
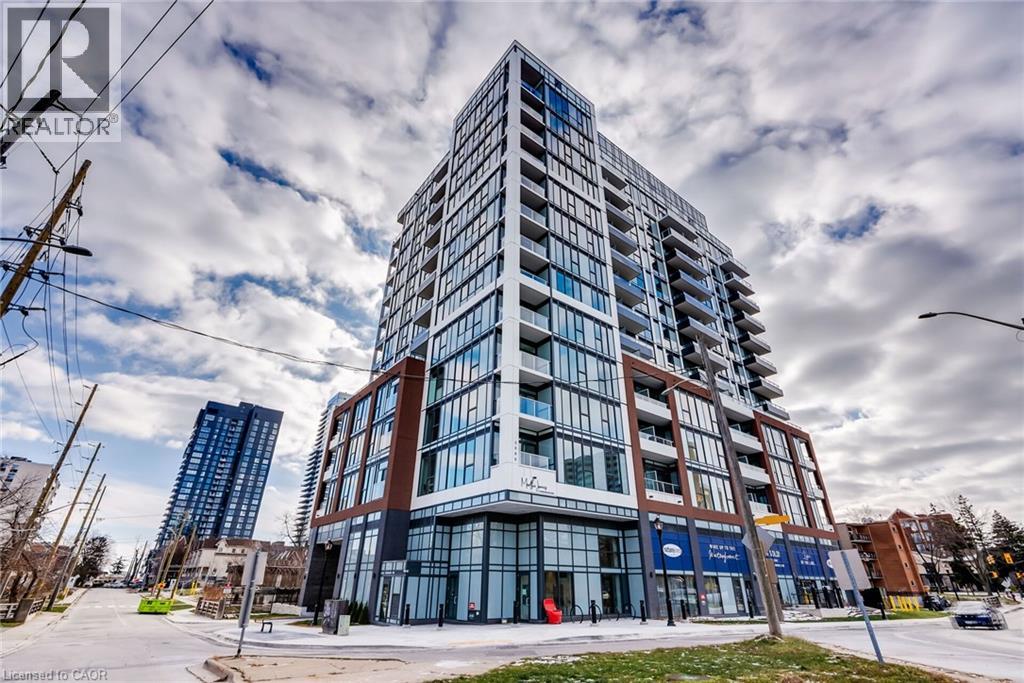
2088 James Street Unit# 706
Burlington, Ontario
Experience elevated lakefront living in this brand-new, never-lived-in boutique sanctuary at Martha James Condominiums by Mattamy Homes. Perched on the 7th floor, Unit 706 (Model MJ2F) delivers 828 sq. ft. of refined indoor-outdoor living, bathed in all-day natural light through dramatic floor-to-ceiling windows framing panoramic south views of Lake Ontario and downtown Burlington. The open-concept layout is anchored by airy 9-foot ceilings, continuous vinyl plank flooring, full in-suite laundry, and upgraded custom remote-controlled motorized privacy blinds throughout. Designed for entertaining, the chef’s kitchen shines with an upgraded center island with breakfast bar seating, dedicated dining space, seamless integrated stainless steel appliances, and solid quartz counters extending up a striking full-slab backsplash. The primary bedroom features Lake Ontario water vistas, generous closet, and a spa-like 3-piece ensuite with a sleek, oversized glass shower. A bright second bedroom with lake views is paired with a 2nd 4-piece bath featuring a deep soaker tub and upgraded quartz vanity. Convenience is truly unmatched with rare, premium standalone, wall-enclosed private parking stall - zero adjacent cars easily accommodating a full-sized SUV right by the elevator lobby. Paired directly beside an ultra-rare ~100 sq. ft. private walk-in locker room with its own secure door. Residents enjoy world-class amenities including an expansive panoramic rooftop terrace with community BBQs overlooking both the Lake and the Niagara Escarpment, a high-performance fitness center, dedicated yoga studio, pet spa/dog wash station, and concierge. Steps to Spencer Smith Park, the lakefront promenade, vibrant shops, gourmet dining, Burlington GO, and QEW/403 access. (id:50787)
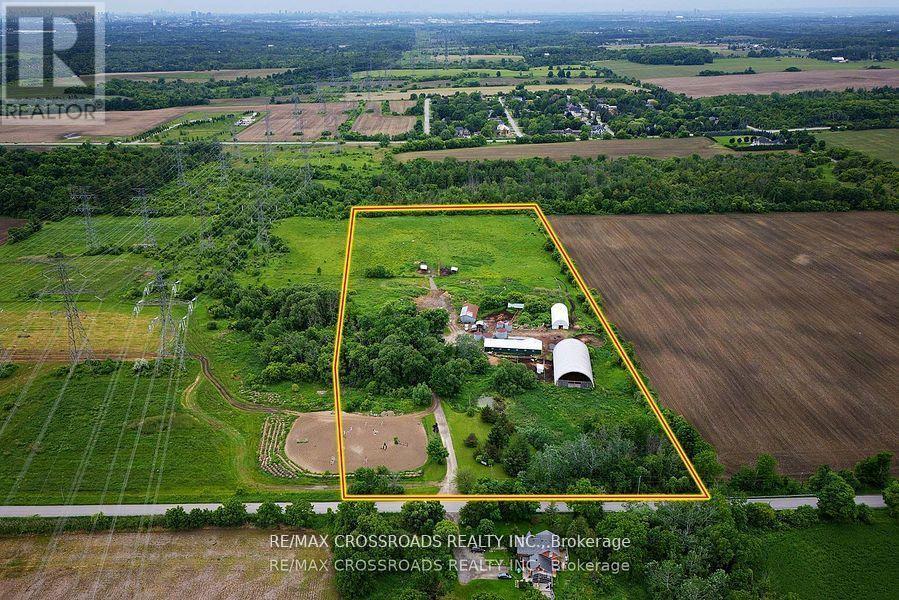
2300 Rosebank Road
Pickering, Ontario
Where else can you find a parcel of land this large, this close to the city? A SPECTACULAR almost 15 acres of prime real estate. A rare, magnificent gem! A blank canvas of endless opportunity nestled in the heart of Pickering. A picturesque piece of property with plenty of potential to build. Immerse yourself in the tranquility of nature while enjoying the convenience of urban amenities just moments away. Currently being used as a horse farm, this expansive and impressive parcel offers endless possibilities, whether you dream of creating an idyllic estate, developing a thriving agricultural venture, or potentially embarking on a lucrative investment opportunity! A once in a life-time opportunity just minutes to the 401, 407 and GO train station. Just 30 minutes to downtown Toronto! A completely private and secluded piece of land that is surrounded by every amenity, including a fitness centre, groceries, doctors, churches, shopping and highly rated schools! Show and sell this magnificent property to your dream home enthusiasts! (id:50787)
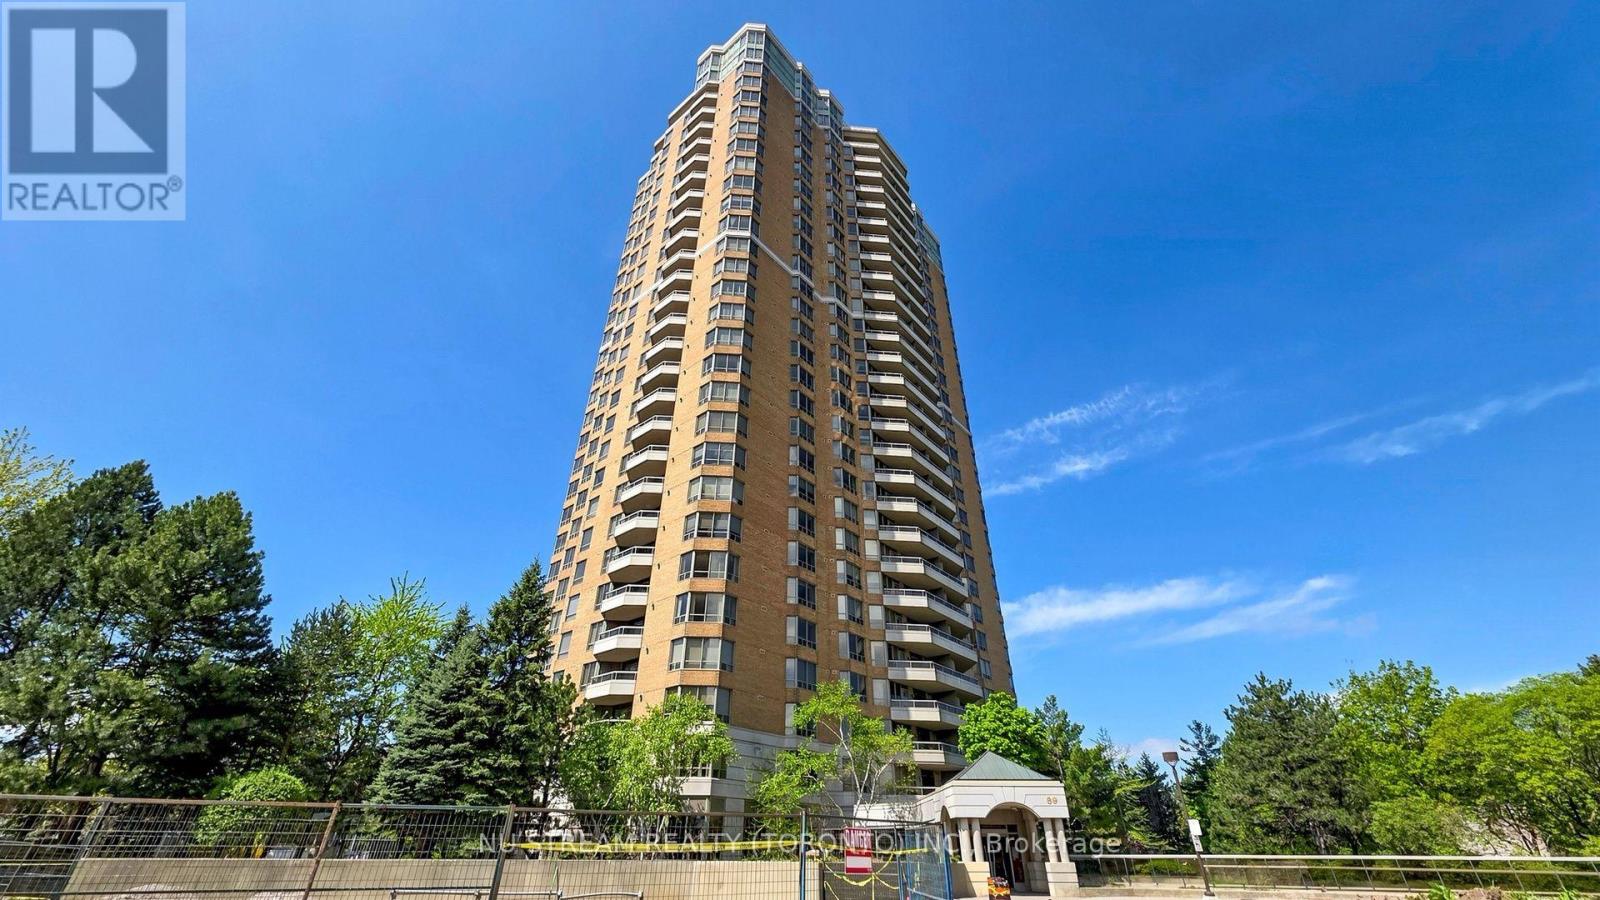
2211 - 89 Skymark Drive
Toronto, Ontario
The Excellence sets a distinguished standard for sophisticated condominium living, where exceptional design, craftsmanship, and attention to detail come together seamlessly. From the moment you enter the impressive two-storey lobby, a sense of elegance and refinement immediately sets the tone. Residence 2211 enjoys a desirable north-facing orientation and has been thoughtfully maintained and beautifully enhanced. Freshly painted ceilings, walls, and doors create a crisp, polished atmosphere throughout the residence, allowing the home's elegant architectural details to truly stand out. The suite features impressive 9-foot ceilings, complemented by refined cornice moulding that adds architectural character and sophistication. Distinctive paneled interior doors are appointed with rich, hand-polished brass-finish hardware, while substantial 4.25-inch colonial-style baseboards and 3-inch trim casings provide a timeless and luxurious finish throughout. Every detail reflects a commitment to quality and craftsmanship by Tridel. From the carefully designed interior finishes to The Excellence's exceptional indoor and outdoor recreational facilities and social amenities, residents enjoy an elevated approach to condominium living. Residence 2211 is a home defined by thoughtful design, timeless finishes, and meticulous attention to detail-a sophisticated residence ready to be enjoyed. (id:50787)
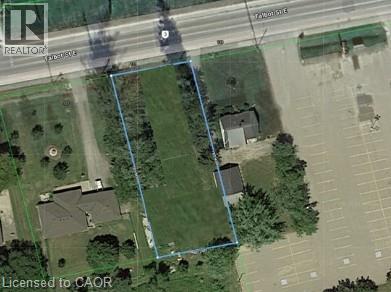
131 Talbot Street E
Jarvis, Ontario
ATTENTION - Contractors or Anyone thinking about building a New Home - this attractive, large building lot is MUST VIEW - situated on the eastern outskirts of Jarvis, recognized as Canada’s friendliest town, ideally located 40-45 minute commute to Hamilton, Brantford & Hwy 403 with Simcoe & Lake Erie/Port Dover’s popular amenities less than 15 minute drive away. Includes 75.06ft x 189.99ft extra deep lot abutting acres of peaceful farm fields enjoying pastoral country vistas from several of the lot's vantage points. Offers municipal water, sewer & natural gas at or near the lot line plus driveway entrance installed. An older residential dwelling has been recently demolished with the entire lot professionally graded - ready to put the shovel in the ground and start construction by this Spring. 2026 survey available. No developmental/lot levie charges applicable. HST may be applicable; however, Buyer could claim a portion back in the future. Discover this extremely rare “Ready to Build” serviced lot with town schools, churches, walking/biking trails, parks, shops & eateries nearby! A Precious “Jarvis Jewel” (id:50787)
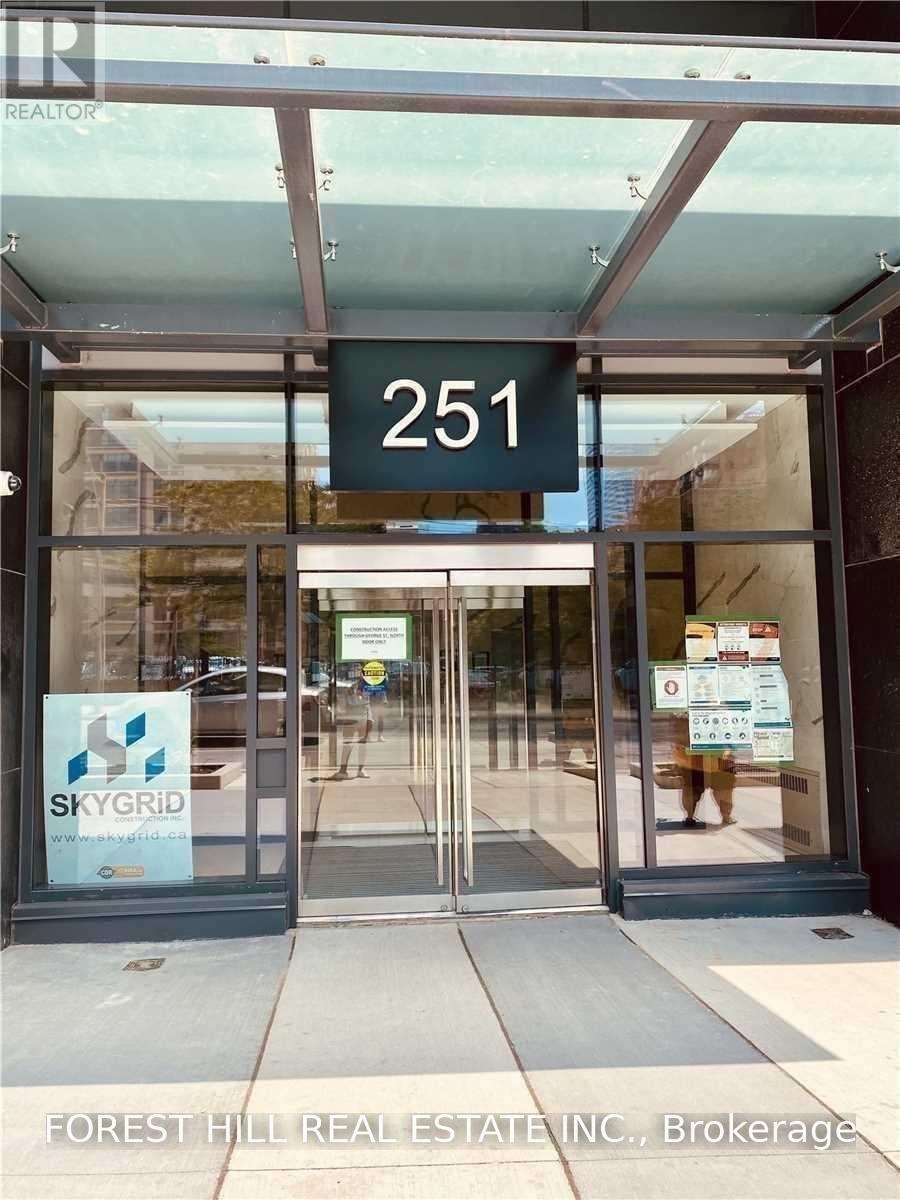
617 - 251 Jarvis Street
Toronto, Ontario
New In 2020, In The Heart Of Downtown With All The Amenities, Including: Pool, Hot Tub, Sun deck, BBQ Pits, Rooftop Gardens, State Of The Art Fitness Centre And Yoga Studio. Really Nice Layout Has Two Bedroom, One Bathroom Balcony With A Good View. Open Plan Living Space With Stainless Steel Appliances, Laminate And Ceramic Flooring., Easy Walk To Eaton Centre, Restaurants, TMU And Ttc. Rent Includes Locker. Tenant Pays Utilities. OCTOBER 5 OCCUPANCY (id:50787)
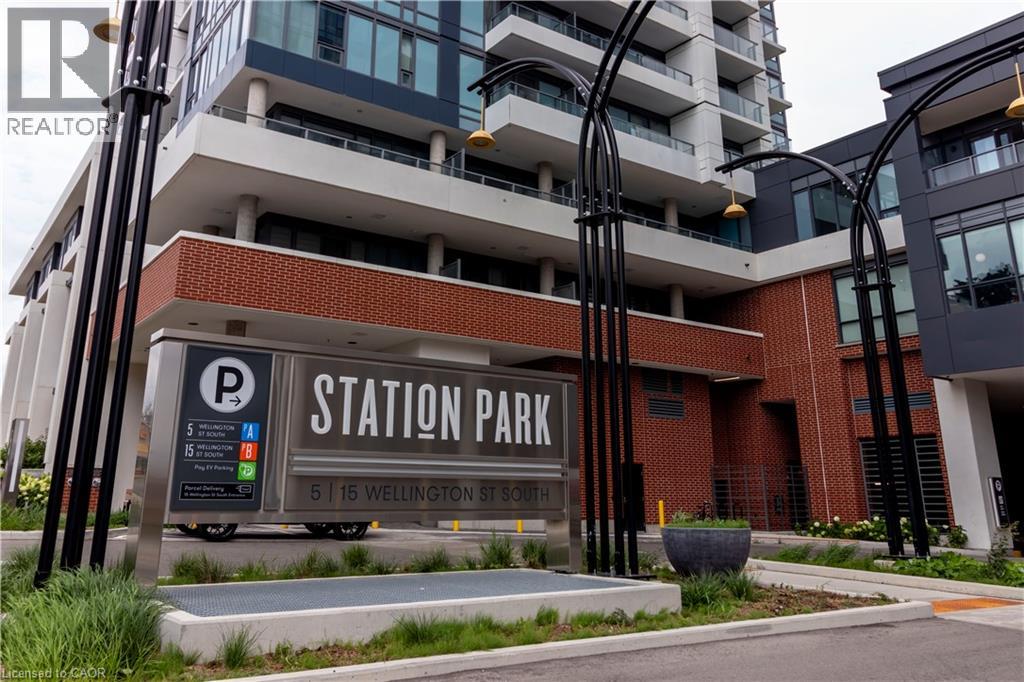
15 Wellington Street Unit# 2608
Kitchener, Ontario
UNDERGROUND PARKING INCLUDED! Welcome to luxury living at Station Park in Kitchener's vibrant Innovation District! This stunning 26th Floor 1-Bedroom + Den condo offers the epitome of modern urban living. Step inside to discover the truly immaculate condition of this owner-occupied gem. You’ll immediately notice how well-maintained and pristine everything is! With upgraded potlight lighting throughout and a sleek European-style kitchen suite 2608 is sure to impress! Plus, enjoy the benefit of a spacious balcony which comes furnished with outdoor balcony specific furniture, perfect for relaxing and taking in the Downtown views. But that's not all – this condo comes fully equipped with an underground parking license for your convenience. Station Park isn't just about the condo itself – it's about the lifestyle it offers. Situated along the LRT line and adjacent to the burgeoning Google campus, Station Park places you at the heart of innovation and connectivity. Spread across six acres, this community blends opulent interiors with unparalleled amenities, including an aquatics room, a professionally designed amenity kitchen, a private dining room, a fitness center, a Peloton studio, an indoor/outdoor party room area, and even Brunswick bowling lanes! Experience the pinnacle of contemporary urban living at Station Park, where luxury knows no bounds. Don't miss your chance to elevate your lifestyle in Downtown's most coveted address! (id:50787)
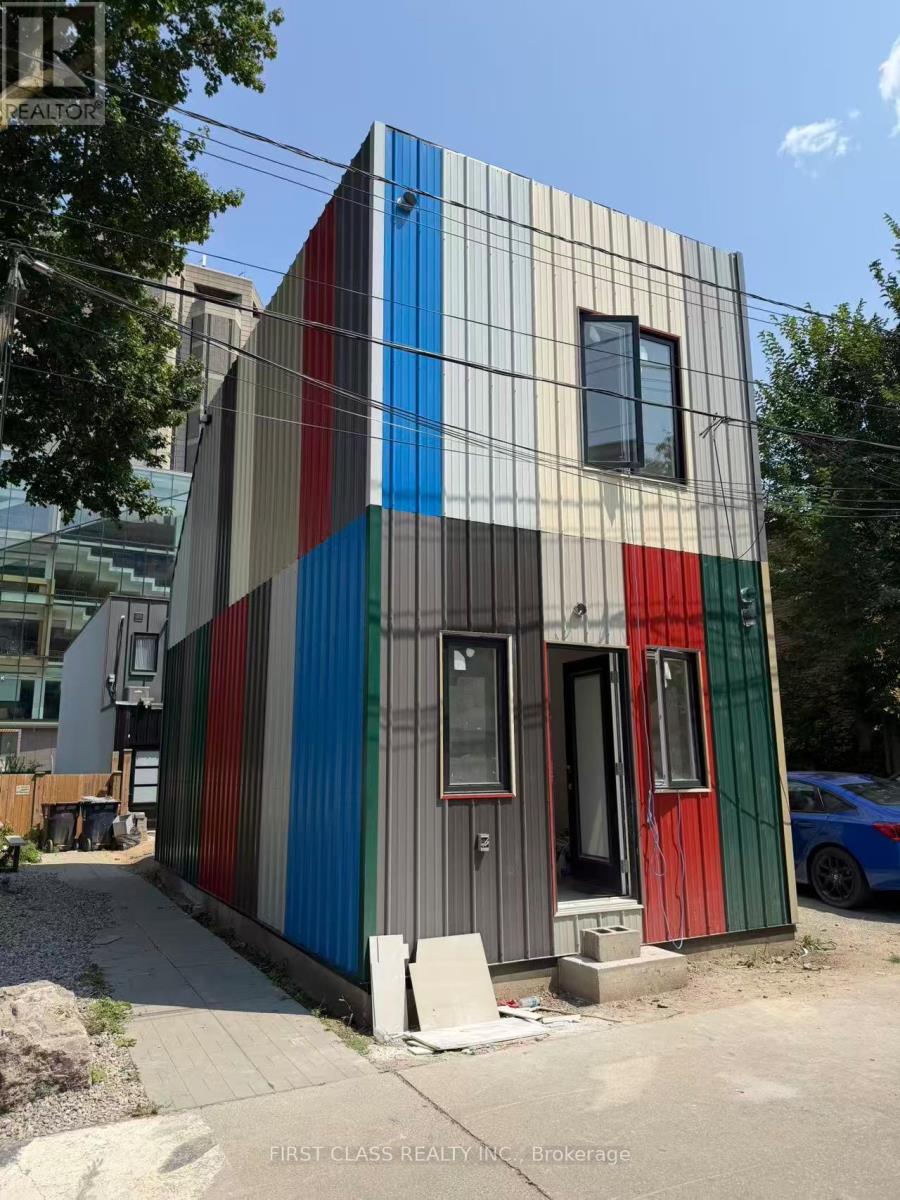
356 Huron Street
Toronto, Ontario
Brand new detached home in heart of U of T, available 1st Sep.791SQFT, This brand new 2 bedroom is perfectly located inside the University of Toronto, St. George Campus, making it ideal for students or professionals. Ensuite laundry. Ensuite kitchen and 2 full washroom.Just across the street from the Robarts Library, this unit offers convenience and comfort. No Pets, No Smoking: A clean, pet-free, and smoke-free environment. Enjoy living in a vibrant area with easy access to campus, transit, and amenities. Perfect for those seeking a prime location in the heart of U of T! International Students Welcome (id:50787)
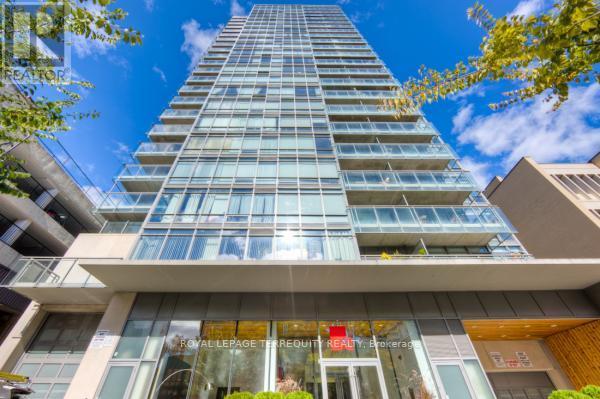
708 - 22 Wellesley Street E
Toronto, Ontario
Step into an extraordinary world of industrial chic sophistication at 22 Wellesley Street East. Set right in the pulse of downtown Toronto, this sprawling ~920 sq. ft. corner loft offers a brilliant open-concept layout that effortlessly blends raw architectural drama with refined luxury. Soaring exposed concrete ceilings and dramatic concrete accent walls set a bold, contemporary tone, while rich wide-plank floors and expansive wrap-around windows flood the home with natural light and incredible city views. The heart of the residence is a gourmet kitchen anchored by a massive oversized island, ideal for entertaining and culinary prep, featuring brand-new quartz countertops and sleek stainless steel appliances. Designed with a thoughtful split two-bedroom, two-bathroom plan ensuring maximum privacy, the serene primary suite offers a generous walk-in closet and a private 4-piece ensuite, while the versatile second bedroom functions perfectly as an executive home office, guest retreat, or creative space. Step out onto your private balcony to take in the vibrant surroundings. Complete with a private storage locker and dedicated underground parking, this home places you immediately adjacent to Wellesley Subway Station and The Village. Walk to Yonge Street for world-class dining, boutique shopping, TMU, U of T, and vibrant urban parks. An exceptional offering for the buyer seeking space, style, and undeniable edge in the city core. It doesn't get any better than this! (id:50787)
18 Joicey Boulevard
Toronto, Ontario
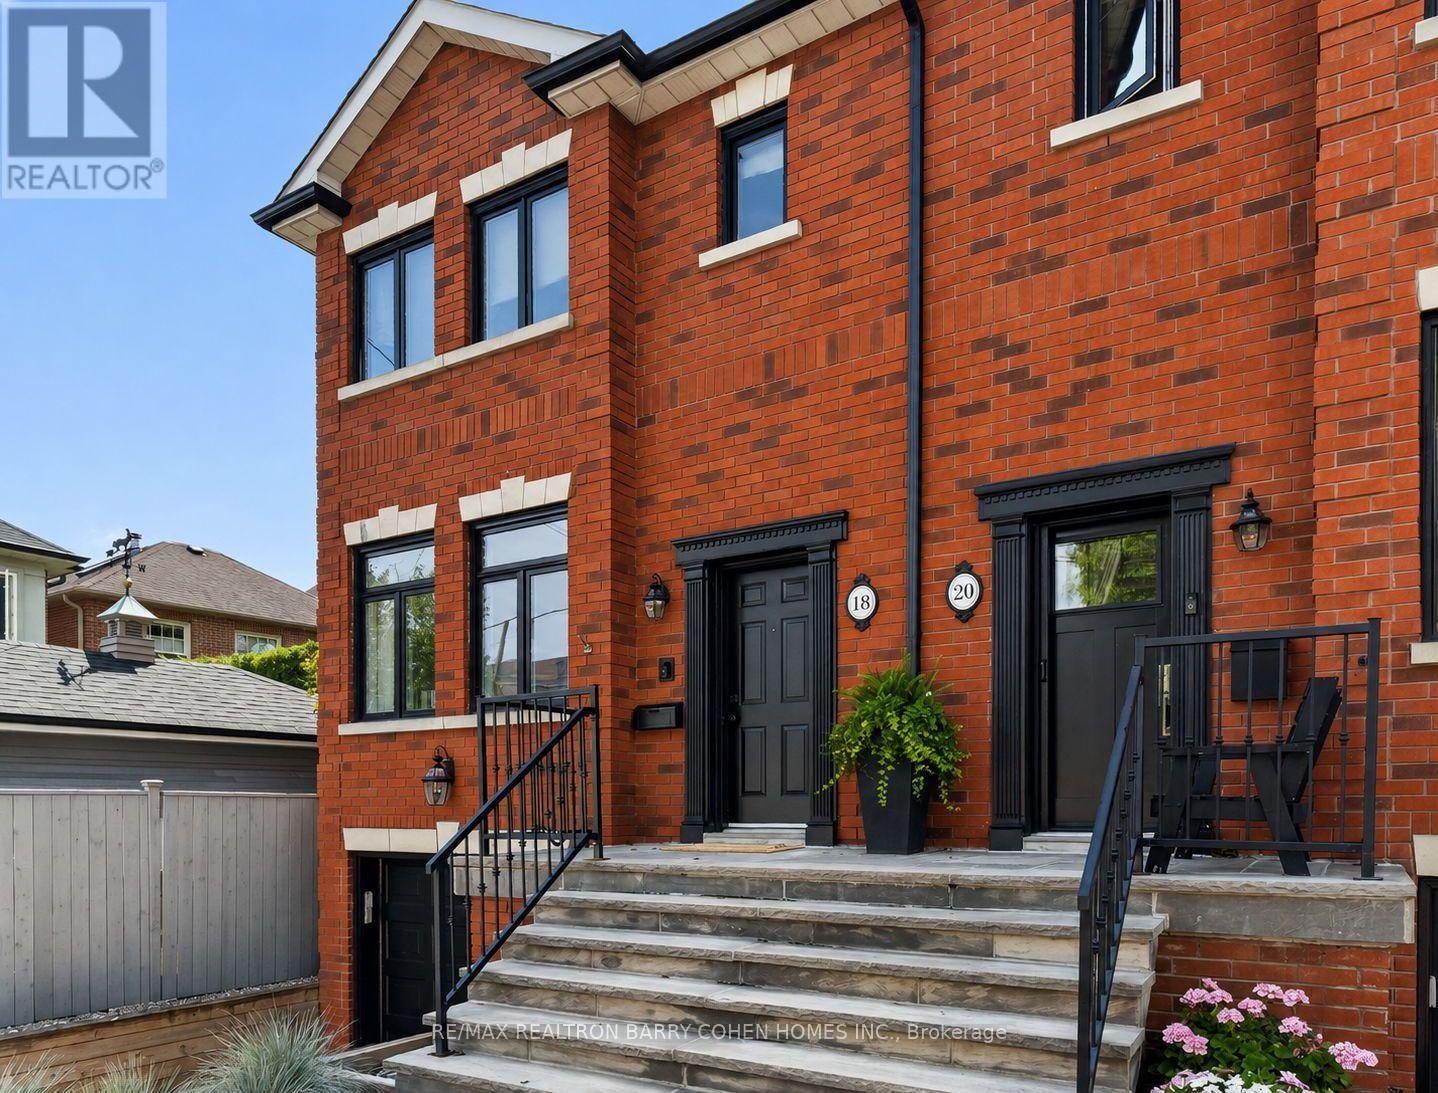
Welcome to 18 Joicey Blvd, an exceptional, oversized semi-detached residence in one of North Toronto's most prestigious & highly sought-after enclaves. Offering the scale, presence, & refinement of a detached home, this exquisitely renovated property masterfully blends timeless architectural elegance with elevated contemporary living. Thoughtfully reimagined with uncompromising attention to detail, the home showcases premium materials & bespoke finishes throughout, complemented by soaring ceilings, expansive windows, & an abundance of natural light that enhances its sophisticated open-concept design. The principal level features a gracious living room or office space & an elegant dining area, seamlessly transitioning into a striking open-concept kitchen & family room-an exceptional space designed for both intimate daily living & grand-scale entertaining. A rare main-floor powder room further elevates the home's functionality & convenience. The upper level offers a serene primary retreat complete with a beautifully renovated 3-piece ensuite, alongside two additional generously proportioned bedrooms & a refined main bathroom. Fully finished lower level extends the living space with a spacious recreation room, custom built-ins, a gas fireplace, additional 4 pc Bath, direct garage access & a W/O to meticulously landscaped rear gardens, creating a seamless indoor-outdoor lifestyle. Ideally situated within the renowned John Wanless school catchment & just steps to transit & subway access, this residence offers exceptional urban connectivity. Enjoy effortless proximity to the boutique shops, cafés, & acclaimed dining along both Avenue Road & Yonge Street, all while being immersed in the distinguished charm & community of North Toronto's coveted Cricket Club/Bedford Park North neighbourhood. A rare opportunity to acquire a turnkey residence of this calibre-offering refined luxury, impressive scale, & an unparalleled address in one of Toronto's most exclusive neighbourhoods. (id:50787)
Ph 3 - 298 Jarvis Street
Toronto, Ontario
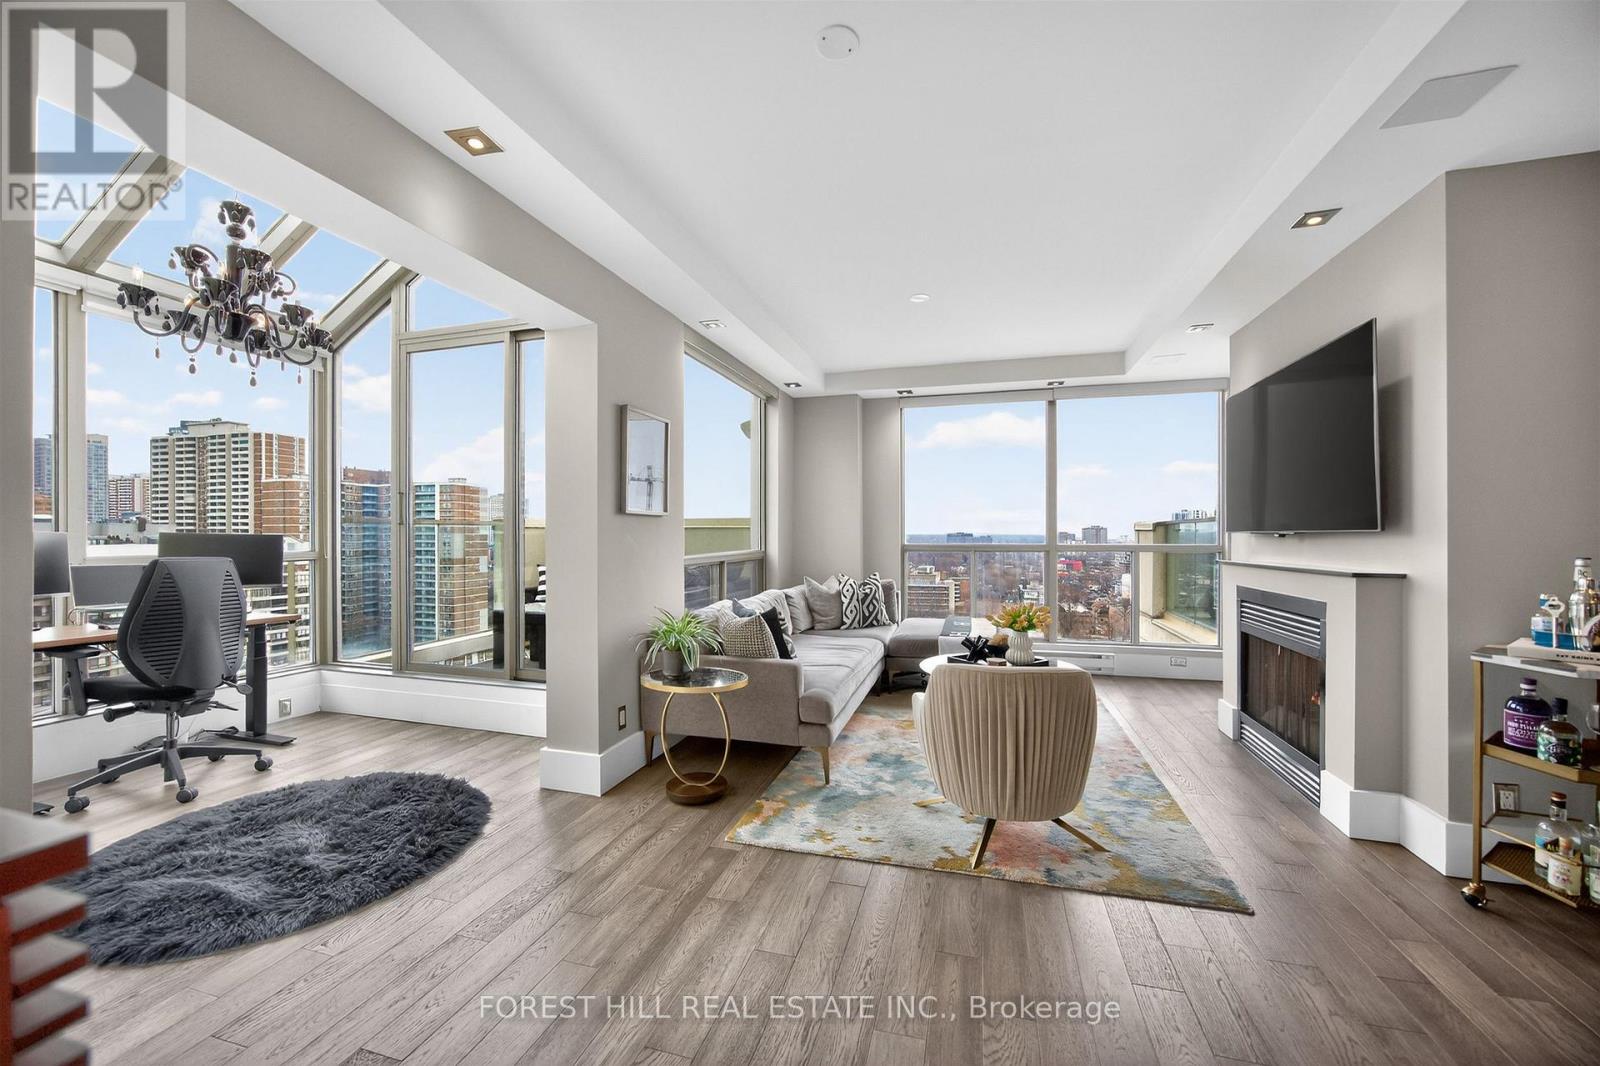
"Welcome to the Upper Penthouse in the prestigious Metropolitan Essex building at 298 Jarvis Street, Toronto! This stunning corner unit boasts a perfectly designed split-bedroom floor plan featuring 2 bedrooms plus a den, delivering both luxury and functionality. Unique to this exclusive suite are soaring 9-foot smooth ceilings, not one but two private walkout terraces, and two beautifully maintained functional wood-burning fireplaces providing both charm and warmth.The den is a showstopper with its 15-foot glass ceilings, creating a glorious greenhouse-inspired feature, bathed in natural light. Modern upgrades are found throughout the home, including pot lights, contemporary finishes, and meticulous attention to detail. Enjoy the spacious layout and flow designed for both entertaining and personal retreat.This is a rare opportunity to experience upscale living in the heart of Toronto, a perfect blend of luxury, natural light, and thoughtful design. Don't miss out on this unique offering in a coveted address!"Maintenance fees cover utilities. (id:50787)
108 St. Michael's Street
Delhi, Ontario
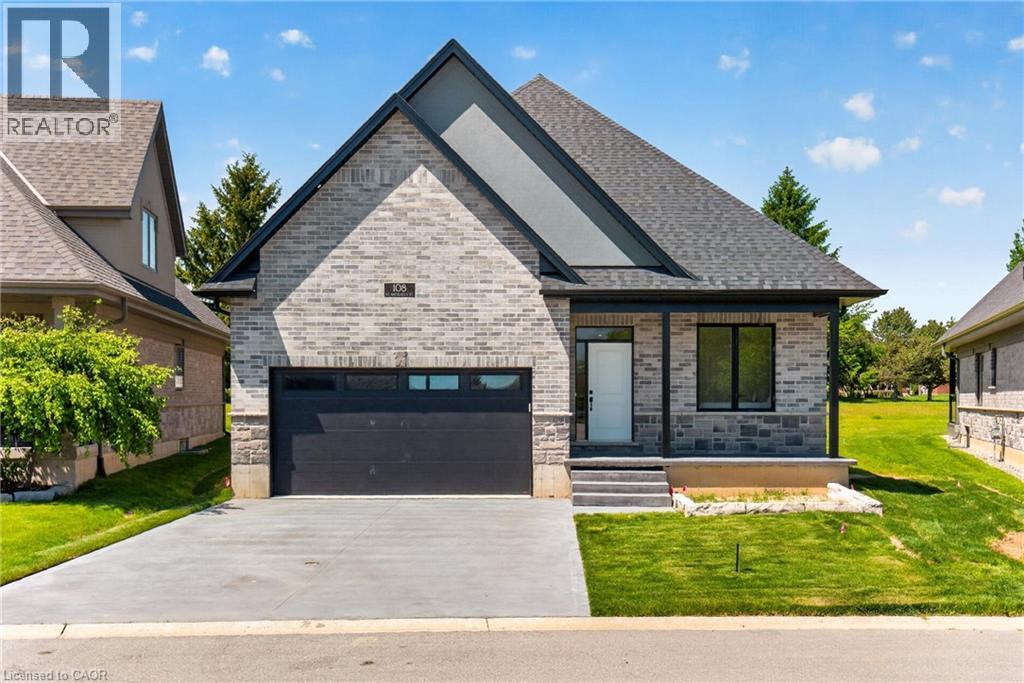
NEW HOME! NEVER LIVED IN! Now is your opportunity to live in a newly built FREEHOLD luxury bungalow/ WITH FINISHED BASEMENT in the prestigious Fairway Estates community in Delhi where elegance, comfort, and low-maintenance living come together. Enjoy a stress-free living with Tarion Warranty protection, plus snow removal and grass maintenance included for a low monthly fee. This home offers over 2280 sq.ft. of finished living space, including a 1,515 sq. ft. custom bungalow. Featuring two bedrooms on the main floor and two additional bedrooms in the fully finished basement, this layout is ideal for those seeking single-level living without sacrificing space, as well as for families with teens or young adults who value privacy, separation, and independent living zones. The open-concept design is enhanced by 9' ceilings, extra-wide hallways, main-floor laundry, and heated floors in all bathrooms. High-end finishes include engineered hardwood on the main floor, luxury vinyl plank in the basement, quartz countertops throughout, ceiling-height kitchen cabinetry, under-cabinet lighting, a striking gas corner fireplace, and 5 1/4-inch modern baseboards. The lower level is exceptionally bright with large 4' basement windows, a direct garage-to-basement entrance, and central vacuum with canister. For hobbyists or those working from home, the basement also offers a large unfinished flex space and extensive storage in the expansive utility room. Outdoor living is equally impressive with a poured concrete front porch, covered back porch, and a dark grey stamped concrete driveway with swirl pattern. Included is an EV rough-in in the garage. (id:50787)
806 - 62 Forest Manor Road
Toronto, Ontario
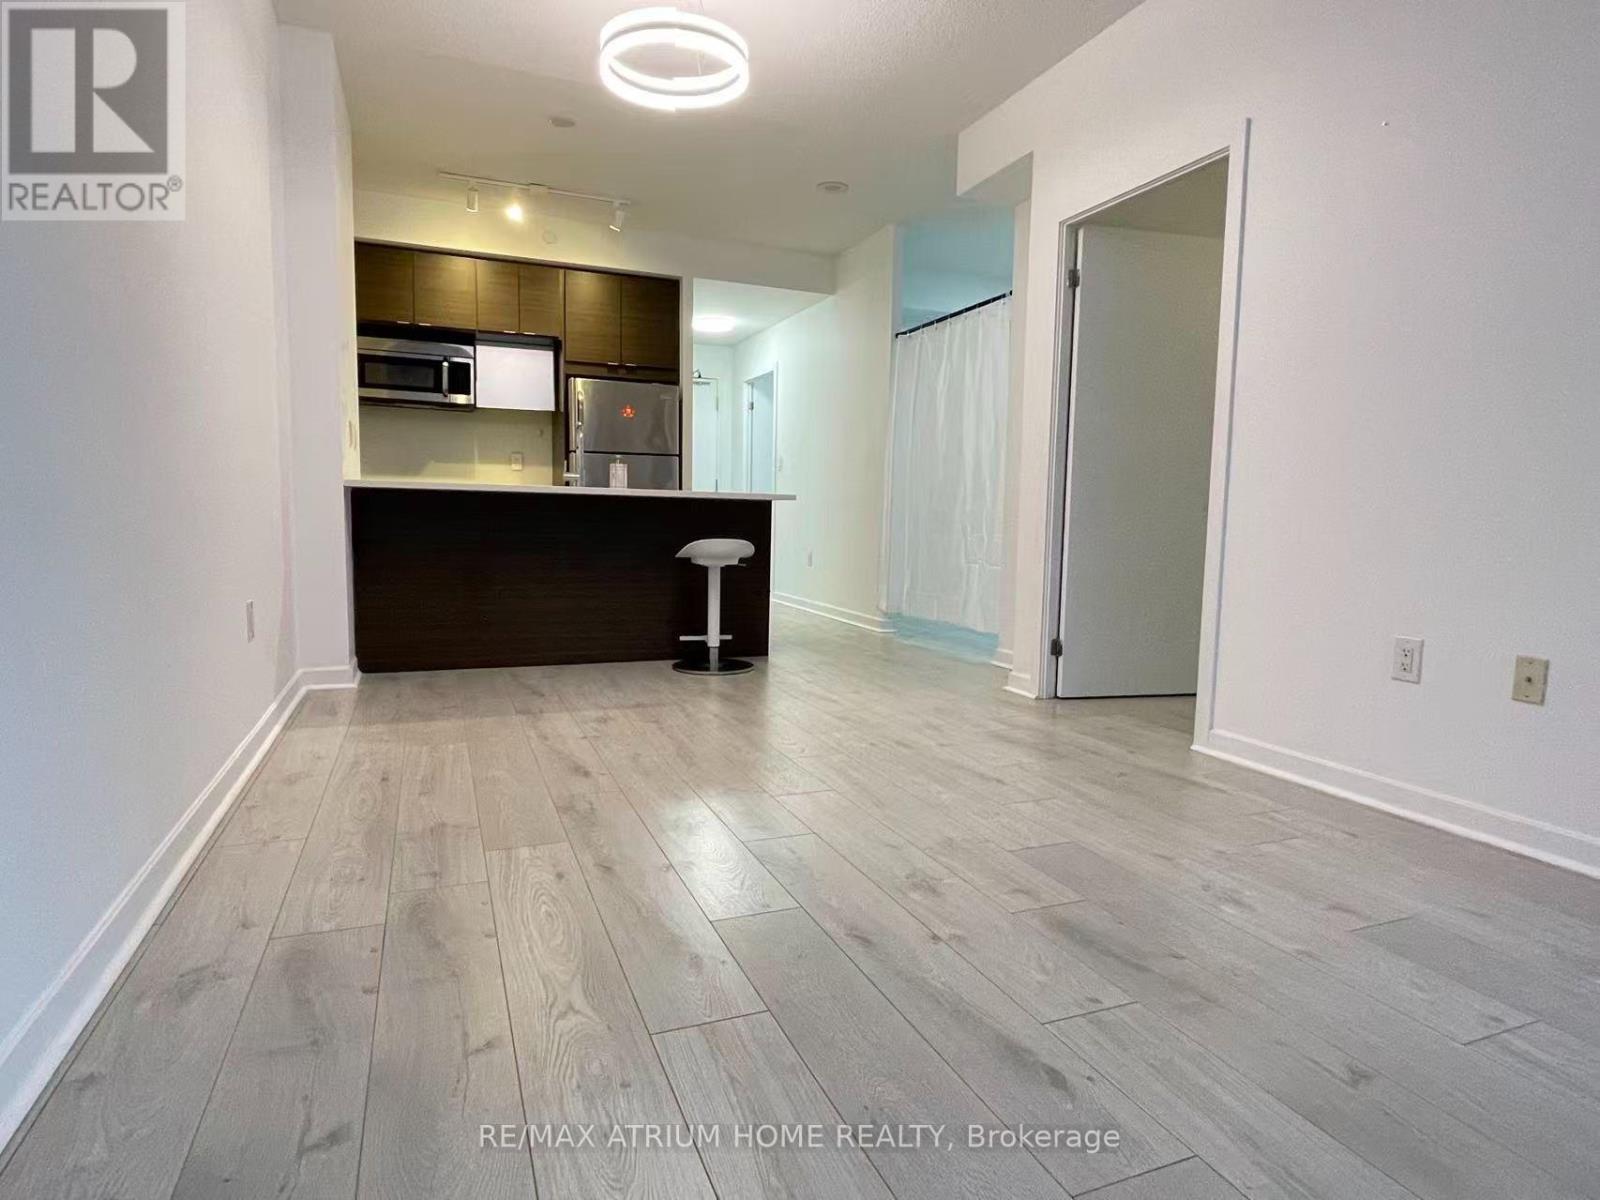
Bright & Spacious 1+1 Bedroom Unit Featuring 9Ft Ceilings & An Exceptionally Large Den That Can Easily Serve As A 2nd Bedroom! Functional Open-Concept Layout Offers Ample Space For A Full-Size Dining Table, Perfect For Entertaining. Enjoy A Sun-Drenched South-Facing View & A Huge Private Balcony. Steps To TTC, Subway, Fairview Mall, Library, Community Centre, Schools & Parks. Quick Access To Hwy 401/404/DVP. Premium Building Amenities Include 24Hr Concierge & Indoor Pool. (id:50787)
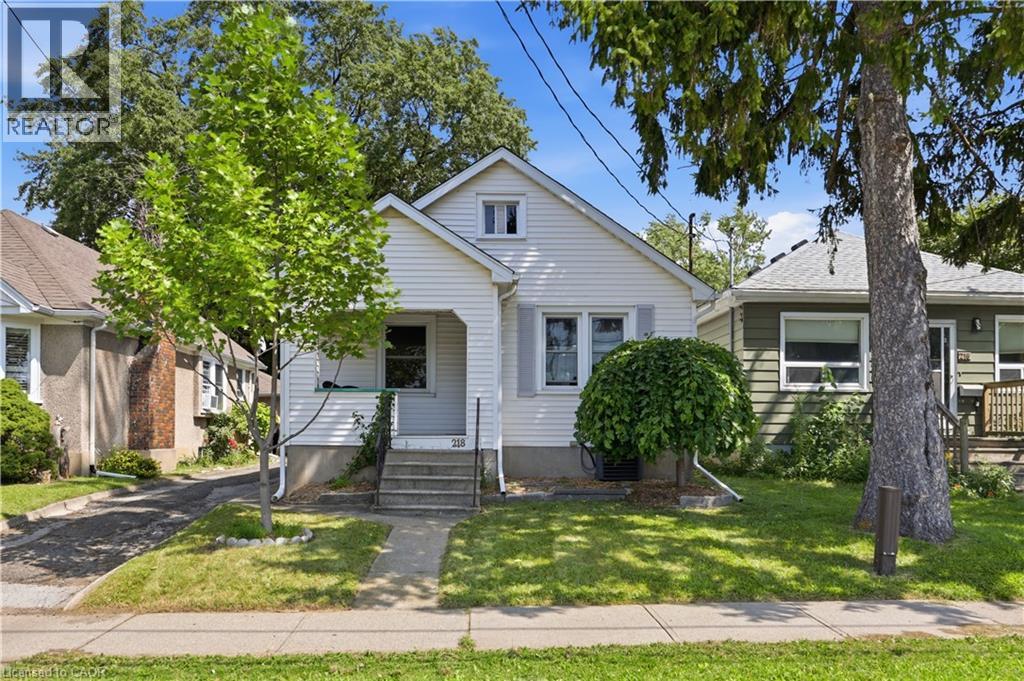
218 Lake Street
St. Catharines, Ontario
Charming 2 bed, 2 bath home the heart of St Catharines. Plenty of space on the main floor with a large gourmet kitchen complete with quartz countertops and stainless steel appliances. Recently renovated 4 piece bathroom and 2 well sized bedrooms with plenty of natural light. Enjoy coffee on the front porch in the morning. Step out of the sliding doors in the kitchen to a backyard oasis. Quiet, serene and private, a perfect place for family BBQs and relaxation. Added bonus is the studio garage. Complete with its own air conditioner, and bar area. A perfect place for creativity, relaxation or tinkering. Basement features a large laundry and storage area, recreational room and 3 piece bathroom with a standalone tub and an inlaw suite potential. This home is a great start for first time buyers, small families or downsizers. Walking distance to many amenities including grocery, restaurants, pharmacy. Enjoy all that St Catharines has to offer. Walking distance to schools, daycares, parks and cafes. (id:50787)
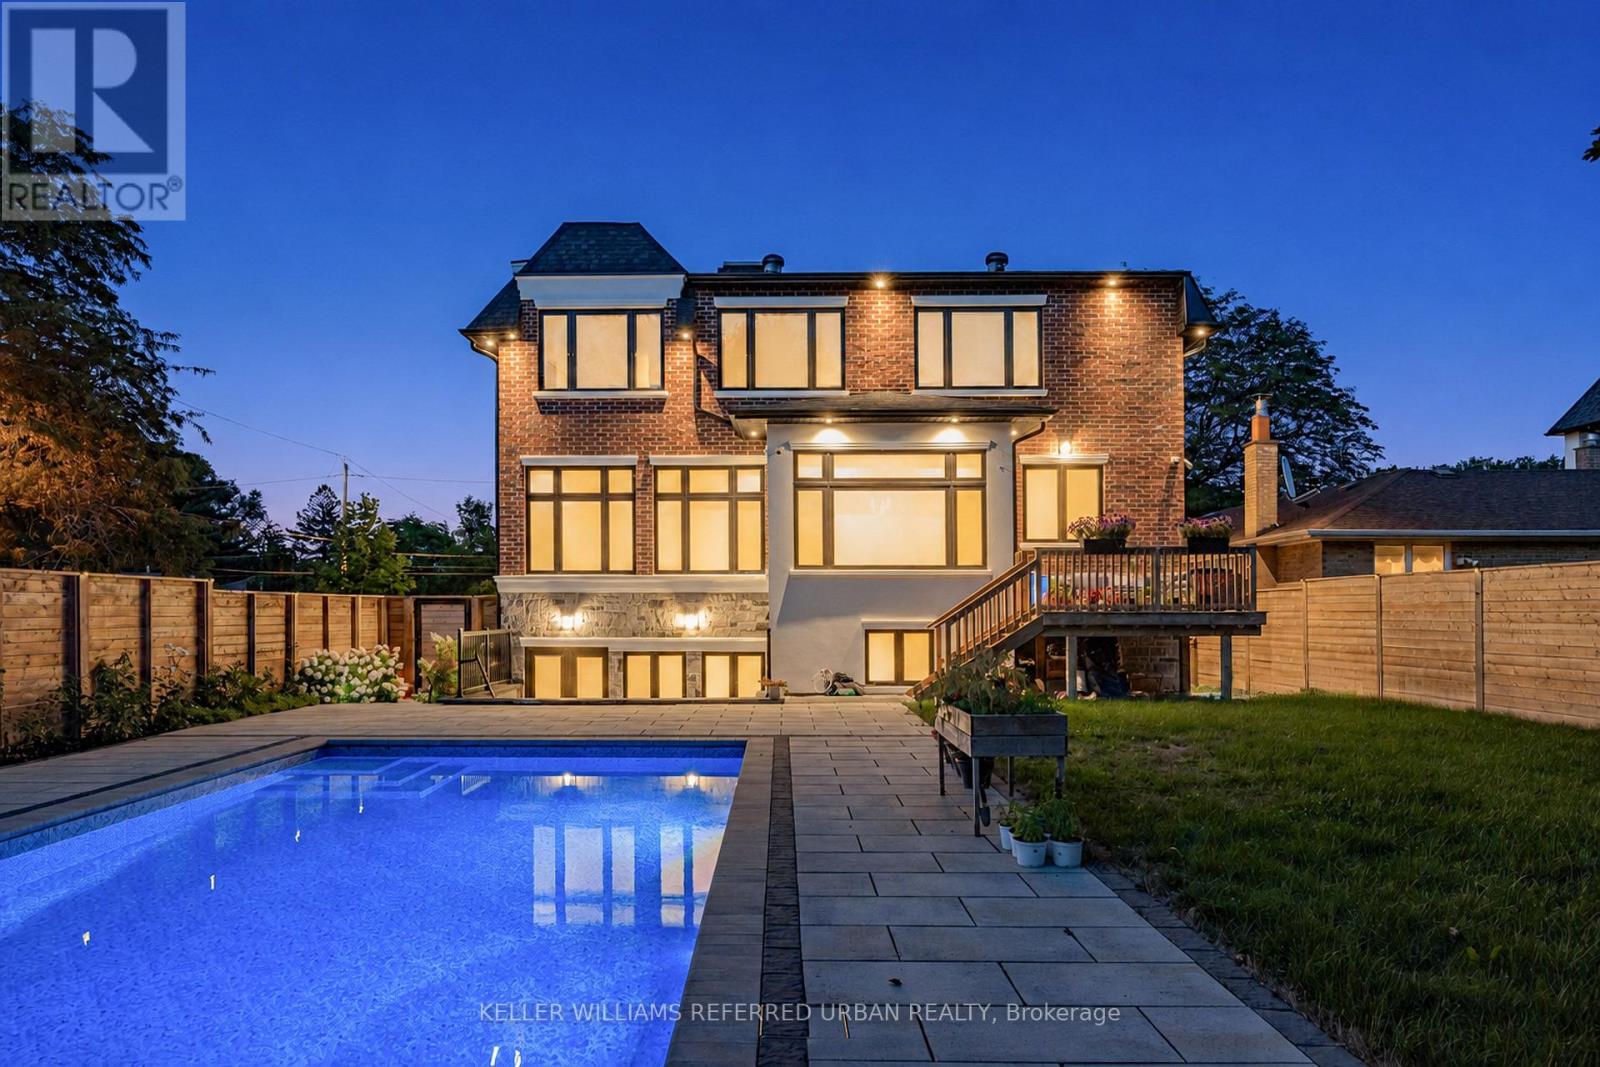
35 Lloydminster Crescent
Toronto, Ontario
**An exceptional expression of timeless elegance and contemporary luxury, this custom-built estate is gracefully situated on a premium 53 x 161 ft. east-facing lot at 35 Lloydminster Crescent in one of North York's most coveted enclaves. Offering over 4,446 sq. ft. of meticulously designed living space with soaring ceilings (10ft main, 9ft second, 10ft lower), this residence seamlessly blends refined craftsmanship with modern technology, featuring a private elevator serving all levels, Control4 smart home automation, smart LED lighting, and dual HVAC/HRV systems.Designed for both grand hosting and family living, the main level welcomes you with expansive windows, formal living and dining rooms, a private home office, and a chef's kitchen appointed with premium JennAir built-in appliances, an oversized fridge/freezer, gas cooktop, and built-in coffee station that opens to the sunlit family room. The upper level offers 5 generously proportioned bedrooms, each with its own private ensuite, including a tranquil primary suite featuring a spa-inspired 7-piece ensuite with heated floors and a steam shower. The walk-up lower level extends the home's versatility with radiant heated floors throughout and a fully equipped 2-bedroom suite with direct access to the backyard. Outdoors, professionally landscaped grounds create a private oasis featuring a spacious wood deck overlooking a sparkling swimming pool surrounded by mature greenery. Perfectly positioned moments from Bayview Village, top-ranked public and private schools, pristine parks, fine dining, and transit along the Yonge & Bayview corridors. (id:50787)
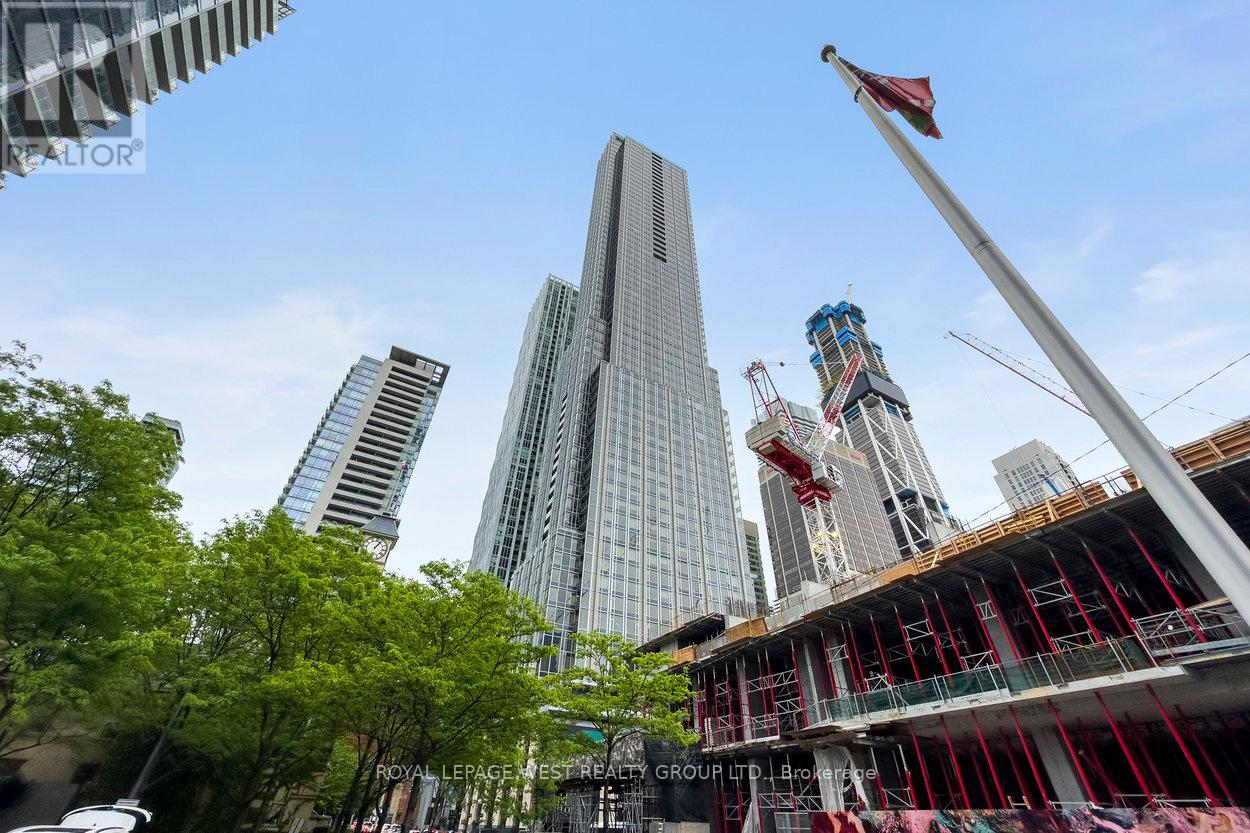
1310 - 11 Yorkville Avenue
Toronto, Ontario
Enjoy a refined lifestyle in one of Toronto's most coveted addresses - 11 Yorkville. This unit offers 3 spacious bedrooms with a den and two bathrooms. With 1,056 sq. ft. of spacious living, comfort and functionality come standard. Modern gourmet kitchen featuring integrated Miele appliances, a sleek wine fridge, and large centre island. This newly built condo features high end finishes and next level amenities. Amenities include: an indoor lap pool and spa, a fully equipped fitness centre so spacious you'll never need another gym membership, a serene yoga studio, party room, media lounge, and a outdoor terrace. (id:50787)
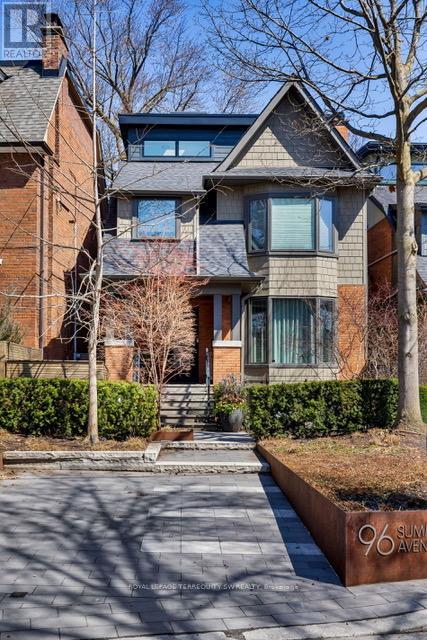
96 Summerhill Avenue
Toronto, Ontario
An exceptionally refined, fully renovated five-bedroom residence tucked into one of Summerhill's most peaceful enclaves. Perfectly positioned just steps from the subway, David Balfour Ravine, Yonge & St. Clair, and some of the city's most sought-after schools and private athletic clubs. Stroll to Rosedale's boutiques and Toronto's flagship LCBO, or wander wooded trails leading to the Brickworks Farmers' Market. Every inch of this home reflects thoughtful design and uncompromising quality. Five bedrooms plus a flexible additional space, paired with five beautifully finished baths. Premium windows and doors throughout, custom modern window treatments, and extensive integrated storage one very level. The chef's kitchen is both striking and functional, featuring Sub-Zero and Wolf appliances and generous workspace ideal for entertaining. The lower level is bright and welcoming, finished to main-floor standards with heated floors, a cozy recreation room wrapped in designer wool carpeting, a dedicated home gym, and a beautifully appointed laundry room with built-in cabinetry. A functional mudroom with separate entrance adds everyday ease. The third floor offers a private retreat with a built-in home office or 5th bedroom with walkout to a patio and green roof-an ideal space to work, relax, or recharge. A truly turn-key home where location, craftsmanship, and livability come together seamlessly. (id:50787)
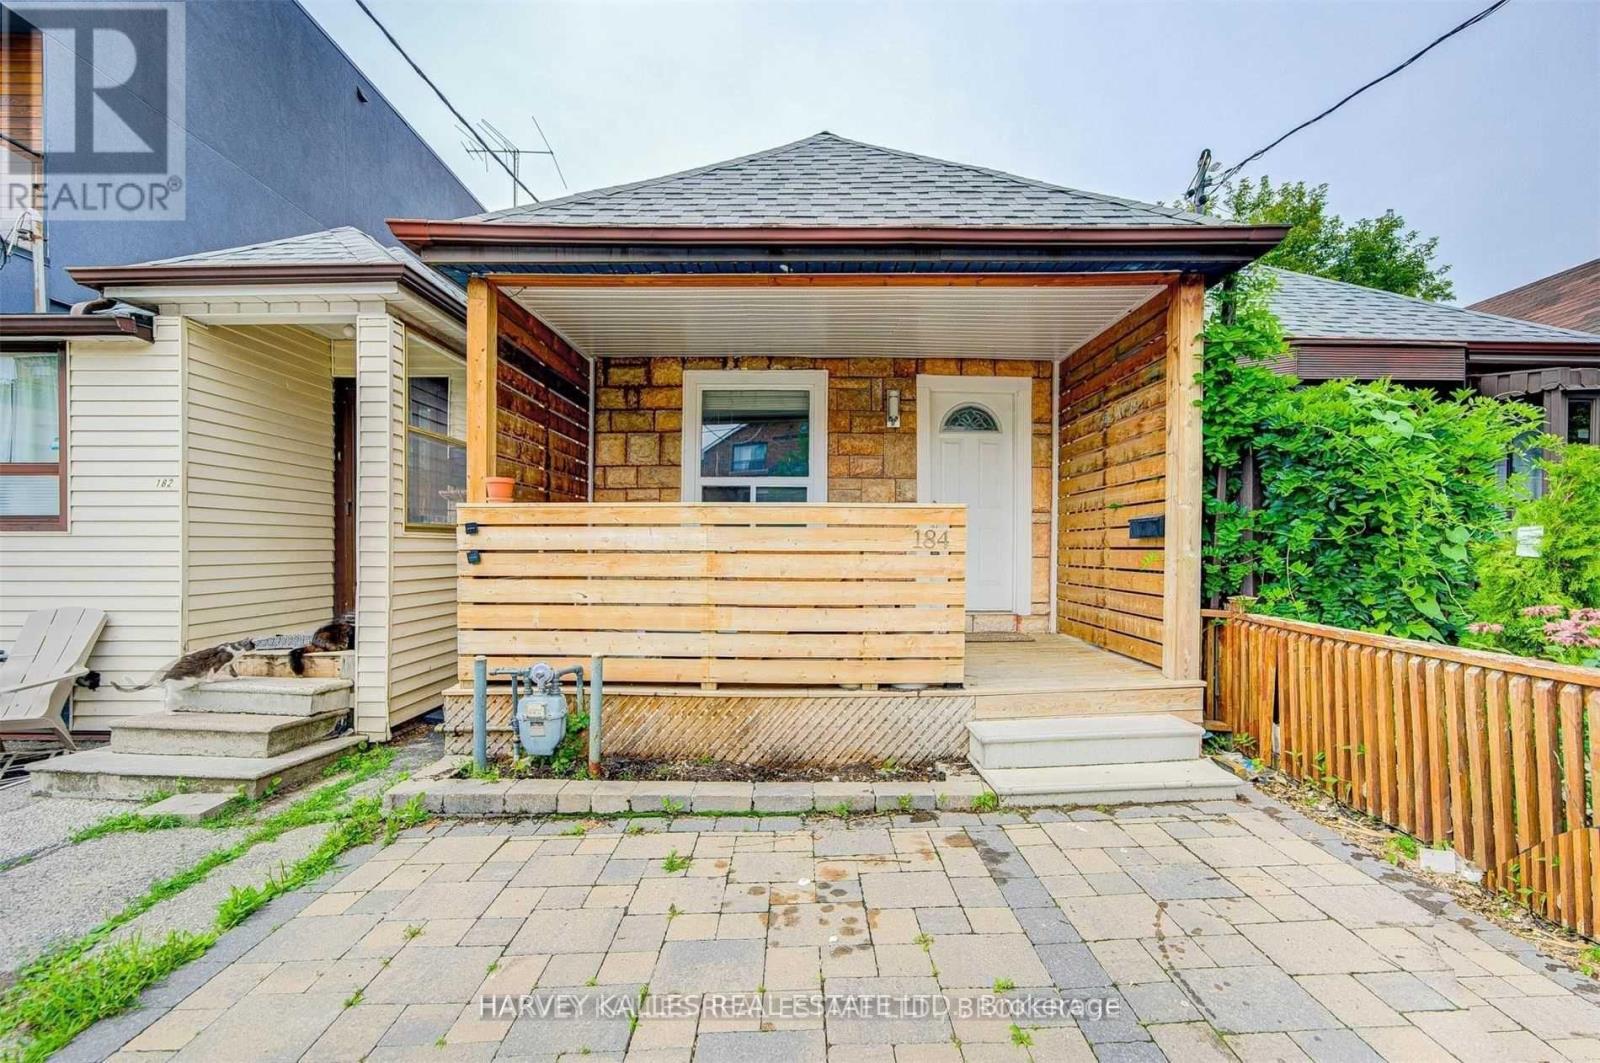
Lower - 184 Cedric Avenue
Toronto, Ontario
Just Renovated & Freshly Painted. Be The First To Move In To This Brand New Unit! Really Nice 1 Bedroom, Beauty White Kitchen, Dining And Living Space. Separate Bedroom, Private Washroom w/Bathtub & New Vanity. Shows Like A Model. Utilities Are Split With Upstairs Tenant. Friendly Landlord, Professionally Cleaned. Won't Last Long (id:50787)
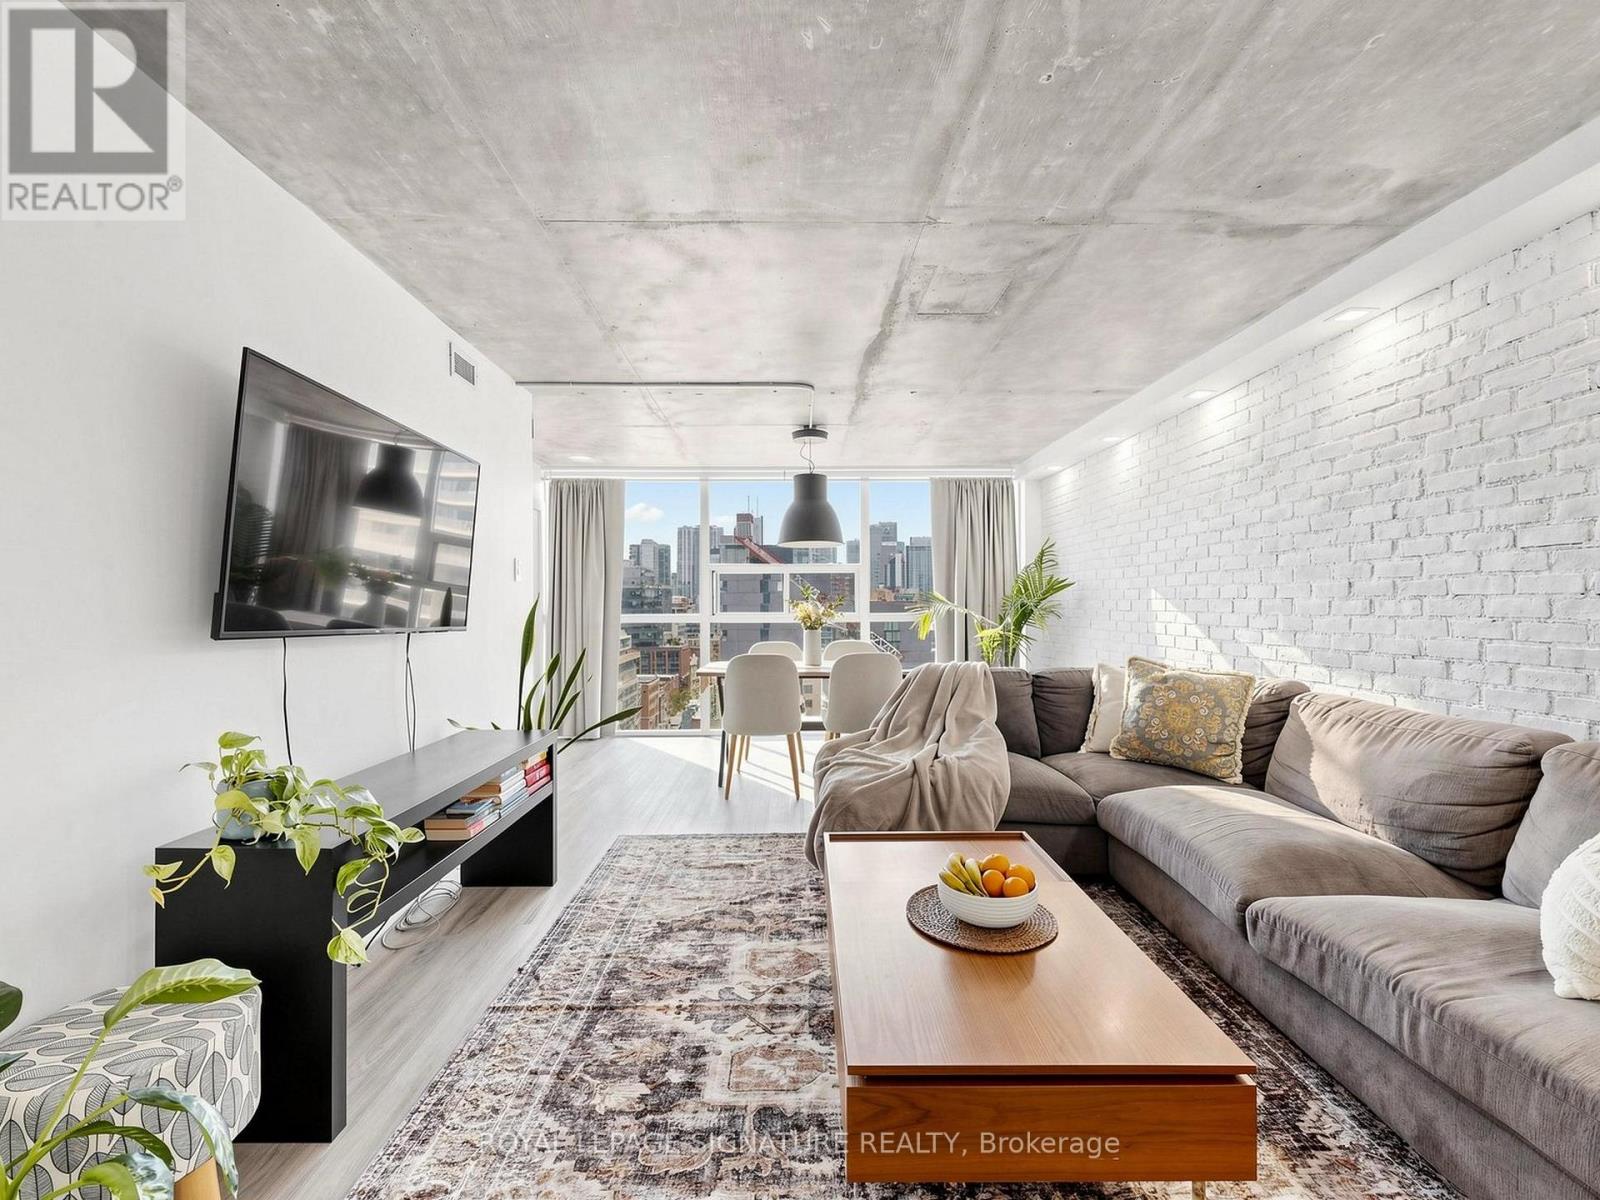
1603 - 705 King Street W
Toronto, Ontario
Welcome to this beautifully renovated one-bedroom suite in the heart of King West, where thoughtful design meets exceptional functionality. Every inch of this stunning home has been meticulously upgraded with high-end custom built-ins, creating stylish storage solutions and maximizing every square foot for effortless everyday living. The bright, open-concept layout offers a spacious and highly livable floor plan, seamlessly blending modern finishes with sophisticated design. The custom millwork adds both character and practicality, while the contemporary kitchen and inviting living space provide the perfect setting for relaxing or entertaining. Located in one of Toronto's most sought-after neighbourhoods, you'll enjoy world-class restaurants, cafés, boutiques, parks, transit, and nightlife just steps from your door. Whether you're a first-time buyer, urban professional, or investor, this turnkey residence delivers the perfect balance of luxury, functionality, and an unbeatable King West lifestyle. (id:50787)
Harvey Kalles Real Estate Ltd.
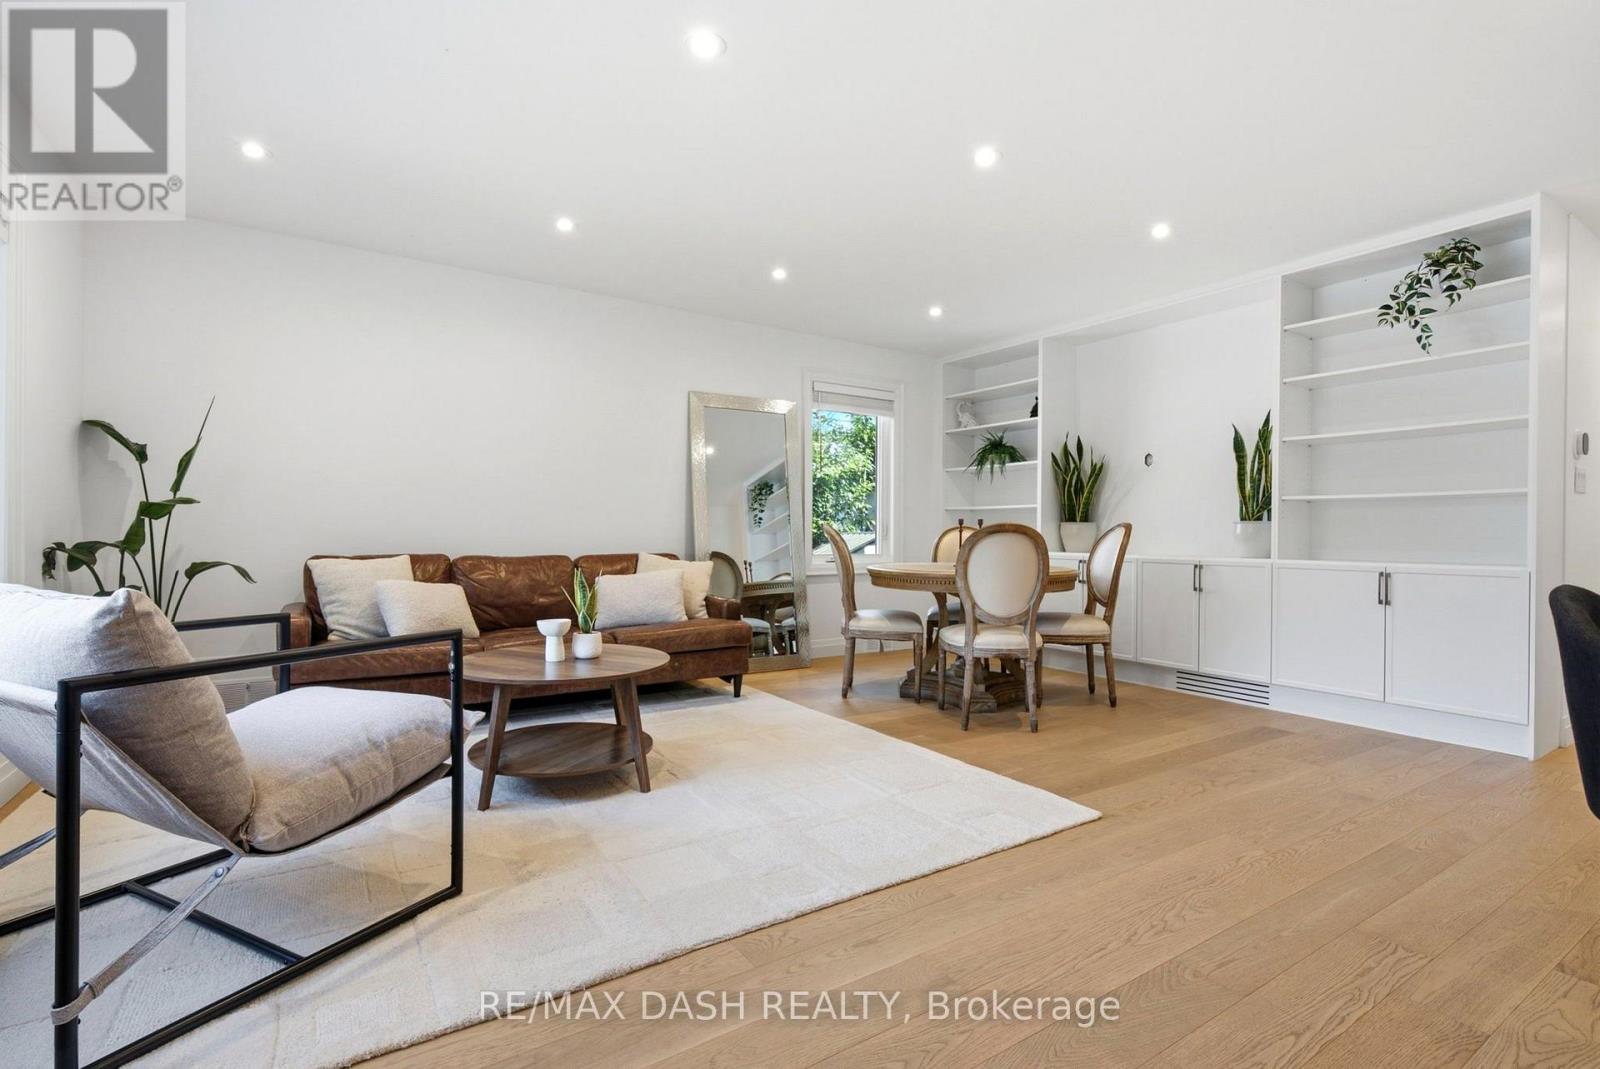
111 Gorman Park Road
Toronto, Ontario
Welcome To Your New Home! Turnkey, Fully Renovated From Top To Bottom Detached Raised Bungalow In Coveted Clanton Park. Featuring New And Updated Electrical, Plumbing, Floors, EV Charging, Appliances, Furnace, A/C And Tankless Water Heater. Bright Open Living With Sun-Filled Spaces, Plus An Incredible Solarium Walk-Out -Perfect For Morning Coffee Or All-Day Enjoyment. Beautifully Finished Basement Offers Flexible Space For Family, Entertaining Or Extended Living. Nothing To Do But Move In And Enjoy. Prime Location Near Top Schools, Parks, Transit And Yorkdale. (id:50787)
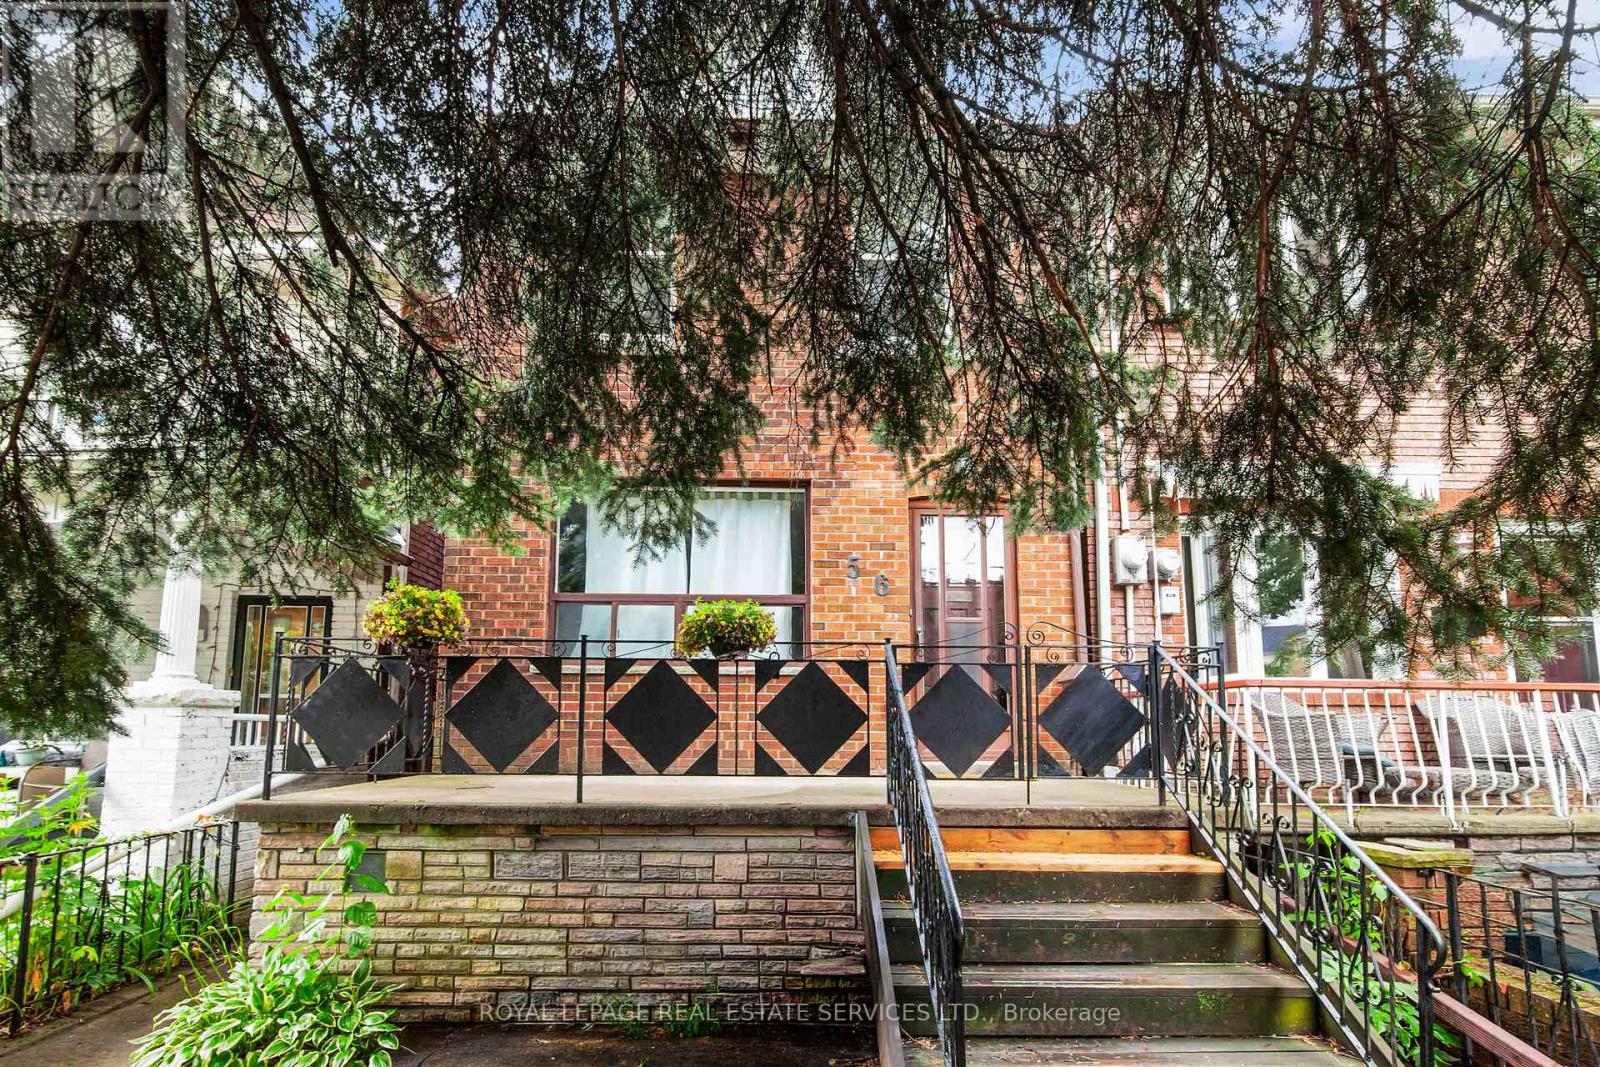
56 Arlington Avenue
Toronto, Ontario
Nestled on a quiet, tree-lined street in one of Toronto's most desirable west-end neighbourhoods. Detached Two-Story With 3 bedrooms, bright principal rooms and a family-friendly layout, this is a wonderful place to call home. The main floor features new laminate flooring throughout, open-concept living and dining room centred around a wood-burning fireplace, and a functional eat-in kitchen with ample cabinetry and a walkout to the large rear deck overlooking the private backyard. Upstairs, you'll find hardwood flooring throughout, three well-proportioned bedrooms and a full 4-piece bathroom. The finished basement provides valuable additional living space, ideal as a family room, playroom, home office or gym, and includes a second 4-piece bathroom, laundry area and excellent storage. Step outside to enjoy the rear deck and mature backyard with gardens, creating a peaceful outdoor space for entertaining, gardening or family gatherings. Laneway access leads to the detached garage, offering one parking space, plus an additional half-bay inside the garage that's perfect for bicycles, sports equipment, seasonal storage or a workshop. Located in the heart of the sought-after Wychwood neighbourhood. Just steps to St. Clair Avenue West, you'll enjoy an excellent selection of cafes, restaurants, bakeries, boutiques and everyday conveniences. Nearby parks, Wychwood Barns, the popular Saturday Farmers' Market and the West Toronto Railpath provide plenty of opportunities to enjoy the outdoors, while excellent schools and convenient TTC access make everyday living easy. (id:50787)
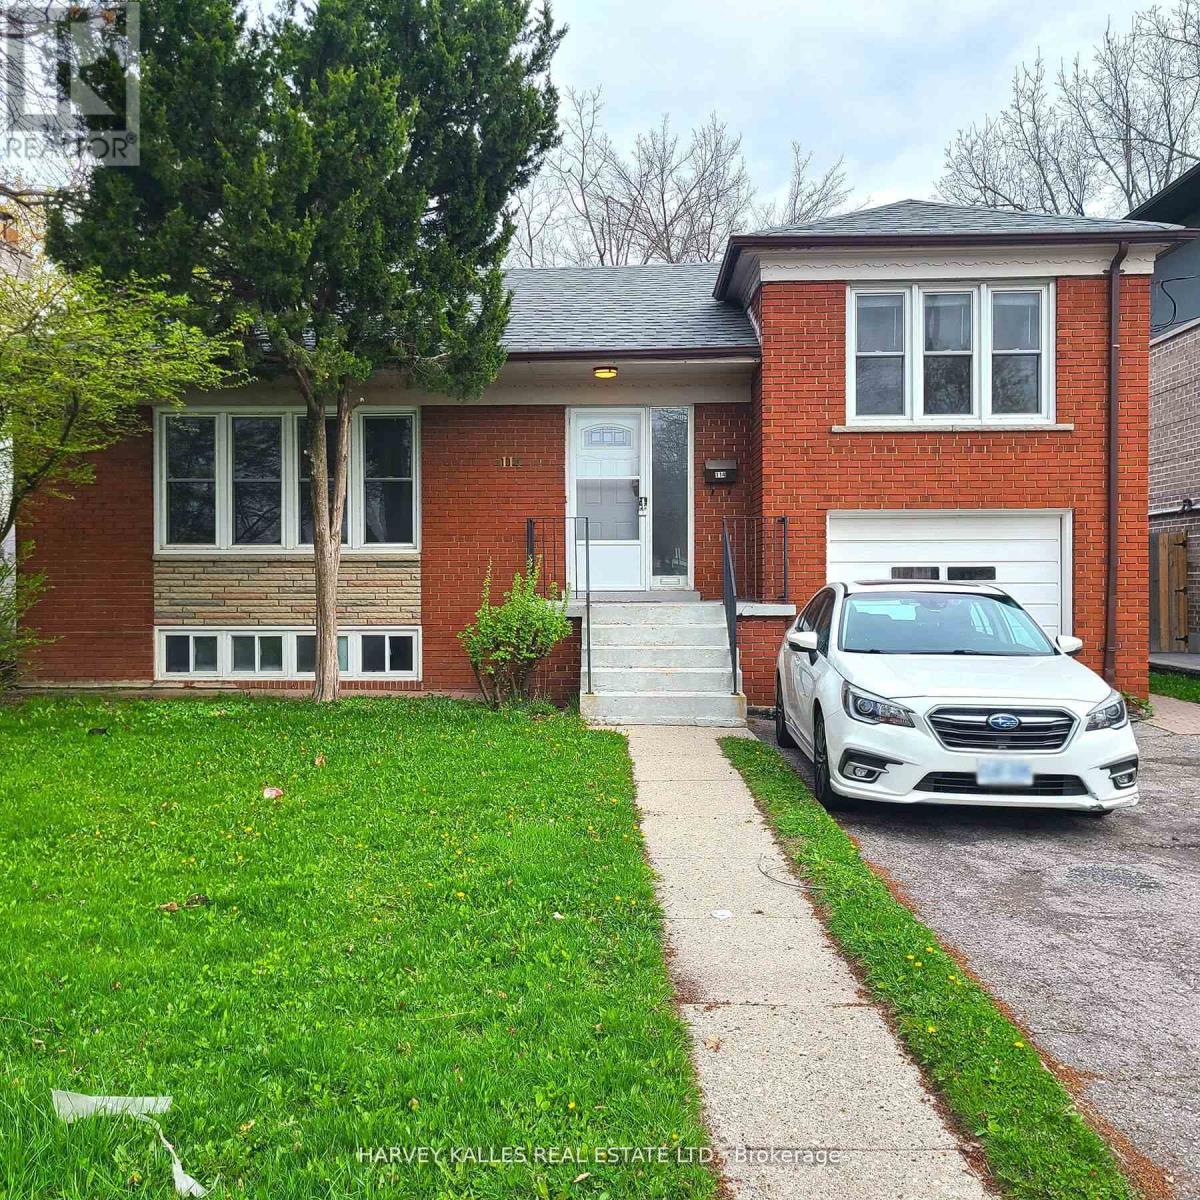
Lower - 114 Empress Avenue
Toronto, Ontario
This spacious and bright 2-bedroom, 1-bathroom basement apartment offers a functional layout with a large, modern eat-in kitchen featuring stainless steel appliances, including a refrigerator, stove with hood fan, oversized sink, stylish backsplash, and ample cabinetry for storage. The unit also includes a separate living room, a well-appointed 4-piece bathroom, and the convenience of an in-suite washer and dryer. One parking space is available on the east side of the driveway for an additional $100/month. Ideally located within the highly sought-after school catchment for Earl Haig Secondary School, McKee Public School, and Bayview Middle School. Enjoy exceptional convenience with just a five-minute walk to the subway and Yonge Street, offering an abundance of restaurants, cafés, shopping, grocery stores, and other everyday amenities. A fantastic opportunity to live in one of North York's most desirable neighbourhoods with easy access to transit, parks, schools, and all urban conveniences. Photos are from the previous listing. (id:50787)
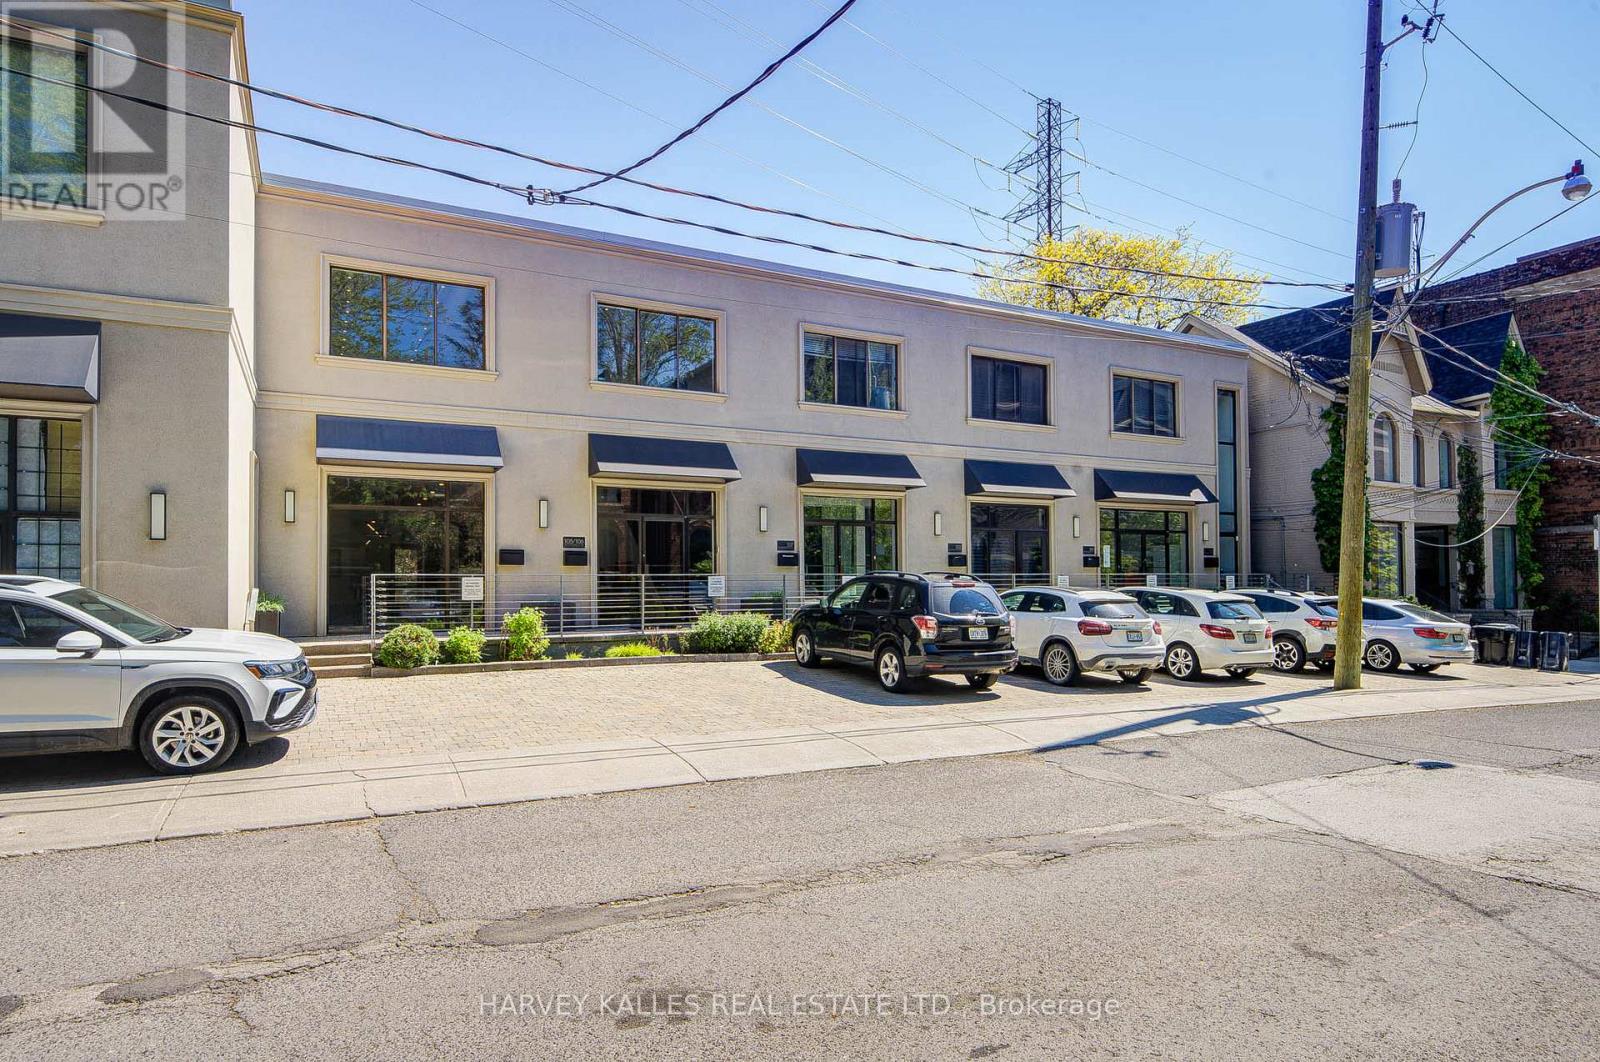
109 - 275 Macpherson Avenue
Toronto, Ontario
Rare opportunity to own affordable office space in an exceptional Midtown location. Situated on the ground floor of the prestigious boutique Macpherson Design Centre, just west of Avenue Road in the affluent Republic of Rathnelly neighbourhood, this sophisticated commercial space is within walking distance to Designers Walk, Yorkville, and the Mink Mile. Designed for a professional practice or creative business, the space features a rare large south-facing private outdoor garden/yard complete with storage shed - an extraordinary feature seldom found in office properties. Beautifully renovated with over $100,000 in upgrades, the unit offers clear-span space with no columns, soaring 10-foot ceilings, Two storey w/built-in kitchen, internal security cameras, central speaker system, and prewired networking throughout. Beautifully appointed with a kitchenette and private washroom, this turnkey space is ready for immediate occupancy. Front-door parking is available by City permit (fee applicable), with Green "P" parking conveniently located next door and transit just steps away. An outstanding opportunity for business owners looking to own instead of lease, while enhancing both their long-term investment value and professional presence. Vendor will consider a VTB, Vendor take back mortgage. (id:50787)

Lc108 - 60 Berwick Avenue
Toronto, Ontario
The Berwick Condos. Larger Caged Locker on P3 Available for Purchase. Must be a Condo Owner at 60 Berwick. (id:50787)

P3-20 - 60 Berwick Avenue
Toronto, Ontario
Client Remarks Parking Spot Available at the Berwick Condos. Purchaser must be Owner of a Condo Unit. (id:50787)
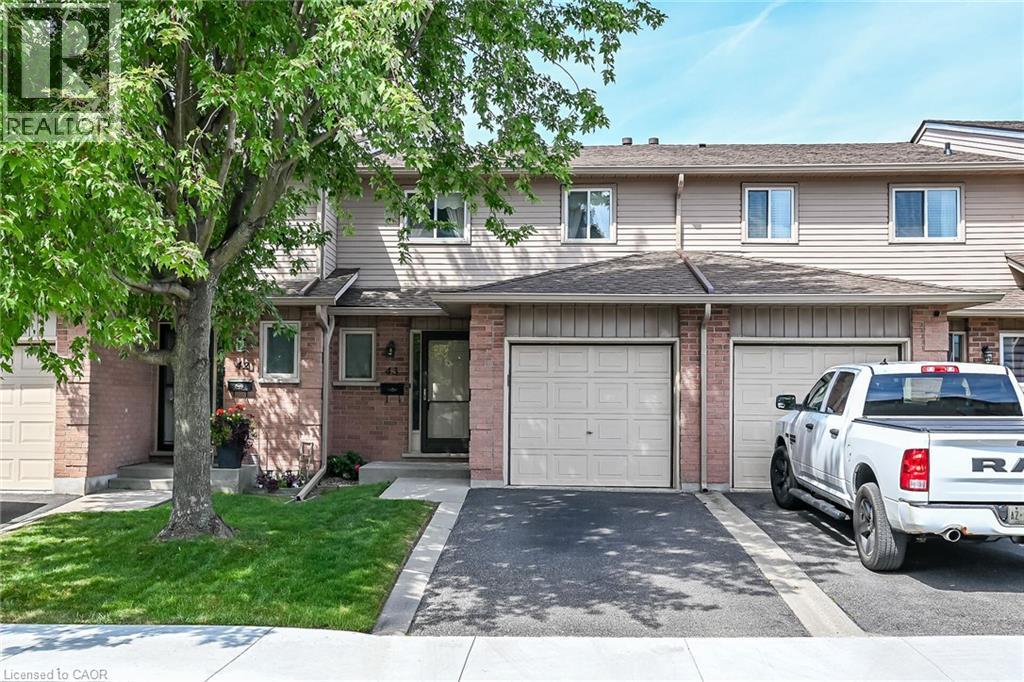
1675 Upper Gage Avenue Unit# 43
Hamilton, Ontario
Welcome to 1675 Upper Gage Avenue, Unit 43 — a beautiful, spacious, and exceptionally clean townhome offering outstanding value in a well-maintained and highly desirable Hamilton Mountain complex. Bright, inviting, and thoughtfully cared for, this home is ready to move in and enjoy. The spacious living room features brand-new flooring and a cozy gas fireplace, creating a warm and welcoming space for relaxing or entertaining. Generously sized 3 bedrooms provide plenty of room for the whole family, while the updated main bathroom adds a fresh and modern touch. The unfinished basement offers excellent potential for additional living space, a home gym, recreation room, office, or storage — allowing you to create the space that best suits your needs. Ideally located on the central Mountain, this quiet and well-managed complex is close to shopping, restaurants, parks, schools, public transit, major roads, and everyday amenities. With its generous room sizes, tasteful updates, clean and well-kept interior, and attractive price point, this is an excellent opportunity for first-time buyers, families, or investors looking for exceptional value. A wonderful home in a great location at a price that makes sense — don’t miss this opportunity to make Unit 43 your own! Property is an Estate Sale and subject to the Seller obtaining the Certificate of Appointment of Estate Trustee. (id:50787)
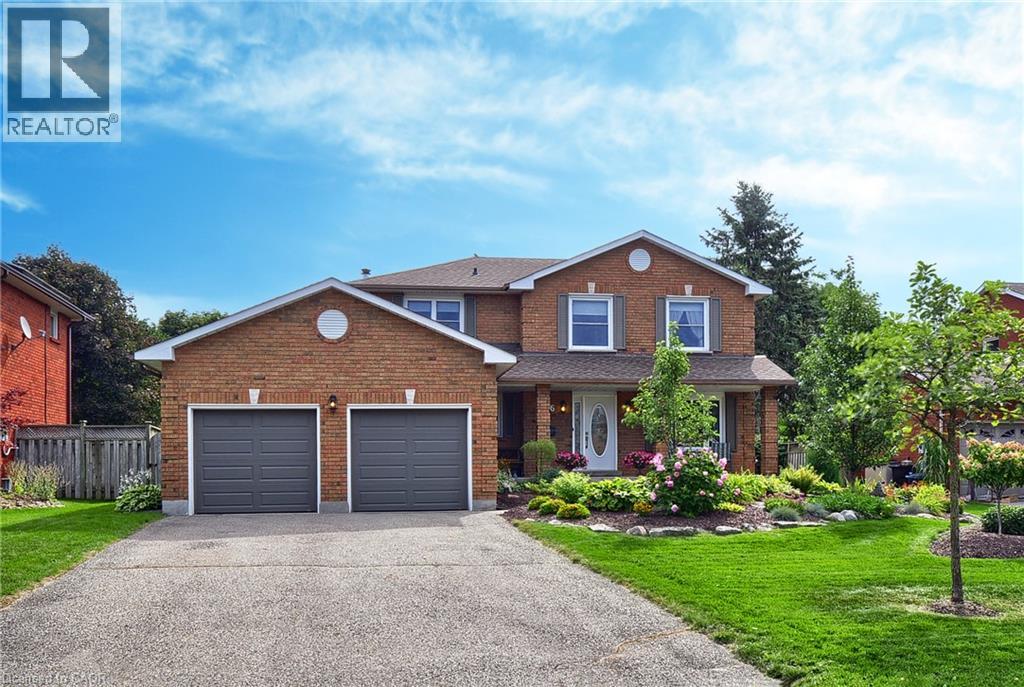
46 Douglas Drive
Ayr, Ontario
Welcome to this immaculately kept, all-brick 2-story home offering 2,010 sq ft of pristine living space in the charming village of Ayr. Lovingly maintained by its original owner, this property boasts stunning curb appeal with beautiful landscaping, a welcoming front porch, and an oversized double-car garage equipped with a gas heater alongside a spacious driveway accommodating parking for four vehicles. The main floor features a spacious layout with a bright, large eat-in kitchen, separate dining and living rooms, a dedicated laundry room, and a cozy family room centered around a warm gas fireplace. Upstairs, discover four generous bedrooms, including a massive primary suite with a private ensuite. The partially finished basement expands your living space with a huge recreation room, a dedicated workshop space, a massive cold room, a central vacuum rough-in, and a rough-in for a future bathroom. Out back, relax on the expansive deck overlooking a premium, pool-sized lot that stands out against today's small, modern subdivision lots. Value-packed and completely turn-key, this home includes all appliances along with a newly updated, fully owned water heater and water softener—meaning absolutely zero rental contracts! Nestled just a block from two local parks, you are minutes from the scenic Nith River and Ayr’s vibrant downtown shopping. (id:50787)
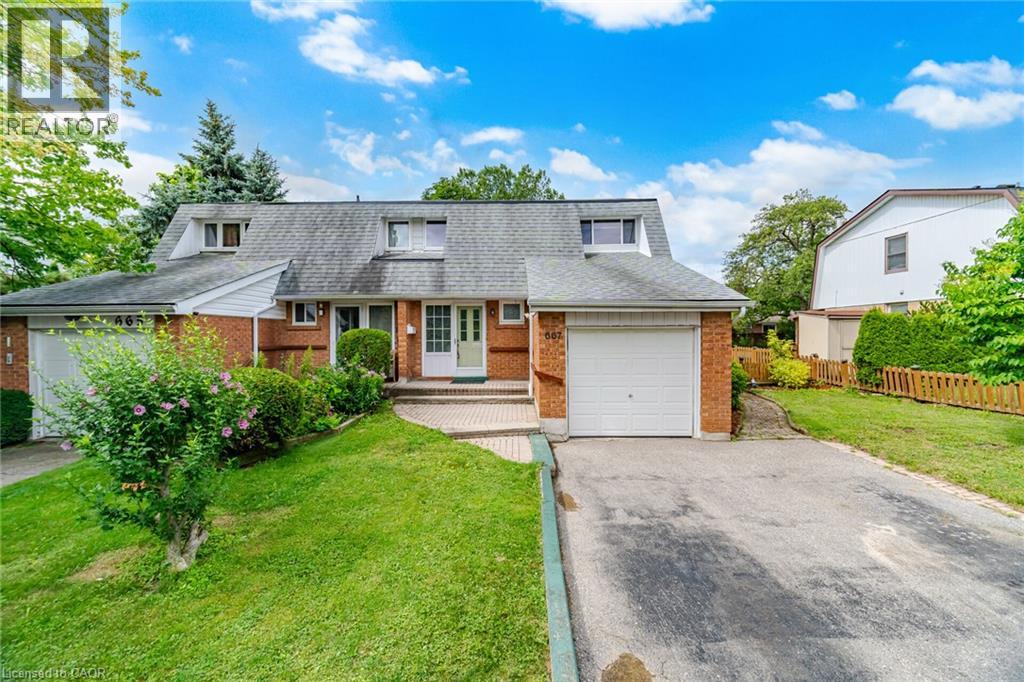
667 Green Meadow Crescent
Mississauga, Ontario
Welcome to this spacious semi-detached home, offering the perfect combination of space, comfort, and an unbeatable family friendly mature neighbourhood, this is a home you'll be proud to call your own. The thoughtfully designed main floor features bright living and dining rooms, a functional kitchen with granite countertops, stainless steel appliances, and a spacious side addition creating a sunny breakfast area. Oversized windows fill the space with natural light while overlooking the backyard. Walk out to the fully fenced, private backyard with a huge deck, perfect for summer barbecues, entertaining family and friends, or simply relaxing outdoors. The backyard is larger than most! A convenient main floor powder room completes this level. Upstairs, natural light fills the hallway leading to three generously sized bedrooms, including a spacious primary bedroom with a walk-in closet. A beautifully renovated 4 piece bathroom completes the second floor. The finished basement provides additional living space with a versatile recreation room ideal for movie nights, a home office, children's play area, or home gym. You'll also appreciate the separate storage area and large laundry room with stainless steel washer and dryer. Complete with an attached single car garage and private driveway, this home offers exceptional functionality and everyday convenience. Ideally located in the mature, established community of Mississauga Valley, you're just minutes from Mississauga Valley Park with its walking trails, community centre, swimming pool, playgrounds, and sports facilities. Enjoy easy access to Square One Shopping Centre, excellent schools, restaurants, public transit, Cooksville GO Station, and Highways 403 and the QEW. A wonderful opportunity to own a spacious family home in one of Mississauga's most convenient neighbourhoods. Don't miss your chance to make it yours, this one won't last! (id:50787)
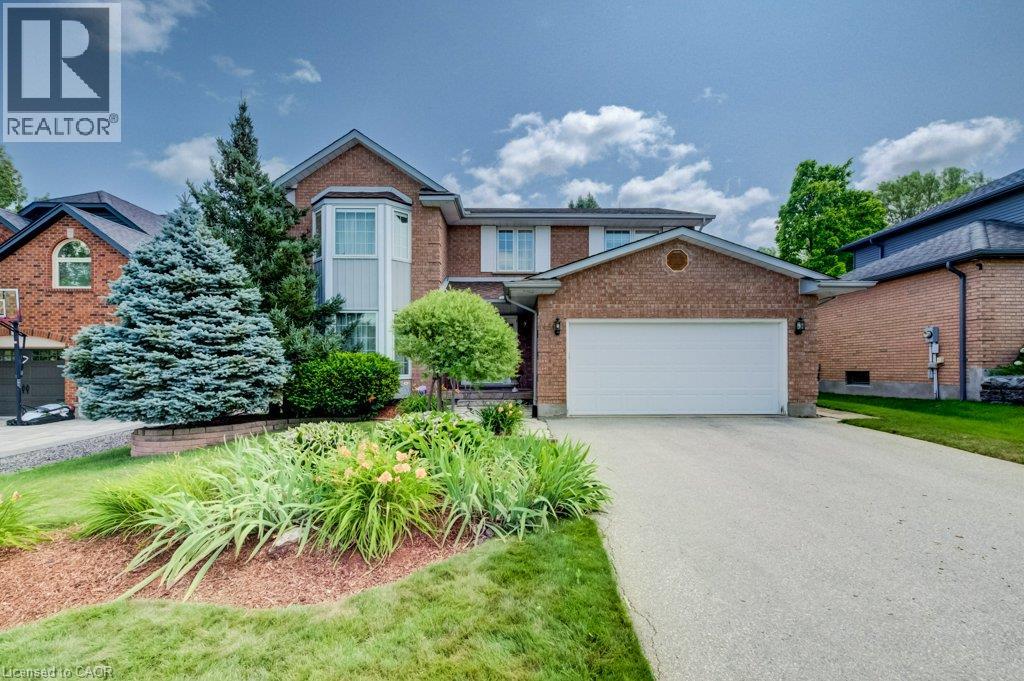
449 Knightsbridge Court
Waterloo, Ontario
Prestigious Court Location in Upper Beechwood. This beautifully maintained 4-bedroom family home offers over 3,000 sq. ft. of family living space, combining a classic layout, generous room sizes & an exceptional location. Tucked away on an intimate court, steps to Regency Park & connected to the neighbourhood walking-trail system, the Beechwood Community Centre, swimming pool & tennis courts are just a short five-minute walk away—perfect for an active family lifestyle. Inside, the traditional floor plan offers a formal living room & dining room with hardwood floors, along with a warm & inviting main-floor family room featuring a gas fireplace surrounded by stunning custom built-ins. The chef-inspired eat-in kitchen by Beckerman features granite countertops & opens directly to the backyard deck, making indoor-outdoor entertaining easy. A convenient main-floor laundry & mudroom provides direct access to the full-size double garage. Upstairs, the oversized primary bedroom offers a private retreat with a 5-piece ensuite & two closets, while three additional generously sized bedrooms provide plenty of room for family, guests or home office space. The finished basement adds even more versatility with a party-sized recreation room, 3-piece bathroom & an abundance of storage. Outside, the fully fenced backyard is beautifully landscaped with manicured gardens & direct access to the neighbourhood walking trails. A large composite deck off the kitchen features a power awning & natural gas BBQ hookup, creating a comfortable outdoor living space for summer dining & entertaining. Notable updates include the kitchen & bathrooms, along with the roof & heat pump in 2023. Parking for six—four in the driveway & two in the oversized double garage. A wonderful opportunity to enjoy space, privacy & one of Waterloo’s most sought-after family neighbourhoods—with Regency Park, trails, swimming, tennis & the Beechwood community lifestyle just steps from your door. (id:50787)
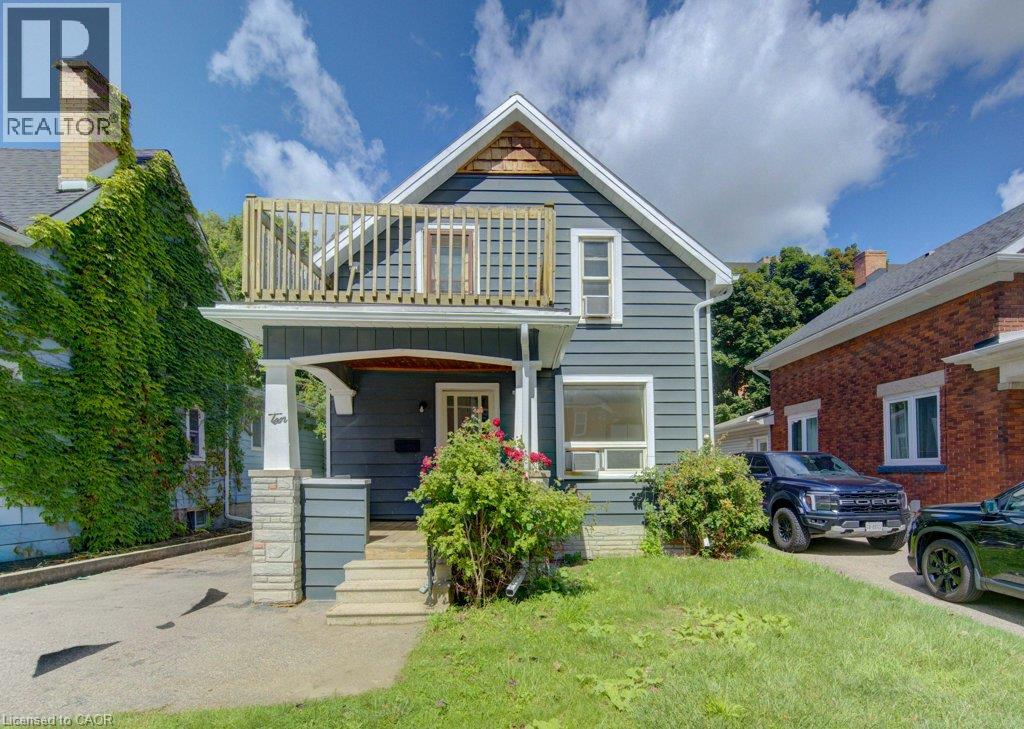
10 Marshall Street
Waterloo, Ontario
Fantastic Investment Opportunity in the heart of Waterloo! Welcome to 10 Marshall Street — a prime student rental property ideally located just two blocks from Wilfrid Laurier University and only minutes from public transit, shopping, grocery stores, restaurants, entertainment, and recreational amenities. This spacious property features 5 bedrooms, 2.5 bathrooms, a shared kitchen and living area designed for comfortable student living, plus parking for 4 vehicles. A turnkey investment opportunity with new leases already in place for September 2026 — fully leased with all 5 bedrooms rented at $1,000/month plus utilities per room. An excellent opportunity for investors looking to expand their portfolio with a well-located income property in one of Waterloo’s most sought-after student rental areas. (id:50787)
Chestnut Park Realty Southwestern Ontario Ltd.
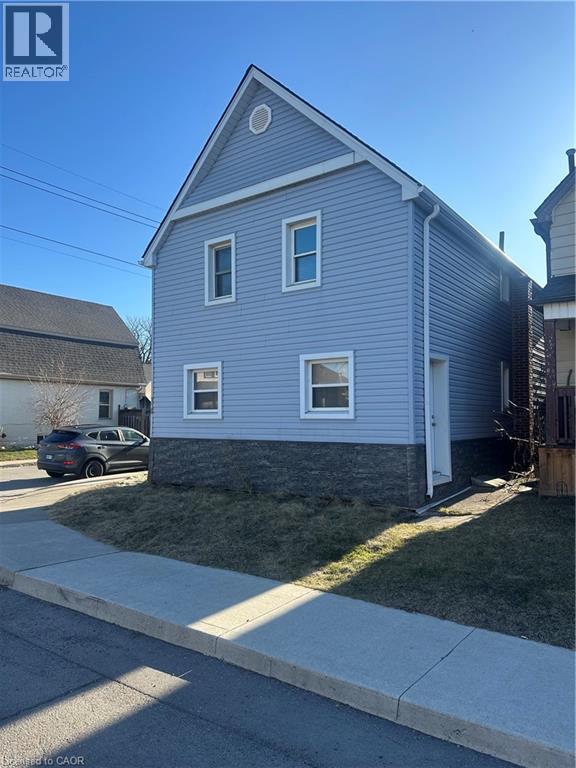
110 Robins Avenue
Hamilton, Ontario
Attention investors! 2 family 2 storey home centrally located with 2 separate units. One 4 bedroom apartment upstairs and one 3 bedroom apartment on main floor. Each unit has separate hydro and insuite laundry. Home has been gutted and is 80% completely renovated. New insulation furnace drywall , heating ducts and basement has been waterproofed. Seller is willing to complete work at an agreed upon price or purchase as is and complete the work yourself. (id:50787)
204 Glow Avenue Unit# Lower
Hamilton, Ontario
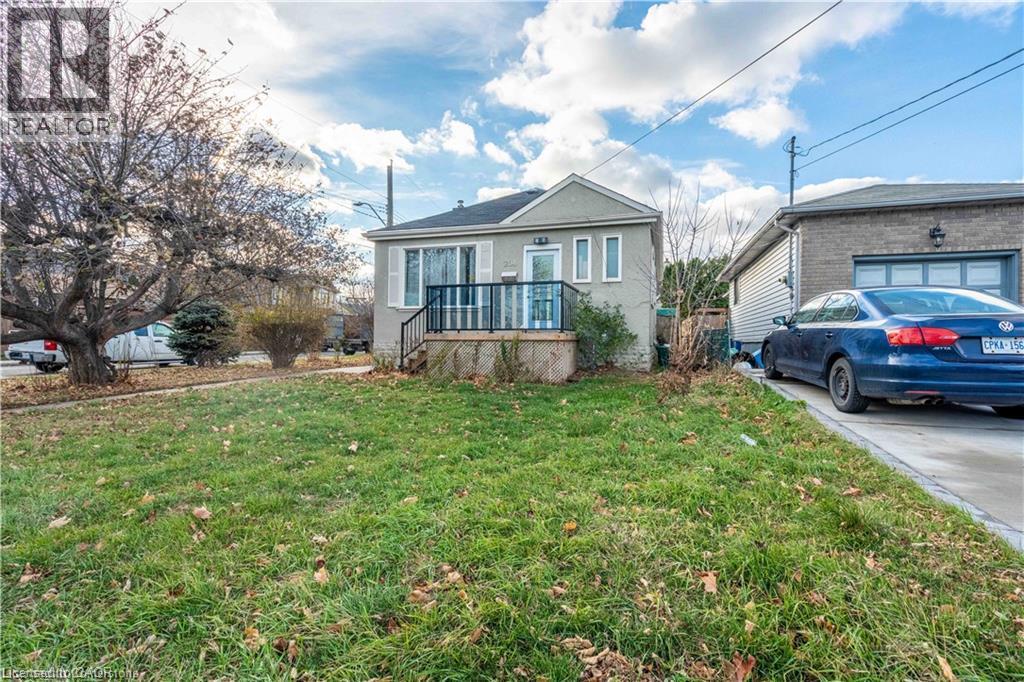
Bright & Spacious 1-Bedroom Unit – A Place to Call Home! This clean and well-maintained 1-bedroom unit offers comfort, convenience, and privacy. Featuring a modern white kitchen, no carpet throughout, private entrance, and in-suite laundry, it’s an ideal space for singles or couples seeking a fresh start. Located in a family-friendly neighborhood, you’ll be just minutes away from schools, grocery stores, and easy highway access—everything you need is right at your doorstep. (id:50787)
229 Winfield Avenue
Waterloo, Ontario
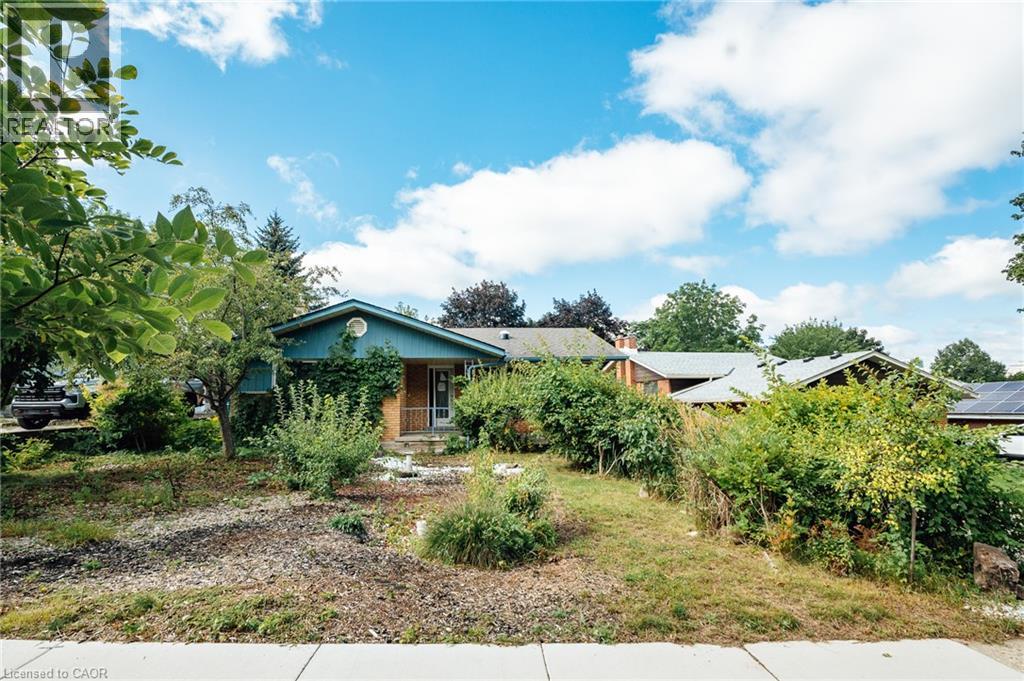
This detached bungalow in the desirable Lincoln Heights area of Waterloo offers an excellent opportunity for buyers looking to add their own finishing touches. Situated on a large lot with an inground pool, the spacious home features a bright, sunlit layout with plenty of potential. The main floor could easily be converted to accommodate a third bedroom, while the basement offers a separate entrance, rough-in for a second kitchen, and the potential for additional living space or a duplex, subject to the necessary approvals. The home also features a wood-burning fireplace on the main level and a gas fireplace in the basement. Being sold “as is,” this property is ideal for buyers with a creative vision who are ready to renovate and transform it into an amazing home. The potential is definitely there! (id:50787)
24 Segwun Road
Waterdown, Ontario
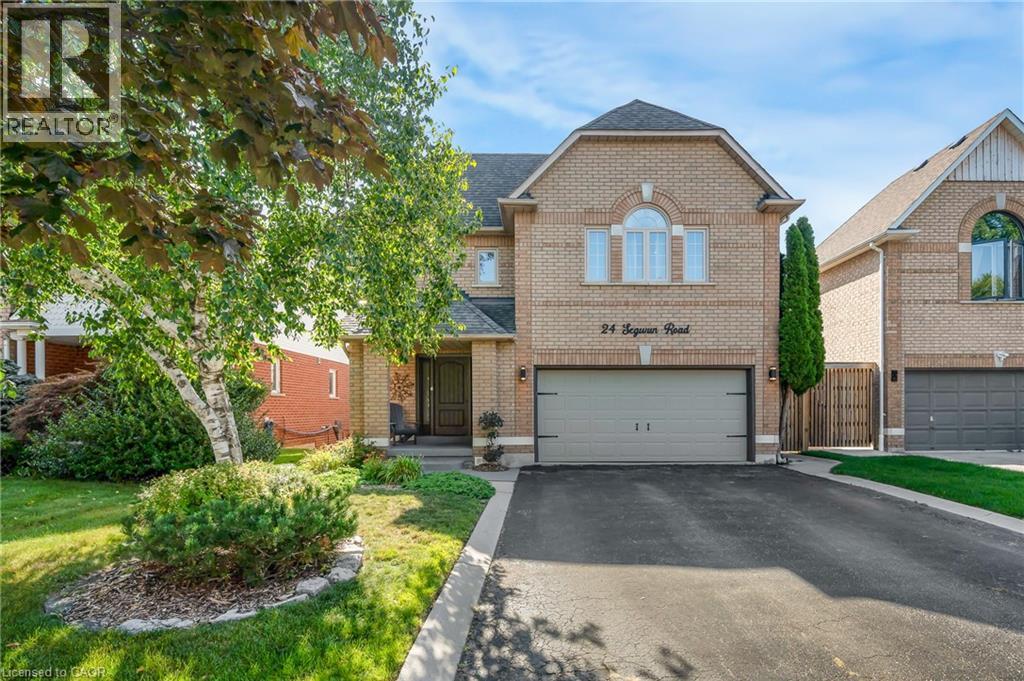
Welcome to 24 Segwun Rd in the heart of Waterdown! This beautifully finished 4-bedroom, 1,945 sq. ft. home offers modern living in a prime family-friendly location—just a short walk to schools, shopping, parks, and trails. The main floor features a bright updated kitchen, spacious dining area, and warm, inviting living spaces. Upstairs includes four generous bedrooms, with a fully finished lower level for added flexibility. The backyard is a true staycation retreat with an in-ground pool, tiki bar, gazebo, and multiple seating areas. A rare turn-key home combining comfort, location, and resort-style outdoor living. (id:50787)
2954a Ontario Street
Perth East, Ontario
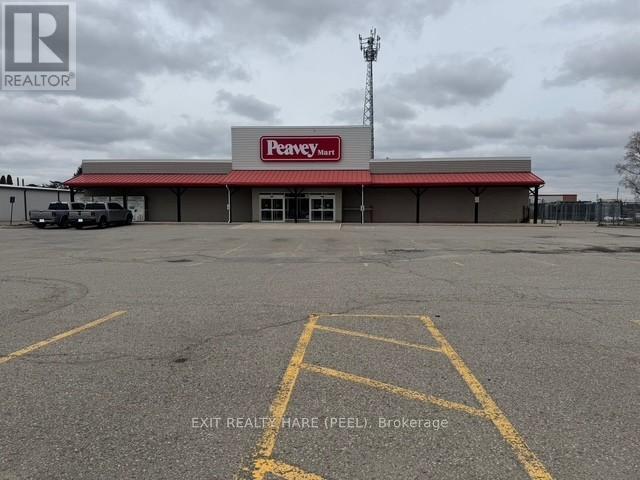
19,394 sq ft Freestanding Building available for Lease with excellent Highway frontage and exposure as gateway to Stratford. Ample parking available (approx 63 spaces as per site plan). 14' 6" clear height. Truck level loading dock at rear. Sign Pylon Advertising. Township of Perth East - Zoning By-law 30-1999 ACM-8 Agricultural Commercial Industrial Zoning. Covered Storage area and separate storage building enclosure. Septic and Well. Located on same property as Furniture Store. This is a triple net lease so all expenses are paid by the tenants (property taxes, maintenance, insurance). Property Taxes, that apply to both tenants is divided with the tenant of the other building proportionately as follows; 40% for furniture store and 60% Peavey Mart store. Each Tenant of each Building pays their own utilities and individual building maintenance costs. (id:50787)
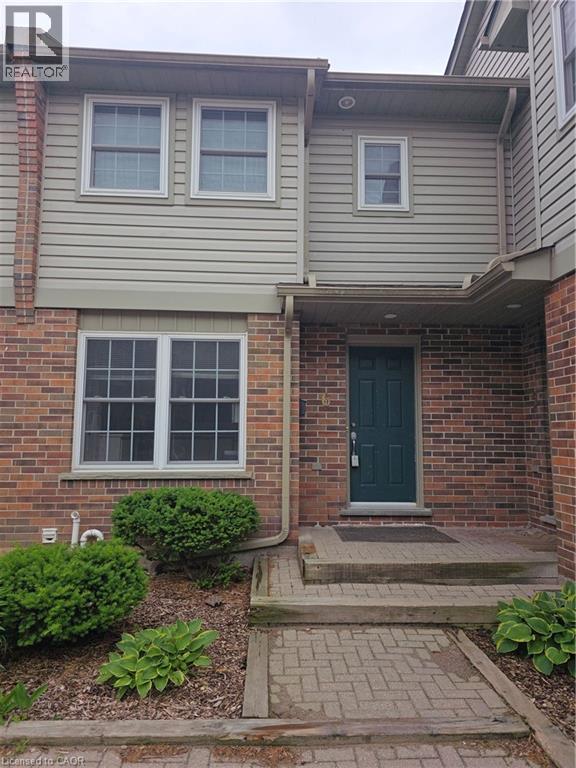
250 Keats Way Unit# 6
Waterloo, Ontario
PRIME UNIVERSITY INVESTMENT OPPORTUNITY WITH WALKOUT BASEMENT Exceptional 3-bedroom townhome with garage in the highly sought-after Keats Way complex, perfectly positioned just minutes from the University of Waterloo and Wilfrid Laurier University. This well-maintained property offers a highly desirable layout with 3 bedrooms on the upper level, a finished walkout basement with a full bathroom, and a total of 2.5 bathrooms, creating outstanding flexibility for both investors and end users. Featuring hardwood flooring, a newly renovated upper-level bathroom, and bright, functional living spaces, this home is built for both comfort and long-term durability. The walkout basement adds valuable living space and significantly enhances rental potential. This property delivers positive cash flow when fully occupied, making it a true turn-key investment in one of Waterloo's most reliable and high-demand rental markets. The inclusion of a private garage and additional parking further strengthens tenant appeal and long-term value. Located close to transit, restaurants, shopping, parks, and major commuter routes, this is a rare opportunity to secure a high-performing income property in a proven university corridor. (id:50787)
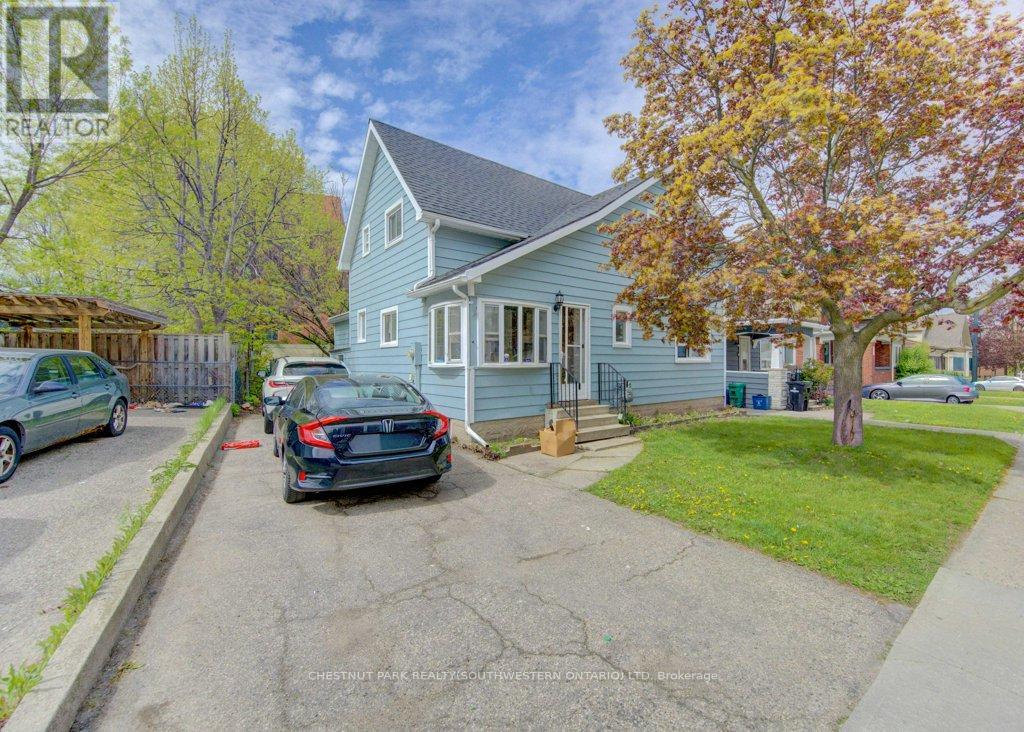
8 Marshall Street
Waterloo, Ontario
Fantastic Investment Opportunity in the heart of Waterloo! Welcome to 8 Marshall Street - a prime student rental property ideally situated just two blocks from Wilfrid Laurier University and minutes from public transit, shopping, grocery stores, restaurants, entertainment, and recreational amenities. This spacious home features 5 bedrooms, 2 full bathrooms, a shared kitchen and living area designed for comfortable student living, plus parking for 3 vehicles. A true turnkey investment opportunity with new student leases already secured for September 2026 at $1,000 per room plus utilities, offering strong and reliable rental income potential. Located in one of Waterloo's most desirable student rental neighbourhoods, this property is an excellent addition to any real estate portfolio and a smart opportunity for investors seeking consistent cash flow in a high-demand location. (id:50787)
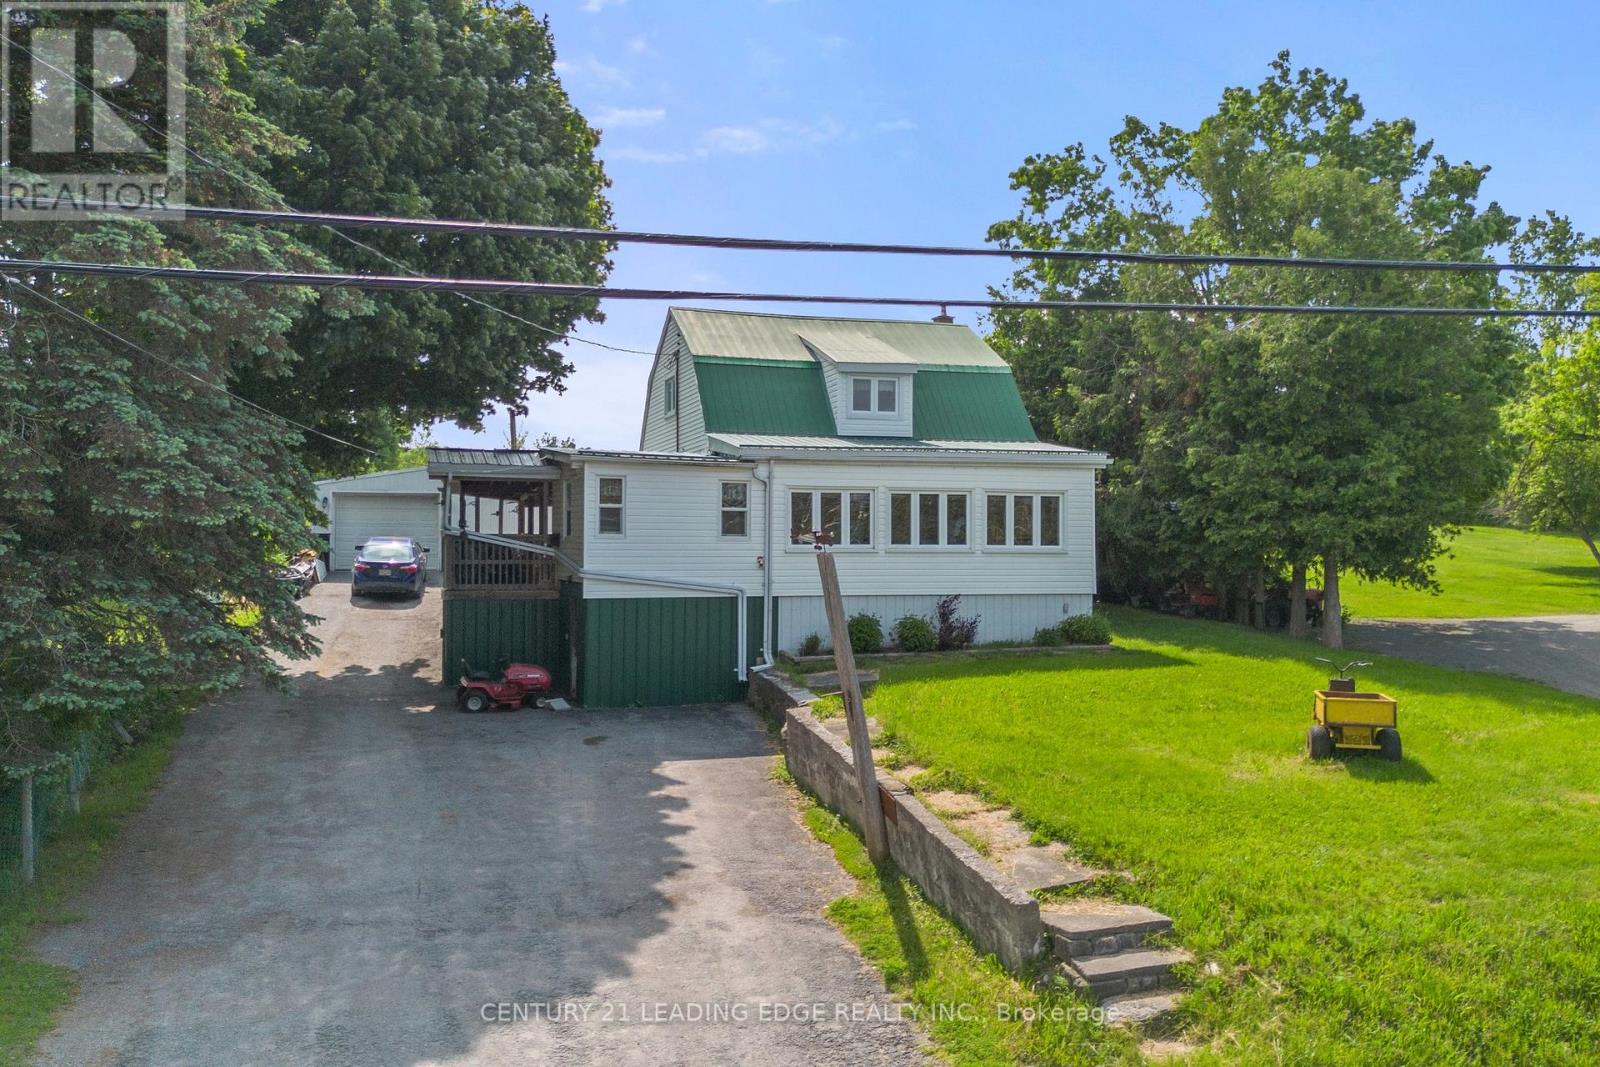
3094 Lakefield Road
Selwyn, Ontario
Welcome to 3094 Lakefield Rd, a well-cared-for 4-bedroom home set on a generous lot, just minutes from both Peterborough and Chemong Lake. This home Features a home office or 5th bedroom with its own separate entrance on the main level and an oversized detached garage/workshop (22ftx44ft) with heat and hydro perfect for a home business. This home blends rural tranquility for outdoor lovers with everyday convenience, offering updated essentials and room to grow. The main level features a bright, functional layout, while the walk-out basement provides flexible space with great potential, ideal for a rec room and great for storage. Updates include a refreshed kitchen with stainless steel appliances (2019), washer/dryer (2020), new flooring (2019), windows (2005), eavestroughs (2010), water purifier (2009), and well and septic system (2009). Easy access to nearby amenities, shopping, trails, marinas and boat launches, this home is perfect for families, first-time buyers, or anyone looking to enjoy a peaceful setting without sacrificing convenience. (id:50787)
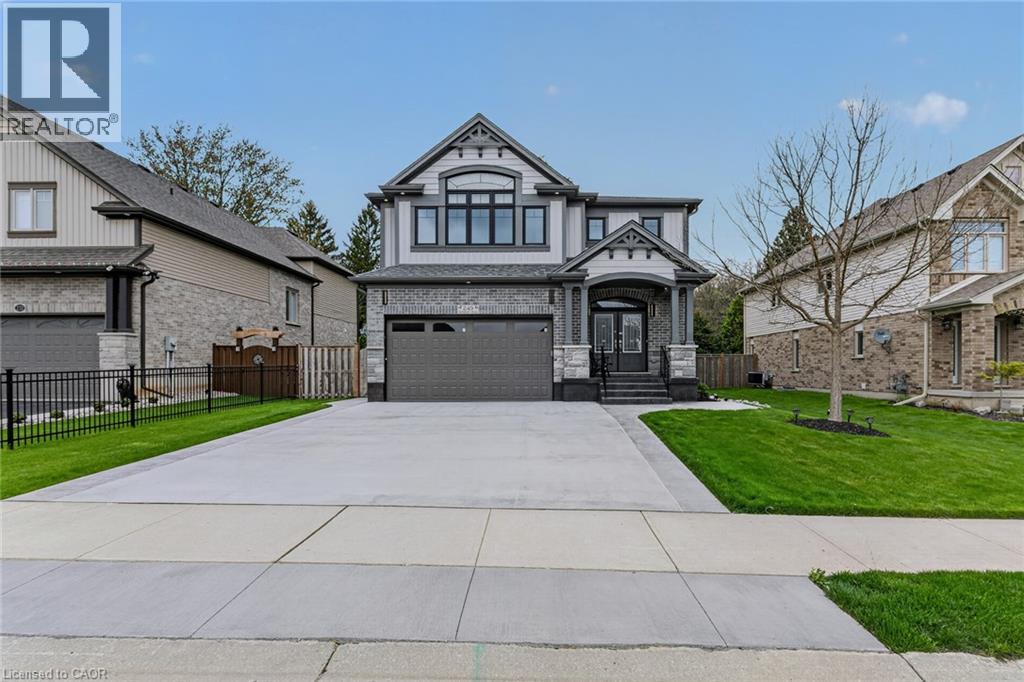
249 Woodway Trail
Simcoe, Ontario
Stunning 5-bedroom family home in Simcoe’s sought-after Woodway Trail community, offering over 3,500 sq. ft. of finished living space on a huge lot with no rear neighbours, backing onto peaceful green space. A double-door entrance opens to a grand foyer with 9-ft ceilings, pot lights, and quality finishes throughout. The main level features a bright living room, separate dining area, gas fireplace, maple flooring, oak staircase, and an upgraded kitchen with quartz countertops, stylish backsplash, walk-in pantry, oversized island with breakfast bar, premium maple cabinetry, and coffee bar with matching quartz counters. Upstairs offers a versatile bonus room ideal for an office, playroom, media room, or additional family space. The oversized primary suite includes a massive walk-in closet and luxurious ensuite with granite counters. Three additional bedrooms, a 4-piece bathroom with granite counters, second-floor laundry, and laundry room floor drain complete the upper level. The finished basement adds an additional bedroom and plenty of space for a rec room, gym, games area, or extended family. Outside, enjoy a covered rear deck overlooking the private backyard and green space, landscaped yard, storage shed, large concrete driveway, and concrete pathway around the foundation completed in 2026. The garage also features a 10’ x 18’ extension for additional storage or workspace. Close to schools, shopping, hospital, trails, wineries, breweries, and just a short drive to Port Dover Beach. (id:50787)

3963 Crown Street
Beamsville, Ontario
SUPER STYLISH FREEHOLD TOWNHOME … Enjoy low-maintenance living in the heart of Beamsville! This beautifully maintained 3-bedroom, 2-storey FREEHOLD TOWNHOUSE combines modern upgrades, functional living space, and a convenient location close to everything the Niagara Region has to offer. With NO FEES, a 1½-car GARAGE with inside entry, and double drive parking for 2 vehicles, this home delivers exceptional value and everyday convenience. Freshly repainted throughout, the bright and inviting interior showcases numerous upgrades, including an open concept main living area that features a spacious living room with WALK OUT to the deck overlooking the fully fenced back yard, a bright kitchen with breakfast bar and QUARTZ countertops, stainless steel appliances, upgraded kitchen cabinet hardware, separate dining area, PLUS enhanced trim throughout the home, and custom blinds. The well-designed layout is ideal for busy families and professionals alike, offering comfortable living spaces and thoughtful finishes throughout. Upstairs, you'll find 3 spacious bedrooms, a full main bathroom, and the convenience of BEDROOM-LEVEL LAUNDRY complete with a laundry tub - making day-to-day living easier. The primary bedroom offers a WALK-IN CLOSET and private 3-pc ensuite. A 2-pc bathroom is located on the landing near the basement. The full lower level also includes a rough-in for a future 3-pc bathroom, and provides excellent potential to customize additional finished living space. The WALK-OUT BASEMENT provides direct access to the patio and yard. Ideally situated just a short drive from downtown Beamsville, schools, parks, local wineries, shopping, and with easy highway access for commuters, 3963 Crown Street is a fantastic opportunity to enjoy living in one of Niagara's most desirable communities. Some images have been virtually staged. CLICK ON MULTIMEDIA for virtual tour, drone photos, floor plans & more. (id:50787)
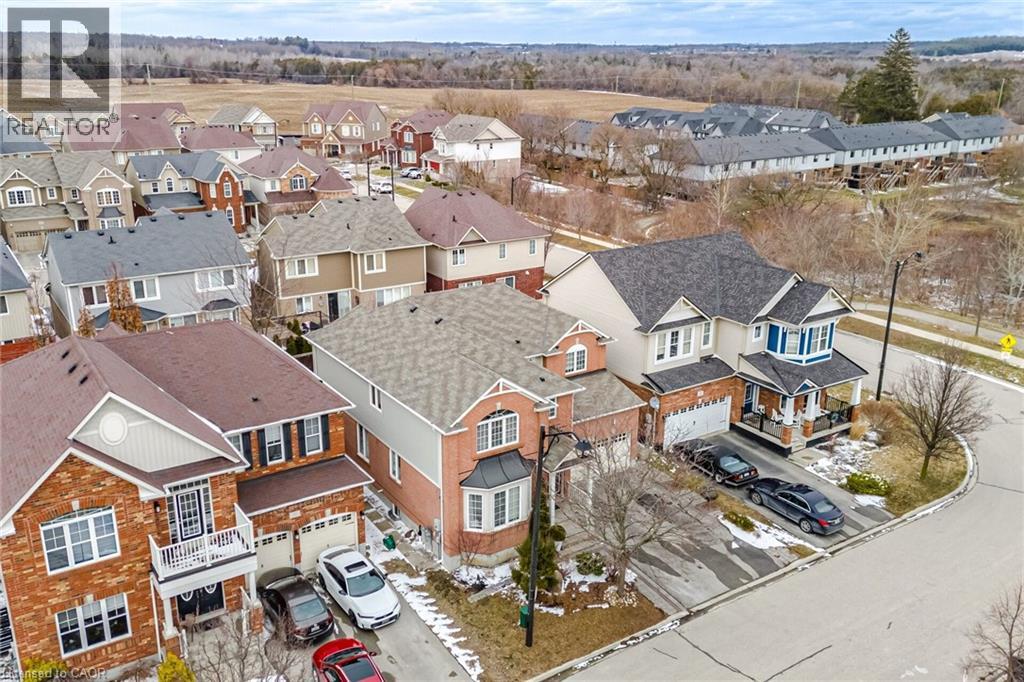
59 Apple Drive
Cambridge, Ontario
ABSOLUTELY STUNNING!!!!! Truly One Of A Kind 4+1 Bedrooms & 3 Washrooms Upgraded Mattamy's Built House in a High Demand Community of Cambridge on a Lovely Street Overlooking the Farmlands. Loaded with Numerous Updates!!!. Main Floor Features 9' Ceiling, Upgraded Flooring Thru-out. Open Concept Living & Dining room With Bay Window. Upgraded Kitchen, Pots & Pan Drawers. Custom Back splash, Huge Family Room. POT LIGHTS GALORE!!! Painted in Clear Neutral Tonnes. Computer Loft on 2nd Floor, Custom Size Huge Master Bedroom With W/I Closet & a 5 Pce En-suite Featuring A Stand Up Shower & A Tub. 2nd Bedroom With a Walk In Closet & Cathedral Ceilings. One spacious room on main floor can be use as a bedroom or office. Well maintained Green Front & Backyard Lawns. PARKING FOR 4 CARS ON THE DRIVEWAY & A DOUBLE CAR GARAGE.. Close To 3 Parks, Hwy 401,Transit, Schools, Shopping & the Thriving yet Quaint Downtown Hespeler on The River. (id:50787)

4299 Lakeshore Road
Burlington, Ontario
Welcome to this exceptional two-storey residence on prestigious Lakeshore Road with Water Access, where timeless elegance meets modern luxury. This stunning family home offers 4 bedrooms, 3 full bathrooms, 1 powder room, and a thoughtfully designed open-concept layout that is flooded with natural light throughout. Step inside to discover a custom-designed gourmet kitchen featuring built-in appliances, premium finishes, a beautiful peninsula ideal for entertaining and stunning designer light fixtures. A striking double-sided fireplace serves as the focal point of the main floor, creating warmth and ambiance while seamlessly connecting the kitchen and living areas. The spacious principal rooms offer the perfect blend of comfort and sophistication for everyday living & entertaining. The upper level welcomes you with impressive designer light fixtures, a linen closet, and four generously sized bedrooms. The luxurious primary suite is a private retreat, complete with a beautifully appointed ensuite bathroom and an expansive dressing room, thoughtfully converted from a separate bedroom to create the ultimate walk-in wardrobe experience. Three additional bedrooms and a second full bathroom complete the upper level. The fully renovated basement with separate entrance offers exceptional versatility with a spacious open-concept kitchen/living area, bedroom, full bath and a den (can easily serve as a home office or additional bedroom), a cold room, a large storage room, and a dedicated laundry room with ample storage space. Step outside to your beautifully landscaped backyard oasis, perfect for entertaining, family gatherings, or enjoy complete privacy. Located in one of Burlington's most desirable neighborhoods, just moments from the waterfront, parks, top-rated schools, shopping, dining, and all amenities, this remarkable move-in-ready home offers the perfect combination of luxury, functionality, and location. A rare opportunity to own a truly exceptional property. (id:50787)
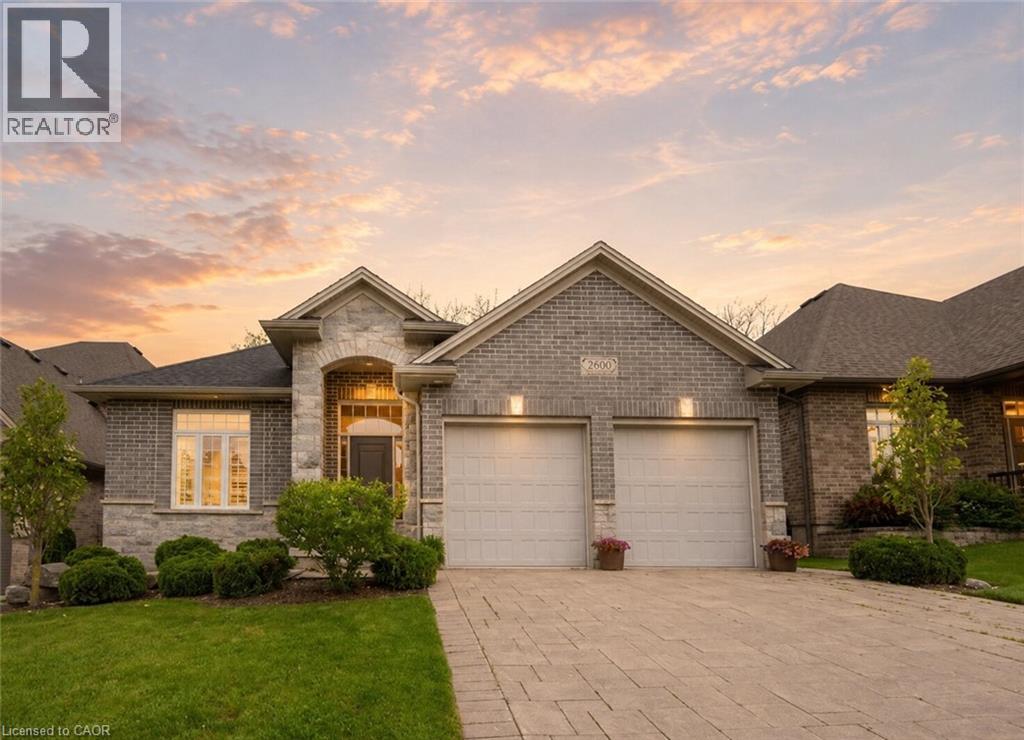
2800 Sheffield Place
London, Ontario
Welcome to 2800 Sheffield Place, a beautiful and spacious bungalow with scenic views of the Thames River. From the moment you enter, you’ll appreciate the bright, open-concept layout, designed for both comfortable everyday living and effortless entertaining. With modern and custom finishes throughout, the home feels fresh and inviting. The spacious kitchen is ideal for those who love to cook and entertain, featuring granite countertops and an oversized pantry. Direct access to the deck and backyard adds convenience and serenity for slow mornings with coffee or barbecuing on a hot summer evening. The main floor also features two bedrooms and two bathrooms, including the beautiful primary with two walk-in closets and a large ensuite. A convenient laundry room and mudroom, with direct garage access, complete the main space. Offering exceptional versatility, the finished walk-out basement serves as a potential in-law suite or additional living space for whatever your family needs. The lower level boasts a generous open-concept recreation area with its own kitchen, along with terrace doors that lead directly out to a private patio. A spacious additional bedroom, full bathroom, and extra storage space complete this functional living area. Perfect for those seeking tranquility, room to entertain, and a connection to nature, this impressive property is just minutes from local amenities and convenient access to Highway 401. A rare opportunity to enjoy space, versatility, and a beautiful riverside setting. Book your private showing today! (id:50787)
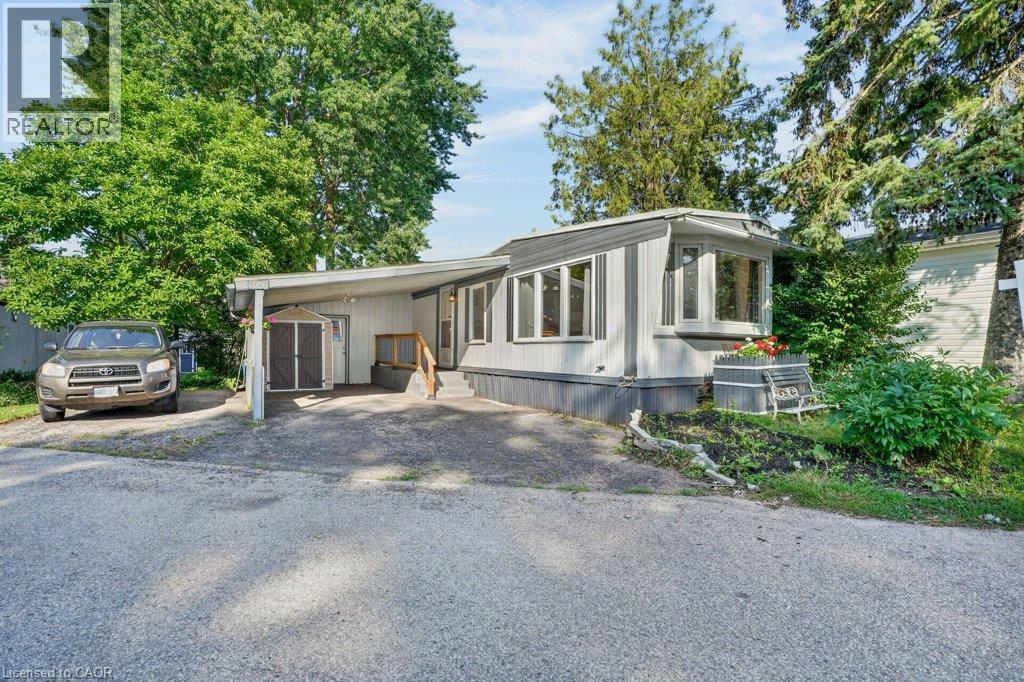
129 Scott Street
Woolwich, Ontario
Welcome to Martin Grove Village, a friendly year-round community offering affordable living just minutes from Kitchener, Waterloo and the Village of St. Jacobs. This spacious 2-bedroom, 1-bathroom home offers close to 1,000 square feet of comfortable living space with a functional layout, generous living room and plenty of storage throughout. While ready for your personal touches, several important updates have already been completed since 2018, including windows, custom blinds, an updated electrical panel, water softener, roof, and a beautifully renovated barrier-free shower with built-in seat and grab bars, offering added comfort and accessibility. Outside, you'll appreciate the generous lot with plenty of space for gardening, outdoor living or simply enjoying the peaceful surroundings. Existing garden beds and a storage shed provide the perfect canvas for someone with a green thumb to create their own backyard retreat. Located just minutes from the renowned St. Jacobs Farmers' Market, you'll enjoy easy access to fresh local produce, artisan shops and local attractions. Shopping, restaurants, recreation centres, hospitals, public transit and other everyday amenities are all within easy reach. Whether you're looking to downsize, purchase your first home or invest in a property with great potential, this is a wonderful opportunity to enjoy the welcoming lifestyle Martin Grove Village has to offer. NOTE: Fees include Lease/taxes $828/month. Family friendly. (id:50787)
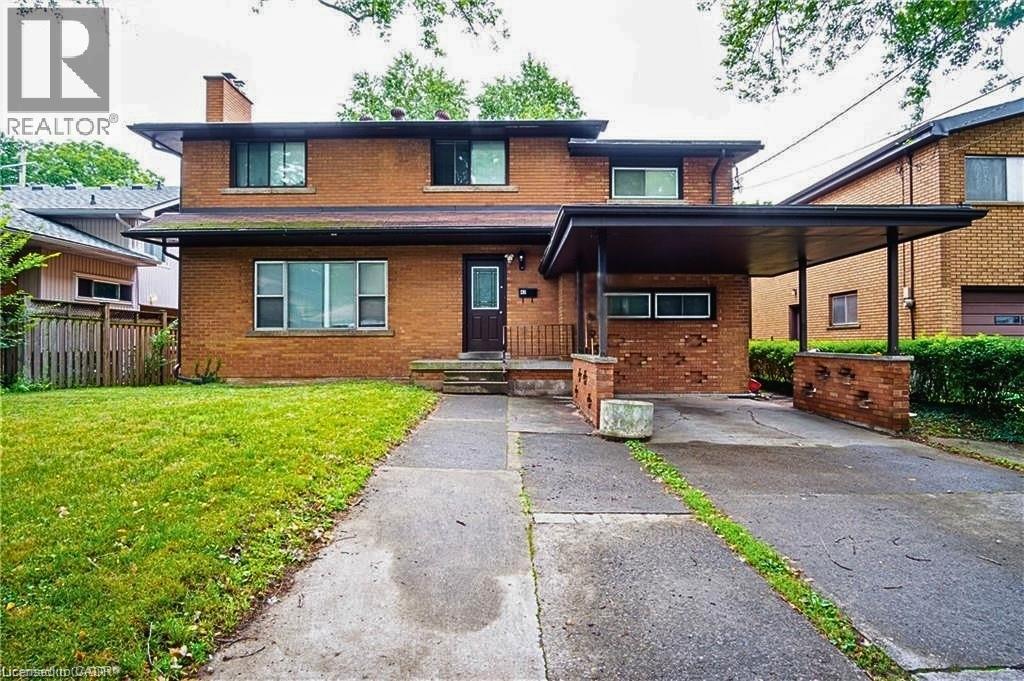
47 Bowman Street
Hamilton, Ontario
Attention Investors & Savvy Buyers! Fantastic, high-yield opportunity in a highly desirable, AAA+ location-just steps to McMaster University and local amenities. This massive property offers incredible income potential and has been beautifully updated. Boasting 10 generous bedrooms and 6 bathrooms, this home is a investors dream or multi-generational masterpiece. Fresh new flooring on main floor, extends up the stairs and throughout the second level, where you'll find a massive primary suite with its own generous ensuite. The fully finished basement adds incredible value with a second kitchen and full bathroom. Turnkey, updated, and in an unbeatable location-do not miss out on this amazing investment opportunity! (id:50787)
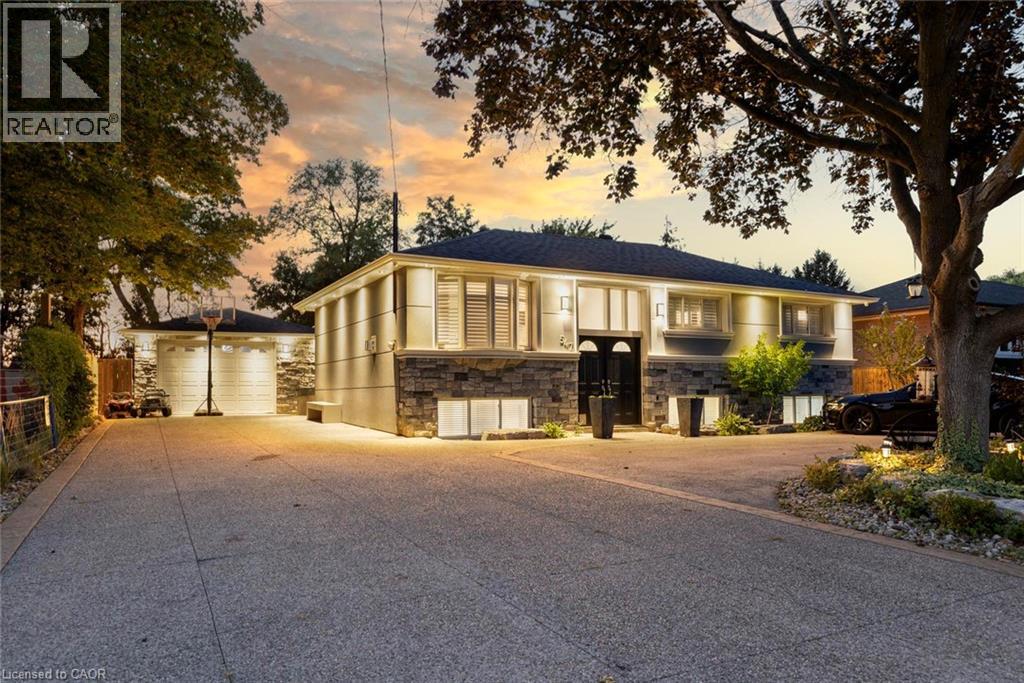
547 Pinegrove Road
Oakville, Ontario
This exceptional, beautifully redesigned bungalow is located on sought-after Pinegrove Road in one of Oakville's most desirable neighbourhoods. Created with quality, comfort and modern living in mind, this impressive home offers 3 +1 spacious bedrooms and 3.5 bathrooms. Main floor has 2 bedrooms; the 3rd bedroom was opened up by removing the drywall for additional living space. The bright, open-concept layout features flush beams, smooth ceilings and no bulkheads, giving the home a clean and airy feel. The elegant custom Italian kitchen is a true highlight, featuring premium Miele and Liebherr appliances, VELUX power-opening skylights with built-in shades and quality TOTO fixtures. Stylish herringbone tile flooring and a Napoleon gas fireplace bring warmth and character to the living space. Extensive improvements include a ManaBloc plumbing system, replaced drains to the city side, upgraded 1.25 copper water line, new electrical with 150+ LED pot lights, soundproofed walls and ceilings, new roof, eavestroughs, furnace, A/C and tankless hot water system. A concrete rear addition provides valuable extra living space, while fresh stone and stucco finishes on the home and garage create impressive curb appeal. The fully insulated and finished shed offers flexible space for a home office, gym, studio or private retreat. Step outside to your own resort-inspired backyard, with over $250,000 invested in outdoor improvements. Highlights include natural stone landscaping, a Crown Verity outdoor kitchen with quartz counters, built-in Bose audio and an 8' privacy fence. The expansive U-shaped in-and-out driveway provides parking for 20+ vehicles. A rare Oakville home combining thoughtful design, impressive upgrades, privacy and exceptional indoor-outdoor living. (id:50787)
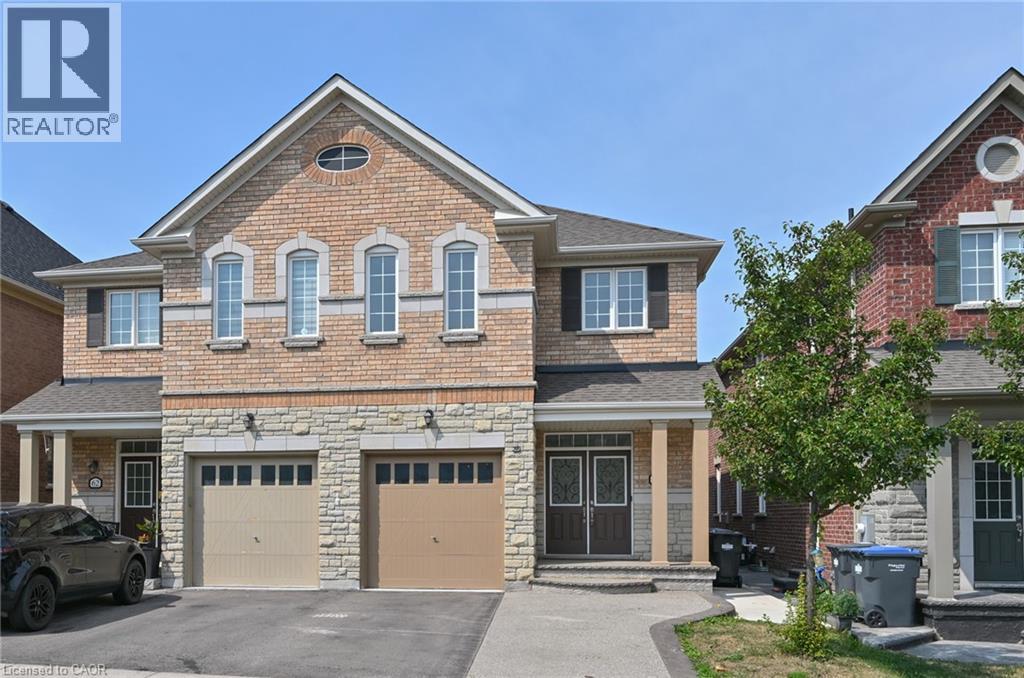
64 Maple Cider Street
Caledon, Ontario
Welcome to this beautifully upgraded 1,892 sq. ft. home in Caledon’s sought-after Southfields Village, offering thoughtful design, modern finishes and a functional open-concept layout. The striking stone-and-brick exterior is complemented by an interlock walkway that extends the driveway, while a poured-concrete path along the side of the home leads to the backyard patio. Step inside to an elegant foyer with soaring ceilings and convenient interior access from the garage. At the heart of the home is the custom gourmet kitchen, featuring a built-in oven, gas range, breakfast bar, under-cabinet lighting and pot lights. The bright breakfast area offers a walkout to the patio, making outdoor dining and entertaining easy. The adjoining great room is warm and inviting, with hardwood floors, a modern linear fireplace creating a stylish focal point. A circular oak staircase with wrought-iron spindles adds character and architectural interest. Upstairs, you’ll find three well-sized bedrooms, each equipped with closet organizers, along with a conveniently located laundry room. The spacious primary suite is set behind double doors and features a walk-in closet and private five-piece ensuite bath. The finished lower level adds flexible living space, with separate access through the garage, a comfortable family room with fireplace, kitchenette, three-piece bathroom and office area. It is well suited for extended family, guests, working from home or additional everyday living space. Close to Highway 410, shopping, schools and parks , this home combines everyday convenience with the welcoming community feel of Southfields Village. From quiet mornings in the bright kitchen to relaxed evenings by the fire, this is a home designed to make every stage of daily life feel a little easier. (id:50787)
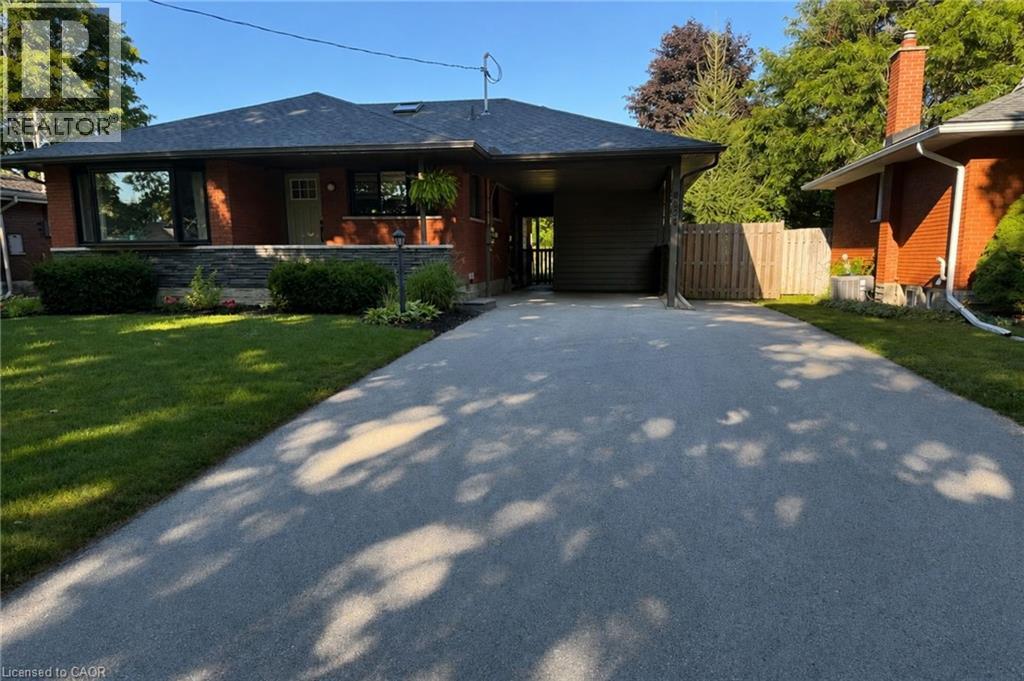
52 Massey Avenue Unit# Lower
Kitchener, Ontario
A fresh, modern space in one of Kitchener’s most convenient locations. This renovated 1-bedroom lower-level unit in the Fairview area offers a bright, thoughtfully finished interior with modern flooring, a crisp white kitchen and a temperature-controlled fireplace that brings warmth and character to the living space. The layout is comfortable and functional, with a clean, contemporary feel throughout. Just minutes from CF Fairview Park, Fairway Station and the ION LRT, Farm Boy, restaurants, coffee shops and everyday shopping, with quick access to the expressway and Highway 401. Move-in ready, low maintenance and well connected to everything you need. Hydro extra. (id:50787)
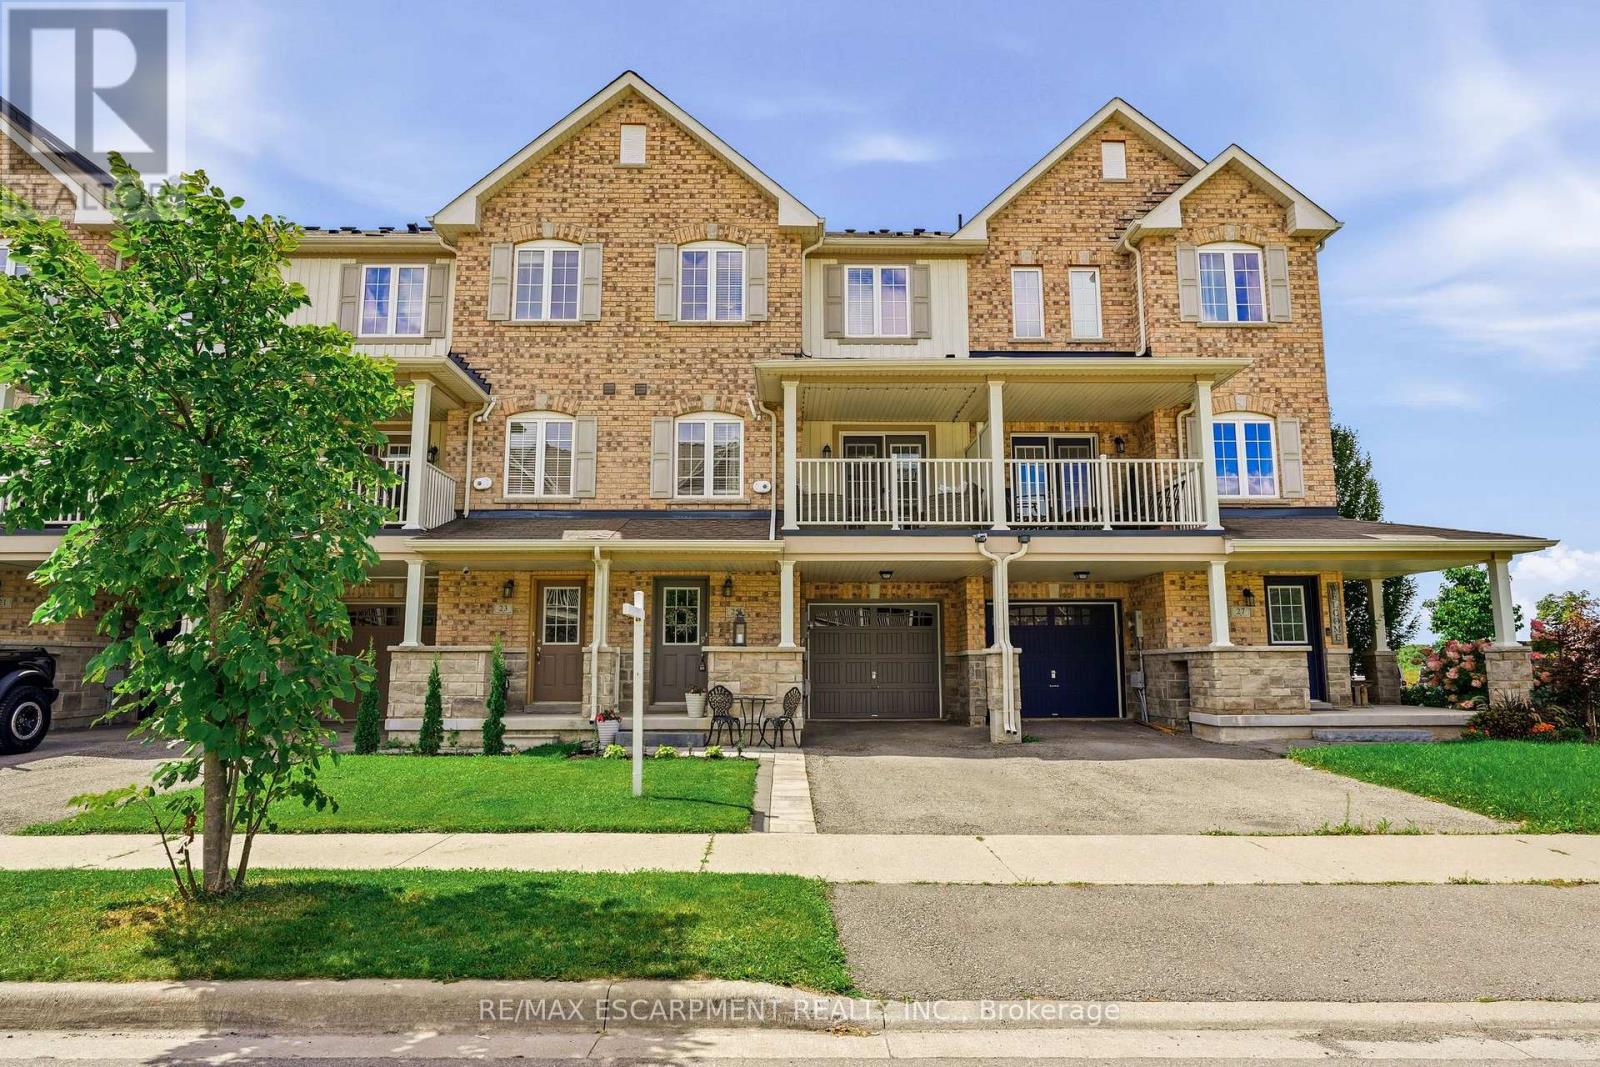
25 Hiscott Drive
Hamilton, Ontario
Welcome to an incredible opportunity in Waterdown! This 3-storey freehold townhome offers the convenience of low-maintenance living with ZERO maintenance fees. Featuring 2 spacious bedrooms and 2.5 bathrooms, including two full bathrooms on the bedroom level, this home delivers a functional layout with plenty of flexibility. The bright, open-concept main living space is ideal for both everyday living and entertaining, with a well-appointed kitchen featuring stainless steel appliances. The single-car garage offers additional depth, providing valuable extra space for storage, a workshop area, or accommodating a longer vehicle. Set in a desirable Waterdown neighbourhood with convenient access to shopping, restaurants, parks and major commuter routes, this is a fantastic option for first-time buyers, professionals, downsizers or anyone looking for the benefits of townhome living without the monthly maintenance fees (id:50787)