
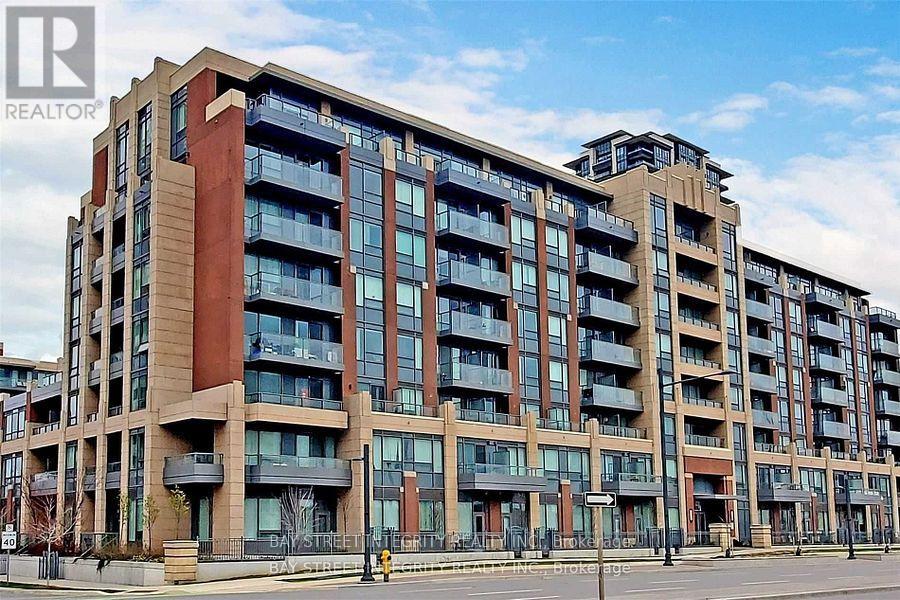
329 - 28 Uptown Drive
Markham, Ontario
Welcome To 28 Uptown Dr, Unit #329 - The Perfect Blend Of Modern Comfort And Urban Convenience In The Heart Of Unionville, Markham! This Stylish 1-Bedroom Suite Features A Bright, Functional Open-Concept Layout Designed For Effortless Living. The Contemporary Kitchen Showcases Sleek Cabinetry, Quartz Countertops, And Stainless-Steel. The Living And Dining Area Opens To A Private Balcony, Perfect For Enjoying Your Morning Coffee Or Unwinding After A Long Day. The Primary Bedroom Offers Abundant Natural Light, A Large Window, And A Double-Door Closet For Ample Storage. Enjoy Premium Building Amenities, Including A 24-Hour Concierge, Fully Equipped Fitness Centre, Indoor Pool, Party Room, Games Room, And More. Located Just Steps From Grocery Stores, Restaurants, Shops, And Scenic Parks. Commuting Is A Breeze With YRT Transit At Your Doorstep And Quick Access To Highways 404 And 407. Situated Within Highly Sought-After School Zones - Unionville High School, Milliken Mills High School, And St. Augustine Catholic High School. (id:67731)
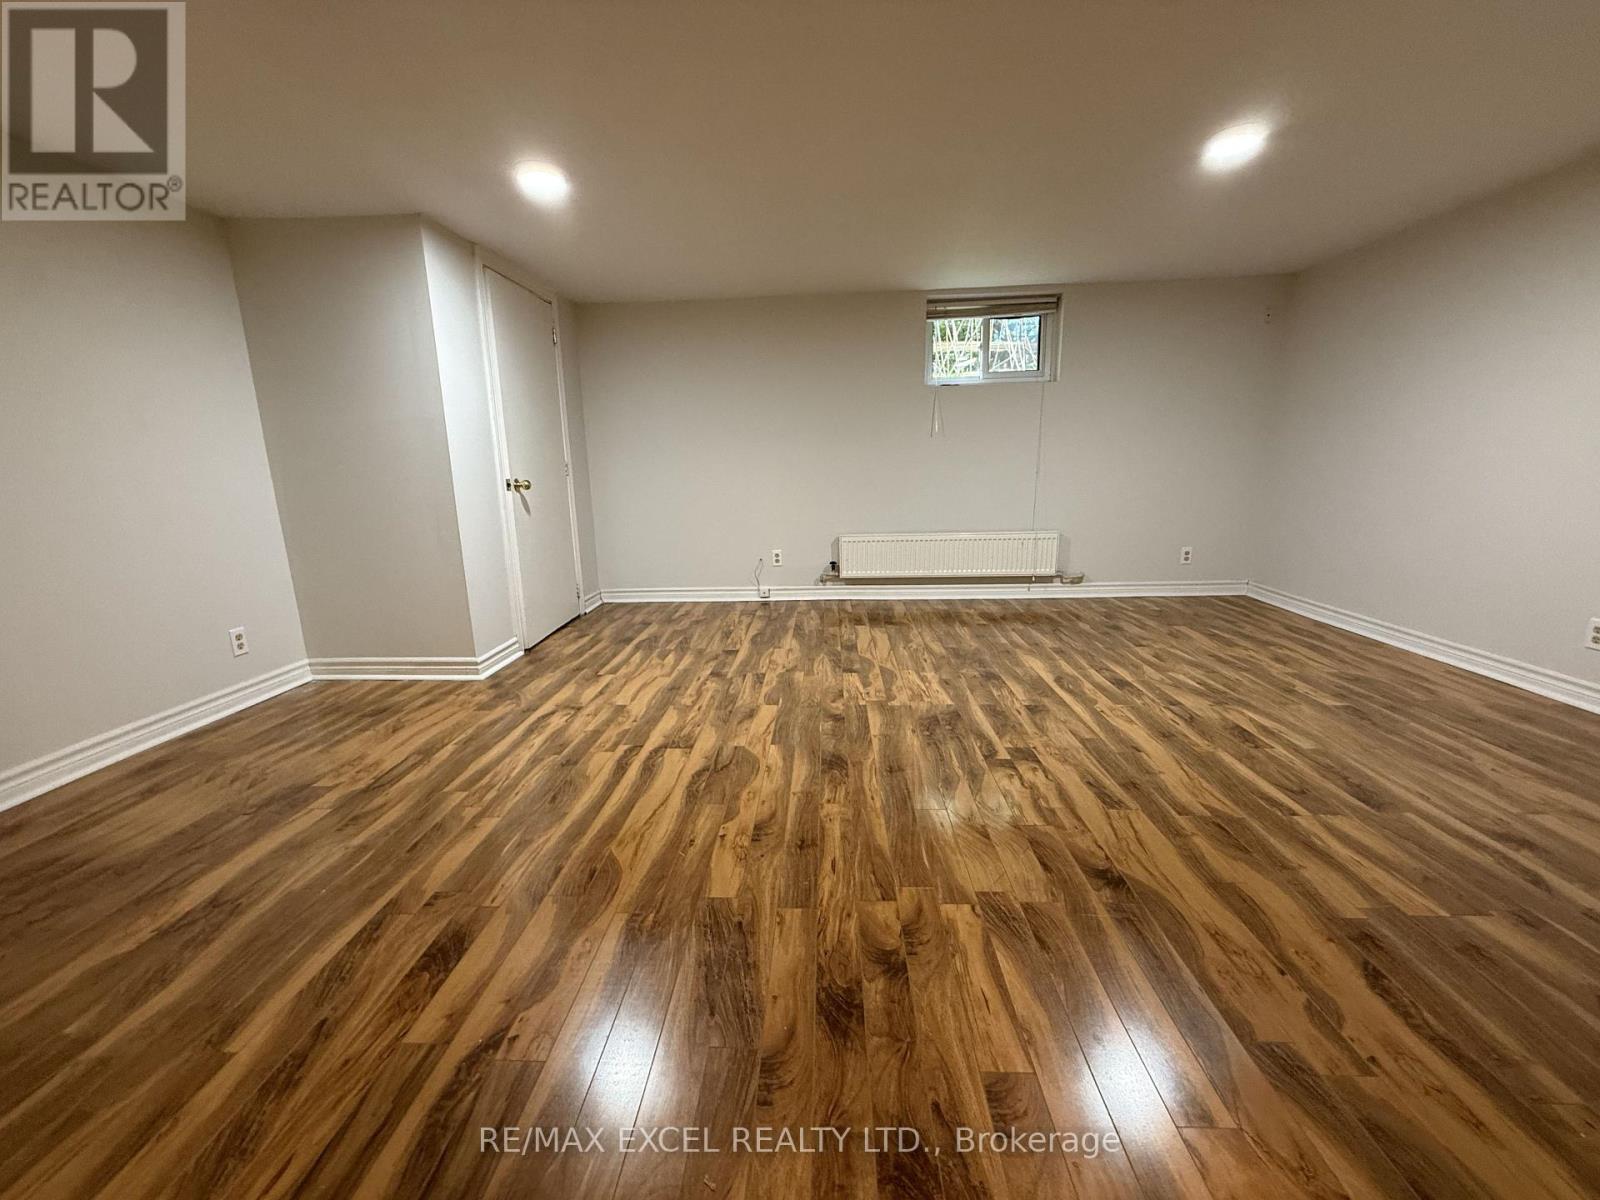
Basement - 261 Richmond Street
Richmond Hill, Ontario
*Separate Finished Basement W/ Full Kitchen, Spacious Rec Area, Bedroom & 4-PC Bath.*Private Backyard Oasis W/ Expansive Raised Deck, Permanent Wood Gazebo & Mature Trees * Grid-Connected Roof Solar Panels Helping Reduce Monthly Utility Cost * Exceptional Location In The Heart Of Mill Pond - Walking Distance To Mill Pond Park, Scenic Trails, Top-Rated Schools, Mackenzie Health Hospital & Vibrant Yonge Street Amenities (id:67731)
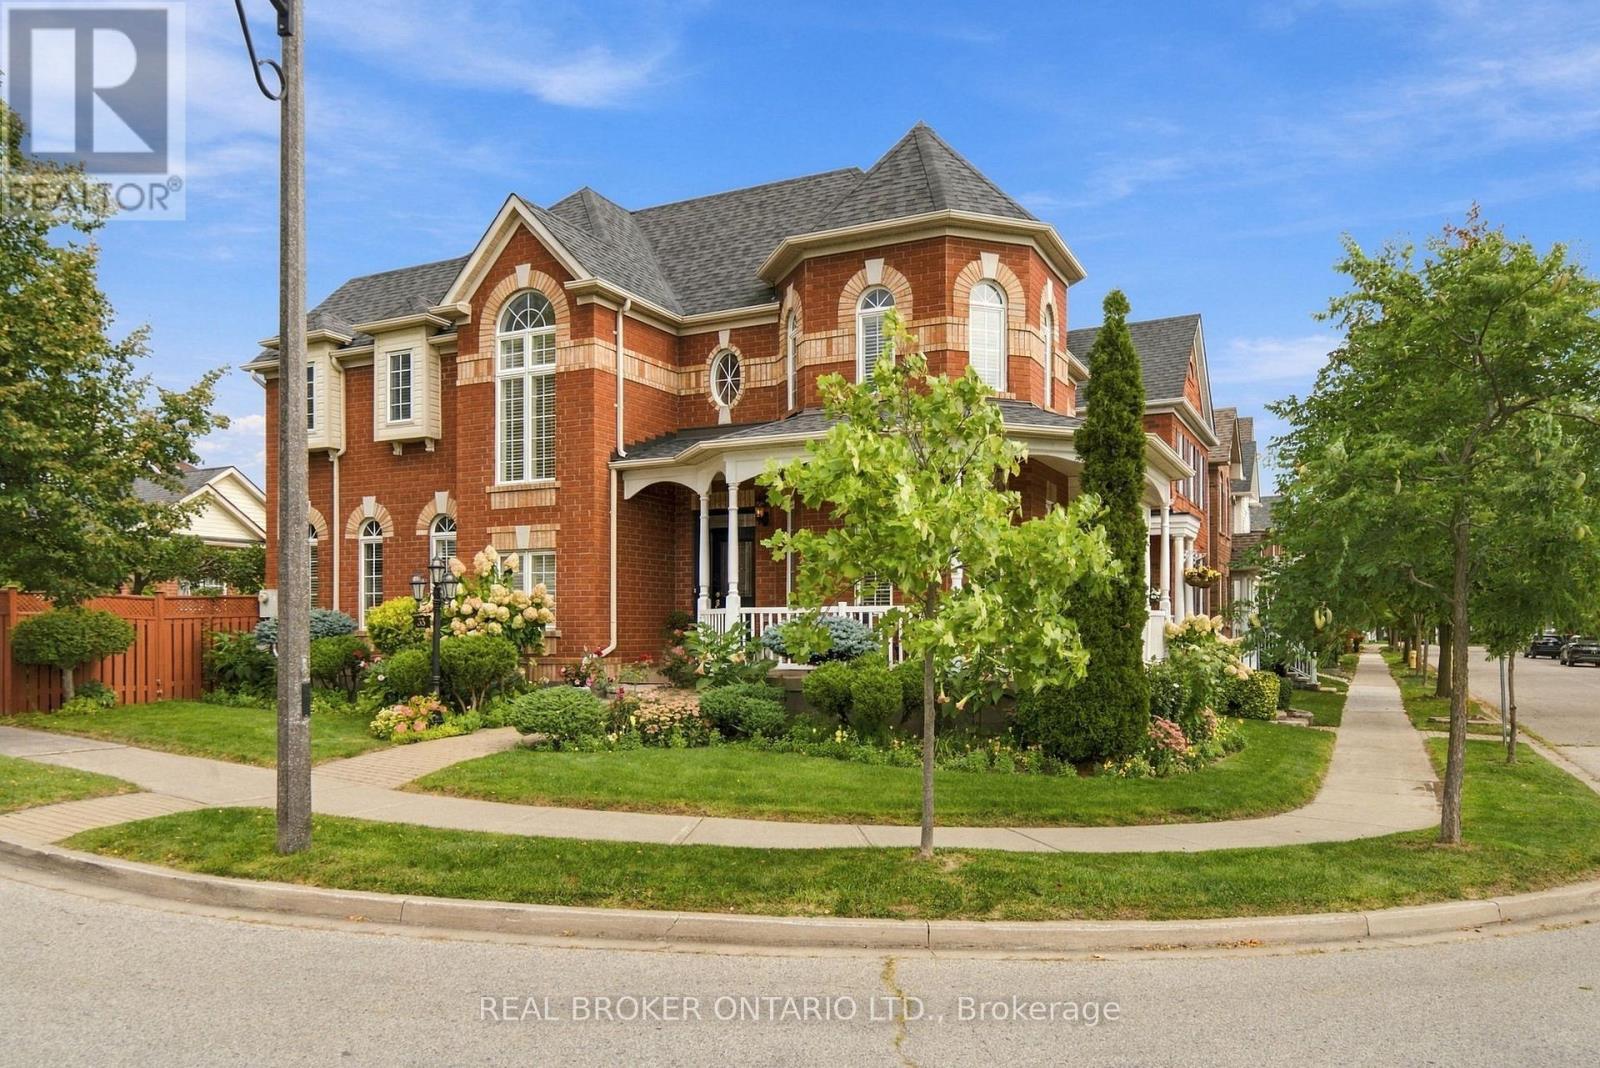
33 Pascoe Drive
Markham, Ontario
Welcome to this exceptional 4-bedroom Ballantry-built home, ideally situated on a premium corner lot in the highly sought-after Cornell community. Built with durable 2x6 framing and an all-brick exterior, this impressive home offers quality construction, timeless curb appeal, and beautifully appointed interiors. Rich oak hardwood flooring extends throughout the main and upper level and both staircases, while an abundance of windows fills the home with natural light. The upgraded kitchen features oak cabinetry, granite countertops, marble backsplash, and stainless steel appliances, flowing seamlessly into the bright and spacious family room. The combined living and dining room is perfect for entertaining, while the striking floor-to-ceiling staircase window adds an abundance of light and architectural appeal. Upstairs, the grand primary suite features a coffered ceiling, walk-in closet, and luxurious 4-piece ensuite, along with three additional spacious bedrooms.The professionally finished basement offers a second kitchen with commercial-grade stainless steel appliances-ideal for extended family or entertaining. Outside, enjoy meticulously maintained gardens, a stunning 45-foot tiled covered wraparound porch, spacious rear porch, and an all-brick laneway double-car garage with direct access from the home. Conveniently located close to parks, public transit, community centre, Markham Stouffville Hospital, GO Station, Hwy 407 and Hwy 404. *Sidewalk is 100% shovelled/de-iced by the town. A wonderful opportunity to own a beautifully maintained home in one of Cornell's most desirable communities. (id:67731)
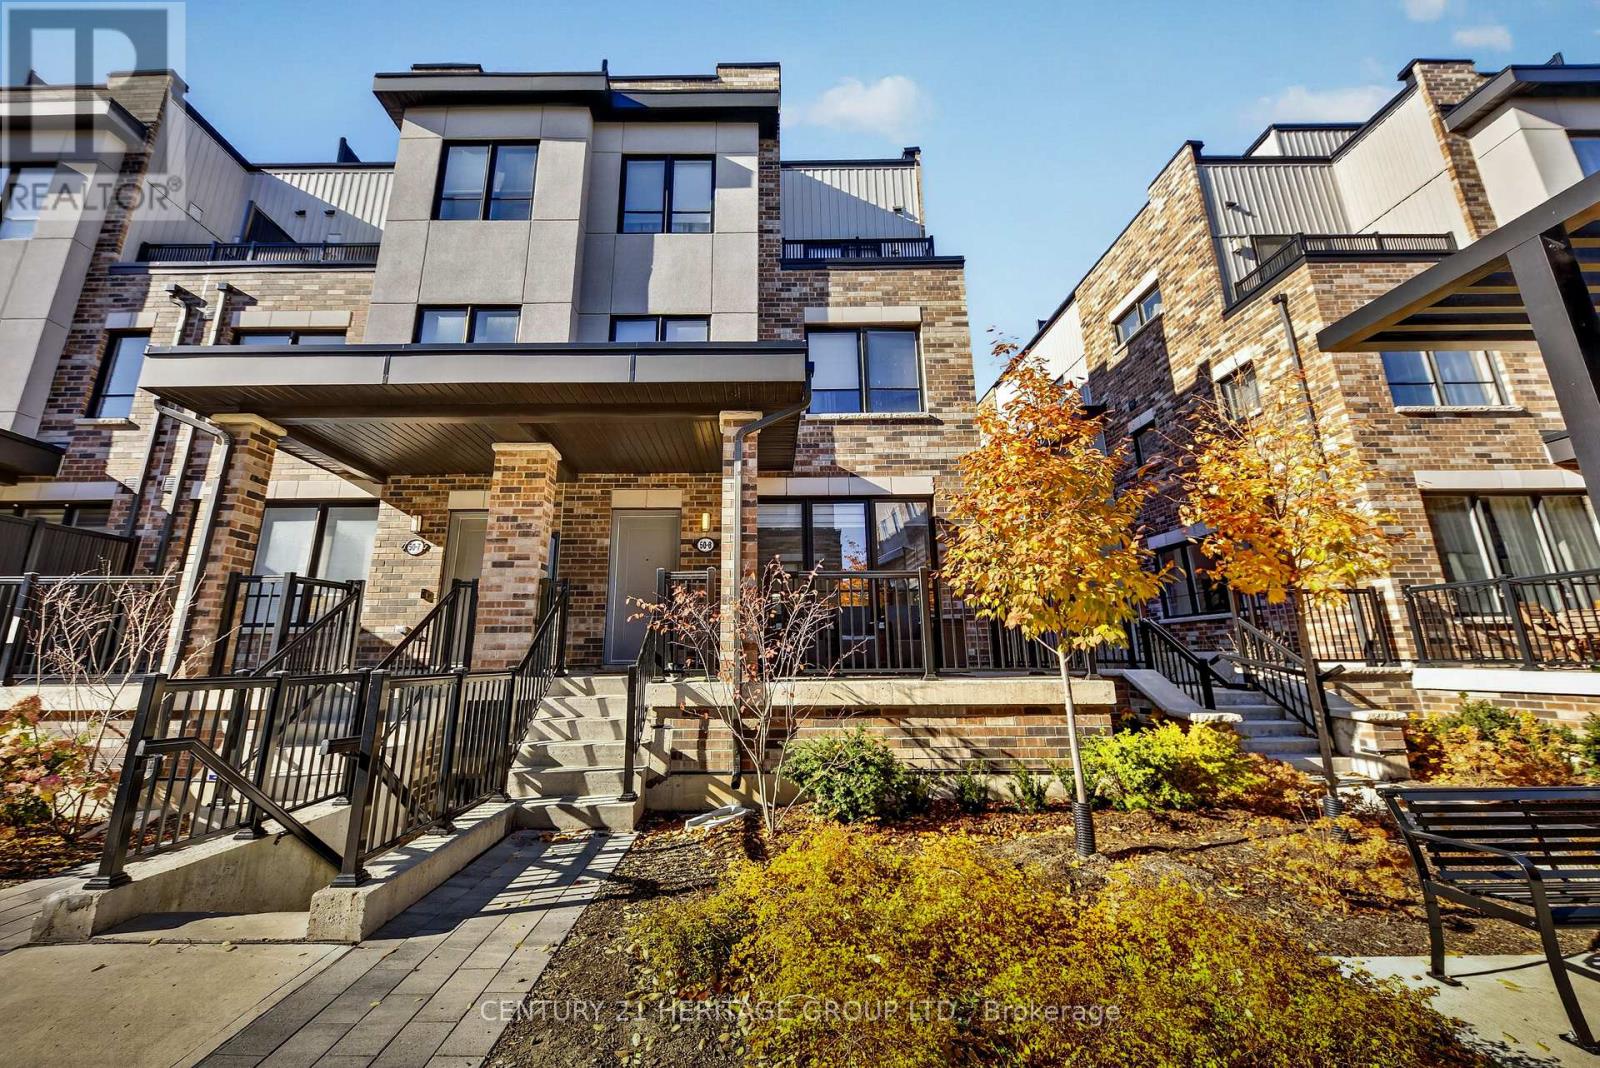
8 - 50 Baynes Way
Bradford West Gwillimbury, Ontario
LUXURY LIVING! A RARE END-UNIT GEM LOADED WITH UPGRADES! Why settle for ordinary when you can experience extraordinary? Welcome to this stunning, impeccably upgraded end-unit townhouse, where sophisticated design & effortless living come together! Bathed in natural light through oversized windows, this beautifully appointed home showcases premium finishes & designer touches throughout. The stunning kitchen is an entertainer's dream, featuring gleaming quartz countertops, an elegant marble herringbone backsplash, gas stove w/ pot filler, oversized island complete w/ built-in beverage fridge, pull-out garbage & recycling, generous storage & a rare walk-in pantry! Upgraded hardwood & tile flooring, statement chandeliers, custom roller shades, elegant drapery & a striking feature wall elevate every space. Retreat to your spa-inspired ensuite featuring a sleek frameless glass shower, quartz countertops & beautifully appointed finishes. Thoughtful details include 2 custom-organized closets & a spacious laundry room w/ additional cabinetry & storage. The crown jewel? An EXPANSIVE PRIVATE ROOFTOP TERRACE w/ a gas BBQ hookup, offering the perfect setting for outdoor entertaining, relaxing evenings & unforgettable gatherings! Enjoy 2 SECURE UNDERGROUND PARKING SPACES & an impressive PRIVATE 7'x13' STORAGE ROOM, ideal for bicycles, seasonal items & more! BEST OF ALL, enjoy the freedom of low-maintenance living! Monthly fees include professional landscaping, lawn care, snow removal, garbage collection & exterior grounds & building maintenance. Say goodbye to shovelling snow & spending weekends maintaining your property! With luxurious upgrades, exceptional storage, generous living space & the convenience of worry-free exterior maintenance, this home offers a lifestyle that's hard to match. MORE THAN A HOME, IT'S A LIFESTYLE! Move in, unwind & enjoy the finer things in life. A rare opportunity you won't want to miss! (id:67731)
23 Forfardale Road
Whitchurch-Stouffville, Ontario
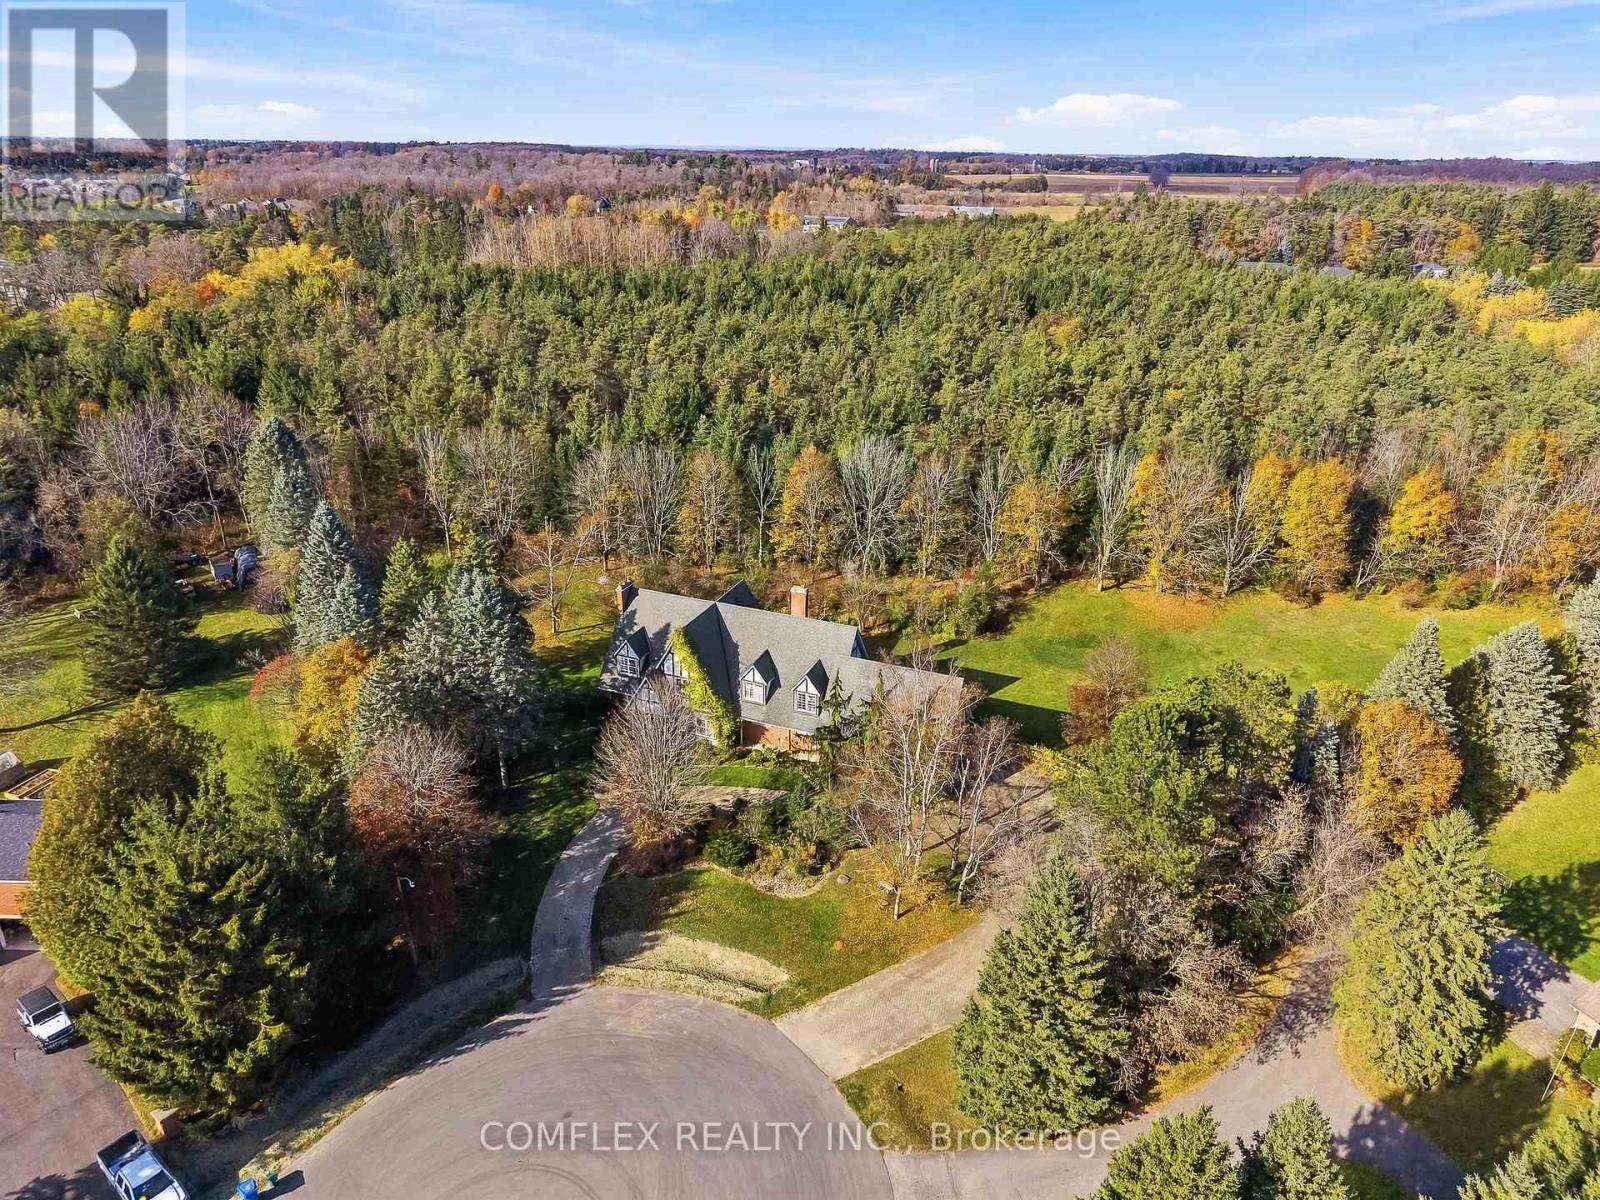
EXTRAORDINARY TUDOR ESTATE ON 1.46 PRIVATE ACRES - TIMELESS CHARACTER IN A PRESTIGIOUS LOCATION!Discover an exceptional opportunity to own a distinguished Tudor-style estate in one of Stouffville's most sought-after enclaves. Situated on a fully fenced 1.46-acre pie-shaped lot backing onto protected evergreens, this remarkable residence offers exceptional privacy, picturesque forest views and over 6,200 sq. ft. of finished living space (3,936 sq. ft. above grade plus approximately 2,200 sq. ft. on the lower level).Tucked away on a quiet cul-de-sac along prestigious Forfardale Road and surrounded by multi-million-dollar estates, this impressive property combines an extraordinary setting with timeless architectural appeal. A sweeping interlock circular driveway, mature landscaping and distinctive Tudor facade create a memorable first impression.Inside, spacious principal rooms offer an inviting combination of elegance, character and functionality. Hardwood flooring, a formal living room with fireplace, separate dining room and expansive great room with custom wet bar and walkout provide wonderful spaces for entertaining and everyday living. Two staircases, including a distinctive spiral staircase, lead to the upper level, where the generous primary retreat features vaulted and beamed ceilings and a private sitting area. The finished lower level provides additional versatile living space, ideal for recreation, extended family, a home office or personal pursuits.Throughout the residence, discover a wealth of architectural character, generous proportions and opportunities to personalize the space to suit your lifestyle.Enjoy the tranquility of estate living while remaining conveniently close to Musselman's Lake, Ballantrae, golf courses, Stouffville amenities, Highways 48 and 404, and Old Elm GO Station.A RARE COMBINATION OF SPACE, PRIVACY, CHARACTER AND LOCATION. EXPERIENCE THE BEST OF COUNTRY ESTATE LIVING JUST MINUTES FROM THE CITY! (id:67731)
60 Albert Street
East Gwillimbury, Ontario
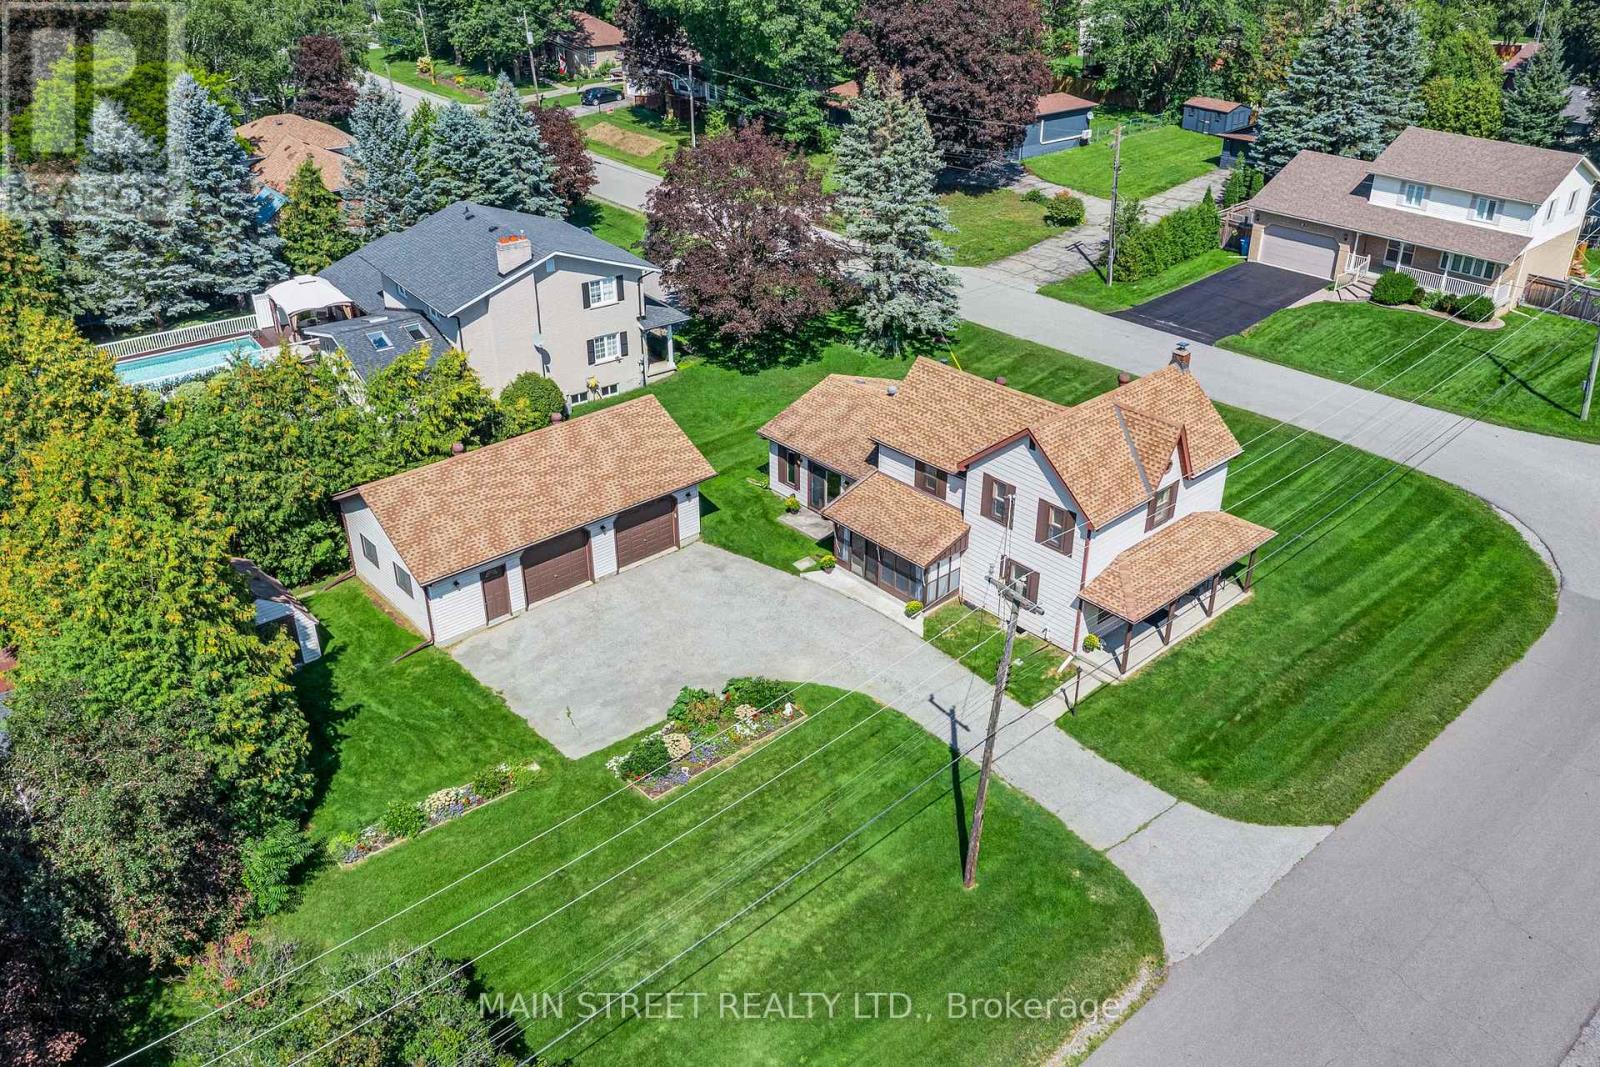
Welcome to 60 Albert Street: A charming circa-1890 home exuding timeless character, historic appeal & incredible potential nestled in the heart of highly sought-after Mount Albert. Set on a beautifully manicured lot of nearly 1/4 acre, this rich in heritage 3-bed 1-bath home highlights the perfect blend of historic charm, modern comfort & exceptional curb appeal while offering generous living space, small-town warmth & endless opportunity to create something truly your own. Step inside and discover the spacious main level w/ a flexible front room perfect for living or dining and a home office.The large kitchen features soaring ceilings, abundant floor-to-ceiling cabinetry & a mudroom and bright sunroom. It is completed with the massive sun-filled family room addition that features a W/O to yard & a cozy gas fireplace offering the perfect space to gather, relax or entertain. Outside the setting is one-of-a-kind. The picturesque covered front porch overlooks beautiful garden beds that surround the home creating a peaceful outdoor setting. Adding incredible versatility is the 35'x25' (875 sq.ft.) detached double-car garage with oversized doors, 9.5' ceilings, hydro, concrete floors, separate office/workshop with man-door entrance & an upper loft for added storage. The large driveway provides ample parking while the garden shed offers convenient additional storage. Lovingly maintained over the years the home features several important updates including a newer furnace, air conditioner, hot water tank, water treatment systems, exterior window capping, and updated front & side entry doors, providing peace of mind while preserving its timeless appeal. 60 Albert Street is ready for its next owner to add their finishing touches while offering an abundance of unique antique details worth celebrating: Original 9.5" wood baseboards, built-in closets and nooks, many original doors/hardware & other timeless features provide a wonderful connection to the home's 19th-century roots (id:67731)
1 Althorp Way
Markham, Ontario
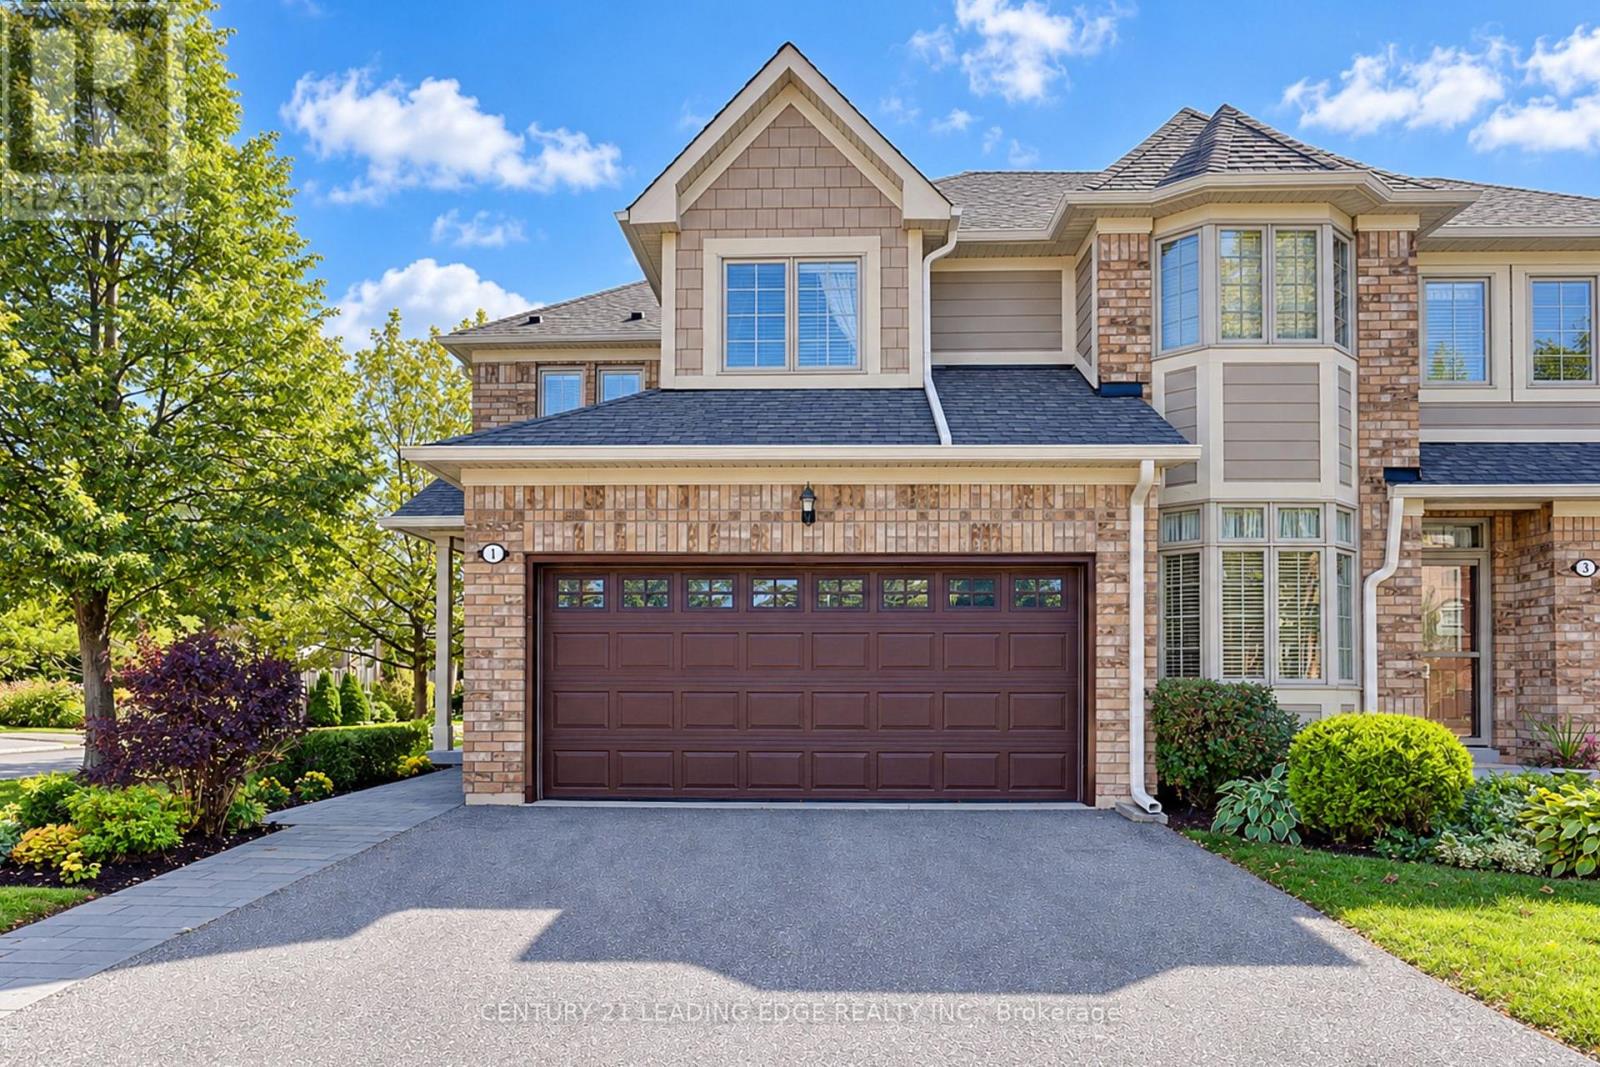
Welcome to Swan Lake, a community inside the Markham community. An Adult community where everything is at your fingertips with low maintenance fees you live a life without worry, with a 24 hour security gated house, no more cutting your grass, or shovelling snow. This little community offers tons of Adult entertainment and activities for everyday living and enjoying your life without worry. The fun and excitement never stops here, between the beautiful picturesque scenery surronding by trees. The club houses that are available to rent out for family events, also included fitness centre, indoor & outdoor pools, pickleball, bocce, tennis, gym, shufflleboard, walking trails, library & an active social scene with clubs & activities. All the beauty and serenity continue when you step into 1 Althorp Way, a 2 storey end unit no another garage beside, approximately 1,755 Sq ft, upgraded home.The main floor features hardwood flooring mixed with porcelain flooring in the bright open concept kitchen, lots of storage space and eco-friendly stainless steel appliances. Looking over the sink you have the option of watching TV or your pet playing in the fully fenced in backyard. An entertainer's delight with the fireplace, the patio doors and the dining area all at arms reach away.The primary bedroom features a walk-in closet and a 5 piece spa like ensuite bath. The second spacious bedroom offers large closets and a 3 piece ensuite bath. Laundry on the second floor for added convenience.The newly finished basement with vinyl flooring, 3 piece bath and either a 3rd bedroom or an office, adds room for family visits. The large rec room can be transformed into a dream space of your own. This house is designed for long term living and has stacked storage rooms on each level that can be turned into an elevator. Please find attached some information about how & where to install the elevator. (id:67731)
92 Lampkin Street
Georgina, Ontario
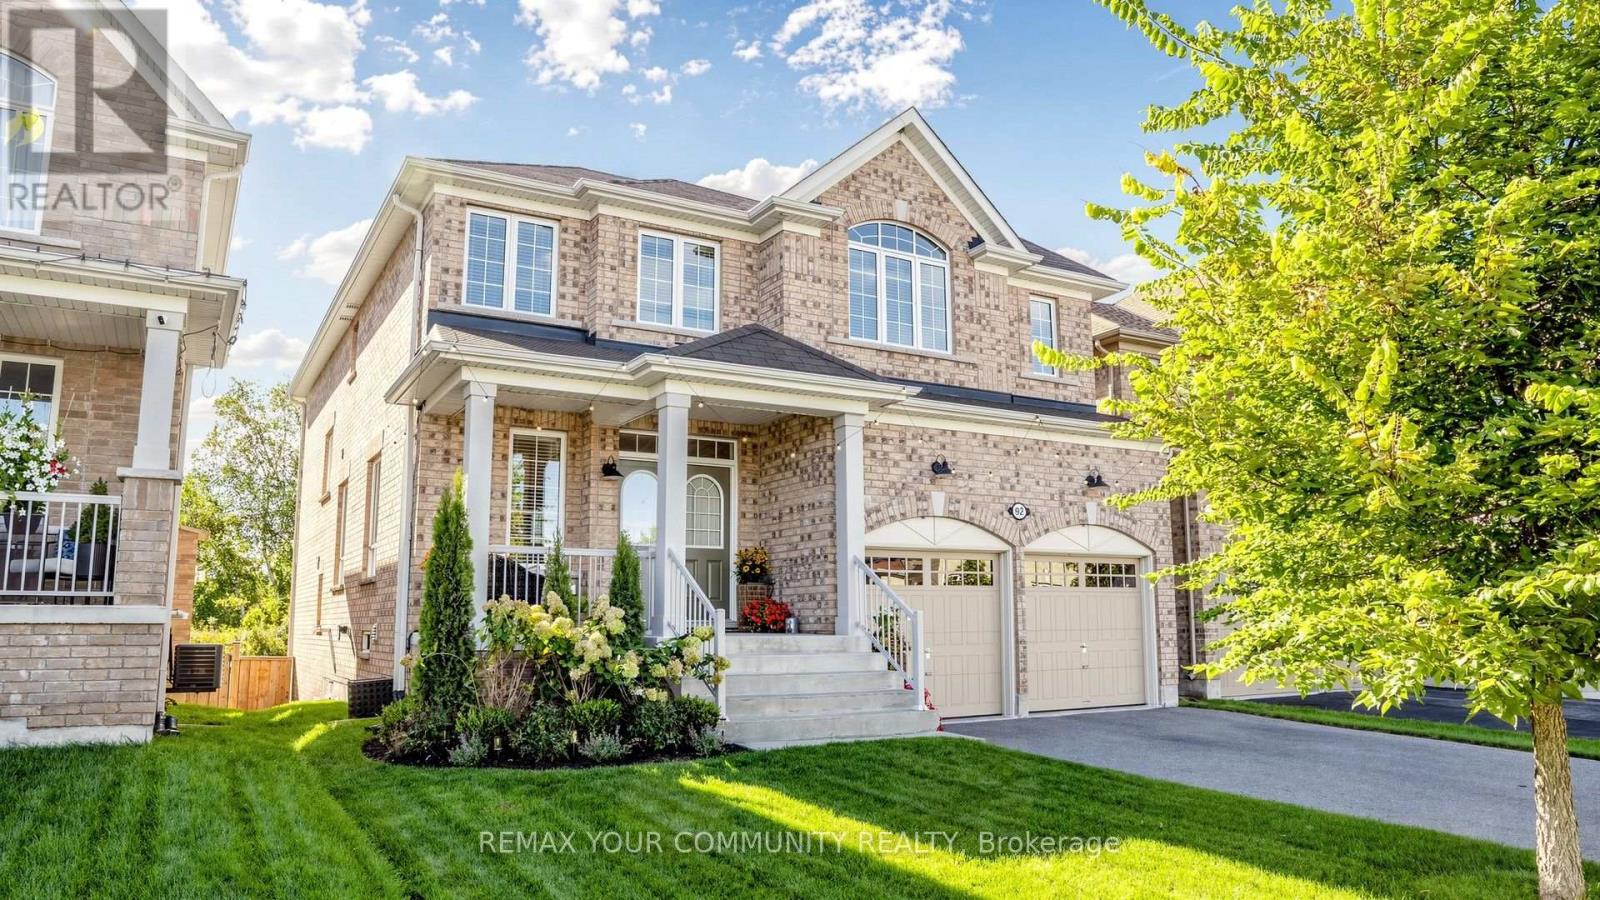
Nestled on a premium lot location with no houses in the backyard ~ Backs onto protected Greenspace /Forest with beautiful panoramic sunset views. Professionally designed and fully loaded with quality upgrades. Almost 2900 sf. Shows just like a Builders "Model Home". Upgraded smooth 9' ceilings, all stone counter tops, X-large gas fireplace accented with limestone mantle, kitchen with taller cabinets, granite counter tops, breakfast bar, backsplash, glass cabinet w/pot lights, main floor private library, brand new staircase with rod iron pickets and handrail, trendy modern light fixtures and recently upgraded hardwood floors thru-out. The upper floor offers 4 generous bedrooms ~ all with access to ensuite baths, 2nd floor laundry room w/ built-in cabinets, drying racks and sink, plus an exceptional primary bedroom with custom built-in coffee bar w/beverage fridge, spa-like 5pce ensuite with soaker tub, glass shower with built-in seat and walk-in closet w/built-in organizers. The basement is a walk-out with above grade windows and lots of natural light. Steps to neighbourhood park with basketball court, water splash pad, skating rink, ponds and walking trails. This home is a show stopper and shows better than a new house ~ Simply Stunning ~ Designers own home! Must see! (id:67731)
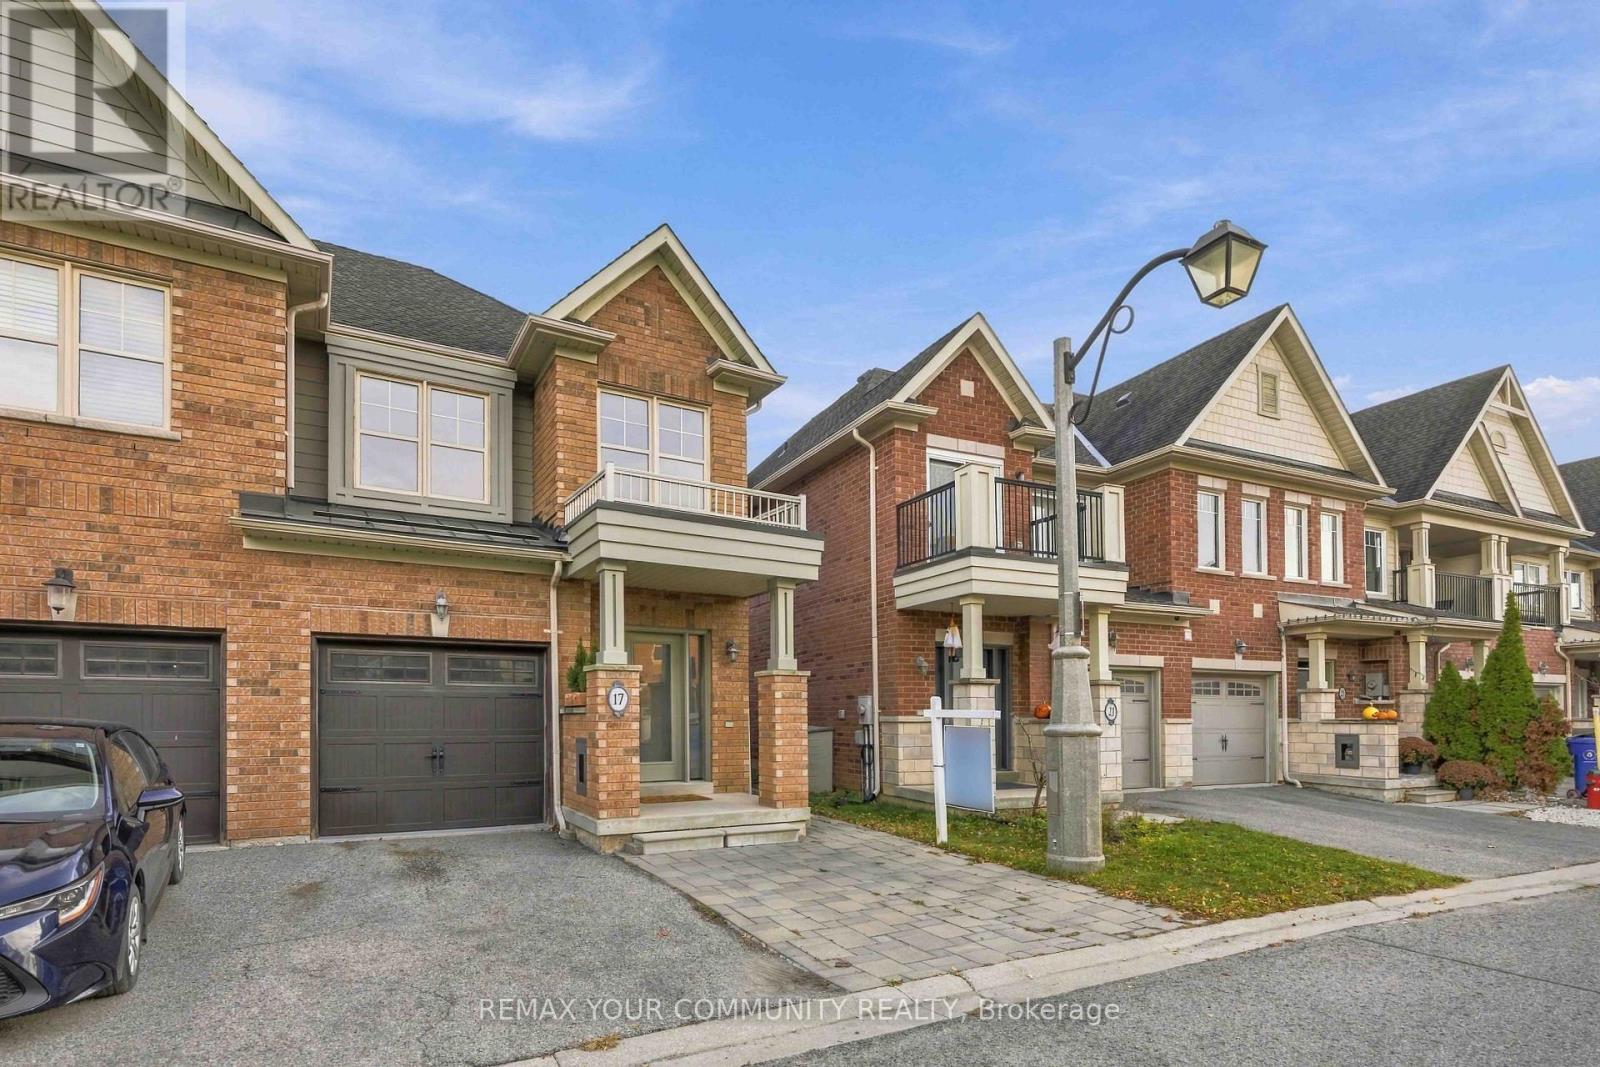
17 Latitude Lane
Whitchurch-Stouffville, Ontario
Move-in Ready Beautiful End-Unit. Brand new kitchen SS appliances October 15th (picture to follow).Professionally painted with smooth ceilings throughout ('26). Main floor open concept - kitchen, living and dining area features hardwood floors. Large windows. Walk-out patio door to the fully fenced back-yard that includes an enormous 18' x 12' remote awning covering the deck and interlock walkway. Enjoy an annual bountiful from the 2 mature pear trees. Hardwood staircase with large window leading to the 2nd level where all 3 bedrooms are newly painted with smooth ceilings('26). The primary ensuite with a large window features a soaker tub and separate walk-in shower; plus a sizeable walk-in closet. Two additional Bedrooms are Well-sized and Share a Second 4-piece Bathroom. The front covered porch, features a sizeable interlock area potential for additional parking. The powder room is tucked away from the living area, ideal for quiet privacy. The single car garage with a remote door and access is newly painted including the floor('26). The metal roof over the garage has a new ice guard ('26). Close To Parks, School, Rec Centre, Library, Supermarkets, Go-train, and Restaurants. Straight drive south on 9th Line to M-S Hospital. Drive west along Stouffville Rd onto #404. Surveyor's Property Report available. All measurements are per floor plan schematic. Inspection Report Sept.22/26 available. Status Certificate Sept.15/26 available. (id:67731)
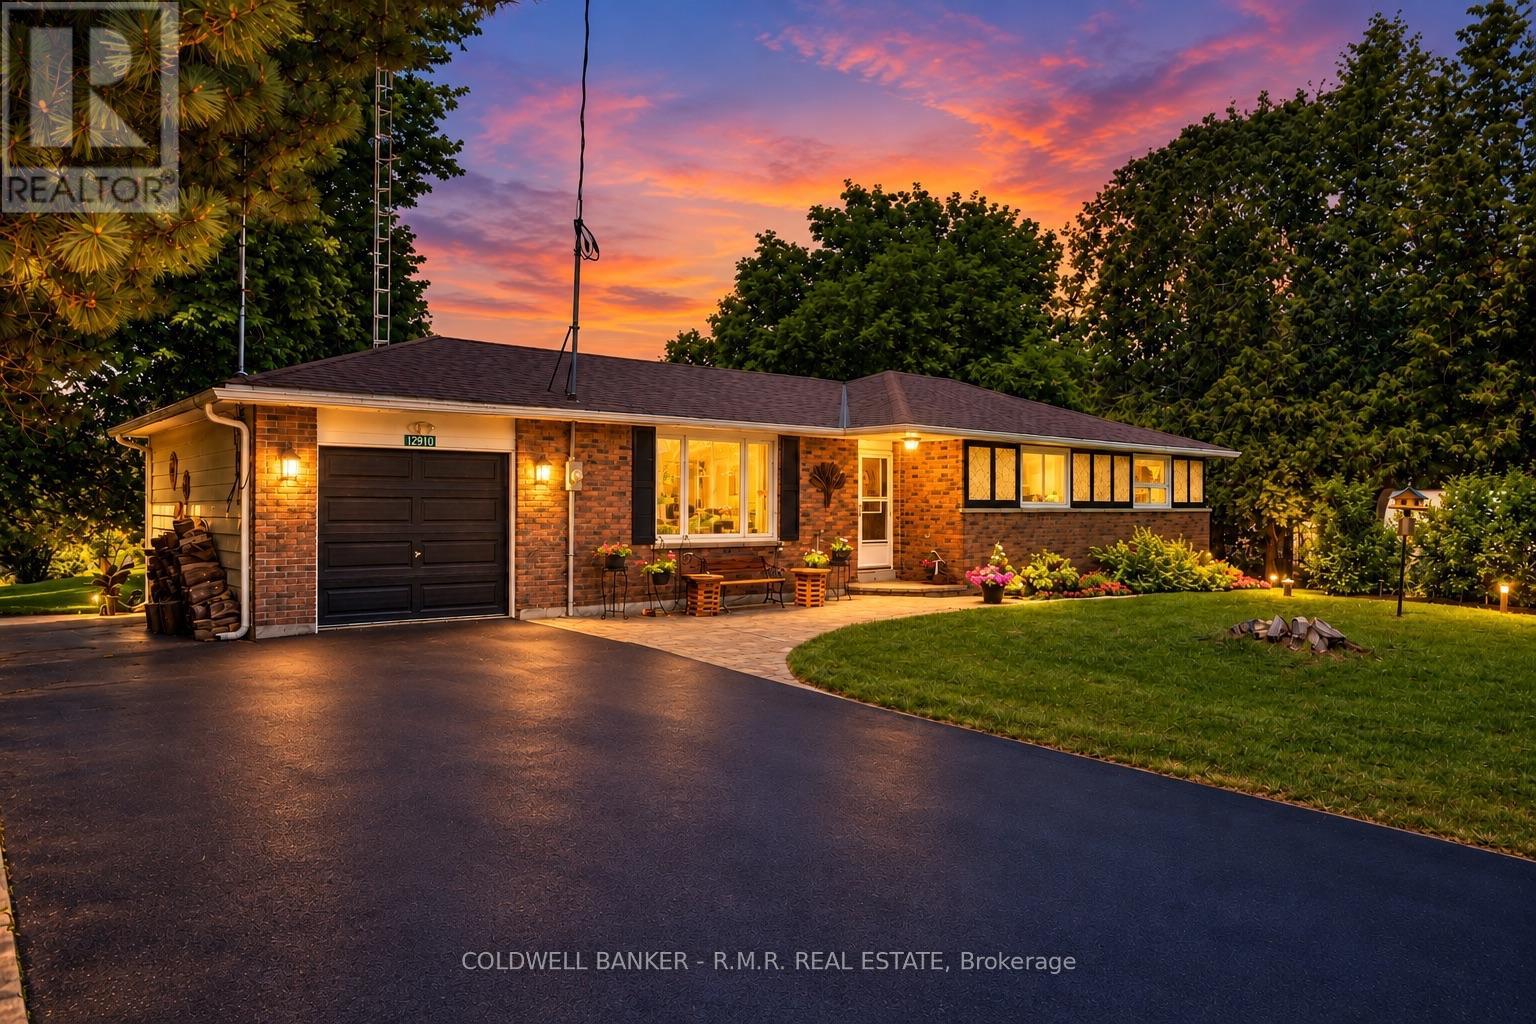
12940 Regional Rd 39 Road
Uxbridge, Ontario
Welcome to 12940 Durham Road 39 in the charming community of Zephyr, where peaceful country living meets the convenience of a close-knit village. Set on a generous 90 x 156 ft lot (per MPAC), this well-maintained bungalow backs onto picturesque farmland, offering beautiful views of open meadows and forests with no rear neighbours. This inviting home features three spacious bedrooms, each with its own closet, two convenient linen closets, and a well-appointed four-piece bathroom. The bright kitchen offers plenty of cabinetry and workspace and opens to the breakfast area, where patio doors lead to the backyard, making it perfect for everyday living and entertaining. The finished basement provides additional living space with a cozy woodstove, built-in bar, and a separate walkout to the backyard. A dedicated workshop is ideal for hobbies or storage and offers excellent potential to be converted into a fourth bedroom, home office, or flex space.Step outside to your private backyard retreat featuring an in-ground pool, perfect for relaxing and entertaining throughout the summer. The attached single-car garage provides convenient access to the backyard, while a second driveway along the north side of the property offers additional parking and easy access for trailers, recreational vehicles, or backyard projects. Designed for year-round comfort, the home is equipped with an energy-efficient geothermal heating and cooling system and is serviced by a drilled well and septic system. Enjoy the welcoming Zephyr community, where you can walk to the Zephyr Mini Mart, local park, and Scott Zephyr Hall, home to community dinners, Easter egg hunts, barbecues, and other events throughout the year. Located just 20 minutes to both downtown Uxbridge and Sutton, and only 30 minutes to Newmarket, you'll enjoy the tranquility of country living while being centrally located between three great communities offering shopping, dining, recreation, and everyday amenities. (id:67731)
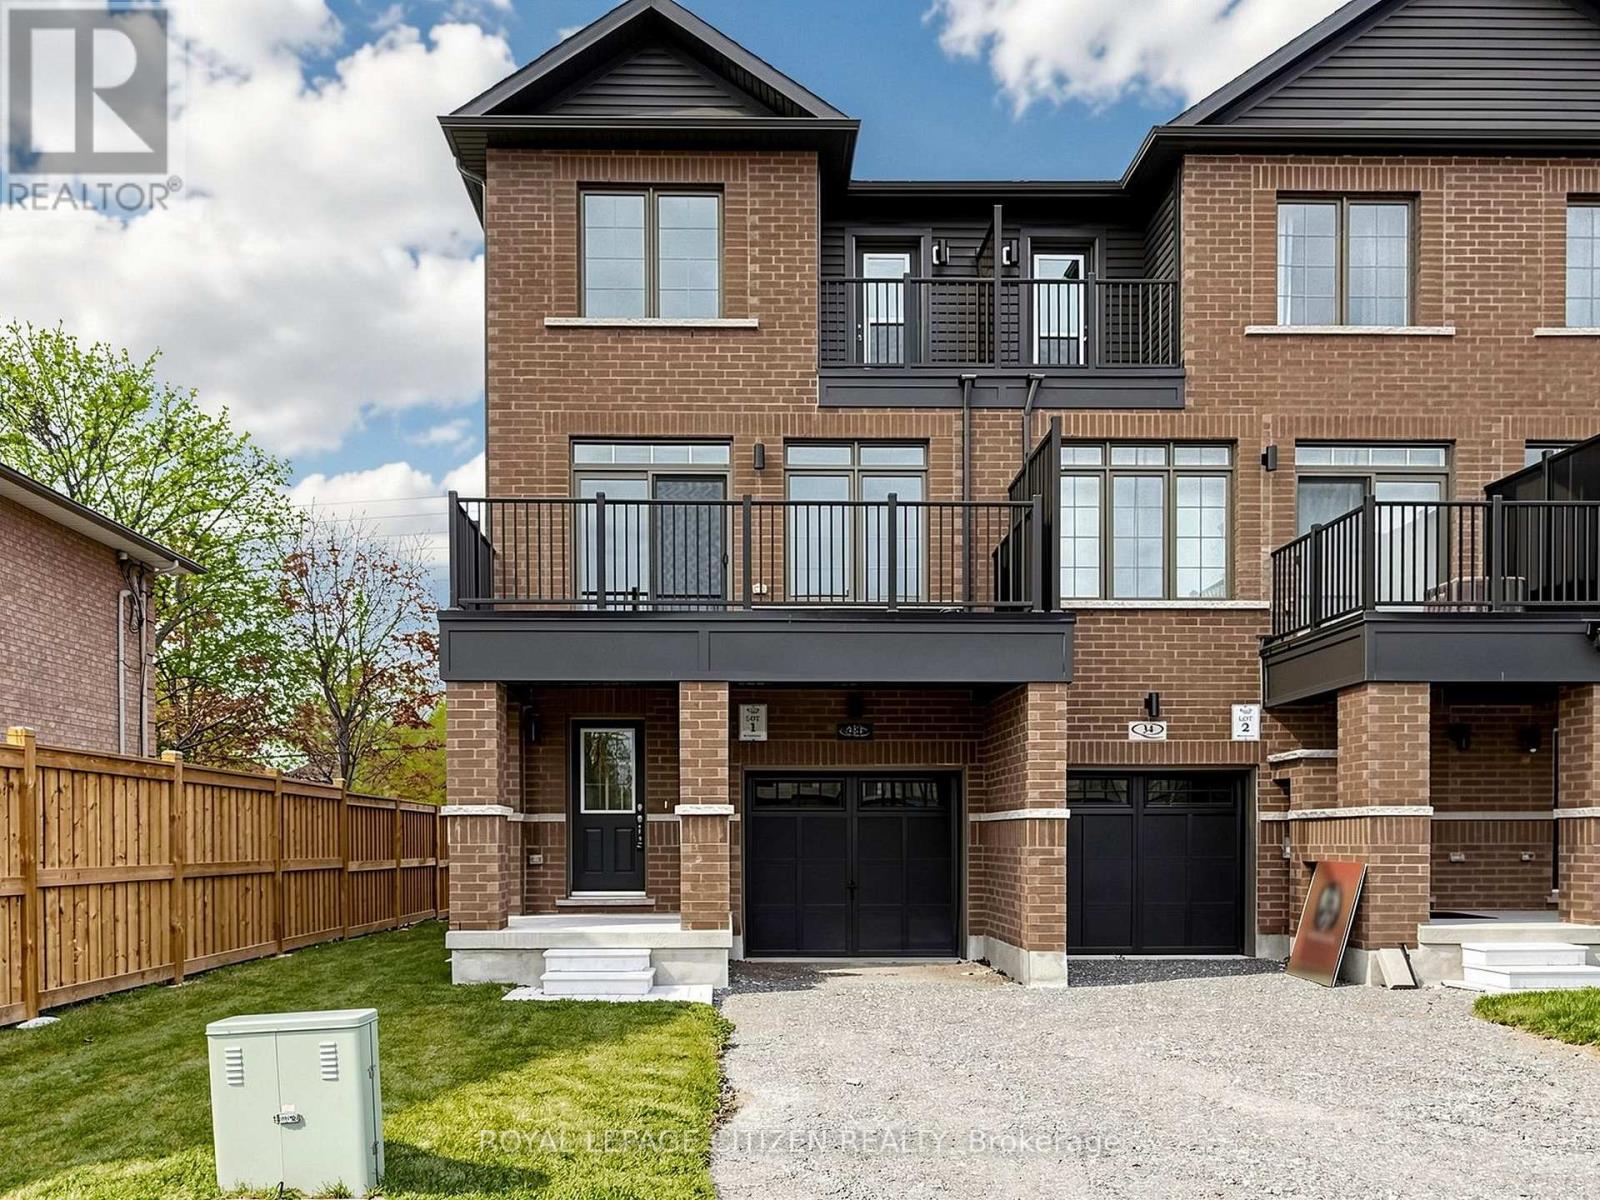
38 Wakely Crescent
Clarington, Ontario
Welcome to this stunning 3-storey executive end-unit townhome in The Meadow Towns by Esquire Homes, perfectly situated in the heart of Courtice. Offering approximately 2,145 sq. ft. of thoughtfully designed living space, this modern home blends style, comfort, and functionality, making it ideal for families, professionals, and entertainers alike. The ground floor features a versatile rec room perfect for a home office, gym, media room, or additional living space, along with convenient access to the garage and laundry area located in the basement. The bright and open-concept main floor showcases a stylish kitchen overlooking the dining area and expansive great room, creating the perfect atmosphere for everyday living and entertaining. Step out from the dining area onto the private terrace, ideal for morning coffee, summer BBQs, or relaxing evenings outdoors. Upstairs, the home features 3 generously sized bedrooms, including a spacious primary retreat complete with its own 3-piece ensuite bathroom. The second bedroom offers the added charm of a private balcony, providing a peaceful outdoor escape. This home also includes 1 garage parking space plus 1 driveway parking space for added convenience. Located in a vibrant, family-friendly community, Courtice offers the perfect blend of urban convenience and natural beauty. Enjoy nearby attractions including Darlington Provincial Park, Harmony Valley Conservation Area, Pebblestone Golf Course, scenic lakefront trails, and numerous dog parks throughout the area. Commuters will appreciate quick access to Highways 401 and 418, proximity to Oshawa GO Station, and the future GO Transit station planned for Courtice. Important Update: Following the government's announcement regarding the removal of HST from new home sales, we have adjusted our pricing accordingly. Please note that the purchase price now excludes HST (conditions apply). (id:67731)
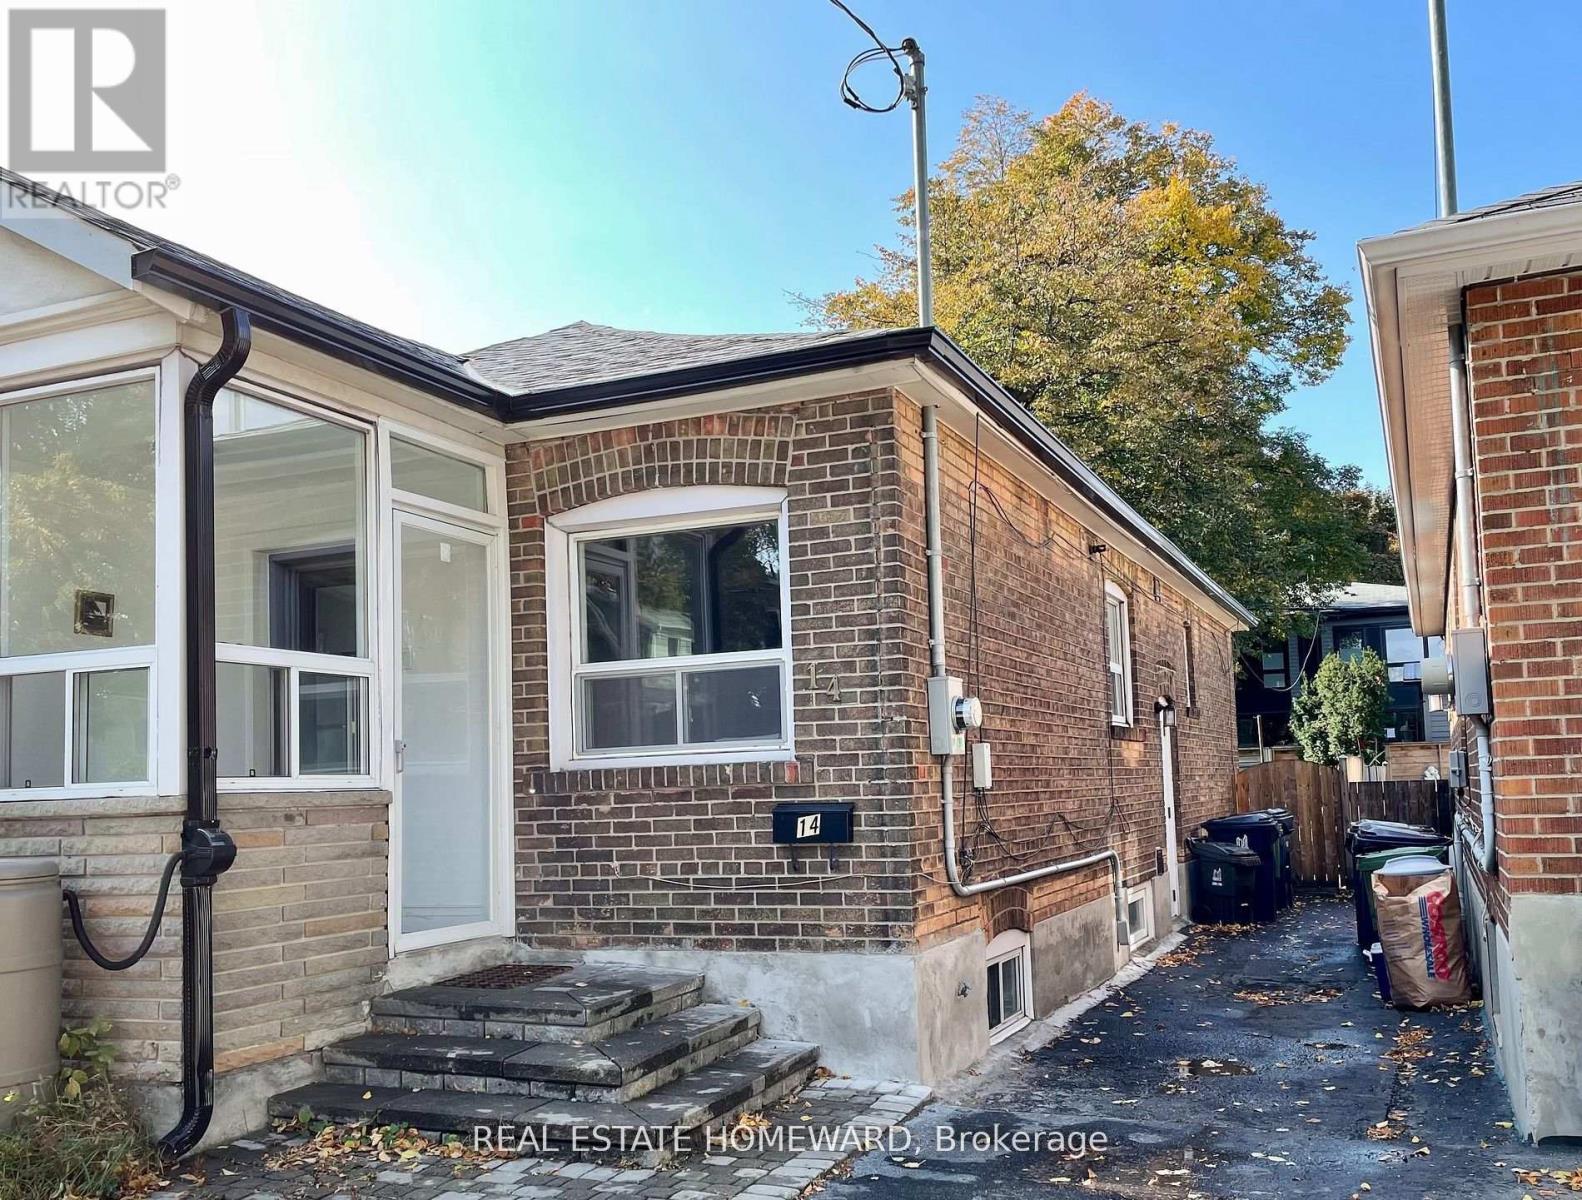
14 Hertle Avenue
Toronto, Ontario
This lease is for the whole house and back yard ! Beautifully renovated semi bungalow with open concept main floor ,with 3 pce washroom and primary bedroom. Fully finished basement with the 2nd bedroom, great rec room area, 2nd kitchen , and 3 pce washroom. Fabulous location close to parks, Beaches, Leslieville & 24 hr streetcar. Permit parking on street but tenant can make arrangements with neighbour to alternate parking in the Mutual drive. Tenant pays Enercare & Enbridge, Toronto hydro, City of Toronto water / garbage. Photos from previous listing. (id:67731)