
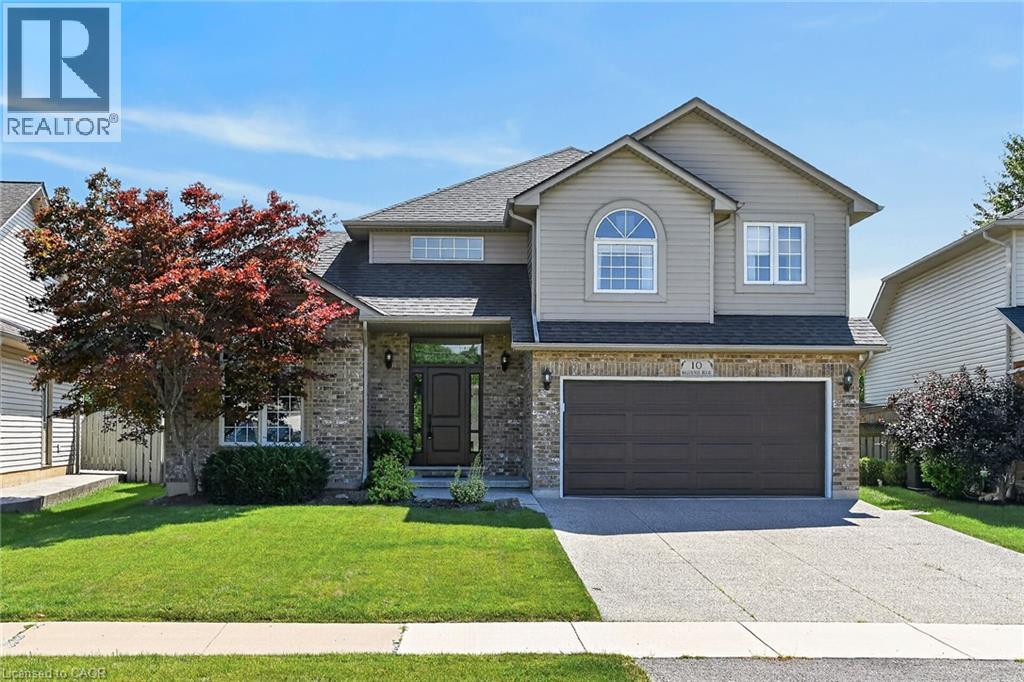
10 Balvenie Boulevard
Caledonia, Ontario
Exceptionally well-presented and immaculately clean, this 4-bedroom home shows true pride of ownership throughout. Located in one of Caledonia’s most coveted neighbourhoods, it offers 2,451 sq. ft. above grade plus finished basement living space. Set on a generous, tastefully landscaped lot, the home features hardwood and tile flooring, two cozy gas fireplaces, a spacious eat-in kitchen open to the family room, and oversized garden doors leading to the back deck. The finished lower level includes a comfortable rec room with gas fireplace, an additional bedroom, a workshop, and ample storage. Outside, enjoy a fenced yard, large Trex deck, gazebo added in 2022, aggregate concrete drive, and beautiful landscaping. The refreshed kitchen offers granite counters, pot lights, and abundant cabinetry. Additional features and updates include new shingles in 2017, a remodeled fireplace in 2020, an ensuite bath with soaker tub and separate shower, sprinkler system, and water-powered backup sump pump for power outages. Ideally situated near schools, shopping, parks, churches, and easy highway access, this move-in-ready home must be seen to be fully appreciated. (id:50787)
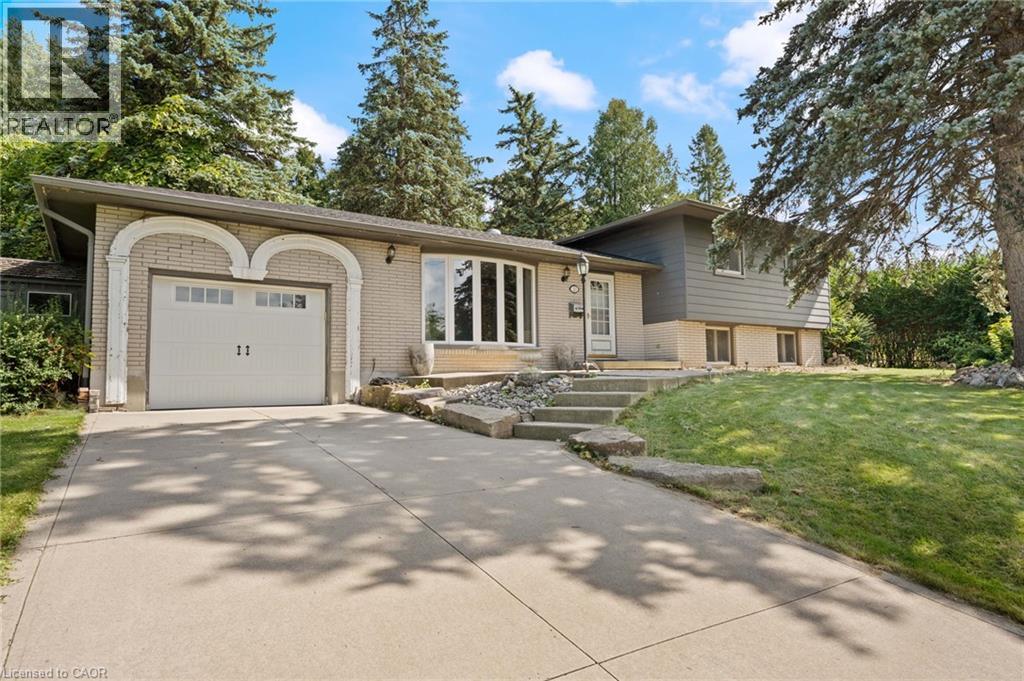
20 Sunset Drive
Simcoe, Ontario
Welcome to 20 Sunset Drive in Simcoe! This solid 3-bedroom, 2-bathroom sidesplit is nestled on a quiet, desirable street and offers plenty of potential to make it your own. The functional layout provides comfortable living space for the whole family, while the private backyard is perfect for relaxing, entertaining, and enjoying the pool. This home is a fantastic opportunity for first-time buyers, families, or those looking to add their own personal touches. A solid home with great potential in a wonderful Simcoe neighbourhood! (id:50787)
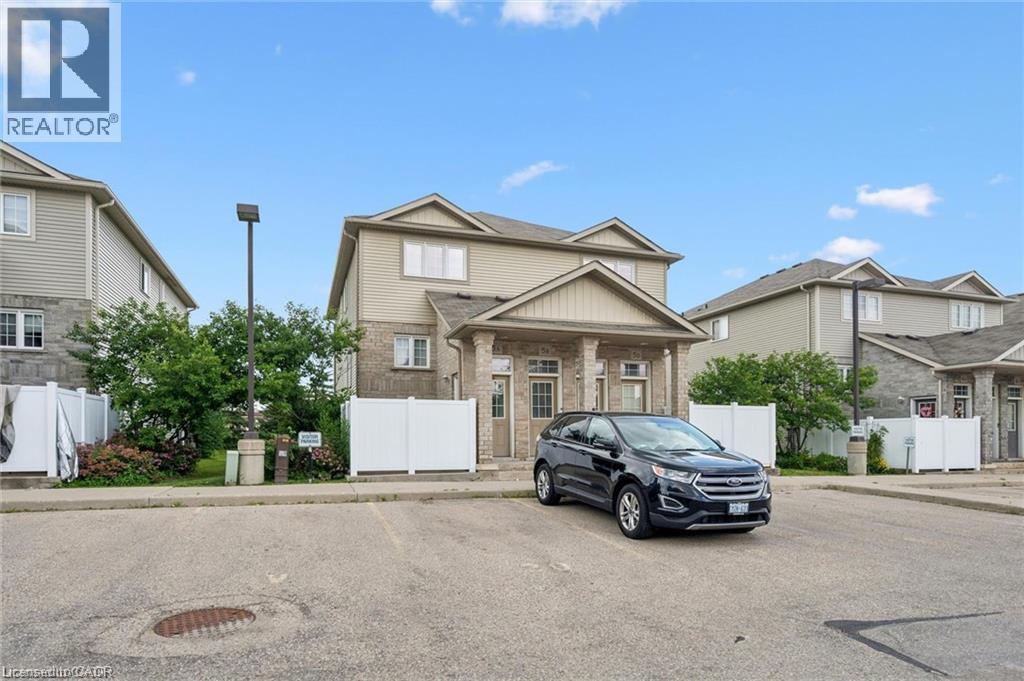
240 Westmeadow Drive Unit# 5a
Kitchener, Ontario
Beautiful 1-bedroom, 1-bath stacked townhouse in the popular Beechwood Forest. Offers a modern, spacious open-concept layout, a good-sized in-suite laundry room, ample storage, and a private fenced patio. With easy access to Hwy 8 and just minutes from shopping and amenities at 'The Boardwalk.' Move-in ready with low condo fees—perfect for first-time buyers or downsizers. (id:50787)
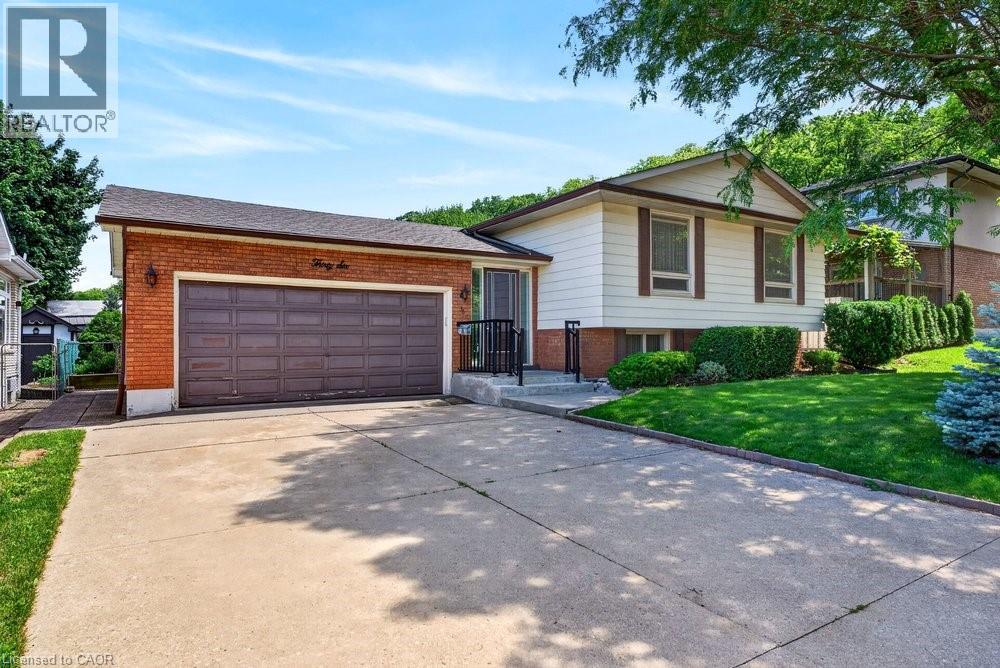
36 Gray Road S
Stoney Creek, Ontario
Welcome to 36 Gray Road S, a spacious raised ranch ideally situated in a beautiful Stoney Creek neighbourhood tucked beneath the Niagara Escarpment. Offering 3 bedrooms, 2 bathrooms, and a functional layout finished from top to bottom, this well-maintained home provides excellent space for families, downsizers, or anyone seeking a convenient location close to everyday amenities. The bright main level offers comfortable principal rooms, while the finished lower level features a welcoming family room complete with a gas fireplace—perfect for relaxing or entertaining. A double car garage adds everyday convenience, and numerous updates completed over the past 15 years include the electrical panel, furnace, select windows, and shingles. Enjoy the charm of an established neighbourhood with easy access to parks, schools, shopping, transit, highways, and the Escarpment’s beautiful trails. (id:50787)
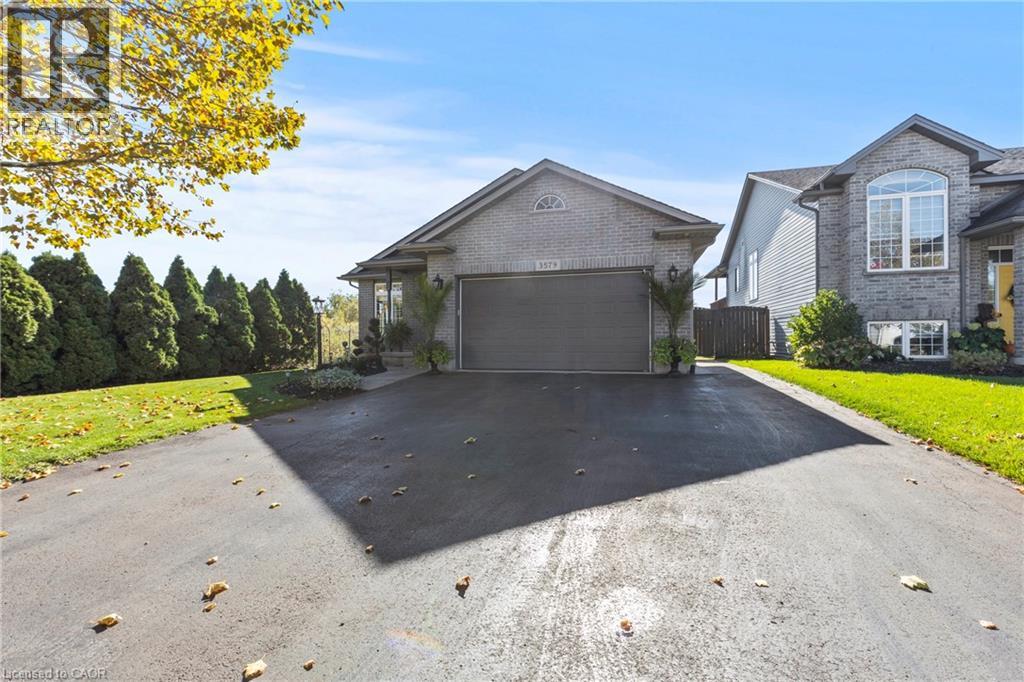
3579 Carver Street
Stevensville, Ontario
Nestled in a quiet, family-friendly neighbourhood, this beautifully maintained 2-bedroom, 2-bathroom bungalow offers the perfect blend of comfort, style, and convenience. Step inside to an inviting open-concept main foor featuring cathedral ceilings, hardwood fooring and large windows that fll the home with natural light. The spacious living and dining areas fow seamlessly into the modern kitchen, complete with new countertops, all-new light fxtures, and stainless steel appliances, featuring patio doors that lead to a covered deck - ideal for cooking and entertaining. The primary suite is a true retreat, with direct access to your large deck. It also includes a walk-in closet, a 4-piece en-suite with a jacuzzi tub and a water closet. Enjoy unparalleled peace of mind with upgrades, including a newer roof (2024) and gas generator, complemented by a heated garage, roughed-in central vacuum, fenced yard, and a tranquil pond setting with no rear neighbours. Located just minutes from the QEW, this move-in-ready home combines the quiet charm of Stevensville with convenient access to shopping, schools, parks, and restaurants. This well-cared-for property is ready for its next chapter. (id:50787)
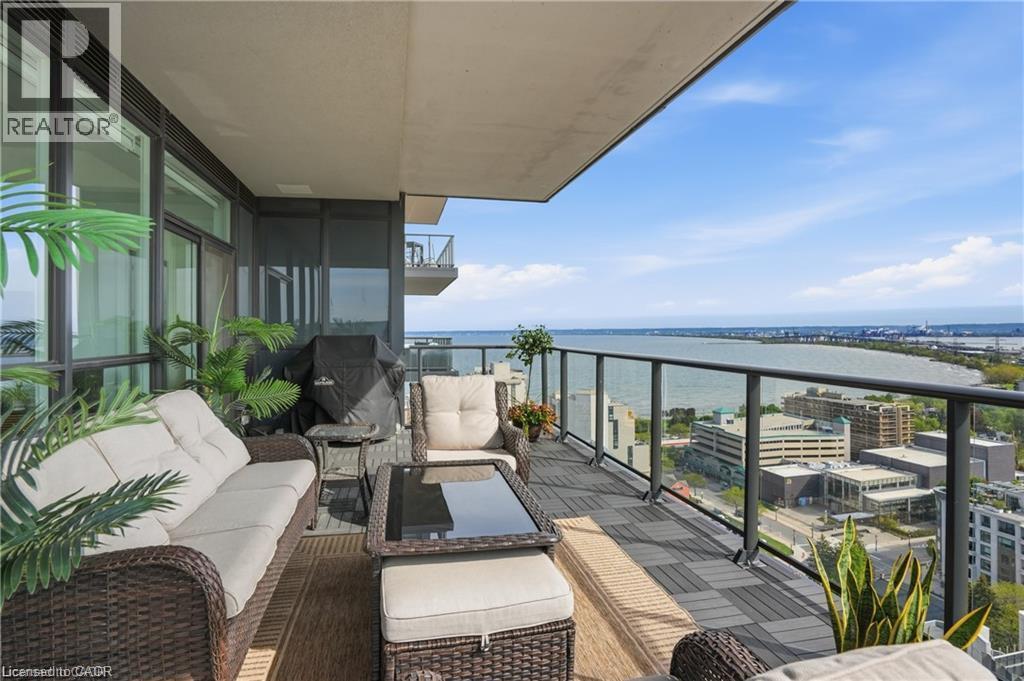
2007 James Street Unit# 2004
Burlington, Ontario
An unparalleled executive leasing opportunity in the heart of downtown Burlington, steps to the waterfront, restaurants, cafes, shopping, and transit. Available for a fixed 1-year maximum term only with an October 1st possession. Experience elevated luxury living in this stunning corner suite offering 1,635 sq ft of refined interior space and nearly 300 sq ft of private balcony space with breathtaking city, lake, and escarpment views. Thoughtfully designed with 2 bedrooms, a spacious den, and 2.5 bathrooms, this move-in ready home combines sophisticated design with exceptional functionality in one of Burlington’s premier condominium communities. Floor-to-ceiling windows flood the open-concept living, dining, and kitchen areas with natural light, enhanced by an upgraded automated blind system throughout. The expansive balcony creates the perfect extension of the living space for relaxing above the city skyline. The designer kitchen features premium finishes, quartz surfaces, crown moulding detail, high-end appliances, a built-in mini-fridge, and a large island. The primary suite offers a luxurious retreat complete with a spa-inspired ensuite with in-floor heating, an upgraded walk-in closet system, and an additional upgraded secondary closet. A large additional storage closet off the second bedroom adds exceptional functionality, while the dedicated den provides the perfect quiet environment for a home office. This suite includes 2 parking spaces and a rare, heated storage locker conveniently located on the 4th floor, an exclusive feature typically available only to penthouse residences. Residents enjoy exceptional hotel-inspired amenities including a 24-hour concierge, indoor pool, fitness centre, yoga studio, library, party room, and a rooftop terrace with BBQs on the 23rd floor. Water included; heat, hydro, and internet are extra. Strict no pets and no smoking policy. Seeking AAA tenants. (id:50787)
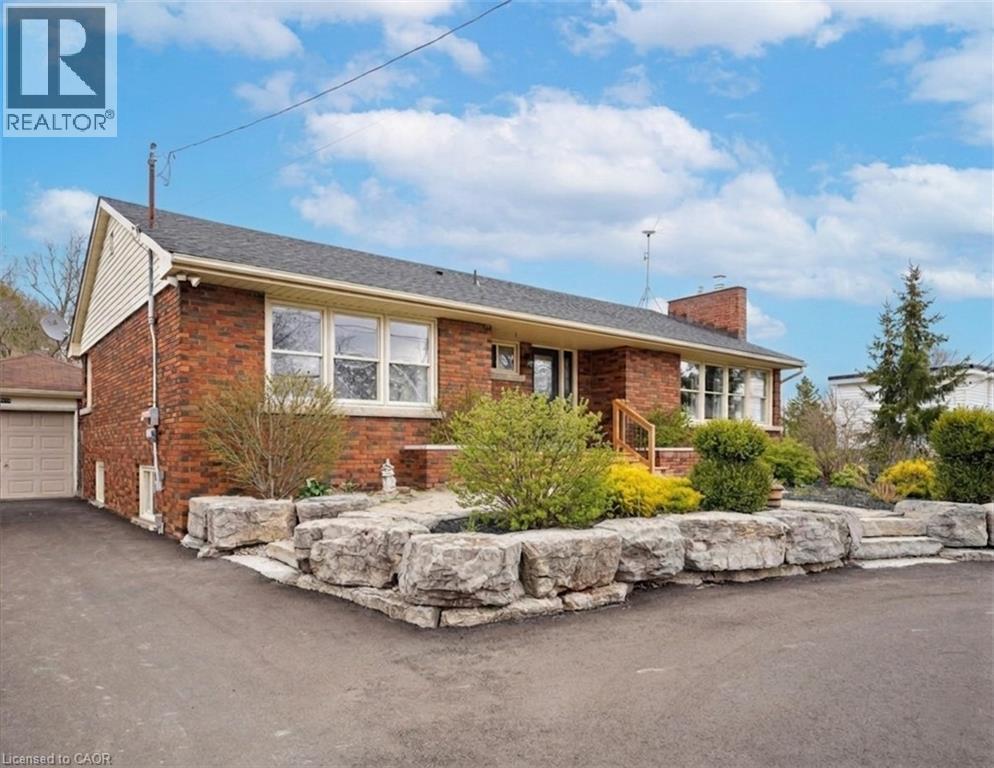
5117 Canborough Road
Wellandport, Ontario
Nestled on the serene 5117 Canborough Rd in Wellandport, this charming house offers a unique blend of country living and modern convenience. Boasting two street frontages and a sprawling, picturesque lot, this property provides ample space and accessibility. The home features four spacious bedrooms, two stylishly renovated bathrooms, and a beautifully finished basement ideal for relaxation or entertaining with a built in 7.1 surround sound system. With numerous updates throughout, including a massive garage for storage or projects, a new driveway, and a welcoming front deck, this residence exudes both comfort and functionality. Entertain your company in the warm weather on the massive rear deck and around the pool. Whether enjoying the tranquility of rural surroundings or the ease of nearby amenities, this property epitomizes the best of both worlds, offering a perfect retreat for its new owners. (id:50787)
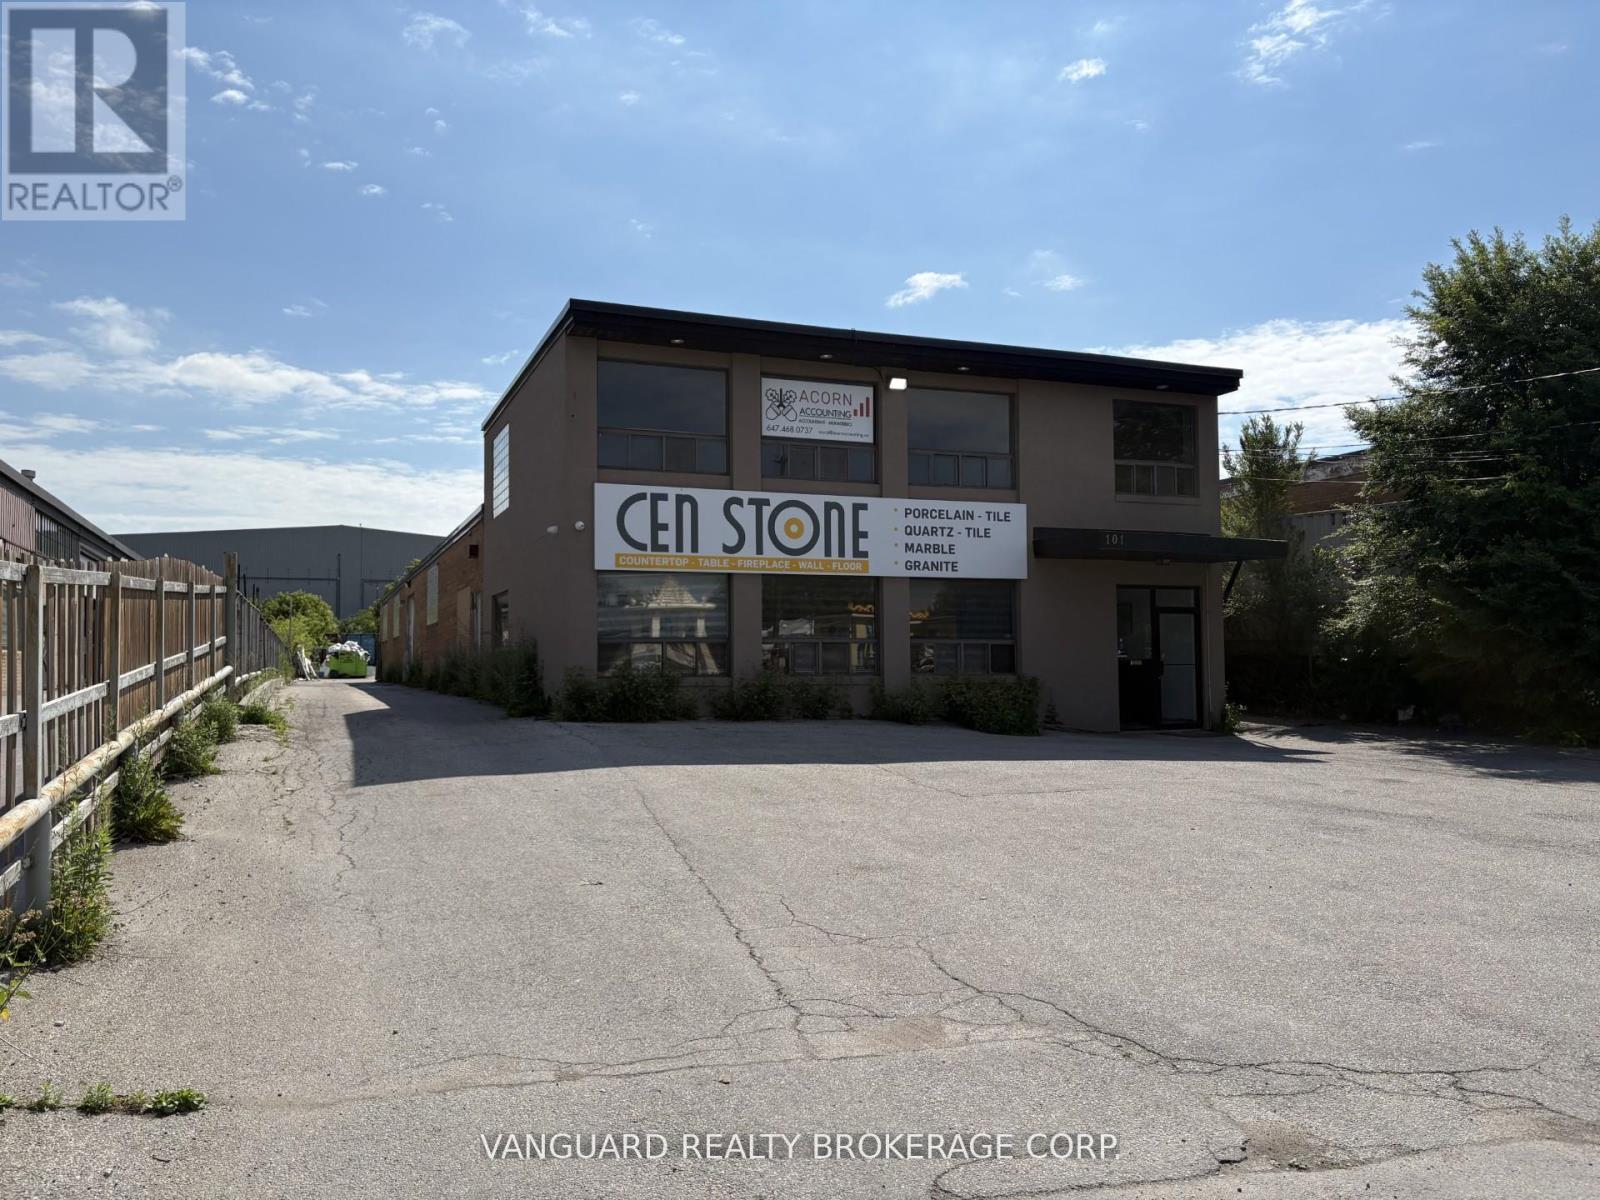
101 Rivalda Road
Toronto, Ontario
Freestanding industrial building with large rear yard for outside storage available for lease. Office area recently improved. Taxes and Insurance are $4.34. Tenant to self maintain property. Ideal location with easy access to Hwy 400 and Hwy 401. (id:50787)
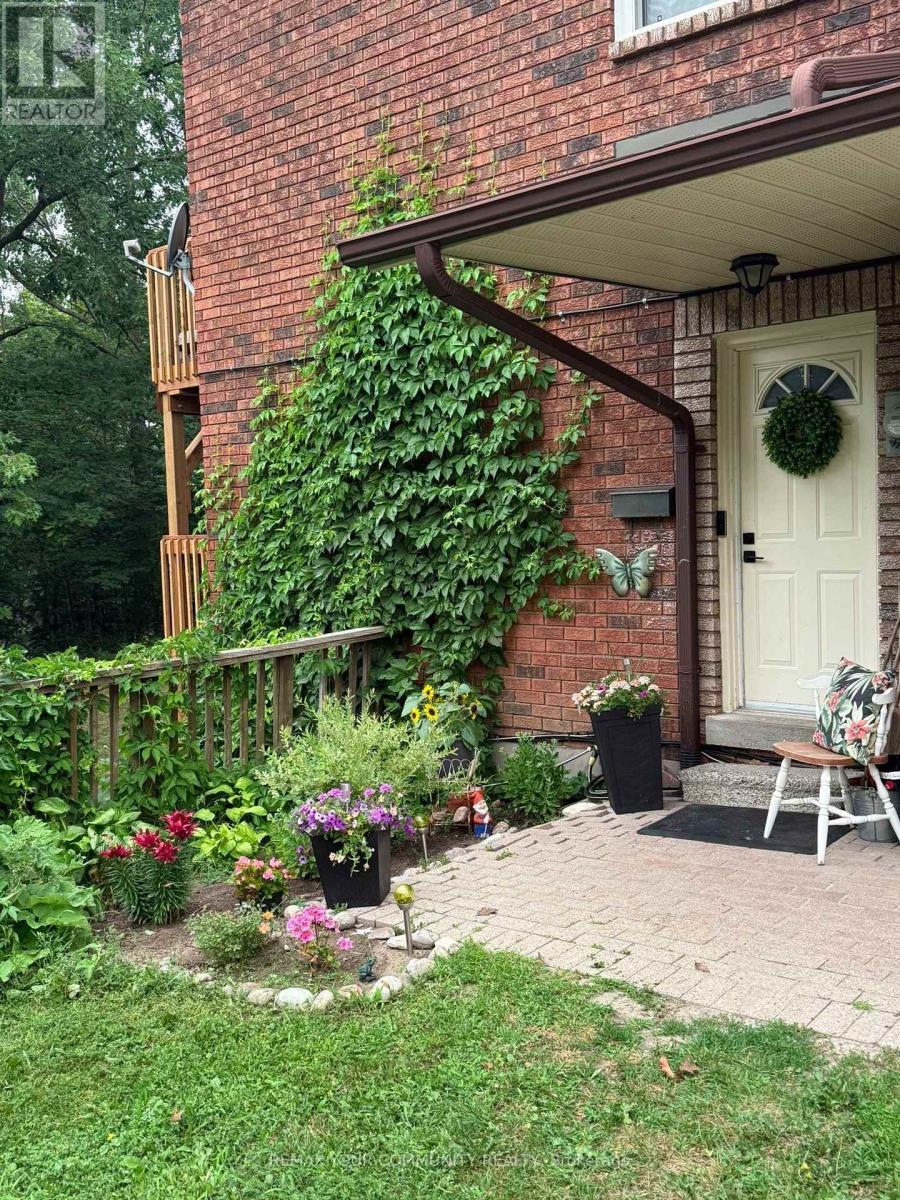
4 - 47 Loggers Run
Barrie, Ontario
Welcome to this beautifully maintained 2 bedroom, 1 bath corner unit condo, tucked away in lush mature trees and no rear neighbours. Thoughtfully designed across 2 levels, combining the convenience of condo living with the privacy of an outdoor space of a townhome. Step inside leading to 2 comfortable bedrooms and a refreshed bathroom. The main living level features a recently updated kitchen that flows into a bright living area with access to your brand new balcony. Perfect spot for your morning coffee or just to relax and enjoy the greenery. This unit features a large laundry room and extra storage.Two beautiful walkouts from Master bedroom and living room into nature.Washer and Dryer (3 years old). Fridge and stove new. Kitchen upgraded in June 2026, along with bathroom that has been completely refreshed with new bathroom sink, faucet and toilet.Located in South Barrie close to Highway 400, schools, shopping, parks, and is also close to the Ardagh Bluffs and its extensive recreational trail system.This home is perfect for a couple just starting out or for someone just looking to get into the market. You don't want to miss out on this one. This home is move in ready. (id:50787)

71 Daniele Crescent
Bradford West Gwillimbury, Ontario
Welcome to 71 Daniele Crescent! This beautiful and bright 3-bedroom townhome is situated in a highly desirable, family-friendly pocket of Bradford. Featuring a functional and spacious layout, this home offers the perfect blend of comfort and modern everyday living. The main level boasts a seamless flow with generous living spaces and a sun-filled kitchen that leads out to your private outdoor retreat. Upstairs, you will find three well-proportioned bedrooms with ample closet space and large windows bringing in beautiful natural light. Location is everything! Nestled in a quiet, calm neighborhood while remaining incredibly connected. Commuters will love the ultra-convenient access to Highway 400 and the Bradford GO Station, making travel across the GTA a breeze. Just minutes away from top-rated elementary schools, local parks, daycares, and fantastic shopping along Holland Street (including major grocers, cafes, and restaurants). Perfect for first-time buyers, downsizers, or growing families looking for a turnkey home in a thriving community. Don't miss this one! (id:50787)
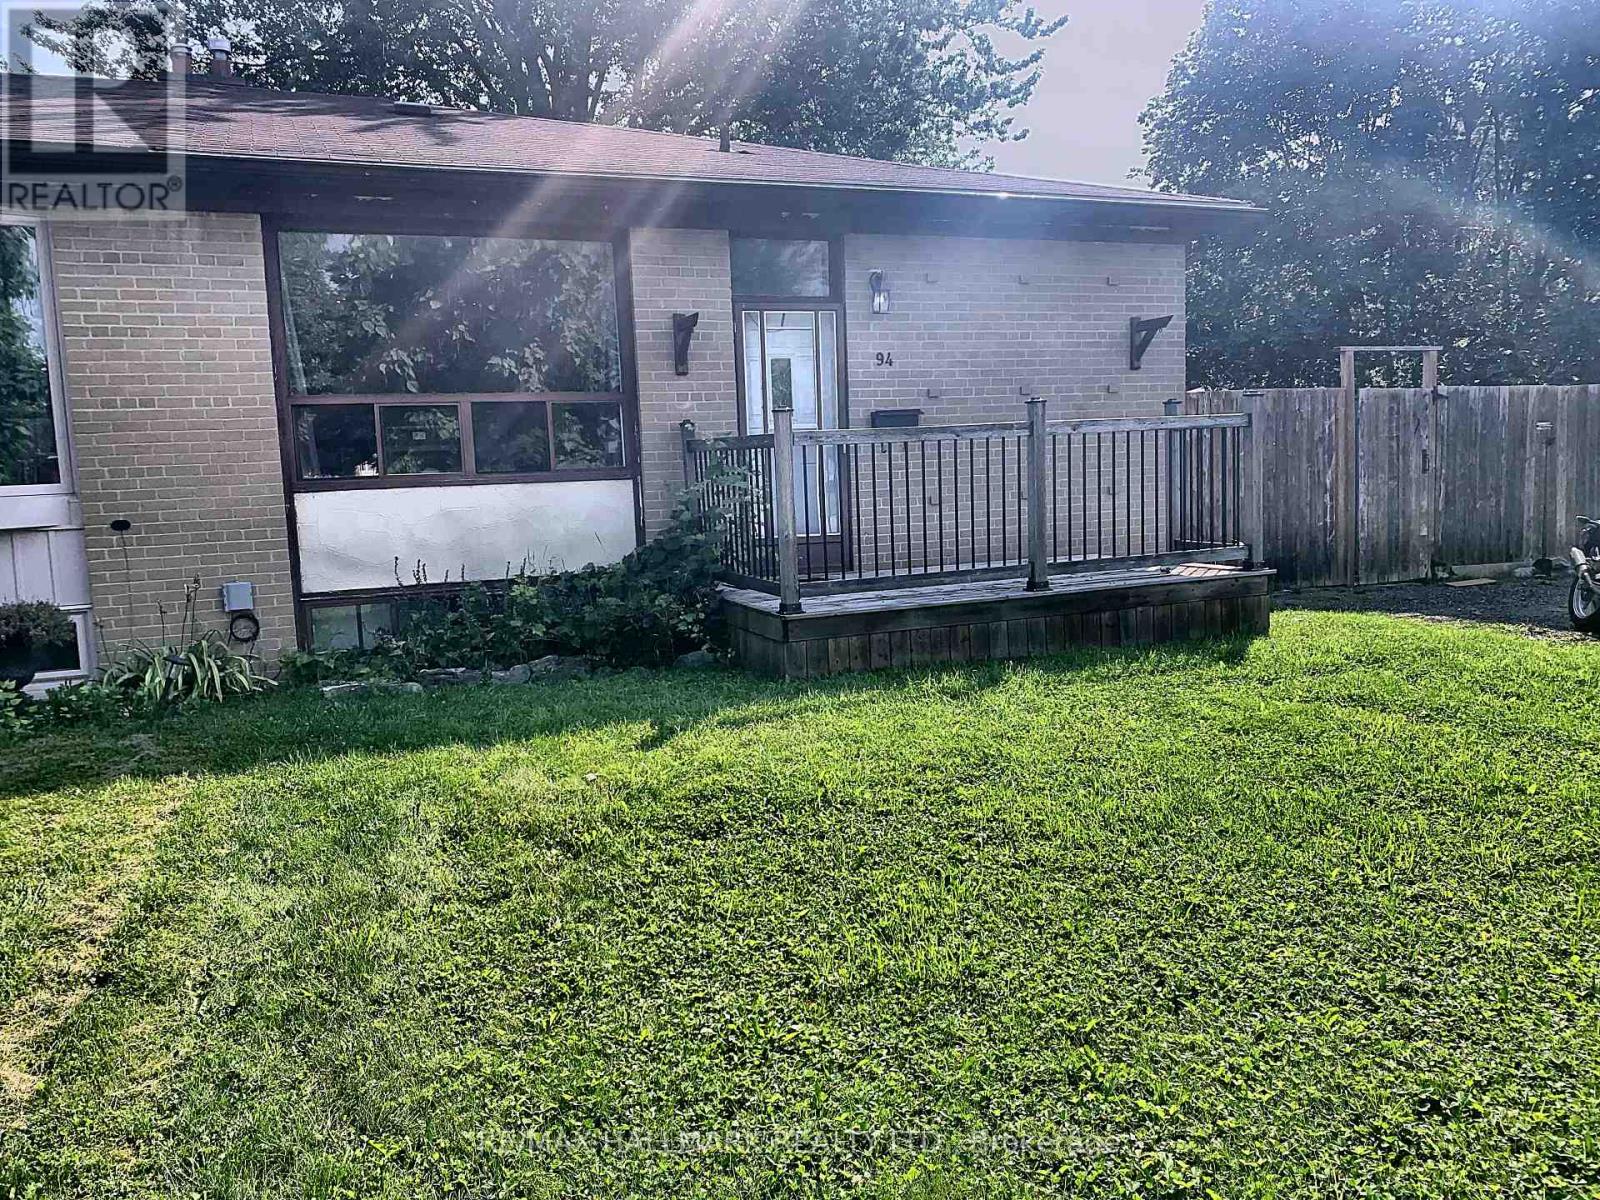
#upper - 94 Hurley Road
Ajax, Ontario
Just off the 401 and not far from Lake Ontario in the South East neighbourhood on the corner of a quiet little cresent is this main floor 3 bedroom unit. Enjoy cooking in the updated kitchen with stainless steel appliances, more than enough prep area on the quartz countertops, plus plenty of cupboard space. Entertaining works well with the open concept Living/Dining room which is right off the kitchen, which keeps everyone together. 2 parking spots, backyard space and a very quiet and nice neighbour in the lower unit, all can be hard to find sometimes and all make home life that much better. (id:50787)
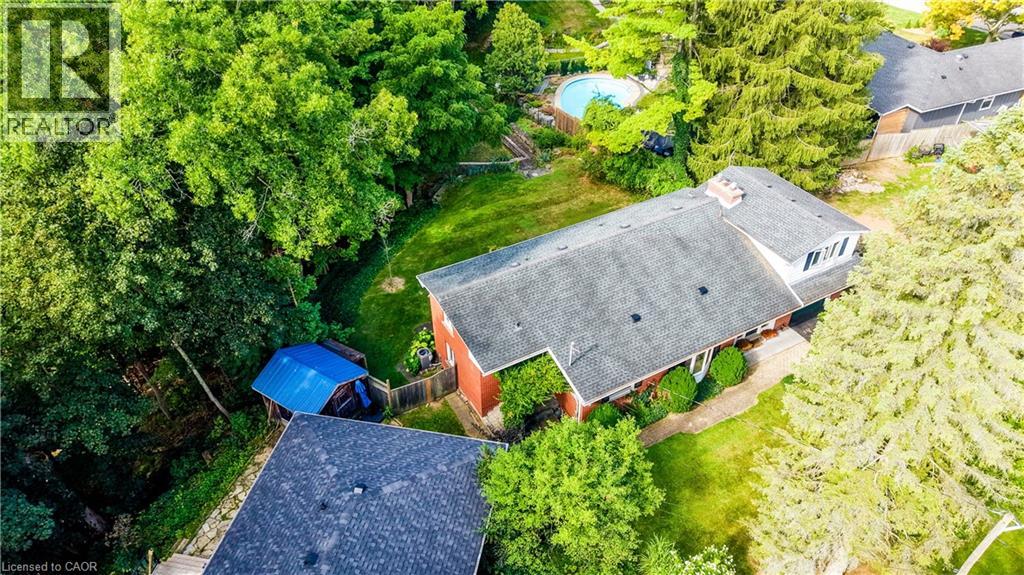
4 Mayfair Court
Dundas, Ontario
Lovingly maintained by the same family for over 60 years. The home sits on over 1/3 of an acre backing onto the Dundas Valley Conservation Area, offering an incredible combination of privacy, natural beauty and proximity to downtown Dundas. Tucked away on a quiet court and surrounded by mature trees and lush landscaping, this 3+1 bedroom, 2 bath home has been lovingly maintained and offers the opportunity to enjoy it as is or renovate over time or create something truly your own by building new on this beautiful lot. Large windows and two sets of double sliding doors bring in plenty of natural light while showcasing beautiful ravine views throughout the home. The walkout lower level features a spacious living and recreation area, office and bathroom, with direct access to the patio and fully fenced backyard. A gas fireplace adds warmth to the living space, while ample storage and a unique fourth bedroom or recreation room above the garage provide plenty of flexibility. The location is a big part of what makes this property so special. Enjoy nearby trails and conservation areas, Warren Park and the charm of downtown Dundas with its independent shops, restaurants, cafe's, galleries, and thriving arts scene. It’s a community with character and a great energy, all just minutes from home. With over 1/3 of an acre, a peaceful ravine setting and the Dundas Valley Conservation Area at your doorstep, 4 Mayfair Court offers space, privacy and an opportunity to create a home that can be enjoyed for years to come. (id:50787)
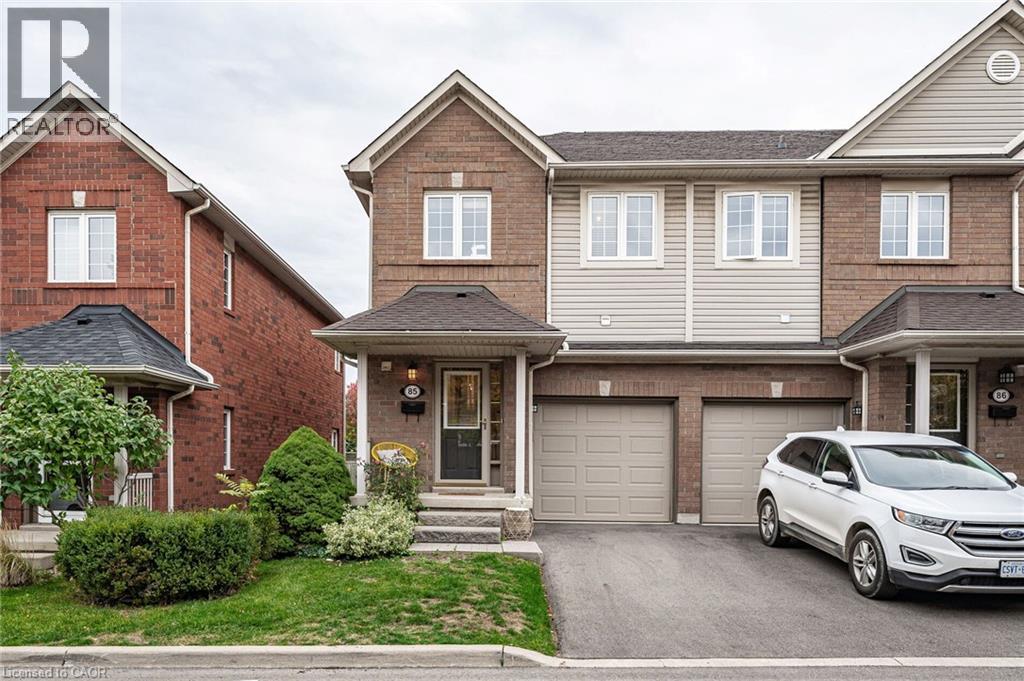
100 Beddoe Drive Unit# 85
Hamilton, Ontario
Executive rental opportunity in 'The Fairways' at 100 Beddoe Drive in Hamilton's popular Kirkendall neighbourhood. Features include a single car garage with inside entry, surfaced driveway parking for 2nd vehicle, hardwood flooring, an open-concept main floor plan, modern kitchen with white cabinetry/stainless steel appliances/granite countertops, California shutters, updated light fixtures, primary bedroom with 3 piece ensuite bathroom (with glass shower)/walk-in closet, 2 additional spacious bedrooms & a 4 piece bathroom to round out the bedroom level, a fully-finished lower level with laundry facilities & a large recreation room, rear terrace overlooking scenic common space. This premium end-unit offers upscale finishes, a convenient/highly desirable location, and carefree condominium living. Excellent location with easy access to parks, major transportation routes, hiking trails, Hamilton's popular Locke Street S shopping district, McMaster University, Mohawk College, Hillfield Strathallan College and more. Min 1 year lease term. (id:50787)
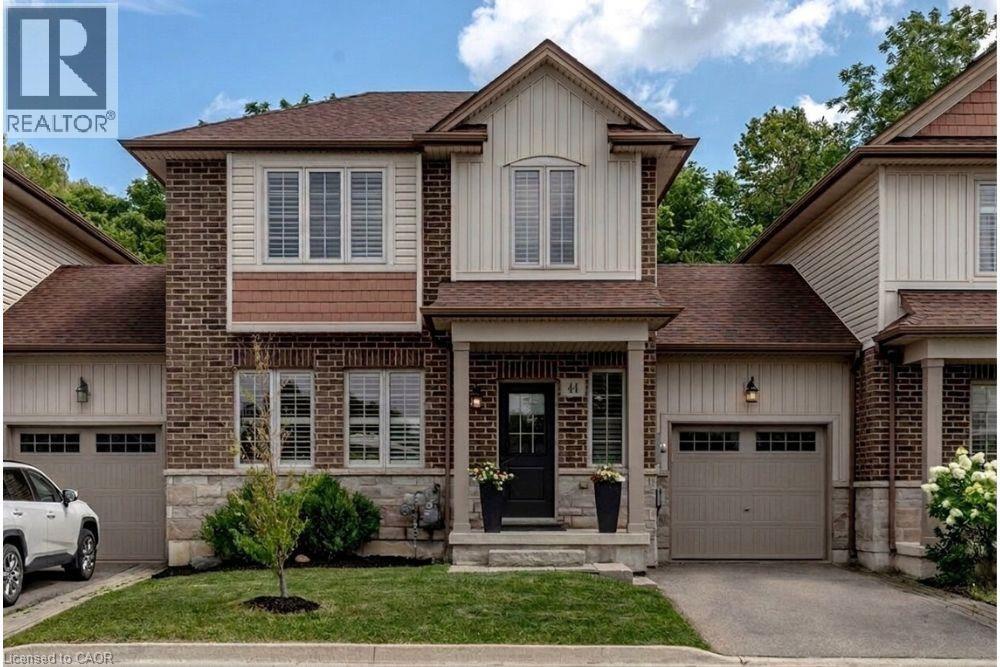
44 Westbank Trail
Stoney Creek, Ontario
Welcome to 44 Westbank Trail, a rare find on Stoney Creek Mountain: a freehold link townhome with no road fees, no front neighbours, and no rear neighbours, backing directly onto green space. From the moment you step inside, this one feels different. Dark hardwood flows through a bright main level, California shutters dress every window, and the white kitchen pairs dark granite counters with a classic subway backsplash. Upstairs delivers something few townhomes can: two generous bedrooms, each with its own walk-in closet and private ensuite, plus the convenience of upper-level laundry. The primary stretches over fifteen feet, with a sun-filled second bedroom nearly matching it. Downstairs, a full unfinished basement with cold room is a blank canvas, ready to become a rec room, gym, or home office. Outside, the attached garage offers direct access to the backyard, where a concrete patio and green lawn back onto trees instead of neighbours. With approximately 1,312 square feet above grade, built in 2014 and immaculately kept, this home suits first- time buyers wanting a turn-key start, professionals seeking low-maintenance freehold living, and downsizers who refuse to compromise on privacy. Steps to the trails along Felker's Creek and minutes to every Heritage Green amenity, schools, transit, and highway access, 44 Westbank is the townhome that lives like a detached. (id:50787)
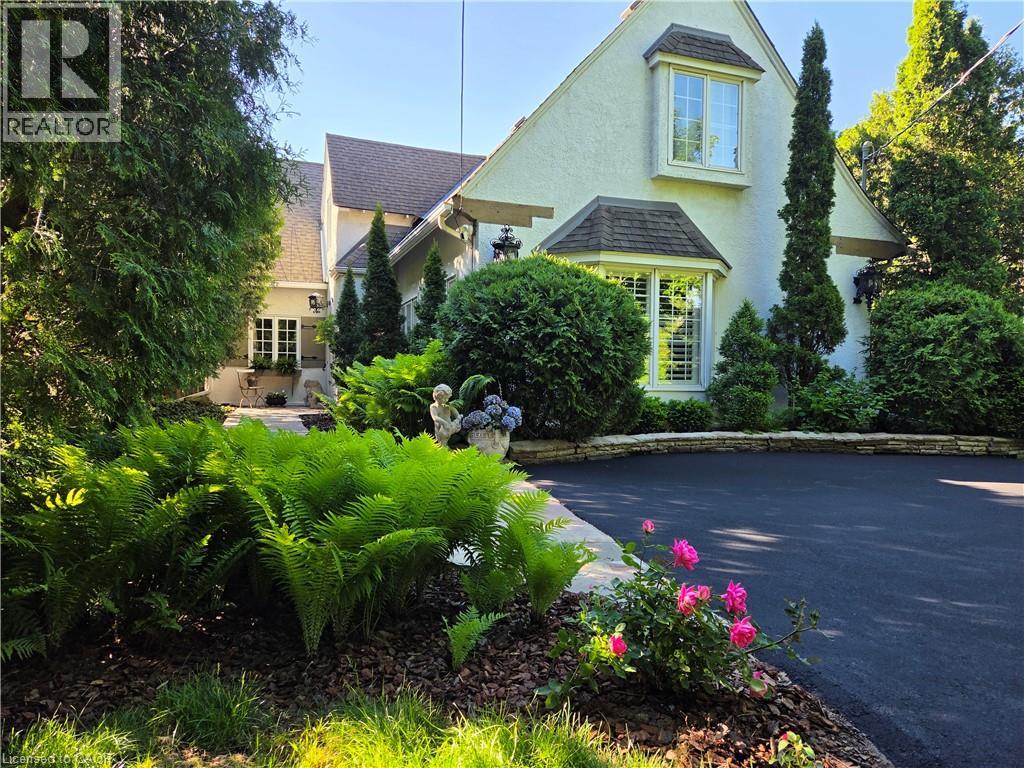
3040 First Street
Burlington, Ontario
Roseland. The Coach House. Beautifully updated character home in Roseland one block from the Lake. Stunning, private lush back yard with pool, newly refinished deck, mature species: blue, pink, limelight hydrangeas, weigela, honeysuckle, cedars, pines. Extensive dark hardwoods. Sunroom with 3 walls of windows, gas fireplace, copper slate flooring, California shutters. True divided lights French doors to back yard. Open concept living and dining room with Ridley true-divided lights windows, dark oak hardwood, Peterson gas fireplace, crown moulding, crystal chandeliers. Original, refinished side door with fold-down window. Front family room currently used as casual dining area. Heated floors in ensuite, sunroom, family room, kitchen. Pool shed & large garden shed. Upstairs: large linen closet; hardwood in hallway & 2 bedrooms, carpeting in Master. Large ensuite with updated brushed nickel tapsets/rainshower head, large shower. Laundry renovated 2023: Gravelle cabinetry, quartz counter, Kohler hand spray; washer, dryer, fridge: 2022. Mudroom with closet. Plentiful kitchen cabinetry (professionally painted June 2024). Maytag: fridge (2024), dishwasher (2020). Granite counters, glass fronted cabinets, wine rack, breakfast bar with stool, Jenn-Aire dual fuel (gas & electric) cooktop & range with downdraft. Wet bar. Heated vinyl pool 18 x 36 (pump and filter cartridges (2024). Basement windows 2022. Most radiators replaced with low profile baseboard rads & controlled by gas boiler. 2 electric baseboards (mudroom & laundry). California or plantation shutters most rooms. High baseboards. Beautiful light fixtures. Central vacuum w 2 sets of hoses. Original unfinished basement with 2 closets. Boiler replaced in 2017, serviced annually. Reinsulated R60 in fall of 2025. Recent repainting. stair carpeting. C/Air system: attic air handler & unit replaced fall 2025. Olde Roseland on an exceptional street. Sq. ft: Matterport. Some room sizes irregular, please see floor plans. (id:50787)
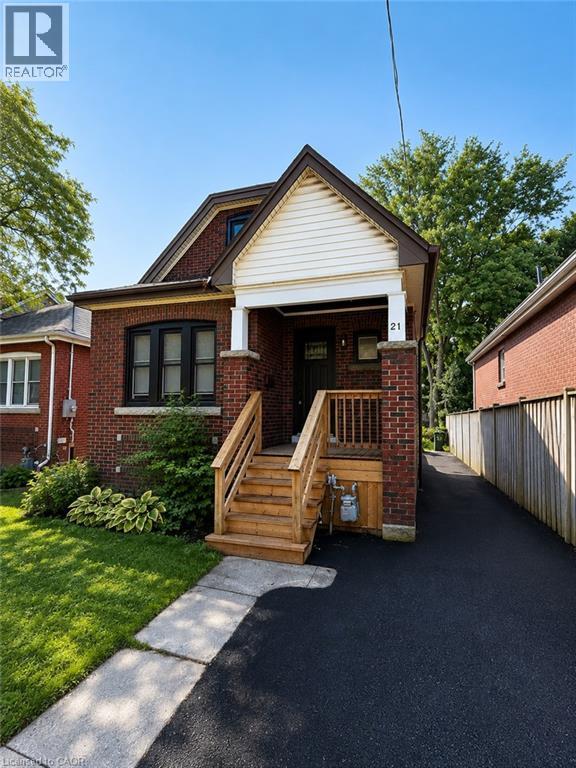
21 Haddon Avenue S
Hamilton, Ontario
Lovely 2 bedroom home located in Westdale South, just steps from McMaster University and Hospital. This prime location is minutes away from local shops, restaurants, parks, and all essential amenities, while offering easy access to Downtown Hamilton and major highways. The recently updated interior features two bedrooms plus a den, one bathroom, and a full unfinished basement equipped with laundry facilities. Outside, the property boasts a beautiful, private yard lined with mature trees for excellent privacy, along with a side driveway for convenient parking. This rental requires a minimum one-year lease, with no pets and no smoking permitted on the premises. The tenant will be responsible for all utilities, tenant insurance, grass cutting, and snow removal. To apply, please provide a completed rental application, credit report, letter of employment, and references. RSA. (id:50787)
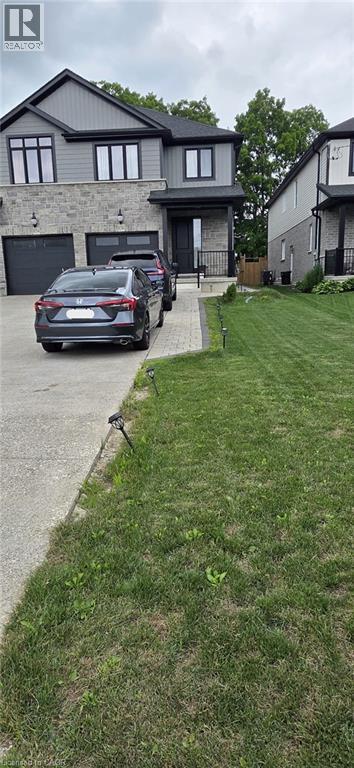
1156 Swan Street Unit# Upper
Ayr, Ontario
Beautifully maintained 2,400+ sq. ft. semi-detached home (basement not included), less than six years old, offering an exceptional layout for modern family living with 3+1 bedrooms. Located in the charming village of Ayr and backing onto greenspace, this home sits on an impressive 210+ ft. deep, fenced lot. The bright, open-concept main floor features 9-ft. ceilings, a spacious eat-in kitchen with a large island, abundant cabinetry, pantry, and generous counter space, flowing seamlessly into the inviting living room with a cozy fireplace. A convenient mudroom with garage access and a spacious powder room complete the main level. The upper level offers three generously sized bedrooms, including a spacious primary suite with a walk-in closet and a luxurious 5-piece ensuite featuring a tempered glass shower and double vanity. You'll also find a convenient second-floor laundry room, a 4-piece bathroom, Washroom is 2.5. Half washroom is not being captured, and a versatile den/flex space that's perfect for a home office or study area. An oversized nearly 25-ft. deep garage provide excellent storage and future living space potential. Ideally located close to schools, parks, and everyday amenities, with easy access to Cambridge, Kitchener, Waterloo, and Highway 401, this home offers all the benefits of newer construction. Utilities at 70%. Basement not included. (id:50787)
111 Spadina Avenue
Hamilton, Ontario
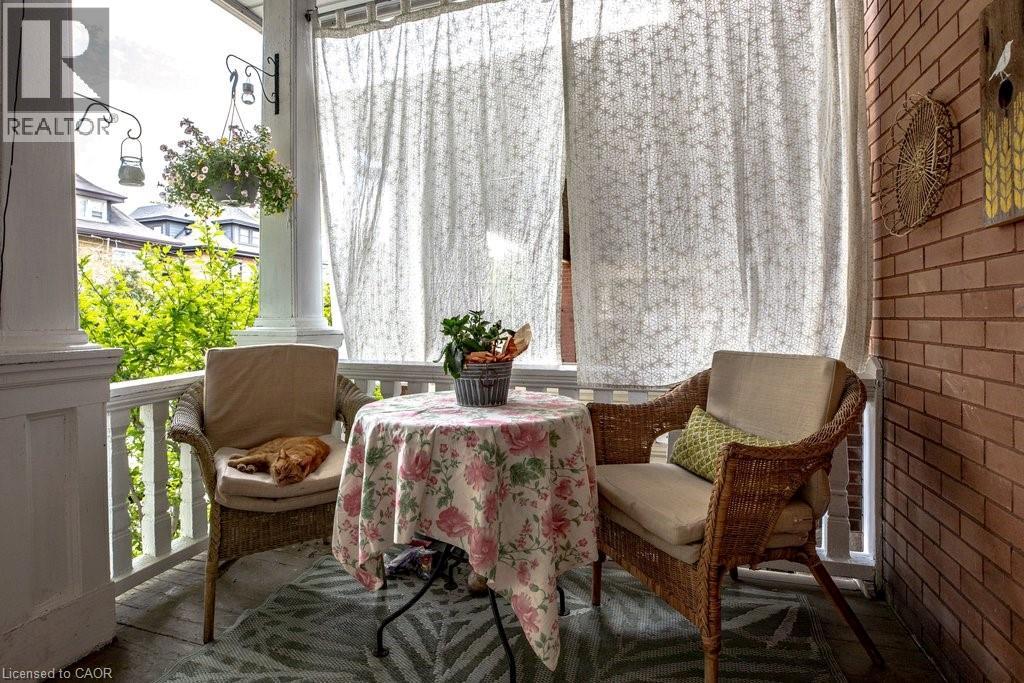
A stately home rich in old-world charm, timeless craftsmanship, & the kind of space today's buyers dream of-a home to grow into, make your own, & cherish for years to come. Filled with original character & beautifully preserved details. From the moment you step inside you will be in awe of the unspoiled wood accents, rich hardwd flrs,elegant pocket doors, coffer ceiling & two incredible original fireplace mantles (one featuring a functioning gas fireplace). A double staircase to the 2 nd lvl adds to the appeal. Unwind in the inviting den, cozy up by the fire in the living rm, host memorable dinners in the formal dining rm, or prepare family favourites in the functional galley kitchen. Just beyond, a bonus pantry rm adds incredible practicality with extra storage,sink, & additional counter space. Upstairs, the 2 nd lvl offers four bedrms & a full bathrm complete with clawfoot tub. The primary bedrm features access to a rear balcony-an ideal spot to enjoy a quiet morning coffee or unwind at day's end. The finished attic provides even more space, ready to suit your lifestyle as a studio, home office, or private escape complete with another full bathroom. Downstairs, the partially finished basement boasts ample storage, workshop potential, & a 3-piece bathrm ready for a thoughtful refresh. This is more than just a house-it's a home with soul ready for its next chapter and for a new owner to make it their own while preserving the beauty of its remarkable past. RSA (id:50787)
1405 Constance Drive
Oakville, Ontario
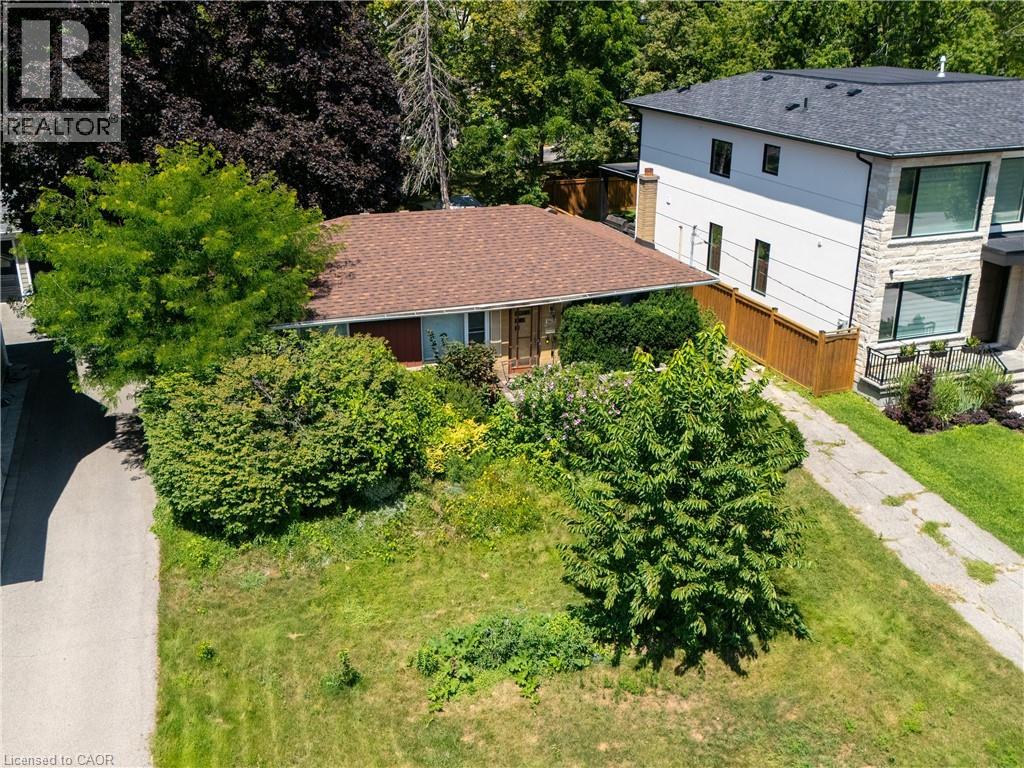
Rare opportunity to secure a premium 60' x 125' lot (approximately 7,513 sq. ft.) in one of Southeast Oakville's most prestigious and highly sought-after neighbourhoods. Surrounded by luxury custom homes valued at $3M+, this property offers exceptional potential to build your dream custom residence, complete a full renovation, or update and hold as an investment property. Situated on a quiet, mature, tree-lined street, this prime location is just minutes from Lake Ontario, Downtown Oakville, top-rated public and private schools, parks, waterfront trails, shopping, restaurants, Oakville GO Station, and provides quick access to the QEW and Highway 403. The generous lot size, established neighbourhood, and continued luxury redevelopment make this an outstanding opportunity for builders, investors, renovators, and end users alike. Whether you're envisioning a spectacular new custom home, a high-end renovation, or a long-term investment in one of Oakville's strongest luxury markets, the possibilities here are endless. (id:50787)
333 Simpson Avenue
Welland, Ontario
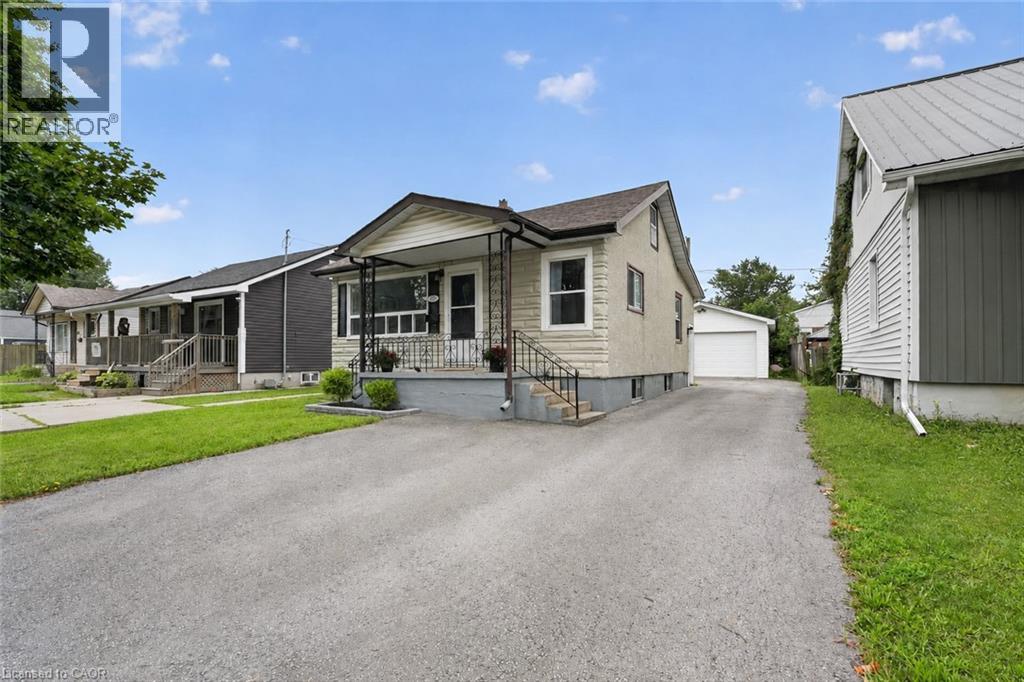
Welcome Home to 333 Simpson Avenue in Welland! Move-in ready, beautifully maintained, and packed with potential, this charming bungalow offers the perfect blend of comfort, functionality, and value. From the moment you arrive, the impressive curb appeal and generous paved parking immediately make a great first impression, with space for up to 6 vehicles and a convenient double-wide driveway. One of the property’s true standout features is the fully insulated detached garage, complete with hydro, concrete flooring, and an automatic garage door. Step inside and discover a bright, inviting open-concept main floor where the kitchen, dining, and living areas flow seamlessly together - ideal for entertaining and everyday living. An abundance of natural light fills the home with loads of windows throughout. The main floor also features two comfortable bedrooms and a beautifully renovated full bathroom (2026). Downstairs, the full basement with a side entrance provides even more possibilities. You’ll find a laundry area, utility room with a new furnace (2023), an additional full bathroom, and plenty of space to create an extra bedroom or recreation room. Located close to schools, amenities, shopping, and public transit, this home is ideally situated for convenience while offering the space and flexibility you’ve been looking for. Book your private viewing today! (id:50787)
231 Pine Cove Road
Burlington, Ontario
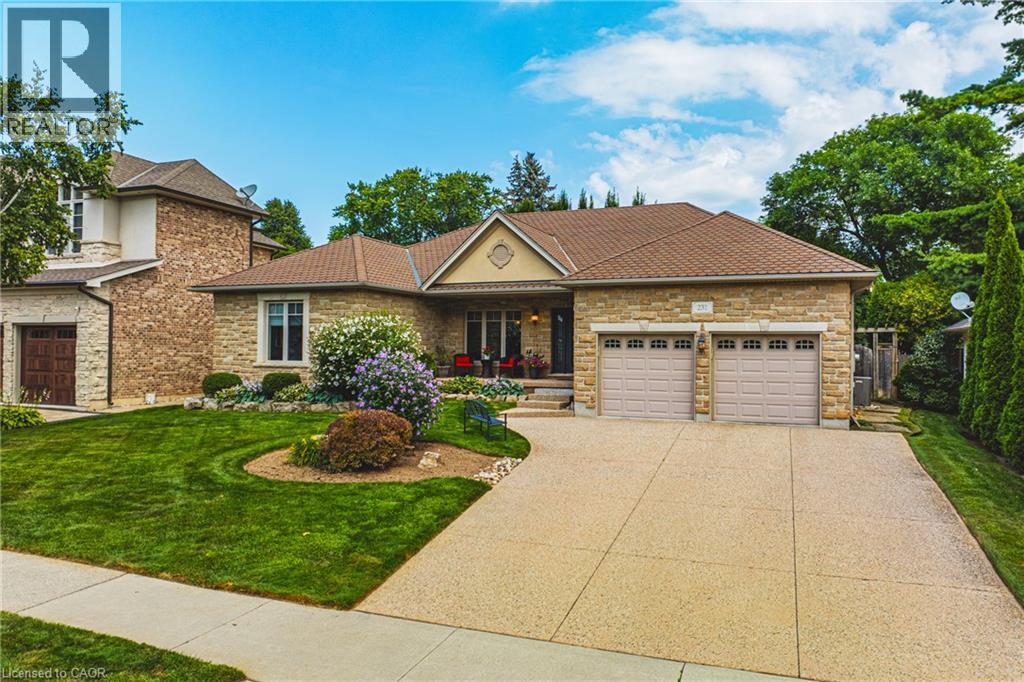
Welcome to this meticulously maintained detached bungalow in the heart of Burlington's prestigious Roseland neighbourhood. Offering approximately 4,000 sq.ft. of finished living space, this exceptional 3-bedroom, 3-bathroom residence combines timeless elegance, quality craftmanship, and premium finishes throughout. Designed for both sophisticated entertaining and comfortable everyday living, the main level features soaring 10-foot ceilings, an inviting open-concept layout, spacious principal rooms, abundant natural light, and refined architectural details. The thoughtful bungalow design provides convenient one-floor living with excellent flow and functionality. The finished lower level adds exceptional versatility with a spacious recreation room and an additional bedroom or private office, ideal for guests, a home office, or extended family. A private driveway accommodates up to five vehicles. Situated in the coveted John T. Tuck school catchment and minutes from Burlington's waterfront, downtown, parks, scenic trails, shopping, restaurants, and fine dining. A rare turnkey opportunity in one of Burlington's most established and sought-after neighbourhoods. (id:50787)
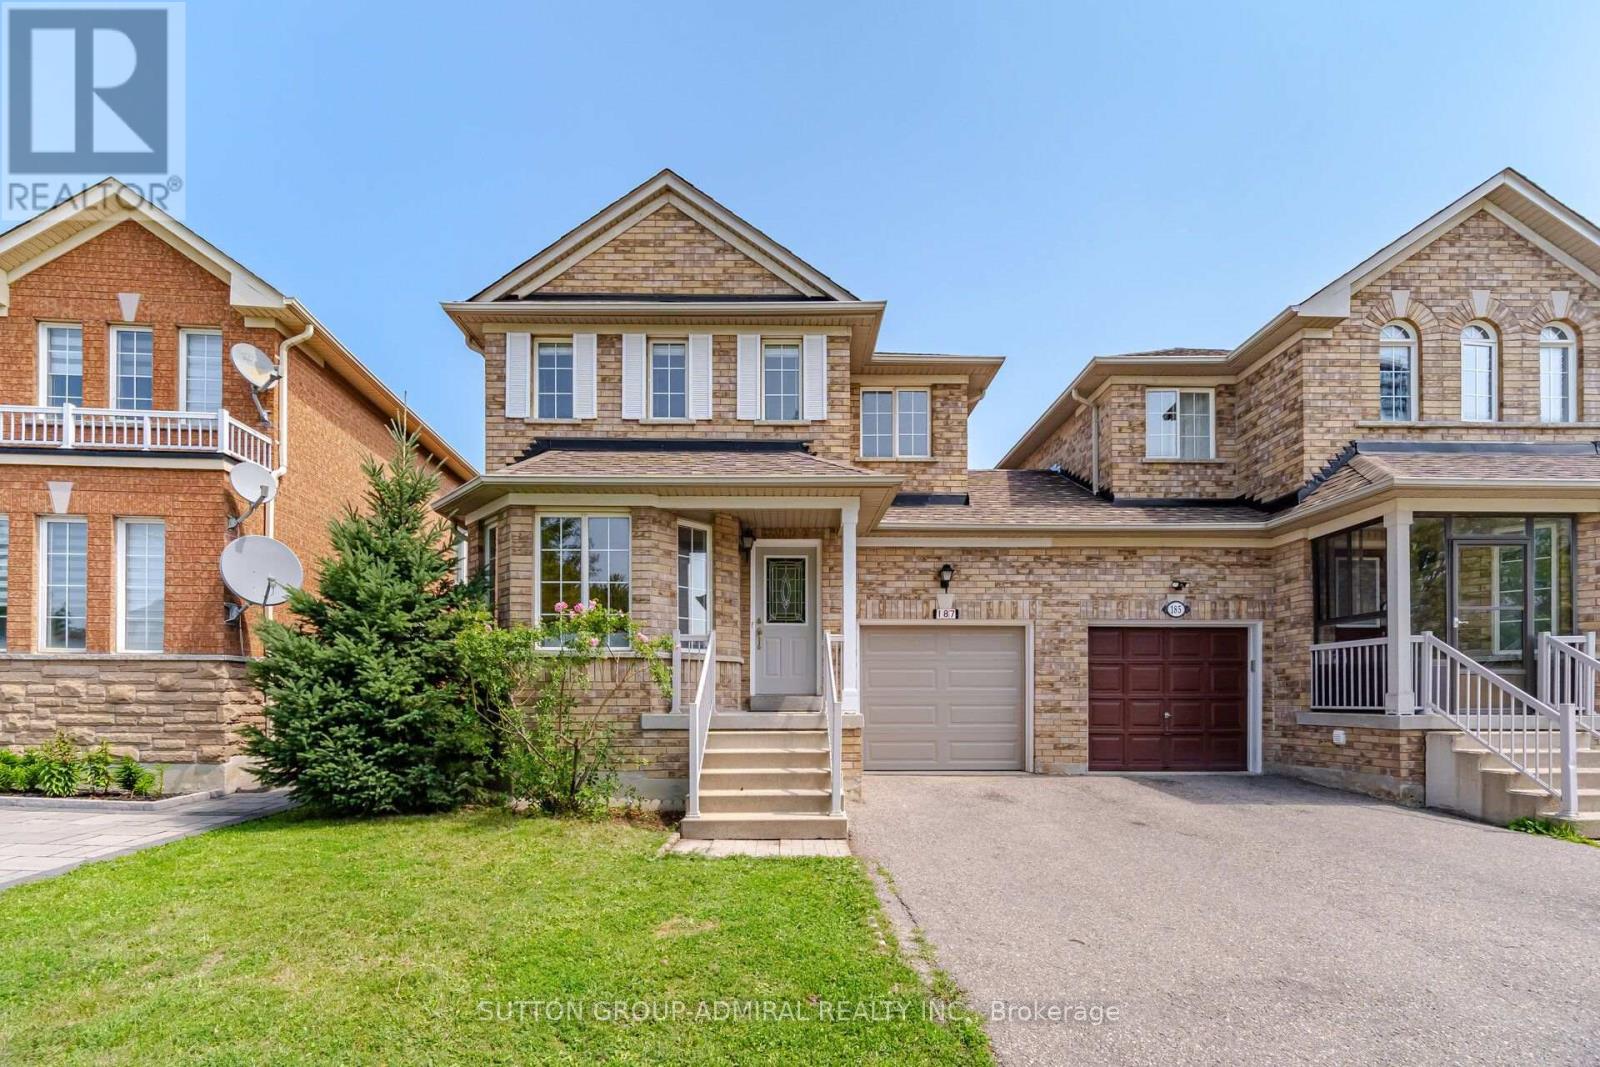
187 Red Maple Road
Richmond Hill, Ontario
A Beautifully Renovated Detached Link. Linked By Garage Only Feel Likes Detached *Direct Access To Garage*_ Conveniently Located In The Heart Of Richmond Hill. This Home Basks In Ample Natural Light & Is Connected By The Garage Only. Gleaming Hardwood Floors On Main & 2nd Floor & A11 Bathrooms, Brand New Light Fixtures. Spacious 3 Bedrooms, And 4 Washrooms. Lave In The Highly Sought After The Coveted Bayview Glen Neighborhood. This Home Offers Endless Opportunities. Meticulously Designed To Cater To Both Comfort & Style. Open Concept Living And Dining Room, Creating A Seamless Flow. Renovated Kitchen With Granite Countertops, Stainless Steel Appliances, Undermount Sink, And Unique Back Splash. Primary Bedroom Features Spacious Walk-In Closet And 3 Pc Ensuite With Quartz Countertop, Seamless Glass Shower, Designer Mizzor And Light Fixtures. Fully Equipped Kitchen With Brand New Stainless Steel Appliances , Quartz Countertop, Primary Bedroom Feats spacious Walk-In Closet & 4Pc Ensuite W/ Brand New Quartz Countertops, Designer Mirror & Lights. Professionally Finished Basement, Spacious Backyard W/ Patio Paving Stones & Open Views, Perfect For Entertaining. And Plenty Of Storage Space. Top Ranking School Zone: Adrienne Clarkson Public School, Langstaff Secondary School & St. Robert Catholic High School. Enjoy An Array Of Amenities. Walking Distance To the GO train station ensuring a seamless commute to Toronto & beyond, Viva Bus, Park, School And Shopping. Close Io Hey 7/407/404. Minutes Io Future Yonge/7 Subway Line. ** This is a linked property.** (id:50787)
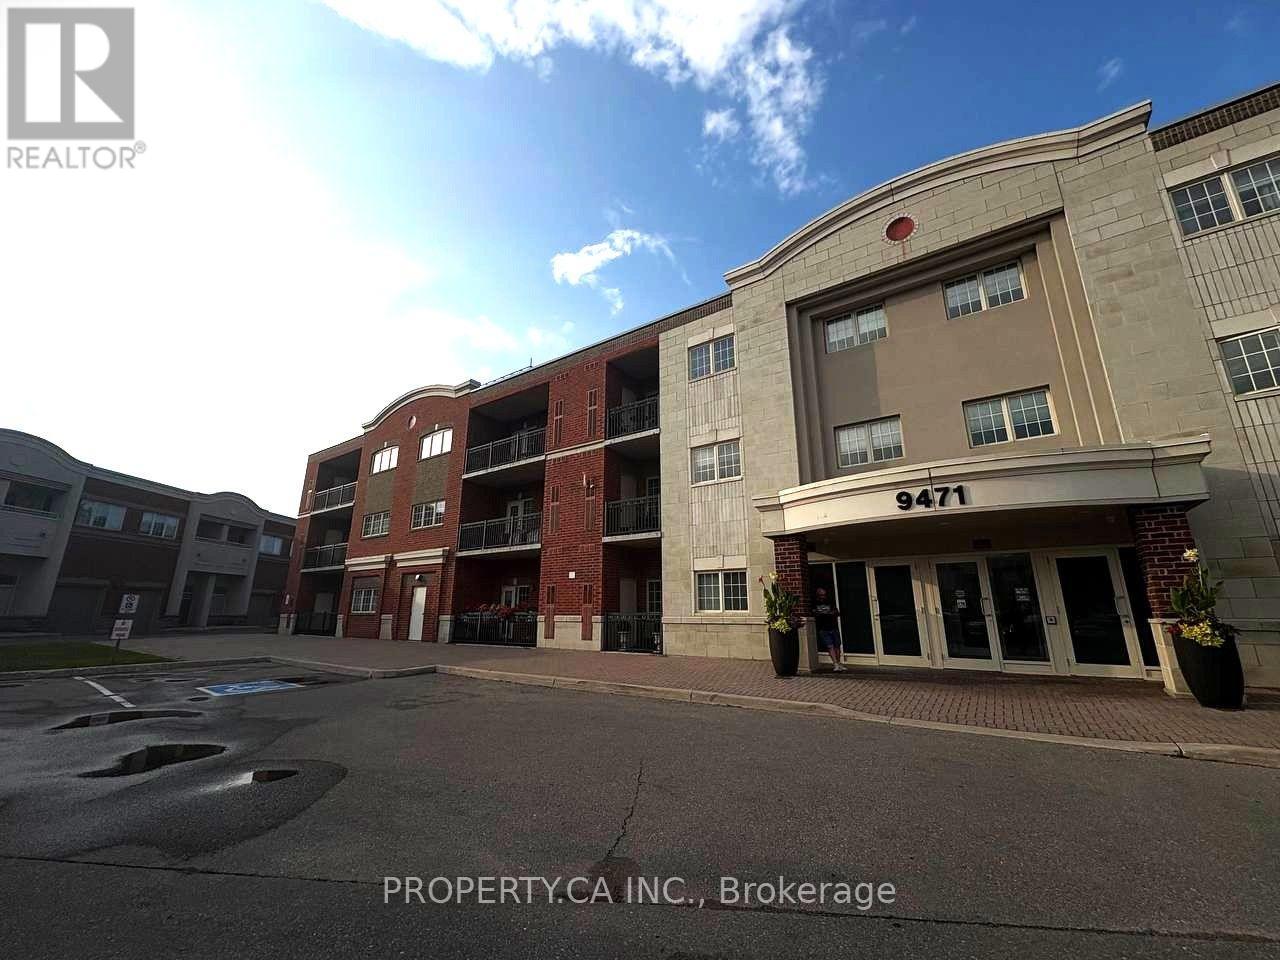
106 - 9471 Jane Street
Vaughan, Ontario
Welcome to this bright and spacious 2-bedroom, 2-bathroom condo in a well-maintained building, nestled in a friendly and convenient neighbourhood. Offering approximately 1100 sq ft of thoughtfully designed living space, this unit features a desirable southeast exposure that fills the home with beautiful natural light throughout the day. The large primary bedroom provides excellent comfort, while the functional layout ensures both privacy and practicality. This unit comes complete with one parking space and a locker, along with a brand-new dishwasher and fridge. The second bedroom will also be freshly painted prior to move-in, creating a clean and inviting space ready for you to call home. Residents enjoy access to premium building amenities a fully equipped gym, party/meeting room, and visitor parking. Ideally located within walking distance of Wonderland, top-rated schools, shopping, dining, and entertainment, including Walmart, Vaughan Mills, restaurants, and more. Convenient access to Cortell. (id:50787)
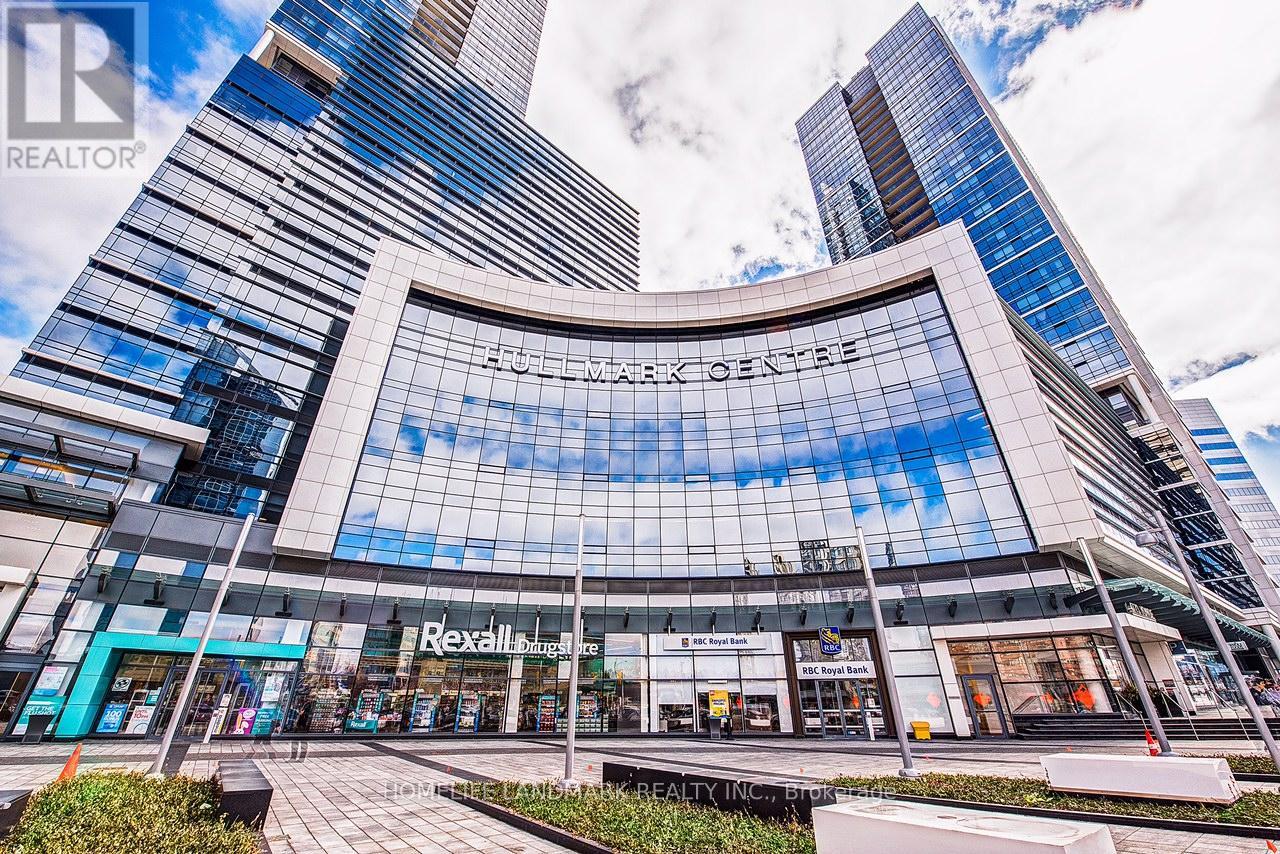
1504 - 2 Anndale Drive
Toronto, Ontario
Conveniently Located! Highlighting a One-Bedroom Suite in The Highly Sought After Hullmark Centre Condominium, An Expansive Living & Dining Entertaining Space, Open Concept 9' High Ceiling, Laminate Floor Throughout, Modern Kitchen Includes Top Of The Line Integrated Appliances with Plenty of Storage, North Facing Private Balcony, World Class Amenities Incl: Health Club, Theatre, Billiards, Whirlpool, Steam Sauna, Outdoor Pool, Hot Tub & Cabanas, Bbq Area, 24-HR Concierge; Indoor and direct Access To Subway Lines(Line 1 & Line 4), Unbeatable Location Is Just Steps To Shopping & Restaurants Of Yonge & Sheppard, Longos, Food Basics, Sheppard Centre, Parks, Easy Highway Access; (id:50787)
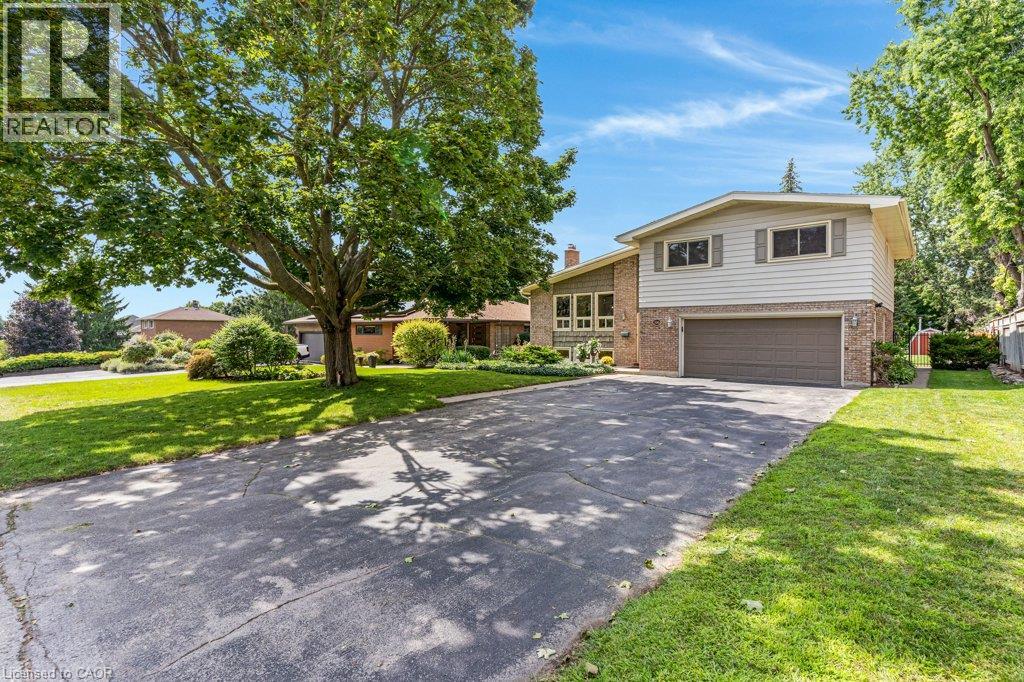
196 Abraham Street
Cambridge, Ontario
Welcome to 196 Abraham Street, presenting an exceptional opportunity to own this gorgeous, well maintained property that has recently and extensively been renovated (spring 2026). This 4 level back split sits on 1/4 acre professionally landscaped and thoughtfully designed, move in ready property. Located on a quiet street in Preston. This home Offers 4 large well appointed bedrooms with large closets, 2 newly renovated bathrooms, beautiful warm new flooring throughout, and all new higher end window coverings. The large newly built Kitchen with island and all new appliances is bright and open to the main floor living room featuring vaulted ceilings. The finished lower level recreation room is nice and bright with above grade windows and office space. There is a large main level laundry with adjacent 2 pcs bathroom which is a conveniently located near the back door, leading out to the back yard Oasis. The huge back yard is totally fenced, and set up for entertaining with Inground Heated pool, Cabana and Pergola providing a distinctive living experience. With electrical GFCI hook up ready for the installation of a Hot Tub if you choose. 2 Sheds providing storage for pool and garden equipment. Large double garage will fit 2 large vehicles, coupled with the 4 car driveway providing plenty of parking! Close to schools, downtown area Kitchener and highway access. Lots of features to many to mention, come see for yourself! This home will not last! Book your showing today! This home is ready to receive your friends and family to enjoy the outdoors in the City. (id:50787)
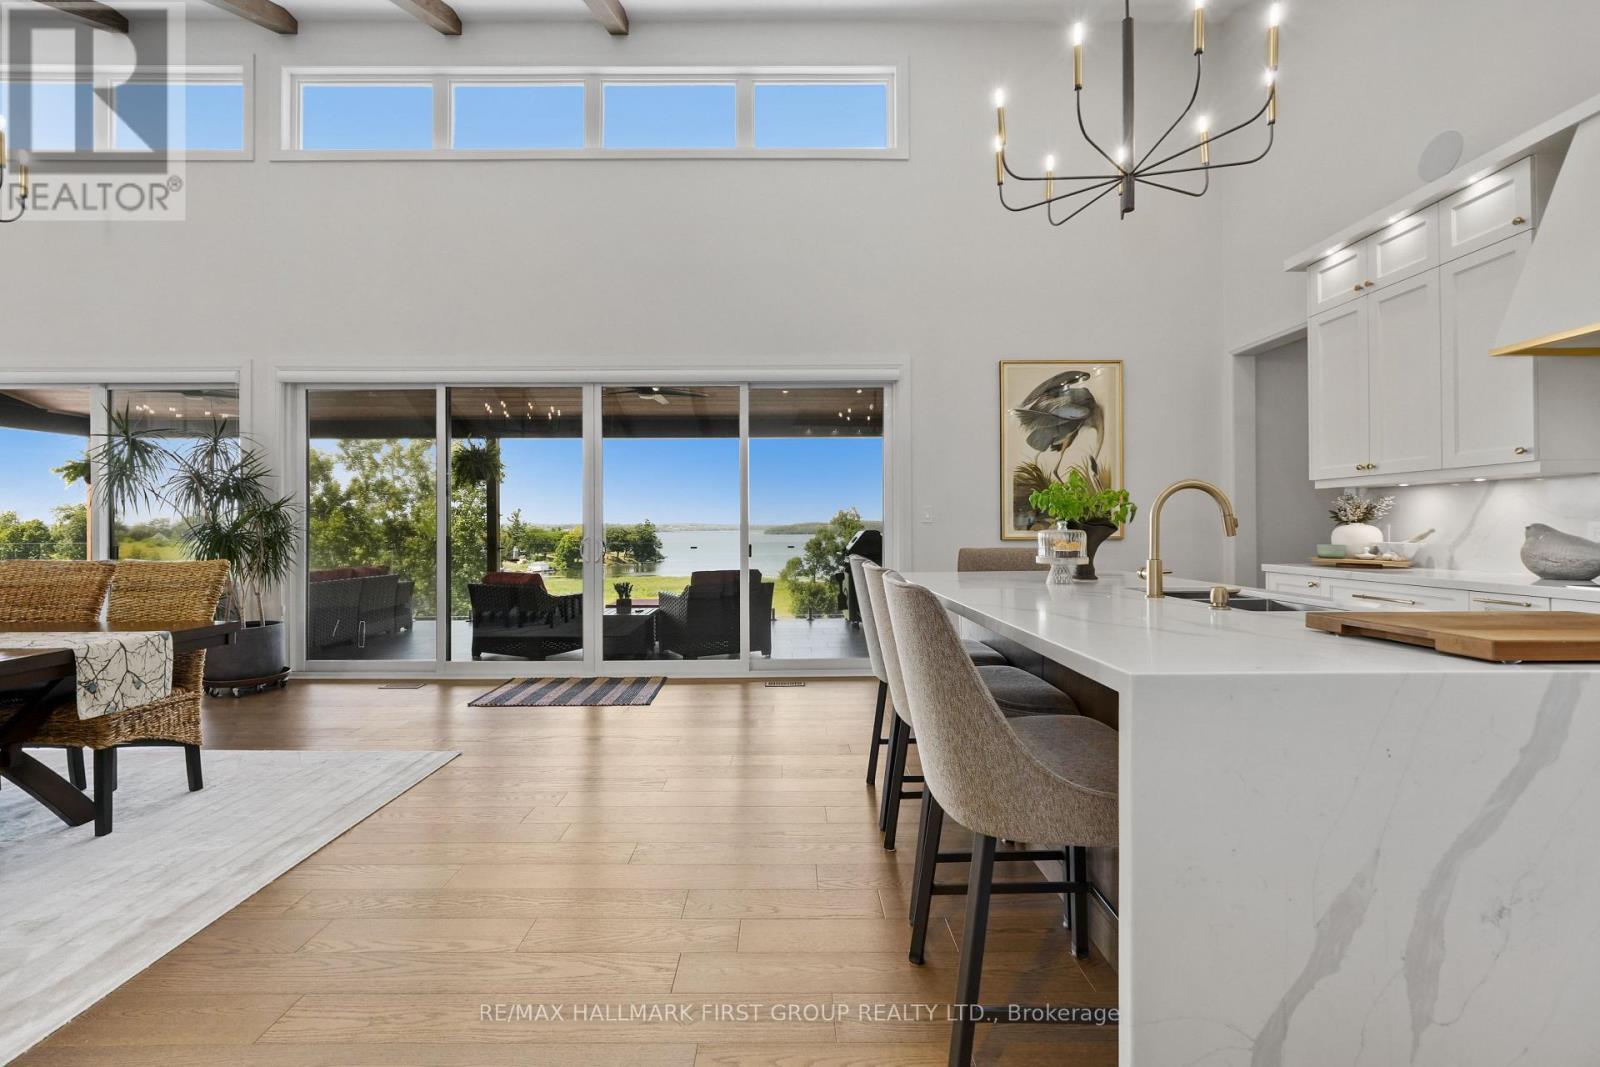
184 Parkview Drive
Alnwick/haldimand, Ontario
Set on 1.79 acres along the picturesque shores of Rice Lake, this extraordinary waterfront bungalow offers over 5,000 square feet of elevated living with five bedrooms, four bathrooms, a heated four-car attached garage, and a whole-home Generac generator for added peace of mind. A stunning great room sets the tone with soaring vaulted ceilings, exposed beams, and expansive upper windows that pour natural light into the space. A dramatic wall of windows with walkout captures sweeping lake views, creating a seamless connection between indoors and out. The living area is anchored by a striking fireplace with built-in cabinetry, adding both warmth and architectural interest. Designed for gathering, the open dining area flows effortlessly into a beautifully appointed kitchen featuring extra-high cabinetry, sleek matching countertops and backsplash, stainless steel appliances, and a large island with breakfast bar and statement lighting. A separate coffee bar with open shelving adds a stylish touch. Just beyond, a finished laundry room, guest bathroom, and mudroom with a dog wash station offer everyday function. The main level primary suite is a true retreat, with unobstructed lake views and a private walkout to the deck, perfect for quiet mornings by the water. The spa-inspired ensuite showcases heated floors, a double vanity, soaker tub, glass shower, and a private water closet. Two additional bedrooms and a full bathroom complete the level. The lower level continues to impress with in-floor heating throughout, a sprawling recreation and games room with a wall of windows overlooking the lake, multiple walkouts, a wet bar, theatre room, two bright bedrooms, and a full bathroom, ideal for guests or extended family. Outdoors, thoughtfully designed spaces invite you to relax and entertain with an upper deck offering both covered and open seating, a lower covered patio, tiered gardens, and lush landscaping, all set against the backdrop of tranquil waterfront living. (id:50787)
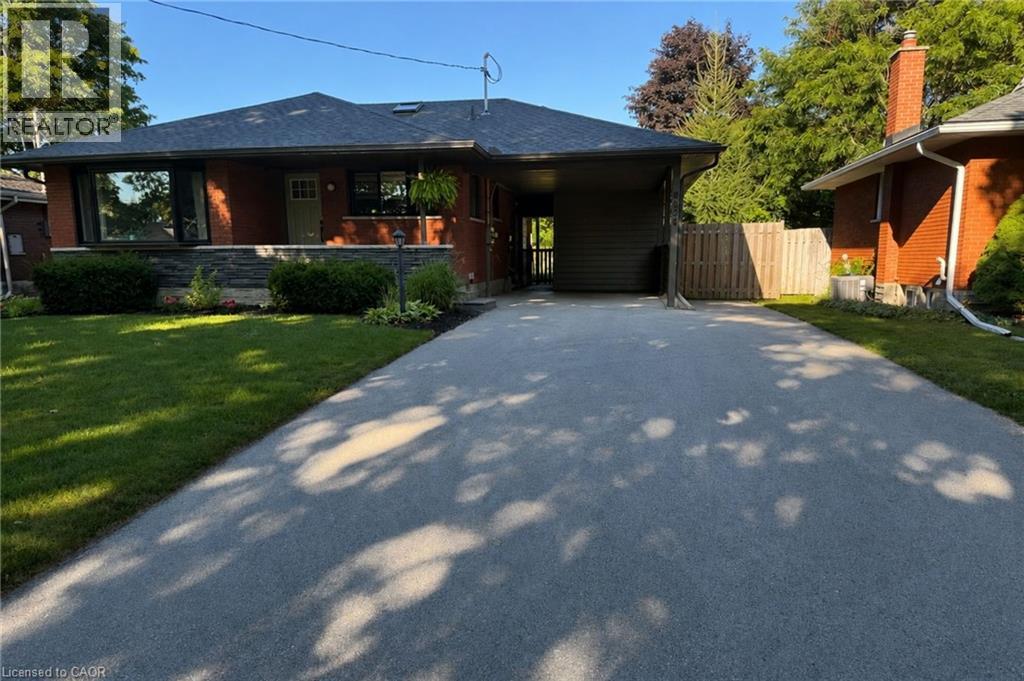
52 Massey Avenue Unit# Lower
Kitchener, Ontario
A fresh, modern space in one of Kitchener’s most convenient locations. This renovated 1-bedroom lower-level unit in the Fairview area offers a bright, thoughtfully finished interior with modern flooring, a crisp white kitchen and a temperature-controlled fireplace that brings warmth and character to the living space. The layout is comfortable and functional, with a clean, contemporary feel throughout. Just minutes from CF Fairview Park, Fairway Station and the ION LRT, Farm Boy, restaurants, coffee shops and everyday shopping, with quick access to the expressway and Highway 401. Move-in ready, low maintenance and well connected to everything you need. Hydro extra. (id:50787)
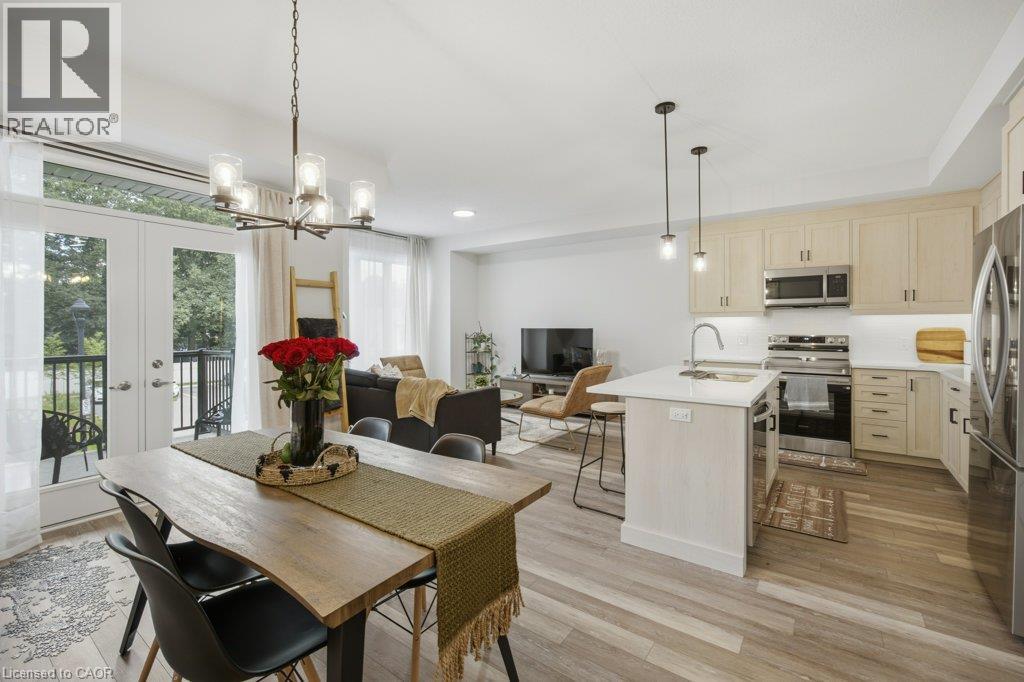
143 Elgin Street N Unit# 82
Cambridge, Ontario
Welcome to the Vineyards by Carey Homes! This 2024 built luxury townhome is conveniently located just steps from Soper Park (creekside trails, splash pad, playground, disc golf and more) and a short distance from Schools, Grocery Stores, the Gaslight District and Downtown Galt, providing a wide variety of dining and retail options to explore. Unit 82 is a spacious 3 storey home finished top to bottom featuring over 1625 square feet of living space, 2 bedrooms + an office/loft, 3 bathrooms and a 10'x8' covered balcony. Notable finishes include an island with seating for 2, stone countertops, under cabinet lighting, stainless steel appliances, beautiful cabinetry with soft close doors and more. Other notable features include main floor laundry, 9' ceilings (main floor), primary bedroom walk in closet, ensuite with a luxurious walk in shower, a finished lower level with storage + 10'x15' den and a covered driveway built in garage parking. There's even ample visitor parking located just across the street. This magazine worthy unit has been meticulously maintained and is the perfect place to call home! The Vineyard development is located in a preserved treed location and features elegant and unique architectural features. Available for lease in October. (id:50787)
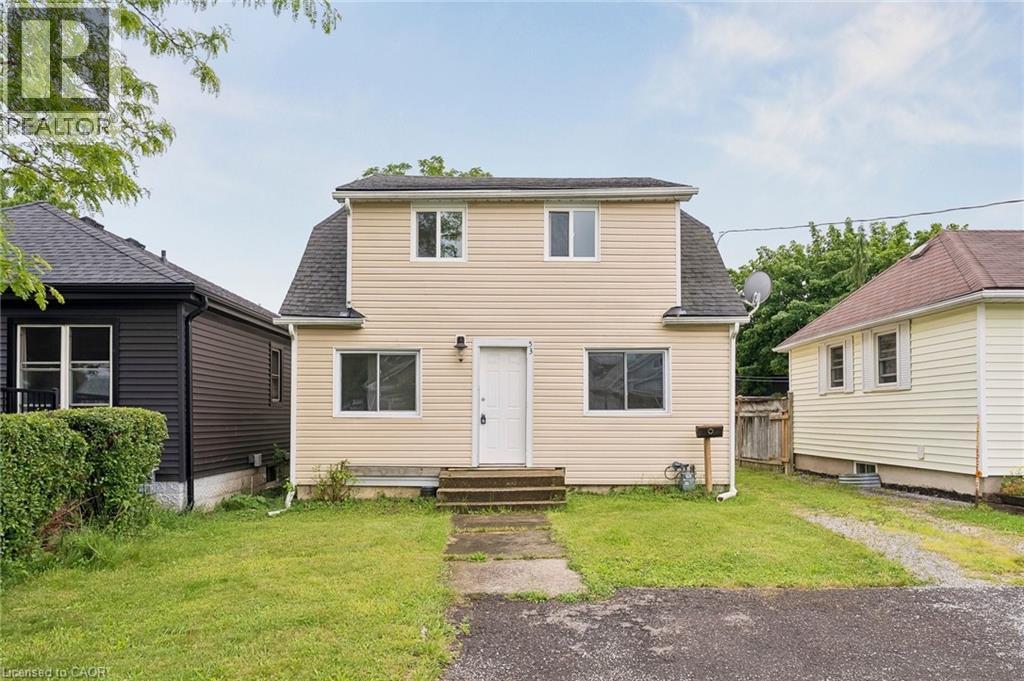
53 Kinsey Street
St. Catharines, Ontario
Rare opportunity to own a legal duplex in a prime St. Catharines location with vacant possession of both units. Whether you're an investor looking to maximize rental income with market rents or a buyer seeking a mortgage helper, this property offers exceptional flexibility. The main level features a spacious 2-bedroom unit with basement access, while the upper level offers a bright 1-bedroom suite with its own private entrance. Situated on a generous lot with ample parking, a large backyard, and efficient radiant heating, this property is ideally located near Ridley College, Brock University, downtown St. Catharines, major transit routes, schools, shopping, and healthcare facilities. An excellent opportunity to live in one unit and rent the other, or add a turnkey income property to your portfolio. (id:50787)
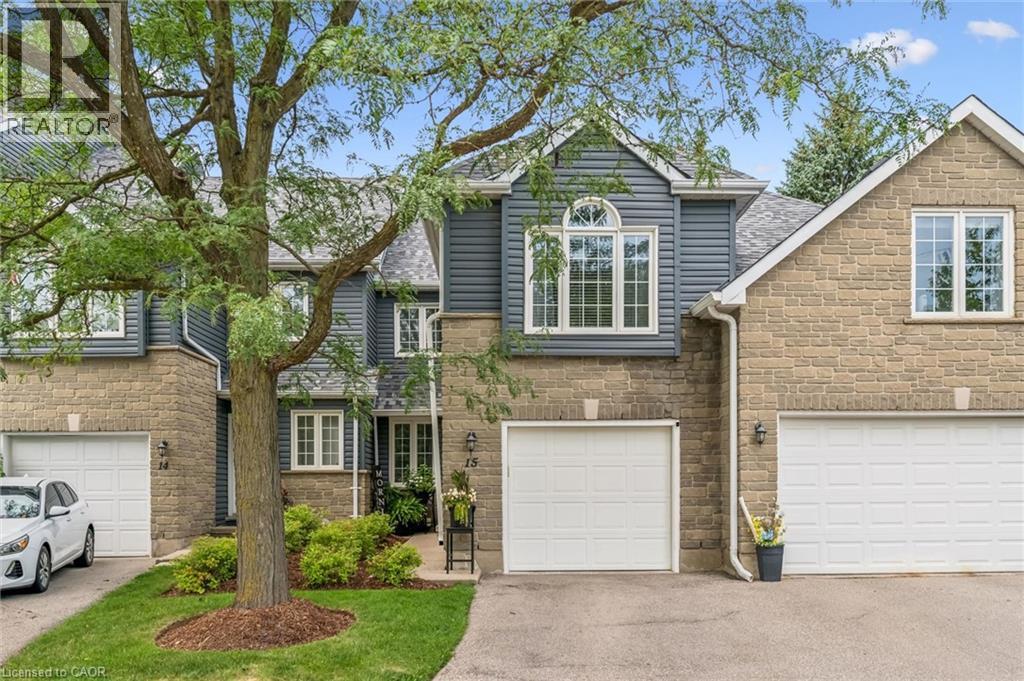
199 Saginaw Parkway Unit# 15
Cambridge, Ontario
Well, the WOW factor can definitely be used to described this gorgeous property. Welcome to 199 Saginaw Parkway Unit #15 conveniently located just minutes to highway 401. This great family condo allows for easy, practical living in a highly desirable location. As you approach the front door you are greeted by nicely maintained landscaping & gardens and a cozy front porch with garage access. Inside the home you step into a good sized foyer with a 2 piece bathroom to your right. The main floor also features updated luxury vinyl flooring, an updated kitchen with newer stainless steel appliances (2024), a breakfast area, functionable living room and dining space with sliding door access to the rear patio. Spend your evenings relaxing in your very own backyard, or BBQing for family and friends. Upstairs offers hardwood flooring, three generous sized bedrooms, a 4 piece main bathroom and a 4 piece ensuite bath as well. The sizable primary bedroom also offers a walk in closet, and gas fireplace. Downstairs in the fully finished, freshly painted basement is a rec room, currently being used as a home gym, office space, a large laundry room, storage and even a small work shop. This great condo is walking distance to Shades Mill Conservation Area, The Elgin Centre Shopping Plaza and St. Benedicts High School. Another excellent feature is the outdoor salt-water pool, and party room/pool house. Other updates include Roof (2026), Water Softener (2025), Furnace (2024), and the AC was recently serviced in 2026. Don't delay, book your showing today and make this lovely home yours! (id:50787)
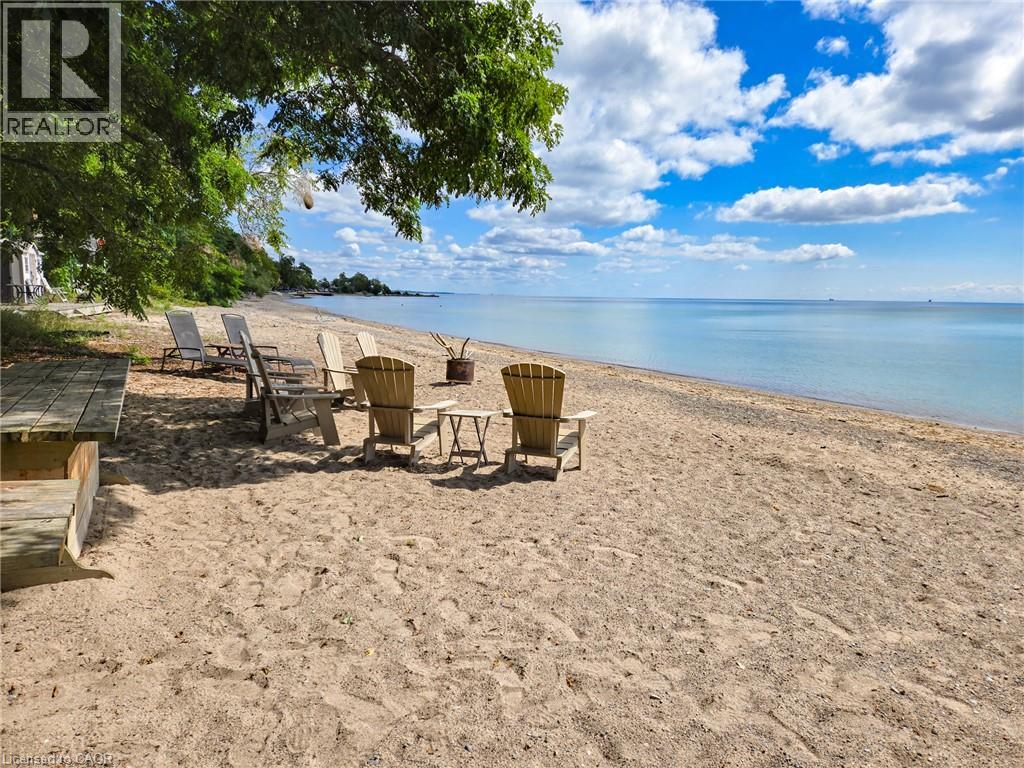
522 Ryerse Boulevard
Simcoe, Ontario
Welcome to 522 Ryerse Blvd, tucked away on a quiet private road on the edge of beautiful Port Ryerse. Prepare to be blown away by this truly exceptional waterfront retreat featuring two beautifully renovated cottage residences and 50 feet of your own private beach access on Lake Erie. Thoughtfully renovated and meticulously cared for over the past 10+ years, this unique property offers the perfect combination of comfort, entertaining space, privacy and unforgettable waterfront living. A newer beachfront unit has been added, positioned right at the water’s edge and opening directly toward the waves of beautiful Lake Erie. The main year round cottage has been extensively renovated and updated, featuring in-floor heating, heat pump units for year-round comfort and cooling, and a spacious open-concept living and entertaining area. The modern kitchen flows seamlessly into the main living space and walks out to a generous upper-level yard with spectacular lake views. With three lower-level bedrooms, there is plenty of room for family and guests to enjoy weekend getaways or extended stays in every season. Outside, the property continues to impress with ample parking, an EV charger and a large upper yard perfect for lawn games, entertaining or simply relaxing while taking in the breathtaking lake views. A newly constructed staircase leads down to the second residence, with a charming midway entertaining area complete with patio furniture and a storage shed. As you make your way toward the waterfront, the setting becomes truly magical. Surrounded by nature, tranquility and the soothing sounds of Lake Erie, the lower beachfront boathouse/cottage offers an incredible escape that feels like your own private tropical retreat. Located in a safe, welcoming and tight-knit community where neighbours know your name while still respecting your privacy, this is the kind of property that rarely comes to market. The list of improvements /features goes on. Please call for more info. (id:50787)
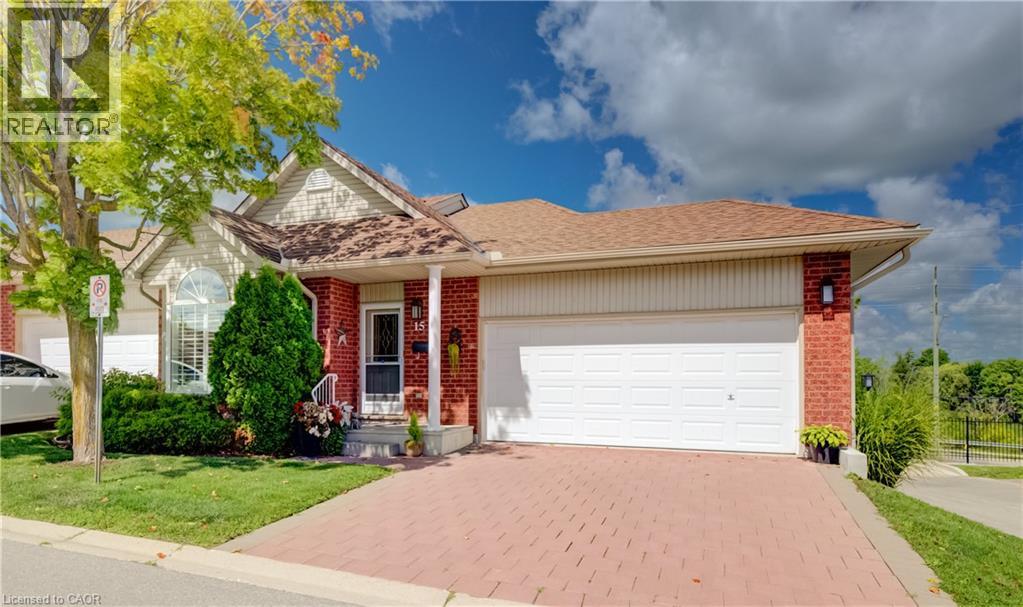
360 Erbsville Road Unit# 15
Waterloo, Ontario
Welcome to Unit 15 at 360 Erbsville Road. This end unit bungalow townhome has a double car garage and a walk out basement situated in the lifestyle Rembrandt Community of Upper Beechwood. The garage has a mobility ramp leading to the interior space. The main floor has a large bright primary bedroom with walk in closet and a 3 piece ensuite bath featuring a walk-in shower. Also on the main level is a second bedroom, 2 piece powder room and laundry closet. At the rear of the main floor is the living room with sliders to the private deck area, a dining room area and a great looking kitchen area. The main floor is carpet free and has hardwood flooring throughout. Downstairs we have a partially finished walk-out basement with plenty of storage areas, a 3 piece bathroom and another laundry area. Condo living at its best ! No snow to shovel or grass to mow. This condo is in prime location close to many amenities including restaurants, shopping, groceries, Laurel Creek, the Stork Family YMCA, kilometers of walking trails, and all the amenities at the Ira Needles Boardwalk complex. Nice community feel in this friendly complex truly an amazing location. (id:50787)
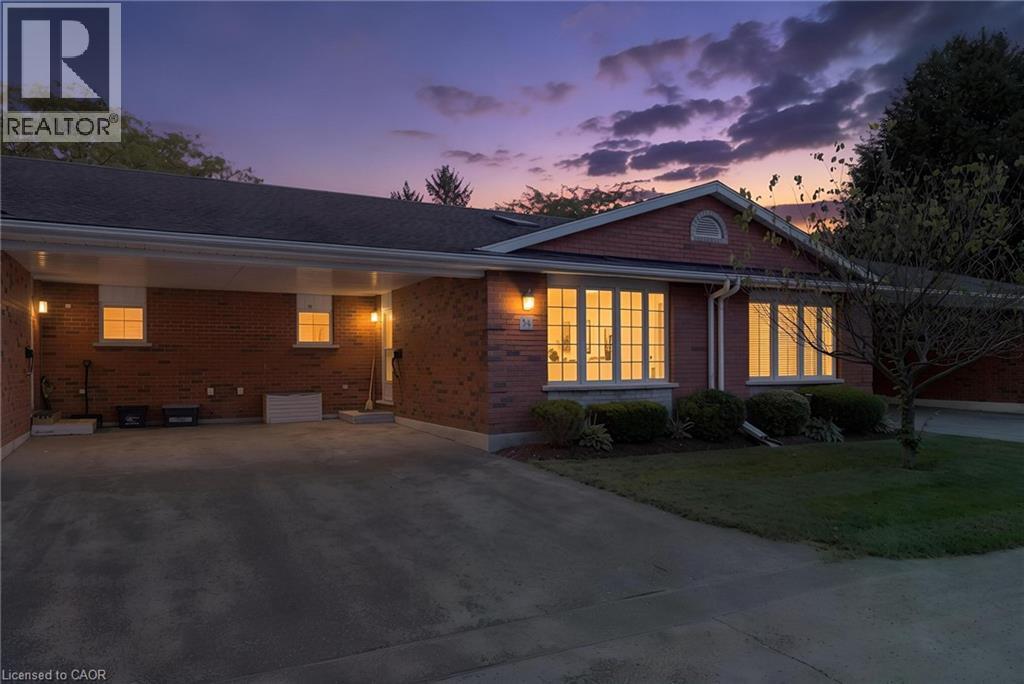
175 Victoria Street Unit# 34
Simcoe, Ontario
Welcome to Unit 34 at 175 Victoria St, an inviting and affordable bungalow-style condo located in a well-maintained and desirable community in Simcoe’s southeast end. This private complex offers a peaceful setting while remaining conveniently close to schools, churches, the hospital, recreation facilities, golf, parks, the Lynn Valley Trail, shopping, downtown amenities and the many attractions along Lake Erie’s coast. Built in 1997, this well-kept brick bungalow offers approximately 1,100 sq. ft. of comfortable main-floor living with a bright, functional open-concept layout. The spacious living room features a skylight and newer vinyl flooring installed in 2020. The updated kitchen offers crisp white cabinetry, tile backsplash, gas range, dishwasher replaced in 2020, refrigerator and a convenient adjoining dining area. The generous primary bedroom includes a walk-in closet and access to the modern 4-piece bathroom. A second bedroom provides excellent flexibility and could also serve as a family room, with patio doors leading directly to the 10' x 24' rear deck. The finished lower level provides an additional 1,100 sq. ft. of living space and features a comfortable family room with natural gas fireplace and carpeting, a 3-piece bathroom with a newer glass-enclosed shower, a large utility/storage area and an additional multi-purpose room suitable for a home office, games room or potential third bedroom. Additional features include a high-efficiency Aqua-Therm furnace, central air conditioning, water softener, paved driveway and convenient carport. Condo fees include building insurance, exterior maintenance, windows, exterior doors, roof and visitor parking. A move-in-ready home offering low-maintenance living in a convenient location — an excellent opportunity for retirees, downsizers, first-time buyers or anyone looking for an affordable condo lifestyle in Simcoe. (id:50787)
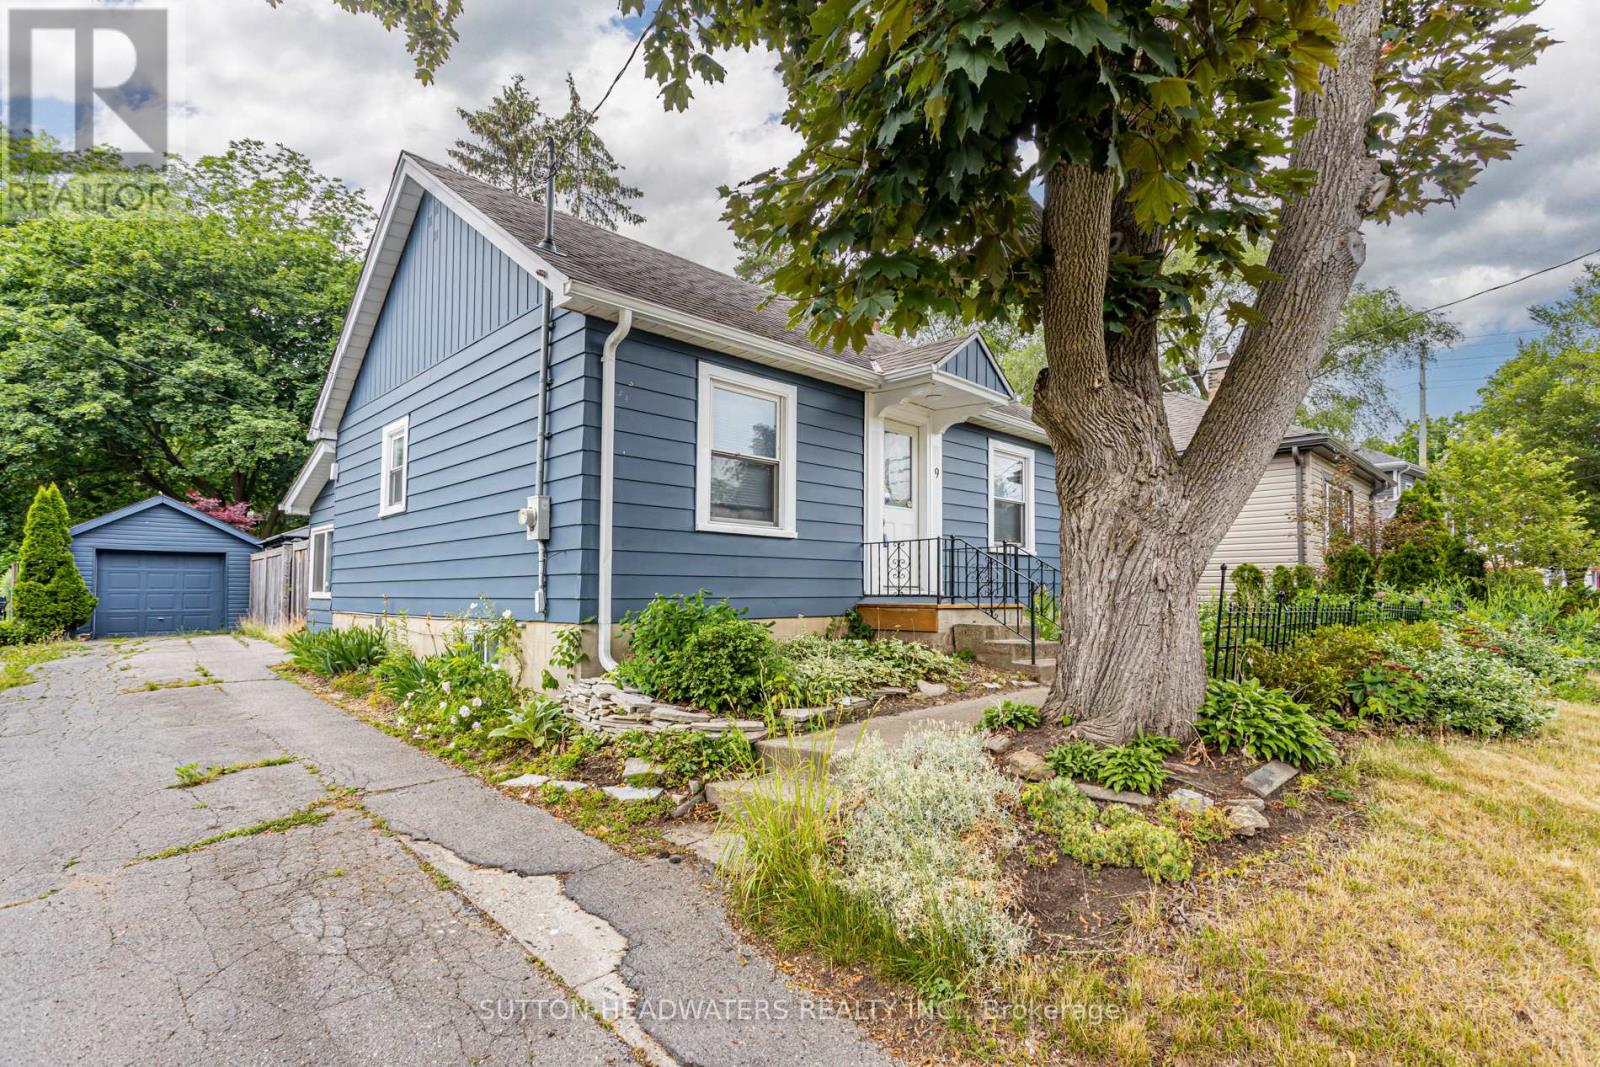
9 Forward Avenue
London North, Ontario
Welcome to Forward Ave. This large lot offers stunning perennial gardens, well maintained & updated home with back covered sun room. Just a 20 minute walk to Western's Campus or a short bus ride with city bus stop across the street. Perfect opportunity for young family with 2 large bedrooms on the main floor and a finished room in the lower level. Common spaces include kitchen, living room, lower level rec room, laundry and 2 washrooms. The back yard is perfect for a BBQ, lounging in the shade of 30 foot maples and there is enough parking for 5 cars if needed. Very well maintained and gardens are spectacular. Just minutes to downtown and box store shopping. (id:50787)
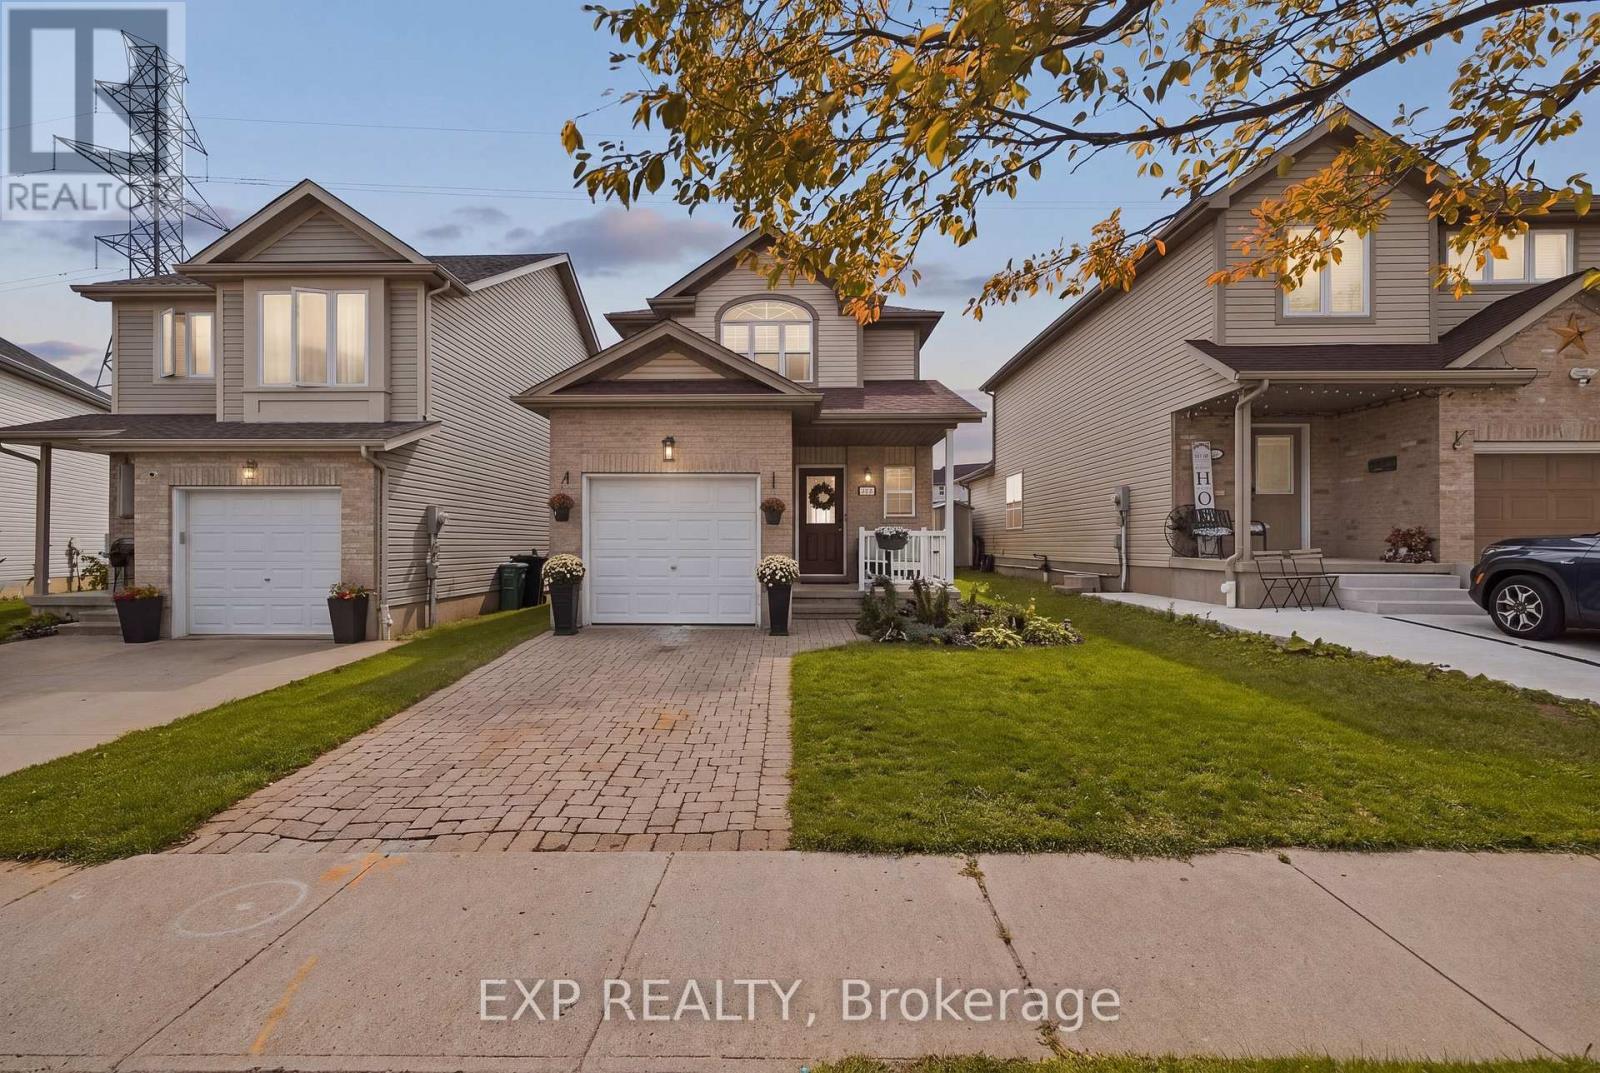
116 Henhoeffer Crescent
Kitchener, Ontario
Welcome to 116 Henhoeffer Crescent, a beautifully maintained, fully renovated, one-owner detached home tucked away at the end of a quiet crescent in family-friendly Laurentian West. If you're tired of looking directly into your neighbours' yards and value peace, privacy and a tranquil setting, this move-in-ready, carpet-free home is the one you've been waiting for. Offering 3 bedrooms and 1.5 bathrooms, the home features a functional layout designed for comfortable everyday living. The eat-in kitchen provides plenty of workspace and is beautifully finished with quartz countertops, a double sink and matching quartz backsplash. The inviting living room offers sliding doors leading to a sunny backyard deck, complete with a convenient power awning, perfect for relaxing or entertaining outdoors. The fenced and landscaped backyard provides an ideal space for children and pets to play, while the in-ground sprinkler system helps keep the property looking its best. A garden shed offers additional storage for tools and outdoor equipment. This home has been thoughtfully updated and is completely carpet-free, offering a clean and modern space ready for its next owners to simply move in and enjoy. The appliances are all less than five years old, while additional features include a purchased water softener and reverse osmosis system, providing excellent value without the cost of rental equipment. The roof was replaced in approximately 2022, adding further peace of mind. Parking for two vehicles completes the package. Enjoy an exceptional location within walking distance of the new Williamsburg Community Centre, nearby parks and walking trails, with schools, shopping and everyday amenities conveniently close by. This is a wonderful opportunity to enjoy privacy, comfort and convenience in one of Kitchener's family-friendly communities. (id:50787)
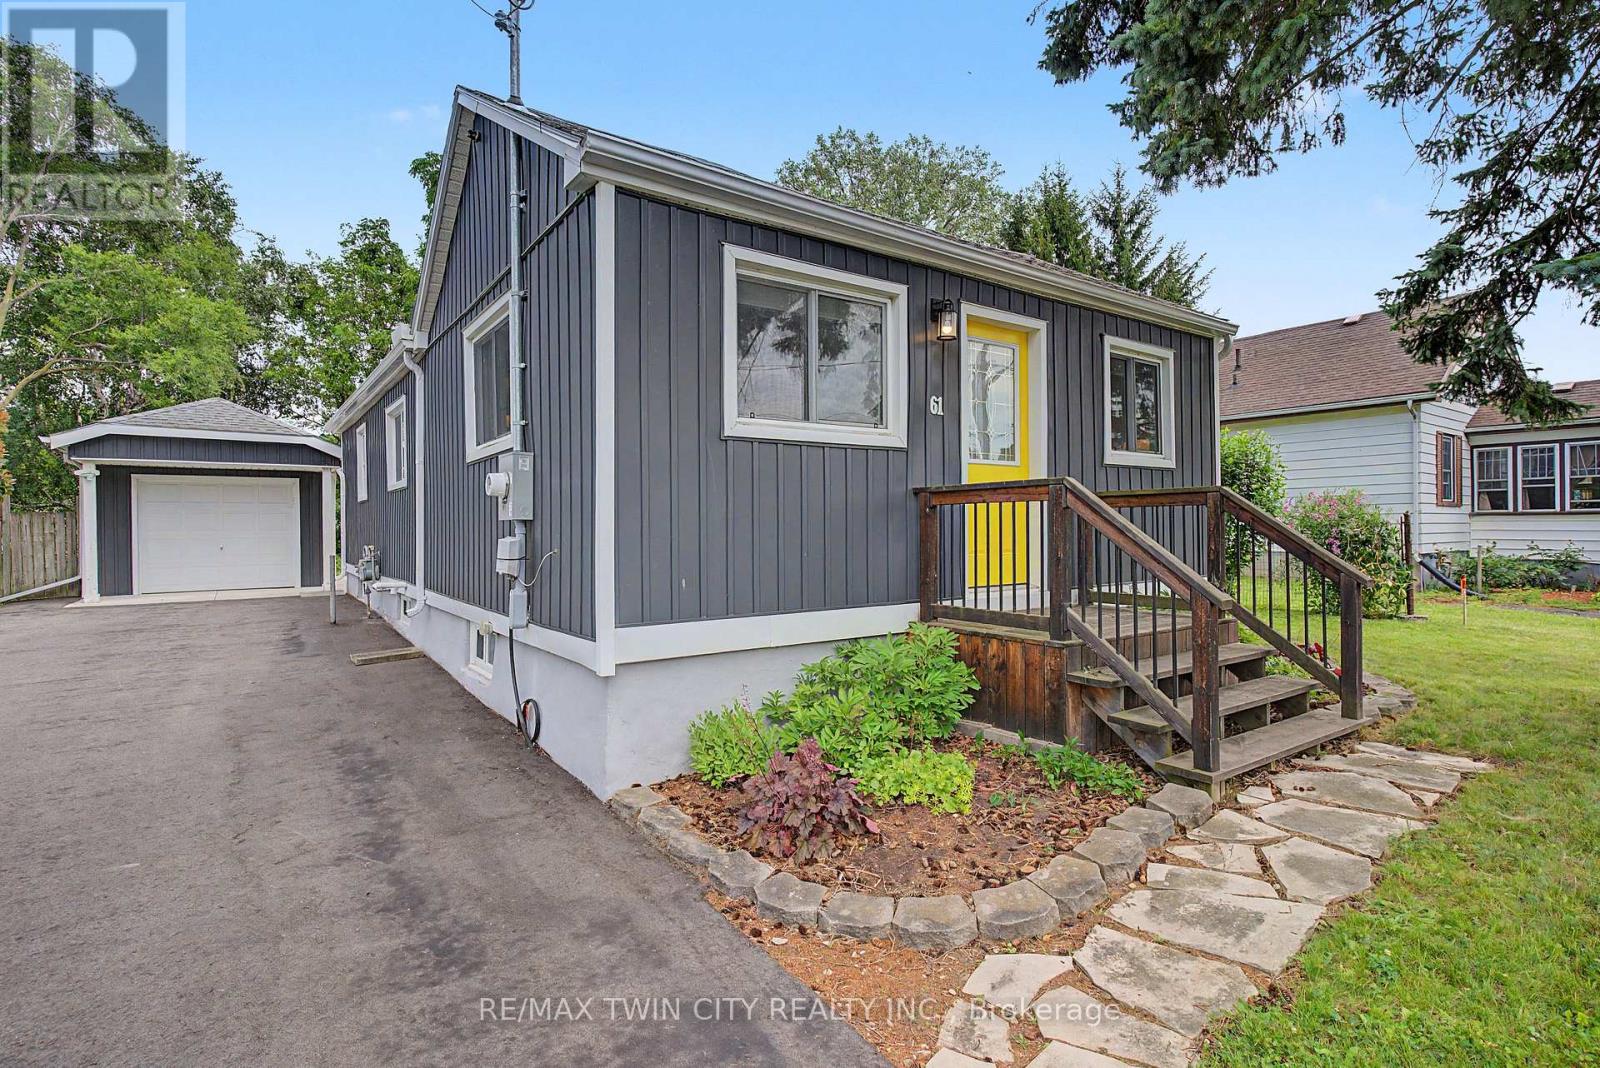
61 Maud Street
Woodstock, Ontario
Welcome to 61 Maud Street, a charming bungalow that is sure to pleasantly surprise you the moment you step inside. From the street, you might not expect the bright, open concept layout that awaits, offering comfortable main floor living in a mature Woodstock neighbourhood. Thoughtfully updated & meticulously maintained, this move-in ready home is perfect for first-time buyers, downsizers, or investors looking for a property that combines character, functionality, & exceptional outdoor space. The bright, open concept living & dining area is enhanced by a cathedral ceiling, creating an inviting atmosphere for everyday living and entertaining. The kitchen features timeless white shaker cabinetry, a center island, & an efficient layout with great storage & workspace. Two comfortable bedrooms, a spacious bathroom with double sinks, a convenient main floor laundry room, a spacious rear entry, & excellent storage throughout complete this well-designed & professionally renovated home. Recent quality improvements include a new heat pump, gas furnace, & spray foam insulation in 2023, followed by a composite deck & newly paved driveway in 2024, providing added comfort, energy efficiency, & curb appeal. Step outside & discover what truly sets this property apart. The expansive, private backyard offers an incredible space to relax, entertain, garden, or simply enjoy the outdoors. Whether you're hosting summer barbecues, spending time with family, or creating your own backyard retreat, this generous lot offers space that's becoming increasingly difficult to find. The detached garage/workshop provides excellent storage, hobby space, or room for a compact vehicle, while also offering future potential for expansion. Conveniently located close to schools, parks, shopping, & public transit, this charming home offers the perfect blend of thoughtful updates, efficient living, & an outstanding outdoor setting. Simply move in and enjoy! (id:50787)
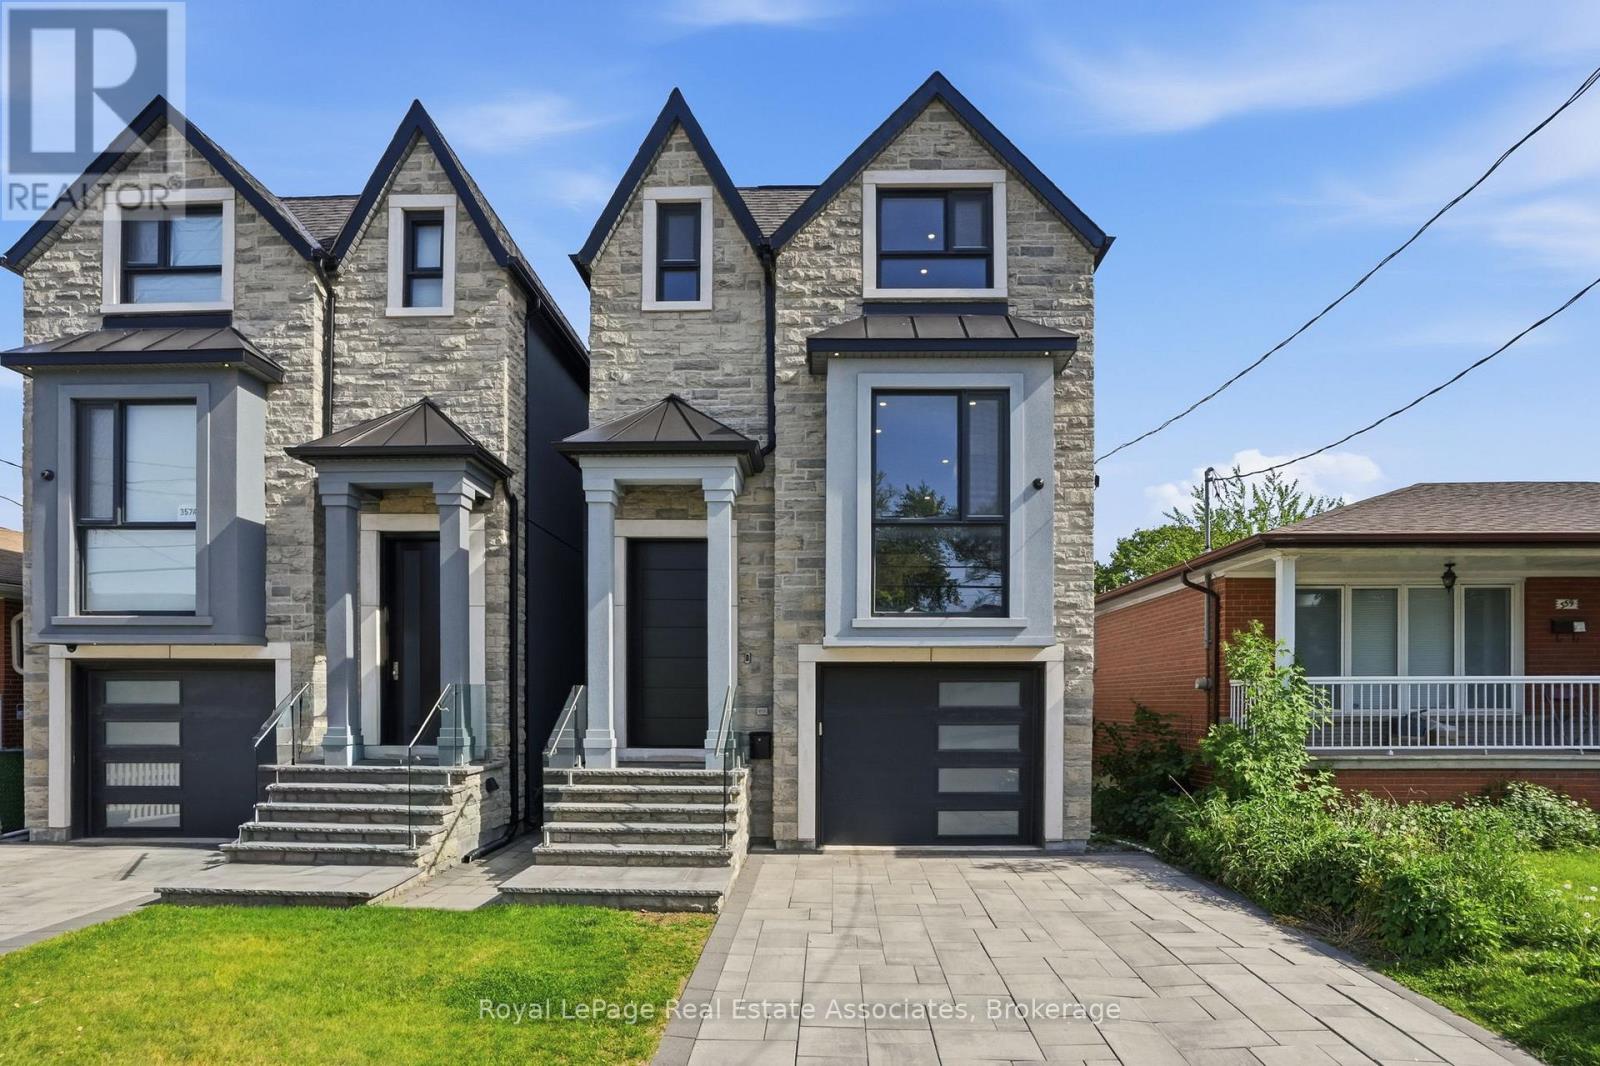
357b Melrose Street
Toronto, Ontario
Experience exceptional custom-built luxury where every detail has been thoughtfully designed & expertly crafted. Featuring premium imported Italian windows, custom Italian cabinetry, Italian quartz surfaces, Italian bathroom vanities & custom Italian interior doors with premium hardware, flush-mount hinges & magnetic latch systems, this home showcases quality at every turn. The stunning open-concept main floor is highlighted by soaring ceilings, contemporary finishes & an impressive chef-inspired kitchen complete with a Bertazzoni gas range & premium Miele appliances.Offering 5 spacious bedrooms & 4 beautifully appointed bathrooms, the home blends elegance with everyday functionality. Enjoy integrated speakers & a smart security system, upper-level laundry & a luxurious primary retreat featuring a spa-inspired 5-piece ensuite with a steam shower & soaker tub.The fully finished lower level offers 13-ft ceilings in the bedroom, 11-ft ceilings in the main living area, in-floor heating throughout, a wet bar & a floor-to-ceiling walkout to the south-facing backyard. Designed to maximize natural light & openness, this bright, spacious & versatile space is ideal for an in-law or nanny suite.Outdoor living is equally impressive with a fully fenced backyard, oversized patio & upper-level deck, creating the perfect setting for entertaining family & friends. The property also offers parking for 4 vehicles.Situated in 1 of the area's most desirable lakeside communities, this exceptional residence offers the perfect balance of luxury & convenience, just minutes from downtown & the airport. Enjoy walking access to local favourites, village amenities, transit & waterfront attractions. This is a rare opportunity to own a truly remarkable home in a sought-after family-friendly neighbourhood. (id:50787)

227 Chestnut Hill Crescent
Kitchener, Ontario
Executive BUNGALOFT with two primary suites- Welcome to one of the most coveted crescents in Doon, where homes are rarely offered & lifestyles are effortlessly elevated. Set on a premium lot backing onto Topper Woods, this executive freehold townhome offers a rare blend of privacy, space, & low-maintenance living just minutes from the 401. Step inside and you're immediately greeted by soaring ceilings, a beautifully open-concept layout, & an abundance of natural light that fills the main living space. Designed with both comfort and flexibility in mind, this home features a rare dual primary suite layout with a spacious main floor primary bedroom complete with ensuite and double closet, plus a second private primary retreat with ensuite in the loft level above. The main floor offers over 1,500 sq ft of well-appointed living space, including a generous living & dining area, an inviting kitchen, main floor laundry, & an additional bedroom or office, perfect for guests or work-from-home needs. Upstairs, the loft adds approximately 640 sq ft & functions beautifully as a second primary suite, featuring a large bedroom, walk-in closet, walk-in shower, & an open-to-below family space that overlooks the main floor-ideal for extended family, visiting guests, or a private retreat. The fully finished basement extends your living space even further with a large recreation room, additional bedroom, bathroom, den, cantina & ample storage bringing the total finished space to over 3,500 sq ft. Out back, the setting is truly special. With no rear neighbours & a peaceful forest backdrop, this is where morning coffees feel a little quieter and evenings a little more serene. Whether you're looking to simplify your lifestyle without sacrificing space, or need a home that offers true flexibility for multi-generational living this is a rare opportunity in a prestigious setting. (id:50787)
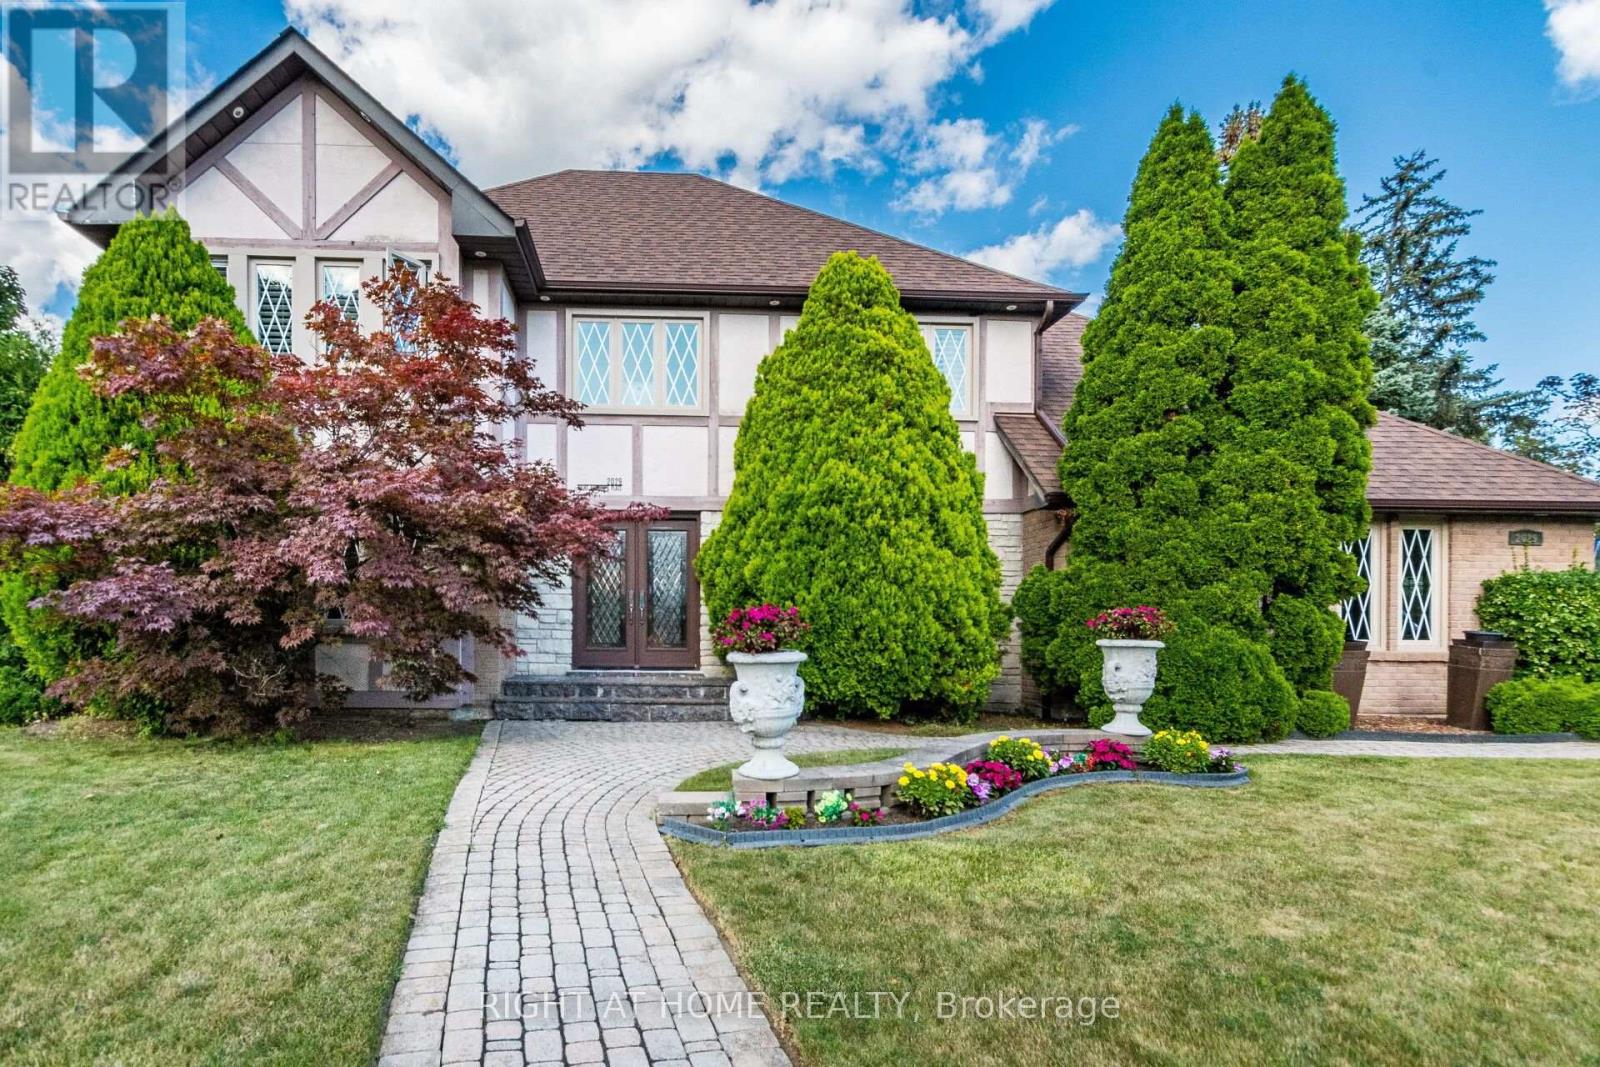
2029 Saint Andrew's Place
Mississauga, Ontario
Inspired By Traditions Of Quality And Good Taste, Enter Into This Splendid Tudor Family Home And Live Life To The Fullest. Read A Book In The Library. Chill With A Glass Of Champagne In The Family Room. Christmas Around The Elegant Dining Room Table. Can A Residence Be Both Lavish And Be A Home? Can Sophistication Be Comfortable? Absolutely... (id:50787)
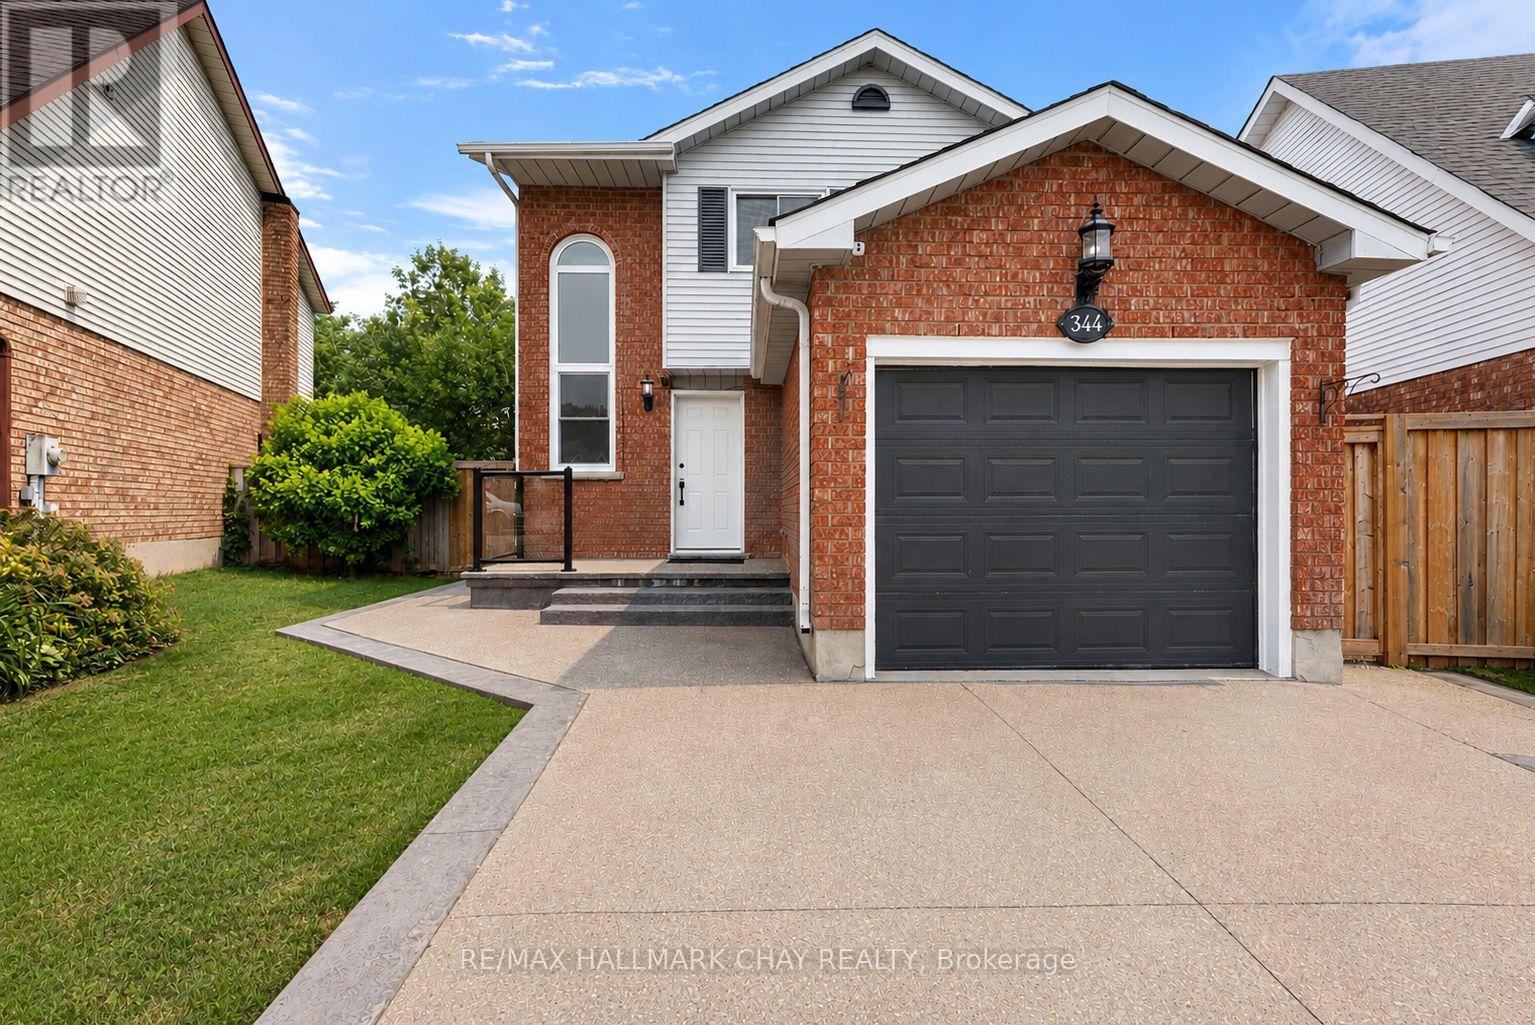
344 Adams Court
Orangeville, Ontario
Welcome to 344 Adams Court, an exceptional family home nestled in one of Orangeville's most sought-after neighbourhoods. Tucked away at the end of a quiet court, this beautifully updated property offers a safe, family-friendly setting where children can play and neighbours quickly become friends.Situated on a desired pie-shaped lot, the backyard has been thoughtfully designed for both relaxation and entertaining. Enjoy summer evenings on the spacious composite deck overlooking the private yard, complete with a poured concrete patio, gazebo, and beautifully finished outdoor spaces that create the perfect extension of the home. Inside, you'll find a bright, open-concept floor plan that seamlessly blends comfort with modern elegance. The heart of the home is the stunning, newly renovated kitchen featuring sleek cabinetry, premium appliances, and a large centre island designed for gathering with family and friends. The adjoining living room offers a warm and inviting atmosphere with a cozy fireplace, custom built-in wall unit, and abundant natural light throughout.The newly finished basement (2026) provides exceptional additional living space, complete with new flooring, trim, and a beautifully updated bathroom, making it ideal for a family recreation room, home office, gym, or guest accommodations. Pride of ownership is evident throughout, with virtually every aspect of the home thoughtfully updated. Recent improvements include a concrete driveway (2022), pathway and composite deck (2022), backyard shed (2022), roof (2021), front windows (2021), primary bedroom windows (2021), front entry door (2021), sump pump (2023), gazebo (2023), custom entertainment wall with built-in pot lights and under-cabinet lighting, and the fully finished lower level completed in 2026. Offering timeless finishes, exceptional outdoor living, and an unbeatable location within one of Orangeville's premier communities, 344 Adams Court is the perfect place to call home. (id:50787)
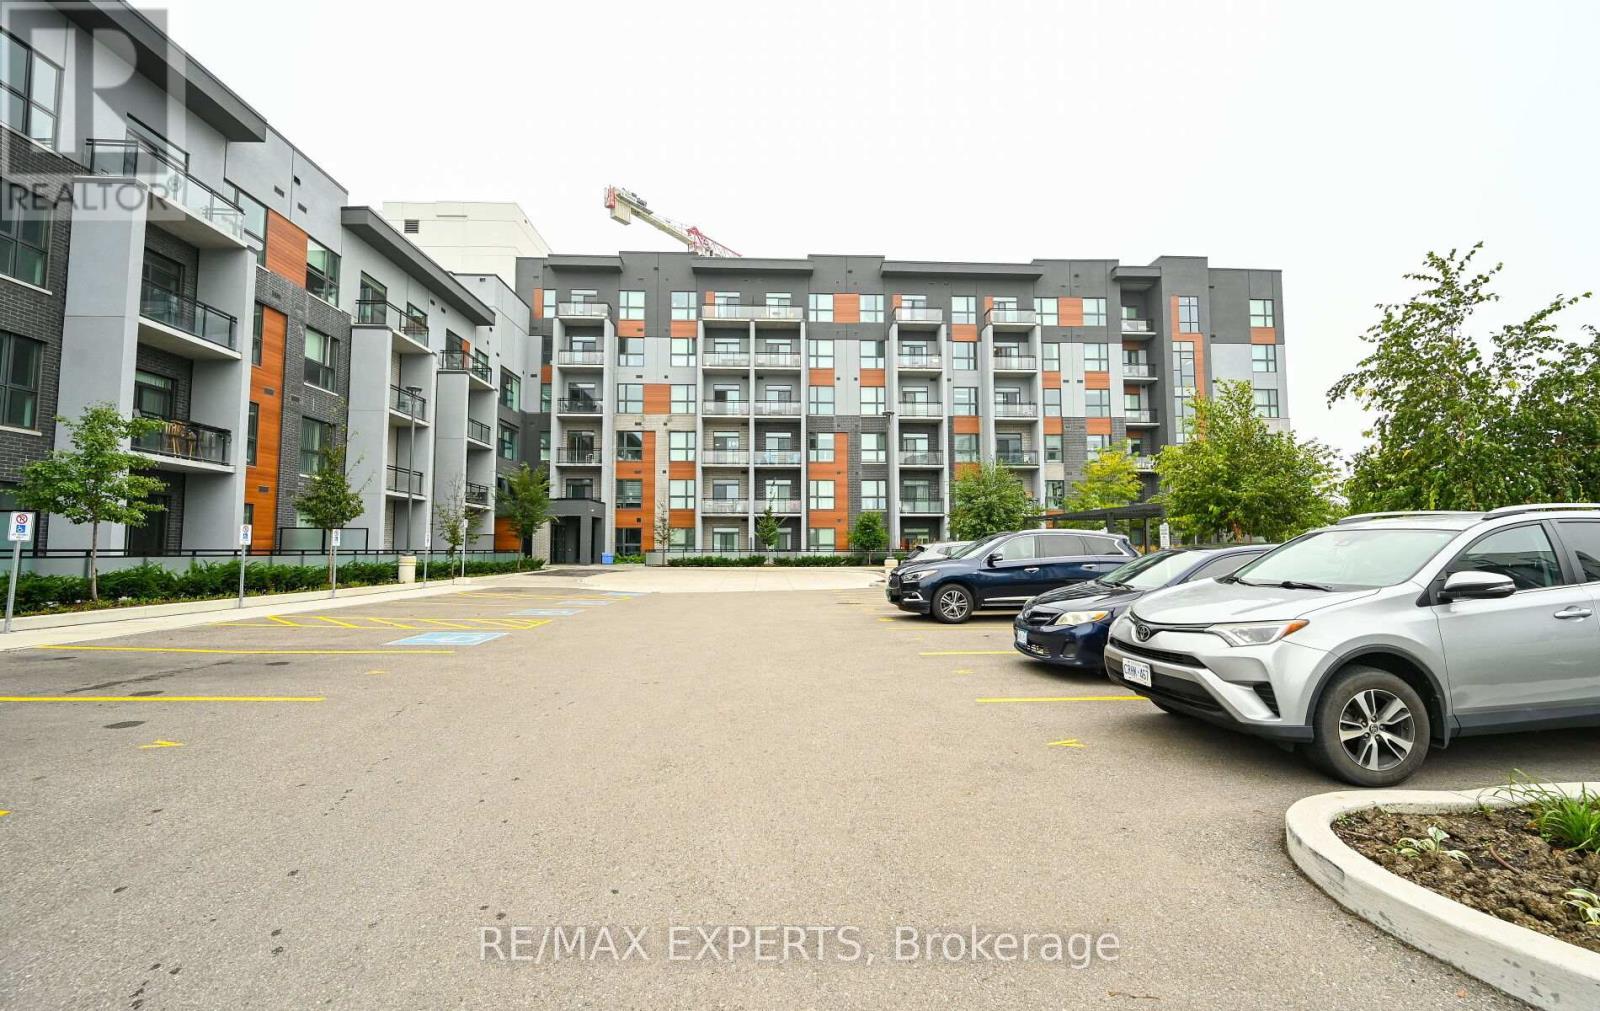
211 - 95 Dundas Street W
Oakville, Ontario
Welcome to 5North Condos by Mattamy Homes, offering modern living in the heart of Oakville's Uptown Core. This bright, south-facing 1-bedroom plus den suite offers approximately 659 sq. ft. of thoughtfully designed living space with 9 ft. ceilings, hardwood flooring throughout and an open-concept layout. The contemporary kitchen features a centre island, quartz countertops and stainless steel appliances, flowing seamlessly into the living area with a walkout to a private balcony. The spacious bedroom includes a double closet, while the versatile den is ideal for a home office or additional living space. Includes ensuite laundry, 1 underground parking space and a locker.Residents enjoy access to a gym, party/meeting room, rooftop terrace, BBQ area, concierge and beautifully maintained common spaces. Ideally located close to shopping, restaurants, parks, schools, public transit and Oakville Trafalgar Memorial Hospital, with convenient access to Oakville GO, Highway 403, QEW and Highway 407. A stylish and well-connected place to call home. (id:50787)
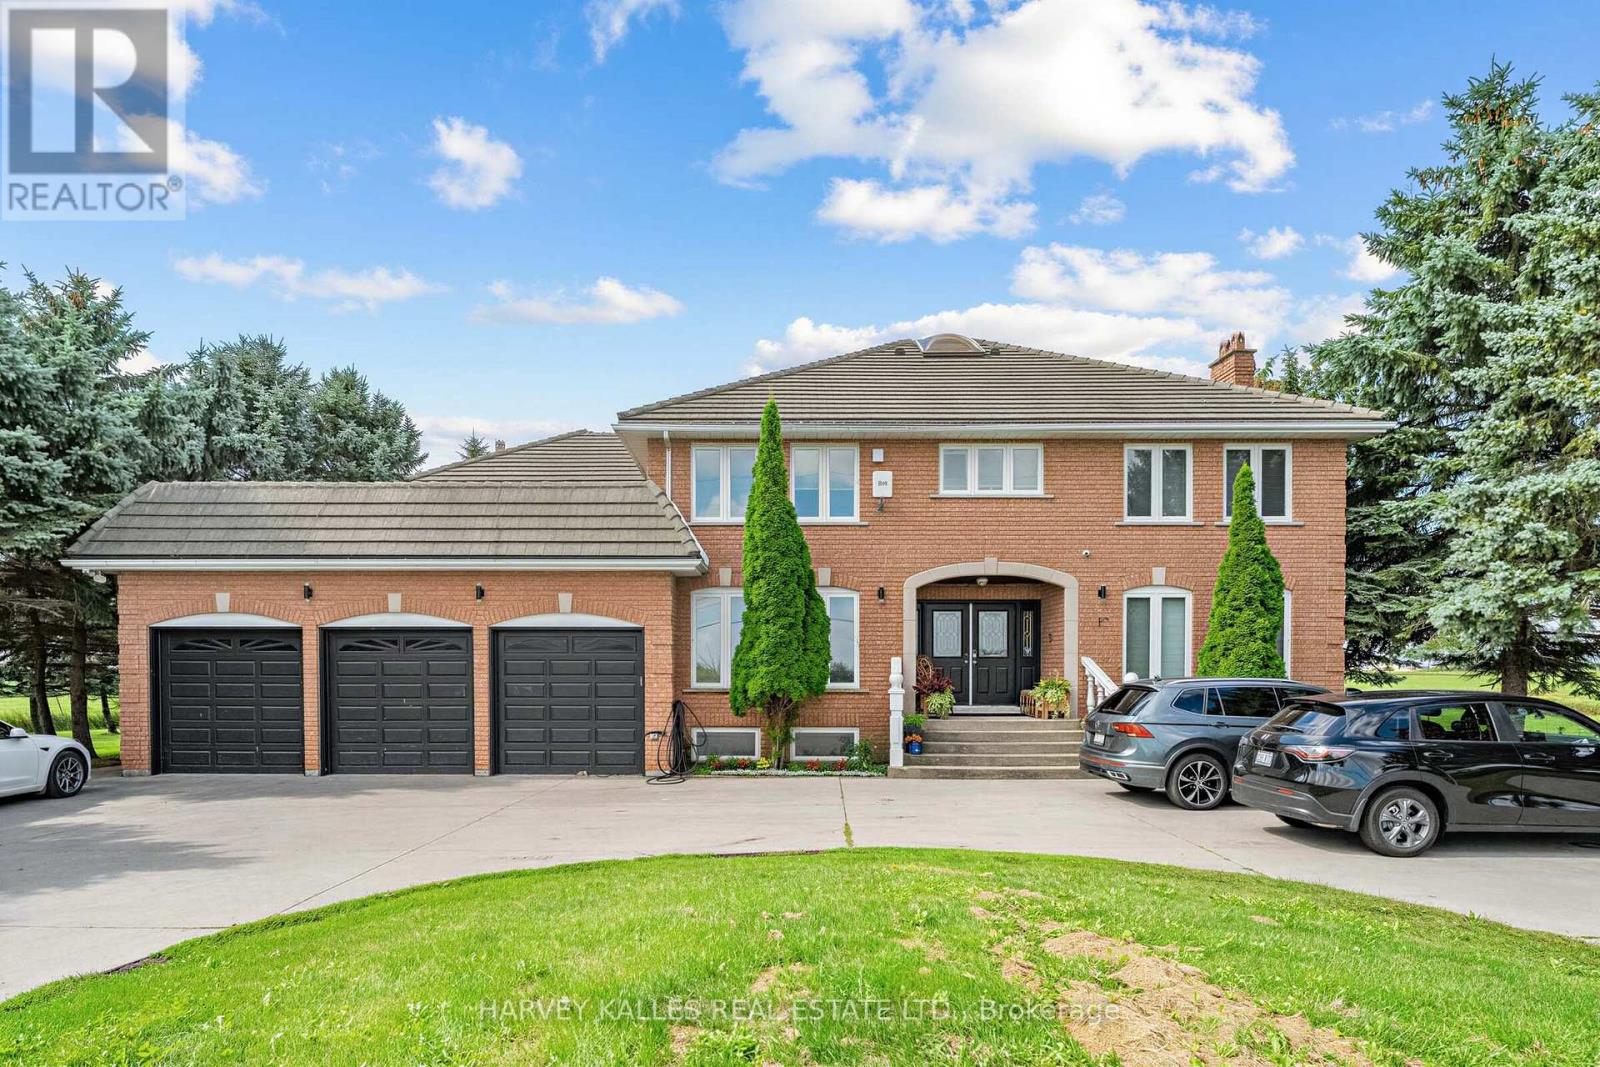
5640 Fifth Line
Milton, Ontario
Located in one of Milton's most exciting growth corridors, this property sits within the newly approved Britannia Secondary Plan (in effect since March 2025), envisioned as a complete, walkable community with a diverse mix of housing, retail, and employment uses. Positioned just south and east of the established Boyne community, Britannia offers a rare opportunity to be part of Milton's next major chapter of planned, master-designed growth - with future amenities, green space, and transit connectivity built into its long-term vision.Experience the best of both worlds as you enter through the double-door entry of this approximately 4,000-square-foot luxury estate, where tranquil rural serenity seamlessly meets modern city convenience. Nestled on roughly one acre of pristine, uninterrupted land, this magnificent sanctuary is secured by private gates opening to a grand circular driveway accommodating eight or more vehicles, alongside an impressive three-car garage. Inside, an abundance of natural light floods the spectacular main floor, showcasing an elegant living room, a formal dining area, and a kitchen equipped with premium granite countertops and a spacious eat-in area. A highlight of the main level is the versatile family room, currently serving as a l primary retreat complete with an ensuite bath. Designed for sophisticated family living, the second level boasts five expansive, sun-drenched bedrooms and three fully updated bathrooms. The lower level offers incredible versatility, featuring a modernized guest suite with a dedicated separate entrance that leads to two additional large bedrooms and a stylishly refreshed private bath-perfect for an in-law layout, extended family, or premium guest quarters. Every corner of this gem looks out onto scenic, uninterrupted views, offering a front-row seat to the most spectacular evening sunsets. Rare opportunities of this calibre do not last long so don't wait to see this incredible property; act fast before it is gone! (id:50787)
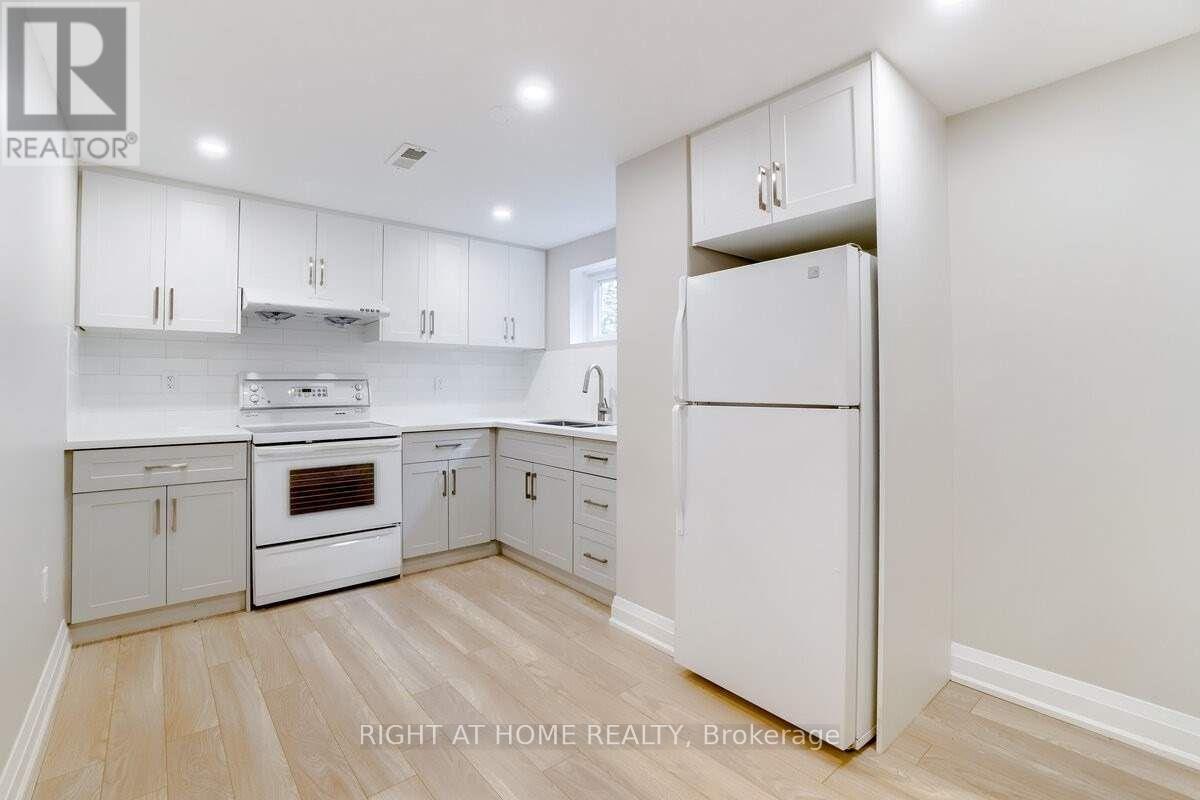
Basement - 87 Cordella Avenue
Toronto, Ontario
Think a basement has to feel dark and cramped? Think again! This renovated 1 bedroom suite feels bright, open and inviting, with ceilings over 7 feet high and large windows that bring in plenty of natural light. The modern kitchen features quartz countertops and an undermount sink, while the comfortable living and bedroom spaces give you room to settle in. Steps to TTC and just a 12 minute walk to Mt. Dennis LRT Station, with Westlake Park, York Recreation Centre, No Frills and more nearby. Shared laundry onsite, and tenant pays 30% of all utilities. This one is worth seeing in person, book your private viewing today! (id:50787)
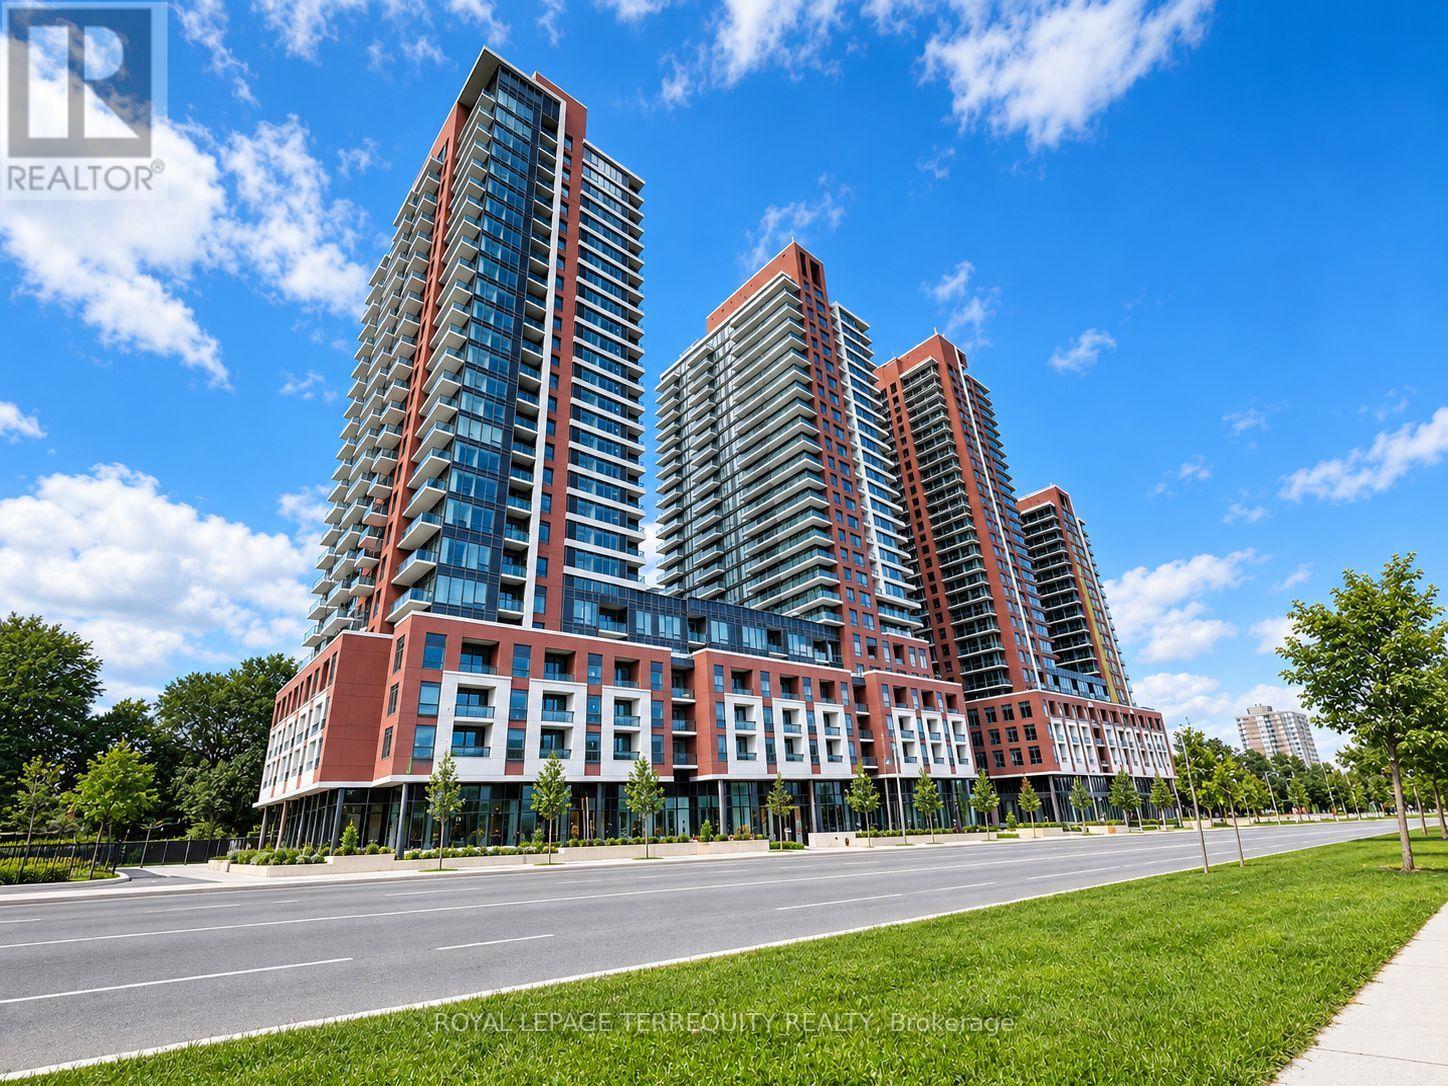
1015 - 4010 Eglinton Avenue W
Toronto, Ontario
Welcome to the newly constructed Notting Hill luxury condo community. This bright and spacious 2-bedroom, 2-bathroom suite features floor-to-ceiling windows, custom blinds, a primary bedroom with a 4-piece ensuite and walk-in closet, full-size stainless steel appliances, and convenient under-cabinet lighting. Step outside to the walk-out wraparound balcony and enjoy breathtaking, panoramic southwest-facing views of the city skyline, outdoor swimming pool and hot tub, surrounding parks, and more. With clear views, this is the perfect space to relax or entertain. Residents can enjoy an impressive array of amenities, including 24-hour front desk security and package management, an exercise room, party room, billiards room, children's play area, pet spa, Wi-Fi lounge, sauna, and direct access to the TTC, with a future LRT station nearby. Ideally located close to La Rose plaza, major highways, grocery stores, cafes, parks, and a wide variety of everyday amenities, this condo offers modern luxury, exceptional views, and unbeatable convenience. (id:50787)
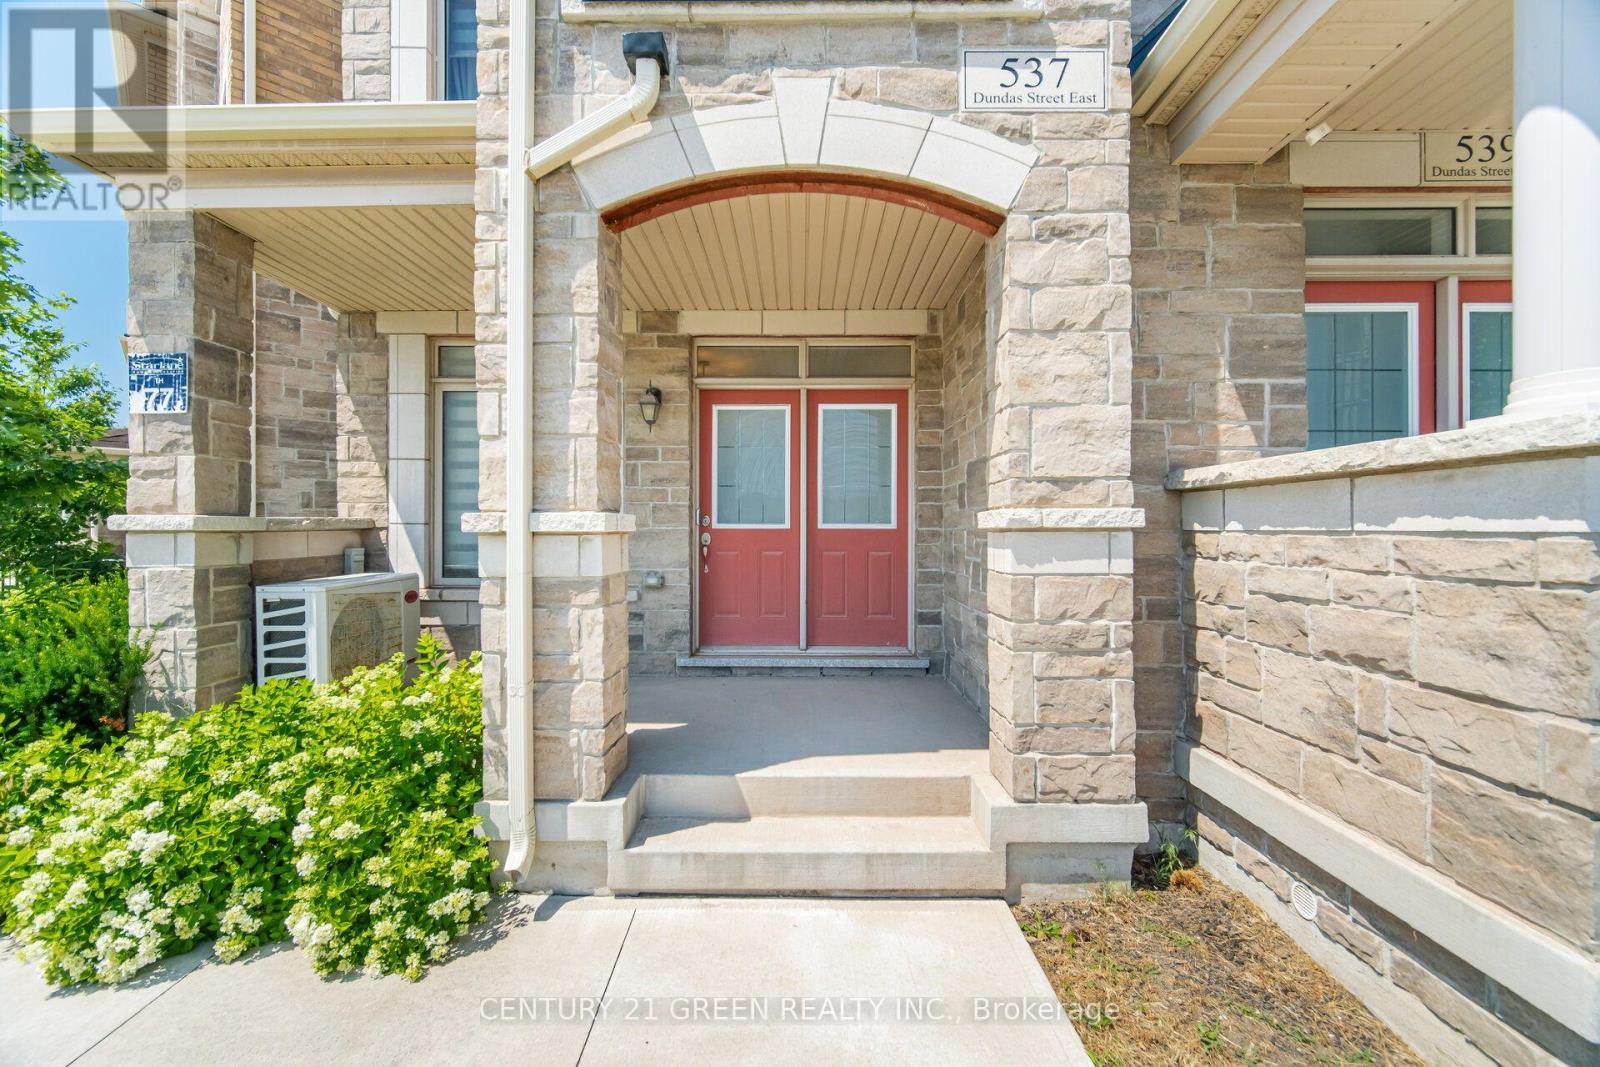
537 Dundas Street E
Oakville, Ontario
Welcome to this stunning executive 3-storey townhouse offering over 2,800 sq. ft. of above-grade living space in Oakville's highly sought-after Joshua Meadows community. This spacious home features 4 bedrooms and 4 bathrooms, designed with comfort and functionality in mind. The open-concept main living area boasts a bright and spacious family room overlooking the beautifully appointed kitchen, complete with stainless steel appliances, a large centre island, a walk-in pantry, abundant cabinetry, and a walk-out to a generous balcony-perfect for entertaining and creating lasting memories with family and friends. The main level also features a versatile bedroom and full bathroom, ideal for guests, in-laws, or a private home office, with its own walk-out to a balcony. The upper level offers a luxurious primary retreat with a spa-inspired ensuite and private walk-out balcony, along with two additional generously sized bedrooms and a full bathroom. Additional highlights include an attached garage with parking for two vehicles, a private driveway, and ample visitor parking. Ideally located just minutes from top-rated schools, parks, scenic trails, shopping, and major highways, this exceptional townhome offers the perfect blend of luxury, space, and convenience. A rare opportunity to own in one of Oakville's most desirable neighborhoods-ideal for first-time buyers, growing families, investors, or those looking to upgrade. A must-see! (id:50787)
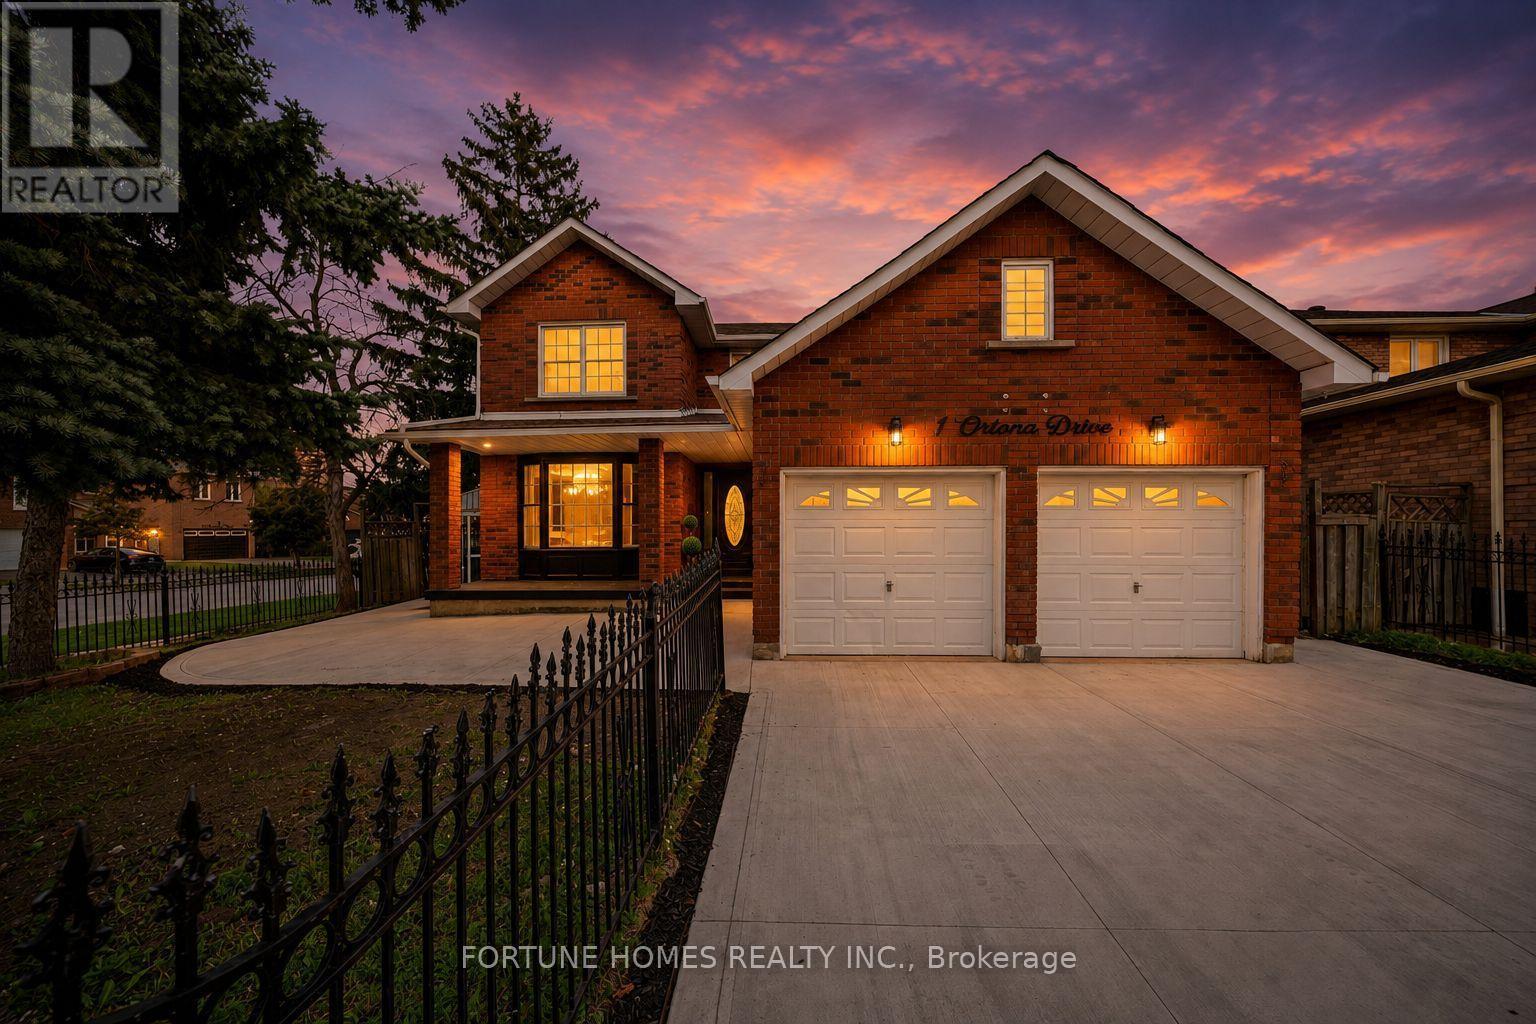
1 Ortona Drive
Brampton, Ontario
3 BEDROOMS, HUGE LEGAL BASEMENT UNIT with 2 full washrooms, totally renovated from top to bottom. Brand-new kitchen, all washrooms on the upper floor, new flooring, new paint all around. Many windows changed, roof changed in 2023. Main floor office/den. Entrance from garage to house. (id:50787)
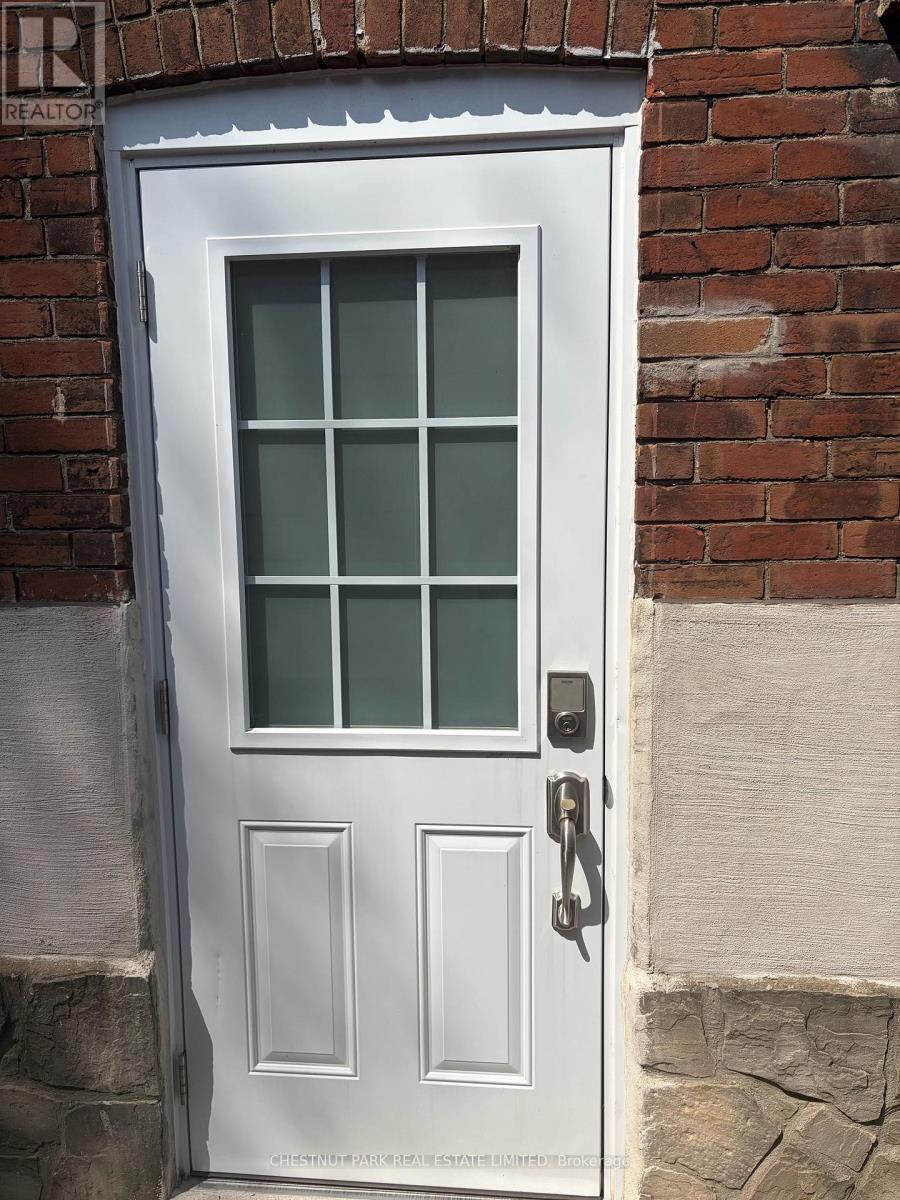
15 Denison Road E
Toronto, Ontario
Turn Key and StepInto a Renovated Lower Large Bachelor Unit! All updated recently- Bedroom is open concept. Partially furnished w bed, futon sofa, bistro table, console table.Steps to thriving community of Weston Village! Nestled on a quiet street, explore Denison Park, fantastic proximity to schools, ttc, shops, park, go and metrolink! Separate Kitchen Area fromLiving Area!Space for an office, bed area and family room! (id:50787)

51 Greenfield Drive
Toronto, Ontario
Welcome to 51 Greenfield, where luxury living meets an extraordinary backyard retreat. The spectacular private oasis is the heart of this exceptional home, featuring a custom 15' x 30' saltwater pool with a dramatic triple 15' Zodiac waterfall, a 99 sq. ft. cabana, and beautifully designed outdoor living spaces perfect for entertaining, relaxing, and creating lasting family memories. Rarely does a home offer such a private resort-style escape in the city.This striking contemporary residence offers approximately 4,779 sq. ft. of finished living space across three levels and is ideally located minutes to the QEW, Highway 427, and just 10 minutes to Sherway Gardens.Designed for effortless living and entertaining, this 4+1 bedroom, 5 bathroom home features a bright open-concept layout with 9' ceilings, hardwood flooring throughout, and spacious principal rooms. The chef-inspired kitchen is equipped with top-of-the-line appliances and an oversized island with seating for four, opening seamlessly to the family room with a gas fireplace and walkout to the deck overlooking the backyard oasis.The primary suite offers a spa-inspired ensuite with heated floors, a private electric fireplace, and a laundry chute. Three skylights flood the home with natural light, while the finished lower level features a large recreation room with a gas fireplace, an additional bedroom, and flexible space for guests, a home office, or gym.Additional features include a 1.5-car garage with EV hookup and inside entry, triple-glazed European windows, solid wood front door with multi-point locking system, whole-home audio, security cameras, HDMI/network wiring, central air, central vacuum, LED pot lights, and contemporary glass and metal stair railings.A rare opportunity in one of Etobicoke's most desirable neighbourhoods. Visit www.51Greenfield.com for more information. (id:50787)