
25 Richard Crescent
Smithville, Ontario
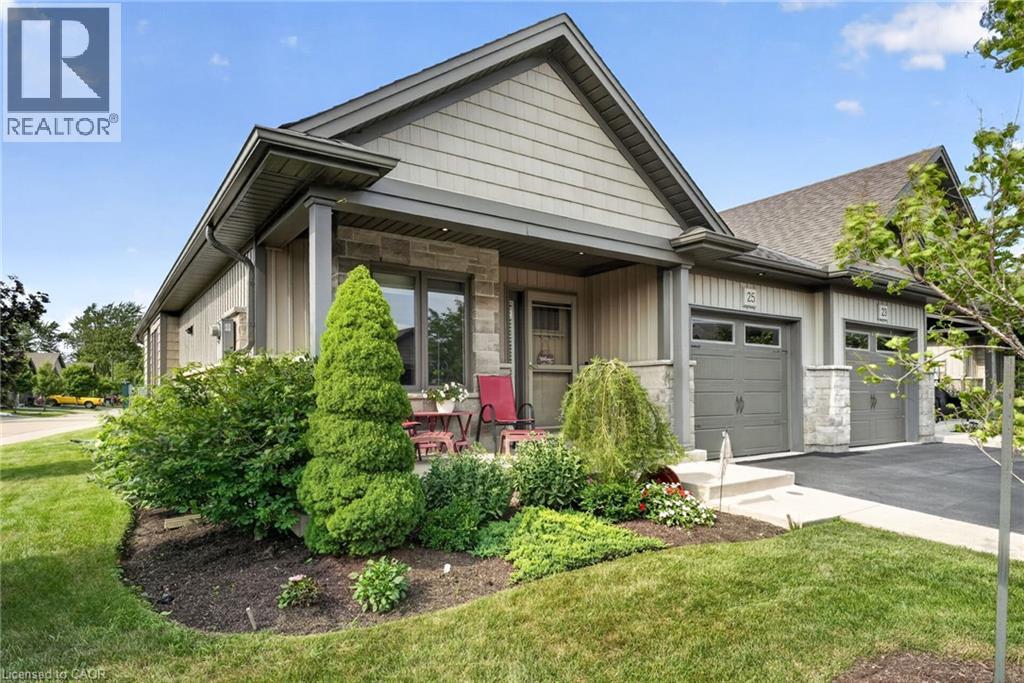
Welcome to 25 Richard Crescent, a beautifully maintained end-unit bungalow designed for comfortable, low-maintenance living in the heart of Smithville. The bright, open-concept main floor features vaulted ceilings, hardwood flooring and an abundance of natural light. The spacious kitchen includes quartz countertops, generous cabinetry and plenty of workspace for all your cooking and baking dreams. It flows seamlessly into the dining and living areas, creating an inviting space for everyday living and entertaining. The living room features a gas fireplace, creating a welcoming place to relax. Custom window coverings add a polished finishing touch. The spacious primary bedroom features plenty of natural light and a double closet. The main bathroom includes a beautifully installed walk-in jetted tub and shower, a relaxing, spa-like experience with added comfort and ease of access. A second bedroom, currently used as an office, is located at the front of the home. Relax in the three-season sunroom, which leads to two outdoor sitting areas. The fully finished basement includes a recreation room, additional bedroom, office or den, four-piece bathroom and plenty of storage. The attached garage features an epoxy-coated floor and automatic door opener. Enjoy nearby open fields while remaining close to shopping, coffee shops, the community centre and other great amenities. With room to live, relax and entertain, this could be your next home! Please note: some photos have been virtually staged. (id:50787)
961 Dundas Street S
Cambridge, Ontario
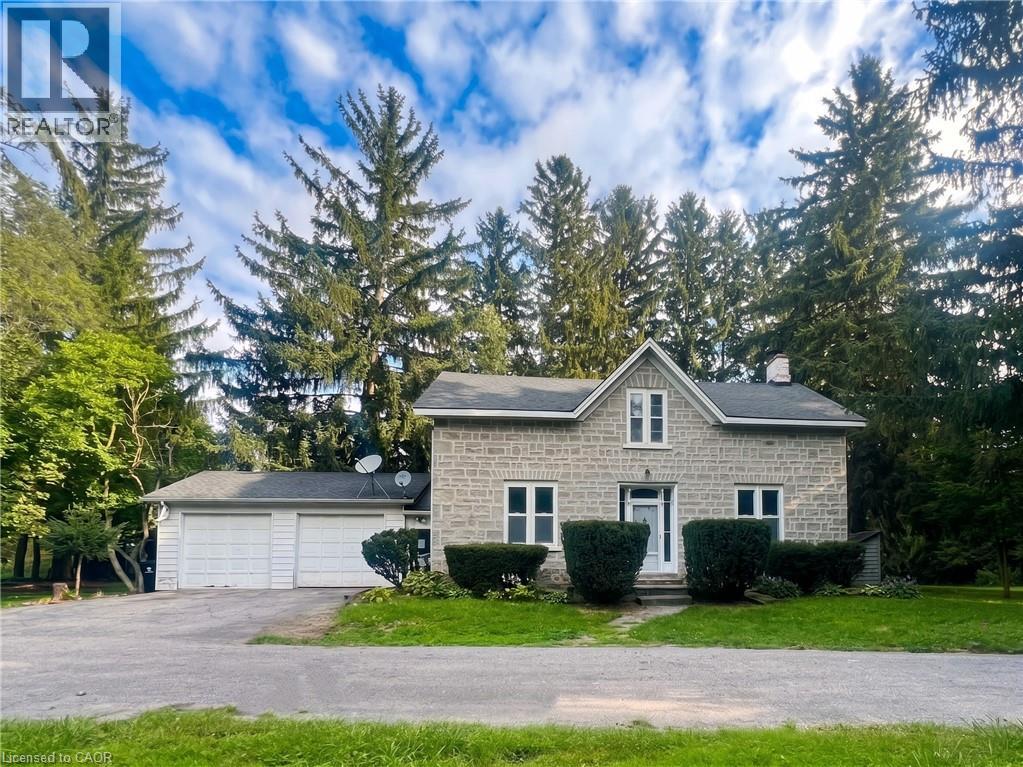
HISTORIC ELEGANCE MEETS COUNTRY LIVING IN THE CITY: CIRCA 1840S STONE FARMHOUSE ON 3.91 ACRES IN EAST GALT. Step into a rare sanctuary where 19th-century charm meets modern comfort. Tucked beneath towering mature evergreens on an expansive 3.91-acre lot, this heritage-designated Gothic stone farmhouse offers tranquil country living right in East Galt. Inside, deep historic window sills and large windows flood the beautifully proportioned rooms with natural light. The main floor features a living room with rustic barn doors, a bright formal dining room and a refreshed kitchen with a sunlit bay-window breakfast nook. A bright sunroom with a brick decorative fireplace offers peaceful views of the sprawling grounds, while the upper level hosts serene 4 bedrooms with built-in storage alongside an updated modern bath. Complete with a double garage, mudroom, and vast open space perfect for avid gardeners, this setting is truly one of a kind. Available immediately. Photos are virtually staged. A full rental application and good credit are required. Heat, hydro, gas, water, hot water heater, and tenant insurance are to be paid by the tenant(s). (id:50787)
626 Iroquois Avenue
Ancaster, Ontario
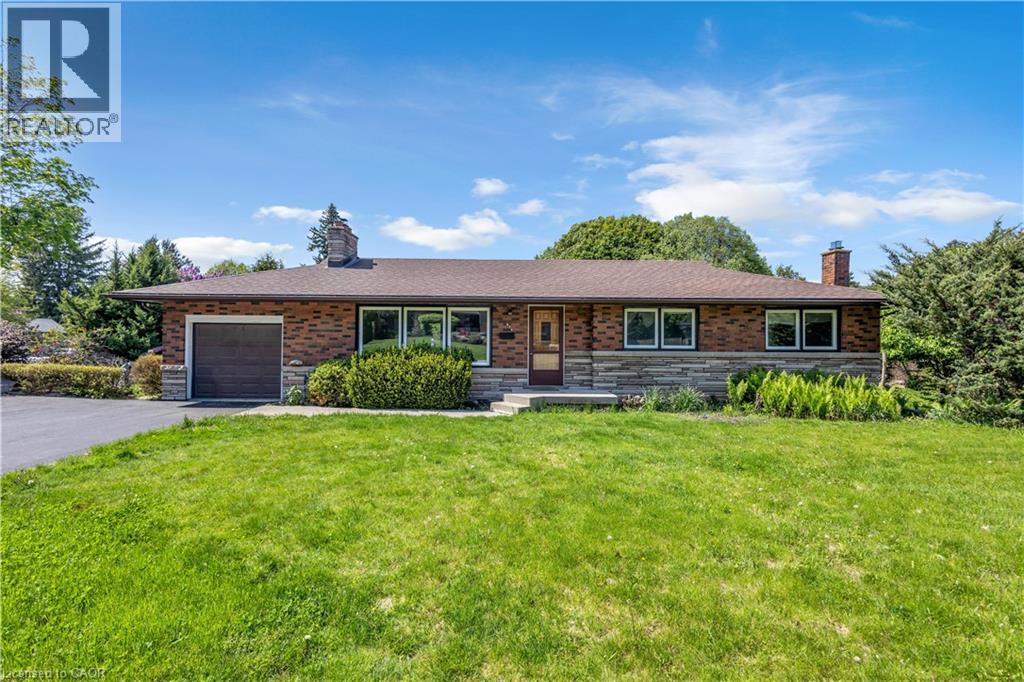
Welcome to this beautifully and tastefully renovated 4 bed, 2 bath bungalow set on a premium pie-shaped lot measuring approximately 160 FT by 126 FT at its widest. Offering exceptional space, privacy, and long-term potential, this home has been extensively upgraded in 2026. From the moment you step inside, you’ll be instantly impressed! You’ll immediately notice the luxurious engineered hardwood flooring throughout (2026) and the bright, newly installed pot lights that welcome you into the cozy and inviting living room. The open-concept dining area is perfect for memorable dinners with family and friends, while offering beautiful views of the nature-filled backyard. The kitchen has been completely refreshed with new cabinets (2026), stunning quartz countertops and backsplash (2026), and a fresh paint job (2026). With its opulent look and beautiful colour palette, this kitchen is truly a space you won’t want to leave. This home features three spacious and bright bedrooms on the main level, along with a newly updated and gorgeous bathroom. Downstairs, the fully renovated basement (2026) offers incredible additional living space with new flooring, new pot lights, and an updated bathroom. It includes a large family room perfect for gatherings, plus a nice-sized bedroom, making this home incredibly versatile. Additional 2026 upgrades include a brand new 6-car asphalt driveway. After seeing all this, you may have just found your dream home! Located near excellent schools, the highway, hiking trails, waterfalls, and so much more. (id:50787)
22 Ryerse Crescent
Port Dover, Ontario
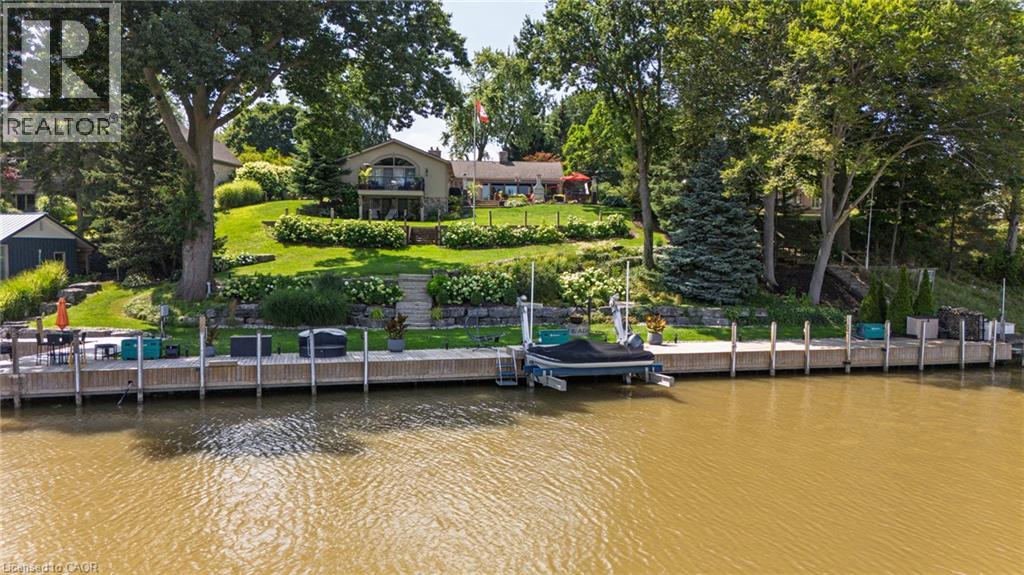
Welcome to lakeside luxury in one of Port Dover's most sought-after settings — sandy beaches, the Lighthouse Theatre, and charming shops and restaurants are all within walking distance, with major cities just a short drive away. Set on a beautifully landscaped, premium lot with sweeping views of Black Creek & Marina and direct access to the yacht club and Lake Erie, this 4-bedroom, 2 1/2 bath stone and stucco bungalow offers over 3,700 sq. ft. of finished living space, with hand-scraped hardwood throughout the foyer, kitchen, primary suite, dining, living, and laundry areas. Three bedrooms and a full bath occupy one wing, opening onto a bright living room warmed by a wood-burning insert and a full wall of windows overlooking the backyard. The gourmet kitchen features custom cabinetry, quartz counters, panel-ready appliances, dual dishwashers, a 15-foot island, stone fireplace, copper farmhouse sink, beverage fridge, and coffered ceiling w/skylights. The primary suite includes a sitting area, gas fireplace, wet bar, walk-in closet, sliding doors to private balcony, and a 4-piece ensuite bath. Off the kitchen, a resort-style patio with retractable awning and hot tub is perfect for entertaining. The finished lower level adds a second living space with a bar/serving area, wood insert, recreation room with walkout to the lower patio, and a 2-piece bath. At the water's edge: a 136-foot dock with electrical service, a 17,000 lb Golden Boat Lift, a 2,000 lb Ace Boat Lift, and boat slip. A double paved drive fits 12 vehicles, and the heated 2-car garage offers epoxy flooring and built-in storage. Homes like this rarely come to market — schedule your private showing today. (id:50787)
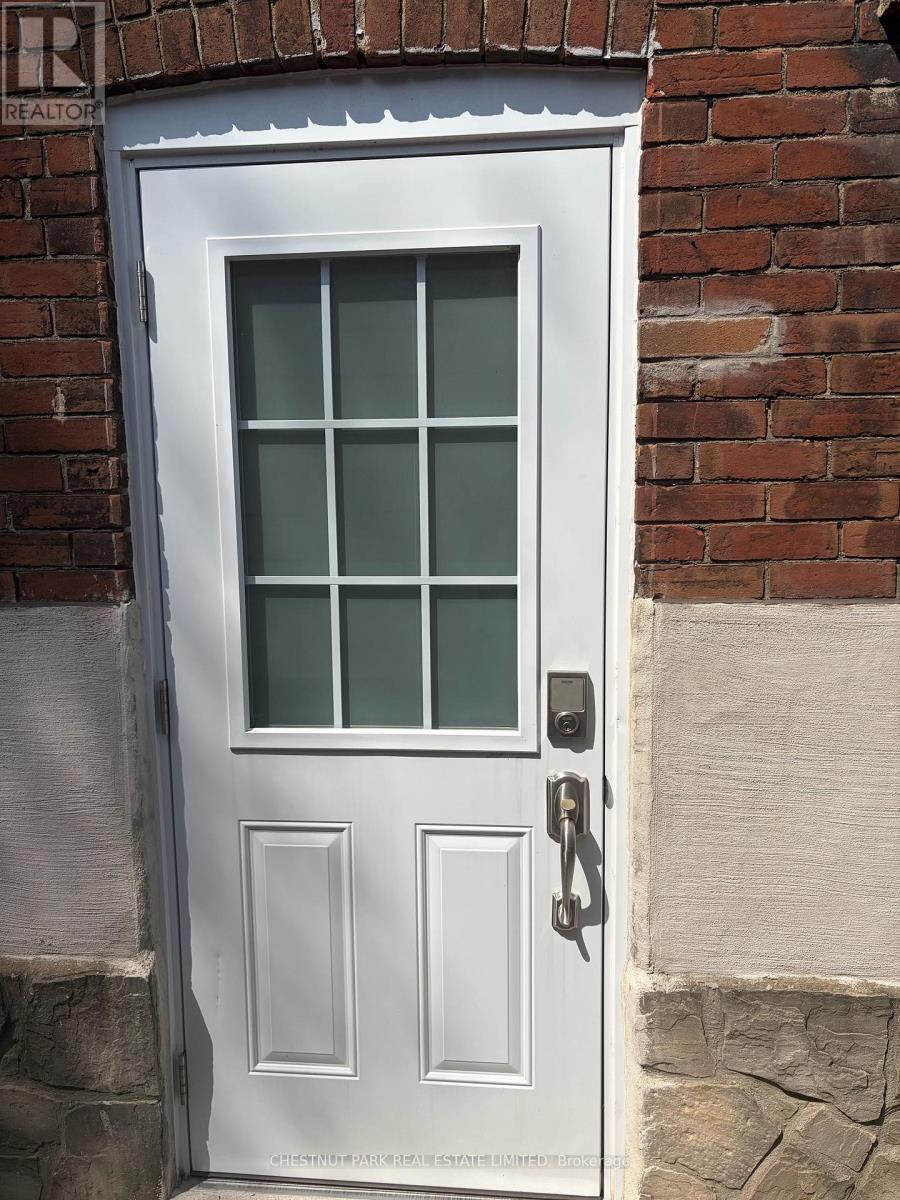
15 Denison Road E
Toronto, Ontario
Turn Key and StepInto a Renovated Lower Large Bachelor Unit! All updated recently- Bedroom is open concept. Partially furnished w bed, futon sofa, bistro table, console table.Steps to thriving community of Weston Village! Nestled on a quiet street, explore Denison Park, fantastic proximity to schools, ttc, shops, park, go and metrolink! Separate Kitchen Area fromLiving Area!Space for an office, bed area and family room! (id:50787)
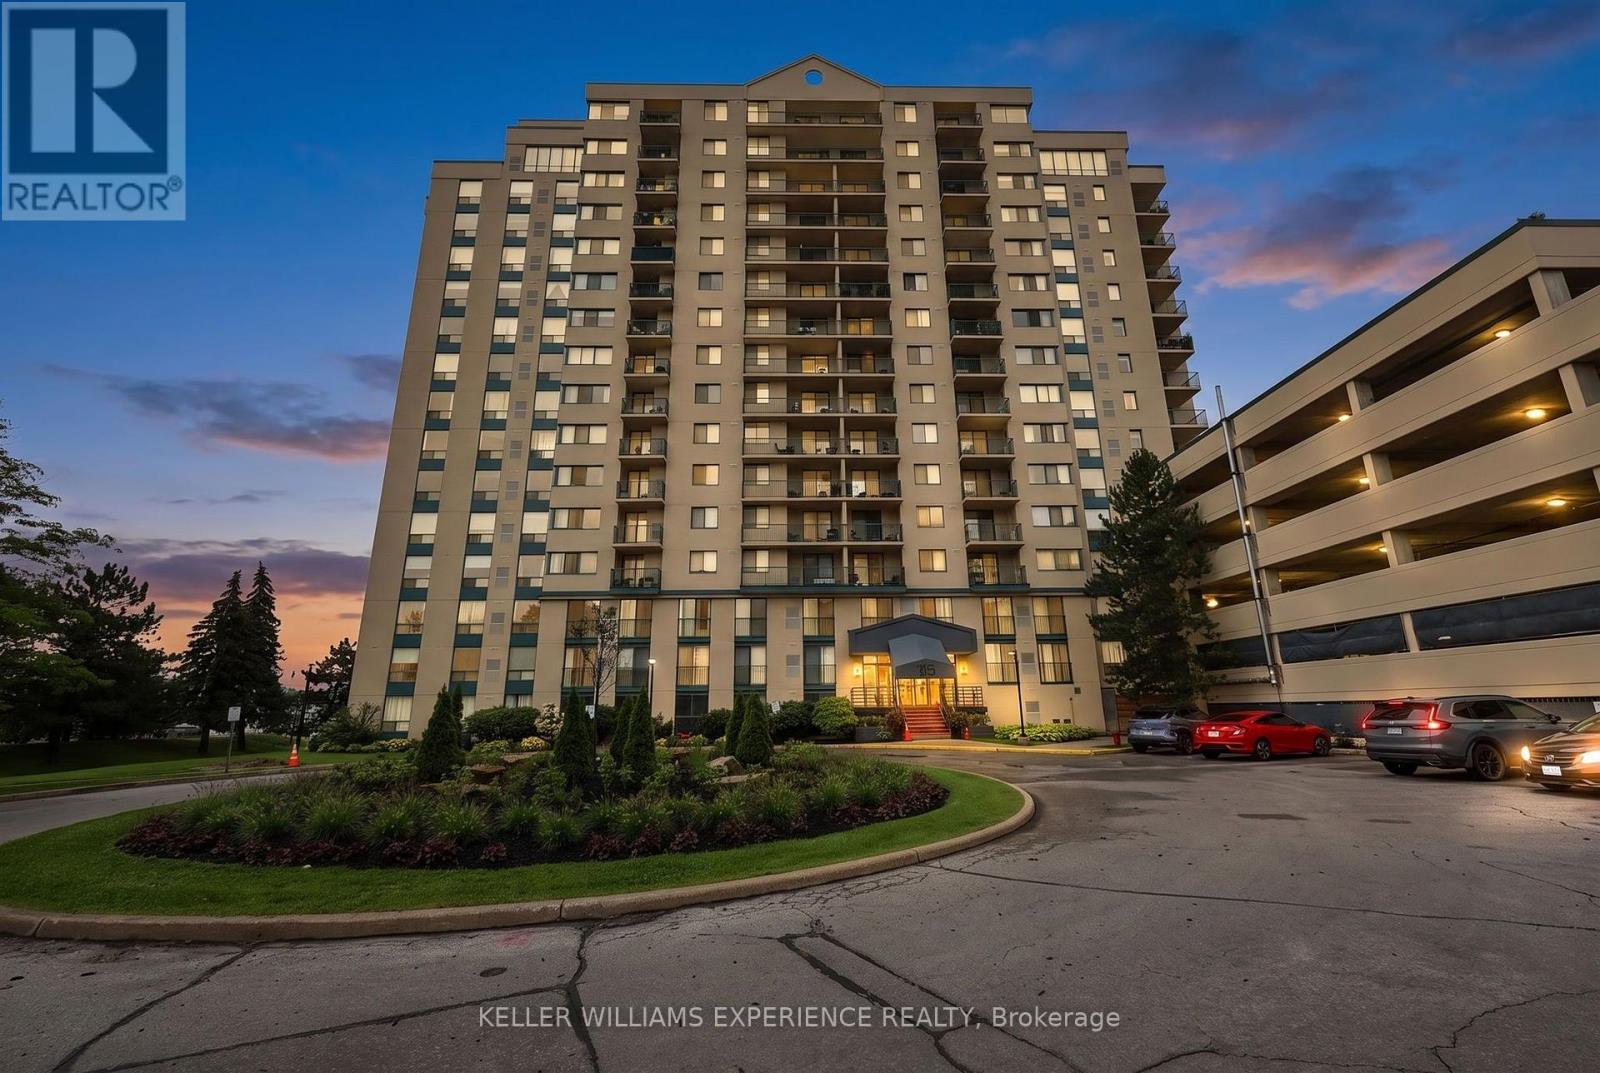
#904 - 75 Ellen Street
Barrie, Ontario
Lakeside Elegance Awaits at 75 Ellen Street. Unit 904 is perfectly positioned as the southernmost building along the shore, and offers a lovely eastern view across the sparkling waters of Kempenfelt Bay. Unit 904 is a corner suite boasting over 1,000 square feet of brilliantly designed, sun-drenched living space. Thanks to its coveted dual exposure, you'll wake up to morning sunshine and breathtaking northeast views of the Barrie Marina and the downtown skyline. By night, watch the city lights dance on the water, and enjoy front-row seats to the spectacular July 1st fireworks right from your private balcony! Because this unit also features west-facing living room windows, your home will be continuously bathed in warm, golden-hour sunlight late into the summer evenings. Inside, the pleasantly open-concept floorplan is an entertainer's dream. A stylish kitchen island flows seamlessly into the living area and out to the balcony, creating an airy, inviting atmosphere. The suite features two generously sized bedrooms and two beautifully appointed bathrooms, including a private ensuite for the primary bedroom. Step outside your door and you are instantly connected to the vibrant pulse of Downtown Barrie. Take a leisurely stroll to the pristine waterfront trails, Centennial Beach, and the bustling Marina. Enjoy world-class dining, boutique shopping, and year-round community events at Meridian Place - from Kempenfest in the summer to magical winter light displays, the best of the city's recreation is essentially in your backyard. Residents also enjoy exclusive access to the premium, resort-style amenities at sister building 65 Ellen Street. Unwind in the gorgeous indoor pool and hot tub, keep active in the fully equipped gym, or host unforgettable family gatherings in the expansive party room when you prefer to entertain indoors. This is a rare opportunity to own a bright, beautiful 2-bedroom corner unit in one of Barrie's most established Condominium buildings. (id:50787)
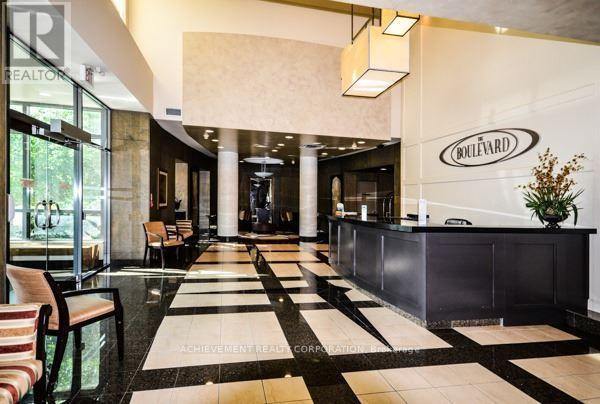
419 - 188 Doris Avenue
Toronto, Ontario
Monarch Built Luxury Condo in the heart Of North York. Walk to Subway, City Centre, Art Centre, Bank, Shops, Cinema, Restaurants, Empress Walk & Grocery. Very Well Maintain Bldg. W/ Many Amenities & Facilities. 24 Hrs concierge, Roof Top Garden, indoor pool, Guest Suites, Party Rm & Rec. Centre. Photos Taken When Unit Was Vacant. Owner to Clean Prior To Occupancy. (id:50787)
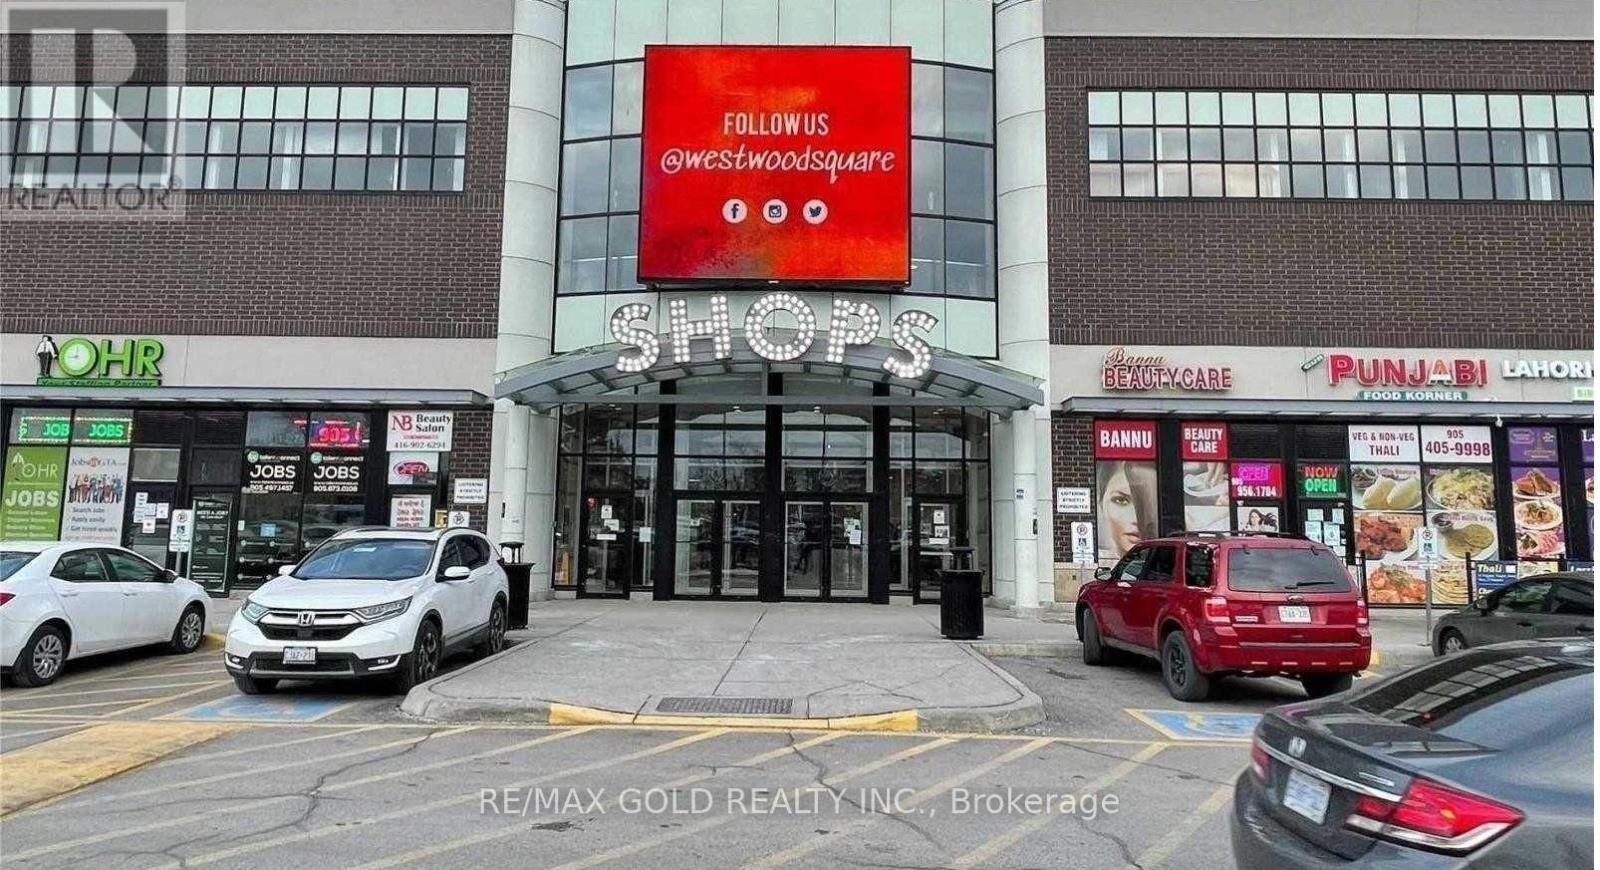
66 - 7215 Goreway Drive
Mississauga, Ontario
WHY RENT WHEN YOU CAN OWN? Excellent opportunity to own an affordable 154 sq.ft. second-floor commercial unit at 7215 Goreway Drive, Westwood Square, Mississauga. Ideal for an owner-user, professional, entrepreneur or investor seeking a practical and economical business space in an established commercial centre. Unit is offered AS-IS, including existing office furniture and printer, excluding owner's personal belongings.Outstanding Westwood Square location with major anchor stores including FreshCo, LCBO, Shoppers Drug Mart, Tim Hortons, TD Bank and Scotiabank, plus numerous established retail, food businesses. High-traffic commercial environment with strong pedestrian activity, public transit access and a large surrounding residential customer base. Conveniently located near Goreway Drive & Derry Road East, with access to Hwy 427, Hwy 401, Hwy 407, Airport Road and Steeles Avenue.Perfect for a wide range of professional, administrative, consulting businesses, including Mortgage Agent/Broker, Insurance Agent, Realtor, Lawyer, Paralegal, Immigration Consultant, Accountant, Bookkeeper, Tax Consultant, Financial Advisor, Travel Agency, Architect, Designer, Engineer, Construction/Contracting Office, IT Consultant, Digital Marketing, Web/Graphic Design, Business Consultant, Recruitment/Employment Consultant, E-commerce/Online Business, Administrative Office and other permitted commercial uses. Buyer to verify intended use, zoning, licensing and condominium requirements.STOP RENTING AND START OWNING! If you are currently paying approximately $800-$1,500+ per month for a small office or business space, this is an opportunity to explore owning your own commercial unit and build equity. Ideal for startups, satellite offices, independent professionals, consultants and entrepreneurs who need an affordable dedicated location. Low-cost entry into commercial ownership with the convenience of an established shopping centre nearby. This is PROPERTY FOR SALE & not BUSINESS FOR SALE. (id:50787)
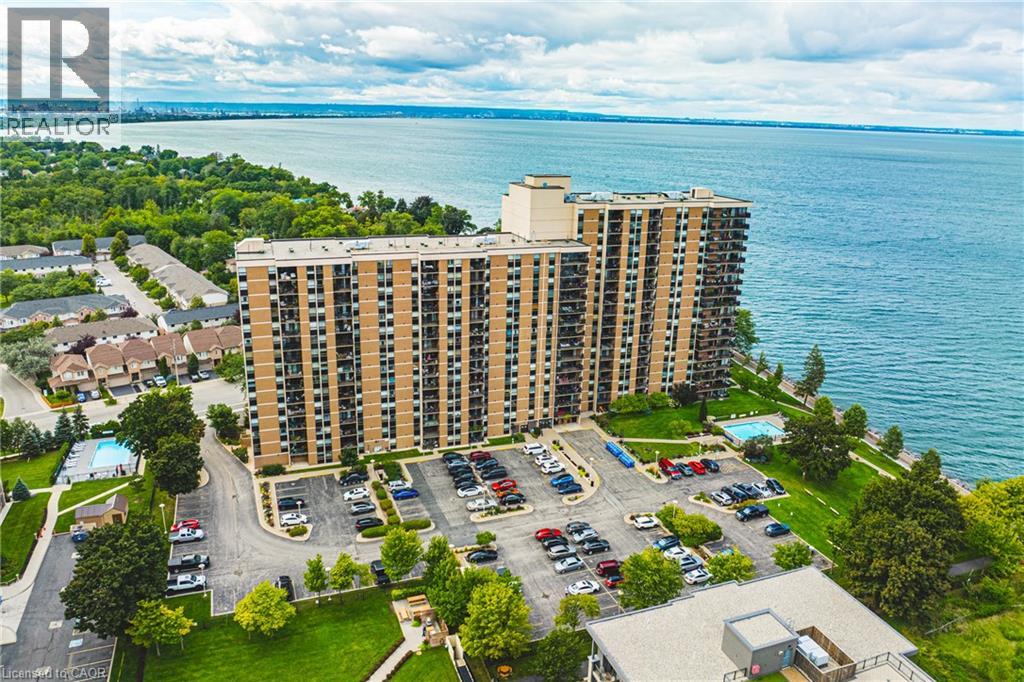
500 Green Road Unit# 509
Stoney Creek, Ontario
The Shoreliner – Beautiful Resort-Style Living! Stroll along the lake to the dog-friendly public beach, just minutes away, or enjoy the building’s own pool overlooking beautiful Lake Ontario. This bright and spacious 2-bedroom condo offers a wonderful lifestyle surrounded by parks, playgrounds and trails, perfect for enjoying the outdoors in every season. The comfortable primary bedroom features a walk-through closet and convenient 2-piece ensuite, ideal for those early mornings or late nights. The second bedroom is perfect for guests, a home office or additional living space. Side-by-side in-suite laundry is an added bonus. The generous living and dining area provides plenty of room for entertaining, with a walkout to your private balcony where you can relax and take in the beauty of your surroundings—or cozy up by the electric fireplace. A versatile den off the dining area offers additional space for a home office, reading nook or hobby area. The kitchen features a breakfast bar that opens to the living area, making it ideal for entertaining family and friends or enjoying your morning coffee. The Shoreliner offers an array of amenities, be sure to explore the photos to see all that this wonderful building has to offer. Conveniently located close to shopping, restaurants, parks and other amenities, with easy access to the QEW. Welcome home to resort-style living by the lake! (id:50787)
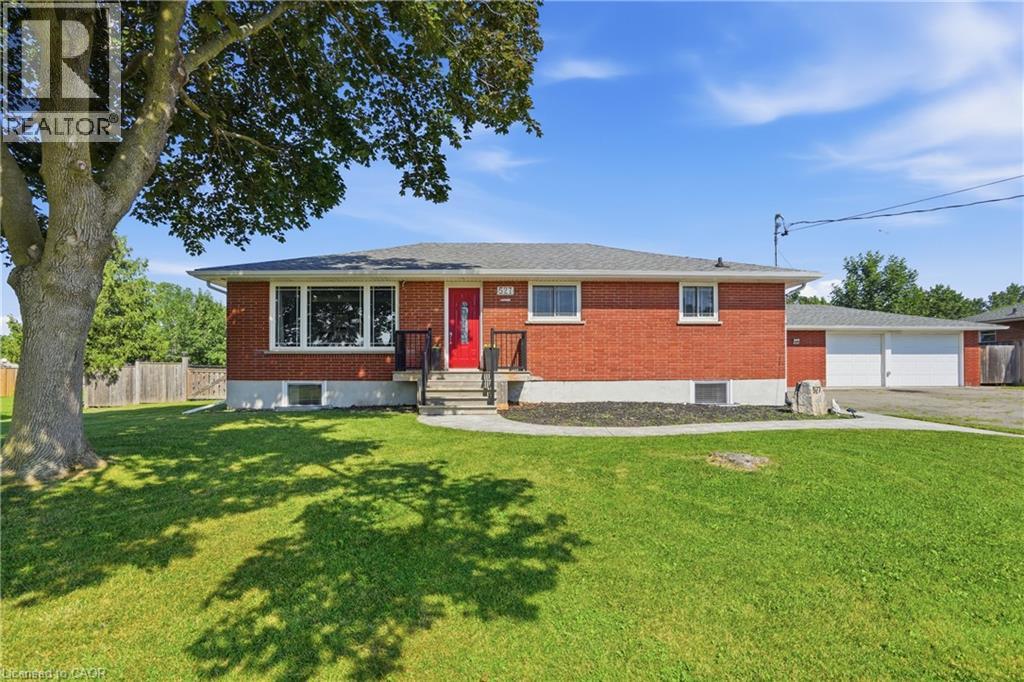
527 Walden Boulevard
Fort Erie, Ontario
Welcome to this exceptional 3+2 bedroom, 2 full bath brick bungalow, perfectly situated on an impressive half-acre lot in a desirable Fort Erie location close to schools, shopping, parks, and everyday amenities. Offering the perfect balance of country-sized living with the convenience of town services, this property is ideal for growing or multi-generational families. The bright, spacious layout features a large eat-in kitchen, hardwood flooring, and three generous bedrooms on the main level. The primary suite offers direct access to a private deck overlooking the expansive backyard. The fully finished lower level includes two additional bedrooms, a large recreation room with a cozy gas fireplace, and excellent in-law suite potential. Outside, you'll find a true backyard oasis with an above-ground pool, hot tub, and endless space for entertaining, gardening, or family activities. Car enthusiasts, hobbyists, or business owners will appreciate the detached oversized 3-car garage, plus an additional 2-car garage offering exceptional storage and workspace. Recent updates include windows, bathroom renovations, and central air conditioning (2025). This rare property delivers space, versatility, and lifestyle in one outstanding package. (id:50787)
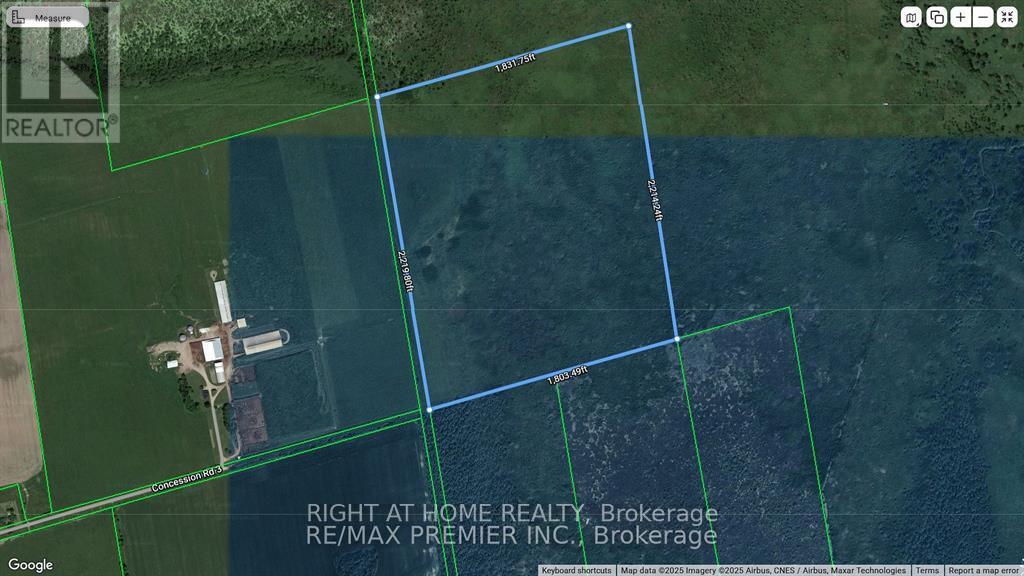
4488 Concession 3 Road
Clearview, Ontario
91 Acres of Vacant Land. Residential/commercial/ industrial land owned by a non-farmer with a portion being farmed. Geo warehouse address listed as 4488 CONCESSION 3, STAYNER. Located by County rd 10 to Concession 3 take to the end of the road and walk east. Check with township and Nottawasaga Valley Conservation Authority for uses (id:50787)
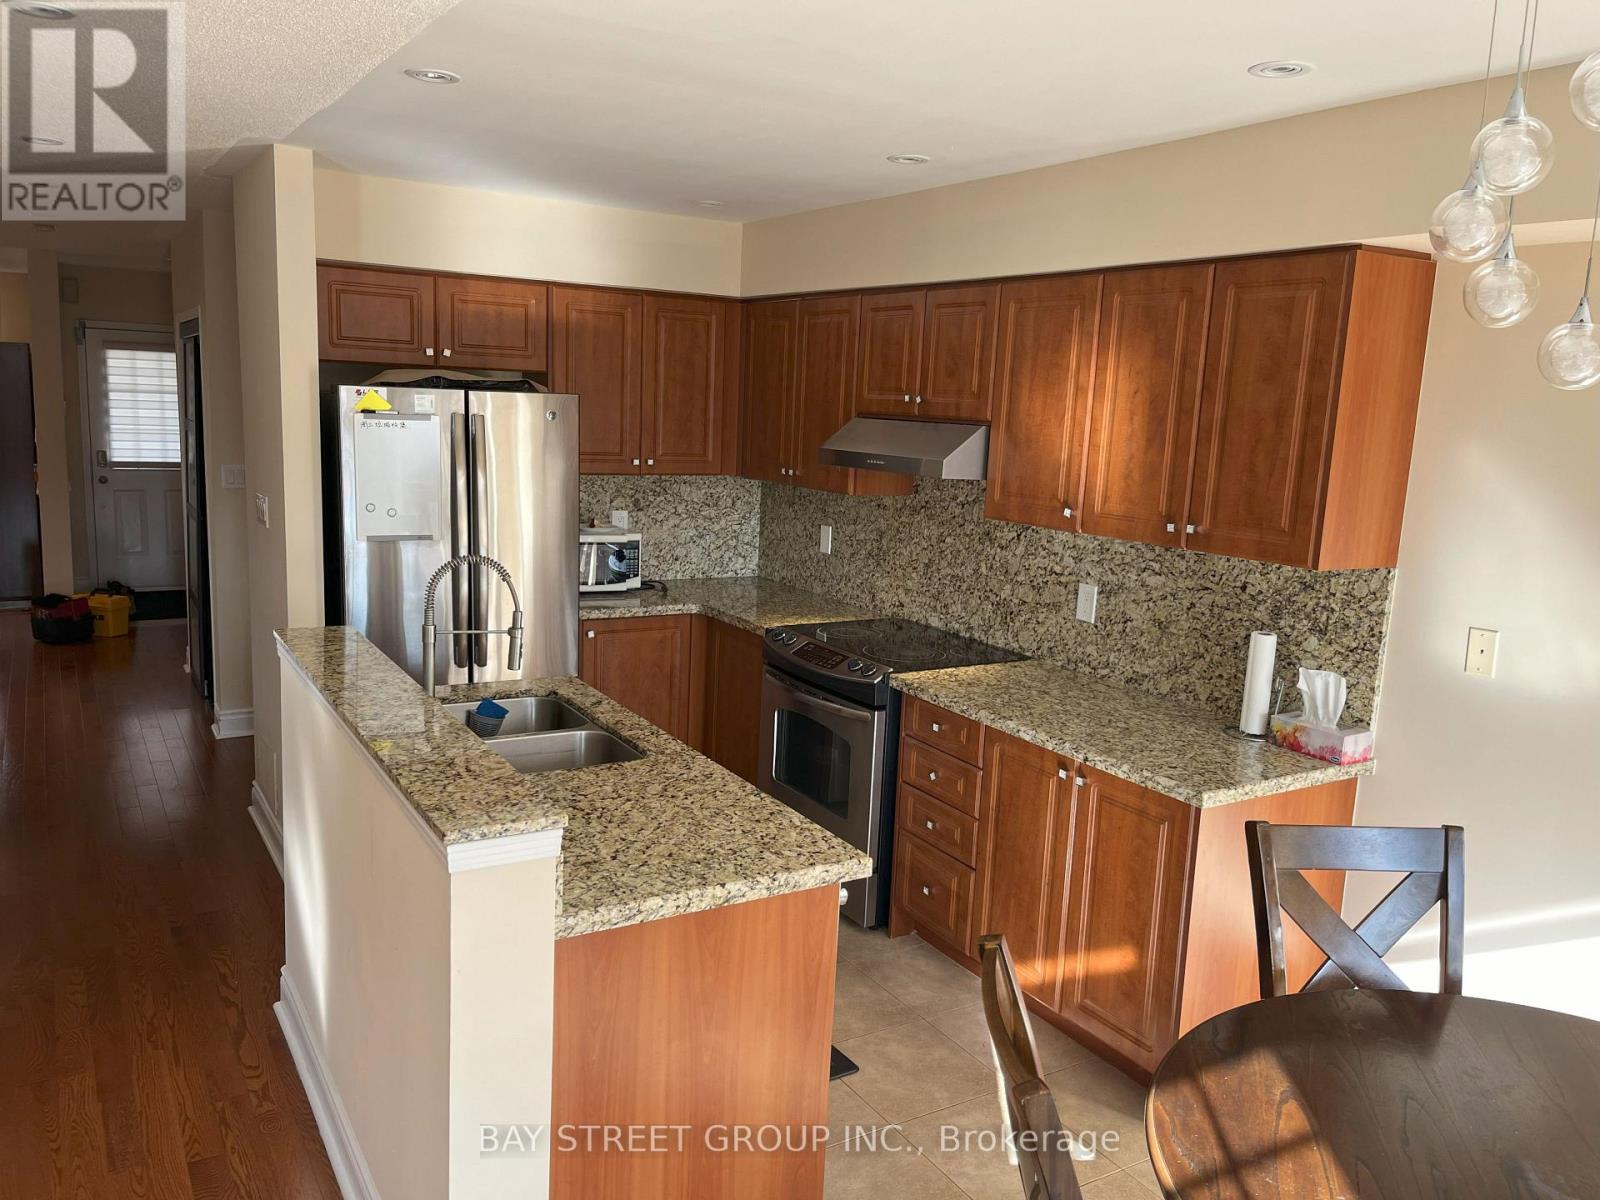
Bedroom - 49 Walkview Crescent
Richmond Hill, Ontario
Large, spacious and sunlit furnished private bedroom. Stunning! Beautiful Home!! Gorgeous Luxury Upgraded End Unit Freehold T.H. Fully Renovated Home, Hardwood Flooring, Gas Fireplace, Granite Top/Backsplash Kitchen With S/S Appliances. Furnished house. There are 3 other female tenants living in the house (all private bedrooms). Shared with bathroom, kitchen, living, dining, family room and laundry. Rent includes all utilities, high-speed internet, and furniture. (id:50787)