
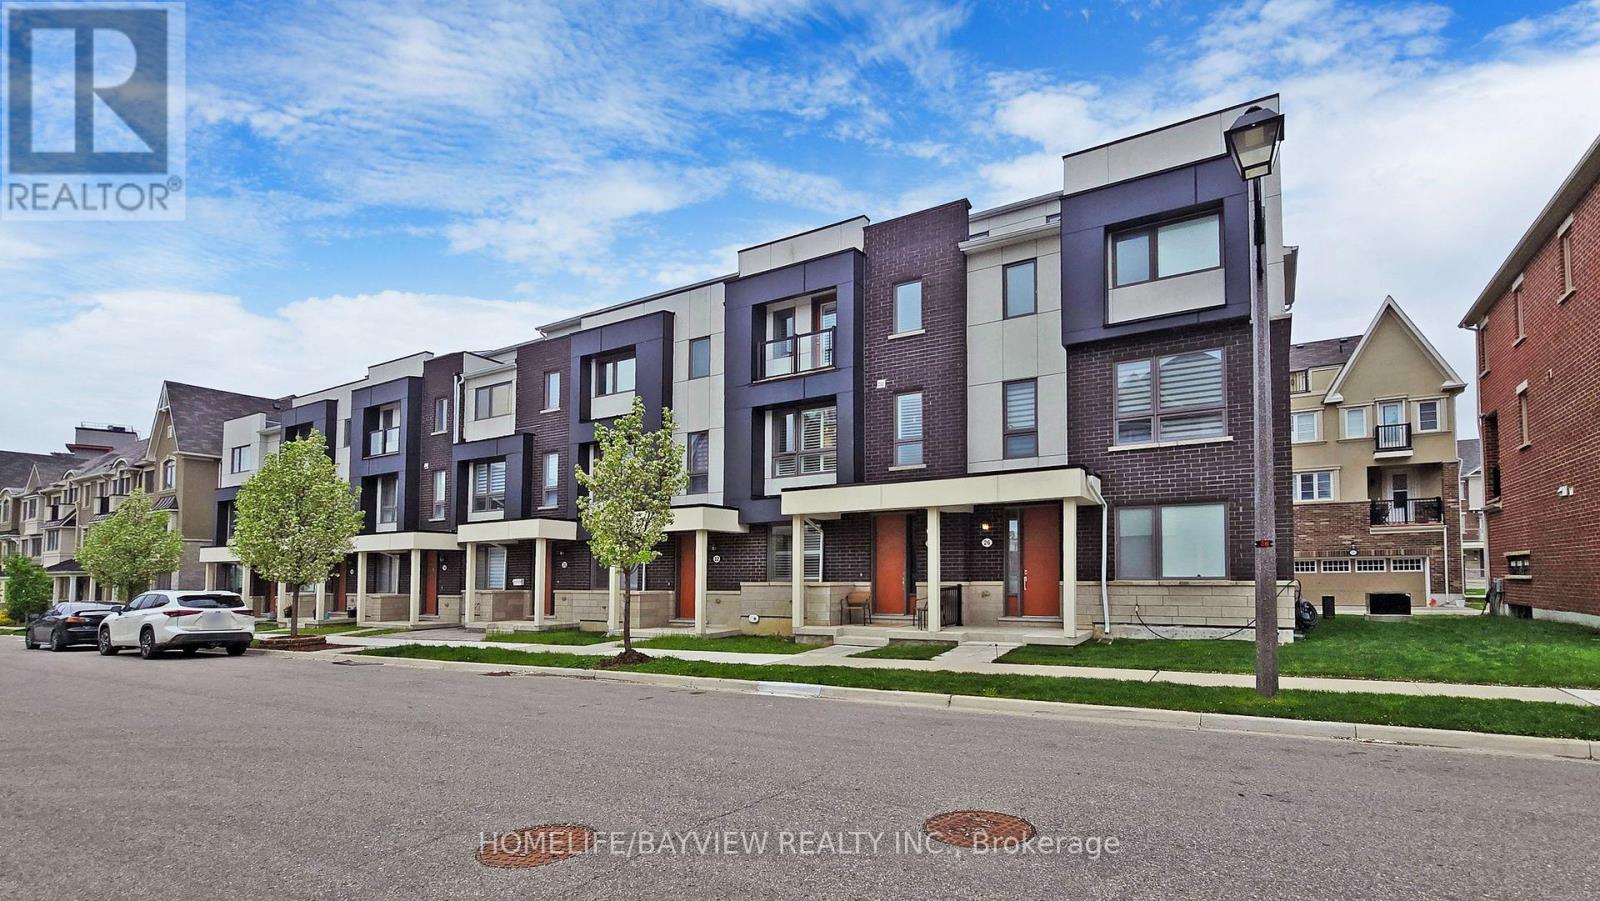
24 George Patton Avenue
Markham, Ontario
Freehold Mattamy Homes built property, 3+1 Bedroom upgraded Townhouse nestled in the heart of Cornell & Markham Stouffville Hospital neighborhood. This beautiful home is walking distance to Cornell Community Centre with an indoor pool, gymnasium, including basketball, sports, and many other recreation activities, state of the arts library. Close to parks, York Region Transit Terminal hub, easy access to Hwy 407, Ground Floor and 2nd Floor is 9 Feet ceiling, a large room on the ground floor can be used as a bedroom or an office. Entrance from double garage to the house. 2nd floor has a balcony easy for BBQ or relaxing. Bright sun lit living room with granite decorative electric fireplace (no heat), custom built shelving arrangements and mounted TV offering a warm ambiance to the residents, two hanging lighting fixtures. Spacious kitchen with Centre Island and quartz counters, hanging lights, dining room chandelier, breakfast bar, combined dining room and a children playroom. 2 Pcs washroom on the second floor for convenience. Primary bedroom has a Juliette balcony, walk in closet, 4 Pcs bathroom with a large standing shower. 2nd floor laundry, and 2 other bedrooms. This beautiful property also has a roof top terrace, with a BBQ shed for family or friends get together. Attached double garage with a garage door opener. All window shutters are included. Original Owner. (id:50787)
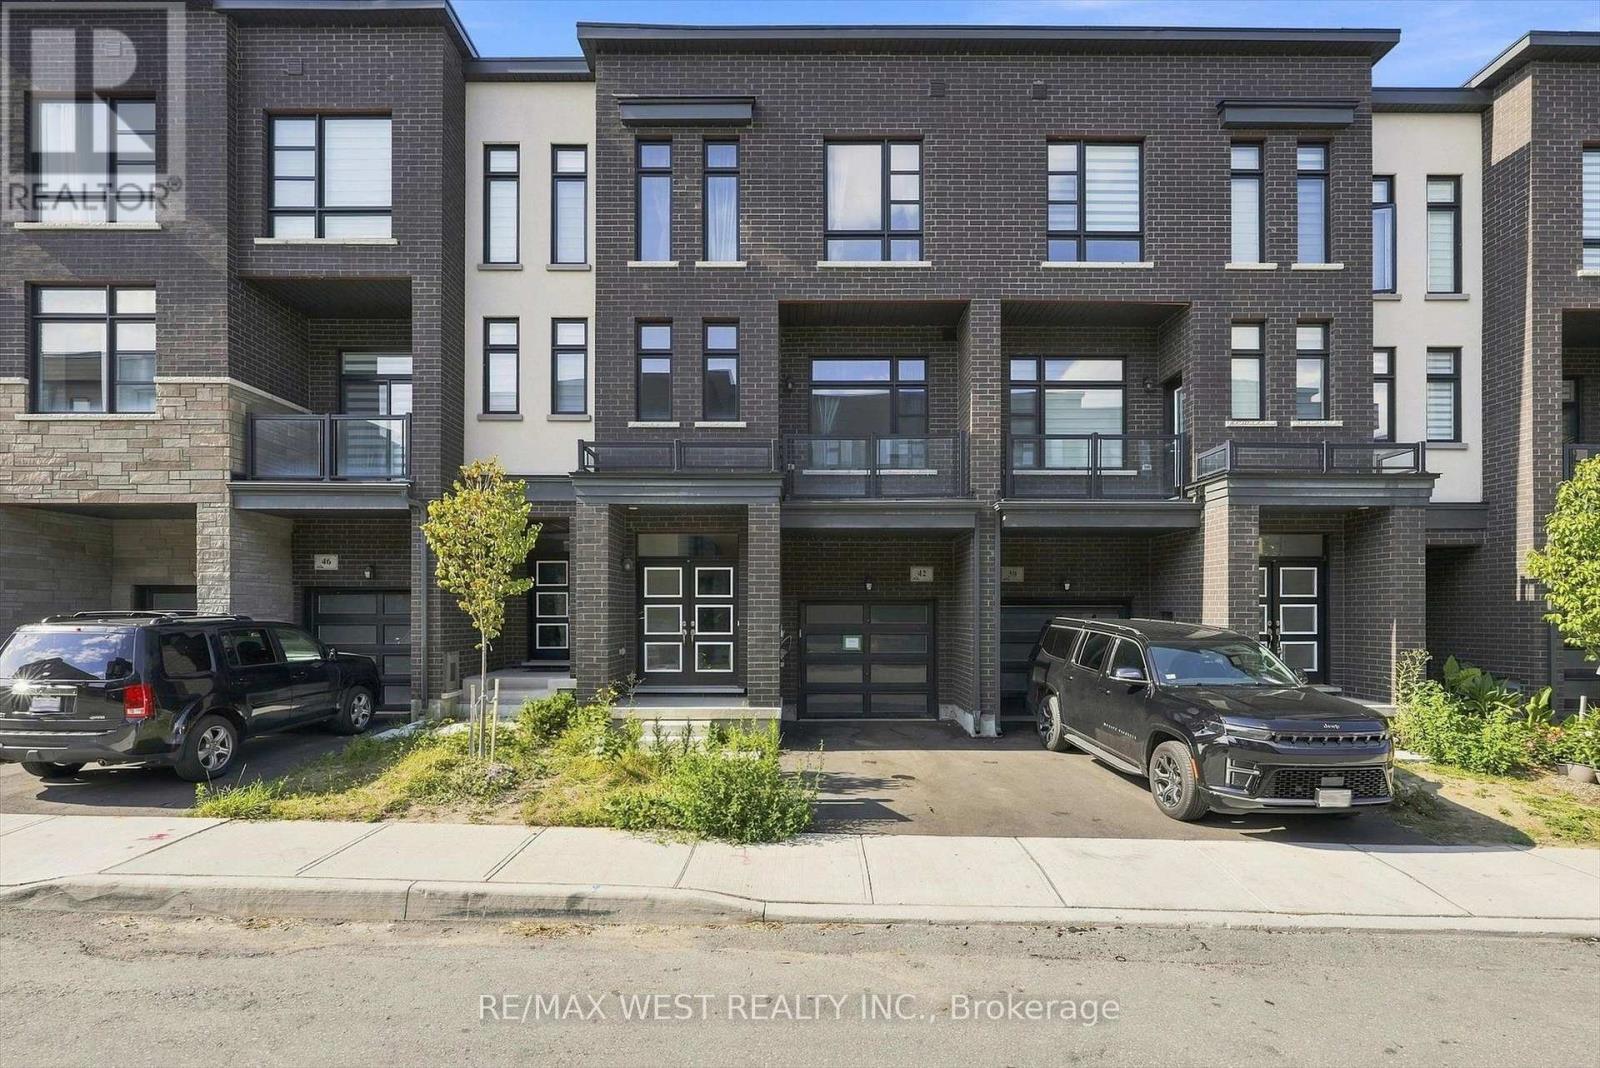
42 Quilico Road
Vaughan, Ontario
Welcome to this beautiful 3+1 bedroom townhome in gorgeous Kleinberg neighborhood. Located right at the corner of Rutherford RD and Highway 427. Close to 2000 Sqft of over all space. Offers luxurious living standard. Open concept Chef's dream kitchen on 2nd floor, High ceilings, Centre Island, Living and Separate family room for guest Entertainment, high quality laminate floor. Master bedroom with 5 piece ensuite and walk in closet on 3rd floor. brand new soft broadloom floor on all bedrooms. Ground Floor Family Rm/Rec/Office Space W/2 Pc Ensuite, Laundry and W/O to Backyard. Located Close To Highway 7/427/407, Transit, Big Box Stores (Walmart, Costco, Fortinos), Schools, Community Centre and Parks! (id:50787)
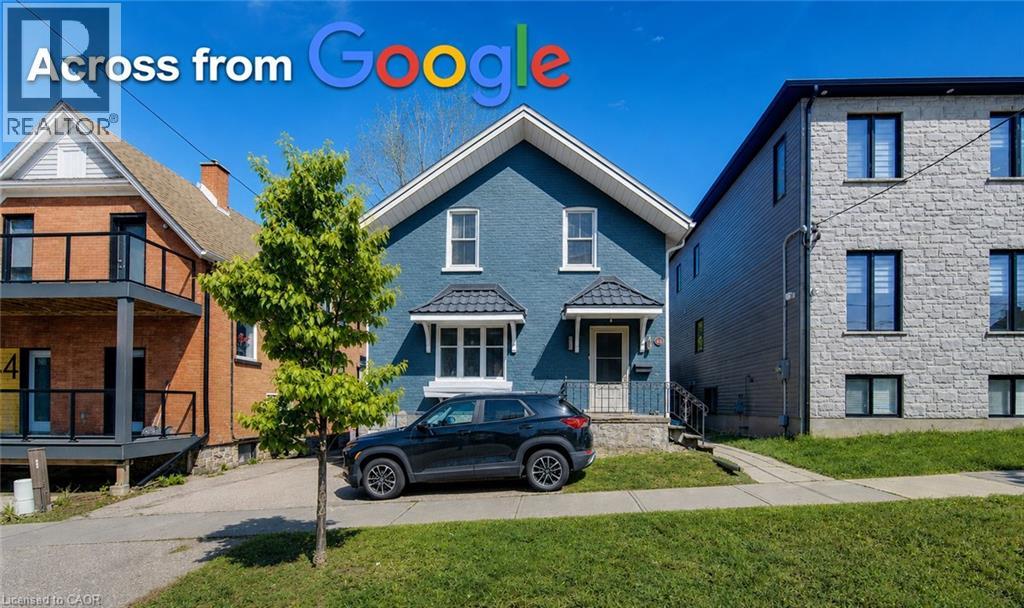
48 Breithaupt Street
Kitchener, Ontario
Seize this rare opportunity to own a duplex featuring a three-bedroom unit and a two-bedroom unit—literally across the street from Google’s Canadian headquarters. Just one block to the future Transit Hub—set to become a major focal point for the region’s growth and connectivity. Located in the heart of Downtown Kitchener’s Innovation District—one of Canada’s most dynamic hubs for investment—surrounded by think tanks, finance and insurance leaders, Communitech’s FinTech ecosystem, and a thriving start-up culture. Walk to the University of Waterloo School of Pharmacy and enjoy an unbeatable, truly urban lifestyle. Inside, you’ll appreciate key updates and classic charm, including updated wiring and plumbing, newer (non-original) windows, refinished woodwork, and beautiful French doors. SGA Zoning may provide future value in a land assembly play. Ideal 3+2 duplex in the Innovation District—whether you’re an investor, a Google employee, a UW Pharmacy student, or anyone who wants the ultimate walkable location, this is the one. Good tenants on a month to month basis. Book your showing today. (id:50787)
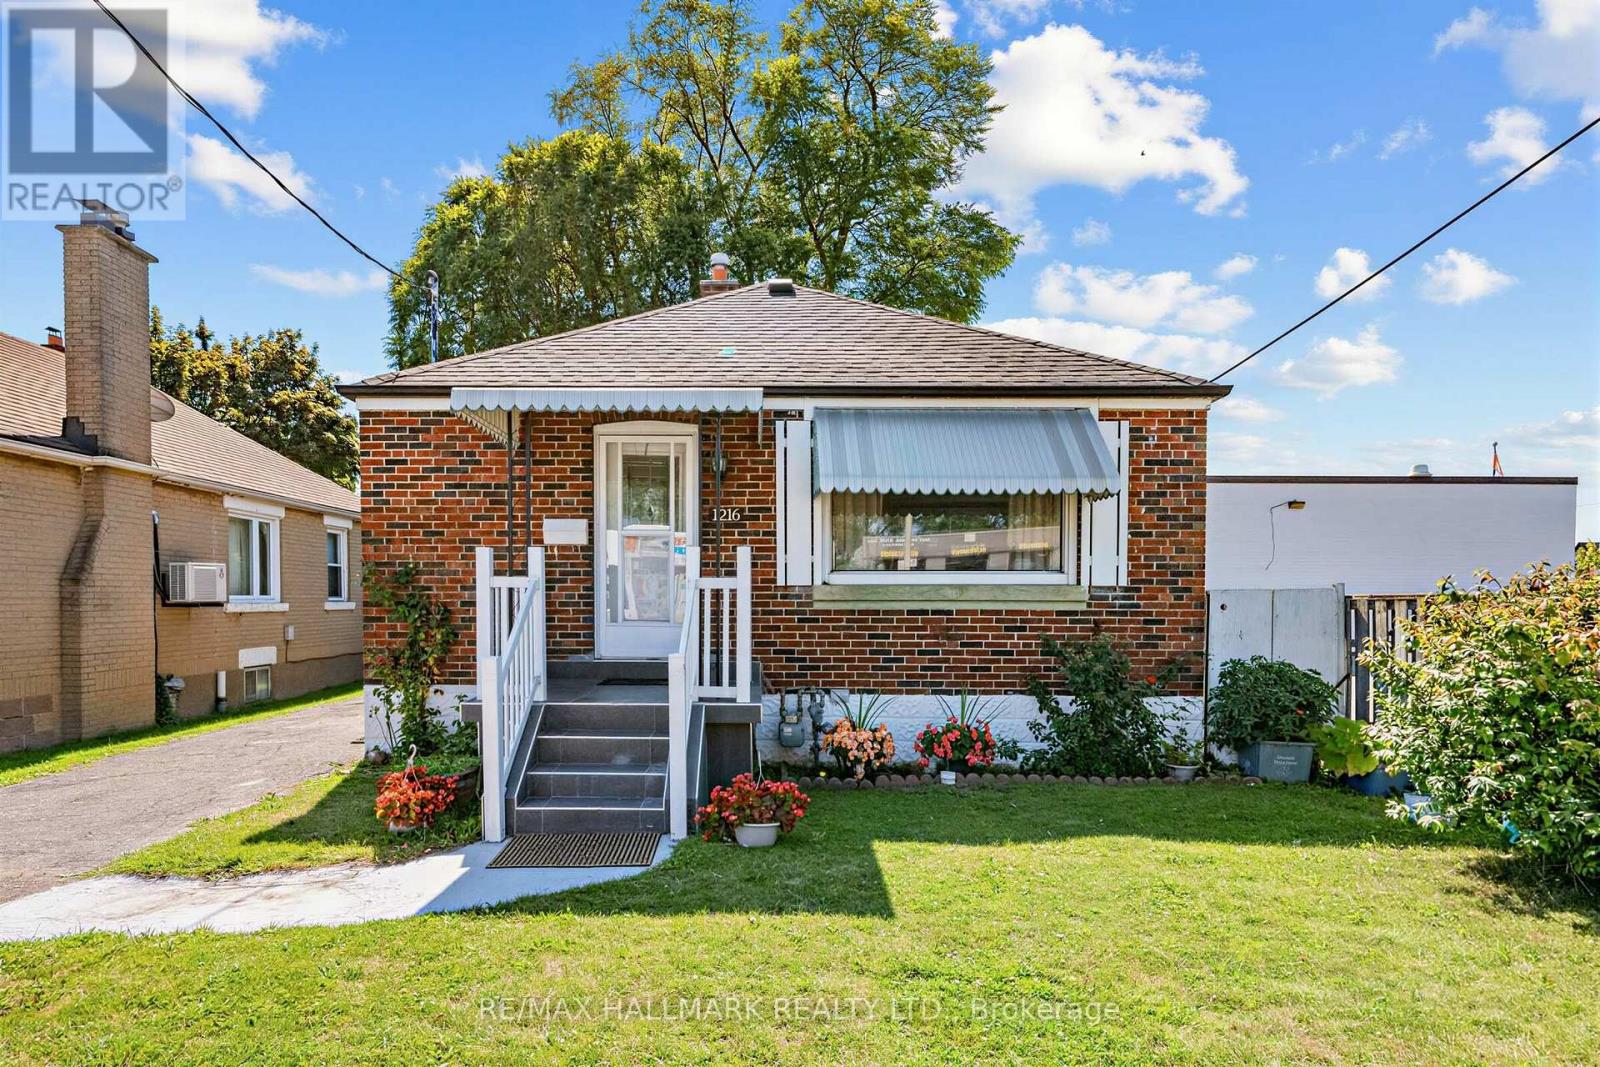
1216 Victoria Park Avenue
Toronto, Ontario
Welcome to 1216 Victoria Park Avenue-a well-maintained, east-facing 2+3-bedroom bungalow featuring 2 full baths and a private driveway with parking for up to four vehicles, all nestled on a generous 37.5 x 100 ft lot in a family-friendly neighbourhood. The main floor offers a bright and inviting living room, an eat-in kitchen, and two well-sized bedrooms, including the primary bedroom. Both bedrooms feature closets, hardwood flooring, and overlook the peaceful backyard. The finished basement with a separate entrance adds exceptional versatility, offering three additional bedrooms, a 3-pc bath, and flexible living space-ideal for multi-generational living, accommodating guests, or creating a home office. Surrounded by mature trees, lush landscaping, and vibrant greenery, this tranquil outdoor retreat provides the perfect setting for summer entertaining, morning coffee, gardening, or simply unwinding after a busy day. The private driveway with parking for up to four vehicles adds everyday convenience for homeowners and visitors alike. Perfectly positioned on higher ground, the home benefits from excellent rainwater drainage, abundant natural light, and excellent ventilation. The east-facing orientation allows you to enjoy beautiful sunrises, while the home's bright and airy design also captures the beauty of the evening light. 1216 Victoria Park Avenue offers an unbeatable combination of urban convenience and neighbourhood charm. Enjoy quick access to the TTC, Victoria Park Station, the DVP, Downtown Toronto, Line 5 LRT Victoria Park and the Eglinton Golden Mile LRT Station, making commuting effortless. Minutes from parks, schools, shopping, restaurants, community centres, and the vibrant Danforth. Whether you're looking for a move-in-ready home with room to grow, a multi-generational living opportunity, or an investment property with excellent long-term potential, this home offers outstanding value in an established and convenient community. (id:50787)
230 Cope Street
Hamilton, Ontario
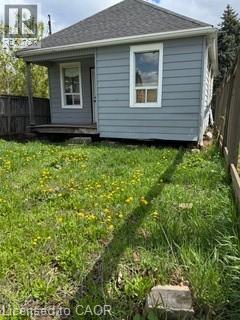
Residential building lot next to a park, 25 feet by 100 feet. All utilities available. Structure at rear of property will need to be removed and is deemed unsafe. Do not attempt entry. (id:50787)
2505 - 280 Dundas Street W
Toronto, Ontario
Welcome to Artistry Condos, never lived-in, where contemporary living meets the creative heart of downtown Toronto. Enjoy an exceptionally walkable location just steps to St. Patrick Subway Station, the University of Toronto, OCAD University, the Art Gallery of Ontario, Grange Park, hospitals, restaurants, cafés, shopping and entertainment. Artistry offers an impressive collection of amenities designed for modern urban living, including a rooftop outdoor terrace, fitness centre and yoga studio, co-working spaces, an art studio, a dining lounge, a party room, meeting spaces, pet spa, Exceptional views from the rooftop terrace, 24/7 concierge service, and high-speed internet included. Whether you're a working professional, student, family or simply looking to enjoy the best of downtown Toronto, this is an exceptional opportunity to live in a vibrant, connected neighbourhood with culture. Transit is at your doorstep, with excellent Walk Score and Transit Score ratings making car-free living effortless. (id:50787)
Bsmt - 17 Gailong Court
Toronto, Ontario
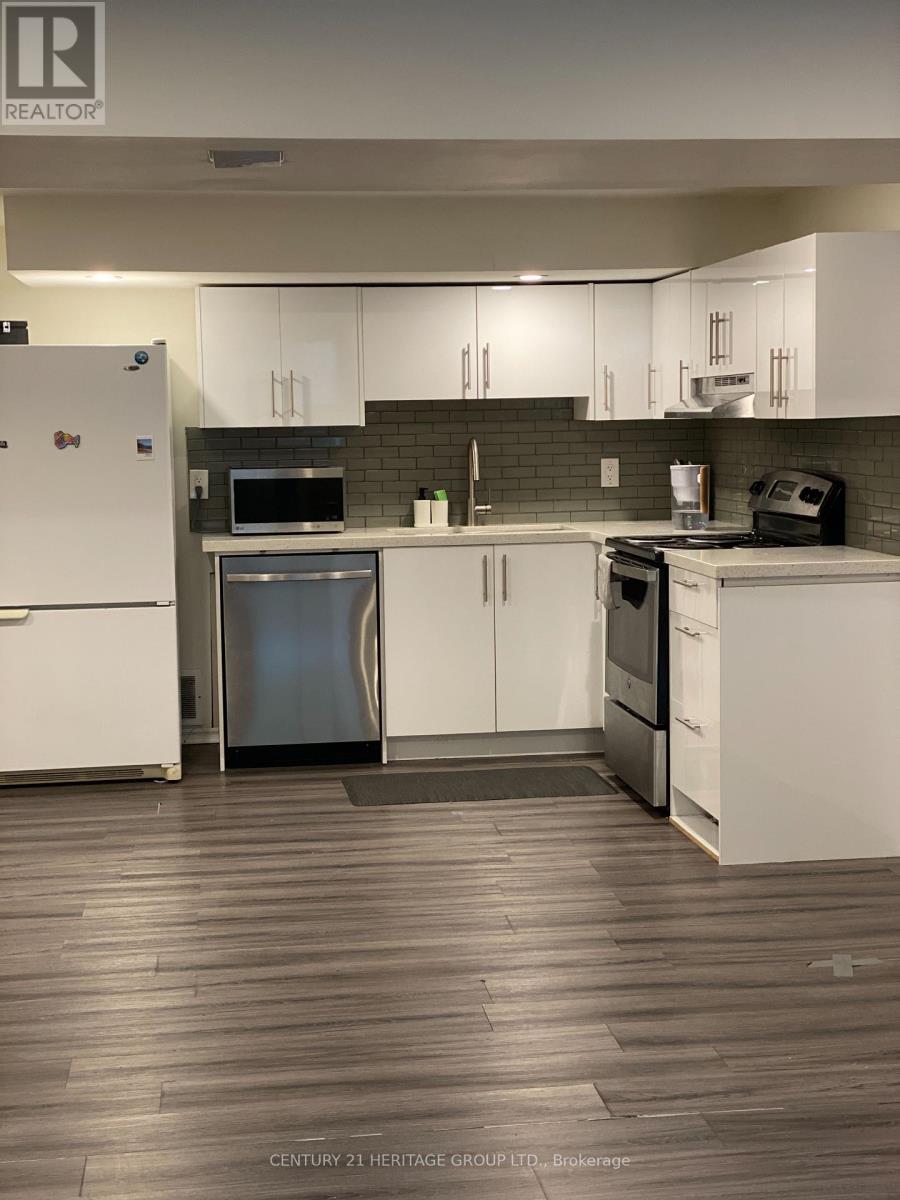
Welcome to this spacious two-bedroom lower level apartment! Featuring a private entrance, this unit offers the privacy and convenience you desire. Inside, you'll find two well-sized bedrooms perfect for restful nights. The large kitchen and the large living area can comfortably accommodate your family. This apartment is perfect for those seeking a comfortable and practical living space. Schedule a viewing today and see it for yourself. Tenant to pay 1/2 of utilities. (id:50787)
605 - 20 Speers Road
Oakville, Ontario
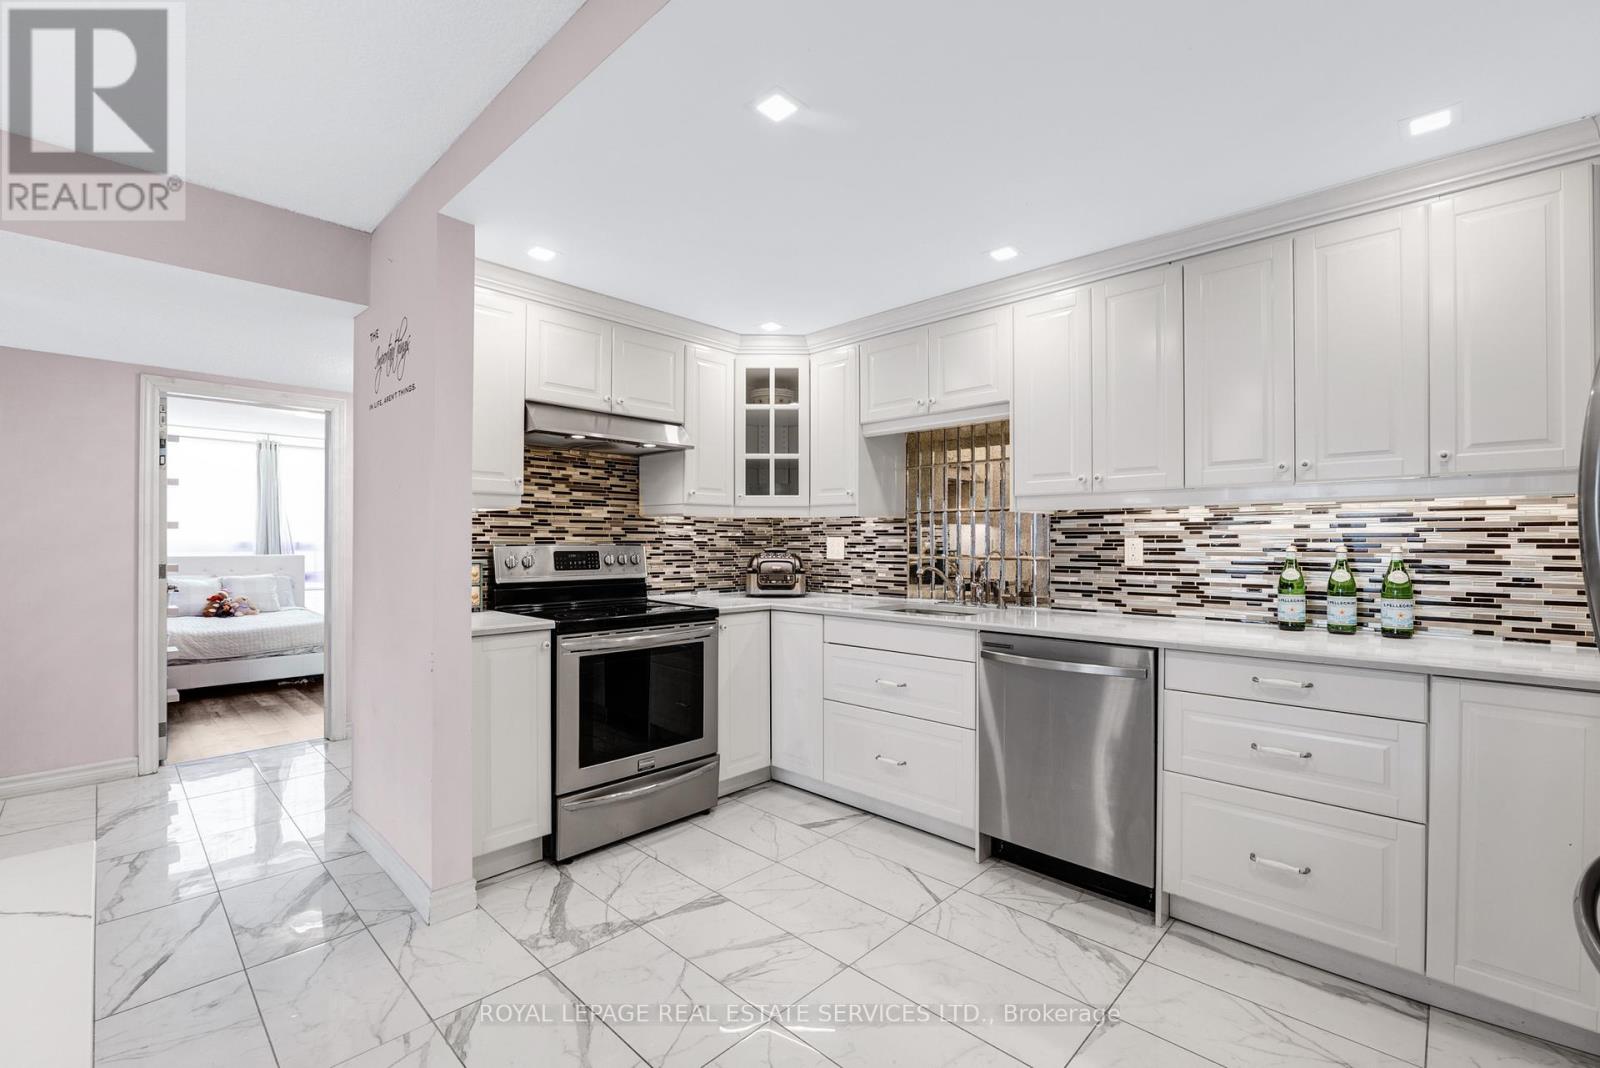
Stunning Sun filled Corner unit with gorgeous sunset views right in the heart of Kerr Village. This beautifully updated 3 bedroom, 2 Bathroom open-concept condo features a Primary bedroom with its own ensuite bathroom & laundry - a rare find. Floor-to-ceiling windows flood the space with natural light, showcasing the desirable north-east corner exposure and sweeping views. The spacious, renovated white open-concept kitchen features stainless steel appliances, upgraded lighting, and flows seamlessly into the living and dining areas-perfect for hosting friends. No need to renovate, just move in! Step outside and embrace the lifestyle: the building offers a large outdoor common area, ideal for kids to play or for walking your puppies in this pet-friendly building (max 2 pets). Enjoy ample above-ground guest parking, low property taxes, and peace of mind with newer balconies and windows (2022). Includes ample above-ground guest parking. Unbeatable location with steps to Kerr Village shops, restaurants, Lake Ontario, Whole Foods, Sixteen Mile Creek, and just a 10 min walk to Oakville GO with quick access to the QEW & downtown Oakville, known for its upscale cafés, boutiques, and fine dining. 2 AC Units (2020). Renovations to common areas, hallways, and exterior cladding scheduled for 2026, adding future value. (id:50787)

1008 - 33 Harbour Square
Toronto, Ontario
Exceptional price and opportunity at Toronto's iconic waterfront. Offered as an estate sale and sold "as is," this spacious two-storey suite is priced to reflect its current condition and offers exceptional value for buyers seeking substantial square footage, two tandem parking spaces, one locker, and the opportunity to customize with personal improvements and upgrades. Recent improvements include removing the popcorn ceiling, installing pot lights, new vinyl flooring, and a new carpet runner on the staircase. West-facing, this suite offers 1,553 sq. ft. of living space with garden views. The main level features floor-to-ceiling windows, a spacious foyer and living room, a roomy kitchen with a breakfast island and dining area, and a main-floor powder room. Upstairs are two large bedrooms, two bathrooms, in-suite laundry, storage, and a large hallway walk-in closet. The second bedroom includes a step-up area, ideal as an open office, sitting area, or retreat. Enjoy a landmark waterfront building with exceptional amenities, including 24/7 concierge, saltwater indoor pool, squash courts, gym, rooftop BBQ terrace, guest suites, bike storage, Harbour Square shuttle bus, and more. Steps to the waterfront, Union Station, Financial District, PATH, trails, Billy Bishop Toronto City Airport, shopping, and dining. Two bedrooms are virtually staged. (id:50787)
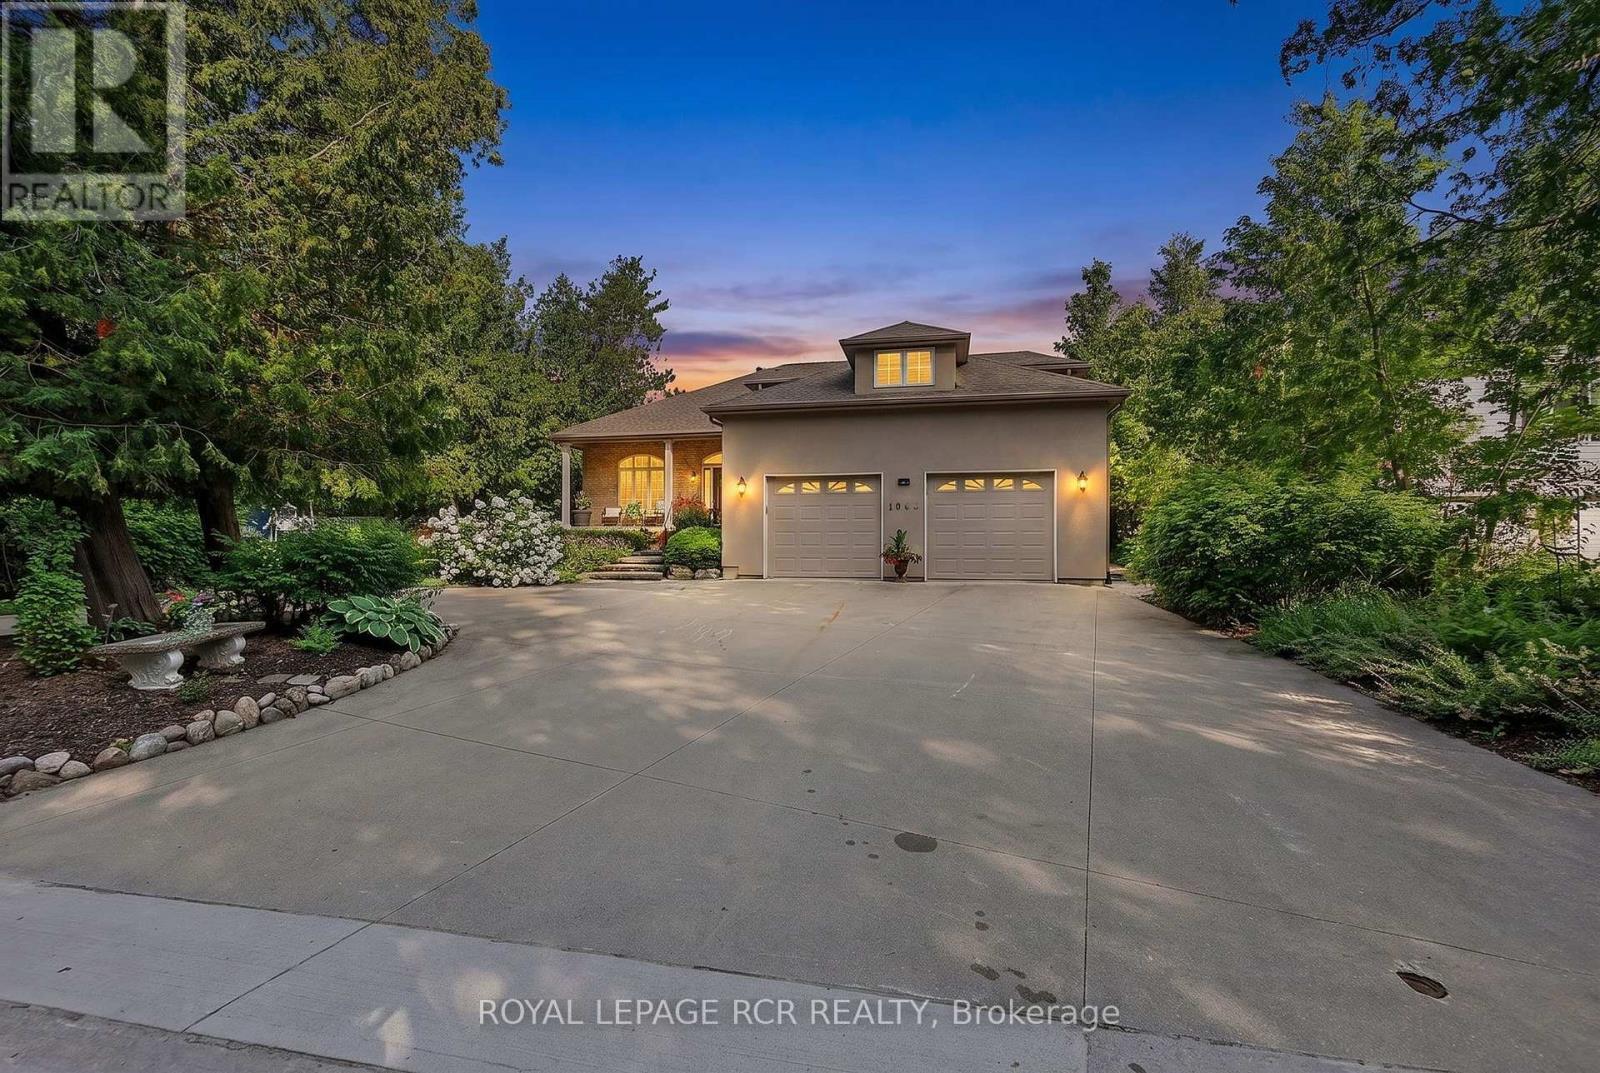
1068 Shore Lane
Wasaga Beach, Ontario
Welcome to waterfront living at its finest! This exceptional 2+2 bedroom bungaloft offers an incredible blend of comfort, functionality & breathtaking panoramic views of Georgian Bay,the nearby ski hills and yes, walk off the property directly to the manicured sandy beach. The thoughtfully designed main floor is anchored by a spacious primary retreat featuring a walk-in closet, a luxurious 4-piece ensuite, & a private walkout to a waterfront deck where you can watch spectacular sunsets & the soothing sounds of the bay. A versatile main floor den provides the perfect home office, library or family room to suit your lifestyle. At the heart of the home, the bright open-concept kitchen, dining & living areas are designed to maximize the incredible waterfront setting. Expansive windows showcase uninterrupted views of Georgian Bay, the beach and ski hills, creating a stunning backdrop for everyday living and entertaining. A beautiful three-sided gas fireplace adds warmth and ambiance while seamlessly connecting the principal living spaces.The impressive upper loft offers an ideal private retreat for family and guests. This generous space features a large bedroom with its own 3-piece ensuite, two walk-in closets, and an additional loft sleeping area with a mattress-perfect for grandchildren, overnight guests or a cozy reading nook.The bright lower level, with heated flooring, continues to impress with a spacious rec room complete with gas fireplace, pool table & oversized windows that once again capture the spectacular Georgian Bay. Two additional large bedrooms, a well-appointed 3-pc bathroom, & an abundance of storage space make this level ideal for extended family, visitors or multi-generational living. Whether you're searching for a year-round residence or an extraordinary waterfront retreat, this remarkable home offers the perfect combination of spacious living, thoughtful design & unforgettable views in one of Southern Georgian Bay's most sought-after locations. (id:50787)
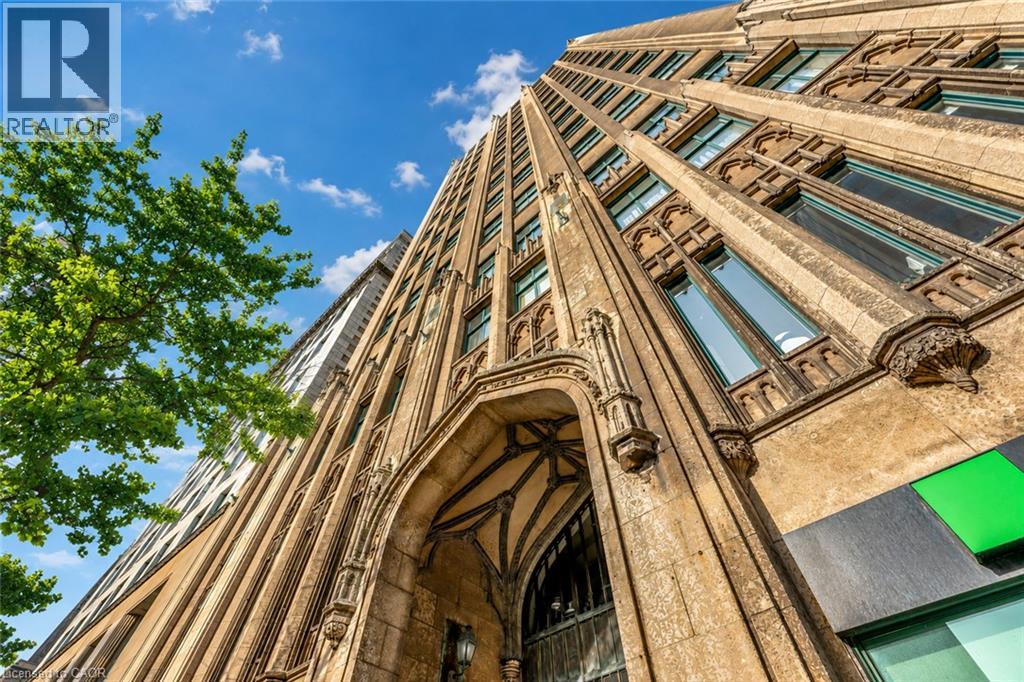
36 James Street S Unit# #701
Hamilton, Ontario
Step into a timeless piece of Hamilton's history at the prestigious Pigott Building (circa 1929), located in the heart of downtown at Main & James. This beautifully designed 2-bedroom condo (converted to 1+den) provides a seamless blend of old-world charm and contemporary style, making it ideal for professionals, creatives, and urban lifestyle seekers. Upon entry, the sun-filled living space greets you with stunning city and escarpment views, accentuated by large windows that bathe the home in natural light. The open concept living, dining, and kitchen area features a modern, neutral palette, stainless steel appliances, and a convenient breakfast bar, perfect for casual dining or entertaining. The spacious primary bedroom provides comfort and privacy, while the versatile den/home office offers flexibility for remote work or creative use. A 4-piece bath, in-suite laundry (with a stylish barn door enclosure), and ample storage complete the thoughtfully designed interior. Building amenities include a party room with billiards, a well-equipped gym, and secure underground parking with a private storage locker. With a Walk Score of 98, you are mere steps from GO Transit, major bus routes, the Hamilton Farmers' Market, shopping, and a dynamic selection of restaurants, cafes, and entertainment venues. Don't miss this opportunity to own a piece of Hamilton's history while enjoying the convenience of modern urban living. (id:50787)
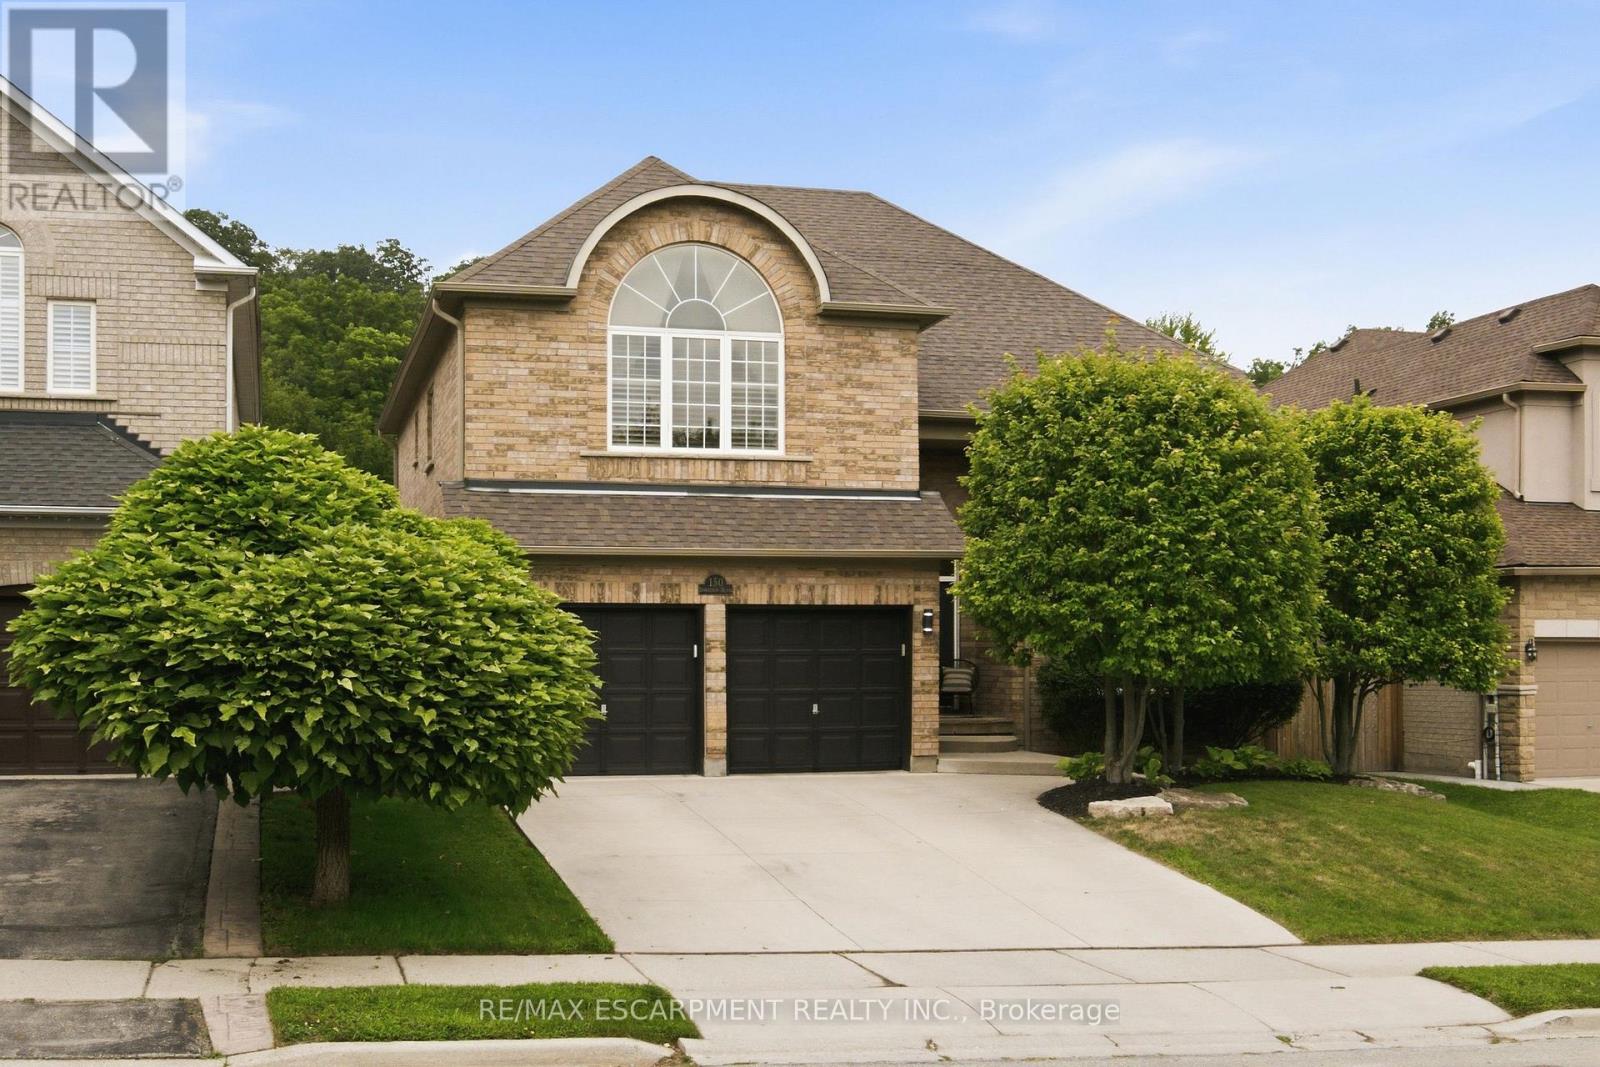
150 Davidson Boulevard
Hamilton, Ontario
Welcome to your dream forever home in one of Dundas's most sought-after, family-friendly neighborhoods! Perfectly situated just steps from peaceful walking trails, parks, and green space-and only minutes from excellent schools and all the wonderful amenities of Downtown Dundas-this all-brick, 4-bedroom, 4-bathroom residence offers over 4,100 square feet of finished living space designed to comfortably adapt as your family grows. From the moment you step into the foyer, you're greeted by a light-filled main floor featuring rich hardwood throughout an open-concept living and dining room with soaring cathedral ceilings and an electric fireplace. Down the hall, experience a cozy family room centered around a gas fireplace, an eat-in kitchen with peninsula bar seating and a bright breakfast area opening up to the outdoors. A dedicated home office/den, powder room, and inside access to the 2-car garage complete this level. Upstairs, a grand staircase leads to sunlit, generous bedrooms, including a private primary sanctuary with a walk-in closet and 5-piece ensuite complete with double vanities, a soaker tub, and separate shower. Three additional ample-sized bedrooms share a 4-piece bathroom. Downstairs, the finished basement features almost 1,100 square feet of versatile space-ideal for a teen hangout, home gym, or movie nights, plus tons of storage and a 3-piece bathroom. To top it all off, the backyard is a true resort-style oasis: kick back on the interlocking stone patio, splash in the inground saltwater pool, unwind in the hot tub, or relax in the private cabana that boasts a ceiling fan and a separate changing area. Truly, it's everything a growing family could ask for and more! (id:50787)