
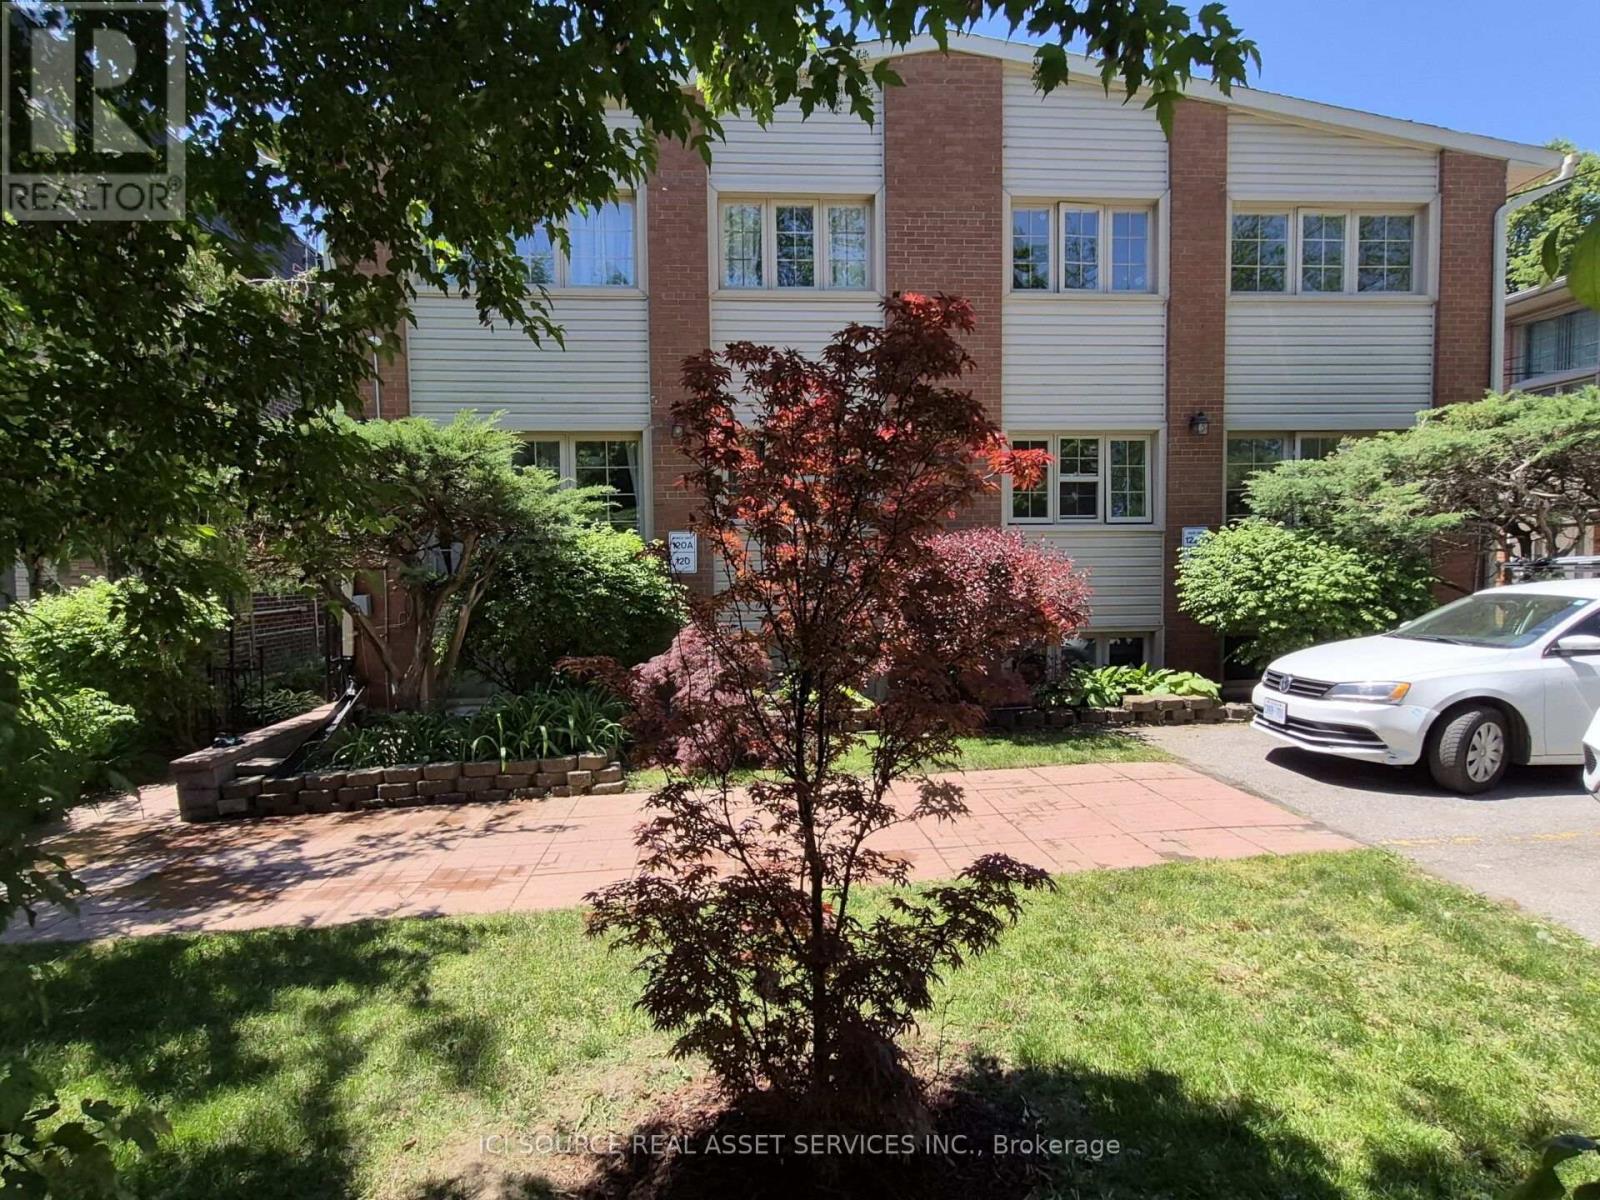
122 Lucas Street
Richmond Hill, Ontario
Welcome to a beautiful and bright, fully renovated townhouse for rent in a friendly, tree-lined neighbourhood offering lots of space, quiet, privacy, safety and convenience in the highly desirable, prestigious and historical Mill Pond area in the heart of Central Richmond Hill. The townhouse has a main floor with a living, dining area and a kitchen equipped with a fridge, stove, dishwasher, and microwave. The second floor has two spacious bedrooms with built-in closets, a broadloom and a full bathroom with a linen tower. The above ground finished basement has a pantry room, laundry room with washing machine and dryer, and a bathroom. The property is within walking distance of Mill Pond, bicycle and walking trail, 300 yards from a local school and the Yonge Street transit corridor of Viva Blue and GO buses. Commuting is a breeze with quick access to the Richmond Hill GO Station, and highways 407, 404 and 400. Richmond Hill Centre of the Arts, shopping, grocery stores and restaurants are within one km. McKenzie Health Hospital, Police Station, Fire Brigade and Library are within 2 km radius. *For Additional Property Details Click The Brochure Icon Below* (id:50787)

13 - 450 Bowes Road
Vaughan, Ontario
Rare 2,543 SF industrial sublease in Vaughan! Bright front showroom/office, clean open warehouse, 18' clear height, 1 drive-in door, private washroom and 125A/600V power. Approx. 19.8' wide x 101' deep. Excellent fit for warehousing, light manufacturing or showroom use. Term available to June 30, 2031. (id:50787)
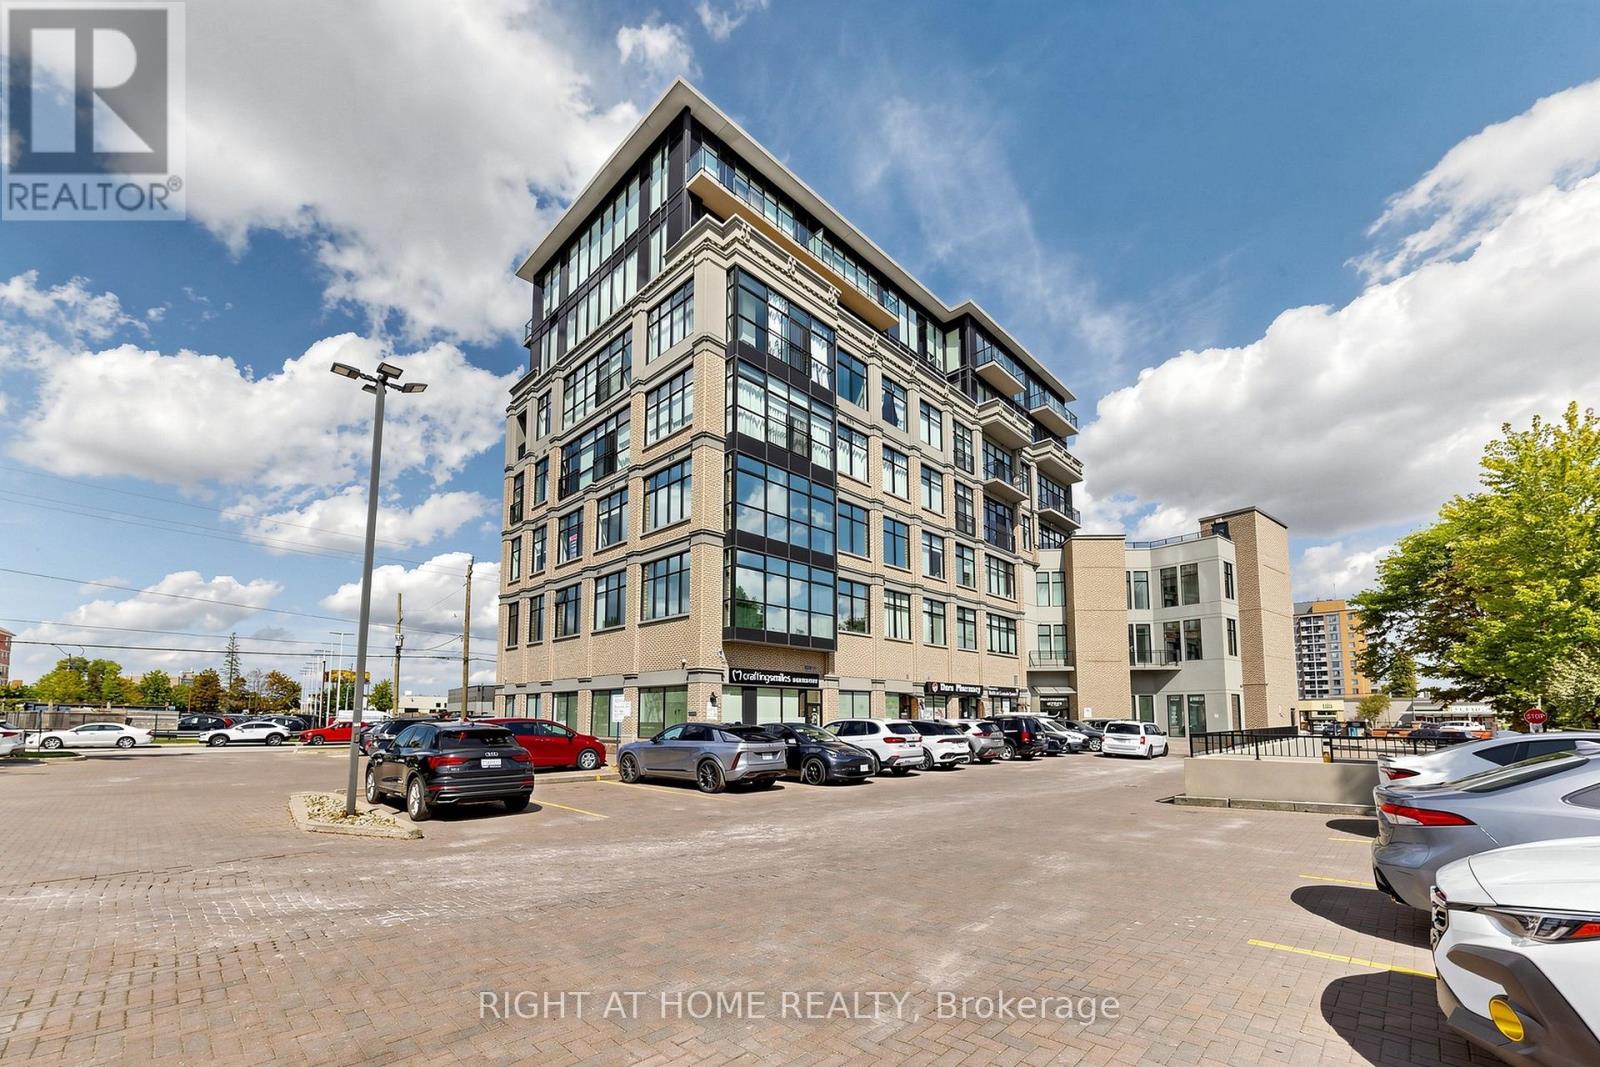
306 - 10376 Yonge Street N
Richmond Hill, Ontario
PENTHOUSE-LEVEL COMMERCIAL OFFICE IN THE HEART OF DOWNTOWN RICHMOND HILL! Rare opportunity to own a bright, professionally upgraded office suite on the top floor of a prime Yonge Street commercial building. Featuring approximately 1,369 sq. ft. with 5 private offices, each showcasing high-end finishes, along with an upgraded kitchenette and extensive cosmetic improvements throughout. The abundance of natural light creates a bright, sophisticated and professional environment, ideal for a wide variety of permitted professional, medical, wellness, office or retail uses. Prime Yonge Street location with excellent access to transit, Richmond Hill GO, Highway 404, restaurants, shopping and amenities. Turnkey, move-in ready and an exceptional opportunity for both investors and owner-users. SEE VIRTUAL TOUR! (id:50787)
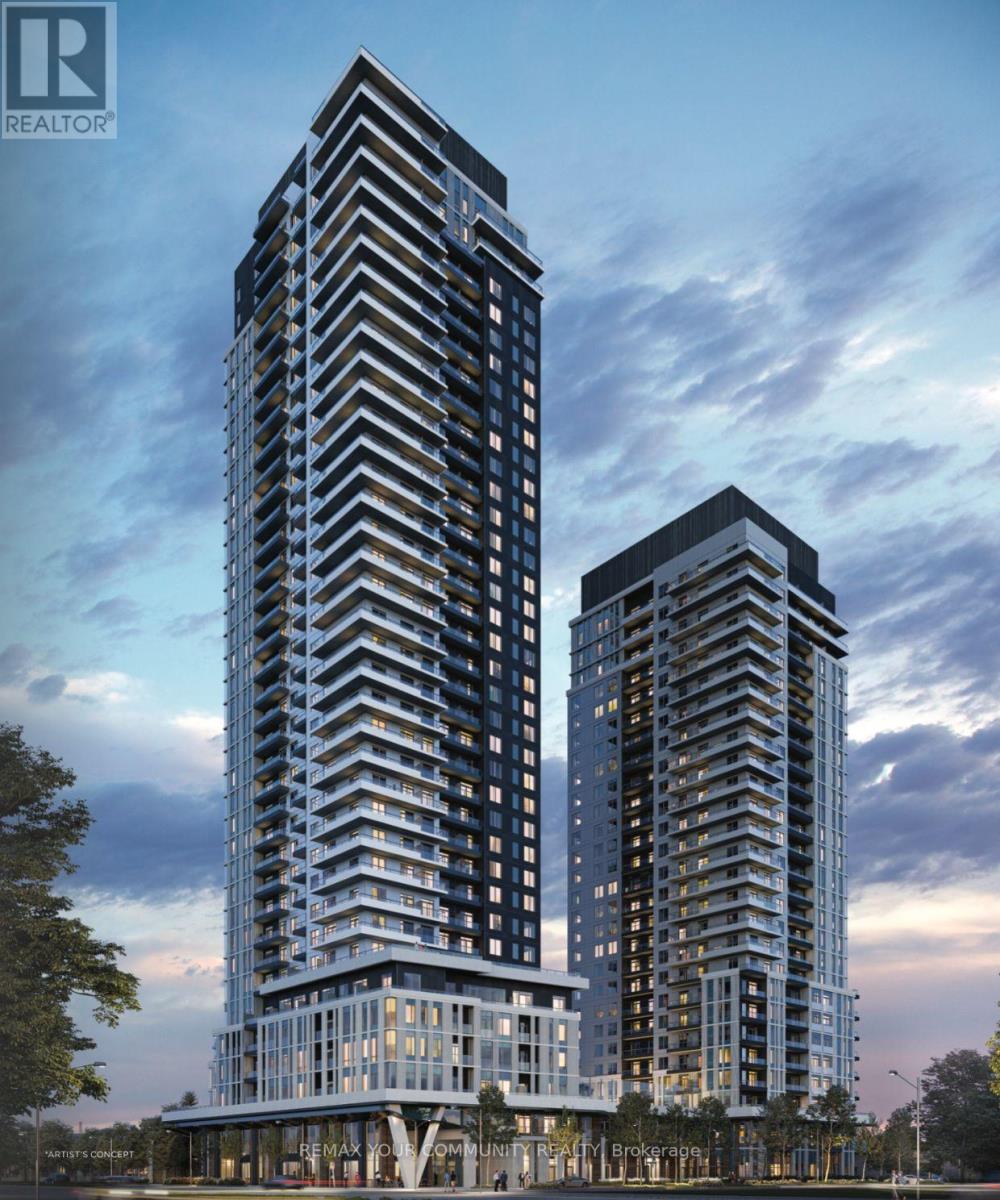
1504 - 5 Meadowdale Road
Vaughan, Ontario
Welcome to modern living at **The Vincent Condos**, ideally located in the heart of Vaughan Metropolitan Centre. This brand-new **1-bedroom + den suite** offers a bright, functional layout with a contemporary kitchen, open-concept living space, and a private balcony. The versatile den is perfect for a home office or additional living space. Enjoy an impressive collection of resort-inspired amenities,including a rooftop pool, state-of-the-art fitness centre, golf simulator, party room, and indoor children'splay area. Perfectly located just steps from the VMC subway station, YRT, shopping, dining, and minutes to Highways 400 & 407. **Internet and gas included.** (id:50787)
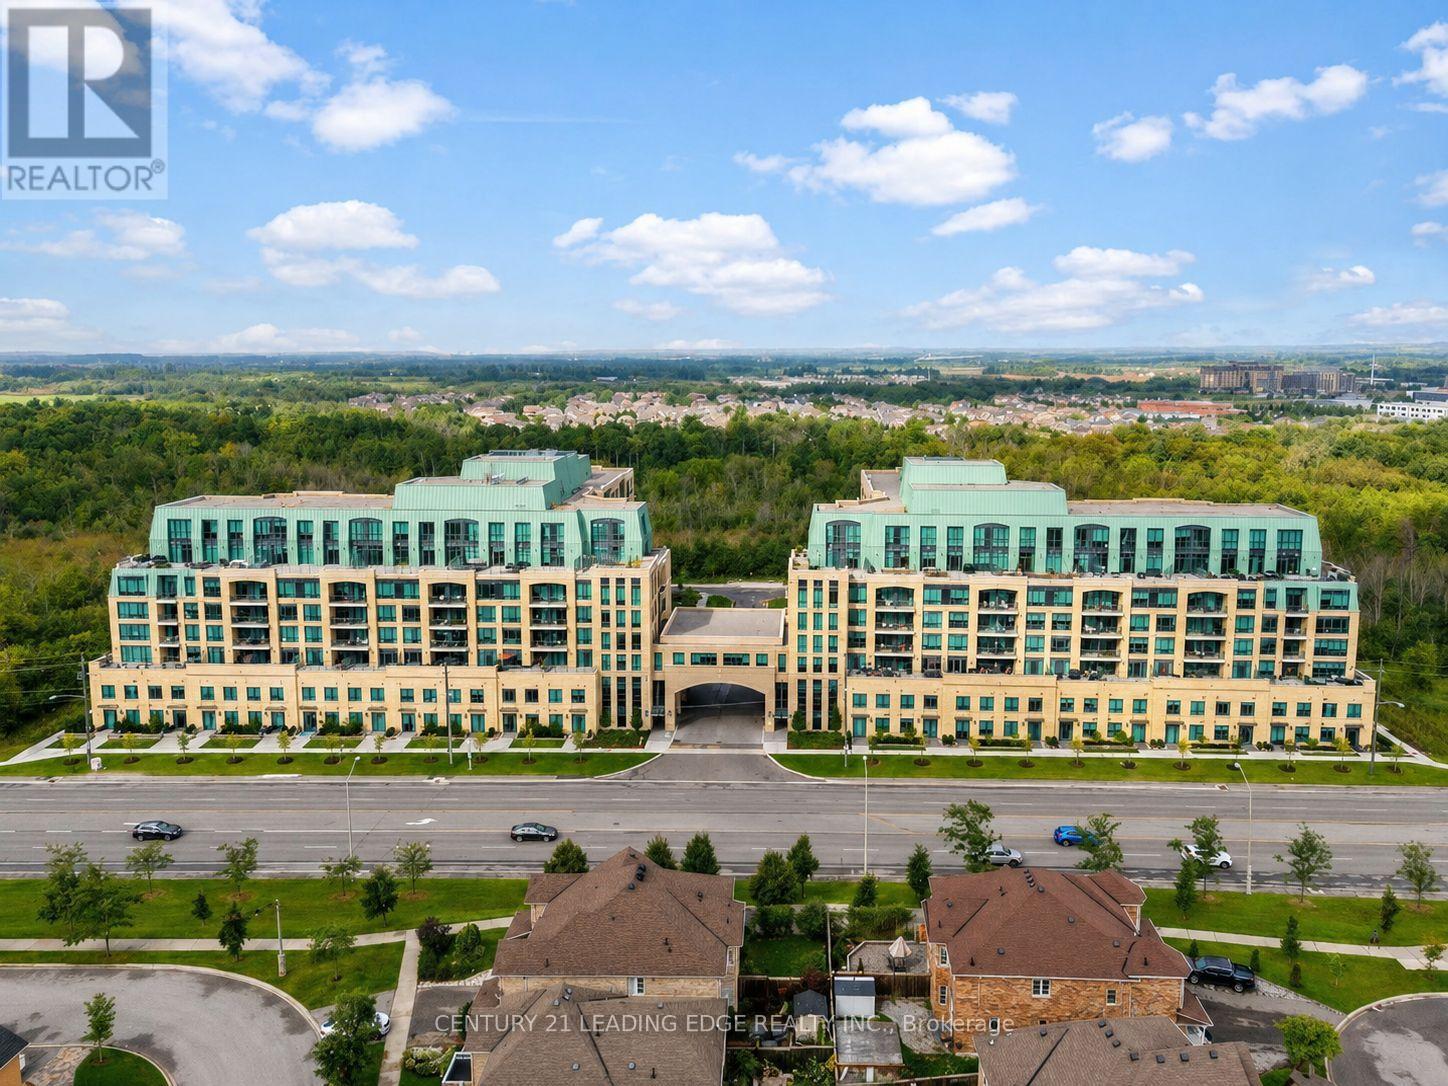
425 - 11750 Ninth Line
Whitchurch-Stouffville, Ontario
Welcome to 9th & Main by Pemberton Group, located in the heart of Stouffville! This bright and spacious 1 Bedroom + full-size Den, 2-full-bathroom suite offers approximately 685 sq. ft. of stylish living space, 9-ft ceilings, engineered hardwood flooring, and desirable east exposure. The modern eat-in kitchen features stainless steel appliances, gas cooktop, built-in oven, dishwasher, microwave, and chimney-style hood. The primary bathroom features a bathtub, while the second full bathroom offers a convenient stand-up shower. Enjoy your private balcony plus 1 parking space and locker. Exceptional building amenities include concierge, fitness centre, guest suite, golf simulator, children's playroom, pet wash station and visitor parking. Conveniently located approximately 3 minutes from Stouffville GO Station and close to Main Street shops, restaurants, parks and major highways. An excellent opportunity for first-time buyers, downsizers or investors!*Living room and bedroom are virtually stage* (id:50787)

280 Penn Drive
Burlington, Ontario
Welcome to one of Burlington’s most coveted locations on Penn Drive. Nestled on this picturesque, tree-lined street in Roseland, south of Spruce, this beautifully updated custom-built home combines timeless craftsmanship with thoughtful modern renovations. Classic architectural details such as plaster walls, coved ceilings, vaulted bedroom ceilings, and a stunning stone fireplace showcase the quality and character rarely found in newer homes. The extensively renovated interior features a beautifully updated kitchen and bathrooms, along with upgraded flooring throughout. The inviting sunken living room, anchored by the stone fireplace, offers the perfect space to relax and entertain. Set on an impressive nearly quarter-acre lot, the property boasts expansive lawns, mature trees, cedar hedges, an oversized double garage, and a concrete driveway. The professionally landscaped grounds create a private outdoor retreat, complete with a charming “secret garden,” a sunroom overlooking the backyard, and a secluded patio surrounding the solar-heated inground pool. The finished basement adds valuable living space, offering a large recreation room, a home office area, and a convenient 3-piece bathroom - ideal for family living, guests, or working from home. Meticulously maintained and ideally located, this exceptional home is within walking distance of some of Burlington’s highest-rated schools, including John T. Tuck Public School, St. Raphael Catholic Elementary School, Nelson High School, and Assumption Catholic Secondary School. Enjoy easy access to Burlington’s waterfront, vibrant downtown, GO Station, and major highways, making this a truly outstanding opportunity in one of the city’s most desirable neighbourhoods. (id:50787)

38 Elora Drive Unit# 38
Hamilton, Ontario
Welcome to 38-38 Elora Drive! This beautifully renovated 3-bedroom, 2.5-bathroom end-unit townhouse is located in a desirable West Mountain neighbourhood and offers the feel of a detached home with extra windows, abundant natural light, and spacious living areas.The renovated kitchen features maple cabinetry, quartz countertops, a centre island, stylish backsplash, and stainless steel appliances. The bright dinette area provides access to a large deck/balcony overlooking the quiet neighbourhood and mature trees, perfect for relaxing or entertaining.The spacious primary bedroom features its own ensuite, with an additional 4-piece bathroom on the second level. Enjoy hardwood floors throughout, fresh paint, generous room sizes, and no carpeting. The home also offers an attached garage with inside entry and ample parking and storage. Ideally located just minutes from the LINC and Highway 403, with easy access to schools, parks, shopping, restaurants, and other everyday amenities. Available September 18th 2026. Minimum 1-year lease. Tenant to pay all utilities. First and last month's rent required. Rental application, employment letter, credit check, and references required. Non-smokers preferred. No pets (id:50787)
1257 King Street W
Hamilton, Ontario
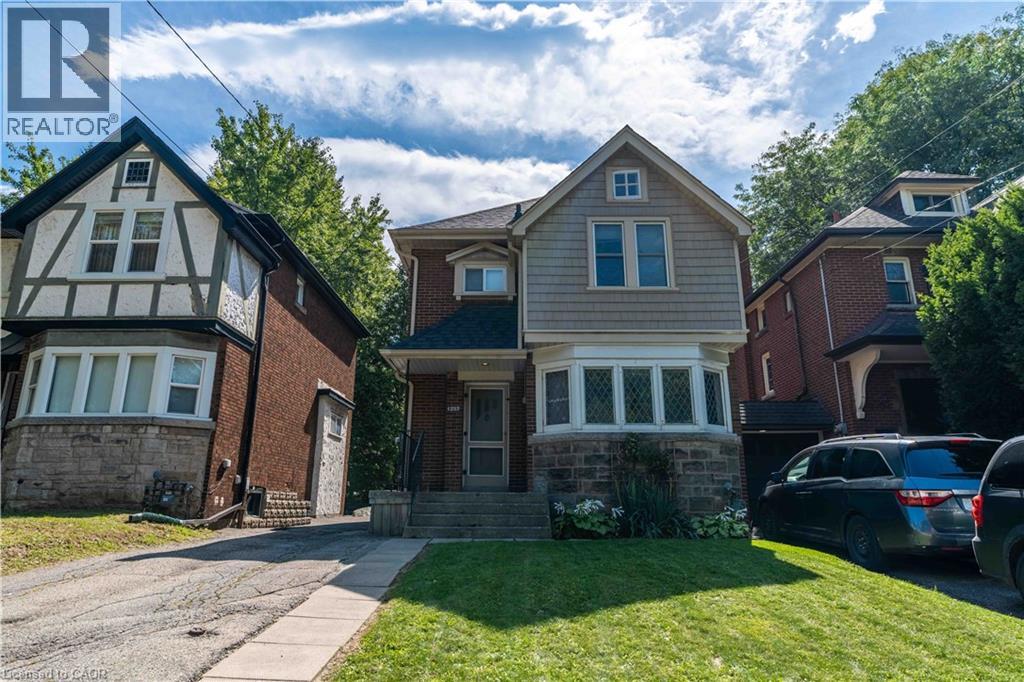
Can't get much closer than this Prime McMaster location! This charming 2.5-storey Tudor-style home provides an exceptional opportunity for buyers looking to capitalize on one of Hamilton’s most sought-after student rental locations. Full of character and curb appeal, the home features classic brick and Tudor detailing, private driveway parking and a generous lot. Currently operating as a rental, providing immediate income potential with strong proximity to campus, transit, shops, restaurants and amenities. A rare opportunity to own a well-located investment in the heart of West Hamilton, steps from McMaster. Location, character and income potential all in one! (id:50787)

1369 Main Street E Unit# 2
Hamilton, Ontario
This second floor walk up apartment is bright and spacious at 800 square feet. With 2-bedroom and 1-bathroom, this apartment is overflowing with historic character. This well-maintained unit features beautifully refinished hardwood floors and large skylights that flood the space with natural light. Perfectly situated steps from public transit, local retail, vibrant markets, coffee shops, and more. A perfect blend of classic charm and urban convenience. (id:50787)

1269-1273 Larkin Road
Niagara-On-The-Lake, Ontario
Exceptional Greenhouse Farm Opportunity! Situated on a productive agricultural property, this impressive greenhouse operation features a modern hydroponic growing system designed for year-round vegetable production. The farm includes extensive greenhouse facilities with room for future growth and expansion. Two updated residential dwellings are included. The first home offers 3 bedrooms plus additional flexible-use rooms, along with a finished basement featuring a separate entrance and second kitchen. The second home features 4 spacious bedrooms, 2 full bathrooms, and a bright functional layout. Ideal for growers, agricultural entrepreneurs, or investors looking for a turnkey farming operation with excellent income-generating potential. A rare opportunity to own a well-equipped agricultural property with residential accommodations and significant future potential.Property being sold in as is, where is (id:50787)
96 Port Arthur Crescent
Richmond Hill, Ontario
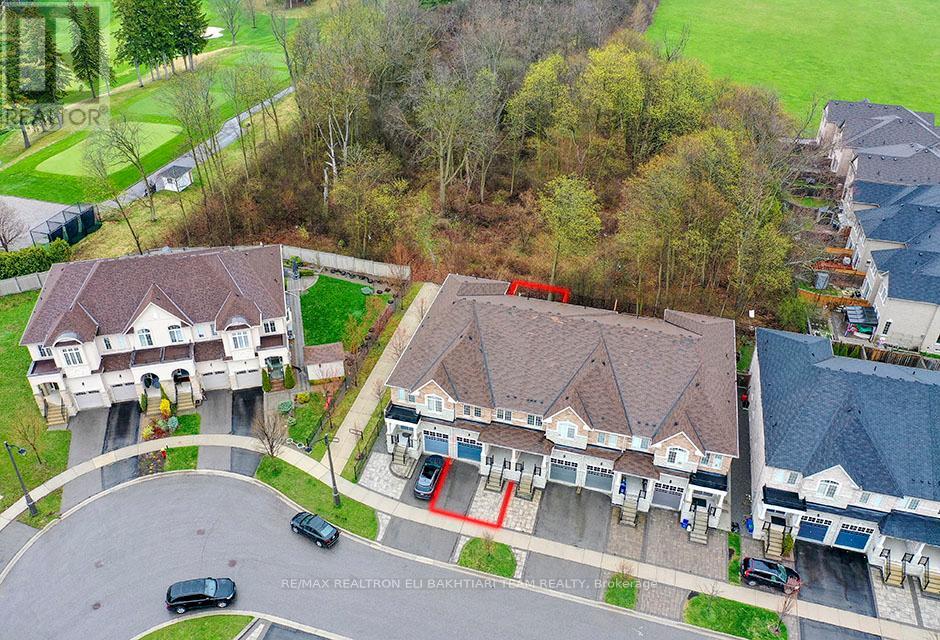
Exceptional ** Freehold Townhome ** On A Rare Premium R-A-V-I-N-E Lot, Backing Onto Lush Forest For Ultimate Privacy & Tranquility. Featuring A Grand Welcoming Foyer, Elegant Hardwood Flooring, 9' Ceilings On Main, And A Bright Open-Concept Layout Designed For Comfortable Luxury Living. Gourmet Kitchen With Stainless Steel Appliances, Ample Cabinetry, And Sunny Breakfast Area With Walk-Out To A Private West-Facing Backyard, Perfectly Positioned To Enjoy Warm Afternoon Sun While Overlooking Serene Ravine Views. The Second Floor Offers **3 Generous Ensuite Bedrooms**, Including A Luxurious Primary Retreat With A Large Walk-In Closet, Spa-Like Ensuite, And An Additional Family Room / Lounge Area Perfect For Relaxation, Family Gathering, Or Home Office Space. Newly Finished Lower Level Features A Laundry Area, 2 Bedrooms, Full Kitchen, And Full Bath - Ideal For Extended Family, In-Law Suite, Or Private Guest Quarters With Excellent Income Potential. Direct Garage Access. Located In The Prestigious Top-Ranking Richmond Hill High School District. Rarely Offered Ravine Living Combining Luxury, Space, Sunlight & Exceptional Privacy. (id:50787)
106 - 12637 Tenth Line
Whitchurch-Stouffville, Ontario
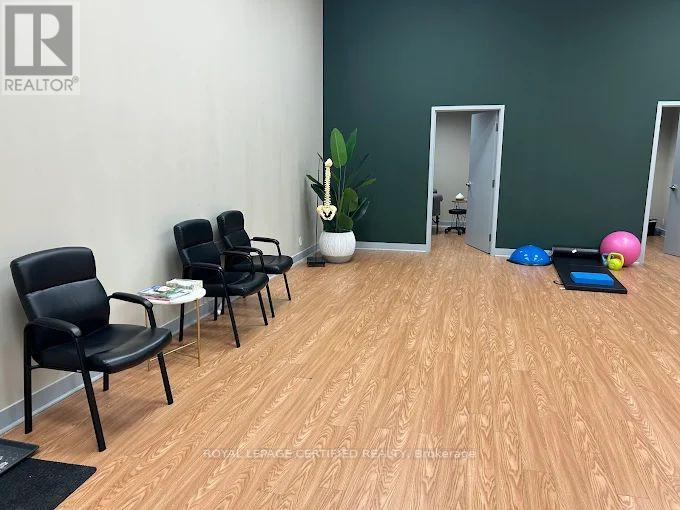
Excellent opportunity to acquire a well-established, turnkey wellness clinic in the heart of Stouffville. Business for sale only - property not included. Successfully operating with physiotherapy, chiropractic, and registered massage therapy (RMT) services. The business operates from an attractive approximately 1,000 sq. ft. leased premises featuring three private treatment rooms, a spacious open-concept area with impressive 22-foot ceilings, reception/waiting area, and potential to add additional treatment rooms or expand services. Ideal opportunity for healthcare professionals, investors, or entrepreneurs looking to expand an existing practice or establish a new wellness centre. Attractive lease in place (subject to landlord approval of assignment). (id:50787)
2513 Innisfil Beach Road
Innisfil, Ontario
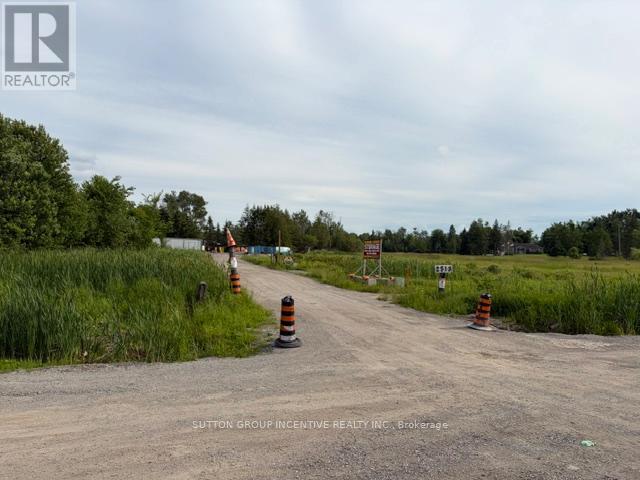
Contractors Yard, Close Proximity to Future Orbit Community, Go Station, 19.7acres, Heated Workshop with 2 bays and Bathroom; attached drive in shed. Manufactured home; 3bdrm2 bath, laundry, kitchen, septic and well. Minutes to Highway, Shopping and various amenities. On site storage available. (id:50787)
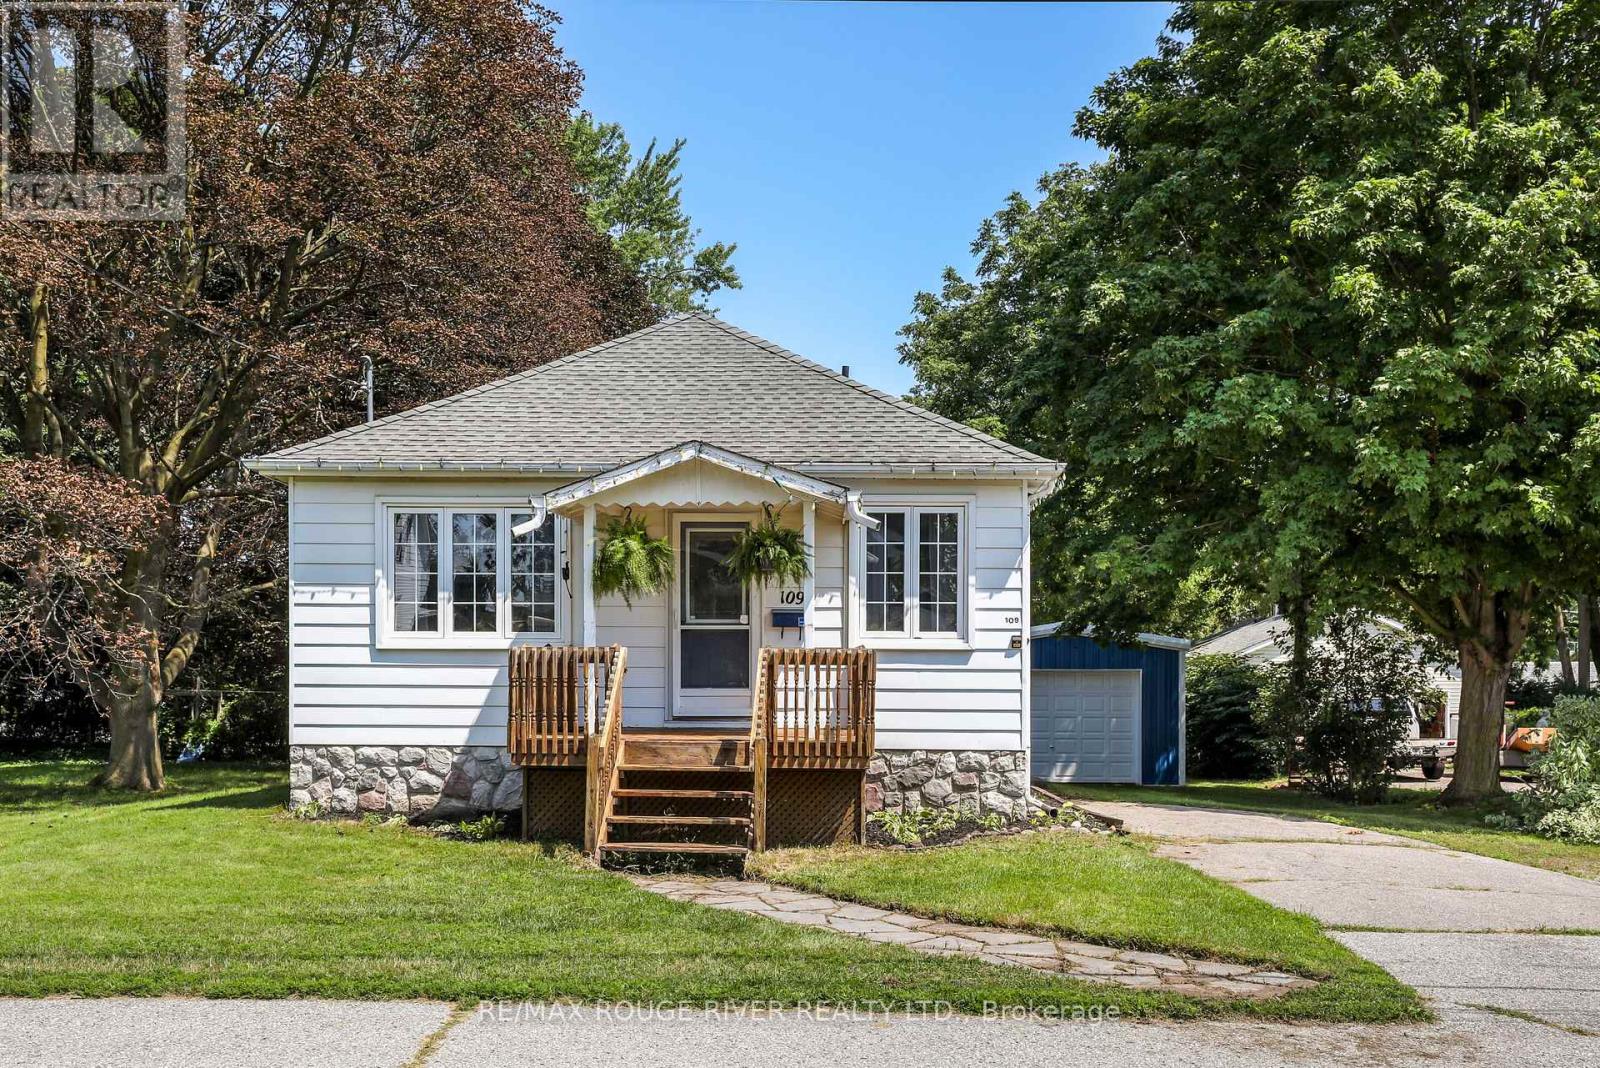
109 Elgin Street
Clarington, Ontario
A fully renovated bungalow in downtown Bowmanville, offering the kind of single-level living that appeals to downsizers, first-time buyers, and anyone looking to simplify without giving up space or style. The main floor is open concept, with the living and dining rooms flowing into one another to create a bright, easy layout for everyday living or entertaining. The kitchen has been fully updated with quartz countertops, a Jenn-Air downdraft stove, and a built-in wine rack - a functional, well-finished space for anyone who spends real time cooking. The primary bedroom includes double closets, giving both storage and flexibility that older bungalows in this price range don't always offer. A separate entrance leads down to a finished basement, where large windows bring in far more natural light than the typical lower level. Whether the space is used as a rec room, a home office, guest quarters, or an in-law suite, the separate access adds real versatility to how the home can be used. The garage/workshop is a great addition to this home only one year old. Located in the heart of Bowmanville, the property is within easy reach of the downtown core's shops, restaurants, with quick access to Highway 401 and GO Transit for commuters heading toward Oshawa or Toronto. It's a well-cared-for home in an established, walkable part of town - updated where it counts, and ready to move into. (id:50787)

27 Rowe Street
Oshawa, Ontario
Turnkey has never had this much personality! Extensively renovated from top to bottom, inside and out with an artistic eye, this distinctive 2.5-storey home combines significant upgrades with character, craftsmanship and unexpected details at every turn. Offering 3 bedrooms, 3 bathrooms and beautifully finished living space on every level, this home is anything but cookie-cutter.The main floor welcomes you with warm wood flooring, pot lights and a beautiful coffered ceiling in the living room. At the heart of the home is a generous custom kitchen, where a striking onyx backsplash adds a touch of elegance and a chalkboard wall brings a playful dose of personality. The second floor features two bedrooms and a beautifully finished 5-piece bathroom with double sinks and a custom shower. Continue upstairs to the home's true showstopper: a sun-filled loft-style primary bedroom. Three windows, pot lights and a generous layout create a bright, private retreat with plenty of room for a sitting area, dressing space or office nook. The newly finished basement (2026) adds even more living space and vintage charm with a beautiful clawfoot tub. Extensive updates include new electrical, plumbing and pot lights (2019), as well as a new front porch and flooring (2026), plus a durable metal roof. Outside, lush gardens and stamped concrete create a charming, low-maintenance outdoor setting, while a barn-style storage shed has been playfully transformed into the home's own "General Store," complete with its own electrical panel. From the coffered ceiling and onyx backsplash to the chalkboard wall, sun-drenched loft, clawfoot tub and General Store out back, this is a home where thoughtful renovation meets artistic expression. Warm, creative and anything but ordinary, this is a home with a little more soul. Driveway can fit 2 small vehicles or a small and a mid size vehicle. (id:50787)
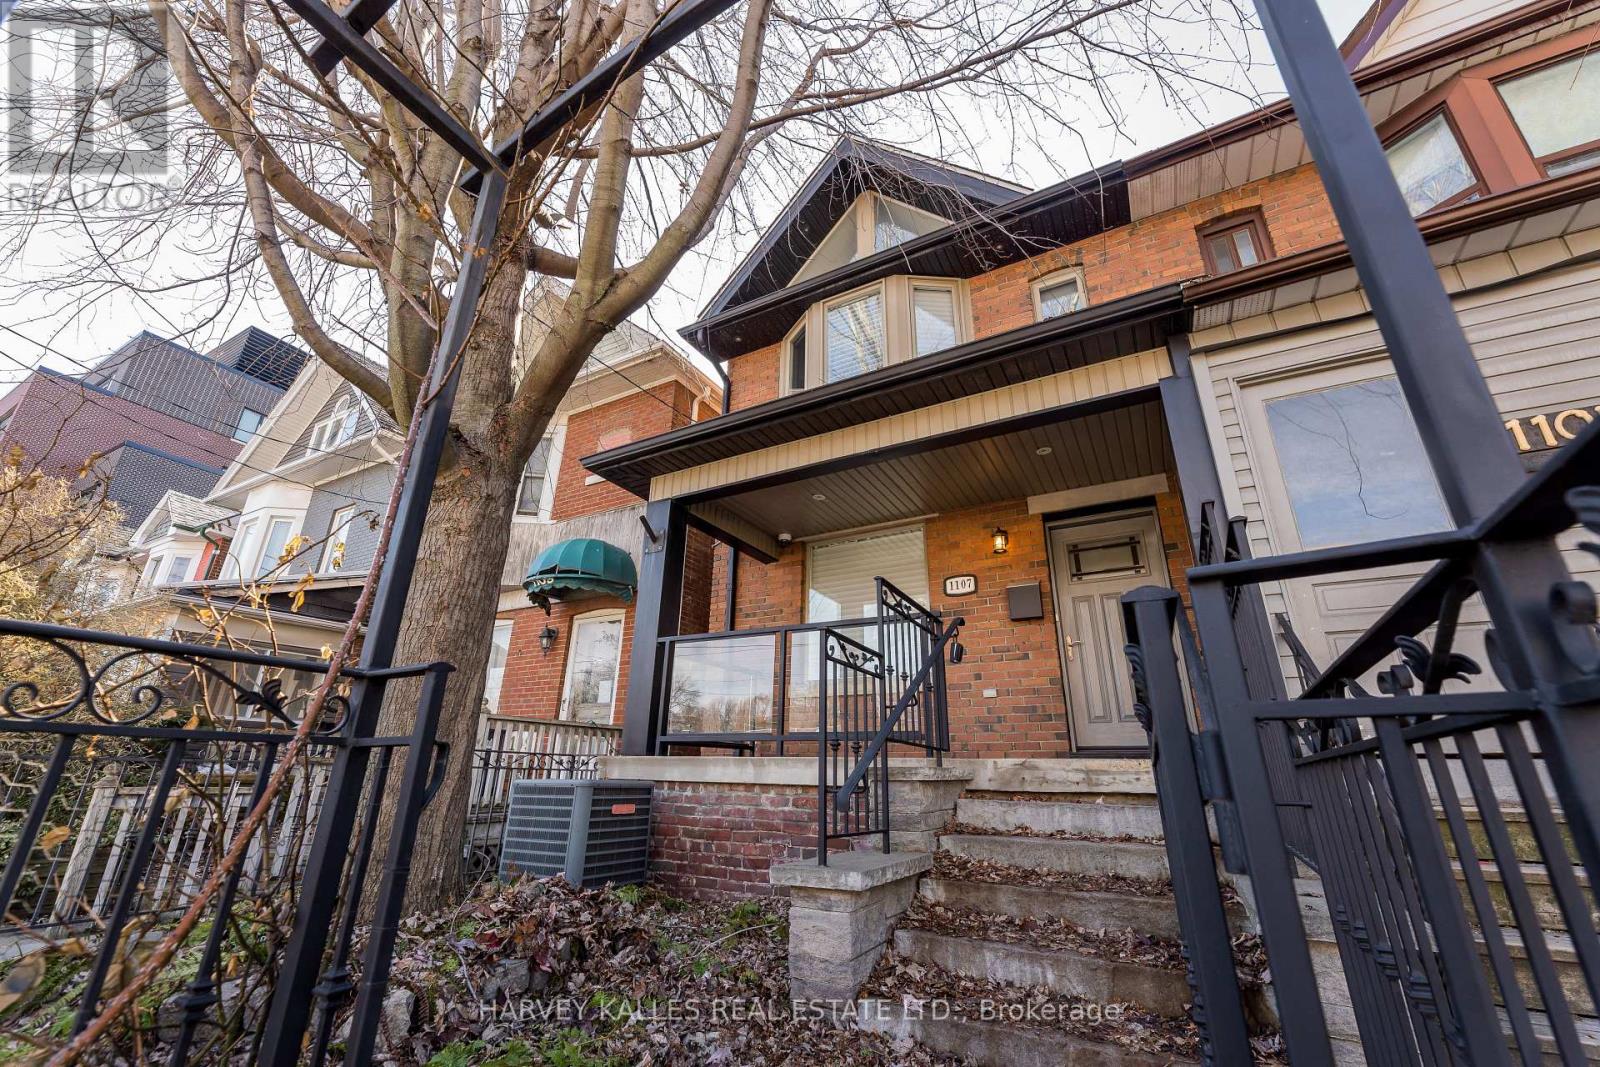
1107 Gerrard Street E
Toronto, Ontario
Completely renovated to the studs in 2010, this spacious, light-filled 3-bedroom, 2-bath semi-detached home was rebuilt to an exceptional standard - every major system replaced, not refreshed.The primary bedroom features a dramatic vaulted ceiling via full roof structural rebuild, with airgap and acoustic rubber barrier for superior sound attenuation. Spray foam on exterior walls and ROXUL insulation on interior walls and floor cavities deliver outstanding thermal and acoustic performance year-round.Rich mahogany hardwood floors, soaring ceilings, and two gas fireplaces create a warm, elegant atmosphere throughout. The eat-in kitchen offers a centre island with breakfast bar, quartz countertops, and high-quality appliances - perfect for everyday living and entertaining.Mechanically, the home is second to none: 100% new plumbing in-ground and throughout, new city water main connection on Gerrard, back-flow preventer, and best-grade Type-L copper fresh water plumbing. The lower level was fully underpinned with a new concrete floor pour, plus multiple conduits installed under the slab for future expansion including EV charging.Two luxurious bathrooms, a finished lower level with laundry room and wine cellar, walk-out to a rear deck, fully enclosed backyard, and two parking spaces complete this rare offering.. (id:50787)
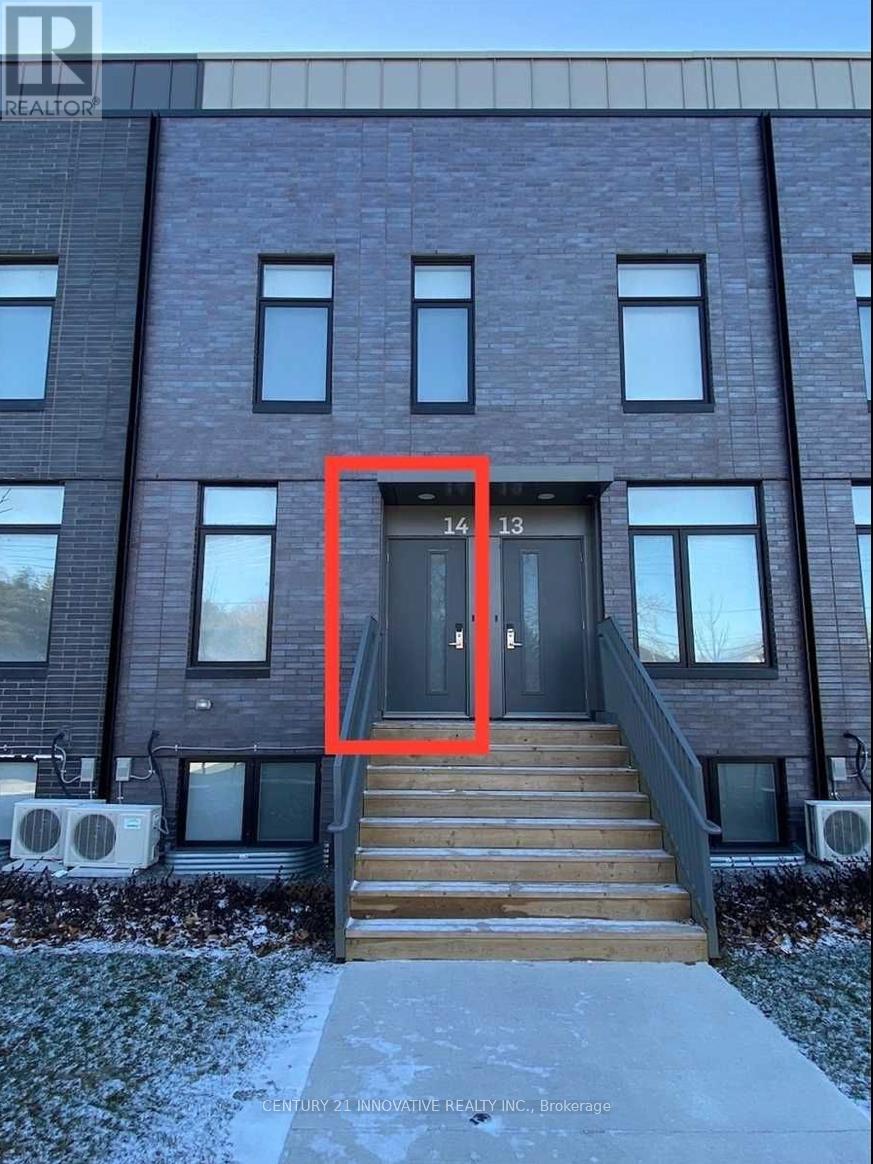
14 - 1720 Simcoe Street N
Oshawa, Ontario
Just Steps To Uoit! Rent Includes Hydro, Water, Gas, and Internet. This Unit Has Granite Counters, Stainless Steel Appliances, Laundry Machine & Internet! Each Room Is Rented Separately. One (1) Room Available. Located On Second Floor. Each Room Has Own Ensuite Bath & Large Closet And A Keypad Lock On Room Door For Additional Security. All Rooms Are Furnished With A Double Size Bed, Desk & Chair.The Unit Is Also Fully Furnished With Living & Dining Furniture Plus A Large Screen Tv. Parking Is Available At An Additional Cost. Complex Has Amenities Such As Gym, Meeting Room. Restaurants, Coffee Shops, Etc Nearby. (id:50787)

831 Pape Avenue
Toronto, Ontario
Rare Opportunity To Own A Fully Detached Home In The Heart Of The Danforth! Featuring 3+1 Bedrooms And 3 Washrooms. Bright & Spacious Open-Concept Main Floor With 9' Ceilings, Hardwood Flooring And A Functional Kitchen Featuring Granite Countertops, Large Centre Island & Breakfast Bar. Walk Out To The Rear Deck And Backyard, Perfect For Relaxing Or Entertaining. Finished Basement With Separate Entrance Is Currently Tenant-Occupied. Recent Updates Include Furnace & A/C (2022), Washer & Dryer (2025) And S/S Fridge (2026). Ideally Located Just Minutes To Pape Subway Station, With Easy Access To The Danforth's Restaurants, Cafés, Shops, Parks, Schools And Everyday Amenities. Enjoy The Space And Privacy Of A Detached Home While Staying Connected To Everything The City Has To Offer! (id:50787)
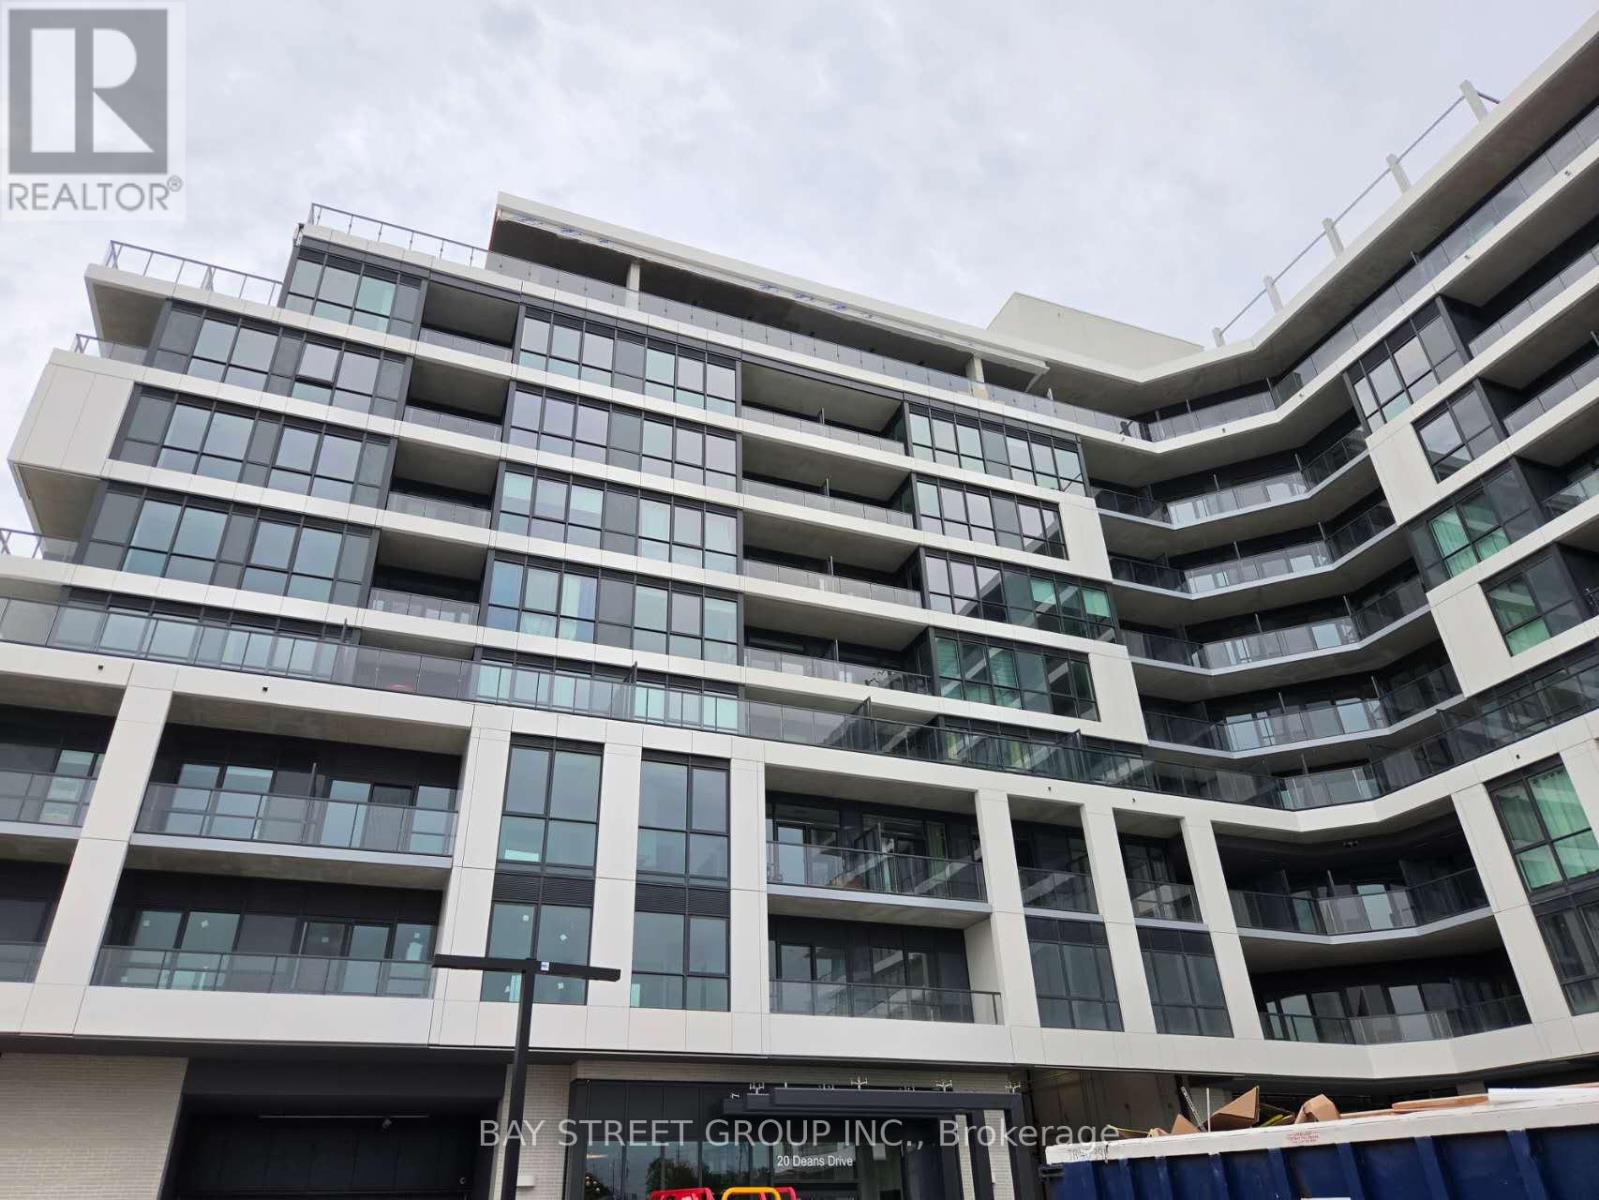
421 - 20 Deans Drive
Toronto, Ontario
Brand-new bachelor suite at 20 Deans Dr! 1 underground parking space included.Bright and modern unit featuring a huge 164 sq. ft. private terrace, perfect for outdoor living and entertaining. Bedroom with windows on two sides provides plenty of natural light. . Conveniently located near TTC, Warden Station, shopping, parks, restaurants, and major highways. Never lived in-move in and enjoy! (id:50787)
Lower - 582 Carlyle Court
Oshawa, Ontario
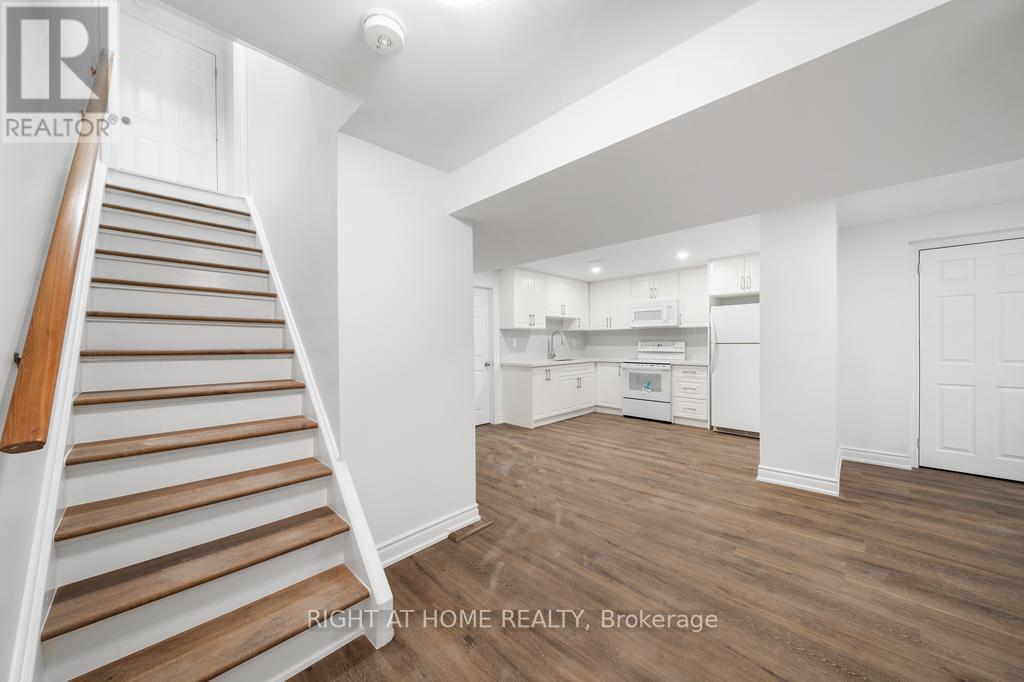
Lower Level Only! Tenants Pay own hydro bill, Heat And Water Utilities Are Split 50%/50% with main floor tenant. Clean, bright space with two bedrooms, Large open concept kitchen to living room. One parking spot is included. (id:50787)
Upper - 135 Rushworth Drive
Ajax, Ontario
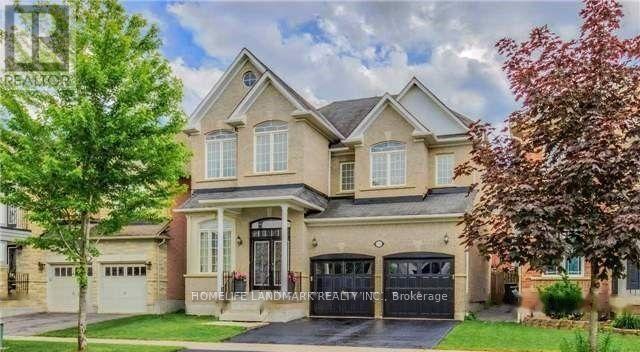
Upper level only (main + 2nd floor). Beautiful 4-bedroom detached home in Northeast Ajax is ready for its next tenant. Set in a family-friendly, well-established neighbourhood, the main level features hardwood floors, pot lights, a 3-sided fireplace, and 12 ft ceilings across the living, dining, and family rooms. Upstairs, the primary bedroom has 11 ft ceilings and a 5-piece ensuite. The kitchen features quartz countertops and opens onto a 30x14 deck with a gas line.The location puts you close to schools, parks, shopping, and easy highway and transit access - everything a family needs within a short drive. (id:50787)

306 - 1400 The Esplanade N
Pickering, Ontario
Luxury Tridel Built 3 Bed 3 Bath Townhome In Private Gated Esplanade Community . Tastefully Renovated With Crown Moulding, Porcelain Flooring In Kitchen & Bathrooms, Designer Walk in closet in master bedroom,Luxury Laminate On Main & Upper, Skylight Over Stairs, Potlights, Quartz Countertops & Undermount Sink..Lots Of Storage! Excellent Location.. Walk To Transit, Recreation centre, Cineplex, Go Train & Pickering Town Centre. Brand new dishwasher .Short drive to Beach & Marina. Easy Access To Hwy401/407.This Home Is Simply Beautiful! (id:50787)
608 - 1470 Midland Avenue
Toronto, Ontario
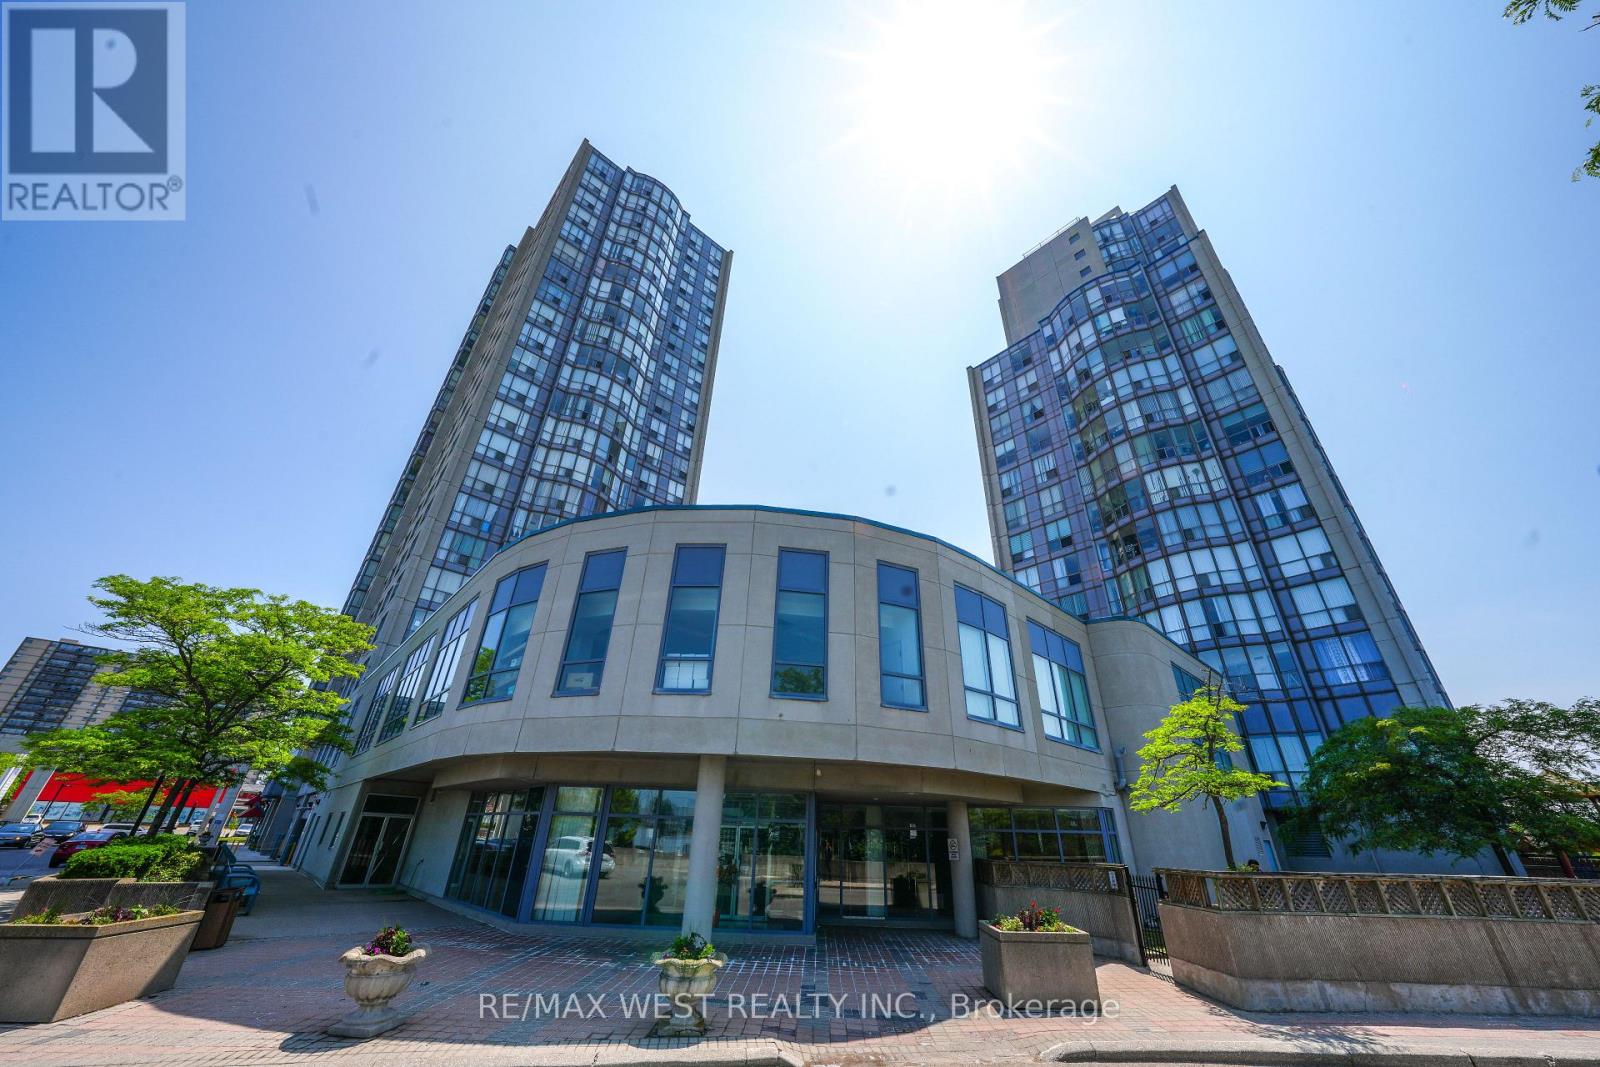
Absolutely stunning, newly renovated corner unit at 1470 Midland Avenue, Unit 608! This bright and spacious 2+1 bedroom condo features 2 full bathrooms and floor-to-ceiling windows in the living room that flood the space with natural light. Located in the highly desirable Namar Road area, this sun-filled unit offers both comfort and style. The building boasts 24-hour security, and the maintenance fee includes hydro, heat, water, and access to a full range of amenities: indoor pool, gym, sauna, hot tub, billiards room, library, private courtyard, visitor parking, and more ideal for enjoying the condo lifestyle. A mosque is just a 2-minute walk from the building. A must-see opportunity you won't want to miss! Situated in a vibrant and family-friendly community, this condo is in the heart of Scarborough, close to Midland Subway Station and with TTC access just steps away. Enjoy unmatched convenience with Shoppers Drug Mart, a large plaza, multiple grocery stores, banks, parks, and diverse restaurants right at your doorstep. Plus, it's just a 5-minute drive to Scarborough Town Centre for all your shopping and entertainment needs. Buyer can assume existing tenants or vacant possession can be given. (id:50787)

2725 - 400 King Street W
Toronto, Ontario
Welcome to this stylish studio suite at 400 King St W, perfectly situated in the heart of downtown Toronto. Designed for modern urban living, this bright and functional unit features floor-to-ceiling windows, elegant finishes, and a space-saving Murphy bed that maximizes both comfort and living space. The open-concept layout offers well-designed living, complemented by a contemporary kitchen, ensuite laundry, and laminate flooring throughout. High-speed internet is included in the rent for added convenience. Ideally located just steps to the Financial District, Entertainment District, TTC, renowned restaurants, cafes, and shopping, this is an excellent opportunity for professionals seeking the ultimate downtown lifestyle. Immediate occupancy available. (id:50787)