
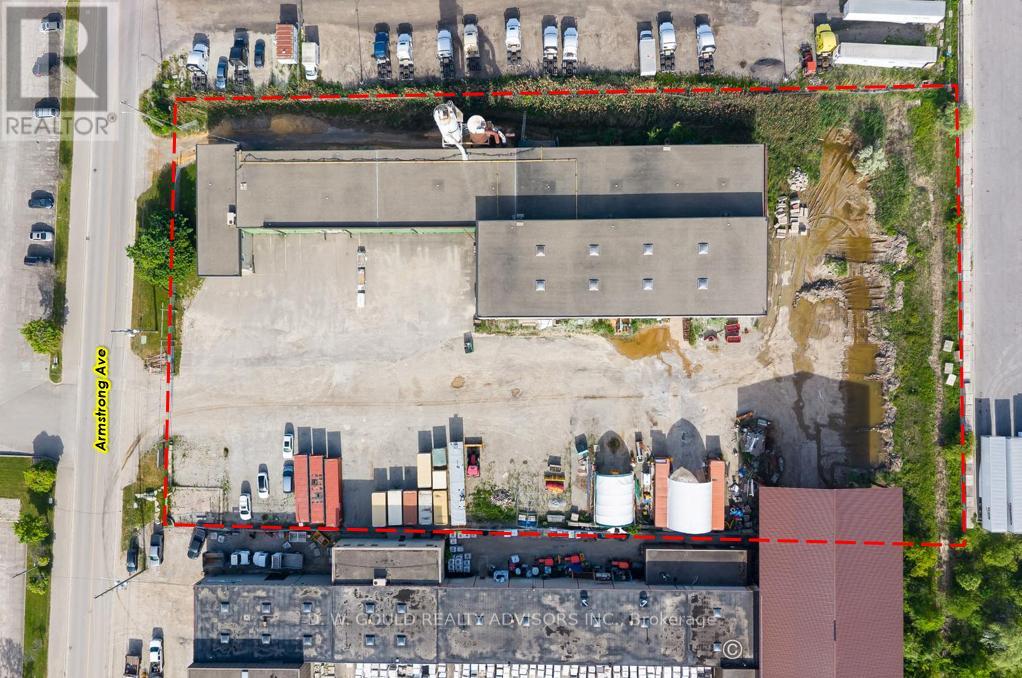
46 Armstrong Avenue
Halton Hills, Ontario
Manufacturing / Crane building situated on approximately +/- 2.70 acres in Halton Hills with 7 DI doors, within the highly sought-after Georgetown employment area. The property features a large yard and ample parking, offering excellent functionality for a wide range of industrial users. Currently being used as a wood manufacturing facility, the site is well-suited for continued industrial use. EMP1 Zoning permits a broad range of industrial and employment uses including: Industrial operations, Transportation terminal, Outside storage, Contractor's yard. Strategically located in a prime Georgetown industrial area, the property benefits from strong access to regional transportation routes and proximity to Highway 401 and surrounding GTA markets. This is a rare chance to secure space in a high-demand, low-supply industrial market within Georgetown. Please Review Available Marketing Materials Before Booking A Showing. Please Do Not Walk The Property Without An Appointment. (MPAC SF may not contain entire bldg.) (id:50787)
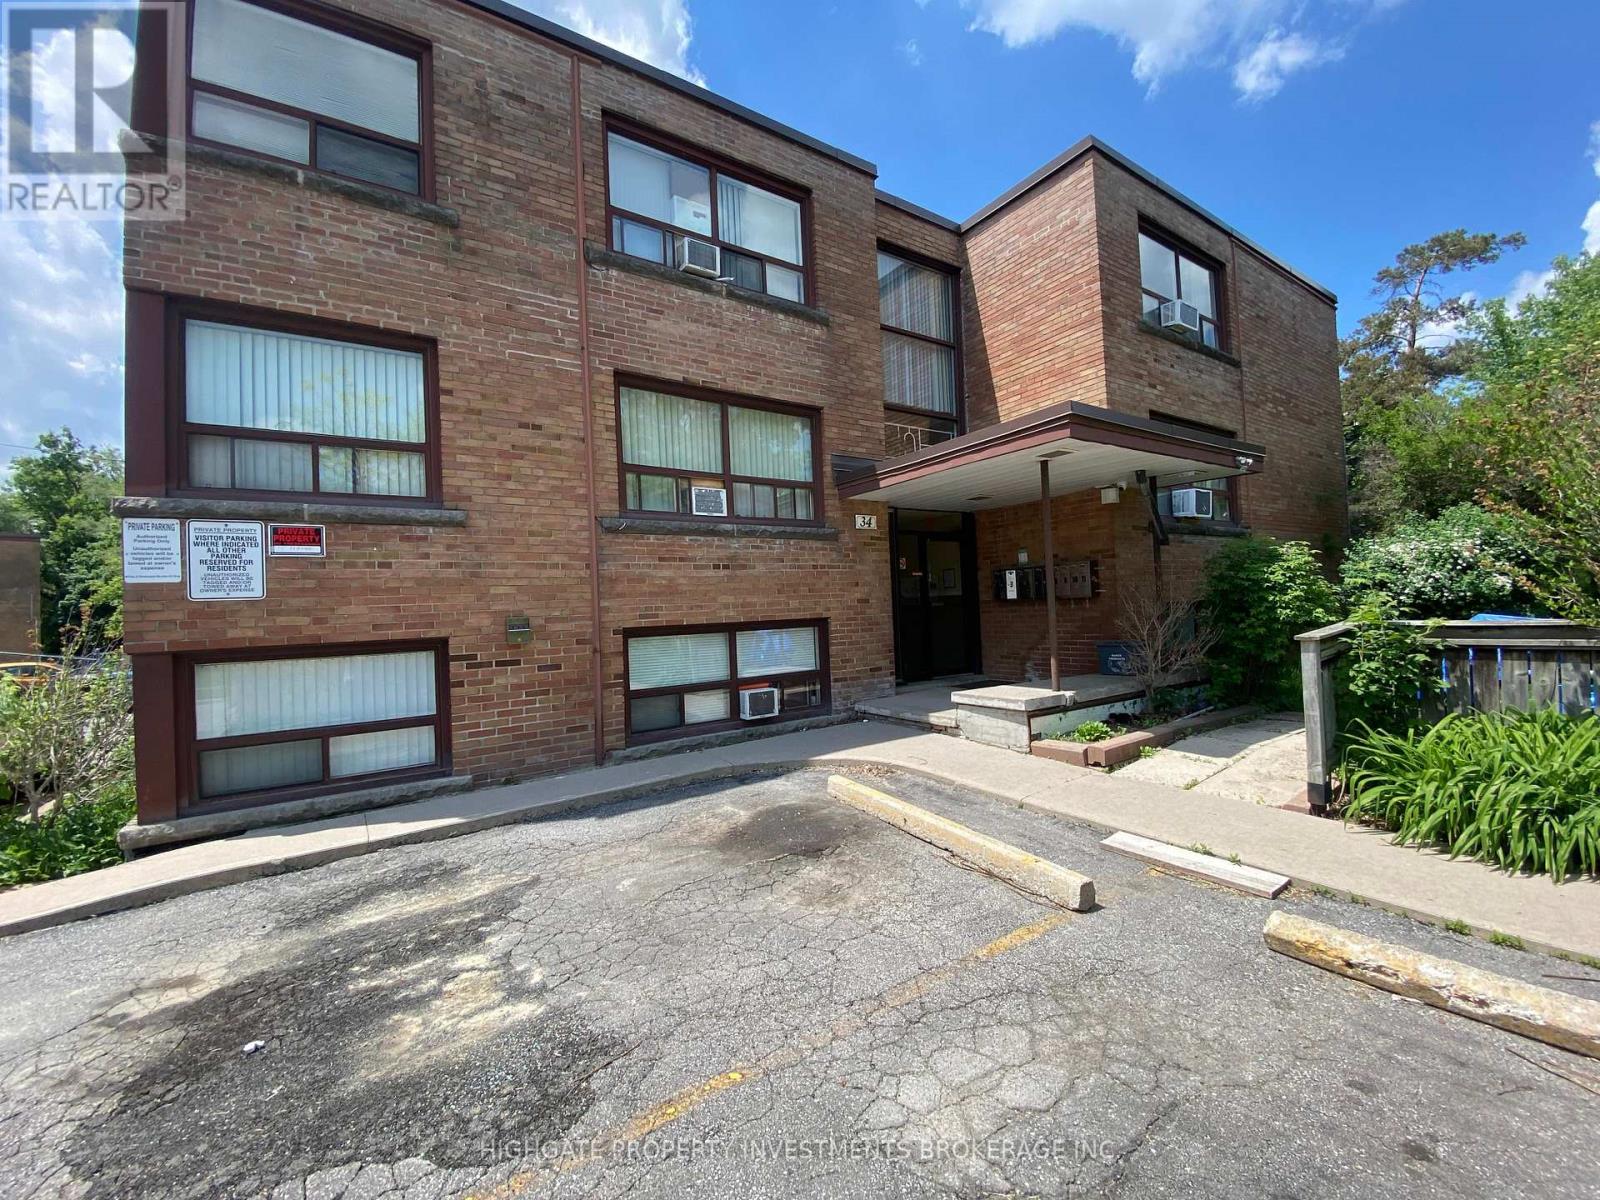
3 - 34 Erlesmere Avenue
Brampton, Ontario
Bright & Spacious 1 Bed, 1 Bath @ Brampton East, Conveniently Located W/In Minutes To Downtown Brampton, Shopping, Groceries, Transit, Restaurants, Parks & Trails. Features Include: Newly Updated Washroom, Spacious Kitchen And Dining Space, Plenty Of Natural Light, Double Closets And More! Professionally Managed, Well Maintained Building! (id:50787)
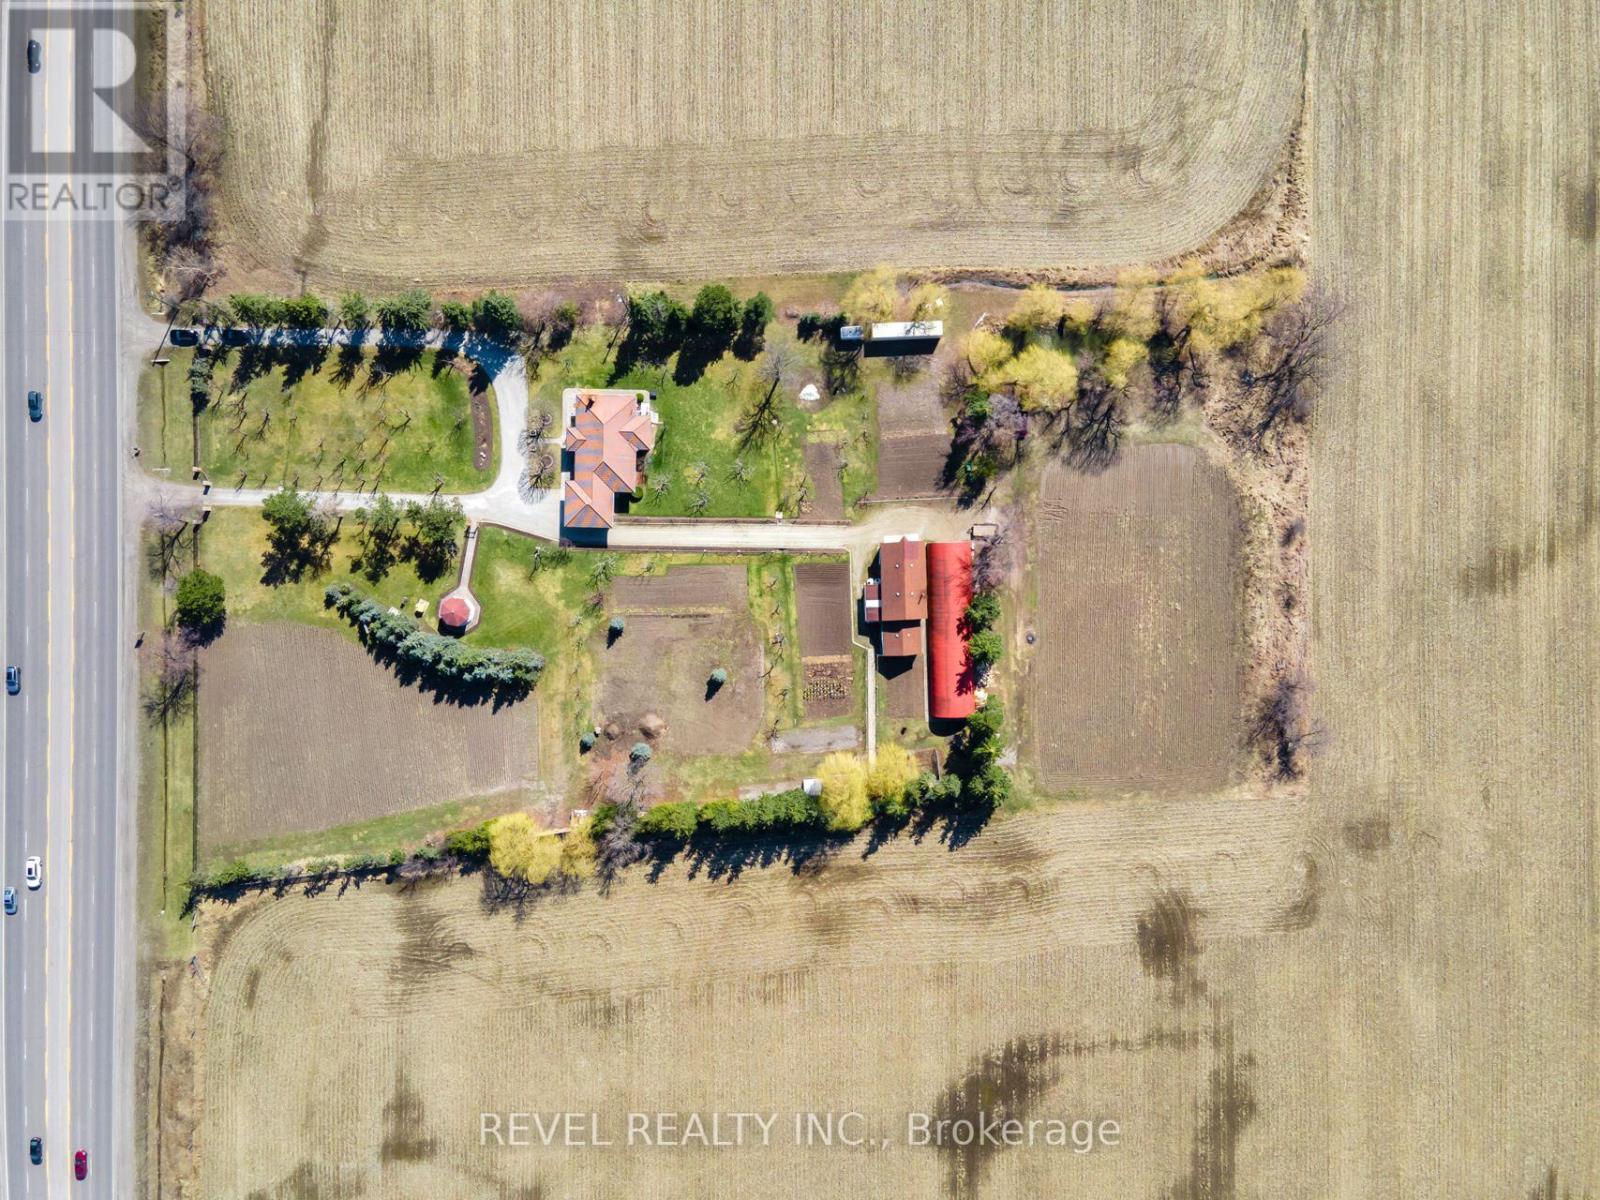
13478 Hurontario Street
Caledon, Ontario
Prime Location! 3.44 Acres Of Future Development Land Designated As "New Employment Area" In HighDemand Area. All Flat Usable Land Conveniently Located With 2 Driveways Onto Hwy 10/HurontarioBetween Old School Rd & King. Located In Very Close Proximity To Planned 413Highway, Easy Access ToHwy 410 & All Major Highways. Don't Miss This Investment Opportunity! (id:50787)
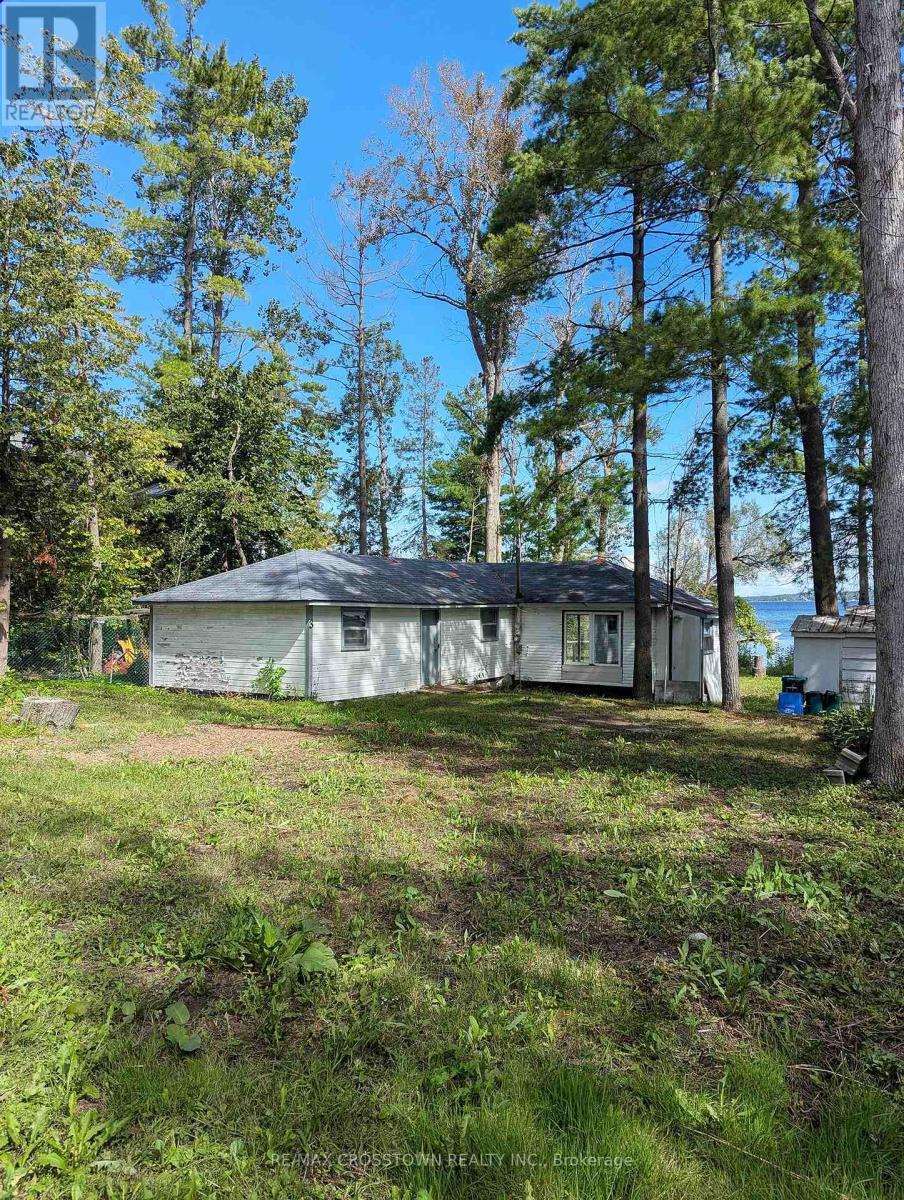
3 Sallows Drive
Tay, Ontario
Tucked away at the very end of Sallows Drive, this private property offers approximately 60 feet of east-facing Georgian Bay waterfront on a 60.64-by-140-foot lot. Wake up to beautiful morning sunrises and enjoy a rocky, shallow shoreline in a peaceful setting. The existing five-bedroom cottage is ready for its next chapter, inviting buyers with vision to reimagine the current space or explore the possibility of building their dream home or cottage retreat, subject to the appropriate approvals. With year-round road access, Queen's Cove Marina nearby and the GTA approximately 90 minutes away, this is a unique waterfront opportunity filled with potential. (id:50787)
32 Davis Street
Collingwood, Ontario
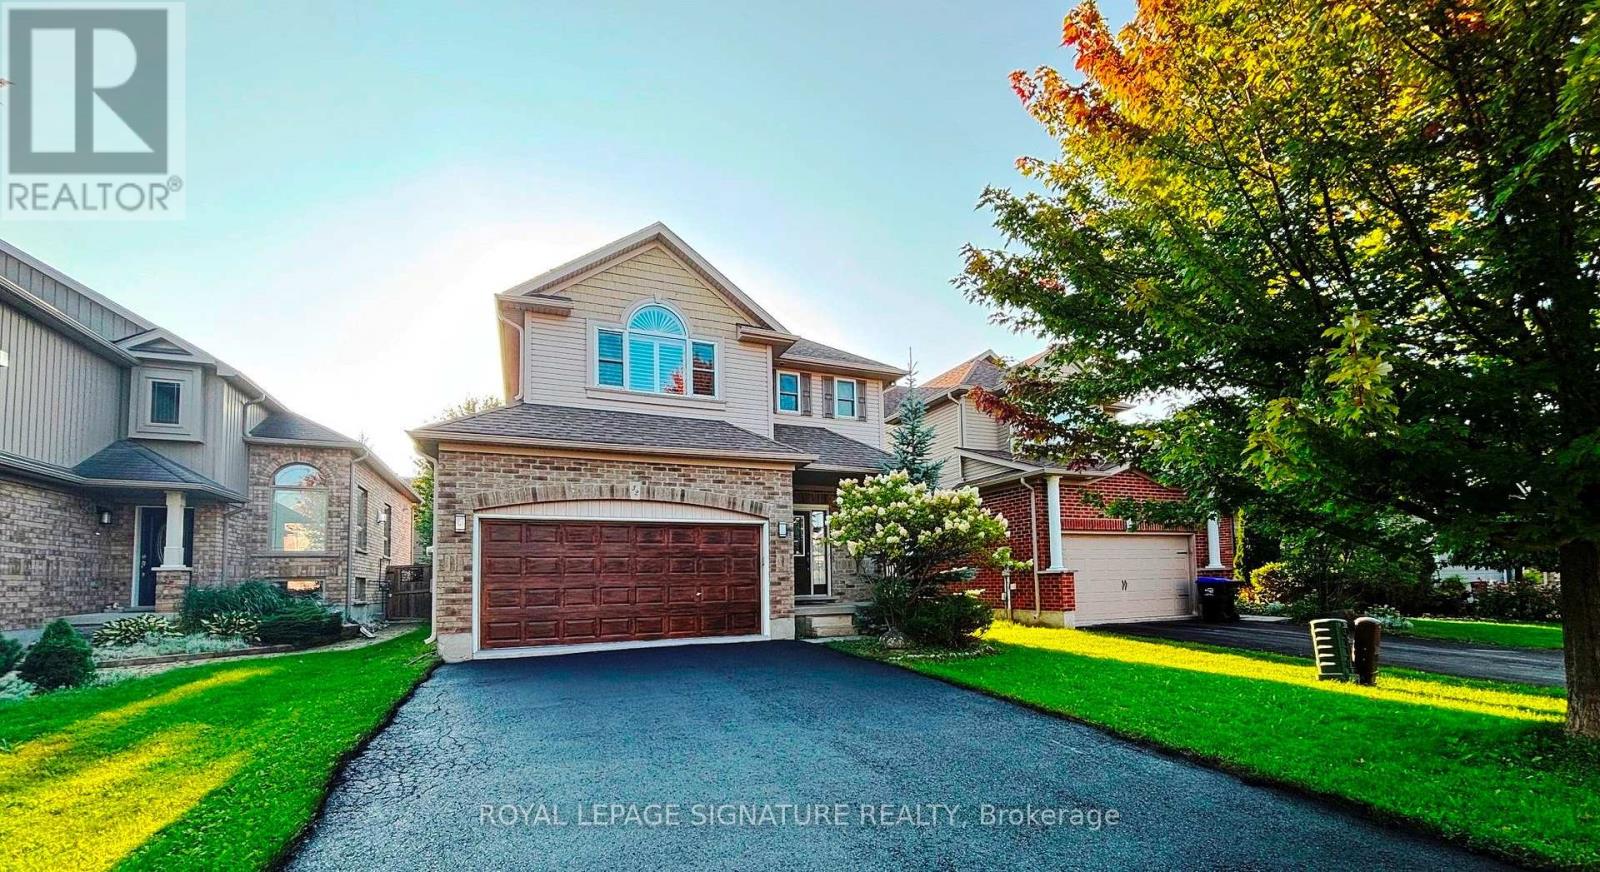
Welcome to a beautifully refreshed, move-in-ready home in the desirable Creekside subdivision, minutes from downtown Collingwood, trails, parks, playgrounds, and Blue Mountain. Bright main floor with open-concept kitchen, dining and living area. Kitchen with pantry and walkout to backyard and deck. Upstairs are 3 generously sized bedrooms, including a spacious primary with private ensuite, Jacuzzi tub and separate shower. Two additional bedrooms share a convenient semi-ensuite bath. A standout feature is the finished lower level with separate walk-up entrance, second kitchen, spacious living area, large bedroom with double closets, and full bath-ideal for extended family, adult children, or guests. The lower kitchen features travertine flooring and beautiful natural stone finishes. All ceiling in the basement was done with rockwool insulation and resilient channel in the bedroom for substantial sound prove. Recent updates include fresh paint throughout, painted garage walls and floor, refinished deck, sealed driveway, brand new washer and dryer and dishwasher, newer refrigerator, newer water tank, updated bathroom lighting, and 2 new toilets upstairs. All the furniture from Wayfair is subject to negotiation and available for the buyer. (id:50787)
329 Esther Drive
Barrie, Ontario
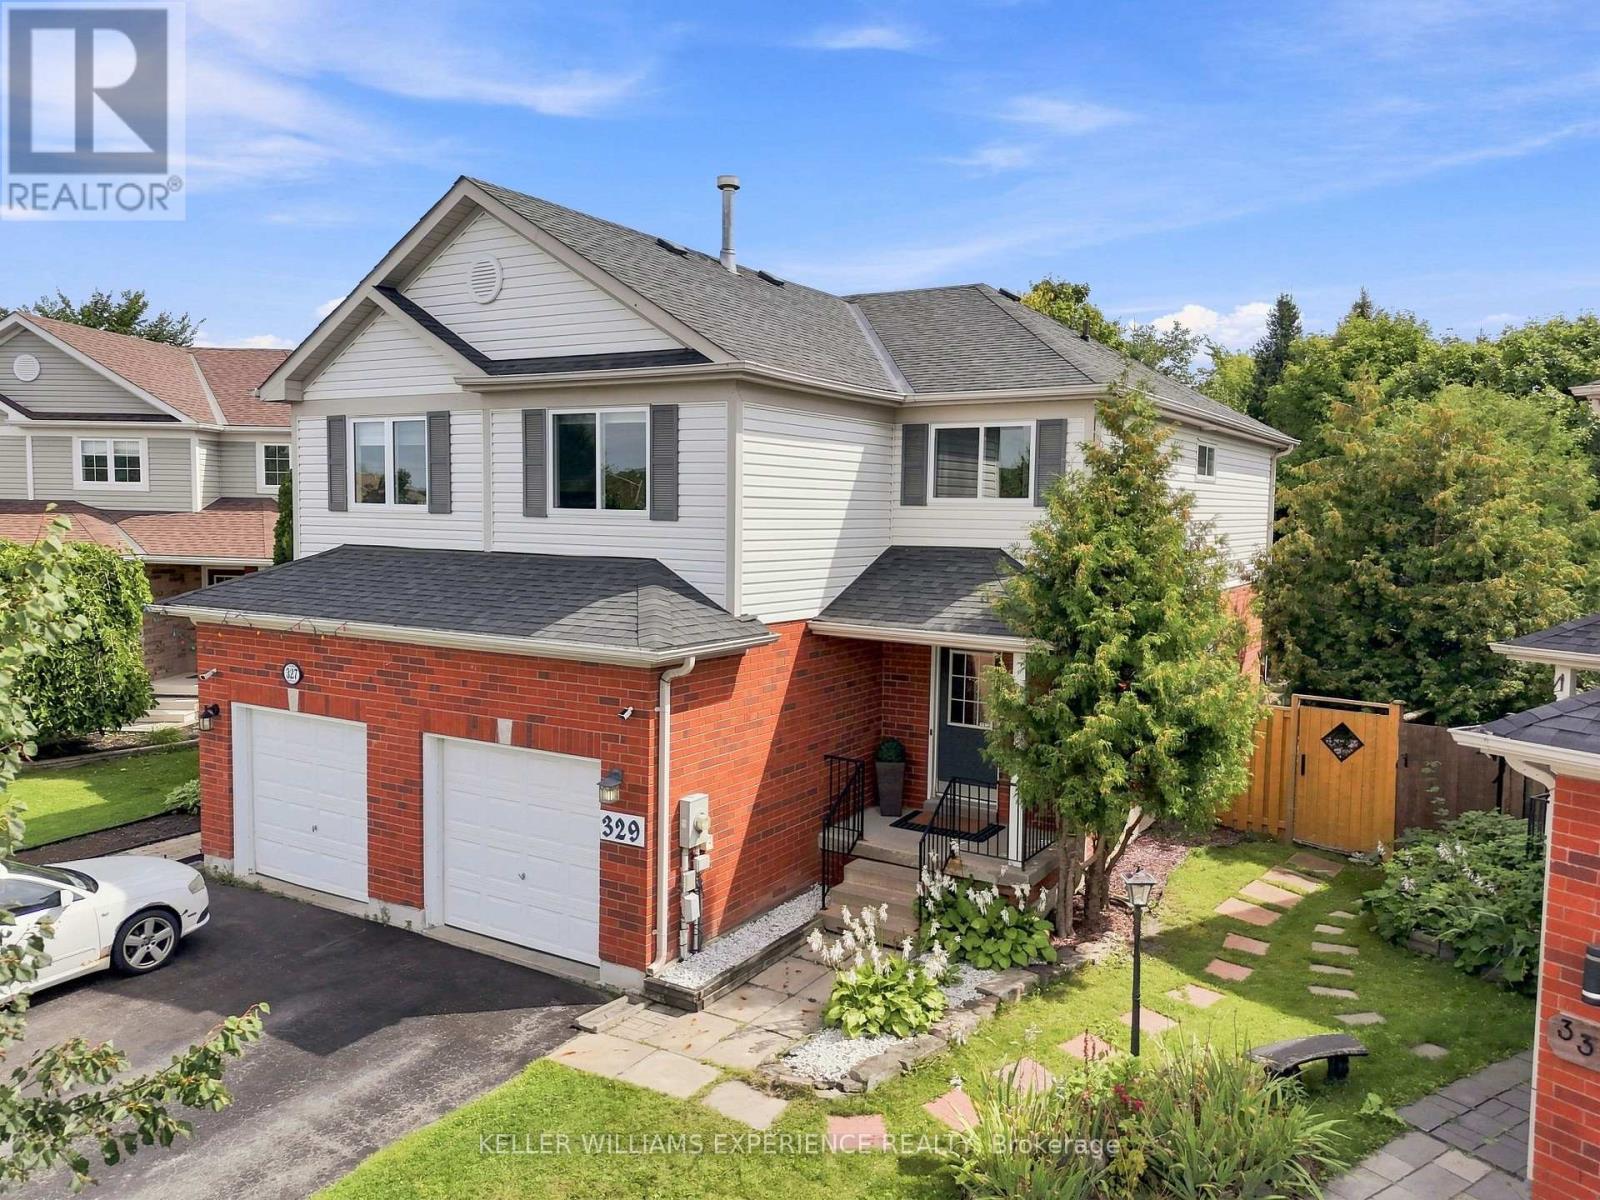
Welcome to a home where every detail has been thoughtfully updated! Beautifully renovated from top to bottom and completely move-in ready, this impressive 3+1 bedrooms, 2.5 bathrooms semi-detached home offers style, comfort and exceptional space in one of South Barrie's most convenient locations. The bright and inviting main floor features hardwood flooring, large windows, inside entry from the garage and a beautifully updated eat-in kitchen with a walkout to the deck, gazebo and expansive, fully fenced backyard. Upstairs, the spacious primary bedroom offers a walk-in closet and private three-piece ensuite, while the family room-with its cozy gas fireplace-provides the perfect setting for relaxing at the end of the day. A fully finished basement adds even more versatile space for family time, entertaining, an extra bedroom, a home office or a playroom. Major updates include the stove, built-in microwave and oven in 2023, a new dishwasher in 2025, and all main- and second-floor windows replaced in 2025 and backed by a 20-year warranty. Situated on an exceptionally large pie-shaped lot, this property delivers outstanding outdoor space that is rarely found in the area. With no rental equipment and a fantastic location just minutes from Highway 400, the GO Station, schools, shopping and everyday amenities, this is the turnkey South Barrie home you have been waiting for! (id:50787)

122 Trout Lane
Tiny, Ontario
6 BEDROOM RAISED BUNGALOW ON AN 82 X 152 FT LOT WITHIN WALKING DISTANCE TO GEORGIAN BAY! This custom-built raised bungalow offers over 3,100 finished sq ft, wrapped in a gorgeous stone exterior and framed by mature trees, lush landscaping and a sweeping driveway with parking for eight. The heated oversized two-car garage features 13'10" ceilings, lift brackets and direct interior entry, giving car enthusiasts and hobbyists valuable room to work with. The open-concept main floor features 9 ft ceilings, with cathedral ceilings spanning the living room, kitchen and dining area, complemented by hardwood flooring, pot lights and a gas fireplace. Rich cabinetry gives the kitchen depth alongside granite counters, stainless steel appliances, a tile backsplash and breakfast-bar seating, while the dining area opens directly to the deck and backyard. The primary suite is generously proportioned with a walk-in closet, garden-door walkout to the deck and a 6-piece ensuite featuring a corner soaker tub, dual vanity and glass shower with dual shower heads. The fully finished lower level extends the living area with a generous rec room, additional bedrooms, a 3-piece bath and excellent storage, giving larger households room to live comfortably without sacrificing usable common areas. Outside, the 82 x 152 ft property opens to a deep lawn bordered by mature trees, with garden areas, partially fenced sections and a fire pit area. An updated owned hot water heater, newer fridge and central vac are already in place, while Georgian Bay, nearby beaches and local trails are close enough for spontaneous swims, shoreline walks and summer days by the water, with Midland and Penetanguishene within easy reach for shopping, dining and essentials. (id:50787)

2505 Norton Road
Severn, Ontario
Top 5 Reasons You Will Love This Home: 1) Enjoy 144' of Trent-Severn Waterway frontage with a private dock, sandy walk-in shoreline, and approximately 20'x40' dry boathouse with adjoining deck, creating an incredible setting for swimming, boating, entertaining, and days spent by the water 2) Set on a quiet, low-traffic dead-end road while still offering quick access to Highway 11, this location provides an ideal balance of peaceful waterfront living and convenient commuting, with direct boating access to the renowned Trent-Severn Waterway and its extensive network of lakes, rivers, locks, and destinations throughout the system 3) Take in beautiful water views from the main living spaces, featuring an eat-in kitchen open to the living room with cathedral ceilings, plus a main level primary bedroom with a private ensuite and bay window overlooking the waterfront 4) A fully finished walkout lower level offers a complete in-law suite with its own kitchen, two bedrooms with above-grade windows, and a fully enclosed walk-up entrance to the garage, providing excellent flexibility for extended family or guests 5) Enjoy plenty of room for vehicles and recreational gear with a heated and insulated attached garage, covered carport, multiple decks, armour stone, interlock walkways, and beautifully landscaped outdoor sitting areas, complemented by valuable recent updates including a heat pump installed in 2025, a roof approximately four years old, and soffit, fascia, and eavestroughs approximately three years old. 1,752 above grade sq.ft. plus a finished lower level. (id:50787)
181 Purcell Crescent
Vaughan, Ontario
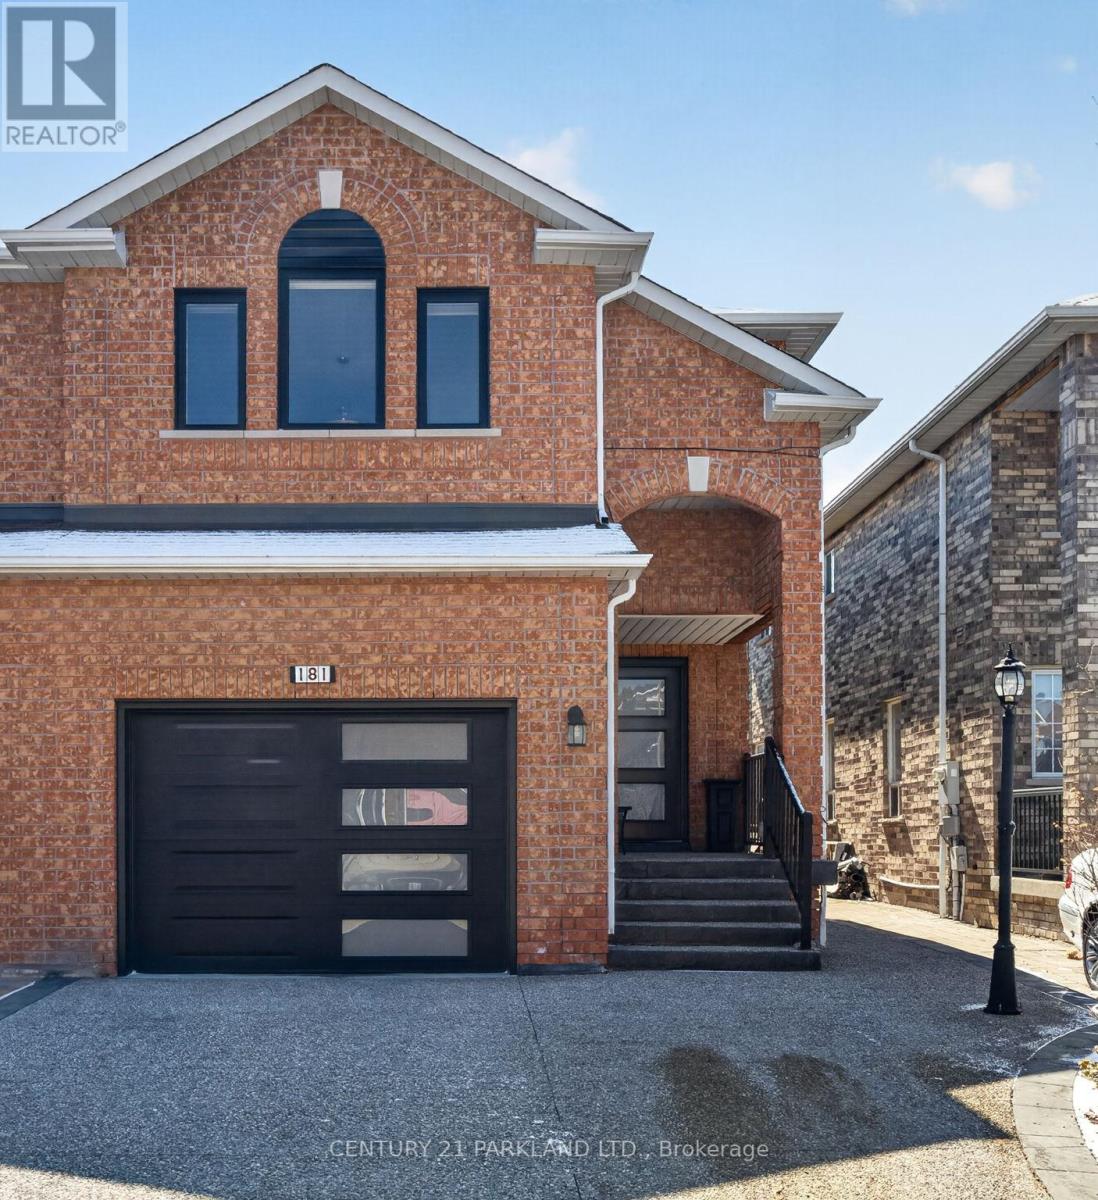
Welcome to 181 Purcell Crescent, A Highly Sought-After Address on One of Maple's Most Desirable Family-Friendly Streets. From The Moment You Arrive, The Home Impresses with Incredible Curb Appeal, Highlighted by Its All-Brick Construction and Beautifully Finished Exposed Aggregate Driveway, Steps, And Porch-Setting the Tone for the Quality Throughout. This Rarely Offered 4-Bedroom Semi-Detached Home Features a Second-Floor Family Room and Offers Approximately Almost 2,000 Sq. Ft. Above Grade, Ideal for Growing Families. Inside, You'll Find 3 Bathrooms, Main Floor Laundry, and a Functional Layout with Spacious Principal Rooms. Numerous Recent Upgrades Include a New Garage Door, New Interior Garage Access Door, New Front Entry Door, and Three New Front Windows. The Kitchen Has Been Refreshed with Repainted Cabinetry and a New Quartz Countertop, Complemented by A New Patio Door with Built-In Mini Blinds. Additional Updates Include Three New Toilets, New Furnace, New A/C, and a New Water Heater. Enjoy Outdoor Living with a Double-Tier Deck, 10x12 Canopy, and Gas BBQ Hookup-Perfect for Entertaining. A Solidly Built, Move-In Ready Home Offering Exceptional Value in a Prime Maple Location. (id:50787)
600 Upper Wellington Street
Hamilton, Ontario
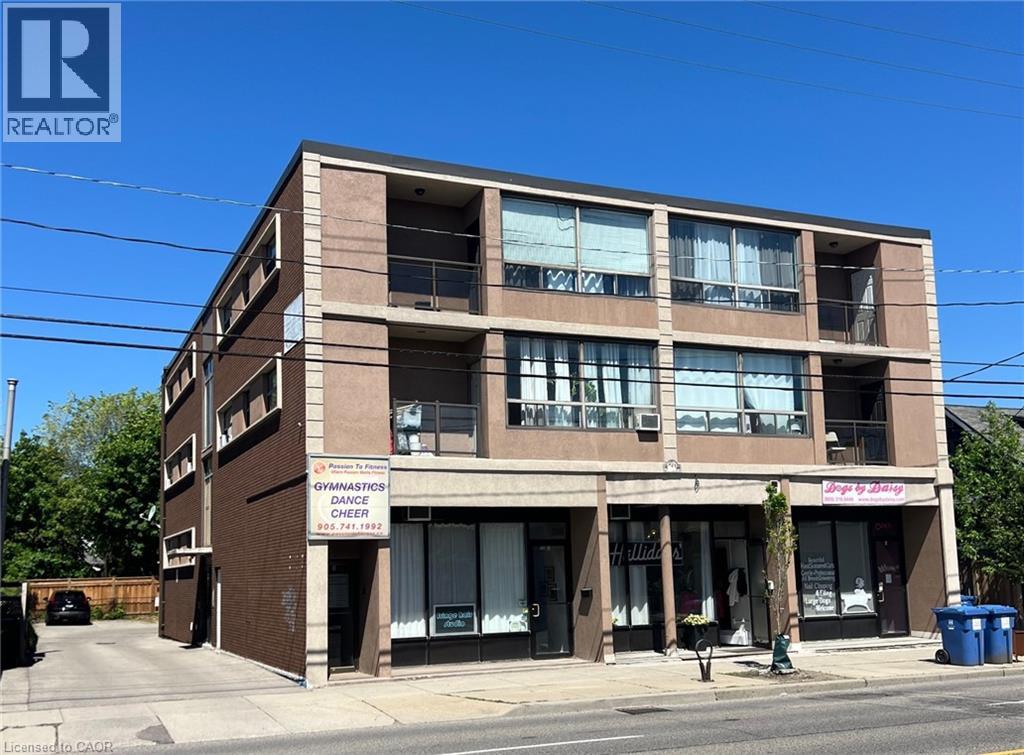
This purpose-built, 3-storey brick building provides a strong investment opportunity on Hamilton Mountain. The property features 10 2-bedroom residential units and 4 commercial suites on the lower level. Key operational features include separately metered hydro, individual heating controls, and 10 on-site parking spaces. Situated steps from HSR transit routes, the location provides consistent tenant demand due to its close proximity to Juravinski Hospital and the Concession Street retail district. (id:50787)
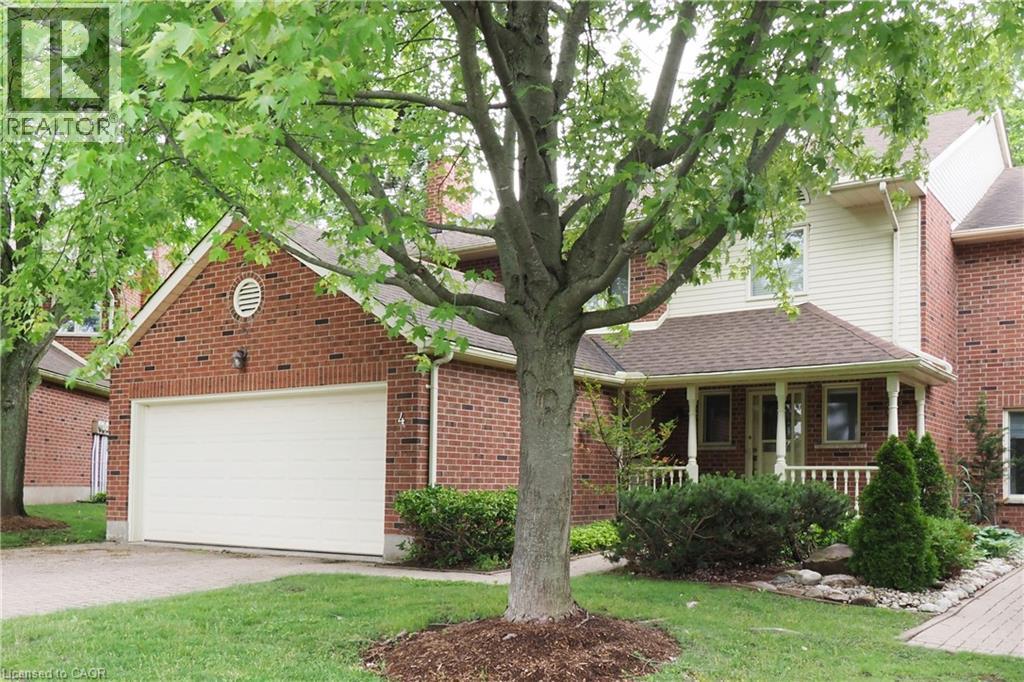
405 Glasgow Street Unit# 4
Kitchener, Ontario
Deluxe Westmount townhome! Classic, quality-built 3-bedroom 4-bathroom, 2 storey condominium with double garage. 2,600 sq.ft. above grade plus 1,300 sq.ft. in basement. Formal living and dining rooms. Family room with gas fireplace. Kitchen features ample cabinetry and quality appliances. Dinette with sliding doors to deck, patio and backyard. Main floor laundry. Three large upper-level bedrooms. Primary bedroom with luxurious ensuite plus walk-in closet. Finished recreation room with 2nd gas fireplace. Separate workshop / hobby room. Fabulous location, close to Westmount Golf Course, Belmont Village shops & restaurants and the Iron Horse trail! (id:50787)
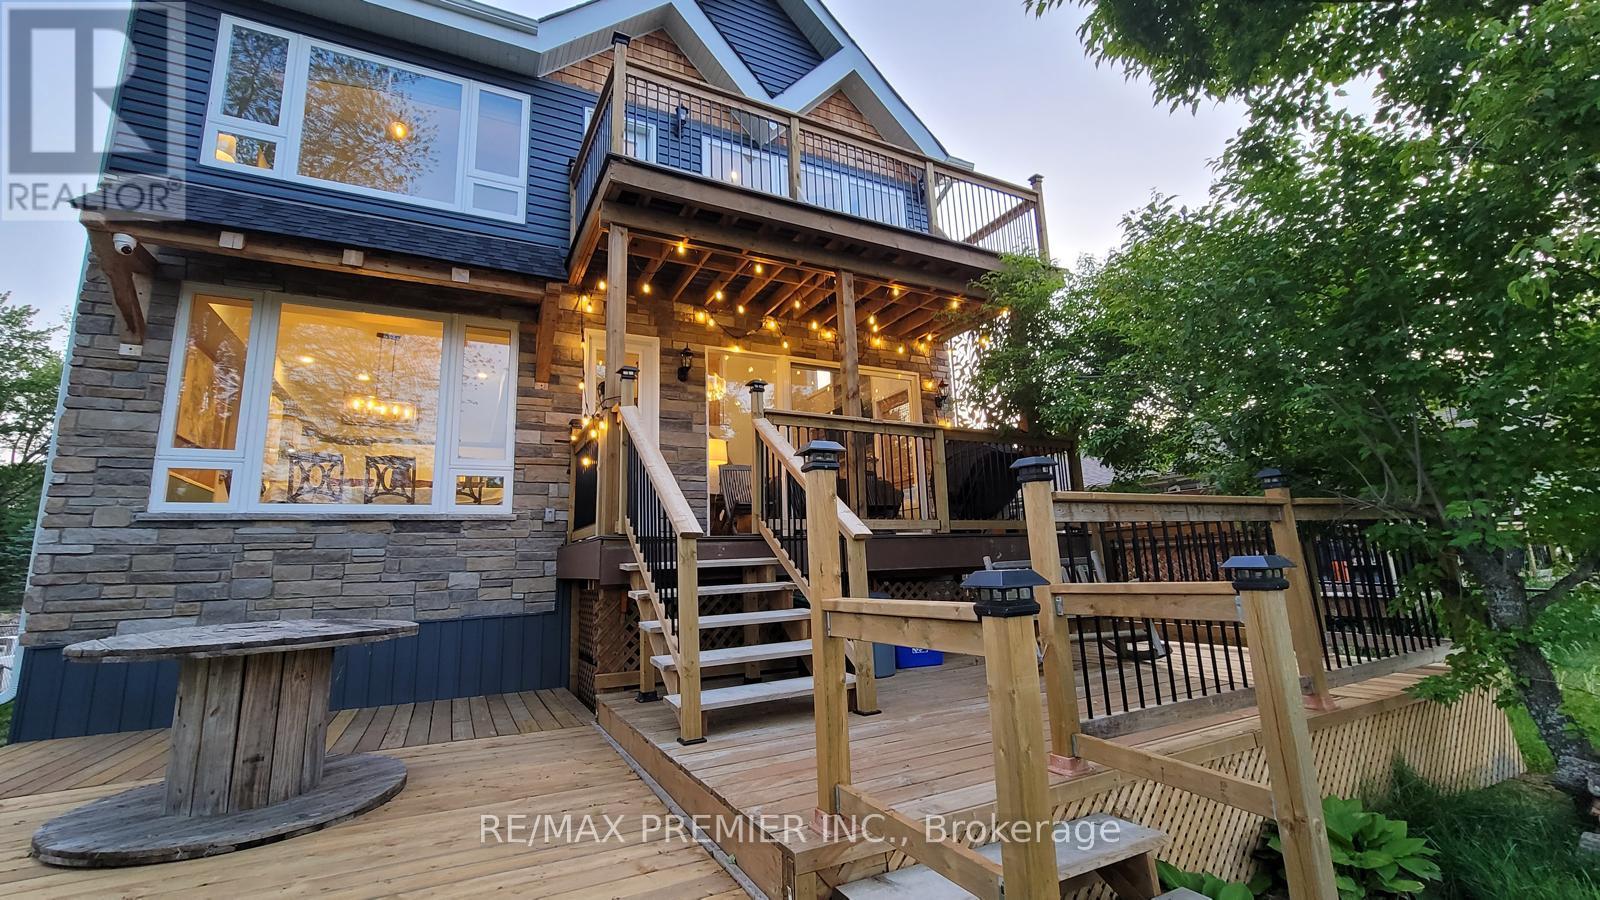
1651 Peninsula Pt Road
Severn, Ontario
Stunning custom-built waterfront detached home, only 5 years old, showcasing modern architecture with soaring cathedral ceilings, dramatic open-to-above spaces, and an open-concept design that seamlessly connects indoor and outdoor living. Expansive balconies offer breathtaking views of the Severn River. This exceptional home features 5 spacious bedrooms, 4 bathrooms, including 2 primary suites, plus a large third-floor loft ideal for a family room, home office, or games area. The gourmet kitchen boasts abundant cabinetry, a large breakfast island, quartz countertops, stylish backsplash, and stainless steel appliances. The impressive family and living rooms feature cathedral ceilings, oversized windows, and spectacular water views. Situated on a premium 50 x 300 ft waterfront lot, the property offers an expansive riverside green space perfect for entertaining, relaxing, swimming, fishing, or simply enjoying the boats passing through the Severn Trench. A large private dock provides direct access to the Trent-Severn Waterway. A beautifully designed front pergola offers three generously sized parking spaces, while the extra-wide private asphalt driveway comfortably accommodates more than 10 additional vehicles, providing ample room for parking and effortless vehicle circulation. Conveniently located just a short walk to the marina and Sparrow Lake, with year-round municipal road access and only 10 minutes to Hwy 11. An outstanding opportunity to own a luxurious four-season waterfront retreat in one of Ontario's most desirable recreational destinations. (id:50787)
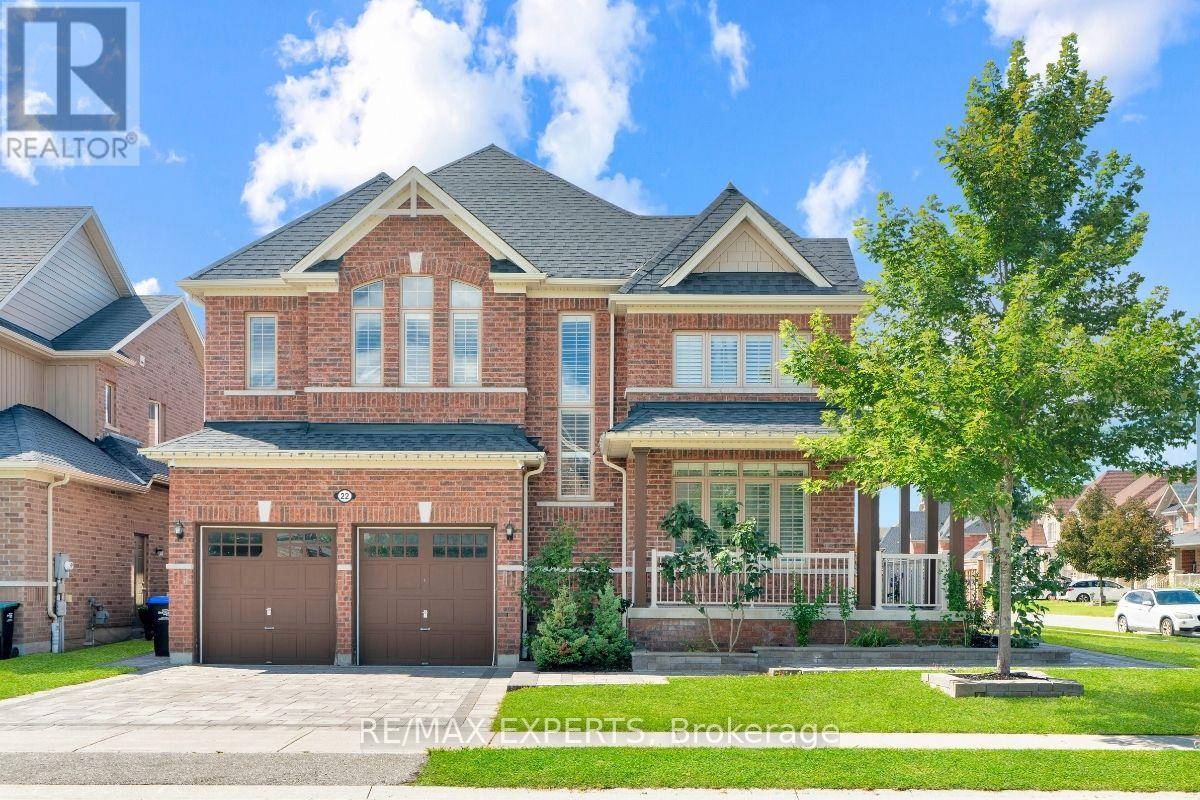
22 Travers Gate
Springwater, Ontario
Rare Opportunity In The Highly Sought-After Stone manor Woods Community! Featuring A Fully Finished & Registered 2-Bedrm Legal Basement Apartment W/ Separate Walk-Up Entrance, Full Kitchen & Bath. This Extensively Upgraded Home Sits On A Premium Corner Lot Backing Directly Onto The Park, Offering Added Privacy & Beautiful Green Views. Freshly Painted Main & 2nd Flrs Feature Hardwood Flooring Throughout, Oak Staircase, Pot Lights & Separate Living, Dining & Family Rms. The Family Rm Features A Cozy Gas Fireplace, While The Chef-Inspired Kitchen Offers A Centre Island, Granite Counters & S/S Appliances Incl. Gas Range. Upstairs, The Spacious Primary Suite Features His & Hers W/I Closets & A Spa-Like Ensuite W/ Soaker Tub & Glass Shower. 2nd & 3rd Bedrms Share A Convenient Jack & Jill Ensuite. The 2-Bedrm Legal Bomt Offers Excellent Flexibility For Extended Family, In-Law Living Or Additional Income Potential. Enjoy A Beautifully Interlocked Backyard, Front Entrance & Driveway. A Rare Combination Of A Legal 2-Bedrm Bsmt, Corner Lot & Park-Backing Location In A Family-Friendly Community Just Minutes From Barrie! (id:50787)
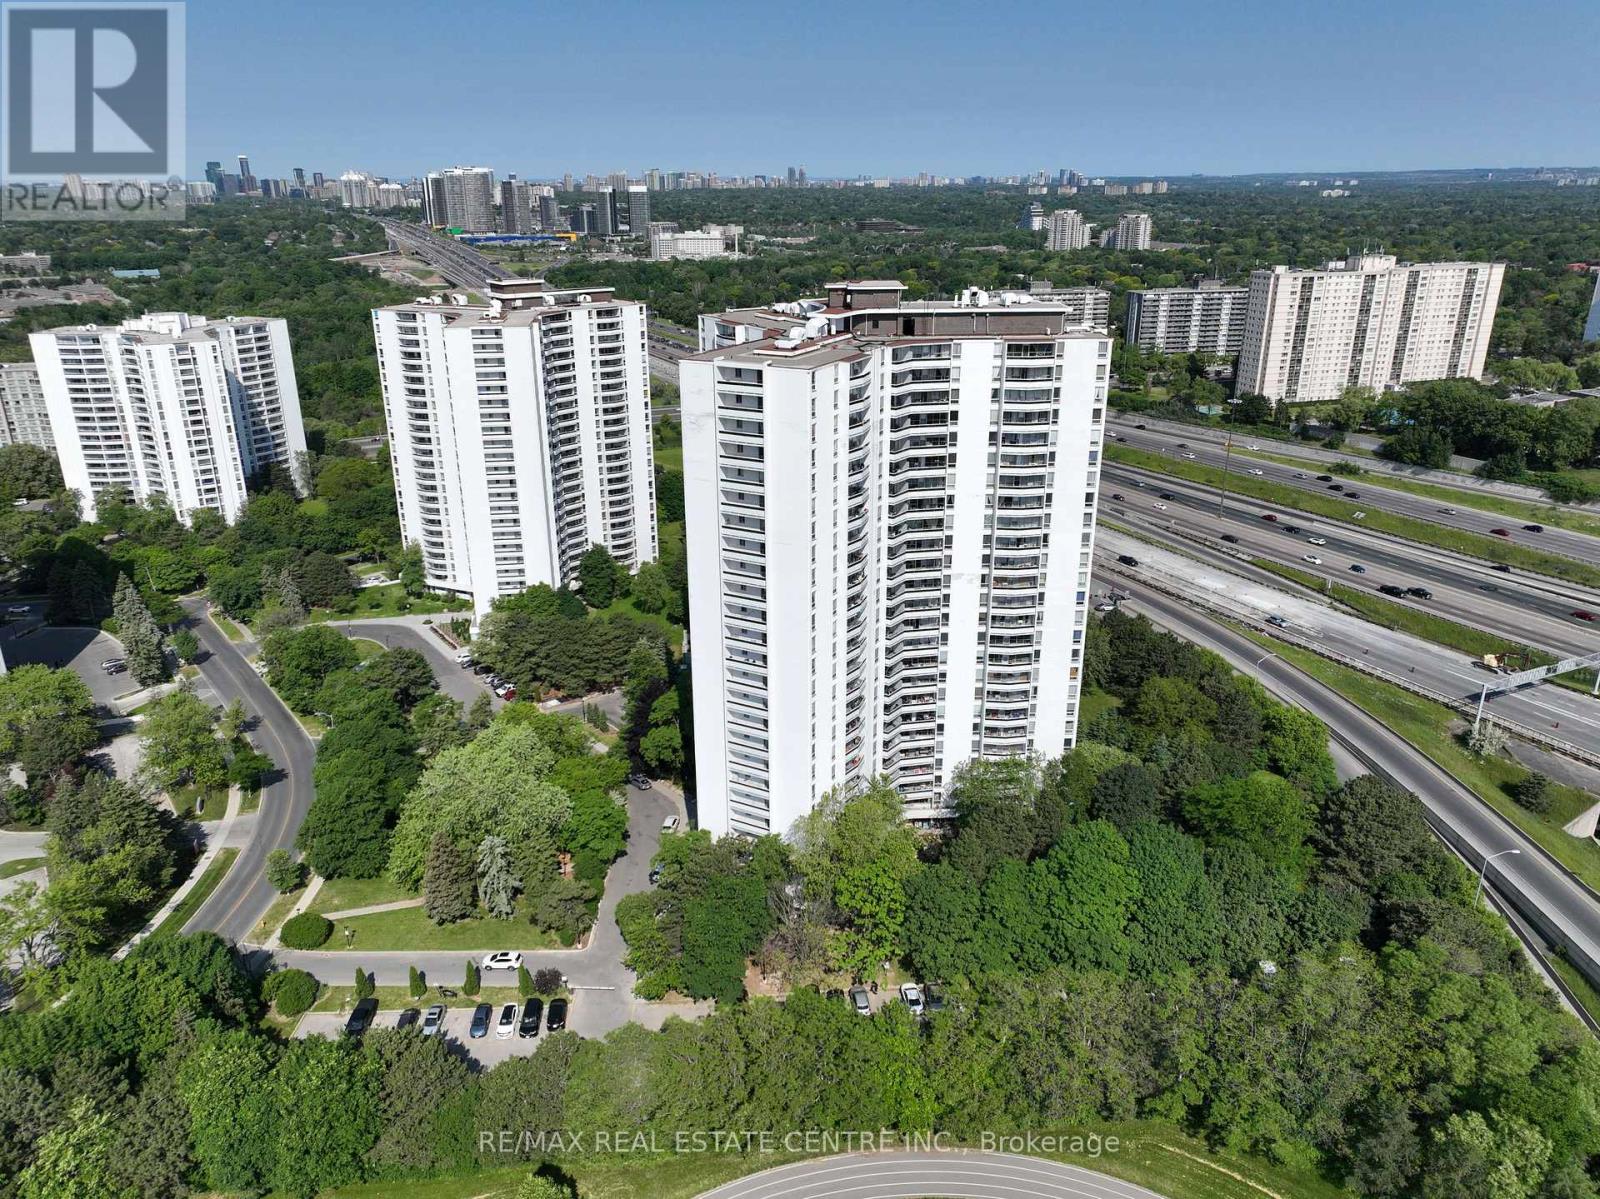
1205 - 100 Graydon Hall Drive
Toronto, Ontario
Rare Opportunity To Locate Your Residence Within Nature Lover's Paradise In The Heart Of The Gta. Located Just North Of York Mills & Don Mills Rd, This Beautiful Apartment Features Unencumbered Views So No Buildings Blocking Your Morning Wake Up Or Idle Time Lounging On Your Balcony. Great For Commuting - 401, 404 And Dvp At The Junction. Ttc Outside The Building! 19 Acres To Walk On, Picnic, As Well As Great Biking And Hiking Trails. ***Rent Is Inclusive Of Hydro, Water, Heat*** Underground Parking Additional $130.00/Month & Outside Parking $95.00/Month.***Locker Additional $35/Month***. Graydon Hall Apartments is a professionally managed rental community, offering comfortable, worry-free living in a well-maintained high-rise apartment building (not a condominium). (id:50787)
3017 - 135 Village Green Square
Toronto, Ontario
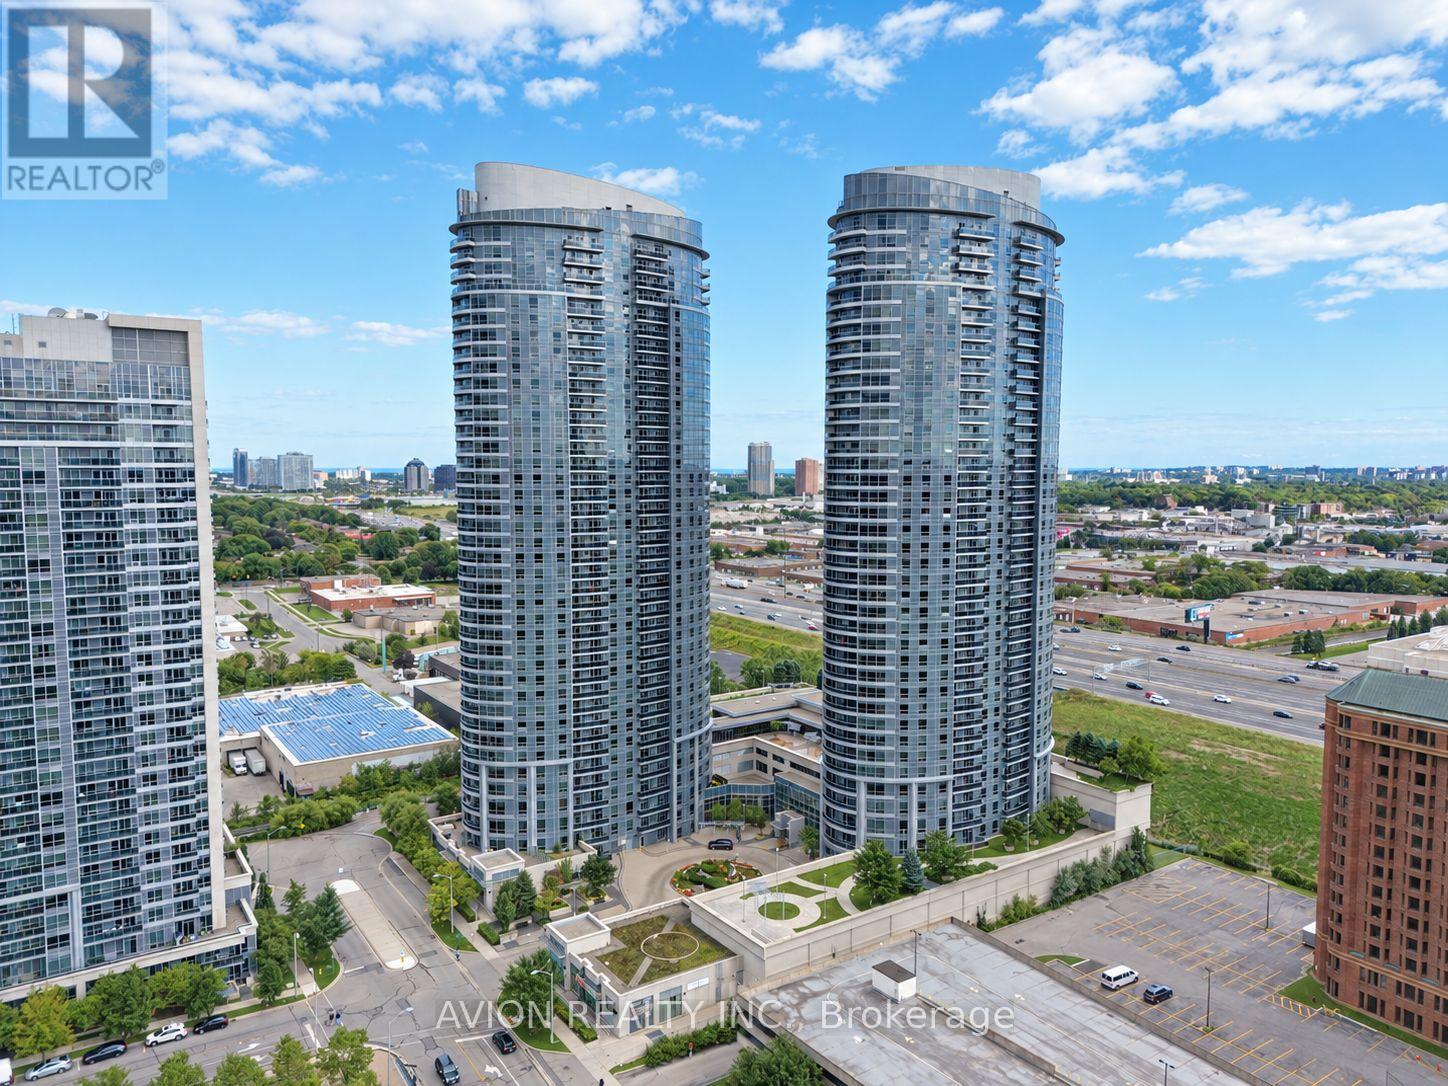
Welcome To Solaris II By Tridel! Located On The 30th Floor, This Bright And Spacious 3-Bedroom, 2-Bathroom Suite Offers An Efficient Split-Bedroom Layout And Expansive Unobstructed Southeast Views. The Open-Concept Living And Dining Area Opens Onto A Private Balcony, While Large Windows Fill The Home With Natural Light. All Three Bedrooms Are Generously Sized With Ample Closet Space. Move-In Ready-The Entire Suite Has Just Been Professionally Deep Cleaned, Including High-Temperature Steam Cleaning Of The Carpets. One Parking Space Included. Residents Enjoy An Impressive Selection Of Amenities, Including An Indoor Pool, Hot Tub, Fitness Centre, Mini Golf, Rooftop Garden, Party Room, Billiards Lounge, Theatre, Guest Suites, 24-Hour Concierge And Ample Visitor Parking. Conveniently Located Near TTC, Agincourt GO Station, Hwy 401, Kennedy Commons, Costco, Scarborough Town Centre, Restaurants And Everyday Shopping. (id:50787)

105 Duckworth Street
Barrie, Ontario
Welcome to 105 Duckworth Street, an exceptional two storey residence offering nearly 3,000 sq ft of refined above grade living on a rare irregular oversized lot spanning 37.73 ft x 330 ft deep (~12,464 sq ft) in Barrie's coveted Codrington neighbourhood. Inside, every detail has been reimagined: silent floor joists, spray foam insulation, all new 200 AMP electrical, new plumbing throughout, and vaulted ceilings within the original historic shell. Rich hardwood and travertine floors, custom millwork, and formal living and dining rooms create a timeless atmosphere. The family room is anchored by a signature Rumford wood burning fireplace with hand cut limestone chimney. The Hickling chef's kitchen features quartz countertops, a centre quartz island with B/I Microwave, and premium stainless appliances. Upstairs, three generous bedrooms plus a versatile bonus room lead to a spa inspired primary ensuite with heated floors and soaker tub with separate dual rainfall shower heads in the separate shower. The finished lower level adds a recreation room, bright large laundry with large B/I counter and cabinets, and more than ample storage, inlaw potential or nanny suite a great fit. Outside, Owen Sound ledge rock, hand chipped and cut on site, wraps the exterior alongside white pine timber framing, Maibec wood siding, covered porch, in ground sprinklers, and an oversized Maibec clad garden shed. All inclusions transfer: washer/dryer, chest freezer, water softener, humidifier, GDO, window coverings, and more. Steps to Kempenfelt Bay, waterfront trails, and Barrie's vibrant downtown. Closed municipal permit on file. A rare opportunity! (id:50787)

1511 - 914 Yonge Street
Toronto, Ontario
Rarely offered and exceptionally priced, this bright 2-bedroom corner suite is an incredible opportunity to own in one of Toronto's most desirable neighbourhoods. Enjoy forever unobstructed views over the Rosedale Valley, Summerhill and Casa Loma from a home bathed in natural light throughout the day.Freshly painted and featuring beautifully refinished parquet flooring, this move-in-ready suite offers a warm, inviting atmosphere with spacious principal rooms and a functional layout ideal for everyday living and entertaining.The oversized private balcony is the perfect outdoor retreat-large enough for a dining table and chairs to enjoy morning coffee, evening cocktails or al fresco summer dinners while taking in the spectacular views.Set within an exceptionally well-managed, quiet building, this home is perfectly suited for first-time buyers, down-sizers and investors alike.Location is second to none. Walk to Rosedale and Yonge/Bloor subway stations, Yorkville's world-class shopping, acclaimed restaurants, charming Summerhill cafés, grocery stores, parks and everyday conveniences. Enjoy an outstanding arts and culture scene just steps away, including the Nancy & Ed Jackman Performance Centre across the street, The Concert Hall, Heliconian Hall in Yorkville, and Koerner Hall at the Royal Conservatory of Music. With an exceptional 100 Walk Score, 94 Transit Score and 80 Bike Score, this is truly an urban dweller's dream, offering the perfect balance of peaceful living and vibrant city life. (id:50787)

3307 - 82 Dalhousie Street
Toronto, Ontario
Experience elite urban living at the brand-new 199 Church Condos! This stunning 33rd-floor corner suite offers a sleek, open-concept design with floor-to-ceiling windows and premium integrated appliances. Designed with both comfort and style in mind, this unit is ideal for professionals, first-time buyers, or investors. Luxury Amenities: 24hr Concierge, fitness center, yoga studio, media and meeting rooms, Rooftop Terrace with barbecues and many more. Unbeatable location just steps to TTC, THU, Eaton Centre, restaurants, and vibrant downtown amenities. A perfect urban home or turnkey investment opportunity. (id:50787)
386 Upper Kenilworth Avenue
Hamilton, Ontario
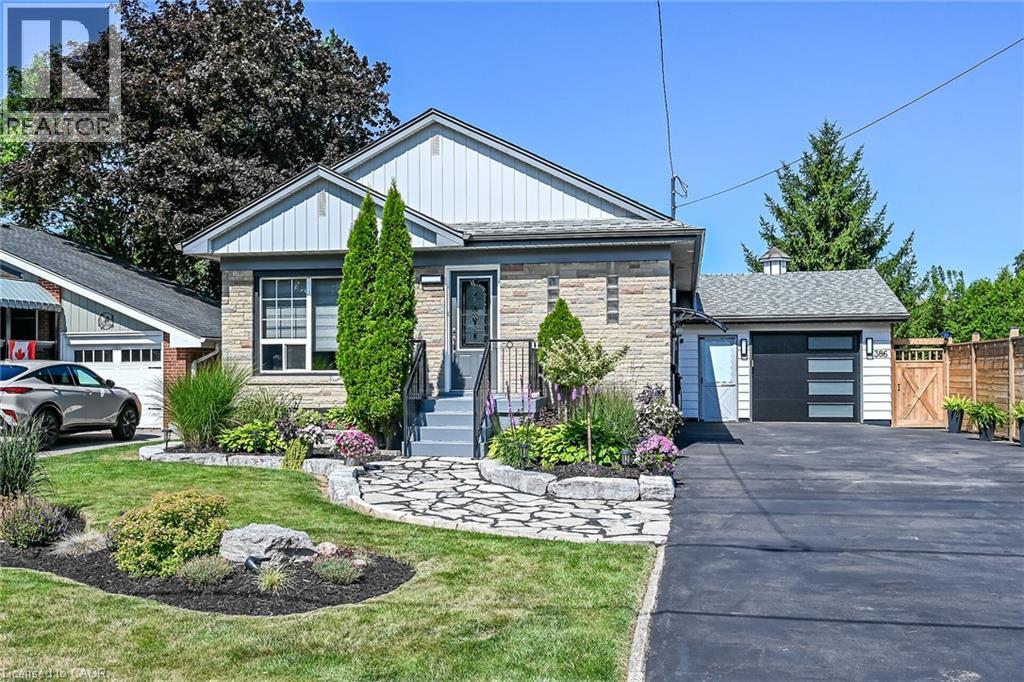
Welcome to “386 Upper Kenilworth Avenue.” Two words “ Beautiful and Best” describes this well maintained home in Hamilton’s sought after Huntington Park neighborhood located within walking distance of the scenic Mountain Brow Boulevard. This lovely 3 bedroom bungalow is perfect for first time home buyers, families or investors. Morning sunlight provides plenty of natural light, thanks to the large picture window, while the warm wood flooring creates an inviting space for everyday living. A bright, modern kitchen features white shaker – style cabinetry, stainless steel appliances, a floating centre island with countertop seating and mosaic tile backsplash. Potlighting in the kitchen and living area, a corner gas fireplace and fresh paint throughout, adds additional warmth and enhances this home’s elegant atmosphere. The spacious basement offers potential to finish as desired for additional living space. There is ample room for storage, laundry facilities and roughed in bathroom. This professional landscaped property adds lovely curb appeal with beautiful, low maintenance, perennial gardens and flag stone walkway. The spacious backyard offers a newly custom built shed (10’ x 16’) with hydro on an oversized cement pad while still leaving plenty of space to create the perfect outdoor living area to relax or entertain. Larger garage offers two car doors for easy access and walk through to shed and backyard. Oversized driveway can park up to six cars and has a newer installed privacy fence. Exterior of home offers new lighting, fresh paint, and newer eaves troughing with leaf filter. In a family friendly community you’ll enjoy access to all amenities…schools, park, public transit, shopping, restaurants, the RED Hill and Linc. Shop and compare, don’t miss out on this outstanding value to be situated on the beautiful and desirable East Mountain – “a house to make home” (id:50787)

114 Bellini Avenue
Vaughan, Ontario
Welcome to this truly rare find! Located on a quiet family friendly street with a premium private lot backing onto natural green space, in the highly sought after area of Vellore Village! Offering one of the largest semis in the area, with 2185 sq ft of above ground space and over 3000 sq ft of total living space. This spacious 4-bedroom home includes 9 ft ceilings on main, large open concept kitchen with an abundance of counter and cabinet space, stainless steel appliances, cozy family room area with gas fireplace, hardwood flooring throughout main and second level, iron staircase pickets, main floor pot lights and updated laundry room with garage access. Second level includes 4 generous sized bedrooms, offering flexibility for larger families, guest room or home office use. The professionally finished basement includes, Luxury Vinyl flooring, modern 3pc bath, great storage areas and open concept recreation room with a beautiful feature wall including electric fireplace! The space provides great additional family living space, or potential in-law use. Step out into your fully landscaped and private yard, with professionally installed interlock patio, ideal for those looking for a peaceful retreat and also for those who love to entertain! Conveniently located near top rated schools, parks, highways, hospital, shopping and all the amenities one could ask for when searching for a home. A fantastic opportunity to own a beautiful move in ready home that can cater to both families and empty nesters in one of Vaughan's most desirable neighbourhoods (id:50787)

33 Duncombe Lane
Richmond Hill, Ontario
Discover Refined Luxury In This Exceptional, Fully Upgraded 2,032 Sq.Ft. Freehold Residence, Ideally Situated In The Highly Sought-After South Richvale Community Of Richmond Hill. Designed To Impress, The Home Features A Grand Open-concept Layout, Balconies On Every Level, And Soaring 9-Foot Ceilings That Enhance The Sense Of Space And Light Throughout.Thoughtfully Crafted For Modern Living, The Interior Boasts Elegant Oak Staircases With Contemporary Metal Pickets, A Professionally Finished Walk-Out Basement, And A Chef-inspired Kitchen Complete With An Oversized Center Island And Premium Granite Countertops. The Welcoming Living Area Is Highlighted By A Gas Fireplace, Creating A Warm And Inviting Atmosphere Ideal For Entertaining. The Luxurious Primary Suite Offers A True Private Retreat, Showcasing A Dramatic Cathedral Ceiling, Spacious Walk-in Closet, Spa-like 5-Piece Ensuite, And A Charming Juliet Balcony. Additional Highlights Include A Convenient Second-floor Laundry Room And Generously Proportioned Living And Family Spaces Designed For Both Comfort And Functionality. A Rare Opportunity To Own A Home Where Elegance, Craftsmanship, And Sophistication Seamlessly Converge-this Is South Richvale Living At Its Finest. (id:50787)

8 Hacienda Drive
Richmond Hill, Ontario
Only Main Floor & Second Floor For Lease. Includes Two Parking Spots (Inside Garage and Right Side Driveway) Beautiful Semi Detached Situated On A Quiet Street In Family Friendly Oak Ridges. Amazing Open Concept Layout Allows For Tons Of Natural Sunlight. Gleaming Hardwood Floors. Spacious Kitchen Features Eat-In Breakfast Area With Stainless Steel Appliances And Walk-Out To Huge Patio. 3 Bedrooms & 3 Bathrooms. Main Floor Laundry. Walk To The Largest Kettle Lake On The Oak Ridges Moraine. Nature Reserve With Migrating Birds & Ducks, Fishing, Boating, Water Sports, Walking Trails, Park & Community Centre. Tenant pays 2/3 of Utilities + Internet (id:50787)
14 Goodwin Court
East Gwillimbury, Ontario
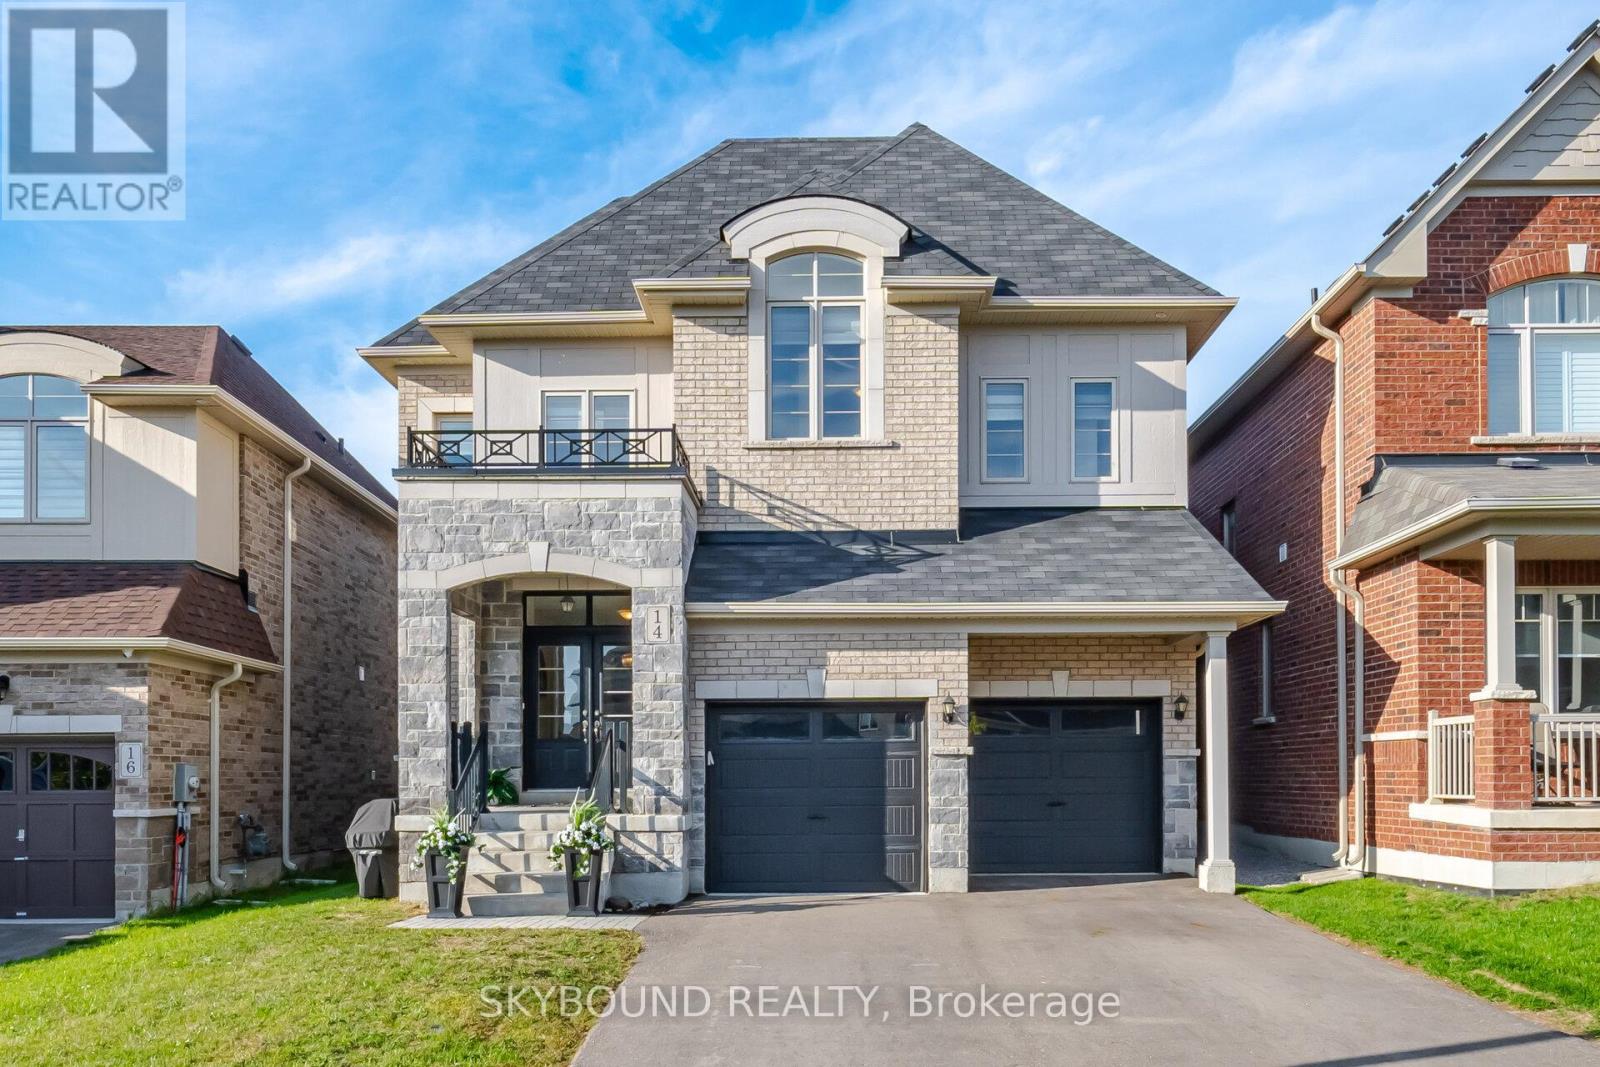
Welcome to 14 Goodwin Court, a stunning 5 bedroom executive home tucked away on a quiet, family-friendly court in desirable Sharon. Spanning approximately 4,100 square feet per builder plan, this spacious residence offers the perfect balance of luxury, practical functionality, and everyday comfort for growing or multi-generational families.From the moment you step inside, natural light pours in from multiple angles, creating a bright and airy atmosphere complemented by strategically placed spotlights and rich hardwood flooring throughout. The main floor features a private office ideal for working from home, alongside a large laundry room and mudroom with direct garage access.At the heart of the home is a massive, upgraded chef's kitchen and breakfast area equipped with premium KitchenAid appliances, including a built-in double oven and cooktop. Hosting is made seamless with a convenient servery complete with its own sink positioned right next to the kitchen. French doors walk out directly to the backyard, perfect for weekend BBQs and outdoor relaxation.Upstairs, space and privacy abound with 4 full bathrooms featuring refined builder upgrades, including premium countertops and upgraded sinks. Every bedroom offers convenient bathroom access, giving everyone in the household their own comfortable sanctuary and walk-in closets.Additional highlights include a whole-home water softener, extensive builder upgrades worth thousands, and a flexible layout designed to adapt effortlessly to your family's needs.Location is everything, and this home delivers. Enjoy a short stroll to neighbourhood walking trails and parks, while remaining just minutes from top-ranked schools, Highway 404, the East Gwillimbury GO Station, Costco, and Upper Canada Mall.A rare blend of space, elegance, and convenience on a premium court-14 Goodwin Court is ready to welcome you home! (id:50787)
818 Exceller Circle
Newmarket, Ontario
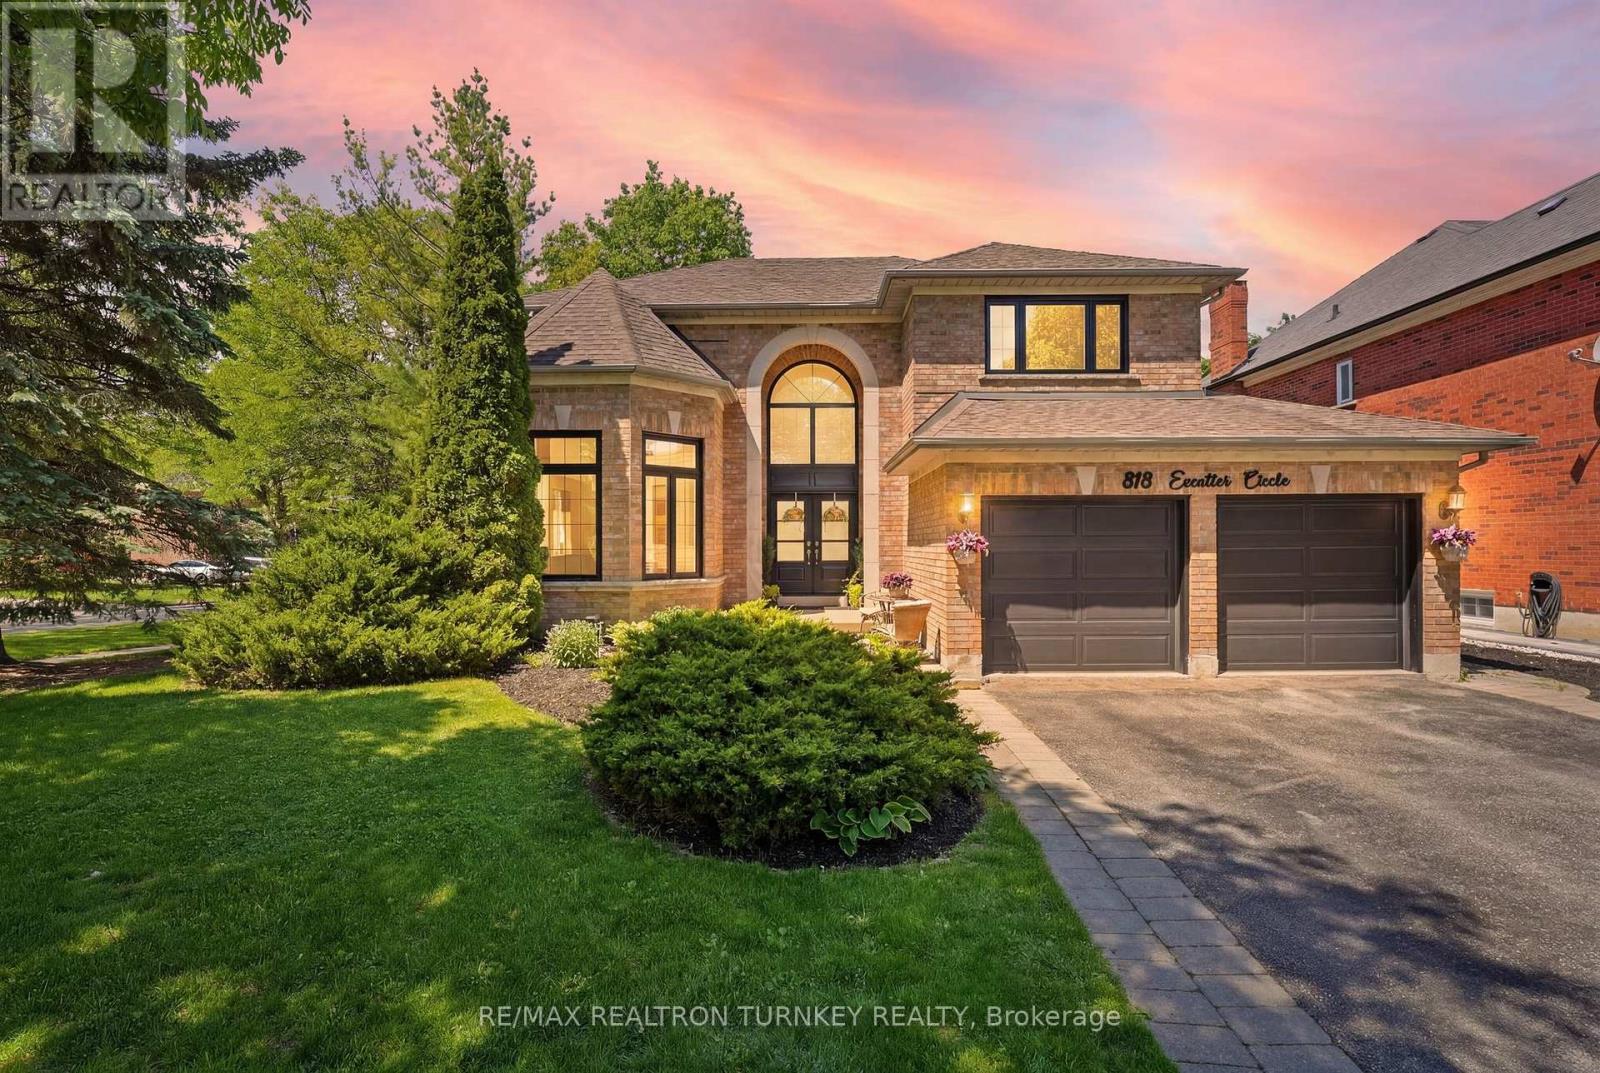
Hello 818 Exceller Circle - an Exceptionally Special Family Home in Stonehaven. Beautifully Reimagined By Award-Winning Designer Jo Alcorn, this outstanding executive residence offers over 3,600 SQFT plus a professionally finished basement (1600+ SQFT), blending timeless elegance with modern family living. Start your mornings with a coffee beneath the pergola overlooking the private (pool-sized) backyard framed by mature pine trees, and end your evenings gathered with family around the open-concept kitchen and family room. The stunning 2021 chef-inspired kitchen is the heart of the home, featuring premium finishes, a large centre island and seamless walk-out to the deck and outdoor entertaining space. A grand foyer with oversized herringbone tile and sweeping staircase welcomes guests, while the main floor offers a perfect balance of formal and casual living with a separate living room, dining room, family room, powder room and a spacious office that could easily serve as a 6th bedroom. Upstairs, you'll find a rare 4-bedroom layout which includes two large bedroom-suites each with private ensuites, ideal for growing families, in-laws or nanny's quarters. The luxurious primary retreat offers a peaceful escape complete with electric fireplace and spa-inspired 5-pc ensuite. Downstairs, the professionally finished basement is designed for entertaining and everyday enjoyment, featuring a stylish open-concept rec room and bar, home gym/yoga studio, additional 5th bedroom with neighbouring 3-pc bath. Plenty of room for movie nights, entertaining celebrations and guests. Located in one of Newmarket's most sought-after neighbourhoods - Stonehaven - close to top schools, parks and amenities. A home designed not just to be admired, but to be lived in and enjoyed for years to come. (id:50787)