
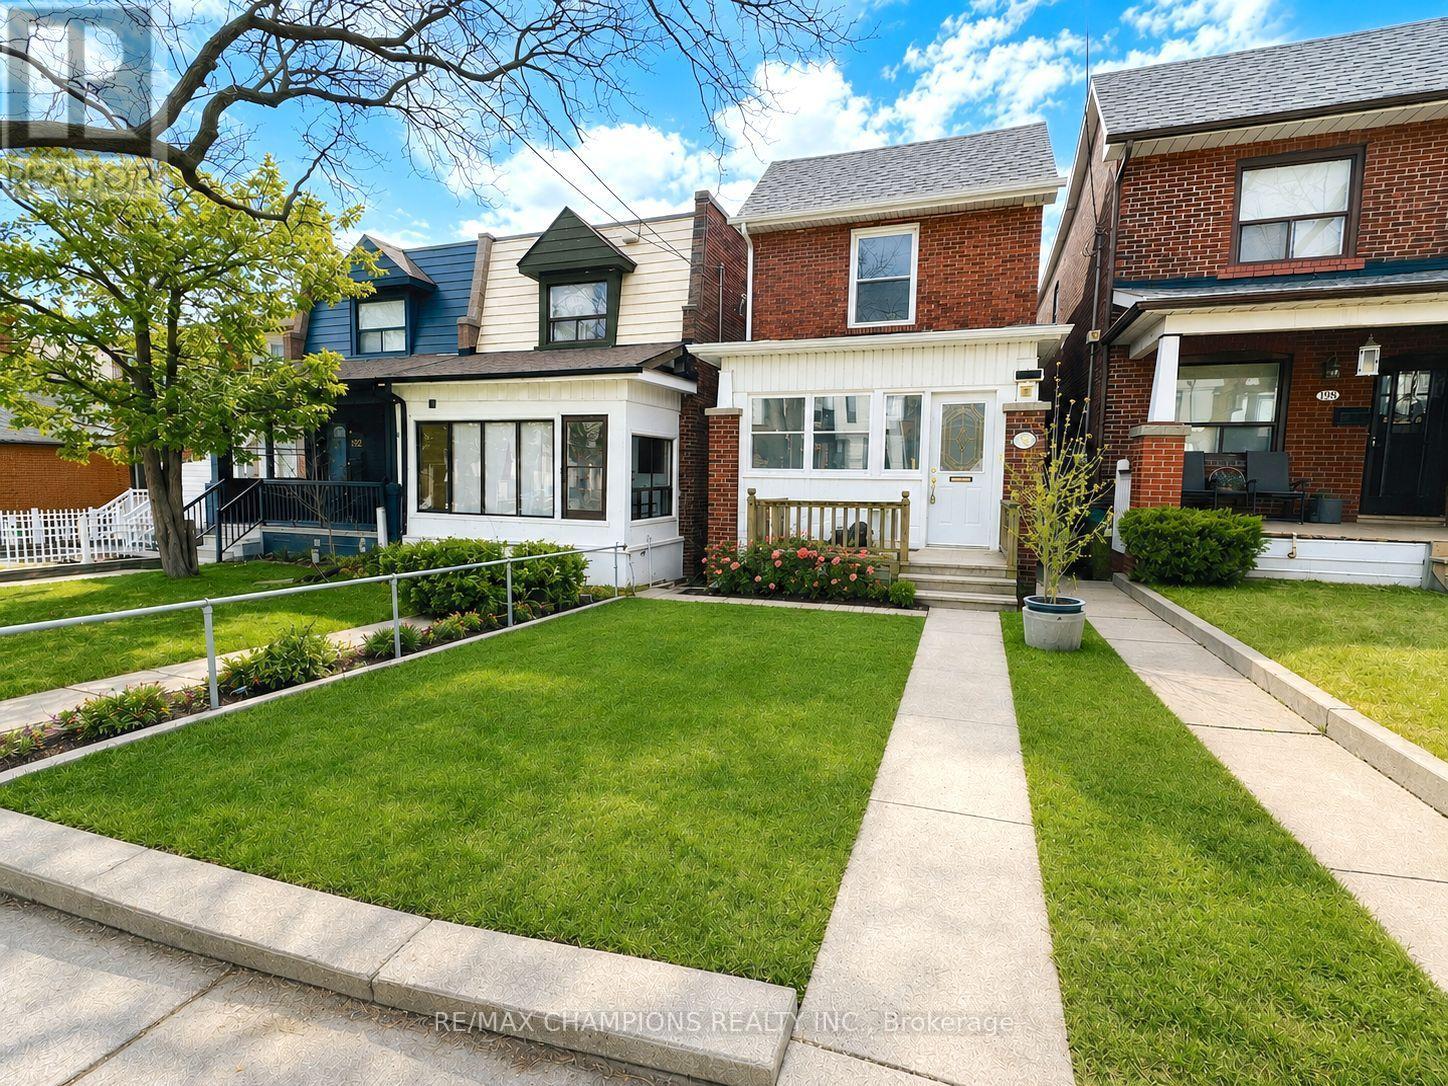
2nd Flr - 196 Caledonia Road
Toronto, Ontario
Beautifully renovated from top to bottom, this completely private second-floor unit in the heart of Corso Italia offers 2 bedrooms and 2 modern bathrooms. Features include newer flooring, pot lights throughout for a bright, inviting atmosphere, a stylish eat-in kitchen, and a spacious primary bedroom with a sleek 3-piece ensuite. The open-concept kitchen combined with living area offers a functional layout (please note there is no separate living room). Enjoy TTC at your doorstep and walk to parks, schools, cafés, restaurants, and shopping. Move-in ready in one of Toronto's most desirable neighbourhoods. Photos are virtually staged. (id:50787)
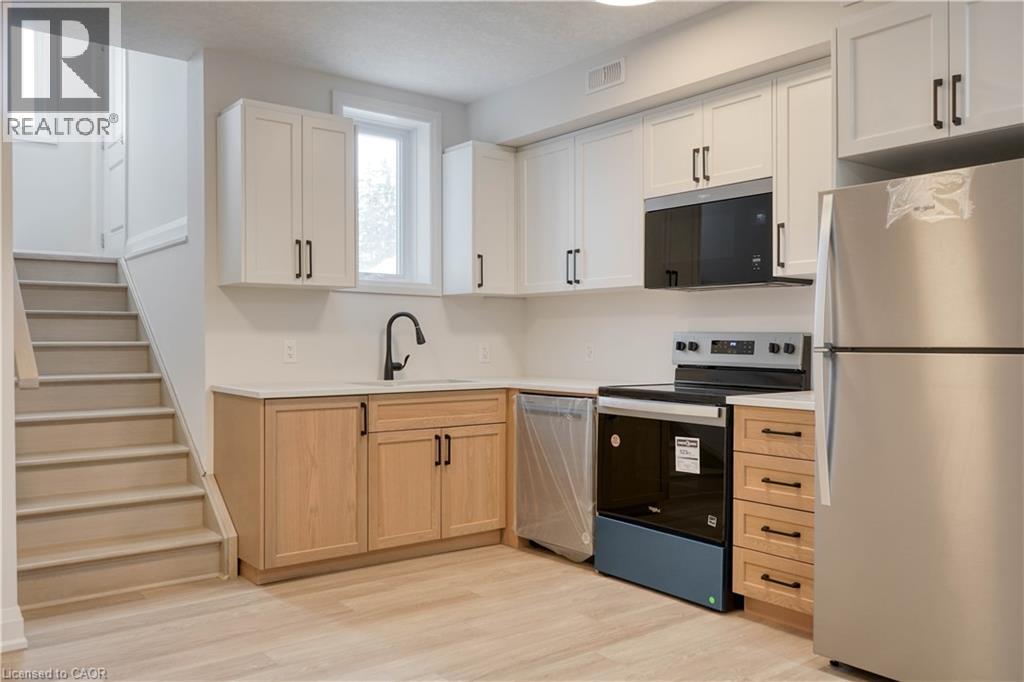
800 Myers Road Unit# 107
Cambridge, Ontario
Welcome to Unit 107 at 800 Myers Road, a bright 1 bedroom condo offering comfortable living in south Cambridge. This thoughtfully designed home features an open concept layout that maximizes space and functionality, creating an inviting setting for both everyday living and hosting. The kitchen and living areas connect seamlessly, providing a natural flow throughout. The kitchen is equipped with stainless steel appliances, quartz countertops, and two toned cabinetry with generous storage and prep space. Large windows bring in plenty of natural light, adding to the warm and airy feel of the unit. Set in a quieter area while remaining close to shopping, restaurants, and essential amenities, this location offers a practical balance of convenience and privacy. Walking trails and green space nearby provide additional options to enjoy the outdoors. With its modern finishes and efficient layout, Unit 107 is a great option for first time buyers, downsizers, or anyone looking for low maintenance living in a desirable south Cambridge neighbourhood. (id:50787)
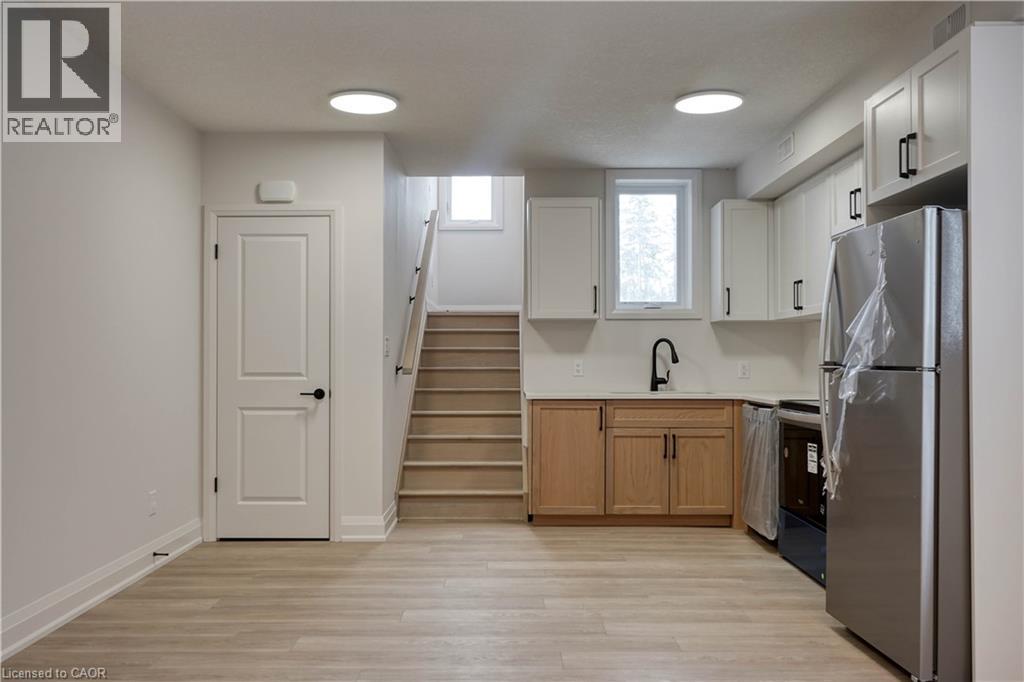
800 Myers Road Unit# 103
Cambridge, Ontario
Welcome to Creekside Trail - come and experience the charm of 103-800 Myers Rd, Cambridge. This charming, brand new, one-storey unit perfectly combines modern living with convenience. This 1-bedroom, 1-bathroom home features modern finishes throughout, creating an inviting atmosphere. The open-concept kitchen and living room area boasts huge windows, allowing natural light to flood the space and offering a bright, airy feel. The modern kitchen includes stainless steel appliances, quartz countertops, and two toned cabinetry. Located just a short distance from schools, shopping centers, and scenic trails, this unit is perfect for individuals or couples seeking a low-maintenance lifestyle. Enjoy leisurely walks on nearby trails while having all your daily needs met and within easy reach. Don't miss the opportunity to make this lovely home yours! (id:50787)

1180 Countrystone Drive Unit# 14
Kitchener, Ontario
UNIQUE 2 PARKING SPOTS WITH A FINISHED WALK OUT BASEMENT! Rare find in a prime Kitchener location. Welcome to 14 - 1180 Countrystone Drive—a spacious 3-bedroom, 3-bathroom townhouse featuring a sought-after walk-out basement and two parking spots, offering exceptional value and versatility. This bright and inviting home offers a thoughtful layout, perfect for families or professionals alike. The open-concept kitchen and dining area is ideal for both everyday living and entertaining. The kitchen includes all appliances, ample counter space, and generous storage. From this space, step out onto your private balcony—perfect for morning coffee or evening relaxation. The living room is flooded with natural light thanks to large windows and offers a warm, welcoming atmosphere. All three bedrooms are generously sized, with the primary bedroom featuring a walk-in closet for added convenience. The fully finished basement provides additional living space and includes a walk-out to the backyard, perfect for relaxing or hosting summer gatherings. Ideally situated close to Ira Needles, schools, parks, shopping, public transit, and major highways, this home combines comfort, space, and a great location. (id:50787)

7 Rolling Meadow Drive
Caledon, Ontario
Welcome to 7 Rolling Meadow - an exceptional private custom estate nestled on 3.6 acres, featuring an expansive 316 ft frontage approximately 4,600 sq ft of living space, set within one of East Caledon's most desirable communities on a quiet dead-end street. Surrounded by mature trees & scenic natural beauty, this impressive property offers the perfect blend of luxury living, privacy, and everyday comfort. Set well back from the road, a large circular driveway and 3-car garage provide direct access to the mudroom & laundry. This beautifully maintained residence offers oversized principal rooms, timeless finishes, custom carpentry, a seamless indoor-outdoor living designed for both entertaining and family life.The heart of the home features a stunning designer kitchen complete with granite countertops, custom cabinetry, a centre island, breakfast bar, & high-end stainless steel appliances. The sun-filled breakfast area walks out to a sprawling deck overlooking the breathtaking property and its endless natural scenery - creating the perfect setting for morning coffee or evening gatherings. The bright open-concept great room boasts soaring ceilings, rich hickory hardwood flooring, elegant pot lights, electric fireplace, & large windows that bring the outdoors in. The spacious primary retreat offers a private escape: a walk-in closet, a 5-piece spa-like ensuite, and direct walkout access to the deck.This property is loaded with thoughtful upgrades including abundant storage, California shutters throughout, & Santos Mahogany hardwood flooring in the bedrooms. The finished lower level is ideal for multi-generational living or entertaining, featuring additional bedrooms, a private office, an exercise room, and a spacious recreation area boasting an electric fireplace custom finishes throughout. Substantial outbuildings - a 24 x 20 steel-built structure an 18 x 11 cedar-built - both serviced by electrical, complete this remarkable offering. (id:50787)
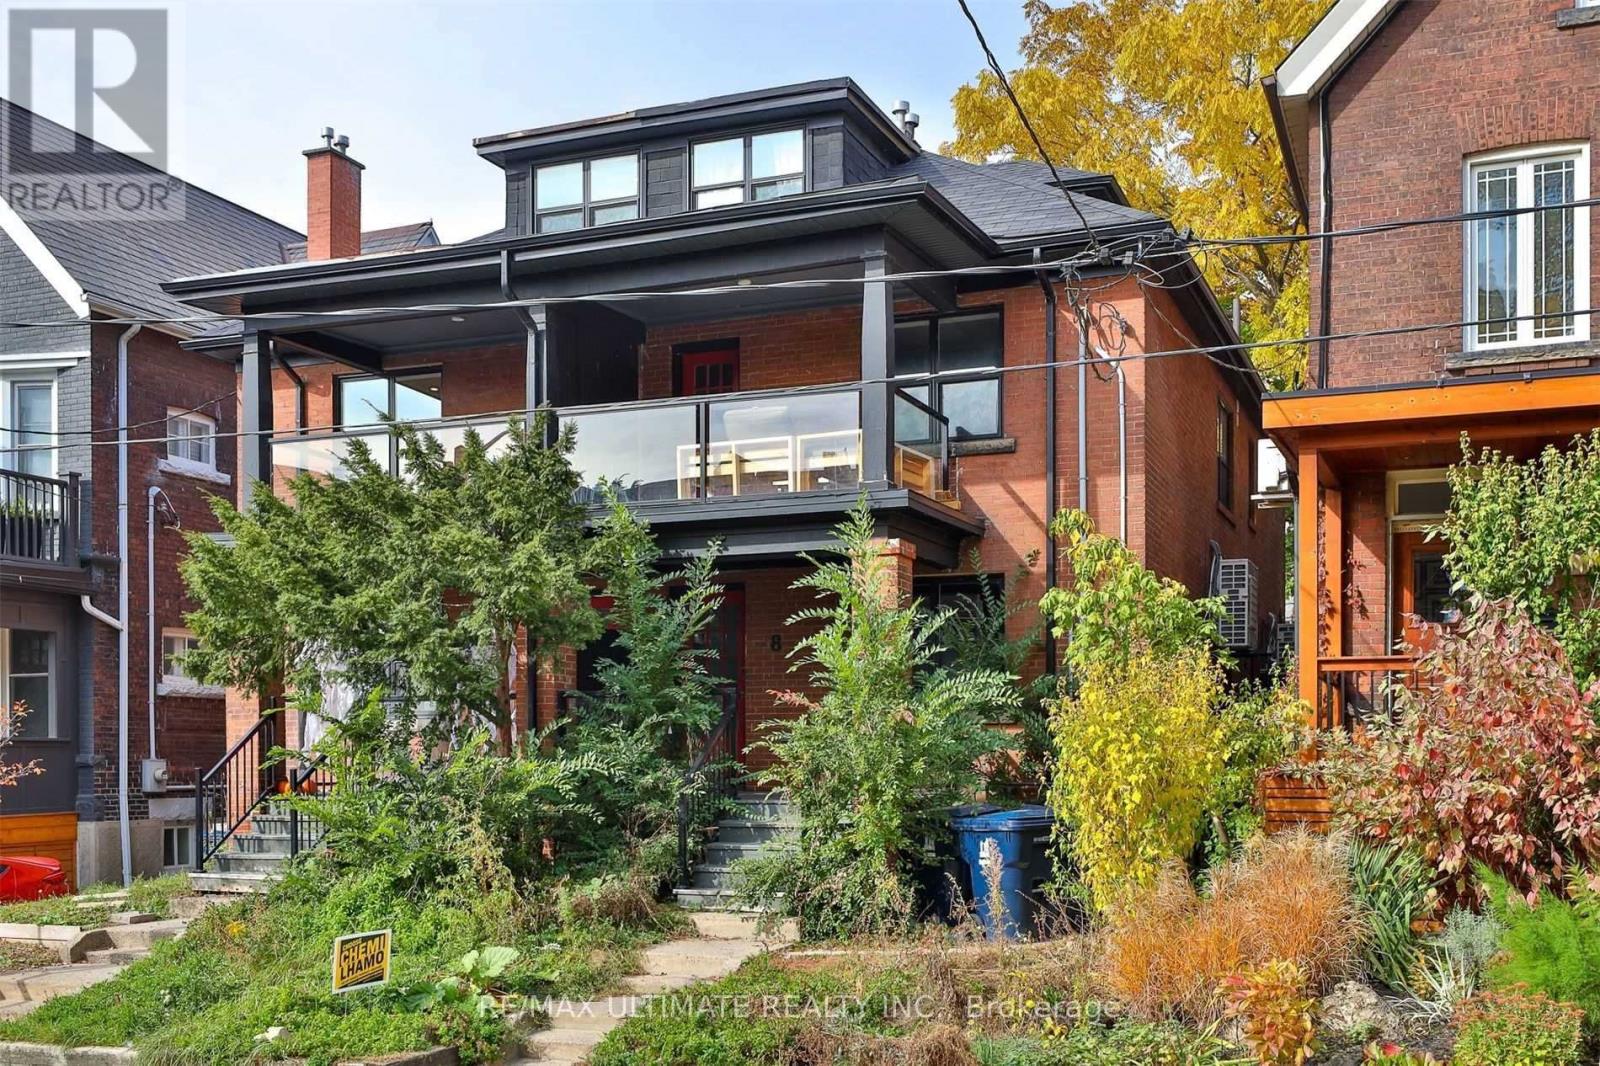
8 Grafton Avenue
Toronto, Ontario
Welcome to 8 Grafton Ave - a fully renovated, turnkey duplex in the heart of trendy Roncesvalles offering exceptional flexibility for investors, end-users, and multi-generational families alike. Renovated back to the studs in 2018, including interior finishes, mechanical systems, and the roof, this stylish income-producing property blends modern functionality with strong long-term value in one of Toronto's most sought-after west-end neighbourhoods. Featuring two self-contained suites, each unit offers separate mechanical systems and front-load laundry, creating efficient day-to-day living and simplified property management. The property offers two spacious 4-bedroom, 2-bathroom suites and generates nearly $100,000 in gross annual rental income, making it an exceptional opportunity for investors or owner-occupiers looking to offset their mortgage. The walk-out basement is already roughed in for a kitchen, making conversion to a triplex a straightforward opportunity for those looking to further maximize income potential. The upper-level suite showcases a bright open-concept layout with wide plank flooring, exposed brick accents, striking architectural beam details, and a beautifully updated kitchen complete with stone countertops, stainless steel appliances, custom cabinetry, and a centre island ideal for entertaining. Spacious bedrooms, updated bathrooms, and a private upper deck create a warm and contemporary living space filled with character. Located just moments from Roncesvalles Village, High Park, transit, cafes, restaurants, boutique shopping, and approximately 15 minutes to Toronto's Financial and Entertainment Districts, this is a rare opportunity to own a fully updated duplex with excellent rental appeal in one of Toronto's most vibrant communities. (id:50787)
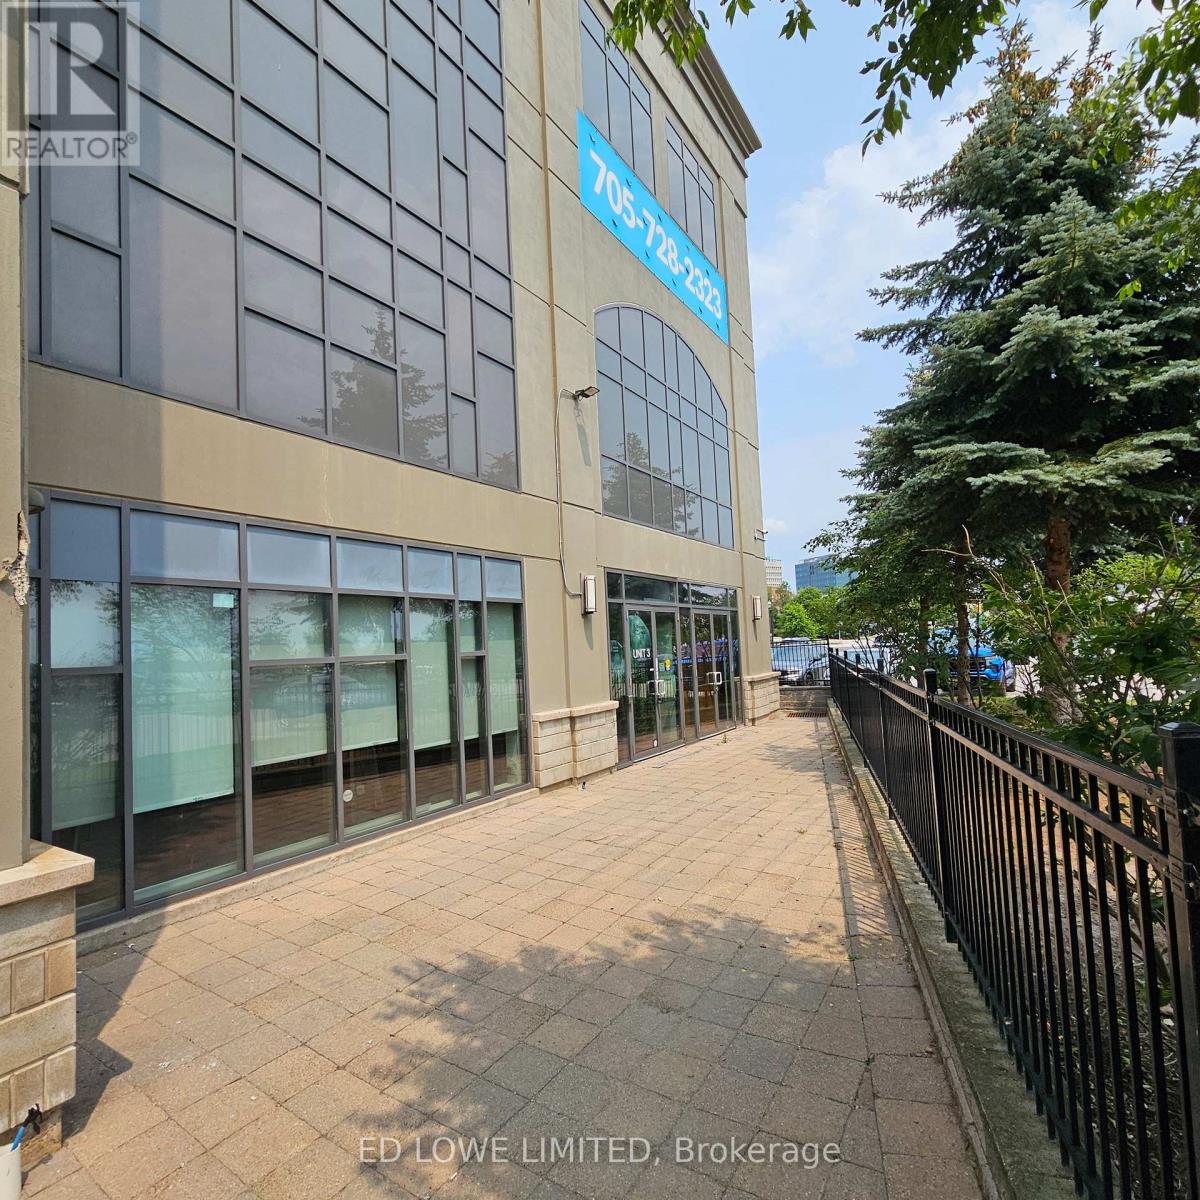
3 - 15 Maple Avenue
Barrie, Ontario
1805 sf of beautifully finished space, perfect for any professional small office, clinic, spas, or retail store, at the base of the watercrest building. Close to downtown amenities, waterfront, shopping. Orange theory gym is next door. Lots of walking traffic. Rate does not include landlord inducements. Annual escalations on net rent. Tenant pays utilities. $16.50/sf/yr & TMI $15.97/sf/yr + HST (id:50787)
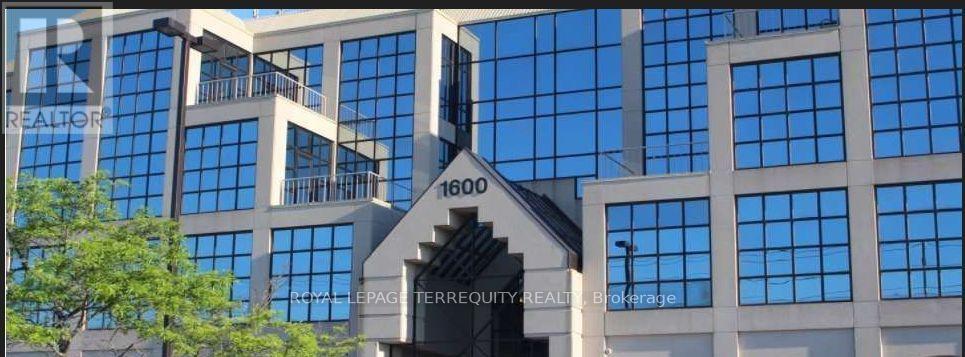
405 - 1600 Steeles Avenue W
Vaughan, Ontario
Mixed-Use Commercial Building In A High Profile "Landmark" In The Area At Dufferin & Steeles. Beautifully Maintained Established Building. Minutes To Allen Road, 401 & Yorkdale Mall. Ttc At The Front Door. Several Private Offices With A Large Open Area. All Offices Are Temperature Controlled. Tenants Include: Tim Hortons, Lmc Sites And The Avenue Banquet Hall. Power Centre Across the Street (id:50787)
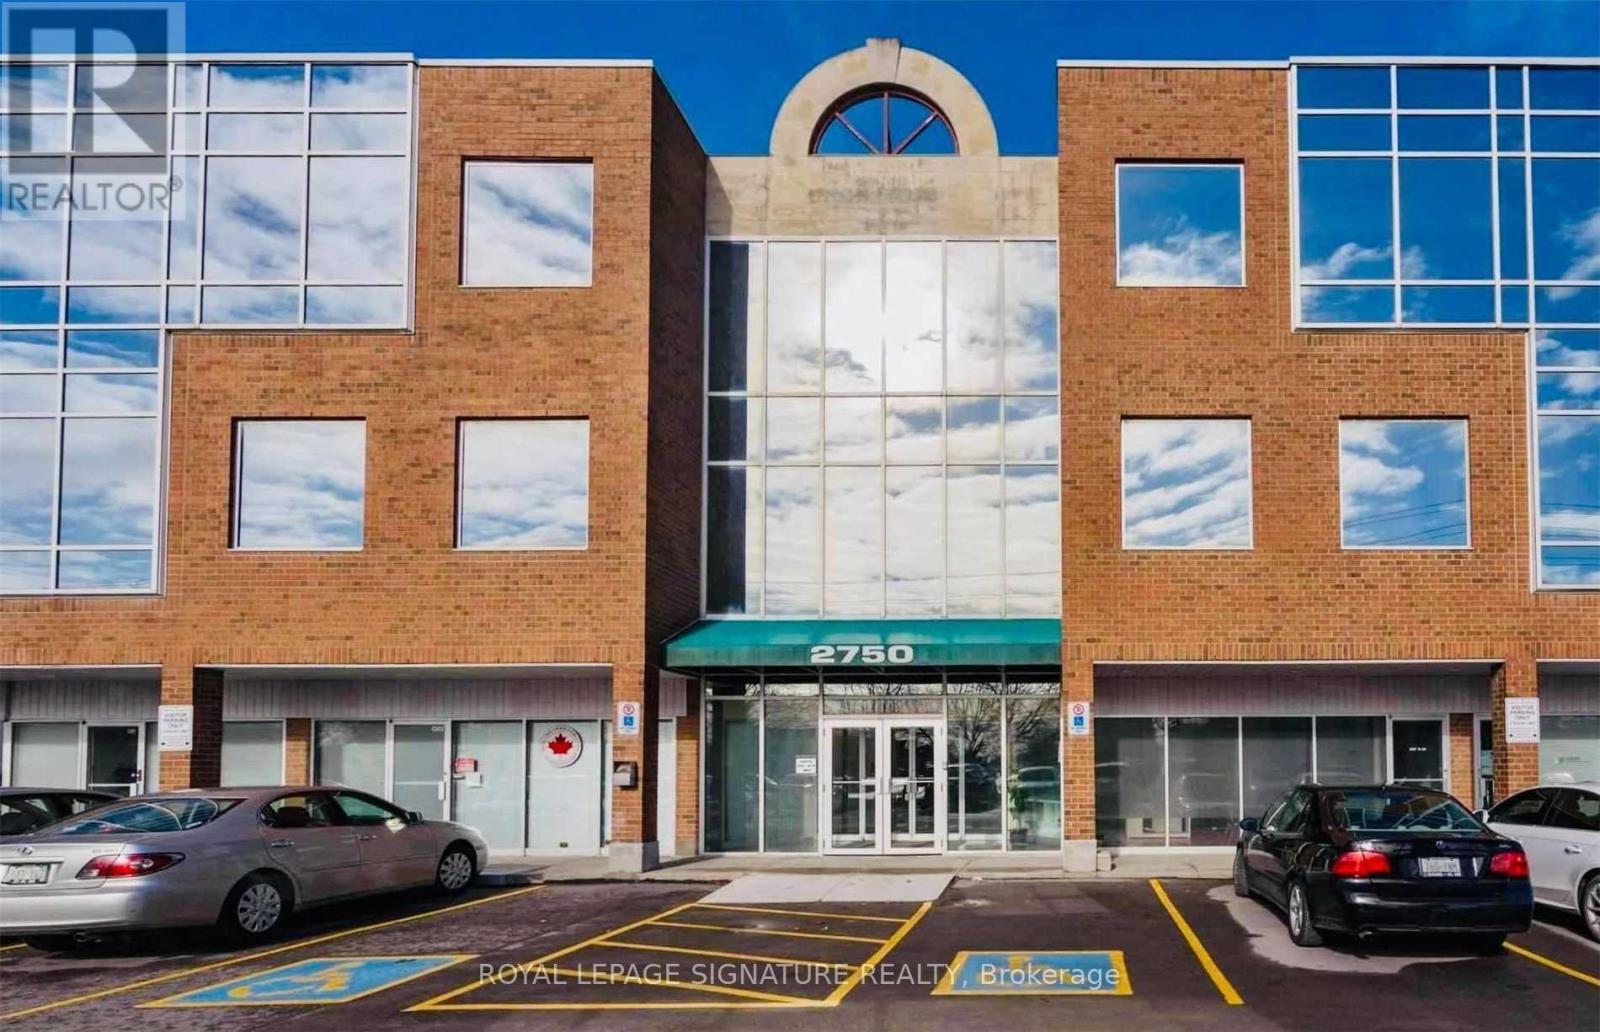
207 - 2750 14th Avenue
Markham, Ontario
Discover a premium turn-key office condo situated in one of the region's most prestigious business hubs, just minutes from Highways 404, 407, and 7. Recently renovated and thoughtfully designed, this move-in-ready unit features private executive offices, modern partitions, a spacious boardroom, a welcoming reception area, and a kitchen with dedicated storage. The unit includes two reserved underground parking spots and generous free surface parking for visitors, a rare and highly valuable amenity for both staff and clients. Ideal for a wide range of professional uses as permitted by the condo declaration. An exceptional opportunity to own in a high-demand location & perfect for establishing or expanding your professional presence. (id:50787)
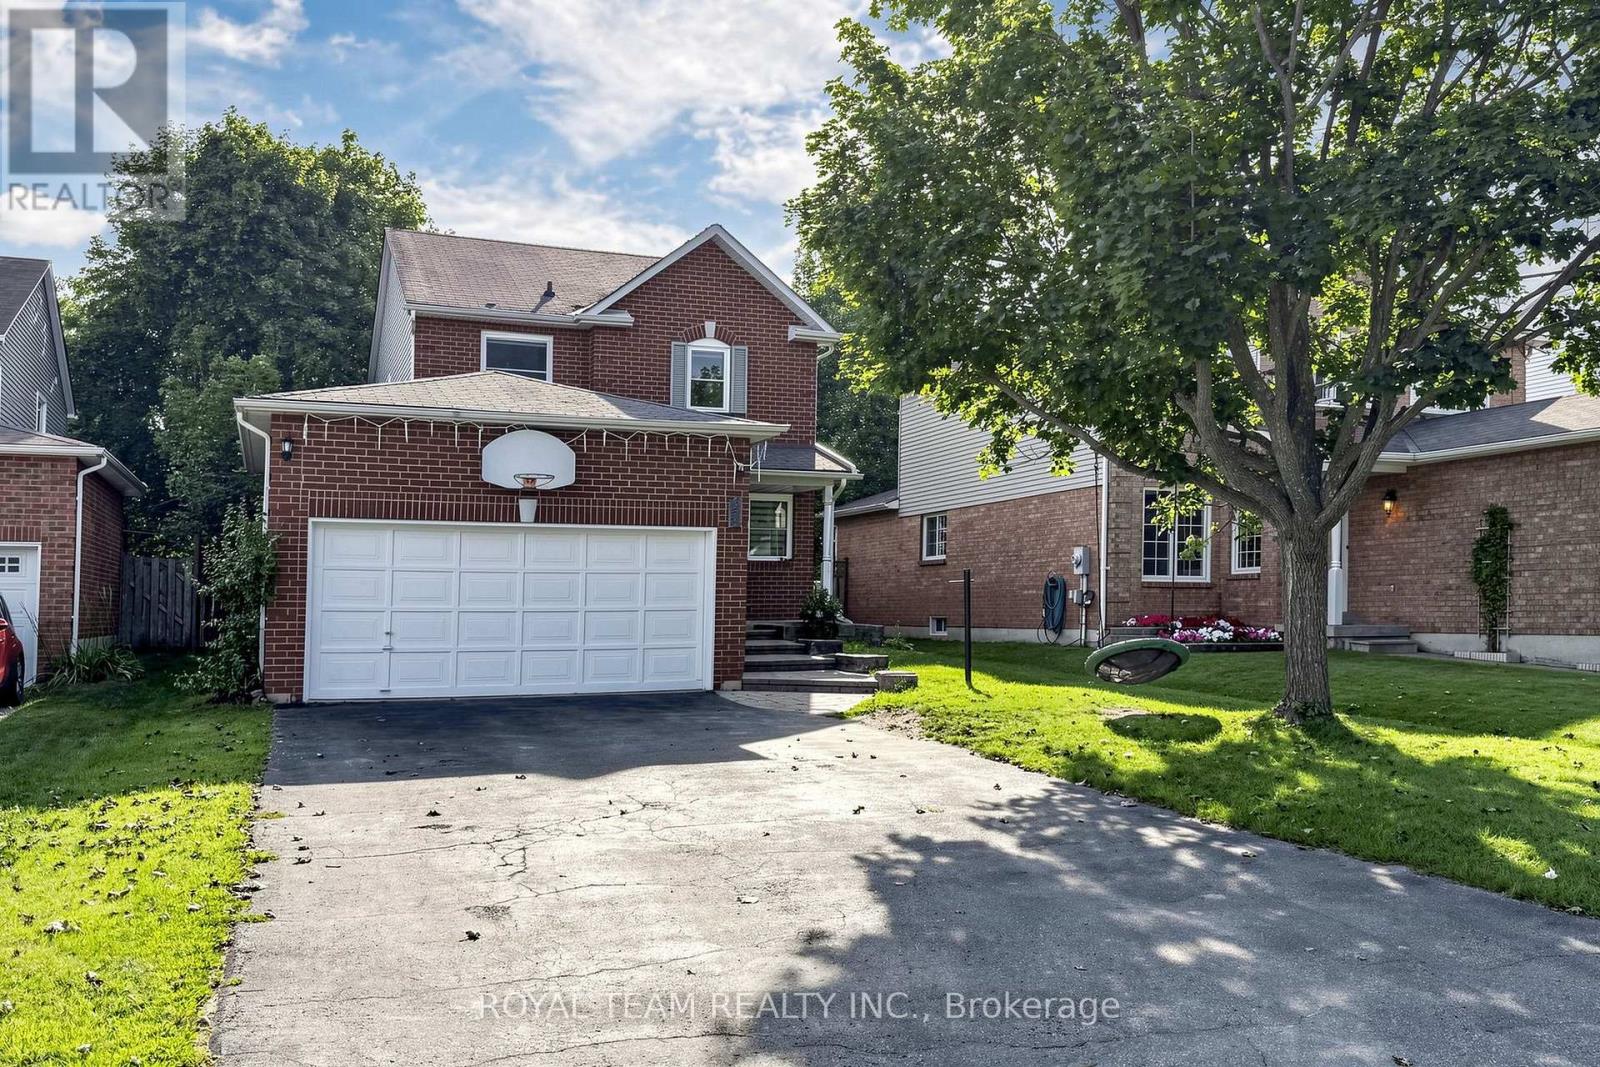
28 Ailsa Drive
Georgina, Ontario
Awesome, 2-storey detached home with 3 spacious bedrooms, 3 baths , Huge Driveway .Located On A Quiet Crescent Just Steps To The Park In The Desirable, Family-Friendly Neighborhood Of Keswick By The Lake. All New Windows , Renovated 3 Washrooms ,New Hardwood On The Second Floor , New Wooden Stairs And Risers .The Impressive 132-Ft-Deep Fully Fenced Backyard Offers Plenty Of Space For Entertaining, Gardening, And Outdoor Play. Open Concept ,Full Of Windows , Finished Basement Provide Comfortable Living Space Throughout. Parks, Schools ,Trails, Shopping, And Everyday Amenities - An Ideal Location For Families. (id:50787)
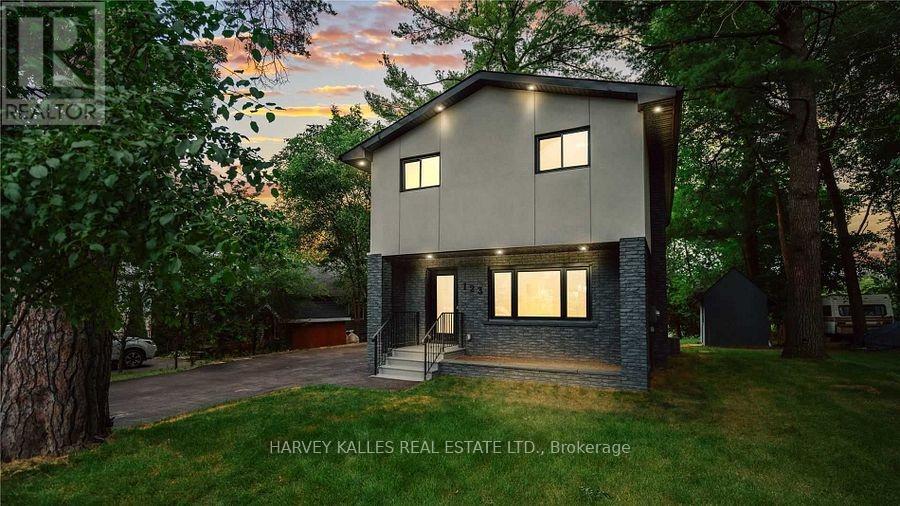
123 Sand Road
East Gwillimbury, Ontario
This fabulous and unique home offers the best of both worlds, nestled on the Holland River with direct access to Lake Simcoe and beyond. Enjoy boating in the summer and snowmobiling or skating in the winter, all from the privacy of your own backyard. The exceptional main floor features a modern kitchen with stainless steel appliances, quartz countertops, and a huge centre island with breakfast bar, complemented by a separate dining area perfect for everyday living or entertaining - all with breathtaking river views. Gather in the cozy living room with picture windows that fill the space with natural light. Upstairs, the suite boasts hardwood flooring, a built-in closet, and a private ensuite, while two additional well-sized bedrooms complete the second level. Floor to-ceiling windows in the primary bedrooms and main living areas showcase beautiful river views. The open-concept finished lower level offers a great room, full kitchen with dining area, den/office, and a 3-piece washrooms - ideal for guests or a secondary living space. Just minutes from highway 404, Newmarket. , Bradford, local shops, and all major amenities. -this home combines vibrant lifestyle and tranquil riverside living. (id:50787)
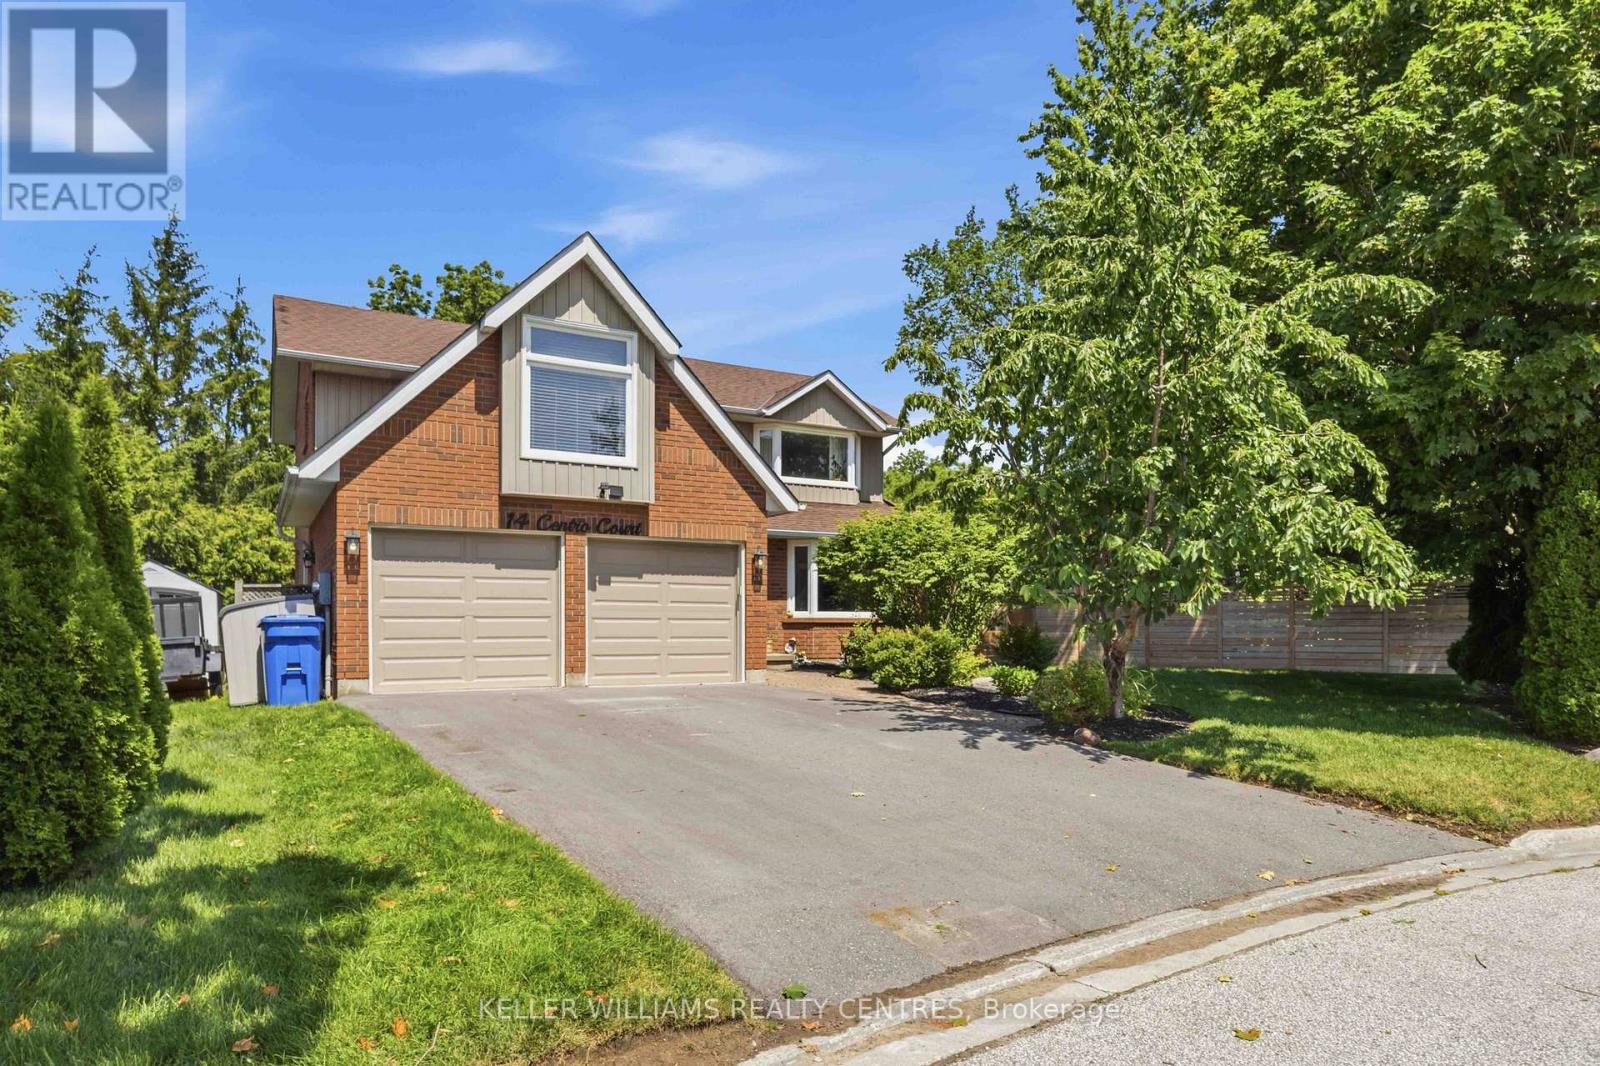
14 Centro Court
Georgina, Ontario
Cul-De-Sac location, Lake Simcoe lifestyle, and a backyard built for entertaining! Welcome to 14 Centro Court, a bright and spacious 5+1-bedroom, 4-bathroom family home just moments from beautiful Lake Simcoe. The main floor offers an open-concept kitchen, living and dining area, main-floor laundry and mudroom with fresh paint, updated pot lights, and popcorn ceiling removal adding a polished, move-in-ready feel.The finished basement features a large recreation room, wet bar, ample storage, 3-piece bathroom and an additional bedroom-perfect for guests, teens, or extended family. Enjoy your private, fully fenced backyard oasis with a heated salt-water in-ground pool, BBQ area, perennial gardens, and screened gazebo. Recent improvements include a 2022 furnace, 2023 pool liner, 2025 pool equipment, 2025 repaved driveway, EV charger, and heated garage. Set on a desirable court close to the lake, parks, recreation, amenities, French immersion schools and commuter routes, this home delivers space, comfort, and summer enjoyment in one exceptional package. (id:50787)