
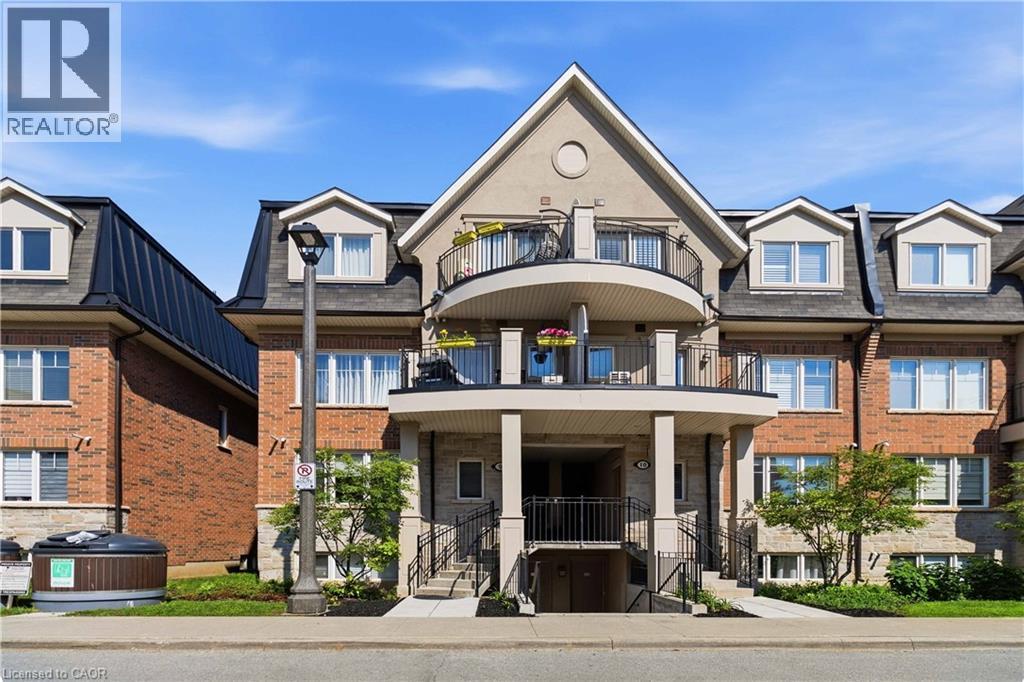
2420 Baronwood Drive Unit# 9-01
Oakville, Ontario
Welcome to this stunning ground-floor stacked townhouse in the highly desirable West Oak Trails community of Oakville. Offering 3 spacious bedrooms, 2 full bathrooms, 1 parking space, and a large private terrace, this beautifully maintained home combines modern style with everyday comfort. Step inside to an open-concept layout filled with natural light, featuring a contemporary kitchen with stainless steel appliances, a centre island, and plenty of cabinetry. The bright living and dining areas flow seamlessly to your private outdoor terrace-perfect for relaxing, entertaining, or enjoying your morning coffee. The generous primary bedroom includes a 4-piece ensuite, while two additional bedrooms provide flexibility for a growing family, guests, or a home office. Located in one of Oakville's most sought-after neighbourhoods, you'll enjoy close proximity to top-rated schools, Oakville Trafalgar Memorial Hospital, shopping, restaurants, grocery stores, parks, walking trails, public transit, and quick access to the QEW, Highway 403, and Highway 407.Move-in ready and impeccably maintained, this home is an exceptional opportunity for first-time home buyers, young families, downsizers, and professionals looking for the perfect blend of comfort, convenience, and lifestyle. (id:50787)
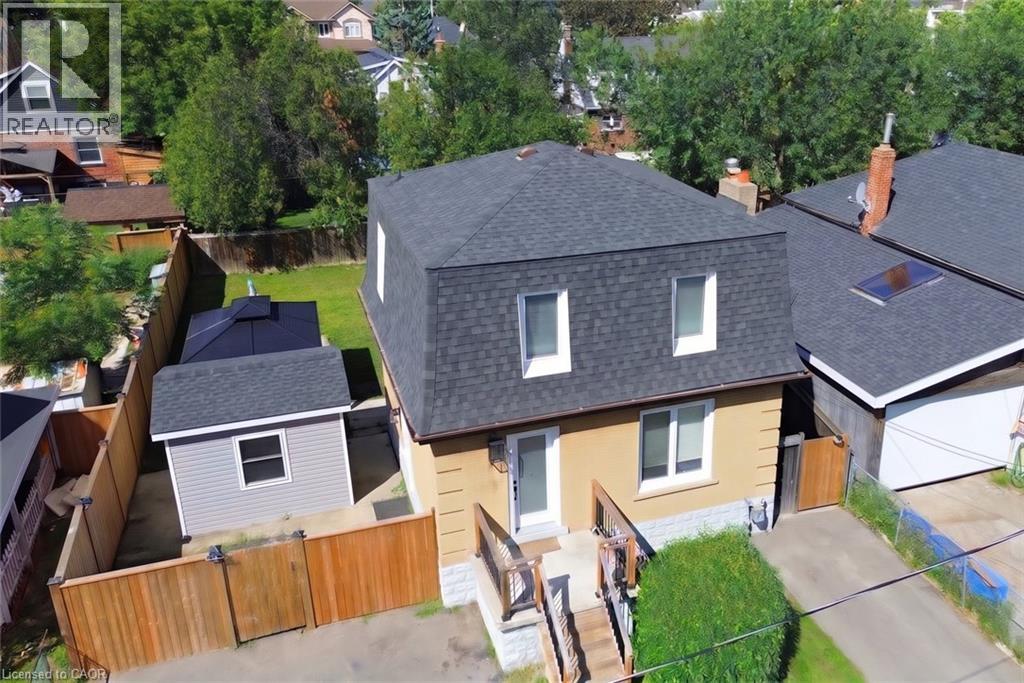
94 Howard Avenue
Hamilton, Ontario
94 Howard Avenue is a welcoming two-storey home that balances everyday comfort with modern updates throughout. Conveniently located in one of Hamilton's most connected Central Mountain neighbourhoods with easy access to all your needs and nicely set-up with an IN-LAW SUITE! The main level greets you with a bright and spacious living room, tastefully renovated (2025) kitchen plus dining area with walkout to the yard. Head upstairs to a beautifully redesigned bedroom level (2025) where the primary bedroom connects to a dressing room that displays a sleek & modern glass marble shower ensuite and integrated laundry area, making daily routines effortless. Also including the 2nd bedroom and stylish 2-pc bathroom. The basement level adds a valuable feature to the home, suited for separate living as a teen retreat, in-law suite/separate apartment, or the extra space your family has been waiting for. Offering a 2ndkitchen, bedroom, 3-pc bathroom, laundry and living room. Outside, a private backyard waits you with enough space for kids or dogs to run and play, premium hot tub (2024) sheltered by a gazebo, and a hydro-equipped garden shed. This 50ft wide property allows for the double-wide driveway parking for 4 vehicles. Enjoy the benefit of a high walk score only a short walk to Mohawk College, shopping, public transit, easy highway access and everything Upper James has to offer. (id:50787)
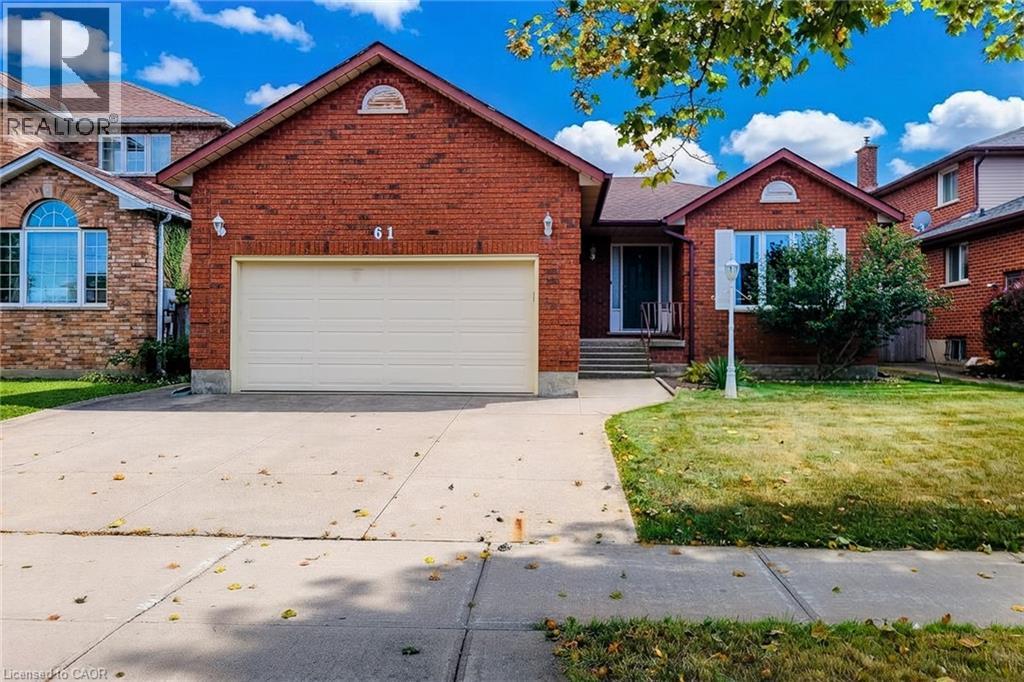
61 Highland Road
Stoney Creek, Ontario
You’ve heard the expression “a home with great bones” — 61 Highland Road West may be the poster child. This solid, full-brick bungalow offers approximately 1,750 sq. ft. of comfortable one-floor living, with 3 bedrooms, 2 bathrooms and a double garage, plus a full unfinished basement of roughly the same footprint offering exceptional additional space and future potential. The home is in good overall condition and is certainly move-in ready, but it is dated and would benefit from some cosmetic updating. The carpets are stained and ready for replacement, the interior could use a fresh coat of paint throughout, and the rear deck has an area that needs repair. The good news is that many of the expensive items have already been taken care of, including a new roof in 2023 and new furnace and central air in 2025. The location adds another big plus. Saltfleet High School is just around the corner, Gatestone Elementary is nearby, and everyday shopping, parks and services are all close at hand. It’s an established Stoney Creek Mountain neighbourhood that works well for families, downsizers and anyone who likes the convenience of having so much nearby while still coming home to a residential setting. Priced to reflect its current condition and being sold “as is, where is.” Move in and enjoy it now, then update the finishes at your own pace and make this spacious bungalow your own. (id:50787)
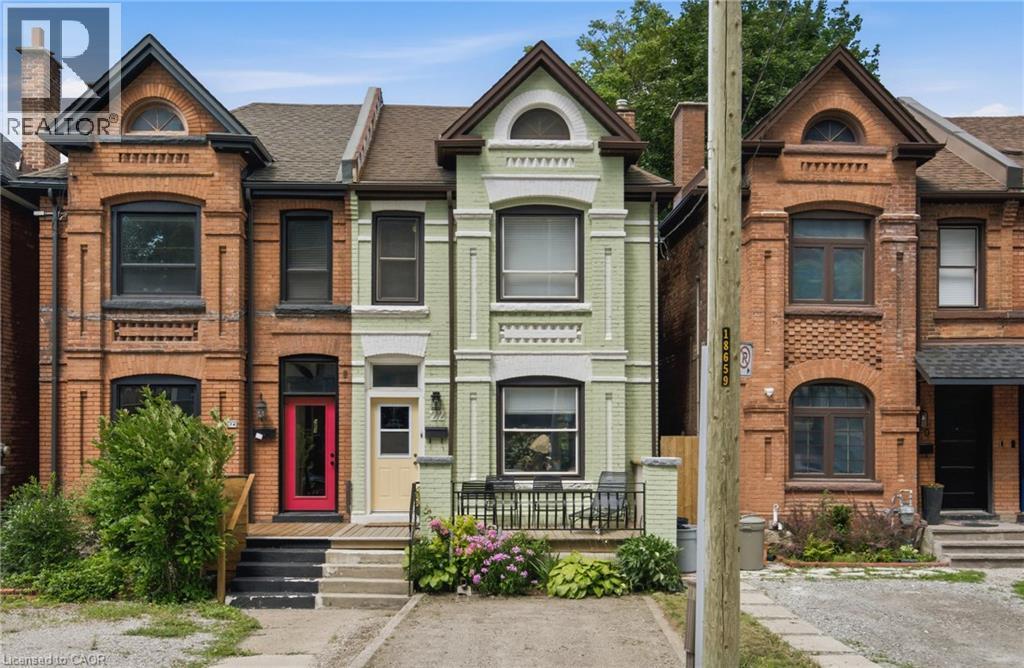
22 Spring Street
Hamilton, Ontario
Welcome to this beautifully updated century home in the heart of Corktown. Offering 4 bedrooms, 2 full bathrooms, and a versatile lower-level bonus room, this home blends timeless character with thoughtful modern updates. Inside, you'll find 9-foot ceilings, original hardwood floors, abundant natural light, and warm, inviting living spaces. The renovated kitchen features premium stainless steel appliances, including a coveted Sub-Zero refrigerator, while upstairs offers four generous bedrooms with engineered hickory flooring and new subfloor. Both full bathrooms have also been recently renovated. The professionally soundproofed lower-level bonus room is perfect as a music studio, home office, gym, theatre room, guest space, or potential fifth bedroom. With 7'6 ceilings and additional unfinished space, the basement also offers excellent future development potential. Major updates include updated plumbing (2023), 200-amp electrical service with EV charger (2023), high-efficiency furnace and heat pump (2023), newer windows, new washer and dryer (2023), a beautifully renovated kitchen (2024), engineered hickory flooring with new subfloor on the second level (2024), an updated front porch (2025), and two renovated full bathrooms (2026). Outside, enjoy a private, fully fenced backyard with mature trees, perennial gardens, and plenty of space to relax or entertain. Located in one of Hamilton's most sought-after neighbourhoods, you're just steps to parks, escarpment trails, St. Joseph's Hospital, the GO Station, cafes, restaurants, and downtown amenities. A rare opportunity to own a thoughtfully updated century home in one of Hamilton's most vibrant neighbourhoods. (id:50787)
99b Farley Road Unit# 304
Fergus, Ontario
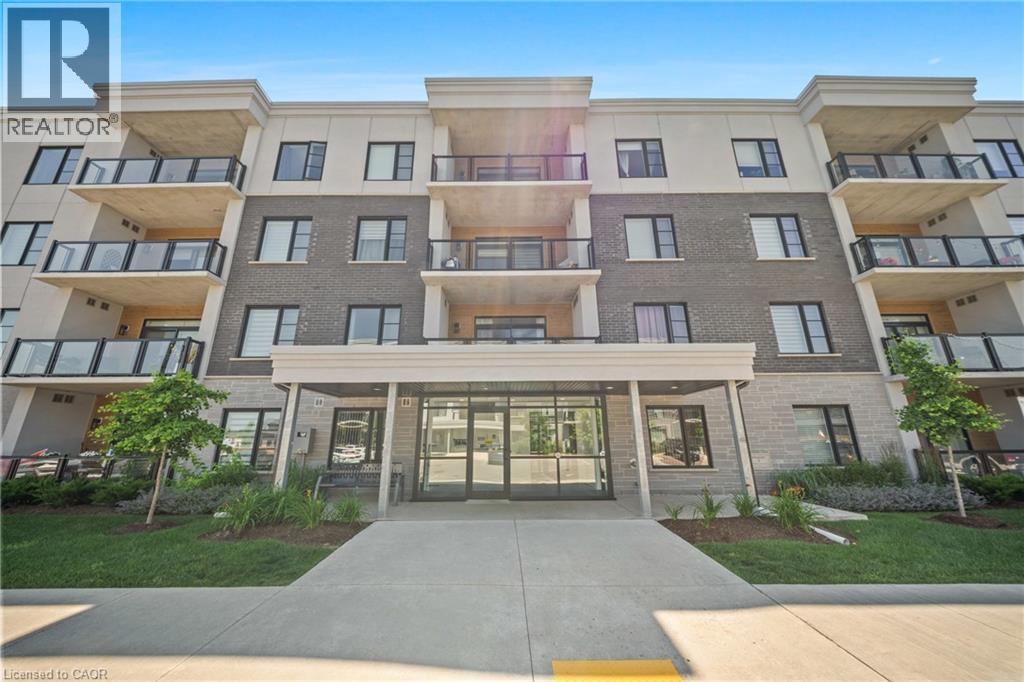
Welcome to this exceptional 2-bedroom, 2-bathroom luxury condo, where contemporary elegance meets everyday comfort in one of the region's most desirable and convenient locations. Thoughtfully designed with a bright, open-concept layout, this beautifully appointed residence showcases spacious living and dining areas, a gourmet kitchen featuring stainless steel appliances, a walk-in pantry, and abundant cabinetry, perfect for both everyday living and effortless entertaining. The luxurious primary suite offers a generous walk-in closet and a private ensuite, while the second bedroom and full bathroom provide ideal accommodations for family, guests, or a home office. Step outside to your private balcony with sleek glass railings, creating the perfect space to relax and enjoy the surroundings. Additional highlights include ensuite laundry, underground parking, and premium finishes throughout, making this truly move-in ready. Ideally situated with easy access to Kitchener, Waterloo, and Guelph, and just minutes from major highways, shopping, dining, parks, schools, and transit, this elegant residence presents an outstanding opportunity for professionals, first-time buyers, downsizers, and investors seeking a sophisticated, low-maintenance lifestyle without compromising on luxury or convenience. (id:50787)
282 Hess Street S
Hamilton, Ontario
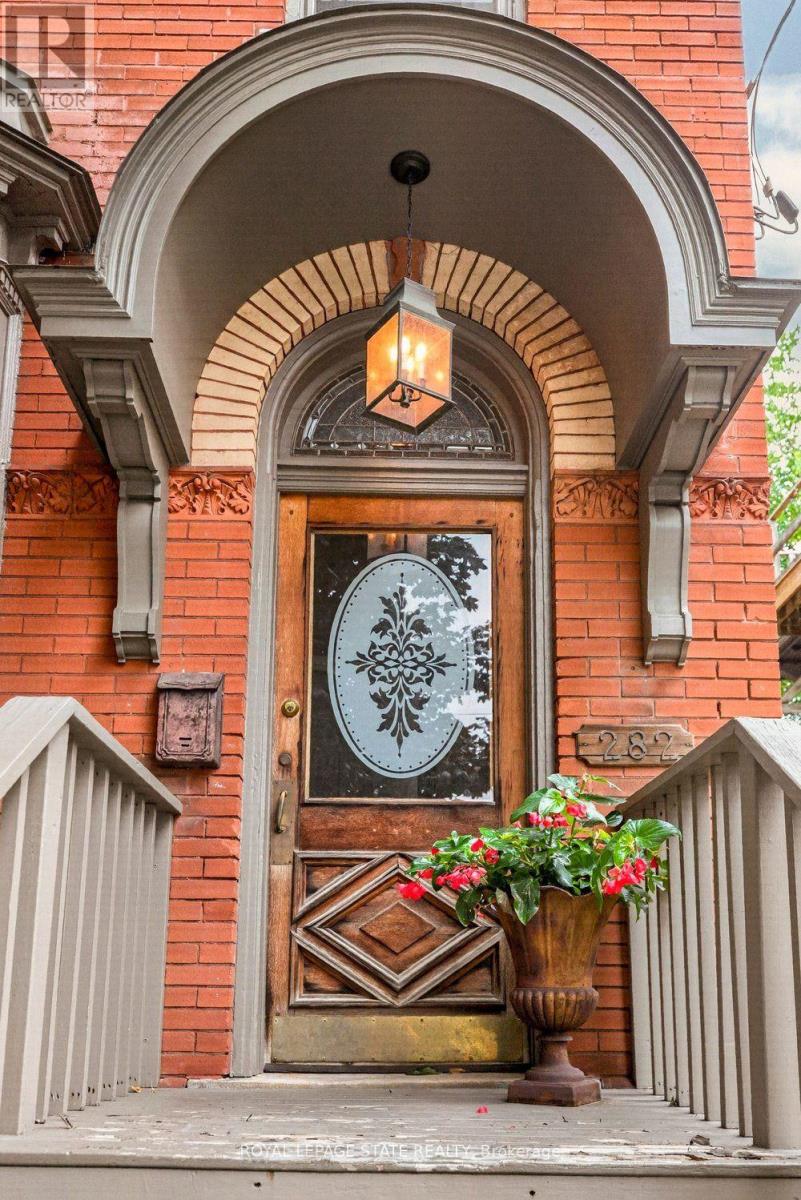
This circa 1912 Victorian triplex is the kind of property that makes you stop scrolling! Set in one of Durand's most sought-after locations, it combines timeless character, smart updates, exceptional living spaces and an outstanding tenant setup. The main-level 1-bedroom suite features tall ceilings, preserved character, hardwood floors, a stylish kitchen and walkout to the rear patio. Unit 2 is truly exceptional-a two-level suite with exposed brick, wood floors, soaring ceilings, huge character windows and a striking staircase. The open-concept main level offers a stunning eat-in kitchen with peninsula, spacious living/dining areas, 2-piece bath, in-suite laundry and room for a home office overlooking the trees. Upstairs, the impressive primary retreat features a spa-like bath with skylight, large walk-in closet with built-ins and walkout to a private deck-your own perch among the trees. The lower-level bachelor suite offers a private entrance, open-concept living/dining area, Euro kitchen, separate bedroom and 3-piece bath. Common laundry adds convenience. Three suites, excellent parking, lovely outdoor space and A+ tenants. Just a short stroll to GO, AGH, shopping, parks and all that Durand has to offer. A rare investment opportunity with character, income and location in one standout package. (id:50787)
245 Tamarack Boulevard
Woodstock, Ontario
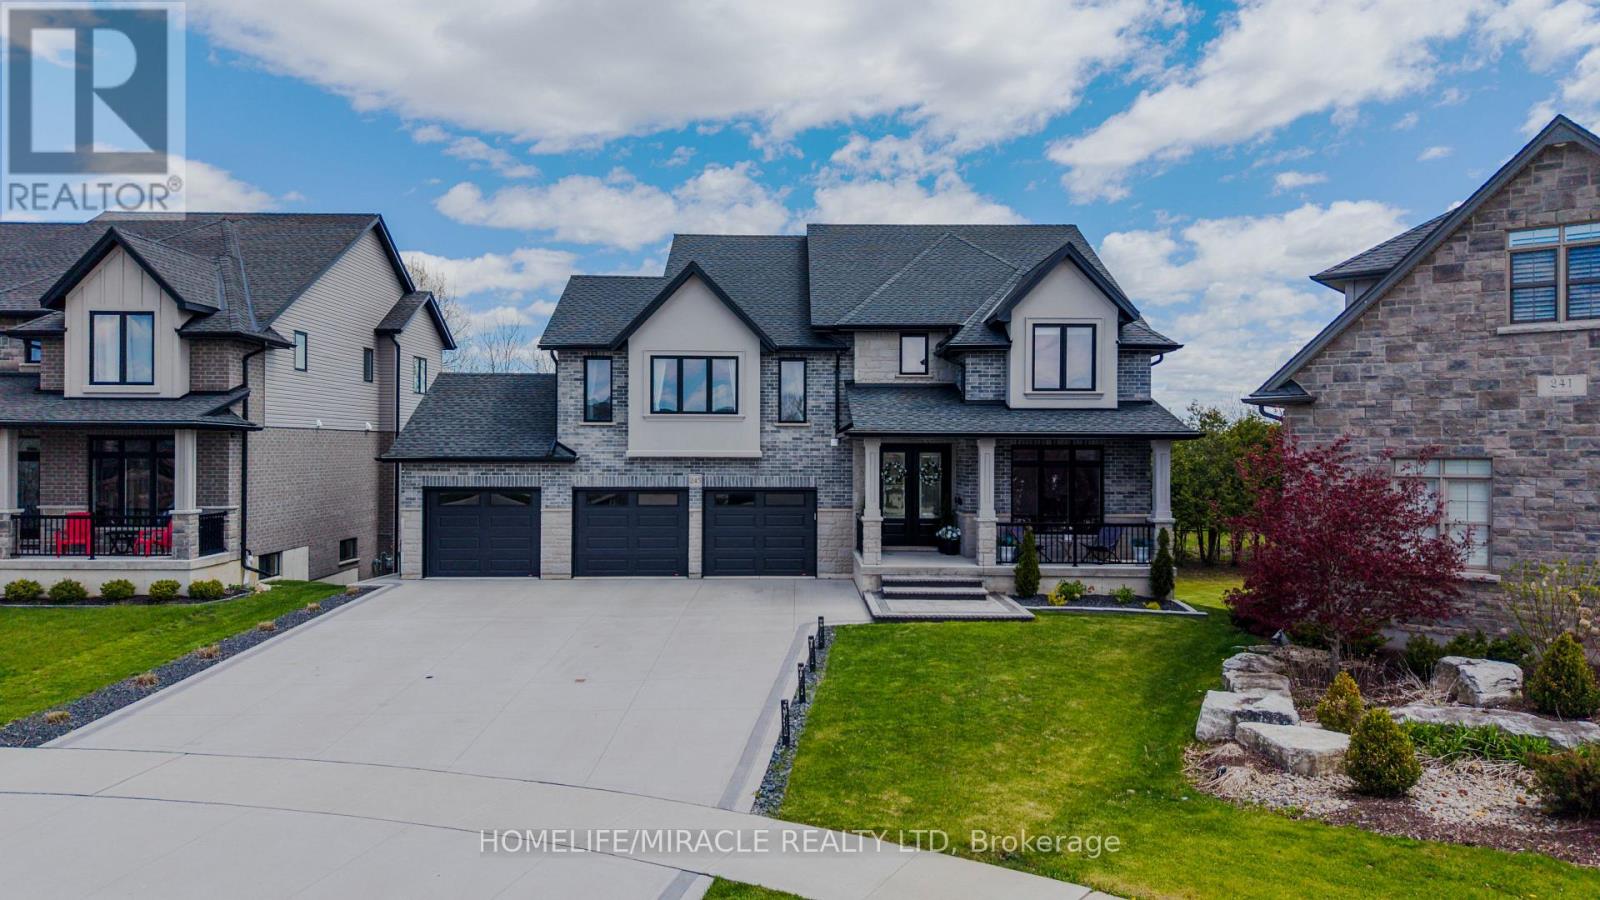
Welcome to this well-appointed residence backing onto the Thames River Conservation Area. The main and second floors offer approximately 2,864 sq. ft. of above-grade finished living space with spacious and functional layouts. The main floor features hardwood flooring, ceramic tile, large windows, a family room with built-in cabinetry and stone feature wall, den/home office, and a kitchen with ample cabinetry, walk-in pantry, and adjoining dining area. The second floor offers 4 bedrooms, including 3 bedrooms with private ensuites, as well as walk-in closets. (id:50787)
21 Croydon Drive
St. Catharines, Ontario
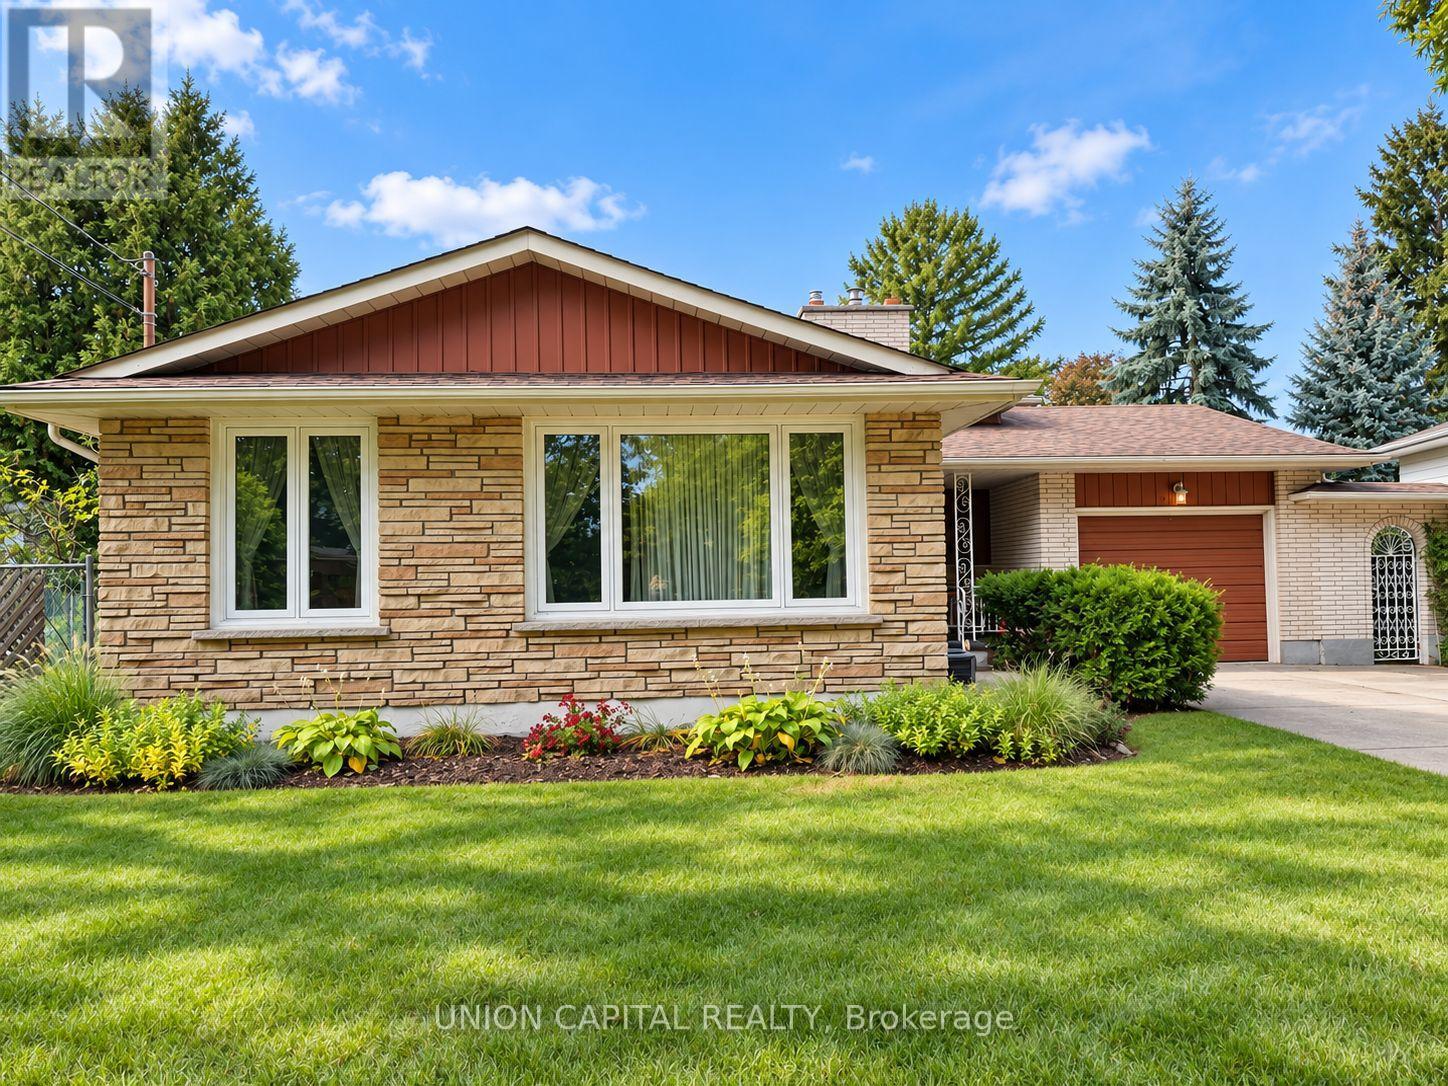
Welcome to 21 Croydon Drive, a lovingly maintained home tucked away on a quiet, family-friendly street in one of North St. Catharines' most desirable neighbourhoods. Owned and cared for by the same family for many years, this spacious 4-level backsplit offers the kind of layout that truly grows with you. Featuring 3 bedrooms, a dedicated office, a large family room, a finished basement, a fully fenced backyard, an attached single-car garage, and an impressive private driveway with parking for up to 8 vehicles, offering plenty of room for everyday living, entertaining, and making memories. Much of the home remains in its original style, reflecting how carefully it has been preserved over the years. With a few cosmetic updates and your own personal touches, this is a wonderful opportunity to create a home that feels uniquely yours. Imagine summer afternoons at nearby Sunset Beach, evening walks along the Welland Canal Parkway, and the convenience of having schools, transit, shopping, groceries, and everyday amenities all just minutes away. 21 Croydon Drive offers more than just space - it offers comfort, potential, and the opportunity to settle into a neighbourhood that truly feels like home. (id:50787)
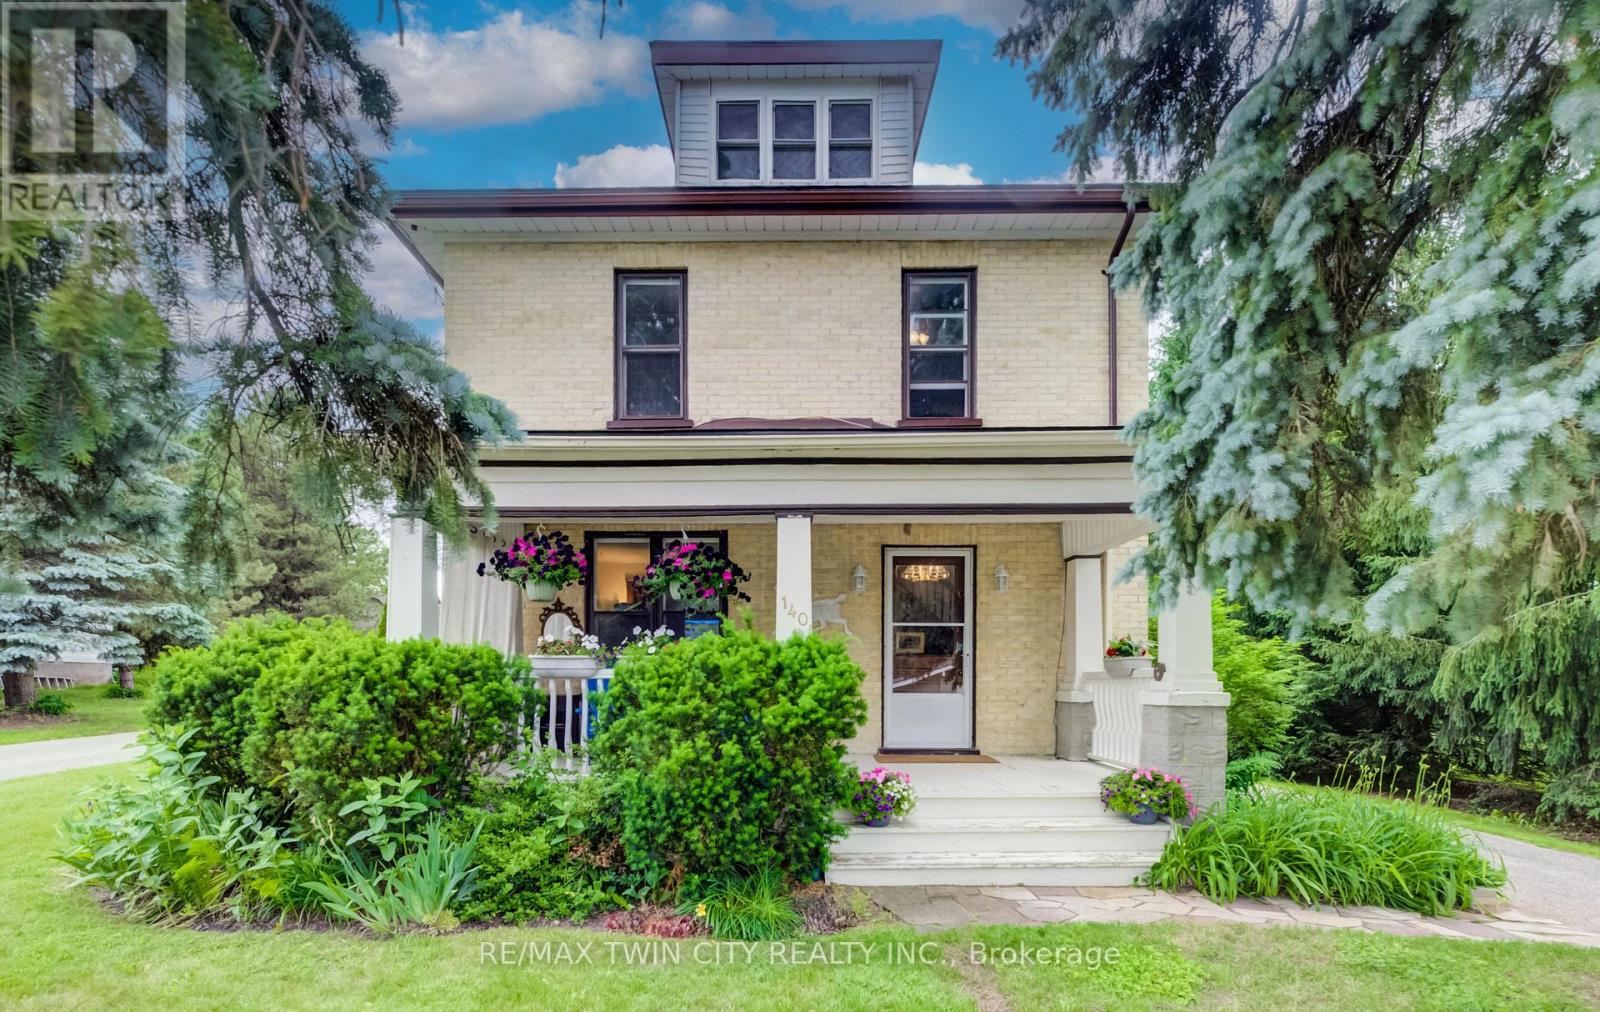
140 Shade Street
Wilmot, Ontario
FOLLOW THE YELLOW BRICK ROAD. CHARMING 2 STOREY YELLOW BRICK HOME ON ONE OF THE MOST COVETED STREETS IN TOWN. COUNTRY VIEWS FROM THE FRONT PORCH WITH YOUR MORNING COFFEE IN HAND. LARGE FOYER WITH EXTENSIVE WOODWORK OPENS ONTO THE LIVING ROOM WITH POCKET DOORS SEPARATING THE DINING ROOM FEATURING A LARGE BAY WINDOW. BRIGHT AND AIRY KITCHEN WITH PLENTY OF WINDOWS AND A DOOR TO THE BACK PORCH AND REAR YARD. 4 GOOD SIZED BEDROOMS AND A FULL BATH UPSTAIRS. THE BASEMENT HAS A FINISHED OFFICE ROOM. THE HOME IS SURROUNDED BY MATURE PINE AND SPRUCE TREES GIVING YOU LOTS OF PRIVACY IN BOTH THE FRONT AND BACK YARDS. DETACHED GARAGE HAS A WORKSHOP AREA IN ADDITION TO THE GARAGE SPACE. BRAND NEW ROOF IN 2026, SLATE PATIO IN BACK YARD, PERFECT FOR ENTERTAINING. GAS LINE TO BBQ. IMPRESSIVE PROPERTY WITH A COUNTRY FEEL AND ONLY AN 8 MINUTE WALK TO SCHOOLS AND DOWNTOWN CORE. BE SURE TO VIEW! (id:50787)
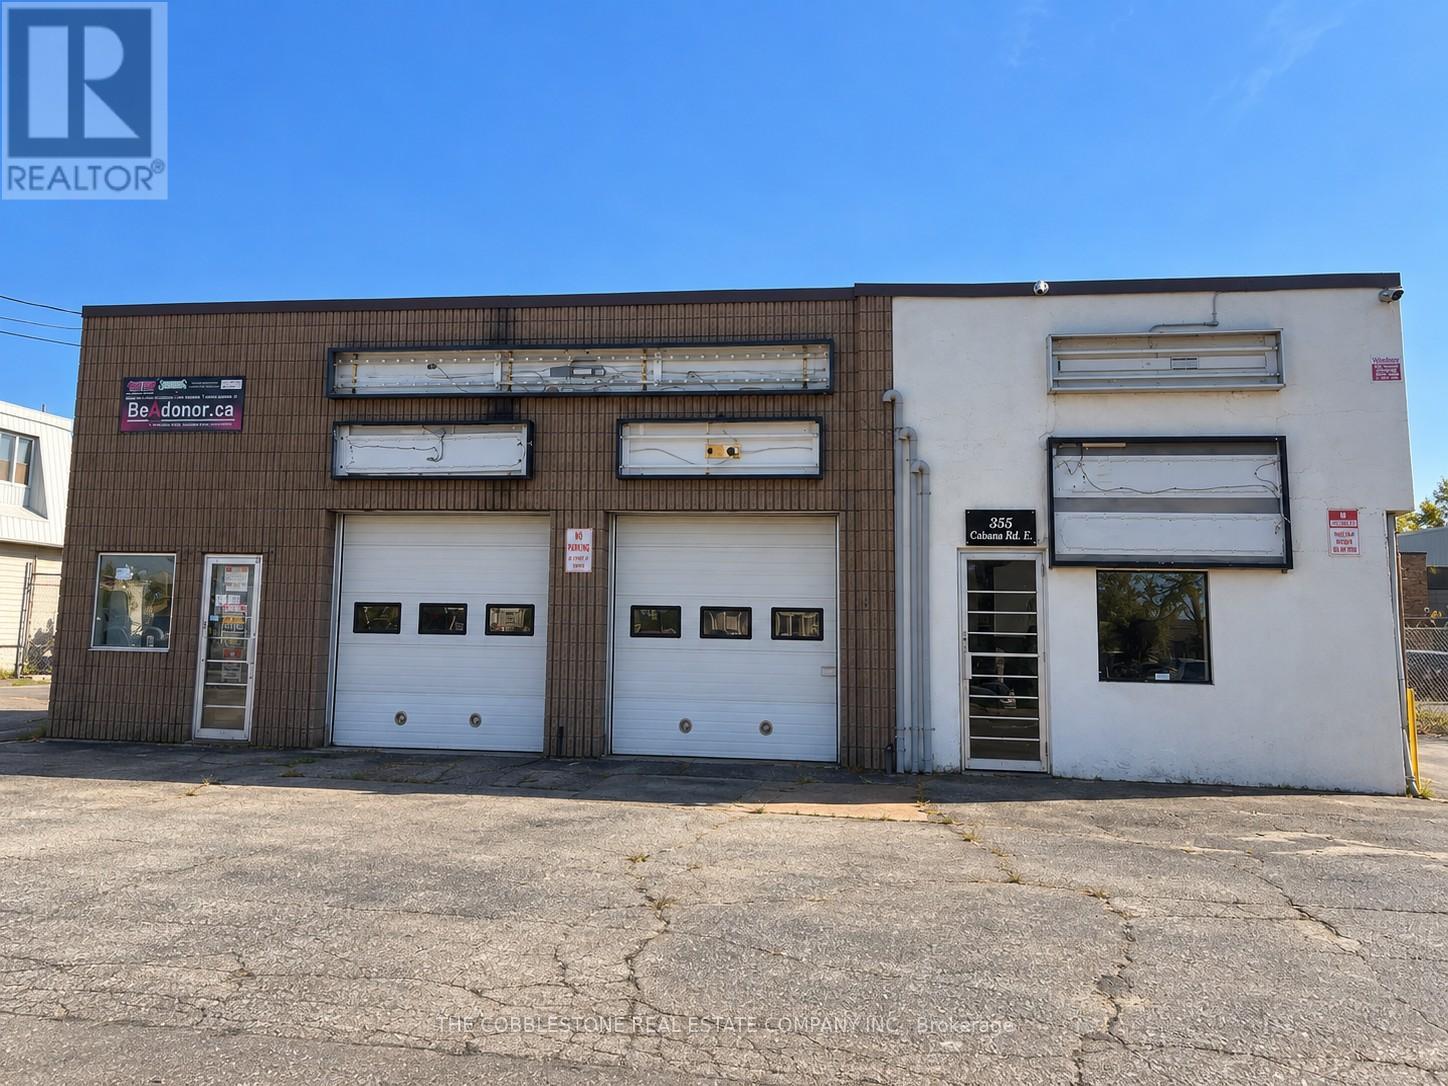
355 Cabana Road E
Windsor, Ontario
ONCE IN A LIFETIME OPPORTUNITY!!! THE FORMER HOME OF WILLIS AUTO SERVICE, THIS PREMIUM LOCATION LOCATED ON CABANA ROAD EAST AT HOWARD AVENUE SEES TRAFFIC COUNTS OF OVER 20,000 VEHICLES PER DAY AND IS LOCATED WITH QUICK AND EASY ACCESS TO E.C. ROW EXPRESSWAY AND HWY 401. PROPERTY COMES COMPLETE WITH EQUIPMENT NECESSARY FOR YOU TO OWN AND OPERATE YOUR VERY OWN FULL-SERVICE AUTOMOTIVE REPAIR CENTER. (id:50787)
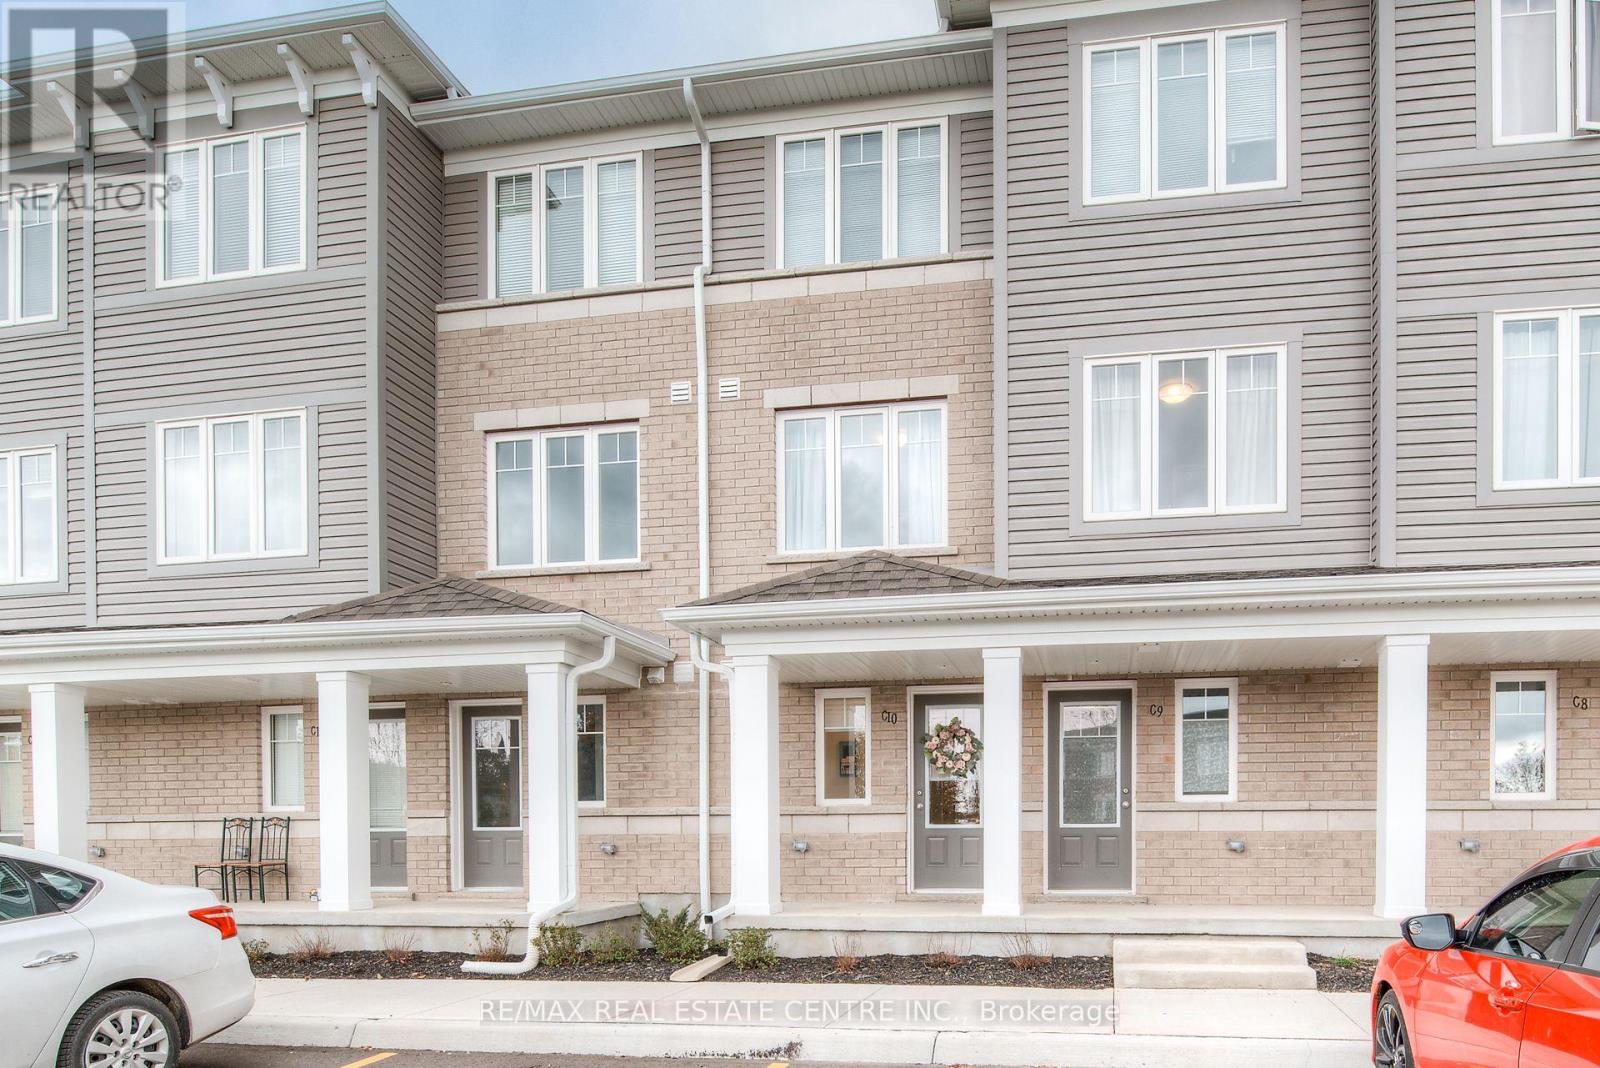
C4 - 24 Morrison Road
Kitchener, Ontario
Be A Part Of Kitchener's Family-Friendly Condo Community Of Morrison Woods! This 2-Storey, 3 Bedroom, 1.5 Bath Stacked Town With Large Balcony Features Modern, Contemporary Finishes Throughout. Unique Layout Features Main Level With Separate Bedroom/Office/Rec Room And 2Pc Bath, Perfect For Work-From-Home Or 2nd Primary Bedroom. Upper Level Features Spacious, Bright Open Concept Living & Dining Room. Modern Kitchen With Breakfast Island, Stainless Steel Appliances And Walk-Out To Large Balcony. Plenty Of Storage Space With Main Floor Walk-In Utility Room And Walk-In Storage Closet Under The Staircase.1 Exclusive Parking Space Included. (id:50787)
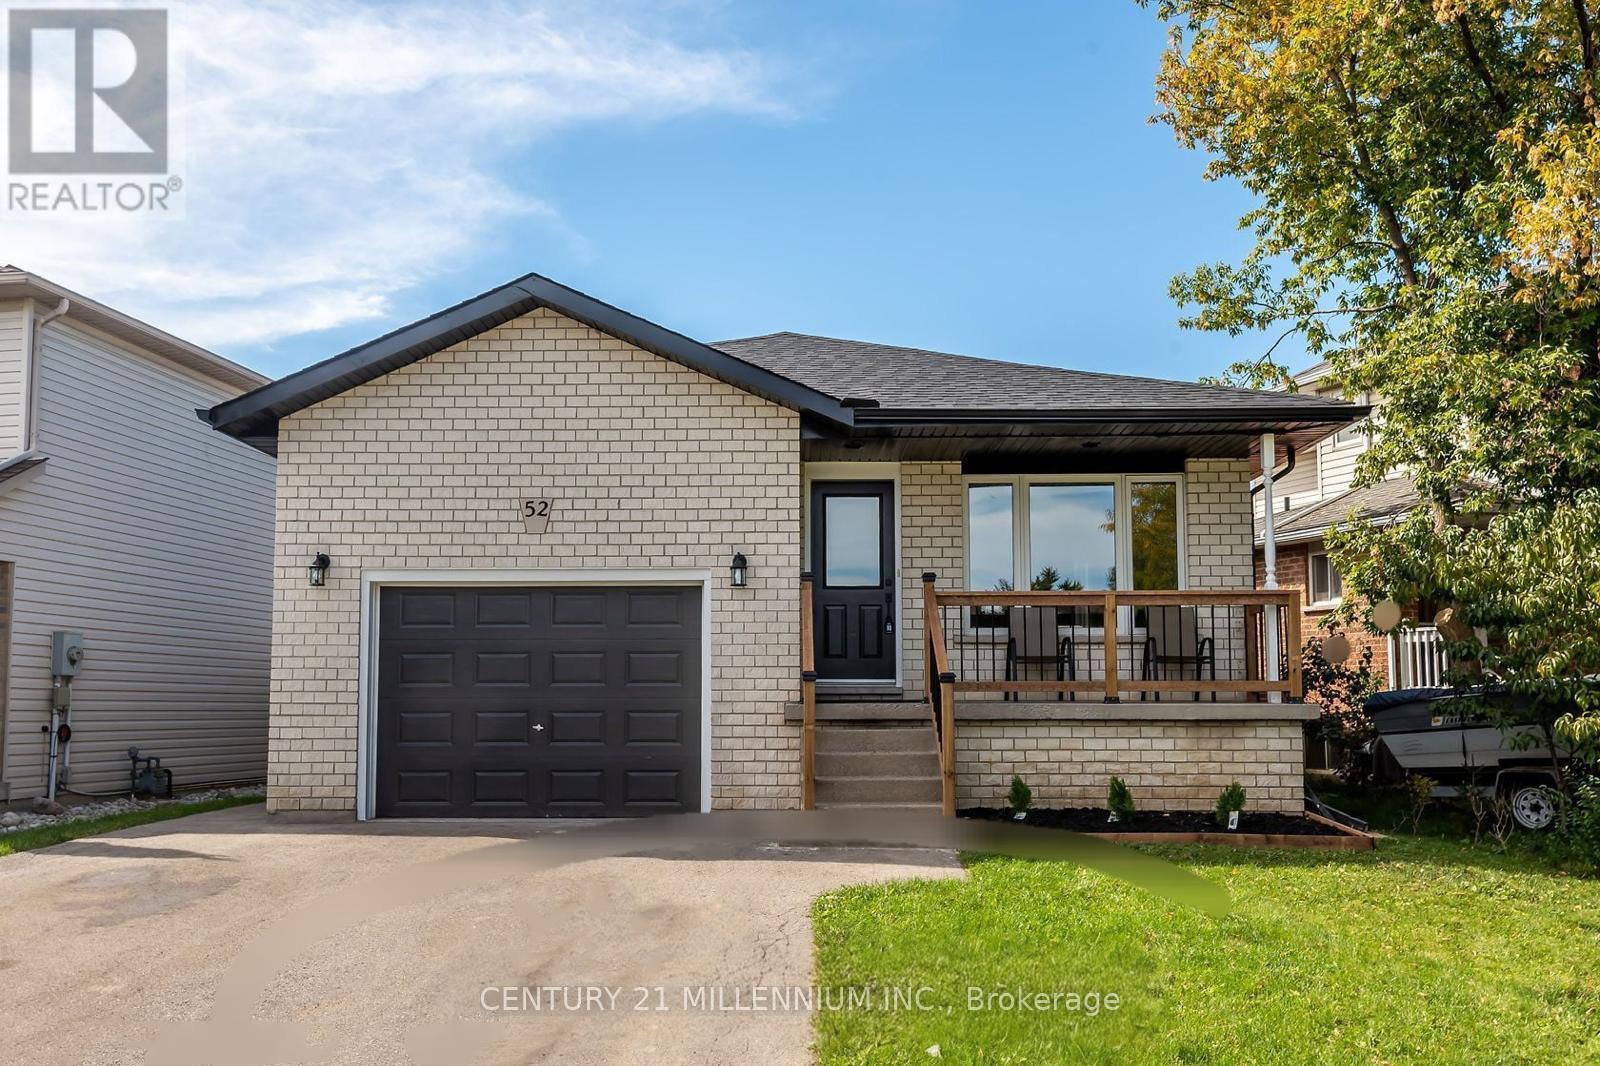
52 Marion Street
Hamilton, Ontario
Spacious 2-Bedroom + Den Basement Apartment in Mount Hope, Hamilton. Welcome home! This bright and spacious **2-bedroom + den basement apartment** offers the perfect combination of comfort, privacy, and functionality in the desirable community of **Mount Hope, Hamilton**. Featuring a **private separate side entrance**, this thoughtfully laid-out unit provides a comfortable and independent living space. The additional **den** is perfect for a home office, study, guest room, or extra storage-giving you the flexibility to make the space work for your lifestyle. Features You'll Love: **2 spacious bedrooms + den**, **Private separate side entrance**, **Private in-unit laundry**, **Comfortable and functional layout**, **Located in **Mount Hope, Hamilton**, **Quiet, residential neighbourhood**, **Den ideal for a home office or study**, **Plenty of space to make yourself at home**. Whether you're a professional, couple, small family, or someone who simply wants a little extra room, this apartment offers **privacy, convenience, and versatility** in a great Hamilton location. Located in Mount Hope - close to everyday amenities, major roads, and everything Hamilton has to offer. A spacious apartment with the privacy and features you've been looking for - don't miss the opportunity to make it your new home! Message today to arrange a viewing! (id:50787)
67 Arnold Street
Kitchener, Ontario
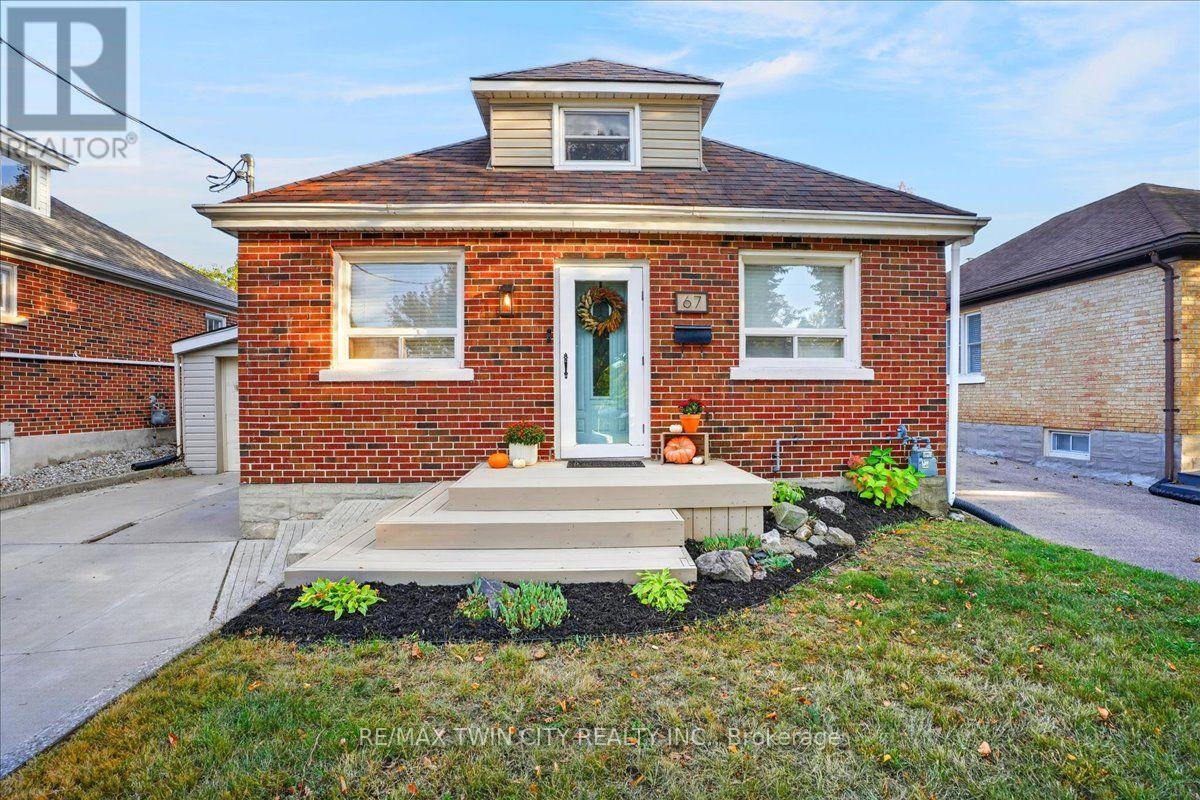
Cute as a button! Where can you find such a beautifully maintained entry level home with so many features as this home on Arnold Street. 3 levels are finished providing 1500 sq ft of finished living space, 2+ bedrooms, 2 full baths and an open concept floor plan that is bright and airy. There are many updates including the maple kitchen with a peninsula and loads of cabinetry, both bathrooms have been renovated and the home has been recently painted. A focal point is the custom timber staircase leading to the loft and primary bedroom. The basement is fully finished with a comfy Recroom with electric fireplace, a den/bedroom, 3 pc. bathroom and spacious laundry room. The generously sized lot measures 40 x 120 and is fully fenced. Sliders from the dinette lead to a 12' x 20' concrete patio, fenced backyard and a 10' x 20' shed. The garage measures 14' x 22' with a garage door opener and access to another covered patio. Furnace & AC (2019). 200 amp electrical panel. Don't forget the large concrete driveway. Centrally located and minutes to the Expressway, this home is an excellent choice to start your home ownership journey. (id:50787)
84 - 313 Conklin Road
Brantford, Ontario
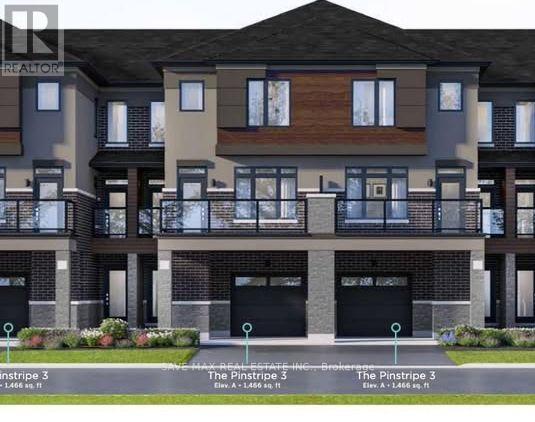
BRAND NEW, NEVER LIVED IN! Beautifully upgraded 3-bedroom, 2.5-bathroom end-unit townhouse offering approximately 1,483 sq. ft. of bright, modern living space. Desirably positioned facing Conklin Road, this end unit offers the privacy and spacious feel of a semi-detached home, with additional windows bringing in an abundance of natural light. The open-concept main level features a modern kitchen with stainless steel appliances, spacious living and dining areas and walk-out access to a balcony. Enjoy two balconies, three well-sized bedrooms and numerous upgrades throughout. The primary bedroom features a private ensuite and walk-in closet. The unfinished walk-out basement offers additional flexibility and convenient outdoor access. Complete with an attached 1-car garage plus driveway parking for 2 parking spaces in total. Conveniently located close to schools, parks, shopping, everyday amenities and major routes. A rare opportunity to be the first to live in this beautiful end-unit home! (id:50787)
2137 Bennett Lake Road
Tay Valley, Ontario
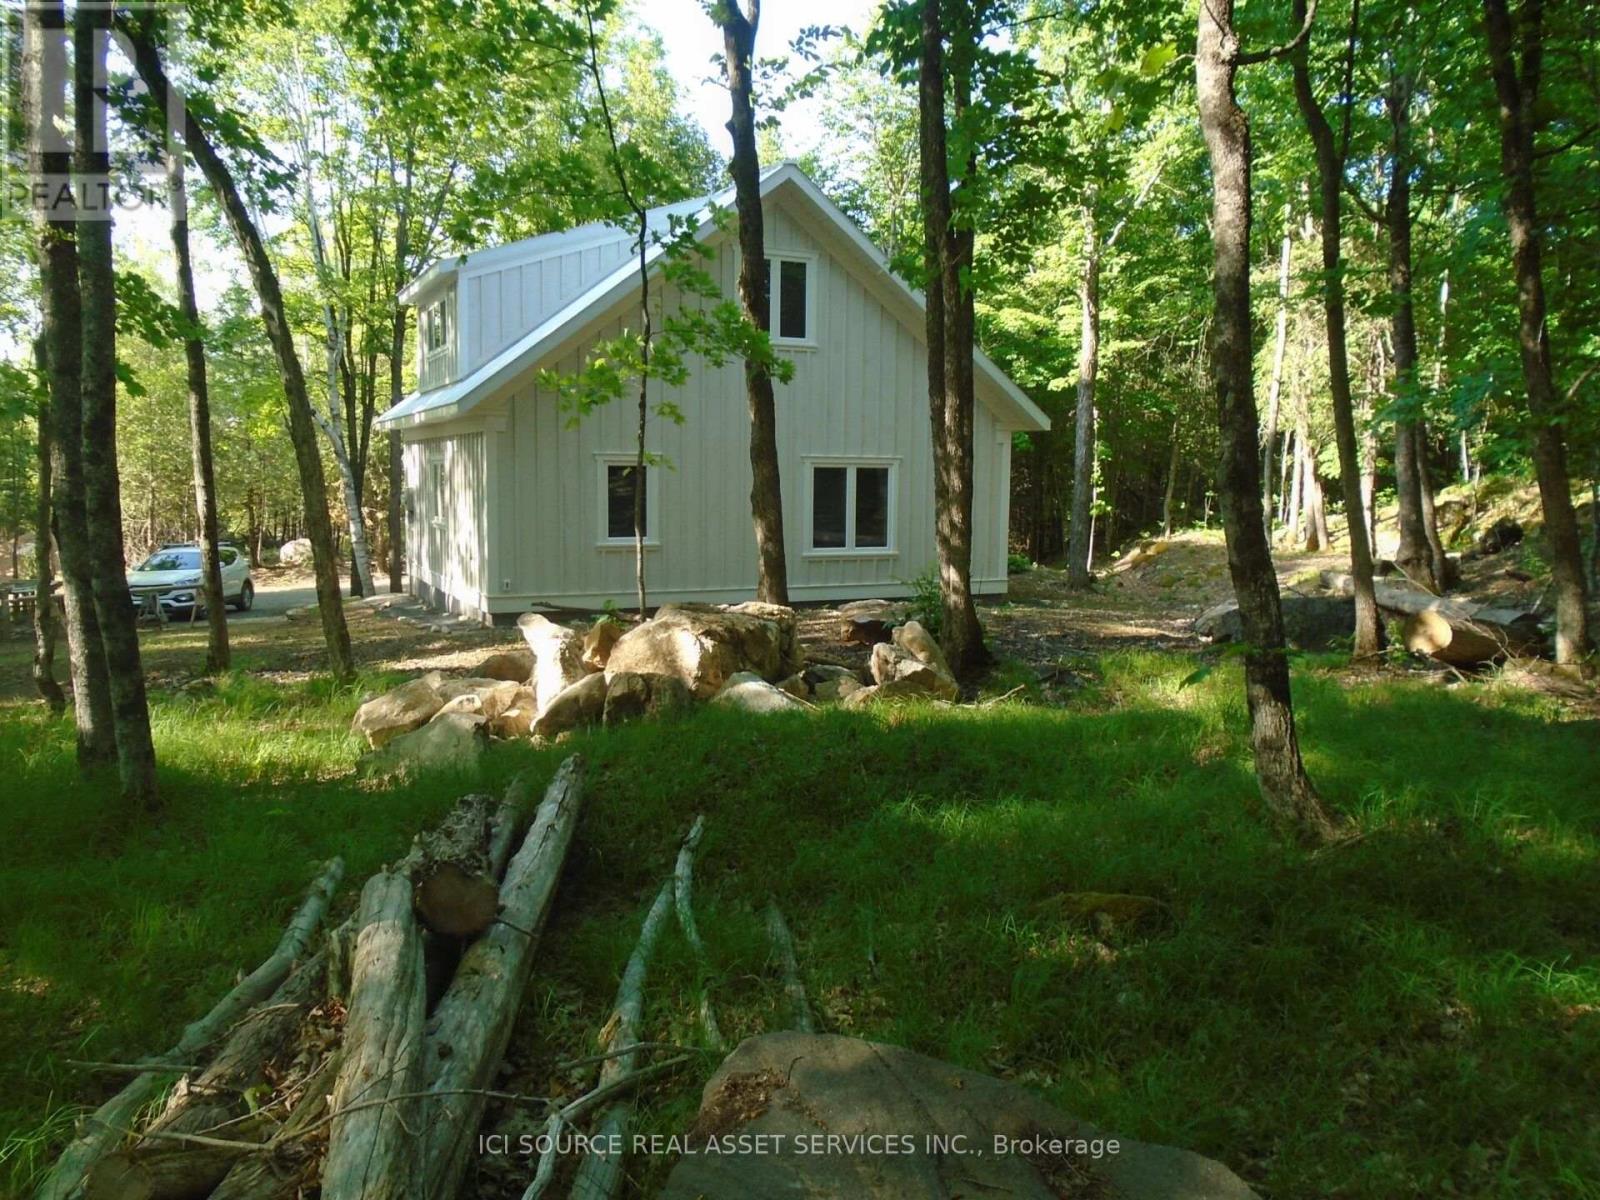
Welcome to this artisan, two-year-old 1200 sq ft house located on a hardwood-forested hectare on beautiful Bennett Lk Rd. Two bedrooms and a spacious three-piece washroom (bath/shower combo) are upstairs with a large living area, laundry/powder room, kitchen/dining accented by nine-ft.-high ceilings and a cozy woodstove for brisk days on the main level. Built to code for Canadian winters with a slab-on-grade foundation and large south-facing windows this craftsman's home is comfortable in summer and cheered by winter sunshine. A new septic and a deep well, and a lovely forest path that meanders to the west are added features. Unique rock ledges, a pastoral forest, quaint landscaping and a quiet neighbourhood add to the property's value as an inviting place to settle. *For Additional Property Details Click The Brochure Icon Below* (id:50787)
16 - 357 Hunter Street W
Hamilton, Ontario
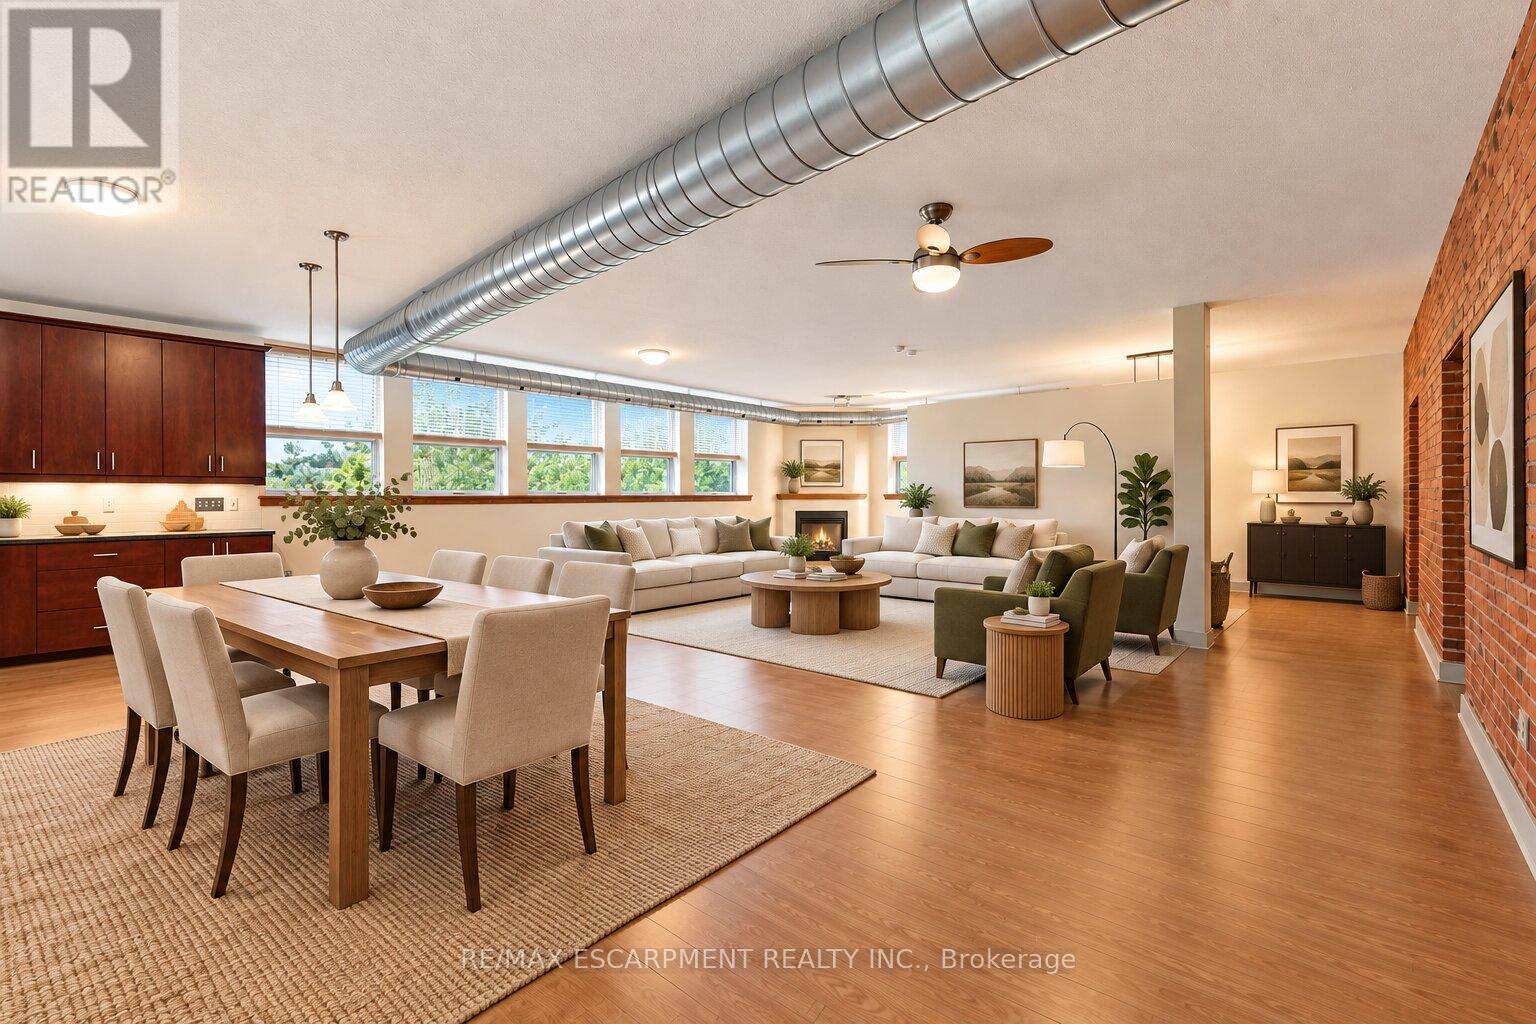
Authentic loft character, room to breathe and Locke Street at your doorstep. Set within Hamilton's historic Allenby Lofts at 357 Hunter Street West, this one-bedroom home is part of an intimate collection of just 18 residences and is a creatives dream space.Nearly 1,200 sq. ft. of open-concept living pairs oversized windows with exposed red-brick walls for a warm, industrial feel. A spacious kitchen with ample cabinetry anchors a flexible layout with room to entertain, dine, work from home and create distinct living spaces without losing the loft's airy feel. A generous walk-in closet, four-piece bathroom and in-suite laundry room bring everyday ease to this character-filled space.The shared rooftop terrace offers breathtaking 360-degree views across Hamilton. One owned parking space, guest parking and a pet-friendly building add convenience, with Hill Street Dog Park just around the corner.Steps away, Locke Street South puts independent shops, restaurants, cafés and nightlife within easy reach. Pick up your morning coffee, meet friends for dinner and stroll home through one of Hamilton's most walkable and sought-after neighbourhoods. McMaster University is just a few minutes' drive away.For those drawn to the architecture and individuality of a true hard loft, this is a rare opportunity to own a distinctive piece of Hamilton history-and make it home. (id:50787)

9509 Highway 124 Road
Erin, Ontario
Location, Location, Location! Welcome to the country bungalow with a lovely Landscaped sandstone wakway right into the house which is set on a generous mature 1.08 Acre Lot 2nd Owner. Perfect for entertainment with family or friends! Just minutes from town! Attention all Landscapers! Mechanics! Contractors! Business owners, Truckers. Great RV Parking! Or Parking for up to 10 plus cars+, 2 Kitchens, with the separate entrance to the lower level At the back of the house, offers excellent in-law suite potential or additional income opportunity it has no Retrofit Status warranty. The above ground pool is 18 ft circular and 4 ft deep, surrounded by newer decking to entertain and enjoy the great outdoors. A detached shop behind the house adds excellent options for a workshop, storage, or maybe could be used for some type of business use. The attached garage completes this versatile property. Renovated main 5 piece bathroom. Basement windows above grade, nice and bright. Perfectly located near Georgetown, Guelph, Brampton, Acton and Mississauga, close to Trafalgar Road and only 20 minutes to Highways 401 and 407,! All amenities and easy commute to the GTA Is just an added bonus! This home offers the best of both worlds - countryside serenity with city convenience. Located on a paved road, providing easy year-round access. Making it ideal for commuters or families looking to stay connected while enjoying a rural lifestyle. Entertain on the Above Ground Pool 18 feet circular by 4 ft deep surronded by 2 upper and lower decks, 31 x 18 & 29 x 31. Book your showing before it's too late! Too much to list!! See Virtual tour for more views of this beautiful piece of land.! Only 1.2 klm from Trafalgar Road on the South Side. Sign on Property. (id:50787)
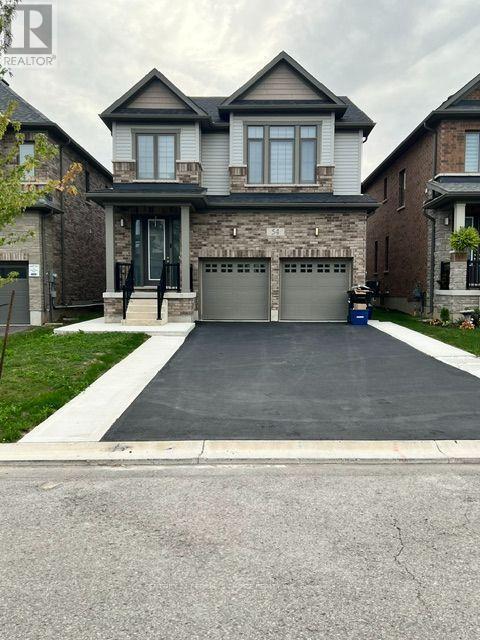
Basement - 54 Prince Philip Boulevard
North Dumfries, Ontario
Beautiful Legal 2-Bedroom Lower-Level Apartment for Lease in Ayr! Welcome to 54 Prince Philip Blvd, featuring a recently completed 2025 legal basement apartment offering approximately 932 sq. ft. of spacious, modern living space. This well-designed suite features 2 bedrooms, a spacious living room and modern finishes throughout. Enjoy the privacy and convenience of a separate entrance and your own separate in-suite laundry. The modern 3-piece bathroom features a stylish glass-enclosed standing shower. With approximately 932 sq. ft. of living space, this lower-level residence provides a comfortable and functional layout with plenty of room for everyday living. An added bonus is 2 dedicated parking spaces. Located in the growing community of Ayr, North Dumfries, with convenient access to local amenities and surrounding Waterloo Region communities.$1,900/month + 30% utilities. An excellent opportunity to lease a recently built, legal 2-bedroom suite offering modern finishes, private entrance, private laundry and generous living space. (id:50787)
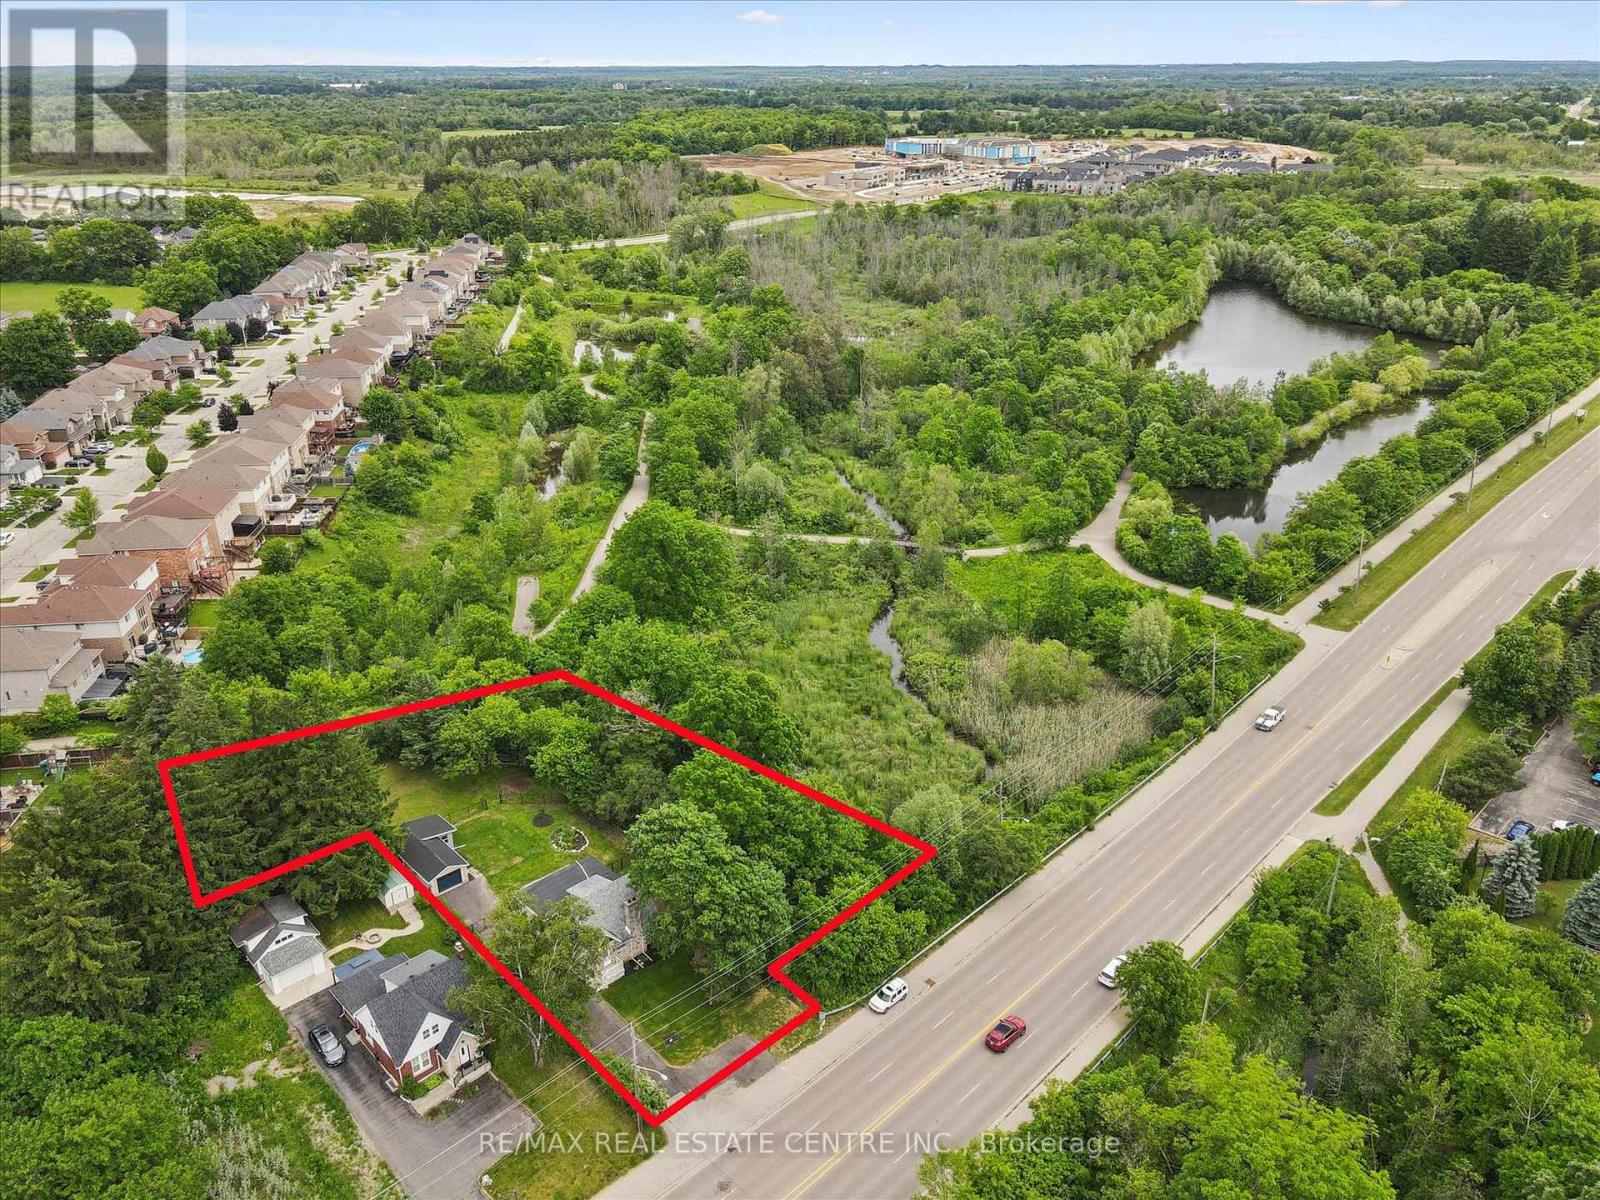
651 Dundas Street S
Cambridge, Ontario
Charming home on a spectacular 0.75 acre lot!! Experience country-style living in the city with this beautifully upgraded move-in ready home, nestled among mature trees, walking trails and siding onto scenic Moffat Creek. Rich in character and timeless appeal, the home features a formal living room highlighted by a stunning stone wood-burning fireplace, a formal dining room, and a brand new kitchen with quartz countertops. The spacious family room overlooks the massive private backyard with lots of windows and natural light, offering the perfect setting for everyday living and entertaining. Two bedrooms and bathroom on the second floor. A newly finished basement with bedroom, rec room, bathroom and laundry. Completing the property, an oversized detached garage, ideal for hobbyists, workshop space, or extra storage. Recent upgrades are abundant: premium kitchen with quartz counters, sleek hardwood flooring on main and second, oak staircase, modern bathrooms, newly finished basement, upgraded plumbing and electrical, new driveway, landscaping, stove, dishwasher, washer, dryer, and more. A rare opportunity to own a distinctive property that combines historic charm, modern updates, and an exceptional setting-all within the city. Book your private viewing! (id:50787)
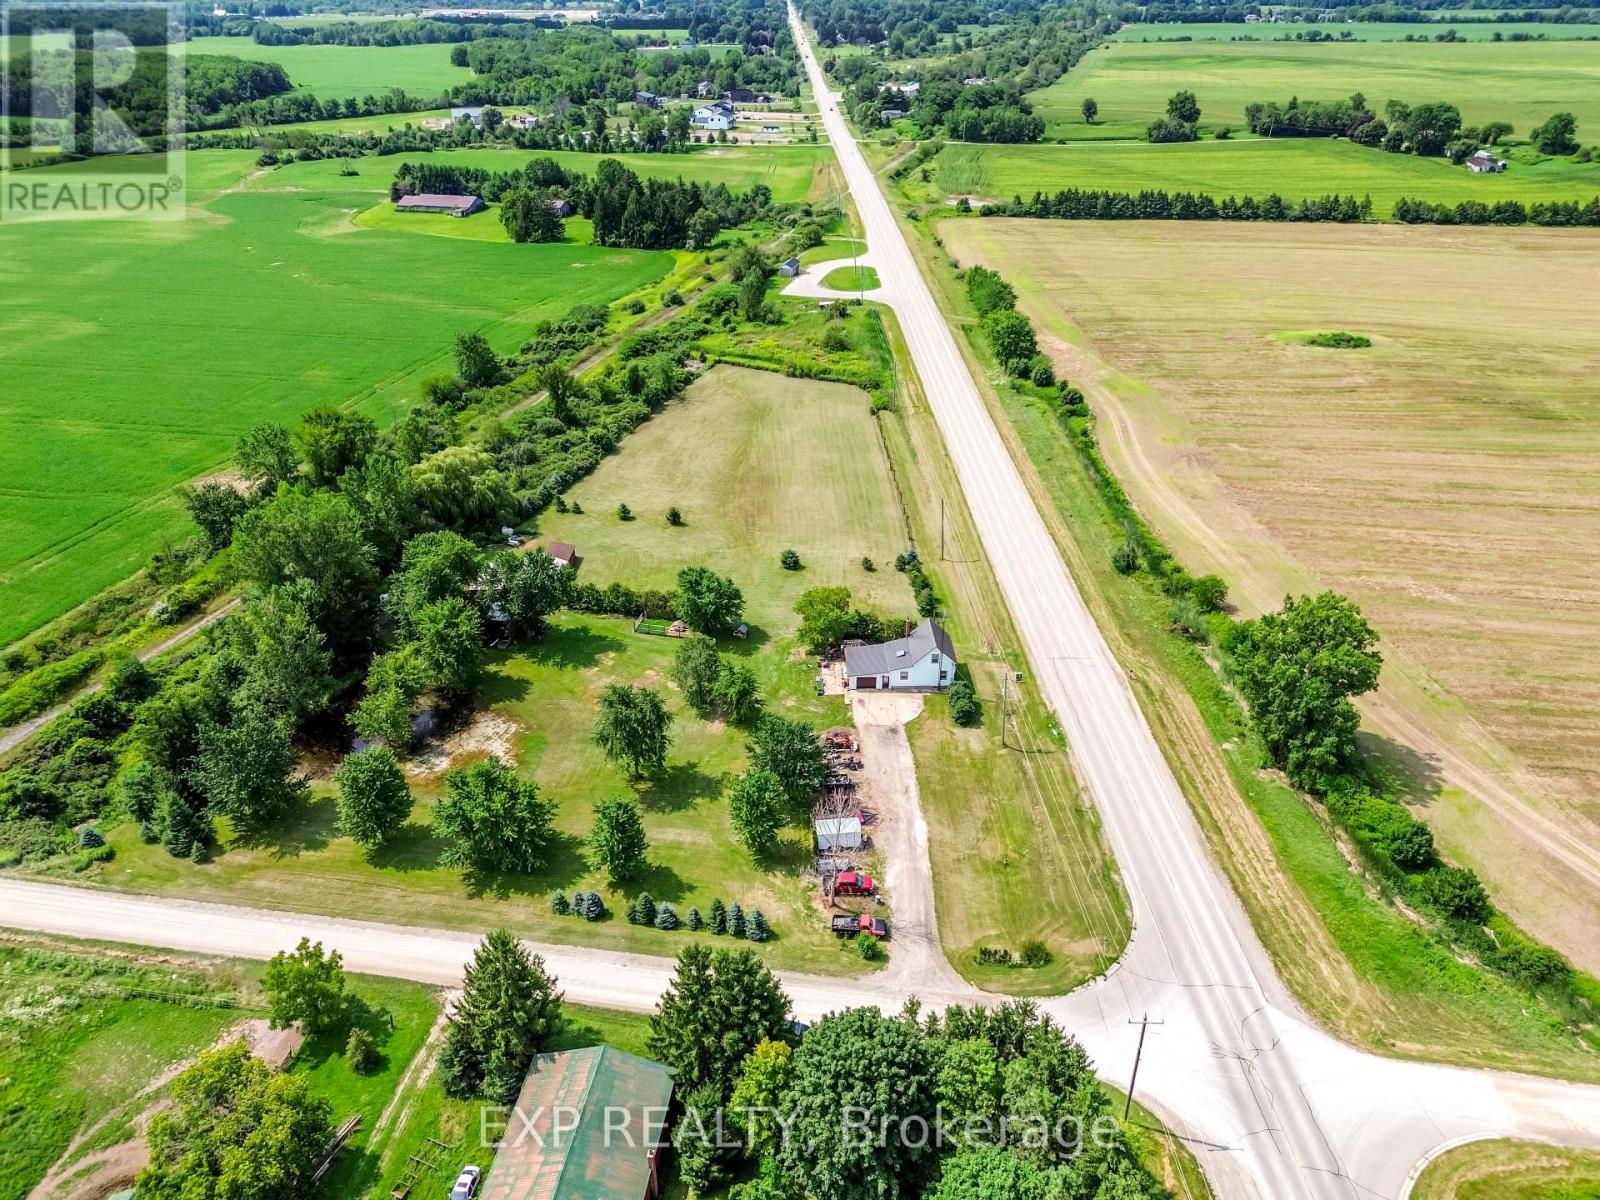
9819 Onieda Road
Southwold, Ontario
Welcome home to 9819 Oneida Rd. Situated on 4.5 scenic and private acres on a corner lot, framed by mature trees and offering the kind of space the country was made for. Inside, a big skylight pours natural light into the kitchen, where oak cabinetry delivers ample storage and an easy flow into both the living room and sitting room. Two spacious bedrooms upstairs, plus a third bedroom and full bathroom conveniently on the main floor. For the hobbyist, this property delivers a large barn (795 sq ft) with a metal roof, with hydro and water, and two additional sheds (450 sq ft) perfect for the riding lawn mower, ATVs, or seasonal toys. The 16x16 single car garage is attached to the house with 100 Amp service, plus 100 Amp service feeding the barn and shop. A new high-efficiency heat pump, tankless water heater, and new furnace were installed this past winter. Ducts cleaned in 2025. The metal roof on both the house and the main barn was done in September 2025. Riding lawnmower is included. Located in the rapidly growing community of Shedden, this 4.5-acre cleared and usable parcel also presents an exceptional opportunity for developers, builders, or those envisioning a custom dream home. Southwold Township is actively encouraging residential growth, backed by major industrial investment nearby in St. Thomas, including the Amazon Facility and the Volkswagen Battery Plant. Fully serviced at the road with city water, this property is ready for your vision. Make your dream of moving to the country come true today! (id:50787)

603 - 432 Main Street E
Hamilton, Ontario
Welcome to 432 Main Street East, Unit 603! This spacious 2-bedroom, 2-bathroom condo offers a functional layout and a great opportunity to make the space your own. Featuring generous room sizes and a bright living and dining area. Centrally located with easy access to downtown Hamilton, public transit, shopping, restaurants, hospitals and everyday amenities. Ideal for first-time buyers, downsizers or investors looking for excellent value and potential in a convenient Hamilton location. Please see attached comments for additional information. (id:50787)
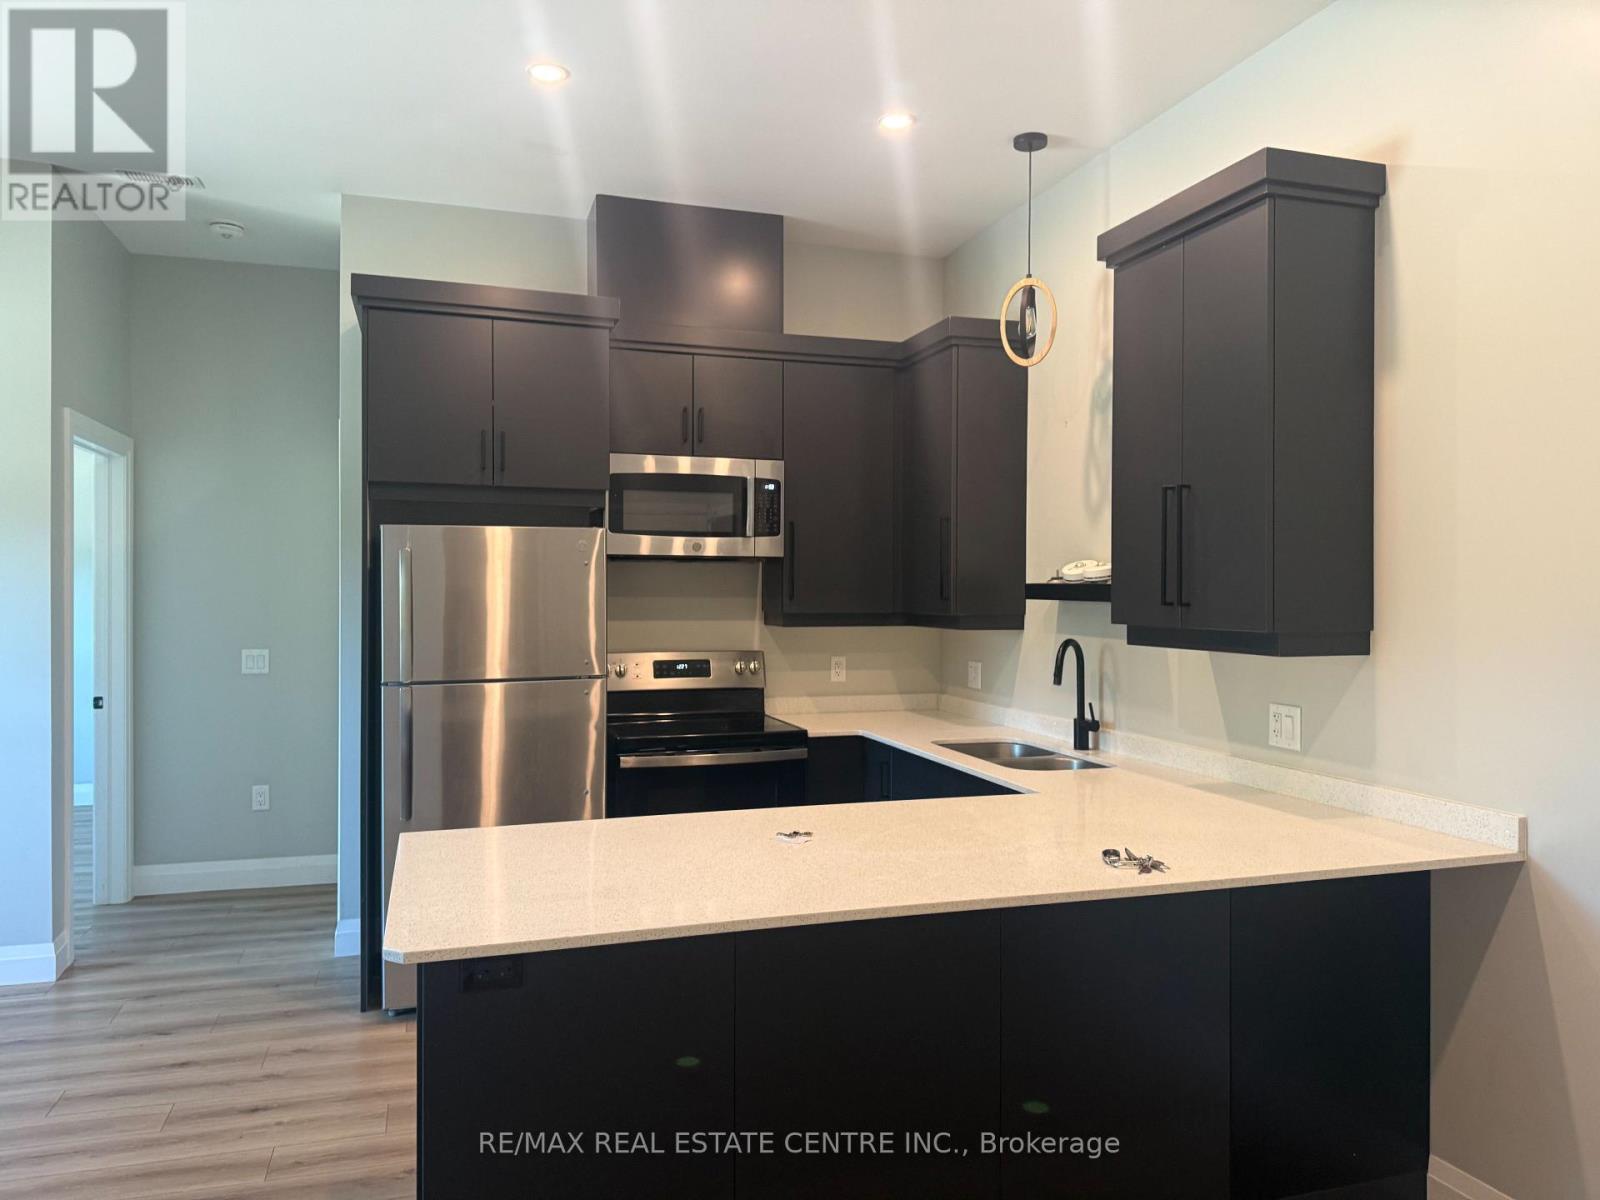
4 - 8 Main Street S
East Luther Grand Valley, Ontario
Awesome 2 bedroom ultra modern apartment on the second floor. Located on the Main Street of Grand Valley. Front and rear access to building. Ensuite laundry. Fridge, Stove, Microwave, Dishwasher, Washer and Dryer included for use ensuite. One reserved parking space. Tenants are responsible for water, sewer, hydro, heat and internet services. Each unit is self contained with its own meters. Downtown Toronto style unit in Grand Valley. Beautiful unit with high end finishing. Storage locker (id:50787)
483113 Colpoys Range Road
Georgian Bluffs, Ontario
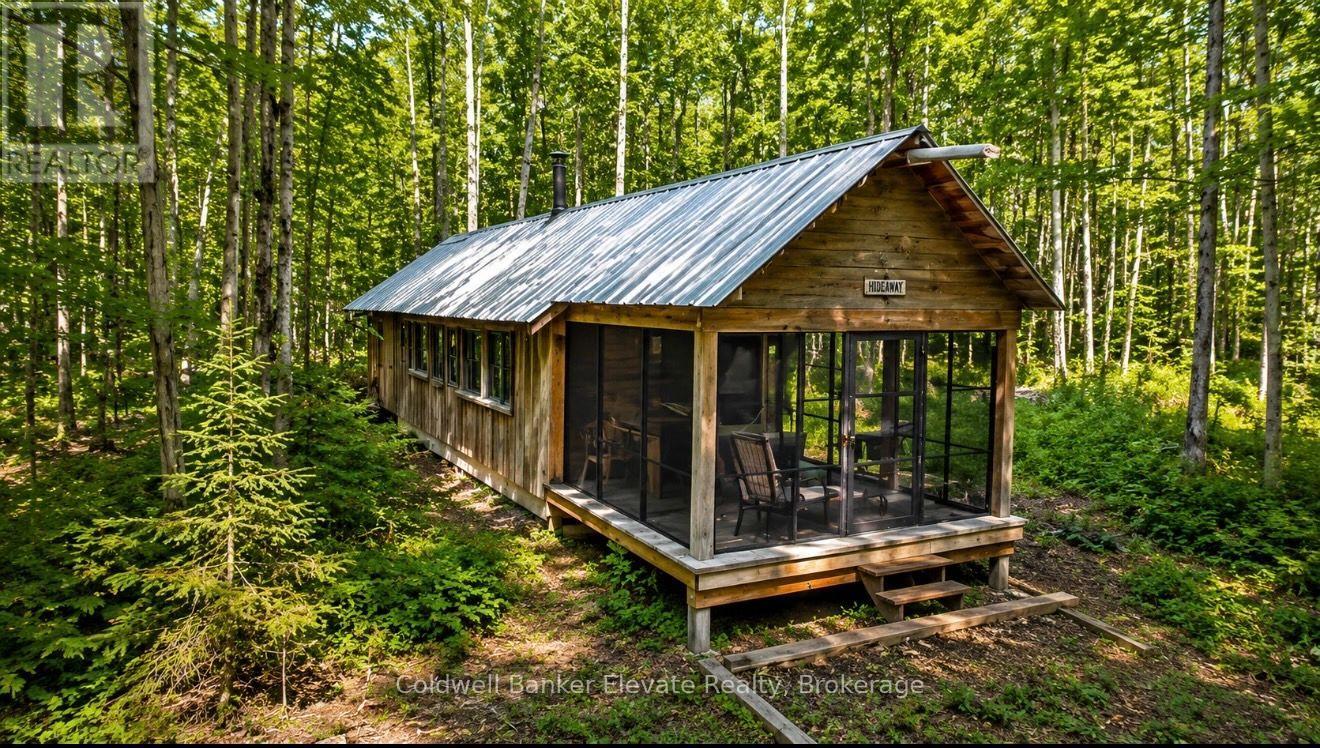
Discover the beauty and privacy of this exceptional 20.848 -acre recreational property, ideally located near the Bruce Trail, Skinner's Bluff, and offering stunning escarpment views toward Cameron Point on Georgian Bay. Surrounded by mature hardwood forest with established trails, this picturesque setting is perfect for hiking, nature enthusiasts, or a peaceful weekend retreat. The property features a recreational "camp-out" cabin, ideal for seasonal getaways, along with a drilled well and composting toilet. Access is via a seasonal road, and the recently resurfaced gravel driveway provides convenient access while maintaining the property's natural character. Additional improvements include a generator shed, a Quonset hut suitable for recreational vehicle storage or workshop space, a 14' x 16' tool shed, and a 12' x 24' drive shed, offering ample room for equipment, recreational vehicles, and storage. A rare opportunity to own a beautiful and well-equipped recreational property in a sought-after natural setting, just moments from some of the area's most iconic outdoor destinations. This unique property truly must be seen to be appreciated. (id:50787)
458 Rideau Street
Ottawa, Ontario
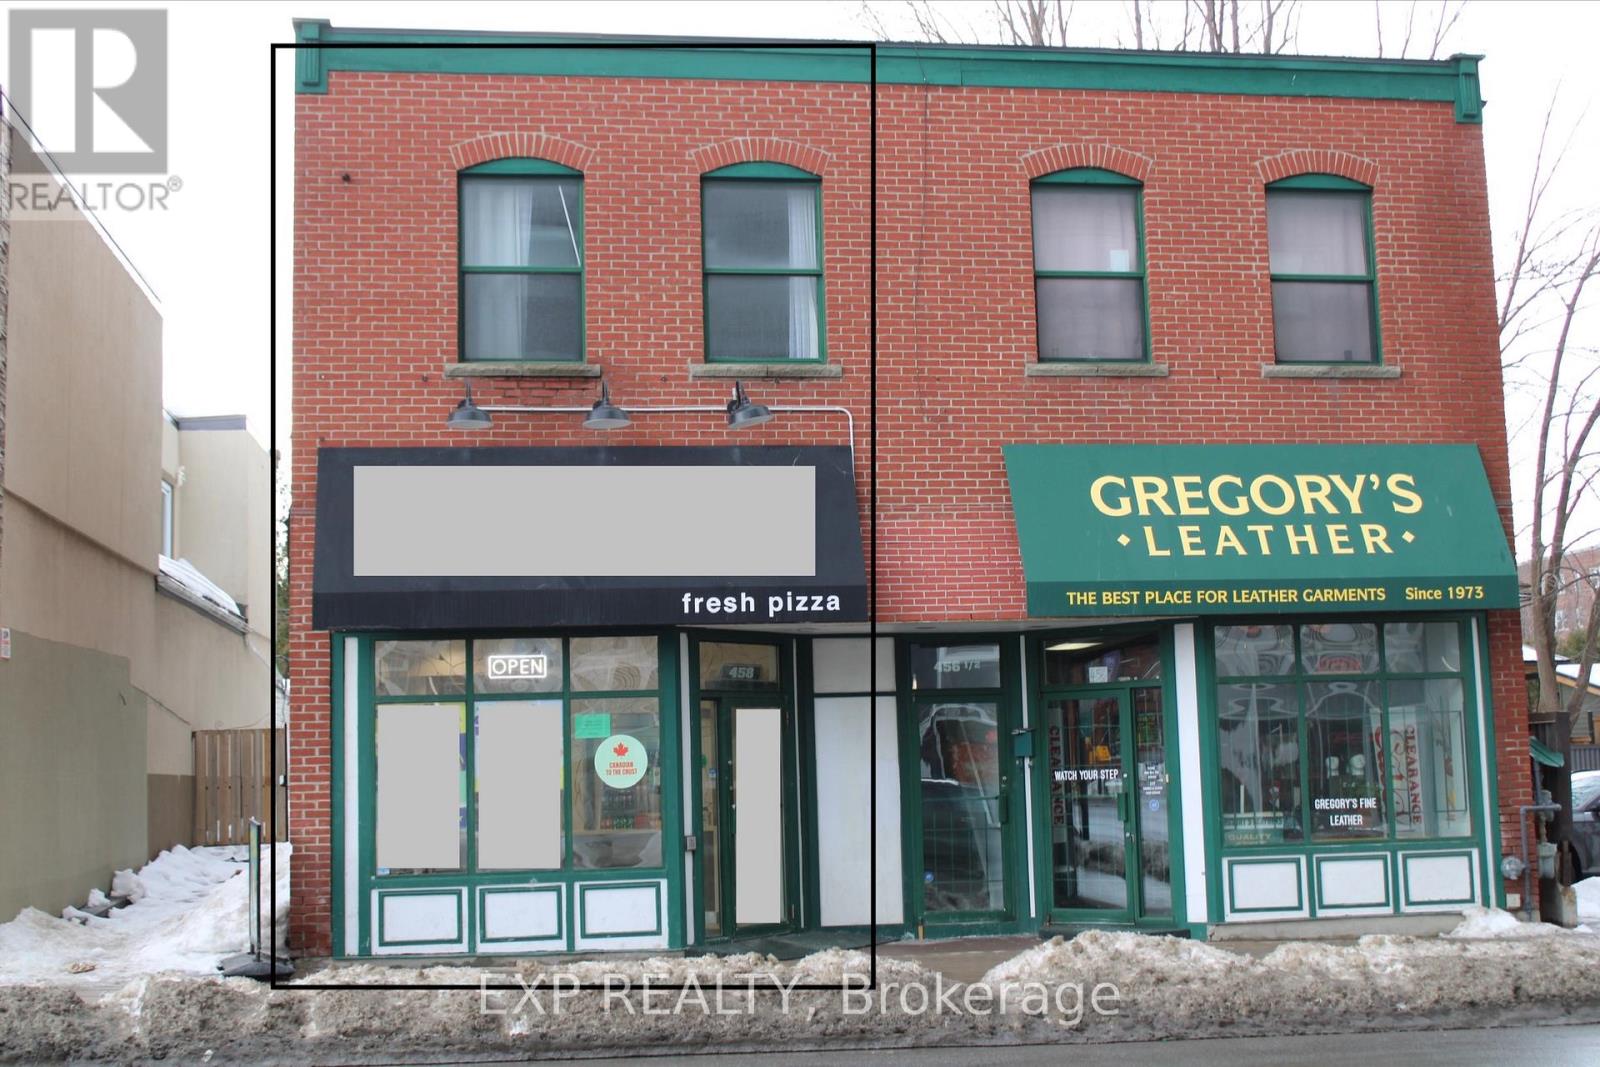
Prime Downtown Ottawa Turnkey Restaurant Opportunity (Rideau St.)Secure a high-foot-traffic, 1,200 sq. ft. location in the heart of downtown Ottawa on Rideau Street, offering a fully-equipped pizza production facility through an asset and lease sale (brand name and real estate not included). This space features a comprehensive inventory of premium equipment-including XLT ovens, Norbec walk-in coolers, and custom stainless steel prep stations-all supported by a fire suppression system fully updated in January 2026 to meet City of Ottawa guidelines. At a competitive monthly rent of $4,500 (including base rent and TMI), this is an ideal "plug-and-play" setup for an operator looking to launch their own brand in a high-density delivery and walk-in zone. DO NOT APPROACH EMPLOYEES WITH ANY QUERIES. (id:50787)

19 Victoria Street
Brant, Ontario
Spacious corner lot situated on a quiet cul-de-sac in a desirable Paris neighbourhood. This legal non-conforming duplex offers a versatile layout featuring two bedrooms and a full bathroom on the main level, a private second-floor primary bedroom with its own full bathroom, and a finished walkout basement with two additional bedrooms and a full bathroom with direct backyard access.The upper level includes a self-contained one-bedroom suite with its own laundry, providing flexibility for a variety of living arrangements. Additional features include sound-insulated bedrooms, updated electrical, and major mechanical updates, including the furnace, air conditioner, hot water tank, and water softener (all approximately five years old or newer, per seller). Roof, windows, and exterior doors have been replaced within the past 15 years (per seller). The property is fully fenced and is conveniently located with easy access to Highway 403 and close to the Brant Sports Complex. (id:50787)
9 - 130 Rochester Street
Ottawa, Ontario
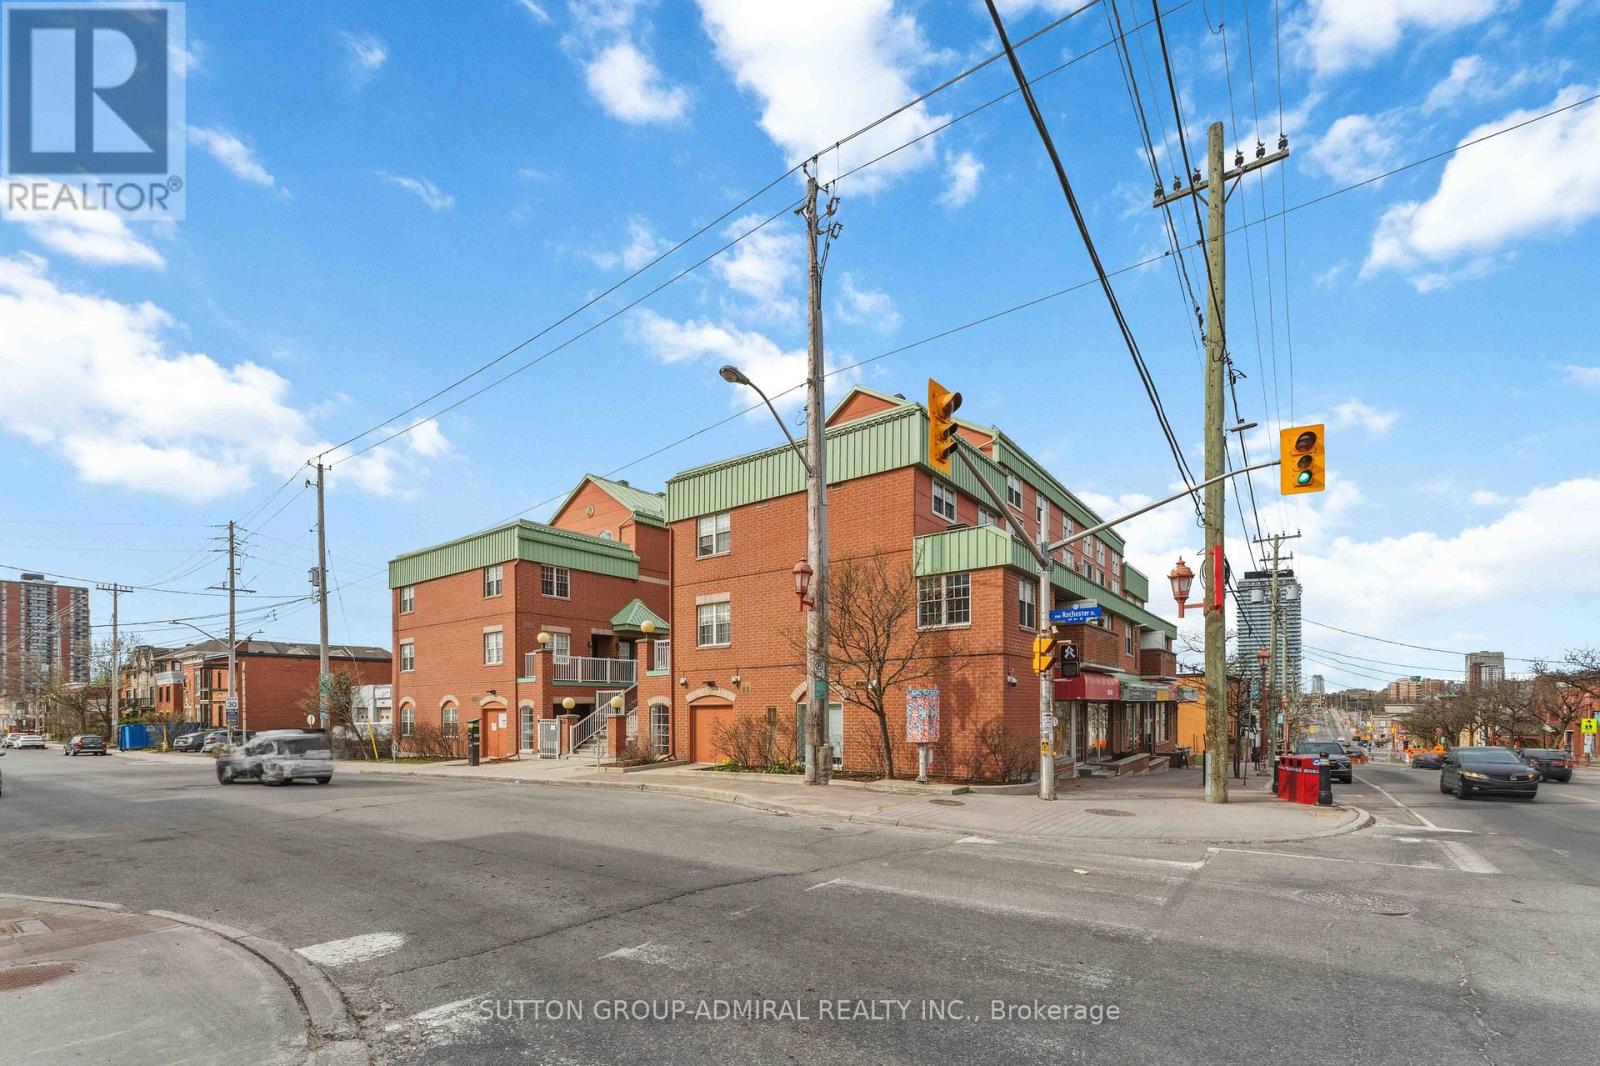
Welcome to 130 Rochester Street, Unit 9, nestled in the vibrant community of West Centretown-one of Ottawa's most sought-after urban neighbourhoods! This 1-bedroom, 1-bathroom condo offers the perfect blend of comfort, convenience, and modern upgrades-ideal for first-time buyers, investors, or professionals seeking downtown living. Thoughtfully upgraded flooring throughout the bedroom, living room, and kitchen (2020) Freshly painted interior (2020) for a clean, contemporary feel. Functional layout maximizing space and natural light Unbeatable Location: Step outside and enjoy everything urban living has to offer! Unbeatable location: less than a 10-minute walk to both O-Train lines, making it ideal for University of Ottawa and Carleton University students. Close to Little Italy, Dow's Lake, parks, shops, and everyday amenities. Minutes from the new Civic Hospital, Central Branch Library, and the Lebreton Flats redevelopment, including the planned Ottawa Senators arena (id:50787)

15 Tuna Court
Hamilton, Ontario
Welcome to Hamilton Mountain! This Fantastic Semi-Detached Home is Located In a Family Friendly Area. Home Features 3 Generously sized Bedrooms, 2 Baths, Eat -In Kitchen And Large Living Room/Dining Room. The Living Room Opens Onto An Expansive Balcony. Enjoy Your Large Private Yard Perfect For The Family And Entertaining. Conveniently Located Just Minutes From The Lincoln Alexander Parkway and Highway 403, Perfectly Positioned For Commuters while Remaining Close To Schools, Parks, Shopping, Restaurants, Public Transit, Recreation Centers, And Everyday Amenities. Whether You Looking For Your First Home or Investment Opportunity. This House is Full Of Potential In An Exceptional Location. (id:50787)
4274 Highway 56
Hamilton, Ontario
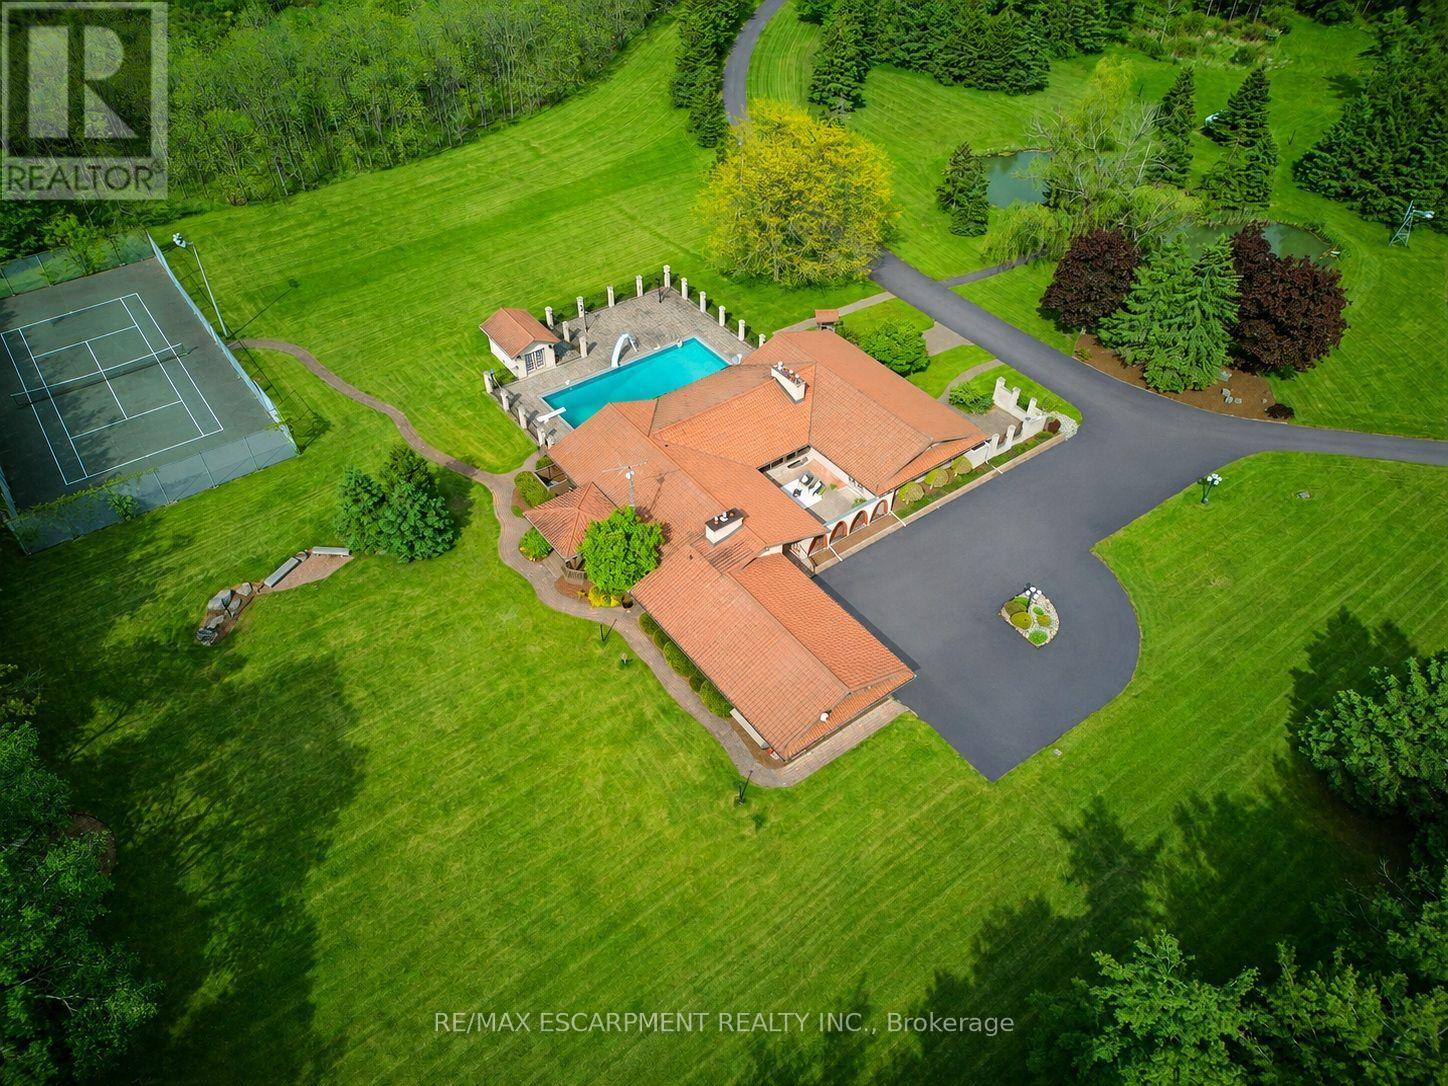
An ultra-exclusive estate unlike anything else on the market, this extraordinary 35-acre legacy property offers refined luxury, complete privacy, and resort-style living just moments from Binbrook and directly across from Southbrook Golf & Country Club. Hidden beyond a peaceful forested driveway, the setting feels worlds away while remaining only 2 minutes from town amenities. Designed and built with uncompromising pride and attention to detail, the impressive 2,700 sq. ft. bungalow features soaring vaulted ceilings, floor-to-ceiling windows, and natural light throughout. Offering 3+1 bedrooms and 5 bathrooms, the home is curated for elevated everyday living and unforgettable entertaining. The expansive kitchen overlooks the spectacular pool and outdoor living spaces, complete with a walk-in pantry and seamless flow into the grand dining room. The luxurious primary suite is a private retreat with direct pool access, a spa-inspired ensuite, and an extraordinary walk-in closet designed like a dedicated dressing room. The fully finished lower level extends the lifestyle with a gym area, full-scale bar, billiards room, and impressive wine cellar. Outdoors, multiple sliding doors lead to a covered patio, elegant courtyard, and resort-style pool surrounded by mature trees and natural beauty. The estate continues with a private tennis court, picturesque pond with bridge, two oversized outbuildings ideal for hobbies, car collections, RV/boat storage or recreation, a fully paved driveway, and an oversized 3-car garage with its own washroom. Far more than a home on acreage, this is a rare and distinguished estate designed to be experienced, admired, and passed down for generations. Luxury Certified. (id:50787)
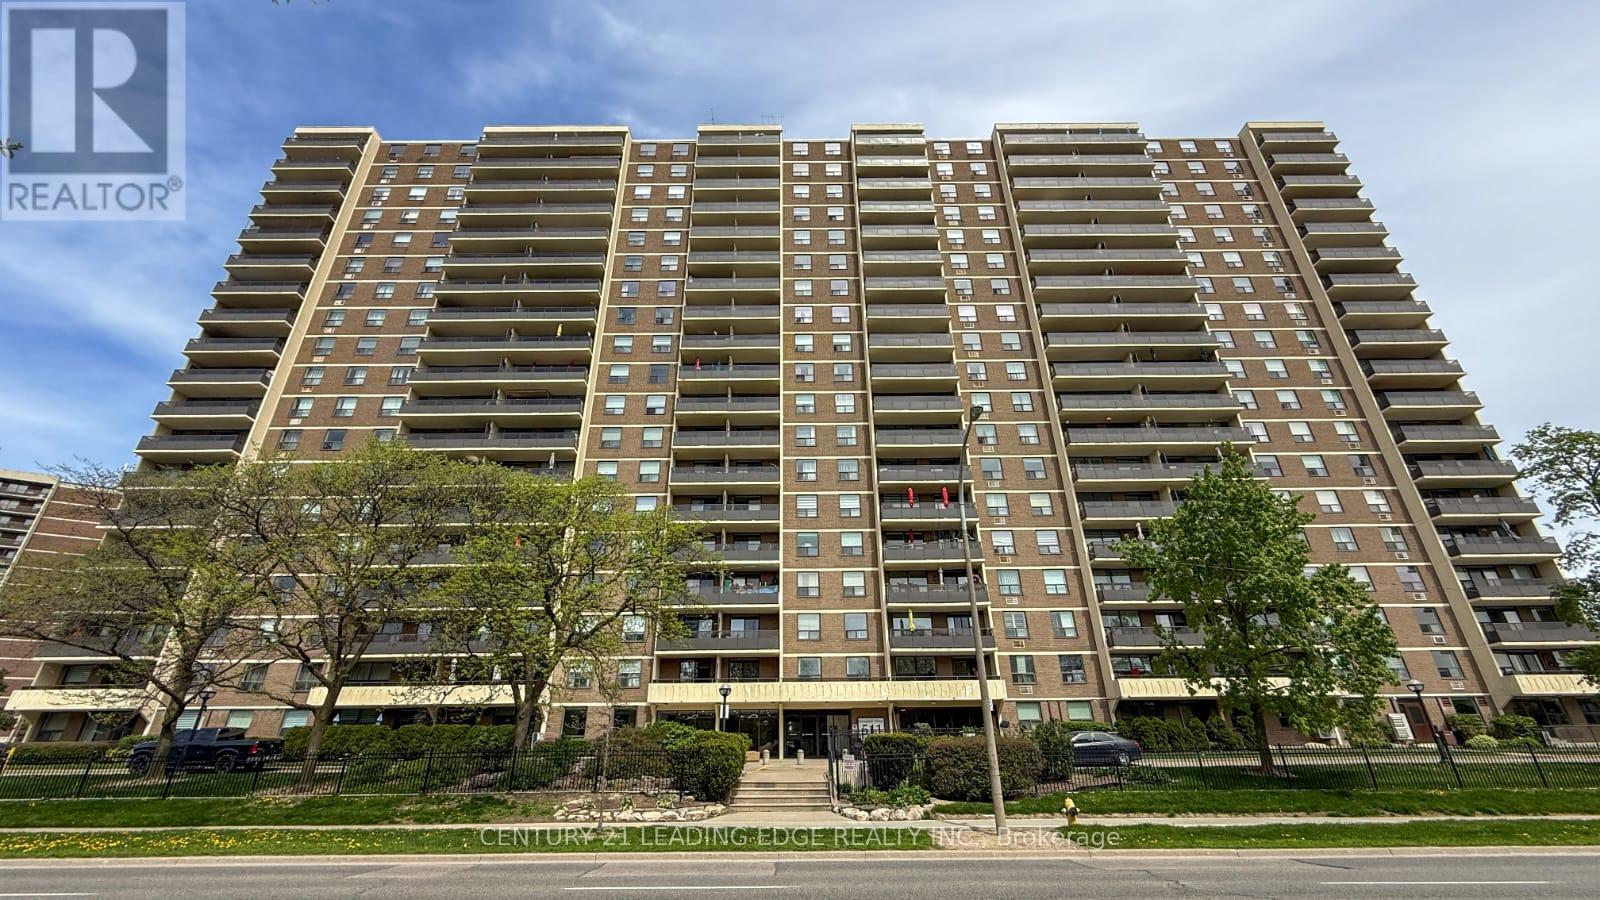
1908 - 511 The West Mall
Toronto, Ontario
Welcome to this high-floor 2+den, 2-bathroom condo offering bright and spacious open-concept living. The den provides excellent flexibility as a home office, guest space, or additional sleeping area. The spacious kitchen features extended cabinetry, granite countertops, stainless steel appliances, and a breakfast bar overlooking the living and dining areas.The suite features a primary bedroom with walk-in closet and private 2-piece ensuite, A spacious in-suite laundry room provides added convenience and storage. Enjoy unobstructed east and southeast-facing city views from the expansive private balcony Rent: $3000/month. Includes heat, hydro, water, cable TV and internet. One parking space included. No locker. Building amenities include an indoor swimming pool, fully equipped gym, sauna, party room, playground, concierge service, visitor parking, and EV charging stations. Convenient location with TTC at your doorstep and easy access to Hwy 427, 401, QEW/Gardiner, Pearson Airport, Sherway Gardens, schools, parks, shopping, and other amenities. A well-maintained suite offering comfortable living, convenient amenities, and excellent accessibility. (id:50787)
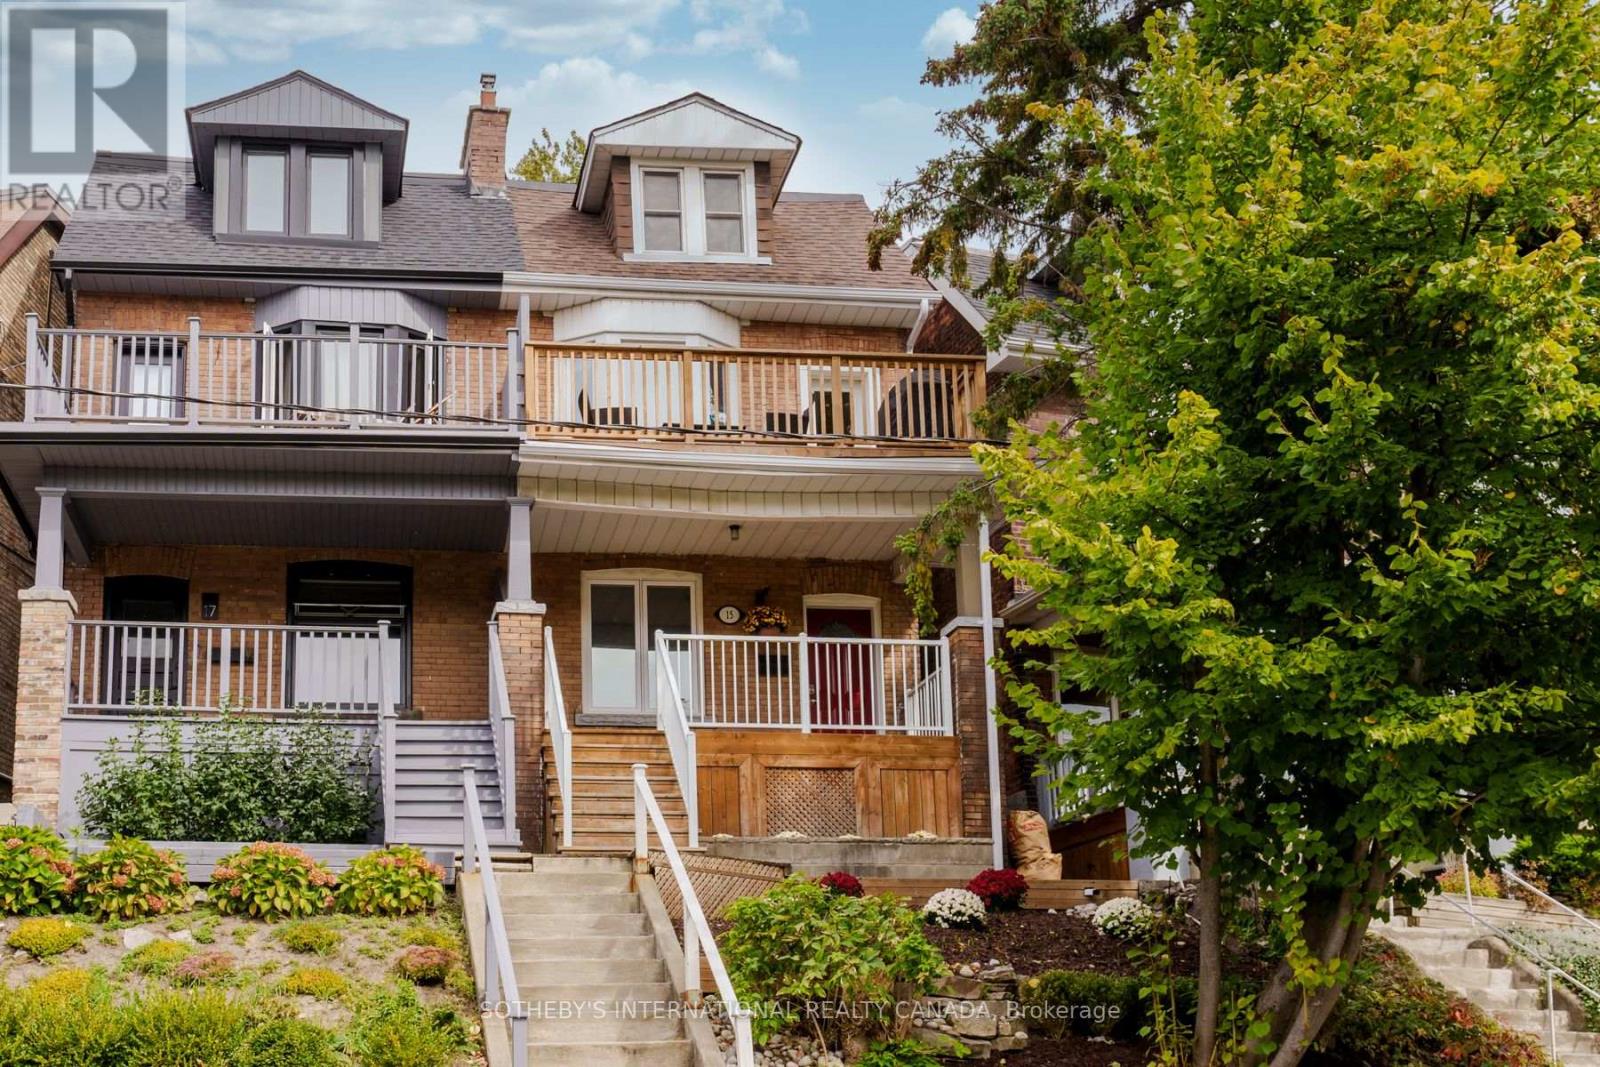
Bsmt - 15 Indian Road Crescent
Toronto, Ontario
Incredible on Indian Road Cres! A spacious unit in an exquisite 2 3/4-storey brick home, in one of Toronto's most walkable west-end pockets. The location is unbeatable: a five-minute walk to High Park, Keele Station and Bloor GO-putting you at Union Station in about 10 minutes. Shop and dine along Bloor West, and enjoy being just up the street from Roncesvalles, the Junction Triangle, High Park Zoo, Dufferin Mall and Museum of Contemporary Art. Parks, restaurants, bars, salons and everyday essentials are all at your doorstep. The open-concept living room is bright and airy with a large window and pot lights found throughout. The modern kitchen has been refreshed with quartz counters. The oversized bedroom offers a window and a large closet, and the full four-piece bathroom includes a tub. Out back, a long, yard with a deck and garden shed extends your living space right through the warmer months. Shared laundry is easily accessible. Pet friendly! Note: Some Photos are virtually staged. (id:50787)
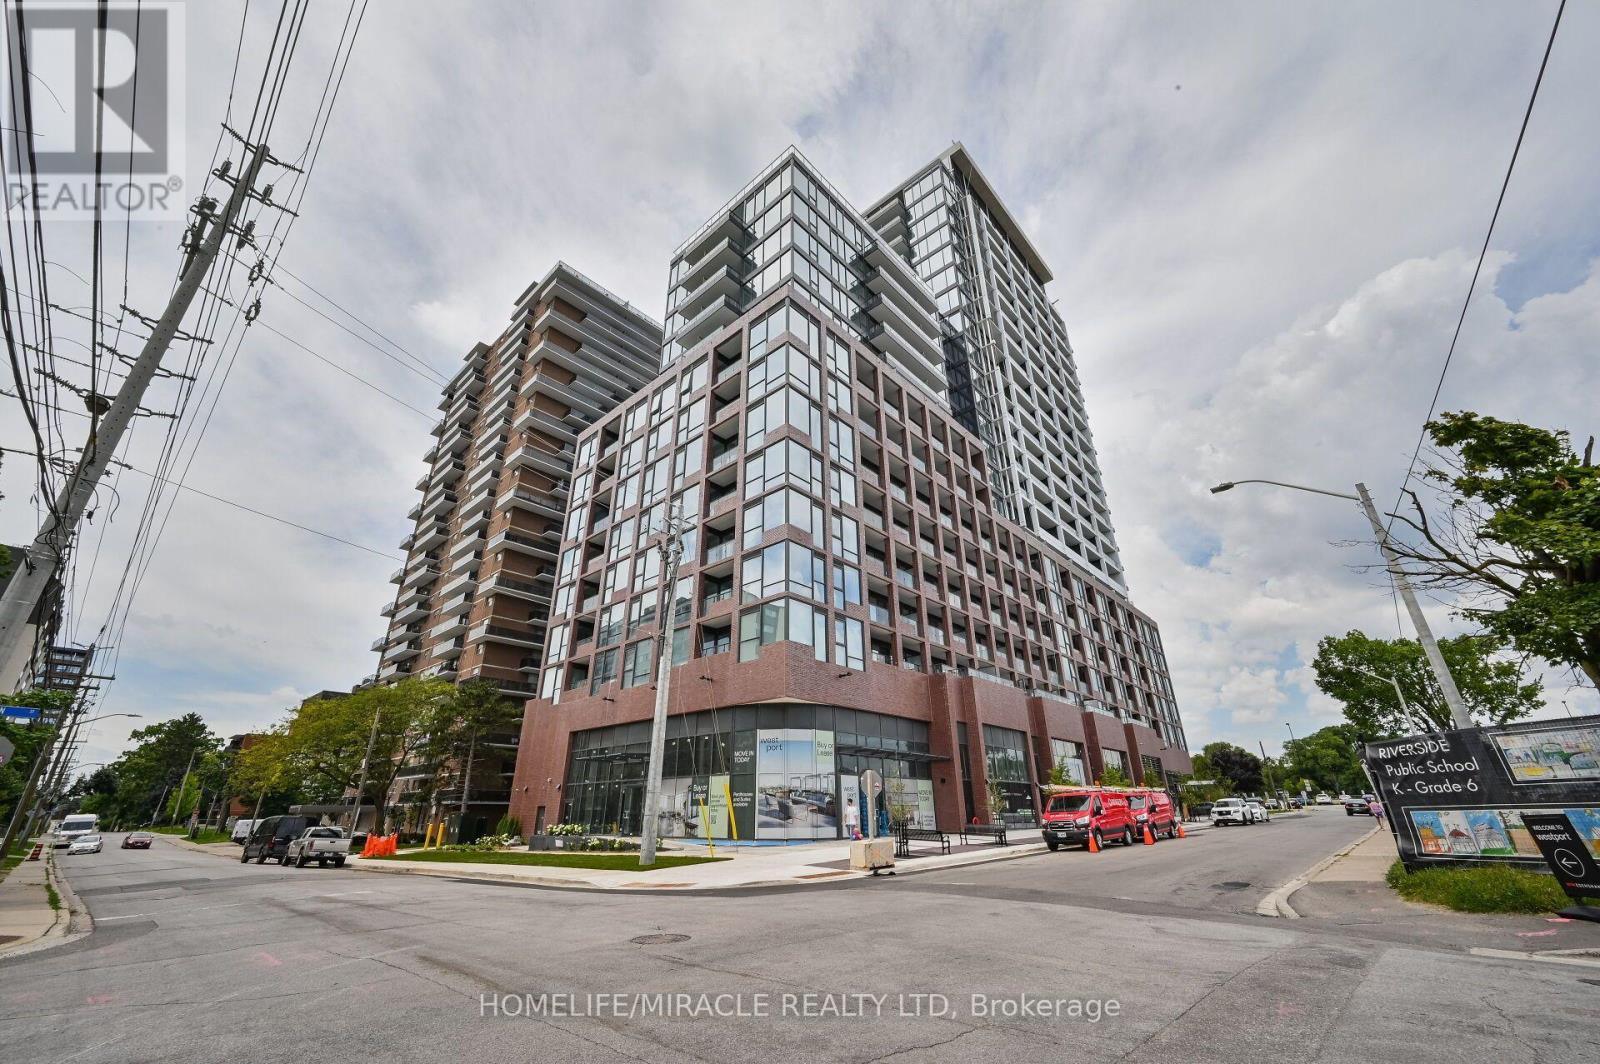
615 - 28 Ann Street
Mississauga, Ontario
Excellent location and newly constructed two beds and two full washrooms with one under ground parking in most desirable port credit area of Mississauga. Open concept with built in appliance with extra wide kitchen countertop with elegant stone countertops. Laminate flooring with floor to ceiling huge windows for all day with sunlight. Primary bedroom with four piece attached bathroom, huge closet very nice open balcony to view daily beautiful sunset. Waterfront location for to walk in trail to lake shore. Vibrant neighbourhood with 24 hours accessibility to public transport at the doorsteps. Go station on the doorsteps. Walking distance to public bus station. 24-hour concierge with gym and children play area at ground floor with management office. (id:50787)
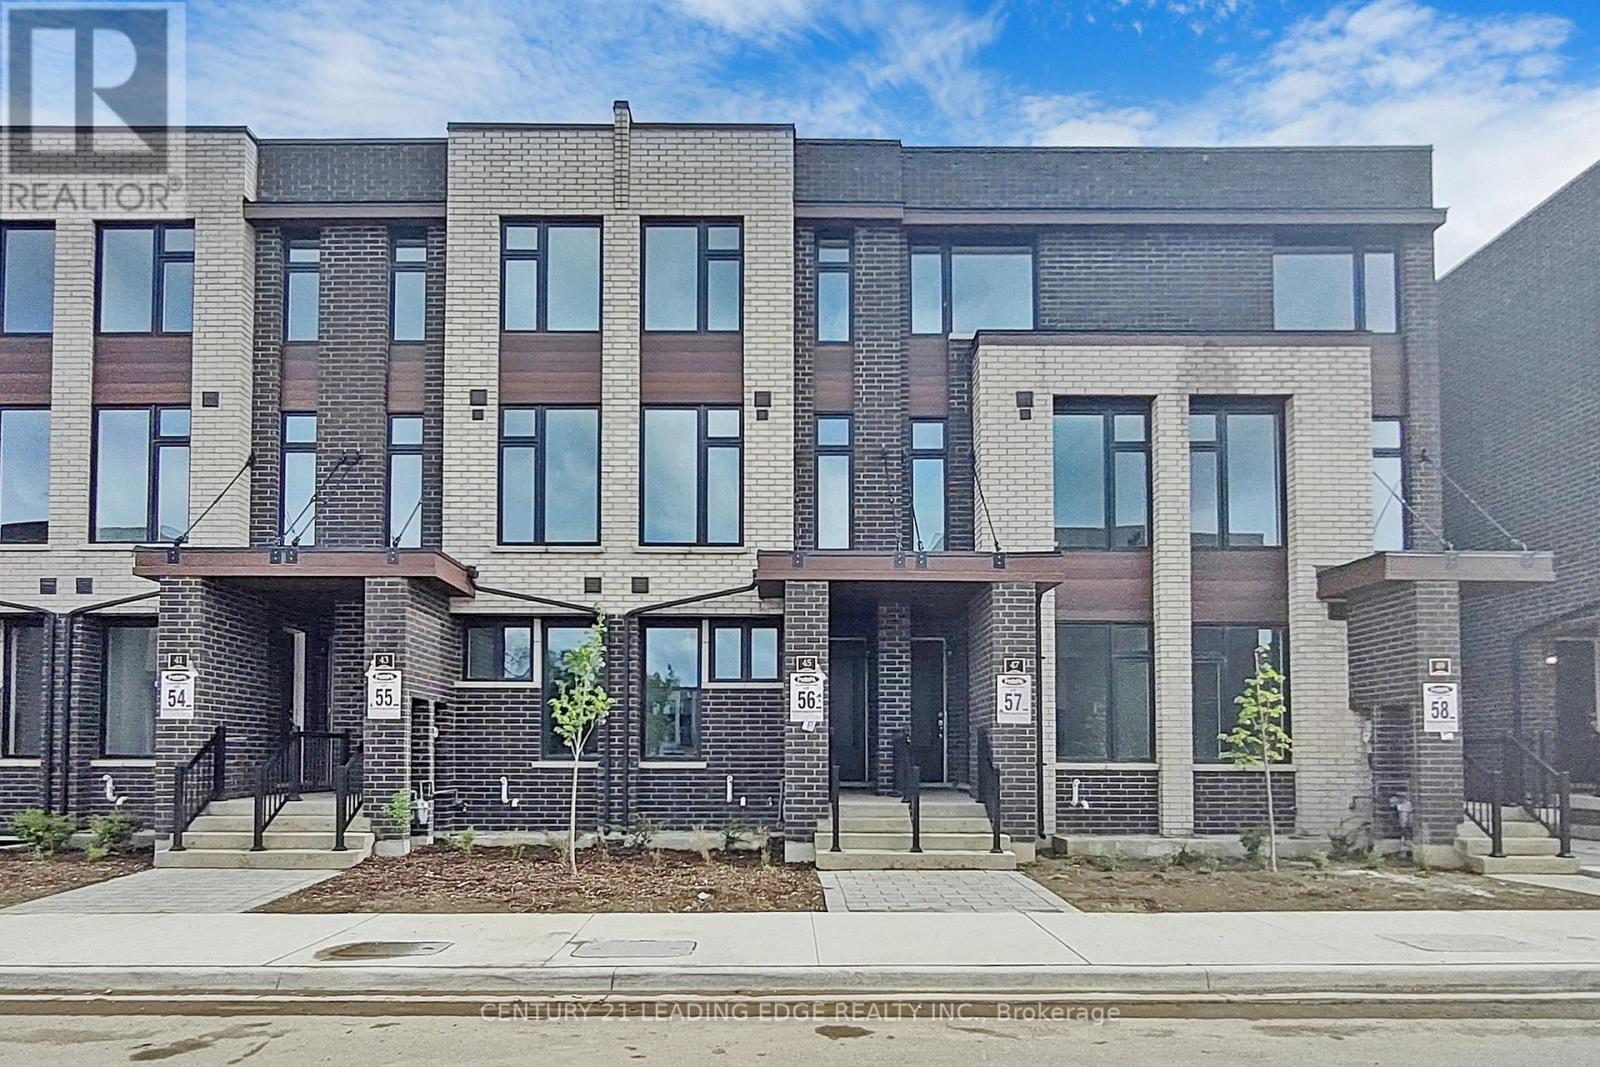
Ground - 45 Creekbank Road
Toronto, Ontario
Absolutely Stunning!!! Welcome To 45 Creekbank Rd. This Cozy 1 Bedroom Apartment Is Perfect For Those Looking For A Condo Feel Without Elevators. Convenient Ensuite Laundry And Separate Entrance. Steps To Lawrence Ave, Public Transit, Places Of Worship, School, Etc. *Unit Does Not Come With Parking * (id:50787)
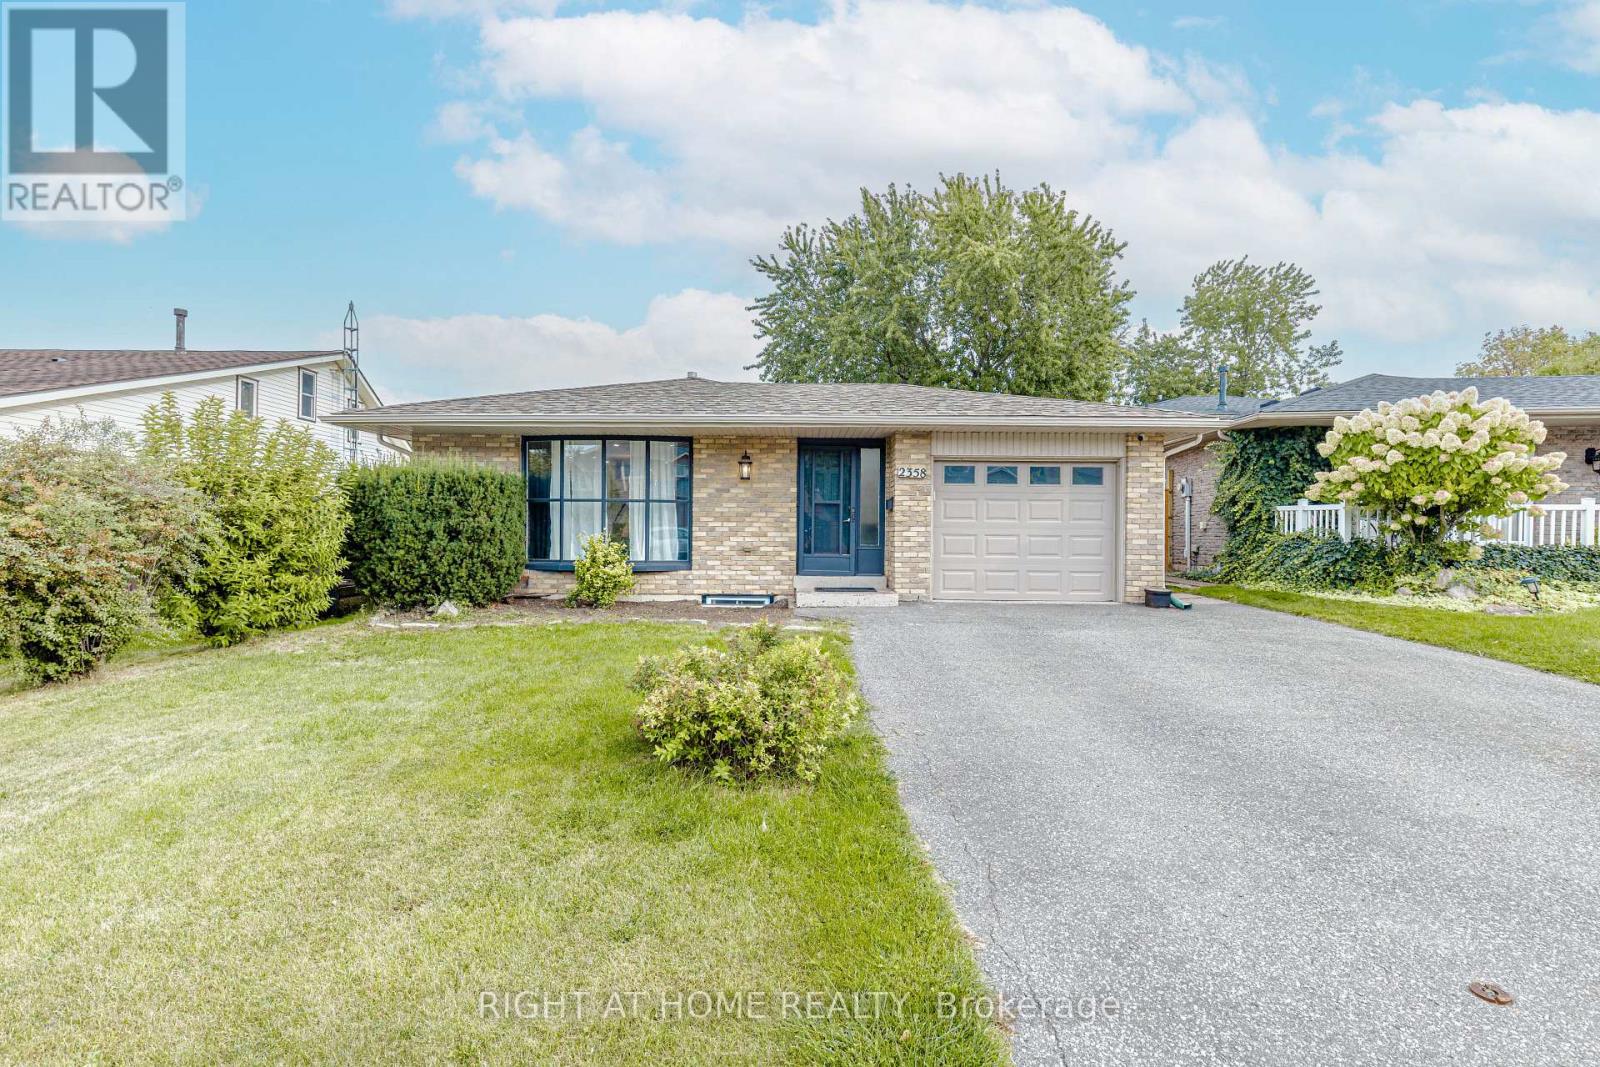
2358 Arnold Crescent
Burlington, Ontario
Welcome to this beautifully transformed 4-level backsplit in the sought-after Brant Hills community of Burlington, set on an impressive 44 x 120 ft lot. Offering over 2,000 sq. ft. of finished living space, this home has been extensively renovated from top to bottom and thoughtfully reimagined with a sophisticated, contemporary aesthetic and exceptional functionality.The main level features a redesigned open-concept layout with a stunning renovated kitchen, new cabinetry, centre island and modern finishes, creating an inviting space ideal for both everyday living and entertaining. Engineered hardwood flooring flows throughout the main and second levels, complemented by striking feature wall panelling with elegant black accents.The extensive renovation continues throughout the home with beautifully updated bathrooms and the addition of a new bathroom. The lower level has been completely transformed, offering a brand-new kitchen, three additional bedrooms, an updated bathroom, new flooring and a new rear entry providing direct backyard access. This versatile space is ideal for extended family, guests or additional living accommodations. Enjoy the spacious backyard and the convenience of being minutes from schools, parks, shopping, dining and major commuter routes including the QEW, 407 and GO Transit.A truly turnkey home where modern design, thoughtful renovations and exceptional versatility come together. (id:50787)
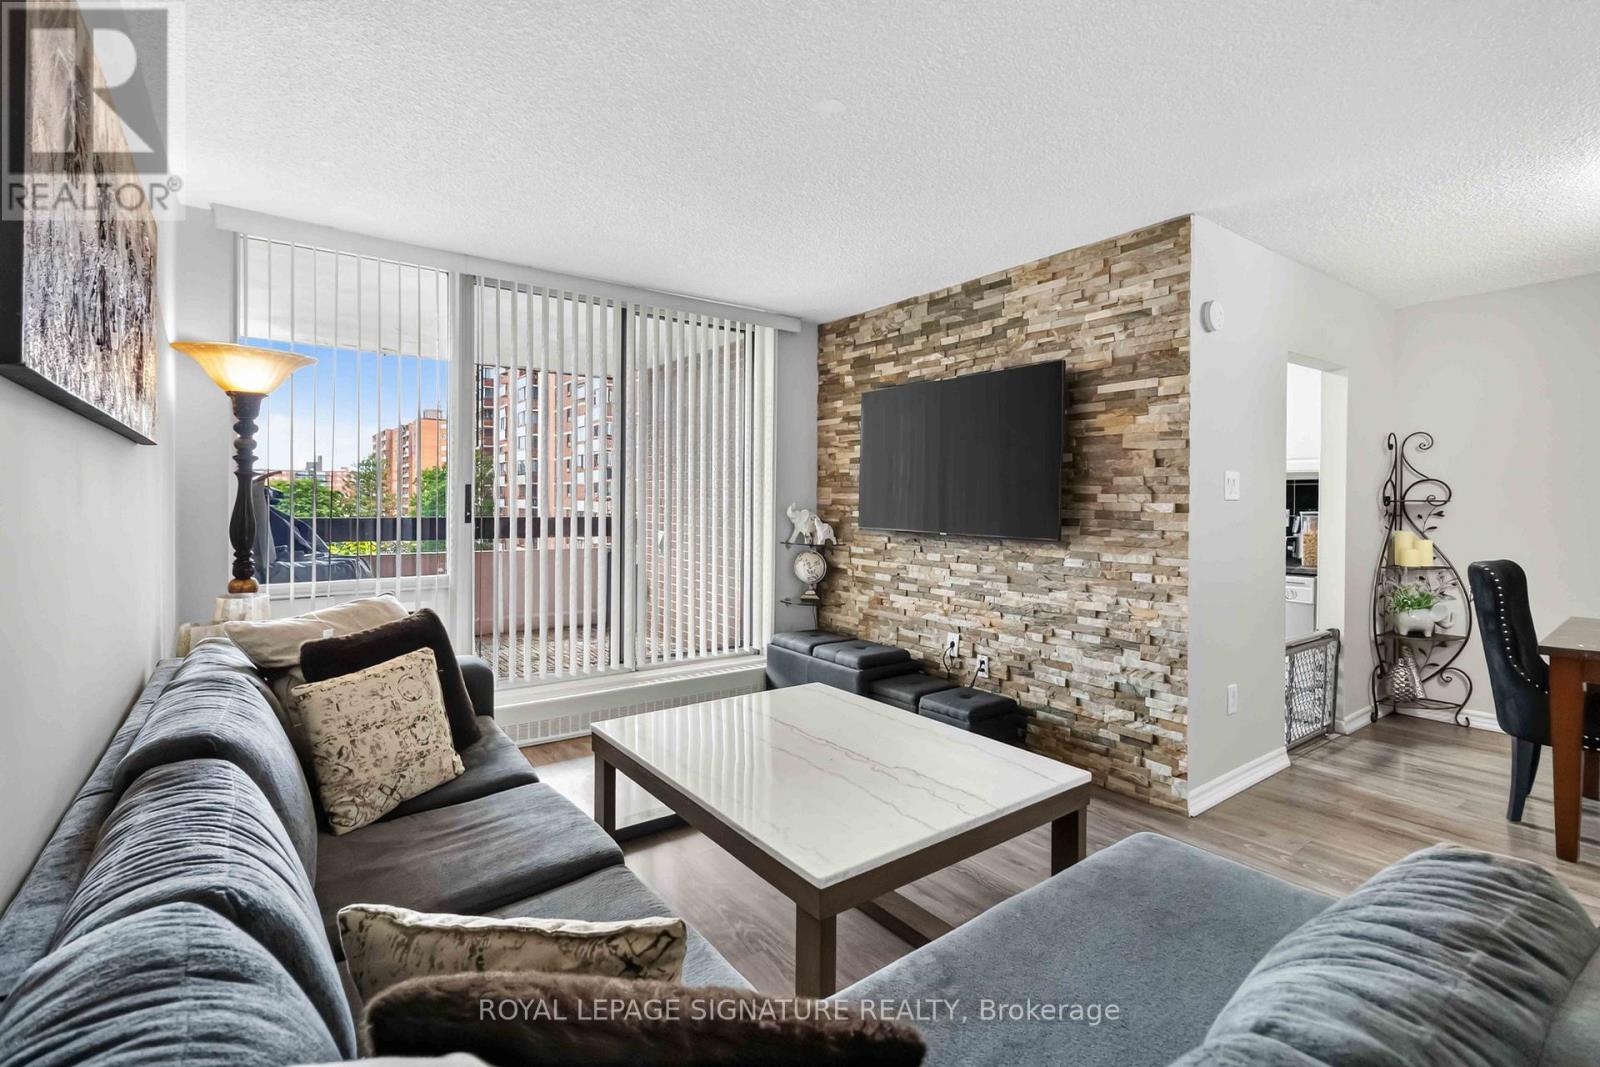
512 - 1615 Bloor Street
Mississauga, Ontario
Welcome to your Beautifully Renovated Condo in Prime Location of Applewood! This Beautifully Updated 3-Bedroom Condo Offers an Open Concept Layout Featuring Spacious Living and Dining Area, Spacious Balcony with Beautiful Views, Spacious Primary Bedroom with 2-PC Ensuite & Double Closets, 2nd & 3rd Bedrooms with Closets & windows. Building Amenities include in-building daycare, outdoor pool, playground, gym, party room, Tennis court, Sauna and Visitor's Parking. Convenient Location Steps to Bus Stop, Quick Drive to Malls, Restaurants, Grocery Stores, Schools, Hwy 403,401,QEW.All Utilities & parking included in Maintenance Fees. (id:50787)
411 - 86 Dundas Street E
Mississauga, Ontario
This luxurious 2-bedroom, 2-washroom condo features a spacious and modern layout, perfect for comfortable living and entertaining. Enjoy high-end finishes, floor-to-ceiling windows, and balcony . Located in the heart of Mississauga, you'll have easy access to shopping, dining, and transit. Don't miss this rare opportunity for upscale urban living with a touch of nature. (id:50787)
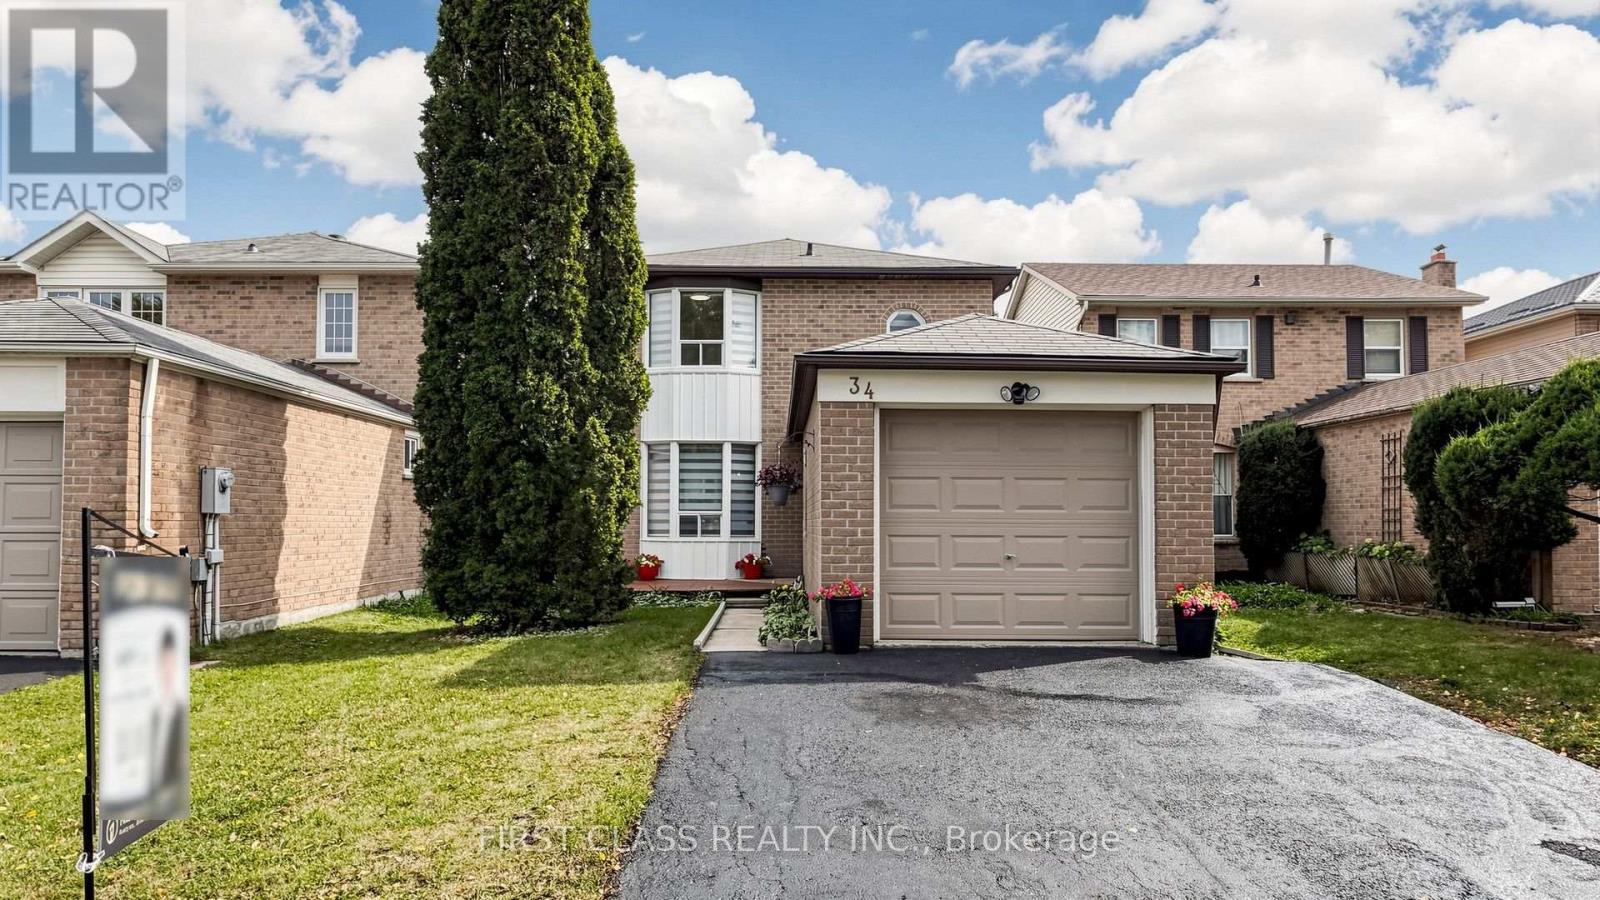
34 Mayberry Court
Brampton, Ontario
Your Dreamhouse On A Fabulous Cul-de-sac Location On A Tree-lined Court In The Sought-after M-section, Literally Steps To Manitou Park & Playground! Situated On A Very Deep Lot, This Well-maintained, Fully Renovated Detached Home Offers A Spacious & Functional Layout Perfect For A Growing Family. Rich Laminate Flooring Throughout, No Carpets. (New Flooring In Main & Lower Levels). Naturally Bright Home By Day, And Brightly Lit By Dimmable Pot-lights By Night, This Freshly Painted Home Comes With Smooth Ceilings Throughout Main Floor. upgraded Powder Room Reflects Style And The Main Bathroom Boasts A Double Sink For Added Convenience. a Brand New Kitchen With Extra Long Quartz Countertop Space. Modern Cabinetry Includes Pots & Pans Drawers, Corner Lazy Susan, Inbuilt Garbage/re-cycle Bins And Under-cabinet Lighting. Bright Dining Room With Double-door Walkout To A Two-tiered, Freshly Stained Deck Overlooking The Large, Private Rear Yard-perfect For Entertaining & Family Gatherings. New Window Zebra Roller Shades & Fresh Décor Add Comfort & Move-in Appeal. The Lower Level Features A Huge 4th Bedroom With 3-pc Ensuite & Fireplace, Ideal For Guests, Teenagers Or Extended Family. Generous Front Foyer Offers Plenty Of Space For A Bench & Storage. SS Appliances In Kitchen Include Fridge, Stove, Dishwasher, Hood. Washer-dryer Are Conveniently Located In Basement With Laundry Tub And Folding Board. Highly Central Location Just Minutes To Highways, Hospital, Schools, Shopping, Parks & All Amenities. A Wonderful Opportunity To Raise A Family & Enjoy Years Of Comfortable Living In One Of The Area's Most Desirable Neighbourhoods. Will Not Last Long! (id:50787)

624 Boyd Lane
Milton, Ontario
Four years old and better than new with many improvements inside and outside! Exceptional curb appeal with stamped concrete, landscaped perennial gardens, and a striking arched stone entryway framing double doors with a transom window. Inside you will find immaculate wide plank hardwood flooring and stairs, recessed lighting, upgraded light fixtures and custom window coverings! The kitchen shines with quartz countertops and backsplash. Pendant lights were also added over the center island. The cooktop, built-in microwave & oven, kitchen sink and dishwasher were recently upgraded! Beautiful living room with gas fireplace and sliding door walk-out to the fenced backyard! Notice the remote controlled blinds!! Work from home? You will LOVE the main floor office! Upstairs you will find a second floor family room with hardwood floor, soaring ceiling, pot lights, gas fireplace, tall windows with transoms and double door walk out to the covered balcony. What a great escape to enjoy the outdoors rain or shine! The upper level offers spacious bedrooms with warm carpeting and handy laundry room. Looking for in-law space? The 950 sf unfinished basement is conveniently accessed from the mudroom, perfect for a private entry! The low maintenance backyard is fully fenced and landscaped with an extensive stamped concrete patio. 624 Boyd Lane is located in family-oriented neighbourhood where families ride bicycles together, walk to school and parks, surrounded by the backdrop of greenspace and hiking trails. Peaceful community, close to commuter routes, grocery and restaurants. (id:50787)
5 Tangiers Road
Toronto, Ontario
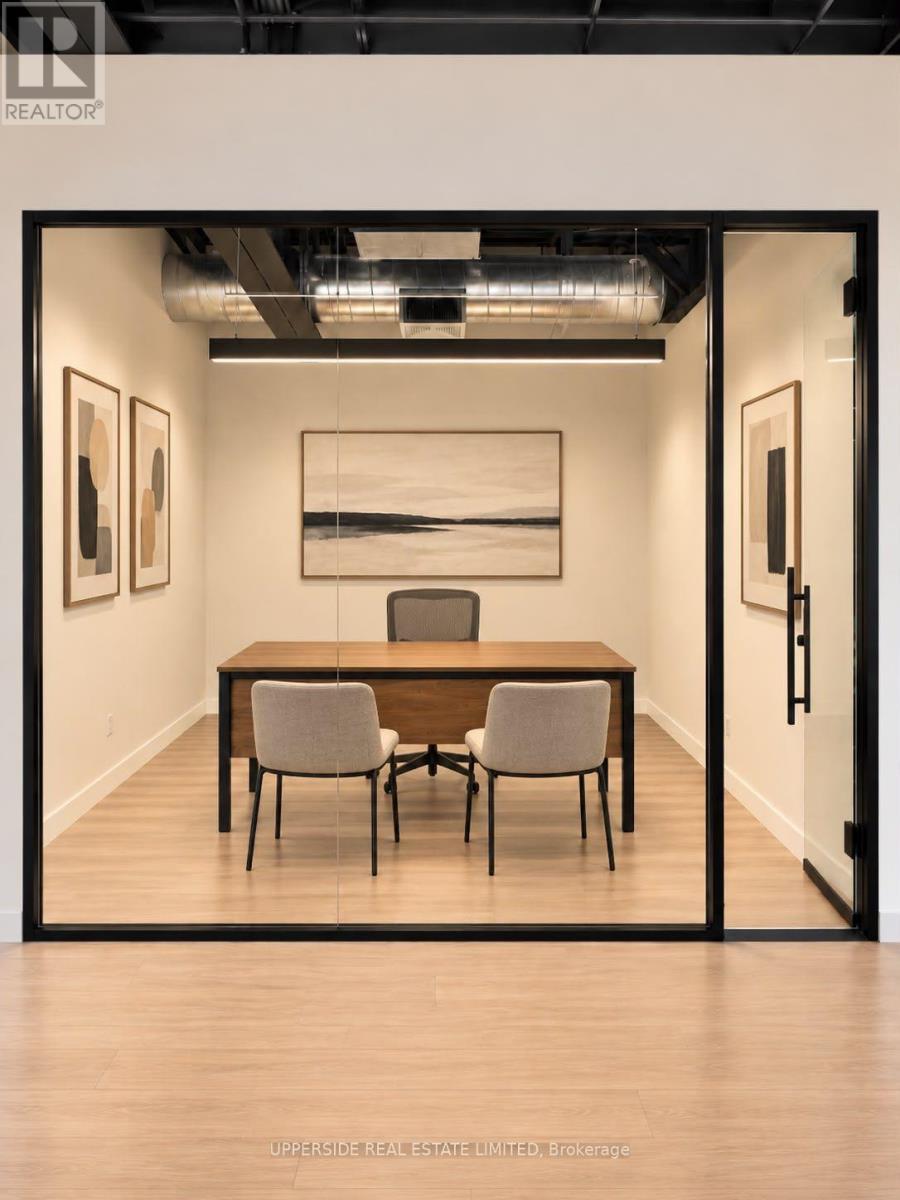
TURNKEY OMVIC-APPROVED AUTOMOTIVE SALES OFFICE FOR LEASE. Professional and functional automotive retail sales office ideally suited for an established dealer, automotive sales operation, or entrepreneur looking for a turnkey location. The office is OMVIC-approved for automotive sales use, providing an excellent opportunity to operate a vehicle dealership from a dedicated commercial setting without the time and expense associated with building out a new retail office. The space offers a professional customer-facing environment with a functional sales office layout, suitable for meeting clients, completing transactions, managing dealership operations. Conveniently positioned within a commercial setting with excellent accessibility and exposure, the property provides a practical base for both retail vehicle sales and dealership administration. Ideal for automotive dealers, used-car retailers, or other automotive-related businesses requiring an established sales office. Rare opportunity to lease an OMVIC-approved automotive retail sales location and get operating quickly. (id:50787)
50 - 405 Hyacinthe Boulevard
Mississauga, Ontario
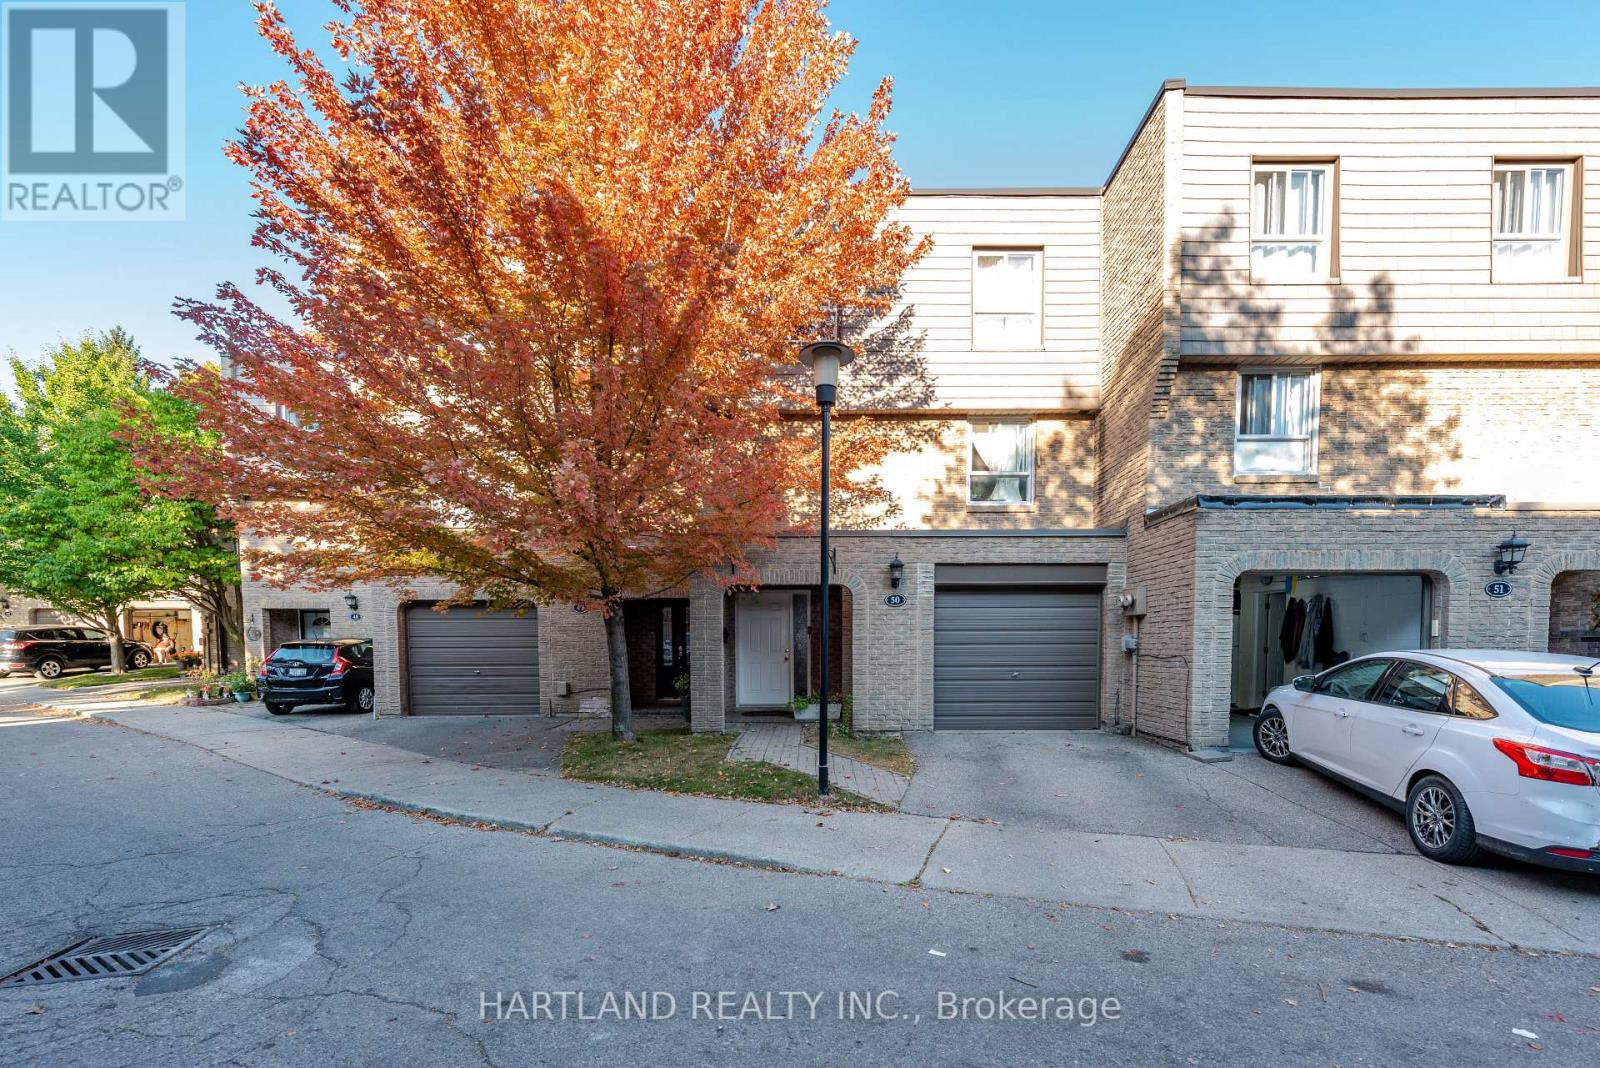
Stunning! Conveniently Located Well Maintained And Upgraded 3 Bedroom Townhouse In Sought After Area In The Heart Of Mississauga. Family Friendly Complex With Outdoor Pool And Playground. Cathedral Ceiling, Pot-Lights In Living Room, Hardwood And Laminate Floor Throughout, Good-Sized Master Boasts Large Walk in closet & 2 Bright Windows. A Large Gourmet Kitchen, Open Concept Layout, Professionally Finished Lower Level Has Rec Room With Walk out to Lovely Fenced Backyard With Stone Patio & Access Gate Minutes To Schools, Shopping, GO Station/Transit, Major Highways, Community Centre And Parks (id:50787)
5605 - 448 Burnhamthorpe Road
Mississauga, Ontario
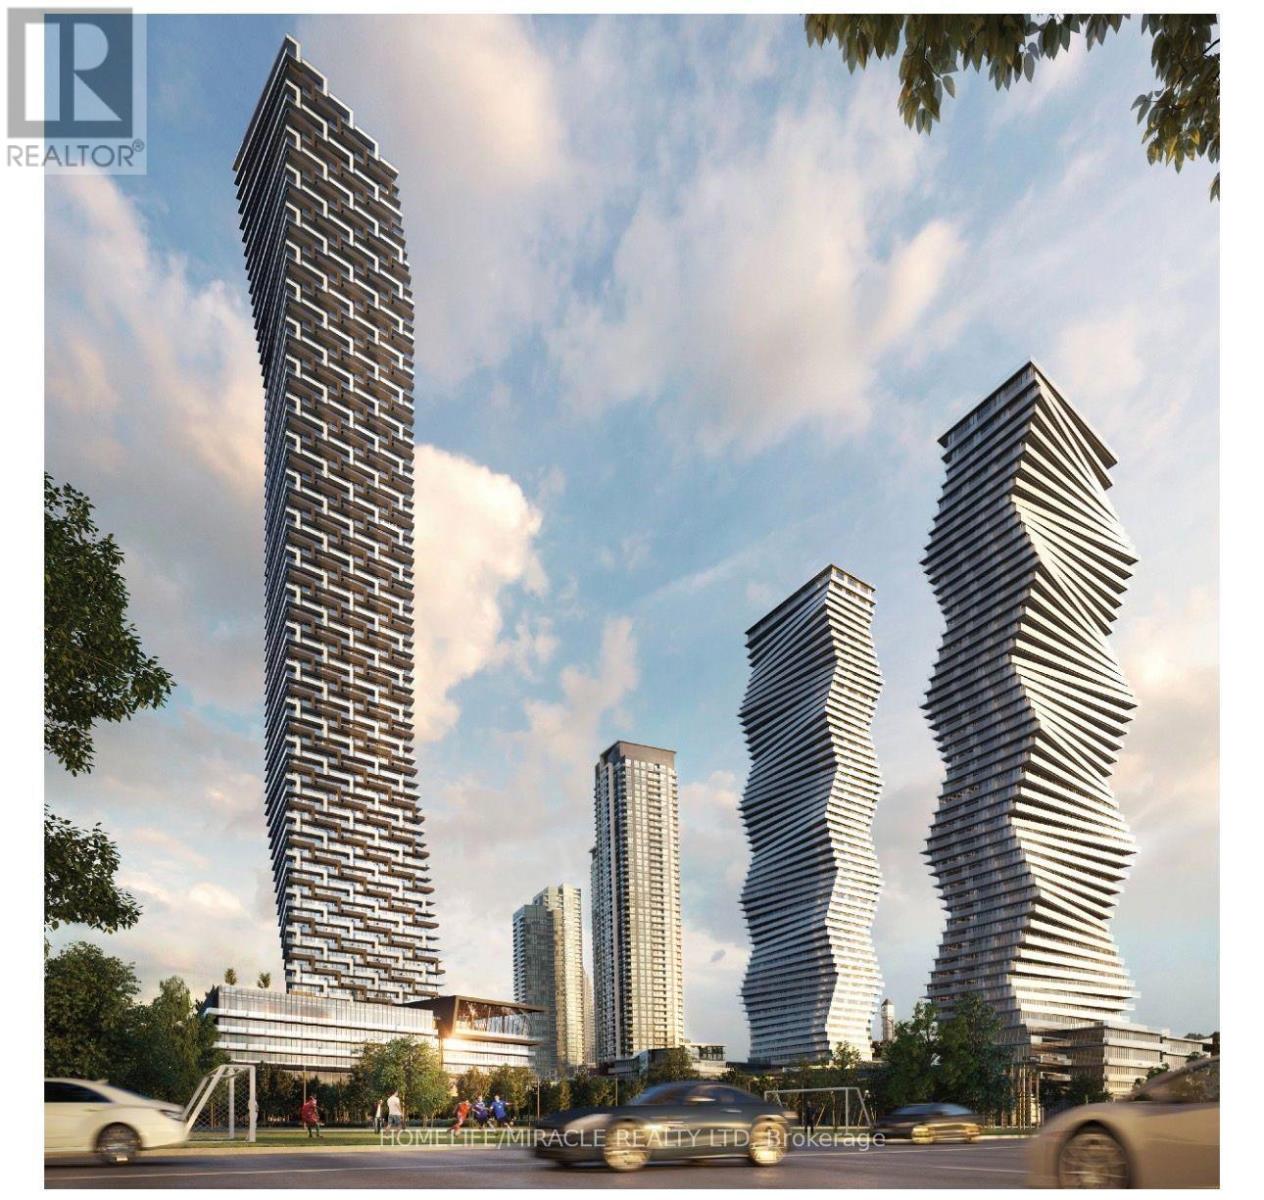
Step into a new standard of urban luxury at M City 3 Mississauga's iconic new landmark. Be the very first to experience this beautifully appointed, never-lived-in 2-bedroom residence designed for sophisticated city living.Floor-to-ceiling windows showcase stunning views and fill the home with natural light, while the expansive private wraparound balcony creates an exceptional outdoor retreat. The contemporary kitchen features elegant quartz finishes and a sleek, modern design that effortlessly combines style and functionality.Residents enjoy an impressive collection of resort-inspired amenities, including an indoor saltwater pool, state-of-the-art fitness centre, private screening room, splash pad, and spectacular rooftop terrace with BBQ stations.Perfectly positioned in Mississauga's vibrant City Centre, with Square One mall, Shopping, dining and entertainment. Transit is at your doorstep - MiWay, Cooksville GO, and the upcoming Hurontario LRT with quick access to Hwy 403, 401, and the QEW. Ideal for professionals or down-sizers seeking space, views, and unmatched convenience. Available immediately. Included with rent: High-speed internet, one storage locker, and one parking. (id:50787)
71 & 72 - 11695 Mcvean Drive
Brampton, Ontario
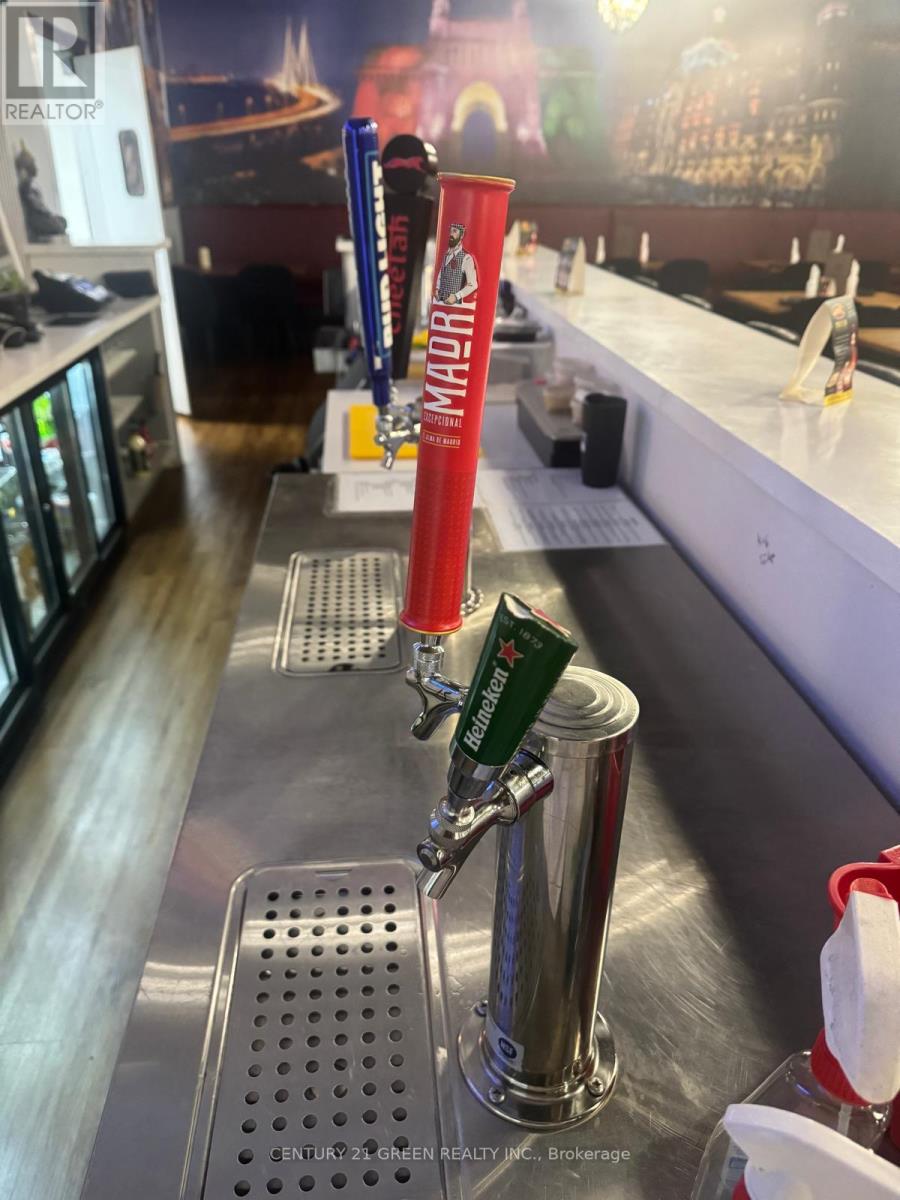
PROFITABLE TURNKEY INDIAN RESTAURANT - PRIME BRAMPTON LOCATION!! Excellent opportunity to acquire a profitable, fully equipped and operating Indian restaurant in a prime Brampton location at Mayfield Rd. & McVean Dr. Approximately 2,674 sq. ft. across two units, with excellent visibility, ample parking, and strong exposure in a fully occupied plaza surrounded by established businesses and a growing residential community. Approx. rent: $15,000/month including TMI & HST. Rebranding is possible, subject to lease terms and approvals. Excellent potential for further growth through catering, delivery, extended hours, private events, and marketing. Bring your best offer! (id:50787)
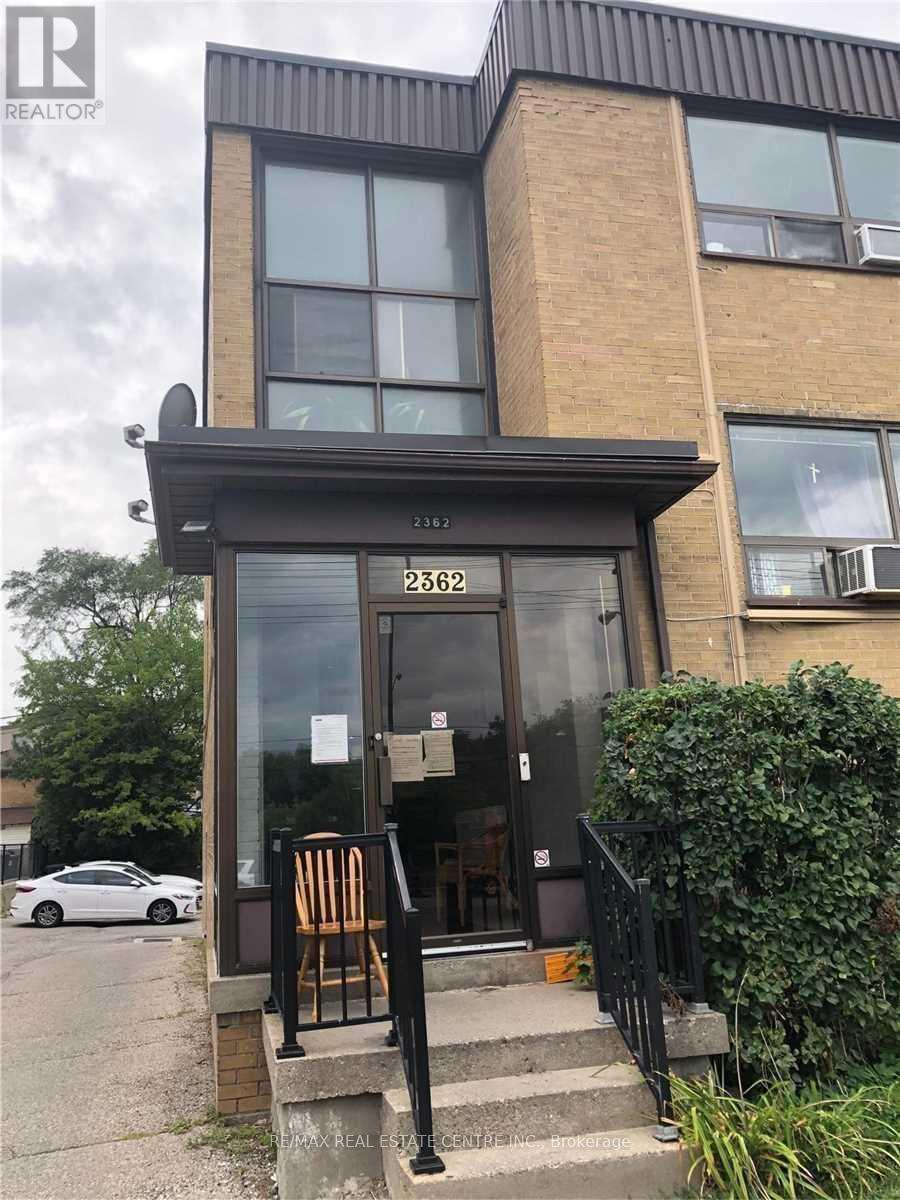
8 - 2362 Islington Avenue
Toronto, Ontario
Bright, clean, and well-maintained 1-bedroom unit with a washroom. Nearly 700 sq. ft. of living space featuring a spacious bedroom with closets and a galley kitchen. Conveniently located near Walmart, No Frills, Costco and minutes from Highway 401. Fiber optic internet available in the building. Close to West Humber (id:50787)
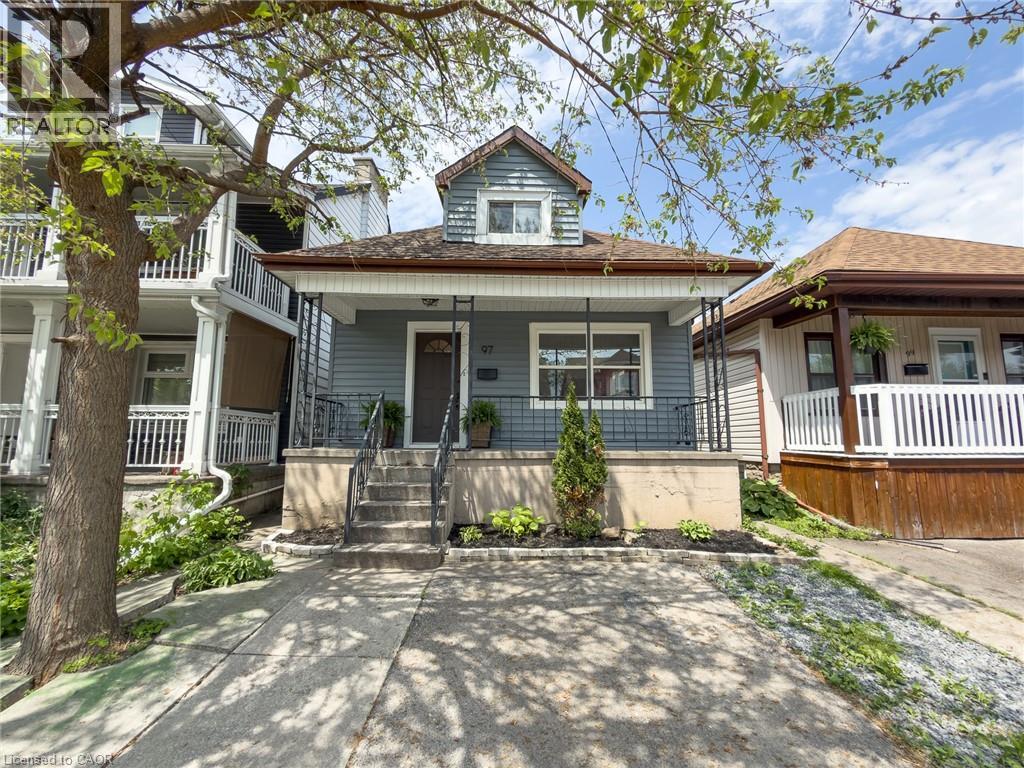
97 Crosthwaite Avenue N
Hamilton, Ontario
Fully Renovated 1.5 Storey In Heart Of Homeside! This Beautiful Home Has Been Completely Transformed Top To Bottom — New Kitchen With Quartz Counters, Updated Bathroom, New Flooring Throughout, Fresh Paint Inside And Out, New Light Fixtures, and more. Bright Eat-In Kitchen Flows Into Main Floor Living/Dining With Great Natural Light. Finished Basement Features Rec Room, 2-Pc Bath, and Laundry. Upstairs Loft-Style Bedroom Offers A Quiet Retreat. Central A/C, Forced Air Gas Heat, Newer Windows, Roof, Furnace & 100 Amp Electrical. 25 X 100 Ft Lot In An Urban Walkable Neighbourhood — Steps To Parks, Schools, Transit, And All Amenities. Move-In Ready — Nothing Left To Do But Unpack. (id:50787)
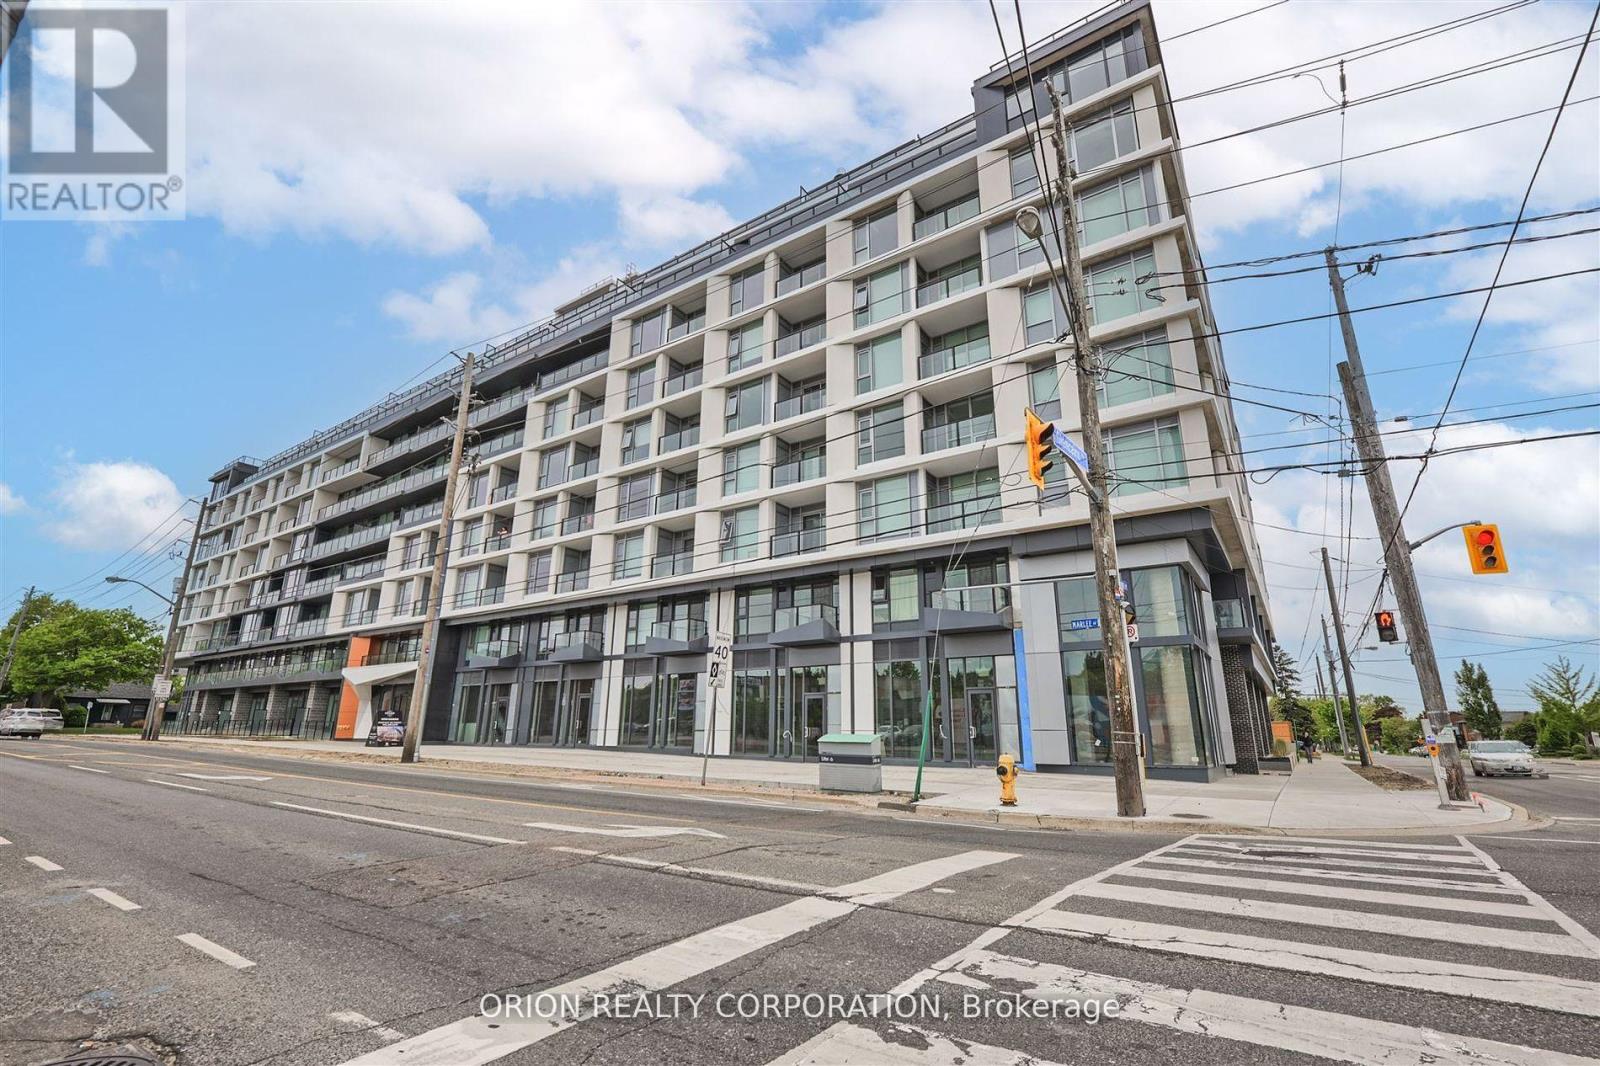
110 - 556 Marlee Avenue
Toronto, Ontario
Built by Chestnut Hill Developments, The Dylan Condos offers luxurious urban living in the heart of Midtown Toronto. The Dylan is a stunning mid rise building offering state-of-the-art gym, outdoor dining with BBQ, fire pit, party room, entertaining kitchen with dining area, lounge, meeting area and more! This Live/Work unit features a separate Work Space with direct access and visibility to the street. The Live Space features an open-concept design, floor-to-ceiling windows and a stylish kitchen with full size appliances. Located just a 3minute walk to Glencairn subway station, 6 minute walk to Eglinton LRT, 2 subway stops to Yorkdale Mall and 6 subway stops to York University. Quick access to 401 with connection to 404 and 400. Lawrence Allen Centre is a short walk away where you will find all the local amenities for your every day needs such as Fortinos, LCBO, Canadian Tire, Pet Smart, Winners, Home Sense, etc. A true gem and not to be missed! (id:50787)
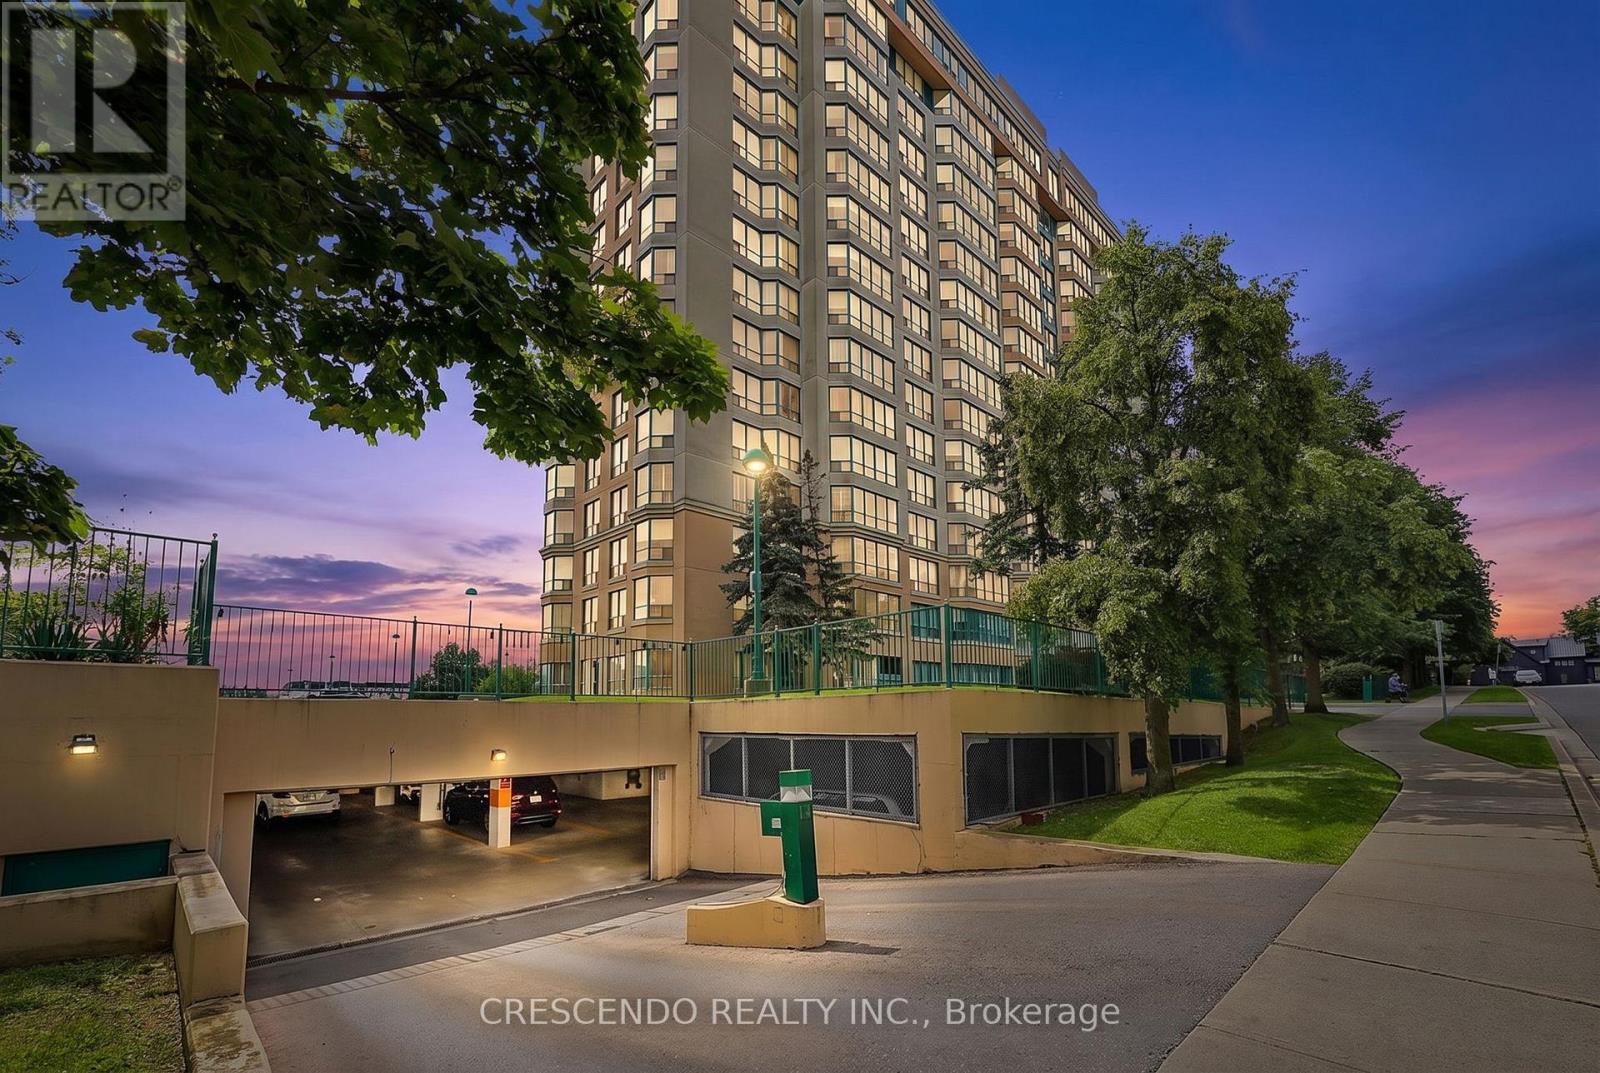
201 - 100 Millside Drive
Milton, Ontario
Welcome to Village on the Parc - where effortless living meets exceptional convenience and community. Discover this bright and beautifully positioned south-facing 1-bedroom suite, offering approximately 756 sq ft of thoughtfully designed living space in one of Milton's sought-after communities. Perfectly suited for first-time buyers, downsizes, or anyone seeking a low-maintenance lifestyle, this inviting home is just steps from downtown Milton, Mill Pond walking trails, parks, schools, shops, cafes, and restaurants. Enjoy an abundance of natural light through the suite's large windows, along with generous closet space and a convenient utility room. The spacious 4-piece bathroom features an updated shower and tub (2025). A combination of laminate, vinyl, and ceramic flooring throughout offers both style and practicality. The suite also includes one underground parking space. Life at Village on the Parc extends well beyond your front door. Residents enjoy an impressive array of amenities, including an indoor pool, hot tub, sauna, fitness centre, guest suite, party room, outdoor patio, underground parking, and car wash - everything you need to enjoy a comfortable and convenient lifestyle without leaving home. Adding exceptional value, the monthly maintenance fees include heat, hydro, water, Bell Fibe Internet, and a TV package, allowing you to enjoy worry-free living with many everyday expenses conveniently covered. The community atmosphere is equally appealing, with a variety of organized activities and social events throughout the year, including art classes, knitting, Tai Chi, breathing classes, an annual golf event, barbecues, tea parties, and garden parties. Embrace a relaxed, connected and carefree lifestyle in the heart of Milton. With nature, amenities, dining, shopping, and downtown charm all just outside your door, Village on the Parc offers the perfect blend of comfort, convenience, and community. (id:50787)
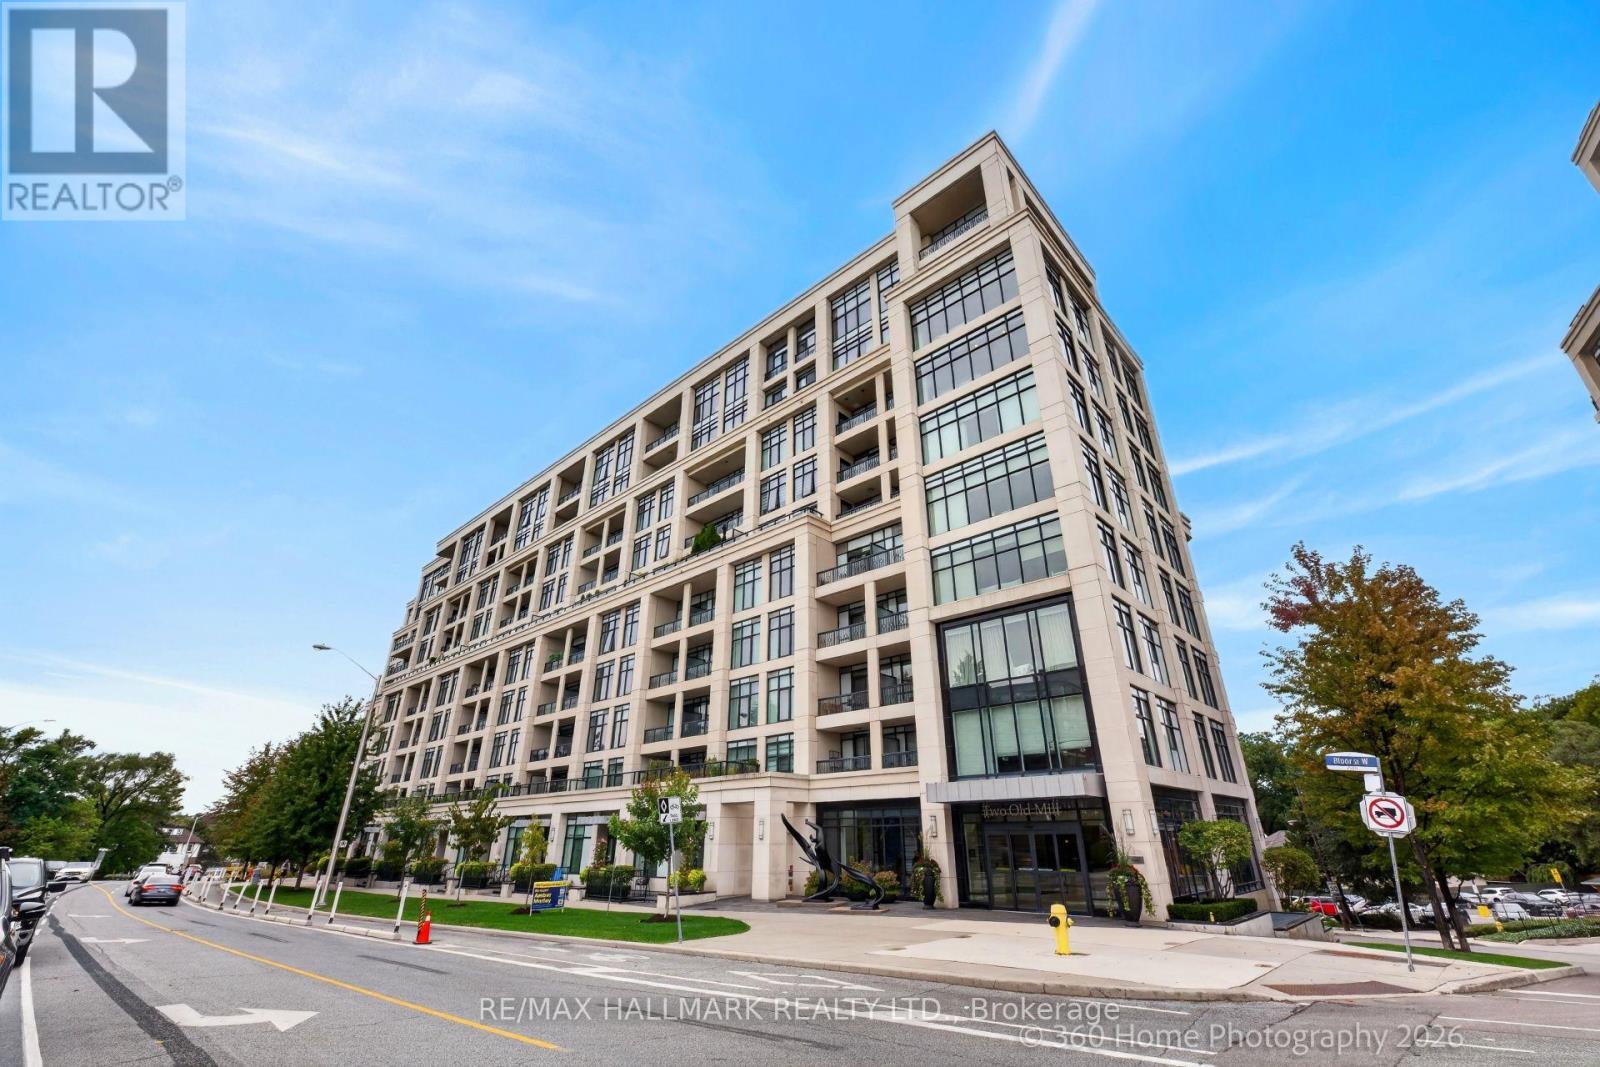
712 - 2 Old Mill Drive
Toronto, Ontario
Tridel-built 1-bedroom + den condo offering a bright, open layout with approximately 683 sq. ft. of well-finished living space. Features include a modern kitchen with stainless steel appliances, a spacious bedroom + a den for home office. Located steps from transit, parks, trails, and the shops and cafés of Bloor West Village. The building provides premium amenities: 24-hour concierge, pool, gym, meeting room, guest suites, and a rooftop terrace. Ideal for investors or end-users. (id:50787)
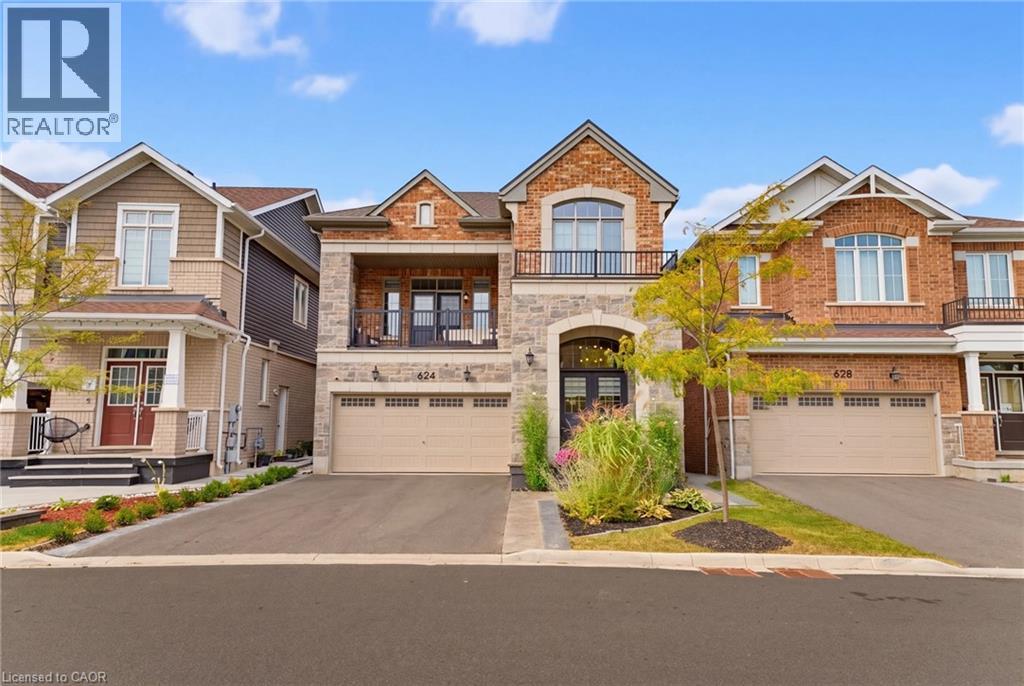
624 Boyd Lane
Milton, Ontario
Four years old and better than new with many improvements inside and outside! Exceptional curb appeal with stamped concrete, landscaped perennial gardens, and a striking arched stone entryway framing double doors with a transom window. Inside you will find immaculate wide plank hardwood flooring and stairs, recessed lighting, upgraded light fixtures and custom window coverings! The kitchen shines with quartz countertops and backsplash. Pendant lights were also added over the center island. The cooktop, built-in microwave & oven, kitchen sink and dishwasher were recently upgraded! Beautiful living room with gas fireplace and sliding door walk-out to the fenced backyard! Notice the remote controlled blinds!! Work from home? You will LOVE the main floor office! Upstairs you will find a second floor family room with hardwood floor, soaring ceiling, pot lights, gas fireplace, tall windows with transoms and double door walk out to the covered balcony. What a great escape to enjoy the outdoors rain or shine! The upper level offers spacious bedrooms with warm carpeting and handy laundry room. Looking for in-law space? The 950 sf unfinished basement is conveniently accessed from the mudroom, perfect for a private entry! The low maintenance backyard is fully fenced and landscaped with an extensive stamped concrete patio. 624 Boyd Lane is located in family-oriented neighbourhood where families ride bicycles together, walk to school and parks, surrounded by the backdrop of greenspace and hiking trails. Peaceful community, close to commuter routes, grocery and restaurants. (id:50787)
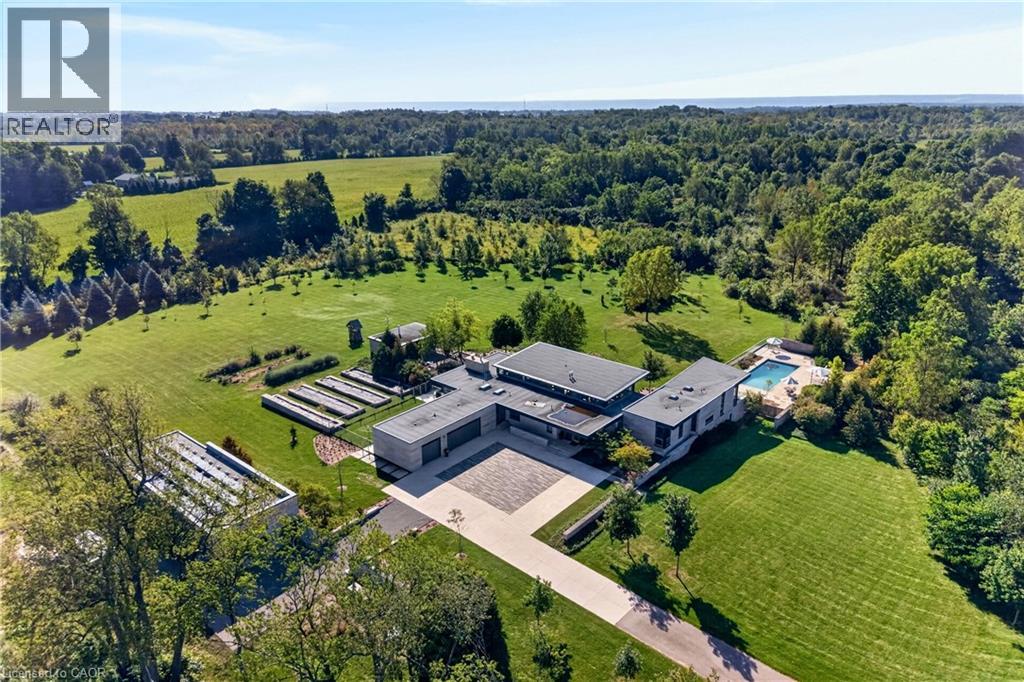
770 Millgrove Side Road
Millgrove, Ontario
Set on more than 52 acres in the Flamborough countryside, 770 Millgrove Side Road is a rare piece of modern architecture with presence, privacy, and an extraordinary sense of place. Designed by Toms + McNally and completed in 2016, the home is low, horizontal, and deeply connected to the land around it. Expansive glazing, clerestory windows, and operable glass walls bring the landscape right into daily life, while the kitchen, dining room, and great room come together beneath a soaring ceiling volume filled with natural light. The material palette is exceptional: Owen Sound limestone, concrete, zinc, oak, walnut, Douglas fir, lime plaster, and glass, all used with remarkable craftsmanship and taste. Together, these materials give the home a depth and authenticity that is increasingly rare. The four bedrooms each have an ensuite, including a private primary retreat with its own terrace, direct connection to the pool area, and a skylit walk-in closet. An elevator shaft was built into the original design and is ready to be completed and made operational. The lower level is equally impressive, with a large recreation room, wet bar, fireplace, custom millwork, gym, wine cellar, children’s playroom, and walkout access to the gardens through a second operable glass wall. Outside, the house opens into a spectacular series of spaces: a concrete saltwater pool, screened pavilion with fireplace, multiple terraces, raised gardens, a large detached workshop, and acres of Carolinian forest. Geothermal heating and cooling, radiant in-floor heat, solar power, generator backup, and smart-home technology add additional layers of sophistication to a home where comfort, performance, and environmental thinking were deeply intentional. And despite the privacy and sense of escape, the location is remarkably connected: minutes to Dundas, Burlington, and Hamilton, with fast access to Highway 6, the 403, and the broader region. This modern estate is truly one-of-a-kind. (id:50787)