
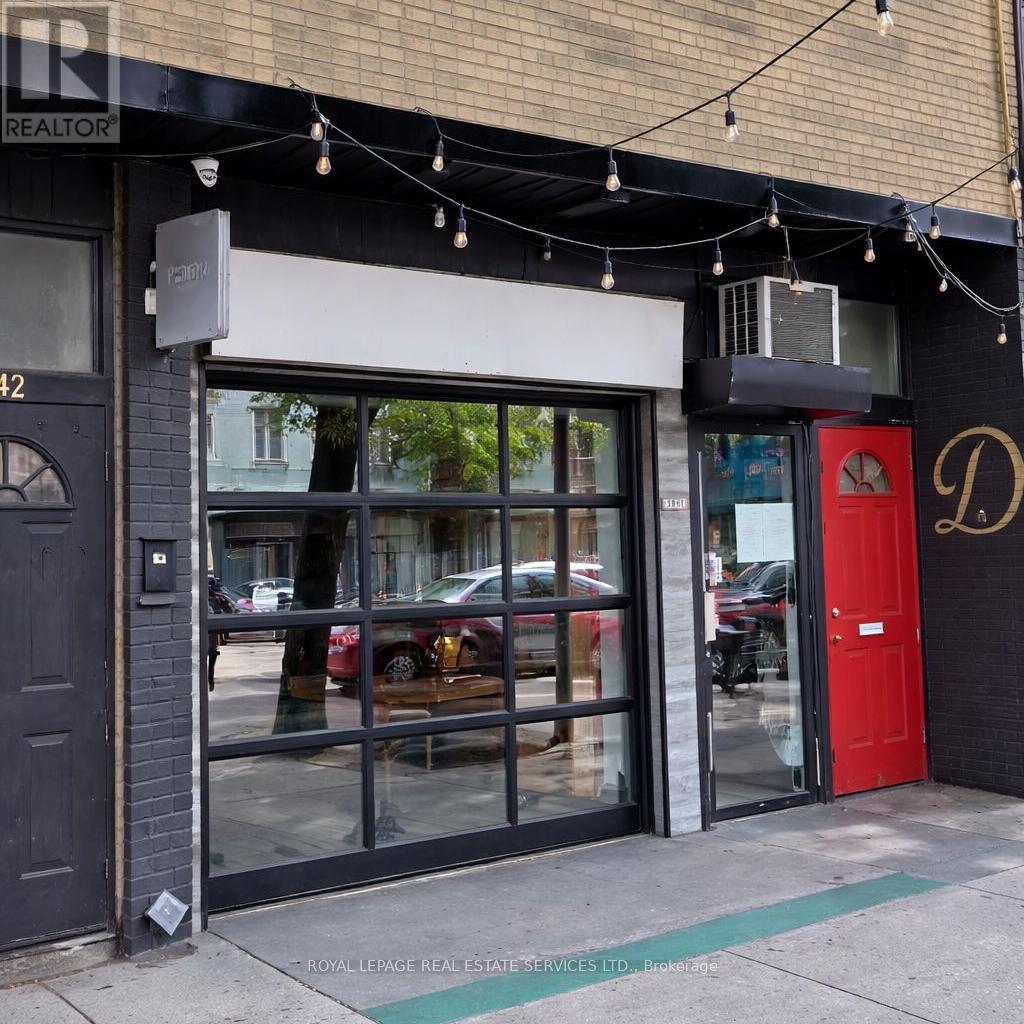
2840 Dundas Street W
Toronto, Ontario
Exceptional opportunity to own a well-established Breakfast, Restaurant and Italian wine bar in Toronto's sought-after Junction neighbourhood. Beautifully designed space featuring a stylish interior, long bar, welcoming dining area, and functional basement suitable for seating, storage, or expansion. Approx. 2,400 sq. ft. (main + basement). Currently operating as both a breakfast service and Italian restaurant, offering strong daytime and evening revenue potential. LLBO licensed for 30 seats with potential to increase. Seasonal patio opportunity available.Fully equipped commercial kitchen with 10-12 ft exhaust hood, brand new walk-in freezer, and significant recent renovations/improvements-turnkey operation. Long-term lease(Apr 1, 2024 - Mar 31, 2034) with favourable terms: $4,600/month net rent (Years 1-5),increasing to $6,000/month (Years 6-10) plus TMI & HST. Ideal for restaurateur, investor, or entrepreneur seeking a profitable turnkey business in a high-traffic location. Seller open to full sale, partnership, or joint venture. (id:50787)
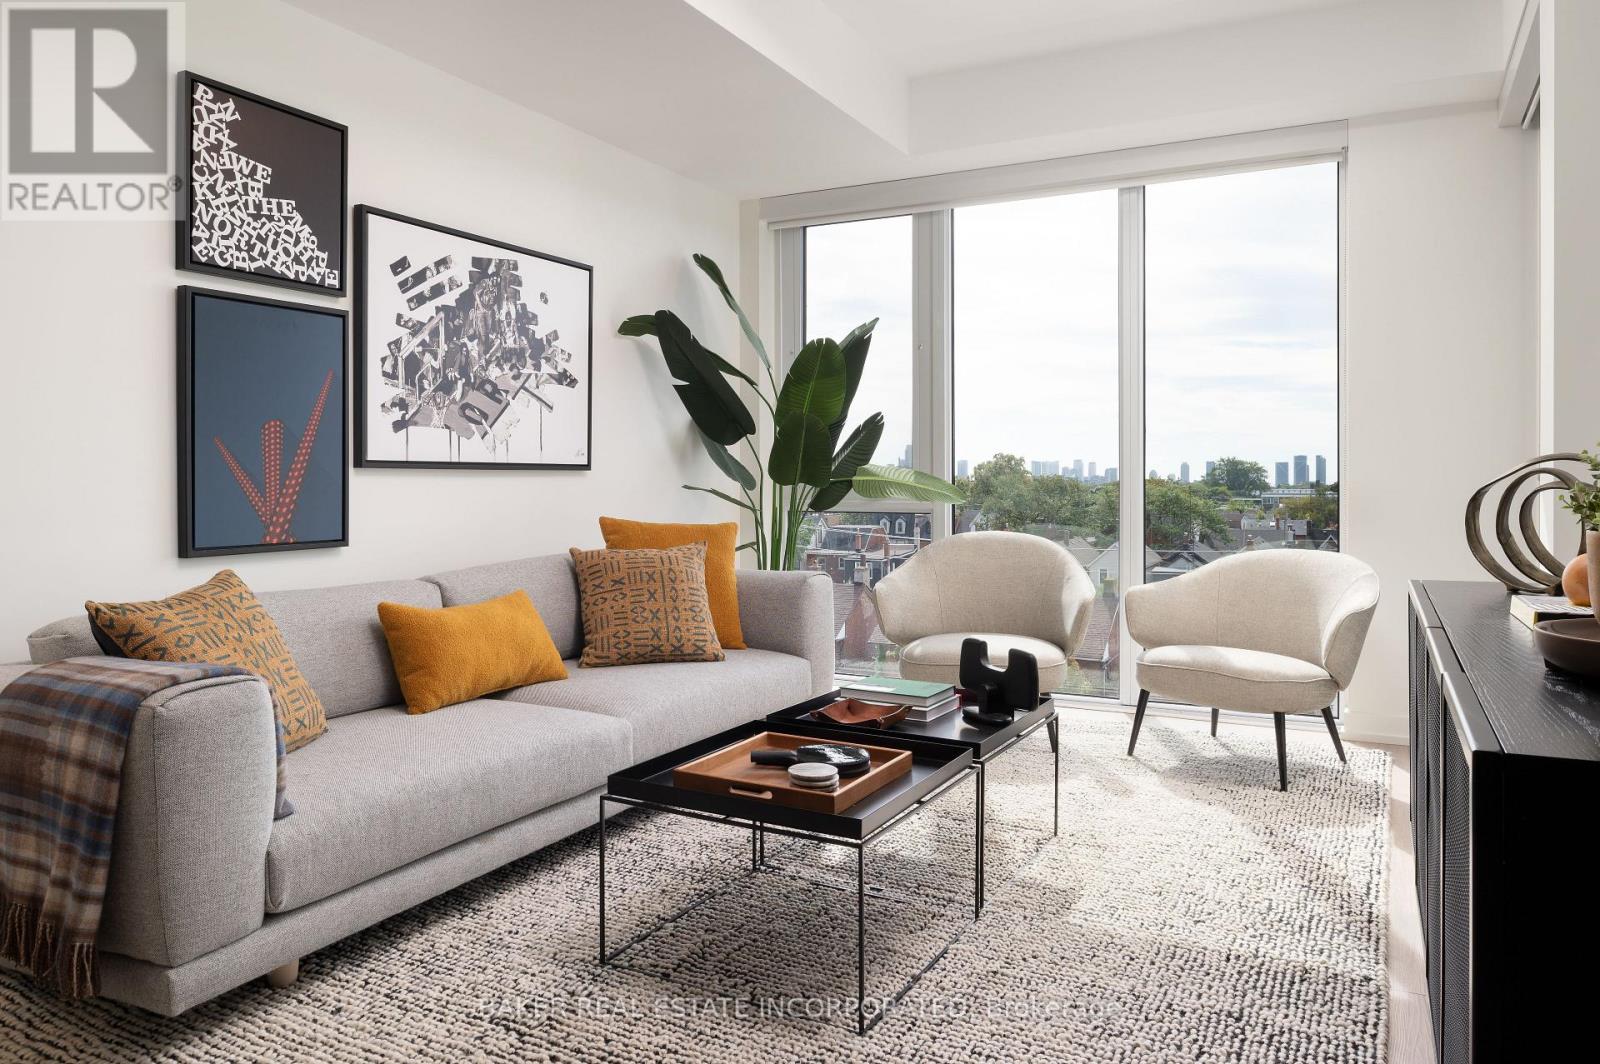
707 - 740 Dupont Street
Toronto, Ontario
Move in now and receive 1 month free!* This elegant 2 Bedroom + Den and 2 Bathroom suite at 770 SF + 52 SF balcony offers a thoughtfully designed floor plan, ensuring both functionality and privacy in this luxury boutique rental community in the heart of Toronto's charming Dupont & Christie neighbourhood. The expansive balcony extends your living space, smooth ceilings and sleek wide-plank laminate flooring create an airy and sophisticated ambiance. The modern kitchen is equipped with quartz countertops and stainless steel appliances and in-suite washer and dryer. What truly sets this building apart is its hotel-inspired, white-glove service, featuring a full-time on-site Property Management team and a 6-day/week maintenance team, ensuring a seamless and stress-free rental experience. Don't miss this rare opportunity to live in a refined, connected, and vibrant community. Building amenities include: Lobby lounge fitness studio, yoga studio, lounge/party space available to book, dining room, co-working space, DIY studio, outdoor terrace with BBQs and a pet wash. *Limited time only, offers subject to change without notice. Terms and conditions apply. (id:50787)
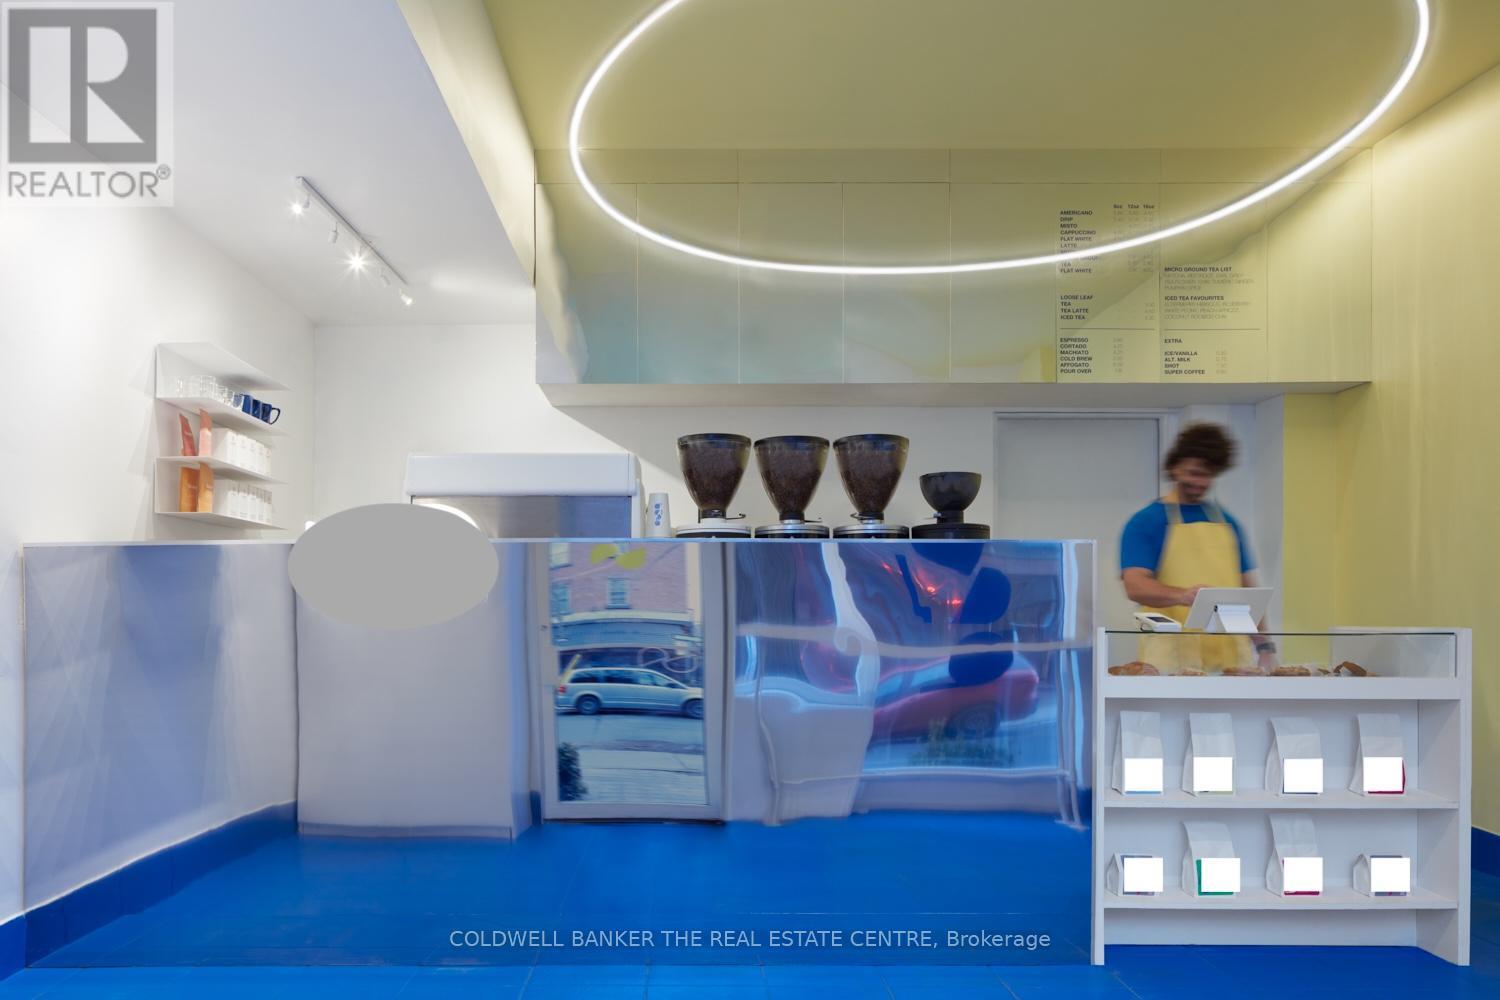
136 Lauder Avenue
Toronto, Ontario
An exceptional opportunity to acquire a well-established, highly regarded take-out coffee shop known for delivering top-tier coffee quality and operational excellence. With a 4.9-starGoogle rating, over four years of loyal repeat customers, and a strong local reputation, this business is a proven performer. The shop has been thoughtfully designed for maximum efficiency, allowing the entire operation to be run seamlessly by a single barista. Workflow is intuitive, streamlined, and built to support consistent volume without added labour-making this an ideal owner-operator or semi-absentee opportunity. Low monthly rent of $1,400 + HST. The space features a beautiful European-style patio, usable three seasons of the year, providing additional seating and strong curb appeal. Large front-facing windows create a bright, sun-filled environment year-round, enhancing the customer experience and visibility. The café was professionally designed by Atelier Riot, with a fully custom build-out and significant infrastructure upgrades were completed, including upgraded electrical, extensive plumbing, and front and back counter service lines, ensuring the space is future-proof and built to commercial standards. Very low, long-term lease, offering exceptional stability and downside protection. With fixed, affordable rent and a simplified operating model, this business is extremely difficult to fail, even in changing market conditions. Ideal for: owner operators, first time business buyers, experienced cafe owners looking for a second location, investors looking for a low-risk, turnkey hospitality asset. This is a rare opportunity to acquire a thoughtfully designed, operationally efficient coffee shop with built-in stability. (id:50787)
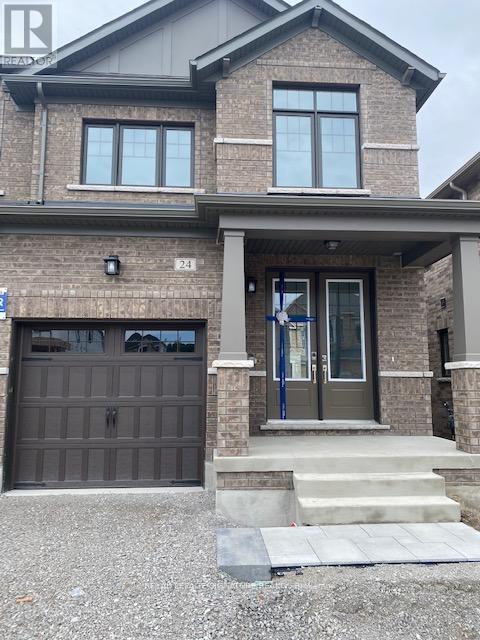
24 Periwinkle Road
Springwater, Ontario
Welcome to live in a almost new house, just three years old! Open concept design with 9'ceiling on the main floor. A well lit house with south west exposure. Close to shopping centers and highway. Minutes away from Schools, Parks and Nature trails. (id:50787)
432 - 681 Yonge Street
Barrie, Ontario
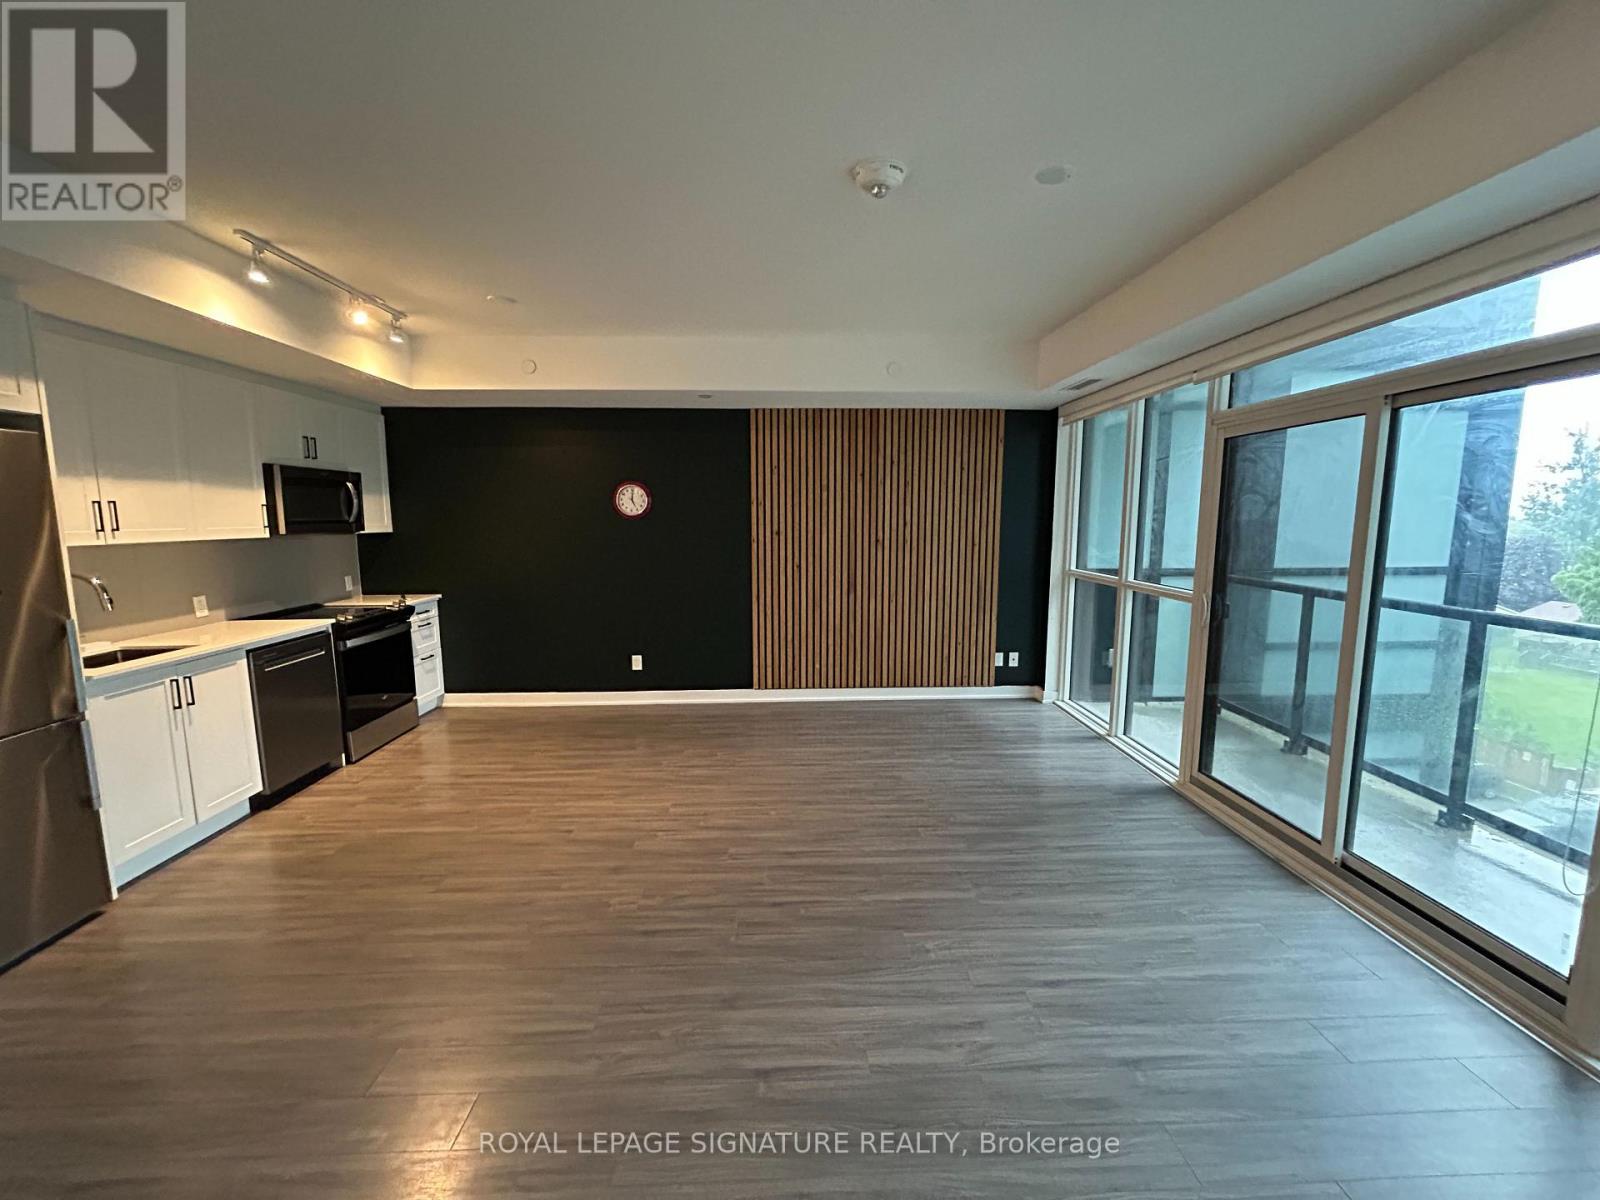
Bright and spacious open-concept condo in vibrant Painswick South, Barrie, featuring a stylish,functional layout with floor-to-ceiling windows, custom accent walls, stainless steelappliances, and generous storage throughout. This modern building provides worry-free livingwith 24/7 security, a private fitness club, a fully equipped party room, and a contemporaryrooftop terrace with lounge and BBQ areas. Conveniently located near Hwy 400 and the South GOStation. (id:50787)
1657 Peninsula Point Road
Severn, Ontario
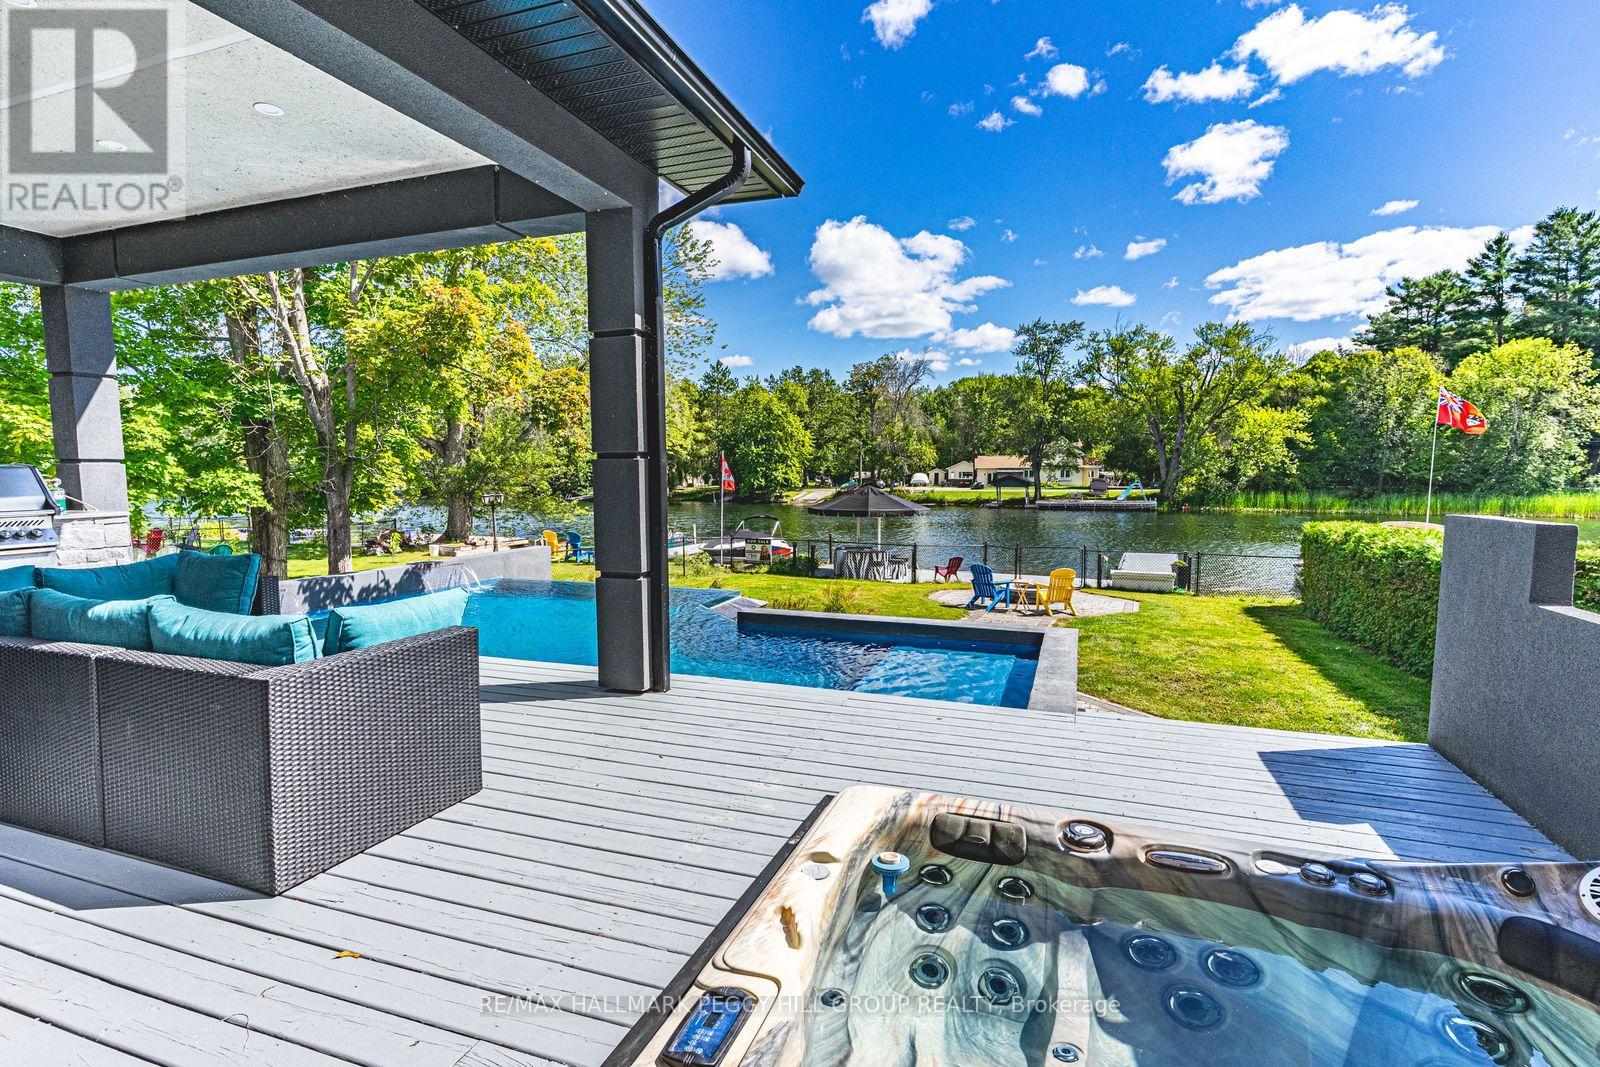
STRIKING ARCHITECTURE, WATERFRONT SERENITY, & ENDLESS LUXURY - A CONTEMPORARY MUSKOKA HAVEN WITH OVER 2,800 SQ FT OF STYLE! Welcome to a waterfront retreat with 50 feet of direct shoreline on the Trent Severn Waterway, where every day feels like a Muskoka getaway. Surrounded by lush forests, lakes, hiking trails, and golf courses, this location offers year-round adventure, with the Lauderdale Point Marina and Resort just steps away for waterside dining and boating convenience. Only 15 minutes to Washago and 25 minutes to Gravenhurst, the property balances peaceful seclusion with easy access to daily essentials. Striking curb appeal is showcased by bold modern architecture with rare imported stone, while the driveway and attached double garage provide parking for 10+ vehicles and toys. The private, fully fenced backyard has been transformed into a luxury resort with a heated pool, bubbling hot tub, outdoor TV, firepit lounge, and an outdoor kitchen, all overlooking a private dock with a jet ski ramp and the charming "Zebra Bar," a beloved landmark amongst the welcoming neighbours. Inside, 2,800+ sq ft of stunning living space offers open-concept flow, with a living area centred around a fireplace and a walkout to the deck, and a designer kitchen with an oversized island, professional gas stove, and custom lighting. The main level also features a versatile bedroom or office, a powder room, and a mudroom with garage entry. Upstairs, three bedrooms and a laundry room are enhanced by a flexible rec space, while the primary suite delivers a spa-like escape with panoramic lake views, a walk-in closet, and a 5-piece ensuite with a deep soaker tub and walk-in glass shower. Thoughtful upgrades, including dual 200-amp services, a Generac transfer switch, on-demand hot water, and a UV water treatment system ensure peace of mind for years to come. This is more than a #HomeToStay - it's a Muskoka waterfront lifestyle of luxury, leisure, and unforgettable memories! (id:50787)
41 Conc 10 Nottawasaga Pt 21
Collingwood, Ontario
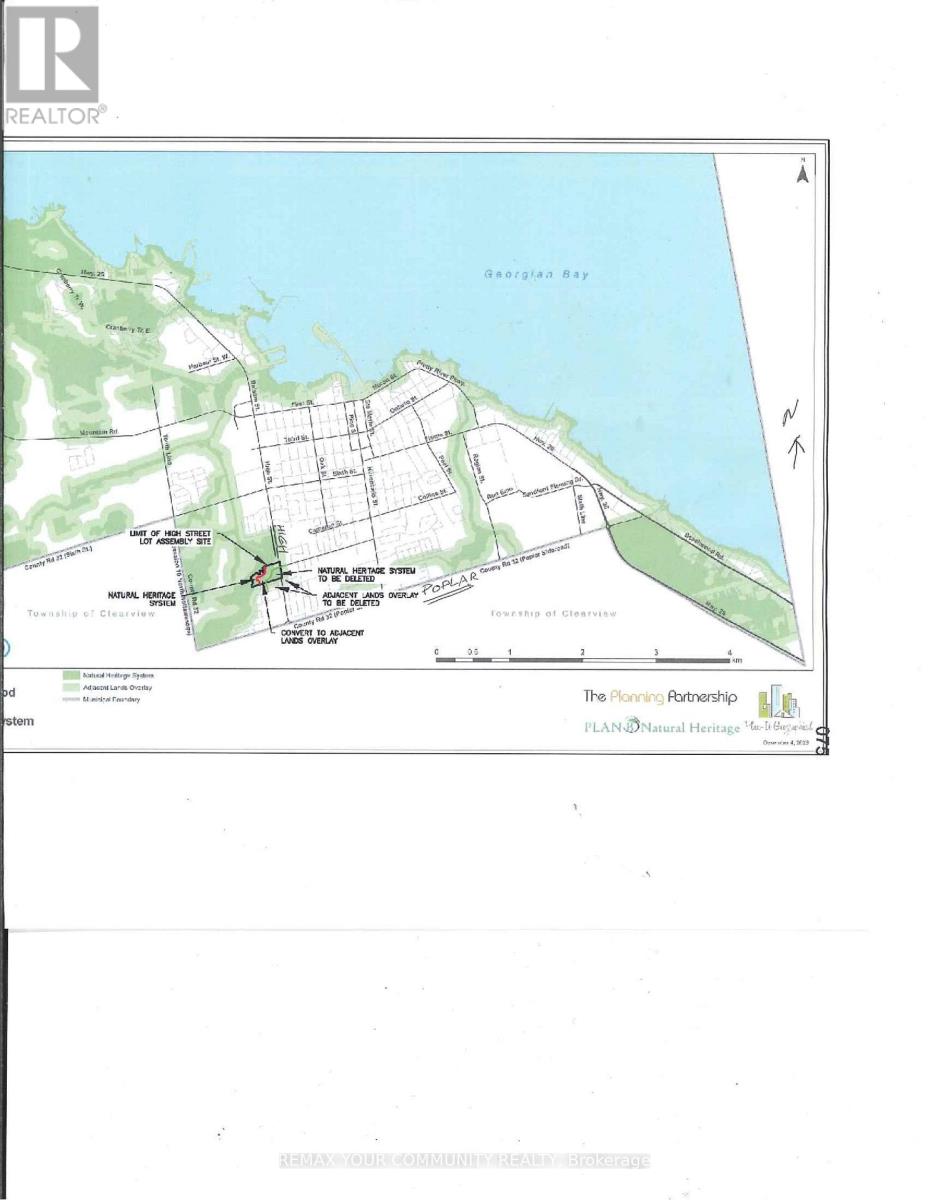
ATTENTION BUILDERS & DEVELOPERS - GREAT DEVELOPMENT OPPORTUNITY! POSSIBILY APPROXIMATELY UP TO 7 BUILDING LOTS, in near future located at 41 Concession 10 N Nottawasaga, Part 21, in Collingwood .Ideally situated with convenient access to Downtown Collingwood, Georgian Bay, shopping, restaurants, schools, parks, trails and recreational amenities. Outdoor enthusiasts will appreciate being close to golf, including OslerProok Golf and Country Club, as well as nearby ski and recreational destinations. Enjoy easy access to Blue Mountain and the shops, dining, entertainment and year-round activities of The Village At Blue Mountain. Build, invest, develop or hold for the future - BUY TODAY & BUILD FOR TOMORROW! (id:50787)
72 Luella Boulevard
Springwater, Ontario
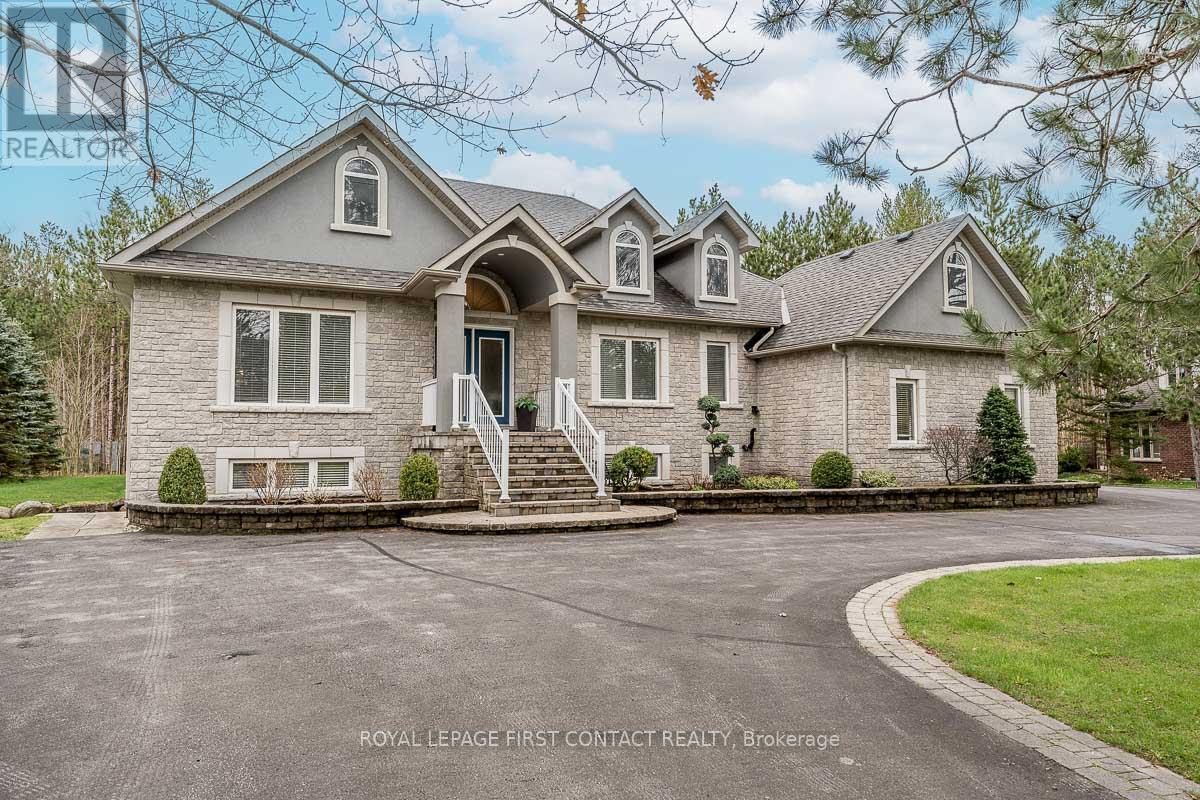
Welcome To One Of Anten Mills Captivating Properties Offering The Ultimate Bungalow To Live Work and Play All In 1 Unique Property, Custom Built Raised Bungalow Ideal For Multi Family Living, Area Of Custom Homes, 2 Walk Ups, Totally Finished Lower Level with New Laminate Flooring, Just Over 1/2 Acre Private Treed Lot, 7 Bedrooms Plus 4 Bathrooms, California Knock Down Ceilings On Both Levels, Great Room With Stone Fireplace, 2 Bedroom In-Law Suite With Separate Entrance, Recreation/Games Room Freshly Painted & New Vinyl Flooring, Also Includes Pool Table and Accessories, Separate Walk Up Entrance From Lower Level For Home Based Business Includes Office and Bonus Room, Awesome Triple Heated Garage With Openers For All Your Toy's, Circular Driveway, Nicely Landscaped and Treed Lot. Sprinkler System in Front and Side Yards (id:50787)
199 Ridge Way
New Tecumseth, Ontario
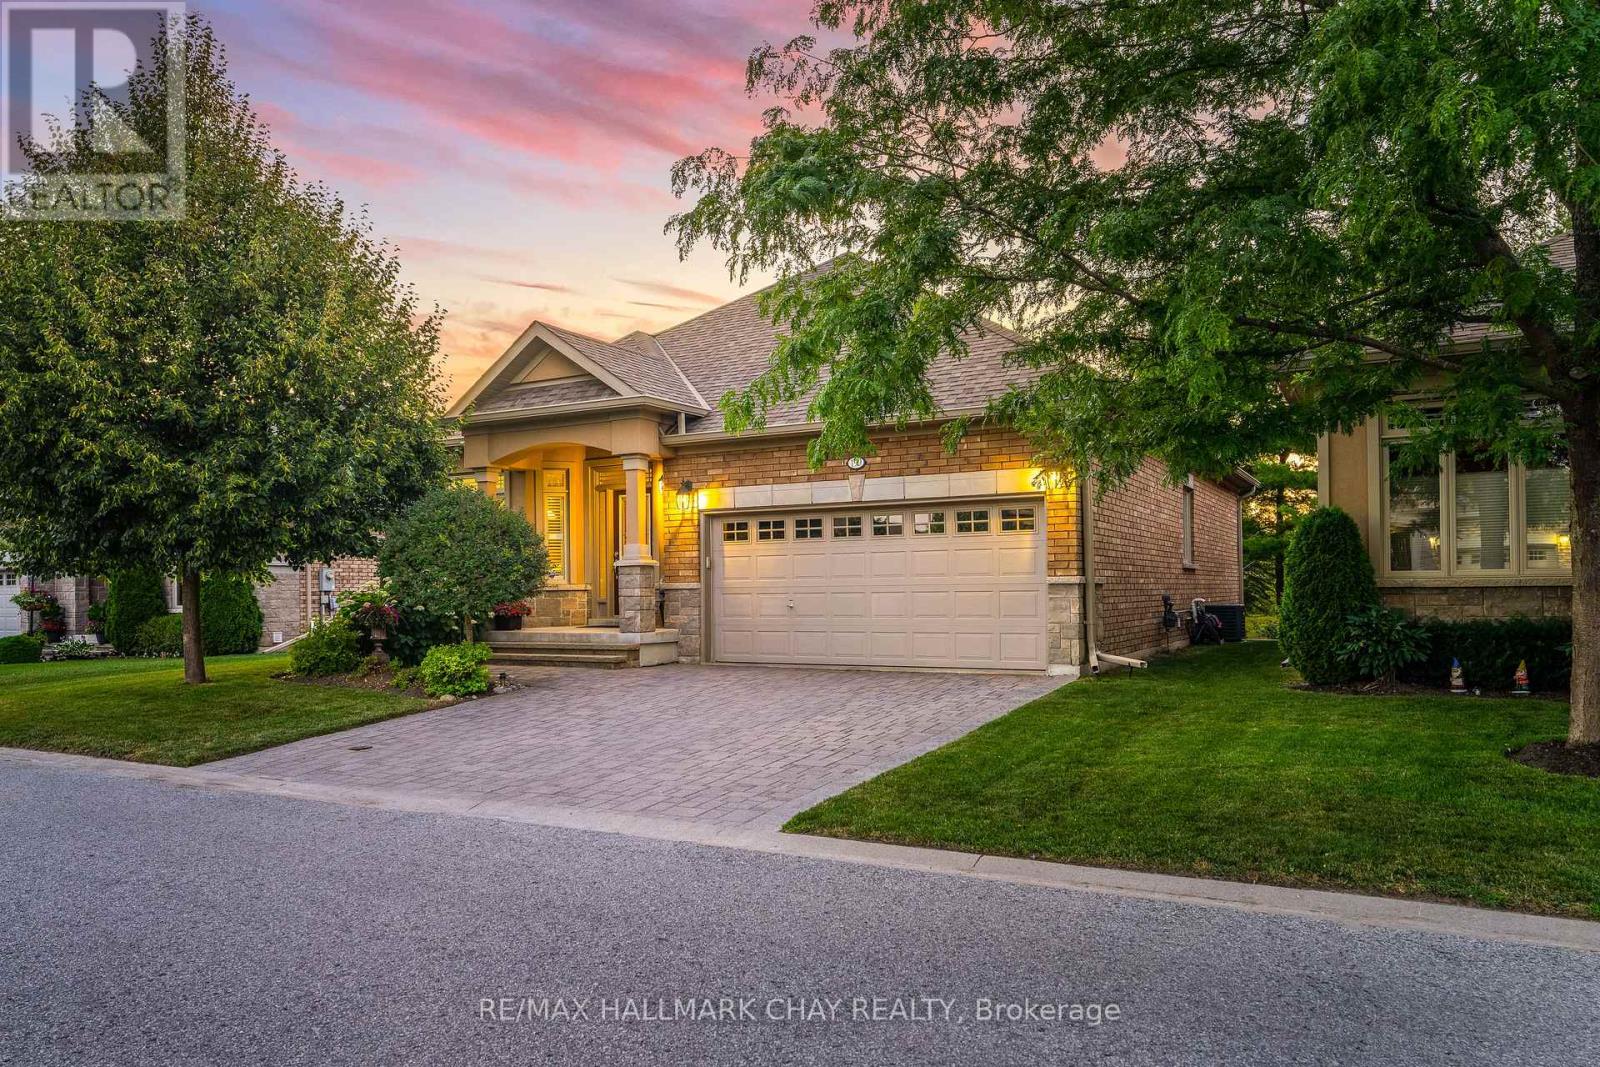
Immaculate 2 + 1 Bedroom Bungalow Nestled In Highly Desirable Briar Hill Community Backing Onto Nottawasaga Valley Golf Course! Sitting On The Highest Altitude W Beautiful Horizon Views From Your Front Yard! Enjoy Briar Hill Community Centre Which Includes Fitness, Games, Golf Clubs& More! Discounted Access To Nottawasga Resort Amenities Including Indoor Pool, Golf, & Fitness Centres For Additional $600 / Year! Inside Is Beautifully Maintained W Over 2,800+ SqFt Of Available Living Space & Elegant Finishes Throughout. Open Flowing Layout Features Rich Hardwood Flooring & Large Windows With California Shutters. Spacious Kitchen Features Granite Countertops, Stainless Steel Appliances Including New Frigidaire Pro Fridge (2021), Wine Fridge, & Lots Of Additional Storage Space For All Your Baking Needs! Breakfast Area Combined With Kitchen. Combined Dining & Living Room Areas With Gas Fireplace, Pot Lights, & Vaulted Ceilings! Plus Walk-Out To Your Private & Peaceful Backyard Deck. Primary Bedroom Boasts 3 Piece Ensuite With Quartz Counters, Walk-In Closet, & Large Windows! Additional Main Floor Bedroom Features Broadloom Flooring & Double Door Closet. Convenient Main Floor Laundry Room With Sink & Access To Garage! Downstairs, Fully Finished By The Builder, Walk-Out Basement With Large Rec Room Featuring 2nd Gas Fireplace, & Cozy Broadloom Flooring Throughout. Bonus Spacious Den & Cold Cellar, Perfect For Office Space, Or Extra Storage. Additional Bedroom With Walk-In Closet & 3 Piece Bathroom. Interlocked Patio From Walk-Out W/ Stairs On Either Side Leading To Front Yard. Maintenance Fee Includes Water, Common Elements, & Building Insurance! Stunning Curb Appeal W/ Brick & Stone Exterior, Landscaping & Mature Gardens. 2 Car Garage W/ Inside Entry, Plus Interlocked Driveway With 2 Additional Parking Spaces.Ideal Location W/ Stunning Golf Course Views, & Mins To Additional Amenities Including Groceries, Restaurants, Stevenson Memorial Hospital, & Short Drive To Hwy 400! (id:50787)
4 Shangri-La Lane
Georgina, Ontario
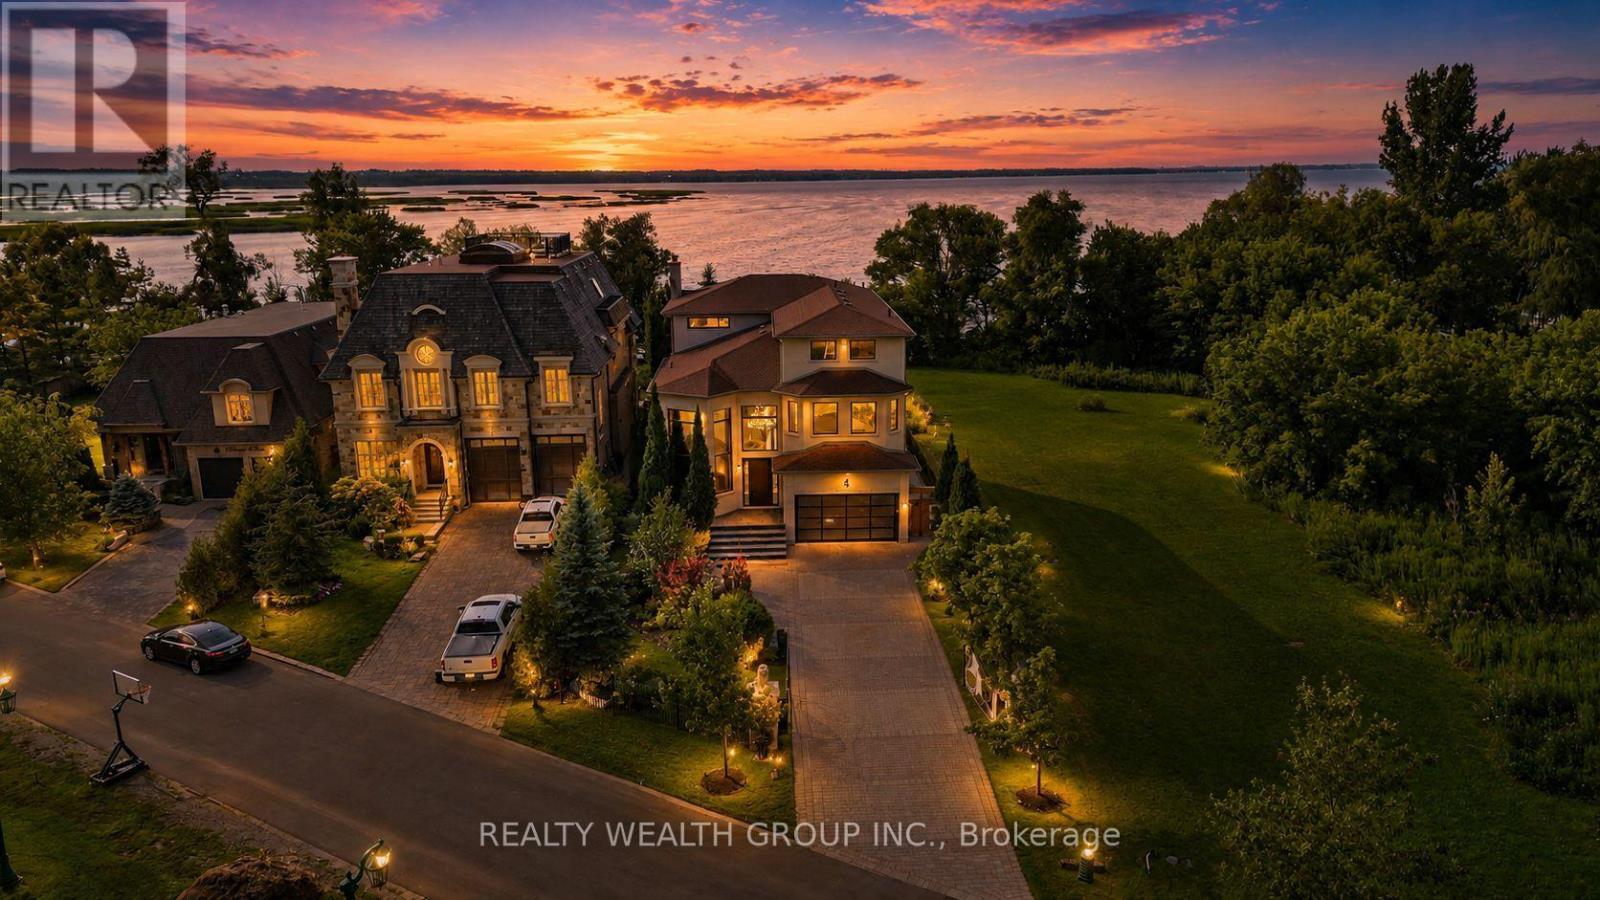
Experience the ultimate in luxury waterfront living on this exceptional private estate, nestled behind a private gated entrance and accessed by a private road. Set directly on the waterfront, this remarkable 3-storey residence offers an extraordinary combination of privacy, scale, sophisticated finishes, and resort-style amenities. The expansive main floor is designed to impress, featuring grand principal rooms, soaring windows, beautiful stone and marble detailing throughout, and an abundance of natural light. The large primary suite is a true retreat, highlighted by stunning floor-to-ceiling windows that capture breathtaking views and bring the waterfront setting into the home.The third floor offers an incredible and versatile open space with endless possibilities-ideal as an additional bedroom, private retreat, home office, lounge, gym, or entertainment area-and features its own private balcony overlooking the surroundings. The outdoor experience is equally spectacular, with a stunning pool, extensive custom stone and interlock work throughout, beautifully landscaped grounds, outdoor BBQ kitchen, 3-season solarium, irrigation system, indoor/outdoor speaker system, and Gemstone lighting, creating an exceptional private backyard oasis perfect for entertaining or relaxing.The fully finished basement provides additional living and entertainment space with convenient walk-out/up access to the backyard. Additional luxury features include a spectacular theatre room with a massive 210" screen, steam shower, ambient heated floors, two furnaces, water purification system, heated garage, and exceptional craftsmanship throughout. A truly rare waterfront property offering privacy, luxury, space, and an unmatched lifestyle. Included is also the Parcel of Land directly across the property: 48' X76' with direct waterfront access and the ability to build another structure. Accessory Appartement or Boat house (id:50787)
A1014 - 200 Windflower Gate
Vaughan, Ontario
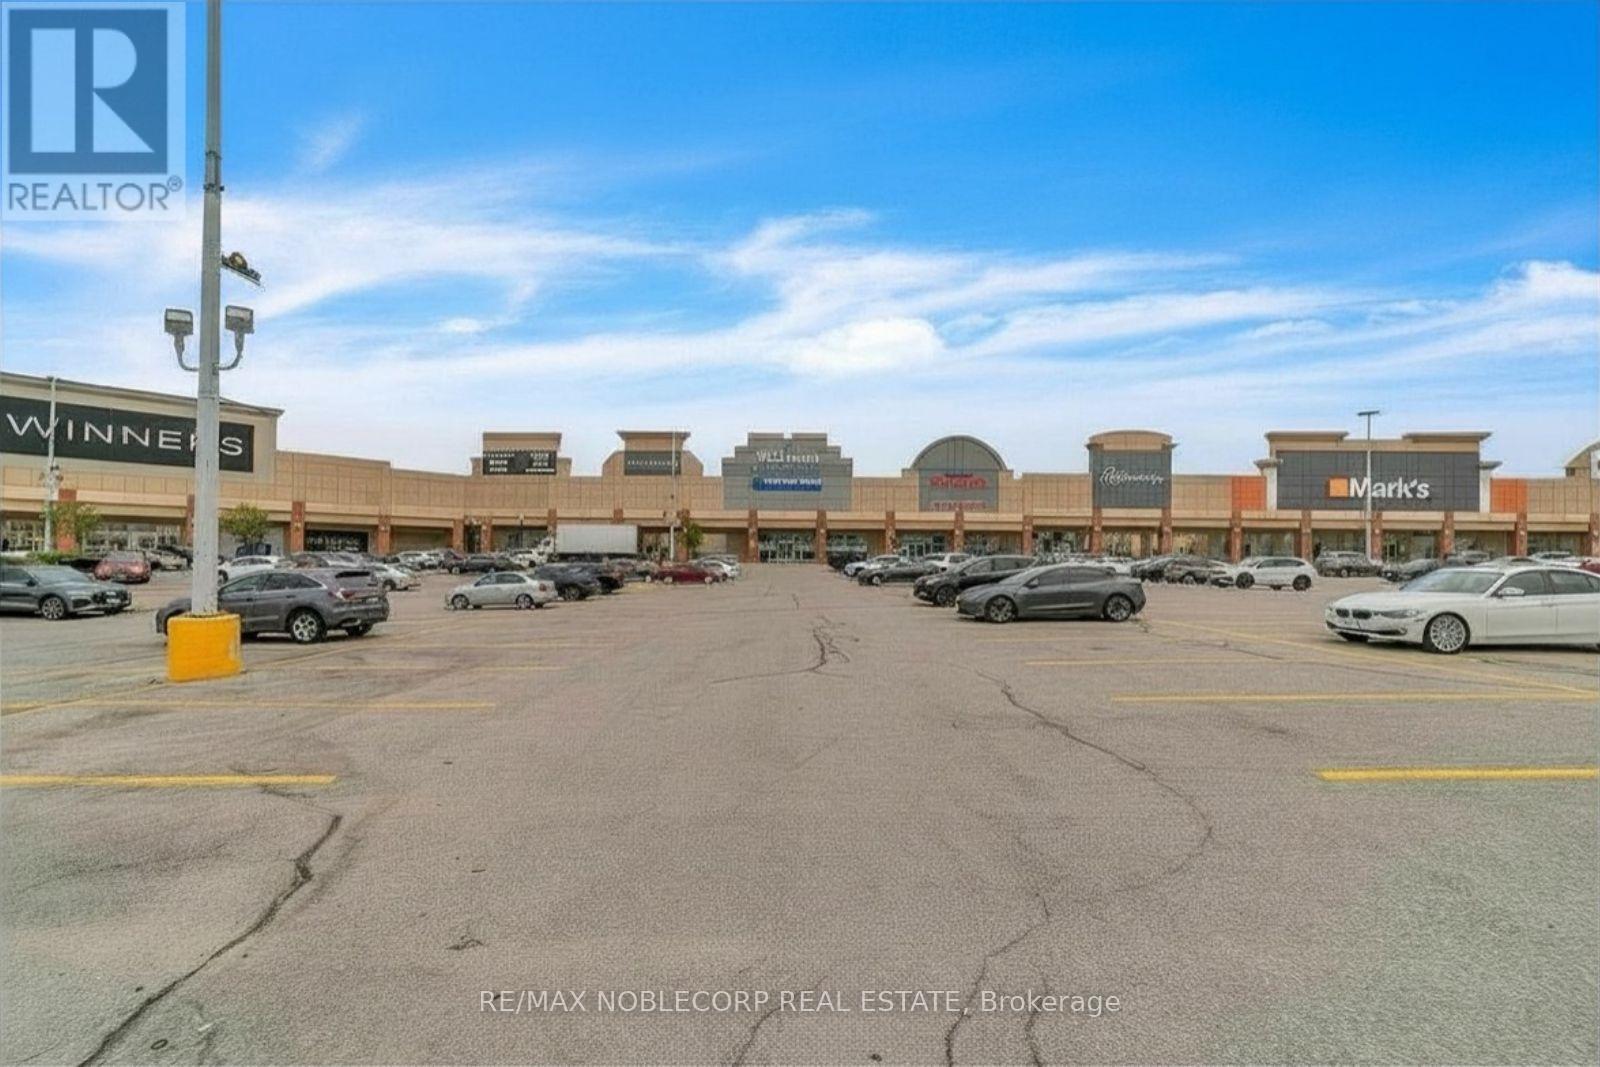
Amazing retail opportunity to sublease alongside a well-established business. The opportunity allows for anywhere between 2000-2500 SqFt of fully divisible space and use. (id:50787)
201a - 385 Connie Crescent
Vaughan, Ontario
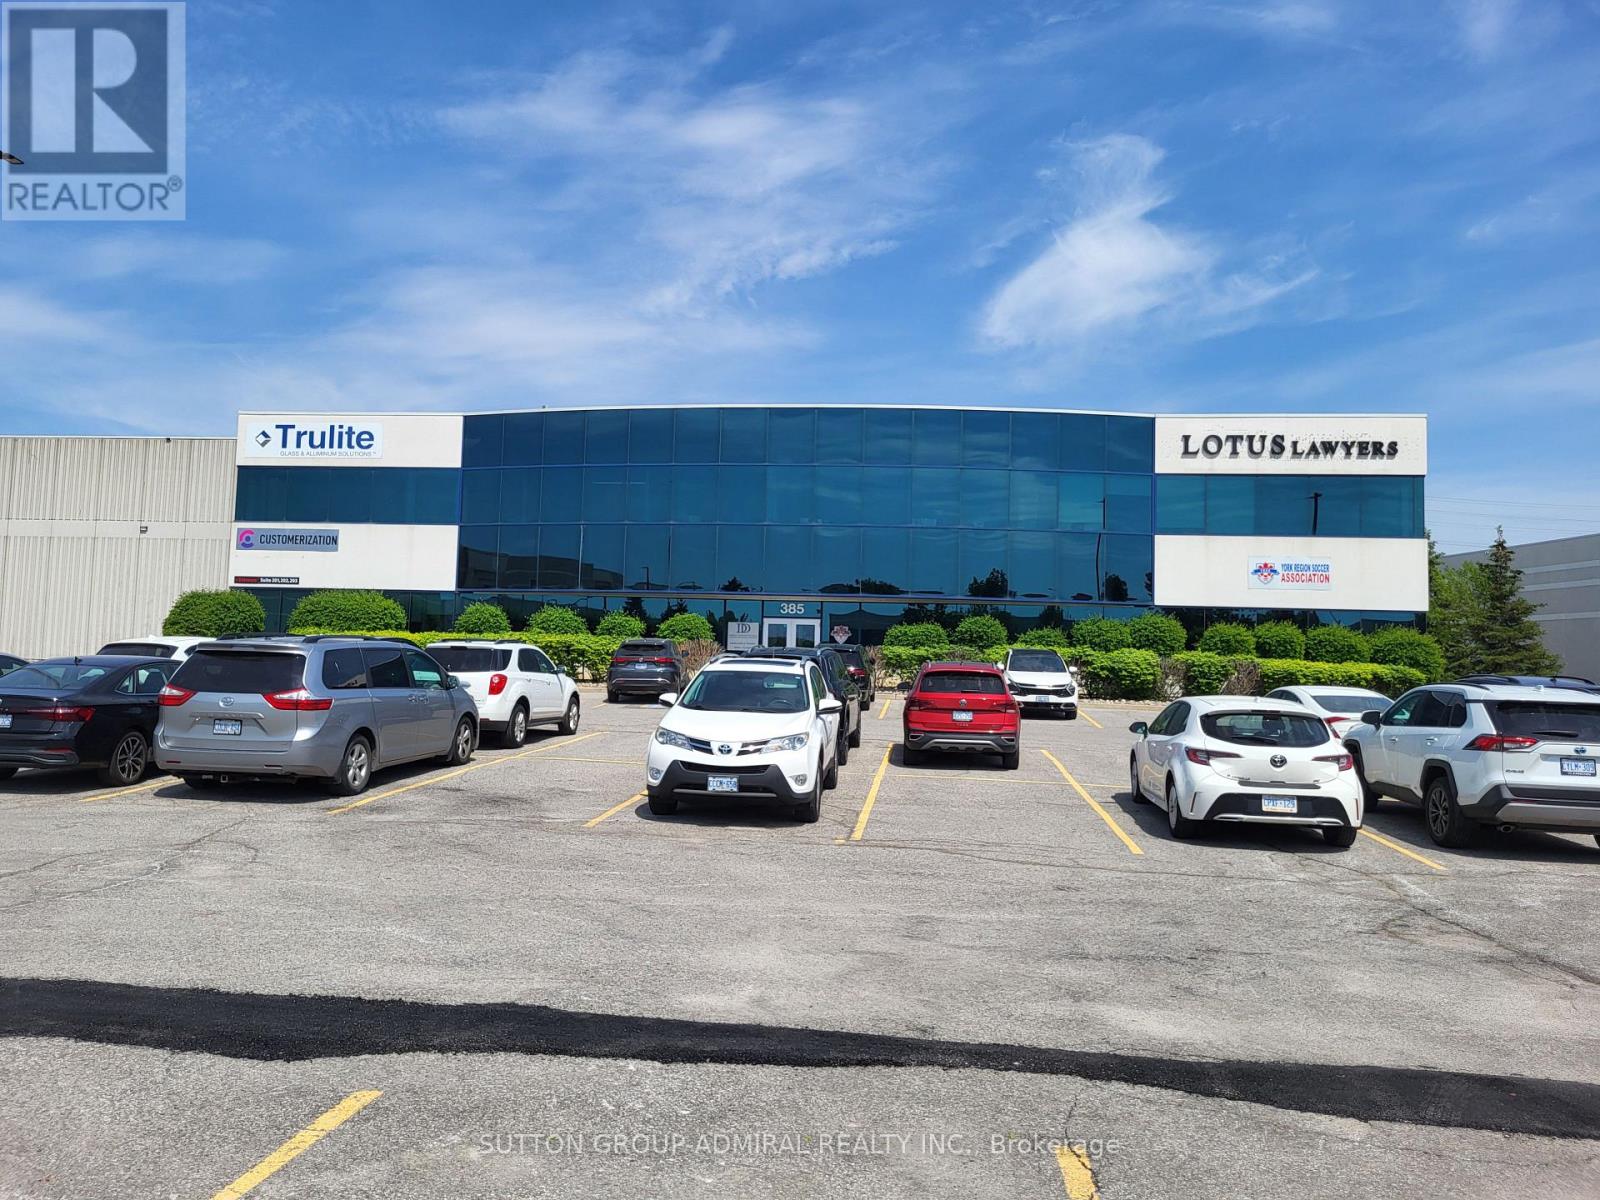
*** Amazing Quality Office/Commercial Space *** Renovated *** Professionally Finished Space *** Plenty Of Offices/ Open Space *** Very Bright Space With Full Windows *** Ample Free Surface Parking *** Exposed To Dufferin Street *** Close Access To Highway 407 And Highway 7 *** (id:50787)