
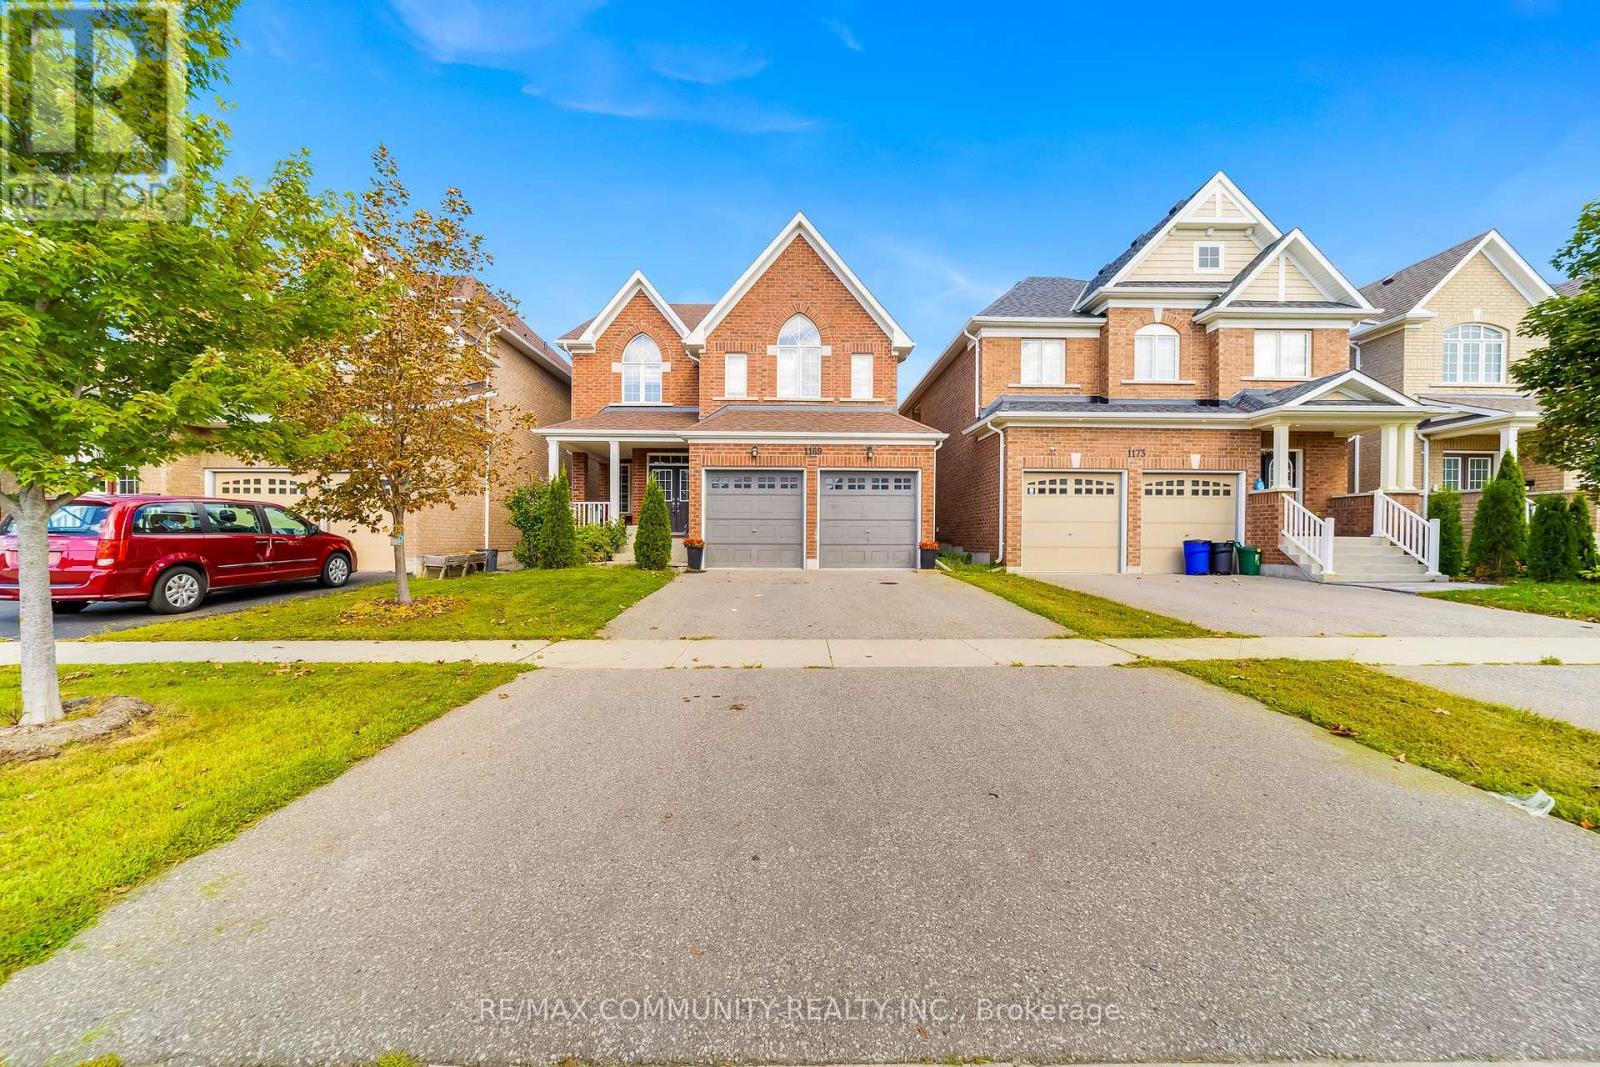
1169 Greenhill Avenue
Oshawa, Ontario
This Beautiful 4 Bed + 3 Bath Tribute-Built Home Is Situated In A Highly Sought-After North Oshawa Community And Offers The Perfect Combination Of Space, Comfort And Convenience. Featuring 9-Ft Ceilings On The Main Floor, Oak Stairs, Upgraded Taller Doors And Elegant Arched Openings, This Home Offers A Bright And Spacious Feel Throughout. The Well-Appointed Kitchen Features A Centre Island, Ample Cabinetry And Generous Counter Space, Perfect For Family Meals And Entertaining. Spacious Bedrooms Provide Plenty Of Room For The Entire Family, While The Primary Bedroom Offers A Walk-In Closet And Private 5-Piece Ensuite. Ideally Located Close To Excellent Schools, Parks, Shopping, Restaurants, Public Transit, Highway 407, Ontario Tech University, Durham College And Everyday Amenities. Move In And Enjoy Everything This Fantastic North Oshawa Community Has To Offer! (id:50787)
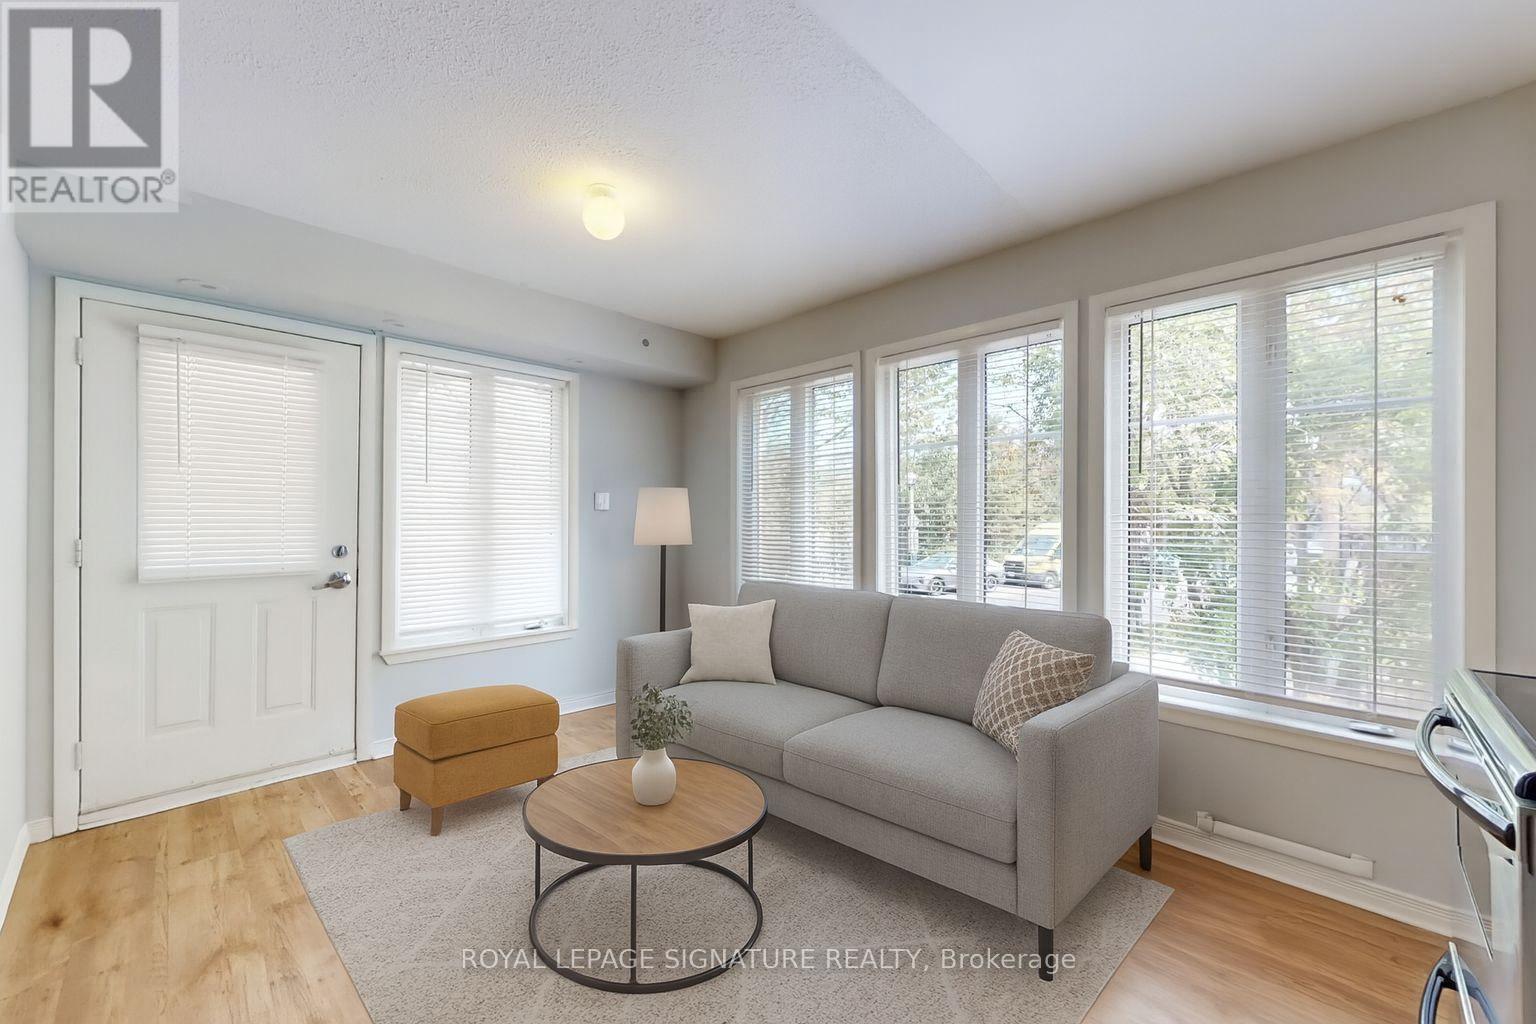
901 - 50 Western Battery Road
Toronto, Ontario
Welcome to 50 Western Battery Road, Unit 901 - a bright and beautifully maintained 1-bedroom, 1-bathroom townhouse-style condo in the heart of Liberty Village. This thoughtfully designed home features a modern kitchen with sleek cabinetry and stainless-steel appliances, an open-concept living and dining space, and brand-new in-suite laundry. Enjoy the added privacy and convenience of your own entrance, along with a large storage locker and the benefits of a well-maintained condo community. Step outside and experience everything Liberty Village has to offer, with cafés, restaurants, shops, parks and everyday conveniences just moments away. With easy access to TTC, GO Transit, the waterfront, bike trails and major highways, this home offers the perfect balance of neighbourhood living and downtown connectivity. (id:50787)
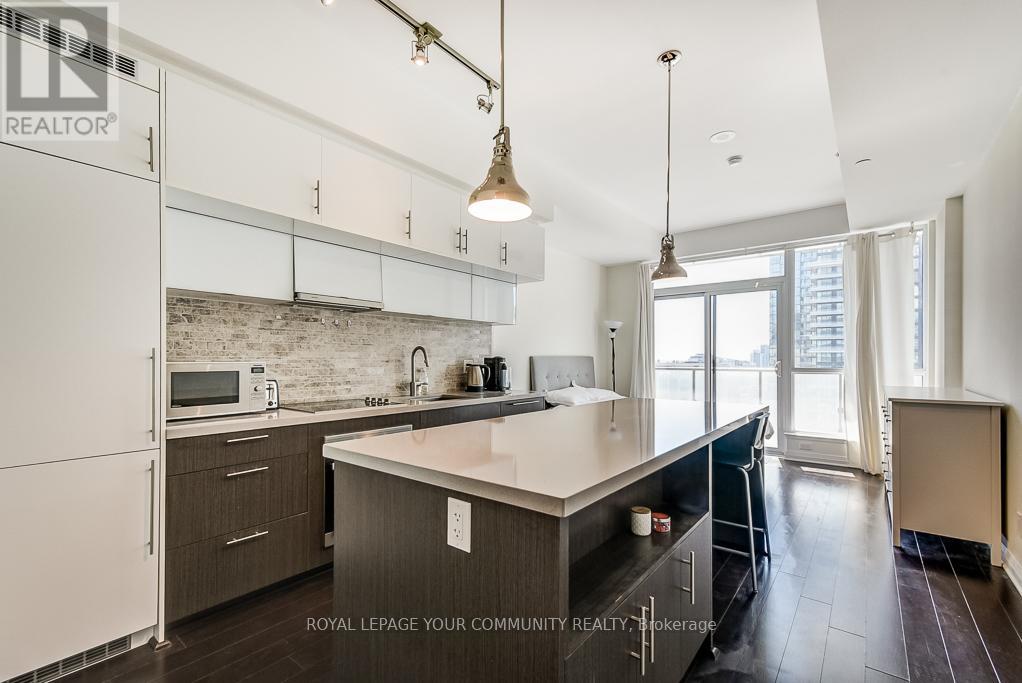
1809 - 8 Mercer Street
Toronto, Ontario
** The Mercer Available November 16! ** Bright and sunny furnished studio in the heart of Toronto's Entertainment District. This stylish suite features floor-to-ceiling windows, a large private west-facing balcony, and a functional layout with plenty of natural sunlight. Enjoy high-end modern finishes throughout, 10' ceilings, a luxurious centre island with quartz countertop and built-in breakfast bar and tons of storage, and premium built-in Miele appliances. Spacious ensuite laundry closet with stacked washer/dryer. Centrally located just steps from TIFF Lightbox, Rogers Centre, the PATH, restaurants, cafés, nightlife, and Nobu restaurant. Short walk to St Andrews Subway Station. Building amenities include Scandinavian-Inspired Sauna, Hot Tub, 10,000 SF rooftop garden/terrace, Fitness Centre, 24H Concierge, visitor parking, party room and bike storage. Furnished and move-in ready! (id:50787)
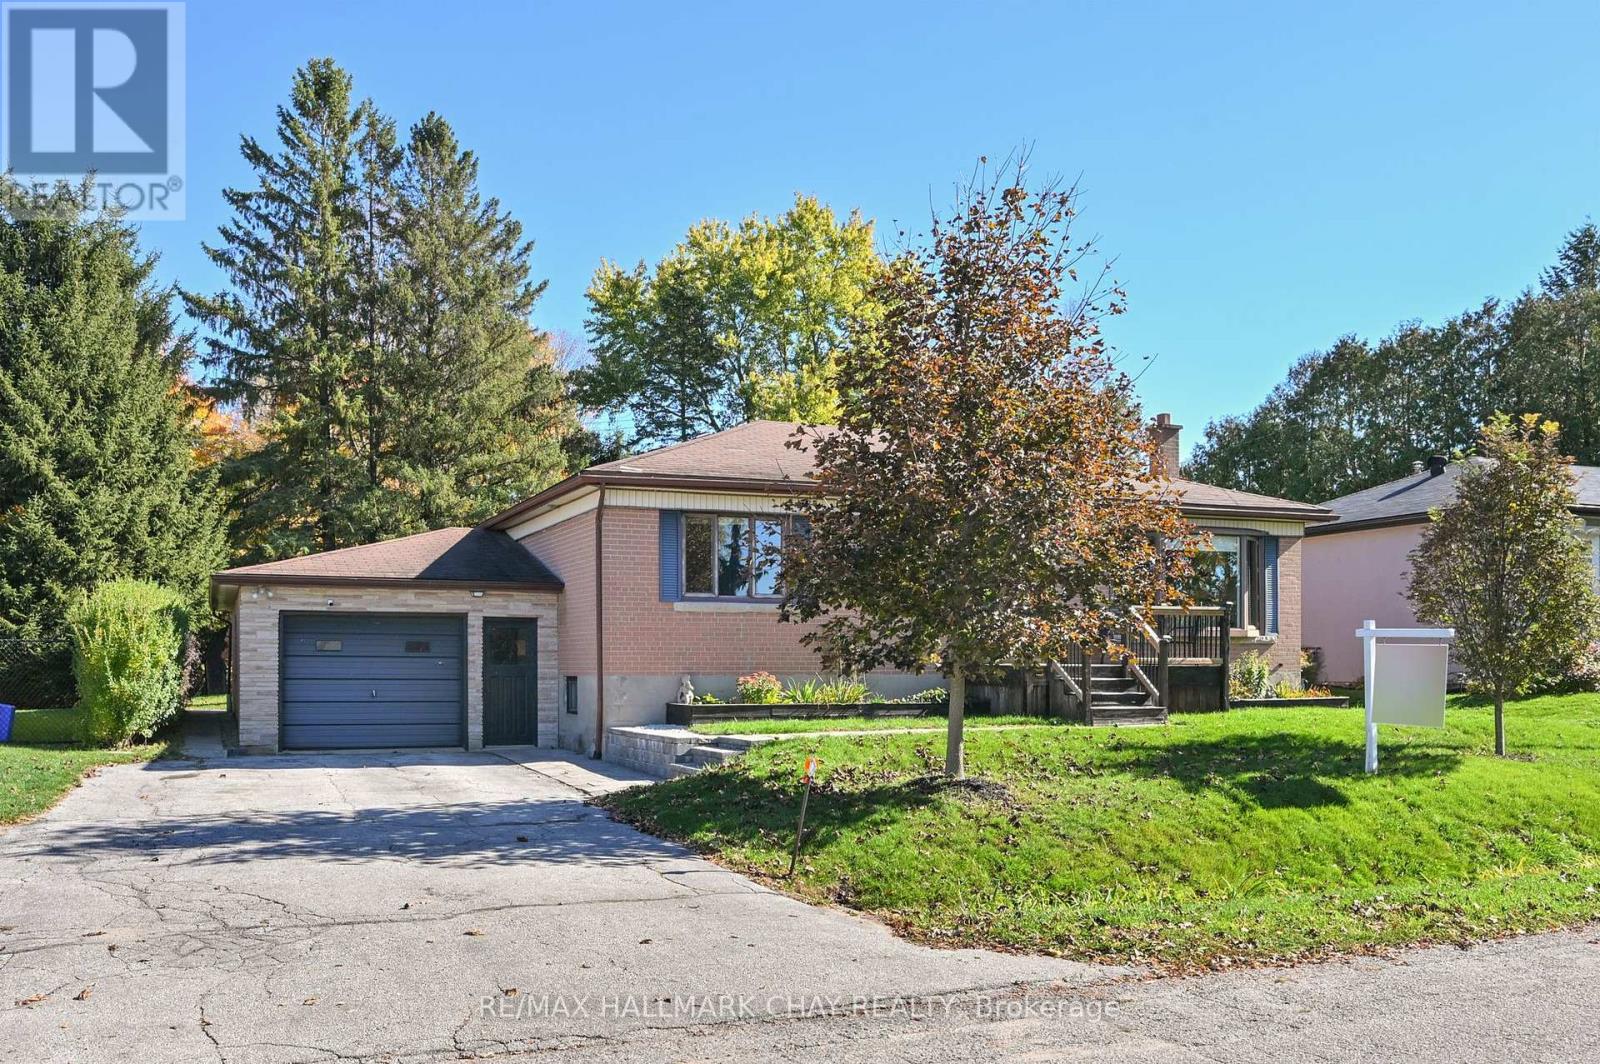
51 William Street
New Tecumseth, Ontario
Welcome to this charming detached brick 3+3 Bedroom bungalow in the heart of Alliston, set on an impressive 70 x 132 ft lot with Mature Trees backing onto Forest! Offering space, versatility, and plenty of room to enjoy both indoors and out, this home features an open-concept livingroom with cozy gas fireplace and dining area, an updated kitchen, and 3 bedrooms on the main level. The finished basement adds incredible additional living space, complete with a large recreation room and 3 bonus bedrooms ideal for a home gym, office, hobby room, or additional guest space. Step outside to enjoy the spacious two-tier rear deck, perfect for entertaining family and friends, along with a fire pit area for relaxing evenings under the stars. Large Garage with work benches great for hobbies. With its generous lot, flexible layout, and desirable in-town location, this property offers endless possibilities for families, first-time buyers, or those looking for room to grow. A fantastic opportunity to enjoy the space of a large property while being close to everything Alliston has to offer! (id:50787)
1042 Wilbur Pipher Circle
Newmarket, Ontario
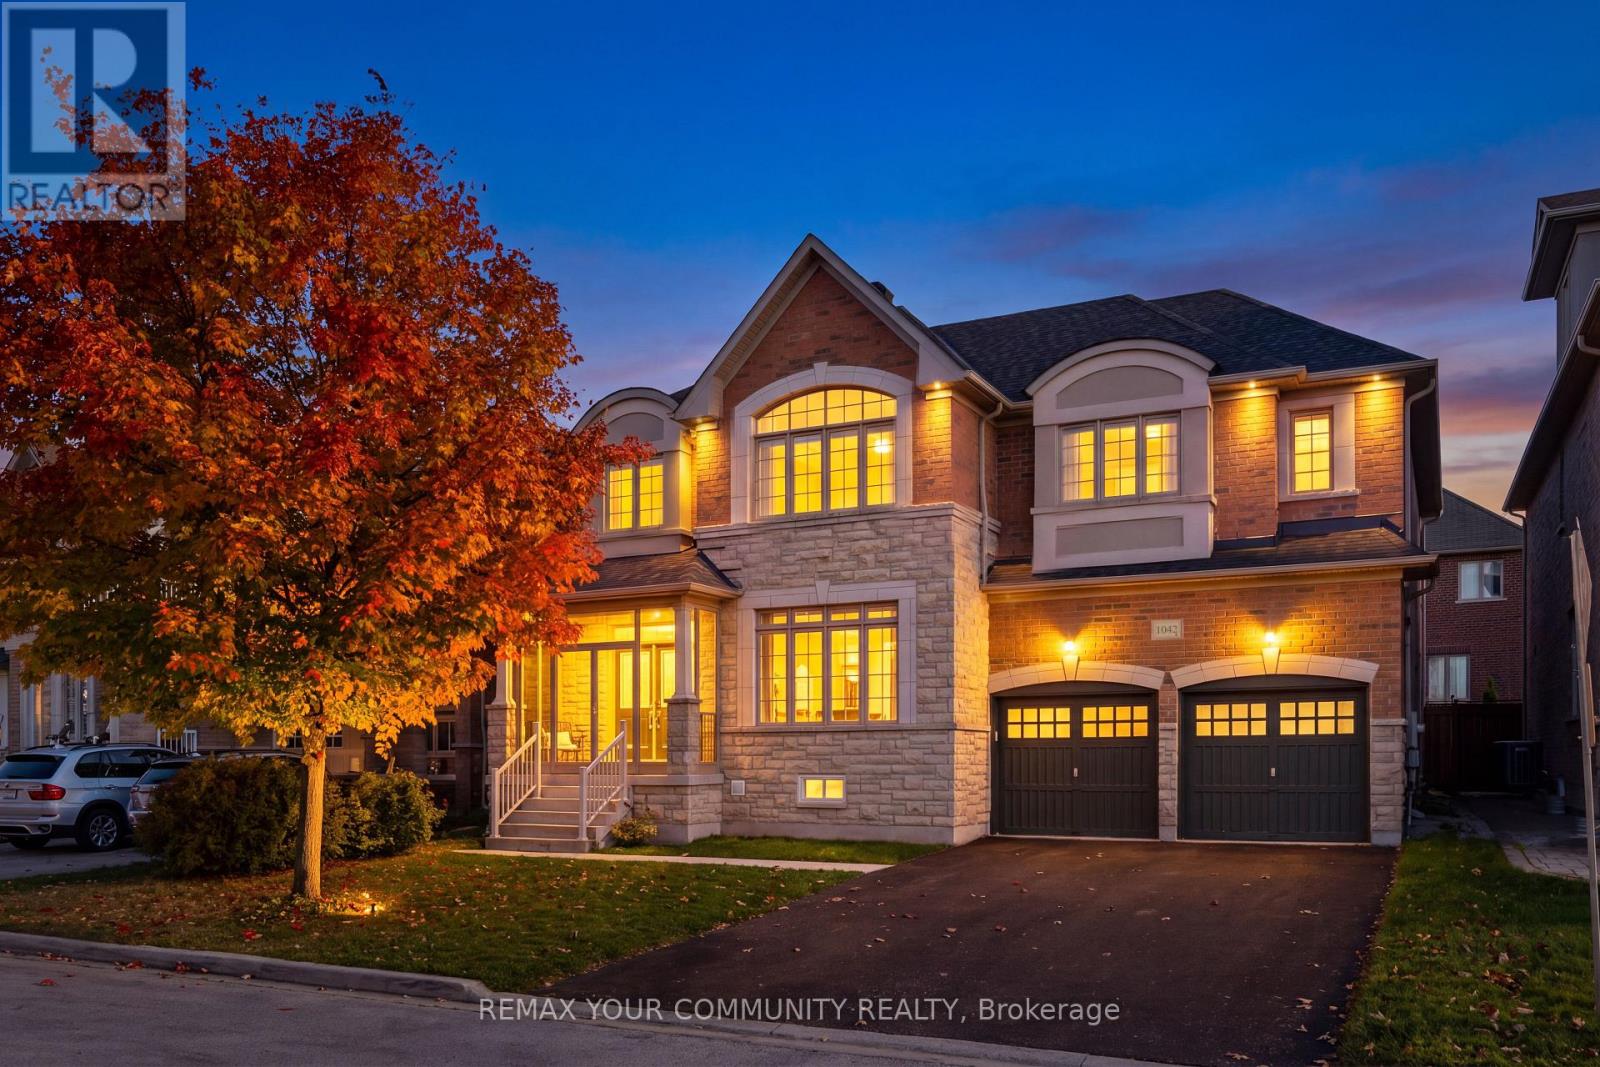
Exceptional 4+2 bedroom detached home in Newmarket's sought after Copper Hills community, situated on a premium 53 foot wide lot with southern backyard exposure and no sidewalk! Featuring a functional, spacious layout with 9-foot ceilings, generous principal rooms and hardwood flooring throughout, with brand-new plush broadloom in the primary bedroom. Kitchen features granite countertops, stainless steel appliances, centre island and walk-in pantry. Private bathrooms for each bedroom. Primary suite complete with a 5-piece ensuite, marble countertops a frameless glass shower, and double walk in closets. Convenient second-floor laundry. Professionally renovated, two-bedroom basement apartment completed with permits, featuring a separate walk-up entrance. Excellent income potential or ideal for multigenerational living, extended family or an in-law/nanny suite. Additional features include a glass enclosed front porch (2023), 200-amp electrical service, exterior gas BBQ line, resealed driveway (2026), new roof shingles (2025), sump pump (2023), basement apartment including walk-out and egress window (2024), deck and patio (2024), new hardwood flooring on 2nd floor (2023). Ideally located close to Newmarket High School, Pickering College, 3 Elementary schools, Southlake Regional Hospital, Highway 404, parks, shopping and all amenities. A fantastic opportunity offering space, functionality and versatility in a highly desirable neighbourhood! (id:50787)
34 Stately Way
Markham, Ontario
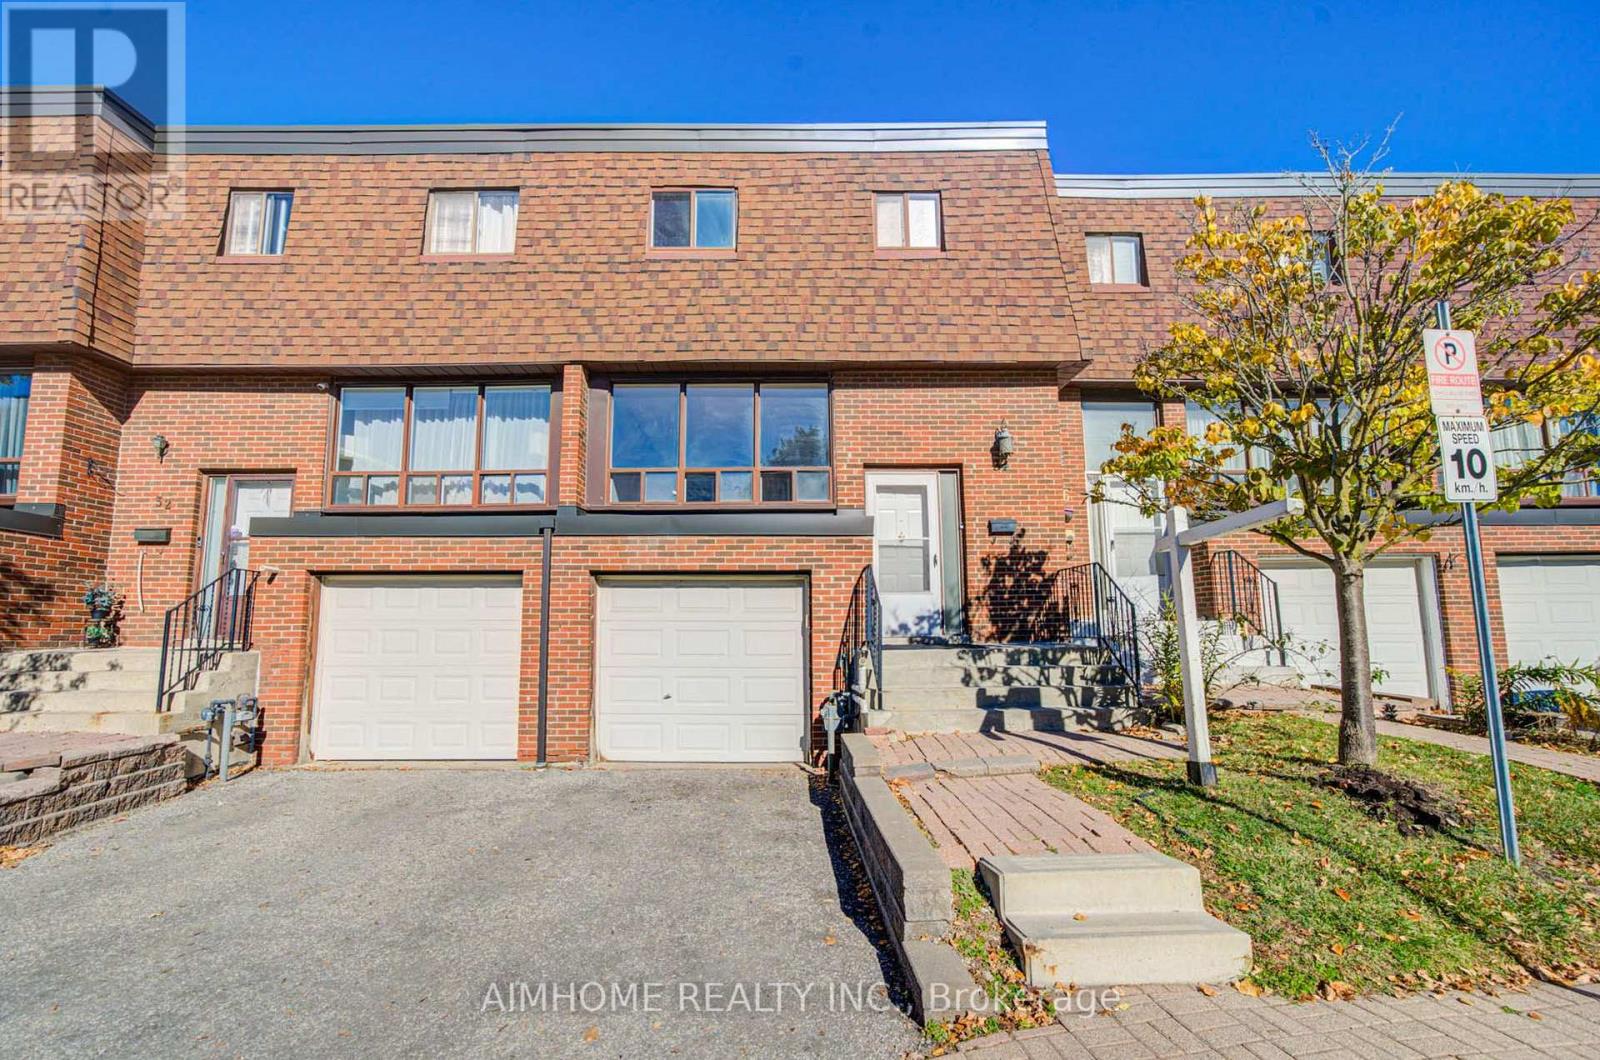
Discover this bright and spacious south-facing 3-bedroom townhome in the desirable Royal Orchard community of Markham. Well-maintained and thoughtfully designed for comfortable family living, this inviting home features a functional layout, direct access to the attached garage, and a family room with a walkout to a lovely, peaceful patio overlooking beautiful greenspace. Residents also benefit from convenient community amenities, including a park and basketball court. Ideally located just steps from top-rated schools, public transit, direct bus to Finch subway and shopping, and only minutes from Highway 7 and Highway 407, this home offers an exceptional combination of comfort, privacy, and convenience. Don't miss this wonderful opportunity to make this beautiful townhome your new home! Some images have been virtually staged. (id:50787)
109 Cliff Thompson Court
Georgina, Ontario
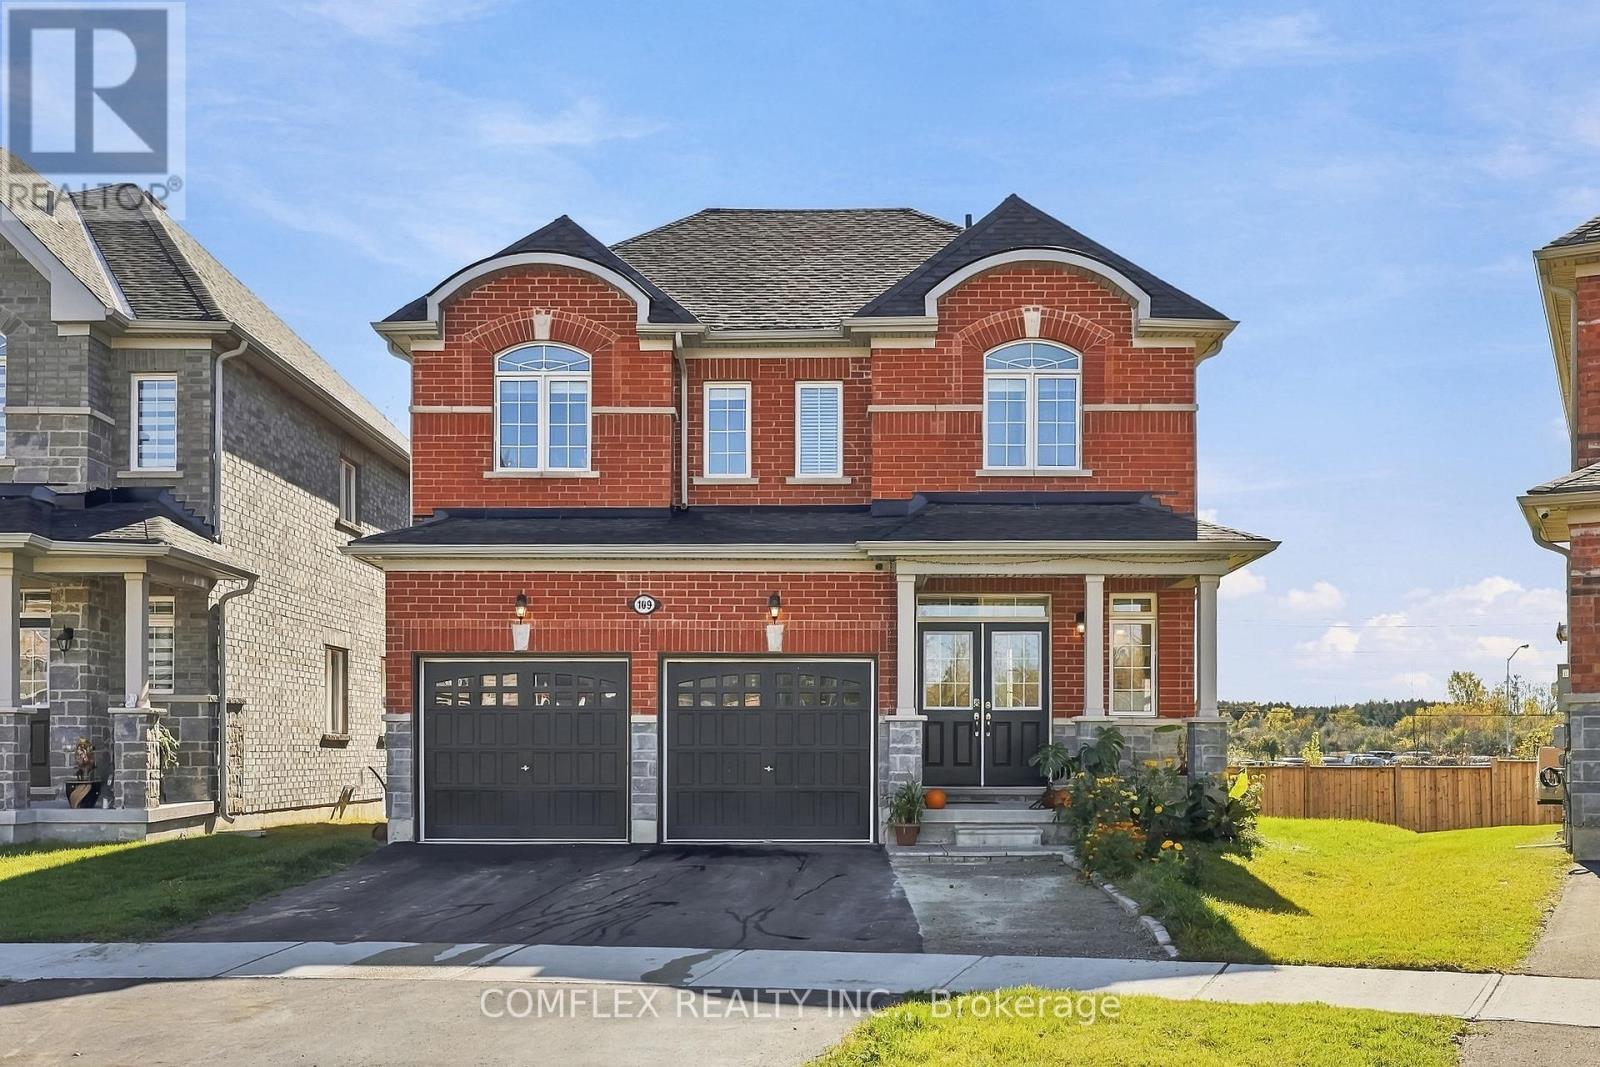
Welcome to Cedar Ridge Living in the Heart of Sutton! Discover this impressive 4-bedroom detached home offering approximately 2,158 sq. ft. of thoughtfully designed living space in one of Georgina's exciting newer communities. Built by Delpark Homes, the desirable Cedar Ridge 2 model combines contemporary design, spacious family living and the comfort of a welcoming neighbourhood. Step inside and appreciate the generous proportions and versatile layout, ideal for growing families, entertaining guests or simply enjoying everyday life. With four bedrooms upstairs, there's plenty of room for everyone, including space for a home office or guest bedroom. Located in a family-friendly community surrounded by natural beauty, residents can enjoy convenient access to local parks, schools, shopping, restaurants and recreational opportunities. Just a short drive to the shores of Lake Simcoe, where boating, beaches and year-round outdoor activities await. Experience the perfect balance of small-town charm and modern convenience in beautiful Sutton. Offering 2,158 sq. ft., four bedrooms and an exceptional location, this is an opportunity to enjoy the lifestyle you've been looking for! (73 Wide Lot at the back of the property!) (id:50787)
323 - 7900 Bathurst Street
Vaughan, Ontario
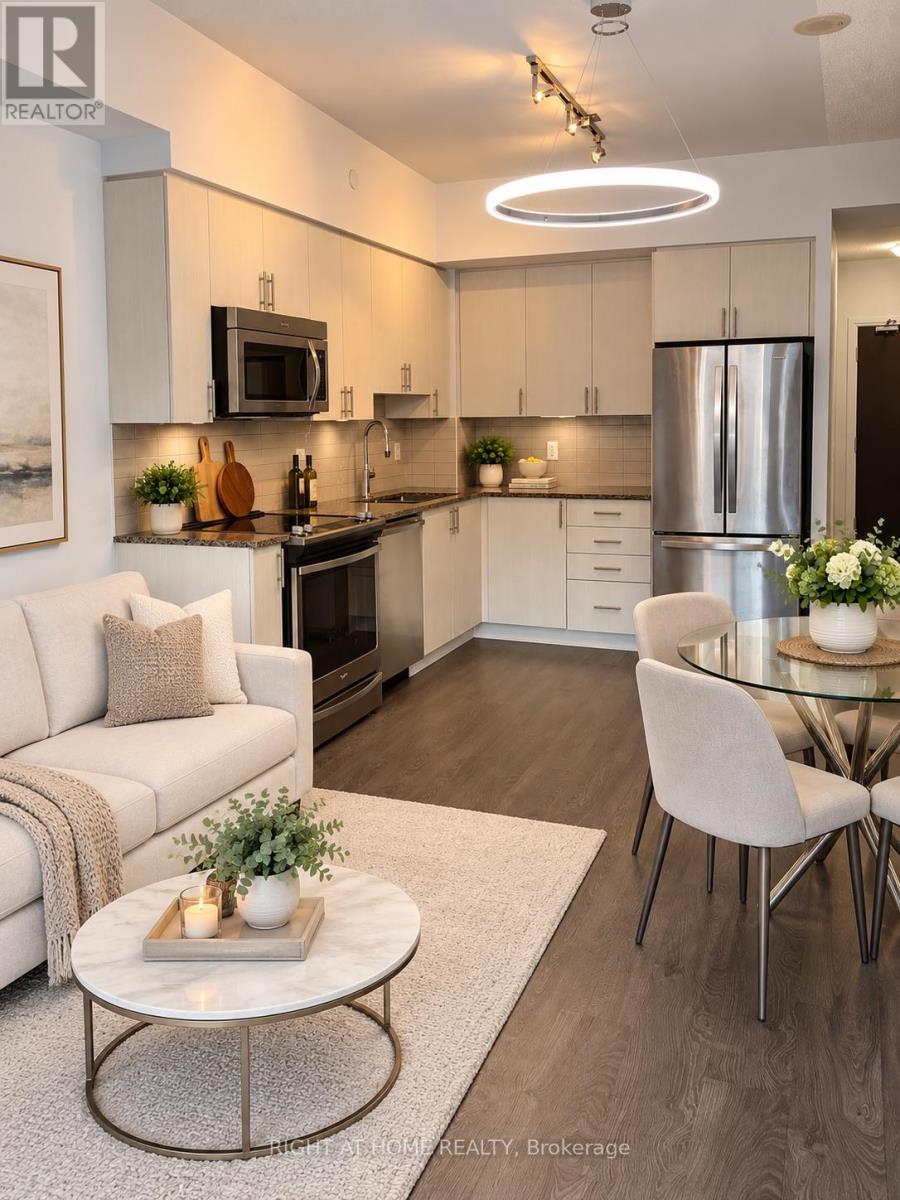
Bright & Spacious 1 Bedroom + Den Suite Offering 648 Sq.Ft. Of Well-Designed Living Space. Soaring 9-Ft Ceilings Enhance The Sense Of Space And Natural Light. Enjoy A Beautiful, Unobstructed View Overlooking The Landscaped Terrace And Lush Park-Like Greenery, Offering A Peaceful Setting Away From Traffic And Street Views. Functional Layout With A Versatile Den Ideal For A Home Office or second bedroom. An Excellent Opportunity To Enjoy Comfortable Condo Living In A Serene Setting. Includes 1 Parking and 1Locker! (id:50787)
63 Millcliff Circle
Aurora, Ontario
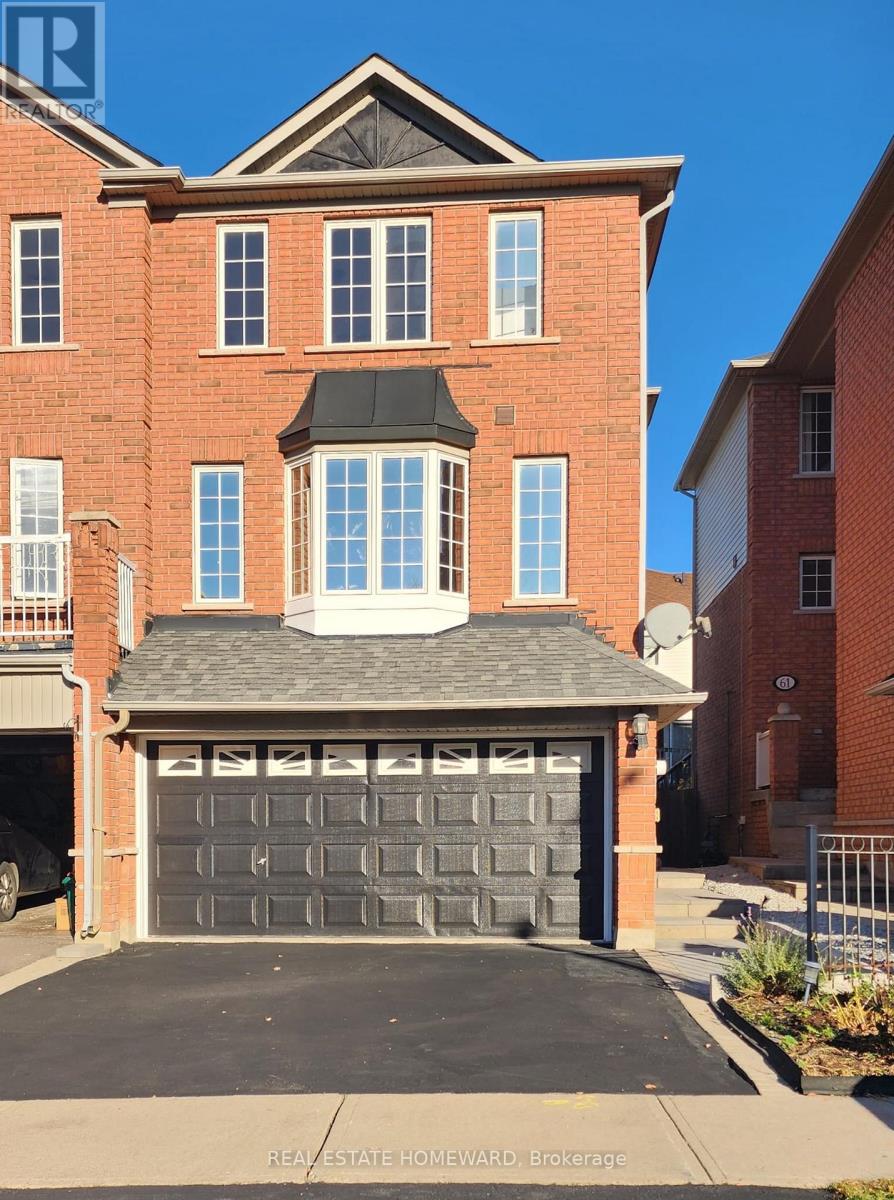
Space To Grow, Room To Gather, A Place To Call Home In Sought-After Aurora Grove! Imagine a home where family life unfolds effortlessly, entertaining comes naturally, and everyone has room to feel at home. Welcome to this beautifully maintained, freshly painted 3-bedroom, 2.5-bathroom semi-detached home by premium builder Heathwood Homes, nestled on a quiet, family-friendly circle. A standout feature is the fully finished, sun-filled walk-out basement, offering exceptional versatility for movie nights, a recreation room, a home office, or extended family living, with direct access to the backyard. It's the extra space that adapts to your lifestyle and changing needs. The bright, open-concept main floor is designed for comfortable everyday living and effortless entertaining. Picture family dinners, gatherings with friends, and relaxed mornings with coffee. Step onto the raised deck for summer barbecues, outdoor dining, and peaceful evenings in the fresh air. Timeless brick construction, a functional layout, and direct interior access to the garage add lasting appeal and everyday convenience. Upstairs, retreat to the spacious primary bedroom, complete with a walk-in closet, private ensuite, and luxurious Jacuzzi tub. Two additional bedrooms offer welcoming space for family, guests, or a home office. Enjoy a location that makes everyday living a pleasure! Just moments from Aurora Grove Public School, neighbourhood parks, and the scenic trails of Sheppard's Bush Conservation Area, you'll love the family-friendly surroundings. Shopping, dining, and everyday essentials along Bayview and Wellington are close by, while Highway 404 and the GO Station offer convenient commuting options. Move-in ready and freshly painted, this is your opportunity to enjoy the space, comfort, and convenience you've been looking for in highly desirable Aurora Grove.Your next chapter begins on Millcliff Circle! (id:50787)
4219 Taylor Court
Beamsville, Ontario
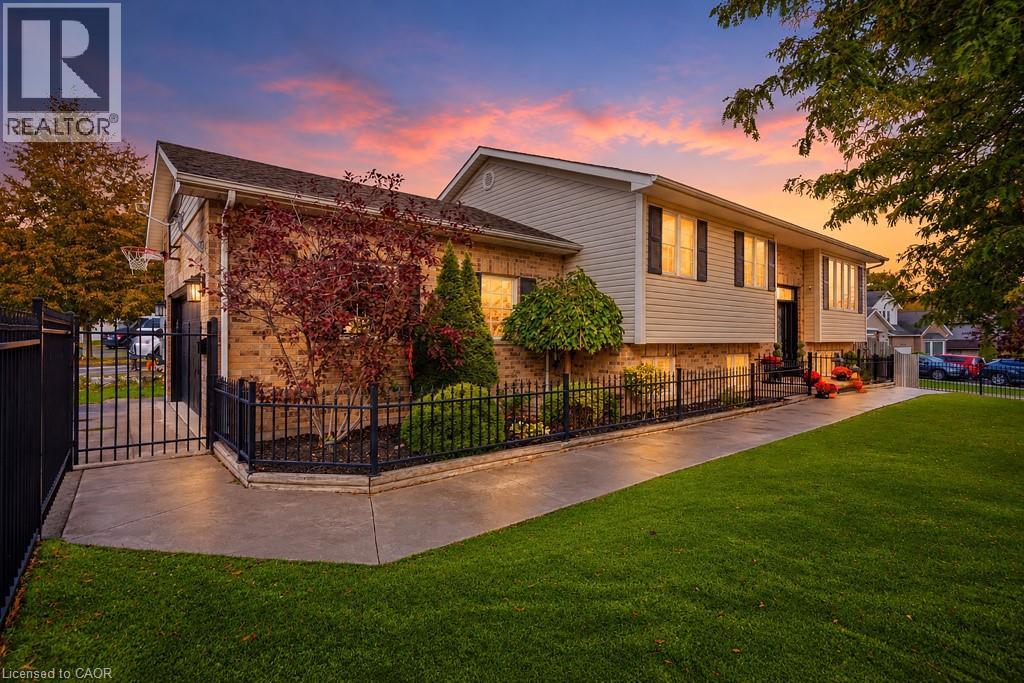
Imagine Living Here. Welcome to 4219 Taylor Court, where contemporary style meets the charm of Niagara wine country! Nestled in the sought-after Beamsville Bench, this beautifully updated raised bungalow offers 3+1 bedrooms, 2 bathrooms and over 2,000 sq. ft. of inviting living space. Step inside to a bright, open-concept main floor featuring a stylish kitchen with quartz countertops, a sparkling ceramic backsplash and new appliances. Sliding doors lead to a spacious deck with a gazebo and gas BBQ hookup — the perfect place for morning coffee, summer entertaining or simply enjoying the beautiful views. Your private backyard oasis awaits! Enjoy the saltwater inground pool with patterned concrete surround, featuring a new pool liner, salt generator and pump. Freshly painted and thoughtfully updated, this home is ready for you to move in and enjoy. The spacious lower level offers a generous living area, an additional bedroom, home gym, washroom, laundry and mudroom with garage access providing flexibility for family and guests. Curb appeal shines with classic wrought-iron fencing, year-round artificial grass, a double garage and a driveway accommodating up to six vehicles. Located in charming Beamsville, enjoy the best of Niagara living, with local shops, parks, restaurants, renowned wineries and scenic trails nearby. Imagine summer afternoons by the pool, evenings under the gazebo and a home that welcomes you in from the moment you arrive. Contemporary, inviting and ideally situated, this is a lifestyle worth discovering. Book your private showing today — you won't want to leave! (id:50787)
2502 - 21 Meadowdale Road
Vaughan, Ontario
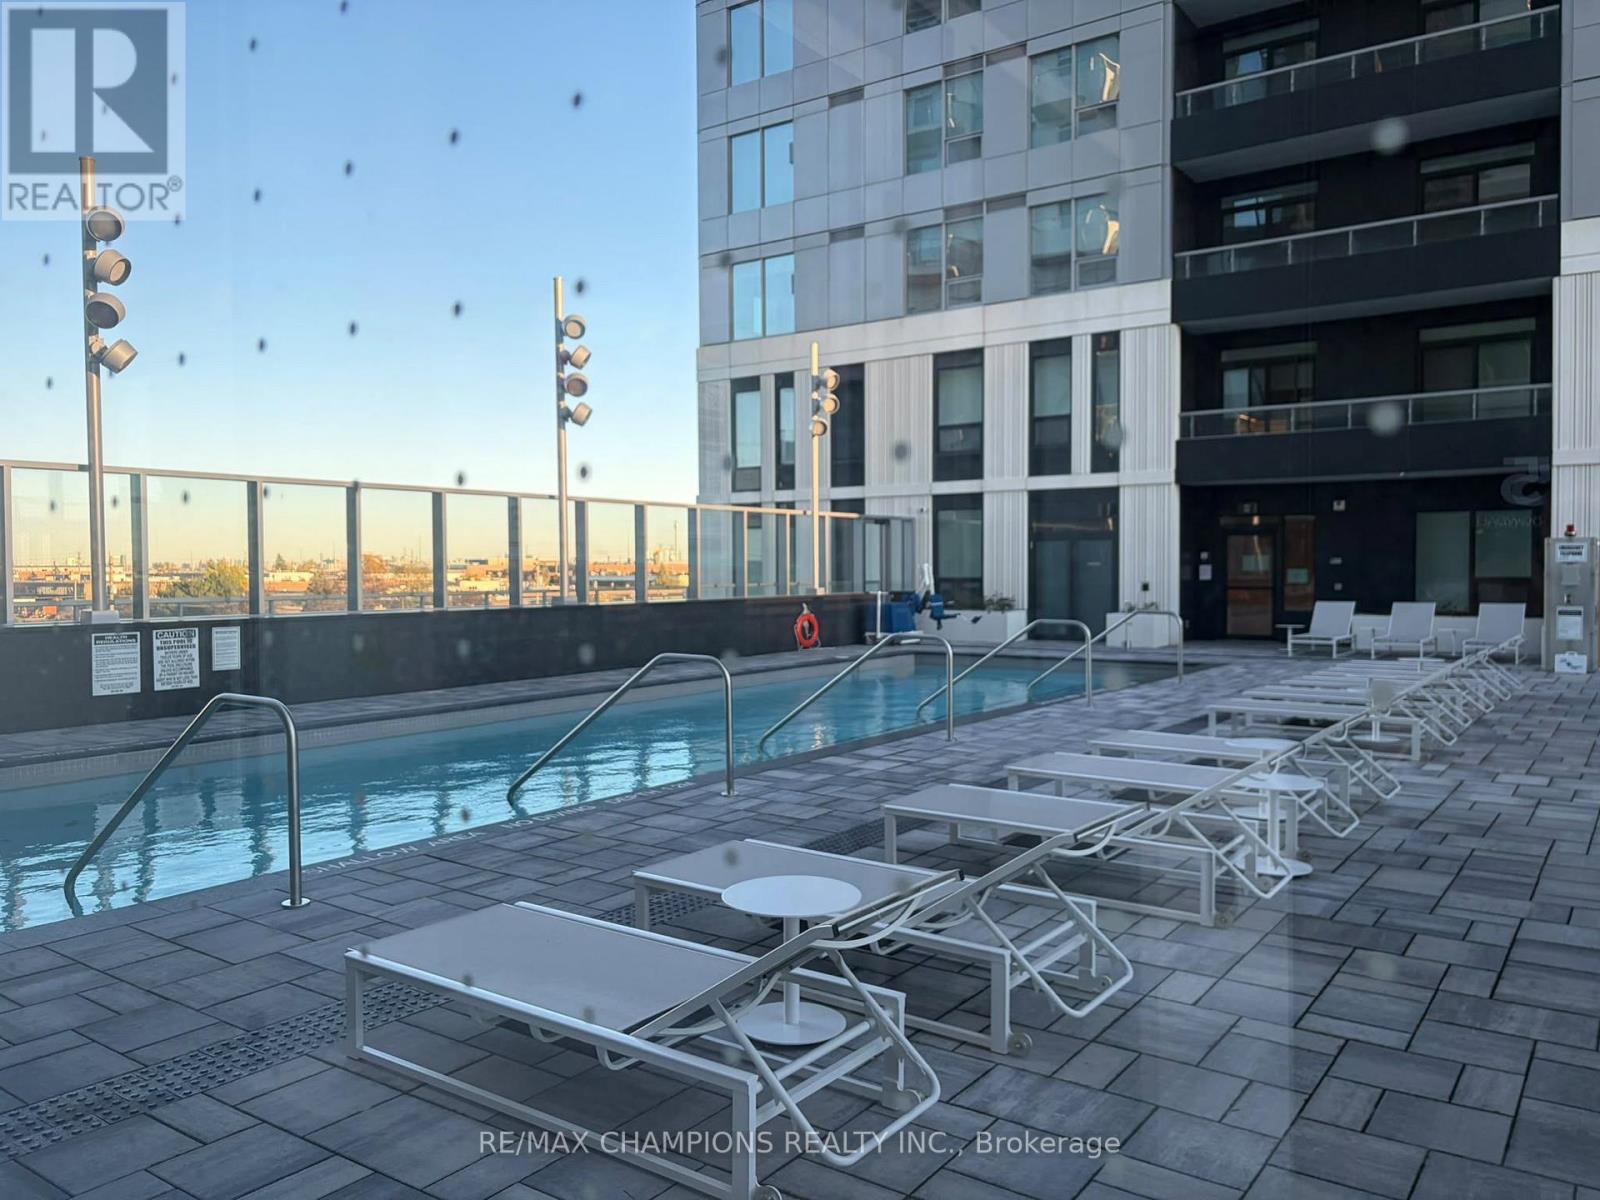
Welcome to this brand-new, modern 1-bedroom condo featuring the Eaton Model, offering approximately 570 sq. ft. of interior living space plus a 69 sq. ft. private balcony. Modern kitchen cabinets.Stylish, contemporary bathroom.Large closet with ample storage space.Bright, modern living space.Perfect for professionals, students, or couples looking for comfort, convenience, and a stylish lifestyle in one of Vaughan's fastest-growing communities. State-of-the-art fitness centre,Outdoor resort-style swimming pool,Elegant party room,Golf simulator,Private study loungesIndoor,children's play area.Conveniently located within walking distance of Vaughan Metropolitan Centre (VMC) Subway Station, with direct access to the TTC subway network. CLOSE TO EVERYTHING YOU NEED:Restaurants and café,sEntertainment and parks,Costco and IKEA,Vaughan Mills Shopping Centre,York University,Canada's Wonderland,Highways 400, 407, and Highway 7. (id:50787)
10 - 111 Regina Road
Vaughan, Ontario
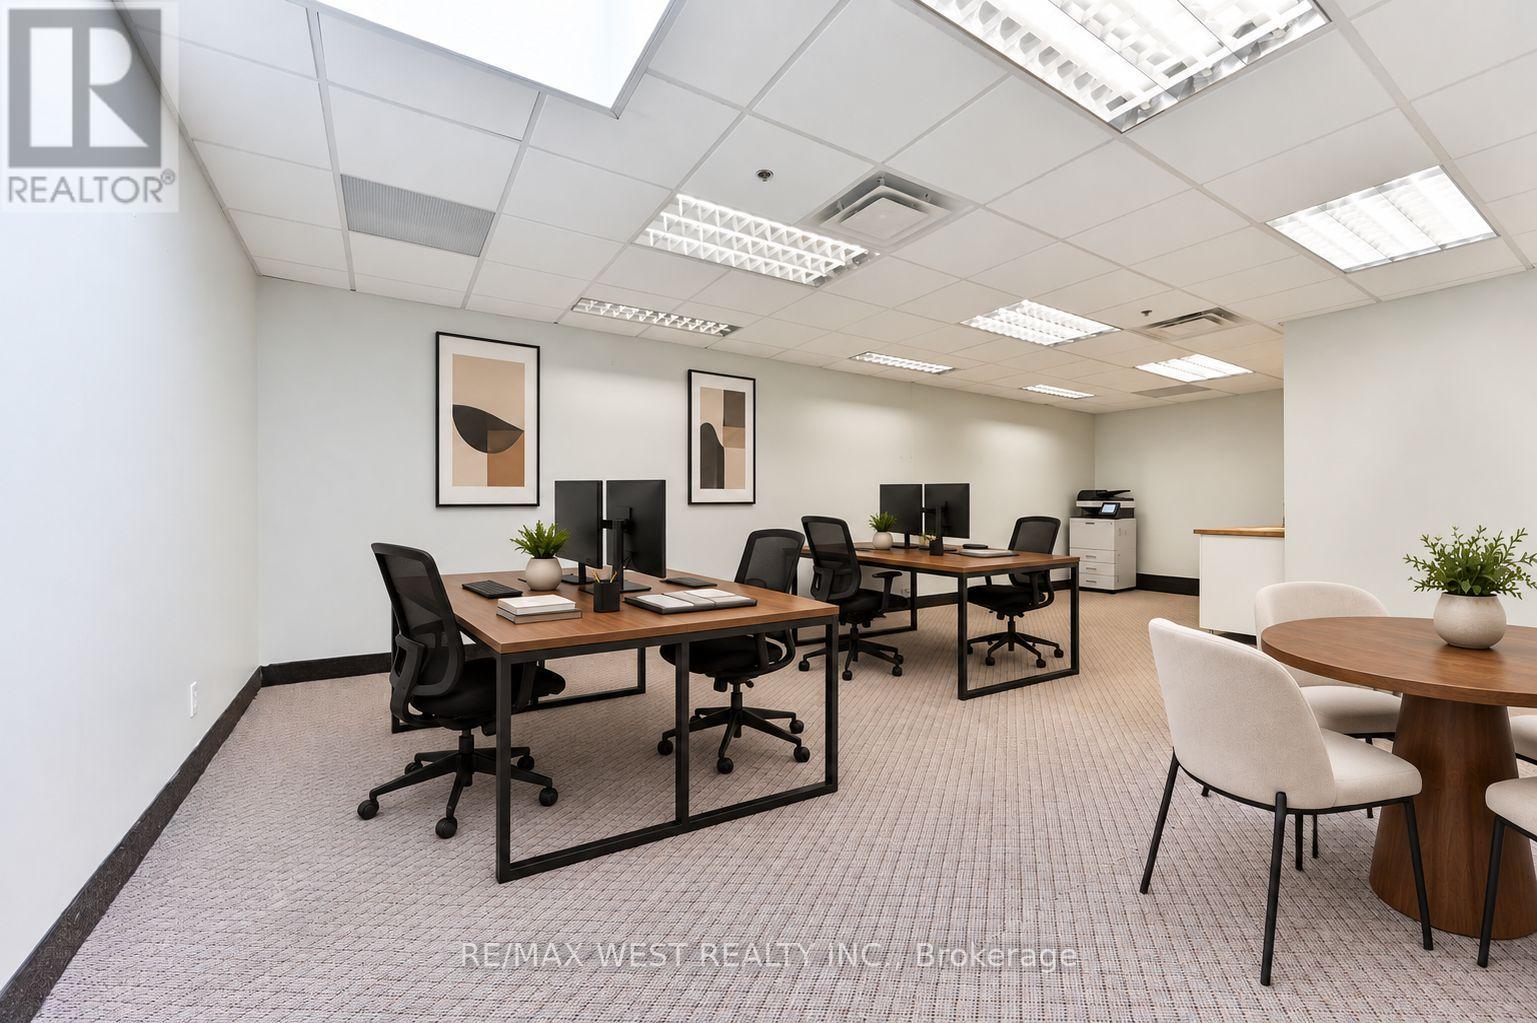
Bright Professional 2nd Floor Office Space in Prime Woodbridge Location! Apprx 430 Sq.Ft. Office. All-Inclusive - Pay Just *$1,225.00 + HST/Month! Rent Includes All Utilities and Use of Common Washrooms, Great Value for Any Professional. Office Space Features Kitchenette/Coffee Station, Large Skylight Bringing in Lots of Natural Light, And Broadloom. Free Ample Parking With Convenient Access To Hwy's 427, 400, 407. Tenant Responsible For Own Internet/Phone Service. (id:50787)
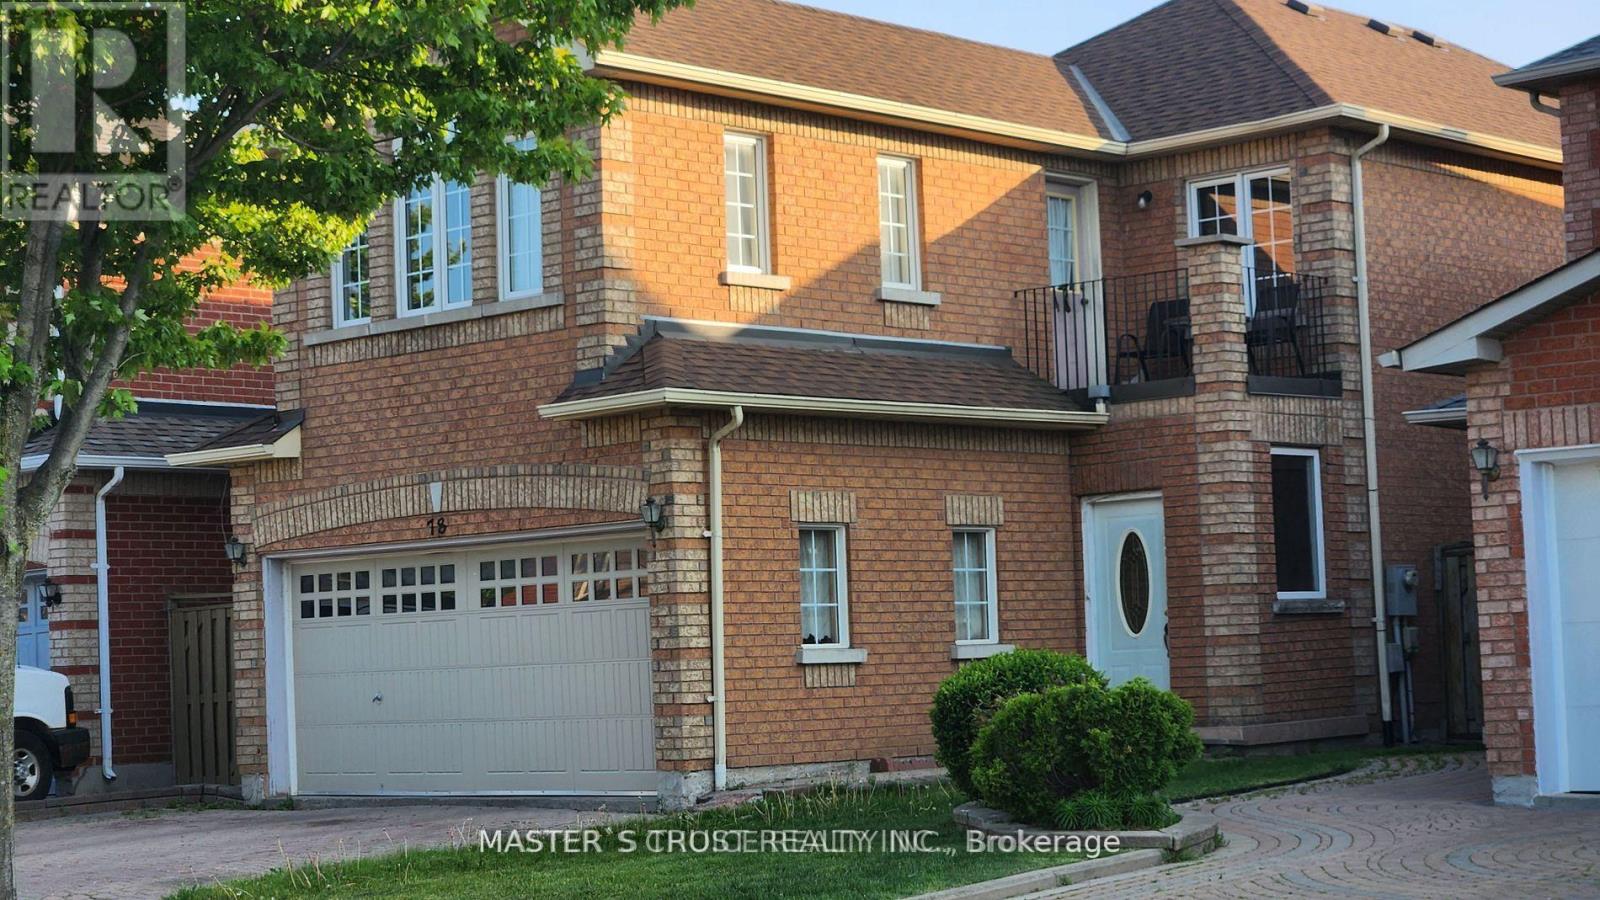
78 Whistler(Bsmt) Court
Markham, Ontario
Welcome To This Spacious Three- bedroom Apartment In A Quiet Family-Friendly Markham Neighbourhood. Featuring A Private Separate Entrance, Two Generously Sized Bedrooms available on November 1st and Dec 1st, respectively, A Large Open-Concept Living Area, Functional Kitchen, And A Well-Appointed Bathroom. Recently Painted And Professionally Prepared For New Tenants, Ideal For Professionals, Male,Or Small Families Seeking A Convenient And Well-Maintained Living Space. Located Close To Transit, Schools, Parks, Shopping, Restaurants, Pacific Mall, Major Highways, And Other Everyday Amenities. TWO Parking Space Included. Tenant To Share Utilities. No Smoking. Ready For November 1 Occupancy and December 1st,Occupancy. (id:50787)
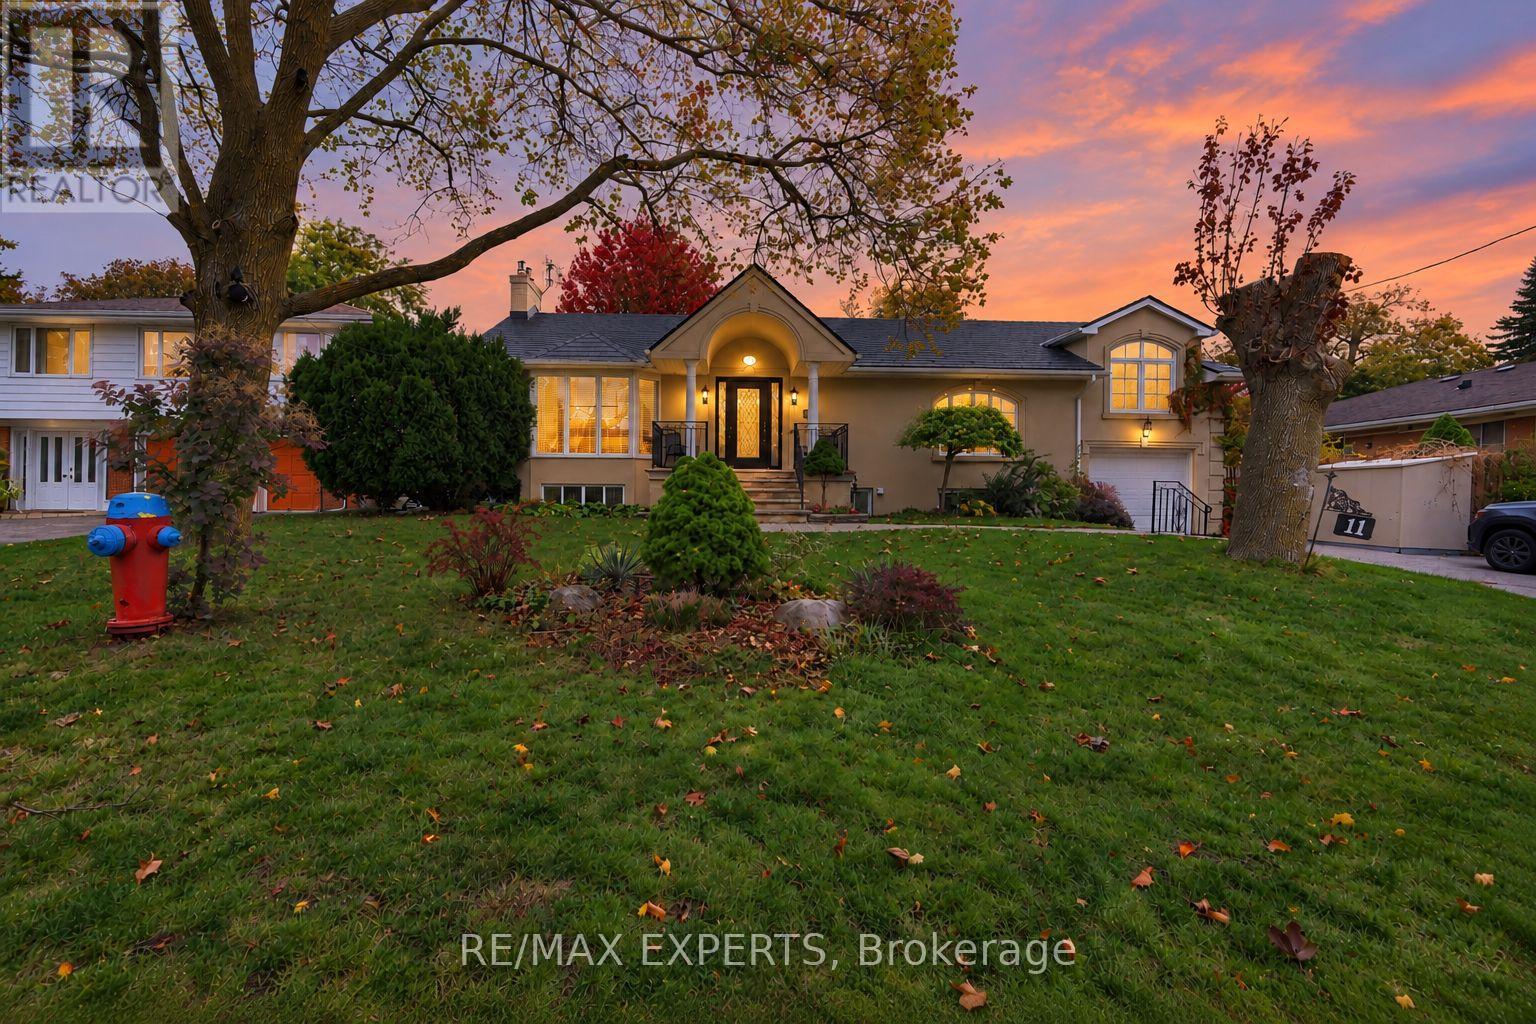
11 Knollside Drive
Richmond Hill, Ontario
Welcome to this beautifully updated detached bungalow in the highly sought-after Mill Pond community of Richmond Hill! Situated on a premium 70 x 100 ft lot, this spacious home offers approximately 4,000 sq. ft. of total living space, featuring 3+3 bedrooms, 3 full bathrooms, and an abundance of natural light throughout. The inviting living room showcases elegant hardwood flooring, a charming bow window, and a cozy gas fireplace. A formal dining room with French doors flows seamlessly into the spacious kitchen, complete with stainless steel appliances, a gas stove, stylish backsplash, ample counter space, and pot lights. The bright family room features large windows overlooking the beautifully landscaped backyard and a second gas fireplace. The primary bedroom offers his-and-hers closets and a private 4-piece ensuite. The finished basement with a separate entrance includes 3 additional bedrooms, a generous great room with a gas fireplace, dining area, second kitchen, and 3-piece bathroom, offering excellent flexibility for extended family use. Enjoy a fully fenced backyard with a shed, perfect for outdoor relaxation. Additional highlights include updated perimeter wall insulation and stucco, a newer metal roof with a lifetime warranty, and extensive renovations and additions with available blueprints. Ideally located steps from the scenic trails of Mill Pond Park, excellent schools, Mackenzie Health, and Yonge Street, with convenient access to Hillcrest Mall, shopping, restaurants, and public transit. A wonderful opportunity to own a spacious bungalow in one of Richmond Hill's most desirable neighbourhoods with a lot for potential future development! Buyer/Buyer Agent to verify all measurements and taxes. Seller does not warrant the retrofit or legal status of the basement. Some photos virtually staged to illustrate potential* (id:50787)
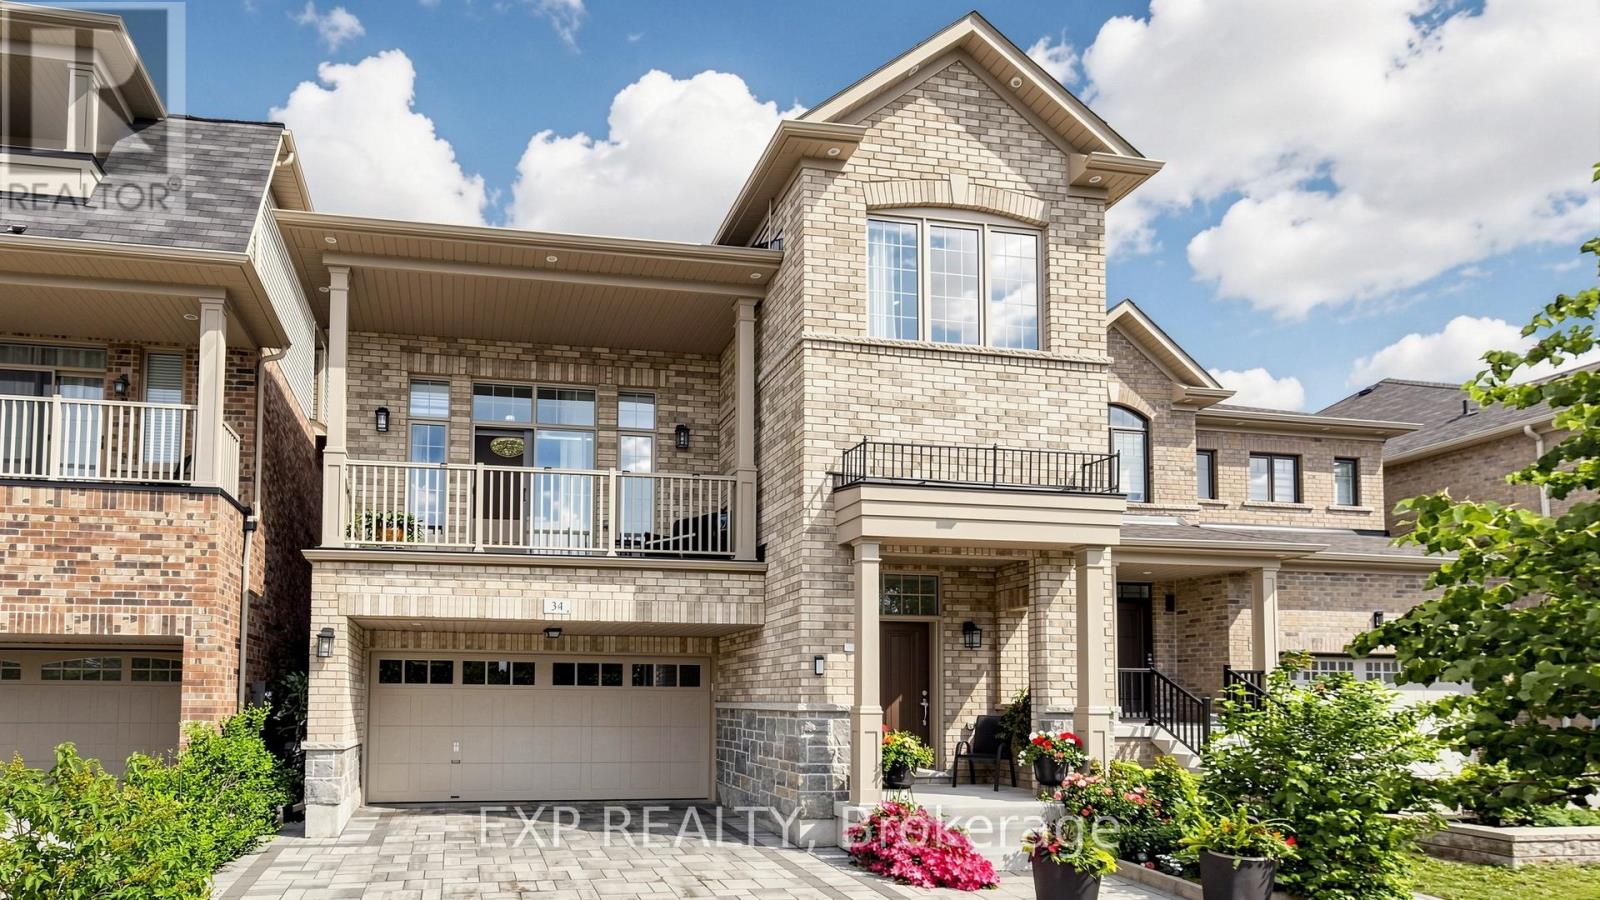
34 Buttonleaf Crescent
Whitchurch-Stouffville, Ontario
WELCOME TO 34 BUTTONLEAF CRES - A RARE OPPORTUNITY TO OWN OVER 4,000 SQUARE FEET OF BEAUTIFULLY FINISHED LIVING SPACE IN ONE OF WHITCHURCH-STOUFFVILLE'S MOST SOUGHT-AFTER FAMILY NEIGHBOURHOODS. THIS METICULOUSLY MAINTAINED HOME FEATURES APPROXIMATELY 3,000 SQUARE FEET ACROSS THE MAIN AND SECOND FLOORS, PLUS AN ADDITIONAL 1,000 SQUARE FEET IN THE FULLY FINISHED BASEMENT. DESIGNED FOR BOTH EVERYDAY COMFORT AND ELEGANT ENTERTAINING, THE HOME BOASTS LARGE, GRACIOUS PRINCIPAL ROOMS, BRIGHT SUN-FILLED LIVING AREAS, AND A SPACIOUS, FUNCTIONAL LAYOUT THROUGHOUT. A STUNNING CRYSTAL-CLEAR CHANDELIER CREATES A BREATHTAKING FOCAL POINT, ADDING A TOUCH OF ELEGANCE AND SOPHISTICATION THE MOMENT YOU STEP INSIDE. THE SECOND FLOOR OFFERS GENEROUSLY SIZED BEDROOMS, THREE FULL WASHROOMS, AND THE CONVENIENCE OF UPPER-LEVEL LAUNDRY - WITH A SECOND LAUNDRY THOUGHTFULLY LOCATED BELOW. FULLY RENOVATED WITH THE BUILDER AND FINISHED TO AN EXCEPTIONAL STANDARD, THIS HOME IS IN IMMACULATE, MOVE-IN-READY CONDITION. THE FULLY FINISHED BASEMENT FEATURES A SEPARATE ENTRANCE - IDEAL FOR A NANNY SUITE, IN-LAW ACCOMMODATION, OR EXCELLENT INCOME POTENTIAL. PROFESSIONAL INTERLOCKING ENHANCES BOTH THE FRONT AND BACK, WHILE THE PRIVATE BACKYARD PROVIDES THE PERFECT SETTING FOR FAMILY GATHERINGS, RELAXING, OR ENTERTAINING IN STYLE. IDEALLY LOCATED CLOSE TO TOP-RATED SCHOOLS, PARKS, TRAILS, SHOPPING, TRANSIT, AND ALL ESSENTIAL AMENITIES, THIS IS AN OUTSTANDING OPPORTUNITY FOR GROWING FAMILIES, PROFESSIONALS, OR INVESTORS SEEKING SPACE, QUALITY, AND A PRIME STOUFFVILLE LOCATION. SHOWS BEAUTIFULLY AND IS IN EXCEPTIONAL ORDER - DON'T MISS THIS MOVE-IN READY GEM! (id:50787)
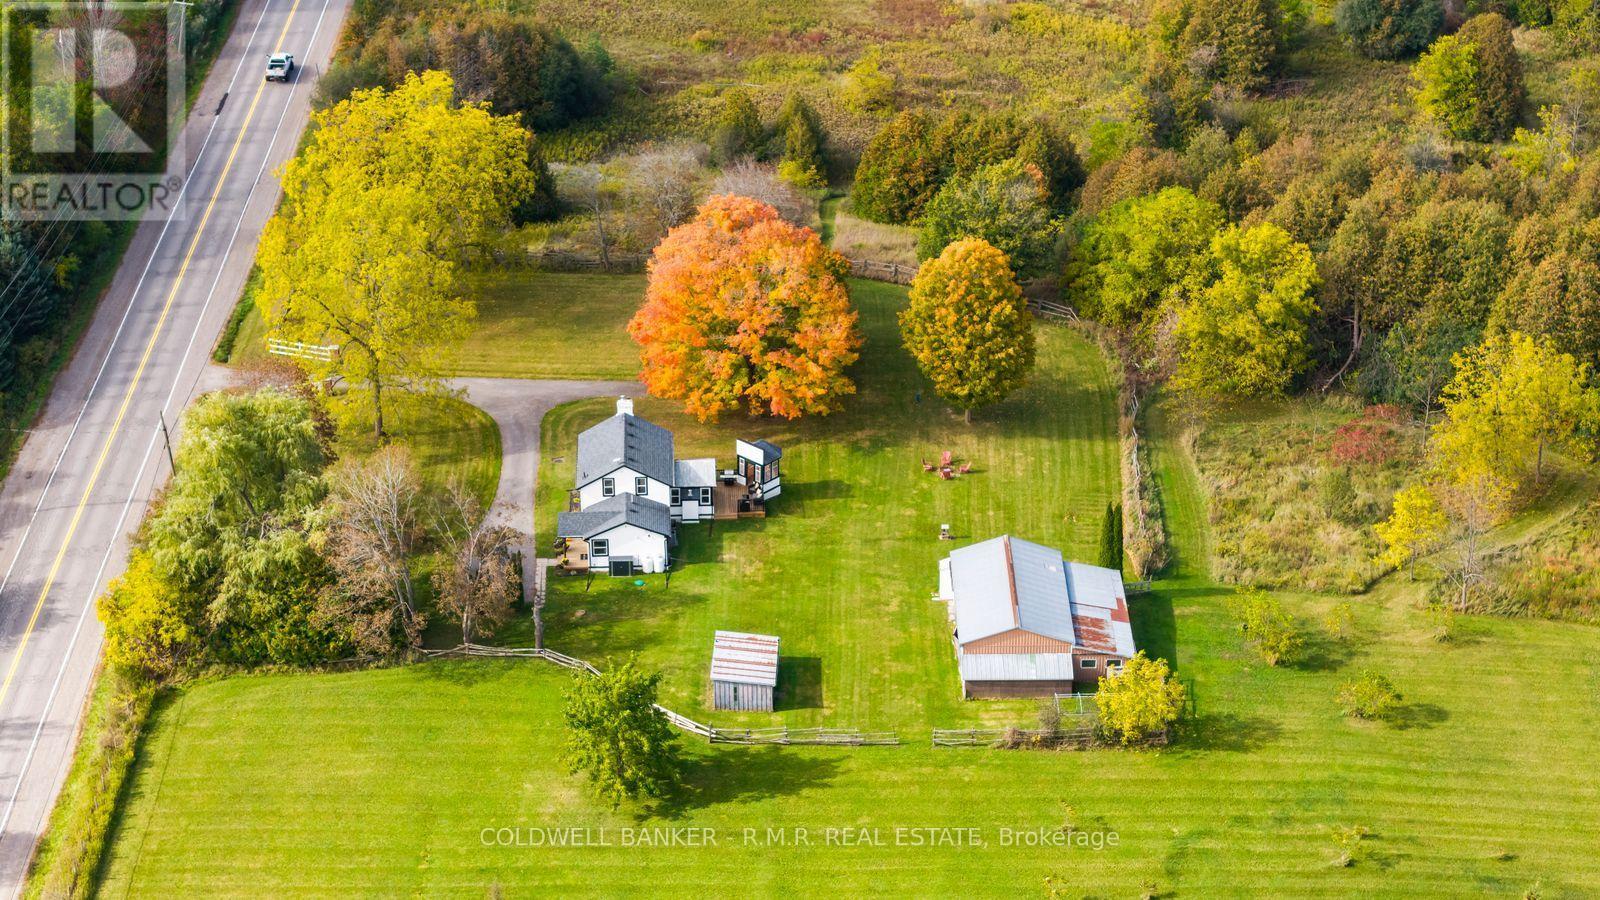
728 Regional Road 13 Road
Uxbridge, Ontario
RARE 19.5-ACRE COUNTRY PROPERTY! Discover the perfect blend of character, privacy, and natural beauty with this stunning, recently updated century home set on 19.5 acres in a peaceful country setting. Thoughtfully renovated from top to bottom, this charming 2-bedroom, 2-bathroom home offers modern comfort while preserving the timeless appeal of a century property. The bright and inviting dining room is filled with natural light and provides beautiful views of the surrounding landscape. Step outside and enjoy everything this exceptional property has to offer, including a private pond, winding trail system, rear deck, plus a separate detached sitting area ideal for a, creative space, or peaceful retreat. Approximately 2.5 acres of open grass provide plenty of usable space for gardens, recreation, animals, or a hobby farm, while approximately 17 acres of mixed bush and wetland with a picturesque stream running through the property create a private natural sanctuary teeming with wildlife and nature. The property also features a 2-bay detached drive shed, an extra parking bay on the rear and an adjoining workshop. A new drilled well adds further peace of mind. Whether you're looking for a hobby farm, a private country retreat, or simply a beautiful place to call home surrounded by nature, this property offers an incredible opportunity. Located just 13 minutes from Uxbridge, you can enjoy the tranquility of rural living while remaining close to town amenities. A truly rare property offering privacy, character, beautiful views, and an exceptional natural setting. (id:50787)
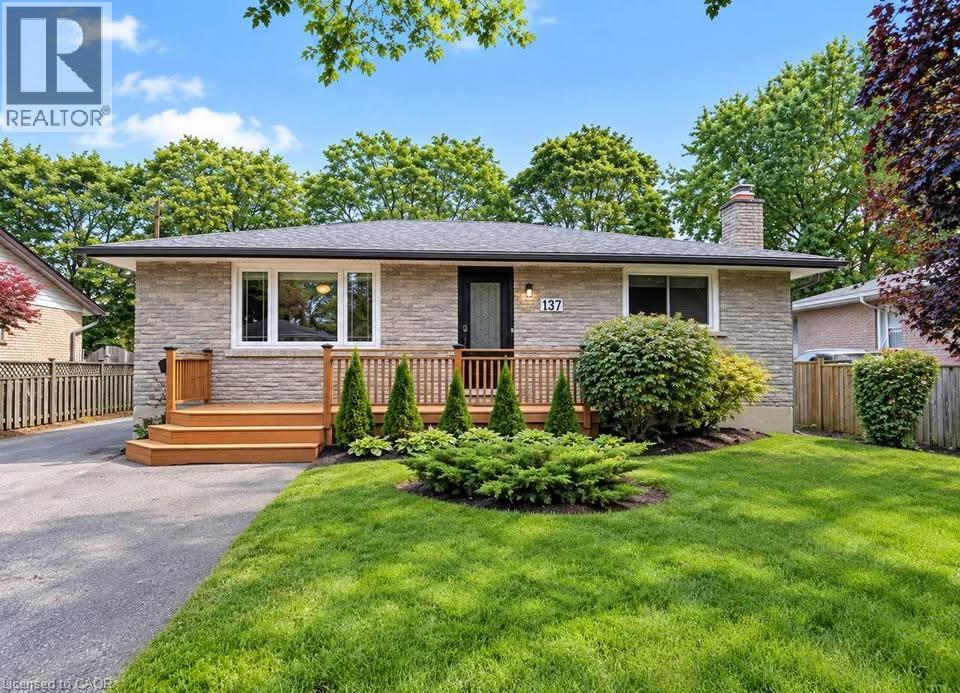
137 Country Club Drive
Guelph, Ontario
Situated on a spacious lot in a riverside neighbourhood of Guelph, this all-brick bungalow offers a functional layout and generous outdoor space. Located near the Royal Recreation Trail, Speed River, and local amenities, the home features an updated kitchen with ample cabinetry, storage, a pantry with barn doors, and a reverse osmosis (RO) water filtration system. The main level offers two spacious bedrooms, while the finished lower level includes a third bedroom, a full bathroom with shower, and a recreation room with a gas fireplace. A separate side entrance provides additional accessibility. Outside, enjoy a concrete patio, pergola, hot tub, and powered workshop shed. The extended driveway provides parking for up to seven vehicles. Conveniently located near parks, trails, shopping, and everyday amenities. Property is being sold under Power of Sale on an as is, where is basis. Home inspections are permitted. Some photos were staged. (id:50787)
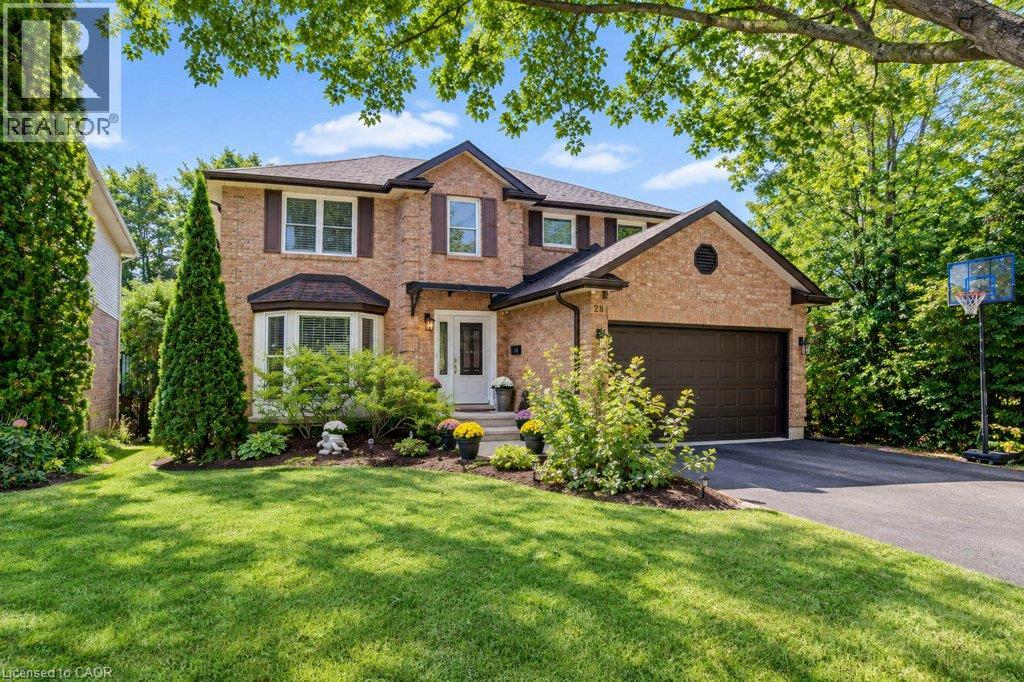
28 Bridlewood Drive
Guelph, Ontario
WELCOME TO 28 BRIDLEWOOD DRIVE - YOUR PRIVATE BACKYARD OASIS IN GUELPH! Discover an exceptional home where space, elegance, and resort-style living come together! Nestled on a beautiful 49 x 110 ft lot, this impressive detached home offers 3,500 + sq. ft. of living space, and fully finished walkout basement, providing incredible versatility for growing families and entertaining. Step inside to a soaring entrance filled with natural light, enhanced by two skylights, and discover an inviting layout featuring elegant living and dining rooms, a spacious family room with a cozy fireplace, and a beautifully renovated kitchen with quartz countertops, a breakfast area, and stylish finishes. Upstairs, three generously sized bedrooms and two spacious bathrooms provide comfort and privacy, with thoughtfully updated bathrooms featuring quartz finishes. The fully finished walkout basement adds even more living space, complete with an additional bedroom, a four-piece bathroom, and flexible rooms ideal for a home office, recreation, or extended family living. THE TRUE SHOWSTOPPER? THE BACKYARD! Step outside into your own private retreat featuring a stunning swimming pool, relaxing hot tub, and elevated deck-perfect for summer gatherings, outdoor dining, or unwinding in your own resort-inspired setting. With 3+1 bedrooms, 4 bathrooms, a convenient main-floor laundry room, and beautifully renovated interiors, this home delivers the perfect combination of everyday comfort and unforgettable entertaining. More than a home, it's a lifestyle. Your private oasis awaits at 28 Bridlewood Drive! (id:50787)
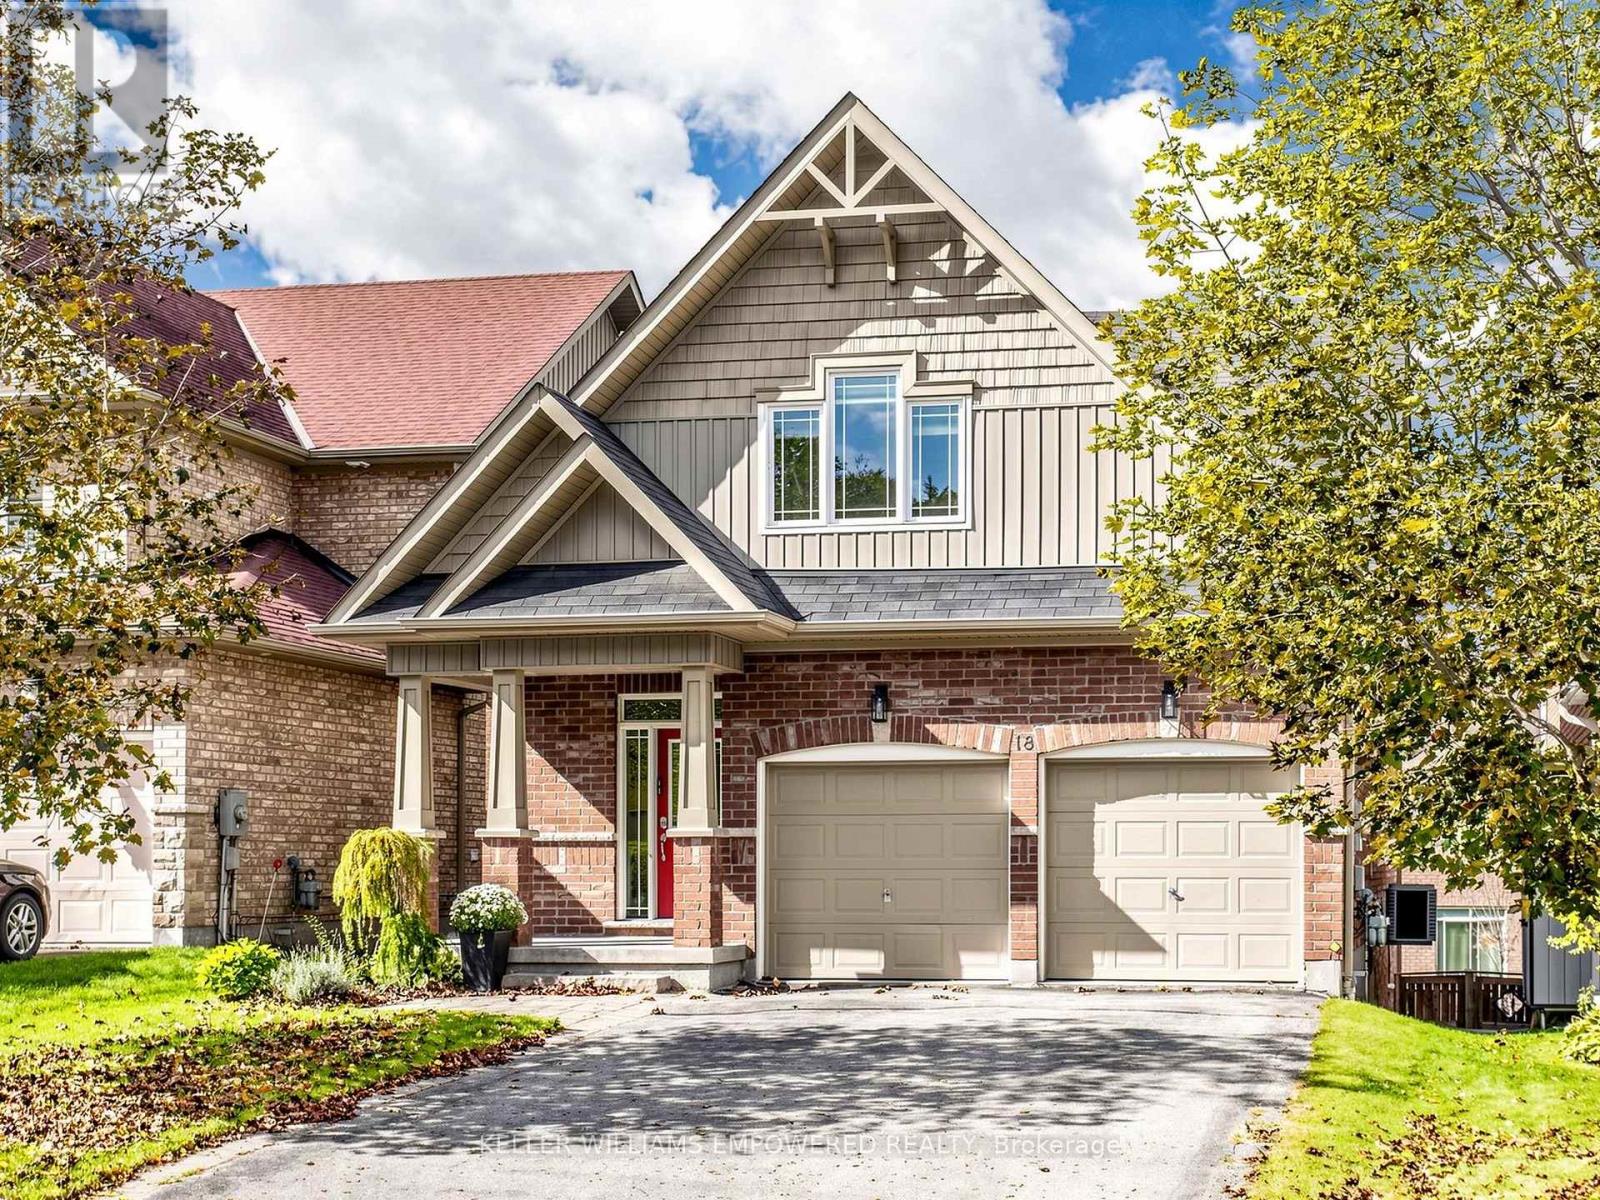
18 Don Rose Boulevard
East Gwillimbury, Ontario
Soaring ceilings, incredible natural light and a highly versatile layout set this impressive East Gwillimbury home apart. The open-concept living & dining area makes an immediate impression, with ceilings approaching 18', a cozy gas fireplace & expansive windows capturing bright southwest exposure. The spacious kitchen features stainless steel appliances, ample cabinetry, a generous breakfast area, brand-new laminate flooring (Oct. 2026) & walkout to the large rear deck and grounds. Brand-new broadloom upstairs (Oct. 2026) and fresh paint in select areas complete the bright, inviting interiors. Every bedroom is serviced by its own 4-piece bathroom - an exceptional feature for busy families, overnight guests & growing households. The bright primary retreat offers a large walk-in closet plus second closet. The upper-level loft provides incredible flexibility as a third bedroom, home office, playroom or additional living space, while the expansive, walkout lower level offers an impressive amount of additional space to enjoy as-is or finish to suit your family's needs, with an open-concept layout and direct access to the rear grounds. Parking for 6 vehicles! Set in the established Mount Albert community with Don Rose Park just down the street and East Gwillimbury's extensive trail network nearby, the location offers a rare balance of space, nature & connectivity. Newmarket, Aurora & Stouffville are all within easy reach, with Hwy 404 providing convenient access south. A rare opportunity in the heart of Mount Albert. (id:50787)
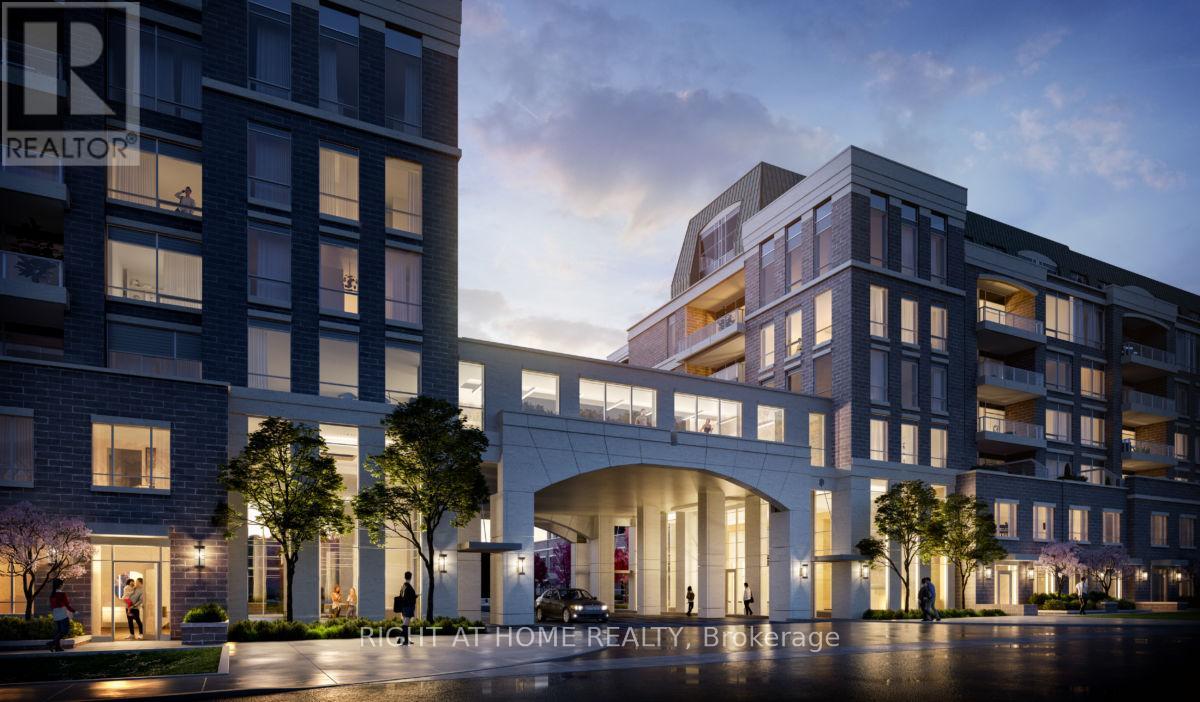
105 A - 11782 Ninth Line
Whitchurch-Stouffville, Ontario
Stunningly Upgraded 1,545 Sq. Ft. Unit => Luxury Living at Its Finest => Located in Prime Sought After Stouffville Community => Open-Concept Two-Storey Floor Plan => Two Bedrooms + Den/Office & 2.5 Bathrooms => Soaring 10-Ft Ceilings on the Main Floor & 9-Ft Ceilings on the Second Floor => Elegant 7" Engineered Hardwood Flooring => Gourmet Kitchen Featuring Quartz Countertops, Stainless Steel Appliances, Porcelain Backsplash, Under-Cabinet Lighting & Breakfast Bar => Walk-Out from the Foyer to a Good-Sized Private Patio with Gas Outlet => P R I V A T E * I N T E R I O R * S T A I R C A S E Leading to Two Side-by-Side Underground Parking Spaces & an Exclusive Locker Room => Minutes to Stouffville GO Train Station => Easy Access to Highways 404 & 407 => Close to Restaurants, Parks, Golf Clubs, Hospital & Home Depot => Exceptional Building Amenities includes Concierge, Guest Suite, Fully Equipped Gym, Pet Wash Station, Golf Simulator, Recreation/Billiards Room & Visitor Parking => Some Images have been Virtually Staged & are Provided for Visualization and Staging Purposes (id:50787)
319 - 7373 Martin Grove Road
Vaughan, Ontario
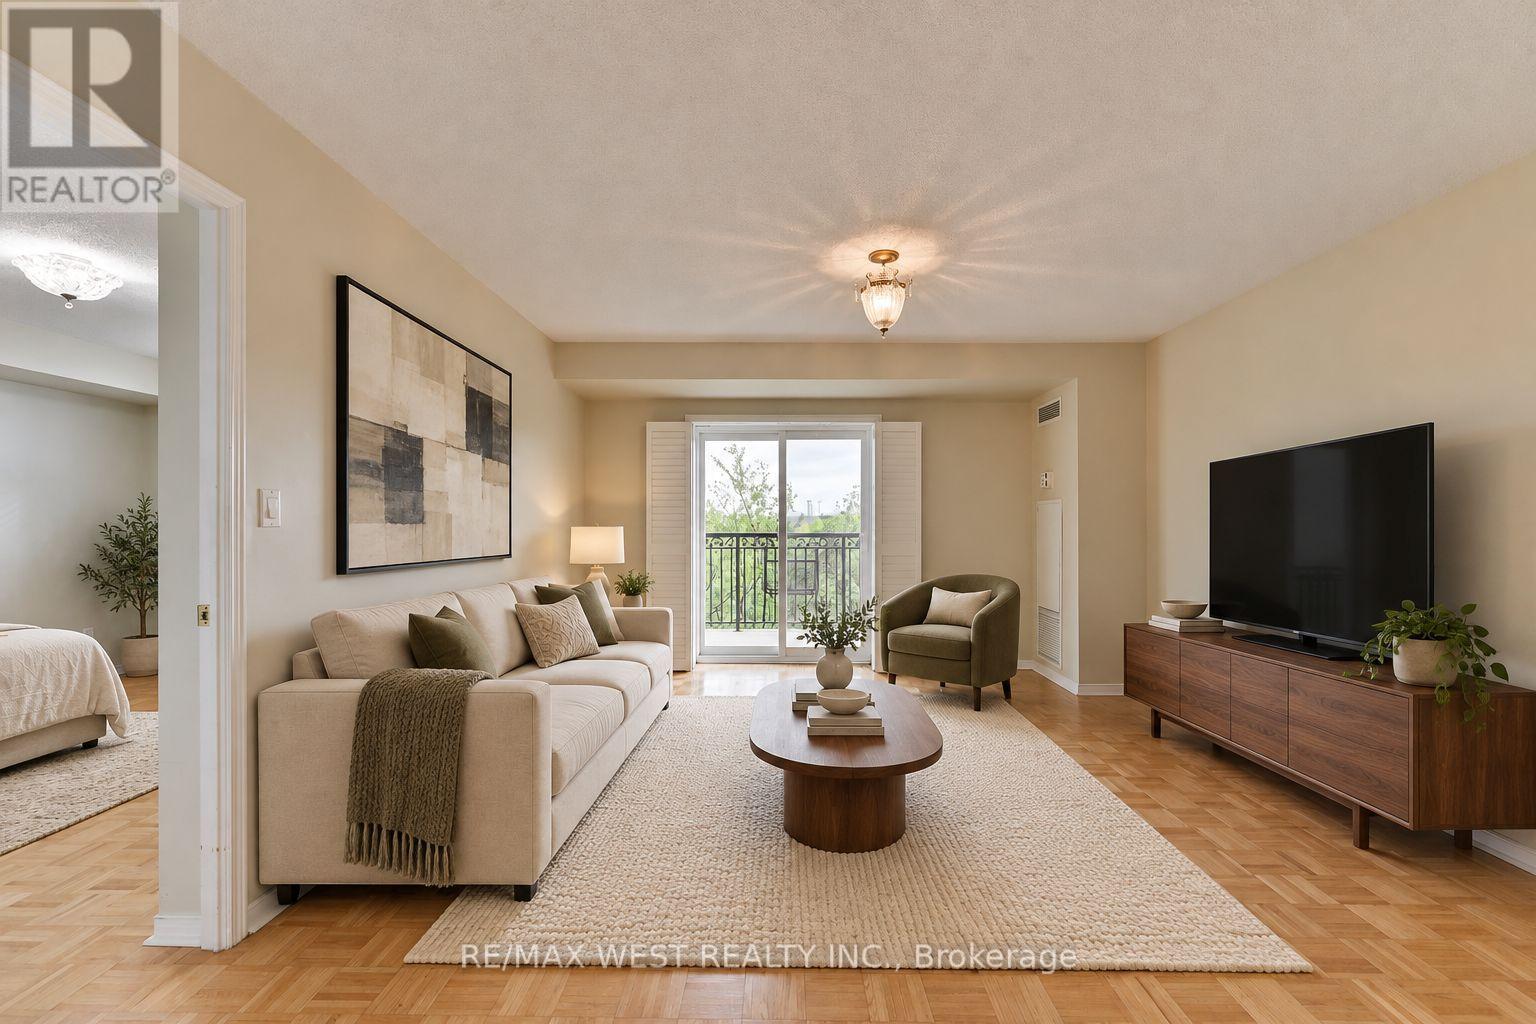
Welcome to Villa Giardino, one of Woodbridge's most desirable and peaceful communities. This beautifully maintained 2-bedroom, 2-bathroom suite is vacant and available for immediate possession-an ideal opportunity for those seeking comfort, convenience, and a tranquil lifestyle. Boasting approximately 891 sq. ft. of sun-filled living space, this east-facing unit offers serene views of mature trees and greenspace from a spacious private balcony, creating the perfect outdoor retreat. The open-concept living and dining area is bright and inviting, with a sliding glass walkout and plenty of natural light throughout. The family-sized kitchen features abundant cabinetry and counter space. Both bedrooms are generously sized, with two full bathrooms offering added convenience. The suite also includes ensuite laundry with a stackable washer and dryer, and a laundry tub. This unit is move-in ready and offers low maintenance fees, including all utilities except cable. Residents enjoy access to a picturesque villa-style courtyard with a beautiful water fountain, park benches, manicured grounds, and party rooms ideal for large family gatherings. A bus stop is conveniently located just outside the building, providing easy transit access. Whether you're a retiree, first-time buyer, or a young family, this is a wonderful opportunity to enjoy a peaceful setting without sacrificing the conveniences of Vaughan living. (id:50787)
2103 - 1000 Portage Parkway
Vaughan, Ontario
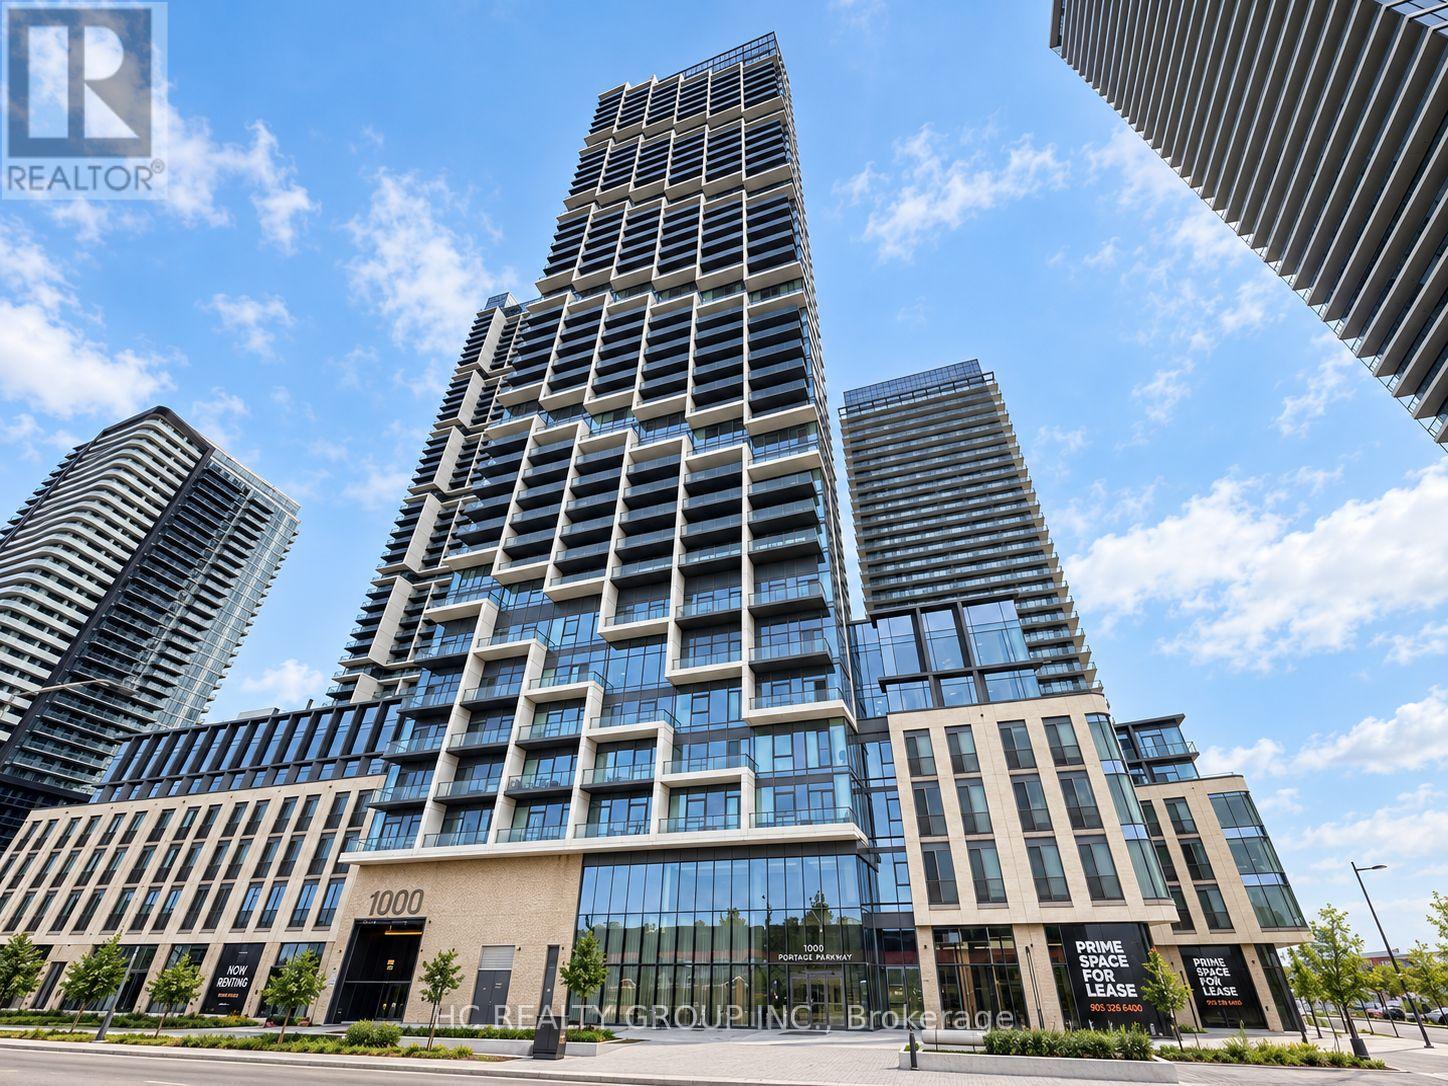
Rare EV Charging Parking + Locker Included! Bright and spacious 2-bedroom, 2-bathroom corner suite offering 699 sq. ft. of interior living space plus an impressive 103 sq. ft. balcony. Floor-to-ceiling windows fill the home with natural light, while the functional open-concept layout and expansive balcony offer unobstructed city views and plenty of space to enjoy both indoors and out. Modern kitchen with built-in appliances and sleek cabinetry. What truly sets this home apart is its rare dedicated parking space equipped with an EV charger - a highly sought-after feature in the building - plus an owned locker for additional storage. Previously leased for $2,700/month, offering excellent rental potential and making this a great opportunity for both end-users and investors. Ideally located in the heart of VMC, just steps to the subway, transit, shopping, dining and everyday conveniences, with quick access to Hwys 400 & 407. A complete package of space, corner-unit privacy, EV parking and storage in one of Vaughan's most connected communities. Digitally Altered - Personal Items Have Been Removed for Presentation Purposes. (id:50787)
52 Wildwood Avenue
Richmond Hill, Ontario
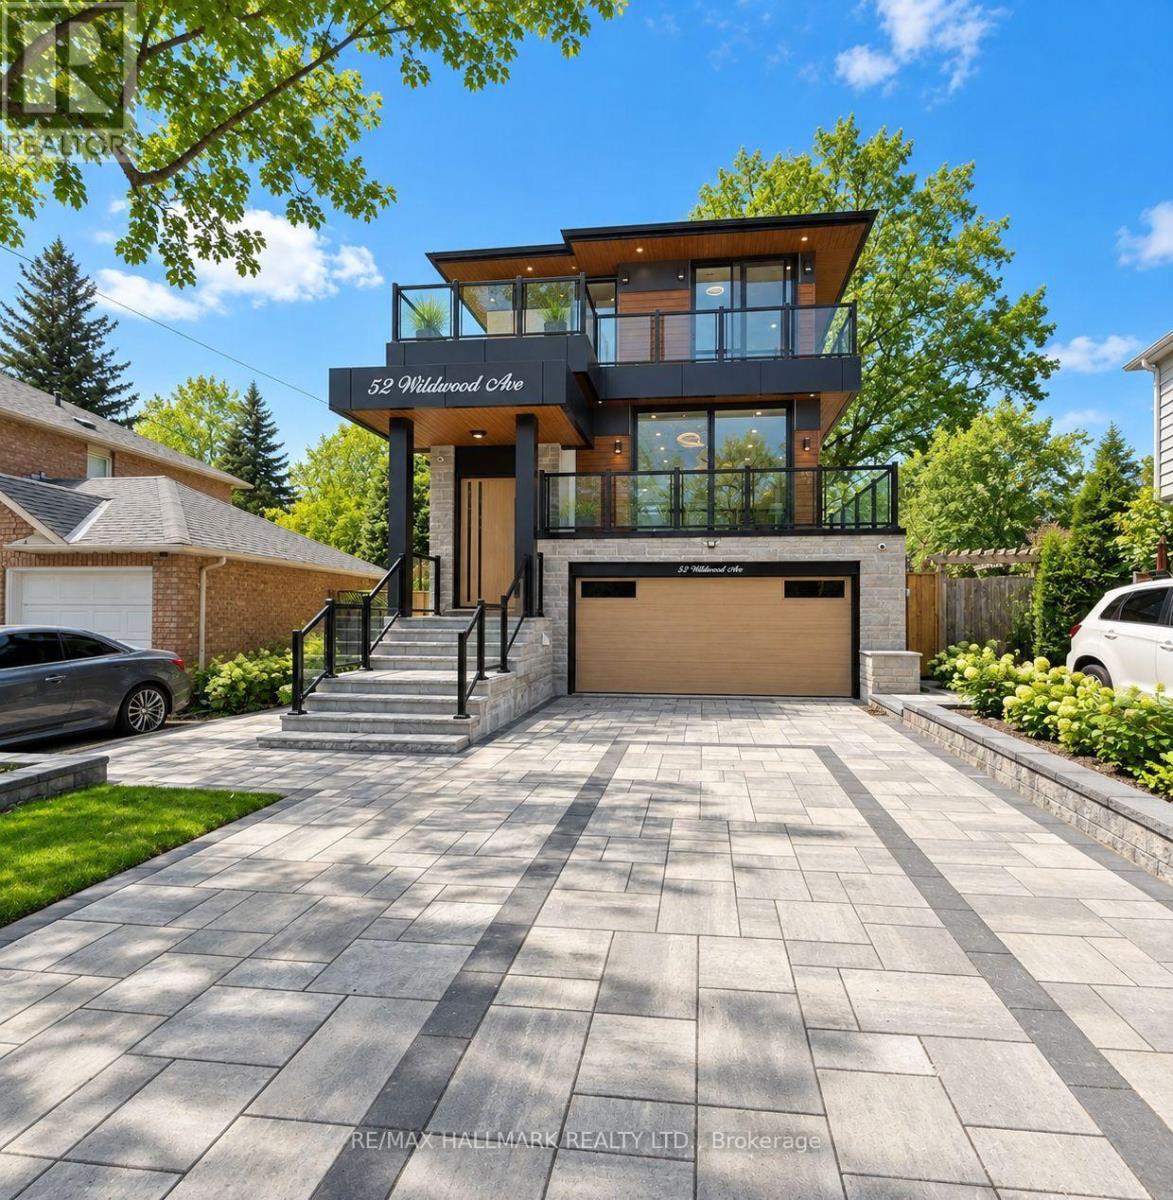
Dont Miss Out On This Incredible Brand New Custom-Built Home Steps Away From The Serene Lake Wilcox! Step into the home, captivated by the luxurious and modern design that flows throughout. Spacious living & dining areas boast magnificent floor-to-ceiling windows that bathe the space in natural light, creating an inviting atmosphere. Walk out onto a balcony w/ BBQ gas line overlooking the oversized 6-car interlock driveway and lush front yard. 10ft ceilings, fiberglass-silenced doors, stylish pot lights, exquisite light fixtures & engineered hardwood floors that grace both the main & second levels. A true showstopper gourmet kitchen w/JennAir appliances, 16ft quartz centre island, quartz backsplash, servery w/wine cooler and ample cabinetry & counter space. The breakfast area opens to a large terrace balcony w/ charming wall sconces & pot lights, perfect for enjoying views of the stunning backyard. The family room features soaring 20ft plastered ceilings & a striking floor-to-ceiling porcelain slab fireplace, ideal for relaxation & entertaining. A modern glass balustrade staircase leads to the second level, convenient w/separate laundry room and the luxurious primary suite. This private retreat offers a balcony with peaceful views, a his & hers closet w/ built-in drawers & skylight. The spa-like 5pc ensuite includes quartz counters, glass shower, soaking tub, and private toilet. Additional bedrooms come w/custom built-in closets, large windows & 3pc bathrooms. The finished basement is a highlight w/10ft ceilings, heated tiled floors and bar w/wine cooler. It also includes a second laundry room, ample storage & rough-ins for a theater room. For outdoor gatherings, walk up to the privately fenced yard with a gazebo perched on an engineered platform. Exclusive access to private lake/beach, reserved only for select Wildwood Ave residents. Conveniently located near amenities, parks, schools, and more! *Some photos are virtually staged. (id:50787)
29 Lillooet Crescent
Richmond Hill, Ontario
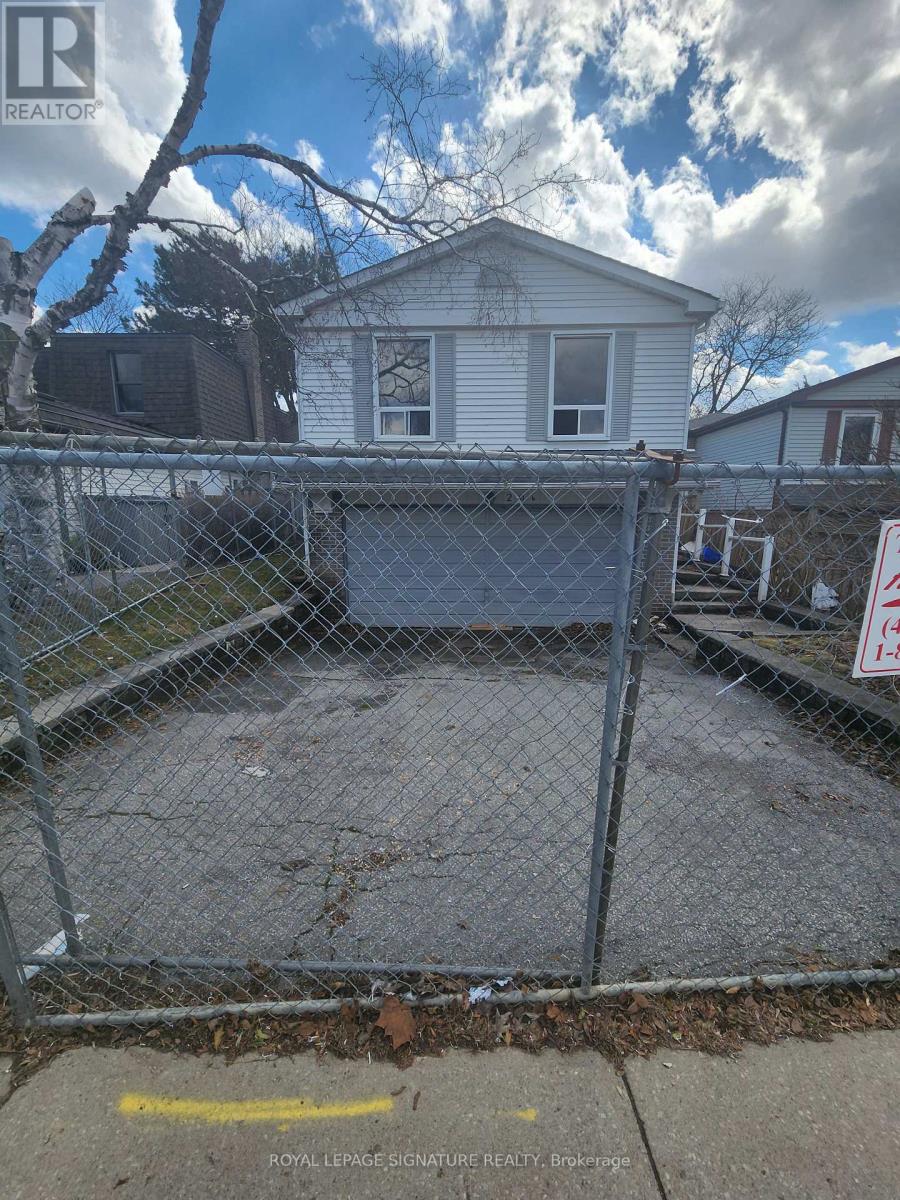
Located in the established North Richvale community, this property sits amongst parks and mature streetscapes. Close to main highways, schools, public transit, shopping and community amenities. Many long term residents have chosen this area for the convenience of running every day errands, ease of commuting and enjoying a quiet and mature neighbourhood. If you've been dreaming of building your custom home, this is the property for you. This property is being sold for land value only. (id:50787)