

59 Stanwell Drive
Brampton, Ontario
Beautiful Corner Home In Move In Condition With Separate Entrance To Basement. Welcoming Living Area, Large Eat-In Kitchen And Dining, W/O To Deck. California Shutters On All Windows. Parquet Floor & Ample Daylight With Bay Window Overlooking Deck & Fenced Yard. French Doors From Kitchen To Living / Dining Room. # Spacious Bedrooms On Upper Level With Closets. Finished Basement Offers Rec Room With Potential To Be Converted Into An Apartment, Fireplace & A 2 Piece Bath, Storage & Cold Cellar & Wet Bar. Large Enclosed Front Porch & Ample Driveway Space. Located Next To Wexford Plaza With Easy Access To Transit. Home Is Cluttered As Seller Is Packing & Home Will Be Professionally Cleaned, Before Handover. Priced Only To Sell ! (id:50787)
3549 Eglinton Avenue W
Mississauga, Ontario
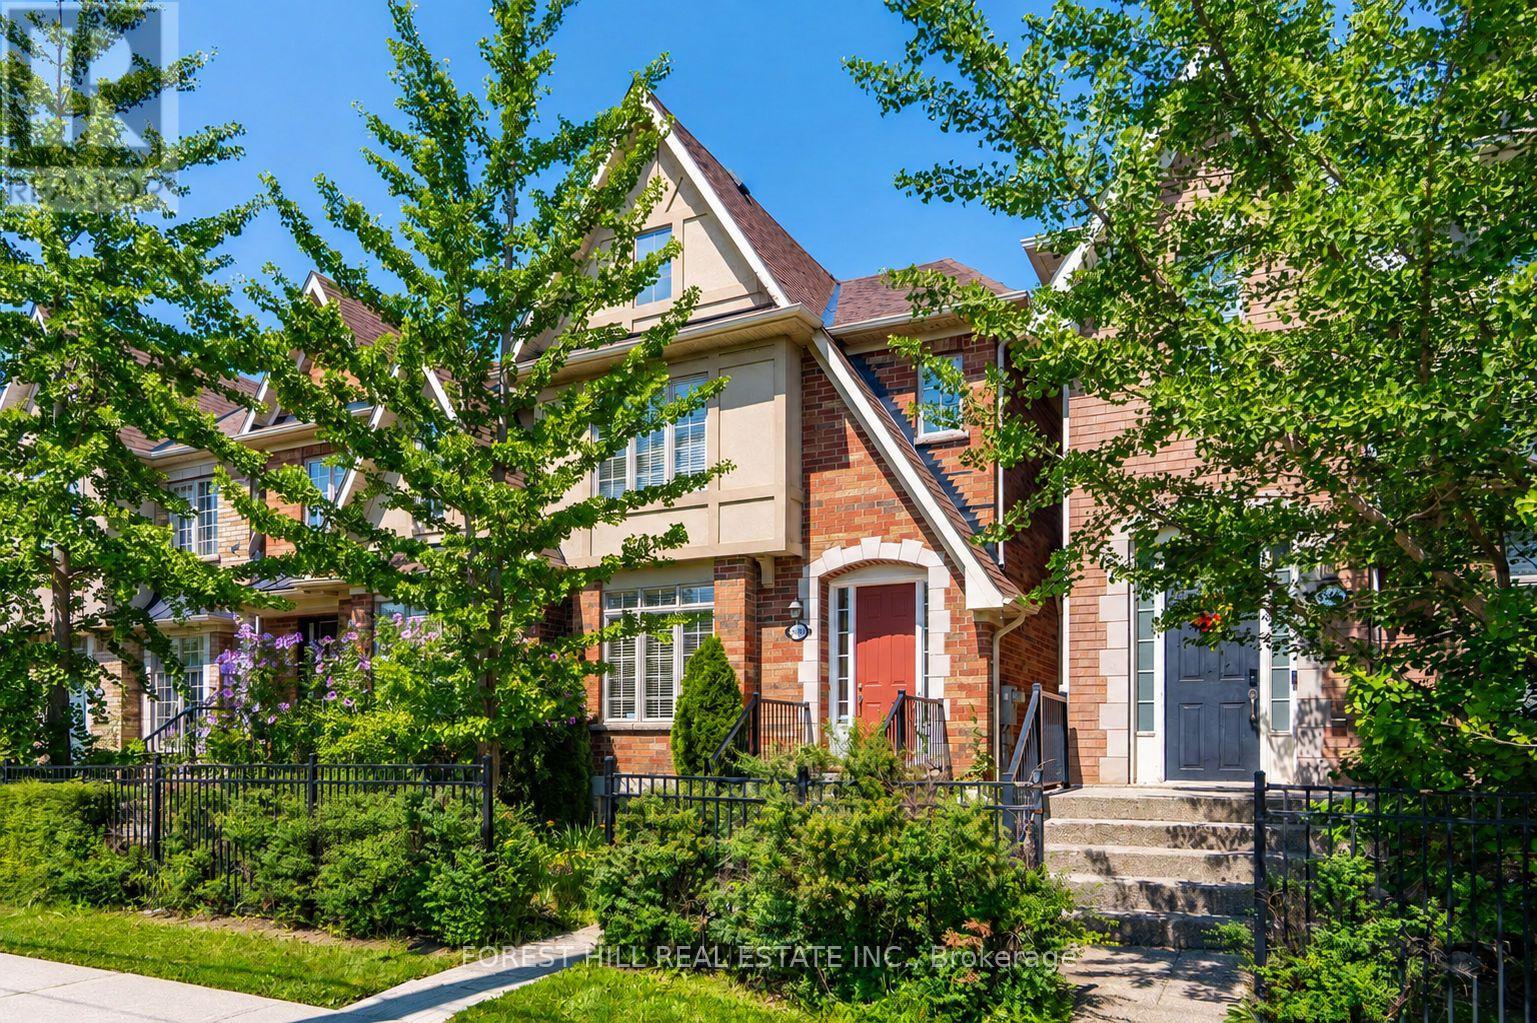
Freehold Townhome Located In The Highly Desirable Churchill Meadows Community. Featuring Formal Living And Dining Rooms, 9' Ceilings On The Main Floor, And An Impressive Family Room With Soaring 11' Ceilings And A Gas Fireplace. The Bright Eat-in Kitchen Offers Stainless Steel Appliances, A Stone Backsplash, Breakfast Bar, And Overlooks The Family Room. The Upper Level Includes A Spacious Primary Bedroom With A Walk-in Closet And 4-piece Ensuite, Along With Two Additional Well-sized Bedrooms And A Second Full Bathroom. The Finished Basement Provides A Large Recreation Room, Laundry Area, And 4-piece Bathroom, Offering Additional Living Space For The Whole Family. Enjoy A Private Backyard With Access To A Detached Double-car Garage Via A Private Rear Lane. Conveniently Located Close To Top-rated Schools, Parks, Credit Valley Hospital, Erin Mills Town Centre, Public Transit, And Major Highways. An Excellent Opportunity To Own A Freehold Townhome In One Of Mississauga's Most Established Family Neighbourhoods. (id:50787)
202 - 1230 Marlborough Court
Oakville, Ontario
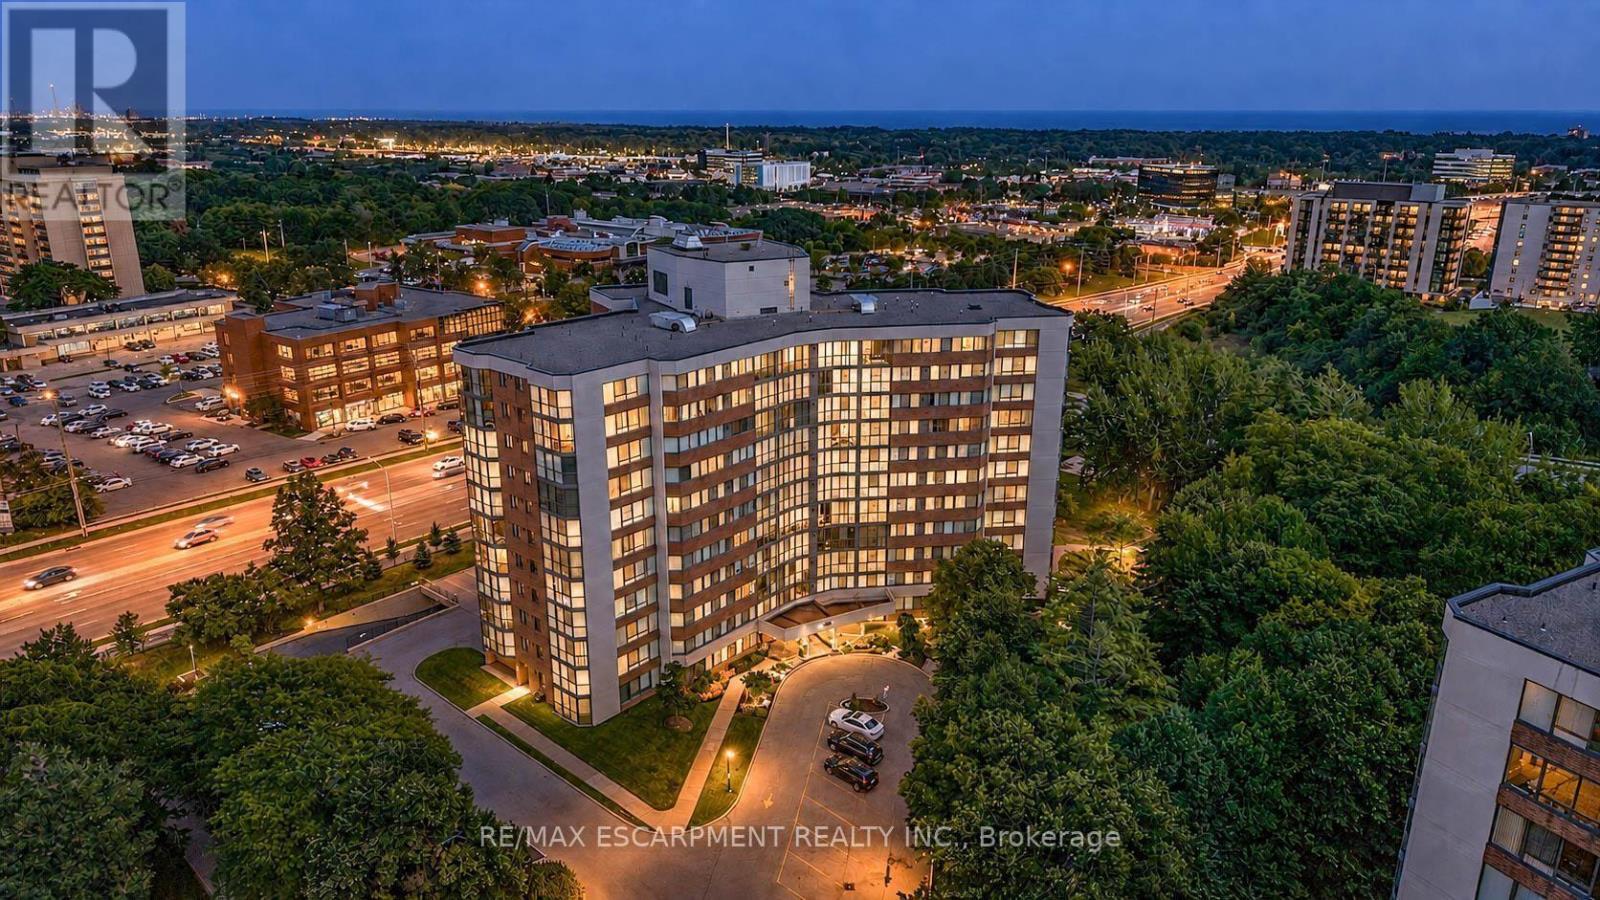
Welcome to this exceptionally spacious 1-bedroom condominium in the heart of Oakville's established College Park community. Offering an impressive 968 sq. ft. of living space, this bright corner suite features desirable east and south exposures, providing abundant natural light and a comfortable layout rarely found in today's condos.Step inside and immediately appreciate the generous proportions and functional design. The spacious living and dining areas provide plenty of room to relax, entertain, or create a dedicated work-from-home space. Continue into the eat-in-kitchen, offering ample cabinetry and everything needed for comfortable everyday living.The generously sized bedroom provides a peaceful retreat, while the full bathroom and convenient in-suite laundry add to the suite's functionality. An enclosed balcony extends the living space and offers a versatile spot to enjoy throughout the seasons. An exclusive locker and one underground parking space provide additional convenience.Residents enjoy access to building amenities including an exercise room, games room, elevator, and visitor parking. With the suite currently vacant and immediate possession available, buyers can move in and make it their own without delay.Ideally situated close to parks, playgrounds, schools, shopping, public transit, Sheridan College, and everyday amenities, this location offers excellent accessibility throughout Oakville and beyond. Whether you're a first-time buyer, downsizer, or investor, this spacious condo presents an excellent opportunity to own in a convenient and well-established Oakville community. Condo fees include telephone, cable, heat, water, high speed internet & common elements. Photos are virtually staged. (id:50787)
107 Lemieux Court
Milton, Ontario
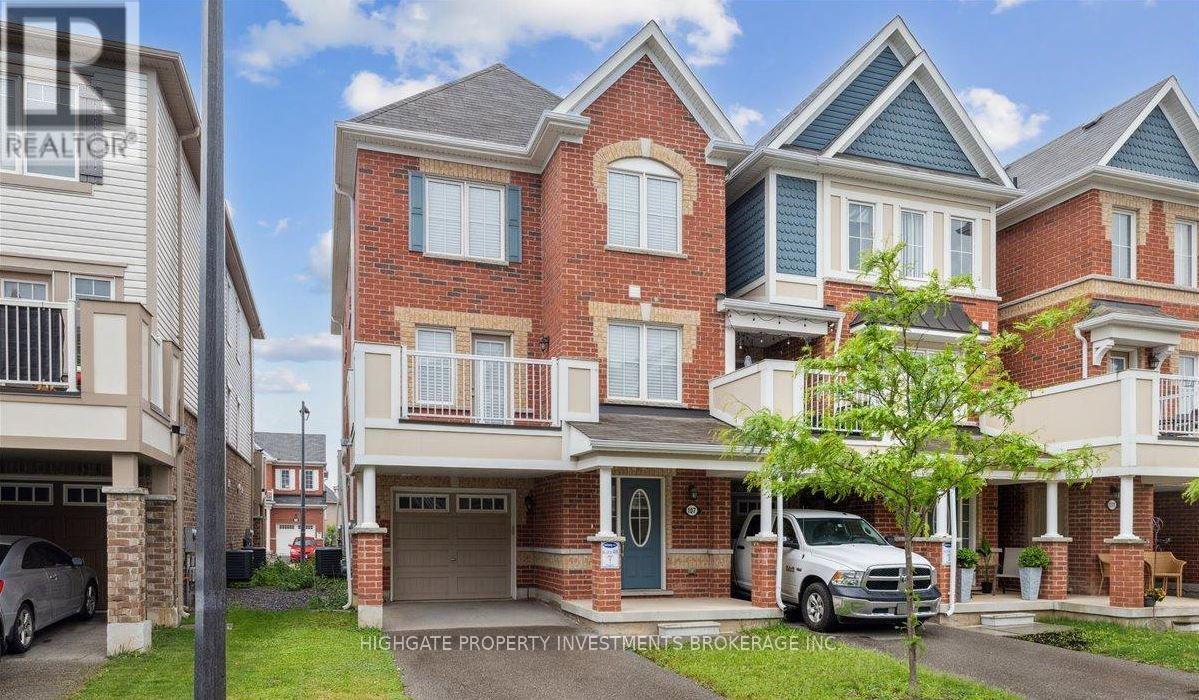
Welcome to this immaculate Mattamy-built 1,333 sqft end-unit freehold townhome in Milton's highly sought-after Ford neighbourhood! The home features a solid-brick exterior, 3-car parking - long driveway plus 1 garage space, beautifully maintained 3 well-sized bdrms, 2 baths plus main floor den, spacious living/dining area and modern kitchen with stainless steel appliances. Close to top-rated schools, parks, trails, Keslo Conservation, hwys 401 & 407, Milton GO, shopping, & restaurants. (id:50787)
1505 - 350 Princess Royal Drive
Mississauga, Ontario
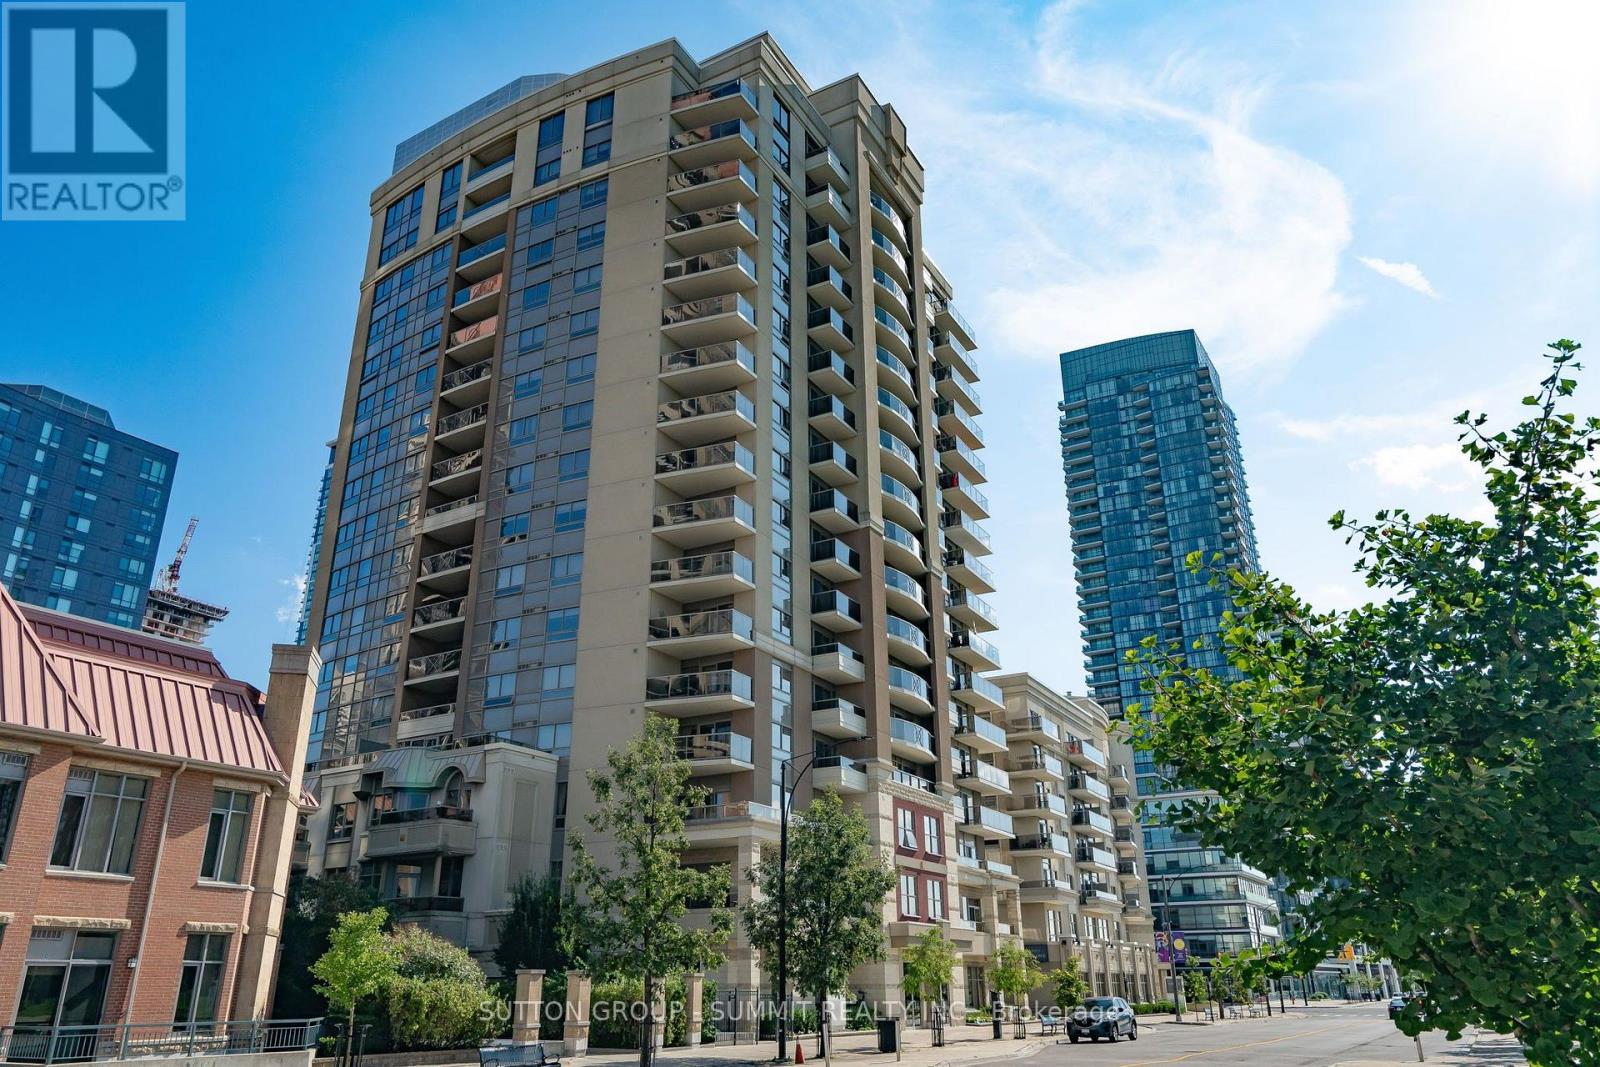
Sun-Filled Corner Suite in the Heart of Square One City Centre. Welcome to this spacious 1,044 sq. ft. corner suite, perfectly situated in the heart of Square One City Centre. Offering 2 bedrooms, 2 full washrooms, and two private balconies, this bright and beautifully positioned condo combines generous living space with spectacular views and an abundance of natural light.The open-concept living and dining area is ideal for both everyday living and entertaining, featuring a wraparound balcony with western and northern exposures overlooking a serene 3-acre park. Enjoy breathtaking sunsets and peaceful, unobstructed views right from your own balcony. The primary bedroom offers comfortable living space with ensuite while the second bedroom features its own private balcony, providing an additional outdoor retreat and a unique connection to the surrounding park views.The suite also offers a large walk-in pantry/utility room, providing exceptional storage and functionality rarely found in condo living. With its generous floor plan, corner-suite exposure, multiple outdoor spaces, park views, and prime Square One location, this is a wonderful opportunity to enjoy spacious, bright, and comfortable city living in one of Mississauga's most sought-after areas. Walk to Square 1, Living arts centre & TMCA. CLOSE TO 403, 407, 401. Amenities include indoor pool, putting green, movie theatre, gym & access to fine dining. Morning & afternoon coffee/tea sessions are available. (id:50787)
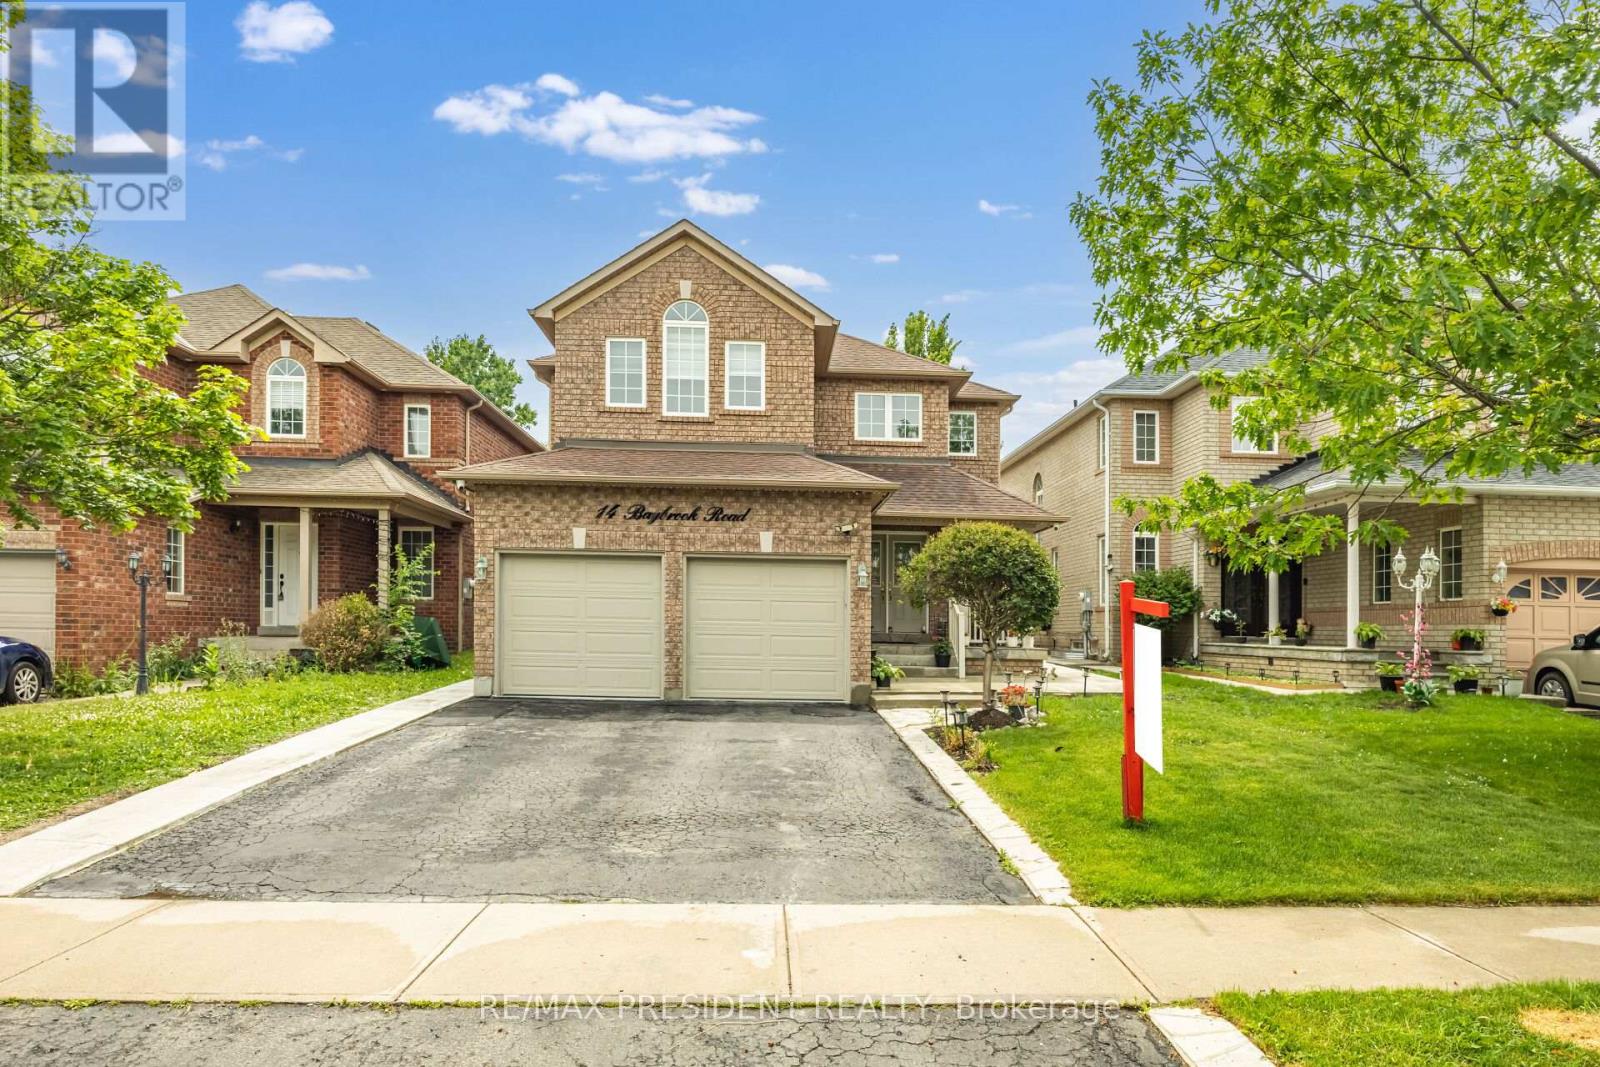
14 Baybrook Road
Brampton, Ontario
Beautiful 4 Bedroom Home With 2 Bedroom Recently Finished LEGAL BASEMENT/APARTMENT with side-entrance, In Mayfield Park. 2575 Sqft. Excellent Floor Plan, Separate Living Room & Formal Dining Room. Open Concept Kitchen & Family Room, Ceramic & Hardwood! 9 Ft Ceilings, Cozy Gas Fireplace, Slate Accents, Main Floor Laundry And Inside Access To Double Garage. 4 Spacious Bedrooms, Hardwood Staircase And Upper Hallway . Basement is currently on rent $1800 per month. Close to hyw 410 and all other amenities.................... MOTIVATED SELLER.......... (id:50787)
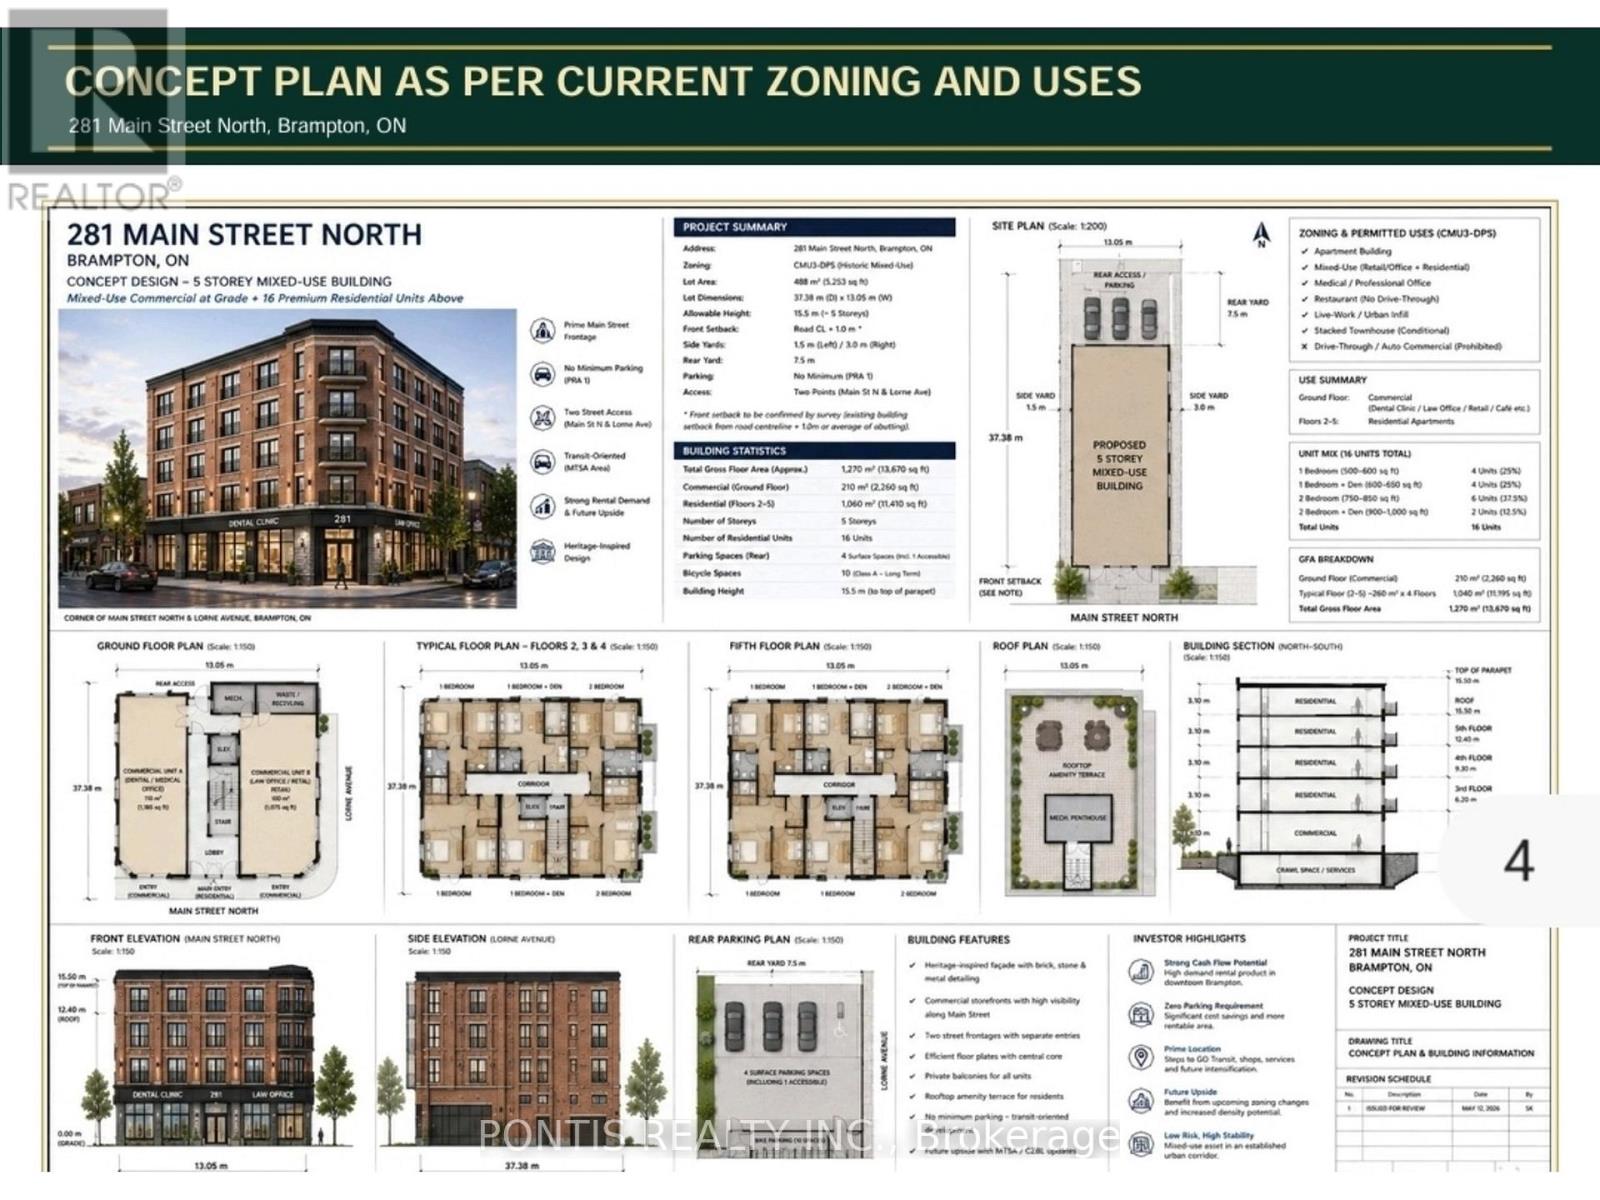
281 Main Street N
Brampton, Ontario
CORNER LOT, MAJOR TRANSIT STATION AREA, OFFICIAL PLAN DESIGNATED - MIXED USE PROPERTY (INCLUDING RESIDENTIAL) Live & Work Opportunity; Residential/Commercial Mixed Use Building available on the most desirable street in Brampton with excellent location. Building Parking Lot with 6 Parkings in the Back Yard has two accesses; from Main St N and from Lorne Avenue as well. Ground Floor is Commercial or Industrial & 2nd Floor is Residential Usage as per Zonig By-Law. Many more commercial usages available via CMU3 (Commercial Mix Use 3) Zoning (Please refer the "other Property Information" attachment for more details on the top of the MLS listing) and DPS (Development Permit System) to bring any new Future Proposal. More Usages ; Art Gallery; Bed & Breakfast; Children's or Seniors Activity Centre; Commercial School; Community Club; Custom Workshop; Day Nursery; Dining Room Restaurant; Hotel; Medical Office; Personal Service Shop; Religious Institute; Service Shop; Alternate School Use and Adult Learning Centers; Multiple Residential Dwelling; Duplex Dwelling; Street Townhouse. Laundry in the Partially Finished Basement. Property is Currently Fully Leased. Steps aways from Brampton Go station, Algoma University, Gage Park, GoodLife Fitness Centre, No Frills, Shoppers Drug Mart, McDonalds, Wendy's, Tim Hortons, etc. 3 Br Apartment upstairs with a deck and separate entrance from the Parking Lot. Minutes from Highway 410/407/401. Steps Away from the Highrise Twin Tower Project "Bristol Place - Solmar Development Corp." Great Development Potential For a Mixed Use Multi Storey Building . Many Other Multi Storey Projects Coming in the Downtown Area **The City of Brampton is planning to extend the Hazel McCallion LRT (formerly Hurontario LRT) to Vodden Street. **The Etobicoke Creek Revitalization project, specifically the section from Vodden Street to Queen Street, is part of a larger initiative to improve flood protection and create new public spaces in Downtown Brampton.** (id:50787)
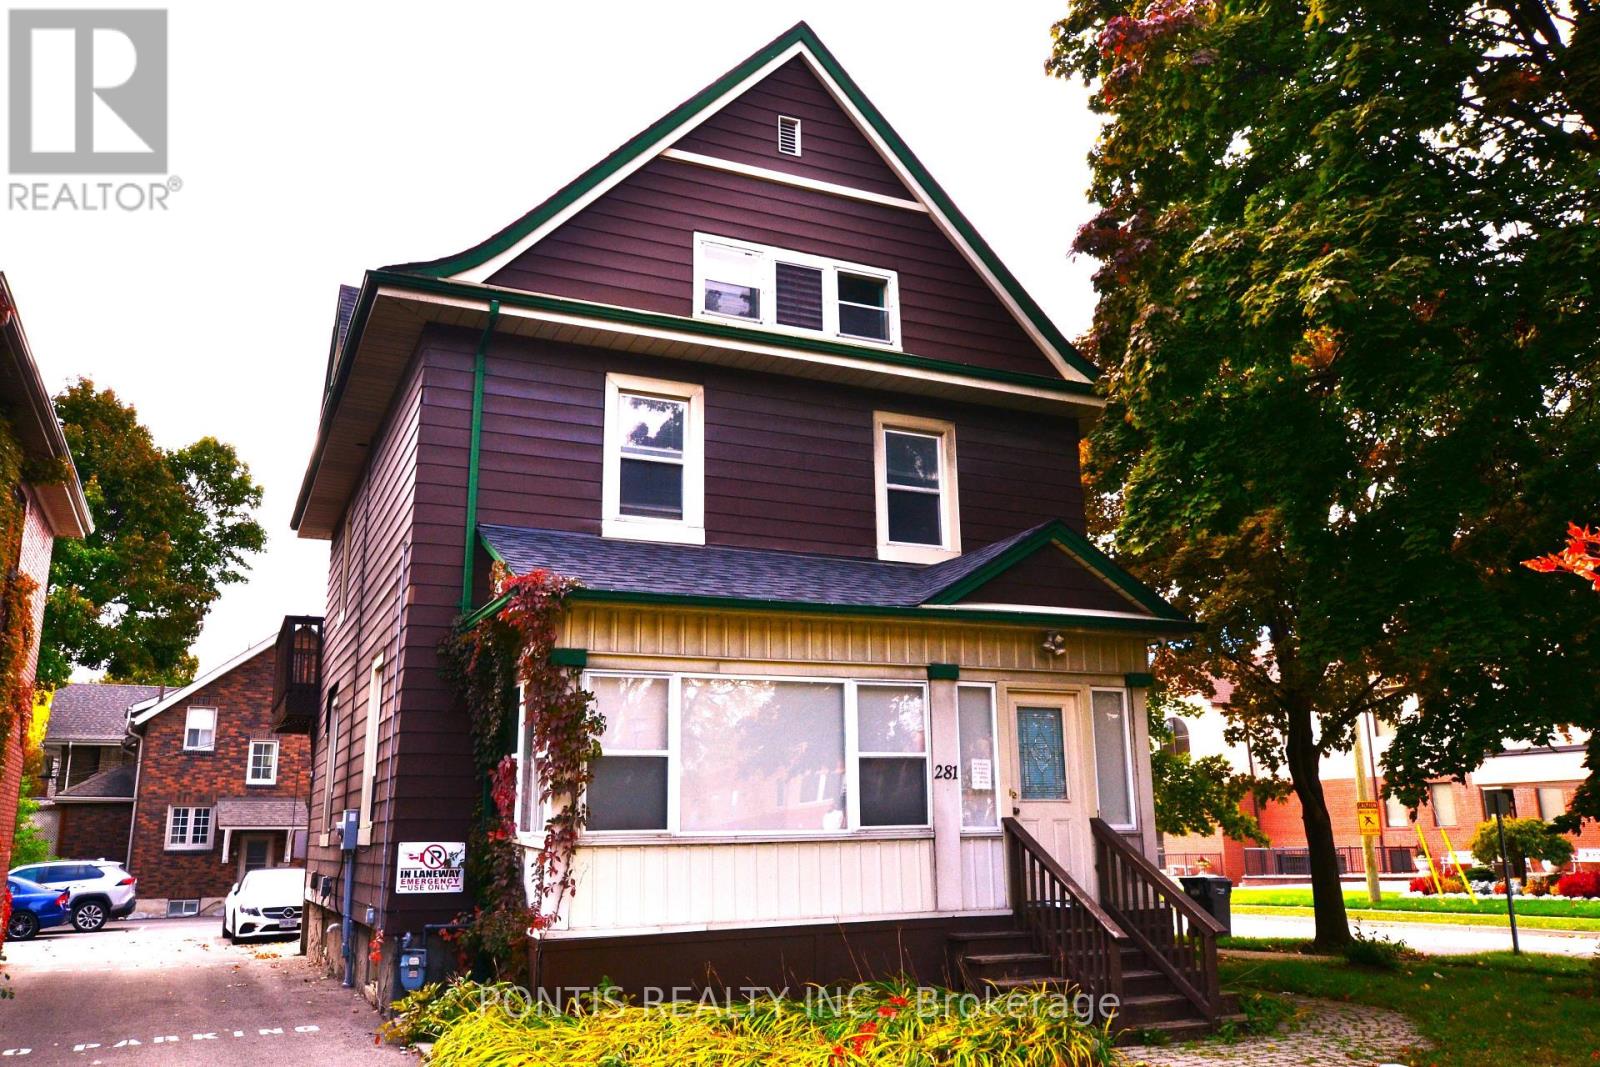
281 Main Street N
Brampton, Ontario
CORNER LOT, MAJOR TRANSIT STATION AREA, OFFICIAL PLAN DESIGNATED - MIXED USE PROPERTY (INCLUDING RESIDENTIAL) Live & Work Opportunity; Residential/Commercial Mixed Use Building available on the most desirable street in Brampton with excellent location. Building Parking Lot with 6 Parkings in the Back Yard has two accesses; from Main St N and from Lorne Avenue as well. Ground Floor is Commercial or Industrial & 2nd Floor is Residential Usage as per Zonig By-Law. Many more commercial usages available via CMU3 (Commercial Mix Use 3) Zoning (Please refer the "other Property Information" attachment for more details on the top of the MLS listing) and DPS (Development Permit System) to bring any new Future Proposal. More Usages ; Art Gallery; Bed & Breakfast; Children's or Seniors Activity Centre; Commercial School; Community Club; Custom Workshop; Day Nursery; Dining Room Restaurant; Hotel; Medical Office; Personal Service Shop; Religious Institute; Service Shop; Alternate School Use and Adult Learning Centers; Multiple Residential Dwelling; Duplex Dwelling; Street Townhouse. Laundry in the Partially Finished Basement. Property is Currently Fully Leased. Steps aways from Brampton Go station, Algoma University, Gage Park, GoodLife Fitness Centre, No Frills, Shoppers Drug Mart, McDonalds, Wendy's, Tim Hortons, etc. 3 Br Apartment upstairs with a deck and separate entrance from the Parking Lot. Minutes from Highway 410/407/401. Steps Away from the Highrise Twin Tower Project "Bristol Place - Solmar Development Corp." Great Development Potential For a Mixed Use Multi Storey Building . Many Other Multi Storey Projects Coming in the Downtown Area **The City of Brampton is planning to extend the Hazel McCallion LRT (formerly Hurontario LRT) to Vodden Street. **The Etobicoke Creek Revitalization project, specifically the section from Vodden Street to Queen Street, is part of a larger initiative to improve flood protection and create new public spaces in Downtown Brampton.** (id:50787)
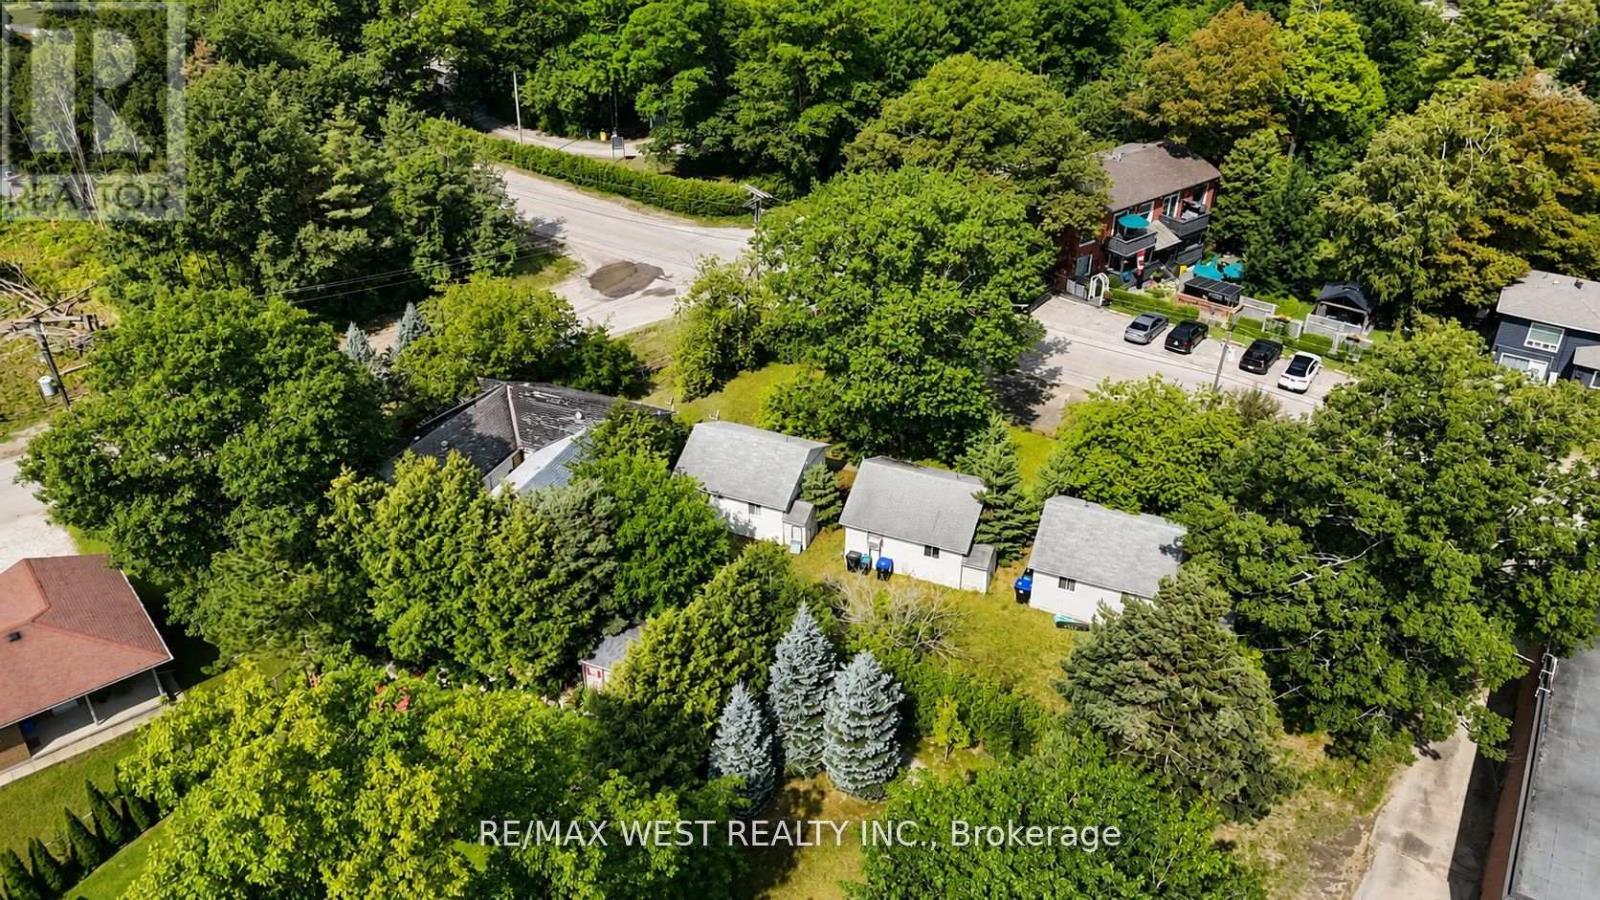
195 Dunkerron Avenue
Wasaga Beach, Ontario
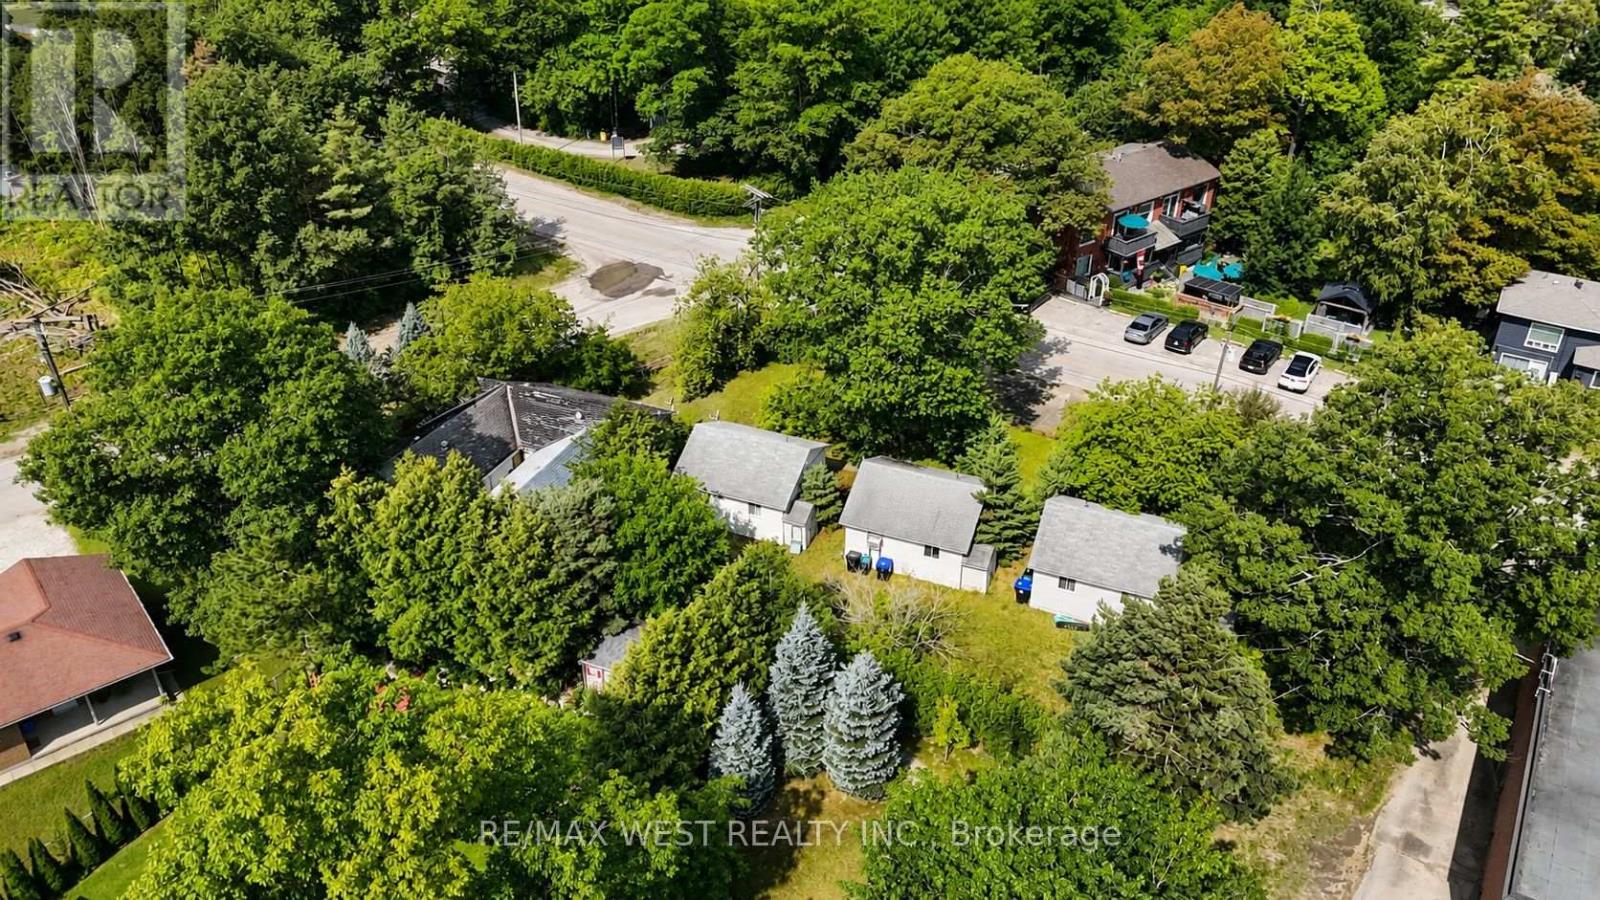
Rare opportunity to own a multi-unit property in one of Wasaga Beach's most desirable and sought-after locations! This unique property offers an excellent opportunity for investors, entrepreneurs, or buyers looking to create their own Wasaga Beach getaway while generating rental income. Historically operated as Come By Chance Cottages, the property consists of five individual accommodation units, offering tremendous flexibility for personal use, seasonal rentals, investment purposes or redevelopment . Located in a fantastic Wasaga Beach setting, you're just minutes from the area's famous sandy beaches, Georgian Bay, restaurants, shopping, trails, golf and year-round recreation facilities. Whether you're looking to expand your investment portfolio, operate a vacation rental business, or explore the property's future potential, this is an opportunity worth seeing. With its multi-unit configuration, excellent location and strong tourism appeal, 195 Dunkerron Avenue offers the type of flexibility and upside that is increasingly difficult to find in Wasaga Beach. (id:50787)
195 Dunkerron Avenue
Wasaga Beach, Ontario
Rare opportunity to own a multi-unit property in one of Wasaga Beach's most desirable and sought-after locations! This unique property offers an excellent opportunity for investors, entrepreneurs, or buyers looking to create their own Wasaga Beach getaway while generating rental income. Historically operated as Come By Chance Cottages, the property consists of five individual accommodation units, offering tremendous flexibility for personal use, seasonal rentals, investment purposes or redevelopment. Located in a fantastic Wasaga Beach setting, you're just minutes from the area's famous sandy beaches, Georgian Bay, restaurants, shopping, trails, golf and year-round recreation facilities. Whether you're looking to expand your investment portfolio, operate a vacation rental business, or explore the property's future potential, this is an opportunity worth seeing. With its multi-unit configuration, excellent location and strong tourism appeal, 195 Dunkerron Avenue offers the type of flexibility and upside that is increasingly difficult to find in Wasaga Beach. (id:50787)
27 Jonquil Crescent
Markham, Ontario
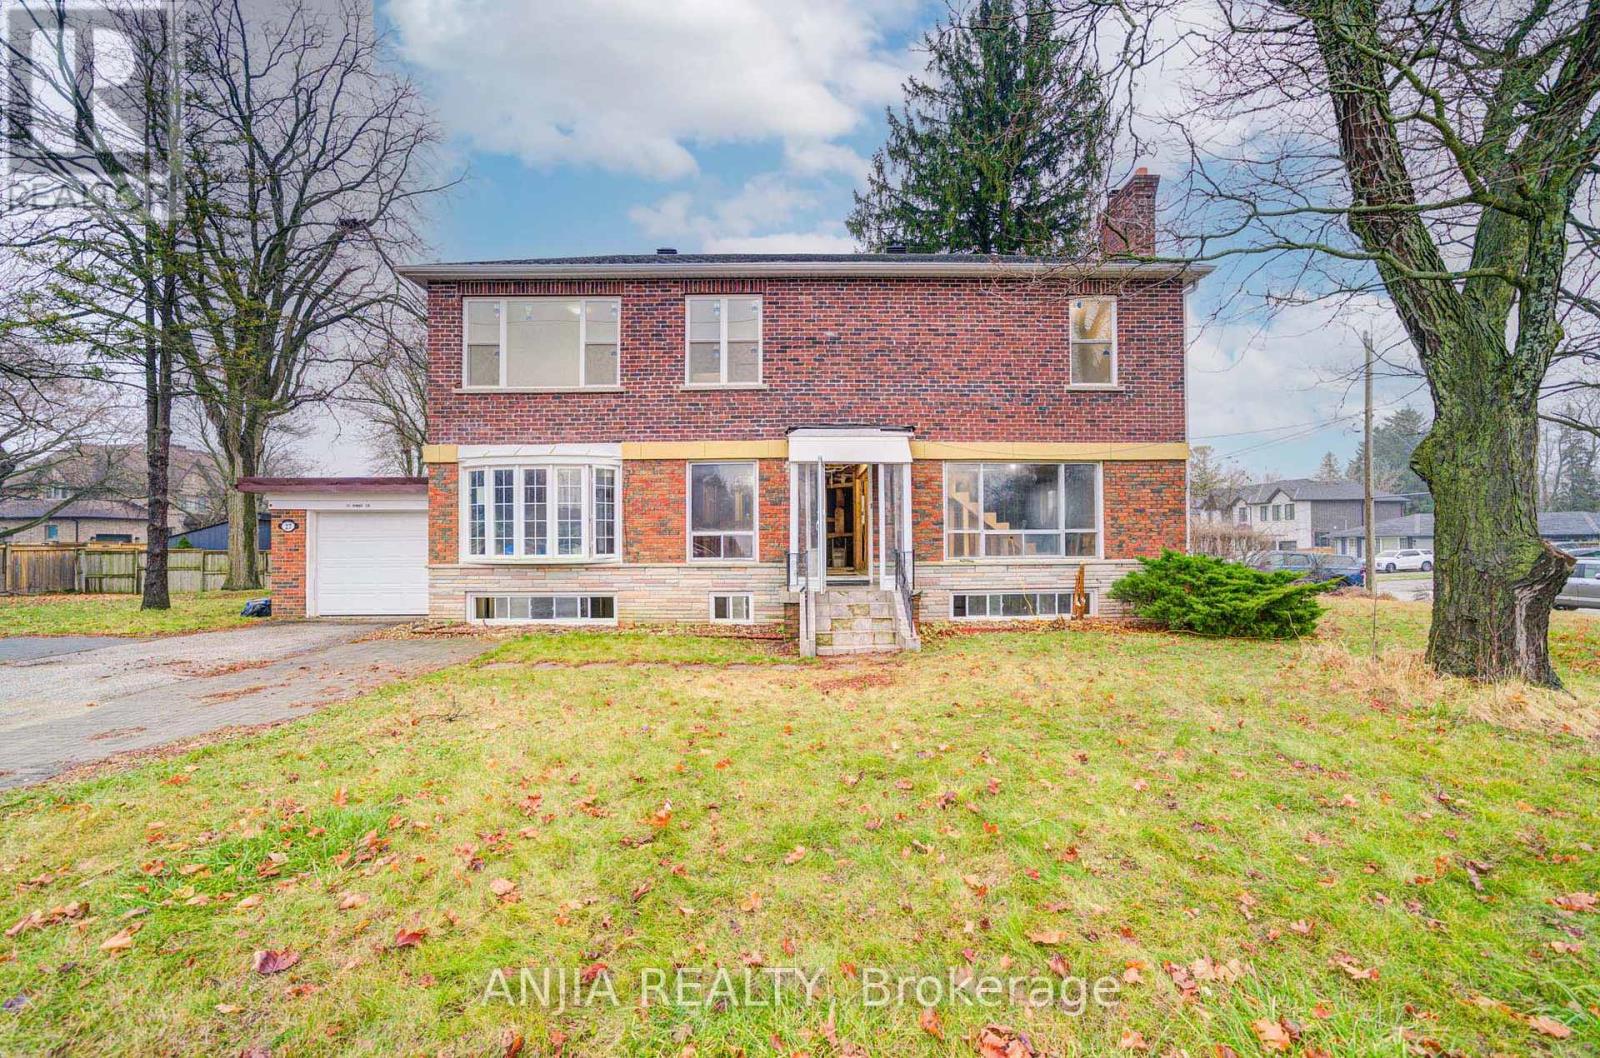
Client RemarksA 2-Storey That Has Not Yet Been Finished Or Decorated. Its Features Include Unfnished Walls And Floors, With Essential Infrastructure Like Plumbing And Electricity, But Without Any Decorative Work Done. The Walls Are A Plain Cement Gray, And The Floors Are Bare Concrete Or Tile. The Kitchen And Bathroom Will Have Basic Fixtures In Place, But There Are No Cabinets, Countertops, Or Bathroom Amenities. Windows Are Simple Glass Without Curtains. Advantages Include That Buyers Can Personalize The Space According To Their Own Tastes And Preferences. This Allows For Choices In Materials And Styles. Very Suitable For Those Who Enjoy DIY Projects Or Wish To Renovate Gradually According To Their Budget. Overall, Such Apartment Is A Space Full Of Potential, Waiting To Be Brought To Life. Close To Markville Mall, Banks, Schools, Groceries, Groceries, Restaurants, Public Transport. Book A Showing Today! (id:50787)
20417 Centre Street
East Gwillimbury, Ontario
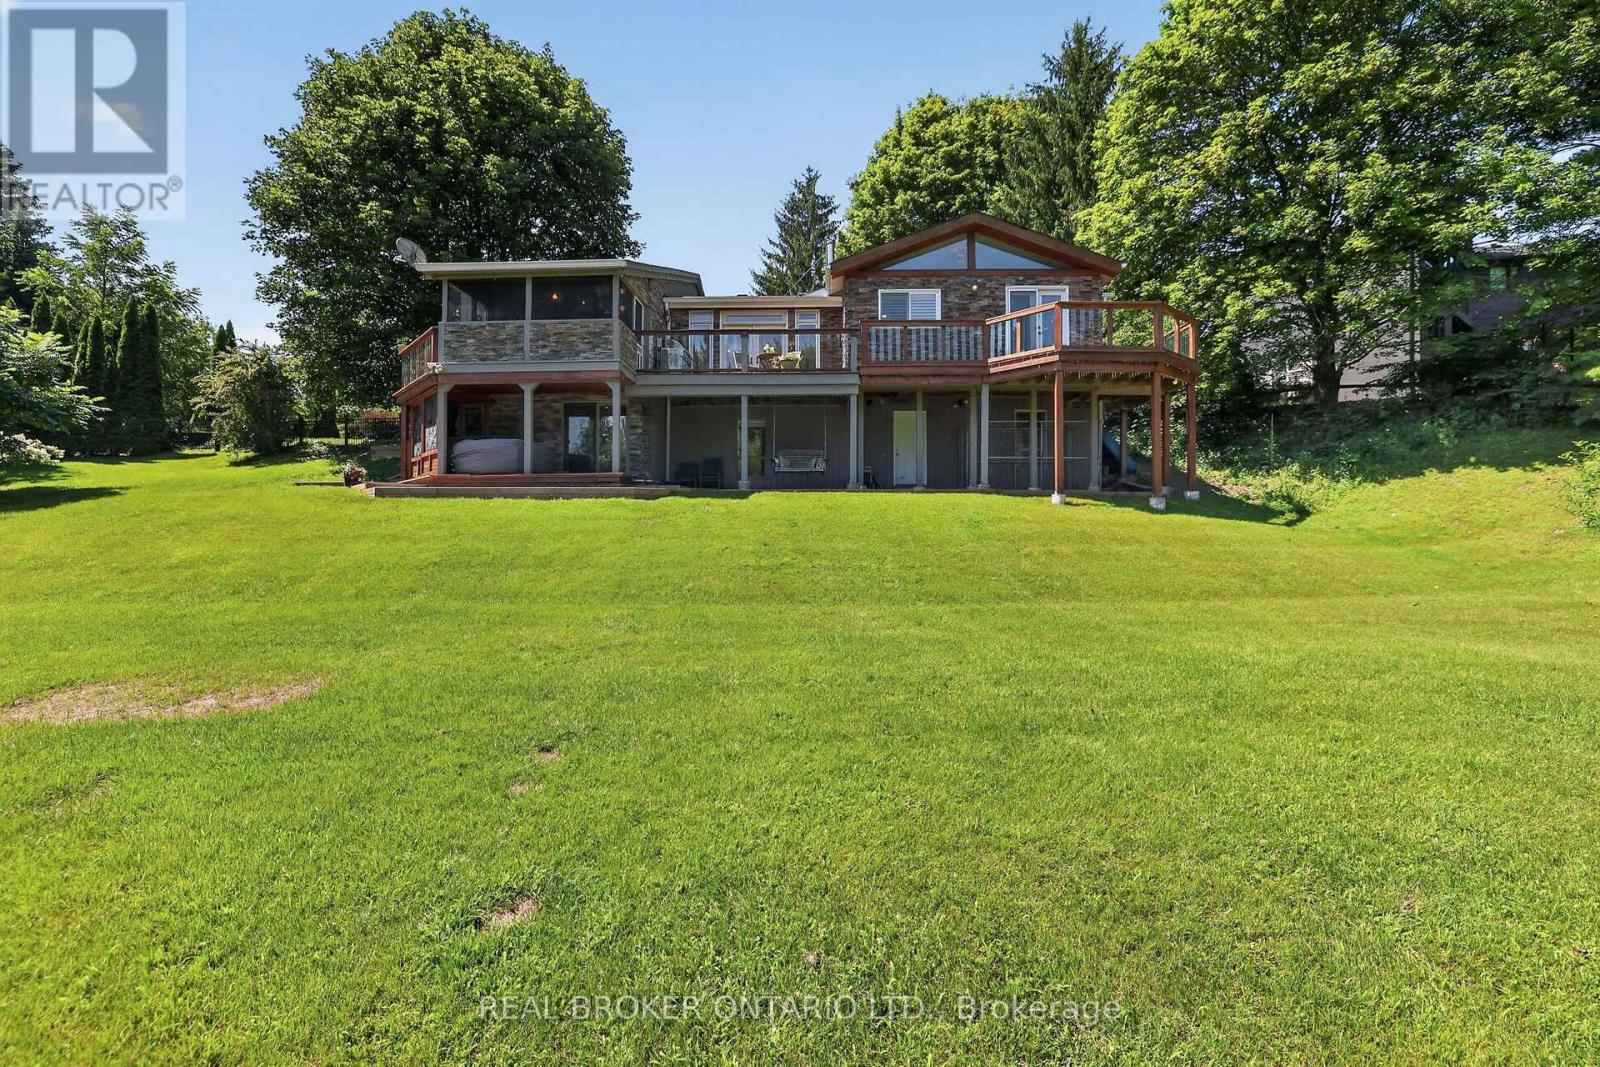
The moment you walk through the front door, your eyes are immediately drawn to the wall of windows framing breathtaking countryside views that stretch for miles. It's the kind of view that never gets old, changing beautifully with every season and creating a sense of peace that's hard to find. Beautifully updated throughout, this exceptional three-bedroom bungalow has been thoughtfully designed to embrace its spectacular surroundings. At the heart of the home is the spacious country kitchen with a generous dining area, creating the perfect space for everyday living and effortless entertaining. Whether you're hosting family holidays, gathering with friends, or enjoying a quiet morning coffee, every space is designed to bring people together while taking full advantage of the incredible scenery. Step into the inviting three-season Muskoka room or out onto the wraparound deck, where you'll find the perfect place to entertain, unwind, and soak in the uninterrupted views and complete privacy that surround you. The partially finished walkout basement offers outstanding potential for today's evolving lifestyles. With direct access to the outdoors and a layout well suited for future development, it provides an excellent opportunity to create a custom in-law suite or multigenerational living space, allowing the home to evolve with your family's needs. Located just minutes from the charming village of Mount Albert, you'll enjoy the best of country living without sacrificing convenience. Local shops, restaurants, parks, schools, and community events are all close by, while Highway 404, Newmarket, Aurora, and the East Gwillimbury GO Station make commuting simple. Combining breathtaking views, complete privacy, thoughtful updates, and endless potential, this is a rare opportunity to experience country living at its finest. (id:50787)