
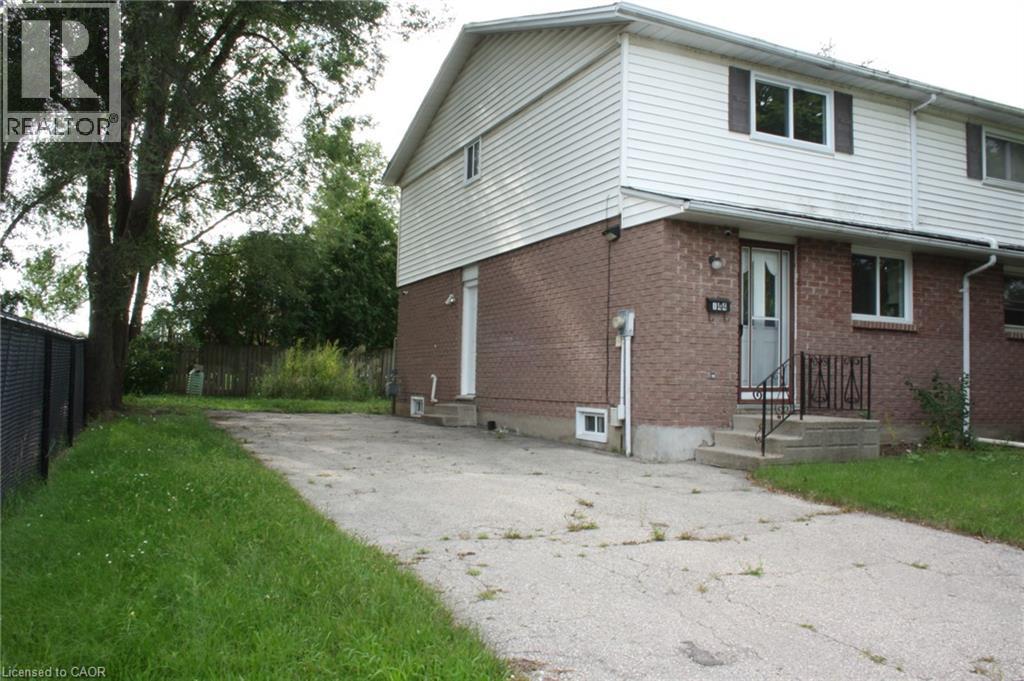
144 Sekura Crescent
Cambridge, Ontario
3 BEDROOM SEMI-DETACHED FRESH PAINT AND FLOORING (id:50787)
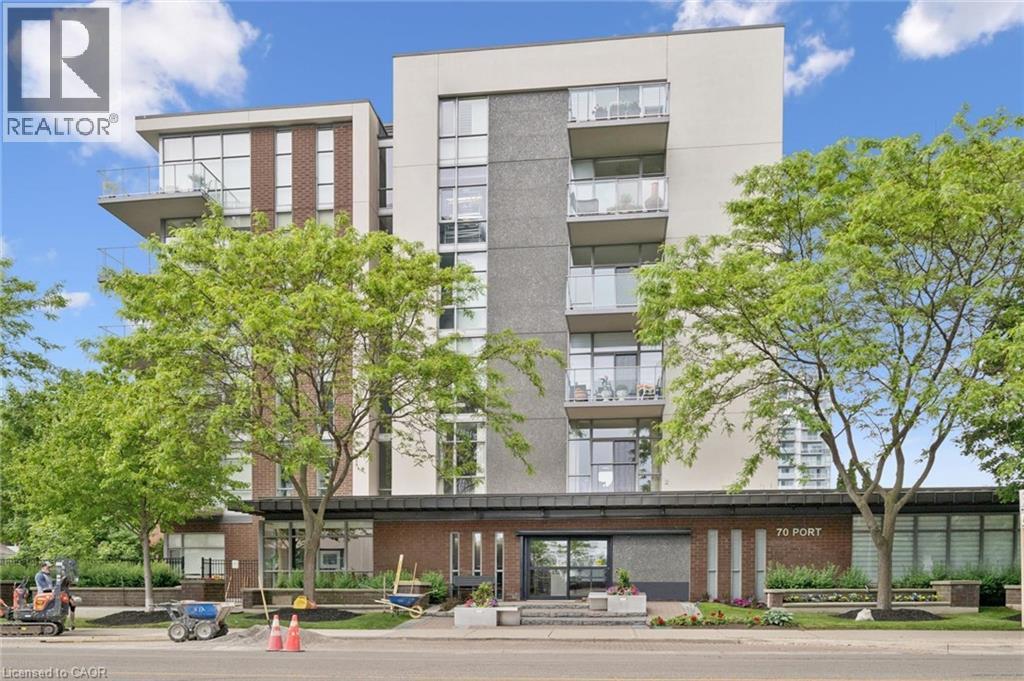
70 Port Street E Unit# 607
Mississauga, Ontario
Rarely offered top-floor living at 70 Port Street East, in Port Credit! This exceptionally spacious one-bedroom plus den suite features approximately 910 square feet of thoughtfully designed living space—considerably larger than most 1+1 condos. The bright, open-concept layout includes a generous living and dining area, a full bathroom, a versatile den and a private balcony. The den provides the perfect space for a home office, guest area or cozy reading room. Residents also enjoy access to the building’s fitness centre. Ideally located just steps from the lake, restaurants, cafés and grocery stores, everything you need is within an easy five-minute walk. Offering excellent functionality, an abundance of living space and the added privacy of a top-floor location, this suite is an outstanding opportunity in one of Mississauga’s most desirable communities. (id:50787)
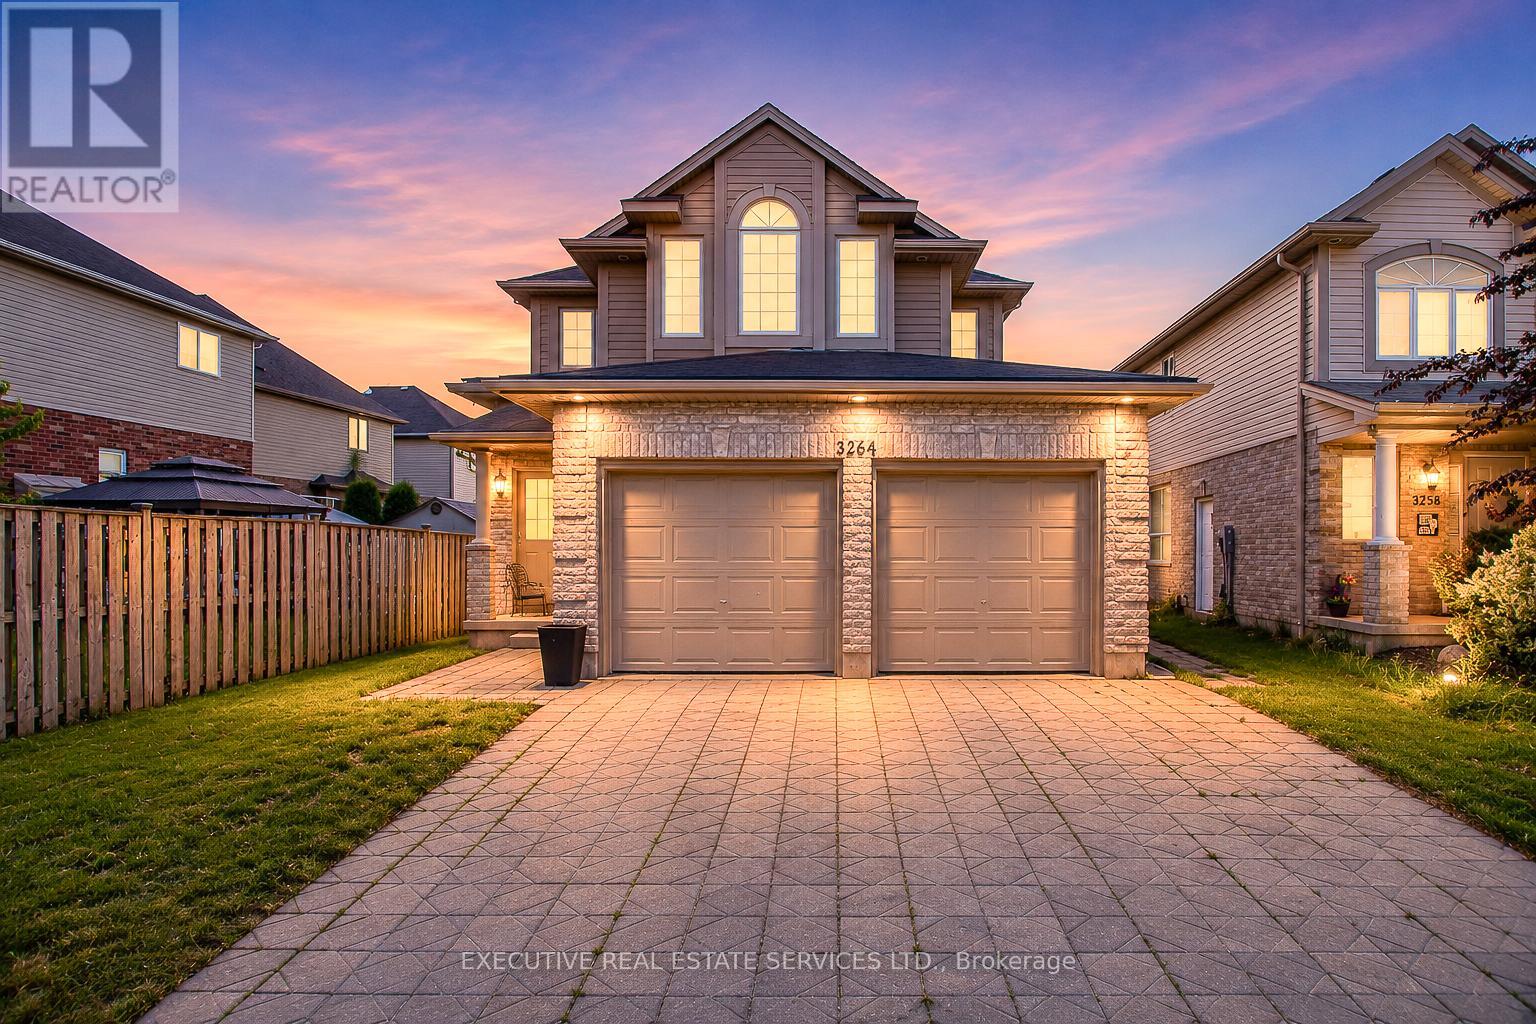
3264 Meadowgate Boulevard
London South, Ontario
**WHY RENT WHEN YOUR TENANT CAN HELP PAY YOUR MORTGAGE?** Welcome To This Beautifully Upgraded Detached Home In London's Highly Desirable Summerside Community, Featuring A **Brand-New Legal Basement Apartment (2025)** With 1 Bedroom, Spacious Recreation Room & 2 Washrooms. A Rare Opportunity For First-Time Buyers, Growing Families, Multi-Generational Households & Investors!Offering **4+1 Bedrooms + 1 Recreation Room, 5 Bathrooms & Over 3,100 Sq. Ft. Of Total Finished Living Space**, This Move-In Ready Home Offers Comfort, Flexibility & Income Potential. **Major 2026 Updates Include A Brand-New Roof & Brand-New Lennox High-Efficiency Furnace!**The Bright Upper Level Features 4 Spacious Bedrooms, 3 Bathrooms, Main Floor Laundry With New Washer & Dryer, New Engineered Hardwood Flooring, Fresh Paint, And A Modern Kitchen With New Quartz Countertops, New Stove & Refrigerator. The Open-Concept Layout Is Perfect For Family Living & Entertaining.The **Legal Basement Apartment** Features 1 Bedroom, Large Recreation Room, 2 Bathrooms, Separate Laundry, Full Kitchen With New Appliances & Private Living Space. Currently Occupied By Excellent Tenants, It Provides Immediate Rental Income And An Excellent Mortgage Helper, While Also Offering Flexible Space For Extended Family.Enjoy A **Double-Car Garage & Parking For 4 Vehicles**, Along With Extensive Recent Upgrades Making This A Low-Maintenance, Turnkey Property.Conveniently Located Minutes From **Hwy 401, Public Transit, Meadowgate Park, Trails, Sports Facilities, Shopping & Schools**, This Family-Friendly Location Offers The Perfect Blend Of Lifestyle & Investment Potential.Whether You're A First-Time Buyer Looking To Reduce Your Monthly Housing Costs, A Family Seeking Flexible Living Space, Or An Investor Looking For Rental Income, This Exceptional Home Checks All The Boxes. **Book Your Private Showing Today!** (id:50787)
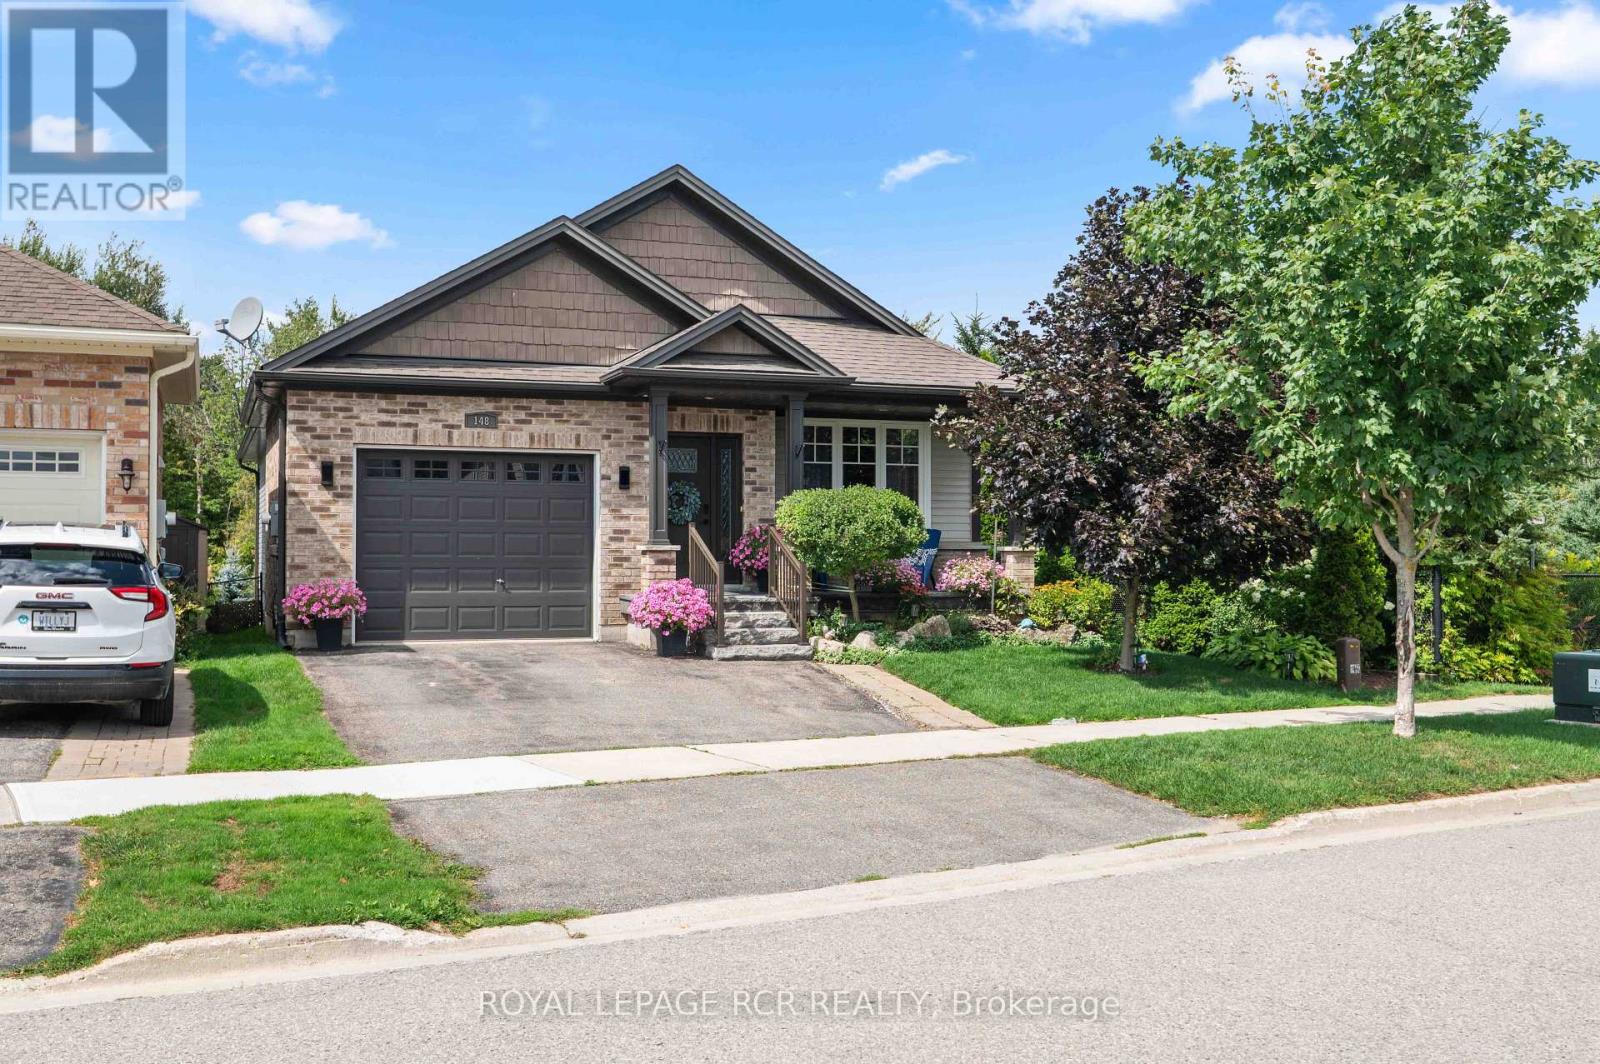
148 Muriel Street
Shelburne, Ontario
Welcome to 148 Muriel Street, an exceptional Metz-bulit bungalow offering a rare blend of single-level living, luxurious warm finishes, and scenic privacy. Perfectly suited for those looking for an affordable price in a high-quality, move-in-ready home. The open-concept main floor immediately impresses with sweeping travertine tile flowing from front to back, complemented by rich hardwood flooring and a warm gas fireplace in the bright living room. Designed for effortless living and entertaining, the oversized kitchen boasts a large central island and premium finishes, opening directly to a spacious dining area built for family gatherings. Freshly painted throughout the ground level, the home features a private primary suite with a walk-in closet and a 4-piece ensuite, alongside a generous second bedroom served by an additional full 4-piece bathroom. Downstairs, the finished basement expands your living space with a massive family room, a third bedroom, and a 3-piece bathroom featuring a dedicated soaker tub. Major mechanical and functional updates offer total peace of mind, including a replaced AC unit, updated kitchen appliances (stove, microwave, dishwasher), and a rebuilt stone front covered porch. Basement carpet was also replaced in 2020. Positioned on a unique lot with noneighbours to one side or the rear, the property enjoys unprecedented tranquility with two elevated balconies overlooking lush trees, green space, local trails, and a serene neighborhood pond. Complete with professional landscaping and immaculate upkeep, this turn-key property places you steps from nature while keeping vibrant town amenities, schools, and commuter routes just minutes away. (id:50787)
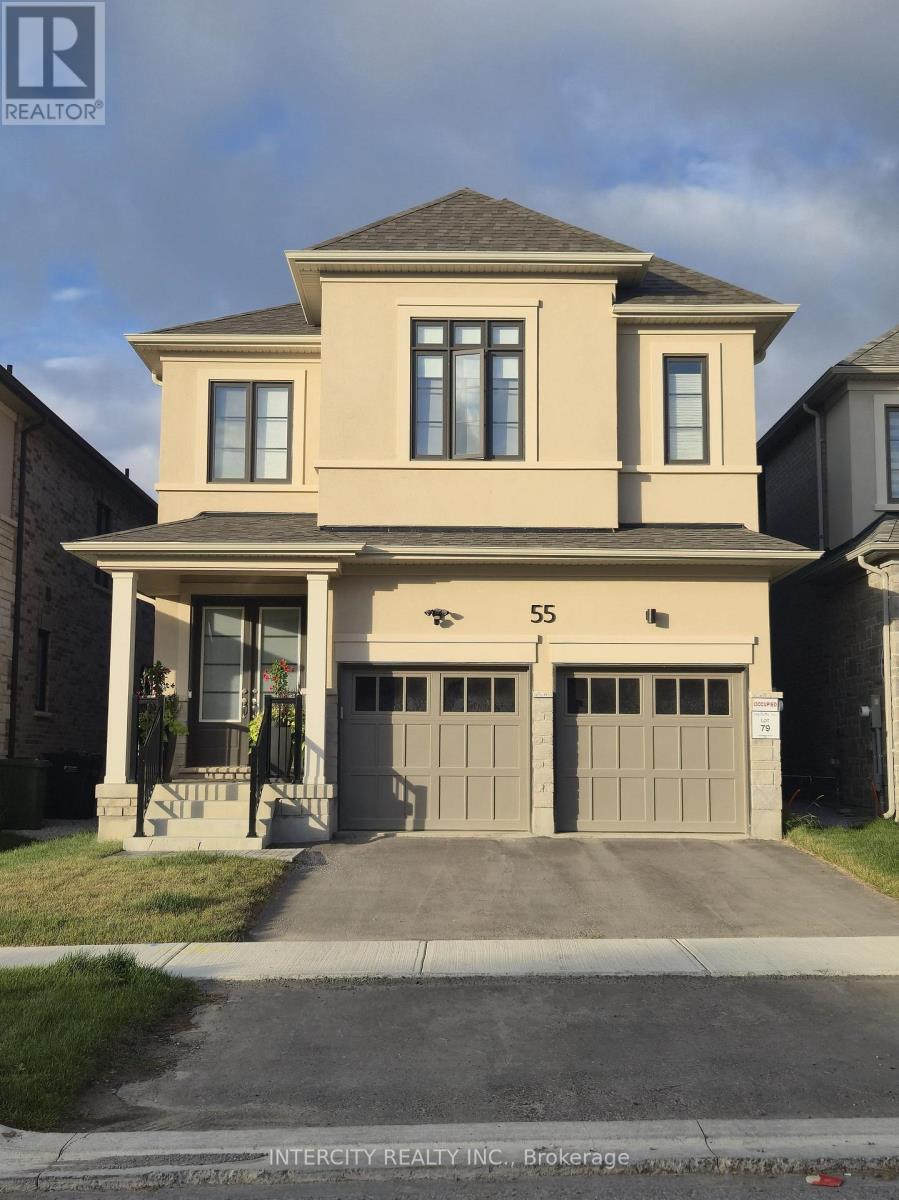
55 Pembrook Street
Caledon, Ontario
Welcome to 55 Pembrook St in Bolton, a 1 year old detached home in the growing community of Caledon. Thoughtfully designed with modern upgraded finishes and a spacious open-concept layout, this home is ideal for families seeking comfort, style, and functionality. Featuring 2,616 sqft with 4 generous bedrooms + media room (can be 5th bdrm), 3 full bathrooms upstairs with an additional convenient main floor powder room, this home offers plenty of space for everyday living and entertaining. Enjoy 8 ft interior doors throughout. The bright kitchen is equipped with extended height cabinets, quartz countertops, a large island, Brush Gold fixtures throughout, Kitchenaid paneled fridge, built-in micro/oven, cooktop with pots and pans drawers, 24x24 tiles throughout and ample cabinetry-perfect for family meals and hosting guests. Enjoy the practicality of a double car garage with direct access to a mudroom, making daily routines seamless. The upper level boasts spacious bedrooms with plenty of closet space. Bathrooms are fully upgraded with full glass showers and quartz counters. The basement is finished with 3 pc bathroom, and a separate entrance for extra convenience. Located in a family-friendly area close to parks, schools and amenities, it offers the perfect blend of comfort and convenience. (id:50787)
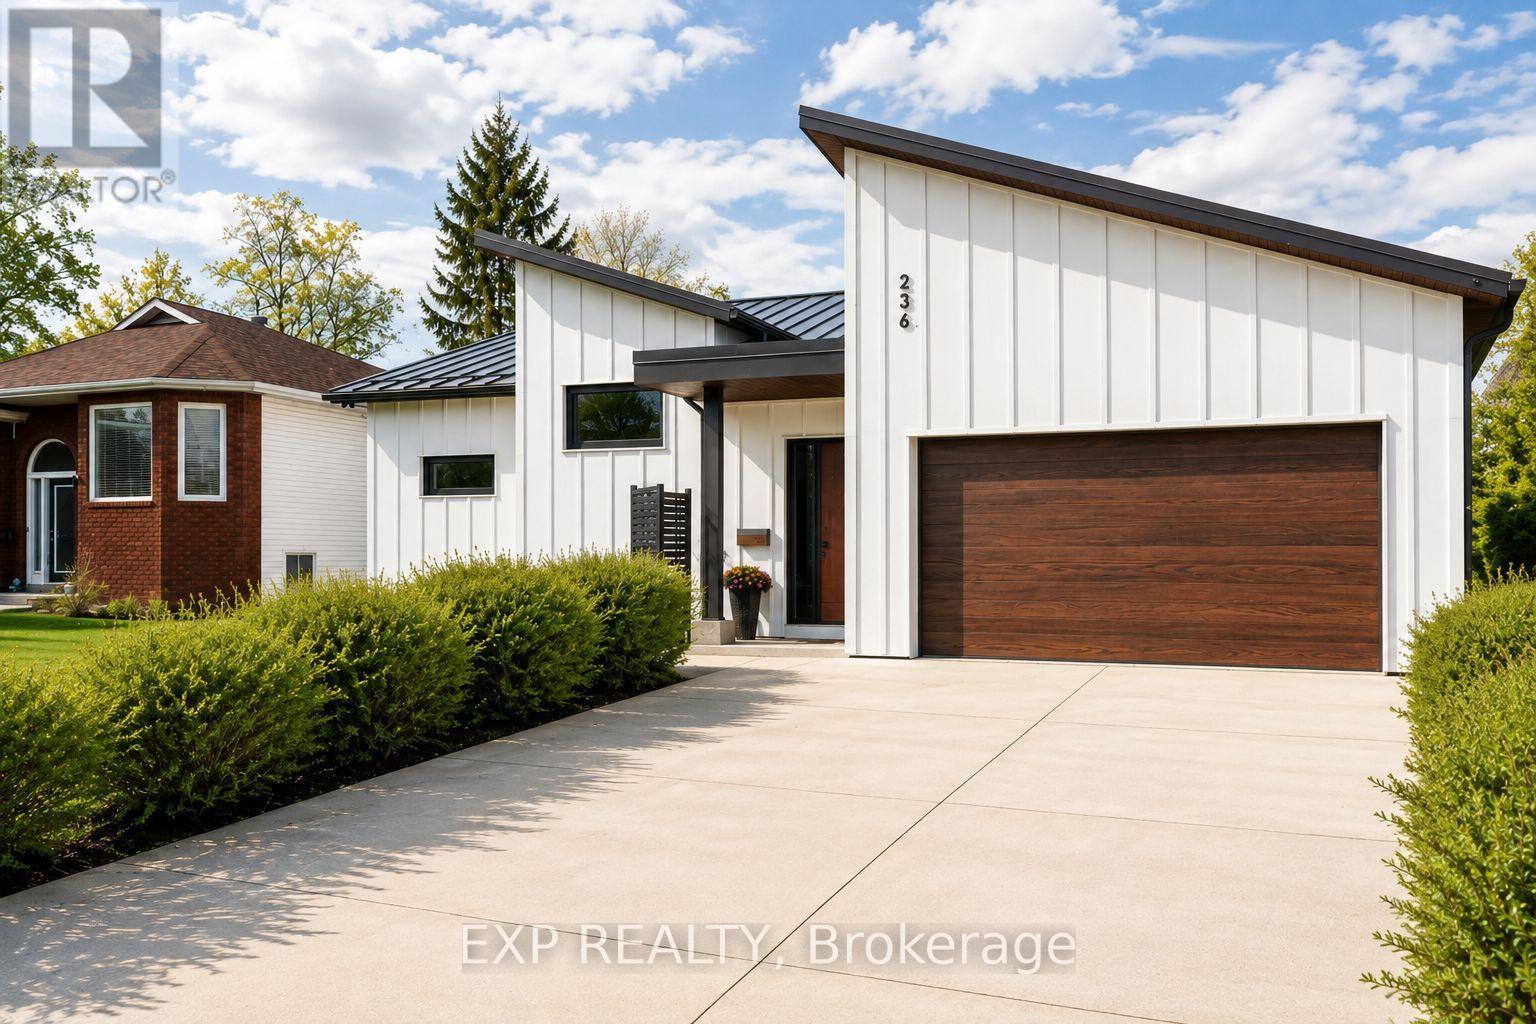
236 Cox Mill Road
Barrie, Ontario
Exceptional custom-built bungalow (2021) offering over 4,300 sq ft of finished living space, complete with a private courtyard retreat, insulated Quonset hut, and summer house. Constructed with R35 ICF for superior efficiency and durability, and finished with a Standing Seam aluminum roof, aluminum siding, and aluminum windows. Striking angular rooflines, rich wood accents, and professionally landscaped grounds create remarkable curb appeal. Open-concept interior featuring 17-ft cathedral ceilings, engineered hardwood flooring, and a chef-inspired kitchen imported from Greece with porcelain countertops, waterfall island, premium KitchenAid and Monogram appliances, and a full butler's pantry. All main-level bedrooms offer private ensuites, including a spa-like primary with freestanding tub and glass shower. Fully finished lower level with 9-ft ceilings, rec room with fireplace, wet bar, office, bonus room, additional bedroom, laundry, and 4-piece bath. Gas hot water on demand. 200-amp service (home), 100-amp (garage), 60-amp (Quonset hut). Outdoor courtyard includes gas line; raised garden beds and greenhouse complete the property. A rare, design-forward offering combining craftsmanship, efficiency, and lifestyle. (id:50787)

20 Cedarcrest Street
Caledon, Ontario
Welcome To This Beautifully Upgraded 3-Bedroom Luxury Townhouse Featuring A Bright And Spacious Open-Concept Main-Floor Layout, Ideal For Modern Family Living And Entertaining. This Stylish, Move-In-Ready Home Has Been Extensively Updated With Fresh Paint, New Main-Level Flooring, Refinished Stairs To The Second Floor, And New Flooring In One Upstairs Bedroom, All Completed In August 2026.The Upgraded Kitchen Features Stainless Steel Appliances, Including A Newer Stove And Dishwasher, Along With Professionally Refinished Kitchen And Bathroom Cabinetry Backed By A Transferable 10-Year Warranty Valid Until October 2033.Additional Improvements Include A New Furnace, Upgraded Garage Door Motor And Chain With Two Remotes, New Central Air Conditioning, Newer Tile Flooring In The Kitchen, Bathroom And Main Entrance, And A Professionally Redone Driveway.A Truly Impressive 3-Bedroom Luxury Townhouse Offering Modern Finishes, An Open-Concept Design, And Numerous Major Mechanical And Cosmetic Upgrades. An Excellent Opportunity To Own A Stylish And Well-Maintained Home In A Desirable Caledon Community. Just Move In And Enjoy! Walking Distance To School, Park And Few Steps To Etobicoke Creek!! ** (id:50787)
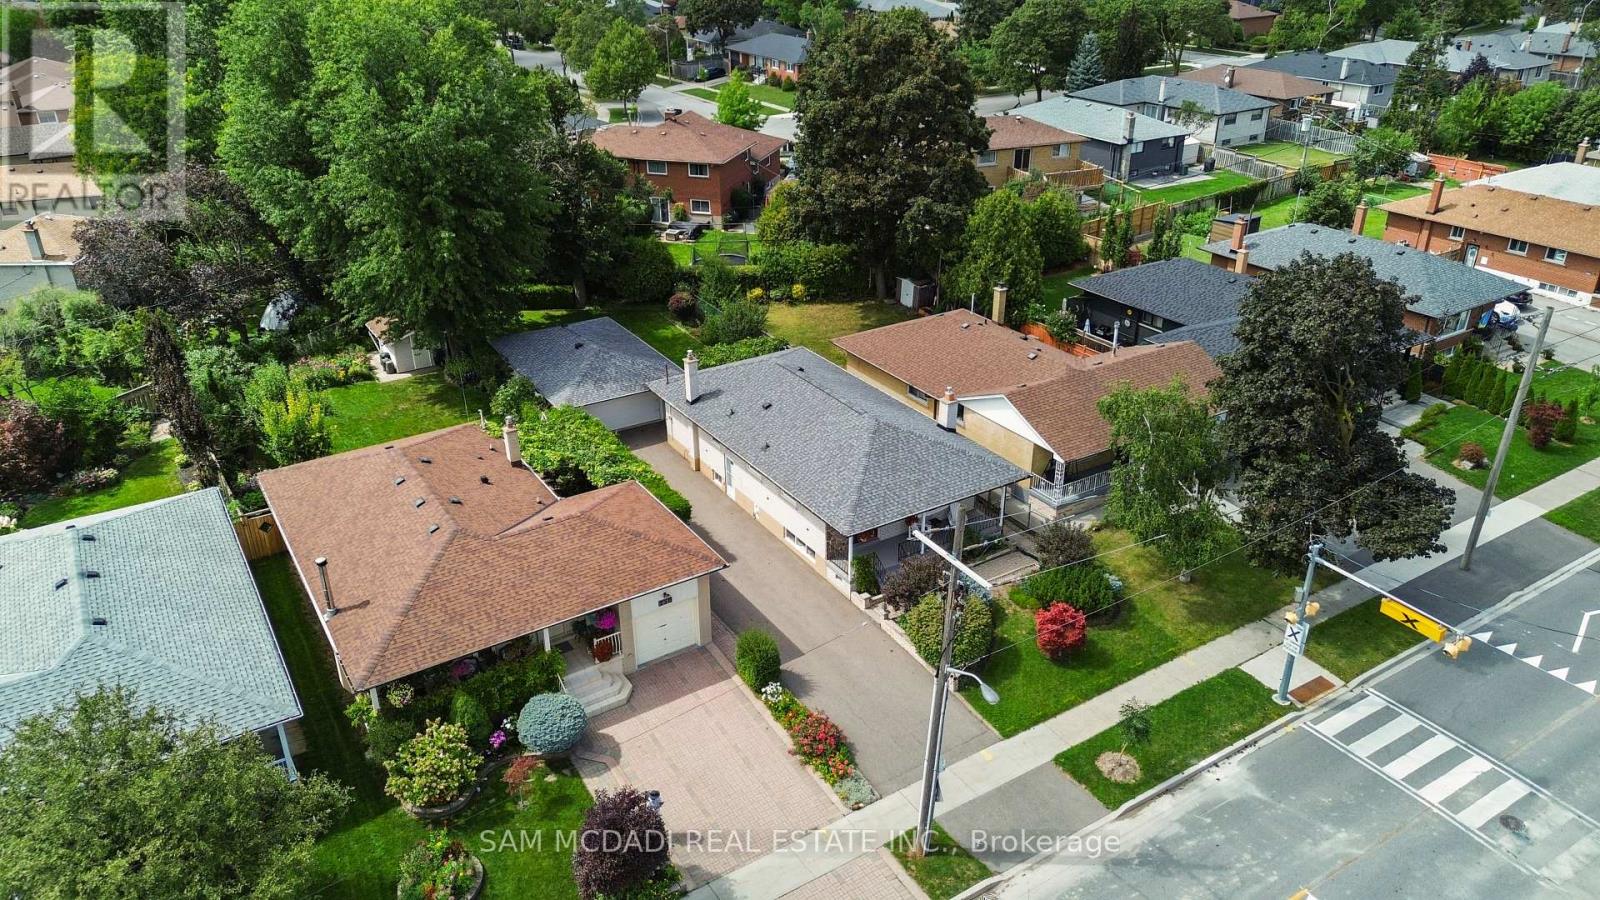
248 Wellesworth Drive
Toronto, Ontario
Welcome to 248 Wellesworth Drive, a well-maintained home in a desirable Etobicoke neighbourhood. The property has been tastefully updated and thoughtfully refreshed, offering a clean, modern feel while maintaining the warmth and character of the home Featuring 3+1 bedrooms and two full bathrooms, this home provides a versatile layout suitable for families, extended family, or those looking for additional living space. The spacious finished basement offers two separate living areas, providing excellent flexibility for a growing family, guests, or a home office. One of the basement living areas could also be converted into a second bedroom, while the fireplace adds warmth and character to the space. The basement also includes a convenient kitchenette, adding further flexibility for guests, a growing family, or potential in-law accommodation. The home offers comfortable principal rooms, good natural light, and practical living spaces throughout. A double car garage with a private driveway provides ideal parking for up to 7 vehicles, making it especially convenient for larger families and those who regularly entertain. Situated in a convenient Etobicoke location close to schools, parks, shopping, transit, major roads, and everyday amenities, this property combines functionality, location, and value.A well-cared-for home with tasteful updates, a versatile 3+1 bedroom layout, two full bathrooms, a spacious basement with two living areas, fireplace, basement kitchenette, and exceptional parking - 248 Wellesworth Drive is an opportunity worth seeing. (id:50787)
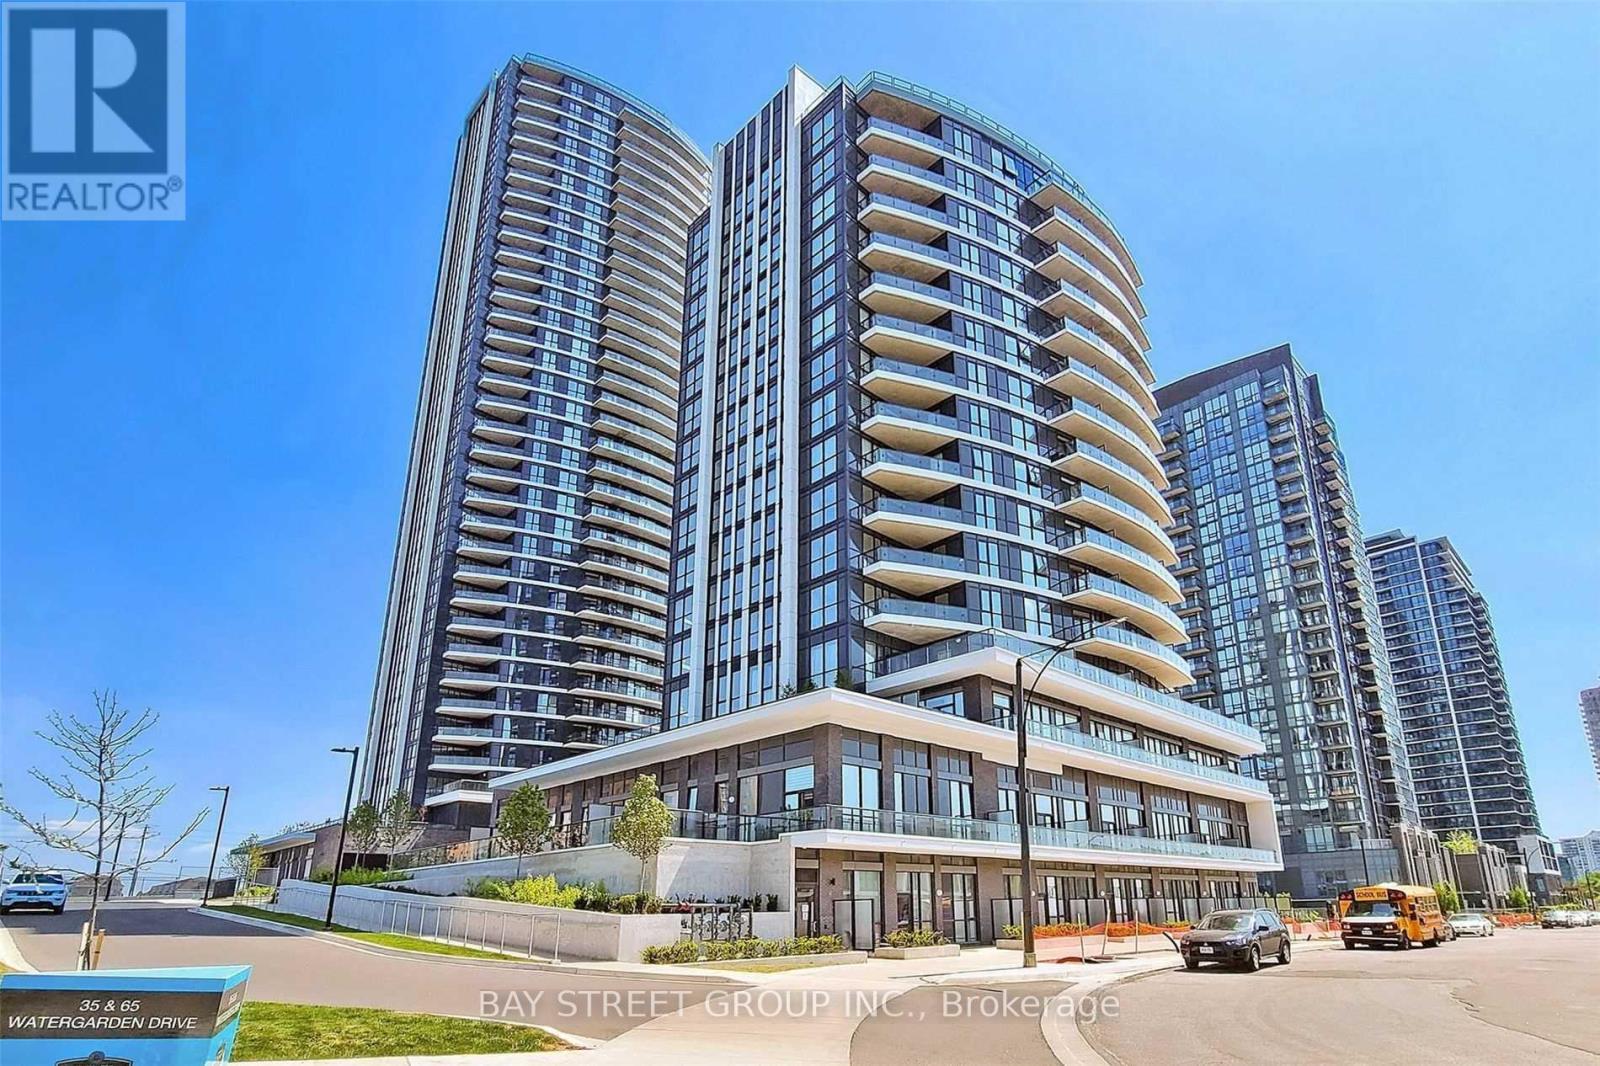
302 - 65 Watergarden Drive
Mississauga, Ontario
Luxury living at Pinnacle Uptown Perla! Rare and spacious 2-bedroom + den corner suite offering approximately 967 sq.ft. of interior living space plus an impressive 482 sq.ft. private terrace( total 1449 sq.ft)- an exceptional outdoor extension of the home, ideal for BBQs, entertaining, gardening, or simply enjoying abundant natural light and fresh air.Thoughtfully designed open-concept layout with generous living and dining areas, quartz countertops, undermount sink, stainless steel appliances, and modern finishes throughout. The spacious primary bedroom features a private ensuite bathroom, while the versatile den is ideal for a home office or additional functional space.Includes 1 underground parking space + 1 locker.TOP Building Amenities:24-hour concierge, indoor swimming pool & whirlpool, fully equipped fitness centre, sauna, party room, and outdoor BBQ terrace.Prime Mississauga location close to shopping, restaurants, banks, grocery stores, parks, schools, and public transit. Minutes to Square One, Sheridan College, UTM, Costco, major highways, and the Hazel McCallion LRT corridor.A rare opportunity to enjoy generous indoor living space combined with an outstanding oversized private terrace in one of Mississauga's most desirable newer condominium communities. (id:50787)
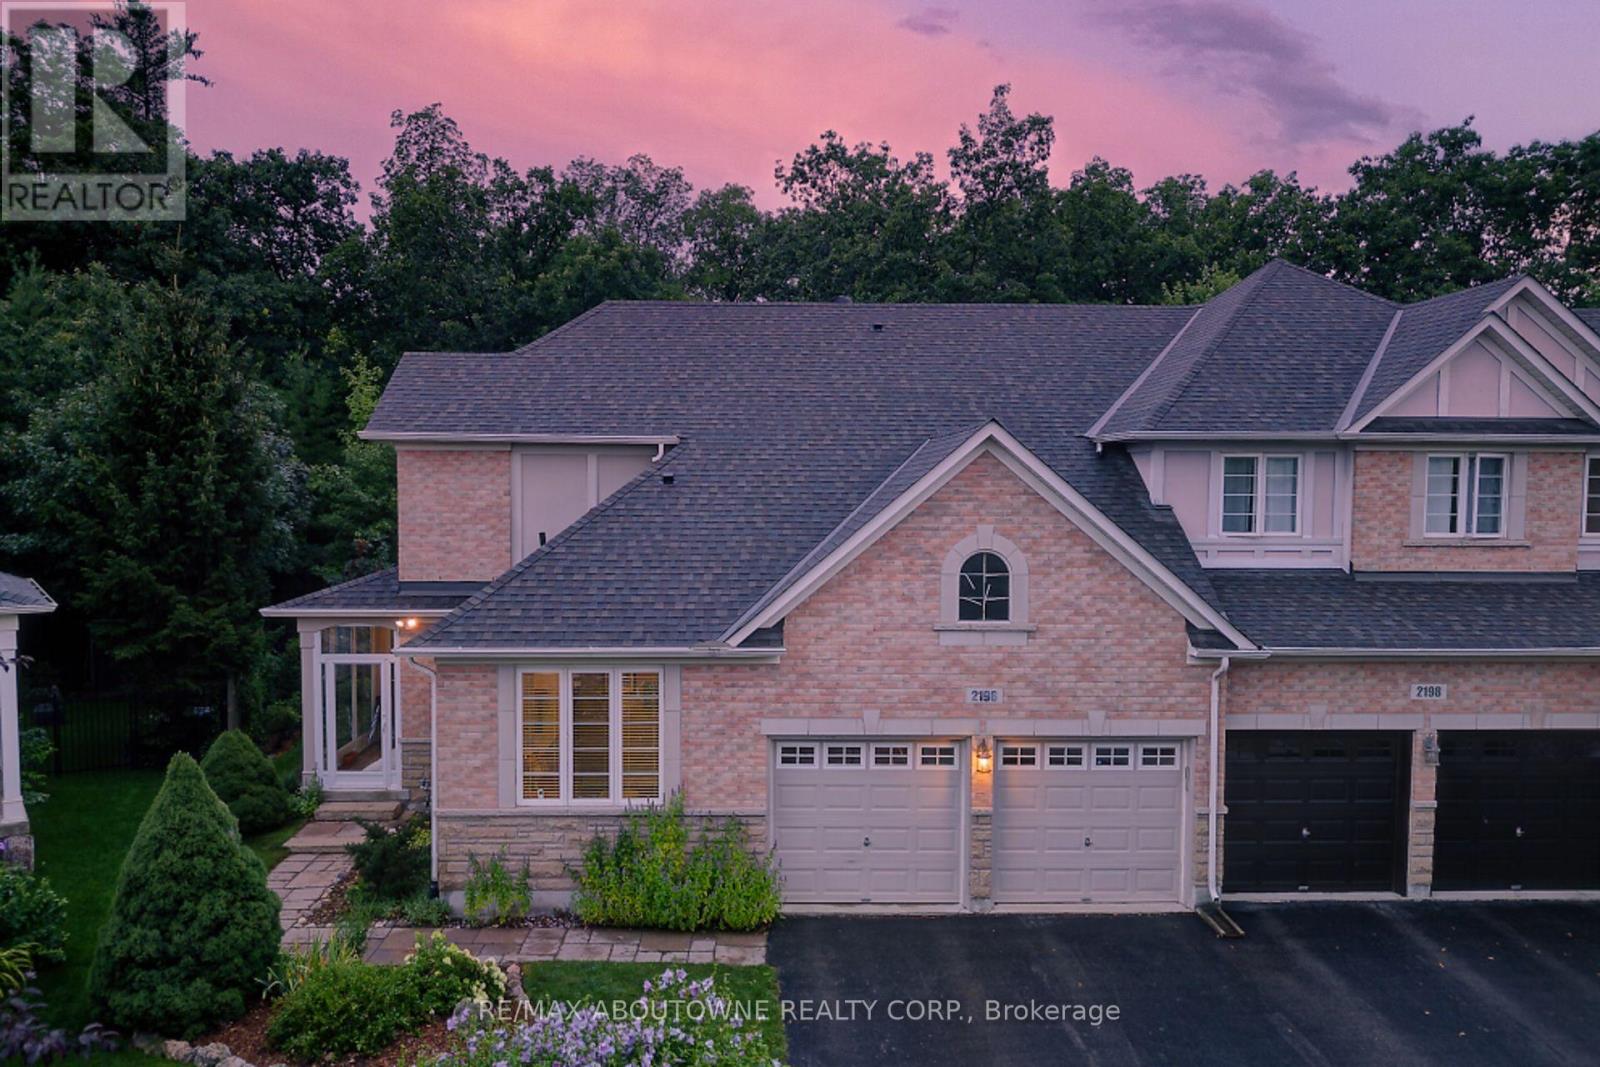
2196 Emily Circle
Oakville, Ontario
Backing onto the natural beauty of Bronte Creek Provincial Park, this rarely offered beautifully maintained and updated executive bungaloft offers a rare opportunity to enjoy peaceful living in one of Oakville's most sought-after neighbourhoods. Surrounded by scenic walking trails, protected woodlands, playgrounds, and a popular leash-free dog park, this is a community where nature is part of everyday life.Designed for comfortable main-floor living, the home features hardwood flooring throughout the main level, an updated white kitchen with cork flooring, and a bright breakfast area with W/O to 13'4'' x 12'9'' Deck overlooking the private backyard and Forest . The impressive Great Room showcases vaulted ceilings, a gas fireplace, and an open-concept design that is equally suited to entertaining or quiet evenings at home.The main-floor primary suite offers a walk-in closet and a private 4-piece ensuite, while the front bedroom provides exceptional flexibility as a guest room, home office, or den. Main-floor laundry and inside access to the double garage add to the home's thoughtful design and everyday convenience.The upper level offers a spacious loft overlooking the Great Room, a generous third bedroom, and a full 4-piece bathroom-perfect for visiting family, grandchildren, or a private retreat.Finished basement with a 2nd Gas Fireplace and 2pc. New Furnace , Air Conditioning Unit and Water heater in 2024 .Roof Approx. 4 years old. Ideally located near excellent public and Catholic schools, golf courses, Bronte GO Station, Oakville Trafalgar Memorial Hospital, shopping, restaurants, and with quick access to the QEW and Highway 407, you'll enjoy the perfect balance of natural surroundings and modern convenience.A rare opportunity to enjoy elegant bungalow living in a peaceful setting where nature, comfort, and community come together. (id:50787)
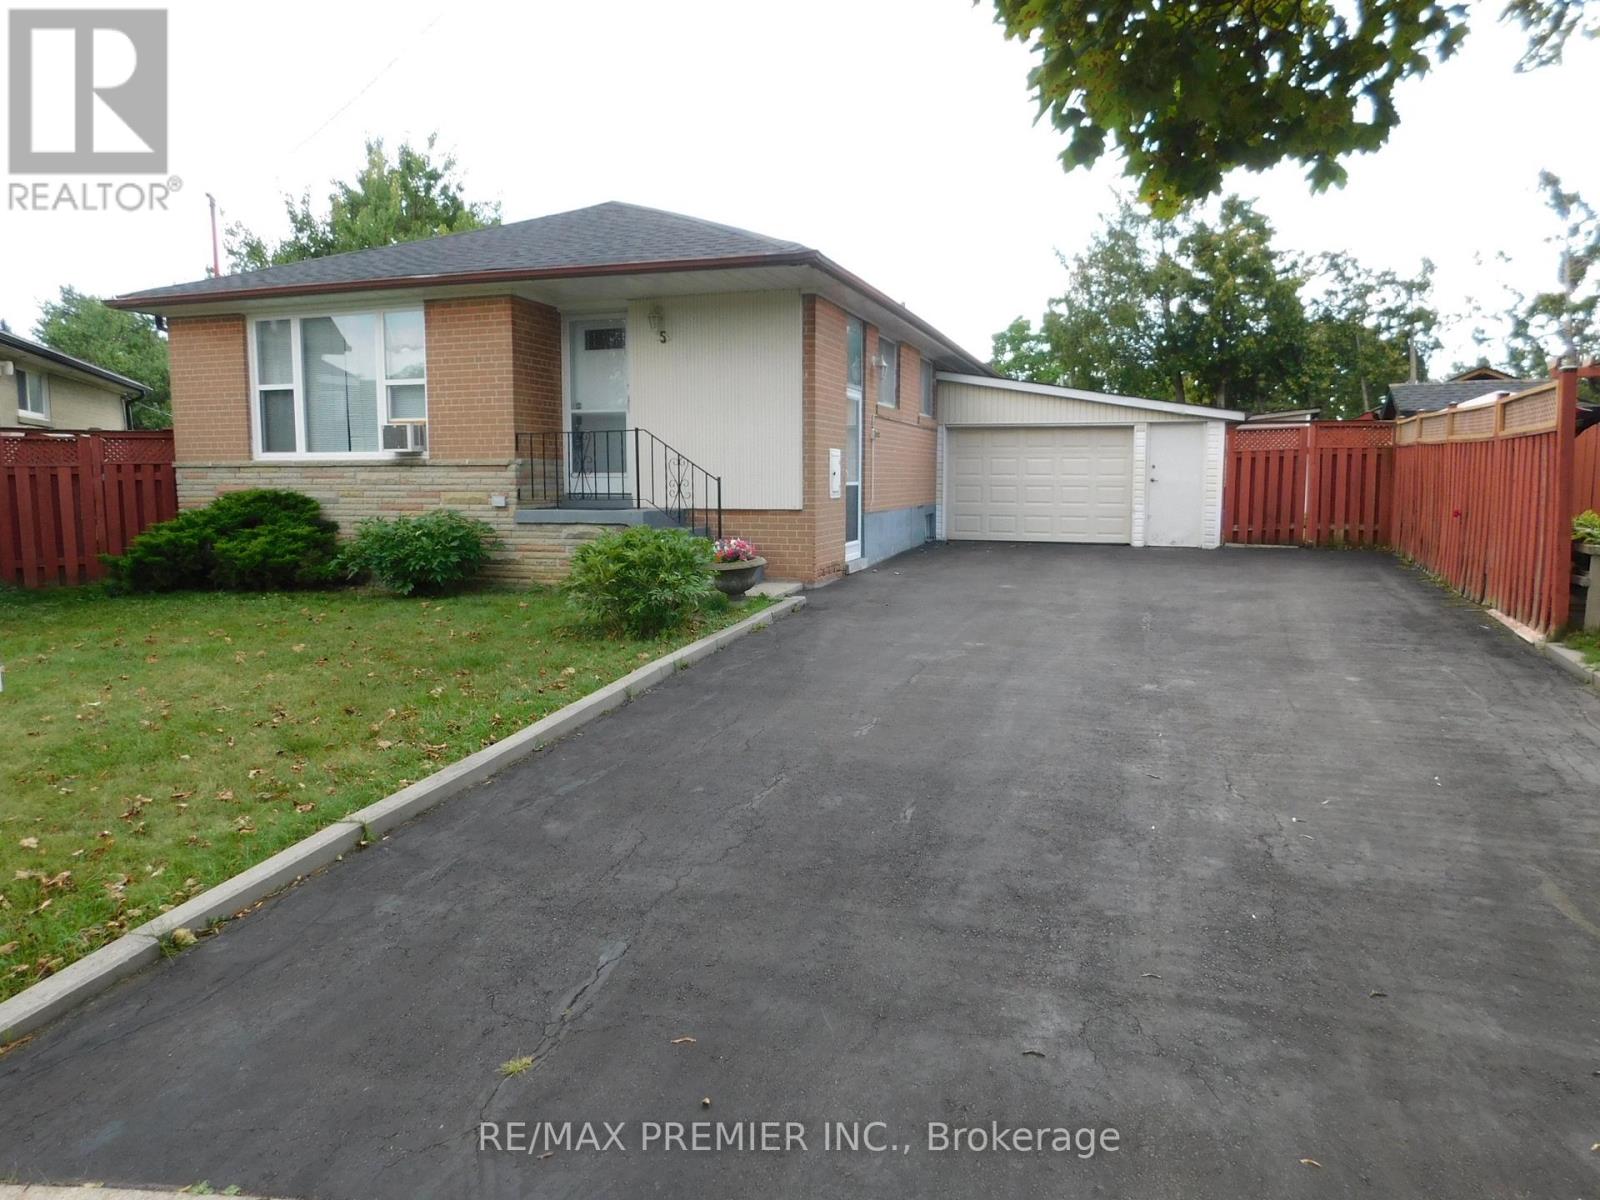
5 Valois Court
Toronto, Ontario
Nestled at the end of a quiet, family-friendly cul-de-sac, this beautifully maintained bungalow sits on a generous, private, pie-shaped lot. Meticulously cared for, this home exudes pride of ownership inside and out. The exterior boasts a spacious driveway with parking for six vehicles and a versatile garage, while the expansive backyard offers a tranquil, private retreat perfect for hosting large family gatherings. This home is well-suited for multi-generational living, featuring a convenient side entrance that leads to a fully finished, self-contained basement apartment complete with a bedroom, recreation room, second kitchen, and full bath. The sun-filled main floor offers a spacious eat-in kitchen and a large living/dining area featuring warm hardwood floors. With three bedrooms and abundant closet space, this turn-key bungalow is a rare find in a prime location. New Roof (2026)! (id:50787)
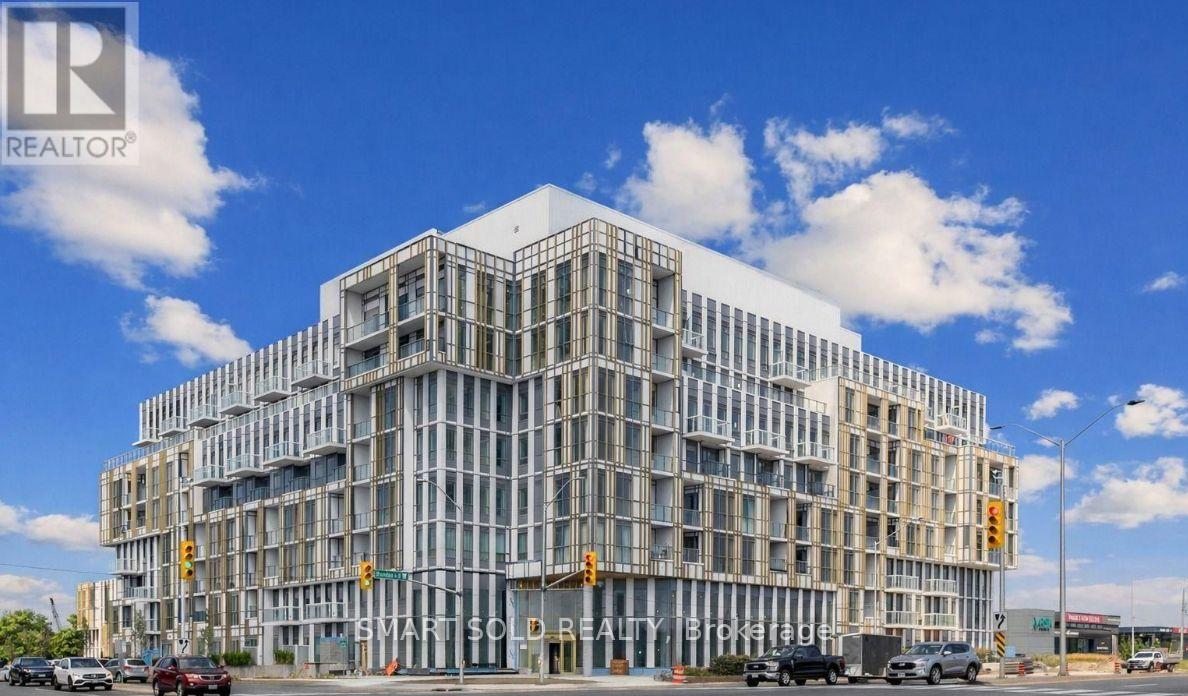
607 - 1005 Dundas Street E
Oakville, Ontario
Welcome To This Stylish And Sun-Filled 1-Bedroom Plus Separate Den Condo In One Of Oakville's Most Desirable Communities. Thoughtfully Designed With A Functional Open-Concept Layout, This Home Combines Modern Finishes With Everyday Comfort. The Contemporary Kitchen Features Stainless Steel Appliances, Sleek Cabinetry, A Stylish Backsplash, And Generous Storage, Overlooking The Bright Living And Dining Area With Walk-Out To A Private Balcony. Floor-To-Ceiling Windows Flood The Space With Natural Light, While Laminate Flooring Throughout Creates A Clean, Carpet-Free Interior That's Both Modern And Low Maintenance. The Spacious Primary Bedroom Offers A Large Window And Ample Closet Space, While The Separate Enclosed Den Provides Exceptional Versatility As A Home Office, Guest Room, Nursery, Or Study. Additional Highlights Include Ensuite Laundry, Central Air Conditioning, High-Speed Internet Included In The Lease, One Underground Parking Space, And An Owned Locker. Enjoy An Outstanding Collection Of Premium Building Amenities, Including A 24-Hour Concierge, Fully Equipped Fitness Centre, Rooftop Terrace With BBQs, Party And Meeting Rooms, Visitor Parking, And Secure Entry. Perfectly Located Just Minutes From Parks, Top-Rated Schools, Shopping, Restaurants, Highways, GO Transit, And Everyday Conveniences, This Move-In Ready Condo Offers The Perfect Blend Of Style, Comfort, And Convenience In The Heart Of Oakville. (id:50787)
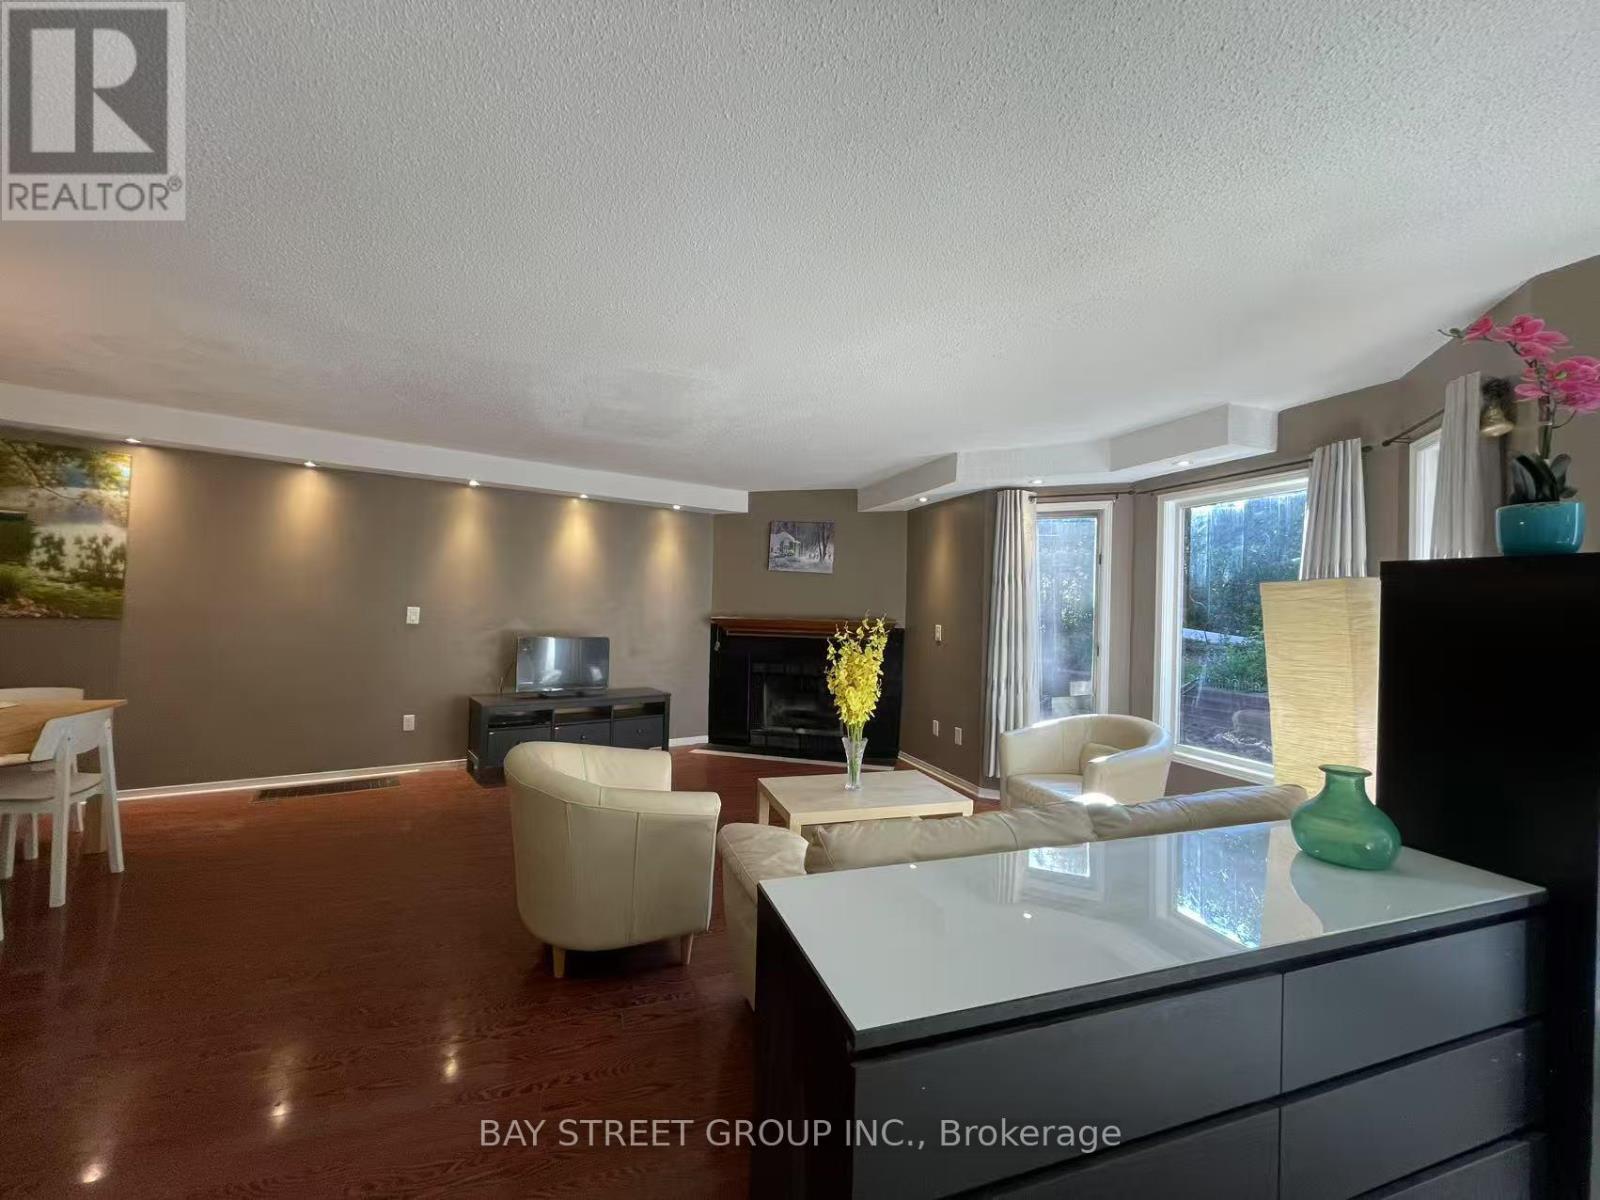
2589 Addingham Crescent
Oakville, Ontario
Discover this Rare End-Unit Townhouse Backing onto a Wooded Trail in the Heart of Clearview! Enjoy a peaceful, cottage-like setting surrounded by nature and birdsong, while staying connected with excellent transportation and top-rated schools nearby. This spacious home offers 4 bedrooms and 4 washrooms upstairs, plus an additional bedroom and washroom in the finished basement, perfect for an extended family or guests. The basement also features a newly renovated open-concept kitchen and a versatile rec room, currently set up as a ping pong area. Modern upgrades include a new furnace, water heater, air conditioner, and dishwasher. Two refrigerators bring capacity and convenience for people living here. Fully furnished with beds, many cabinets, tables, chairs, a sofa, a couch, and shelves-ideal for tenants seeking a move-in-ready, hotel-like living experience with no need to purchase or move furniture. (id:50787)
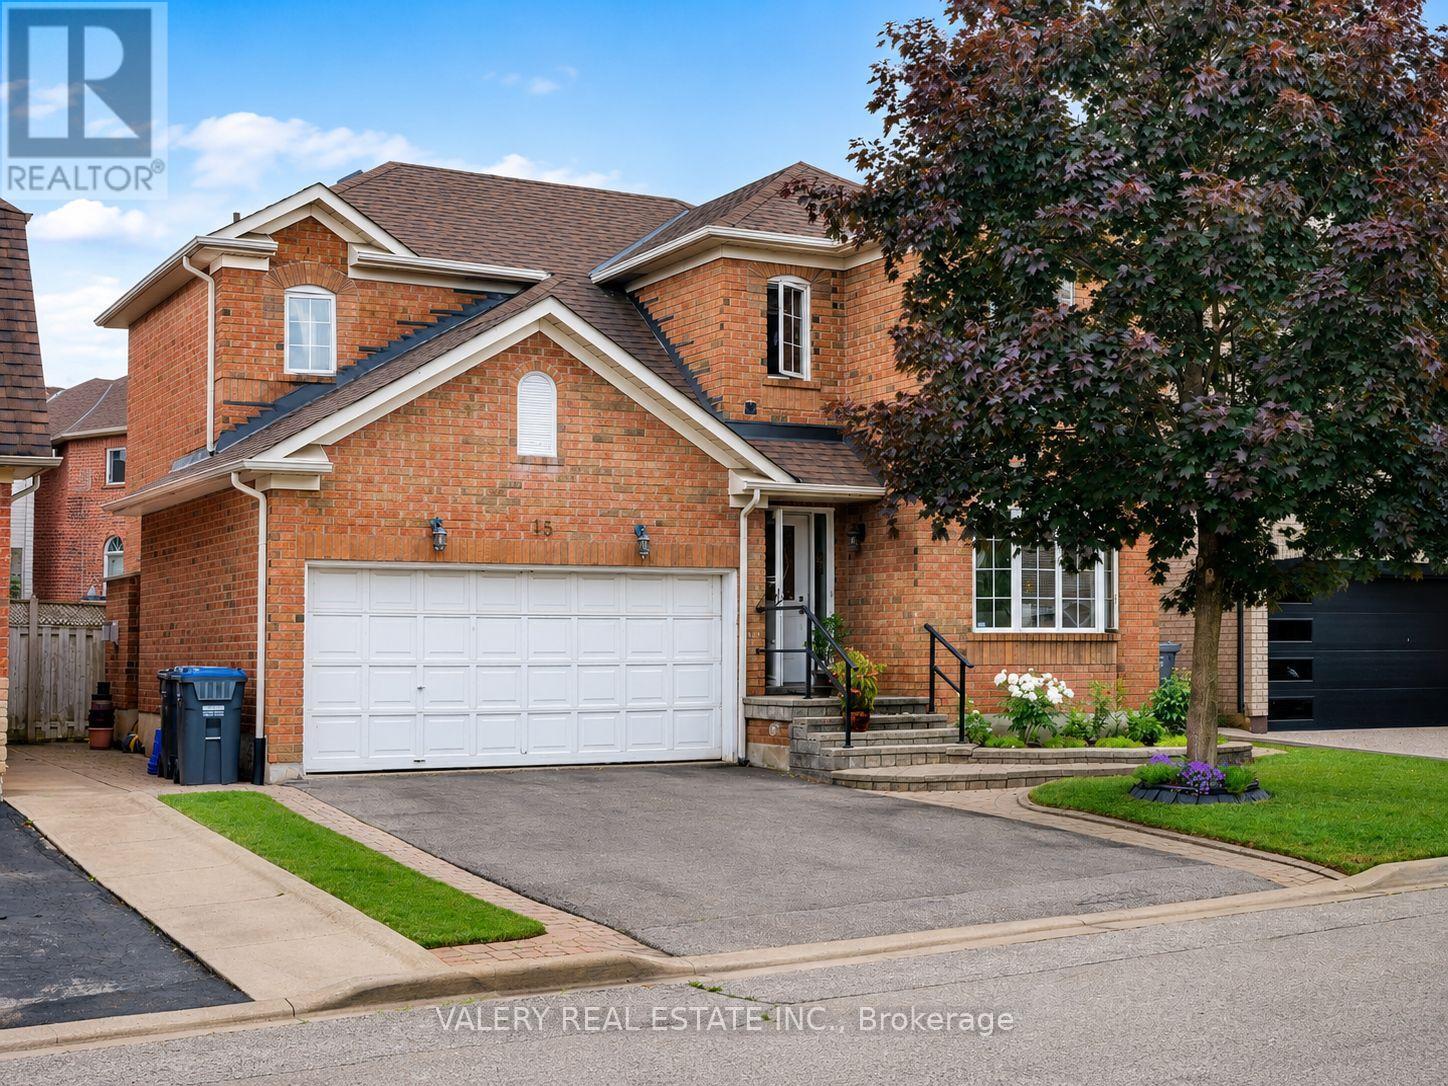
15 Silktop Trail
Brampton, Ontario
Welcome to this detached home in Springdale, tucked into a quiet neighbourhood and offering space, updates, and convenience. The main floor features a bright living/dining area with pot lights, a spacious family room with gas fireplace, and an updated kitchen with quartz countertops, ceramic backsplash, breakfast area, snow white maple cabinets, and stainless steel appliances. Upstairs, you'll find 3 bedrooms plus a den that can be used as a small office, study area, or prayer room. This home has 3 full baths and one powder room. The finished basement adds extra living space with a recreation area and bedroom, making it ideal for larger families or anyone needing more room. Hot Water Tank is Owned. With a large 2-car garage, parking for up to 6 cars, exterior pot lights, and a security system, this home is practical inside and out. Close to highways, hospitals, schools, places of worship, and Trinity Common Shopping Centre. (id:50787)
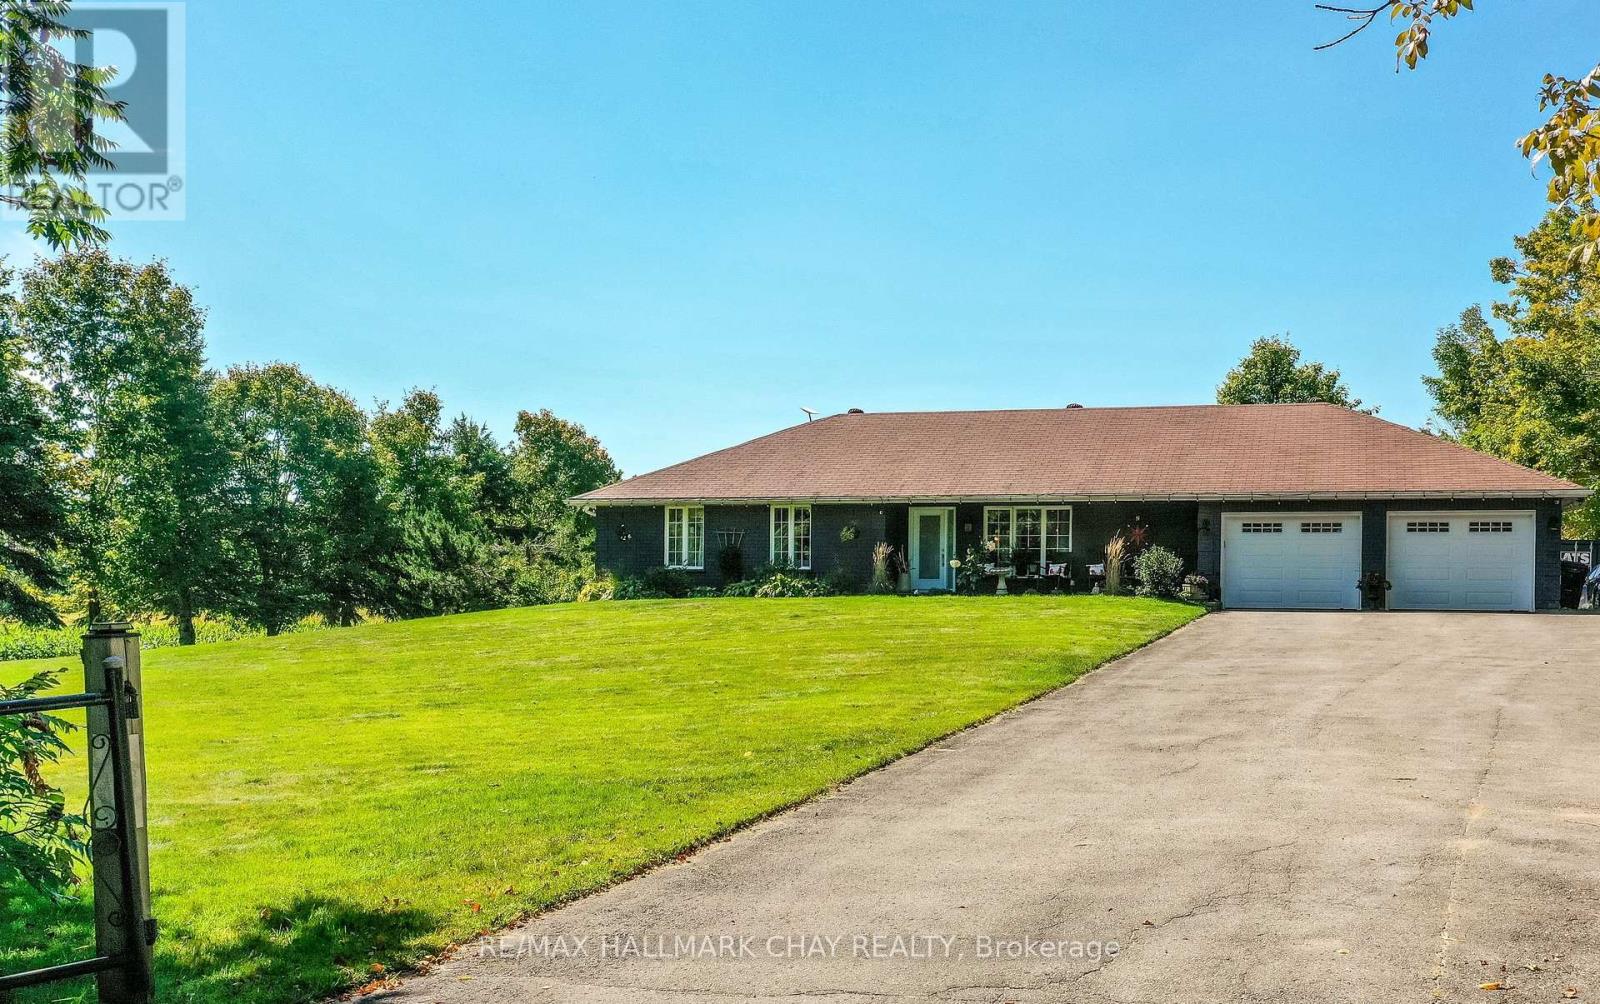
1440 2 Line N
Oro-Medonte, Ontario
Welcome to the dream home you've been searching for! This inviting 4 Bedroom, 3 bathroom bungalow offering open concept floor plan and versatile walk-out basement. Nestled on a private 1.2 acre lot in sought after rural Oro-Medonte. This well maintained home combines thoughtful living spaces ideal for family life or entertaining with a peaceful country setting, while remaining conveniently close to amenities, ski trails and Vetta Spa. The main floor features a stunning kitchen, new showpiece fireplace and main floor laundry for everyday convenience. A oversized double car garage that can be accessed from inside provides secure parking and ample storage. Downstairs provides endless options by providing a 2nd kitchen, living room, good size bedroom and bathroom - perfect as a secondary suite, or guest retreat. Step outside to enjoy expansive grounds and the relaxing hot tub and newly extended deck perfect for your summer BBQ. Sprinkler system for low maintenance lawn care. A wonderful opportunity to enjoy space, privacy and lifestyle in the country. * Other updates include new laminate floors in the basement, front interlock walkway, painted exterior brick, french doors in dining area, laundry room door, glass railing/deck extension. Plans available for 40x22 detached shop.* (id:50787)
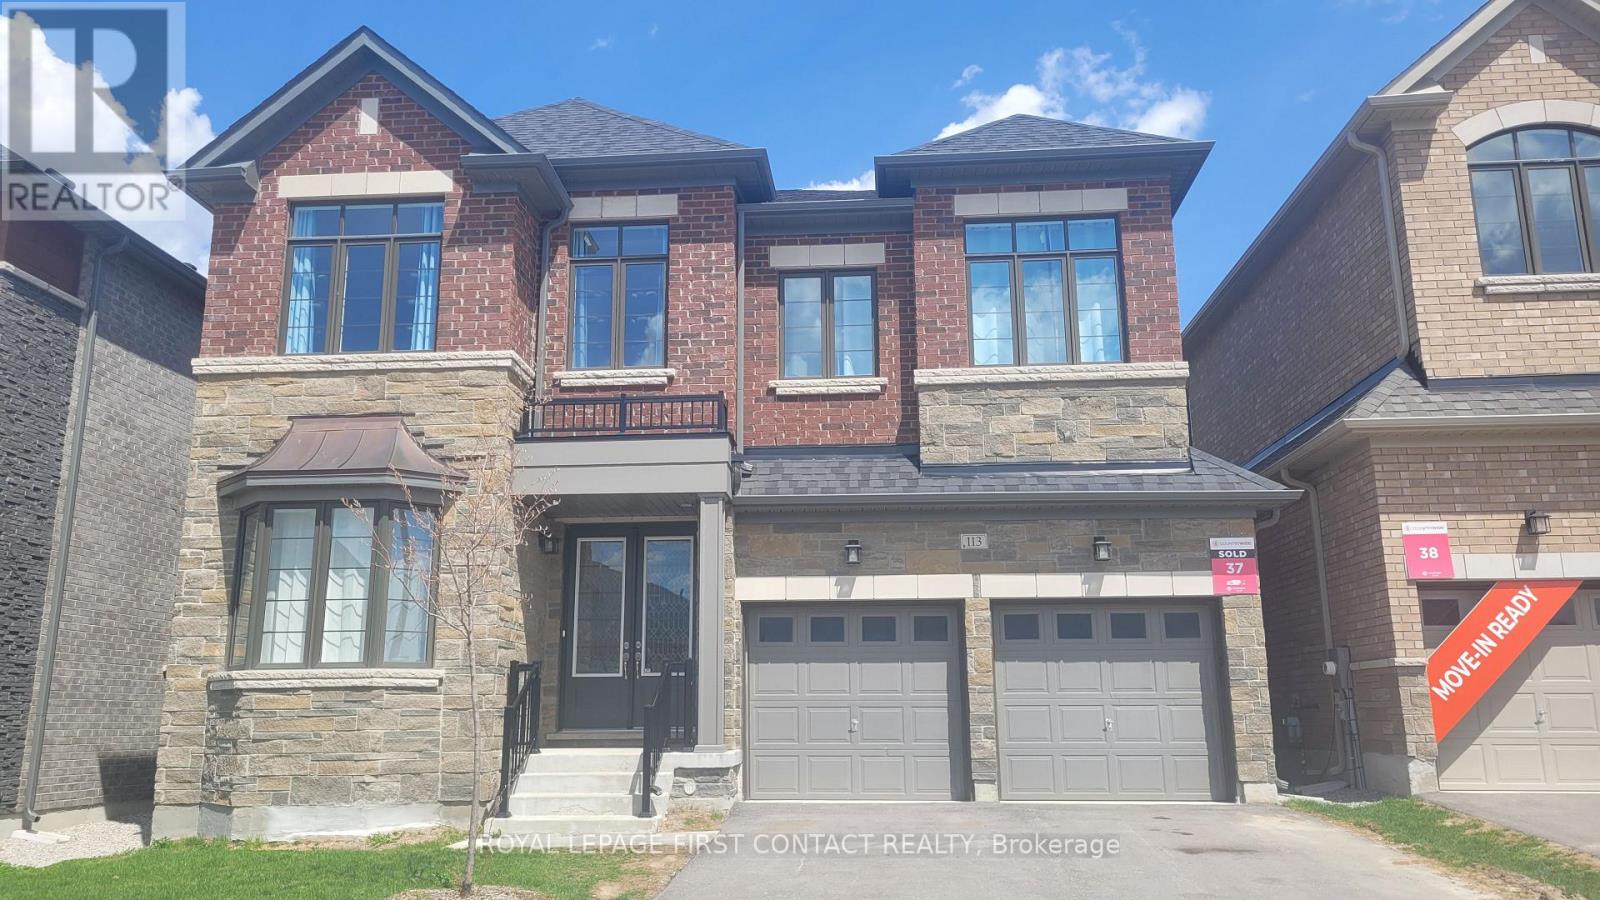
113 Bearberry Road
Springwater, Ontario
Modern Luxury in Midhurst Valley of Perfection experience the pinnacle of contemporary detached two-story home, Built in 2023, this residence is meticulously designed for large families who value privacy, elegance, and a carpet-free environment.The main level boasts an impressive architectural flow with high ceilings and abundant natural light. Host unforgettable evenings in the separated dining room, complemented by a spacious, inviting living room. Large functional open concept kitchen with food pantry. The second floor is a rare find, featuring 5 spacious bedrooms, each with its own dedicated ensuite bathroom. The Master Suite is A true retreat featuring a spa-like ensuite with a deep soaker tub, a separate stand shower, and double sinks, double walk-in closets. A large double-car garage provides plenty of room for vehicles and storage. Looking for A+++ family tenant. (id:50787)
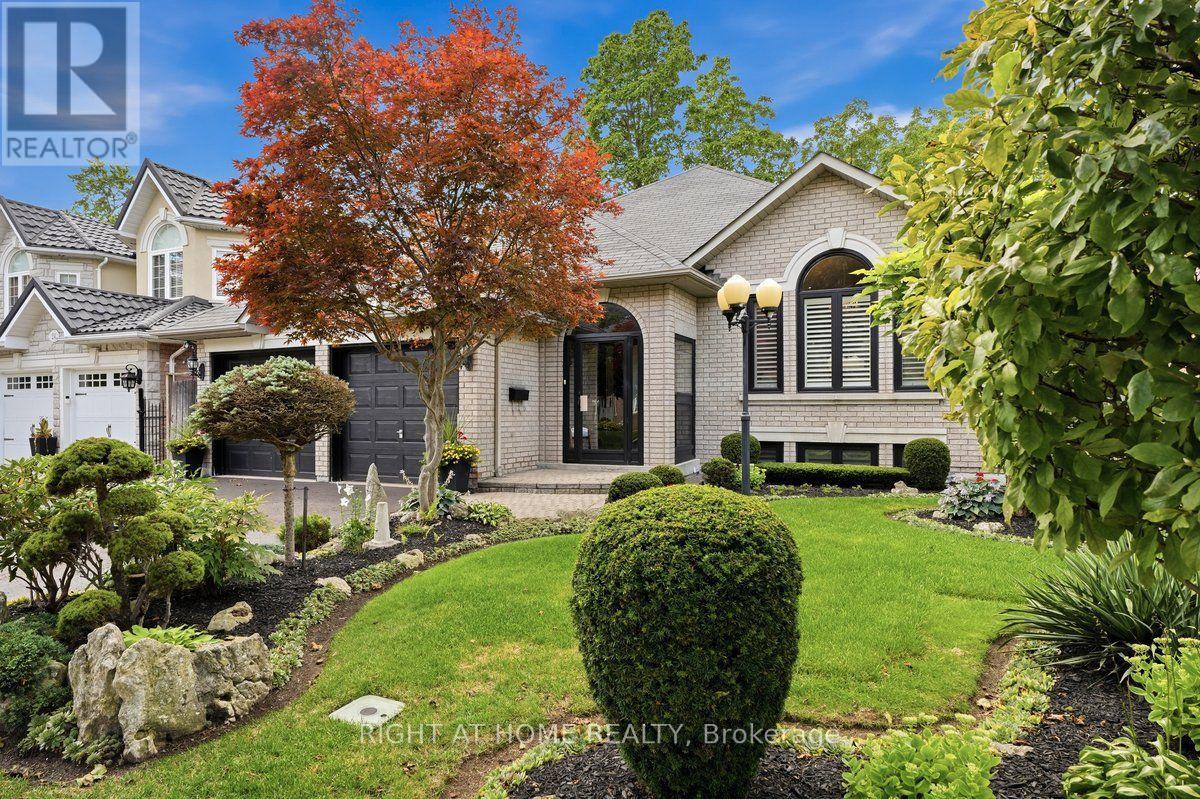
22 Romac Drive
Toronto, Ontario
Approx. 3,360 Sq. Ft. Of Total Living Space, With Approx. $500,000 Spent On Extensive Top-To-Bottom Renovations In 2019, Showcasing A Sophisticated Open-Concept Custom Design With High-End Thermador Appliances, All Windows And Doors Replaced, And Beautiful Hardwood Flooring Throughout. The Stunning Gourmet Kitchen Boasts Quartz Countertops, White Maple Cabinetry With Soft-Close Drawers, A Convenient Pot Filler, And An Impressive 3-Metre (118-Inch) Centre Island With Sink. The Main Floor Features A Dramatic Cathedral Ceiling, Modern Gas Fireplace, And Elegant Finishes, Including Glass Walk-In Showers, Double Sinks In All Bathrooms, And Chrome Fixtures. Fully Finished 2-Bedroom Basement Apartment With A Separate Kitchen Offers Excellent Rental Income Potential. The Two-Level Floating Cedarwood Deck, Completed In 2019, Is Perfect For Outdoor Entertaining And Relaxation. Additional Upgrades Include Electrical And Plumbing, Built-In Shelving, Under-Cabinet Lighting, Central Vacuum, Central Humidifier, Ecobee Thermostat, And Premium Stainless Steel Appliances, Including A Wine Fridge. Ideally Situated Minutes From Rouge National Urban Park And Close To The Lake, Pan Am Sports Centre, U Of T Scarborough Campus, And Highly Regarded IB Schools. Nestled On A Quiet, Beautiful Street Surrounded By Award-Winning And Organic Gardens, With Easy Access To Transit And GO Station. A Rare Turn-Key Opportunity Offering Luxury, Comfort, Extensive Upgrades, And Excellent Income Potential. Original Owner. (id:50787)
182 Kerwood Drive
Cambridge, Ontario
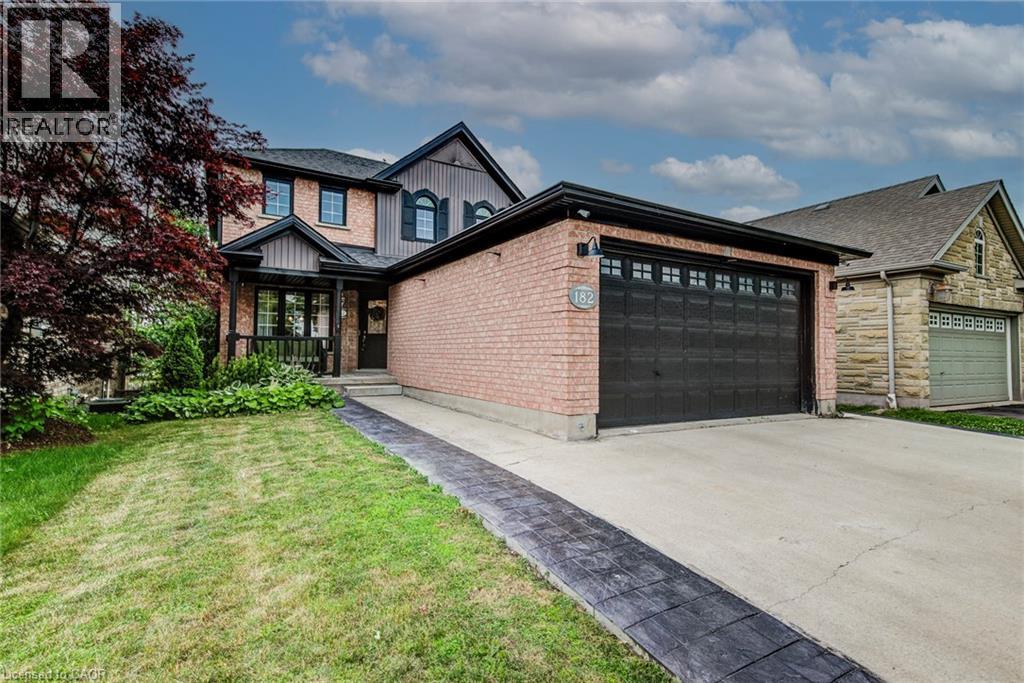
Beautifully renovated with a fully legal, city-approved second dwelling unit (2022), this exceptional 5-bedroom home offers the rare combination of modern living, income potential, and outstanding flexibility. Sun-filled living spaces are complemented by premium hardwood flooring throughout the main and upper levels, updated millwork, modern lighting, and fresh professional paint, creating a timeless interior that is both elegant and inviting. At the heart of the home, the spacious kitchen offers abundant workspace and is enhanced by a newly installed dishwasher and reverse osmosis water filtration system. The legal lower-level suite is thoughtfully designed with a full kitchen, oversized above-grade windows, a private walkout, patio, and separate pathway, making it ideal for multi-generational living, extended family, or a premium rental opportunity. Step outside to a full-width deck (2022) overlooking a private backyard providing a peaceful setting for entertaining or quiet evenings outdoors. A rare 28-foot deep double garage comfortably accommodates two full-size pickup trucks while still offering generous space for a workshop, hobbies, or additional storage. Its added depth also enhances the home's curb appeal by positioning the residence farther back from the street. Significant recent improvements include a newer roof, professionally painted exterior, and extensive concrete work across the driveway, side yard, and backyard (2022/2023). Thoughtfully updated throughout and complete with a legal second suite, this move-in-ready home offers exceptional flexibility, enduring quality, and lasting value. *Measurements as per Iguide with total exterior area above grade. (id:50787)
1623 - 525 Adelaide Street W
Toronto, Ontario
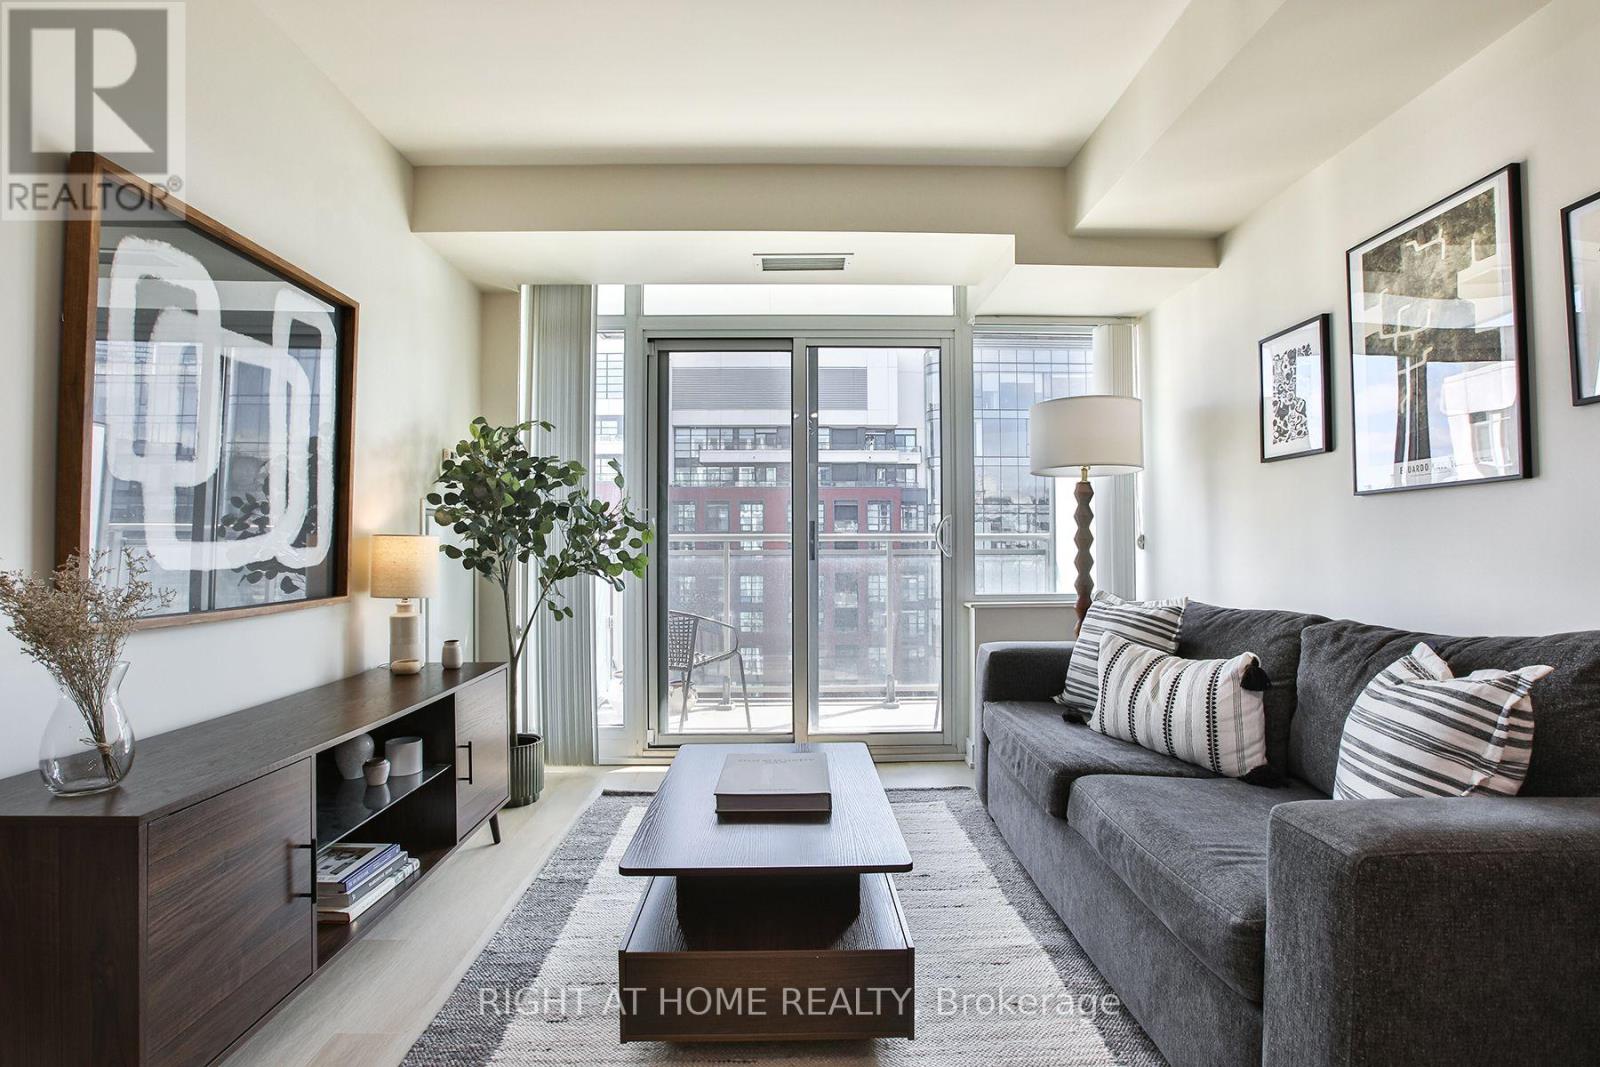
Love the energy of King West but still want a quiet place to come home to? This bright 2-bedroom, 2-bathroom condo delivers the best of both worlds-tucked into a peaceful pocket with park views, yet just steps from King Street.The smart, functional layout offers no wasted space, with an open-concept living area, quartz countertops, full-size stainless steel appliances, and plenty of room to entertain. The spacious primary bedroom features a private ensuite, while the second bedroom is ideal for guests or a home office.Recent updates include updated lighting (2026), a new kitchen backsplash (2025), full-size washer and dryer, mirrored closet doors, and a newer oven.Enjoy parking and a locker, low maintenance fees, and impressive amenities including an indoor pool, gym, party and media rooms, saunas, steam room, and rooftop terrace with BBQs.Steps to some of Toronto's best restaurants, cafés and shops, plus Trinity Bellwoods, the waterfront, transit, and the future Ontario Line. Quiet when you want it, King West when you don't. (id:50787)
24 Hunt Street
Hamilton, Ontario
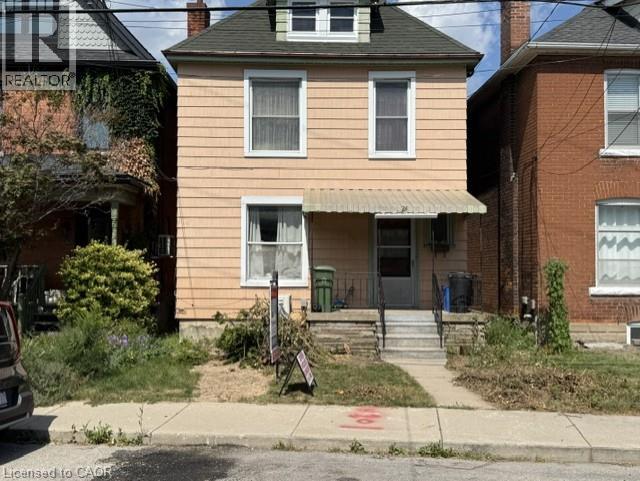
Fantastic, spacious, 2.5 storey home in Hamilton's west end. Convenient to McMaster University, Highway 403 access, buses, shopping, schools. 4 bedrooms, 3 bathrooms. 3 bedrooms have ensuite baths. Ideal houseshare opprtunity near McMaster University. Main floor laundry. Updated mechanicals-high pressure copper waterline(2026), high efficiency gas furnace, central air. 8 to 12 months lease option available. Must see home. All room sizes approximate and irregular. (id:50787)
8 - 176 Clonmore Drive
Toronto, Ontario
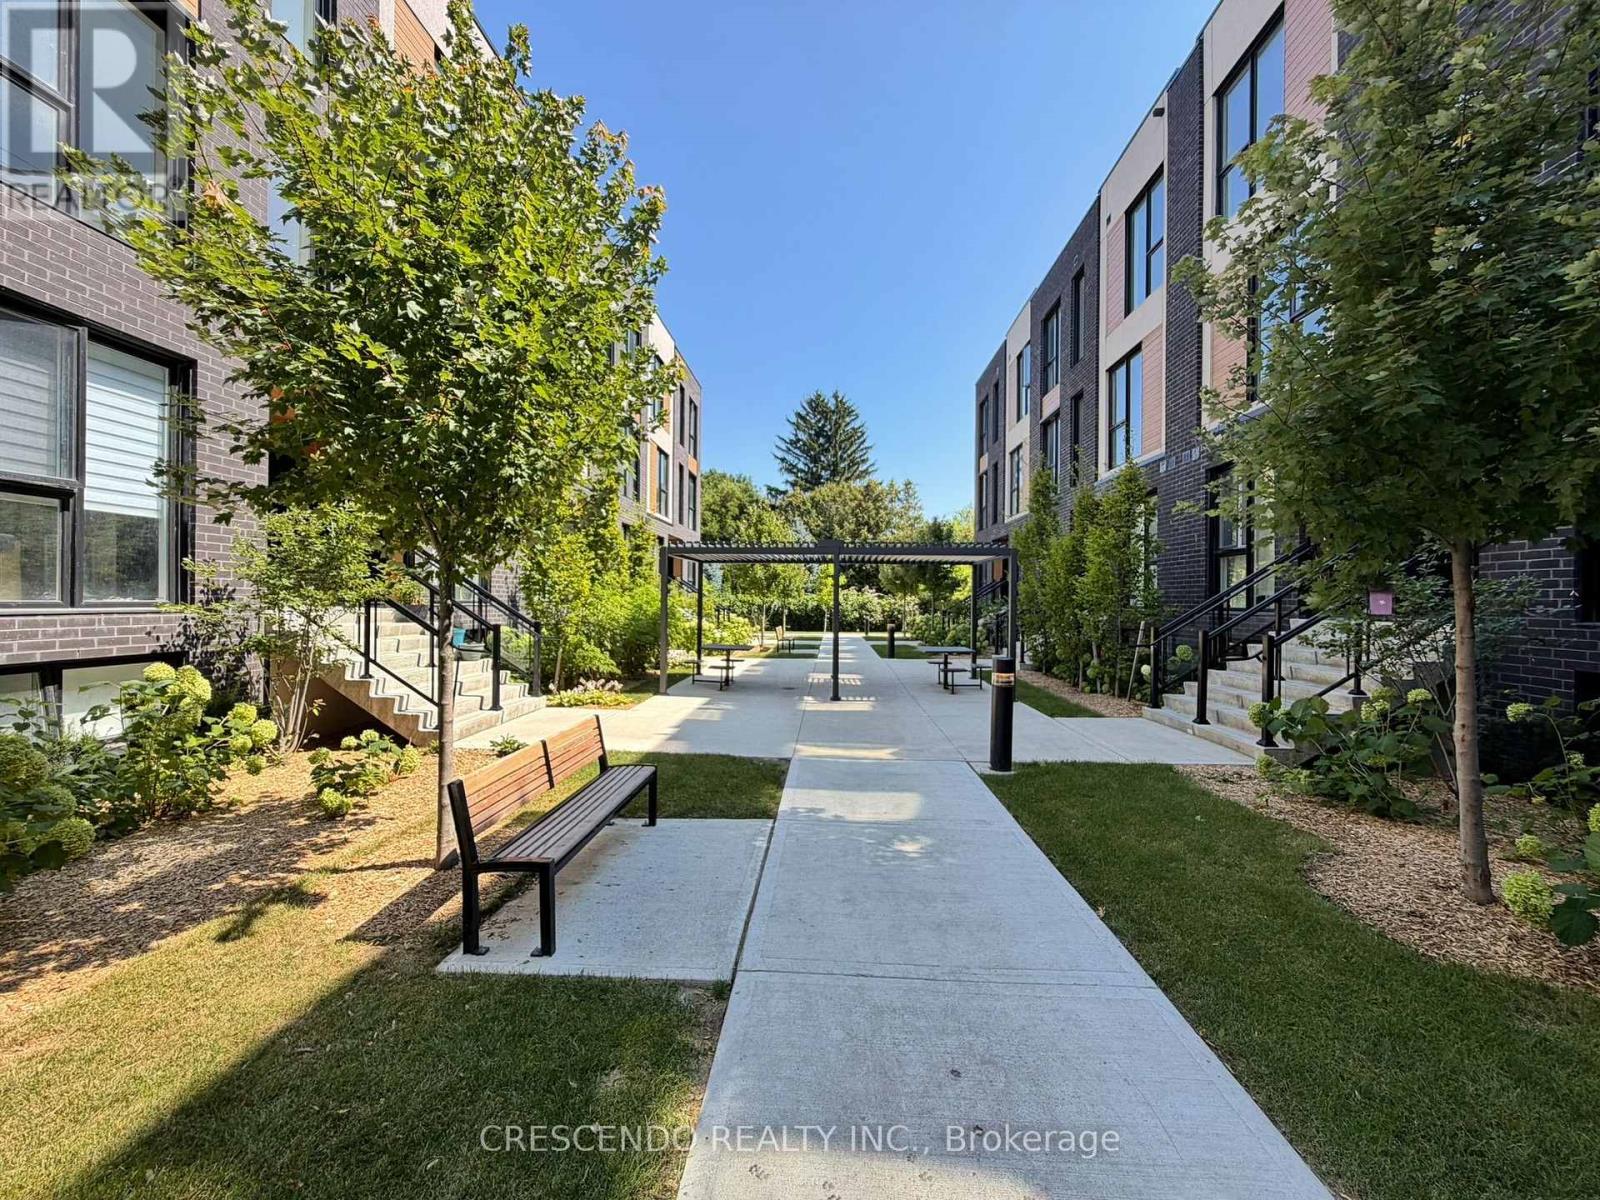
Welcome to this bright and spacious 3-bedroom, 2-bathroom home offering approximately 1,100 sq ft of thoughtfully designed living space in the highly desirable Birchcliffe-Cliffside neighbourhood. This move-in-ready property combines comfort, functionality, and style. It's perfect for families, professionals, or anyone looking for a well-appointed rental in one of Scarborough's most convenient pockets. Laminate flooring throughout creates a warm and low-maintenance atmosphere. The modern kitchen features sleek stainless steel appliances, ample cabinetry, and quartz counters, which are ideal for home cooking and entertaining. The open and functional layout provides comfortable separation between living, dining, and sleeping spaces. Three bedrooms and two full bathrooms add convenience for families or roommates sharing the space. In-suite laundry, storage, backyard/outdoor space, and underground parking. Ideally situated just minutes from Kingston Road's shops, cafes, and restaurants, this location also offers easy access to TTC transit routes and the GO Station, making downtown commutes simple. Nearby parks, top-rated schools, and the Scarborough Bluffs waterfront add to the appeal of this vibrant, family-friendly community. (id:50787)
65 Normandy Place
Oakville, Ontario
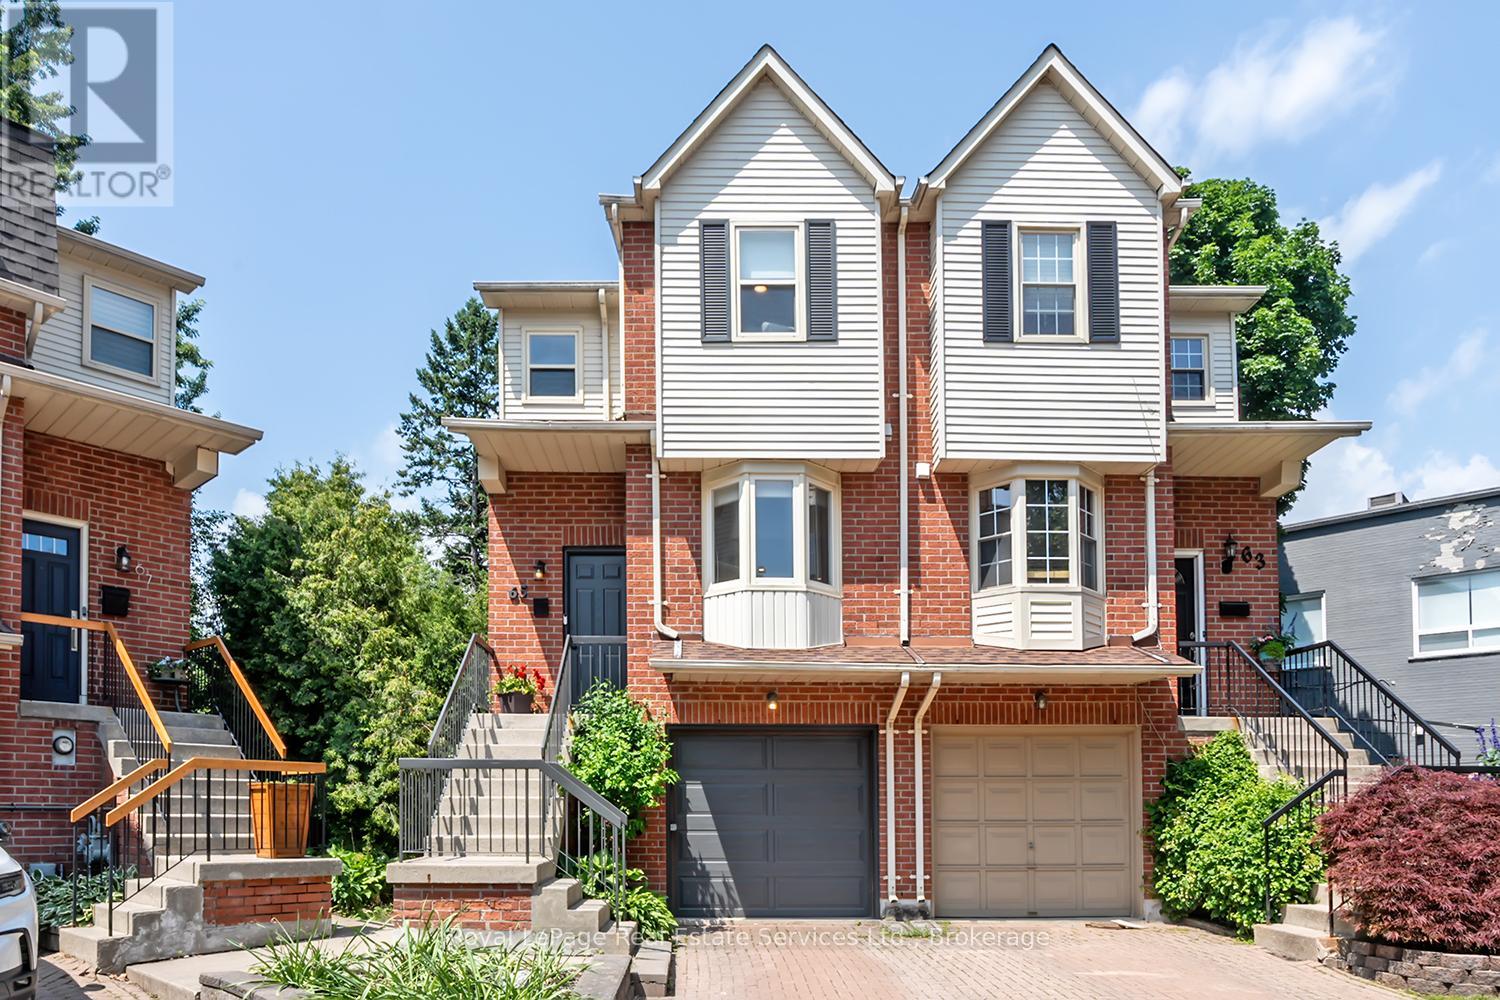
Wow! Fantastic Opportunity to live in the Heart of Kerr Village. This Stunning Renovated Freehold Semi offers all the must haves & is on an oversized private pie shaped lot! This Beautifully Reno'd home offers a fantastic open concept layout, an updated Kitchen '25 Featuring Dark Green shaker style cabinetry with gold hardware, B/I stainless steel appliances, tile backsplash, open display shelves, pot lights, breakfast bar & bright bay window overlooking the front of the house. Open to the Living & Dining Rm which has pot lights & crown moulding T/O & direct access to the back deck. The 2nd floor offers the luxurious primary suite with custom wall panelling, crown moulding, California closets & reno'd ensuite with custom glass shower. The 2nd Bdrm offers a custom California closet & crown moulding. The main & 2nd flr. offer wide plank white oak flooring & stairs from foyer & to 2nd flr with custom wrought iron spindles, Newer broadloom on stairs to lower lvl. The lower lvl is perfect for a home office, family rm or 3rd bedroom, offering a Reno'd powder rm., laundry rm., walk-out to backyard & direct access to the garage. Some of the other features to enjoy is the upgraded mini-split heating/cooling system & vented on 2nd flr., EV charging ready electrical panel, upgraded doors, trim & hardware T/O house, smooth ceilings T/O, parking for 3 cars, recently painted exterior '26, newer front door '19, siding/eavestroughs/soffits '21, furnace '24, spacious 2nd storey deck w stairs to back garden, on a quiet family friendly cul-de-sac with park & visitor parking & the list goes on. Prime Location w Walk-ability to restaurants, shops, public transit, schools, Kerr Village, the Lake & Downtown Oakville while mins to major HWY's. Don't miss this Amazing Opportunity!!! (id:50787)
38 Temagami Trail
Wasaga Beach, Ontario
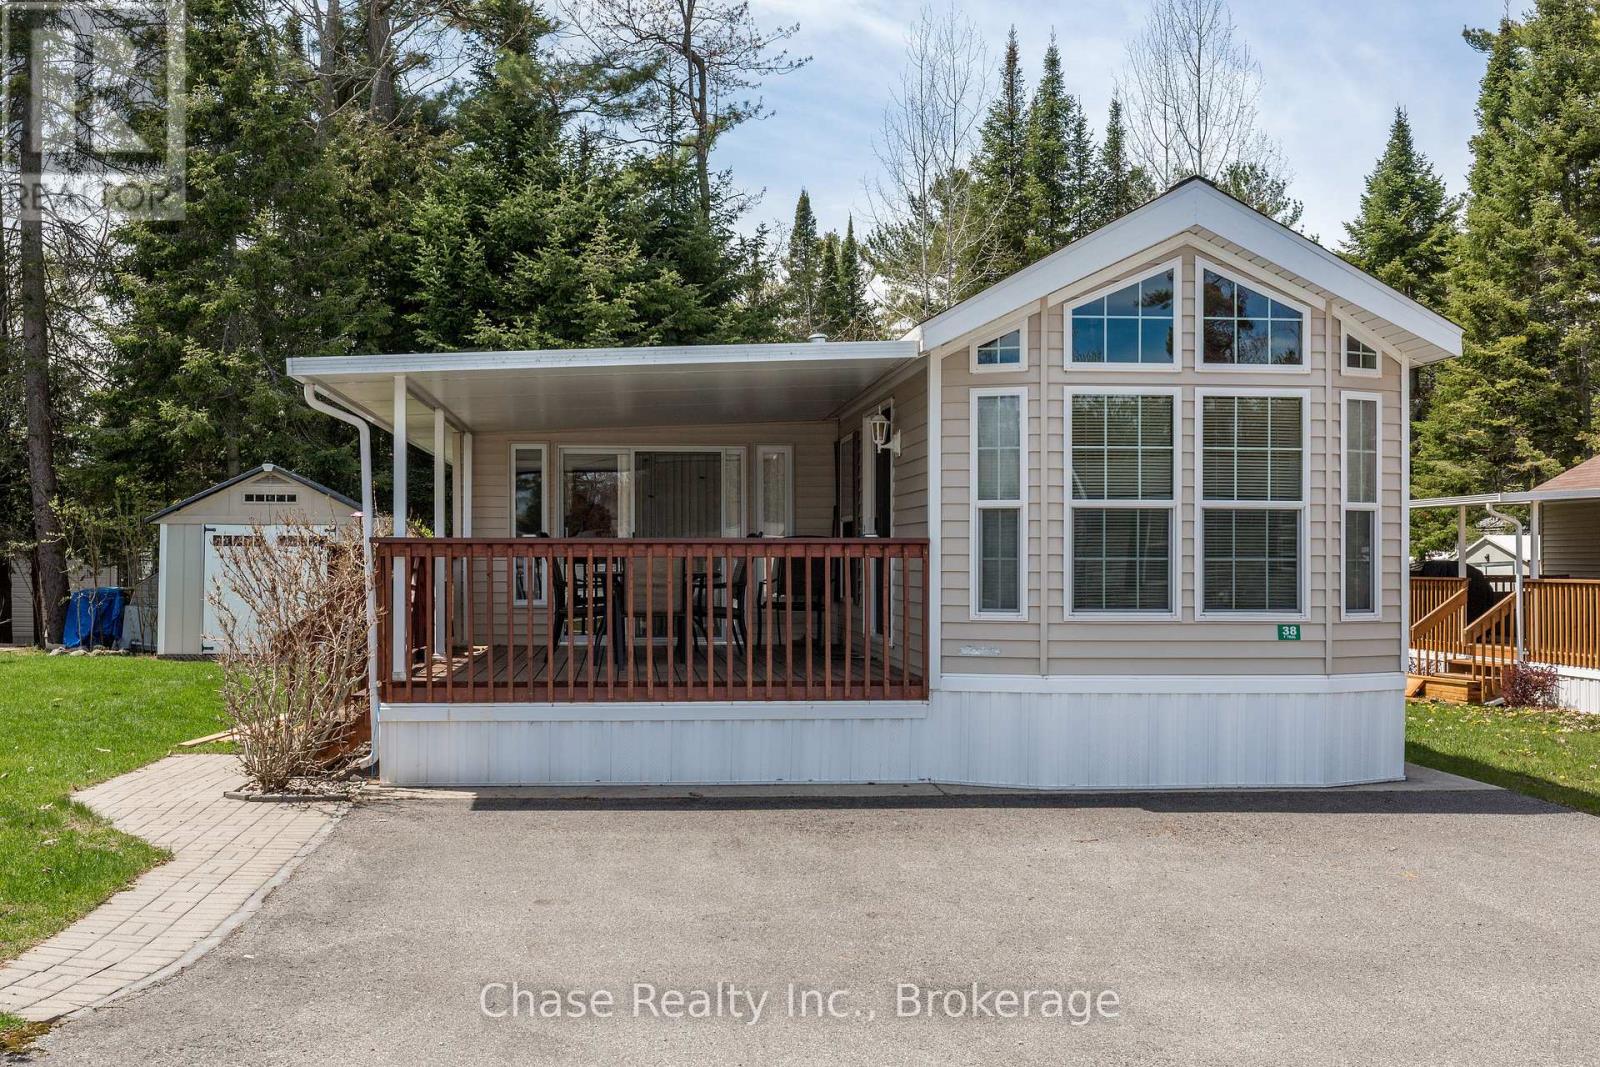
Escape to resort-style living at the highly sought-after Popular Country Life Resort! This beautifully maintained seasonal mobile trailer offers 7 months of enjoyment on a private lot, giving you the perfect balance of community fun and personal retreat. The resort is packed with amenities for the whole family, including pools, splash pads, playgrounds, mini putt, pickleball courts, and so much more.Step inside to discover a bright and inviting interior featuring vaulted ceilings and a thoughtfully designed layout that's perfect for creating lasting family memories. Outside, enjoy your spacious private deck-ideal for morning coffee, summer BBQs, or relaxing evenings surrounded by nature. The property also includes a large shed with plenty of storage space for all your seasonal gear and outdoor essentials.Charming, comfortable, and being sold furnished, this turnkey getaway is ready for you to move in and start enjoying resort life from day one. Whether you're looking for a peaceful retreat or a fun-filled family escape, this property has it all! Seasonal camping fees are $8,333.75 for the full season. (id:50787)
26 Elmvale Court
Townsend, Ontario
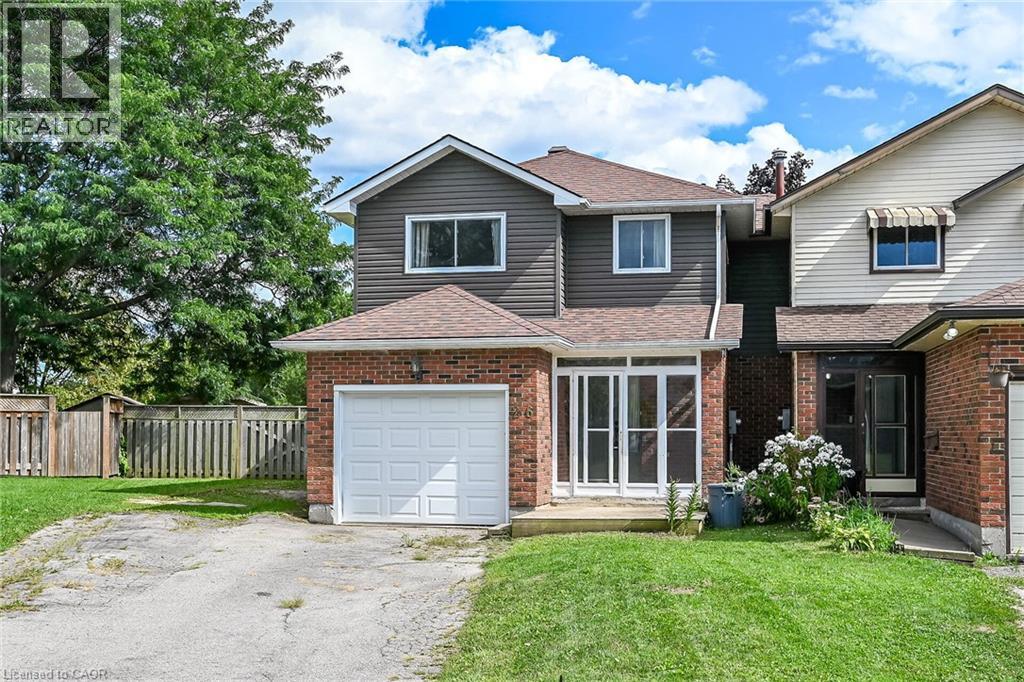
Discover incredible value here at 26 Elmvale Court - located in Townsend’s established northeast quadrant - a friendly Haldimand County community situated near the Norfolk County border - 40 min commute to Hamilton, Brantford & Hwy 403 - central to Hagersville, Port Dover/Lake Erie, Waterford & Simcoe’s popular amenities - just mins to Jarvis. Incs 1982 built 2 storey home, linked below ground to neighboring west property, positioned on serviced 0.20 ac pie shaped lot w/huge fenced rear yard abutting large manicured public park - close proximity to Community Centre, Ball Diamond, Church & Day Care Centre. Introduces 1,759sf of above grade living area, 857sf basement level, 228sf garage plus handy 10’x15’ multi-purpose building mounted on concrete floor. Glass enclosed pre-foyer accesses inviting front foyer leads past 2pc bath & garage entry door - to updated kitchen sporting new in-vogue white cabinetry-2010, travertine tile flooring-2015, SS appliances & dinette enjoying patio door walk out to large 425sf composite entertainment deck - design continues w/comfortable living room enhanced w/recently hand crafted stone feature wall boasting stylish electric fireplace & built-in TV opening. Formal dining room ftrs sweeping curbed staircase ascending to bright, spacious 2nd floor highlighted w/lavish primary bedroom incs gorgeous, renovated 4pc ensuite-2014 & walk-in closet completed w/2 roomy additional bedrooms flanking modern 4pc main bath remodeled in 2014. Functional basement offers family room, common area, sizeable laundry room, utility room, desired 4th bedroom & cold room. Extras - n/g furnace/AC-2014, roof shingles-2018, vinyl windows-2013, upgraded 100 amp hydro panel-2016, exterior vinyl siding-2012, facia/soffit/eaves-2012, low maintenance vinyl main level flooring-2021, carpeted upper level flooring-2010, & paved driveway. Experience Affordable Country-style Living in this Family Friendly community where wholesome values still exist! (id:50787)
72 Windward Drive
Grimsby, Ontario
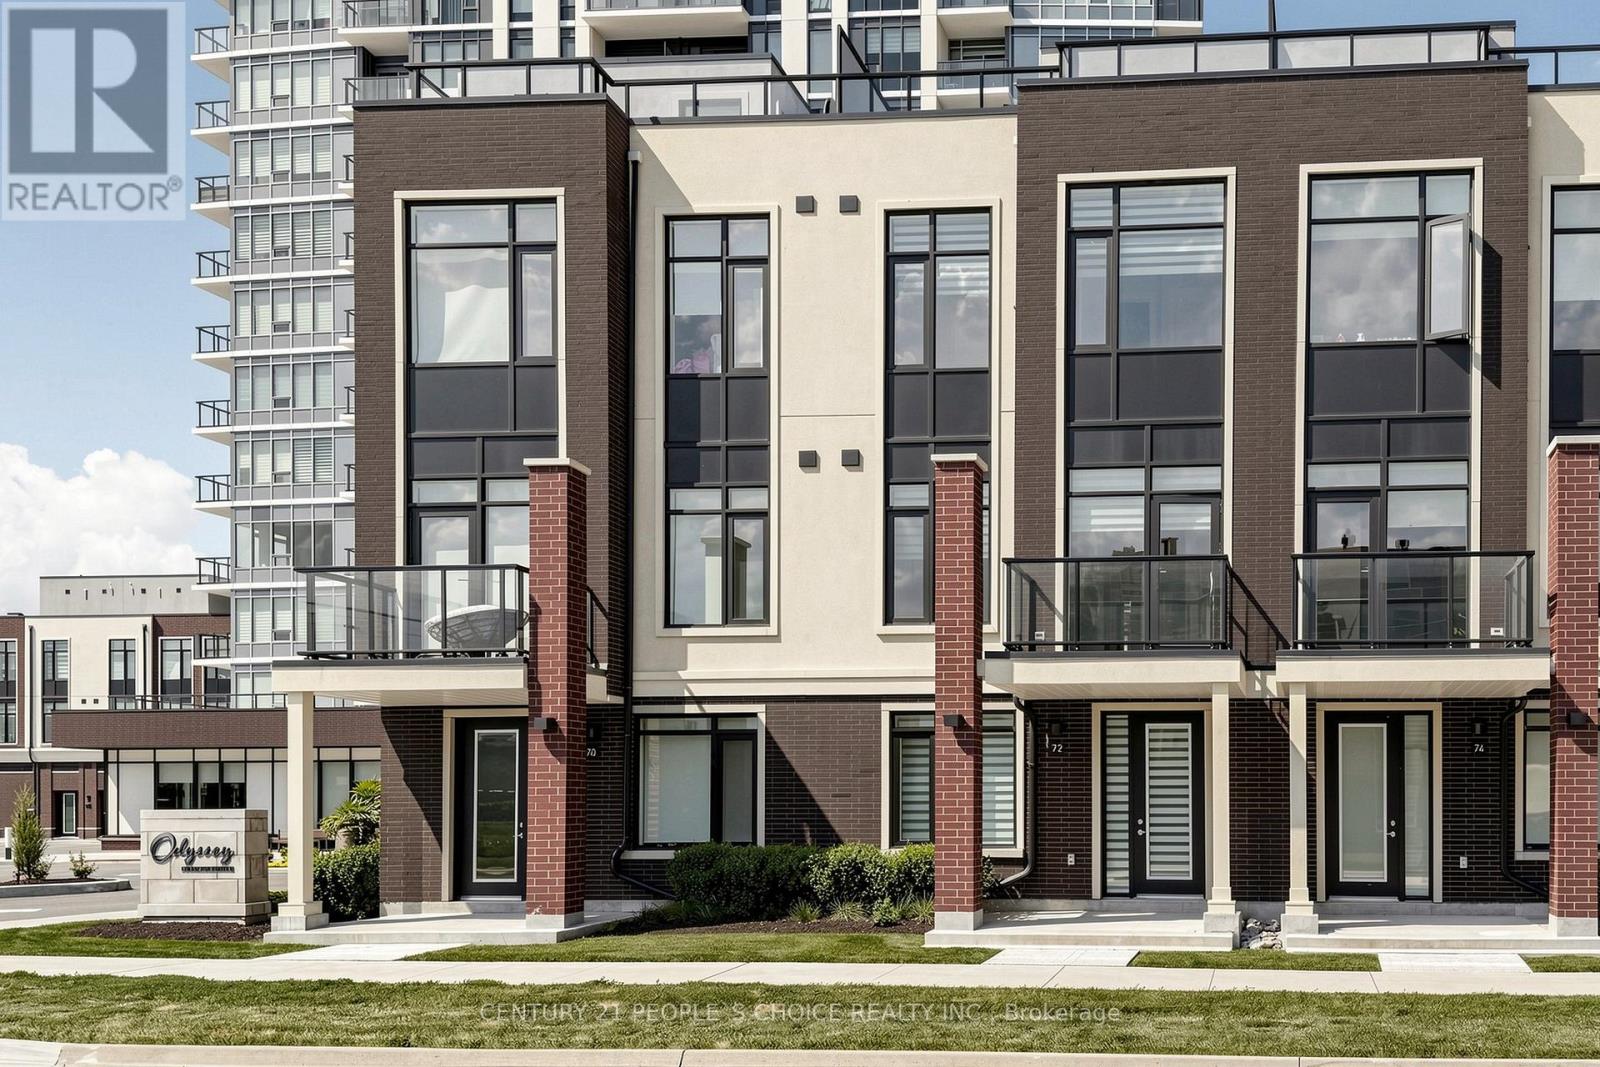
Enjoy Lakeside Living At Odyssey Building In The Grimsby-On-The Lake Community! Beautiful 3 Bedroom + Den +2.5 Bath + Rooftop Terrace Condo Townhouse. Features An Open Concept Layout, Modern Finishes, Laminate Flooring, 10 ft Smooth Ceilings & large windows, Quartz Counters & Ss Appliances. Bedroom Offers Walk-In Closet & Ensuite. Enjoy The Amazing Amenities This Building Has To Offer Gym And Yoga Room, Pet Spa, Rooftop Terraces, Party Room, Concierge Service And Visitor Parking. Minutes Away From Casablanca Beach, Nearby Shopping And Parks, Trail And Wineries. (id:50787)

124 Broker Drive
Hamilton, Ontario
Charming Family Home on Hamilton Mountain! Nestled in the sought-after Huntington neighbourhood, this well-maintained property features a perfect blend of comfort and convenience. Situated just steps from the scenic Mountain Brow, this home is ideal for families, first-time buyers, investors or those looking to settle into a vibrant community. Spacious Layout: A classic bungalow-style design featuring 3 bedrooms on the main level and a fully finished basement for additional living space. We have curb appeal with a private 3-car driveway and a welcoming front porch! The heart of the home: let's you enjoy a bright, functional kitchen with ample storage, flowing seamlessly into the spacious living room. The bonus living space: The lower level boasting a large recreation room, a piano/bar area, a storage room with work bench and plenty of storage, a cold room and the laundry room! Providing great potential for a separate unit with the side entrance. The private, fenced backyard creates a peaceful oasis for summer BBQs and relaxation. Experience the best of Hamilton Mountain living: short walk to Fay Avenue Park, Mohawk Sports Park, and the extensive trail networks of Kings Forest. Minutes away from the Huntington Recreation Centre. Perfectly located near top-rated schools! Easy access to public transit and major highways! Ready to see it for yourself? Don't miss the opportunity to own a home in one of Hamilton's most desirable pockets. (id:50787)

87 James Walker Avenue
Caledon, Ontario
Welcome to this exceptional luxury residence in the prestigious Castles of Caledon community in Caledon East. Situated on a premium 44-foot lot, this nearly new, fully detached home offers over 4,500 sq. ft. of beautifully designed total living space, combining elegance, comfort, and functionality. The striking stone and stucco exterior creates impressive curb appeal, while the thoughtfully designed interior features a spacious family room, an inviting combined living and dining area, and a private main-floor den-ideal for a home office, study, or additional living space. At the heart of the home is a stunning chef-inspired kitchen, complete with premium stainless steel appliances, a large center island, ample cabinetry, and contemporary finishes, making it perfect for both everyday living and entertaining. Rich hardwood flooring and elegant crown molding flow throughout, enhancing the home's sophisticated character. The upper level boasts five generously sized bedrooms and five full bathrooms, including a luxurious primary retreat featuring a spacious walk-in closet and a spa-like 5-piece ensuite. A separate side entrance leads to the unfinished basement, offering endless possibilities for future customization, additional living space, or potential income opportunities. Move-in ready and meticulously maintained, this remarkable property presents a rare opportunity to own a luxury home in one of Caledon East's most sought-after communities, close to parks, schools, amenities, and major commuter routes. Experience modern luxury, exceptional space, and outstanding value in the heart of Caledon East. (id:50787)
Basement - 2 Bedroom - 562 Feathergrass Crescent
Mississauga, Ontario
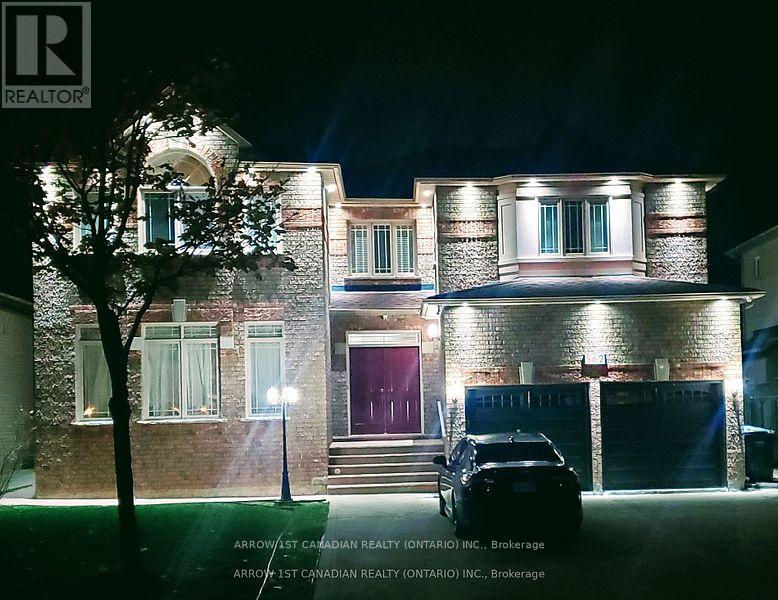
LEGAL, Self Contained , spacious , bright , 2 BR basement Apartment , separate entrance , quiet, prestige area, Close to Bus Routes to Sq.One , Airport , Kennedy Rd. Near parks, community centre, library, shopping & schools bus routes.. Up to date surveillance cameras, smoke, fire, radon gas detectors Well Kept Property. VACANT IMMEDIATE OCCUPANCY! (id:50787)
3 Sweet Cicely Street
Springwater, Ontario
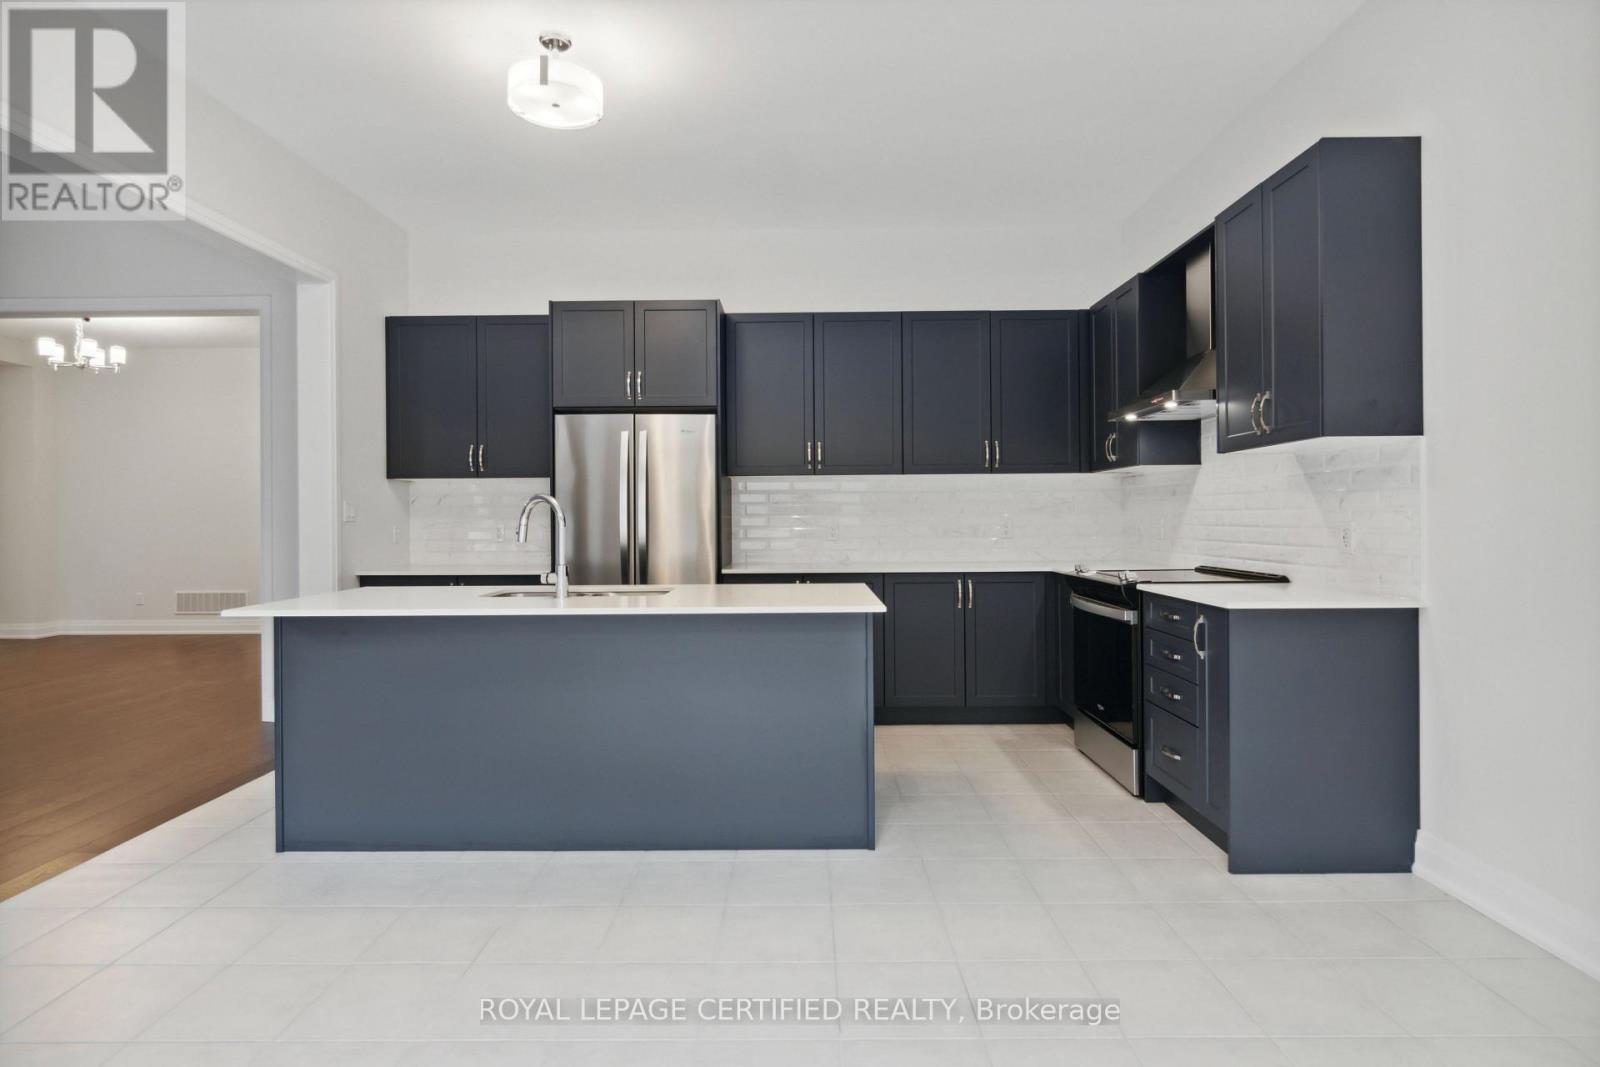
Welcome To 3 Sweet Cicely St In Prestigious Springwater Neighborhood. A Detached Home Boasting over 2,800 Sq.Ft. With 4 Large Bedrooms, Office space, And 3.5 Washrooms With 3 Full Washrooms On The Second Floor. Gleaming Hardwood Flooring On The Main Floor. Stainless Steel Appliances. Centre Island For Entertaining. Gas Fireplace , Den/Office Room On Main Floor Spacious Bedrooms W/ Ensuite Baths. Few Minutes To Barrie & Hwy400. A Must See! Extras: This Home Is In A Fabulous Neighborhood- Close To Golf, Skiing, Hiking, Ski Hills, Golf Courses, Beaches And 5 Minutes From All Of Your Amenities In Barrie. Come take a look today! (id:50787)
1125 Woodland Drive
Oro-Medonte, Ontario
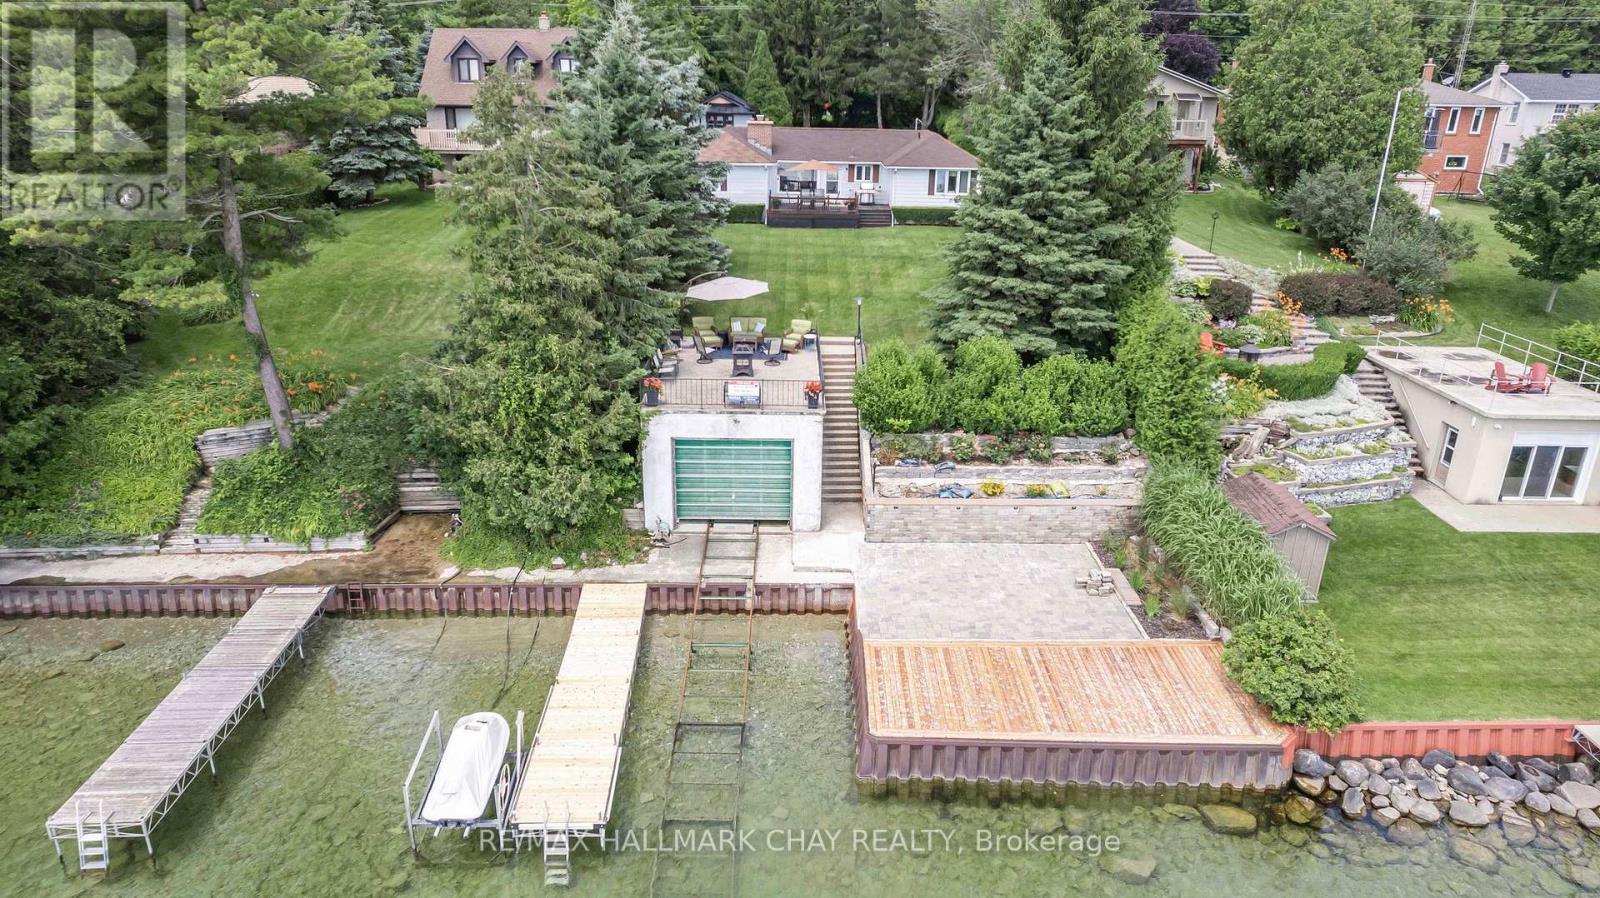
Welcome to your own private waterfront paradise, where 72 feet of pristine shoreline and crystal-clear, hard-bottom water create the perfect setting for swimming, boating, fishing, and breathtaking sunrises. This fully winterized 3-bedroom, 2-bathroom bungalow is nestled among mature trees, offering exceptional privacy and spectacular lake views from the moment you arrive.Inside, the bright open-concept living space is designed to maximize the stunning waterfront scenery. New vinyl flooring, a cozy wood-burning fireplace, and expansive windows create a warm and inviting atmosphere, while the walkout to the oversized lakeside deck makes indoor-outdoor living effortless. The eat-in kitchen overlooks the water and features stainless steel appliances, including a 6-burner gas stove, refrigerator, and dishwasher-making every meal a dining experience with a view.Wake up each morning to tranquil lake vistas from the spacious primary bedroom, complete with its own ensuite. Two additional bedrooms and a full 4-piece bathroom provide comfortable accommodations for family and guests, while the lower level offers convenient laundry facilities and plenty of storage.Step outside and experience what truly sets this property apart. The impressive 30' x 33' waterfront deck is the ultimate destination for entertaining, relaxing, or simply soaking in the beauty of the lake. The 26.5' x 16' boathouse with marine railway provides exceptional convenience for boaters, while the expansive 29' x 18' concrete rooftop deck offers an unforgettable space to enjoy sunrises, host friends, or unwind beneath the stars.Whether you're looking for a year-round home or the perfect four-season cottage, this exceptional waterfront property offers the rare opportunity to embrace the lake lifestyle you've always dreamed of. Simply move in, relax, and start making memories that will last a lifetime. (id:50787)
601 - 1 Grandview Avenue
Markham, Ontario
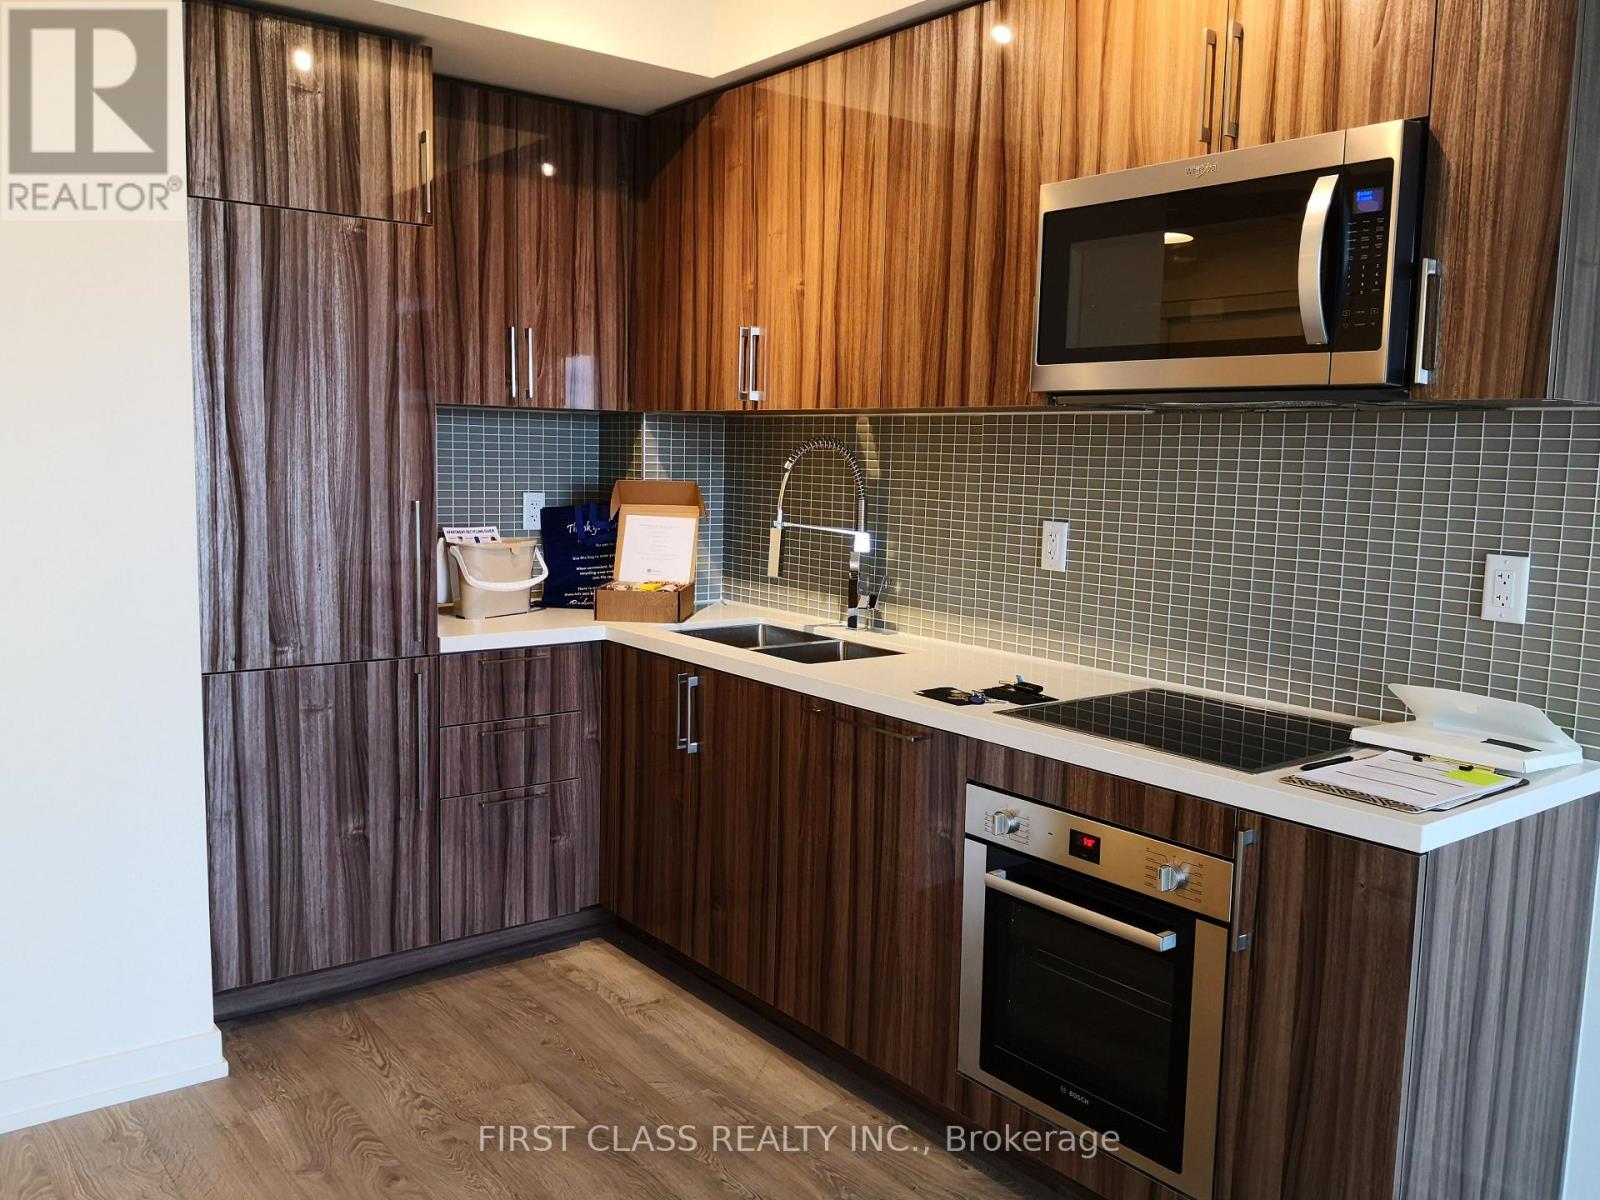
Welcome To -Vanguard-- Located On Yonge Street Just North Of Steeles. Fantastic Layout 1 Bedroom Plus Den With 9 Foot Ceiling And Very Bright Exposure. Steps From Upcoming Subway At Steeles! New 3/4 Acre Park Next Door! Amazing Building Amenities:Fitness & Yoga Rooms, Theatre, Saunas, Guest Suites, Children's Playroom, Library, Lounge/Party Room! (id:50787)
906 - 38 Lee Centre Drive
Toronto, Ontario
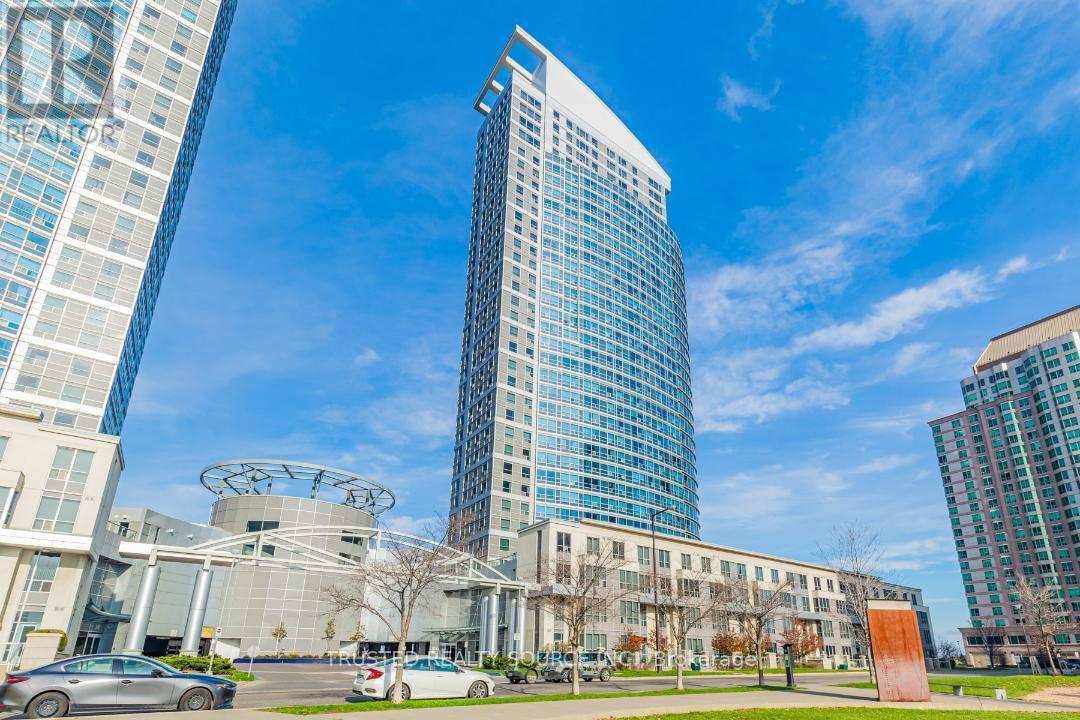
"Ellipse Two" Sun Filled Unit, With South East & South West Views. Building Amenities Includes Indoor Pool, Sauna, Concierge, Gym, Party/Meeting Rooms, Rooftop Deck/Garden. Close to Scarborough Town Centre, Public Transit, HWY 401 & More. Cork Floors Throughout, Except for Bedroom. Kitchen with open concept Breakfast Bar. (id:50787)
915 - 27 Mcmahon Drive
Toronto, Ontario
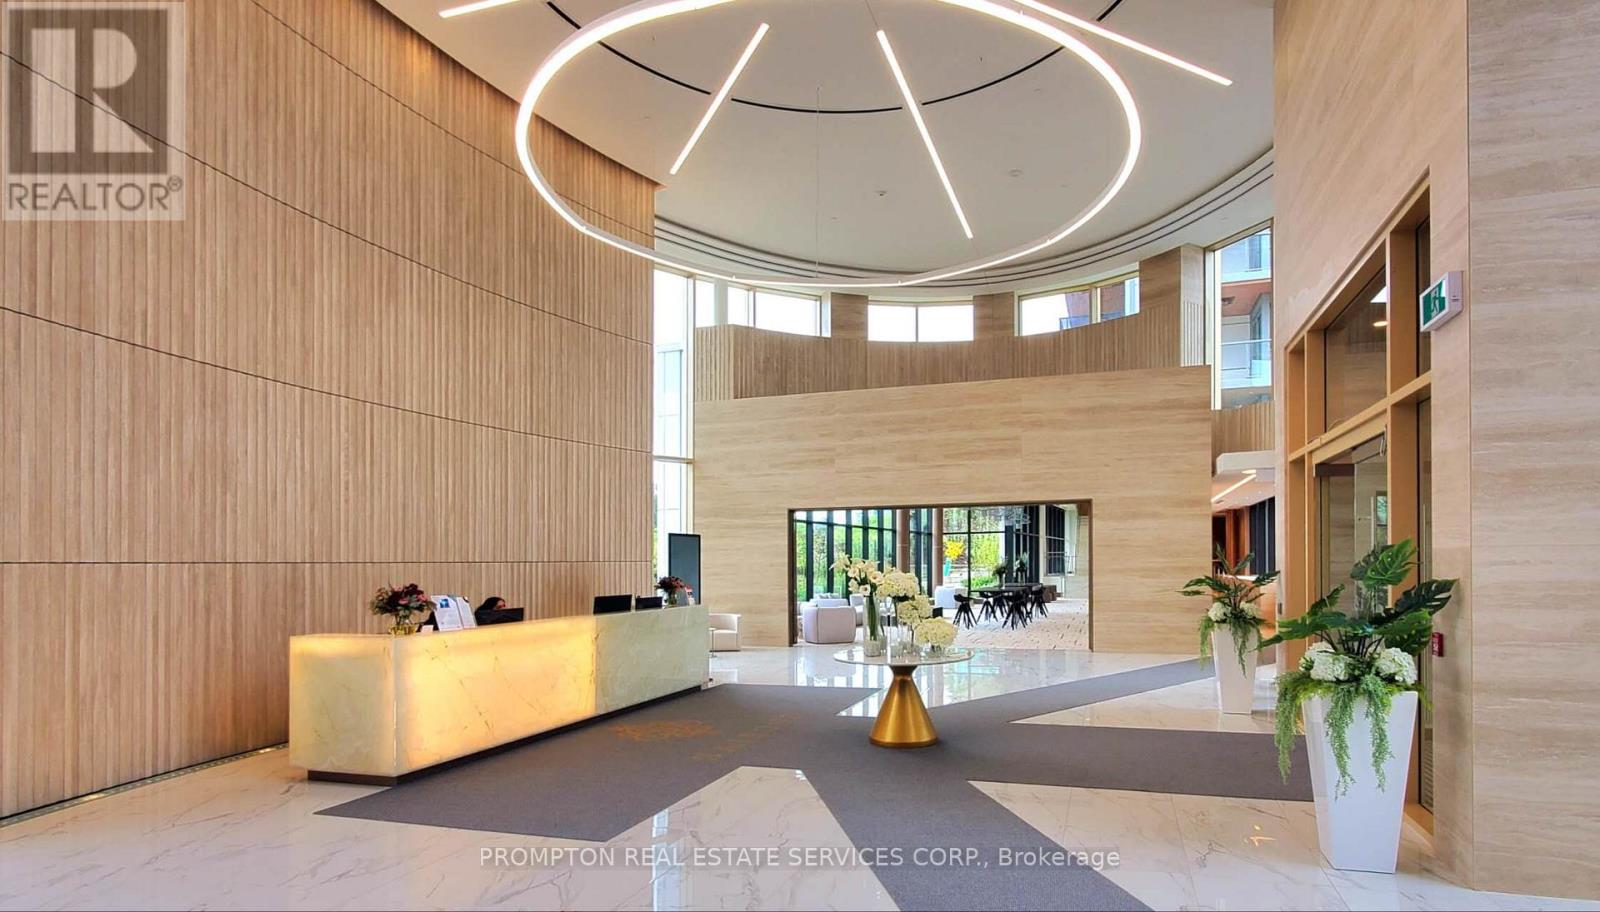
Luxurious Saisons Condos at Concord Parkplace. 530 Sqft Of Interior + 163 Sqft Of Balcony, Relaxing Park Views, 9'Ceiling with Floor To Ceiling Windows, Laminate Floor Throughout, Premium Finishes, Quartz Countertop, Built-In Miele Appliances.Roller Shade Window Coverings. High-End Designer Cabinetry. Bedroom Closet Organizer. Heater On Balcony Ceiling. Building features touchless car wash, electric vehicle charging station, visitor parking & an 80,000 sq. ft. Mega Club. Tennis/Basketball Crt/Swimming Pool/Sauna/Formal Ballroom And Walk to Bessarion subway & Leslie Subway Station, oriole GO & IKEA. Minutes to 401, 404, etc.Bayview Village & Fairview Mall. (id:50787)
84 Westmeadow Drive Unit# 1
Kitchener, Ontario
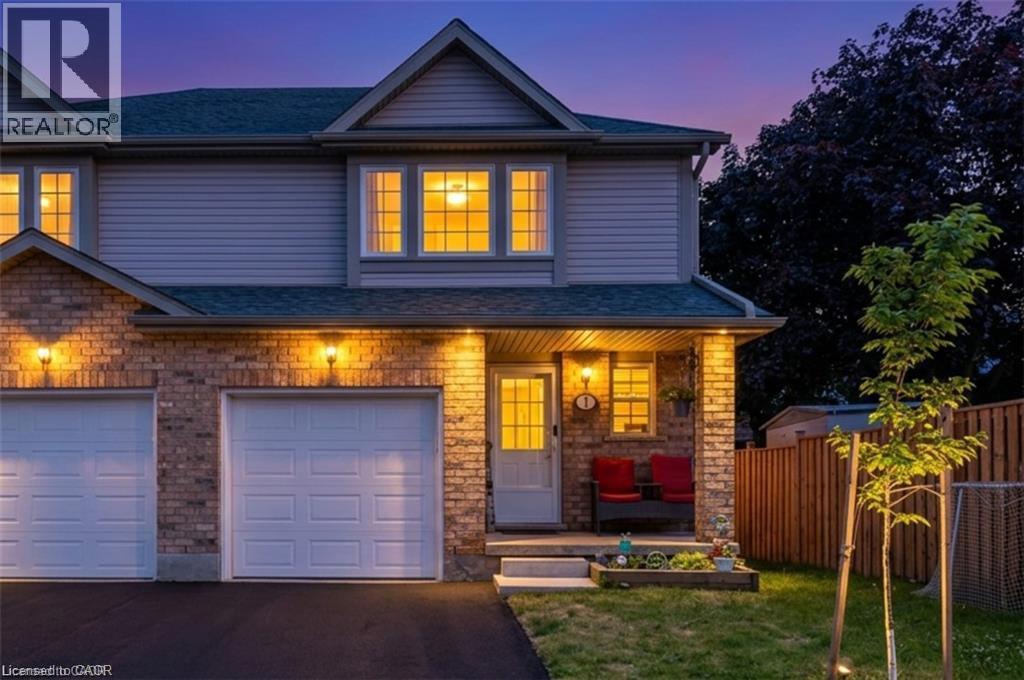
Welcome to this warm and inviting family home, ideally situated close to shopping, public transit, schools, places of worship, walking trails, and easy highway access. Step inside through the welcoming foyer, a convenient 2-piece powder room. The bright, updated kitchen features modern countertops, a stylish backsplash, an island, newer appliances, and updated light fixtures (2021). The kitchen flows seamlessly into the dining area and spacious living room. Sliding doors lead to a private deck, ideal for enjoying your morning coffee or summer barbecues. Upstairs, the spacious primary bedroom offers a private retreat complete with a 4-piece ensuite bathroom and walk-in closet. Two additional bedrooms and another full 4-piece bathroom provide plenty of room for a growing family, guests, or a home office. The finished basement, fully renovated in 2025, adds valuable living space with a large recreation room currently being used as a bedroom, a beautifully finished 3-piece bathroom, a completed laundry area, a utility room, and new carpeting. Additional updates include new carpeting on the upper-level stairs (2025), a new water heater, and a new water softener. This home has been extensively updated over the years, including pot lights, kitchen renovations, appliances, light fixtures, and high-efficiency toilets in 2021. In 2022, the windows and garage door were replaced through the condo corporation. Additional updates in 2024 include new flooring in the bathrooms, kitchen, and hallway. Complete with a one-car garage and located in a convenient, family-friendly neighbourhood. (id:50787)
233 Postill Street
Brant, Ontario
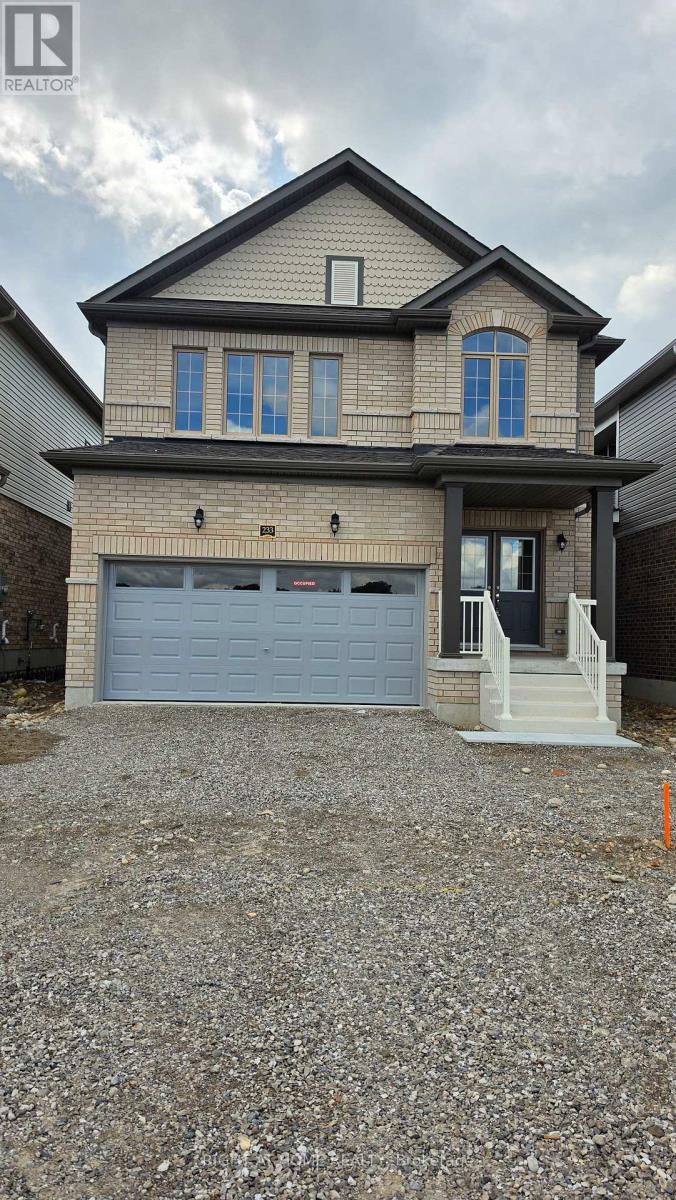
Executive living in Paris Riverside! Brand new, never-lived-in Fernbrook home featuring an open-concept layout, 9-ft ceilings, hardwood floors, oak stairs, and a stunning modern kitchen with quartz counters, large island, and porcelain tile. Offers 3 spacious bedrooms plus a versatile media room/office, 3 washrooms (including a 5-pc ensuite), and convenient 2nd-floor laundry. Features direct interior garage entry with an oversized coat closet, modern blinds, high-efficiency A/C, Tankless Hot Water heater, basement, and 4-car total parking (2-car garage). Minutes to scenic Grand River, trails and historic downtown Paris! Tenant Pays All Utilities. (id:50787)
6 Kerman Avenue
Grimsby, Ontario
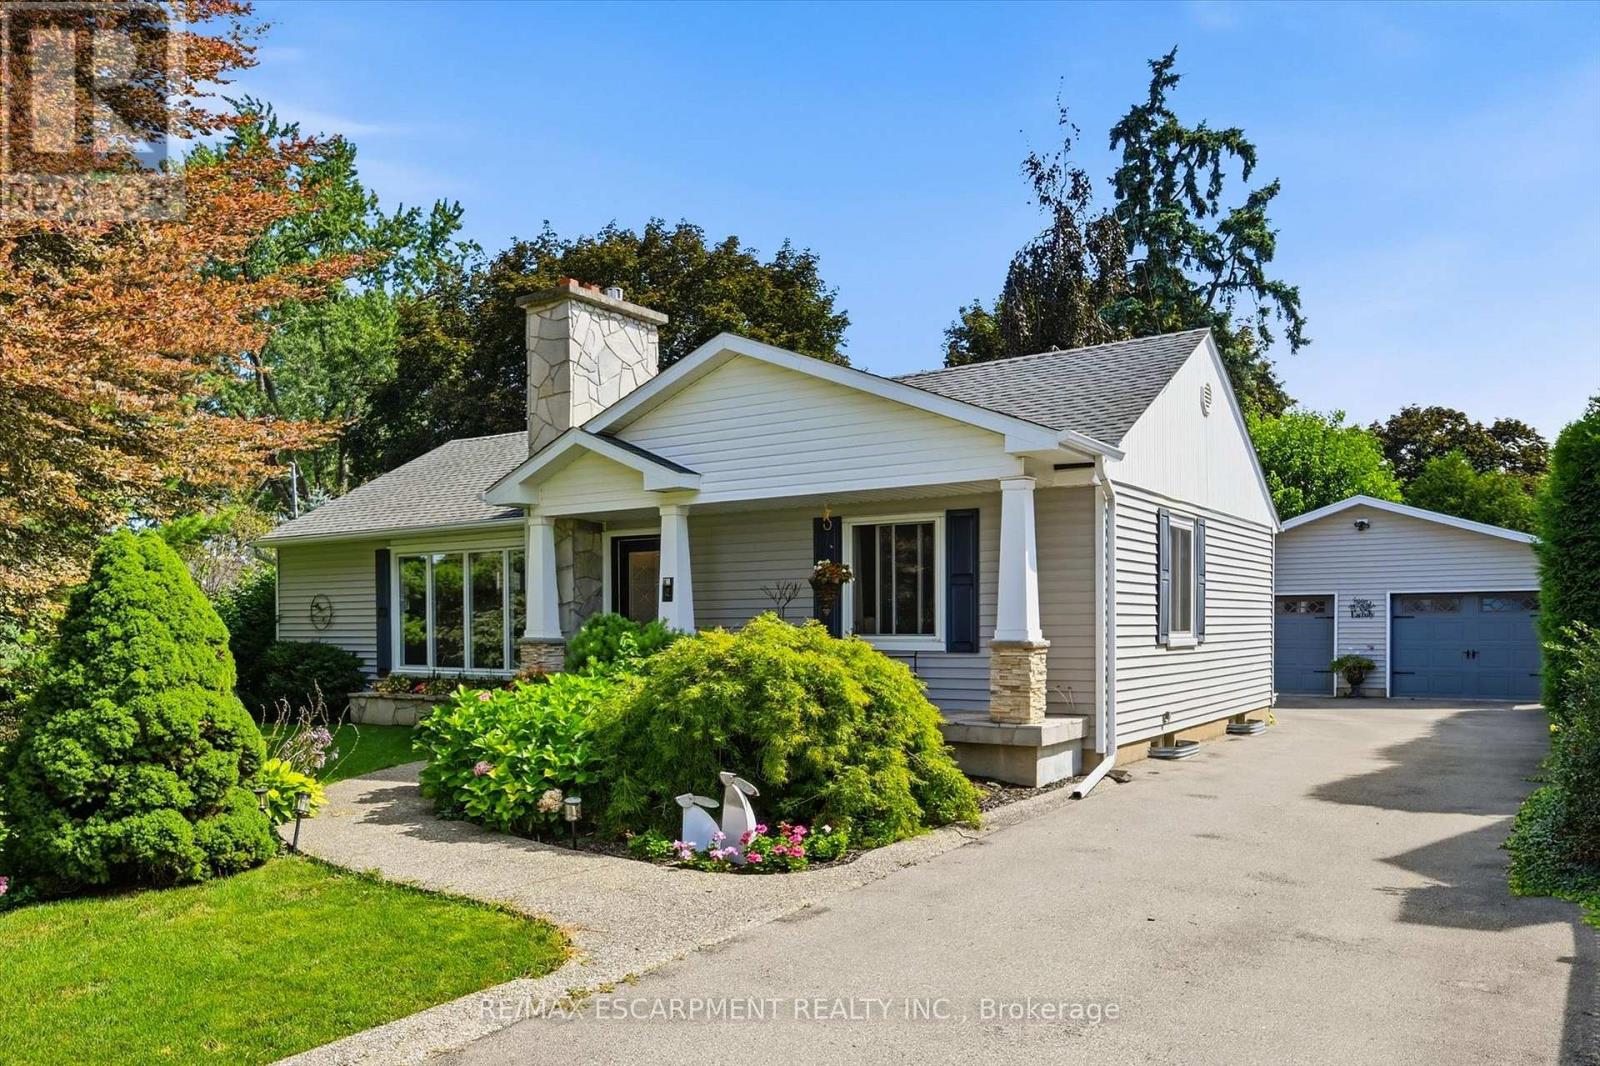
This fully modernized bungalow is larger than it looks with a spacious great-room addition, 2 + 2 bedrooms, and an oversized double garage with powered workshop. The 90 x 150 ft lot sits near the base of the escarpment and has fully landscaped grounds and sweeping pines, providing total privacy. This beautiful home has been refurbished from top to bottom over the past 10 years, and includes pot-lights, built-ins galore, and picture-windows everywhere to overlook the surrounding gardens. The living room features a gas fireplace and a full wall of stylish built-in cabinets and shelving. The dining room has a custom-designed bump-out for more elbow room or a sideboard. A bright breakfast area has a built-in storage bench and walk-outs to the back deck. The kitchen includes granite counters, a tiled backsplash, stainless steel appliances and an undermount sink. The large great-room addition provides an ideal space for family gatherings or watching movies, and features more built-in shelves, a TV cove and a gas fireplace. All the bedrooms are generous in size. Both bathrooms are freshly modernized with ceramic floors and walls, glass-enclosed showers, and the main bath has a separate tub. The basement has a convenient hideaway hallway laundry closet, 2 more bedrooms and a rec-room or office. The outside of this home is a nature-lover's paradise and the backyard has a large two-tier deck overlooking a water pond. The front has been refaced with a large covered porch with stone-faced pillar bases giving a stylish traditional look. Great location, both quiet and close to shopping. 200 amps. (id:50787)
2606 - 360 Square One Drive
Mississauga, Ontario
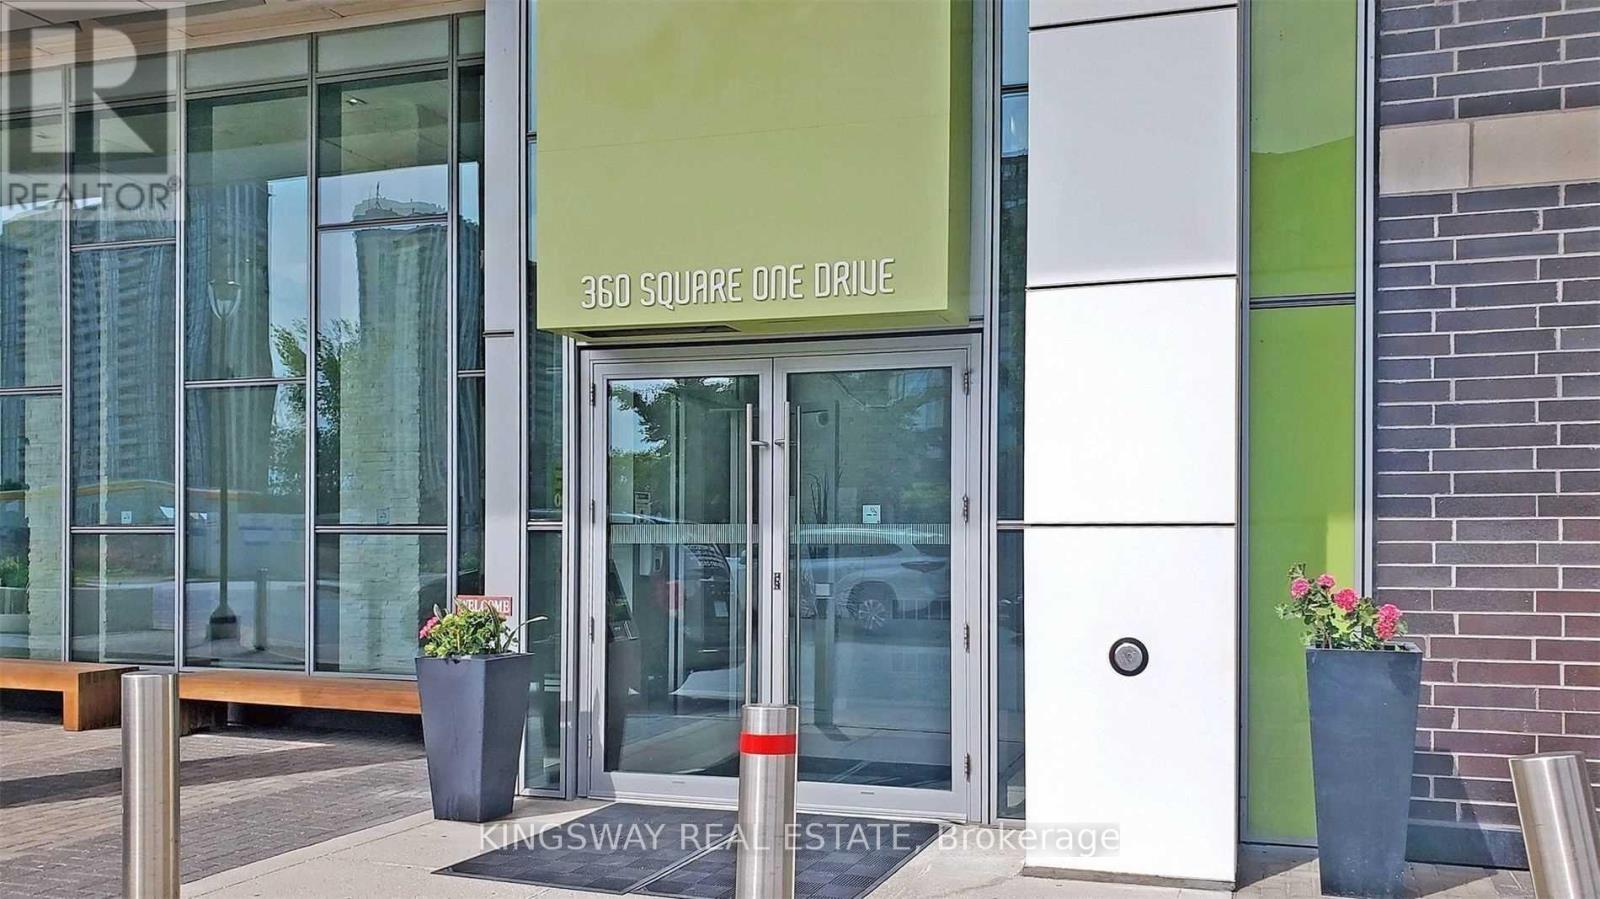
Owner occupied/Supper clean 1 Bedroom Unit (623Sq Ft+122Sq Ft balcony) In Luxury Daniels 'Limelight' Tower With Breathtaking South West exposure makes the unit flooded with natural light. Located Beside Square One Shopping Centre,Bus Terminal/Go Bus/Highway,Library,Sheridan College. The stunning views of the city and lake add to the allure of the unit. Kitchen finished with granite counter and breakfast bar for casual dinning. Specious Master bedroom with large closet, bright and ready for some sunset views. Open concept living dinning together with oversized balcony. Laminate Flooring Throughout, Floor To Ceiling Windows. Luxurious Amenities: Full-Size Basketball/Volleyball Court,Fitness Centre, Party/Meeting Room,Media Lounge,Home Theatre, Outdoor Terrace W Bbqs, 24 Hour Security, Visitor Parking. Tenant Pays Hydro & Tenant Contents/Liabilities Insurance. $350 Refundable Key Deposit. Owner Reserves The Right To Interview The Tenant.No Pets. No Smokers. (id:50787)
205 - 1040 The Queensway
Toronto, Ontario
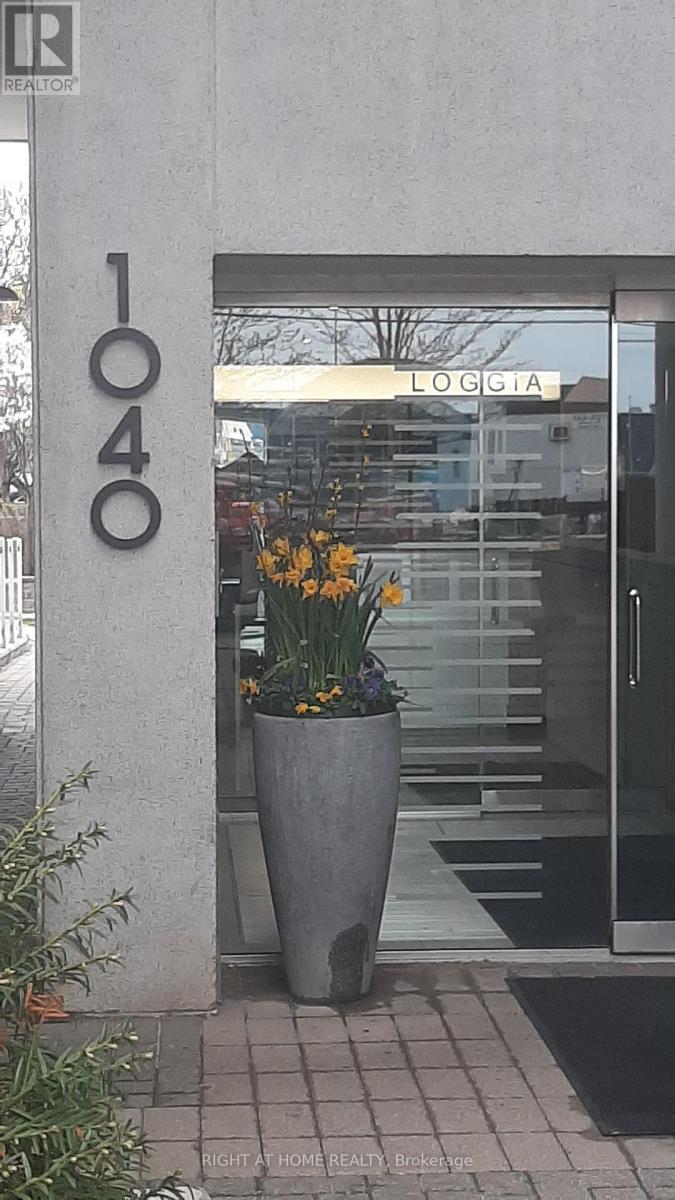
Prime Location! Close To Gardiner + 427. Walking Distance To Restaurants, Movie Theaters, Lcbo, Ttc. Well Maintained , Clean and Spacious 1 Bedroom, 1 Bath. Open Concept, Ensuite Laundry, Breakfast Bar. Walk Out From Living Room And Bedroom To Large North-Facing Balcony, Overlooking Houses Not Street. Quiet, Peaceful And Well Maintained Building With Excellent Amenities. (id:50787)
Lowr Rr - 2004 Lawrence Avenue W
Toronto, Ontario
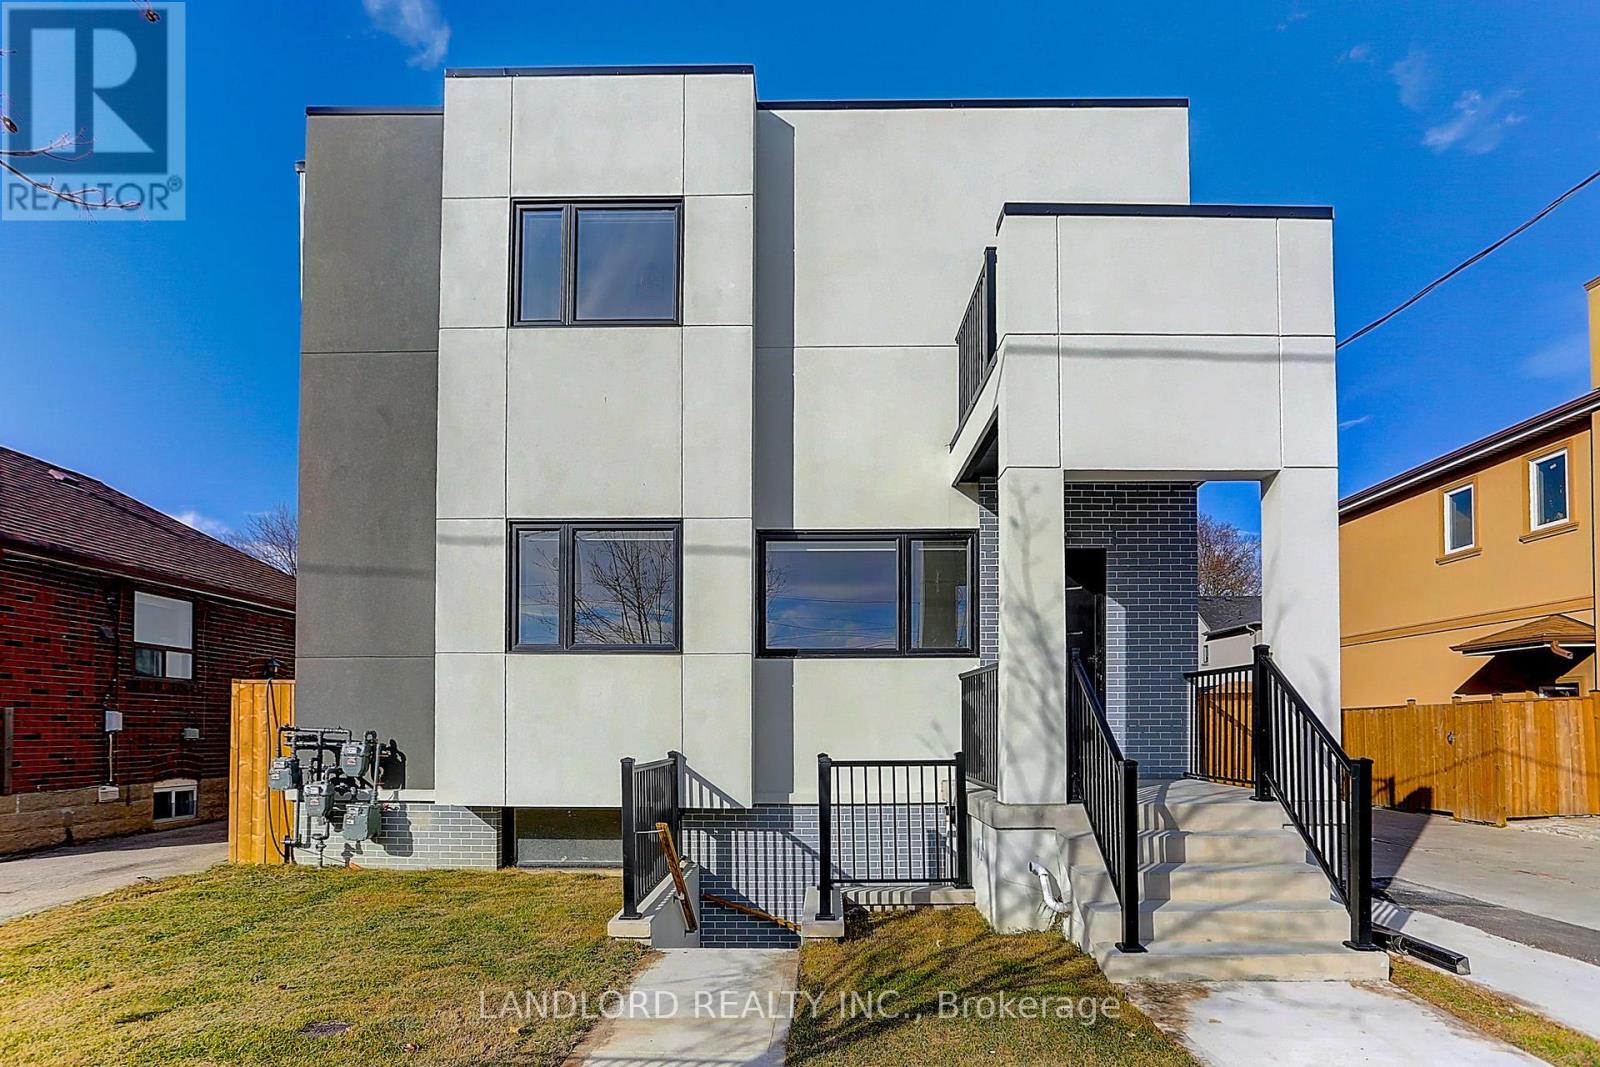
Be proud of where you live! Comfortable and cozy Lower Rear Unit. 1 Bedroom, 1 Bathroom Suite In A Sought After Family Friendly Neighbourhood with nice Upgrades, Modern Kitchen With Quartz Counters And Backsplash and S/S Appliances. 4 pc bathroom and It's own Washer And Dryer. Great Location Near Many Area Amenities And Transit. Professionally Managed. Carefree Living At Its Finest. (id:50787)
45 - 2440 Bromsgrove Road
Mississauga, Ontario
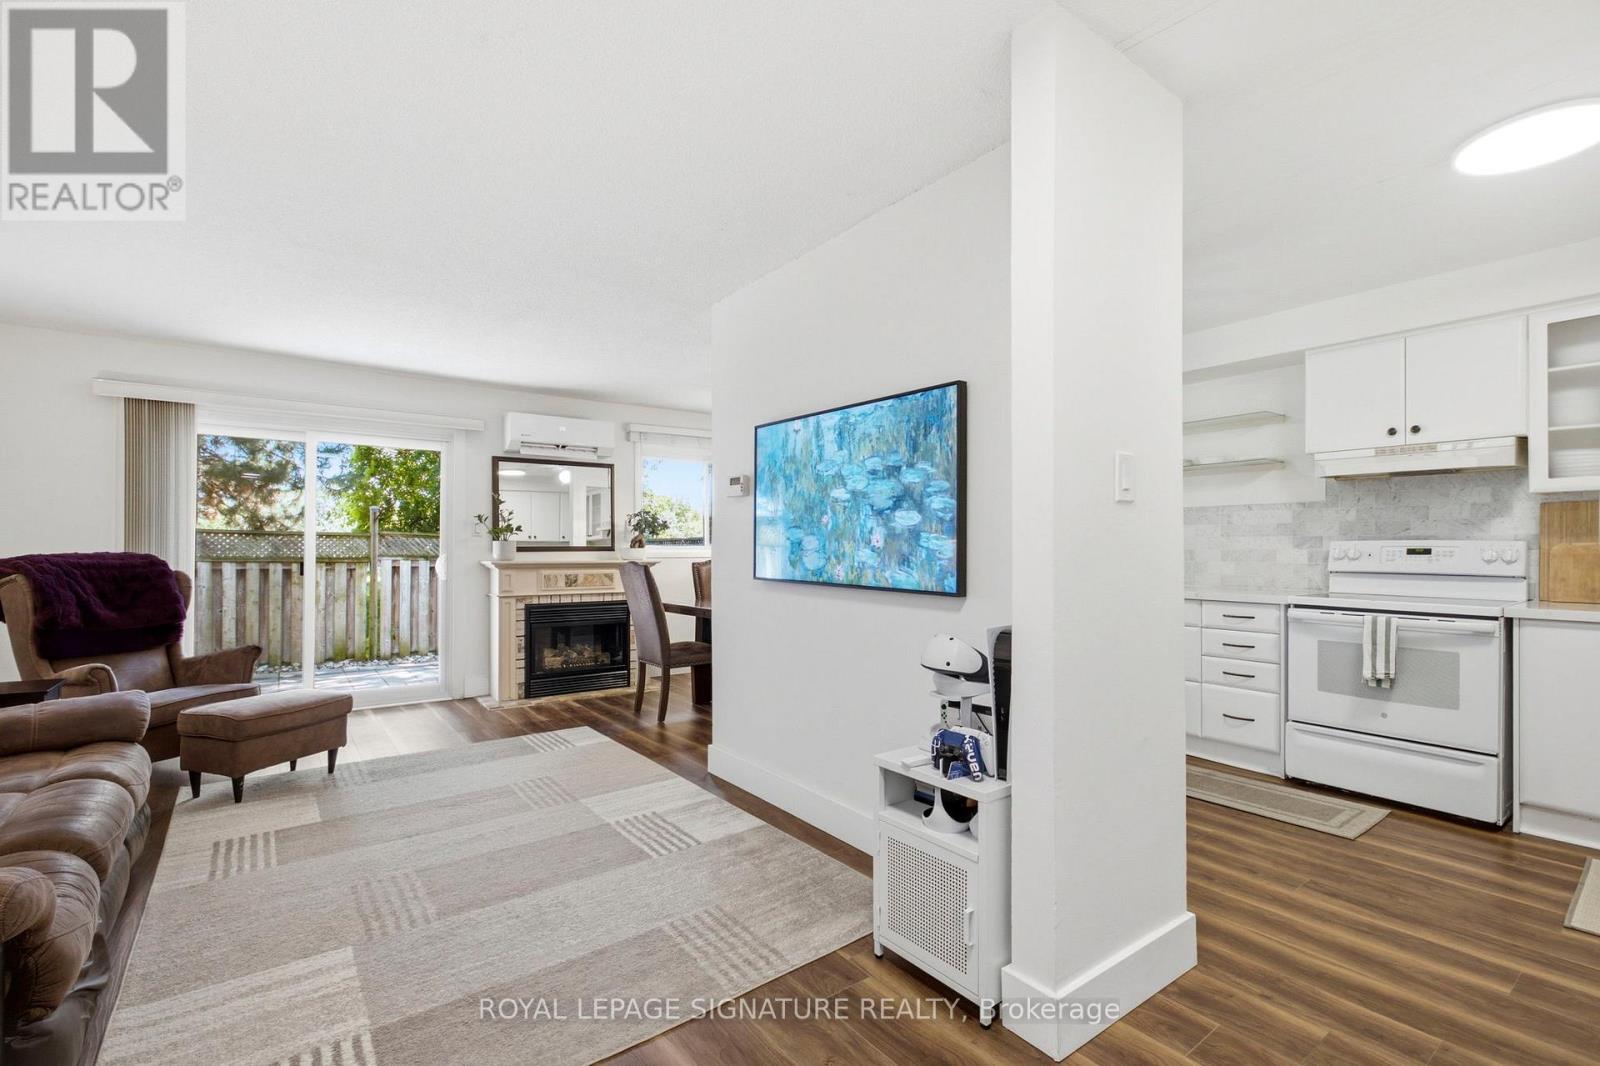
Backing onto PEACEFUL GREEN SPACE and a scenic trail with NO HOMES DIRECTLY BEHIND this beautifully maintained 3-BEDROOM, 3-BATHROOM townhouse offers privacy, tranquil views and impressive upgrades in a sought-after Clarkson community. The bright, functional main floor features comfortable living and dining spaces and a convenient powder room. Upstairs, you'll find three spacious bedrooms and a full bathroom. The finished lower level provides valuable additional living space, another powder room with the potential to add a shower. Enjoy year-round comfort with an ENERGY-EFFICIENT HEAT PUMP and AIR CONDITIONING-a significant upgrade from the baseboard heating and limited cooling found in many comparable units. Additional highlights include an ON_DEMAND WATER HEATER, an ESA-certified EV CHARGER in the garage and a completed PRE_LISTING HOME INSPECTION for added buyer confidence. Residents also enjoy access to a COMMUNITY SWIMMING POOL, along with nearby parks, playgrounds, walking and cycling trails, picnic areas and recreational amenities. Ideally situated minutes from Clarkson GO Station, the QEW, Highway 403, Clarkson Community Centre, shopping, restaurants, grocery stores, bakeries, theatres and highly rated schools. With no rear neighbours, peaceful green-space views, modern energy-efficient upgrades and a convenient Clarkson location, this move-in-ready home delivers an exceptional combination of comfort, lifestyle and value. (id:50787)

21 Sprucewood Road
Brampton, Ontario
Looking to stop renting, grow your investment portfolio, or find spacious 4 bedroom family home? This freehold end-unit townhome offers exceptional value in Brampton's desirable Heart Lake East community. Top 10 Reasons you will LOVE this Home! 1. FREEHOLD OWNERSHIP No maintenance or POTL fees means lower monthly costs and true home ownership. 2. END-UNIT ADVANTAGE Enjoy extra privacy, additional windows, and the feel of a semi-detached home. Directly access your own private backyard anytime! 3. RARE 3-CAR PARKING No sidewalk means a full driveway plus garage parking with direct home access. 4. BRIGHT OPEN CONCEPT The main level features 9-foot ceilings and large windows that fill the home with natural light. 5. MOVE-IN READY Empty, clean and completely carpet-free for easy maintenance. 6. MODERN LAYOUT An open-concept design perfect for everyday living and entertaining. 7. UPGRADED KITCHEN Granite countertops with butterfly accents, stainless steel appliances, tile backsplash, and a bright breakfast area. 8. 4 BEDROOMS & 4 BATHROOMS!! Ideal for growing families, multi-generational living, or maximizing rental potential. 9. QUALITY FINISHES Oak staircase with iron pickets, Stone counter tops, stainless steel appliances, glass shower and tasteful upgrades show pride of ownership throughout. 10. PRIME LOCATION Just minutes to the breath-taking Heart Lake Conservation Park, schools, parks, shopping, hospital, highwat 410, trinity commons mall, transit, golf, and major highways provides easy access to everything! BONUS: Direct garage access, private backyard with exterior entry, excellent curb appeal, and incredible flexibility to live in, rent out, or invest. A fantastic opportunity to live, rent or invest in one of Brampton's most sought-after neighbourhoods. Welcome Home! *Photos taken prior to vacancy. (id:50787)
5 Hallow Crescent
Toronto, Ontario
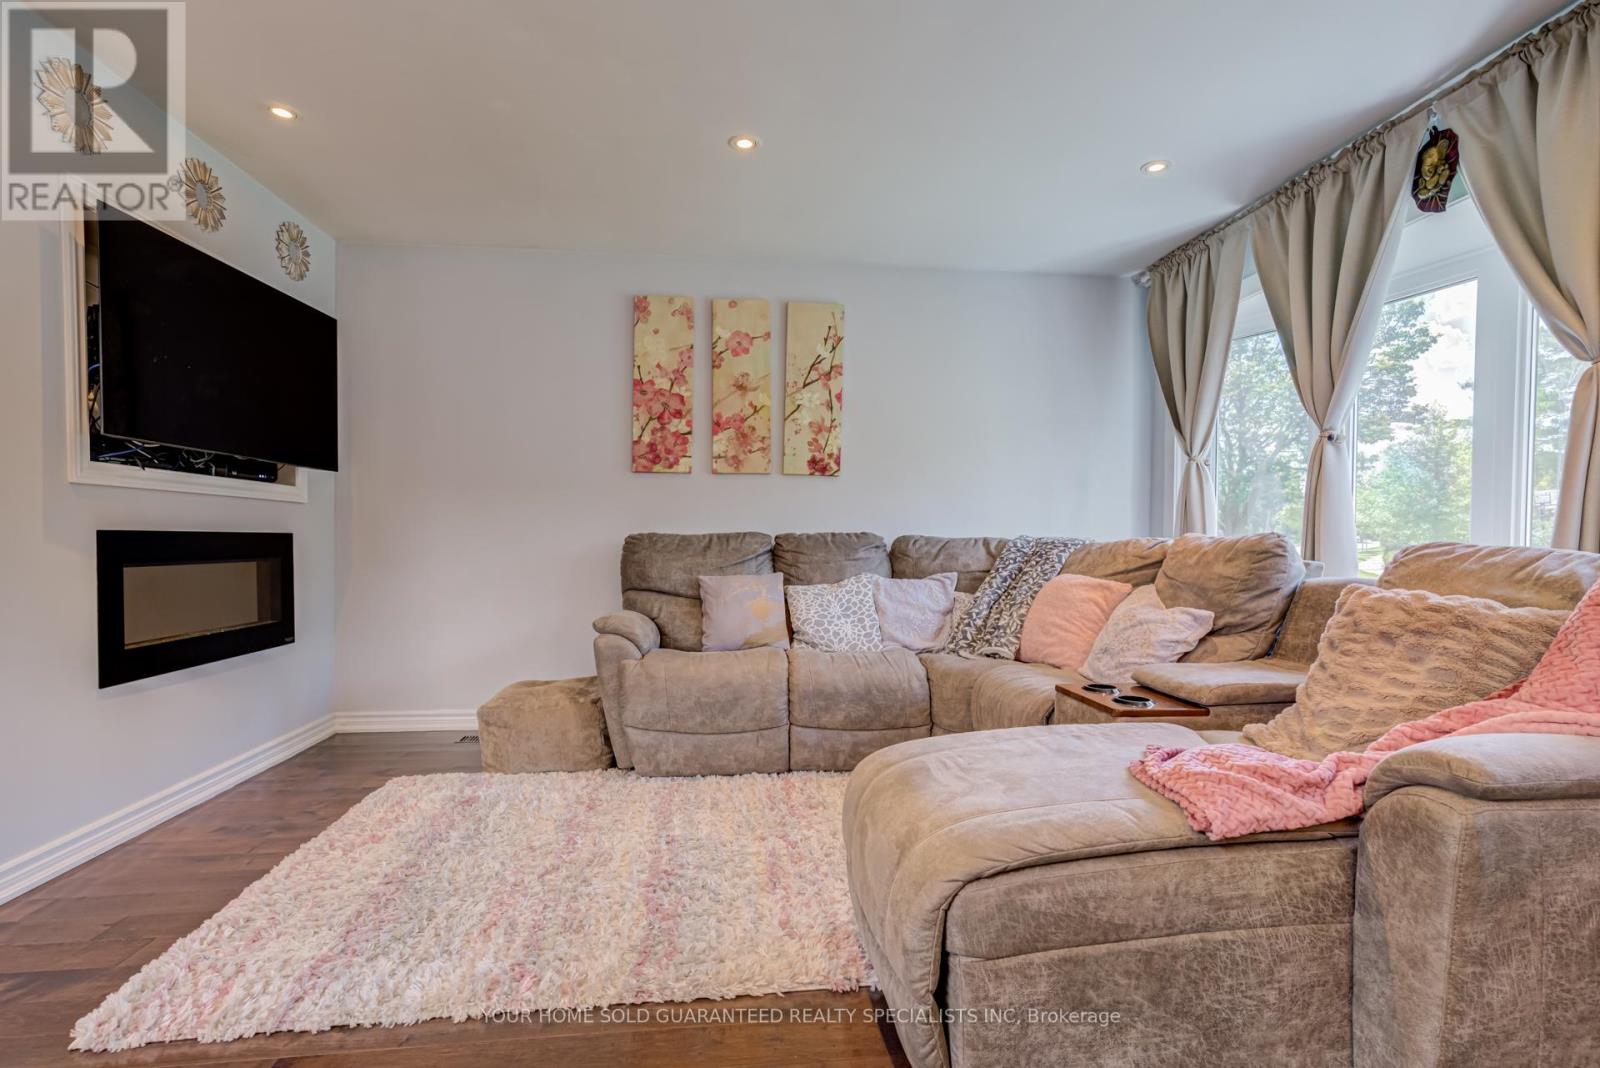
Welcome to this sun-filled fully renovated home, full of charm and nestled on a quiet street and neighbourhood. Enjoy impressive private garden views and a family-sized Open Concept kitchen with Skylight, and cozy eat-in breakfast area. Large kitchen island with Granite Countertop, build in bar fridge, Family rooms features TV wall with Fireplace, large bay windows, creating a warm and inviting space for gatherings, customized blinds add additional comfort and coziness. Pot lights throughout. Newly Renovated Bathroom with double sink. New Side yard gate, Double door kitchen Aid fridge (2025). Brand New Windows Throughout the entire house. * Fully equipped basement apartment for additional rental income, high rental demand.* Additional Huge Storage area in Between the Main Floor and Basement. Oasis Backyard. A rare opportunity to own a ready to move in home in a sought-after neighbourhood. Backyard discovery set for Kids, HD camera system with night vision. Close to parks, trails and school. Multiple groceries in the surround area. Freshly painted Well maintained Home, Move in Ready, Don't miss it! Multiple Security sensor lights around the property. *This home also includes a 1 year warranty on electrical, plumbing and all household appliances. (id:50787)
29 Doran Road
Springwater, Ontario
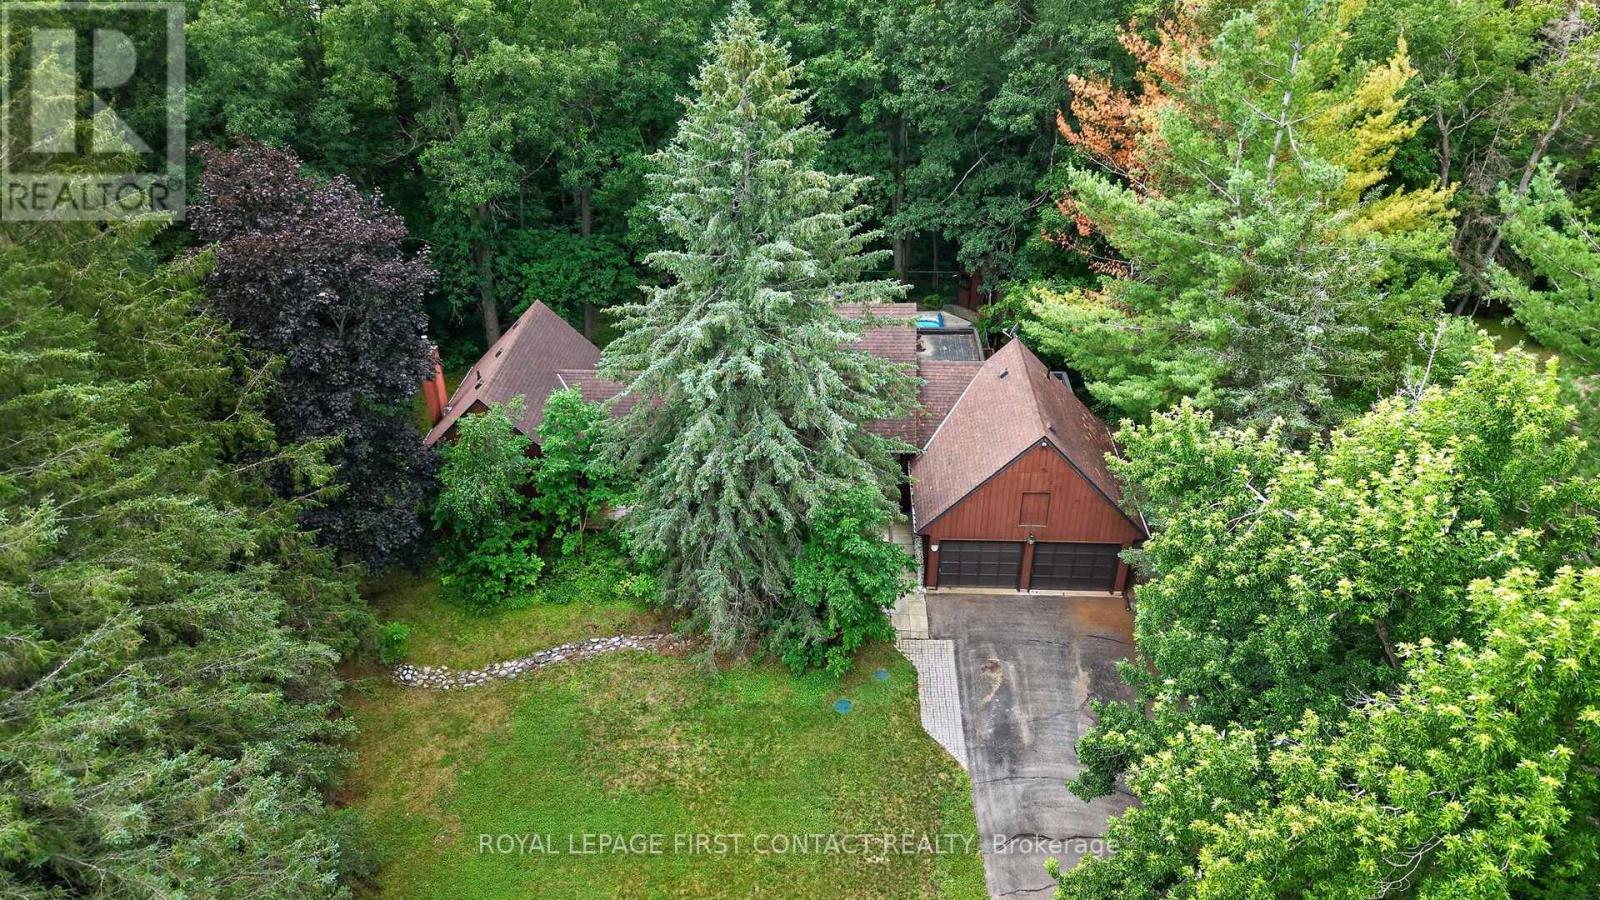
Midhurst home on a very special 534 foot deep, 1.56 acre, ravine lot going all the way down to Willow Creek. Home nicely setback from the road, in a private park like setting with parking for over 20 cars for get-togethers, all in a mature treated wonderland. Custom home and plan, with Post and Ben, eat-in kitchen open to the family room with kitchen views overlooking the pool and ravine. Living and dining rooms adjacent. Spacious main floor primary bedroom and ensuite off to the side. Two bedrooms and a bathroom up overlooking the ravine. Two separate staircases to the lower level, with its rec room with daylight windows and a stone (gas) fireplace, office & storage. Large garage with shop room behind, inground heated pool in resort like backyard, municipal water and Septic. Estate lot and home, in the Midhurst community with its nature trails, Willow Creek, pharmacy/general store, churches, school, community center, tennis & rink all these in the village. Golf & skiing nearby, Snow Valley minutes away. (id:50787)
Royal LePage Locations North
10 Mill Street W
Springwater, Ontario
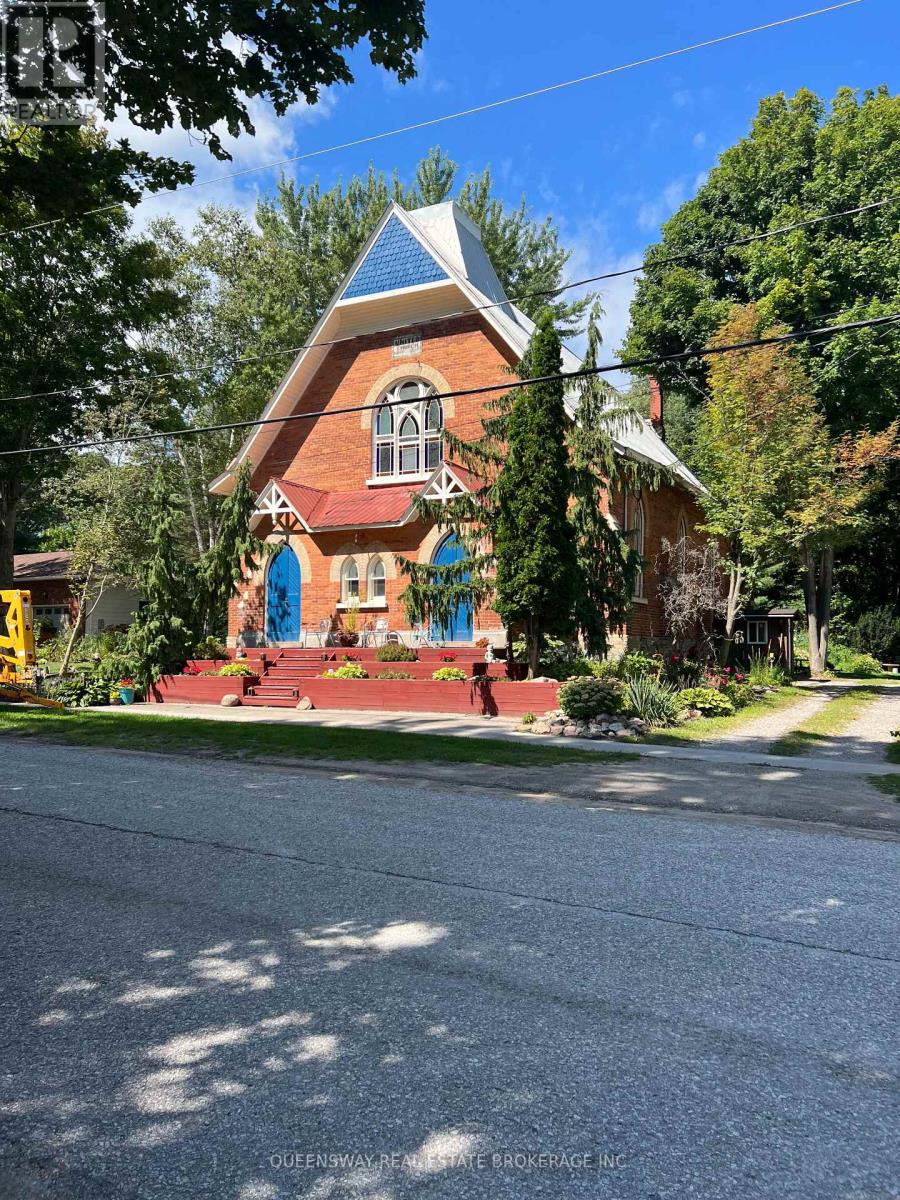
Dynamic Rental Opportunity For A Retail Art Gallery, Convenience Store, Professional Office. Historic Setting Church On A 3/4 Acre Private Lot. Discover Space With Functional Charm On This Huge 165 X 208 Ft Lot! Won't Last! Simcoe Locale! Hire Your Architect/Interior Designer And Let Your Imagination Soar Within The Walls Of This Solidly Built Church (Circa 1889). Expansive, Bright, & Ethereal, Adorned With Many Original Details That Can Be Repurposed For A Myriad Of Uses! Loaded With Charm Inside And Out. They Don't Make Them Like This Anymore! Soaring Cathedral Ceilings, Exposed Detailed Trusses, Stained Glass Gothic Windows, Even The Original Finial Has Been Preserved! (id:50787)
28 Foxglove Court
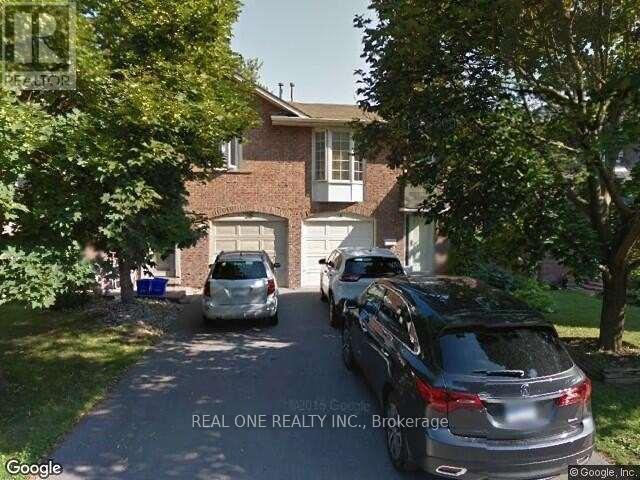
Markham, Ontario
Ttc Accessable A Cozy Home Close To Top William Berczy And Unionville High School. Walk To Historical Main St., Toogood Pond/Park. Child Safe/Quiet Cul De Sac. Steps To York Region Transit And Ttc. Walk Out From Main Floor To Large Deck In Fully Fences/ Landscaped Backyard. Extras: All Elf, All Window Coverings, Fridge, Stove, Microwave, Washer, Dryer, Cac, Cvac, High Eff Furnace Offers Anytime! Rental Application, No Smoking,No Pet And Aaa Tenant(S) Are W Ex (id:50787)
14 Gas Light Crescent
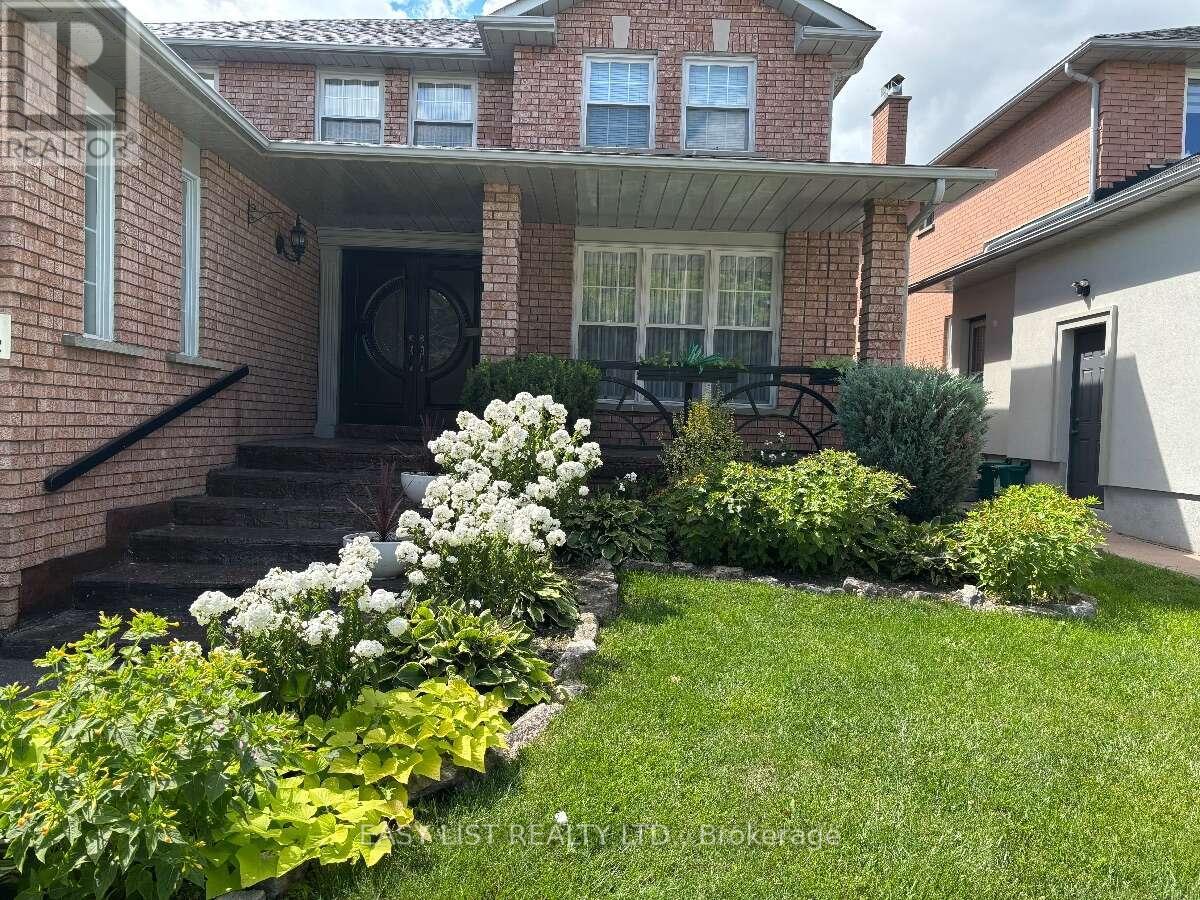
Vaughan, Ontario
Visit the REALTOR website for further information about this Listing. Welcome to this beautifully maintained home, thoughtfully updated preserving its original character and integrity. The main level features warm hardwood floors and newly renovated kitchen with oak cabinetry, offering both timeless style and functionality. A custom laundry room with beautiful rosewood cabinetry adds exceptional storage and convenience, while the updated bathrooms on the main and second levels provide a fresh, modern touch. The finished basement offers additional living space and rental potential, complete with a separate garage entrance for added flexibility and privacy. Step outside to enjoy your own private backyard retreat, featuring a wooden deck with an integrated hot tub- perfect for relaxing or entertaining family and friends. Proudly cared for by owner who took great pride in the home which is evident through the custom features. This property offers a rare combination of quality craftsmanship, thoughtful renovations, and enduring character. A wonderful opportunity to own a home that has been lovingly maintained and thoughtfully updated throughout. (id:50787)
338 Carlissa Run
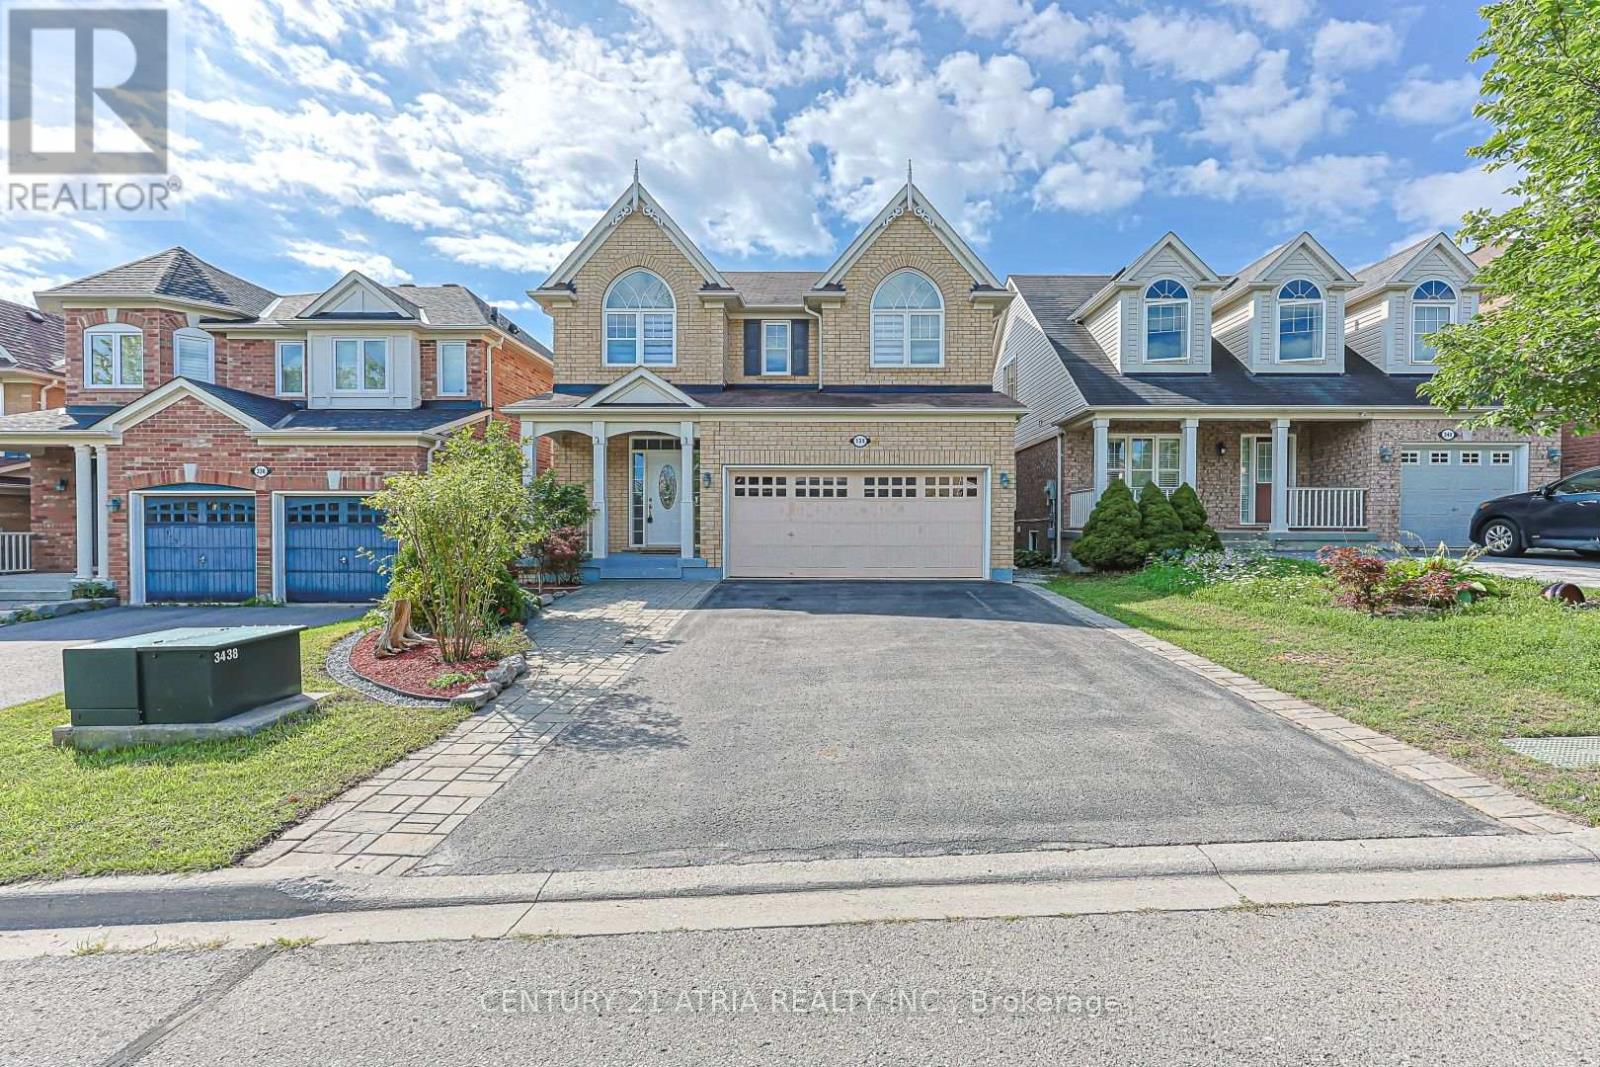
Newmarket, Ontario
Renovated Beautiful 4 Bedroom Detached Home In The Desirable Community! This Bright And Spacious Open Concept Home Has Been Freshly Painted Throughout And Features New Zebra Blinds Throughout, Creating A Modern And Inviting Ambiance. The Home Offers A Large Modern Eat-In Kitchen With Island, Spacious Family Room With Gas Fireplace, 9' Ceilings, Hardwood Floors, Stainless Steel Appliances, Pot Lights, Direct Access To The Home From The Garage, And A Walkout Deck From The Kitchen. New Flooring On The Second Level, Along With Newly Renovated Bathrooms Upstairs, Adds To The Fresh, Contemporary Feel. Convenient 2nd Floor Laundry. Professionally Finished Basement With Separate Entrance Features A Large Open Concept Rec Room With 3Pc Bathroom. Above Grade Windows And Pot Lights. Close To Upper Canada Mall, Parks, Schools, Public Transit And More! (id:50787)
Main Floor - 524 Simcoe Street S
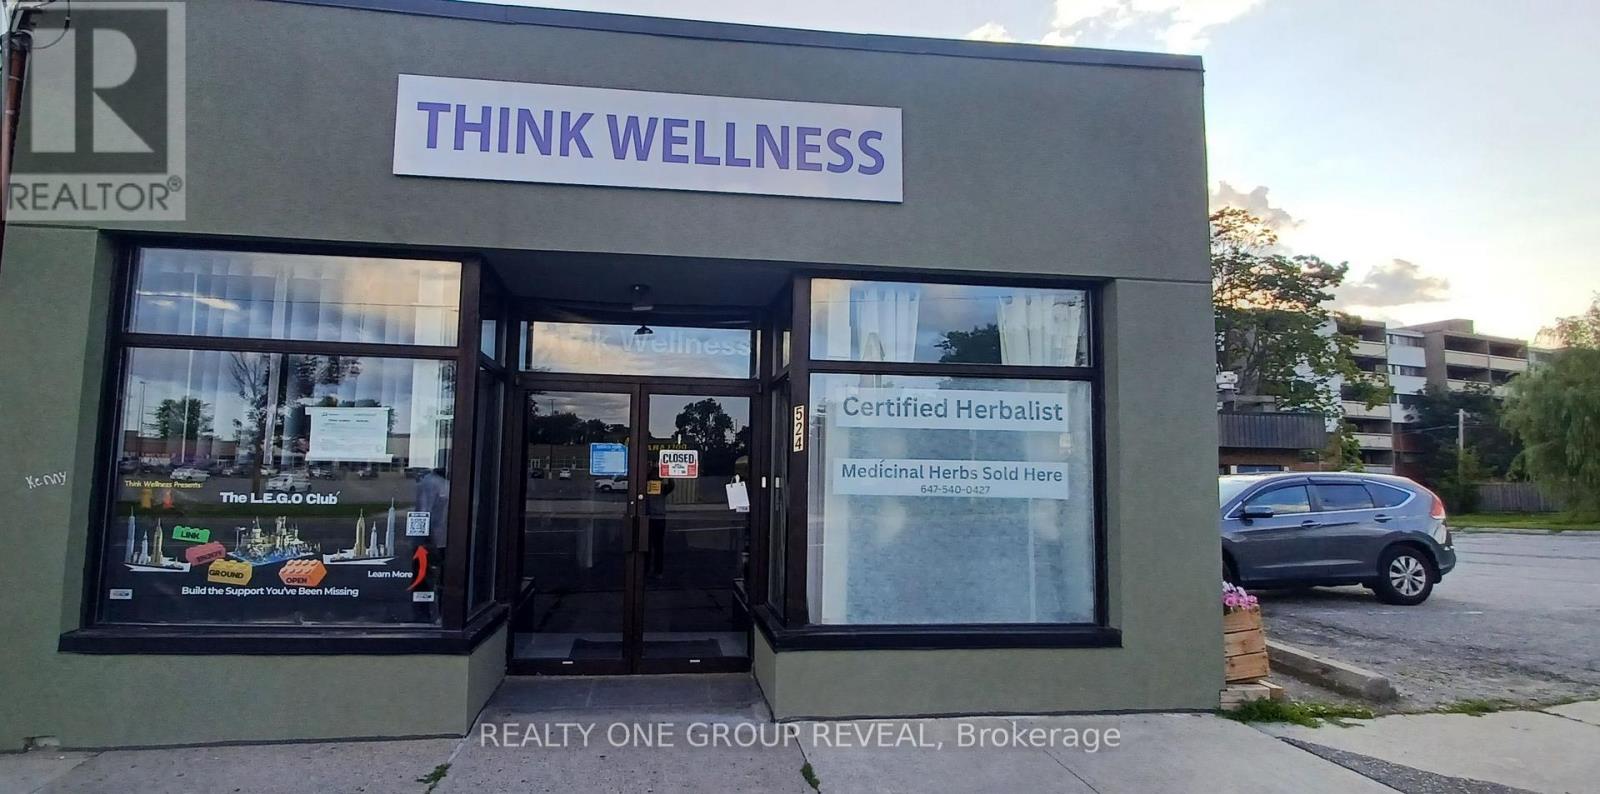
Oshawa, Ontario
Exceptional medical clinic space for lease on busy Simcoe St. (3 years new), positioned for high visibility and easy access. This well-maintained suite features three therapy rooms, providing flexible options for patient care and treatment programs. The clinic offers barrier-free entry and a barrier-free washroom for seamless accessibility, along with a dedicated meeting room for consultations, staff coordination, or training. With two reception areas designed to support efficient check-in and flow, this location helps create a calm, organized experience for patients. Fronting directly on Simcoe St-with buses stopping right in front of the unit and steps to HWY 401- this clinic is perfectly suited for a growing healthcare practice seeking strong foot traffic and convenient transit access. Opportunity Knocks! (id:50787)