
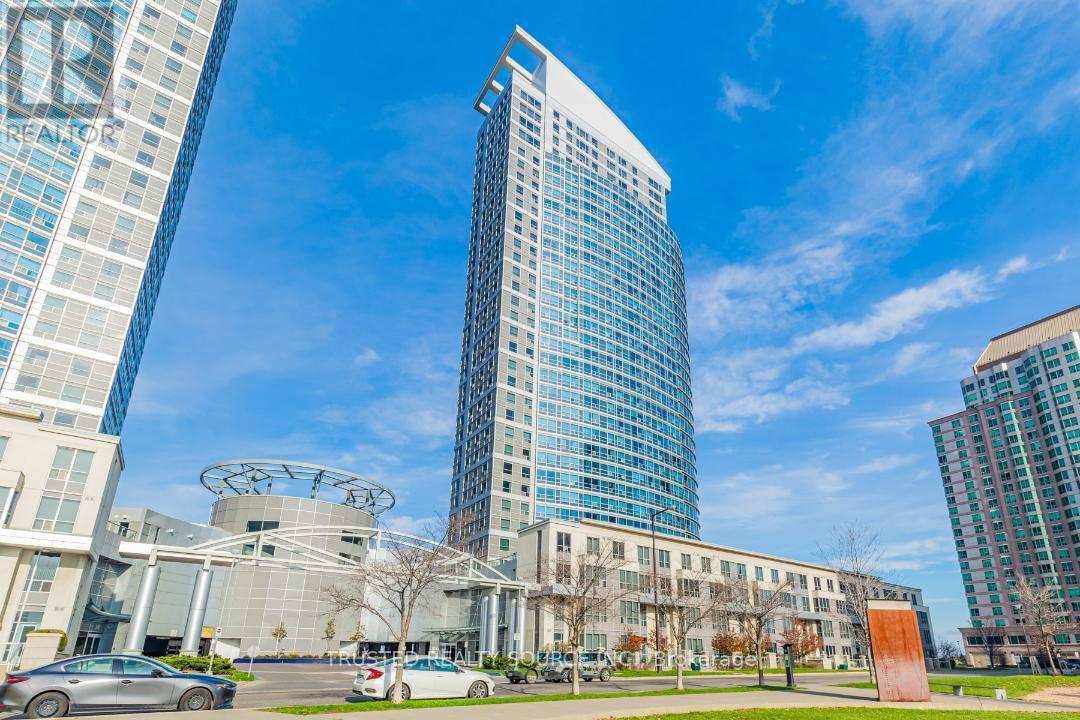
906 - 38 Lee Centre Drive
Toronto, Ontario
"Ellipse Two" Sun Filled Unit, With South East & South West Views. Building Amenities Includes Indoor Pool, Sauna, Concierge, Gym, Party/Meeting Rooms, Rooftop Deck/Garden. Close to Scarborough Town Centre, Public Transit, HWY 401 & More. Cork Floors Throughout, Except for Bedroom. Kitchen with open concept Breakfast Bar. (id:50787)

20 Cedarcrest Street
Caledon, Ontario
Welcome to this beautifully upgraded 3-bedroom luxury townhouse featuring a bright and spacious open-concept main-floor layout, ideal for modern family living and entertaining. This stylish, move-in-ready home has been extensively updated with fresh paint, new main-level flooring, refinished stairs to the second floor, and new flooring in one upstairs bedroom, all completed in August 2026.The upgraded kitchen features stainless steel appliances, including a newer stove and dishwasher, along with professionally refinished kitchen and bathroom cabinetry backed by a transferable 10-year warranty valid until October 2033.Additional improvements include a new furnace, upgraded garage door motor and chain with two remotes, new central air conditioning, newer tile flooring in the kitchen, bathroom and main entrance, and a professionally redone driveway.A truly impressive 3-bedroom luxury townhouse offering modern finishes, an open-concept design, and numerous major mechanical and cosmetic upgrades. An excellent opportunity to own a stylish and well-maintained home in a desirable Caledon community. Just move in and enjoy! (id:50787)
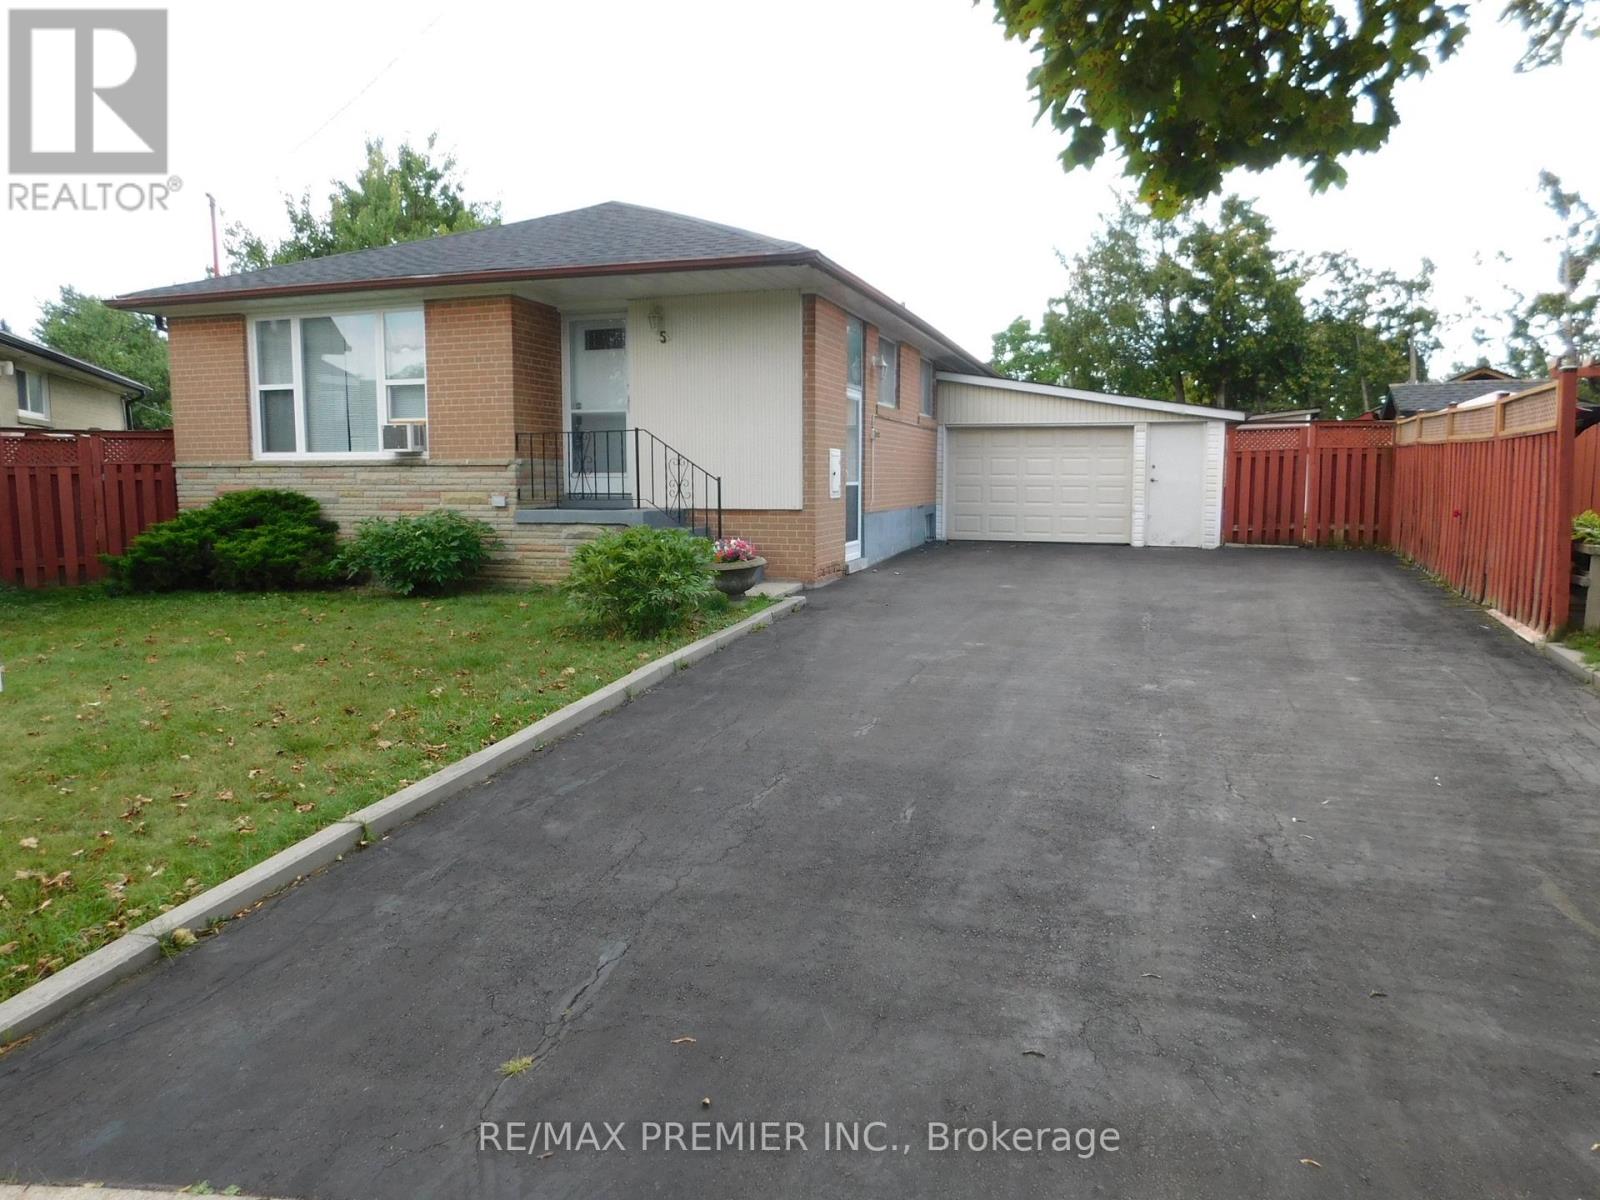
5 Valois Court
Toronto, Ontario
Nestled at the end of a quiet, family-friendly cul-de-sac, this beautifully maintained bungalow sits on a generous, private, pie-shaped lot. Meticulously cared for, this home exudes pride of ownership inside and out. The exterior boasts a spacious driveway with parking for six vehicles and a versatile garage, while the expansive backyard offers a tranquil, private retreat perfect for hosting large family gatherings. This home is well-suited for multi-generational living, featuring a convenient side entrance that leads to a fully finished, self-contained basement apartment complete with a bedroom, recreation room, second kitchen, and full bath. The sun-filled main floor offers a spacious eat-in kitchen and a large living/dining area featuring warm hardwood floors. With three bedrooms and abundant closet space, this turn-key bungalow is a rare find in a prime location. (id:50787)
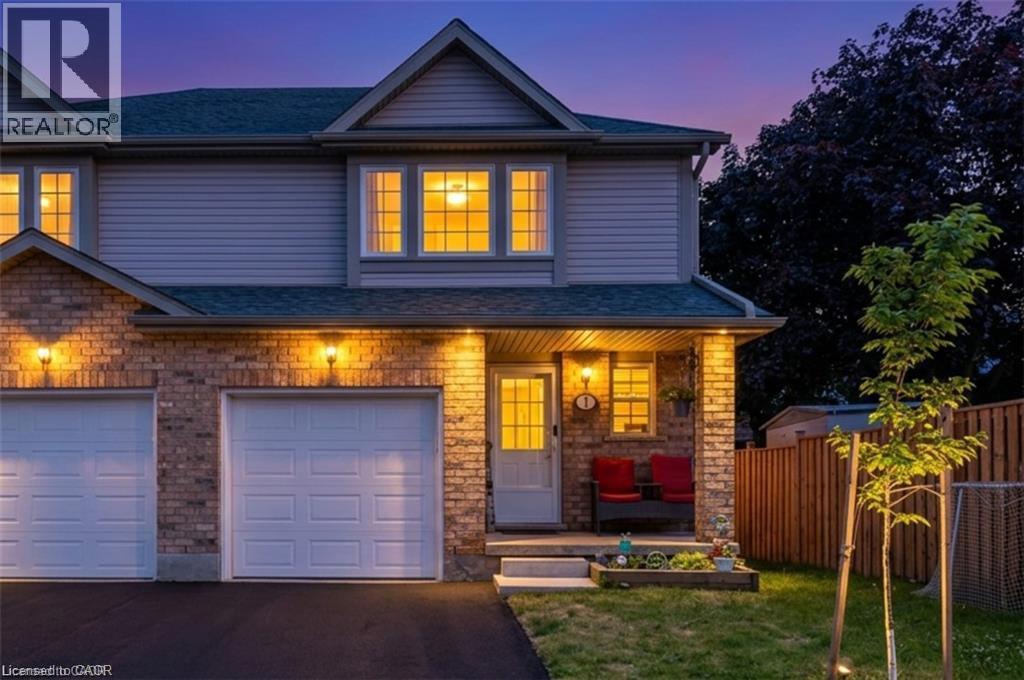
84 Westmeadow Drive Unit# 1
Kitchener, Ontario
Welcome to this warm and inviting family home, ideally situated close to shopping, public transit, schools, places of worship, walking trails, and easy highway access. Step inside through the welcoming foyer, a convenient 2-piece powder room. The bright, updated kitchen features modern countertops, a stylish backsplash, an island, newer appliances, and updated light fixtures (2021). The kitchen flows seamlessly into the dining area and spacious living room. Sliding doors lead to a private deck, ideal for enjoying your morning coffee or summer barbecues. Upstairs, the spacious primary bedroom offers a private retreat complete with a 4-piece ensuite bathroom and walk-in closet. Two additional bedrooms and another full 4-piece bathroom provide plenty of room for a growing family, guests, or a home office. The finished basement, fully renovated in 2025, adds valuable living space with a large recreation room currently being used as a bedroom, a beautifully finished 3-piece bathroom, a completed laundry area, a utility room, and new carpeting. Additional updates include new carpeting on the upper-level stairs (2025), a new water heater, and a new water softener. This home has been extensively updated over the years, including pot lights, kitchen renovations, appliances, light fixtures, and high-efficiency toilets in 2021. In 2022, the windows and garage door were replaced through the condo corporation. Additional updates in 2024 include new flooring in the bathrooms, kitchen, and hallway. Complete with a one-car garage and located in a convenient, family-friendly neighbourhood. (id:50787)
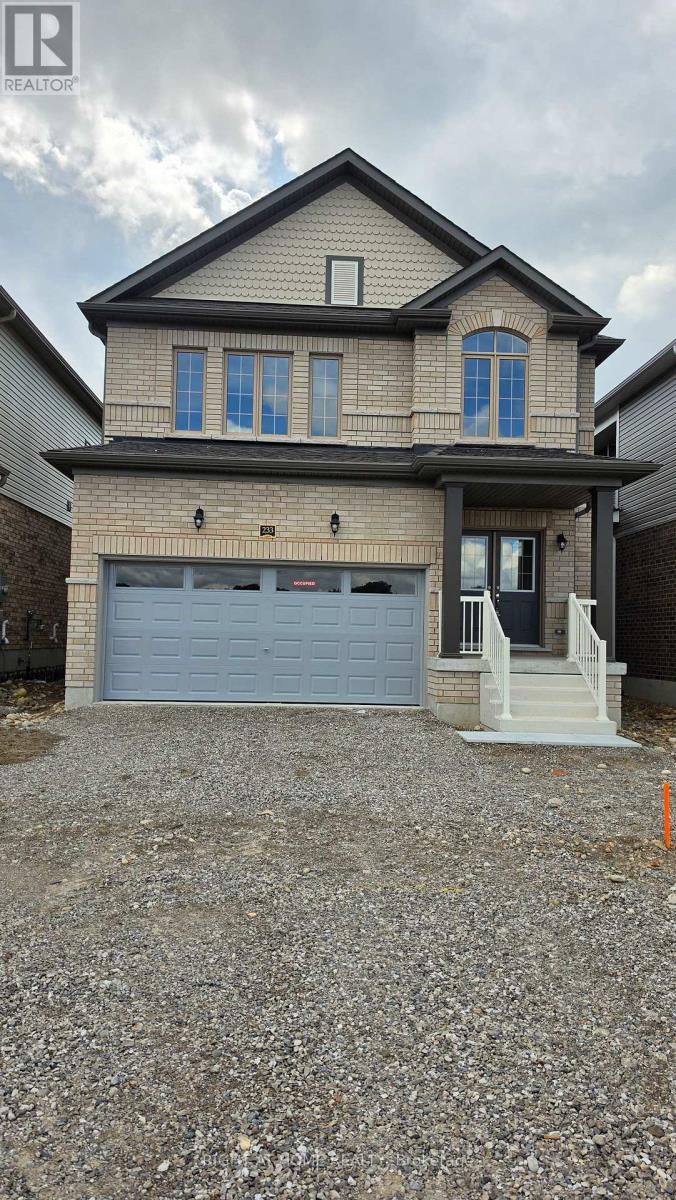
233 Postill Street
Brant, Ontario
Executive living in Paris Riverside! Brand new, never-lived-in Fernbrook home featuring an open-concept layout, 9-ft ceilings, hardwood floors, oak stairs, and a stunning modern kitchen with quartz counters, large island, and porcelain tile. Offers 3 spacious bedrooms plus a versatile media room/office, 3 washrooms (including a 5-pc ensuite), and convenient 2nd-floor laundry. Features direct interior garage entry with an oversized coat closet, modern blinds, high-efficiency A/C, Tankless Hot Water heater, basement, and 4-car total parking (2-car garage). Minutes to scenic Grand River, trails and historic downtown Paris! Tenant Pays All Utilities. (id:50787)
6 Kerman Avenue
Grimsby, Ontario
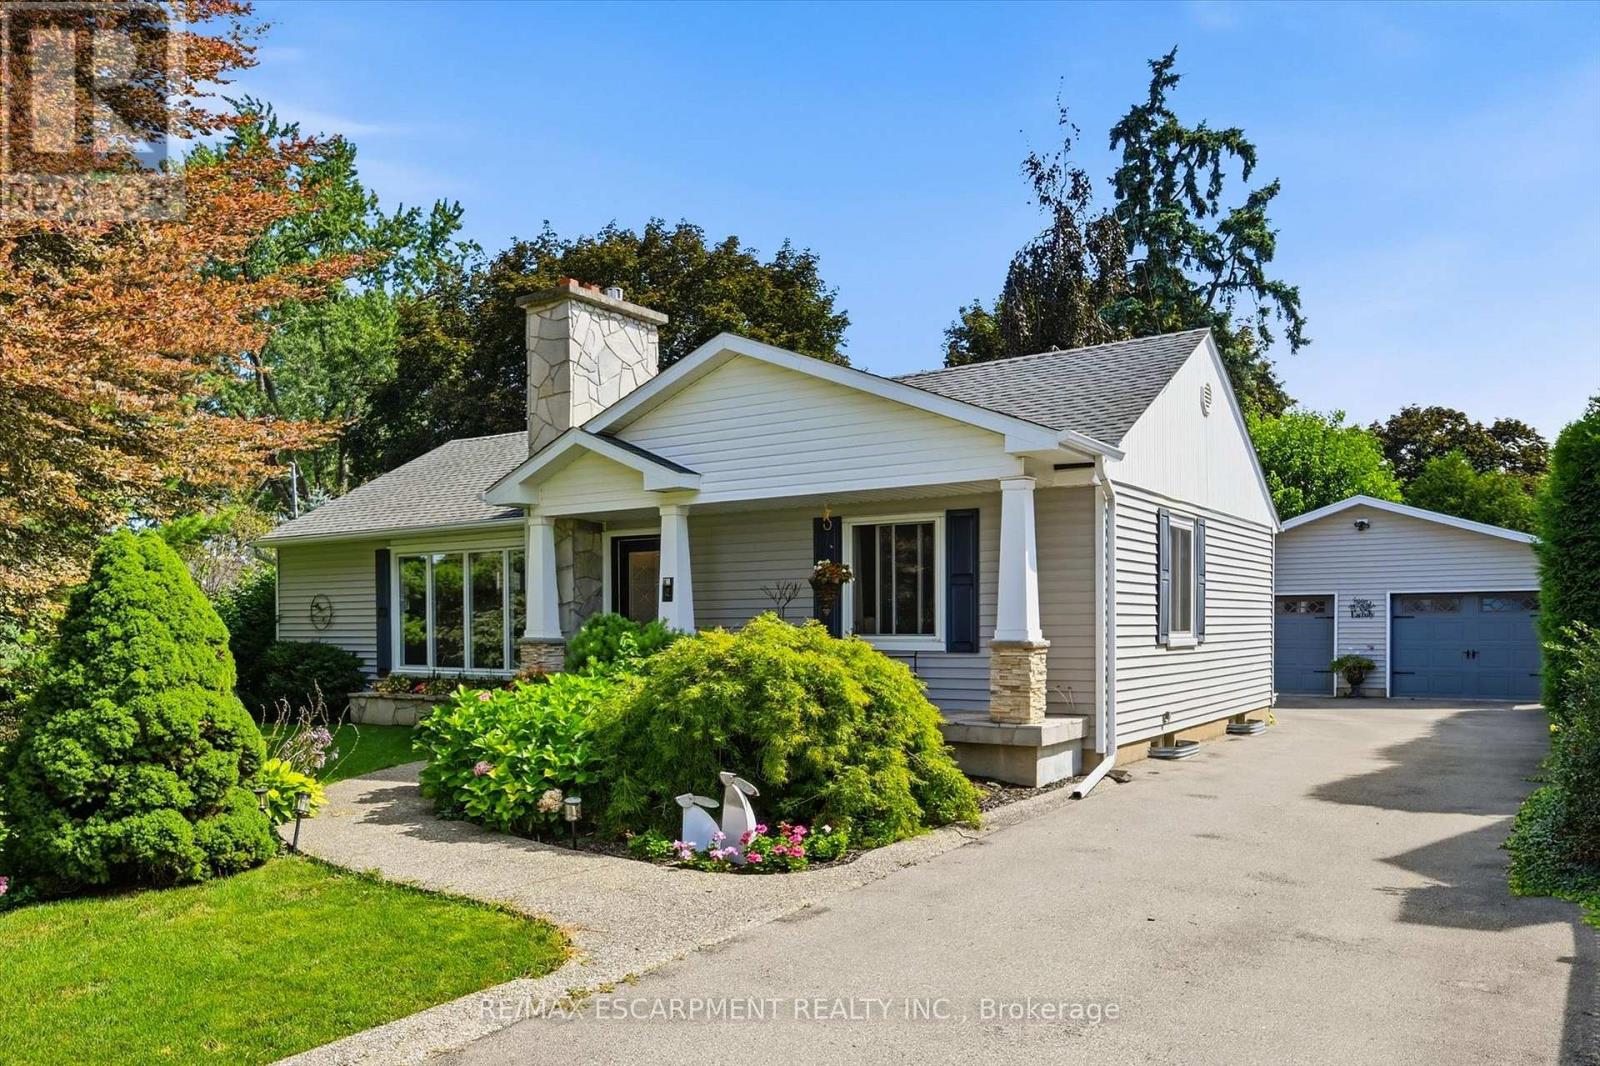
This fully modernized bungalow is larger than it looks with a spacious great-room addition, 2 + 2 bedrooms, and an oversized double garage with powered workshop. The 90 x 150 ft lot sits near the base of the escarpment and has fully landscaped grounds and sweeping pines, providing total privacy. This beautiful home has been refurbished from top to bottom over the past 10 years, and includes pot-lights, built-ins galore, and picture-windows everywhere to overlook the surrounding gardens. The living room features a gas fireplace and a full wall of stylish built-in cabinets and shelving. The dining room has a custom-designed bump-out for more elbow room or a sideboard. A bright breakfast area has a built-in storage bench and walk-outs to the back deck. The kitchen includes granite counters, a tiled backsplash, stainless steel appliances and an undermount sink. The large great-room addition provides an ideal space for family gatherings or watching movies, and features more built-in shelves, a TV cove and a gas fireplace. All the bedrooms are generous in size. Both bathrooms are freshly modernized with ceramic floors and walls, glass-enclosed showers, and the main bath has a separate tub. The basement has a convenient hideaway hallway laundry closet, 2 more bedrooms and a rec-room or office. The outside of this home is a nature-lover's paradise and the backyard has a large two-tier deck overlooking a water pond. The front has been refaced with a large covered porch with stone-faced pillar bases giving a stylish traditional look. Great location, both quiet and close to shopping. 200 amps. (id:50787)
2606 - 360 Square One Drive
Mississauga, Ontario
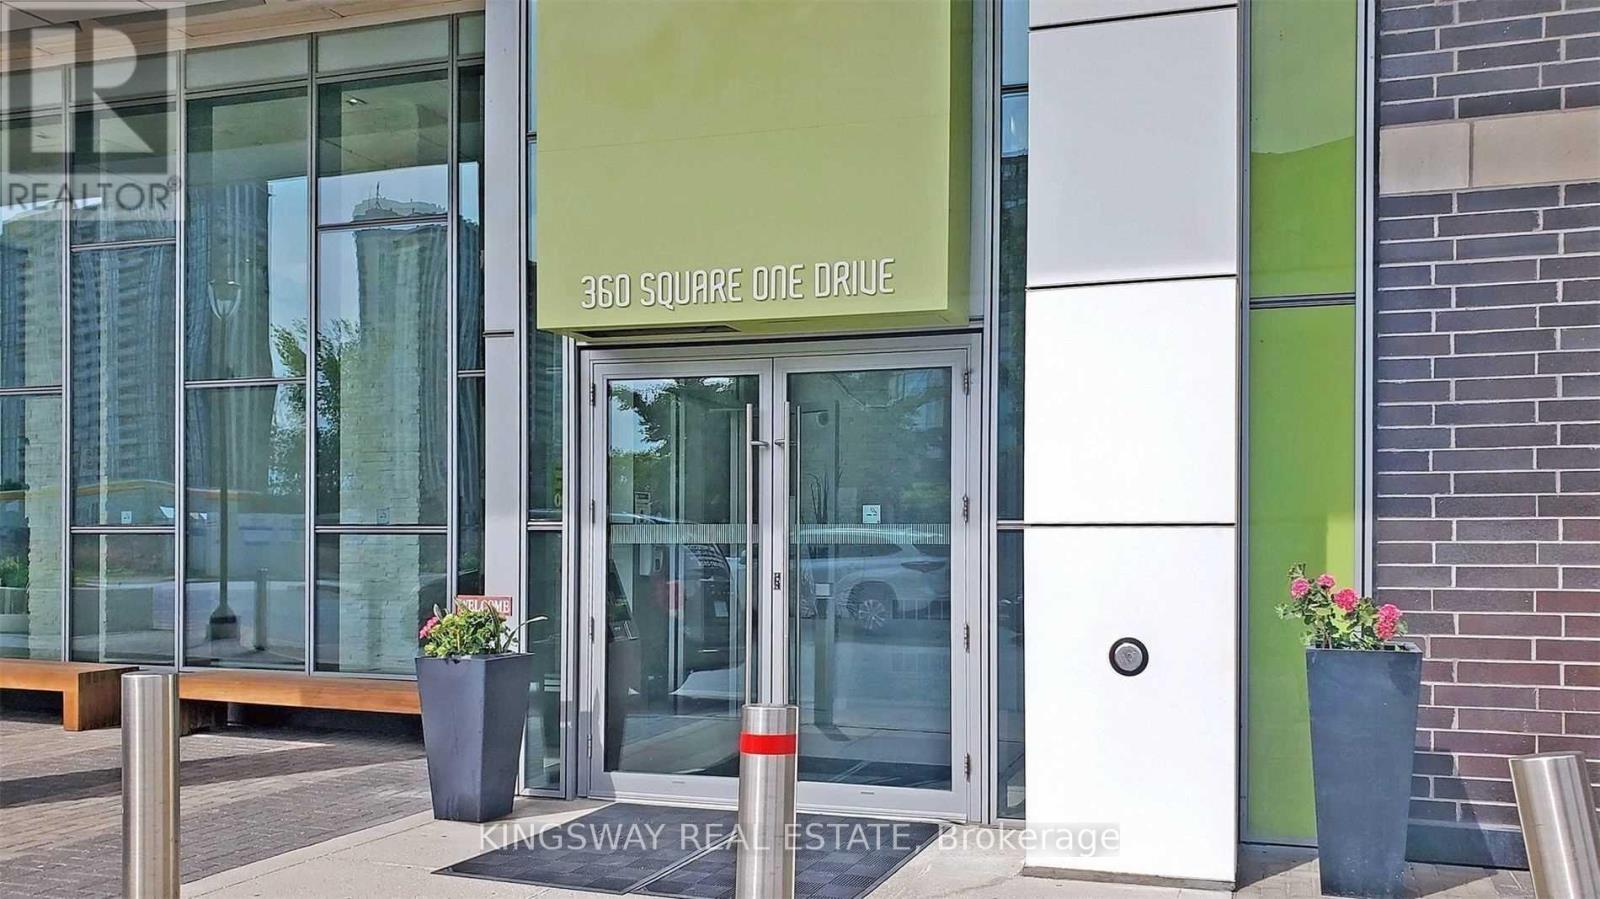
Owner occupied/Supper clean 1 Bedroom Unit (623Sq Ft+122Sq Ft balcony) In Luxury Daniels 'Limelight' Tower With Breathtaking South West exposure makes the unit flooded with natural light. Located Beside Square One Shopping Centre,Bus Terminal/Go Bus/Highway,Library,Sheridan College. The stunning views of the city and lake add to the allure of the unit. Kitchen finished with granite counter and breakfast bar for casual dinning. Specious Master bedroom with large closet, bright and ready for some sunset views. Open concept living dinning together with oversized balcony. Laminate Flooring Throughout, Floor To Ceiling Windows. Luxurious Amenities: Full-Size Basketball/Volleyball Court,Fitness Centre, Party/Meeting Room,Media Lounge,Home Theatre, Outdoor Terrace W Bbqs, 24 Hour Security, Visitor Parking. Tenant Pays Hydro & Tenant Contents/Liabilities Insurance. $350 Refundable Key Deposit. Owner Reserves The Right To Interview The Tenant.No Pets. No Smokers. (id:50787)
205 - 1040 The Queensway
Toronto, Ontario
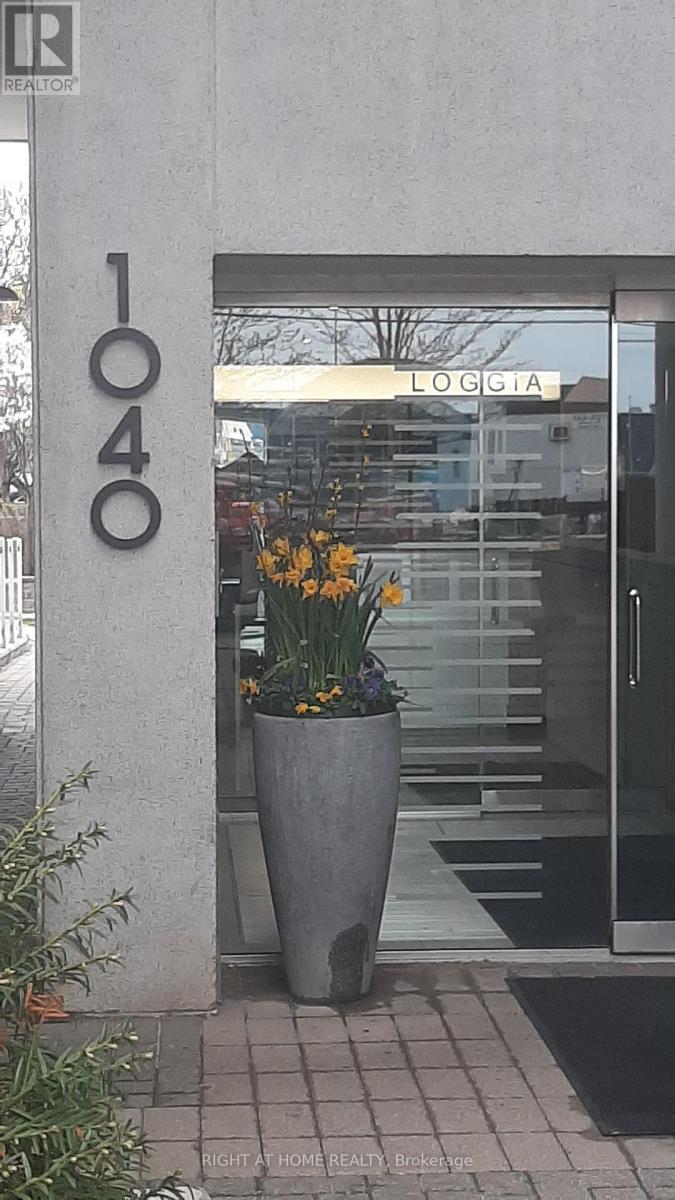
Prime Location! Close To Gardiner + 427. Walking Distance To Restaurants, Movie Theaters, Lcbo, Ttc. Well Maintained , Clean and Spacious 1 Bedroom, 1 Bath. Open Concept, Ensuite Laundry, Breakfast Bar. Walk Out From Living Room And Bedroom To Large North-Facing Balcony, Overlooking Houses Not Street. Quiet, Peaceful And Well Maintained Building With Excellent Amenities. (id:50787)
Lowr Rr - 2004 Lawrence Avenue W
Toronto, Ontario
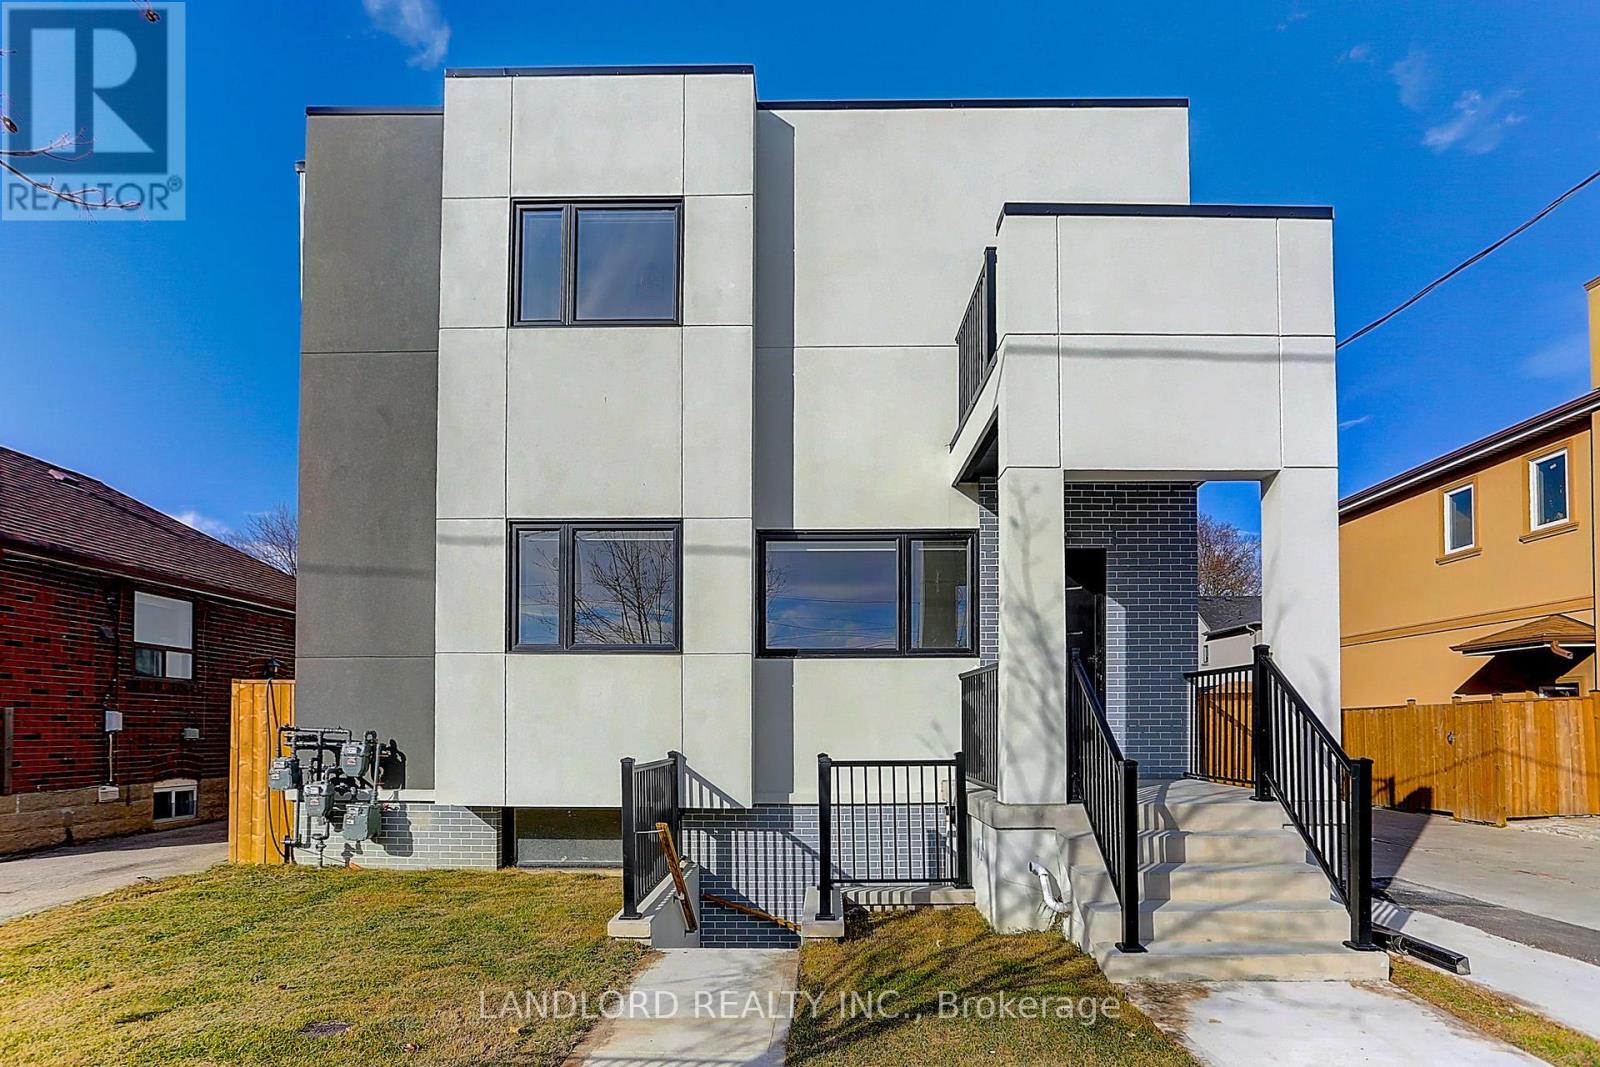
Be proud of where you live! Comfortable and cozy Lower Rear Unit. 1 Bedroom, 1 Bathroom Suite In A Sought After Family Friendly Neighbourhood with nice Upgrades, Modern Kitchen With Quartz Counters And Backsplash and S/S Appliances. 4 pc bathroom and It's own Washer And Dryer. Great Location Near Many Area Amenities And Transit. Professionally Managed. Carefree Living At Its Finest. (id:50787)
Basement - 2 Bedroom - 562 Feathergrass Crescent
Mississauga, Ontario
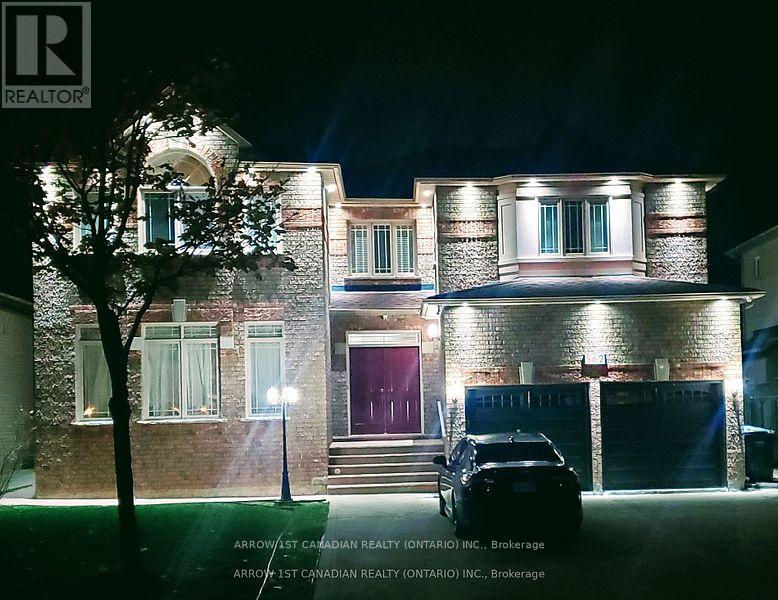
LEGAL, Self Contained , spacious , bright , 2 BR basement Apartment , separate entrance , quiet, prestige area, Close to Bus Routes to Sq.One , Airport , Kennedy Rd. Near parks, community centre, library, shopping & schools bus routes.. Up to date surveillance cameras, smoke, fire, radon gas detectors Well Kept Property. (id:50787)
45 - 2440 Bromsgrove Road
Mississauga, Ontario
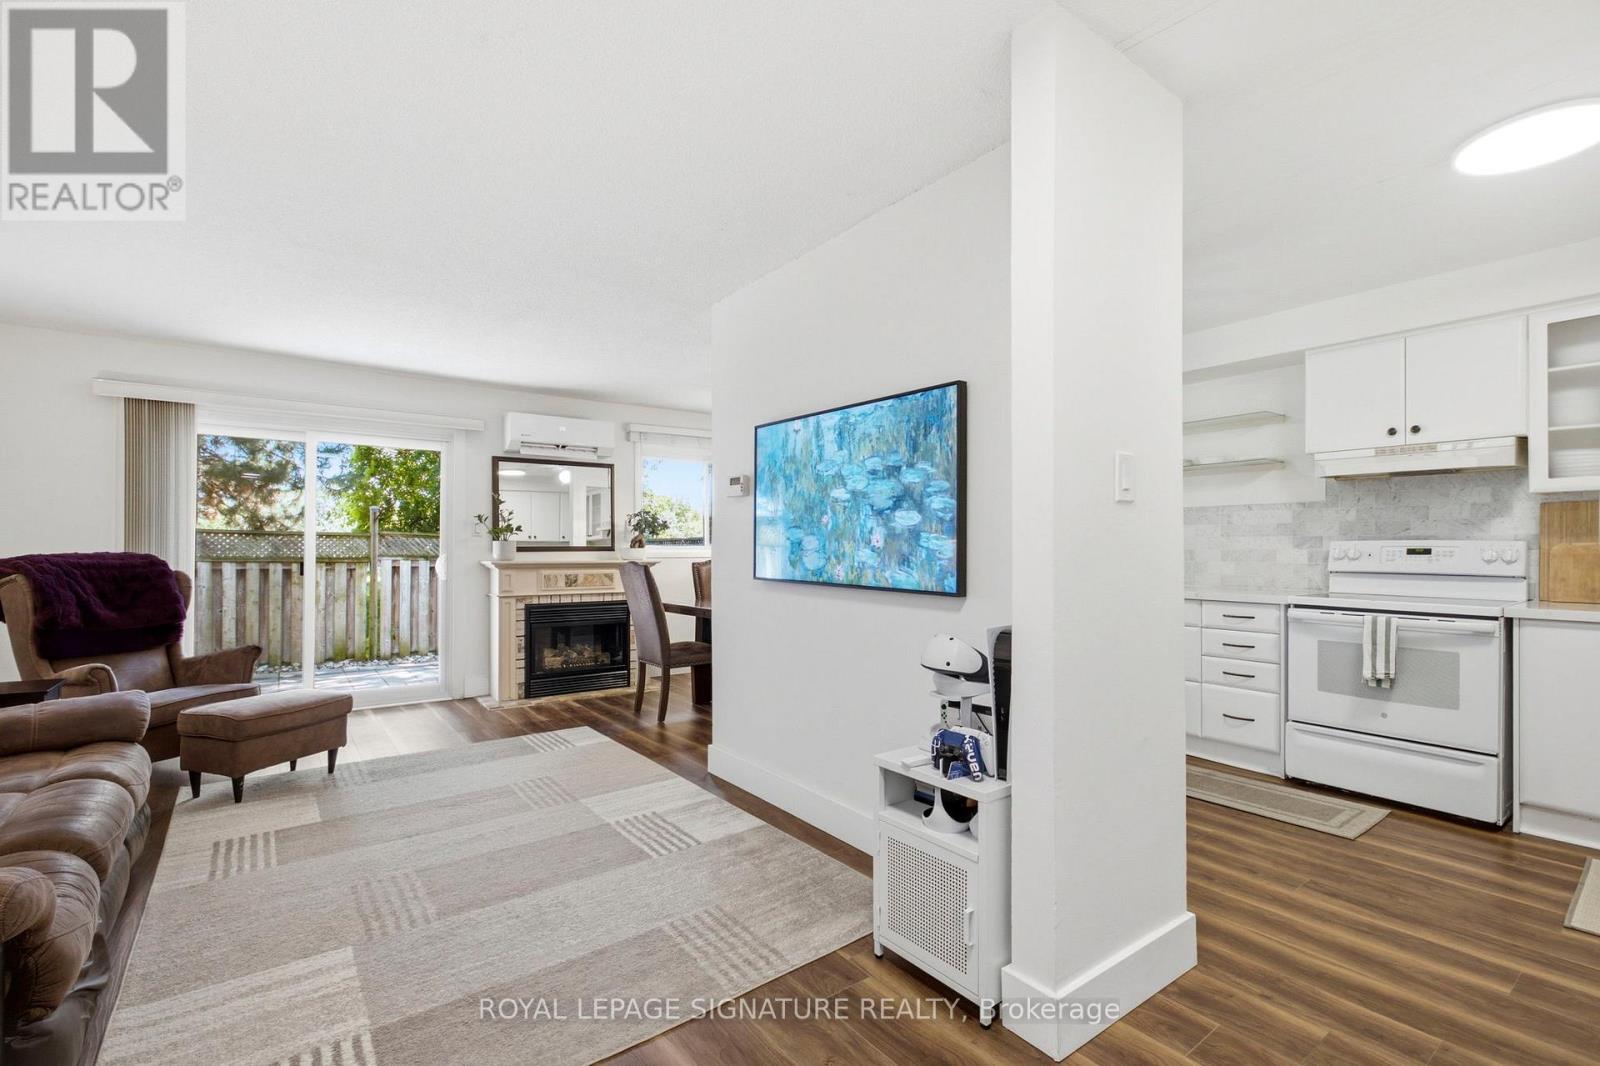
Backing onto PEACEFUL GREEN SPACE and a scenic trail with NO HOMES DIRECTLY BEHIND this beautifully maintained 3-BEDROOM, 3-BATHROOM townhouse offers privacy, tranquil views and impressive upgrades in a sought-after Clarkson community. The bright, functional main floor features comfortable living and dining spaces and a convenient powder room. Upstairs, you'll find three spacious bedrooms and a full bathroom. The finished lower level provides valuable additional living space, another powder room with the potential to add a shower. Enjoy year-round comfort with an ENERGY-EFFICIENT HEAT PUMP and AIR CONDITIONING-a significant upgrade from the baseboard heating and limited cooling found in many comparable units. Additional highlights include an ON_DEMAND WATER HEATER, an ESA-certified EV CHARGER in the garage and a completed PRE_LISTING HOME INSPECTION for added buyer confidence. Residents also enjoy access to a COMMUNITY SWIMMING POOL, along with nearby parks, playgrounds, walking and cycling trails, picnic areas and recreational amenities. Ideally situated minutes from Clarkson GO Station, the QEW, Highway 403, Clarkson Community Centre, shopping, restaurants, grocery stores, bakeries, theatres and highly rated schools. With no rear neighbours, peaceful green-space views, modern energy-efficient upgrades and a convenient Clarkson location, this move-in-ready home delivers an exceptional combination of comfort, lifestyle and value. (id:50787)

21 Sprucewood Road
Brampton, Ontario
Looking to stop renting, grow your investment portfolio, or find spacious 4 bedroom family home? This freehold end-unit townhome offers exceptional value in Brampton's desirable Heart Lake East community. Top 10 Reasons you will LOVE this Home! 1. FREEHOLD OWNERSHIP No maintenance or POTL fees means lower monthly costs and true home ownership. 2. END-UNIT ADVANTAGE Enjoy extra privacy, additional windows, and the feel of a semi-detached home. Directly access your own private backyard anytime! 3. RARE 3-CAR PARKING No sidewalk means a full driveway plus garage parking with direct home access. 4. BRIGHT OPEN CONCEPT The main level features 9-foot ceilings and large windows that fill the home with natural light. 5. MOVE-IN READY Empty, clean and completely carpet-free for easy maintenance. 6. MODERN LAYOUT An open-concept design perfect for everyday living and entertaining. 7. UPGRADED KITCHEN Granite countertops with butterfly accents, stainless steel appliances, tile backsplash, and a bright breakfast area. 8. 4 BEDROOMS & 4 BATHROOMS!! Ideal for growing families, multi-generational living, or maximizing rental potential. 9. QUALITY FINISHES Oak staircase with iron pickets, Stone counter tops, stainless steel appliances, glass shower and tasteful upgrades show pride of ownership throughout. 10. PRIME LOCATION Just minutes to the breath-taking Heart Lake Conservation Park, schools, parks, shopping, hospital, highwat 410, trinity commons mall, transit, golf, and major highways provides easy access to everything! BONUS: Direct garage access, private backyard with exterior entry, excellent curb appeal, and incredible flexibility to live in, rent out, or invest. A fantastic opportunity to live, rent or invest in one of Brampton's most sought-after neighbourhoods. Welcome Home! *Photos taken prior to vacancy. (id:50787)
5 Hallow Crescent
Toronto, Ontario
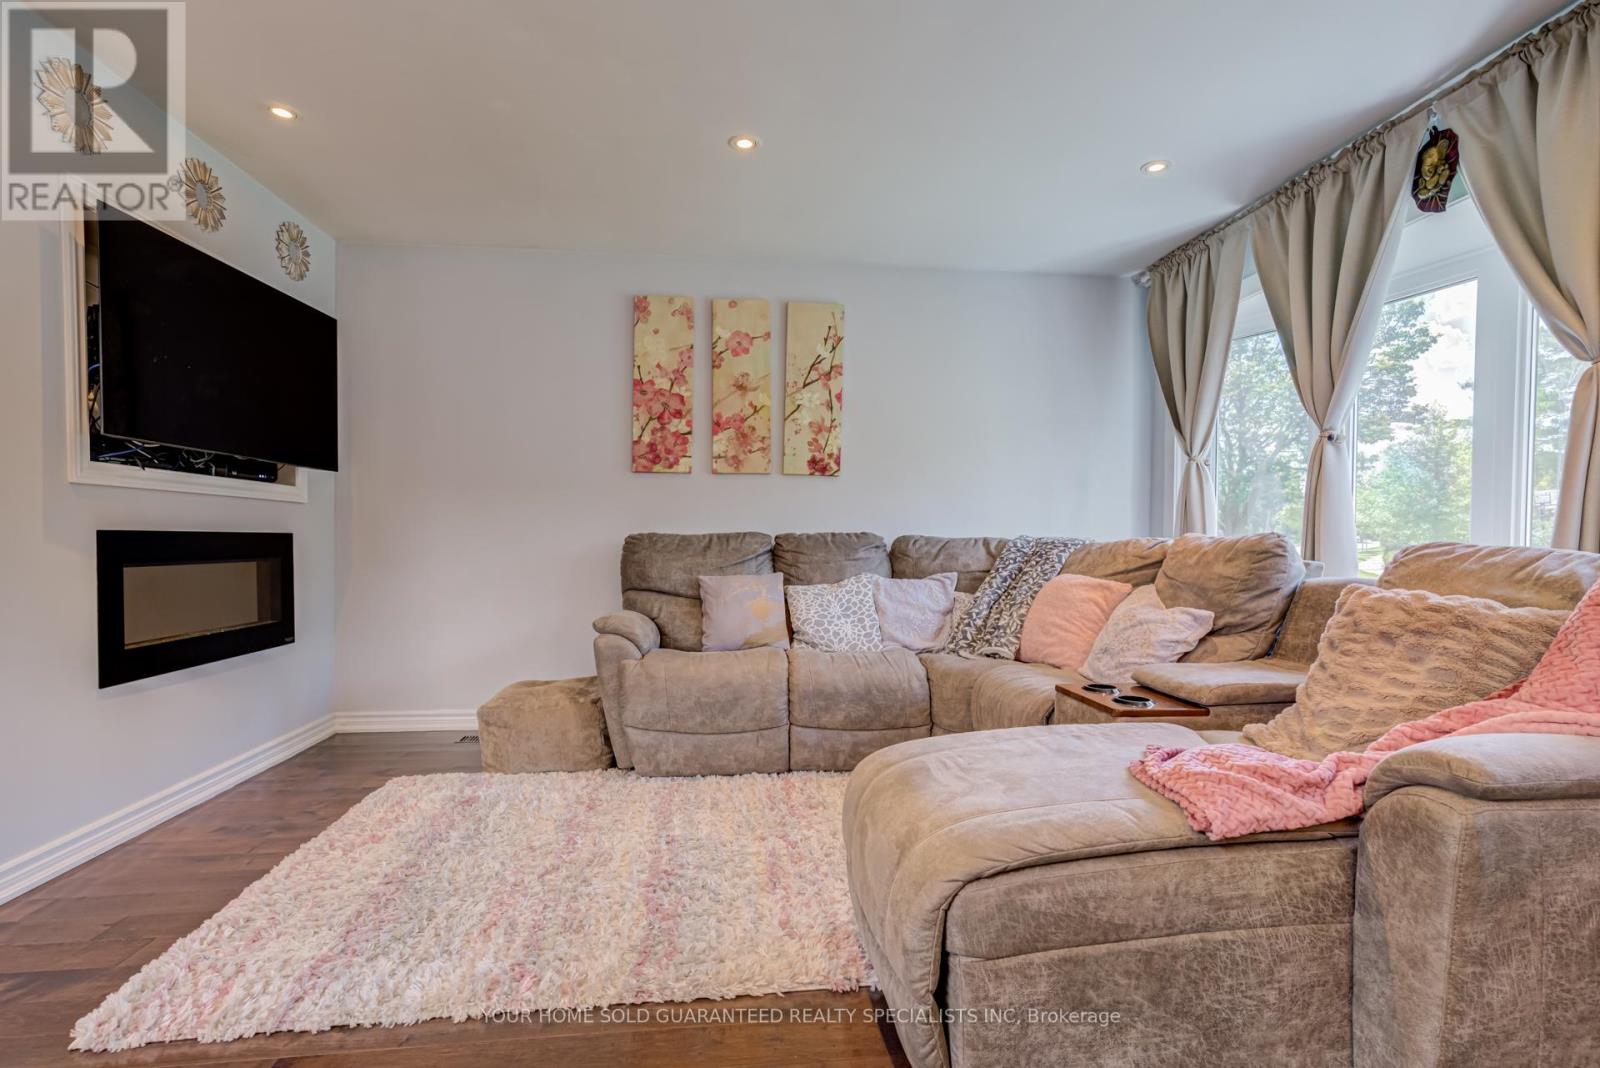
Welcome to this sun-filled fully renovated home, full of charm and nestled on a quiet street and neighbourhood. Enjoy impressive private garden views and a family-sized Open Concept kitchen with Skylight, and cozy eat-in breakfast area. Large kitchen island with Granite Countertop, build in bar fridge, Family rooms features TV wall with Fireplace, large bay windows, creating a warm and inviting space for gatherings, customized blinds add additional comfort and coziness. Pot lights throughout. Newly Renovated Bathroom with double sink. New Side yard gate, Double door kitchen Aid fridge (2025). Brand New Windows Throughout the entire house. * Fully equipped basement apartment for additional rental income, high rental demand.* Additional Huge Storage area in Between the Main Floor and Basement. Oasis Backyard. A rare opportunity to own a ready to move in home in a sought-after neighbourhood. Backyard discovery set for Kids, HD camera system with night vision. Close to parks, trails and school. Multiple groceries in the surround area. Freshly painted Well maintained Home, Move in Ready, Don't miss it! Multiple Security sensor lights around the property. *This home also includes a 1 year warranty on electrical, plumbing and all household appliances. (id:50787)
29 Doran Road
Springwater, Ontario
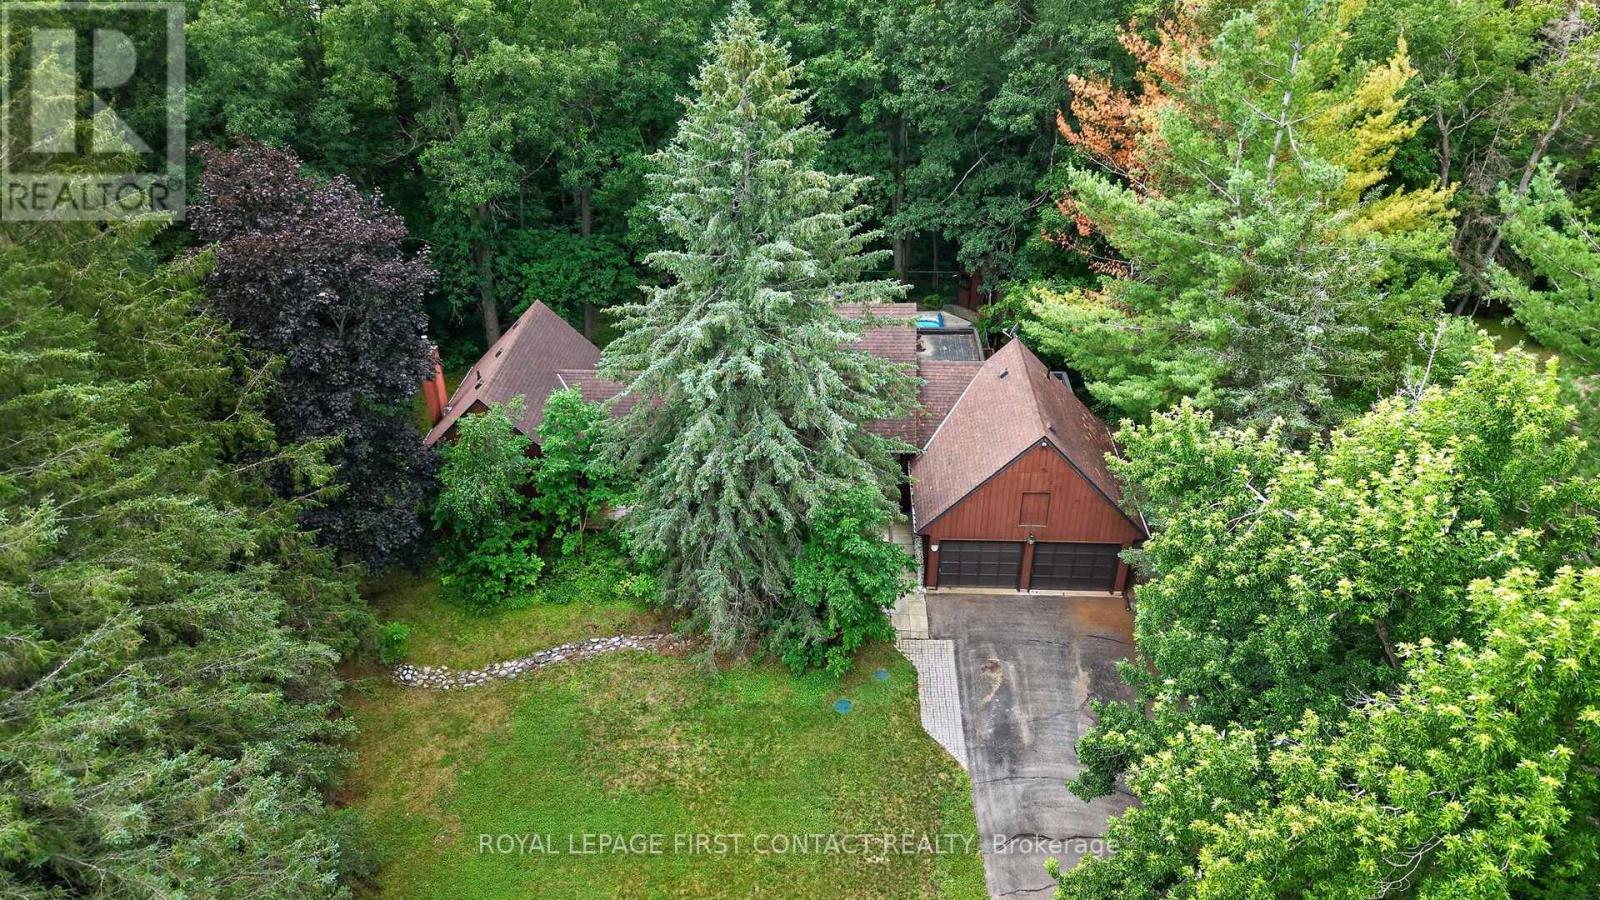
Midhurst home on a very special 534 foot deep, 1.56 acre, ravine lot going all the way down to Willow Creek. Home nicely setback from the road, in a private park like setting with parking for over 20 cars for get-togethers, all in a mature treated wonderland. Custom home and plan, with Post and Ben, eat-in kitchen open to the family room with kitchen views overlooking the pool and ravine. Living and dining rooms adjacent. Spacious main floor primary bedroom and ensuite off to the side. Two bedrooms and a bathroom up overlooking the ravine. Two separate staircases to the lower level, with its rec room with daylight windows and a stone (gas) fireplace, office & storage. Large garage with shop room behind, inground heated pool in resort like backyard, municipal water and Septic. Estate lot and home, in the Midhurst community with its nature trails, Willow Creek, pharmacy/general store, churches, school, community center, tennis & rink all these in the village. Golf & skiing nearby, Snow Valley minutes away. (id:50787)
Royal LePage Locations North
10 Mill Street W
Springwater, Ontario
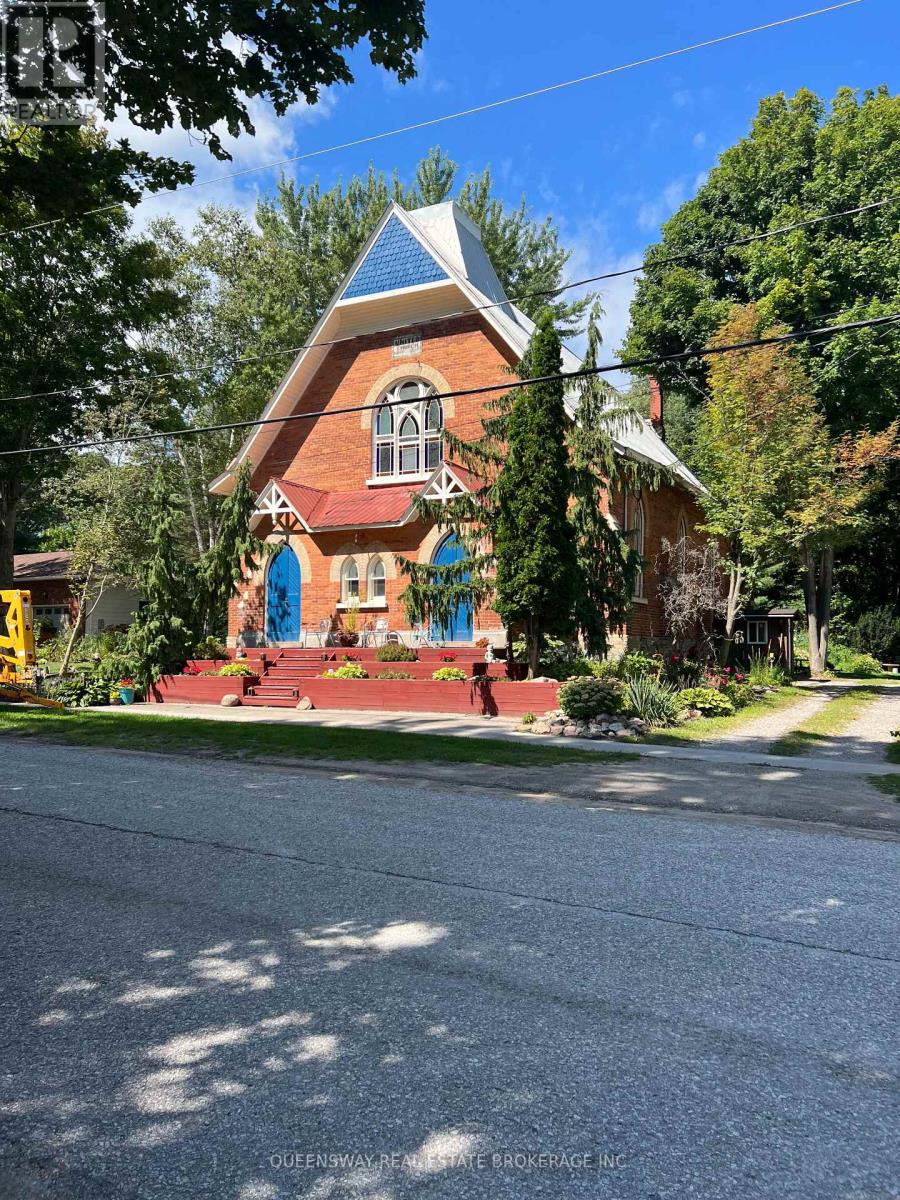
Dynamic Rental Opportunity For A Retail Art Gallery, Convenience Store, Professional Office. Historic Setting Church On A 3/4 Acre Private Lot. Discover Space With Functional Charm On This Huge 165 X 208 Ft Lot! Won't Last! Simcoe Locale! Hire Your Architect/Interior Designer And Let Your Imagination Soar Within The Walls Of This Solidly Built Church (Circa 1889). Expansive, Bright, & Ethereal, Adorned With Many Original Details That Can Be Repurposed For A Myriad Of Uses! Loaded With Charm Inside And Out. They Don't Make Them Like This Anymore! Soaring Cathedral Ceilings, Exposed Detailed Trusses, Stained Glass Gothic Windows, Even The Original Finial Has Been Preserved! (id:50787)
28 Foxglove Court
Markham, Ontario
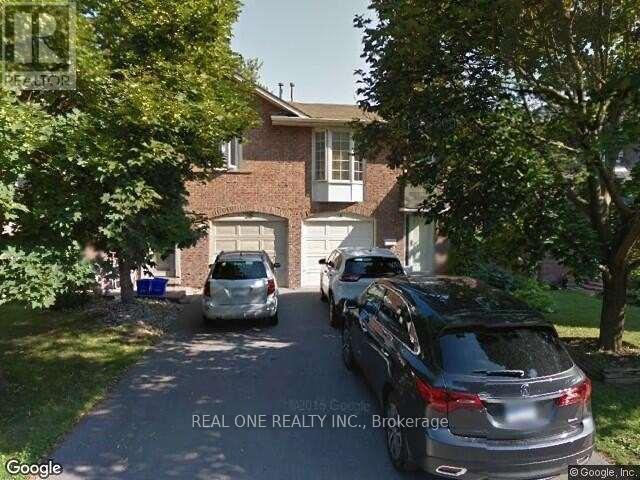
Ttc Accessable A Cozy Home Close To Top William Berczy And Unionville High School. Walk To Historical Main St., Toogood Pond/Park. Child Safe/Quiet Cul De Sac. Steps To York Region Transit And Ttc. Walk Out From Main Floor To Large Deck In Fully Fences/ Landscaped Backyard. Extras: All Elf, All Window Coverings, Fridge, Stove, Microwave, Washer, Dryer, Cac, Cvac, High Eff Furnace Offers Anytime! Rental Application, No Smoking,No Pet And Aaa Tenant(S) Are W Ex (id:50787)
14 Gas Light Crescent
Vaughan, Ontario
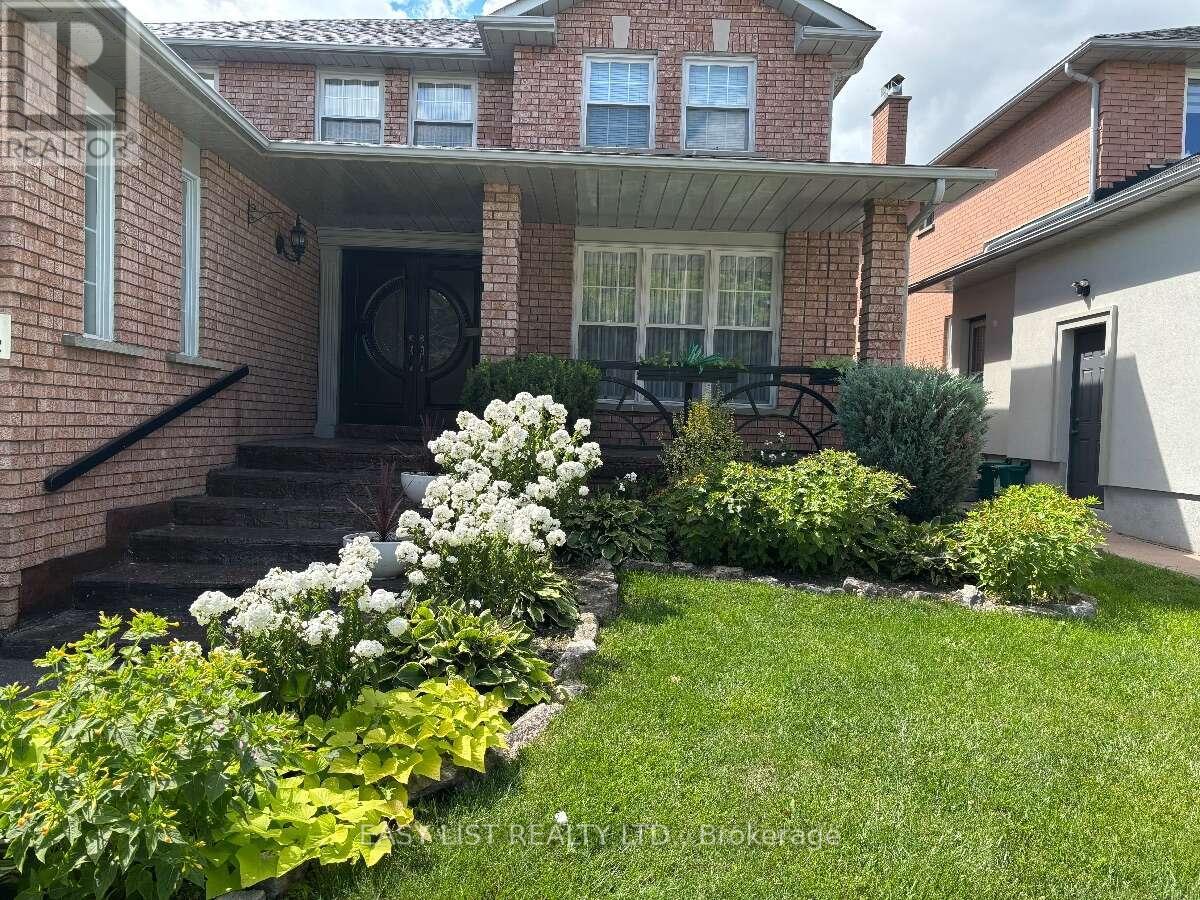
Visit the REALTOR website for further information about this Listing. Welcome to this beautifully maintained home, thoughtfully updated preserving its original character and integrity. The main level features warm hardwood floors and newly renovated kitchen with oak cabinetry, offering both timeless style and functionality. A custom laundry room with beautiful rosewood cabinetry adds exceptional storage and convenience, while the updated bathrooms on the main and second levels provide a fresh, modern touch. The finished basement offers additional living space and rental potential, complete with a separate garage entrance for added flexibility and privacy. Step outside to enjoy your own private backyard retreat, featuring a wooden deck with an integrated hot tub- perfect for relaxing or entertaining family and friends. Proudly cared for by owner who took great pride in the home which is evident through the custom features. This property offers a rare combination of quality craftsmanship, thoughtful renovations, and enduring character. A wonderful opportunity to own a home that has been lovingly maintained and thoughtfully updated throughout. (id:50787)
338 Carlissa Run
Newmarket, Ontario
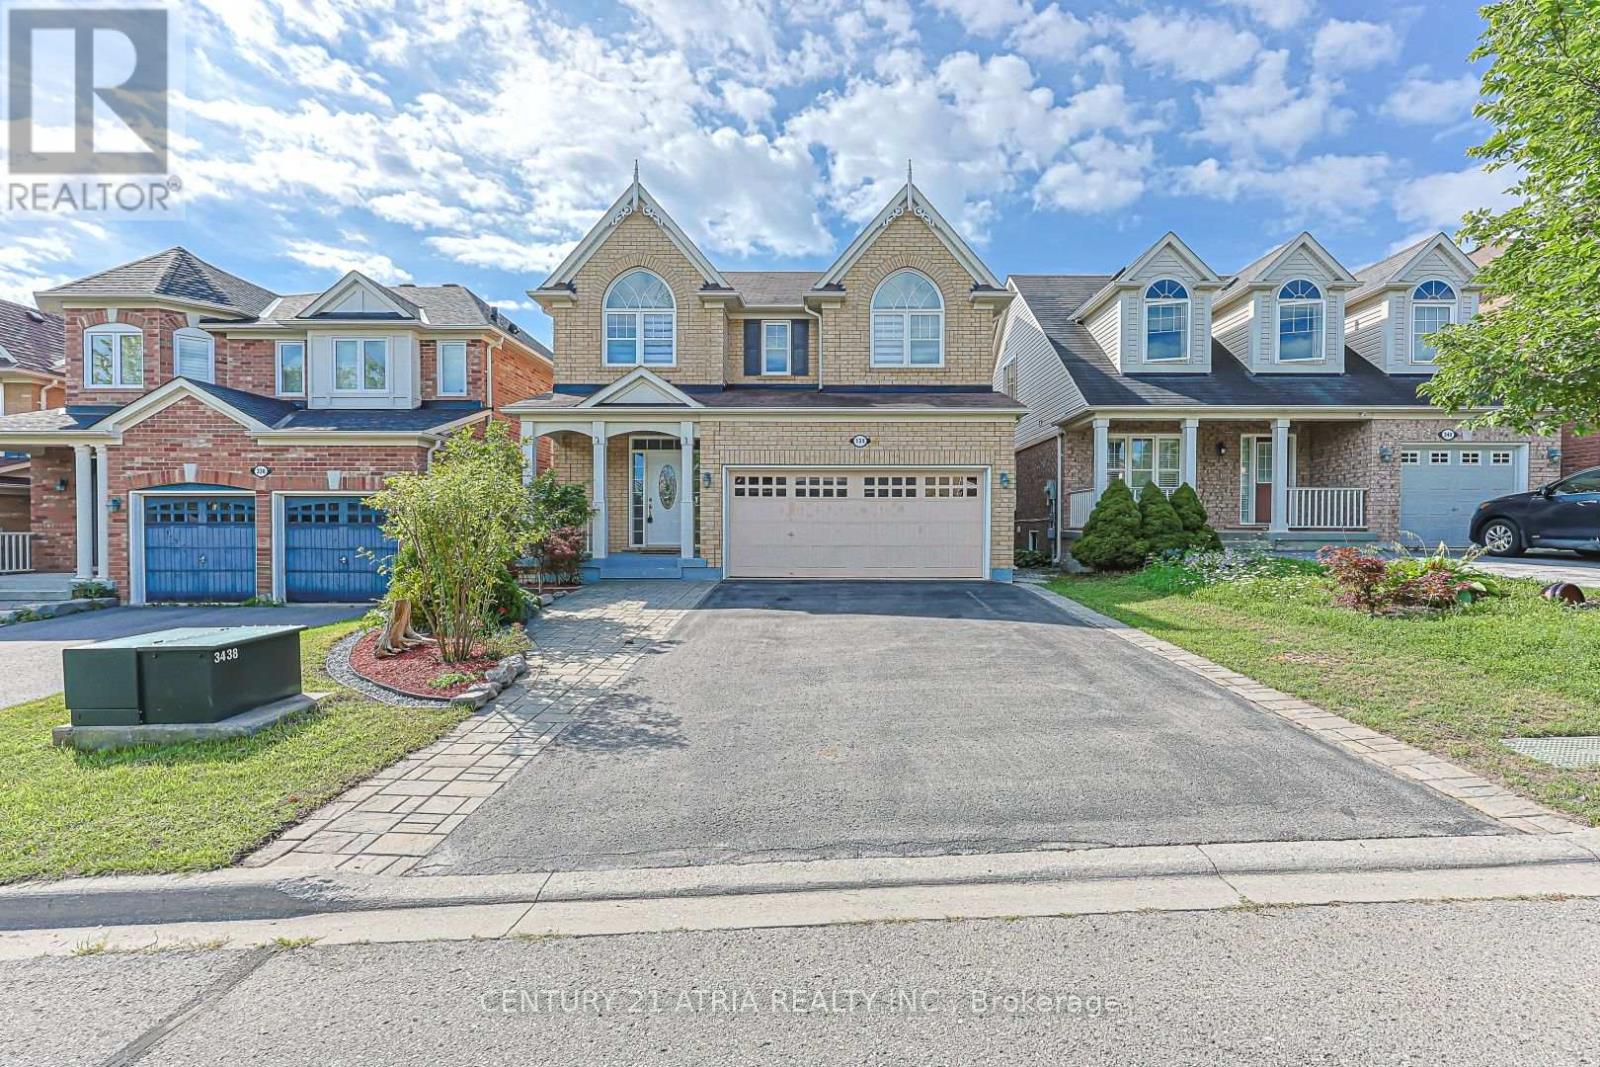
Renovated Beautiful 4 Bedroom Detached Home In The Desirable Community! This Bright And Spacious Open Concept Home Has Been Freshly Painted Throughout And Features New Zebra Blinds Throughout, Creating A Modern And Inviting Ambiance. The Home Offers A Large Modern Eat-In Kitchen With Island, Spacious Family Room With Gas Fireplace, 9' Ceilings, Hardwood Floors, Stainless Steel Appliances, Pot Lights, Direct Access To The Home From The Garage, And A Walkout Deck From The Kitchen. New Flooring On The Second Level, Along With Newly Renovated Bathrooms Upstairs, Adds To The Fresh, Contemporary Feel. Convenient 2nd Floor Laundry. Professionally Finished Basement With Separate Entrance Features A Large Open Concept Rec Room With 3Pc Bathroom. Above Grade Windows And Pot Lights. Close To Upper Canada Mall, Parks, Schools, Public Transit And More! (id:50787)
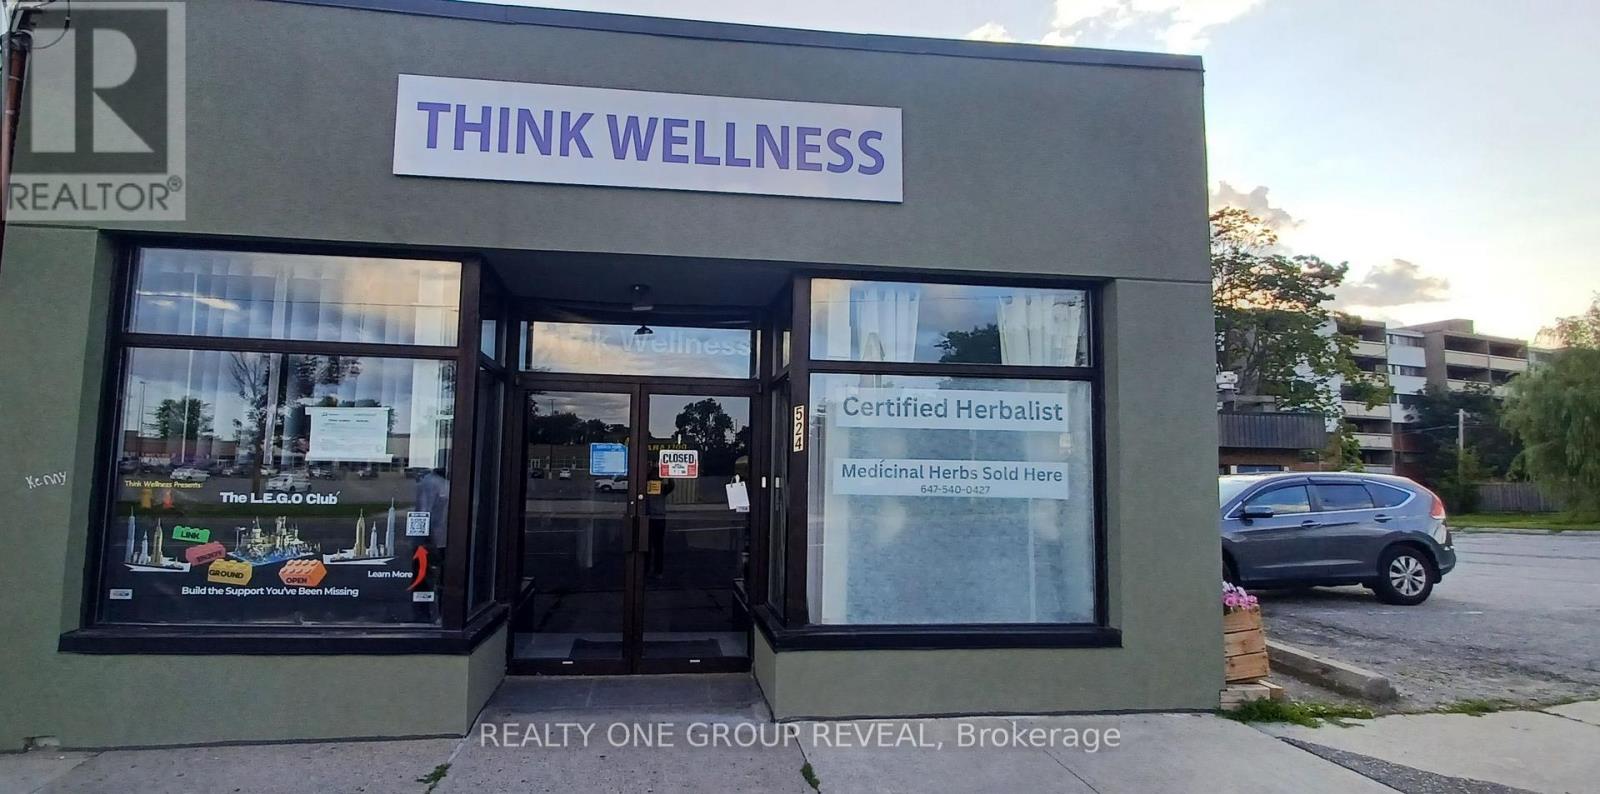
Main Floor - 524 Simcoe Street S
Oshawa, Ontario
Exceptional medical clinic space for lease on busy Simcoe St. (3 years new), positioned for high visibility and easy access. This well-maintained suite features three therapy rooms, providing flexible options for patient care and treatment programs. The clinic offers barrier-free entry and a barrier-free washroom for seamless accessibility, along with a dedicated meeting room for consultations, staff coordination, or training. With two reception areas designed to support efficient check-in and flow, this location helps create a calm, organized experience for patients. Fronting directly on Simcoe St-with buses stopping right in front of the unit and steps to HWY 401- this clinic is perfectly suited for a growing healthcare practice seeking strong foot traffic and convenient transit access. Opportunity Knocks! (id:50787)

14 Ogston Crescent
Whitby, Ontario
Welcome to this beautifully upgraded detached 4-bedroom, 3-washroom home in the highly sought-after Whitby Meadows community, proudly built by Paradise Homes. Offering approximately 1,725 sq. ft. of thoughtfully designed living space, this home combines modern elegance with everyday functionality. The welcoming double-door entry opens to a bright and spacious interior featuring 9-foot ceilings and hardwood flooring throughout the home, creating a warm and elegant atmosphere. The beautifully finished staircase adds an additional touch of sophistication. The spacious primary bedroom offers a luxurious retreat with an impressive 10-foot coffered ceiling. Enjoy cozy evenings by the gas fireplace and effortless outdoor entertaining with a convenient built-in gas line in the backyard, perfect for summer BBQs. A convenient side-door entrance provides easy access and added functionality. Additional features include parking for a third vehicle and newly installed interlocking at the front entrance, enhancing both curb appeal and functionality. Ideally located close to top-rated schools, parks, shopping centres, restaurants, and other amenities, this exceptional home offers the perfect blend of comfort, style, and convenience in a desirable Whitby community. ** This is a linked property.** (id:50787)
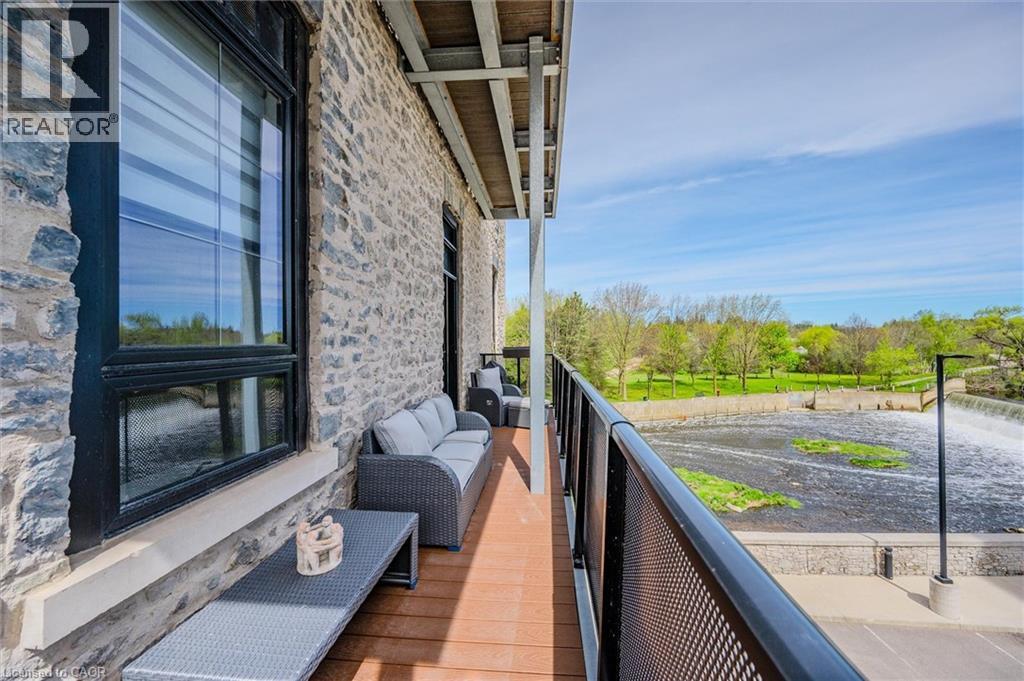
19 Guelph Avenue Unit# 308
Cambridge, Ontario
Welcome to Riverbank Lofts, a boutique historic stone conversion on the Speed River in the heart of Hespeler Village. This rare corner unit offers luxury with 12’ ceilings, exposed beams, and oversized windows showcasing river and waterfall views. Featuring 2 bedrooms with private ensuites, a powder room, and a show-stopping 18’ island kitchen with built-in appliances, servery, and pantry. High-end finishes include European white oak flooring, heated floors in baths and laundry, custom built-ins, automatic blinds, and designer lighting. One of only three units with a private river-view balcony and a 2-car garage. Enjoy amenities like a fitness centre, common lounges, bike storage, and direct access to trails and the river. Steps to shops, restaurants, and cafes, with easy access to Hwy 401—this is elevated loft living in one of Cambridge’s most desirable locations. (id:50787)
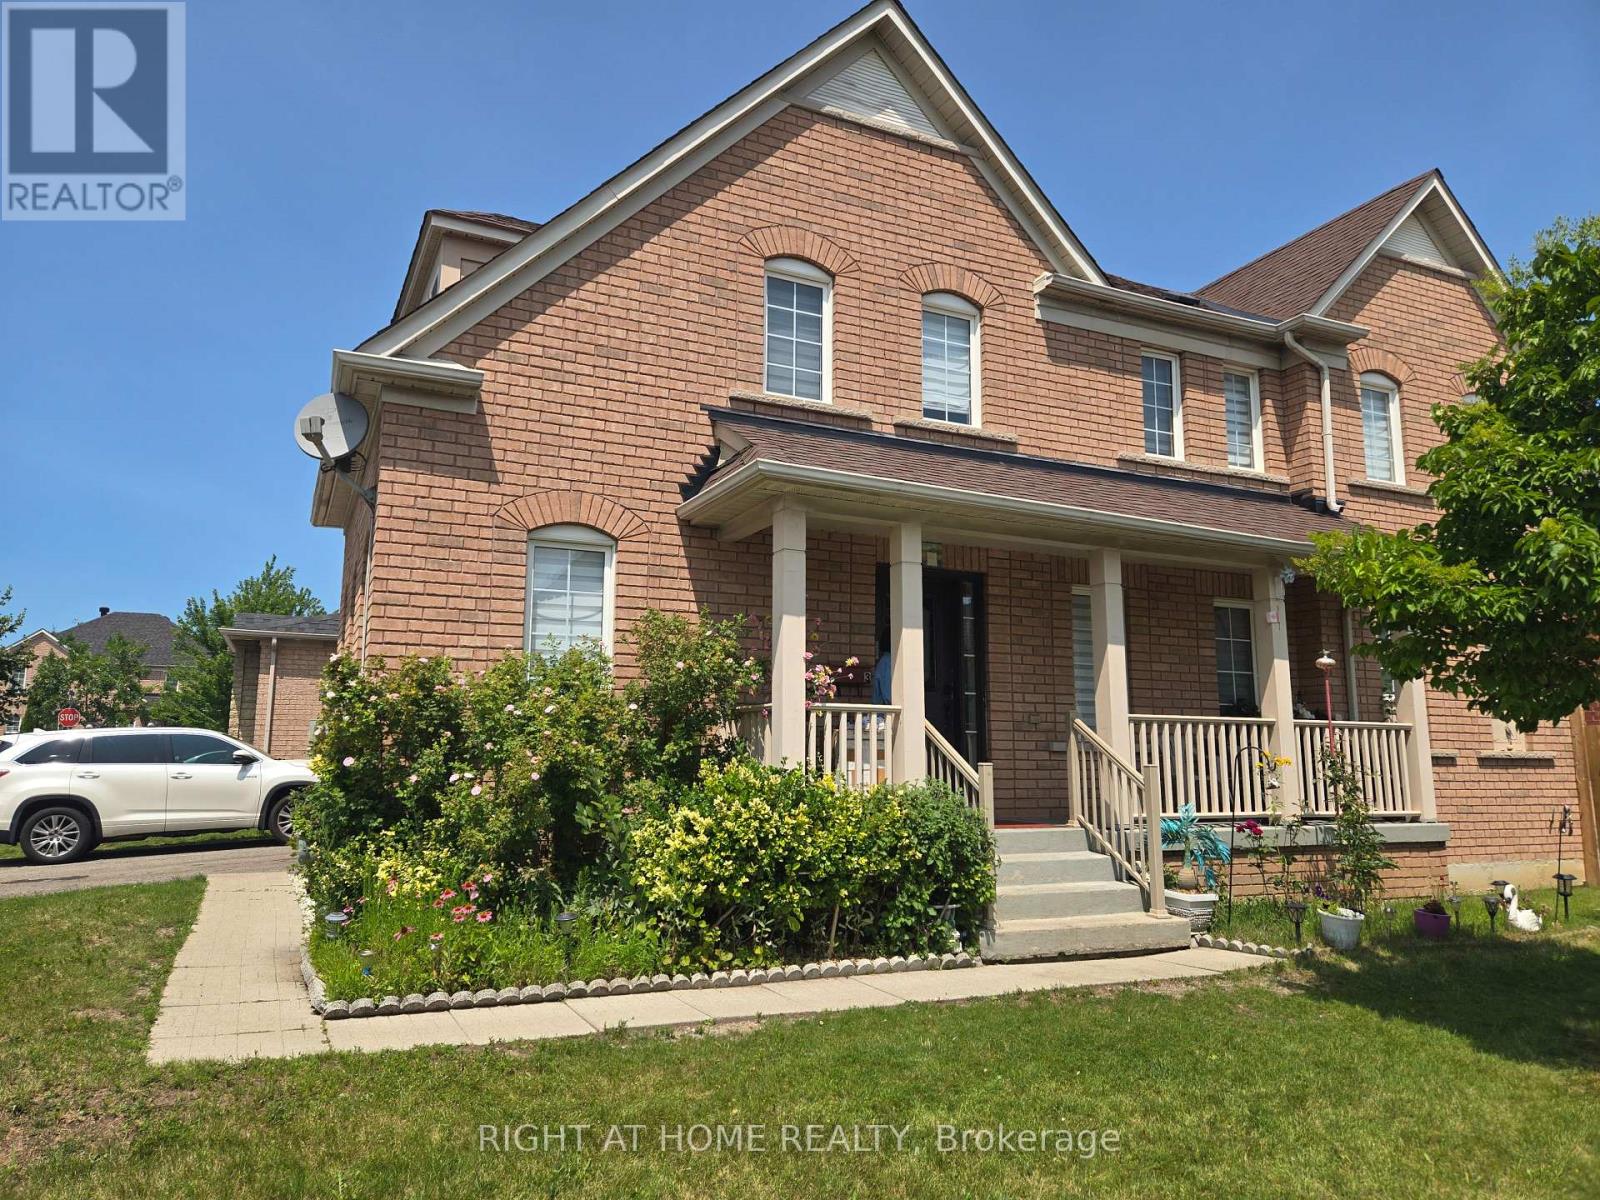
3 Wainwright Drive
Ajax, Ontario
Welcome to this beautiful 4-bedroom, 3-bathroom, 2-storey detached corner home with a finished basement( 2beds / 1 bath), located in the highly desirable Nottingham community. This spacious and modern home offers a bright, open-concept layout perfect for comfortable family living and entertaining. Featuring hardwood flooring throughout the entire home, this property combines style, durability, and easy maintenance. The sun-filled family room connects to a generously sized kitchen featuring stainless steel appliances, a breakfast bar, and plenty of cabinet space. The large living and dining areas provide the perfect space for family gatherings and entertaining guests. The spacious primary bedroom includes a private 4-piece ensuite, and the second-floor laundry adds convenience to your daily routine. Enjoy the convenience of being close to schools, parks, shopping Centre, restaurants, public transit, medical facilities, Costco, Smart Centre, and easy access to Highway 401.A perfect opportunity for a large family looking for space, comfort, and a great community to call home. The basement is not included (id:50787)
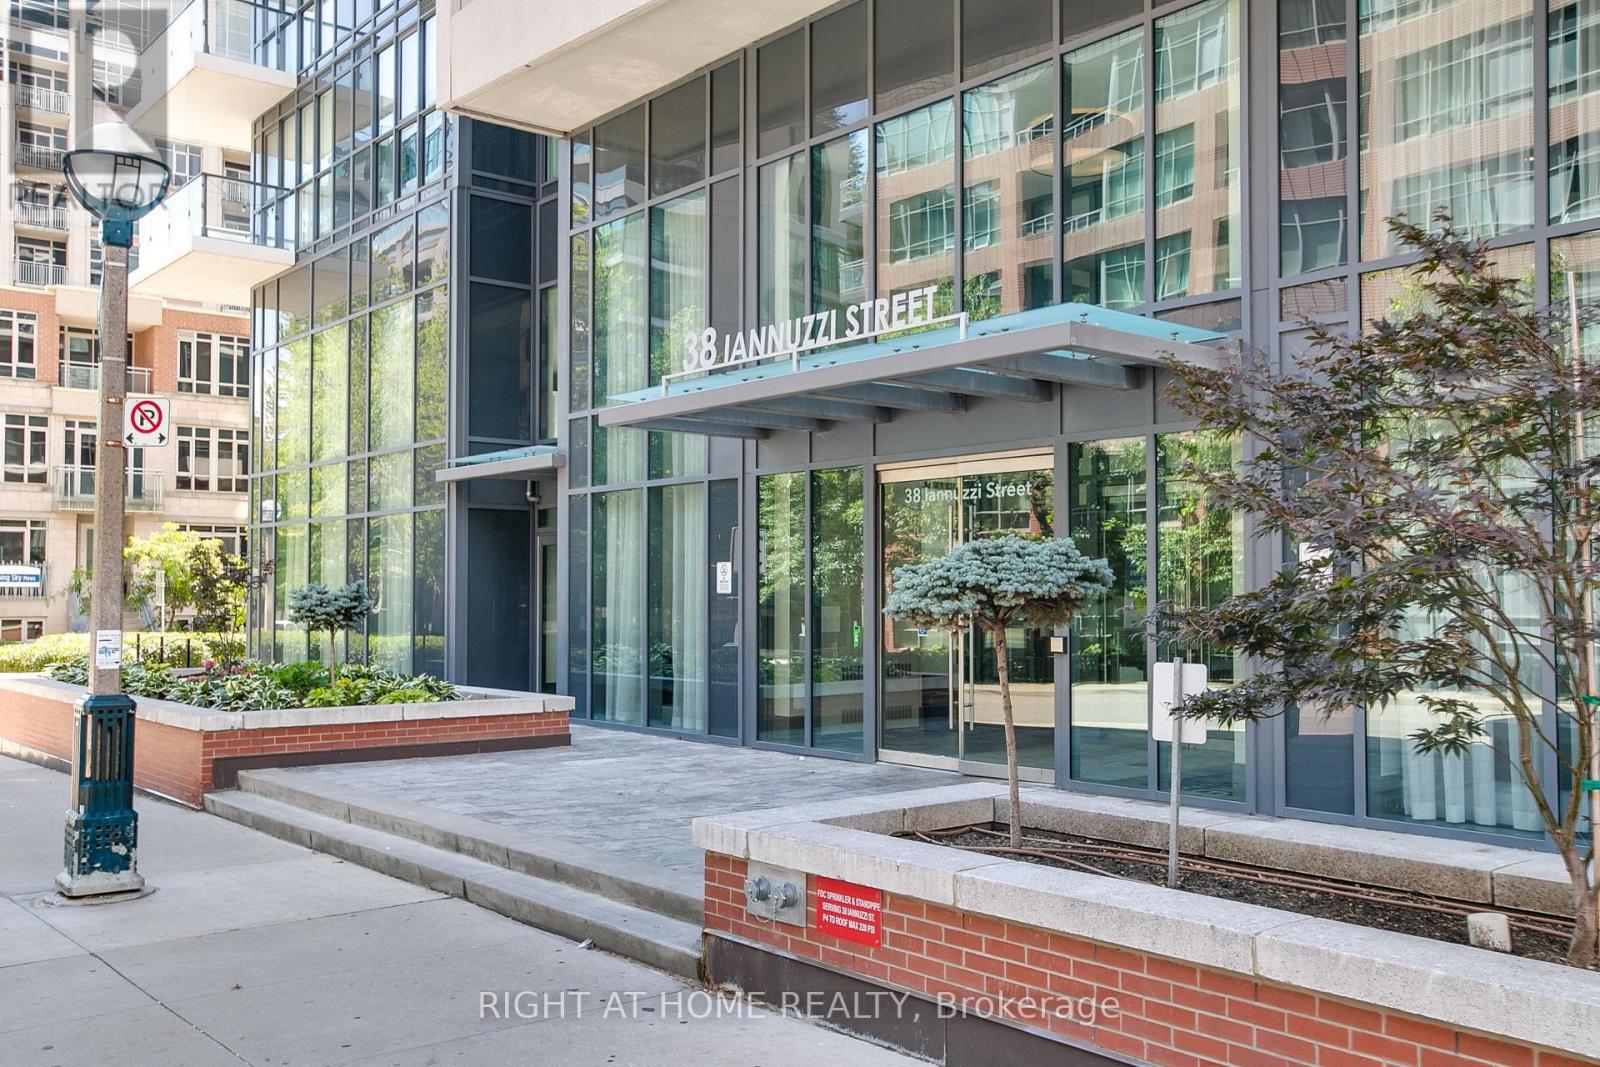
319 - 38 Iannuzzi Street
Toronto, Ontario
Experience contemporary urban living in this bright and spacious 1 bedroom + den condo with parking and locker. Modern finishes feature 9 ft ceilings, floor-to-ceiling windows that open to a large decked balcony with discreet app-controlled lighting, and a contemporary kitchen with dark cabinets, light quartz countertops and integrated stainless steel appliances. Enjoy added privacy with no neighbours directly across the hall. Perfect for pet owners, with convenient access to the building's outdoor pet amenity area just steps from the unit. Very functional den with desk space and massive PAX wardrobe unit. TV mount and media console in the living room included.Building features incredible amenities: 24Hr security, courtyard patio with two BBQs, sitting areas and zen pool, club-like gym with outdoor fitness area, putting greens, bocce and small dog run on the third-floor terrace, Wellness Centre with sauna, hot tub, cold plunge and steam room on the second floor, Wi-Fi equipped meeting room and lobby cafe/lounge, theatre/media room, massive party room, game room, bike storage room, two guest suites and visitor parking.Steps to Loblaws, LCBO, Toronto's picturesque waterfront, The Bentway, Billy Bishop, Downtown Core, STACKT Market, King West & The Lake. Steps from the dedicated-lane 509 streetcar for a quick ride to Union Station. TTC at your doorstep and a short drive to the highway! Come see how much this building has to offer and live by the lake! Airbnb-free building! (id:50787)
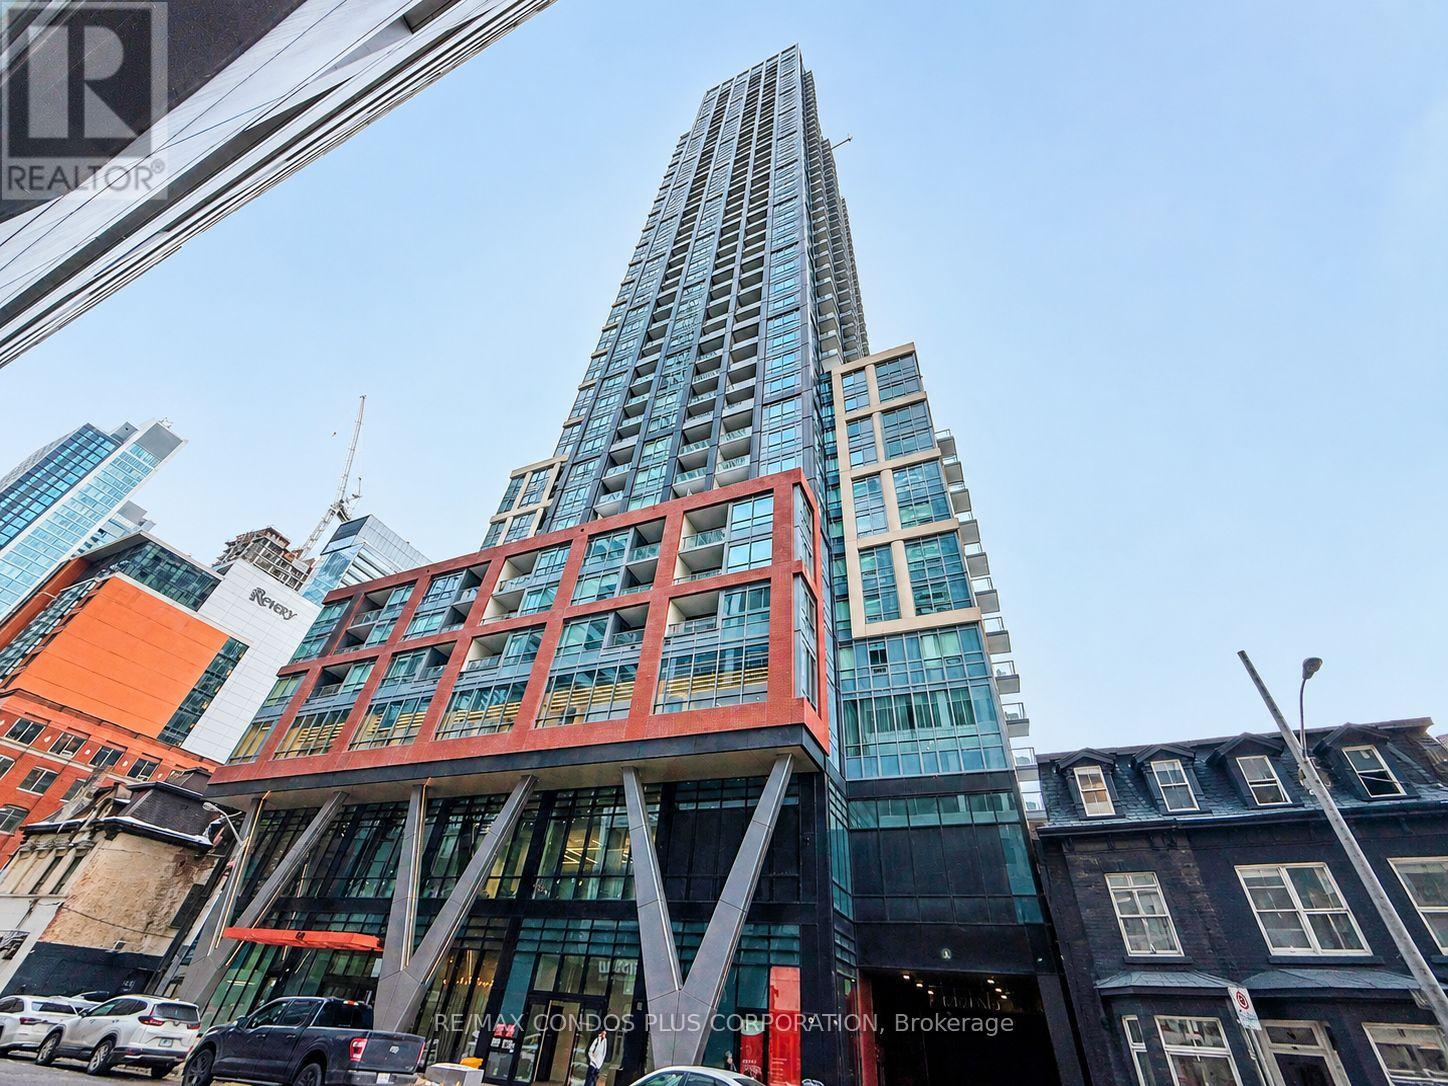
2101 - 108 Peter Street
Toronto, Ontario
Move In Now. This modern and pristine, Freshly Painted. 2-bedroom, 2-bath suite offers 662 sq ft of thoughtfully designed interior space plus a 39 sq ft balcony for a total of 701 sq ft. A functional split-bedroom layout provides excellent privacy, while floor-to-ceiling windows fill the space with natural light. Experience elevated downtown living at Peter & Adelaide Condos by renowned builder Graywood Developments. Enjoy a sleek open-concept designer kitchen featuring premium integrated appliances, contemporary cabinetry, laminate flooring, and soaring 9-ft ceilings. Exceptional building amenities include 24-hour concierge, rooftop outdoor pool with lounge terrace and BBQ area, fully equipped gym, yoga studio, sauna, party room, business centre, dining room with catering kitchen, children's play area, and more. Located in the heart of Toronto's vibrant Entertainment District, just steps to the CN Tower, Rogers Centre, PATH, TTC transit, Financial District, world-class dining, shopping, nightlife, universities, and hospitals. A fantastic opportunity for end-users seeking luxury urban convenience or investors looking for a highly desirable downtown Toronto asset in one of the city's most sought-after newer condo communities. (id:50787)
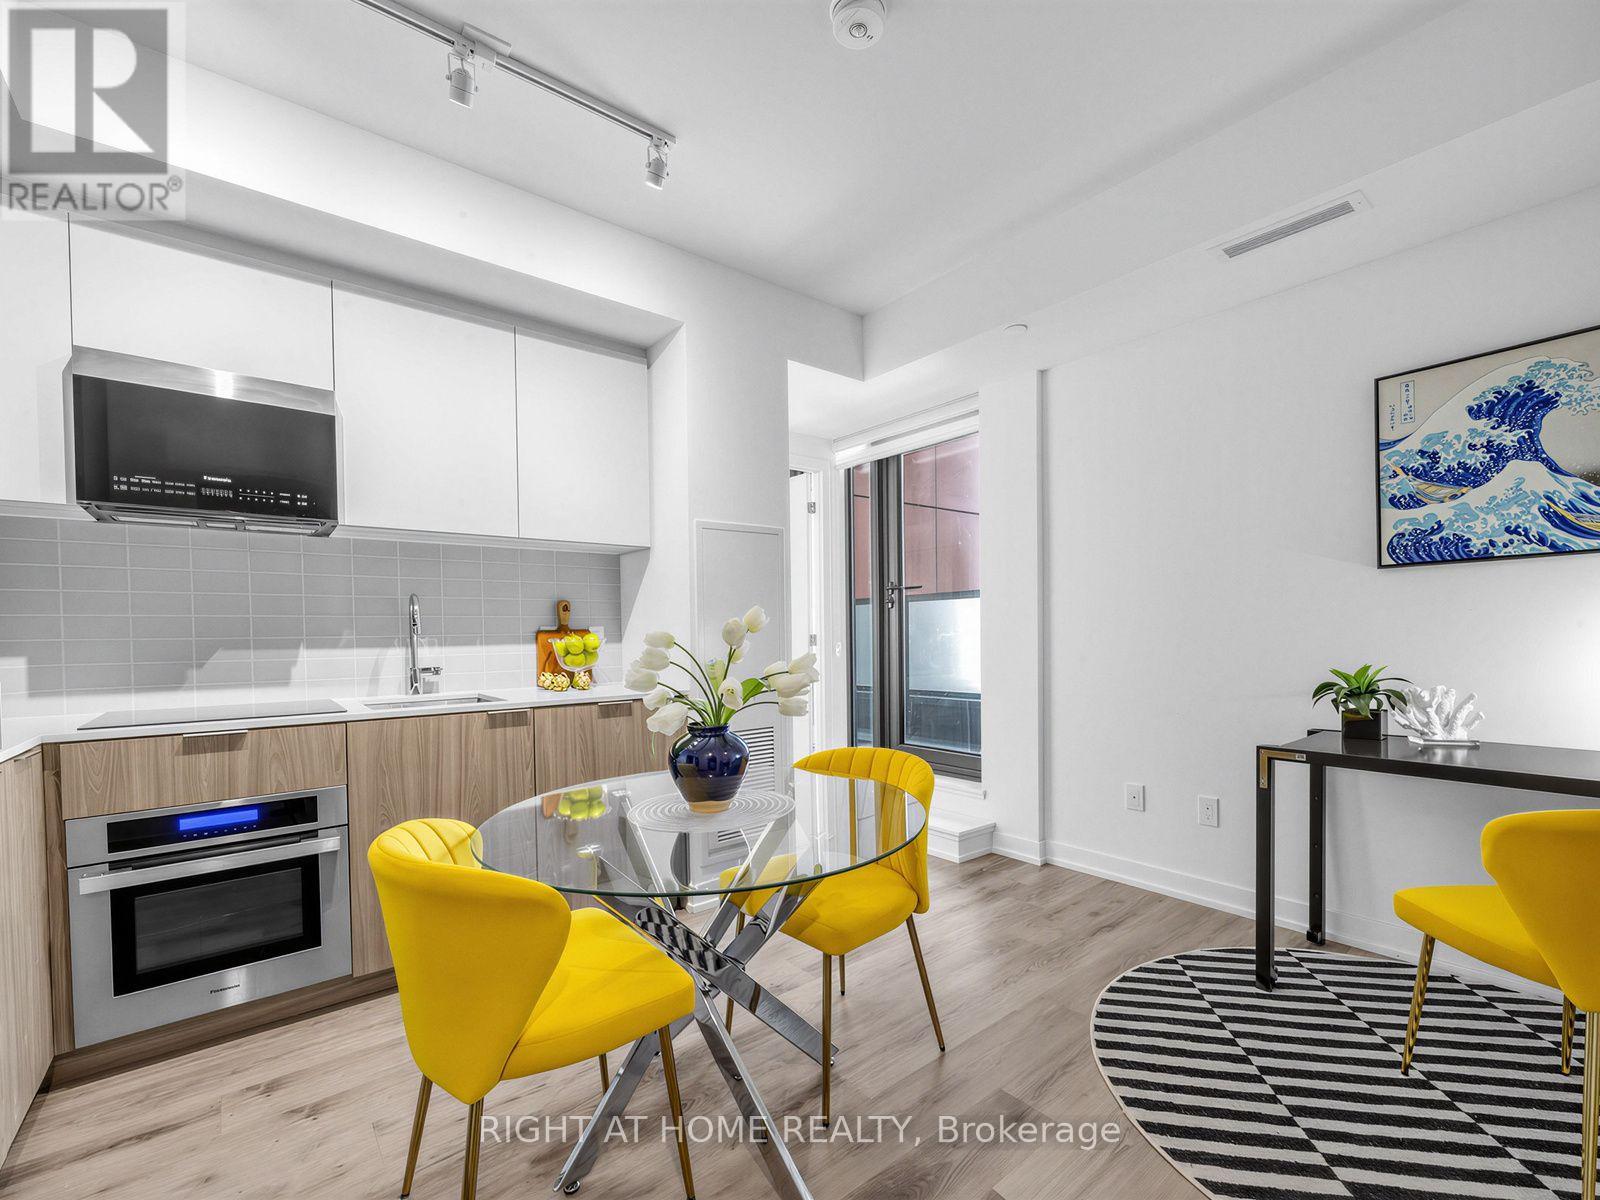
723 - 28 Eastern Avenue
Toronto, Ontario
One year modern 1+1 condo unit with locker, next to stairs, conveniently located in Corktown. This stunning unit features an open-concept layout with beautiful vinyl flooring throughout. Stylish modern kitchen with built-in appliances, cozy bedroom with large closet and floor-to-ceiling window. Spacious den perfect for guest room. Lavish 4pc bath and large balcony. Lifestyle amenities include 24hr concierge/fitness studio/hosting lounge/billiards room/courtyard terrace/bike storage & repair station/sculpture garden/rooftop terrace. Walk score of 95 and transit & bike scores of 100. Minutes from incredible shopping/dining/St. Lawrence Market/Distillery District/Canary District/waterfront/George Brown College. Easy Access to Gardiner Express/DVP/TTC/Future Corktown Subway Station. (id:50787)
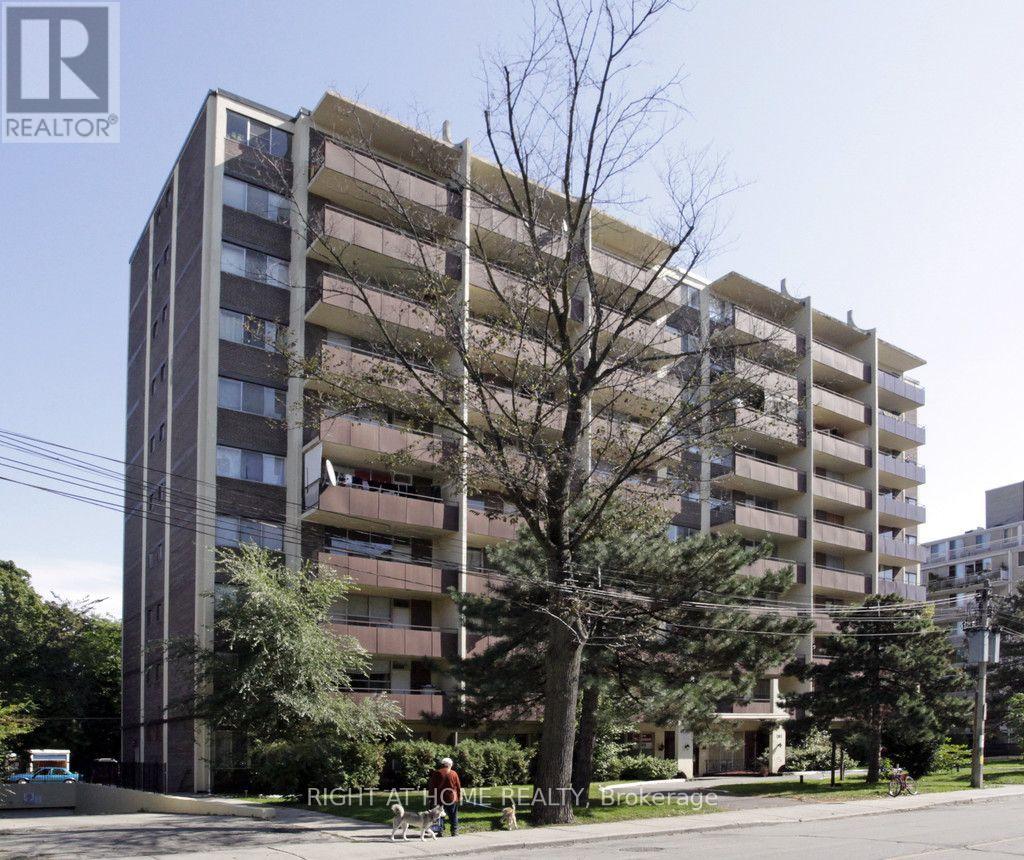
103 - 191 St George Street
Toronto, Ontario
Welcome to this spacious one-bedroom plus den main-floor suite in a prime downtown Toronto location! Featuring 9-foot ceilings and a new sliding door leading to the private outdoor patio, this recently updated suite offers a comfortable and functional layout. UNDERGROUND PARKING is included in the rent. Ideally located just steps from St. George Station and the University of Toronto, you'll have everything you need right at your doorstep. George Brown College, Yorkville, top-rated restaurants, shopping, supermarkets, and the Financial District are all within easy reach. This cozy junior one-bedroom suite provides excellent value in one of Toronto's most desirable neighborhoods. Heat, water, and underground parking are included, making city living convenient and stress-free. Perfect for professionals, students, or anyone looking to enjoy the best of downtown Toronto with exceptional access to transit, education, entertainment, and everyday amenities. (id:50787)
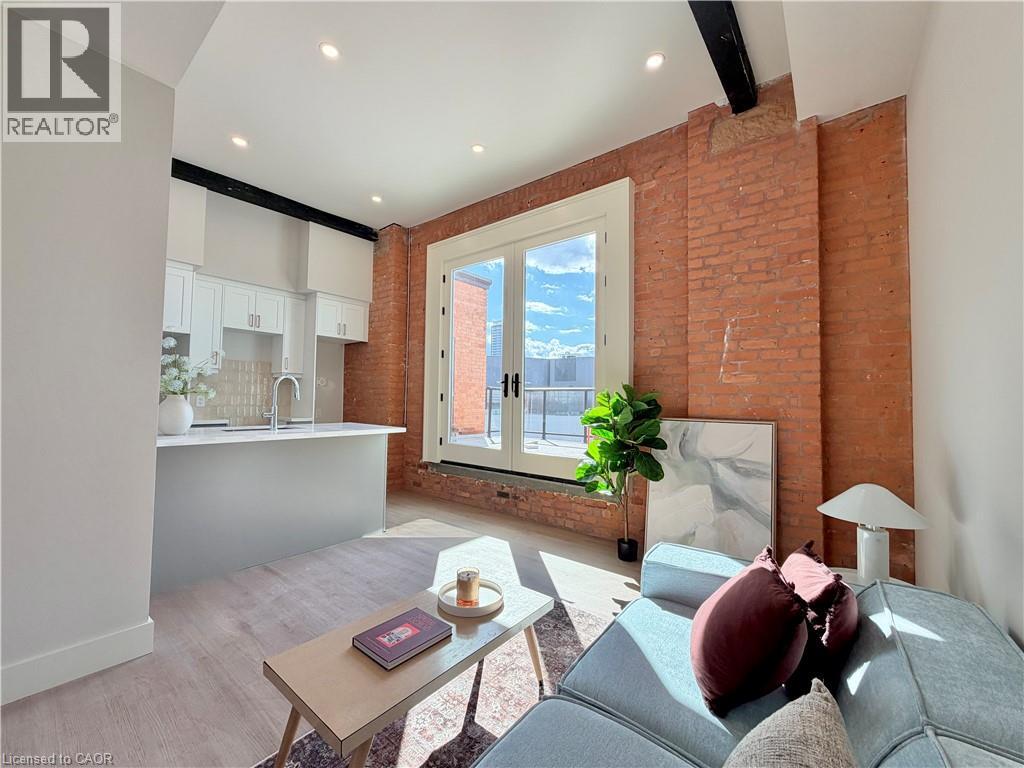
56 York Boulevard Unit# 411
Hamilton, Ontario
The Havana at The Coppley Residences | Be among the first to call this historic Hamilton landmark home. This beautifully designed 1-bedroom, 1-bathroom suite pairs contemporary living with one seriously impressive outdoor space. The Havana features a huge west-facing private patio with expansive city views, incredible afternoon light, and front-row seats to some of Hamilton’s best sunsets. Overlooking the energy surrounding TD Coliseum, it’s also the perfect vantage point for taking in the action of downtown from the comfort of home. Inside, The Havana features a contemporary kitchen with quartz countertops and stainless steel appliances, in-suite laundry, luxury vinyl plank flooring, and individually controlled heating and cooling. Thoughtful finishes throughout create a polished, modern interior that beautifully complements the character of the building. Residents enjoy secure controlled entry, a resident lounge, bicycle storage, on-site management, and a pet-friendly community, with retail and commercial conveniences at street level. Located at York Boulevard and MacNab Street, The Coppley Residences puts you steps from the Hamilton Farmers’ Market, Jackson Square, TD Coliseum, Bayfront Park, the West Harbour waterfront, restaurants, breweries, and local shops, with easy access to HSR, West Harbour GO, Highway 403 and the QEW. Sunsets, city views and a front-row seat to downtown Hamilton. Old Hamilton character. New Hamilton living. October 1st occupancy | Appliances to be installed soon* Parking available monthly nearby. One month FREE on a 12-month lease. (id:50787)
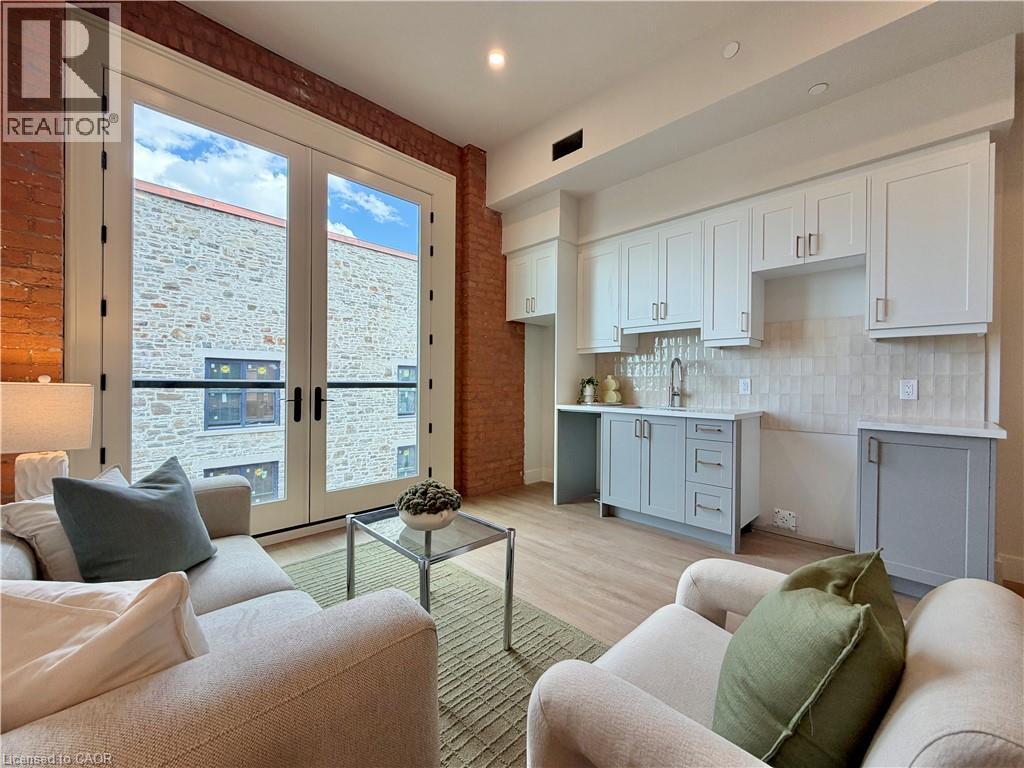
56 York Boulevard Unit# 404
Hamilton, Ontario
The Keystone at The Coppley Residences | Be among the first to call this historic Hamilton landmark home. This beautifully designed 1-bedroom, 1-bathroom suite offers a unique blend of historic character and contemporary living, overlooking the beautiful historic courtyard of The Coppley Residences. Featuring a charming Juliet balcony, enjoy an architectural detail that feels right at home within this iconic building. Built in 1856, The Coppley is rooted in Hamilton’s rich industrial history and was once part of the city’s thriving textile trade. Today, the building has been thoughtfully reimagined into a collection of modern residences while preserving the character and details that make it so special. The Keystone features a contemporary kitchen with quartz countertops and stainless steel appliances, in-suite laundry, luxury vinyl plank flooring, and individually controlled heating and cooling. Residents enjoy secure controlled entry, a resident lounge, bicycle storage, on-site management, and a pet-friendly community, with retail and commercial conveniences at street level. Located at York Boulevard and MacNab Street, The Coppley puts you steps from the Hamilton Farmers’ Market, Jackson Square, TD Coliseum, Bayfront Park, the West Harbour waterfront, restaurants, breweries, and local shops. Enjoy easy access to HSR, West Harbour GO, Highway 403, and the QEW. Old Hamilton character. New Hamilton living. Be part of the first chapter of residential living at The Coppley Residences. Appliances to be installed soon* Parking available monthly nearby. October 1st occupancy | One month FREE on a 12-month lease. (id:50787)
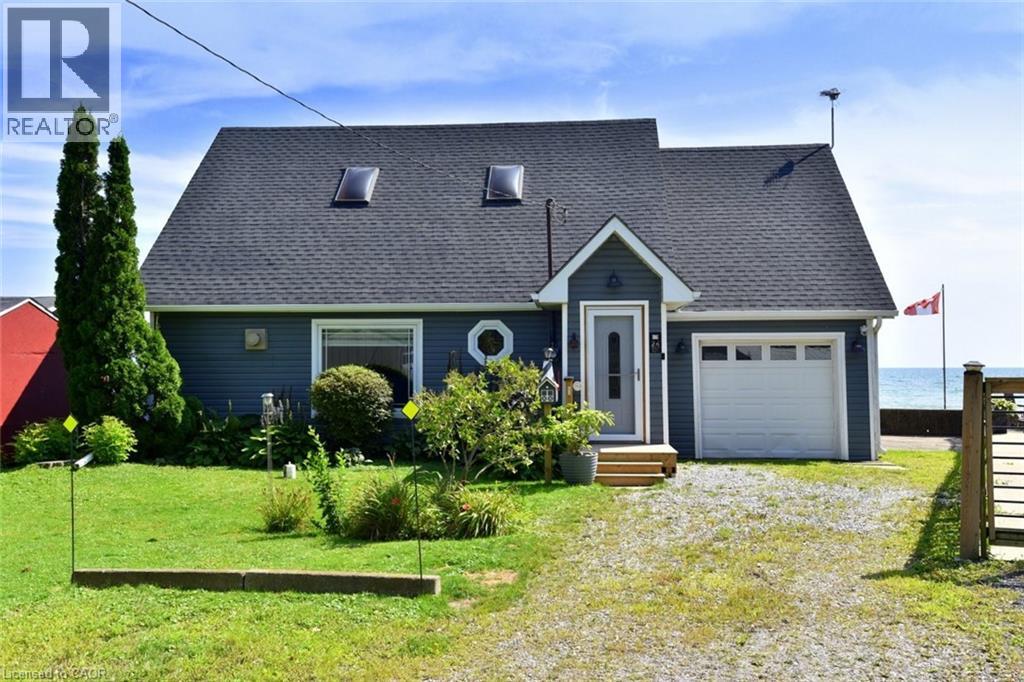
24 Winger Bay Lane
Selkirk, Ontario
Welcome to Lake Erie living at it's finest! This spacious waterfront four season gem has been meticulously maintained and updated, and offers spectacular open water views from almost every window. Gorgeous refinished wide plank pine floors welcome you into the open plan living space, and features a refreshed cottage casual galley style kitchen with new appliances and farmhouse sink, a great room with vaulted pine ceilings and propane fireplace, and a formal dining room with walkout to the new waterfront deck. The new three piece washroom with heated floors and laundry hook ups, and a bedroom complete the lower level. Upstairs is the generously sized primary bedroom overlooking the main floor with 3 piece ensuite featuring a jetted tub, and a walkout to a deck from which the views are unparalleled! It feels as though you are sitting on top of the water! The third large and bright bedroom features a cozy new electric fireplace, new carpeting and south and west facing windows. Updates include four new lower level windows, roll up storm shutters on south and west facing windows, high efficiency heat pump/cooling, new ceiling fans, new shed, new front entry and screen doors, propane furnace, new antenna for TV, security cameras and all new window coverings. With room for the entire family, and direct lake access, this one is truly the one you've been looking for. (id:50787)
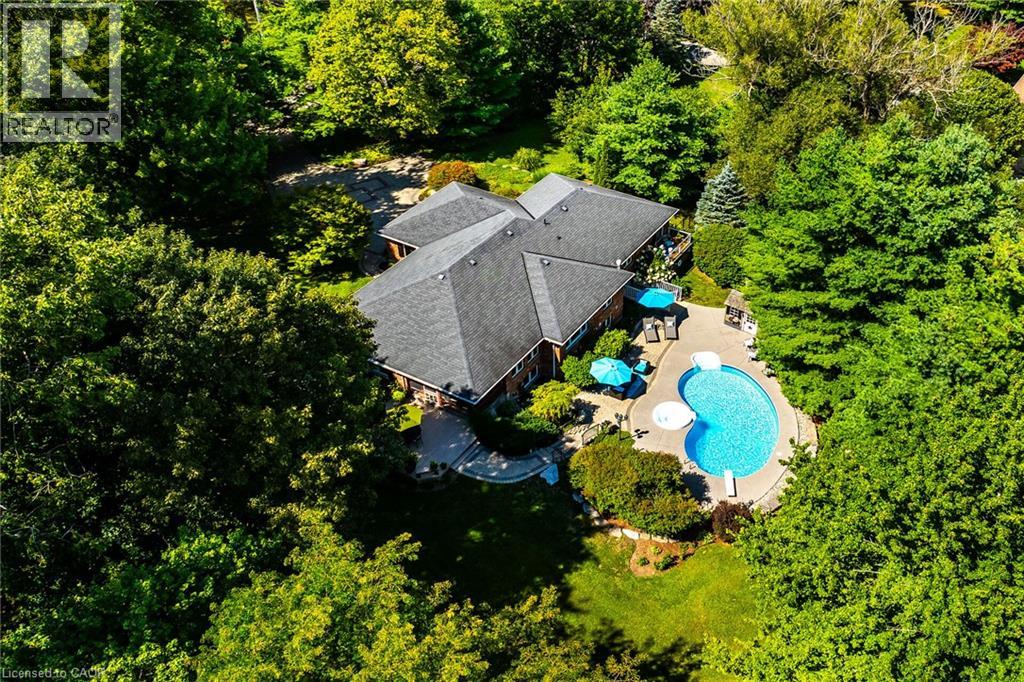
3 Forest Glen Court
Port Dover, Ontario
Truly Irreplaceable, Beautifully presented 5 bedroom, 3 bathroom all brick Bungalow located in Port Dover’s ultra Exclusive “Forest Glen Estates”. Featuring a “Muskoka” like setting with private resort designed backyard – the best of both of both worlds all within minutes of town. Situated perfectly on 1.46 acre professionally landscaped lot nestled amongst towering pines this home has tremendous curb appeal with interlocking paver stone driveway & walkways, attached double garage, wrought iron fenced yard, & entertainers dream back yard Oasis complete with salt water inground pool with integrated hot tub, concrete surround, & multiple entertaining areas overlooking your calming Country retreat. The flowing interior layout includes gourmet eat in kitchen with granite countertops, formal dining area leading to the screened in sunroom, bright living room overlooking the backyard, 3 spacious MF bedrooms including primary bedroom with walk out balcony & chic 4 pc ensuite, & welcoming foyer. The fully finished walk out basement allows for Ideal in law suite / multi generational living set up highlighted by rec room with fireplace, 2 additional bedrooms, 3 pc bathroom, kitchenette, ample storage, & utility area. Conveniently located minutes to downtown amenities, shopping, restaurants, beach, marina, yacht club, parks, & schools. Must view to appreciate the setting, lot, location, & the lovingly maintained ownership that is evident throughout. This opportunity doesn’t come along often. Experience Port Dover Luxury Living at it’s Finest! (id:50787)
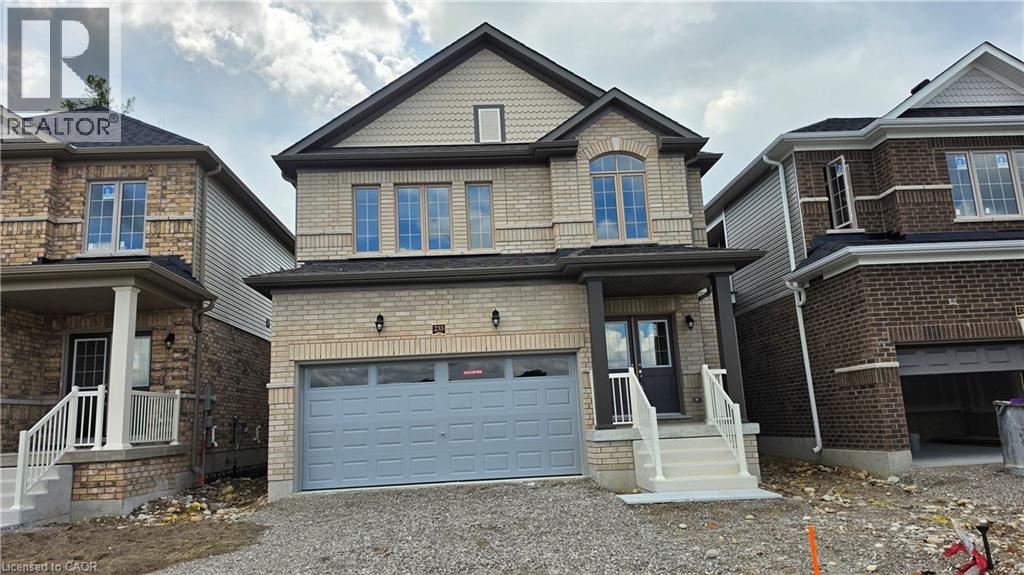
233 Postill Street
Paris, Ontario
Executive living in Paris Riverside! Brand new, never-lived-in Fernbrook home featuring an open-concept layout, 9-ft ceilings, hardwood floors, oak stairs, and a stunning modern kitchen with quartz counters, large island, and porcelain tile. Offers 3 spacious bedrooms plus a versatile media room/office, 3 washrooms (including a 5-pc ensuite), and convenient 2nd-floor laundry. Features direct interior garage entry with an oversized coat closet, modern blinds, high-efficiency A/C, Tankless Hot Water heater, basement, and 4-car total parking (2-car garage). Minutes to scenic Grand River, trails and historic downtown Paris! Tenant Pays All Utilities. (id:50787)
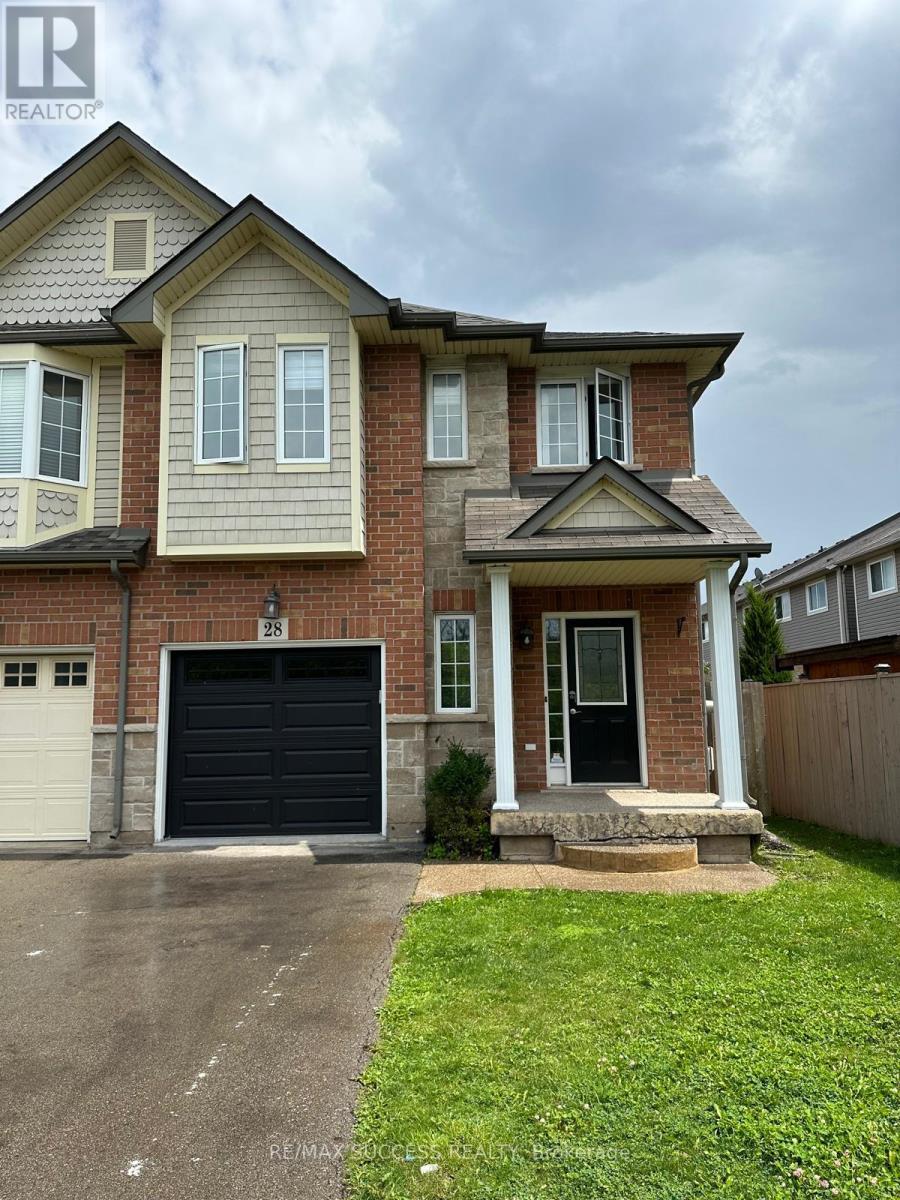
28 Dartmouth Gate
Hamilton, Ontario
Welcome to 28 Dartmouth Gate! This bright and spacious end-unit townhouse is situated on a premium lot in a family-friendly Stoney Creek neighbourhood. Featuring 3 bedrooms, 2.5 bathrooms and 9-ft ceilings, the home offers a great layout with hardwood flooring, an eat-in kitchen, and plenty of natural light throughout.The upper level features convenient laundry, along with a generous primary bedroom complete with a walk-in closet and 3-piece ensuite. Step outside to the fenced backyard and enjoy the added privacy and views of the surrounding greenspace.Located just minutes from the QEW, with easy access to shopping, schools, parks and everyday amenities. A great opportunity for families looking for space, comfort and convenience in Stoney Creek. Basement is not included. Upper Tenant pays 60% of utilities. (id:50787)
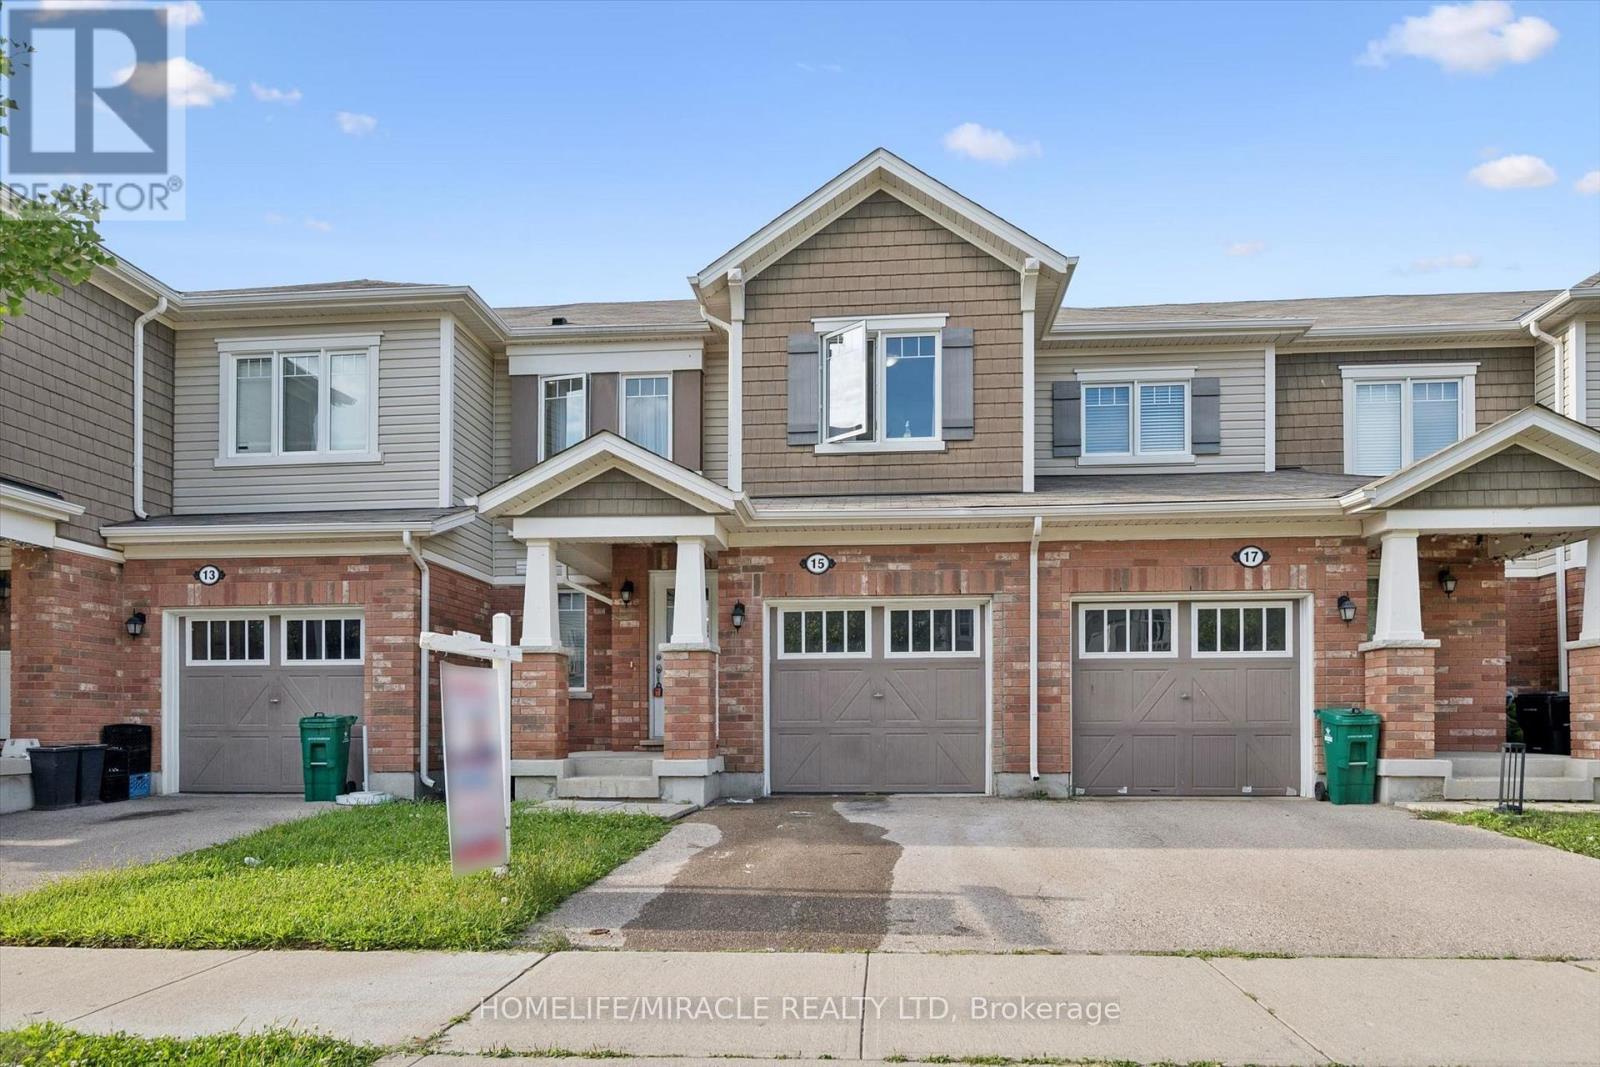
15 Stratus Street
Kitchener, Ontario
Beautiful Freehold 2 story townhome with open concept living space, Beautiful 3 bedrooms with 2 full bathrooms on the second floor. Walking Distance To Elementary School, Parks, Shopping. (id:50787)

266 Gunn Avenue
Cambridge, Ontario
Welcome to this beautifully maintained 3+1-bedroom bungalow situated on a premium-sized lot in the highly desirable Hespeler Village! Ideally located close to excellent schools, parks, shopping, and just minutes from Highway 401, this home offers the perfect blend of comfort, convenience, and lifestyle. Boasting excellent curb appeal on a quiet, family-friendly street, this charming home features a spacious, fully fenced backyard with a large patio deck-perfect for entertaining, summer BBQs, or relaxing outdoors. The bright, open-concept main floor is filled with natural light through oversized windows and features a carpet-free layout. The spacious living room offers a cozy gas fireplace, while the functional kitchen and dining area provide an inviting space for everyday living. Three generously sized bedrooms complete the main floor. The finished lower level offers a fourth bedroom, comfortable living space, and a 3-piece bathroom, providing excellent flexibility for guests, a home office, teenagers, or a growing family. BRAND NEW ROOF JUST INSTALLED WITH 15 YEAR WARRANTY! Whether you're a first-time buyer, downsizing, or searching for the perfect family home, this property is a must-see. Don't miss the opportunity to make this wonderful Hespeler Village bungalow your new home! (id:50787)
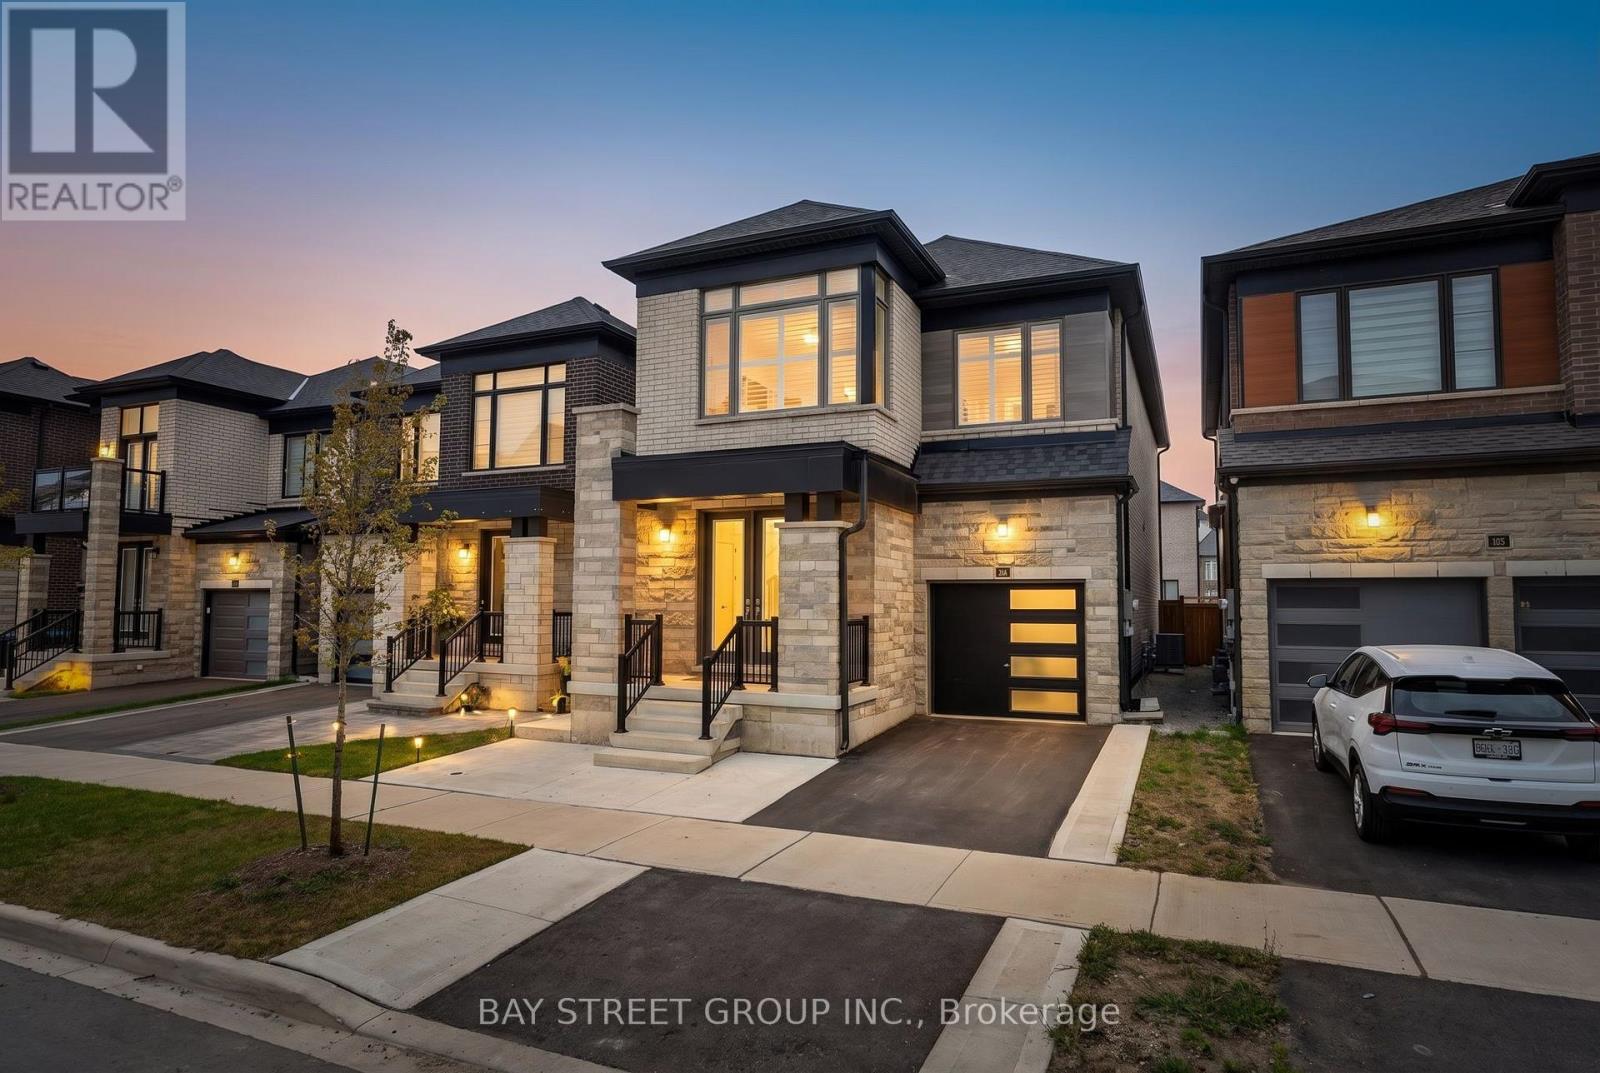
62 Minnock Street
Caledon, Ontario
Stunning East-Facing Detached Home with Extensive Upgrades! Bright and spacious 4-bedroom, 4-bath home featuring a beautiful stone & brick exterior, separate living and dining areas, family room with fireplace, and a modern upgraded kitchen with granite countertops, large island, built-in appliances, upgraded hood, and convenient mudroom pantry. Spacious primary bedroom with walk-in closet and luxurious ensuite featuring a standalone tub and frameless glass shower. Two bedrooms offer attached baths with standing showers, while the shared bath features upgraded ceiling-height tiles.Numerous upgrades include premium flooring and tiles, California shutters, whole-home humidifier, security camera installation, and garage storage shelving. Beautifully finished 3-bedroom, 2-bath basement with two separate entrances, ideal for an in-law suite or extended family. Excellent location close to the upcoming plaza, which already features a McDonald's, offering added convenience and future amenities. A perfect blend of comfort, style, functionality and investment potential! (id:50787)

Main - 48 Ambler Bay
Barrie, Ontario
Bright and spacious 2-bedroom, 2-full-bathroom suite in a welcoming family-friendly neighborhood, featuring an open-concept living space and walk-out access to a large deck ideal for relaxing or entertaining. Includes fridge, stove, microwave, one garage parking space, and two driveway parking spots, plus shared laundry with washer and dryer. Conveniently located near Georgian College, RVH, parks, shopping, transit, and other amenities. Applicants to provide rental application, Full credit report , references, recent pay stubs, and employment letter. Tenant is responsible for 60% of utilities. (id:50787)
3500 Baldwick Lane
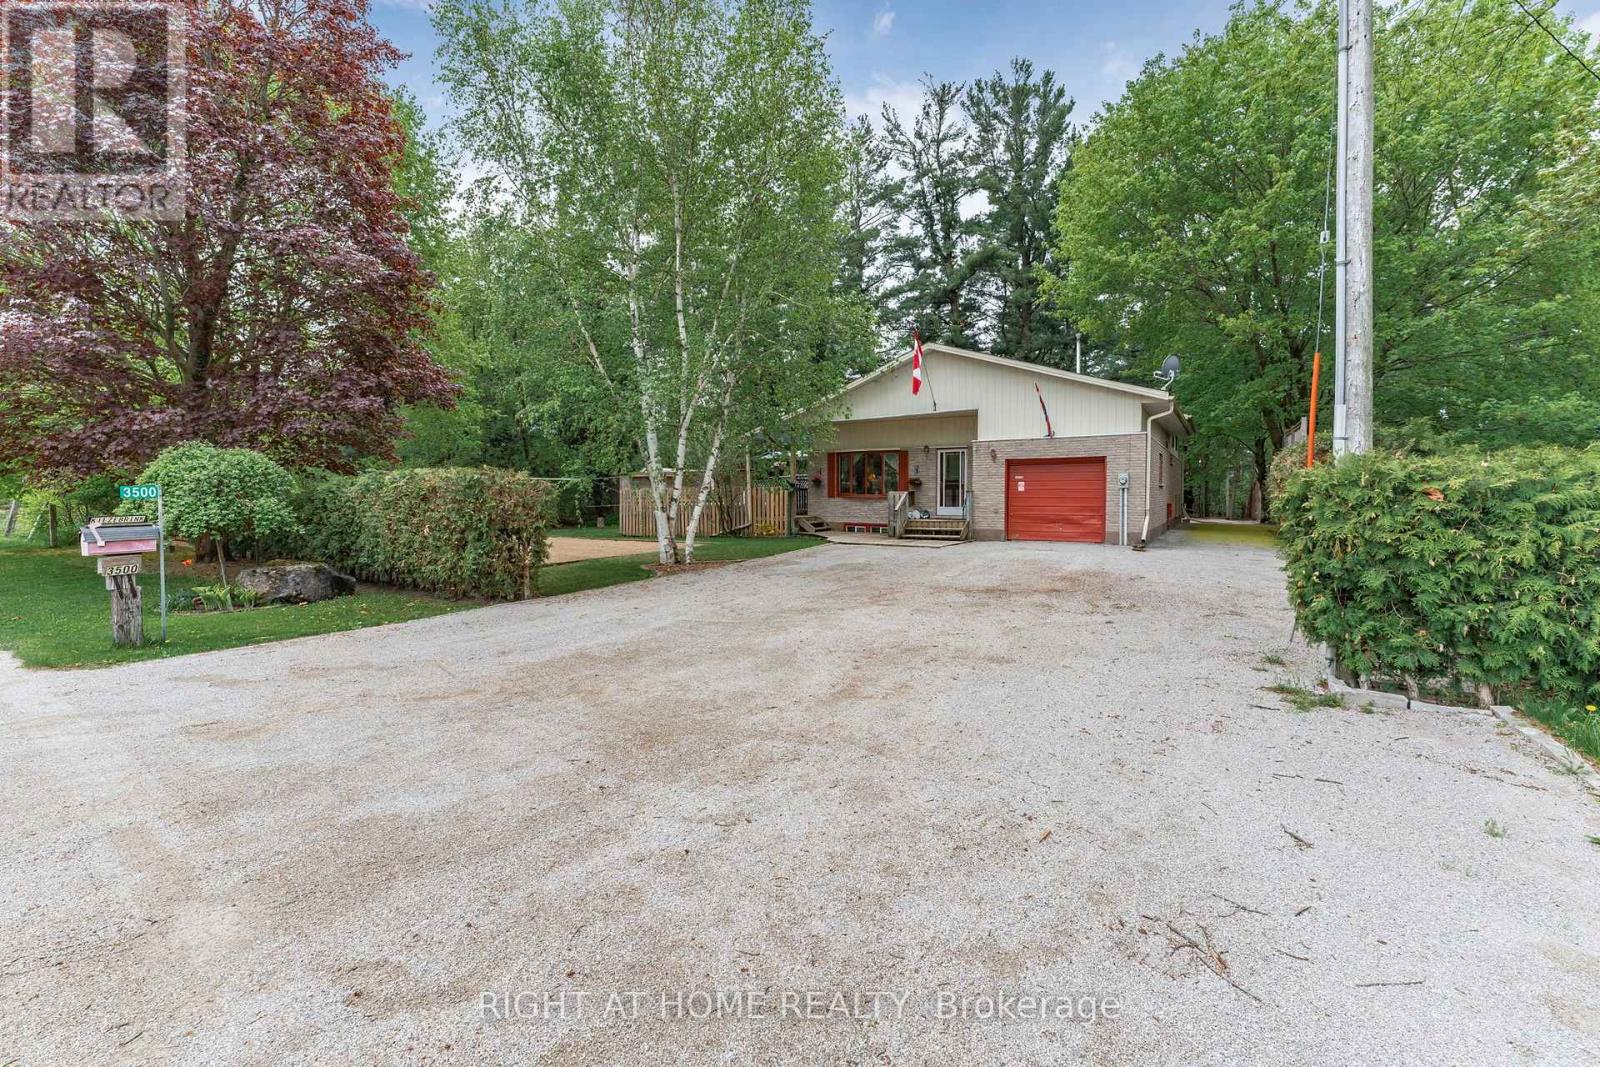
Springwater, Ontario
Welcome to a wonderful family home filled with charm, character and a layout you rarely see anymore! Deceivingly larger than it appears from the outside, this home offers an abundance of space for the whole family, with generous living areas and a large kitchen perfect for large family gatherings and entertaining. The separate entrance into the mudroom adds both convenience and functionality for everyday living.Set on a large, private lot, the outdoor space offers plenty of room to enjoy, entertain and make memories. Inside, the beautiful wood-burning fireplace is a true highlight, comfortably heating the entire home and creating a warm and inviting atmosphere.With its unique layout, generous living space, private setting and timeless character, this is a home that offers the kind of space and personality that's becoming increasingly hard to find. A wonderful opportunity for a family looking for something truly special! (id:50787)
78 Julia Street
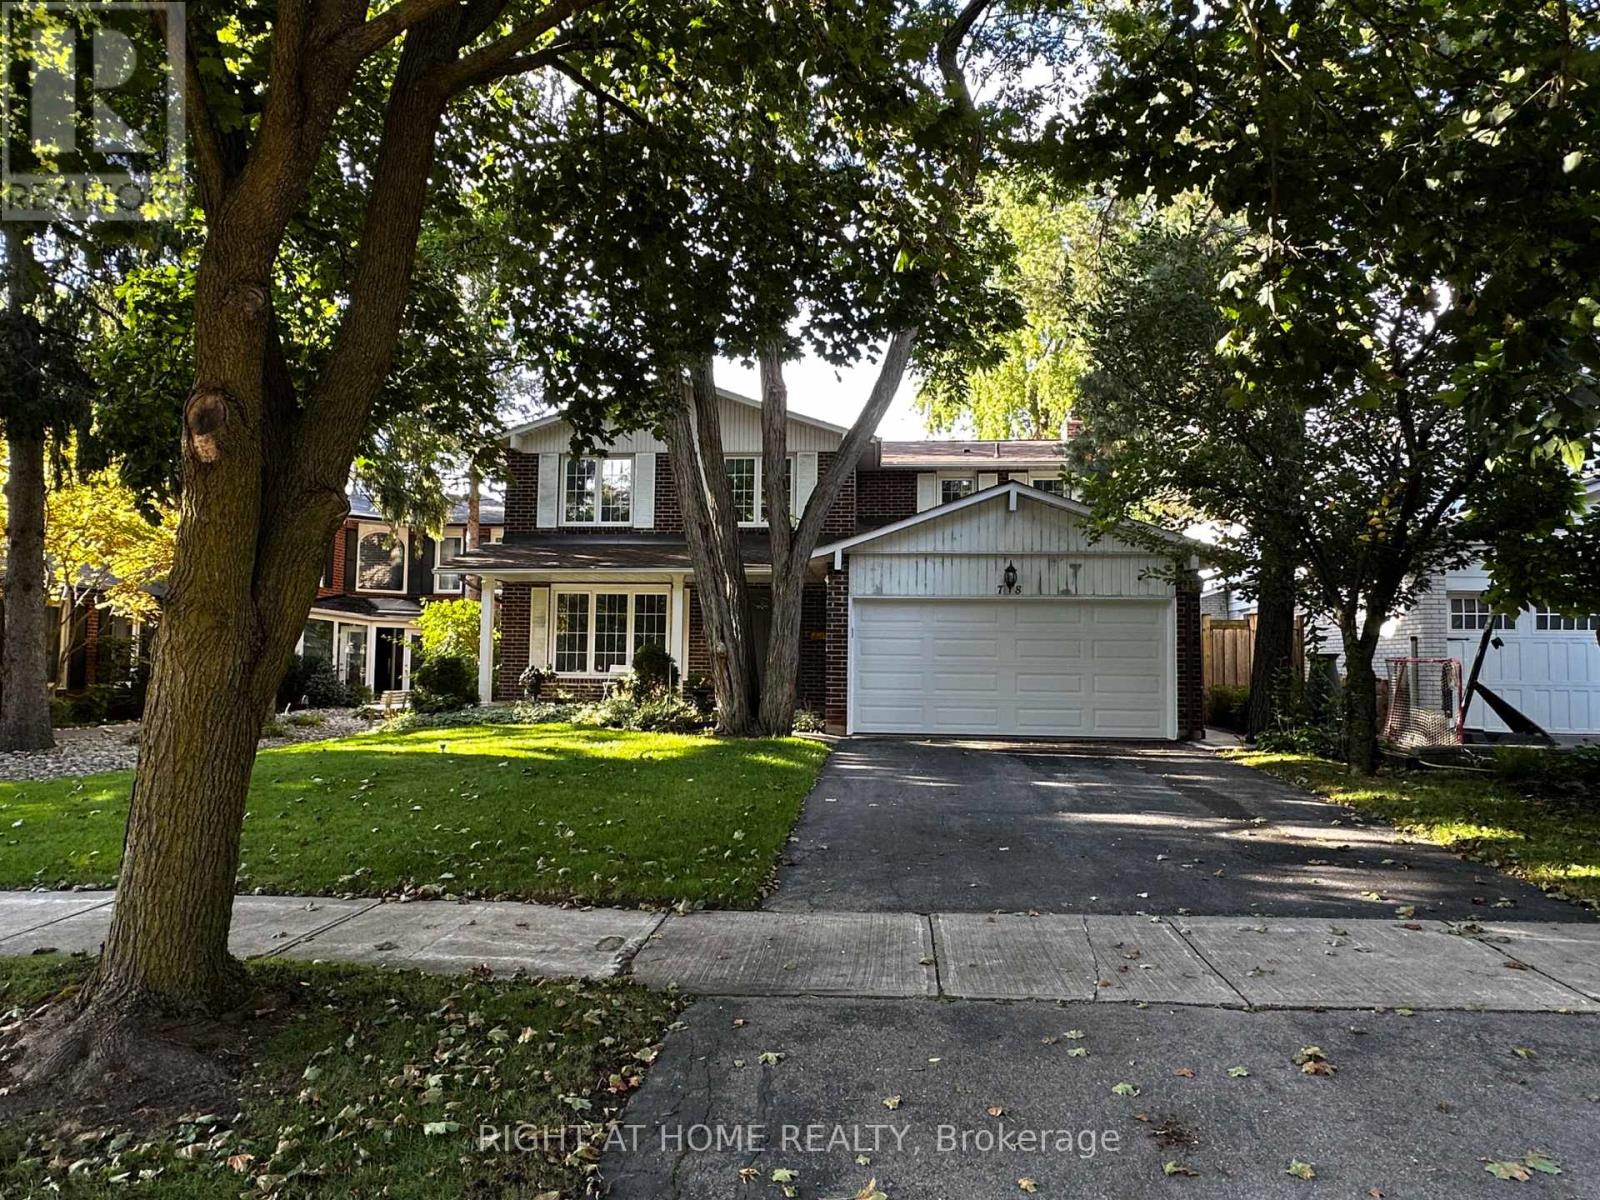
Markham, Ontario
Fully renovated 3-bedroom basement unit with a separate entrance in a quiet, family-friendly neighborhood. Newly updated throughout, and the tenant will be the first to live in the unit after renovation. Features a large and spacious living room, modern finishes, brand-new kitchen appliances, and closets in 2 of the bedrooms. Enjoy a private washer and dryer exclusively for this unit - not shared. Includes 1 driveway parking space, plus 1 garage parking space if the tenants have 2 cars. Conveniently located close to great schools, public transit, parks, shopping, and everyday amenities. Move-in ready! Tenant to pay 1/3 of utilities. (id:50787)
57 Pine Park Boulevard
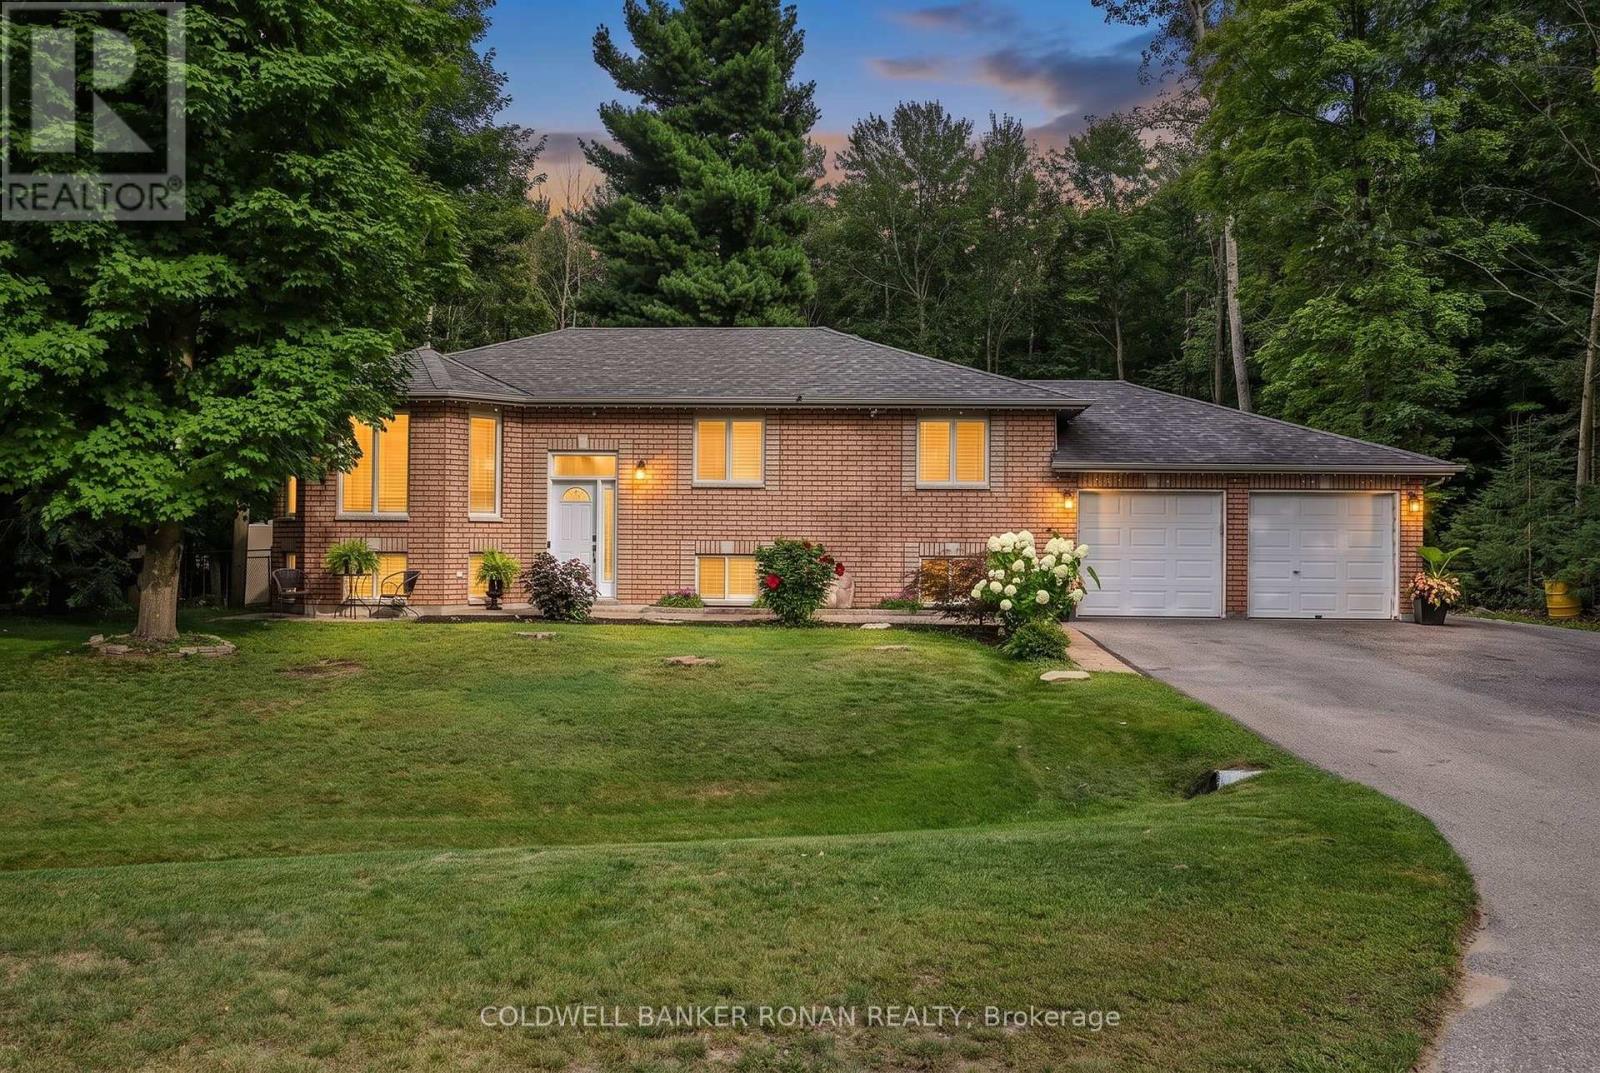
Adjala-Tosorontio, Ontario
Set on over half an acre in the welcoming hamlet of Everett, this beautifully updated all-brick raised bungalow offers something increasingly hard to find: room to live, grow and play, with the comfort and connection of a neighbourhood setting. Finished top to bottom, this 3+1 bedroom, 3 bathroom home sits on a wide 86-ft lot with a mostly cleared, fully fenced backyard ready for kids, pets and family life. Inside, a bright, inviting main floor layout is complemented by a refreshed kitchen with quartz countertops and modern cabinetry, beautiful glass railings connecting your foyer to the interior of the home, and new flooring throughout. The space is complimented by updated bathrooms, and a relaxing primary retreat with a beautifully redesigned ensuite featuring a deep soaker tub and separate glass shower. Downstairs, the finished lower level adds incredible flexibility with a rec room perfect for kids and teens, additional bedroom, office and multipurpose space ideal for a games room, gym or whatever your family needs next. Storage is exceptional inside and out, including full lower level storage room and huge, bonus walk in closet for seasonal changes, an oversized heated double garage and an insulated 12'x24' custom outbuilding with poured concrete floors, hydro and a man door - already framed for a standard garage door and connected to a dedicated dog run. Outdoors is where this property truly comes to life. Backing onto forested land with no homes behind, a beautifully cleared backyard for additional outdoor living, deer are regular visitors and privacy comes naturally. Spend summer days on the two-tiered deck beneath the gazebo, evenings gathered around the firepit, and let the kids and pets make the most of all that usable outdoor space. Offering the breathing room of a country-sized property without sacrificing the feeling of community, this is a place designed for real family life-just minutes from the everyday conveniences of Alliston. (id:50787)
51 Raffia Avenue
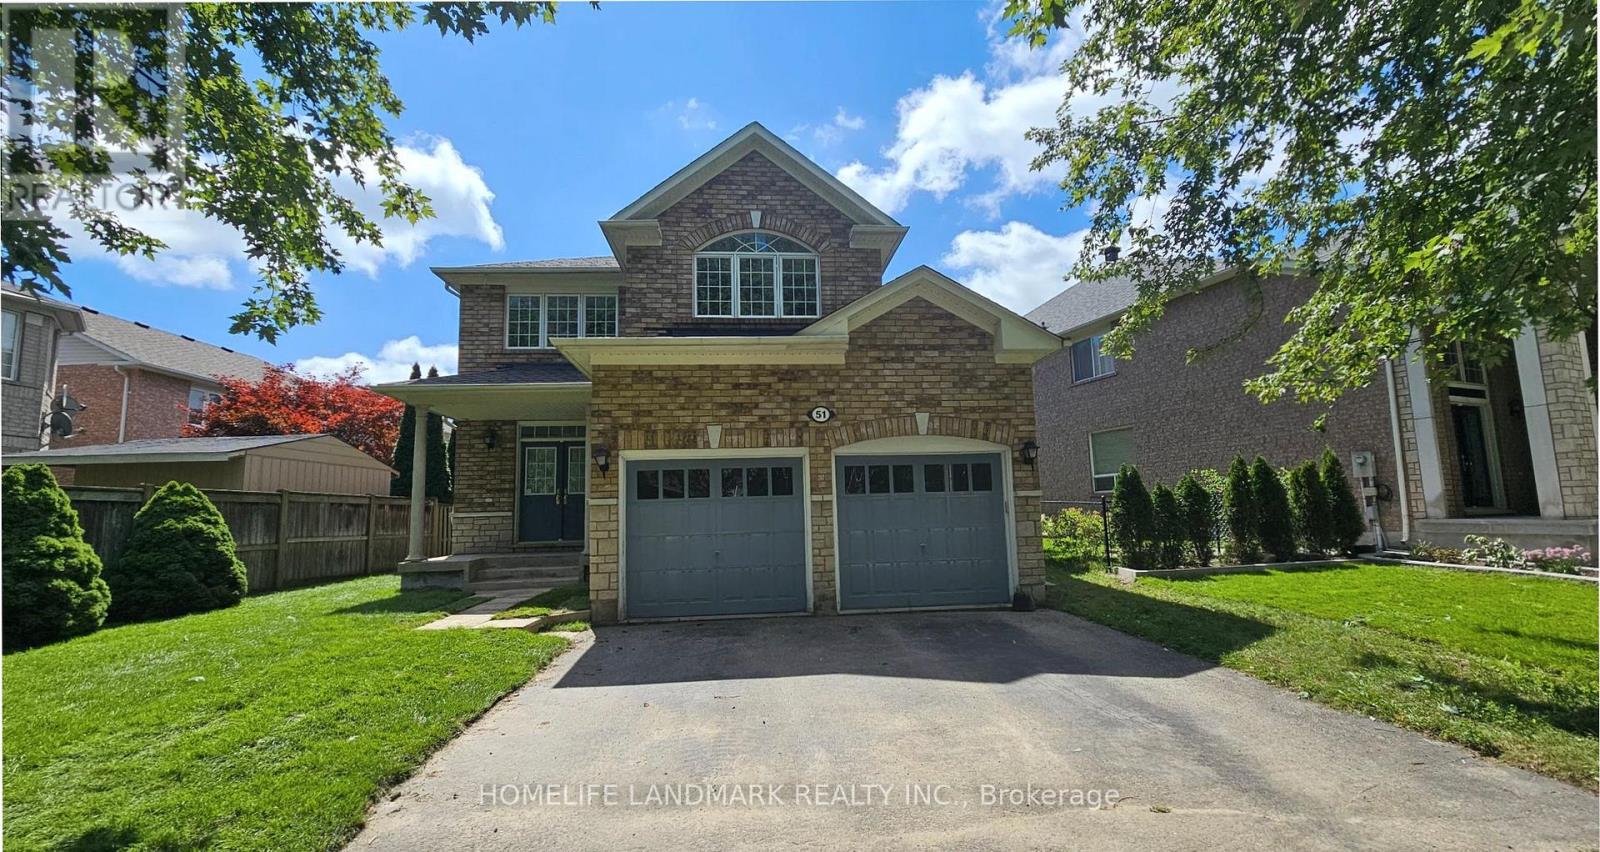
Richmond Hill, Ontario
**New quartz countertops and a new sink will be installed in the kitchen and bathrooms next week, along with a new range hood.**Over 2,500 Sq. Ft. Detached Home In Prestigious Oak Ridges. **9' Ceilings On Main Floor.**Hardwood Flooring Throughout . Spacious, Bright & Functional Layout With Abundant Natural Light. *Open Concept Kitchen With Breakfast Area & Garage Access. **New Backyard Interlock and Grass. *Walking Distance To Schools, Parks & Community Centre. Minutes To Lake Wilcox, Shopping, Transit & Hwy 404. (id:50787)
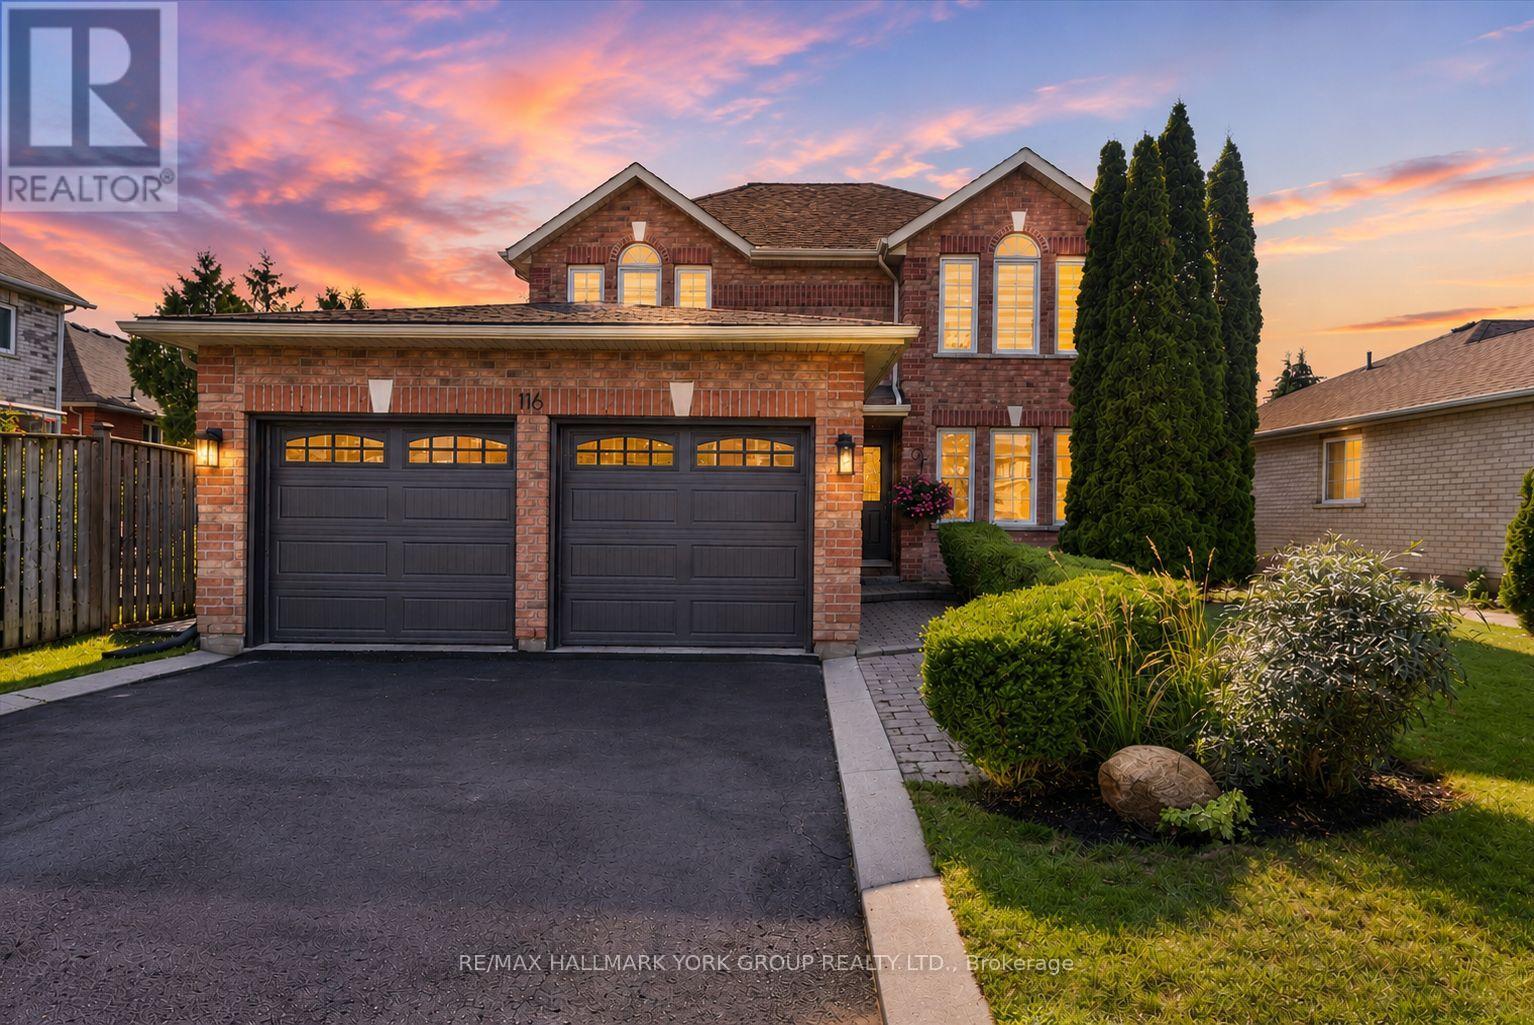
116 Fairwood Drive
Georgina, Ontario
Welcome home to 116 Fairwood Drive, a beautifully updated 2-storey detached gem tucked into desirable Keswick South. From the moment you walk in, sunlight pours across brand-new engineered hardwood, smooth ceilings, and recessed lighting - an open layout designed for everyday living and effortless entertaining.The show-stopping kitchen has been fully refreshed with new cabinetry, sleek counters, a breakfast bar, and stainless steel appliances, flowing seamlessly out to a sprawling deck made for summer nights. A striking new staircase with custom banister anchors the home, leading to three generous bedrooms upstairs, including a primary retreat with a 4-piece ensuite and dual walk-in closets. Downstairs, the partially finished lower level offers a flexible fourth bedroom and a 3-piece bath - ideal for guests, in-laws, or a home office. Out back, your private, fully fenced yard delivers true resort-style living: a multi-tier deck, gazebo, and mature landscaping create the perfect backdrop for entertaining or unwinding. Add a double car garage, a long driveway with no sidewalk (parking for 6!), and a location just steps to top-rated schools, parks, transit, shopping, and the shores of Lake Simcoe - plus quick access to Hwy 404 - and you've found a home that truly has it all. (id:50787)
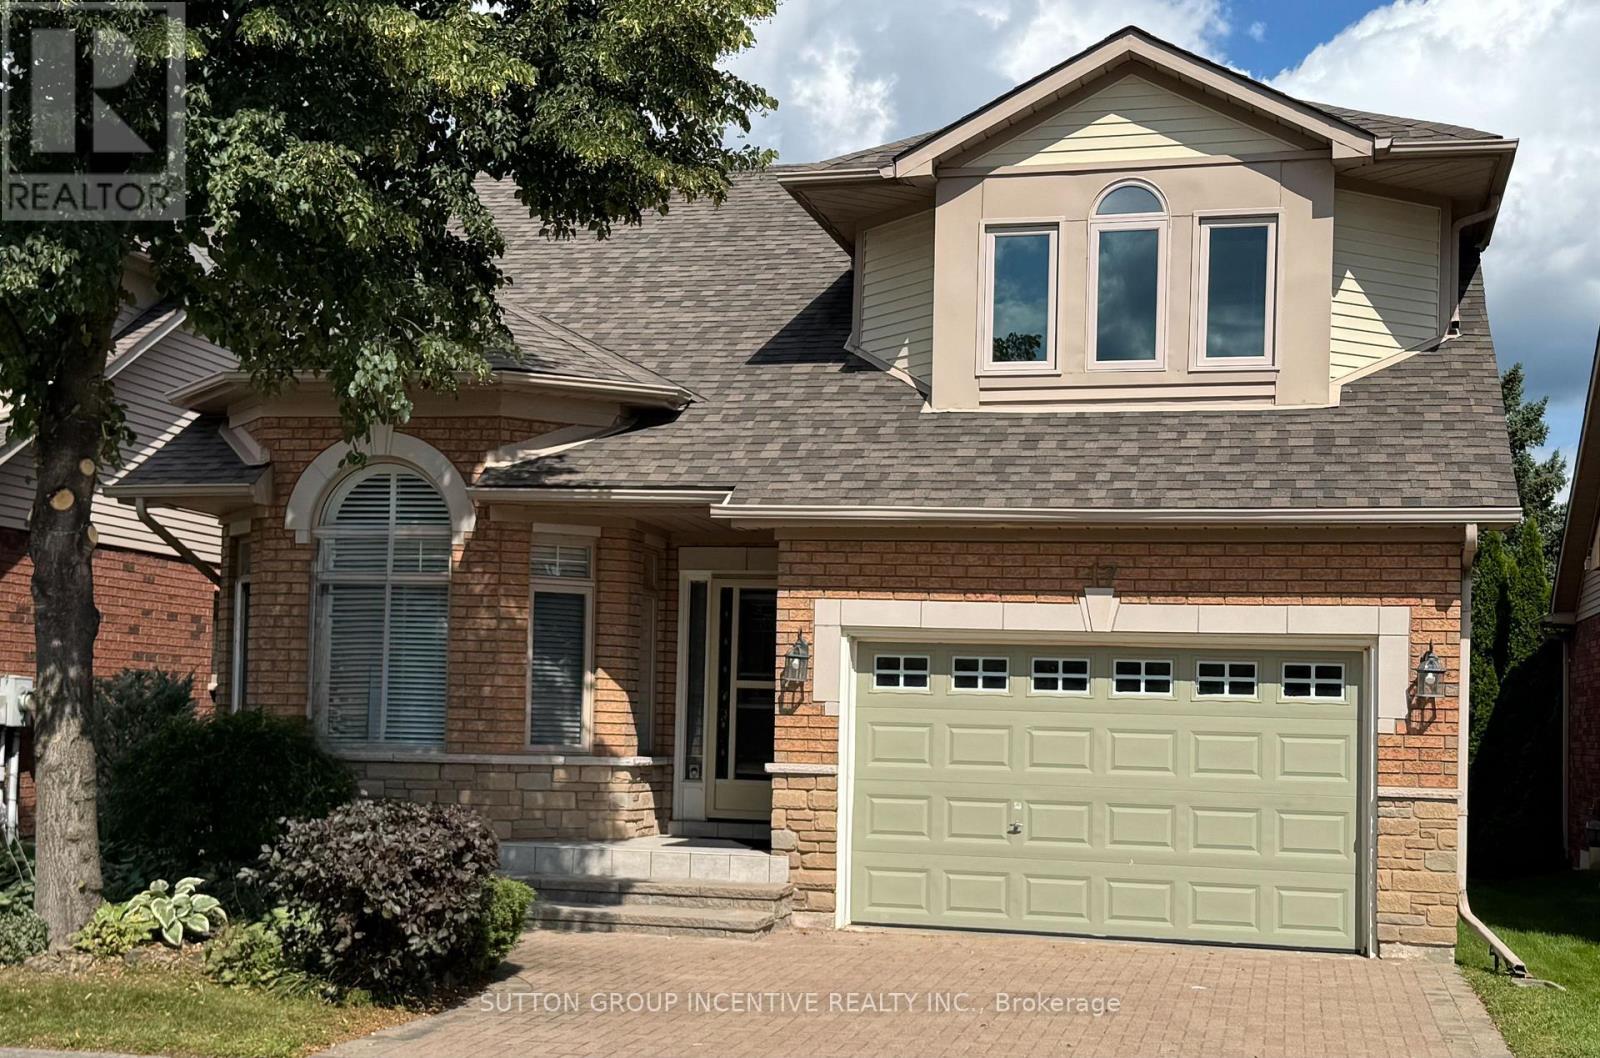
17 Sunset Boulevard
New Tecumseth, Ontario
This is a spotless DaVinci floor plan, backing onto the golf course; the gorgeous great room features a vaulted ceiling, gas fireplace and gleaming hardwood flooring; the eat-in kitchen includes plenty of cabinet space, stainless appliances, views to the golf course and access to the rear deck; a perfect front office includes views to the street, hardwood flooring, high ceiling and catches the afternoon sun; the main floor Primary bedroom features hardwood flooring, a walk-in closet and 4 pc ensuite with separate shower. It has the wider single garage with interior entry and main floor laundry. You will love the bright private loft with its 3 pc ensuite, hardwood flooring and western views. Topping the finished space off is the large 'L' shaped lower family room with corner fireplace and separate hobby area; guest bedroom, office, 3 pc bath, cold room or cantina. All of this is included in beautiful Briar Hill an 'Adult Oriented' development with a very active community centre next to the 36 hole golf course at the Nottawassaga Inn. (id:50787)

62 Lakeside Beach Road
Scugog, Ontario
Lakeside Luxury Living! This beautiful custom built stone split features 7 bedrooms, 4 baths plus an upper finished loft. Set on a premium 100 x 102 foot lot along one of the most desirable stretches of shoreline on Lake Scugog.Watch the Sunsets from your beautiful oasis. Enjoy year round recreation, swimming in the clear water with its coveted sandy-bottom, paddle board, winter skating and hockey. A short boat ride to downtown Port Perry. The main level show cases an open concept floor plan with wood and slate heated floors, living, dining and breakfast area, plus multiple walk-outs to the upper deck with sweeping lake views. The main floor has heated floors as well as access to the garage. The Chef's kitchen features granite counters high end stainless steel appliances, breakfast bar with bar sink and a w-in pantry. The primary retreat is complete with spa-like 5 pc ensuite, walk-in closet and extensive windows with lake views. The finished walk-out lower level is perfect for extended family, or guests with its open concept family room, bedroom, 5 pc bath, laundry, easy care vinyl flooring and walk-out to the stone patio. Extensive stone patios, gardens, fire pit, armour stone retaining walls, 2 car garage with storage room and access to the home, lower garage/workshop, driveway parking for 8, lower deck, pergola, large dock and boathouse with a roof top deck, with uninterrupted views make this a wonderful place to be. (id:50787)
17 Amberjack Boulevard
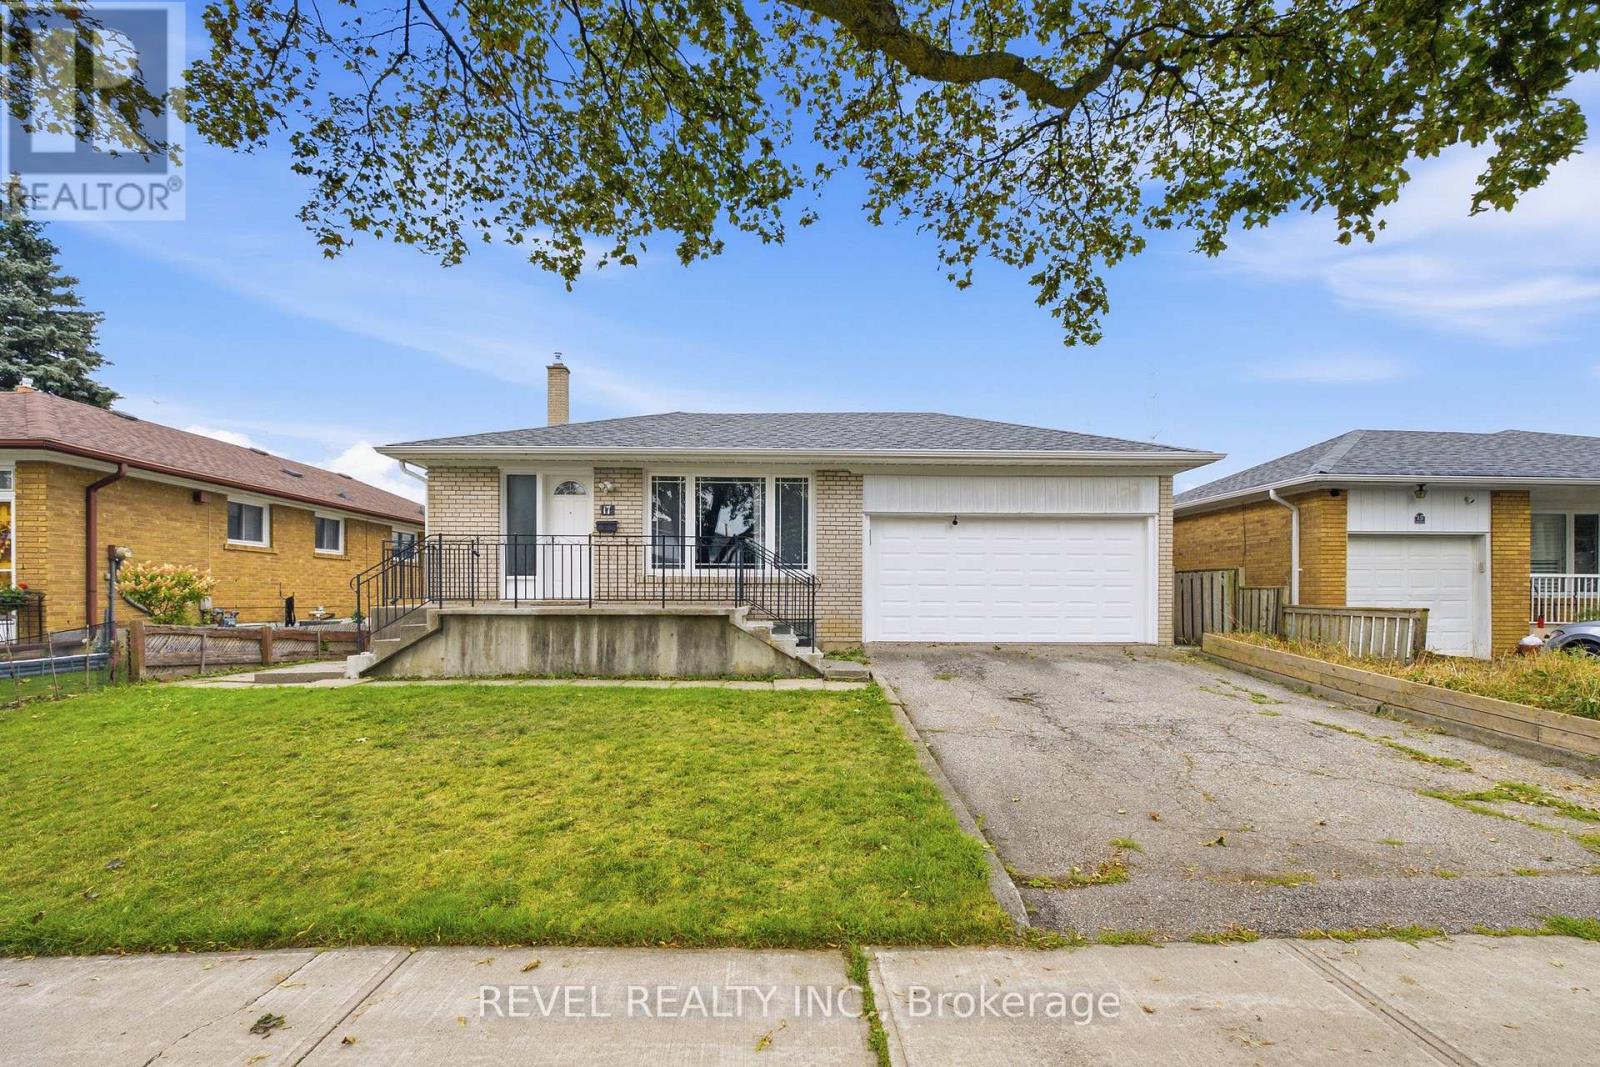
Toronto, Ontario
Welcome to 17 Amberjack Blvd, a versatile detached 4-level backsplit situated on a generous 50 x 110 ft lot in an established Scarborough neighbourhood. Offering a 3-bedroom upper unit and a finished 2-bedroom lower unit with separate entrance, two kitchens and separate laundry facilities, this home is ideal for multi-generational living or buyers seeking excellent income potential. The upper unit is currently generating $2,900/month, while the lower level was previously rented for $1,800/month, representing approximately $4,700/month in combined rental potential. Both levels have been freshly painted, with updated light fixtures, a new kitchen exhaust fan and updated flooring in one room. Conveniently located near TTC, Highway 401, Scarborough Town Centre, schools, parks, shopping, restaurants and everyday amenities, this property offers space, flexibility and outstanding potential for investors, first-time buyers or extended families. (id:50787)
2013 - 195 Bonis Avenue
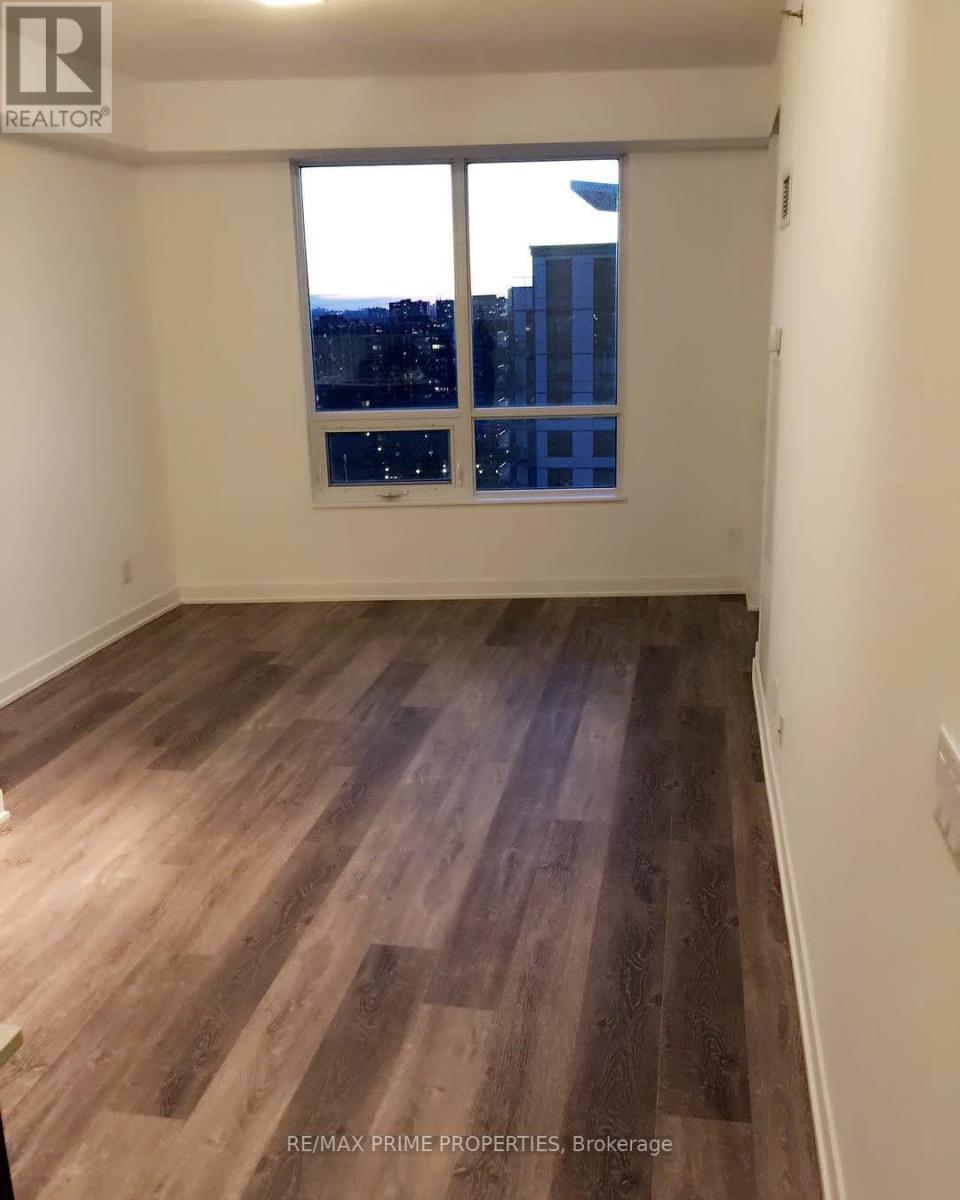
Toronto, Ontario
Welcome to 195 Bonis Ave, Scarborough, ON! Bright and spacious home in a convenient Scarborough location. ALL UTILITIES INCLUDED + high-speed internet, offering comfortable and worry-free living. Close to Agincourt Mall, Walmart, grocery stores, restaurants, banks, pharmacies, schools, parks and community centres. Excellent access to public transit, including nearby TTC routes and Agincourt GO Station. Conveniently located near Highway 401 and 404, making commuting throughout Toronto and the GTA easy. Enjoy everything this well-connected neighbourhood has to offer! (id:50787)

506 Lonelm Court Unit# A
Waterloo, Ontario
This rare, newly renovated, and well-maintained LINK home offers unmatched privacy on a peaceful cul-de-sac. With all 3 levels beautifully finished, this flexible layout can accommodate up to 5 bedrooms. With no shared walls in the primary living areas and a completely detached second floor, it looks and feels almost like a detached home. The entire home is carpet-free, with waterproof vinyl flooring, modern baseboards, and matching staircases (all 2026). It also features new LED lighting and premium SW paint throughout (all 2026). The fully updated kitchen showcases new cabinets, countertops, a stylish sink and faucet, and a built-in pantry (all 2026). Three upgraded washrooms, one on each floor, offer new vanities, flooring, and faucets (all 2026). The home also includes smart thermostats and a heat pump (2023) that can both heat and cool. A separate back entrance leads to the professionally finished lower level, featuring higher-than-average ceilings, bright egress windows, and a versatile 27-foot space ideal as a family rec room, movie theatre, or an oversized 5th bedroom. Exterior updates include a freshly painted private deck and front siding (2026). The extended carport is extremely useful as a shelter from snow, rain, and sun. The newly sealed 53-foot driveway provides parking for up to 3 cars (2026). Nestled in a mature and established community, this home is perfectly situated between the universities and Waterloo's business sector. Both UW and WLU are just 3–5 minutes by direct bus or a short bike trip away, surrounded by trails, parks, and local schools. It is also close to Conestoga Mall, St. Jacobs Market, and the Albert McCormick CC, with seamless commuter access to the LRT, major bus routes (9, 19, 91), and Hwy 85. Beautifully updated and move-in ready, this property is an ideal home for growing families and an impressive opportunity for savvy investors. Schedule your showing today! (id:50787)
Lower Level - 46 Hove Street
Toronto, Ontario
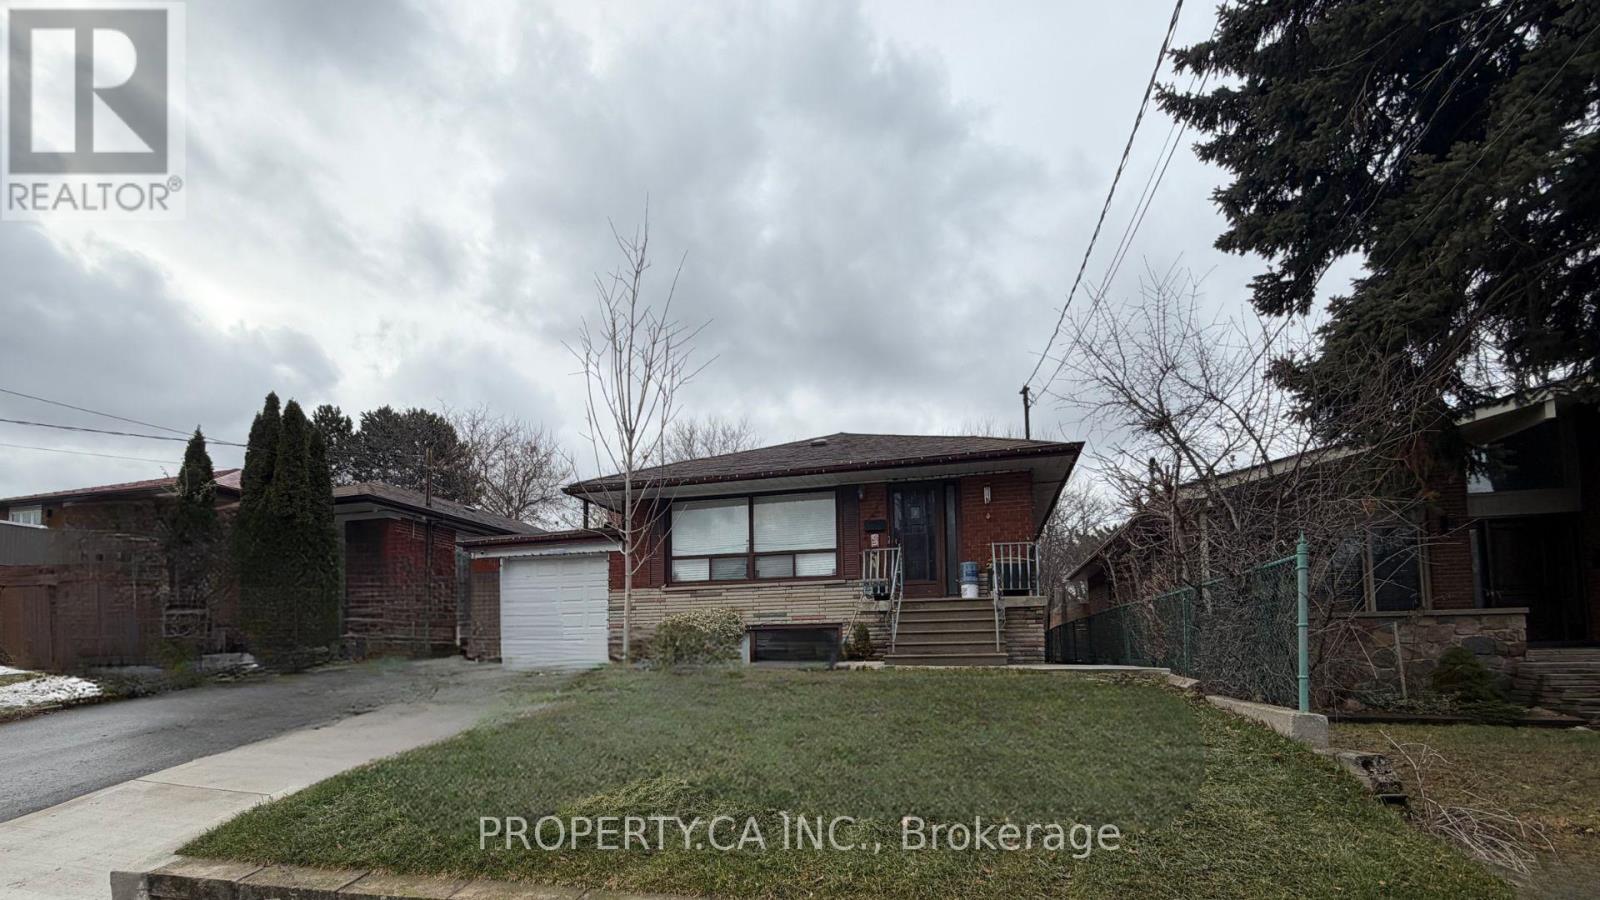
This 950-square-foot lower-level apartment at 46 Hove Street provides a great layout for a single professional or a young couple. Accessed through a private entrance, the suite features 7.5-foot ceilings and windows in every room to ensure the space feels bright and open. The floor plan includes a massive living room and a fully renovated eat-in kitchen, offering more than enough space for both relaxing and dining. The large bedroom comes with ample closet storage and is positioned next to a modern three-piece washroom with natural lighting. Practical finishes include laminate flooring in the main living area and durable vinyl in the kitchen, bedroom, and two separate storage rooms. For added convenience, the tenant has use of a private washer and dryer, one included parking space, and shared access to the backyard garden. This rental represents a great value for the area as all utilities are included in the monthly rent. Located in the established Bathurst and Sheppard neighbourhood, the property is a short walk from the walking trails of Earl Bales Park and local transit lines. Residents will enjoy quick access to the Sheppard subway station, Highway 401, and a variety of nearby grocery stores and cafes, making it a highly accessible and quiet place to call home. (id:50787)
2509 - 501 Yonge Street
Toronto, Ontario
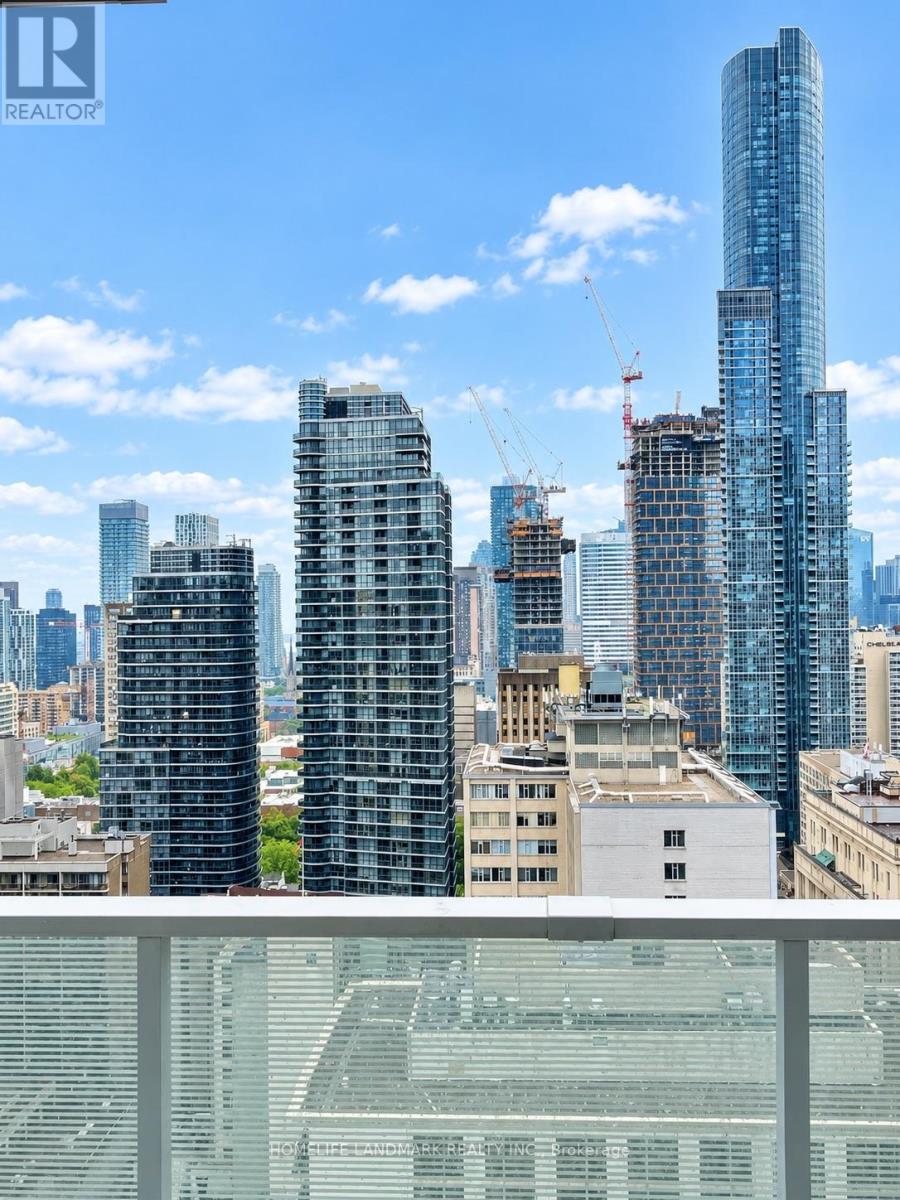
Luxury Teahouse Condo in the heart of Downtown Toronto! Bright and prestigious 2-bedroom, 2-bathroom + study corner unit featuring unobstructed southeast views, 9-ft ceilings, a modern kitchen with stainless steel appliances, and two walk-out balconies. Over 800 sq. ft. of interior living space. Walk Score 99/100! Steps to the subway, U of T, Toronto Metropolitan University, shops, restaurants, grocery stores, banks, and more. Excellent building amenities. (id:50787)