
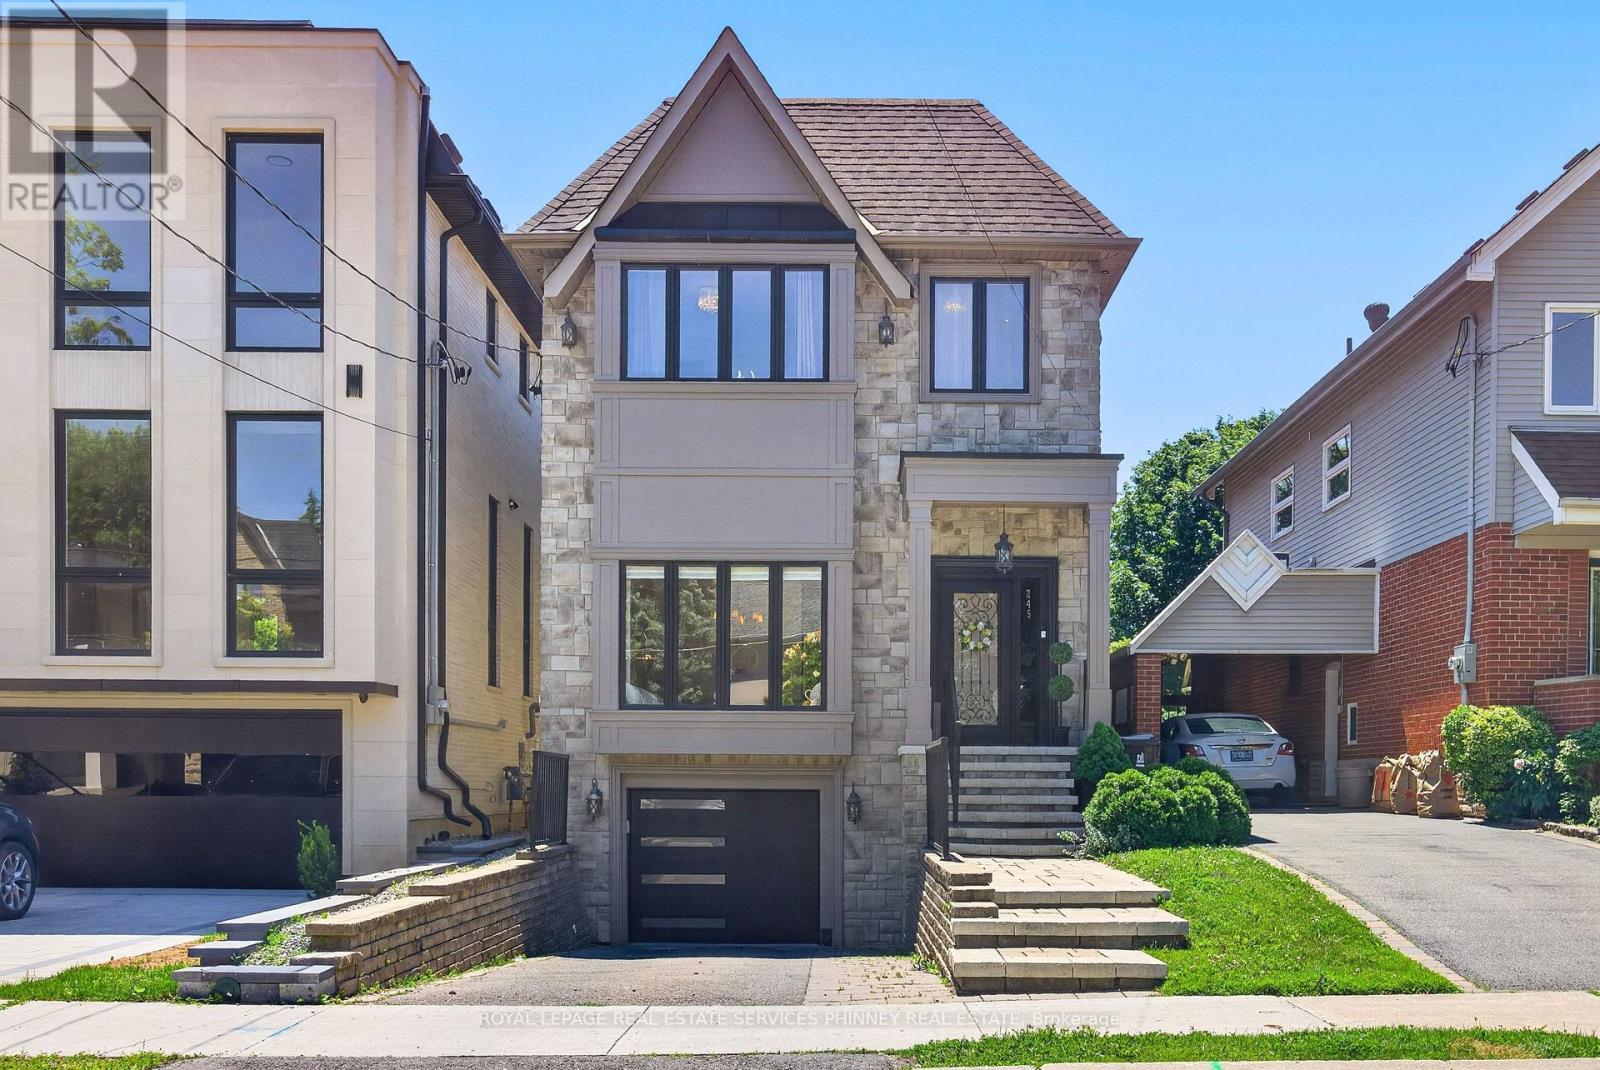
245 Florence Avenue
Toronto, Ontario
Step into this bright, sun-filled home where luxury meets everyday comfort. The impressive mainfloor features soaring 10-foot ceilings, elegant herringbone hardwood flooring, and beautifully crafted coffered ceilings in the formal living and dining rooms, creating a sophisticated andinviting atmosphere.The spacious family-sized eat-in kitchen is designed for entertaining and everyday living,offering a large centre island, two sinks, stainless steel appliances, and an open-concept layout overlooking the family room.Walk out to your own private backyard oasis featuring a spacious deck and hot tub-perfect for relaxing or hosting family and friends.This exceptional home offers 4 generously sized bedrooms and 4 bathrooms. A separate entranceto the basement provides excellent potential for an in-law suite or future income opportunity.Completing the home is a heated, finished garage with direct access to the mudroom for added convenience. (id:50787)
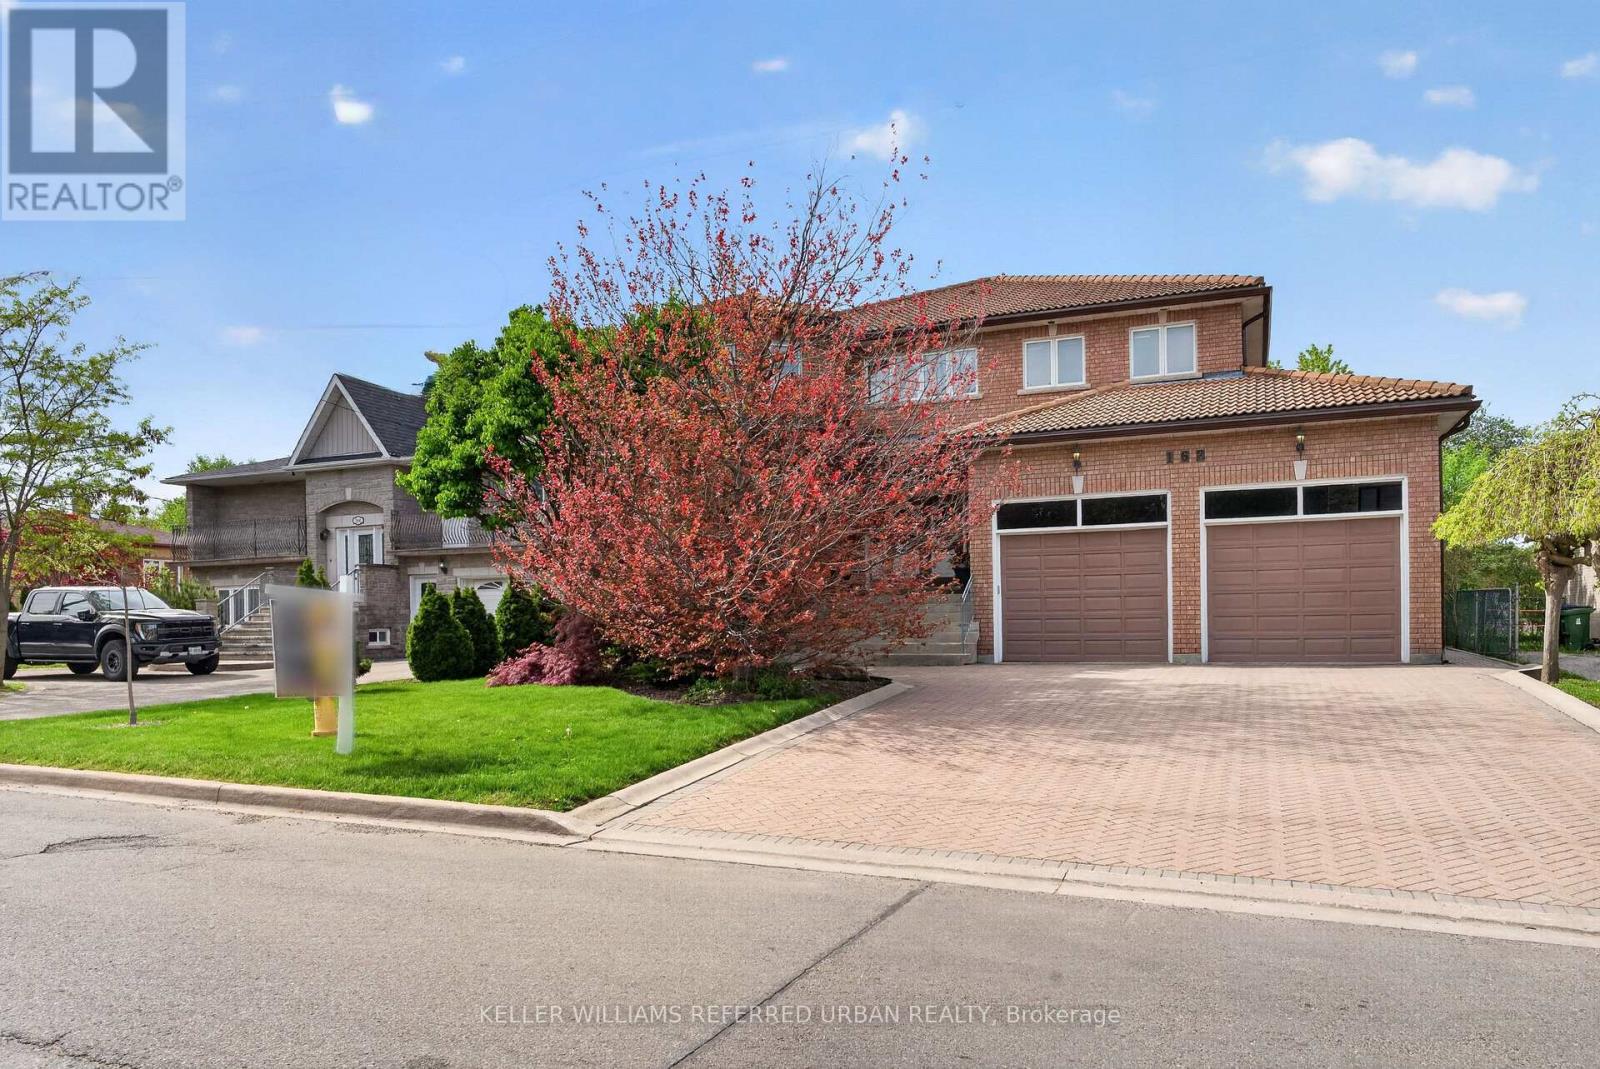
162 Codsell Avenue
Toronto, Ontario
***Absolutely--STUNNING & PRIDE OF OWNERSHIP(Unmatched Craftmanship & Quality:Impeccably-Executed ------ Every detail is crafted to captivate the senses)***Welcome to 162 Codsell Ave, a charming and thoughtfully designed/solid-built, greatly-maintained home by its original owner, set on an outstanding--PREMIUM--land 60 x 150ft in the highly desirable street in Bathurst Manor. This elegance residence offers approximately 6000 sq.ft total living space(approximately 4000 sq.ft for 1st/2nd floors) ---- Offering exceptional space and comfort, a rare and valuable feature in the area. Welcomes you with a grand entry foyer featuring intricate granite flooring, a 17ft soaring ceilings, enhancing the home airy, open feel. The formal living room boasts a bay window and timelss french doors, combined with an oversized dining room, perfect for hosting gatherings. The dream kitchen offers exquisite granite floors, built-in appliances, and a spacious breakfast area ideal for large family. Adjacent to the kitchen, a refined family room is the perfect place to relax , a walk-out leads to a private backyard, and effortless indoor-outdoor living. Upstairs, four generously sized bedrooms each feature their own-semi ensuite. The primary suite is a private sanctuary, with luxurious bathroom, oversized walk-in closet. Additional bedroom suites are equally well-appointed, ensuring comfort and privacy for family and guests alike. The walk-out basement presents endless possibilities and fully finished basement level is designed for entertaining and relaxation, complete with a wet bar, additional bedroom, and flexible space for a home gym, or playroom, and laundry area, along with a separate side entrance offering added flexibility. Outdoors, the grounds are beautifully landscaped, offering manicured lawns, and inviting spaces for alfresco dining entertaining. or quiet reflection. Ideally located just minutes to schools, parks, shoppings, and transit and more amenities!!!--A MUST SEE HM! (id:50787)

81 Upper Canada Drive
Toronto, Ontario
This Is More Than A Home, It's An Extraordinary Statement Of Living, Ideally Situated Close To Top-Ranked Schools, Perfect Balance Of Luxury, Convenience, And Prestige. Experience Truly Spectacular Living In This Custom-Built, Masterpiece Nestled In The Prestigious St. Andrew Neighbourhood. Offering Approximately 10,000 Sq. Ft. Of Refined Luxury, This Residence Showcases Impeccable Craftsmanship, Grand Proportions, And An Effortless Blend Of Elegance And Modern Design. From The Moment You Enter, You Are Greeted By Soaring Ceilings And An Abundance Of Natural Light Streaming Through Oversized Windows, Enhancing The Home's Open-Concept Layout And Expansive Principal Rooms. Designed For Both Grand Entertaining And Comfortable Everyday Living, Every Space Exudes Sophistication And Scale. The Chef-Inspired Kitchen Is Appointed With Premium Sub-Zero And Wolf Appliances, Complemented By A Fully Equipped Butler's Kitchen For Seamless Hosting. The Adjoining Family Room Is A Showpiece, Featuring A Fireplace And Dramatic Floor-To-Ceiling Windows That Create A Warm Yet Impressive Gathering Space. This Home Offers 5 Luxurious Bedrooms, Each With Its Own Private Ensuite And Generous Closet Space. The Primary Retreat Is A Sanctuary Of Comfort, Complete With A Spa-Like Ensuite, Elegant Fireplace, Juliette Balcony, And A Meticulously Designed Walk-In Closet. The Lower Level Is Thoughtfully Designed For Lifestyle And Entertainment, Featuring A Spacious Recreation Area, A Private Gym With Full Shower, And A Functional Mudroom With Direct Garage Access. Include A 4-Car Garage, Heated Driveway And Walkway, And Seamless Indoor-Outdoor Living. (id:50787)

191 Harold Street
Smiths Falls, Ontario
Welcome to Ferrara Meadows, one of Smiths Falls most sought out neighbourhoods. This elegant and well maintained bungalow is move-in-ready with hardwood flowing through the main floor. The bright open-concept layout offers a spacious living, dining, and kitchen area that feels both inviting and functional. Kitchen offers ample amount of cabinets with an island over looking the gathering space. The finished basement includes a huge rec room, bedroom, rough in bathroom and a large functional storage room. Laundry is conveniently on the main floor with two generous size bedrooms. The primary bedroom is generously sized and features a walk-in closet and a private 4-piece ensuite. The stunning low maintenance pollinator garden is quite the spectacular work of art. Enjoy your cup of coffee on the wooden deck which is easier accessed from the kitchen patio door. Location is quite optimal, minutes from parks, schools, golf shops and Cataraqui Trail with direct easy commute to Ottawa, Kingston and Brockville. This home is adapted to all families, lifestyles and is a must see. (id:50787)
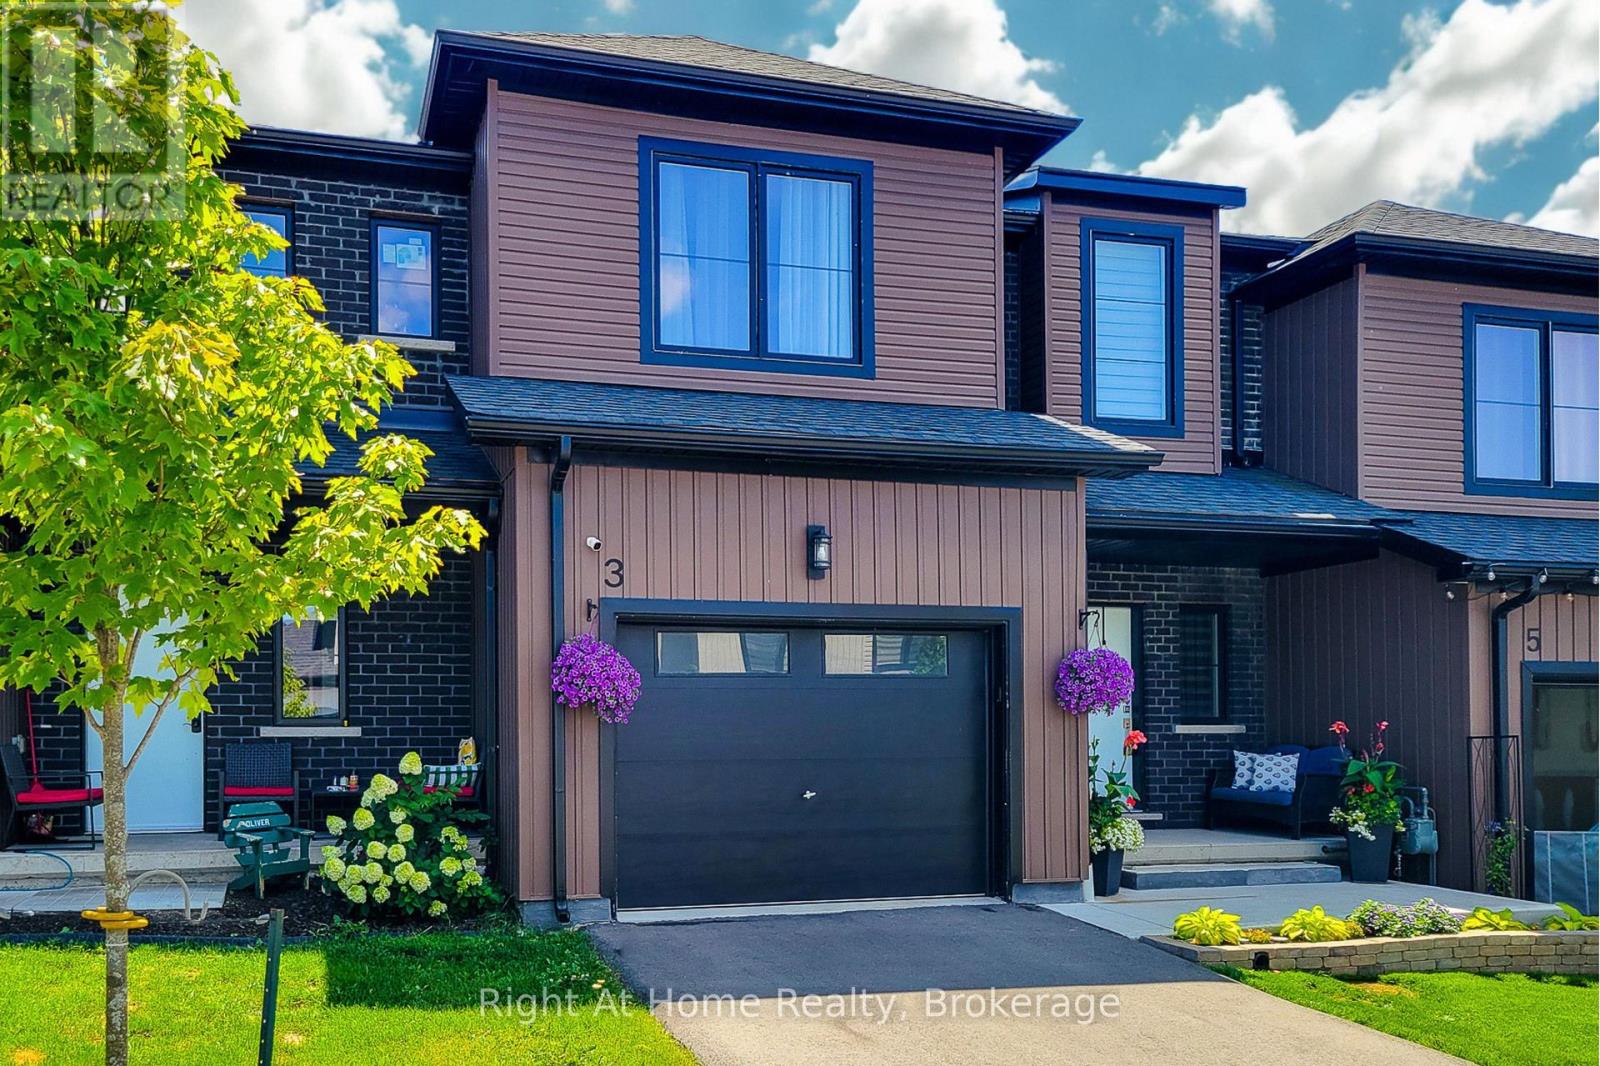
3 Trailside Drive
Haldimand, Ontario
EXCEPTIONAL VALUE WITH OVER $70K IN CUSTOM UPGRADES! Welcome to this STUNNING 2023-built MOVE-IN READY freehold townhome in Townsend, offering over 2,370 sq. ft. of total finished living space, 3 bedrooms, 4 bathrooms, a single-car garage and approximately 4 years of Tarion warranty coverage remaining. With more than $70K invested in custom upgrades, this is a move-in-ready home offering an incredible combination of space, style and functionality. The main floor features fresh paint, brand-new light fixtures and a beautifully upgraded kitchen with white quartz countertops, custom designer backsplash, stainless steel appliances and a large centre island. Upstairs, the spacious primary suite offers a 4-piece ensuite with double vanity, while two additional bedrooms provide flexibility for family, guests or a home office. Original second-floor laundry hookups remain in place, giving you the option to move laundry upstairs.The 643 sq. ft. professionally finished basement is an incredible extension of the living space, featuring a stylish dry bar, custom in-ceiling Bluetooth surround sound and an included built-in 98-inch TV. A lower-level laundry area, 4th bathroom and optional shower hookup add even more versatility - perfect for entertaining, movie nights, a games room, or income opportunity. Step outside to your private outdoor retreat featuring a massive 25' x 25' concrete patio, colourful garden and a natural gas BBQ hookup. Just move in and enjoy! Ideally located in peaceful Townsend, just outside Jarvis and minutes to Highway 6, Caledonia and an easy commute to Hamilton. 2023 construction. $70K+ in custom upgrades. 2,370+ sq. ft. of finished living space. Professionally finished basement. 4 bathrooms. Massive private patio. 4 year Tarion warranty remaining. HUGE VALUE! (id:50787)
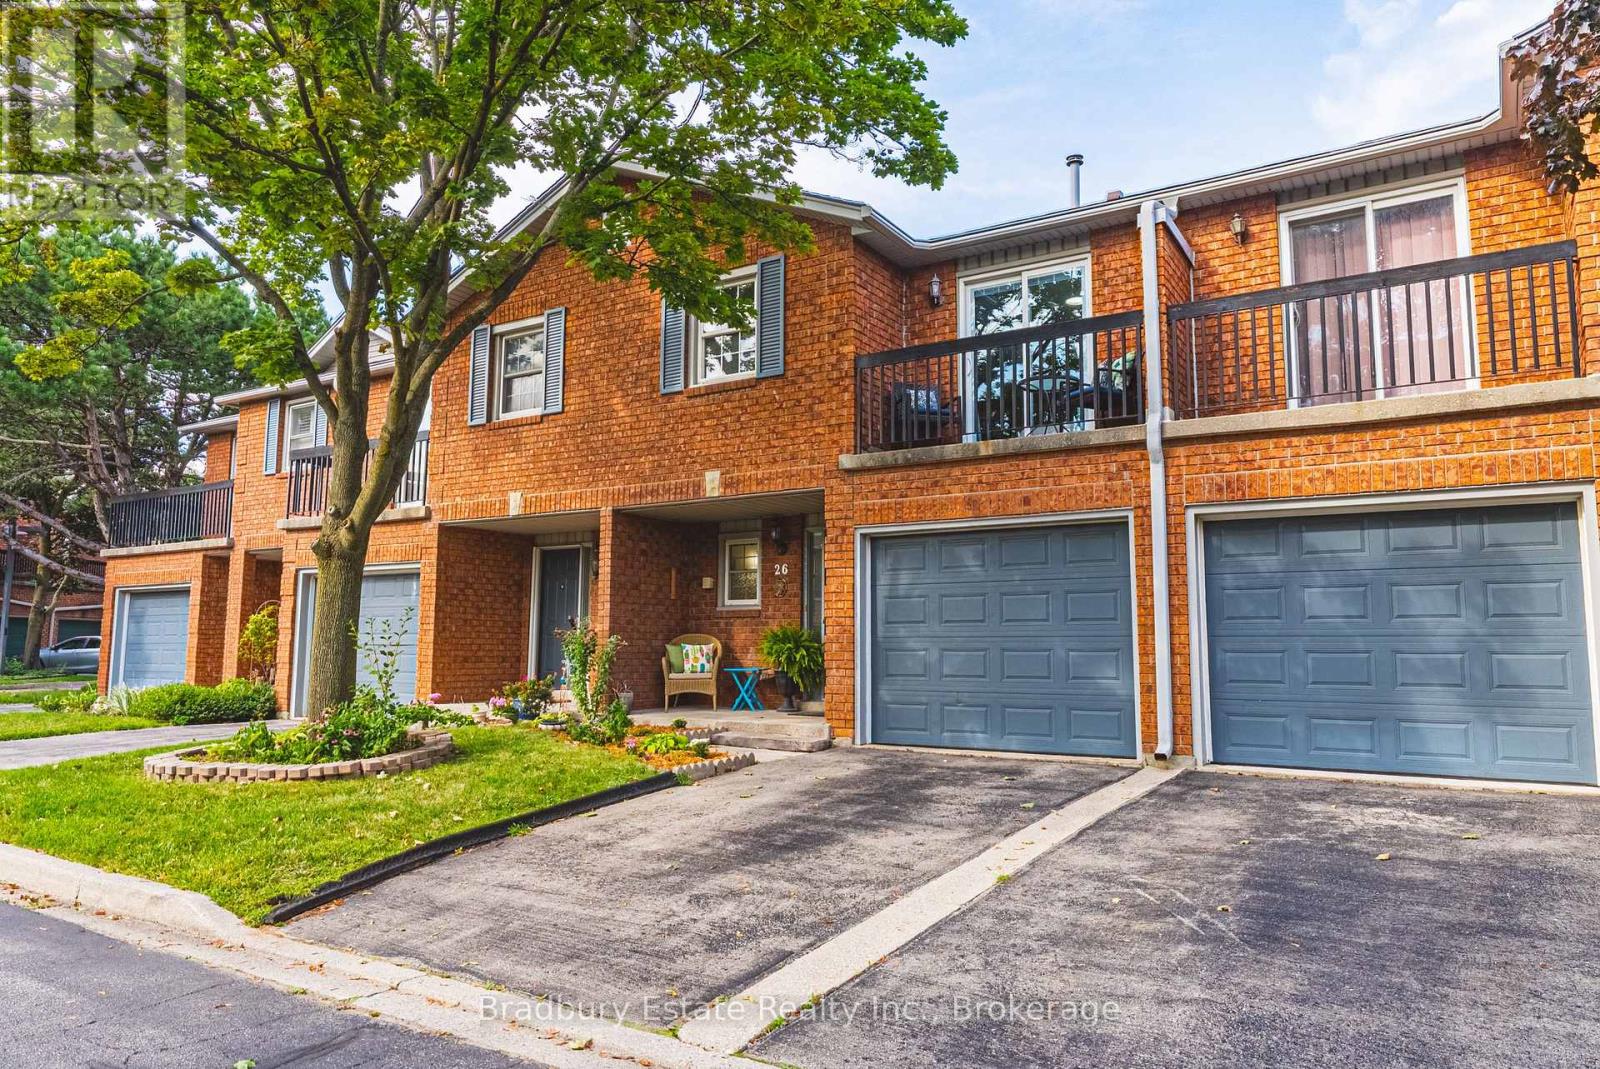
26 - 1205 Lambs Court
Burlington, Ontario
Welcome to 26-1205 Lamb's Court, tucked into a quiet, well-managed enclave in an exceptionally convenient central Burlington location. This spacious townhome has great bones, a functional layout and plenty of room to make it your own. The main level features hardwood flooring, a bright living room with fireplace and walkout to the private rear deck, a separate dining area and an updated white kitchen with quartz counters, subway tile backsplash and stainless steel appliances. Upstairs, you'll find three generous bedrooms, including a spacious primary retreat with ensuite, walk-in closet and its own private balcony overlooking the tree-lined complex. The finished lower level adds valuable living space with a comfortable rec room, office area and additional flexible space for a playroom, hobbies or home gym. Outside, enjoy a surprisingly private deck surrounded by mature greenery, plus an attached garage and driveway parking. All of this just steps from Mapleview Shopping Centre and everyday amenities, with easy access to GO Transit, the QEW, 403 and 407, and within walking distance of Burlington's waterfront. A quiet, established complex with reasonable condo fees in a location that makes getting anywhere remarkably easy. (id:50787)
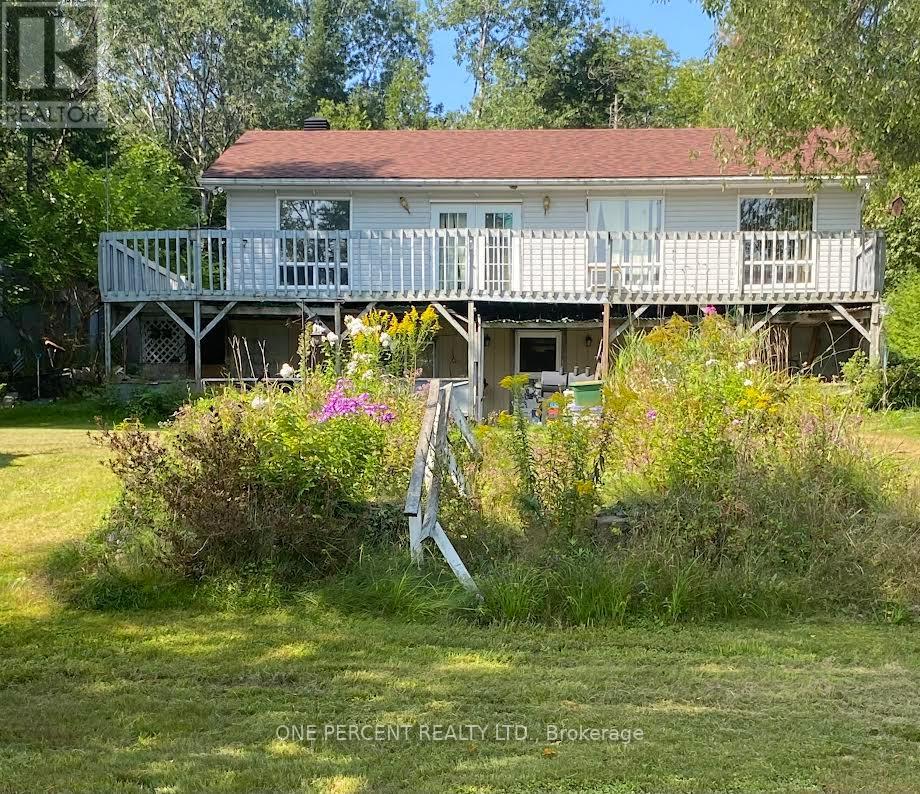
194 Maws Road
Huntsville, Ontario
Two bedroom home on the waterfront with a full walkout basement to utililse all your space with a great view. The basement is partly finished. This home would be great spot on the water with a renovation and make this waterfront as your home. (id:50787)
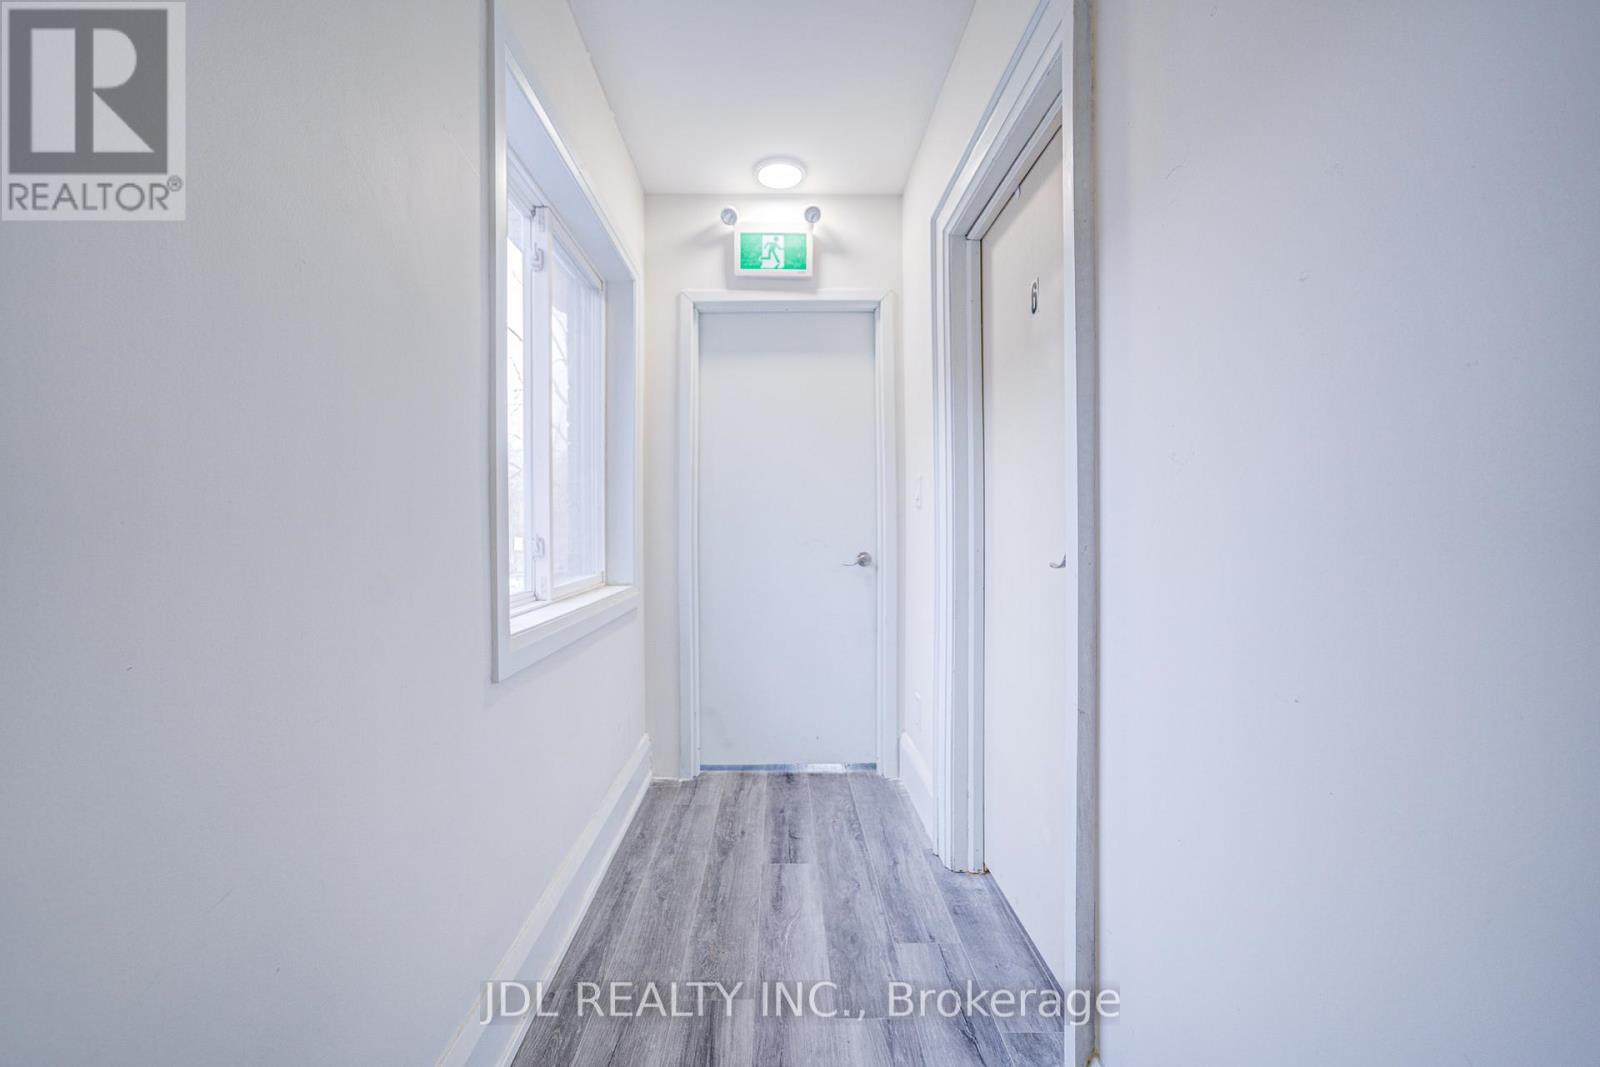
6 - 5 Sorauren Avenue
Toronto, Ontario
Fully furnished room for rent at 5 Sorauren Ave, located in the heart of Toronto's highly sought-after Roncesvalles Village. This is a prime urban location offering exceptional convenience for daily living, transportation, dining, and entertainment. The room comes with a complete set of furniture and is truly move-in ready - just bring your suitcase. Rent includes all utilities such as water, electricity, and high-speed internet, so there are no additional monthly bills to worry about. Transit is extremely convenient with multiple TTC streetcar routes nearby, including 504 King, 505 Dundas, and 506 College, as well as easy access to Dundas West subway station and the UP Express, making commuting to downtown and other key areas fast and easy. The neighbourhood is surrounded by popular cafes, restaurants, bars, and shops, and is just steps to Sorauren Park and close to High Park, offering a great balance of city life and green space. Grocery stores, pharmacies, banks, and everyday amenities are all within walking distance. This home is ideal for professionals, students, or newcomers looking for a comfortable, hassle-free living arrangement in a vibrant community. (id:50787)
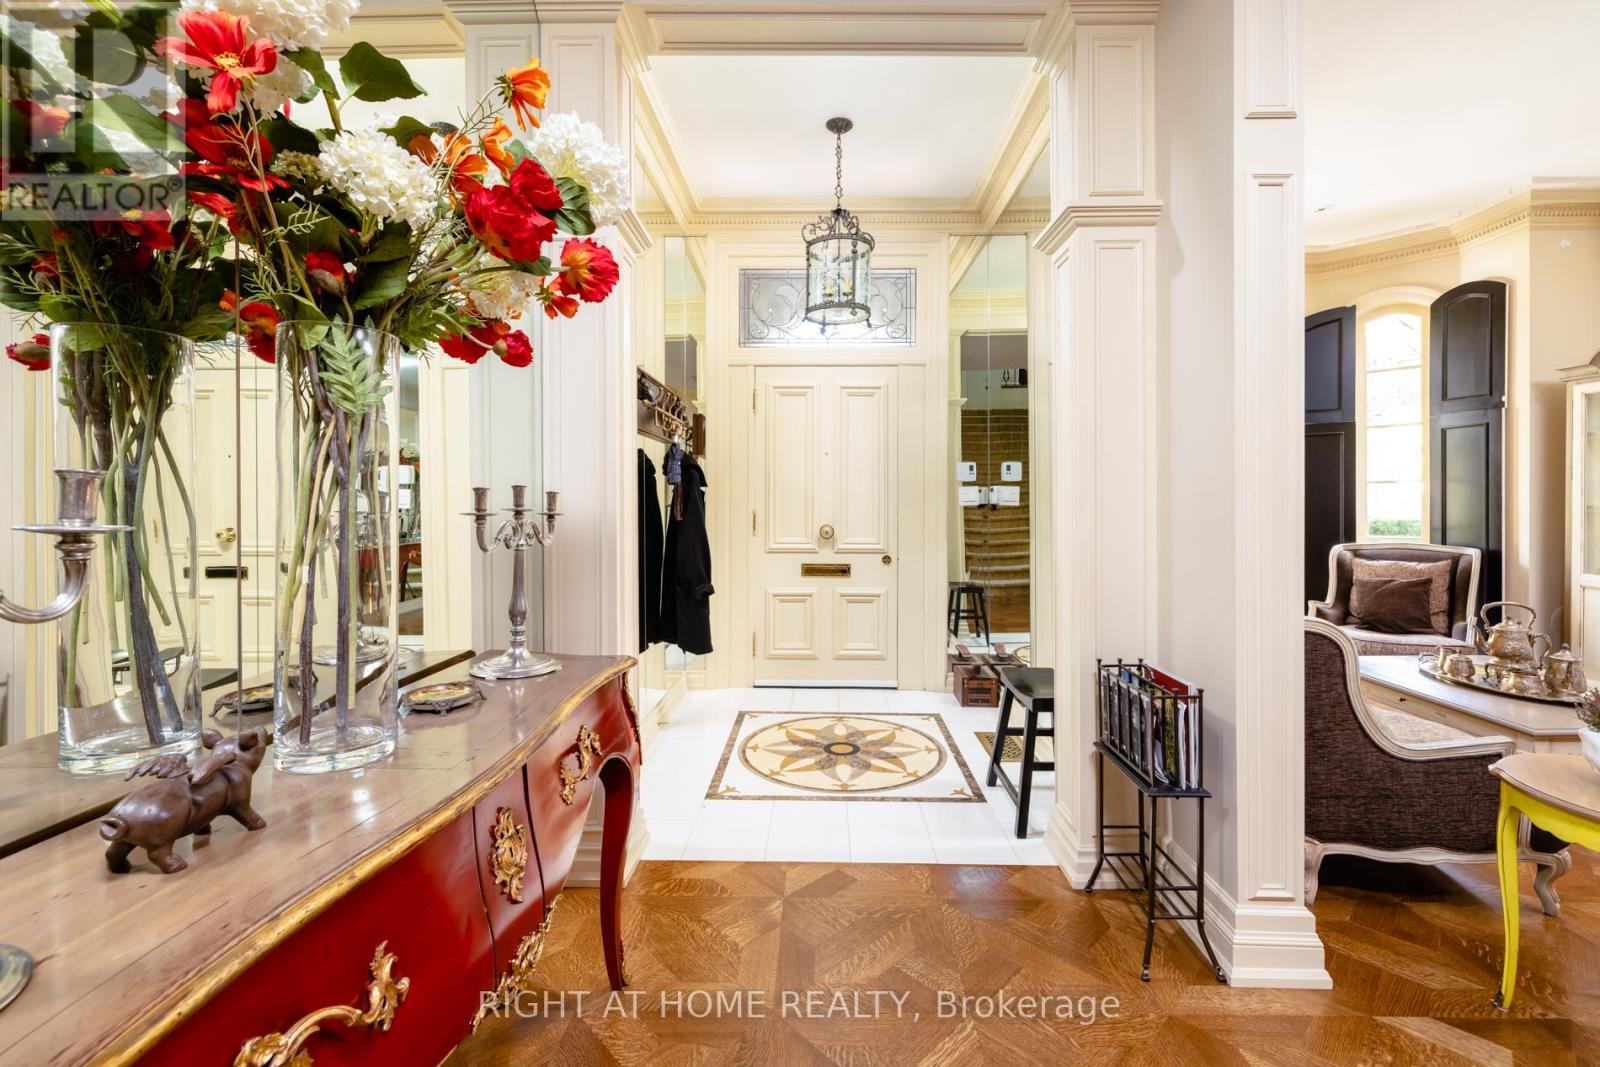
51 Hazelton Avenue
Toronto, Ontario
A Much Admired Victorian Landmark On Hazelton Ave. This Sophisticated House W/Spacious Magical Garden And Large Terrace W/Exceptional City View Located Just Steps Away From Luxury Brand Stores, Galleries And Restaurants In Yorkville. High End Finishes And Remarkable Attention To Detail In Its Interior. Detached Garage For Two Cars. (id:50787)
808 - 319 Jarvis Street
Toronto, Ontario
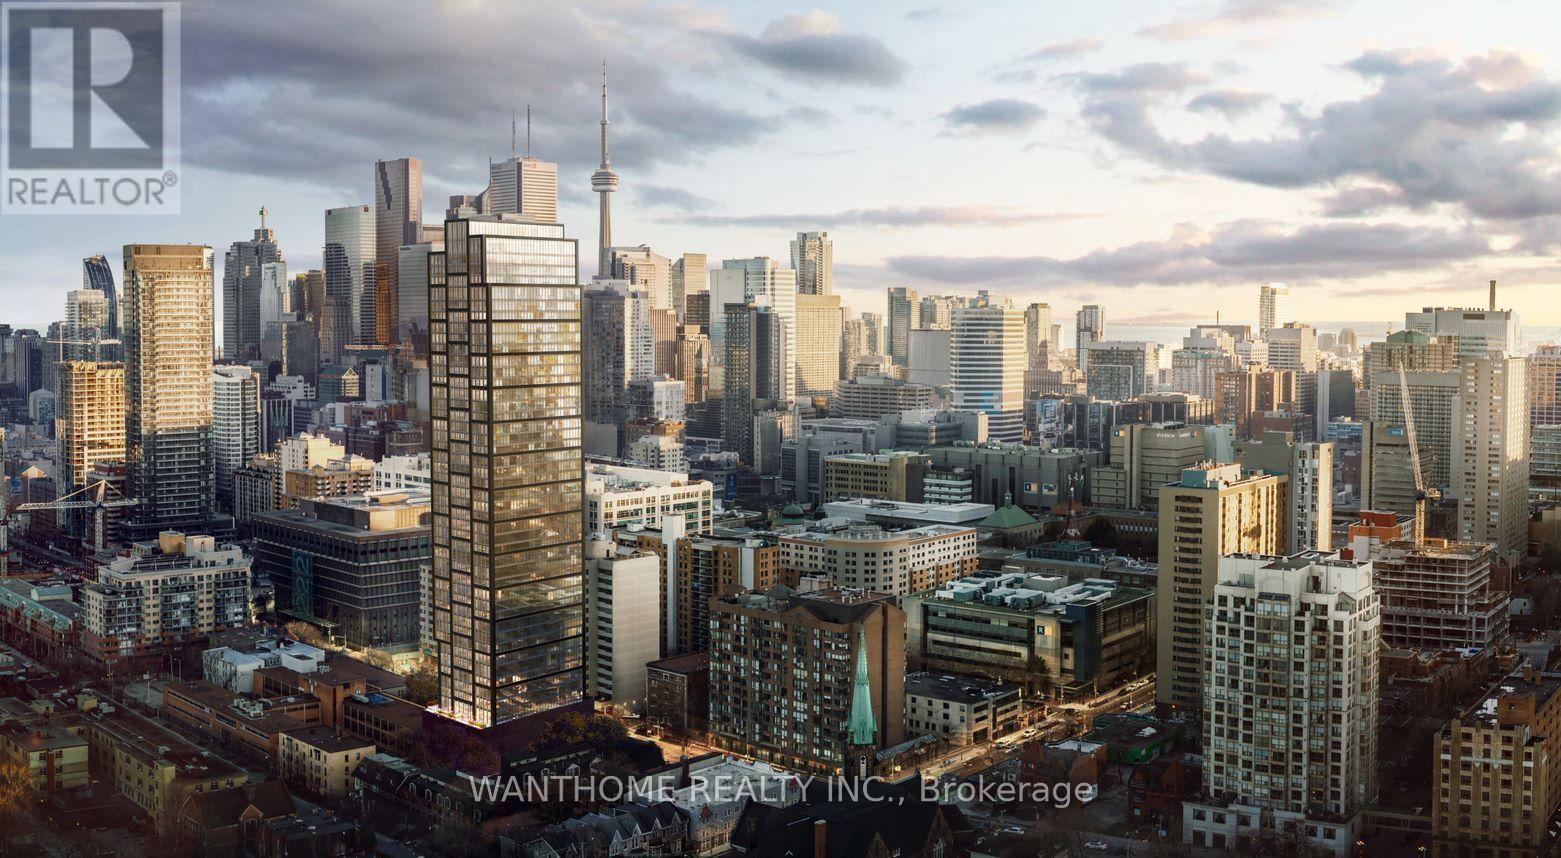
Famous PRIME Condo! Bright unit With Clear View! Conveniently Located at Jarvis & Dundas Just Steps from Yonge and Dundas Square, Subway Station & TMU (Formerly Ryerson University). PRIME Is Within Walking Distance to Toronto's Financial District, The Health Network, City Hall & Dundas Square. Enjoy Premier Shopping & Dining Experiences At Your Doorstep. Luxurious Lobby Furnished By Versace. Over 10,000 Square Feet Of Indoor & Outdoor Amenities With Quiet Study Area, Co-working Spaces & Private Meeting Rooms Inspired By The Work Environments At Facebook & Google. PRIME Fitness Includes 6,500 Square Feet Of Indoor & Outdoor Facilities With CrossFit, Cardio, Weight Training, Yoga, Boxing & More. Walk Score: 96; Bike Score: 100; Transit Score: 100. (id:50787)
1511 - 33 Singer Court
Toronto, Ontario
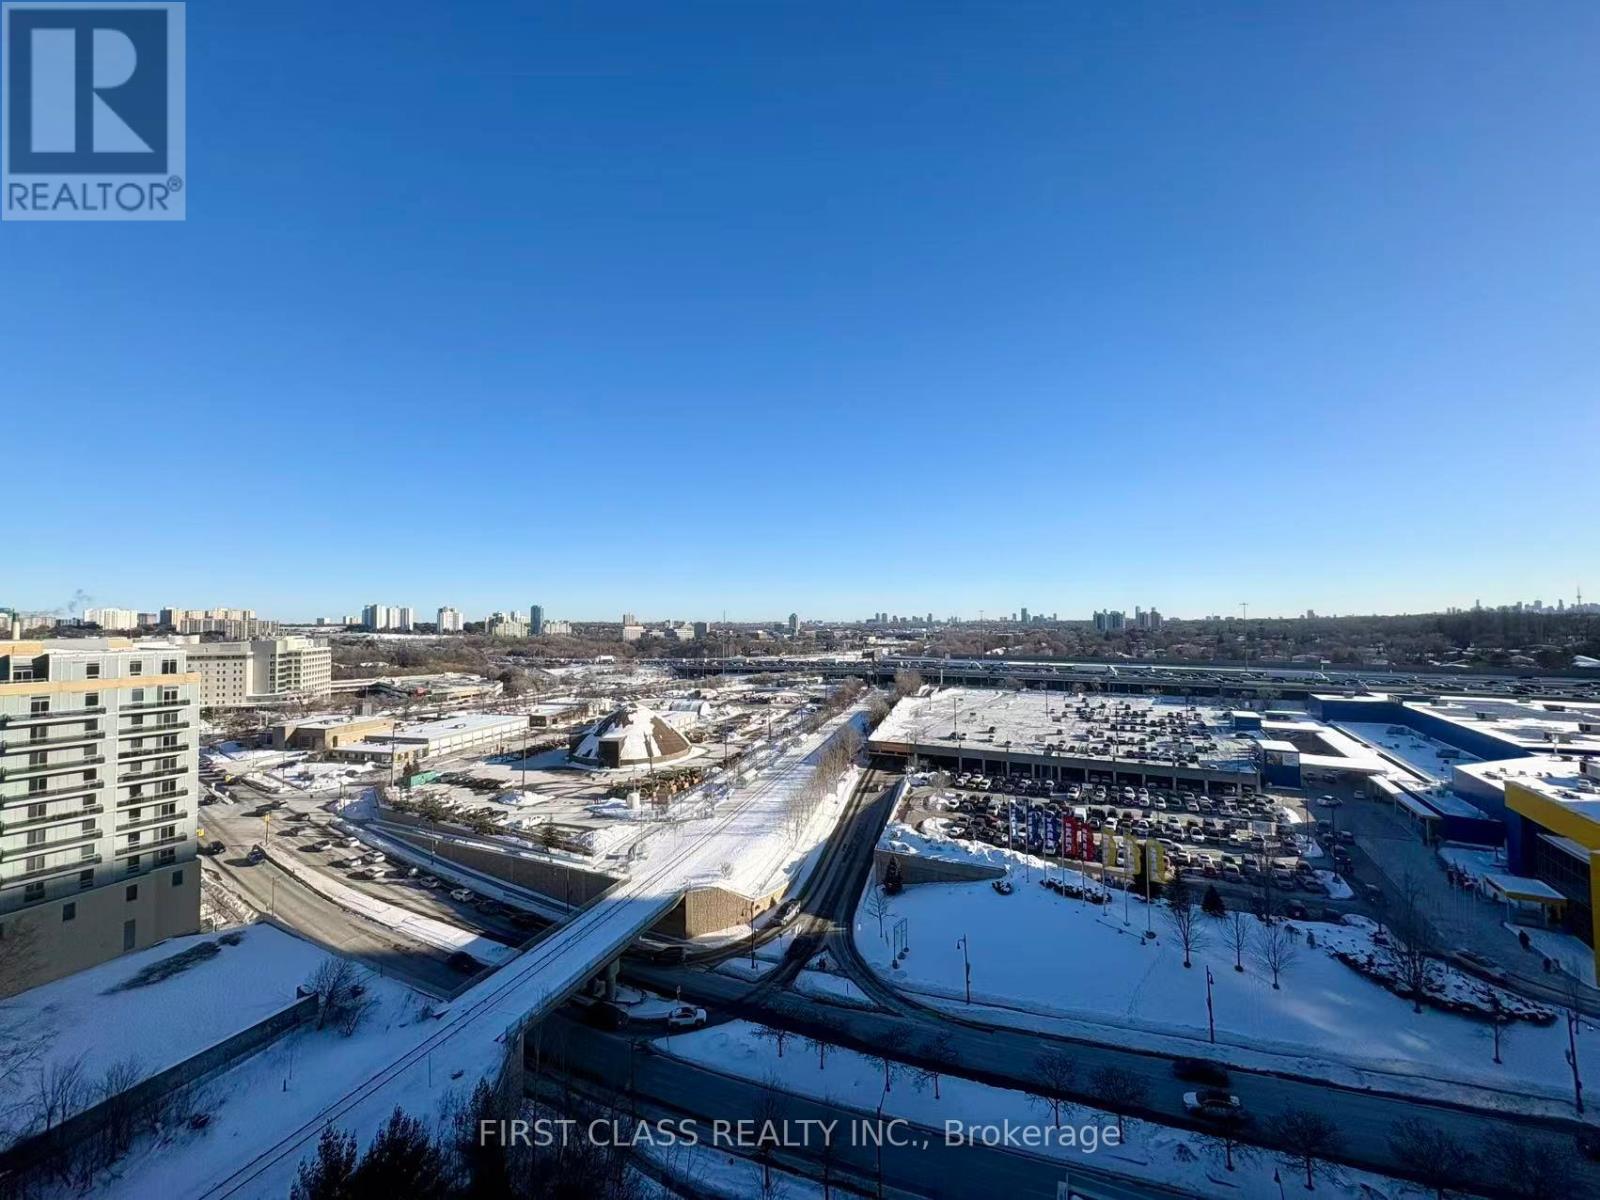
Experience Luxury Urban Living In This Rare & Spacious Corner Suite At Discovery In Concord Park Place! This Exceptionally Designed 2+1 Bedroom & 2 Bathroom Unit Boasts Approximately 1,100 Sq Ft Of Interior Living Space Plus A Massive Wrap-Around Balcony Offering Stunning, Unobstructed Panoramic Views. The Functional Layout Features Floor-To-Ceiling Windows Flooding The Home With Natural Light, A Modern Kitchen With S/S Appliances And Granite Countertops, And A Versatile Den Perfect For A Home Office. Primary Bedroom Includes A Private 4-Pc Ensuite. Residents Enjoy Exclusive Access To An Indoor Pool, Basketball/Badminton Court, Gym, Bowling Alley, And 24-Hr Concierge. Unbeatable Location Steps To Bessarion/Leslie Subways, GO Train, Bayview Village, And North York General Hospital. Minutes To Hwy 401/404/DVP. A Must See! (id:50787)
14 Adeline Court
Brampton, Ontario
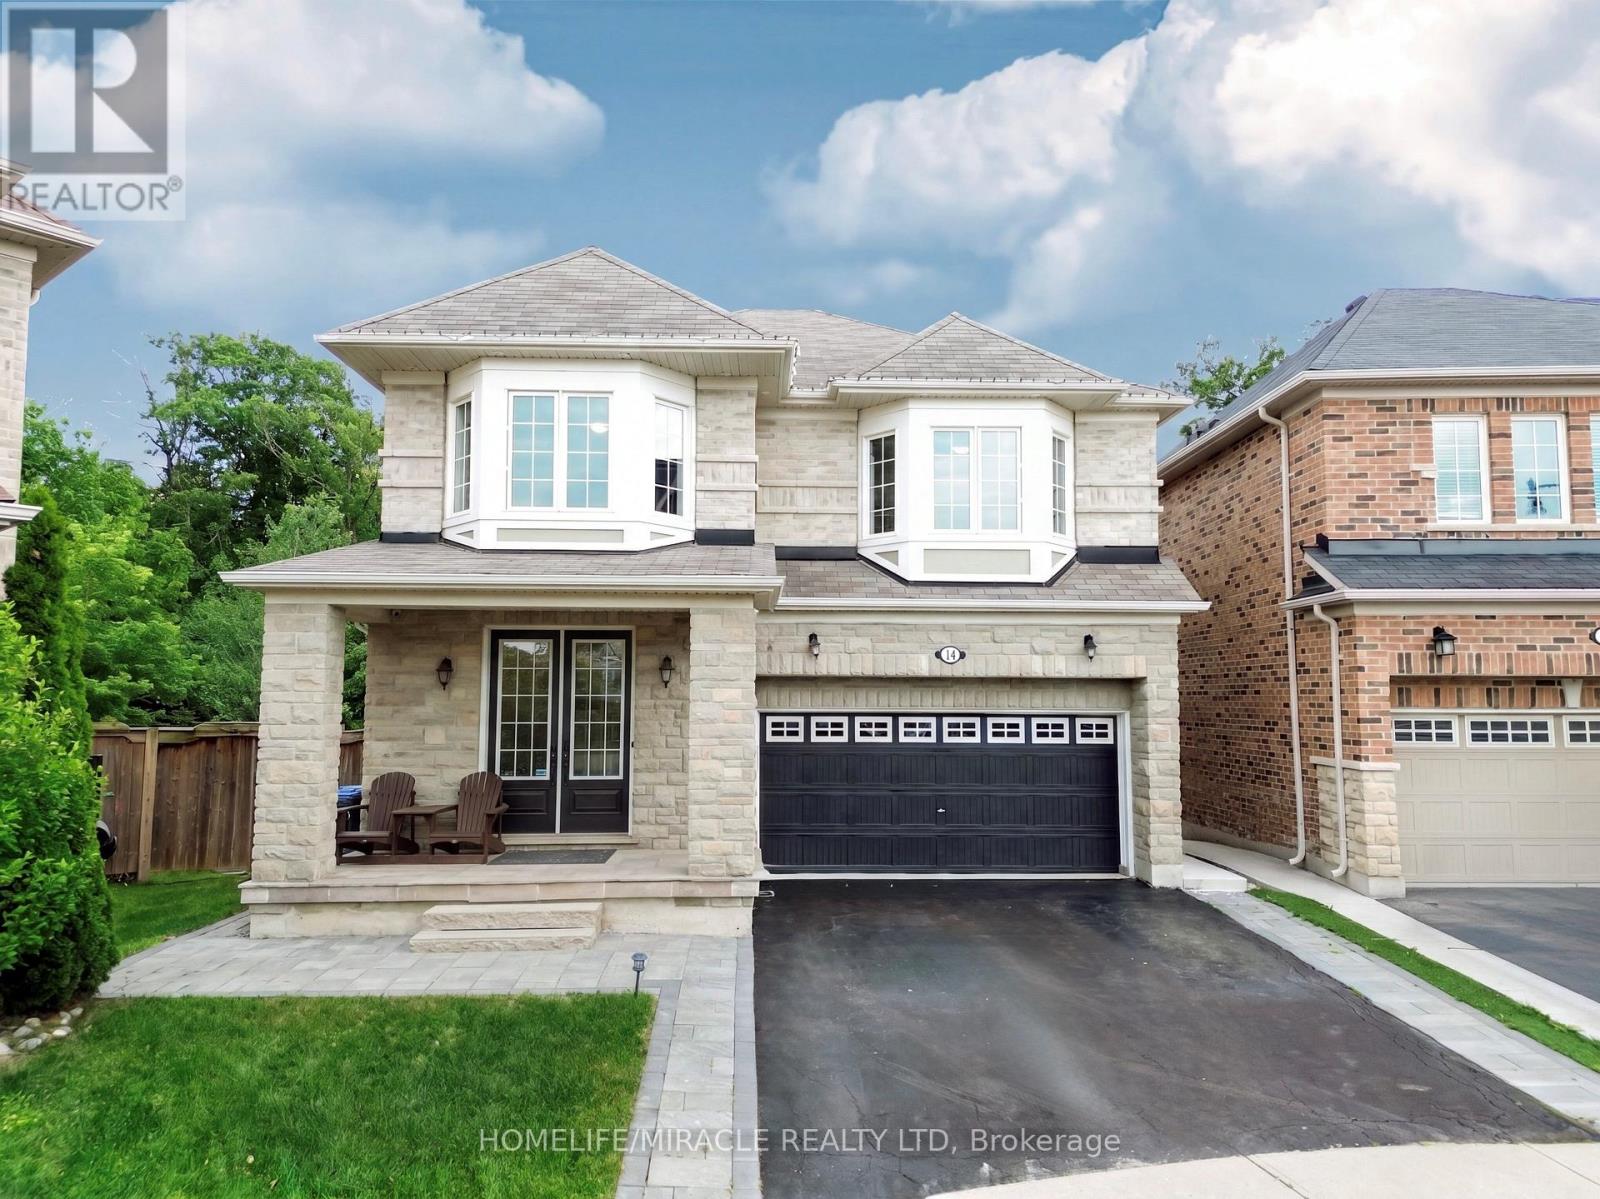
Luxury Ravine Living in Prestigious Credit Valley. Welcome to this exceptional executive residence, gracefully situated on a quiet cul-de-sac in one of Credit Valley's most coveted neighborhoods. Set on a rare premium pie-shaped ravine lot backing onto mature lush greenery, this remarkable all-brick home offers the perfect blend of elegance, privacy, and modern family living. Boasting nearly 3,000 sq. ft. of refined living space above grade (excluding the basement), this meticulously maintained home features 4 spacious bedrooms, 4.5 beautifully appointed bathrooms, and a legal walkout basement complete with 2 additional bedrooms and a separate laundry area-ideal for extended family, multi-generational living, or outstanding income potential. From the moment you enter, you'll appreciate the rich hardwood flooring, abundant natural light, and thoughtfully designed layout that seamlessly balances sophisticated entertaining with everyday comfort. The spacious living, family, and dining areas flow effortlessly into the heart of the home, creating an inviting atmosphere for both relaxing and hosting guests. Step outside onto the expansive deck and enjoy breathtaking ravine views overlooking your private backyard oasis, professionally landscaped with a tranquil fish pond, automated irrigation system, and an oversized pie-shaped yard offering exceptional privacy and endless space for entertaining or peaceful evenings surrounded by nature. Additional premium features include interior and exterior pot lights, timeless brick construction, and quality finishes throughout that reflect true pride of ownership. Ideally located just minutes from top-rated schools, parks, scenic walking trails, shopping, restaurants, public transit, golf courses, and major highways, this extraordinary residence offers the perfect balance of luxury, convenience, and lifestyle. A truly rare opportunity to own one of Credit Valley's finest ravine properties. (id:50787)