
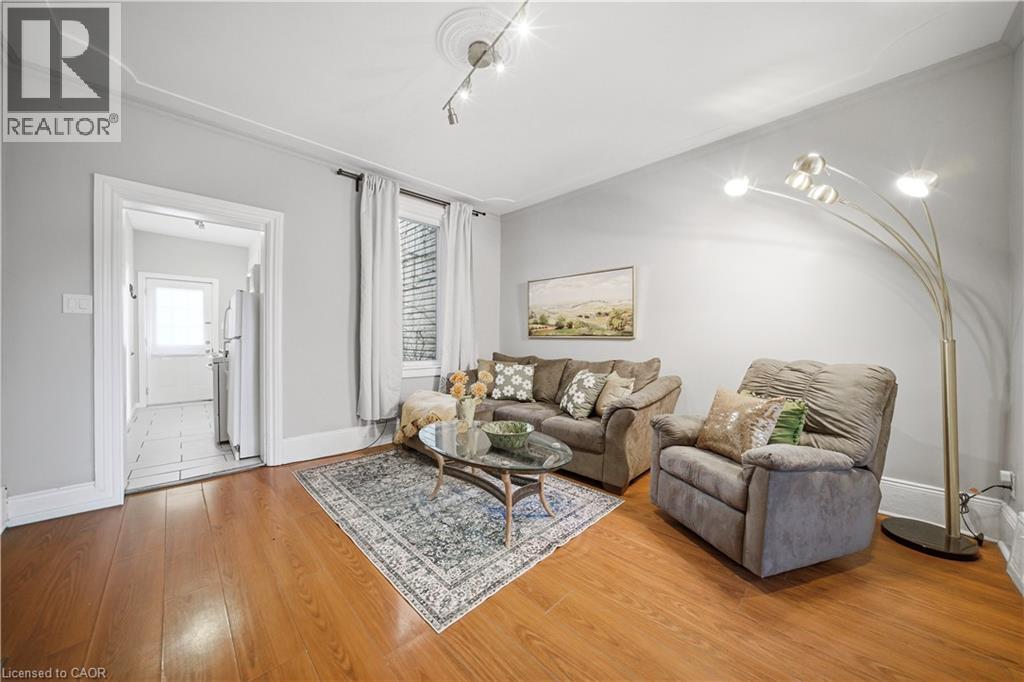
107 Queen Street S
Hamilton, Ontario
Century row house with 4 levels of finished living space, 3 bedrooms, 2 kitchens, and 3 full bathrooms offering a versatile layout ideal for investors, multigenerational living, extended family, or flexible work-from-home arrangements. The main floor welcomes you with a spacious foyer and living room with 9-ft ceilings, a bright bedroom with double-entry doors, a kitchen with a gas stove, and a modern 3-piece bathroom. The second level features 2 generously sized bedrooms, a separate living room, a second kitchen with a gas stove, and a 4-piece bathroom. BONUS: Access to the loft attic space, perfect for an additional bedroom, office, or creative studio. The finished basement adds even more functional space with an updated 3-piece bathroom and versatile areas ideal for a bedroom, office, gym, or recreation room. Two separate laundry areas in the basement and second level add convenience. Outside, enjoy a spacious front sitting area and rare rear parking for 2 vehicles - a major advantage in the downtown core. Currently configured as two multi-level living areas, the home can easily be converted back to a single-family layout, giving you complete flexibility. Located in the heart of downtown Hamilton, you’re just minutes from Hess Village, Locke Street South, St. Joe's hospital, Jackson Square Mall, Highway 403, and the Hamilton GO Centre, with walkable access to restaurants, shops, transit, and vibrant city life. (id:50787)
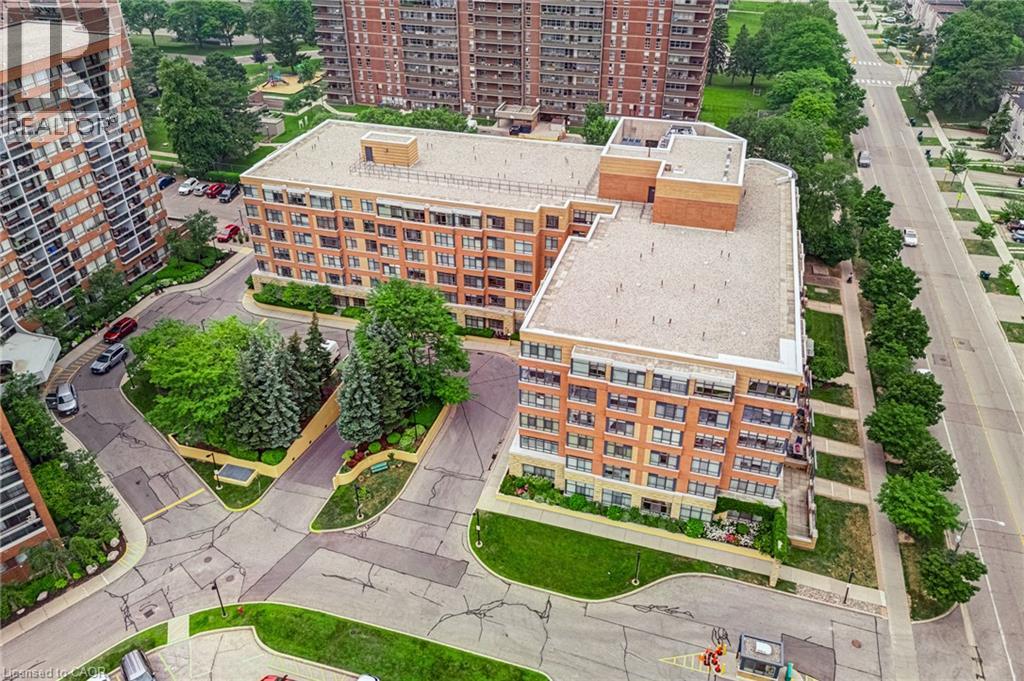
115 Bonis Avenue Unit# 216
Scarborough, Ontario
***Public Open House Saturday August 29th From 12:00 to 1:00 PM.*** Located In Sought-After Agincourt, The Gardens At Sheppard Village Delivers Refined Senior Living Designed For Those Adults Aged 65 And Older Seeking Independence With Comfort. This Lifetime Lease Community Offers Luxury, Security, And Easy Access To Shops And Senior Amenities. The Bright And Spacious Marigold Suite Is 946 Square Feet, Featuring Many Kitchen Upgrades With Quartz Counter Tops, Backsplash, Appliance Cupboards And Pantry Drawers, Two Generous Bedrooms, Two Bathrooms With Grab Bars, Ensuite Laundry, Solarium, Underground Parking, And A Storage Locker. An Ideal Blend Of Space And Convenience In A Thoughtfully Planned Retirement Environment. Maintenance Fees Include Property Taxes. The Building Offers Extensive Amenities Including Main Floor Common Areas, A Full Party Room And Kitchen, Games, Exercise And Reading Rooms, Resident Lounges, Hobby/Workshop Space, Coin Laundry, And A Secure Entrance With 24 Hour On Site Security And CCTV. Additional Features Include A Guest Suite, Elevators, Underground Parking, Indoor Pool, Car Wash Bay, Bike/Scooter Storage, Resident Lockers, Garbage Chute, Recycling, Landscaped Grounds, And Full Wheelchair Accessibility With Wide Hallways. Services Offered At Shepherd Gardens: Housekeeping, Laundry, Meal Service At Courtyard Restaurant, Hairdressing/Barber Services & Spa, Pharmacy & Convenience Store, Social & Recreational Programs. Close To Shops, Transit, Toronto Public Library, 401 & Much More. Click On 4K Virtual Tour & Don't Miss Out On This Gem! (id:50787)

63 Hardale Crescent
Hamilton, Ontario
Professionally renovated from top to bottom with permits, this exceptional Huntington home has been completely transformed inside and out, offering a rare opportunity to own a truly turnkey property in one of Hamilton Mountain's most established neighbourhoods. Set against the peaceful backdrop of a pond, the newly built sunroom creates a private retreat where you can enjoy beautiful views throughout every season. Inside, every detail has been thoughtfully redesigned with quality craftsmanship. The bright open-concept floor plan features two custom kitchens with quartz backsplashes, luxury vinyl flooring, smooth ceilings with pot lights, designer finishes, and two beautifully renovated bathrooms, including a stunning main bath finished with floor-to-ceiling tile. No detail was overlooked, with all new trim, doors, flooring, lighting, and finishes completed throughout. Beyond the cosmetic updates, every major component has been professionally upgraded with all required permits closed, including a complete electrical rewire with a new 200-amp service, new furnace, new central air conditioning, new windows, new exterior and sliding doors, updated siding, and a finished lower level featuring a second kitchen and an in-law suite for added flexibility. From its premium renovations to its one-of-a-kind pond setting, this home offers a lifestyle and level of workmanship rarely found in today's market. (id:50787)
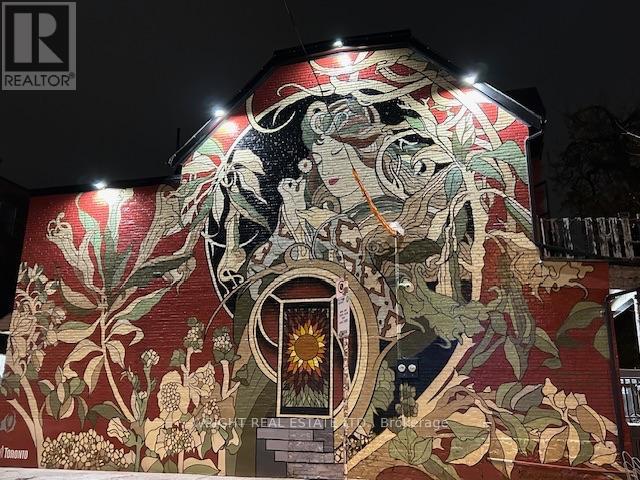
71 Oxford Street
Toronto, Ontario
Welcome to Kensington Market, one of the most vibrant, exciting areas of Toronto. Step into this stunning, newly-renovated 2-level, 3-bedroom suite and experience the perfect blend of urban sophistication and Market vibe. Soaring ceilings, a beautifully appointed chef's kitchen, gleaming new flooring and sleek glass railings create a bright, open-concept space that is both functional and effortlessly cool. The expansive great room offers ample space for relaxing, hosting dinner parties and gourmet cooking. Entertain friends on the large 3rd floor deck overlooking Augusta Ave. and the city skyline or retreat to the secluded second floor balcony for a quiet morning coffee or evening drink. Located in the heart of ultra hip Kensington Market, you're just steps from an exceptional selection of cafés, restaurants, shops, galleries and convenient transit options. A rare opportunity to live in one of Toronto's most distinctive neighbourhoods, the mural on this iconic home has been featured in numerous publications, including National Geographic. This exceptional suite is ideally suited to professionals, creatives and academics looking for space, style and an unbeatable urban location. (id:50787)
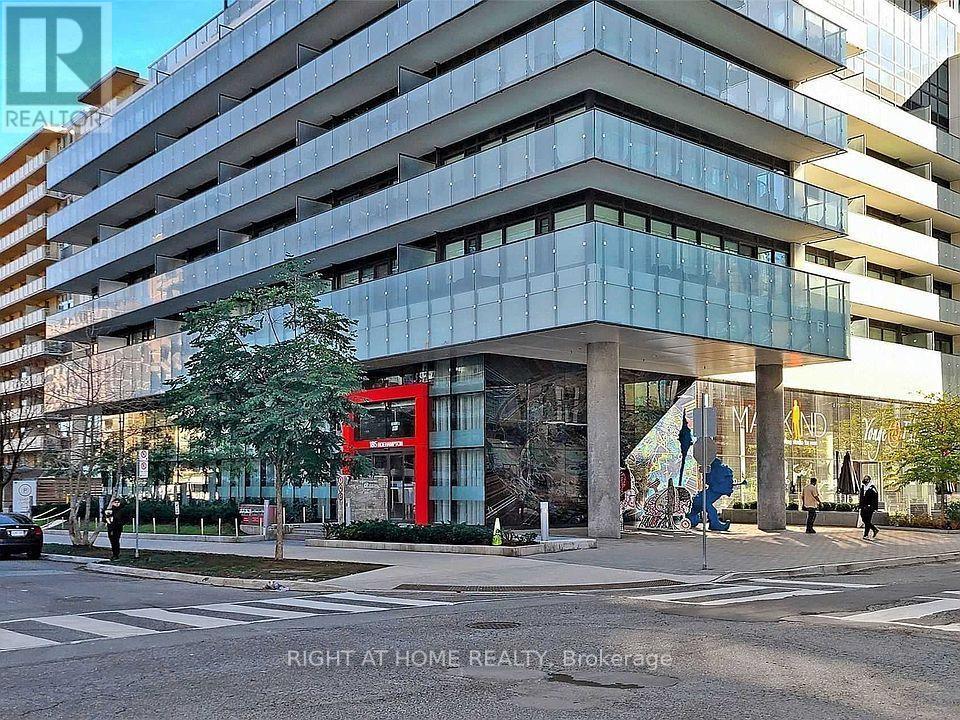
1906 - 185 Roehampton Avenue
Toronto, Ontario
Stunning 1+Den with Unobstructed Mt. Pleasant Views & Resort-Style Amenities! Bright and sophisticated east-facing suite featuring floor-to-ceiling windows showcasing breathtaking, unobstructed views of Mt. Pleasant. Spacious open-concept layout with abundant natural light, warm hardwood floors, premium finishes, and an inviting living/dining area ideal for entertaining or relaxing. Generous bedroom with oversized windows and double closets.Prime Location: Steps to subway, TTC, Mt. Pleasant Express Bus, and future LRT. Walk to Loblaws, cafés, restaurants, cinemas, schools, and everyday conveniences.Exceptional Building Amenities: Infinity-edge rooftop pool with private cabanas and sun lounges, state-of-the-art gym, yoga deck, sauna, party room with bar, BBQ and dining area, fire pit, billiards lounge, and 24/7 concierge.Luxury urban living at its finest, with spectacular views and an unbeatable location! (id:50787)
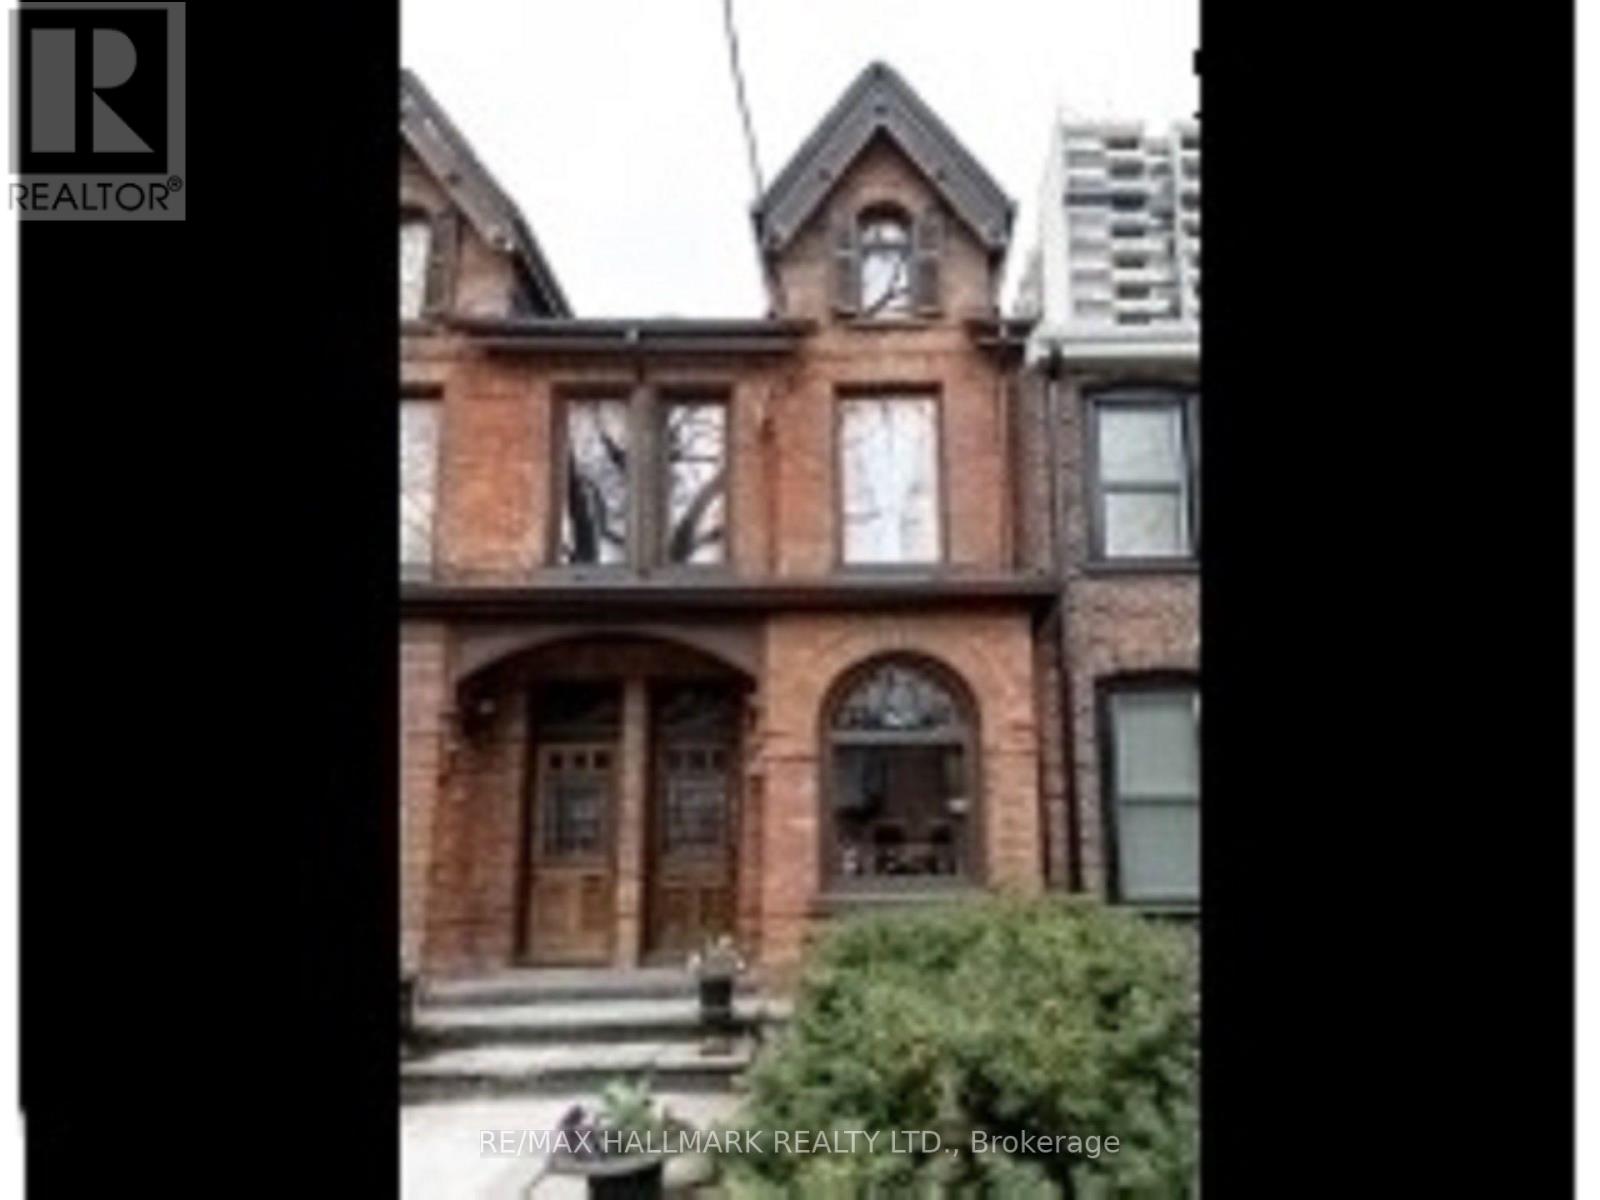
118 Seaton Street
Toronto, Ontario
Spacious Victorian Townhouse in the Heart of Cabbagetown - 2 plus Bedrooms, 2 offices, 3 Bathrooms, Sauna, Step into timeless elegance with this beautifully restored and fully furnished 2 - bedroom 3-bathroom Victoria townhouse nestled in the vibrant and historic Cabbagetown neighborhood. Spanning approximately 2,300 sq feet of living space. This spacious home effortlessly combines classic charm with modern comfort, perfect for families, professionals, or anyone seeking a sophisticated urban lifestyle. Inside, you'll be greeted by high ceilings, hardwood floors, and intricate details that blend seamlessly with contemporary upgrades. The sun-drenched living areas provide an inviting atmosphere for relaxing or entertaining. A gourmet kitchen features stainless steel appliances, ample storage and a cozy breakfast counter. There's a wood-burning fireplace in the dining area. Upstairs, you'll find three generous bedrooms, including a primary suite with a walk-in closet and a luxurious en-suite bathroom. The additional bathrooms are tastefully appointed to serve both family and guests alike. There are three balconies that overlook the backyard garden. Outside, enjoy a low-maintenance, beautifully landscaped backyard oasis, perfect for outdoor gatherings or quiet moments. Located steps from Riverdale Farm, charming shops, cafes, and some of Toronto's best restaurants, this home is a rare gem offering a blend of urban convenience and Victorian elegance. Don't miss your chance to call this exceptional Cabbagetown residence home. (id:50787)
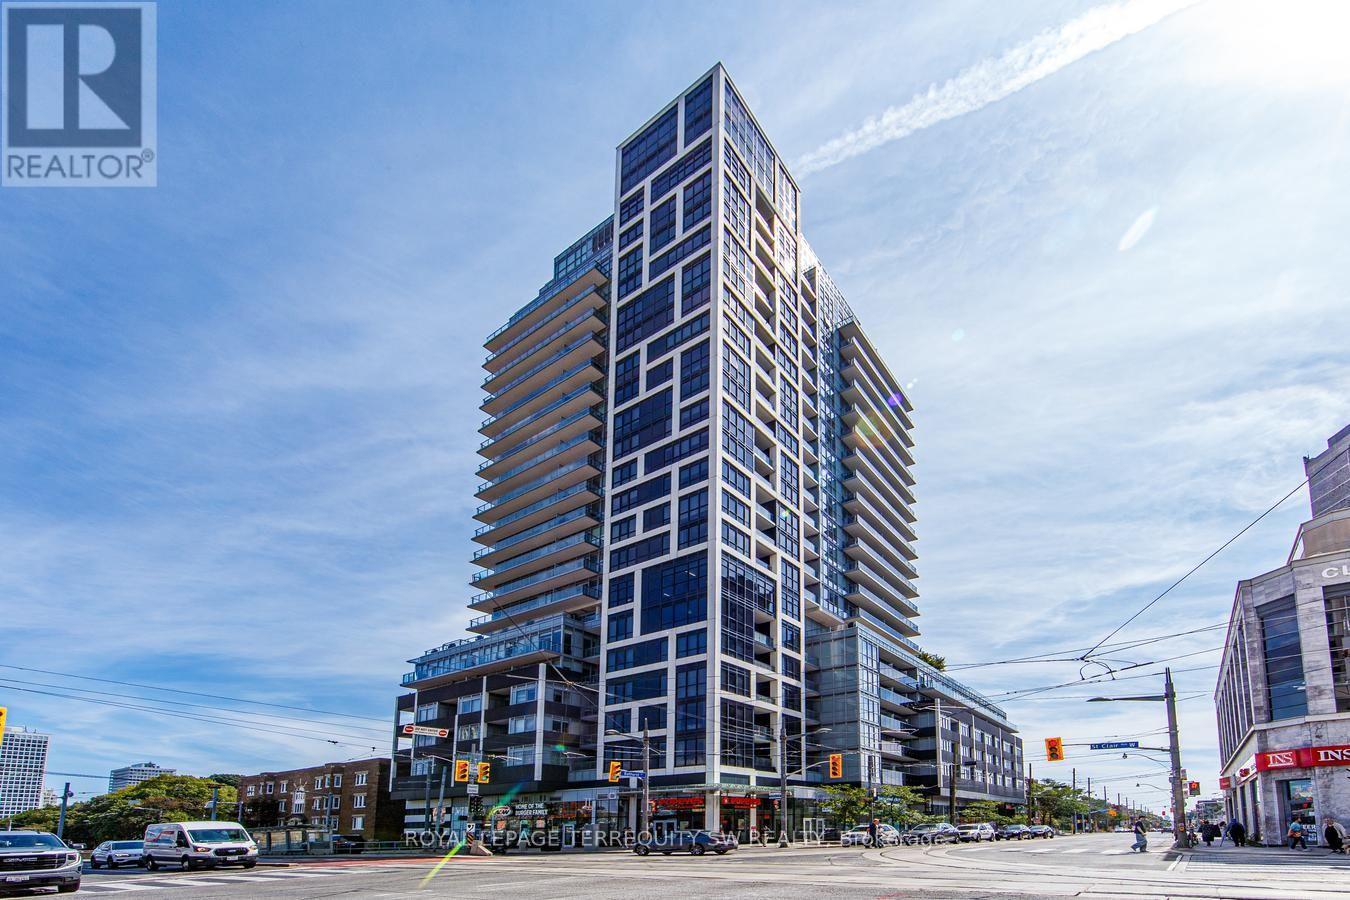
510 - 501 St. Clair Avenue W
Toronto, Ontario
Luxury living in the vibrant midtown neighbourhood of St Clair West & Casa Loma! Upgraded well beyond builder's standard, this spacious & functional 1 bed + den floor plan offers almost 600 sqft of designer interior livable space. Enjoy the bonus of an exceptional almost 200 sqft east facing private terrace overlooking lush treetops with a natural gas BBQ hookup + city views. Incredible custom storage throughout: professional built-in closet organizers in hall, laundry, pantry, coffee bar in den & bedroom. Beautiful kitchen with rare gas cooktop & integrated appliances. Resort style amenities with over 8,000 sqft of common areas including infinity pool with CN Tower/skyline views, saunas, theatre, billiards & party room. Steps to subway, markets, restaurants, parks & more. Shows very well, A+! Make it yours today! **Click Virtual Tour(s) for 3D walk through & drone footage** (id:50787)
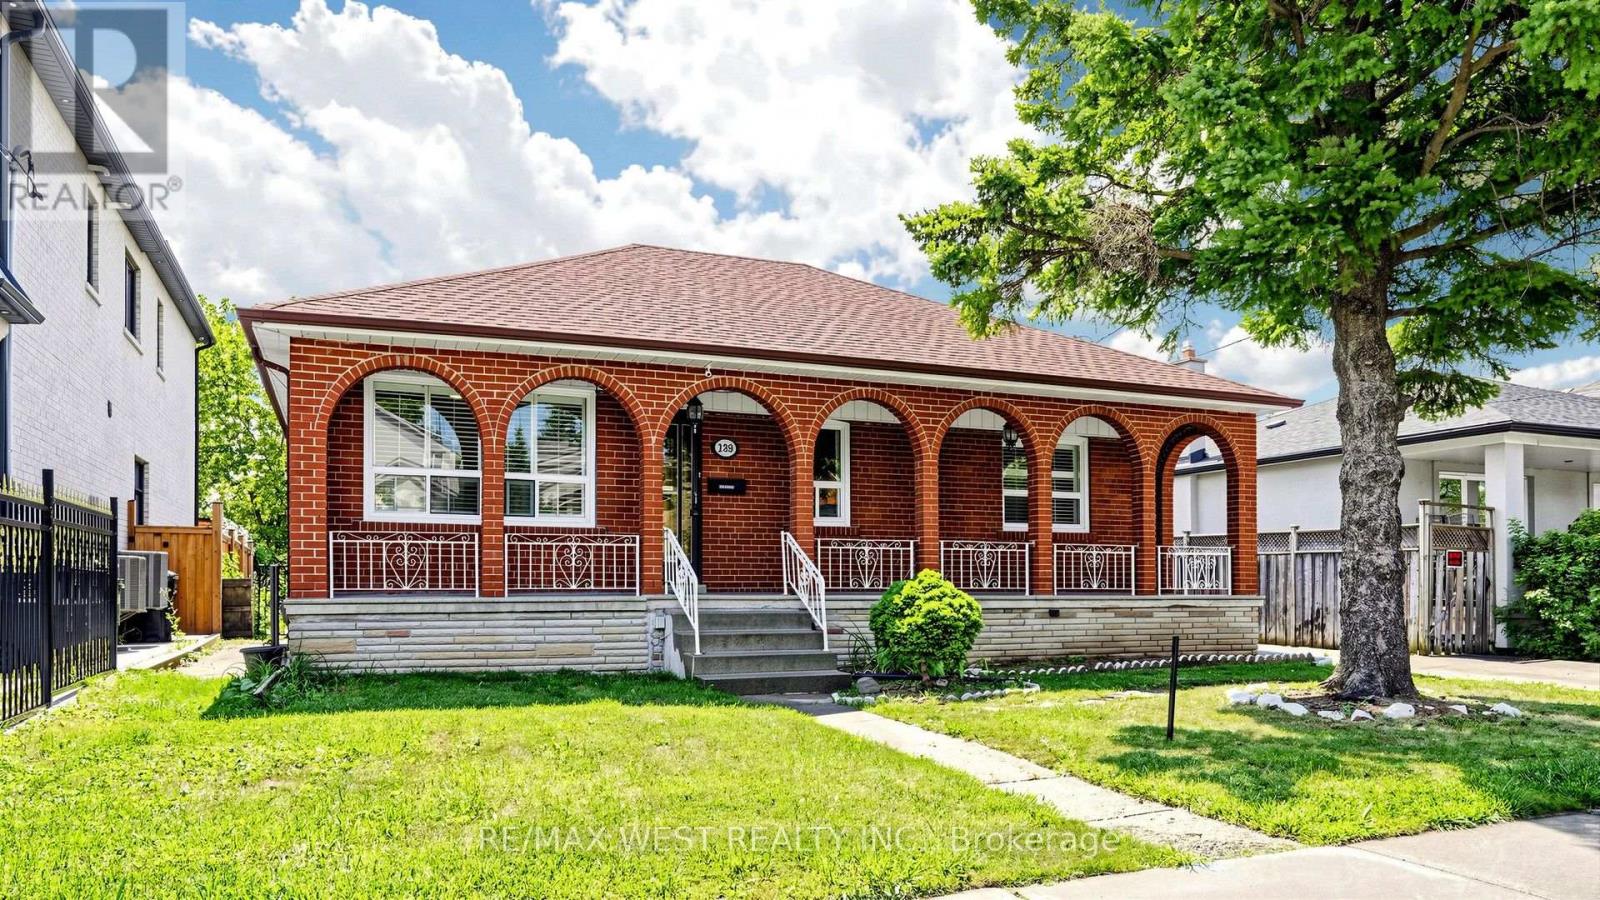
Main Floor - 139 Ranee Avenue
Toronto, Ontario
LOCATION, LOCATION, LOCATION! Beautifully renovated detached home on a 55 x 132 ft. lot in the desirable Lawrence & Bathurst area. Extensively renovated throughout, including a brand-new kitchen with new cabinetry, Quartz countertops & backsplash, new double sink, a completely renovated bathroom with new vanity featuring granite countertop, new stand-up shower and shower rain, new flooring plus new interior doors, new casing, freshly painted throughout, huge backyard, 1 detached garage is included, njoy a large above-ground patio and huge backyard, perfect for entertaining and family gatherings. Steps to Yorkdale Subway Station and Yorkdale Shopping Centre, with TTC at your doorstep. Close to synagogues, community centers, grocery stores, coffee shops, restaurants, banks, parks and public schools.Located in a family-oriented, centrally located neighborhood with quick access to Allen Road and Highways 401/404/400. (id:50787)
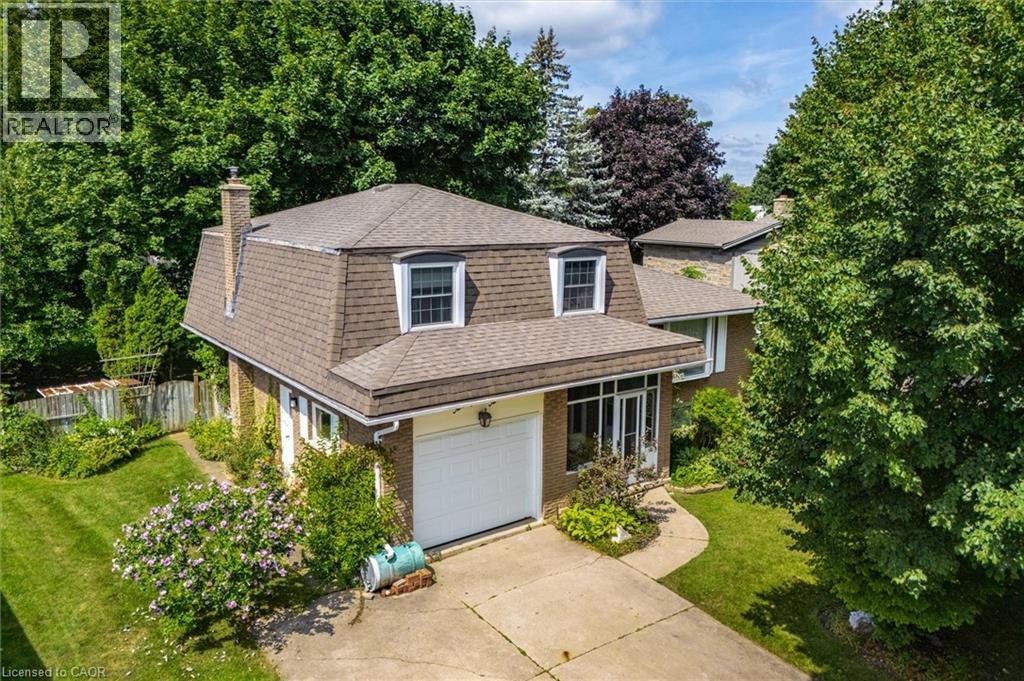
22 Green Warbler Crescent
Elmira, Ontario
Ready for Your Personal Touch! Welcome to 22 Green Warbler, located in a sought-after, family-friendly neighbourhood in Elmira. This three-bedroom, two-bathroom side-split offers a fantastic opportunity to bring your vision to life and make this home your own. Situated on an impressive 60' x 139' mature pie-shaped lot, there’s plenty of space to enjoy the outdoors, create your dream backyard, or simply appreciate the privacy and established landscaping that comes with a mature property. The home features a practical layout with a cheater ensuite, and is ready for someone to add their personal touch and unlock its full potential. The location is hard to beat, with schools, parks, walking trails and forest just steps away. A great opportunity to get into a desirable Elmira neighbourhood and create a home that truly reflects your style. Bring your ideas and make 22 Green Warbler your own! (id:50787)
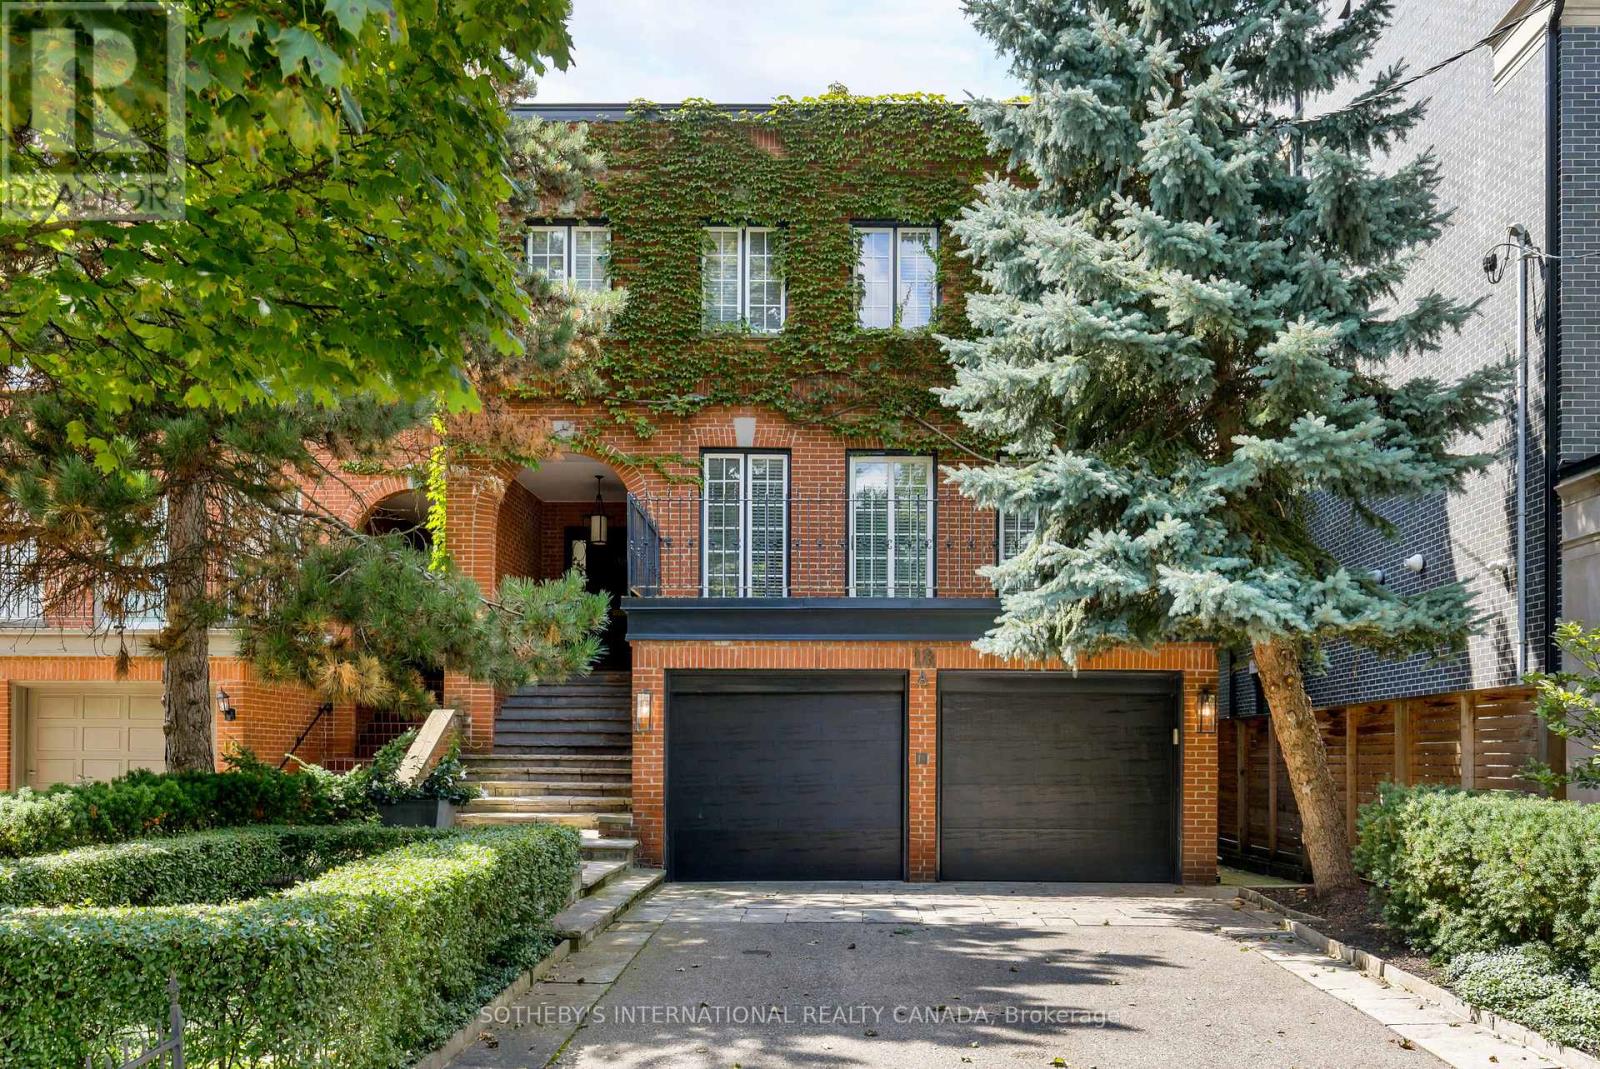
18a Deer Park Crescent
Toronto, Ontario
An Exceptional Extra-Wide Joe Brennan Townhome In Coveted Deer Park, Offering Grand Proportions, Abundant Light And Beautifully Updated Interiors Just Steps From Yonge & St. Clair. A handsome Georgian Facade, And Lower Down In The Garden Level Introduce A Dramatic Two-Storey Foyer Crowned By A Detailed Skylight, Filling The Centre Of The Home With Natural Light. Generous Archways Open To Magnificent Principal Rooms: A 26-Foot Living Room With Wood-Burning Fireplace, Contemporary Library Built-Ins And Two Walkouts To A Large West-Facing Terrace, And An Elegant Dining Room Connected Through A Fitted Butler's Pantry To The Renovated Kitchen. Here, Marble Floors, Quartz Counters, A Large Island And Professional Thermador Appliances Create A Superb Everyday Workspace. Upstairs, The Serene Principal Suite Overlooks The Garden And Features A Huge Fitted Dressing Room And Luxurious Skylit 5-Piece Ensuite With Heated Floors, Soaker Tub And Glass Shower. Two Additional Large Bedrooms Share A Renovated Skylit Bath. The Fully Above-Grade Garden Level Offers 8-Foot Ceilings, A Spacious Family Room With Fireplace, Wet Bar, Built-Ins And Walkout, Plus A Fourth Bedroom, Renovated Bath, Laundry And Direct Access To The Rare Double Garage. Outside, A Private Formal West-Facing Garden And Terrace Create A Wonderful Urban Retreat. Integrated Audio, Two HVAC Systems, Irrigation And Parking For Six. An Unusually Substantial, Sophisticated Home In A Superb Walkable Neighbourhood, Minutes To The Subway, Shops, Restaurants, Parks, Clubs And Excellent Schools. Easy walk to UCC, BSS, De La Salle private schools. (id:50787)
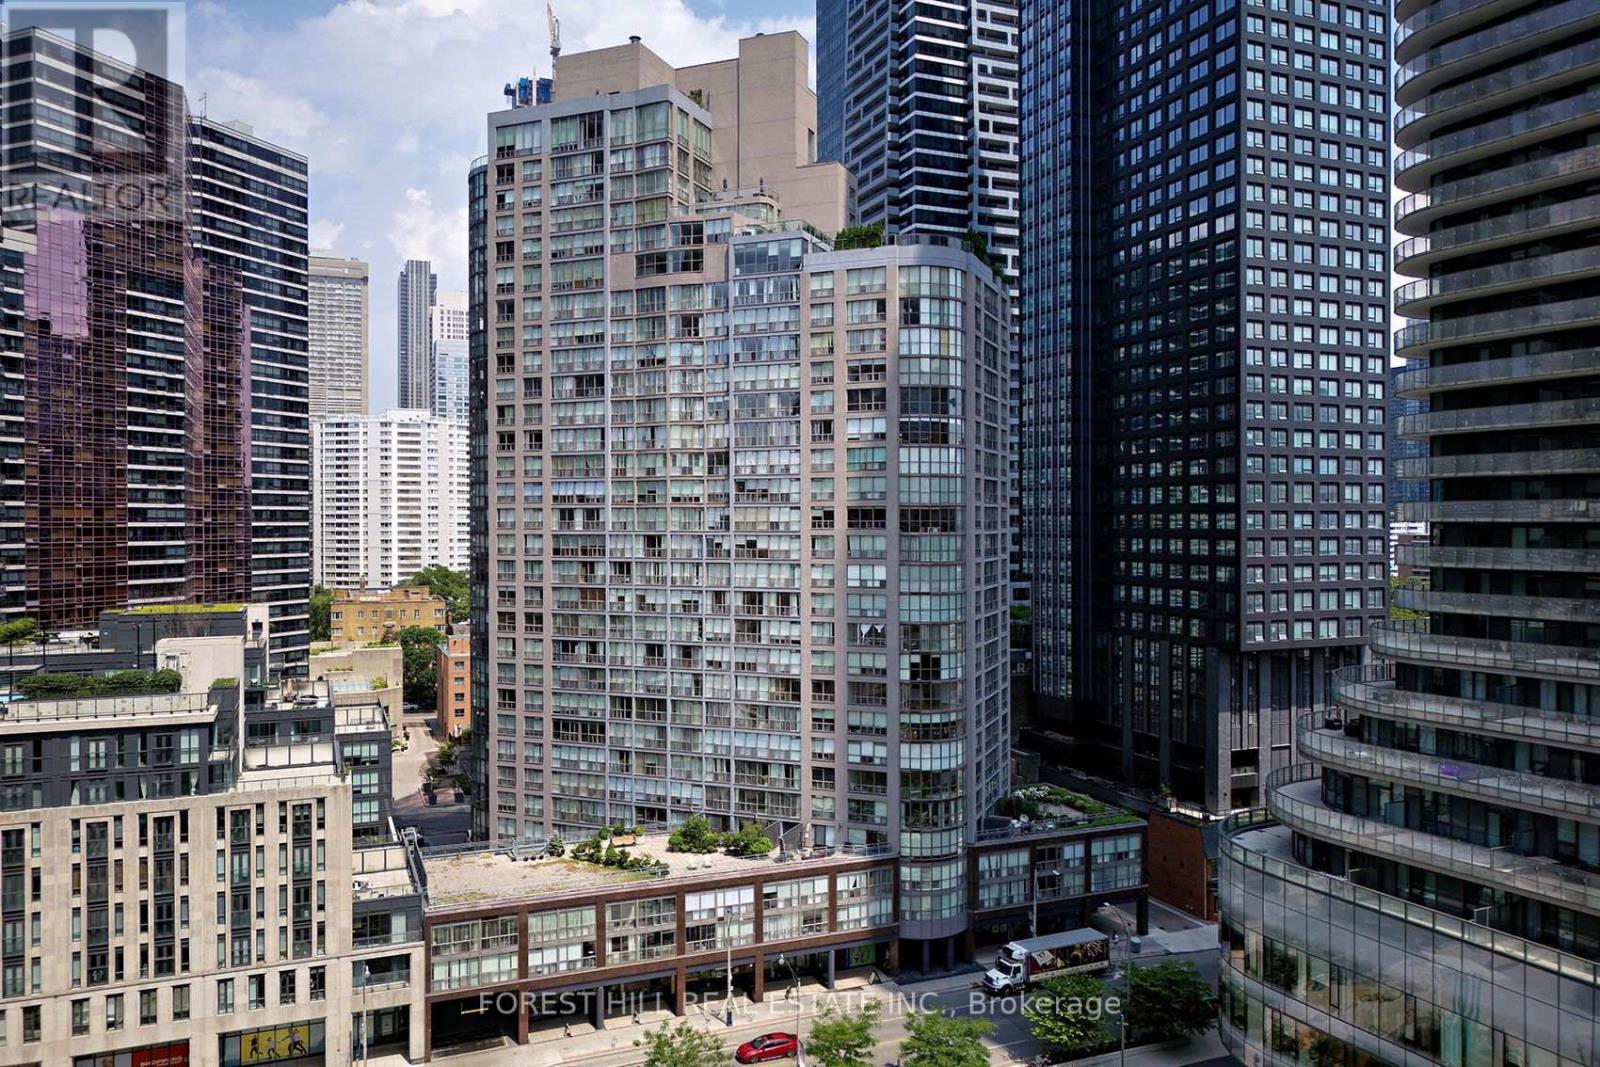
1303 - 24 Wellesley Street W
Toronto, Ontario
Welcome to this updated spacious 1 bedroom plus den condo offering approximately 792 sq. ft. of stylish, comfortable living space. Den can be used as a small bedroom. Wide-plank hardwood floors flow throughout, complementing the kitchen with stainless steel appliances, including fridge, stove, dishwasher and range hood, overlooking the expansive combined living and dining area. A rare and highly desirable layout features two bathrooms, while the generous primary bedroom boasts a large walk-in closet and a spectacular ensuite with separate bathtub and shower. Ensuite laundry, owned parking and locker add convenience and functionality. Even better, maintenance fees include all utilities, and cable and internet! Enjoy an impressive array of amenities, including newly renovated corridors, 24-hour concierge, a gym with breathtaking views of the downtown core, yoga room, party room, outdoor terrace with spa, and abundant visitor parking. Ideally located just minutes from the University of Toronto, Wellesley St. subway station, the Hospital District and the downtown business corridor-this is an exceptional opportunity to enjoy space, style and convenience in one of Toronto's most connected locations in the Bay St Corridor. (id:50787)

Lot 504b Road 5 North
Conestogo Lake, Ontario
**OPEN HOUSE SATURDAY AUGUST 29th - 11:30AM - 1PM** Rare boathouse! Featuring newer flooring, easy lake access, and wide water views, this lush, wooded property offers spectacular waterfront sight-lines and an expansive wrap-around deck.Under an umbrella of green foliage, this cozy cabin emanates northern Ontario vibes. Take in those private water views from the large deck that extends the entire length of the cottage. The exterior board-and-batten vinyl siding and metal roof are low-maintenance and worry-free. Inside, you will find an open-concept layout finished with updated flooring, cozy wall paneling, and a functional wood stove that serves as the heart of the living space. The layout includes three bedrooms and a washroom. One of the most unique features of this property is the boathouse/garage. Outfitted with an internal winch system, it makes hauling out watercraft simple and efficient. There is even the potential to build an incredible rooftop deck right over top of the boathouse structure, creating an elevated space for an up-close waterfront experience. The property also includes a rolling dock and ramp setup, plus an extra shed near the driveway for additional storage. With great boating, jet skiing, and water sports right at your doorstep, this complete cottage package offers everything you need for endless summer memories. (id:50787)