

219 Fleetwood Drive
Oshawa, Ontario
Situated on pie-shaped lot, 4 spacious bedrooms, 3.5 bathrooms, and a 2-car garage. The open-concept design with 9-ft ceilings and hardwood floors on the main level, abundance of natural light. Family room with a fireplace. New water tank and AC unit, pot lights throughout. Clean. Surrounded by top-rated schools, beautiful parks, shops and restaurants. Sold Under Power Of Sale Therefore As Is/Where Is Without Any Warranties From The Seller. Buyers To Verify And Satisfy Themselves Re: All Information. (id:50787)

Lower - 449 Church Street
Toronto, Ontario
Prime Church Street Address In The Heart Of The Village, South Of Wellesley! Walk Half A Floor Down To A Bright Lower Level, Open Space Of 946 Sq. Ft. With Excellent Street Visibility And Access To The Lane At Rear. It's An Excellent Opportunity For Retail Or Services. Rent: $4,300/ Month Net Plus $18.00 Psf Tmi, Per Annum, Plus Separately Metered Gas, Hydro & Waste. (id:50787)
67 Louisa Street Unit# C
Kitchener, Ontario
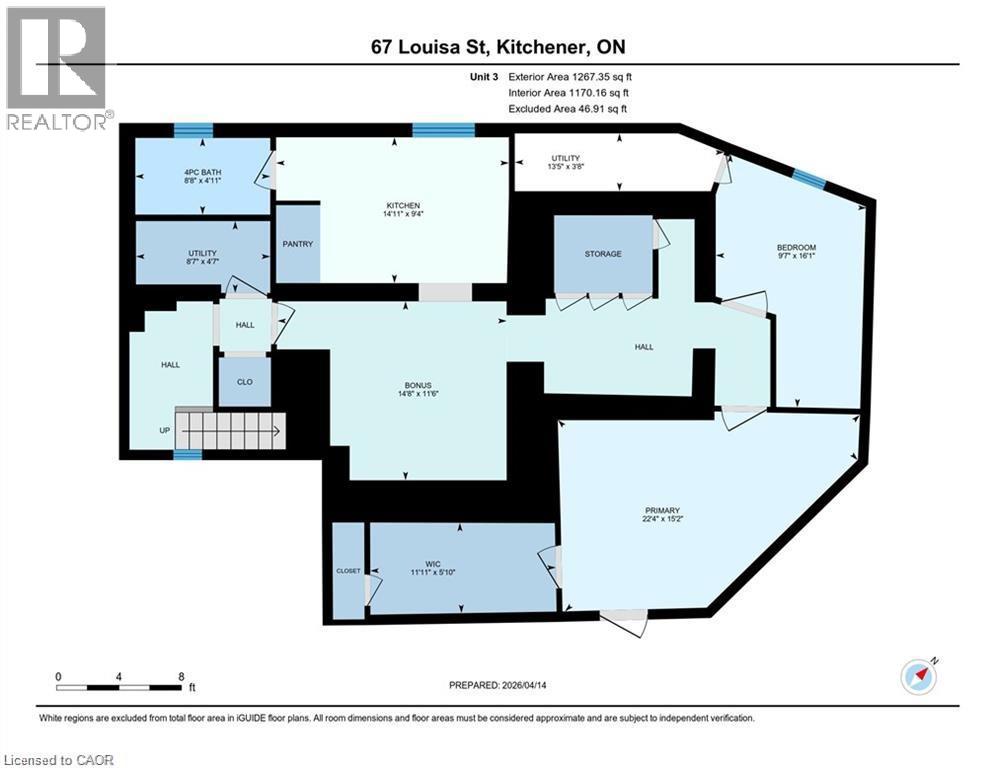
13TH MONTH FREE!* Unit C – 1 Bedroom + Den Work from home? Need extra space? This renovated 1-bedroom plus den offers the perfect blend of comfort, functionality, and location. The flexible den is ideal for a dedicated home office, guest room, fitness space, or creative studio. Bright, freshly updated, and neutrally finished throughout, this unit also features its own private entrance, private outdoor space, and included parking. Offering exceptional rental value in a convenient Kitchener location close to Downtown Kitchener, Uptown Waterloo, transit, shopping, restaurants, employment and everyday amenities. Offered at $1,750/month with HEAT AND WATER INCLUDED; tenant pays only separately metered hydro. When comparing rental options, remember to consider total monthly housing costs: based on an estimated combined heat and water cost of approximately $200/month, this offering is comparable to paying approximately $1,550/month for a unit where heat and water are additional. PLUS, the Landlord is currently offering a 13th-month rent-free promotion, adding even more value. An attractive option for tenants looking for an affordable monthly payment with fewer variable utility expenses. Available for immediate occupancy. *For a limited time, qualified tenants who enter into a new 12-month lease agreement may be eligible to receive a rent-free 13th month. Incentive available only to tenants who fulfill all terms of their lease agreement and remain in good standing throughout the initial lease term. Offer subject to landlord approval and may be modified or withdrawn without notice. Certain conditions apply. (id:50787)
755 9th Ave E, Owen Sound, On N4k 3e6 Avenue E
Owen Sound, Ontario
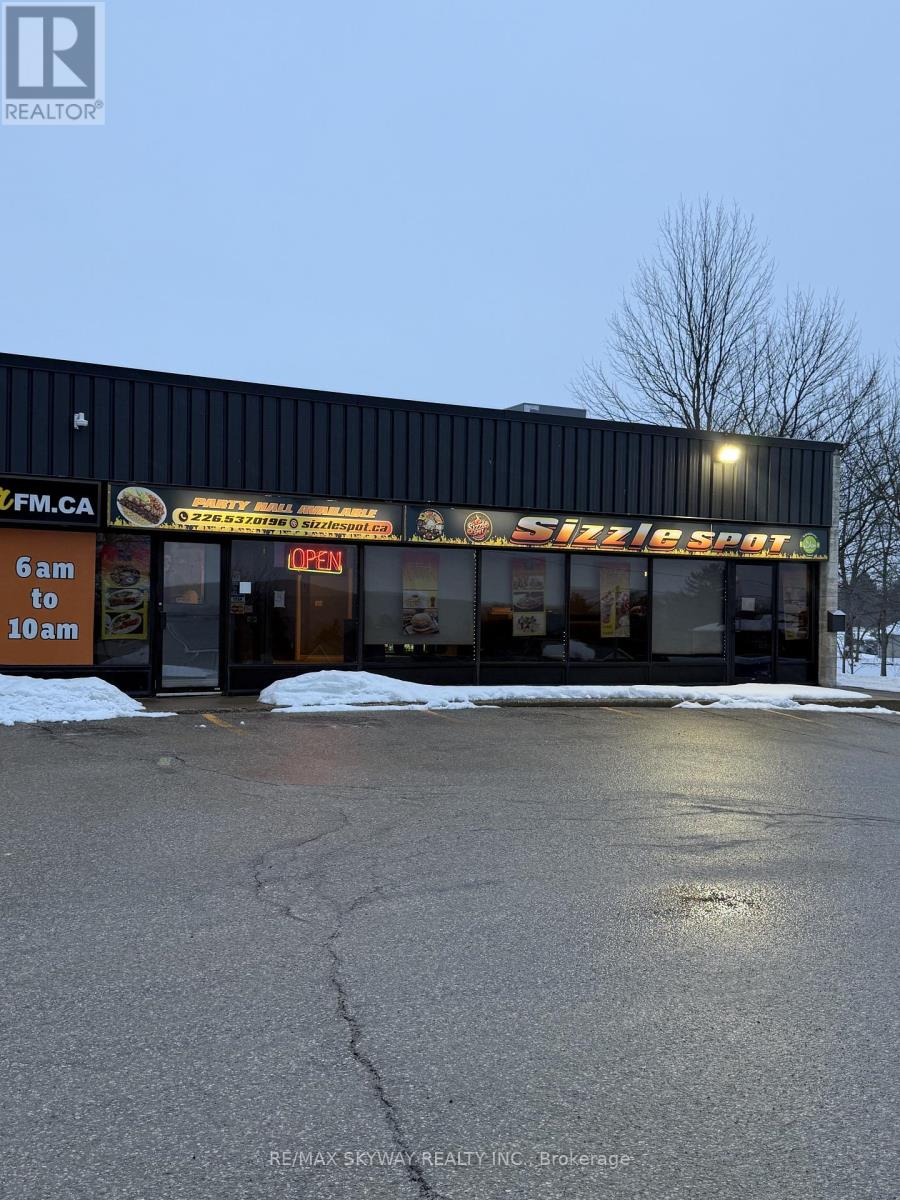
Turnkey Restaurant For Sale - Sizzle Spot, Owen SoundWell-established Pakistani/Indian restaurant in a prime, high-visibility location close to Georgian College, hotels, and motels. Just 1 year in operation with a loyal customer base, strong brand recognition, and consistent sales. Features modern equipment, an efficient layout, and a private party hall accommodating 30-40 guests - ideal for catering and private events. Option to continue LLBO (liquor license). Excellent turnkey opportunity with strong growth potential for a new owner. (id:50787)
312 - 501 Frontenac Street
Kingston, Ontario
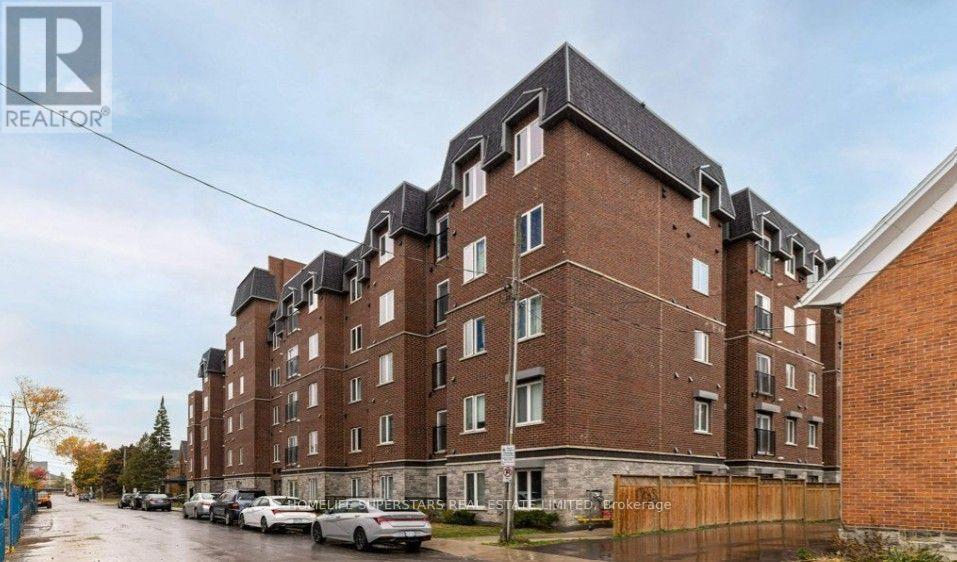
Convenient downtown living, Located just blocks from the heart of Kingston and Queens University. Courtyard facing unit with 2 Generously sized bedrooms, in suite Laundry, Bright open concept. Functional Living/Dinning/Kitchen Space. Features includes Stainless Steels appliances Double height cabinets, Quartz counter tops, Juliette balcony. Carpet free living. unit is Renter needs 24 hours notice for all showing. (id:50787)
307 - 276 Eiwo Court
Waterloo, Ontario
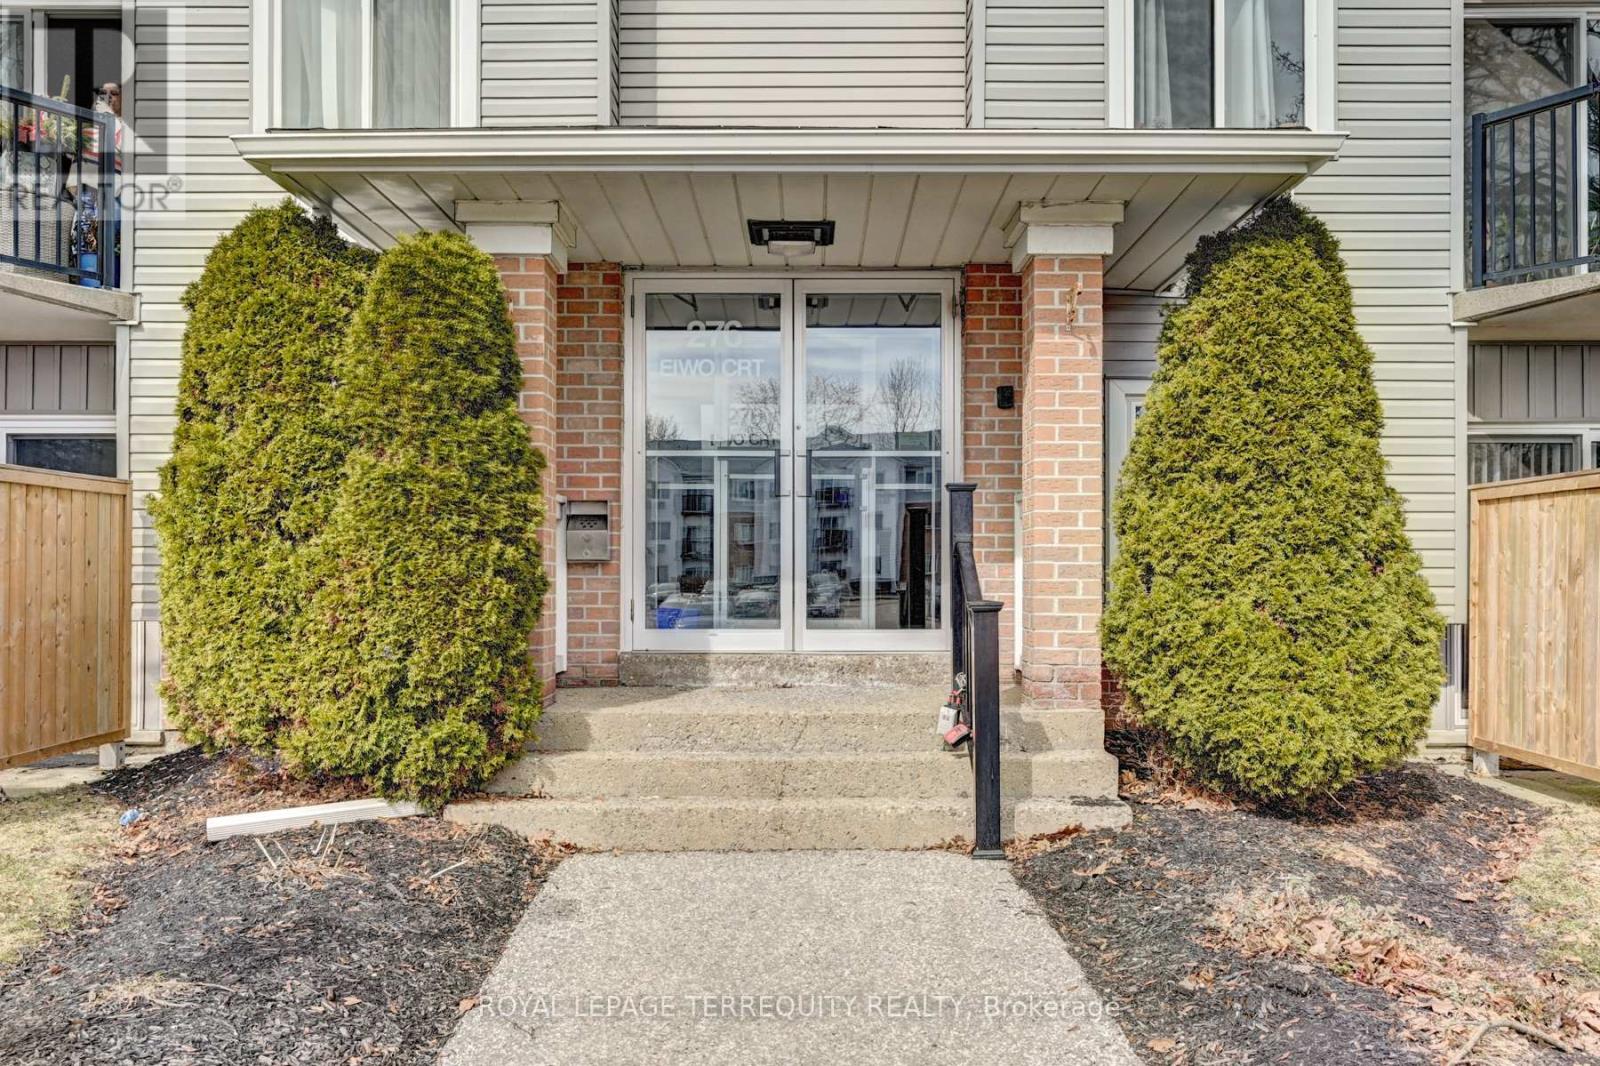
Bright & Spacious Open-Concept Corner Unit In Waterloo's Highly Sought-After Lexington Neighbourhood! Offering 939 Sq. Ft. Of Well-Designed Living Space, This Beautifully Maintained 3-Bedroom Condo Features A Functional Layout, Updated Washroom, Private Terrace, And One Surface Parking Space. Enjoy The Comfort Of A Secure, Professionally Managed Building In An Unbeatable Location Just Minutes To The University Of Waterloo, Wilfrid Laurier University, Conestoga Mall, Bechtel Park, Shopping, Restaurants, Public Transit, And Quick Access To Hwy 85. An Exceptional Lease Opportunity Perfect For Students, Young Professionals, Families, Or Anyone Seeking Space, Convenience, And A Vibrant Lifestyle. (id:50787)
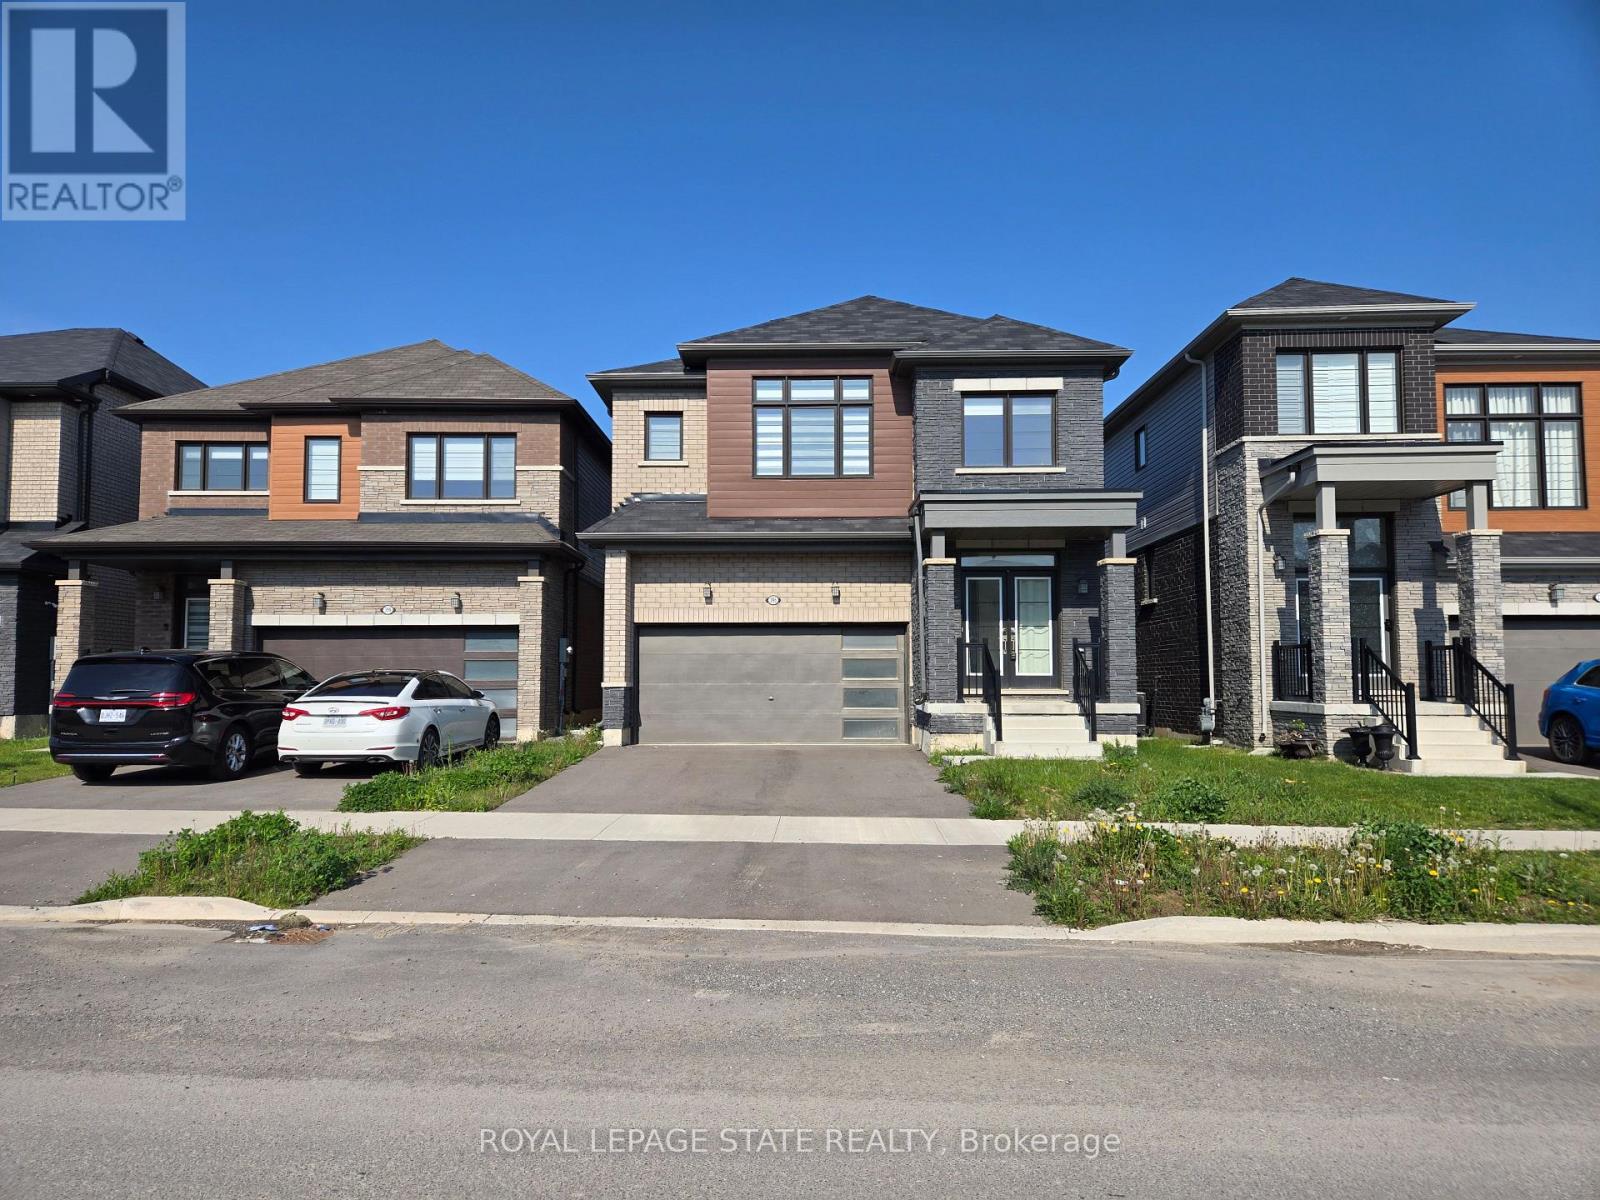
395 Barker Parkway
Thorold, Ontario
Property sold "As is, Where is" basis. Seller makes no representations and/or warranties. RSA. (id:50787)

1417 - 2520 Eglinton Avenue W
Mississauga, Ontario
Amazing Location And Value The Arc Building Comes With 3 Bed 2 Bath And 2 Parking And Locker. Breathtaking View Of The City, This Is Brand New And Unique Designed Access To All Hwy 403, 401, Qew, Mississauga And Go Transit Hospital And Erin Center Mall. Lots Of Upgrades. Floor To Ceiling Windows, Open Concept Kitchen. (id:50787)
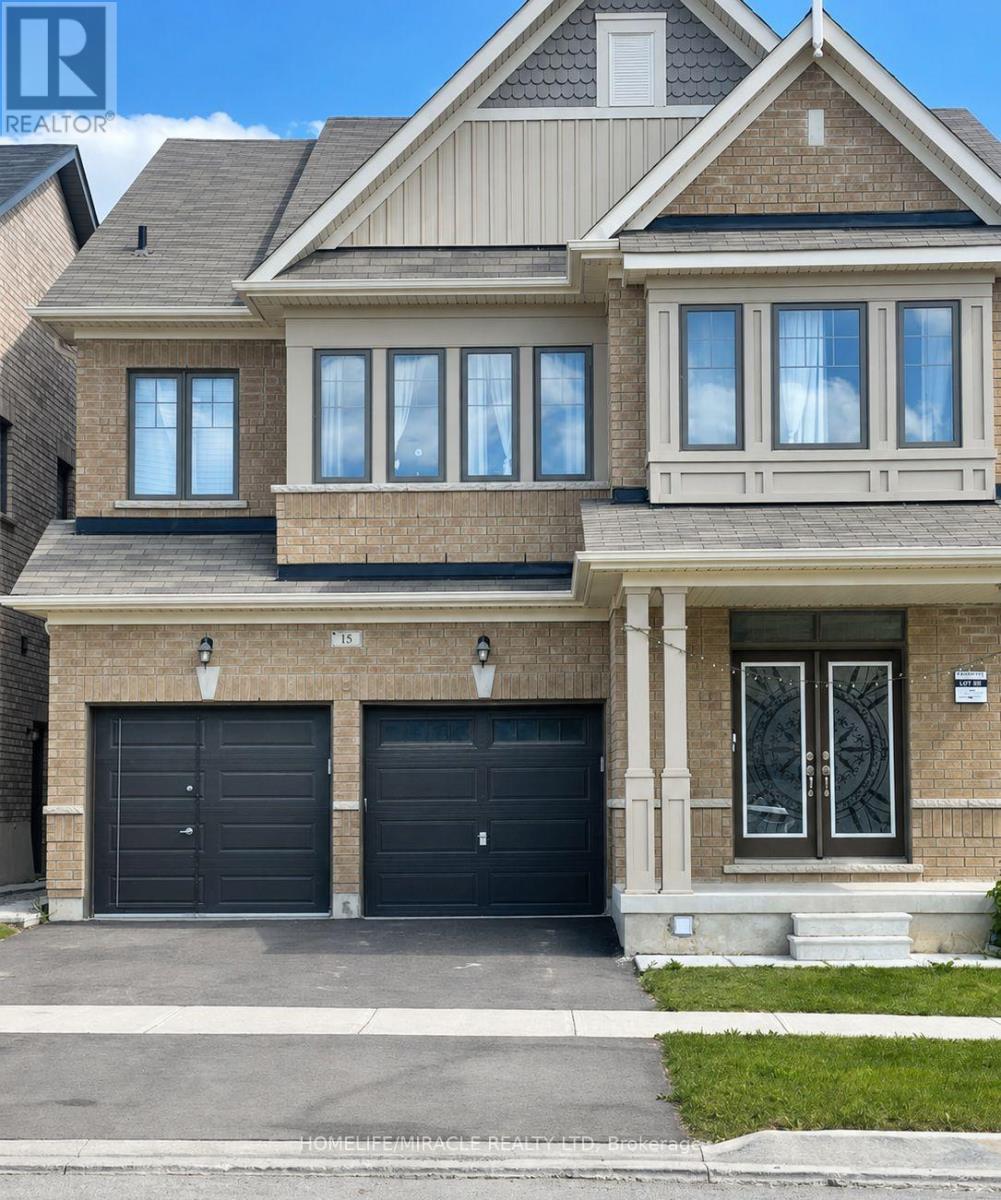
Basement - 15 Golderich Drive
Brampton, Ontario
Welcome to this bright and spacious approximately 1,000 sq. ft. two-bedroom lower-level apartment in Northwest Brampton. This carpet-free unit features a private entrance, generous living space, a functional kitchen with stainless-steel refrigerator and stove, a three-piece washroom with glass-enclosed shower, and one driveway parking space. Conveniently located near schools, parks, public transit, library and places of worship. (id:50787)
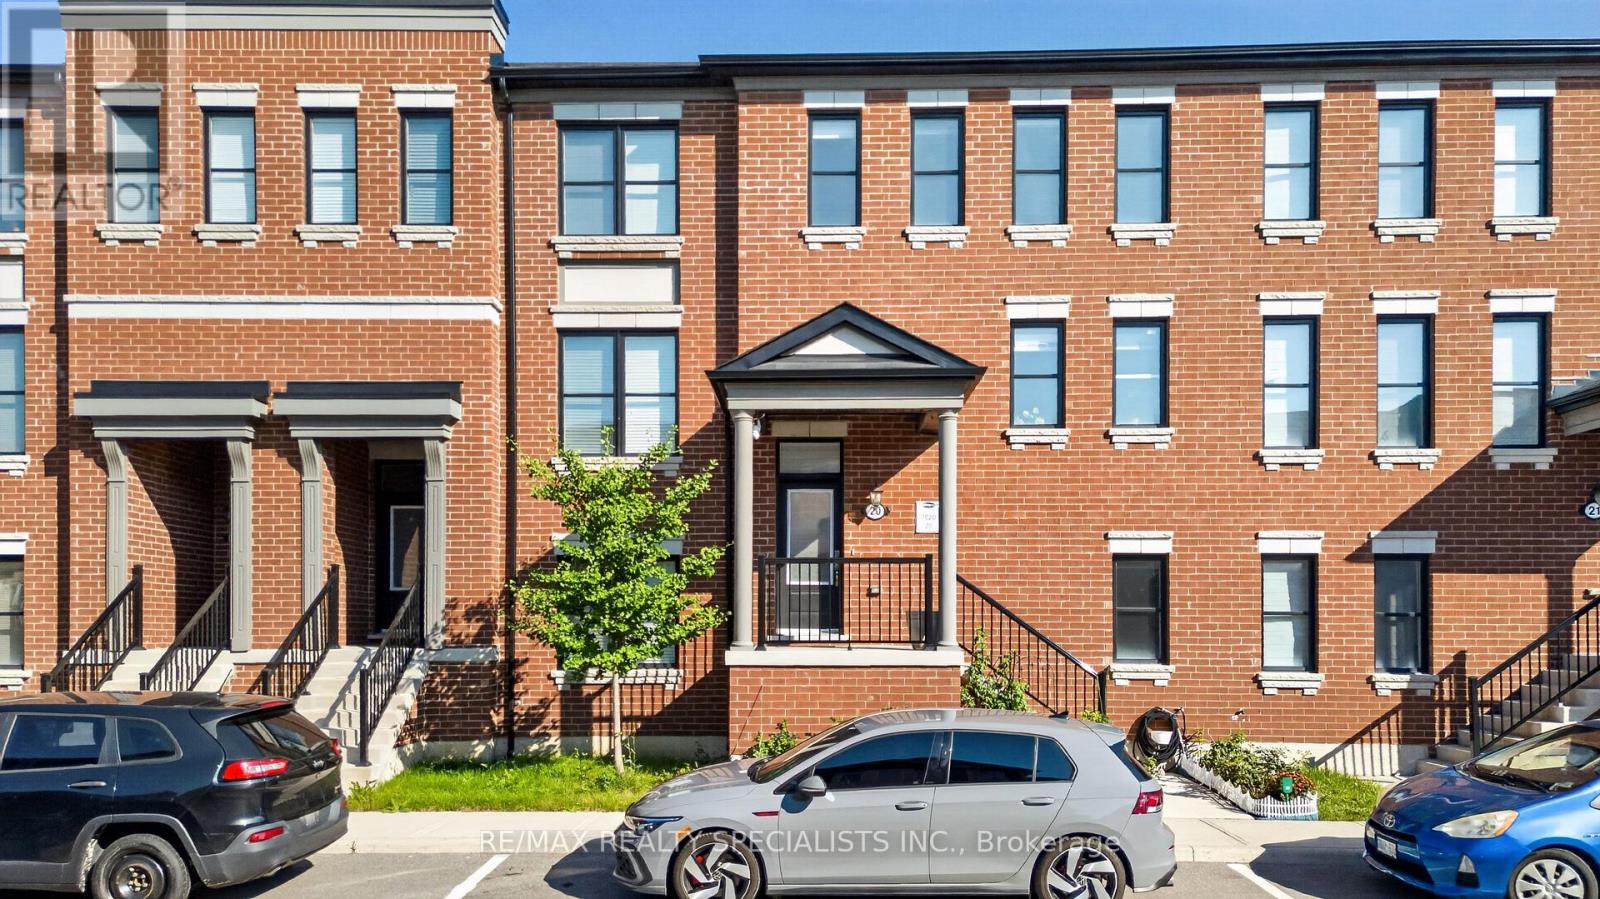
20 - 975 Whitlock Avenue
Milton, Ontario
Welcome to elevated living in Milton's vibrant and family-friendly Cobban community! This impeccably upgraded 4 bedroom townhome offers a rare combination of space, style and functionality, featuring 9-ft ceilings on the main and lower levels and over $100K in thoughtful upgrades, including custom kitchen, built-in closets, crown moulding and refined finishes throughout. Bright and inviting main level showcases hardwood flooring, wooden paneling, built-in media wall with electric fireplace and an open-concept layout designed for everyday living and entertaining. At the heart of the home is a sleek designer custom kitchen featuring stainless steel appliances, quartz countertops, wine cooler, oversized island, and custom coffee station with decorative cabinets. Upstairs, you'll find 3 well-proportioned bedrooms, including the primary bedroom w/large windows, hardwood floors, and custom closets, along with your spa-inspired ensuite. All closets come with custom organizers for efficiency! No carpet in the home! The versatile lower level features a private bedroom with its own 3-piece ensuite and direct access to your double-car garage-ideal for guests, extended family or a home office. Families will appreciate nearby school options including Cedar Ridge P.S., St. Veronica CES, Craig Kielburger S.S. and St. Kateri Tekakwitha CSS, along with access to specialized educational programs. Enjoy nearby parks and trails, Milton District Hospital, shopping, restaurants, Milton GO and easy access to Hwys 401 & 407. A beautifully maintained, move-in-ready home offering exceptional space, convenience and connectivity in one of Milton's growing family communities. (id:50787)
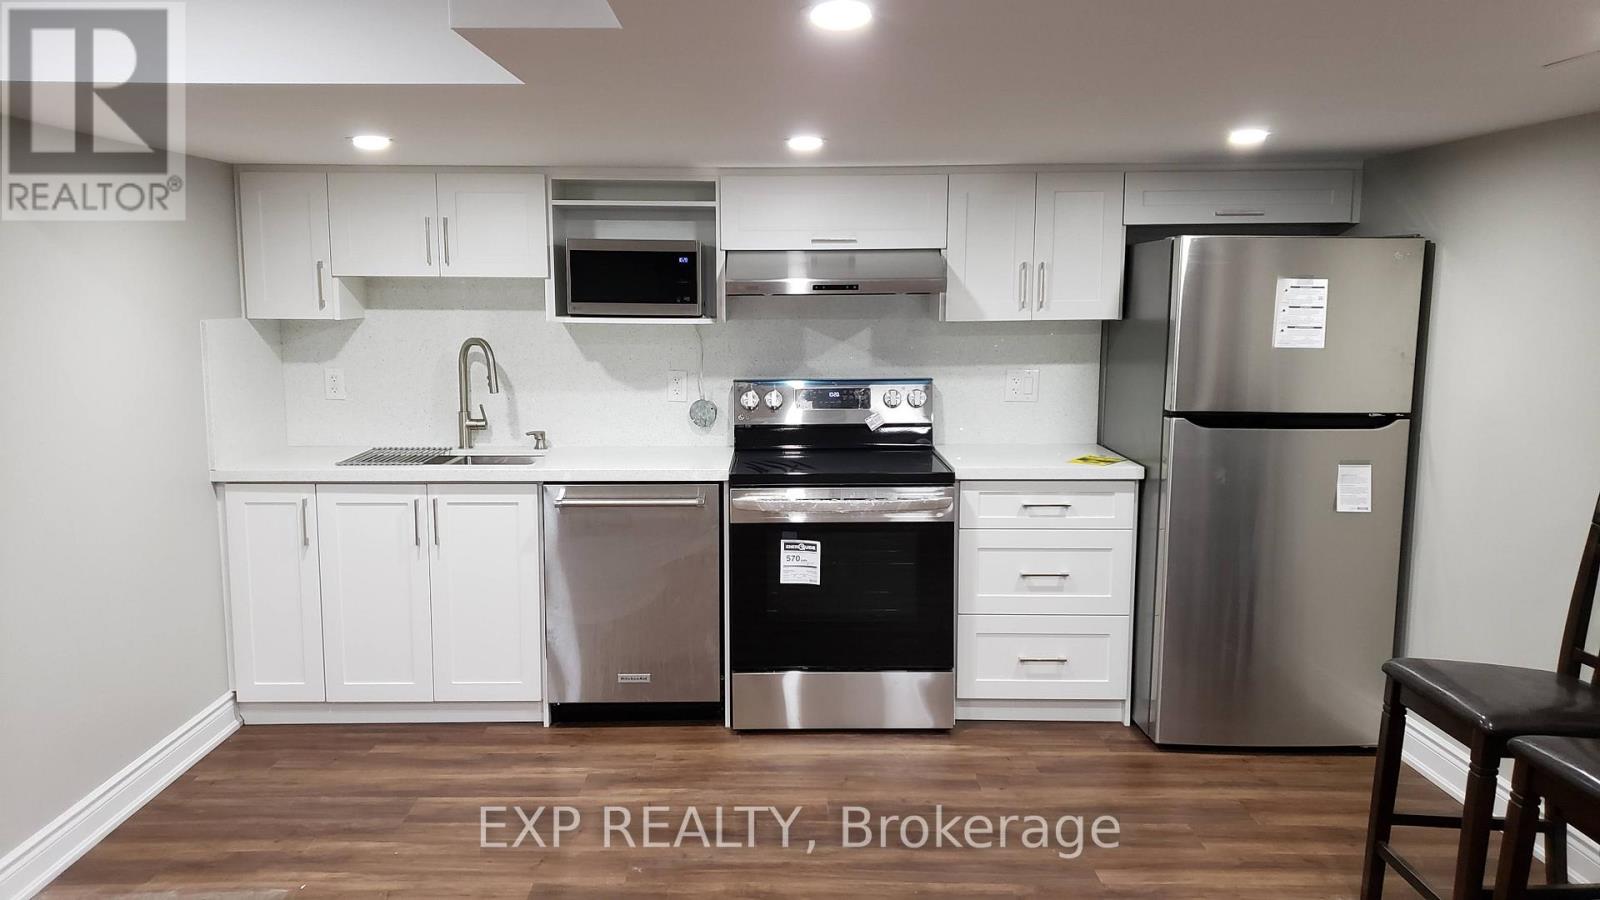
Lower - 503 Sixteen Mile Drive
Oakville, Ontario
Welcome to your new home at 503 Sixteen Miles Dr in Oakville! This spacious and well-appointed 2-bedroom, 1.5 washroom legal basement unit offers comfortable living in a desirable neighborhood near Dundas and Neyagawa.This bright and spacious basement unit features a full kitchen and in-suite laundry, providing convenience and comfort. The separate entrance ensures privacy and convenience for residents. Plus, with approximately 900 sq ft of living space, there's plenty of room to relax and unwind. Located in close proximity to highly rated schools such as Oodenawi Public School, this basement unit is ideal for families. You'll also find Fortinos Grocery Store, banks, medical facilities, and a shopping center just steps away, making errands a breeze.Commuting is convenient with a bus stop (Route 5A) within a 5-minute walk and direct bus routes to Sheridan, Walmart, Oakville GO, and the hospital.Don't miss out on the opportunity to call this basement unit home (id:50787)

1711 - 388 Prince Of Wales Drive
Mississauga, Ontario
Live in the heart of downtown Mississauga. Enjoy the buzz and the excitement that happens all the time at Celebration Square. This one bedroom and den (has French doors and is a separate room which can be used as a second bedroom) and 2 full washrooms. The unit boasts of high ceilings, an upgraded kitchen with stainless steel appliances, newer paint and laminate floors, upgraded light fixtures. The washer and dryer combo (end of 2024). The living room has a walkout to an open balcony for you to enjoy your morning and evening coffee as well as a great view of square one throughout the day. The primary bedroom as a 4 pc upgraded ensuite washroom and a large closet. The building is very centrally located. Walking distance to Square one Mall, Square one Bus Terminal (Mi-Way and GO transit), Celebration Square, Mississauga Central Library, YMCA, Sheridan College, Grocery stores, Schools, Medical Clinics, Restaurants and all that you need to live in downtown Mississauga. (id:50787)