
4939 Thirty Road N
Beamsville, Ontario
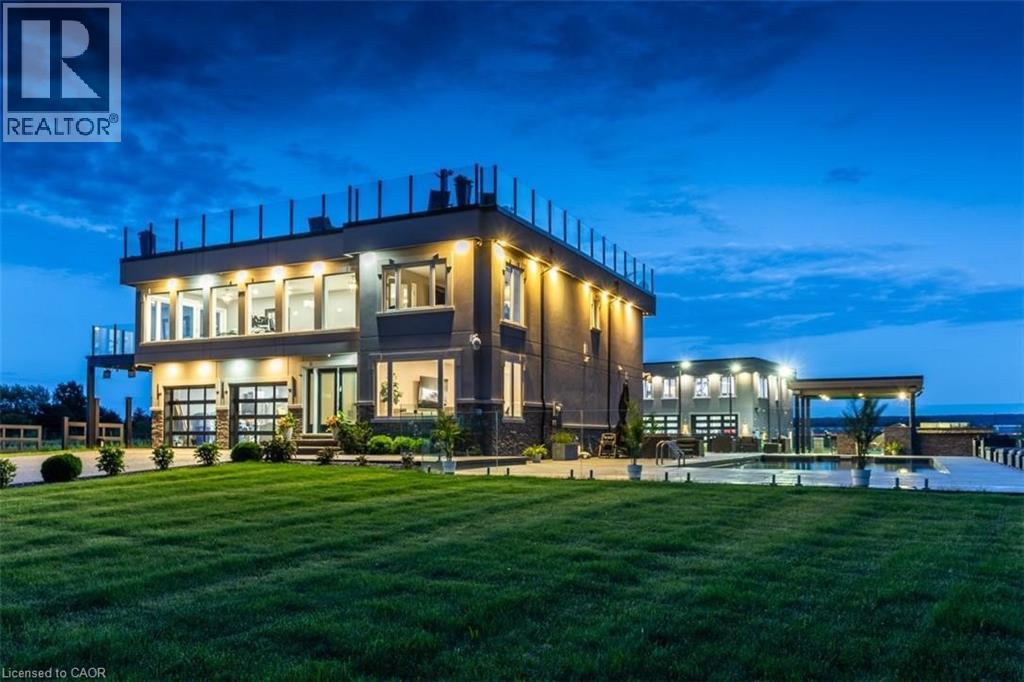
Experience resort-style living in this extraordinary estate overlooking Lake Ontario. Nestled among Niagara's renowned vineyards, this exceptional property features a luxurious main residence and a substantial detached garage with loft-style living quarters, ideal for a home-based business, guest accommodations, multi-generational living, or boutique bed-&-breakfast potential. The beautifully appointed 5-bedroom, 5-bathroom main home offers 4,276 sq. ft. of refined living space. Spacious main level showcases a living room with unobstructed lake views. Gourmet kitchen opens to the family room with fireplace & patio doors leading to a remarkable outdoor living area. Also included: a powder room, laundry room, & access to attached double-car garage. Upstairs, the primary suite features a private deck & ensuite spa with sweeping vineyard views. 3 additional bedrooms, one with ensuite, a main bath, & an expansive office with panoramic lake views complete the upper level. Designed for entertaining, the 2,000 sq. ft. rooftop terrace offers a hot tub, outdoor kitchen, fire table, & breathtaking sunset views. The fully finished walk-out lower level includes a home gym, sauna, bedroom, 4-piece bath, laundry, & utility room. Outdoor amenities rival those of a private resort, including heated saltwater pool & covered outdoor kitchen/bar equipped with premium Wolf appliances, including an ice maker. An expansive epoxy-finished deck & covered patio create the ultimate setting for entertaining & relaxing. The detached 1,493 sq. ft. garage features 14-foot doors, an epoxy-finished floor, kitchen, 4-piece bath, & ample space for vehicles, recreational equipment, or workshop. The 1,854 sq. ft. living quarters offer a great room with fireplace, full kitchen with island, two bedrooms, 4-piece bath, & laundry. Set on a quiet lakeside cul-de-sac, this remarkable estate offers privacy & tranquility while remaining minutes from highways, shopping, & the GO Station. (id:50787)
402 - 10 Wilby Crescent
Toronto, Ontario
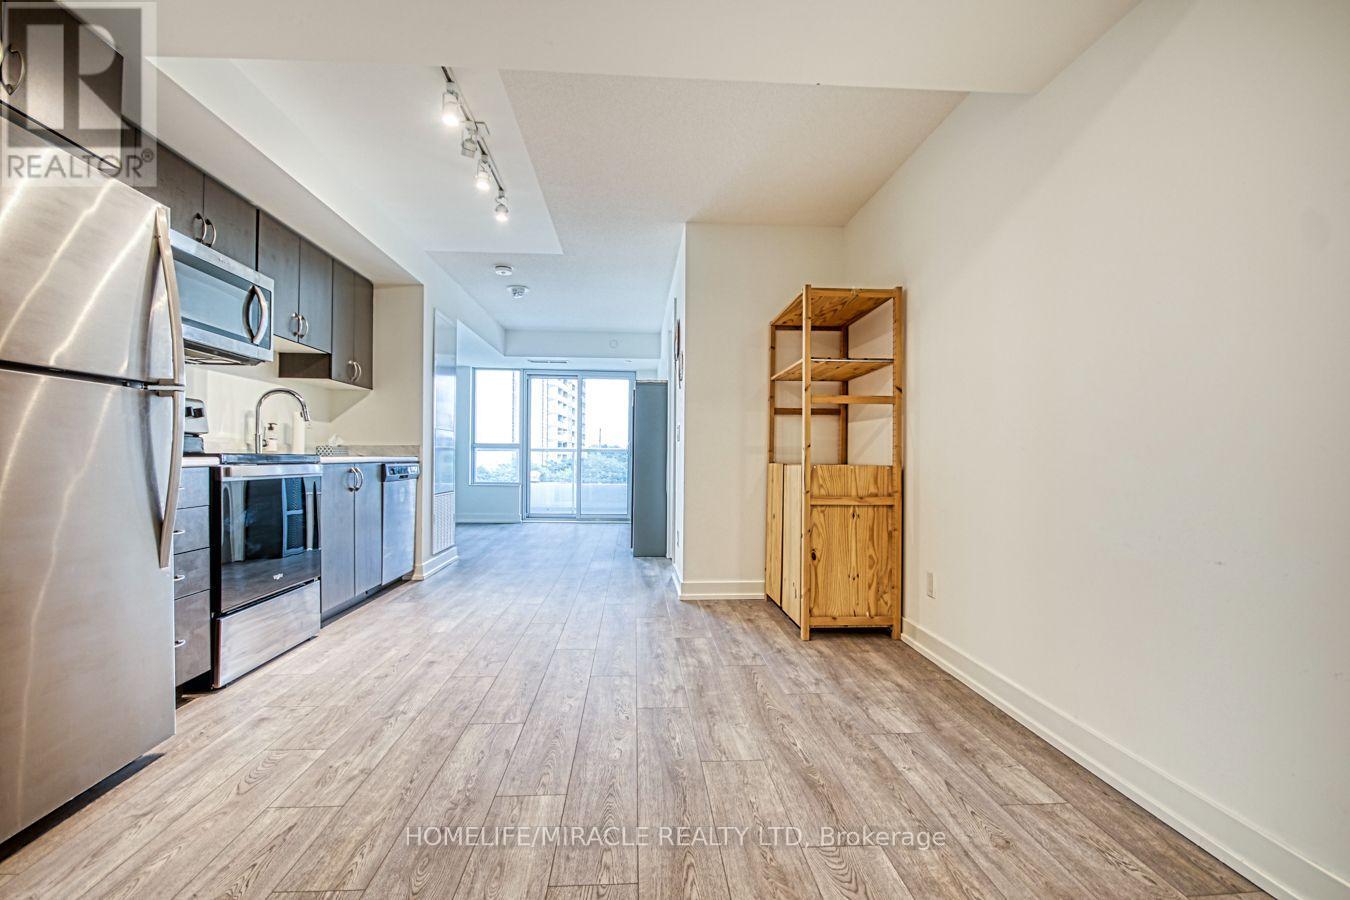
Welcome to Humber Condos! Conveniently Located At Lawrence & We 401/Weston minutes to Yorkdale Mall. This Sun-filled Corner Unit Offers Spaciously Sized 1+1 Bedrooms And 24-Pc Bathroom. Upgrades Include Wide Plank Laminate Flooring, And A Modern Kitchen with additional water line to fridge water filter and With Back Splash. This Unit Is Perfect For A First Time Buyer Or Young Couple. Wake Up To The Sunrise & Open Views. The bedroom is generously sized, complete with a double door closet, and adjacent to a 4-piece bathroom. Residents of this condo benefit from enhanced security, a party room, and a rooftop terrace within the building. Located near numerous amenities such as shopping, restaurants, schools, parks, trails, and public transportation, this property presents a prime opportunity (id:50787)
3809 Netherby Road
Fort Erie, Ontario
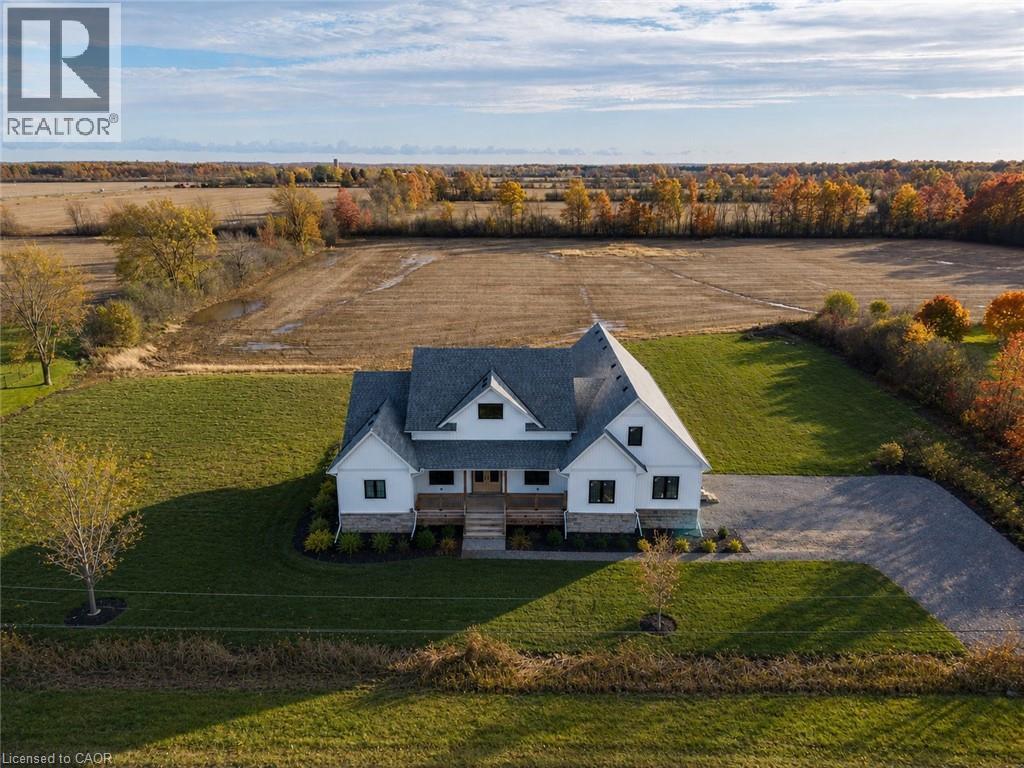
Modern Country Living on 1 Acre - Just 3 Minutes to the QEW! Welcome to 3809 Netherby Road in Fort Erie - a newly completed (June 2024) custom-built bungalow, offering 2,372 sqft of beautifully designed living space with 3 bedrooms, an office, and 2.5 bathrooms. Soaring 14' ceilings and an airy open-concept layout set the tone, with highlights like a double-door entry, engineered hardwood floors, 7 baseboards, and a stunning floor-to-ceiling stone cooking area. The kitchen features warm cabinetry, leathered granite counters, an undermount sink, a built-in fridge, and stainless steel appliances. The spacious primary suite includes a walk-in closet and a spa-like 5-piece ensuite with a soaker tub, glass shower, and double sinks. Outside, enjoy a deep, oversized deck and a detached double garage with 14' ceilings. Additional features include on-demand hot water, a 200-amp panel, HRV, A/C, a sump pump, and a fully insulated 8-foot basement with a bathroom rough-in. Serviced by septic, city water, and natural gas. Turnkey, stylish, and set in a peaceful rural location - just minutes to amenities, shopping, and major highways. (id:50787)
25 Mckinstry Street
Hamilton, Ontario
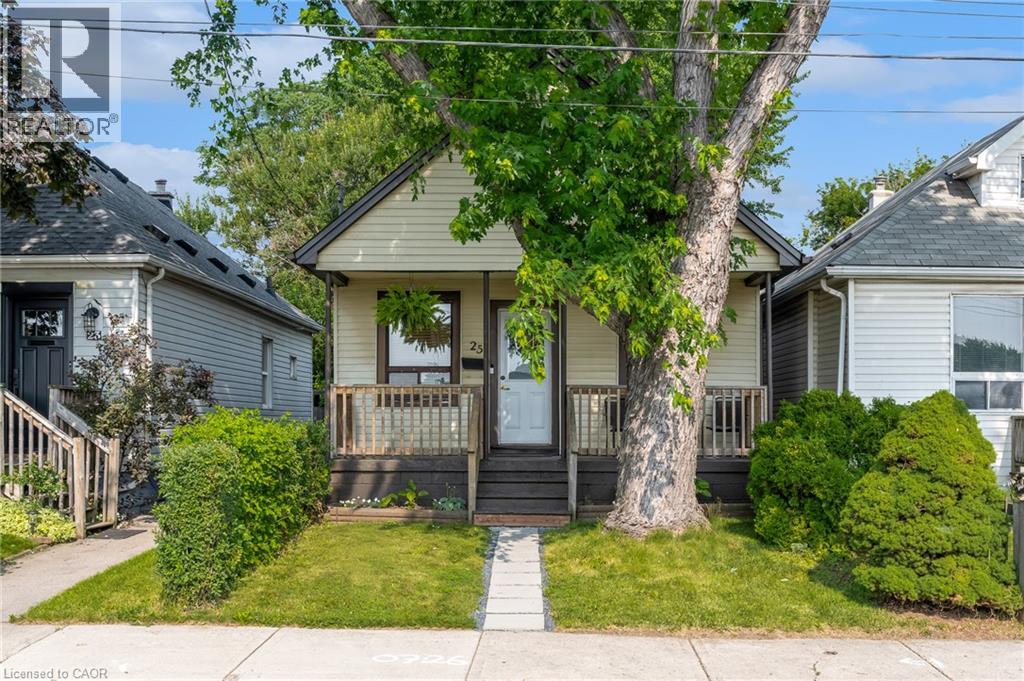
Tucked away on a quiet street in Hamiltons Industrial Sector neighbourhood, this charming 1.5-storey detached home is full of character and modern updates. Step inside to find a bright, semi-open concept layout with an inviting living space, 2 cozy bedrooms, and 2 stylish 3-piece bathrooms. The home has been thoughtfully upgraded with a newer furnace, windows, and electrical (2016), plus a brand-new A/C in 2024 making it move-in ready for its next owners. The unfinished basement provides plenty of storage or future finishing potential, while outside you'll enjoy a large, fully fenced backyard with a handy storage shed perfect for pets, gardening, or summer entertaining. Conveniently located near parks, schools, shopping, and easy highway access, this property offers both comfort and practicality in a central Hamilton location. Whether you're a first-time buyer, downsizer, or investor, this cozy home is a fantastic opportunity. (id:50787)
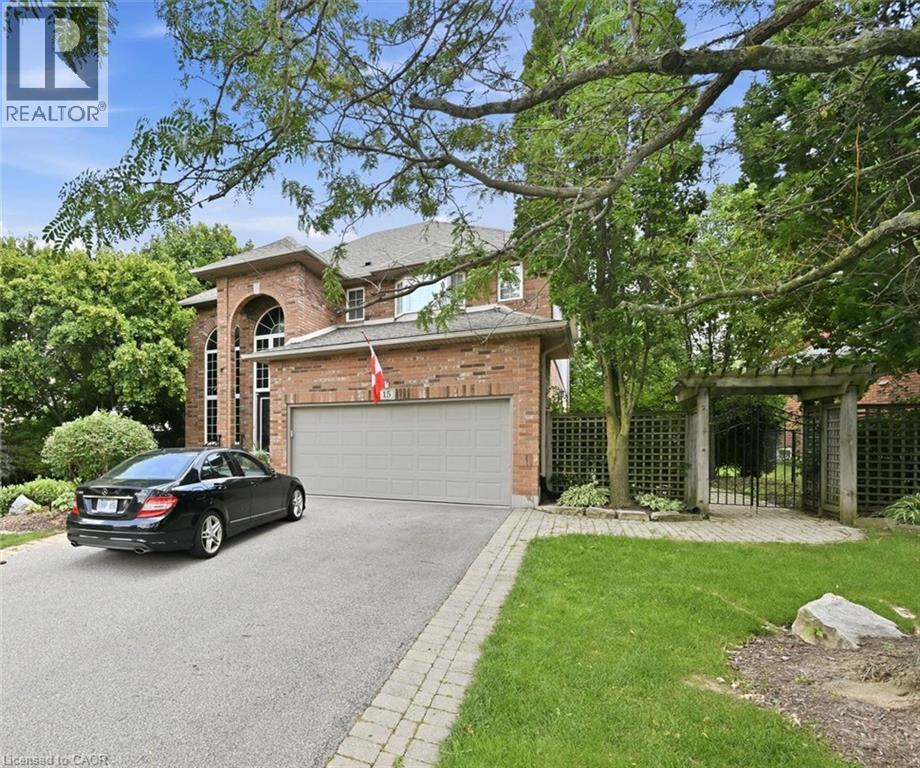
15 Pelham Drive Unit# Lower
Ancaster, Ontario
Available Immediately! Nicely finished, Large open concept basement apartment in a prime Ancaster location. This ultra clean apartment offers 2 spacious bedrooms and newly renovated bathroom with in suite laundry. Conveniently located close to all amenities, including shopping, schools, trails, and with easy access to major highways, This unit is ideal Ancaster location. No smoking or vaping on the property. No pets. Minimum one year lease required, Rental application must include a letter of employment, full Equifax credit report, and references. RENT INCLUSIVE of HEAT/HYDRO/WATER. tenant responsible for internet/cable. Can also be leased as partially furnished unit or only 1 bedroom unit for $1900/mth. (id:50787)
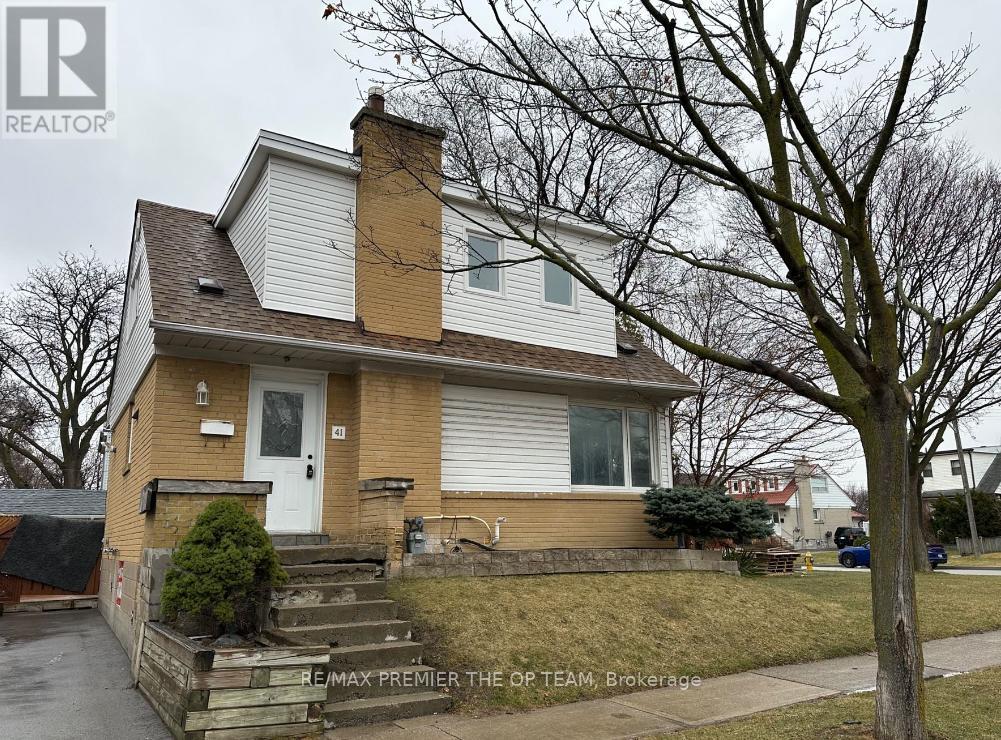
41 Tofield Crescent
Toronto, Ontario
Stunning Home, Hardwood Floors Modern Kitchens & Bathrooms, Freshly Painted Throughout. Large Elegant Windows Offering Plenty Of Natural Light. Conveniently Located Near Hwy 401 & Hwy 427. Minutes From Transit, Schools, Shopping And Many More Amenities. Don't Miss Out On This Gem! (id:50787)
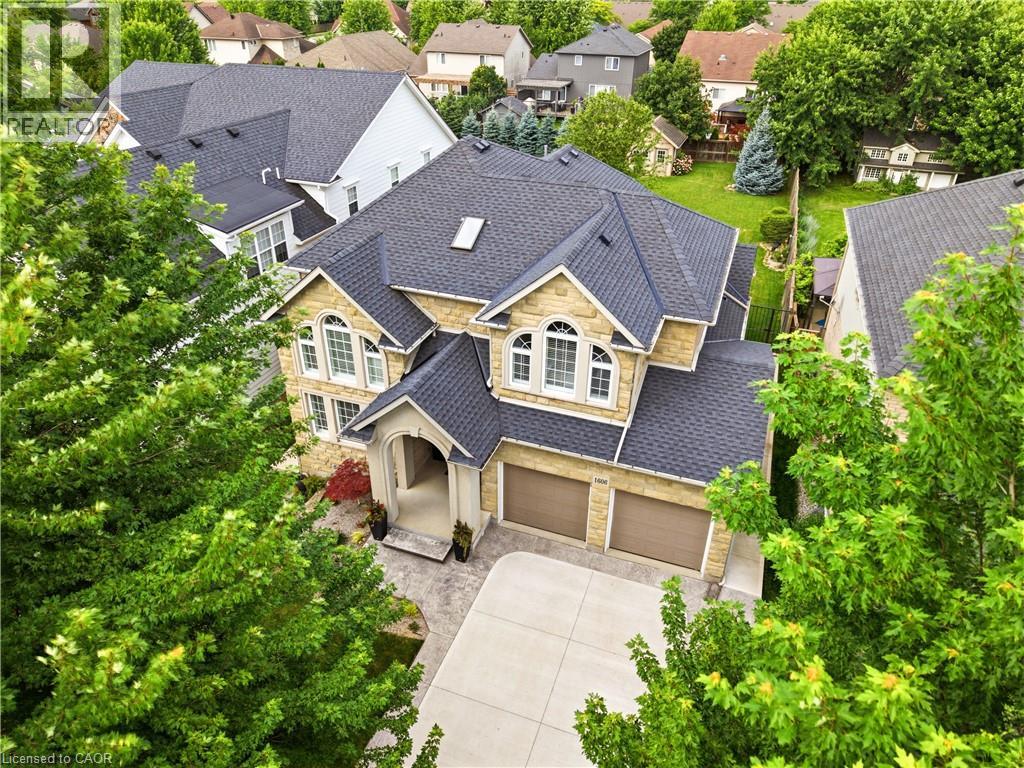
1606 Concession 4 Road
Niagara-On-The-Lake, Ontario
Welcome to 1606 Concession 4 Rd. In the quaint Village of Virgil, this stunningly updated executive custom 2 storey home with over 3700 sq ft of finished living space has been meticulously maintained and lovingly cared for. Sitting only a stones throw from Old Town, Niagara on the Lake where the world class wineries, quaint shops and incredible parks along the lake can fill your days with wonder. The main floor takes your breath away the moment you enter when you are met with soaring high ceilings and a showstopping spiral staircase. The newer kitchen is the immaculate hub of the family focused main floor. Coming complete with a charming breakfast nook, formal dining room, and spectacular family room with cozy gas fireplace this open concept layout optimizes your family time like never before. A second living space is on this floor as well. Heading up the gorgeous staircase your private time is valued in the 3 large bedrooms. The primary suite is the jewel of the 2nd floor with a walk-in closet and ensuite oasis that features double sinks, a large soaker tub and a walk out to a new glass balcony that completes your relaxation time overlooking your dream backyard. Entertaining is a breeze when you couple the completely finished basement, that offers a large rec room, cold cellar wine room, office and 3 pc bathroom, with the large wooden deck built only 2 years ago and fully fenced park like backyard, the picture of the lifestyle you've always desired becomes reality. Some updates include A/C 2025, Furnace 2018, Roof 2021 and so many others, this home is everything you could've dreamed of! See for yourself! (id:50787)
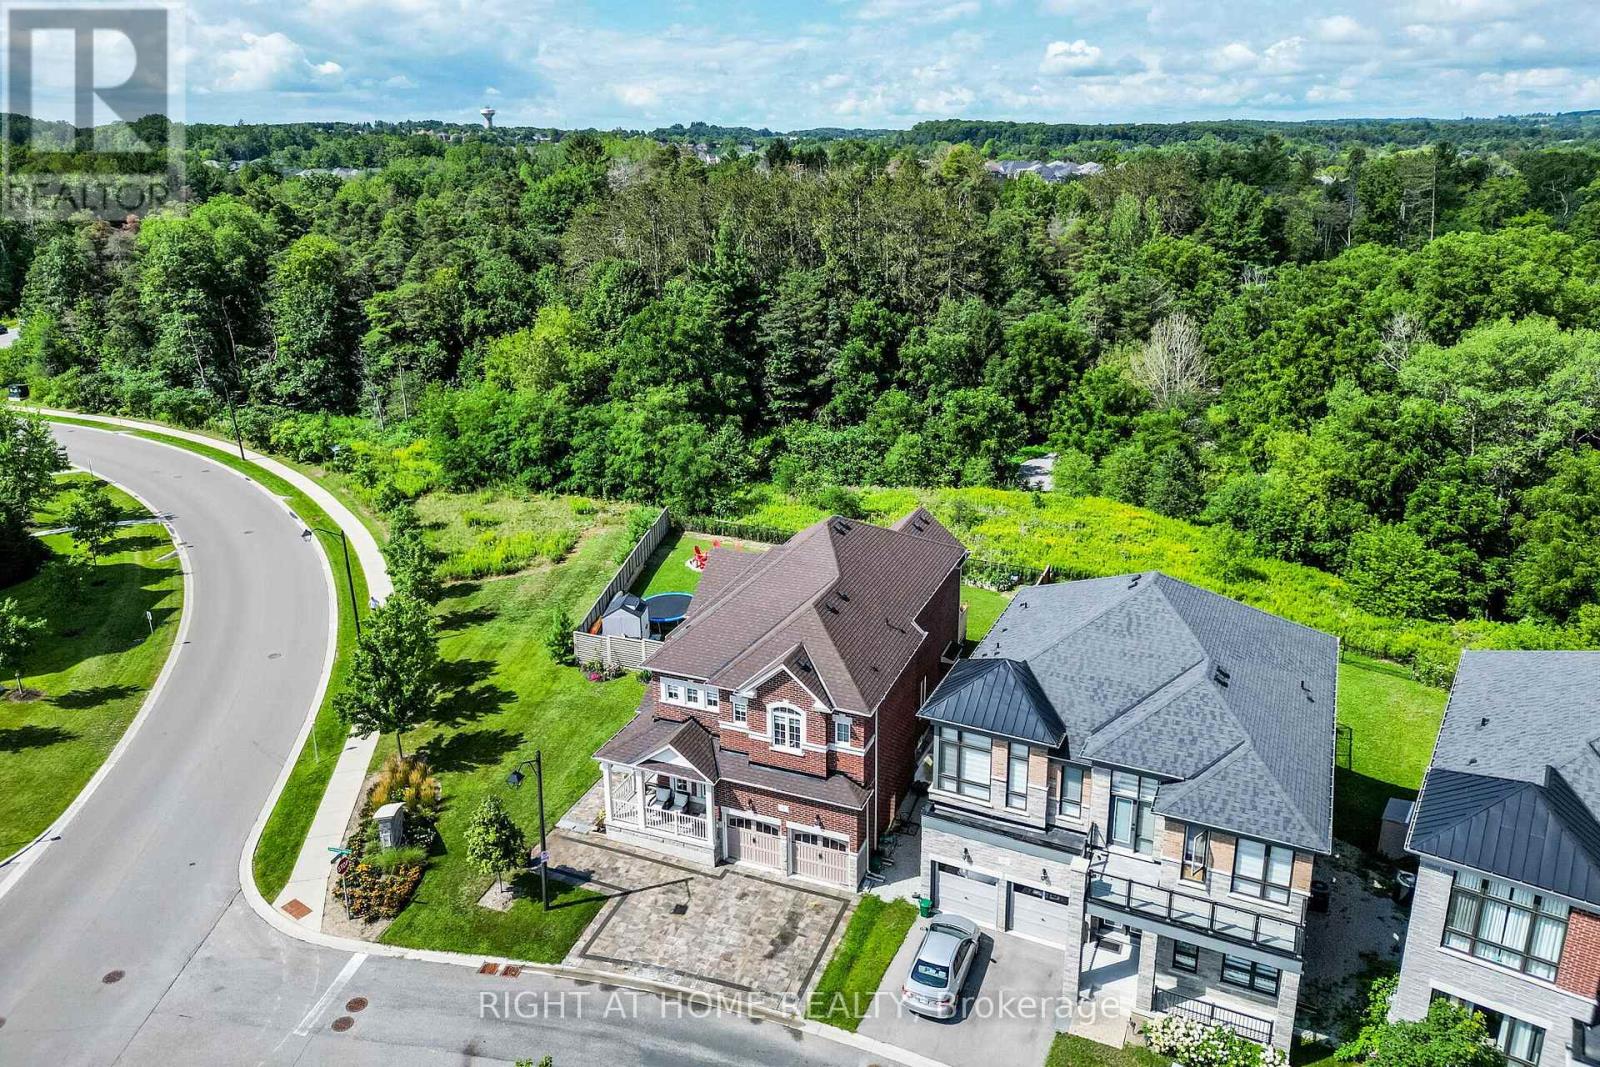
2 Cottonwood Hollow Court
Aurora, Ontario
Welcome to this premium corner property, beautifully situated on a private cul-de-sac in prestigious Aurora Estates and backing onto a tranquil ravine. This stunning 4-bedroom, 4-bathroom home features 10' ceilings on the main floor, 9' ceilings upstairs, 6-car parking, and a pool-sized backyard with a wraparound porch and beautiful ravine views. Enjoy abundant natural light, no sidewalk, and a true open-concept layout with spacious rooms throughout. Premium finishes include quartz countertops, hardwood flooring, pot lights, zebra blinds, and top-of-the-line appliances with a gas stove. Ideally located just minutes from Yonge Street, public transit, Bloomington GO, Highways 404 & 400, shopping, and numerous golf courses. Close to highly rated schools. A perfect family home that truly checks all the boxes! (id:50787)
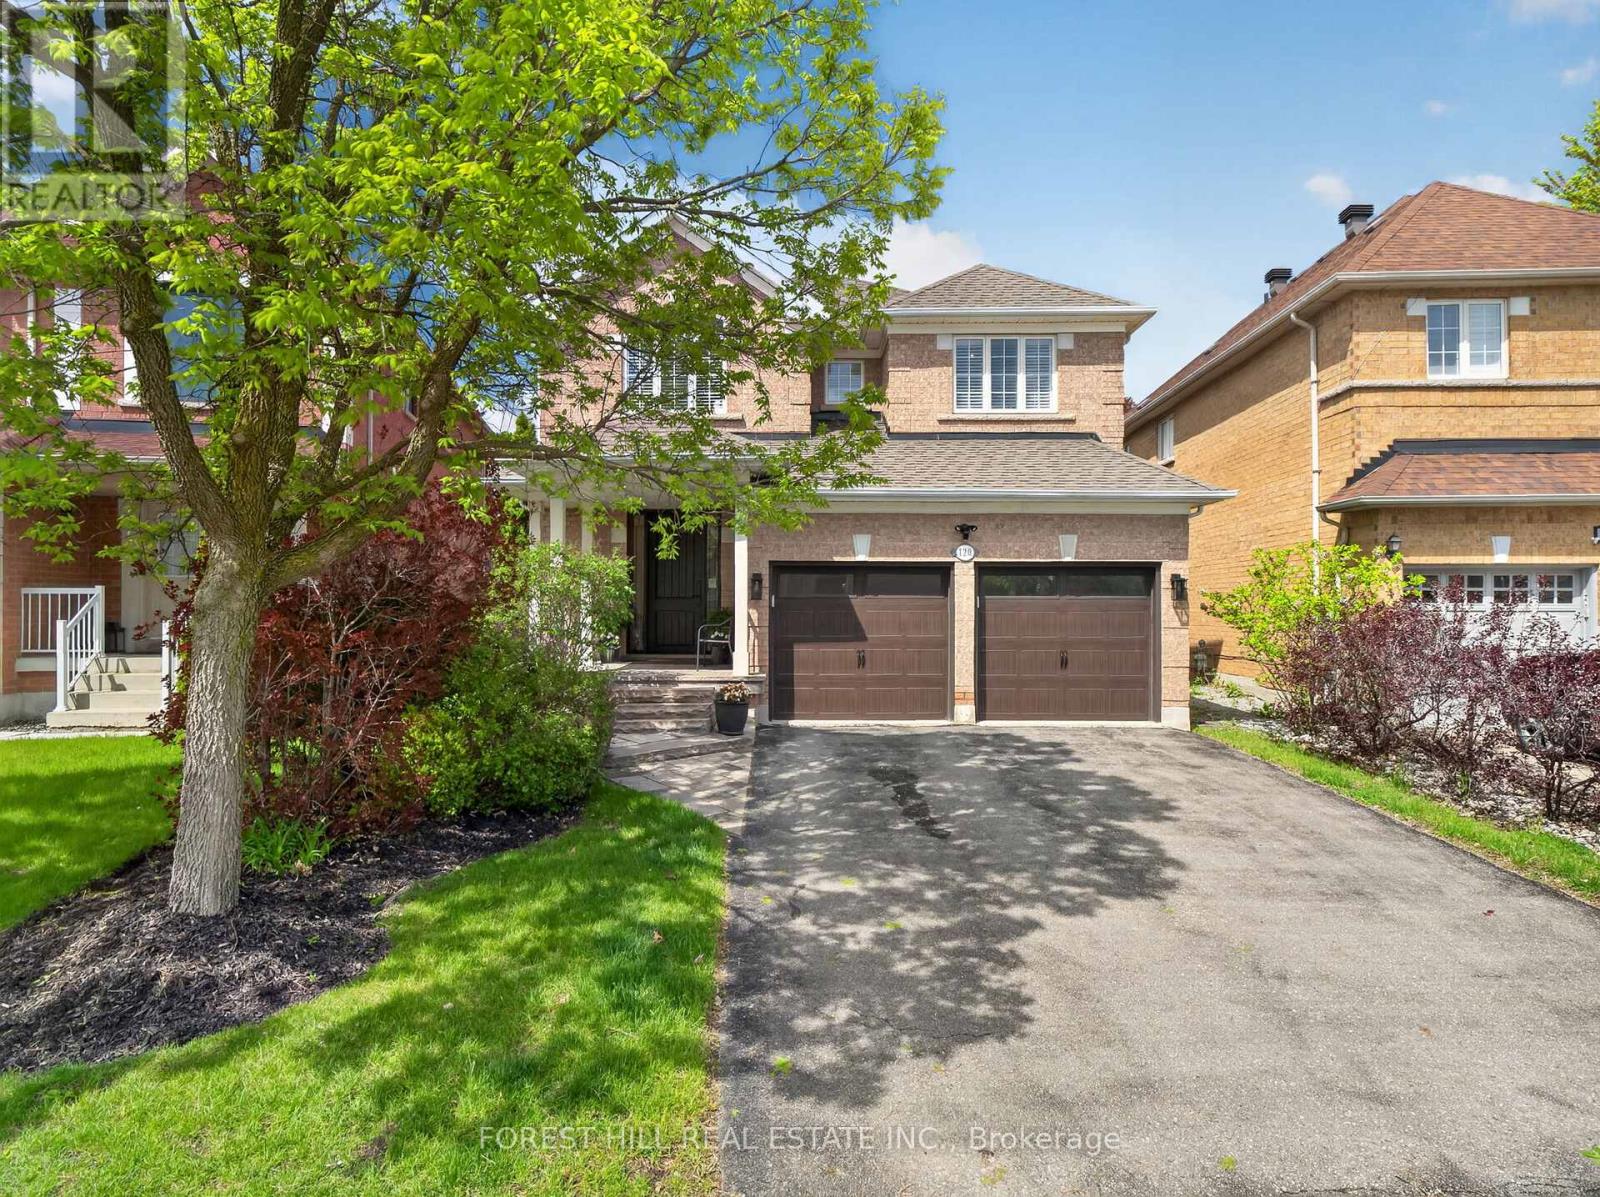
120 Sandwood Drive
Vaughan, Ontario
Welcome to 120 Sandwood Drive - a beautifully renovated four-bedroom family home in the highly sought-after Thornhill Woods community. This exceptional residence has been completely transformed from top to bottom with quality craftsmanship, designer finishes, and elegant modern upgrades throughout. Featuring a stunning custom kitchen with stainless steel appliances, upgraded bathrooms, gorgeous hardwood floors, and stylish details in every room, this home offers the perfect blend of luxury and comfort for today's family lifestyle. The thoughtfully designed floor plan features spacious principal rooms, generous-sized bedrooms, and an abundance of natural light throughout. The inviting family spaces are ideal for both everyday living and entertaining. Step outside to a private backyard retreat, perfect for hosting family and friends or simply enjoying quiet outdoor living. Located in one of Thornhill's most desirable neighbourhoods, this home is directly across from serene nature trails and just steps to Kerrville Woods Park, offering the perfect balance of convenience and natural beauty. Families will appreciate the proximity to top-rated schools, shopping, restaurants, community amenities, and transit. Additional updates include a replaced roof, providing added peace of mind for future homeowners. Furnace and air conditioner are rentals. A true turnkey opportunity in an outstanding location - simply move in and enjoy everything this remarkable home and community have to offer. (id:50787)
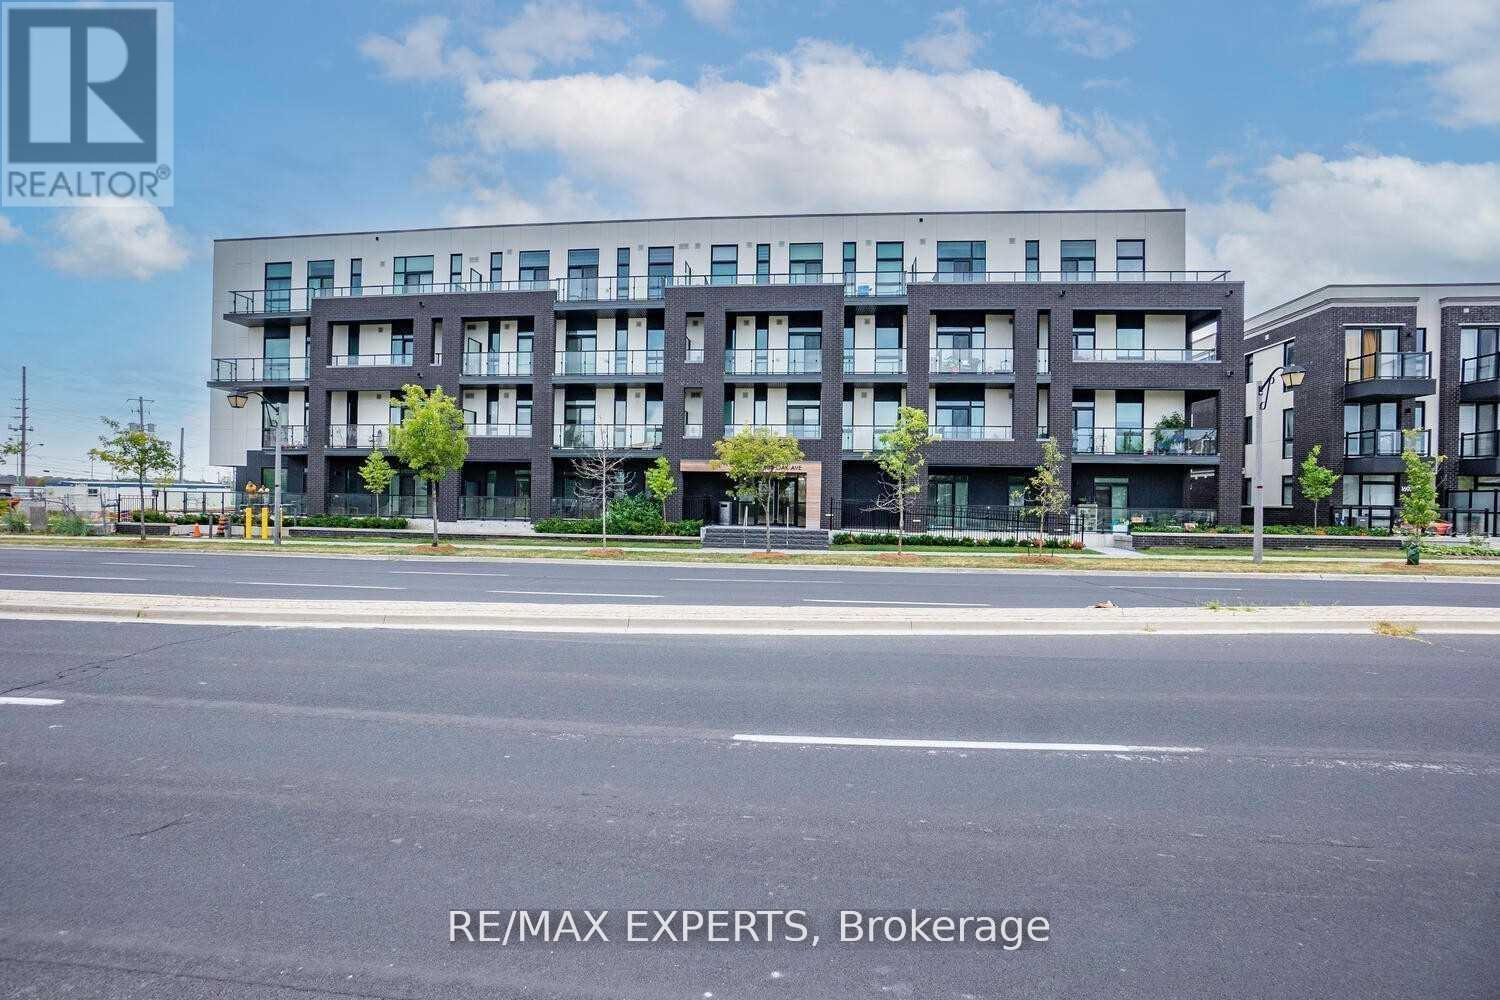
309 - 1709 Bur Oak Avenue
Markham, Ontario
This turnkey, move-in ready, bright & spacious executive corner suite is situated in the heart of Markham's sought-after Wismer neighbourhood, in a boutique Aspen Ridge premium 2021 low-rise development, directly across from Mount Joy GO Station. The southwest-facing unit offers 1,019 sq. ft. of bright, open interior space with 9-foot ceilings, seamlessly connected to a generous 288 sq. ft. covered wrap-around terrace featuring panoramic views and multiple walk-outs.**Included are one underground parking space and a private locker for additional storage**. The open-concept kitchen, dining, and living area creates an inviting atmosphere suitable for both daily living and entertaining. The kitchen has been upgraded with granite countertops and stainless steel appliances, providing an efficient workspace for meal preparation. The primary bedroom features a spa-inspired ensuite bathroom, direct terrace access, and ample closet space, offering both comfort and privacy. An additional spacious bedroom and guest bathroom provide flexibility for families or guests. In-suite laundry facilities further enhance convenience. Floor-to-ceiling windows fill the suite with natural light, fostering a warm and welcoming environment. The community is ideally located near top-rated schools such as Widmer Public School and Bur Oak Secondary School, and within walking distance of major supermarkets, banks, transit, restaurants, and parks. The proximity to Mount Joy GO Station simplifies downtown commuting, while nearby shopping at Markville Mall and dining on Main Street offer numerous leisure options. Quick access to Highways 7, 407, and 404 ensures convenient regional connectivity. Designer features such as light laminate flooring and premium finishes distinguish this suite, presenting a sophisticated residence suited to modern lifestyles! (id:50787)
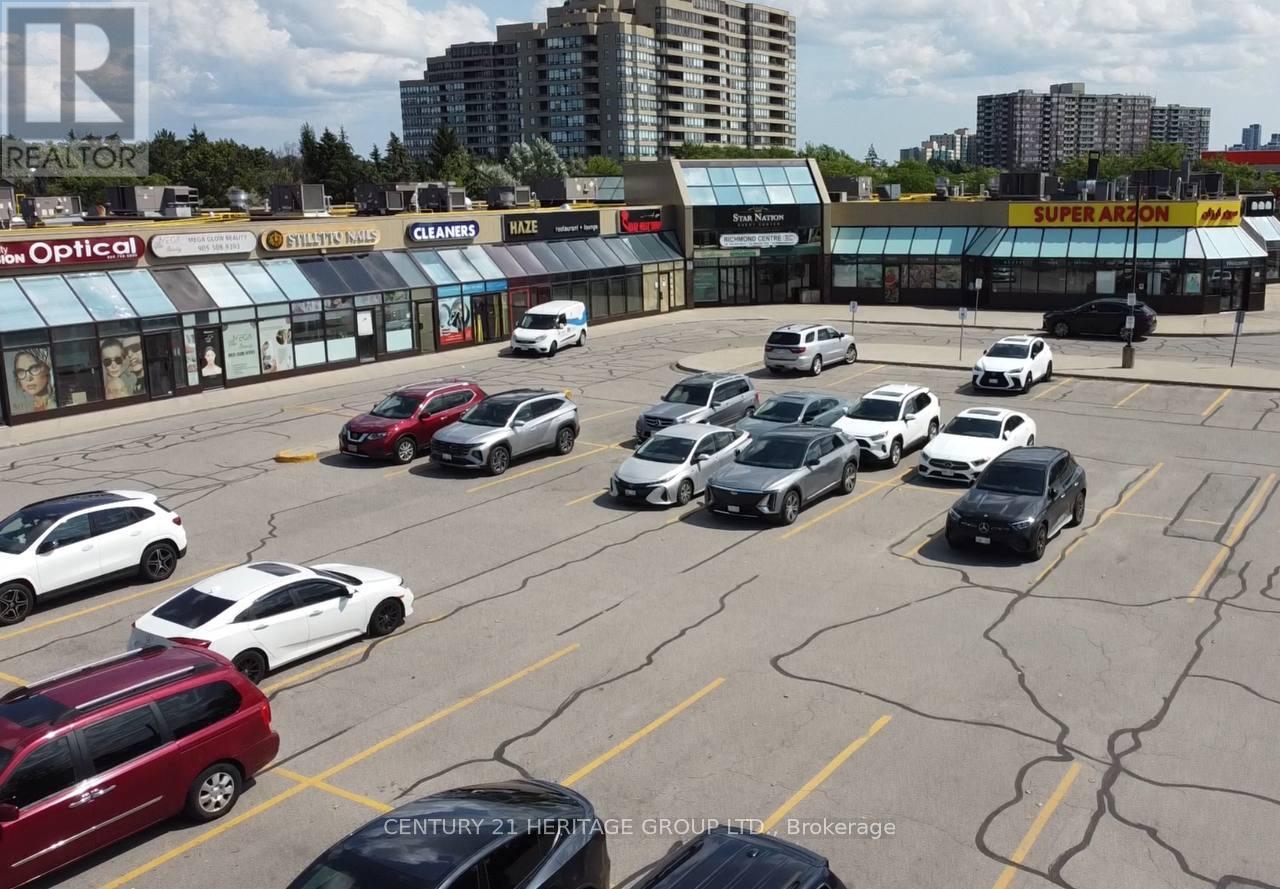
208 - 9737 Yonge Street
Richmond Hill, Ontario
Turnkey opportunity to acquire a fully operational luxury laser med spa in a prime Richmond Hill location near Yonge St & 16th Ave. Beautifully designed and fully renovated clinic featuring high-end laser and aesthetic equipment, modern furniture and fixtures, multiple private treatment rooms, and office with a welcoming reception area. Established client base, strong online presence, and excellent reputation in the community. Located in a busy plaza with high visibility, steady foot traffic, and easy access, generating consistent walk-in and repeat clientele. Ideal for owner-operator, investor, or business expansion and much more... (id:50787)
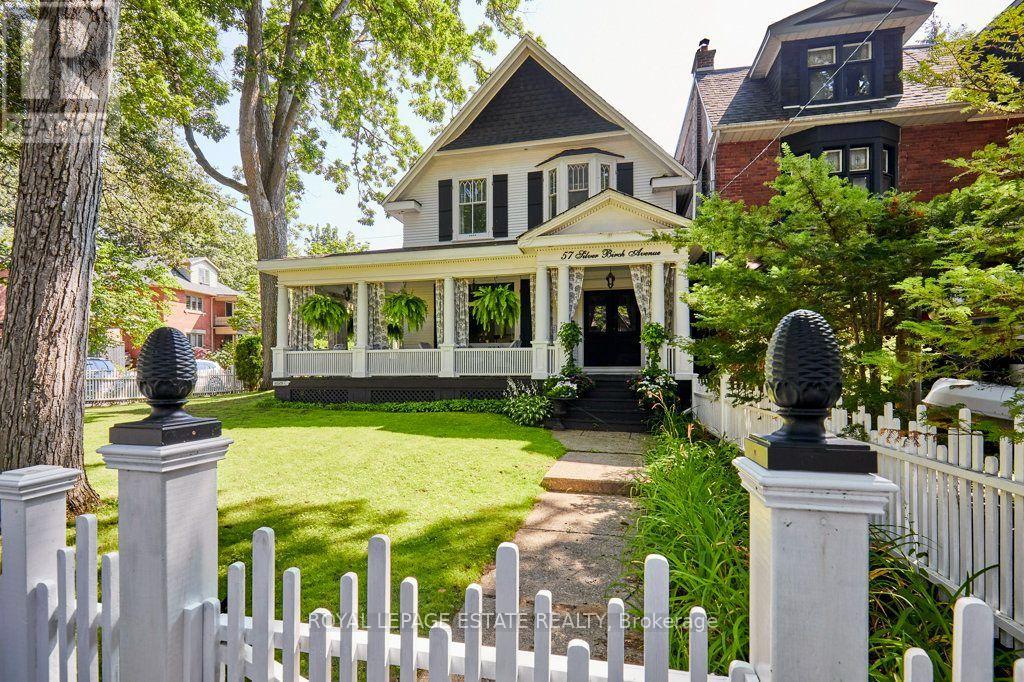
57 Silver Birch Avenue
Toronto, Ontario
Stepping back in time has never felt so welcoming. This classic Victorian style farmhouse with the white picket fence, has been beautifully preserved and restored, brought back to it's historic soul. Offering a rare glimpse into a era of craftsmanship and time gone by, while sitting just steps from the Beach and Lake Ontario. Every corner of the home whispers stories of the past, anchored by authentic architectural details, gabled roofs, shutters and undeniable original character that is truly rare. From the creak of the hardwood floors to the timeless warmth of the light-filled spaces, the inviting foyer and the beautiful wood burning fireplace, this property invites you to slow down and appreciate the finer details. Nowhere is the nostalgic charm more apparent than on the whimsical wrap-around front porch, an enchanting space that perfectly bridges the home's historic interior with the breezy, lakeside location just outside your door. This home is a showpiece that is universally admired and a true neighbourhood treasure. Imagine living so close to the lake in this tranquil end of The Beach, where the eastern stretch of the boardwalk ends and quiet residential charm begins. Easy morning strolls along the water with the sound of gentle waves, sunny afternoons spent sipping drinks on the Balmy Beach Club patio, or simply unwinding on your porch in the soft breeze of the lake. (id:50787)