
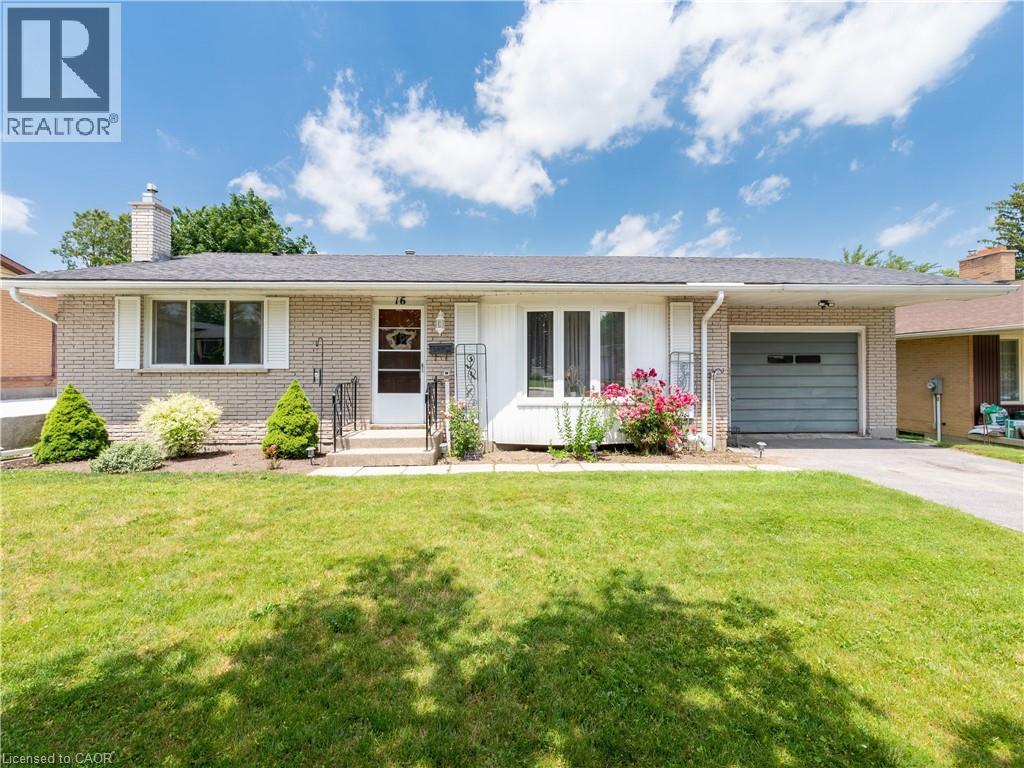
16 Fergusson Avenue
Ingersoll, Ontario
Pride of ownership shines throughout this impeccably maintained three-bedroom brick bungalow in one of Ingersoll's established neighbourhoods! Lovingly cared for by the same owner for many years, this exceptionally well-maintained home offers exceptional comfort today with the opportunity to make it your own over time. Enjoy the peace of mind that several significant updates have already been completed, including major windows replaced approximately eight years ago with a transferable lifetime warranty and a high-efficiency furnace installed in 2021. The bright main floor features a spacious living room filled with natural light, a generous eat-in kitchen with abundant cabinetry, three comfortable bedrooms and a full 4-piece bathroom. The lower level adds nearly 500 sq. ft. of finished living space with a large recreation room featuring a cozy fireplace, a convenient 2-piece bathroom, laundry area and over 335 sq. ft. of additional storage and utility space. The oversized attached garage (13'1 × 23'5), spacious deck, beautifully maintained backyard and storage shed complete this exceptional property. Ideally located close to schools, parks, shopping, everyday amenities and just minutes from Highway 401, this home offers the perfect blend of comfort, convenience and lasting value. Whether you're a first-time buyer, growing family or someone looking to downsize without sacrificing space, this is a rare opportunity to own a home that has been exceptionally cared for and is ready for its next chapter. (id:50787)
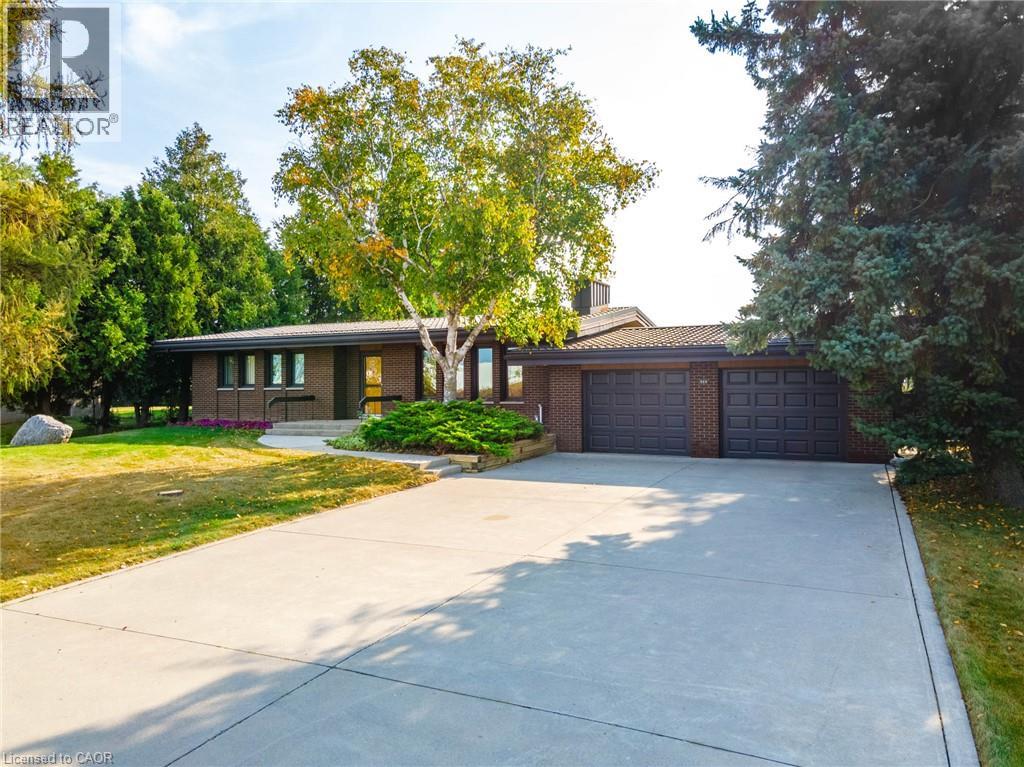
515 Trinity Church Road
Hannon, Ontario
Tucked away on nearly half an acre, this bungalow is more than just a house—it's a legacy. Custom built by the original owners, every inch of this home tells a story of thoughtful design and pride of ownership. Step inside and you’re greeted with over 1,600 square feet on the main level, where space and light come together beautifully. Vaulted ceilings soar up to 10 feet in select areas. A walnut feature wall in the living room along with a fireplace and large windows grace this space. The kitchen overlooks the dining area which leads you into the sunroom that truly steals the show as it overlooks your private backyard oasis. Off the sunroom is a large, covered porch with composite decking that is perfect for morning coffees, summer afternoons and BBQing. The main level offers three good size bedrooms and a full bathroom. The basement features a rec room with newer flooring, a sauna and large unfinished area that awaits your personal vision including the possibility of an in-law suite. The backyard showcases an inground 17’ x 37’ pool which is approximately 40” deep, a storage/change room shed and exposed aggregate decking. There is a balance between sitting areas, grass areas and an area where you can grow your own produce in the established garden beds. You can simply take in the view with no rear neighbours as you have a peaceful backdrop of a farmer’s field. Additional features of this home include: basement exterior waterproofing, steel roof, oversized 24’8 x 26’6 double car garage that also offers a large stainless steel counter and sink. Whether you're starting a new chapter or settling into your forever home, this home offers comfort, privacy and the space to truly live. Beyond the home, Glanbrook offers the best of both worlds: City of Hamilton services and quick Linc/Red Hill Parkway access, near Hamilton International Airport, in a growing area that still feels like the country. Don’t be TOO LATE*! *REG TM. RSA (id:50787)
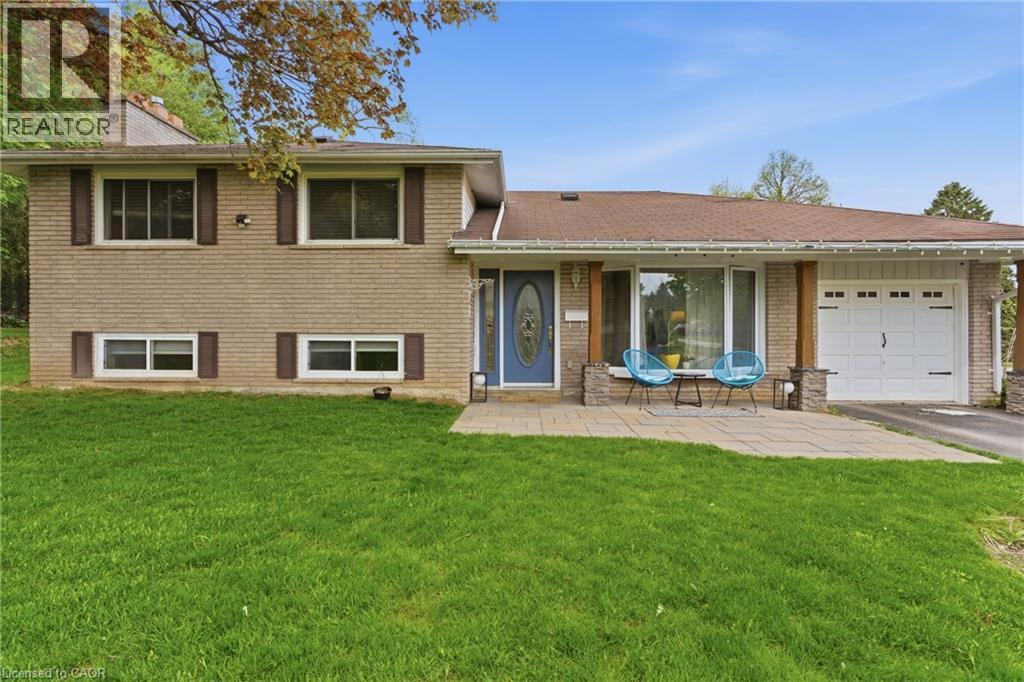
197 Burbank Street
Acton, Ontario
Tucked away on an exclusive road in Acton’s desirable Lakeview community, this beautifully maintained side-split offers the perfect blend of privacy, comfort, and outdoor space. Surrounded by mature trees and lush greenery, the home is set on an expansive lot that delivers a peaceful setting with a rare sense of seclusion and exceptional curb appeal. The main floor features a bright and welcoming layout designed for both everyday living and entertaining. Large windows fill the space with natural light, while the spacious living and dining areas flow seamlessly into the kitchen, creating a warm and functional atmosphere for family gatherings and daily life alike. Upstairs, you’ll find three generously sized bedrooms along with a bathroom, offering comfortable accommodations for families, guests, or those working from home. The finished lower level adds valuable additional living space with flexibility for a recreation room, home office, gym, or play area, complete with an additional bathroom for added convenience. Outside, the property truly shines. The expansive yard offers endless opportunities to relax, entertain, garden, or simply enjoy the privacy and tranquility of the surrounding landscape. Beautifully landscaped with mature greenery and multiple outdoor spaces to enjoy, this property is ideal for those seeking more room to unwind both inside and out. Located in one of Acton’s most established and family-friendly neighbourhoods, this home is just minutes from parks, schools, shopping, and commuter routes, offering an exceptional combination of charm, space, privacy, and everyday convenience. (id:50787)
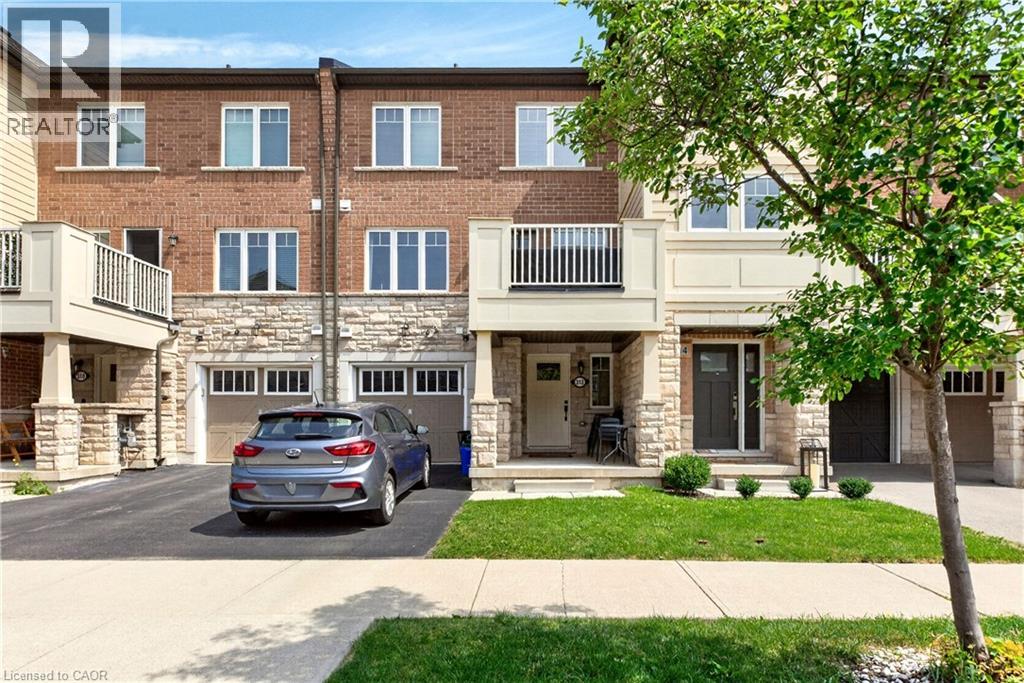
312 Jemima Drive
Oakville, Ontario
Welcome to this stylish, carpet-free townhome in Oakville's highly sought-after Preserve community, offering modern finishes and a functional open-concept layout. Featuring 2 bedrooms, 2 bathrooms, a kitchen with granite countertops, stainless steel appliances, and a breakfast bar overlooking the living area. Enjoy a private balcony with BBQs permitted, a spacious primary bedroom with walk-in closet and semi-ensuite access, plus parking for 2 vehicles. Ideally located close to parks, trails, schools, shopping, Oakville Trafalgar Memorial Hospital, transit, and quick access to the QEW and Highway 407. Please review city of Oakville website for additional street parking regulations. (id:50787)
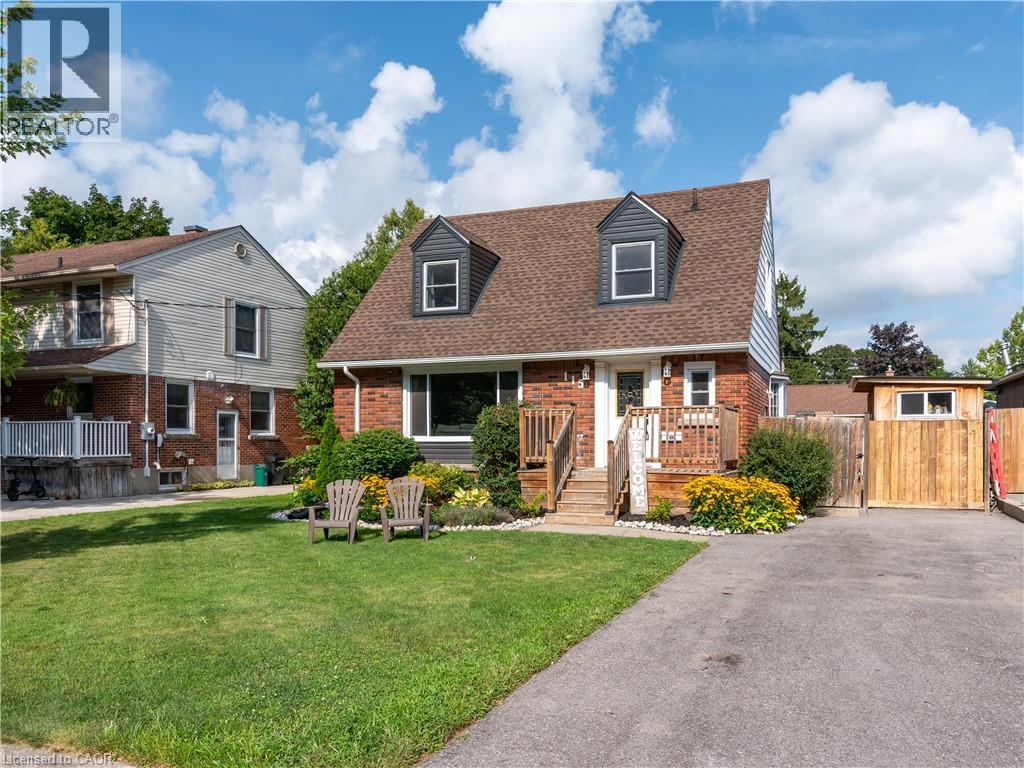
115 Fairview Crescent
Woodstock, Ontario
Welcome to 115 Fairview Crescent, where mature North Woodstock character meets extensive recent updates and exceptional indoor/outdoor living! Offering approximately 1,273 sq. ft. of interior above-grade living space plus a partially finished lower level, this bright and inviting 3-bedroom home makes excellent use of every square foot. At the heart of the home is the impressive 22'8 x 11'8 kitchen, completely renovated in 2026, featuring crisp white cabinetry, generous counter space, island seating, stainless appliances and French doors opening to the upper deck overlooking the backyard and pool. New main-level flooring (2026) creates a fresh, cohesive feel through the spacious 23'5 x 13'11 living room with gas fireplace and bright dining area with bay window. Upstairs are 3 comfortable bedrooms with generous closet space and a 4-piece bath. The lower level adds valuable living space with a huge 27'5 x 13'7 recreation room with second fireplace, separate office, 2-piece bath/laundry and storage. Step outside and discover a backyard made for summer! The heated inground pool features a new liner and pool equipment (2024) and is surrounded by durable cushioned rubber surfacing for comfort underfoot. Mature hedging and fencing provide privacy, while the upper deck and included hot tub create inviting spaces for outdoor dining, entertaining and relaxing. Major improvements continue with new front vinyl siding, eavestroughs, kitchen and main-level flooring (2026), furnace and windows (2021), and roof shingles (2017). The balance of the exterior combines brick and aluminum siding. Set on a mature 55' x 100' lot near Pittock Conservation Area and trails, parks, schools, shopping and amenities. With meaningful updates inside and out, two fireplaces, a heated pool and fantastic outdoor living space, much of the work has already been done—move in, unpack and enjoy! (id:50787)
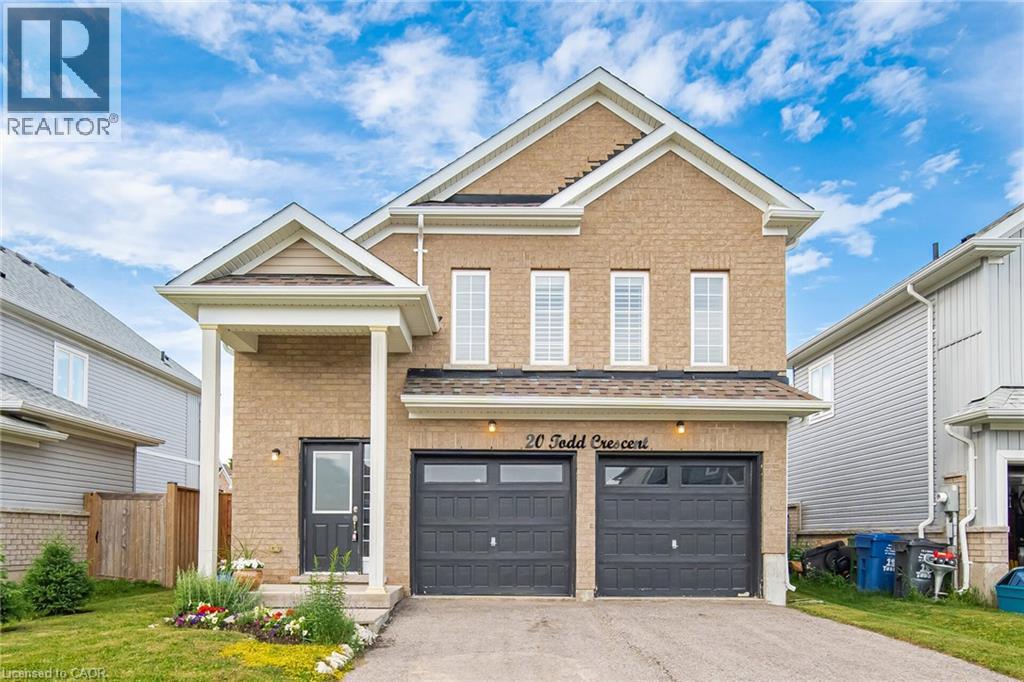
20 Todd Crescent
Dundalk, Ontario
Immaculate 3 Bedroom, 2 Bathroom All-Brick Bungalow Located In A Desirable Pocket Of Dundalk! Offers A Functional Open Concept Layout Featuring A Spacious Dining Area Overlooking The Modern Kitchen With S/S Appliances, Gas Stove, Island Mount Range Hood & Extended Breakfast Bar With Additional Seating. Beautiful Wide Plank Flooring Throughout With No Carpet. Bright Breakfast Area Overlooks The Spacious Living Room & Walk-Out To The Private Backyard W/ Newer Fence. Generous Primary Features A Walk-In Closet & Ensuite With Walk-In Shower. Two Additional Good Sized Bedrooms Share A Full Bathroom. Crown Moulding, Pot Lights & California Shutters Add A Touch Of Elegance Throughout The Living, Dining & Kitchen Areas. Tastefully Upgraded, Move In Ready & Perfect For Families, Downsizers Or First-Time Buyers! (id:50787)
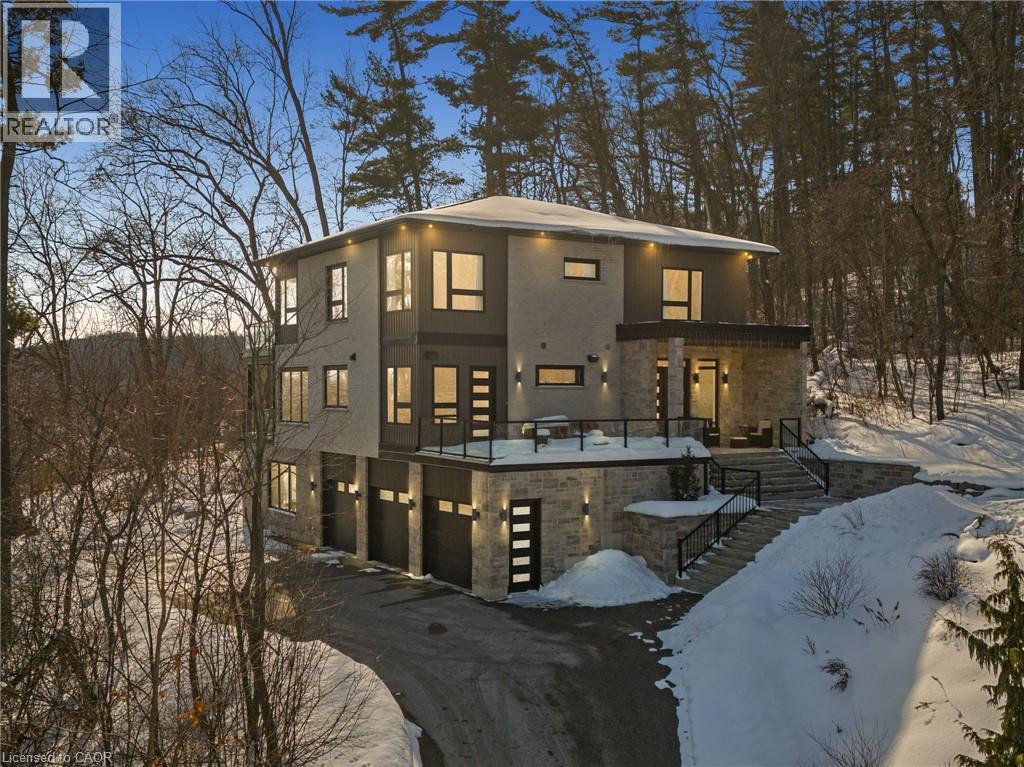
111 Grand Ridge Drive
Cambridge, Ontario
Welcome to 111 Grand Ridge Drive, an extraordinary 4,600 sq ft estate residence set on 3 acres of protected Carolinian forest, offering a rare combination of refined design and natural seclusion just minutes from the downtown core and highway access. This south-facing home is filled with natural light and elevated by 10-foot ceilings on every level, a fully carpet-free interior, and a private elevator providing effortless access throughout. The main level presents an elegant open concept layout designed for both grand entertaining and comfortable daily living. The chef inspired kitchen is a true focal point, featuring a striking granite waterfall island sourced via Latea Brazil, quartz surfaces, premium appliances, an expansive servery, and a generous butler’s pantry. A private main floor bedroom with its own ensuite offers ideal accommodations for guests or extended family. Two large decks extend the principal living areas outdoors, creating a seamless connection to the surrounding forest. Upstairs, four spacious bedrooms include a luxurious primary retreat complete with European windows, a substantial walk-in closet, a spa-like ensuite bath, and a private deck overlooking the treed landscape. The fully finished walk-out lower level adds exceptional versatility with an additional bedroom, full bath, and recreation space anchored by an impressive 12-foot sliding door leading to the landscaped grounds. Constructed with attention to quality and performance, this home features full spray foam insulation, 400 amp service with generator rough-in, an owned hot water heater with recirculating pump, owned soft water system, interior sprinkler system, hard-wired interior and exterior speaker system, and soffit lighting on a timer. The approximately 1,000 sq ft triple car garage offers oversized 10 ft wide by 9 ft high doors, EV rough-in, and Wi-Fi enabled openers, ideal for collectors or hobby enthusiasts. (id:50787)
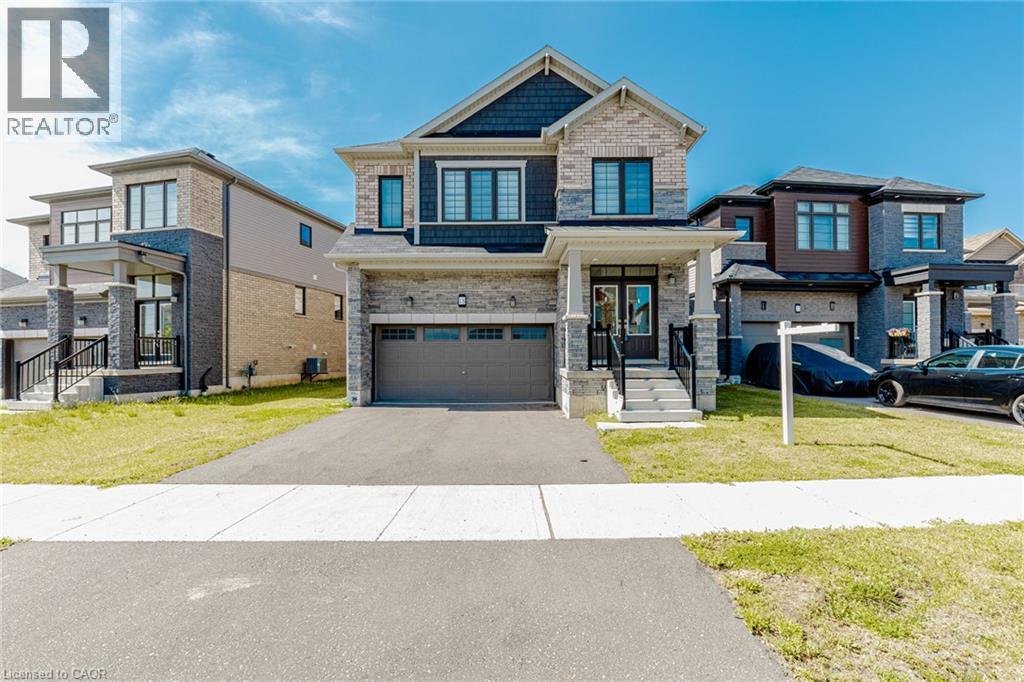
18 Santo Court
Woolwich, Ontario
4 Bedroom Plus Media Loft, And 4 Washroom, 2 Car Garage, The Beautiful Oak Staircase Will Lead You Upstairs Offering Carpeting In All The Bedrooms. The Primary Bedroom Offers Two Walk-In-Closets & 5 Pice Bath With Soaker Tub & Stand Alone Shower. Extensive Upgrades & High End Finishes From Builder!!! Hardwood Floor On Main Floor. Laundry & Mediaroom On 2nd Floor.Deep Lot, On Crt. (id:50787)
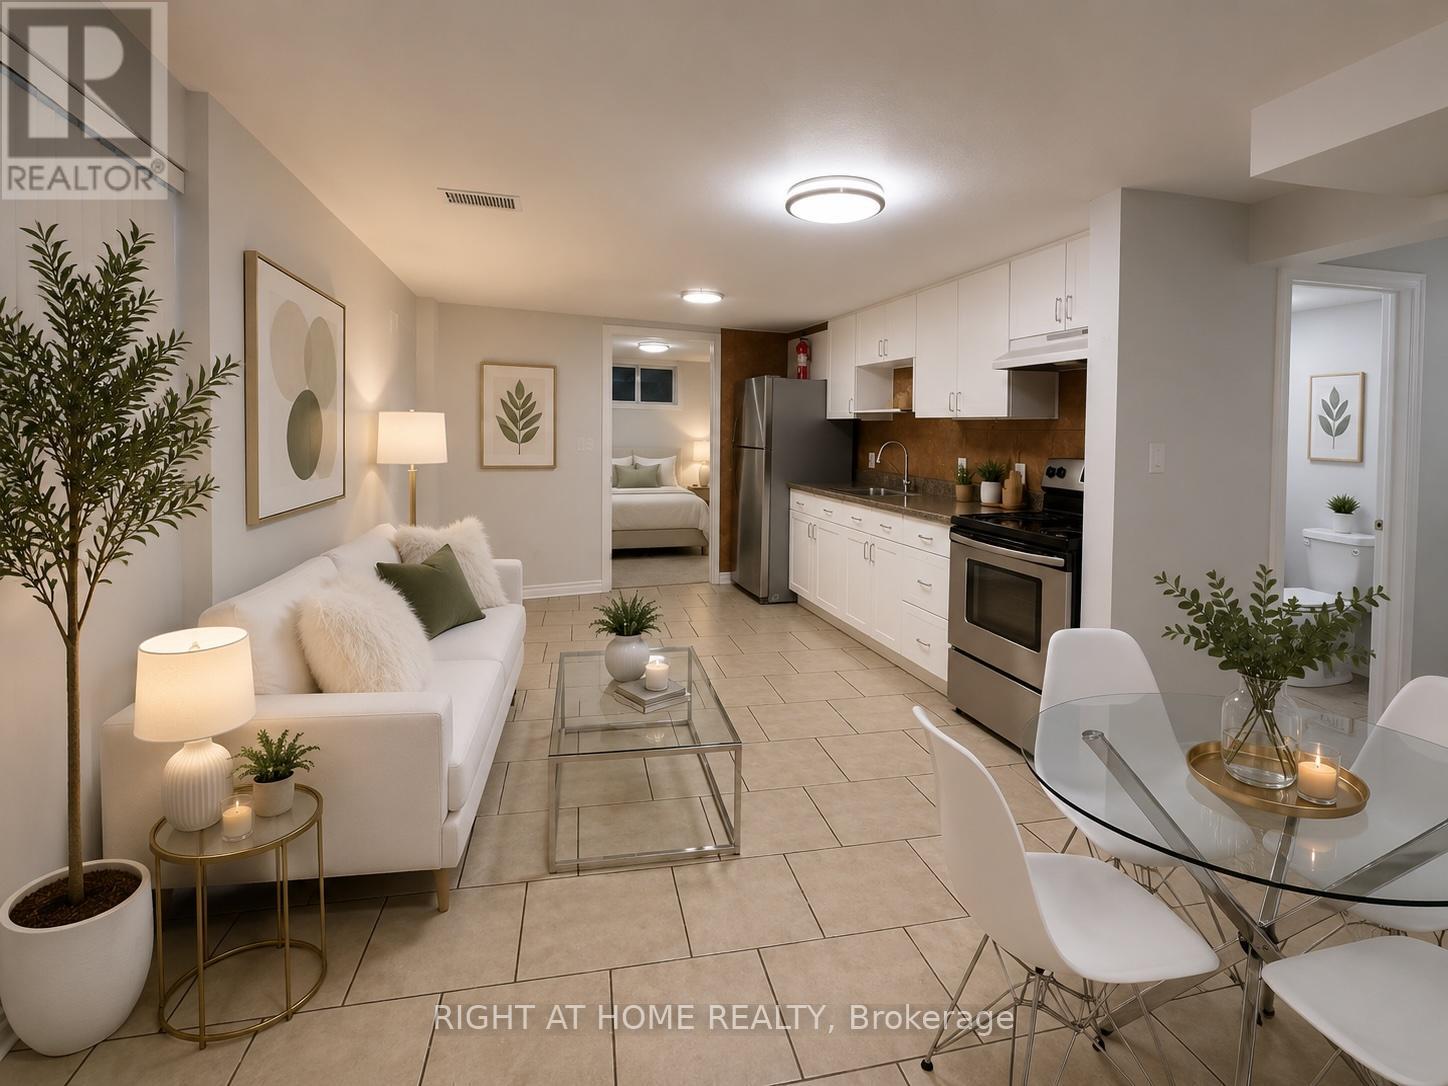
Lower - 67 Brentwood Drive
Hamilton, Ontario
Bright, spacious, and beautifully renovated freshly painted throughout with natural deco color1-bedroom basement apartment with a separate side entrance, featuring one 3 piece bathroom, a full kitchen, and a comfortable living area. This well-maintained unit offers tile flooring, laundry with newer washer and dryer, newer LED lighting throughout, Includes 1 driveway parking space, with water, hydro, and gas all included in the rent. Equipped with a newer furnace and A/C for year-round comfort. Conveniently located near Huntingwood Park, St. Marguerite Bourgeoys Catholic Elementary School, shopping, and Huntingwood Park Recreation Centre. Pictures are virtually staged. (id:50787)
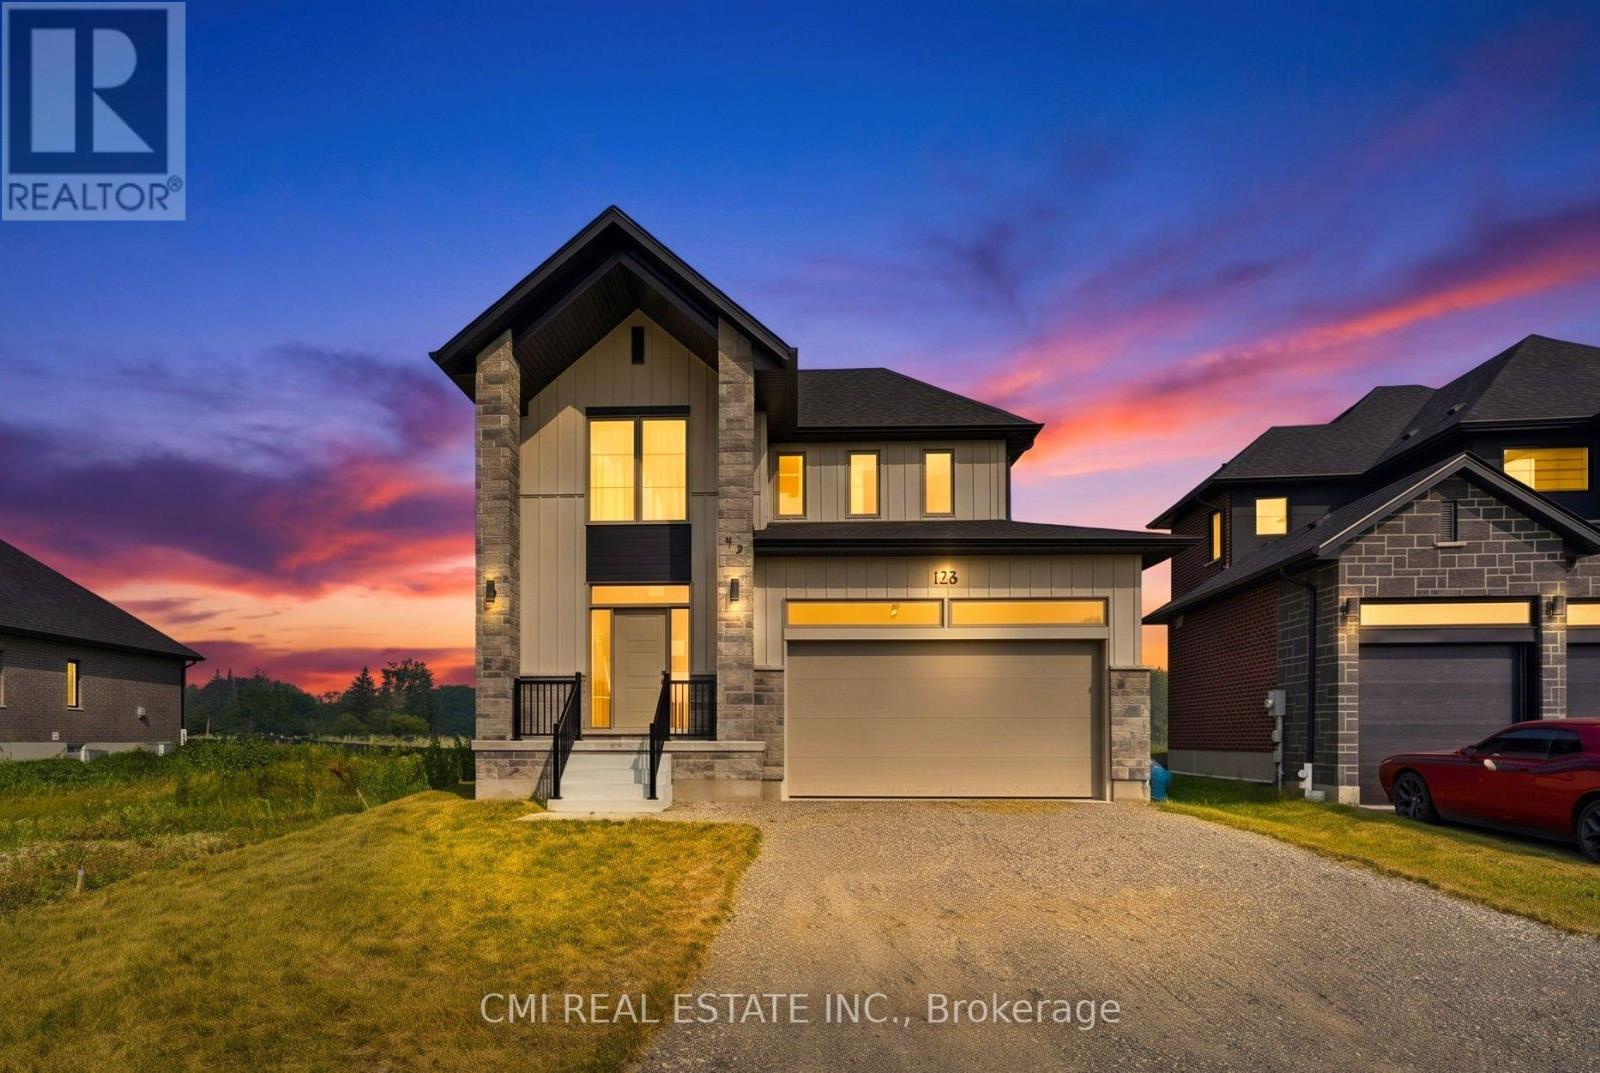
128 Dempsey Drive
Stratford, Ontario
Welcome to modern luxury in Stratford's desirable Knightsbridge community. This architecturally stunning single-detached home features a premium exterior crafted with stone, board and batten, and brick. Offering 1,851 sq. ft. of finely detailed living space, this home includes 3 spacious bedrooms, 4 bathrooms, a fully finished basement, and a double-car garage. Enjoy the best of both worlds: a peaceful setting on the quiet edge of town paired with quick access to local shops, dining, and vibrant downtown Stratford. Ideally situated just 30 minutes from Kitchener-Waterloo. (id:50787)
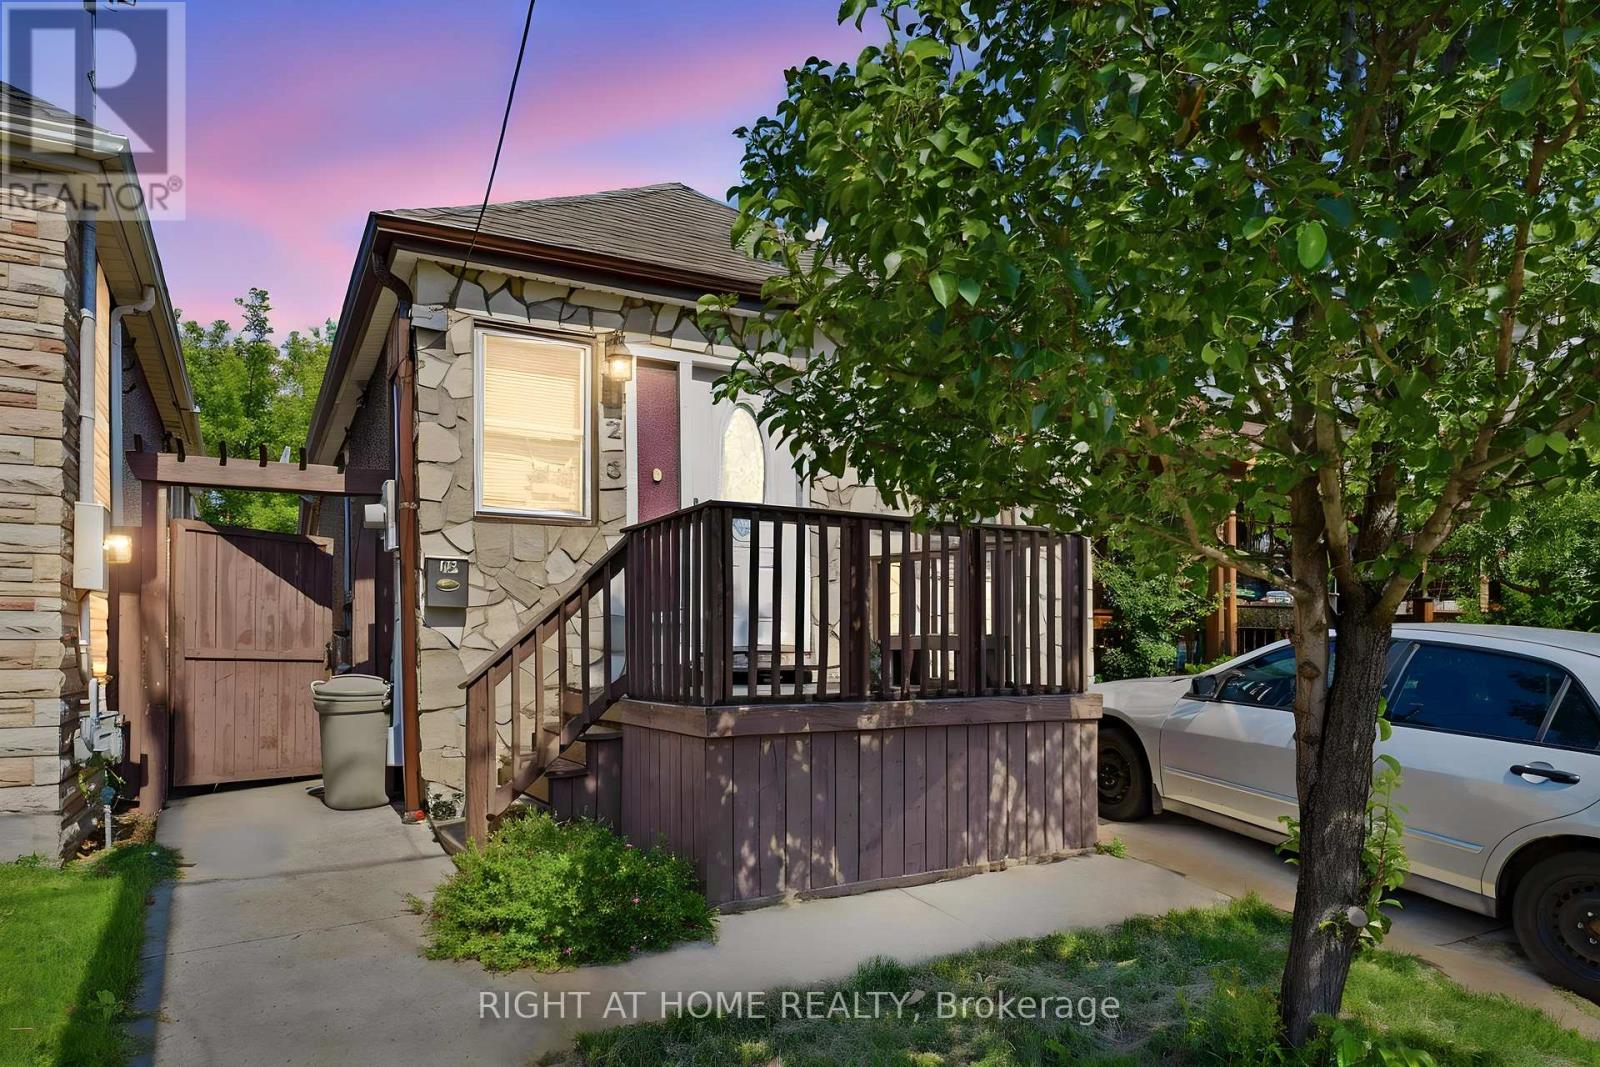
123 Crosthwaite Avenue N
Hamilton, Ontario
Welcome to 123 Crosthwaite Avenue North, a charming detached home nestled in Hamilton's sought-after Homeside neighbourhood. Offering 2+1 bedrooms and 2 full bathrooms, this inviting property combines character, flexibility, and convenience, making it an excellent choice for families, first-time buyers, or investors.The versatile layout includes in-law suite potential, providing an ideal setup for extended family, guests, or additional living space. Outside, you'll find a private driveway, a fully fenced yard, and a beautiful mature lot that offers privacy and room to relax, entertain, or garden.Perfectly situated just steps from the vibrant shops, restaurants, cafes, and markets along Ottawa Street, you'll love having one of Hamilton's most beloved destinations right at your doorstep. Enjoy being just minutes from Gage Park, schools, parks, and major transit routes, making commuting and everyday errands effortless.Families will appreciate the excellent selection of Public, Catholic, and French Immersion schools within the immediate area, all part of a welcoming, well-connected community known for its strong neighbourhood spirit.Whether you're looking for a place to call home or a property with multi-generational living potential, this Homeside gem offers exceptional value in one of Hamilton's most convenient and community-focused locations. (id:50787)
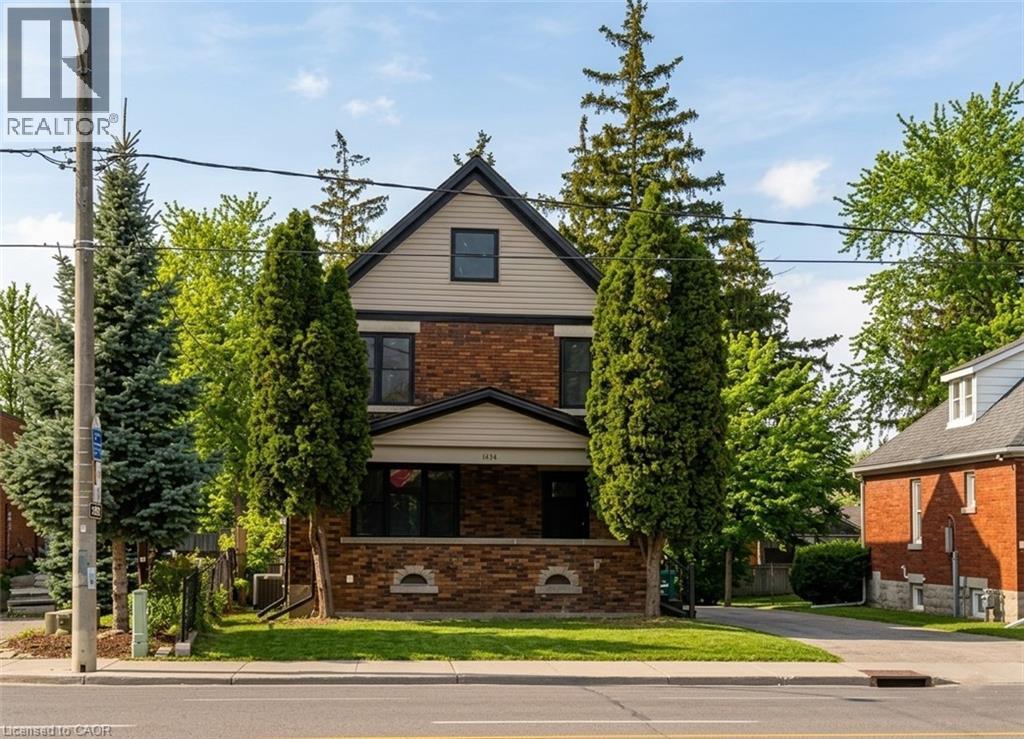
1434 King Street E
Cambridge, Ontario
MINUTES TO TRANSPORTATION & CONVENIENCES! Welcome to 1434 King Street East, Cambridge — a beautifully updated office space offering an ideal blend of visibility, functionality, and modern finishes. Perfectly suited for professional offices, medical or wellness practices, consulting firms, or service-based businesses (R5-C0 zoning), this property provides a turnkey opportunity in a high-traffic corridor. The exterior and interior have been thoughtfully updated throughout, featuring bright, spacious offices, clean modern finishes, and a flexible layout that allows for private offices, or collaborative workspaces. 2 main floor offices and 3 upper. A full bathroom on each level and main floor laundry. Parking allows easy access for clients and employees for 4+ spaces. Located along King Street East, this property offers exceptional accessibility, with quick connections to major transit routes, Highway 401, and nearby amenities including restaurants, retail, and services. Its central location makes it an excellent choice. Available immediately. Attic and basement are not included. Virtually staged. (id:50787)