
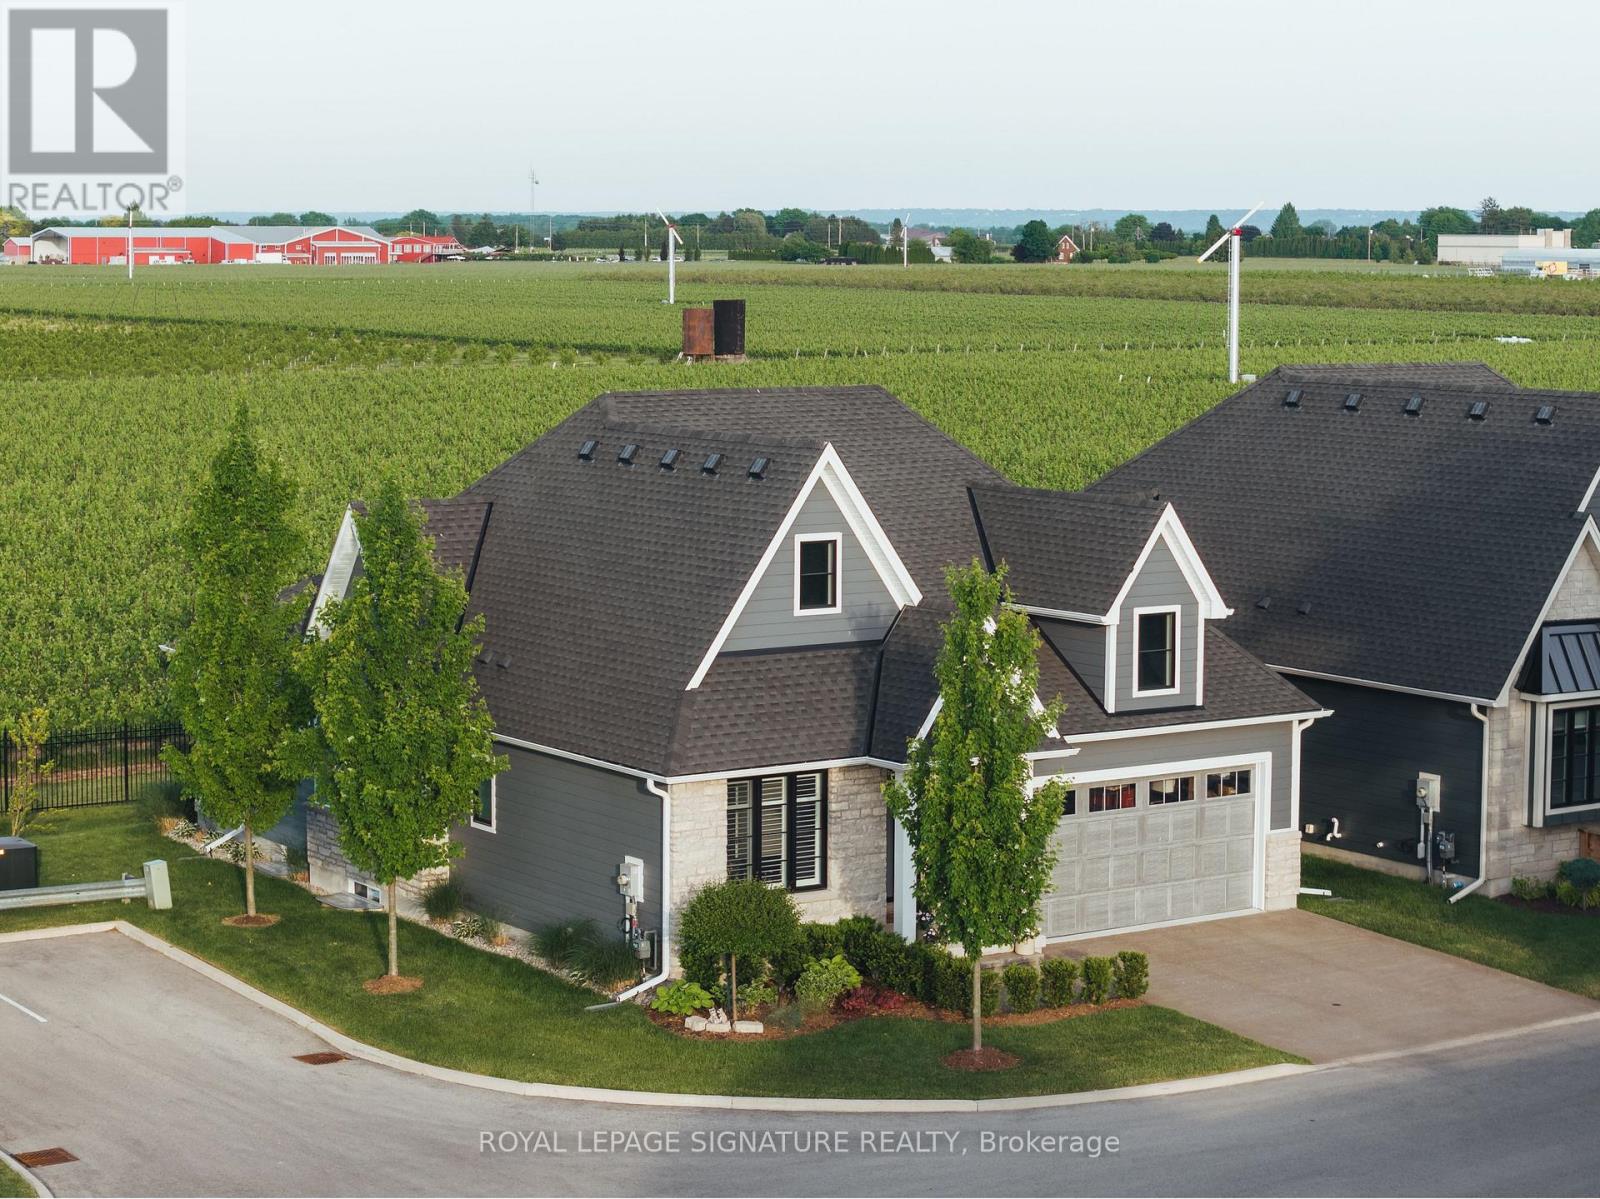
8 - 1849 Four Mile Creek Road
Niagara-On-The-Lake, Ontario
Tucked away on a private road in the heart of Virgil, Legacy Landing is an intimate enclave of just 10 detached homes backing onto the quiet beauty of Niagara wine country. Built in 2021 and still within Tarion warranty, this exceptional residence offers the ease of bungalow living with the space, finish quality and thoughtful upgrades rarely found in a newer build. Set on a 55-ft lot with picturesque vineyard views, the home blends refined interiors with a relaxed, low-maintenance lifestyle just minutes from Niagara-on-the-Lake's wineries, farm stands, trails, dining and historic Old Town. The main level features 2 bedrooms and 2 full baths, including a serene primary retreat with a large walk-in closet with custom organizers and a luxurious 4-piece ensuite. The open-concept living space is warm and polished, with engineered hardwood flooring, 7" baseboards, pot lights, quartz counters, quality cabinetry, a large kitchen island, KitchenAid appliances, custom wine bar, custom coffee bar, stone gas fireplace with built-ins, power blinds and shutters throughout. The fully finished lower level is a standout, offering 2 extra-large bedrooms, a 4-piece bath, spacious recreation room, separate exercise room or potential office/guest bedroom, plus an immaculate workshop/tool room with 200-amp service and separate pony panel. Professionally landscaped front, side and rear grounds include an automatic sprinkler system, aggregate concrete driveway and rear patio, covered porch, privacy fencing and 2 rear gas hookups for a BBQ and fire table. A rare offering in one of Niagara's most charming communities - elegant, turnkey, beautifully upgraded and perfectly positioned with grapevines as your backdrop. (id:50787)
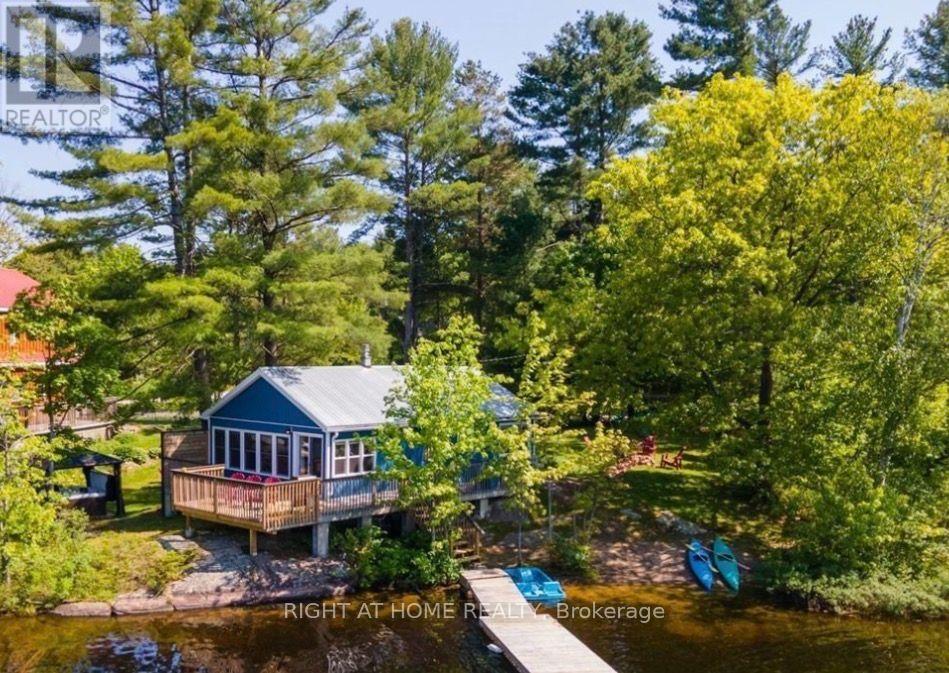
1190 South Morrison Lake Road
Gravenhurst, Ontario
Welcome to beautiful Morrison Lake. Family friendly property with a gorgeous sand beach and play area for the children.Waterfront property offering a picturesque North West view from the 122' of sandy shoreline and deeper water at the end of the dock. Year round road access with loads of parking for all of your toys. This is a wonderful summer destination but great for the winter months as well. Well maintained, year round cottage with many updates ready for you to enjoy this summer! Sunny and bright open concept living area that has amazing water views finished with wood floors, propane stove/ newer furnace, UV filtration system, steel roof and newer washer/dryer. Updated siding, eaves and crawl space spray foam insulation. Walk out to lakeside deck to enjoy the peace of the water and bathe in the sun. Bell Internet already installed - work from home in peaceful tranqulity. Close to Gravenhurst in the heart of the Muskokas. Morrison Lake is the one of the closest lake in the Muskokas to the GTA. Priced right for ease of financing. (id:50787)
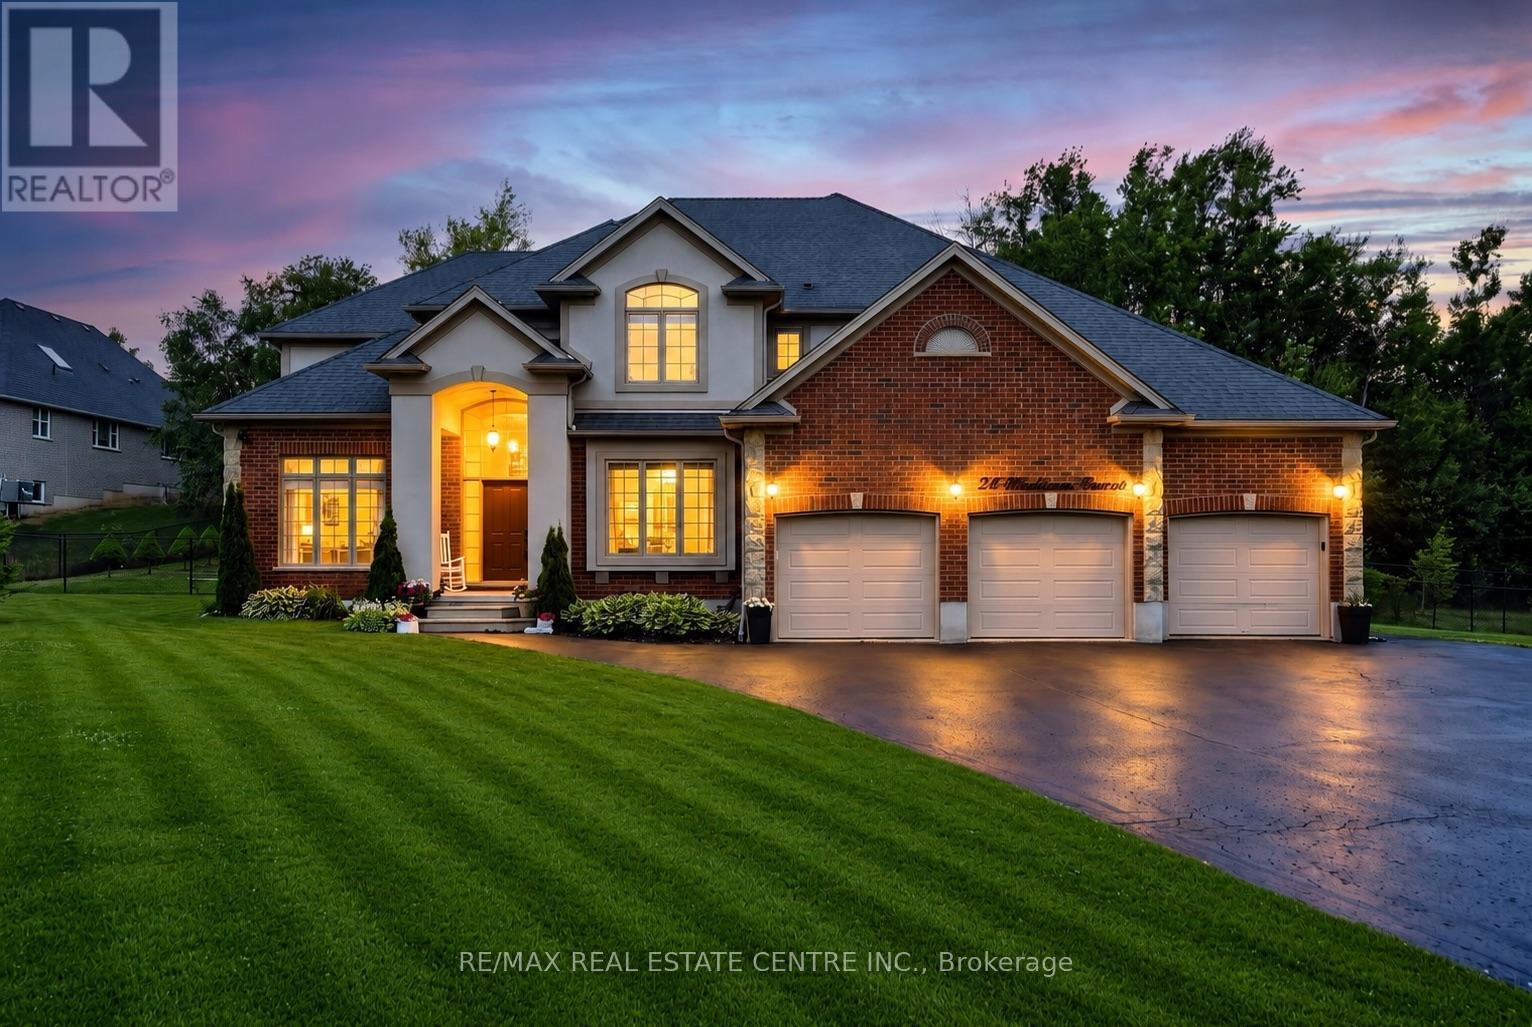
24 Brookhaven Crescent
East Garafraxa, Ontario
Set on a beautifully landscaped one-acre estate lot, this exceptional custom-built residence offers over 5,000 sq. ft. of impeccably finished living space, thoughtfully designed for luxurious family living and multi-generational flexibility.A striking exterior and impressive curb appeal welcome you into a timeless interior where elegance meets everyday comfort. The grand foyer opens to a private main floor office with French doors, while the formal living and dining rooms, accented by decorative columns, provide refined spaces for entertaining. At the heart of the home, the chef-inspired kitchen features an oversized centre island, walk-in pantry, abundant cabinetry, and a bright breakfast area overlooking the backyard. Open to the inviting family room with a gas fireplace, this space is perfect for gathering with family and friends. A spacious mudroom with garage access, oversized laundry room, and powder room complete the main level.The upper level offers five generously sized bedrooms, including a luxurious primary retreat with a walk-in closet and spa-inspired ensuite featuring a relaxing soaker tub and separate shower. A beautifully appointed five-piece bathroom serves the additional bedrooms.The professionally finished lower level offers 1634 sqft of exceptional versatility with a self-contained living space featuring a modern kitchen, spacious recreation area, three additional bedrooms with above-grade windows, a full bathroom, and its own laundry-ideal for extended family, guests, or a private in-law suite.Surrounded by mature trees, the fully fenced backyard offers endless possibilities to create your own private outdoor retreat, with ample space for a resort-style pool, outdoor entertaining, gardens, or family activities throughout every season. An oversized three-car garage and expansive driveway with parking for up to ten vehicles complete this remarkable estate, offering the perfect balance of luxury, space, and peaceful country living. (id:50787)

74066 Wellandport Road
Wainfleet, Ontario
Welcome home to the perfect country package, set on a picturesque 1-acre lot in the charming village of Wellandport - just 10 minutes to Smithville, 30 minutes to Hamilton, and 35 minutes to St. Catharines. This impressive four-level sidesplit offers 6 total bedrooms, 3 full bathrooms, and a fully separate in-law suite with separate laundry and a private garage entrance - ideal for multi-generational living or an excellent source of passive income. Inside, the functional layout features over 2,700 sq.ft. of finished living space. Enjoy new vinyl flooring on the main floor and a modern kitchen with stainless steel appliances. Upstairs are three large bedrooms with updated carpet throughout and a large 4 piece bathroom. Downstairs, you'll find a recreation room with large windows, plus two additional bedrooms for large families or a bonus home office space and gym/library. Calling all hobbyists, business owners, and car enthusiasts - the 23' x 16' heated and insulated workshop with a 40-amp service is the perfect space to work or store your toys. Step outside into a backyard that feels like your own private retreat. Mature trees surround the property, offering peace and privacy, while a professionally landscaped patio and Trex composite decking create the perfect spot for relaxing or entertaining. The pond is perfect for catching fish and frogs in the summer and playing pond hockey in the winter. A chicken coop and vegetable gardens round out this amazing value-packed rural property. Experience the very best of country living here 74066 Wellandport Road! (id:50787)
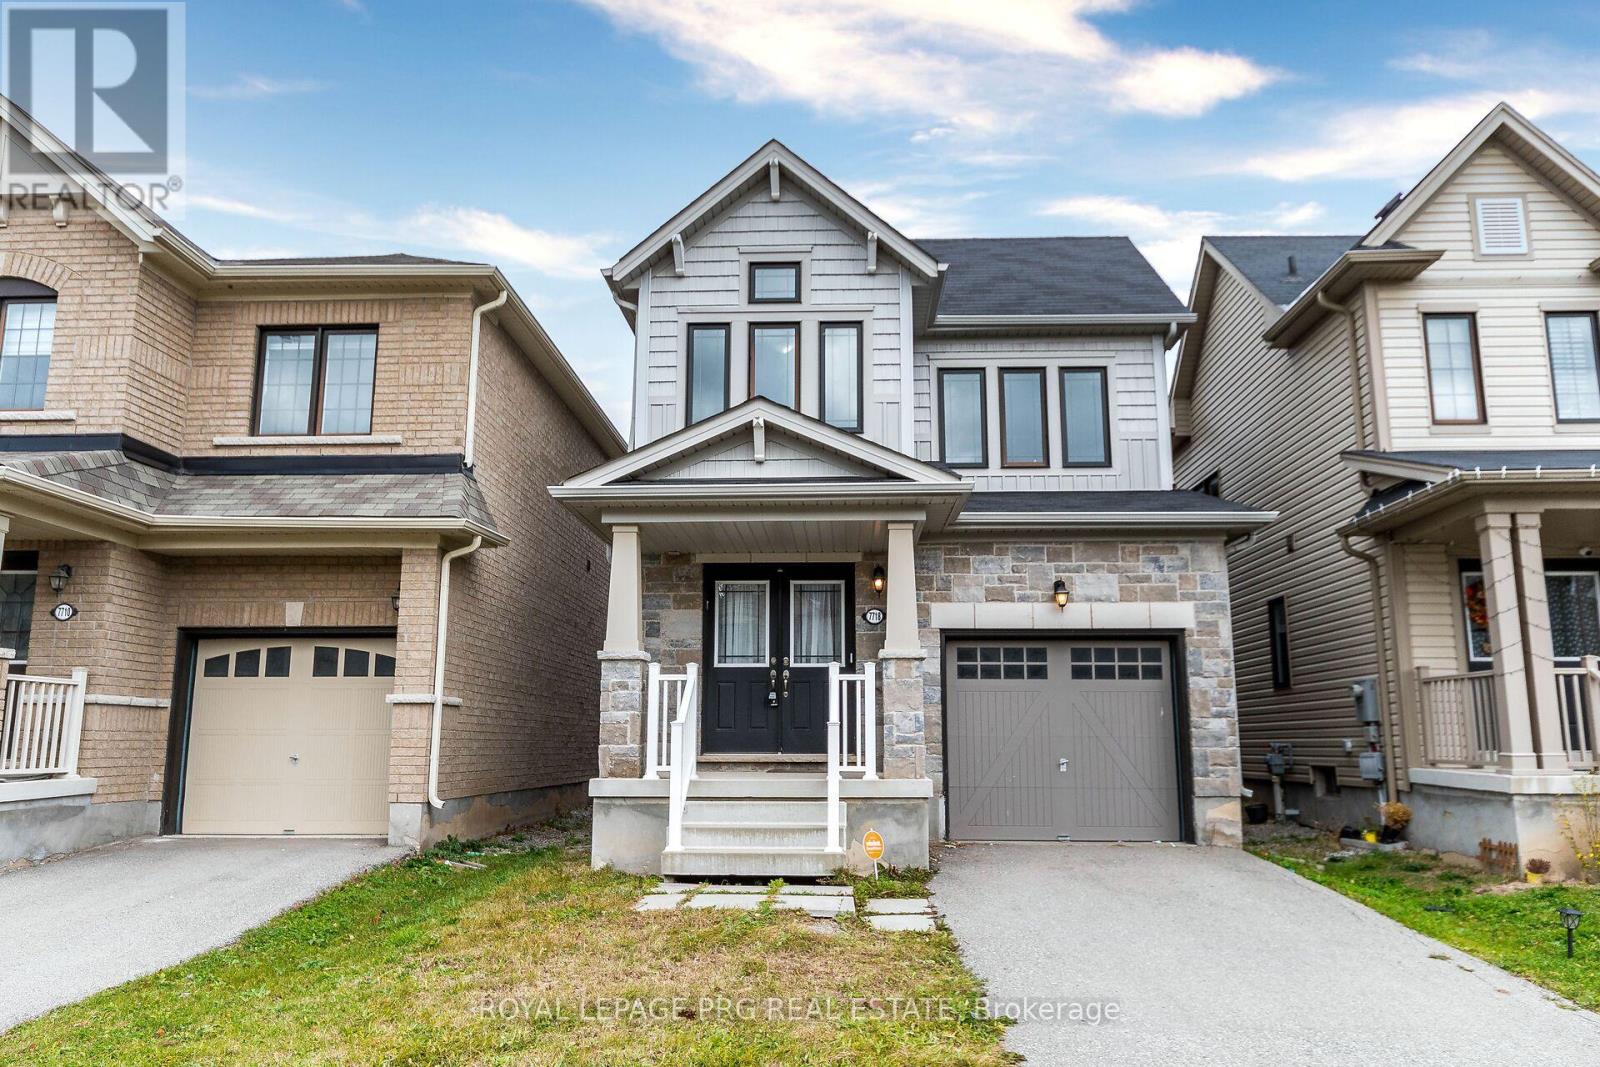
7718 Buckeye Crescent
Niagara Falls, Ontario
Welcome to this, beautiful 2017 built three bedroom + den house with a grand double door entry. This home is in a popular location in Niagara falls just off the QEW, Costco, Mandarin, Cineplex and other shops at Niagara Square. St Michael Catholic High School and Thundering Heights Public School nearby. In close proximity to the new upcoming state of the art million sqft Niagara South Hospital opening in 2028 which is the first WELL certified hospital in Canada. 10 mins to Rainbow Bridge, US border and world renowned Niagara Falls and entertainment at Clifton Hills (id:50787)
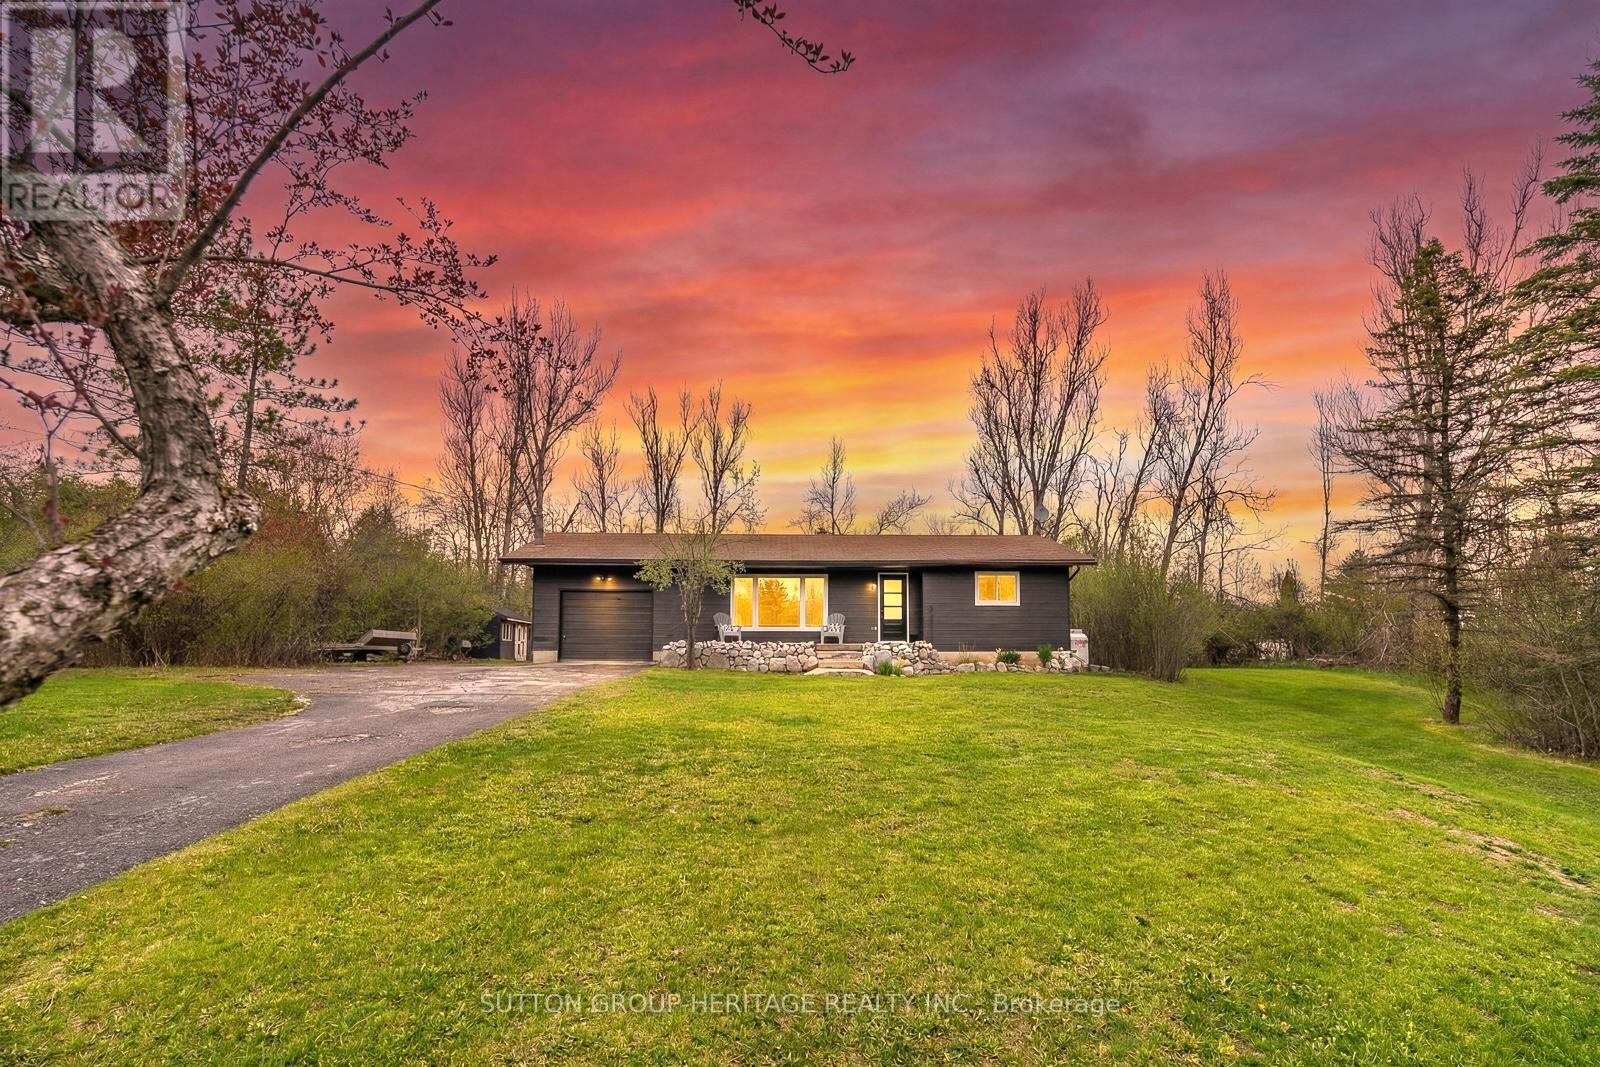
11 Swiss Crescent
Trent Lakes, Ontario
Tucked Away In The Highly Desirable Waterfront Community Of Alpine Village, This Fully Renovated Bungalow At 11 Swiss Crescent Offers The Perfect Blend Of Modern Comfort, Cottage Charm, And Year-Round Community Waterfront - Just Minutes From The Vibrant Village Of Bobcaygeon. From The Moment Your Arrive, You'll Appreciate The Peaceful Setting, Attached Garage, And Inviting Curb Appeal Of This Thoughtfully Updated Home. Step Inside To Discover A Bright, Beautifully Refreshed Interior Featuring New Luxury Vinyl Plank Flooring Throughout, Fresh Designer Paint, Updated Trim And Interior Doors, And An Abundance Of Natural Light Pouring Through The New Front Window. The Stunning New Kitchen Is The Heart Of The Home, Showcasing Elegant Quartz Countertops, Modern Finishes, And A Functional Layout Perfect For Entertaining Family And Friends After A Day On The Water. The Stylishly Renovated Bathroom Features Sleek Glass Shower Doors And Contemporary Fixtures, Creating A Spa-Like Retreat. Outside, Your Private Sunny Backyard Is Designed For Relaxation And Enjoyment, Complete With A Brand-New Deck Ideal For Morning Coffee, Summer BBQ's, Or Quiet Evenings Under The Stars Beside The Bonfire Area. This Versatile 2-Bedroom Layout Also Offers A Spacious Laundry Room With Cabinetry And Sink That Could Easily Be Converted Into A Third Bedroom, Office, Or Guest Space To Suit Your Needs. As Part Of Alpine Village, Residents Enjoy Access To An Exceptional Waterfront Lifestyle On Beautiful Pigeon Lake, Including A Gorgeous Sandy Beach, Boat Laundry, And Docking Facilities (Annual Fee Applicable). Located On The Renowned Trent-Severn Waterway, You Can Explore Five Interconnected Lakes Without Passing Through A Single Lock - A Rare Opportunity For Boating Enthusiasts And Nature Lovers Alike. Important Updates Include The Furnace, Septic System, And Roof, All Completed Within The Last 10 Years, Offering Peace Of Mind For Years To Come. (id:50787)
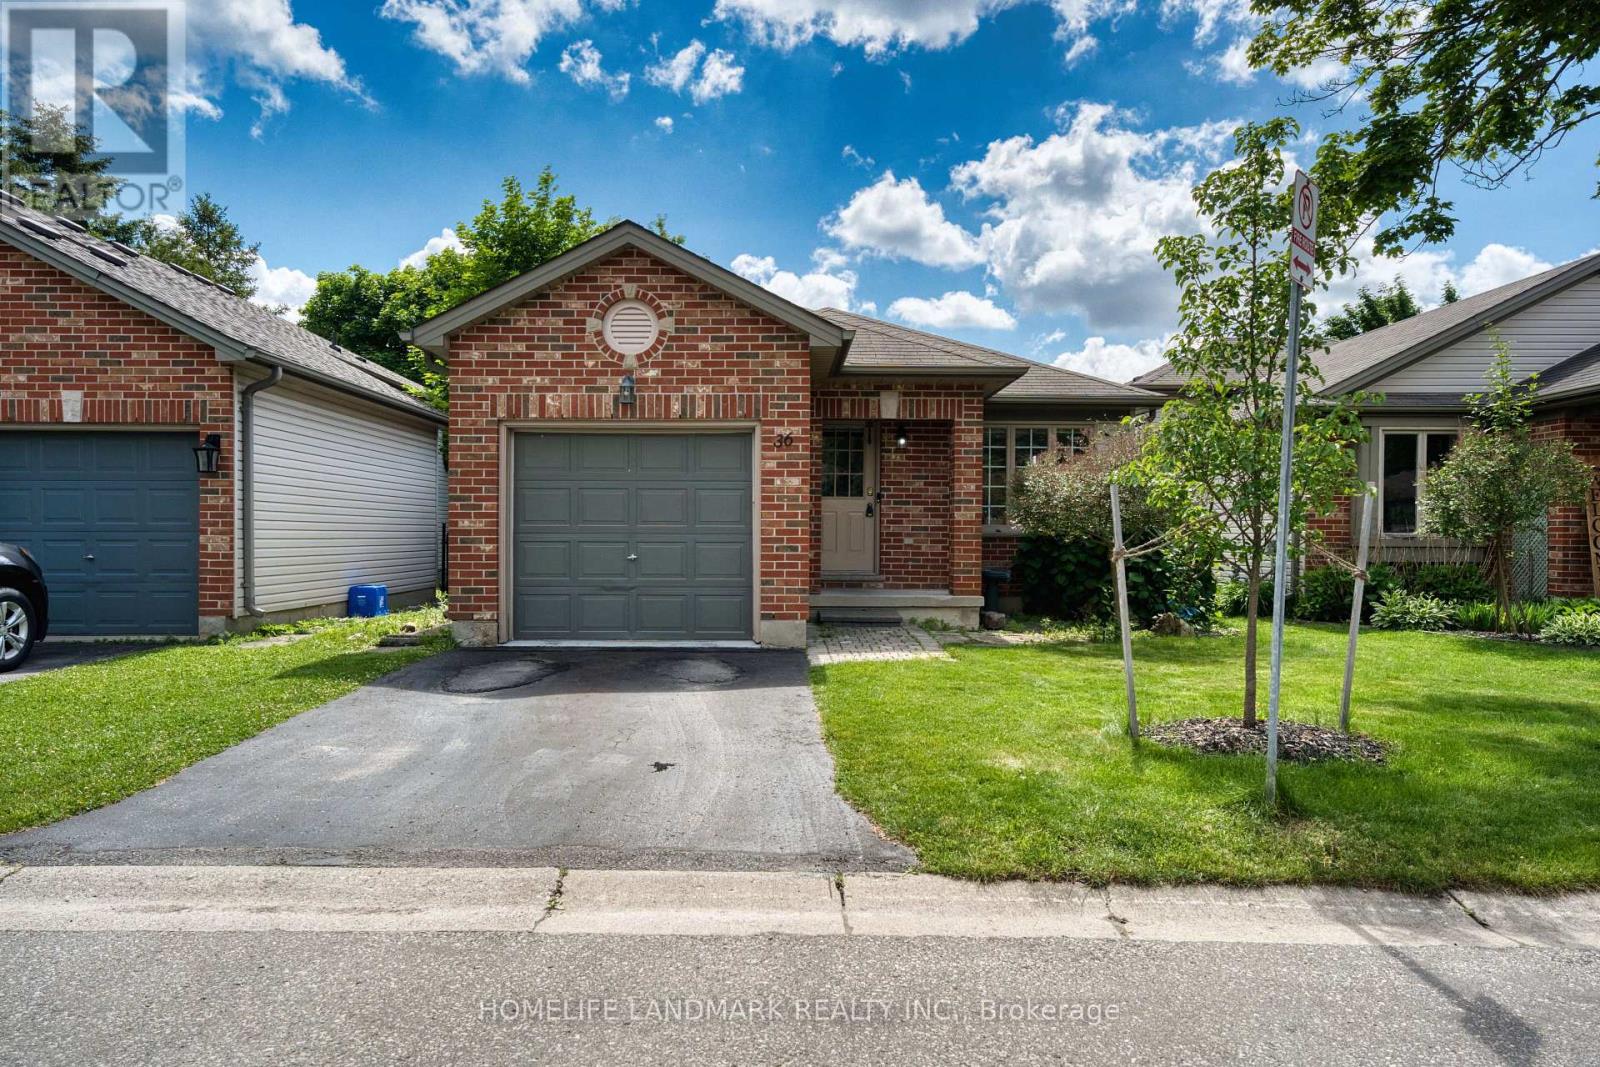
36 - 59 Pennybrook Crescent
London North, Ontario
Welcome to this charming and well-maintained home with a single-car garage, nestled in the highly desirable Stoneybrook neighbourhood of North London. Perfectly suited for families, this home is located within the sought-after Jack Chambers Public School and A.B. Lucas Secondary School districts.The functional multi-level layout offers bright and inviting living spaces throughout. The main floor features a spacious living room, dining area, and a well-appointed kitchen, ideal for both everyday living and entertaining. Upstairs, you'll find two bedrooms and a full bathroom. The lower level offers a cozy family room, an additional bedroom, and a second full bathroom, providing flexible space for guests, teenagers, or a home office.Beautiful hardwood flooring runs throughout the home, reflecting the pride of ownership and excellent maintenance. The basement includes a convenient laundry area and ample storage space. Step outside to enjoy the private, fully fenced backyard complete with a spacious deck-perfect for summer BBQs, outdoor dining, and relaxing with family and friends. Washer (2025). Located just minutes from Masonville Mall, Western University, parks, walking trails, shopping, restaurants, and all North London amenities. This is a fantastic opportunity to own a move-in ready family home in one of London's most established and desirable neighbourhoods. (id:50787)
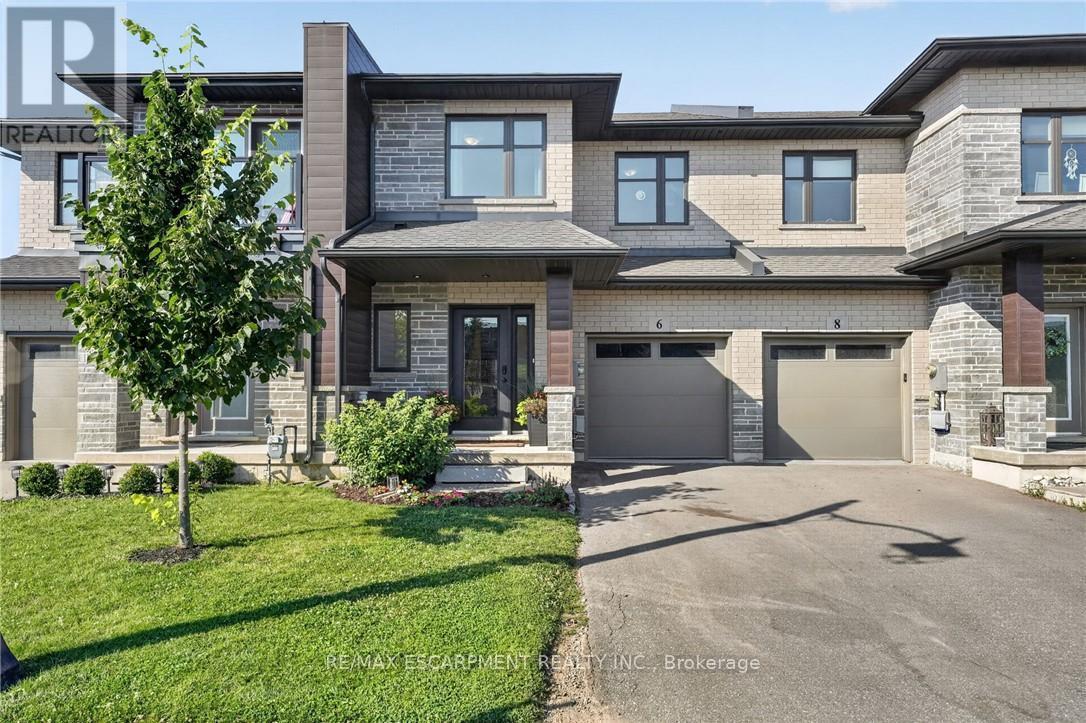
6 Jayla Lane
West Lincoln, Ontario
Built in 2021, this 3 bedroom, 2.5 bathroom Smithville townhome is turnkey from top to bottom. 6 Jayla Lane sits close to downtown amenities and everyday conveniences. Step inside to an open-concept main floor with dark flooring, a bright kitchen featuring two-tone cabinetry, quartz-style countertops, a large centre island, and a full stainless steel appliance package. The dining area flows out to the rear yard with a deck , and the adjoining living room offers a spacious layout for family living and entertaining. A powder room off the main foyer adds everyday convenience. Upstairs, the primary suite includes a walk-in closet and a private ensuite bathroom with a modern vanity. Two additional bedrooms, a full main bathroom, and upper-level laundry complete the second floor. The unfinished basement offers a blank canvas for future living space, storage, or a home gym. Outside, an attached single-car garage and private driveway provide parking, with municipal water and sewer, forced air gas heating, and central air keeping the home comfortable year-round. This is a move-in ready home with modern finishes throughout, close to schools, shopping, and downtown Smithville. (id:50787)
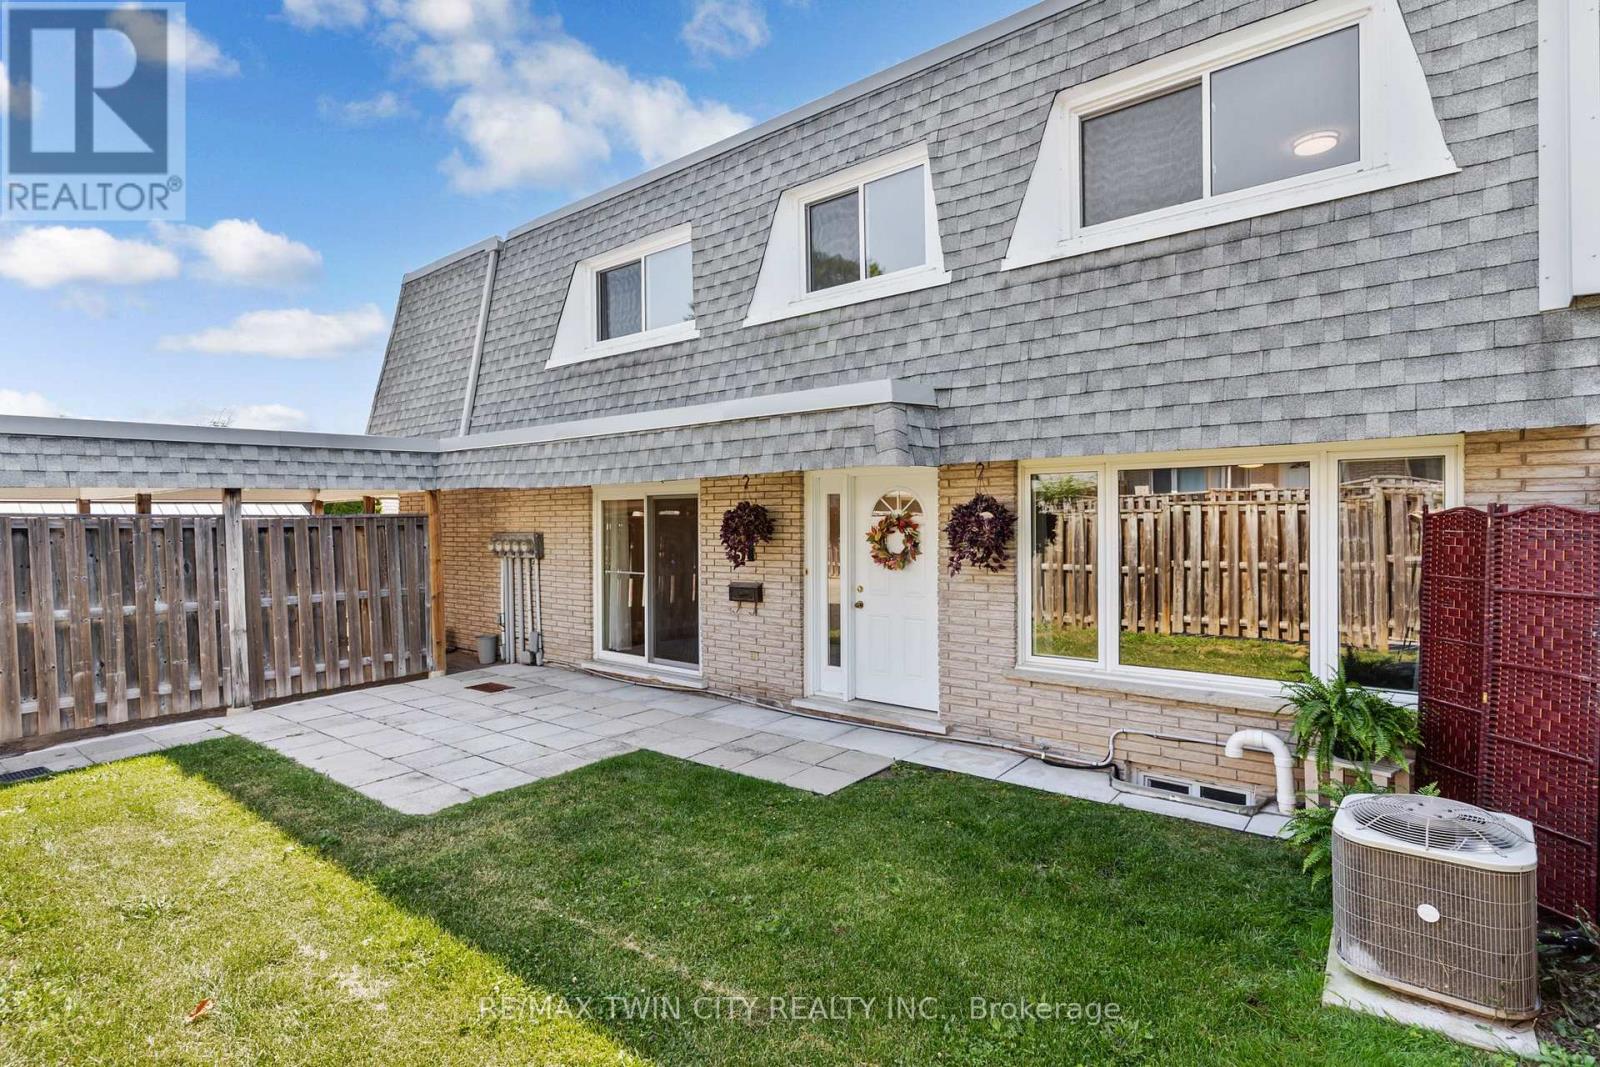
51 - 14 Williamsburg Road
Kitchener, Ontario
WONDERFUL LIVING awaits at 14 Williamsburg Road #51 - an ELEGANTLY RENOVATED 3-bedroom, 2-bathroom townhome nestled in Kitchener's highly desirable Laurentian Hills neighbourhood. As you step inside this LOVELY HOME, you are welcomed to a gorgeous Foyer that showcases the EXCEPTIONAL UPDATES present throughout this fabulous home. Recent improvements include a stunning new custom kitchen, updated trim work, laundry room cabinets and countertops, modern light fixtures, new electrical outlets and switches, and fresh paint throughout. A formal dining room and living room with lots of NATURAL LIGHT is offered at the front main level of the home overlooking the fenced front yard which is an ideal space to enjoy your morning coffee, unwind in the evening, or entertain family and friends. The HEART OF THE HOME is the SPECTACULAR NEW KITCHEN with CUSTOM MADE CABINETRY, QUARTZ COUNTERTOPS, a double sink with pull-down faucet, upgraded Hardware, and a convenient Pantry. Completing the main floor is A CHIC Powder Room paired with a Laundry Area featuring CUSTOM MADE CABINETRY and QUARTZ COUNTERTOPS. The upper level entails a LARGE PRIMARY BEDROOM, 2 more good sized and bright bedrooms, and a BEAUTIFUL 4-piece washroom. The lower level offers an IMPRESSIVE REC-ROOM providing the perfect space for movie nights, a home office, gym, or play area. This STUNNING home is close to top schools, public transit, major highways, scenic trails, restaurants, Sunrise Shopping Centre, Laurentian Power Centre, Williamsburg Town Centre, McLennan Park, and Borden Creek Greenway. Don't miss out on this one and book your private tour today! (id:50787)

340 Clarendon Drive
Hamilton, Ontario
Nothing left to do. Renovated with no expense spared, offering nearly 2,500 sq ft of finished living space in downtown Ancaster. Every original mechanical system has been replaced: wiring & panel (2019), plumbing (2019), many new windows (2019), central air (2019), roof (2020). True plaster walls, stuccoed exterior, carpet-free (except stair runner). Front entry opens to a bright open-concept living/dining/kitchen anchored by a spectacular island and cozy gas fireplace. Sun room leads to the deck, stepping down to a stone patio with a 2021 hot tub under a covered gazebo. Two bedrooms on the main floor including a primary suite with spa-inspired ensuite, plus powder room with laundry tucked away. Hunter Douglas blinds, motorized in bedrooms. Finished lower level adds a full bath and generous living space - rec room, gym or home office - with a split back entrance. Insulated garage with epoxy floors and direct house/side-yard entry, plus a detached insulated workshop with hydro. The Ancaster Radial Trail is at your doorstep, linking to the Hamilton-Brantford Rail Trail and the Trans Canada Trail network. Walk to shops, cafés and restaurants. Owned hot water tank. Furnace 2008. (id:50787)
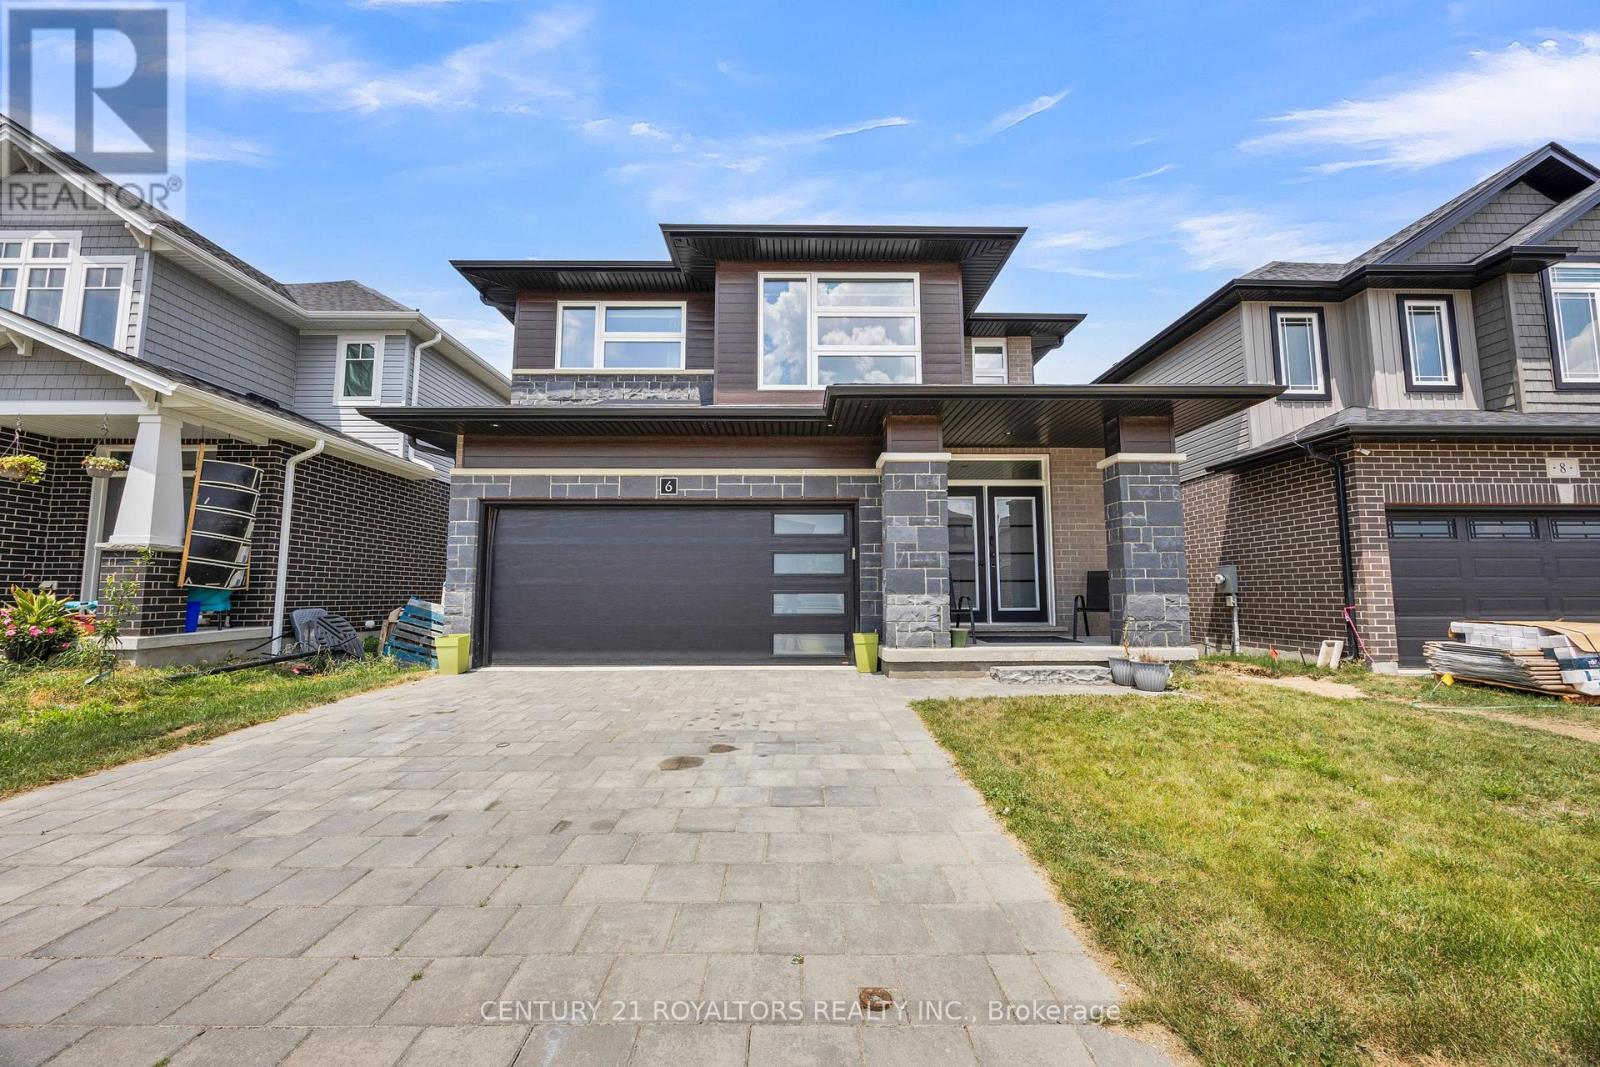
6 Sutherland Crescent
Ingersoll, Ontario
Welcome to a beautifully crafted detached home that perfectly blends modern design, spacious living, and future potential. Offering 4 generously sized bedrooms and 2.5 bathrooms, this impressive residence is ideal for growing families seeking comfort and functionality in a desirable community. From the moment you enter, you'll appreciate the bright and open-concept layout enhanced by elegant hardwood flooring throughout the main level, soaring 9-foot ceilings, and an abundance of natural light. The stylish kitchen is thoughtfully designed with premium quartz countertops that continue throughout the home. The spacious main floor provides the perfect setting. Upstairs, you'll find four well-appointed bedrooms, including a spacious primary retreat. The second floor features 8-foot ceilings and cozy carpeted flooring, offering warmth and comfort throughout the sleeping quarters. One of the home's most attractive features is the walkout basement with approximately 9-foot ceilings, providing exceptional potential for additional living space, an in-law suite, recreation area, or other customized uses. The basement has already been partially finished to the drywall stage, and the seller has obtained permits from the City, offering a valuable head start for future completion. Step outside to enjoy the fully fenced backyard, providing privacy, security, and the perfect space for children, pets, family gatherings, and outdoor entertaining. Additional features include a water softener, reverse osmosis system, and owned garage door opener. Why wait for a new construction home when this move-in-ready property offers premium finishes, a desirable walkout basement, and endless opportunities to customize the lower level to suit your needs? This house presents an outstanding opportunity to own a beautifully maintained home in one of Ingersoll's growing and family-friendly neighbourhoods. (id:50787)
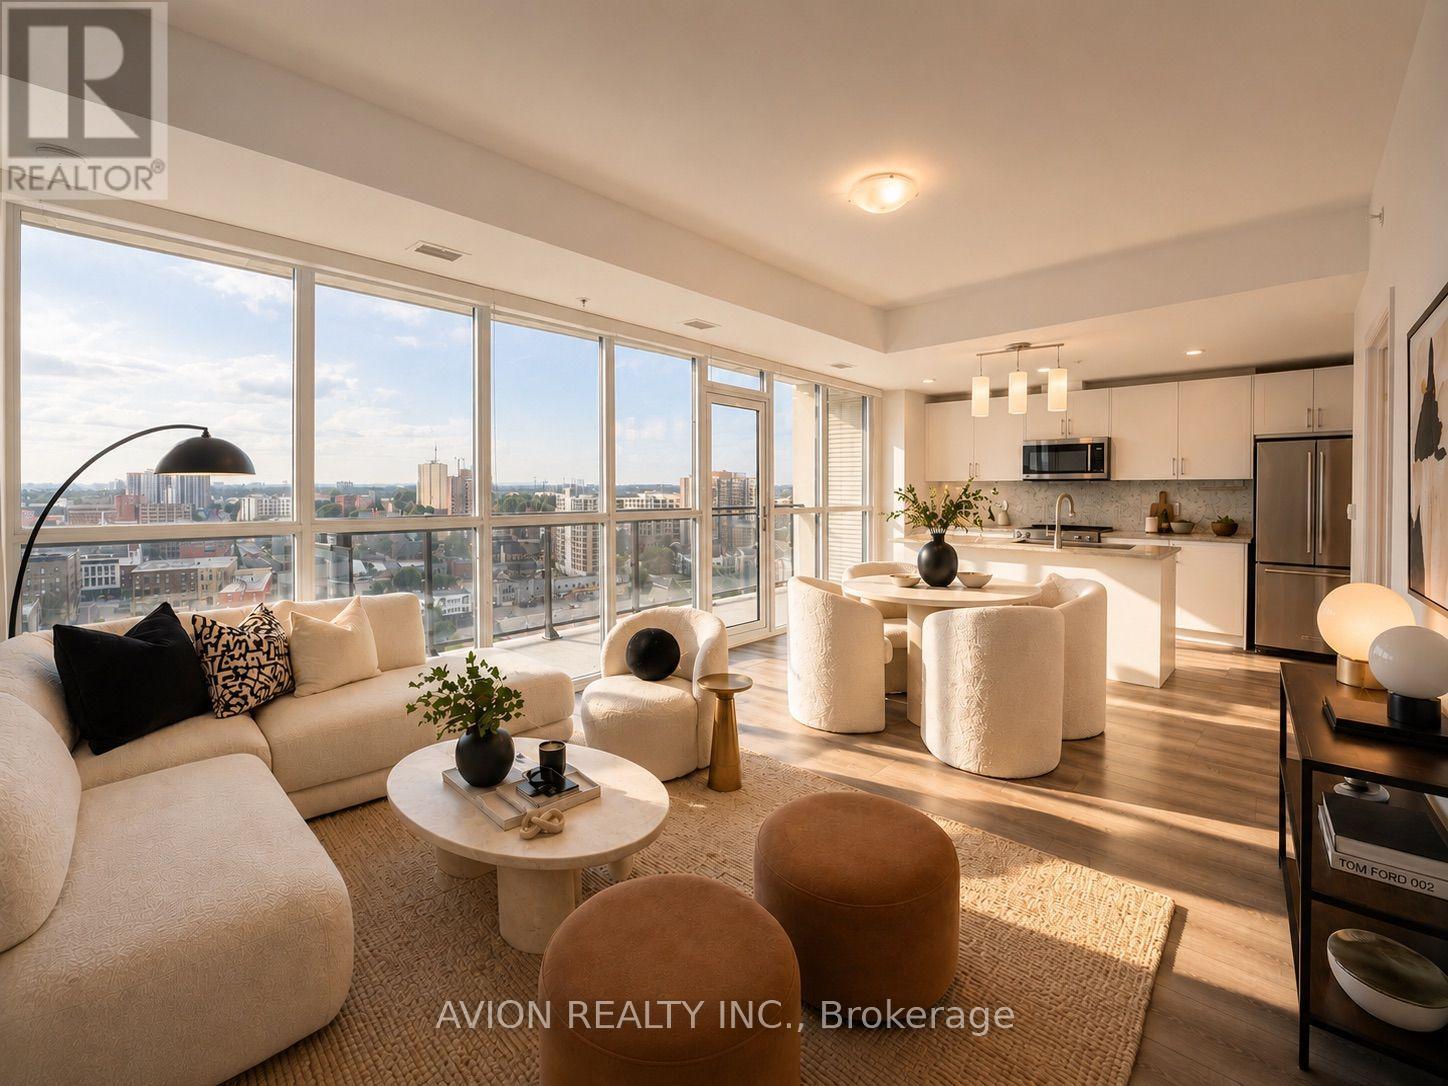
1602 - 60 Charles Street W
Kitchener, Ontario
Welcome to Unit 1602 at Charlie West, a rare corner 2-bedroom, 2-bath suite offering nearly 1,000 sq.ft. of bright, open living space with wall-to-wall, floor-to-ceiling windows and unobstructed views, filling the home with natural light throughout. Functional open-concept layout with a spacious living and dining area, complemented by a modern kitchen featuring upgraded appliances and a practical island, ideal for everyday living and entertaining, with direct access to a large private balcony. Well-designed layout featuring a primary bedroom with a walk-in closet and private ensuite, while both bedrooms enjoy floor-to-ceiling windows. Original owner, never rented, and well maintained throughout. Includes one underground parking space and a rare storage locker located directly across from the unit. Ideally located across from Victoria Park in the heart of Downtown Kitchener, with immediate access to the ION LRT, dining, shopping, parks, and everyday conveniences. Condo fees include most utilities, including heat, water, central A/C and high-speed internet. Book your showing today! Some photos are AI staged. (id:50787)