
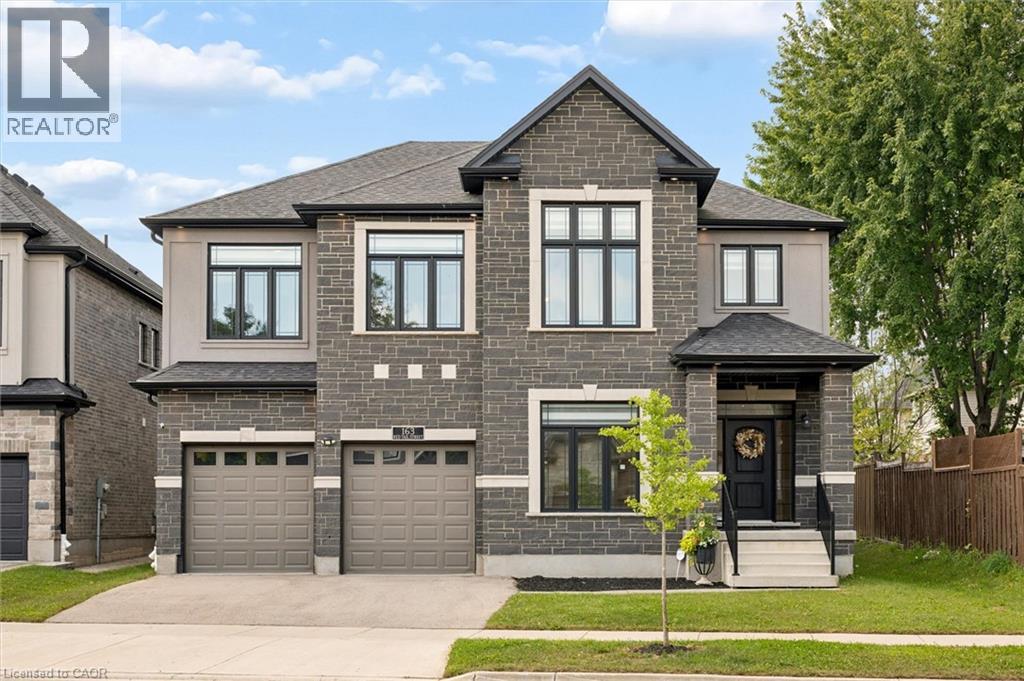
163 Redtail Street
Kitchener, Ontario
Less than 5 years old, this impressive custom-built residence is located in the prestigious River Ridge community, just minutes from Kiwanis Park and scenic Grand River trails. Offering over 5,200 sq. ft. of beautifully finished living space, this exceptional 7-bedroom, 6-bathroom home showcases quality and craftsmanship well beyond standard builder finishes. From 9ft ceilings on main and upper levels to the premium brick & stone facade, this home is truly a showstopper! The spacious foyer opens to an elegant formal dining room, while the spectacular two-storey great room at the rear of the home features soaring 18ft+ ceilings and a dramatic wall of windows, creating an impressive architectural focal point. 8ft custom doors extend throughout the main & upper levels, complemented by upgraded trim & detailed millwork. At the heart of the home is the custom-designed gourmet kitchen featuring premium two-tone cabinetry, glass display cabinets, Cambria quartz countertops, designer backsplash, pot-and-pan drawers & a dedicated walk-in pantry. High-end appliances include a built-in cooktop, double wall ovens and 72-inch Frigidaire refrigerator. A private office, main-floor laundry and powder room complete this level. Upstairs, a hardwood staircase with iron railings leads to an incredibly functional layout featuring two primary suites, each with an ensuite and walk-in closet. Three additional bedrooms are served by a Jack and Jill bathroom and another full family bathroom. The fully finished lower level offers close to 9ft ceilings, a generous second living area, two additional bedrooms and a full bathroom, ideal for guests, teens or extended family. Basement is fully wired & plumbed for a secondary kitchen. Located near both universities and the expressway, with excellent schools, shopping and amenities nearby. Surrounded by Kiwanis Park and the Grand River, this remarkable home delivers an exceptional combination of space, quality, location and thoughtful design. (id:50787)
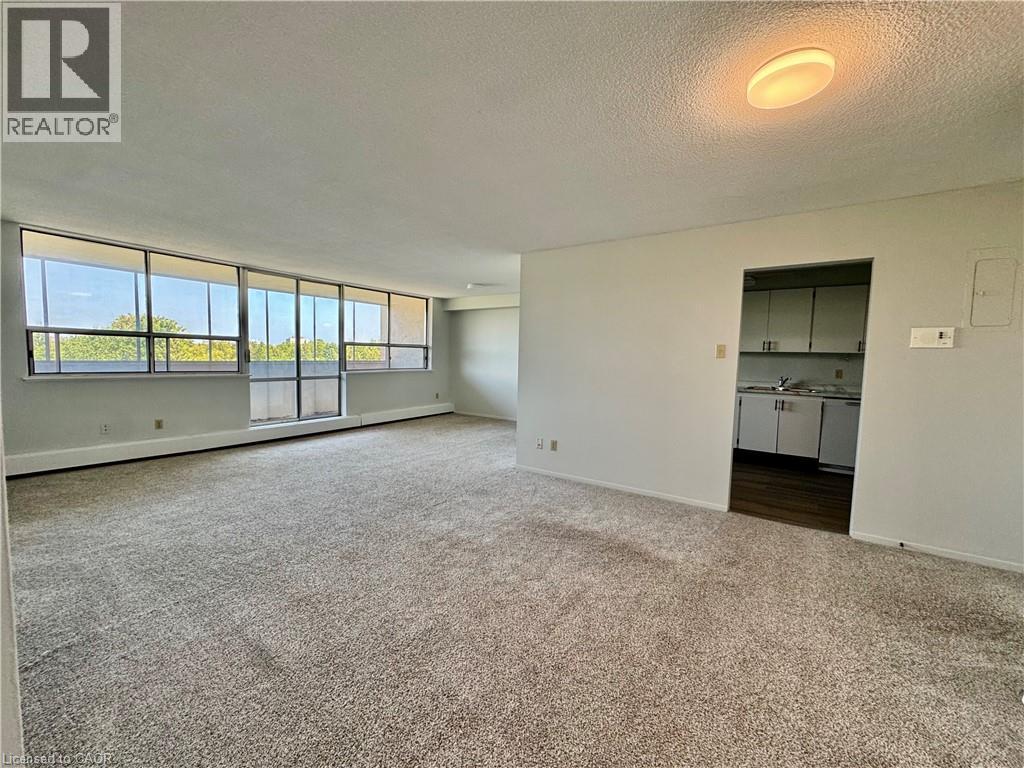
65 Westmount Road N Unit# 601
Waterloo, Ontario
Large 1200 Sqft Condo in Westmount area with 2 bedrooms, 1.5 bathrooms. Eat-in Kitchen with Fridge, Stove and Dishwasher. Newer carpet throughout. Unit is located on the 6th floor has an enclosed large balcony and comes with a storage locker. This quiet single-family building has underground parking, controlled entrance, on site laundry facility, small gym, billiard room and party room. This building is non-smoking and no pets. $1,995.00 ALL inclusive with 1 underground parking spot included & 2nd above ground spot available for $75 monthly (id:50787)
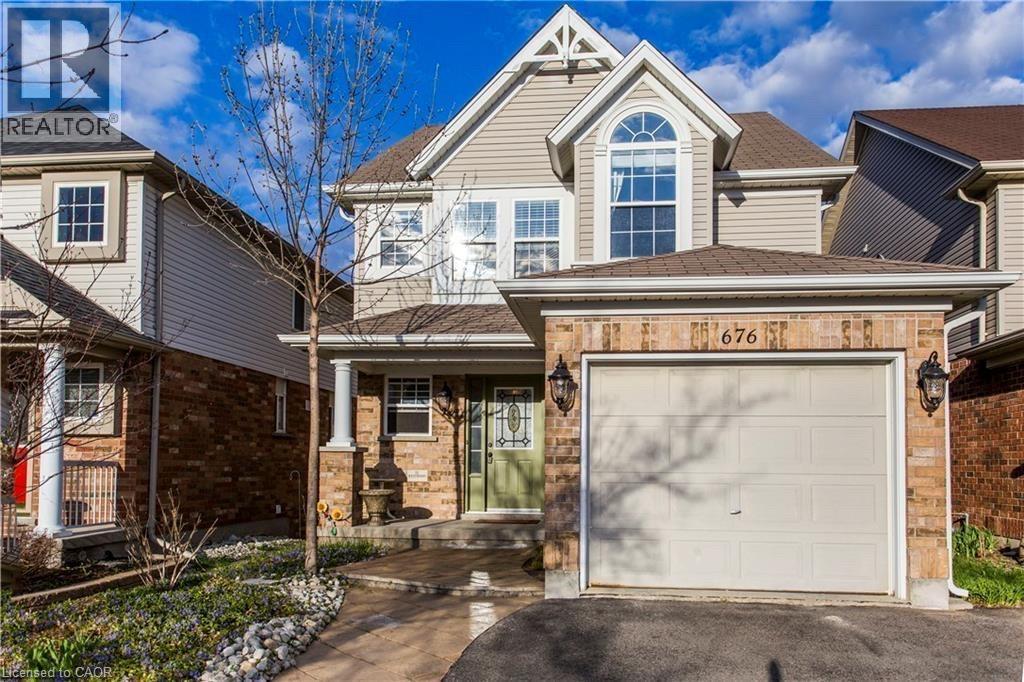
676 Bonavista Drive
Waterloo, Ontario
Welcome to this beautifully maintained single-detached home in the highly sought-after Eastbridge community. Offering **3 bedrooms plus a spacious loft**, the versatile loft can easily serve as a home office, study, or additional living space. The bright, open-concept main floor features **hardwood flooring, ceramic tile, upgraded carpeting**, and a functional layout designed for both everyday living and entertaining. The spacious kitchen offers ample cabinetry, a large breakfast-bar island, and a seamless connection to the living and dining areas. The **sunken living room and dining room combination** features a walk-out to a large, private deck—perfect for relaxing or entertaining outdoors. The finished basement provides additional living space and includes a walk-out to an **exposed aggregate patio**. Upstairs, the generous primary bedroom boasts a **cathedral ceiling, walk-in closet, and private 3-piece ensuite**, creating a comfortable retreat. Ideally located within walking distance of **schools, RIM Park, Grand River trails, and Grey Silo Golf Course**, with easy access to the renowned **St. Jacobs Farmers’ Market** and other nearby amenities. A wonderful opportunity to enjoy comfort, space, and an exceptional Eastbridge location! (id:50787)
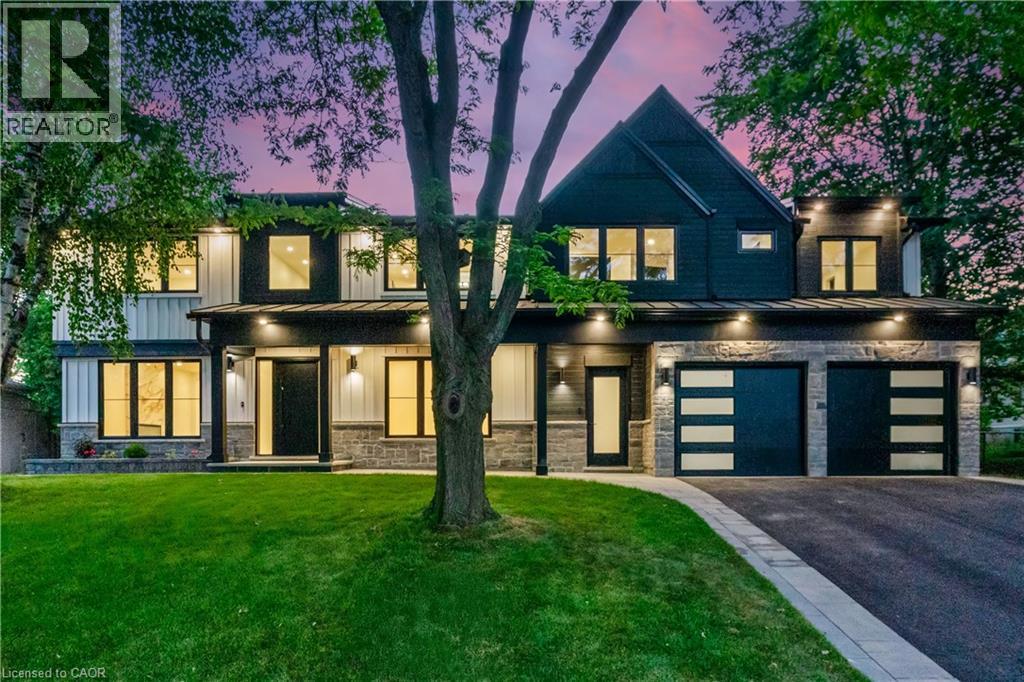
319 Beechfield Road
Oakville, Ontario
This exceptional property presents a unique opportunity for multi-generational living or income-generating potential with its fully self-contained in-law suite.Situated on a quiet tree-lined street in the highly sought-after Ford area,this impressive residence offers over 5,600 square feet of total living space,thoughtfully designed to accommodate a variety of modern lifestyles. The main house features 4+1 bedrooms and 5 baths.Step into the double-height foyer, where a statement chandelier sets the tone for the sophisticated interiors and open concept main living area with separate office area.The heart of the home is a custom-designed chef’s kitchen,outfitted with premium Wolf and Sub-Zero built-in appliances,incl a beverage fridge. An oversized island,wide plank oak hardwood flooring,high-end lighting, and a spacious main floor laundry/mudroom with abundant storage complete the refined main level. Floating stairs lead you to the 2nd level.The principal bedroom features a walk in closet and 5pc spa like ensuite.3 additional bedrooms and 2x4 pc bathrooms offer comfort and privacy.The finished lower level includes an additional 5th bedroom,recreation space, a 4pc bathroom, & rough-in home theatre area. Connected via the mudroom but also offering a private separate entrance,the second dwelling home offers 2,056+ square feet of thoughtfully appointed living space.The main floor features living/dining & kitchen area with stainless steel appliances.The 2nd level with principal bedroom,walk in closet and 5 pc ensuite.2 additional bedrooms with shared ensuite access and conveniently located laundry room completes this level.Fully finished basement with wet bar and 4-piece bath.This home is perfect for extended family or tenants. Set on a large,pool-sized lot,the backyard awaits your personal touch-ideal for creating a private outdoor retreat. Don't miss this opportunity to live in one of Oakville's best neighbourhoods. (id:50787)
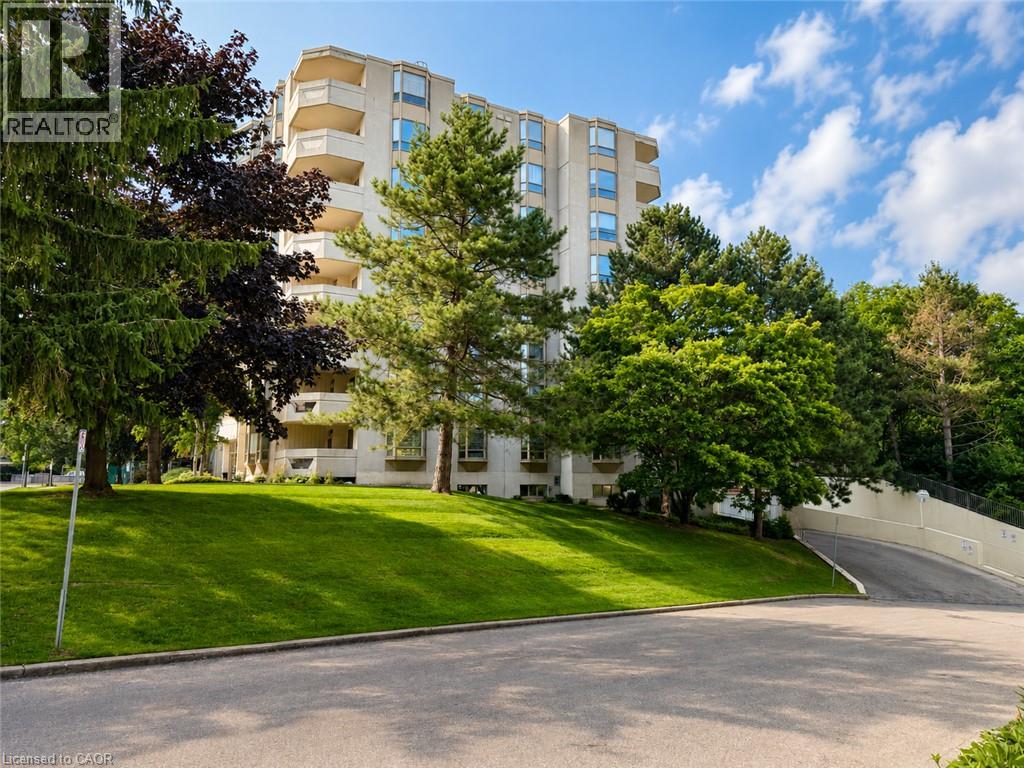
8 Village Green Boulevard Unit# 507
Stoney Creek, Ontario
Welcome to Village Green! Offering an impressive 1,200 sq. ft. of living space, this bright and beautifully updated 2-bedroom, 2-bathroom condo is an excellent option for those looking to downsize without sacrificing space or comfort. Located on the 5th floor of a quiet, well-maintained building, this carpet-free suite features large windows, California shutters throughout and plenty of natural light. The updated kitchen offers granite countertops, backsplash, white cabinetry, updated appliances and a convenient breakfast bar. A separate dining area flows into the oversized living room, with patio doors leading to a private southwest-facing balcony overlooking the escarpment. The spacious primary bedroom easily accommodates full-size furniture and features a beautifully renovated 4-piece ensuite. The second bedroom is ideal for guests, family or a home office. Both bathrooms have been fully renovated, including the stylish main 3-piece bath. Convenient in-suite laundry with a 2024 washer and dryer completes the unit. Enjoy building amenities including an exercise room, party room and sauna, plus underground parking and a storage locker. The building backs onto Hopkins Park with paved walking trails, while the rec centre, indoor pool and arena are directly across the street. Tennis courts, shopping, dining and highway access are all nearby. A spacious, move-in-ready condo offering the feel of a home with the ease of condo living! (id:50787)
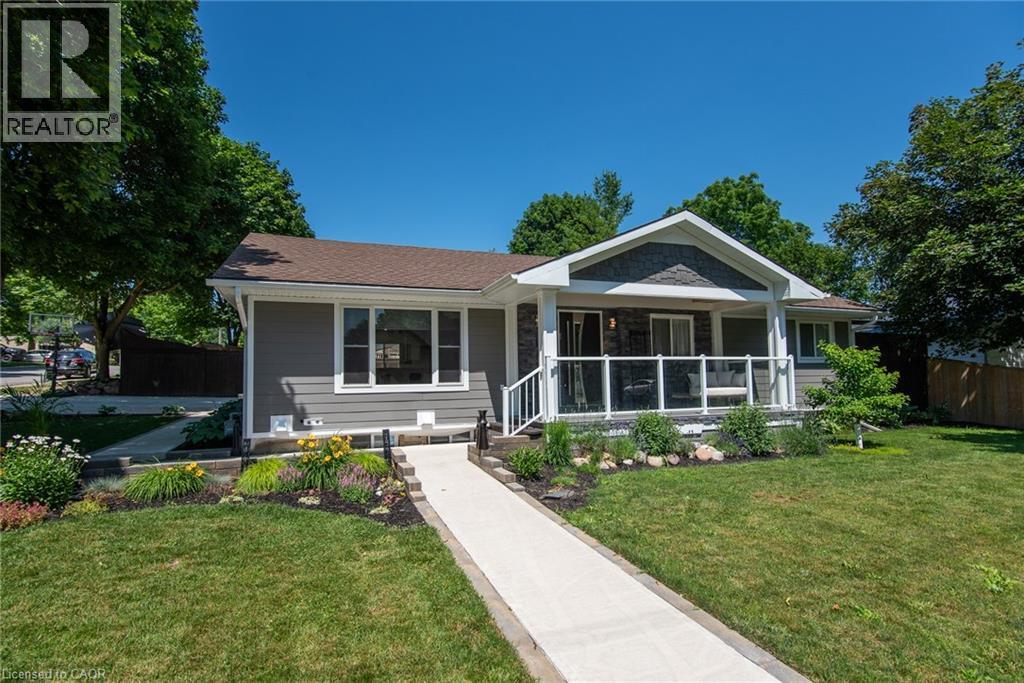
99 John Street W
Wingham, Ontario
Beautifully transformed and thoughtfully designed, this exceptional bungalow in the heart of Wingham offers the perfect blend of quality craftsmanship, modern comfort, and timeless style. Extensively updated inside and out, this move-in ready home showcases an incredible attention to detail and pride of ownership throughout. The impressive exterior features premium Hardie board siding, custom Fusion Stone accents, cedar detailing, and a striking statement front entrance. Inside, the custom kitchen is the heart of the home, featuring a quartz waterfall island, abundant cabinetry, quality finishes, and a functional layout designed for both everyday living and entertaining. The redesigned main living area flows seamlessly from the kitchen, offering a warm and inviting space filled with natural light and beautiful custom details. The fully finished lower level provides incredible versatility. One section features its own private entrance, kitchen, living space, and laundry, offering excellent in-law suite potential. A second finished area provides additional flexibility for guests, a home office, gym, or recreation space. Outside, enjoy your own private retreat with a two-tiered deck, mature landscaping, perennial gardens, and a charming playhouse with storage underneath. A high-end Maibec board fence and oversized concrete driveway with built-in drainage complete the impressive exterior. Major updates include a new high-efficiency furnace (2026), 200-amp electrical service, generator transfer panel, extensive plumbing improvements, updated windows, and countless additional custom touches. A rare opportunity to simply move in and enjoy a beautifully renovated home where so much has already been done for you! (id:50787)
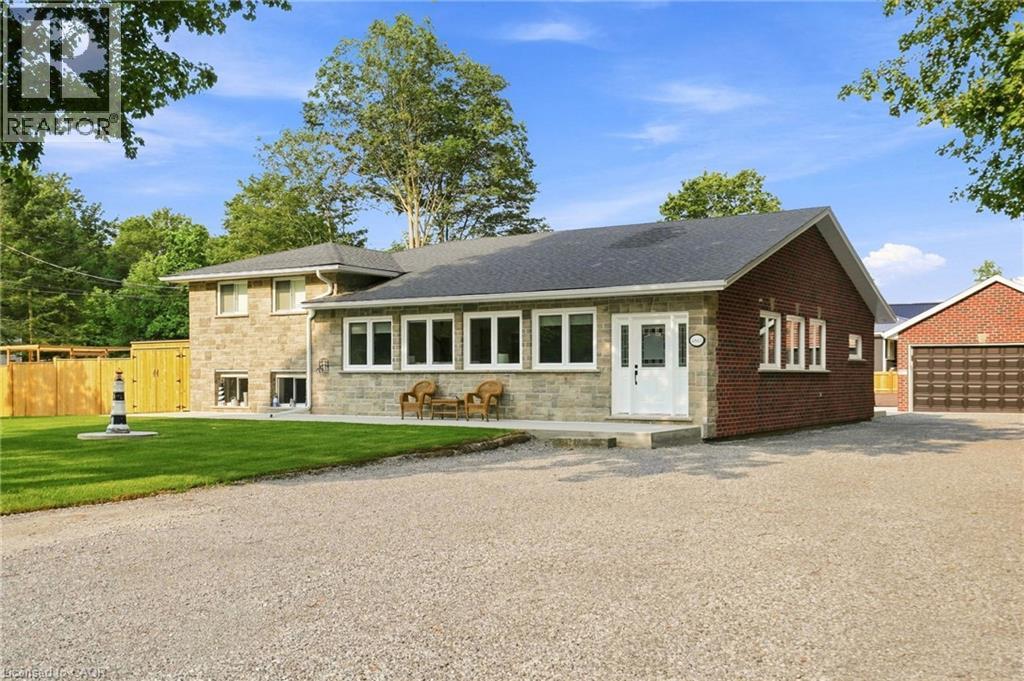
4861 Mapleview Crescent
Sherkston, Ontario
Welcome to 4861 Mapleview Crescent, where extensive renovations, quality finishes and future potential come together on a spacious property in Sherkston. Offering over 2800 sq. ft. of finished living space, this 4-bedroom, 2-bathroom sidesplit has been thoughtfully updated inside and out. The bright open-concept main living area features a cathedral ceiling with wood beams, engineered hickory hardwood flooring and an abundance of natural light. At the heart of the home is a stunning kitchen with walnut veneer cabinetry, quartz countertops, a large kitchen island and new appliances, flowing seamlessly into the dining and living areas. The primary bedroom offers a walk-in closet and beautifully finished 5-piece ensuite, with a walk out while three additional bedrooms and another 5-piece bathroom provide plenty of room for family or guests. A fully finished lower-level recreation/family room adds even more flexible living space. Major improvements include A/C, Furnace, Generac whole-home back up generator, upgraded 200-amp electrical service, on-demand hot water, updated PEX plumbing, sewer pit ejectors water treatment with reverse osmosis and a septic system inspected and serviced in 2025. Exterior updates include new concrete, fenced in back yard ,brick and stonework, fresh sod, and a roof replaced in 2020. Outside, the detached 3-car garage with storage loft and expansive driveway provide exceptional parking and storage. Gas, water, hydro and sewer services have already been ran underground to the garage for a potential future ADU, with rough-ins all ready completed for future outdoor kitchen. Beautifully updated, exceptionally well-equipped and designed with what's next in mind, this is a property that offers room to live, entertain and grow. (id:50787)
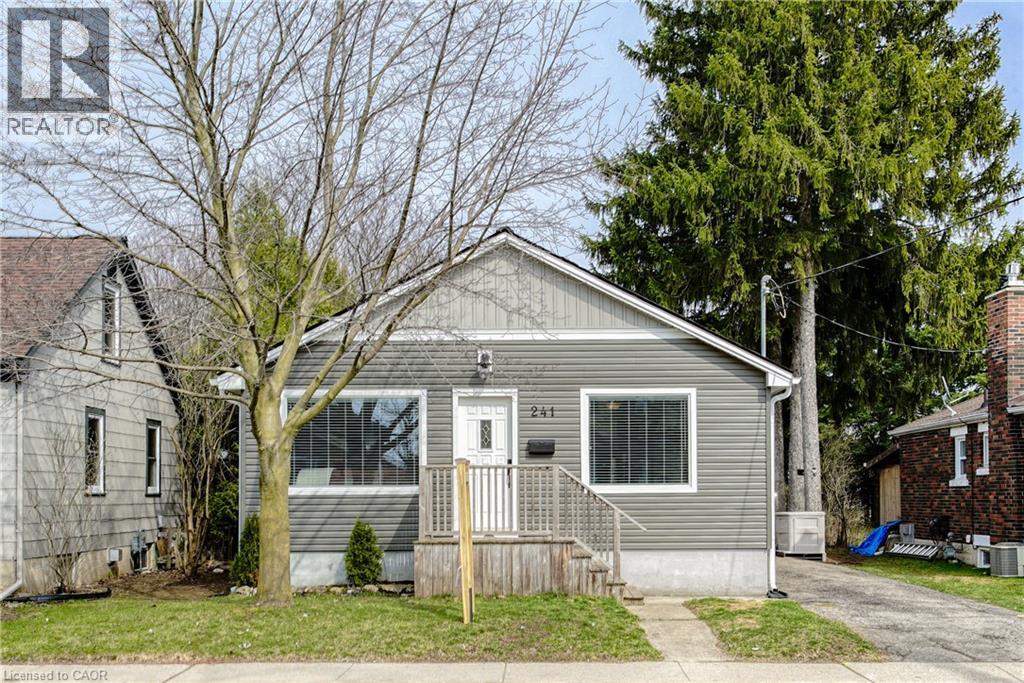
241 Guelph Avenue Unit# A
Cambridge, Ontario
Welcome home to this beautifully maintained Hespeler home. This is a front and back semi-detached, and this is the front home. Thoughtfully designed with an open-concept main floor, this inviting home is ideal for those looking for extra space without sacrificing charm. The heart of the home is the bright and spacious kitchen, complete with abundant cabinetry, a large center island with prep sink, stainless steel appliances, and seamless flow into the dining and living areas—perfect for entertaining or relaxing at the end of the day. Rich hardwood floors, oversized windows, and a cozy living room with a brick fireplace (not operational) create a warm and welcoming atmosphere throughout. The primary bedroom is conveniently located on the main level and features its own private ensuite bathroom. Downstairs, you'll find two additional bedrooms that offer excellent flexibility for guests, a home office, fitness room, or hobby space, along with a convenient laundry room. Outside, enjoy your morning coffee on the side deck, a small front yard for a touch of outdoor living, and parking for up to two vehicles in the tandem driveway. Please note that this unit does not include a backyard. With its unique layout, stylish finishes, and functional living spaces, this home is best suited for a single or couple as the only full bathroom is an ensuite. This warm and inviting home offers an exceptional opportunity for tenants seeking style, space, and a low-maintenance lifestyle in a fantastic location. (id:50787)
1411 Walkers Line Unit# 401
Burlington, Ontario
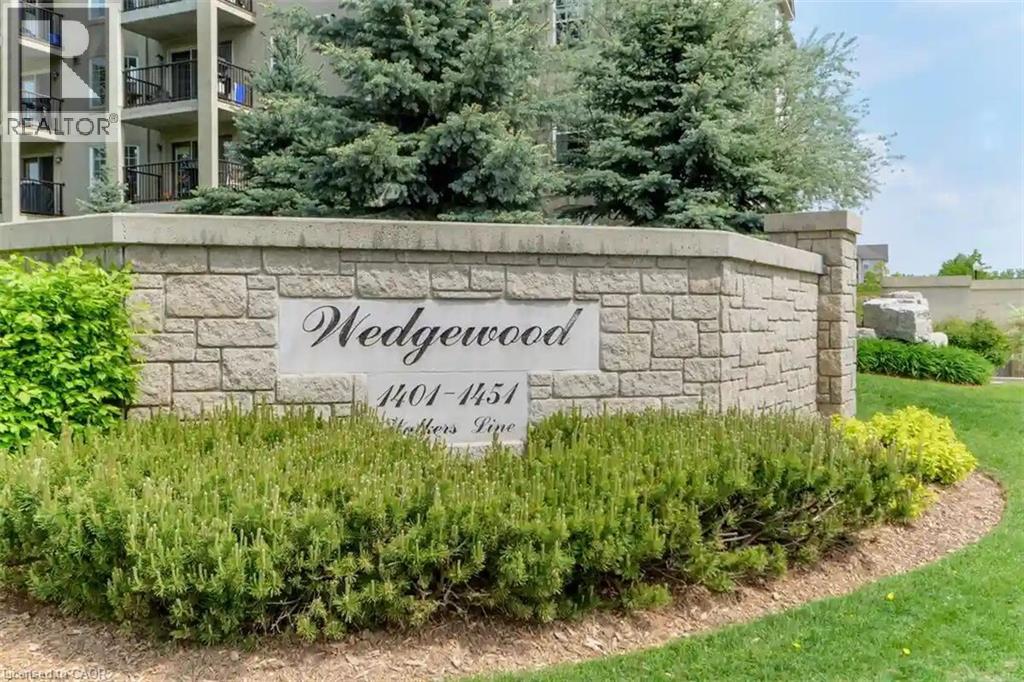
Welcome to Wedgewood, a well-maintained community of low-rise, four-level buildings offering plenty of visitor parking and convenient shared amenities, including an exercise room and party room. Ideally located close to shopping, restaurants, parks, transit, and easy highway access. This spacious 1,020 square feet top-floor unit features vaulted ceilings and a bright, open-concept layout. The combined living and dining area flows into a cozy kitchen with an eating area, quartz countertops, breakfast bar, decorative backsplash, dark cabinetry, pot lighting, and dark laminate flooring throughout. The primary bedroom features a convenient 4-piece ensuite, while the second bedroom has access to a 3-piece bathroom. Enjoy the convenience of in-suite laundry, plus a patio door walkout to a private balcony overlooking a treed setting. Kitec plumbing has been removed. Includes 1 underground parking space (#53) and 1 locker (#77). An excellent opportunity for first-time buyers, investors, or those looking to downsize! (id:50787)
62 Balsam Street Unit# H201
Waterloo, Ontario
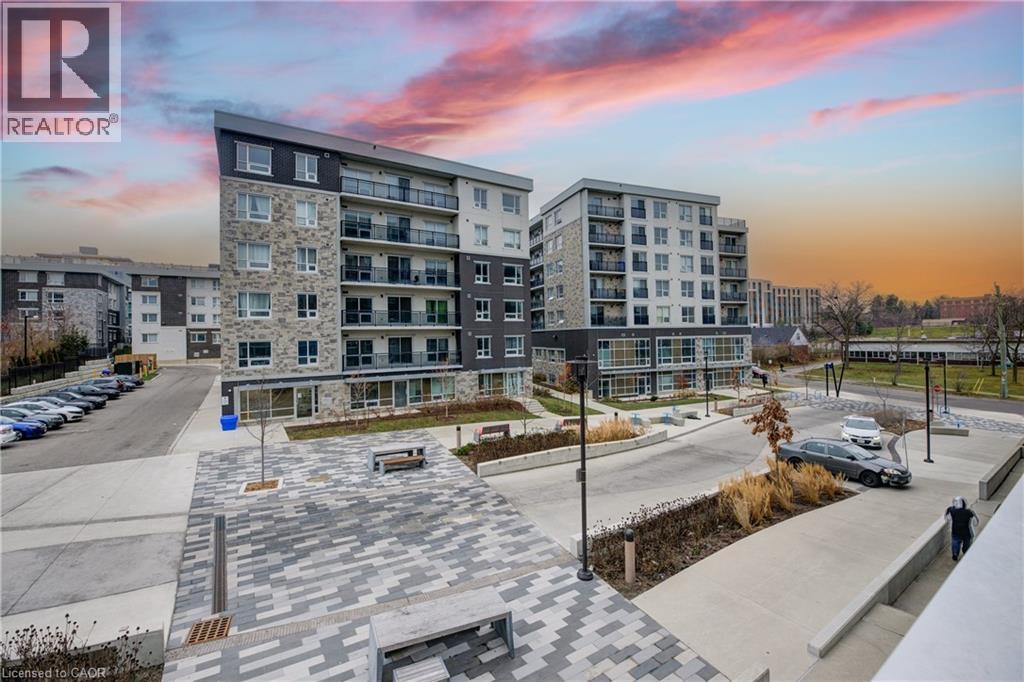
Bright, Spacious & All-Inclusive SHARED Space … Steps to Waterloo’s Universities! Enjoy the comfort and privacy of a spacious primary bedroom featuring its own closet and private ensuite bathroom. Ideally located within walking distance of the University of Waterloo and Wilfred Laurier University, with shopping, restaurants, cafes, trails, transit and everyday amenities all close by. The bright, spacious shared living room and gorgeous kitchen with beautiful cabinetry and countertops provide inviting common spaces, while in-suite laundry adds everyday convenience. Condo amenities are also included. The room is available furnished or unfurnished, offering flexibility for students or professionals looking for a convenient, comfortable and turnkey place to call home. AVAILABLE JANUARY 1, 2027. (id:50787)
192 Brewery Street Unit# 15
Baden, Ontario
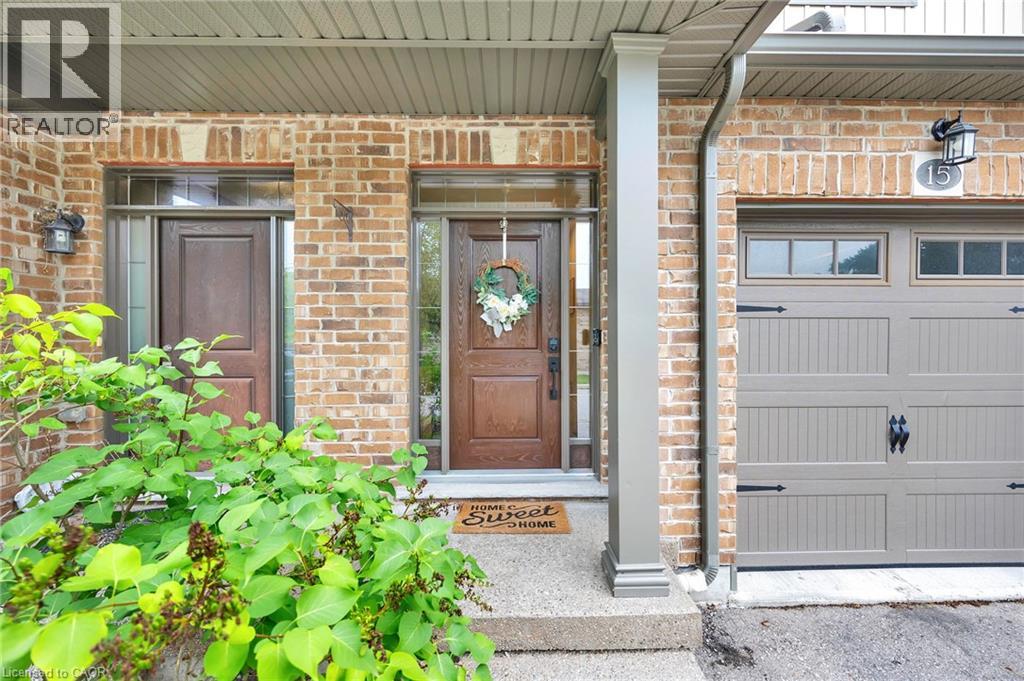
Welcome to 192 Brewery St, Unit 15, in the charming community of Baden! This spacious and inviting 3-bedroom, 2.5 bathroom town home offers comfortable, low-maintenance living with a functional layout perfect for families or professionals. Enjoy the convenience of an attached garage plus one additional outdoor parking space. With easy access to Kitchener-Waterloo and surrounding communities. A wonderful opportunity to lease a well-maintained home in a desirable Baden neighborhood. Offering comfort, convenience, and plenty of space to call home! (id:50787)
51 Magdalena Street
Hamilton, Ontario
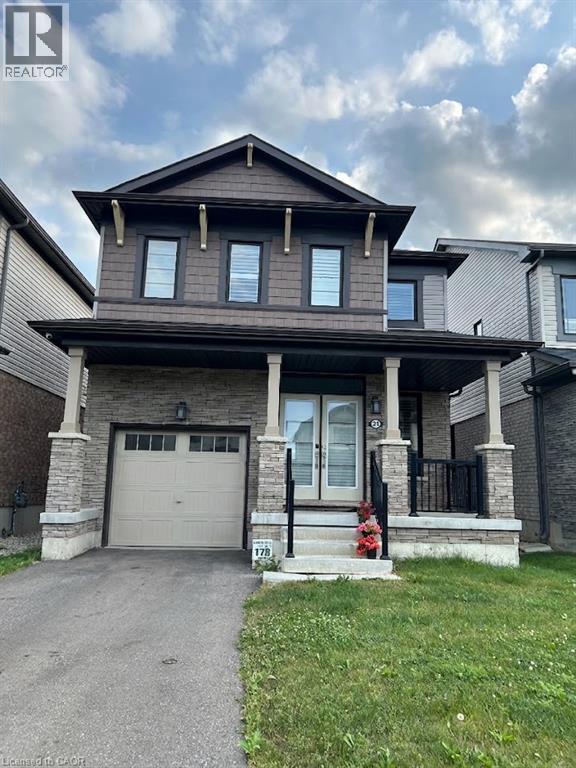
Welcome to 51 Magdalena Street, a beautifully maintained 4-bedroom, 2.5-bathroom home offering a bright, modern layout in a convenient Hamilton neighbourhood. The main floor features an open-concept design with stylish flooring, pot lighting and plenty of natural light. The spacious kitchen showcases two-toned cabinetry, quartz countertops, stainless steel appliances, a gas range and a large centre island with seating. It flows seamlessly into the dining and living areas, creating a welcoming space for everyday living and entertaining. The living room is highlighted by a striking feature wall with a sleek built-in fireplace and space for a mounted TV. A convenient powder room and main-floor laundry complete this level. Upstairs, you’ll find four well-sized bedrooms, including a spacious primary retreat, along with two full bathrooms. The flexible layout is ideal for families, guests or those working from home. Outside, enjoy a fully fenced backyard with plenty of green space for relaxing, entertaining or outdoor play. A single-car garage and private driveway provide convenient parking. Located close to parks, trails, schools, shopping, everyday amenities and major commuter routes, this home offers an excellent combination of space, comfort and convenience. Available for lease to qualified tenants, with tenants responsible for utilities. (id:50787)