
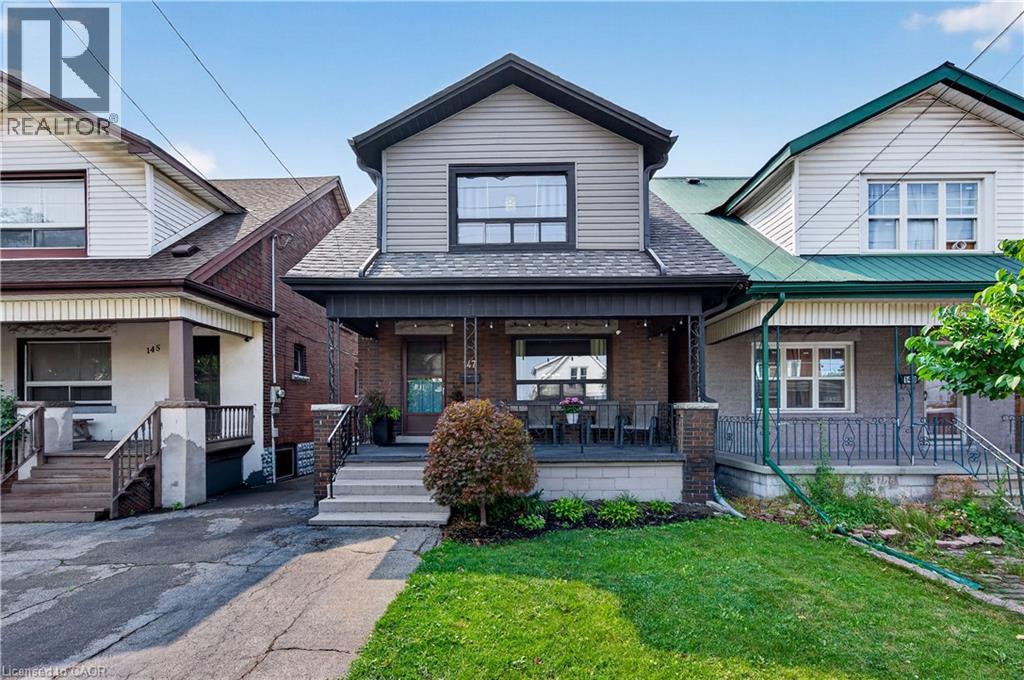
147 Melrose Avenue N
Hamilton, Ontario
Welcome to 147 Melrose Ave N, where timeless character meets modern style& central urban convenience. Located in the heart of Hamilton’s Stipley neighbourhood, this updated detached home w/ parking, welcomes you with a classic front porch - an ideal spot for a morning coffee or a relaxing evening and an inviting foyer anchored by a beautiful original wooden staircase. Next you'll find a spacious light-filled living room. Beautiful hardwood flooring& original trim throughout. The formal dining room sits conveniently beside a well-appointed kitchen which features a charming pass-through window that keeps conversations flowing between the two rooms while making meals. Tucked just off the kitchen, a flexible bonus space serves as a practical mudroom& storage area. Upstairs, you'll find 3 generously sized bedrooms, each offering ample closet space and a fully renovated, stylish 4 pc bathroom. Generously sized backyard perfect for hosting family& friends, complete with a large storage shed for tools, bikes& equipment. For even more potential, the basement features a large open area of unfinished space, laundry and a 1 pc bathroom. There's also a cold room and a separate entrance. Beyond the property itself, the home is perfectly positioned to enjoy the best of the city. Head over to Ottawa Street North to explore famous antique shops, artisan bakeries& vibrant weekly farmers markets and check out some of Hamilton's newest, trendiest cafes and dining spots nearby. Active living and events are effortless with Gage Park, Hamilton Stadium and the recreation facilities at the Bernie Morelli Recreation Centre all just minutes away. Complete with easy daily transit access and proximity to the future LRT line, this move-in-ready home offers an exceptional opportunity to embrace a vibrant, walkable urban lifestyle! Recent updates - roof, bathroom and electrical *See multimedia link for the video (id:50787)
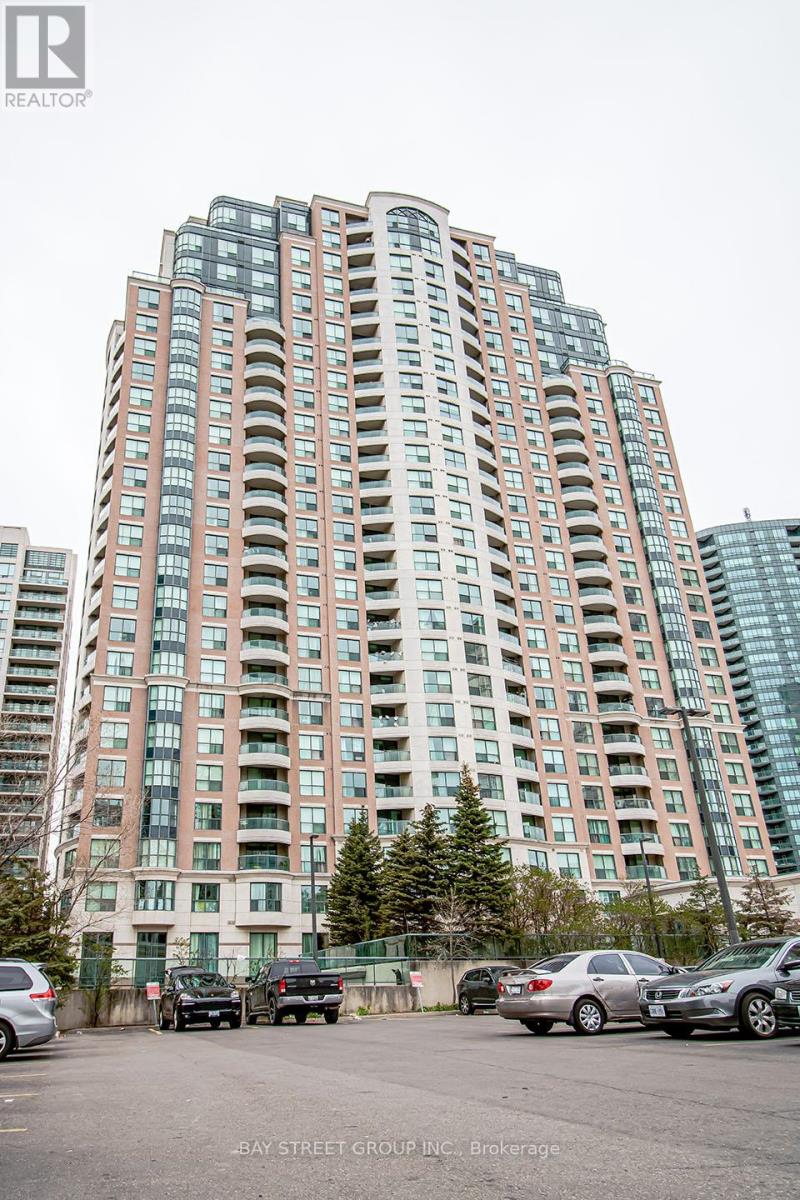
1701 - 7 Lorraine Drive
Toronto, Ontario
Stunning Large 2+1 Bedroom Unit Located In High Demanded Yonge / Finch Area, East Facing, 2 Full Bathrooms, Split Floor Plan, Spacious & Functional, Updated Kitchen, Quartz Counter Top, Stainless Steel Appliances, Laminate Throughout. Enjoy The Exceptional Building Amenities: Concierge, Indoor Pool, Sauna, Gym, Party Room & More! Only Steps To Subway/Ttc, Go Bus, Schools, Parks, Shopping And More! One Parking Included. (id:50787)
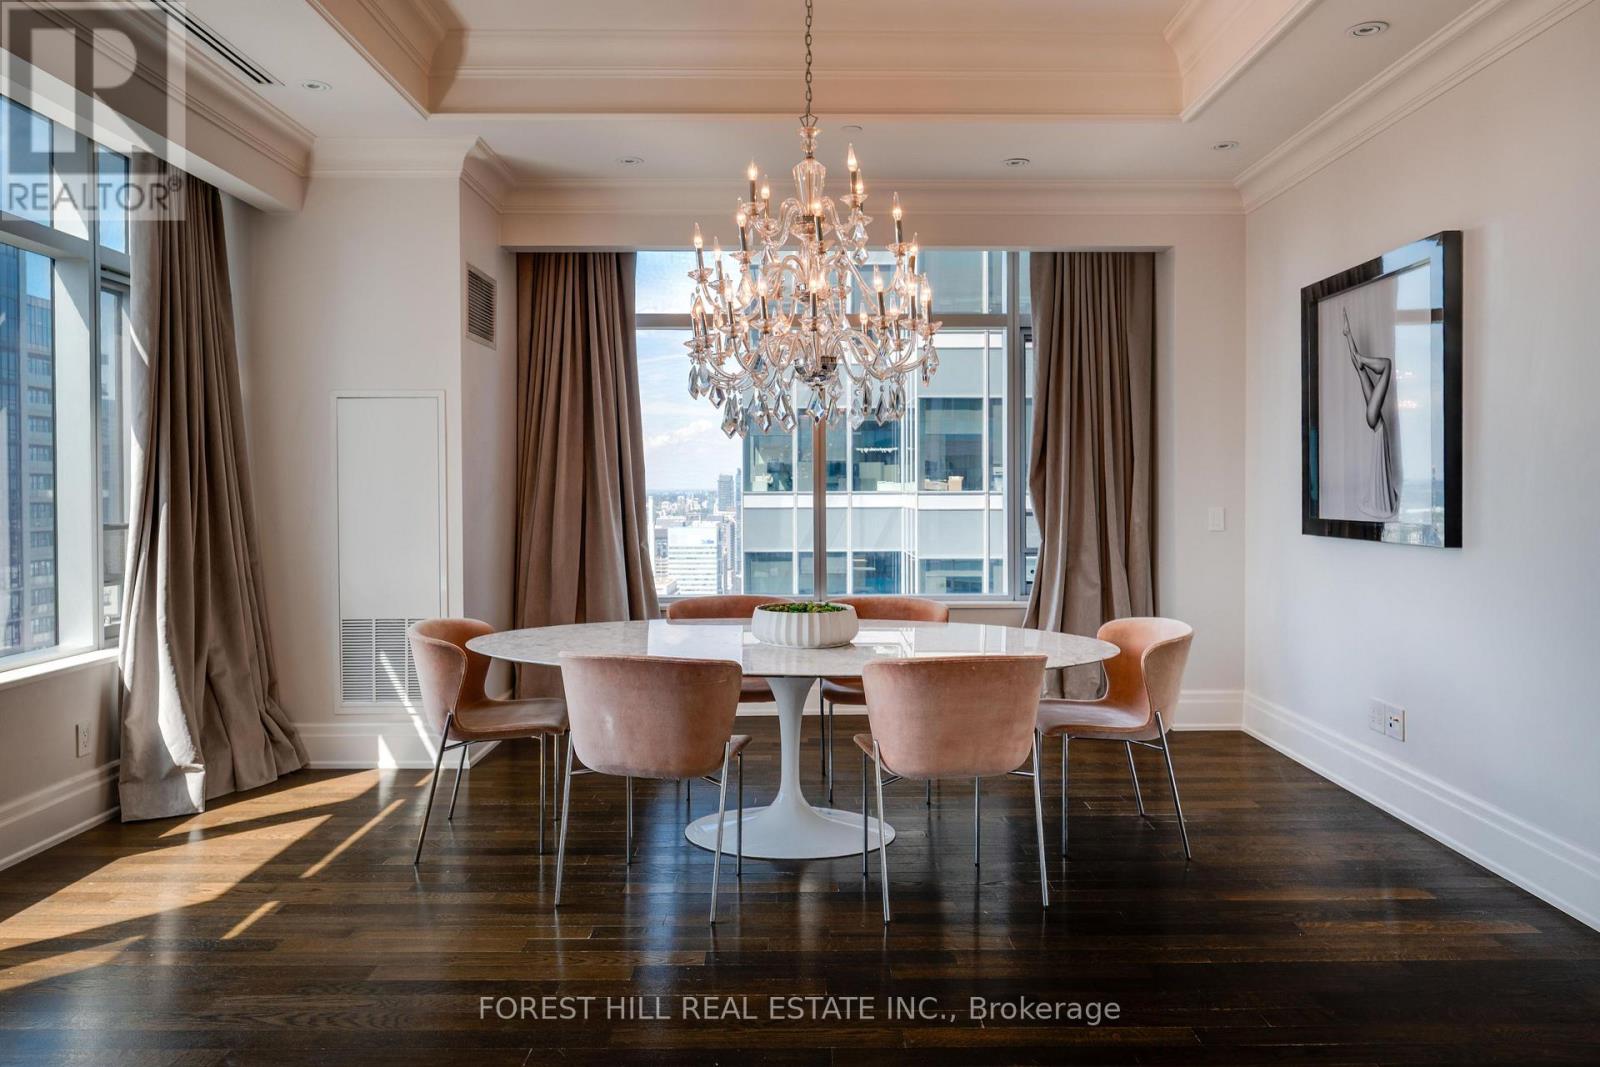
3901 - 311 Bay Street
Toronto, Ontario
Luxurious Executive Corner Unit at The St Regis Residences! Boasting 2068 Sq.Ft with Wainscotting, Hardwood & Marble Flooring. The Functional Layout Features 2 Spacious Bedrms, Open Concept Den, & 3 Bathrooms. The Primary Bedroom Retreat Offers Generously Sized Double Closets & SpaLike 6pc. Ensuite W/ Large Free Standing Tub & Heated Floors. Reside In The Heart Of Toronto's FinancialDistrict. Superior In Quality & Finishes Boasting Stunning Skyline-Views. Great Selection of 5 StarRestaurants Both In The Hotel And Steps Away. Valet And Concierge, Fabulous Pool, Spa And Sky Lobby.Must see!! (id:50787)
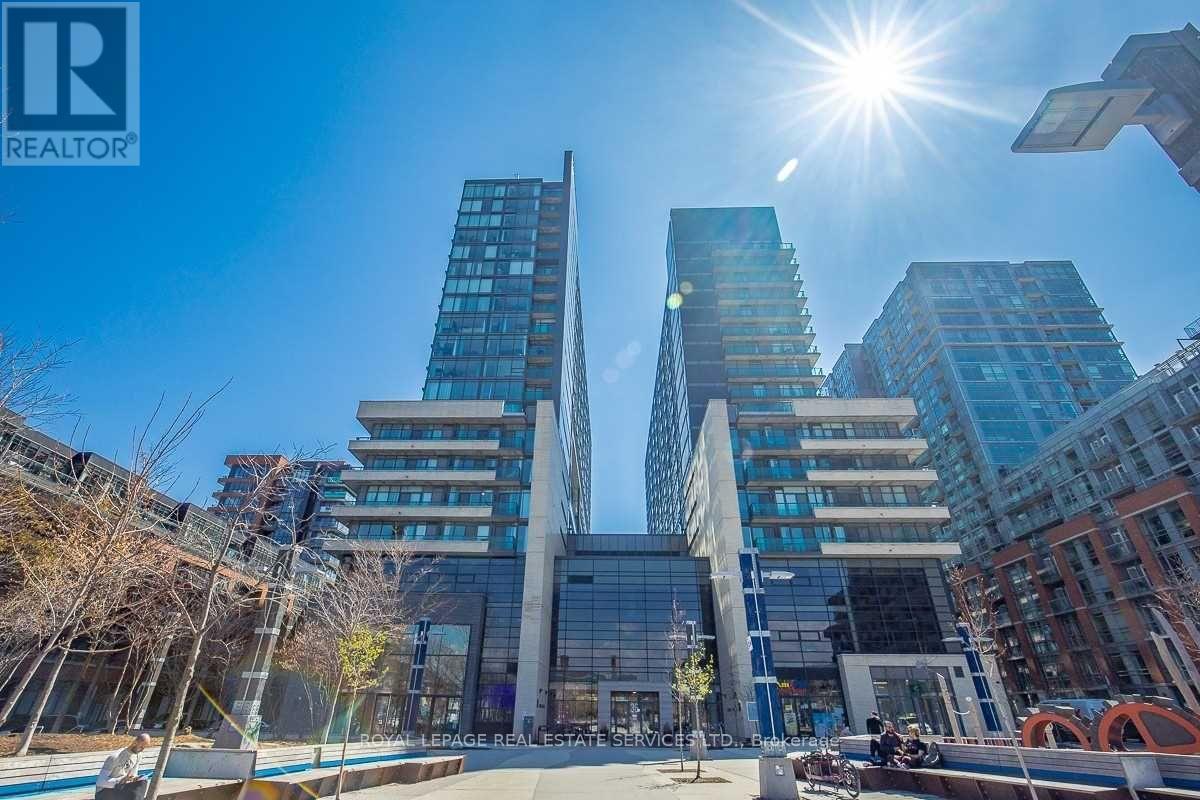
1816e - 36 Lisgar Street
Toronto, Ontario
Great location! This practical layout with no wasted space 2 Bedroom Suite with 2 bathrooms *East Building* One Locker And Parking In The Heart Of The Queen West Village Walking Distance To Shops, Galleries, Restaurants, Bars, Parks, Shopping, Pub Transit. The suite features an open-concept layout with contemporary finishes, a modern kitchen with granite countertops, Backsplash and stainless steel appliances and 2x4 pc bathroom with 9' ceiling. Building amenities include 24-hour concierge, fitness center, party room, Gym, Roof topdeck/terrace and landscaped courtyard between the towers. (id:50787)
139 Ranee Avenue
Toronto, Ontario
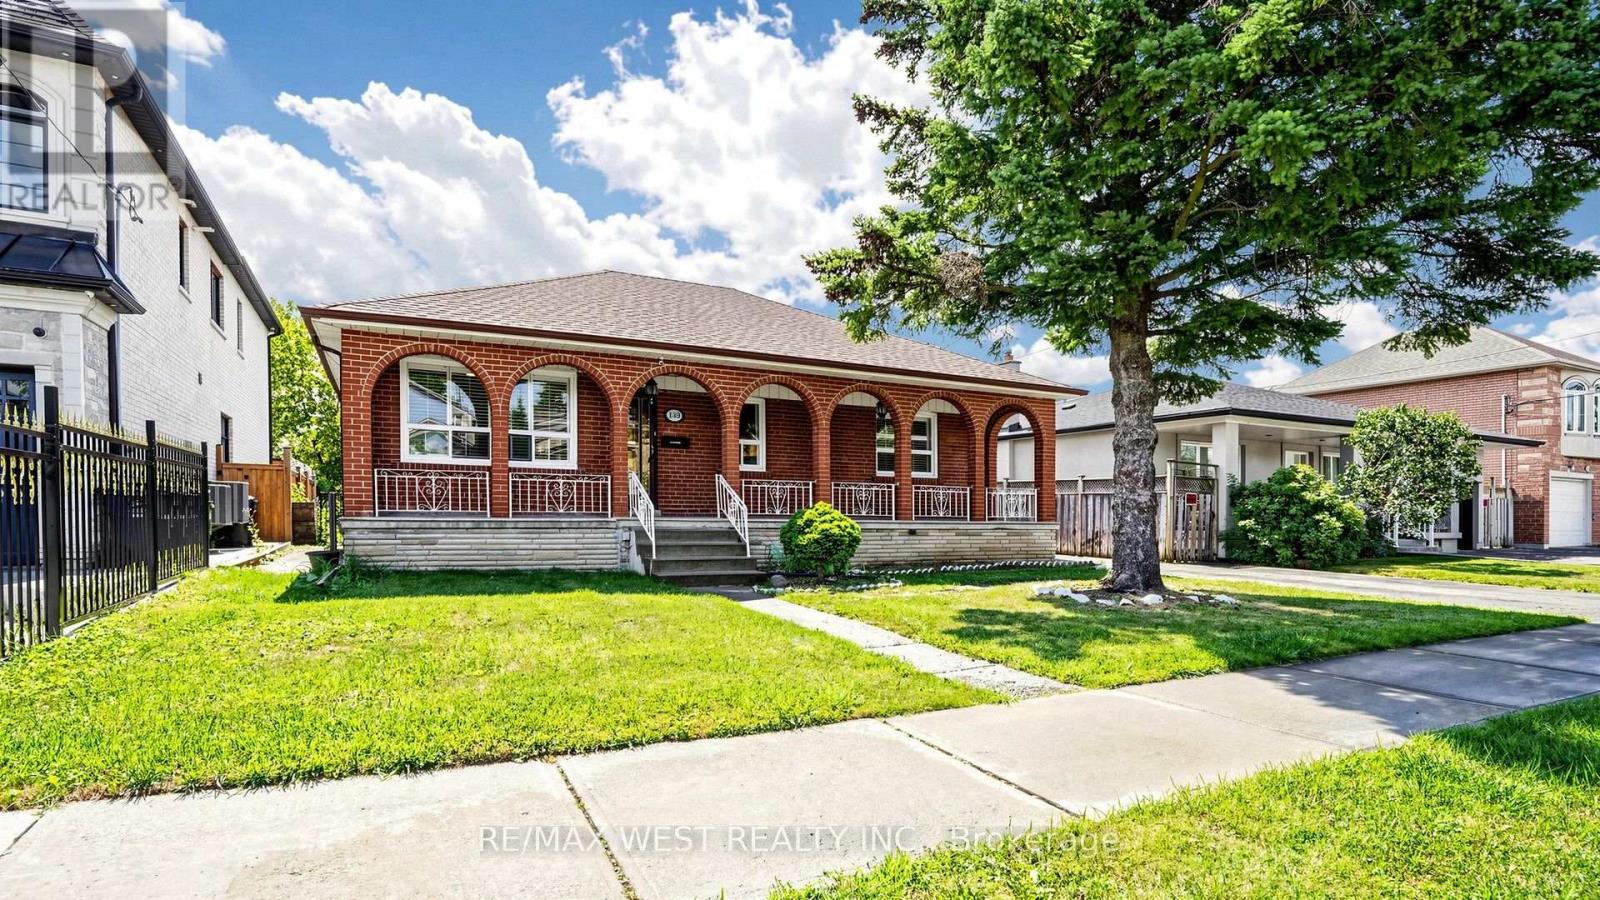
LOCATION, LOCATION, LOCATION! Beautifully renovated detached home on a 55 x 132 ft. lot in the desirable Lawrence & Bathurst area. Extensively renovated throughout, including a brand-new kitchen with new cabinetry, Quartz countertops & backsplash, new double sink, a completely renovated bathroom with new vanity featuring granite countertop, new stand-up shower and shower rain, new flooring plus new interior doors, new casing, freshly painted throughout. Additional updates include a new backwater valve, sump pump and backup battery installed in June 2026 to help protect the basement from water and flooding. This spacious 3+2 bedroom home features a 200 AMP electrical panel, huge backyard, 2 detached garages, very long driveway with parking up to 8 cars, separate entrances and 2 separate laundry area on the main floor and basement. The professionally renovated finished basement offers 2 bedrooms, a 4-piece bathroom, kitchen area, double sink, pot lights and a huge cold room ideal for storage, The main floor and basement have previously been rented separately, providing excellent income for homeowners or investors. Enjoy a large above-ground patio and huge backyard, perfect for entertaining and family gatherings. Steps to Yorkdale Subway Station and Yorkdale Shopping Centre, with TTC at your doorstep. Close to synagogues, community centers, grocery stores, coffee shops, restaurants, banks, parks and public schools.Located in a family-oriented, centrally located neighborhood with quick access to Allen Road and Highways 401/404/400. A rare opportunity offering extensive renovations, excellent parking, a large lot and outstanding location! New Survey is available. (id:50787)
200 Giddings Crescent
Milton, Ontario
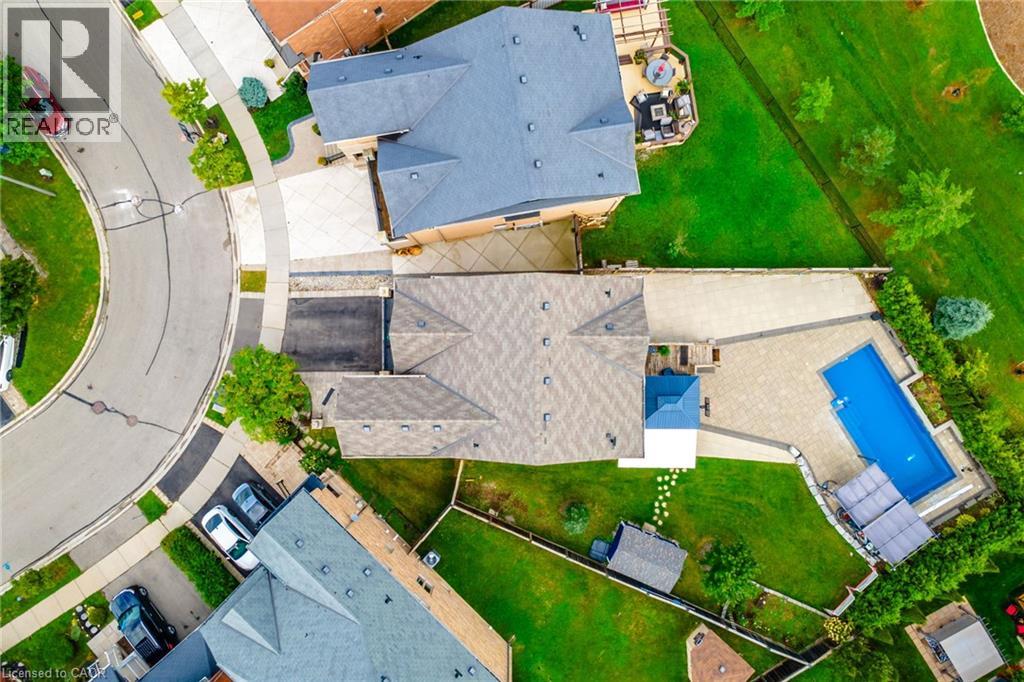
They didn’t buy it simply for the square footage. They bought it for what life could feel like. At 200 Giddings Crescent, the kitchen is the heart of the home. Bright and spacious, it features an oversized island with room for the whole family to gather for breakfast, homework, meal preparation and conversations at the end of the day. From here, everyday life flows naturally outside to the raised deck, where westerly escarpment views and evening sunsets create a beautiful backdrop for dinner and entertaining. After school, backpacks drop, shoes come off and the backyard takes over. At the centre is a spectacular 33-foot saltwater pool with sheer-edge waterfalls, surrounded by a large paver-stone patio and a grassy area with plenty of room to play. Open fields and expansive views create a private outdoor setting made for summer afternoons, family barbecues and evenings with friends. It is the kind of backyard children remember growing up in and the place friends and family will always want to gather. Inside, the mid-level family room brings everyone together with vaulted ceilings, oversized windows and a fireplace. It is a comfortable place for movie nights, quiet mornings or conversations that stretch late into the evening. Four spacious bedrooms upstairs give everyone room of their own, while the finished basement adds a fifth bedroom and flexible living space that can change as your family does. Use it as a playroom, guest space, home office, fitness area or future teen retreat. Located in Milton’s sought-after Scott neighbourhood, this 4+1 bedroom, 4-bathroom home is close to Escarpment View Public School, Queen of Heaven Catholic Elementary School, parks, trails and conservation areas. Downtown Milton’s shops, cafés and restaurants are also just minutes away. More than a home with extra space, this is a place where family life can unfold with ease, where everyone has room when they need it and can come together when it matters most. (id:50787)
907 - 6 Sonic Way
Toronto, Ontario
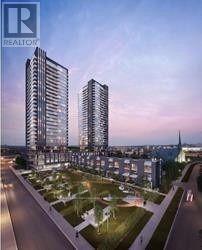
Great and Rare opportunity to lease a large 3 bedroom, 2 full washroom and 2 balconies corner Condo apartment in a prime Toronto location!Steps from the new Eglinton LRT, minutes to DVP, 401, Gardiner and Lakeshore blvd. Surrounded by shopping centres, entertainment, public transportation, restaurants, shops on Don Mills, Superstore, and much much more! It's a resort style lifestyle with a great indoor and outdoor facilities, clear viewdog park, guest suits and entertaining areas for large gatherings and family events! Sonic Way Condos is pet friendly! (id:50787)
32 Granlea Road
Toronto, Ontario
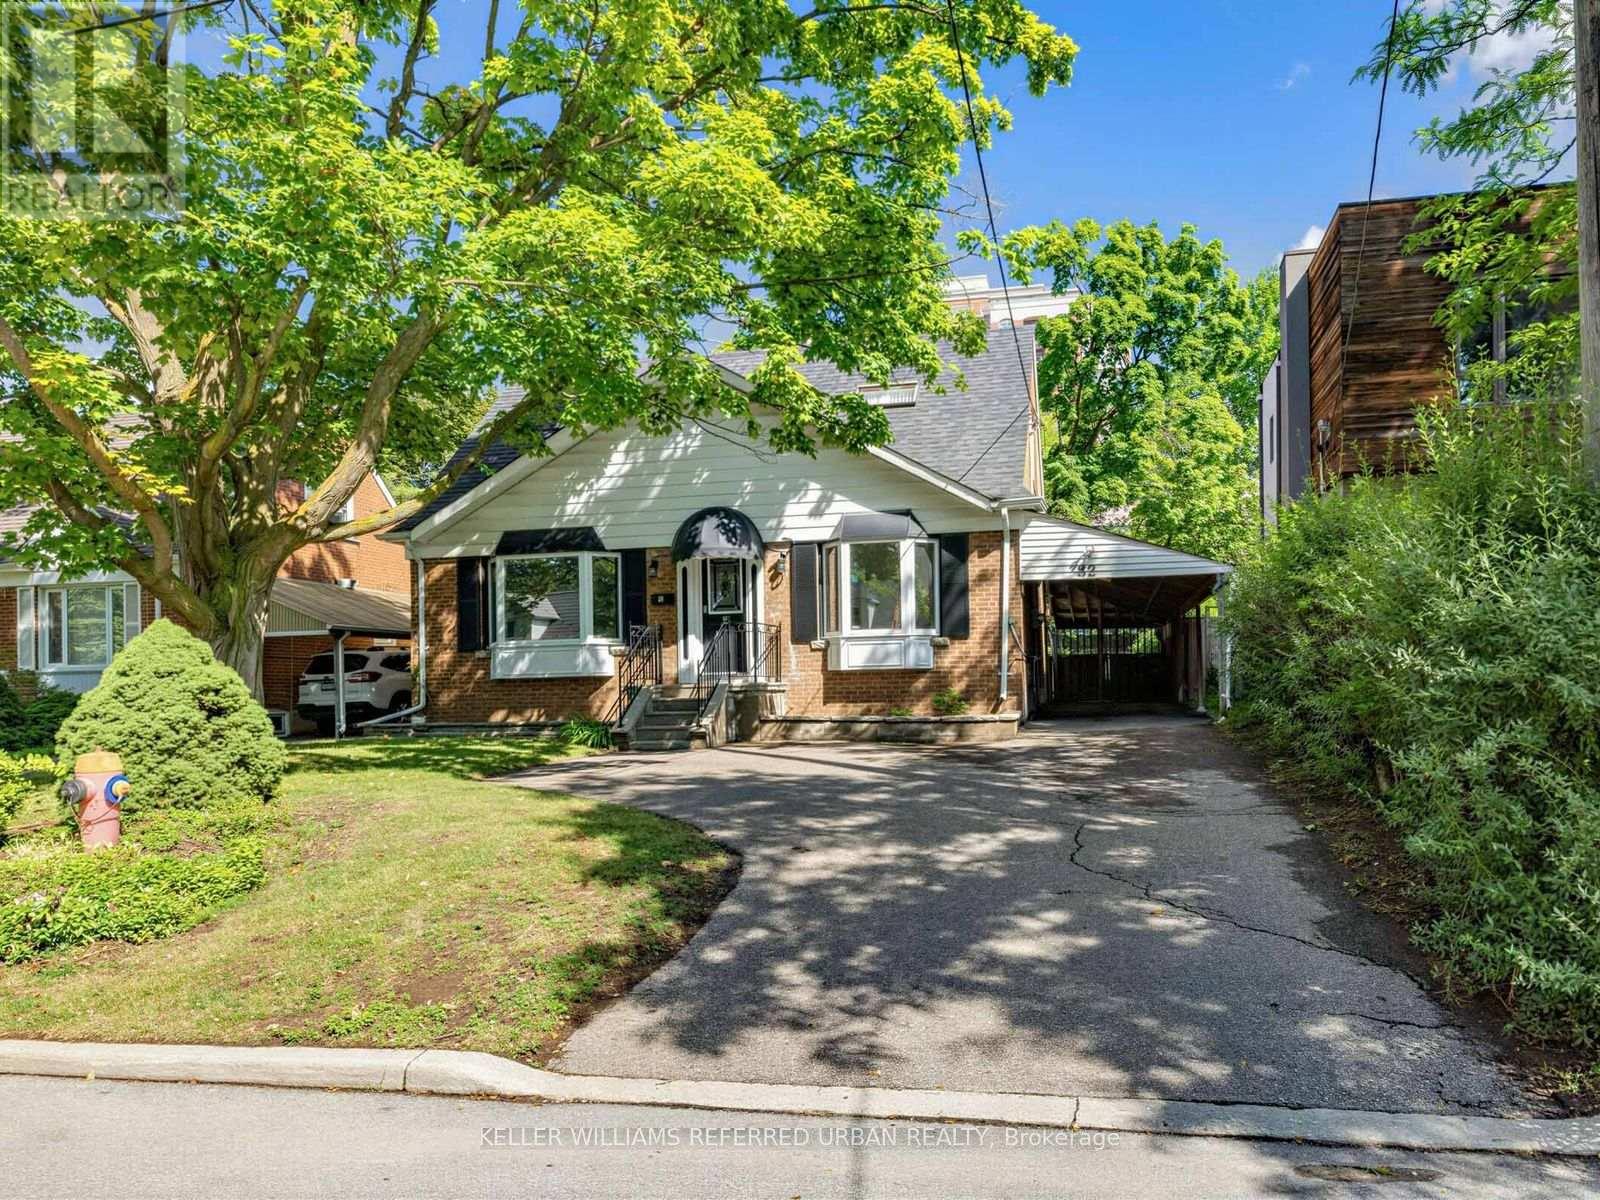
*****TOP-RANKED SCHOOL----HOLLYWOOD PS & EARL HAIG SS******A rare opportunity in the highly desirable Willowdale East community! Situated on a premium 50 ft wide lot on a quiet street, this property offers exceptional versatility and long-term value.The home features a well-designed 3+2 bedroom layout, with 3 bedrooms on the main level and 2 additional bedrooms in the basement. The basement has a separate rear entrance and is equipped with its own kitchen, washroom, and laundry, creating a self-contained space ideal for extended family living or rental income potential. Perfect for end-users seeking flexibility or investors looking for dual-unit functionality.Extensively updated over the years, with major renovations completed in 2021 and additional upgrades in 2026, including kitchens, washrooms, flooring, repainting, basement waterproofing, and an expanded driveway for additional parking.Located within the top-ranking Earl Haig Secondary School district, and close to Hollywood Public School and Claude Watson School for the Arts. Walking distance to subway, Bayview Village Shopping Centre, YMCA, parks, and everyday amenities, with easy access to Highway 401. (id:50787)
2503 - 185 Roehampton Avenue
Toronto, Ontario
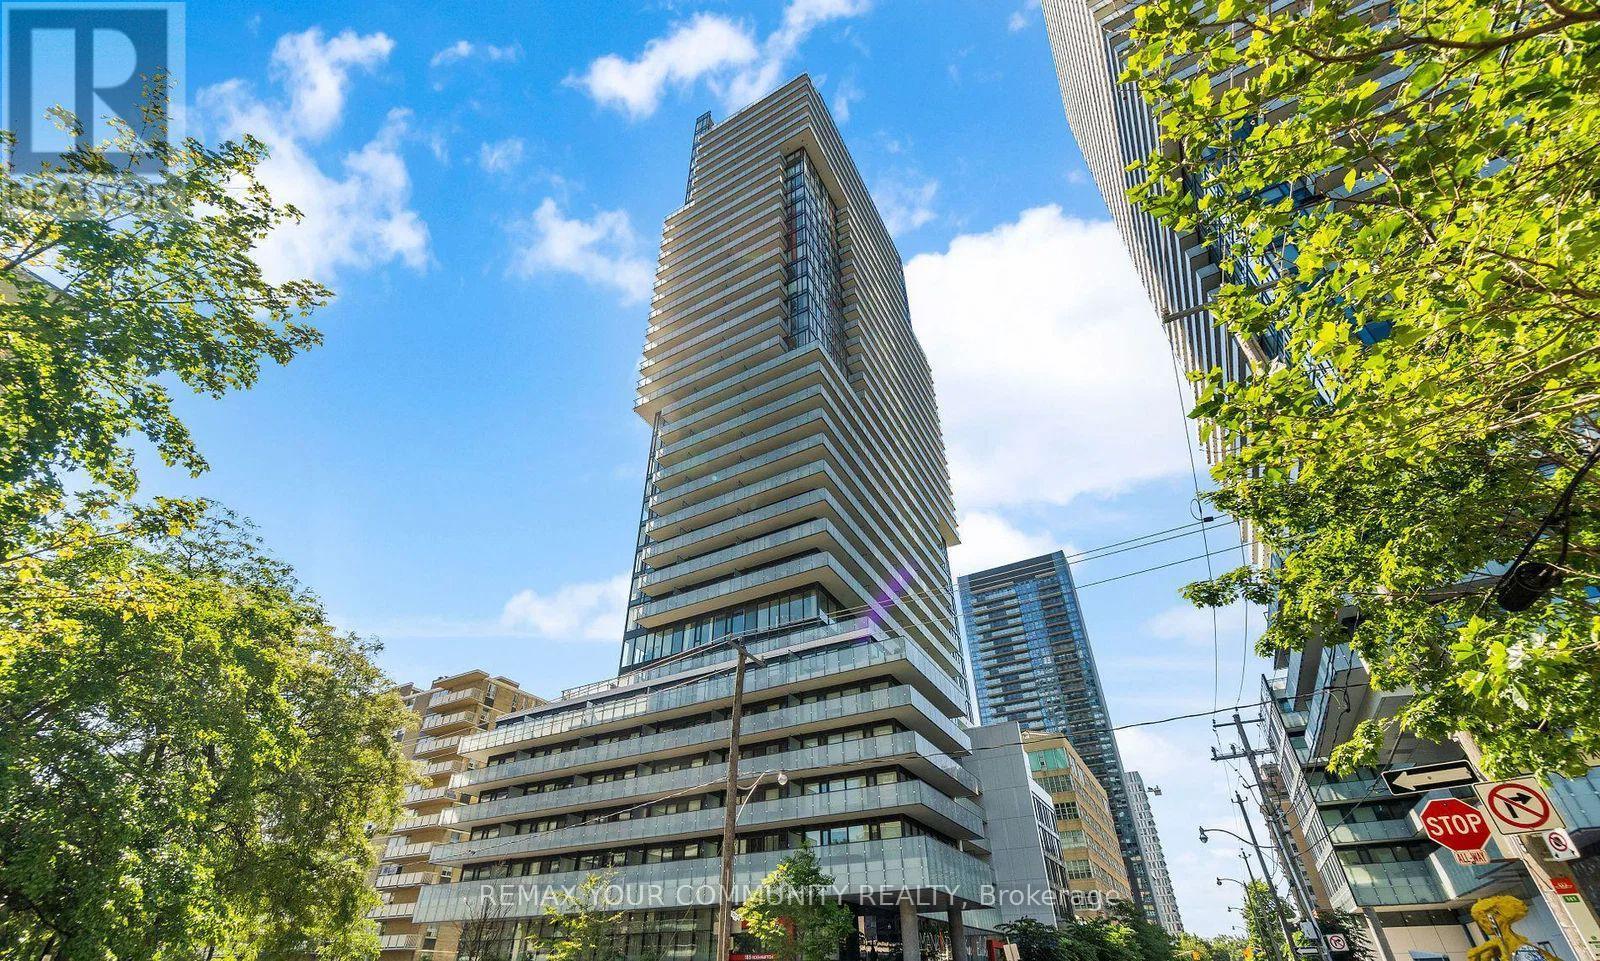
Welcome to this stunning sun-filled corner suite in the heart of Yonge & Eglinton, one of Toronto's most vibrant and sought-after neighbourhoods. This beautifully designed 2-bedroom, and 2-bathroom residence features a highly desirable split-bedroom floor plan, offering exceptional privacy and functionality, along with a spacious open-concept layout perfect for modern living. Enjoy breath taking unobstructed north-west views and an abundance of natural light through expansive floor-to-ceiling windows. The contemporary kitchen is equipped with sleek European-style stainless steel appliances, modern cabinetry, and premium finishes. Spacious bedrooms, ensuite laundry, and thoughtfully designed living spaces make this unit ideal for professionals, couples, or small families. Located in a luxury building with world-class amenities, residents enjoy 24-hour concierge service, an outdoor infinity pool, private cabanas, fire pit lounge, state-of-the-art fitness centre, yoga studio, sauna, party and entertainment spaces, and much more. Step outside and experience the best of Midtown Toronto. Just moments from the TTC subway, Eglinton LRT, top-rated restaurants, cafés, shops, grocery stores, parks, entertainment, and everyday conveniences. This is urban living at its finest in one of Toronto's most connected and desirable communities. A rare opportunity to lease a bright corner unit with spectacular views, exceptional amenities, and an unbeatable Yonge & Eglinton location. (id:50787)
311 - 138 Princess Street
Toronto, Ontario
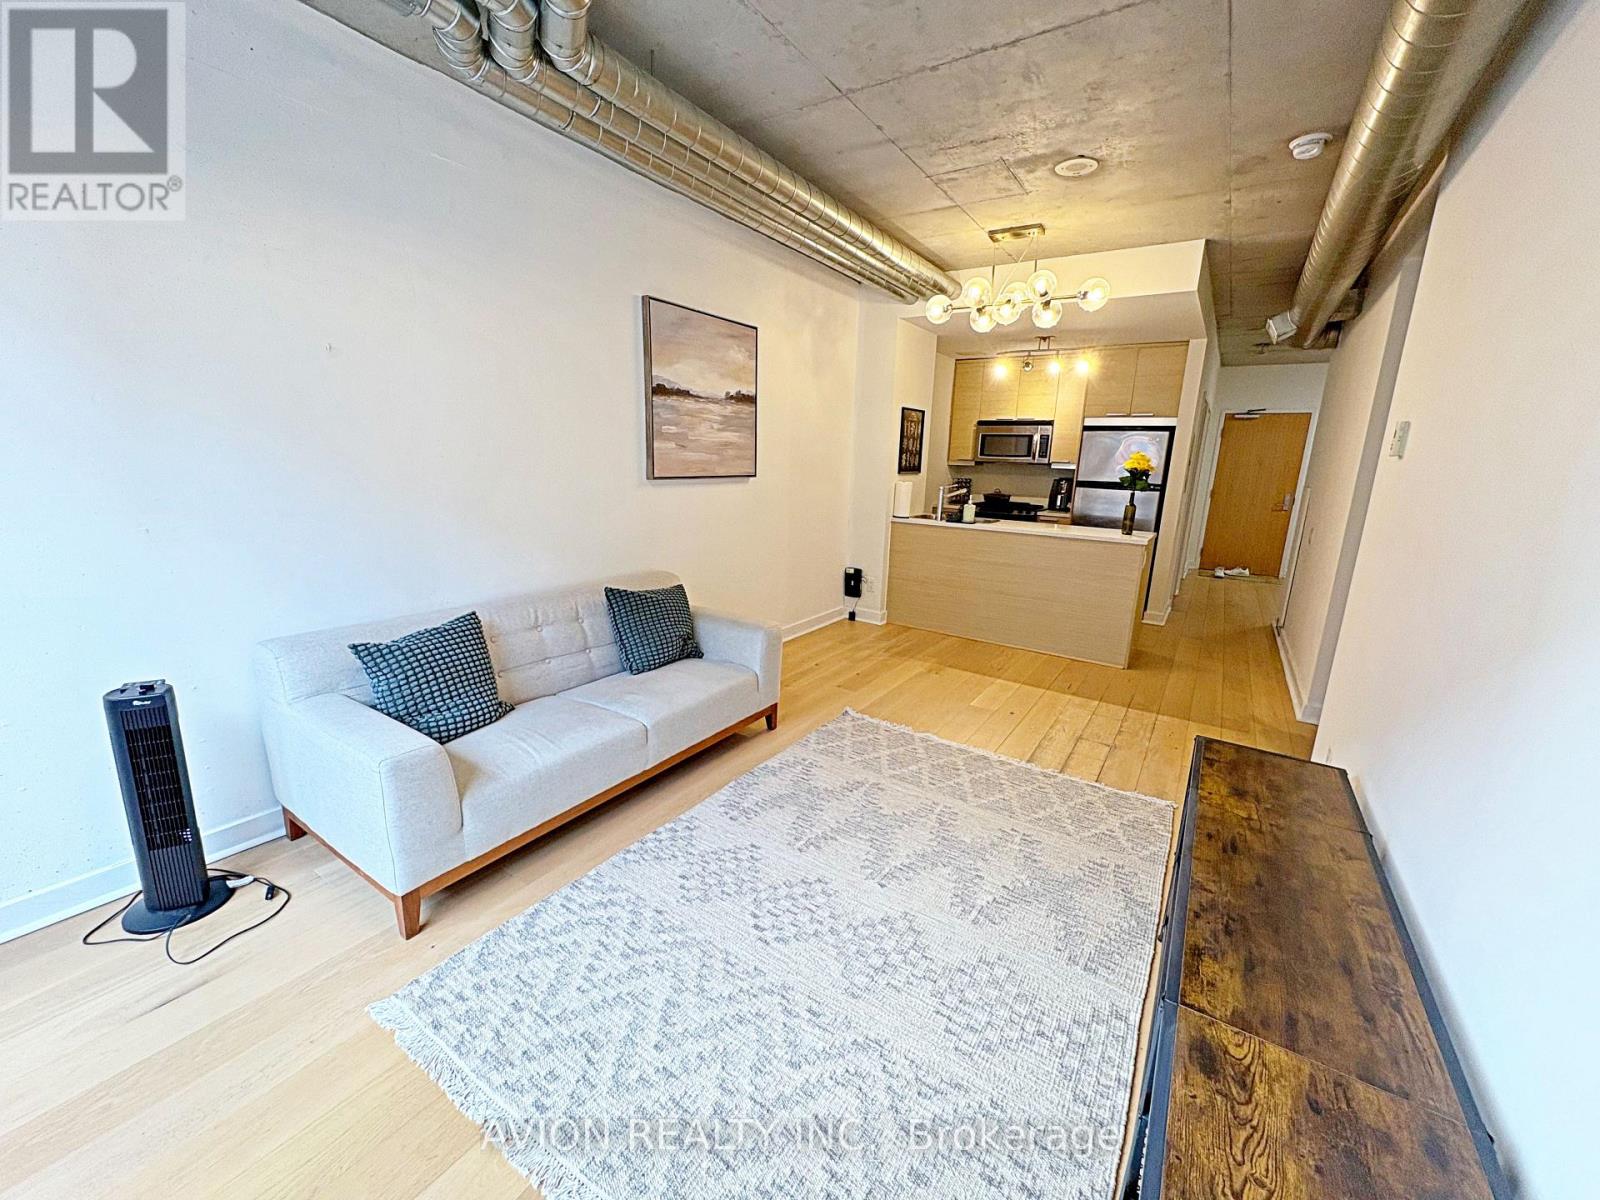
Stylish And Move-In Ready, This Partially Furnished One-Bedroom Plus Den Loft In The Highly Sought-After East Lofts Boasts A Fresh Coat Of Paint That Enhances Its Bright, Contemporary Appeal. With A Spacious, Open-Concept Design, High Ceilings, And Large Windows That Flood The Space With Natural Light, This Unit Is A True Standout. Featuring New European Oak Hardwood Flooring Throughout And Modern Furnishings Including A Sleek Sofa, TV Stand, And A Complete Bed With Mattress, This Loft Combines Comfort And Style Seamlessly. The Large Den Provides Flexible Space For A Home Office Or Guest Area. Located Steps From Transit, St. Lawrence Market, The Financial District, The Distillery District, And All The Best Toronto Has To Offer, This Is Urban Living At Its Finest! **EXTRAS** All Existing Appliances Including Fridge, Gas Stove, Over the Range Microwave, Washer & Dryer. Existing Bed frame, Mattress, Soft &TV Stand (Can Be Removed If Required) Tenant Responsible For Utilities. Student & Newcomers Welcomed! (id:50787)

4108 - 403 Church Street
Toronto, Ontario
Welcome to Stanley Condos, where we offer a 2 bedroom unit for sale for only $857/SF. This unit boasts an open concept design with floor-to-ceiling windows that offer a stunning city view. Our prime location puts you within walking distance of Ryerson(TMU) and UofT, the Eaton Center, and St. Michael Hospital. The TTC Yonge/College Station is just a 4-minute walk away, with streetcars right at your doorstep. Step outside to find shopping, dining, banking, healthcare facilities, and entertainment options just steps away. At The Stanley Condos, enjoy premium amenities such as a 24-hour concierge service, a well-equipped gym, an inviting party room, a refreshing sundeck, and a peaceful yoga studio. (id:50787)
303 - 33 Singer Court
Toronto, Ontario
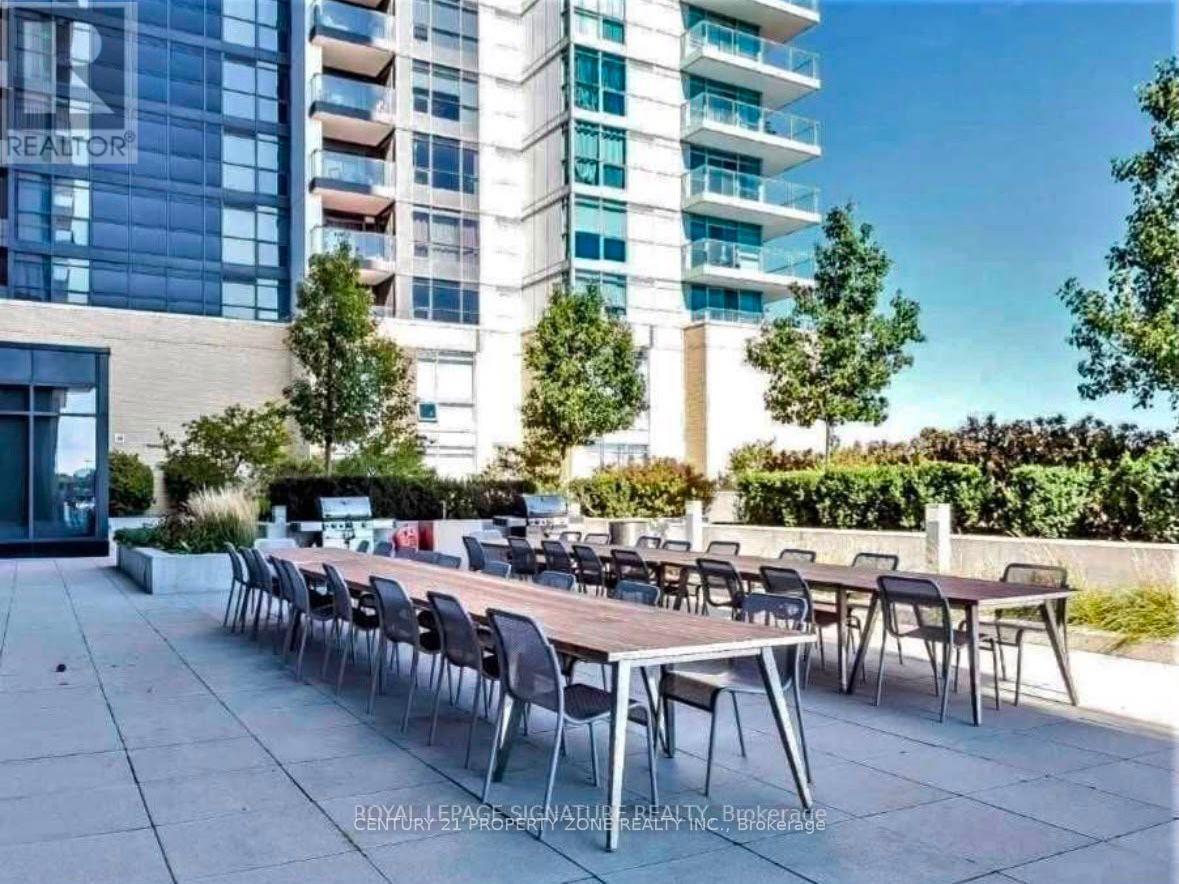
Beautiful 1 Bedroom + Den Condo in the heart of prestigious Bayview Village, offering approximately 660 sq. ft. plus a 55 sq. ft. balcony with stunning unobstructed north views. Freshly painted, bright and spacious layout. Enjoy 24-hour concierge service and excellent building amenities including an indoor pool, gym, party room, billiards room, and more. Just a 5-minute walk to the subway, steps to the GO Station, and minutes to Hwy 401 & DVP. Close to parks, hospitals, premier shopping, dining, and entertainment. Convenient shuttle service to the GO Station, subway, and mall. Exceptional location with everything at your doorstep! **** Parking is available for $200 per month **** (id:50787)