
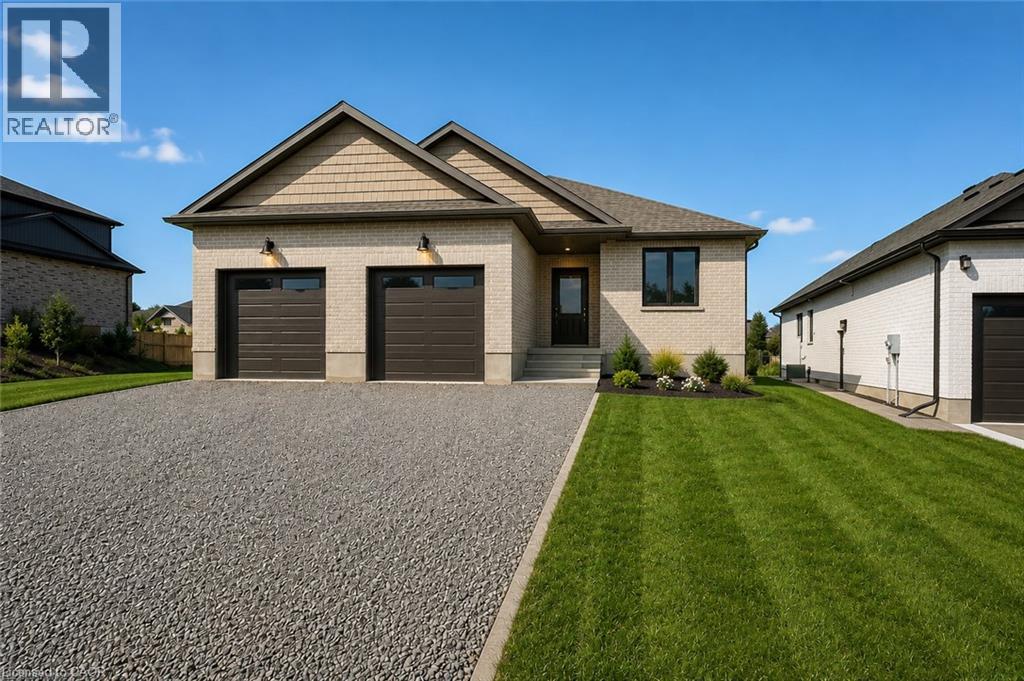
Lot 55 Civic 124 Pugh Street
Milverton, Ontario
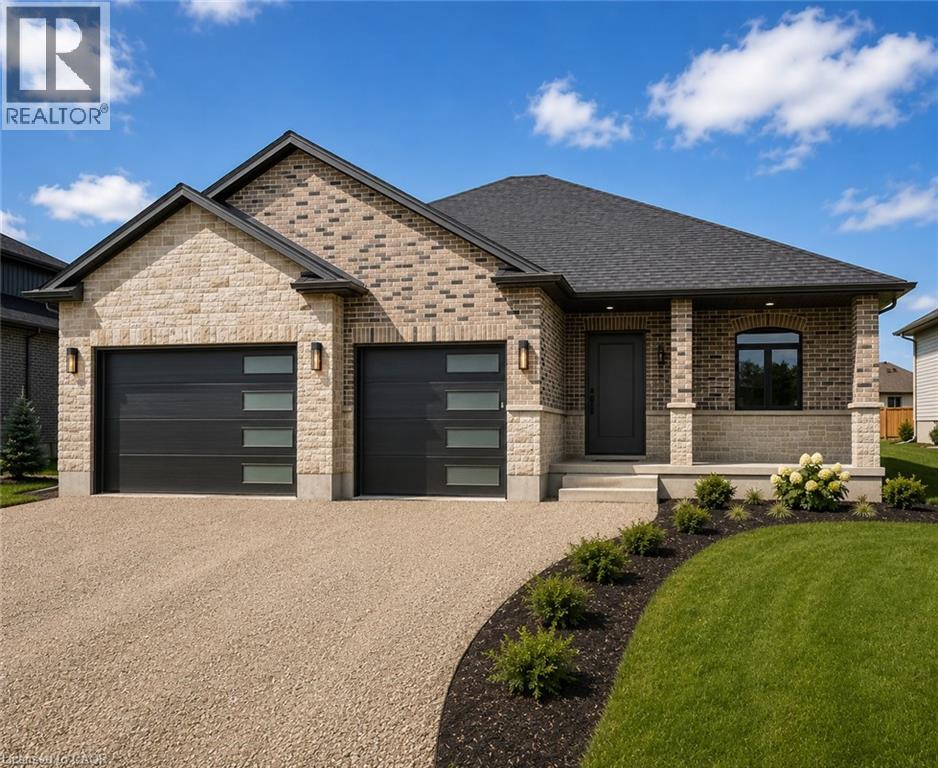
TO BE BUILT......Step into a world of elegance and comfort with this stunning 2 bedroom bungalow, perfectly situated just a 20 minute traffic free drive from the thriving hubs of Guelph, Kitchener, Stratford, and Listowel in the lovely town of Milverton. Designed for modern living, this home plan offers a seamless blend of practicality and luxury. Spacious and thoughtfully crafted this home build is just waiting for your personal touches. The main level welcomes you with an open, inviting atmosphere where custom cabinetry adds a refined touch to every corner. The main floor fireplace creates a warm focal point, perfect for cozy evenings with family and friends. Planned with two well-appointed bathrooms and a main floor laundry room with walkout to the garage convenience is built into the very essence of this home. The lower level will be studded and insulated therefore designed for future development ideal for multi-generational living or functioning as a fully independent in-law suite with its own walk up entrance to the garage and will be roughed in for an additional bath. Outside, the yard comes sodded and is complemented by a covered composite back deck—an idyllic retreat for morning coffee or evening relaxation. With parking for at least 4 vehicles, there’s ample space for family and visitors alike. Adding further confidence to this impeccable home is a five-year Tarion warranty, ensuring lasting quality and reliability. This exceptional property offers an unmatched combination of comfort, style, and convenience, making it the perfect place to call home. Don’t miss this opportunity—schedule a meeting with the builder today. (id:50787)
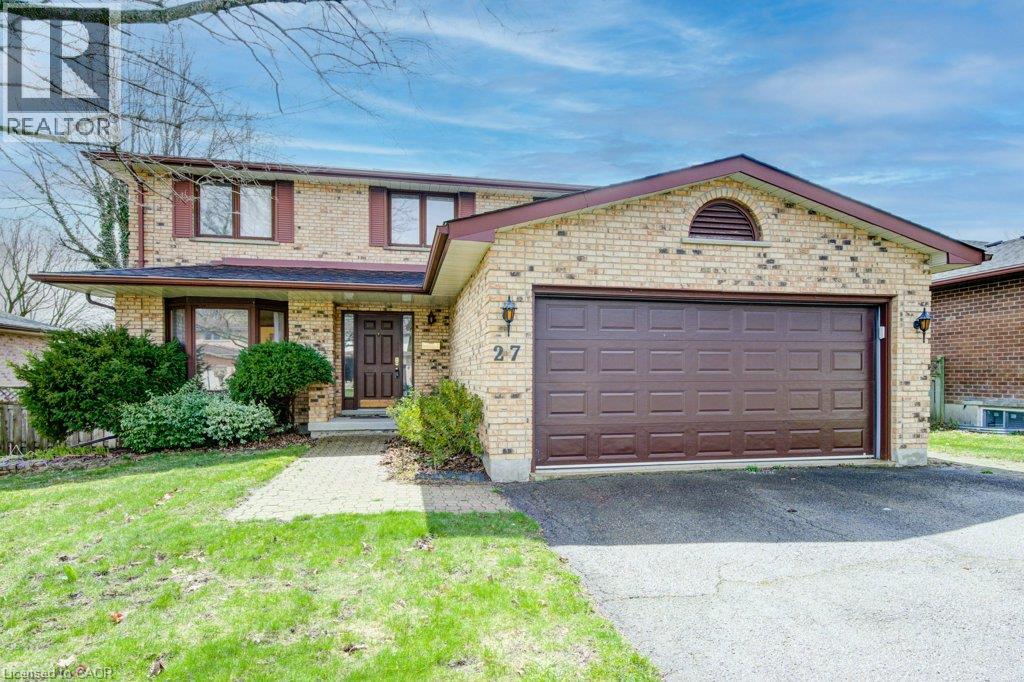
27 Walmer Gardens
London, Ontario
Experience refined living in this rare, detached double home boasting 4 spacious bedrooms and 4 elegant bathrooms, tucked away in one of Northwest London’s most prestigious and tranquil neighborhoods. Designed with both comfort and sophistication in mind, this sun-drenched residence showcases an expansive open-concept layout, soaring ceilings, oversized windows, and coveted south-facing exposure that bathes the home in natural light from dawn to dusk. Premium finishes include rich hardwood flooring, a chef-inspired kitchen, a professionally finished lower level, a private sun-soaked deck, and an attached garage with ample space. Ideally located just moments from Western University, University Hospital, Masonville Mall, and top-tier schools—this is a rare opportunity for discerning families and investors seeking timeless luxury and exceptional convenience. (id:50787)
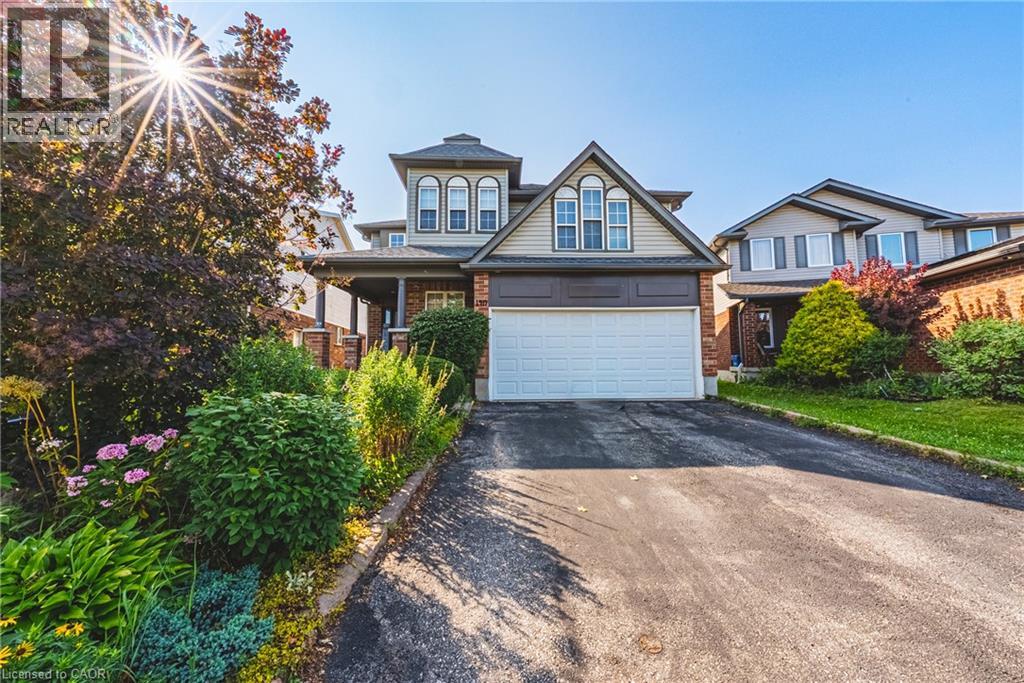
140 Country Club Drive
Cambridge, Ontario
OVER 5,400 SQ. FT. OF FINISHED LIVING SPACE — SIX (6) BEDROOMS - AN EXCEPTIONAL HOME AT AN EXCEPTIONAL VALUE! Some homes simply cannot be appreciated by the numbers alone—and this is one of them. Offering more than 4,000 sq. ft. above grade PLUS approximately 1,400 sq. ft. of beautifully finished lower-level living space, this remarkable home delivers the kind of size, flexibility and amenities that are incredibly difficult to find. From the moment you step inside, the sheer scale impresses. The grand foyer is virtually the size of a living room, with soaring ceilings open to the second level, creating an unforgettable first impression. One of this home's most valuable and rare features is its main-floor bedroom with a full bathroom—ideal for an aging parent, extended family member, guests, or anyone who prefers to avoid stairs. Upstairs, you'll find FOUR additional bedrooms PLUS a dedicated office, providing exceptional space for a large or multi-generational family without sacrificing privacy or work-from-home needs. And then there's the finished lower level—an entertainer's dream and an extension of the home's already incredible living space. Enjoy your own private home theatre, wine cellar and home gym, Gym could be the 6th bedroom, plus plenty of additional room to relax, entertain and spread out. With 5 bedrooms, 4 bathrooms, a dedicated office, theatre, wine cellar, gym and more than 5,400 sq. ft. of finished space, this is not your typical family home. It is a property designed for real life on a grand scale. Add an excellent commuter location with convenient access to Highway 401, and the value becomes even more compelling. If you've been searching for extraordinary space without the extraordinary price tag, this is the rare opportunity you've been waiting for. (id:50787)
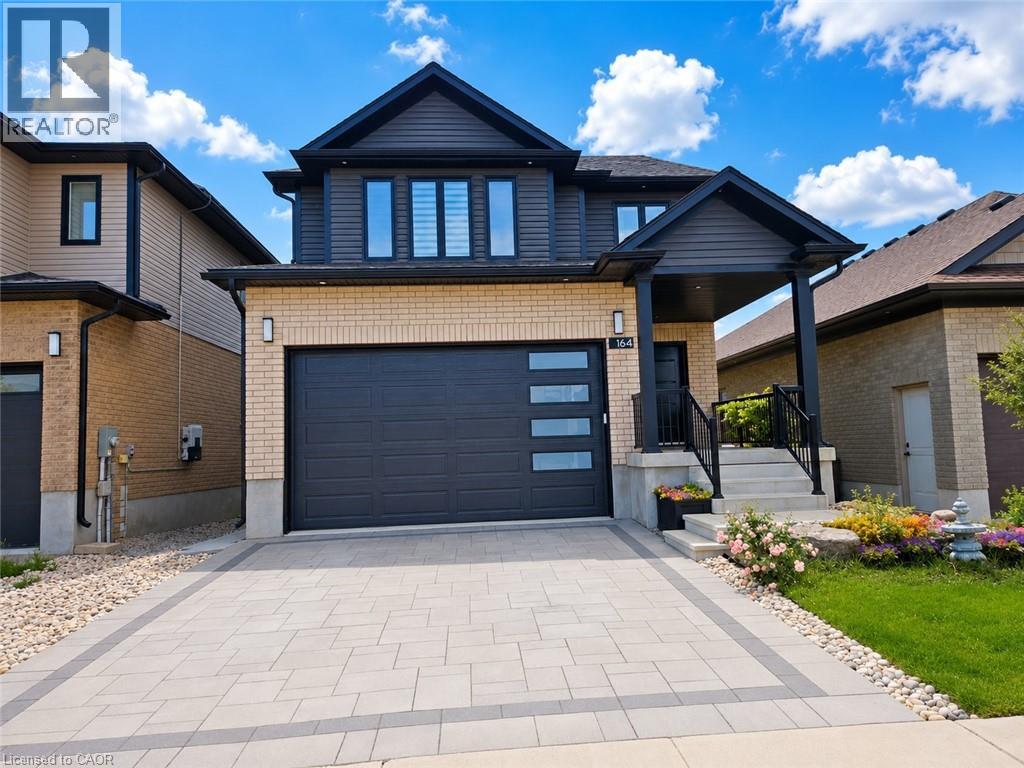
164 Timber Trail Road
Elmira, Ontario
Built in 2021, this beautiful 4-bedroom, 4-bathroom modern family home is located in desirable Southwood Park in Elmira. A spacious foyer with a soaring two-storey ceiling welcomes you inside, highlighted by a stunning chandelier. The rest of the open-concept main floor features 9-foot ceilings and is filled with natural light. The gourmet kitchen boasts a large island, stainless steel appliances, and soft-closing drawers and cupboard doors. Enjoy gorgeous backyard views through the large living and dining room windows, or step out from the dining room door onto the covered deck during the warmer months. Upstairs, you’ll find three generously sized bedrooms and two full bathrooms. The primary bedroom retreat features a cathedral ceiling, a spacious walk-in closet, and a luxurious 5-piece ensuite complete with a glass shower and separate soaking tub. The walk-out basement offers a spacious recreation room with home gym potential, a fourth bathroom, and a fourth bedroom or home office with a large window—ideal for guests or remote work. The beautiful backyard with a sizable patio, perfect for entertaining family and friends, hosting BBQs, or enjoying peaceful gardening time in the warm seasons. 4 parking spaces including double car garage and interlock driveway. Conveniently located within walking distance to amenities including Park Manor Senior Public School, shopping, Tim Hortons, the Lions Ring Trail, and Lions Park. Just a 10-minute drive to Waterloo and the famous St. Jacobs Farmers' Market. This exceptional home offers the perfect blend of modern design, comfort, and location—an ideal place to call home. (id:50787)
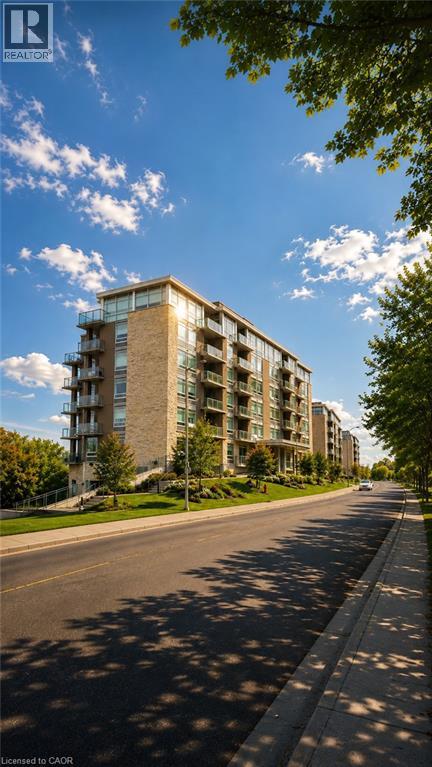
455 Charlton Avenue E Unit# 206
Hamilton, Ontario
Discover unparalleled views from this exquisite 796 sqft two-bedroom, two-bath boutique-style condo and features underground parking—a true urban gem! Revel in breathtaking vistas of natural beauty and the shimmering skyline at night. Modern upgrades include elegant stone countertops, sleek cabinetry, top-of-the-line stainless steel appliances, in-suite laundry with washer/dryer, and a spacious full-size locker. Positioned just moments from Hamilton’s vibrant city center and tranquil nature pathways, this condo welcomes you with its airy and bright open floor plan, enhancing the allure of luxury living. The chef’s kitchen is a culinary delight, showcasing ample cabinetry that reaches the ceiling, stunning quartz countertops, a beautiful glass backsplash, under-mount sink, and breakfast bar seating for four—perfect for entertaining! The versatile second bedroom can easily serve as a cozy den, or separate dining room, an expansion of the living space with frosted glass doors that promote an airy flow. Both bathrooms have been tastefully updated for your comfort. Enjoy the unbeatable convenience of in-suite laundry, a generous triple-sized locker, and prime underground parking situated just steps from the elevators. Centrally located, this building is mere minutes away from three major hospitals, McMaster University, and the bustling bars and restaurants of Augusta and James Street. Exceptional building amenities include a fully equipped gym, party room, bike storage, and ample visitor parking. Don’t miss your chance to embrace luxury living in the heart of Hamilton! Outdoor enthusiasts will appreciate the close proximity to the Hamilton Rail Trail for daily walks, while incredible shopping and dining options await just around the corner. (id:50787)
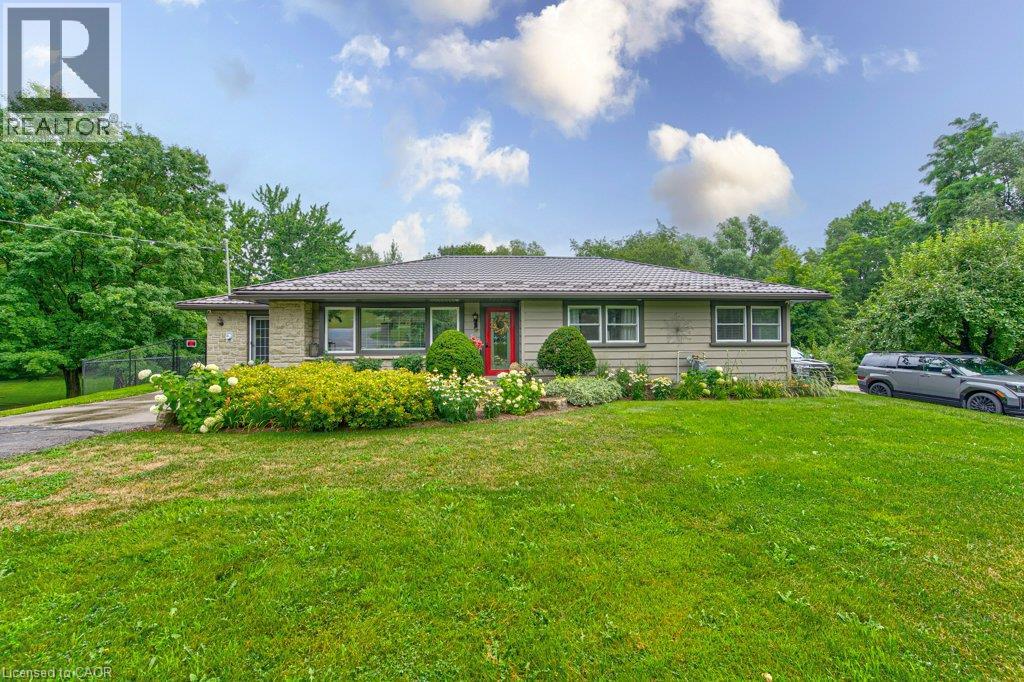
1543 Townline Road
Cambridge, Ontario
IF YOUR WISH LIST INCLUDES A BEAUTIFUL, UNIQUE BUNGALOW ON A LARGE LOT, A POOL, GARAGE & LOTS OF PARKING.....THEN THIS IS IT!!! TRULY AN EXCEPTIONAL HOME. 1543 TOWNLINE ROAD HAS BEEN UPDATED FROM TOP TO BOTTOM. SITUATED ON OVER 3 ACRES ON THE EDGE OF THE CITY, CLOSE TO ALL AMENITIES. QUALITY ABOUNDS THROUGHOUT FROM THE LIFE TIME STEEL ROOF, TO THE WELCOMING GREAT ROOM WITH CUSTOM STONE GAS FIREPLACE, POT LIGHTING & CUSTOM BUILT-IN'S, STUNNING KITCHEN WITH WATERFALL ISLAND, MARBLE COUNTERS, HIGH END BOSCH APPLIANCES, ROOMY SEPARATE DINING ROOM WITH LOADS OF NATURAL LIGHT, PRIMARY BEDROOM WITH ENSUITE & WALK-IN CLOSET, SECOND BEDROOM, MAIN 4 PIECE BATHROOM, BEAUTIFUL HARDWOOD FLOORING, MAIN FLOOR LAUNDRY, HEATED SUNROOM & MORE! THE GAS FURNACE, A/C, ELECTRICAL, ROOF & PLUMBING HAVE ALL BEEN UPDATED OVER THE LAST 5 YEARS. THE BACKYARD FEATURES A SEPARATELY FENCED INGROUND POOL WITH DEEP END , LARGE HOT TUB & GAZEBO. A DETACHED 1.5 CAR GARAGE WITH A BASEMENT FOR STORAGE OR WORKSHOP & EXTENSIVE LANDSCAPING. THE DOUBLE LOT HAS SEVERANCE POSSIBILITIES, LOTS OF PARKING & A MAN MADE POND COMPLETE THE PICTURE. ABSOLUTELY NOTHING HAS BEEN OVERLOOKED IN THIS HOME. DON'T MISS YOUR CHANCE TO OWN THIS SPECIAL HOME WHICH IS PRICED TO SELL. (id:50787)
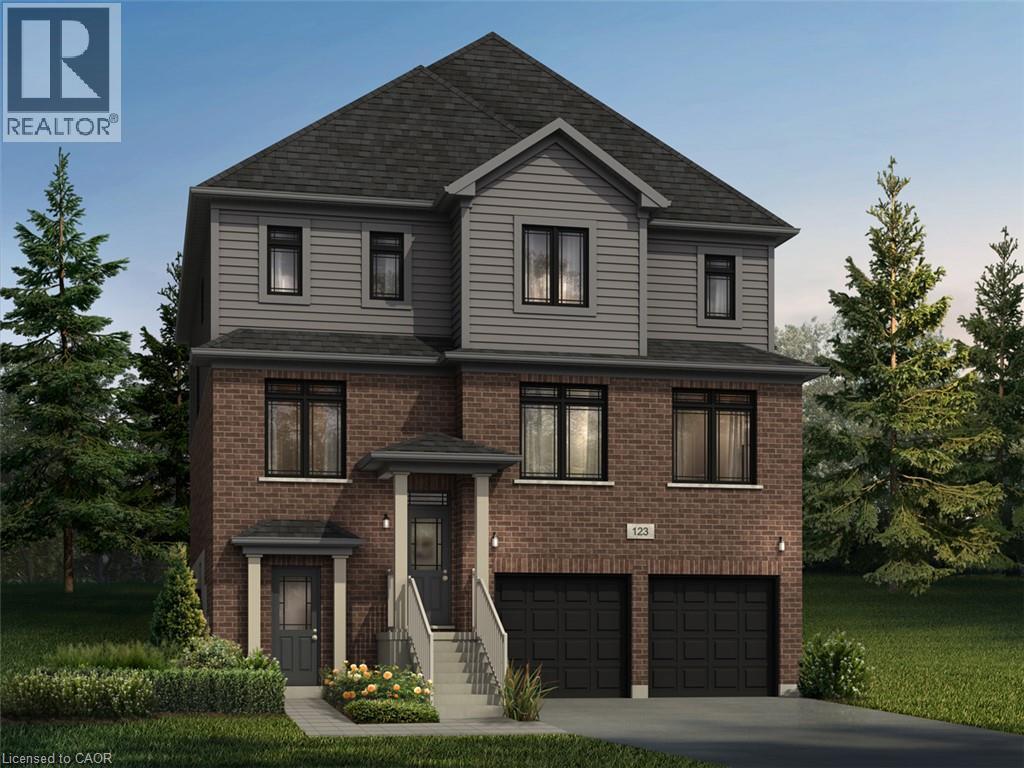
101 Nathalie Street
Kitchener, Ontario
Welcome to 101 Nathalie Street, Kitchener, an exceptional brand-new home opportunity by Fusion Homes in the highly sought-after Trussler West community. Featuring the impressive Raya A model, this thoughtfully designed residence offers approximately 3,300 sq. ft. of above-grade living space and is ideally suited for large, growing, and multi-generational families. Set on a premium lot with walk-up lot backing onto greenspace, this home offers a rare combination of privacy, natural surroundings, functionality and future potential. The timeless exterior is complemented by a double-car garage and parking for up to four vehicles. Inside, the spacious layout features 4 bedrooms and 3.5 bathrooms, with each space thoughtfully planned for comfortable modern family living. Highlights include 9-foot ceilings on the main floor, hardwood flooring, and oversized 40” x 24” basement windows that allow an abundance of natural light into the lower level. One of the most exciting features of this property is the option to create a full legal duplex basement, bringing the home to approximately 4,375 sq. ft. of total living space. Ideal for mortgage income support, extended family or multi-generational living. Buyers also have the opportunity to personalize the home through custom floorplan changes, subject to drafting approval and applicable fees. Adding further value, the home includes $40,000 in upgrades customization dollars, With its premium greenspace setting, substantial living space, flexible legal duplex potential, and quality craftsmanship from Fusion Homes, the Raya A at 101 Nathalie Street presents a rare opportunity to create a home designed around both today’s needs and tomorrow’s possibilities. Perfect for large families, multi-generational households, or buyers looking for additional mortgage-support potential. Book your showing today and discover everything this exceptional Trussler West home has to offer. (id:50787)
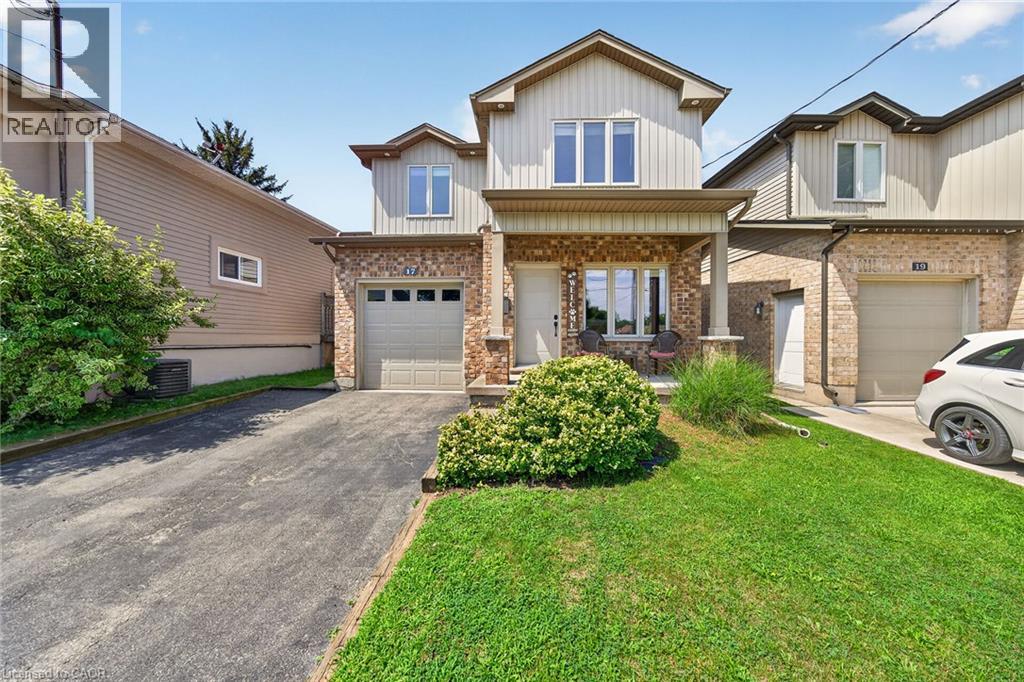
17 Grantham Avenue S
St. Catharines, Ontario
Very well kept fully finished custom built 3 bedroom, 4 bathroom (2 full baths and 2 half baths) 2 storey home boasting 9' ceilings throughout the main floor. Main floor showcases bright and spacious living room with gas fireplace, pot lights and hardwood flooring; large kitchen with white cabinets, stone backsplash, stainless steel appliances, breakfast bar island, pot lights and ceramic tile flooring; dinette with door leading to rear yard; 2 piece powder room and handy mudroom with access to garage. Upper level features good sized primary bedroom with 4 piece ensuite and walk-in closet plus 2 additional bedrooms; 4 piece main bath and convenient upper level laundry room. Lower level offers additional living space with its huge rec room that features newer laminate flooring '26 as well as a 2 piece bath, large cold room and a utility room. Fully fenced yard complete with large 14.6' x 18' concrete pad with gazebo, gas BBQ with gas line hookup and shed. Quick and easy access to QEW. Great location close to many amenities. (id:50787)
Civic 154, Lot 63 Pugh Street
Milverton, Ontario
TO BE BUILT. In the time is takes you to get to Milverton you can't get across Kitchener! Its that quick a drive and its TIME TO START YOUR BUILD NOW! Where can you buy a large bungalow for well under 1 million these days?? In Charming Milverton that's where... Only 20 minute quick traffic free drive to KW and Guelph! This 1833.56 sq ft on the main floor beautifully crafted 2-bed, 2-bath bungalow offers the perfect blend of luxury and comfort. As you step inside, you’ll be greeted by the spacious, open-concept layout featuring soaring vaulted ceilings that create an airy, inviting atmosphere and large Foyer. The gourmet kitchen is designed for those who love to entertain, complete with sleek stone surfaces on the large, oversized kitchen island, ideal for preparing meals and gathering with loved ones. The living area is perfect for cosy nights with a fireplace that adds charm to the space and surrounded by large windows making that wall space a show stopper. The primary bedroom provides a peaceful retreat with ample space for relaxation and the luxury ensuite and walk-in closet offer an elevated living experience. From your spacious dining area step out thru your sliding doors onto the expansive covered composite deck which spans nearly the entire back of the house. Covered for year-round enjoyment, it overlooks your fully sodded yard creating a serene outdoor oasis. The thoughtfully designed basement offers endless possibilities, featuring an open-concept space that can easily be transformed into 2-3 additional bedrooms, with a massive Rec room and is already roughed in for a 3rd bath, or add a home office or in-law suite. With its separate walk up entrance to the garage, this space offers privacy and versatility for your family’s needs not to mention fantastic development opportunity for multi family living. This exceptional home is crafted with top-tier materials and upgrades are standard, ensuring quality and longevity. Taxes not yet assessed (id:50787)
Lot 68 Avery Place
Milverton, Ontario
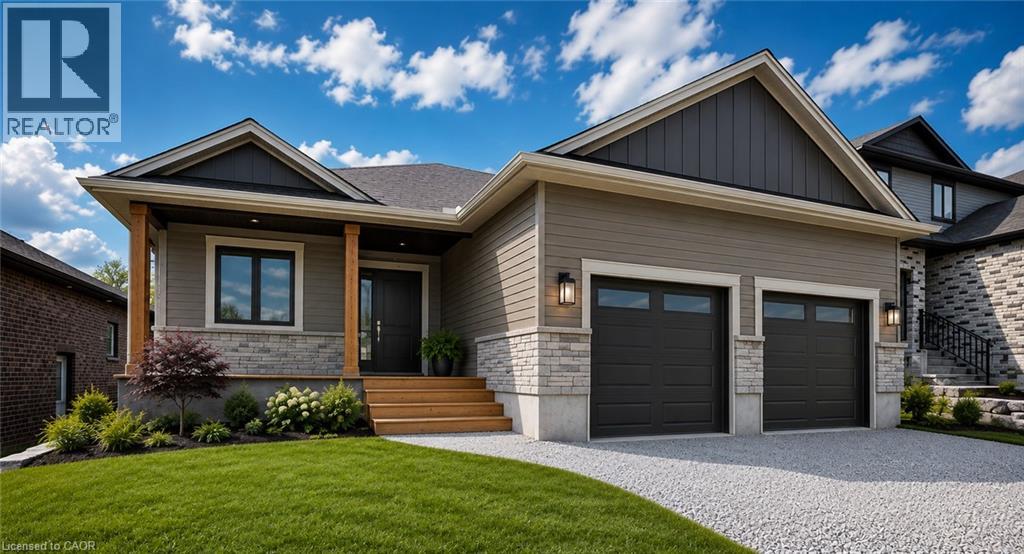
TO BE BUILT. In the time is takes you to get to Milverton you can't get across Kitchener! Its that quick a drive and its TIME TO START YOUR BUILD NOW! Where can you buy a large bungalow for well under 1 million these days?? In Charming Milverton that's where... Only 20 minute quick traffic free drive to KW and Guelph! This 1833.56 sq ft on the main floor beautifully crafted 2-bed, 2-bath bungalow offers the perfect blend of luxury and comfort. As you step inside, you’ll be greeted by the spacious, open-concept layout featuring soaring vaulted ceilings that create an airy, inviting atmosphere and large Foyer. The gourmet kitchen is designed for those who love to entertain, complete with sleek stone surfaces on the large, oversized kitchen island, ideal for preparing meals and gathering with loved ones. The living area is perfect for cosy nights with a fireplace that adds charm to the space and surrounded by large windows making that wall space a show stopper. The primary bedroom provides a peaceful retreat with ample space for relaxation and the luxury ensuite and walk-in closet offer an elevated living experience. From your spacious dining area step out thru your sliding doors onto the expansive covered composite deck which spans nearly the entire back of the house. Covered for year-round enjoyment, it overlooks your fully sodded yard creating a serene outdoor oasis. The thoughtfully designed basement offers endless possibilities, featuring an open-concept space that can easily be transformed into 2-3 additional bedrooms, with a massive Rec room and is already roughed in for a 3rd bath, or add a home office or in-law suite. With its separate walk up entrance to the garage, this space offers privacy and versatility for your family’s needs not to mention fantastic development opportunity for multi family living. This exceptional home is crafted with top-tier materials and upgrades are standard, ensuring quality and longevity. Taxes not assessed. Pic is AI rendering (id:50787)
259 Ladyslipper Drive
Waterloo, Ontario
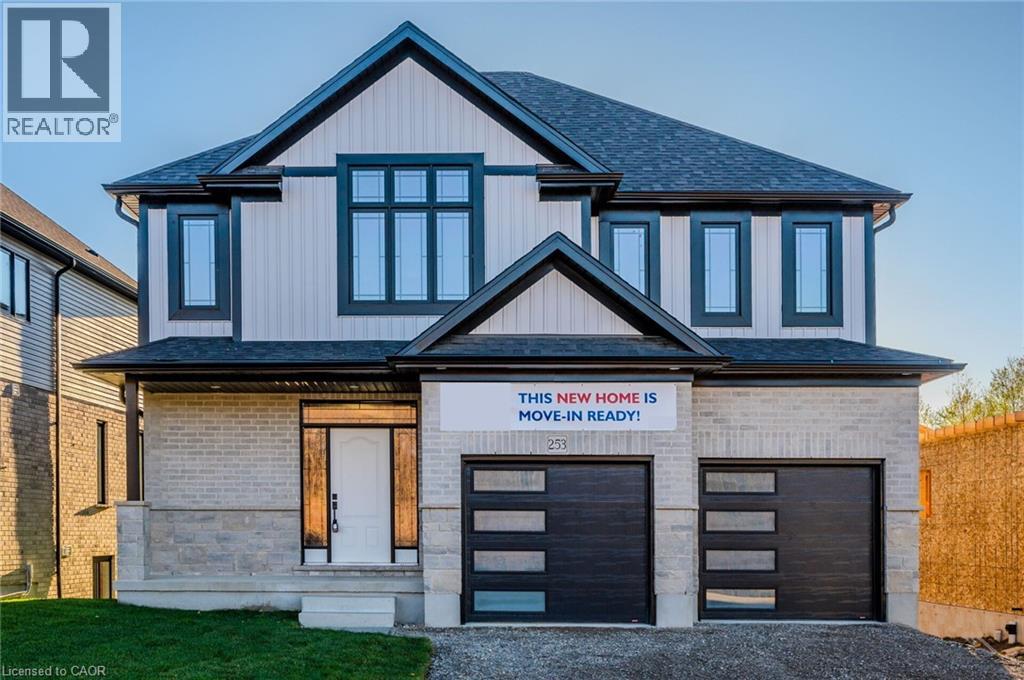
**MOVE IN READY FOR END OF SEPTEMBER**VISTA HILLS***EAST FACING, 3205 SQUARE FEET, WALKOUT BASEMENT, BACKING ONTO GREENSPACE , HUGE LOT! Thoughtfully appointed with modern finishes throughout, this exceptional home welcomes you with a spacious foyer and an expansive family room seamlessly connected to the gourmet eat-in kitchen, complete with QUARTZ COUNTERTOPS & BACKSPLASH. Highlights include 9-foot ceilings, pot lights, contemporary millwork, and elegant trim details. Offering 4 BEDROOMS PLUS AN UPPER-LEVEL OFFICE, 2 ENSUITES, and 3 FULL BATHROOMS, the layout is perfectly designed for today's growing family. Extensively upgraded with designer finishes, including a premium lighting package, SOARING VAULTED CEILINGS, and modern finishes throughout. Photos have been virtually staged. (id:50787)
147 Midland Place
Welland, Ontario
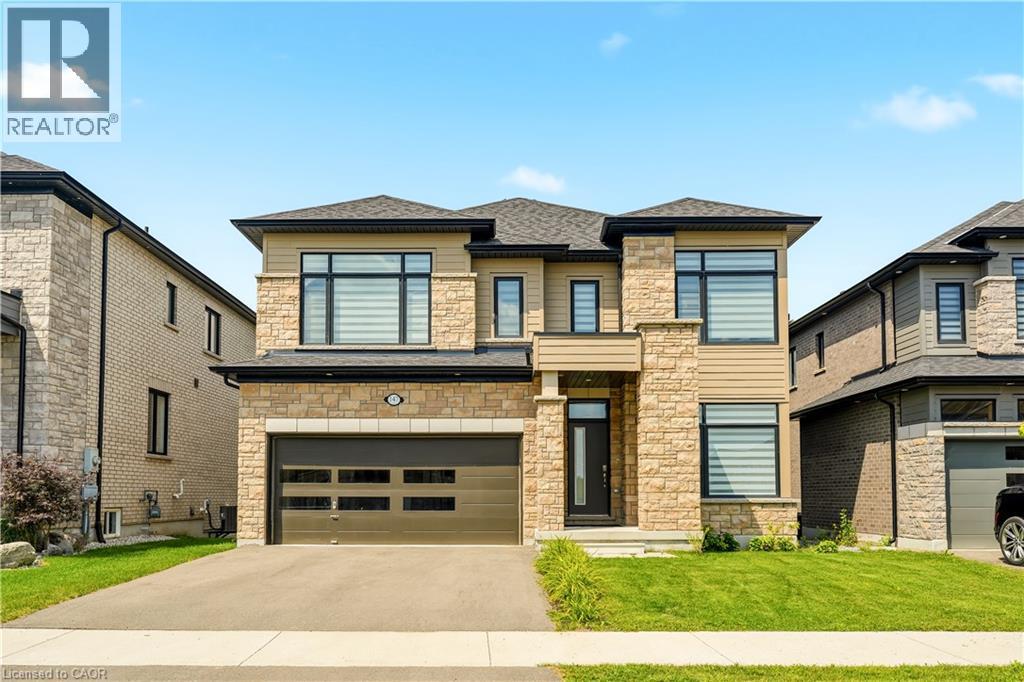
Welcome to this exceptional newly built detached home in Welland's highly sought after communities, where modern luxury meets an unbeatable setting. Perfectly positioned on a premium lot backing onto green space, this home offers unobstructed views of the Welland Canal with no rear neighbours, creating a peaceful backdrop you'll enjoy every day.Designed with both everyday living and entertaining in mind, the bright, open-concept main floor is flooded with natural light from an abundance of windows. The spacious great room flows seamlessly into the stunning kitchen, complete with a centre island with breakfast bar seating, a generous walk-in pantry, and plenty of workspace for the home chef. A dedicated main floor office provides the ideal work-from-home space, while convenient garage access and beautiful hardwood flooring throughout the main level and staircase add both style and functionality.Upstairs, you'll find four generously sized bedrooms, thoughtfully designed for growing families. The impressive primary suite features a walk-in closet and a private ensuite, while a second bedroom also enjoys its own walk-in closet and is connected by a convenient 5 piece Jack and Jill bathroom to the 3rd bedroom. 4th bedroom conveniently has a 4 piece ensuite bathroom. An upper level laundry room adds everyday convenience.The unfinished walk-out basement presents incredible future potential with high ceilings, oversized windows, a bathroom rough-in, and direct access to the backyard, perfect for creating an in-law suite, recreation room, or additional living space tailored to your needs.Located in the family friendly neighbourhood, you're just minutes from parks, schools, shopping, restaurants, walking trails, and Highway 406, offering convenient access throughout the Niagara Region. This is a rare opportunity to own a premium home in one of Welland's fastest growing and most desirable communities. (id:50787)