
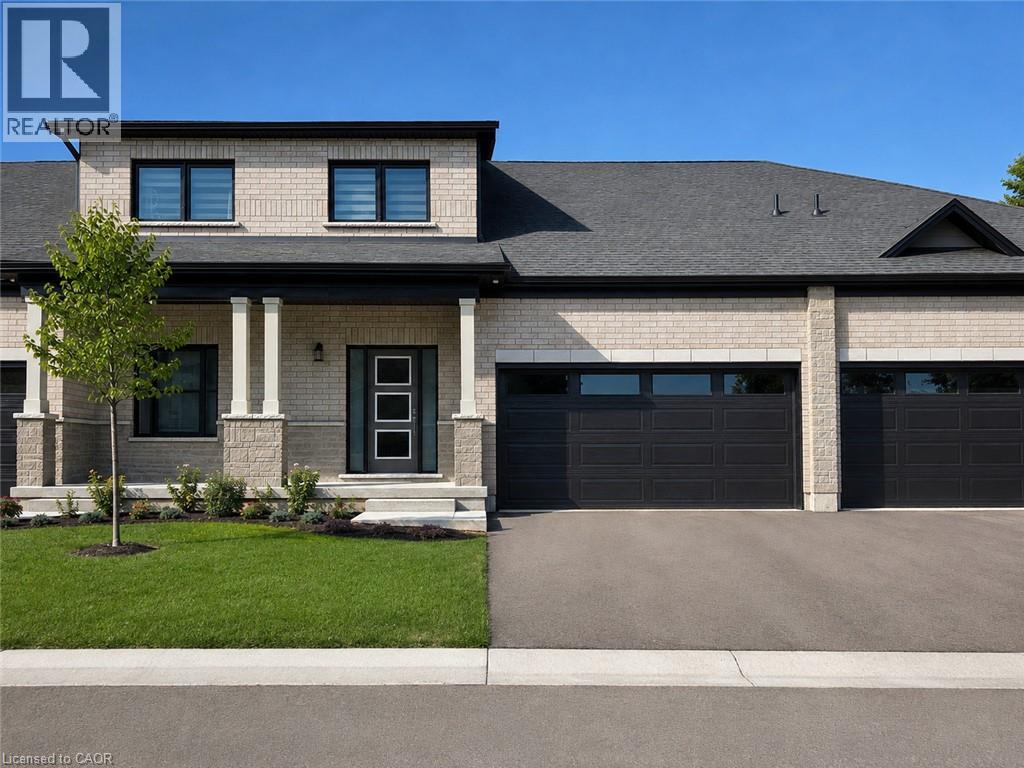
98 Barn Owl Way
Simcoe, Ontario
TO BE BUILT – THE FALCON. Discover the flexibility of bungaloft living at Nestings by Sinclair Homes in Simcoe. Offering approximately 1,596 sq. ft. of above-grade living space, the Falcon combines the convenience of main-floor living with the versatility of a second level. Designed with Net Zero living in mind and featuring OWNED SOLAR PANELS, this thoughtfully designed home brings together energy efficiency, comfort and modern living. The main floor features a spacious primary bedroom, open-concept kitchen and dinette, and a dramatic Great Room with vaulted ceiling. Upstairs, the loft overlooks the main living area and is joined by a second bedroom and full bathroom, creating an ideal space for guests, family or a home office. This premium walkout lot adds even more possibilities for the lower level. Nestings offers low-maintenance living in a peaceful Simcoe setting close to shopping, restaurants, recreation and everyday amenities. Photos and renderings may depict a model home and/or artist's concept and are for illustration purposes only. Actual home, finishes, orientation, landscaping and surroundings may vary. (id:50787)
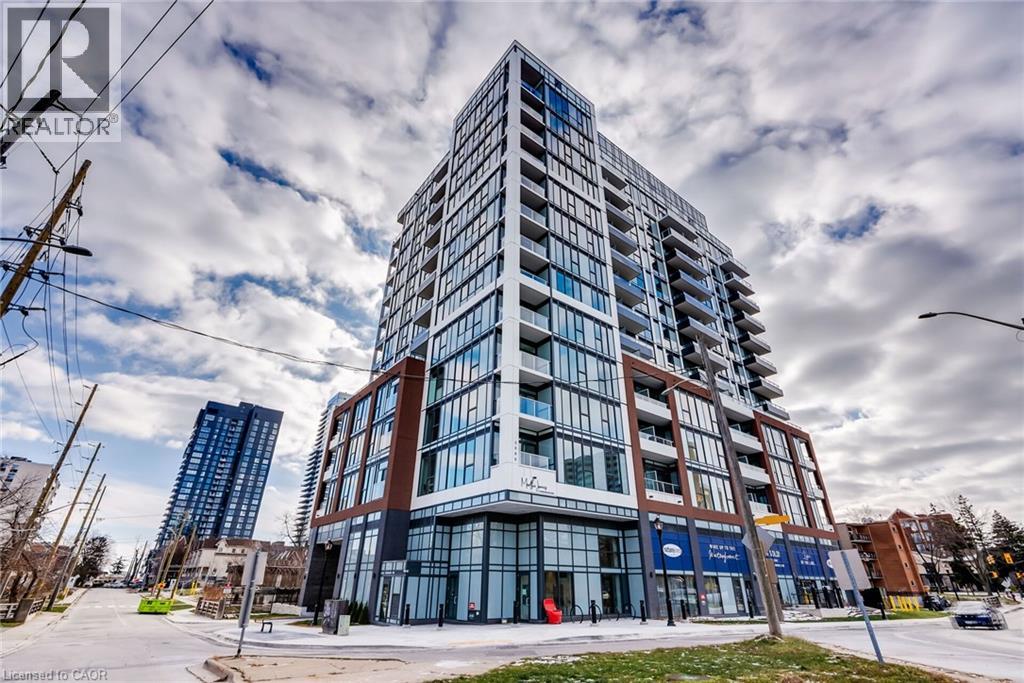
2088 James Street Unit# 706
Burlington, Ontario
Experience elevated lakefront living in this brand-new, never-lived-in boutique sanctuary at Martha James Condominiums by Mattamy Homes. Perched on the 7th floor, Unit 706 (Model MJ2F) delivers 828 sq. ft. of refined indoor-outdoor living, bathed in all-day natural light through dramatic floor-to-ceiling windows framing panoramic south views of Lake Ontario and downtown Burlington. The open-concept layout is anchored by airy 9-foot ceilings, continuous vinyl plank flooring, full in-suite laundry, and upgraded custom remote-controlled motorized privacy blinds throughout. Designed for entertaining, the chef’s kitchen shines with an upgraded center island with breakfast bar seating, dedicated dining space, seamless integrated stainless steel appliances, and solid quartz counters extending up a striking full-slab backsplash. The primary bedroom features Lake Ontario water vistas, generous closet, and a spa-like 3-piece ensuite with a sleek, oversized glass shower. A bright second bedroom with lake views is paired with a 2nd 4-piece bath featuring a deep soaker tub and upgraded quartz vanity. Convenience is truly unmatched with rare, premium standalone, wall-enclosed private parking stall - zero adjacent cars easily accommodating a full-sized SUV right by the elevator lobby. Paired directly beside an ultra-rare ~100 sq. ft. private walk-in locker room with its own secure door. Residents enjoy world-class amenities including an expansive panoramic rooftop terrace with community BBQs overlooking both the Lake and the Niagara Escarpment, a high-performance fitness center, dedicated yoga studio, pet spa/dog wash station, and concierge. Steps to Spencer Smith Park, the lakefront promenade, vibrant shops, gourmet dining, Burlington GO, and QEW/403 access. (id:50787)
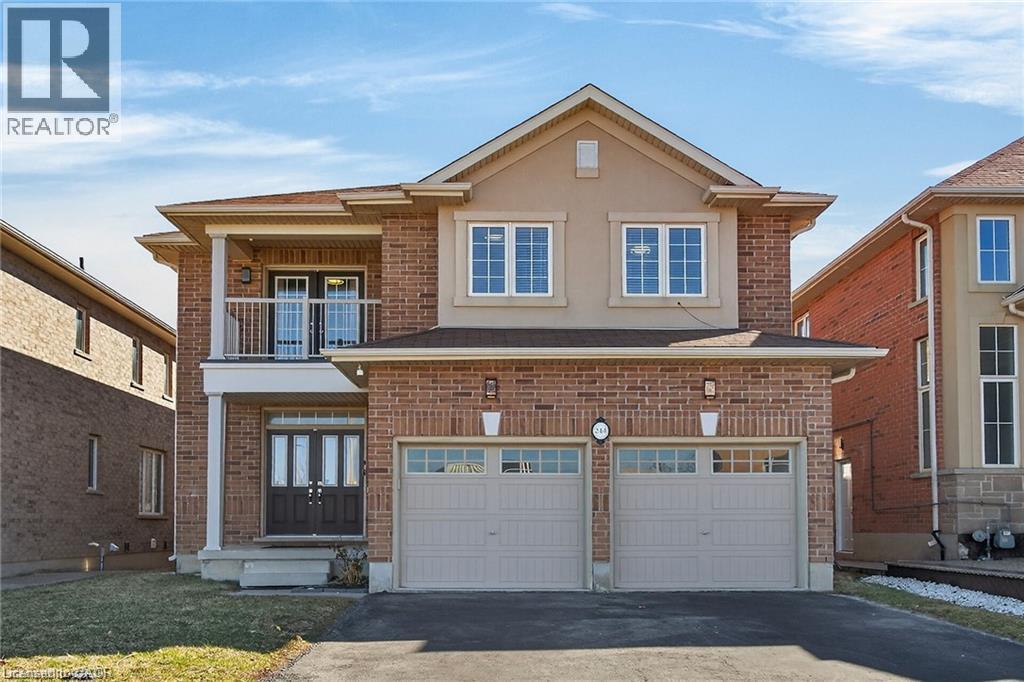
244 Raymond Road
Ancaster, Ontario
Welcome to 244 Raymond Road, an exceptional residence offering refined living in one of Ancaster’s most desirable family-friendly communities. Built in 2013, this elegant 4-bedroom, 2.5-bath home seamlessly blends timeless design with modern comfort. From the moment you arrive, the home impresses with a spacious four-car driveway and double garage, setting the tone for the quality found throughout. Inside, thoughtfully designed principal rooms offer both sophistication and functionality, featuring a warm and inviting family room with a gas fireplace and a separate dining room ideal for hosting and entertaining. The heart of the home extends outdoors with a walkout from the kitchen to a wood deck overlooking the backyard, perfect for summer gatherings. Upstairs, the generously proportioned primary suite serves as a private retreat, complete with a walk-in closet and a beautifully appointed 4-piece ensuite featuring a deep soaker tub, glass-enclosed shower, and double vanity. One of the additional bedrooms offers a rare balcony walkout, providing a charming outdoor escape and added versatility. Enhancing the home’s modern appeal are premium upgrades including a 200-amp electrical service and a Tesla EV charger—perfectly suited for today’s lifestyle. Ideally located just moments from top-rated schools, parks, shopping, dining, and major highways, this home offers the perfect balance of luxury, convenience, and everyday living. (id:50787)
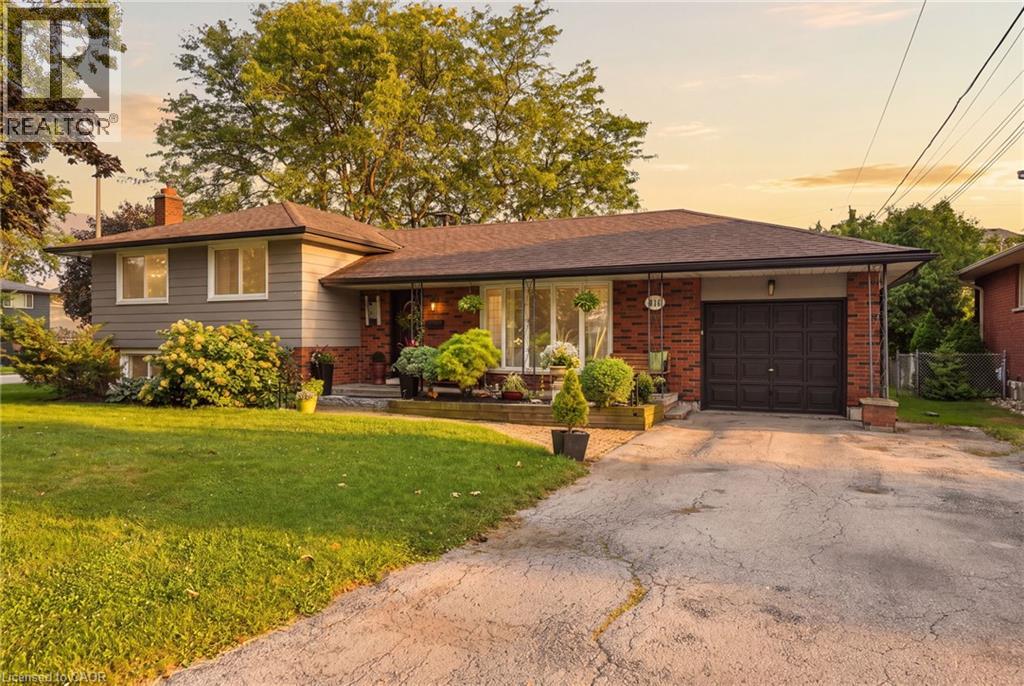
314 Harmony Road
Ancaster, Ontario
If you love a home with good bones, a little nostalgia and a whole lot of potential, say hello to 314 Harmony Road. Sitting pretty on an oversized Ancaster lot, this 3+1 bedroom, 1.5 bath home has been lovingly maintained, right down to theoriginal hardwood floors that are still in beautiful shape. Yes, she's rocking some of her original style, but think of that aspermission to skip undoing someone else's questionable renovation choices and start dreaming from scratch.The spacious lower level with a separate entrance adds another layer of possibility. Think in-law suite, multi-generationalliving, potential rental space, or simply more room to spread out.Keep the charm, bring the Pinterest board and make it spectacular. With a great lot, solid bones and loads of possibilities,this is one of those homes where a little imagination could go a very long way. (id:50787)
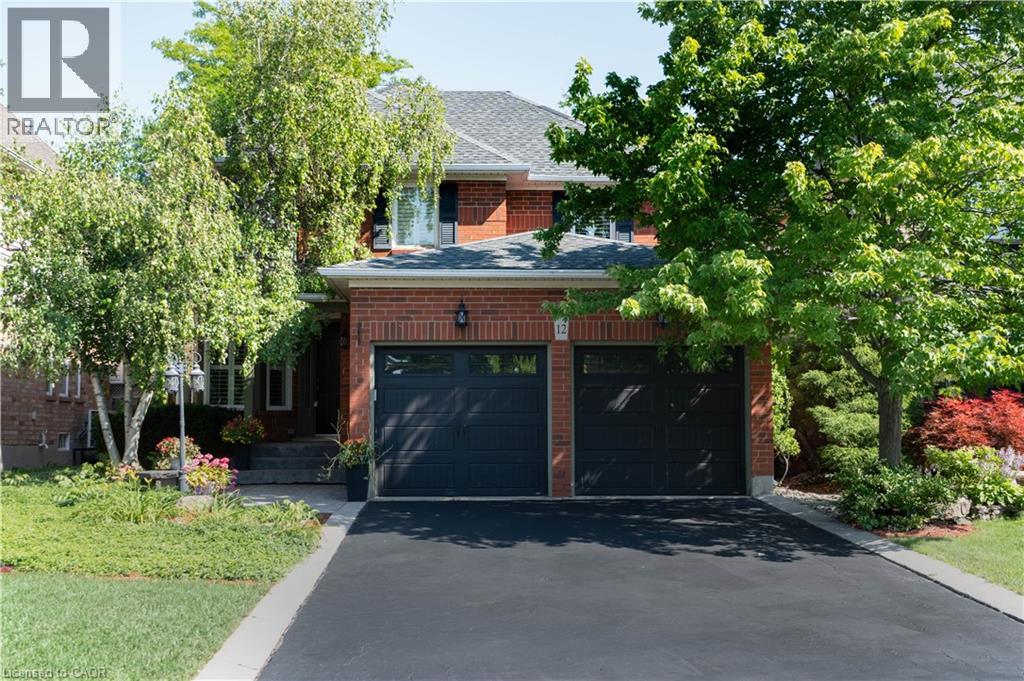
12 Pinto Drive
Ancaster, Ontario
Tucked away in one of Ancaster's most desirable neighbourhoods, this impressive 2-storey detached home offers the perfect blend of comfort, privacy, and outdoor living. Thoughtfully designed for today's family, the spacious layout is complemented by a fully finished basement, providing versatile living space for entertaining, recreation, or a growing family. The true highlight awaits outdoors. Backing onto no rear neighbours, this exceptionally private backyard feels like your own resort getaway. Spend summer days lounging beside the sparkling inground pool, hosting family barbecues, or unwinding in the peaceful surroundings framed by mature greenery. Rarely do homes offer this level of privacy and outdoor enjoyment. Ideally situated close to excellent schools, conservation trails, parks, shopping, restaurants, and commuter routes, this is a fantastic opportunity to enjoy the lifestyle that makes Ancaster one of Hamilton's most sought-after communities. (id:50787)
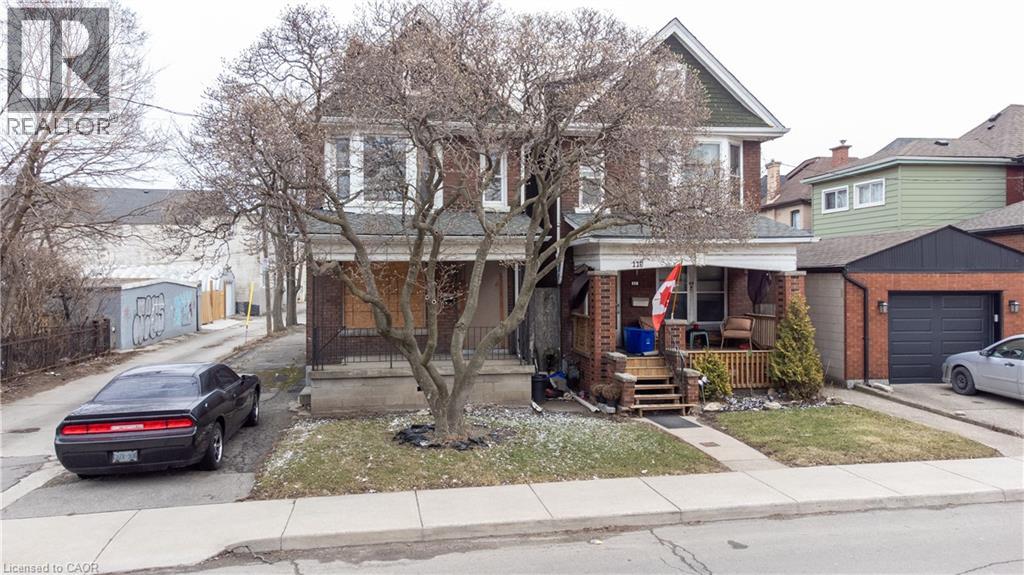
116-120 Barnesdale Avenue N
Hamilton, Ontario
A rare urban land opportunity with room to think big. 116–120 Barnsdale Ave N offers nearly one-third of an acre within Hamilton’s city limits, currently improved with two 2.5 storey homes on one expansive parcel. Buy and hold for future potential, renovate and explore conversion of the existing buildings, investigate a possible severance, or reimagine the entire property as a new multi-residential development. The possibilities make this a compelling opportunity for builders, developers and long-term investors. The location adds to the promise. Enjoy convenient access to schools, parks, shopping, local transit and Hamilton Stadium, all within an established neighbourhood experiencing continued investment and renewal. The property is also close to the planned Hamilton LRT corridor, one of the city’s most significant transit investments: a proposed 14-kilometre, 17-stop line connecting McMaster University to Eastgate Square through Hamilton’s lower city, with links to HSR and GO Transit. Substantial land parcels of this size are increasingly difficult to find within the urban boundary. Whether your vision is to enhance what is already here, create additional residential opportunities, assemble a long-term landholding, or pursue a complete redevelopment designed to maximize the site, 116–120 Barnsdale presents an exciting foundation for what comes next. Seller is registered Real Estate Broker. (id:50787)
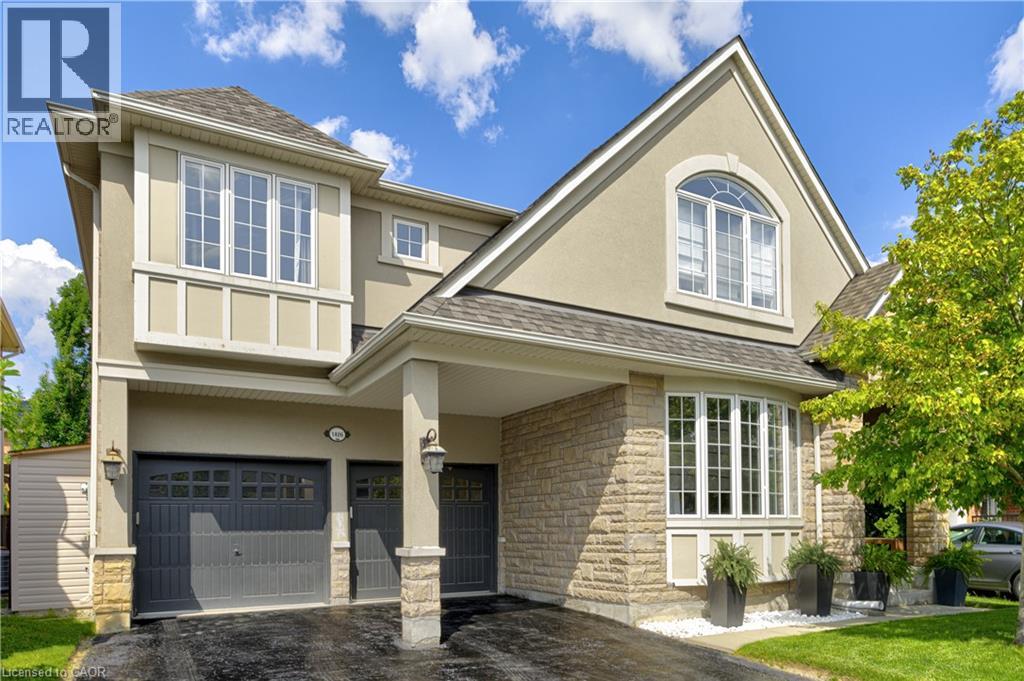
1406 Marshall Crescent
Milton, Ontario
Stunning, detached home in Milton's highly sought-after Beaty neighbourhood! Offering over 4,000 sq ft of beautifully finished living space, this 4-bedroom, 4-bathroom home is designed with modern living and entertaining in mind. The main floor features engineered hardwood throughout, timeless wainscoting trim, a large dedicated office, and a beautiful, open-concept kitchen/dinette with upgraded appliances, an island w/seating, and a walkout to a wood deck and fully landscaped backyard-complete with a cabana bar/shed and wiring ready for a hot tub! The family room is anchored by a cozy gas fireplace, perfect for relaxing evenings. Upstairs also features engineered hardwood throughout, generous bedroom sizes, a spacious primary retreat with a large walk-in closet and luxurious 5-piece ensuite, and a cozy sitting area by the landing. A versatile bonus room connects two of the bedrooms-ideal as a shared playroom, office/den, or walk-in closet. The convenience of a second-floor laundry room adds even more practicality. The fully finished basement offers laminate flooring, a kitchenette equipped with an island w/seating, dining area, family room w/electric fireplace, rec room, and a 3-piece bath-perfect for extended family, teens, or entertaining. Additional features include carpet free home throughout, roof (2022), furnace (2020), A/C (2022), and an attached 2-car garage with inside entry. Located just steps to parks, schools, transit, and all amenities, this home is perfect for families looking for space, function, and style in one of Milton's most family-friendly communities. (id:50787)
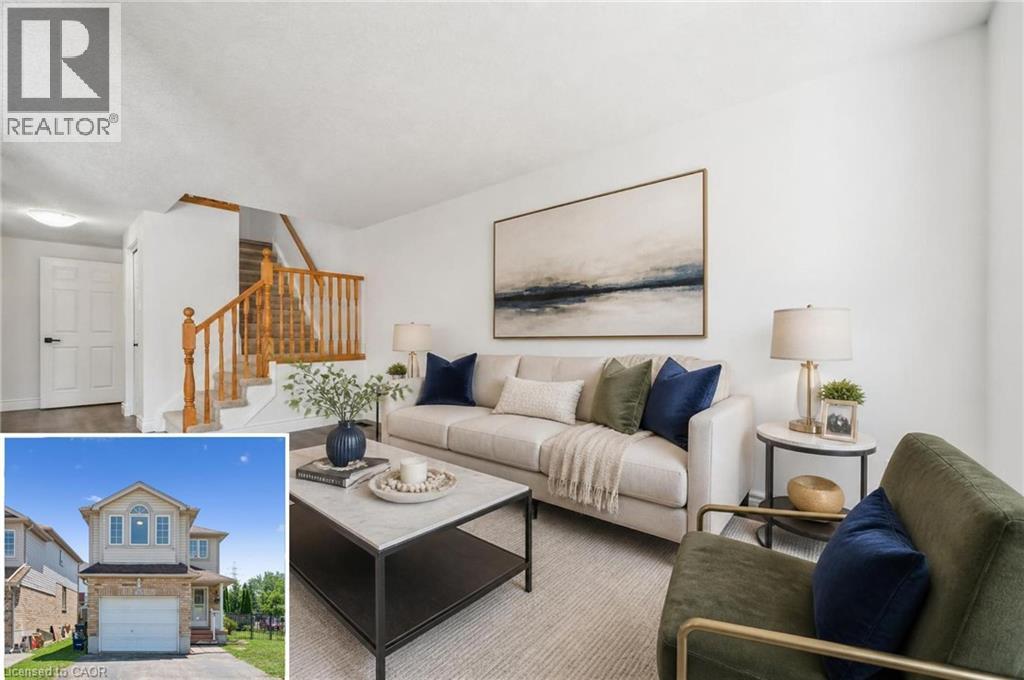
71 Peach Blossom Crescent
Kitchener, Ontario
Welcome to 71 Peach Blossom Crescent, nearly 2000sf of finished space, a rare four-bedroom home in Kitchener’s highly sought-after Laurentian West neighbourhood. Situated on a premium extra-wide corner lot, the fully fenced backyard offers exceptional outdoor space for entertaining, gardening, or giving kids and pets plenty of room to play. Refreshed with brand new luxury vinyl plank flooring and fresh paint throughout, creating a bright and modern living space. The finished basement adds valuable flexibility, making it ideal for a recreation room, home office, gym, or playroom. There’s ample space to convert the downstairs powder room into a full washroom. Ideally located within walking distance of W.T. Townshend Public School and close to Forest Heights Collegiate Institute, you’ll also enjoy easy access to parks, walking trails, Sunrise Shopping Centre, restaurants, and Highway 8 for a convenient commute throughout Waterloo Region. With stylish updates, a rare four-bedroom floor plan, an oversized lot, and an unbeatable family-friendly location, 71 Peach Blossom Crescent is a home you won’t want to miss. (id:50787)
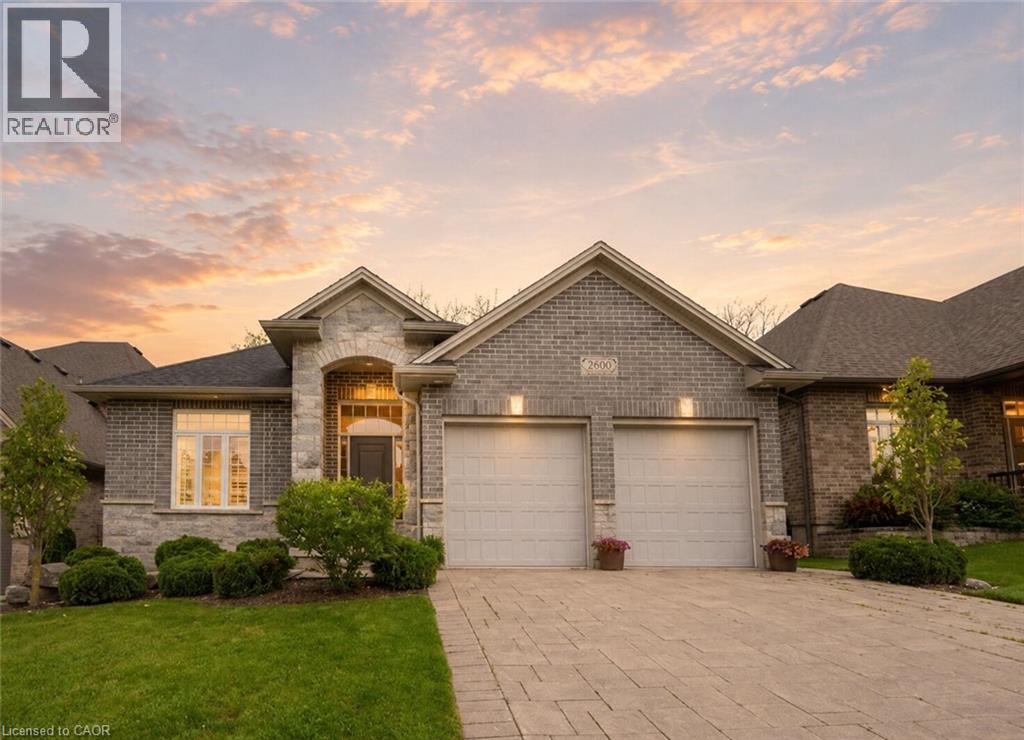
2800 Sheffield Place
London, Ontario
Welcome to 2800 Sheffield Place, a beautiful and spacious bungalow with scenic views of the Thames River. From the moment you enter, you’ll appreciate the bright, open-concept layout, designed for both comfortable everyday living and effortless entertaining. With modern and custom finishes throughout, the home feels fresh and inviting. The spacious kitchen is ideal for those who love to cook and entertain, featuring granite countertops and an oversized pantry. Direct access to the deck and backyard adds convenience and serenity for slow mornings with coffee or barbecuing on a hot summer evening. The main floor also features two bedrooms and two bathrooms, including the beautiful primary with two walk-in closets and a large ensuite. A convenient laundry room and mudroom, with direct garage access, complete the main space. Offering exceptional versatility, the finished walk-out basement serves as a potential in-law suite or additional living space for whatever your family needs. The lower level boasts a generous open-concept recreation area with its own kitchen, along with terrace doors that lead directly out to a private patio. A spacious additional bedroom, full bathroom, and extra storage space complete this functional living area. Perfect for those seeking tranquility, room to entertain, and a connection to nature, this impressive property is just minutes from local amenities and convenient access to Highway 401. A rare opportunity to enjoy space, versatility, and a beautiful riverside setting. Book your private showing today! (id:50787)
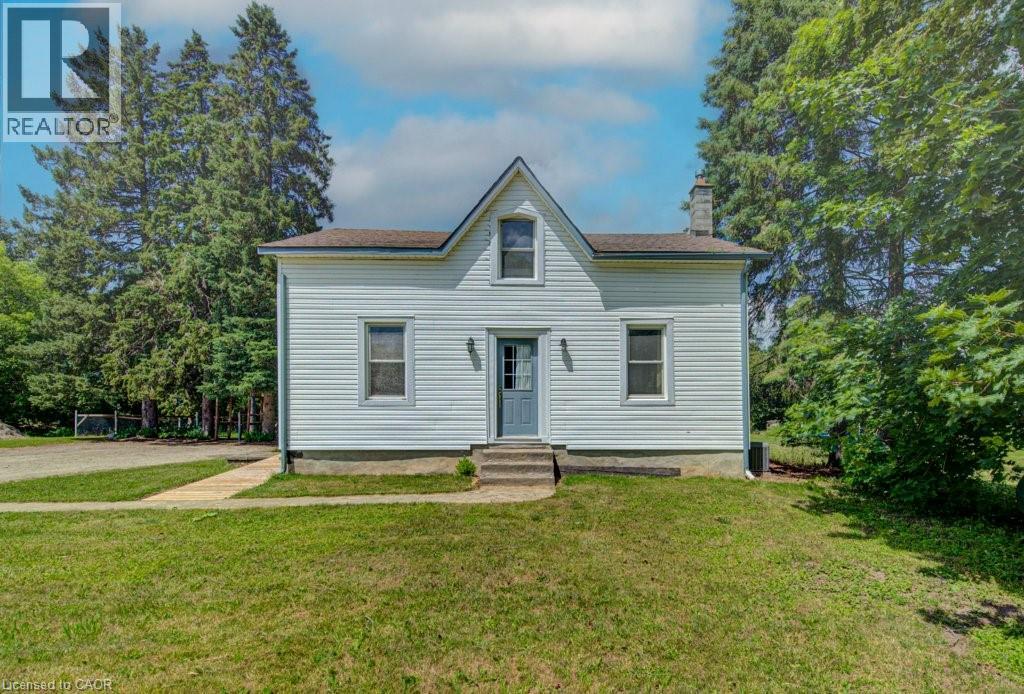
154 Evert Street
Rockwood, Ontario
Escape the hustle and bustle of city life and discover the charm of 154 Evert Street in the welcoming village of Everton. This character-filled century home, built in 1870, offers the perfect blend of historic charm and modern comforts, all while keeping you within a convenient drive of larger nearby cities. Featuring 4 bedrooms and 1 custom bathroom with rustic finishes and luxurious in-floor heating. This home is warm, inviting, and full of personality. The large country-style kitchen provides plenty of space for family meals and entertaining, while the cozy propane fireplace creates the perfect place to relax on cooler evenings. Furnace and Air Conditioning replaced in 2022. Main-floor laundry adds everyday convenience. Step outside to the expansive deck and enjoy the peaceful country setting, ideal for morning coffee, summer barbecues, or simply unwinding after a busy day. A large, detached garage offers ample room for vehicles, storage, or a workshop. If you're looking for the charm of small-town living without sacrificing access to city amenities, 154 Evert Street is a property you'll want to experience for yourself. (id:50787)
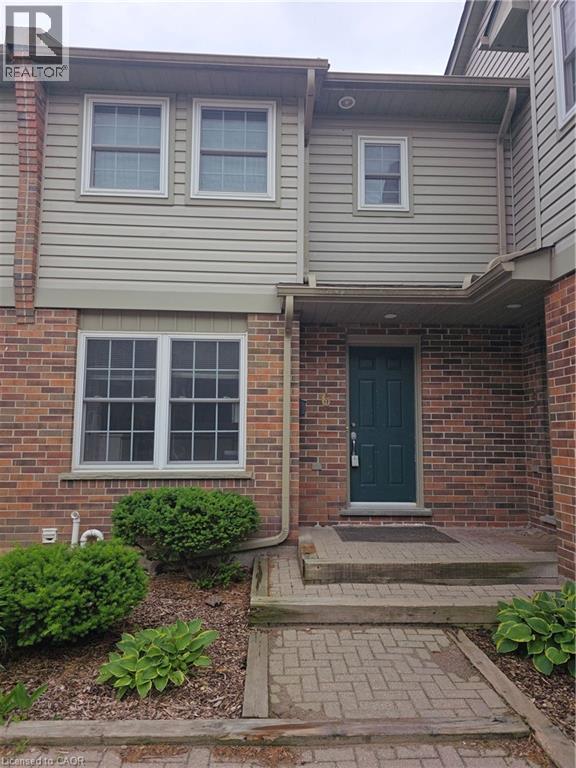
250 Keats Way Unit# 6
Waterloo, Ontario
PRIME UNIVERSITY INVESTMENT OPPORTUNITY WITH WALKOUT BASEMENT Exceptional 3-bedroom townhome with garage in the highly sought-after Keats Way complex, perfectly positioned just minutes from the University of Waterloo and Wilfrid Laurier University. This well-maintained property offers a highly desirable layout with 3 bedrooms on the upper level, a finished walkout basement with a full bathroom, and a total of 2.5 bathrooms, creating outstanding flexibility for both investors and end users. Featuring hardwood flooring, a newly renovated upper-level bathroom, and bright, functional living spaces, this home is built for both comfort and long-term durability. The walkout basement adds valuable living space and significantly enhances rental potential. This property delivers positive cash flow when fully occupied, making it a true turn-key investment in one of Waterloo's most reliable and high-demand rental markets. The inclusion of a private garage and additional parking further strengthens tenant appeal and long-term value. Located close to transit, restaurants, shopping, parks, and major commuter routes, this is a rare opportunity to secure a high-performing income property in a proven university corridor. (id:50787)
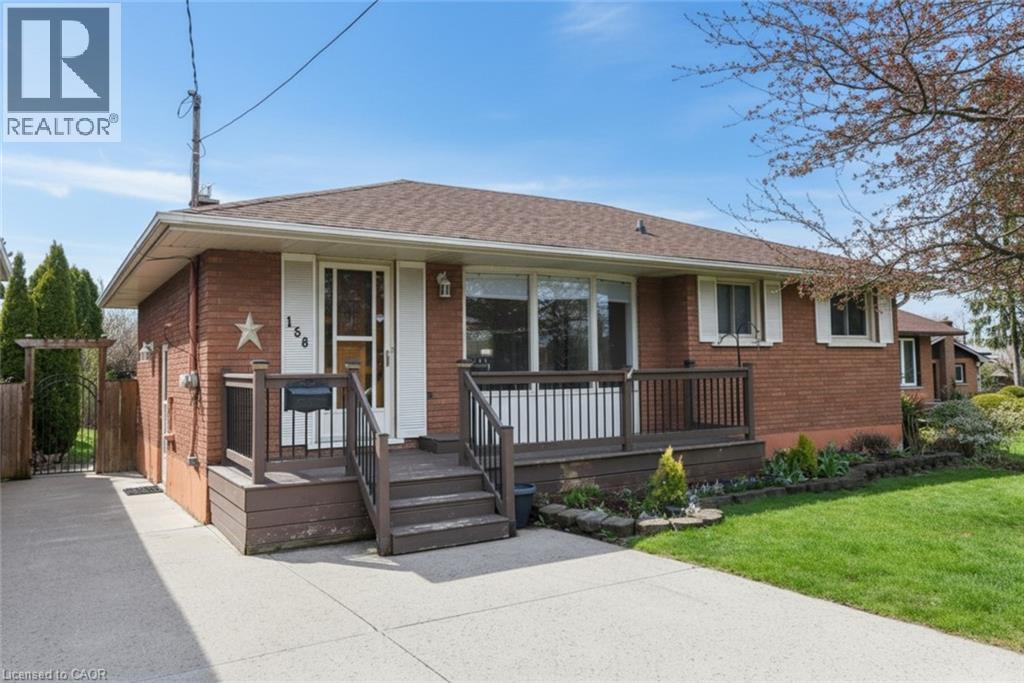
158 Rykert Street
St. Catharines, Ontario
Solid brick 2+1 bedroom bungalow on a deep lot in West St. Catharines. Separate side entrance offers in-law or duplex potential, ideal for families or investors. Bright main floor with large windows, two bedrooms, and a bathroom with walk-in shower. Finished basement features 7 ft ceilings, larger windows, a third bedroom, second full bathroom, and a spacious rec room with a cozy gas fireplace. Enjoy outdoor living with a covered back patio, large backyard, front porch, two storage sheds, and a concrete driveway. Conveniently located within walking distance to an elementary school, and just minutes to Highway 406, QEW, shopping, the GO Station, Ridley College, and approximately 10 minutes to Brock University. New Furnace and A/C 2021 (id:50787)