
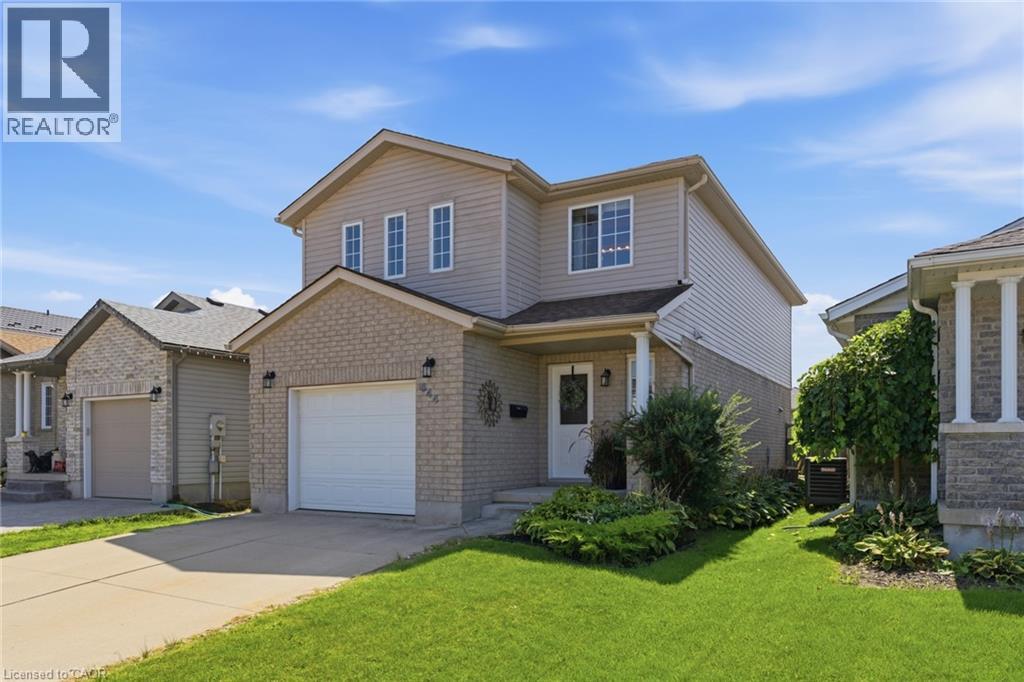
644 Langlaw Drive
Cambridge, Ontario
Welcome to 644 Langlaw Dr, a beautifully maintained 3-bedroom, 3-bath detached home tucked into the sought-after Branchton Park neighbourhood of Galt East. From the moment you arrive, the double-wide private drive, well-tended gardens, and inviting curb appeal set the tone for the warmth found inside. Step through the front door into a bright, functional layout featuring a spacious living room, formal dining area, and an eat-in kitchen with ample cabinetry — the true heart of the home, perfect for everyday living and entertaining alike. Upstairs, the primary retreat impresses with a generous 17'7 x 16'4 footprint, a walk-in closet, and a private 3-piece ensuite, complemented by two additional well-sized bedrooms and a 4-piece main bath. The full unfinished basement offers endless potential to create the space your family envisions, with laundry, a roughed-in bathroom, and plenty of room to customize to your needs. Outside, enjoy a spacious, fully fenced backyard oasis with deck and patio areas — ideal for year-round relaxation. Ideally located near golf, hospital, and schools, this is a great opportunity to own a well-cared-for home in a desirable, family-friendly community. (id:50787)
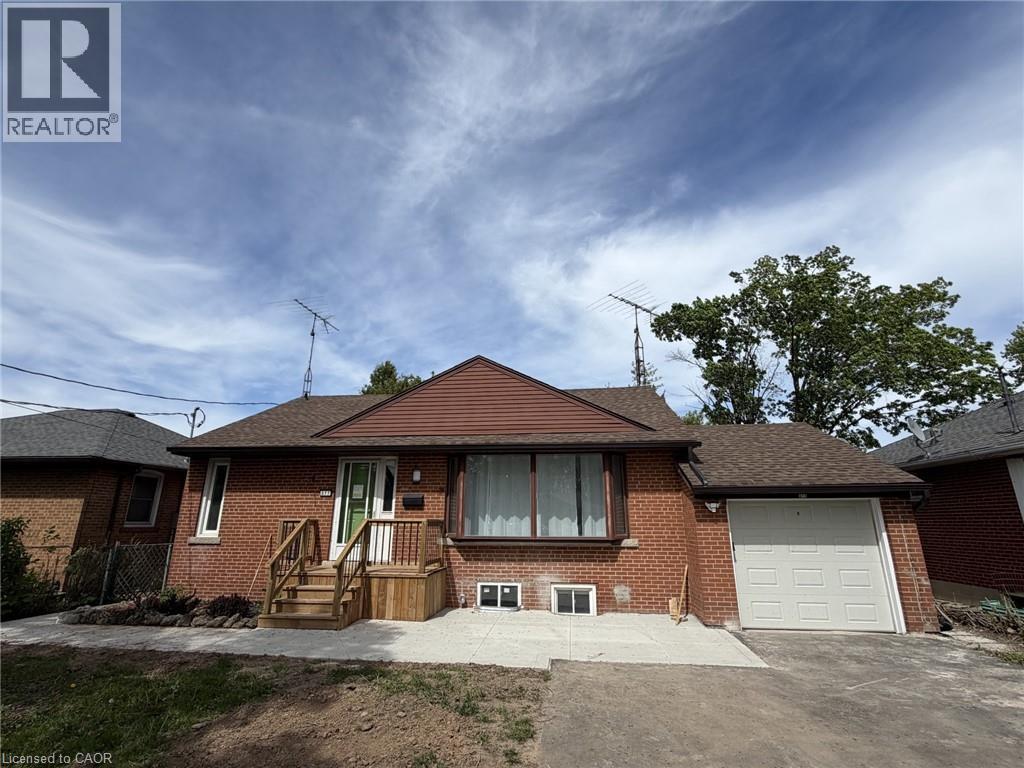
377 Martin Street Unit# Lower
Milton, Ontario
Prime location in Old Milton. Charming legal duplex bungalow with 2 separate living spaces featuring upper level and lower level living Recently upgraded units and ready to lease. Lower unit features 2 spacious bedrooms, living room, updated kitchen with s/s appliances, 3 piece bath and shared laundry. Utilities are divided between tenants on both levels on a monthly basis. Rental application, detailed credit report(s) with score, employment letter(s) and 2 recent paystub(s) required prior for review. If candidate approved; then submission of Offer to lease required (id:50787)
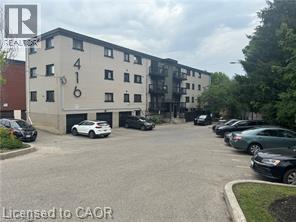
416 Lancaster Street W Unit# 9
Kitchener, Ontario
Now leasing at 416 Lancaster Street — a well-cared-for 2-bedroom suite designed for comfortable, everyday living. This bright and practical unit features a generous living area, functional kitchen, two well-sized bedrooms, and a full bathroom. One assigned parking space is included for added convenience. Ideally located with quick access to Highway 7/8, it’s a great option for commuters while still being just minutes from parks, trails, recreation facilities, restaurants, and everyday amenities. A fantastic opportunity to live in a central, well-connected neighbourhood. *Unit is on the third floor - no elevator* (id:50787)
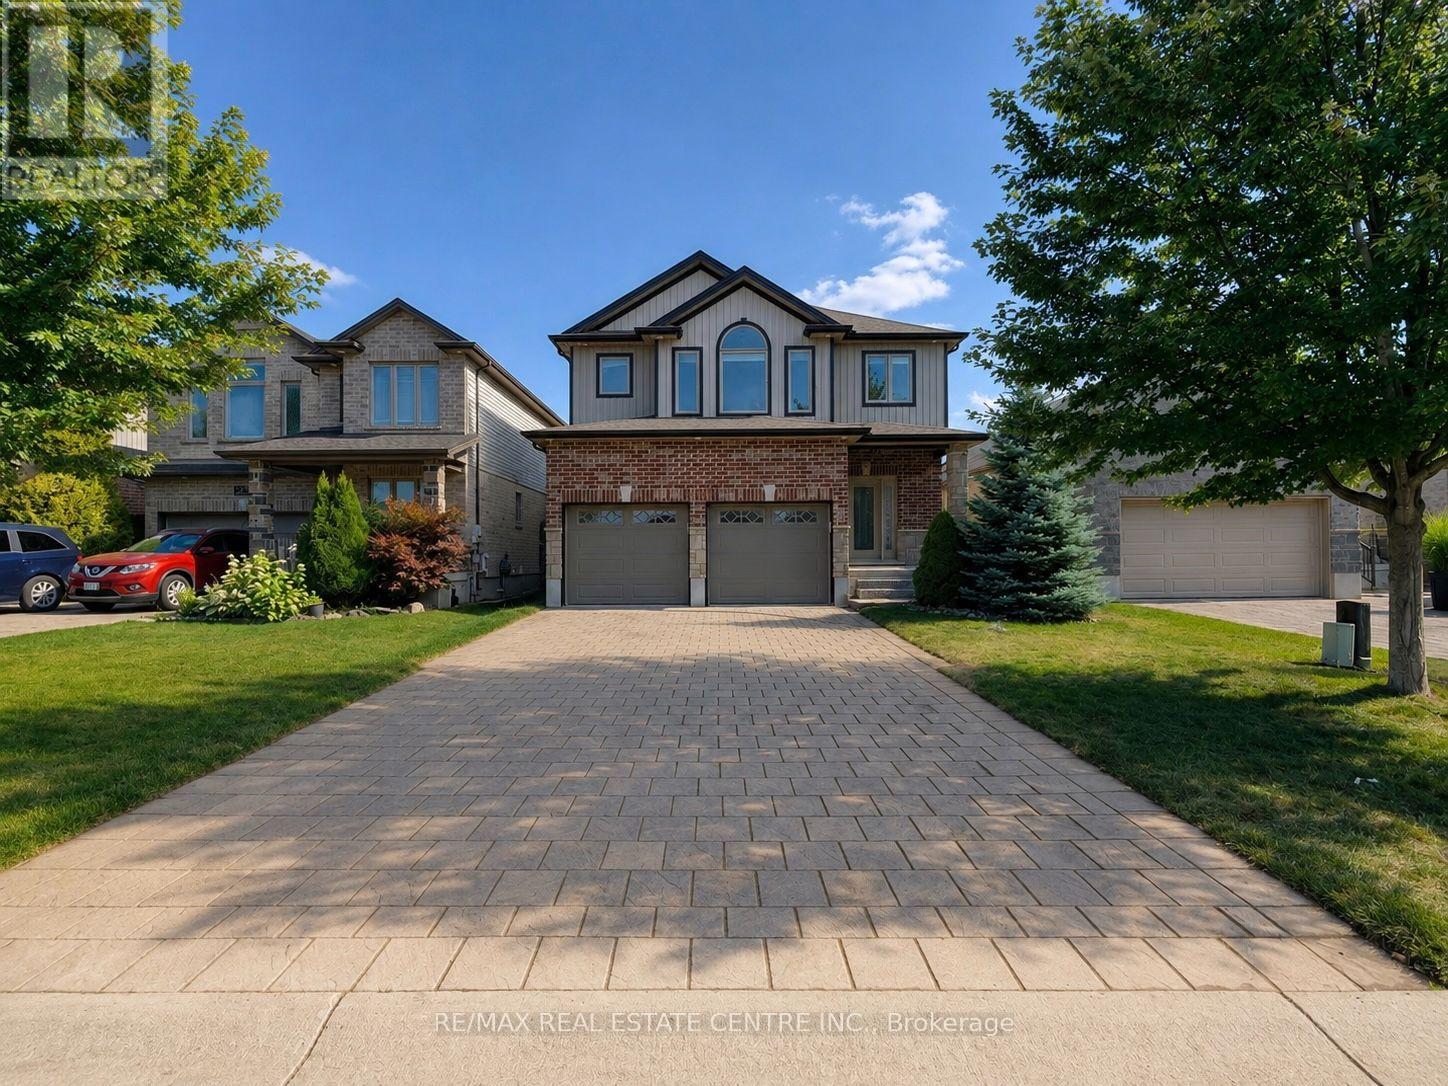
1029 Moy Crescent
London North, Ontario
Impressive two-storey home situated on a quiet crescent in the desirable Hyde Park neighbourhood of Northwest London. This modern 4-bedroom, 2.5-bathroom home features a double-car attached garage and upgraded 9-foot ceilings on the main floor. The bright, open-concept layout offers a spacious gourmet kitchen with a large centre island, stainless steel appliances and granite countertops. The inviting living room features a fireplace and large windows, while the dinette-currently used as a sitting area-provides access to the large covered patio and wrap-around sun deck. A separate formal dining room offers additional space for entertaining. The main floor also includes a convenient 2-piece powder room and laundry room with direct access to the garage. Upstairs, the spacious primary bedroom features a 5-piece ensuite with a large soaker tub and separate walk-in shower. Three additional generously sized bedrooms and a 4-piece main bathroom complete the upper level. The unfinished basement offers excellent potential for future living space and includes a rough-in for an additional bathroom. The fully fenced backyard provides plenty of outdoor space to enjoy. Conveniently located close to shopping, restaurants and everyday amenities at the SmartCentres near Fanshawe Park Road and Hyde Park Road, with access to desirable local schools and all that Northwest London has to offer. (id:50787)

26 Fanning Trail
Brampton, Ontario
Welcome To 26 Fanning Trail! A rare opportunity to own a beautifully upgraded detached home on an extra-deep premium 46' x 142' lot with no homes behind, offering exceptional privacy, space, and versatility. Thoughtfully designed for growing and multi-generational families, this home features 5 spacious bedrooms on the second floor, 3 full bathrooms upstairs, plus a main-floor bedroom/office and a full bathroom for added convenience. The professionally finished Legal Registered Second Dwelling, complete with 2 full bathrooms and a separate entrance, offers outstanding flexibility for rental income, extended family, or guests. The main floor impresses with 10-ft ceilings, an oversized combined living and dining room, a spacious family room, dark hardwood flooring, an elegant iron picket staircase, and abundant natural light. The upgraded kitchen features stainless steel appliances, ample cabinetry, and a bright breakfast area with a walk-out to the private backyard with a poured concrete patio. Parking for 6 vehicles (4 driveway + 2 garage) adds everyday convenience. Located in a highly sought-after neighbourhood close to top-rated schools, parks, shopping, public transit, and everyday amenities, this move-in-ready home offers the perfect balance of luxury, functionality, and exceptional investment potential. (id:50787)
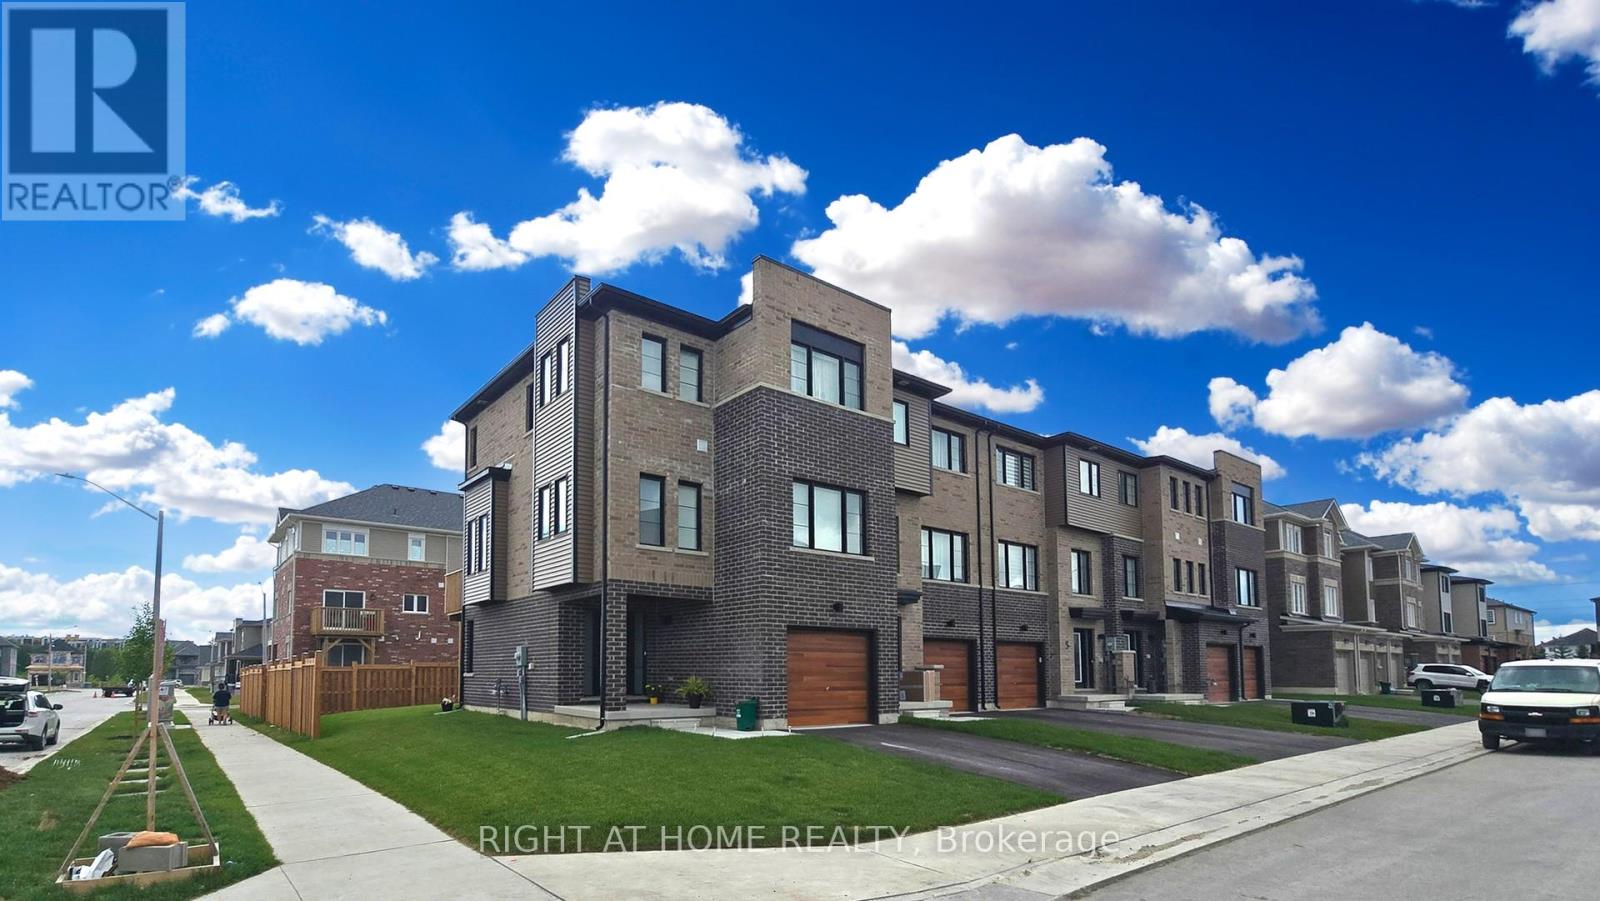
1 Pumpkin Corner Crescent
Barrie, Ontario
3+1 BEDROOMS AND 4 BATH BEAUTIFUL SUNLIT CORNER MODERN FREEHOLD TOWNHOME IN EXCELLENT LOCATION IN SOUTHEAST BARRIE. MODERN FINISHES AND UPGRADES WITH OPEN CONCEPT DINING AND LIVING ROOM. LAMINATE FLOORS THROUGHOUT, QUARTZ COUNTERTOPS WITH WATERFALL BACKSPLASH, SMOOTH CEILINGS THROUGHOUT, POT LIGHTS, SUNSHADE BLINDS, A/C, PRIMARY BEDROOM WITH ENSUITE BATHROOM, LARGE FENCED BACKYARD. LOCATED IN PRIME LOCATION NEAR STORES, AMENITIES AND LAKE SIMCOE. IN WALKING DISTANCE TO GO STATION AS WELL AS BRAND NEW PLAYGROUND, BRAND NEW HIGH SCHOOL. (id:50787)
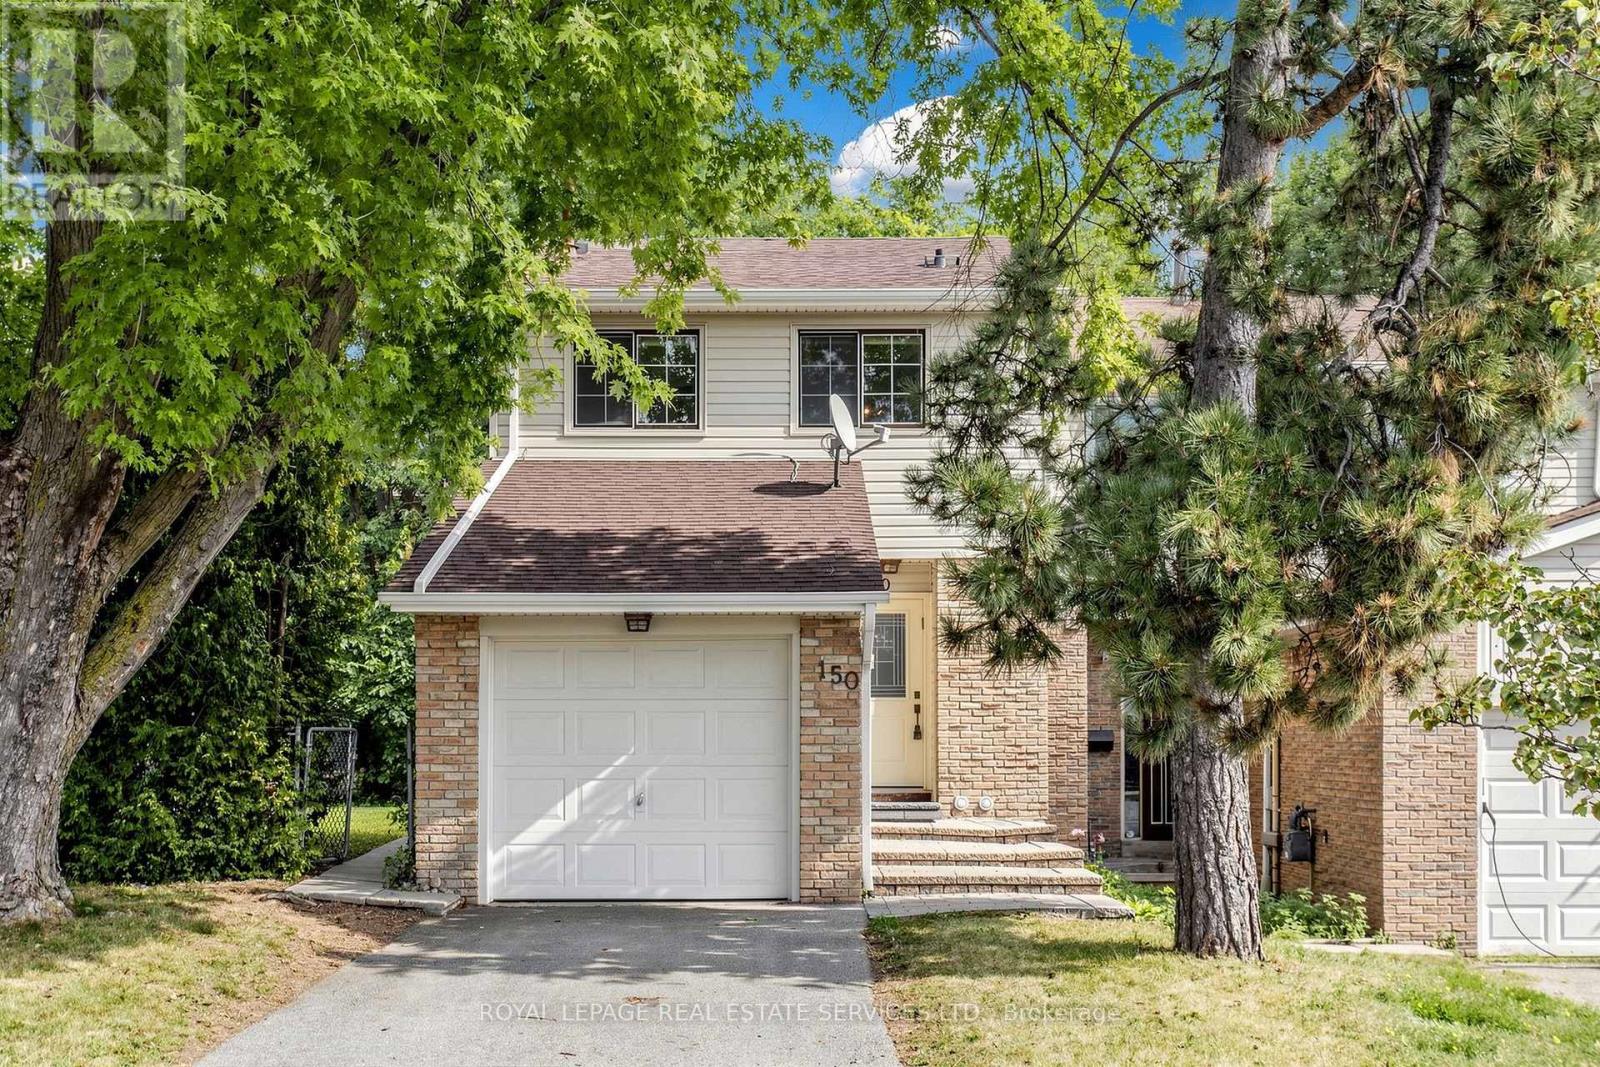
150 Tamarack Drive
Markham, Ontario
Welcome to 150 Tamarack Drive, an incredible opportunity to get into the market in the highly sought after Willowbrook community in Thornhill. FREEHOLD NO FEES! This spacious 3 bedroom 3 bathroom end unit freehold townhouse offers a bright and functional layout perfect for everyday living and entertaining. The open concept living and dining area provides plenty of space for the whole family, while the eat in kitchen features Ceaeserstone counters, ample storage, breakfast area and a walk out to the side yard. The second level features three generously sized bedrooms providing plenty of room for a growing family. The finished basement offers valuable additional living space, perfect for a recreation room, home office, gym or kids play room. Situated on an premium 30 x 108 ft lot, the backyard features an impressive deck and outdoor space for kids, entertaining, gardening or simply relaxing. Enjoy the added natural light and extra space of an end unit, all in a terrific family friendly neighbourhood close to top rated schools, parks, shopping, places of worship and everyday convenience. A fantastic opportunity to own a freehold home for an exceptional price in a great community! (id:50787)
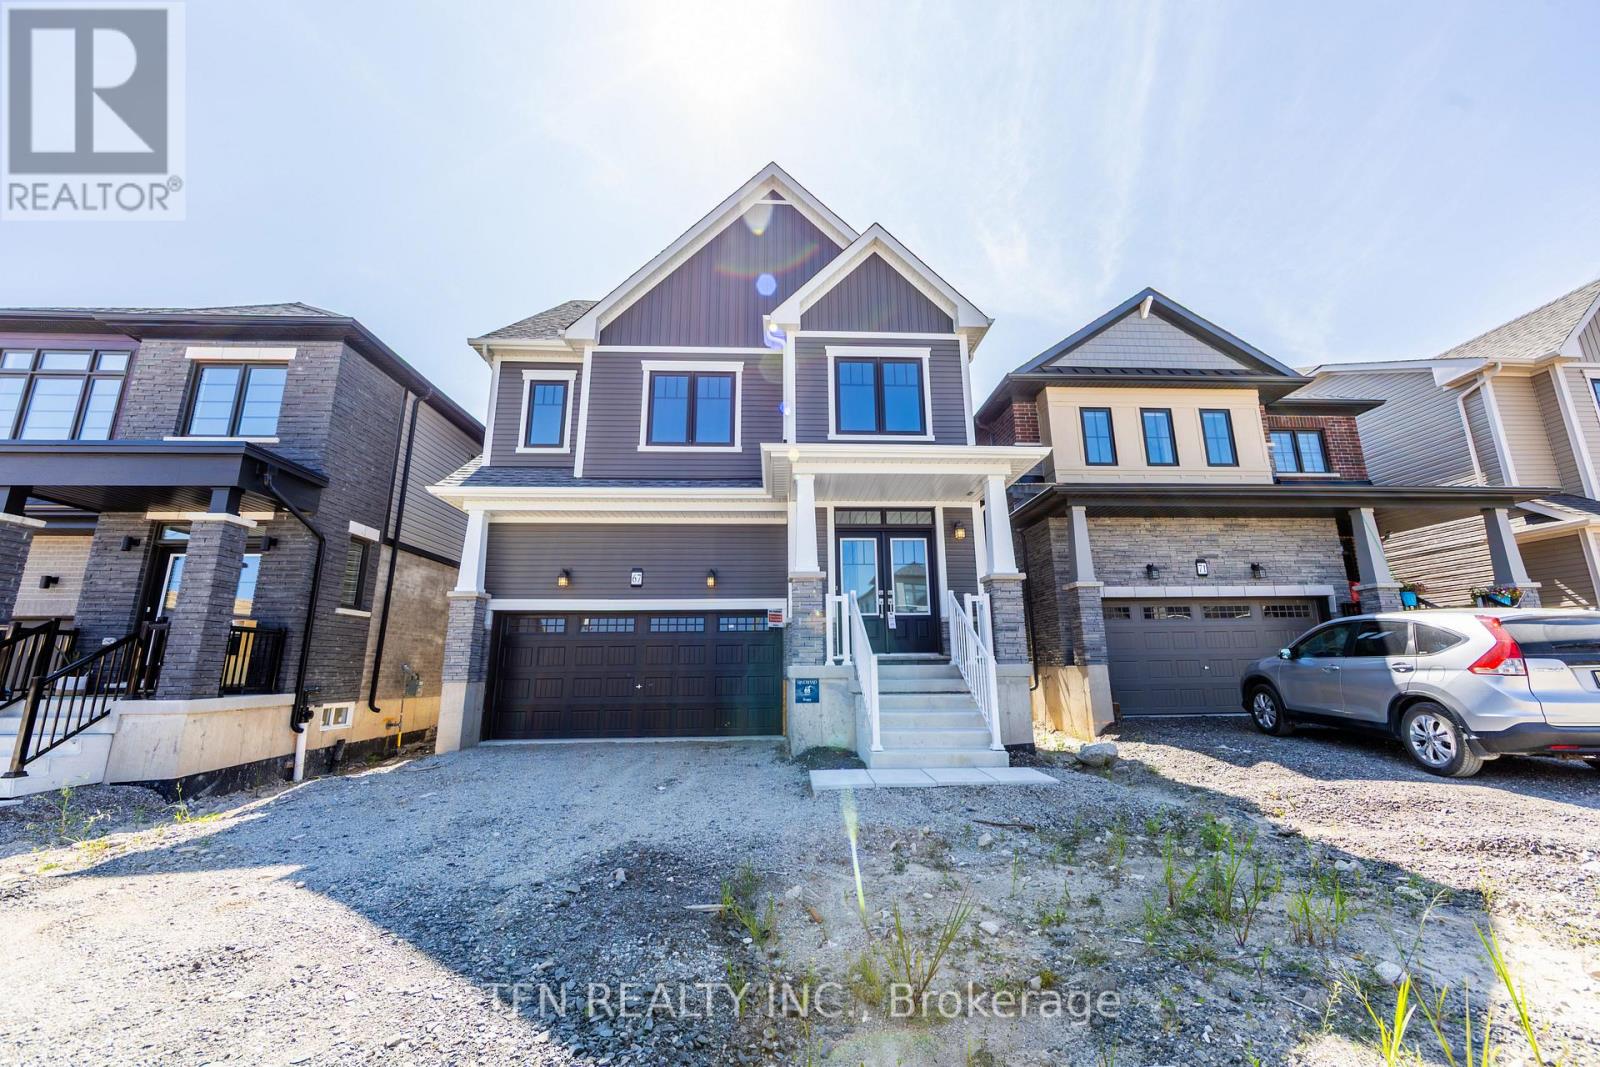
67 Picard Street
Woolwich, Ontario
Welcome to the Dryden by Empire Homes, a thoughtfully designed 4-bedroom home offering spacious, functional living for today's modern family. The main floor features hardwood flooring, a separate great room and dining area, and a convenient walk-in closet off the entry way, providing plenty of storage for coats, shoes and everyday essentials. Upstairs, you'll find four generous bedrooms, a versatile media loft, and the convenience of upper-level laundry. An impressive three full bathrooms upstairs provide exceptional functionality, including a private primary ensuite, a Jack-and-Jill bathroom connecting two bedrooms, and an additional full bathroom serving the fourth bedroom. With its smart layout, generous living spaces and family-focused design, the Dryden offers the perfect combination of comfort, style and everyday convenience. Brand-new home opportunity! Eligible purchasers may qualify for government new housing rebates of up to $87,662.00, subject to applicable program requirements and purchaser eligibility. Ask for details. (id:50787)
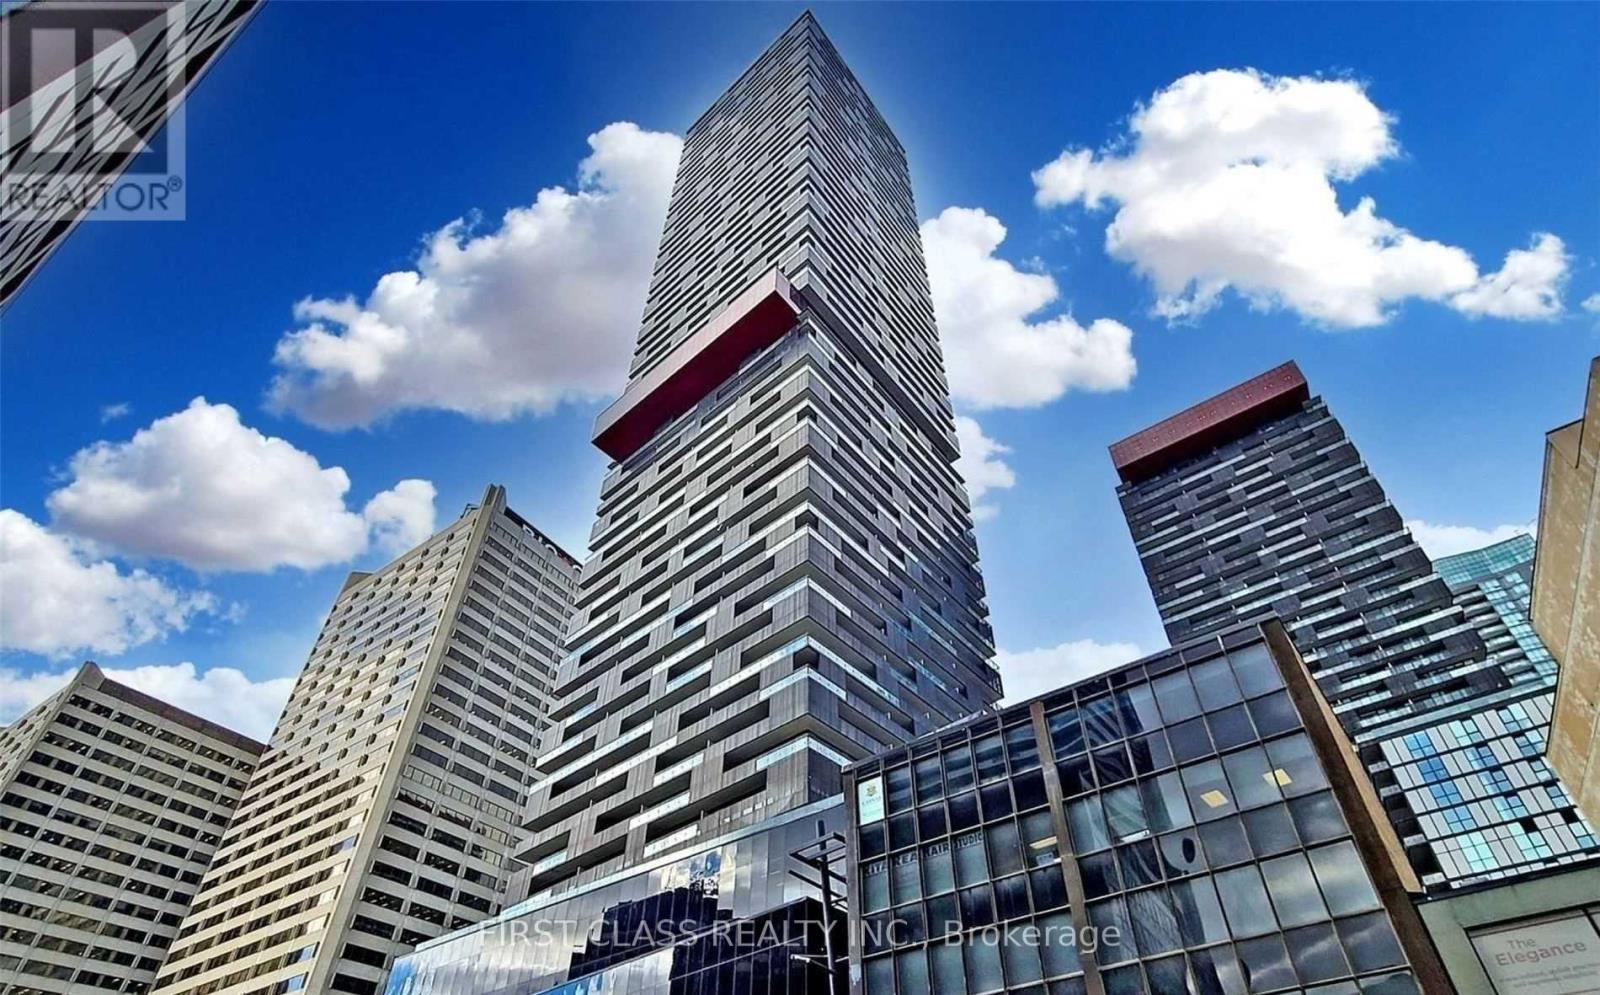
2909 - 8 Eglinton Avenue E
Toronto, Ontario
Welcome To Luxury Living At E Condos! This Bright East-Facing 1+Den Offers Unobstructed Lake Views, 9-Ft Ceilings, Floor-To-Ceiling Windows And A Large Balcony. Functional Open-Concept Layout With Over 500 Sq Ft Of Living Space, Modern Laminate Flooring Throughout And A Stylish Kitchen Featuring An Island, Panelled Fridge And Built-In Stainless Steel Appliances. The Separate Den Is Perfect For A Home Office Or Study Area. Locker Included. Enjoy Premium Amenities Including 24-Hour Concierge, Indoor Pool, Fitness Centre, Retail Shops And More. Located In The Heart Of Yonge & Eglinton, Just Steps To TTC Subway, Restaurants, Cafes, Shopping, LCBO, Cinema And Everything You Need At Your Doorstep. (id:50787)
2241 Adirondak Trail
Oakville, Ontario
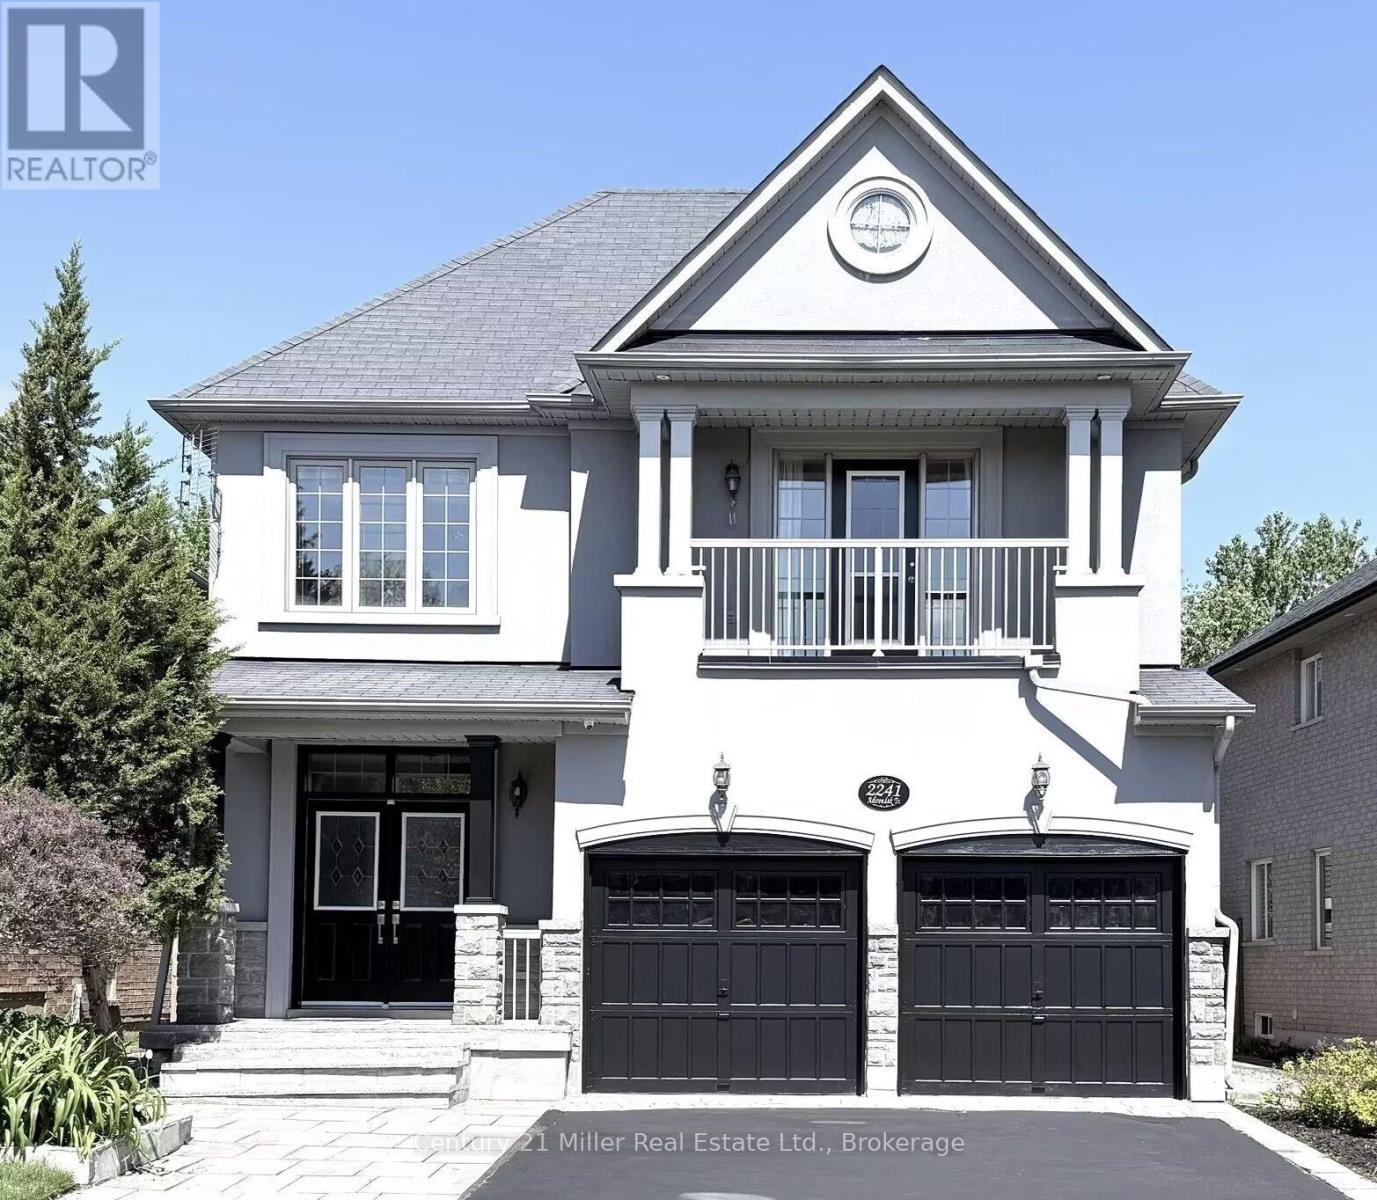
Rare ONLY ONE Luxury home with 10 features in Oakville! Imagine coming home every day to your own private luxury retreat. This Stunning Open Concept Home offers nearly 3,300 Sqft living space above grade, plus a fully finished nearly 1,500 Sqft walkout lower-level in-law suite, in total about 4800 Sqft living space, perfect for extended family, multi-generational living, guests, or additional living space. The Main Floor Features 10 Ft. Ceilings, elegant archways with columns, A Large Inviting Living room, Laundry room with garage access, crown mouldings & pot lights, Hardwood Floors Throughout. A spacious large warm family room with ornamental gas fireplace, amazing ravine & yard views and receive amazing light through the bay window. Kitchen W/Granite Counters/Island, Second Floor Features 5 Large Bedrooms & 3 Full Bathrooms. The Primary Bedroom Features A Sprawling Walk-In Closet And a luxurious Five -piece ensuite Bath W/ Soaker Tub, beautiful ravine & yard views and receives amazing light through the bay window.Each bedroom has Ensuite Privileges. This remarkable "TurnKey" Home Gives You Everything You Can Ask For And More! It combines luxury, privacy, and exceptional flexibility with 10 features: 1)3300Sqft+1500 Sqft In-Law Suite Apartment; 2) 8 Bedroom + 5 Bathroom; 3) 6 Parking Space can be extended to SEVEN; 4)TWO FULL SIZE Kitchen; 5) TWO Laundry Room; 6) A gorgeous Balcony; 7)Ravine/Trails with Big Deck; 8) Walkout/Walkup Separate Entrance Built by Builder; 9)Security System; 10) Water Reverse Osmosis and Purification Systems. Top-ranked schools, Minutes to the Hospital, Shops, Transit, Hwy access are right around the corner. (id:50787)
43 E Brucedale Avenue E
Hamilton, Ontario
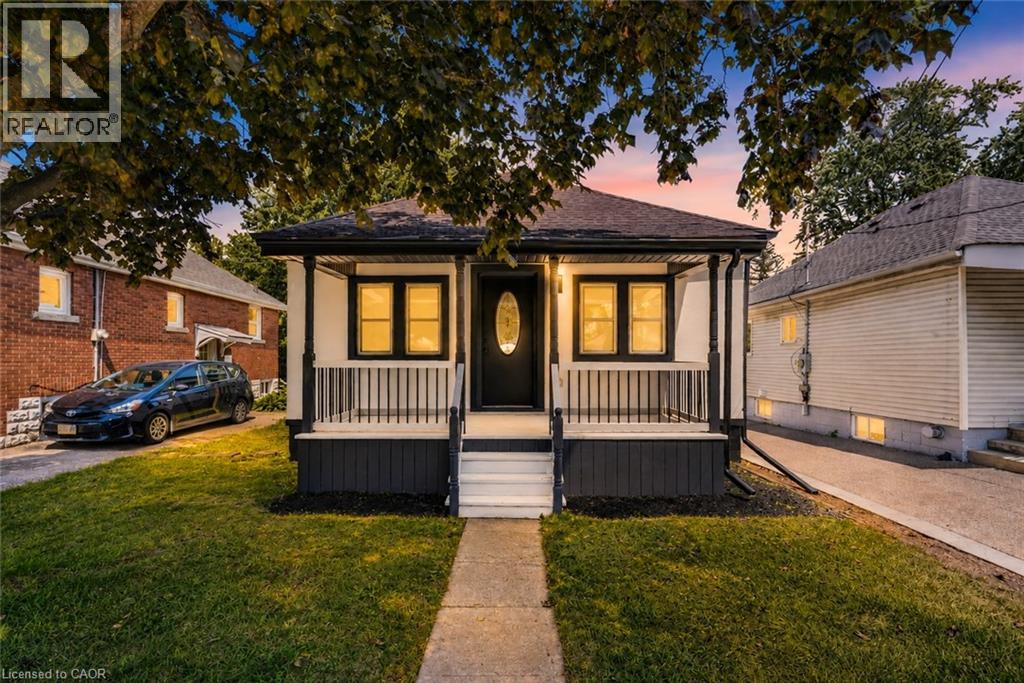
Welcome to 43 Brucedale Ave E, a home that has been thoughtfully re-imagined to be enjoyed by its next owners. Offering over 1,600 sq. ft. of finished living space, this beautifully renovated home combines luxury, comfort, and functionality with a spacious backyard perfect for everyday living and entertaining. From the moment you arrive, you're greeted by a stunning exterior finished in warm, natural tones that create exceptional curb appeal. Step through the front door into an open-concept living space filled with natural light, where a gorgeous custom kitchen takes center stage, complete with quartz countertops and brand-new stainless steel appliances. The main level features two bedrooms, including a spacious primary bedroom with a beautiful accent wall and a large closet with double glass-panel doors. Continue through the home to the dining area and a luxurious main-floor bathroom, where laundry hookups have already been provided should you choose to have your laundry on the main level. With a separate rear entrance, this home offers excellent flexibility and the potential to create two separate living spaces for additional income or an in-law setup. Step outside to enjoy the large deck, which has been completely resurfaced, along with rear parking and a spacious backyard complete with a large storage shed. The fully finished basement expands the living space even further, offering an additional bedroom and bathroom, making it ideal for extended family, guests, or additional living space. Conveniently located close to parks, recreation, and just minutes from Upper James Street and major highways, this home also features new electrical, new plumbing, and many other upgrades, making it truly move-in ready. (id:50787)
21 Loma Drive
Stoney Creek, Ontario
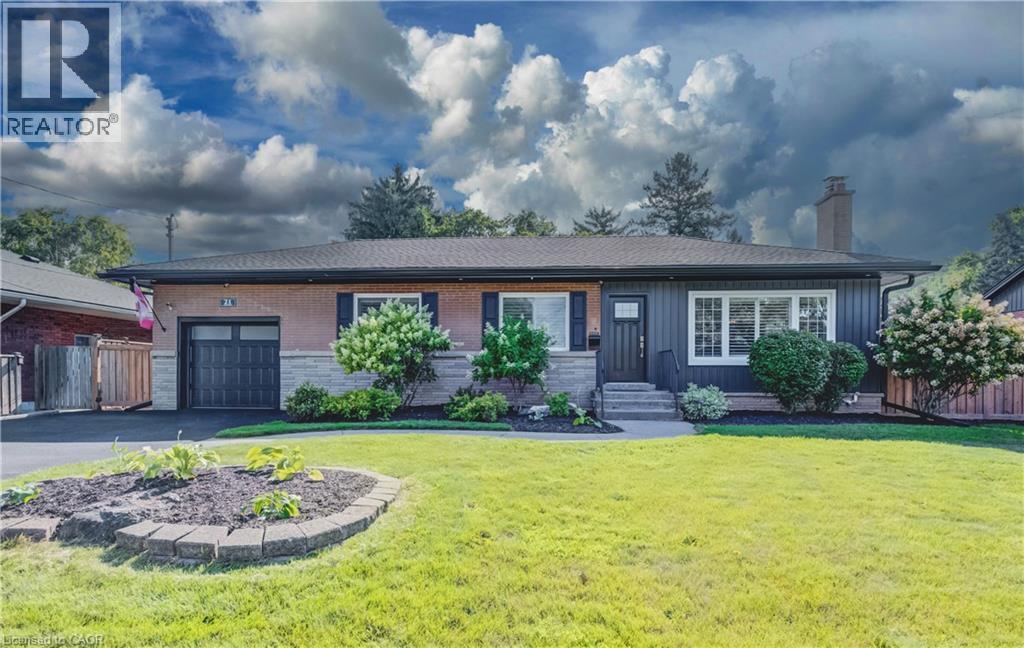
Situated on a generous 75' x 100' lot in a peaceful, quiet neighbourhood with a wonderful sense of community, this move-in-ready home is ideally located at the base of the escarpment in Stoney Creek. Enjoy picturesque views of the spectacular fall colours each autumn. Inside, the open-concept layout is designed for comfortable everyday living, with two plus one bedrooms, two full bathrooms featuring new toilets (2026) and abundant storage throughout. California shutters add a polished touch to the living room, kitchen, and primary bedroom. The beautifully renovated basement provides additional living space, featuring a custom bar perfect for entertaining and a versatile room ideal for accommodating overnight guests. Updated electrical wiring was completed in 2020, offering added peace of mind. The main floor was freshly painted in April 2026, giving the home a bright, refreshed feel. Out back, you'll find space ideal for relaxing and entertaining. The covered shelter features a natural gas fire pit with a custom-fit table that doubles as a cover when the fire pit is not in use. A bright three-season room provides the perfect spot to enjoy the refreshing spring and fall breeze. Additional updates include new eavestroughs and downspouts (2022), new front door and garage door (2021), new front siding (2024) and a brand-new Safescapes rubberized driveway, completed in June 2026, offering parking for up to four vehicles. This is a home that offers more than just comfortable living—it offers a place to gather, entertain, unwind, and enjoy the changing seasons. With its thoughtful updates, inviting indoor and outdoor spaces, and wonderful community setting, it’s a home you’ll be proud to call your own. (id:50787)
61 Maud Street
Woodstock, Ontario
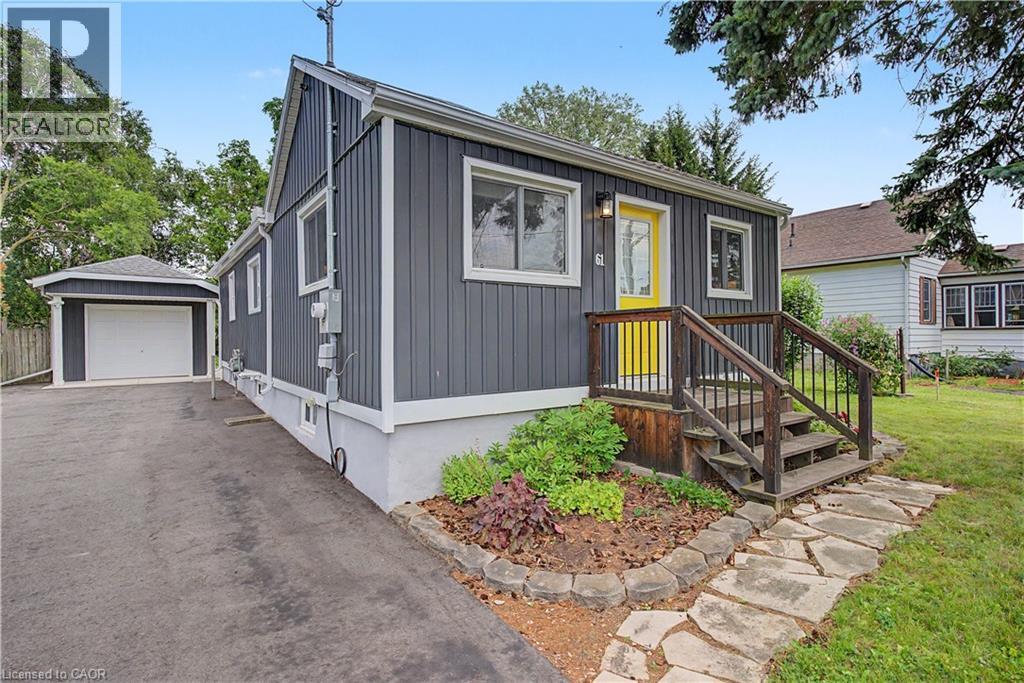
*OPEN HOUSE-SATURDAY, AUGUST 29th, 2:00 - 4:00 PM* Welcome to 61 Maud Street, a charming bungalow that is sure to pleasantly surprise you the moment you step inside. From the street, you might not expect the bright, open concept layout that awaits, offering comfortable main floor living in a mature Woodstock neighbourhood. Thoughtfully updated & meticulously maintained, this move-in ready home is perfect for first-time buyers, downsizers, or investors looking for a property that combines character, functionality, & exceptional outdoor space. The bright, open concept living & dining area is enhanced by a cathedral ceiling, creating an inviting atmosphere for everyday living and entertaining. The kitchen features timeless white shaker cabinetry, a center island, & an efficient layout with great storage & workspace. Two comfortable bedrooms, a spacious bathroom with double sinks, a convenient main floor laundry room, a spacious rear entry, & excellent storage throughout complete this well-designed & professionally renovated home. Recent quality improvements include a new heat pump, gas furnace, & spray foam insulation in 2023, followed by a composite deck & newly paved driveway in 2024, providing added comfort, energy efficiency, & curb appeal. Step outside & discover what truly sets this property apart. The expansive, private backyard offers an incredible space to relax, entertain, garden, or simply enjoy the outdoors. Whether you're hosting summer barbecues, spending time with family, or creating your own backyard retreat, this generous lot offers space that's becoming increasingly difficult to find. The detached garage/workshop provides excellent storage, hobby space, or room for a compact vehicle, while also offering future potential for expansion. Conveniently located close to schools, parks, shopping, & public transit, this charming home offers the perfect blend of thoughtful updates, efficient living, & an outstanding outdoor setting. Simply move in and enjoy! (id:50787)
138 Charlotta Street
Baden, Ontario
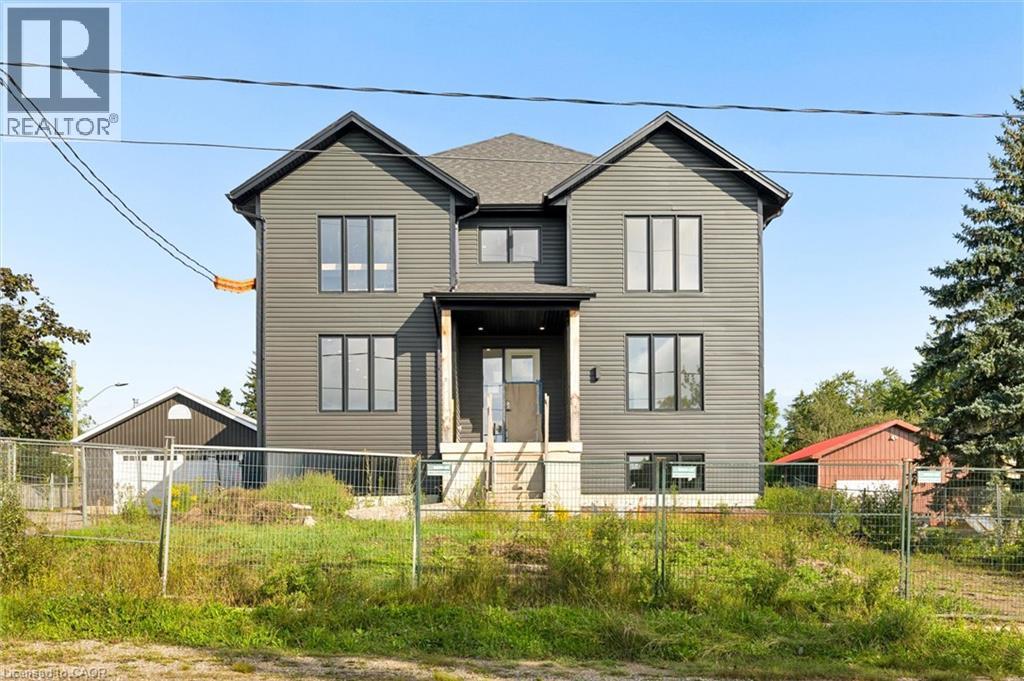
138 Charlotta Street presents a unique opportunity to complete a substantial four-unit residential property in the heart of Baden. Offering more than 9,500 sq. ft. of total space, this under-construction building is being sold as-is, allowing the next owner to step in, complete the project and capitalize on the significant potential already taking shape. What sets this property apart is the scale of the individual units. Unit A spans three levels and offers more than 3,500 sq. ft. of interior space, creating an exceptionally large residence within the building. Units B and C are each approximately 2,000 sq. ft. and span two levels, while Unit D offers just over 1,900 sq. ft. on the garden level. The result is four remarkably spacious units with flexible, house-like layouts that stand apart from a typical multi-residential offering. The layouts have been designed with space and livability in mind, with bright, open living areas, formal dining spaces, multiple bedrooms, in-suite laundry and impressive primary suites with private ensuites and walk-in closets. The vision for the interiors includes modern dual-tone kitchens with white and warm wood cabinetry and quartz surfaces, with finishes currently at varying stages of completion throughout the building. There is also potential to create valuable outdoor yard space for future residents, further adding to the appeal of these house-like units. Located in desirable Baden, the property offers a walkable location with easy access to the community's everyday amenities while remaining well connected to Kitchener-Waterloo and surrounding areas. With its substantial footprint, oversized units and much of the vision already established, 138 Charlotta Street offers a compelling opportunity for an investor or builder to bring the property to completion and unlock its full potential. A rare multi-residential offering with scale, flexibility and plenty of room to create value. (id:50787)
206 Lorne Avenue Unit# B
Kitchener, Ontario
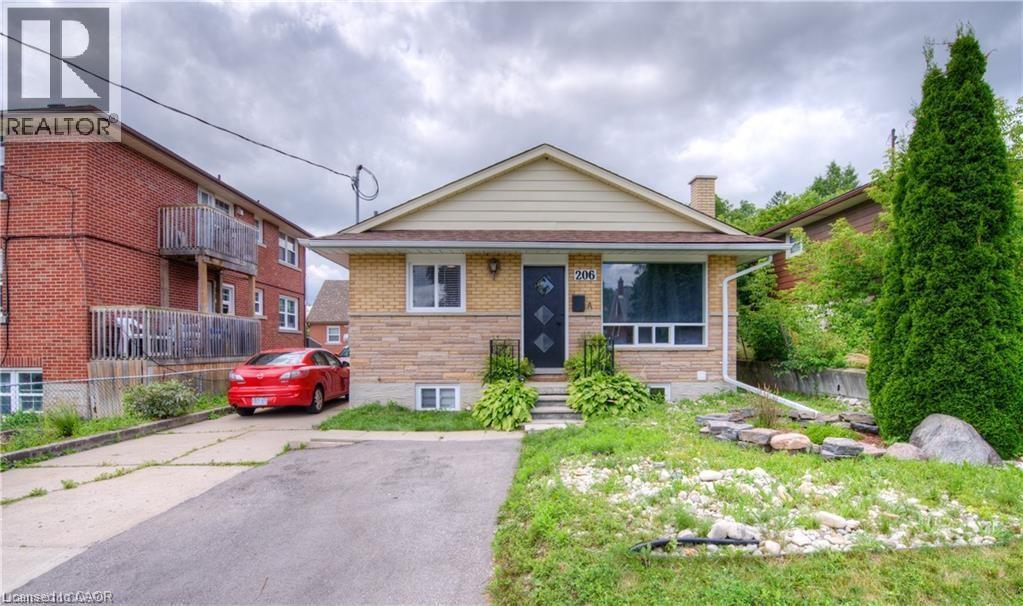
Welcome to 206 Lorne Avenue, right in the heart of Forest Hill! This inviting 2 bedroom, 1 bathroom home is packed with charm, featuring a functional layout, a 3-piece bath, a kitchen with plenty of storage, and a cozy living room perfect for unwinding at the end of the day. With heat and water included and parking for one car, this rental is as convenient as it is comfortable. Located just minutes from the Conestoga Parkway, St. Mary’s Hospital, beautiful parks, great schools, the Iron Horse Trail, shopping, public transit, and more, this unit is the perfect place to call home. Don’t miss out, book your private tour today! (id:50787)
1389 Countrystone Drive
Kitchener, Ontario
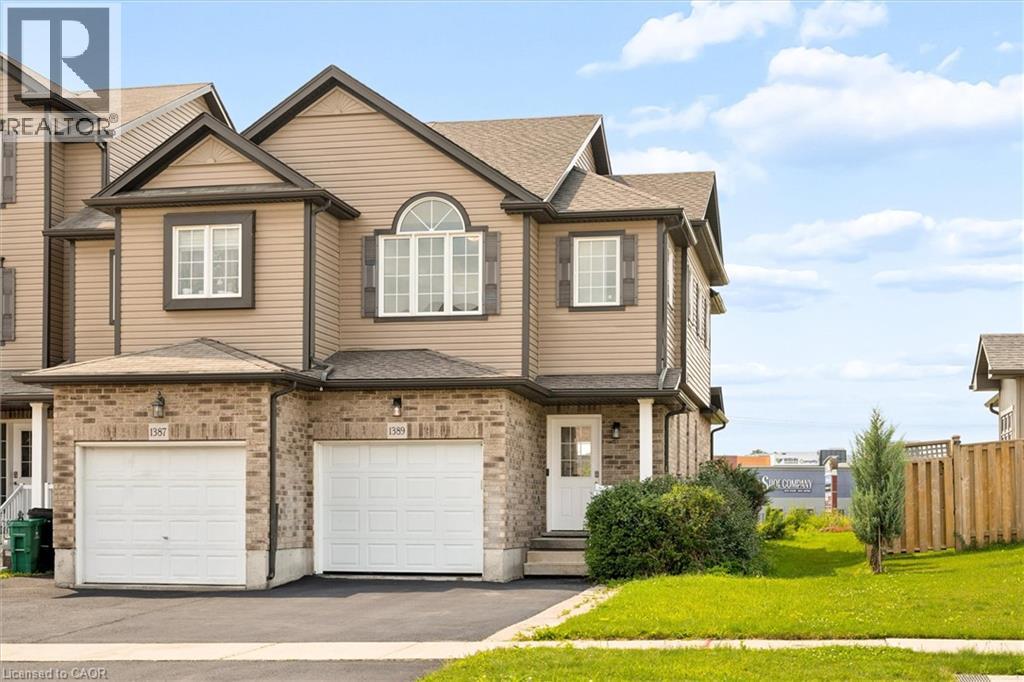
Welcome to 1389 Countrystone Drive, a recently updated freehold end-unit townhome in Kitchener’s Westvale neighbourhood. With 3 bedrooms, 3.5 bathrooms and three finished levels, this home offers plenty of space to settle in and make your own. The bright main floor brings the living, dining and kitchen areas together, with stainless steel appliances in the kitchen and laminate flooring that continues throughout the home. Upstairs complete with brand new flooring, the principal bedroom has its own private ensuite, while two additional bedrooms and a second full bathroom complete the level. Both upstairs bathrooms have also been refreshed with new quartz countertops. The finished basement extends the living space even further with a rec room and another full bathroom, giving you flexibility for a home office, playroom, workout space or somewhere to unwind. The attached garage offers ample storage, while the end-unit setting means the added bonus of only one shared wall. And when it comes to location, it’s hard to beat. The Boardwalk is within walking distance, putting groceries, restaurants, shops, services, fitness and more just minutes from your front door. With recent updates, three finished levels and a location that makes everyday life easy, this Westvale home has a lot to offer. (id:50787)
7384 Highway 6
Tobermory, Ontario
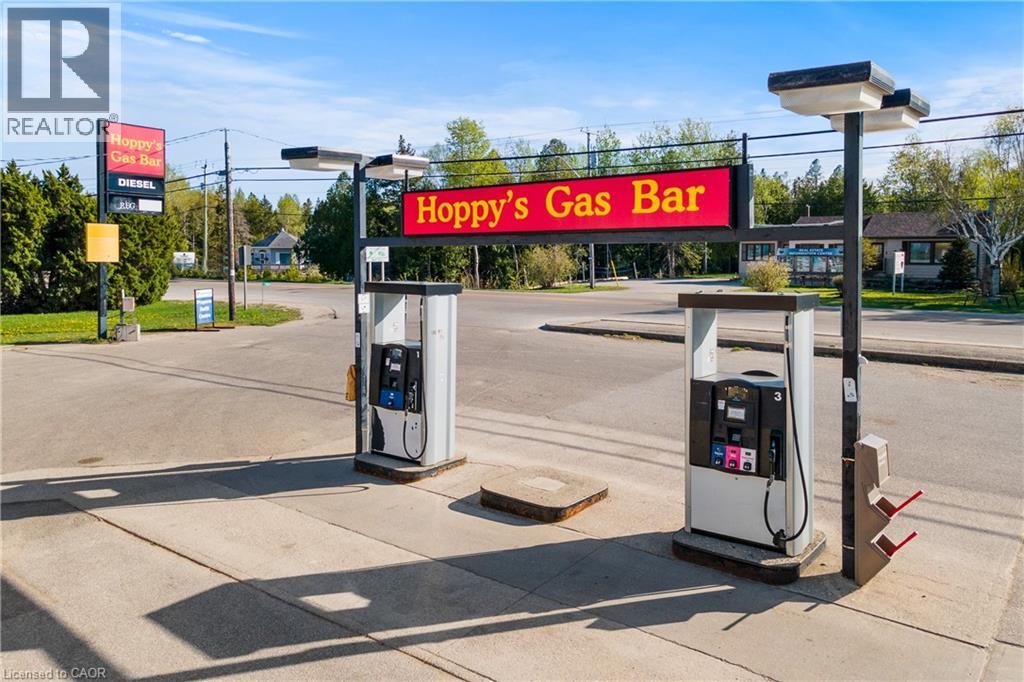
INCREDIBLE TURN-KEY BUSINESS OPPORTUNITY IN THE BEAUTIFUL VILLAGE OF TOBERMORY! This well maintained variety store with a gas bar is located on Highway #6, the main road going into Tobermory. A well-established business in Tobermory. The only gas station in town with a cigarette, a diesel, and a propane fill center. A great opportunity to own your own business! As the only gas station in town, your business is sure to attract ample customers going to and from Lake Huron and Georgian Bay. With over 4000 permanent residents Tobermory's shipwrecks, thriving scuba diving attractions, beautiful shorelines, boating, and national parks attract an additional half a million tourists annually. Hoppy's Gas Bar is a very busy location less than a minute away from the heart of Tobermory, making this an essential stop for everyone traveling in or out. You will not find a better location than this, book your showing today! (id:50787)
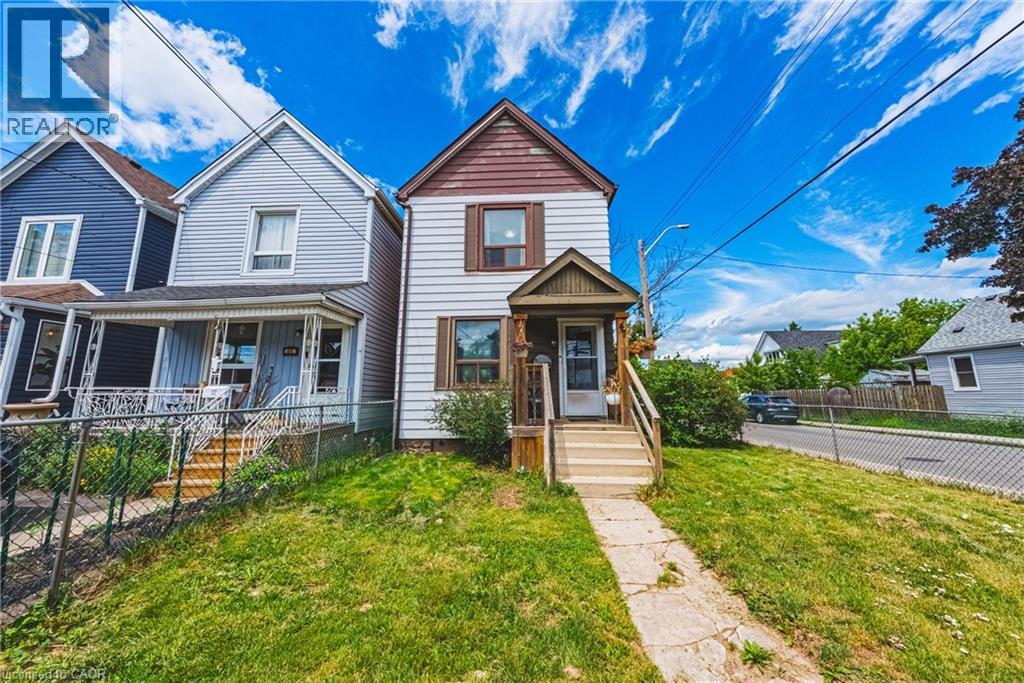
47 Fraser Avenue
Hamilton, Ontario
Welcome to Fraser Ave located in the Crown Point neighbourhood. This charming 2 Storey home with 2 beds and 2 bath has a fully gated lot, a driveway where you can park 2 cars and good sized yard for family gatherings or relaxing. This move in ready home has a great layout with the main floor boasting a kitchen, Living Room and Dining Room and the Second Floor having two bed rooms and full bathroom. Located within walking distance to Ottawa Street and all its dining and shopping options as well as easy access to transit and close to major highways. (id:50787)
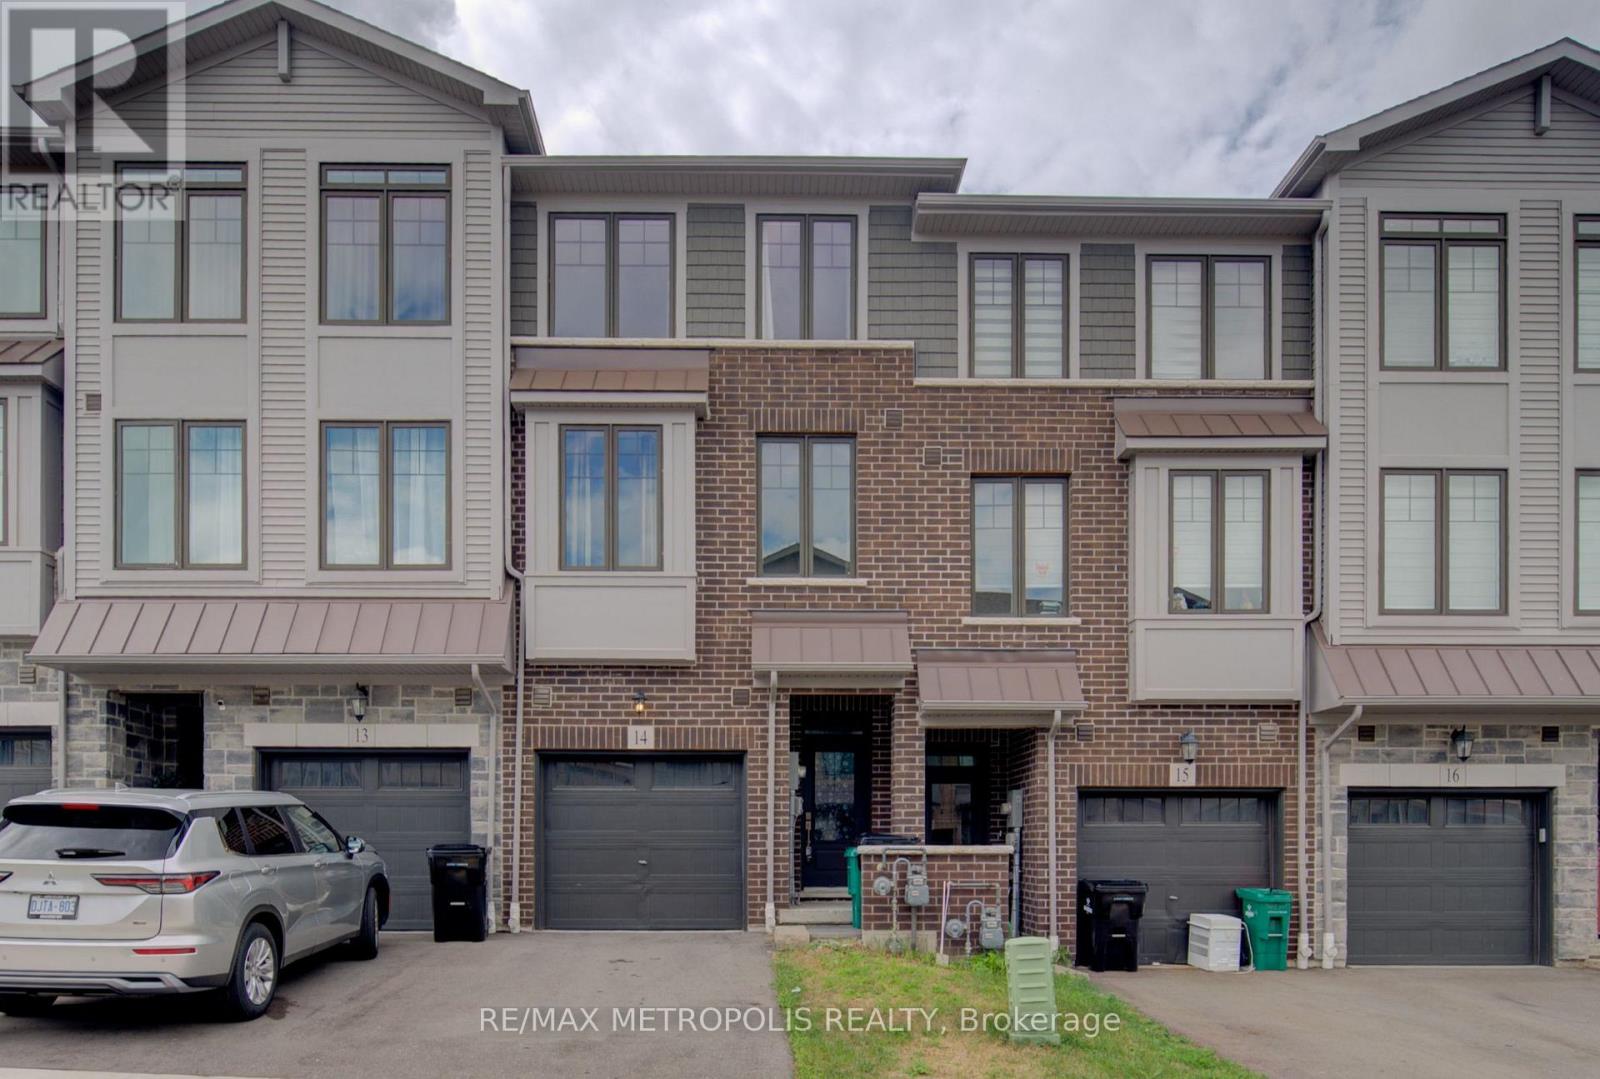
#14 - 10 Birmingham Drive
Cambridge, Ontario
Welcome to this well-maintained 3-bedroom townhouse for lease in Cambridge! Conveniently located just minutes from Hwy 401 and Cambridge Centre, offering easy access to shopping, restaurants, schools, transit, and all essential amenities. Features include a 1-car garage, in-unit laundry, bright open-concept living/dining area, modern kitchen with stainless steel appliances and island, 2-piece powder room, 3 spacious bedrooms, and 4-piece bathroom. Perfect for families or professionals! (id:50787)
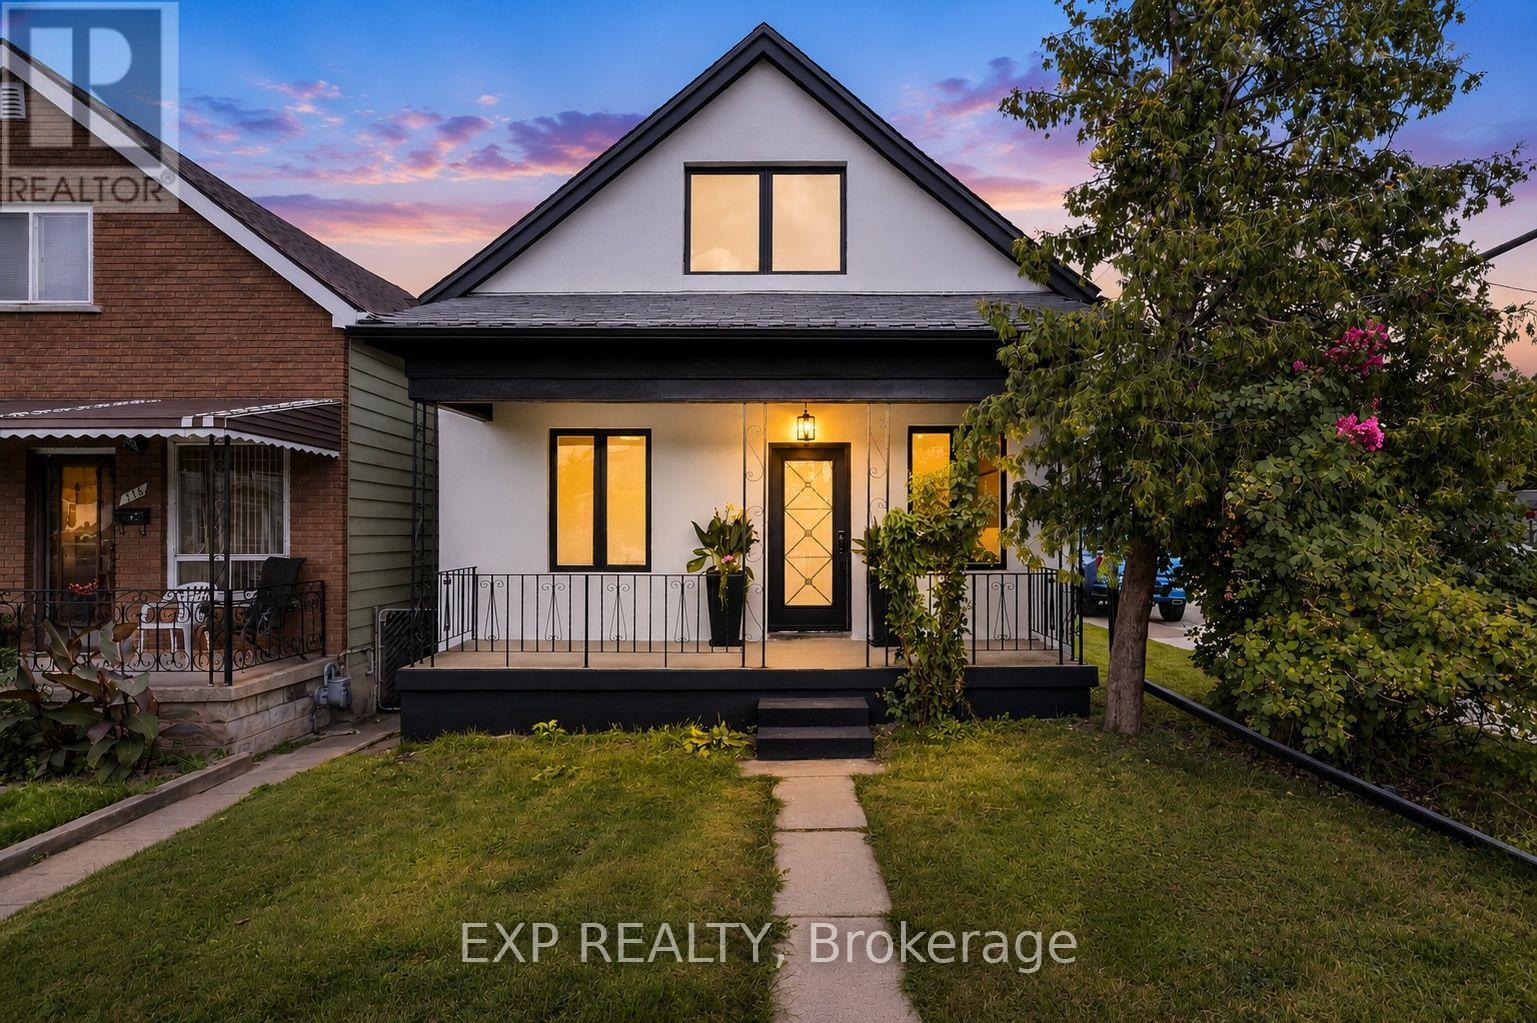
174 London Street N
Hamilton, Ontario
Welcome to 174 London Street North, a beautifully renovated 3-bedroom, 1.5-bathroom home offering warmth, style, and modern comfort in one of Hamilton's most vibrant neighbourhoods. From the moment you arrive, the newly finished stucco exterior, new windows and doors, and refreshed curb appeal set the tone for what awaits inside. Step into a bright and inviting main floor featuring a stunning custom two-tone kitchen with quartz countertops, a statement full-height quartz backsplash, under-cabinet lighting, and brand-new stainless steel appliances. The main level also offers a convenient powder room, a spacious bedroom, and a generous dining area overlooking the beautifully finished and fully fenced backyard-an ideal space for entertaining, family gatherings, or relaxing outdoors. Upstairs, oak stair treads and an oak handrail lead to a light-filled second level, highlighted by a striking glass-wrapped landing that adds a modern architectural touch. The magazine-inspired bathroom features a custom glass shower and vanity, while two well-appointed bedrooms include built-in closets for added storage and functionality. The unfinished basement offers laundry, additional storage, and plenty of potential for future use. Extensive improvements include new exterior stucco, windows and doors, updated above-ground plumbing, a 100-amp electrical system, new flooring, trim, fixtures, fencing, and more. Additional features include an owned water heater, approximately 10-year-old furnace, two parking spaces, and an exterior storage shed. Located within walking distance of Ottawa Street North and its popular restaurants, cafes, shops, and amenities, with convenient access to parks, schools, public transit, and major routes. 174 London Street North delivers the character of an established Hamilton neighbourhood with the style and comfort of a beautifully updated home. (id:50787)

1239 Baldwin Drive
Oakville, Ontario
Welcome to 1239 Baldwin Drive, a fully updated 3+1 bedroom, 3-bathroom detached ranch bungalow with an oversized double-car garage, set on an proximately 8,848 sq. ft. pie-shaped ravine lot in Oakville's prestigious Morrison neighbourhood. Backing onto Wedgewood Creek, this unique property offers exceptional privacy, mature natural surroundings, and an outstanding Southeast Oakville location. The expansive backyard feels like a private retreat, surrounded by mature trees and lush greenery, with a custom deck, cabana, and picturesque creek setting-perfect for entertaining, relaxing, and enjoying nature. Step inside to a bright, inviting main level featuring open-concept living and dining areas with vaulted ceilings, hardwood flooring, and oversized windows that fill the home with natural light and showcase the surrounding greenery. The functional kitchen, three main-floor bedrooms, and well-planned layout offer comfortable everyday living. The fully finished lower level expands the living space with a large recreation area, additional bedroom and bathroom, plus separate walk-up access to both the garage and backyard-ideal for extended family, guests, a home office, or multigenerational living. The oversized double garage and private driveway provide parking for up to six vehicles. Located in the highly sought-after Morrison/Eastlake community, enjoy quiet tree-lined streets, parks, trails, Lake Ontario, Downtown Oakville, Oakville GO, shopping, dining, and major commuter routes. Families will appreciate the highly regarded school catchment, including E.J. James Public School and Oakville Trafalgar High School. A rare opportunity to enjoy a spectacular ravine property offering privacy, nature, excellent schools, and exceptional long-term potential in one of Oakville's most desirable neighbourhoods. (id:50787)
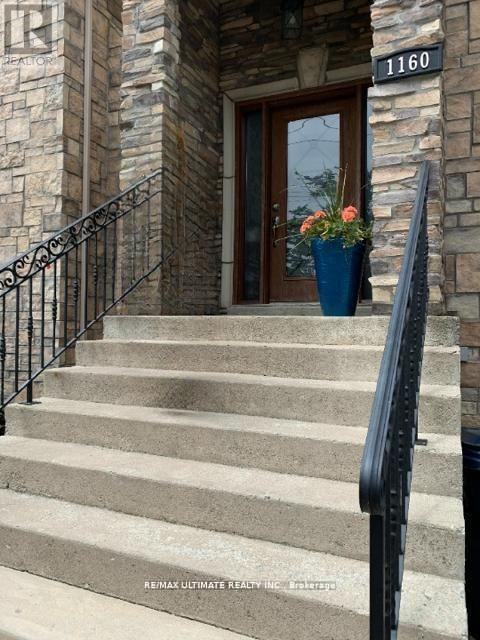
1160 Islington Avenue
Toronto, Ontario
Custom Detached Family Home. Very spacious & bright west-facing yard. Large open concept Living & Dining Rooms. A main floor powder room & features 9ft ceilings. The family-sized kitchen features an oversized eat-in granite island & walks out to an oversized deck overlooking the maintenance-free interlock backyard with a six-seater hot tub, an entertainer's dream. The Primary bedroom has a coffered ceiling, a walk-in closet & 5 pc. ensuite with a soaker tub. All bedrooms are spacious with great closet space. The Lower level is above-grade, currently used as a workout room, but a wonderful family room with 2 pc. bathroom. The family room also walks out to a covered /waterproof terrace. Enjoy direct access to a double-car garage and ample storage on this lower level. Double private driveway & garage to park 4 cars comfortably. Steps to TTC and walking distance to Islington Subway. Excellent schools nearby. (id:50787)
17 Blackstone Court
East Gwillimbury, Ontario
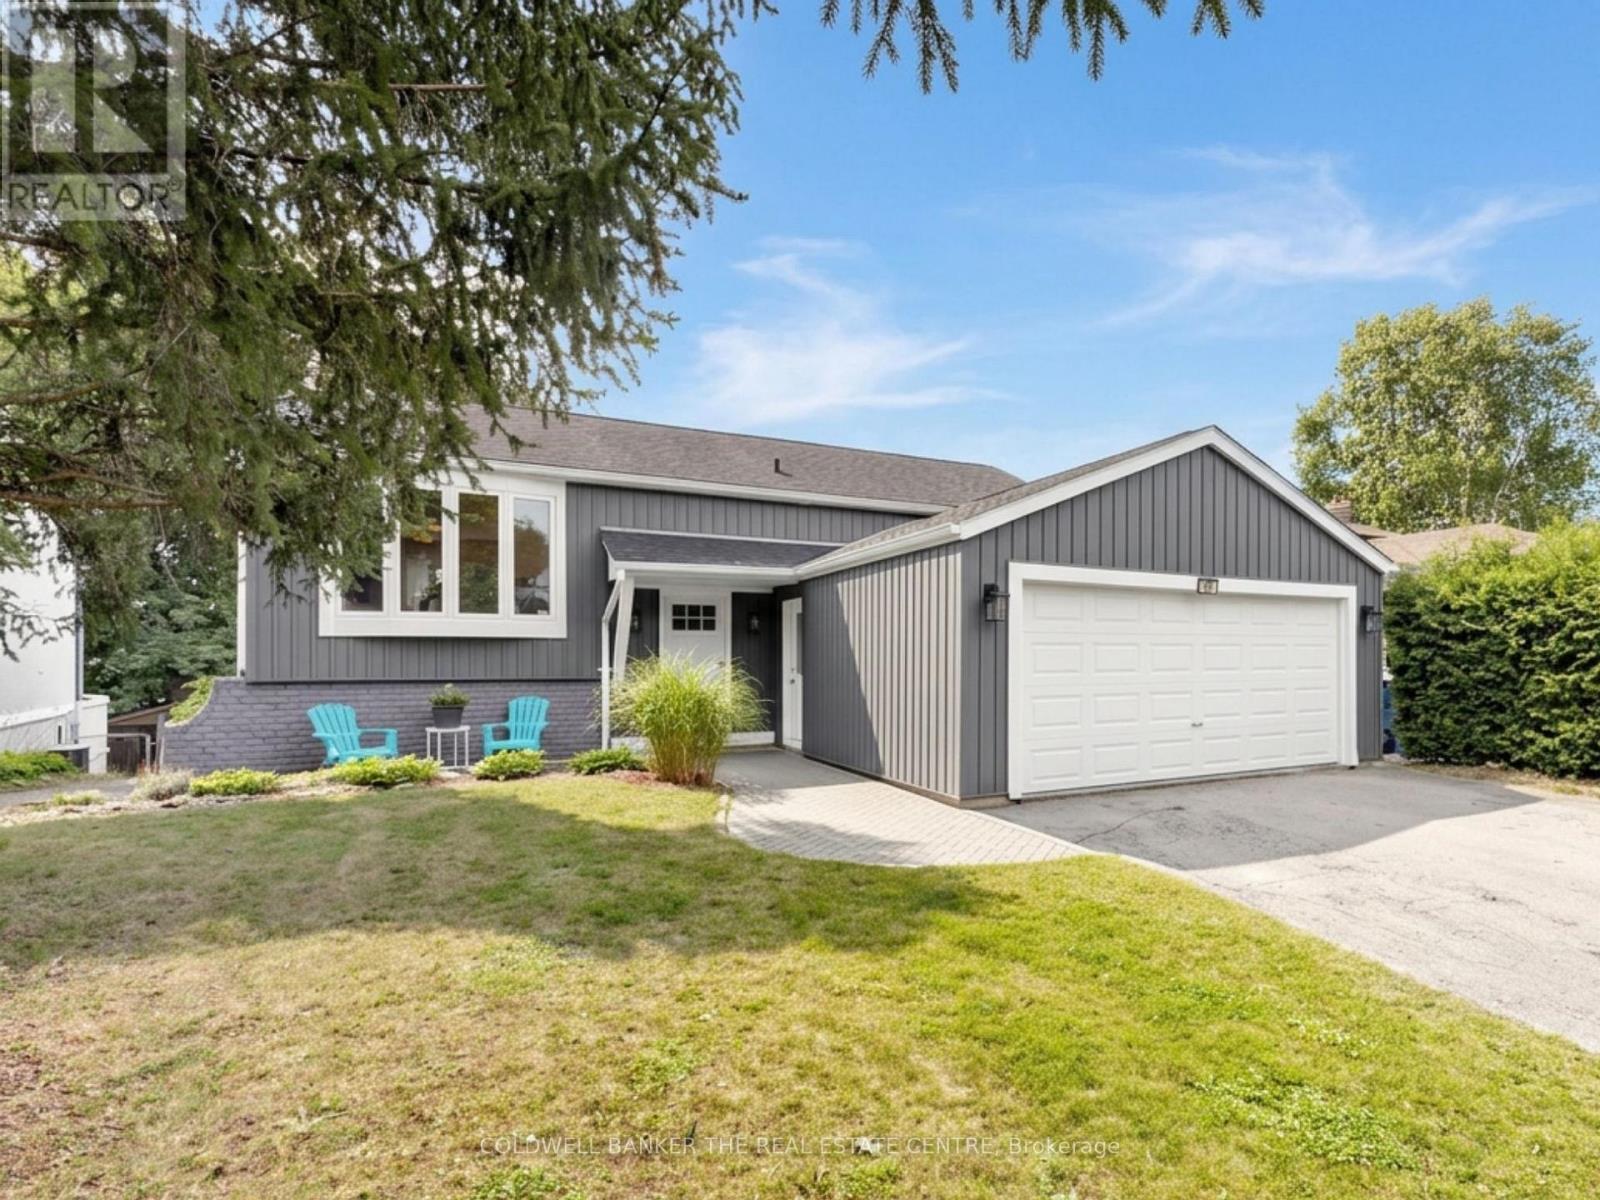
Tucked away on a quiet cul-de-sac in Holland Landing, this bright and spacious raised bungalow offers a beautiful natural outlook and plenty of room for the whole family. Set on an elevated lot with a south-facing backyard, the home enjoys abundant natural light throughout the day and an almost uninterrupted view of the neighbouring trail and greenspace from the house, deck and backyard. The heart of the home is the large, open-concept kitchen, dining and living area - an inviting space for both everyday living and entertaining. The kitchen features a generous centre island with countertop seating, while the open layout creates an easy flow between spaces. Three bedrooms complete the main level, including a spacious primary bedroom with semi-ensuite access to the main bathroom. The fully finished walkout basement adds an impressive amount of flexible living space. The large recreation room is currently set up with a comfortable living area, warmed by a gas fireplace, and a separate gym space, but offers plenty of possibilities to suit your lifestyle. Two additional bedrooms and a full bathroom make the lower level ideal for teenagers, guests, extended family or home office space. Step directly outside to the large, flat backyard with plenty of room to play, garden or entertain, plus a garden shed for extra storage. The southern exposure brings sunshine throughout the day, while the elevated setting provides peace and privacy. The Nokiidaa Trail system is accessible right from the court, putting kilometres of walking and cycling trails just steps from home. Great local schools are also within easy walking distance. Newer vinyl siding adds curb appeal and helps keep exterior maintenance manageable. With peaceful trail views, abundant natural light and space both inside and out, this is a home that makes it easy to settle in, spread out and enjoy everything the setting has to offer. (id:50787)
46-50 Kenilworth Avenue N
10th Line Shore, Ontario
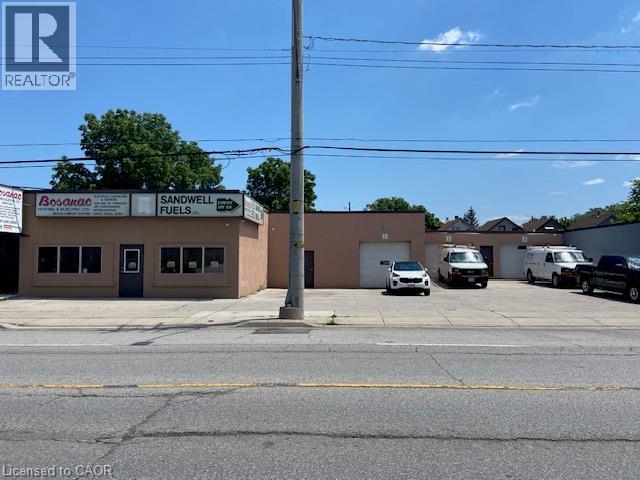
Approx. 5,298 sf building with on site parking. Great exposure on main thoroughfare with easy access throughout the City, QEW, Red Hill Expressway, etc. Ideal for Retail/Warehouse, Wholesale Distributor, Trade Shop etc. Well maintained with offices in place. 5 overhead doors for access. Multiple front signage spaces. (id:50787)