
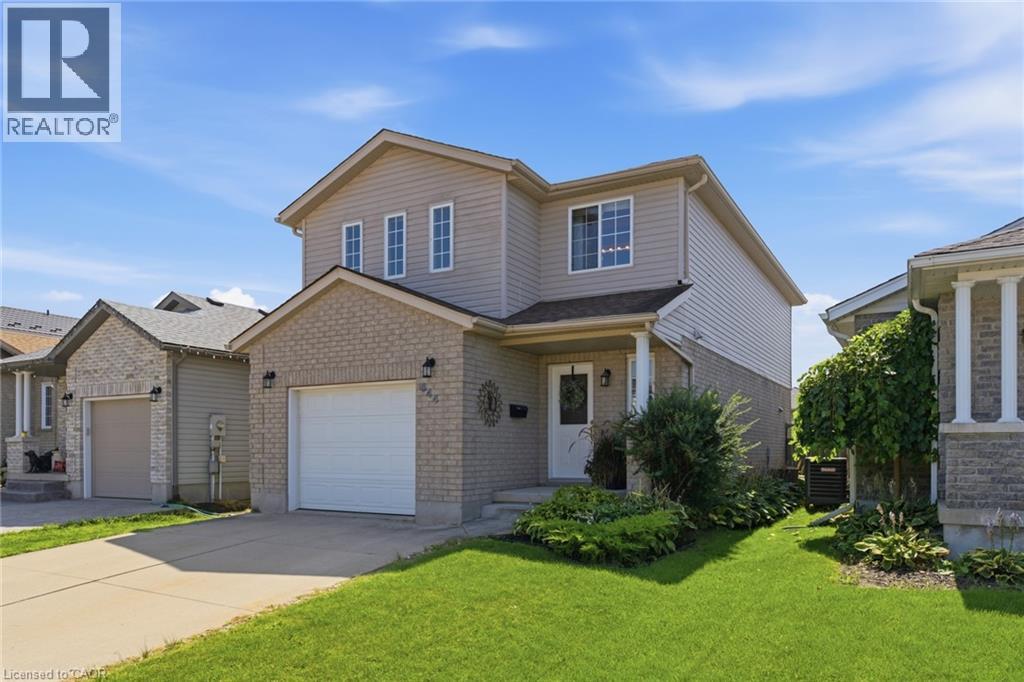
644 Langlaw Drive
Cambridge, Ontario
Welcome to 644 Langlaw Dr, a beautifully maintained 3-bedroom, 3-bath detached home tucked into the sought-after Branchton Park neighbourhood of Galt East. From the moment you arrive, the double-wide private drive, well-tended gardens, and inviting curb appeal set the tone for the warmth found inside. Step through the front door into a bright, functional layout featuring a spacious living room, formal dining area, and an eat-in kitchen with ample cabinetry — the true heart of the home, perfect for everyday living and entertaining alike. Upstairs, the primary retreat impresses with a generous 17'7 x 16'4 footprint, a walk-in closet, and a private 3-piece ensuite, complemented by two additional well-sized bedrooms and a 4-piece main bath. The full unfinished basement offers endless potential to create the space your family envisions, with laundry, a roughed-in bathroom, and plenty of room to customize to your needs. Outside, enjoy a spacious, fully fenced backyard oasis with deck and patio areas — ideal for year-round relaxation. Ideally located near golf, hospital, and schools, this is a great opportunity to own a well-cared-for home in a desirable, family-friendly community. (id:50787)
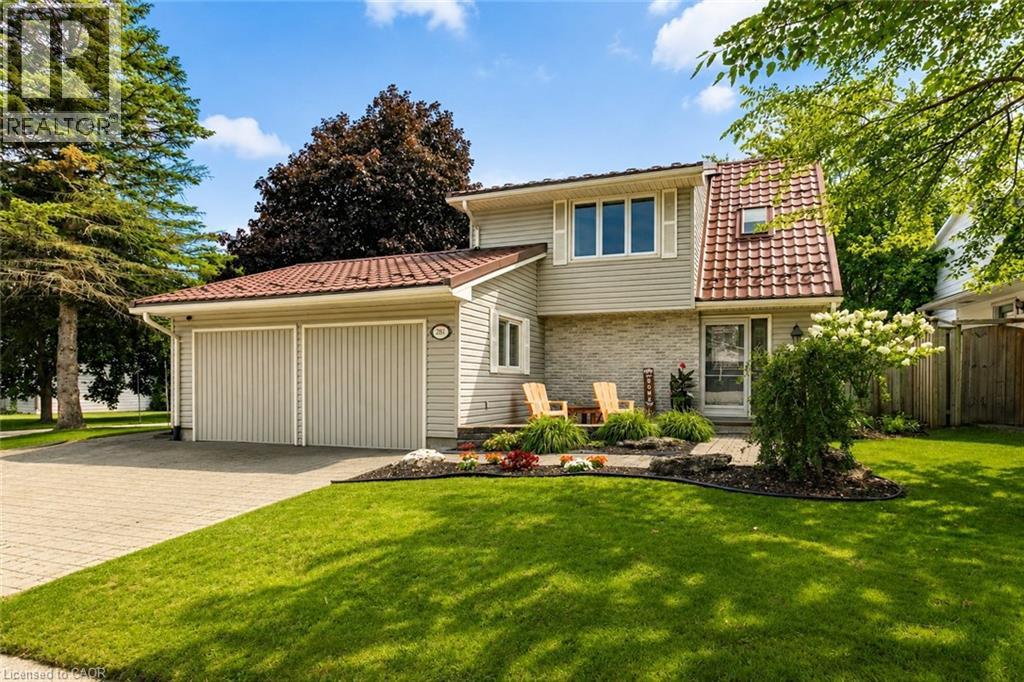
281 Blackacres Boulevard
London, Ontario
Welcome to 281 Blackacres Blvd, ideally situated on a desirable pie shaped corner lot (69.27x136.88 ft x36.54x130.35ft) with a fully fenced backyard offering plenty of space to relax, entertain and enjoy the outdoors. The generous grass area provides room for children, pets and outdoor activities, while the patio and gazebo create the perfect space for summer gatherings. A separate shop/gym offers added versatility for hobbies, workouts, storage or a dedicated workspace. Inside, the bright and inviting main floor offers a spacious living area perfect for relaxing, gathering with family and friends, or enjoying movie nights. The bright kitchen features a generous dining area and newer appliances, creating a functional space for everyday living and entertaining. A formal living room with a cozy gas fireplace adds warmth and charm. The main floor also features a convenient laundry room, mudroom and full bathroom. Newer flooring throughout enhances the home’s fresh and inviting feel. Upstairs, you’ll find three generously sized bedrooms and a full bathroom. With its spacious layout, inviting outdoor space and desirable corner-lot setting, this home offers plenty of room to live, entertain and make it your own. (id:50787)
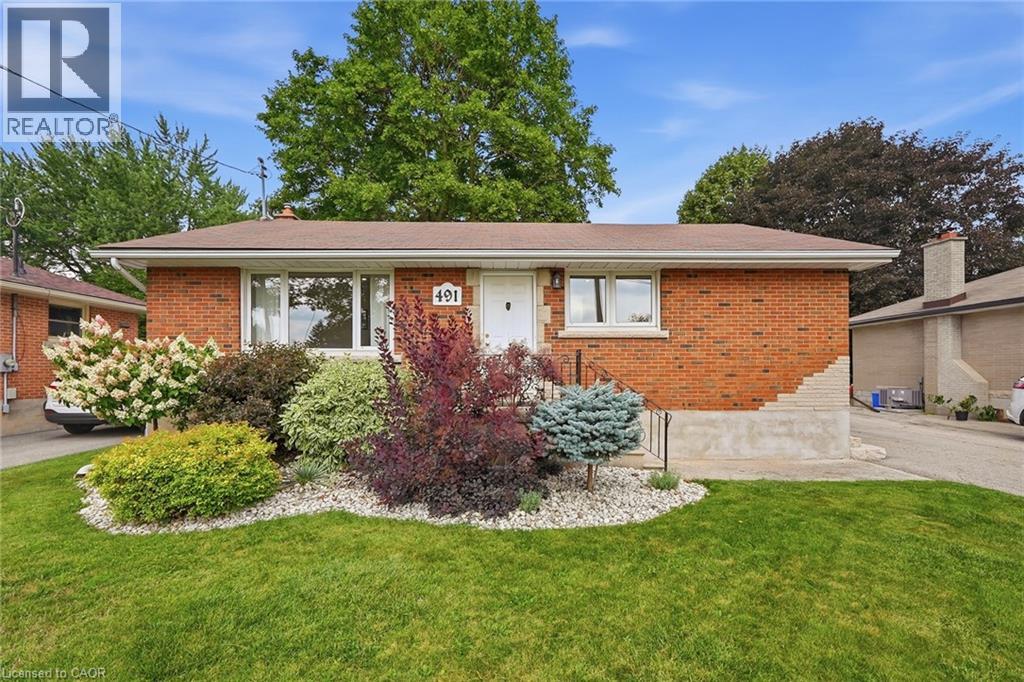
491 St George Street E
Centre Wellington, Ontario
Welcome to 491 St George Street E, a beautifully updated all-brick bungalow nestled on a mature, tree-lined street in the heart of Fergus. Set on a generous 55' x 127' lot, this home blends timeless character with thoughtful modern updates throughout. The main floor offers a bright, open living and dining area, an updated kitchen, two spacious bedrooms, and a 4-piece bathroom. The fully finished basement adds exceptional versatility with in-law capability, a separate side entrance — ideal for potential granny flat/in-law suite use, a 3-piece bathroom, a large recreation room, and ample storage — perfect for extended family, guests, or additional living space. Outside, a private single-wide drive leads to a detached garage, with parking for up to four vehicles. Relax or entertain on the brand-new, oversized deck overlooking the fully fenced backyard. Ideally located close to parks, trails, schools, public transit, and shopping, this move-in-ready home offers the perfect balance of comfort, space, and small-town charm. A wonderful opportunity in one of Fergus's most desirable neighbourhoods. (id:50787)
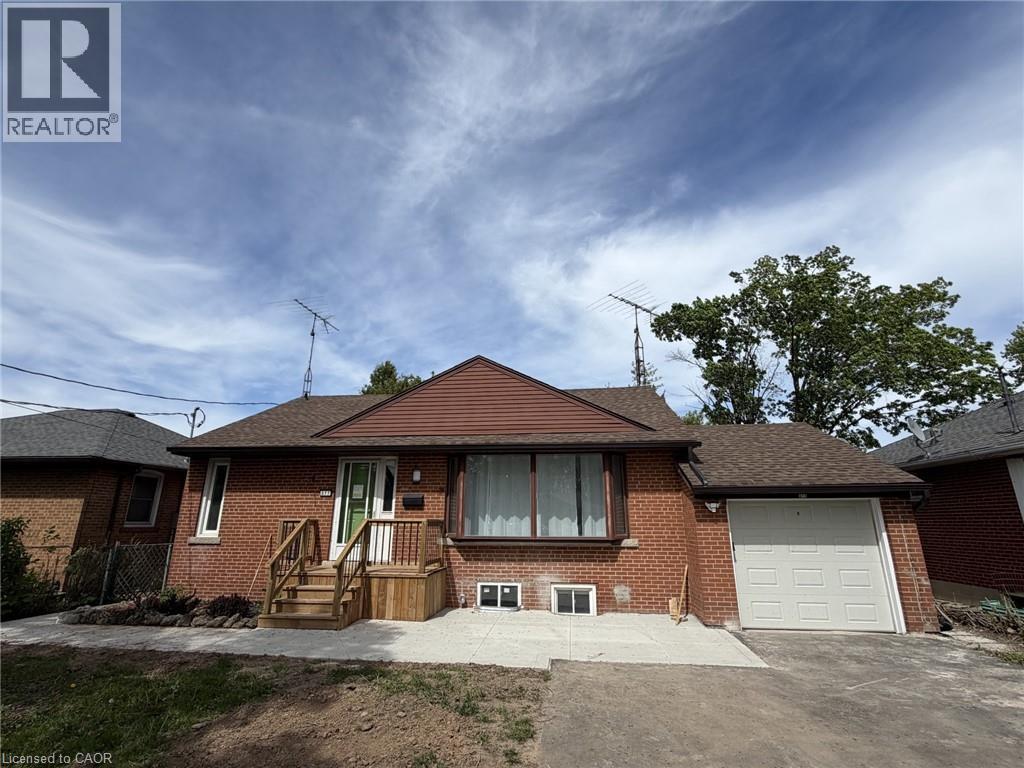
377 Martin Street Unit# Lower
Milton, Ontario
Prime location in Old Milton. Charming legal duplex bungalow with 2 separate living spaces featuring upper level and lower level living Recently upgraded units and ready to lease. Lower unit features 2 spacious bedrooms, living room, updated kitchen with s/s appliances, 3 piece bath and shared laundry. Utilities are divided between tenants on both levels on a monthly basis. Rental application, detailed credit report(s) with score, employment letter(s) and 2 recent paystub(s) required prior for review. If candidate approved; then submission of Offer to lease required (id:50787)
776443 Blandford Road
Bright, Ontario
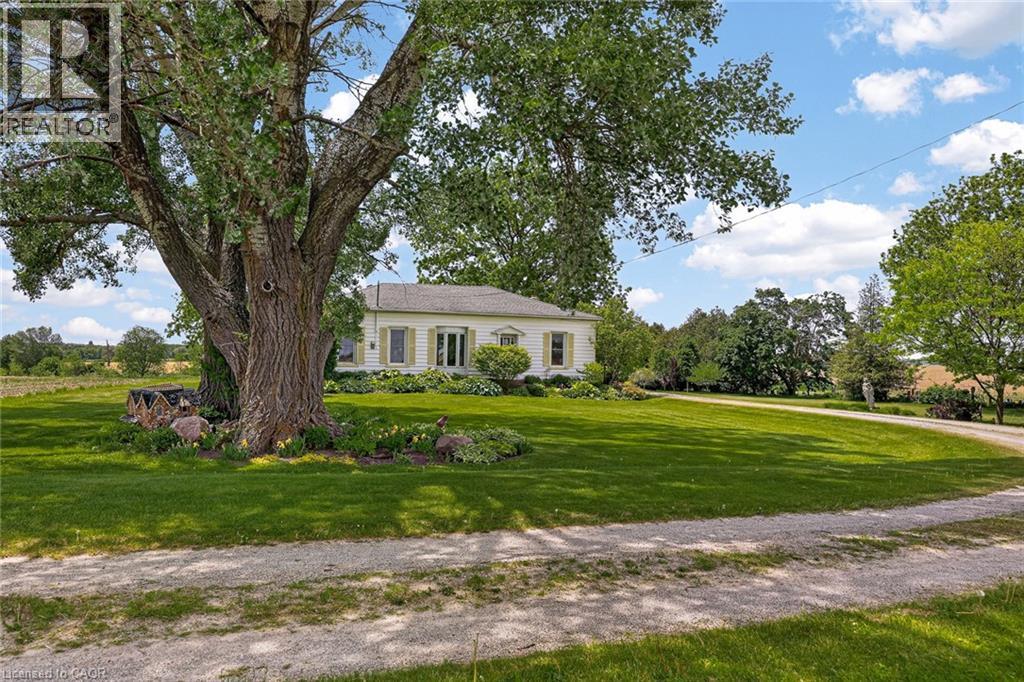
Set on approximately 3 acres of pure country beauty, this is the kind of property that makes you slow down the second you arrive. The land is a dream. Mature trees, sweeping lawns, open farmland views, a winding driveway, beautiful garden beds, flowering shrubs, a gazebo, and peaceful pockets of shade create a setting that feels private, calm, and almost impossible to replace. You will not see gardens like this every day. They have been loved, layered, and cared for over time, giving the whole property a storybook feel without trying too hard. The home offers a warm and practical main floor layout with a large country kitchen, generous dining room, spacious living room with fireplace, 3 bedrooms, a 4 piece bath, main floor laundry, and a welcoming foyer. It feels comfortable, grounded, and full of heart. The unfinished stone basement offers storage and utility space, while the shop is a standout feature with garage space, multiple workshop areas, and an upper attic level for extra storage or future possibilities. Whether you have been dreaming of room for hobbies, quiet mornings with coffee, gardens you can get lost in, space for family to gather, or a country property that feels truly special, this is a rare opportunity. Properties like this do not come along often. This one has the land, the charm, the privacy, the gardens, the shop, and that hard-to-explain feeling people hope for when they say they want a little piece of country. (id:50787)
610 Sweetwater Crescent
Newmarket, Ontario
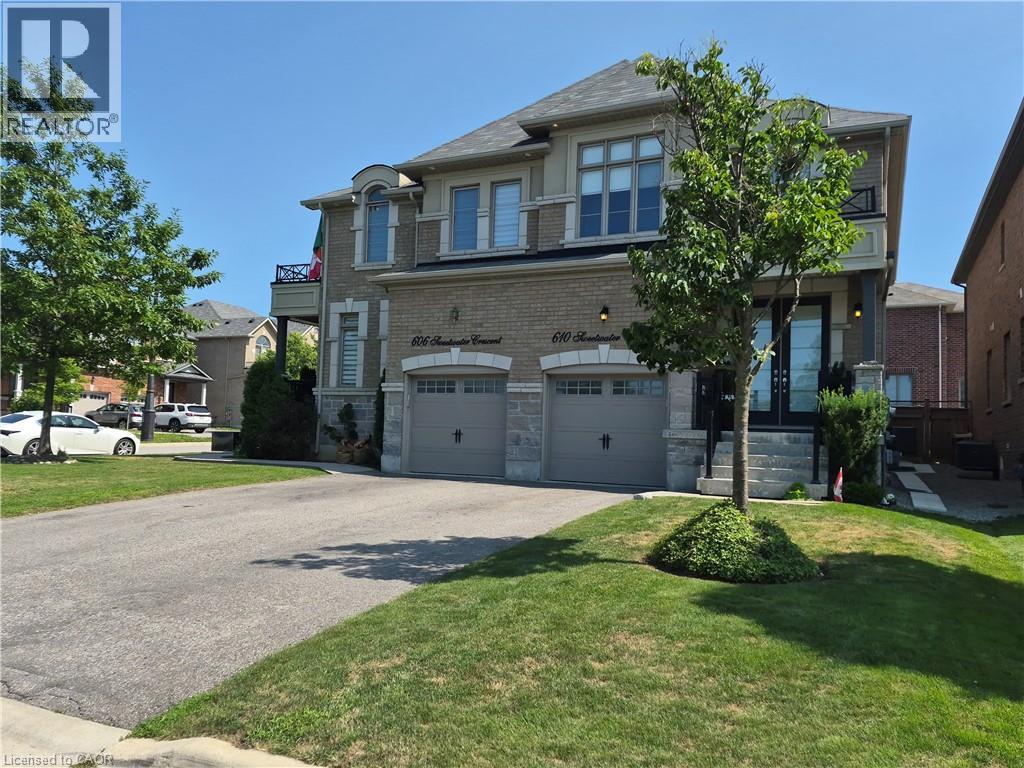
FANTASTIC SEMI IN GLENWAY ESTATES NEWMARKET! This well-maintained home Offers 3 bedrooms and 2 1/2 baths. The main level features a bright & spacious eat in kitchen, Livingroom /Dining area, Family room with double sided fireplace & 2-piece bath. The upper level consists of a huge primary bedroom with walk-in closet & 5-piece ensuite, 2 other large bedrooms, 4-piece bath & Laundry area. The lower level is unspoiled & awaits your personal touch. This home is move in ready and close to all amenities. SHOWS 10 + GET INSIDE BEFORE ITS GONE! (id:50787)
416 Lancaster Street W Unit# 9
Kitchener, Ontario
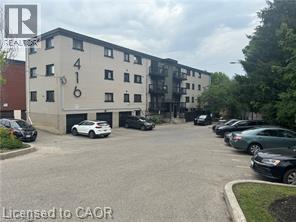
Now leasing at 416 Lancaster Street — a well-cared-for 2-bedroom suite designed for comfortable, everyday living. This bright and practical unit features a generous living area, functional kitchen, two well-sized bedrooms, and a full bathroom. One assigned parking space is included for added convenience. Ideally located with quick access to Highway 7/8, it’s a great option for commuters while still being just minutes from parks, trails, recreation facilities, restaurants, and everyday amenities. A fantastic opportunity to live in a central, well-connected neighbourhood. *Unit is on the third floor - no elevator* (id:50787)
536 Cusick Circle
Milton, Ontario
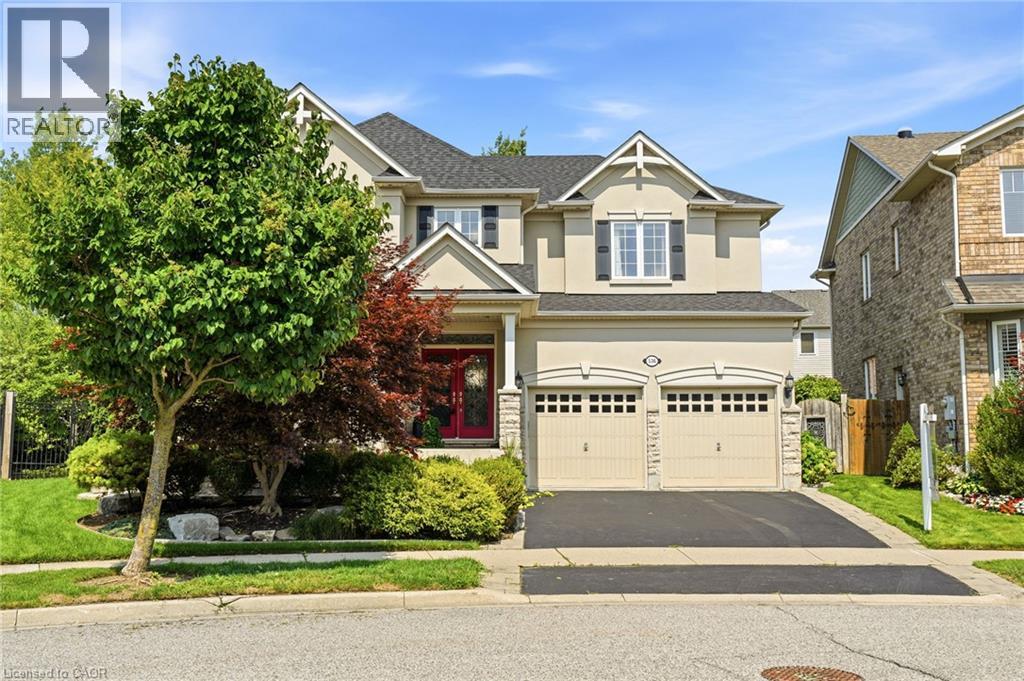
Welcome to 536 Cusick Circle, an exceptional family home set on an impressive pie-shaped lot with curated gardens, mature trees and incredible outdoor entertaining space, all in the heart of Milton’s sought-after Hawthorne Village. Meticulously maintained inside and out, this is a home that truly reflects pride of ownership at every turn. Built by Mattamy Homes, the spacious Ravenswood model offers approx 3,390 sqft of beautifully designed living space, plus a fully finished basement. Soaring 9-ft ceilings on the main floor, oversized principal rooms and designer finishes throughout—including Farrow & Ball paint and wallpaper—give the home an elevated yet welcoming feel. At the heart of the home is a renovated chef’s kitchen featuring crisp white cabinetry, quartz countertops and stainless steel appliances. A dedicated main-floor office is beautifully finished with custom California Closets built-ins, including shelving, drawers and concealed printer storage—creating a polished and functional work-from-home space. Upstairs, you’ll find four generous bedrooms and convenient second-floor laundry. The impressive primary retreat features a spa-inspired ensuite and large walk-in closet professionally finished by California Closets. The true showstopper is the resort-style backyard, thoughtfully designed for summer living and effortless entertaining. Enjoy the heated inground pool, expansive patios, pool cabana and gazebo, surrounded by curated gardens and mature trees offering exceptional privacy. A smart irrigation system, conveniently controlled from your phone. The fully finished lower level is designed for year-round fun, featuring a games room with pool table, bar, art room, fifth bedroom/gym, powder room and dedicated home theatre complete with projector and large screen. Ideally located close to excellent schools, shopping and transportation, and just minutes from Milton’s beautiful trail network. An incredible combination of space, privacy and resort-style living (id:50787)
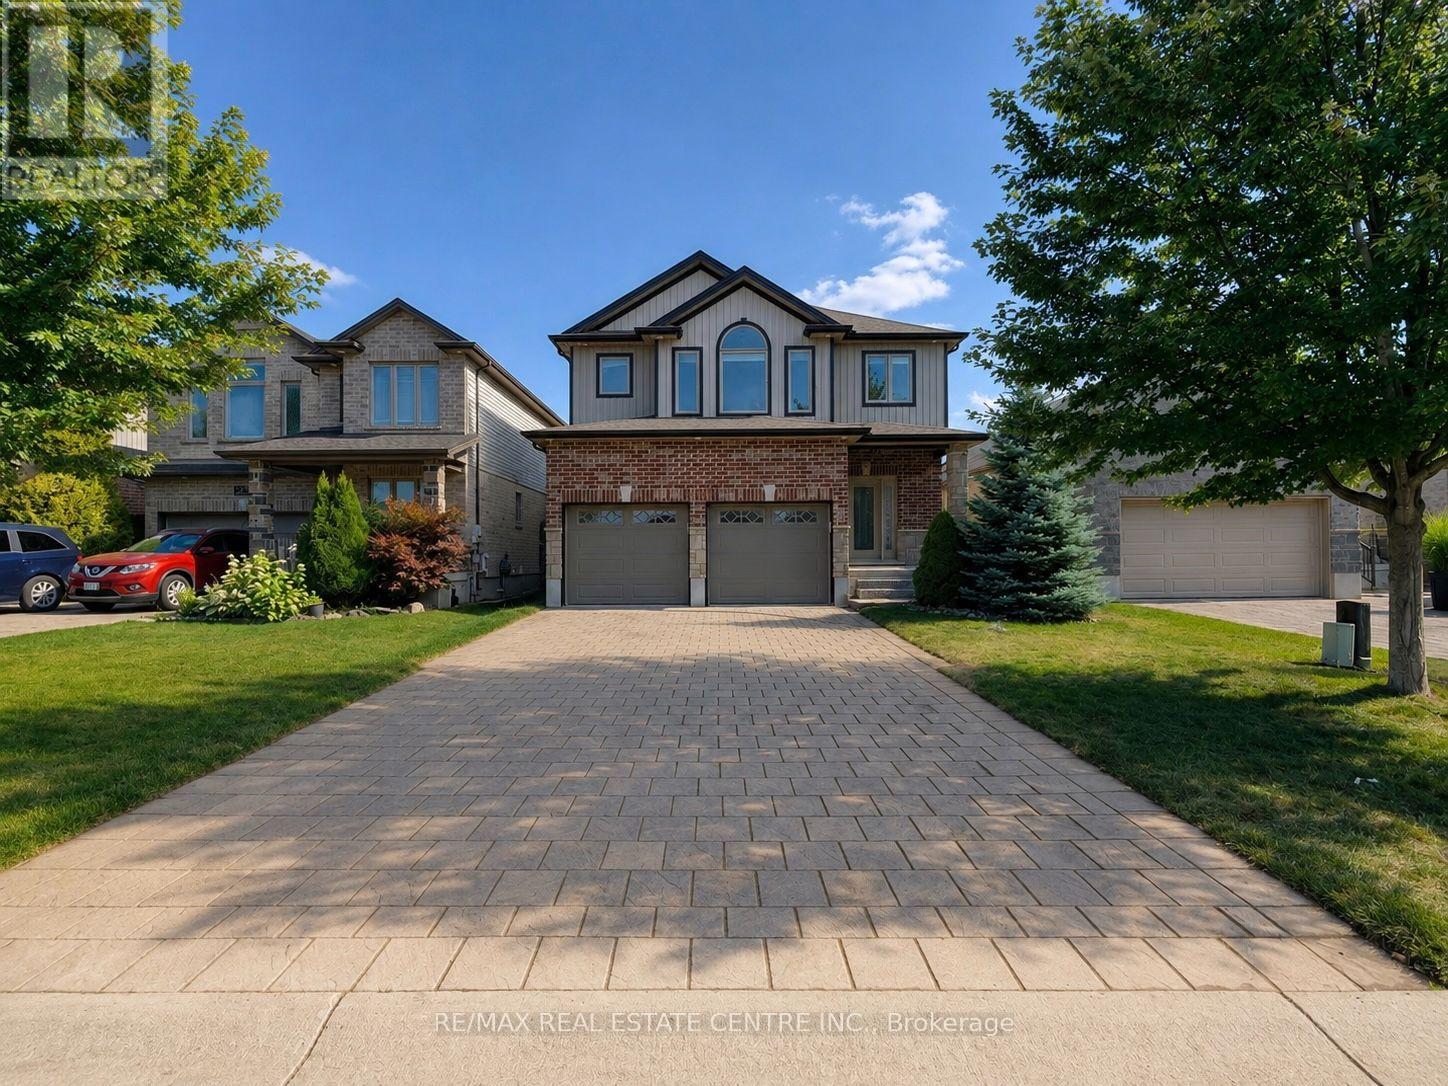
1029 Moy Crescent
London North, Ontario
Impressive two-storey home situated on a quiet crescent in the desirable Hyde Park neighbourhood of Northwest London. This modern 4-bedroom, 2.5-bathroom home features a double-car attached garage and upgraded 9-foot ceilings on the main floor. The bright, open-concept layout offers a spacious gourmet kitchen with a large centre island, stainless steel appliances and granite countertops. The inviting living room features a fireplace and large windows, while the dinette-currently used as a sitting area-provides access to the large covered patio and wrap-around sun deck. A separate formal dining room offers additional space for entertaining. The main floor also includes a convenient 2-piece powder room and laundry room with direct access to the garage. Upstairs, the spacious primary bedroom features a 5-piece ensuite with a large soaker tub and separate walk-in shower. Three additional generously sized bedrooms and a 4-piece main bathroom complete the upper level. The unfinished basement offers excellent potential for future living space and includes a rough-in for an additional bathroom. The fully fenced backyard provides plenty of outdoor space to enjoy. Conveniently located close to shopping, restaurants and everyday amenities at the SmartCentres near Fanshawe Park Road and Hyde Park Road, with access to desirable local schools and all that Northwest London has to offer. (id:50787)
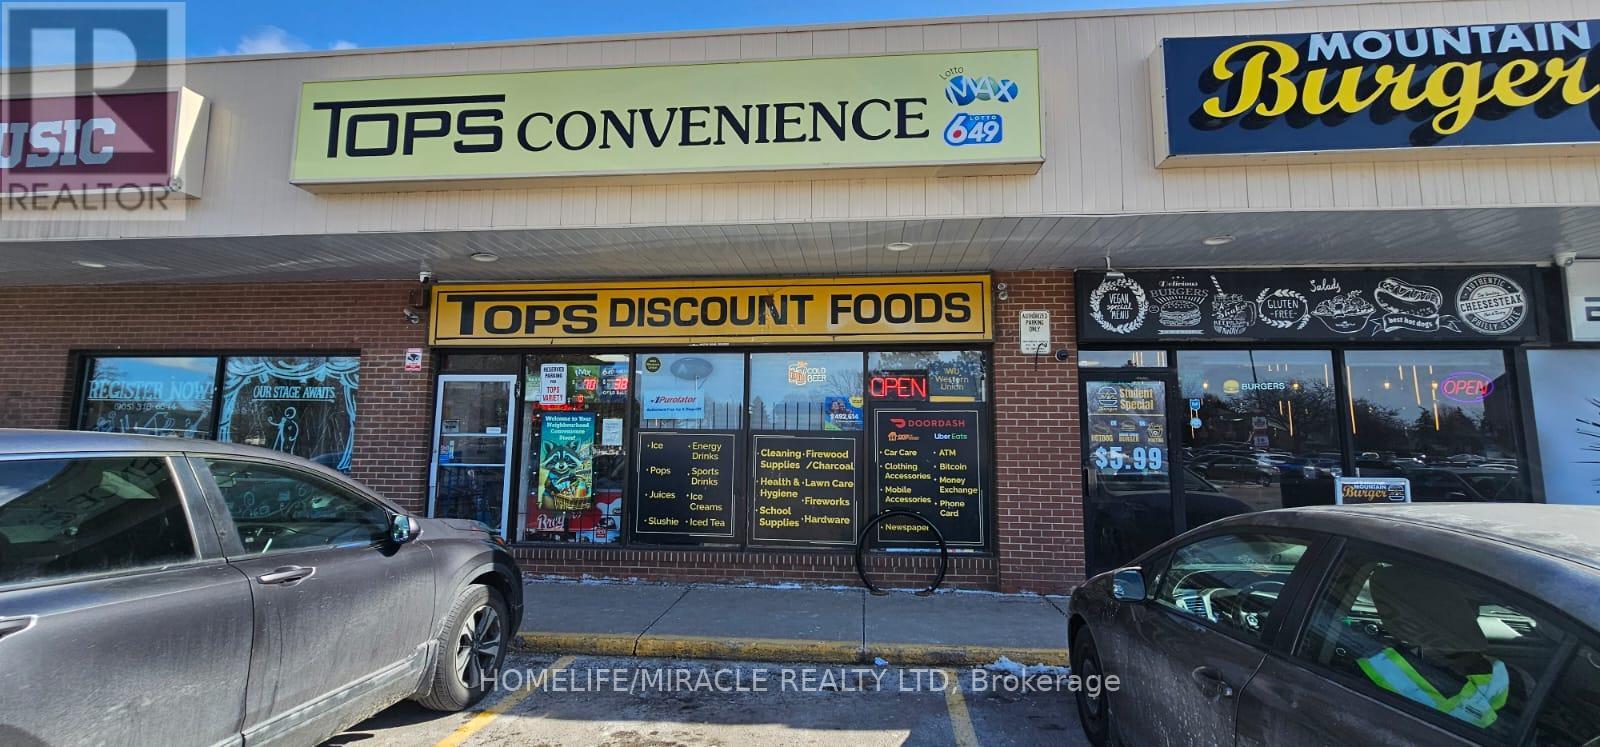
2 - 969 Upper Ottawa Street
Hamilton, Ontario
High volume and money-making established convenience store from last 18 years. Very rare location. Surrounded by residential houses and commercial units. Tim Horton in the same plaza.no completions in plaza and around near by. Rent is only $ 3850(including TMI) + HST. Huge lotto commission $81000 year. Covers all expenses and good amount in pocket. Plus, additional $ 6,000 commission from atm, advertisement and money transfer as per seller can be increase. More other businesses can be added and lots of opportunity to increase counter. As per seller owner operator can easily make $120,000 net per year. Monthly sale $45000 without lotto and just 25 to 30 % cigarette included as per seller. Grab this excellent business opportunity before sold. All inventory cost will be extra approx. $ 75,000. Tops convenience is authorized franchise for " hasty market " it's buyer's choice to continue or to cancel franchise. Current lease is up to 31st december-2027 + 5 years renewal options. (id:50787)
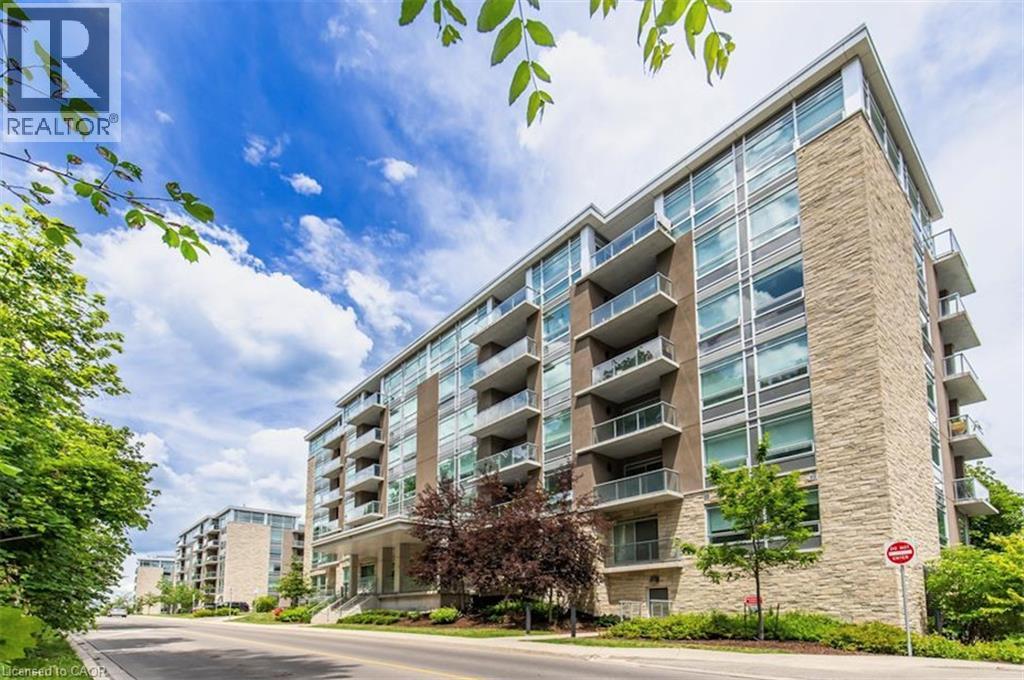
479 Charlton Avenue E Unit# 601
Hamilton, Ontario
Welcome to a truly turn-key, top-floor sanctuary. The Penthouse Premium, situated on the 6th floor with no upstairs neighbours. While walking through this vacant space, please take note of the custom designer upgrades and structural perks that highlight this stunning 2 bedroom 2 Full bath condo. The entire suitehas been freshly painted in a professional monochromatic design. The bright open-concept 776 sq ft unit features vinyl plank flooring throughout with pot lights, creating a warm and inviting living space. The contemporary kitchen is complete with stainless steel appliances, stone countertops, a generously sized island, tile backsplash, and ample cabinetry. Take note of the Pantry Extension. It features a massive, custom-built wall extension featuring a clean white profile, custom floor-to-ceiling pantry tower, and deep architectural drawers. The spacious primary bedroom offers a sleek ensuite, while the second bedroom is perfect for guests, a home office, or additional living space. Enjoy the convenience of in-suite laundry and a private balcony showcasing elevated views of the historic Hamilton Rail Trail and lush Escarpment trees. You will love the convenience of prime underground parking space located just steps from the elevator lobby and an extra large storage locker is included. Immediate Closing: Vacant, spotless, and 100% ready for immediate turn-key occupancy. Residents have access to premium amenities including a fitness room, party room, and community terrace. Ideally located close to St. Joseph's Hospital, downtown Hamilton, GO Transit, shopping, restaurants, trails, and major highway access. (id:50787)
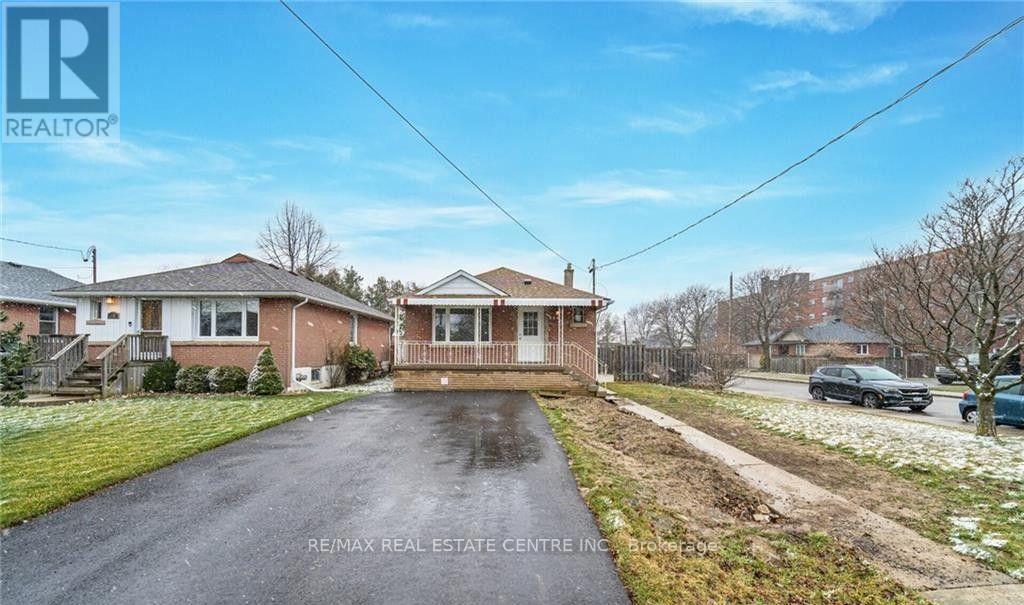
Basement Only - 364 East 14th Street
Hamilton, Ontario
Call It Home To This Fully Renovated Move In Ready LEGAL BASEMENT apartment in a brick bungalow on a desirable corner lot .Laminate flooring through out, this apartment comes w/ open concept living room, big windows, pot lights, modern kitchen with S/S appliances ,2 spacious bedrooms and separate laundry for added convenience. Conveniently located close to schools, parks, recreation facilities, shopping, public transit, and Lime Ridge Mall. One driveway parking spaces included. (id:50787)