
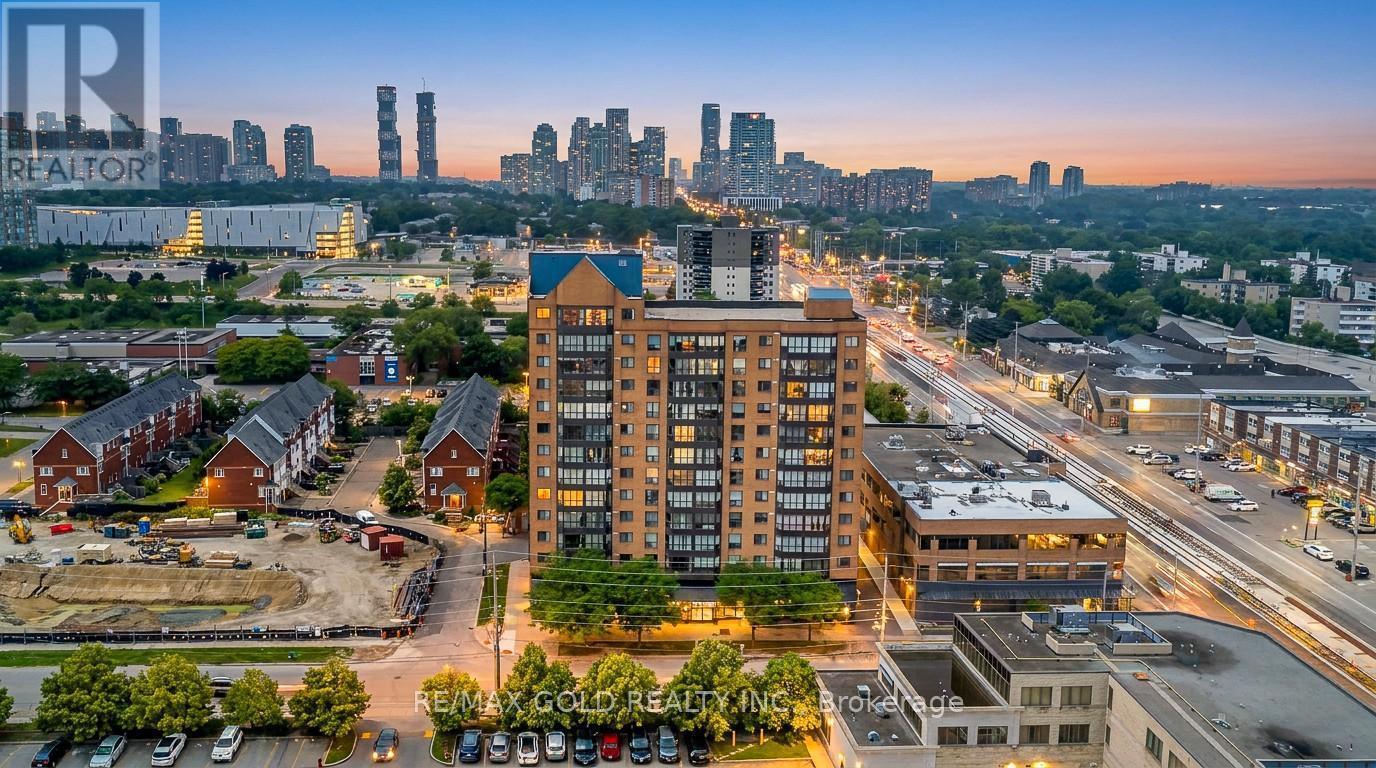
Cy-02 - 25 Agnes Street
Mississauga, Ontario
Wow! Spectacular Unobstructed Panoramic Views of Downtown Toronto and Lake Ontario. Prime Location - Steps to Cooksville GO Train Station; upcoming Hurontario LRT stop & Bus Transit .Perfect for Downtown Commuters. Spacious Penthouse (unit #1402) 2 Bedroom + Solarium / 2 Washroom Condo Offering 1450Sq. Ft. of Living Space. Solarium Ideal for Home Office or Relaxation Area with Stunning Views. Tons of Recent Upgrades :Brand New Kitchen* New Stainless Steel Appliances* New Flooring*Freshly Painted* Fully Renovated Washrooms* New Light Fixtures (ELFs)*New Washer & Dryer * New Blinds *Building Amenities: Gym, Rooftop Deck/Garden, Party/Meeting Room .Excellent Location: Easy Access to QEW, Hwy 403 & 401. Minutes to Square One Shopping Centre, Theatres, Restaurants, Schools, and Trillium Hospital. Truly the Condo You've Been Waiting For - Move in and Call It Home! (id:50787)
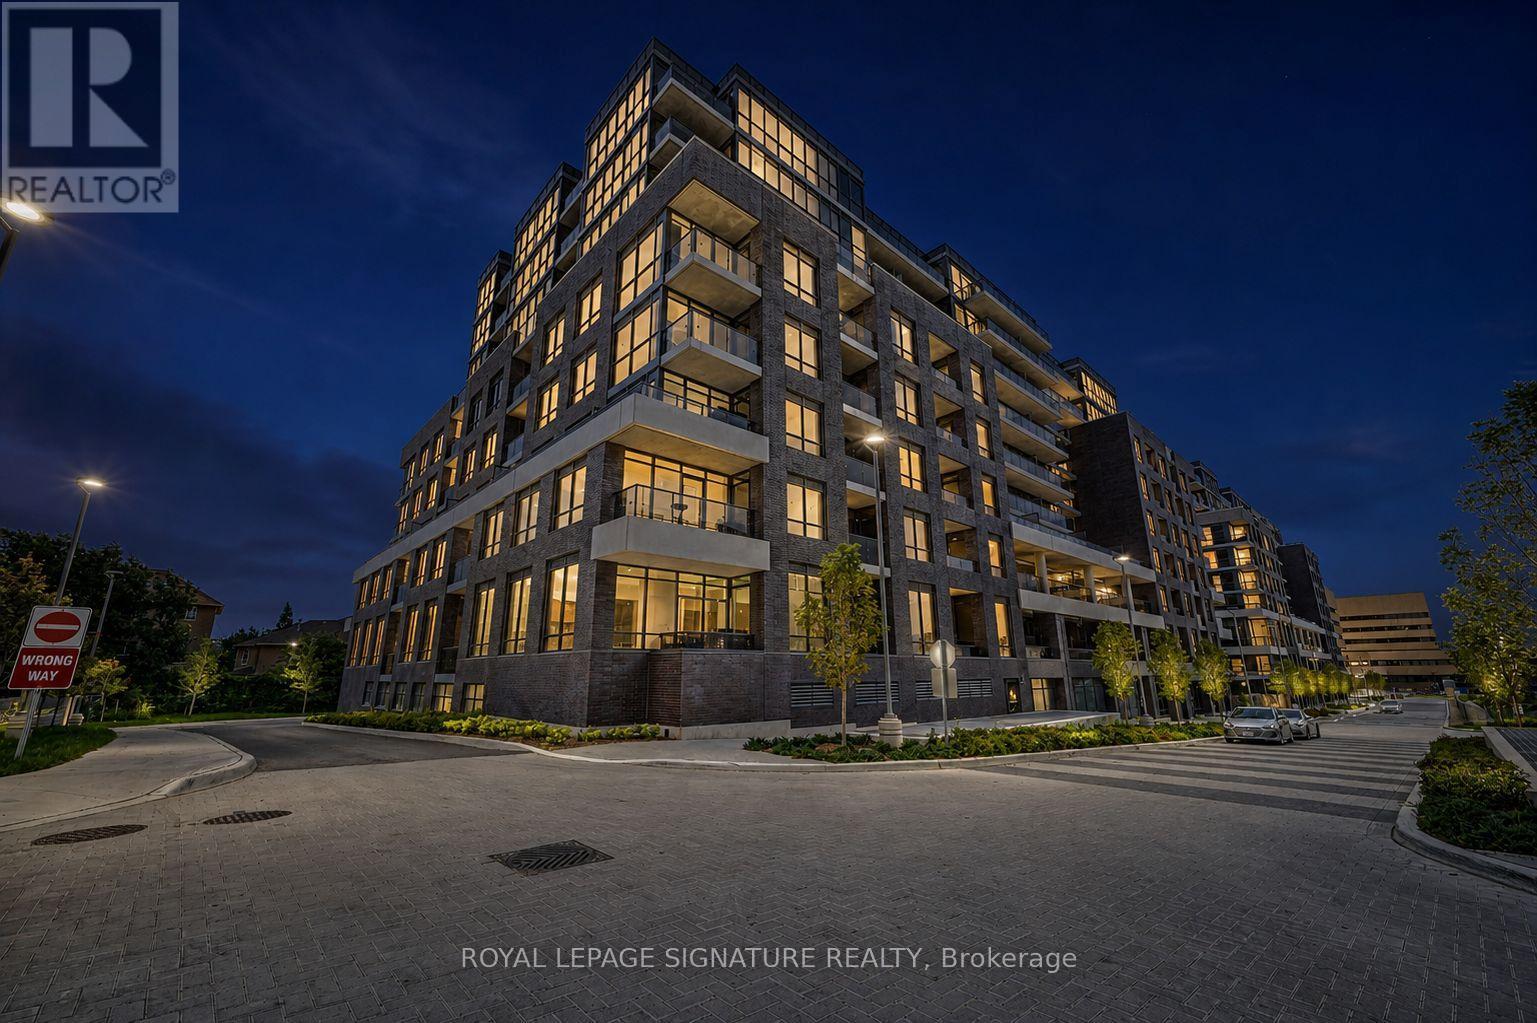
548 - 26 Gibbs Road
Toronto, Ontario
Welcome to Valhalla Town Square - Park Terraces, a boutique-style, modern, and private residence in the heart of Etobicoke. This bright and spacious 888 sq ft corner unit offers 2 bedrooms, 2 full washrooms, and a versatile den perfect for a home office or extra storage.Enjoy high-end European-inspired finishes throughout, including wide plank laminate flooring, large windows that flood the space with natural light, and a southwest-facing balcony ideal for relaxing sunsets. The open-concept layout features a sleek, modern kitchen with a central island-perfect for cooking, dining, and entertaining.The primary bedroom offers a large walk-in closet and a private 3-piece ensuite. The second bedroom is generously sized with access to the second full bath. One parking spot is included for added convenience.Valhalla Town Square - Park Terraces offers a wide range of premium amenities: a spectacular outdoor pool, rooftop terraces with BBQ stations, cozy fire pits, a fully equipped fitness center and yoga studio, a party room, a formal meeting room, sauna, library, a kids lounge, and a beautiful gym. Residents also enjoy the exclusive Valhalla Town Square shuttle with service to Sherway Gardens Mall and nearby TTC stations.Perfectly located with easy access to the 427, 401, and Gardiner Expressway, plus steps from grocery stores, restaurants, public transit, and more-this is modern Etobicoke living at its finest. (id:50787)
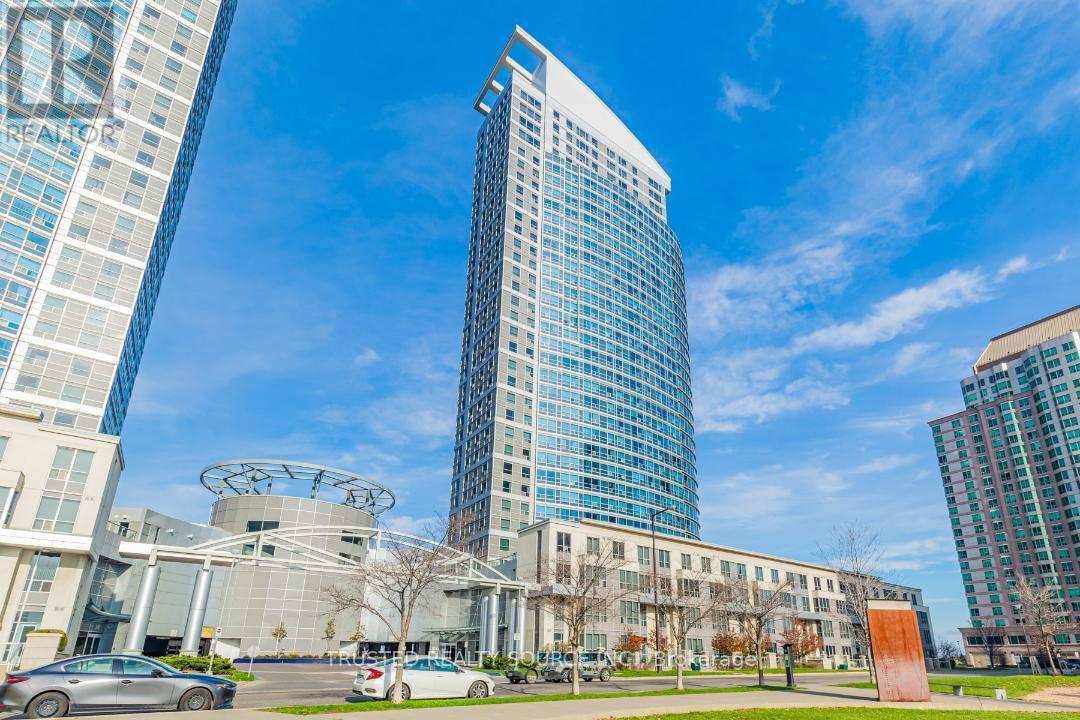
906 - 38 Lee Centre Drive
Toronto, Ontario
"Ellipse Two" Sun Filled Unit, With South East & South West Views.Building Amenities Includes Indoor Pool, Sauna, Concierge, Gym, Party/Meeting Rooms, Rooftop Deck/Garden. Close to Scarborough Town Centre, Public Transit, HWY 401 & More. Cork Floors Throughout, Kitchen with open concept Breakfast Bar. (id:50787)
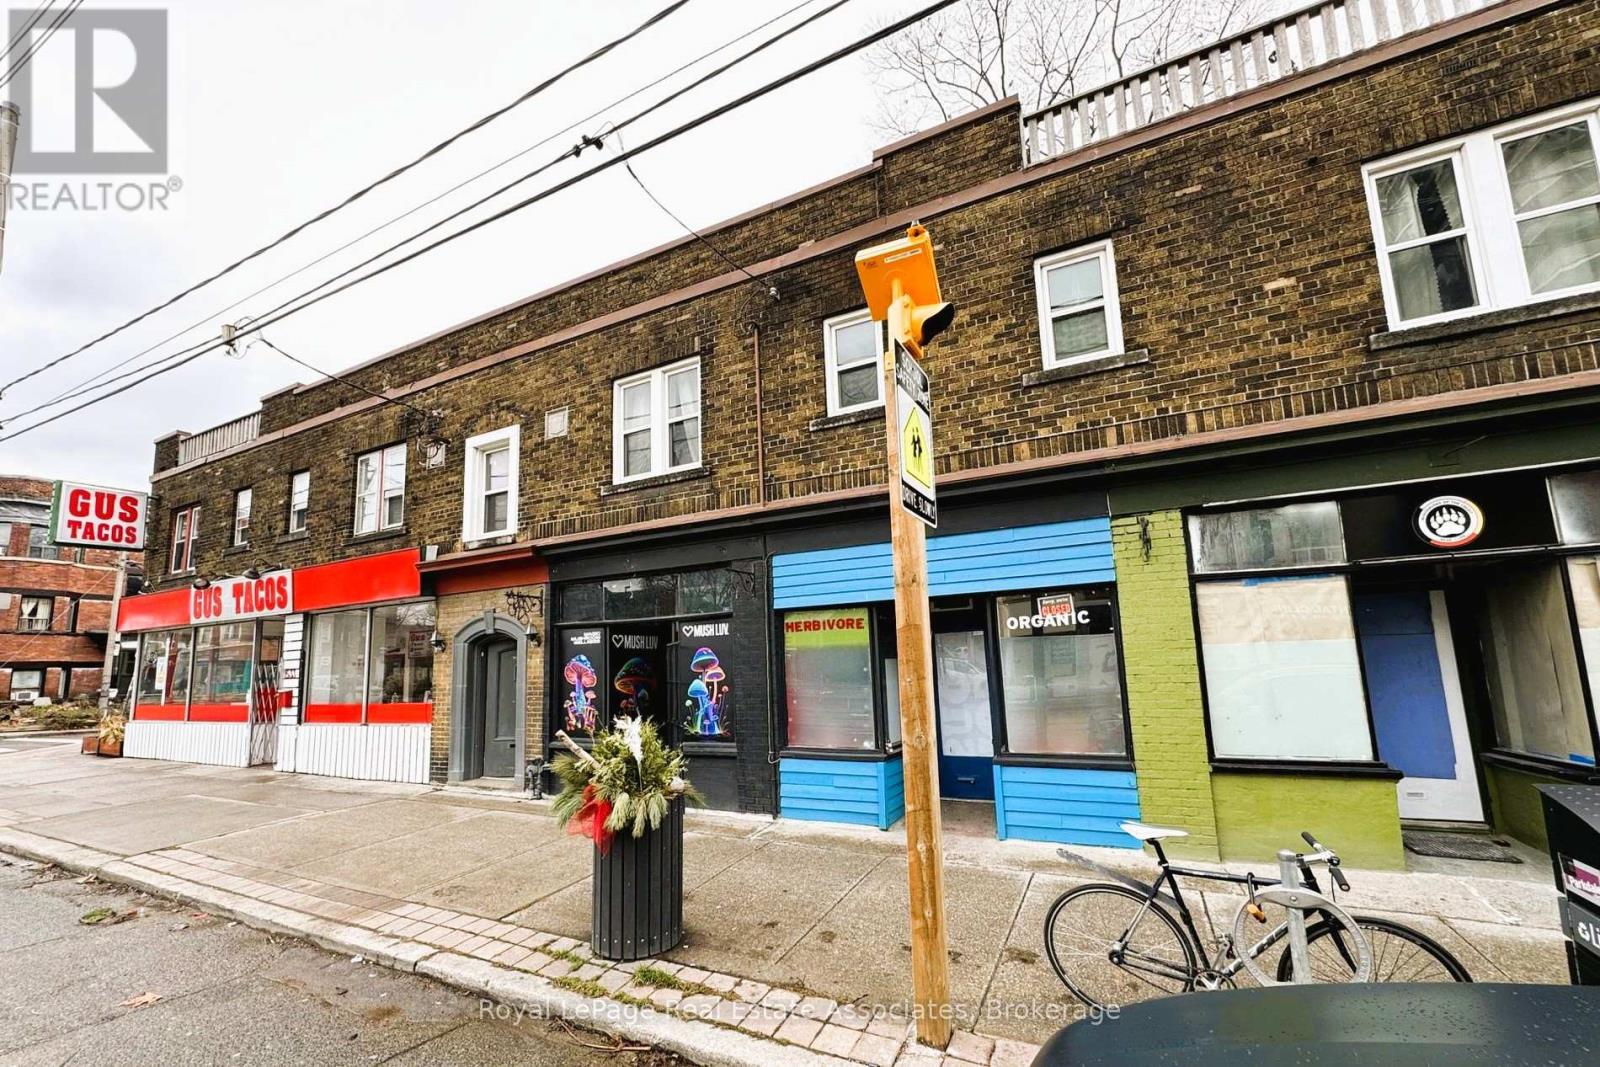
A - 1537 Queen Street W
Toronto, Ontario
Turnkey retail space available in the heart of the vibrant Parkdale community! This move-in-ready unit requires minimal renovations, allowing you to open your business quickly and efficiently. Enjoy exceptional exposure with large floor-to-ceiling display windows, prominent Queen Street West signage, and consistent year-round pedestrian traffic.The space features a bright, open-concept layout, a private washroom, and is offered at an affordable lease rate. A large Green P public parking lot is conveniently located directly across the street, providing easy access for customers. (id:50787)
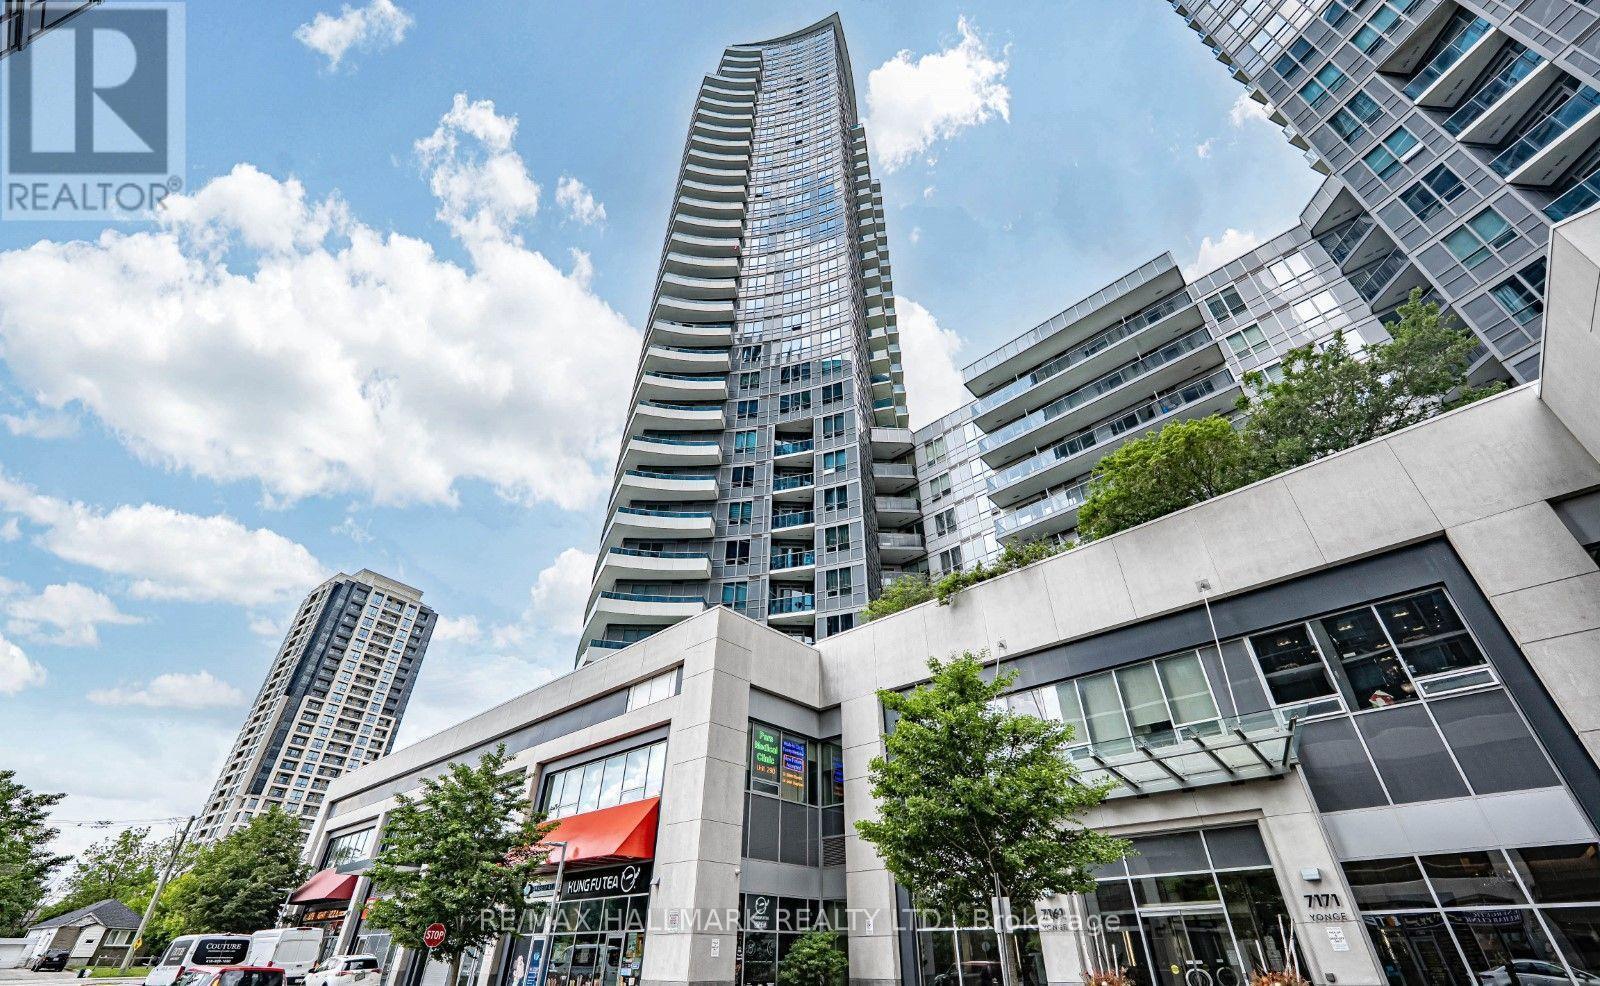
Ph301 - 7171 Yonge Street
Markham, Ontario
Welcome To The World On Yonge, The World Of Convenient Living Right Where Toronto Meets York! Hotel Style Amenities, Guest Suites, 2 Party Rooms, 2 Exercise Rooms, Golf Stimulation, Billiard Room, Library, Meeting Room, Underground Access To Shops, Professional Offices, Legal And Dr.Offices, Health And Beauty Centres, Major Banks, Restaurants and Boutiques.This Lovely Three Bedroom Penthouse Unit With Clear Panoramic Views of North West, Beautiful Wrap Around Balcony, And Over 1210 Sqft Of Practical Layout Is Rarely Lived In And Wonderfully Cared For. Lots of upgrades throughout Including a massive Centre Island, Granite Counter Tops, extended cabinetry, Window Coverings, and Light Fixtures. (id:50787)
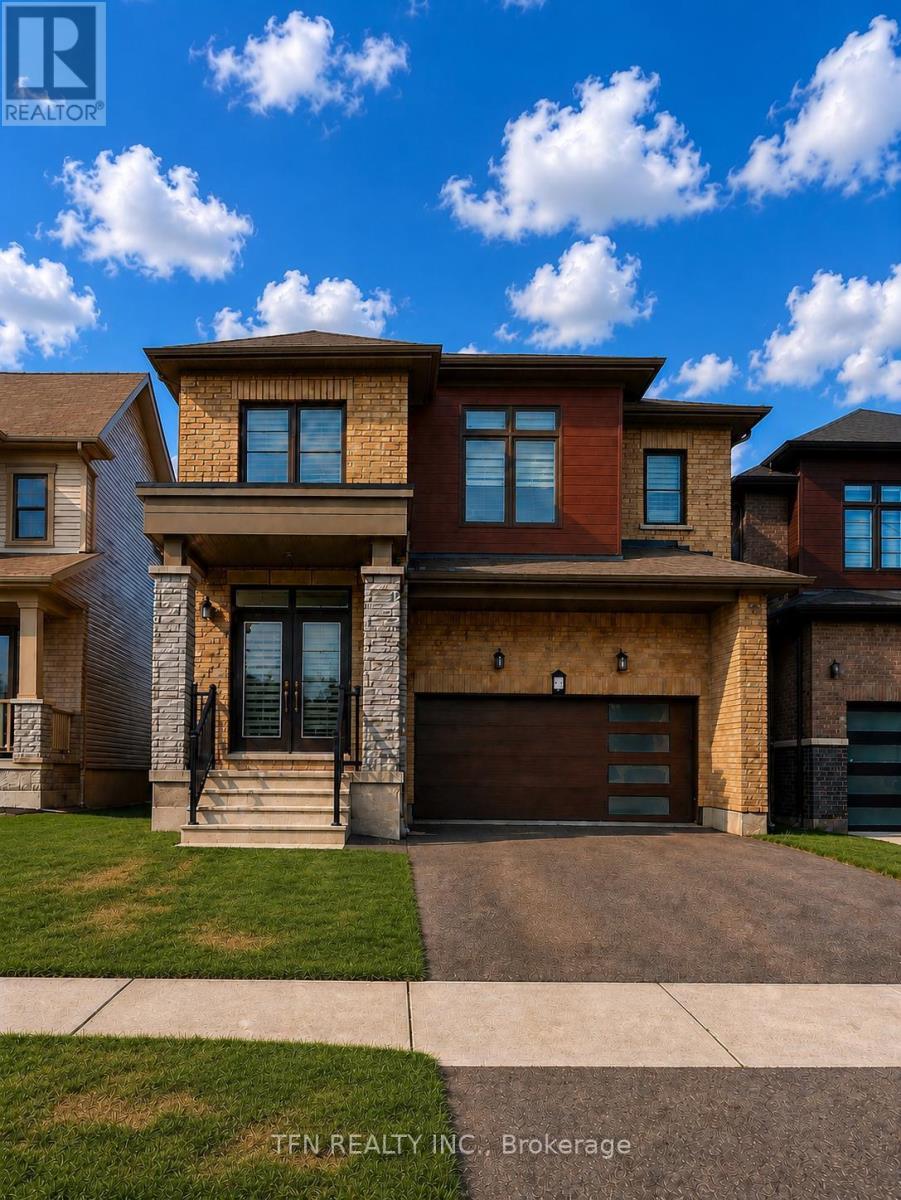
71 Sundin Drive
Haldimand, Ontario
Welcome to 71 Sundin Drive-an exceptional all-brick family home in Caledonia's highly desirable Empire Avalon community. Offering over 2,300 sq. ft. of beautifully designed living space, this stunning 4-bedroom, 2.5-bathroom home combines modern elegance with everyday comfort.Step inside to soaring 9-foot ceilings, rich hardwood floors, an elegant oak staircase, and a bright open-concept layout filled with natural light. The spacious living and dining areas flow seamlessly into the well-appointed kitchen with ample cabinetry, generous counter space, and a breakfast area overlooking the backyard-perfect for family living and entertaining.Upstairs, the spacious primary suite features a walk-in closet and private ensuite, while three additional bedrooms provide plenty of room for family, guests, or a home office.Set on a premium ravine lot, the expansive backyard offers endless possibilities for entertaining, gardening, or creating your own outdoor oasis. A double-car garage and spacious driveway complete this impressive package.Ideally located just steps from parks, with a proposed school nearby, a newly completed shopping plaza, and easy access to Highway 403 and Hamilton International Airport, this home offers the perfect balance of small-town charm and modern convenience.Stylish, spacious, and move-in ready-71 Sundin Drive is the perfect place to call home. Don't miss this incredible opportunity! Please note: photographs have been virtually staged to illustrate the home's potential layout, furnishings, and decor. (id:50787)
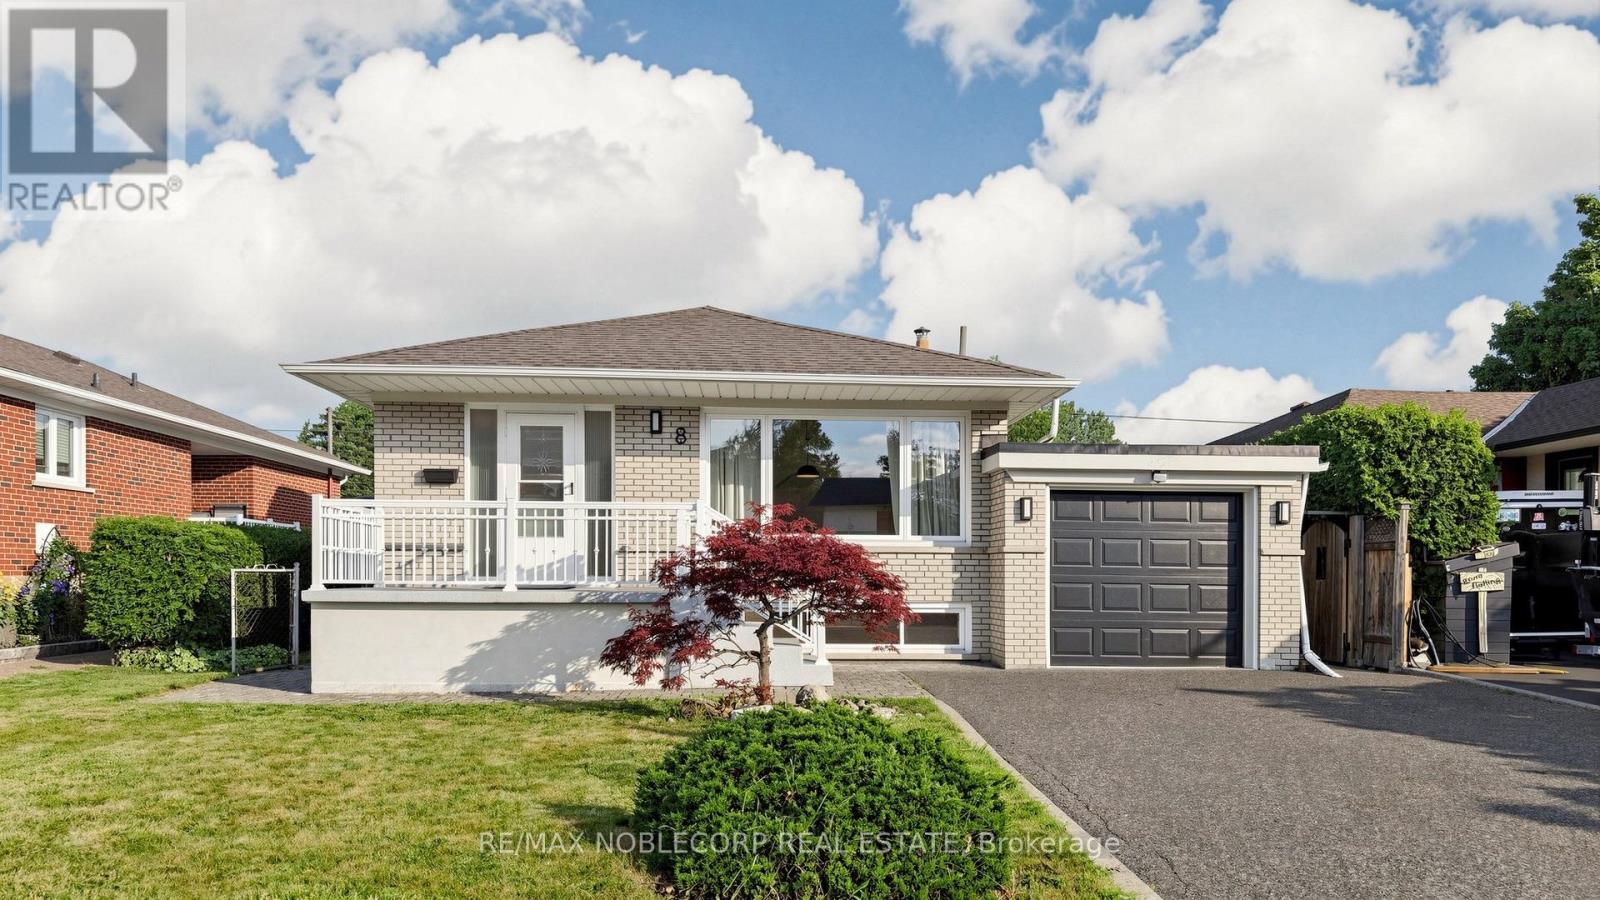
8 Summerfield Crescent
Toronto, Ontario
Welcome to this well-maintained, freshly painted 3+1 bedroom, 2-bathroom bungalow, situated on a premium lot in a highly desirable Etobicoke. This entire home features a bright and spacious living and dining area, a functional kitchen with space for a table. The finished basement with a separate entrance offers exceptional flexibility and can be used as an in-law suite, recreation room, home office, guest space, or additional living quarters. Enjoy the convenience of living just minutes from Centennial Park and the Etobicoke Olympium, with year-round amenities including swimming, skating, golf, and walking trails. Close to excellent schools, libraries, parks, shopping, public transit, Highways 427 & 401, and Toronto Pearson International Airport. A fantastic opportunity to lease a spacious, move-in-ready home in a family-friendly neighbourhood. (id:50787)
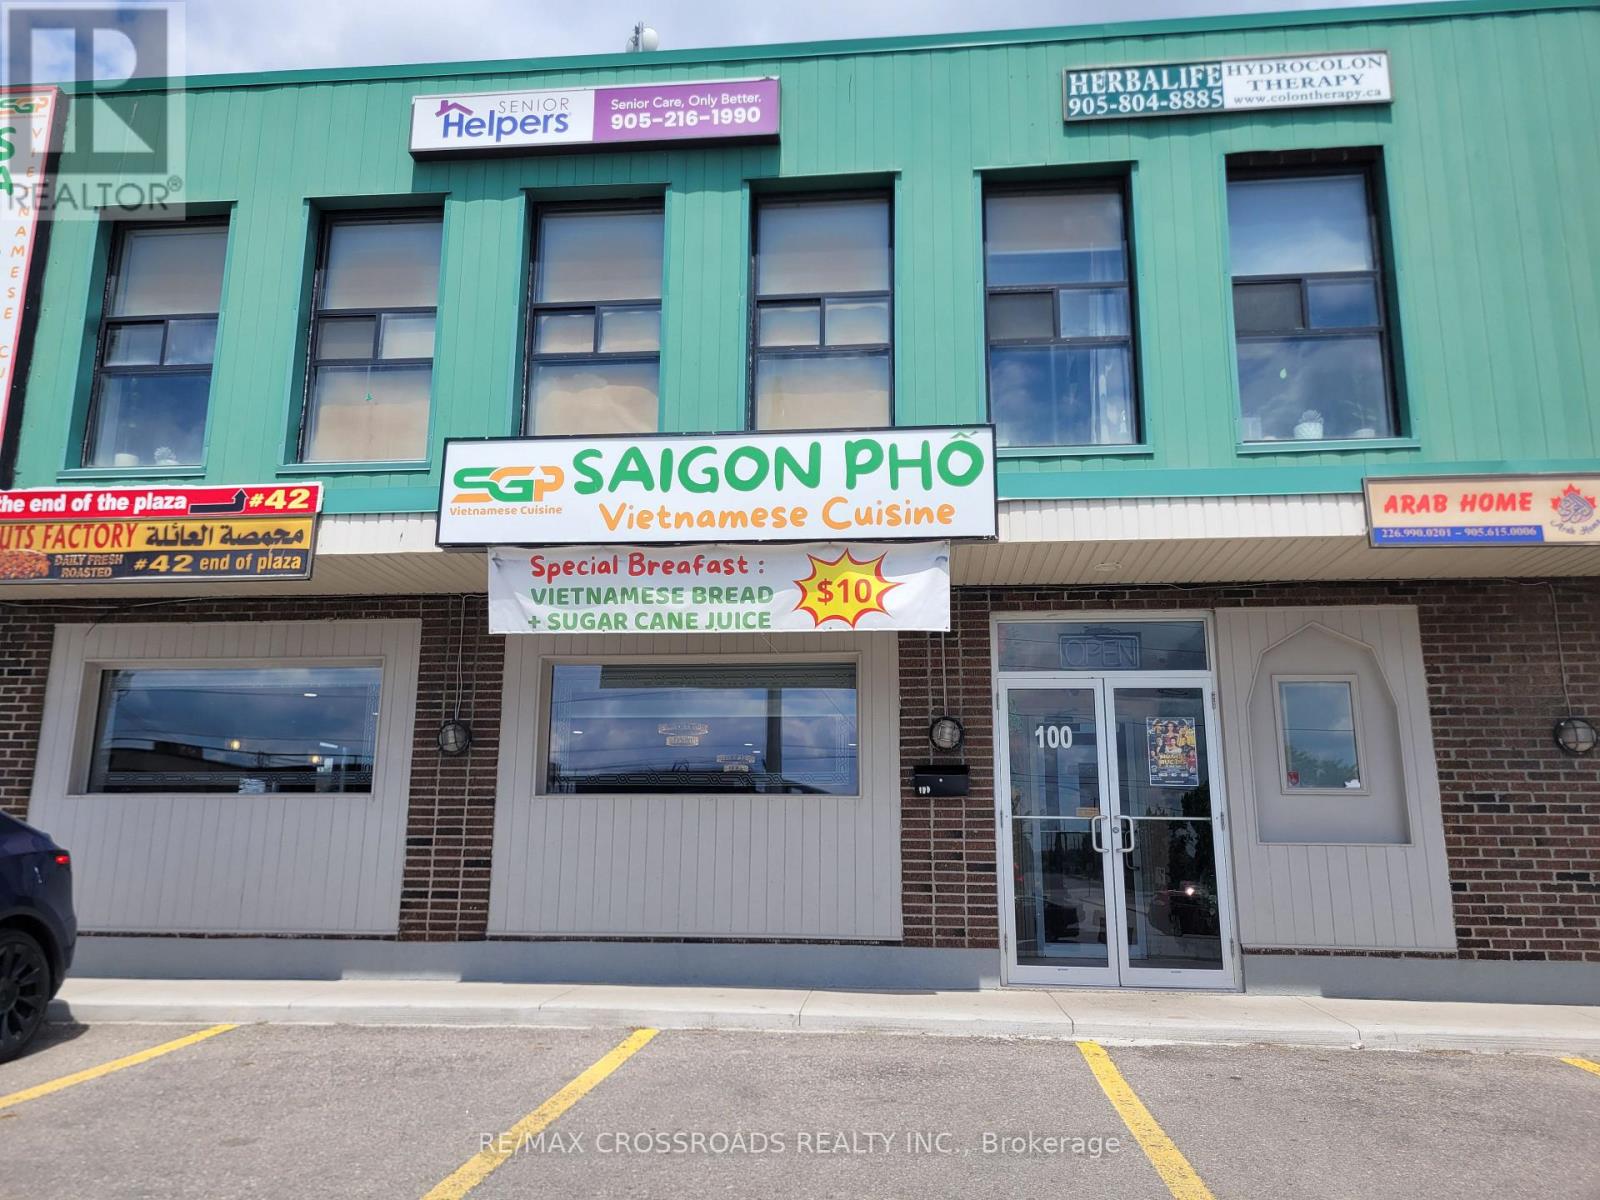
2399 Cawthra Road
Mississauga, Ontario
Turnkey Vietnamese restaurant with modern leasehold improvements. Well-established location with a fully equipped commercial kitchen. Excellent opportunity for new or experienced restaurateurs to take over and start operating immediately. This isn't just your normal Vietnamese Pho Restaurant, This restaurant offers a Unique Seafood Vietnamese Restaurant. Training can be provided. (id:50787)
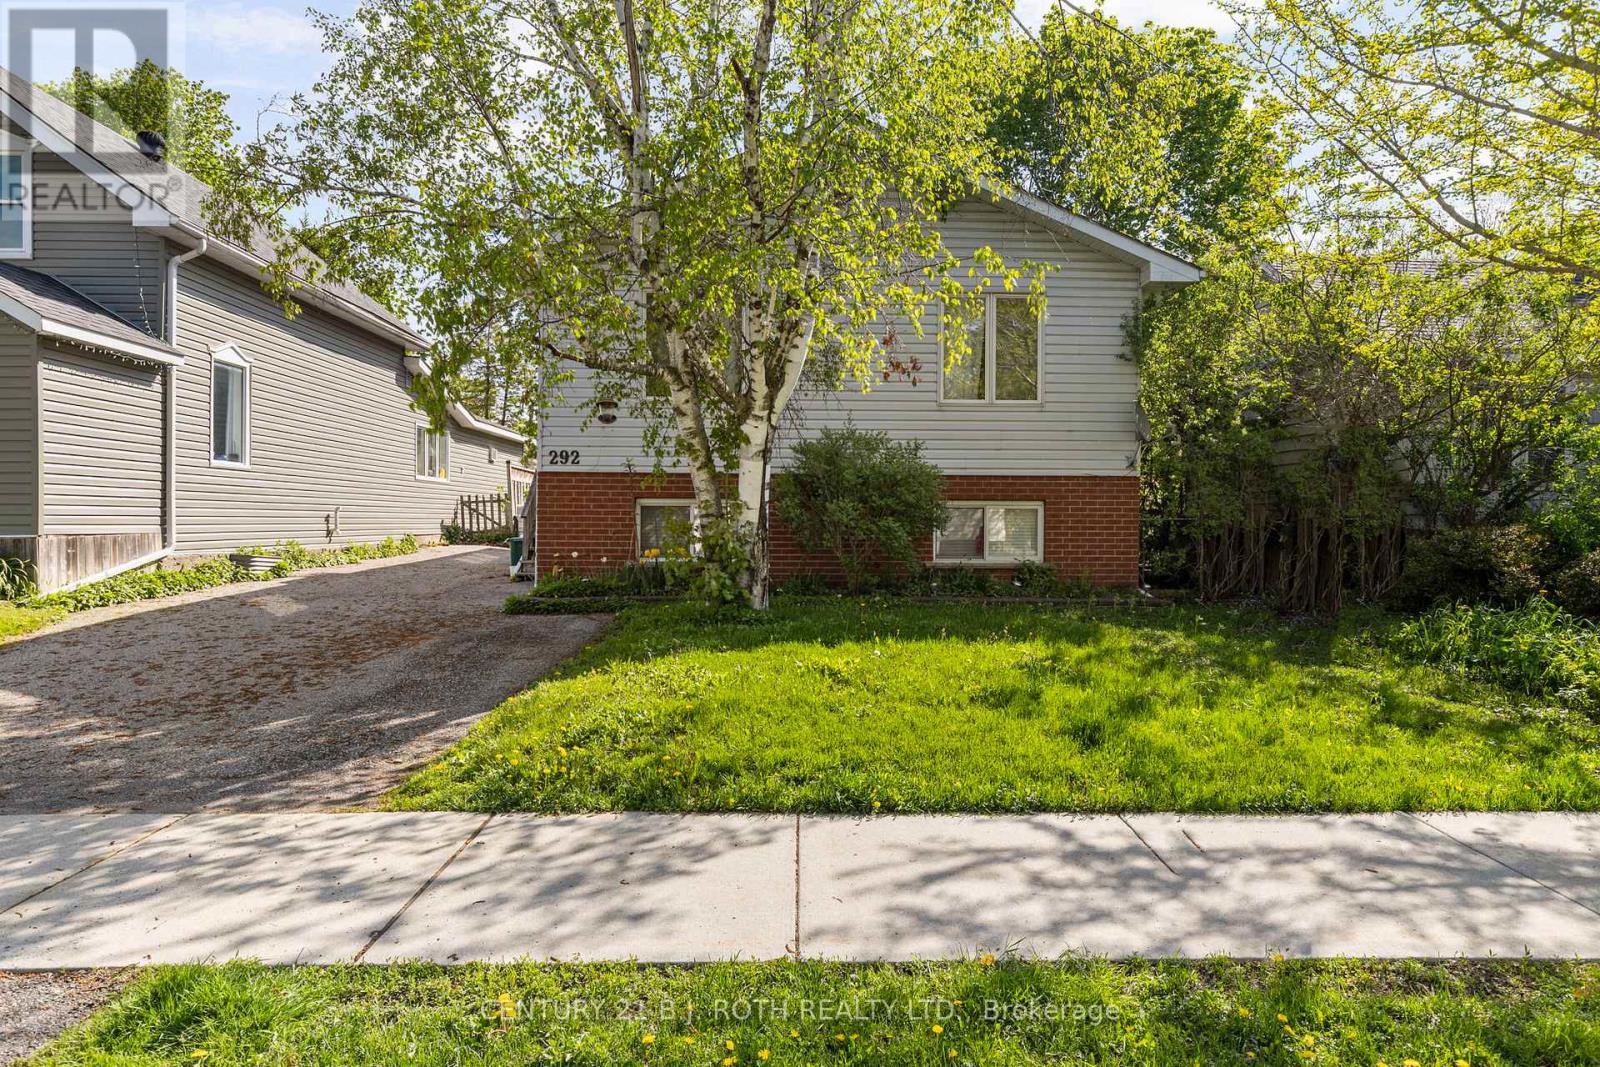
292 Millard Street
Orillia, Ontario
Attention first-time homebuyers and investors! This raised bungalow in Orillia's desirable South Ward sits on an oversized 43 x 175 ft lot and offers over 2,000 sq ft of living space with R-4 zoning. The main level features 3 bedrooms, a 4-piece bath, a spacious living area, and an eat-in kitchen. The lower level includes a self-contained 2-bedroom in-law suite with a private entrance, ideal for extended family or rental income, with both tenants willing to stay. Additional highlights include a double-wide paved driveway and a fully fenced backyard. Close to parks, beaches, recreation centre, schools, and all amenities. Book your showing today! **some photos digitally edited for marketing purposes (id:50787)
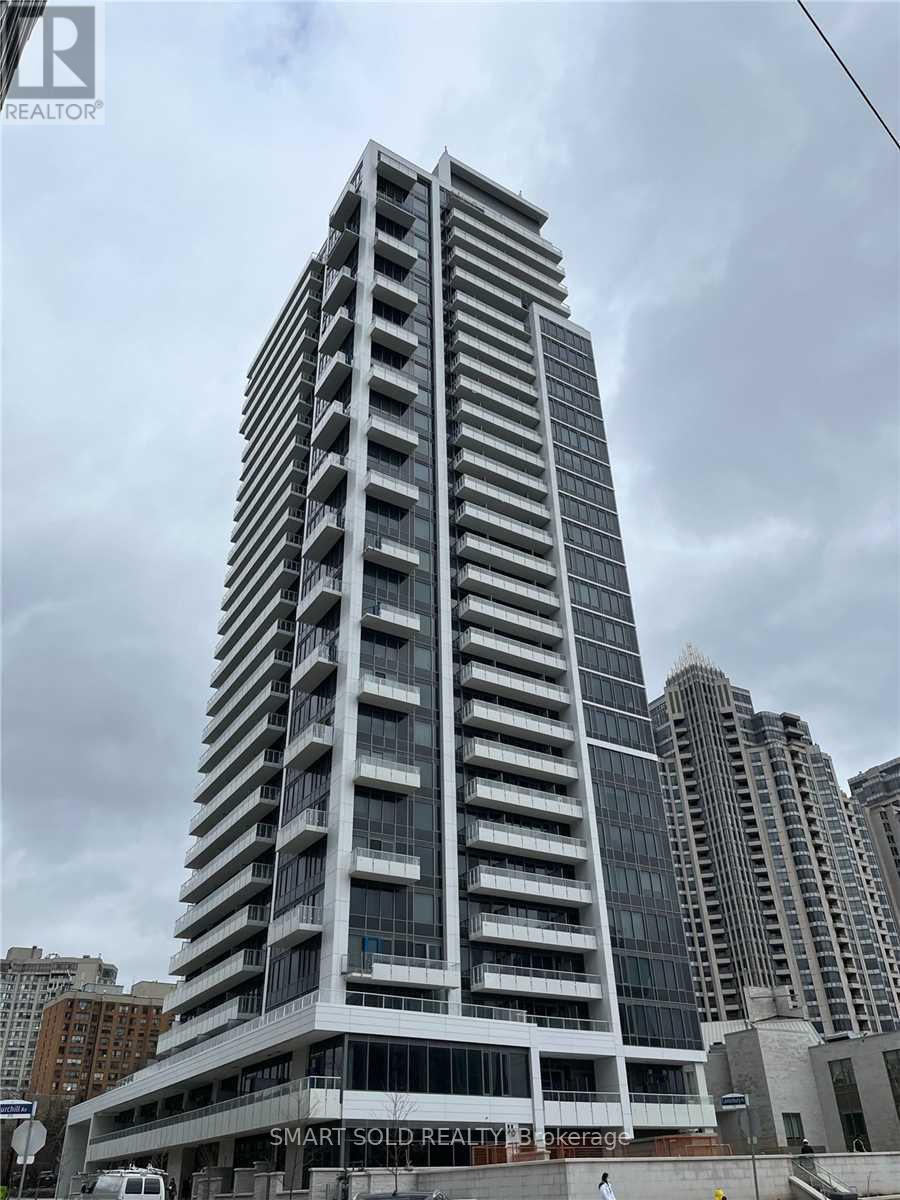
1002 - 75 Canterbury Place
Toronto, Ontario
Bright and spacious 2-bedroom, 2-bathroom corner unit in the heart of North York. Offering approximately 769 sq. ft. of interior living space plus a 138 sq. ft. private balcony, this well-designed suite features an open-concept layout, modern finishes, and abundant natural light throughout.The contemporary kitchen is equipped with built-in appliances and seamlessly connects to the living and dining areas, making it ideal for both everyday living and entertaining. Conveniently located within walking distance of the subway, restaurants, grocery stores, and other daily amenities. Free internet is included. (id:50787)
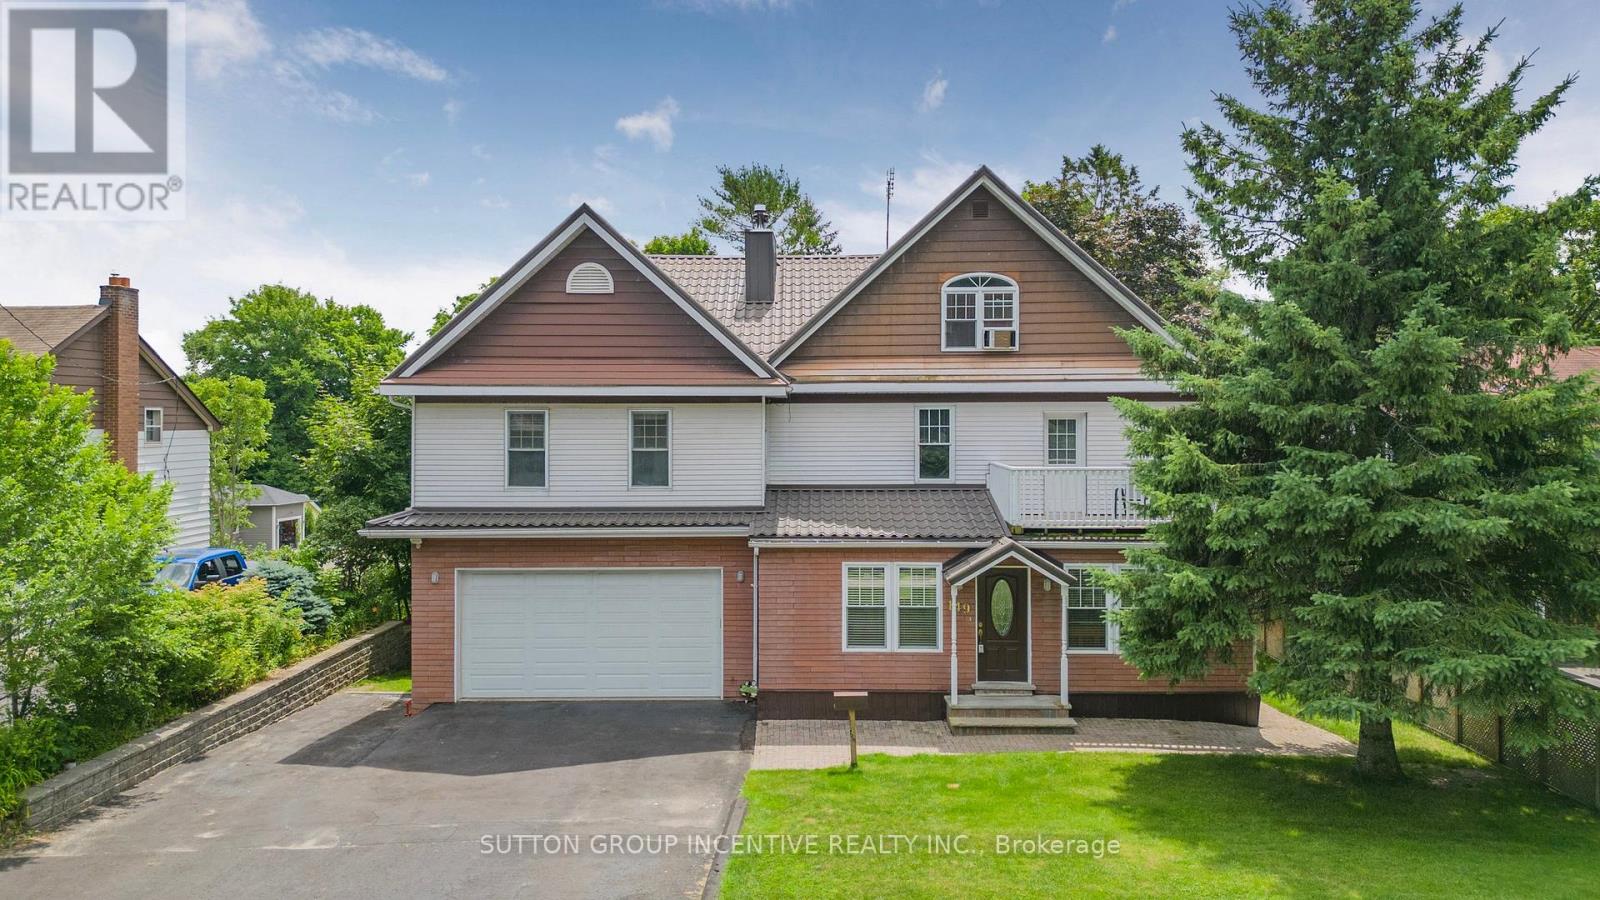
149 Blake Street
Barrie, Ontario
Nestled on a generous 67.5 x 165 ft lot with seasonal lake views, this meticulously crafted & fully finished home offers an impressive 4,700 sq ft of thoughtfully designed living space. Every detail has been considered to create a home that blends elegance, comfort, & functionality. Step through the grand front foyer & be welcomed by a hardwood spiral staircase that gracefully winds through the 2nd and 3rd floors. The main level features hardwood flooring, a cozy family room with a wood-burning fireplace, a formal dining room perfect for entertaining, a spacious kitchen with stone countertops & a bright breakfast area that walks out to the deck. A main floor office provides an ideal space for working from home. The 2nd floor offers 2 generous bedrooms, a full bathroom with laundry & a laundry chute, a comfortable sitting area, & a balcony walkout to enjoy the outdoors. The 3rd-flr primary suite is a true retreat, featuring a 5+ piece ensuite, a walk-in closet with a laundry chute & storage, & a private balcony, the perfect spot for morning coffee or evening sunsets. The fully finished lower level includes a separate w/o entrance, a recreation room, a 3-piece bathroom, additional laundry, ample storage, & a wine cellar. Car enthusiasts will love the upper & lower garages, each with a wash basin, storage closet, inside entry, & radiant natural gas heat in the lower garage. Outdoor living is equally inviting, with a covered deck featuring a hot tub, ideal for relaxation & entertaining. An accessory apartment offers excellent in-law or guest potential, complete with a bedroom, 3-pc bathroom, kitchen, laundry, & living room, providing privacy & comfort for extended family or visitors. This remarkable property combines luxury & practicality in a serene setting with seasonal lake views, abundant space for entertaining, and exceptional attention to detail throughout. Recent Updates: Furnace (2016), 2nd Floor Washer (2020), Basement Washer & Dryer (2024), Steel Roof. (id:50787)
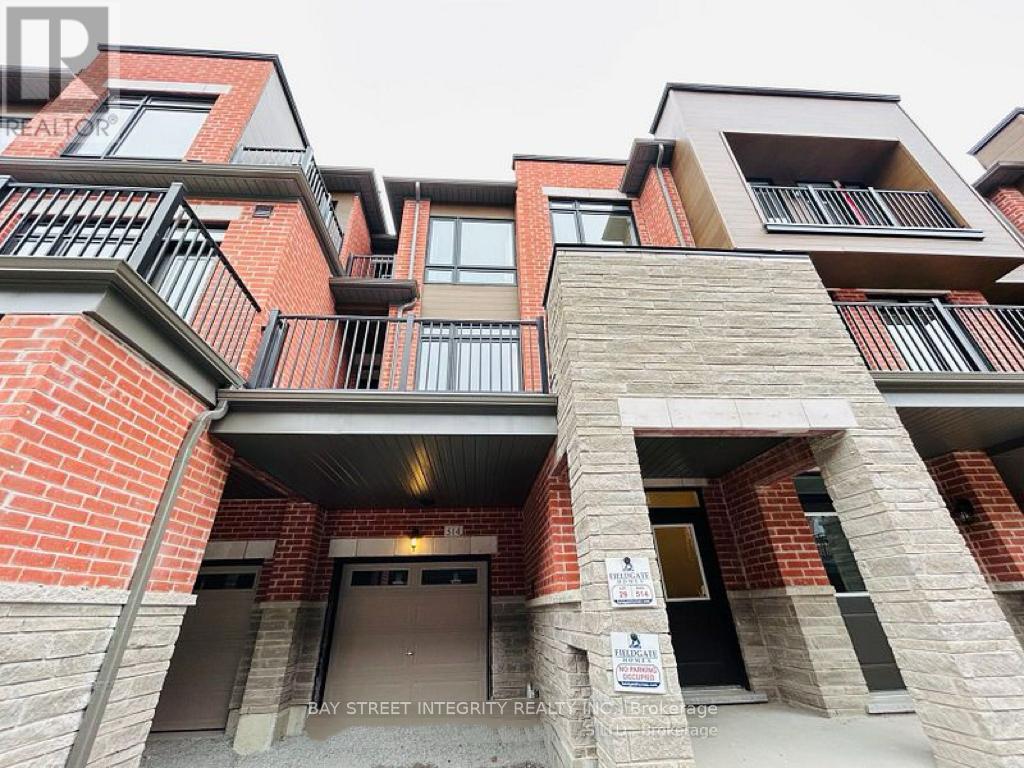
514 Littlewood Lane
Ajax, Ontario
Gorgeous 3-Bedroom Townhouse in Family-Friendly Community. Modern Open Concept Kitchen W/ Stainless Steel Appliances & Centre Island. Hardwood Flr Throughout Main Floor. 2 Large Balconies On 2nd & 3rd Floor. Upper Level Has 3 Good-Sized Bedrooms W/ Prim. Bdrm Features His/Her Closet & W/O to Upper Balcony. Minutes Drive to Hwy 401, Close To School, Public Transit, Parks, Lake Ontario & Much More. (id:50787)