
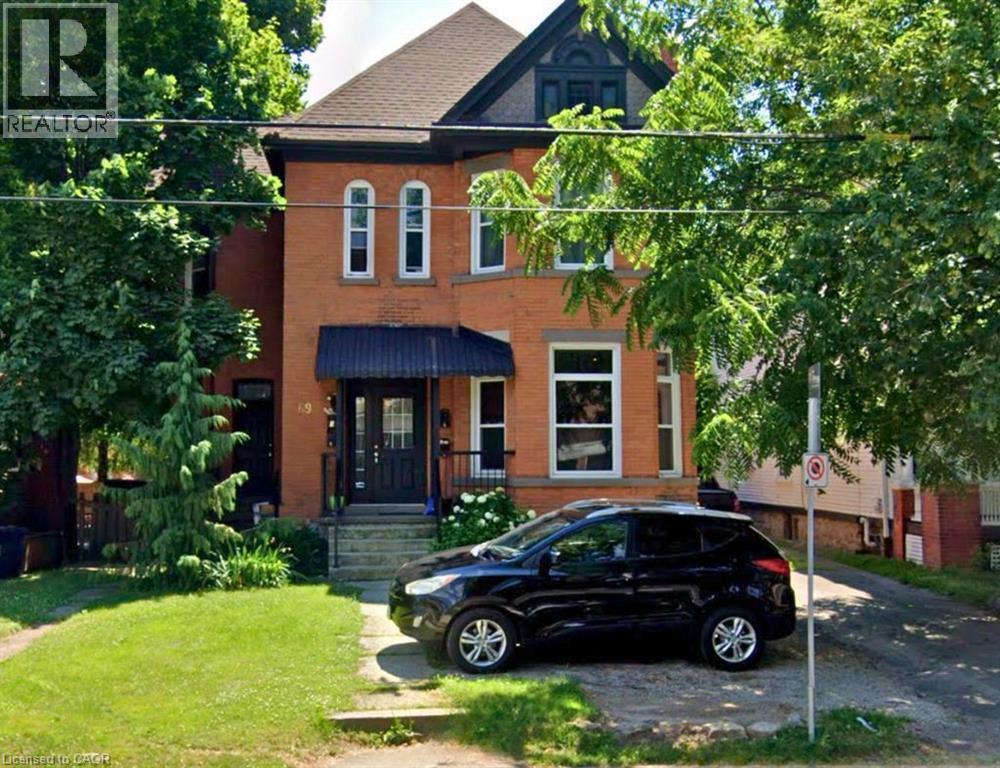
69 Sherman Avenue S Unit# 4
Hamilton, Ontario
This bright and sun-filled 1-bedroom unit on the first floor of a quiet, 4-unit building is the perfect place to call home. Recently renovated, this charming space features a separate entrance, a living room with natural light, an eat-in kitchen with fridge and stove and a 4-piece bathroom. Heating, water and 1 parking spot are included in rent. Coin-operated laundry available in the basement. Located in a sought-after neighbourhood, you’ll be just minutes away from public transit, the GO Station, St. Joseph Healthcare and Hamilton General Hospital. Hydro is extra. (id:50787)
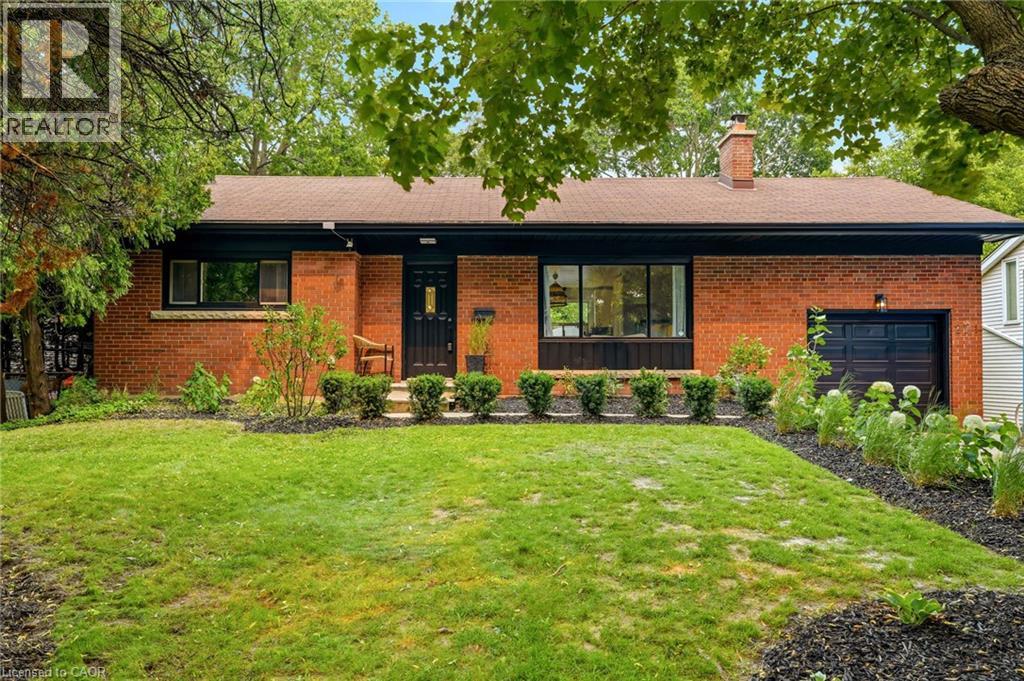
271 Linden Avenue
Burlington, Ontario
Renovated bungalow in sought-after Shoreacres offering 3+2 bedrooms and 2 updated bathrooms. The open-concept main floor features a renovated kitchen with quartz countertops, stainless steel appliances and laminate flooring throughout. The private primary bedroom is thoughtfully separated from the two additional main-floor bedrooms. The finished lower level offers 2 more bedrooms, a full bathroom and spacious recreation area. Set on a private, mature lot south of Spruce Avenue, this property offers endless possibilities. Move in and enjoy, renovate further, or build your dream home. Custom plans are available for a stunning 3,300 sq. ft. two-storey residence. An exceptional opportunity in one of Burlington’s most desirable neighbourhoods, just steps from the lake and parks. (id:50787)
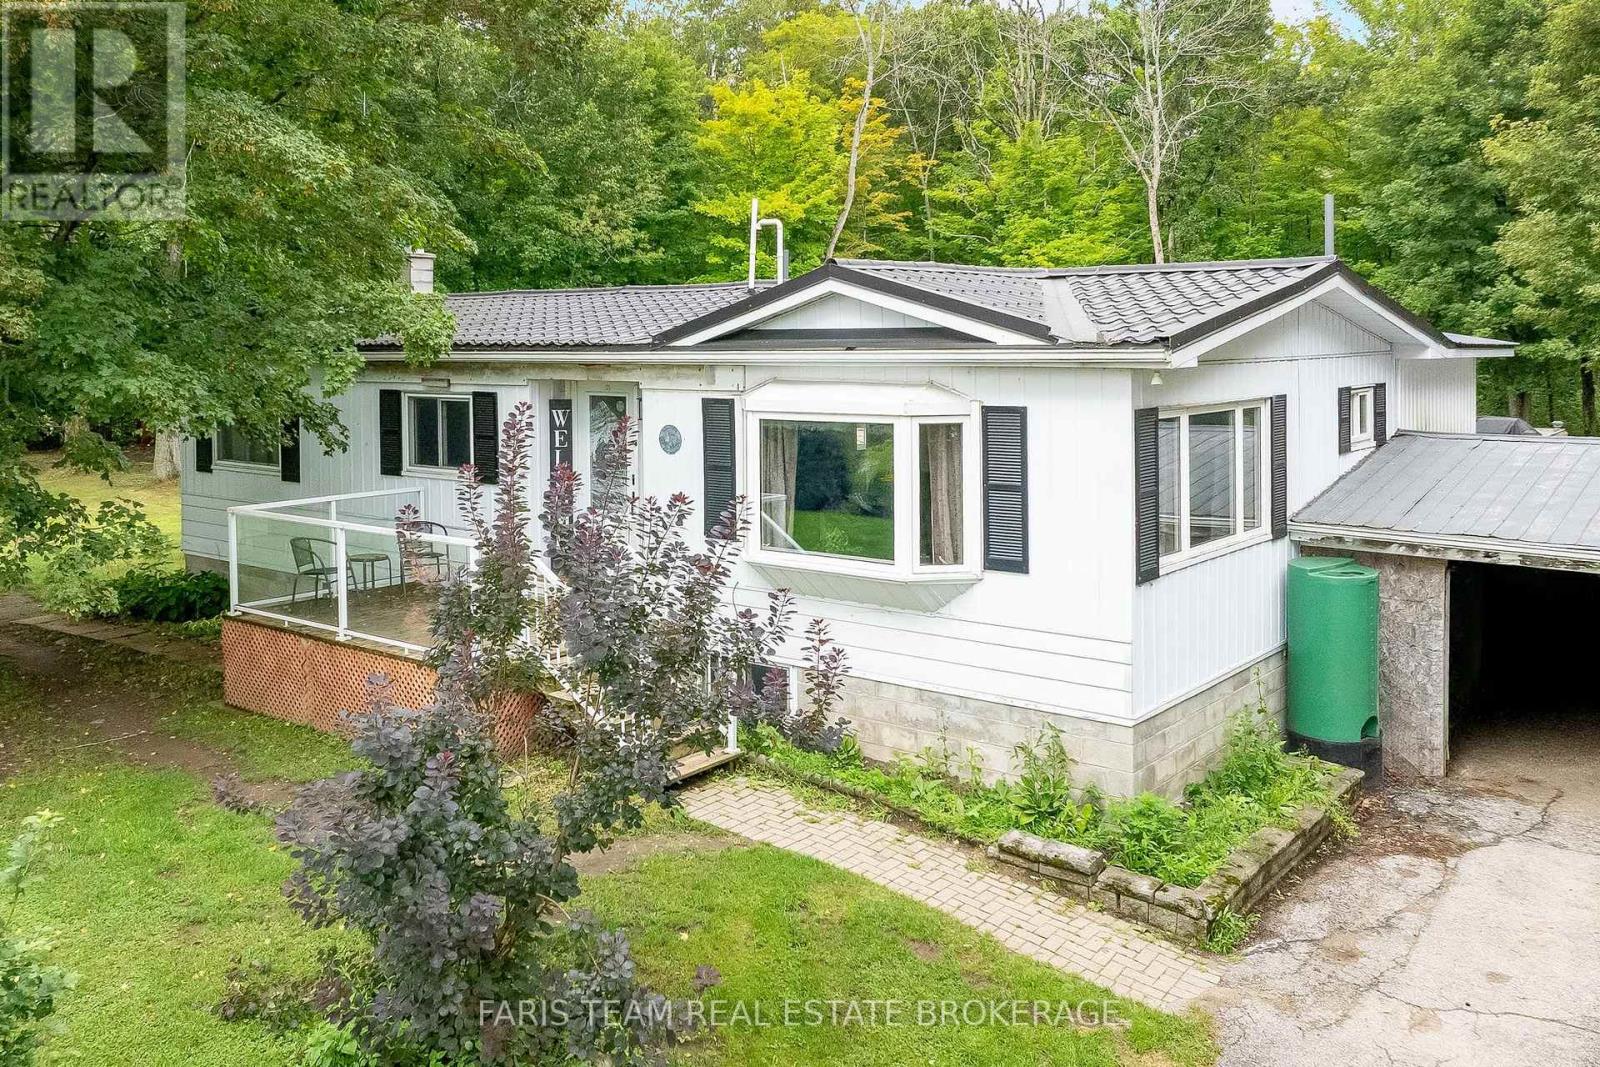
1490 Laughlin Falls Road
Severn, Ontario
Top 5 Reasons You Will Love This Home: 1) Escape to the peace and privacy of country living with this inviting bungalow set on 1.16-acres and backed by mature trees in a quiet rural pocket of Severn, conveniently located just minutes from Coldwater and approximately one kilometre from Laughlin Falls 2) Move in with confidence knowing thoughtful updates have already been completed throughout, including upgraded countertops, a new backsplash, a kitchen island, new rear windows, a steel roof, central air conditioning, and a forced-air furnace, combining everyday comfort with added peace of mind 3) Expand your living space in the partially finished basement featuring a spacious recreation room warmed by a cozy propane fireplace, an office space, and a convenient walk-up to the enclosed carport with its own separate entrance, adding excellent flexibility to the home 4) Make the most of warmer days with an outdoor setting designed for relaxing and entertaining, complete with a rear deck, a firepit, a storage shed, and an impressive 16'x32' saltwater above-ground pool, while a second driveway features two additional 30-amp plug-ins for convenient trailer hookups 5) Enjoy the added confidence of practical rural infrastructure already in place, including a Generac whole-home generator, owned water heater, new well pump, UV system, water softener, and new sump pump, helping ensure comfortable and reliable year-round living. 1,378 above grade sq.ft. plus a partially finished basement. *Please note some images have been virtually staged to show the potential of the home. (id:50787)
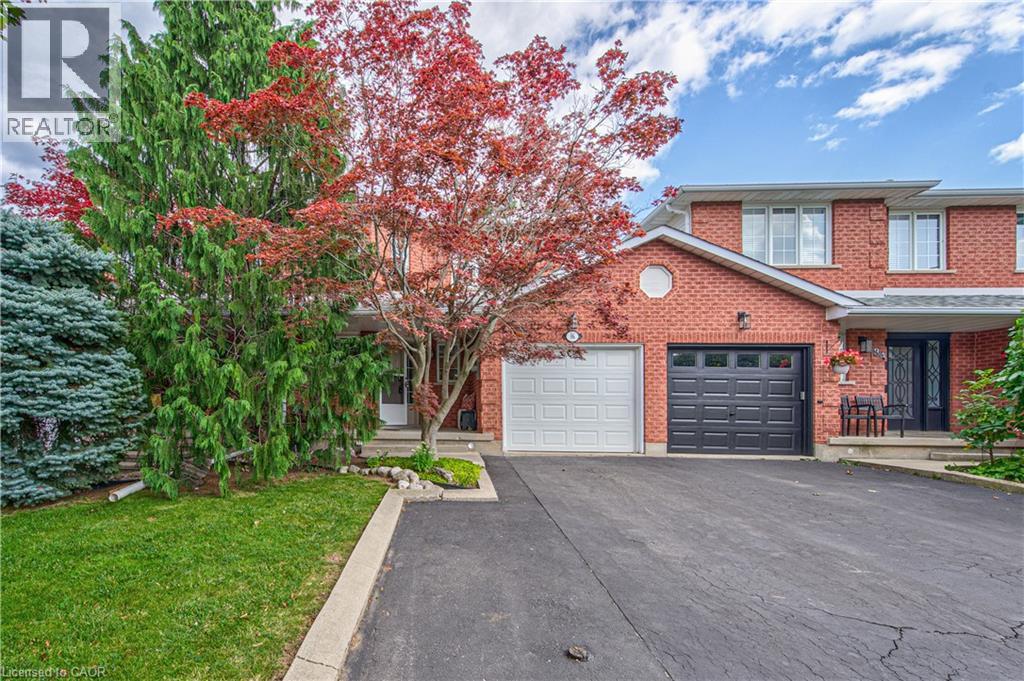
86 Chelsea Crescent
Stoney Creek, Ontario
Welcome to this beautifully maintained 3-bedroom, 2.5-bathroom freehold townhome in the heart of Stoney Creek! Offering a bright and functional layout, this home is perfect for families, first-time buyers, or anyone looking for comfortable, low-maintenance living without condo fees. The open-concept main floor provides an inviting space for everyday living and entertaining, with a seamless flow between the living, dining, and kitchen areas. Upstairs features three spacious bedrooms, including a comfortable primary retreat, along with two full bathrooms for added convenience. Step outside to enjoy your own private backyard, the perfect space for relaxing, entertaining, or enjoying summer evenings with family and friends. Located close to major highways, schools, parks, shopping, restaurants, and other everyday amenities, this home offers the perfect combination of comfort, convenience, and location. A fantastic opportunity to own a freehold townhome in a desirable Stoney Creek community! (id:50787)
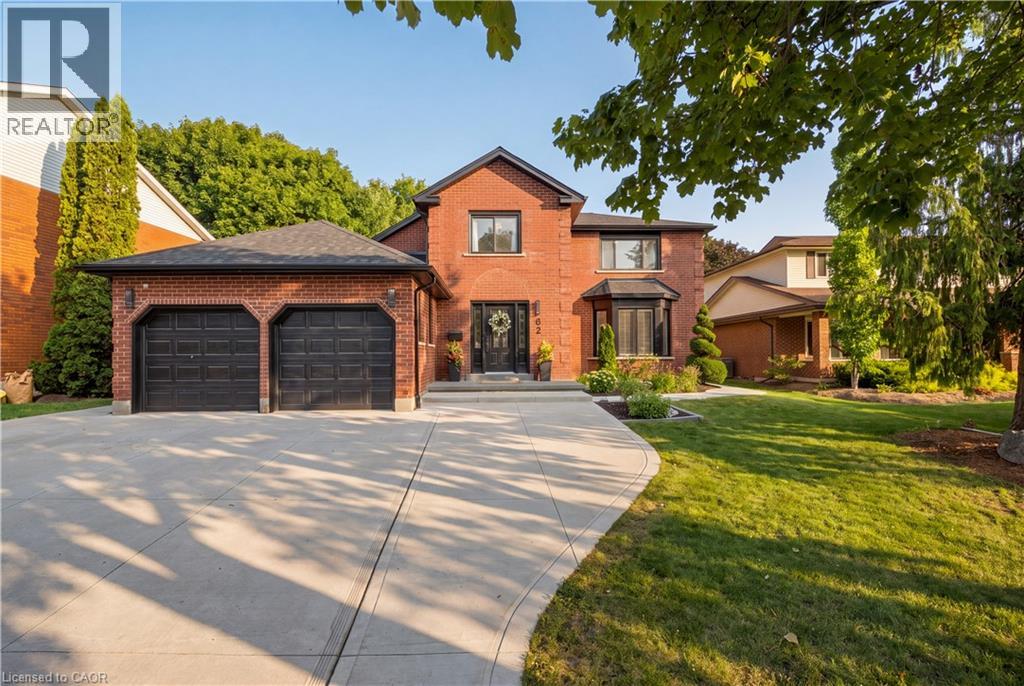
62 Corfield Drive
Kitchener, Ontario
Welcome to 62 Corfield Drive, where thoughtful updates, impressive space and incredible versatility come together in a quiet, established Kitchener neighbourhood. Offering 3,660 sq. ft. of finished living space, this beautifully updated home features 5 bedrooms, 5 bathrooms, 2 kitchens and a fully legal two bedroom, two bathroom lower level duplex. The main residence offers three spacious bedrooms and three bathrooms, with elevated finishes throughout and luxury vinyl flooring from top to bottom with no carpet. The heart of the home is the stunning living room, where soaring 18 foot vaulted ceilings create an incredible sense of space. A custom fireplace mantel with built ins on either side provides a beautiful focal point and adds warmth and character to the room. The lower level is a fully legal two bedroom, two bathroom complete with its own kitchen and living space, providing an exceptional opportunity for multigenerational living, extended family or additional rental income. A concrete walkway along the side of the home leads to an oversized staircase and separate lower level access. Set on an impressive 0.23 acre lot, the outdoor space is surrounded by mature trees and established landscaping, creating a private setting with plenty of room to enjoy. A stamped concrete patio completed in 2025 is ready for summer entertaining, while the new concrete driveway installed in 2025 provides parking for four vehicles. A brand new roof in 2026 adds peace of mind. Beautifully finished, move in ready and tucked into a quiet neighbourhood, this is a home that delivers the space, style and flexibility to grow with you for years to come. (id:50787)
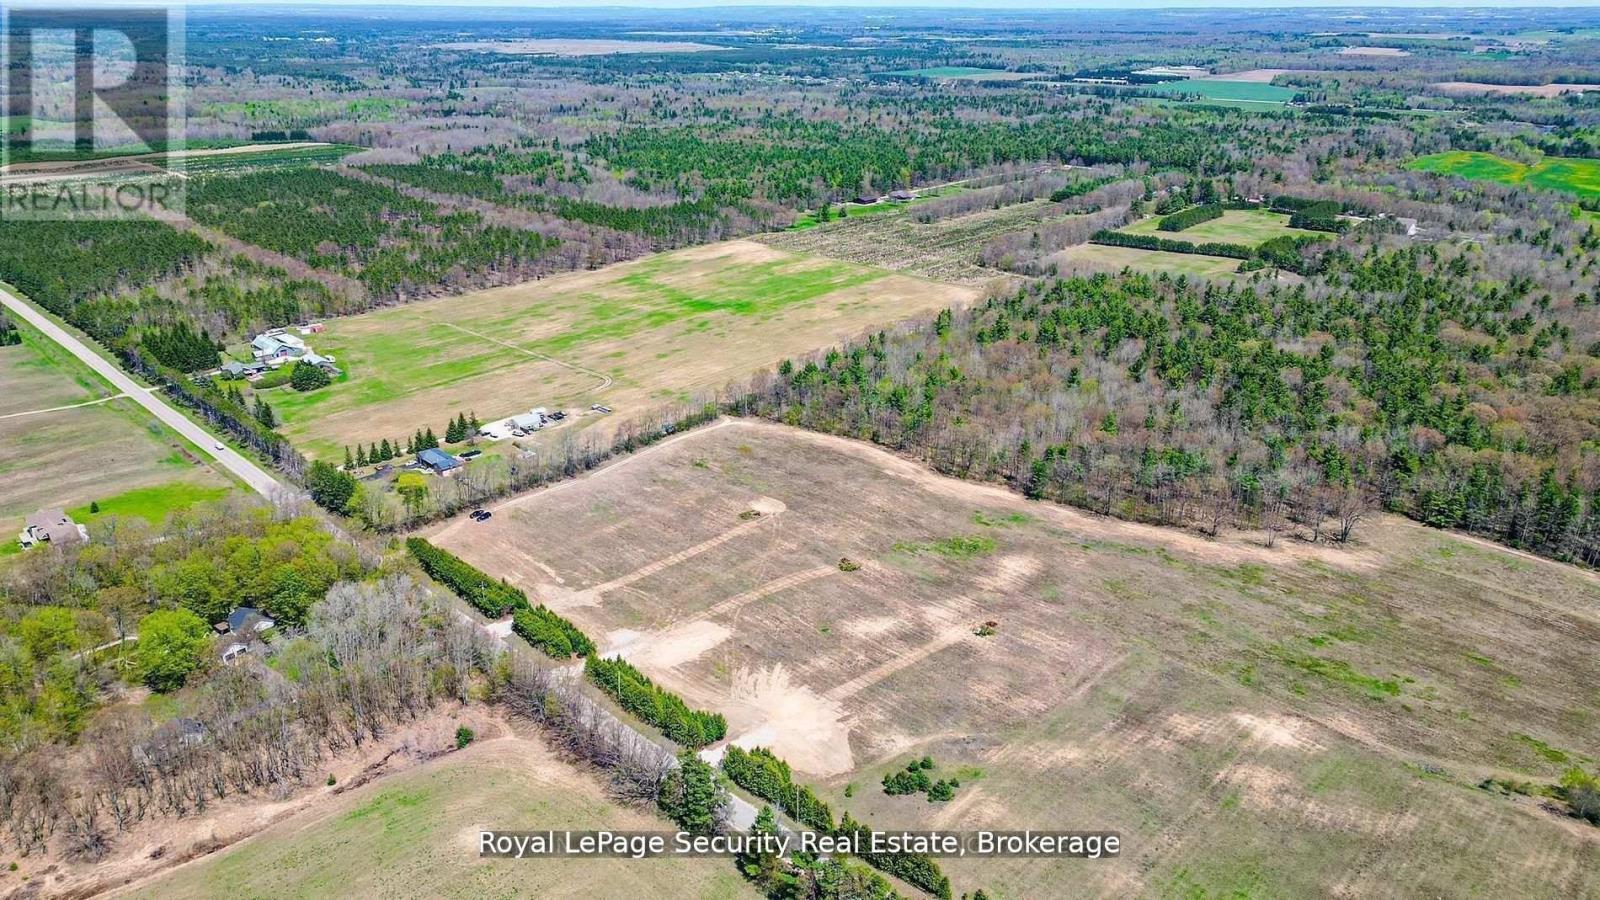
6413 Concession Rd 3
Adjala-Tosorontio, Ontario
Beautiful clear building lot ready for your Dream Home. Sunrise / Sunset exposure, east facing, gorgeous forested backdrop. Private treed entrance with large driveways already installed. 1.6 Acres with 2 lots to choose from. Walkout elevation available. Paved road 8 minutes to town of Alliston or a few minutes to quaint town of Everett. Country living at it's best, steps to the Pine River where you can enjoy the Trout and Salmon runs every Spring and Fall or walk the managed Forest literally steps away. Perfect sandy soil is great for building. Possible VTB (vendor take back) Mortgage available for easy financing. Building plans also available. 1 of 2 remaining lots all 1.6 Acres (200 feet x 350 feet deep) Perfect Infill building lots for builders or families that would like to build and live next to each other! (id:50787)
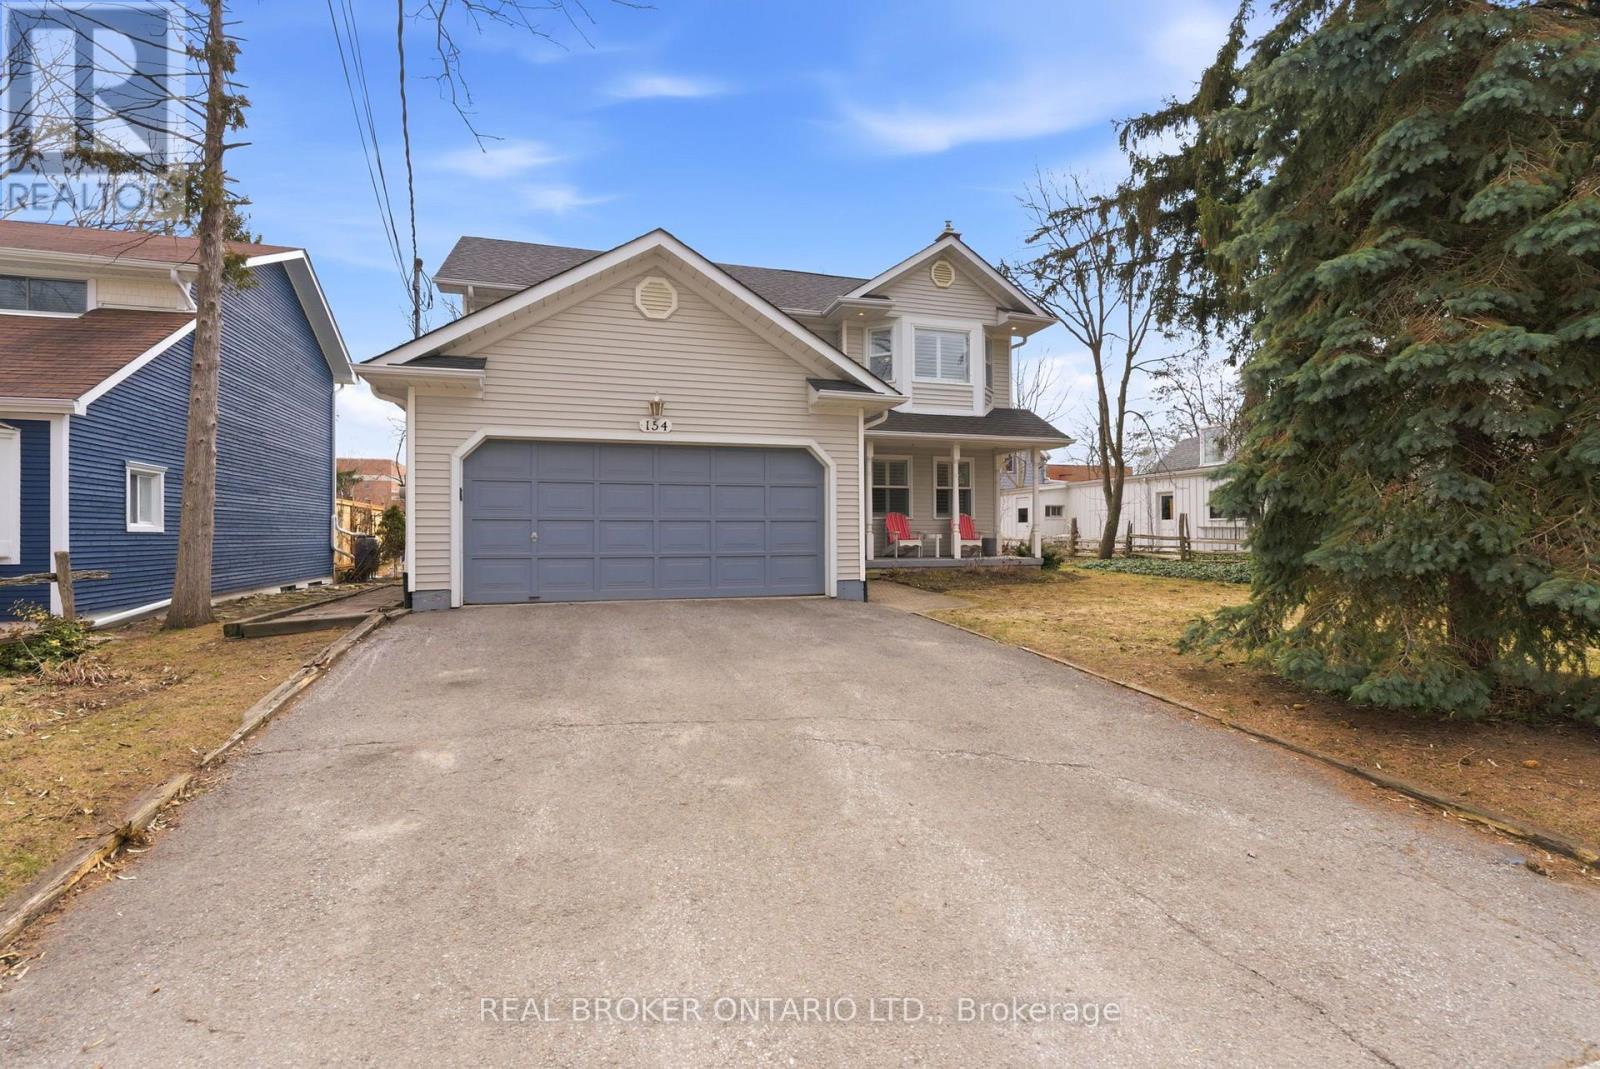
154 Brock Street E
Uxbridge, Ontario
Welcome to 154 Brock St. E. in the heart of Uxbridge, a move-in-ready, family home offering comfort, style, and convenience in an unbeatable location. Freshly painted throughout and thoughtfully updated, this move-in-ready 3-bedroom, 3-bathroom home offers a perfect balance of comfort, function, and everyday living. Designed with family life in mind, the updated kitchen is truly the heart of the home. Featuring abundant cabinetry, a centre island and ceramic backsplash, a pantry for added storage, and a built-in wine rack that blends practically with style. Whether preparing weeknight dinners or hosting family gatherings, this space was made to bring people together. The bright and welcoming living area showcases rich, hardwood flooring and a cozy fireplace, creating an ideal setting for relaxing evenings and meaningful moments at home. Convenience continues with a main floor laundry room located just off the garage, thoughtfully doubling as a mudroom, perfect for busy families coming and going through every season. Upstairs, the spacious primary bedroom offers a peaceful retreat complete with a private four-piece ensuite, providing comfort and privacy at the end of the day. Two additional bedrooms make this home perfectly suited for growing families or guests. The fully finished basement expands your living space with endless possibilities for a recreation room, home office, or play area. Step outside to your own backyard escape featuring a hot tub ideal for unwinding year-round. Located close to schools and just a short walk or bike ride to Uxbridge's scenic trails and vibrant downtown shops, restaurants, and amenities, this home delivers the lifestyle families dream of. Connection, convenience, and community all in one place. Simply move it and start your next chapter. (id:50787)
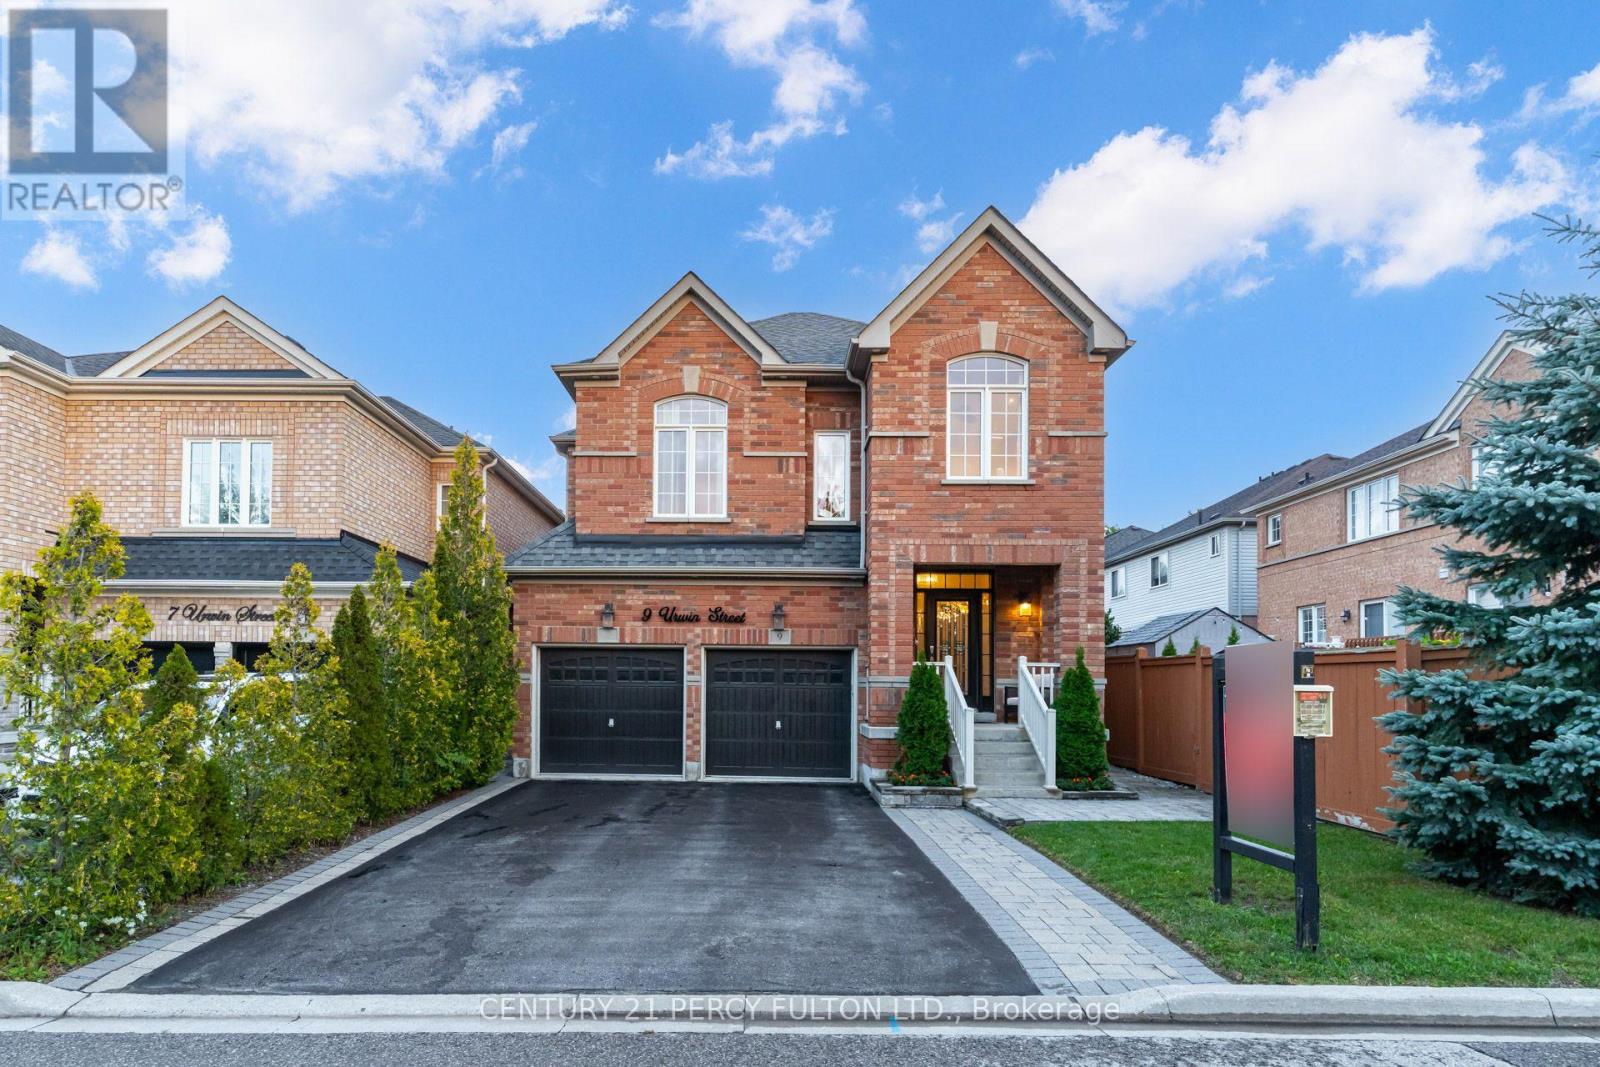
9 Urwin Street
Ajax, Ontario
Modern, Renovated 4-Bedroom Detached Home In Desirable Northeast Ajax * 2,350 Sq Ft * Carpet-Free Interior With Hardwood Floors & Pot Lights * Combined Living & Dining Rooms * Main-Floor Family Room With Gas Fireplace With Stone Mantel * Oak Stairs With Wrought Iron Pickets* Upgraded Bathrooms * Upgraded Kitchen With Quartz Countertops & Backsplash* Breakfast Area With Walk-Out To Yard * Main-Floor Laundry * Second Family Room On Second Level* Primary Retreat With Walk-In Closet & Renovated 6-Piece Ensuite * Fourth Bedroom With Vaulted Ceiling * Side Entrance To Basement Offering Excellent Future Living Or In-Law Suite Potential * 200-Amp EV Charger Rough-In * 4 Parking In Driveway * Interlocking Front Walkway & Backyard * No Grass To Cut In Backyard* Exterior Pot Lights * Walking Distance To Elementary & High Schools, Transit, Parks & Amenities* Roof 4 yrs (id:50787)
94 Wiley Avenue
Toronto, Ontario
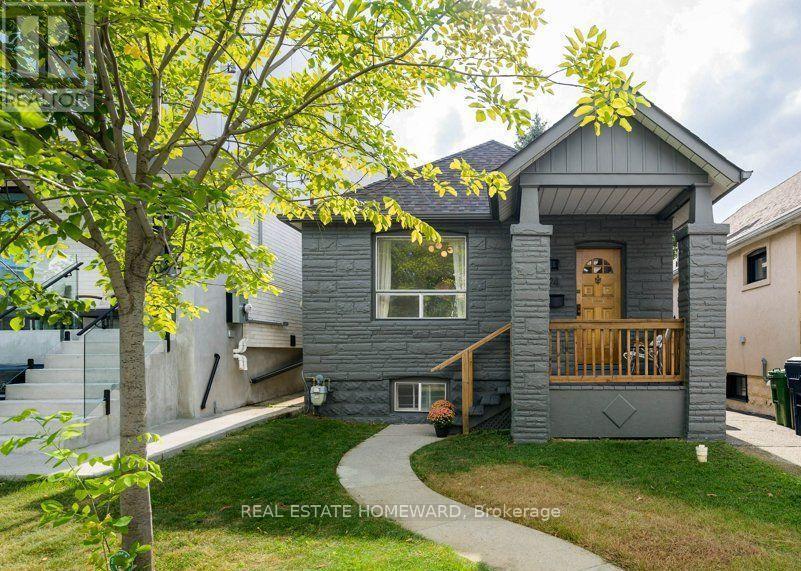
Well maintained and cared for detached 2+1 Bedroom home in desirable Danforth Village neighbourhood. This home is perfectly situated on quiet street about a 10 minute walk away from the Bloor/Danforth subway line and vibrant Danforth Ave. loaded with independent shops, cafés, restaurants, and amenities. One stop east of Pape station, future transit hub and Ontario Line interchange. Great proximity to parks, schools, and downtown Toronto. Combining urban connectivity with a welcoming community feel. Come learn about the advantages of bungalow and detached living. Well sized dining and living rooms with galley kitchen separate foyer and charming porch overlooking desirable Wiley Ave. Two bedrooms at the back of home plus a bonus main floor tandem room offering 3rd bedroom or ideal office space. Main floor linen closet. The unspoiled basement remains unfinished, with a separate entrance that could serve as great recreation space, additional storage, or consider investing to create a separate unit or double your current finished space! This bungalow is a great opportunity for anyone starting out, downsizing, someone looking to add future value with addition or build, or anyone just looking to get a detached home with great proximity to central Toronto. Avoid elevator lines and rising condo fees and come check out this great opportunity. The drive is mutual. Only a small vehicle could fit down the mutual drive to parking at rear and no pad is currently in place. Street permit parking available as of August 19, 2026. Potential to park smaller vehicle at back via mutual drive or look into front pad options. This home was loved by the same owner for almost 30 years and ready for its next chapter. (id:50787)

413 O'connor Drive
Toronto, Ontario
Welcome to this beautiful detached East York home, offering the perfect blend of timeless character and modern design in one of Toronto's most sought after neighbourhoods. Thoughtfully renovated kitchen, living and dining room and a completely renovated lower level 3 bedroom apartment. A home like this is rarely found which is a 2 plus 3 bedroom a total of 5 Bedrooms. The backyard has a potential opportunity for a Nanny Suite/Garden Suite (see attached) for extended family or rental possibility. Step outside to enjoy your private rear patio ideal for entertaining or relaxing with family and friends and a beautiful garden with fresh vegetables. Detached garage and parking for 4 cars. All new appliances, New Furnace & Air Conditioner. Great time to get into the market, many opportunities with this Beauty, simply move in, Invest, a great family home or condo alternative. Conveniently located close to TTC, DVP, parks, shopping and schools. Opportunity certainly knocks, don't miss out on this exceptional property. (id:50787)
205 Hupfield Trail
Toronto, Ontario
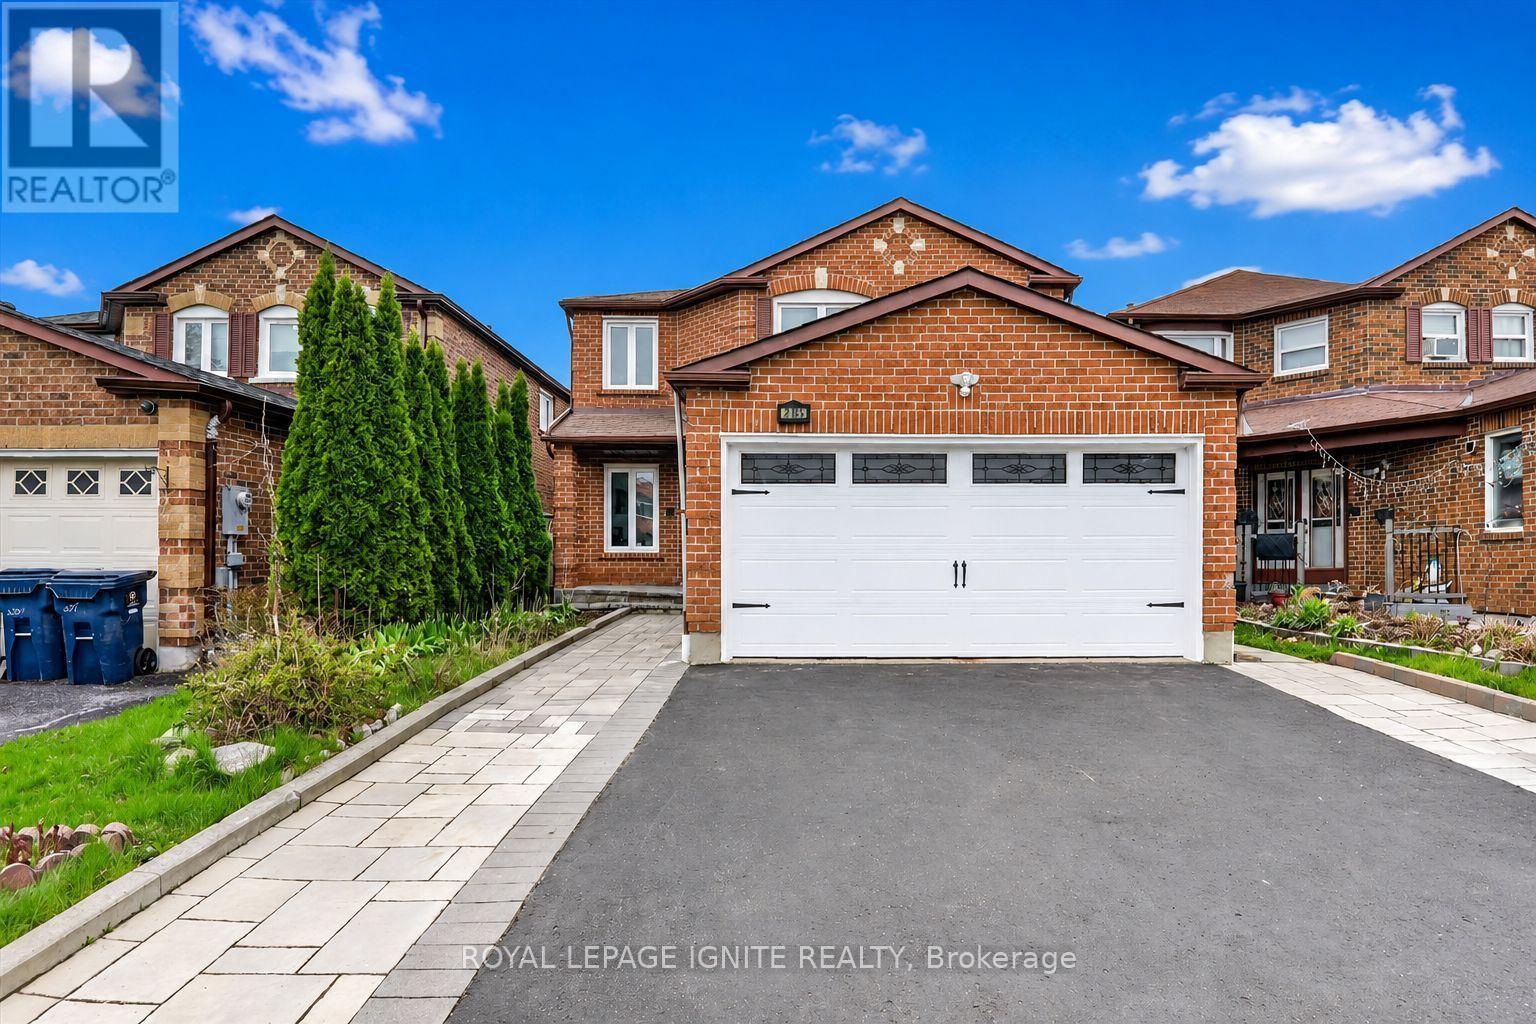
Truly exceptional home that offers the perfect combination of space, versatility, and value. Rarely does a property of this caliber become available.Featuring an impressive 4+3 bedrooms, 5 washrooms, 2 full kitchens, and a LEGAL basement apartment, this beautifully renovated detached home isdesigned to accommodate large families, multi-generational living, or buyers looking to generate additional rental income. Opportunities like this areincredibly hard to find.main level showcases bright, spacious living areas and four generously sized bedrooms, including an extraordinary primaryretreat complete with a 5 piece ensuite. An additional bonus space within the primary suite offers endless possibilities and can easily serve as anursery, private home office, reading lounge, dressing room, fitness area, or peaceful sitting space tailored to your lifestyle.One of the home's most valuable features is the fully self contained LEGAL basement apartment with its own walk up separate entrance, threespacious bedrooms, two full washrooms, and a full kitchen. Whether you're looking to offset your mortgage with rental income or provide comfortable,private accommodations for extended family, this exceptional space offers unmatched flexibility and long term value.Enjoy true peace of mind with numerous major upgrades already completed, including a newer furnace, central air conditioner, hot water tank, androof, allowing you to move in with confidence and minimize future maintenance costs.Step outside to a generously sized backyard that offers endless opportunities for outdoor living. Perfectly situated in a welcoming, family oriented neighbourhood, with quick access to Highway 401, TTCtransit, the Amazon Fulfillment Centre, and the Canada Post Distribution Centre.Mary Shadd Public School, Sacred Heart Catholic School, Lester B. Pearson Collegiate Institute, and St. Mother Teresa Catholic Academy, whileUniversity of Toronto Scarborough and Centennial College are just minutes away. (id:50787)
203 - 1291 Bayview Avenue
Toronto, Ontario
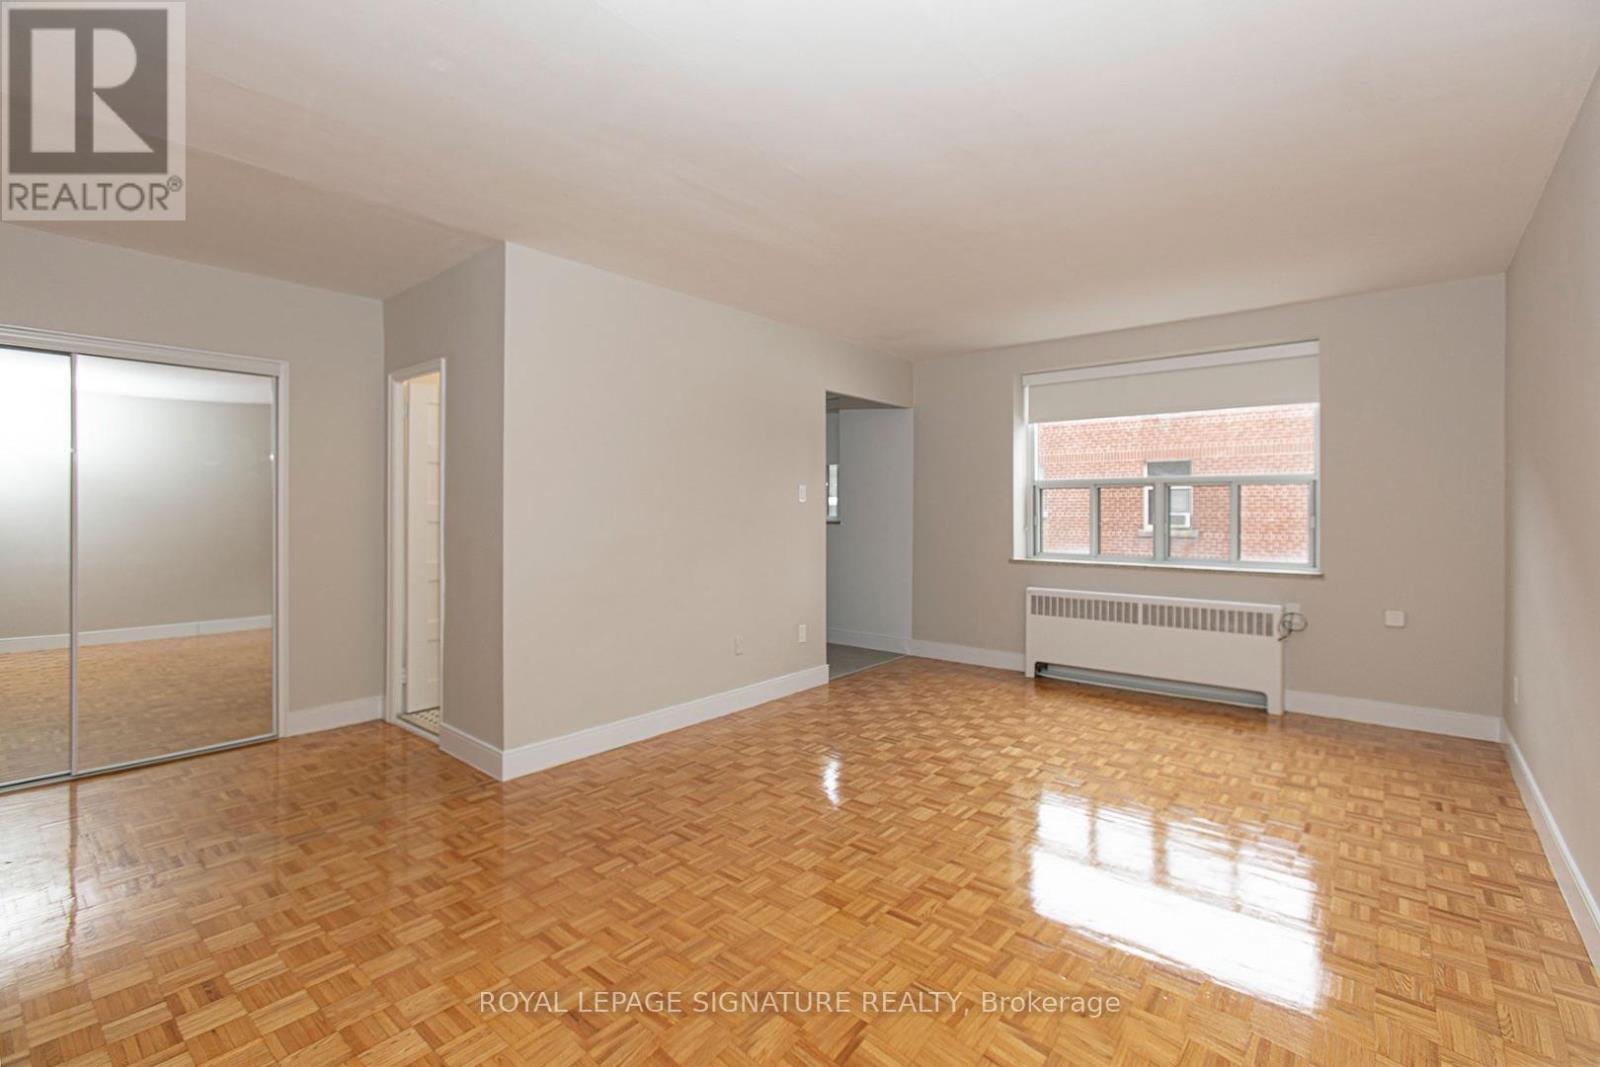
****3 MONTHS FREE ON 1 YEAR LEASE***Quiet and well-kept 6-storey building with elevator access, ideally located with convenient transit options right at the door, and quick connections to the DVP and Highway 401. This prime location offers easy access to everything you need, including great restaurants, shopping centers, movie theatres, Sunnybrook Hospital, schools, parks, and more. The renovated. studio apartments feature updated appliances along with hardwood and ceramic flooring, providing a clean and modern living space. (id:50787)
601 - 525 Eglinton Avenue
Toronto, Ontario
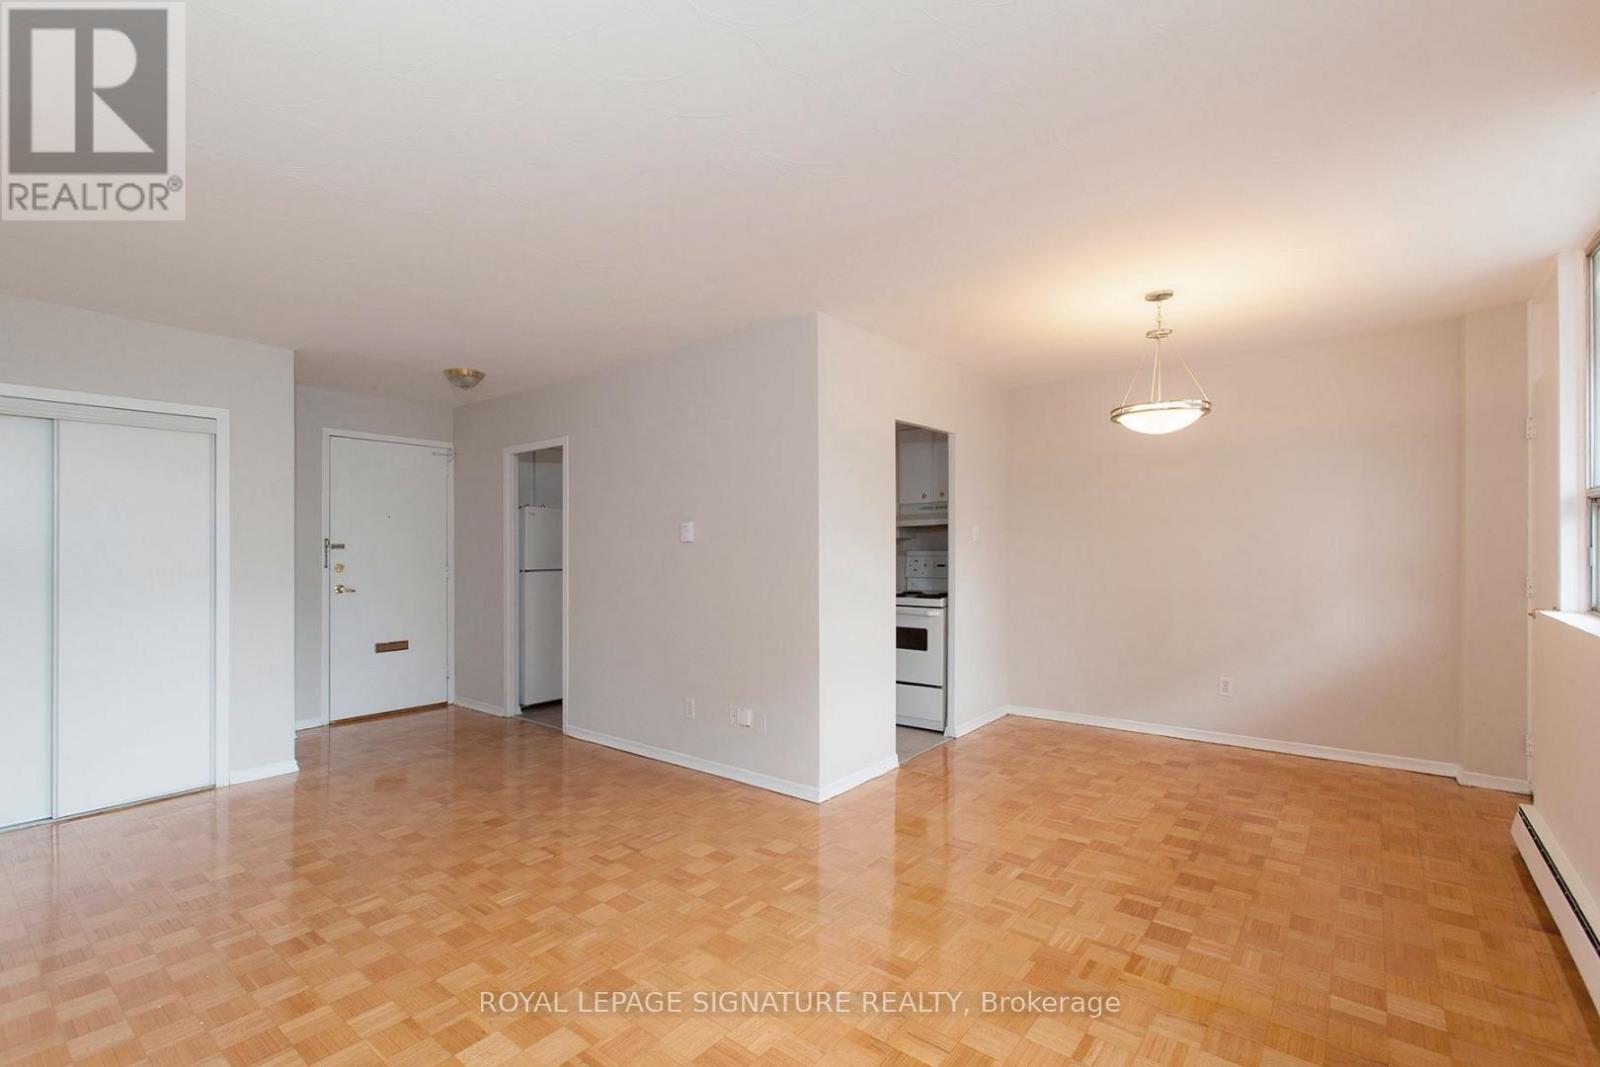
***** 3 MONTHS FREE RENT FOR ONE YEAR LEASE ******This bright and spacious unit features large windows that let in plenty of natural light, along with a comfortable living area ideal for both relaxing and entertaining. Located in the lively Yonge and Eglinton neighborhood, it's just steps from a wide range of shops, cafés, parks, restaurants, bars, and transit options-perfect for enjoying everything the city has to offer. The building includes secure entry, on-site laundry, and available parking, all in one of Toronto's most desirable areas (id:50787)
331 Maplehurst Avenue
Toronto, Ontario
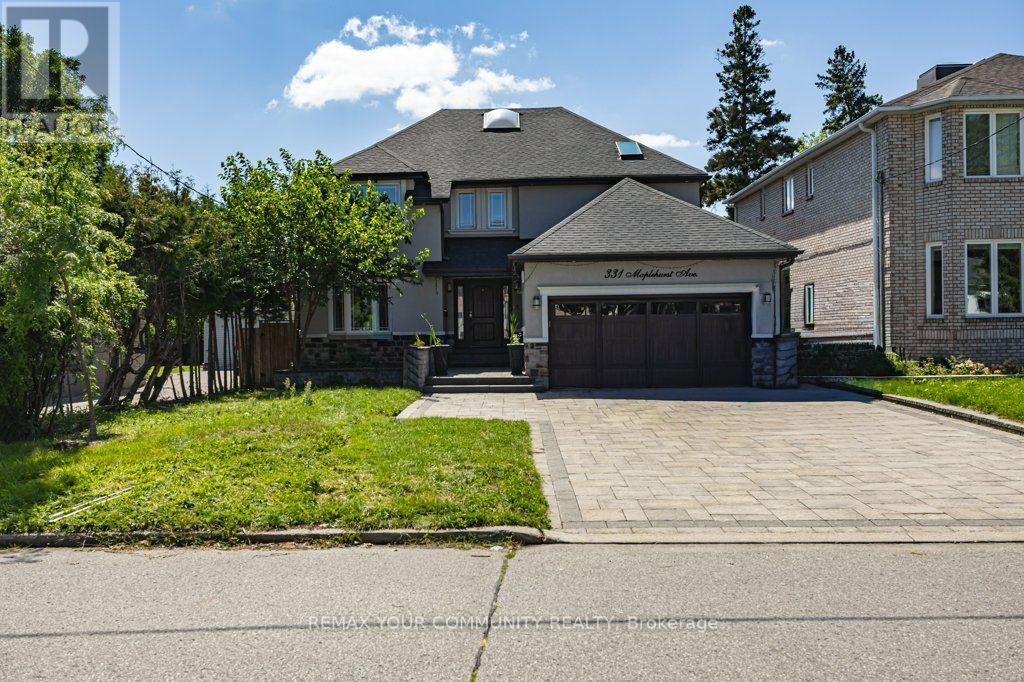
Welcome to 331 Maplehurst Ave, a bright, spacious and sun-filled home with the perfect blend of luxury, comfort, and future potential. Premium 50' x 120' lot in highly sought-after Willowdale community. Beautifully updated 4-bedroom, 4.5-bathroom family home showcases thoughtfully designed living spaces, high-end finishes, and exceptional indoor-outdoor living. Bright open foyer featuring porcelain tile flooring and a skylight that fills the home with natural light. The elegant living and dining areas, smooth ceilings, pot lights, and custom built-ins. At the heart of the home is a stunning chef's kitchen with porcelain countertops, premium KitchenAid appliances, a gas cooktop, built-in oven and microwave. Spacious breakfast area overlooking the backyard. Upstairs, newly installed hardwood floors, primary bedroom complete with custom walk-through closet and spa-inspired 5-piece ensuite featuring heated floors, skylight, and a walk-in shower. A second bedroom with private ensuite and walk-in closet, while two additional sun-filled bedrooms provide ample space for growing families.Step outside to your private backyard oasis featuring a large deck with pergola, frameless glass railings, a custom built-in stone outdoor grill island, a children's playhouse, garden shed, and mature trees that provide exceptional privacy.The fully finished walk-out basement offers outstanding versatility with a second kitchen, full bathroom, separate laundry, and direct exterior access, making it ideal for extended family living or future income potential.Adding even more value, the property comes with approved permits for a 1,500 sq. ft. addition and approved fagade plans, creating a rare opportunity to expand and customize for years to come .Top ranked schools: Hollywood PS, Bayview Middle School, Earl Haig! Mins to Hwy 401, TTC, Bayview Village, Restaurants, grocery stores, banks, parks, library, community centre and allessential amenities. (id:50787)
511 - 6200 Bathurst Street
Toronto, Ontario
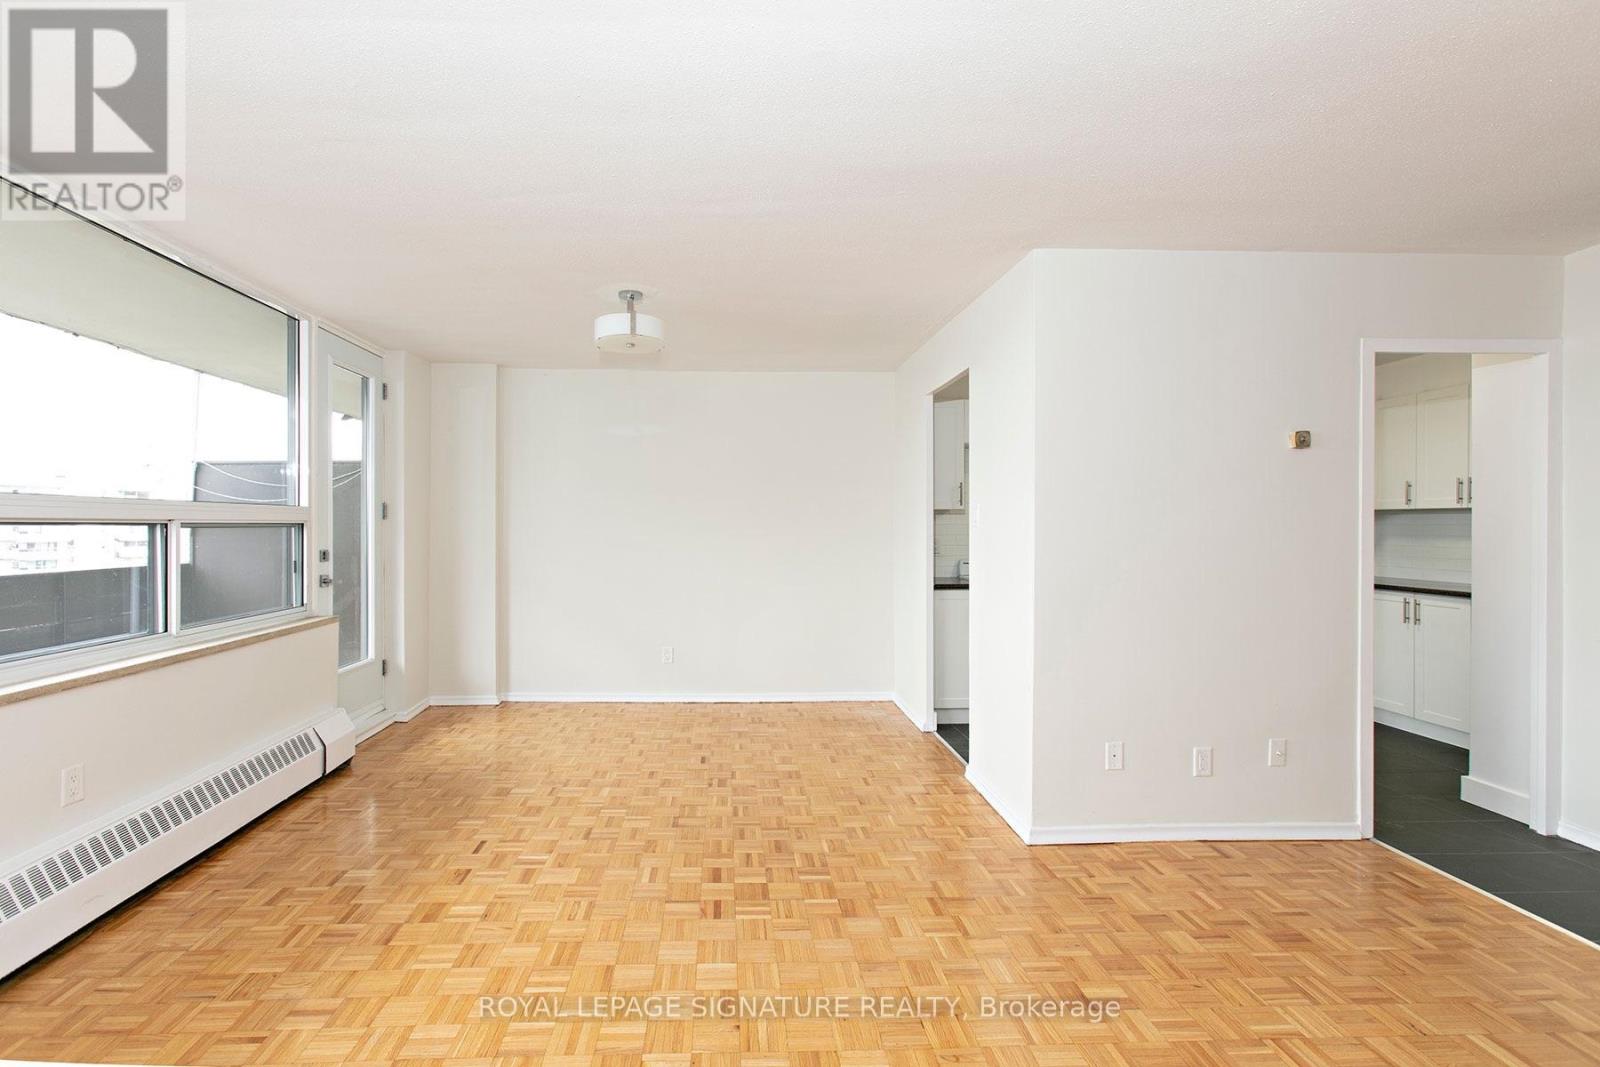
*****2 MONTHS FREE RENT ON 1 YEAR LEASE*****Don't miss this beautifully renovated, bright, and exceptionally clean 3 bedroom apartment located in a welcoming and family-friendly building-perfect for families seeking comfort and space. Situated in a quiet and convenient neighborhood near Bathurst and Steeles, this location offers easy access to York University, TTC transit, shopping, restaurants, hospitals, schools, parks, and other everyday essentials. This spacious unit features hardwood, a private balcony, and a modern kitchen with updated appliances including a fridge, stove, microwave, and dishwasher. All utilities-hydro, water, and heat-are included in the rent, and the building is rent-controlled. Additional features include an on-site superintendent, smart card-operated laundry room on the ground floor, elevator access, security camera system, and newly upgraded laundry facilities. Parking and lockers can be rented for an additional fee (underground parking available, plus plenty of visitor spots). Available for immediate move-in with a special offer: get the 8th month FREE on a 1-year lease. (id:50787)
1205 - 68 Esther Shiner Boulevard
Toronto, Ontario
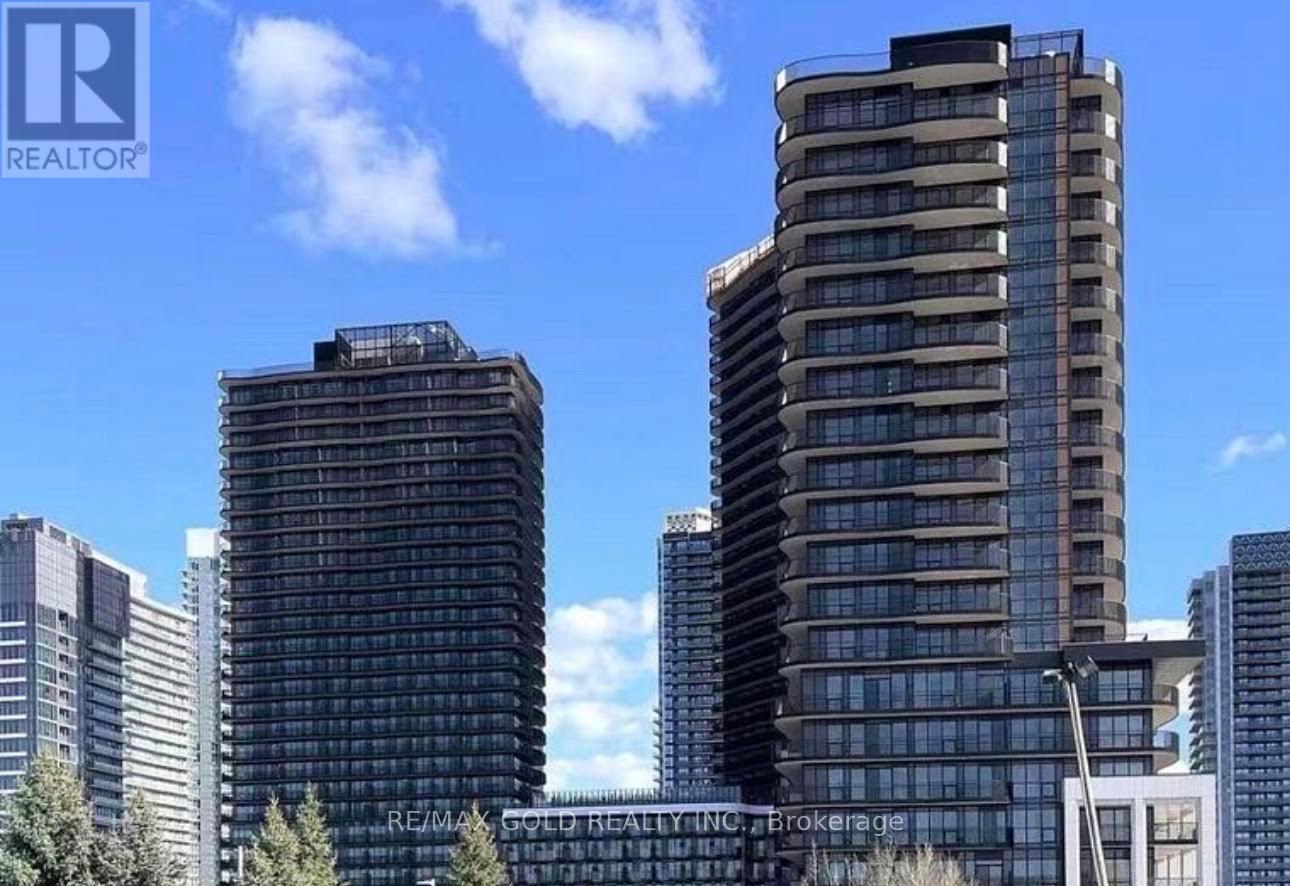
Available Immediately, Brand New Corner 2 Br 2 Washrooms Suite in Concord King's Landing, Oversized Wrap around Balcony with Composite Wood, In the heart of the GTA, Minutes from Hwy 404 and 401, and within walking distance to Leslie and Bessarian TTC stations, Oriole GO, and North York's largest community centre. From the designer boutiques of Bayview Village to local. (id:50787)
2615 - 8 Wellesley Street W
Toronto, Ontario
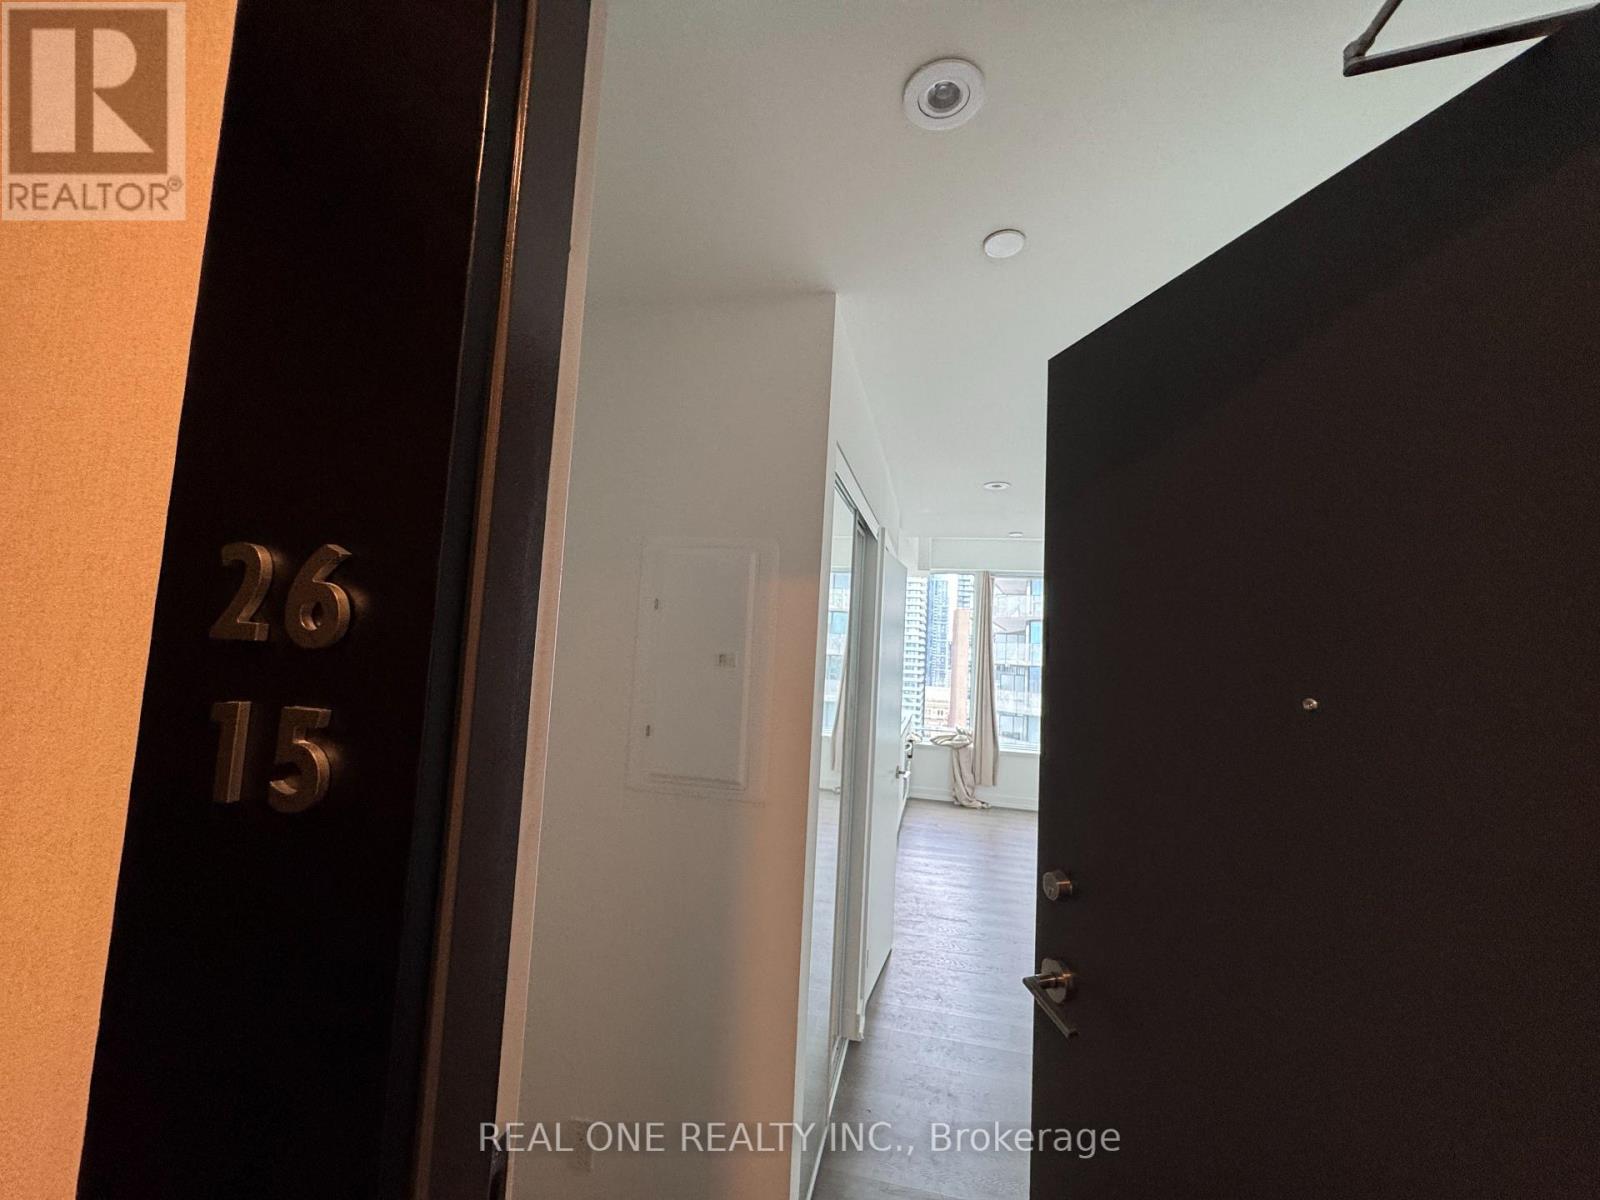
Welcome to the studio suite at Prime Condos, ideally located in the heart of downtown Toronto near Yonge St and Wellesley. Am incredible opportunity for the real estate investor, or for someone who wants to be. This brand new building is a touch of class, nestled quietly just off Yonge Street enough to miss the hustle and bustle of the city. Big beautiful windows let in an abundance of natural light, and the city scape at night.The kitchen area spouts a sleek hidden refrigerator, built in oven and microwave, counter-top stove & range hood. In addition you find ensuite laundry and a full bath. 24 hour concierge provides a level ofcomfort and security. Come check out your dream home today. (id:50787)
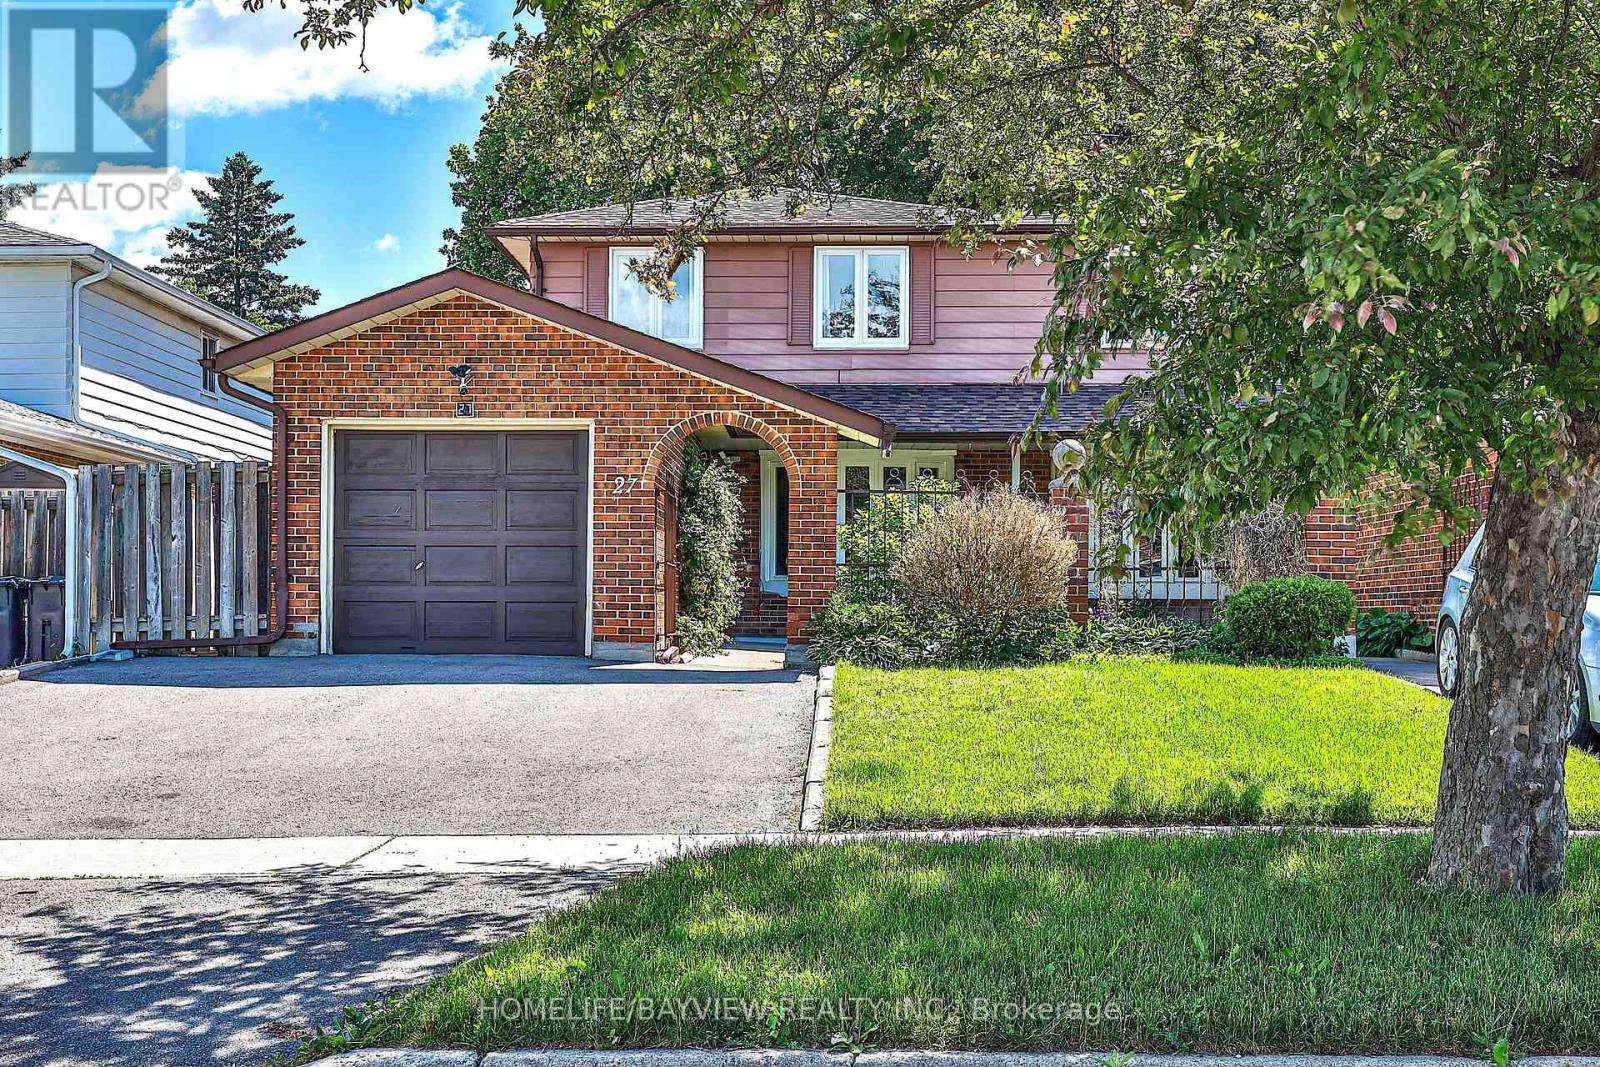
27 Bedle Avenue
Toronto, Ontario
Stunning Renovated 2-Storey Freehold Semi-Detached Home Situated On A Premium 30.02 X 120.12 Ft Lot In The Highly Sought-After West Of Don Mills Community. Offering 2,004 Sqft Of Finished Living Space Across The Main, Upper & Lower Levels. No POTL Or Maintenance Fees. This Bright & Spacious Home Features 4 Bedrooms Plus A Fully Finished Basement (Renovated 2022) With Separate Entrance. The Main Floor Showcases Smooth Ceilings, Pot Lights, Engineered Hardwood Flooring & A Functional Open-Concept Layout. The Modern Kitchen Features A Centre Island, Breakfast Bar & Walkout To A Beautiful Interlocked Patio, Ideal For Outdoor Dining, Entertaining & Relaxation. Recent Updates Include Roof Shingles (2023), Above Ground Windows (2023), Updated Smooth Ceiling W/ Potlight, & S/S Appliances On The Main & Lower Levels. The Spacious Primary Bedroom Offers A Private 3-Piece Ensuite & Closet Space. The Finished Basement Includes A Kitchen & 3-Piece Bathroom,Currently Leased For $1,450/Month +1/3 Of Utilities (Tenant Willing To Stay Or Vacate). Enjoy An Extra-Wide Private Driveway& Fully Fenced Backyard, Perfect For Family Living. Located Within The Highly Regarded Hillmount P.S., Highland M.S. & A.Y. Jackson S.S. School Catchments, & Just Minutes To Fairview Mall, Subway, Public Transit, Seneca College, Shopping, Parks & Highways 401 & 404. A Beautiful Turn-Key End-Unit Home Offering Exceptional Space, Privacy & Value In A Family-Friendly Community!Make It Yours! (id:50787)
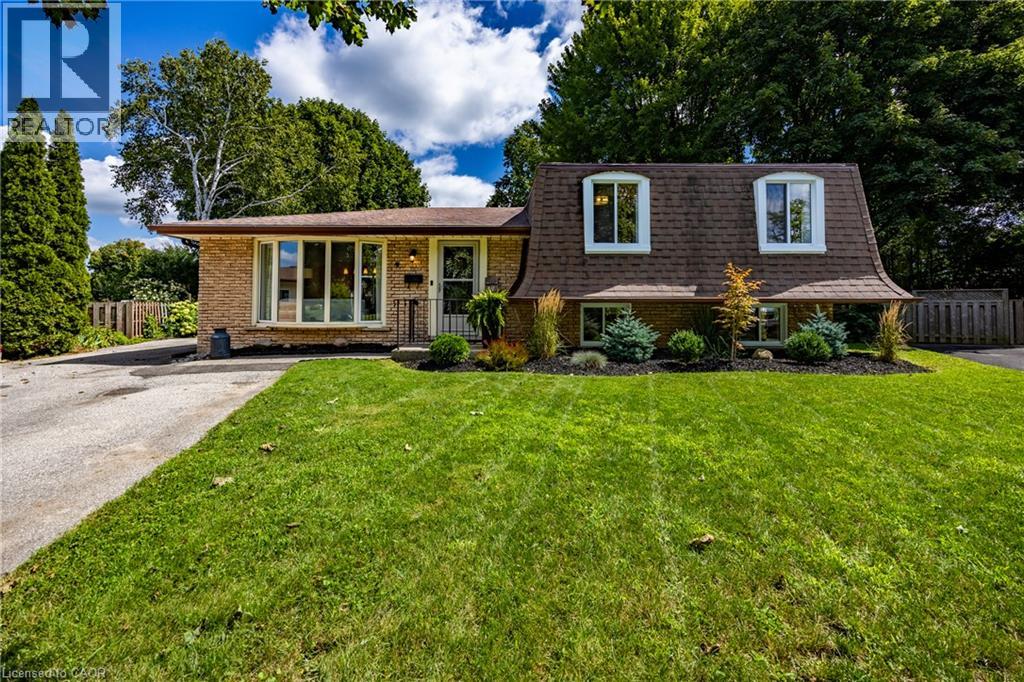
9 Normandy Circle
Simcoe, Ontario
Presenting 9 NORMANDY CI, SIMCOE ON N3Y 4J6, a meticulously remodelled single-family residence constructed in 1972. This property offers a sophisticated living experience, distinguished by its comprehensive updates and refined architectural details. The heart of this home is its recently updated kitchen designed for both culinary exploration and effortless entertaining. Adjacent, the living room provides a welcoming ambiance, centered around a classic fireplace, ideal for relaxation. This home features three comfortable bedrooms and two full bathrooms, with plenty of room for family and guests. One of the bathrooms is equipped with a walk-in shower, providing a contemporary and accessible bathing experience. This two-story split-level residence is further enhanced by a massive private yard, offering an intimate outdoor retreat. A dedicated patio area and a fire pit provide opportunities for outdoor gatherings and serene evenings. The distinctive mansard roof contributes to the property's unique exterior architectural style. Discover the refined living experience this exceptionally updated property offers by scheduling your private viewing. (id:50787)
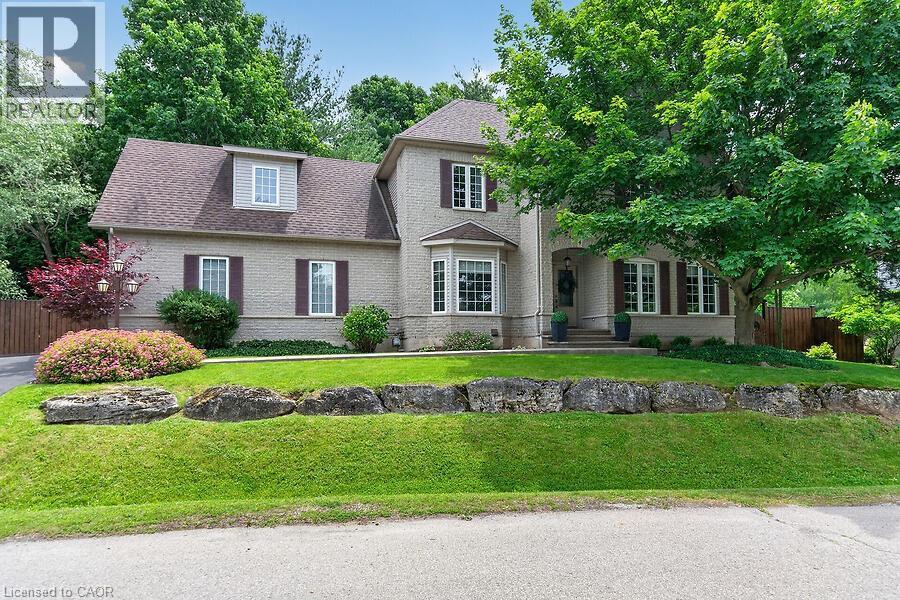
4 Valley Ridge Lane
Flamborough, Ontario
Welcome to Stonebrook Estates, a master-planned community in the village of Carlisle. Surrounded by trails and green space, this well-maintained 2,418 sq. ft. home offers 4+1 bedrooms, 2 full baths, and 2 half baths. The centre hall floor plan feat a private den/office, formal dining room, and an inviting living room with a gas fireplace. The custom Barzotti kitchen is beautifully appointed with quartz countertops, soft-close cabinetry, under-cabinet lighting, built-in appliances, a gas cooktop, and a custom range hood. Sliding doors lead to a private deck and fully fenced backyard. There is also a 2-piece powder room and inside access to the double-car garage. Main floor complete with primary bedroom, walk in closet & 3Pce ensuite. Upstairs, there are two additional bedrooms, a full bathroom, and a large bonus room over the garage that can easily be a fourth bedroom. A generous walk-in storage closet adds extra convenience. The finished lower level feat a family room area with corner gas fireplace, an add bed/den, a dedicated laundry room, a 2-piece bathroom, and more storage space. Bonus: engineered hardwood flooring throughout the main and upper levels (excluding the carpeted bonus room), upgraded pump for the basement bathroom. Condo fees of $575/month include: landscaping, road snow removal, water & wastewater & water treatment, street lighting, road maintenance. (id:50787)
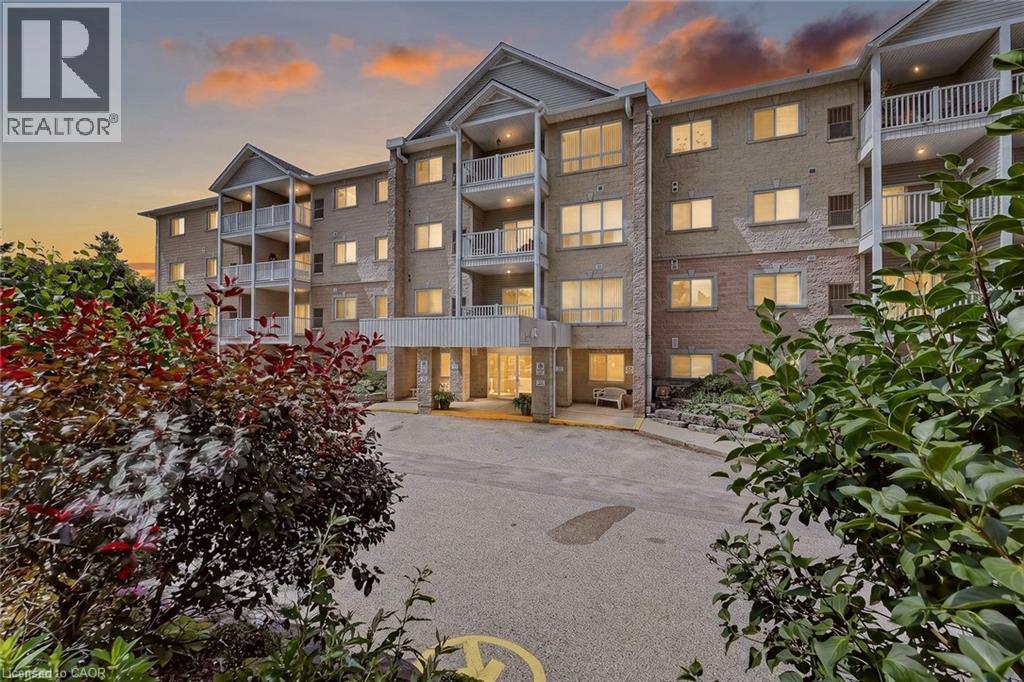
46 Canterbury Street Unit# 306
Ingersoll, Ontario
What if your next home gave you more friends, less work, and a better view every morning? There comes a time when life becomes less about mowing the lawn, climbing stairs, and maintaining a big house, and more about enjoying mornings, friendships, and simple moments that make each day meaningful. Welcome to this beautifully maintained third-floor condo overlooking the peaceful pond and mature trees. Wake up with coffee and watch the seasons change as birds visit the shoreline and nature becomes part of your daily routine. Better than a cold balcony? An enclosed sunroom. It is the perfect place to read, relax, enjoy coffee, or simply take in the view, no matter the weather. No wind, no bugs, just peaceful living all year long. The elevator is just outside your suite, giving easy access without the long hallway walk, while still offering comfort and security of living up high. Inside, you will find over 1,100 square feet with a bright layout featuring 2 bedrooms and 2 full bathrooms. The spacious living and dining rooms are filled with light, while the kitchen offers storage and workspace. The generous primary bedroom features a walk-in closet, private 4-piece ensuite, and a sunny sitting area overlooking pond. A second bedroom is perfect for guests, hobbies, or a home office, while the separate laundry and utility room adds storage and everyday convenience. Yet what truly sets this home apart is the lifestyle. This is a warm, welcoming building where neighbours become friends, card games become weekly traditions, coffee conversations happen naturally, and a walk down the hall often turns into a smile and a chat. It is a place where you can enjoy your independence without feeling alone. If you have been thinking about downsizing, simplifying life, or spending less time maintaining a house and more time enjoying every day, this is more than a condo. It is your next chapter, filled with comfort, connection, beautiful views, and a true sense of community. Welcome home. (id:50787)
18 Holborn Court Unit# 104
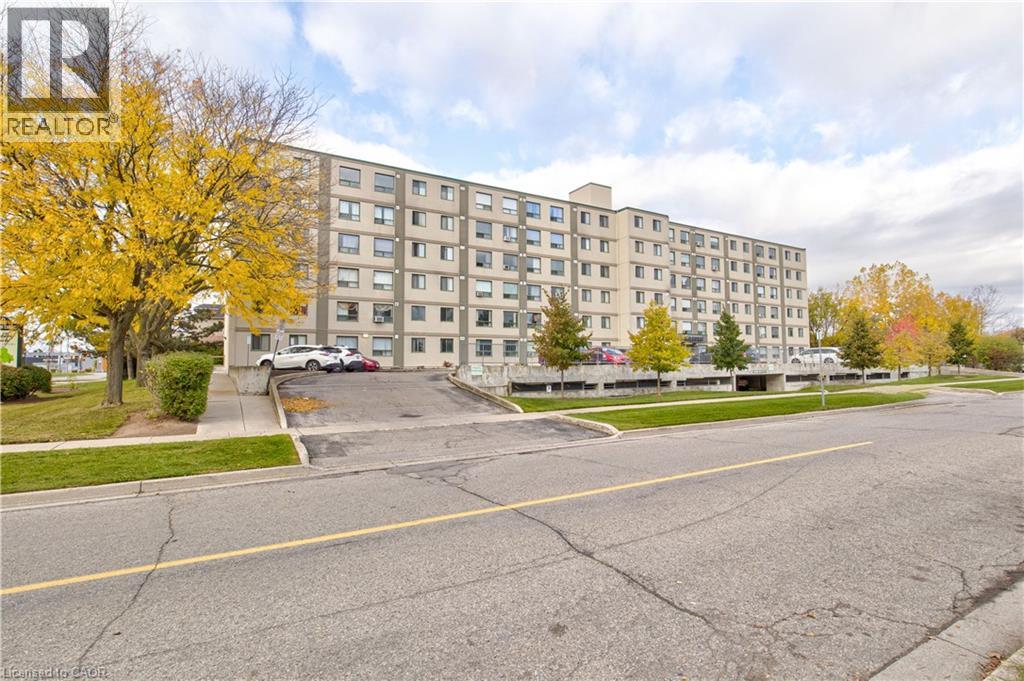
Kitchener, Ontario
Spacious Main Floor 2-Bedroom, 2 full Bathroom Condo in Prime Kitchener Location! Welcome to 18 Holborn Court a well-maintained, move- n ready main floor unit offering comfortable and convenient living. This bright and inviting condo features an open-concept layout with a generous living and dining area, perfect for relaxing or entertaining. The functional kitchen provides ample cabinet and counter space, with easy access to the main living area. The primary bedroom offers excellent space and includes a private 3-piece ensuite, while the second bedroom is ideal for guests, a home office, or additional family members. A full 3 piece main bathroom completes the layout. Enjoy the ease of main floor living no stairs or elevators. Situated in a quiet, well managed complex, this condo offers exceptional proximity to all amenities including shopping, groceries, restaurants, schools, public transit, and parks. Quick access to Highway 7/8 makes commuting a breeze. Perfect for first time buyers, downsizers, or investors looking for an affordable opportunity in a sought after Kitchener location. (id:50787)
232 Quaker Road
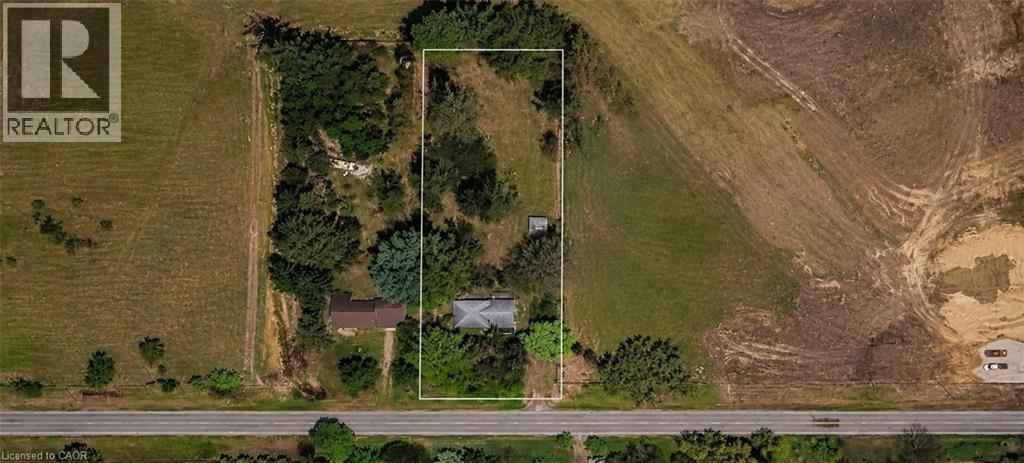
Welland, Ontario
232 & 238 QUAKER ROAD WELLAND SALE DEPENDENT ON THE OTHER.BOTH PROPERTIES TOGETHER CAN BE USED TO BUILD ASTACKEDTOWNHOUSE DEVELOPMENT.PLANS AVAILABLE. APPROX. 3-6 MONTHS FROM SPA (id:50787)
12 St. Andrew Street Unit# 408
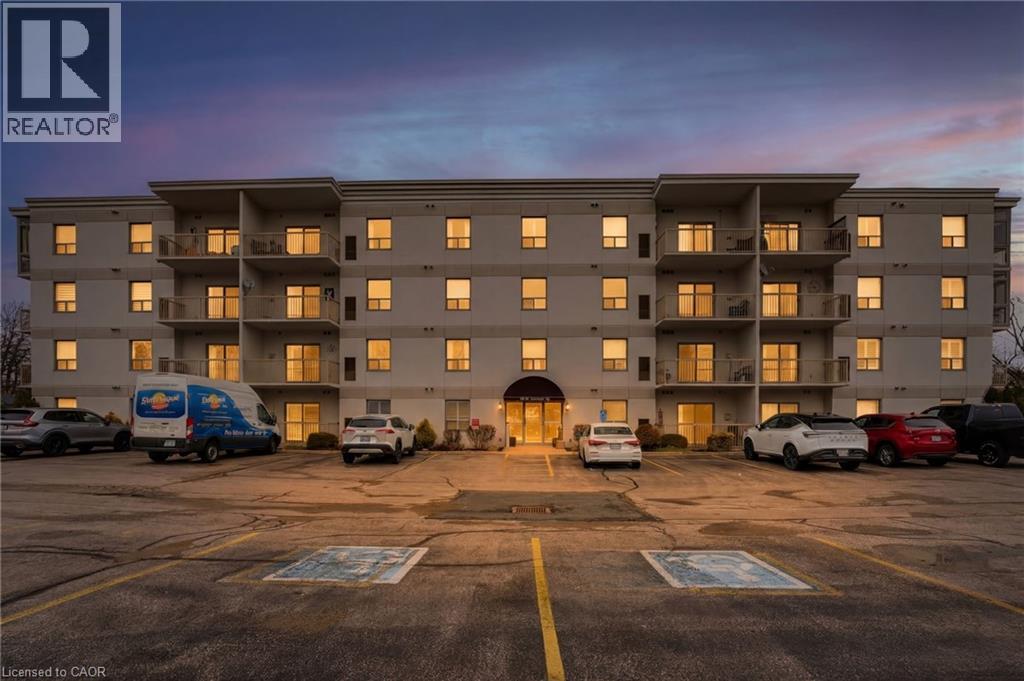
Port Dover, Ontario
Simplicity at its finest! The top floor, corner unit is available for sale, with 2 bedroom and 2 bathrooms in the desirable beach town of Port Dover. Walking distance to all the amenities and only moments to the finest restaurants and sandy beach. The open concept design was renovated in 2023/2024 with new flooring (Carpet One), fully painted (Norfolk Painters), kitchen cabinets painted, closets custom outfitted (Closets by Design), plantation shutters (Dover Paint & Paper) throughout. The eat in kitchen opens up to the bright living room with cozy gas fireplace and sliding doors offering a balcony with views of the lift bridge. The primary bedroom offers plenty of room to sit and read with a book in your favourite chair or crawl into bed and watch television. A second balcony off the primary bedroom is the perfect location to enjoy your morning coffee while watching the beach town wake for the day. This home is turn key and perfect if you're seeking to downsize, invest or just want simplicity. Call for your private viewing today. (id:50787)