

50 Storybook Crescent
Markham, Ontario
***Welcome to 50 Storybook Crescent - Your Own Chapter in Wismer*** Rarely does a home like this come along. Set on a premium ravine lot on one of the most sought-after streets in Markham's coveted Wismer community, this expansive 3,217 sq ft, 5-bedroom residence was one of the largest models Mattamy Homes ever offered in the neighbourhood - and it shows in every corner. The ravine setting adds a rare layer of privacy and natural beauty, just minutes from everything the city has to offer. A rare bonus loft above the second floor awaits your vision: unfinished today, but full of potential for a playroom, media room, or private retreat for the right buyer. Step inside and be greeted by soaring 9-ft ceilings and natural light that pours through the home all day long, creating a warm, welcoming atmosphere from morning to evening. The main floor is thoughtfully designed for both everyday living and elevated entertaining, featuring a private office, generous living and dining spaces, and a large chef-inspired kitchen built for the true culinary enthusiast. Beyond the beautiful design, this home is loaded with practical upgrades: a whole-house water filtration and softener system, plus commercial-size laundry machines that make everyday living effortless. For added peace of mind, select areas near high-use appliances have been fitted with Woremor RF-IE50 EMF-shielding basecoat, applied beneath the paint and connected to the home's grounding system - a thoughtful, forward-thinking touch for buyers mindful of electromagnetic exposure. Evidence of this shielding can be seen as subtle strips beneath the paint in these areas. And the location? Simply unbeatable. You're just steps from top-rated schools (including French Immersion), scenic parks, places of worship, the GO Station, York Region Transit, and Markville Mall - everything your family needs, all within reach. Every great story deserves the perfect setting - and at 50 Storybook, your next chapter begins. (id:50787)
26 Arthur Avenue
St. Thomas, Ontario
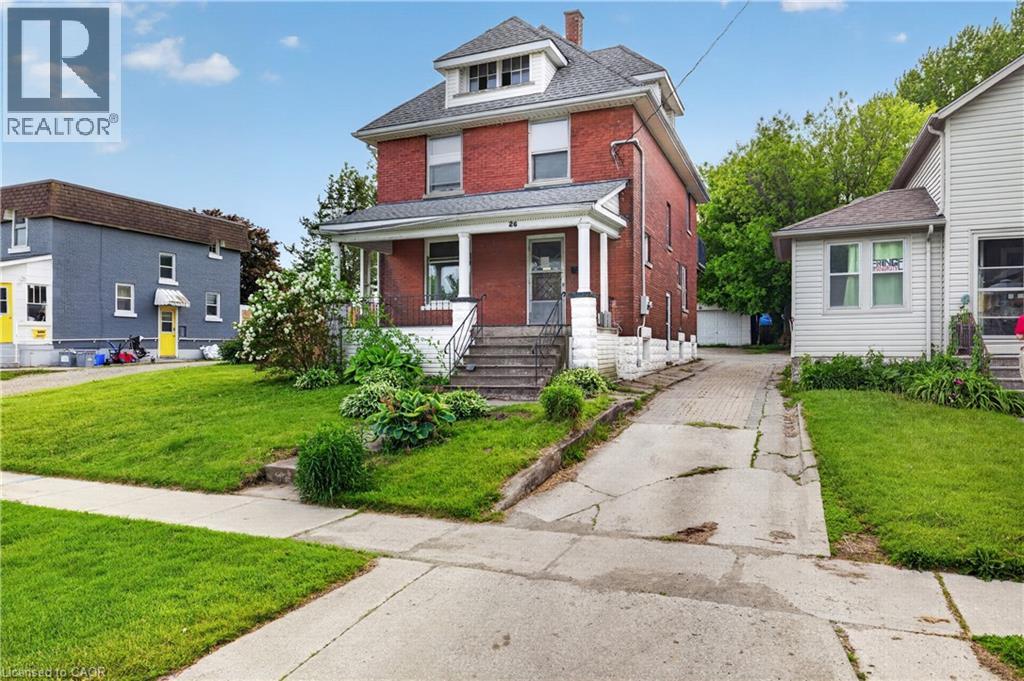
Charming home located in a desirable, family-friendly St. Thomas neighbourhood. Full of character and warmth, this property offers spacious living areas, plenty of natural light, and a functional layout designed for comfortable every day living. This home offers generously sized rooms, and ample space for families, first time home buyers, or those looking to add their own personal touch. Situated on a mature lot, the outdoor space provides room to relax, entertain, garden, or just enjoy time with your family and friends. Located close to schools, parks, shopping, restaurants and more. This home combines neighbourhood charm with everyday convenience. Whether you’re looking for your first home, additional space for a growing family, or a solid investment opportunity, this home offers exceptional value. Don’t miss your opportunity to make this property your own! (id:50787)
25 Whispering Pine Trail
Aurora, Ontario
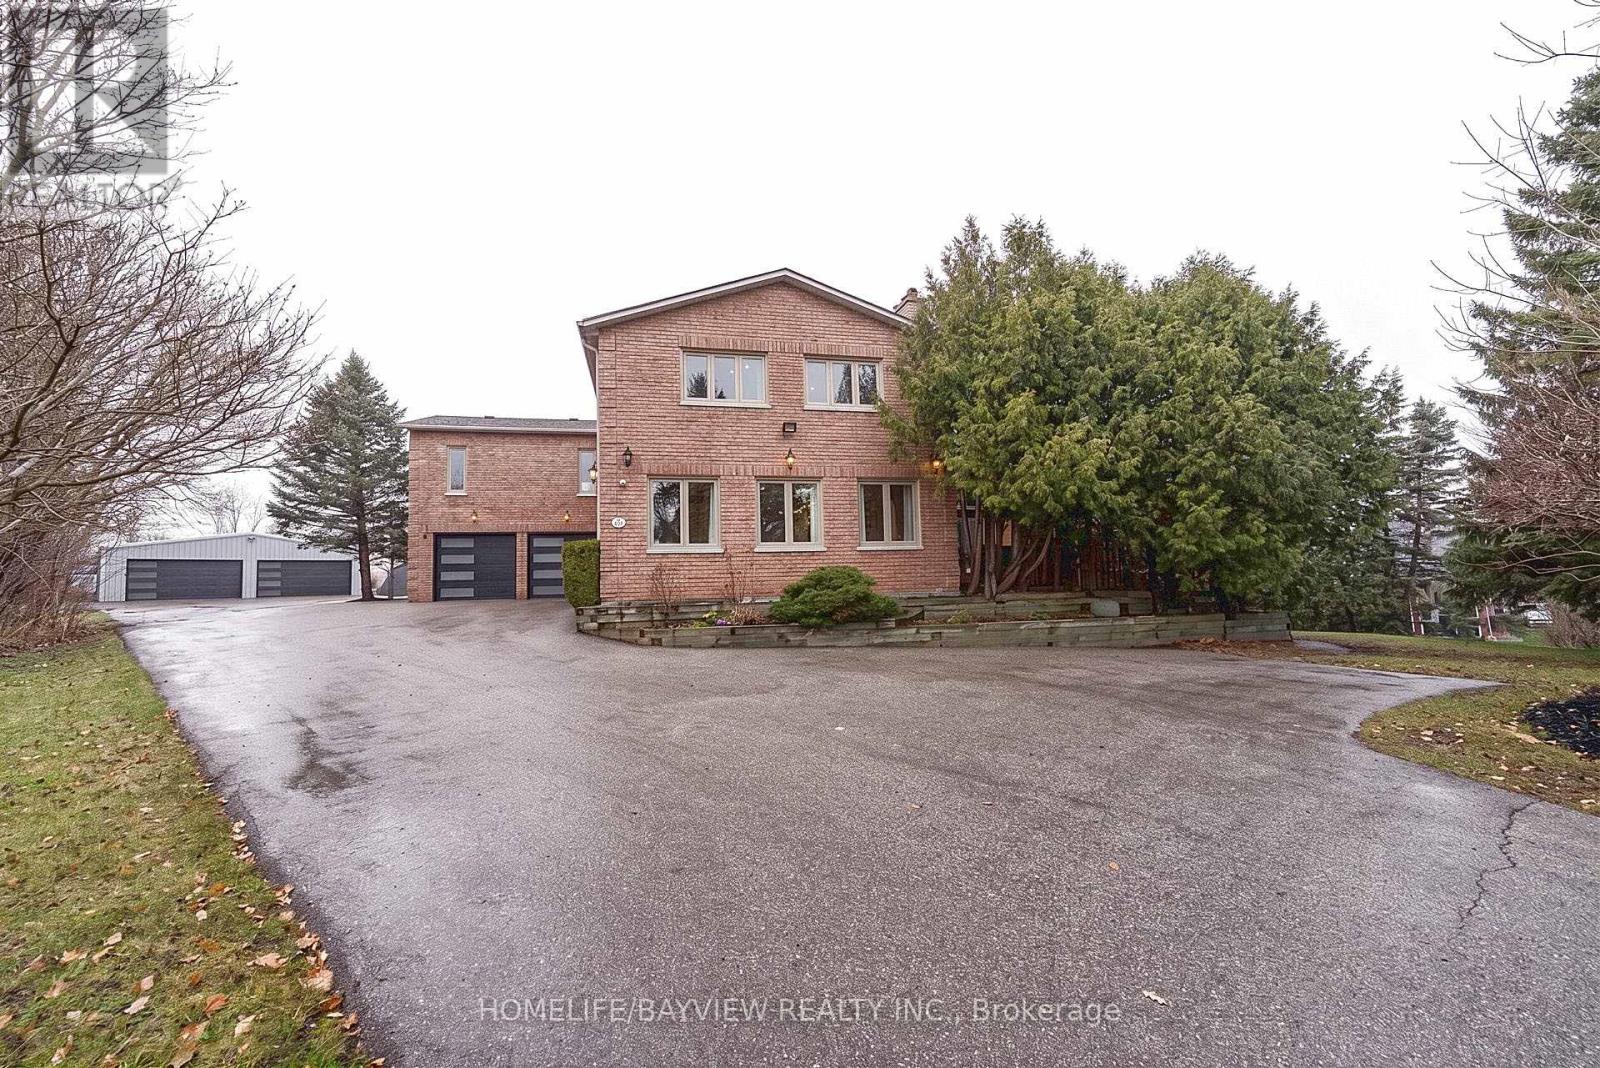
Truly a unique custom built house sitting on a huge pie shape lot 100 x 300 feet, 4200 above grade luxury sqft featuring an oversized family room with cathedral ceilings with rustic beams and walkout to a private patio. Fully renovated from top to bottom including a custom kitchen with central island, combined liv/din area with wrap around windows, main floor office has a walk-in closet and custom wall unit, the oversized primary retreat offers picturesque views of front and backyard with a walkout to sundeck, wall to wall custom wardrobe is also featured in this room with gas fireplace and 9 foot ceilings as well as a well appointed full ensuit bathroom with in floor heating and a walk-in closet. The basement features a theatre room with a built in bar. There is a separate detached 6 car heated garage at the back of the property and the long driveway can hold up to 22 cars. (id:50787)
216 Red Maple Court
North Dumfries, Ontario
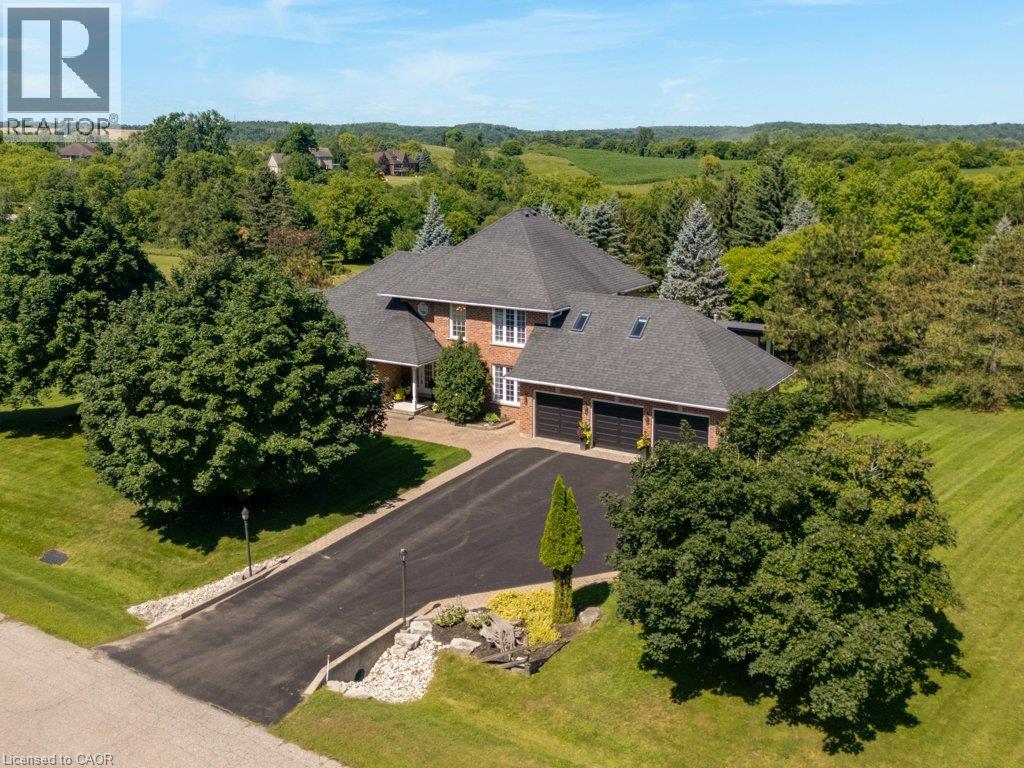
Set on three manicured acres, this exceptional estate offers a refined balance of expansive living and private outdoor amenities. The main level is designed for sophisticated daily living and quiet comfort. A private home office and formal dining room complement the main living area, alongside a bright eat-in kitchen and convenient laundry room. The spacious great room flows seamlessly into a three-season sunroom, which opens to a refaced upper deck (2026) with stairs leading down to the lower deck. Tucked away on the main floor, the primary suite serves as a quiet sanctuary, complete with a dedicated ensuite. The upper level features three generous bedrooms serviced by a five-piece bathroom. One of the bedrooms includes an attached bonus room, ideal for a secondary lounge, study, or playroom. The lower level is fully finished with walkout access, and offers a spacious rec room, dedicated games area, home gym, three piece bathroom and plenty of storage. The grounds present a private resort-like setting featuring a fully fenced, heated inground pool, a garden gazebo, and a custom double-door shed housing the pool equipment. Beyond the pool area, the grounds offer a dedicated fire pit, playground, and an enclosed dog run with a matching dog house. A private, manicured walking trail loops seamlessly through the three-acre property. Complete with an attached three-car garage, this property represents a sophisticated country lifestyle. (id:50787)
Royal LePage Crown Realty Services Inc.

21 Princess Charlotte Avenue
Whitchurch-Stouffville, Ontario
Stunning Home by Fairgate in The Heart of Stouffville! Linked at Garage only, 3 Bedrooms, 2 Indoor Car Garage and 4 Parking spaces in driveway with no Crosswalk. Beautiful Kitchen with upgraded extra Cabinets, Quarts Countertops and Upgraded to deep Stainless Steel double sink. Gleaming Oak Hardwood Floor upgraded with matching Metal Staircase. Ceramic on all 3 Bathrooms, Main Entrance and Laundry room with Stainless steel sink. 5 Appliances. Walk out Basement, Lots of Natural Light, Added 4 pot lights in Living Room and Extra 3 Exterior Pot lights Custom made Double Front Door and Custom made a large size Deck with stairs. A/C and Central Vac-Fully Fenced, Quite Street. (id:50787)
332 East Avenue N
Hamilton, Ontario
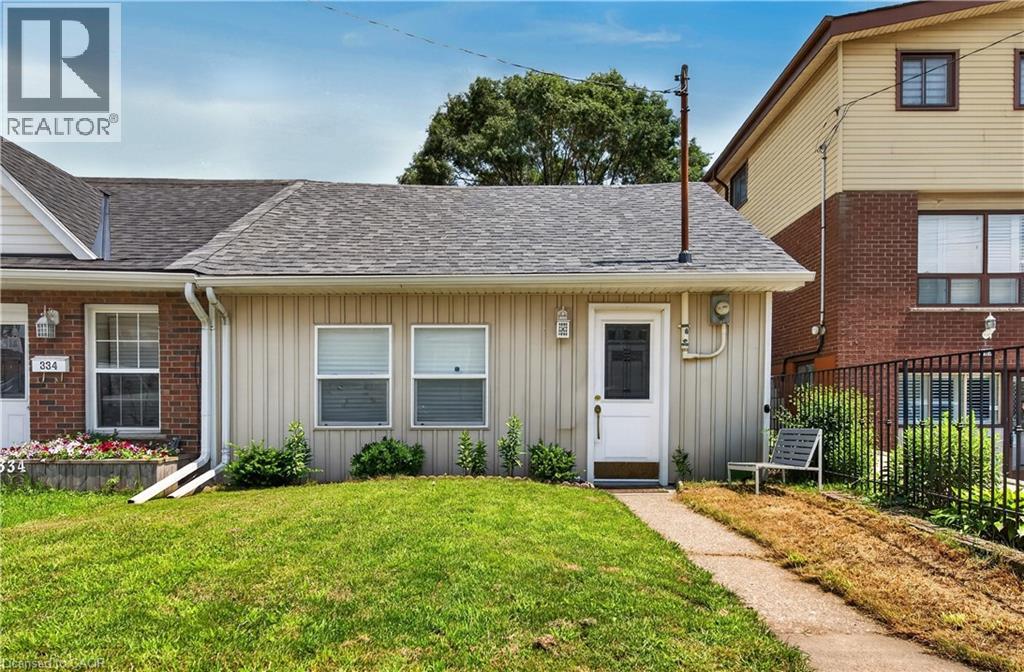
Welcome to 332 East Avenue N, a charming 2-bed, 1-bath home ideally situated in Hamilton’s sought-after central neighbourhood. This residence features luxury vinyl flooring throughout, a bright living room, and a chef-inspired kitchen with quartz countertops, undermount sink, stainless steel appliances, and breakfast bar. The modern 3-piece bath offers a walk-in glass shower and spacious quartz vanity, complemented by in-suite laundry. Outside, enjoy the rare 30’ x 18’ detached garage with soaring 12’ ceilings, storage loft, hydro, and auto door opener—plus alley access with two parking spaces. Perfectly located near schools, transit, shopping, and downtown amenities, this home blends convenience, style, and functionality. (id:50787)
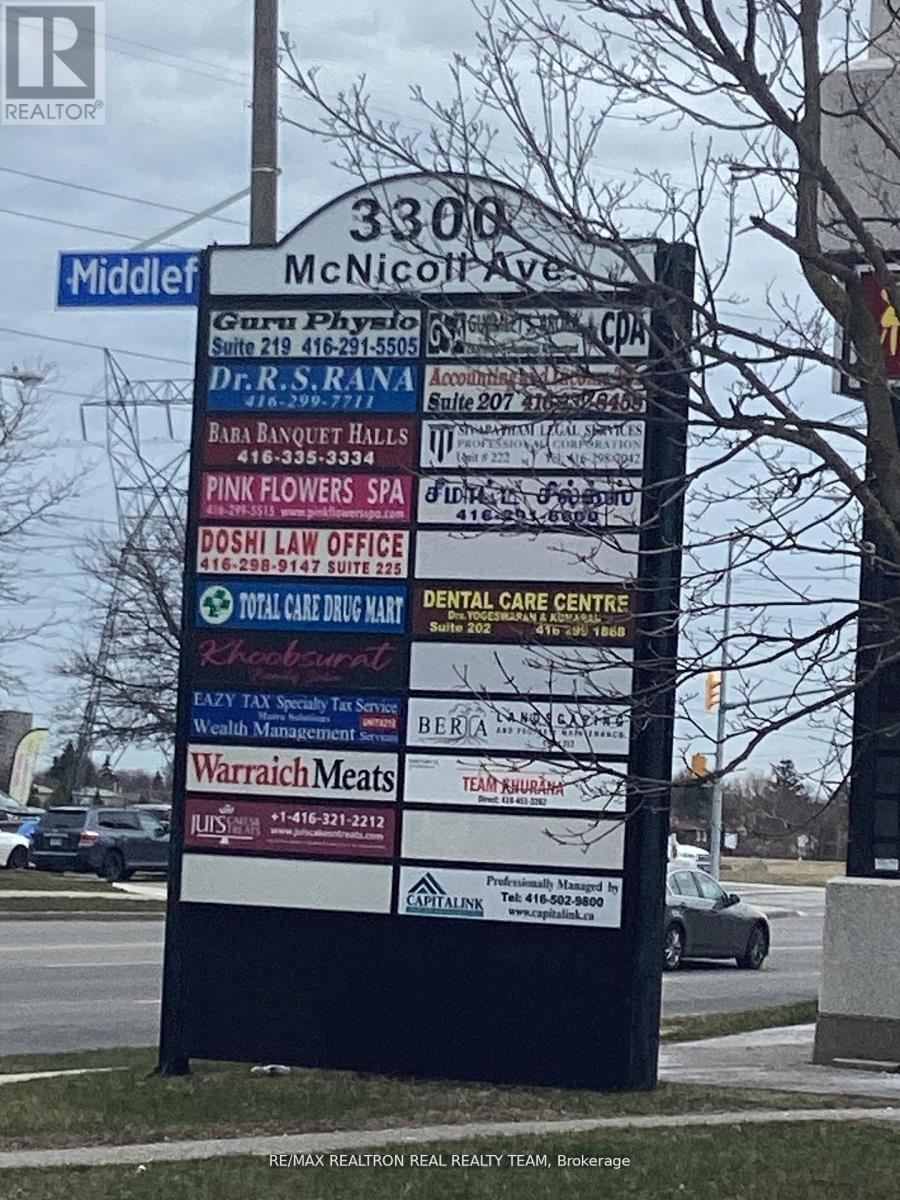
209 - 3300 Mcnicoll Avenue
Toronto, Ontario
Great location, Bright big unit, great exposure, Very well Established Busy Plaza and Professional Office building, Good For All Types Of Professional Offices, Medical Use, Plaza With Supermarket, Food Place, Suitable For many Types Of Businesses, Prime Location At Finch/Midland, Ample Parking Spaces Available, TTC access. (id:50787)
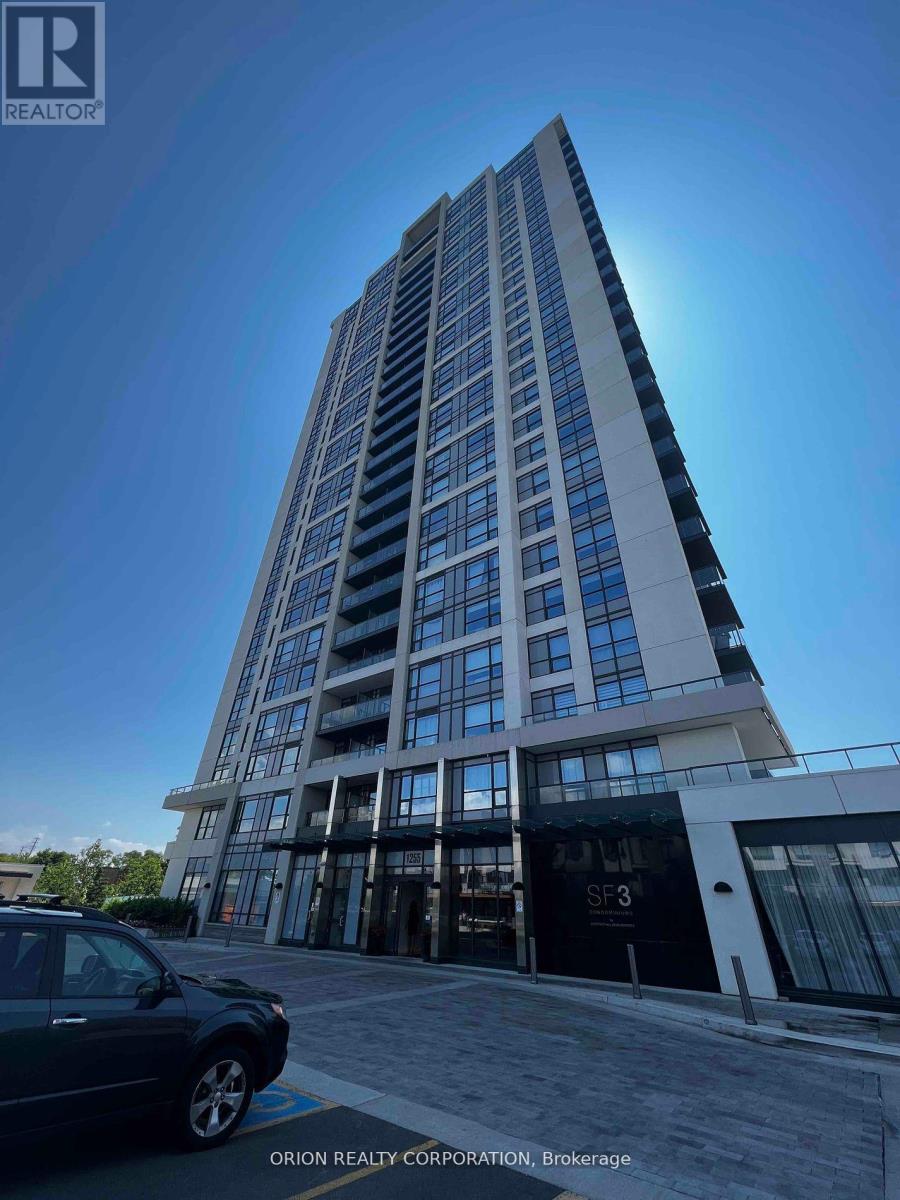
1006 - 1255 Bayly Street
Pickering, Ontario
Welcome to this spacious 1-bedroom plus den, south-facing suite offering 700 sq. ft. of interior living space and 130 sq. ft. of exterior space. Enjoy stunning south-facing views of the ravine and Lake Ontario, along with a generous balcony and resort-style amenities, including an outdoor pool with cabanas, hot tub, fully equipped fitness centre, sauna, party room, and 24-hour concierge and security. Ideally located with convenient access to highways, the GO Train, and public transit, making it perfect for commuters and urban lifestyles alike. (id:50787)
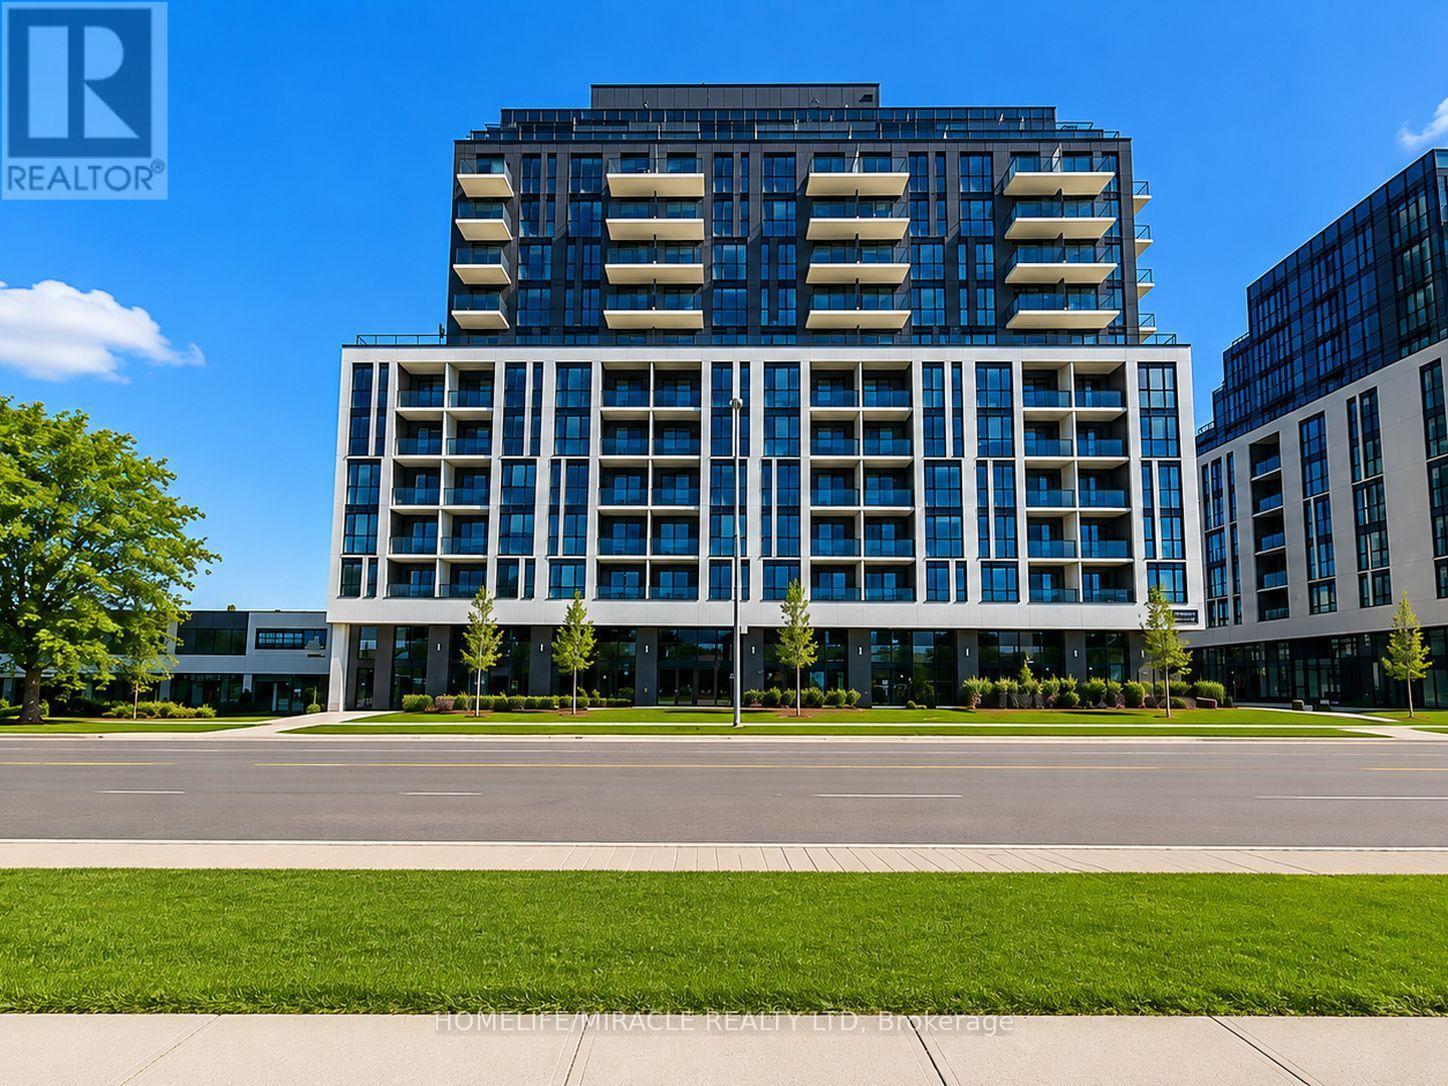
R-07 - 3445 Sheppard Avenue E
Toronto, Ontario
**Prime Scarborough Commercial Opportunity!** Brand-new ground-floor commercial unit at the busy intersection of **Sheppard Ave E & Warden Ave**, offering excellent exposure and signage opportunities. Featuring a **14-ft ceiling** and shell condition, the space is ready to be customized to suit your business needs. Suitable for a variety of permitted uses, including **retail, professional/medical offices, financial institutions, personal services, daycare, education/training, and restaurants**. Multiple client parking spaces available. Just steps to **TTC** and minutes to **Hwy 401 & 404**, with strong residential density and daily traffic surrounding the property. An excellent opportunity to establish your business in a highly visible and accessible Scarborough location. (id:50787)
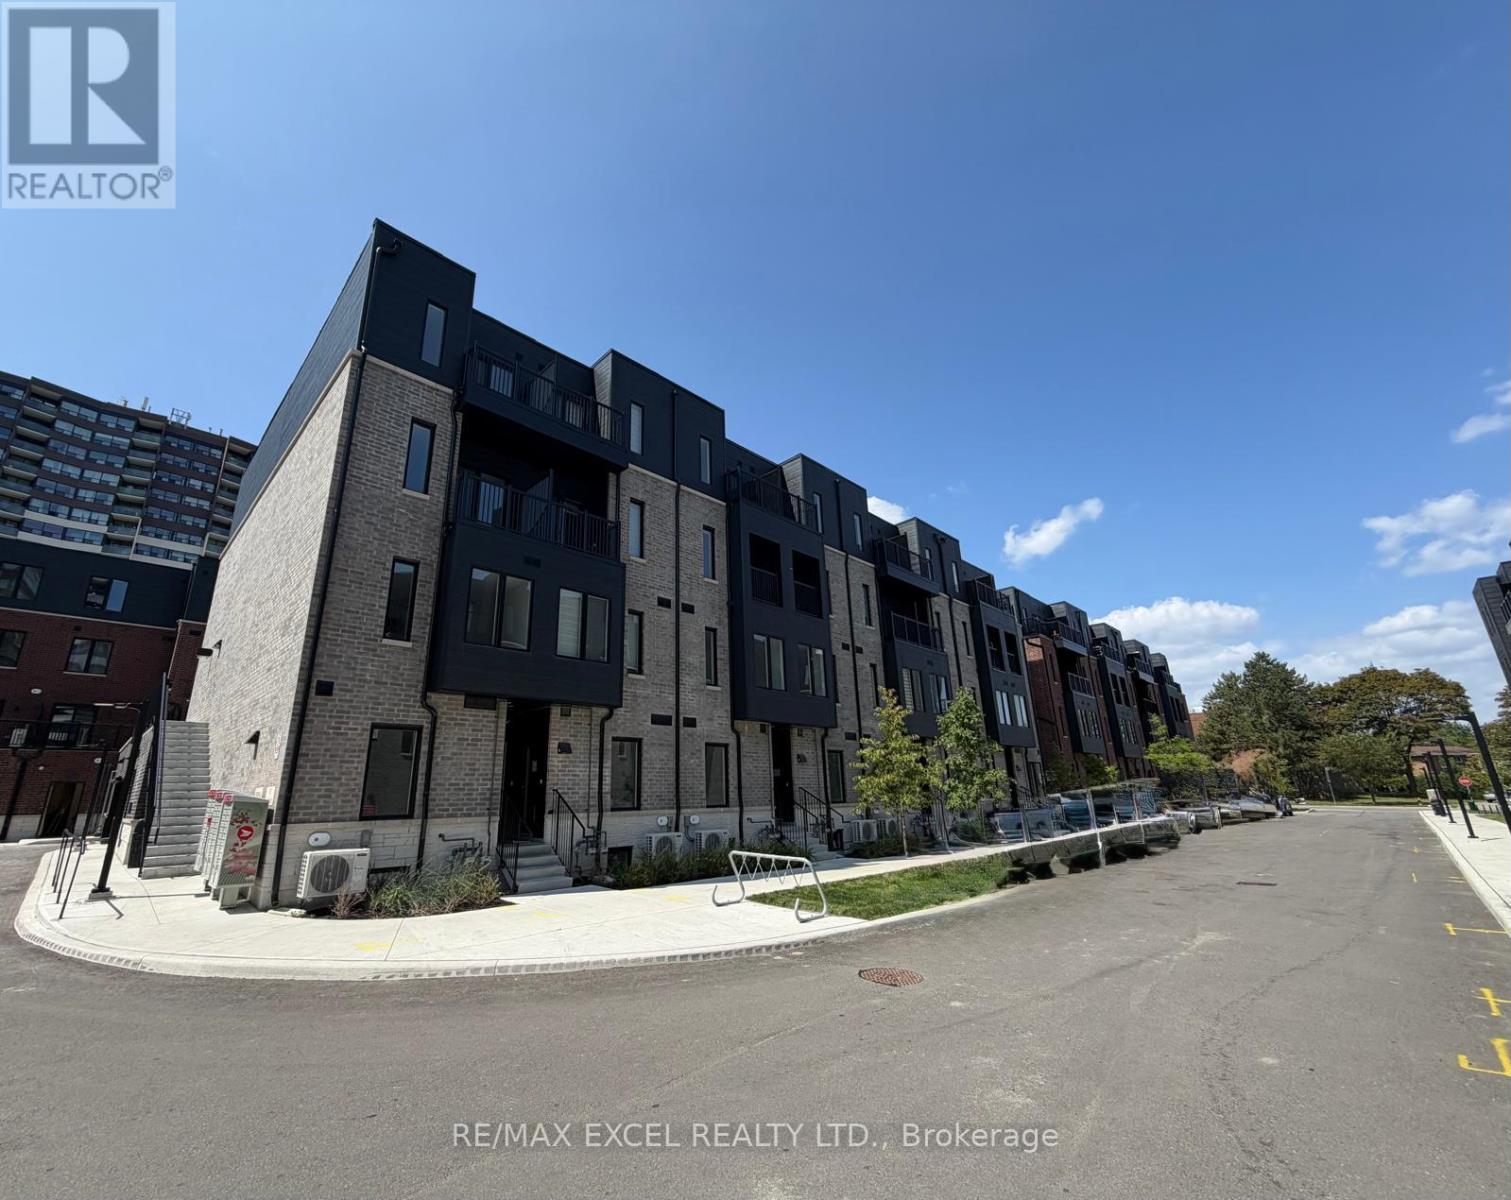
37 - 30 Calamint Lane
Toronto, Ontario
Brand New and Stunning Multi Level Townhouse With Rare One Underground Parking Space (not surface parking) in Prime Scarborough L'Amoreaux Community Location. The Perfect Mix of Luxury Style & Convenience In The Heart of Scarborough. Rare 4 Bedroom Property each with its Own Private Ensuite Bathroom!! Each Bedroom has its Own Level. Ultimate Comfort and Privacy. Two Private Balconies from Bedrooms. High-End Luxury Finishes Throughout: Upgraded Laminate Flooring & Open Concept Layout, Energy Efficient Windows , Natural Oak Staircase Treads, Quartz Countertops In The Kitchen and All Bathrooms, Stainless Steel Appliances, Upgraded Kitchen Cabinetry, LED Mirrors in Bathrooms! Convenient Shopping & Services Just Steps Away from Shopping, Supermarket, Banks, Drugstores. Library, Gyms, Parks, Places of Worship, Restaurants, Public Transit: TTC, Go-Train Station, Highway 404/401 and Much More!! (id:50787)
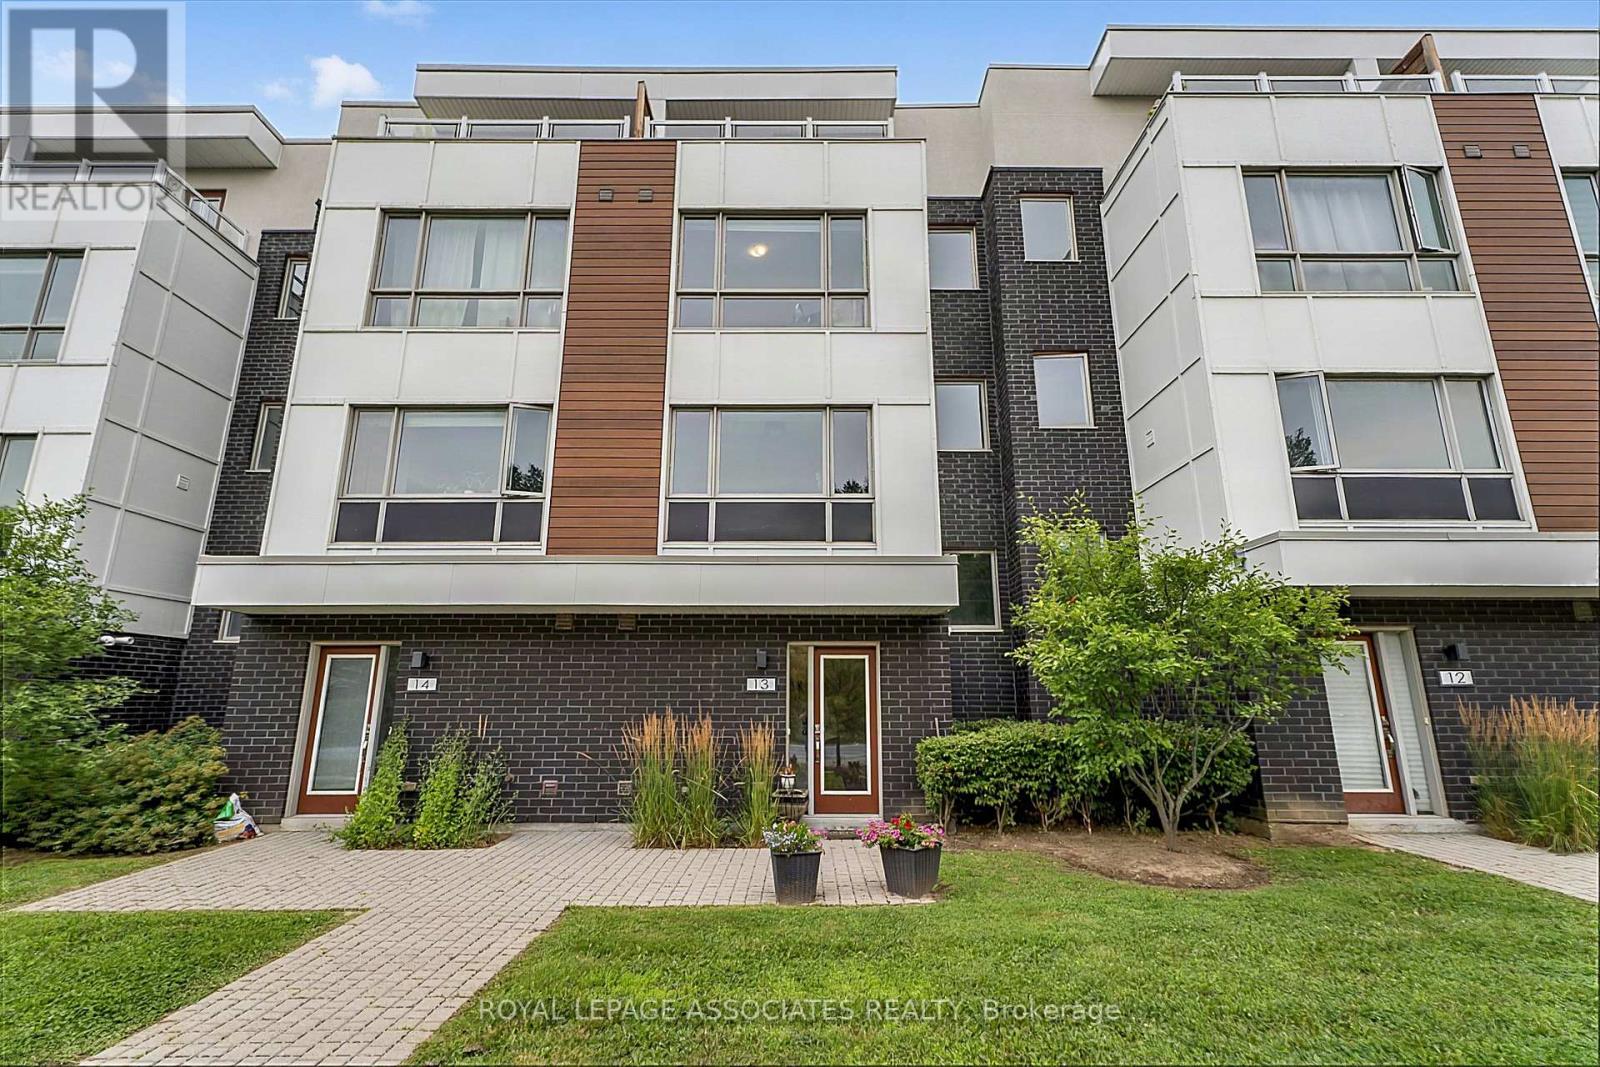
13 - 1870 Altona Road
Pickering, Ontario
Extensively Renovated 4-Bedroom Townhome with Unobstructed Forest Views! Significant investment has been made in renovations and modern upgrades throughout this bright, move-in-ready home. Featuring 9-ft ceilings, an open-concept layout, upgraded flooring, and a beautifully updated modern kitchen with quartz countertops, breakfast bar, and stainless steel appliances. Enjoy 2 private balconies plus an oversized forest-facing terrace with a gas line, creating exceptional outdoor space for entertaining or relaxing. Direct access from the double-car garage adds everyday convenience. Ideally located near schools, parks, trails, shopping, transit, and all amenities, with easy access to Hwy 401/407 and Pickering GO Station. A rare opportunity to own a thoughtfully renovated home where substantial investment has gone into creating a modern, comfortable, and stylish living space. (id:50787)
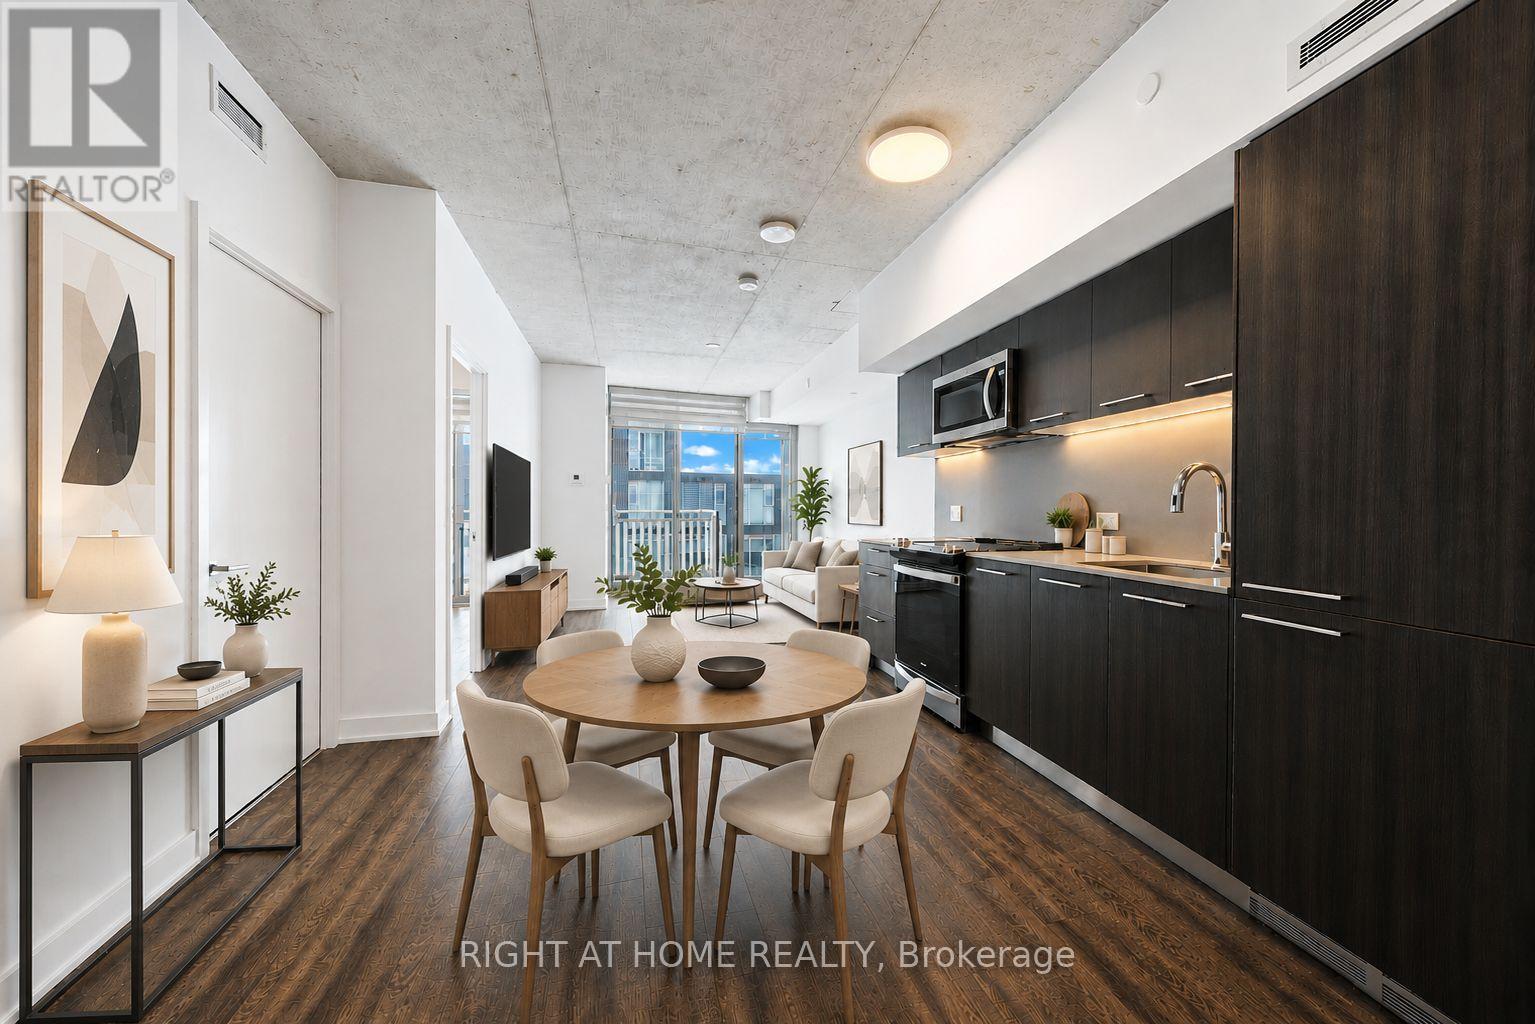
903 - 45 Baseball Place
Toronto, Ontario
Welcome To "Riverside Square Condos" at dynamic and master planned community!" Surrounded by parks, bike trails, style, shops, restaurants and recreation. 1 Bdrm Unit Features; 9ft high exposed concrete ceilings, open concept layouts. Elegant kitchen w/ integrated refrigerator & dishwasher, sleek stainless steel slide-in stove , modern cabinetry with quartz countertops & under cabinet valance lighting. wide-plank laminate flr throughout, Flr To Ceiling Windows In Bdrm & Liv Rm. Enjoy the neighboring building amenities; Fitness, Guest Suite, party Lounge, a rooftop oasis w/outdoor terrace & swimming pool. (id:50787)