
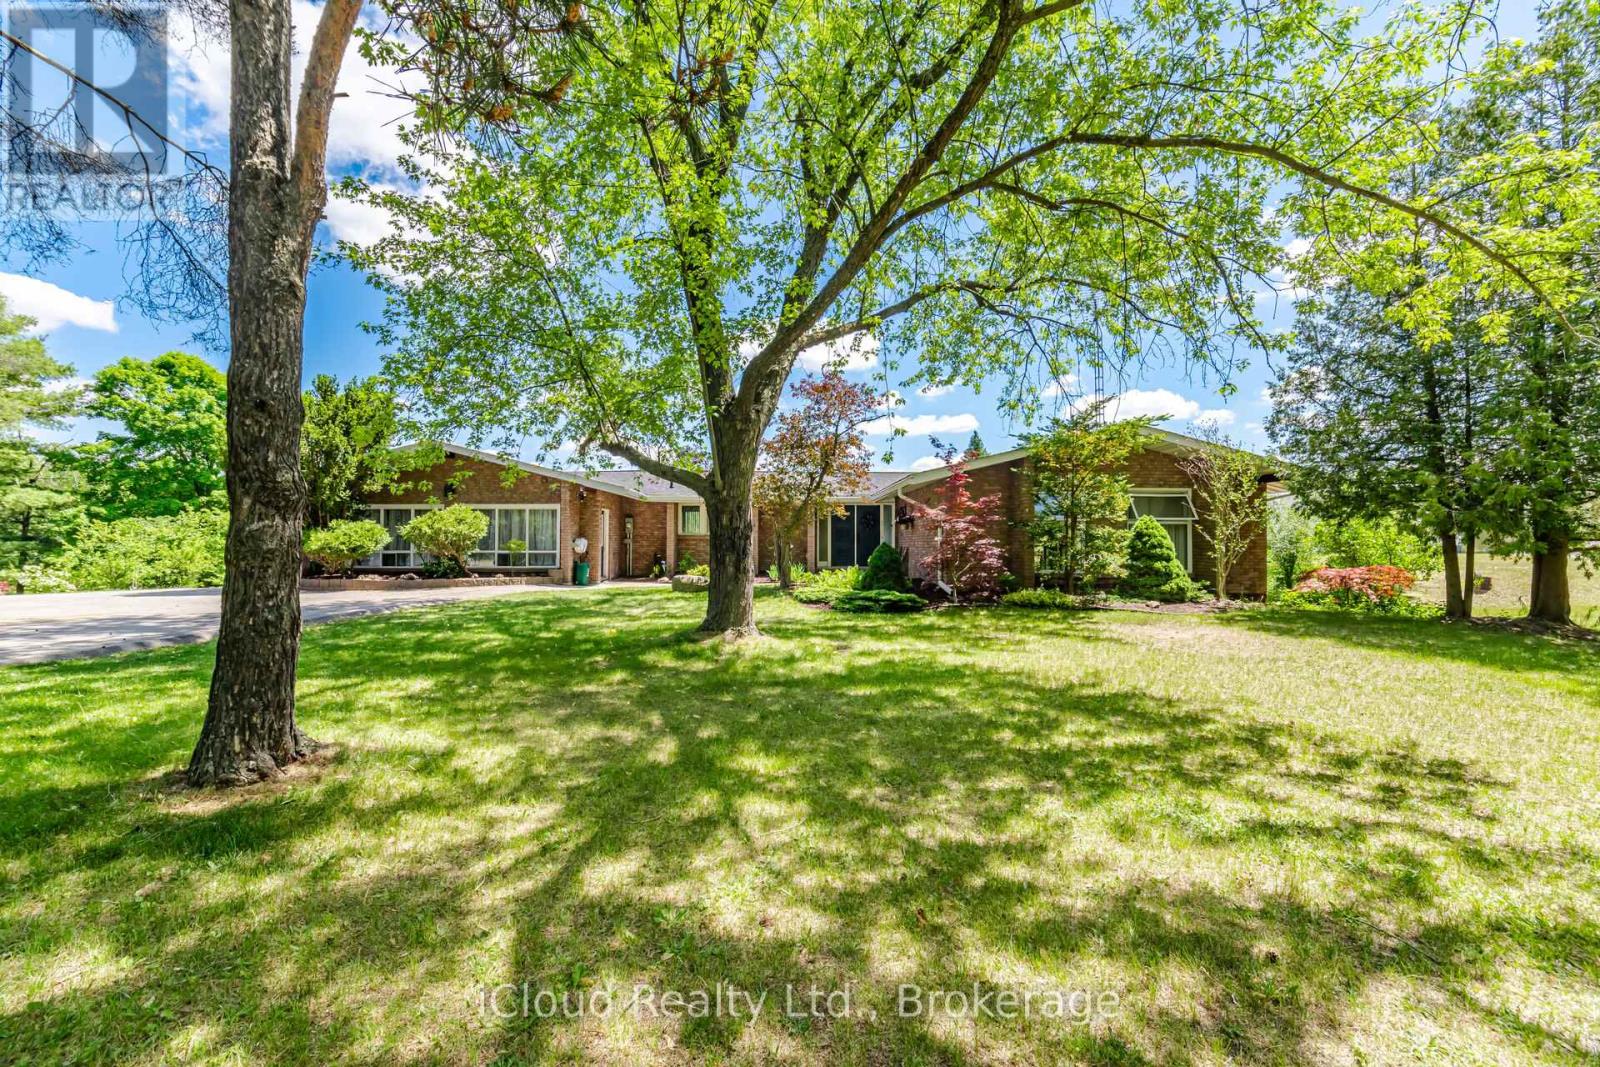
1939 County Road 50
Adjala-Tosorontio, Ontario
Welcome to this stunning 10 acres lot (4 acres clear+6 acres forest), futures 3+1 bedrooms, plus 600 sq/ft. studio(2 extra rooms), 3-full bathrooms detached family home, beautifully maintained living space and additional finished one bedrooms basement apartment with walk out entry, featuring full kitchen,3pc bath and laundry. This home showcases exceptional pride of ownership. Backing onto peaceful a private forest. The main floor boasts a thoughtful and functional layout, including living room, dining area, and a bright kitchen which need full renovation , that opens to a walk-out balcony. Upper level has generously sized family room with fireplace and bedrooms that offer comfort for the whole family, while the home's overall flow makes everyday living and hosting guests effortless. Located in a family-friendly neighborhood with close proximity to schools, shopping, parks, and just minutes away from Highways, this property combines comfort, convenience, and is in the one of the most desirable area. Don't miss your chance to make this exceptional home yours! (id:50787)
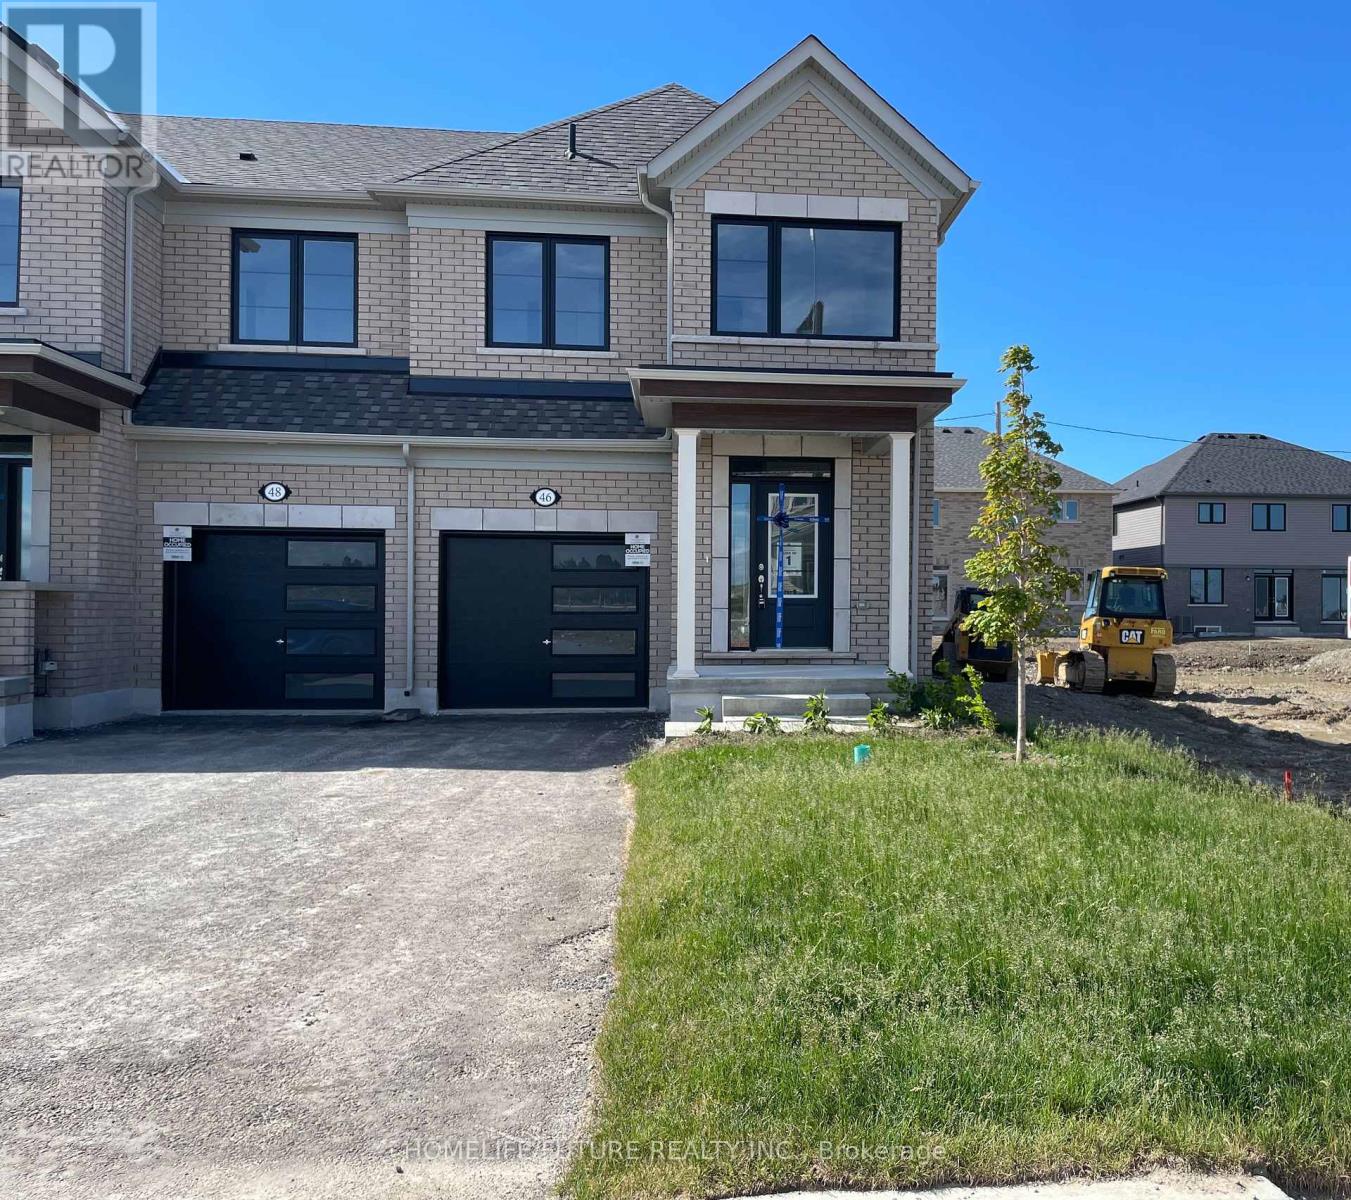
46 Sanderson Drive
Kawartha Lakes, Ontario
Brand-New, Never-Lived-In End-Unit Townhouse Available for Lease in the Desirable Lindsay Heights Community! This Premium 1,646 Sq. Ft. Home Offers a Bright and Functional Open-Concept Layout Featuring a Modern Kitchen with Breakfast Bar, Spacious Dining Area, and a Large Great Room with Hardwood Floors and Walk-Out to the Backyard. The Second Floor Boasts 3 Generously Sized Bedrooms, a Computer Loft Perfect for a Home Office, and a Convenient Laundry Room. The Primary Bedroom Features a Walk-In Closet and a Private Ensuite Bathroom. Additional Highlights Include Central Air Conditioning, an Attached Garage with Inside Entry, and a Double Driveway Providing Parking for Up to 3 Vehicles. Ideally Located in a Family-Friendly Neighbourhood Close to Schools, Parks, and Places of Worship. Flexible Possession - Move-In Ready! ** virtually transformed Pictures** (id:50787)
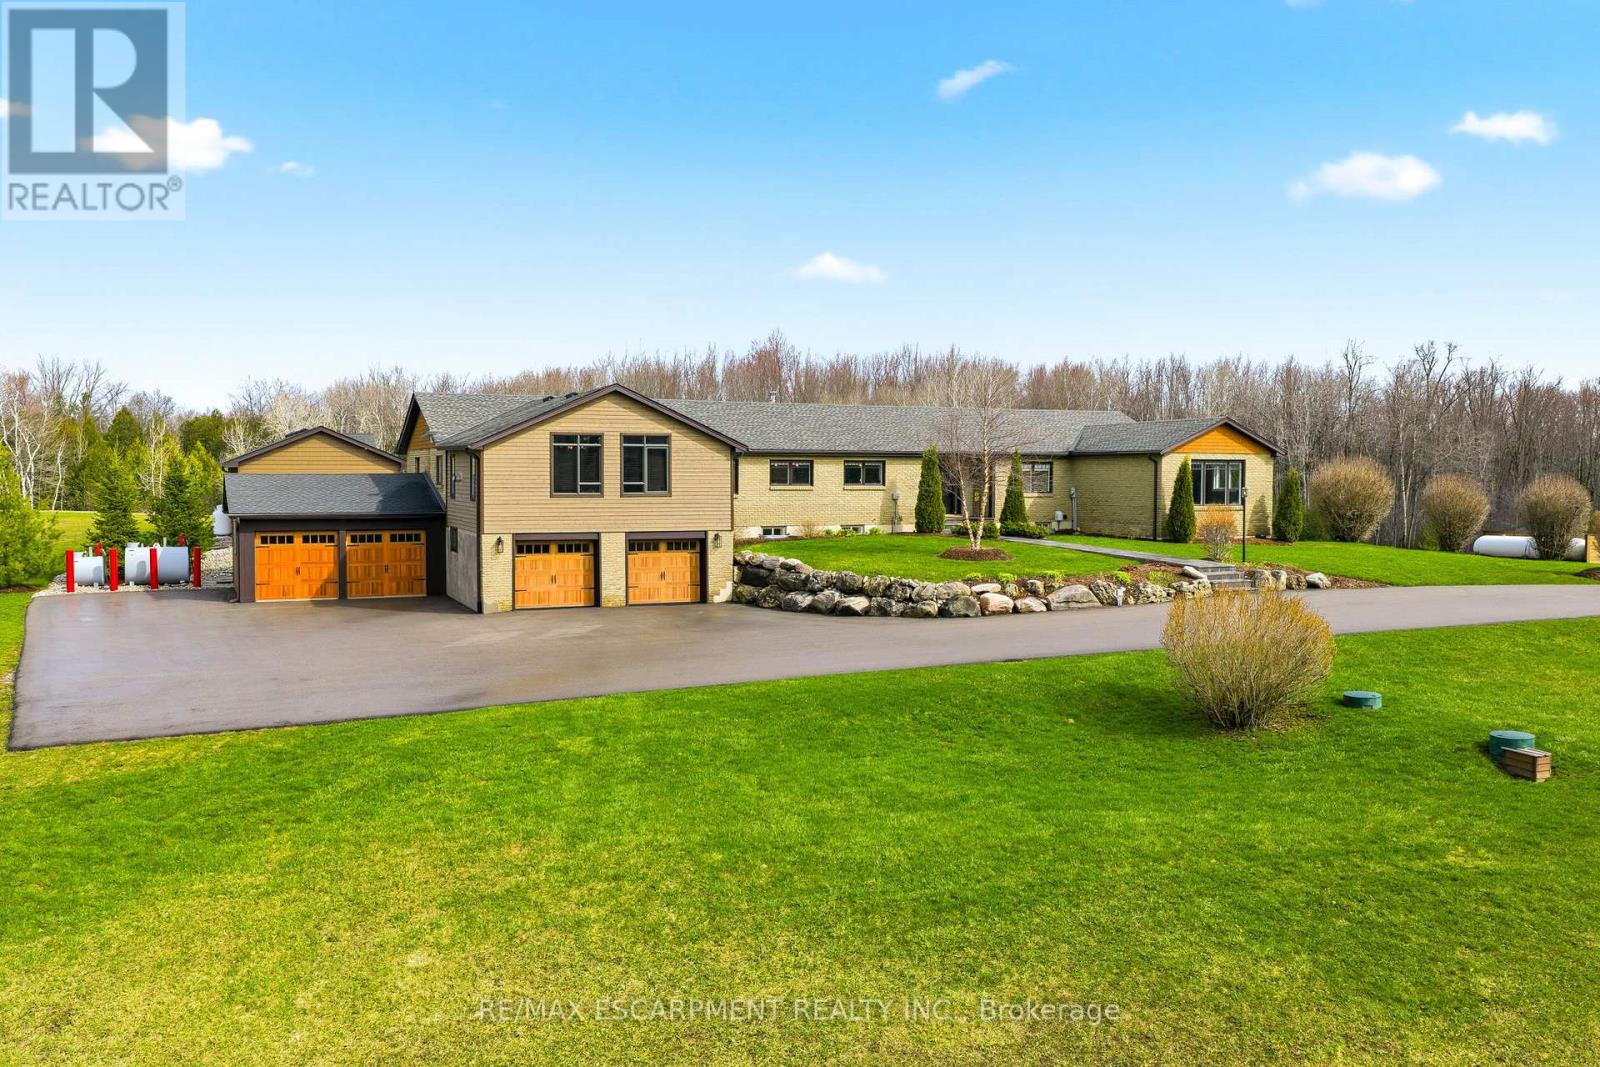
1371 10th Concession Road W
Hamilton, Ontario
Welcome to 1371 Concession 10 W-set at the end of a quiet road on 14 acres of private, usable land. This is a property built for someone who values space, independence, and the kind of peace you earn. With 7 acres of forest, a stocked pond, and a large, detached shop, this property offers the kind of setup that's getting harder to find-room to work, build, store, and unwind, all in one place. The bungalow has been thoughtfully updated and well cared for, offering over 4+1 bedrooms and 5 bathrooms. The kitchen is practical and well-finished with quartz counters, built-in appliances, and plenty of storage-designed for real day-to-day living. The main living and dining areas are anchored by a wood-burning fireplace and open out to the backyard, making them comfortable and functional without excess. A raised family room with vaulted ceilings adds character and space to relax, while a dedicated office makes working from home easy and separate from the rest of the house. The primary suite is spacious and private, with a walk-in closet and a well-appointed ensuite. Downstairs, the finished lower level includes a rec room, wet bar, and a separate living area with its own entrance-ideal for extended family or additional flexibility when needed. Out back, everything is set up to enjoy your downtime properly-a saltwater pool, cabana with outdoor kitchen, fireplace, and a putting green, all overlooking the treed landscape. It's private, quiet, and built to be used. Located just minutes from Highway 401 and Valens Lake, this property offers a rare balance of accessibility and true separation from the noise. 1371 Concession 10 W is for someone who understands the value of land, privacy, and a place that works as hard as they do. RSA. Luxury Certified. (id:50787)
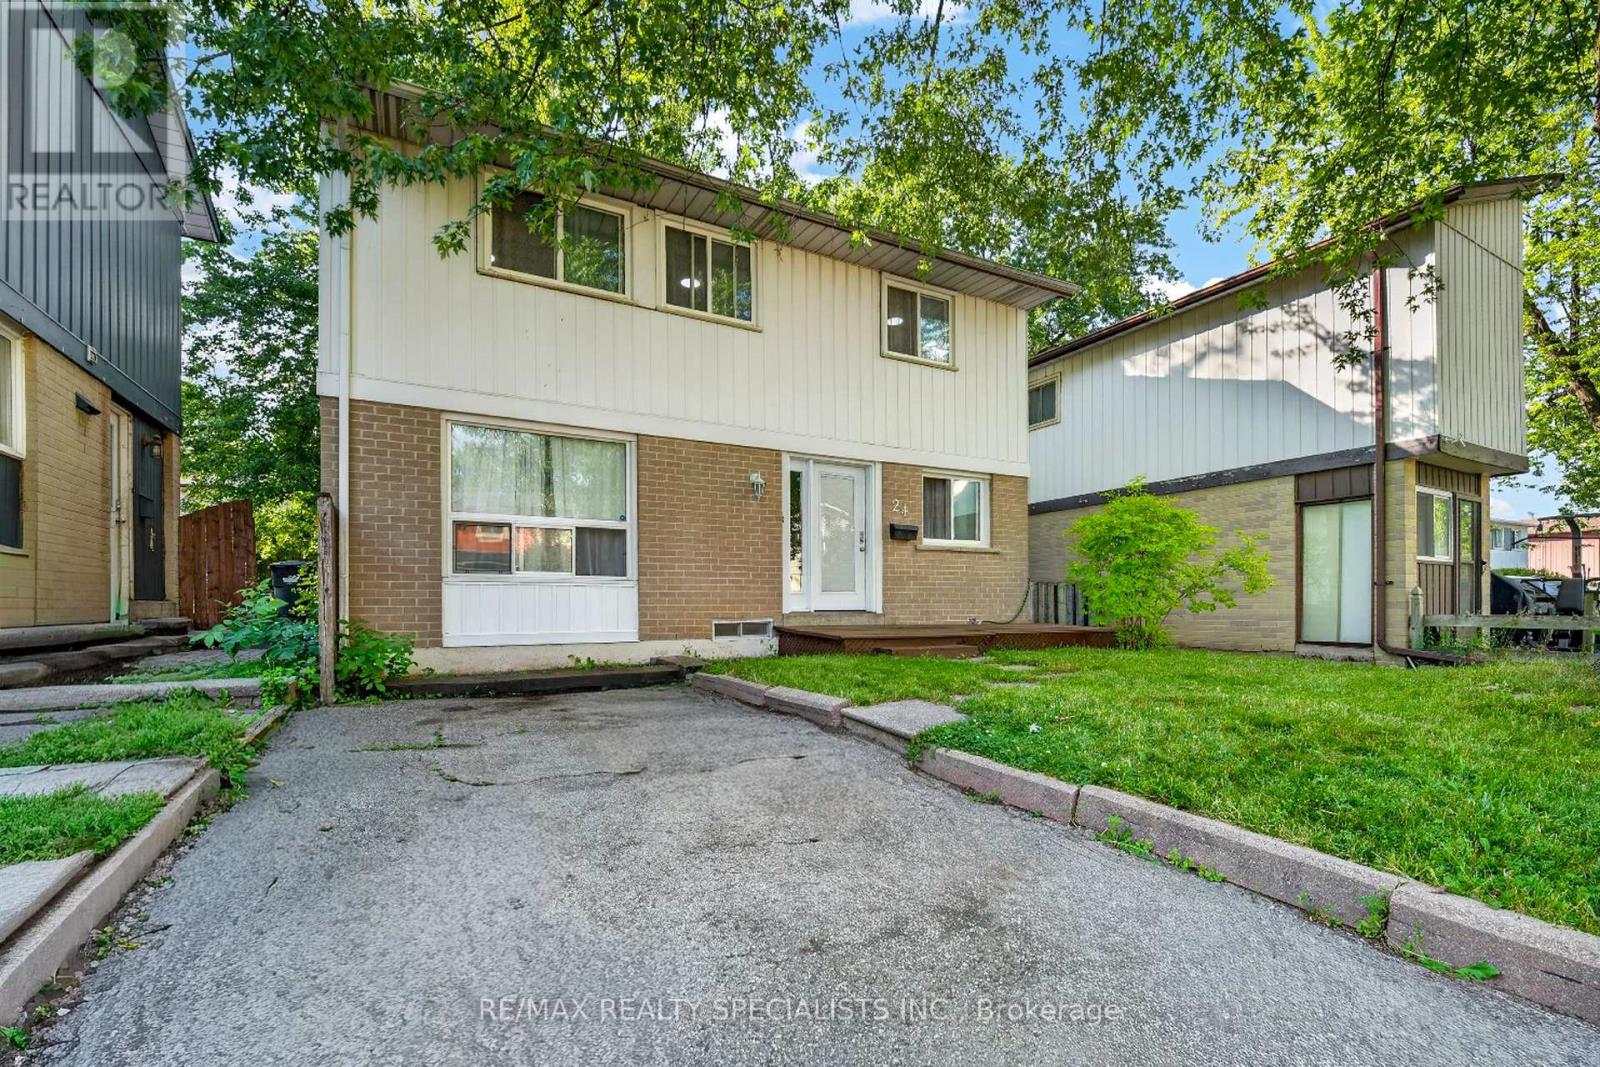
24 Garrison Square
Brampton, Ontario
Welcome to this stunning fully renovated detached home, beautifully updated with modern finishes and thoughtful upgrades throughout, ideally located in a quiet, family-friendly neighbourhood! The bright and spacious open-concept layout features engineered laminate flooring, pot lights, and a stylish modern kitchen equipped with stainless steel appliances. The inviting family room offers a walkout to a beautiful backyard deck, perfect for entertaining and outdoor enjoyment. The second floor boasts 3 spacious bedrooms and a recently renovated bathroom. The fully finished basement apartment provides additional living space ideal for extended family, guests, or recreation. Enjoy a long driveway with 3-carparking, a backyard shed for extra storage, and a versatile hobby room. Conveniently located close to top-rated schools, parks, plazas, Hwy 410, hospital, places of worship, and all major amenities. A perfect blend of style, comfort, space, and location-this move-in-ready home is a mustsee! (id:50787)
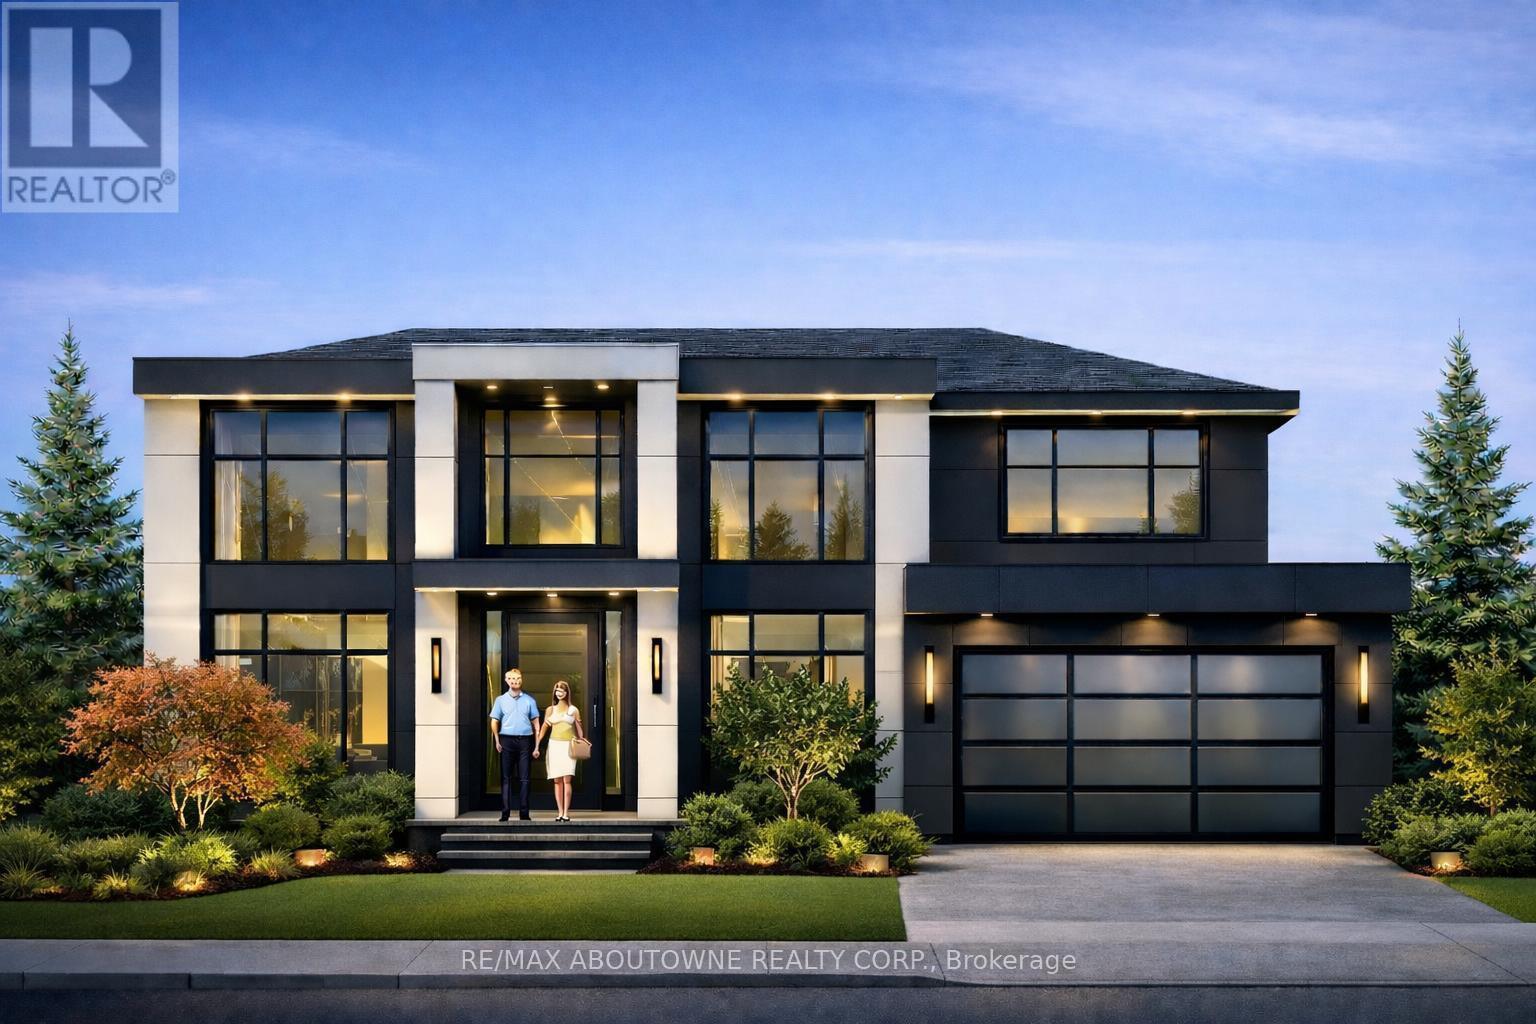
144 Ulster Drive
Oakville, Ontario
BUILDING PERMIT READY IN BRONTE! A rare opportunity to build a new custom home on a beautiful 62.42 x 117.84 ft. lot without starting the planning and permitting process from scratch. Architectural plans and permits are already in place for a stunning 2-storey home with a double garage, allowing the custom-home buyer, builder or investor to move directly toward construction.The existing home is being sold as-is, where-is. Located on a quiet, established street in Bronte, just minutes from the lake, waterfront trails, shops, restaurants, schools and major highways.Skip the planning. Start building. (id:50787)
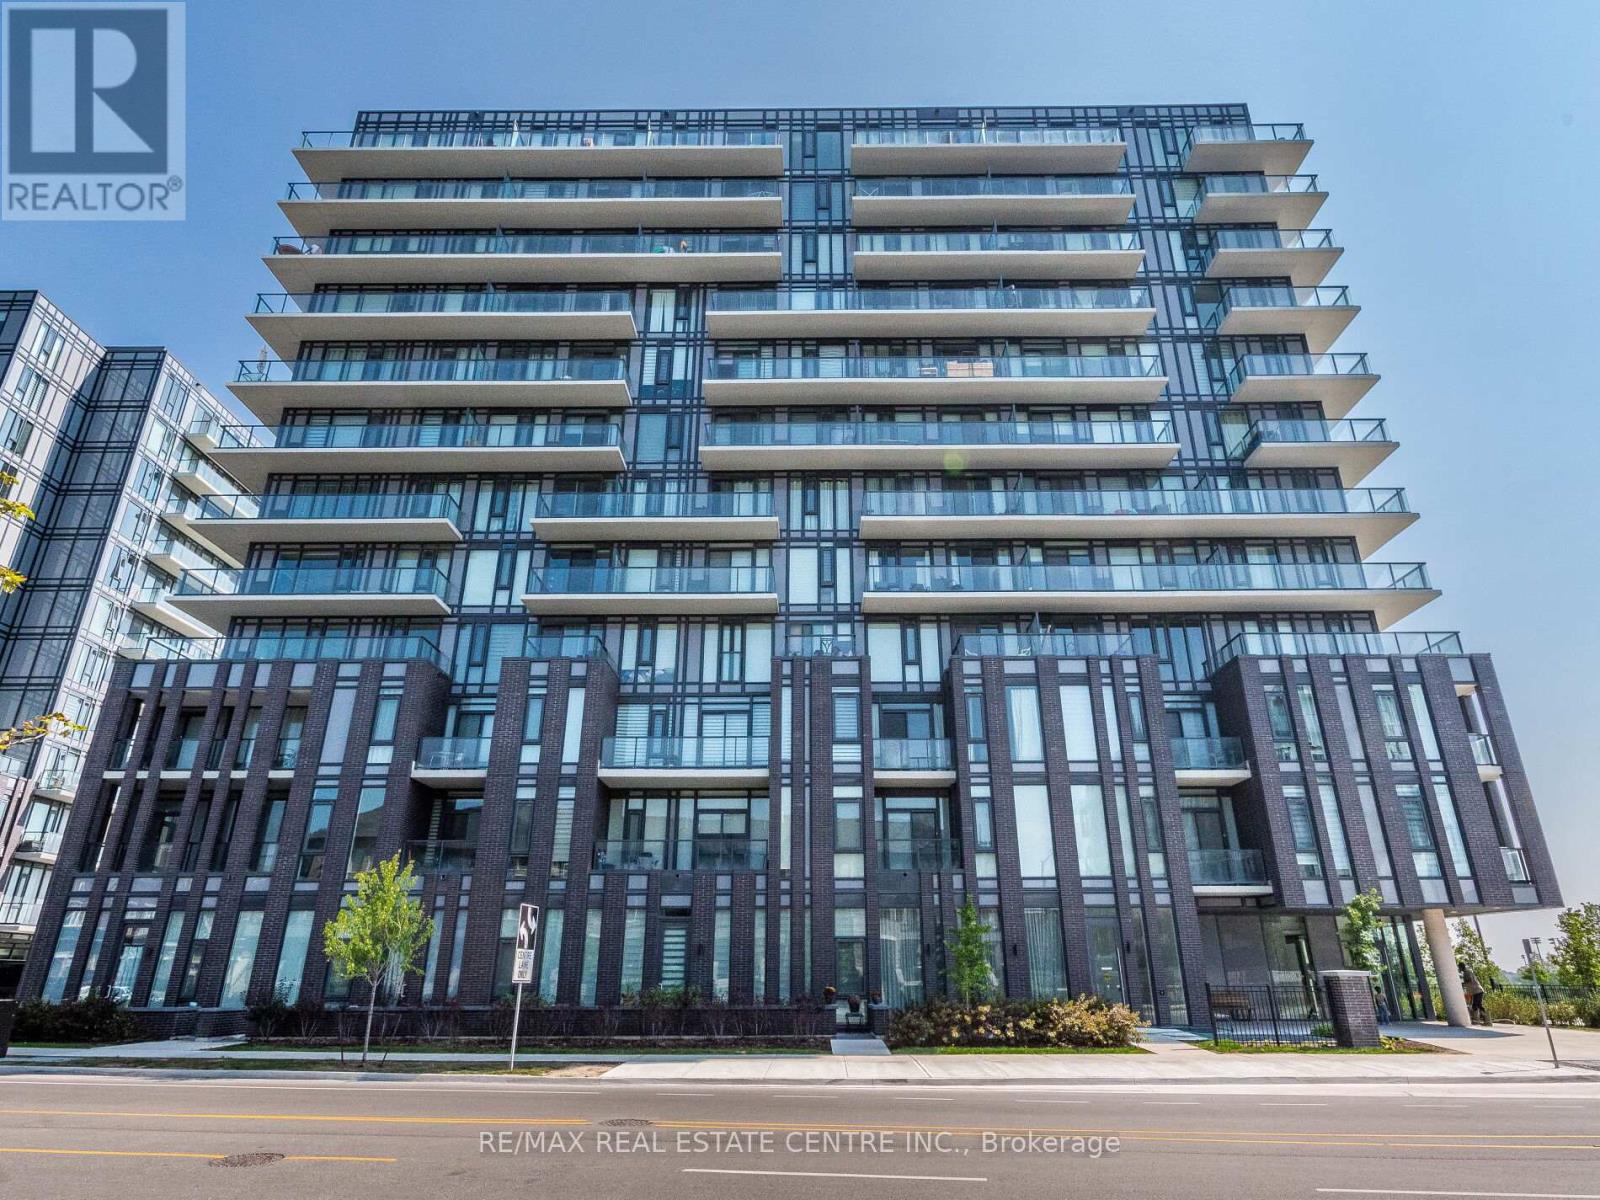
211 - 215 Veterans Drive
Brampton, Ontario
ABSOLUTELY STUNNING ! THIS 1 BEDROOM PLUS DEN COMES WITH TWO FULL BATHROOMS. BUILT IN 2023 BY RENOWNED MONT-VERT BUILDER. 681 SQUARE FEET AREA LOCATED IN THE PRESTIGIOUS HIGH DEMAND AREA OF BRAMPTON WEST. HIGH SMOOTH CEILING , QUARTZ COUNTER TOP, BACKSPLASH ,STAINLESS STEAL APPLIANCES IN THE KITCHEN . VERY CONVENIENT LOCATION 3 MINUTES DRIVE TO MOUNT PLEASANT GO STATION, WALKING DISTANCE TO CREDIT VIEW PARK, GROCERY STORE, BANK ETC. (id:50787)
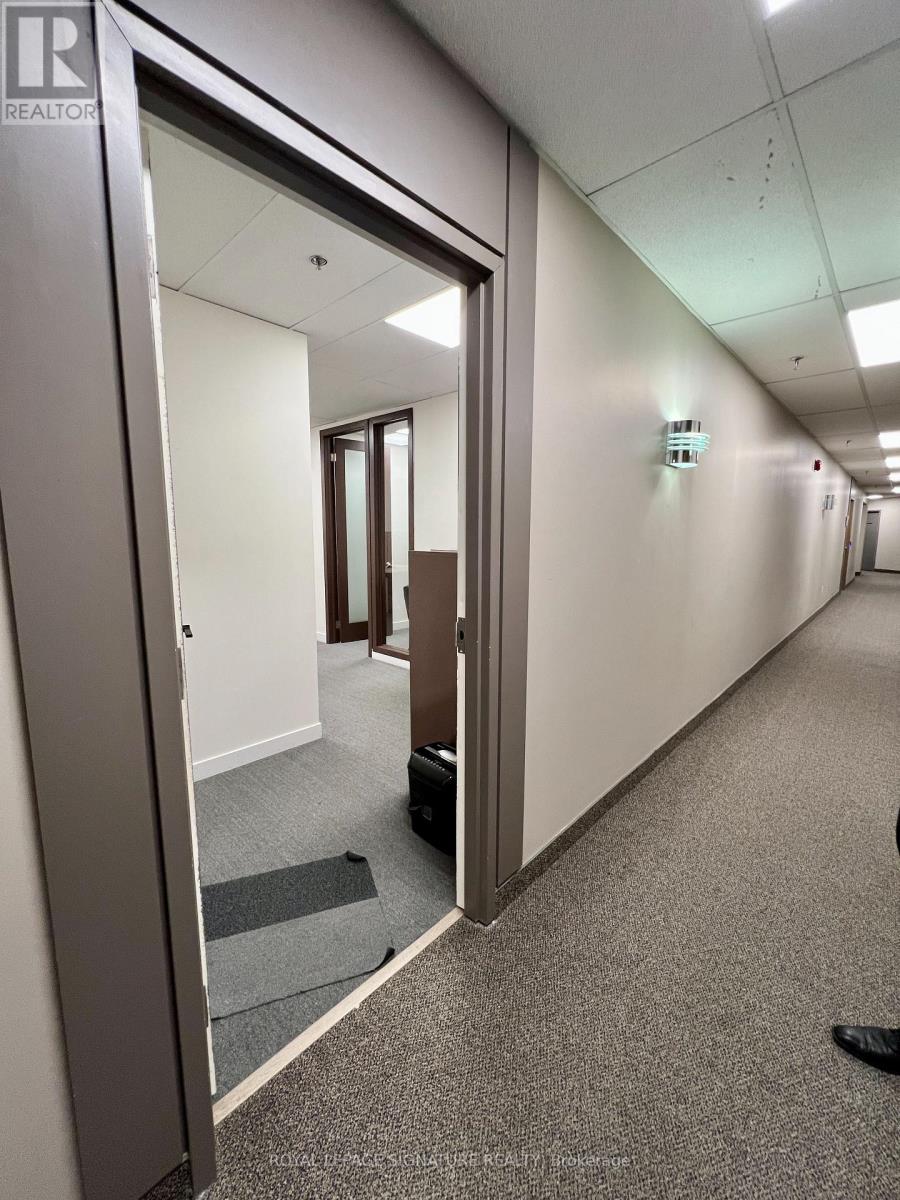
18b - 7895 Tranmere Drive
Mississauga, Ontario
Excellent location in Mississauga close to the airport, Highways 401, 407, and 410, and the core business area. The unit is on the ground floor with a private entrance and signage. Features two offices, a kitchen, and an open area with four bullpen workstations. Fully renovated and part of a well-maintained, attractive facility. (id:50787)
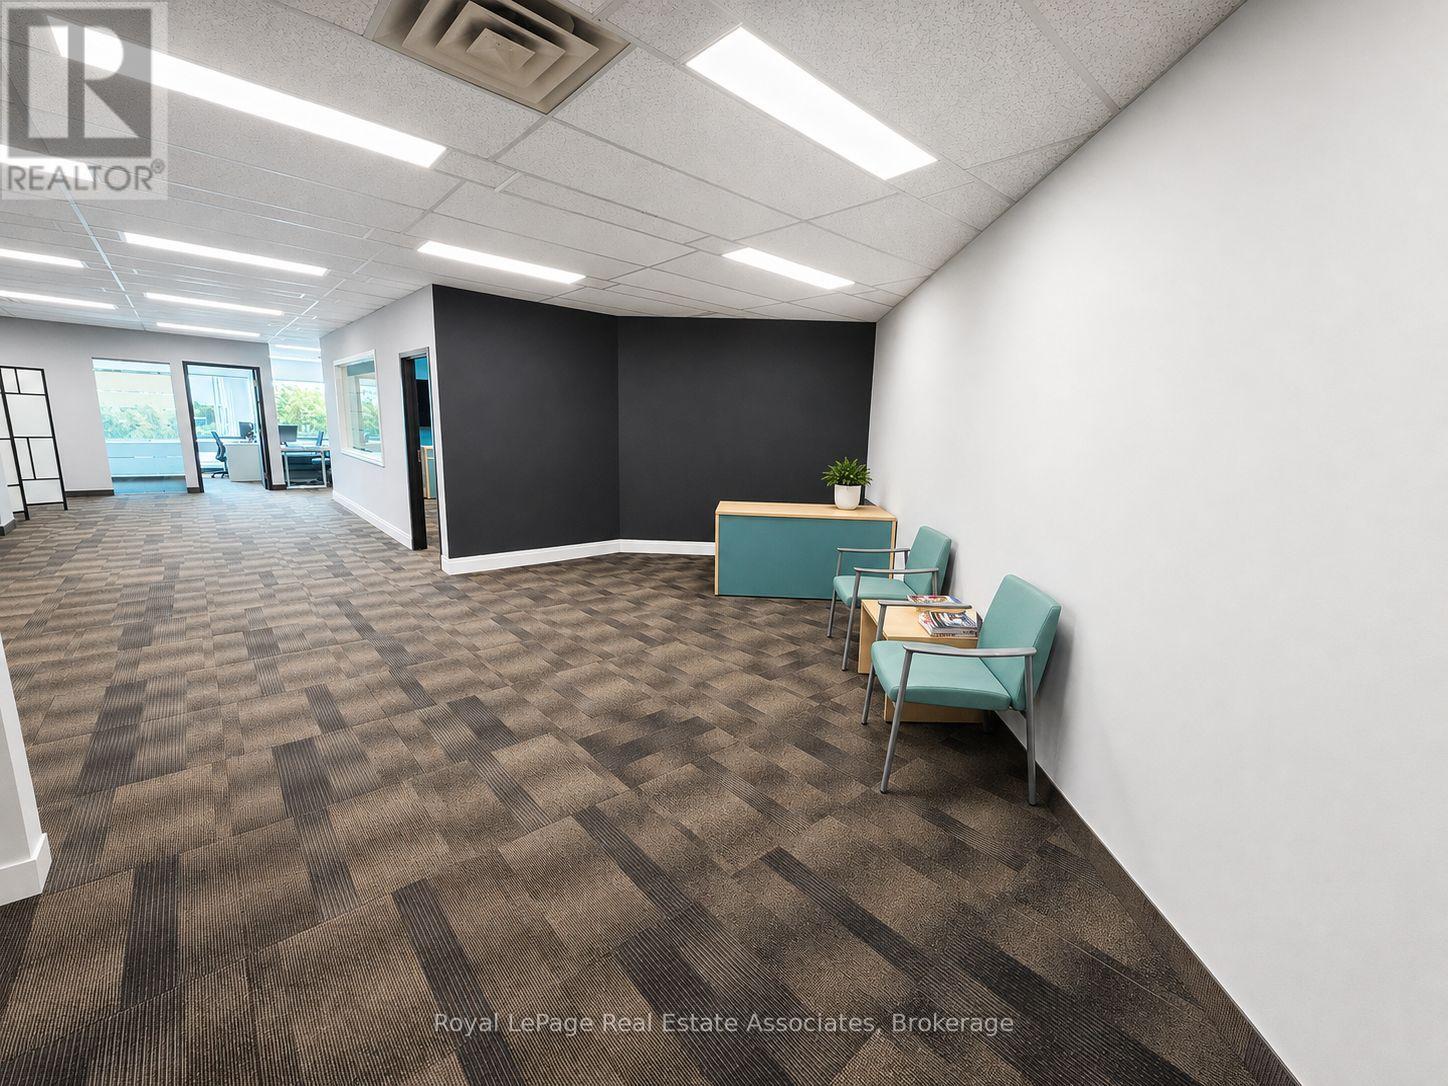
200 - 2233 Argentia Road
Mississauga, Ontario
Professionally finished, move-in-ready office space for businesses seeking flexibility without the commitment of a traditional long-term lease. Approximately 2,175 SF of bright and modern office space in the established Meadowvale Business Park. Suite 200 offers an efficient, contemporary layout featuring a welcoming reception area, private and open work areas, dedicated meeting/boardroom space, kitchenette, ample storage and abundant natural light. The premises are fully improved and can be made available furnished, allowing an incoming tenant to reduce the time, cost and disruption associated with designing, constructing and furnishing a new office. With the existing lease expiring January 31, 2029, this sublease is well suited for growing businesses, project teams, satellite offices, companies in transition, or organizations seeking approximately 2.5 years of occupancy without committing to a conventional long-term lease. (id:50787)
4129 Millcroft Park Drive
Burlington, Ontario
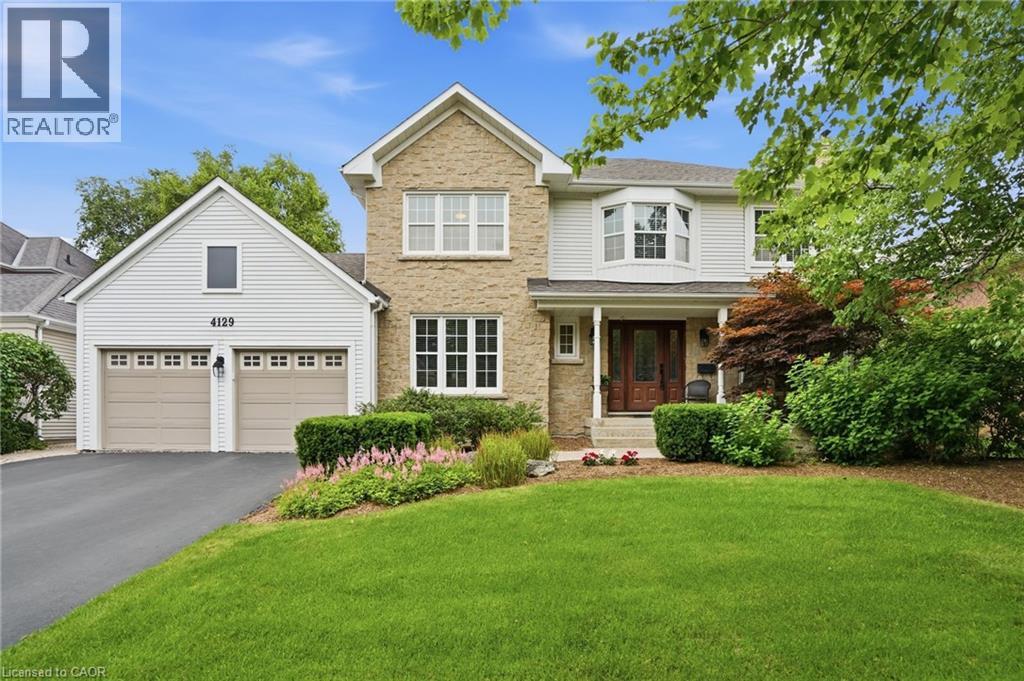
Experience classic Millcroft living at its finest in this impressive 3,000 square foot executive home, perfectly positioned on a beautifully landscaped lot. Located in one of Burlington’s most sought-after communities, close to top-rated schools, QEW, 403, 407 highways, Appleby GO Station, shopping, dining, golf courses, parks, and scenic paths/trails, this exceptional home offers the lifestyle Millcroft is known for. Designed for both everyday living and entertaining, this spacious four-bedroom residence welcomes you with a grand foyer featuring hardwood floors and a stunning circular staircase. The main level offers a bright home office or den, an elegant formal living room with a wood-burning fireplace and a generously sized dining room ideal for hosting family celebrations and large gatherings. The heart of the home is the open-concept eat-in kitchen, complete with granite countertops, abundant cabinetry, extensive pantry space and a walkout to the backyard deck. A separate family room with a cozy gas fireplace provides the perfect place to unwind. Upstairs, the expansive primary retreat features a sitting area, dual walk-in closets and a luxurious ensuite with heated floors, a separate shower and a soaker tub. Three additional spacious bedrooms and a four-piece bathroom complete the upper level. The finished basement is an entertainer’s dream, highlighted by a climate-controlled wine cellar with ample space to store and show off your collection, a large recreation room with a gas fireplace for movie night or to watch the big game, a games area with pool table, and two oversized storage rooms. Outside, enjoy your own private resort with a heated saltwater pool, interlocking stone patio, wooden deck with a gazebo, outdoor gas BBQ, bar fridge, and plenty of lawn space for family fun. An oversized double garage and irrigation sprinkler system add convenience. Don’t be TOO LATE*! *REG TM. RSA. (id:50787)

701 - 4800 Highway 7 Road
Vaughan, Ontario
Welcome to unit 701! This bright and beautiful 2 bedroom, 1 bathroom condo offers 638 sqft +95 sqft balcony. This unit offers a modern open layout, thoughtfully designed with the utmost attention to detail. With a spacious living and dining area this unit is filled with natural light from the floor-to-ceiling windows and unobstructed views. The kitchen offers stainless steel appliances, beautiful backsplash and quartz countertops along with a custom kitchen table and dining chairs, perfect for living and entertaining. Throughout the unit you will find custom upgrades including custom high end closet organizers in both bedrooms, brand new washer/dryer, pot lights, upgraded hardware in the bathroom and so much more. The large balcony offers a great space for entertaining and the perfect place to unwind. The building offers amazing amenities including a state-of-the-art gym, sauna, outdoor saltwater pool, roof top lounge, party room, visitor parking and terrific concierge services. Avenue on 7 Condos is ideally located in the heart of Woodbridge with easy access to all major highways 400, 401,407, 427, and is steps away from public transit. This turnkey unit provides all your urban living needs and now is the perfect opportunity to call it home! (id:50787)
1527 - 460 Adelaide Street E
Toronto, Ontario
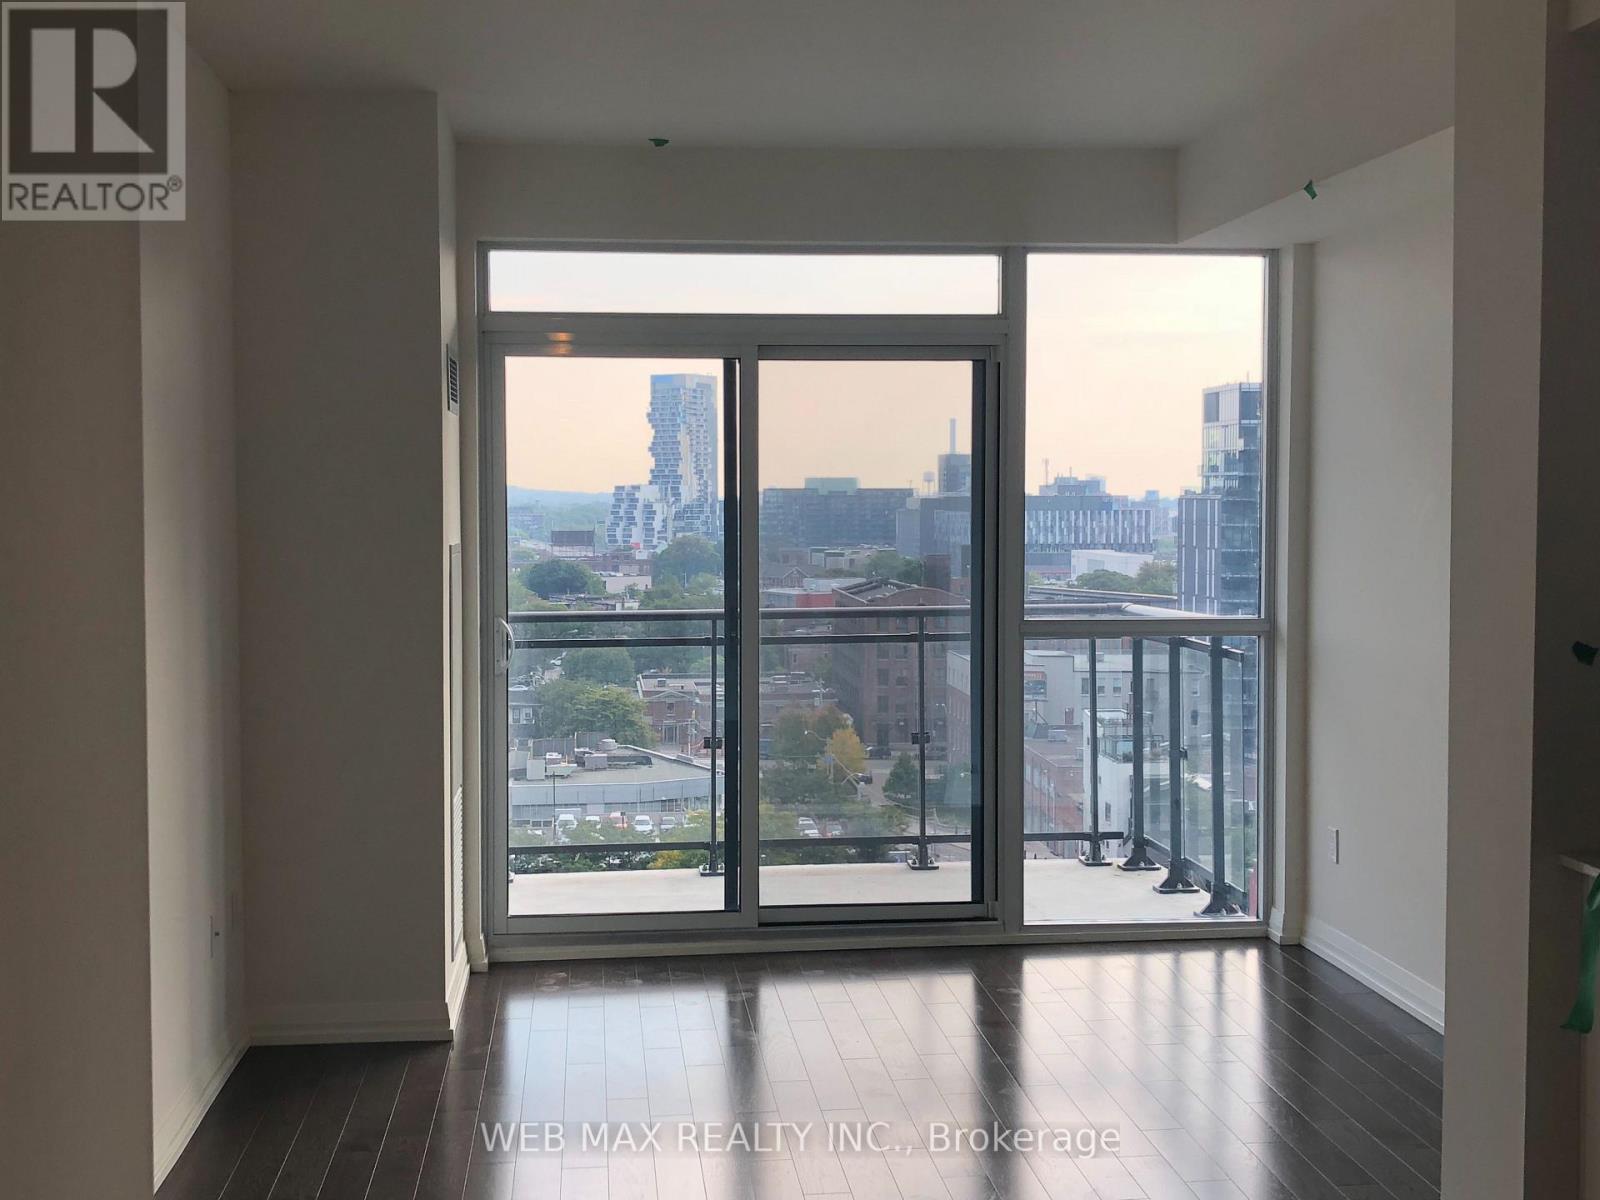
Luxurious 594 sq ft 1 bed condo at The Axiom Condos with 9 ft floor-to-ceiling windows offering beautiful east views. Features include Laminate floors, a modern kitchen with quartz countertops and stainless steel appliances Five Star Amenities Include 24 Hr Concierge, Fitness Room, Theatre Room, Outdoor Terrace, Party Room, Dining Room & More. Prime location near Financial District, St. Lawrence Market, universities, and shopping. Walk Score 98, Transit/Bike Score 100. Perfect blend of luxury and convenience in downtown Toronto living. (id:50787)
207 - 52 Scarsdale Road
Toronto, Ontario
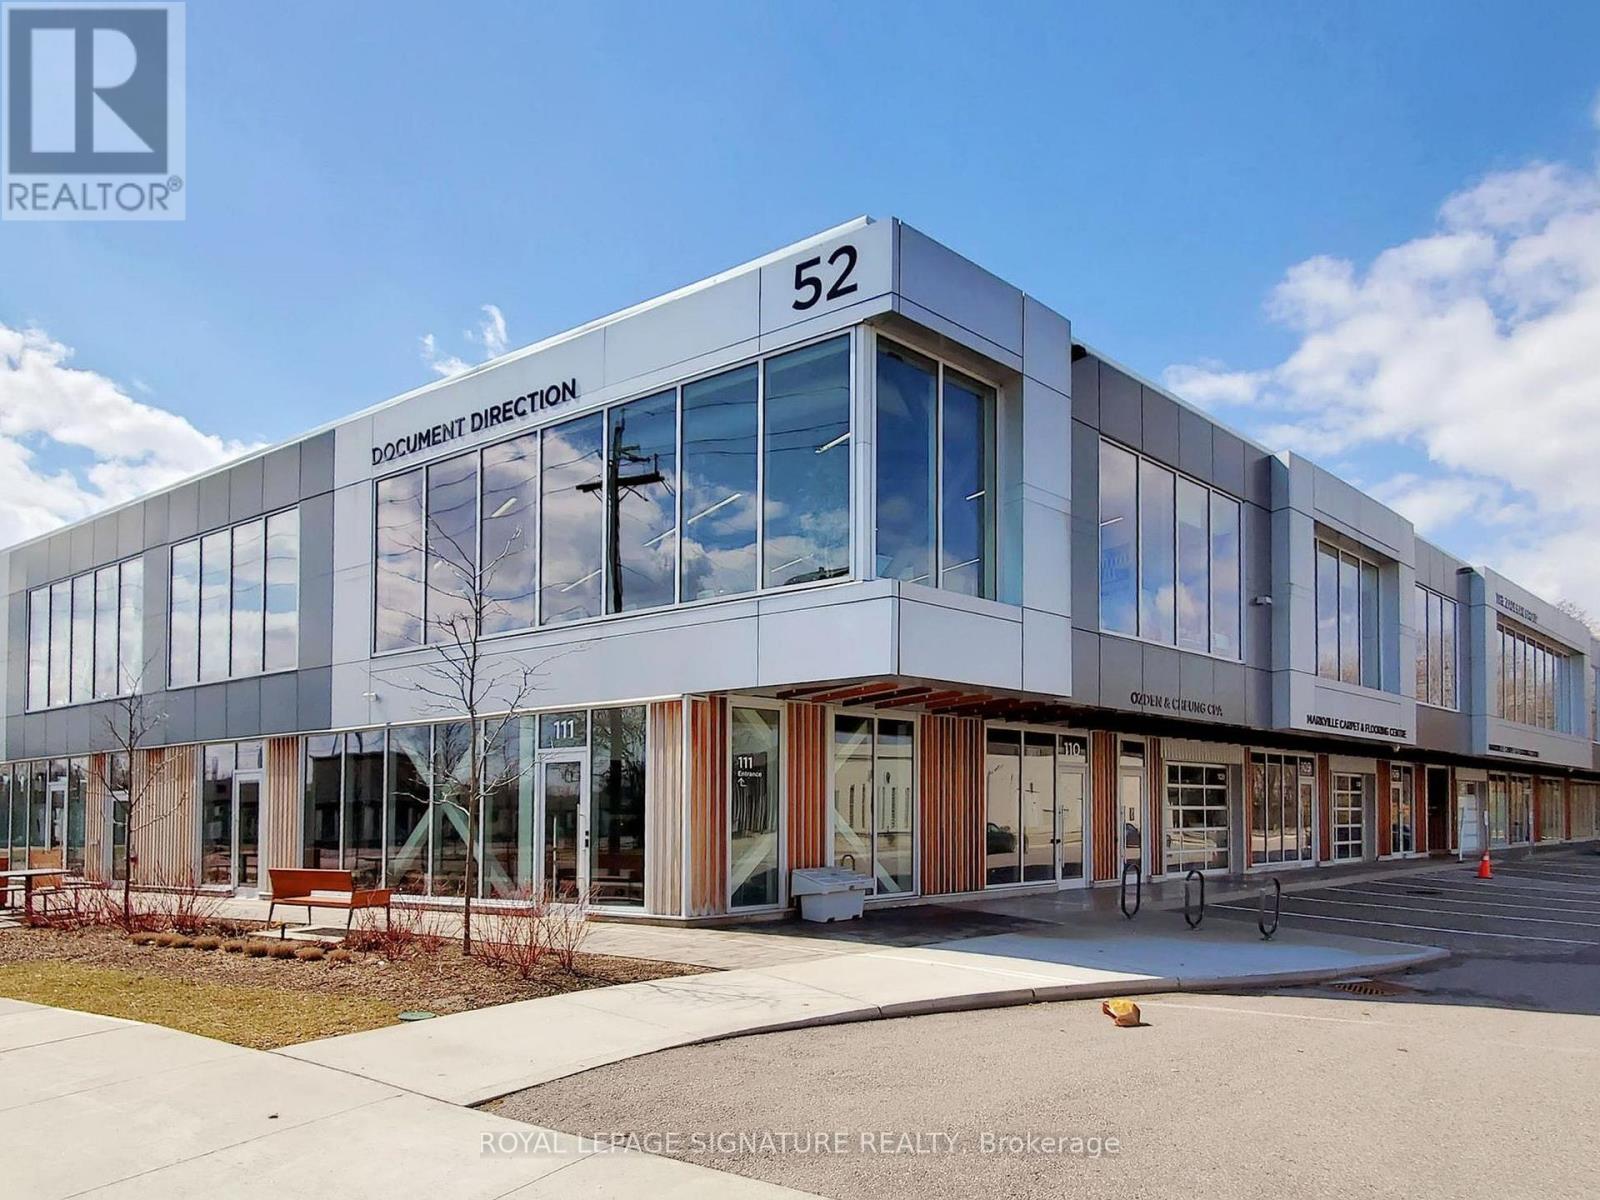
Rare opportunity for investors or end-users to acquire a newly renovated, turnkey professional office space. This modern unit features a full kitchenette and a private 4-piece washroom, complemented by impressive 10 floor-to-ceiling windows and soaring 13.5 ceilings. Designed for functionality and efficiency, the space accommodates up to 8 workstations and includes a glass-enclosed boardroom with seating for 10, along with two spacious private offices. Additional upgrades include custom lighting, a dedicated storage room with built-in cabinetry, and commercial-grade automated window coverings. Ideally located in the highly sought-after Leslie & York Mills area, with convenient access to the DVP and Highway 401. Just steps to public transit and Southwell Park, and minutes from the shops, dining, and amenities at CF Shops at Don Mills. Flexible occupancy: existing tenants are willing to stay or vacate. (id:50787)