
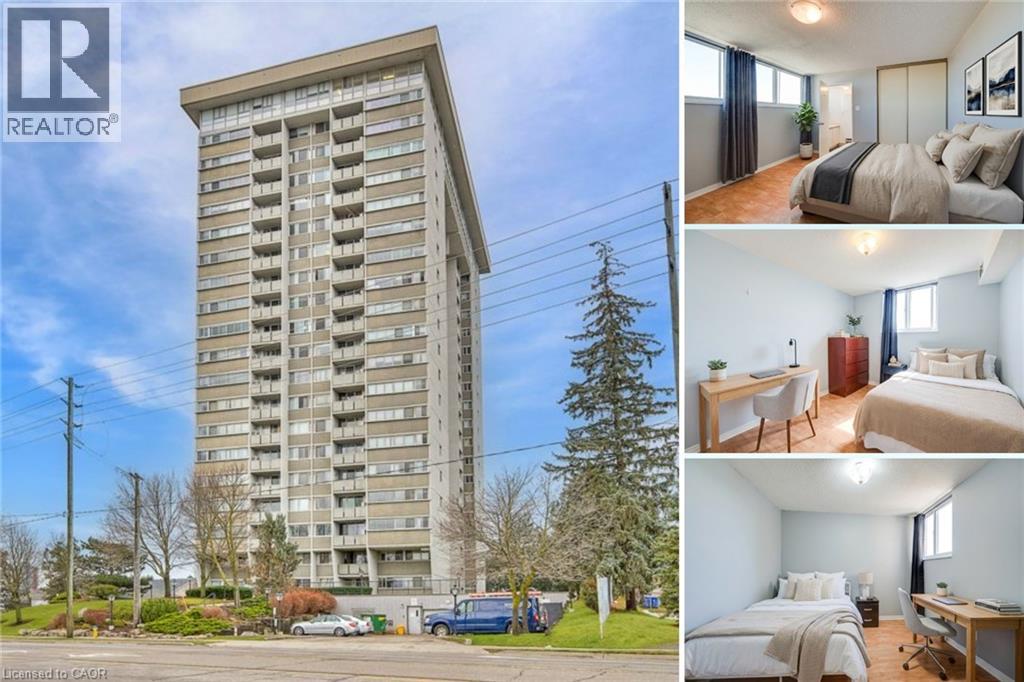
375 N King Street N Unit# 1102
Waterloo, Ontario
Spacious 3-bed, 2-bath condo offering over 1,200 sq. ft. of living space, wall-to-wall windows and sweeping city views. The large living room (21'5 x 11'4) opens to a private balcony, while a separate dining room with sliding French doors sits alongside the full kitchen with dishwasher. The generous primary bedroom (12'2 x 14'10) features ample closet space and a private 2-piece ensuite, complemented by a full 4-piece bathroom. Enjoy an impressive range of amenities, including an indoor pool on the 20th floor with city views, sauna, yoga and stretching space, and a fully equipped fitness room with a running track around the perimeter. An additional floor offers a woodworking shop, billiards room, library and lounge, and a party room with kitchenette for larger gatherings. Underground parking and a storage locker are included, along with access to an on-site car wash and ample visitor parking. The all-inclusive condo fee covers heat, hydro, water and central air conditioning, helping keep monthly expenses predictable. Centrally located within walking distance of Conestoga Mall, Farm Boy, restaurants, shopping, public transit, trails and Uptown Waterloo, with easy access to the expressway, high schools and both universities. Enjoy the convenience of a walkable location with a quieter residential setting to the rear. While close to the universities, this is an established residential building rather than a typical student-oriented residence, offering flexibility for a range of owners and lifestyles. (id:50787)
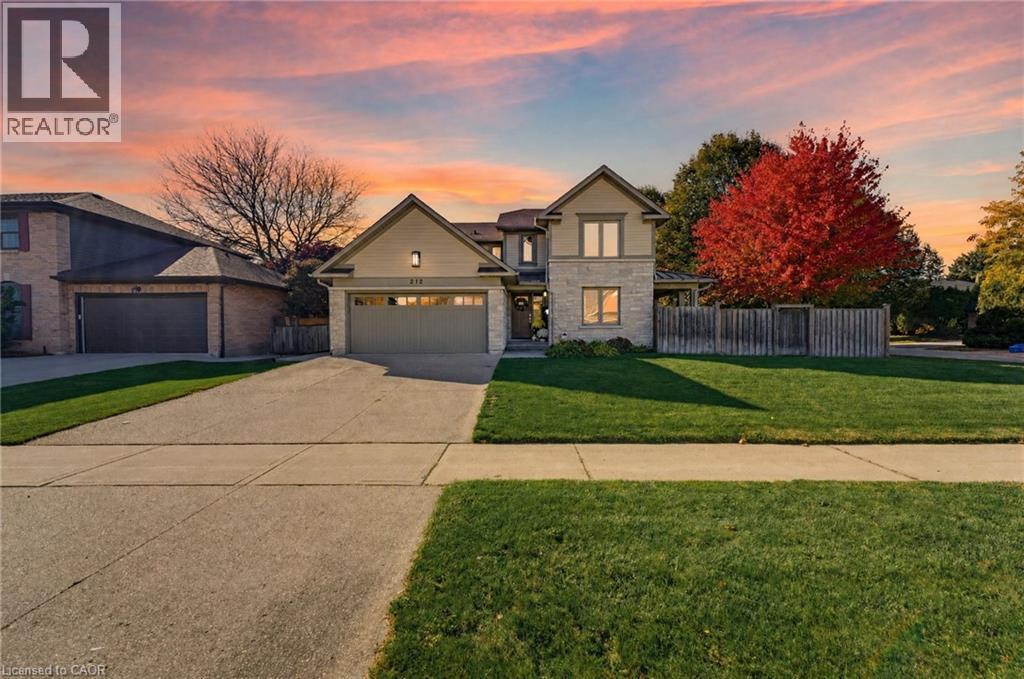
212 Stadacona Avenue
Ancaster, Ontario
Thoughtfully reimagined with timeless design and exceptional craftsmanship, this stunning Ancaster family home offers luxurious living with the rare versatility of a beautifully finished, multigenerational suite. Architecturally designed by David Small and renovated by Profile Custom Homes, every detail reflects a considered balance of style, comfort and function. White oak flooring flows seamlessly throughout, creating a warm, cohesive backdrop for the home's sophisticated interior. The gorgeous kitchen is the heart of the home, featuring a central island with quartz waterfall counters and high-end appliances, while the dining room offers a stylish built-in quartz bar and cabinetry, with a walkout to a side porch that makes indoor and outdoor entertaining a breeze. A main floor bedroom, currently used as an office, provides flexibility, complemented by a dream laundry room with a walk-in closet and custom cabinetry. Upstairs, four spacious bedrooms each enjoy access to a modern bathroom. The serene primary suite is a true retreat, with abundant natural light, a generous walk-in closet outfitted with custom cabinetry, and a luxurious 5pc ensuite featuring a freestanding tub, separate shower, heated floors and separate vanities. The lower level is equally as impressive, offering a beautifully appointed in-law suite with two bedrooms, two additional bathrooms, its own laundry room and walk-up to the side yard, providing exceptional comfort and privacy for guests or extended family. Set on a generous corner lot, the outdoor spaces are equally inviting, with inground pool, hot tub, gazebo, and multiple seating areas designed for both relaxing and entertaining throughout the seasons. Ideally located within walking distance of elementary and middle schools and nearby parks, with convenient highway access, this exceptional home brings together elevated design, practicality and comfort, and outstanding multigenerational living. (id:50787)
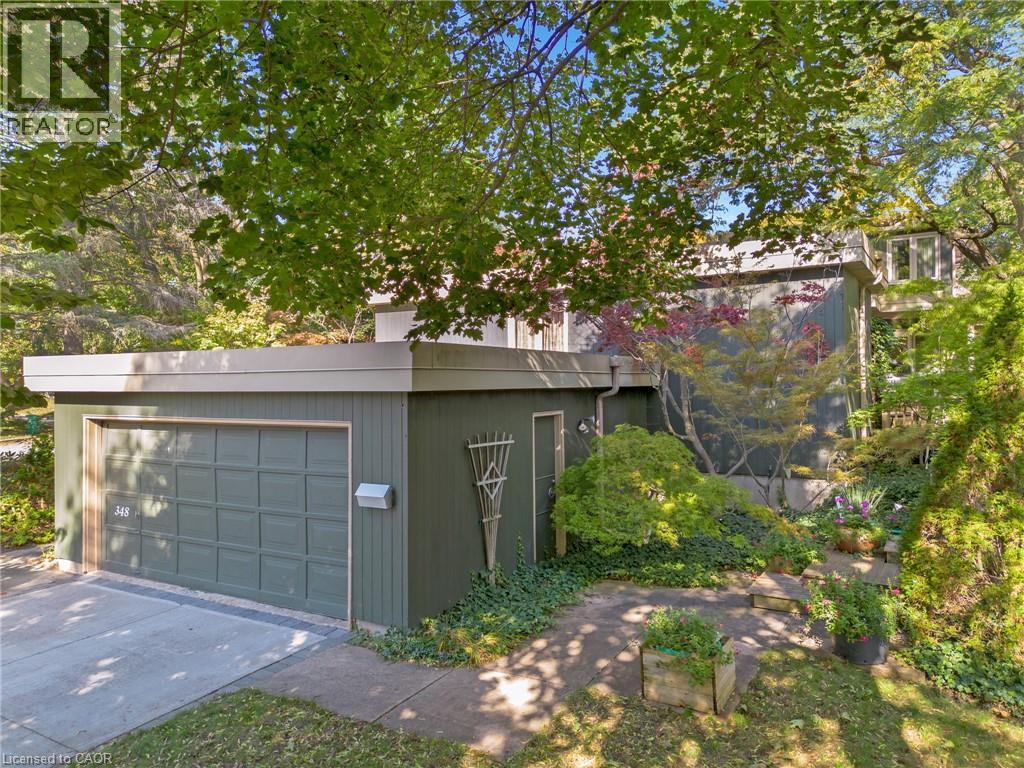
348 Browning Place
Waterloo, Ontario
Designed by Peggy Wiebe in 1969 and cared for by the same owners for 38 years, 348 Browning Place is an original midcentury modern home built around a central courtyard that draws light into every room. On a quiet Beechwood cul de sac, 128 feet of frontage and a collection of thirty Japanese maples create a private garden setting, with decks and patios stepping down into the landscape. Inside, walls of glass and skylights frame the courtyard from both the dining area and the sunken living room. Two wood fireplaces anchor the main living spaces. The main floor primary suite allows for easy everyday living, with three additional bedrooms upstairs and four bathrooms in total. The finished walkout lower level adds a media room and recreation space, for 3,839 sq ft of finished living area. A double garage with inside entry and a six car driveway provide ample parking. Beechwood Park residents can join the neighbourhood association’s pool and tennis club, and trails lead to Clair Lake. The University of Waterloo, Wilfrid Laurier University, Waterloo Park and Uptown Waterloo are all close by. A prelisting home inspection is available. An architect designed original with a documented history, in one of Waterloo’s most established neighbourhoods. (id:50787)
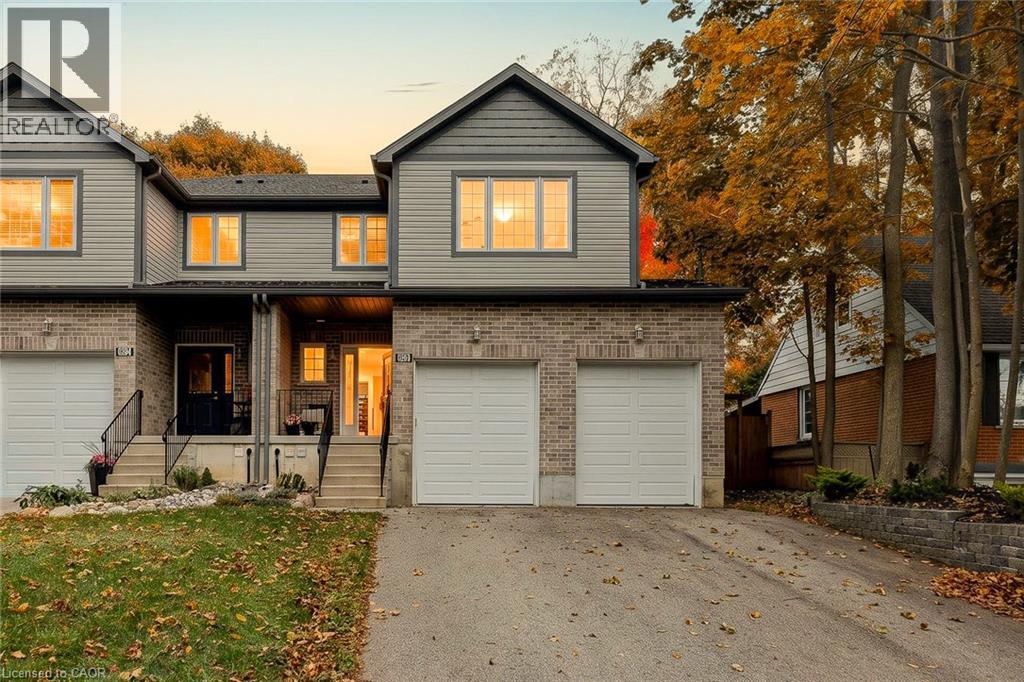
205 Victoria Street S
Woodstock, Ontario
Imagine living steps from Southside Park, with a huge, private backyard waiting at home! Beautifully situated in Woodstock, this inviting property offers three finished levels, a two-car garage and plenty of space to gather, relax and enjoy everyday life. Step inside to a welcoming foyer with a bench, coat hooks and room to get organized. Beyond it, the open-concept main floor feels bright and spacious, with attractive flooring, recessed lighting and large windows overlooking the greenery outside. The kitchen has personality, pairing soft green and white cabinetry with a subway tile backsplash, stainless steel appliances, generous counter space and a large island with a double sink. The adjoining dining area is ready for family meals and celebrations, while sliding doors make it easy to carry the gathering outside onto the deck. In the living room, a striking feature wall adds character to a comfortable place to unwind. A convenient powder room completes this level. Upstairs, the primary bedroom offers a walk-in closet and private four-piece ensuite. Two additional bedrooms, another four-piece bathroom and separate laundry room make daily routines easier. And there’s more! A second-floor recreation room provides space for movie nights, games, hobbies or a quiet afternoon with a book. The finished basement adds a family room, an additional bedroom area, a stylish three-piece bathroom with a glass-enclosed shower and useful storage. Outside is where this property truly shines. The expansive, fully fenced backyard offers wonderful privacy, room to play, space to garden and a peaceful setting for summer evenings. Picture morning coffee on the deck, weekend barbecues and the freedom to enjoy your own outdoor retreat. With Southside Park so close, you can enjoy green space and recreation beyond your own yard, too. A home with a thoughtful layout, inviting spaces and room for the memories still to come. The attached two-car garage adds welcome easy parking and convenience. (id:50787)
689 Barton Street E
Hamilton, Ontario
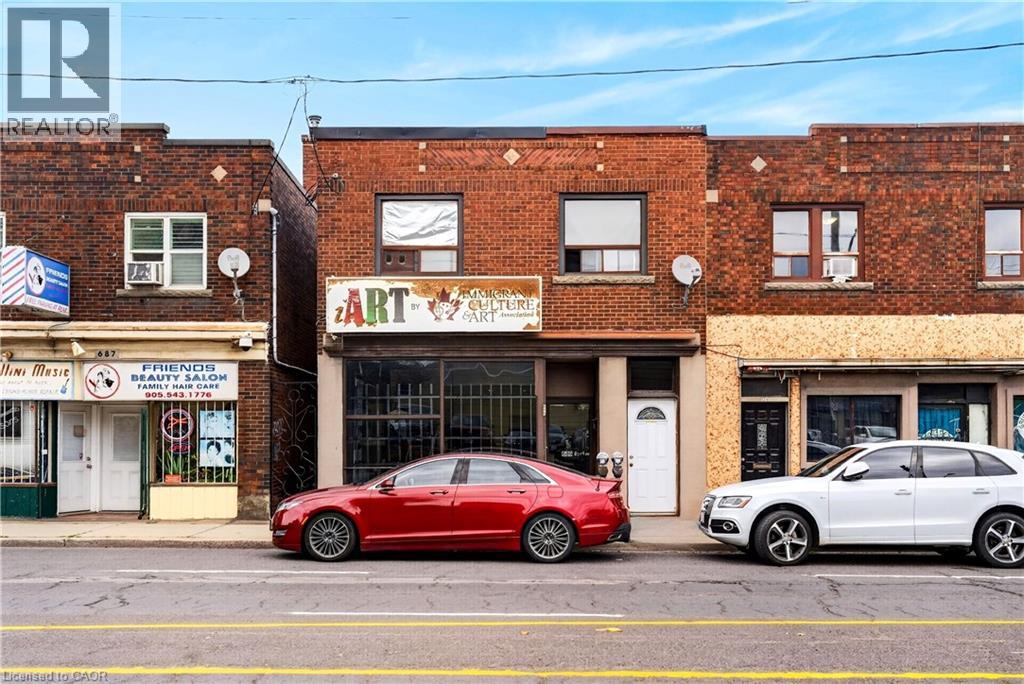
Fantastic opportunity! Commercial building with 2 Residential units and a very rare double garage. Large bright commercial space on main level with directional and pot lights. Also features an office, powder room and kitchenette. Full finished basement (1450sq.ft.) with pot lights, rough- ins for bathroom and future kitchen, lots of storage space. Convenient front and back access to the commercial units including double stairways to the basement. Also features an area behind gallery currently a pottery studio consists of an additional 450 sq.ft. Double garage (450 sq.ft.) with extra single parking space across back. The two upper residential units have separate entrances, one with 200 sqft back deck. New flat roof covering 2025, newer pre-owned tankless boiler and hot water heater. Upper residential- 2 fridges, 2 stoves, 1 range hood Commercial- 1 fridge, 1 extra stove (id:50787)
624 Hillhead Road
Lindsay, Ontario
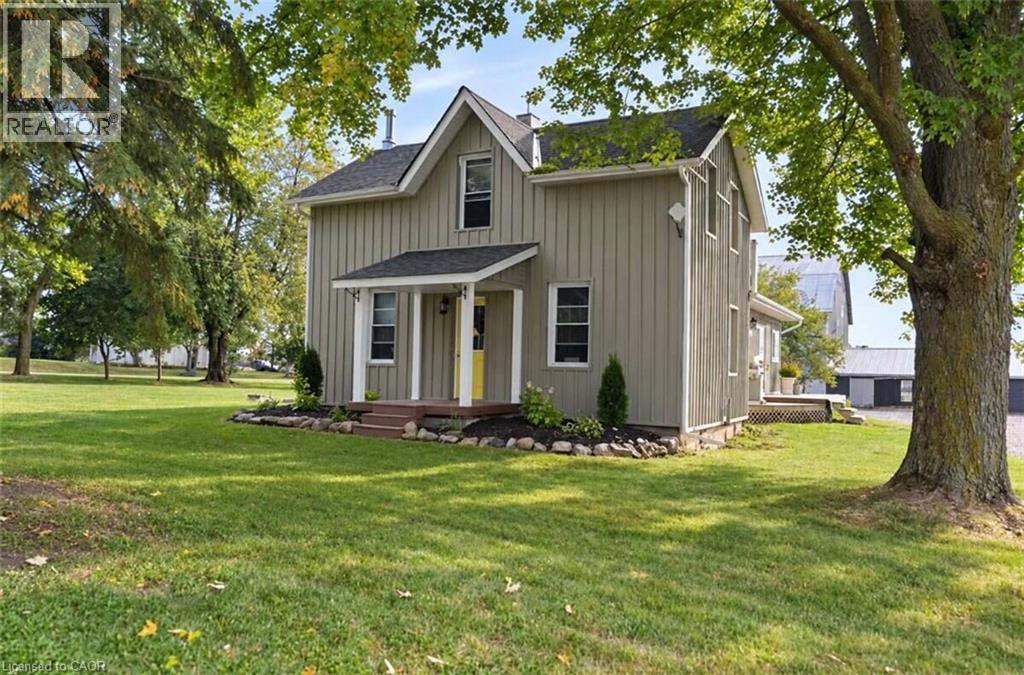
*** For more information, please click Brochure button. *** Exceptional country-living opportunity featuring a significantly updated 3-bedroom, 2-bathroom farmhouse and a separate heated 2-bedroom, 1-bathroom detached guest cottage, all situated on approximately 27 acres. Conveniently located about 10 minutes south of Lindsay, close to Highway 7 and major routes providing access to the GTA. The farmhouse underwent extensive renovations and upgrades between 2011 and 2016, including hardwood flooring, plumbing, electrical wiring, windows, insulation, siding, kitchen and bathrooms. The impressive custom kitchen features quality cabinetry, stone countertops, a centre island and stainless-steel appliances. Spacious living and dining rooms offer plenty of room for everyday living and entertaining. A practical mudroom entrance, warmed by a wood-burning fireplace, provides a convenient place to remove and dry coats, boots and outdoor clothing. The detached guest cottage includes 2 bedrooms, 1 bathroom, a kitchen, living room and electric baseboard heating, offering excellent potential for extended-family living, in-law accommodation, guest space, or other uses. 3 large barns provide exceptional versatility for horses, livestock, equipment, storage or other agricultural purposes. With approximately 27 acres to explore and enjoy, this property presents an outstanding opportunity to embrace a peaceful rural lifestyle while remaining close to Lindsay’s amenities and commuter routes. (id:50787)
80 Sutherland Crescent
Ancaster, Ontario
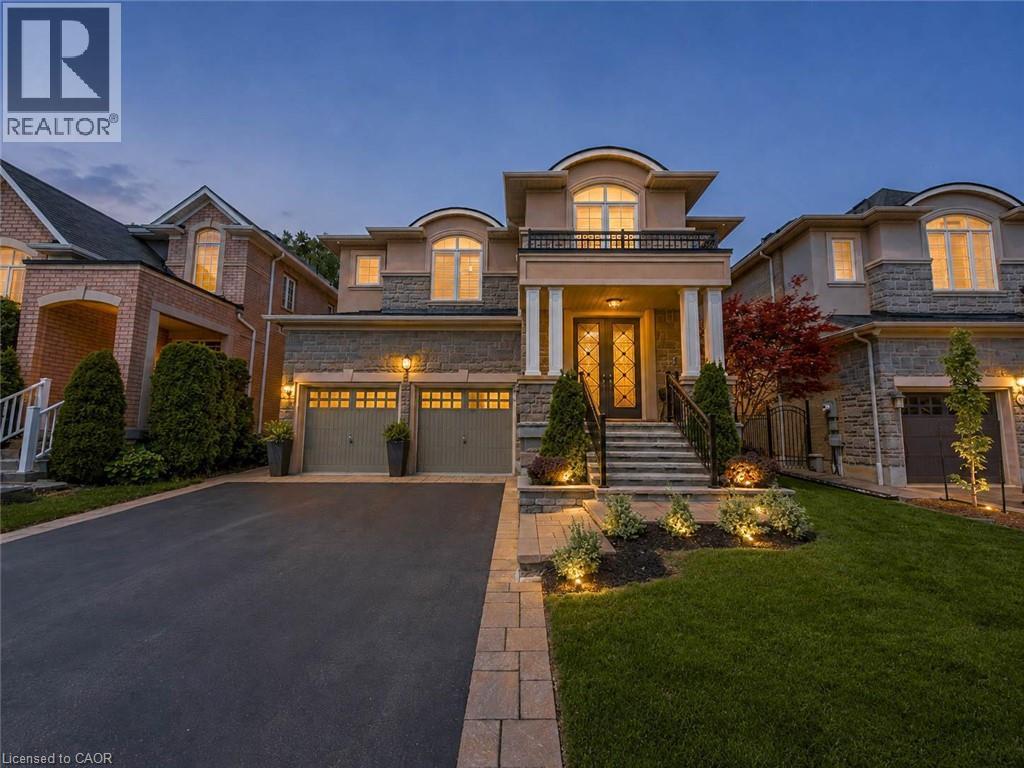
Welcome to 80 Sutherland Crescent, an impressive 4-bedroom, 5-bathroom residence located in Ancaster’s sought-after Meadowlands community. From its stately stone and stucco exterior to its thoughtfully designed interior, this home offers an exceptional blend of elegance, comfort and functionality. The main level features spacious living and dining areas, a private home office and an inviting family room with a gas fireplace. At the heart of the home is a beautifully appointed kitchen with built-in appliances, generous cabinetry, stone countertops, a large centre island and an adjoining breakfast area overlooking the backyard. Upstairs, the spacious primary retreat offers multiple walk-in closets and a luxurious 5-piece ensuite, while the additional bedrooms provide ensuite or semi-ensuite access. Convenient second-floor laundry completes the upper level. The fully finished basement expands the living space with a large recreation area, wet bar, kitchen facilities and plenty of room for entertaining or extended family. Step outside to your private backyard oasis featuring an in-ground pool, expansive stone patio, covered outdoor dining area, built-in BBQ and beautifully landscaped grounds backing onto a greenbelt. Additional highlights include two gas fireplaces, a double garage, central vacuum, water treatment systems, lawn irrigation and a roof updated in 2022. Conveniently located near parks, conservation areas, shopping and everyday amenities, this remarkable property is designed for both refined living and unforgettable entertaining. (id:50787)
689 Barton Street E
Hamilton, Ontario
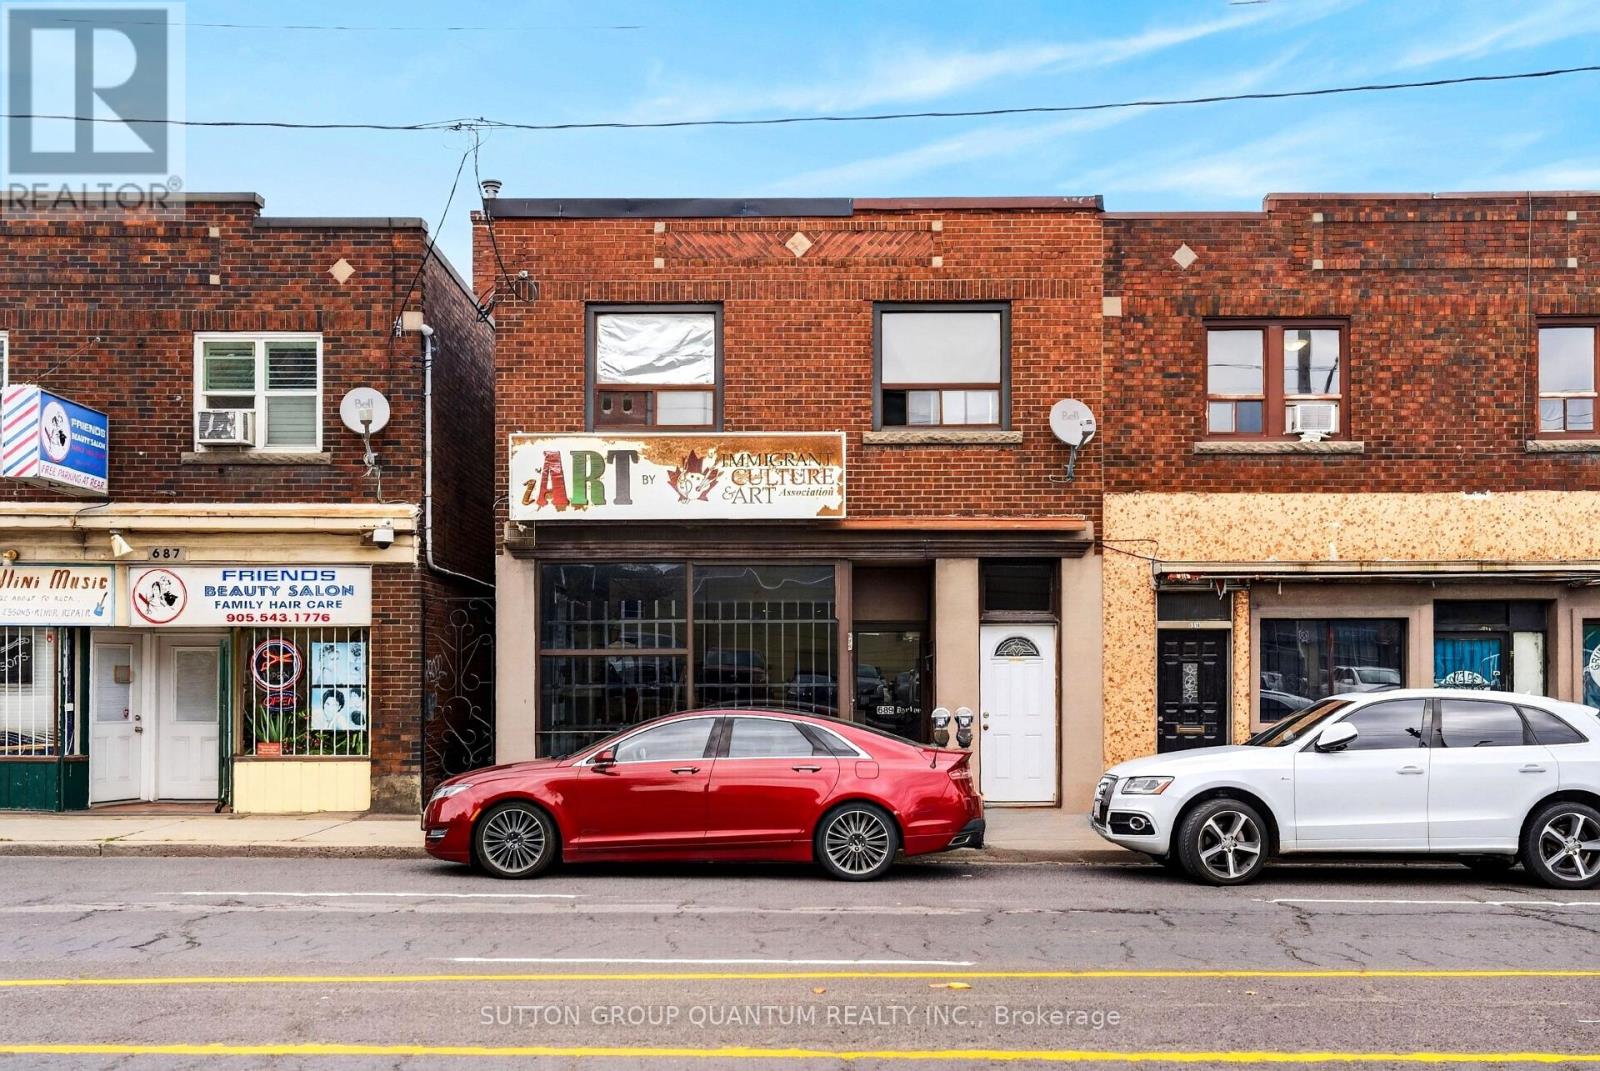
Fantastic opportunity! Commercial building with 2 Residential units and a very rare double garage. Large bright commercial space on main level with directional and pot lights. Also features an office, powder room and kitchenette. Full finished basement (1450sq.ft.) with pot lights, rough-ins for bathroom and future kitchen, lots of storage space. Convenient front and back access to the commercial units including double stairways to the basement. Also features an area behind gallery currently a pottery studio consists of an additional 450 sq.ft. Double garage (450 sq.ft.) with extra single parking space across back. The two upper residential units have separate entrances, one with 200 sqft back deck. New flat roof covering 2025, newer pre-owned tankless boiler and hot water heater. (id:50787)
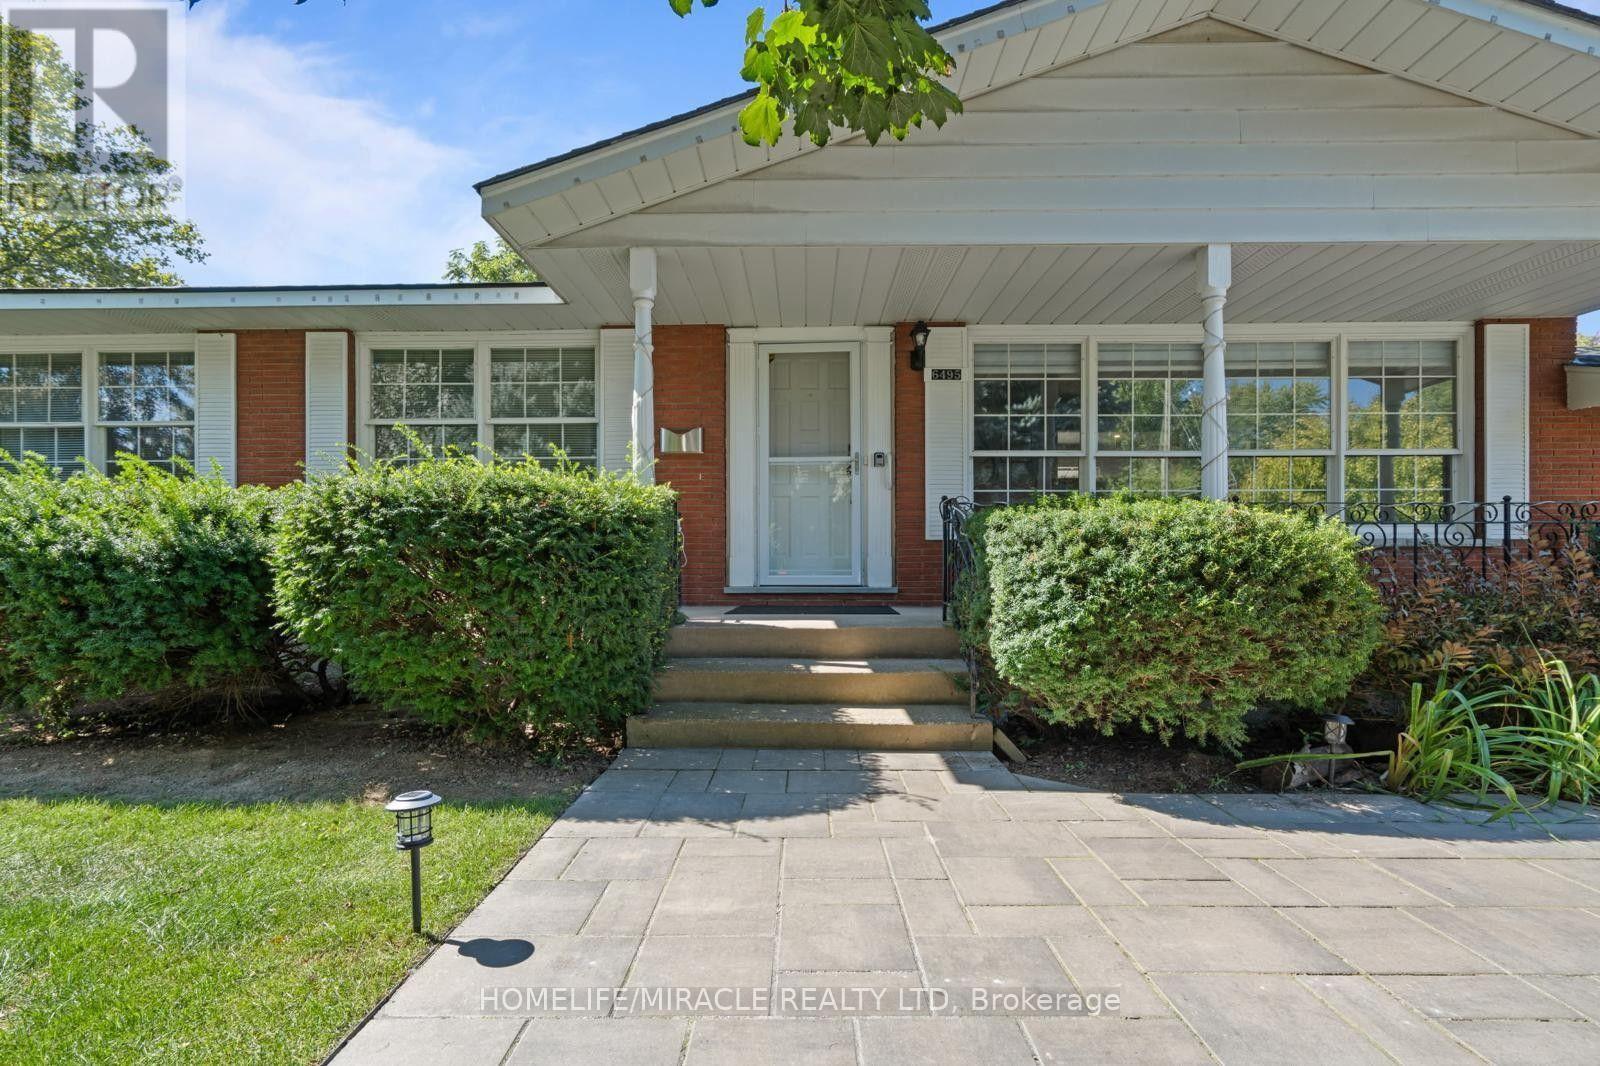
6495 Dorchester Road
Niagara Falls, Ontario
Beautiful 3-bedroom single family home for rent (upper level) in Niagara Falls. This backsplit bungalow house features 3 good sized bedrooms, one big bathroom, large living area and a beautifulkitchen. There is 2 parquing space available and a big, fenced patio for enjoy with family and friends. It is convenience located to all the schools in the area and the whole entertained from the tourist area. This a part of Niagara Falls is family oriented and quite area. This prime location provides exceptional access to grocery stores and much more. (id:50787)
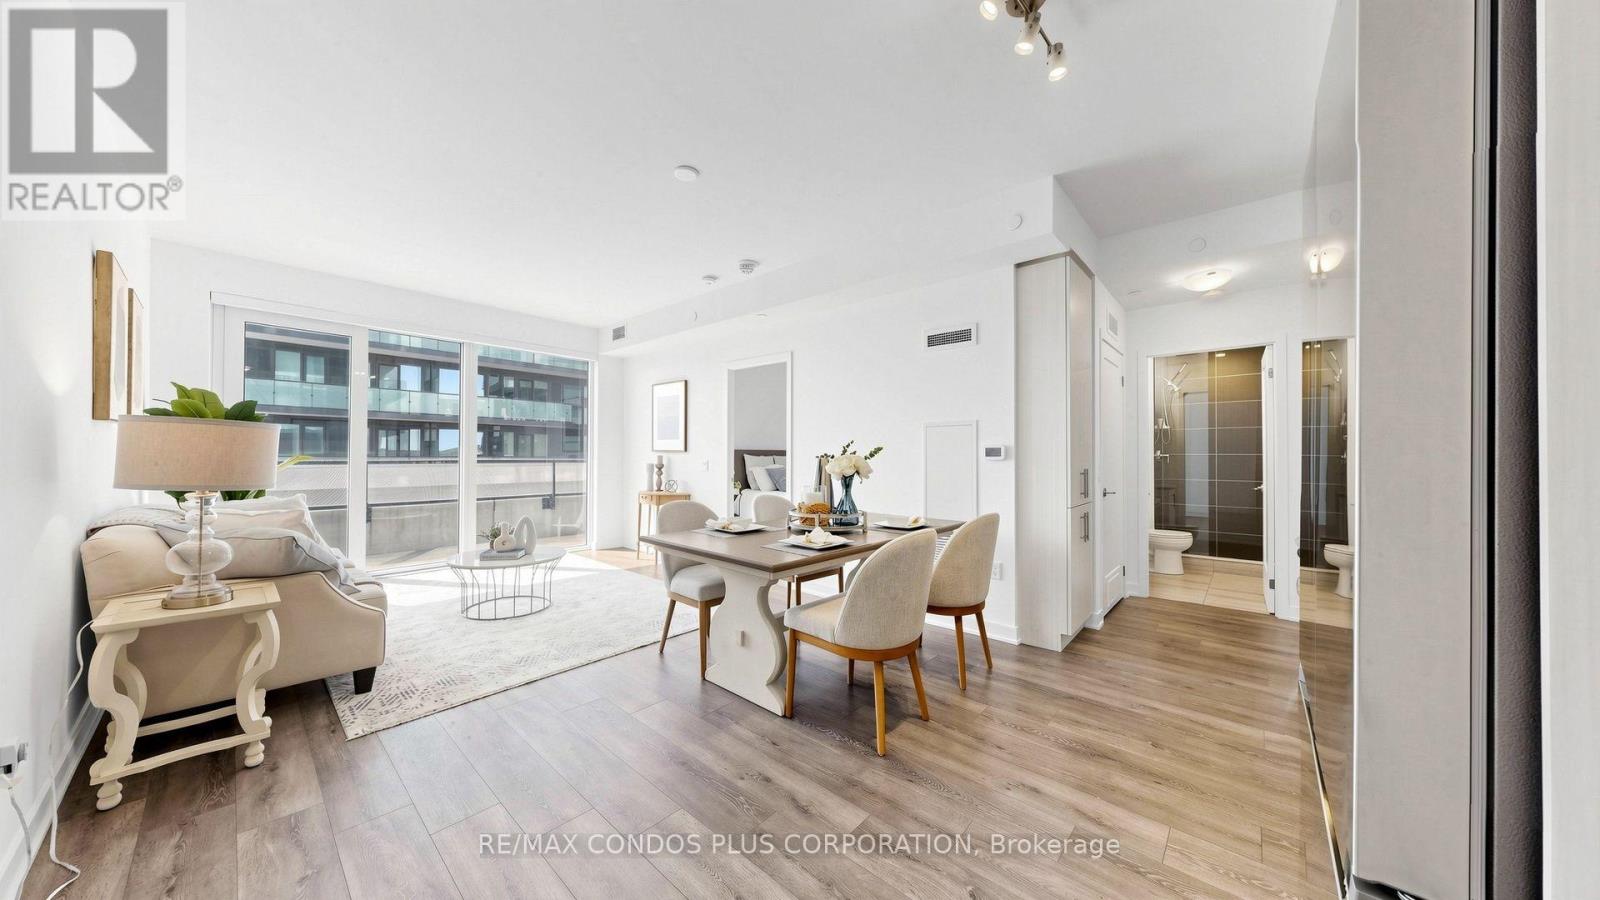
503 - 105 Oneida Crescent
Richmond Hill, Ontario
Newer Building! Well-designed 2-bedroom plus den, 2-bath suite offering 975 sq. ft. and an expansive 328 sq.ft. wraparound balcony. 1 parking & 1 locker included. EV charger rough-in. Excellent Investment Opportunity or Move-In Ready for Your Own Enjoyment! Richmond Hill's Langstaff community offers convenience, connectivity, and everyday comfort at Era Condominiums by Pemberton. Thoughtfully planned layout with no wasted space and laminate flooring throughout. Open-concept living and dining room filled with natural light. Spacious primary bedroom features a 4-piece ensuite bath. Separate den includes a door and can be used as a home office or potential third bedroom. Residents enjoy resort-style amenities including an indoor pool, gym, and rooftop patio with garden. Walking distance to Langstaff GO, Viva Transit Hub, shopping, dining, and parks, with easy access to Hwy 7 and 407. (id:50787)
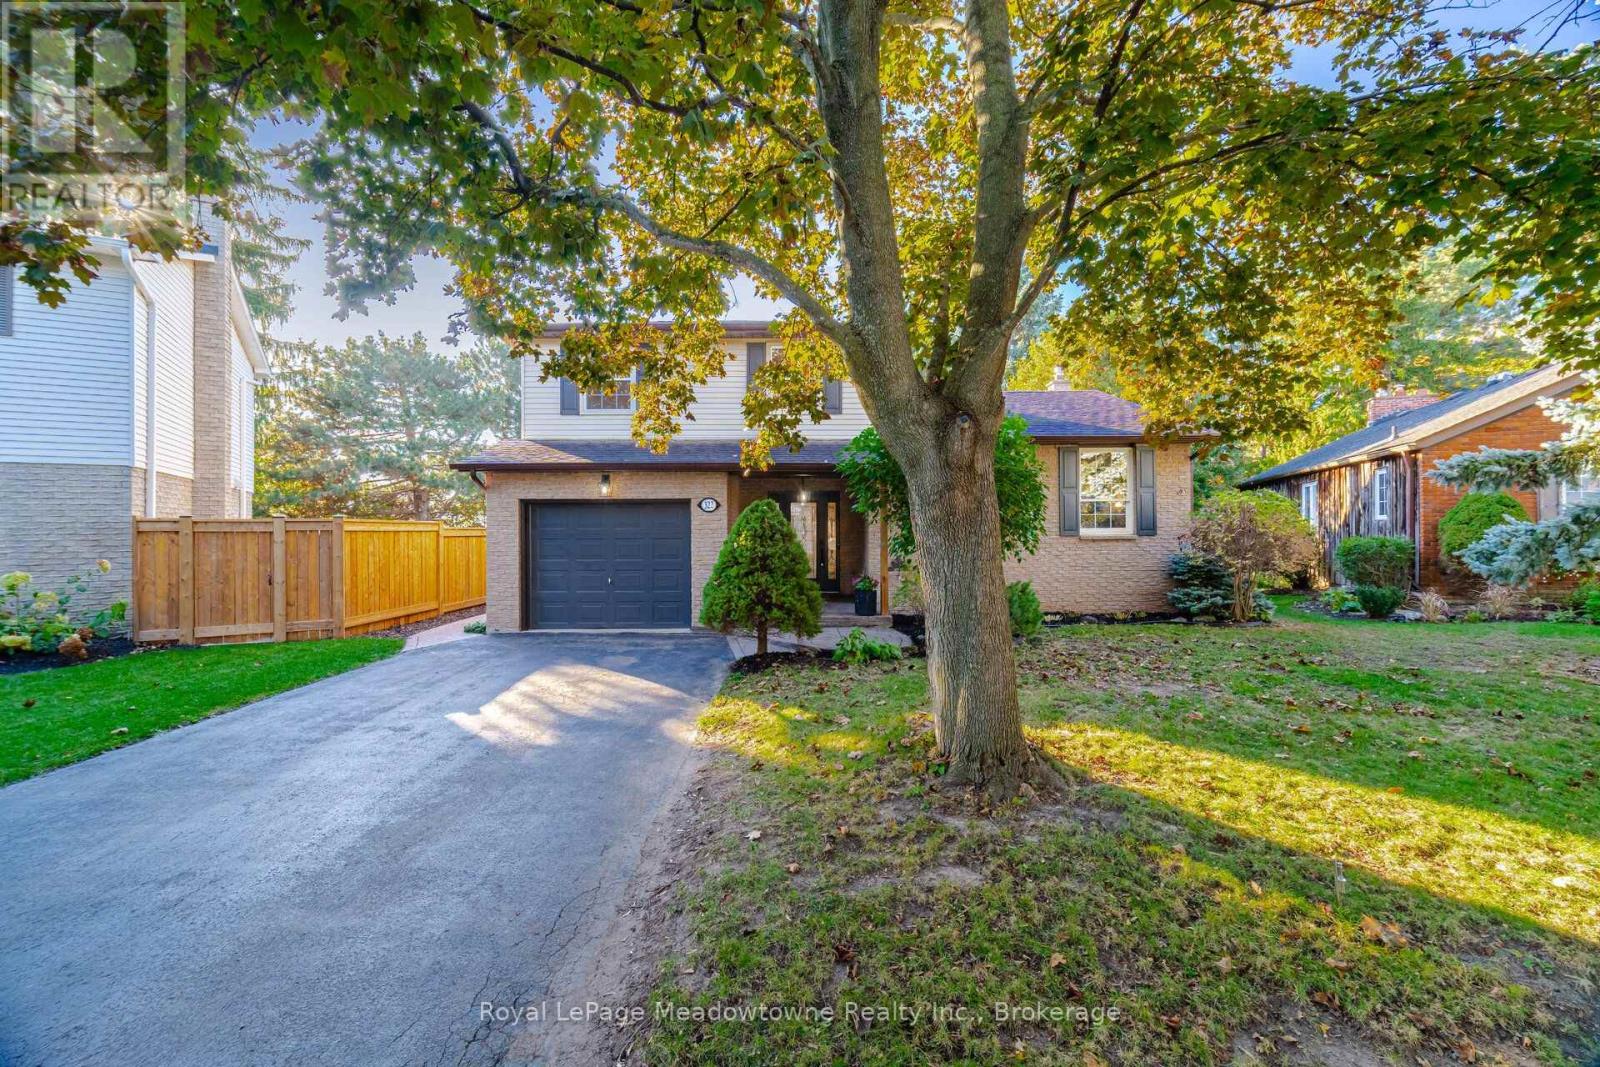
322 Kingsway Place
Milton, Ontario
322 Kingsway Place: A Rare Find in Old Milton Homes on this quiet, family-friendly street in highly desirable Old Milton rarely come up, and this 3 bedroom, 2 bathroom home was worth the wait! Walk to downtown, with schools and all the necessary amenities close by and an easy commute to the GO train and major highways. Inside, the upgraded eat-in kitchen features quartz countertops, a ceramic backsplash and stainless steel appliances. A separate dining room and a large living room give you plenty of space to entertain, while the separate family room is a true showpiece, complete with newbuilt-ins, pot lights and a cozy gas fireplace. Engineered hardwood flooring runs through the living room, dining room and family room, and upgraded interior doors add a polished finish throughout. The bathrooms have been tastefully updated as well. Step out from the family room to a large composite back deck, ideal for summer barbecues and quiet evenings. There you will find a large covered gazebo and a hot tub with a brand new cover, so your private retreat is ready to enjoy year-round. Spring brings an abundance of beautiful perennials in both the front and year yards. Peace of mind comes standard with a new furnace (2021).Location, updates and lifestyle all in one. Book your showing today! (id:50787)
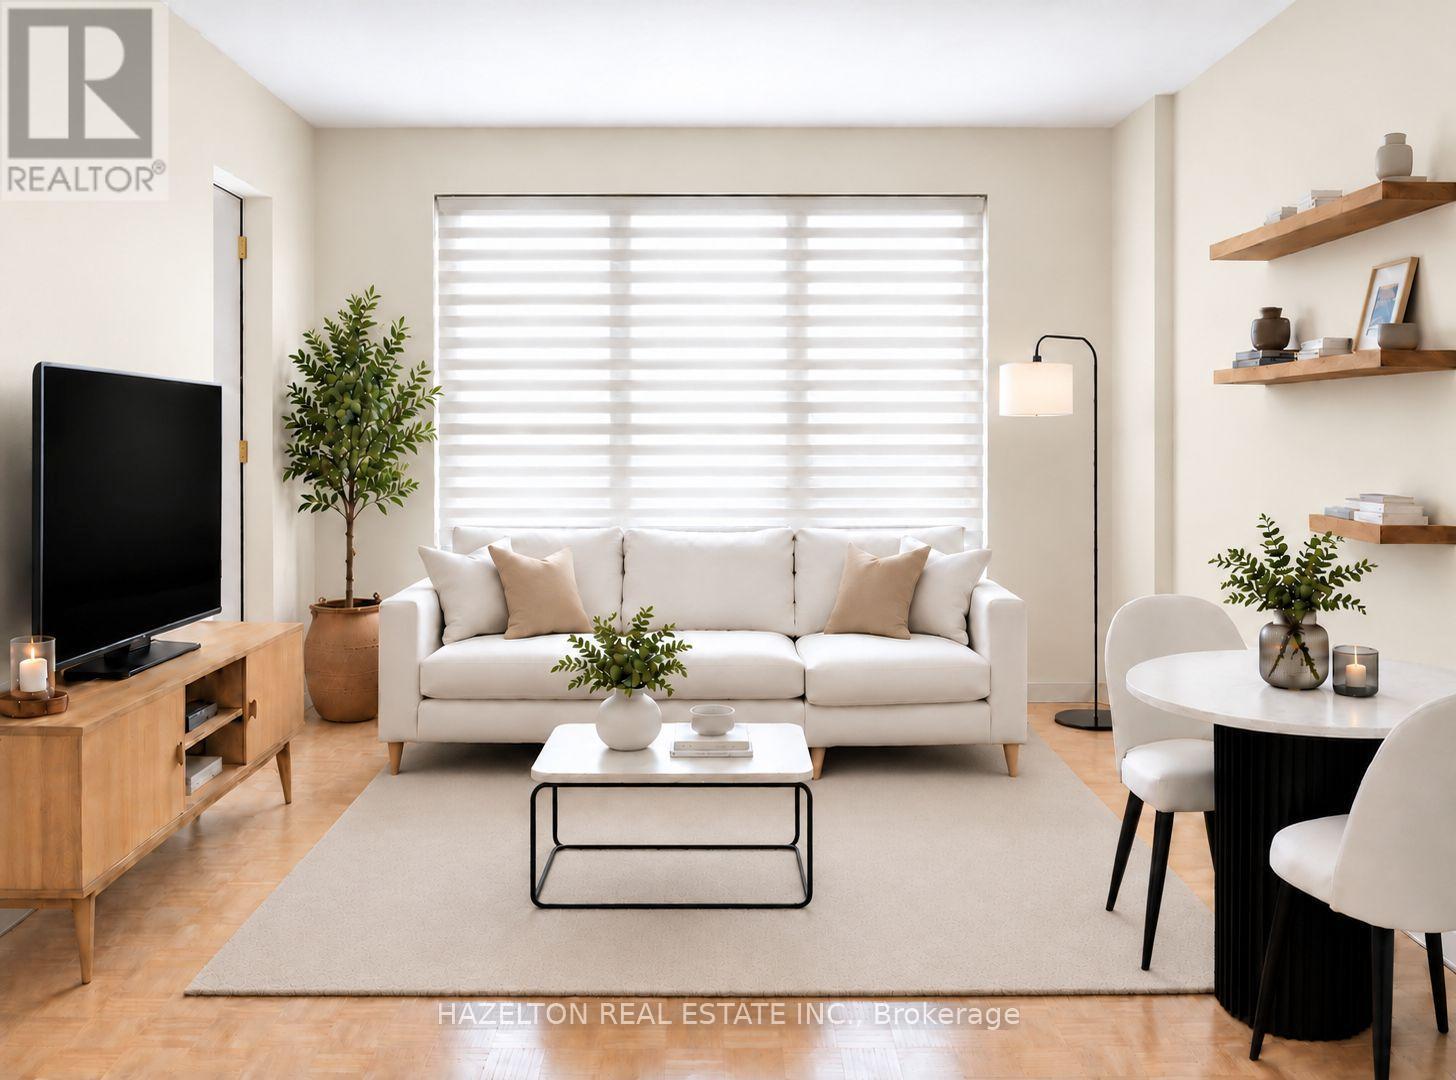
1002 - 1665 Bloor Street E
Mississauga, Ontario
Bright and spacious unit in the heart of Mississauga's established Applewood neighbourhood. This well maintained apartment features a functional, open layout with generously sized principal rooms, large windows that fill the space with natural light, and a private balcony offering the perfect spot to enjoy fresh air and open views. The spacious bedroom includes a walk-in closet, complemented by additional in-suite storage for added convenience. Ideally situated close to parks, schools, shopping, restaurants, and public transit, with easy access to the QEW, Highway 427, Highway 403, and Highway 401, making commuting throughout the GTA effortless. A fantastic opportunity to enjoy comfortable, low-maintenance living in a mature, well-connected community. Parking available for rent at an additional fee of $90/month. (id:50787)