
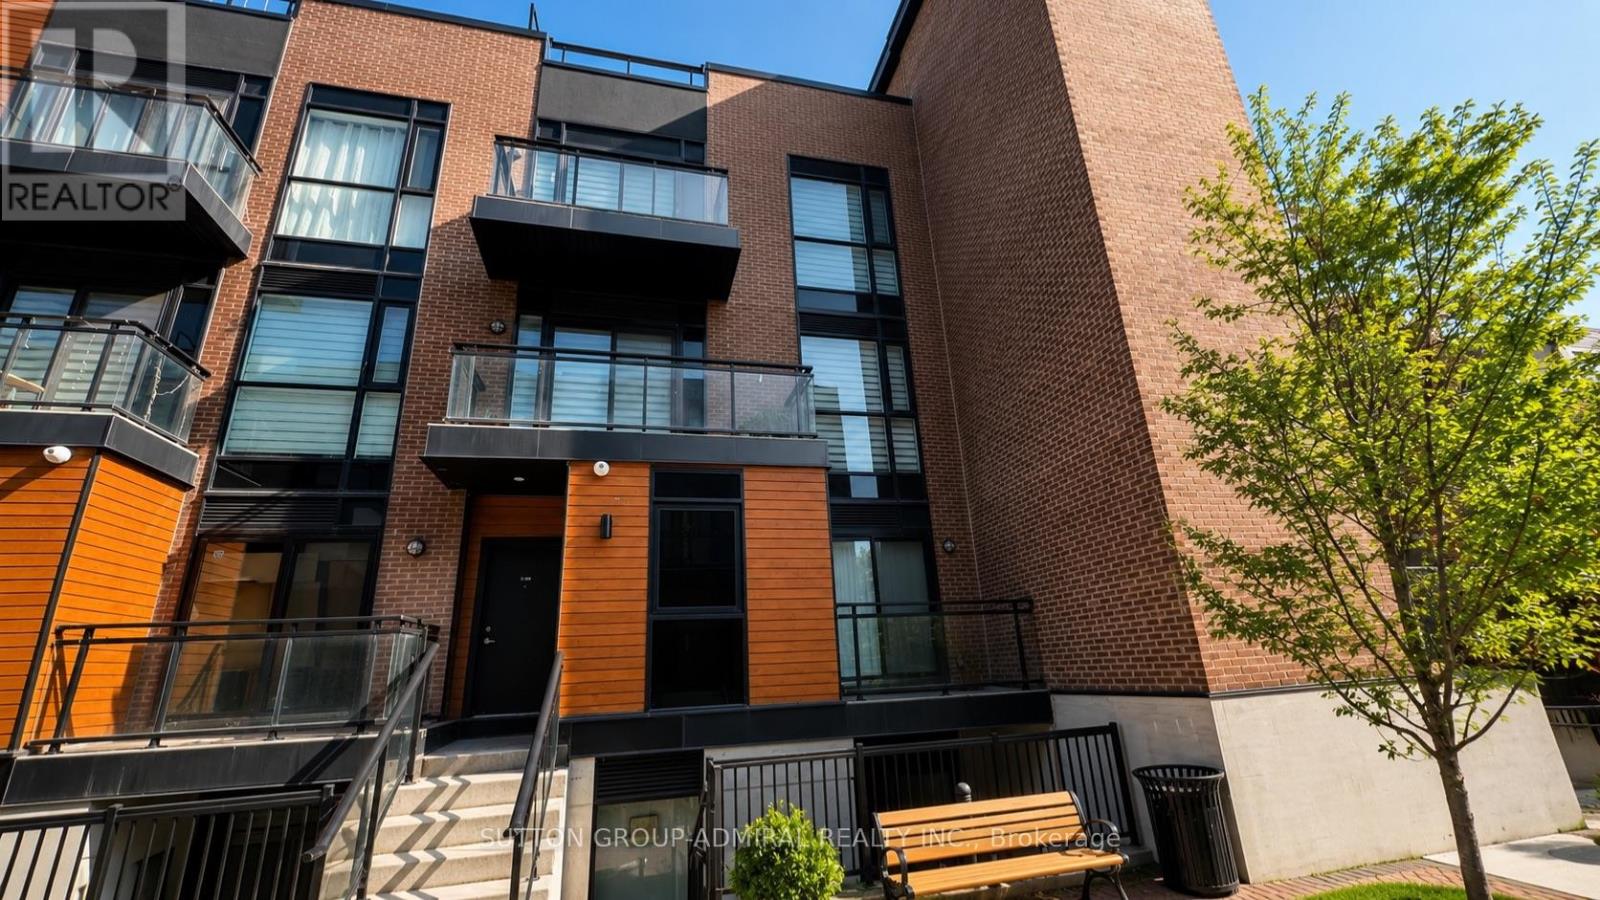
D703 - 5289 Highway 7 Highway
Vaughan, Ontario
Welcome to this spectacular 3 bedroom end-unit townhome in the sought-after Oggi Boutique Development! This rare bungalow-style suite offers 1,075 sq. ft. of bright, functional living space with a private entrance. Move-in ready, open-concept living and dining area with laminate flooring, a modern kitchen with stainless steel appliances, custom subway tile backsplash, and a large centre island with breakfast bar. The primary bedroom offers a 3-piece ensuite, and a private balcony. Includes 1 underground parking space and 1 underground locker. Perfect for first-time buyers, downsizers, or investors. Ideally located just minutes to Hwys 400, 401, 407 & 427, Vaughan Metropolitan Centre Subway Station, public transit, Vaughan Mills, Canada's Wonderland, Etobicoke General Hospital, Cortellucci Vaughan Hospital, Fortinos, Colossus Theatre, and top-rated schools including Woodbridge P.S. and Woodbridge College. (id:50787)
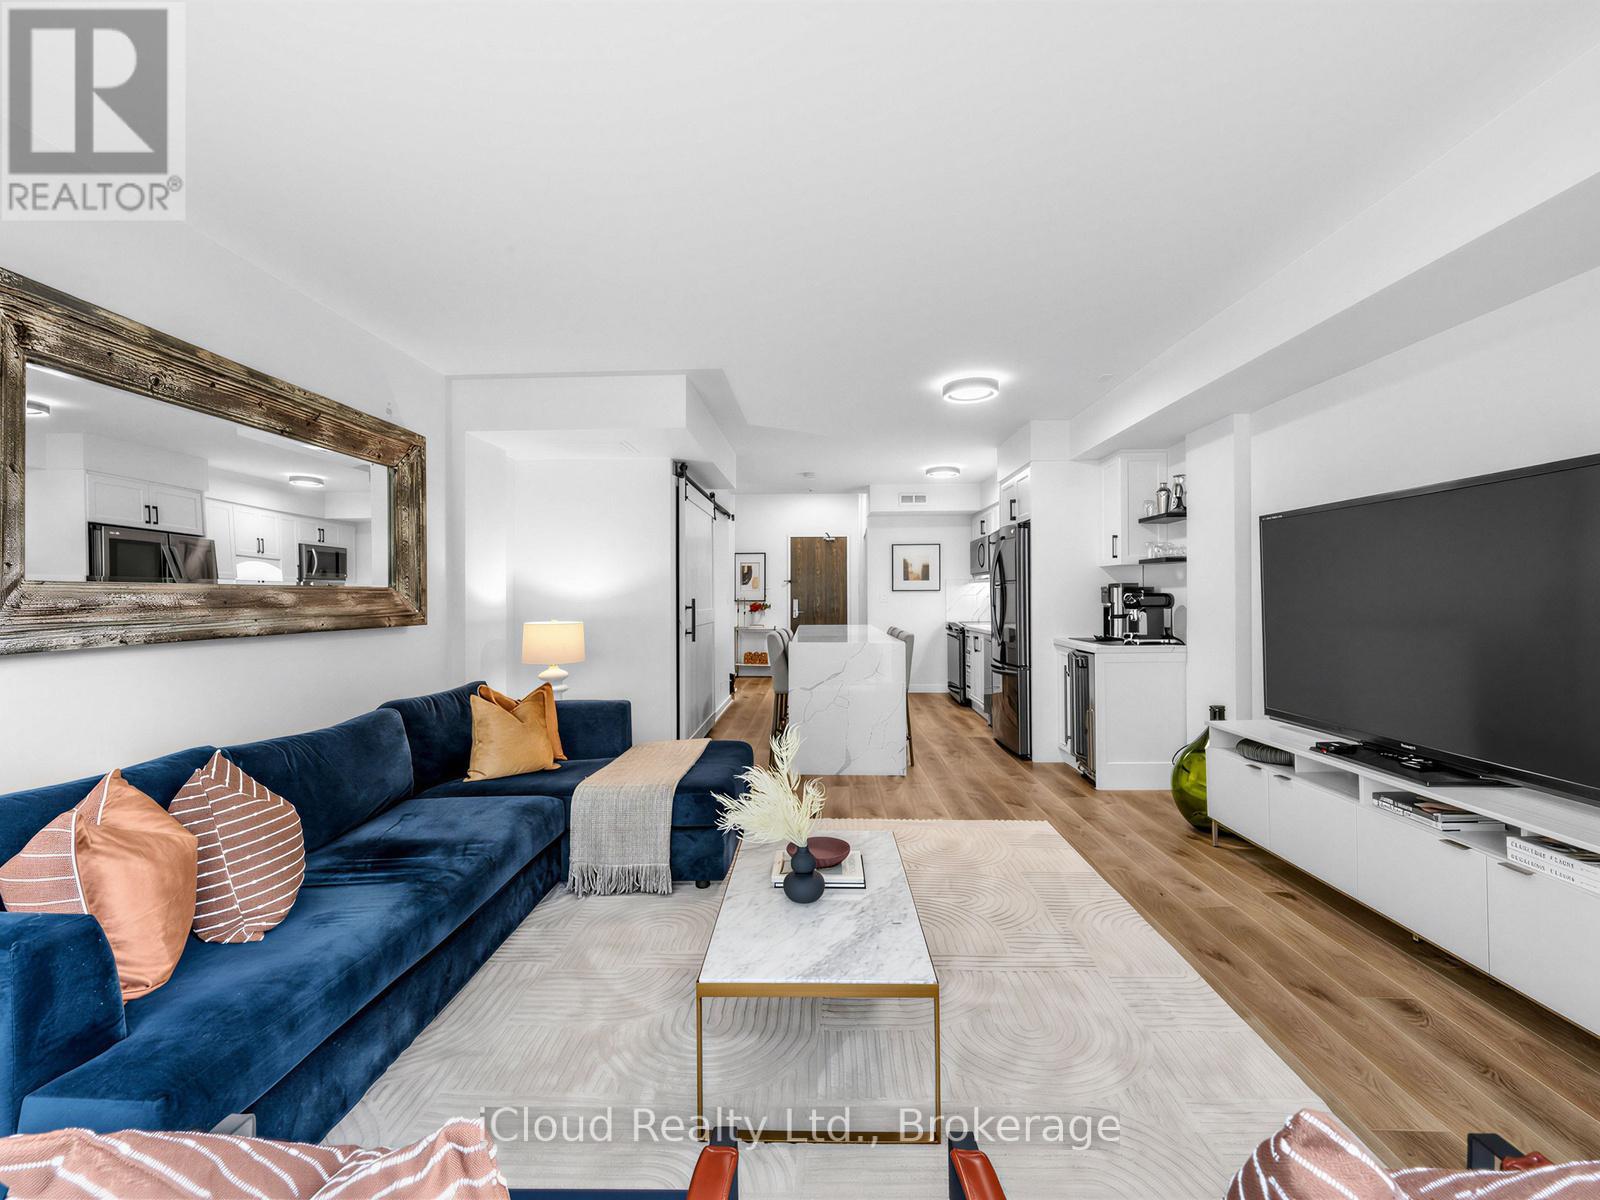
244 - 201 Carlaw Avenue
Toronto, Ontario
Welcome To This Stunningly Renovated Two-Storey Loft In The Heart Of Trendy Leslieville, Located In The Iconic Printing Factory Lofts! Offering Approximately 1,020 Sq Ft Of Spacious And Luxurious Living, This Rarely Offered Residence Features 2 Bedrooms, 2 Bathrooms, And Parking Included.Premium Renovations Throughout With High-End Finishes And Attention To Detail. The Gorgeous Custom Kitchen Showcases A 10-Ft Centre Island That Seats Six, Custom Spice Rack, And Built-In Coffee/Bar Station With Wine Fridge. Walk Up The Gallery-Style Staircase To An Oversized Primary Suite Featuring Vaulted Ceilings And Large Windows. The Second Bedroom Features An Impressive 25-Ft Skylight And A New Built-In Vanity.Floors And Laundry Room Were Redone In 2025, And The Entire Unit Has Been Freshly Painted, Offering A Clean And Modern Feel Throughout.Ideally Situated In The Heart Of Leslieville, Just Steps To The 501 Streetcar, Jimmy Simpson Park, LCBO, Fresh Markets, Boutique Shopping, Thrift Stores, Book And Record Shops, And Incredible Dining Along Queen, Dundas, And Gerrard. Future Ontario Line Subway Station Coming Soon, Enhancing Long-Term Value And Connectivity. (id:50787)
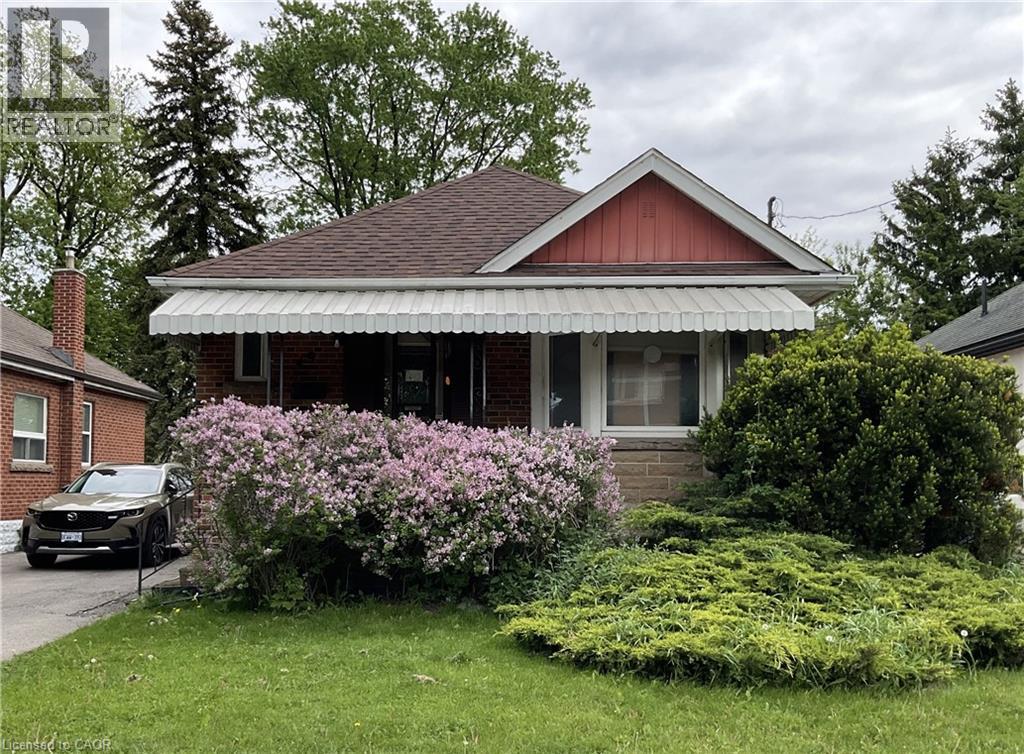
49 West 3rd Street
Hamilton, Ontario
Few steps walk to Mohawk College, shopping and buses. This well maintained bungalow has a 4 bedrooms, kitchen and 4PC washroom at main floor; IN-LAW 3 bedrms, kitchen and 3 PC washroom at lower level with separate entrance. Hardwood floors at main level. Nice paved drive way. Big fenced yard. RSA. New Roof Shingles, -2023 (id:50787)
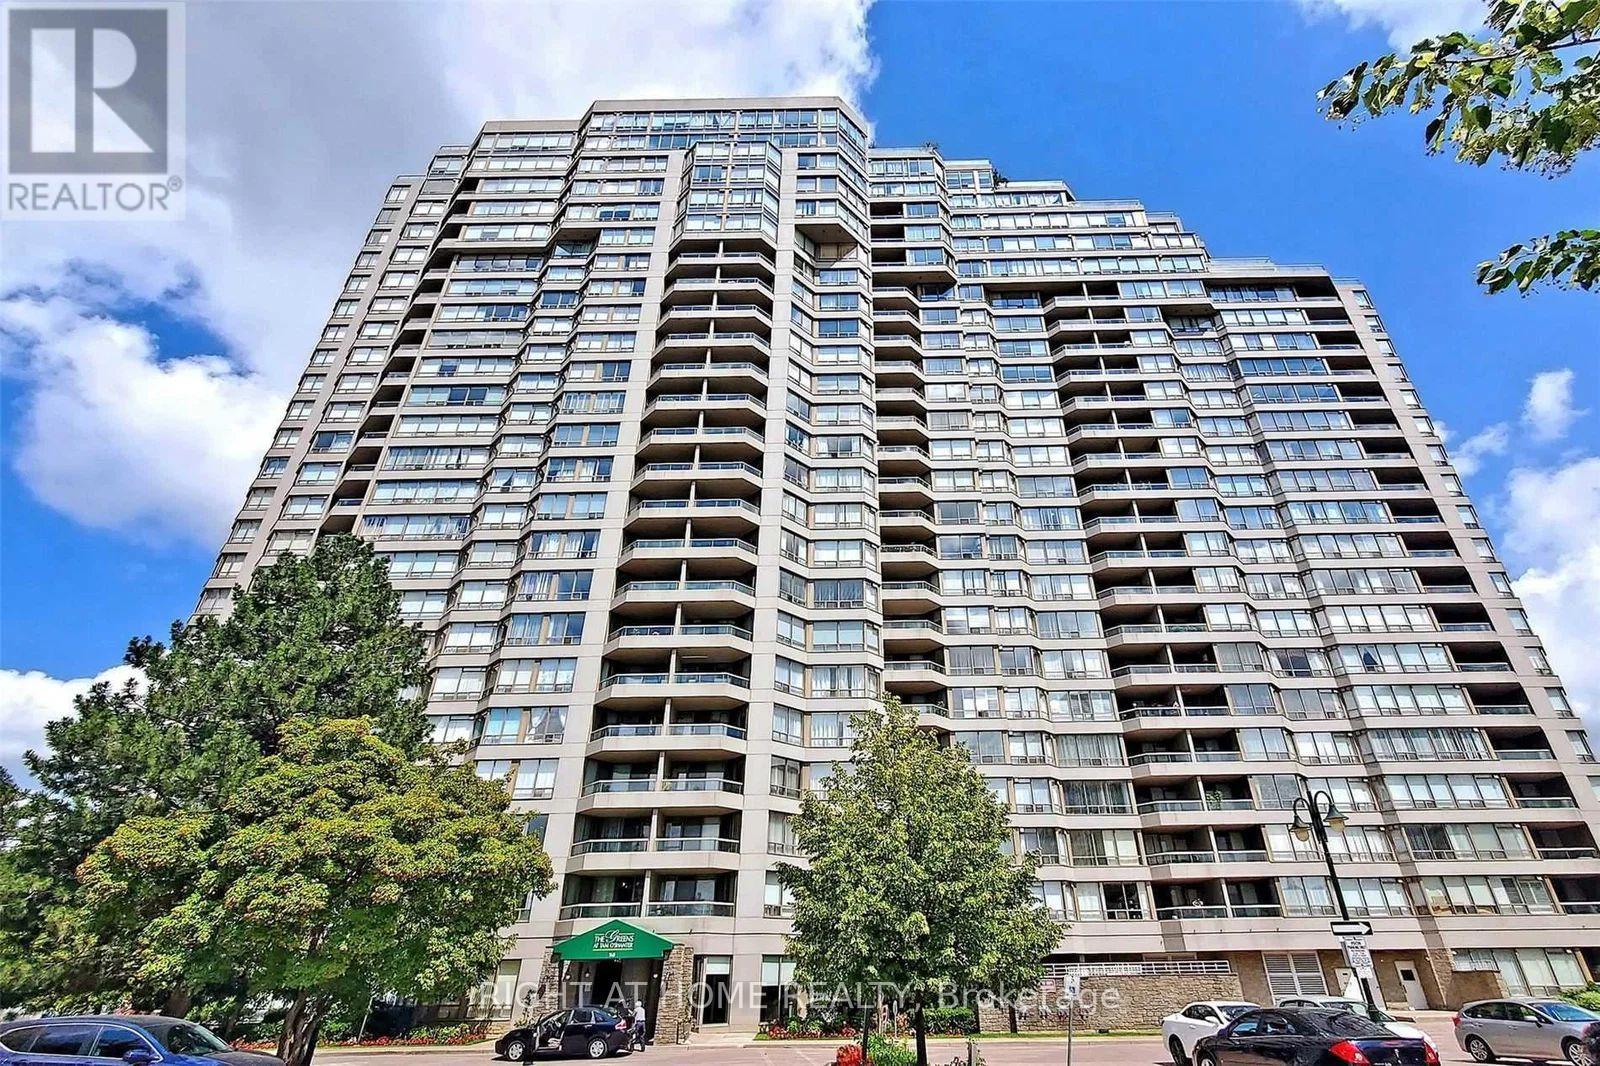
2106 - 168 Bonis Avenue
Toronto, Ontario
Welcome to Suite 2106 at 168 Bonis Ave, a stunning high-floor sanctuary built by award-winning developer Tridel. Boasting spectacular 9ft ceiling, unobstructed panoramic views from the 21st floor, this spacious layout offers the perfect blend of comfort and convenience. The bright, sun-drenched living spaces flow effortlessly into a generous floor plan designed for modern living. Enjoy ultimate peace of mind with 24-hour gated security and premium, resort-style amenities including indoor/outdoor pools, a squash court, gym, and golf practice area. Unbeatable location-steps to Agincourt Mall, the public library, dining, and excellent schools. Commuting is a breeze with instant access to the TTC, Agincourt GO Station, and Hwy 401. Your maintenance fees are all-inclusive (heat, hydro, water, and cable/high-speed internet!), making this absolute worry-free living at its finest! (id:50787)
12 Coppini Lane
Ajax, Ontario
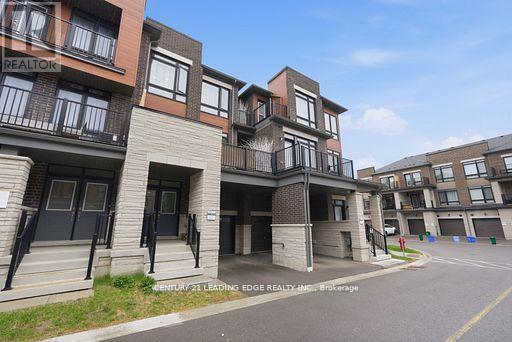
Welcome to this stunning, nearly new townhouse in the highly desirable South Ajax community! Just two years old, this beautifully designed home offers the perfect combination of modern style, functionality, and convenience-ideal for first-time buyers, growing families, or downsizers seeking low-maintenance living without sacrificing space. Featuring three spacious bedrooms and a thoughtfully designed multi-level layout plus basement, this home provides plenty of room for comfortable everyday living. The bright, open concept main floor is perfect for entertaining, seamlessly connecting the living, dining, and kitchen areas. Large windows fill the space with natural light, creating a warm and inviting atmosphere throughout. The modern kitchen offers ample cabinetry, sleek finishes, and a practical layout suited for both casual meals and hosting guests. Step outside to a generous private balcony-perfect for morning coffee, summer evenings, or relaxing after a long day. Additional highlights include two parking spaces, with a built-in garage and a convenient driveway spot. Located in a prime, family-friendly neighbourhood, this home offers exceptional convenience with easy access to Highway 401 for commuters. Enjoy being within walking distance to local schools, including a nearby high school, parks, shopping centres, and everyday amenities. Set in a vibrant and welcoming community, this move in ready home delivers the perfect balance of suburban comfort and urban accessibility. A fantastic opportunity to own a modern townhouse in one of Ajax's most sought-after locations-don't miss it! (id:50787)
505 - 85 Mcmahon Drive
Toronto, Ontario
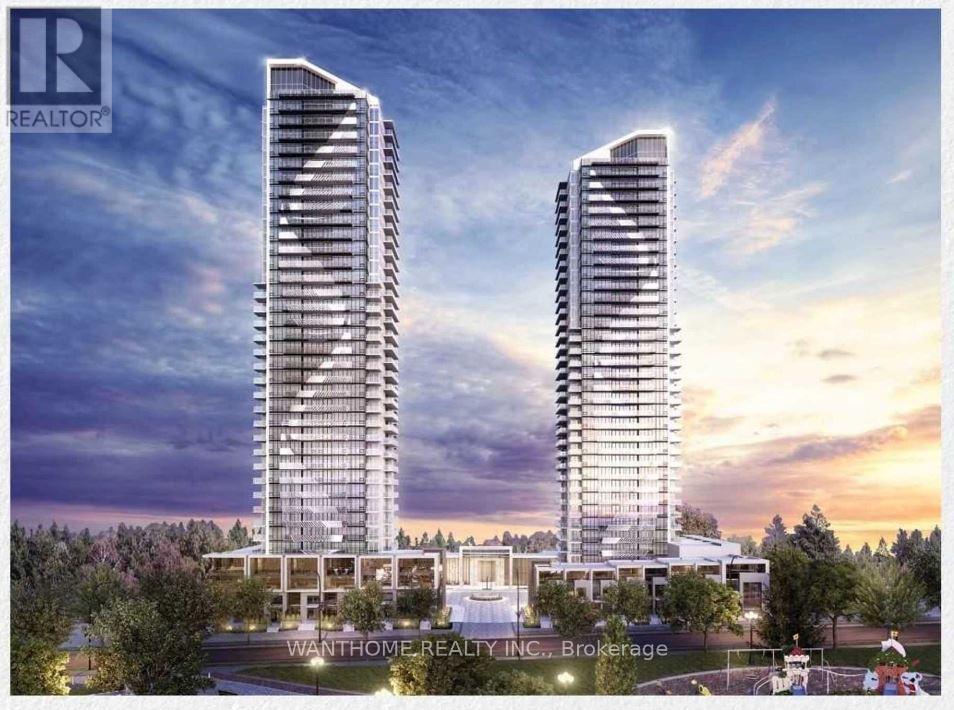
The Most Luxurious Condominium In North York! Unit Features Premium Built In Appliances, RollerBlinds, Designer Cabinetry And More. Building Features Touchless Car Wash, Electric Vehicle Charging Station & An 80,000 Sq. Ft. Mega Club!Includes One Parking & Locker. Close To Subway, Ttc, Go Station, Highway, Park, Canadian Tire, Ikea & Bayview Villge Mall. (id:50787)
678 - 209 Fort York Boulevard
Toronto, Ontario
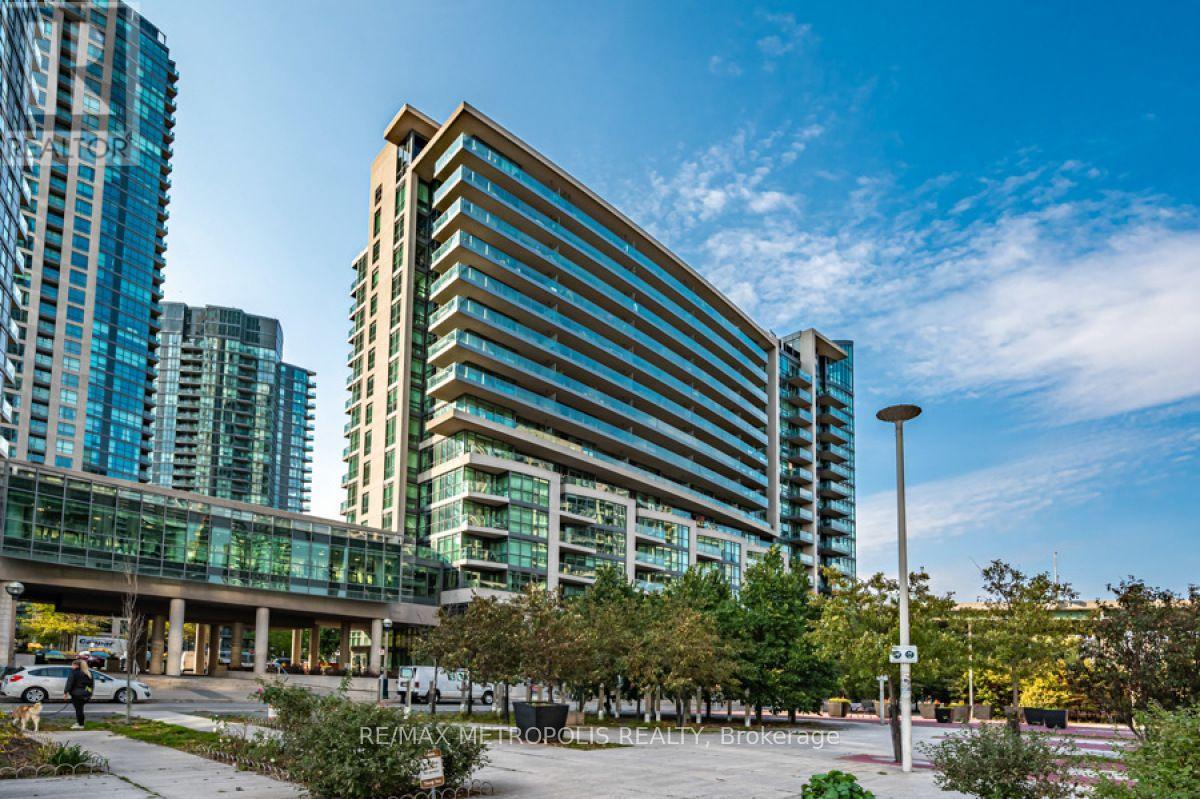
Large 2 Bedroom 2 Bathroom Suite With One Parking Space + One Locker Included. Located At Bathurst St. And Lake Shore Blvd W In The Fort York Neighbourhood. This Condo Offers A Spacious Floor Plan With An Open Concept Kitchen + Living Room/Dining Room Area, One Primary Suite With 2 Separate Closets + A Large 5-Piece Ensuite W/ Double Sinks, Upgraded Laminate Floors, A South-East Facing Balcony, Floor To Ceiling Windows, Stainless Steel Oven/Stove, Dishwasher + Fridge, And More. Owned Parking And Locker Are Both Conveniently Located Next To The Elevator On P3 At 209 Fort York. Ideal downtown location with streetcar at doorstep and directly across the street from the lake. Steps away from TTC, Parks, The Beltway, Stackt Market, Loblaws On Lake Shore, Liberty Village, Exhibition Place, The Lake, Billy Bishop Airport, And More! Walking distance to: financial district, Rogers Centre, Scotiabank Arena, Liberty Village, King West, and the new upcoming Ontario line subway station at Bathurst/King. 91 walk score, 91 transit score, and 98 bike score. Condo amenities include: 24hr concierge, Indoor Pool, gym, yoga room, sauna, party room, guest suites, Bbq Area, and bike storage. Short-Term Rentals / Airbnb Permitted At This Condo Building. (id:50787)
486 Springbank Street
Woodstock, Ontario
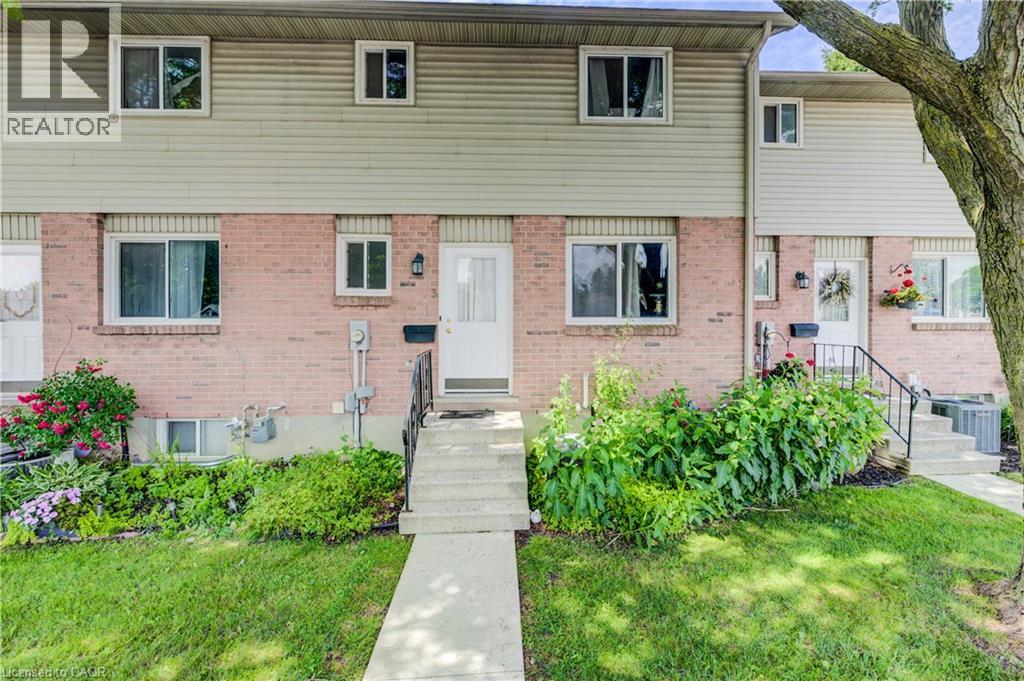
This beautifully updated 3-bedroom, 2-bathroom condo townhouse in Woodstock offers exceptional value and is move-in ready with numerous recent upgrades. The main floor flooring was replaced in 2013, the main bathroom refreshed in 2014, and in 2020 the upper-level flooring, full bathroom (including new bathtub, vanity, flooring, and toilet), kitchen, basement flooring, and entire interior were freshly painted. The furnace and A/C were both replaced in 2023, the roof was done in 2012, and the doors and windows were updated prior to 2013. You'll also enjoy a cozy wood-burning fireplace and quality appliances including a dishwasher (2017), fridge (2019), and full-size washer and dryer (2020). Condo fees cover all exterior maintenance including the roof, doors, windows, decks, snow removal, grass cutting, and parking lot maintenance, making this a true low-maintenance home. The unit includes one assigned parking space and one visitor parking spot. Conveniently located just 5 minutes from the Toyota plant and only 8 minutes to Highways 401 and 403, this home is also close to the hospital, great schools, parks, public transit, shopping, and plenty of recreational options. Currently tenanted with a tenant who wishes to stay, this property is an excellent opportunity for both investors seeking immediate income and future homeowners alike. Priced to sell - don't miss out on this well-maintained townhouse! (id:50787)
319 - 2020 Mcnicoll Avenue
Toronto, Ontario
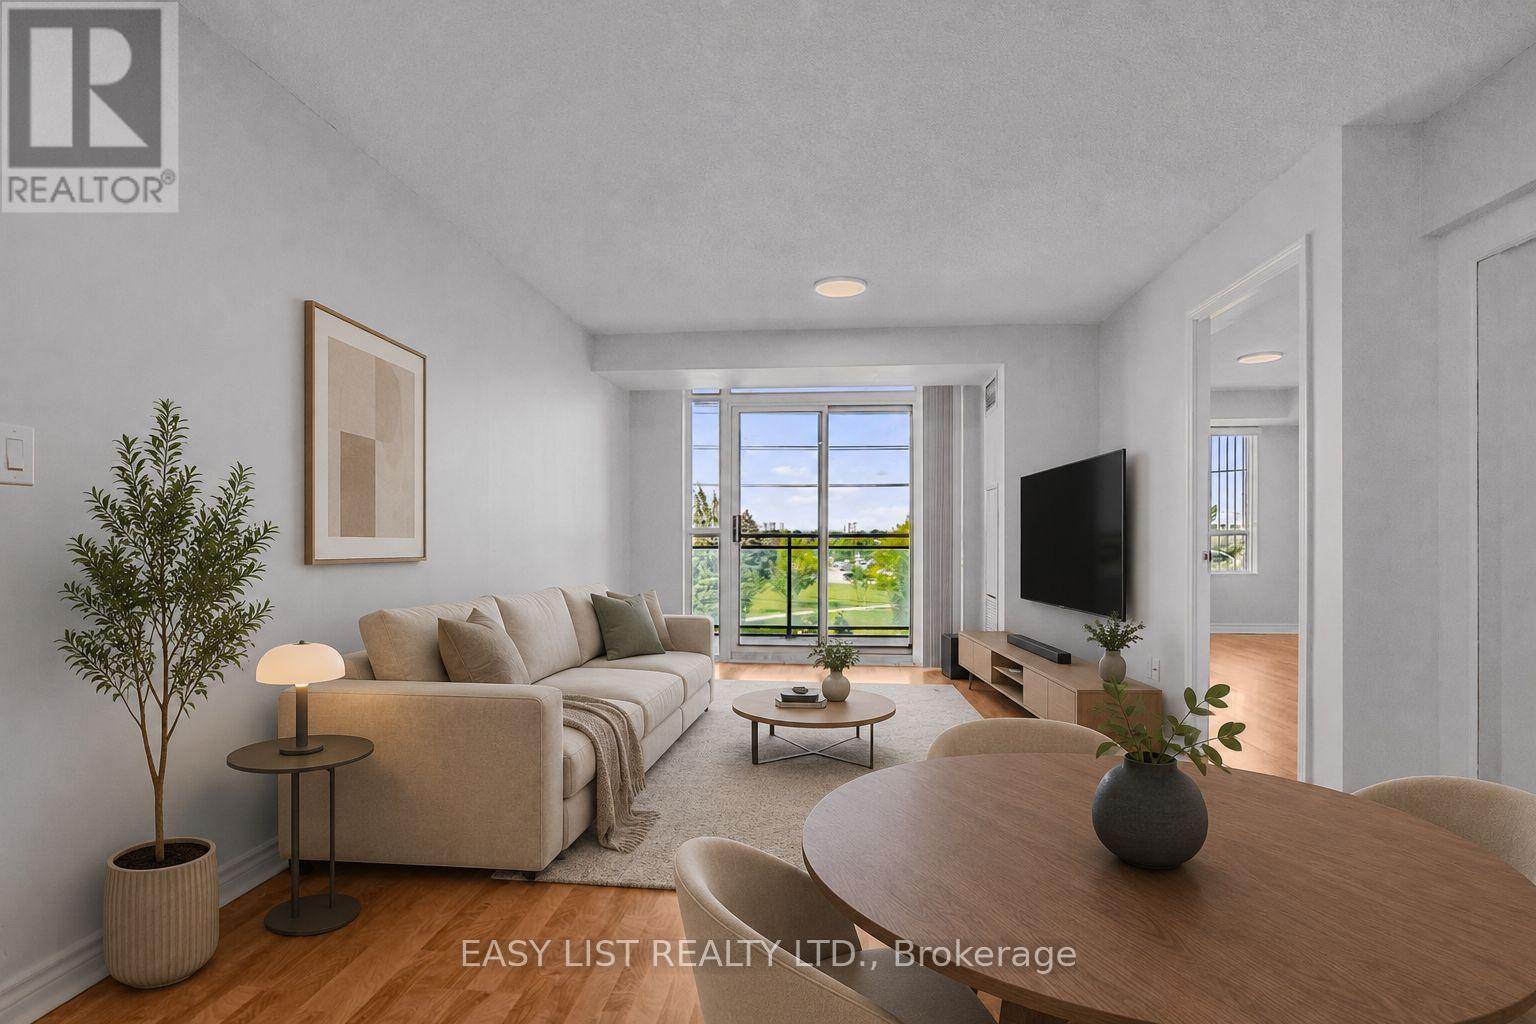
Visit the REALTOR website for more information about this Listing. Welcome to Suite 319 at Mon Sheong Court, a life lease residence for adults 55+ at Kennedy & McNicoll. At 1,120 sq ft, the 2F+D is among the largest layouts in the building - 2 bedrooms plus a separate den, 2 full baths, ensuite laundry and a walk-out balcony. Renovated top to bottom and move-in ready. The new kitchen offers stone counters, a tiled backsplash, full-height cabinetry and stainless steel appliances; both bathrooms have been rebuilt with new vanities and full tile surrounds. Wide-plank flooring, fresh neutral paint and updated lighting run throughout. Purpose-built for independent living. The suite is entirely single-level and step-free, with open sight lines and easy circulation between rooms. Monitored emergency pull stations are fitted in the bedrooms and bathrooms, tied directly to the building's 24-hour response system. The main bath offers a walk-in shower with a built-in seat, a handheld sprayer on a slide bar and grab bars on three sides; safety grab bars are also fitted at the toilet in both bathrooms. Lever handles throughout. The living/dining room stretches 21 feet to a walk-out balcony, with picture windows framing a western view. Both bedrooms hold walk-in closets - the primary a generous 15' x 10'. The enclosed den suits a home office, hobby room or guest space. Underground garage parking and a storage locker included. A monthly fee of $1388.80 covers property taxes, hydro, water, heat, air conditioning and Rogers cable TV including the Fairchild channels. The building is built around its residents: 24-hour security, on-site medical clinic and pharmacy, cafeteria and dining room, exercise room, library, mahjong and card rooms, karaoke, ping pong and hair salon, plus a full calendar of social and cultural programs. Shuttle bus to groceries; meal delivery available. TTC at the door. Minutes to Pacific Mall, Asian supermarkets and Hwy 401. Some photos are virtually staged. (id:50787)
Lower Unit - 57 Mentor Boulevard
Toronto, Ontario
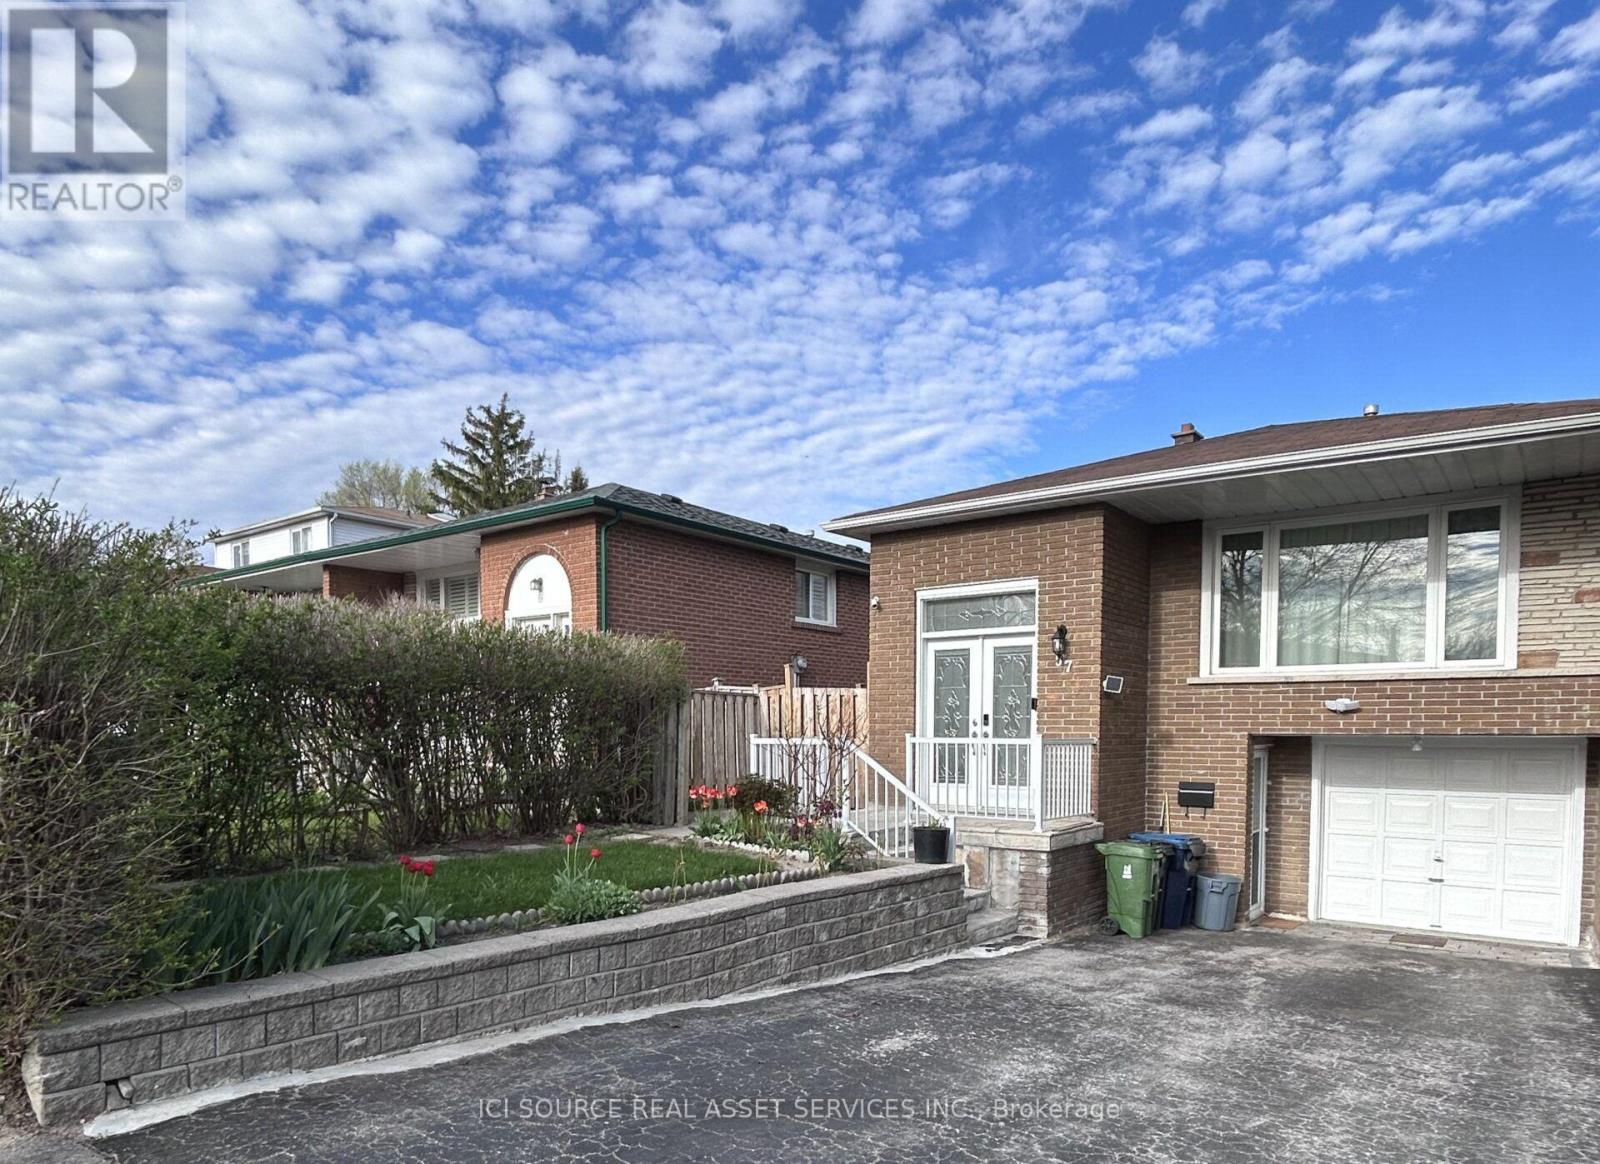
Bright Walk-Out Basement Apartment | 2 Bedrooms | 1 Bathroom. Bright and spacious walk-out basement apartment with a private separate entrance in a quiet, family-friendly neighbourhood. Features:2 Bedrooms, 1 Full Bathroom, Private Separate Entrance, In-Suite Laundry (Washer/Dryer Combo), Bright Living Space, Well-Maintained and Clean, Available for Immediate Occupancy (or insert availability date), Excellent Location. Conveniently located close to Seneca Polytechnic, Canadian Memorial Chiropractic College (CMCC), CF Fairview Mall, grocery stores, restaurants, shopping, parks, and community amenities. Easy access to Highways 401, 404, and 407, with convenient connections to North York, Markham, and Scarborough. Rental Requirements: Completed rental application, Credit report, Employment letter(s) and proof of income References, from previous landlords and/or employers Two pieces ,of valid government-issued photo ID. Share 35% Utilities (based on two tenants). *For Additional Property Details Click The Brochure Icon Below* (id:50787)
326 - 3 Strathgowan Avenue
Toronto, Ontario
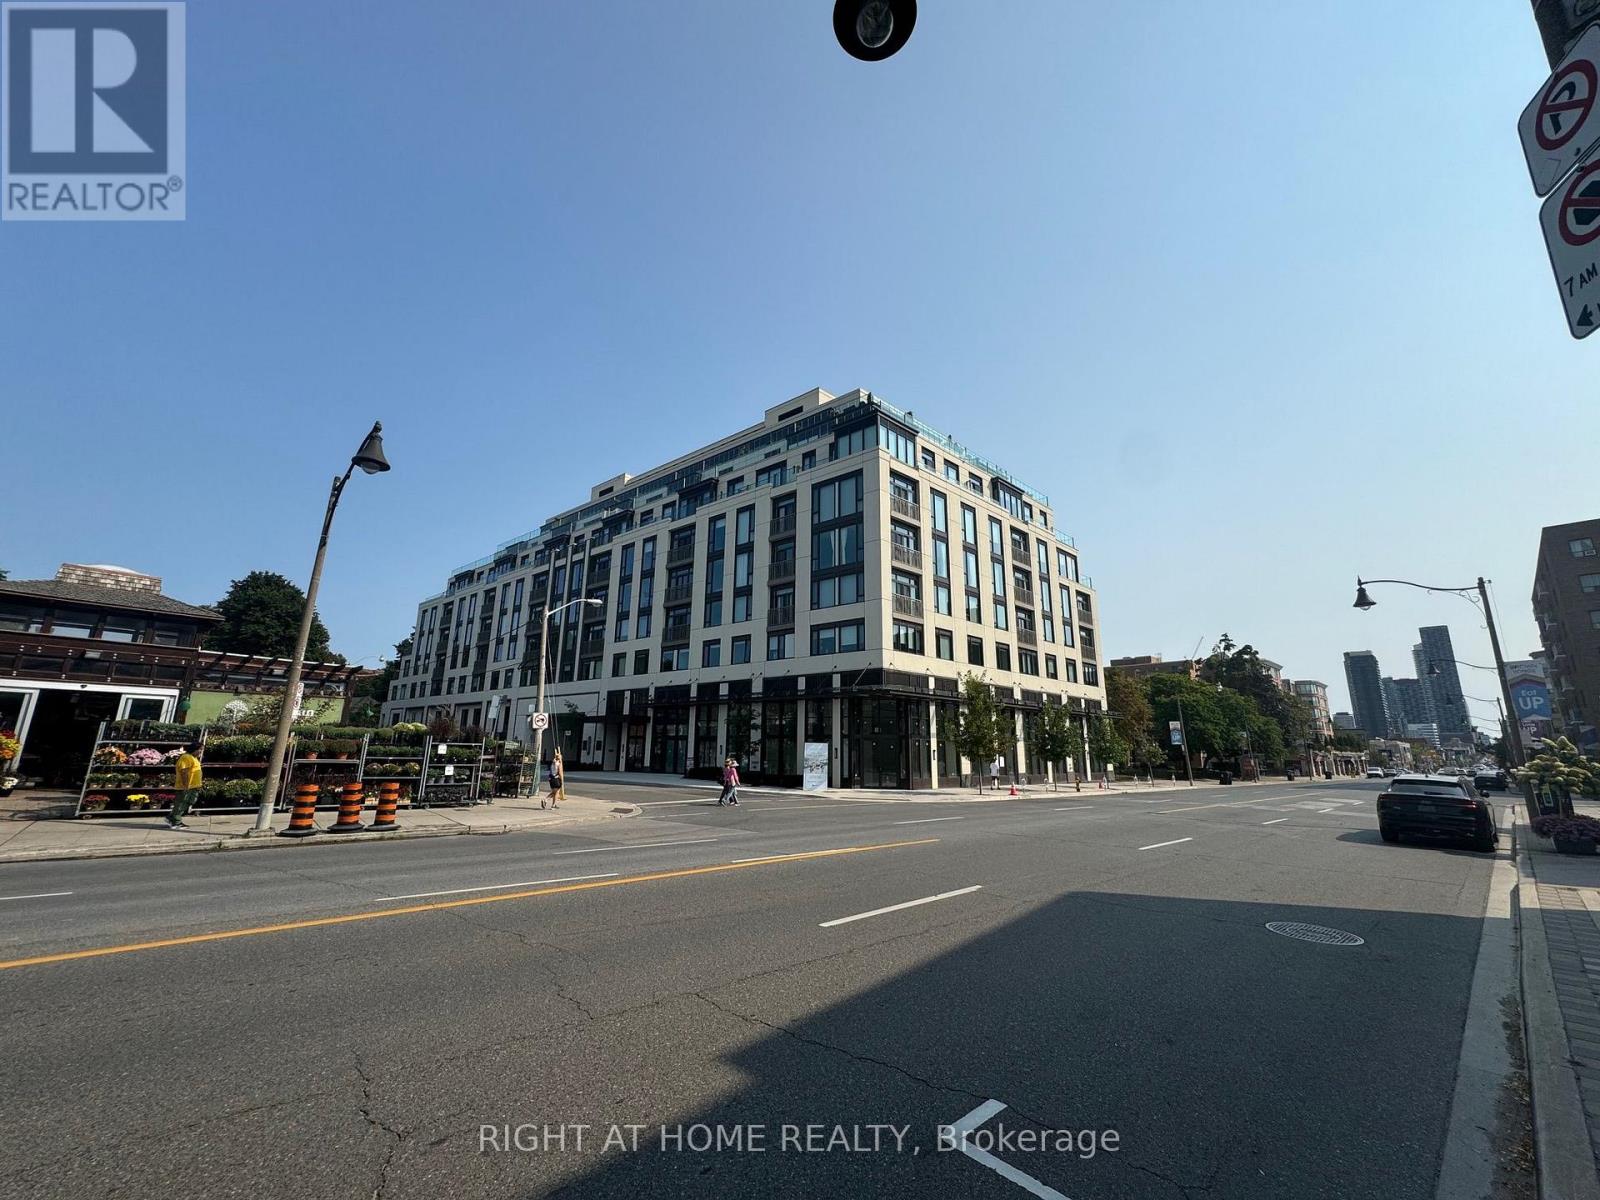
Luxurious Brand new Condo Located Near Shopping Mall & Lawrence Subway Station W. Great layout, High Quality Finished W. Vinyl Floor Through Out, Granite Kitchen Countertop & Backslash, And Outdoor Space. 24Hrs Concierge Service, Gym, Party room And Much More. Additionally, this suite includes a Whirlpool Stacked Washer and Dryer for your convenience, as well as window coverings for privacy and comfort .Great Value You Must Visit In Person! UTILITIES: Water and Hydro extra / Heating included. Locker if needed 50$ per month extra. Parking if needed 200$ per month (id:50787)
27 Trillium Beach Drive
Puslinch, Ontario
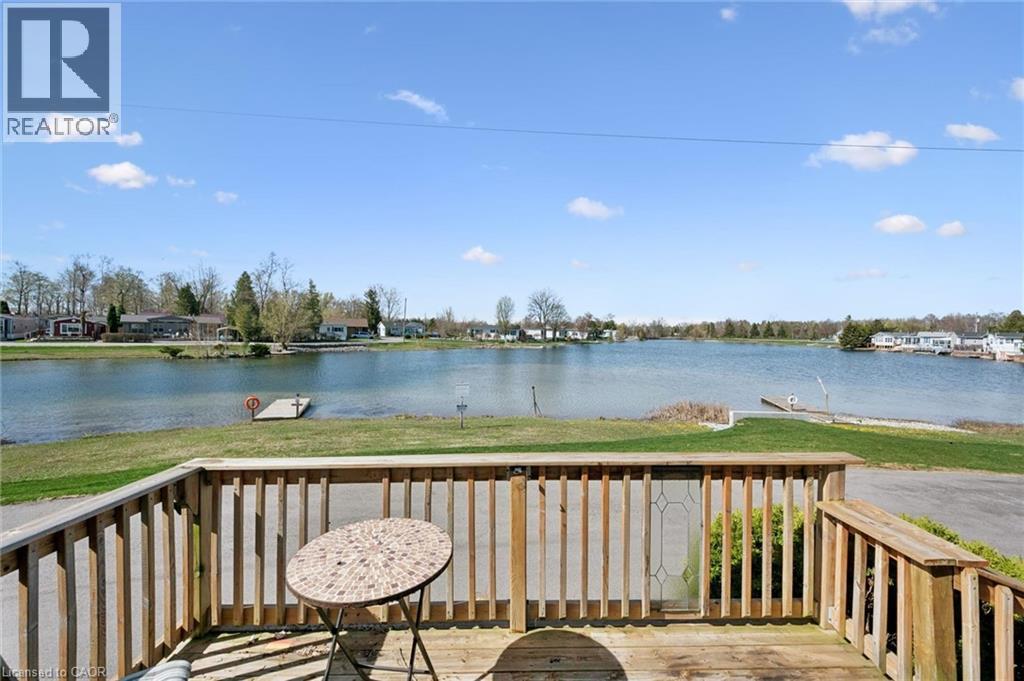
Lakeview morning coffees. Lakeview afternoon siesta. Lakeview BBQ dinner. Lakeview sunsets. All day, every day, lakeview living. Lovely bungalow on a premium lot. Open concept kitchen, dining, and living room. Good-sized bedrooms and closet space. Brand new flooring! Move in ready with all appliances, including 2021 fridge and stove. The roof was re-shingled in 2017. Great neighbours, beautiful views. Mini Lakes is the most sought-after Lifestyle Community in Southern Ontario. Located only 5 minutes from the bustling South end commercial area of Guelph, it provides all the necessary amenities for shopping, entertainment, and healthcare. Also, just 5 minutes from the 401 exits at HWY 6 between Kitchener and Milton. A home in Mini Lakes is ideal for empty nesters looking to slow down, and just as appealing to first time buyers wanting more than a parking lot view from an apartment balcony. Residents here enjoy spring fed lakes, fishing, canals, heated pool, recreation centre, bocce courts, library, trails, gardens allotments, walking clubs, dart leagues, golf tournaments, card nights, etc. Every home has been built indoors at a climate-controlled facility, offering a clear advantage in material protection and superior quality control over standard stick-built construction of a typical city subdivision. Come see for yourself! (id:50787)