
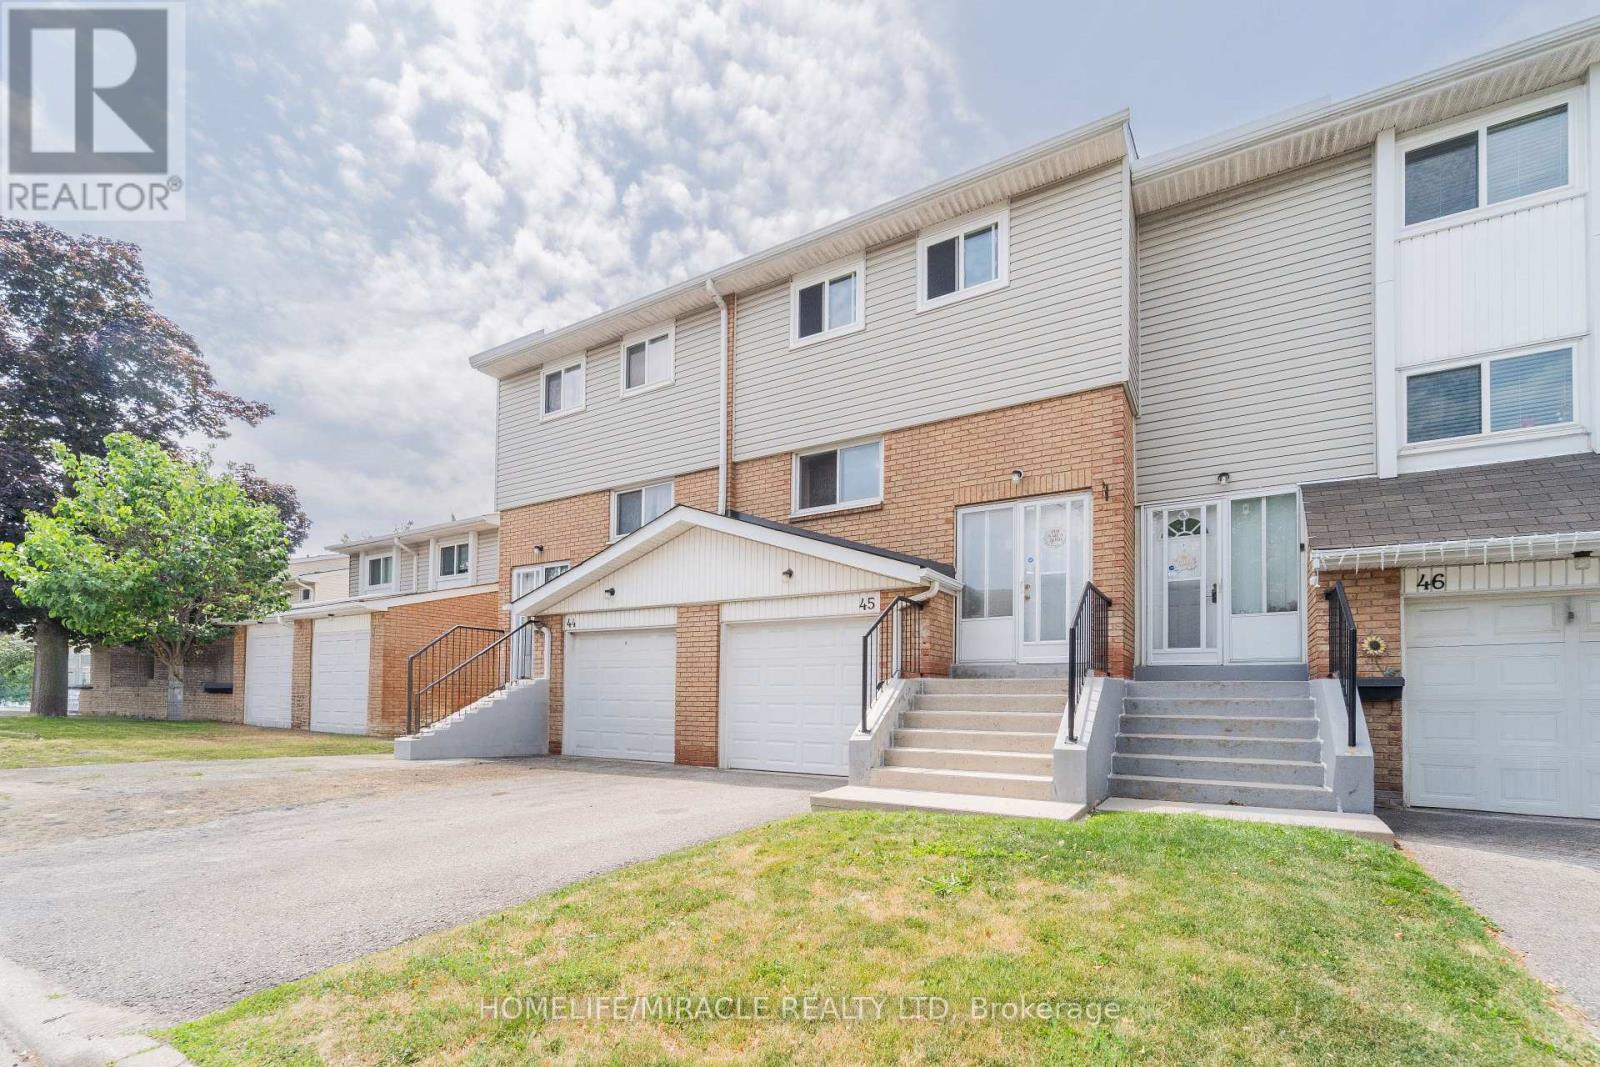
45 Lincoln Court
Brampton, Ontario
Welcome to this beautifully renovated 3-bedroom townhouse, situated in a small, well-run complex with low maintenance fees that include water, high-speed internet, and cable TV from Rogers, plus condominium services such as grass cutting and snow removal. Enjoy your private, gated patio with a desirable western sunset exposure, and appreciate the added privacy with no homes directly behind. This home is ideally located within walking distance to schools, parks, Bramalea City Centre mall, and the Rogers Building, with quick access to Highway 410. Recent updates include fresh paint throughout the 1st and 2nd level rooms and washrooms, new vinyl flooring in the kitchen and dining area, updated electrical light fixtures on both the 1st and 2nd levels, and two newly installed wall cabinets in the kitchen. (id:50787)
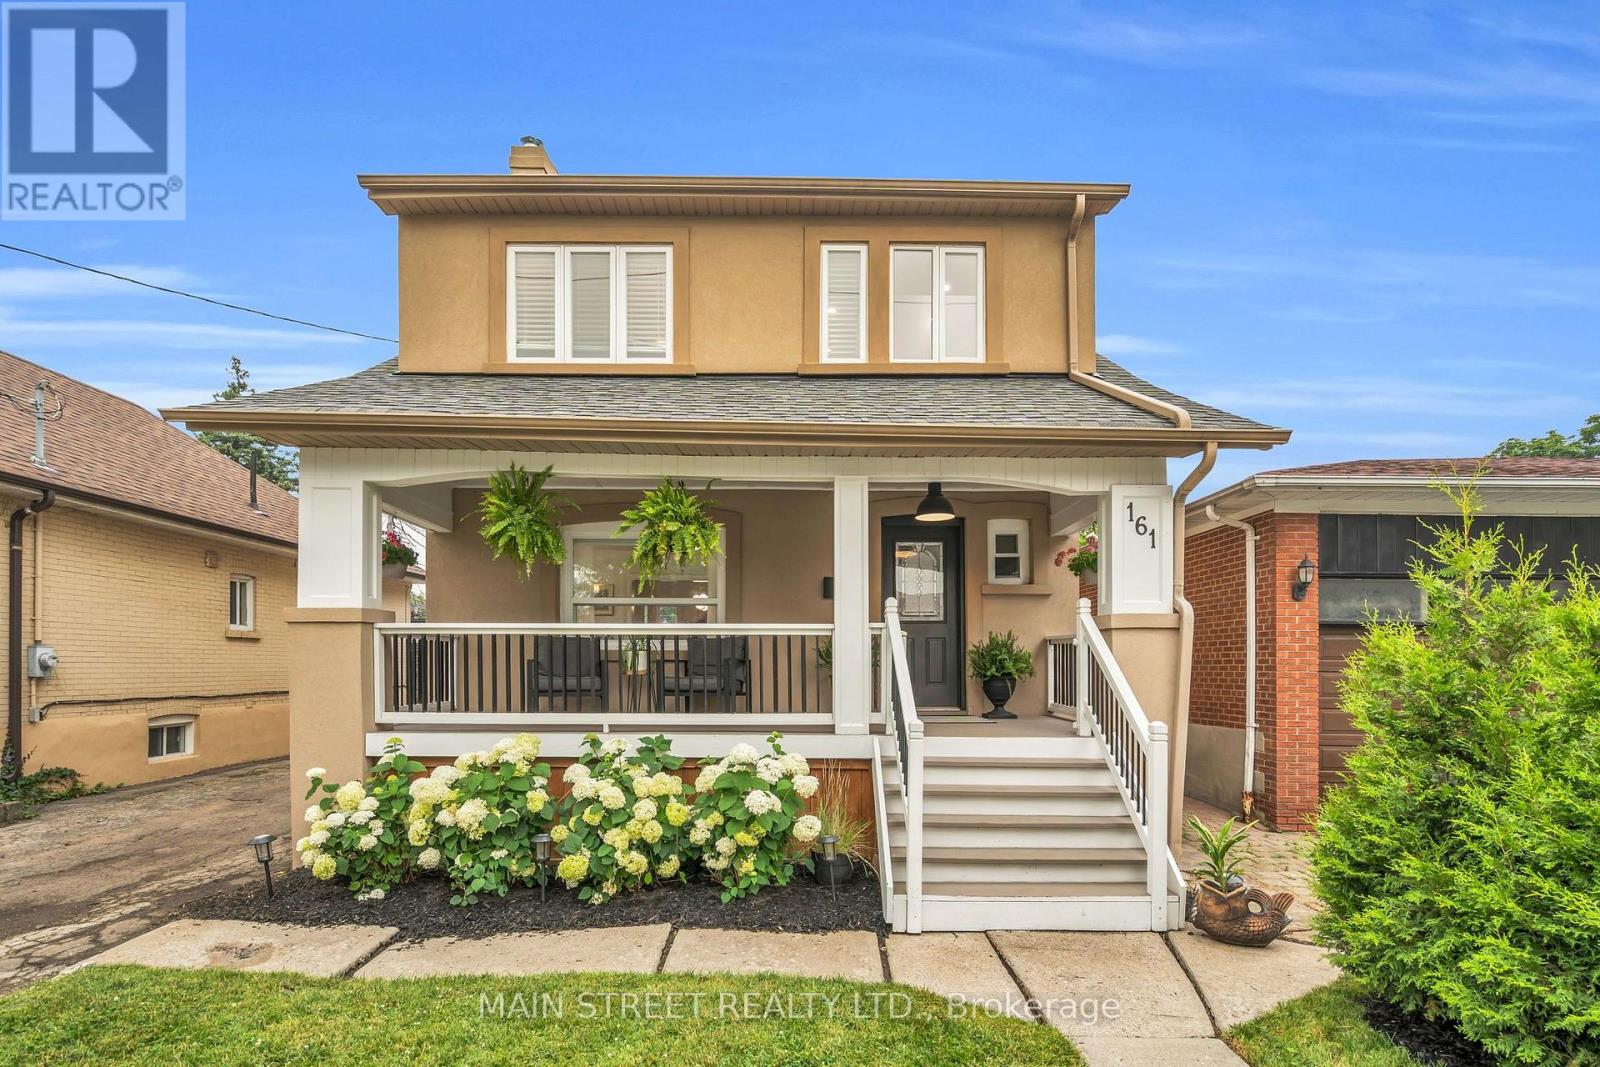
161 Church Street
Toronto, Ontario
Welcome to this gorgeous updated detached two-storey in the heart of sought-after Weston Village! Bursting with character, charm and exceptional curb appeal, this beautiful 3+2 bedroom, 4 bathroom home sits on an extra-deep 40 x 129 ft lot with a private, landscaped backyard.The freshly painted interior features designer lighting throughout, a warm and inviting living room with a wood-burning fireplace overlooking the formal dining room, and a spacious eat-in kitchen with ceramic backsplash, stainless steel appliances and a charming coffee station. Walk out to your own backyard retreat featuring mature cedars and an incredible 238 sq. ft. composite deck (2024), perfect for entertaining or relaxing on warm summer evenings. With over 2300 sq ft of living space, the upstairs offers three spacious bedrooms, including a stunning primary retreat with a beautifully renovated spa-inspired 4-piece ensuite (2023) featuring a double vanity, glass shower and premium finishes. A custom built-in wardrobe and walk-in closet complete the space, while the second bedroom offers a versatile sitting area ideal for a home office or reading nook.The finished lower level with a separate side entrance features a gorgeous kitchen with quartz countertops, two bedrooms, a full bathroom and a spacious living area, making it ideal for an in-law suite or extended family. The renovated 337 sq. ft. detached garage offers endless possibilities for parking, storage or a workshop, while the private driveway accommodates up to 6 vehicles. Additional updates include R60 attic insulation with improved ventilation and an owned hot water tank (2025).Located steps to parks, schools, restaurants, the Humber River trail system, TTC, the UP Express and minutes to Humber River Hospital, with quick access to Highways 401, 400 and 427, this exceptional home offers the perfect blend of timeless character, modern updates and unbeatable convenience. A home that's sure to capture your heart! (id:50787)
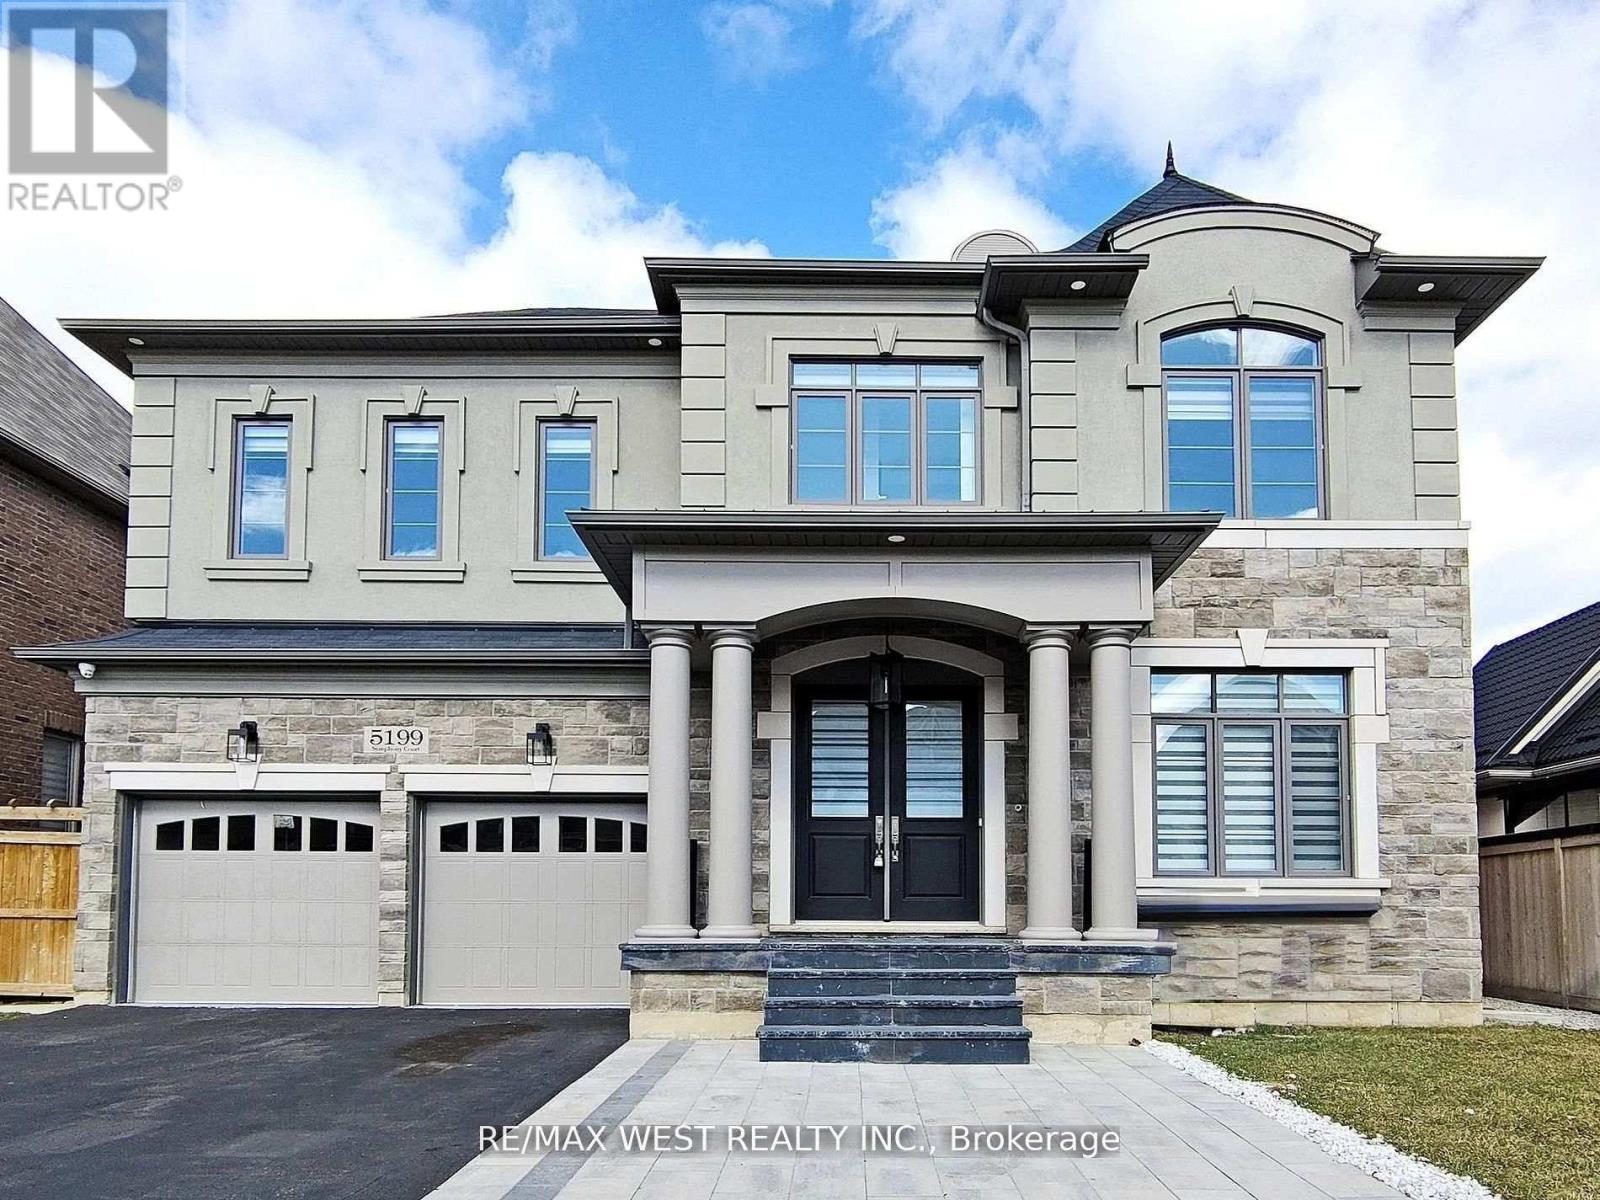
5199 Symphony Court
Mississauga, Ontario
Welcome to This Luxury Home in the Prestigious Mississauga Road Community! Experience upscale living in this fully upgraded residence on a premium lot in one of Mississauga's most desirable neighborhoods. Offering over 5,000 sq. ft. of refined living space, this home combines elegance, comfort, and modern convenience. From the stunning elevation to the sun-filled interiors, every detail reflects sophistication. The open-concept layout features 10-ft ceilings on the main floor, 9-ft ceilings on the second floor, premium 7.5-inch engineered hardwood flooring throughout, and large porcelain tiles on the main level. The home offers two fireplaces, two sound systems, and exceptional craftsmanship throughout. The grand open foyer leads to a spacious office, formal living and dining rooms ideal for entertaining and family living. The heart of the home is the brand-new custom chefs kitchen with high-end built-in integrated appliances, seamlessly open to the family room with oversized windows and a cozy gas fireplace. The breakfast area walks out to a large deck, extending the living space outdoors. The luxury lower level is designed for entertainment and relaxation, featuring a wet bar, theatre room, electric fireplace, games area, 3-piece bathroom, 5th bedroom, and walk-up access to the backyard (ask listing agent for backyard options). Conveniently located near top-rated schools, shopping centers, hospitals, and major transportation, this home offers the ultimate luxury lifestyle, The sellers are willing to consider all reasonable offers. (id:50787)
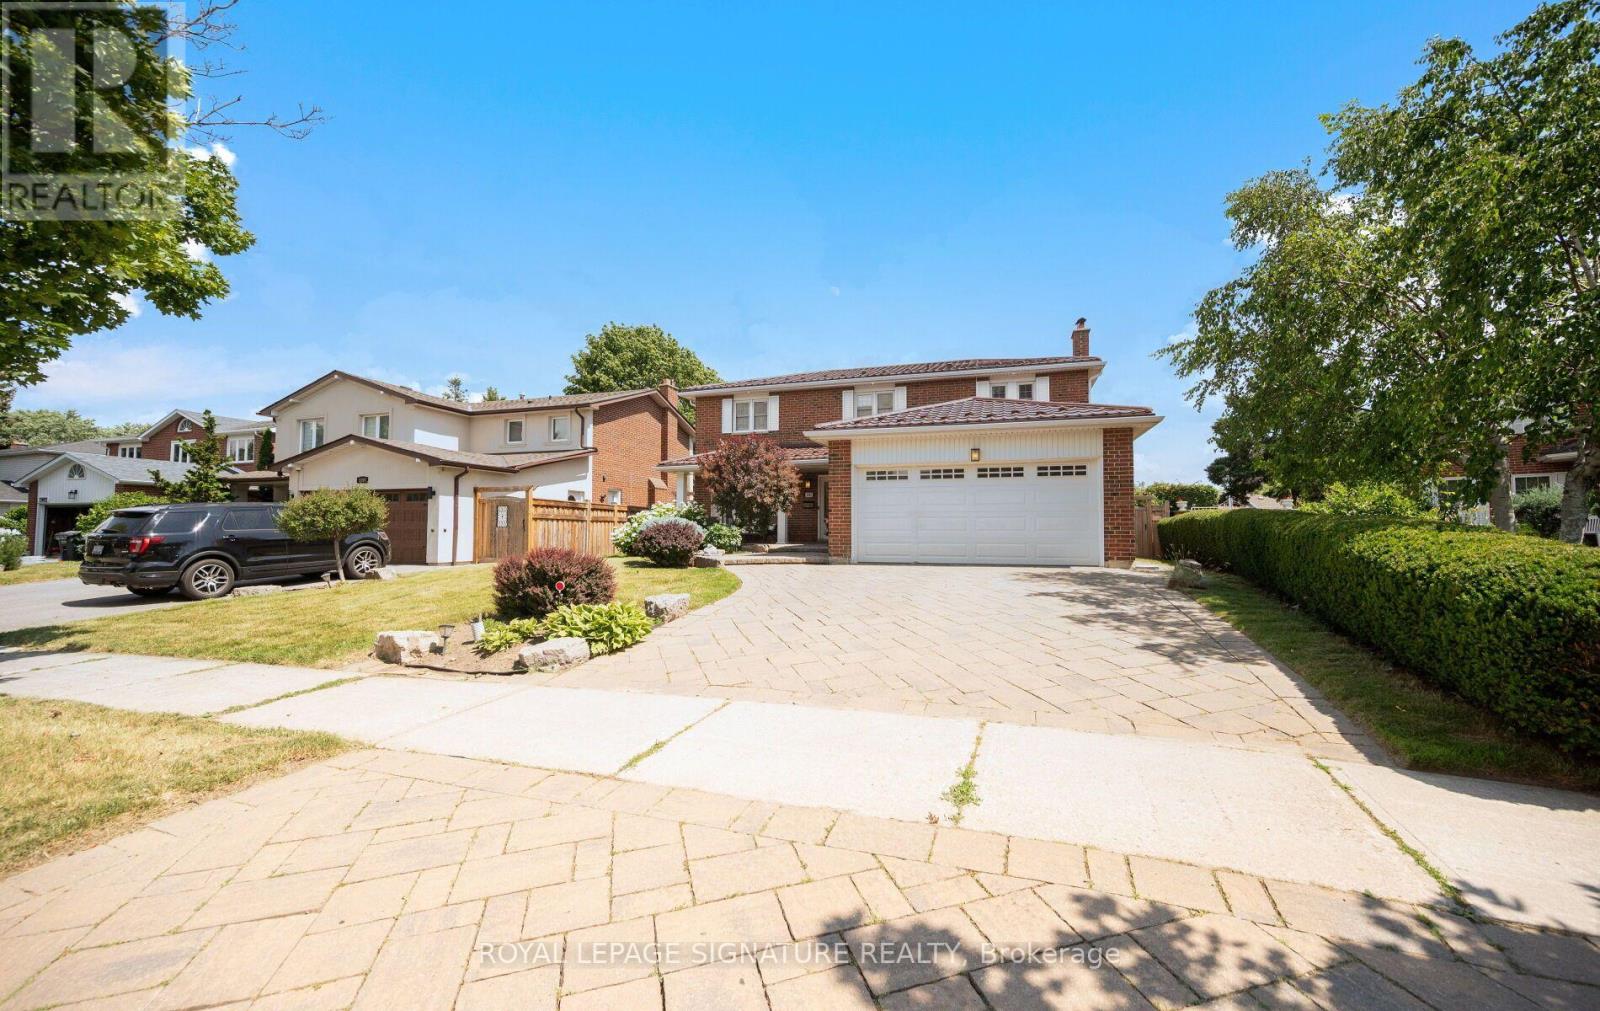
1892 Beechknoll Avenue
Mississauga, Ontario
Welcome to this beautifully maintained 4-bedroom family home in the highly sought-after Rockwood Village community - a great place to call home! Featuring an updated open-concept kitchen perfect for both everyday living and entertaining, this home offers a functional layout with spacious principal rooms and plenty of natural light throughout. Step out from the kitchen onto the newer walkout deck overlooking the large backyard - an ideal space for relaxing, family gatherings, summer BBQs, or simply enjoying the outdoors. The walkout basement offers added potential and convenient access to the backyard. Located in a well-established, family-friendly neighbourhood close to shopping, transit, parks, schools, and major highways, this home combines comfort, convenience, and community all in one. A fantastic opportunity to own in one of Mississauga's most desirable areas! (id:50787)
144 Holborn Drive
Kitchener, Ontario
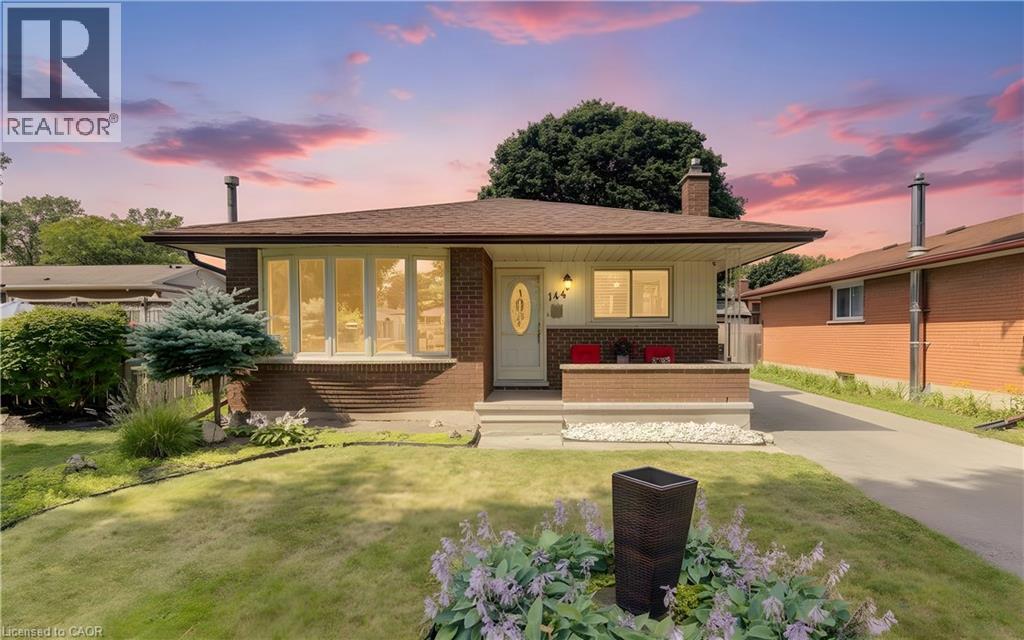
Welcome to 144 Holborn Drive in Kitchener, a well maintained bungalow that offers exceptional value with numerous quality updates throughout. This inviting home features 3 bedrooms and 2 full bathrooms, along with a bright and functional layout that is perfect for families, downsizers, or first-time buyers. The lovely kitchen flows nicely into the living spaces complemented by California shutters. The finished basement provides additional living space complete with a den and a dedicated office, making it ideal for working from home. A large laundry room offers added convenience and storage. Major updates provide peace of mind, including new windows completed approximately 4 years ago, a new roof with 40-year shingles installed 3 years ago, a new furnace 3 years ago, a new central air conditioner 2 years ago, a new water softener 2 years ago, newer carpeting (2025), newly added composite fencing (approx 2 years ago), and new eavestroughs with gutter guards approximately 2 years ago. Step outside to enjoy the beautifully landscaped backyard, designed for easy maintenance with turf grass (4 years ago). Relax or entertain around the above-ground pool, just 4 years old, on warm summer days. The large shed with a durable steel roof provides excellent storage for all your outdoor equipment and hobbies. This move-in-ready home combines thoughtful updates, comfortable living spaces, and a fantastic outdoor retreat in a desirable Kitchener neighbourhood. Don't miss your opportunity to make 144 Holborn Drive your next home. (id:50787)
670 Salzburg Drive
Waterloo, Ontario
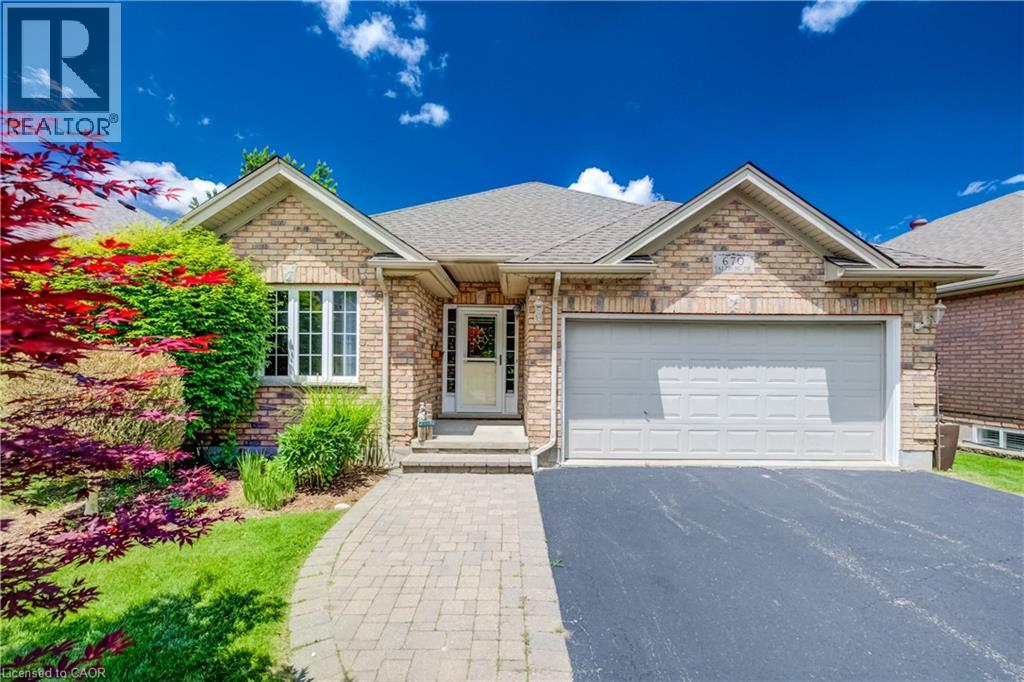
PRICELESS WATER VIEW! A rare opportunity to own a modern, freehold walkout bungalow with no condo fees, backing directly onto beautiful Rosewood Pond in Waterloo’s sought-after Clair Hills community. Freshly painted, updated with new carpet and completely move-in ready, this 2+1 bedroom, 3 bathroom home offers nearly 2,000 sq. ft. of finished living space designed for comfort, style and easy living. The bright, open-concept main floor features maple hardwood and ceramic tile, with large windows capturing peaceful pond views. Step outside to the raised deck with glass railings and enjoy a truly exceptional backdrop. The spacious primary bedroom overlooks the water and includes a walk-in closet and private 4-piece ensuite. A second main floor bedroom features a built-in Murphy bed, making it ideal as either a home office or guest room. The finished walkout lower level is equally impressive, with oversized windows, a gas fireplace and direct access to the yard and covered patio — perfect for entertaining, relaxing or enjoying quiet mornings by the pond. A third bedroom with ensuite privilege and a generous utility/storage room completes the lower level. Thoughtfully designed with accessibility in mind, the home features widened doorways, lowered light switches and convenient one-level living for everyday needs. Add a double garage, quiet low-traffic setting and one of the neighbourhood’s most desirable pond-side locations, and this is an outstanding option for anyone looking to right-size without compromising on space, quality or lifestyle. Homes combining a walkout bungalow, freehold ownership, accessibility features and a setting like this are seldom available. Welcome to Rosewood Estates — book your private showing today! (id:50787)

562 Gladwyne Court
Mississauga, Ontario
This exceptional 5 bedroom residence, is quietly set on the most coveted street in the Watercolours community of Lorne Park. This beautiful home is an elegant balance of traditional timeless design and modern luxury, thoughtfully curated for both elevated family living and sophisticated entertaining. Spanning approximately 6,626 sq.ft. of finished living space, the residence is set on a premium treed lot backing onto a private urban forest, creating a rare sense of seclusion in a tranquil, resort-like setting. A grand open staircase anchors the foyer, while 9ft. ceilings, rich hardwood flooring, and meticulous craftsmanship define the interiors. The classic centre-hall floor plan flows effortlessly, offering elegant living/dining rooms and a spectacular great room centred around a dramatic double-sided fireplace, shared with a main-floor office. The chef-inspired kitchen features sleek custom cabinetry, granite countertops, a generous centre island and premium integrated appliances. A walkout from the kitchen leads to the stone patio and spectacular private backyard, with plenty of room for a pool, and ideal for outdoor entertaining or quiet moments surrounded by nature. The upper level with 9 ft. ceilings, boasts five large bedrooms, anchored by a luxurious primary retreat, complete with double door entry, large windows, walk-in closet, and a spa-like five-piece ensuite. Four of the bedrooms are thoughtfully connected by two well-appointed Jack-and-Jill bathrooms, offering convenience for family and guests. The finished lower level provides a large, open and versatile recreation area, craft room, ample storage rooms and a roughed-in bathroom. The spacious tiled garage accommodates three cars! Close to Lorne Park Secondary School, scenic trails, premier golf courses, the Port Credit GO, and vibrant waterfront shops and restaurants in Port Credit, this distinguished residence delivers privacy, prestige, and effortless access to one of the GTA's finest communities. (id:50787)
18 Battlefield Drive
Stoney Creek, Ontario
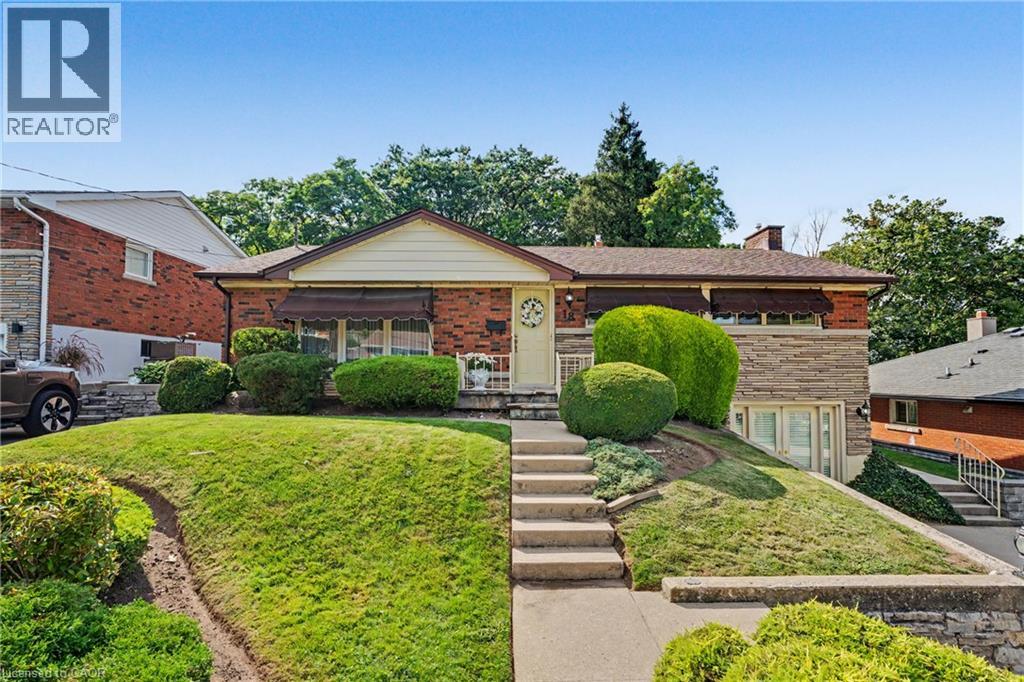
You FOUND it; the ultimate in PRIVACY! Quietly backing onto GREENSPACE & Battlefield park; a STELLAR Stoney Creek location for the entire family. Here’s what dreams are made of! Professionally landscaped backyard OASIS is simply STUNNING! Complete with inground pool, change house, concrete patio & new awning’25. Premium locations like this, on a quiet street with little through traffic rarely come available; sellers have loved living here since the 1960’s. BRIGHT white kitchen overlooks the great room ADDITION with vaulted ceiling & skylights, adding living space and plenty of natural light. Convenient sliding door accesses the concrete patio area, perfect for BBQ’g & entertainers delight! WALKOUT basement at ground level is FULLY FINISHED and loaded with surprises! Excellent in-law or rental potential! Cozy family room with Gas FIREPLACE, Custom cherry cabinets in Theatre room and Bar area, oversized bathroom with large separate shower and soaker tub, SPACIOUS laundry and PLENTY of STORAGE! After a long days work, tranquility will be yours and you’ll never believe how close you are to amenities & modern conveniences. Come discover the perfect canvas to make this your new home. This neighbourhood will have you exploring all of natures beauty; nestled beneath the Niagara Escarpment, an UNESCO World Heritage Site & Bruce Trail. Flexible closing possible here! Steps to transit, Stoney Creek Rec Centre with indoor pool & skating arena. Minutes to No Frills, Freshco, Starsky, Canadian Tire, Dollar Tree, Eastgate Mall & Food Basics. Near convenient access to Redhill Parkway, QEW Highway (minutes to 403/407 & GO train), Excellent schools, restaurants & MORE! (id:50787)
1282 Governors Road
Dundas, Ontario
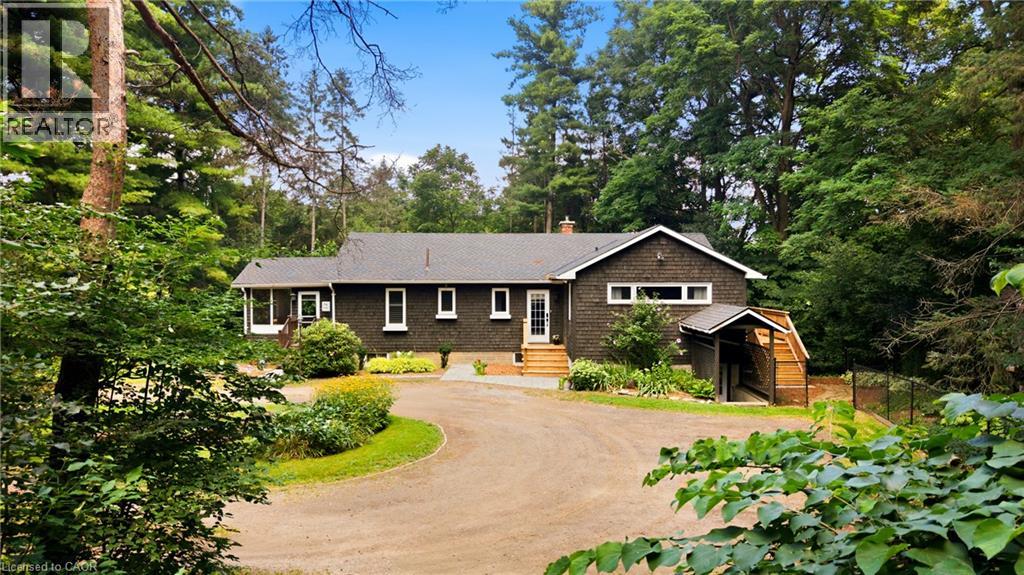
Private Woodland Retreat! Nestled on a spectacular 2.72-ACRE wooded property, this well-maintained raised bungalow offers a combination of privacy, natural beauty and convenience—minutes from downtown Dundas. Backing onto conservation lands and surrounded by mature forest, the property features peaceful trails winding through the trees. Young saplings complement the landscape. Offering 3+2 bedrooms and a walk-out lower level with separate entrance, this home offers flexibility for family living, guests, a home office or hobbies. The main level welcomes you with a spacious foyer/mudroom, new hardwood flooring and a spacious living room featuring a cozy gas fireplace. The dining room features an exposed brick focal wall, while the white kitchen features stainless steel appliances and a patio door leading to a charming screened-in porch—perfect for morning coffee or relaxing. Three generous bedrooms complete the main level. The primary bedroom features direct access to the deck, double closets and a convenient 2-piece ensuite. A unique sunroom brings the outdoors in, offering a versatile space to relax, read or entertain. The walk-out lower level offers two additional bedrooms, a large recreation room and flexible space ideal for an office, gym, playroom or hobby area. Ample storage and laundry room completes this level. Outside, enjoy the privacy of the wooded setting, a fenced dog yard connected to the deck, a fire pit area plus plenty of space to enjoy nature. Recent updates include professional painting, most windows (2025), A/C (2025), updated interior and exterior electrical (2025), water softener and water filtration system. Enjoy the feeling of country living while remaining close to downtown Dundas, Ancaster, Hamilton and HWY 403, with amenities, restaurants, shopping and destinations including Dundas Peak, Dundas Driving Park, Tew’s Falls, Spencer Gorge and Webster’s Falls. Privacy, nature, space and convenience in one exceptional property. (id:50787)
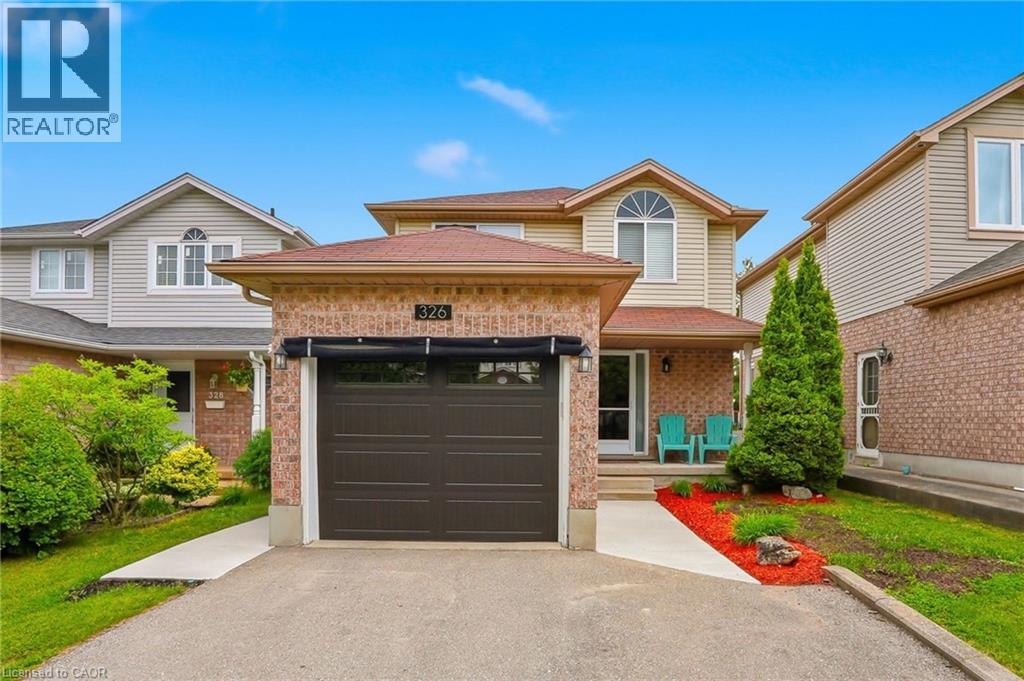
326 Rosette Drive
Waterloo, Ontario
This beautifully maintained 3-bedroom, 3-bathroom home at 326 Rosette Drive is a rare find, combining modern updates with comfortable living in a desirable Waterloo neighborhood. Meticulously cared for and move-in ready, this property offers everything today’s buyers are looking for without the wait or hassle of renovations. The main floor welcomes you with an inviting open-concept living room and well appointed modern kitchen with updated appliances (2024), both boasts a fresh coat of paint (2026). Comfort is enhanced by a newer air conditioner, water heater, and water softener (all 2023). Updated front windows and blinds (2024) add a modern touch throughout. Upstairs, the thoughtful layout includes a spacious primary bedroom with a walk-in closet and fresh paint (2023), plus two additional generous bedrooms ideal for a growing family or guests. All bedrooms feature new carpet and flooring (2023), and the upstairs hallway was also freshly painted in 2023. The finished basement offers a large recreation room, utility room with newer mechanical systems, and a 3-piece bathroom, providing excellent flexibility for family activities or entertaining. Outside, enjoy the professionally landscaped yard with mature trees offering natural shade and privacy. A single-car attached garage includes a new door (2025) and opener (2024), while the freshly painted mudroom (2023) provides convenient entry from the garage. Located in a family-friendly neighborhood with easy access to schools, parks, shopping, and major transportation routes, this home combines modern updates with comfortable suburban living. Don't miss this exceptional opportunity!! (id:50787)
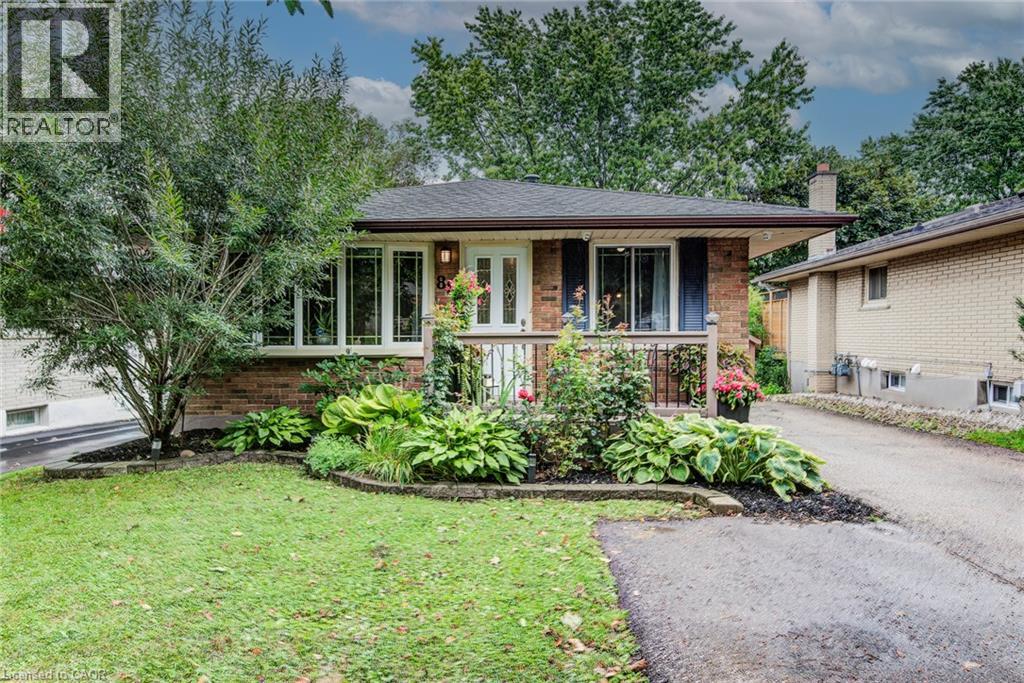
88 Pinedale Drive
Kitchener, Ontario
Welcome to 88 Pinedale Drive — a beautifully maintained bungalow in sought-after Laurentian Hills with over 2,000 sq. ft. of finished living space and a rare, versatile layout. The bright main floor offers three bedrooms and a stylish updated kitchen with center island. Downstairs sets this home apart: a fully finished walk-out lower level with its own kitchen, 3-piece bath, and bedroom. With a double driveway and 3 parking spots, it's an ideal in-law suite offering full independence and privacy for everyone under one roof. Out back, enjoy your own private oasis: a covered, all-season deck strung with lights and framed by lush greenery, backing onto peaceful greenspace. Fantastic location — just a 2-minute walk to school, a 3-minute drive to Sunrise Plaza, 3 minutes to Highway 8, and 10 minutes to Highway 401. Major updates are already done for you — furnace (2020), roof (2022), and water softener (2026) — so you can move in with total peace of mind. Full of flexibility and ready to enjoy — book your showing today! (id:50787)
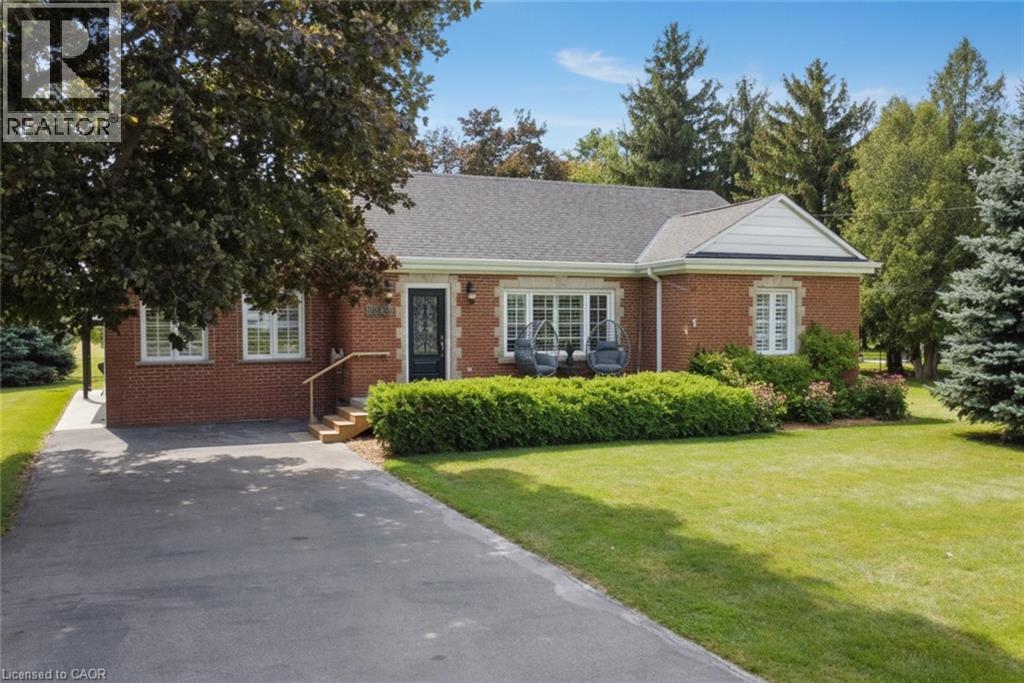
2565 Highway 56
Hamilton, Ontario
Welcome to the Beautiful Town of Binbrook! This fabulous 2 bedroom 2 bathroom bungalow is in the heart of Binbrook, sitting on a huge 100.00 foot x 193.43 foot, 0.466 acre lot, mostly hardwood floors, California shutters. This wonderful home is quite spacious, approximately 1780 square feet with plenty of room for everyone boasting a gorgeous primary bedroom with a walk in closet and a 3 piece ensuite bathroom, A stunning kitchen, with Wingers Custom Cabinets with an island, granite counters, separate living, (with huge pantry) and dining rooms, main floor laundry, A Big Bright Beautiful family room with plenty of windows that lets in an abundance of natural light overlooking a pristine and well manicured yard, A huge workshop that is perfect for your hobbyist or handyman, Parking for 6 cars, newer central air conditioner in 2021, This well maintained & cared for home is ideally situated in this wonderful little town, nears parks, schools, playgrounds and the Fairgrounds, you can move right into this beautiful home! (id:50787)
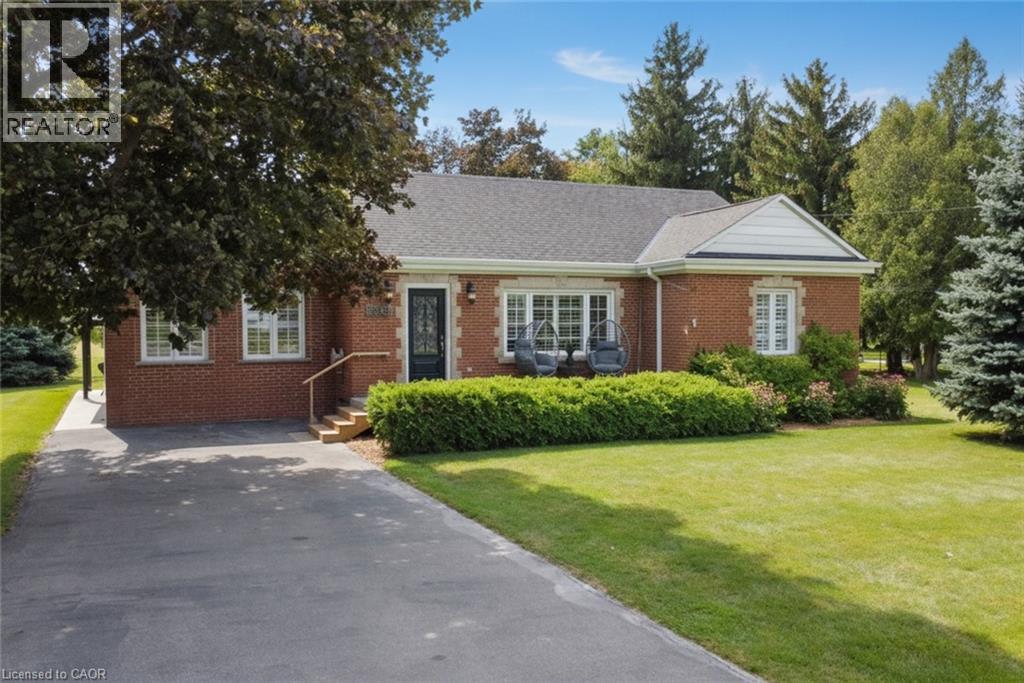
2565 Highway 56
Hamilton, Ontario
Welcome to the Beautiful Town of Binbrook! Zoned C5a and allows medical, retail and many possibilities. This 2 bedroom 2 bathroom bungalow is in the heart of Binbrook, sitting on a huge 100.00 foot x 193.43 foot, 0.466 acre lot, mostly hardwood floors, California shutters. This home is quite spacious, approximately 1780 square feet, primary bedroom with a walk in closet and a 3 piece ensuite bathroom, A stunning kitchen, with Wingers Custom Cabinets with an island, granite counters, separate living, (with huge pantry) and dining rooms, main floor laundry, A big bright beautiful family room with plenty of windows that lets in an abundance of natural light overlooking a pristine and well manicured yard, A huge workshop, Parking for 6 cars, newer central air conditioner in 2021, This well maintained & cared for home is ideally situated in this wonderful little town, nears parks, schools, playgrounds and the Fairgrounds! (id:50787)
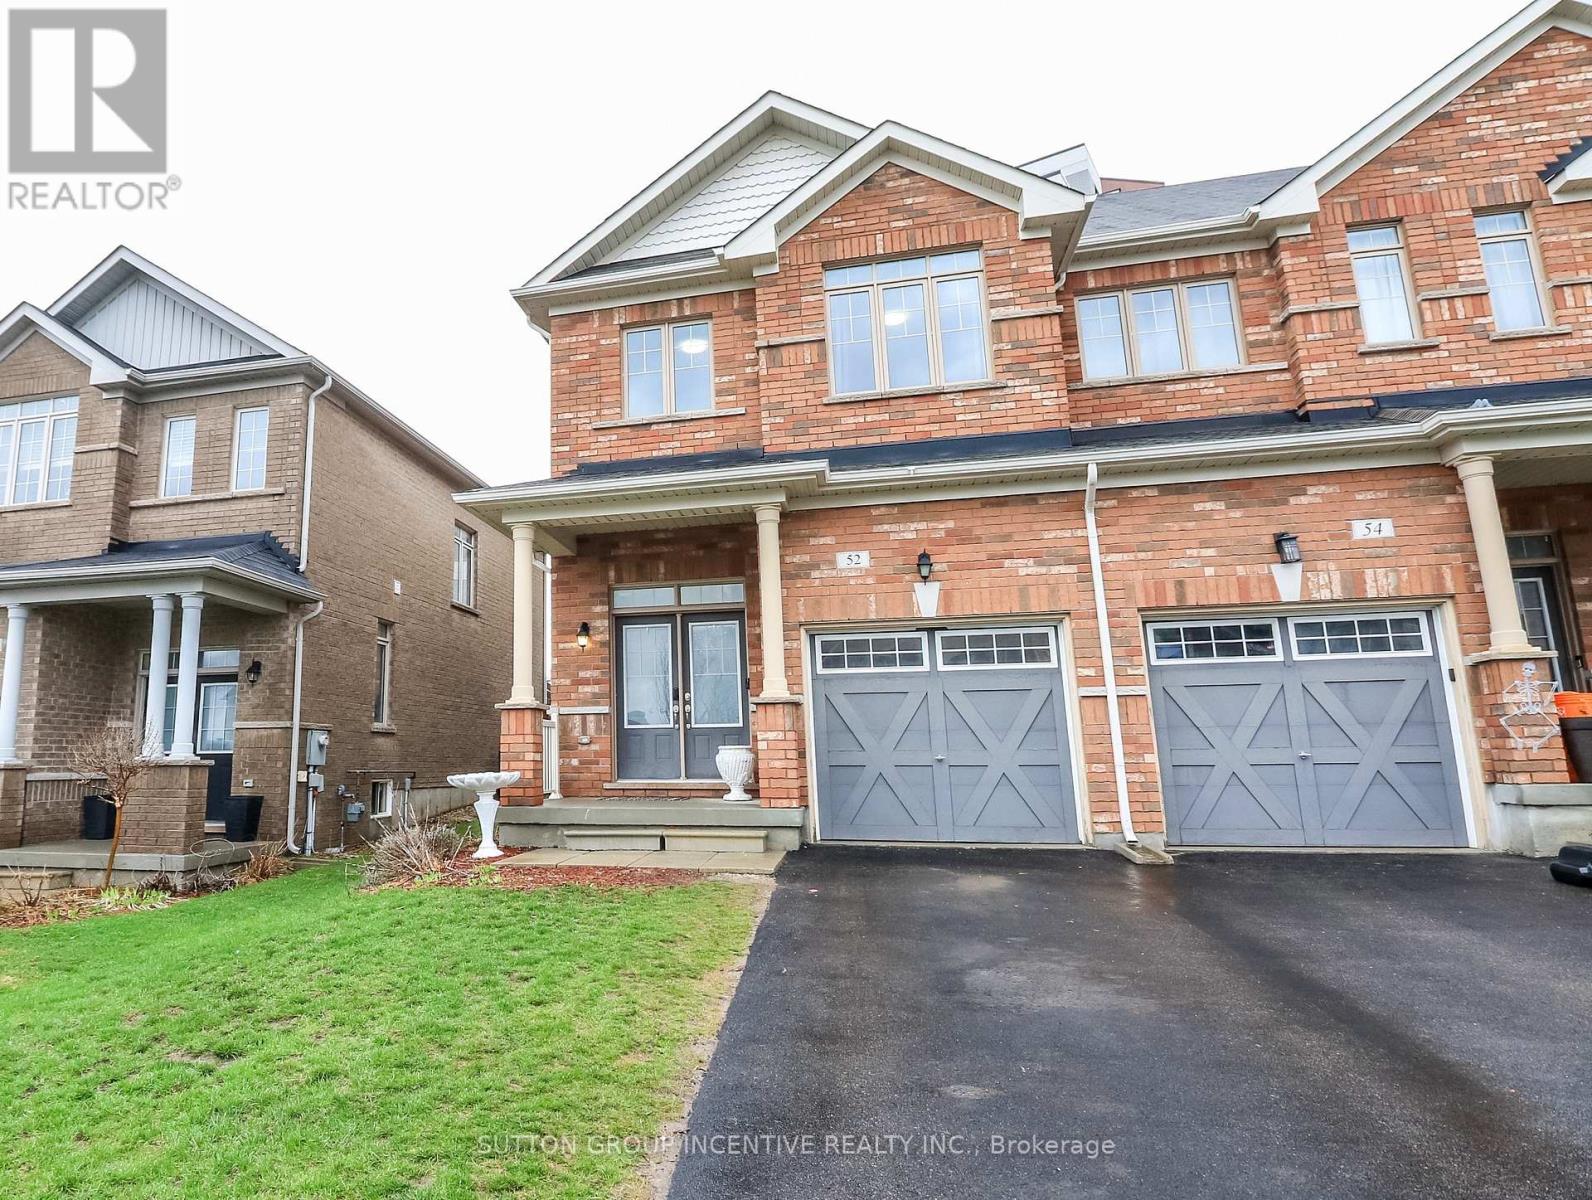
52 Snelgrove Crescent
Barrie, Ontario
Welcome to 52 Snelgrove Crescent - a pristine, all-brick end-unit townhouse situated on a quiet, family-friendly crescent in Barrie's highly sought-after north end. This approx. 10-year-old home has been well maintained and is completely carpet-free, offering a modern, hypoallergenic living environment.As you step inside, you'll be greeted by 9' ceilings on the main floor and a fresh, neutral paint palette throughout. The functional floor plan includes convenient inside access from the garage, which is equipped with a smart garage door opener featuring a built-in camera for added security.The second level is designed for modern living, featuring three spacious bedrooms and two full bathrooms. The primary suite serves as a true retreat, boasting a newly renovated ensuite bathroom. For ultimate convenience, the laundry room is also located on the second floor-no more lugging baskets up and down the stairs!The outdoor space is a standout feature of this end-unit. The fully fenced yard offers extra privacy and side access, featuring a large back deck perfect for summer BBQs and entertaining. A dedicated garden shed provides ample storage for outdoor equipment. The lifestyle offered by this location is hard to beat. Your kids are just steps away from Kozlov Park and within easy walking distance to both Public and Catholic schools. Nature enthusiasts will appreciate the proximity to the Simcoe County Forest trails, while fitness and recreation are minutes away at the East Bayfield Community Centre. With quick highway access and the massive variety of shopping and dining on Bayfield Street just a short drive away, this home perfectly blends quiet residential charm with city convenience. Move-in ready and waiting for you! (id:50787)
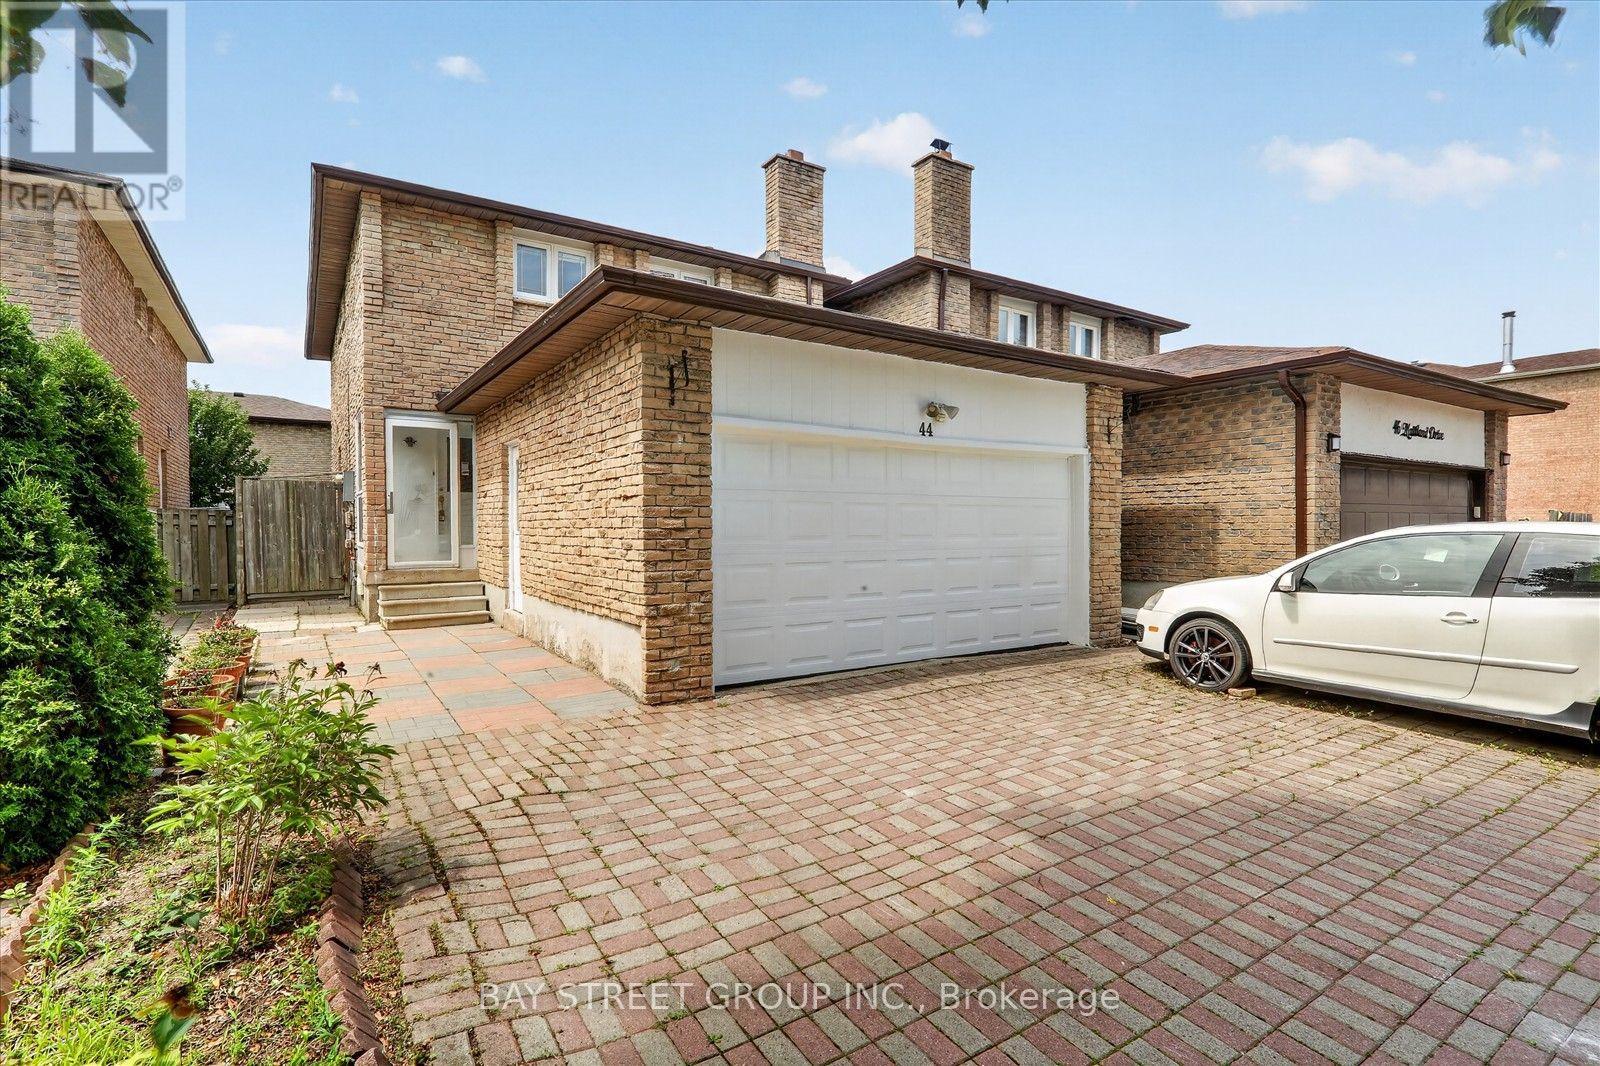
44 Maitland Avenue
Markham, Ontario
Welcome to this bright and beautifully updated 3+2 bedroom, 4-bathroom home in the highly sought-after Milliken Mills West community! Ideally located at the Markham/Scarborough border, just steps to Kennedy Rd. & Steeles Ave. E. Featuring a spacious, functional layout with modern updates throughout. Finished basement offers 2 bedrooms, a den, kitchen and 3-pc bathroom, ideal for extended family, guests or multi-generational living. Parking for up to 6 vehicles. Recent updates include new paint, new vanities & mirrors in both powder room and primary bathroom. New light fixtures in the living, dining, family rooms and primary bedroom. Major updates: Furnace, A/C & Hot Water Tank Owned(2025), Roof(2021), Stove & Rangehood (2023). Excellent location within walking distance to transit, Milliken GO Station, parks, schools, shopping, restaurants, Pacific Mall, Horizon Centre, T&T Supermarket and everyday amenities. Minutes to Hwy 404, community centres and York University. A great opportunity to own a spacious and versatile family home in a desirable Markham neighbourhood. (id:50787)
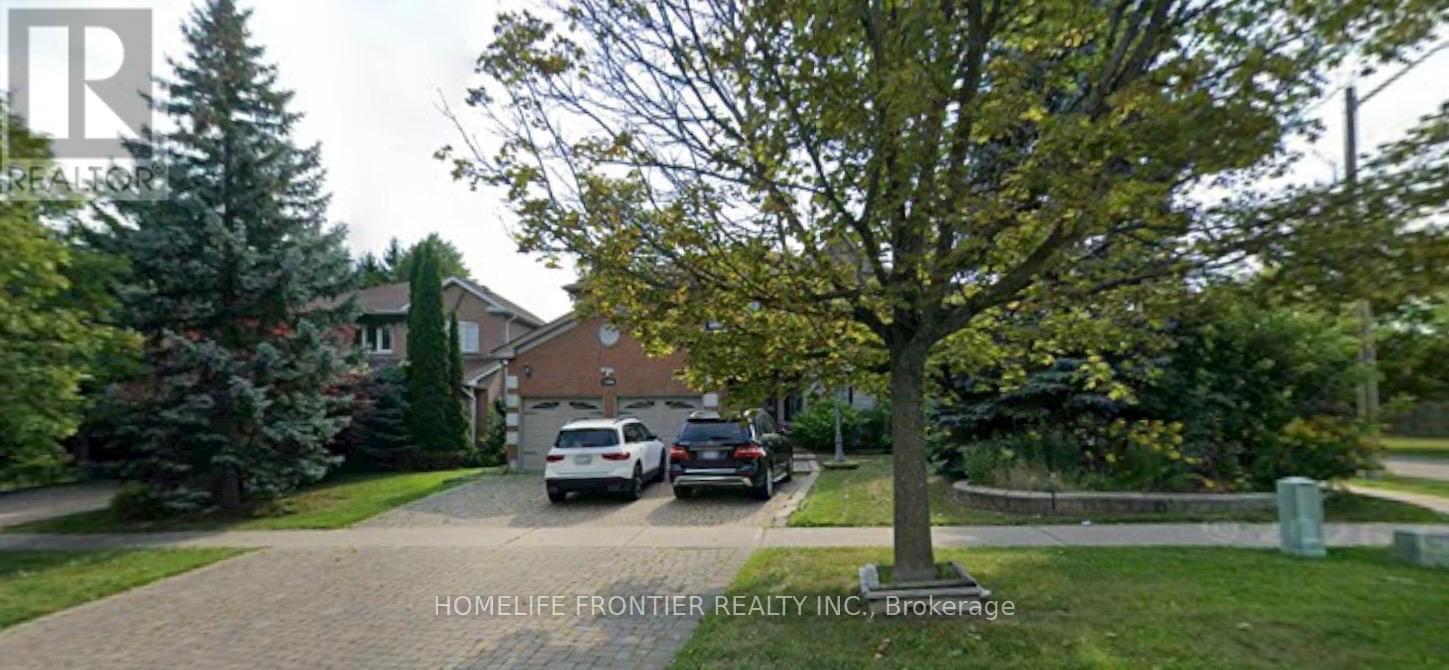
Lower Apartment - 144 Shaftsbury Avenue
Richmond Hill, Ontario
Great Clean & Modern One bedroom Apartment With Laminate Flooring.Basement Apartment With 1 Parking Spots In Fabulous Richmond Hill Neighborhood! Adjacent To The Park,Walking Distance To Schools Open Concept Design With Laminate Floors And Neutral Paint & Decor. Close To Schools, Parks, Community Centre, Walking Trails, Shopping & Hwys 404, 400 & 407.Modern One Bedroom Apartment ,Laminate Flooring,Pot Lights,New Kitchen With Granite Countertop And New Stainless Steel Appliances.Fridge,Stove,Dishwasher, . One Outdoor Prkg.Cable Included. (id:50787)
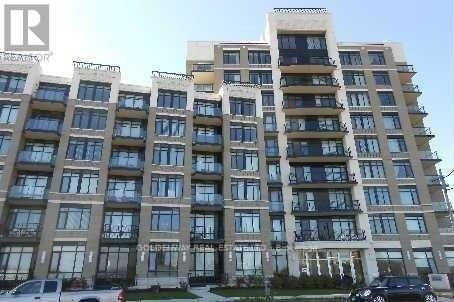
406 - 111 Upper Duke Crescent
Markham, Ontario
Beautiful Luxury One Bedroom Plus Den Condo. 2 Full Bath. Den Can Use As The Second Bedroom. Walk Out To Large Full Sized Balcony W/ Courtyard View. . In Sought After Downtown Markham. Wonderfully Master Planned Community, 9' Ceiling, Granite Countertops, Open Concept, Near Hwy 404/407, Viva Bus Is Steps Away Direct To Don Mills Subway & York University. Close To Unionville, Go Train, Schools, Ymca And Much More !!! (id:50787)
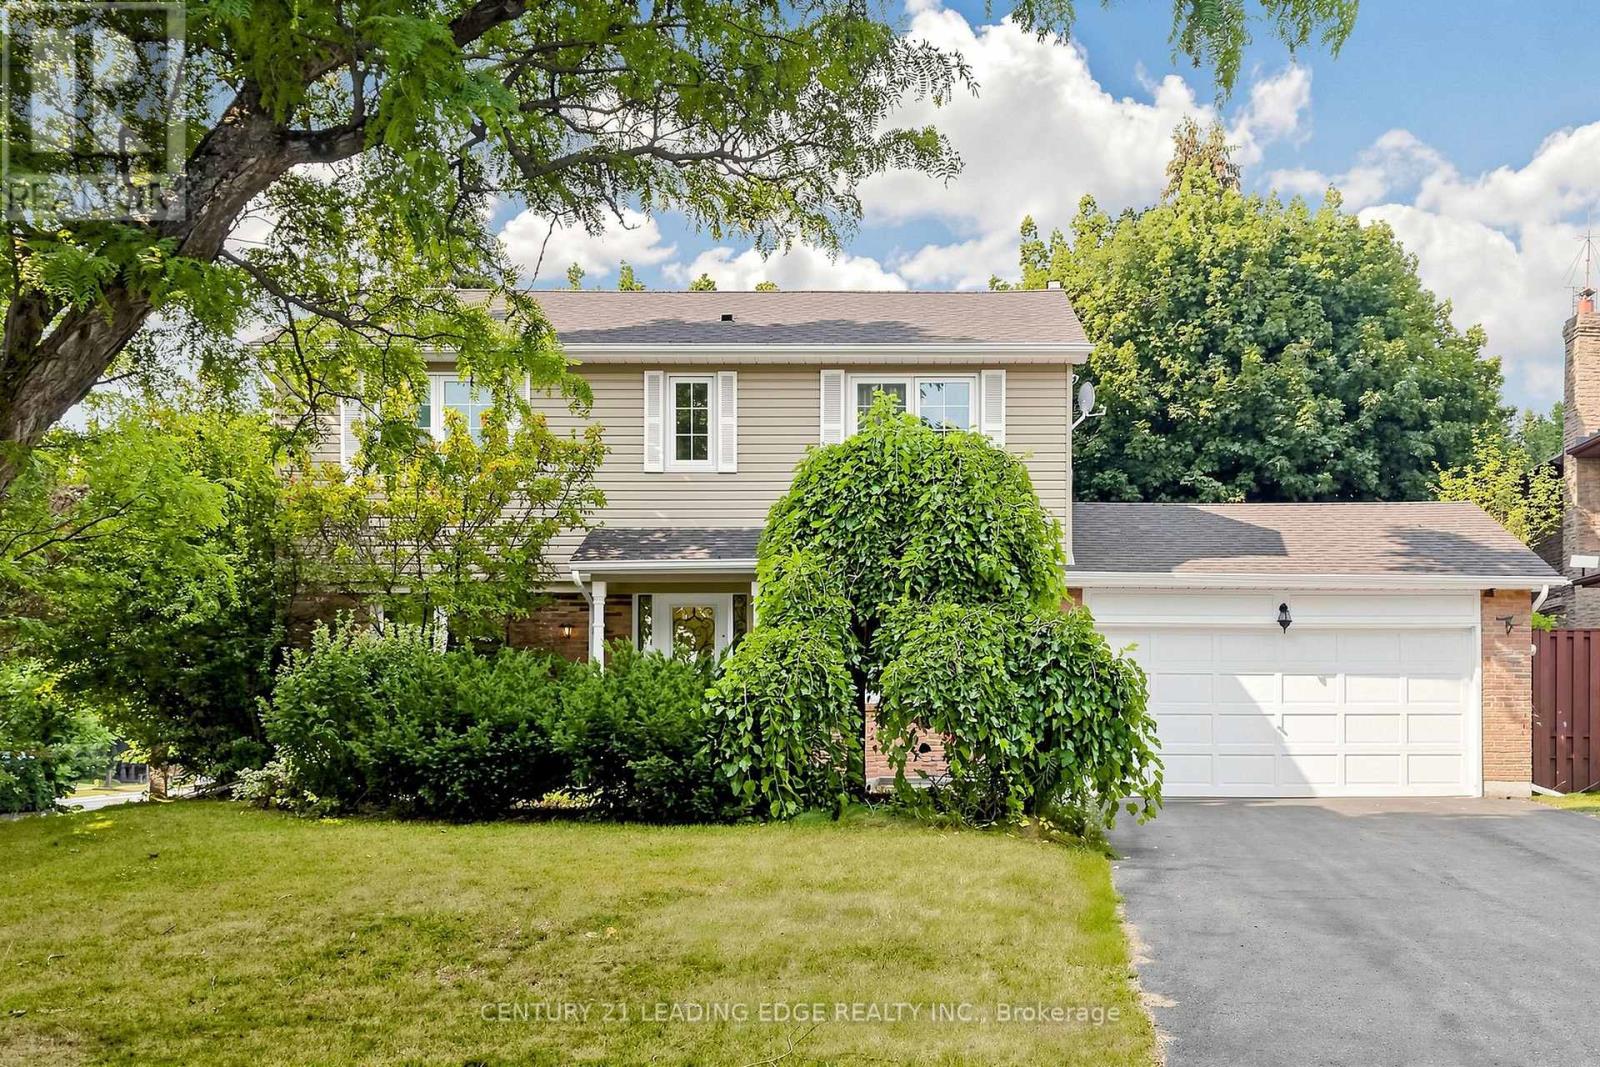
1 Briarwood Road
Markham, Ontario
Welcome to 1 Briarwood Rd., a beautifully renovated and meticulously maintained 4+1 bedroom family home on a rare 63' x 126' corner lot in the heart of prestigious Unionville. This spacious home offers the perfect blend of comfort, style, and functionality, featuring a bright open-concept layout, abundant natural light, an updated kitchen with modern finishes, renovated bathrooms, and a spacious family room ideal for everyday living and entertaining. The fully finished basement provides additional living space with a large recreation room, 5th bedroom, and finished kitchen area, offering flexibility for a home office, guests, or extended family. Enjoy beautifully landscaped front and back yards, perfect for relaxing or entertaining outdoors. The oversized driveway with no sidewalk accommodates parking for up to 6 vehicles. Located within the boundaries of top-ranking schools, including William Berczy P.S. (Gifted Program), Unionville High School, and St. Augustine Catholic High School. Just a short walk to historic Main Street Unionville, Toogood Pond Park, the library, community centre, and YRT transit, with easy access to Highways 404 & 407, Markville Mall, shopping, dining, and everyday amenities. A rare opportunity to lease a spacious, move-in ready family home in one of Markham's most sought-after and family-friendly neighbourhoods. (id:50787)

13069 Regional Rd 39 Road
Uxbridge, Ontario
Opportunity knocks in the charming hamlet of Zephyr! Nestled on a generous lot, this detached home offers incredible potential for contractors, handymen, or buyers looking for their next renovation project. A standout feature is the 18 x 28 ft detached shop, complete with its own hydro panel and a separate storage room, perfect for tradespeople, hobbyists, car enthusiasts, or anyone needing exceptional workspace and storage.The property is serviced by a well and septic system and offers the peace and privacy of country living while remaining conveniently located just minutes to Uxbridge, Newmarket, and Highway 404 for an easy commute. Whether you're ready to renovate, invest, or create your own vision, this property presents a rare opportunity in a sought-after rural community. *boat on lawn will be removed. (id:50787)
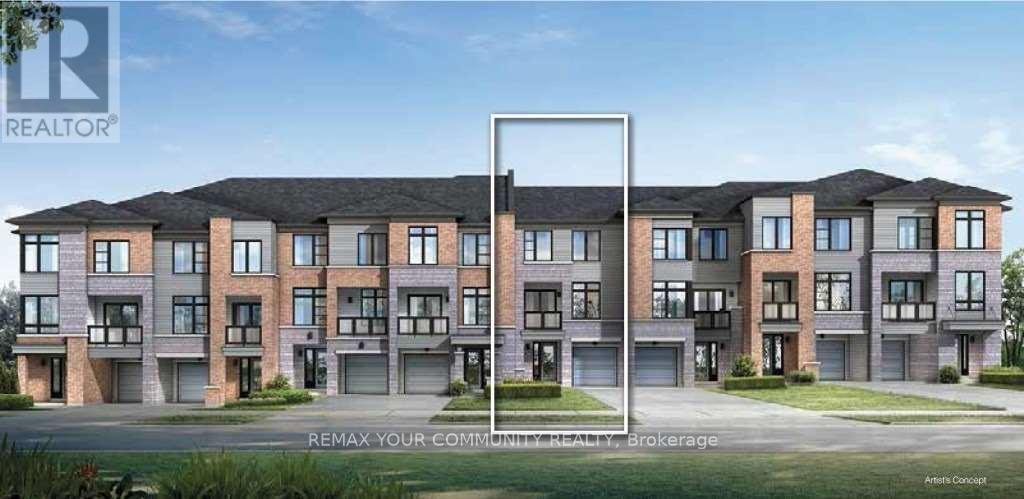
118 Bravo Lane
Newmarket, Ontario
Beautiful "Barona" model by Sundial Homes, a Freehold Urban Townhouse in the Heart of Newmarket offering approximately 1,030 sq. ft. of bright and functional living space. Featuring a private ground-level entrance and a thoughtfully designed open-concept second-floor layout with 9-foot ceilings, this home offers a spacious living and dining area, upgraded kitchen with extended upper cabinetry, and a covered balcony. This well-maintained home features elegant oak stairs, LED pot lights, and a functional layout designed for modern living. The spacious primary bedroom offers a walk-in closet, while the second bedroom provides excellent flexibility. Convenient third-floor laundry adds to the home's everyday functionality. Ideally located just steps from Upper Canada Mall, the Newmarket GO Terminal, YRT transit, shopping, restaurants, parks, and everyday amenities, this home offers the perfect blend of style, comfort, and convenience. An excellent opportunity for first-time buyers, professionals, or investors seeking a low-maintenance freehold home in one of Newmarket's most desirable locations. (id:50787)
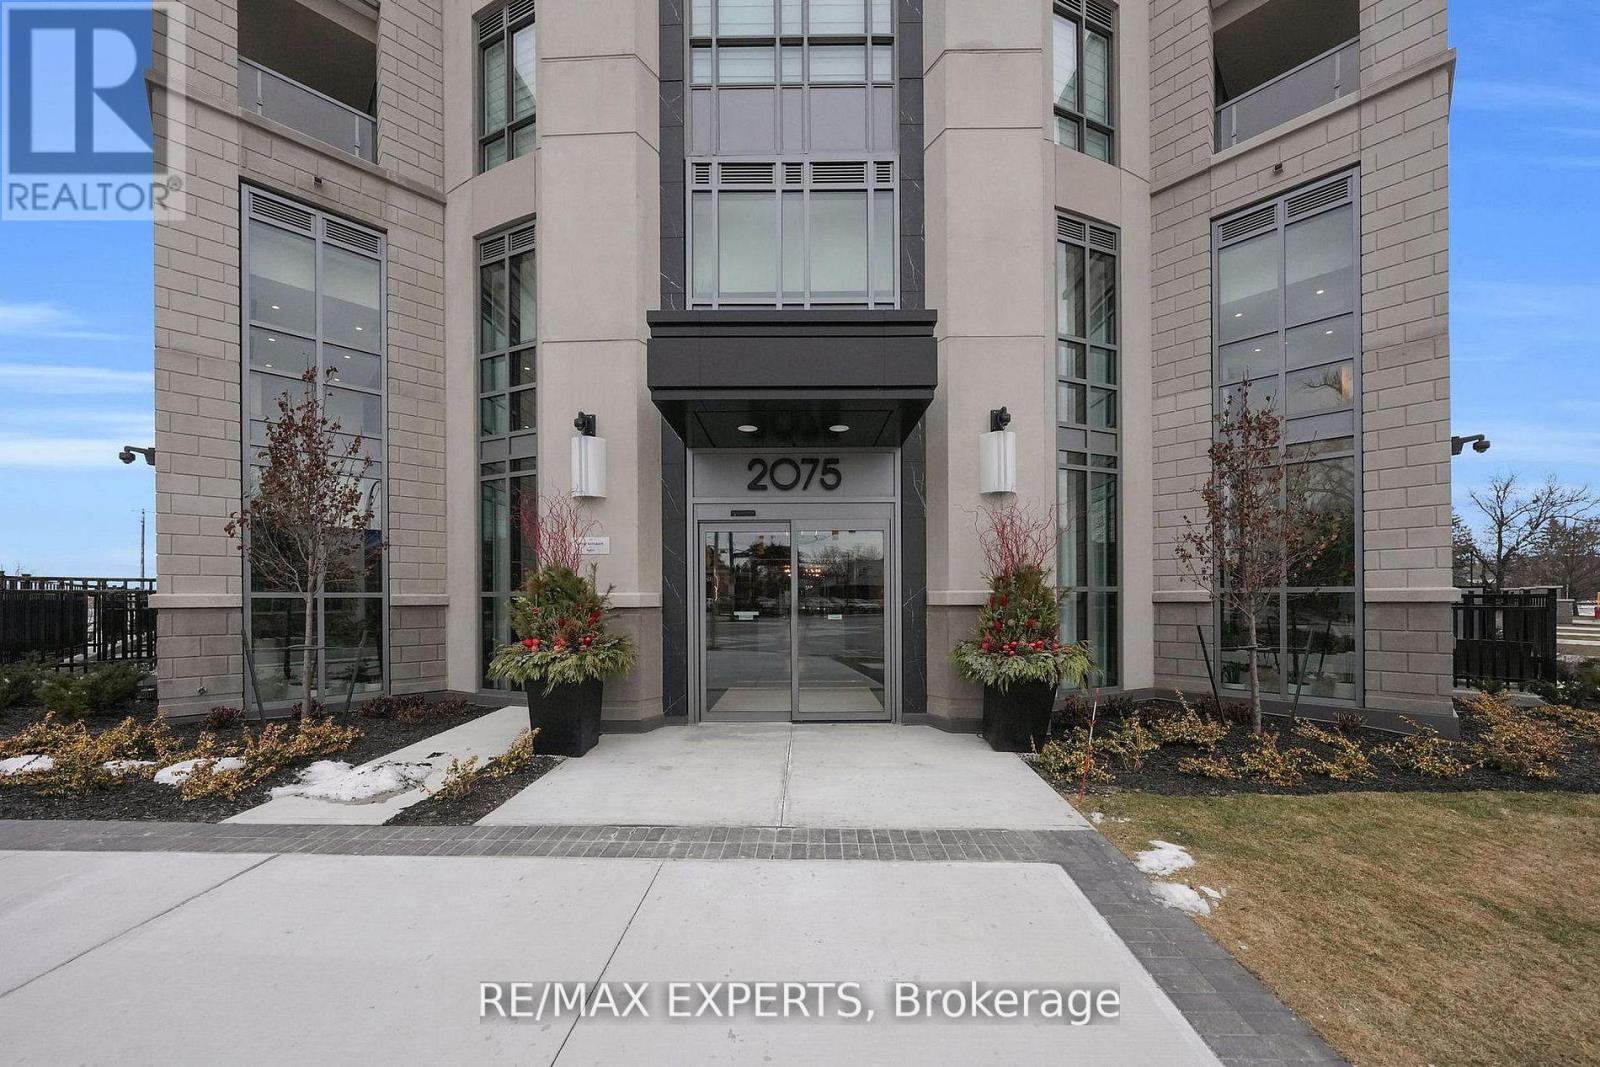
203 - 2075 King Road
King, Ontario
Brand New Beautiful 2 Bedroom, 2 Bathroom + Den South-Facing Unit Available in the New King Terraces Condos. The development is a flagship mid-rise luxury residential building by Zancor Homes. King City offers local dining and shopping options are within walking distance. The building is near parklands, nature trails, and the Oak Ridges Moraine. King City Memorial Park is also nearby, offering a splash pad, tennis court, and playground. The King City GO Station is nearby, providing easy access to transit. Highway 400 is also easily accessible, and driving to downtown Toronto takes approximately 40 minutes. Several top-ranking schools, such as The Country Day School and St Thomas Of Villanova College School, are located within walking distance. Do not miss the opportunity to own one of the largest units in the building. (id:50787)
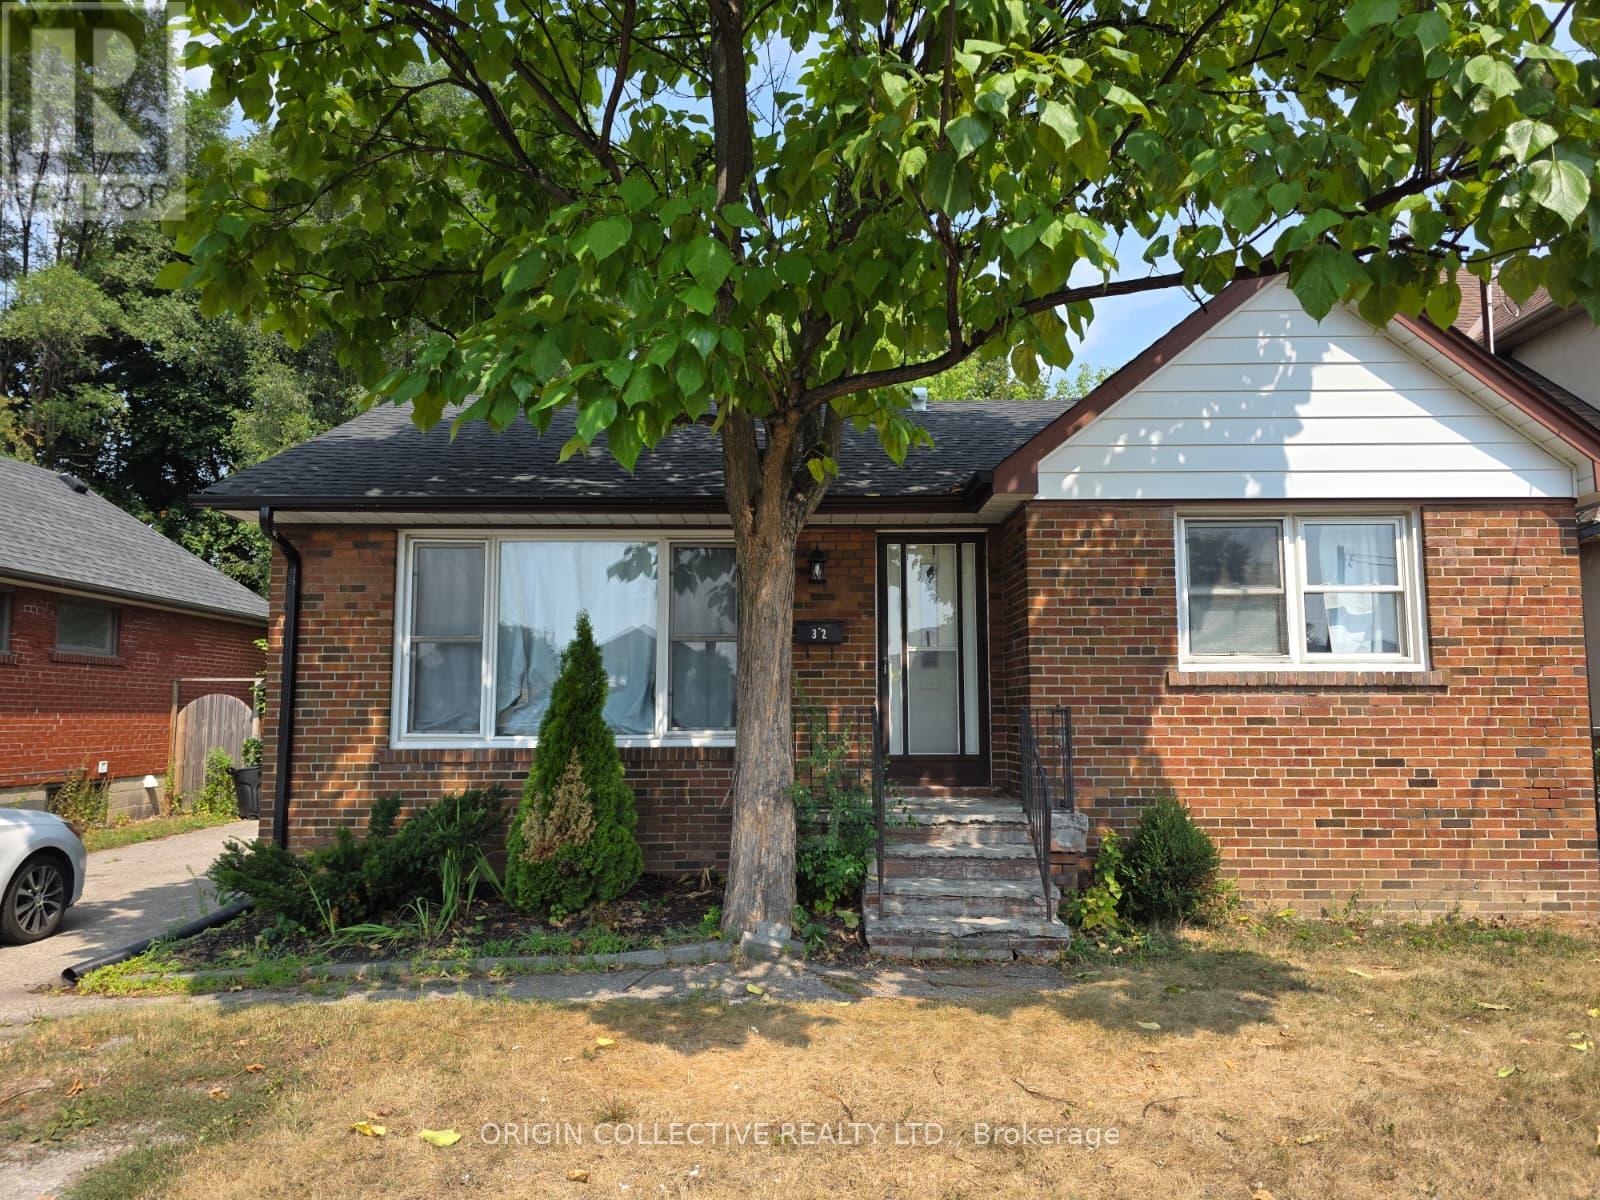
32 Marchington Circle S
Toronto, Ontario
Entire home available for rent. The upstairs offers modern living with style and comfort in mind. Step into a bright, open-concept interior featuring brand-new flooring and neutral tones that complement any decor. The expansive living and dining area flows seamlessly into a sleek, updated kitchen complete with granite countertops, a stylish new backsplash, and a convenient breakfast bar perfect for hosting and everyday living. Each of the three bedrooms is generously sized, offering plenty of natural light and closets in each room. The basement is set up for a nanny suite with an additional fridge, microwave and wet bar. It also has two large bedrooms, 4 pc bath and own living area. Laundry on both levels. Step outside to a large backyard ideal for relaxing, entertaining, or enjoying some fresh air. Located in a family-friendly neighbourhood with unbeatable convenience. Just minutes to the DVP and Highway 401, steps from Parkway Mall, Metro, and other essential amenities/shops. Photos taken prior to current tenant taking occupancy. Lawn Maintenance & snow removal is a tenants responsibility. Landlord is a representative, see disclosure. (id:50787)
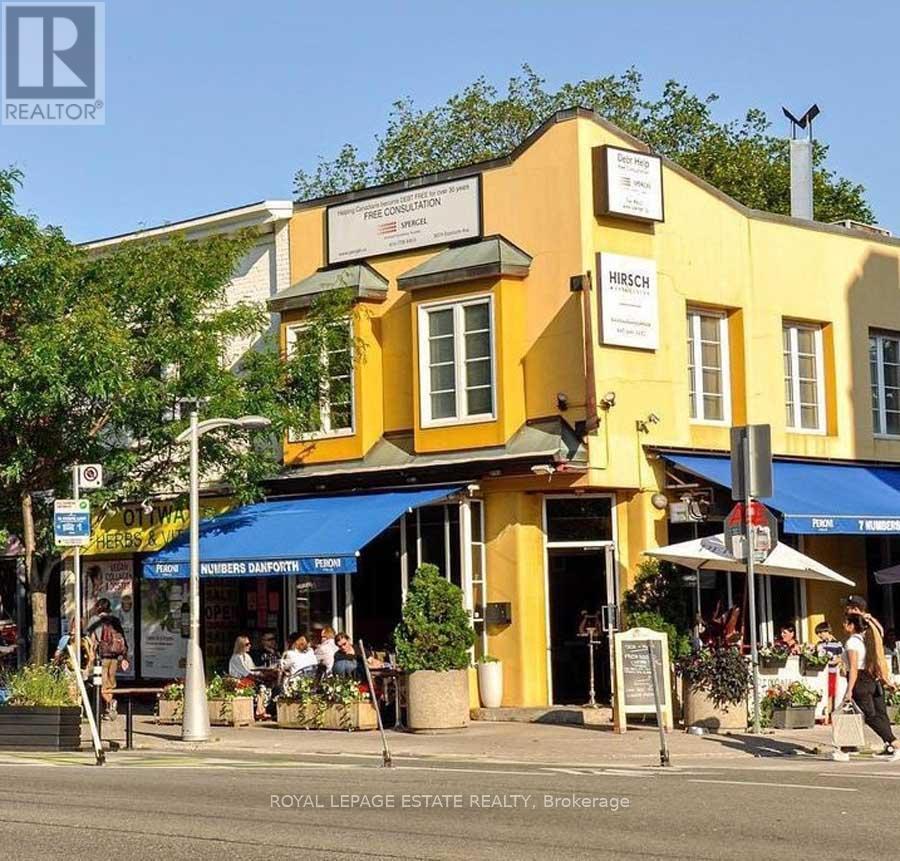
307a Danforth Avenue
Toronto, Ontario
Welcome to 307A Danforth - Sunny, corner office or commercial space at Bowden and Danforth (just steps to Chester Station on Bloor-Danforth line, and across from Carrot Common). Features private kitchenette, washroom, reception area and 3 offices. Utilities are included in the TMI. Prominent Signage! (id:50787)

95 Tineta Crescent
Toronto, Ontario
Bright & Spacious Home Backing Onto Greenbelt! Welcome to this beautifully situated home offering privacy, peaceful views, and a fantastic location. Move-in ready-just unpack and enjoy! Ideally located near Hwy 401 & McCowan, with easy access to Scarborough Town Centre, 24-hour TTC, subway, schools, Agincourt Colligate Institute, White Haven Park, Restaurants, and Supermarkets. The Side entrance offers excellent flexibility and can be used as a Separate entrance, with a divided wall. A great opportunity for families, commuters, and investors alike. Don't miss this one! Furnace 2019, AC 2023, Hot water tank rental 2023 assumes lease $42, Roof 2009 with 30 Year warranty. (id:50787)