
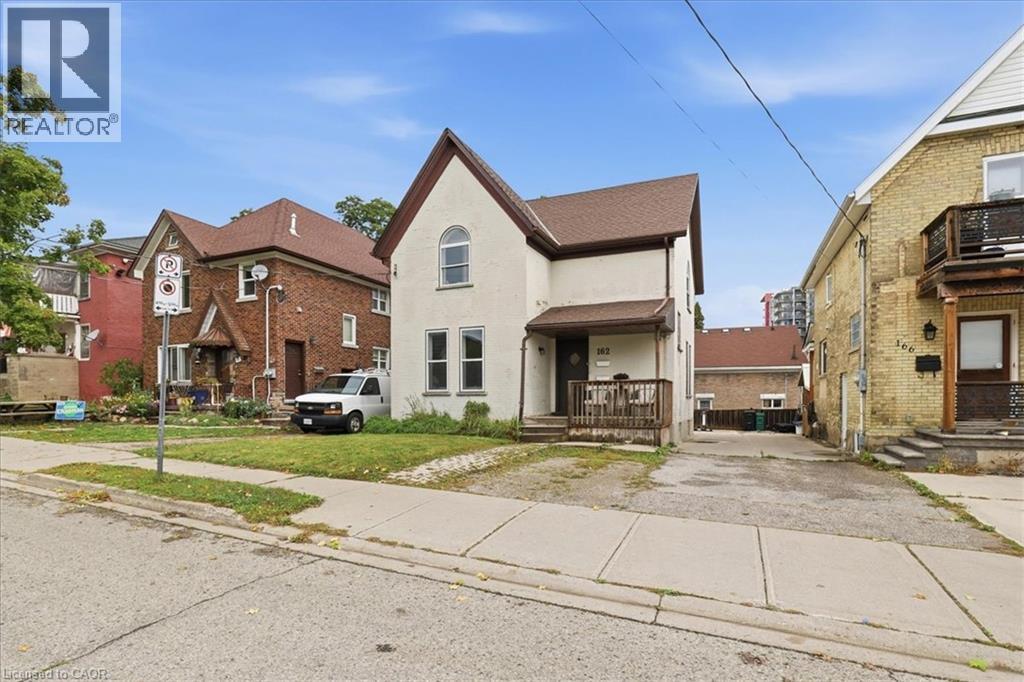
162 Church Street
Kitchener, Ontario
162 Church Street is set in downtown Kitchener's historic South Ward. This solid, double-brick duplex is set on the top of downtown's Cedarhill. Just steps from Kitchener's famed Farmer's Market and all the boutiques, restaurants and retail in the downtown core. The residence features a pair of spacious two bedroom units each approximately 900 sq. ft.. The main floor unit has been freshly painted, tenants will love the 10ft ceilings and large windows, two large bedrooms, and full bathroom. Set market rate rents for this unit (now vacant) and choose tenants for your portfolio. The upper unit (currently tenanted) has the same layout but adds a convenient second, 3 piece ensuite bathroom of the primary bedroom. There is plenty of storage available in the walkout basement, including a common laundry area. The electricity has dual meters for each unit plus a landlord meter. Each unit receives a parking space, (back or front), while the driveway is mutual/shared with 166 Church. Built in 1895, this historic property offers enduring charm and location. Buy with confidence, pre-listing inspection completed with Green Trust Services. Excellent value on offer here for First Time Home Buyers or Investors. (id:50787)
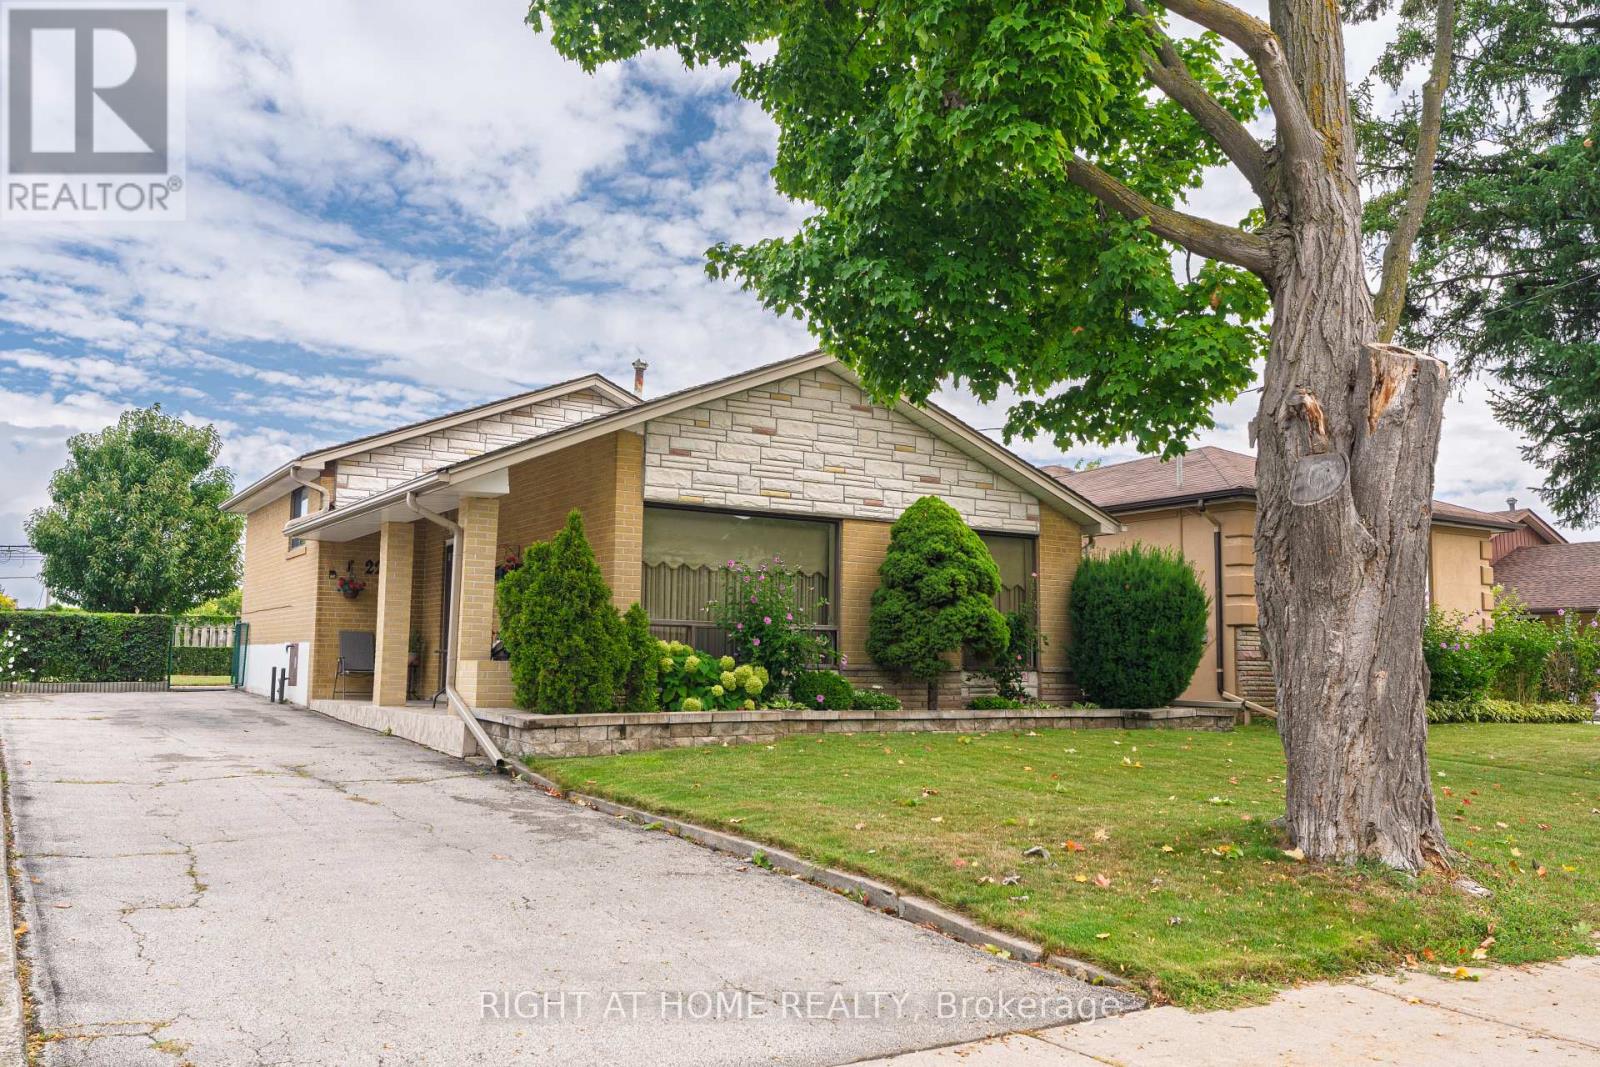
22 Monterrey Drive
Toronto, Ontario
Welcome to 22 Monterrey Drive, a lovingly cared-for home proudly offered for the first time in 52 years. This inviting three-bedroom backsplit offers a spacious eat-in kitchen, bright living and dining rooms, and floor-to-ceiling windows that fill the home with natural light. Three generously sized bedrooms provide comfortable family living, while the finished basement adds valuable space with a family room, bar area and cantina. Set on a large lot in a convenient location close to schools, shopping, the airport and major highways. A wonderful opportunity to own a truly cherished home. (id:50787)
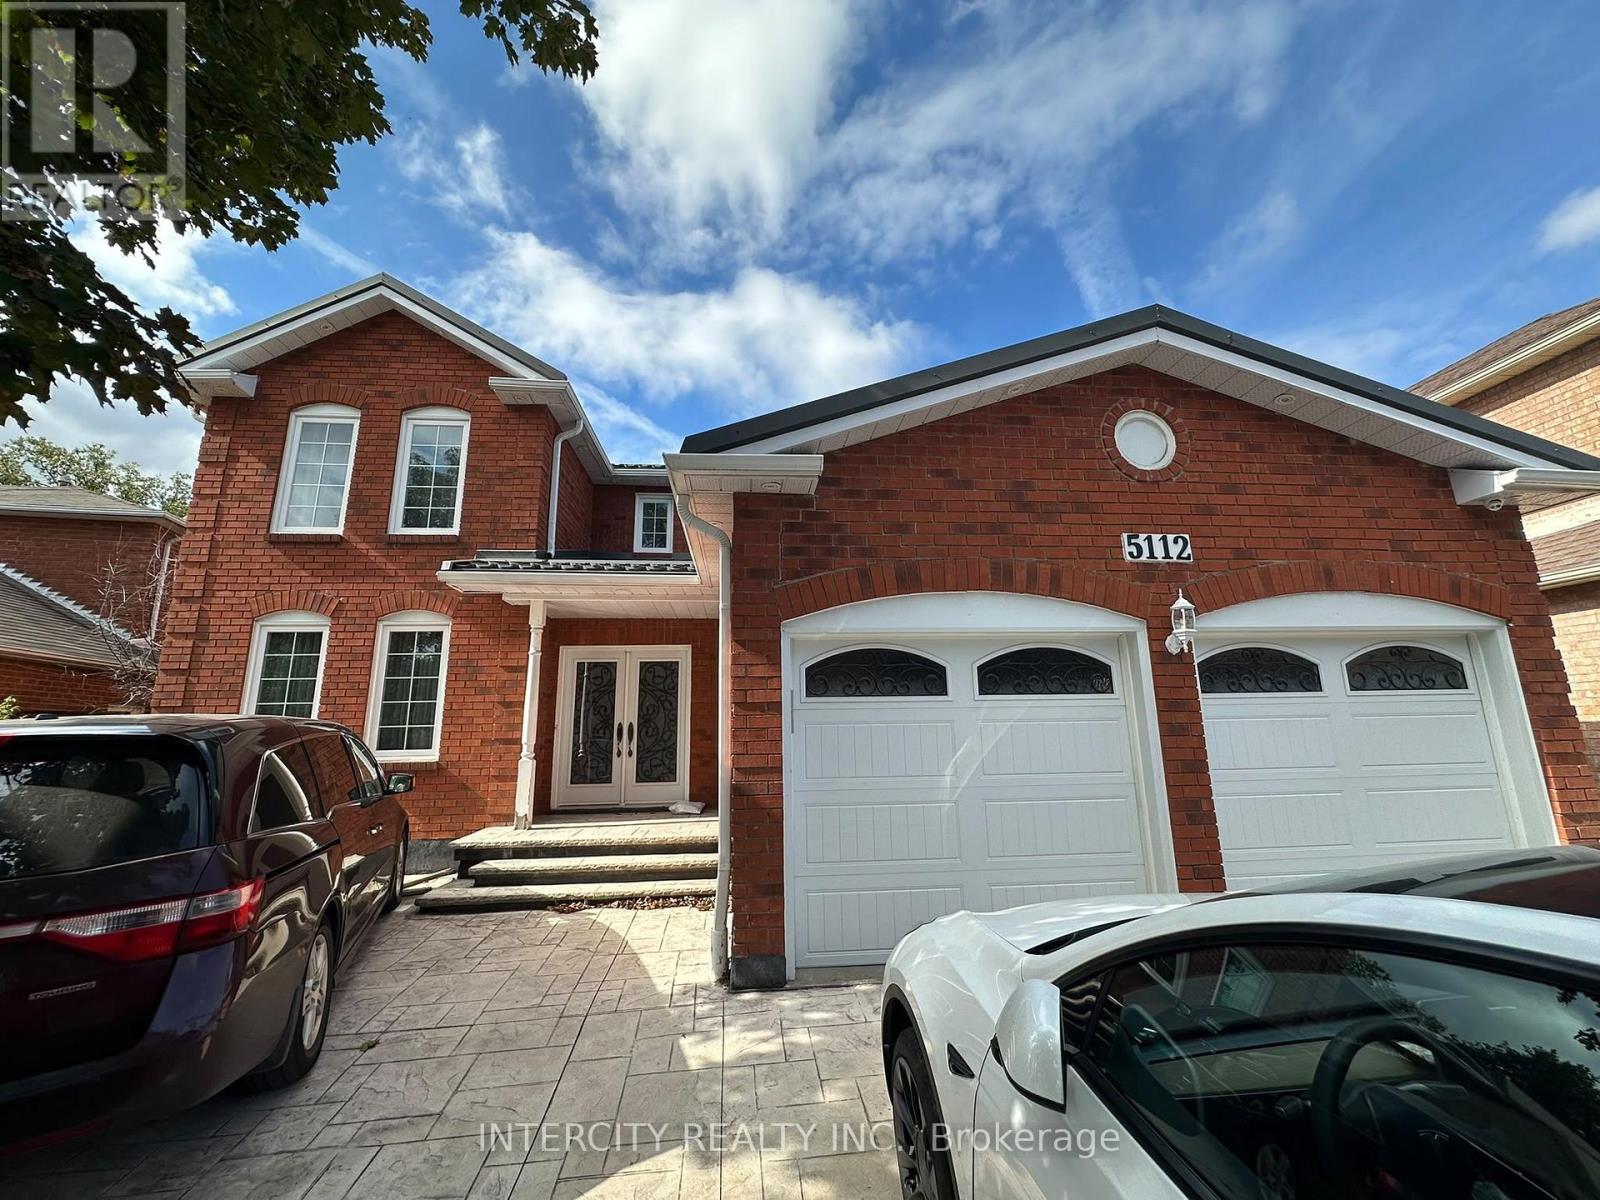
5112 Heritage Hills Boulevard
Mississauga, Ontario
Welcome to 5112 Heritage Hills Blvd. Spacious and impressive home with main floor office. Exceptional pie-shaped lot. Must Be Seen! (id:50787)
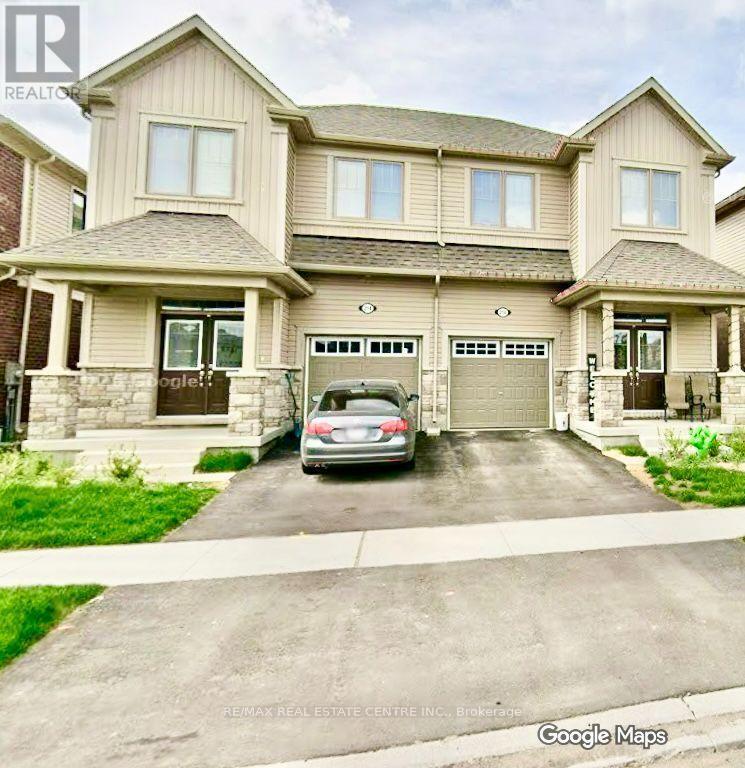
214 Elliot Avenue W
Centre Wellington, Ontario
Absolutely Stunning Almost Two Years New 4 Bedrooms 3 Washroom Available For Rent. The HouseOffers a Fresh Start In a Modern and Open Concept Environment. This sun-filled 9 Ft ceilingMain level Home Comes With Welcoming Foyer, a Beautiful Living Room, Stunning Open-ConceptKitchen With Stainless Steel Appliances and Breakfast. The Kitchen Offers A beautiful IslandAnd Breakfast Bar. Master Bed With Ensuite And Three more Spacious Bedrooms. Indoor EastAccess To Garage. Very Close to Amenities, Transportation, Recreation And Shopping. (id:50787)
10 Sanford Avenue N
Hamilton, Ontario
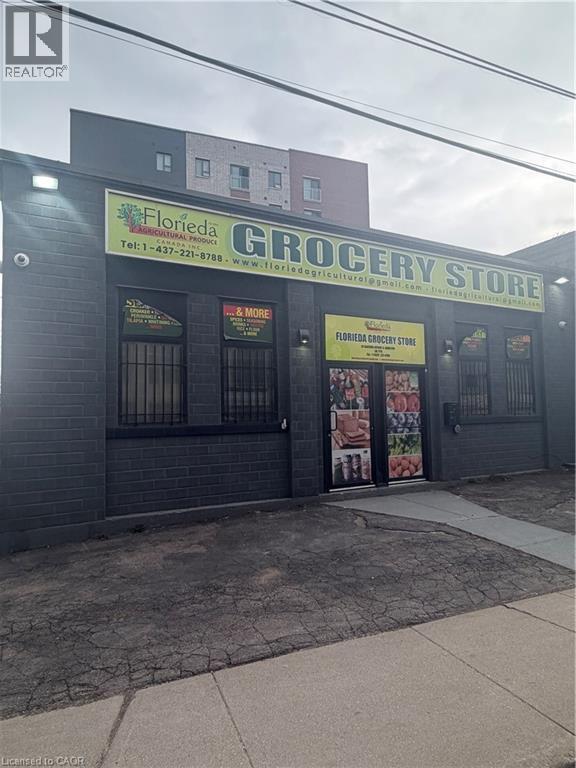
Spacious, open concept unit with excellent exposure just off Main St E. 2 washrooms, office space and plenty of storage space. Garage door access and five outdoor parking spots. Convenient access to public transportation. Perfect for retail, office, recreation, or medical use. Min 2 year term. Tenant pays all utilities and maintenance, including snow clearing. (id:50787)

33 Cherrytree Drive
Brampton, Ontario
Beautiful Detached Home closer to Sheridan College Brampton Campus , With separate living ,dining, and family room Hardwood Floors, With Walk-Out To Deck. Finished Basement W/Separate Entrance,, Kitchen , 2 huge bedrmm, plus a sep living room in the basement. Renovated Kitchen With Granite Counter Top. Renovated 4 Full Washrooms including 4 pic washroom on the main floor, Good SizeFront & Backyard. Close To All Amenities border of Mississauga and Brampton. Buyers to verify taxes, rental equipment, parking and any fees. Property ais sold "as is" with no representations or warranties. (id:50787)
1387 Old Barrie Road W
Oro-Medonte, Ontario
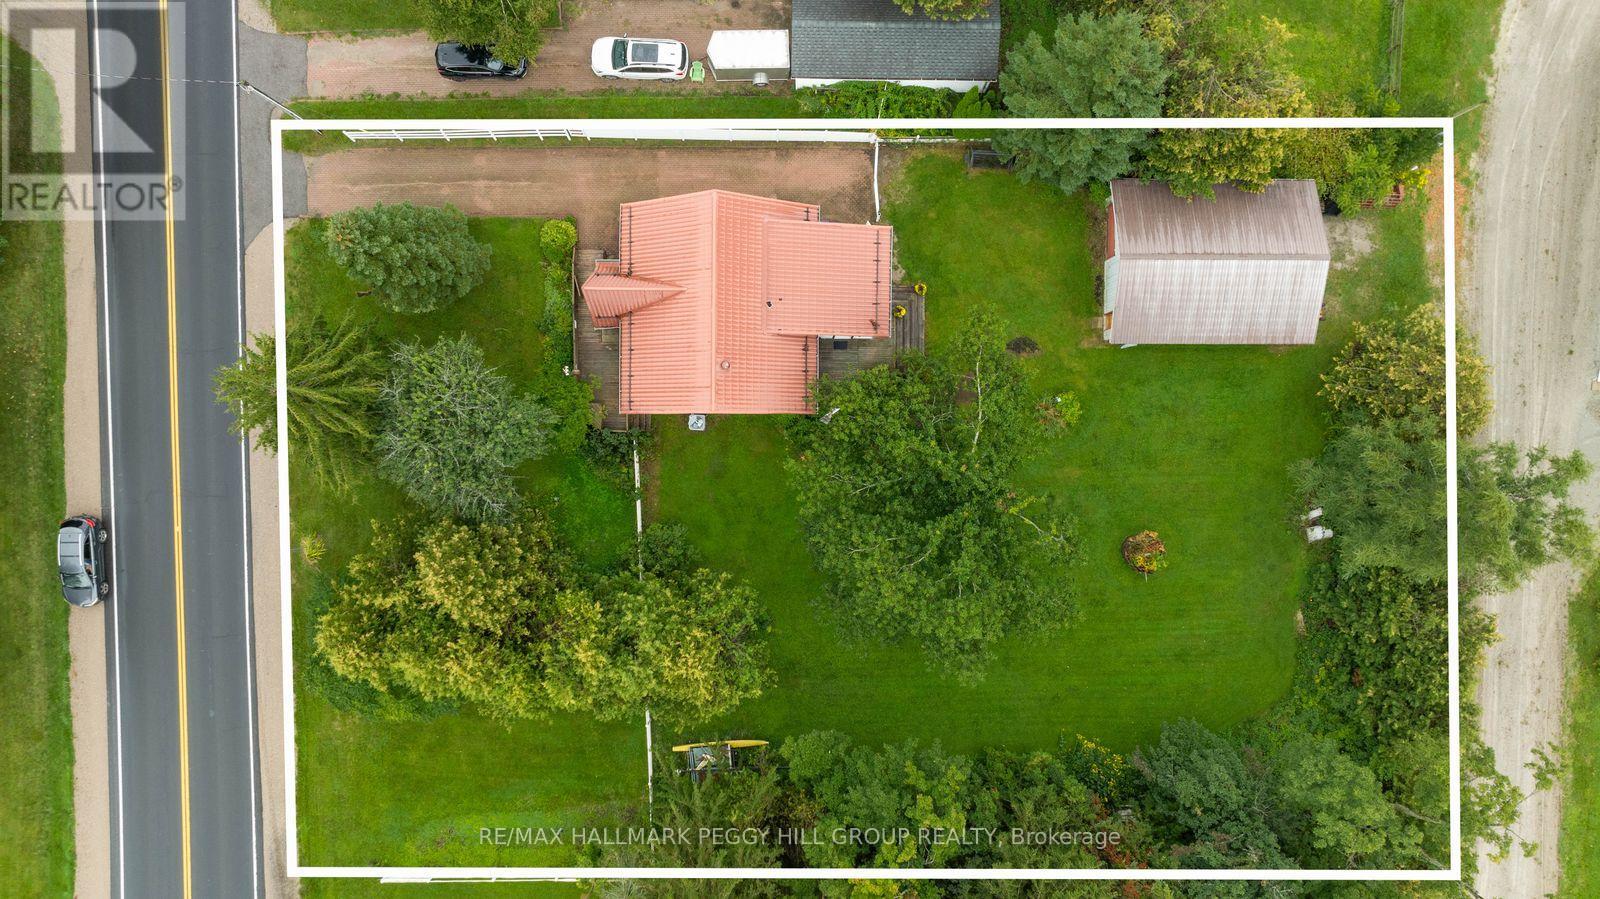
EXTENSIVELY RENOVATED BUNGALOFT WITH A SHOP MADE FOR CARS, TOOLS & PROJECTS! The 25 x 30 ft drive-through shop may get your attention first, but the 3-bedroom home and half-acre setting give you just as many reasons to stay. The main level has been extensively renovated, including a kitchen with quartz counters, stainless steel appliances and extensive cabinetry, while navy lower cabinetry, white uppers and warm wood walls and ceiling give the space a modern look without losing its country character. Just beyond, the breakfast area doubles as a sitting room beside a wall-mounted electric fireplace, an easy place to read, linger after dinner or settle in at the end of the day. Luxury vinyl flooring, pot lights and neutral finishes continue through the principal living spaces, while the professionally upgraded full bath features heated flooring and a glass shower. Main-floor laundry comes with added storage, and a main-floor bedroom gives you the option to keep more of daily life on one level. Newer windows throughout, a low-maintenance metal roof, upgraded 200-amp service and an owned hot water tank add to the list of improvements already completed, with an Ecobee thermostat also in place. Two freshly painted bedrooms with distinctive sloped ceilings occupy the second level alongside an upgraded 2-piece bath, with another half bath completing the home. The rear deck overlooks a wide grassy yard framed by mature trees, with enough room to start planning gardens, set up the fire pit or give the kids and dog somewhere to really use up an afternoon. And then there is that 25 x 30 ft drive-through shop, equipped with its own electrical panel and giving you a place to work on the car, organize the tools and spend a Saturday getting lost in whatever project is next. (id:50787)
102 - 2321 Fairview Street
Burlington, Ontario
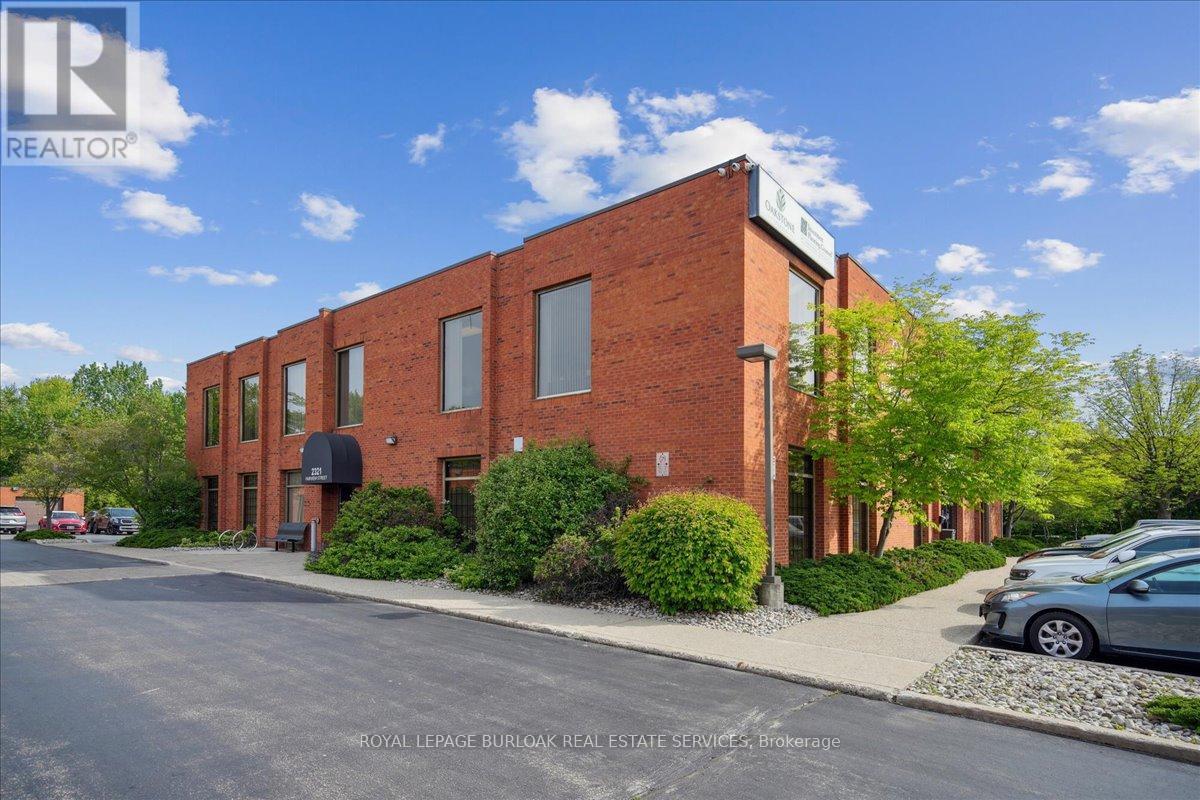
Professionally maintained office complex offering bright, functional space in a highly convenient Burlington location. Suites feature large floor-to-ceiling windows for an abundance of natural light, with many layouts offering dedicated private offices. Pride of ownership is evident throughout the complex.Tenants enjoy free onsite parking, an excellent amenity for staff and visitors alike. The property is just minutes from the Burlington GO Station, QEW, downtown Burlington, and a wide range of shops, restaurants, and services ensuring easy access to everything your business and team may need.Perfect for businesses seeking a professional, accessible, and well-managed work environment. (id:50787)
109 Ordnance Avenue
Turkey Point, Ontario
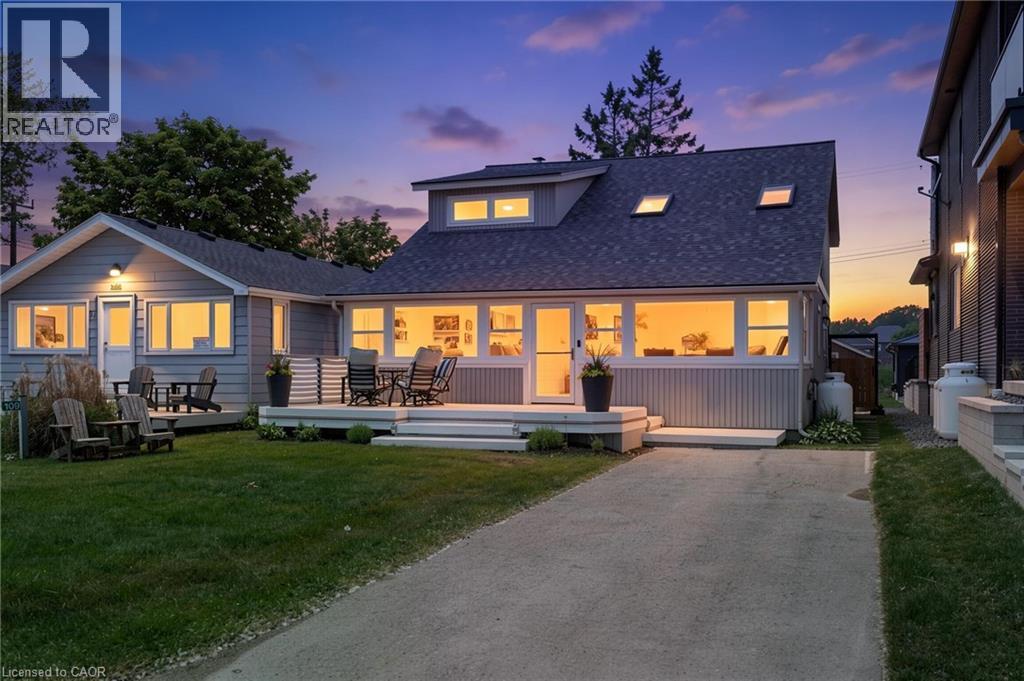
Welcome to 109 Ordnance Avenue, Turkey Point—an exceptionally rare dual-waterfront property offering the best of lakeside living. Situated directly across from the sandy shores of Lake Erie and backing onto a navigable channel, this unique cottage property delivers the ultimate waterfront lifestyle with beach access at the front and boating convenience at the rear. The channel frontage features a private floating dock capable of accommodating both boats and Sea-Doos, making it easy to spend your days exploring the water. A highly sought-after pull-through driveway provides convenient access to the backyard, offering ample parking and effortless loading and unloading of watercraft and recreational gear. Inside, this spacious 1,861 sq. ft. cottage offers 4 bedrooms and 2 bathrooms, making it ideal for family getaways or entertaining guests. The main floor showcases a unique open-concept design highlighted by soaring vaulted ceilings and an abundance of natural light streaming through multiple skylights. The inviting living spaces create a bright and airy atmosphere that perfectly complements the waterfront setting. Upstairs, the primary bedroom retreat features its own private balcony overlooking the marina, providing the perfect spot to enjoy your morning coffee or take in the sunset after a day on the water. Whether you're searching for a seasonal retreat, a family cottage, or a waterfront investment opportunity, 109 Ordnance Avenue presents a rare chance to own one of Turkey Point's most desirable waterfront properties. (id:50787)

153 Rivertrail Avenue
Kitchener, Ontario
Welcome to 153 Rivertrail Avenue — a home that truly offers the best of privacy, comfort, and modern living. Built in 2019, this exceptional property backs directly onto a park, meaning you'll enjoy no rear or right-side neighbours and beautiful open views year-round. Step inside to discover a bright, carpet-free main floor with a modern colour palette and an open-concept design that’s perfect for both everyday living and entertaining. At the heart of the home is the stunning Kitchen with a large island, abundant cabinetry, and thoughtful design. Natural light pours into the living area, where a cozy gas fireplace adds warmth and sophistication. Upstairs, you'll find four spacious bedrooms thoughtfully designed for growing families. The primary suite featuring ensuite and an oversized walk-in closet. The backyard offers endless possibilities. (id:50787)
60 Laidlaw Street
Wasaga Beach, Ontario
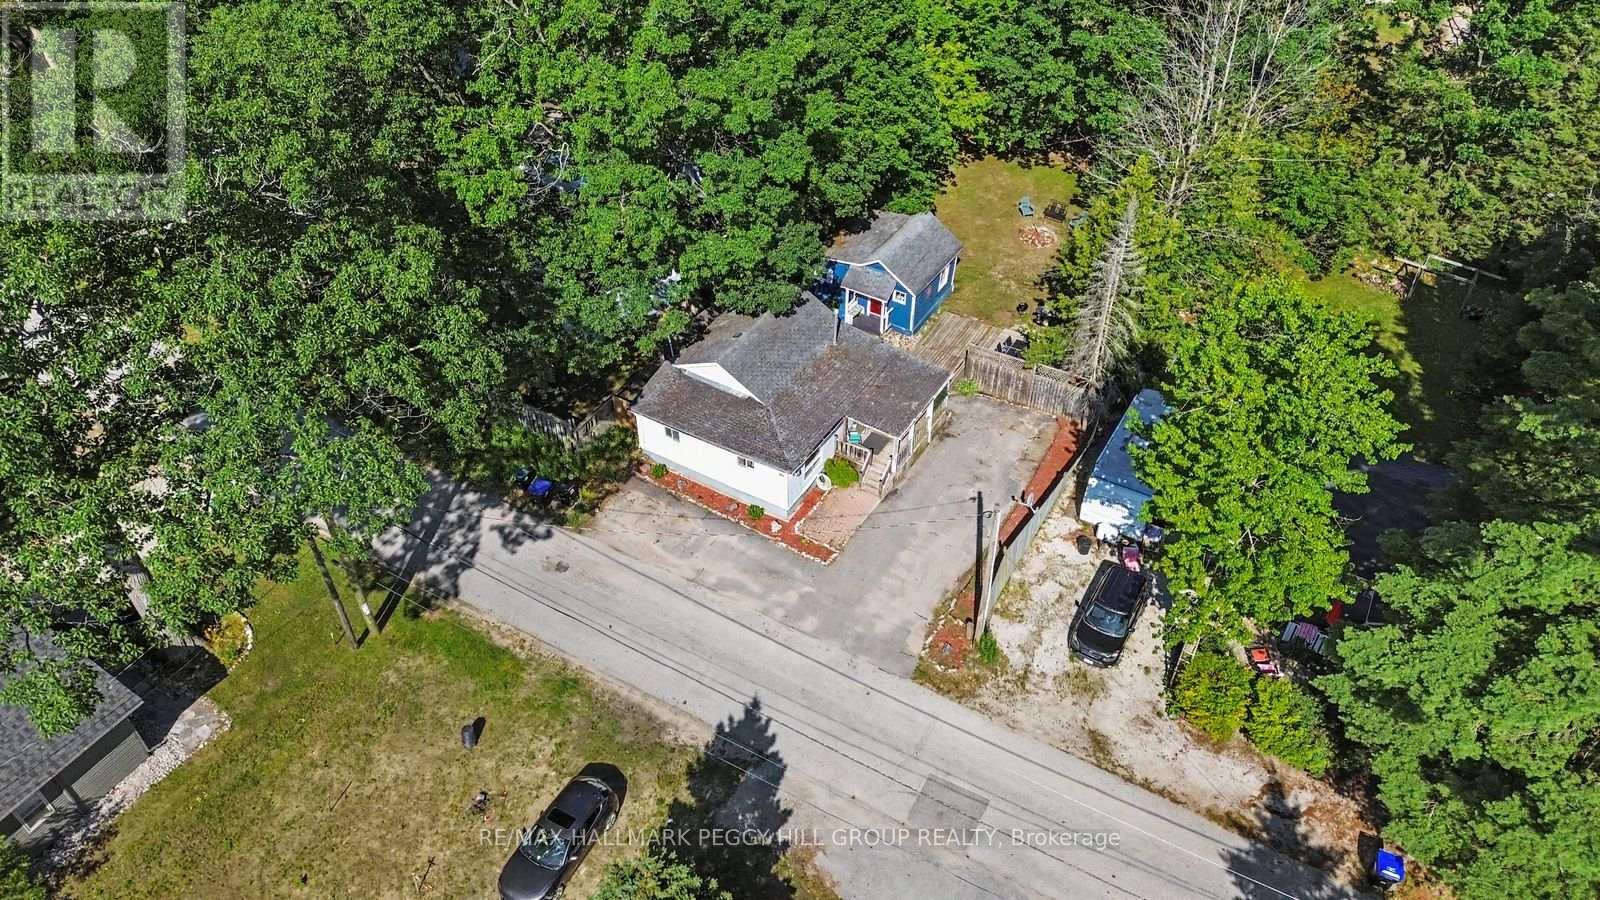
BUNGALOW WITHIN WALKING DISTANCE OF THE BEACH WITH A HEATED BUNKIE, MATURE TREES & A GENEROUS 60 X 125 FT LOT! Just a 10-minute walk from Wasaga's beach, this bungalow sits on a cul-de-sac and puts summer days by Georgian Bay within easy reach. The generous 60 x 125 ft lot features mature trees, a mostly fenced yard and parking for four vehicles. The home offers an easy one-level layout with a large living room window, a natural gas fireplace and a kitchen finished with wood-tone cabinetry, tile flooring, included appliances and a pass-through window to the living room. The primary bedroom enjoys access to a 3-piece semi-ensuite, while the second bedroom works well for family or a home office. A heated bunkie extends the living space with its own living area, kitchenette, bedroom and 3-piece bathroom, giving overnight guests or extended family a comfortable place of their own. With the beach close by, a spacious yard and separate guest space, this #HomeToStay is an appealing choice for first-time buyers, weekenders or anyone looking to enjoy the Wasaga Beach lifestyle year-round. (id:50787)
179 Vine Street S
St. Catharines, Ontario
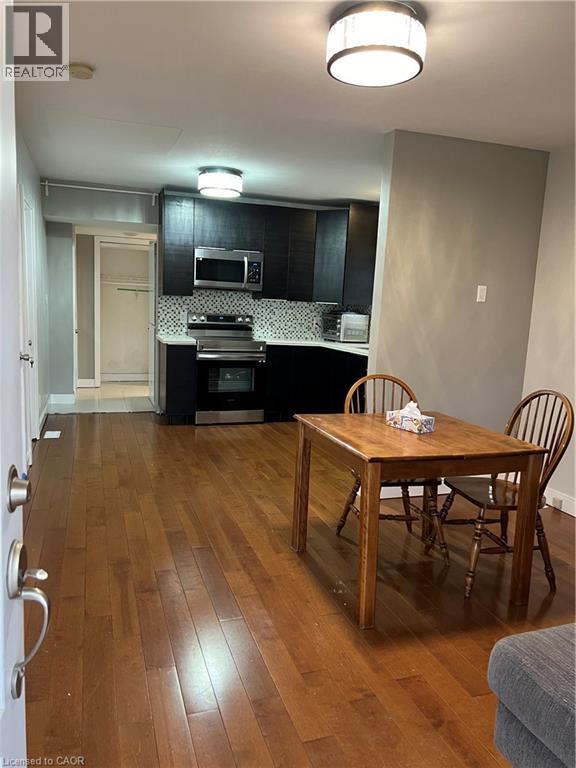
Nicely renovated bungalow with large covered front porch. The house was fully renovated few years ago for modern finishes & features. Open concept kitchen-Family room with lots of natural lights, stainless steel appliances, Quartz countertops, all hardwood floors... The back door offers access to a small deck and a nice private fenced backyard... Easy access to highway, close to all amenities and beautiful historic & touristic sites... 10-15 min drive to Niagara Falls, Sunset Beach, Welland Canals... Move in ready. Great opportunity for starters, commuters, retirees and French communities... Great for a short and long terms rent investment... Private assigned parking generously offered by Kemira Paper Chemicals Canada Inc at no charges. street parking available and small side private parking available as well for smart car... (id:50787)
14 Duke Street
Hamilton, Ontario
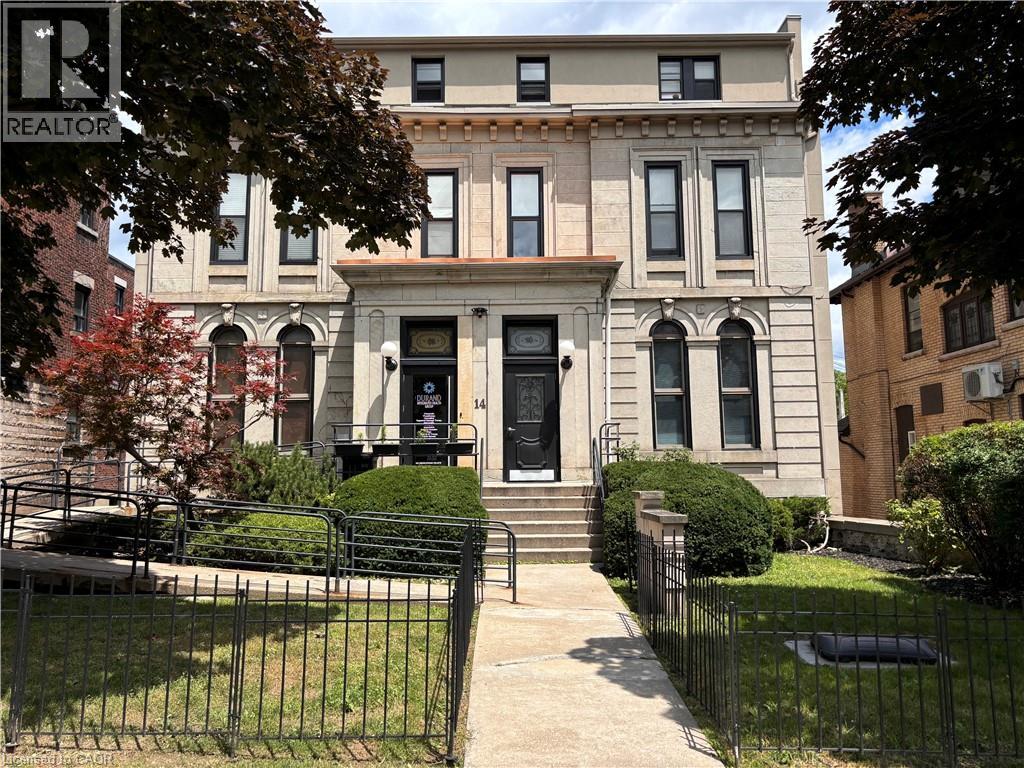
Prime Medical & Residential Investment | Durand, Hamilton Turnkey medical-residential income property in the prestigious Durand neighbourhood of Hamilton — purpose-built for healthcare and upscale urban living. This fully renovated (2019) 9,927 SF three-storey building features a ground-floor medical/health clinic (approx. 2,363 SF) currently leased to a high-end operator, with flexibility for the tenant to relocate through sublease if desired, presenting an opportunity for a dentist, medical specialist, or plastic surgeon. The space includes a former surgical suite previously used by a plastic surgeon. Above the commercial space are 10 luxury residential units — 2 bachelor, 6 one-bedroom, and 2 two-bedroom suites totaling approximately 7,203 SF of premium rental space. Situated on a 0.205-acre lot with 49.75 ft frontage and 12+1 on-site parking, the property features 12' vaulted ceilings, new fire shutters, and common laundry with industrial machines. No heritage designation. Zoned E-L with Downtown Mixed-Use Official Plan designation permitting medical, professional, multiple residential, student housing, and retirement uses — with strong value-add potential including future conversion of commercial space to additional residential units (subject to approvals). CMHC financing eligible. Located blocks away from St. Joes Hospital, near Mohawk College, McMaster, Augusta Street Restaurants, TD Coliseum — an unmatched location for medical tenants and urban residents alike. Stable income with exceptional long-term upside. All information believed to be accurate but not guaranteed. Buyers to conduct regarding zoning, permitted uses, measurements, financials, and development potential. (id:50787)
147 Concession 1 Road S
Cayuga, Ontario
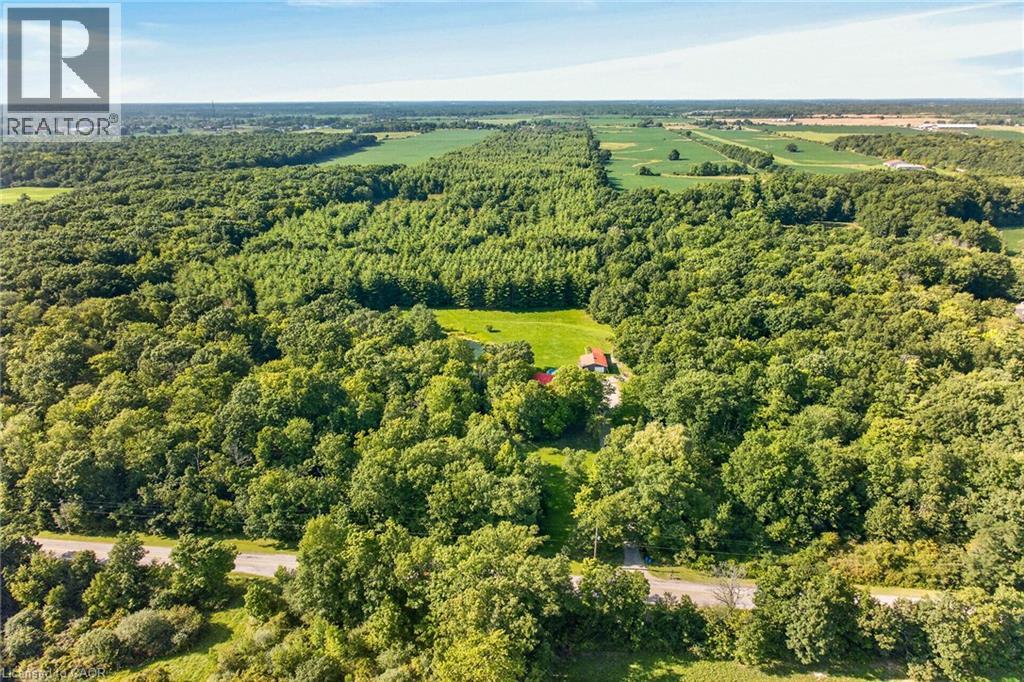
Desirable 4 acre rural property fronting on Cayuga’s sought after, extremely popular Concession 1 Road South - known for it’s close knit neighborhood - relaxing 25 min commute to Hamilton, Brantford & 403 near Grand River. Nestled magically under towering pines & hardwoods is custom designed, 1986 built, 2 storey home offering finished walk-out basement complimented with 370sf elevated front deck, 360sf side deck & 24ft AG pool incs 288sf deck - the perfect venue to savor this park-like rear yard showcasing natural pond surrounded by young pine forest. Introduces over 1900sf of country themed living area ftrs open concept living room w/16ft ceilings + reclaimed brick wood-burning fireplace, adjacent dinette incs garden door deck WO, 4 pc bath, main floor primary bedroom, galley-style kitchen sporting SS built-in appliances + direct entry to 1.5 car garage. Loft-style upper level overlooks main floor and provides entry to 2 roomy bedrooms + 3pc bath. Basement level family room enjoys wood stove plus patio door walk-out, 4th bedroom & large laundry/utility room. Extras - p/g furnace/AC, metal roof, 200 amp hydro service + 5000g cistern. Need an Escape…check out 29’x25’ “HE/SHE” Shop w/concrete floor & roll-up door + 12x28 lean-to. Handy auxiliary buildings inc 10x16 vinyl sided shed + 16x18 storage building. Sold 'AS IS under Chargee/Mortgagee in his Capacity under Power of Sale. Natural Unblemished Beauty…Seldom Seen…Rarely Available! (id:50787)
109 Codrington Street
Barrie, Ontario
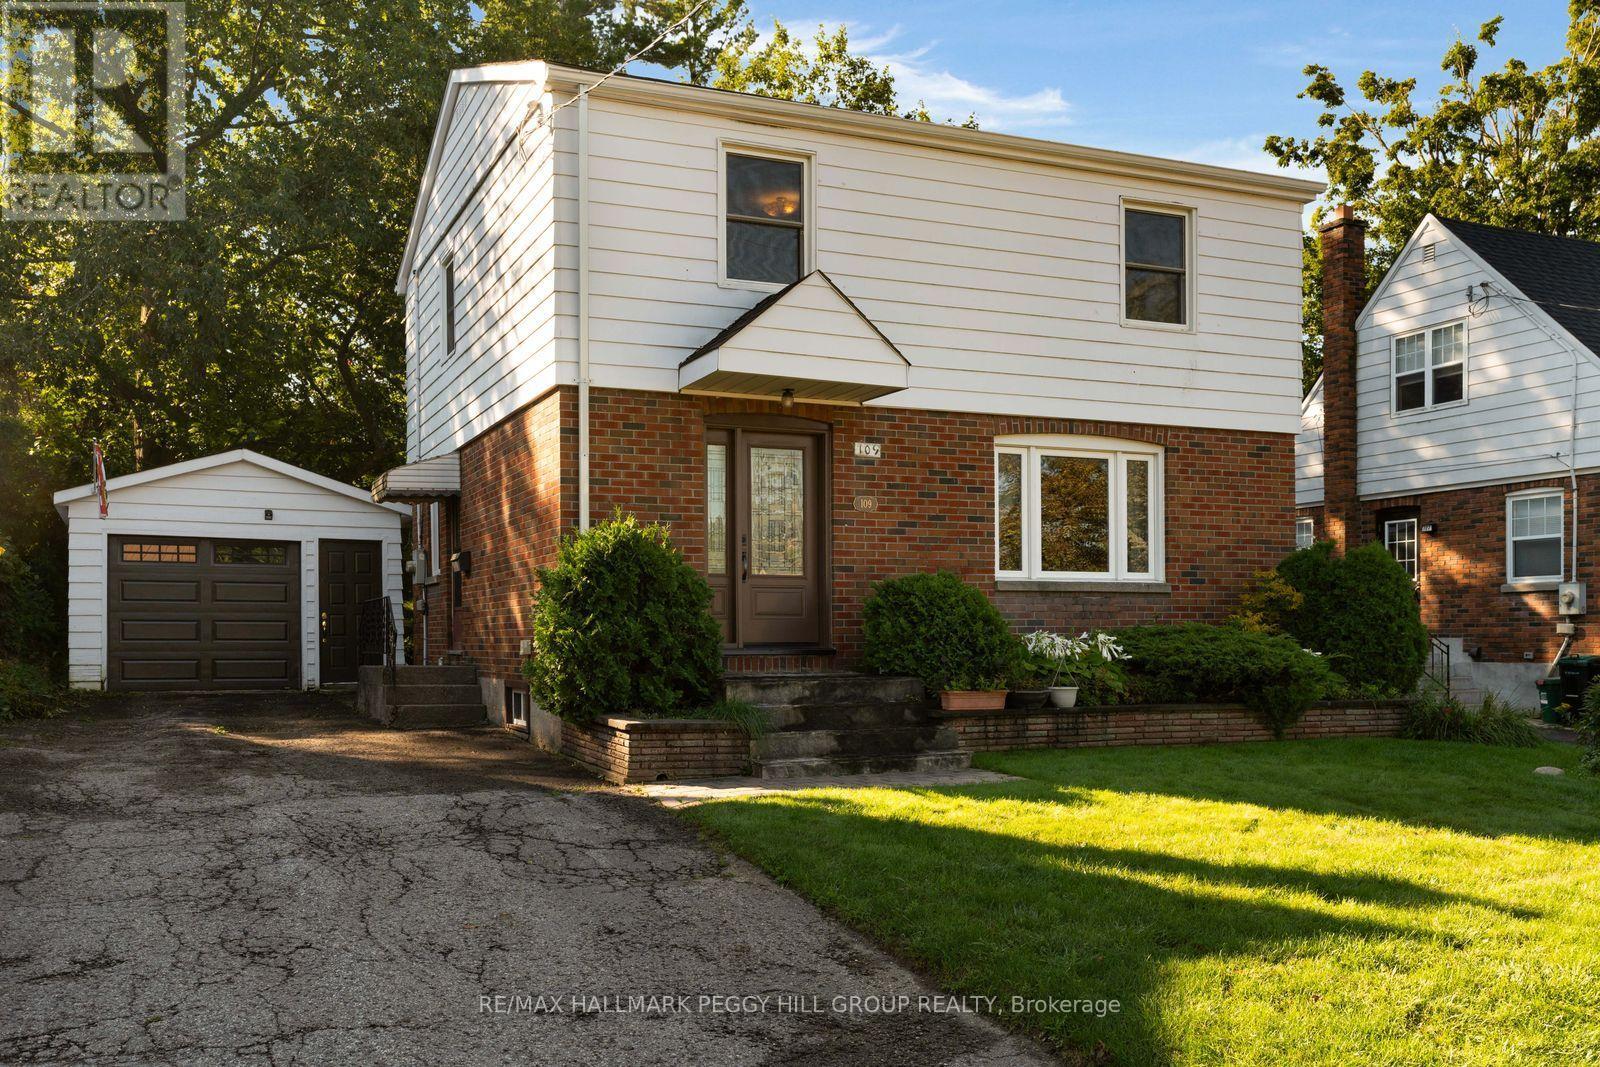
WHERE RUSTIC CHARM MEETS WALKABLE EAST END LIVING! Character, charm, and a fantastic central location come together in this inviting home, tucked onto a desirable tree-lined street just steps from the water, library, and elementary schools. Inside, the front living room and adjoining formal dining room make an immediate impression with bright windows and statement accent walls, while the layout opens beautifully into the showstopping kitchen and family room addition at the back of the home. Here, rustic ceiling beams reclaimed from an 1800s barn, exposed brick detailing, and a gas fireplace create a warm and distinctive space made for lingering with family and friends. A large bay window frames views of the backyard, while the walkout makes summer entertaining easy with direct access to the back patio. Upstairs, three spacious bedrooms include a generous primary with dual closets, all conveniently served by a 4-piece bathroom, with a main-floor powder room adding everyday convenience. The partially finished basement offers a large recreation room plus additional unfinished space ready to become whatever your lifestyle calls for. Outside, the 50 x 150 ft lot delivers the kind of backyard that is increasingly hard to find, with mature trees, established garden beds, a full fence, and plenty of room to play, garden, entertain, or simply enjoy the privacy. A detached single garage is connected by a breezeway and features a convenient side door with an additional entrance into the home. A home with genuine character, an unbeatable setting, and spaces that feel made for real life. (id:50787)
657 13th Line S
Oro-Medonte, Ontario
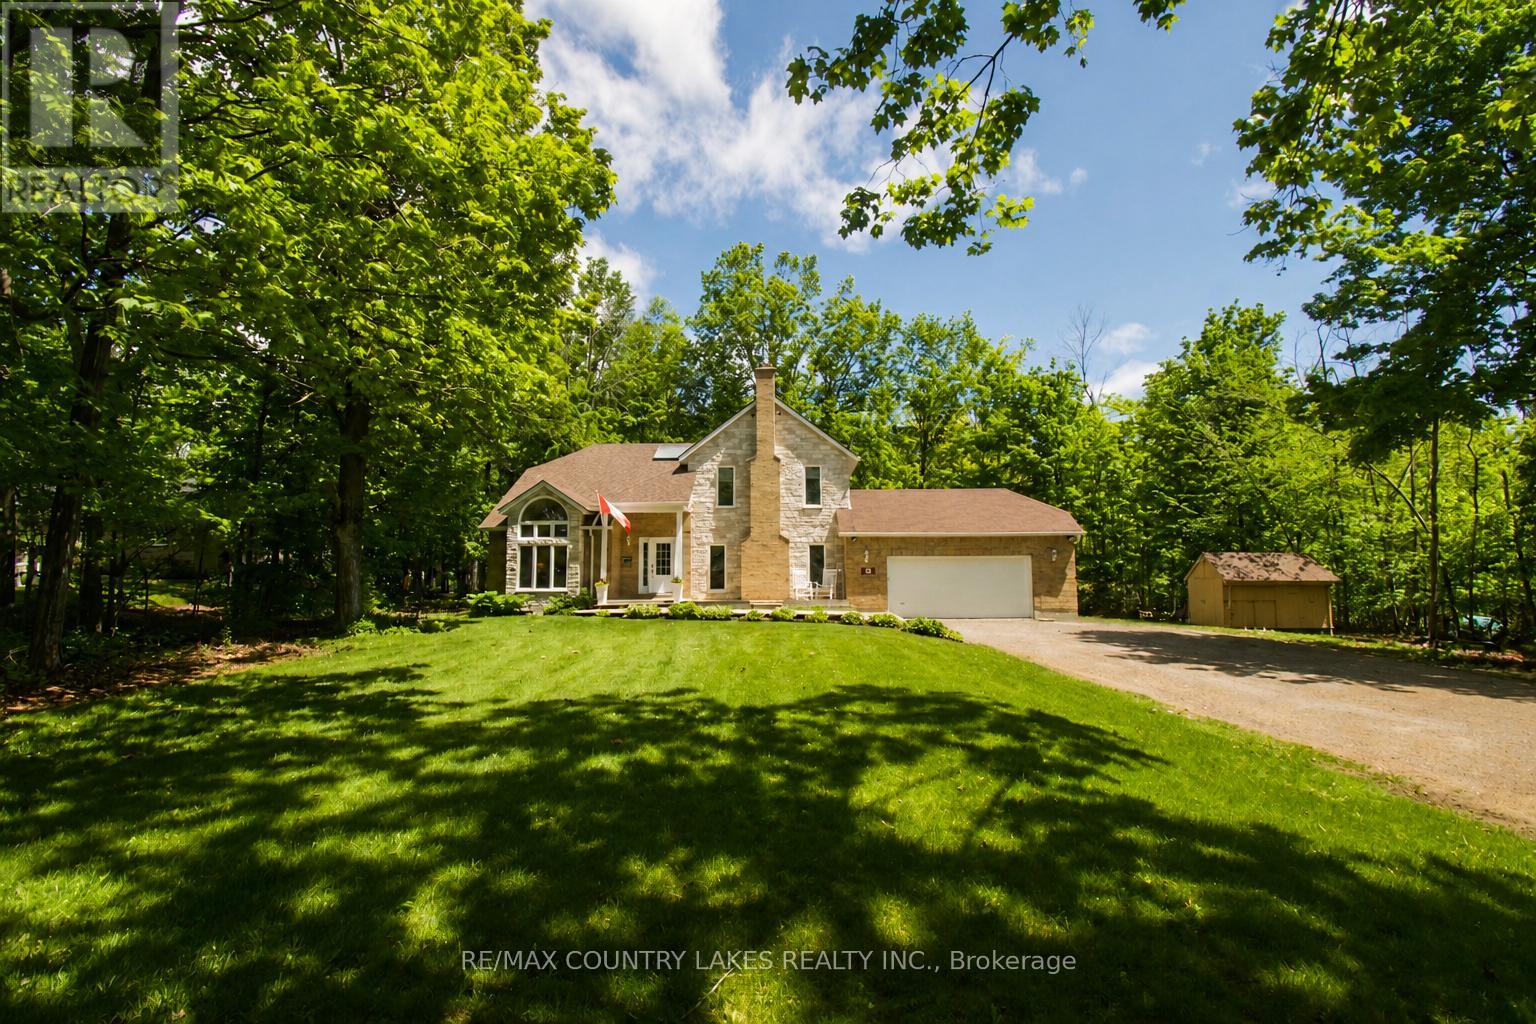
This stunning, bright and spacious home has been fully refinished top to bottom! Sitting on a private treed property of just under an acre in the community of Hawkestone, it is steps to Carthew Bay on Lake Simcoe. Walking in, you'll be greeted by an impressive two-story foyer and great room with vaulted ceilings, floor to ceiling windows overlooking the garden, and flooded with natural light leading into the dining room. The sunken family room features a gas fireplace with brick surround. The eat-in kitchen features a centre island with built-in dishwasher, brand new stainless steel appliances, tiled backsplash, quartz countertops, and a double sliding door opening onto the large multi-level back deck (over 700 sq ft) and backyard. Off the kitchen, the main-floor laundry room with brand new washer and dryer has access to the attached garage, and a 2 piece bath. Walking up to the second floor, you'll arrive at the bright landing with skylight overlooking the main level - perfect for a reading nook or sitting area. The generous primary bedroom features wall-to-wall closets and an ensuite bathroom with tiled walk-in shower and sliding glass doors. There are three additional bedrooms on the second floor which overlook the treed backyard. All have sizeable closets (one with a walk-in). There is also a second full bathroom with tub and shower. The finished basement offers plenty of additional living space with excellent in-law suite potential - living area with stone surround gas fireplace, bathroom, and second large multi-purpose room. This home offers excellent outdoor living and entertaining space while being under 10 min. to Orillia and under 30 min. to Barrie. Close to golfing, recreation trails, Carthew Bay Nature Reserve and many amenities. Brand new (2026): 200 amp panel, ductwork, A/C, gas furnace w/ HEPA filter, sump pumps, water softener, water filtration/UV system, main roof, deck, upgraded insulation, all fixtures, appliances and finishes. (id:50787)

2175 Country Club Drive Unit# 4
Burlington, Ontario
EXCEPTIONAL ONE-LEVEL LIVING IN MILLCROFT’S COVETED GOLF COURSE COMMUNITY! Discover the rare combination of sophisticated living and generous space at #4-2175 Country Club Drive. This beautifully renovated 3-bed, 3-bath end-unit bungalow offers almost 3,000 sf of finished living space and an exceptional opportunity to enjoy the Millcroft lifestyle without the upkeep of a traditional detached home. The bright, open-concept main floor delivers an inviting sense of space. The living and dining areas feature beautiful hardwood flooring, an abundance of windows and a walk-out to your private backyard. The renovated eat-in kitchen combines style and functionality, while the main-floor laundry with new machines adds everyday convenience. The spacious primary suite offers two walk-in closets and a newly renovated 4-piece ensuite. A generous second bedroom features a double closet and electric fireplace, complemented by a beautifully renovated main-floor 4-piece bathroom. New carpeting completes the main-floor living spaces. Downstairs, the finished lower level provides exceptional flexibility with a large recreation/games/family room, third bedroom with double closet, 3-piece bathroom and two storage rooms. Whether accommodating overnight guests, creating a home office, enjoying movie nights or pursuing your favourite hobbies, there's room for it all. Enjoy the added privacy and natural light of an end unit within a well-managed condominium community. And then there's Millcroft—one of Burlington's most desirable established communities. Enjoy a lifestyle surrounded by golf, mature trees, beautifully landscaped streets, parks and walking trails, with shopping, restaurants, recreation and everyday amenities close at hand. This is downsizing without compromise. Trade stairs and exterior maintenance for the freedom of one-level living. A rare opportunity for discerning buyers seeking a turnkey bungalow in one of Burlington's most coveted golf course communities. (id:50787)
62 Balsam Street Unit# H204
Waterloo, Ontario
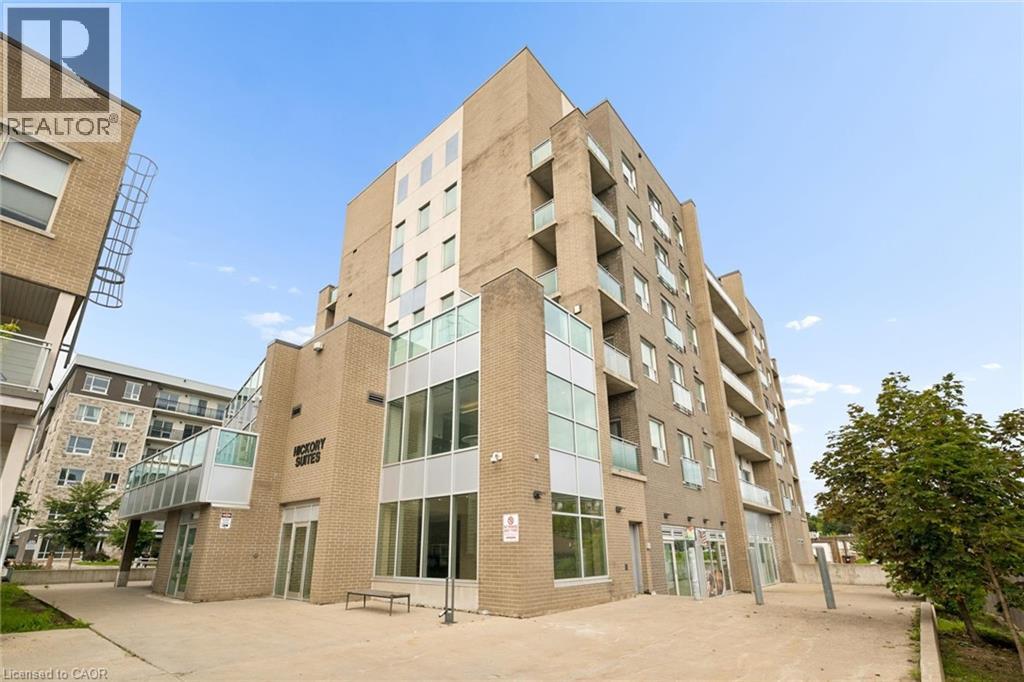
Welcome to 62 Balsam Street Unit H204, where space, convenience and location come together in the heart of Waterloo. Offering nearly 950 sq. ft. of thoughtfully designed living space, this spacious 1 bedroom plus den, 2 bathroom condo is an excellent opportunity for investors, first time buyers or a small family looking to get into the market. The versatile den provides the perfect space for a home office, study area or additional living space, while two full bathrooms add everyday convenience and flexibility. Ideally located just steps from Waterloo’s universities, incredible dining, shopping and public transit, everything you need is right at your doorstep. Whether you’re looking to add a well located property to your investment portfolio or want a spacious condo in one of Waterloo’s most connected neighbourhoods, 62 Balsam Street is an opportunity you won’t want to miss. (id:50787)
16205 Sideroad 17a Road
Brock, Ontario
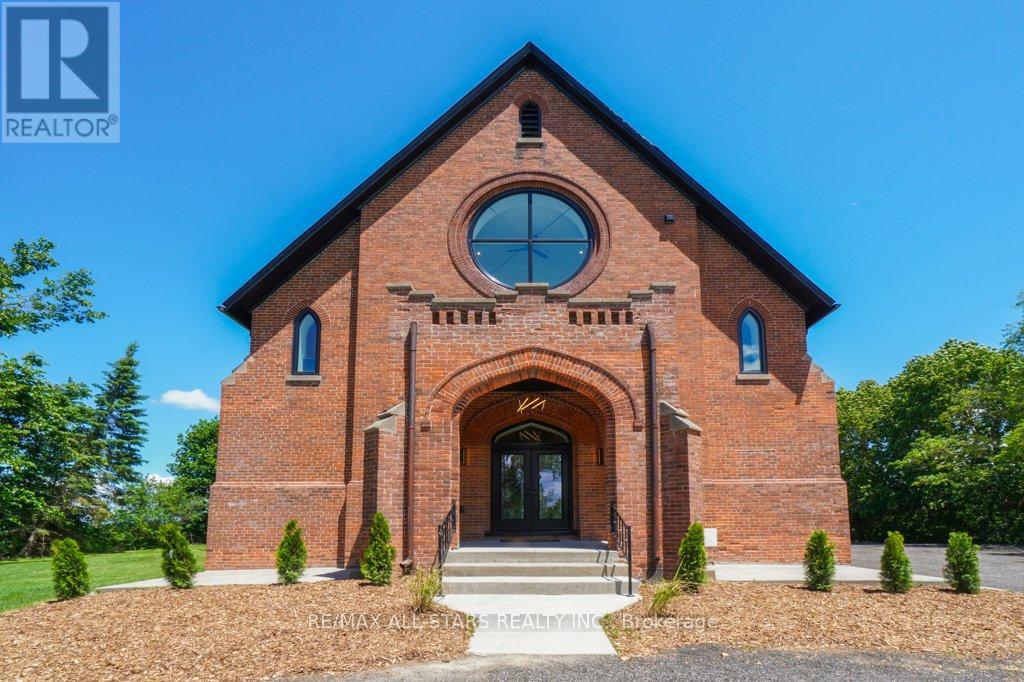
Industrial Loft Living Meets Country Serenity. This architecturally significant church conversion has been transformed into a luxury residence offering over 4,000 sq' above grade plus a finished lower level, seamlessly blending historic character with modern craftsmanship. Offering exceptional flexibility for multi-generational living, the bright lower level features oversized above-grade windows, high ceilings, original brick accents, additional kitchen, a separate electrical panel, and a walk-up entrance to the backyard, creating outstanding potential for extended family or flexible living arrangements. Step inside to soaring 25-foot ceilings, exposed wood beams, massive windows, and a stunning Romeo & Juliet staircase overlooking the heart of the home. Flooded with natural light, the open-concept great room and dining area are anchored by a gas fireplace and striking architectural details. Two loft-style bedrooms overlook the great room, creating a distinctive urban-industrial aesthetic rarely found outside the city. The designer kitchen features quartz countertops, a waterfall island, Viking professional range, pot filler, custom cabinetry, and a spacious walk-in pantry for additional prep space and storage. Offering 5 bedrooms & 4 bathrooms, the home provides exceptional flexibility for families, guests, home offices, or multi-generational living. The primary suite features original wood beams, a walk-in closet with feature window, and a spa-inspired ensuite with glass shower and soaker tub. The triple-brick construction and extensive renovation create a remarkable living experience that balances historic character with modern comfort. Outside, enjoy the surrounding countryside from the covered front porch or spacious backyard. With parking for 25+ vehicles, extensive upgrades throughout, and this is a rare opportunity to own a historic landmark thoughtfully reimagined for modern living. (id:50787)
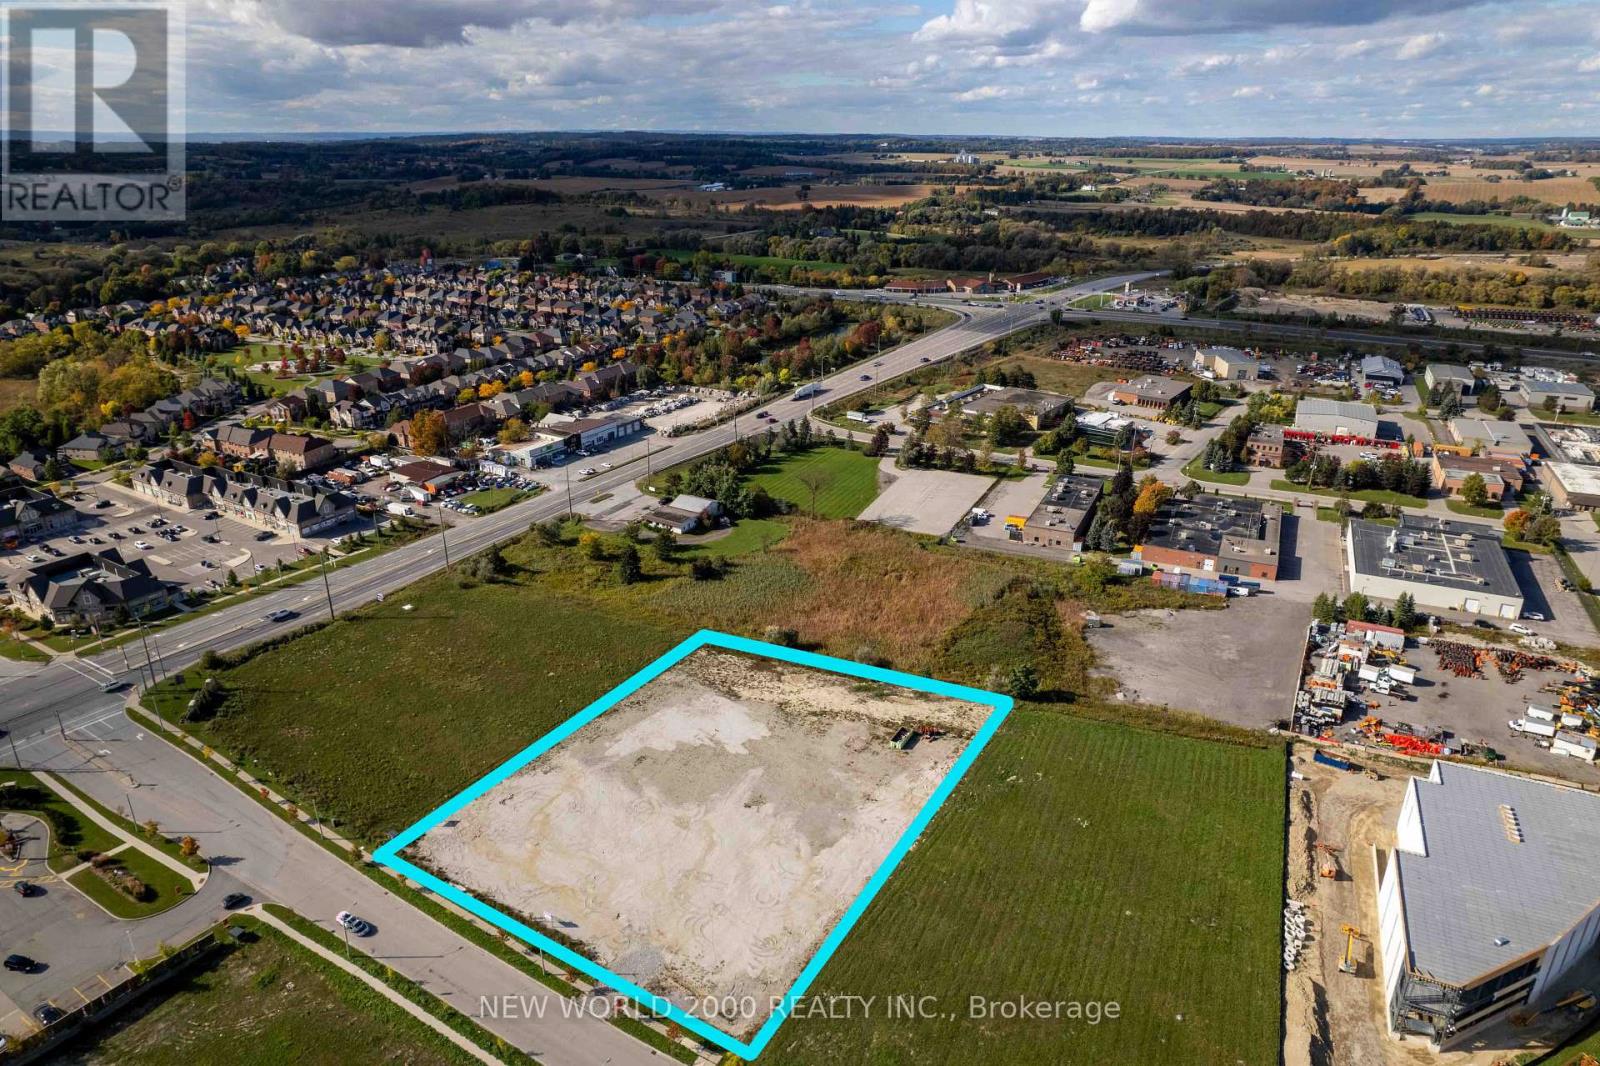
50 Dillane Drive
King, Ontario
Prime industrial land opportunity in the Township of King. Approximately 2.05 acres zoned E1-8with excellent access to Hwy 27 and regional transportation routes. Ideal for industrial development subject to municipal approvals and servicing availability. Property is being sold on an "as is, where is" basis without representations or warranties whatsoever, express or implied. Buyer to conduct independent due diligence regarding zoning, permitted uses, servicing capacity, environmental matters, development charges, all municipal requirements. HST in addition to. (id:50787)
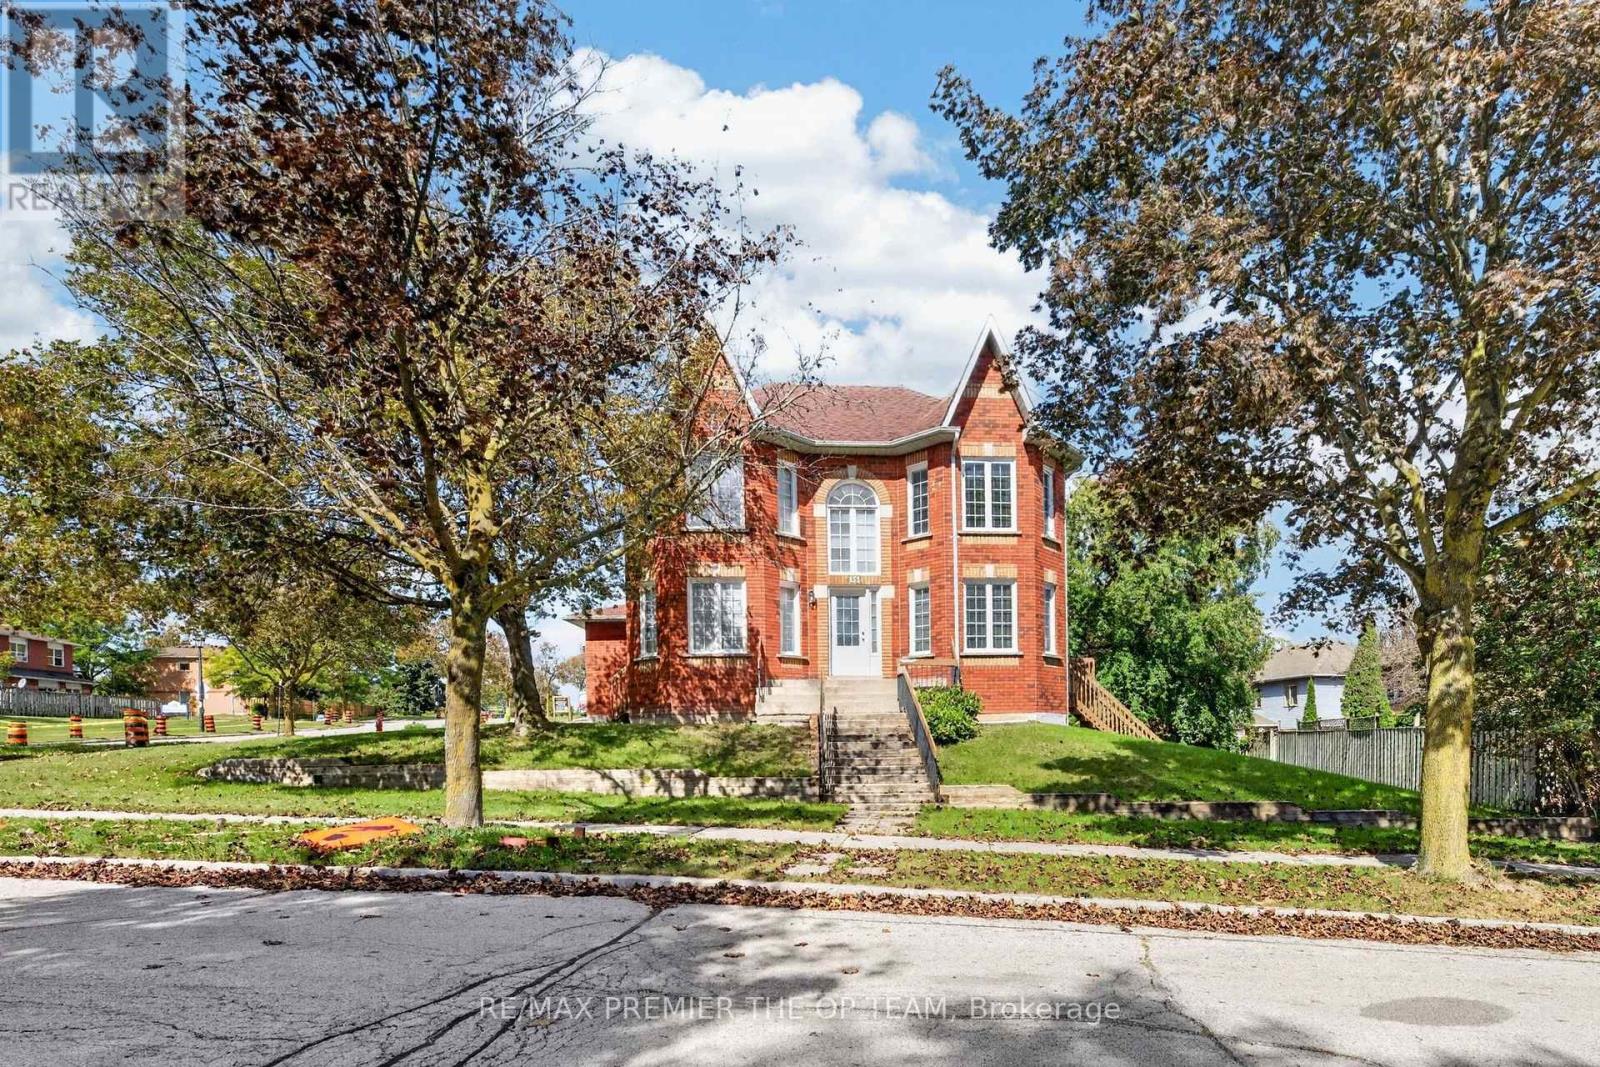
151 Stellick Avenue
Newmarket, Ontario
A Great Opportunity for Investors, End Users, Contractors! Welcome to this well maintained detached corner home, proudly offered by its original owners! The home features a unique castle-inspired exterior, a walkout basement, a side entrance, a backyard dec, 4 bedrooms, 3 bath, 2 car garage, and 1 impressive location. The primary bedroom is the complete package with a 5 pc ensuite, his/her closets, and a charming bay window. The basement is partially complete allowing you to chose all finishes. Lovingly cared for over the years, this home is situated in a family-friendly neighborhood, close to schools, retail, restaurant's, Mandarin, HWT 400, and walking distance to the New Mulock Park. With every day amenities and public transportation nearby, this home with its character, functionality, and an excellent Newmarket location-is ready to welcome its next family. HOME IS BEING SOLD 'As Is" condition. (id:50787)
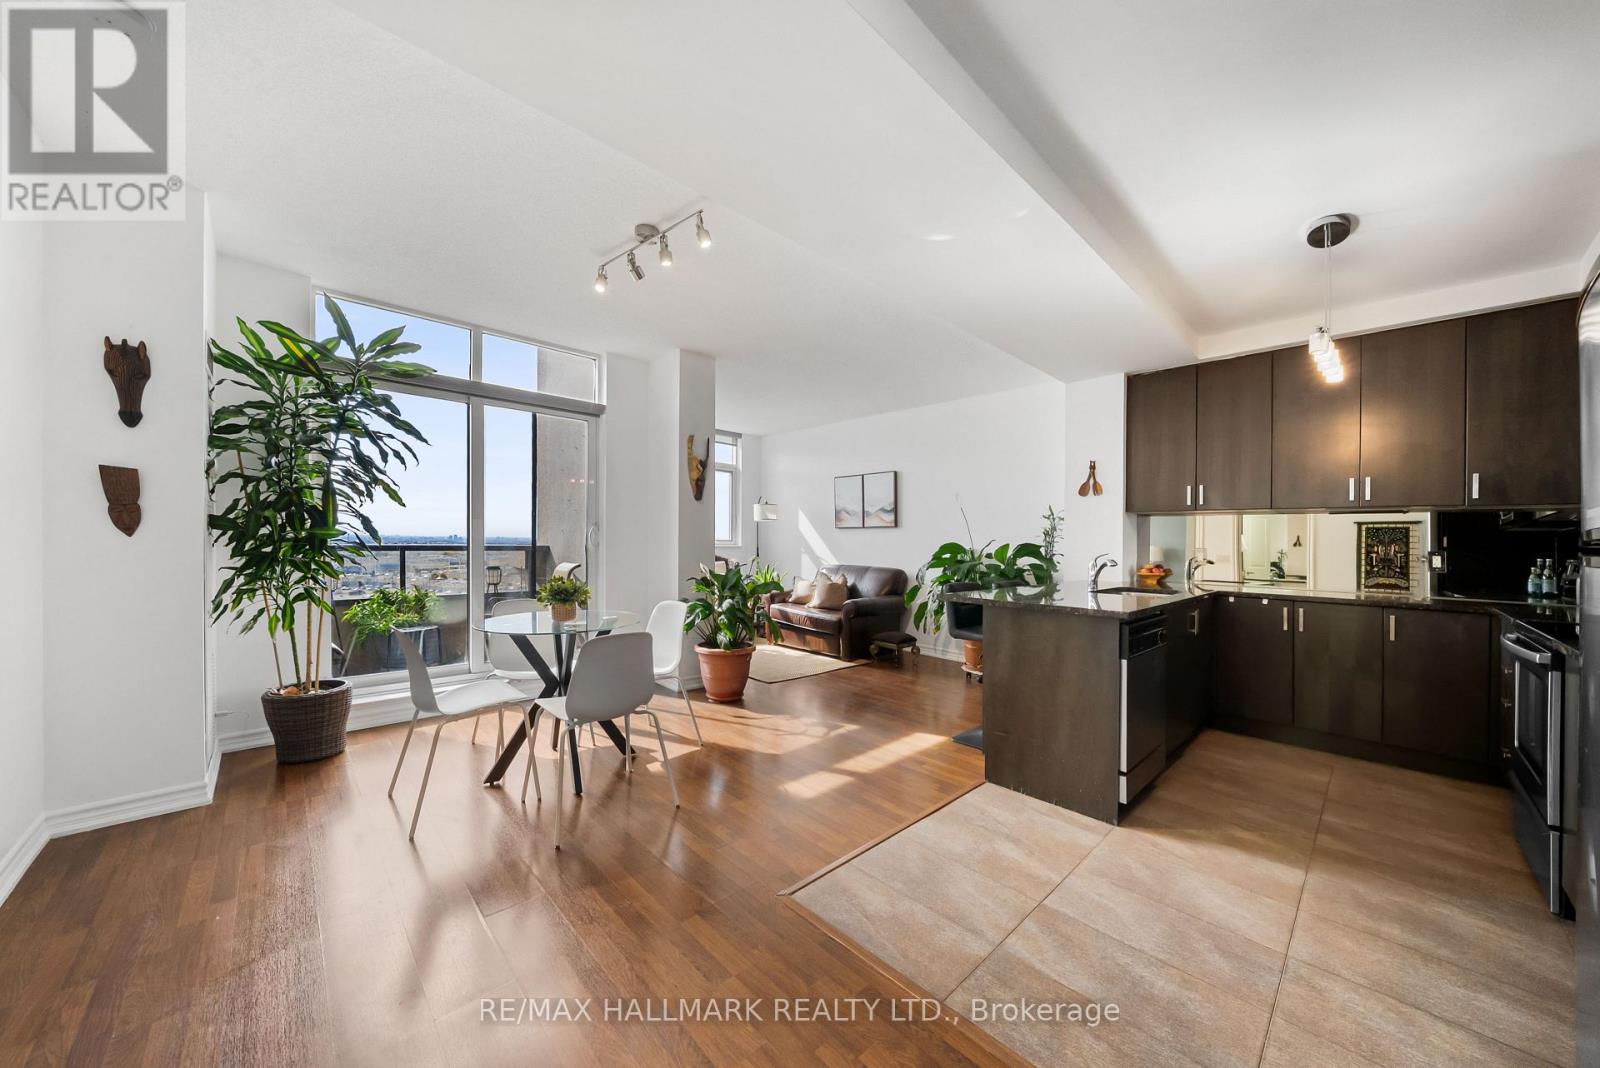
1609 - 9235 Jane Street
Vaughan, Ontario
Space, sunshine, and a layout that just makes sense! Welcome to this spacious 1-bedroom + den suite at Bellaria Towers in Vaughan, offering over 800 sq. ft. of comfortable, well-designed living space, plus parking! Freshly painted and move-in ready, this bright south-facing condo features high ceilings and an open-concept living room with large windows inviting you to unwind and enjoy everyday life. The dining area offers plenty of room to entertain friends and host family. Step outside to the private south-facing balcony, a sunny extension of your living space and the perfect spot for morning coffee or BBQing dinner. The open-concept kitchen offers ample cabinetry with great storage, plenty of prep space on stone counters, and stainless steel appliances. The separate den gives you the flexibility for a home office, reading room, hobby space, or guest area. The generously sized primary bedroom is fit for royalty with room for a king-size bed, a reading nook, and a walk-in closet. The 4pc semi-ensuite features a large mirror and vanity storage. With over 800 sq. ft., a functional floor plan, excellent storage, parking, and a fresh coat of paint, this Bellaria Towers condo is ready for its next chapter. Embrace low-maintenance living and amazing amenities - just unpack and enjoy! A true community with friendly concierge, gatehouse, gym and sauna, party room, meeting room, walking paths, manicured garden area with gazebos, and so much more. Minutes to Vaughan Mills, restaurants, and everyday amenities. Easy commuting with quick highway access, nearby GO station, and subway extension! (id:50787)
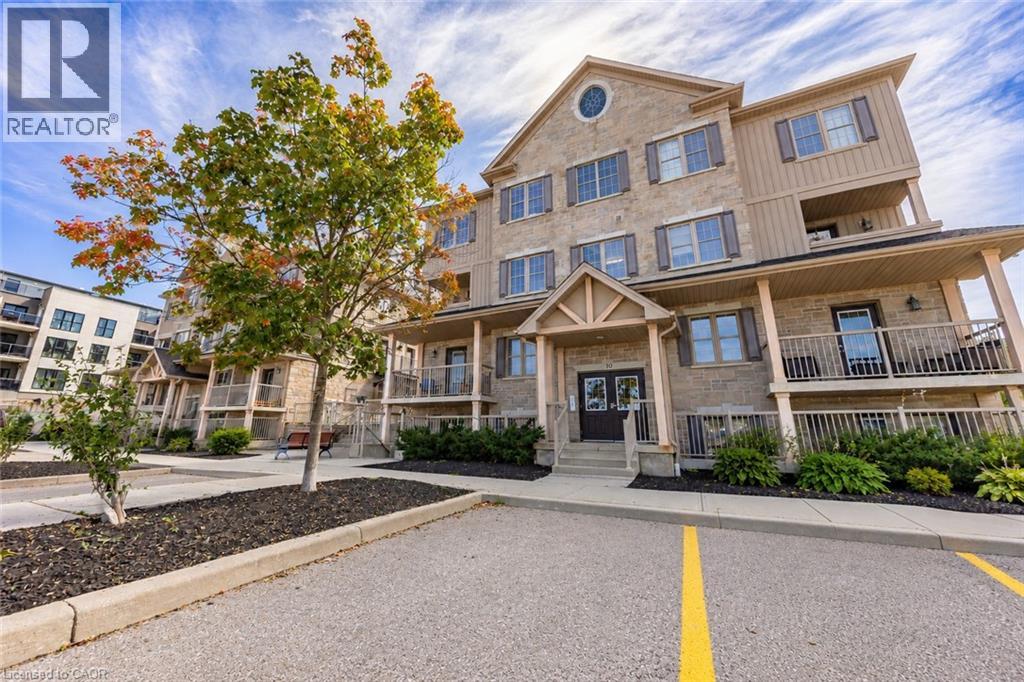
1460 Highland Road W Unit# 10a
Kitchener, Ontario
Welcome to this bright, 1,212 sq. ft. ground-floor corner condo with TWO dedicated parking spaces: one directly in front of the unit and a second just across the lot. Enjoy the easy, bungalow-style living of a stacked townhouse, with no stairs, two separate entrances and a private covered patio. The open-concept layout connects the kitchen, dining and living areas. The kitchen features granite countertops, stainless steel appliances and a centre island with breakfast-bar seating. Granite countertops and flooring throughout were updated in 2024. Both bedrooms have custom closet organizers. The spacious primary bedroom includes a walk-in closet and private ensuite, with a second full bathroom for added convenience. The unit is carpet-free and features in-suite laundry, central air conditioning, a water softener, window coverings, a smart thermostat, smart lighting and bathroom exhaust fan timers. Enjoy low-maintenance living in a welcoming community, with landscaping and snow removal handled by the condo corporation. Schools, public transit, parks, shopping and everyday essentials are nearby, with easy access to Ira Needles Boulevard and the Conestoga Parkway. The Boardwalk is just a five-minute drive away. Pets are welcome, subject to condo rules. Available immediately. Tenant pays heat, hydro, water and tenant insurance. (id:50787)
Chestnut Park Realty Southwestern Ontario Limited
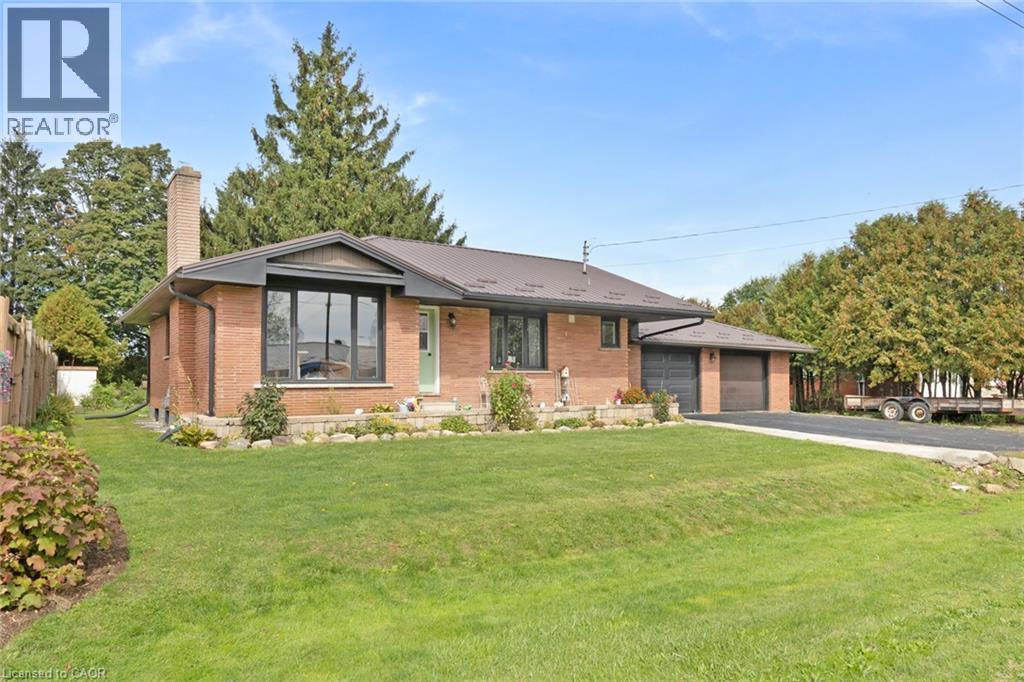
24 Alpha Street
Delhi, Ontario
Welcome to 24 Alpha Street, where spacious living, a generous yard and the relaxed pace of Delhi come together. Set on a quiet residential street, this solid brick bungalow offers 3 bedrooms, 2 bathrooms and plenty of room to make yourself at home. Large windows fill the main floor with natural light, while the open living and kitchen area creates a welcoming space for everyday life and gathering with family and friends. The kitchen was renovated in 2023 with quartz countertops, an island with breakfast-bar seating and stove, range hood and dishwasher. Other improvements include a backsplash updated in 2022, laminate flooring and a main-floor bathroom renovation in 2023. Since then, a new 4-piece bathroom has been added in the basement, along with updated plumbing, a new sump pump and a new well pump. The partially finished lower level includes a spacious recreation room, storage and room for future ideas. Outside, the large lot has received landscaping improvements and offers space to garden, play or simply unwind. An attached double garage, generous driveway parking and a metal roof add to the home's practical appeal. Close to schools, shopping and everyday amenities, this peaceful neighbourhood offers the small-town setting so many buyers are looking for. A home with room to grow, ready for its next chapter. (id:50787)
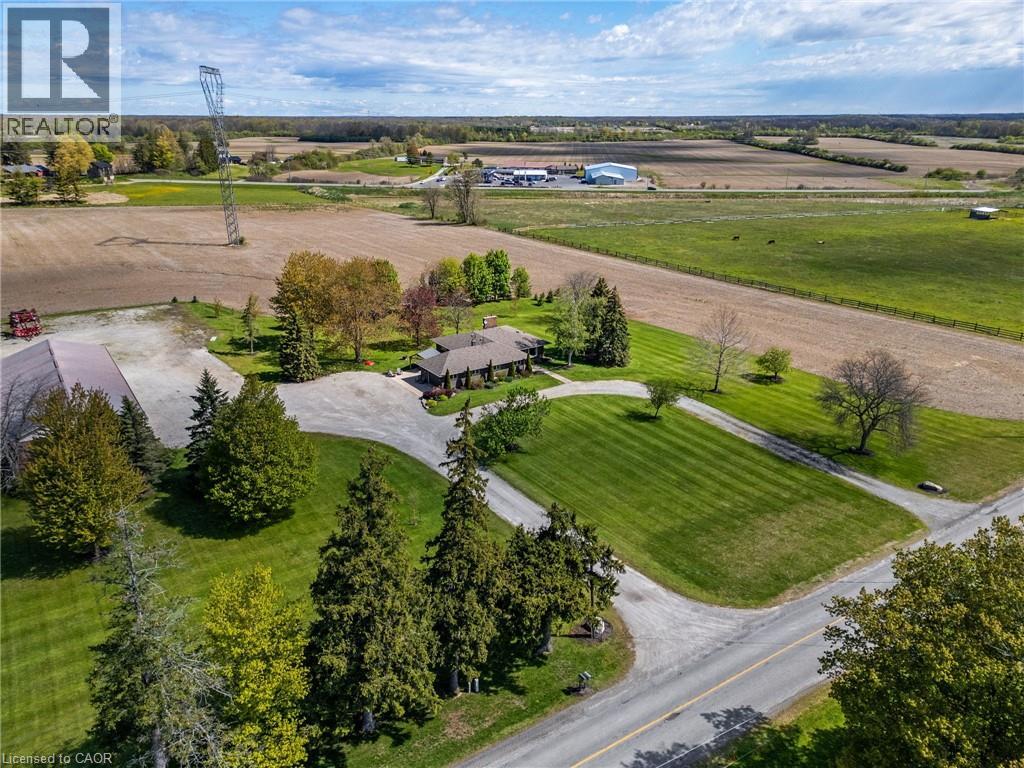
759 Concession 14 Walpole Road
Hagersville, Ontario
Sitting on 2.47 acres surrounded by farmland, property includes all brick bungalow completely renovated in '17. Custom Deboer kitchen, with island, bay window, b/i appliances, pot lights, engineered hardwood flooring, all new windows, doors, flooring. 2 wood burning fireplaces, newer roof, concrete patios, attached heated garage with epoxy flooring, enough room to park up to 40 vehicles. 4 bedrooms, master with ensuite ( one bedroom is currently laundry room), 3 bathrooms, fully finished basement with walk up thru garage. Alarm system, cistern & septic. The men will enjoy the 40' x 100 ' detached shop with alarm system, sep. cistern, propane heat, concrete floors, roll up doors. Parking lot off back of shop . Great convenient location to make this property work for you! Easy drive to Brantford, Hamilton and the shores of Lake Erie. (id:50787)
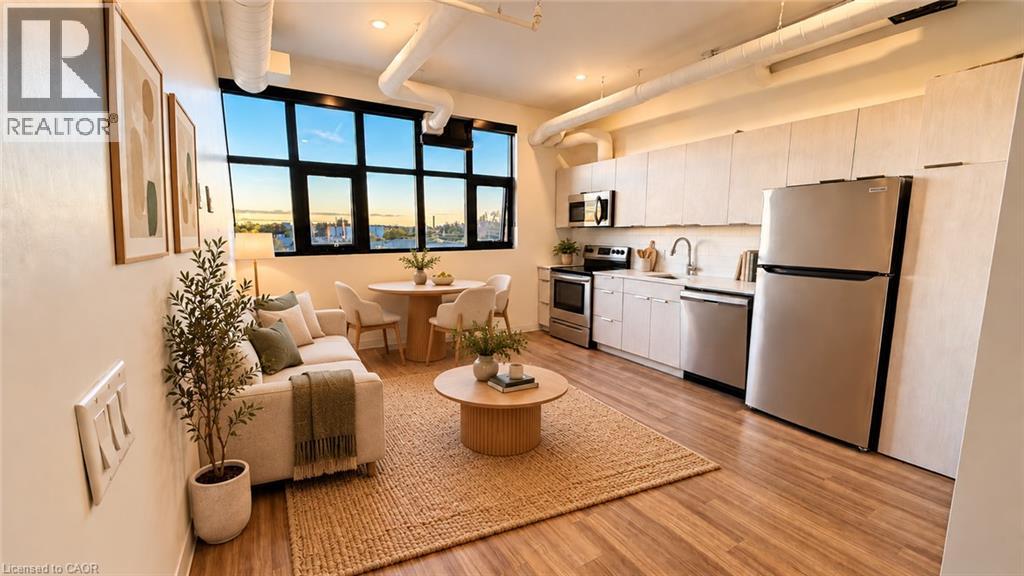
120 Huron Street Unit# 507
Guelph, Ontario
Modern Loft Living At Historic Alice Block Lofts. Bright And Stylish 1-Bedroom Suite Offering 488 Sq Ft Of Thoughtfully Designed Living Space. Featuring 9.5 Foot Ceilings, Expansive Windows, A Sleek Modern Kitchen, In-Suite Laundry And An Open-Concept Kitchen, Living And Dining Area. Enjoy Exceptional Building Amenities Including A Fitness Centre, Games And Music Rooms, Party Room, Heated Bike Storage, And Steps To A Stunning 2,200 Sq Ft Rooftop Patio With BBQ Area And Fire Cube. Minutes From Downtown Guelph, Shops, Parks, Transit And The University Of Guelph. Unlimited High-Speed Internet And Storage Locker Included. Year-Round Street Parking. (Some photos are AI Enhanced/Virtually Staged) (id:50787)
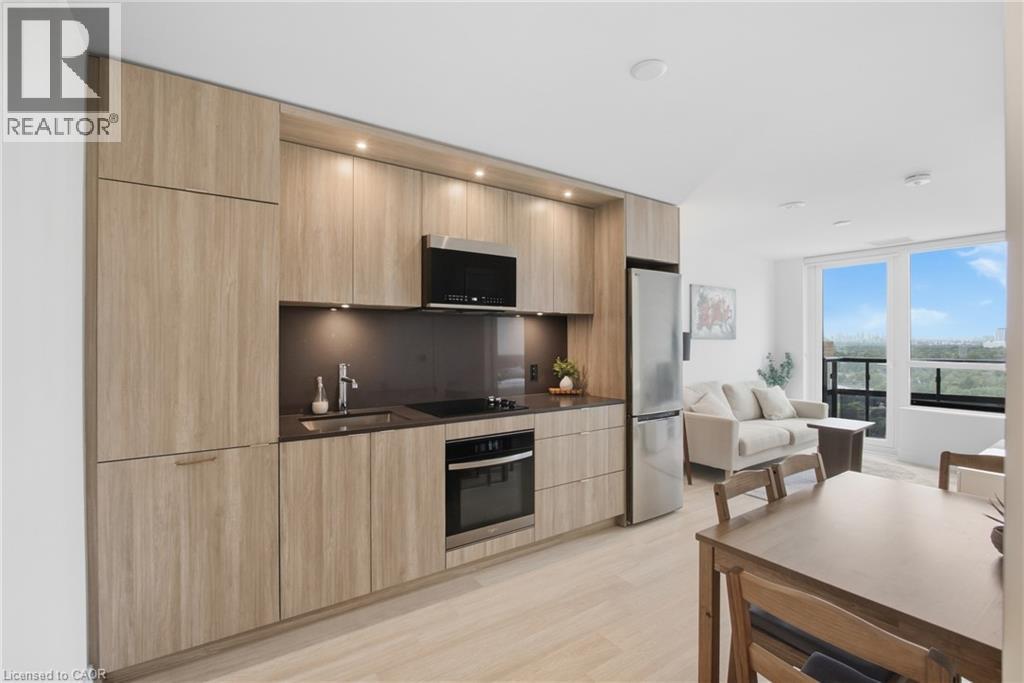
60 Central Park Roadway Unit# 2010
Etobicoke, Ontario
Everything in this Westerly 2 by Tridel suite is less than a year old, set in the new Etobicoke City Centre. A long entryway closet by the door gives you plenty of room for coats and shoes. From there, the open layout brings the kitchen and living space together, so cooking and relaxing happen in the same room. Modern cabinets run all the way to the ceiling, and pantry cabinets add even more storage. An extra receptacle in the living room is ready for a light fixture of your choice, and carpet free floors run throughout. Floor-to-ceiling windows fill the suite with light and lead out to a west facing balcony that catches the afternoon and evening sun 20 floors up. In suite laundry keeps chores simple. A smart thermostat keeps you comfortable, and Rogers 1.5GB internet is included in the maintenance fees. Tridel Connect technology makes everyday life easier, with hands-free entry, smartphone access to your suite, and automated parcel delivery, so packages are waiting when you get home. Downstairs, a 24-hour concierge greets you. Start the day in the fitness studio or yoga room, then head out to the terrace, where the BBQs make dinner outside easy. When friends come over, there's a party room, a media lounge, a library lounge, and guest suites for overnight visitors. A co-working lounge and meeting room give you a place to work outside your suite. All of it in Islington-City Centre West, with Tom Riley Park and the Mimico Creek path right next door. Islington subway station is less than a 10 minute walk away, with the downtown core less than 25 minutes by subway, and Mimico GO Station, Highway 427, and the Gardiner Expressway are all close by. Pearson Airport is under 15 minutes away by car, and Sherway Gardens is nearby for shopping and dining. (id:50787)
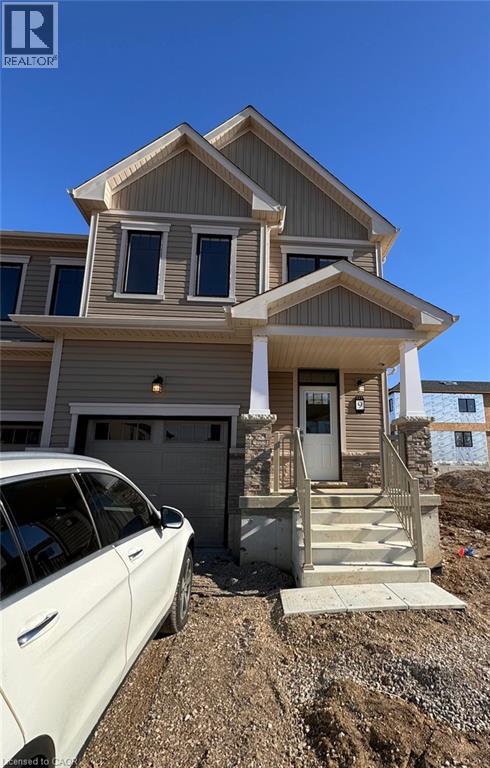
9 Scotch Thistle Lane
Haldimand, Ontario
Welcome to this stunning brand new, end unit townhouse, never lived in 3 bedroom, 3 bathroom freehold townhouse, built in 2026 and offering approximately 1,662 sq. ft. of thoughtfully designed living space in the highly sought-after and rapidly growing Avalon community. Designed with modern living in mind, this beautiful home features hardwood flooring, stainless steel appliances, contemporary finishes, and an inviting open-concept layout. The main floor offers a bright and spacious setting for both everyday family life and entertaining, with a modern kitchen featuring generous cabinetry and ample counter space. A convenient walk in coat closet at the front entrance provides excellent storage and helps keep the home organized. Direct interior access from the garage adds everyday convenience, especially during the cold winter months. Upstairs, you'll find three generously sized bedrooms, including a spacious primary retreat complete with a walk-in closet and private ensuite featuring a soaker tub and separate shower. A second full bathroom and conveniently located laundry room complete the upper level. Enjoy parking for three vehicles with a single car garage and a 2 car driveway. Huge unfinished basement for extra storage. Ideally located within walking distance to elementary schools, daycare centre, walk-in clinic, pharmacy, dental services, Tim Hortons, walking trails, and a fantastic community park featuring basketball and tennis courts and a playground. The Grand River is also just minutes away, offering scenic trails, kayaking, and year-round outdoor recreation. Be the first to call this beautiful brand-new home yours and enjoy the opportunity to move into a home where everything is fresh, modern, and waiting for you! Credit check, employment verification, references, last 3 pay stubs and rental application are required. (id:50787)
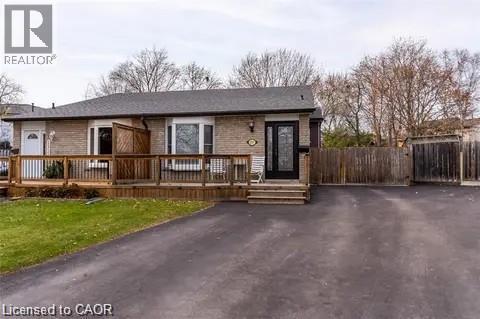
2257 Hanbury Court Unit# Lower
Burlington, Ontario
Welcome to this bright and inviting lower-level apartment for lease in the highly sought-after Brant Hills community! Featuring a private separate entrance, this spacious 1 bedroom, 1 bathroom suite offers comfortable living with a generously sized living area perfect for relaxing or entertaining. Enjoy the convenience of your own separate laundry, adding extra privacy and functionality. Situated on a quiet, family friendly cul-de-sac, close to parks, schools, shopping, public transit, and major highways, this is an excellent opportunity to enjoy all that Brant Hills has to offer. A wonderful place to call home! (id:50787)
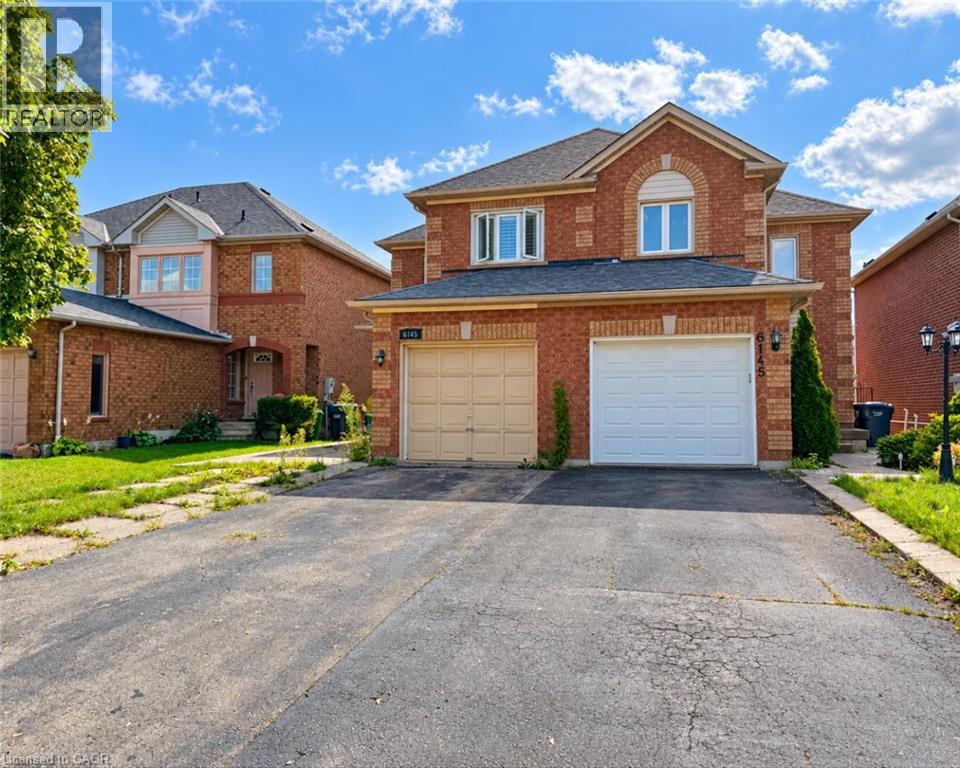
6143 Snowy Owl Crescent
Mississauga, Ontario
Welcome to 6143 Snowy Owl Crescent, located in the desirable Lisgar community of Mississauga. This spacious 3+1 bedroom, 3 bathroom home offers a functional layout with plenty of room for comfortable family living. Situated in an established, family-friendly neighbourhood close to schools, parks, shopping, transit and everyday amenities. Convenient access to major roads and highways makes commuting throughout Mississauga and the GTA easy. A great place to settle in and enjoy everything this well-connected neighbourhood has to offer. (id:50787)
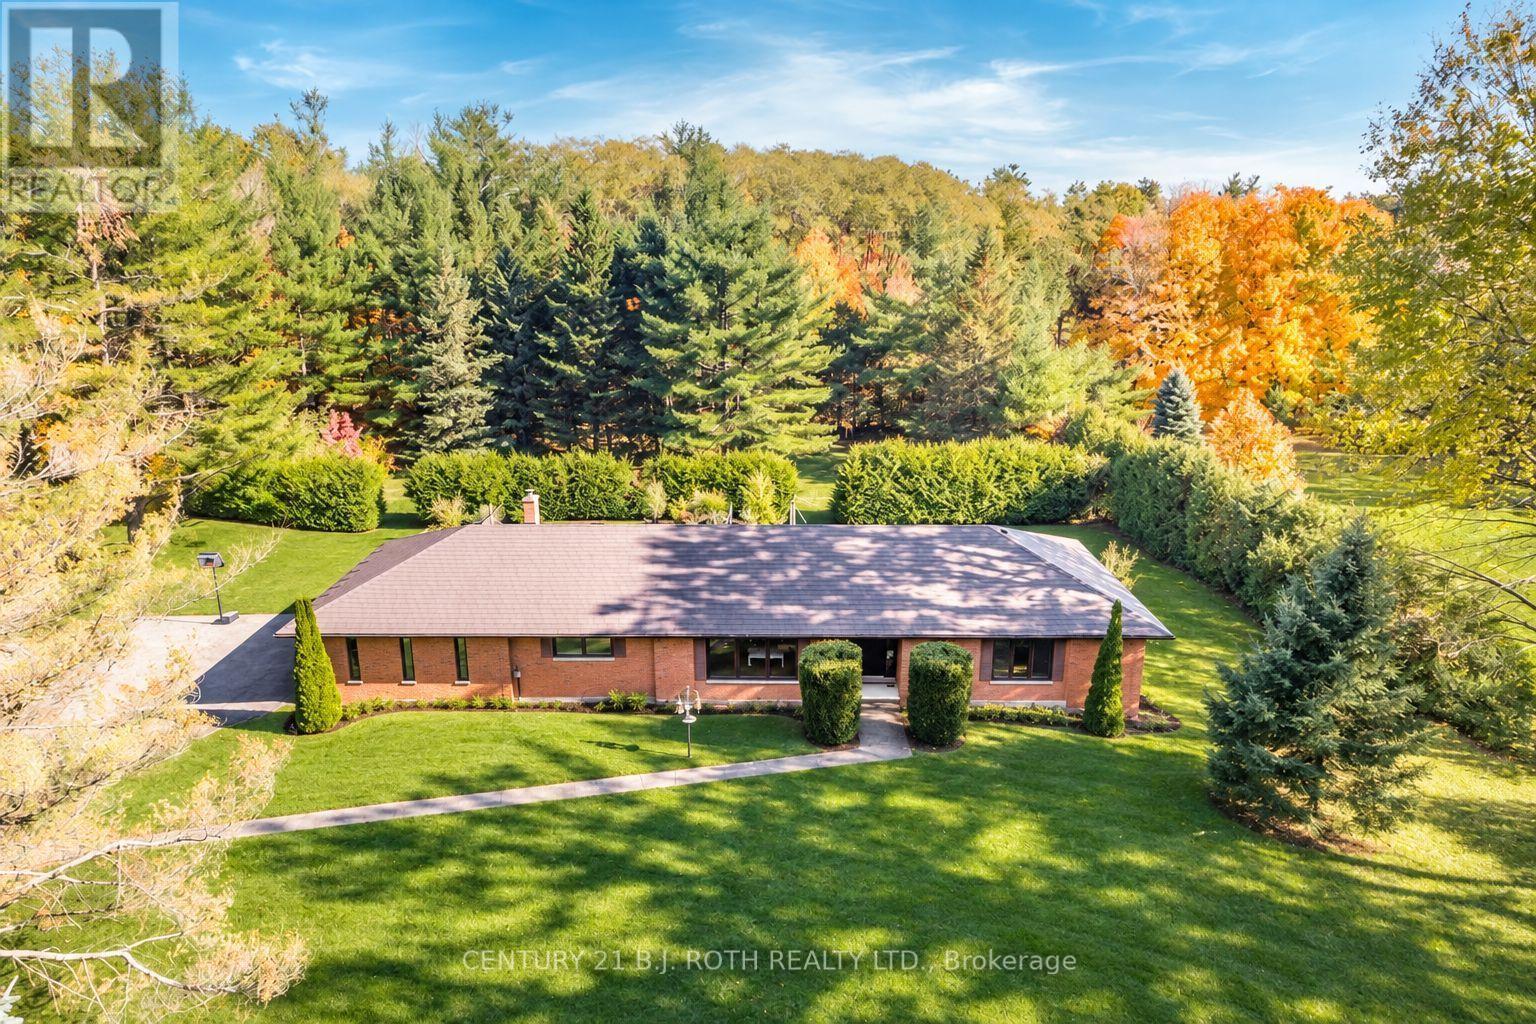
3257 Liah Lane
Innisfil, Ontario
Welcome to 3257 Liah Lane, a rare opportunity to own a beautifully maintained estate property in one of Innisfil's most desirable rural communities. This exceptional home was custom-built in 1985 and showcases true pride of ownership throughout. Situated on nearly two private acres and surrounded by prestigious estate homes, the property offers the perfect balance of country tranquillity and modern convenience. Located just a short walk from the shores of Lake Simcoe and only minutes from Friday Harbour Resort, golf courses, marinas, beaches, walking trails, schools, shopping, and Highway 400, this location provides an outstanding lifestyle for families, outdoor enthusiasts, and commuters alike. Barrie is only a few minutes away, offering access to major retailers, restaurants, healthcare facilities, and recreational amenities.The home features 2,071 square feet on the main level, with three spacious bedrooms and two full bathrooms. Large principal rooms and abundant natural light create a warm and inviting atmosphere throughout. Significant updates include a durable metal roof, newer windows, a Mitsubishi electric heat pump for efficient year-round comfort, and an owned hot water tank (2021). Outdoor living is at the heart of this property. Enjoy summer days around the in-ground pool, evenings gathered around the fire pit, and year-round relaxation in the full wet sauna. A detached garage provides excellent space for vehicles, recreational equipment, workshop use, or additional storage.With mature trees, expansive outdoor space, and an unbeatable location close to Lake Simcoe, Friday Harbour Resort, and all the amenities of Barrie and Innisfil, this is a unique opportunity to enjoy estate living in one of Simcoe County's most sought-after areas. (id:50787)
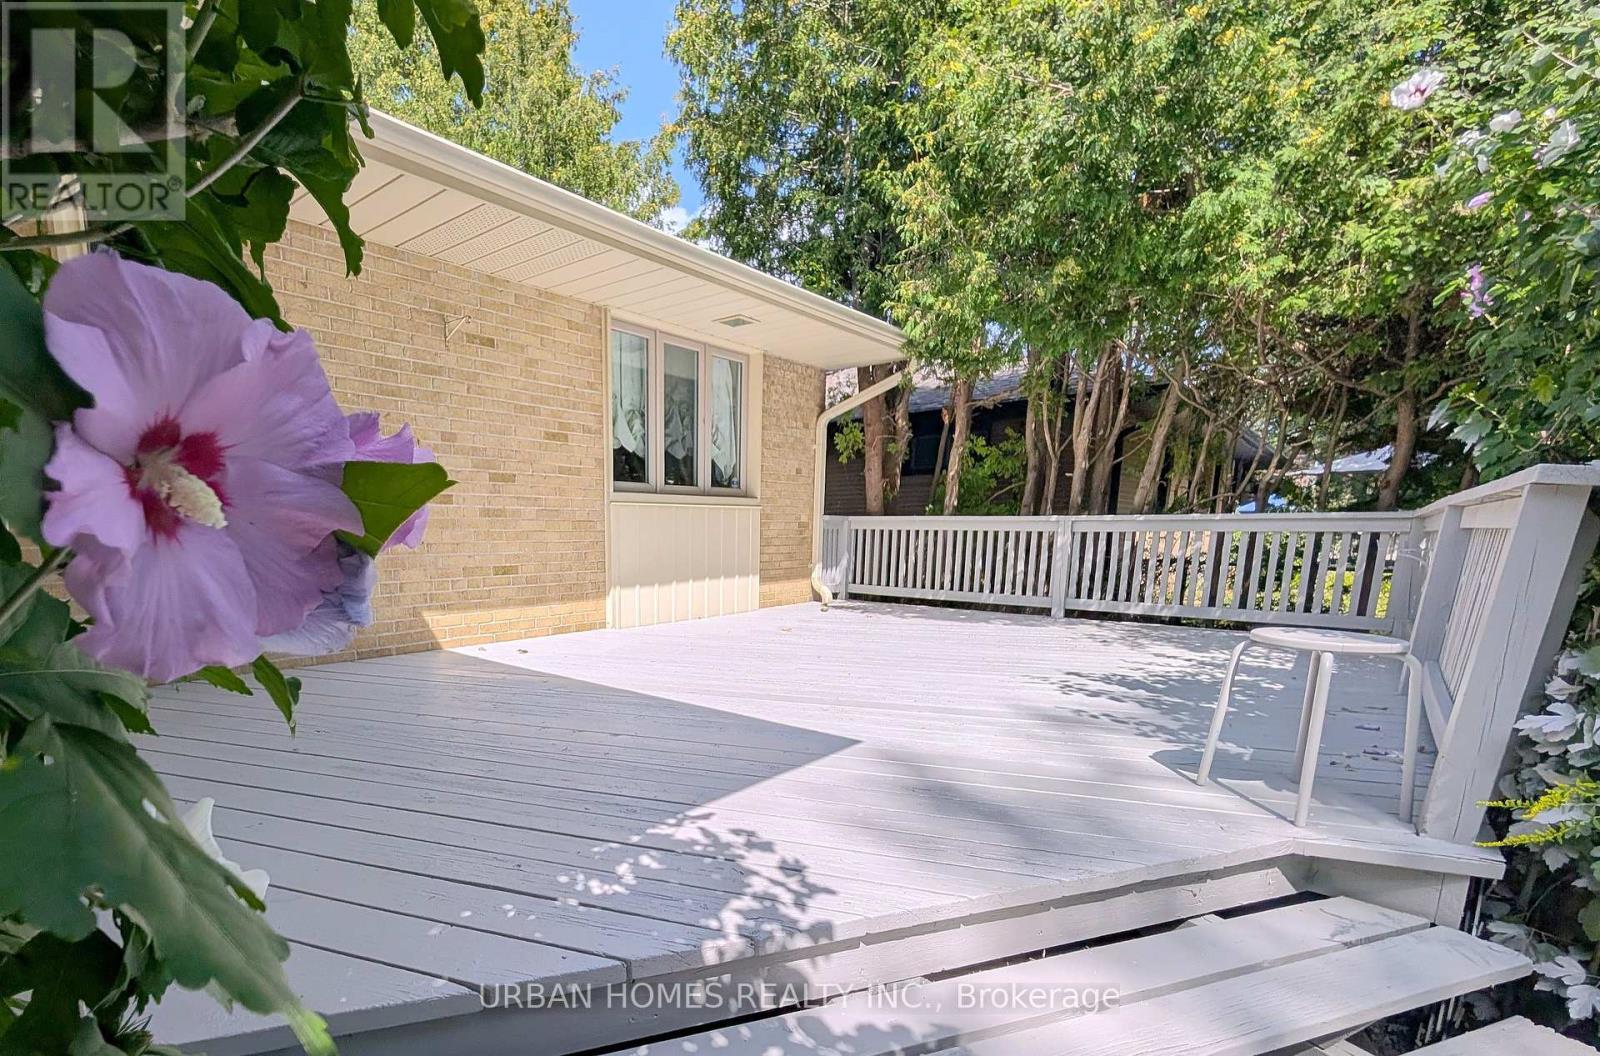
380 Mill Street
Richmond Hill, Ontario
Bright, well-maintained bungalow in Mill Pond. Skylit kitchen with large centre island and walkout to a covered deck, bay-window living room with fireplace, hardwood throughout. Fully finished lower level with oversized rec room and second gas fireplace, three additional bedrooms, three-piece bath, cedar closet, dedicated laundry room and extensive storage. Freshly painted interior, newly painted deck, new laundry room, brand new stove and range hood. Interlock drive parks five; private treed yard. Steps to top-ranked Pleasantville PS, minutes to Mill Pond Park and downtown Yonge. 1 Garage spot included in lease. (id:50787)
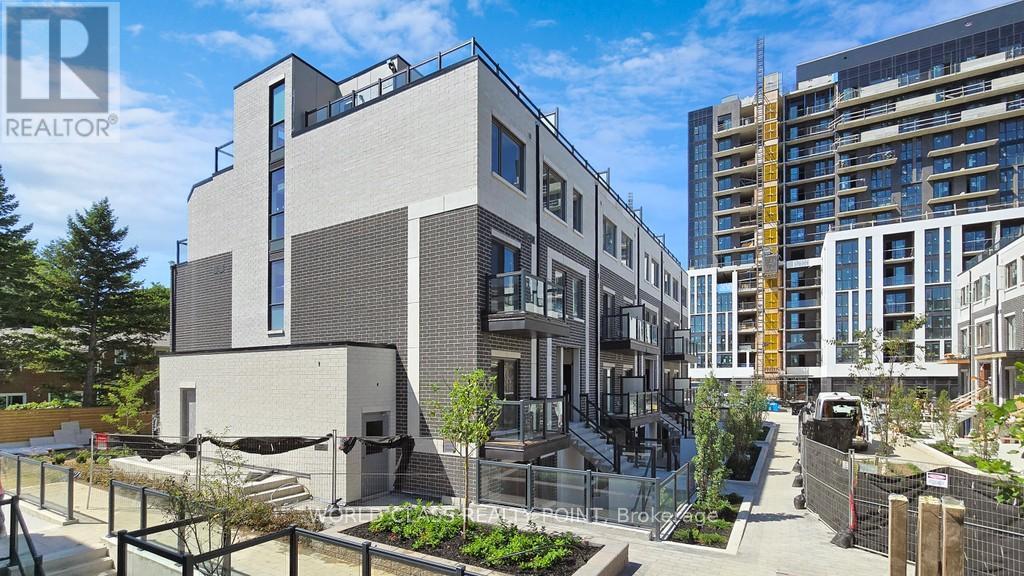
C3-201 - 3425 Sheppard Avenue E
Toronto, Ontario
New Luxury Bright & Spacious Condo Townhouse W/ 2 Bedrooms & 2 Bathrooms In The Heart Of Toronto! Bright & Spacious Layout, Living Room with W/O To Balcony. Porcelain Kitchen with Quartz Countertop & Stainless Steel Appliances. Amenities include Fitness Centre, Yoga Studio, Library Lounge, Games room, Meeting room, Dining room, and More. Walking Distance To TTC Bus Stop, Warden Sheppard Plaza, Supermarket, Restaurants, Elementary School and Parks. Mins Drive To Don Mills Subway Station, Fairview Mall, Agincourt Mall, Victoria Park Square Shopping Mall, Scarborough Town Centre, Public Libraries. Easy Access To Hwy404 & 401 (id:50787)
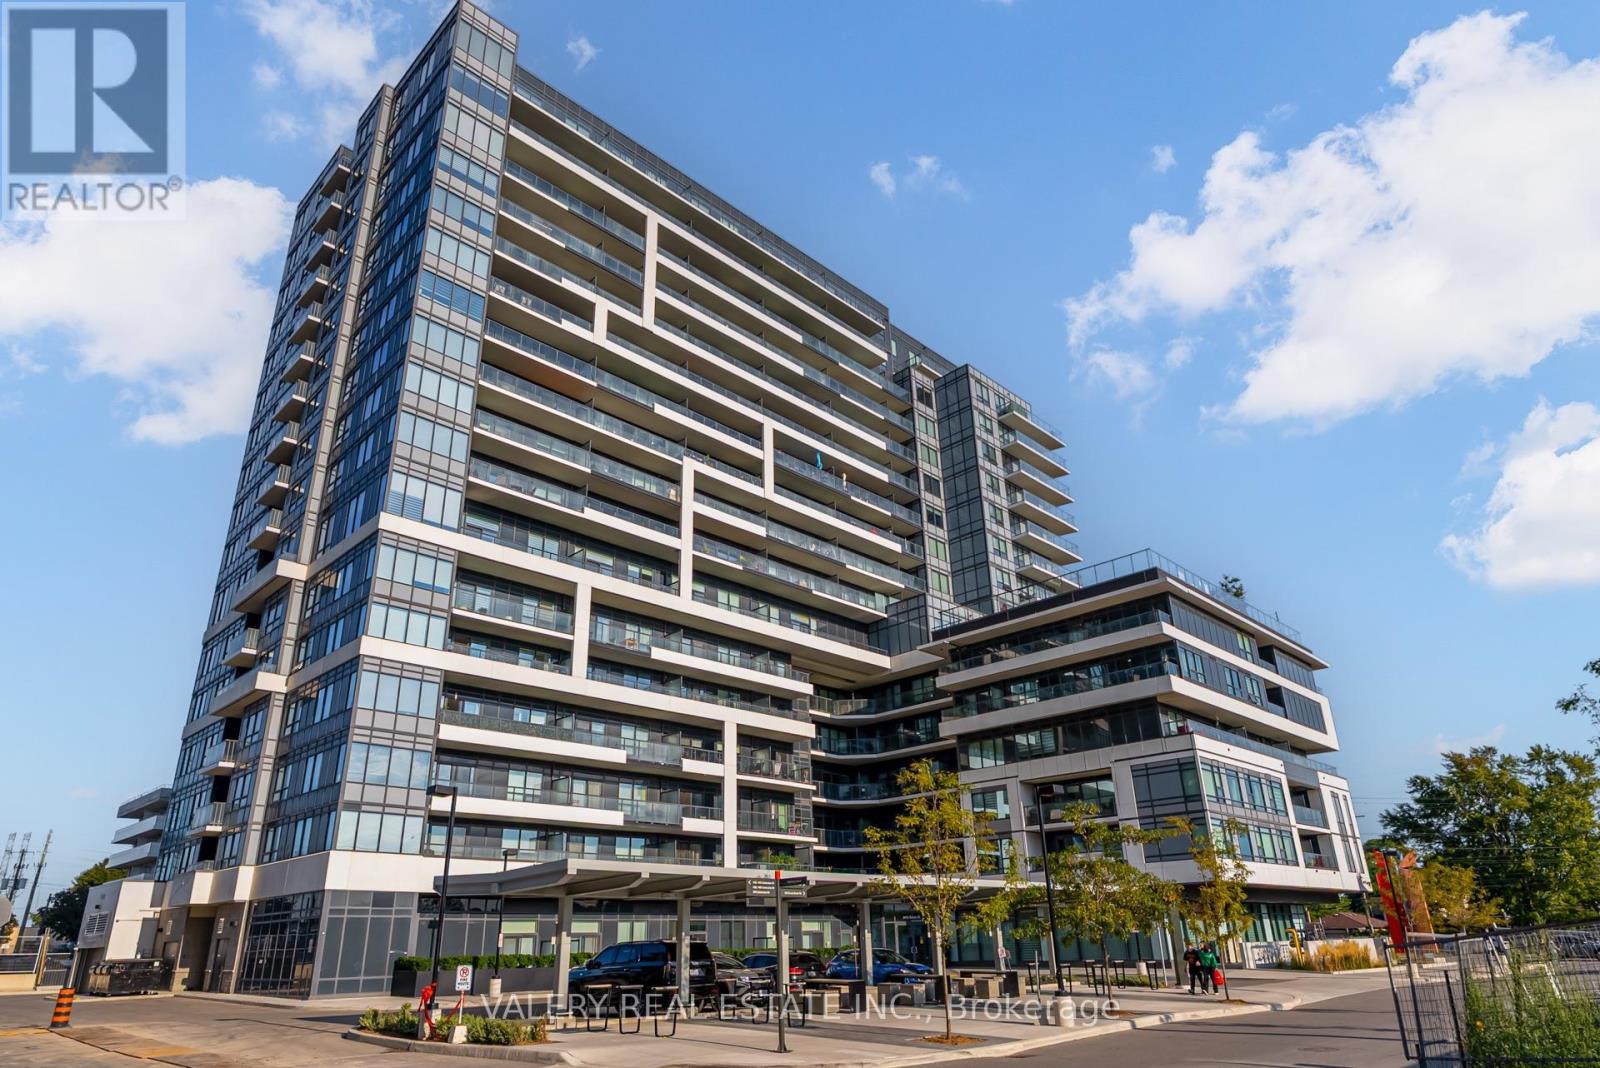
708 - 1480 Bayly Street
Pickering, Ontario
Beautiful 1+1 Bed, 2 Full Bath Condo With Parking & Locker At Universal City! This Bright And Spacious Suite Offers An Open-Concept Layout With A Modern Kitchen Featuring Quartz Countertops And Stainless Steel Appliances, Flowing Seamlessly Into The Living And Dining Area With Walkout To A Private Balcony. The Primary Bedroom Boasts A Large Walk-In Closet And A Beautifully Finished Ensuite, While The Versatile Den Can Easily Function As A Second Bedroom Or Home Office. A Second Full Bathroom And In-Suite Laundry Add To The Convenience.Enjoy Resort-Style Amenities Including A Fitness Centre, Yoga Studio, Rooftop Pool, Terrace With BBQ Lounge, Party Room, And More. Just Steps To Pickering GO, Highway 401, Pickering Town Centre, Frenchmans Bay, And The Waterfront Trail This Home Combines Modern Comfort With Everyday Ease In The Heart Of Pickering! (id:50787)
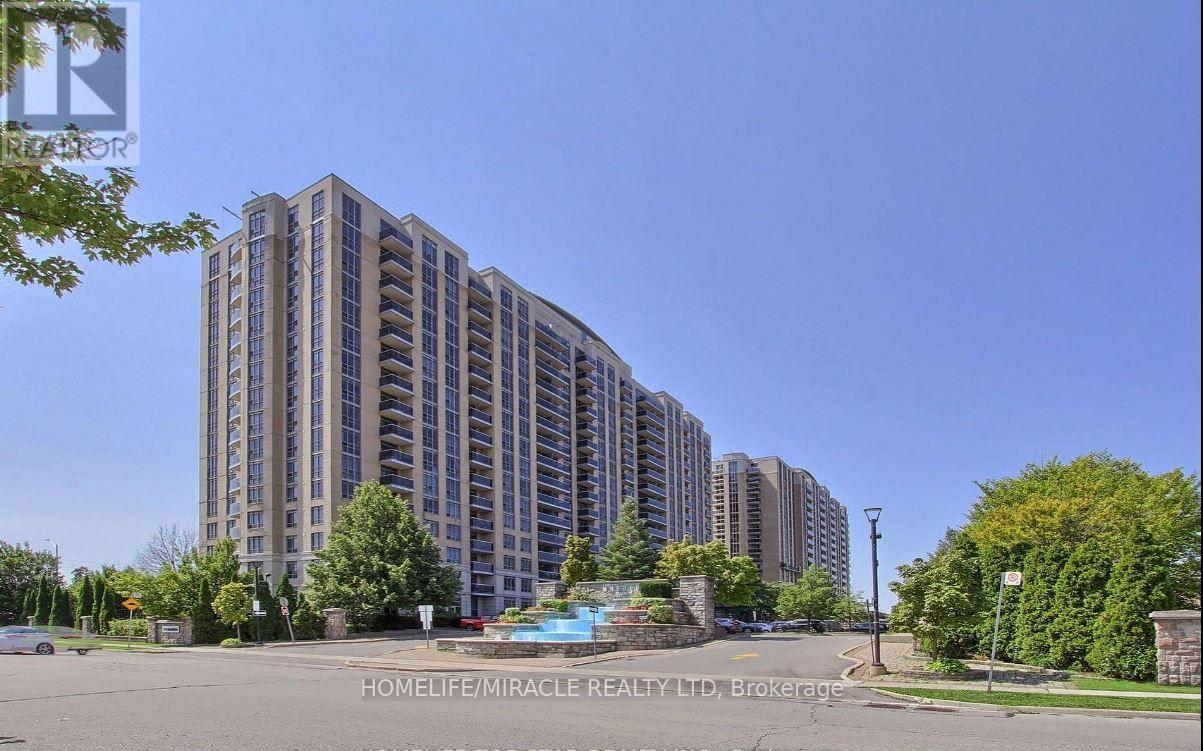
441 - 18 Mondeo Drive
Toronto, Ontario
Bright, Spacious, Mordern & Beautifully Situated. This attractive south-facing condo features agenerous layout filled with abundant natural light, creating a warm and inviting living space.Den 65 Sqfeet can be used as a 3rd bedroom. The spacious primary bedroom features a walk-incloset and a private 4 pcs en-suite bathroom, providing comfort, convenience, and added privacy.Kitchen and washroom renovated on 2026 add a fresh, mordern touch, making this home move-inready. Ideally located just minutes away from HWY 401 & 404, with easy access to shopping mall,Schools, worship centers, groceres, restaurants, Home Depot, public transit, and everydayamenities, it offers exceptional convenience for first time homeowners and investors alike.Incomparable resort-style building amenities feature an indoor pool, indoor basketball court,virtual golf, movie theatre, billiards, table tennis, party room, community BBQ and guest room.Don't miss this outstanding opportunity- schedule your viewing today! (id:50787)
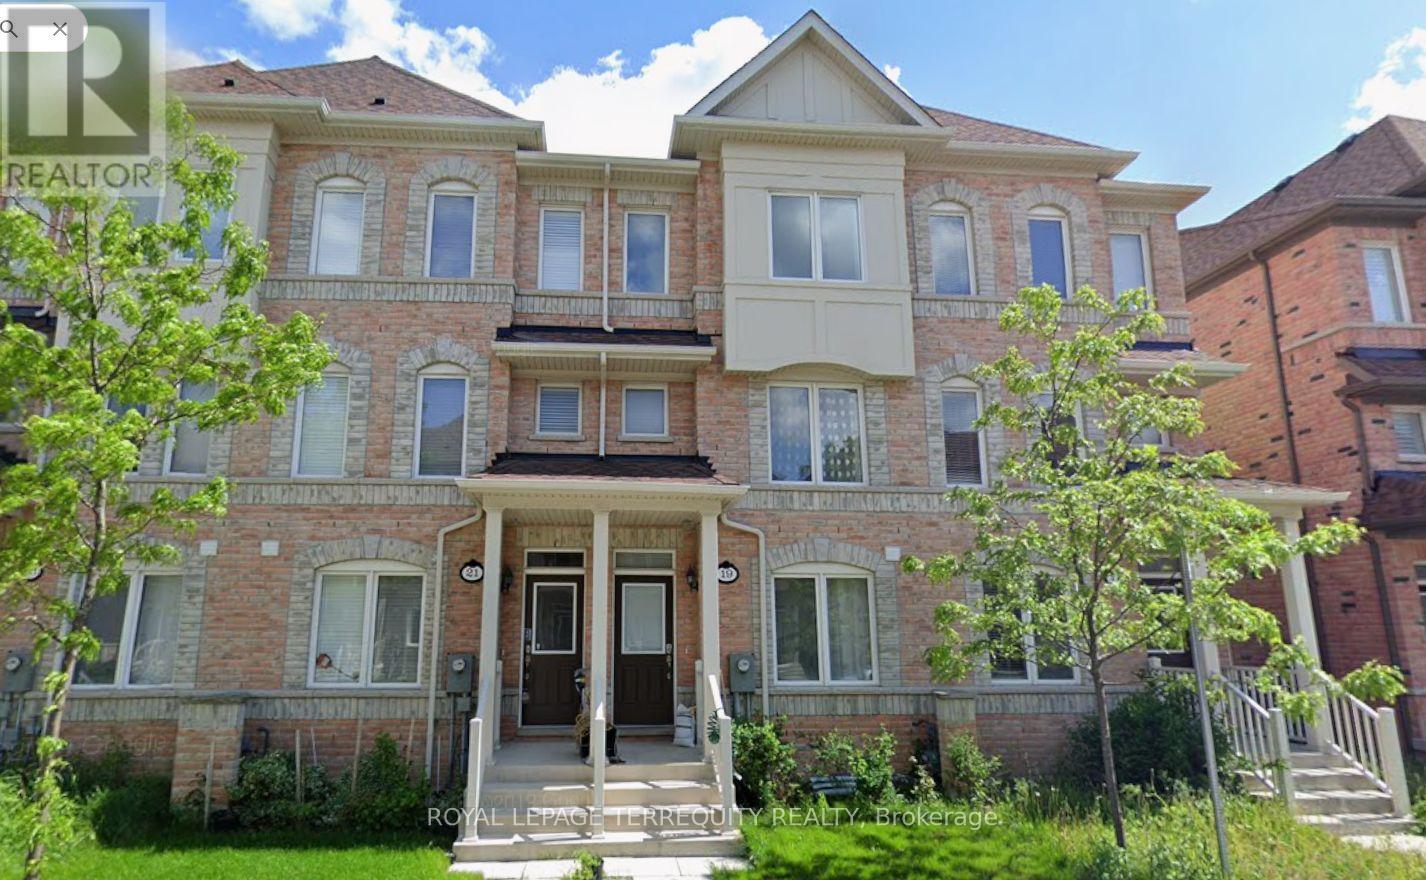
Main - 19 De Jong Street
Toronto, Ontario
****Fully Furnished*** Welcome to this well-appointed 1-bedroom unit in a conveniently located 3-storey townhome in Scarborough. This unit offers a separate private entrance, a comfortable bedroom, a kitchen and a full washroom, providing a practical and private living space. The unit also has direct access to the garage area for the main floor tenant to access the garage.The separate entrance and independent kitchen make this unit an excellent option for a single professional, couple.Tenant is responsible for 30% of utilities.Excellent Scarborough location close to Walmart, Cineplex, Home Depot, grocery stores,restaurants, gas stations and numerous everyday amenities. Easy access to Highway 401 and minutes to Scarborough Town Centre, with convenient access to public transit and major transportation routes. The Townhouse is steps from "Ellesmere Station" (id:50787)
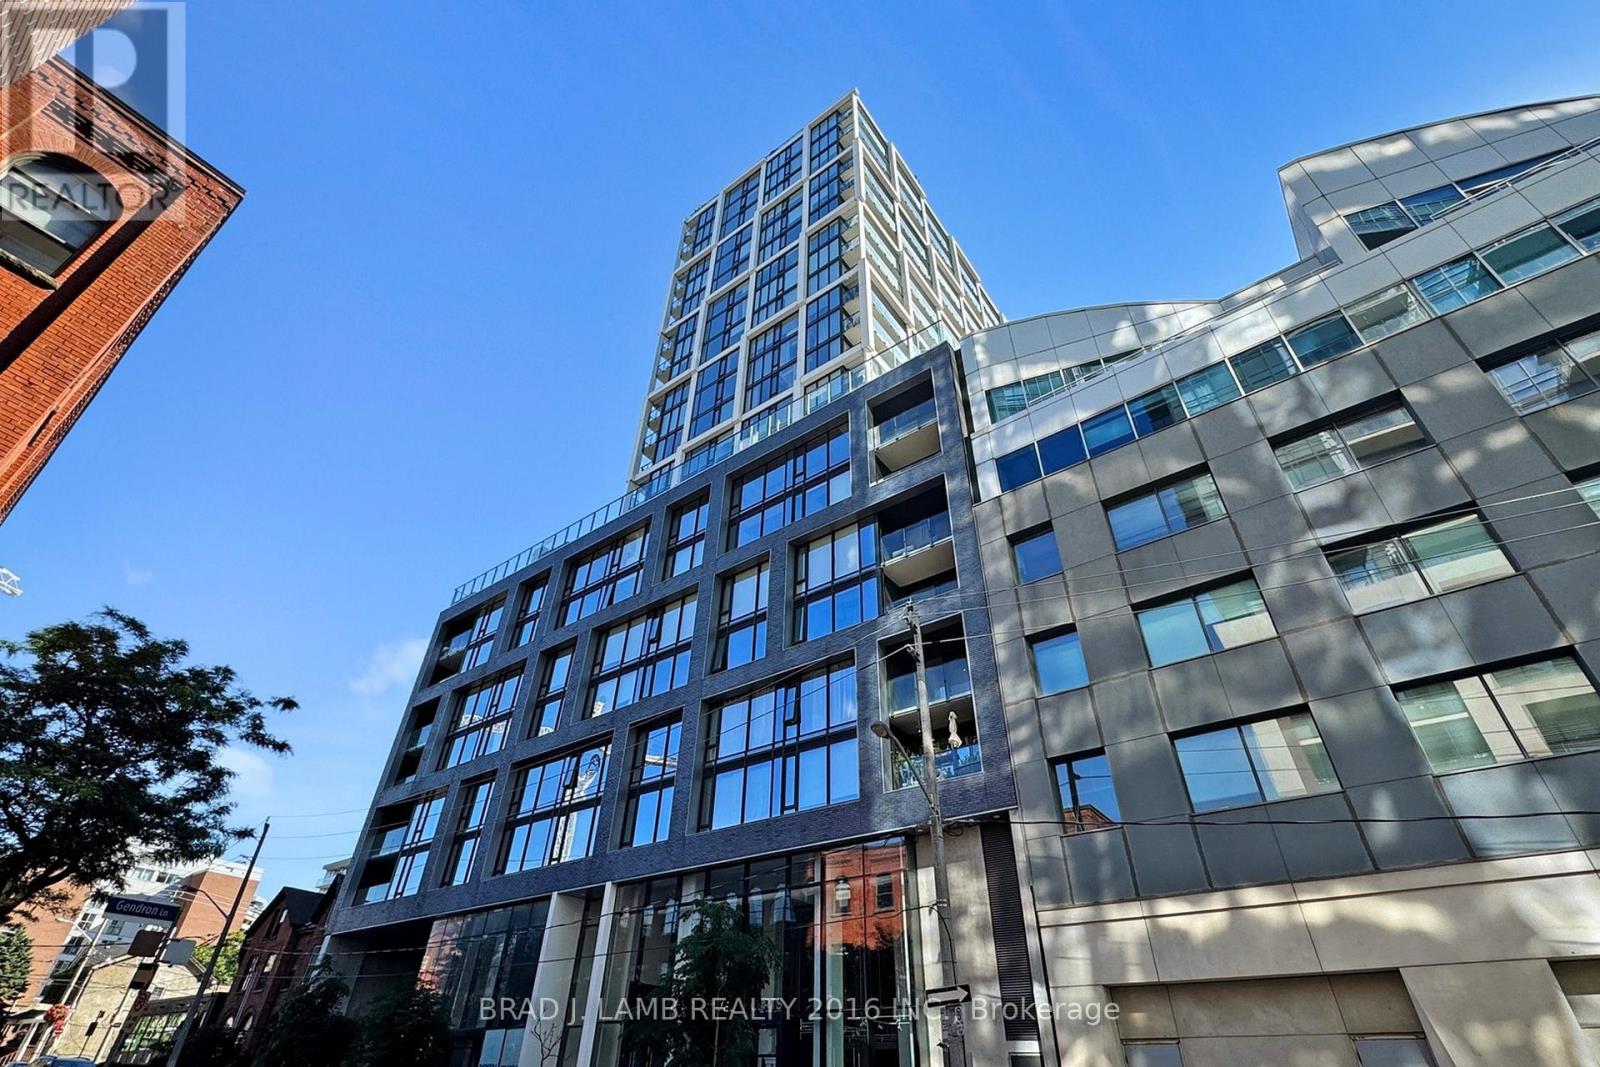
518 - 55 Ontario Street
Toronto, Ontario
East 55 Perfect Jr. One Bedroom 476 Sq. Ft. Floorplan With Soaring 9 Ft High Ceilings, Gas Cooking Inside, Quartz Countertops, Ultra Modern Finishes. Ultra Chic Building Will Have Great Outdoor Pool, Gym, Party Room & Visitor Parking. Actual finishes and furnishings in unit may differ from those shown in photos. (id:50787)
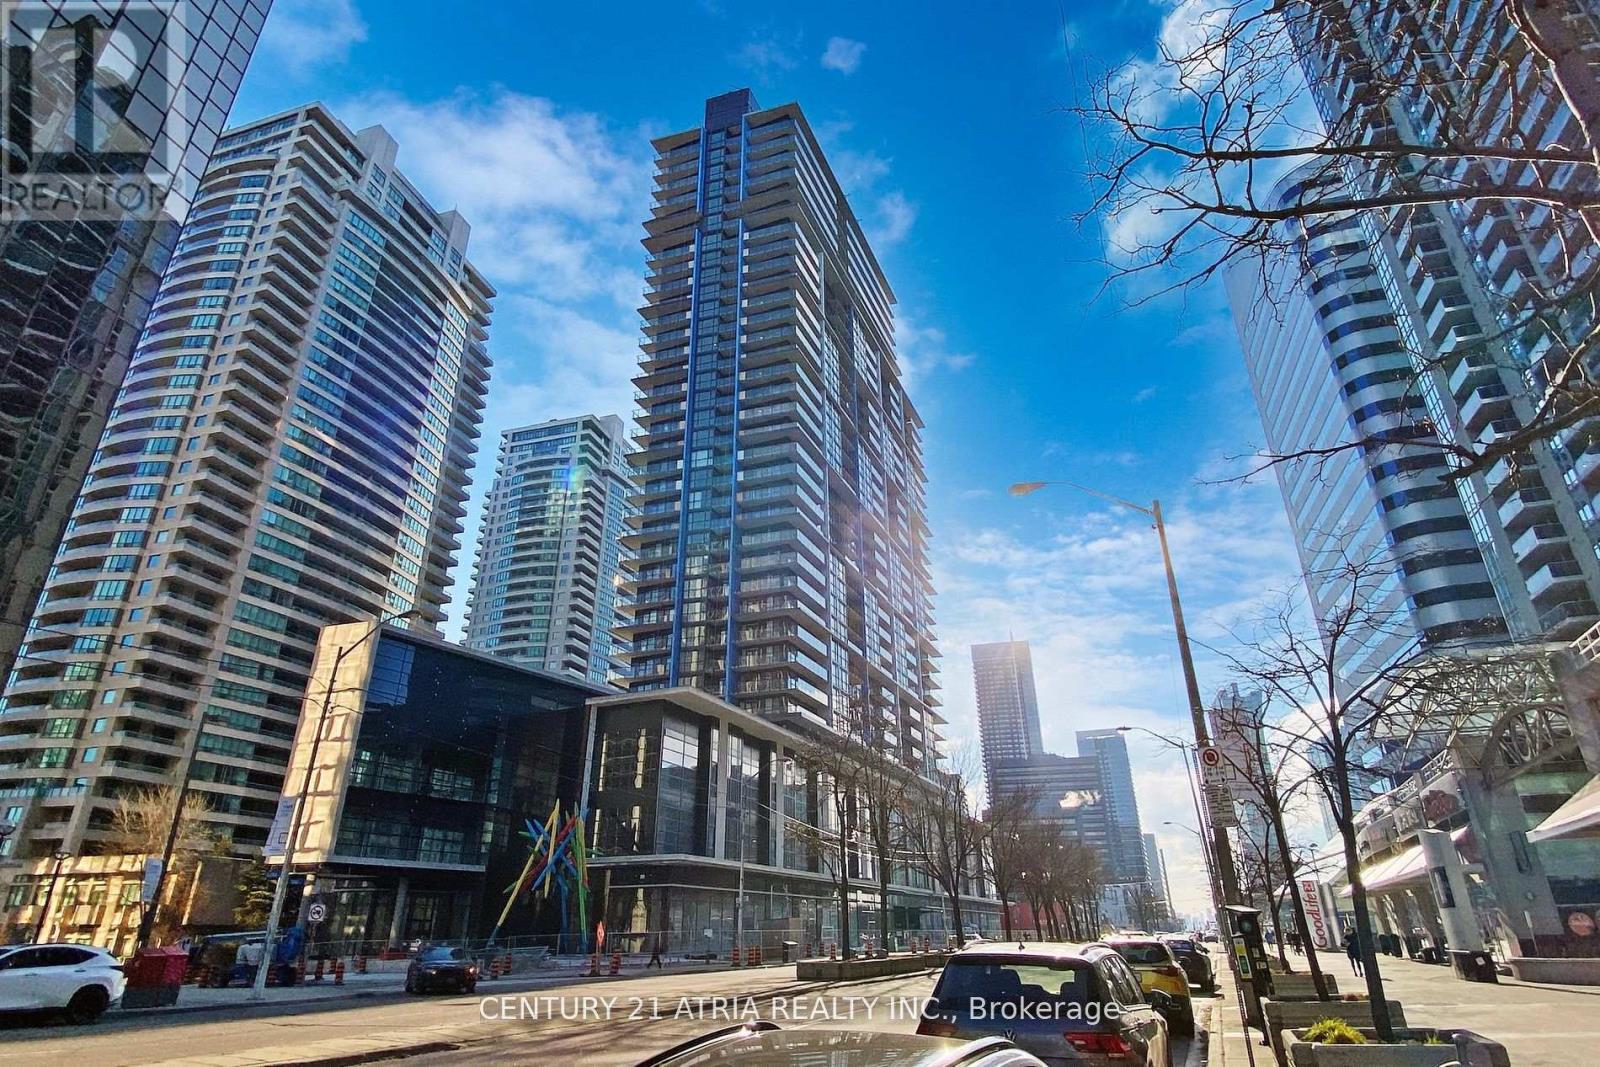
1806 - 4955 Yonge Street
Toronto, Ontario
Experience luxury living at this brand-new, southeast-facing 3-bedroom, 2-bath condo at Yonge & Sheppard. Featuring a spacious layout, a balcony with stunning views, and a modern kitchen with granite countertops, stainless steel appliances, and 9' ceilings, this home offers refine delegance.Enjoy world-class amenities, including a fitness center, party rooms, a movie theater,games room,outdoor lounge, and BBQ areas. Located steps from Sheppard Subway, top schools,parks, dining,Loblaws, and North York Centre where convenience meets sophistication! (id:50787)
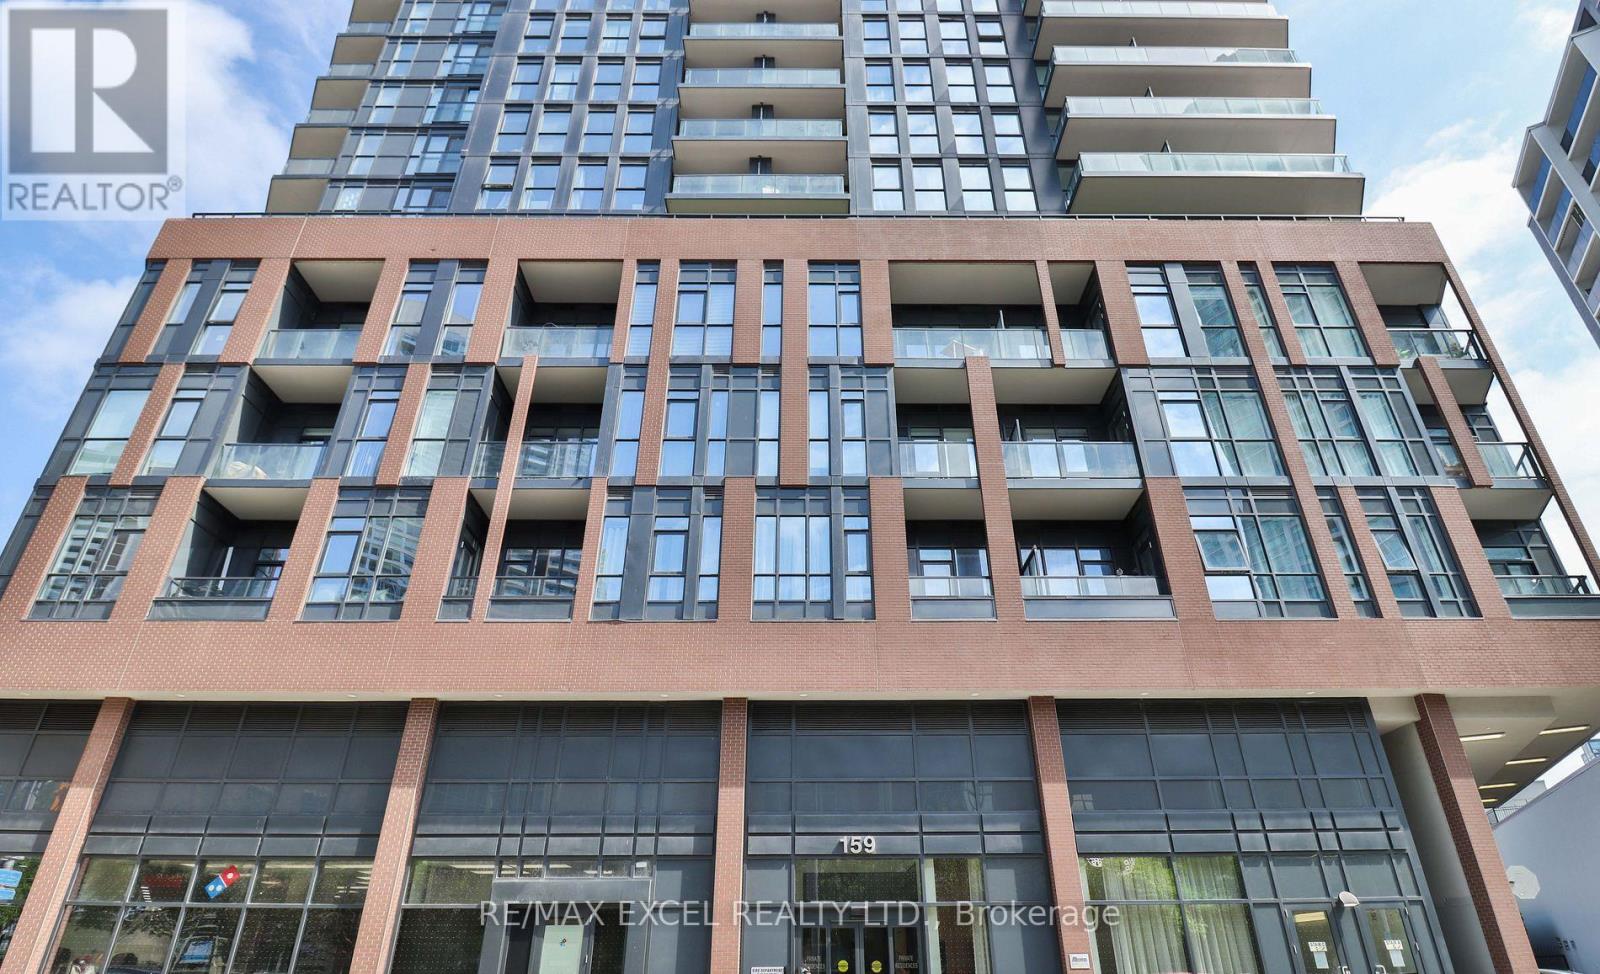
406 - 159 Wellesley Street E
Toronto, Ontario
Discover the comfort and convenience of 406-159 Wellesley St. E., a stylish condo come with a parking and oversize locker. With 609 sq. ft. of smartly used space, this home features a welcoming primary bedroom with balcony walk-out, plus a den perfect for your office or creative corner. An in-suite washer/dryer adds everyday ease. Residents enjoy a full suite of amenities, including a gym, sauna, games and party rooms, rooftop deck and garden, guest suite, BBQ area, and concierge. Buyer can assume the Tenants or vacant possession with 60 days' notice. Photos show the unit before and during tenancy. (id:50787)
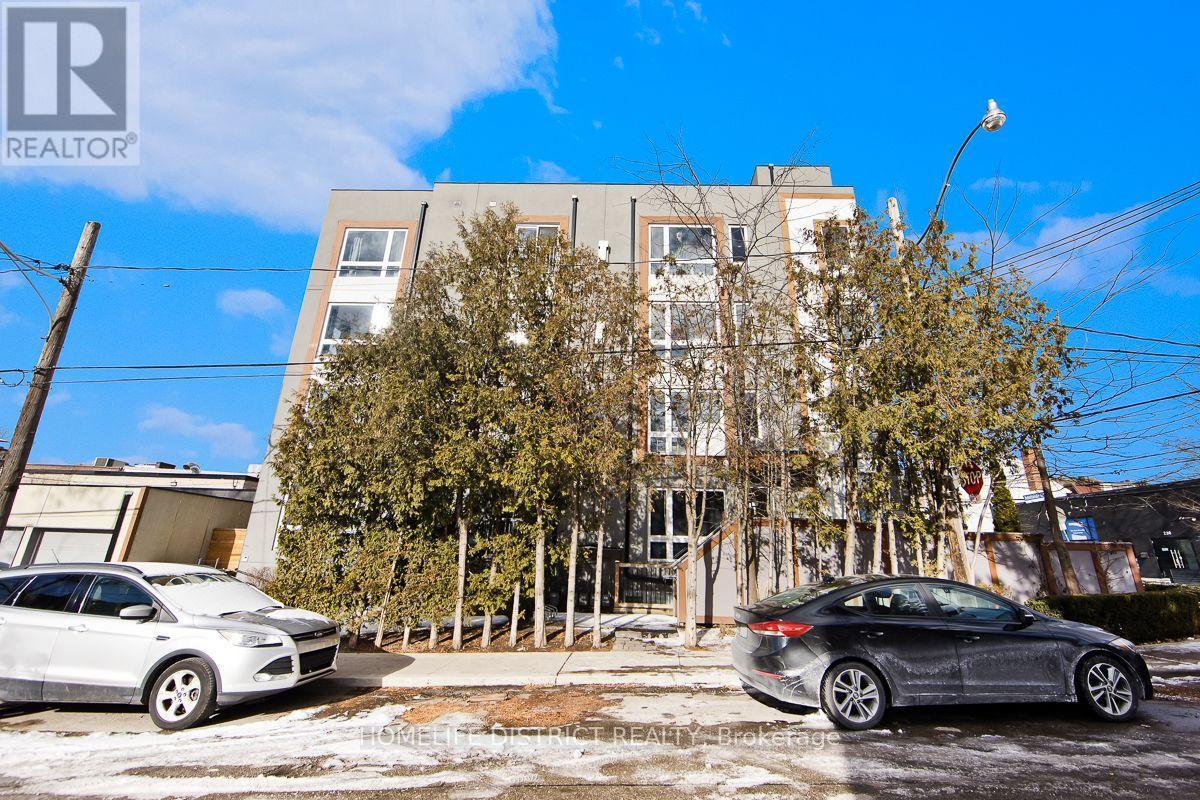
200 - 243 Niagara Street
Toronto, Ontario
Beautiful Open Concept Boutique Building In Perfect Location In The Heart Of Toronto's King St W And Niagara St. This Exclusive Building Is Limited Only To 4 Units. Easy Access To Unit Along With Ttc Routes, Gardiner, Exhibition Place, Shopping, Trinity Bellwoods And So Much More Nearby. Extras: Stainless Steel Appliances: Fridge, Stove, Dishwasher, Microwave. Extras: Stainless Steel Appliances: Fridge, Stove, Dishwasher, Microwave. 1 garage parking and1 private parking available for extra $200. (id:50787)
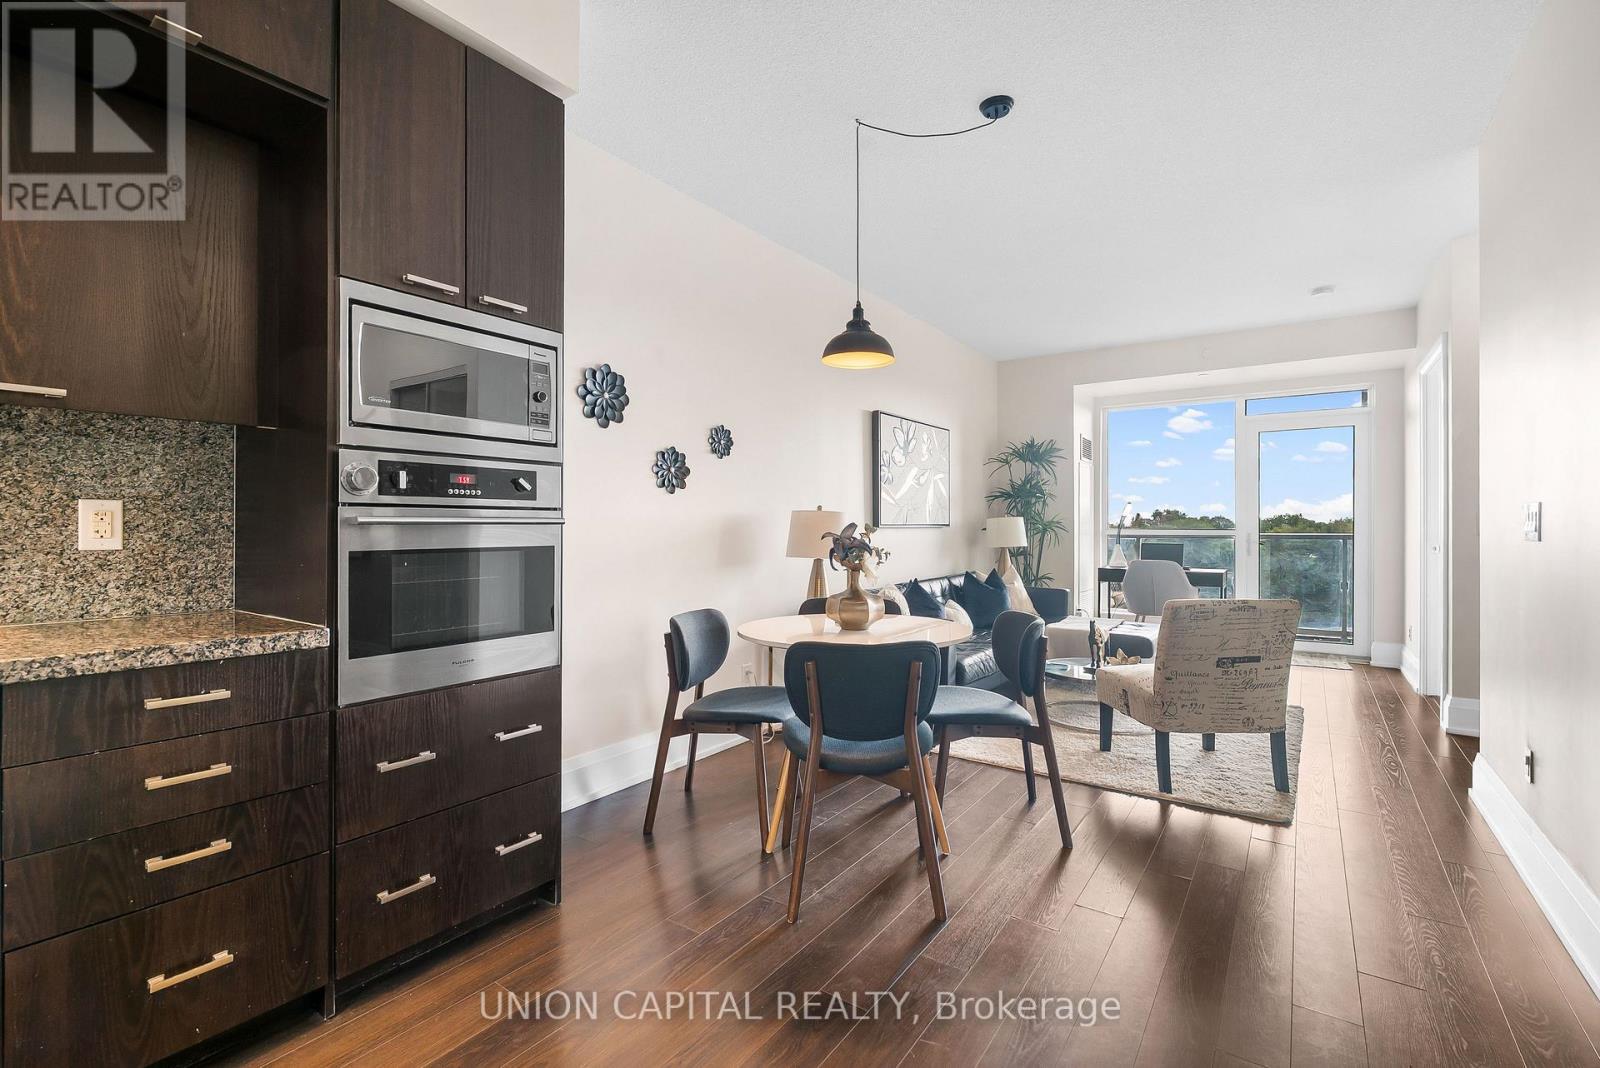
708 - 120 Harrison Garden Boulevard
Toronto, Ontario
**Welcome to 120 Harrison Garden Blvd #708** A Tridel-built condo in the prestigious Willowdale East neighbourhood in the heart of North York. This bright and thoughtfully designed 1 Bedroom + Den offers 626 sq ft of well-planned living space, ideal for First-Time Buyers, young families, couples, and professionals. The versatile den is perfect for a home office, nursery, or additional living space, while the separate bedroom offers privacy and comfort. Complete with 1 parking and 1 locker, this suite has everything you need to make North York home. Amazing Amenities You Need: Enjoy 24-hour concierge, fitness centre, sauna, party and meeting rooms, guest suites, visitor parking, lounge spaces, outdoor terrace areas, and more. Whether you're staying active, working from home, entertaining, or relaxing, the building offers plenty of options beyond your suite. Location, Location, Location: Enjoy the best of Willowdale East with Yonge & Sheppard just minutes away. Sheppard-Yonge Subway Station, TTC, restaurants, cafés, grocery stores, shopping, parks, and everyday essentials are all within easy reach. You're also close to Bayview Village, Avondale Park, Earl Bales Park, and Highway 401, making commuting across Toronto and the GTA convenient. With a great mix of green space, dining, shopping, transit, and highway access, this is a location that works for professionals, couples, and young families alike. Whether you're looking for your first home, a comfortable North York condo, or a well-connected investment property, 120 Harrison Garden Blvd #708 offers an opportunity to own a Tridel-built 1+1 in one of Willowdale East's most convenient communities. (id:50787)
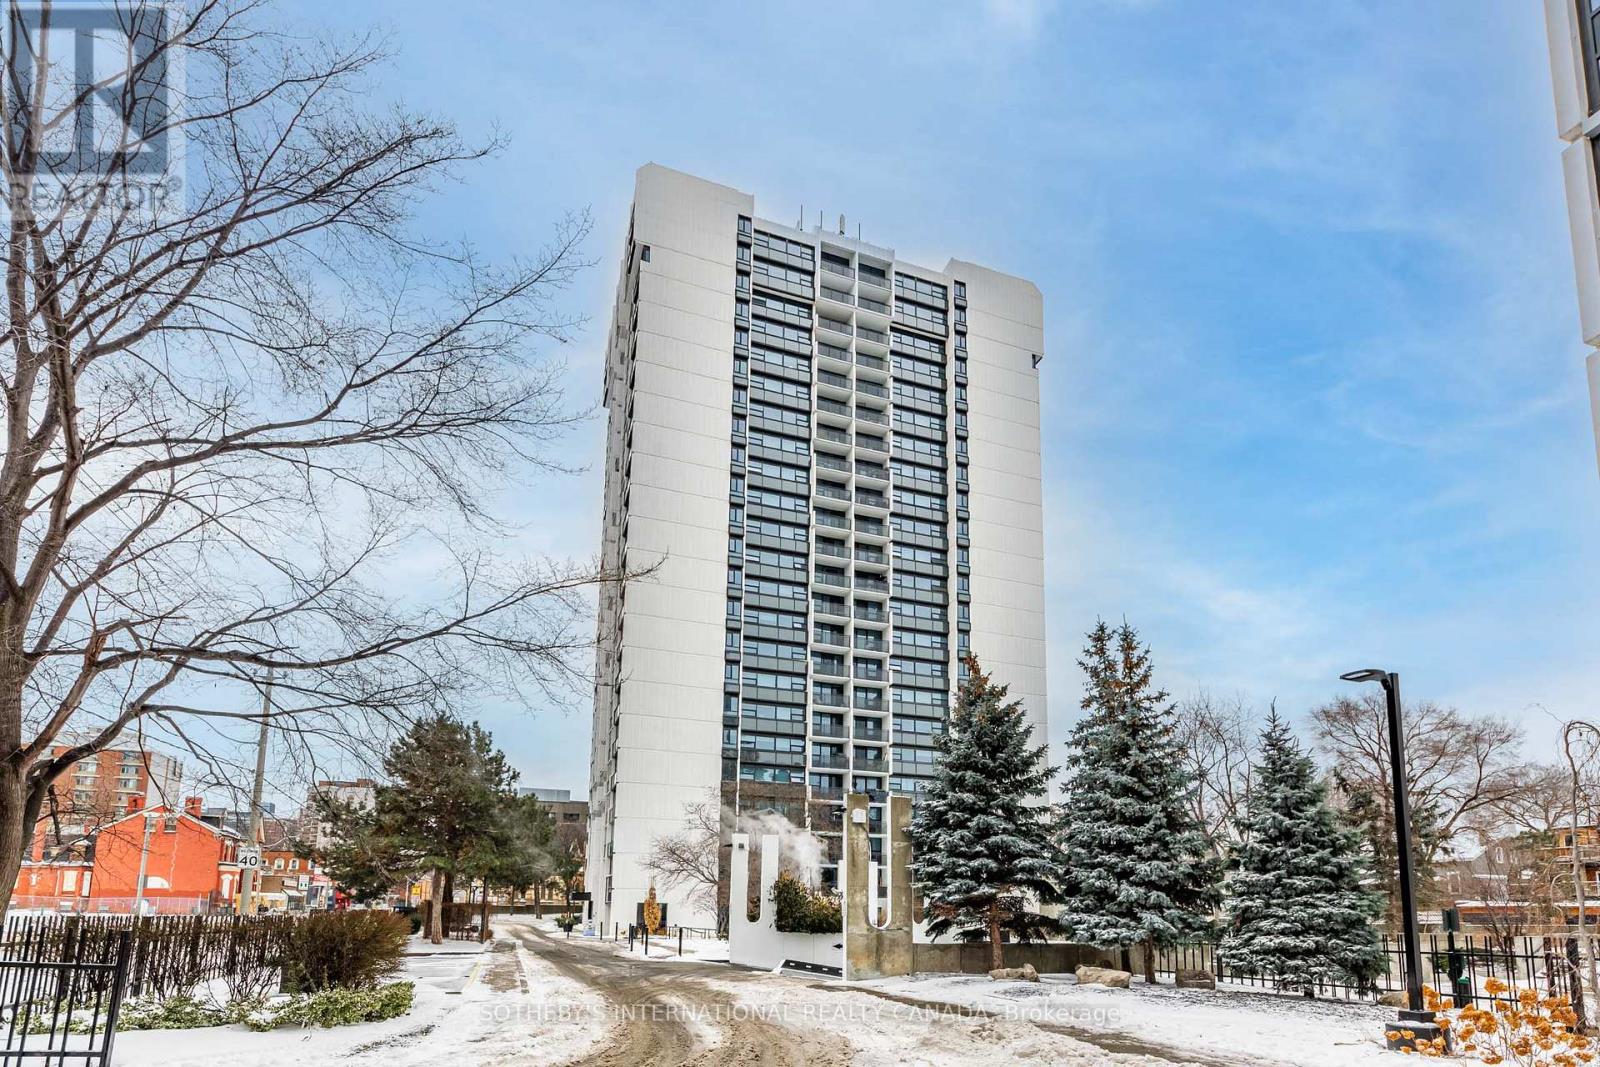
N0101 - 201 Sherbourne Street
Toronto, Ontario
Welcome to Maddox Cabbagetown, a refined purpose-built rental residence by Fitzrovia, offering thoughtfully designed suites and a best-in-class living experience in one of Toronto's most established neighbourhoods. Suites feature open-concept layouts with contemporary finishes, quartz countertops, stainless steel appliances, luxury vinyl flooring, spa-inspired bathrooms, custom window coverings, in-suite air conditioning, and keyless smart-lock entry. Complimentary in-suite internet included. Select suites offer private balconies and expansive city views. Residents enjoy an exceptional suite of amenities including a fully equipped fitness centre and yoga studio, co-working lounge, entertainment kitchen and party room, games room, children's playroom, craft studio, pet spa, laundry lounge, and curated resident events. Professionally managed and pet-friendly. Ideally located in historic Cabbagetown South, steps to TTC subway and streetcar lines, CF Eaton Centre, St. Lawrence Market, Toronto Metropolitan University, George Brown College, and the Financial and Entertainment Districts. Face rent $2,230/month. Listed at $1,858/month net effective: 2 months free on a 1-year lease, plus 6 months free parking. Free internet. Incentives subject to change (id:50787)
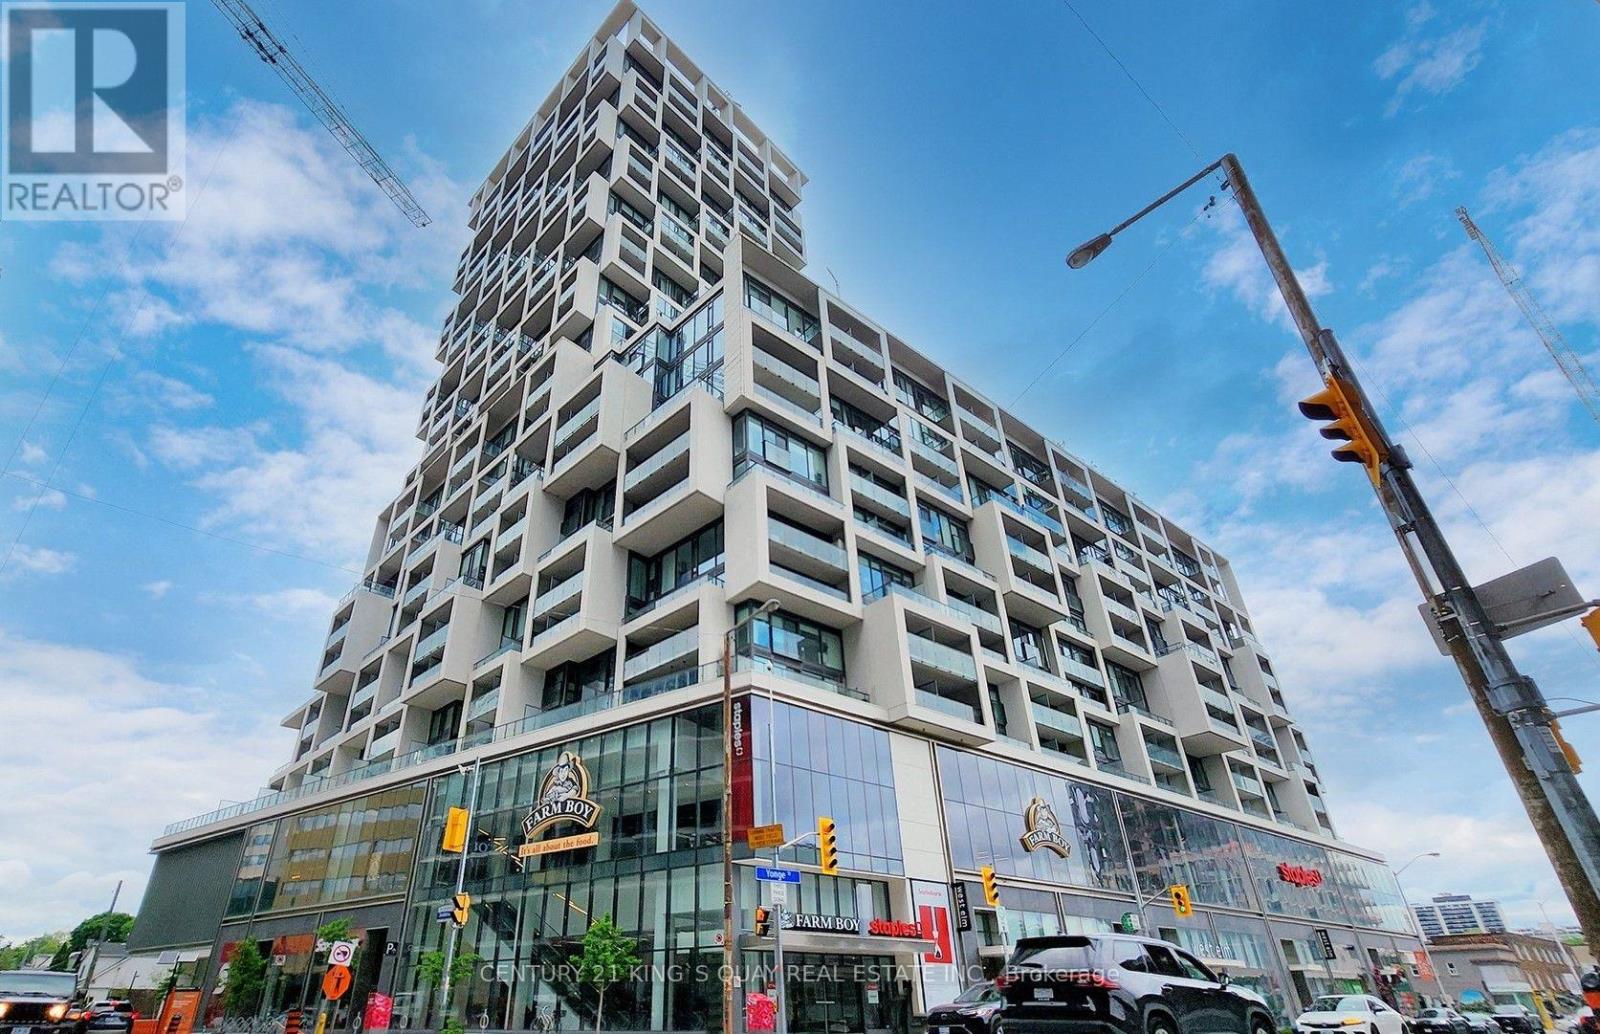
1045 - 5 Soudan Avenue
Toronto, Ontario
Art Shoppe Lofts & Condos Located At Yonge/Eglinton, 663Sqft. Perfectly Connected To Everything, Walk Score 98, South Exposure Facing Courtyard, Floor To Ceiling Windows With 10 Feet Ceiling, Open Kitchen With Centre Island, Den Can Be Used As A Bedroom. Locker Located Just Next To The Unit. Retail And Supermarket At Ground Floor. Walking Distance To Subway Station, Shops, Restaurants. Tenant Pays Utilities. No Pets & No Smoking. **EXTRAS** Fridge, Cook Top, Oven, Exhaust Fan, Microwave Oven, Washer & Dryer, All Existing Light Fixtures, All Existing Blinds, Rooftop Amenity Area With Rooftop Infinity Pool. (id:50787)
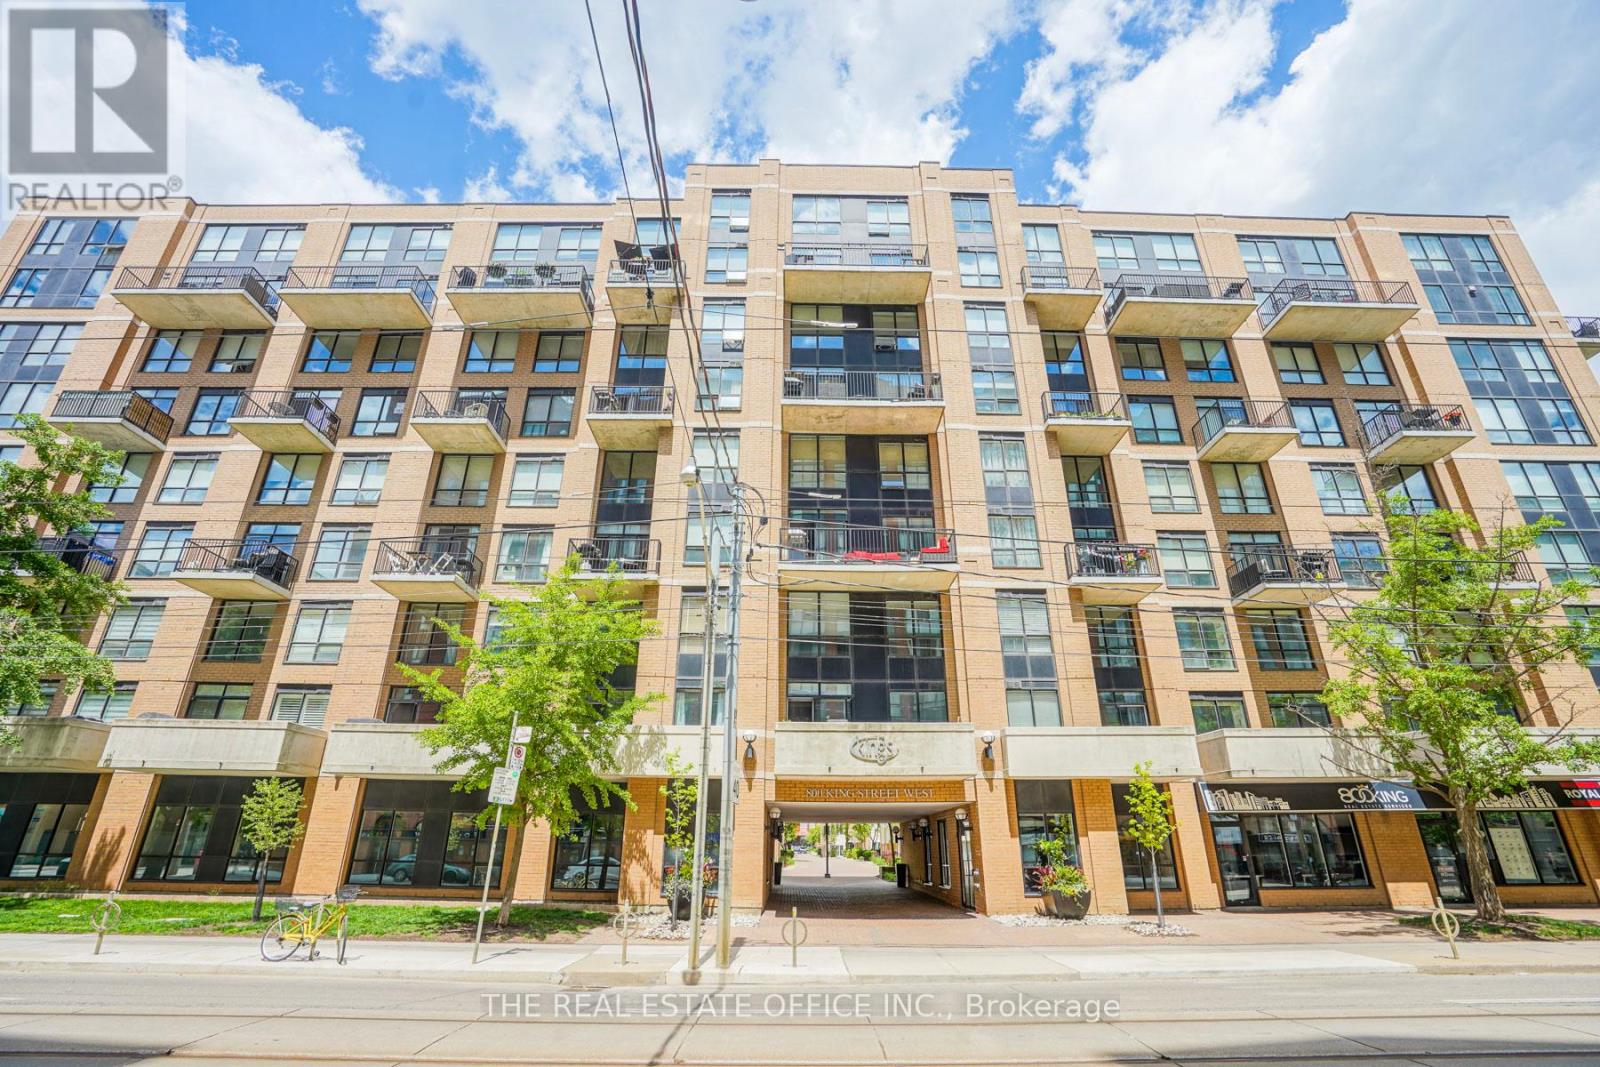
414 - 800 King Street W
Toronto, Ontario
Rarely Offered!!! Quiet Boutique Loft Building, The King's Lofts In The Heart Of King West Village! Rare 2-Level Bright Corner Unit, With 2 Bedrooms And 2 Bathrooms Featuring Double-Height Windows 18 Ft. Second-Storey Mezzanines. Great Space And Flow, With Exposed Concrete Ceilings, Mature Trees Outside Windows And North-West Facing Balcony With Bbq's Allowed. Includes Parking & Bike Rack. Amazing Walkability, Access To Transit. Visitor Parking! Recently Painted Neutral Colors Differ From Pictures. Current Colors Are Much Nicer! Price Includes Heat, Hydro & Water! (id:50787)
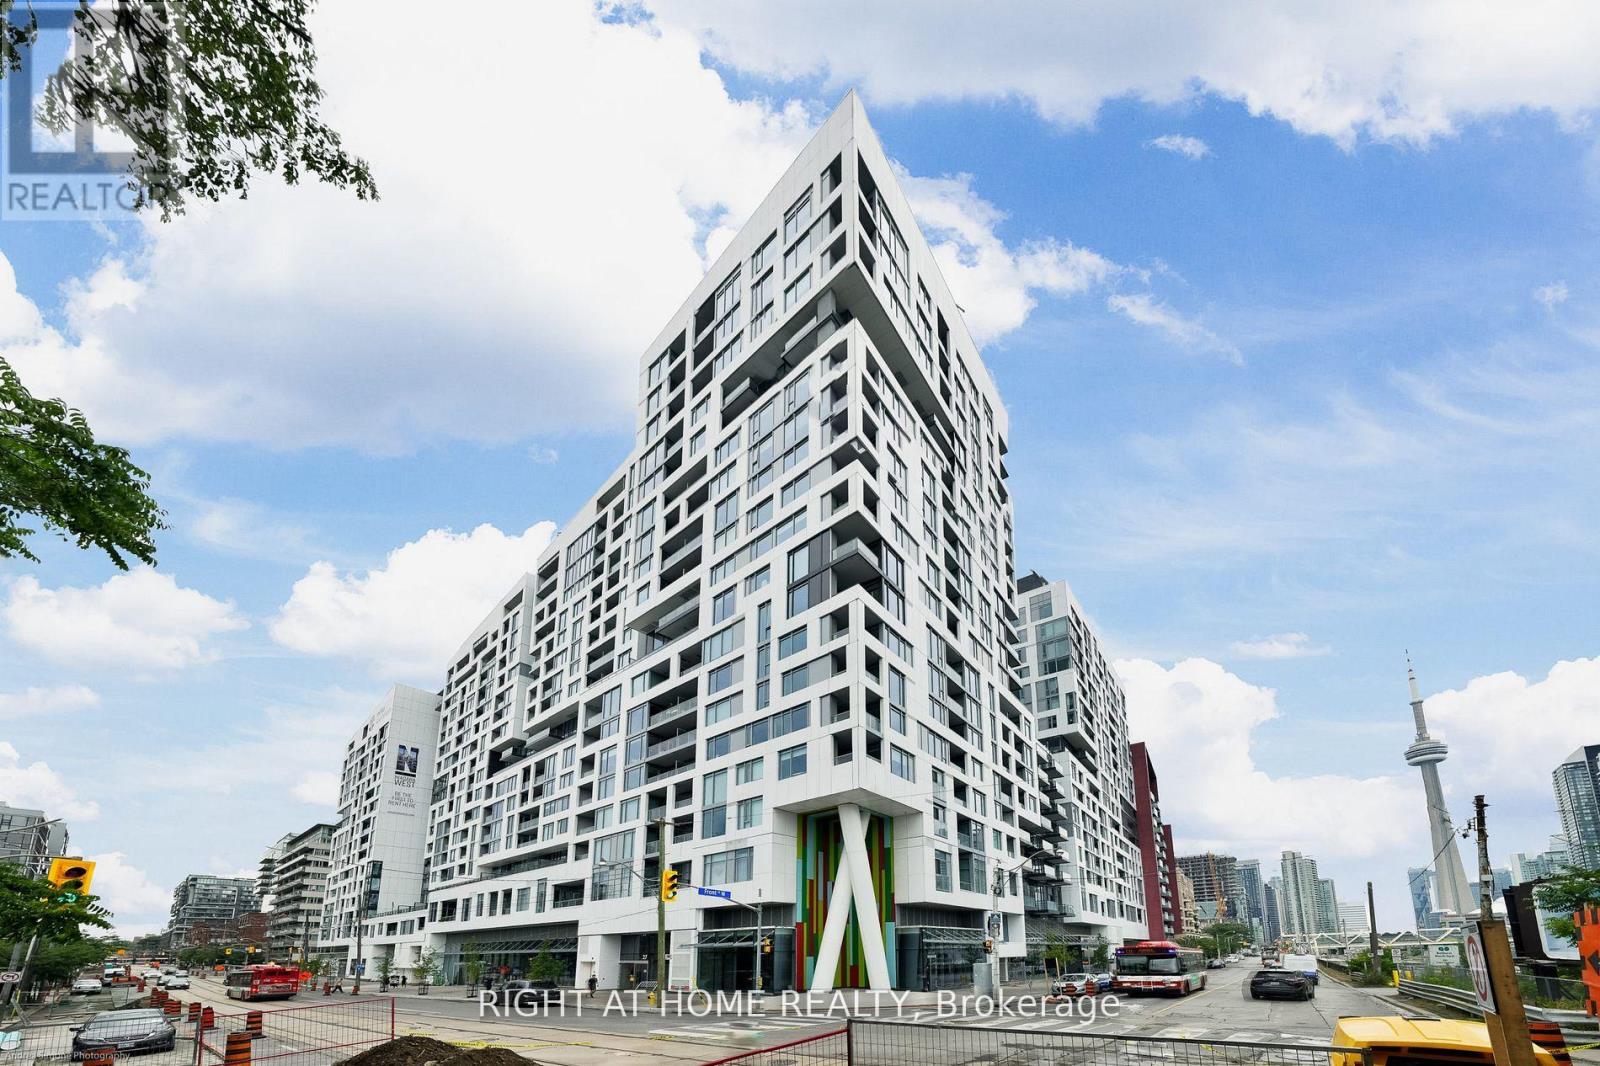
1416w - 27 Bathurst Street
Toronto, Ontario
Move In High Floor Modern Studio Condo Unit With Locker In The Heart of The City. Direct Underground Access Io Farm Boy Grocery Store. 24 Hours Concierge, Wide Plank Laminate Flooring, With Built-In Appliance And Exhaust Fan With Microwave. Step Io TIC Transit, The Waterfront, Entertainment District, CN Tower, Roger Center, The Well Shopping Center, Ripleys Aquarium And Scotia Arena.Premium AmenitiesIncluding Landscaped Courtyards, a Rooftop Pool, a Bar, a Gym And More! (id:50787)
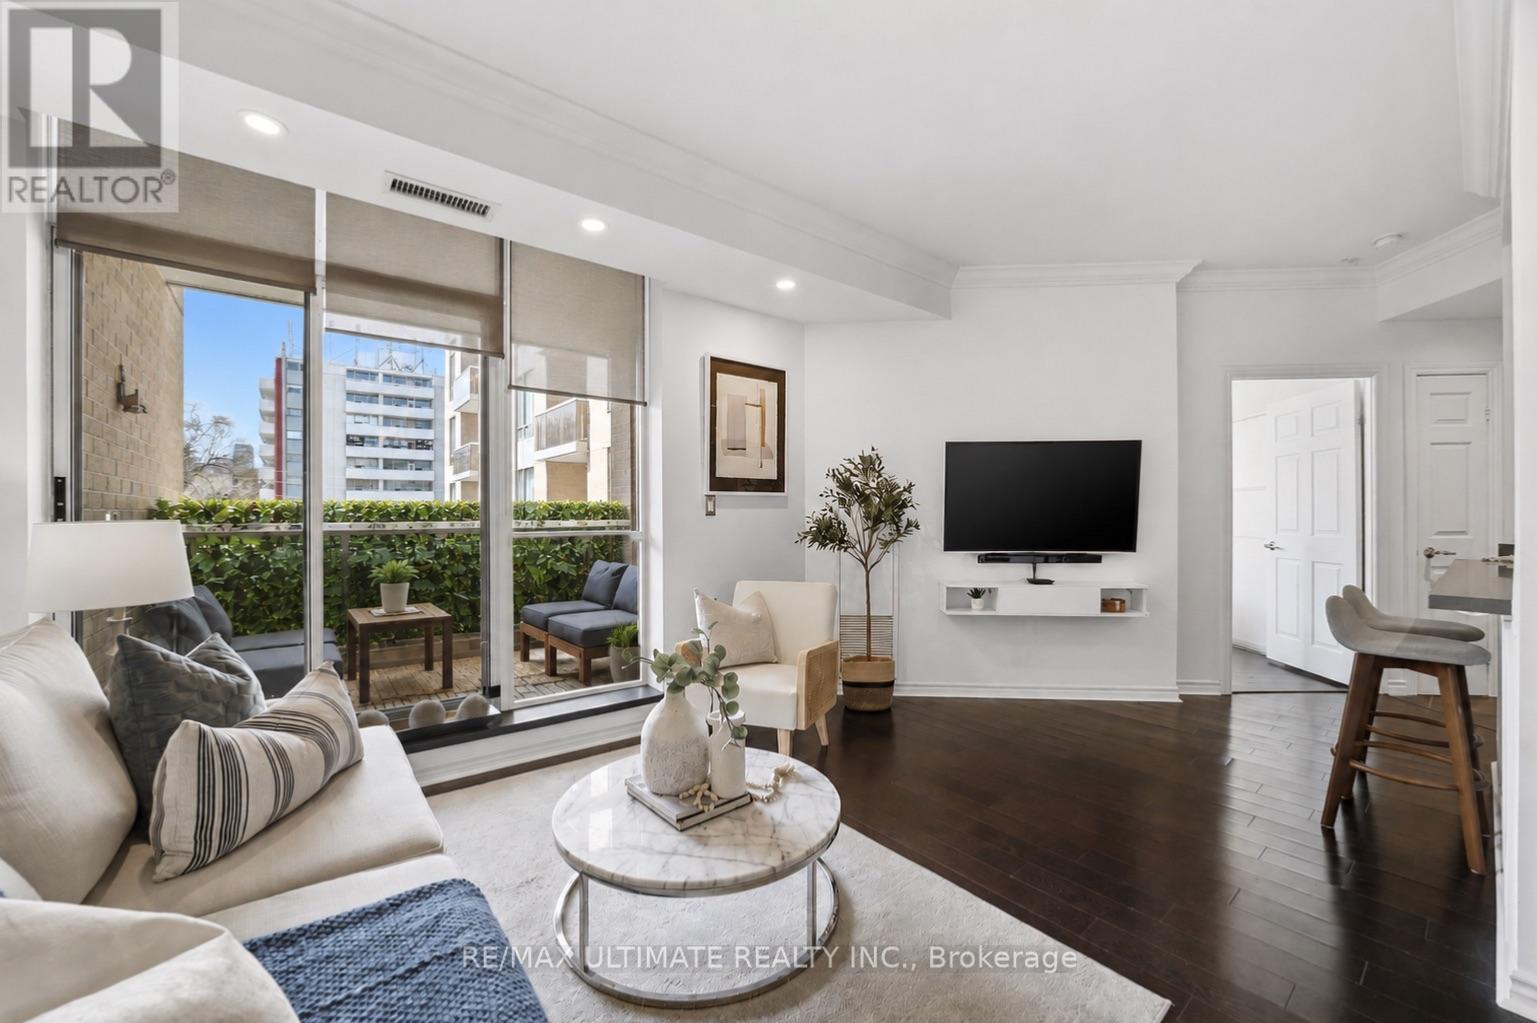
405 - 1750 Bayview Avenue
Toronto, Ontario
Welcome To The BRAXTON!Boutique Building! Only 52 Suites! PARKING & LOCKER! Discover stylish boutique living & urban elegance at The BRAXTON in the heart of Leaside! Welcome to this bright, expansive 1 bedroom, 1 bathroom suite in a highly sought-after intimate building. This rarely offered unit features a unique open-concept layout from the moment you enter. The main living area offers a seamless flow, ideal for both entertaining and relaxation. A sleek open concept kitchen is complete with upgraded quartz , breakfast bar with wainscotting, slate flooring, potlights and is perfect for everyday living and hosting, Dining area features rich hardwood floors and 9-ft ceilings, creating an inviting and airy space. The generously sized primary bedroom which can easily accommodate a king size bed serves as a serene private retreat amidst the city bustle along with a secondary walkout to terrace, and wall to wall closet with organizers providing ample closet space. A truly desirable feature with the private terrace is the convenient access from both the main living area and the bedroom, enhancing the indoor-outdoor lifestyle, Lights with dimmers create the just the right ambience, Enjoy and relax in the spa-inspired 4-piece bathroom showcasing a relaxing tub. Enjoy seamless connections via the Eglinton subway station and the new Crosstown LRT, making commuting downtown and across the city highly accessible. Just steps to Leaside's Vibrant shops, Restaurants, Whole Foods, Top Rated Schools, Bayview Village and everyday conveniences. Includes underground parking and locker. A perfect opportunity for first-time buyers, downsizers or investors in an unbeatable location! Amenities include gym, newly renovated modern party room beautifully updated with stylish new furnishings , visitor parking and an outstanding on-site superintendent from Monday to Friday Bldg during business hours. Excellent maintained building. This suite is sure to check all your boxes! (id:50787)
4902 - 100 Harbour Street
Toronto, Ontario
Experience refined executive living at this gorgeous 2-bedroom, 2-bathroom residence at Menkes' 10C Harbour Street West, ideally situated in Toronto's prestigious Waterfront District. This exceptional location places you steps from Harbour 60 and the waterfront, with effortless access to Scotiabank Arena, Lakeshore Boulevard, Union Station, the PATH, and Toronto's vibrant downtown core. Enjoy an unparalleled urban lifestyle surrounded by premier dining, upscale shopping, entertainment, cultural attractions, and virtually every amenity at your doorstep. Excellent walkability and seamless access to TTC and GO Transit make commuting throughout the city exceptionally convenient. Residents also enjoy a fitness membership at Pure Fitness, adding to the elevated lifestyle this residence offers. Bright, elegant, and exceptionally well located, this home is ideal for professionals and discerning tenants seeking comfort, sophistication, and convenience in the heart of downtown Toronto. Landlord is seeking responsible, respectful, and qualified tenants who will appreciate and take pride in this exceptional home. A truly outstanding opportunity for executive downtown living. (id:50787)
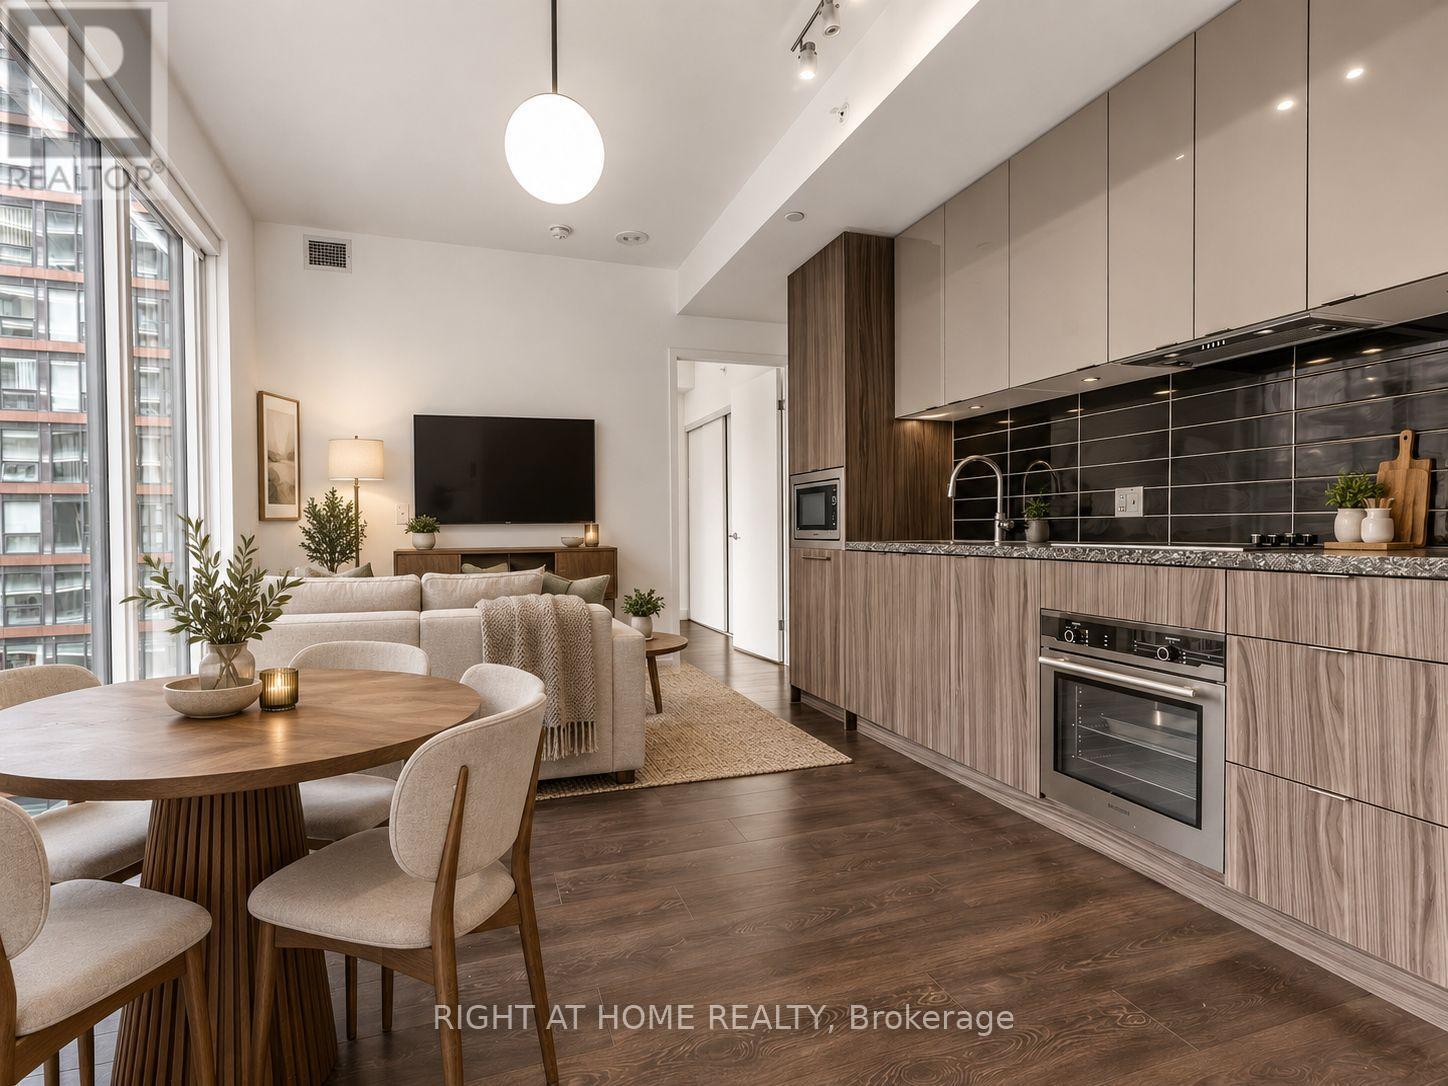
3215 - 115 Blue Jays Way
Toronto, Ontario
Luxurious King Blue Condos in Prime Downtown Toronto on King St W in the Entertainment District. Must-See One Bedroom Unit on a High Floor is Sun-drenched with a Beautiful East View, Overlooking the City Skyline. 9 ft Floor to Ceiling Windows, Open Concept, Modern Kitchen, and Ensuite. Perfect for the urban lover in the Heart of the City. Walk to Financial District (also via the PATH underground), Waterfront, TTC Subway St Andrew Station or Union Station, Hospital Row, Queen West, 5 Star Hotels (Bisha, Ritz Carlton, Shangri La) Billy Bishop Airport, Rogers Center, and Scotiabank Arena. At your Footsteps are some of Toronto's Top Restaurants, Bars, Coffee Shops, and Shopping. Premium Building Amenities include 24 Hour Concierge, a Rooftop Terrace, Indoor Pool, Gym, Yoga Room, Party Room, and Games Room. (id:50787)