
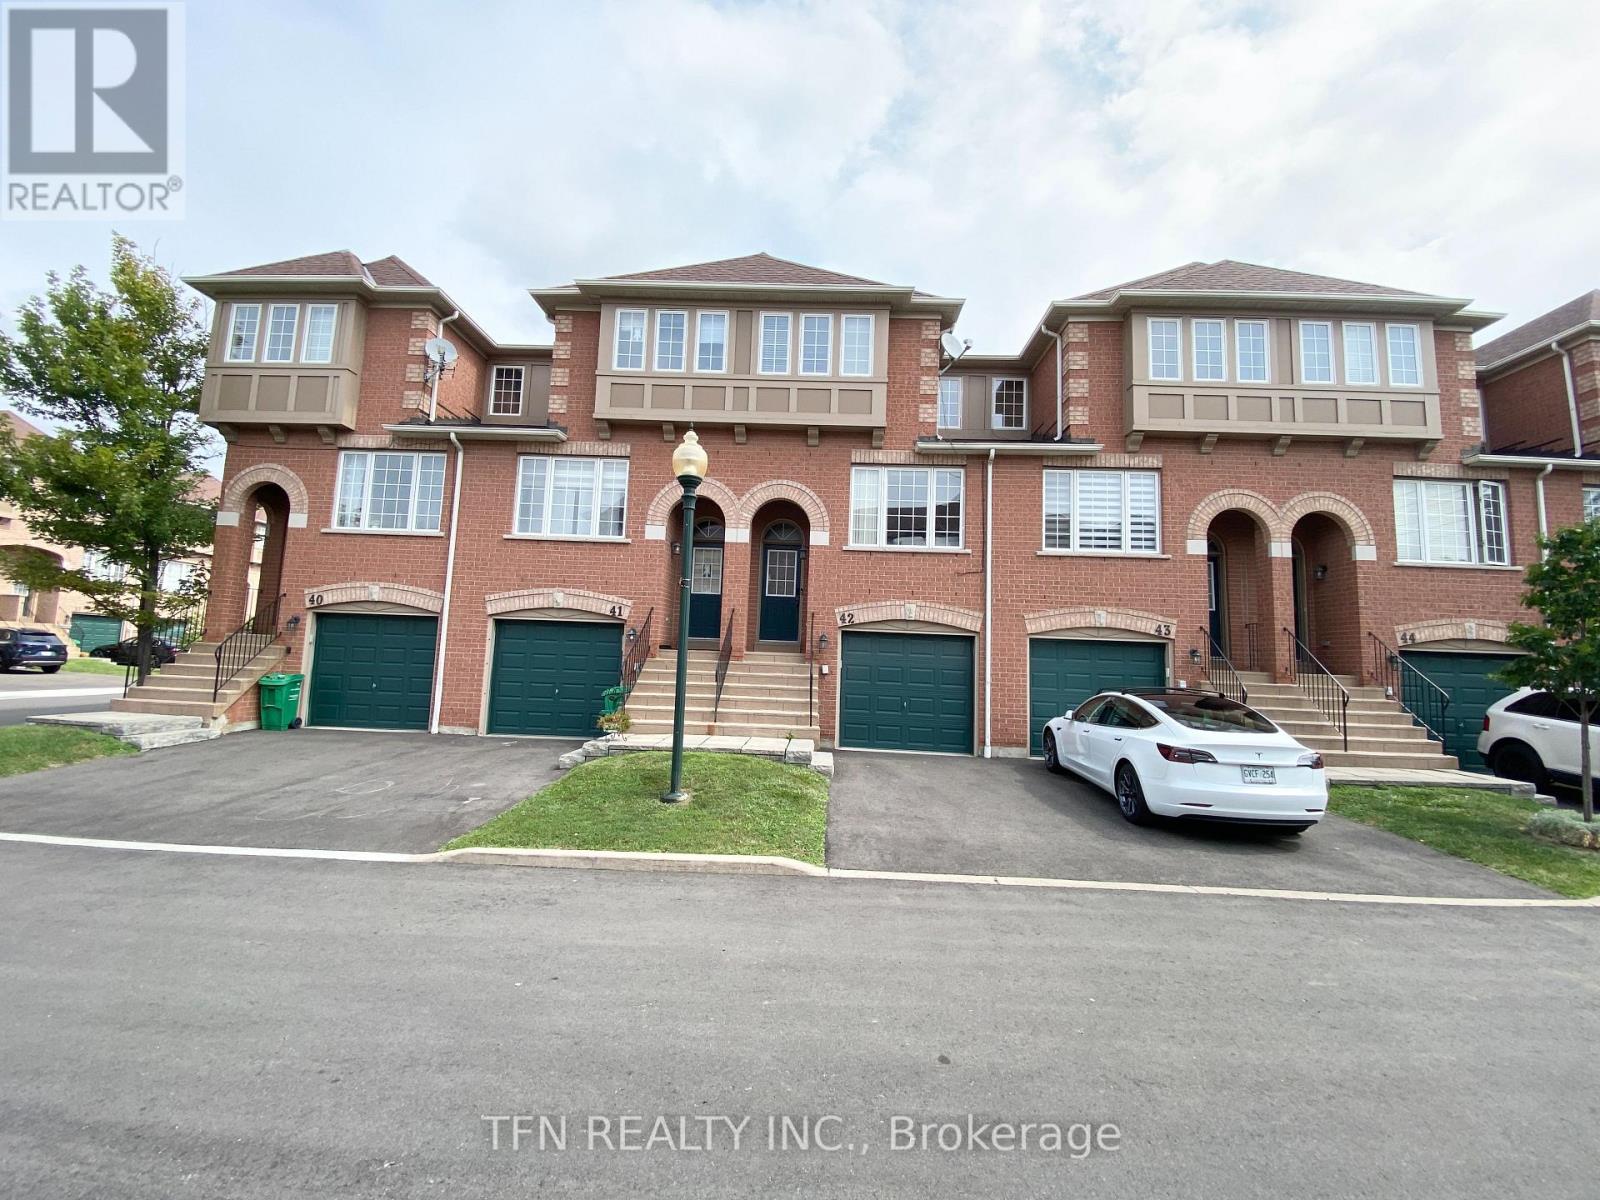
42 - 3020 Cedarglen Gate
Mississauga, Ontario
ROOMS FOR RENT - ERINDALE | FULLY FURNISHED | AVAILABLE IMMEDIATELY. Located in the desirable Erindale neighbourhood, this FULLY FURNISHED & well-maintained 3-storey townhome offers a great shared-living opportunity for 2 female students or working professionals. ONE BEDROOM ON THE 3RD FLOOR & ONE BEDROOM ON LOWER LEVEL ARE AVAILABLE IMMEDIATELY - FEMALES ONLY (List Price is Per Room). The home features 3 Bedrooms upstairs plus 1 Bedroom in the lower level, with the 2 Bedrooms Upstairs already rented to 2 female students attending UTM. Tenants will share the common areas, including the spacious Open Concept Living & Dining Room, generous-sized Kitchen with Juliette Balcony, and convenient Walkout to the Backyard - perfect for relaxing and entertaining. This home was newly renovated in 2024, featuring an updated Kitchen & Bathrooms, Stainless Steel Appliances, Pot-lights and Laminate Flooring throughout. All Bedrooms are Fully Furnished with Bed Frames & Mattresses. The Living, Kitchen & Dining Areas are also furnished with Dining Table & Chairs, Sofa, TV Cabinet & TV. Additional features include Large Windows, Direct Access From Garage and Walkout to Backyard. Prime Erindale location with easy and convenient transit access to UTM and Sheridan College, making it ideal for students and working professionals. Close to Square One, Huron Park, Canadian Tire, Superstore, Banks, Shops & Restaurants. Easy access to Highways, GO Transit & TTC Subway. 2 FURNISHED BEDROOMS AVAILABLE IMMEDIATELY - SEEKING 2 FEMALE STUDENTS OR WORKING PROFESSIONALS. Live comfortably in a clean, fully furnished home with other female tenants. Look no further - this is HOME! (id:50787)
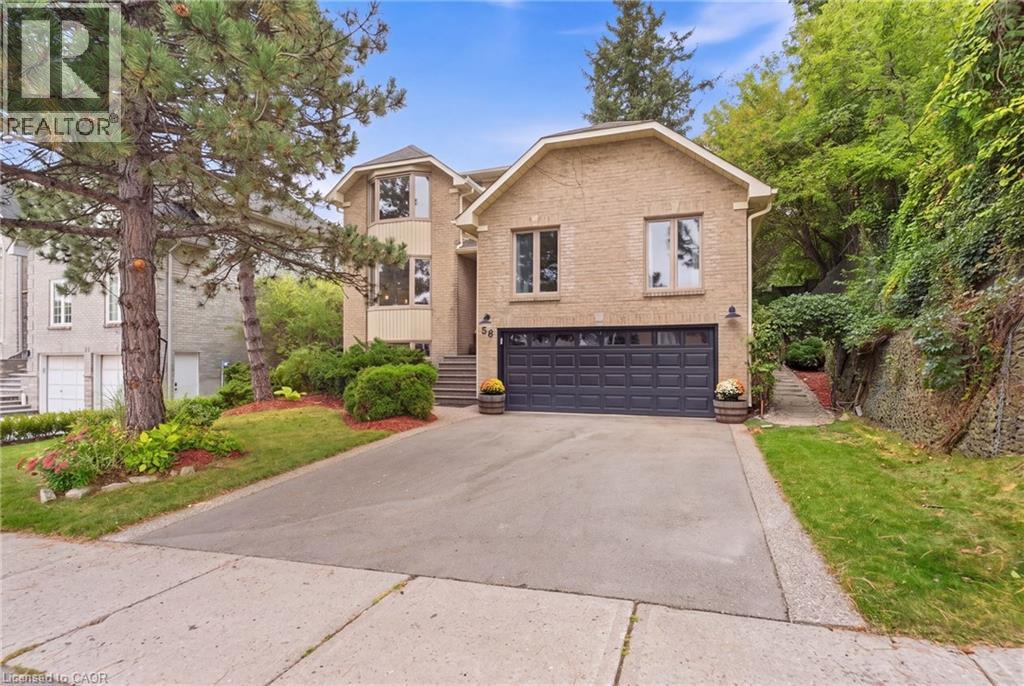
28 Seymour Drive
Ancaster, Ontario
Welcome to this beautifully updated 4 bedroom home tucked away in a quiet, sought-after location. Enjoy the convenience of being within walking distance to schools, trails, Meadowlands shopping, restaurants and movie theatre, as well as the prestigious Hamilton Golf & Country Club, with quick and easy highway access. Approximately $450,000 in renovations and improvements have transformed this home over the past 12 years. The kitchen is truly the showstopper, completely rebuilt in 2019 with an expansive open-concept design, a massive island, abundant cabinetry and quality appliances. The main level was beautifully updated with hardwood flooring throughout and new lighting, creating a warm, stylish and inviting space for both everyday living and entertaining. The inviting living room features a wood burning fireplace and sliding glass doors overlooking the spectacular backyard. Two gorgeous upper level bathrooms were completely renovated in 2024, while a huge family room offers plenty of space for relaxing and entertaining. Step outside to your own private retreat. The gorgeous backyard features a beautiful gazebo, updated walkway, a rebuilt and enlarged deck completed in 2024, plus a second upper deck and side garden. With multiple outdoor spaces for dining, relaxing and entertaining, this is a backyard designed to be enjoyed. The separate entrance to the basement adds excellent flexibility for future use. Additional updates include newer siding, garage door, furnace, driveway and laundry, plus a new refrigerator in 2026. Beautifully maintained and substantially improved over the years, this home offers the rare combination of extensive renovations, exceptional outdoor space and an unbeatable location. (id:50787)
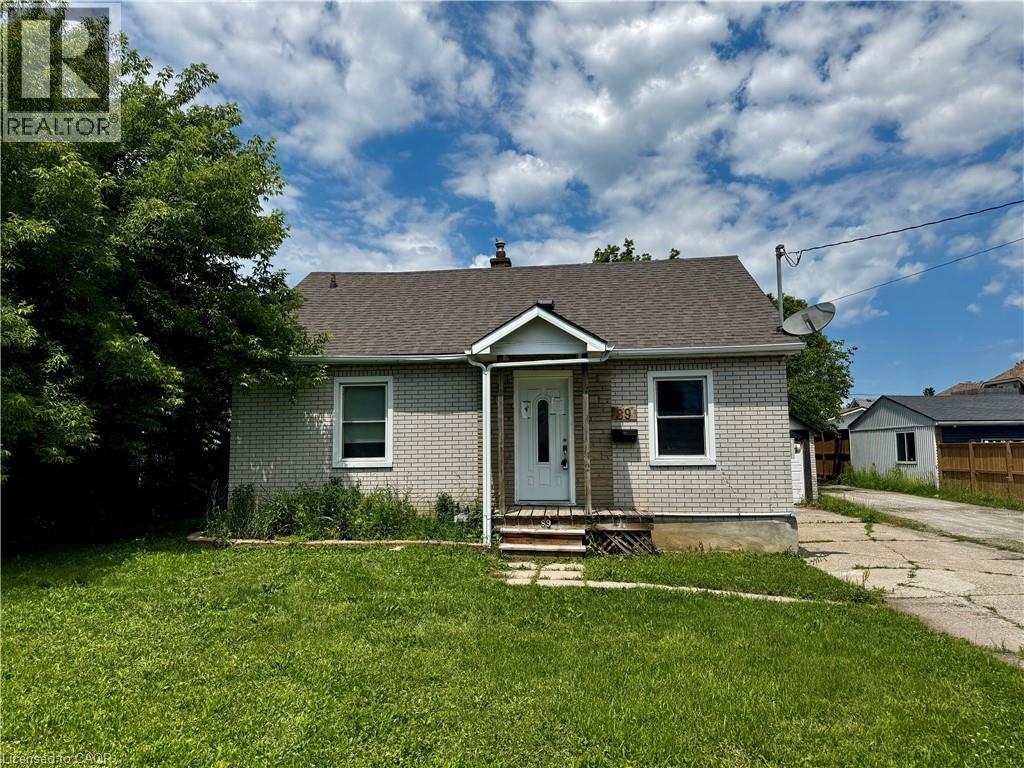
89 Lincoln Avenue
St. Catharines, Ontario
Property being sold under Power of Sale and in AS IS condition. No representations or warranties are made of any kind by the Seller. (id:50787)
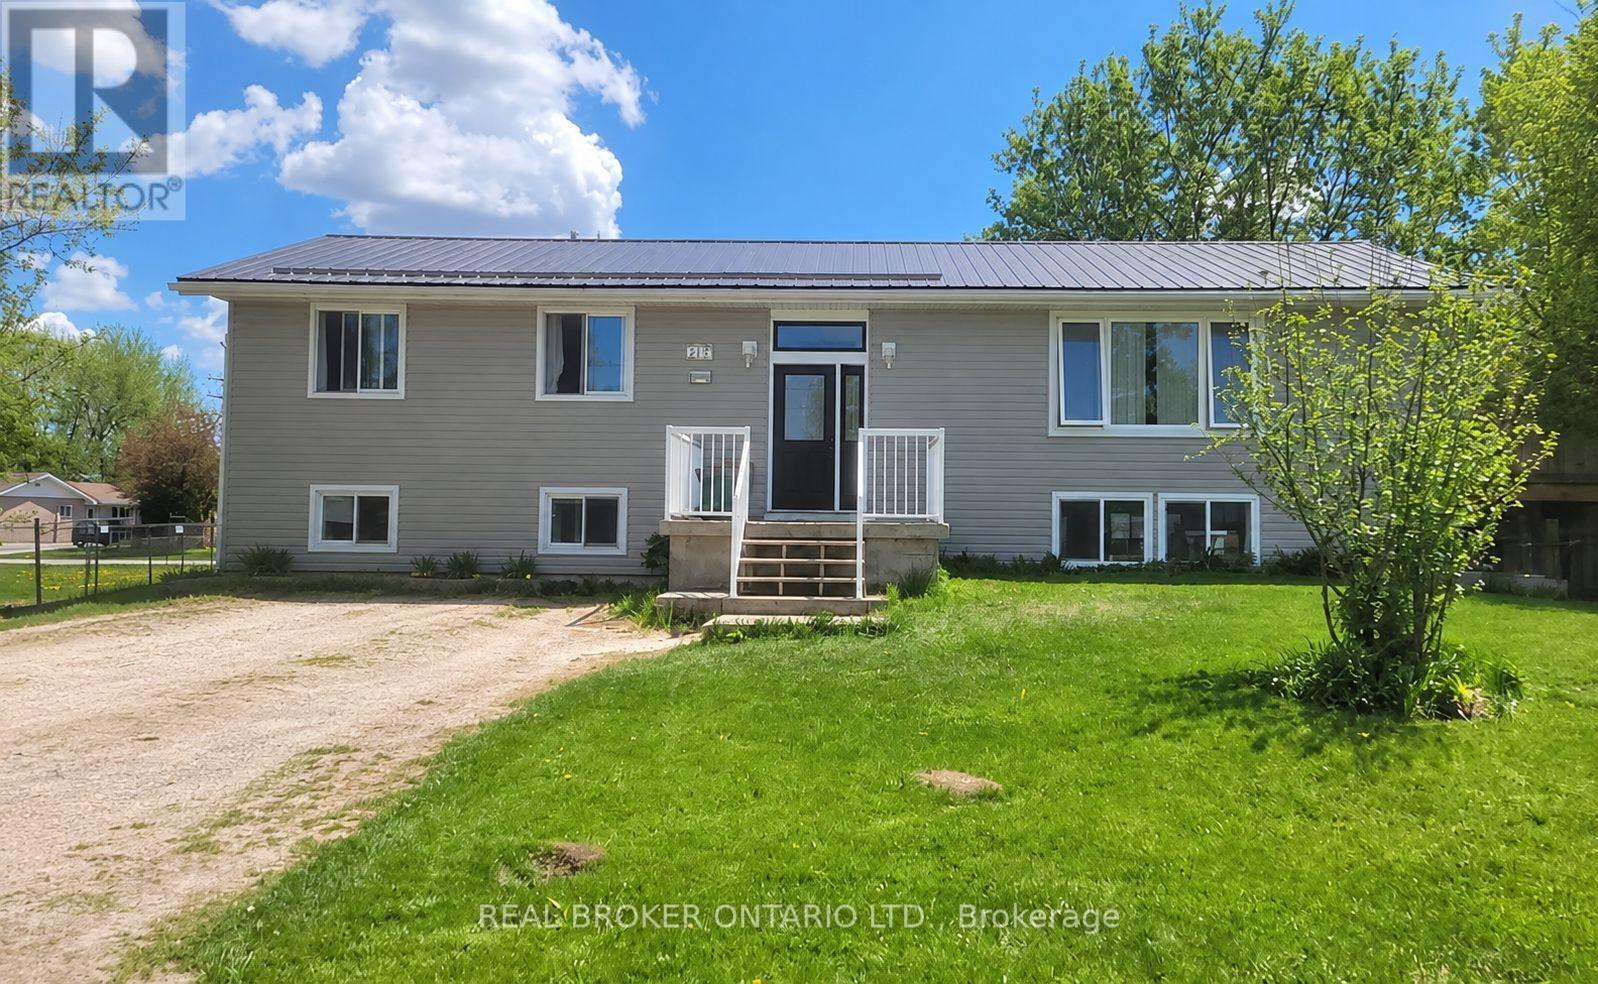
217 John Street
Clearview, Ontario
A fantastic opportunity in the heart of Stayner! This spacious raised bungalow offers incredible versatility with two large self-contained 3-bedroom units, making it an excellent option for investors or those looking for a flexible living arrangement. Both the upper and lower units feature 3 bedrooms and 1+1 bathrooms. Each unit also enjoys its own laundry and private outdoor space, creating comfortable, independent living for both. Set in a welcoming, family-friendly neighbourhood with plenty of parking, the location is just as appealing as the home itself. Stayner's charming downtown is within walking distance, with local shops, restaurants and that small-town atmosphere that makes it a destination worth the drive. Conveniently located for commuting to Barrie, Collingwood and surrounding communities, you can enjoy the quieter pace of Clearview while staying well connected.Whether you're looking to expand your investment portfolio or take advantage of a unique multi-unit property, this is an opportunity with plenty of potential in a great community. (id:50787)
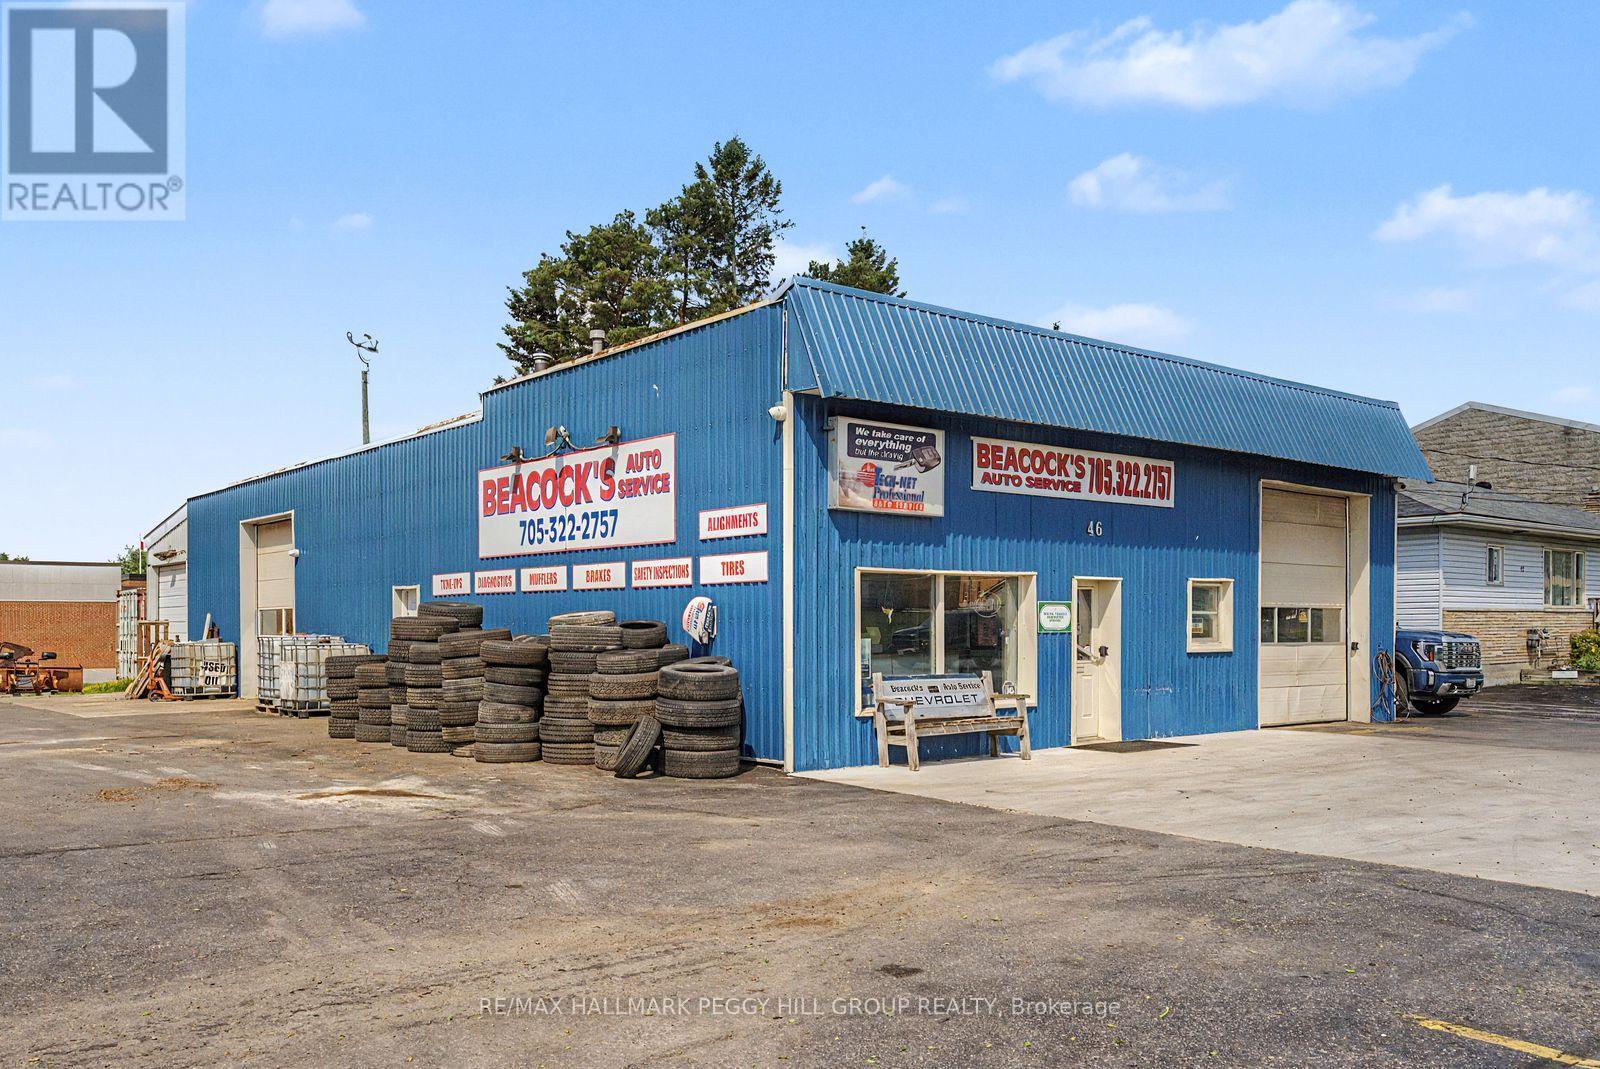
46 Yonge Street S
Springwater, Ontario
BEACOCK'S AUTO SERVICE BUSINESS, 4,242 SQ FT COMMERCIAL BUILDING & 100 X 132 FT LOT WITH INVESTMENT POTENTIAL! Excellent opportunity to acquire a long-established automotive repair business together with the real estate in the growing community of Elmvale. Beacock's Auto Service has built a strong reputation over many years, supported by a loyal repeat customer base and a well-maintained freestanding commercial building on a prominent 100 x 132 ft lot. The property offers approximately 4,242 sq. ft. with four service bays, a reception area, offices, a customer waiting area and ample on-site parking. Strong visibility, steady traffic flow and easy access make this an ideal location for continued automotive service or other compatible commercial uses. The sale includes the land, building and established business, providing a strong opportunity for an owner-operator, expanding automotive group or investor seeking a turnkey operation with immediate cash flow potential. Experienced staff may be available to remain, supporting a seamless transition for new ownership. Financial information is available to qualified purchasers upon execution of a confidentiality agreement. Please do not approach the business or staff directly. Showings by appointment only. (id:50787)
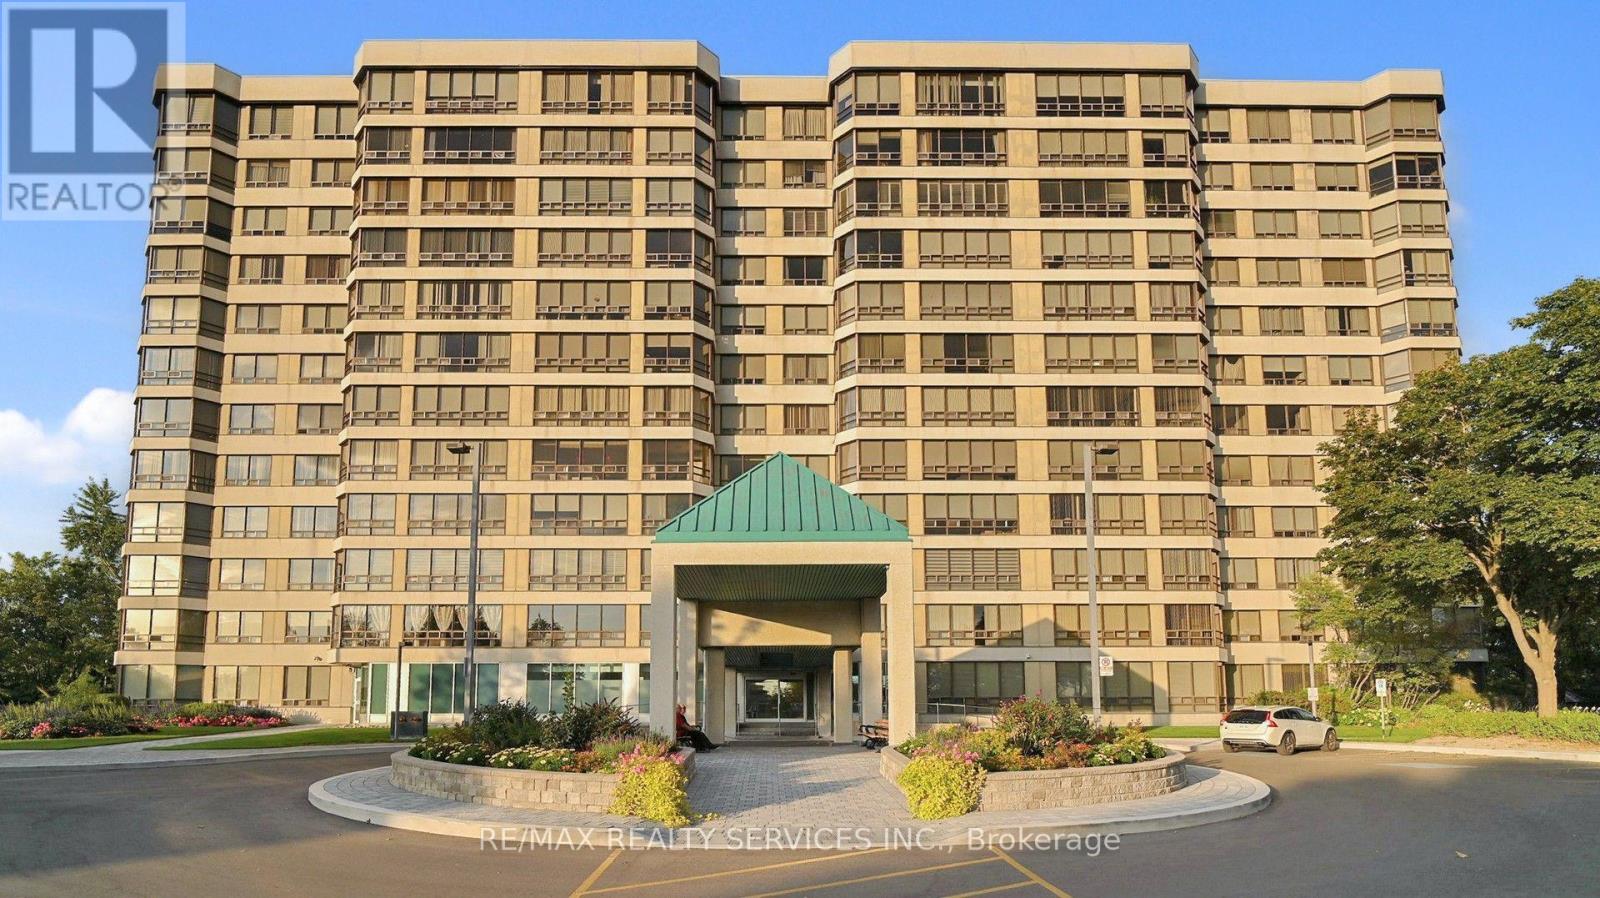
508 - 330 Mill Street S
Brampton, Ontario
Welcome to Pinnacle III voted condo of the year 2025. Rare gem nestled along side the tranquil Etobicoke Creek Ravine. This one bedroom suite boating of approximately 1000 sq ft of well designed open concept space that was completely recently renovated. Truly move in condition, features floor to ceiling windows with south west views of Niagara Escarpment & gorgeous western sunsets. Eat in kitchen, multi functional solarium off the generous Bedroom with drop dead gorgeous three pc ensuite & large walk in closet. Convenient two piece powder room. Hardwood floors through out, walk to future metro rail system, transportation at the door. 24 Hour Concierge, indoor pool plus much more. (id:50787)
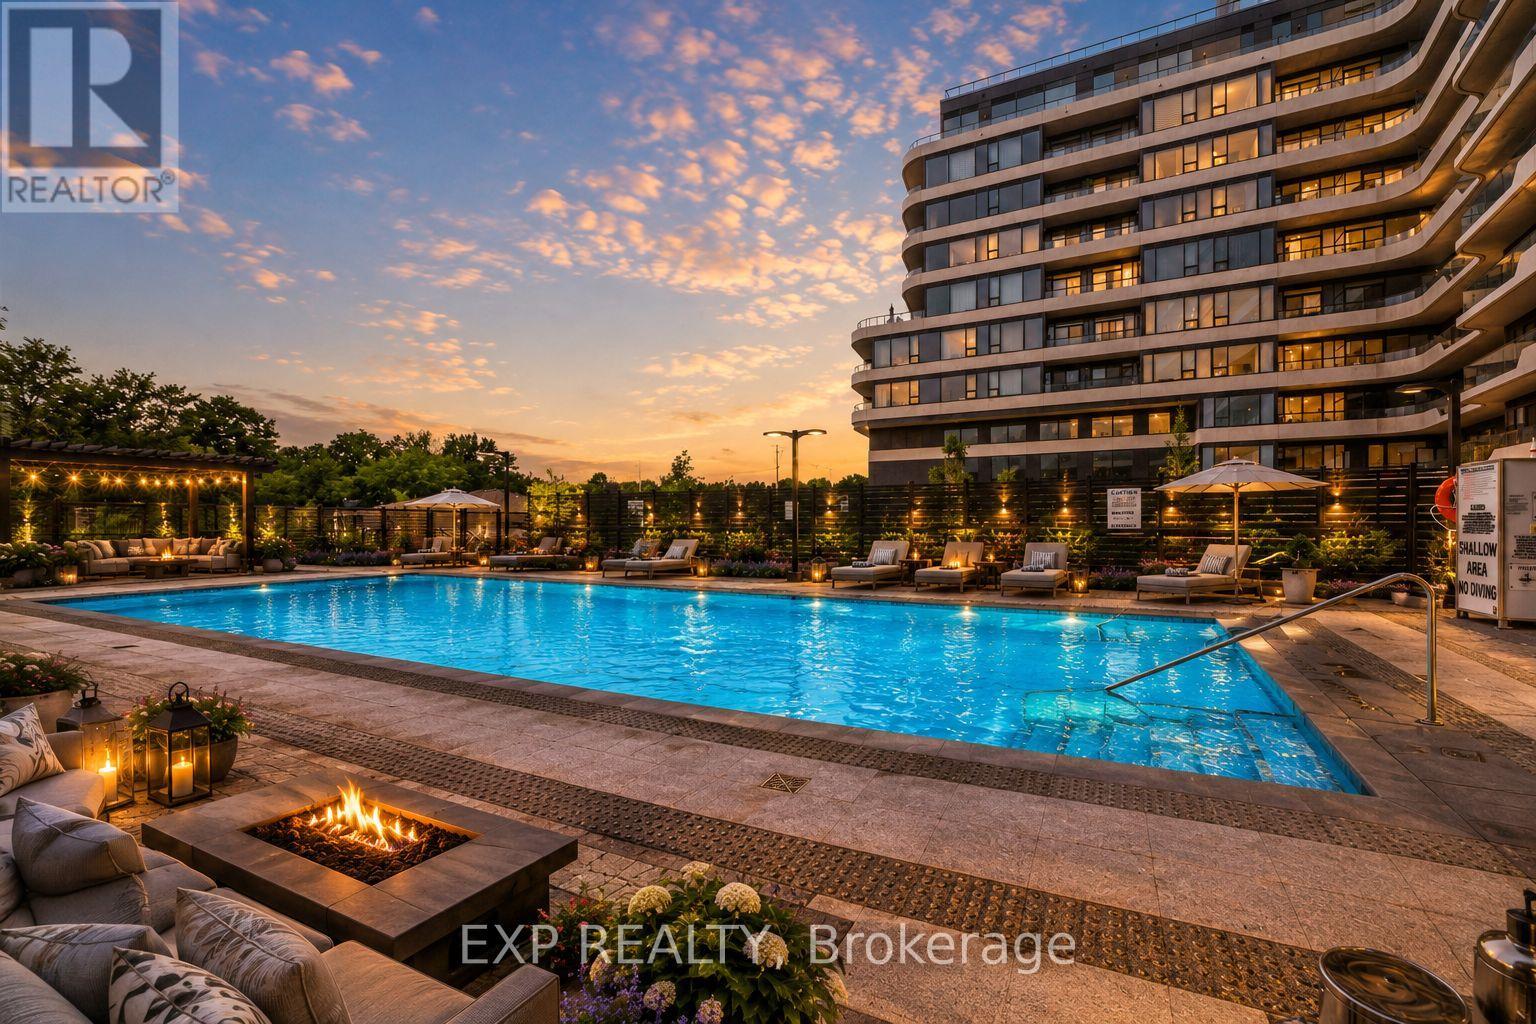
235 - 8188 Yonge Street
Vaughan, Ontario
Welcome To 8188 Yonge St #235, A Stylish 2+1 Bedroom, 2 Bathroom Suite In One Of Vaughan's Most Architecturally Distinctive Boutique Buildings. Located In The Desirable Uplands Community Near Yonge & Uplands, This Bright West-Exposure Residence Delivers Modern Design, Natural Light And A Functional Open-Concept Layout With Laminate Flooring Throughout. The Spacious Living/Dining Area Features A Walk-Out To A Private Terrace Overlooking The Outdoor Pool And Courtyard, Creating An Inviting Space To Relax Or Entertain. The Sleek Upgraded Kitchen Is Designed For Everyday Living And Hosting, Featuring Built-In Appliances, Breakfast Bar, Pot Lights And Quartz Countertop. The Primary Bedroom Offers A Comfortable Retreat With Walk-In Closet, Large Window With View And 4-Piece Ensuite, While The Second Bedroom Includes A Built-In Closet And Large Window. The Open-Concept Den Provides Flexible Space For A Home Office, Study Area Or Additional Living Area. Enjoy Ensuite Laundry, 1 Owned Underground Parking Space And 1 Owned Locker. Steps To Public Transit, Parks, Trails, Schools, Shopping, Dining, Recreation Amenities And The Future Yonge Subway Extension. Premium Building Amenities Include Concierge, Gym, Outdoor Pool, Guest Suites, Visitor Parking And Elevator. A Fantastic Opportunity Combining Modern Comfort, Lifestyle Convenience And A Prime Location. (id:50787)
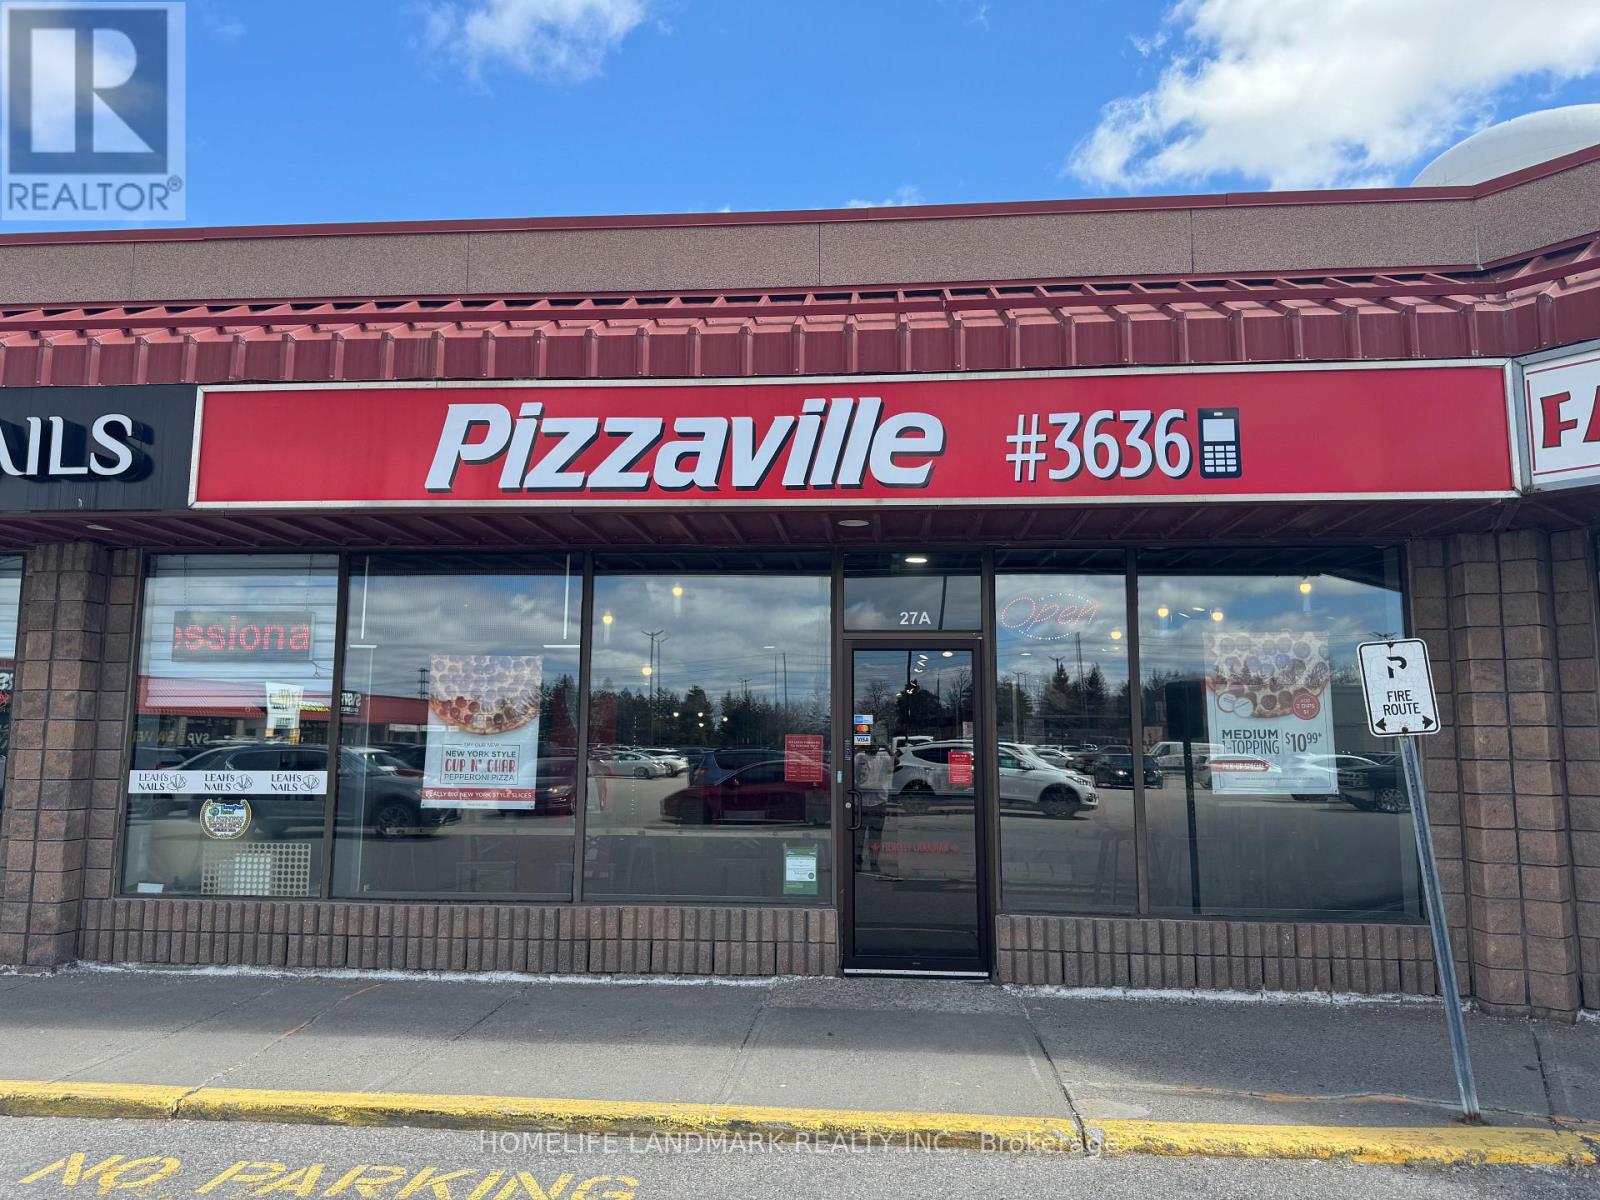
27 - 1111 Davis Drive
Newmarket, Ontario
Pizzaville Franchise for Sale Prime Location in Newmarket! An excellent opportunity to own a successful Pizzaville franchise located in the bustling 404 Plaza in Newmarket one of the regions busiest retail hubs with high foot traffic, strong anchor tenants, and excellent visibility. Over 14 years in the same location, Situated in the popular 404 Plaza, surrounded by major retailers and constant customer flow.Turnkey Operation: Fully equipped and staffed, with everything in place to continue operations seamlessly.Established Business: Consistent sales and loyal customer base built over years of quality service.Brand Recognition: Join one of Ontarios most iconic pizza franchises, known for its quality, tradition, and strong customer loyalty.Training & Support: Comprehensive franchise training and ongoing operational support included. Favorable Lease Terms: Secure lease in place with competitive rates and renewal options.This is a rare chance to take over a thriving franchise in a sought-after plaza with plenty of growth potential through delivery, catering, and local marketing. (id:50787)
1013 - 7895 Jane Street
Vaughan, Ontario
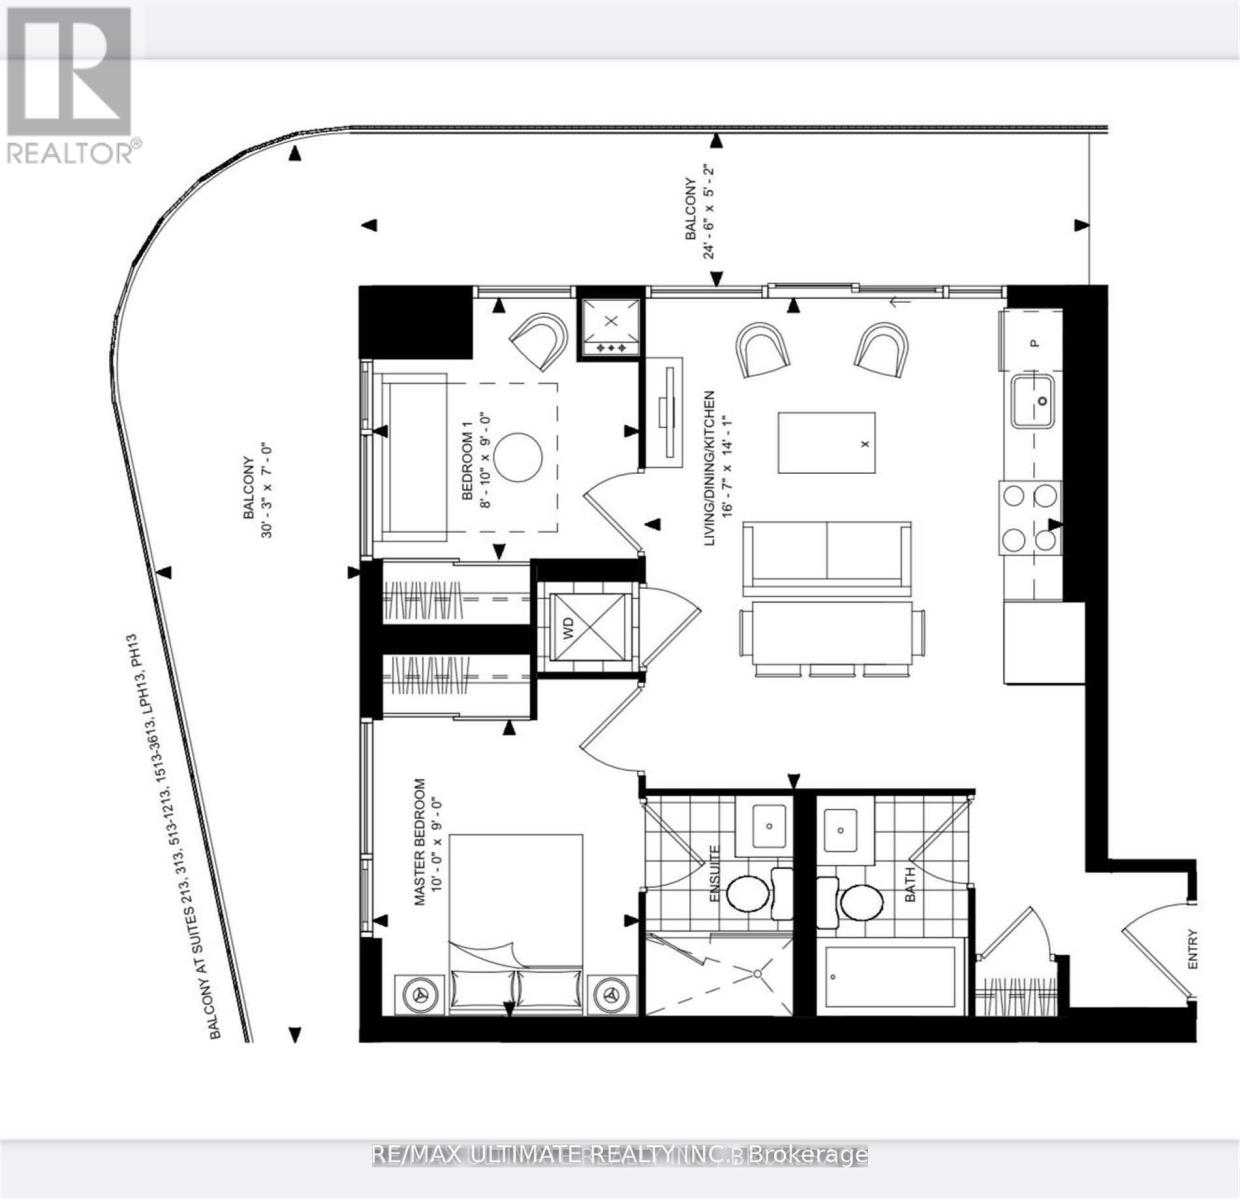
This stunning northwest corner unit offers the perfect blend of luxury, comfort, and convenience in the heart of Vaughan. This bright and modern 2-bedroom, 2-bathroom condo features 10-foot ceilings, premium laminate flooring, and a stylish kitchen complete with quartz countertops, an under-mount sink, Moen faucets, and high-end appliances including a fridge, dishwasher, slide-in glass top stove, built-in microwave, washer, and dryer. The 649 sq. ft. open-concept layout is enhanced by a large wrap-around balcony, allowing for abundant natural light and an extended outdoor living space.Just a 4-minute walk to the Vaughan Metropolitan Centre Subway and Bus Terminal, this location offers unmatched connectivity to downtown Toronto, York University, Seneca College, and beyond via nearby Highways 400 and 407. Enjoy the convenience of being minutes from Vaughan Mills, Canadas Wonderland, Cortellucci Vaughan Hospital, and a vibrant selection of restaurants, shops, and entertainment options.This unit also includes one parking space and a private storage/bicycle locker. Building amenities are top-notch, featuring a 24/7 concierge, fitness centre, spa, party room, games room, theatre room, outdoor lounge, and BBQ area. Whether you're a commuter, professional, student, or downsizer, this move-in-ready condo is the ideal opportunity to enjoy upscale urban living in one of Vaughans most desirable and dynamic neighbourhoods. (id:50787)
1708 - 8 Interchange Way
Vaughan, Ontario
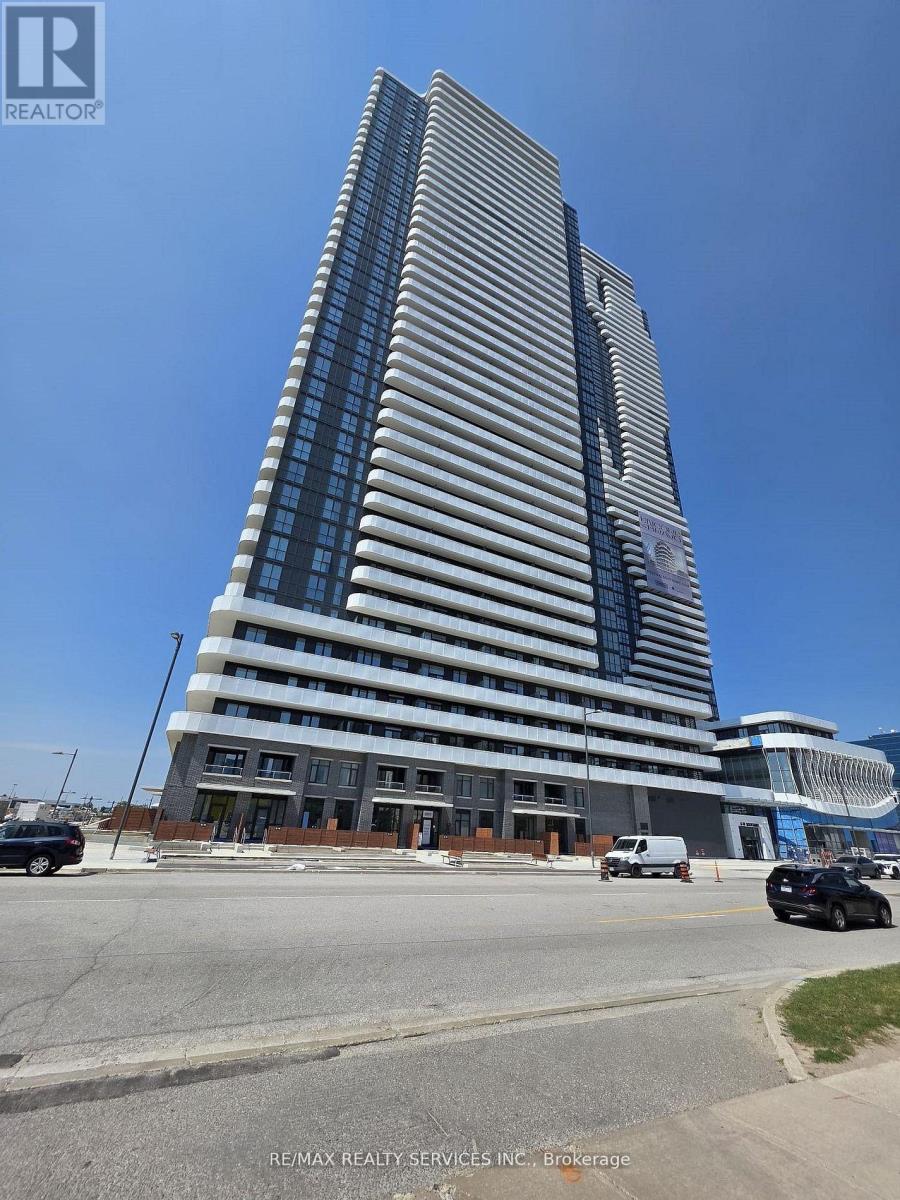
Brand New One bedroom plus Den/one Bath 549 Sq ft unit(Sydney) with the largest wrap balcony AtGrand Festival Condo Developed By Menkes in the prime location of Vaughan with just steps awayfrom Vaughan Subway Station. Open Concept with Laminate Throughout the Entire Unit Plus ModernDesigner Kitchen w/Luxury Brand Appliances. Excellent Location with lots of Amenities whichinclude Gym, Party room, Indoor Pool, Sports bar, concierge. Also close To Shopping CentresIkea, Costco, Walmart, Cineplex, YMCA and lots of Restaurants (id:50787)
87 Primeau Drive
Aurora, Ontario
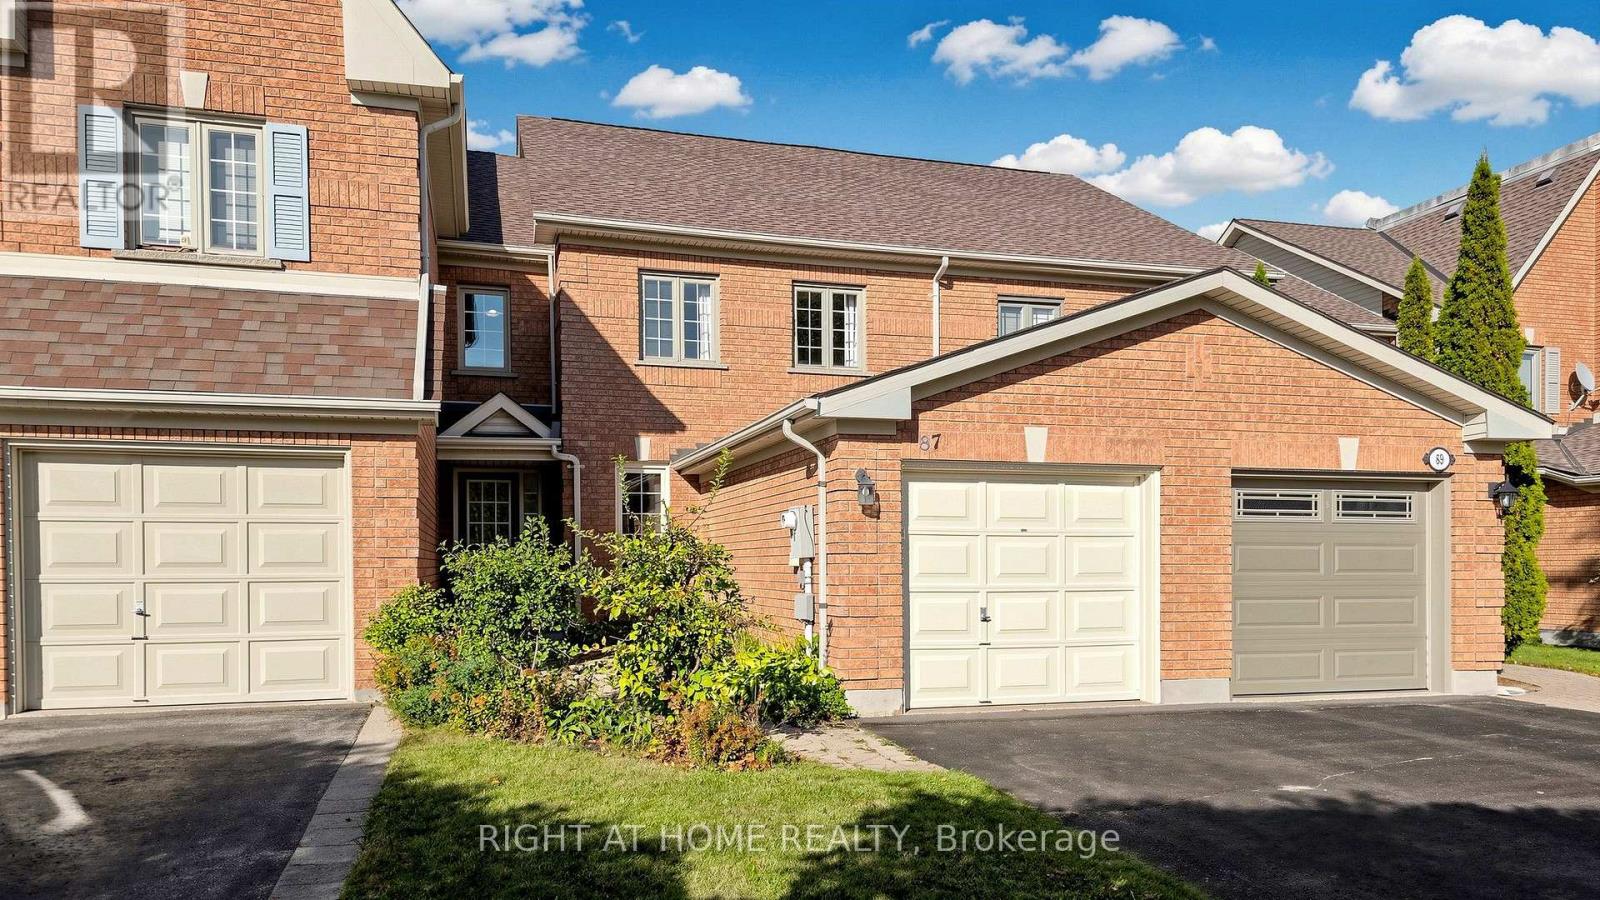
Welcome to this spacious 3-bedroom, 3-bathroom freehold townhouse offering 1,680 square feet above grade, plus a finished walk-out basement. Bright and sun-filled throughout, this well-maintained home features a functional layout, numerous upgrades, and plenty of space for comfortable family living and entertaining. The modern kitchen features a centre island, stainless steel appliances, over-the-range microwave, and stylish backsplash. The thoughtfully designed main floor offers a spacious living area complemented by a convenient dining area. Upstairs, the generously sized primary bedroom features his-and-hers closets and a private ensuite bathroom, while the additional bedrooms provide excellent space for family, guests, or a home office. The finished walk-out basement offers valuable additional living space with direct access to the backyard. Enjoy the convenience of an attached garage plus a large private driveway accommodating up to 2 additional vehicles. Additional features include laminate flooring, a BBQ gas line, and no sidewalk. This home is located in a highly desirable and family-friendly neighbourhood, just minutes from Highway 404 and Aurora GO Station, with proximity to schools, restaurants, shopping, public transit, parks, and scenic trails. A wonderful opportunity to own a spacious, upgraded freehold townhouse in a convenient and sought-after location! (id:50787)
27 Delair Crescent
Markham, Ontario
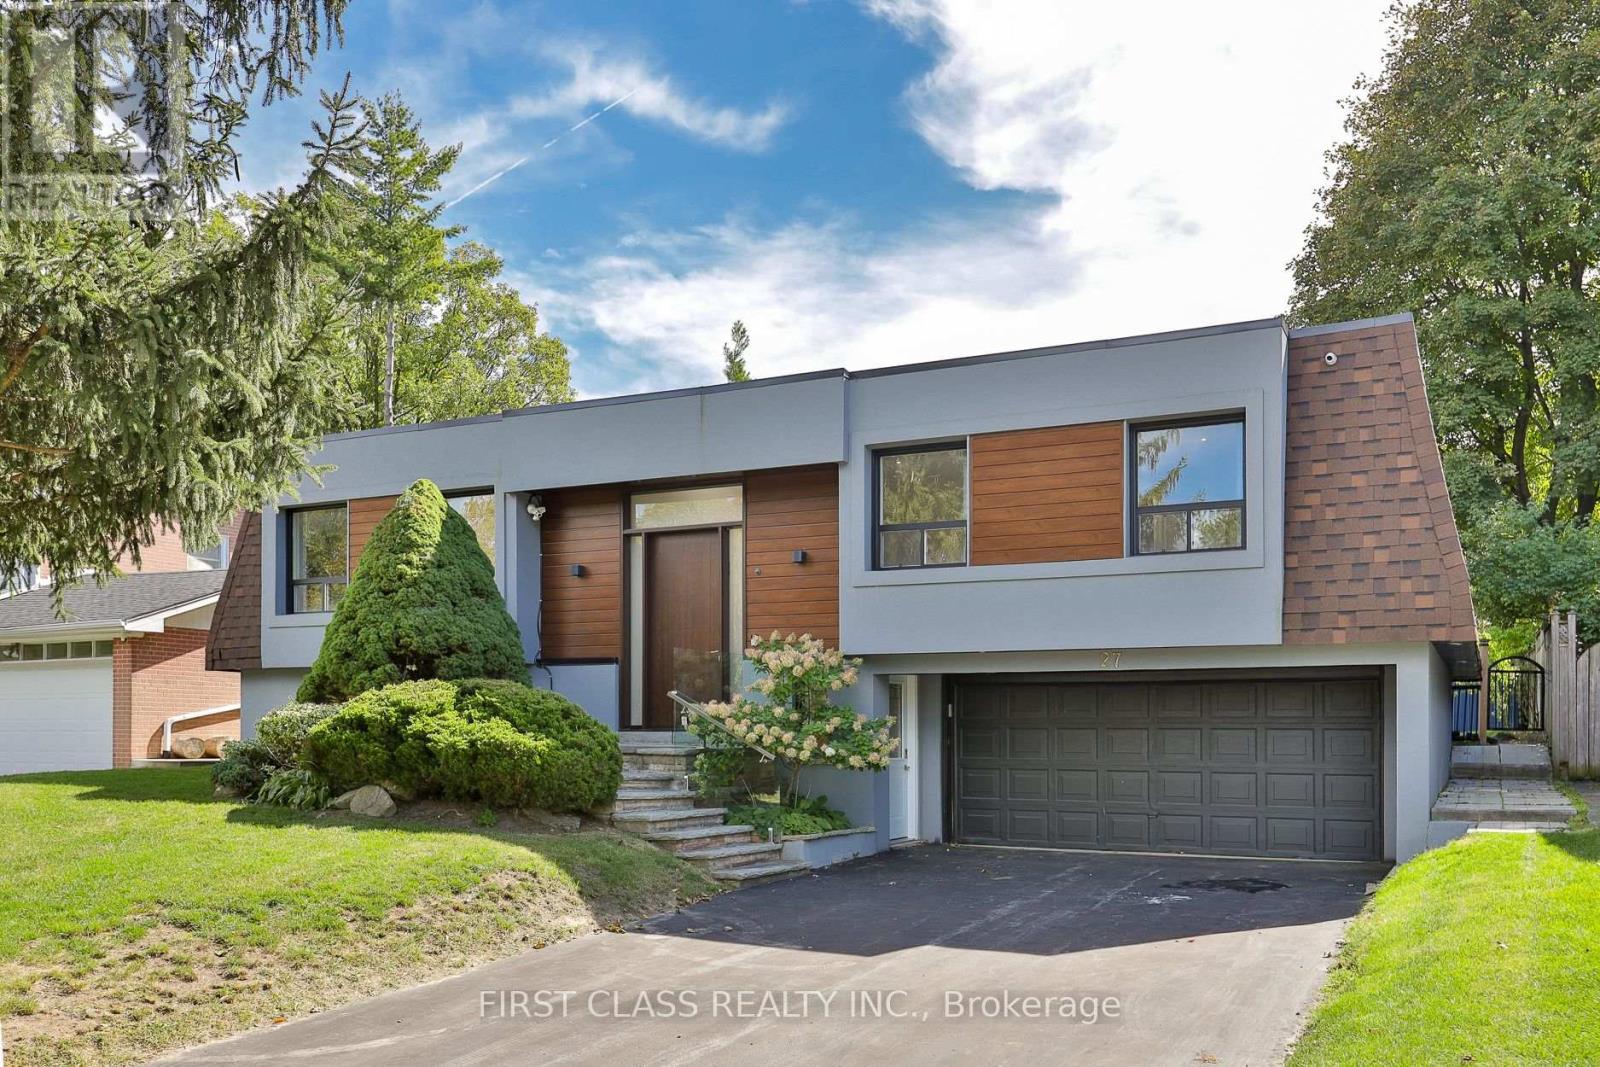
Impeccably renovated from top to bottom, this turnkey residence sits on a rare 60 x 125 ft south-facing premium lot with a swimming pool in the highly sought-after Grandview community. The sun-filled, open-concept interior showcases premium engineered hardwood floors and a sophisticated two-tone kitchen featuring quartz countertops, a waterfall island, and brand-new stainless steel appliances. The spacious finished basement offers a separate grade-level entrance, wet bar, and three-piece bathroom-ideal for extended family or additional living space. Located on a quiet street in a prestigious, family-friendly neighbourhood within the highly ranked Henderson Public School catchment, and close to St. Robert Catholic High School, Thornhill Secondary School, GO Transit, Hwy 407, restaurants, Centerpoint Mall, parks, trails, and more. Modern luxury, exceptional convenience, and an outstanding lot-this home is truly move-in ready! (id:50787)
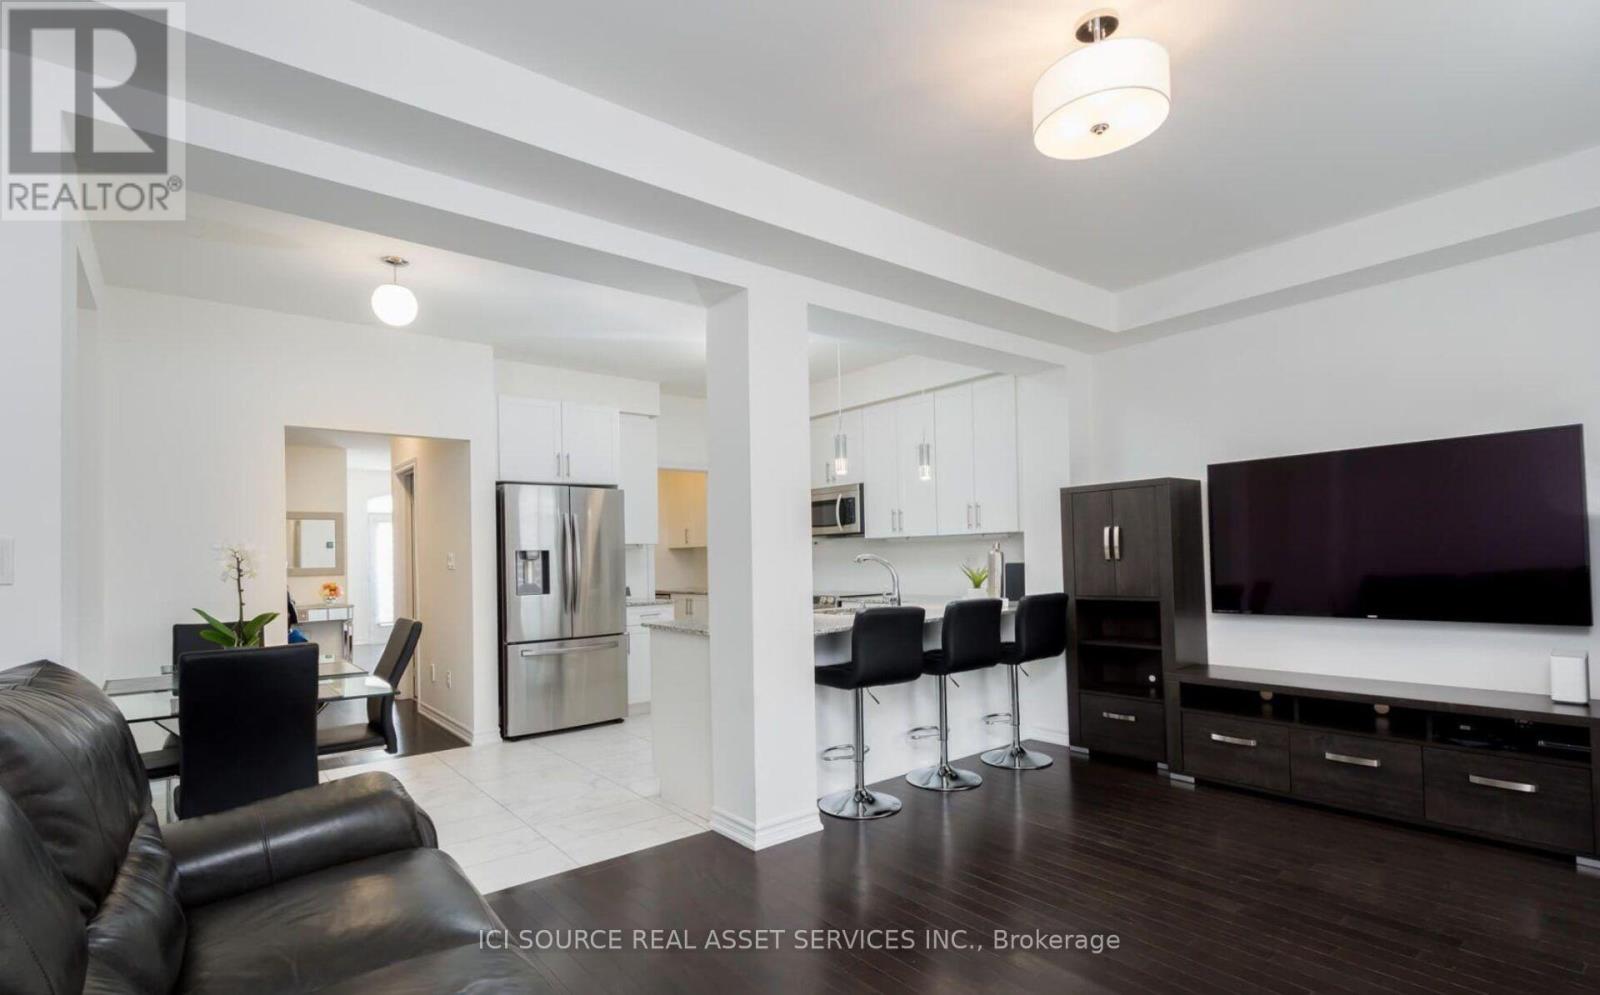
137 Allegranza Avenue
Vaughan, Ontario
Spacious 3-Bedroom Townhome for Rent in Vaughan - $3,700 + Utilities.Bright, well-maintained townhome near Weston Road and Major Mackenzie Drive. Approximately 2,100 sq.ft. with 3 bedrooms, 3 bathrooms, a finished walk-out basement, fenced backyard, garage and driveway parking. Features include Hardwood floors and 9-ft ceilings. Gas fireplace and central air conditioning.Stainless-steel appliances and granite countertops.Walk-out deck and backyard access.Blinds on all windows and sliding doors. Close to Highway 400, schools, parks, Vaughan Mills, Canada's Wonderland, shops and medical facilities. Rent: $3,700/month plus utilities. Tenant pays hydro, water, gas and hot-water-tank rental. Tenant insurance required. Non-smoking property. *For Additional Property Details Click The Brochure Icon Below* (id:50787)
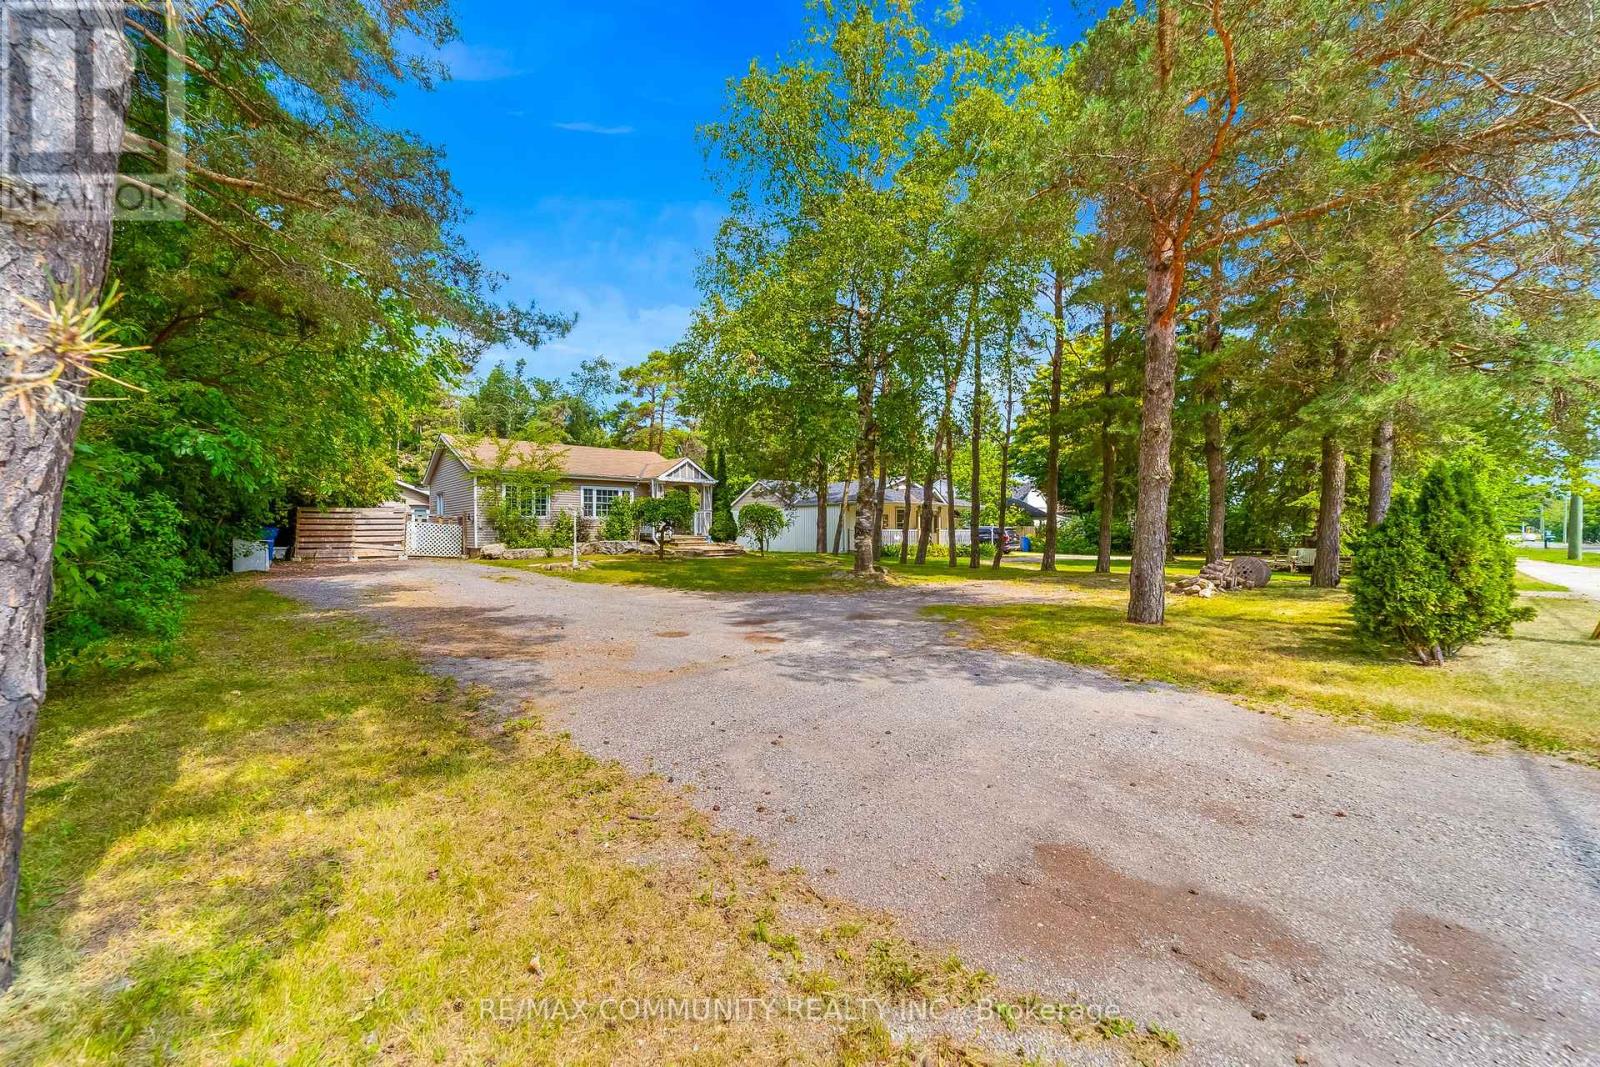
5154 Aurora Road
Whitchurch-Stouffville, Ontario
Welcome to 5154 Aurora Road! Set on an impressive 69 x 305 ft lot, this spacious home offers comfortable living in a peaceful setting just minutes from Aurora and Stouffville. The main floor features an open-concept kitchen and living area with vaulted ceilings and pot lights. The converted garage provides a spacious primary bedroom with a walk-in closet and 3-piece ensuite, while the second bedroom has its own additional bathroom. The fully finished basement offers two additional bedrooms, generous living space, and a full bathroom. Enjoy the extra-long private driveway with ample parking and a large backyard with plenty of space to relax and enjoy the outdoors. Conveniently located just minutes from Highway 404, Lincolnville GO Station, Aurora, Stouffville, shopping, and everyday amenities. (id:50787)
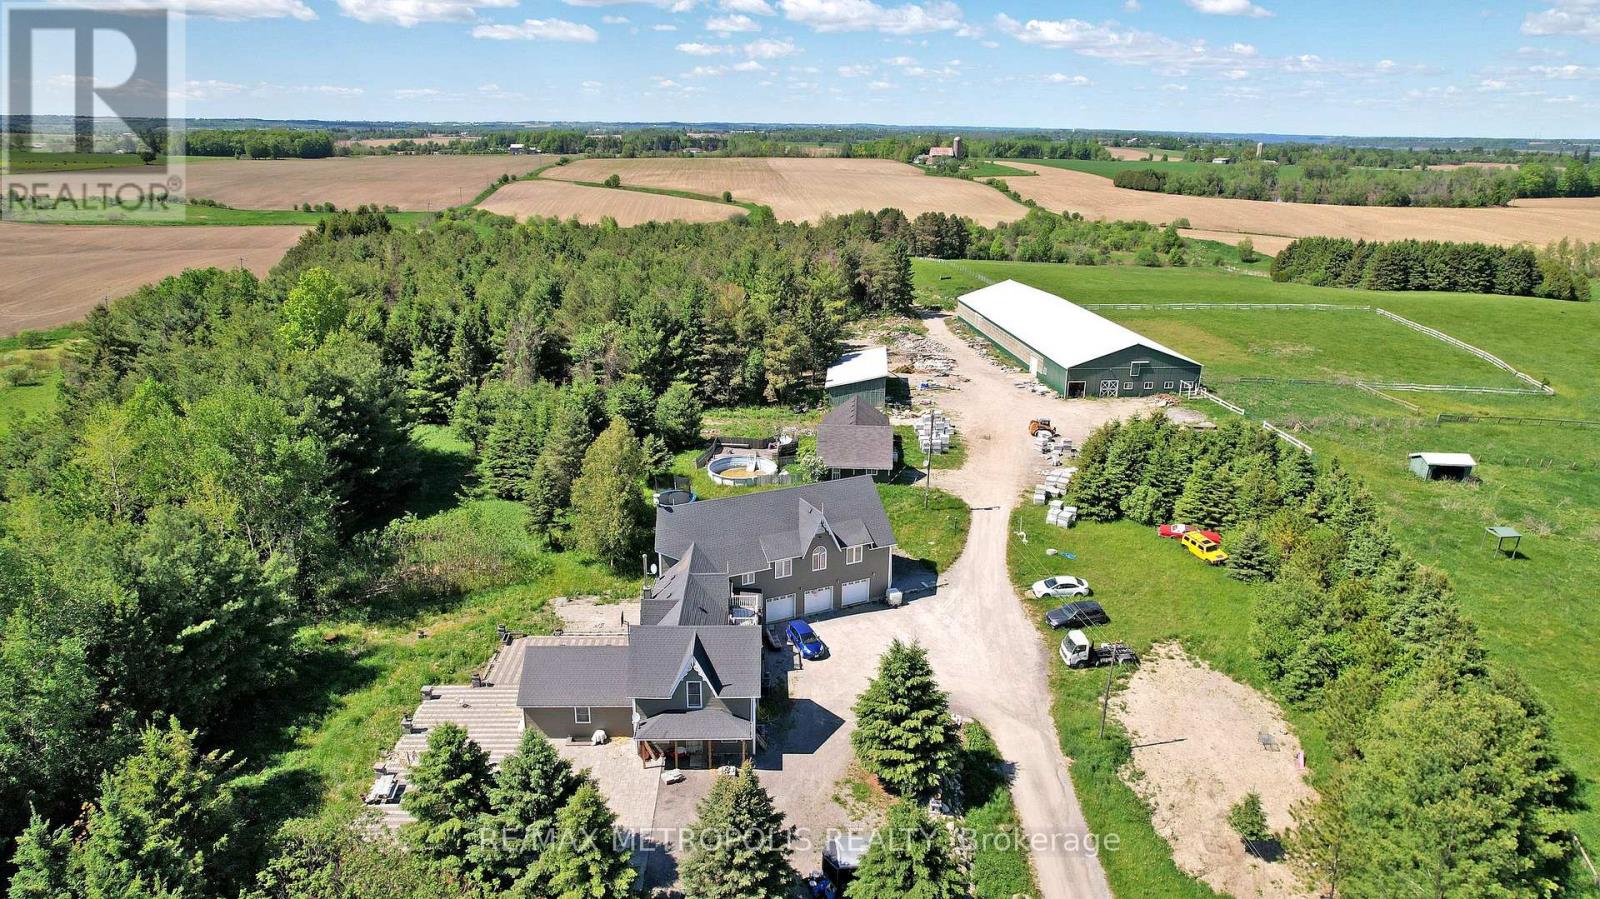
1315 Scugog 2 Line
Scugog, Ontario
Set on 99 acres of rolling farmland, pasture, and mature woods, this exceptional country property offers space, flexibility, and income potential just minutes from Port Perry, Whitby and major routes. The land includes productive hay fields, fenced paddocks, wooded trails, and natural water features, making it perfect for agricultural or recreational use. Equestrian amenities include a large insulated 9-stall barn with indoor arena, heated tack and feed rooms, hay loft, and year-round water. The 4,000+ sq ft home features two self-contained living areas with a total of 6 bedrooms, 2 kitchens, multiple bathrooms, and main-floor laundry-ideal for multi-generational living, guests. A three-car garage with a separate upper-level suite adds even more versatility. A rare opportunity to own a complete country package offering privacy, functionality, and room to grow. Approx 10 minute drive to Whitby, restaurants, schools, groceries and all other amenities! (id:50787)
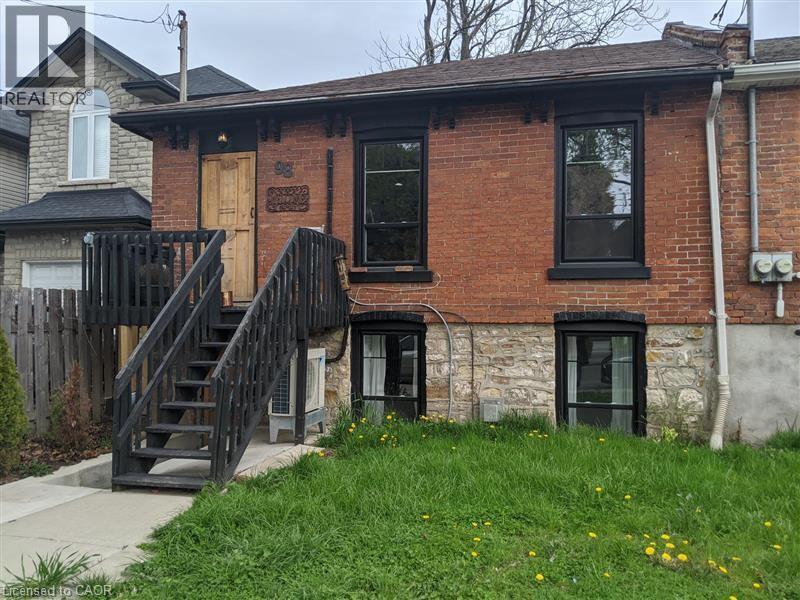
98 West Avenue N Unit# Lower
Hamilton, Ontario
Great One Bedroom Lower Unit situated in a great downtown core neighbourhood; the unit has been recently refreshed, it has two separate walkouts, front and rear with access to a shared backyard. There is plenty of street parking in the immediate neighbourhood, with very quick access to public transit. This unit is centrally located with shopping, entertainment, and top notch restaurants within walking distance. Requirements: 1 year lease commitment, proof of employment, recent credit report, rental application, references, first and last month's rent for the deposit, tenant must carry tenant insurance, and no subletting permitted. Note: Heat and hydro are on separate meters, and the water is split between the Upper and Lower Units. (id:50787)
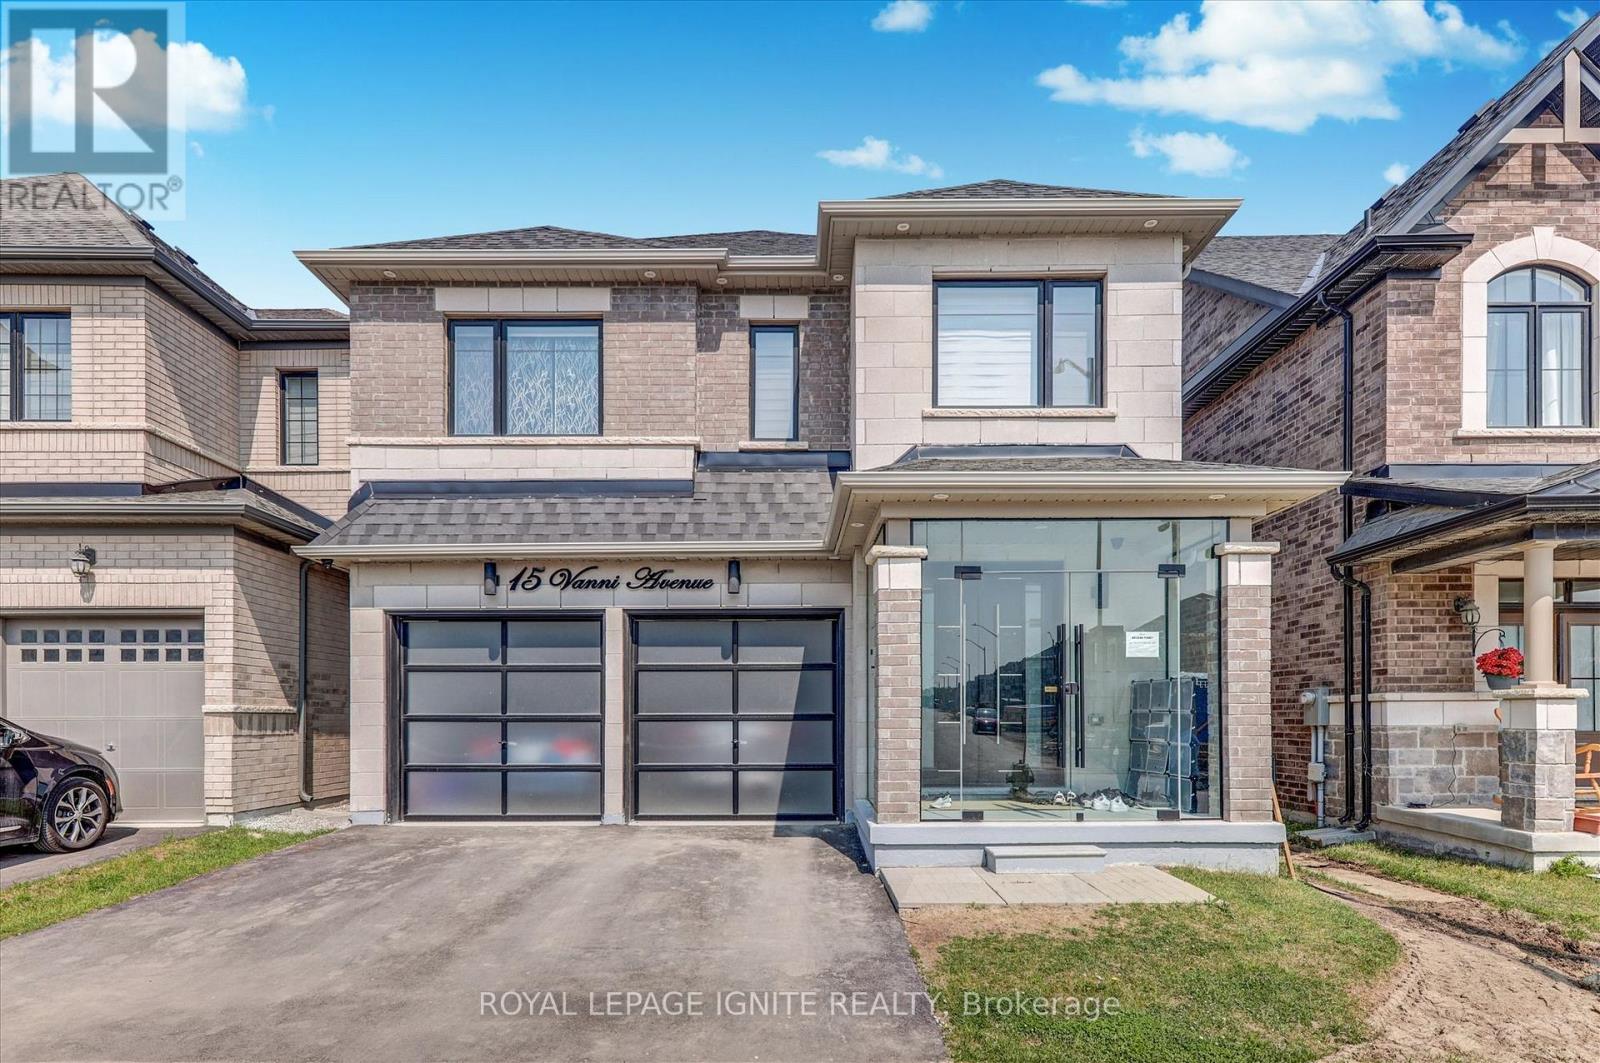
Basement - 15 Vanni Avenue
Markham, Ontario
Brand-New Legal 2-Bedroom, 1-Bathroom Basement Apartment 14th Avenue & Middlefield Road. Be the first to live in this beautifully renovated, high-quality legal basement apartment featuring a private entrance, modern finishes, and plenty of natural light. Features & Highlights: 2 Spacious Bedrooms with ample closet space 1, Modern Bathroom with a glass-enclosed shower, Large Upgraded Windows providing plenty of natural light, Modern Kitchen with a brand-new stove, Private Laundry with brand-new washer and dryer, 1 Driveway Parking Spot, Private Entrance. Clean, Bright & Move-In Ready Ideal For: Professionals, students, or a small family. Prime Location - Minutes From: Costco Home Depot Aanin Community Centre Canadian Tire Sunny Supermarket Highway 407 Parks and trails Hospital Top-Ranking Schools. EXTRAS: Tenant is responsible for 30% of the household utilities, including Hydro, gas, water, and hot water tank rental. Don't miss this opportunity to be the first tenant in this brand-new, professionally renovated basement apartment! (id:50787)
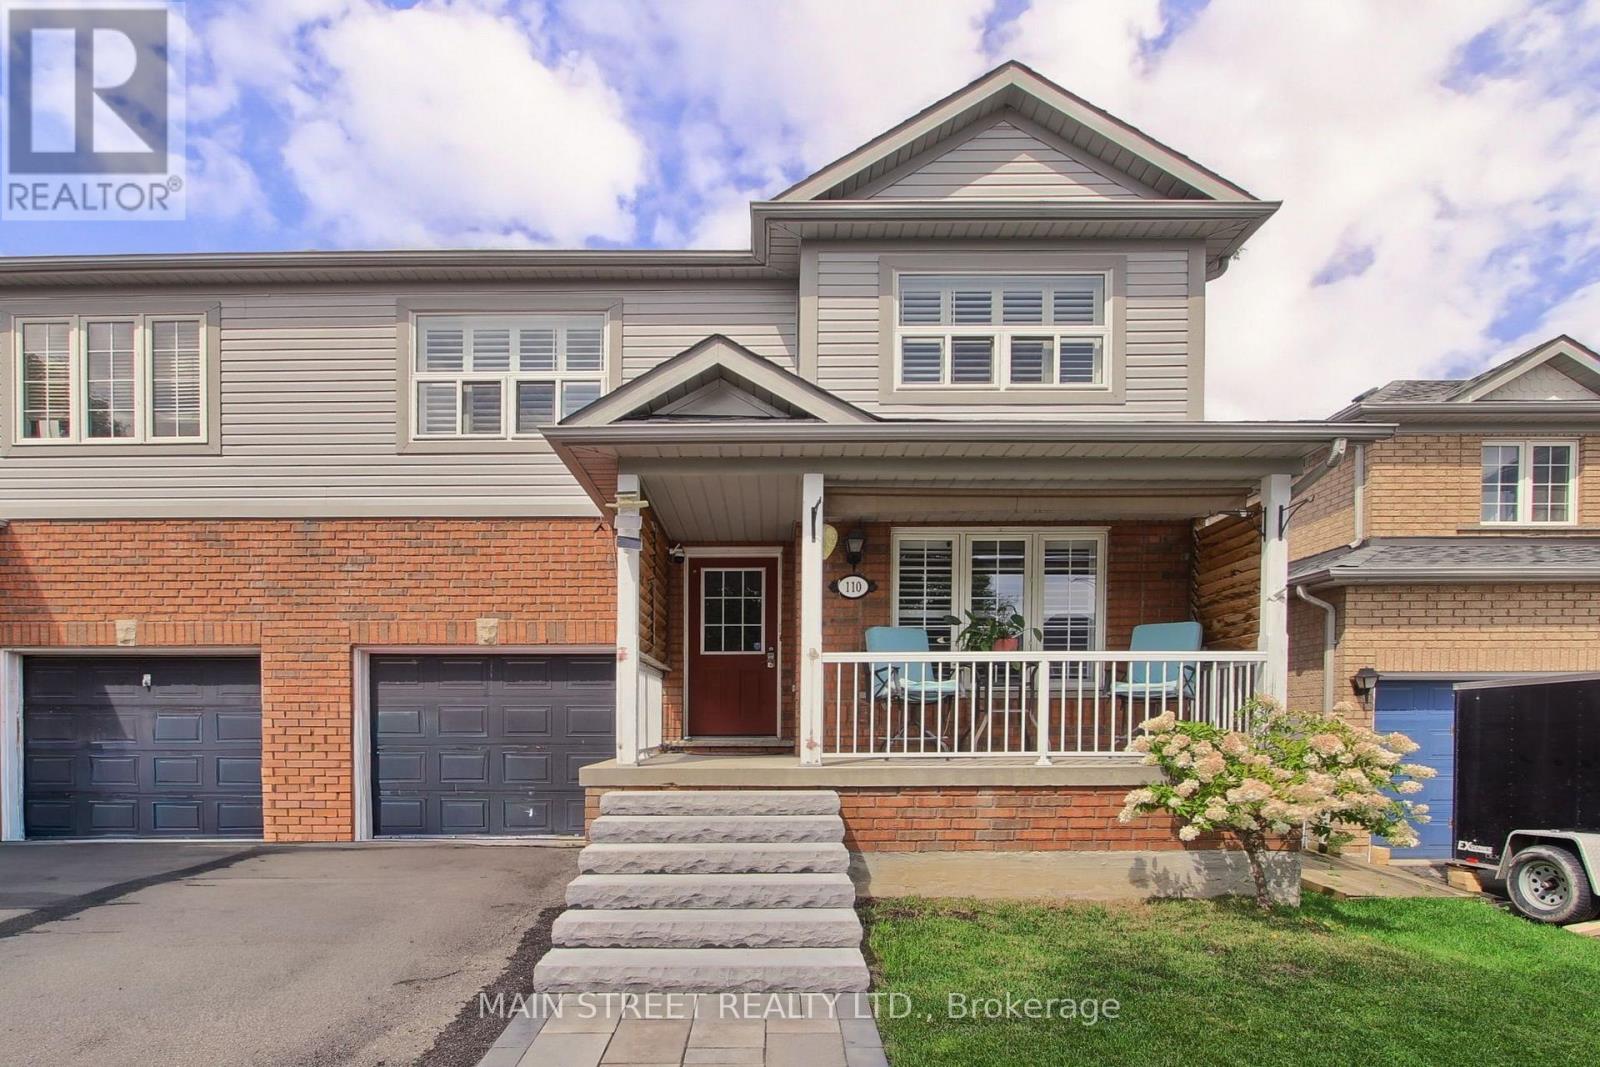
110 Crittenden Drive
Georgina, Ontario
SPACIOUS FAMILY HOME WITH OVER 2,800 SQ. FT. OF FINISHED LIVING SPACE! This oversized 3-bedroom, 3-bathroom semi-detached home offers a functional layout with plenty of room for the whole family! The main floor features separate living, dining & family rooms, plus a large eat-in kitchen with plenty of prep & storage space and a walkout to the fully fenced backyard. Upstairs, you'll find three generous bedrooms, including a massive primary retreat with walk-in closet & private 4-pc ensuite. The finished basement adds even more living space with large windows, a built-in bar, plenty of storage & room to entertain, work or play. Outside, enjoy professional landscaping, a beautiful front porch & private fenced yard. Ideally located just minutes to schools, parks, walking trails, transit, Hwy access, shopping, restaurants & everyday amenities. A rare amount of space inside & out-perfect for a growing family! (id:50787)

16 Gracedale Drive
Richmond Hill, Ontario
Nestled On A Rare Premium Ravine Lot With Peaceful Stunning Pond Views In The Prestigious Westbrook Community Of Richmond Hill / York Region, This Exceptional Home Offers Approximately 4,800 Sq. Ft. Of Luxurious Living Space, Including A 1,300 Sq. Ft. Finished Walk-Out Basement. Freshly Painted Throughout, The Home Features 10-Ft Ceilings On The Main Floor And 9-Ft Ceilings On The Second Floor And Basement, Creating A Bright, Open, And Spacious Atmosphere. Boasting 5 Generously Sized Bedrooms Upstairs, This Home Is Perfect For Growing Families. The Finished Walk-Out Basement Extends Seamlessly To A Beautiful Backyard Retreat, Ideal For Entertaining Or Relaxing Surrounded By Nature. Loaded With Premium Upgrades Including Hardwood Flooring Throughout, Smooth Ceilings, An Upgraded Eat-In Kitchen With Centre Island, Granite Countertops In The Kitchen And Washrooms, Elegant Upgraded Staircase And Railings, And The Added Benefit Of No Sidewalk, Allowing Parking For 4 Cars On The Driveway. Unbeatable Location. Steps To Yonge St., Transit, Parks, Shops, Restaurants. Located Within York Region's Highly Desirable Family Community And Private School Corridor, With Convenient Access To Top Private School Options In Richmond Hill, Including Holy Trinity School(HTS), Montessori, and Aurora's Well-Known Boys' School, St. Andrew's College(SAC). (id:50787)

18 Mill Street
Vaughan, Ontario
Attention Builders/ Homeowners! Are you dreaming about your own custom home? This Luxury Home Is Located On One Of The City's Best Kept Secret Tree Lined Streets Offering The Utmost Privacy In The Exclusive Uplands/Old Thornhill Community. Escape the city to this architecturally ranch bungalow, a rare offering on an incredibly private ravine lot overlooking the East Don River, nestled between Thornhill Park and the distinguished Thornhill Golf and Country Club. Boasting over 5,800 sq. ft. of living space across two levels, the main floor features a spacious layout with four bedrooms, an office, a grand great room with soaring cathedral ceilings and wall-to-wall windows, a modern kitchen, a laundry room, and a library, all accented by traditional masonry and unexpected modern design elements. Additionally, this unique property includes an inviting indoor pool and multiple walk-outs to a multi-tiered deck and hot tub, making it a serene retreat in one of the area's most exclusive settings, with over 350 ft. of frontage backing onto the picturesque Don River and golf course views. Visualize the potential of this double lot property with rendered photos that showcase the possibilities for maximizing the breathtaking views and tranquil surroundings. ***Some photos are rendering images, while others show the property as it was furnished prior to the current tenants occupancy*** (id:50787)
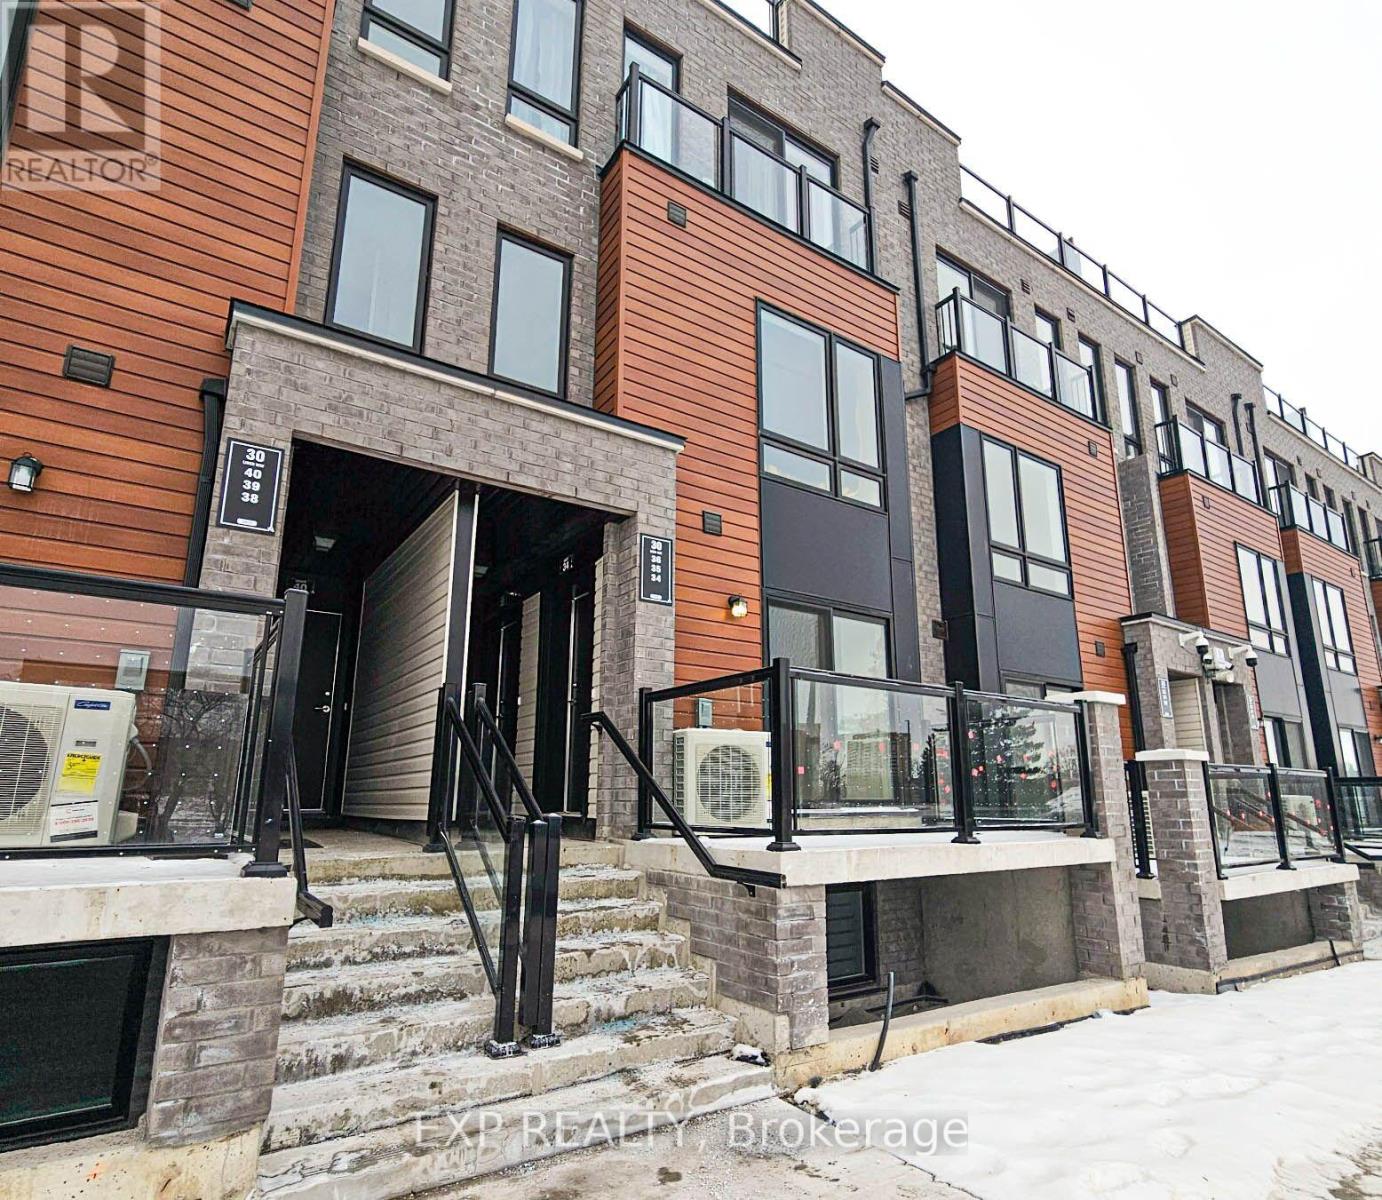
34 - 30 Liben Way
Toronto, Ontario
Attention investors and first-time buyers! Newer stacked condo townhouse in the heart of Malvern offering 700+ sq ft with 2 bedrooms, 1 bathroom and a bright open-concept great room with walk-out to a private terrace with clear east views. Modern kitchen with stainless steel appliances and granite counters. Ensuite laundry, central air, private entrance and one owned underground parking space. Single-level layout with no interior stairs. Newer construction means minimal upkeep, and the location drives consistent rental demand: steps to TTC, Malvern Town Centre, schools, parks, library and grocery, and minutes to Highway 401, Centennial College and University of Toronto Scarborough. A low-maintenance addition to any portfolio in one of Scarborough's fastest-growing communities, priced well below comparable high-rise condos. (id:50787)
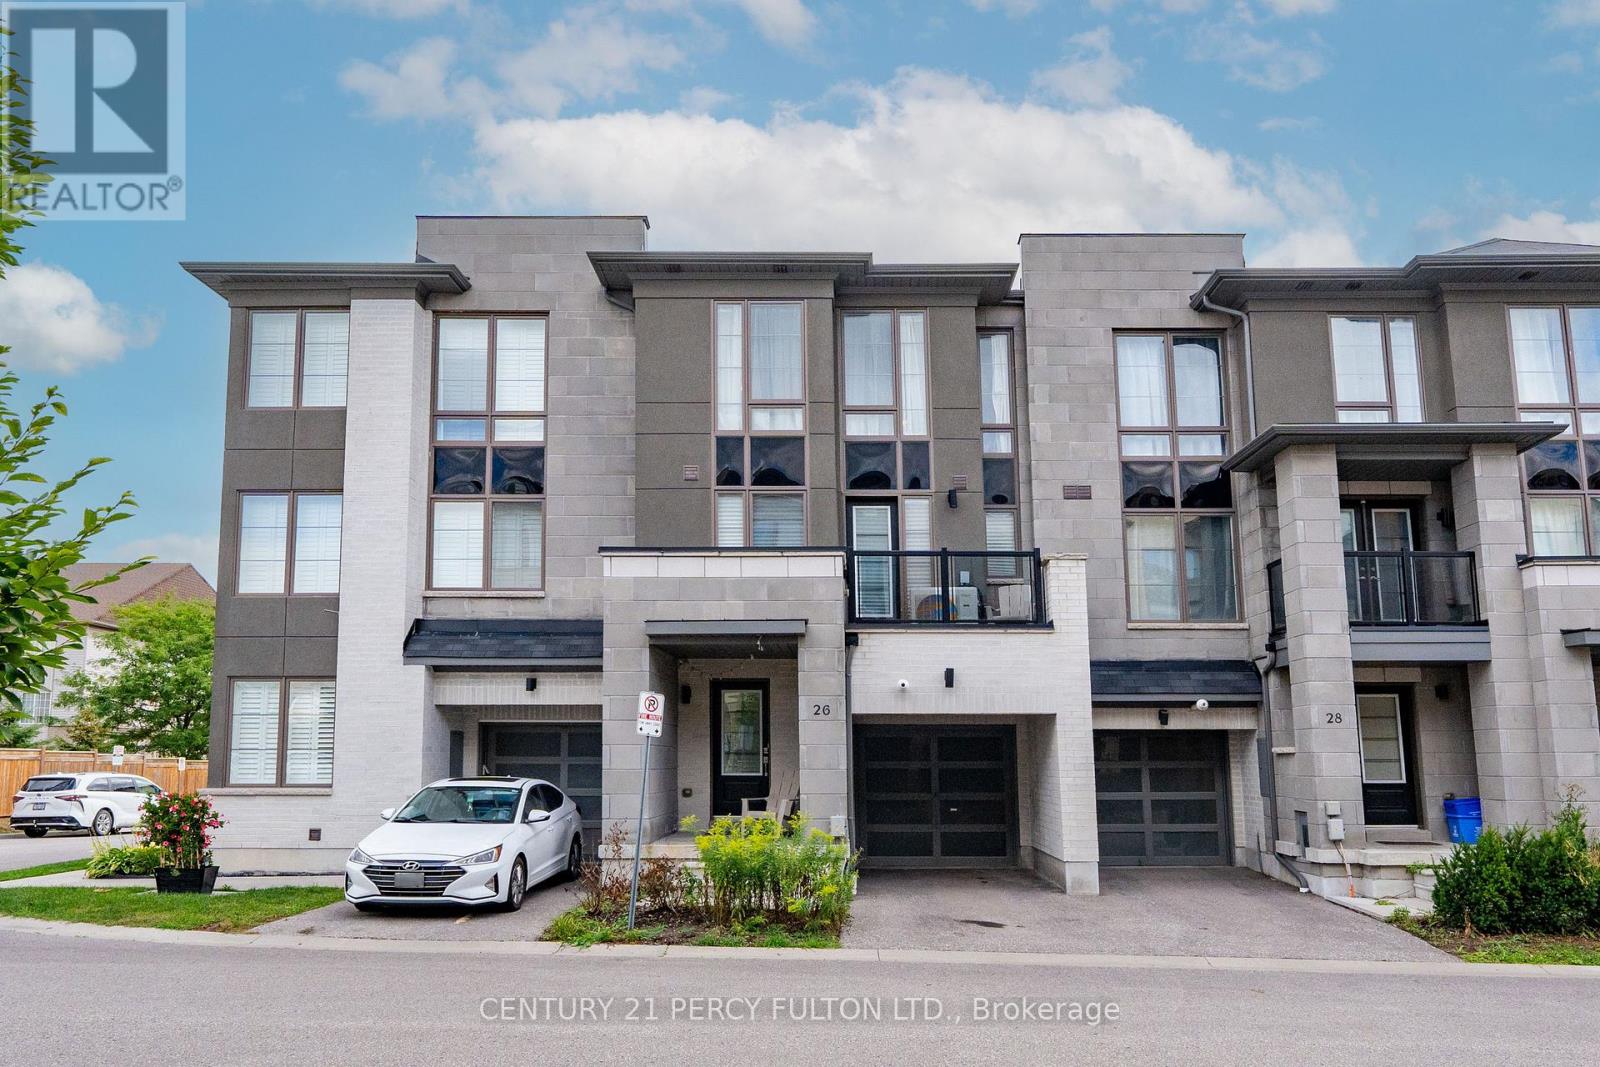
26 Pallock Hill Way
Whitby, Ontario
Welcome to this bright and stylish 3-bedroom townhouse in Whitby's sought-after Pringle Creek neighbourhood. Offering a perfect blend of comfort and convenience, this home is ideal for families, professionals, or anyone seeking a modern rental in a prime location. Step inside to an open-concept main floor with abundant natural light, functional layout, and electric fireplace in the living room. The contemporary kitchen features stainless steel appliances, ample cabinetry, and a GIANT breakfast bar perfect for casual dining or entertaining. Upstairs, you'll find three generously sized bedrooms, including a spacious primary Enjoy a private garage with direct entry, in-unit laundry, and low-maintenance living. Located close to top-rated schools, parks, shopping, and easy highway access, this property offers everything you need to feel right at home. (id:50787)
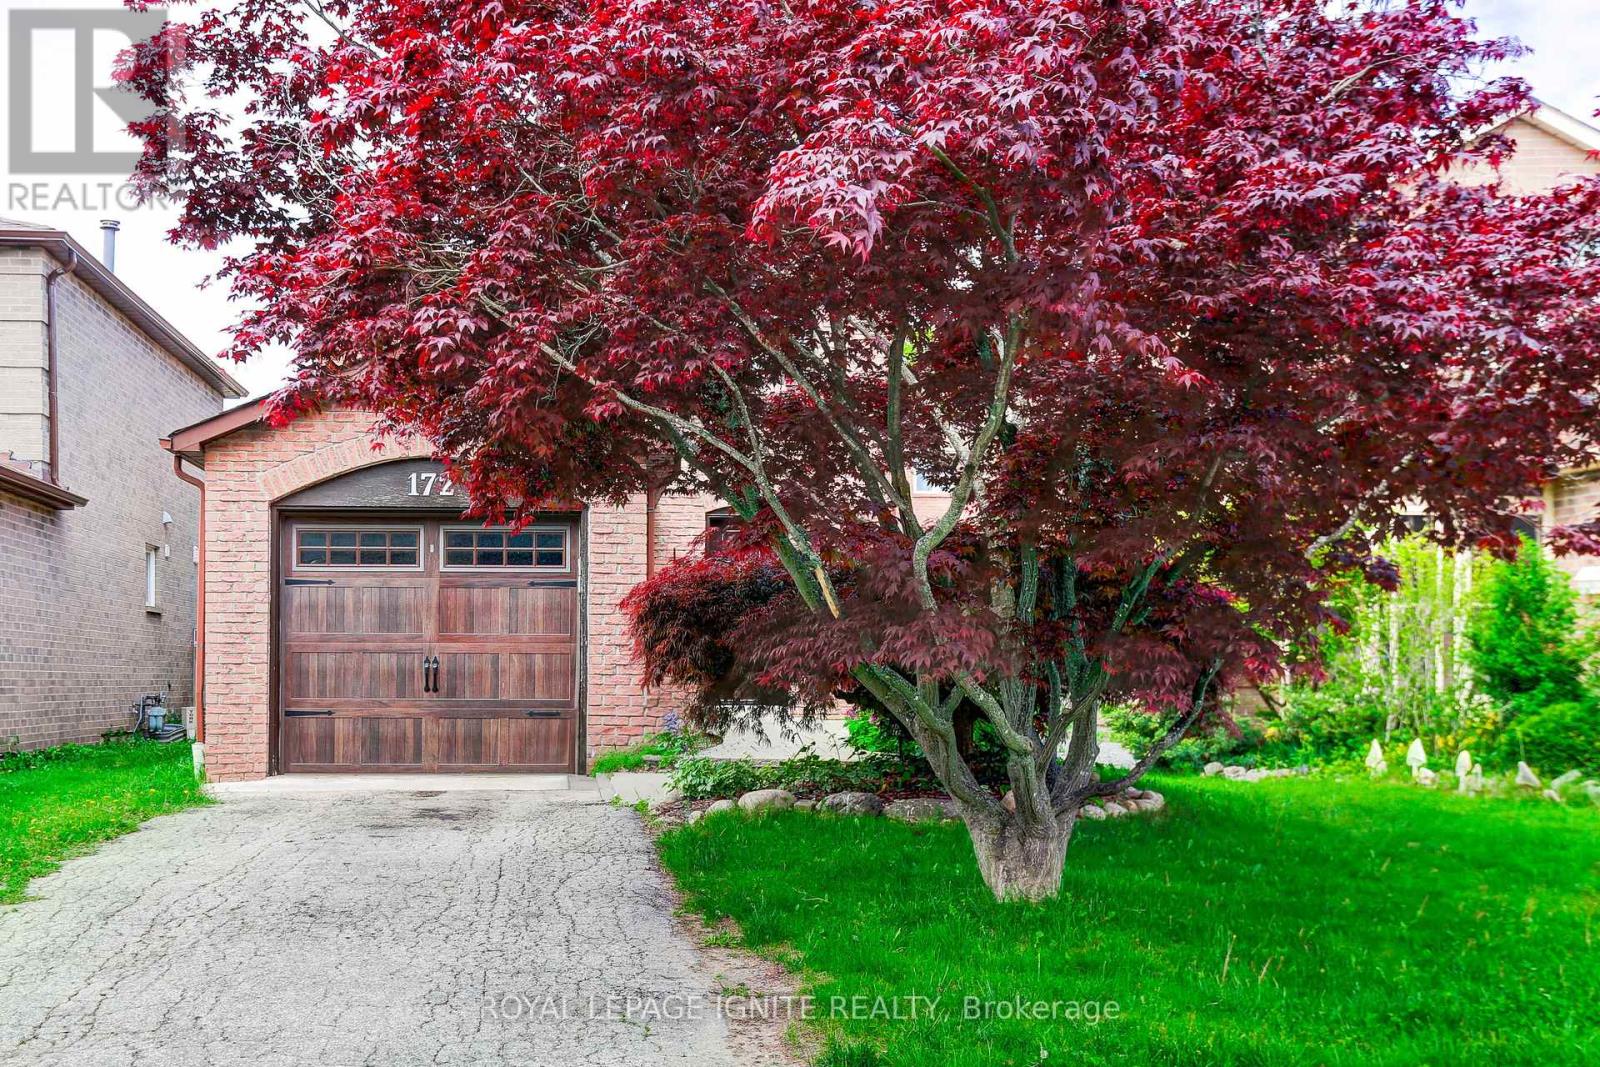
172 Radford Drive
Ajax, Ontario
Welcome to 172 Radford Drive, a beautifully maintained home nestled in the heart of highly desirable Central Ajax. Offering the perfect blend of comfort, style, and convenience, this property is ideal for families and professionals alike. Step inside to a stunning kitchen complete with quartz countertops, a modern ceramic backsplash, and sleek stainless steel appliances thoughtfully designed for both everyday living and effortless entertaining. The bright dining area walks out to a spacious backyard deck, creating the perfect indoor-outdoor flow for hosting gatherings. The fully fenced backyard provides privacy and generous outdoor space, while a mature tree at the front enhances curb appeal and adds timeless charm. Boasting an exceptional walk score, you're just steps to transit, top-rated schools, shopping, and everyday amenities. Whether you're unwinding on the deck or enjoying the vibrant neighbourhood, this is truly a place to call home. Don't miss your opportunity to live in one of Ajax's most sought-after communities. (id:50787)
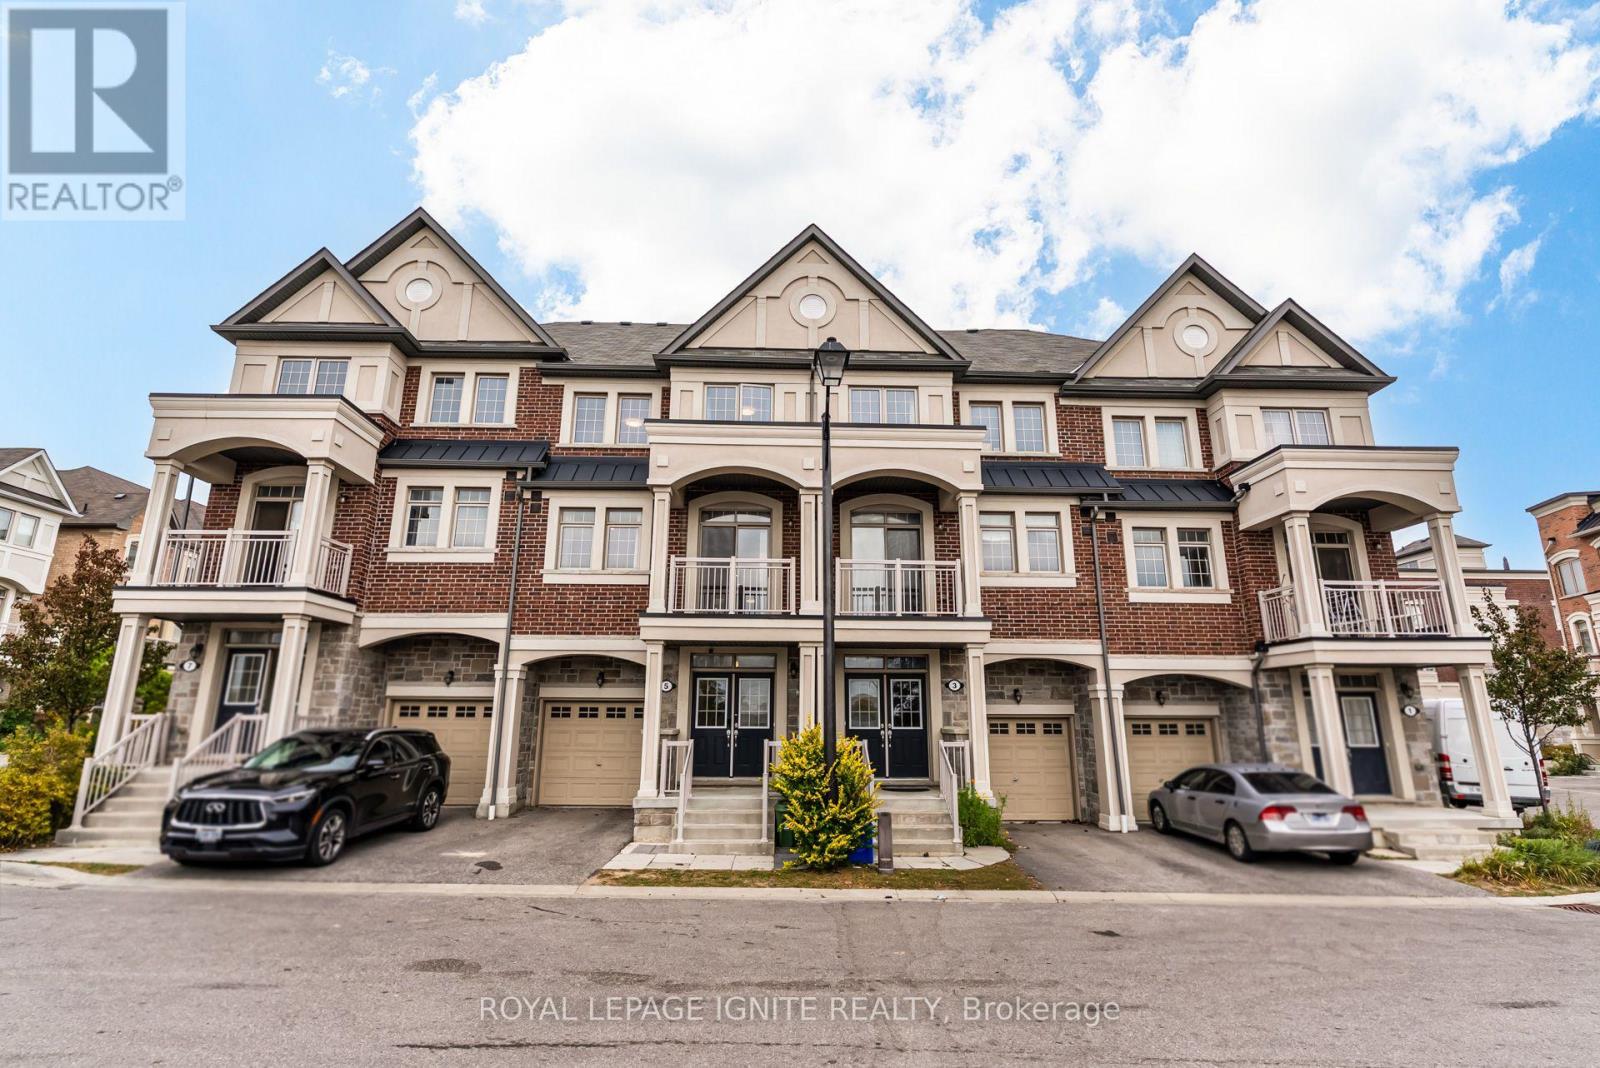
5 Sleeky Lane
Ajax, Ontario
Welcome to 5 Sleeky Lane! An exceptionally large and beautifully maintained 4-bedroom townhome offering approximately over 2,700 sq ft of finished living space-a rare find for a townhome. Built in 2019 and purchased directly from the builder by the original owners, this bright and airy home offers generous room sizes, abundant storage and thoughtful upgrades throughout. Featuring 4 spacious bedrooms, 3.5 bathrooms, including a versatile in-law suite on the main floor with separate entrance for added privacy. The bright, open-concept and generously sized living room is ideal for entertaining. Enjoy the south-facing open view offering excellent privacy and natural light. The property also features a stunning kitchen with a large island with quartz countertops perfect for hosting, complemented by a stylish glass backsplash. Primary bedroom features a Juliet balcony, spacious walk in closet and upgraded glass shower door in the ensuite. The beautifully finished basement provides the perfect space for a rec room, home office, playroom or additional living area. A wide welcoming foyer, oversized coat closet, generously sized laundry room and tons of additional closet/storage space add to the home's exceptional functionality. Additional features include potlights throughout the house, a gas BBQ line on the deck, Wi-Fi/auto-enabled garage door opener with interior/exterior keypads, digital front door lock with auto-lock, smart thermostat, upgraded light fixtures, upgraded floor registers, pull-out laundry faucet and bidets in all bathrooms. Unbeatable location: steps to GO Transit, Best Buy, Old Navy & Real Canadian Superstore; 2 mins to Home Sense; 5 mins to Costco, Walmart, Home Depot & Canadian Tire; 4 mins to elementary school; and 7 mins to Hwy 401. A rare opportunity to own a spacious, move-in-ready townhome with the size and functionality of a much larger home! (id:50787)
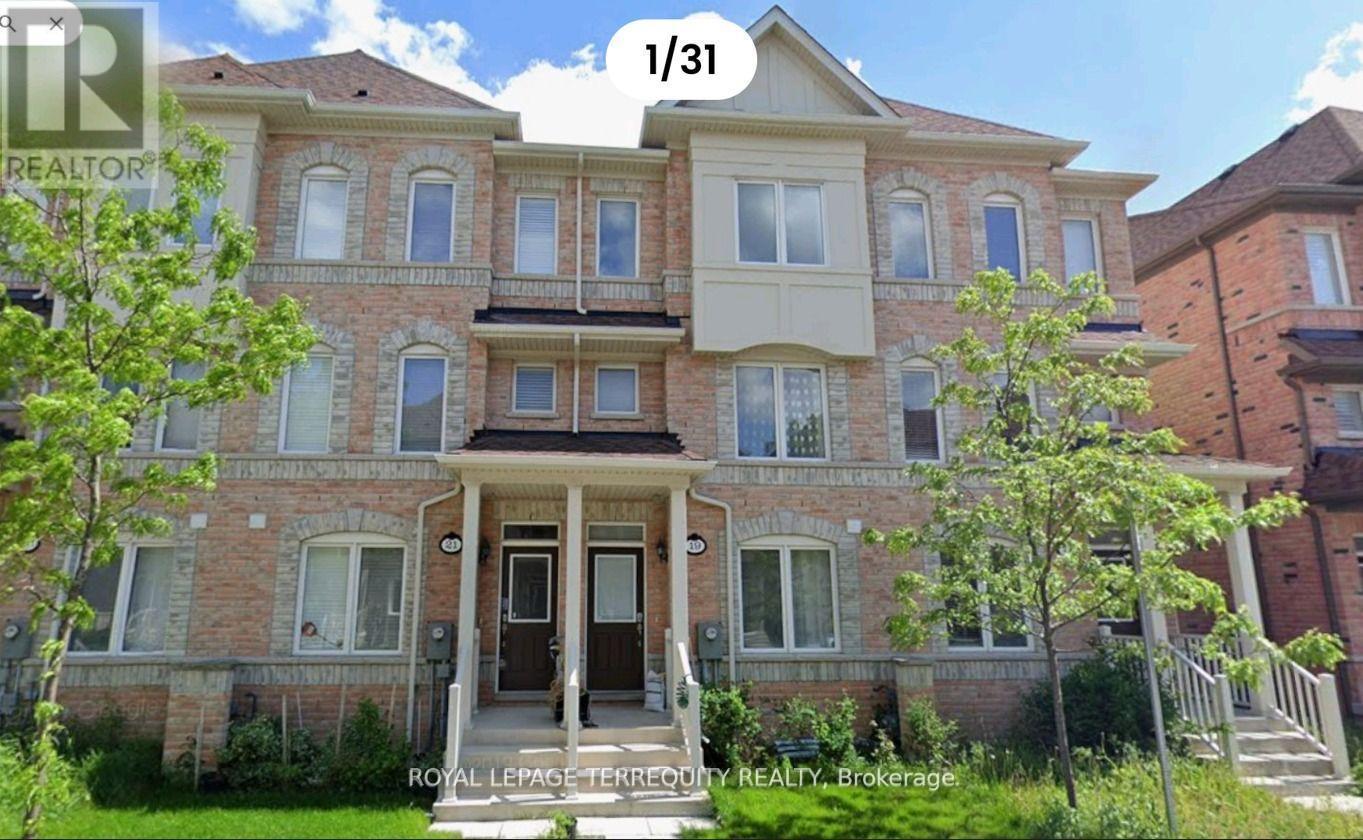
Upper - 19 De Jong Street
Toronto, Ontario
Welcome to this spacious and beautifully designed upper-level unit of a 3-storey townhome in a convenient Scarborough location. This unit offers 3 bedrooms and 2 full bathrooms on the upper level, including a spacious primary bedroom with a 4-piece ensuite and walk-in closet. The two additional bedrooms each feature a closet and window.The main living level offers a bright open-concept living and dining area, a modern kitchen with breakfast bar, quartz countertops, backsplash and stainless steel appliances, plus a beautiful chandelier. A generously sized family room is located beside the kitchen and opens onto a large private terrace, with approximately 50% of the terrace covered by a gazebo-an excellent outdoor space for relaxing, dining or entertaining. A convenient powder room is also located on this level.This unit has its own separate entrance and offers a comfortable and functional layout for a family. One parking space is included. Tenant is responsible for 70% of utilities.Excellent Scarborough location close to Walmart, Cineplex, Home Depot, grocery stores,restaurants, gas stations and numerous everyday amenities. Easy access to Highway 401 and minutes to Scarborough Town Centre, with convenient access to public transit and major transportation routes. The Townhouse is steps from "Ellesmere Station" (id:50787)
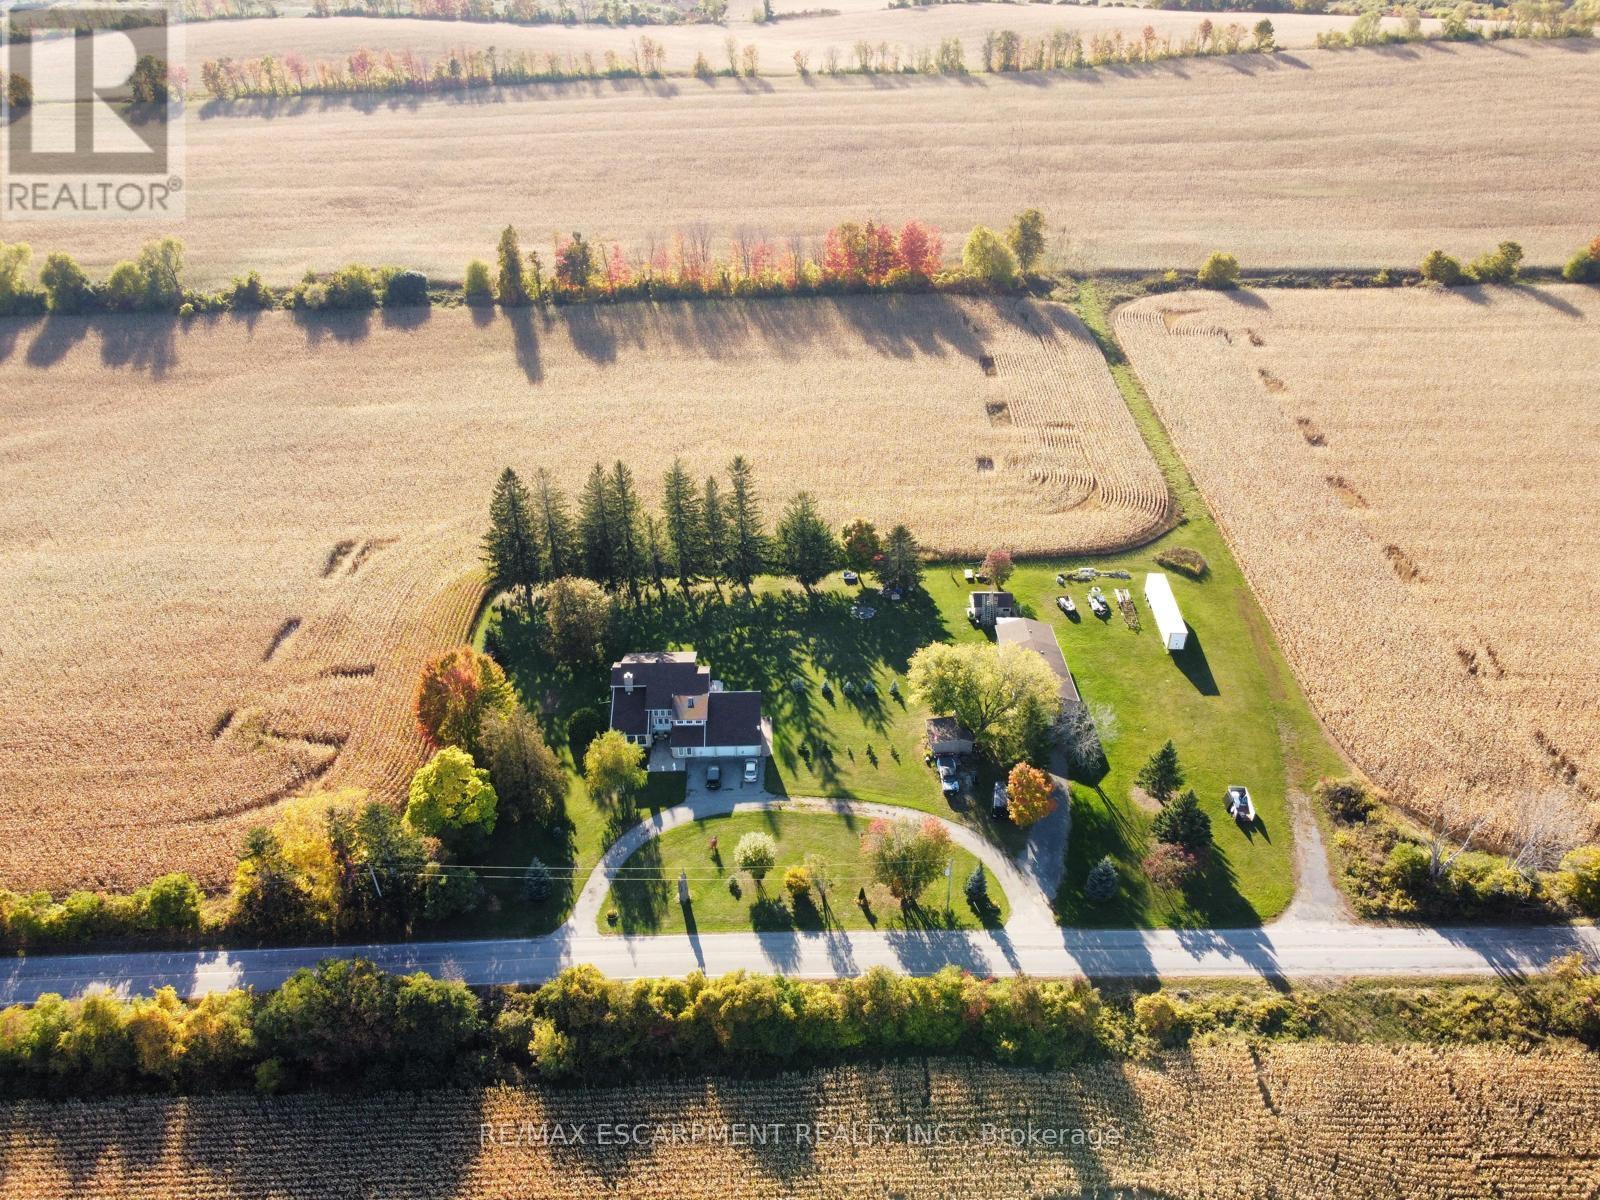
7568 Langmaid Road
Clarington, Ontario
Welcome to 7568 Langmaid Road! Situated on approximately 1.23 acres, this unique 3-bedroom detached Viceroy-style home offers space, privacy and plenty of potential. The main level features a formal living room and separate dining room, oak kitchen, and sunken family room with a walkout to the expansive yard. Upstairs, the second and third bedrooms each offer walkouts to a sun deck, while the spacious primary bedroom features a private ensuite and walkout to a partially finished solarium.A standout feature is the heated and insulated detached shop/garage, ideal for a workshop, hobbyist, vehicle enthusiast or additional storage. A second large insulated garage at the rear, previously used for boat storage, offers even more flexibility, while additional outbuildings provide plenty of space for equipment, gardening and storage. A rare opportunity for buyers looking for acreage, privacy, exceptional storage and the opportunity to make this property their own. (id:50787)
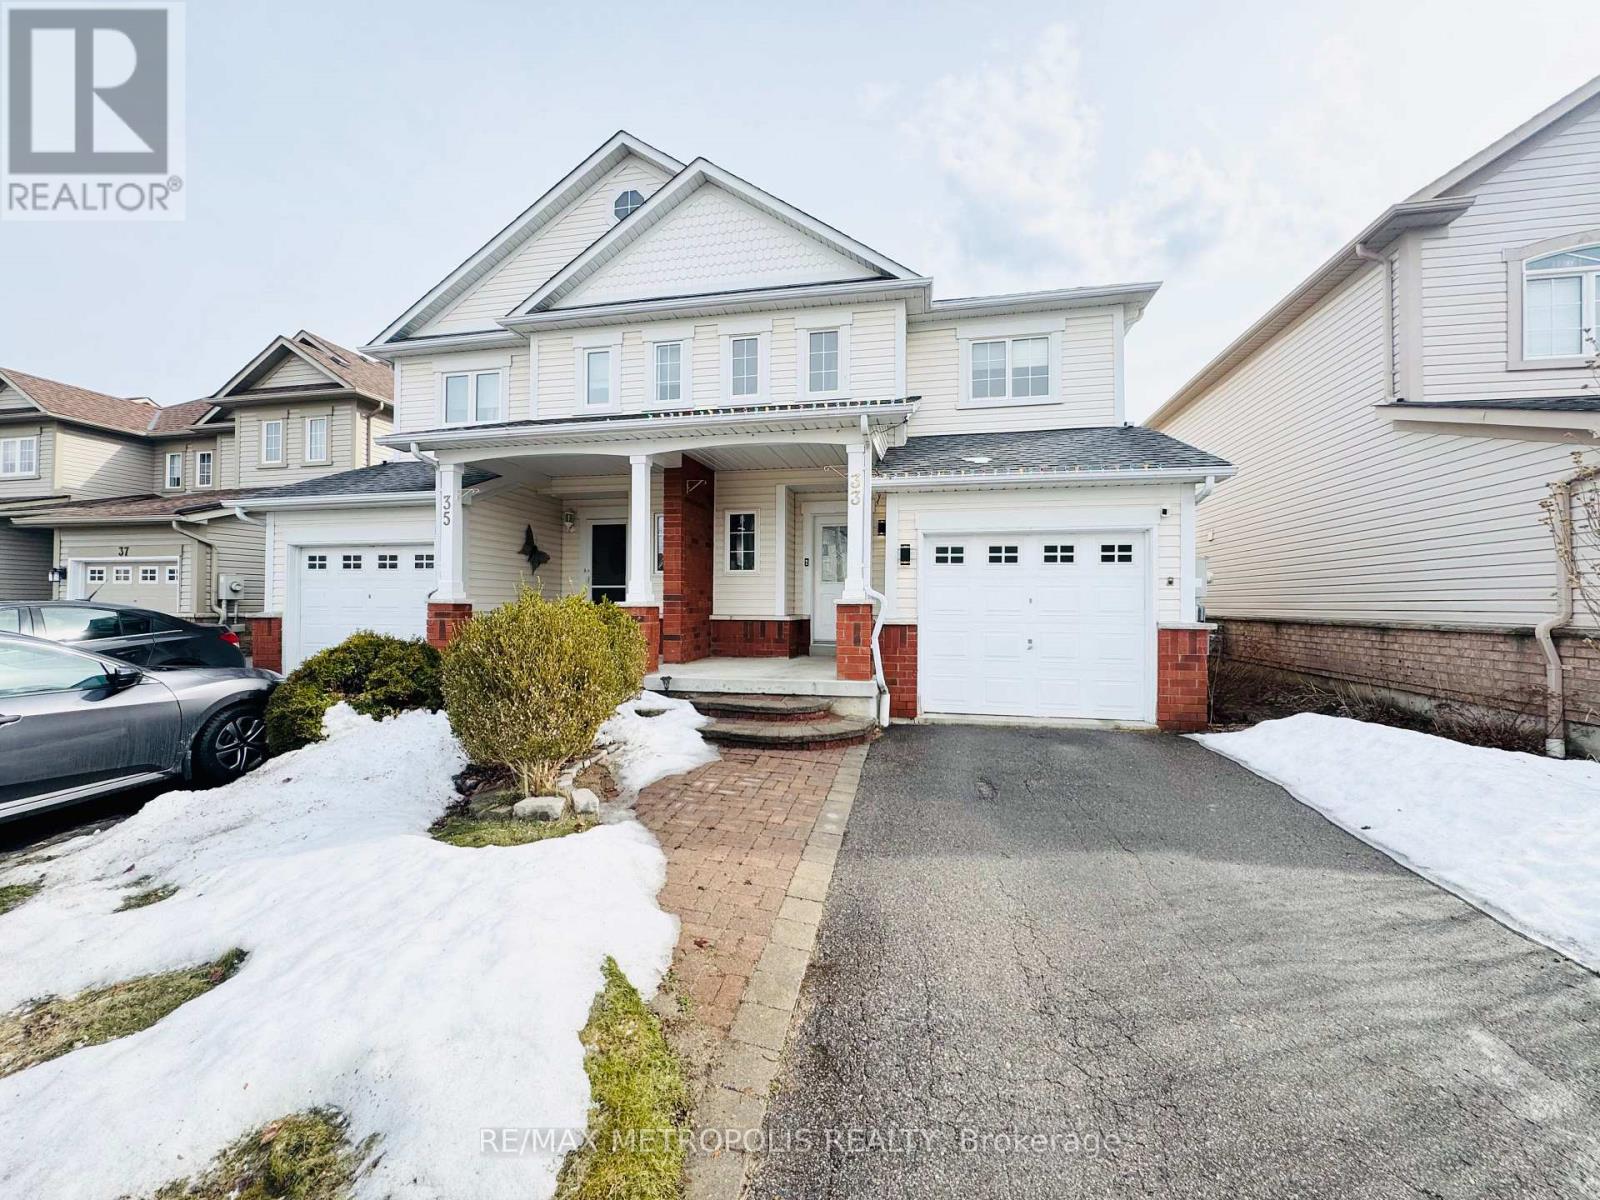
33 Palomino Place
Whitby, Ontario
Partially furnished Beautiful 3 bedrooms 2-storey entire house for rent. Located Close To Schools, Transit, And Shopping. This Home Offers A Spacious Entrance With 2 Pc Bath On The Main Floor Generous-Sized Bedrooms, A Semi-Ensuite With Soaker Tub & Separate Shower, Sun Filled Kitchen With Stainless Steel Appliances, A Walkout From Dining Area To Deck, And A Lovely Yard, separate laundry. Landlord will arrange for professional cleaning of the house prior to occupancy and will address/fix any existing wear and tear. (id:50787)
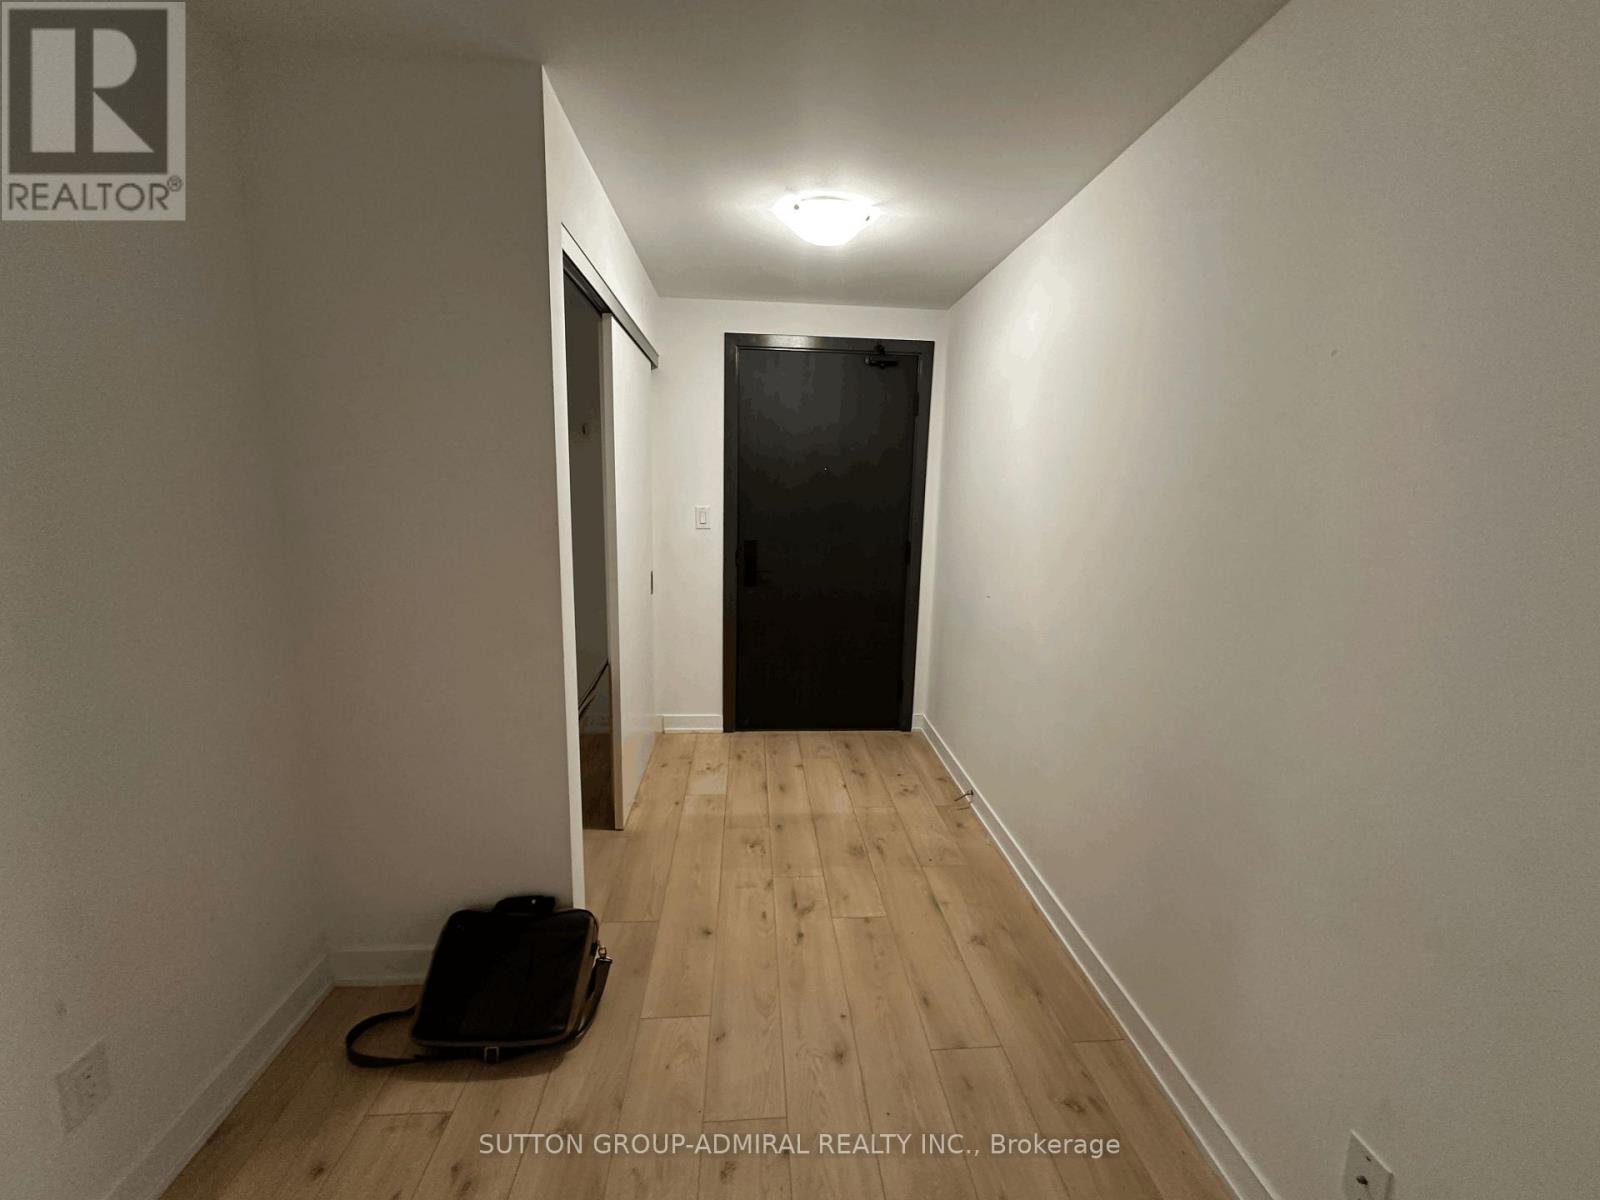
724 - 2799 Kingston Road
Toronto, Ontario
Bright and spacious south-facing one-bedroom suite with a private balcony, 9-foot ceilings, laminate flooring throughout, and a functional open-concept layout. Modern kitchen with stainless steel appliances, ensuite laundry, and free high-speed internet included. Enjoy excellent building amenities and a convenient location close to transit, groceries, shopping, parks, trails, and the Scarborough Bluffs. One underground parking space is included at no additional cost for the first 12 months of the lease. (id:50787)
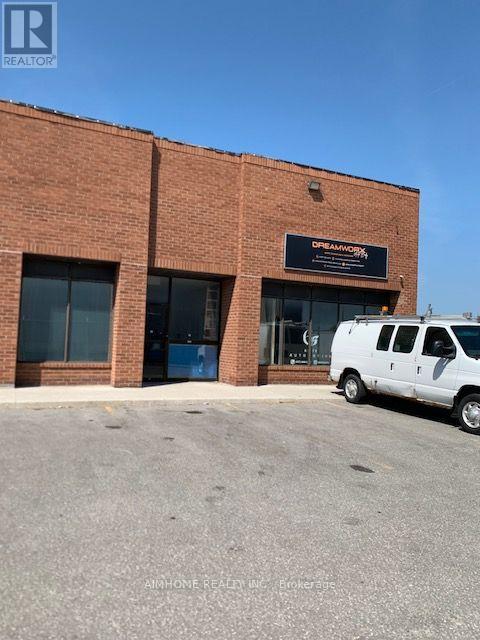
15 - 87 Thornmount Drive
Toronto, Ontario
Rare Industrial Warehouse Offering In Size & Price in Toronto East. Well Managed & Maintained Industrial Condo. Great location! Hwy 401 & Morningside. Main floor 1981 sqFt plus 800 mezzanine, total use space 2781 sq. Ft. High 17' ceilings, End unit with lot of extra space outside.many permitted uses allowed, well managed complex with low maintenance fee. 2 washrooms, reception area, One Drive-in Door. parkings. (id:50787)
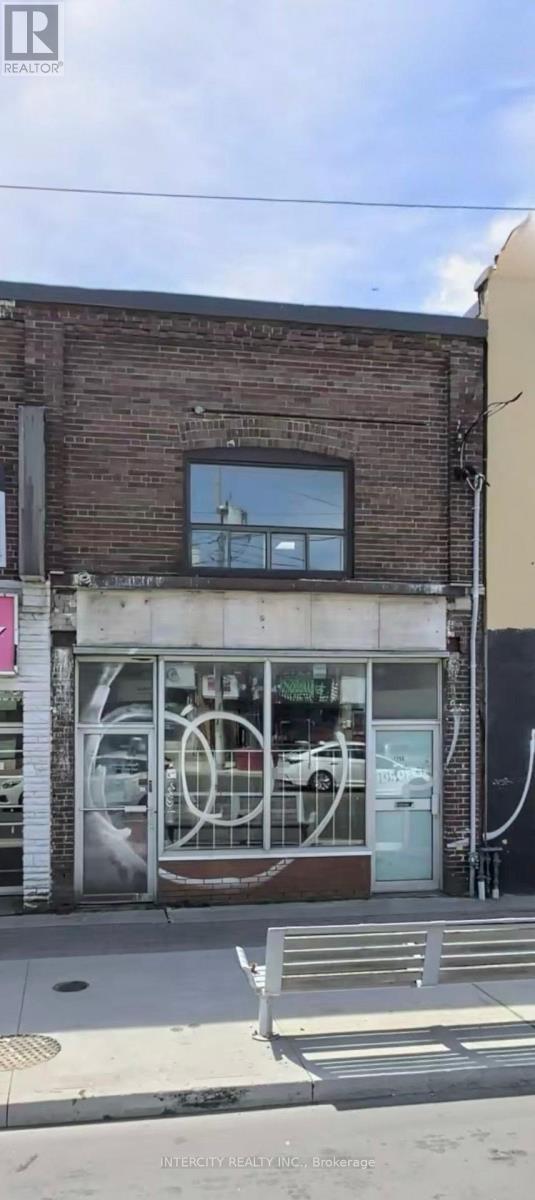
2nd Floor - 1755 Eglinton Avenue W
Toronto, Ontario
Clean, freshly renovated 2 bdr apartment. Large living area with a picture window, spacious kitchen. All utilities included; gross lease; parking available @ $150.00 per month per parking space.All new appliances! (id:50787)
Bsmt - 692 Northcliffe Boulevard
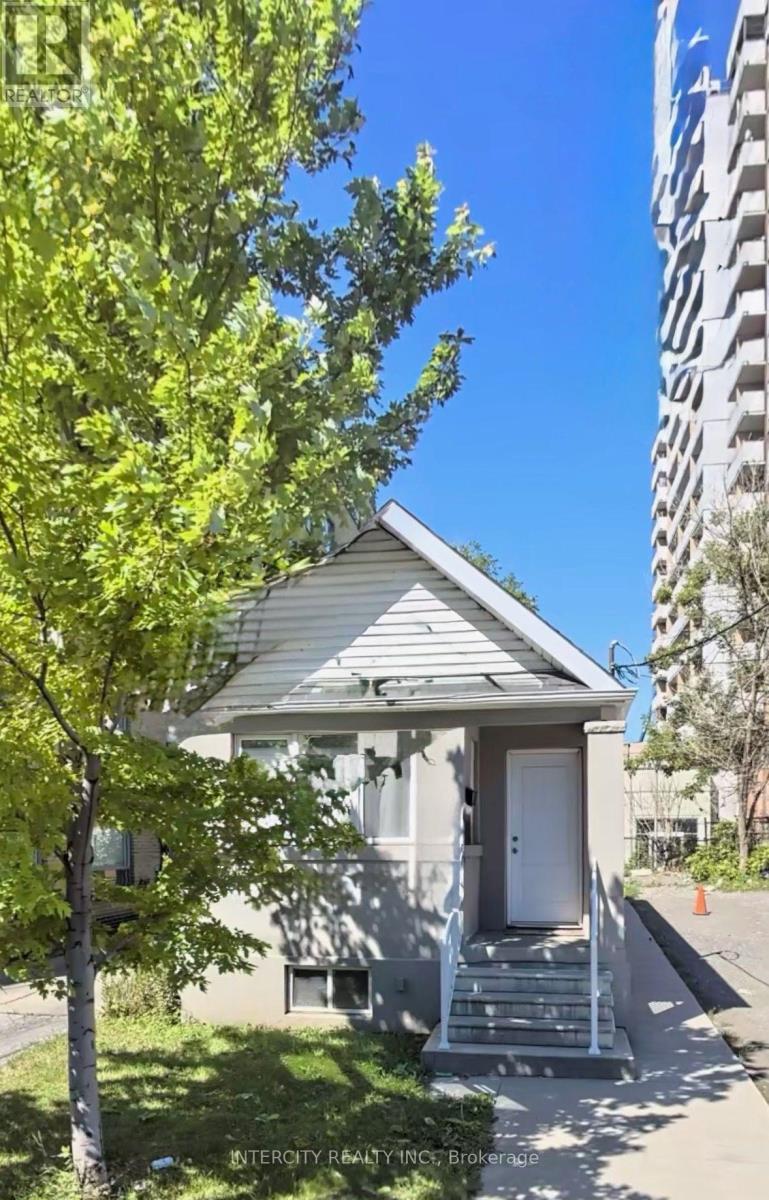
Toronto, Ontario
Clean 1 Bedroom, Freshly Painted. Immediate Possession. Easy To Show with Lockbox. All Utilities Included Gross Lease. Parking Available @ $150.00 Per Month Per Space. Access Metrolinks and other amenities. (id:50787)
#1 - 650a Queen Street W
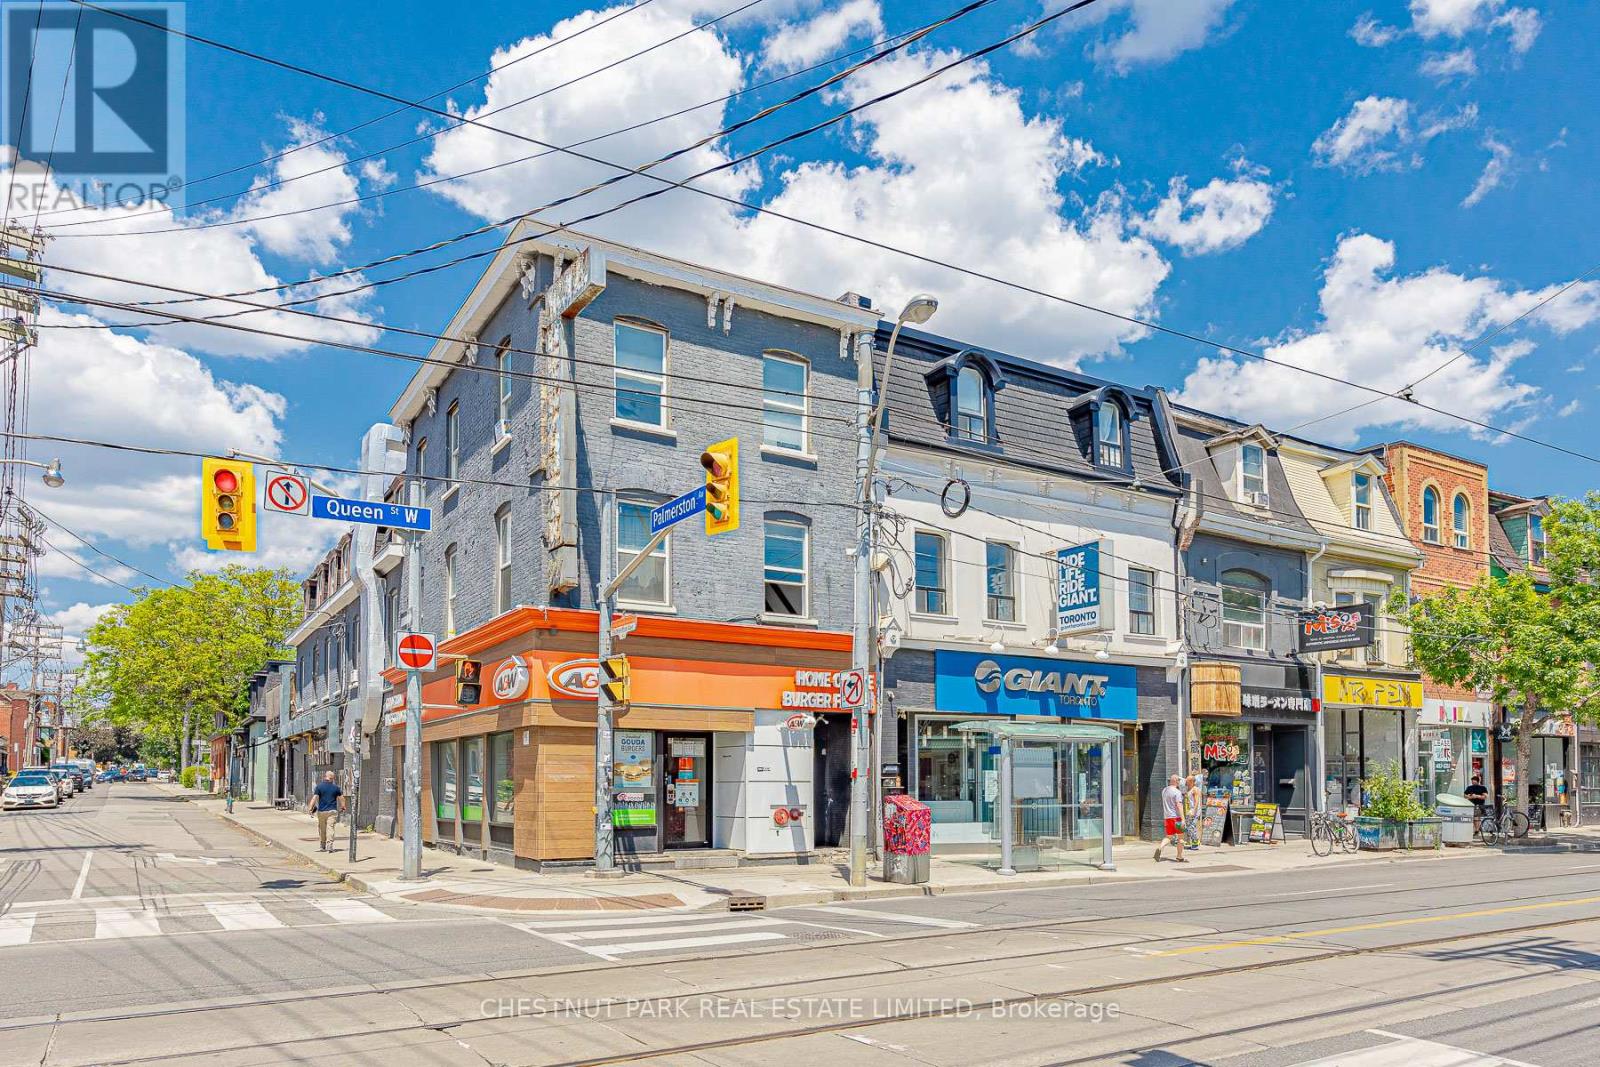
Toronto, Ontario
Located in one of the trendiest areas in Toronto! 2-Storey, 2 bedroom apartment with full-size kitchen and ensuite laundry. Stunning rooftop deck for your morning coffee/tea or an evening with family & friends. Transit at your front door and close to excellent amenities such as CB2, Terroni, Cumbraes, Dark Horse Espresso Bar, Loblaws, Winners, Trinity Bellwoods & Stanley Park, King West, and so much more! (id:50787)
Main - 692 Northcliffe Boulevard
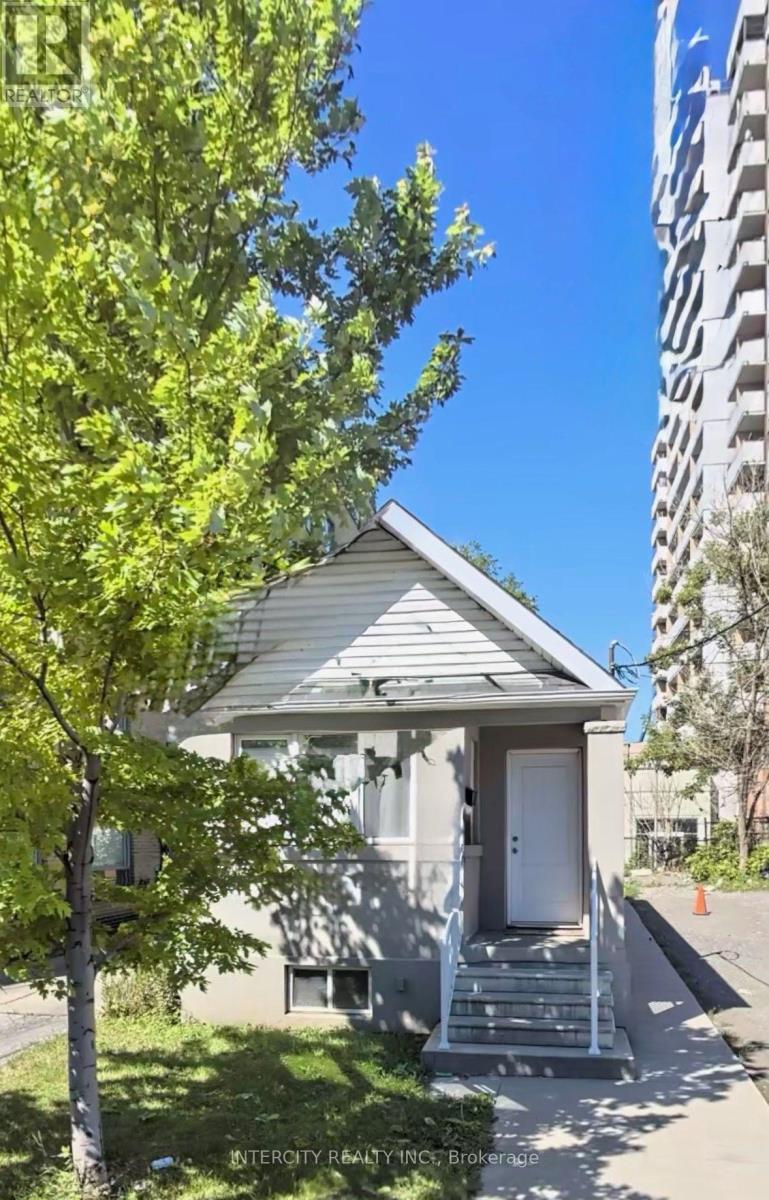
Toronto, Ontario
Cozy 2 Bedroom, Freshly Painted, Laminate Floors, New Kitchen & Appliances. Won't Last. Immediate Possession. Easy To Show. Lockbox available. Gross Lease. All Utilities Are Included. Parking Available @$150.00 Per Month Per Parking Space. (id:50787)
1306-1312 - 130 Queens Quay E
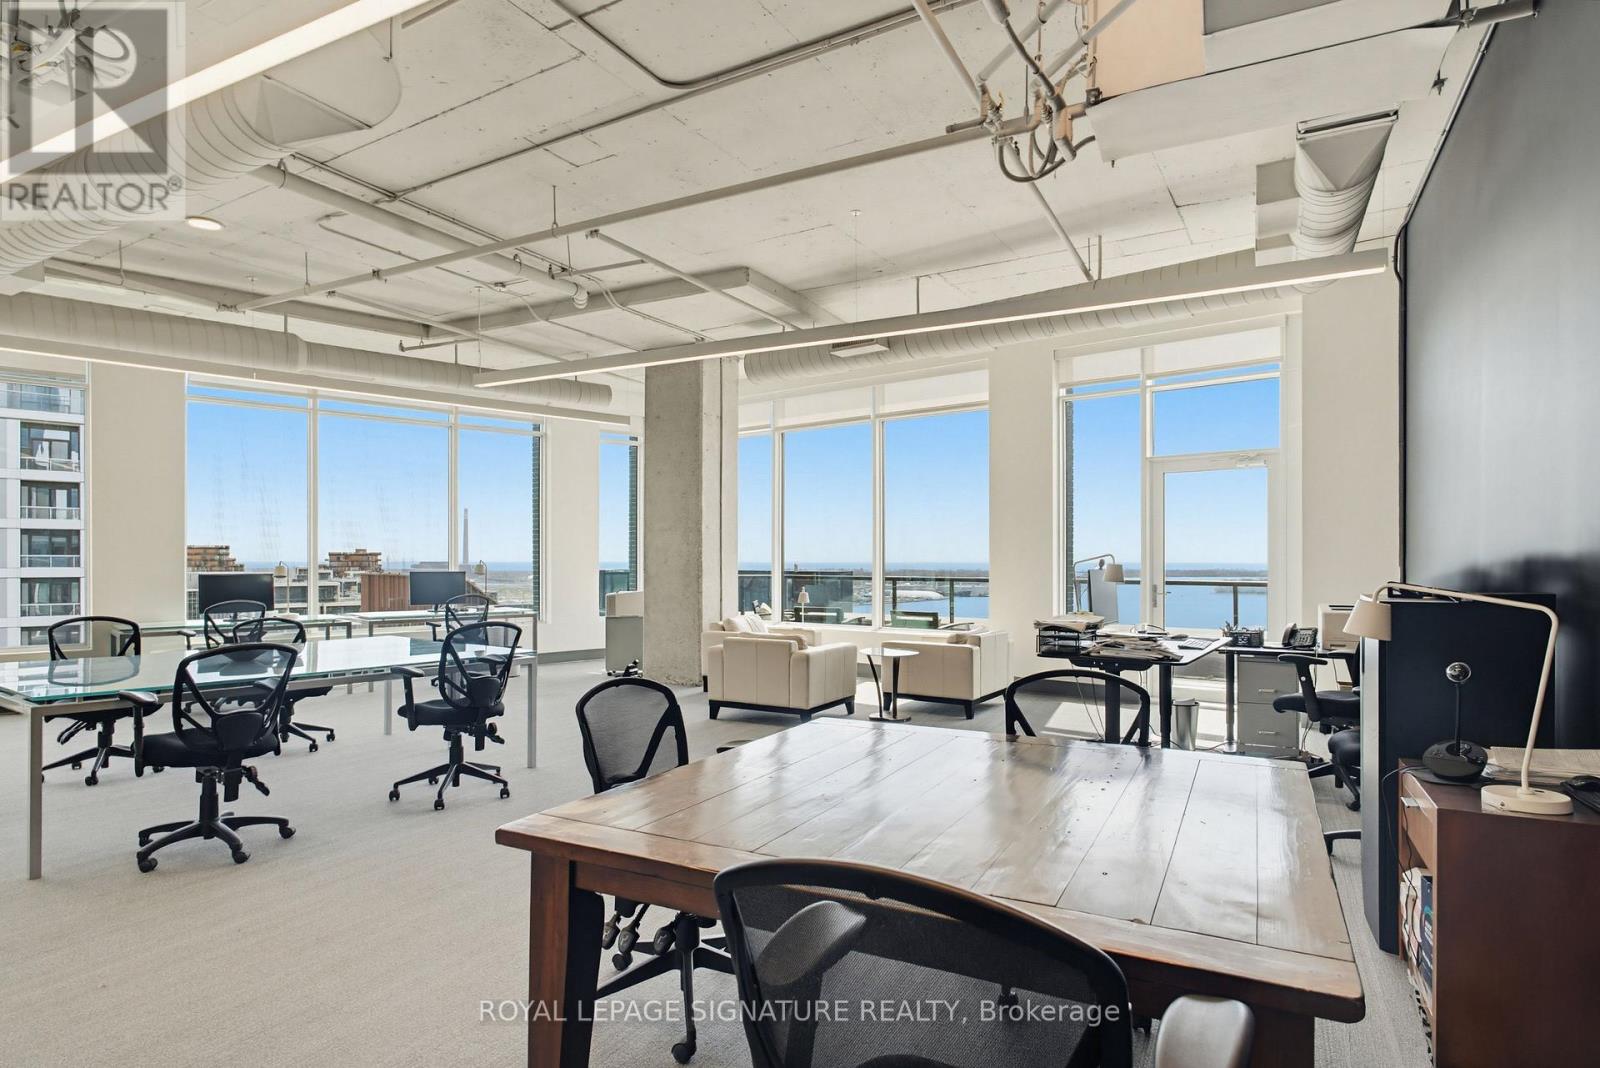
Toronto, Ontario
Exceptional 4,580 sq. ft. penthouse-level office opportunity at 130 Queens Quay East, located in Toronto's South Core waterfront district. Flooded with natural light, the suite features floor-to-ceiling windows with unobstructed views of Lake Ontario, Sugar Beach, and the downtown waterfront.Comprised of four combined units, the premises offer an expansive and flexible layout with three kitchenettes, a large boardroom, generous open workspace, and room for a growing team or organization to customize the space around its future needs.A standout feature is the rare 166 sq. ft. south-facing private patio, offering stunning lake views and a unique extension of the workspace for team gatherings, informal meetings, or employee enjoyment.The suite can also be combined with the adjacent 7,587 sq. ft. office unit to create over 12,000 sq. ft. of premium penthouse office space with lakefront views to the south, east, and west.Owners enjoy access to premium building amenities, including boardrooms, a landscaped rooftop terrace with BBQs, end-of-trip facilities, and paid visitor parking. A rare opportunity to secure scale, flexibility, and waterfront presence in one of Toronto's most desirable office nodes. (id:50787)
Cbre Limited
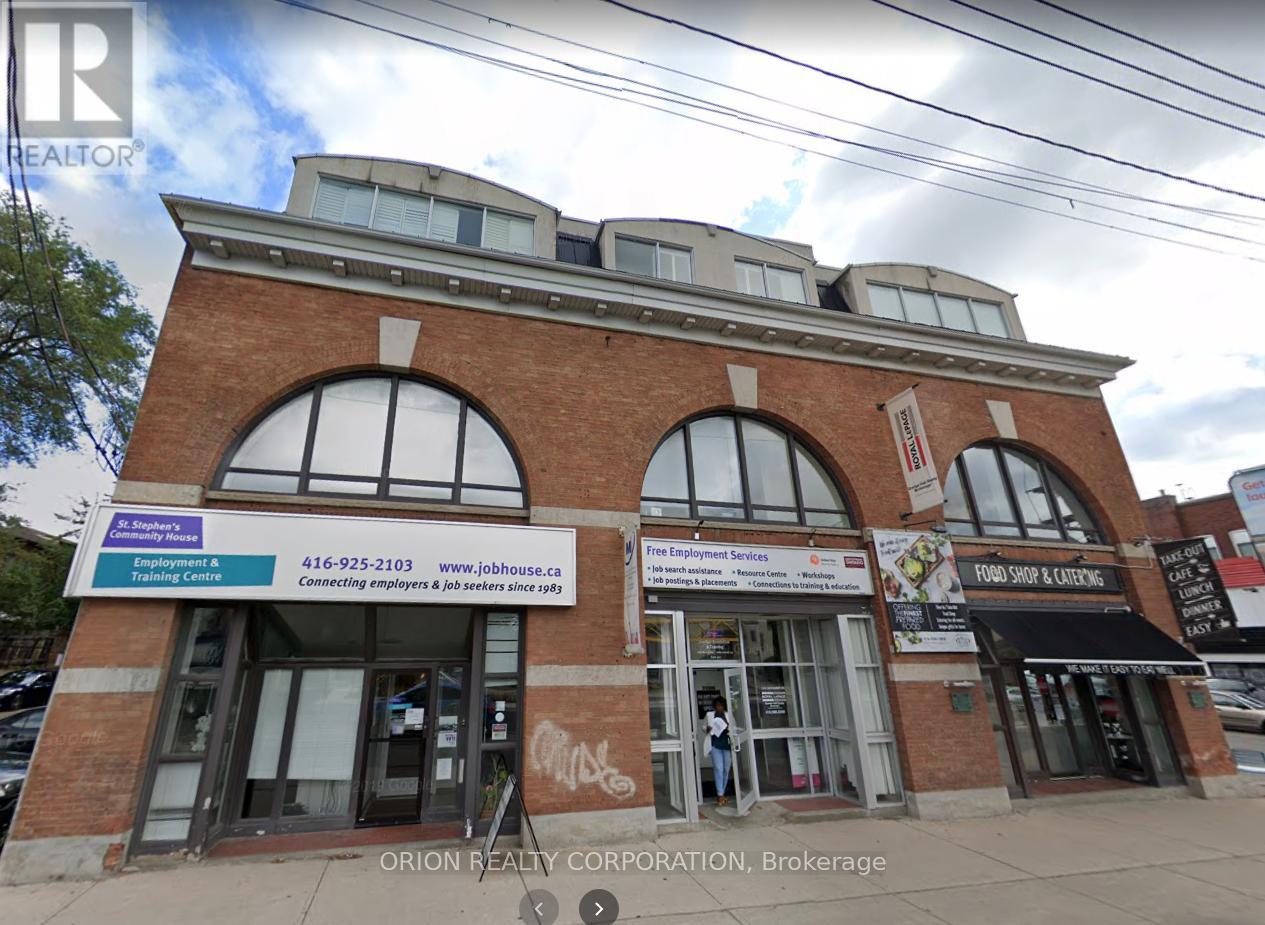
301/302 - 1415 Bathurst Street
Toronto, Ontario
Excellent 3rd Floor Office Space In Prime Toronto Location. These Combined Units 301/302 Can Be Separated Into 2 Smaller Units. Public Elevator, Kitchenette, Multiple Offices & Work Areas. Steps To TTC Subway Station. (id:50787)
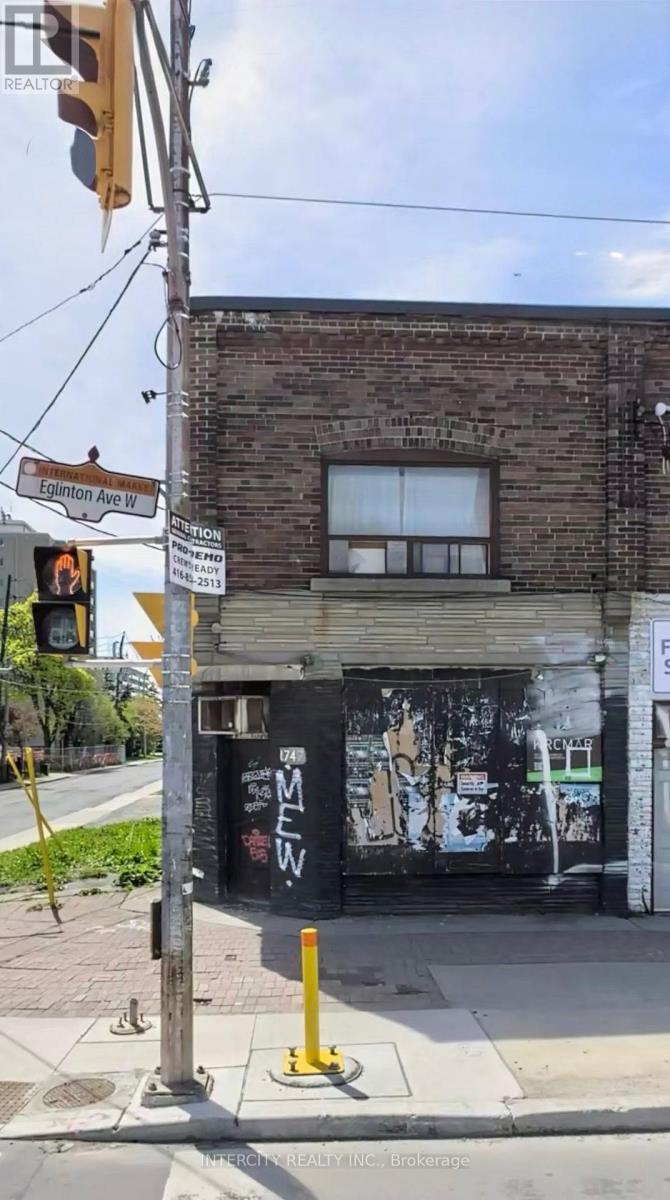
1747 Eglinton Avenue
Toronto, Ontario
Clean, Freshly Painted, New Kitchen, New Appliances, Parking Spaces Available @ $150.00 per month per space. Lockbox Easy to Show. (id:50787)
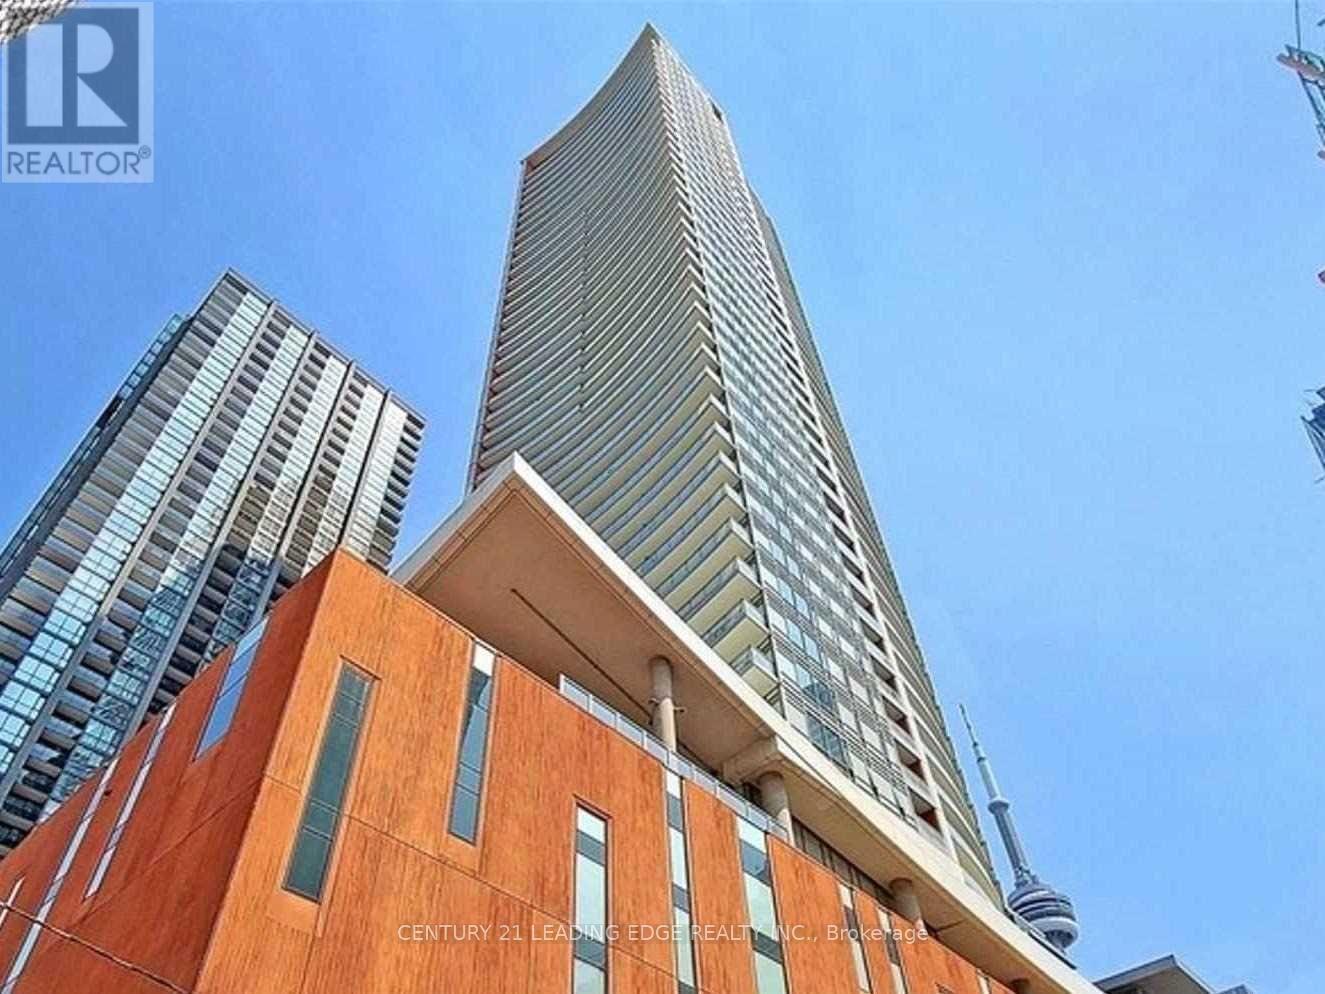
1702 - 21 Widmer Street
Toronto, Ontario
Stunning Corner unit Condo At Cinema Tower 985 Sq Ft (858 Sqft+2 Balconies) located in the heart of The Entertainment & Financial District. North/West corner views. Windows Floor To Ceiling, Designer Gourmet built-in Miele appliances Kitchen W/Quartz counter top,peninsula-Island overlooking Living and dining large windows for natural lights. Brand New plank flooring throughout. Primary Bed w/4 piece bath+private balcony & double closet, Flr-Ceiling windows. Short walk to Bay street the financial district. Steps to sunway, shopping and hospitals. (id:50787)
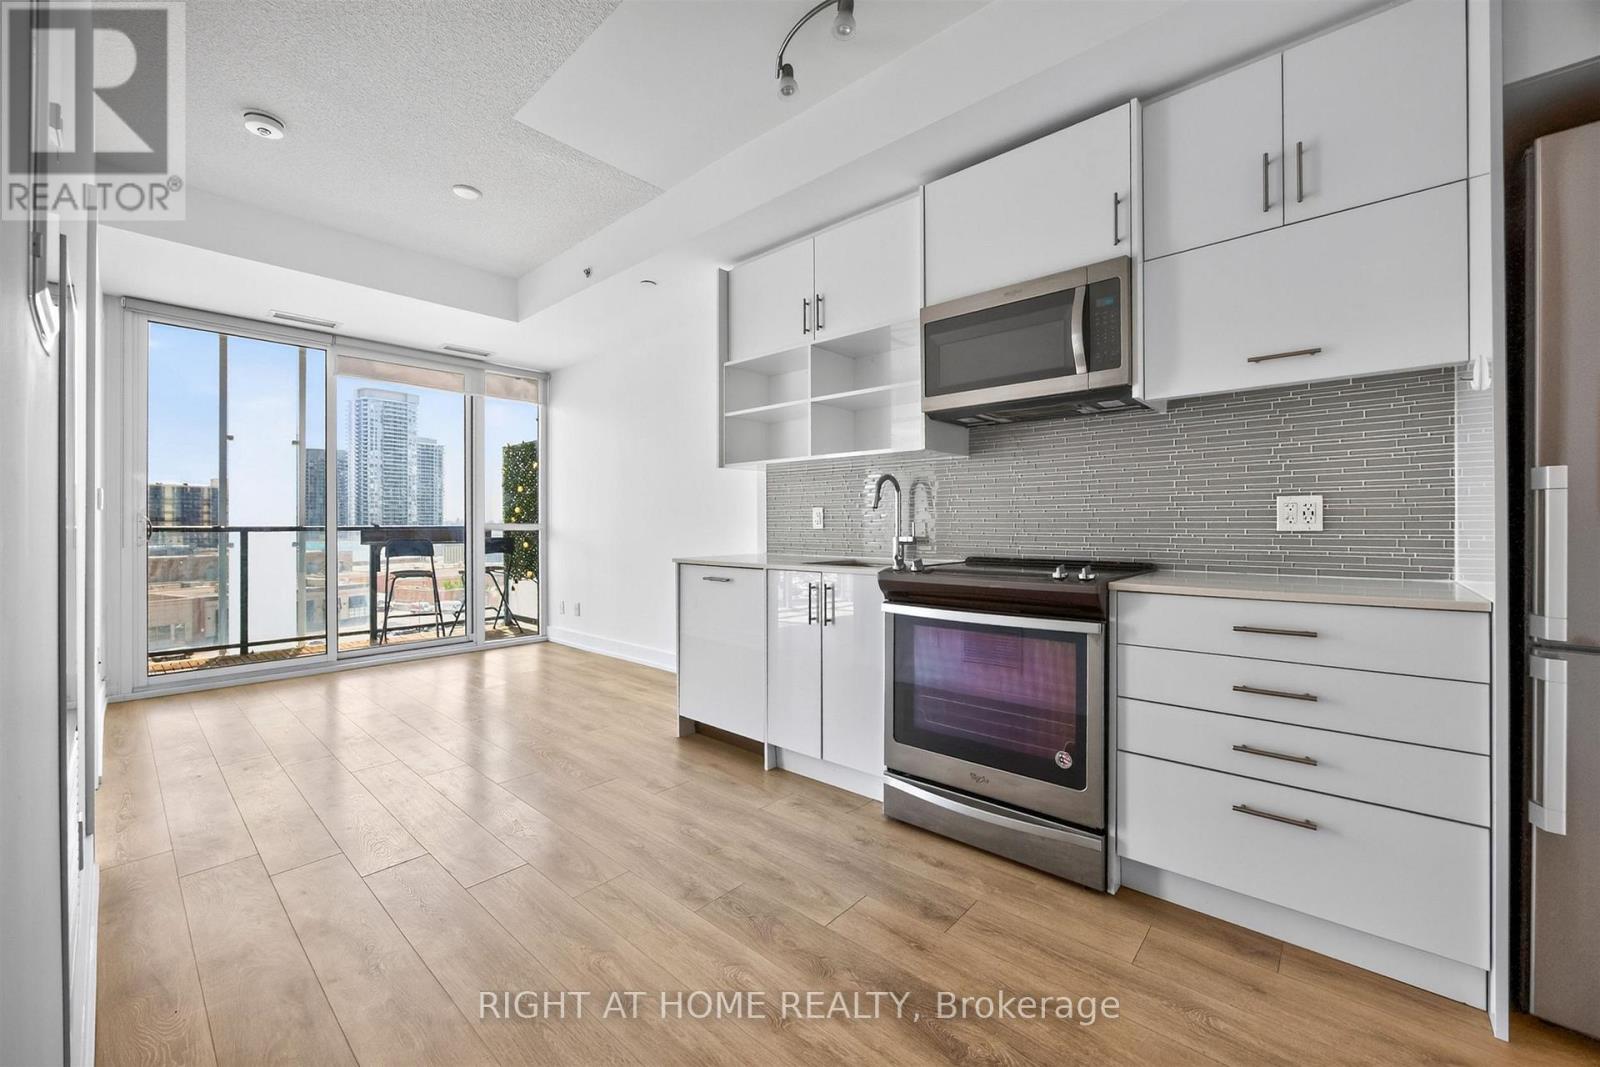
712 - 128 Fairview Mall Drive
Toronto, Ontario
Modern living in a highly convenient North York location. Welcome to 128 Fairview Mall Dr. This well designed one-bedroom suite features a bright, open layout with 9-foot ceilings and efficient use of space. With no awkward angles, the unit offers an unimpeded south-facing view over Fairview Mall and sightlines to the CN Tower. The kitchen is equipped with stainless steel appliances, quartz countertops, a modern backsplash, and a built-in dishwasher. Functional storage is integrated throughout. The unit includes one parking space in P1, conveniently located near the elevator, and one locker. Steps to Fairview Mall, now home to an impressive mix of retail shopping, dining, and everyday conveniences, including T&T Supermarket. The area also offers parks, schools, and a range of local amenities. Commuter insights: Direct access to Don Mills Subway Station via Fairview Mall, with quick access to Highways 401, DVP, and 404. (id:50787)
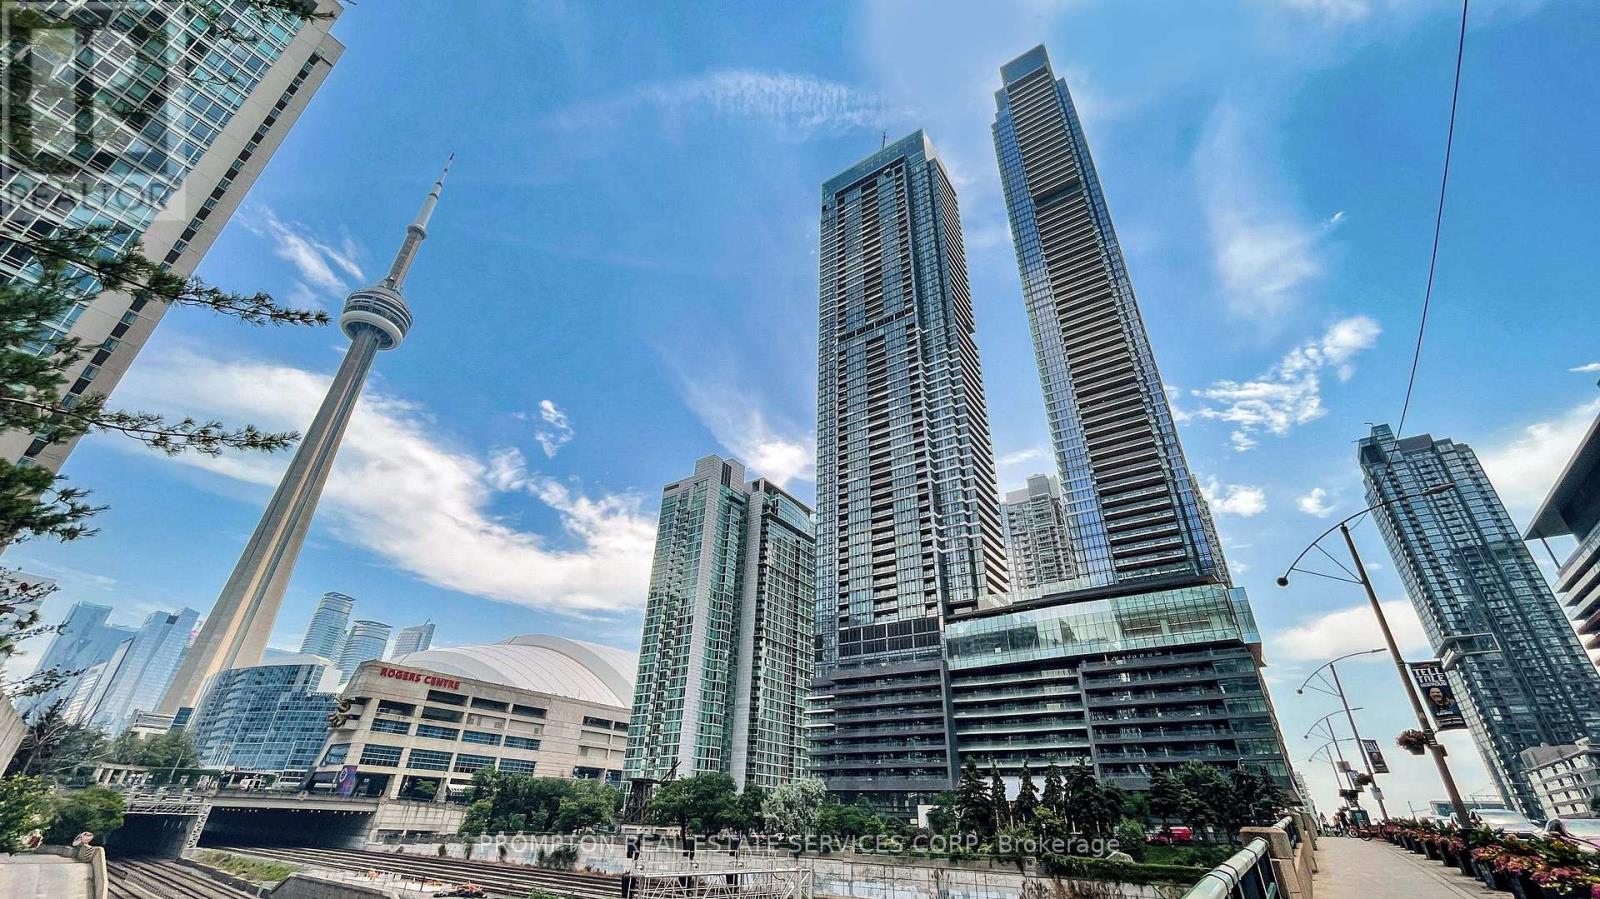
4703 - 3 Concord Cityplace Way
Toronto, Ontario
Welcome To Concord Canada House - The Landmark Buildings In Waterfront Communities. Brand New Urban Luxury Living Located In The Heart Of Toronto Downtown. Open Concept Layout, Built-In Miele Appliances, Finished Open Balcony With Heater & Ceiling Light. Great Residential Amenities With Keyless Building Entry, Workspace, Parcel Storage For Online Home Delivery. Minutes Walk To CN Tower, Rogers Centre, Scotiabank Arena, Union Station...etc. Dining, Entertaining & Shopping Right At The Door Steps. (id:50787)
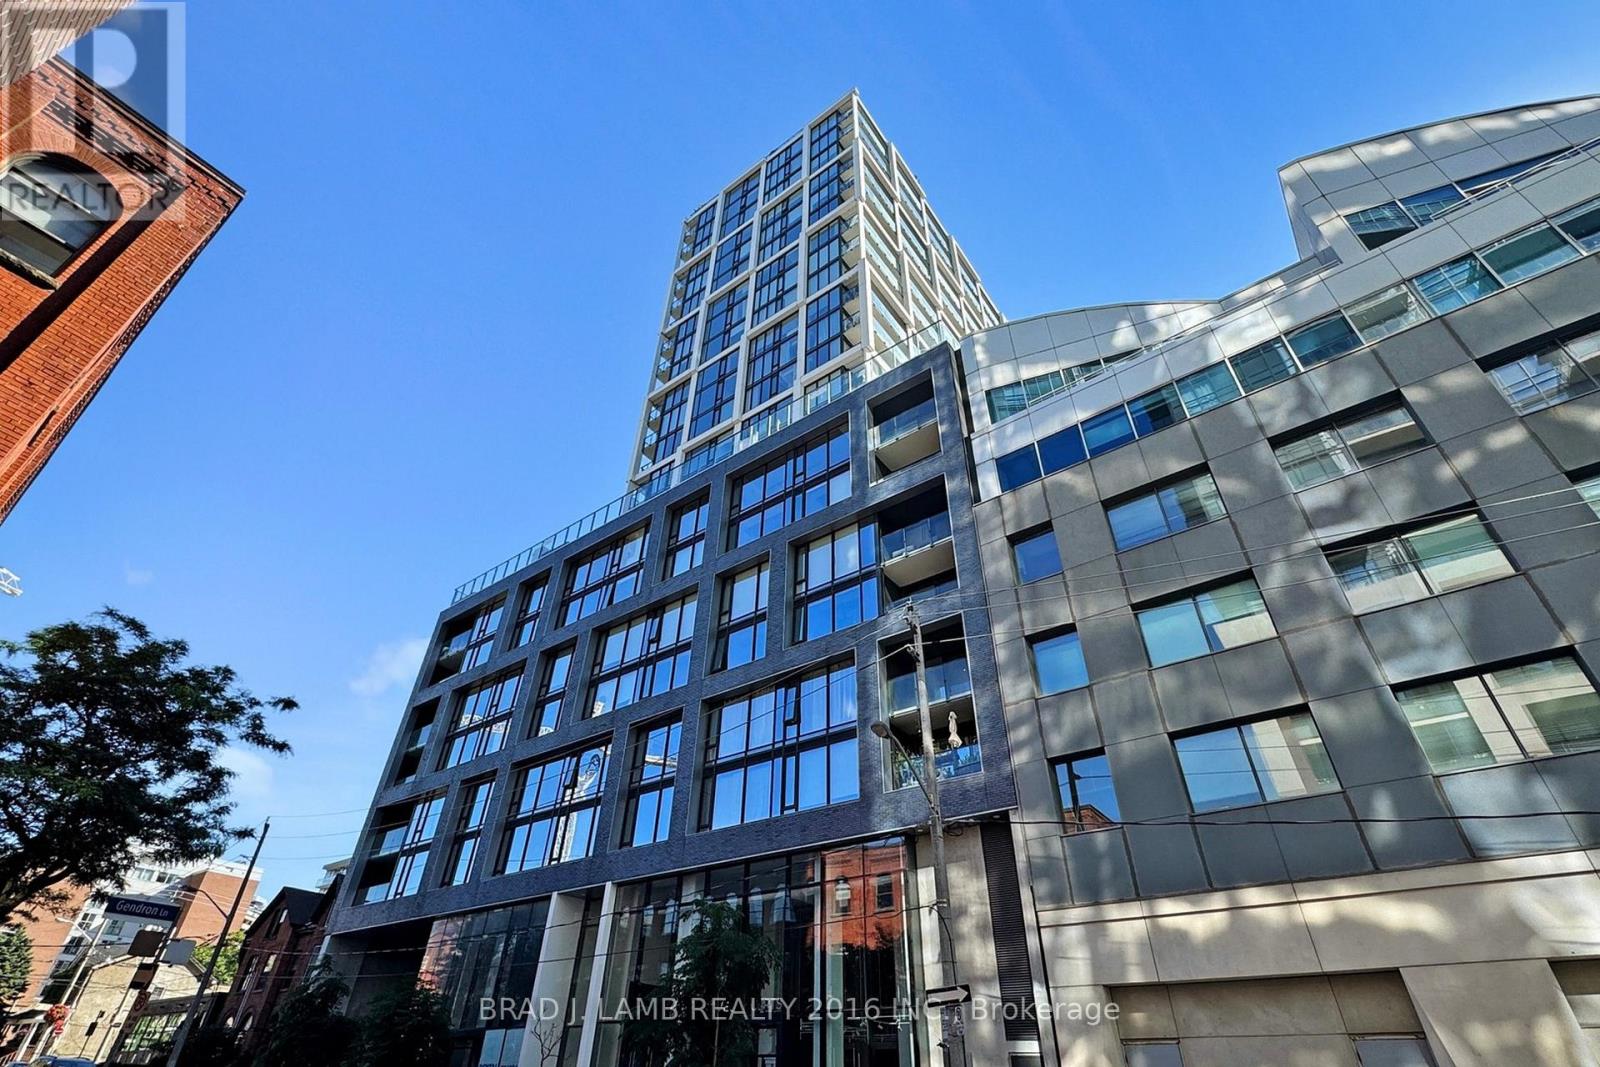
618 - 55 Ontario Street
Toronto, Ontario
Brand New, Never Lived In At East 55. Perfect Jr. One Bedroom 476 Sq. Ft. Floorplan With Soaring 9 Ft High Ceilings, Gas Cooking Inside, Quartz Countertops, Ultra Modern Finishes. Ultra Chic Building Will Have Great Outdoor Pool, Gym, Party Room & Visitor Parking. Actual finishes and furnishings in unit may differ from those shown in photos.Actual finishes and furnishings in unit may differ from those shown in photos. (id:50787)
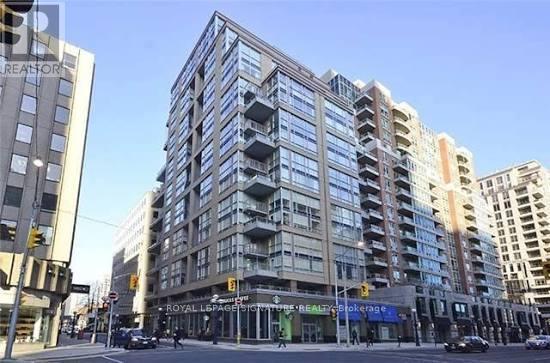
1705 - 80 Cumberland Street
Toronto, Ontario
Yorkville Living at Its Best! Welcome to 80 Cumberland St #1705 at Maxus Lofts, a boutique residence in the heart of one of Toronto's most sought-after neighbourhoods. This rarely offered two-storey loft features an open-concept layout, private balcony, and a flexible den that can serve as a home office, guest space, or second bedroom. Bright, well-maintained, and easy to make your own, the suite offers a unique sense of space and separation rarely found in a traditional condo. Enjoy 24-hour concierge service, fitness centre, and outdoor terrace with BBQs. Includes parking and a rare oversized private locker conveniently located beside the parking space. Steps to Yorkville's renowned dining, luxury shopping, cafes, studios, and everyday essentials, with U of T, TTC, the PATH, and Yonge & Bloor all within walking distance. A truly special opportunity to enjoy the best of Yorkville in a distinctive loft setting. Some photos virtually staged. (id:50787)
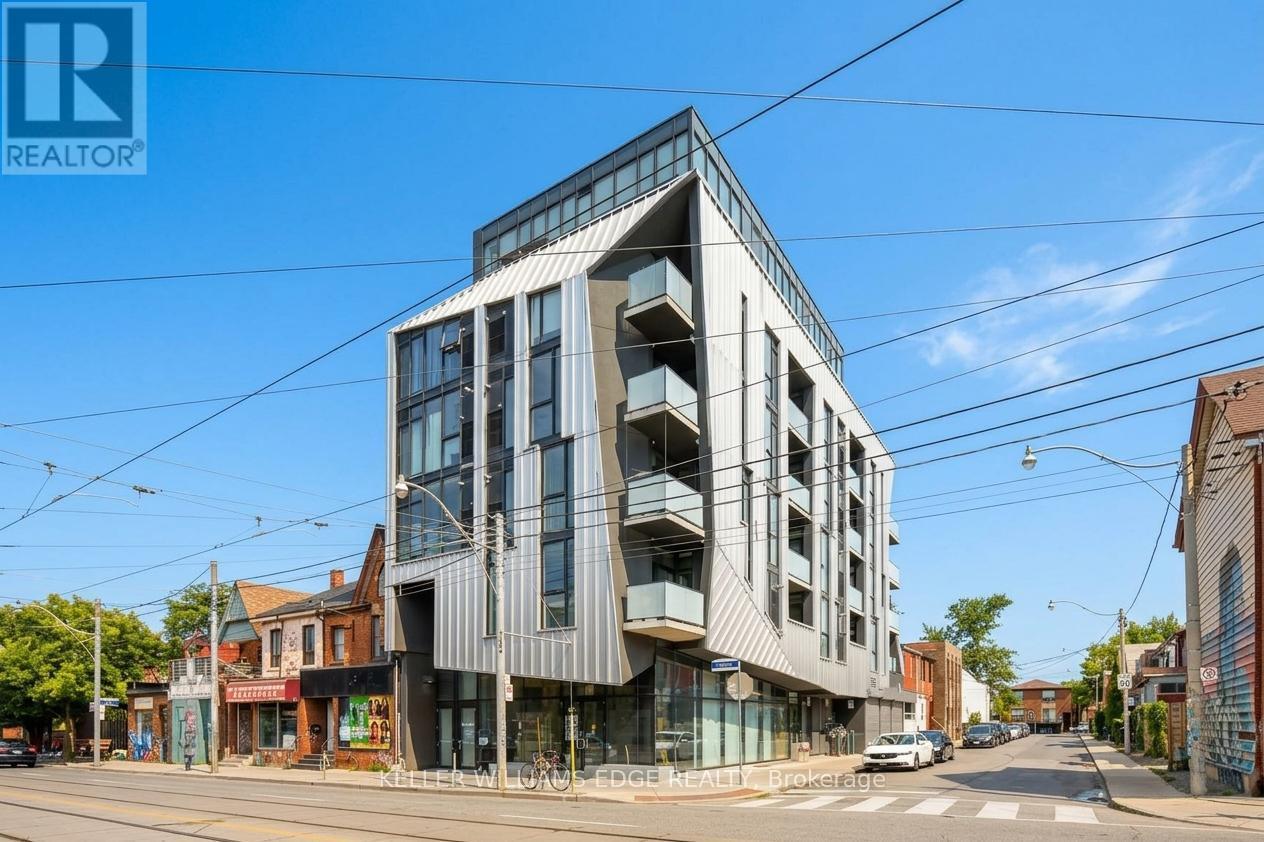
204 - 109 Wolseley Street E
Toronto, Ontario
A rare corner loft for lease in the heart of Queen West. Set within Origami Lofts, a distinctive boutique building designed by Teeple Architects, this junior 1-bedroom soft loft pairs industrial character with modern comfort. Soaring 9-foot ceilings, exposed ductwork, concrete accents and sleek finishes create a stylish space to call home. Floor-to-ceiling windows bring in natural light and frame expansive northeast views over Bathurst Street, while the spacious private balcony offers a place to unwind above the city's energy. The corner layout provides added privacy and a bright, open feel. Enjoy the best of Queen West and Trinity Bellwoods, with independent shops, restaurants, cafés, parks and TTC just steps away, plus Kensington Market nearby. With a Walk Score of 98, everyday errands, evenings out and your daily commute are all within easy reach. Offered unfurnished, with a TV and IPTV subscription included, along with one locker for extra storage. A distinctive home for anyone looking to enjoy connected, creative city living. (id:50787)
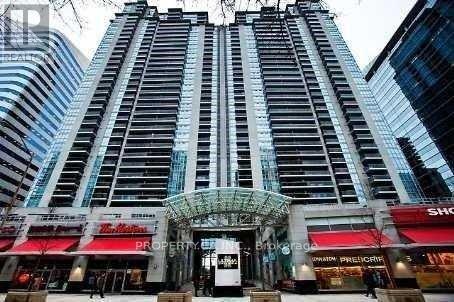
4978 Yonge Street
Toronto, Ontario
Location! Location! Location! Famous "Ultima" Buildings With Direct AccessTo Subway. Beautiful Open Concept Layout With Dark Engineered Hardwood Floors. Floor To Ceiling Windows And Private Balcony Facing North. Across The Street From Empress Walk Shopping Complex. Plenty Of Visitor Parking. Amazing Amenities In This Luxury Sought After Building. Indoor Pool. (id:50787)
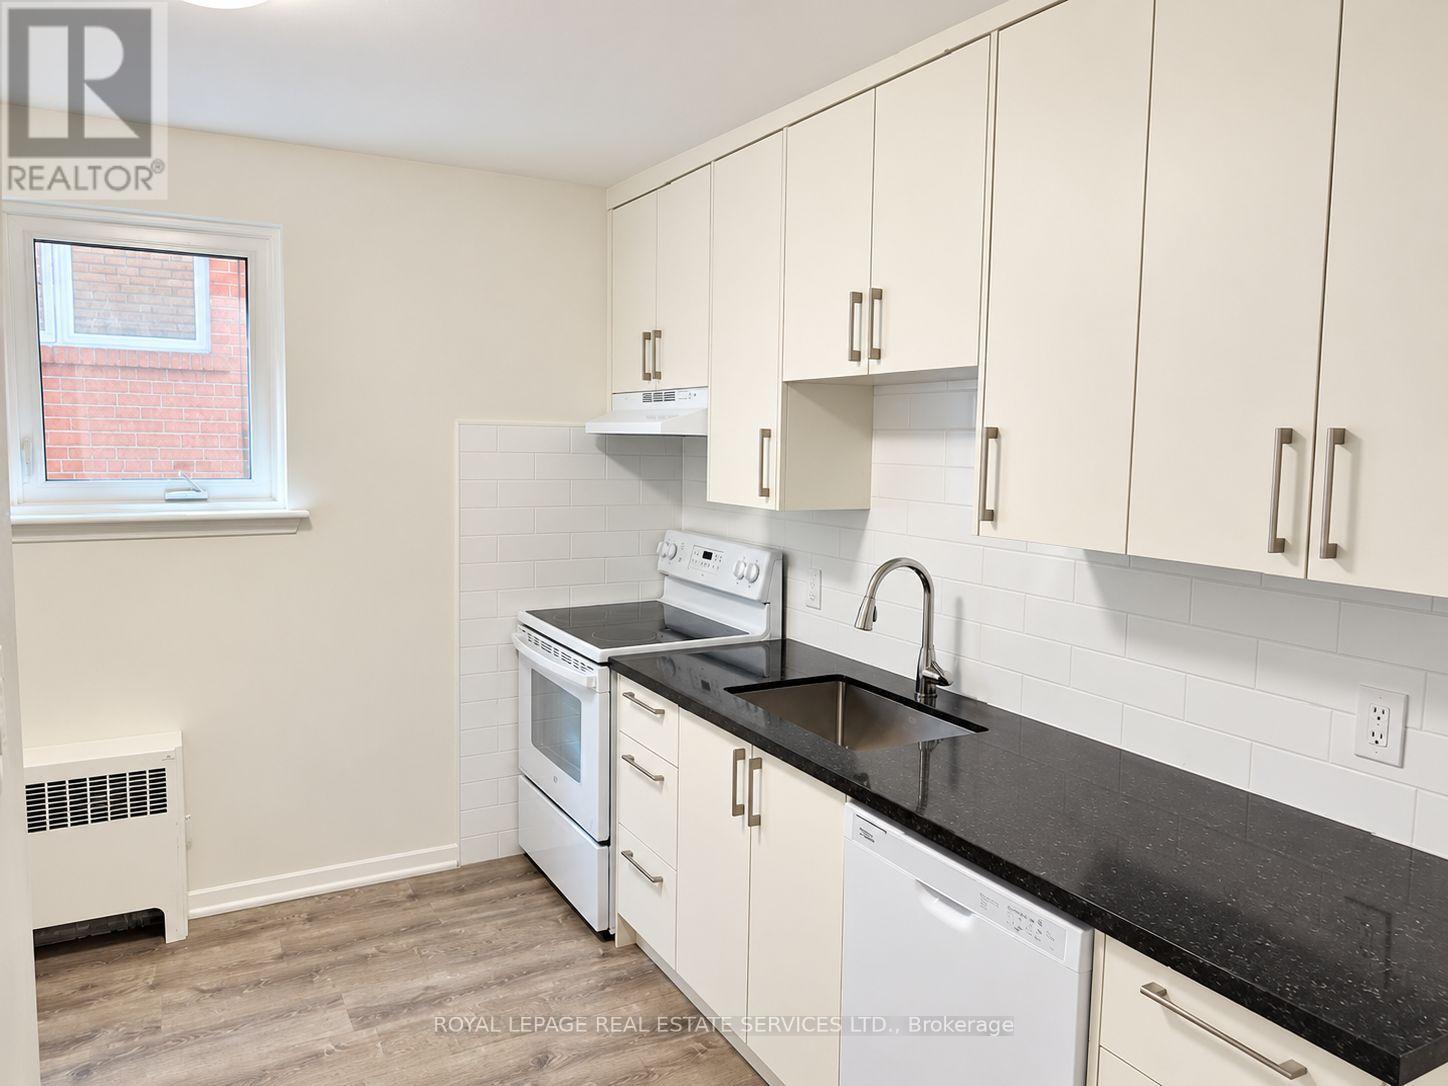
284 Glenforest Road
Toronto, Ontario
Beautifully renovated 2-bedroom, 1-bathroom main-floor suite at 284 Glenforest Road, located in the desirable Lawrence Park North/Wanless Park neighbourhood. Situated on a quiet, tree-lined residential street, the suite combines modern updates with the comfort and privacy of an established community.The newly renovated kitchen features quartz countertops, brand-new cabinetry, ample storage, and a full appliance package including a refrigerator, stove, and dishwasher. Vinyl flooring runs throughout the suite, providing a clean and low-maintenance finish. Additional features include heat-pump heating and cooling, boiler heating, air conditioning, one garage parking space, separately metered hydro, shared laundry, and a private walk-out deck. Gas and water are shared 50/50 between the two units, and tenants share responsibility for landscaping and snow removal.The location provides easy access to Wanless Park, which offers tennis courts, a basketball court, playground, wading pool, baseball diamond, and open green space. Residents are also close to the shops, restaurants, cafés, and services along Yonge Street, as well as schools, the George Locke Public Library, community facilities, parks, and ravine areas.Transportation is convenient, with Lawrence Station on TTC Line 1 nearby and additional bus service along Lawrence Avenue, Mount Pleasant Road, and Bayview Avenue.With its extensive renovations, private outdoor space, garage parking, air conditioning, and excellent Lawrence Park North location, this suite offers a comfortable and modern living experience in a well-established Toronto neighbourhood. (id:50787)
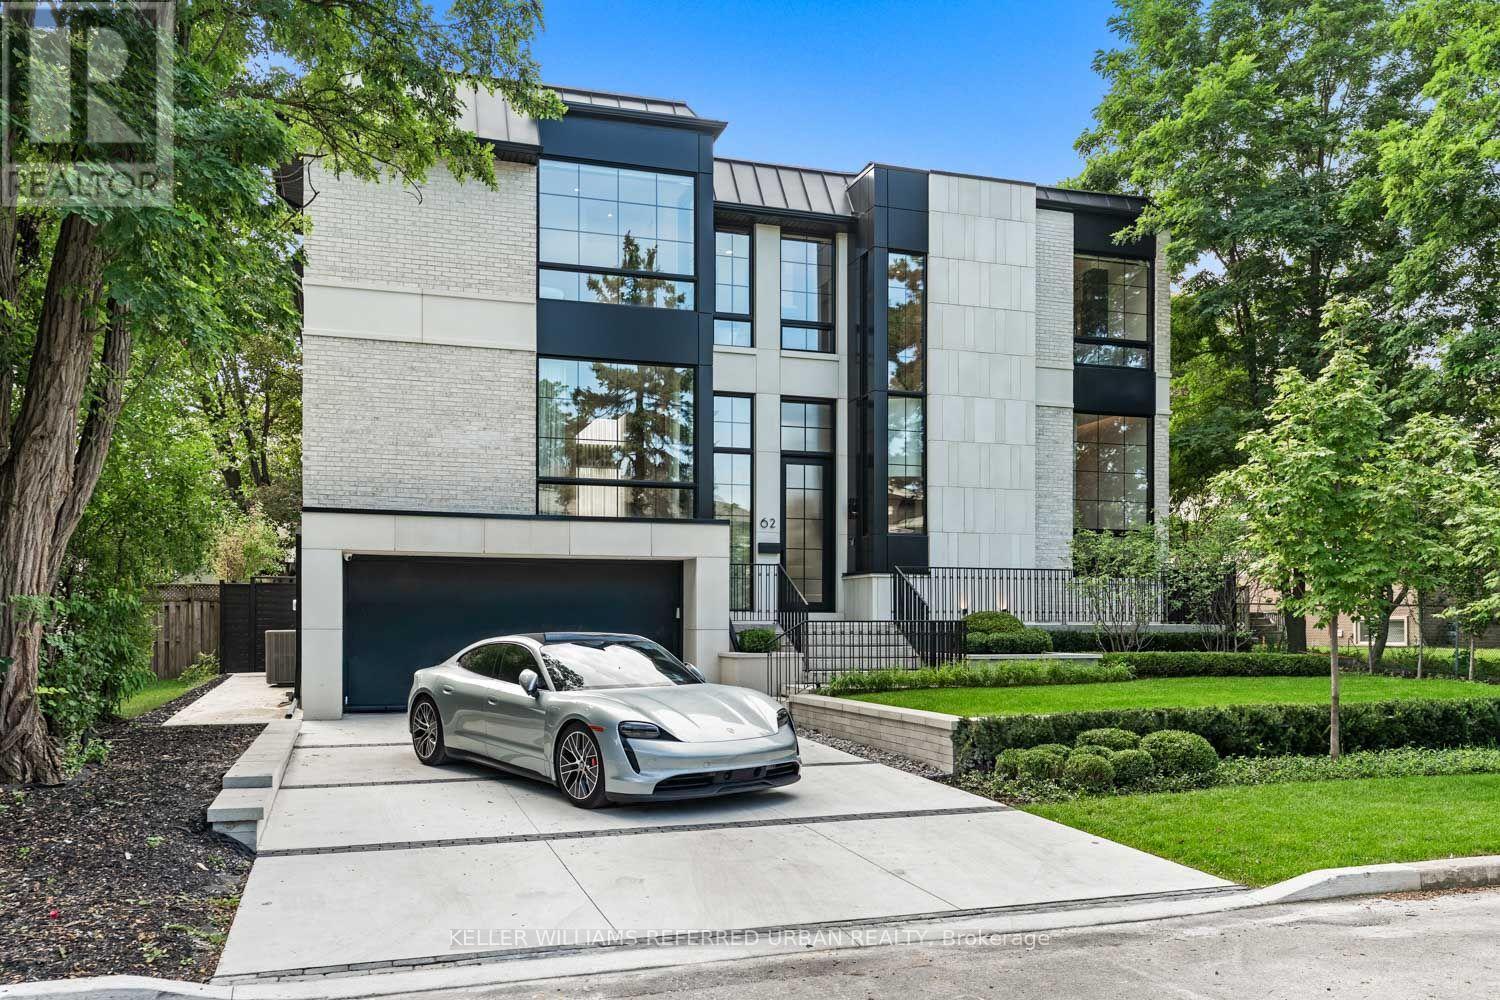
62 Norden Crescent
Toronto, Ontario
Welcome to 62 Norden Crescent, a truly timeless contemporary residence on a quiet, tree-lined street in prestigious Banbury-Don Mills. Thoughtfully designed by renowned Babak Ghassemi of Arklab Design Build with a sophisticated modern aesthetic, this impressive home pairs beautifully proportioned spaces with refined finishes and abundant natural light. With over 5100square feet of living space this striking open-concept interior is defined by soaring ceilings, expansive windows, wide-plank and herringbone flooring, refined millwork and clean architectural lines. At the centre of it all, the stunning kitchen features sleek custom cabinetry, premium Wolf and Thermador integrated appliances, an oversized centre island and generous space for gathering and entertaining. The living and dining areas offer an effortless flow for both everyday family life and larger occasions, with expansive windows creating a seamless connection to the outdoors. Upstairs, four spacious bedrooms each with ensuites provide comfort and privacy, highlighted by a serene primary retreat with a beautifully appointed spa-inspired ensuite and generous closet space. Contemporary bathrooms throughout showcase elegant finishes and meticulous attention to detail. The finished lower level extends the living space with impressive ceiling heights and exceptional versatility for recreation, entertaining, fitness, a home office or guest accommodations. Outside, established greenery abounds and provides a private setting for outdoor living and entertaining around the pool, complementing the well considered landscape design. Ideally located moments from The Shops at Don Mills, the Toronto Botanical Garden, excellent private and public schools, parks, dining and highway access. A rare opportunity to experience contemporary luxury, thoughtful design and an exceptional Don Mills lifestyle. (id:50787)
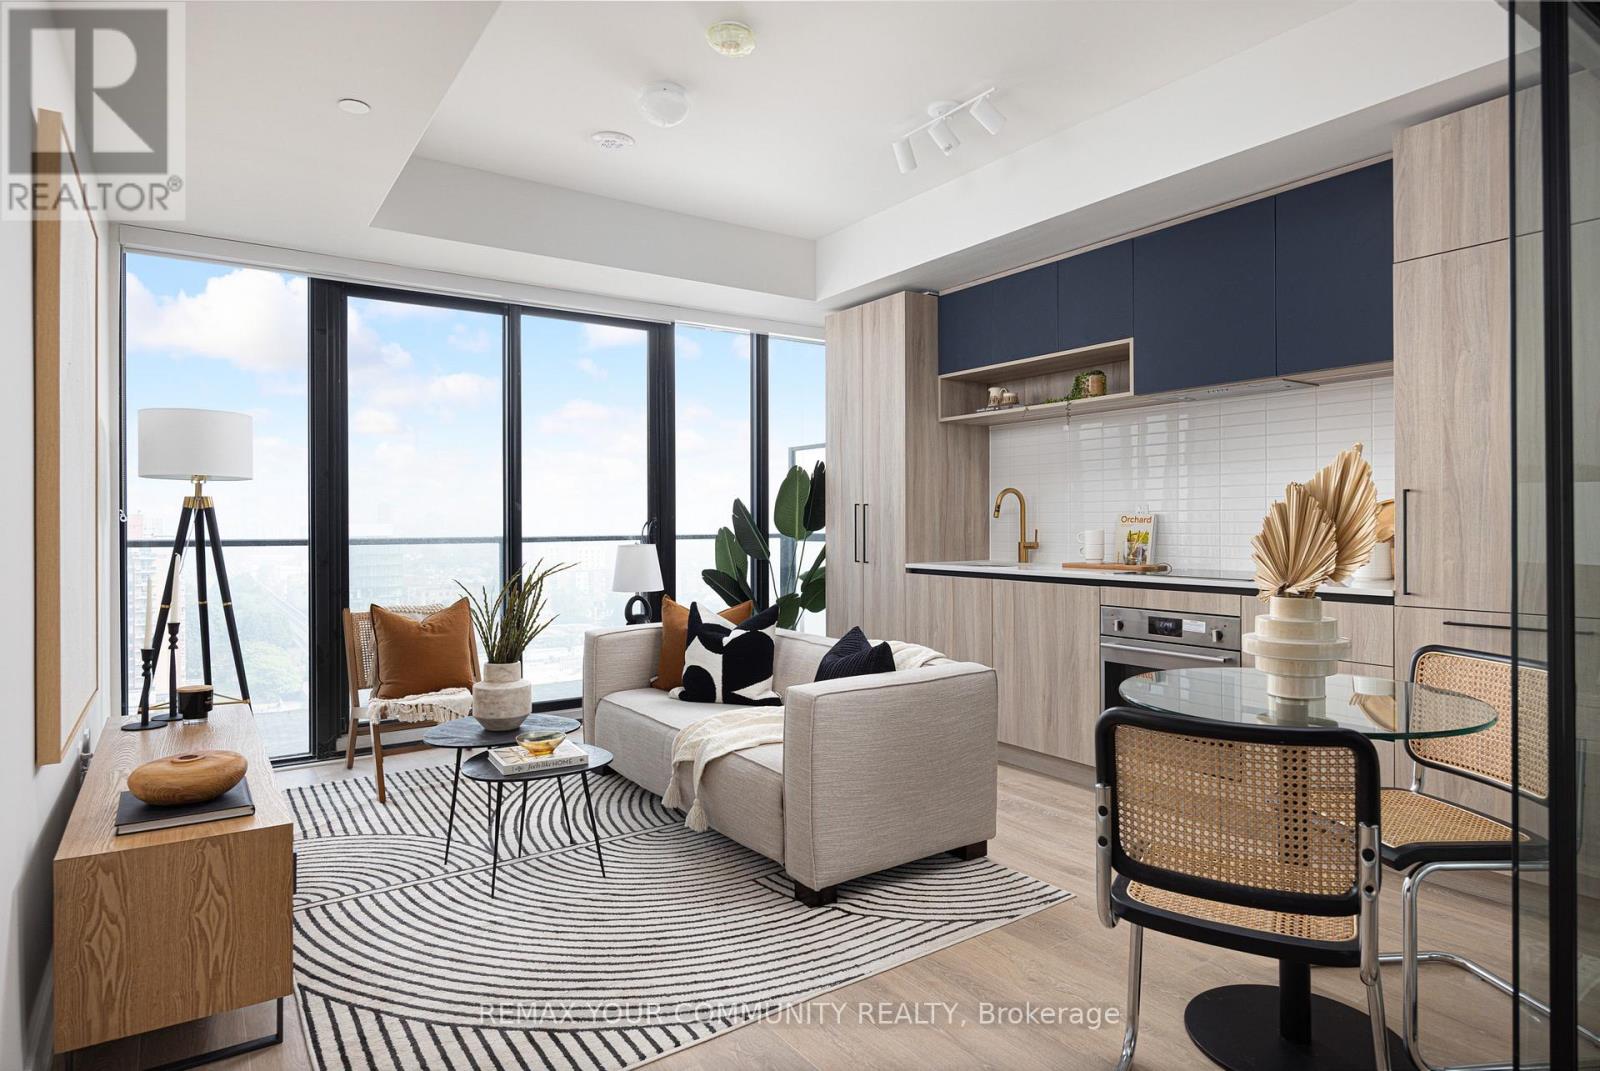
1605 - 181 Sterling Road
Toronto, Ontario
Live in the heart of the vibrant Sterling Junction neighbourhood! Welcome to the brand new House of Assembly condos. Suite 1605 has never been lived in and is a 625-square-foot 1-bedroom + den, 2-bathroom unit that will make you love where you live. This north-facing unit is filled with natural light and gorgeous city views from your oversized 143 square foot balcony. You'll love cooking and hosting dinner parties in your modern kitchen with sleek finishes throughout. The living and dining area offers lots of room for your perfect vignette. The spacious den is perfect for a home office, a home gym, or whatever your heart desires. Locker included for extra storage. Enjoy unmatched convenience with cafés, the Museum of Contemporary Art, Terroni Sterling, Henderson Brewing Company, parks, and more just steps away. Ideally located near TTC transit, GO Transit, and the Bloor UP Express for an easy commute to the city or to the airport in mere minutes. Premium amenities include 24/7 concierge, yoga studio, first-class level fitness centre, rooftop terrace with BBQs, party room, dog run, and bike storage. Welcome home! (id:50787)
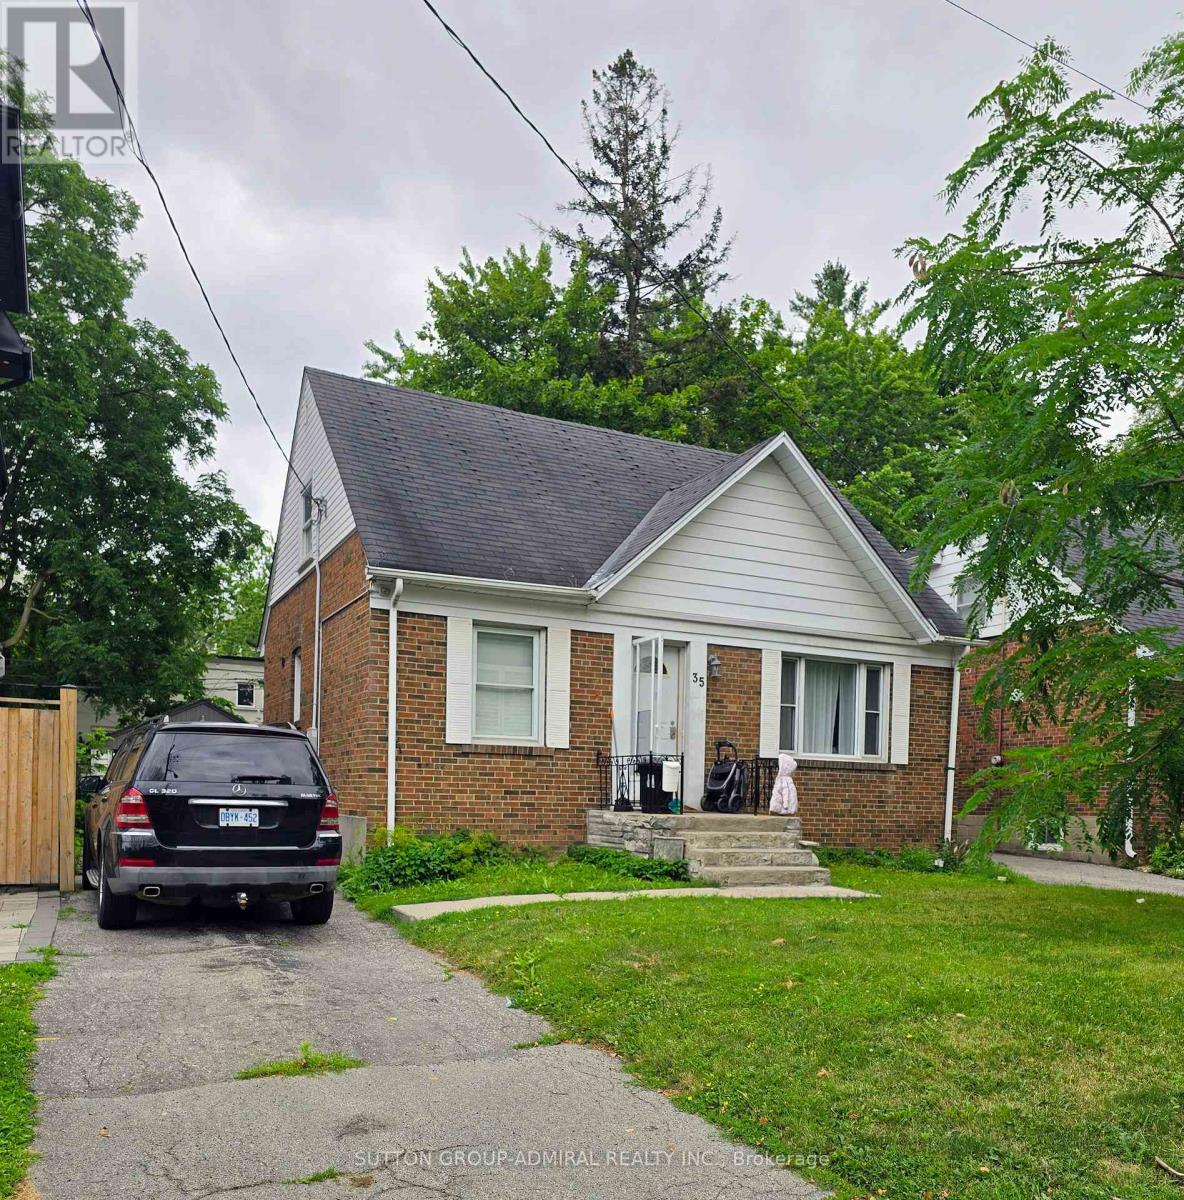
35 Anndale Drive
Toronto, Ontario
** BEING SOLD UNDER POWER OF SALE 'AS IS, WHERE IS'*** PRIME YONGE AND SHEPPARD DETACHED SOUTH FACING YARD* 3+2 BEDROOM WITH SEPARATE ENTRANCE TO 2 BEDROOM BASEMENT APARTMENT. (id:50787)
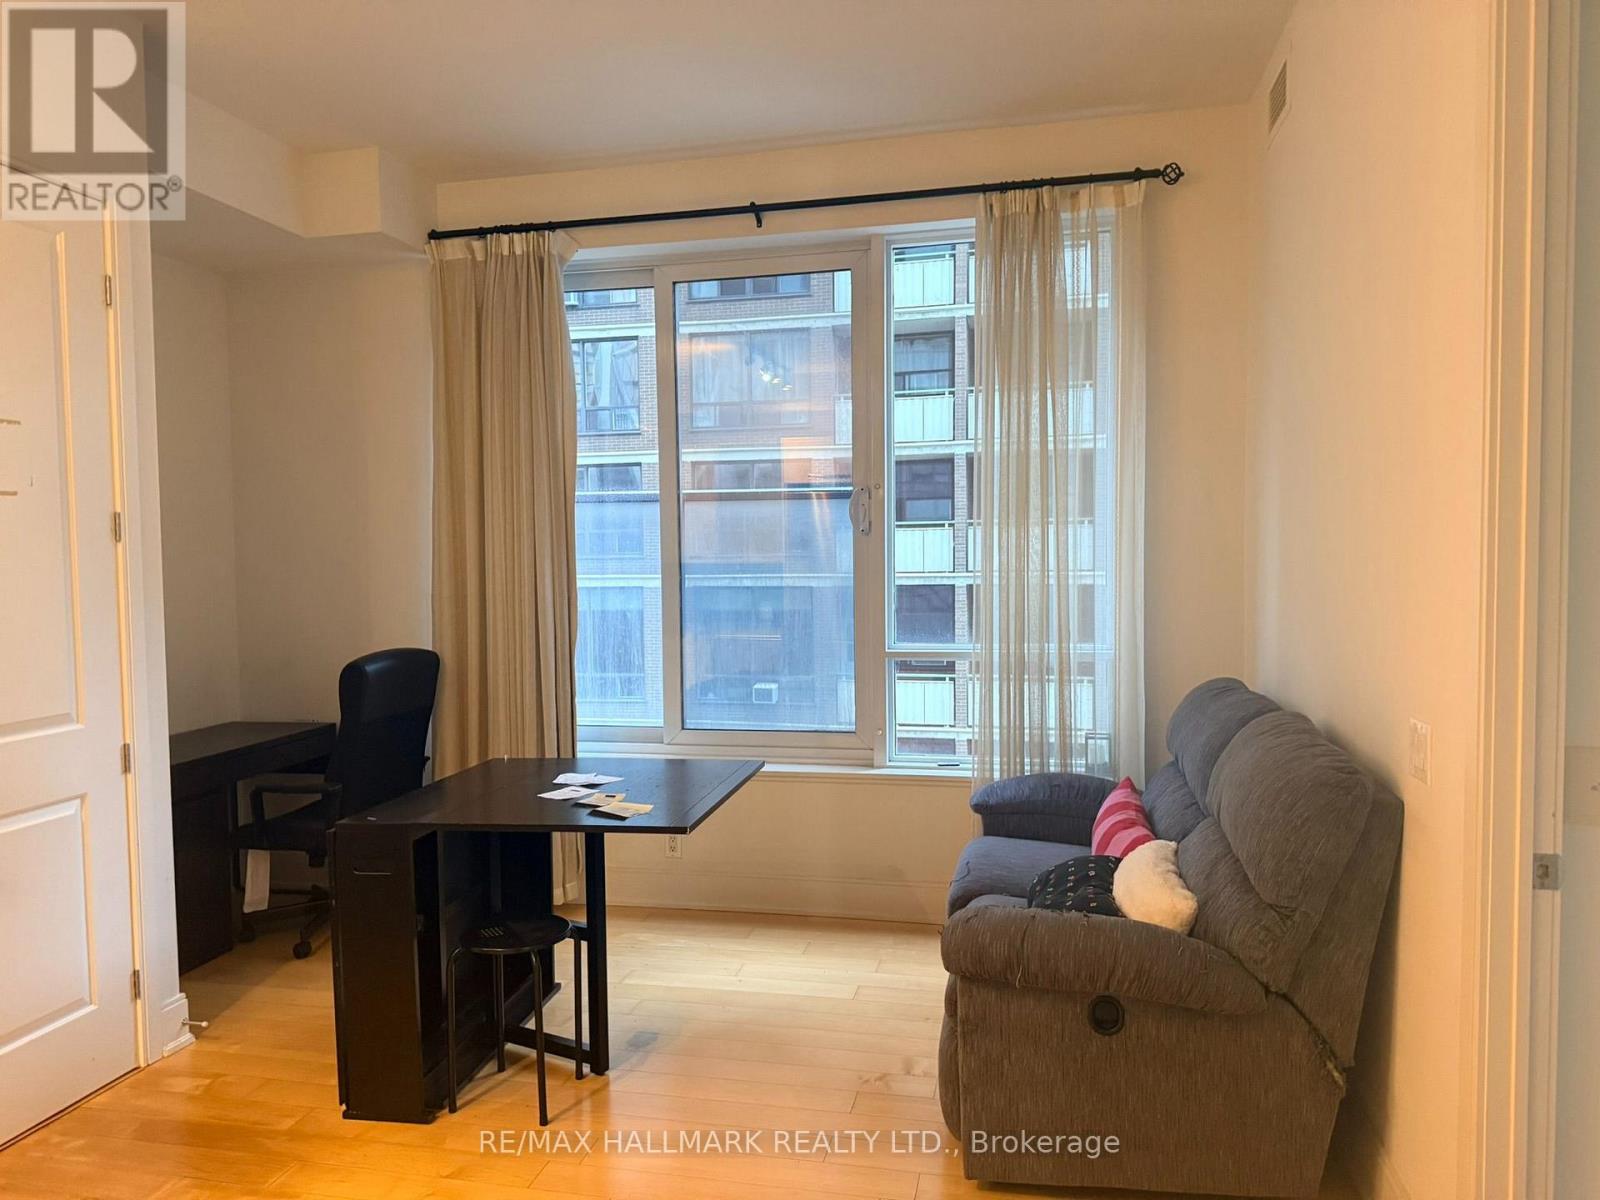
803 - 21 Balmuto Street
Toronto, Ontario
Bright, open-concept living/dining/kitchen space with a versatile den nook. South exposure with a large window in the main living space. Primary Bedroom with double closet and large sliding mirror doors. Great Amenities in building. Located in the Bay Street Corridor / Yorkville neighbourhood - walkable to Bay/Bloor, Yorkville, subway, UofT, hospitals and reference library. (id:50787)