

305 - 219 Wilson Avenue
Toronto, Ontario
Location! Location! Location! Bright & Spacious One Bedroom Apartment In Boutique 4-Storey Condominium With Parking & Storage Locker. Modern Enclosed Kitchen With Granite Ct And Eat-In Area, Generous Living Space With Dining Room/Office And Open Balcony, North Facing Master Bed. Rare Opportunity To Own In Sought After Neighbourhood, Surrounded By Million Dollar Homes, Walk To Bathurst, Avenue & Wilson Shops, Grocery Stores, Banks, Easy Access To Hwy401 (id:50787)
4617 Highway 3
Simcoe, Ontario
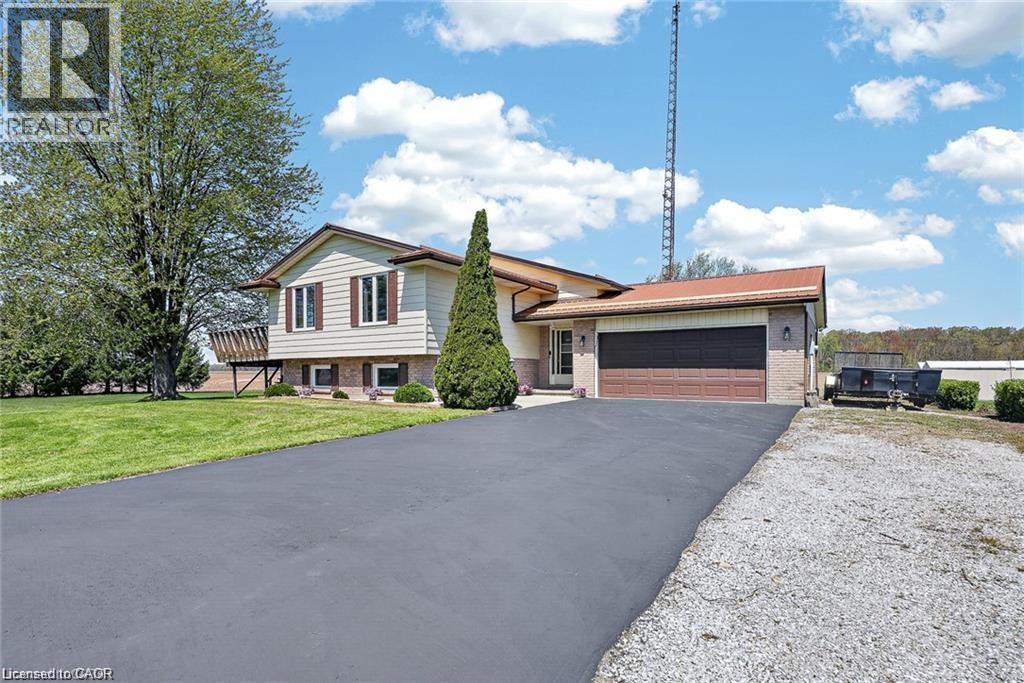
Welcome to 4617 Highway 3 in Simcoe! This incredible 1-acre oversized property offers the perfect blend of country living and convenience—just 5 minutes drive to shopping in Simcoe,10 minutes to the Beach Port Dover and 20 minutes to Turkey Point . Featuring 3+2 bedrooms and 2 full bathrooms, this home is ideal for growing families or multi-generational living. Enjoy a spacious layout with a separate, interior staircase to the basement from the garage for a potential in law suite set up. Outside, the expansive 1acre lot provides ample room for a pool and/or shop or more, along with parking for 10+ vehicles. Relax and enjoy sunsets off the deck. Complete with a 2.5-car attached garage plus a detached 12 x 24 garage with Hydro. Additional highlights include Rogers fibre optic availability and a natural gas Generac generator for added peace of mind. (id:50787)
386 Peter Street N
Orillia, Ontario
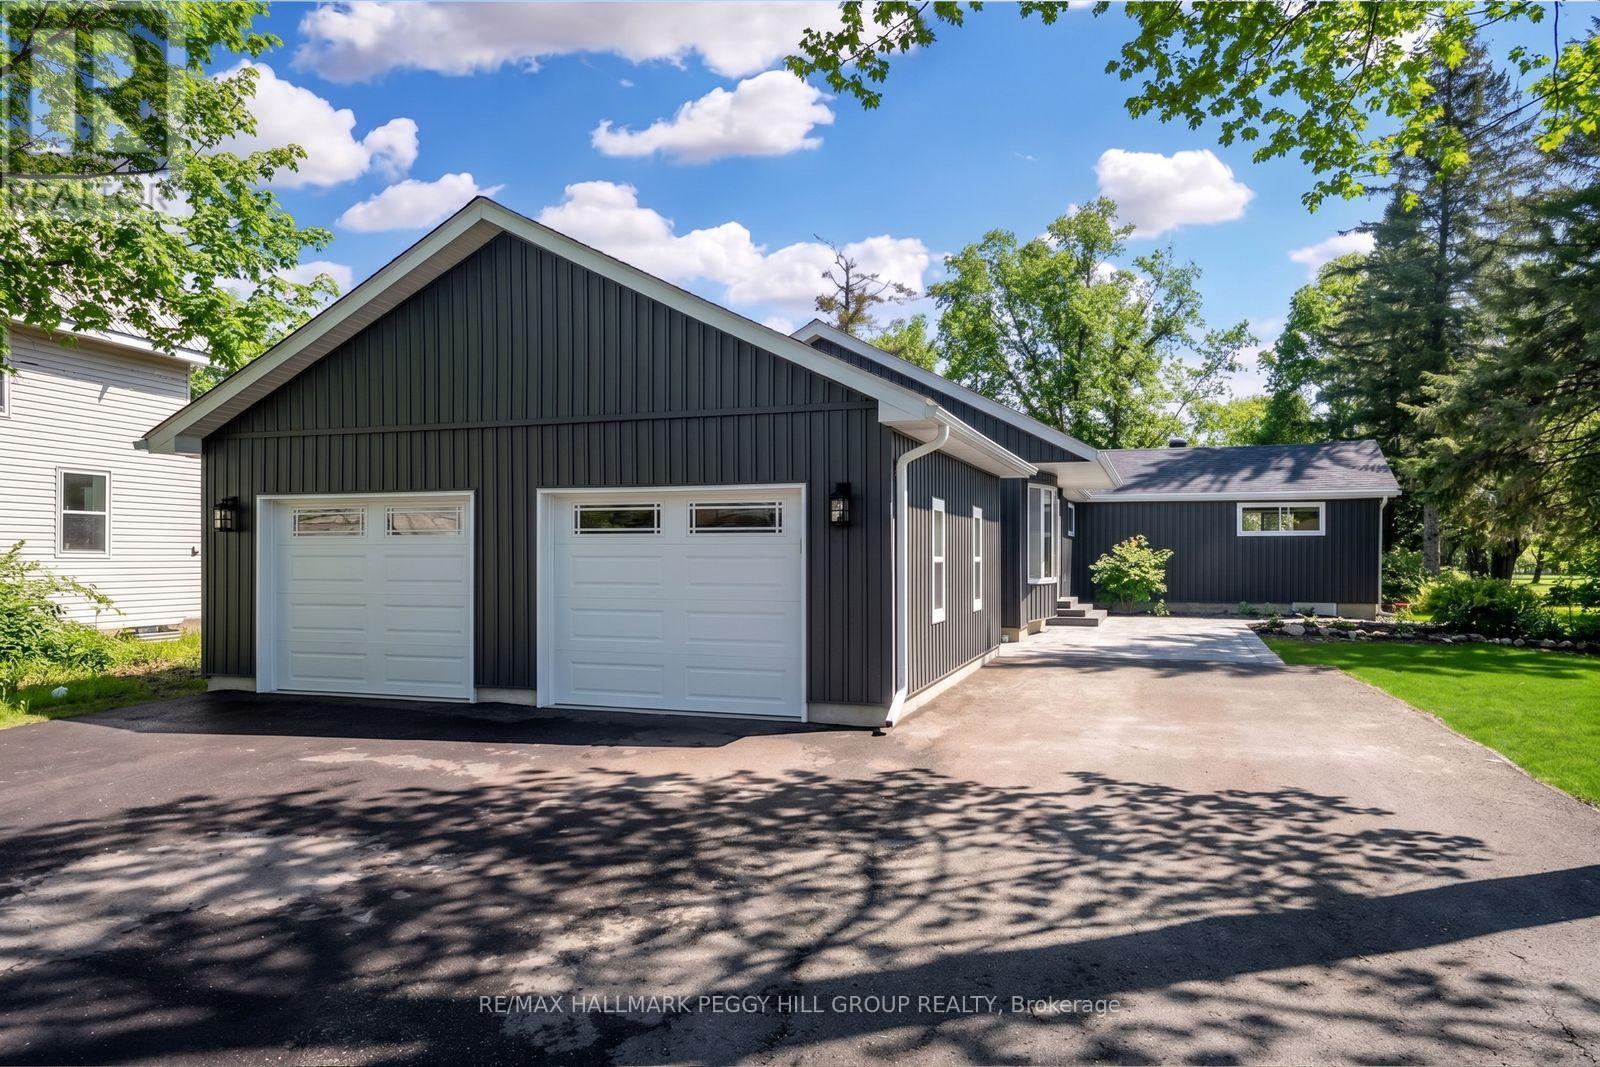
FULLY RENOVATED BUNGALOW WITH OVER 3,100 SQ FT, DETACHED GARAGE & 64 X 202 FT LOT BACKING ONTO COUCHICHING GOLF & COUNTRY CLUB! This is the fully renovated North Ward bungalow you keep hoping will hit the market, set on a deep 64 x 202 ft lot backing onto the 9th hole of Couchiching Golf Club. From the street, the dark vinyl board-and-batten-look exterior, long driveway, and newly built detached oversized two-car garage create instant curb appeal, while a double-door front entry, freshly landscaped stairs and walkway, and a 450 sq ft patio round out the exterior features. More than 3,100 finished square feet unfold in an open-concept layout, where spacious principal rooms, luxury laminate flooring, pot lights, and neutral finishes make the home feel modern and easy to settle into. The kitchen anchors the open layout with a 8 ft quartz island with waterfall edges, subway tile backsplash, generous storage, black hardware, plus dark stainless steel appliances including a gas stove, fridge, dishwasher and over-the-range microwave, set between a bright living room with a large bay window and a separate dining room with a walkout. The primary suite feels like its own private wing, with double-door entry, a separate exterior entrance, a sitting area, high ceilings, golf course views, a walk-in closet, and a 4-piece ensuite. The newly renovated lower level adds natural light, more pot lights and a massive recreation room with a wet bar that can easily handle game days or movie nights. Significant updates include replaced shingles, most windows, exterior siding, upgraded R60 attic insulation, updated washer and dryer, and replaced trim, doors, hardware and light fixtures. Situated in a North Ward location close to schools, shopping, restaurants, transit and essentials, with Couchiching Beach and the public boat launch only 5 minutes away and Casino Rama less than 20 minutes from your driveway. (id:50787)
46 Magani Avenue
Bradford, Ontario
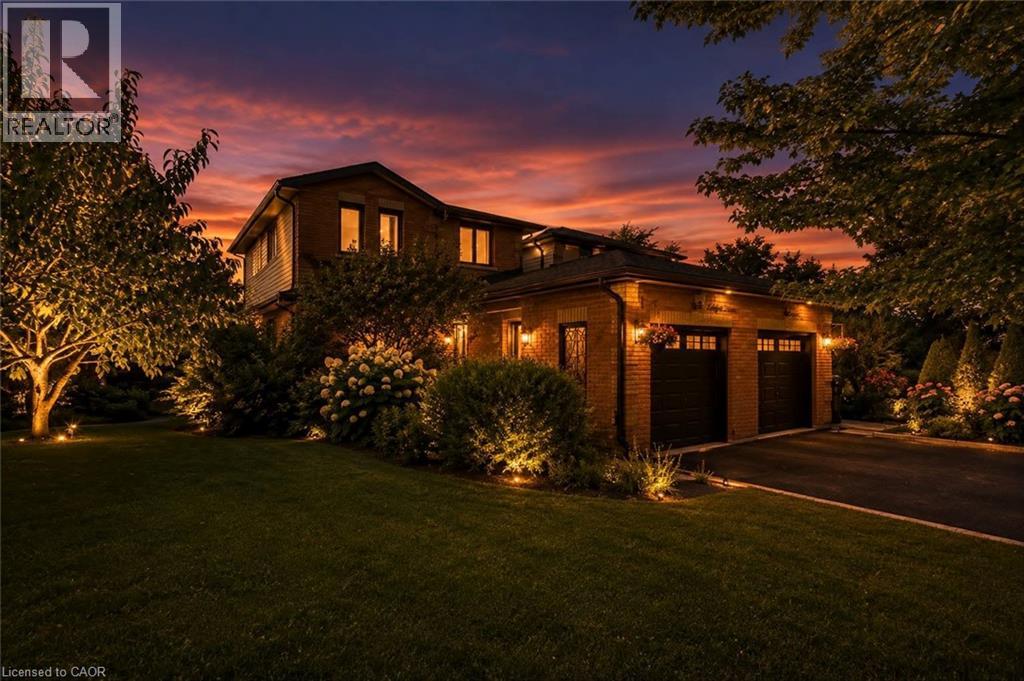
Welcome to 46 Magani Avenue, a beautifully maintained three-bedroom family home nestled in an established Bradford neighbourhood. Step inside to a bright and inviting layout featuring spacious principal rooms and a welcoming living area-perfect for everyday family life and entertaining. The open-concept kitchen and dining area offers ample cabinetry and workspace, stainless steel appliances, and sliding-door access to the backyard, with excellent potential to add a deck and create an inviting outdoor entertaining space. Upstairs, three generously sized bedrooms provide comfort and flexibility for the entire family. The finished basement offers valuable additional living space, complete with modern pot lighting and an added gas fireplace that creates a warm and inviting atmosphere. With plenty of room for a recreation area, home gym, office or playroom, this versatile level can easily adapt to your needs. Outside, enjoy a private, tree-lined backyard with a patio and mature greenery-an ideal retreat for relaxing or entertaining. The home has been thoughtfully cared for, with window, roof and structural maintenance completed over the years. The garage has also been recently animal-proofed and features an assembled electric-vehicle charging station. Conveniently located close to schools, parks, shopping, restaurants and everyday amenities, this welcoming Bradford home combines comfort, space, convenience and responsible upkeep. A wonderful opportunity (id:50787)
3956 Tufgar Crescent
Burlington, Ontario
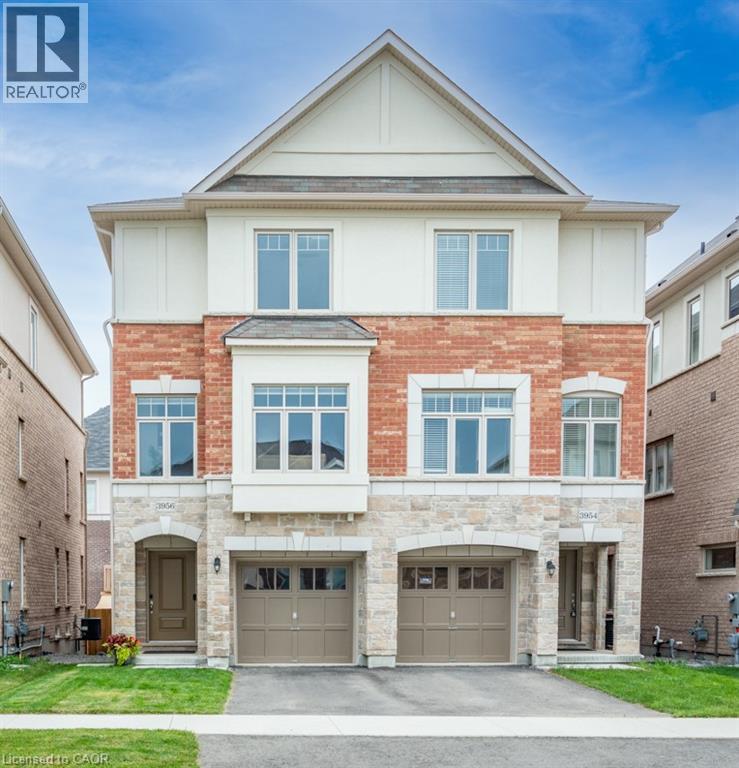
Welcome to 3956 Tufgar Crescent, a stylish 3-storey semi-detached home offering approximately 2,023 sqft. of thoughtfully designed living space in one of Burlington’s desirable, family-friendly communities. The floor plan layout offers a smart balance of open-concept living, private retreats and practical spaces for today’s lifestyle. The main living level is bright and inviting, centred around a modern gourmet kitchen with a pantry, dedicated breakfast area and sliding doors leading to the balcony, an ideal spot for morning coffee, casual meals or winding down at the end of the day. The spacious living room features a gas fireplace and provides an excellent setting for entertaining family and friends. While the versatile ground-level family room offers a convenient walk-out to the yard, creating an easy connection between indoor and outdoor living. Upstairs, the comfortable primary bedroom is a true retreat, featuring a walk-in closet and private 3-piece ensuite. Two additional bedrooms offer flexibility for children, guests or a home office, with a well-appointed 4-piece ensuite bathroom privilege. The upper-level laundry adds everyday convenience. With 2.5 bathrooms and a well-planned 3-storey layout, there is plenty of room for everyone to enjoy their own space. Outside, the fully fenced yard is perfect for children, pets and summer gatherings. The unfinished basement provides valuable additional space and future potential to create a recreation room, home gym, office or simply keep it as generous storage. The location is a standout. Enjoy easy access to the Millcroft Golf Club, nearby parks, shopping, restaurants and everyday amenities, with major highways close by for an effortless commute throughout Burlington and the GTA. Modern, functional and welcoming, 3956 Tufgar Crescent is a wonderful opportunity for families, first-time buyers or anyone looking for a spacious home in a convenient Burlington location. Come see how easily this home fits the way you live (id:50787)
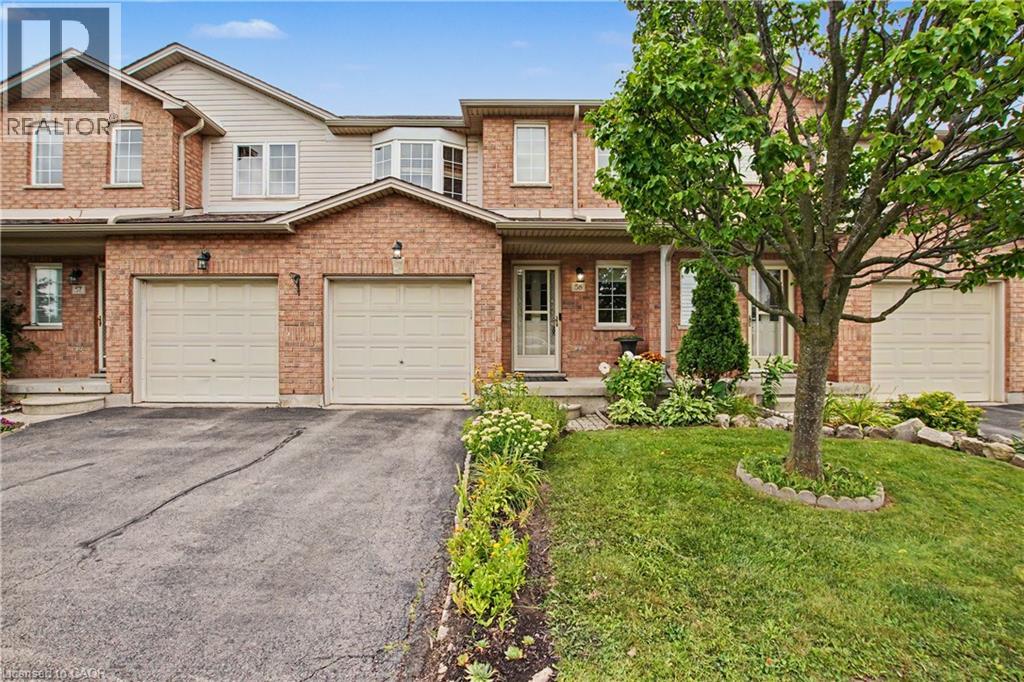
800 Paramount Drive Unit# 58
Hamilton, Ontario
Welcome to this move in ready 3 bedroom home in a convenient, family friendly neighbourhood. The main floor features beautiful hardwood flooring and a bright, welcoming living room with a walkout to a fully fenced backyard. Enjoy the added privacy of no rear neighbours, perfect for kids to play and for outdoor entertaining. The finished basement provides additional living space, while the single car garage providing convenient parking and storage. Located with easy access to the highway, shopping, schools and everyday amenities, this home is a great choice for families looking for comfort, convenience and space. (id:50787)
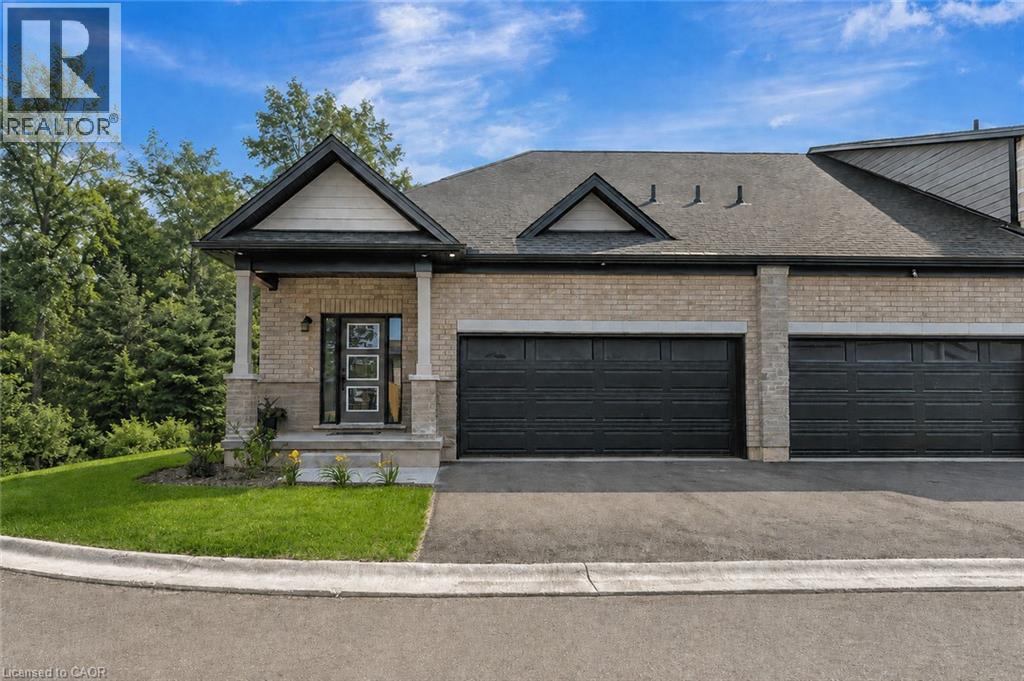
58 Robins Place
Simcoe, Ontario
TO BE BUILT • NET ZERO HOME • OWNED SOLAR PANELS • PREMIUM RAVINE LOT. The Meadowlark at Nestings by Sinclair Homes brings energy-efficient new construction together with comfortable one-floor living in Simcoe. This end-unit bungalow offers 1,140 sq. ft. of thoughtfully designed living space, featuring an open-concept kitchen, dinette and great room, a spacious primary bedroom with ensuite and walk-in closet, convenient main-floor laundry, powder room and an impressive 22' x 18' double garage. Built with Sinclair Homes' Net Zero approach and owned solar panels, the Meadowlark is designed with energy efficiency, comfort and healthier living in mind. Set on a premium ravine lot, this is an opportunity to enjoy a brand-new home in the Nestings community while selecting from available builder finishes and options to make it your own. Estimated completion mid-May 2027. Photos are of the Meadowlark model home and may depict upgrades, optional features or finishes not included in the base purchase price. Please refer to the builder's standard features and finishes for included specifications. (id:50787)
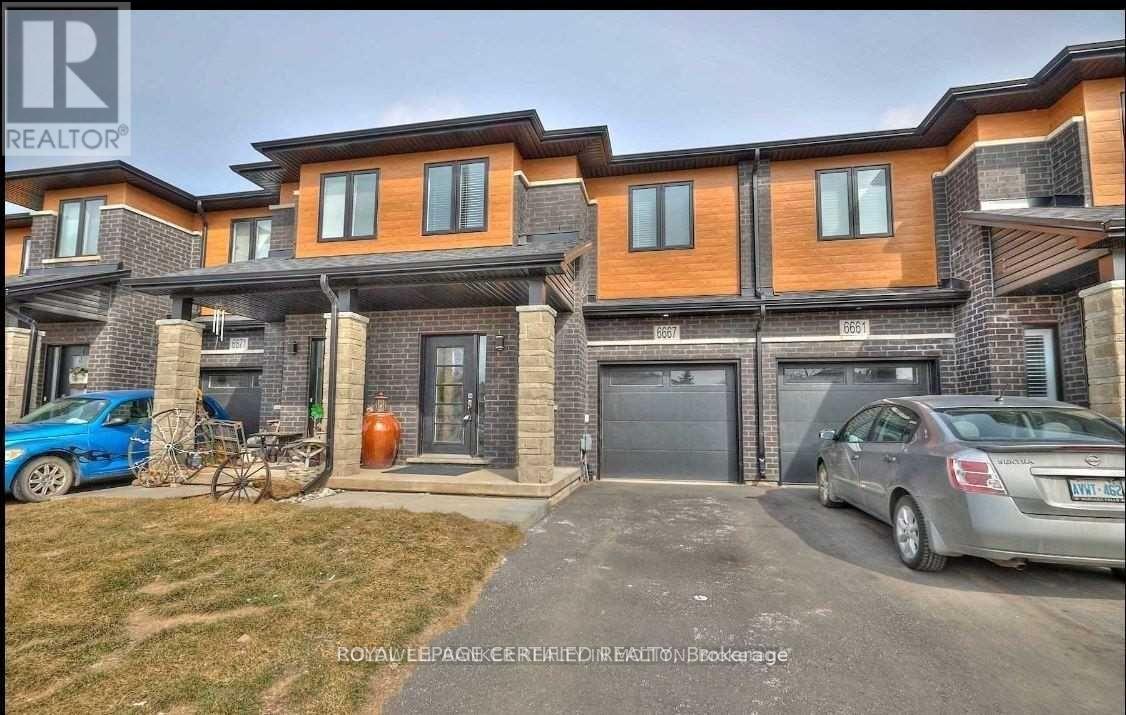
6667 Cropp Street
Niagara Falls, Ontario
Beautiful Freehold 2 Story Townhome With Modern Contemporary Exterior, 1638 Sq.Ft., 3 Bedroom, Loft Area, 2.5 Bath, 9' Ceilings On The Main Floor, Modern Kitchen, Very Functional Layout And Open Concept Living Area. Hardwood In Family Room. (id:50787)
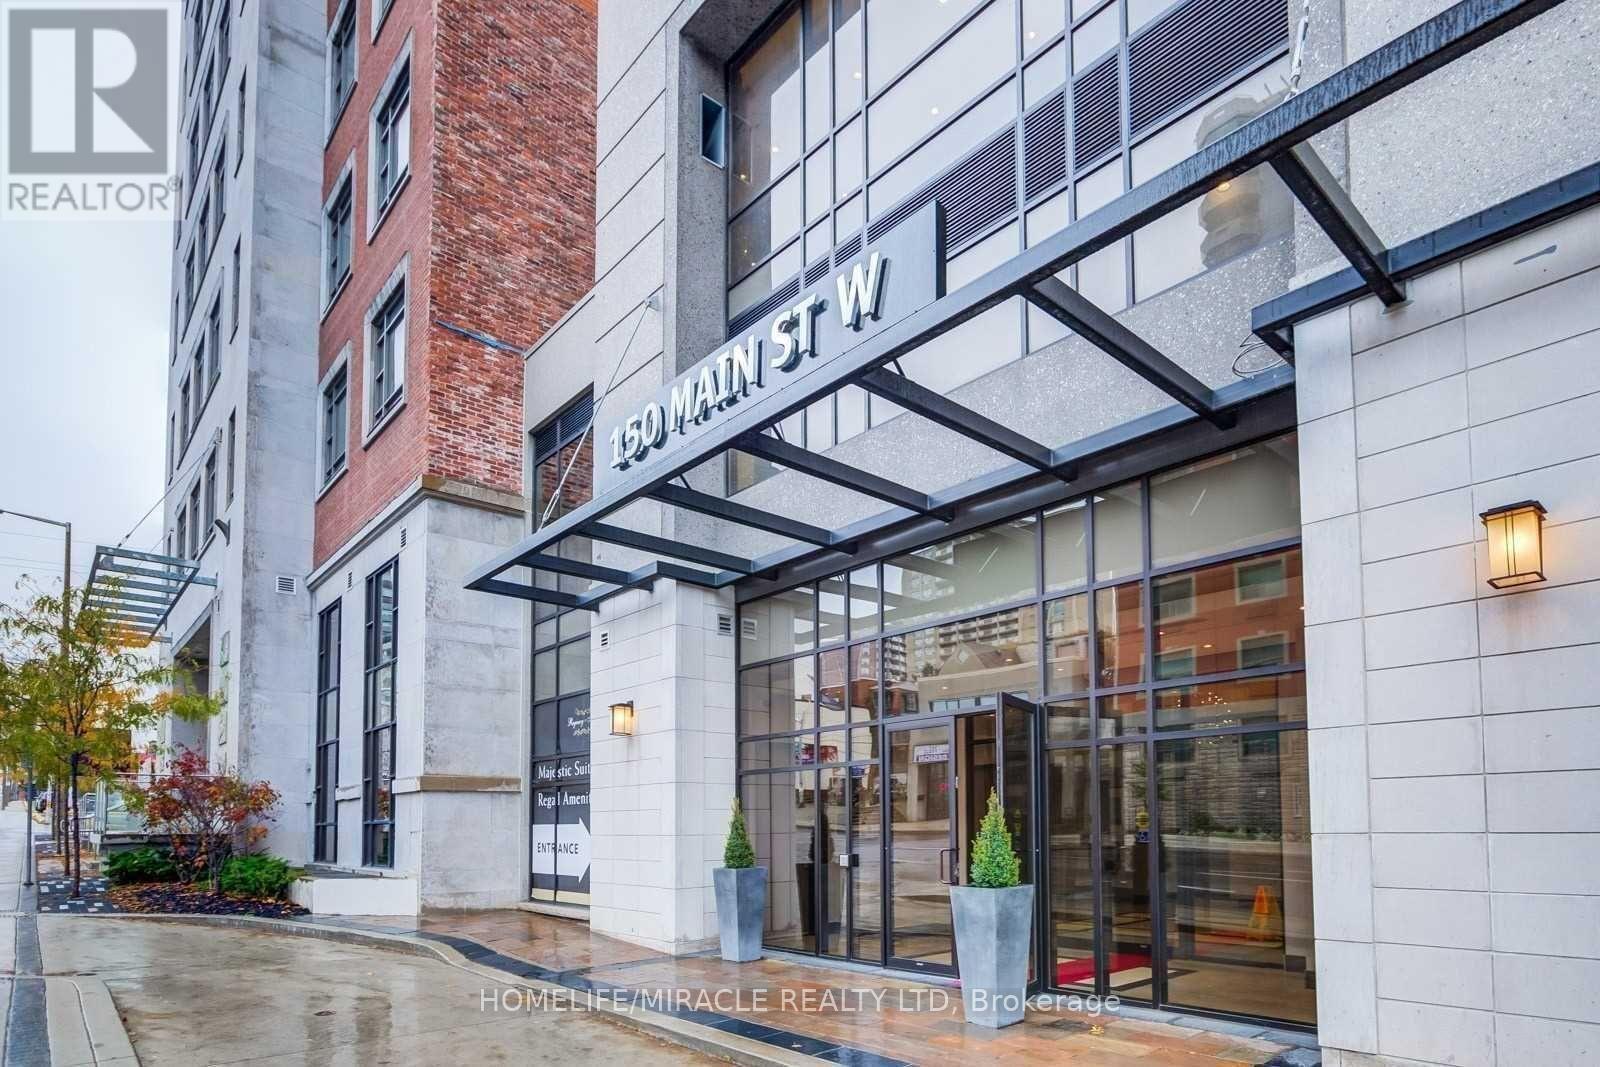
516 - 150 Main Street W
Hamilton, Ontario
Bright & Spacious 2-Bedroom, 2-Bathroom Condo Featuring a Premium Layout and Modern Finishes. Enjoy Quality Laminate Flooring, Quartz Countertops, Stainless Steel Appliances and In-Suite Laundry. Excellent Location With the LRT Coming to Your Doorstep! Minutes to McMaster University, McMaster Children's Hospital, Mohawk College, Hamilton General Hospital, GO Station and Hwy 403. Steps to Groceries, Shopping, Trendy Restaurants and Everyday Conveniences. Fabulous Building Amenities Include Concierge, Indoor Pool, Fully Equipped Fitness Centre, Party/Meeting Room, Theatre and More. Ideal for Professionals, Students or Families Looking for Convenient Urban Living in the Heart of Hamilton. (id:50787)
446 Adelaide Street
Wellington North, Ontario
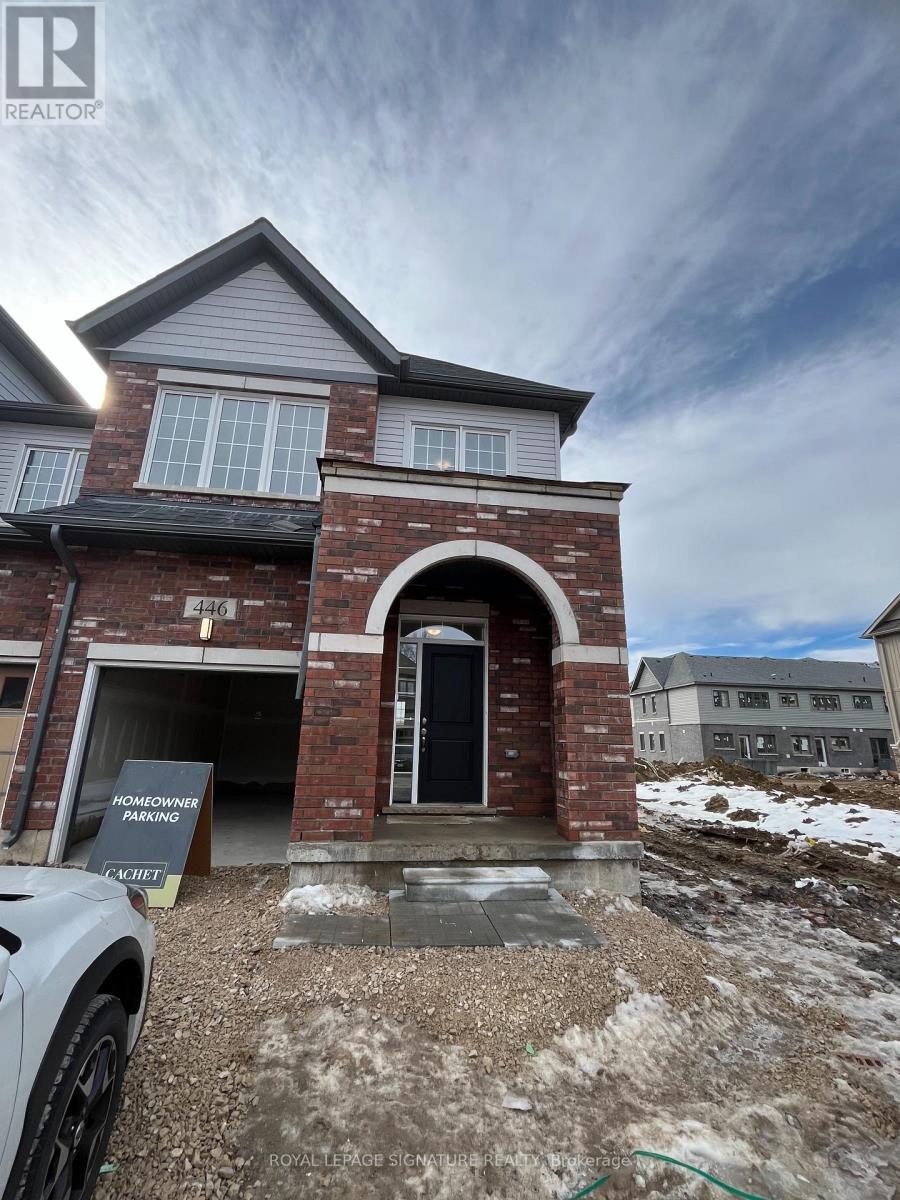
Brand New 3-Bedroom, 3-Washroom, Spacious And Bright End Unit Townhouse Is Available For Lease Immediately. As You Walk In, There Is A Formal Dining Area, That Can Be Used As A Second Living Area, Upgraded Kitchen With Granite Counters, A Breakfast Bar, Family Dining Area Right Beside The Kitchen, And A Living Area In Front Of The Kitchen Area. There Is Access To Garage From Inside The House For Convenience. The Second Floor Has Three Spacious Bedrooms, Two Full Washrooms, And Conveniently Located Laundry Room. The Master Bedroom Has Walk-In Closet, And 4 Piece Washroom For Your Busy Lifestyle. Check Pictures For Layout. Two Parking Spots - One In Garage And One On Driveway. This Unit Gives The Feeling Of Luxury Living. (id:50787)
Upper - 1164 Cannon Street E
Hamilton, Ontario
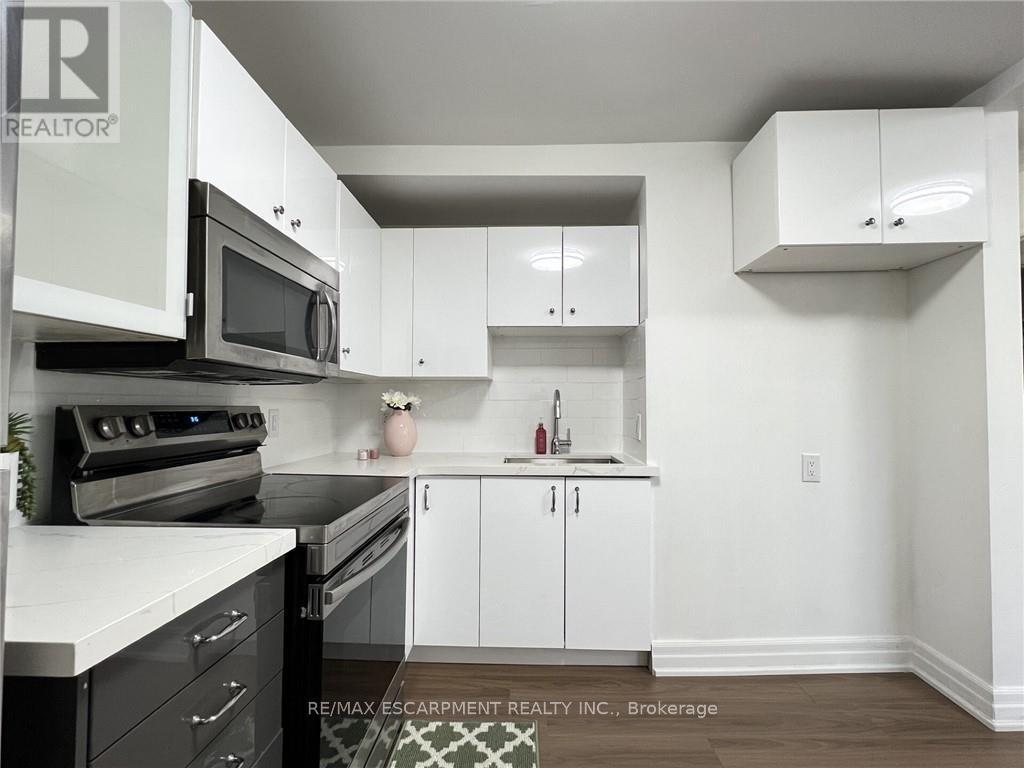
Beautifully Updated 2 Bedroom Upper Level Apartment! Large Windows, Stainless Steel Appliances, Renovated Kitchen, Open Concept Layout, Private Ensuite Washer & Dryer, Separate Hydro Meter, Steps To Shopping, Amenities & Bus Route On Ottawa St N., Minutes to Hamilton GO-Station, Nikola Tesla Blvd to Toronto. Street Parking Available. Has all the conveniences you need! Don't miss this one! No smoking or pets please. Utilities extra. Good credit a must! (id:50787)
58 Histand Trail N
Kitchener, Ontario
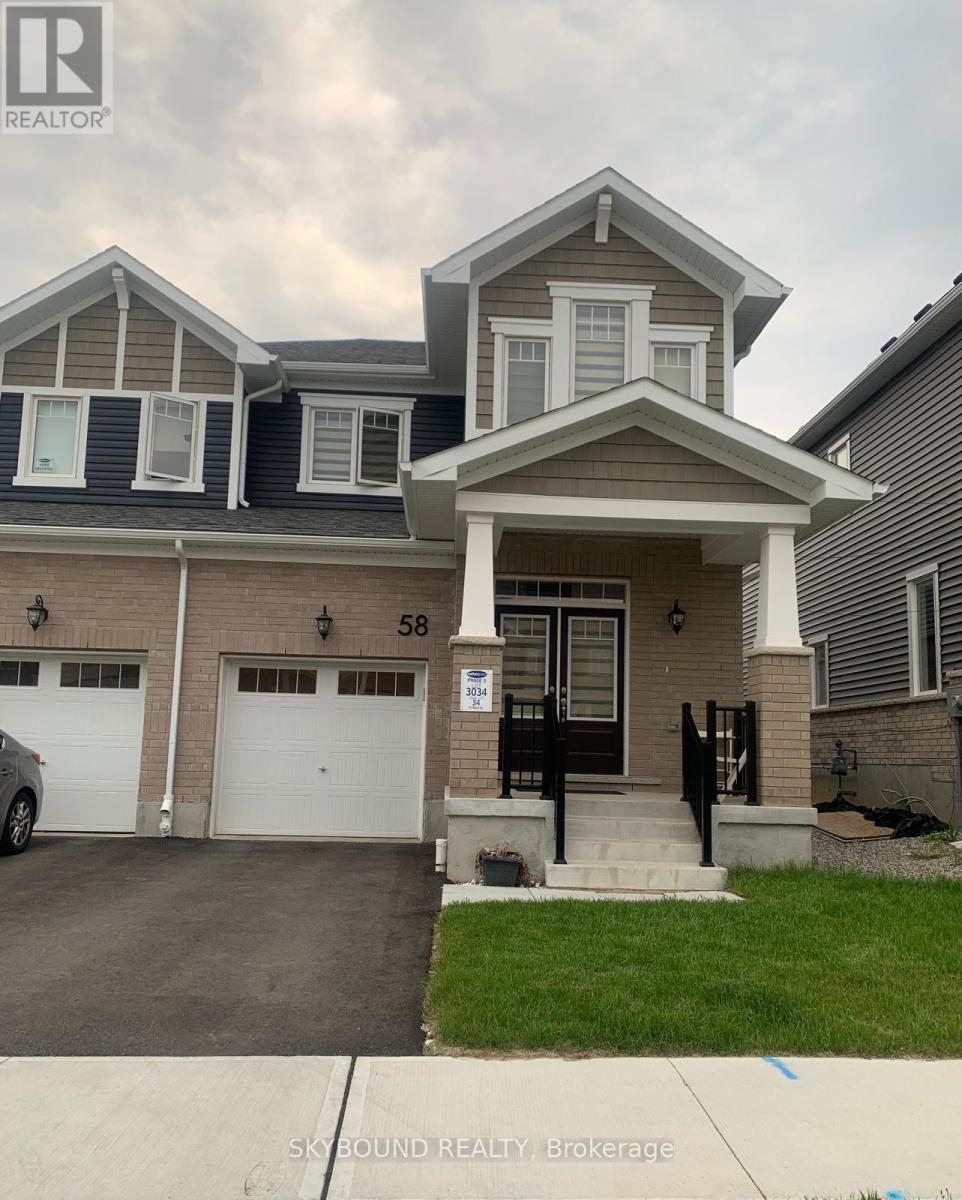
End-unit townhouse offering the feel and privacy of a semi-detached home in family-friendly Wildflower Community of Kitchener. Featuring 4 spacious bedrooms and 3 modern washrooms, this home showcases a bright, open-concept main floor with a carpet-free design perfect for easy maintenance and a sleek look. The stylish kitchen is equipped with stainless steel appliances, a center island, and an extended breakfast bar, ideal for casual dining and entertaining. Convenient 2nd-floor laundry room and linen closet. Enjoy the convenience of a built-in garage with direct interior access. Situated in a highly sought-after location, this home is steps away from elementary School, YMCA childcare services, new library, parks, trails and a vibrant community center. 5 mins drive to new sports and recreation center providing exceptional leisure facilities - the Cowan Recreation Centre at RBJ Schlegel Park. Everyday essentials are within easy reach at Williamsburg Town Centre, food basics, Sobeys, major banks, fast-food options, and Canada Post. 15 mins drive to the University of Waterloo and Kitchener Go. For broader shopping needs, Sunrise Shopping Centre features Walmart, Winners, Canadian Tire, and Home Depot. With quick access to Highway 8, commuting and travel are effortless. Available for lease immediately. (id:50787)