
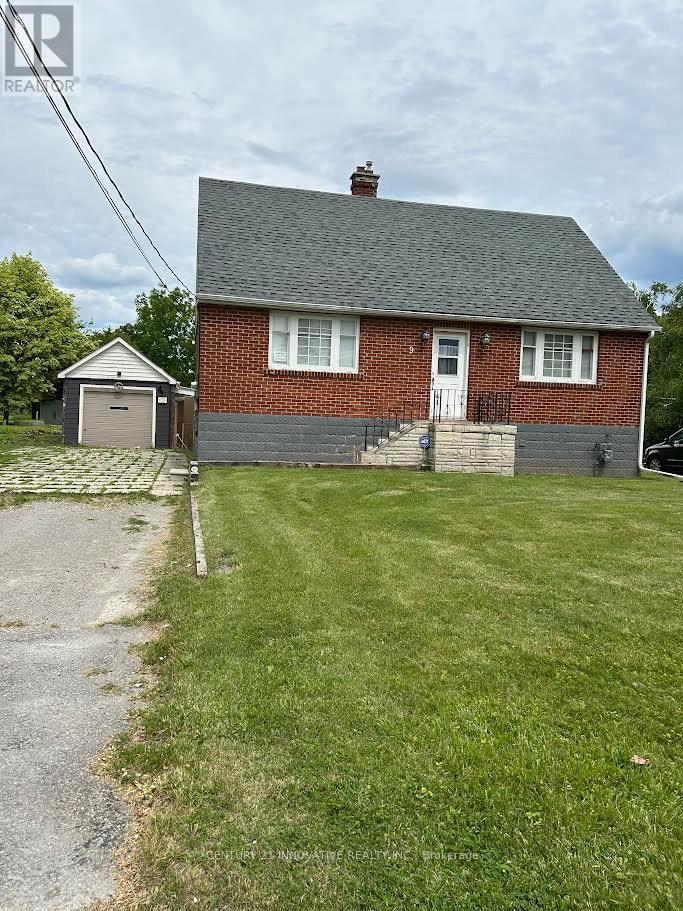
9 Wales Avenue
Markham, Ontario
Unlock the potential ! This charming property offers an incredible opportunity for Investors , Builders or Buyers looking to create their dream home or move in as is , where is .This 1 1/2 Storey detached house currently features 4 bedrooms , 2 bathrooms , situated on a very large Lot in very desirable Old Markham Village ( not a heritage home) on 61 x 223 feet irregular lot with approved Permit and drawings for a modern design home of 4278 square feet . Design feature based on addition of second story , 2 + Tandem car garage , Elevator , 10 feet high ceiling on main floor , 9 feet in basement and8 feet on second floor , Surrounded by multi-million dollars homes . Close to shops , restaurants , and Go - Station . The project is shovel ready . (id:50787)

12 Baleberry Crescent
East Gwillimbury, Ontario
Gorgeous Detached House In The High Demand Community Of Sharon Village.Open Concept, 9Ft Ceiling On Main And Second Floor.Fully Upgraded Kitchen W/ Xtra Cabinets, Quartz Counter Top W/ Undermount Sink, 36" Stove, S/S High Quality Appliances W/ Electrolux Full Size Fridge & Freezer, Tiled Backsplash, Large Island & Many More.Step To Park And Schools, Mins To Hwy404, Go Train, Supermarket, Plaza, Transit, Restaurants & All Amenities. (id:50787)
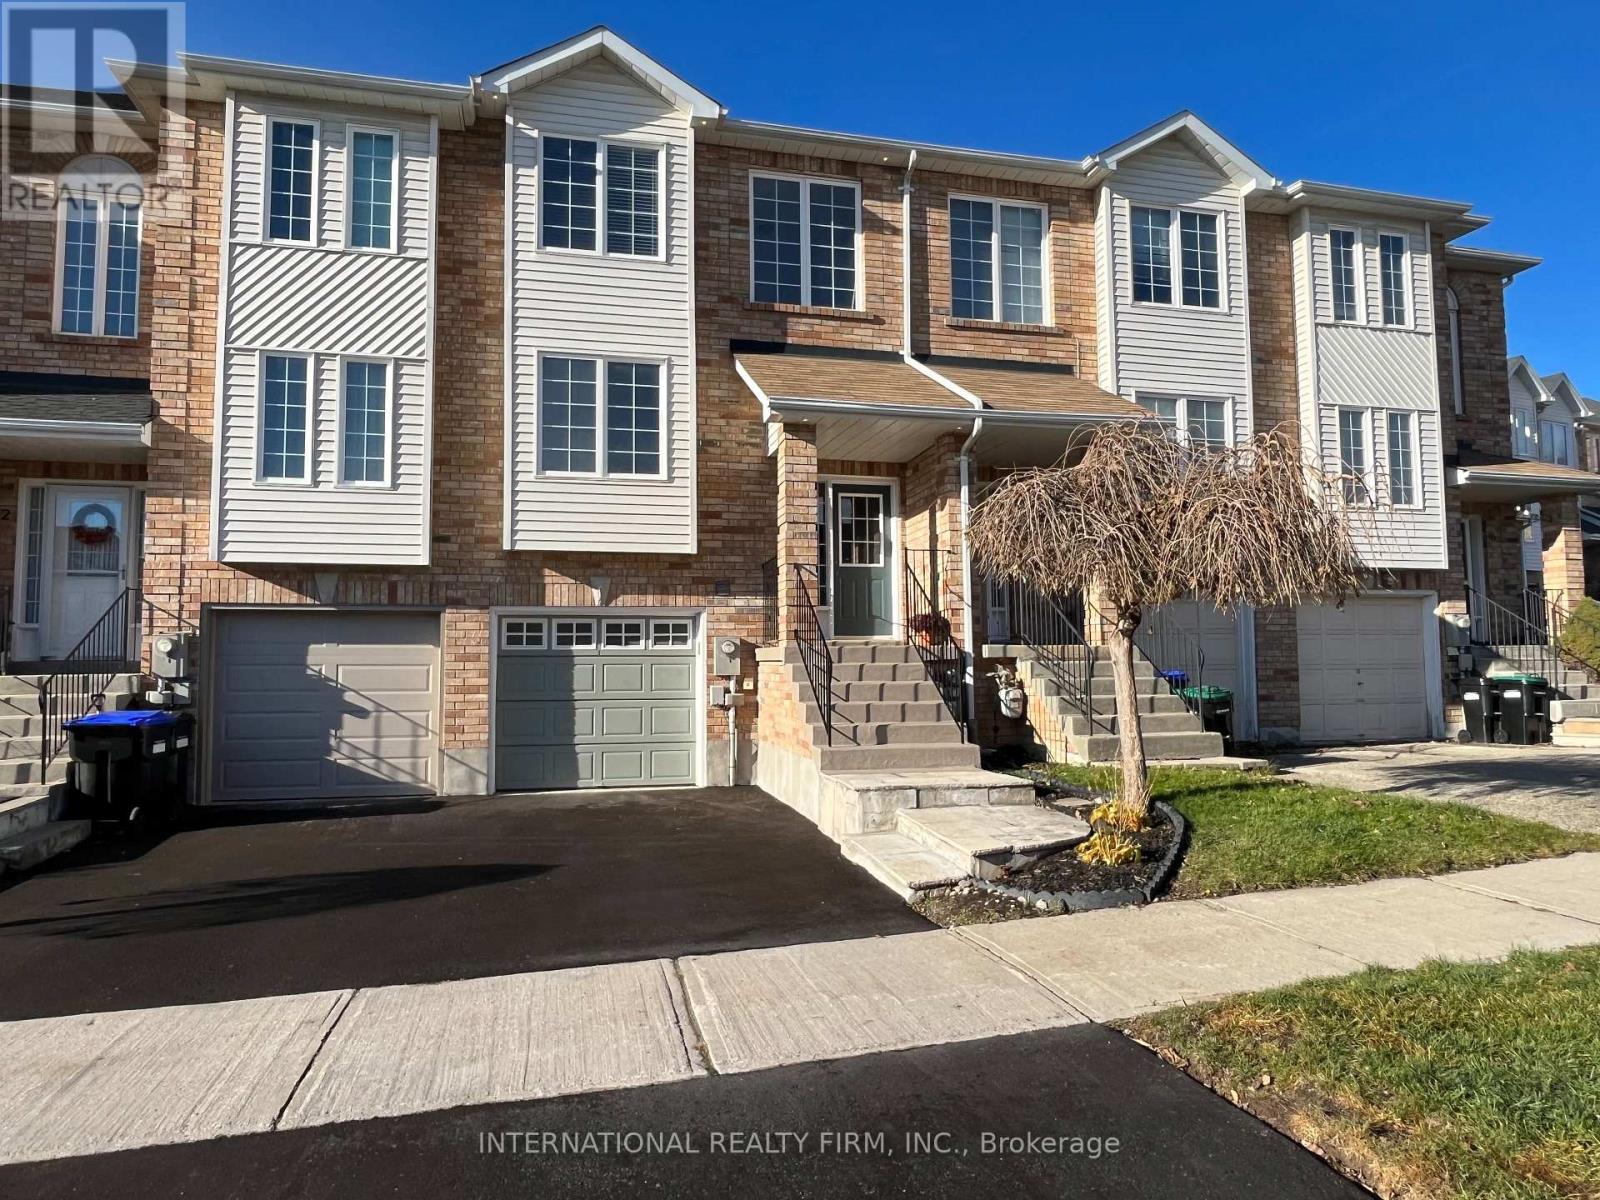
44 Natale Court
Bradford West Gwillimbury, Ontario
Located on a Quiet Court, Yet Within 10-minute Walk to Bradford Go and Vibrant Downtown, this 1500-sq. ft. Freehold Townhome Offers Both Amazing Location and Practical Layout. Freshly Painted Throughout with Plenty of Living Space and Sunlight, Nicely Appointed Rooms with Modern Trim; Hardwood Floors and Pot Lights Thru-Out Main Level. Elegant White Kitchen with Brand New Backsplash and White Quartz Counters. Oversized Master Bedroom With 4 Pc Ensuite & Walk-In Closet. A Fully Finished Basement W/Access To Garage and Extra Storage Space Offers Many Possibilities. Oversized Deck for Your Morning Coffee and Ample Grass Area for Endless Summer Entertainment. New Coat of Asphalt on the Driveway, Exterior Pot-lights, This Place Has It All. No Sign on Property. (id:50787)
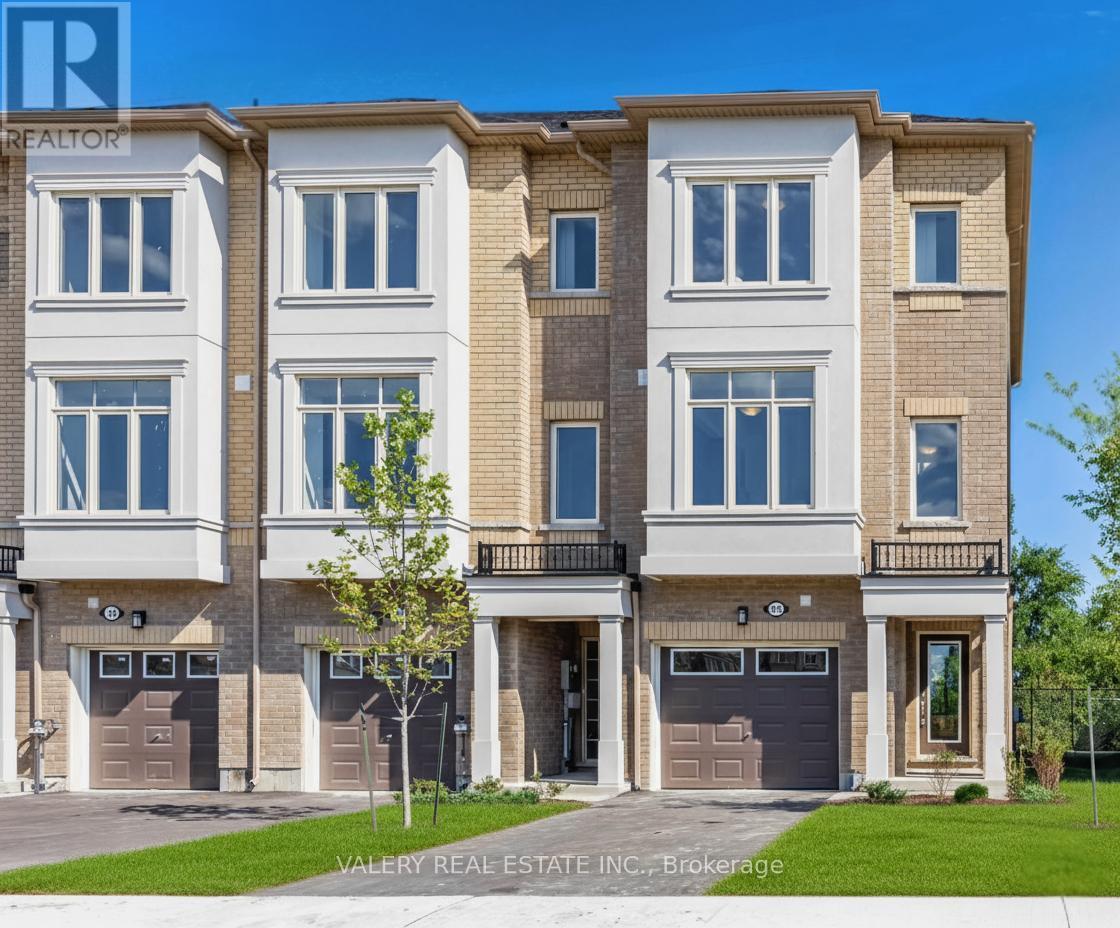
111 Pidgeon Street
Toronto, Ontario
Be the first one to live in this brand new freehold townhome. This 3-bedroom + Huge Den, 3 Bathroom home. Private Backyard space. 2 parking spots includes 1 garage and 1 driveway. Conveniently located at St. Clair E. and Warden Ave. with the Golden Mile shopping district, grocery stores, and shops nearby. Nearby the soon to opened Eglinton LRT. Move anytime! Pictures are stock photos and exact square footage may vary based on unit style. (id:50787)
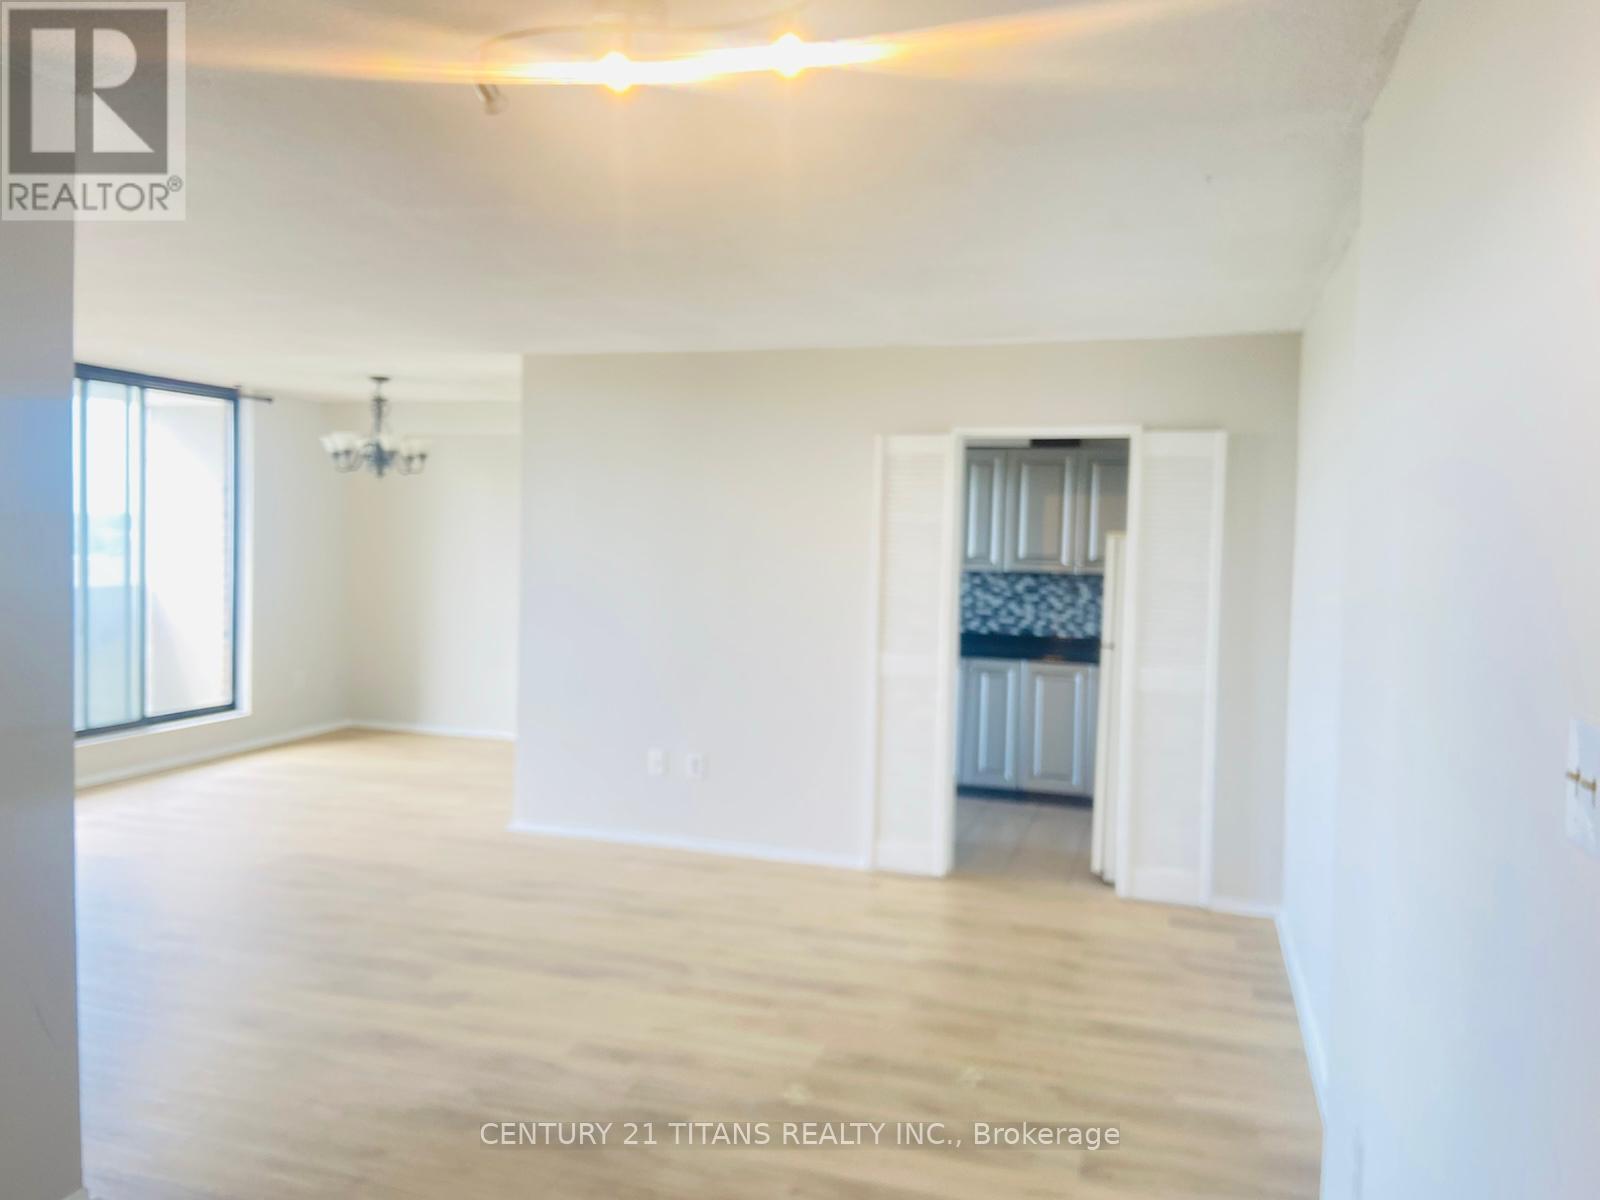
907 - 301 Prudential Drive
Toronto, Ontario
Welcome to this spacious three-bedroom condo featuring unobstructed views and an oversized private balcony, offering the perfect space to relax and enjoy the outdoors. The bright and inviting living area is filled with natural light, while the generously sized kitchen provides plenty of room for everyday cooking and dining. Vacant and ready for immediate occupancy, this home offers a great opportunity for buyers looking to move in and make it their own. Ideally located close to parks, shopping, restaurants, and everyday amenities, with convenient access to Highway 401 for an easy commute. A fantastic opportunity to own a spacious and conveniently located home. (id:50787)
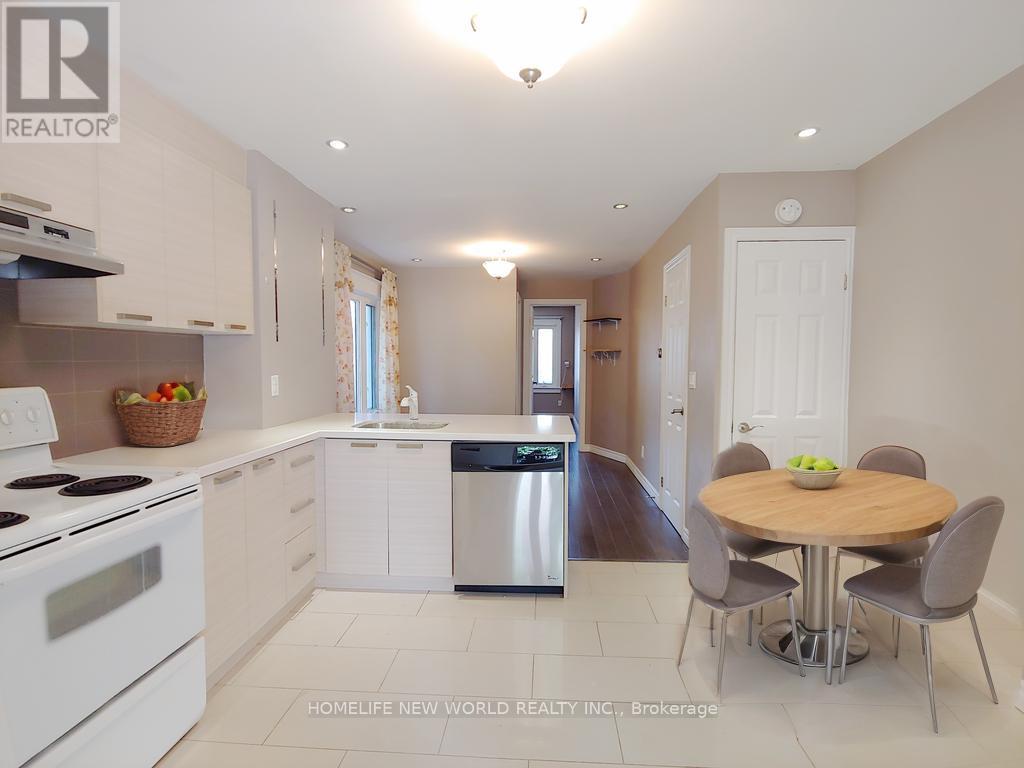
Main - 35 East Lynn Avenue
Toronto, Ontario
Location! Convenience! 20 Minutes To Downtown Or The Beaches! 2 Bedrooms suite On Main & Basement. Open Concept Kitchen & Living. Private Entrance, Great Backyard Space For Enjoyment. Mere Step To Woodbine Subway and Bus - Only 5-minute drive to Danforth GO and one stop to Union GO. Close To Major Banks, Schools, Grocery, Restaurant On Danforth. Utilities included (Electricity, gas & water). (id:50787)
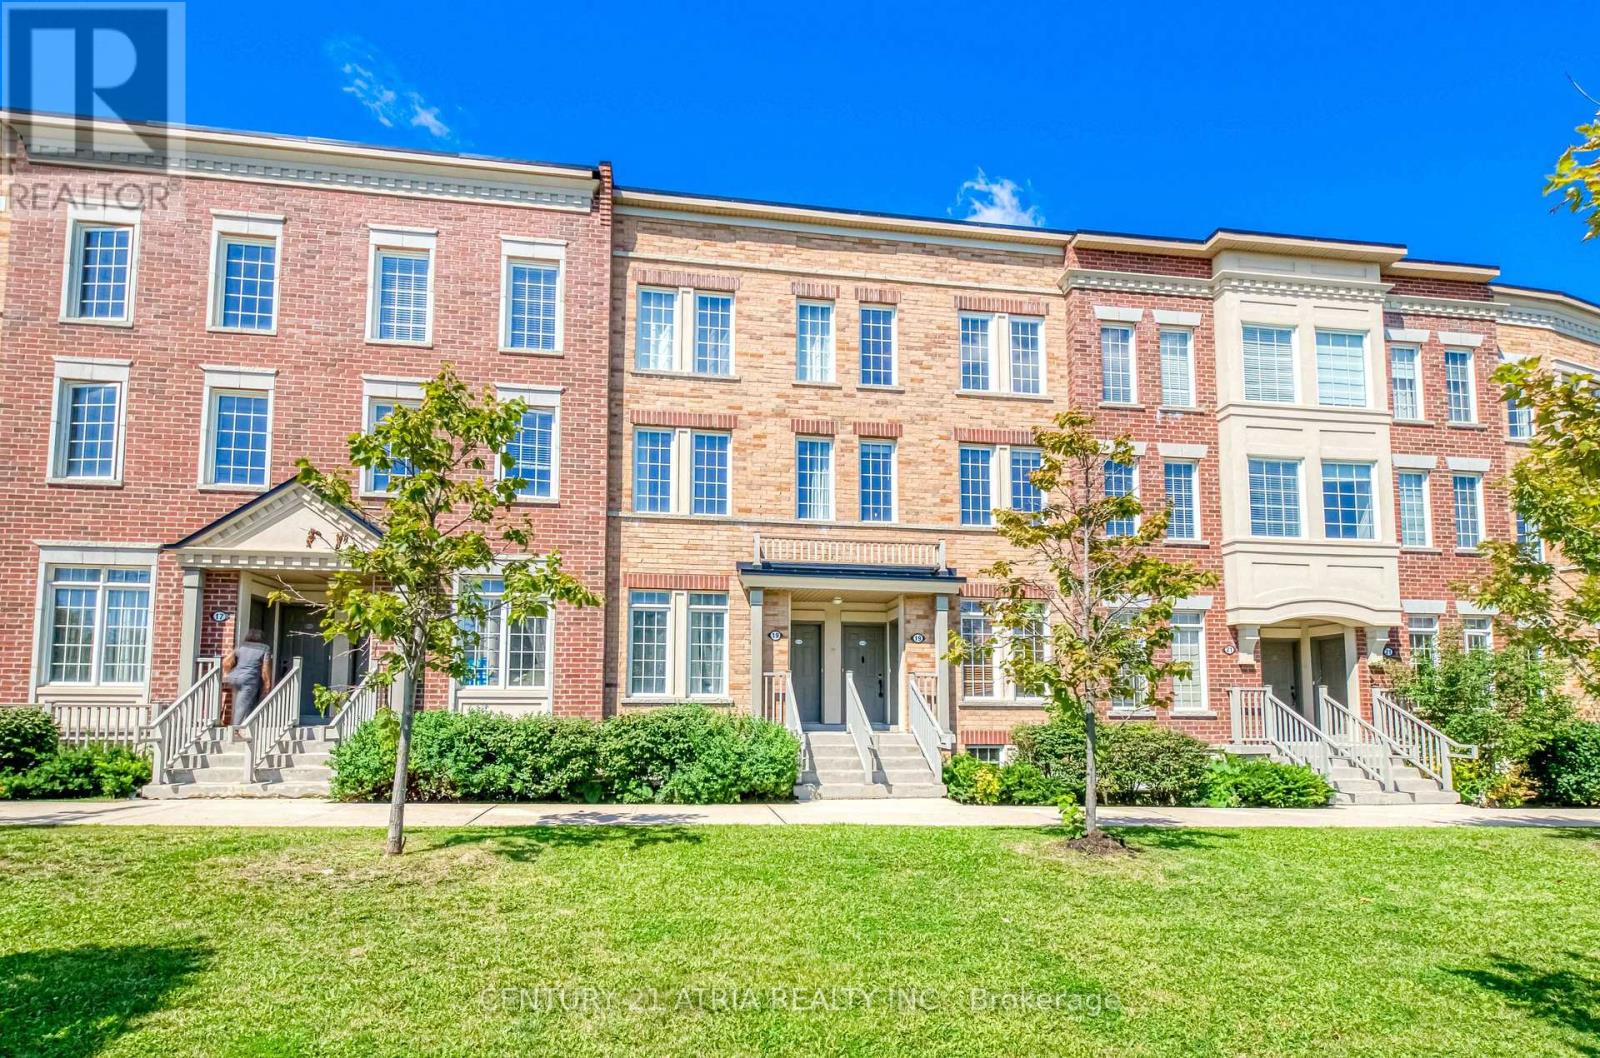
34 - 19 Island Road
Toronto, Ontario
Welcome to this bright, spacious and beautifully designed 4-bedroom, 3-full-bathroom stacked townhouse in the highly desirable West Rouge community! The main-level entrance leads upstairs to a well-planned second floor featuring a sun-filled open-concept living and dining area, a functional kitchen and a guest bedroom with its own ensuite bath-perfect for visitors, extended family or a private home office. The third level offers three additional bedrooms, creating excellent separation, privacy and space for the entire household. A standout feature is the home's three full bathrooms-two with tub/shower combinations and one with a separate shower-providing outstanding convenience for busy family living. Enjoy ensuite laundry, a private balcony and one parking space. The location is hard to beat-minutes to Rouge Hill GO Station, right by Hwy 401, steps to grocery shopping, and close to schools, parks, public transit, restaurants and everyday amenities. Commuting downtown or across the GTA is quick and convenient. A rare 4-bedroom rental combining space, functionality and an unbeatable location in a fantastic family-friendly neighborhood -move in and make it home! (id:50787)
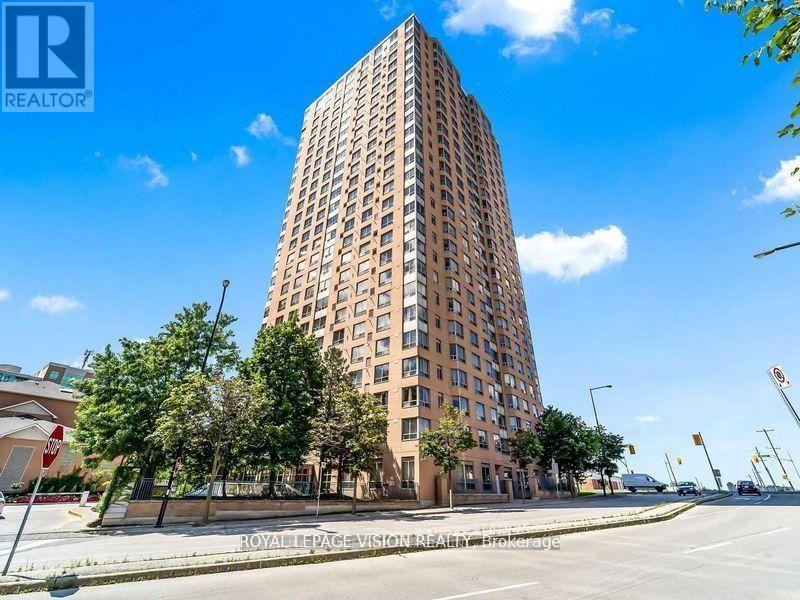
2106 - 115 Omni Drive
Toronto, Ontario
Spacious and sun-filled 3-bedroom corner unit in a highly sought-after Scarborough location! Offering over 1200 sq. ft. of open-concept living space with large windows and scenic views throughout. The updated kitchen features granite countertops, stainless steel appliances, and generous cabinet space. Enjoy laminate flooring throughout with tiled kitchen and bathrooms for easy upkeep. The primary bedroom includes a private ensuite and double closet, with two additional well-sized rooms. Both bathrooms are tastefully updated with granite vanities. Ensuite Laundry included. Located in a secure gated community with 24-hour security and resort-style amenities including a gym, indoor pool, sauna, party room, and games room. Including a private underground parking spot. Steps to Scarborough Town Centre, TTC subway, Highway 401, Loblaws, Civic Centre, parks, and top-rated schools. A perfect blend of comfort, space, luxury and convenience. Move in and enjoy! (id:50787)
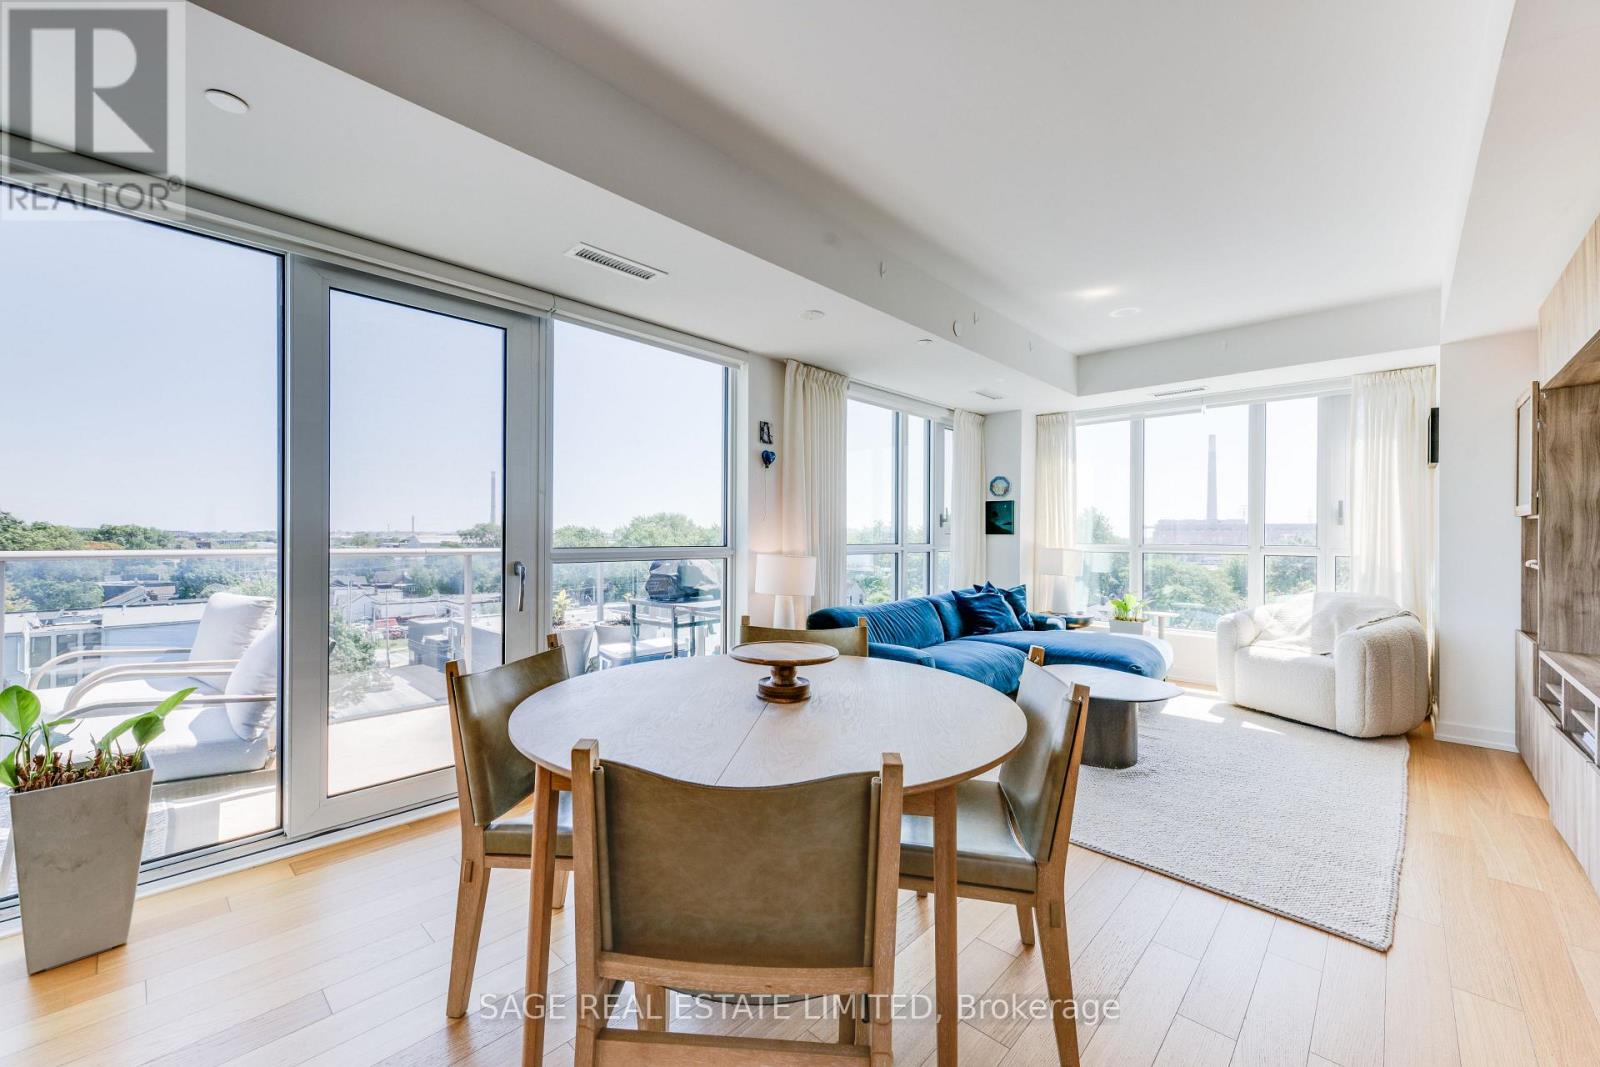
734 - 150 Logan Avenue
Toronto, Ontario
Welcome to Wonder Lofts, where Leslieville's industrial heritage meets modern design inside the beautifully preserved facade of the original Wonder Bread Factory. This bright corner suite offers 3 bedrooms and 2 bathrooms, wrapped around the building's south-east corner. Floor-to-ceiling windows fill every room with natural light all day long. The open-concept kitchen, dining, and living area flows out to a large balcony with unobstructed views, ideal for morning coffee or evening entertaining. The kitchen is finished with sleek cabinetry, stainless steel and built-in appliances. The primary bedroom features a spa-inspired marble design ensuite bathroom with a soaker tub, while two additional bedrooms provide flexibility for family, guests, or a home office. The second bathroom features a moody, textured wallpaper in deep charcoal-blue tones alongside a glass-enclosed shower. Additional highlights include two separate thermostats for convenient climate control throughout, engineered hardwood flooring, and generous closet space throughout. One parking space and THREE storage lockers included. Residents enjoy top-tier building amenities, including a fitness centre, co-working space, dog wash station, and an expansive rooftop terrace and panoramic Toronto skyline views, along with 24-hour concierge and secure entry. Just a steps away from all of the best Leslieville shops, cafes, restaurants, parks, and transit. (id:50787)
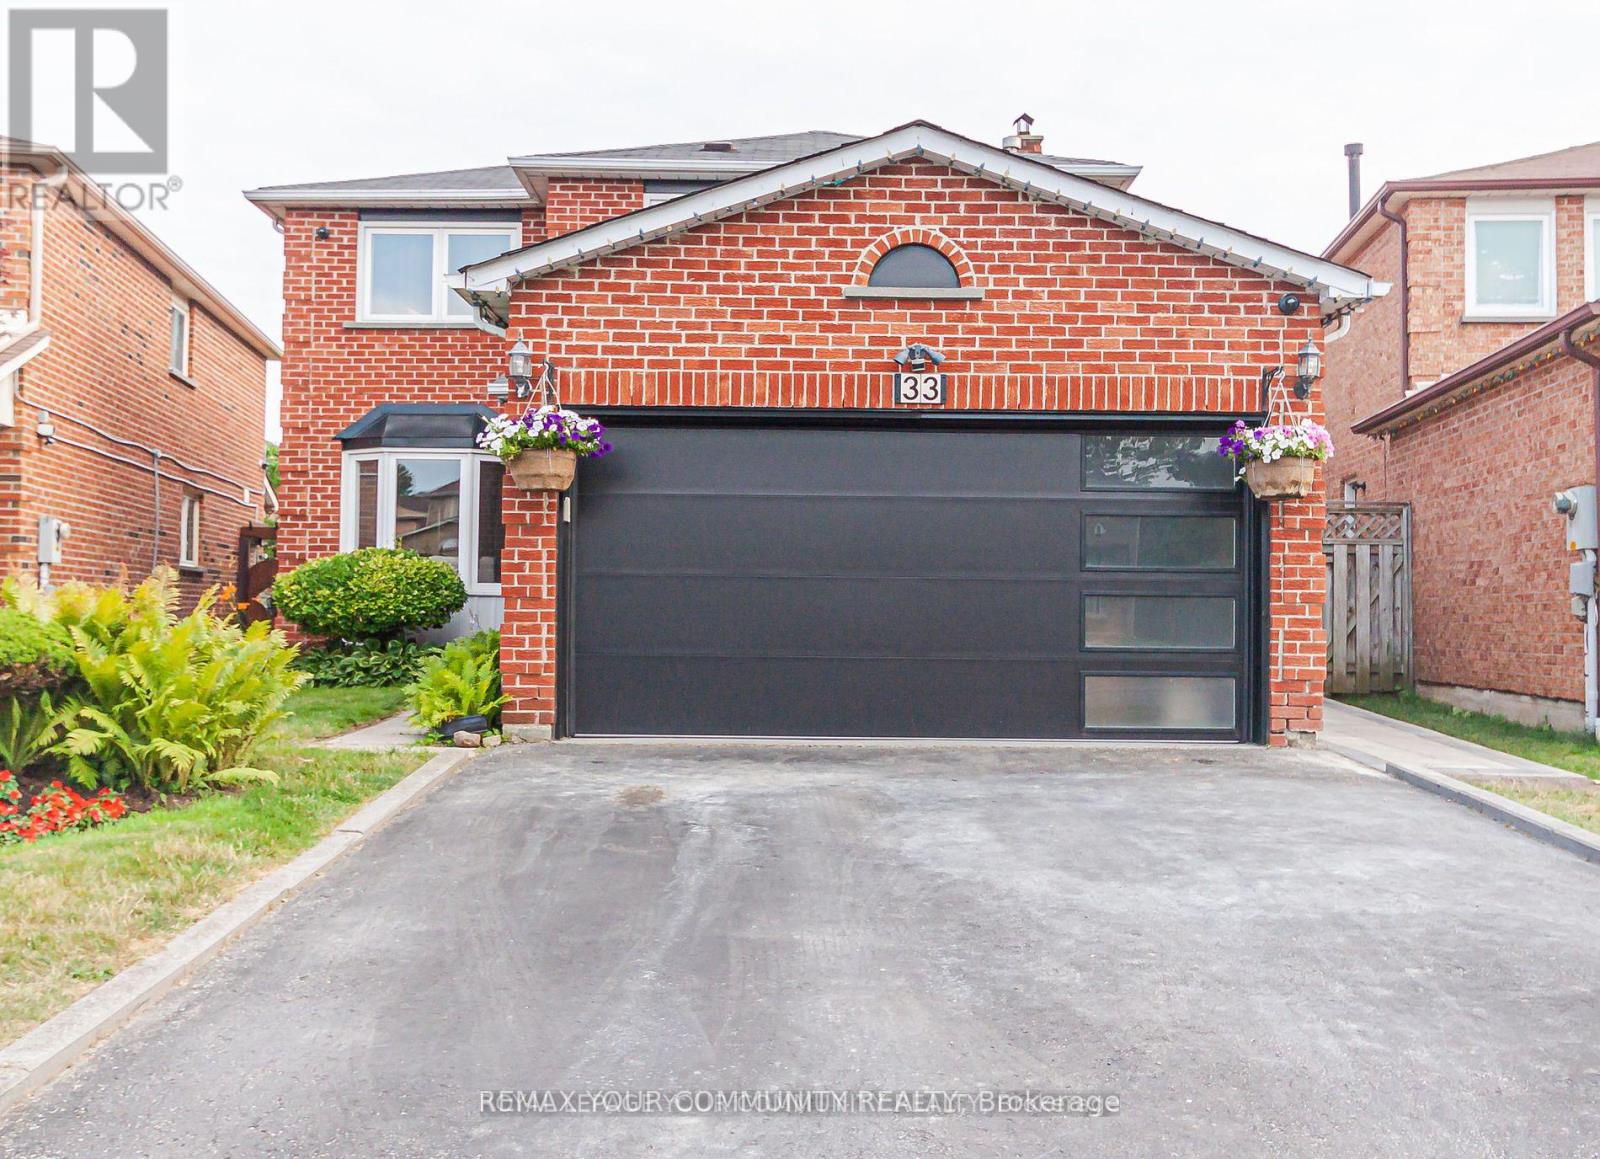
Bsmt - 33 Durness Avenue
Toronto, Ontario
**Ready For Immediate Occupancy** This Beautifully Renovated 2-Bedroom Basement Apartment Offers A Private Entrance, In-suite Laundry, One Parking Space & A Private Outdoor Living Area. The spacious Open concept Kitchen & Living Area Offers Modern Stainless-Steel Appliances, A Convenient Breakfast Bar & Plenty Of Pot-Lights. Conveniently Located Near Parks, Transit, Highways, Shopping & Restaurants. Ideal For Professionals, Couple, Or Small Family Looking For A Comfortable Home (id:50787)
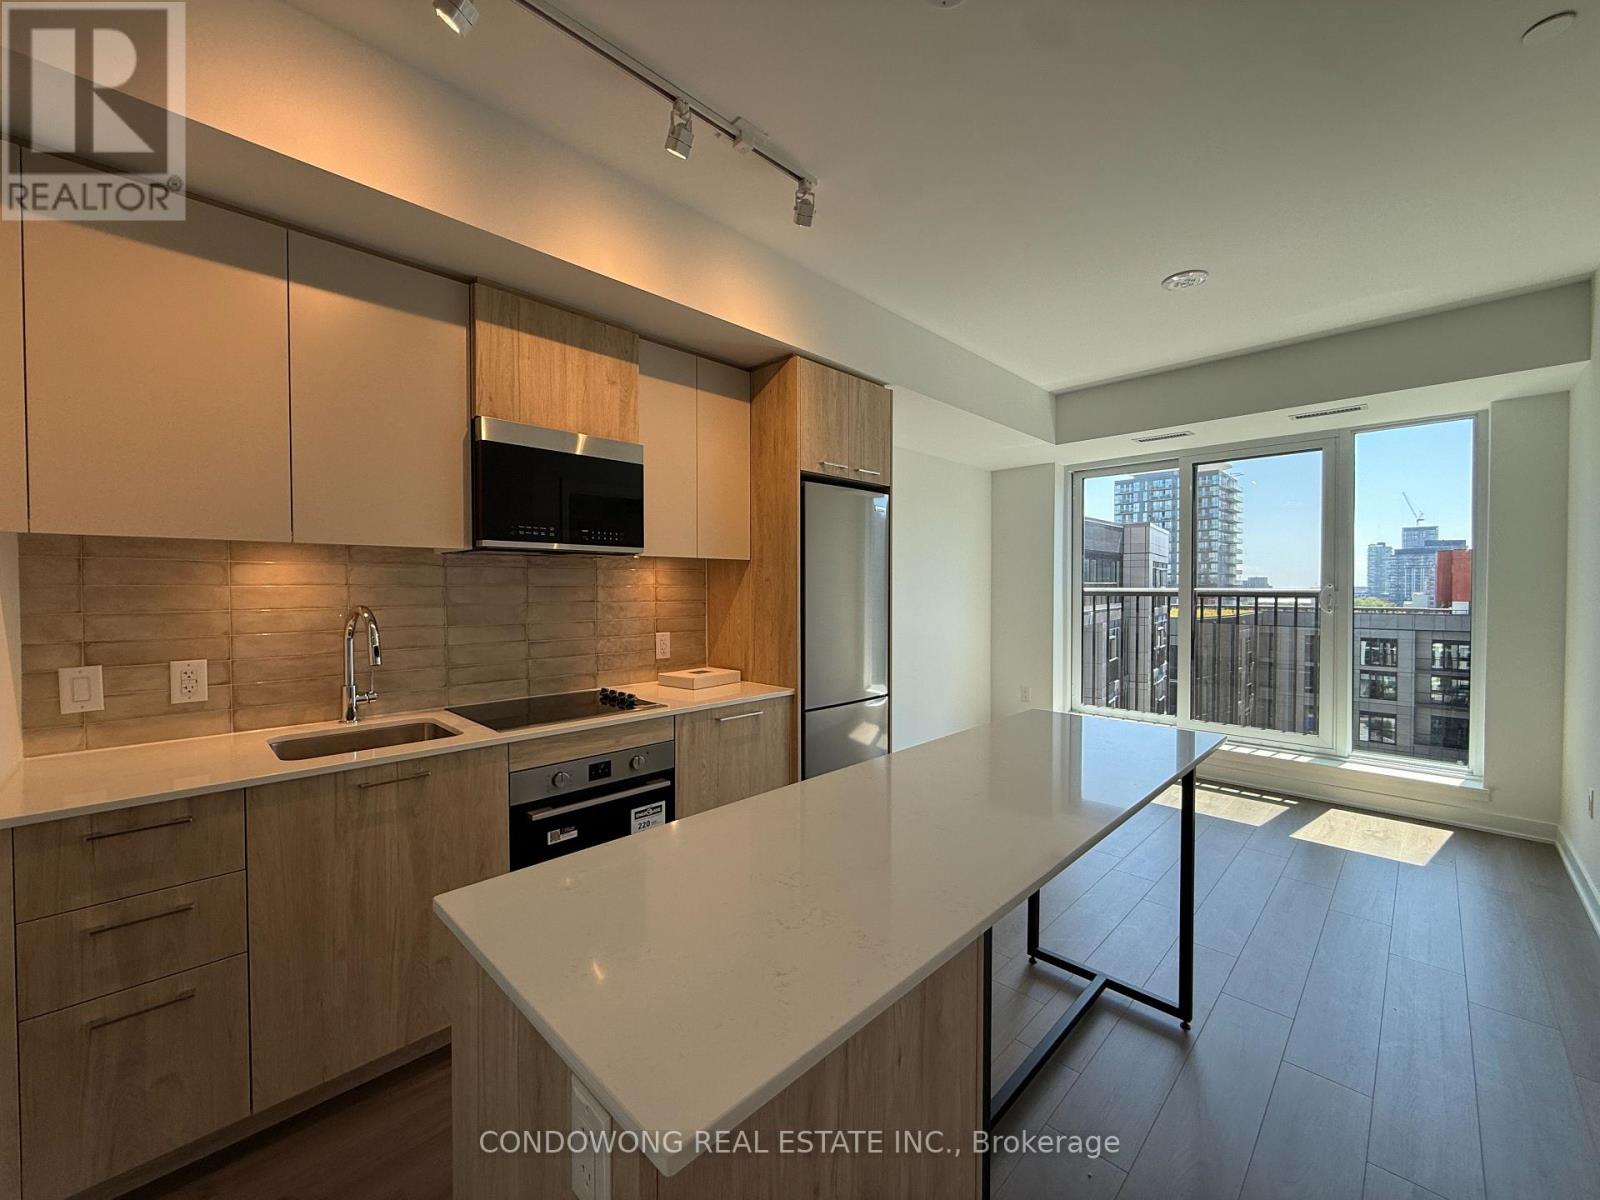
714 - 30 Dreamers Way
Toronto, Ontario
EV Parking + Locker Included!!! Bright & brand-new 2-bed, 2-bath South-facing suite overlooking the quiet garden - sunshine all day, not the street! A smart split-bedroom layout with floor-to-ceiling windows, approx. 9-ft ceilings and a walkout to your private balcony. The sleek open-concept kitchen boasts a centre island, quartz counters, stainless steel appliances and a designer backsplash - made for entertaining. Primary retreat with 3-pc ensuite; spacious second bedroom with sliding glass doors. Spa-inspired baths, wide-plank laminate throughout (carpet-free) and in-suite LG laundry. EV PARKING + LOCKER INCLUDED - a rare, unbeatable combination at this price! Resort-style amenities: 24-hr concierge, fitness centre, party room, guest suites, visitor parking & bike storage. Steps to TTC, Riverdale Farm & Park, the Aquatic Centre, groceries & cafes; minutes to the DVP, Downtown & the Distillery District. Move-in ready in the heart of vibrant Regent Park - just unpack & enjoy! (id:50787)
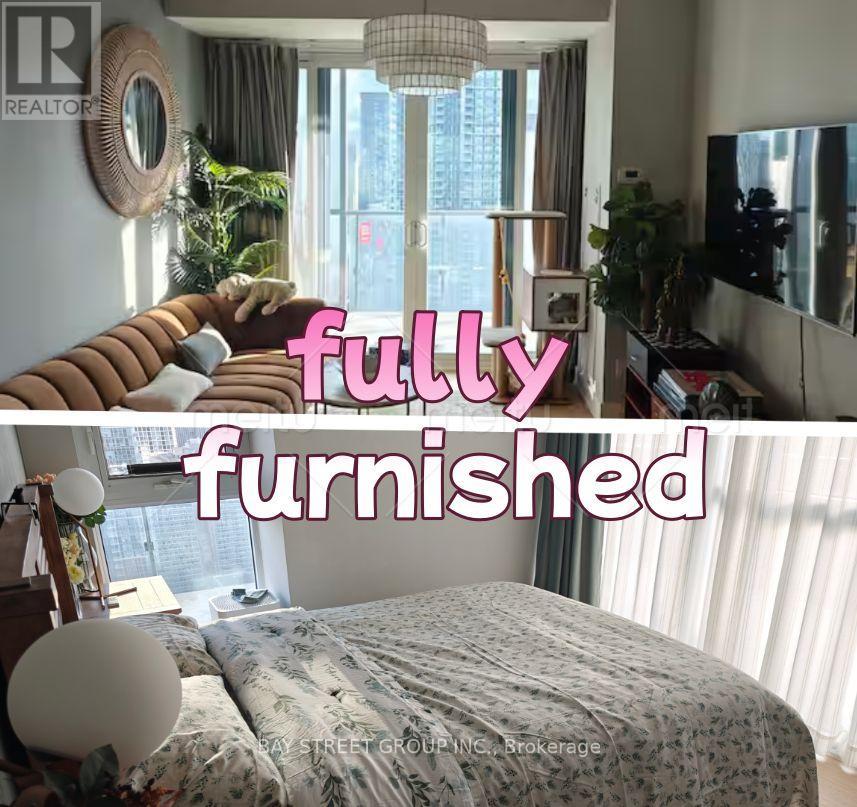
3411 Mast Bedroom - 7 Grenville Street
Toronto, Ontario
***Students, new comers are welcome, Lease term: Flexible 8- to 12-month lease*** A bright and spacious primary bedroom is available for rent in a luxurious three-bedroom unit at YC Condos. The bedroom includes a private en-suite bathroom and a dedicated closet, offering comfort and privacy.The tenant will share the kitchen, living area, and home office with the male landlord. The landlord will retain one bedroom but travels frequently and will only stay in the unit occasionally for short periods during the year.The unit comes fully furnished and includes household essentials, bedding, and other everyday necessities-simply bring your suitcase and move in.Ideally located within walking distance of the subway, the University of Toronto, Toronto Metropolitan University (formerly Ryerson University), shopping, dining, and everyday conveniences.Residents can enjoy more than 9,000 sq. ft. of premium amenities, including a fitness centre, yoga studio, lounges, dining areas, private dining rooms on the 64th floor, and a spectacular infinity pool on the 66th floor. (id:50787)