
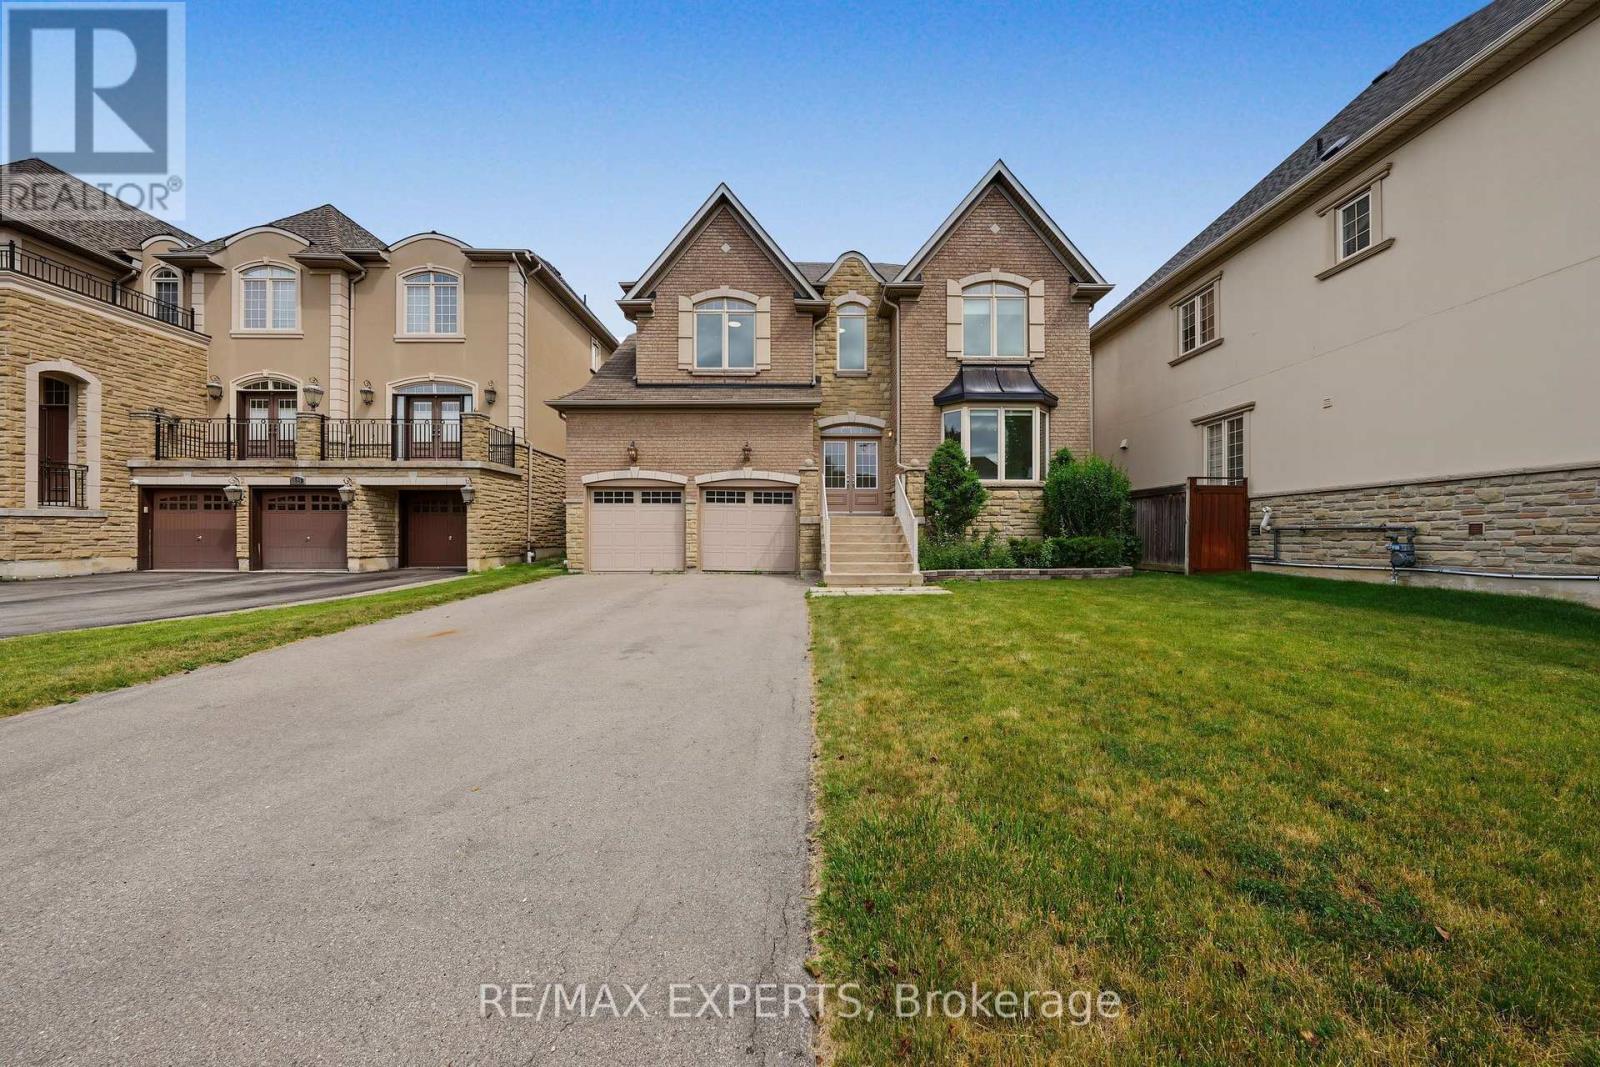
12 Sweet Valerie Court
Vaughan, Ontario
Welcome to 12 Sweet Valerie court. Nestled on a quiet, family-friendly cul-de-sac in the highly desirable Patterson community, this exceptional executive home offers nearly 4,000 sq. ft. of beautifully designed living space above grade, plus finished basement. Featuring 5 spacious bedrooms and 9-foot ceilings on both the main and second floors, this residence combines timeless elegance with everyday functionality. A grand double-height foyer creates a stunning first impression, leading to sophisticated formal living and dining rooms accented with bay windows, coffered ceilings, and elegant architectural details. The main-floor office provides the perfect work-from-home space, while the chef-inspired kitchen showcases newly refreshed cabinetry, premium stainless steel appliances, and ample space for family gatherings. The sun-filled family room is the heart of the home, featuring three skylights and a striking three-sided gas fireplace that fills the space with warmth and natural light. The upper level is designed with growing families in mind, offering a luxurious primary retreat complete with a custom walk-in closet and a spa-inspired 5-piece ensuite. Four additional generously sized bedrooms enjoy convenient semi-ensuite access and excellent closet space, with select rooms featuring custom built-in organizers. The finished basement, accessible from two separate staircases, expands the home's versatility with three additional bedrooms, a full bathroom, and a second kitchen-ideal for extended family, guests. Freshly painted throughout the above-grade levels and equipped with 200-amp electrical service, this meticulously maintained home is a rare opportunity to own an elegant, spacious, and versatile residence in one of Vaughan's premier family neighbourhoods, close to top-rated schools, parks, shopping, transit, and major highways. (id:50787)
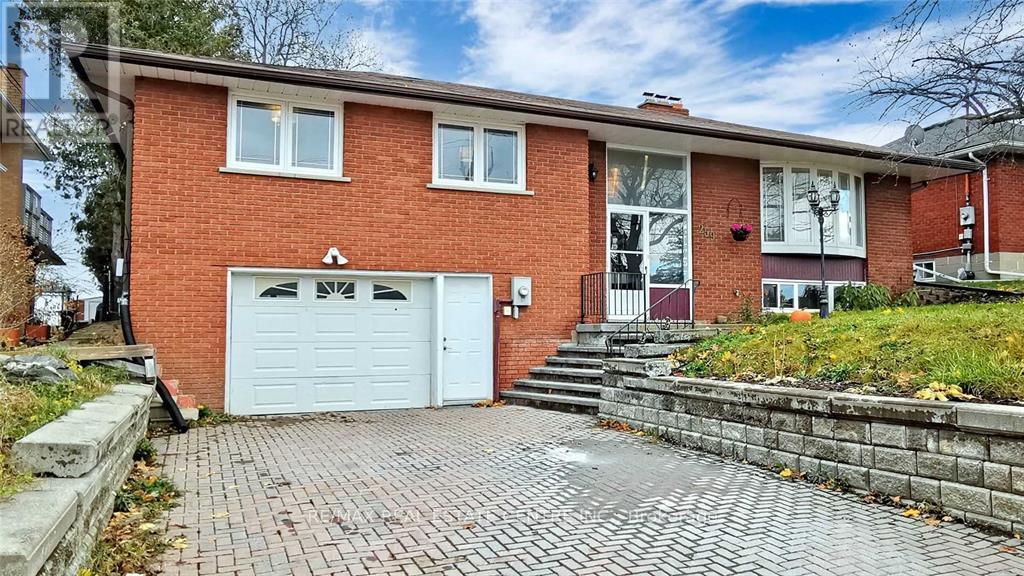
259 Simcoe Road
Bradford West Gwillimbury, Ontario
Rare 60 162-foot lot with exceptional future potential in the heart of Bradford! This inviting, detached raised bungalow offers 3+1 bedrooms, two full bathrooms and an outstanding combination of comfortable family living, multigenerational flexibility and long-term land value. This expansive 9720 square foot lot offers exciting possibilities for future severance or infill development. The bright, sun-drenched main level features generous windows, beautiful hardwood flooring and a seamless open-concept living, dining and kitchen layout designed for relaxed family living and effortless entertaining. The kitchen walks out to an expansive rear deck overlooking the sprawling, fully fenced backyard-an exceptional private retreat with abundant room for entertaining, gardening, recreation and future possibilities. Renovated in 2022, the versatile lower level was configured as a private one-bedroom basement apartment with its own kitchen, full bathroom and separate entrance, making it ideal for extended family, guests or adaptable multigenerational living. Valuable improvements include electrical service upgraded from 100 to 200 amps, a separate electrical panel serving the basement apartment and a convenient central-vacuum system configured for both levels. The highly desirable garage features a power-vented heater and practical workspace, creating a comfortable year-round setting for hobbies, tools and projects. Ideally located near Bradford GO, public transit, vibrant shopping and dining, and Highway 400. Water heater is a rental. An exceptional opportunity for discerning homebuyers, multigenerational families, savvy investors and visionary builders seeking a rare combination of home, land, location and possibility. (id:50787)
4400 Highway 7 E
Markham, Ontario
Excellant location and potential for re-zoning, existing building leased to Papa Johns Pizza restaurant. Corner lot freestanding building.Net rent**Jun 1,2026-May 31,2031)**: $83,916 / year**Monthly base rent: $6,993 (id:50787)
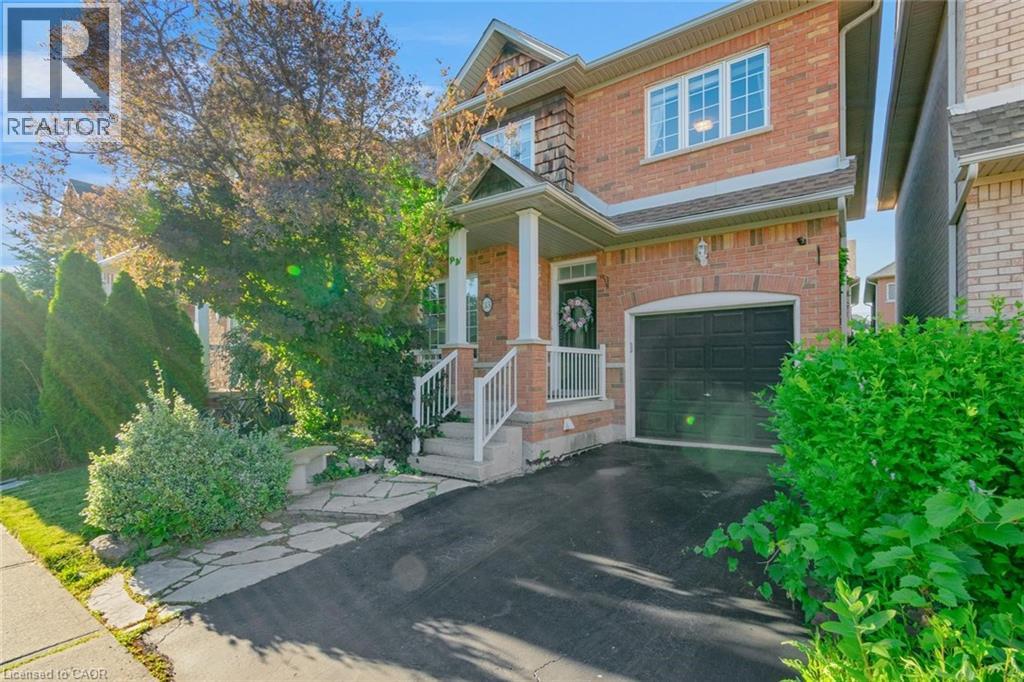
33 Panorama Way
Stoney Creek, Ontario
Approx. $200k spent in upgrades by the current sellers! Walking distance to Lake Ontario! Showcasing premium, high-end finishes throughout, this carpet-free home sits just minutes from Winona Crossing, parks, and easy highway access-making it a commuter's dream.The bright entryway features modern pot lighting (2025), leading into an upscale, complete custom kitchen renovation (2025) boasting brand-new cabinetry, a modern sink, premium tiles, high-end stainless steel appliances, a built-in microwave and dishwasher, and sleek quartz countertops. All three bathrooms have been fully renovated (2025) from top to bottom with gorgeous new fixtures and vanities. For ultimate peace of mind, the roof was also replaced (2020).The living room opens via sliding doors to a private, fully fenced backyard perfect for summer BBQs. This gorgeous property is 100% move-in ready. (id:50787)
122 Foxridge Drive
Cambridge, Ontario
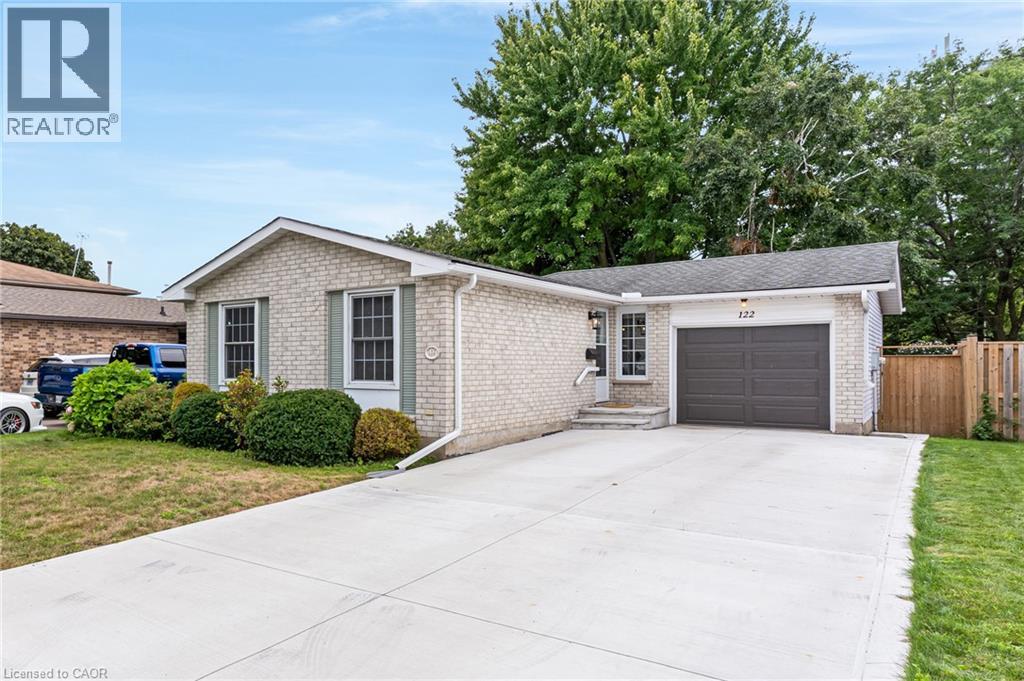
Welcome to 122 Foxridge Drive, a well-kept bungalow on a deep 150-foot lot in a great Hespeler family neighbourhood. With an attached garage, a large driveway and plenty of parking, this home offers a practical layout with more living space than you might expect. The main floor features a bright living room, dining area and kitchen, along with two good-sized bedrooms and a full bathroom. Downstairs, the finished basement adds plenty of extra living space, with new flooring and lighting, a second full bathroom and a bonus room currently set up as a bedroom. There's lots of flexibility here for a family room, home office, gym, playroom or space for guests. Outside, the 150-foot-deep lot gives you a backyard with plenty of room to entertain, garden, play or simply enjoy the extra outdoor space. It's all set in an established, family-friendly neighbourhood with great schools and parks nearby. Groceries, restaurants and everyday amenities are within walking distance, and quick access to Highway 401 makes commuting easy. Whether you're buying your first home, downsizing without giving up a great yard, or looking for a bungalow with some extra space to grow into, 122 Foxridge Drive is one to see. (id:50787)
5200 No 2 Side Road
Milton, Ontario
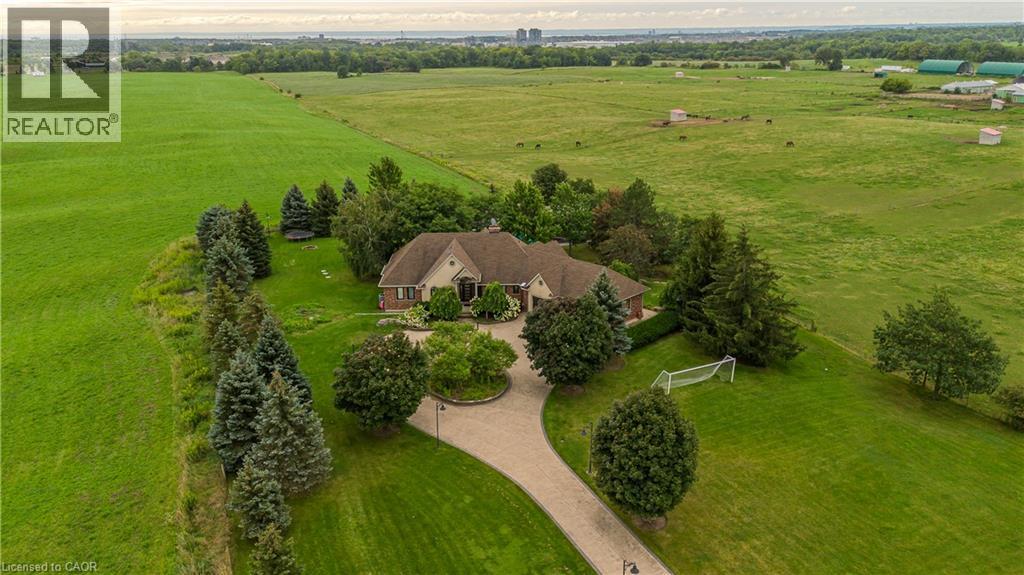
Set on 1.86 private acres with sweeping Niagara Escarpment views,5200 No. 2 Side Rd is an exceptional country estate offering approx. 4,900 sf of finished living space, 5 beds, 3 full & 2 half baths and a fully self-contained walkout lower level. A gated entrance, expansive stamped-concrete drive, oversized 3-car garage and mature landscaping introduce this impressive property with resort-style grounds. The outdoor setting is truly special. A large inground pool is surrounded by generous patio space and spectacular views, while a custom Dutch handcrafted timber & natural-stone gazebo creates the ultimate entertaining space with a wood-burning fireplace, built-in sink, gas burners & BBQ area. Across the pool, a matching pool house/bunkie features a kitchenette, 2-pc bath & loft—perfect for guests or poolside entertaining. Inside, generous principal rooms, expansive windows & quality finishes create a warm, welcoming atmosphere. The vaulted living room is anchored by a striking stone fireplace, while the spacious dining area is ideal for entertaining. The showpiece chef’s kitchen features marble counters, extensive cabinetry, large island, Wolf gas range, Miele appliances & wine fridge. A wood-burning fireplace adds warmth, while the breakfast area and covered patio create an easy connection outdoors. The primary retreat offers a W/I closet & 5-pc ensuite. 2 additional bedrooms, full bath, powder rm & laundry complete the main level. The bright walkout lower level functions as a complete 2nd residence, ideal for multi-generational living, extended family or guests. It offers a full kitchen & dining area, expansive rec rm, 2 bedrooms, full bath, laundry, cold rm, storage, garage access & private walkout. A rare North Burlington estate combining incredible privacy, breathtaking views, exceptional outdoor living and two complete living spaces under one roof—all while remaining just minutes from everyday amenities, shopping, dining,major highways and downtown Burlington. (id:50787)
Coach House - 29 Hosta Avenue
Markham, Ontario

Welcome to this beautifully renovated and spacious 1-bedroom coach house in the highly sought-after Cornell community. Offering a bright, modern and private living space, this charming coach house features stylish finishes, a functional open-concept layout, a well-appointed kitchen, generous bedroom and comfortable living area.Ideally located close to top-rated schools, parks, shopping, restaurants, public transit and Markham Stouffville Hospital, with easy access to major commuter routes. A fantastic opportunity for a professional or couple looking to enjoy all that Cornell has to offer.Private entrance. Rental application, credit report, employment letter, references and proof of income required. (id:50787)
277 Woodway Trail
Simcoe, Ontario
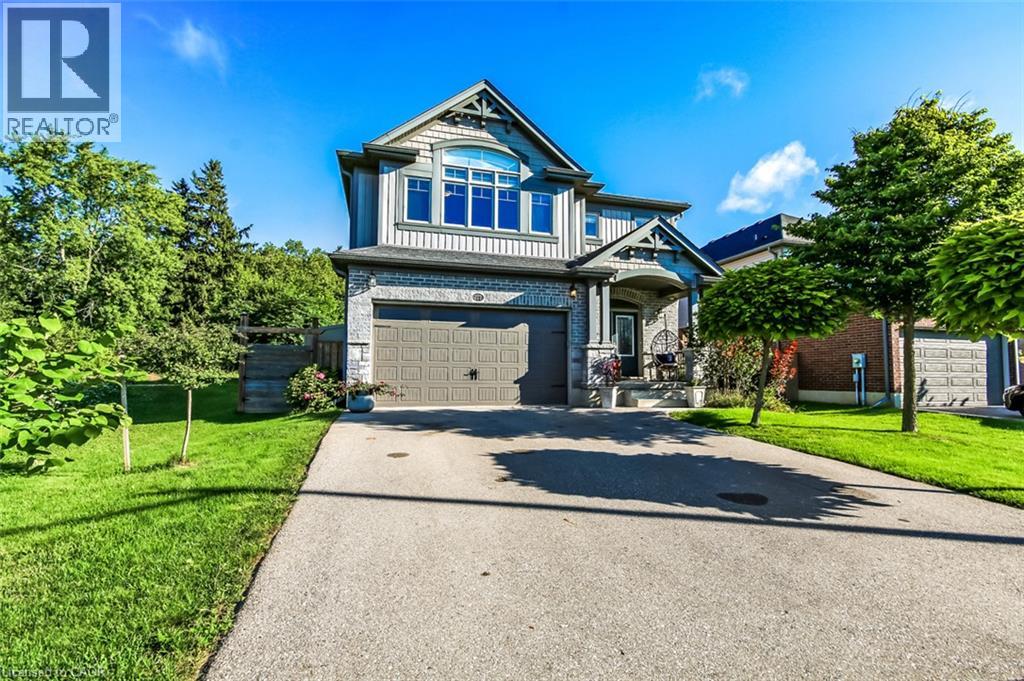
Welcome to 277 Woodway Trail, a breathtaking custom-designed 2-storey home offering up to 3,500 square feet of meticulously crafted living space. From the moment you step through the front doors, the soaring 9-foot ceilings and premium finishes signal a residence of true distinction.The heart of the home is a chef-inspired, gourmet eat-in kitchen complete with sleek quartz countertops, extensive custom cabinetry, and a layout built for entertaining. Bathed in natural light, the main level flows effortlessly into a spacious family room anchored by a cozy fireplace—perfect for quiet evenings. Uniquely designed for ultimate flexibility, the main floor also hosts a convenient bedroom paired with its own 3-piece ensuite, ideal for multi-generational living or a premium home office. Upstairs, the sprawling primary sanctuary is your private oasis, featuring a vast walk-in closet and a spa-like ensuite bath. The fully finished lower level expands your square footage significantly, offering a massive, customized recreation room tailored for movie nights, a home gym, or a kids' play zone.Step outside into your private, resort-style backyard oasis. The generous 50 x 103-foot lot is beautifully designed for outdoor living, featuring a gorgeous standalone gazebo for shaded dining and relaxation, alongside a premium luxury swim spa—offering the ultimate setup for year-round fitness, relaxation, and open-air entertaining. Situated in a highly sought-after Simcoe neighbourhood close to schools, parks, and local amenities, this property perfectly balances executive luxury with everyday family comfort (id:50787)
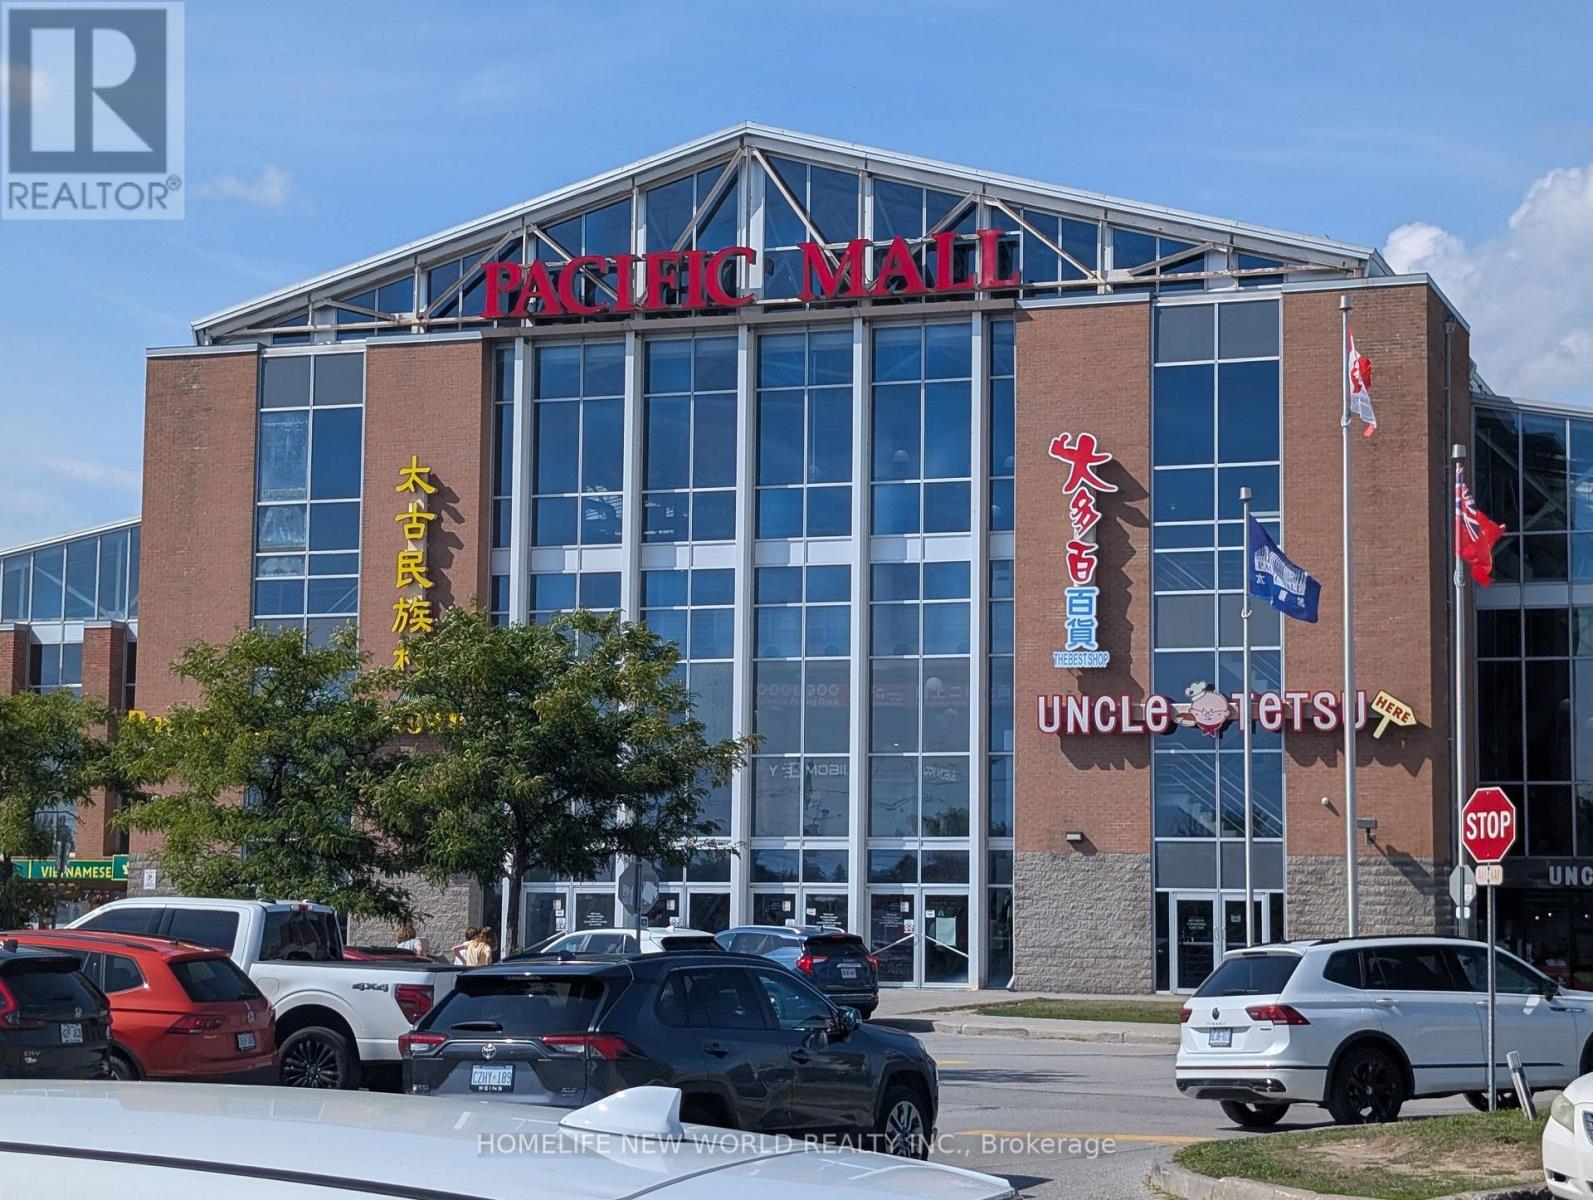
C60 - 4300 Steeles Avenue E
Markham, Ontario
Pacific Mall is a busy shopping mall located in Kennedy and Steeles East which opens 365 days in a year with events held all year round. With over 350 stores and over 2,000 parking spaces outdoor and underground, the Heritage Town and food court on the second level, it attracts tourists from everywhere to visit this well-known place. This unit is near the north entrance with traffic, suitable for any business, currently tenanted with immediate investment income. (id:50787)
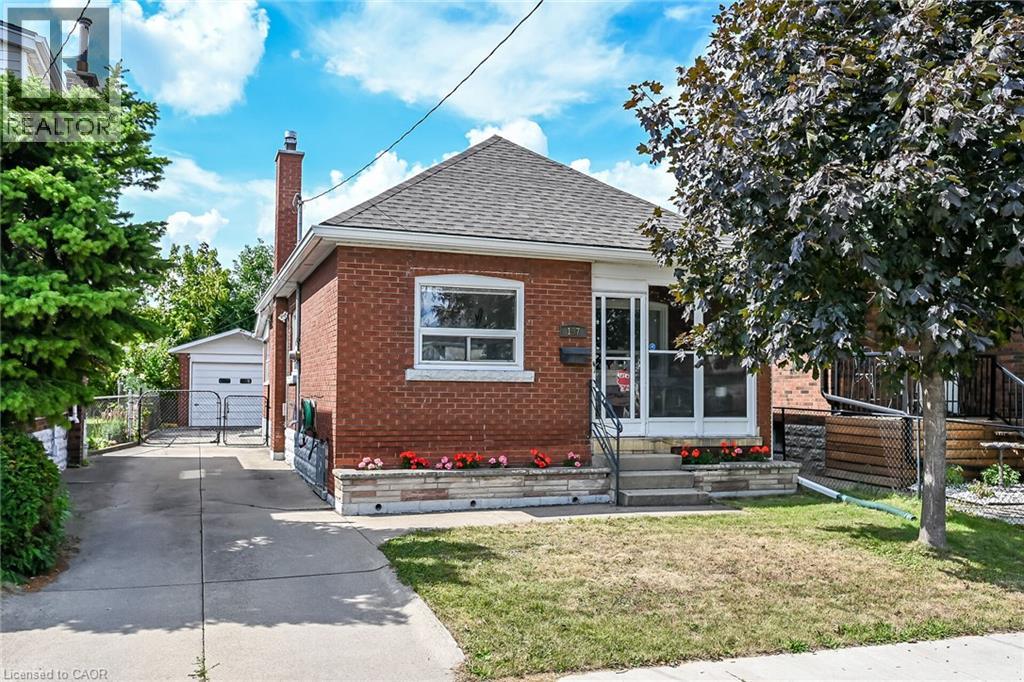
197 Fairfield Avenue
Hamilton, Ontario
A must see GEM! Solid brick fully detached bungalow with a private driveway offering plenty of parking for you and your guests along with a detached garage. The backyard is spacious with a large deck that is perfect for hosting summertime gatherings. Once inside you will love it! Cozy, Practical and with a few updates (Bathrooms, windows, Furnace and A/C)New roof (2024), New eavestroughs/downspouts (2024),Chimney: rebuilt upper masonry with new brick and cap (2024). Main floor has a roomy living room with bright large windows, great kitchen, 2 bedrooms and a wonderful sun room at the back. The basement is finished with a modern bathroom and would make a great in-law or nanny quarters. This is the type of property where you just pack your boxes and just move in worry free. Don't miss it and come see it today. (id:50787)
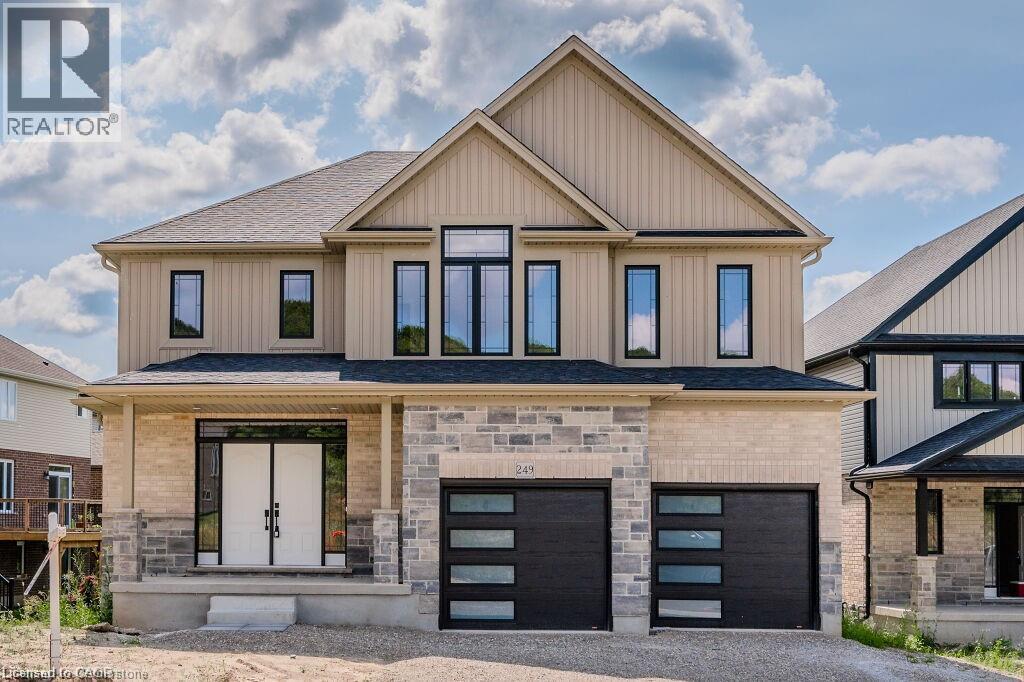
249 Ladyslipper Drive
Waterloo, Ontario
NEW LISTING IN VISTA HILLS – Stunning east-facing home on a premium 80’ frontage lot backing onto greenspace. Offering over 3,580 sq. ft., this impressive property features a walkout basement with 9 feet ceiling's across all floors , covered rear porch, 4 bedrooms, and 4 bathrooms included 2 ensuites. A grand double-door entry welcomes you into a thoughtfully designed layout. The main floor includes a private office that can also serve as a formal dining room. The spacious, carpet-free family room opens to an entertainer’s dream kitchen with a large island, generous dining area, and a wet bar/butler’s prep space. Highlights include quartz countertops and backsplash, 36 upper cabinets, crown molding, under-cabinet lighting, and soft-close cabinetry. A walk-in pantry provides additional storage and convenience. Step out to the covered rear porch and enjoy peaceful views of the surrounding greenspace. The main level also features a quartz-finished powder room, mudroom, and walk-in closet. Upstairs, a vaulted-ceiling family room offers extra living space. The primary suite includes a walk-in closet and a luxurious ensuite with a deep soaker tub, large shower, and linen storage. Bedroom 2 has its own ensuite, while two additional spacious bedrooms complete the level. All bathrooms feature quartz countertops, and the upper-floor laundry room adds everyday practicality. The walkout basement offers excellent future potential. Ideally located just steps from Vista Hills School, parks, trails, shopping, transit, Costco, and more. (id:50787)
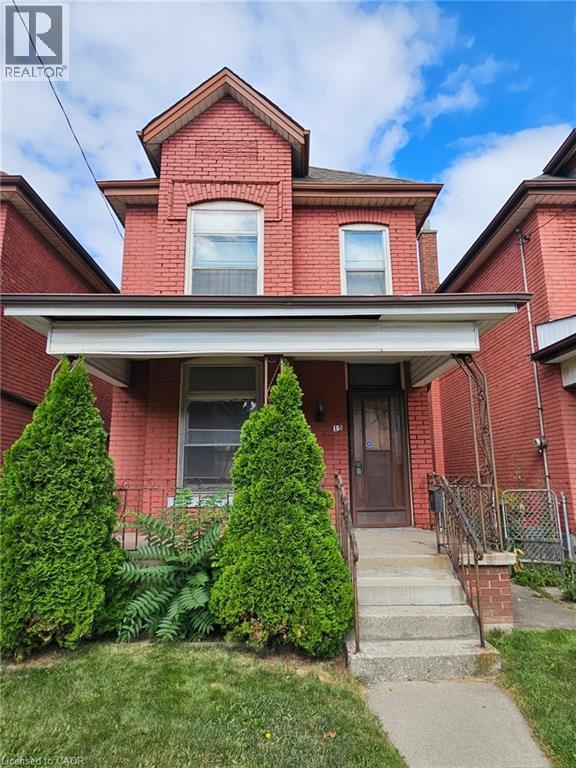
15 Kinrade Avenue
Hamilton, Ontario
Outstanding opportunity for investors, contractors, and renovators in Hamilton's Gibson/Stipley neighbourhood. This solid double-brick century home provides great bones, original character, and a layout that lends itself well to reconfiguration and modernization. With a single car garage, laneway access, and strong future potential for a duplex conversion or a laneway apartment (buyer to check with the City) , this property provides multiple avenues for value-add improvement. The home is ready for someone with vision to bring it back to life, whether through a full renovation, redesign, or redevelopment. The surrounding area continues to see revitalization, making this an attractive location for long-term investment or future rental income. Conveniently situated near key amenities including Tim Hortons Field, Gage Park, the Ottawa Street shopping district, Centre Mall, transit routes, schools, and major roadways. A promising project with excellent upside in a growing and well-connected neighbourhood. (id:50787)
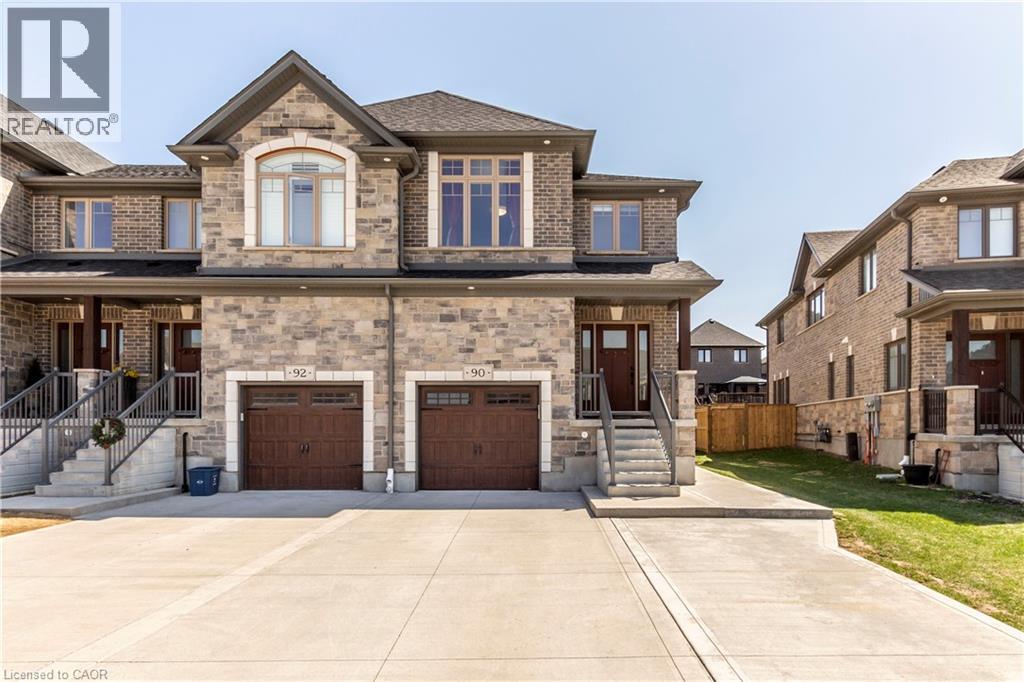
90 Hollybrook Trail
Kitchener, Ontario
LEGAL DUPLEX | FREEHOLD – NO CONDO FEES! Beautiful end-unit townhouse in the highly desirable Doon area of Kitchener, offering approximately 2,597 sq. ft. of living space. Features 3 bedrooms, 2.5 baths, plus a fully finished legal basement with separate side entrance, 1 bedroom, 3-piece bath, and full kitchen. The main floor offers an open-concept layout with hardwood flooring, upgraded kitchen cabinets, granite countertops, stainless steel appliances, extended breakfast bar, large windows, and a spacious living room. Upstairs features a primary bedroom with 4-piece ensuite and walk-in closet, two additional bedrooms, 4-piece bath, and convenient second-floor laundry. Additional highlights include concrete driveway, all-brick exterior with stone accents, upgraded doors, and backyard access. Excellent location close to Hwy 401, Hwy 7/8, Conestoga College, Fairview Mall, and approximately 20 minutes to the University of Waterloo and Wilfrid Laurier University. (id:50787)
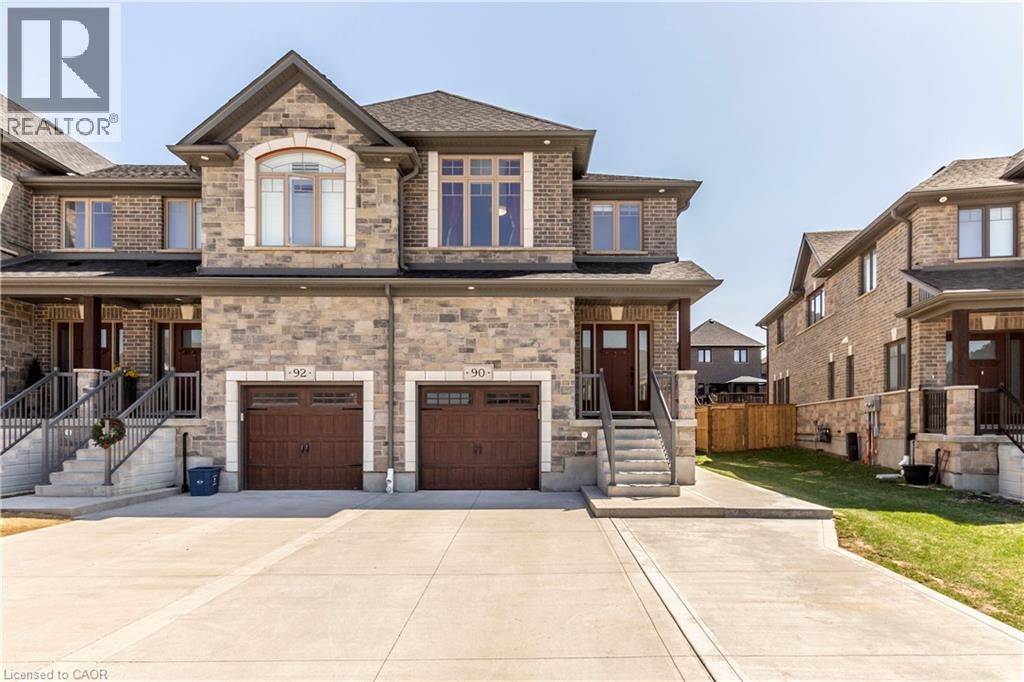
90 Hollybrook Trail
Kitchener, Ontario
LEGAL DUPLEX | FREEHOLD – NO CONDO FEES! Beautiful end-unit townhouse in the highly desirable Doon area of Kitchener, offering approximately 2,597 sq. ft. of living space. Features 3 bedrooms, 2.5 baths, plus a fully finished legal basement with separate side entrance, 1 bedroom, 3-piece bath, and full kitchen. The main floor offers an open-concept layout with hardwood flooring, upgraded kitchen cabinets, granite countertops, stainless steel appliances, extended breakfast bar, large windows, and a spacious living room. Upstairs features a primary bedroom with 4-piece ensuite and walk-in closet, two additional bedrooms, 4-piece bath, and convenient second-floor laundry. Additional highlights include concrete driveway, all-brick exterior with stone accents, upgraded doors, and backyard access. Excellent location close to Hwy 401, Hwy 7/8, Conestoga College, Fairview Mall, and approximately 20 minutes to the University of Waterloo and Wilfrid Laurier University. (id:50787)
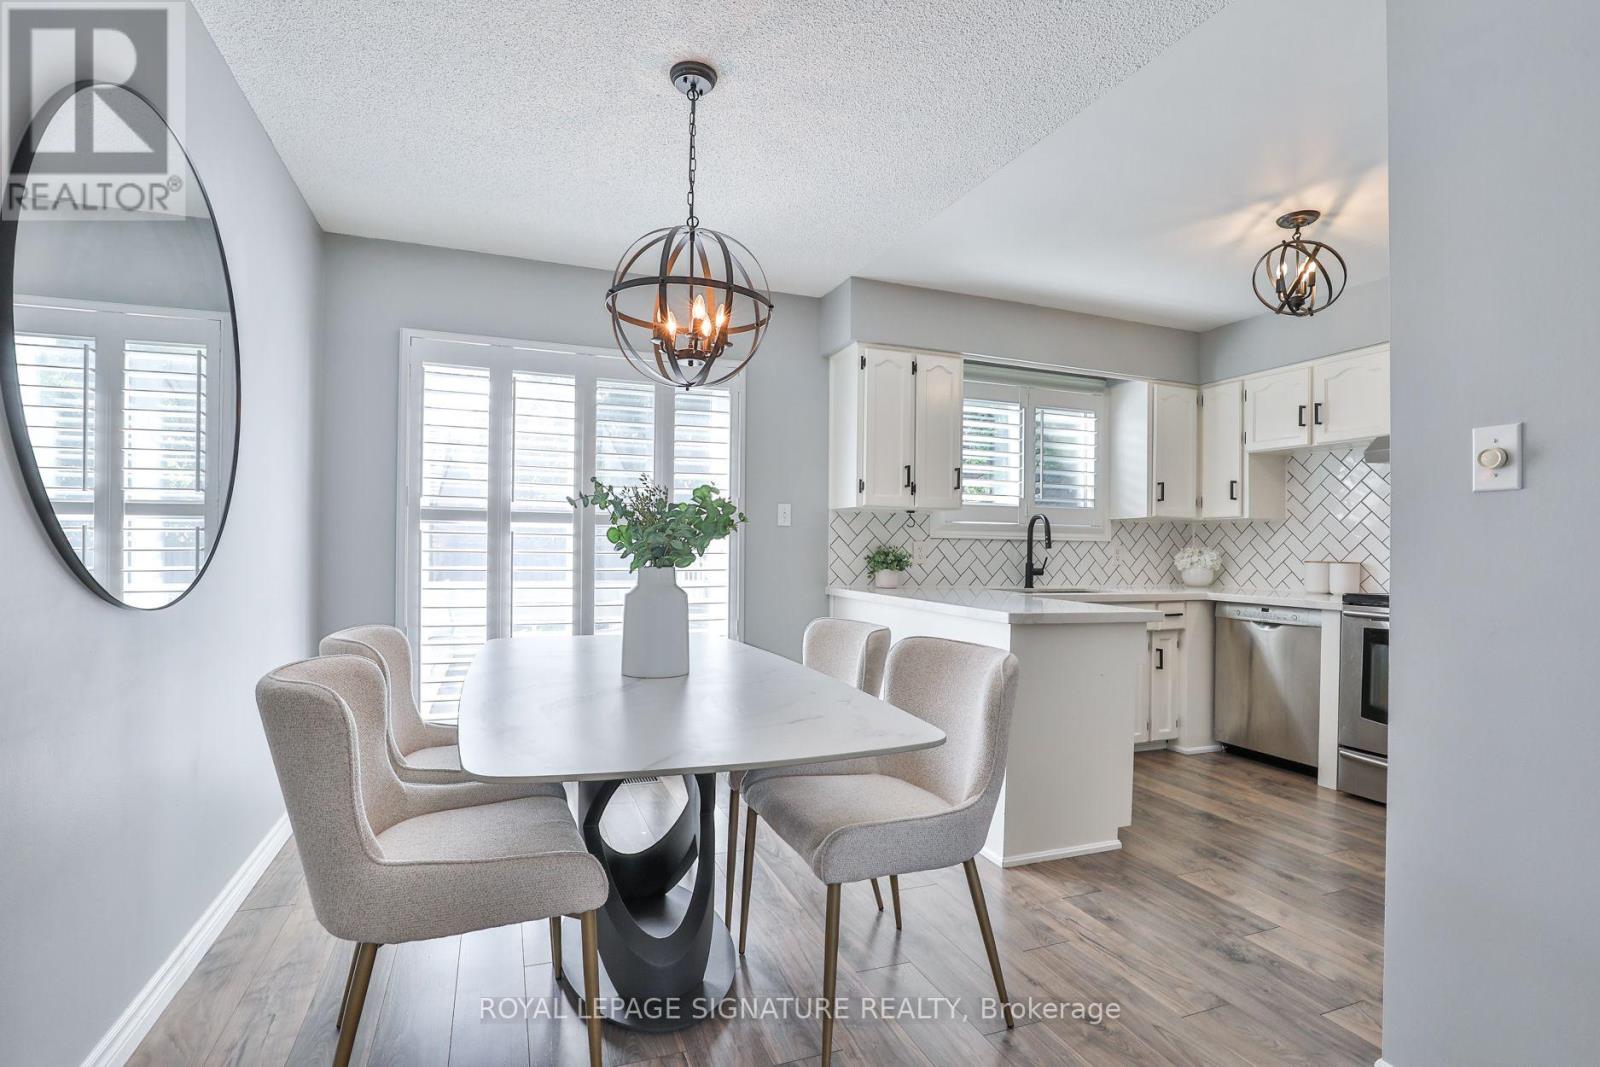
13 Smyth Crescent
New Tecumseth, Ontario
Welcome to 13 Smyth Crescent, where quiet mornings, backyard dinners and access to nature are a part of everyday life. Tucked into a peaceful & quiet cul-de-sac (court), this meticulously maintained and move-in ready home offers thoughtfully designed living. Bright & spacious, blending modern upgrades with warm classic farmhouse feels, the main floor features an open-concept layout, new pot lights, trendy flooring, upgraded fixtures & plenty of seating to gather and entertain. The updated farmhouse kitchen showcases new stainless steel appliances, including a Bosch dishwasher, side pantry beverage/coffee station, quartz countertops, herringbone backsplash, space for a sizeable dining table, double patio door with California shutters, and a very convenient main floor powder room. Upstairs, 3 spacious bedrooms offer comfortable retreats for the whole family, with a large primary bedroom with a double closet and fit for a King size bed. The bright and spacious finished basement offers a kitchenette with full sized appliances, 3-piece bathroom with shower, office/exercise area, separate storage room, full laundry room with sink, and separate entrance, adding plenty of flexibility for growing families and multigenerational living. Enjoy the fully fenced backyard made for summer, featuring a large custom built deck with built-in seating and BBQ gas line, outdoor lighting, interlock stone patio and walkway, charming shed for ample storage, and beautifully landscaped flower beds. The charming covered front porch offers the perfect spot to enjoy a quiet morning. The long private driveway parks 4 cars. With nature, parkland, creek & trails directly behind the cul-de-sac, outdoor adventure is always accessible for the kids and pets alike. Conveniently located near the growing amenities of Tottenham, Alliston & Bradford, with easy access to Hwy 400, this is the perfect blend of small-town living with the convenience of everything you need close by. (id:50787)
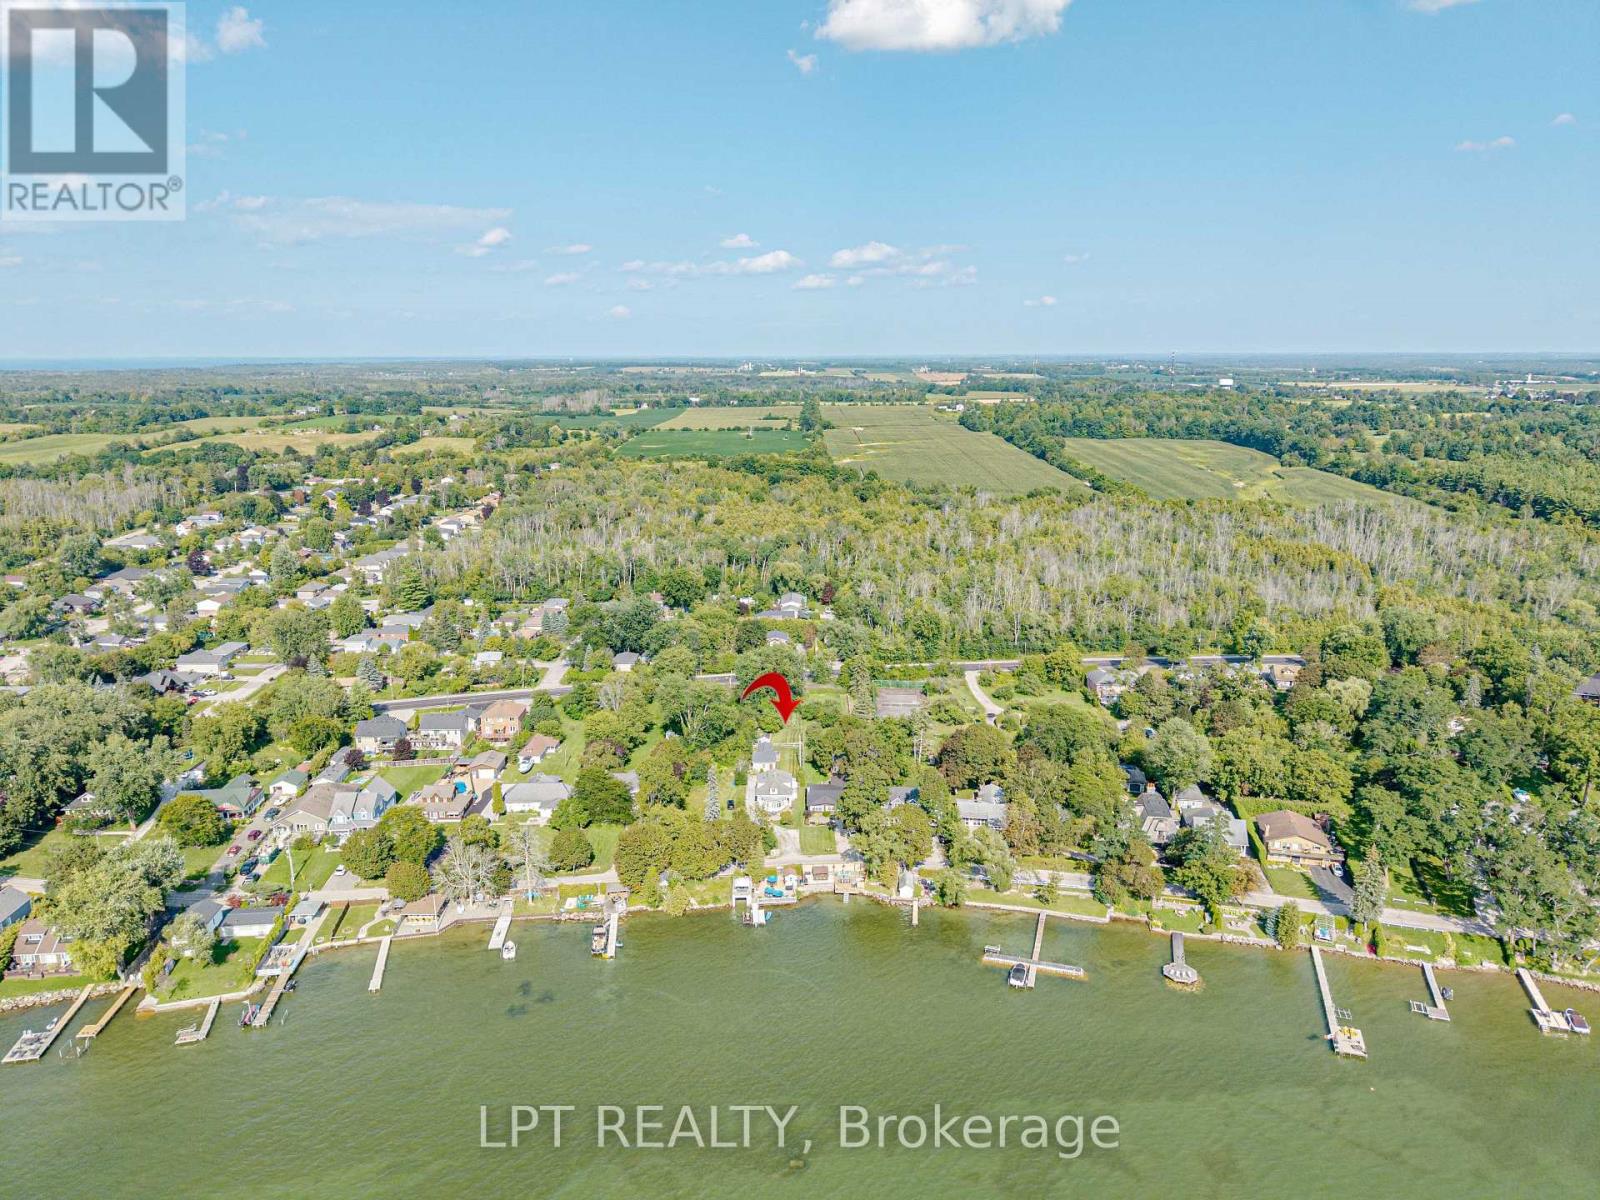
N/a Metro Road N
Georgina, Ontario
Attention Builders And Investors! Fantastic Location In The Highly Sought After North Keswick Area. This Newly Severed Property Has Both Water And Sewer Paid Allocations On The Property. Is In The Community Of Orchard Beach And Provides For An Elevation Allowing For A Possible Walk-Out Basement, With Great Westerly Views Of Lake Simcoe. Opportunity Exists To Purchase Adjacent Home Abutting This Property At 357 Lake Drive North, Allowing You A Place To Live While Building For Extended Family Or Investment. (id:50787)
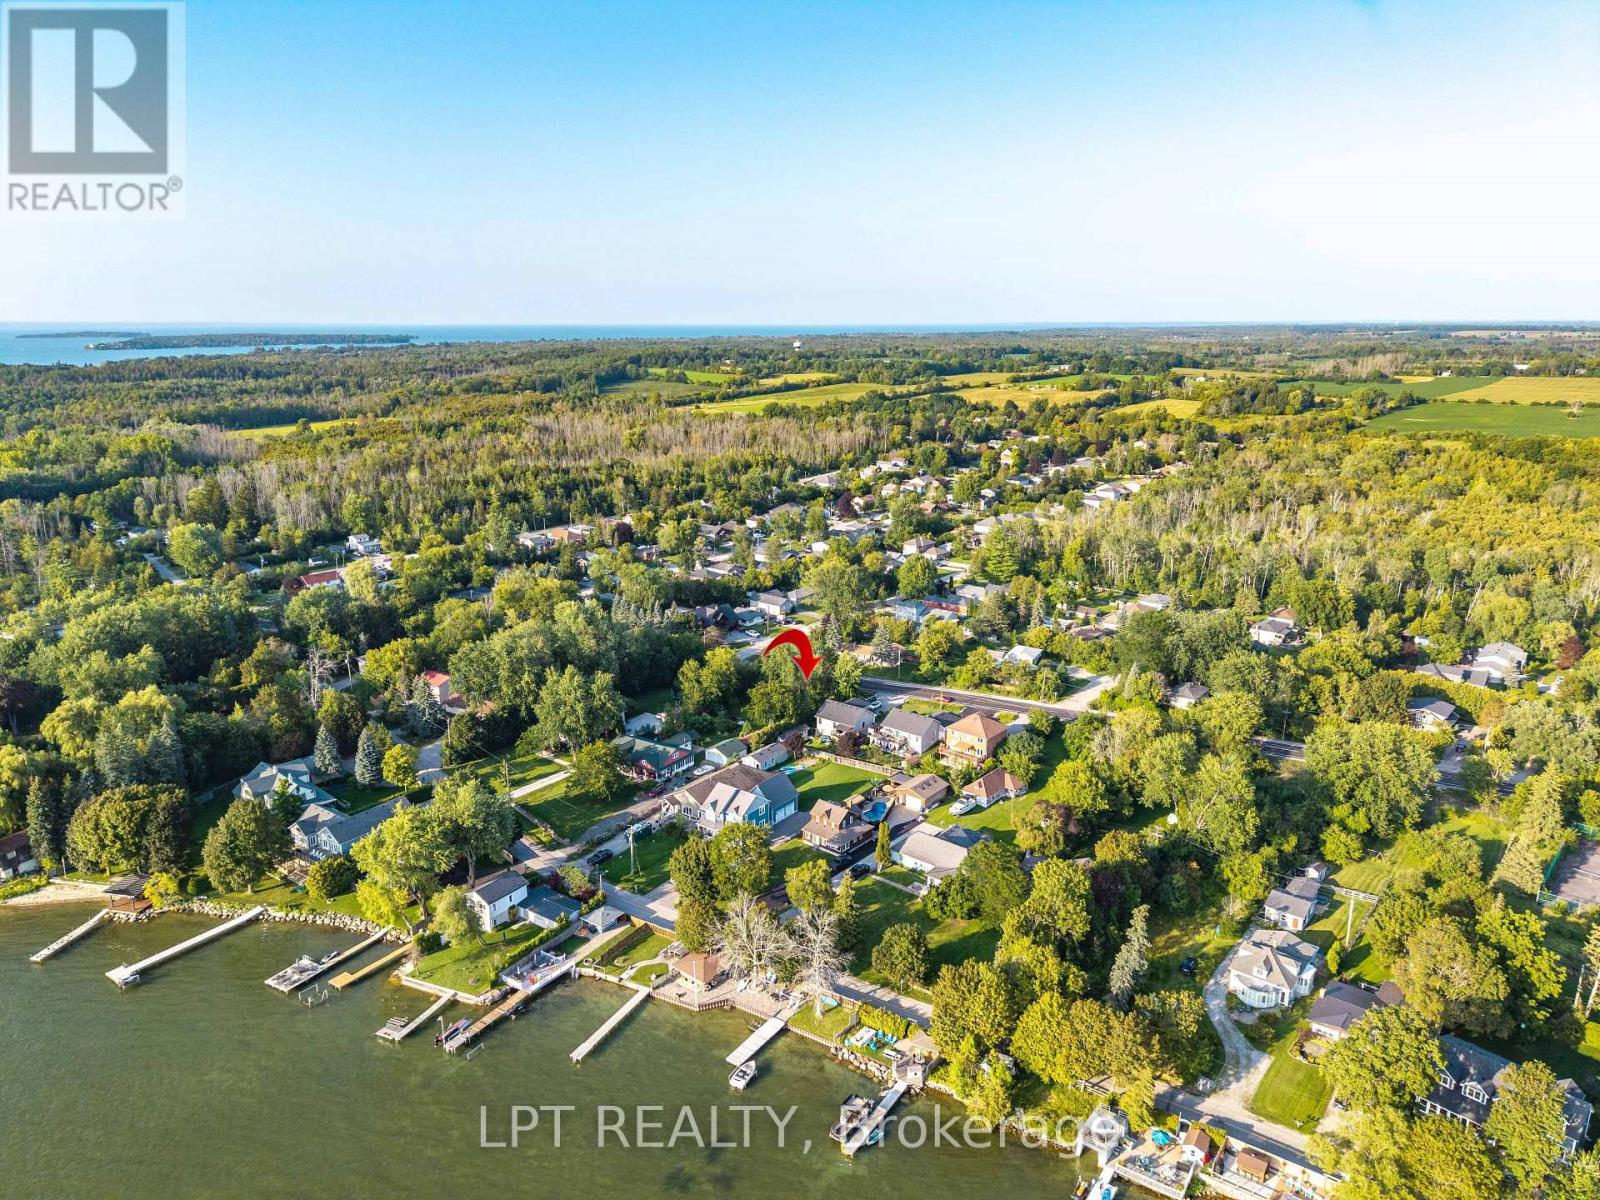
Lot Metro Road N
Georgina, Ontario
Attention Builders And Investors! Fantastic Location In The Highly Sought after North Keswick Area. This Newly Severed Property Has Both Water And Sewer Paid Allocations On The Property. Located In The Community Of Orchard Beach And Is Almost 1/4 Of An Acre With 98 Feet Of Road Frontage. This Lot Has Great Westerly Views Of Lake Simcoe. (id:50787)
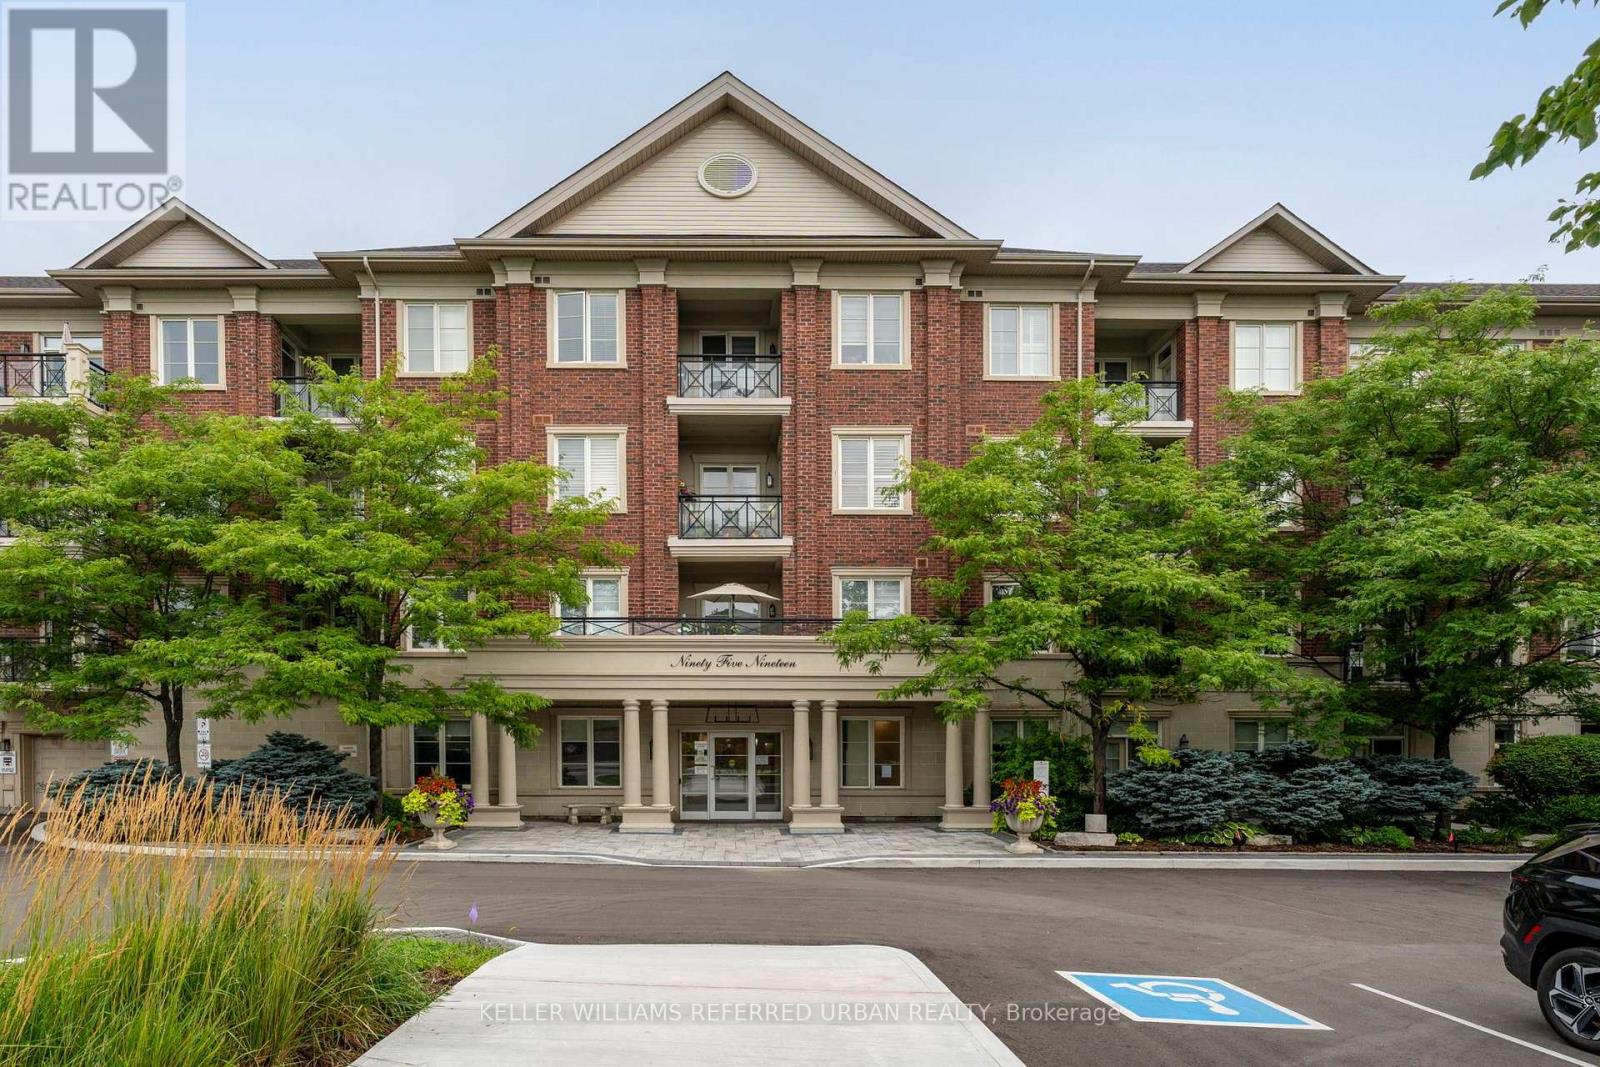
212 - 9519 Keele Street
Vaughan, Ontario
Welcome to this beautiful 2-bedroom, 2 bathroom unit in the Amalfi Building, located in the heart of Maple. This apartment presents a rare opportunity to enjoy a spacious East-facing condo featuring a balcony overlooking a tranquil wooded treed area. Situated in a boutique-style condominium building, this approximately 1,000 sq. ft. unit features a 2 bedroom split-plan design with a bright and airy open concept living and dining space with parquet flooring, which is carried through to the 2 spacious bedrooms. The primary bedroom boasts his and hers closets and a 3 piece ensuite bath. The large kitchen, second full bath and ensuite laundry add both convenience and functionality. Residents of The Amalfi enjoy access to exceptional building amenities, including a private courtyard, indoor pool, sauna, games room, and party room. Its prime location offers unparalleled convenience, with easy access to Cortellucci Vaughan Hospital, Vaughan Mills, Rutherford and Maple Go Stations, and Hwys 407 and 400. This unit is ideal for those seeking a serene retreat with modern amenities and proximity to everything Vaughan has to offer. Don't miss the opportunity to make this exceptional property your new home. (id:50787)
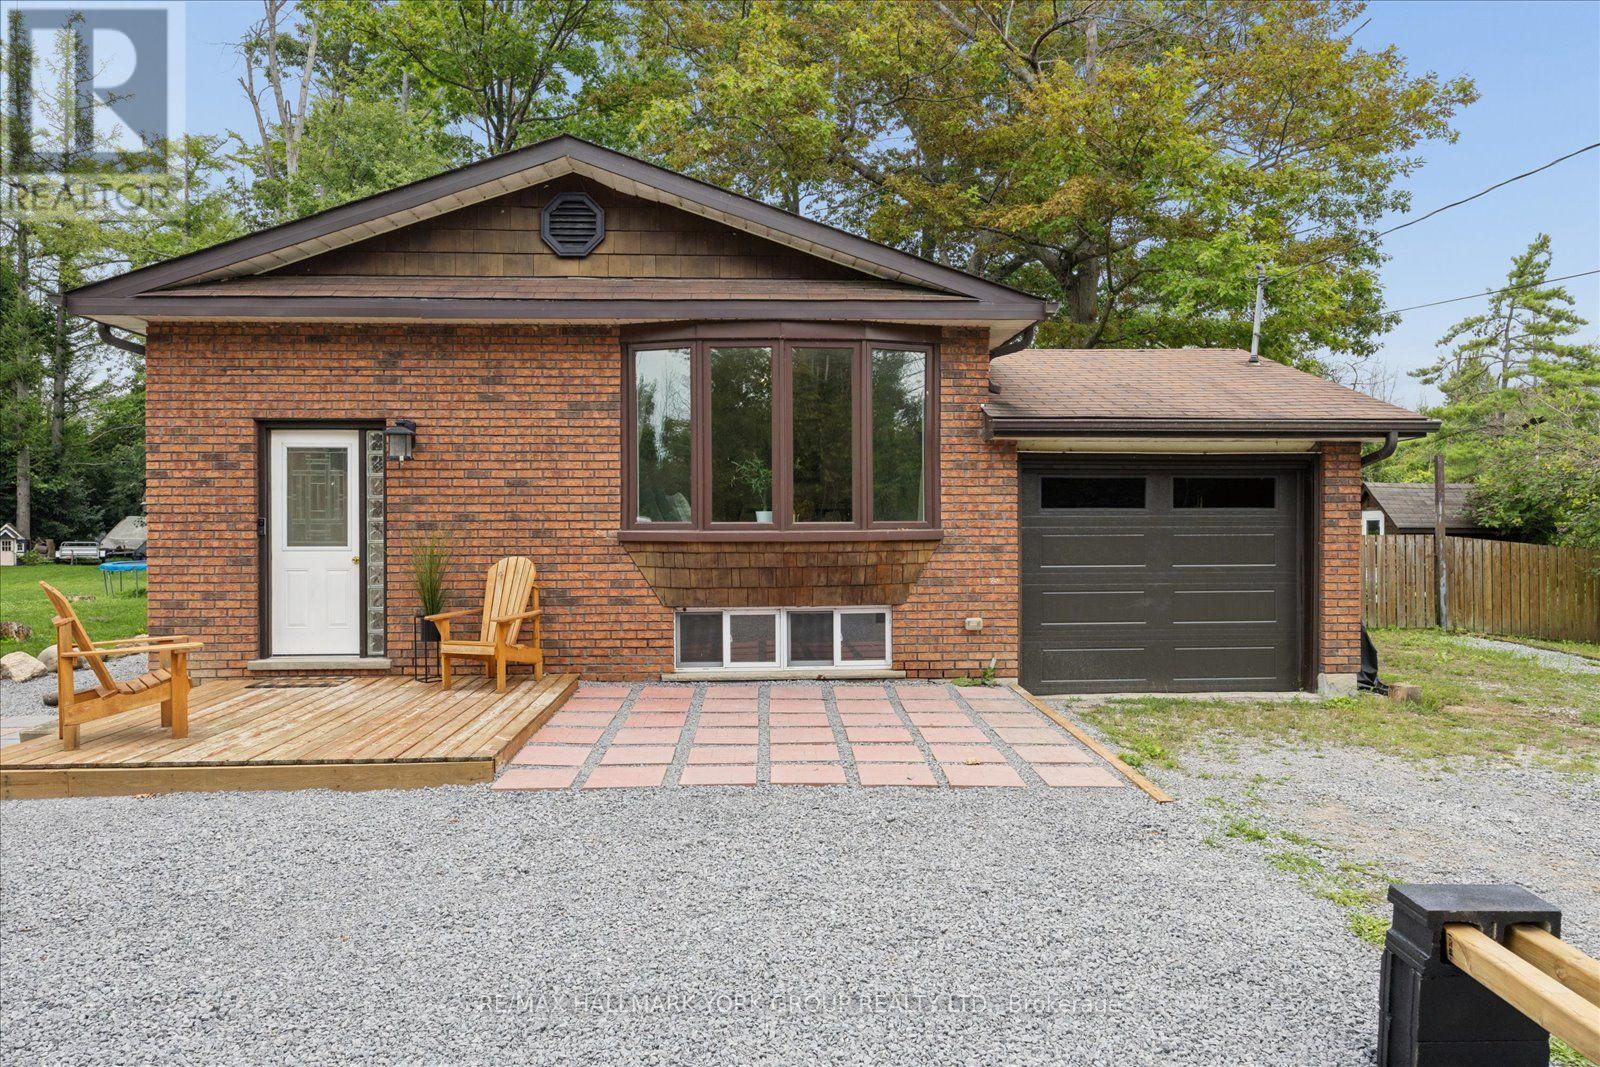
25765 Maple Beach Road
Brock, Ontario
Life is better by the lake! Tucked into the sought-after Maple Beach community on Lake Simcoe's east shore, this bright, carpet-free raised bungalow sits on a private, fully fenced 0.33-acre lot just minutes from public beach access. The sun-filled main level offers gleaming hardwood floors, an open-concept living and dining room with a charming bay window, and a functional kitchen with its own bright breakfast nook. Three well-sized bedrooms and a 4-pc bath complete the main floor. Downstairs, the recently renovated lower level with separate entrance offers true in-law potential: a spacious rec room with above-grade windows and a brand-new wood stove, a fourth bedroom, 3-pc bath, bonus room, and a kitchenette/laundry combo with built-in cooktop, sink, and stacked washer and dryer. The big-ticket items are done: furnace (approx. 1 yr), new owned hot water tank, roof (approx. 7 yrs), windows (approx. 8 yrs), full water treatment system (UV, filtration and softener), and a sump pump with dual-battery backup providing up to 144 hours of protection. Outside, the expansive treed and fully fenced yard is built for family life with a fire pit and BBQ area, two storage sheds, swing set, raised garden beds and solar motion lighting, while the attached garage and huge private drive offer parking to spare. Central air, central vac, drilled well and septic. Direct access to snowmobile trails, minutes to Beaverton's shops, schools, marina and harbourfront parks, with golf nearby and an easy Hwy 12 commute. Vacant, easy to show, with flexible possession. Full features and upgrades sheet attached. Year-round home or lakeside escape - come make the most of life near the lake! (id:50787)
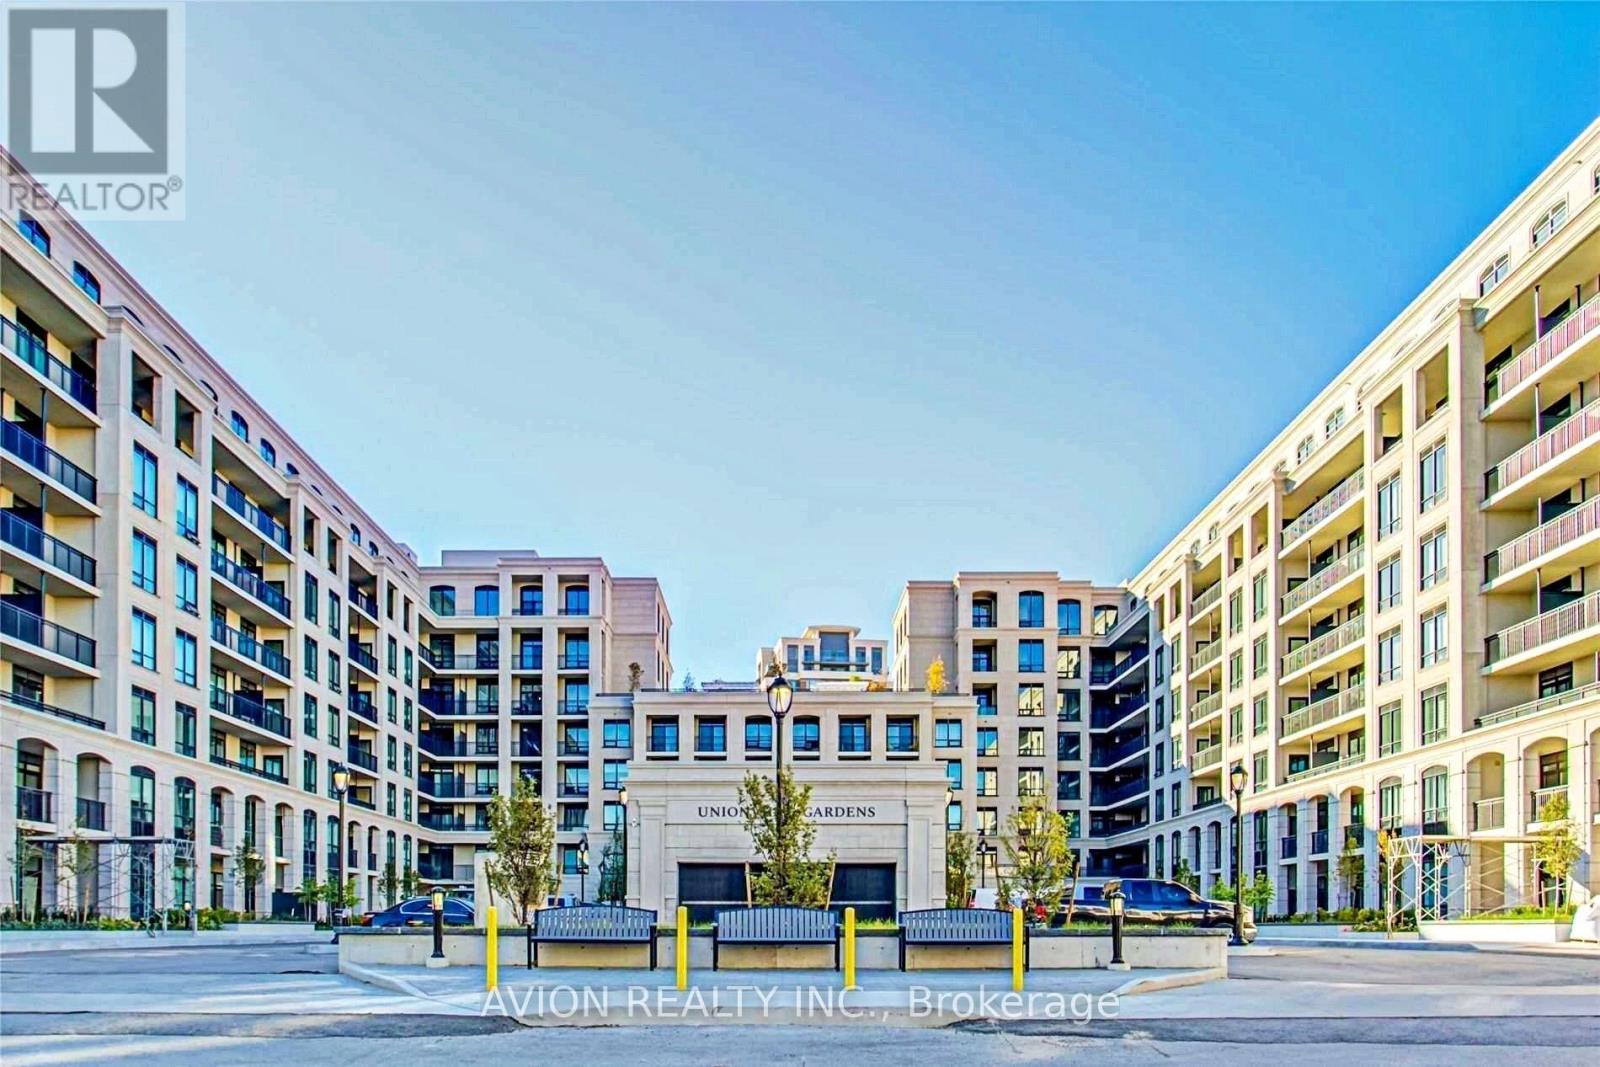
327w - 268 Buchanan Drive
Markham, Ontario
Live In The Heart Of Markham In This Spacious And Functional 1+Den West-Facing Luxury Condo Featuring A Bright, Open-Concept Layout With A Modern Kitchen, Sleek Finishes, And Ample Natural Light. The Den Offers A Versatile Space Perfect For A Home Office Or Guest Area. Ideally Located Across From Whole Foods Plaza, Steps Away From The York University Markham Campus, And Situated Within The Prestigious Unionville High School Zone. Enjoy Resort-Style Amenities Including An Indoor Pool, Fully Equipped Gym, Rooftop Garden, Guest Suites, And 24-Hour Concierge. Walking Distance To Trendy Restaurants, Shops, Supermarkets, Banks, And The Vibrant Downtown Markham Entertainment District. Commuter-Friendly Location With Easy Access To Transit, GO Station, And Highways 404/407. Parking And Locker Included. (id:50787)
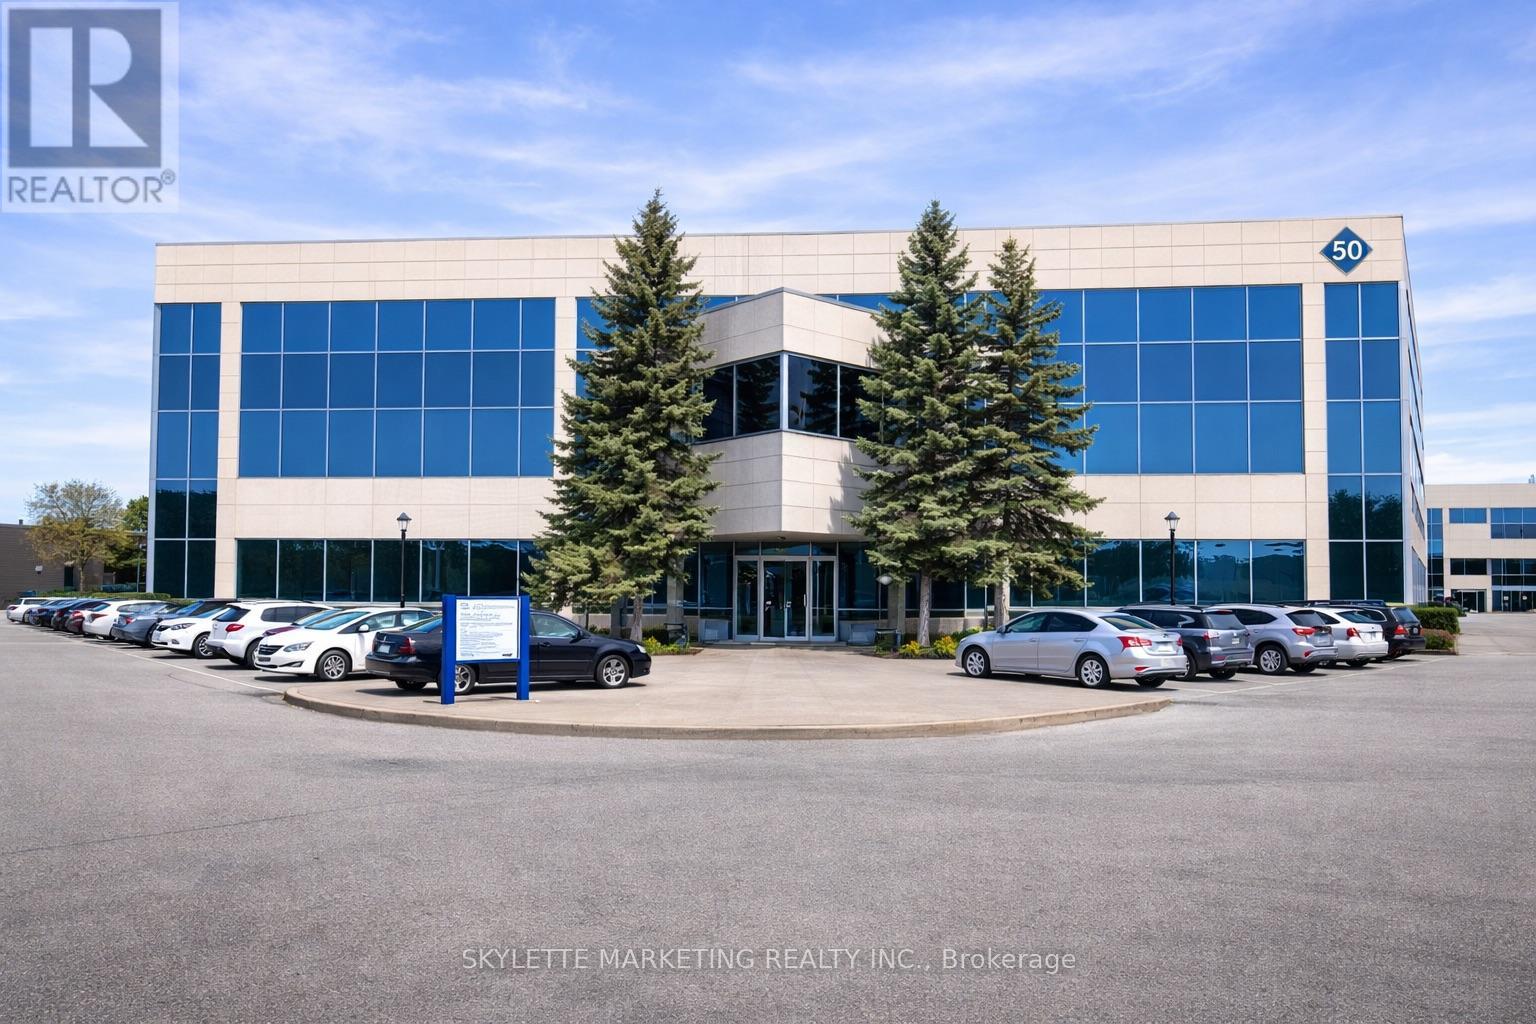
201 - 50 Acadia Avenue
Markham, Ontario
Functional Office Space In A High-Demand Location At Steeles & Warden Intersection. Approx. 3,776 Sq Ft, Bright And Spacious With Abundant Natural Light. Move-In Ready For Immediate Occupancy. TMI Includes All Utilities. Convenient Access To Hwy 404 & 407, Close To Shops, Banks And Restaurants. Well-Maintained Building Featuring A Garden-Style Atrium And Modern Common Areas. Ample Surface Parking Available. (id:50787)

22 Western Avenue
Innisfil, Ontario
Welcome to one of Sandycove Acres' most beautifully renovated homes. Extensively updated in 2021, this exceptional bungalow blends timeless style with quality craftsmanship and thoughtful design throughout. A custom barnboard entryway with built-in bench and storage makes a stunning first impression. Inside, you'll find luxury vinyl plank flooring, custom window casings and oversized baseboards, flat ceilings, pot lights, and linen roller blinds throughout the carpet-free home which complete the home's clean, modern aesthetic. The beautifully renovated kitchen features quality cabinetry with pull-out storage, a pantry, subway tile backsplash, farmhouse sink, gas range, and a dedicated coffee and beverage bar. The spa-inspired bathroom offers a glass walk-in shower with dual shower heads, while the generous primary bedroom provides a relaxing retreat. Outside, enjoy extensively landscaped gardens, a covered front porch, and a private rear deck with a natural gas BBQ hookup. Multiple storage sheds, a removable dog run, parking for two vehicles, and new windows and front door (2021) complete this remarkable property. Located in the sought-after adult lifestyle community of Sandycove Acres, residents enjoy access to 2 heated outdoor saltwater pools, 2 pickleball courts, fitness facilities, 3 community centres, walking trails, and an active social calendar, all just minutes from shopping, restaurants, and Lake Simcoe. Simply move in and enjoy! (id:50787)
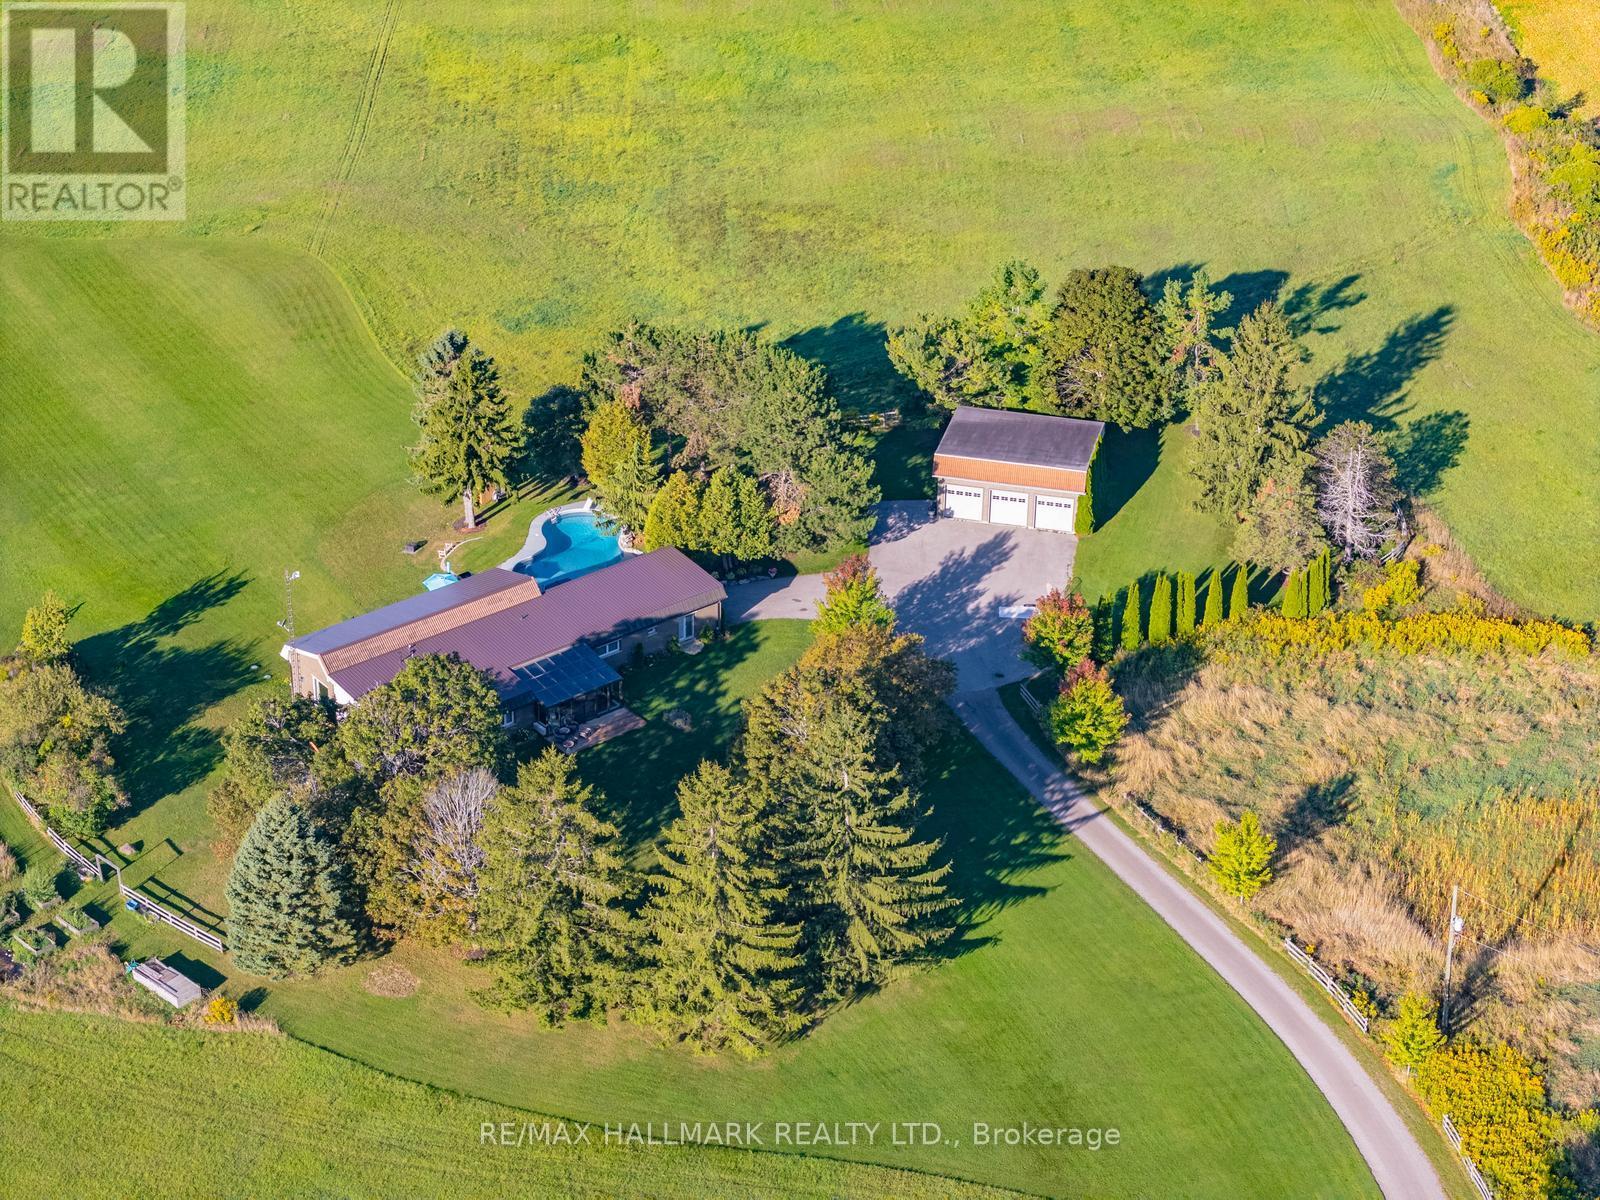
1900 Concession 4 Road
Uxbridge, Ontario
Rolling Hills. Sweeping Views. 50 Private Acres.Set high on 50 private acres, this exceptional country estate offers approximately 4,800 sq. ft. of finished living space, remarkable privacy, and sweeping countryside views near the borders of Stouffville, Uxbridge, and Pickering. A long, winding driveway leads through a picturesque landscape to a home that feels deeply connected to the land, with the Toronto skyline visible in the distance on clear evenings.Inside, the light-filled principal living area features soaring 12-foot ceilings, exposed beams, an antique-inspired brick fireplace, and expansive west-facing windows. The beautifully appointed kitchen offers high-end appliances, European-inspired finishes, and an oversized island ideal for everyday living and entertaining. A glass-railed deck extends the living space outdoors, overlooking the rolling hills and pond below.The primary suite includes a walk-in closet, built-in wardrobe, five-piece ensuite, and walkout to the east lawn. Three additional bedrooms and an updated five-piece bath provide generous space for family and guests.The fully finished walkout lower level features a spacious recreation area, two home offices, a full bath, and a large additional bedroom, all enjoying the same west-facing views.Outside, approximately six acres of maple bush, a seasonal pond, and a charming barn with original paddocks and vintage nameplates reflect the property's rural character. The oversized garage accommodates three large trucks and includes hydro and a rough-in for in-floor heating.A heated in ground pool, hot tub, geothermal heating and cooling, and in-floor radiant heating complete this thoughtfully updated property. Surrounded by Uxbridge countryside, trails, and equestrian amenities, yet within easy reach of Stouffville, Markham, and Pickering, this is a rare combination of land, lifestyle, and location. (id:50787)
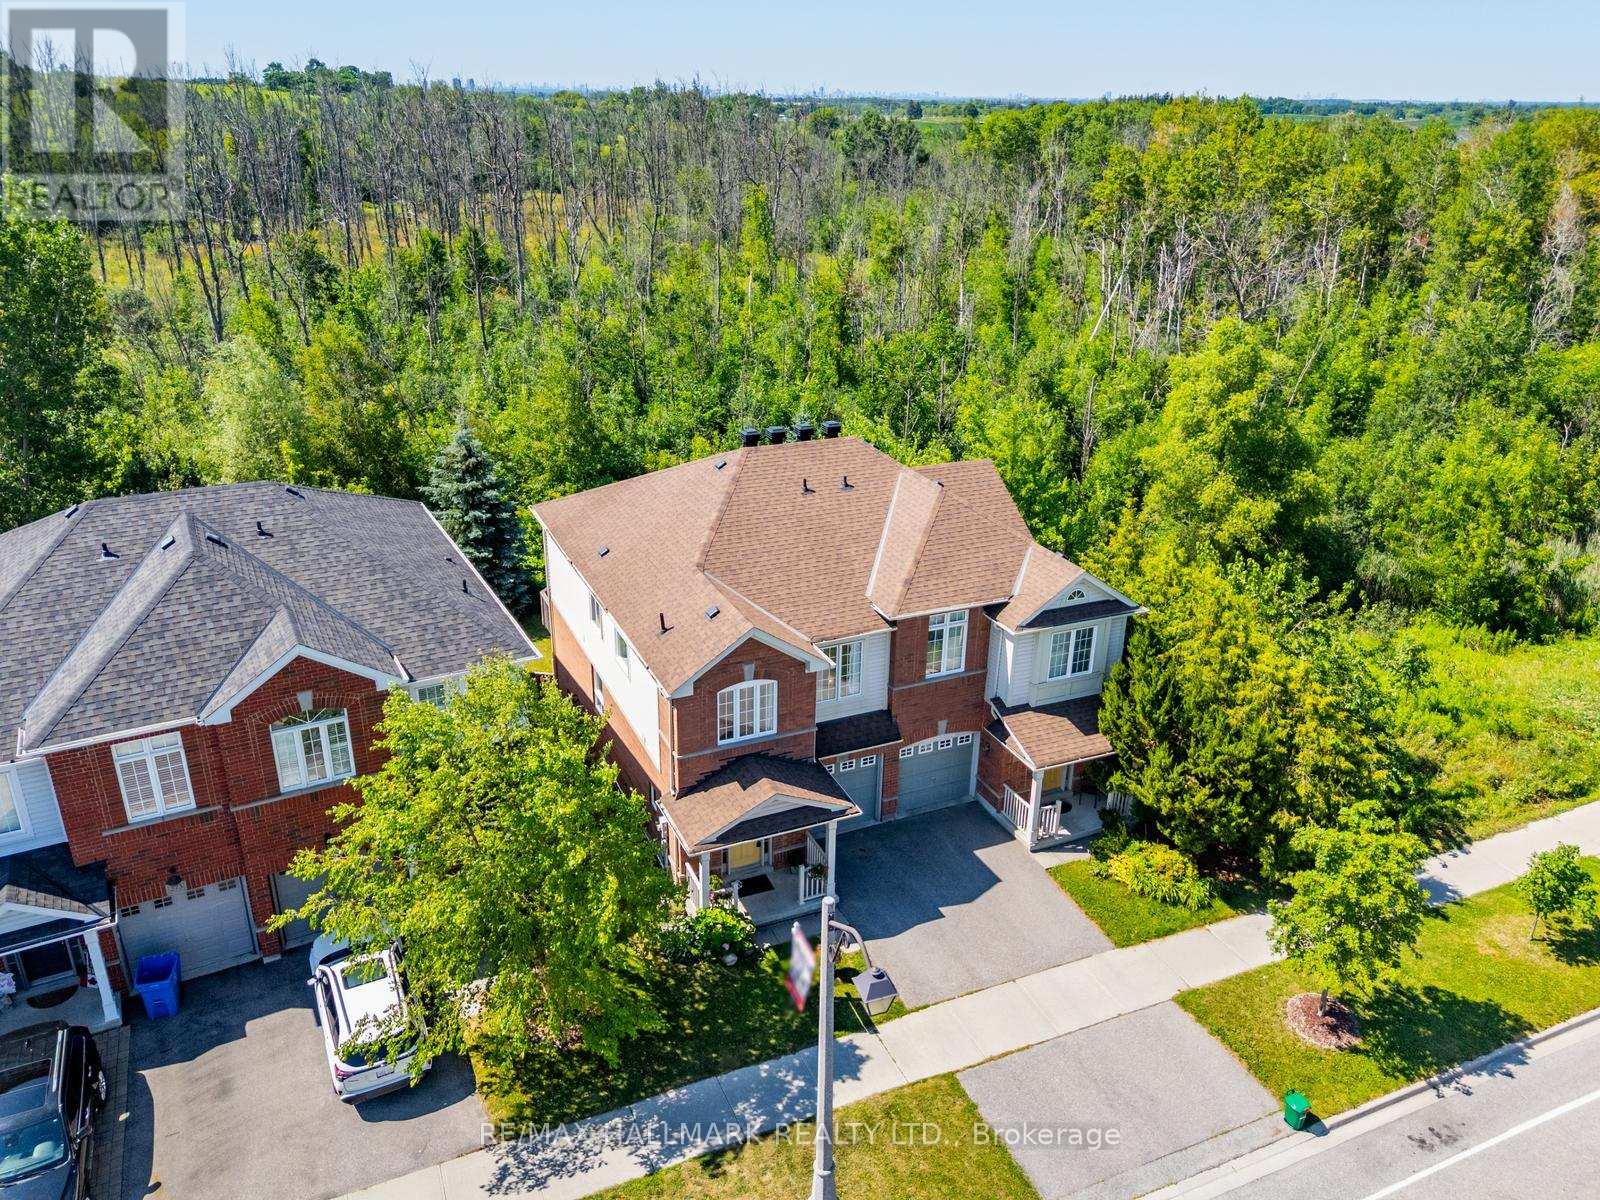
281 Reeves Way Boulevard
Whitchurch-Stouffville, Ontario
A rare opportunity to own a breathtaking ravine lot with no rear neighbours, backing onto a lush mature forest with direct access to the trail system. This 4 bedroom, 4 bathroom semi detached home offers a level of privacy that is hard to find, with a true sense of escape just steps from your back door.Inside, abundant natural light carries through the main living spaces, with greenery visible from nearly every window. The living room features maple hardwood flooring, and the layout offers a comfortable flow for everyday living, with generous principal rooms and views that change with the seasons.The partially finished walkout basement, complete with a separate entrance and brand new broadloom, opens the door to extended family living, income potential, or simply more room to grow. Step outside to a large back deck overlooking the forest, an easy spot for morning coffee or evening wind down. A new roof (2021) adds peace of mind for years to come. Location is what sets this property apart. Stouffville has grown into one of the most sought after communities in York Region, offering small town charm alongside genuine convenience. This home is just minutes from historic Main Street, with its local shops, restaurants, and year round community events. Families will appreciate the proximity to top rated schools, parks, and trails, while commuters benefit from easy access to both the Stouffville and Old Elm GO stations, as well as Highway 404 and 407 for quick connections to the GTA. This is a rare combination in today's market: space, privacy, nature, and flexibility, all wrapped into one property. (id:50787)
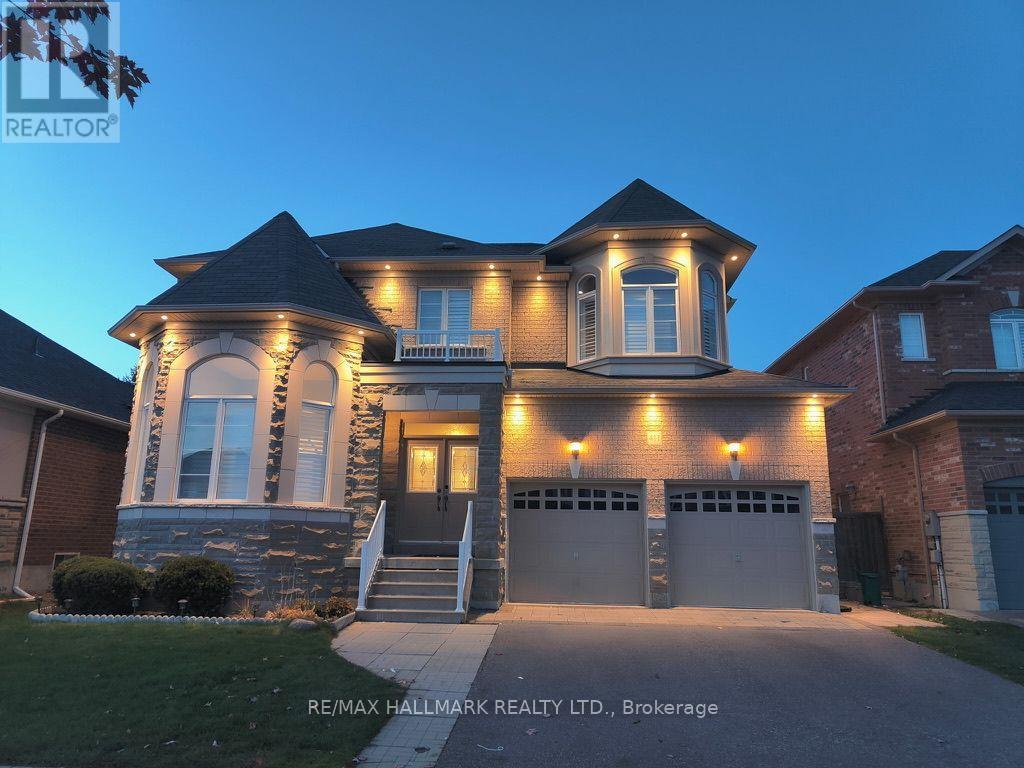
411 Hoover Park Drive
Whitchurch-Stouffville, Ontario
Welcome to this beautifully maintained luxury 4+2 bedroom, 5-bathroom detached home situated on a 49 x 112 ft. lot. featuring a double-car garage and extended driveway with parking for up to 4 vehicles. This spacious home offers exceptional comfort and functionality for the growing family. The homeowners invested well over $100,000 in high-quality upgrades and renovations throughout the home in 2024.The main floor features 9-ft ceilings, hardwood flooring, California shutters, double-door entry and main floor laundry with direct garage access. Large-format tiles were installed throughout the entrance, main hallways, kitchen, breakfast area, bathrooms, mudroom and basement landing. The upstairs hardwood floors were sanded and refinished to match the main floor, creating a seamless look throughout.The fully renovated kitchen features professionally painted cabinetry, new quartz countertops, sinks and faucet, plus brand-new high-end stainless steel appliances, including refrigerator, stove, & dishwasher. The powder room was updated with new vanity, quartz countertop, mirror and light fixture. The primary ensuite was completely renovated with a new walk-in shower, bathtub, floor and wall tiles, toilet, vanity, quartz countertop, cabinetry, mirror, modern lighting and LED strips. Additional upgrades include new quartz countertops and faucets in the two bathroom ensuites with a double-sink vanity in the connecting ensuite, New dining room light fixture, interior family room pot lights, smooth ceilings replacing the original popcorn ceiling, new exterior pot lights and a new roof. The professionally finished basement offers a great room, recreation area, two additional bedrooms and a 3-piece bathroom. Outside, enjoy the fully fenced backyard with interlocking stone, exterior pot lights and shed. Close to schools, parks, the community centre and GO Station. An exceptional opportunity to own a spacious, extensively upgraded home in a highly desirable Stouffville. (id:50787)
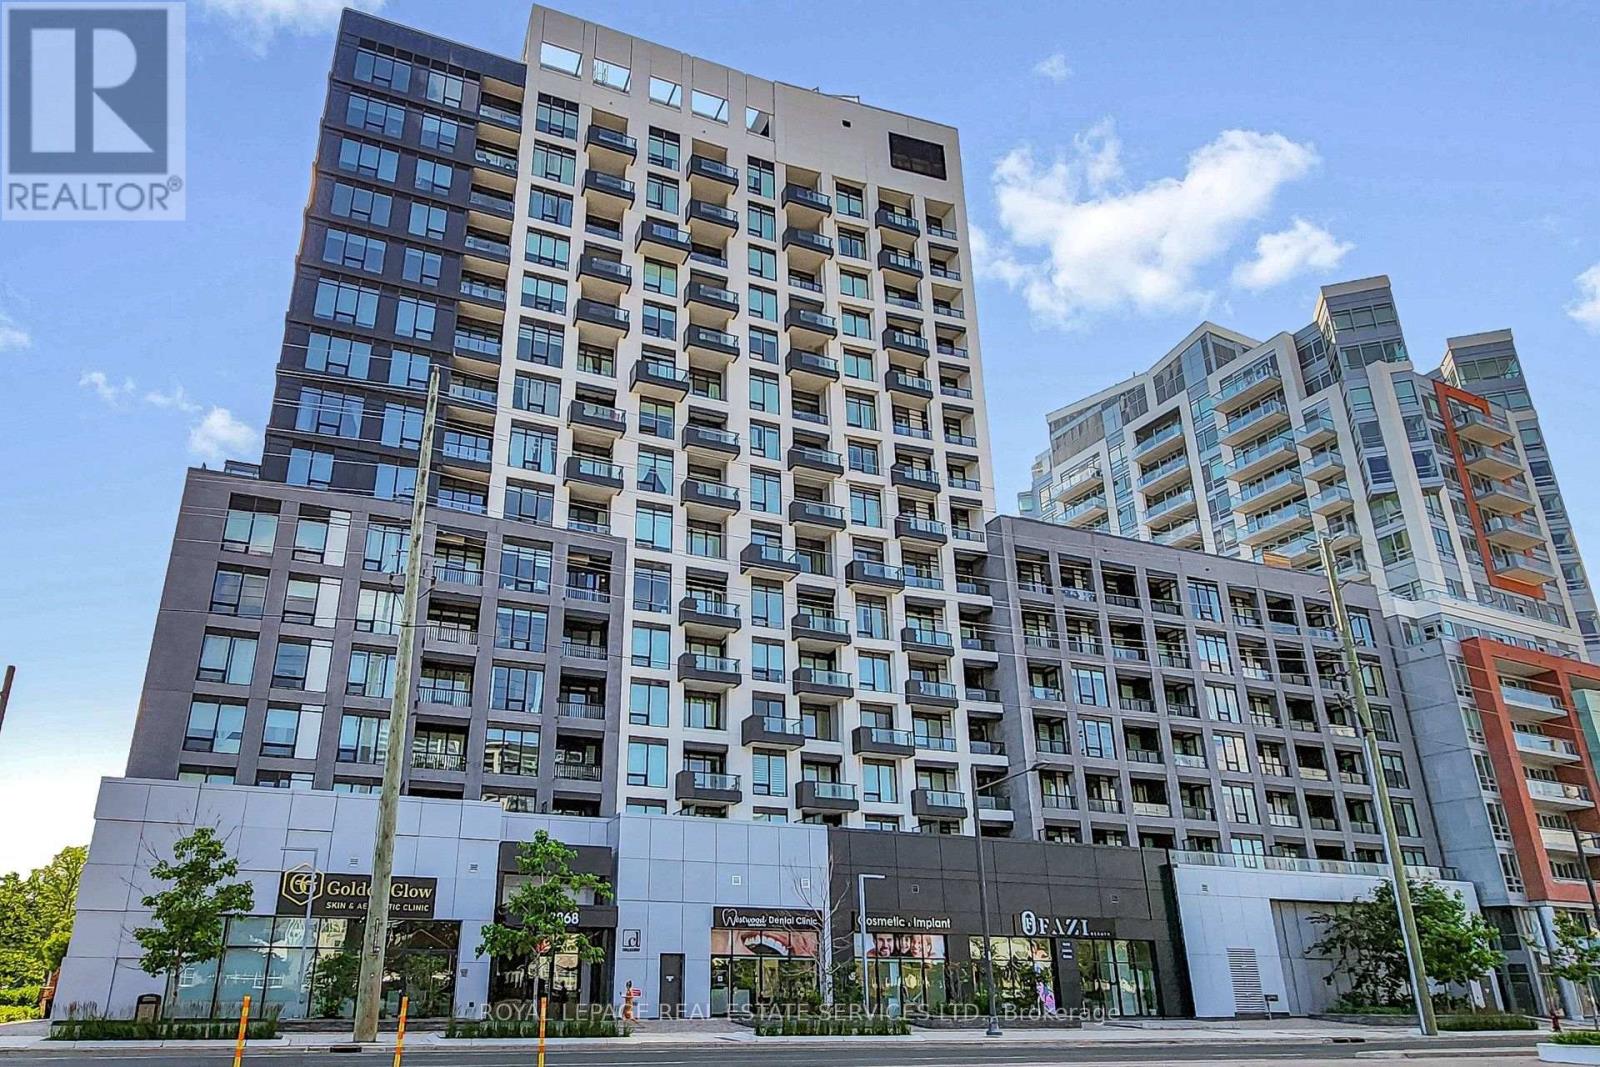
1107e - 8868 Yonge Street
Richmond Hill, Ontario
*Bright, Spacious & Luxurious 1 Bedroom Suite W/Separate Den(Could Be 2nd Bedroom) 2 Full Baths, Approx 9 Foot Ceilings, Locker, Parking & Balcony W/Unobstructed Panoramic Views *Upgraded Custom Window Blinds & Beautiful Laminate Floors Throughout *Open Concept Living& Dining Area With Big Bright Window, Upgraded Blinds & Walkout To Balcony *Modern Kitchen W/Stainless Steel Appliances, Tiled Backsplash & Centre Island *Bright Primary Bedroom W/Custom, Upgraded Blinds, Double Closet & Full 4 Pc Ensuite Bathroom *Separate Den/2nd Bedroom With Sliding Frosted Glass Door & Steps To 3 Pc Bathroom *Great Suite, Building and Location, Location, Location *24 Hour Concierge, Friendly Staff & Great Facilities Include Party Room, Lounge, Rooftop Patio W/Sitting & BBQ Area, Gym, Basketball Court, Yoga Studio, Sauna, Dog Wash, Visitor Parking & Much More *Conveniently Located On Yonge Street, Walk To Everything You Would Need, Parks, Schools, Great Shopping, Restaurants, Movie Theatre, Entertainment, Easy Access To 407, 404 & Langstaff GO Station (id:50787)
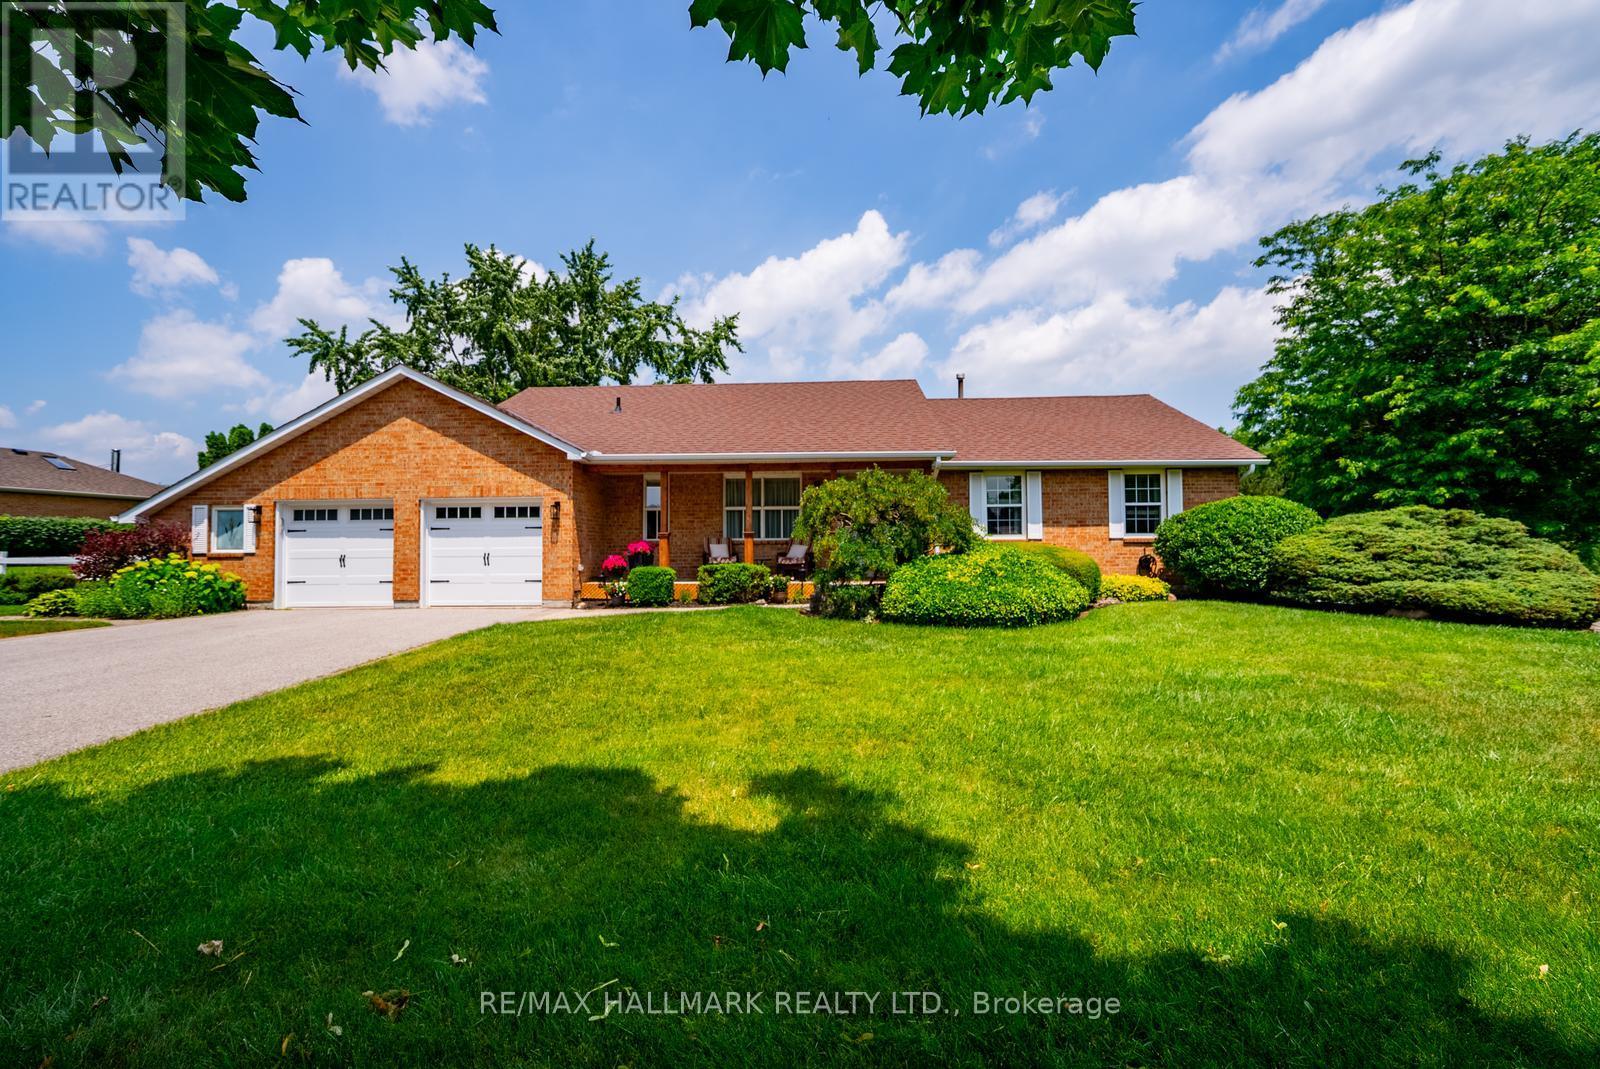
245 Cam Fella Boulevard
Whitchurch-Stouffville, Ontario
Proudly owned by one family for over 40 years, 245 Cam Fella Boulevard is a stylishly maintained ranch style bungalow nestled in the prestigious Westfield Estates community, just a short walk to Main Street Stouffville. Set on nearly three quarters of an acre with western exposure and mature trees framing every view, this park like property is the kind that simply does not come available this close to town. The main floor offers thoughtfully designed living space with 3+1 bedrooms and 3 bathrooms, including a private 4 piece ensuite in the primary suite. The renovated kitchen features timeless finishes and flows comfortably into the main living areas. A standout feature is the Muskoka room, seamlessly connected off the main living area and overlooking the private backyard, a beautiful space to enjoy the peaceful yard through the seasons. The primary bedroom also offers direct access to a private deck, the kind of spot made for quiet mornings and slow evenings outdoors. The fully finished lower level extends the living space beautifully, with a recreation room, TV room, additional bedroom, 2 piece bathroom, and flexible rooms ready to become whatever the next owner needs, a home office, gym, playroom, or guest suite. Outside, the nearly three quarter acre lot delivers genuine privacy, mature trees, and two decks, with an attached 2 car garage complete with workshop space, two sheds, and total parking for 8 vehicles. The major components have been thoughtfully maintained and updated over the years, including the roof, furnace, garage doors and so much more. Stouffville offers that rare combination of small town warmth and real everyday convenience. A walkable Main Street lined with local shops, cafes, and restaurants, beautiful parks and trails throughout the community, top rated schools, and easy access to two GO stations for commuters. It is the kind of town people move to and never want to leave. A rare opportunity to own on one of its finest estate streets. (id:50787)
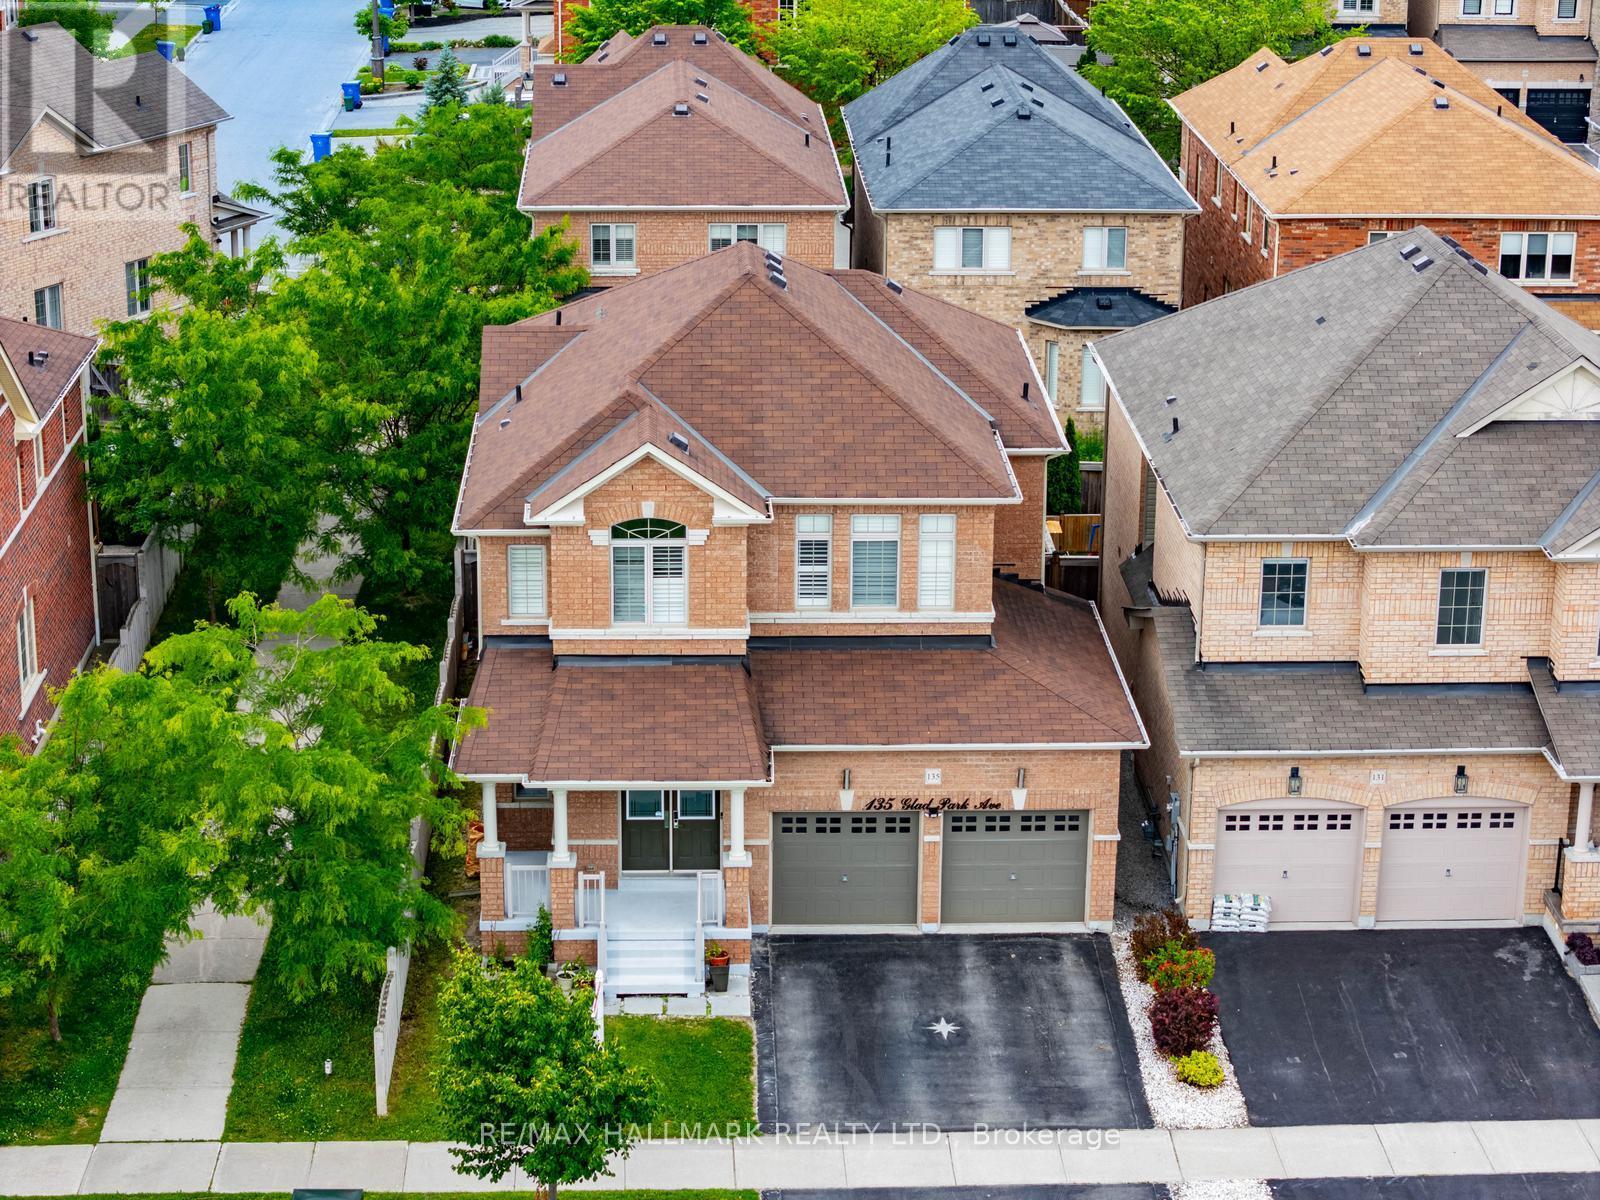
135 Glad Park Avenue
Whitchurch-Stouffville, Ontario
Welcome to this beautifully maintained 4+1 bedroom, 4-bathroom open-concept home nestled in the heart of this sought-after family-friendly community. Featuring 9-ft ceilings, hardwood flooring on the main level, an elegant staircase, pot lights, and California shutters. The kitchen offers quartz countertops, a centre island, and an under-mount sink, with plenty of space for everyday family living and entertaining. The finished basement provides additional living space with a recreation room, bedroom, kitchen and entertainment area. Conveniently located close to schools, parks, walking trails, GO Station, Main Street shopping, restaurants, and all amenities. An exceptional opportunity to own a spacious home in a welcoming neighbourhood perfect for growing families. (id:50787)
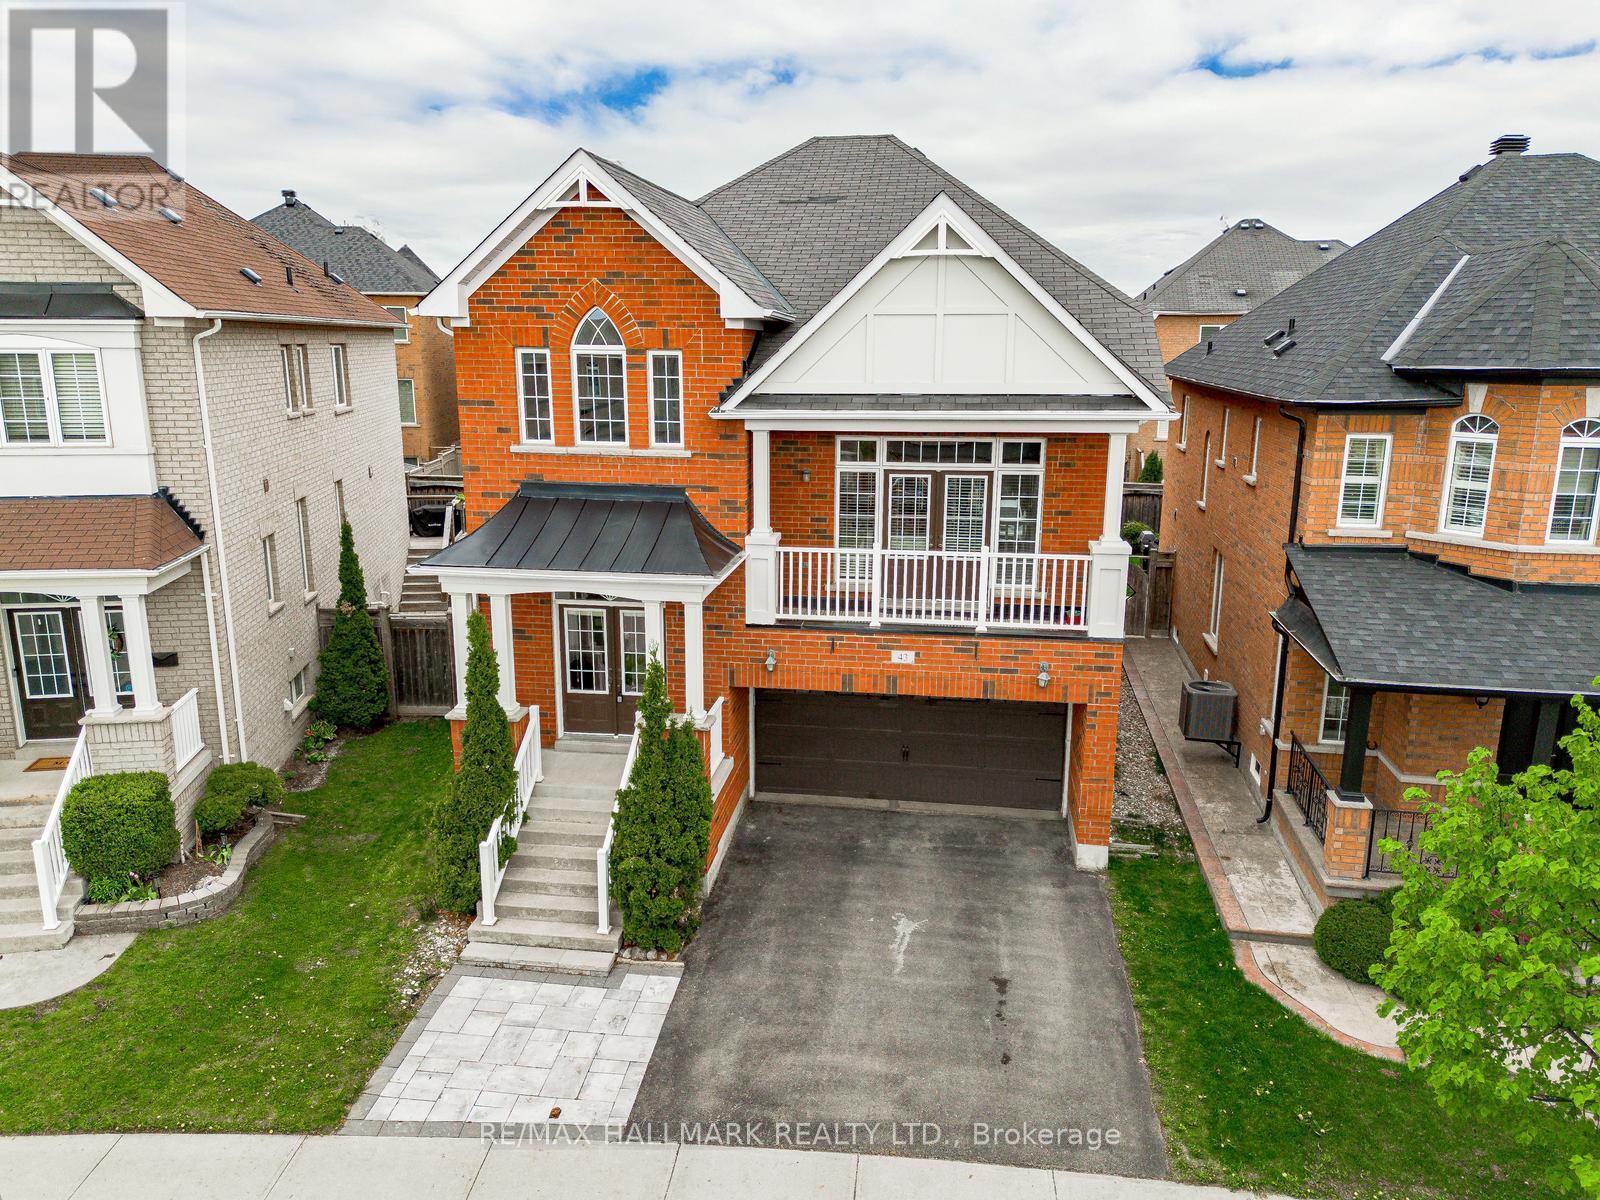
43 Horsedreamer Lane
Whitchurch-Stouffville, Ontario
An excellent home at an exceptional price! This home is located on a peaceful established street, conveniently situated near parks and schools. With 4 spacious bedrooms and 4 bathrooms, this property is perfect for families seeking both comfort and functionality. The kitchen is a standout feature, showcasing beautiful granite countertops, professionally painted white cabinetry, a built-in workstation, and a pantry. It opens up to a bright eating area and a cozy living room, complete with a gas fireplace that creates a warm atmosphere for everyday living and entertaining. A unique separate family room sits between the main and upper levels, boasting vaulted ceilings and a walkout to a covered front balcony. This design element not only enhances the home's aesthetic but also fills the space with natural light. All four bedrooms are located on the upper level, including a versatile 4th bedroom with elegant French doors, ideal for a home office, guest room, or den. The primary suite offers a luxurious 5 piece ensuite, and each bedroom is finished with crown moulding for a touch of refinement. The fully finished basement provides additional living space, featuring a kitchenette, a modern bathroom, and half-size windows that allow for plenty of natural light. With a 2 car garage, a fully fenced backyard, and a prime location in a family oriented neighborhood, this well maintained home combines space, functionality, and style, making it an excellent choice for your next move! (id:50787)
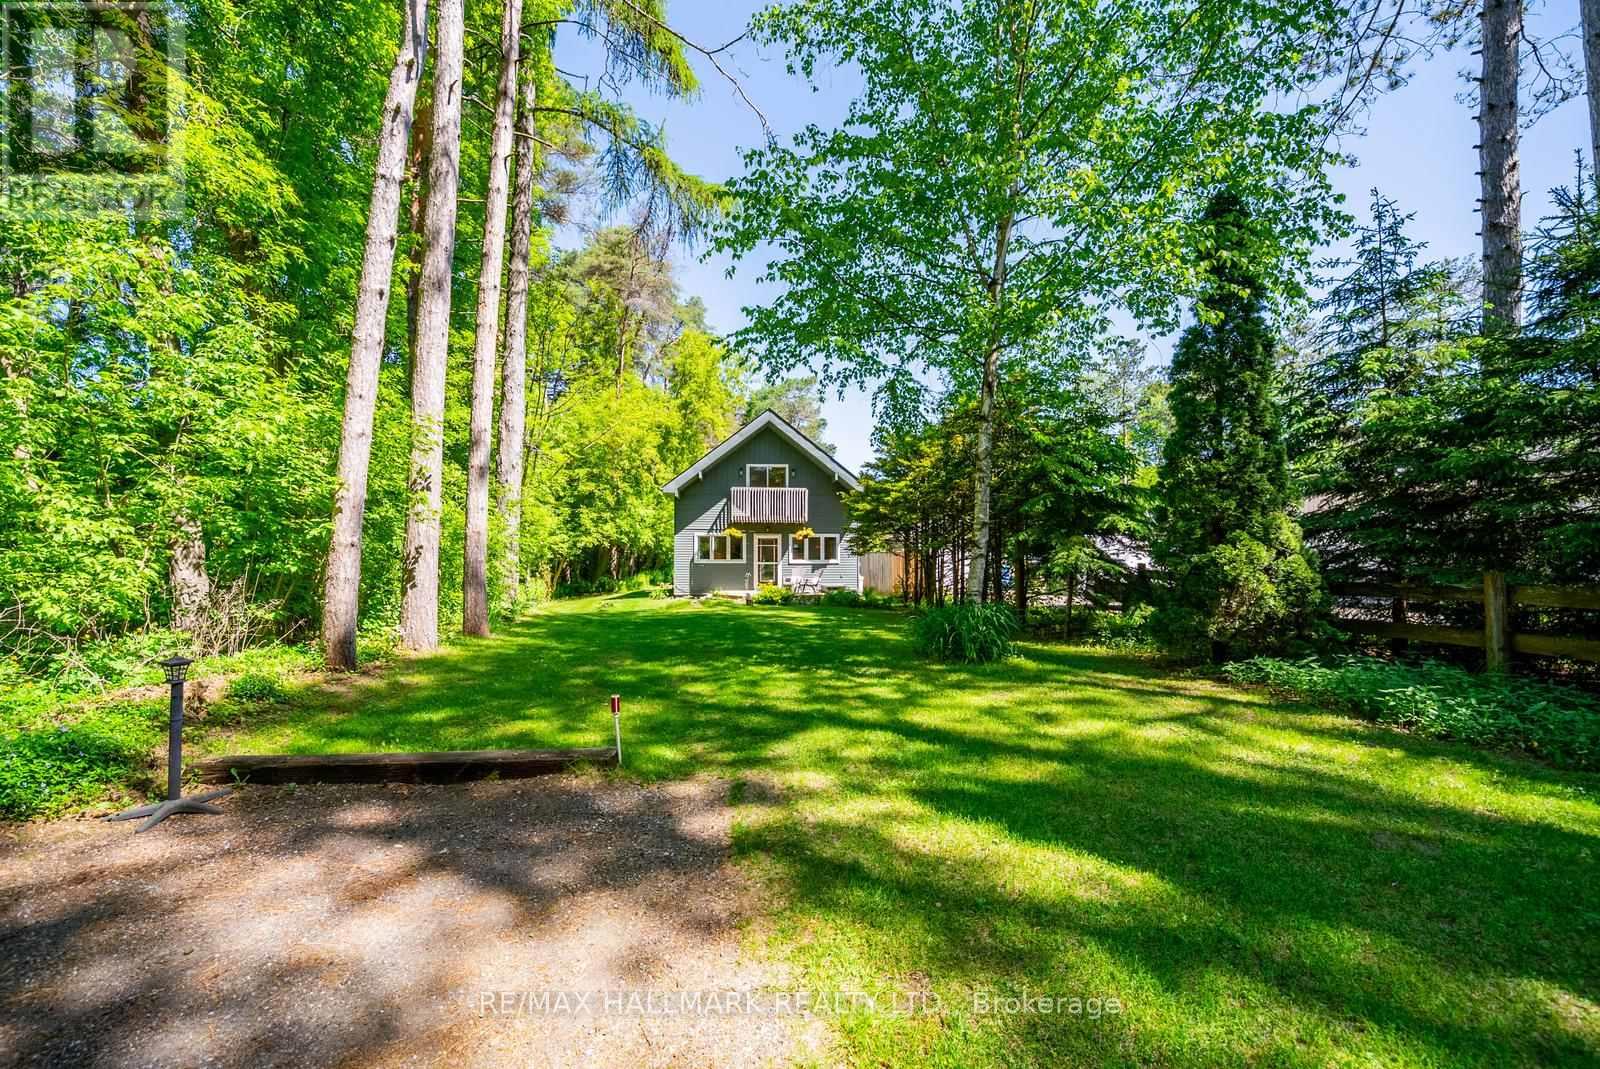
5146 Cherry Street
Whitchurch-Stouffville, Ontario
Set on 1.12 acres and backing directly onto 800 acres of Vivian Forest, this charming cottage style home sits on one of the area's most sought after streets. A true piece of paradise offering tranquility, nature, and a lifestyle that is genuinely hard to find this close to the city. Minutes to Newmarket, Stouffville, and Hwy 404.The home features three bedrooms, two bathrooms, an eat in kitchen with pantry, and a gas fireplace in the living room that heats the home. The main floor includes a bedroom, four piece bathroom, and laundry. Upstairs, the primary bedroom includes a walkout to a private balcony overlooking the trees, a second bedroom, three piece bath, and bonus office space.Outside you will find a newer deck, a workshop, garden shed, and beautifully maintained gardens.Miles of walking trails right from your backyard through Vivian Forest. This property is full of potential for the buyer with vision and a desire to make it their own.A rare opportunity for rural living without sacrifice. (id:50787)
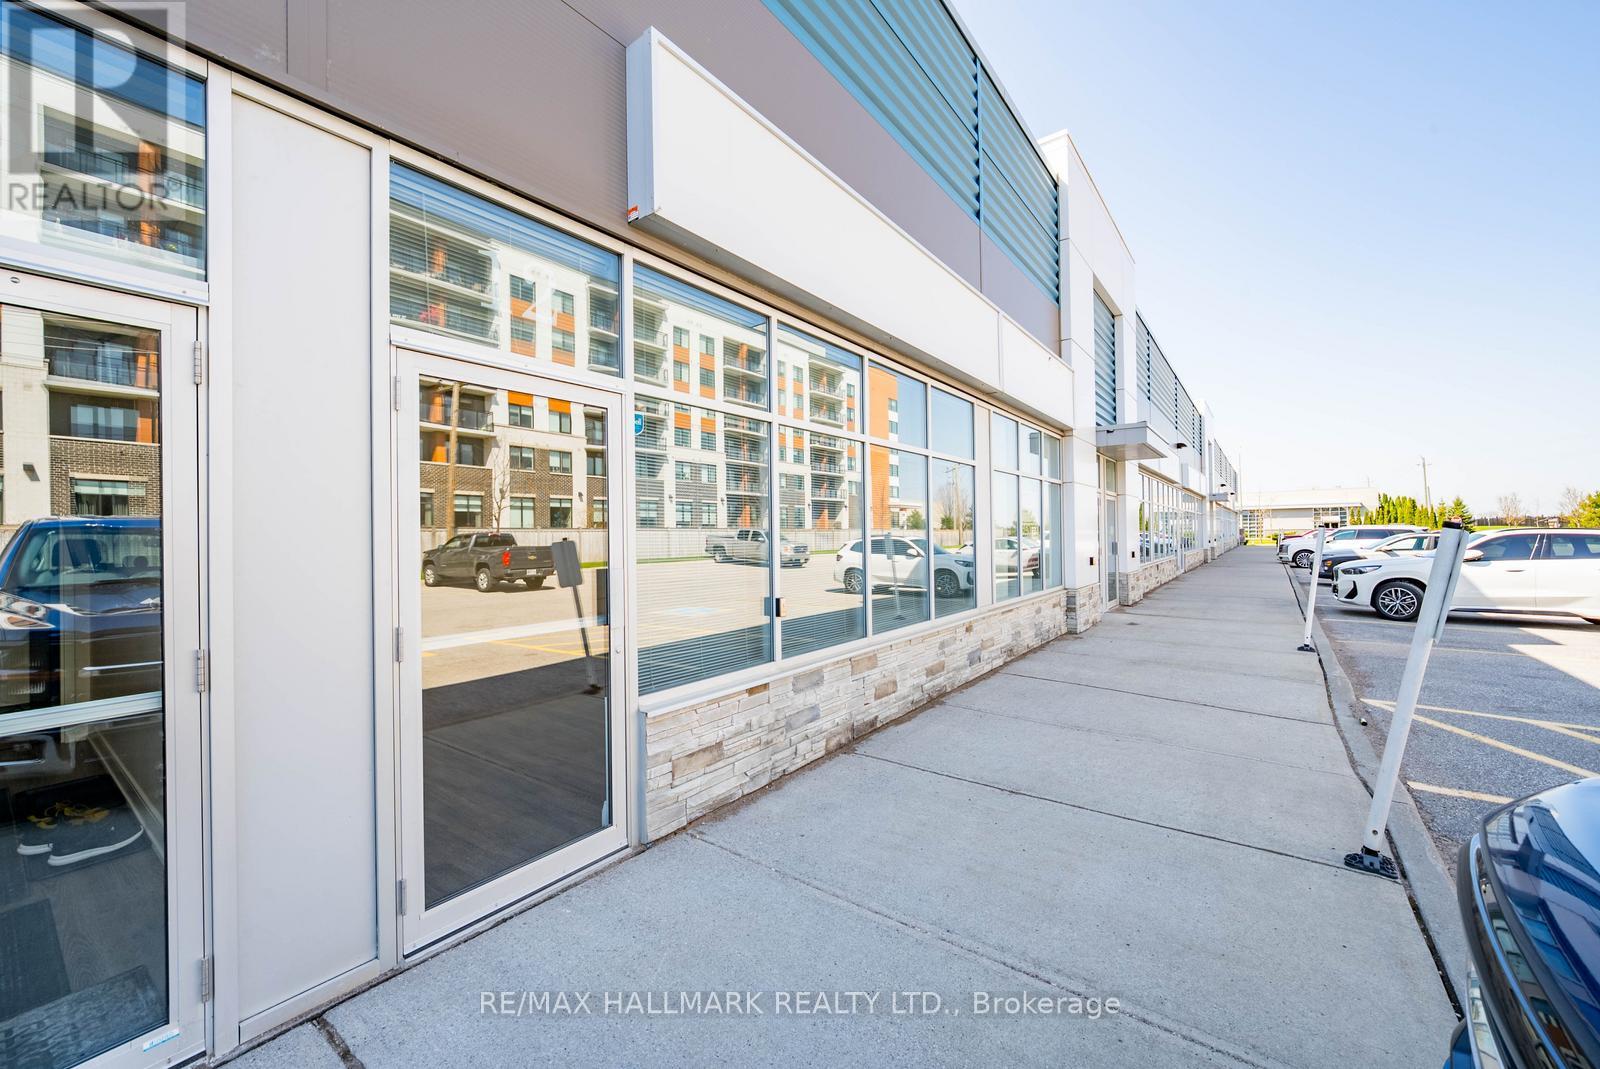
12 - 155 Mostar Street
Whitchurch-Stouffville, Ontario
Exceptional opportunity to own a versatile 1,625 sq. ft. industrial/commercial unit in one of Stouffville's thriving business hubs. Welcome to 155 Mostar Street, Unit 12 - offering a functional layout designed to support a wide range of business uses, featuring a welcoming front foyer, two private offices, accessible washroom, kitchenette, spacious warehouse area, and convenient rear drive-in loading door. A 445 sq. ft. permitted mezzanine, which is not found in many units like this, provides valuable additional storage and enhanced utility increasing the usable space to over 2000 sq.ft. The warehouse is finished with a durable epoxy flake floor, adding both practicality and a polished professional feel. Zoned EBP(6), this flexible space permits a broad range of uses including business and professional offices, light manufacturing, warehousing, wholesale distribution, commercial schools, recreational uses, and accessory restaurant use. Ideally situated along a major artery with excellent visibility, strong exposure, and easy access for clients and staff, plus convenient connections to Highways 404 and 407. A fantastic opportunity to establish, expand, or relocate your business in a rapidly growing and highly desirable commercial corridor. (id:50787)
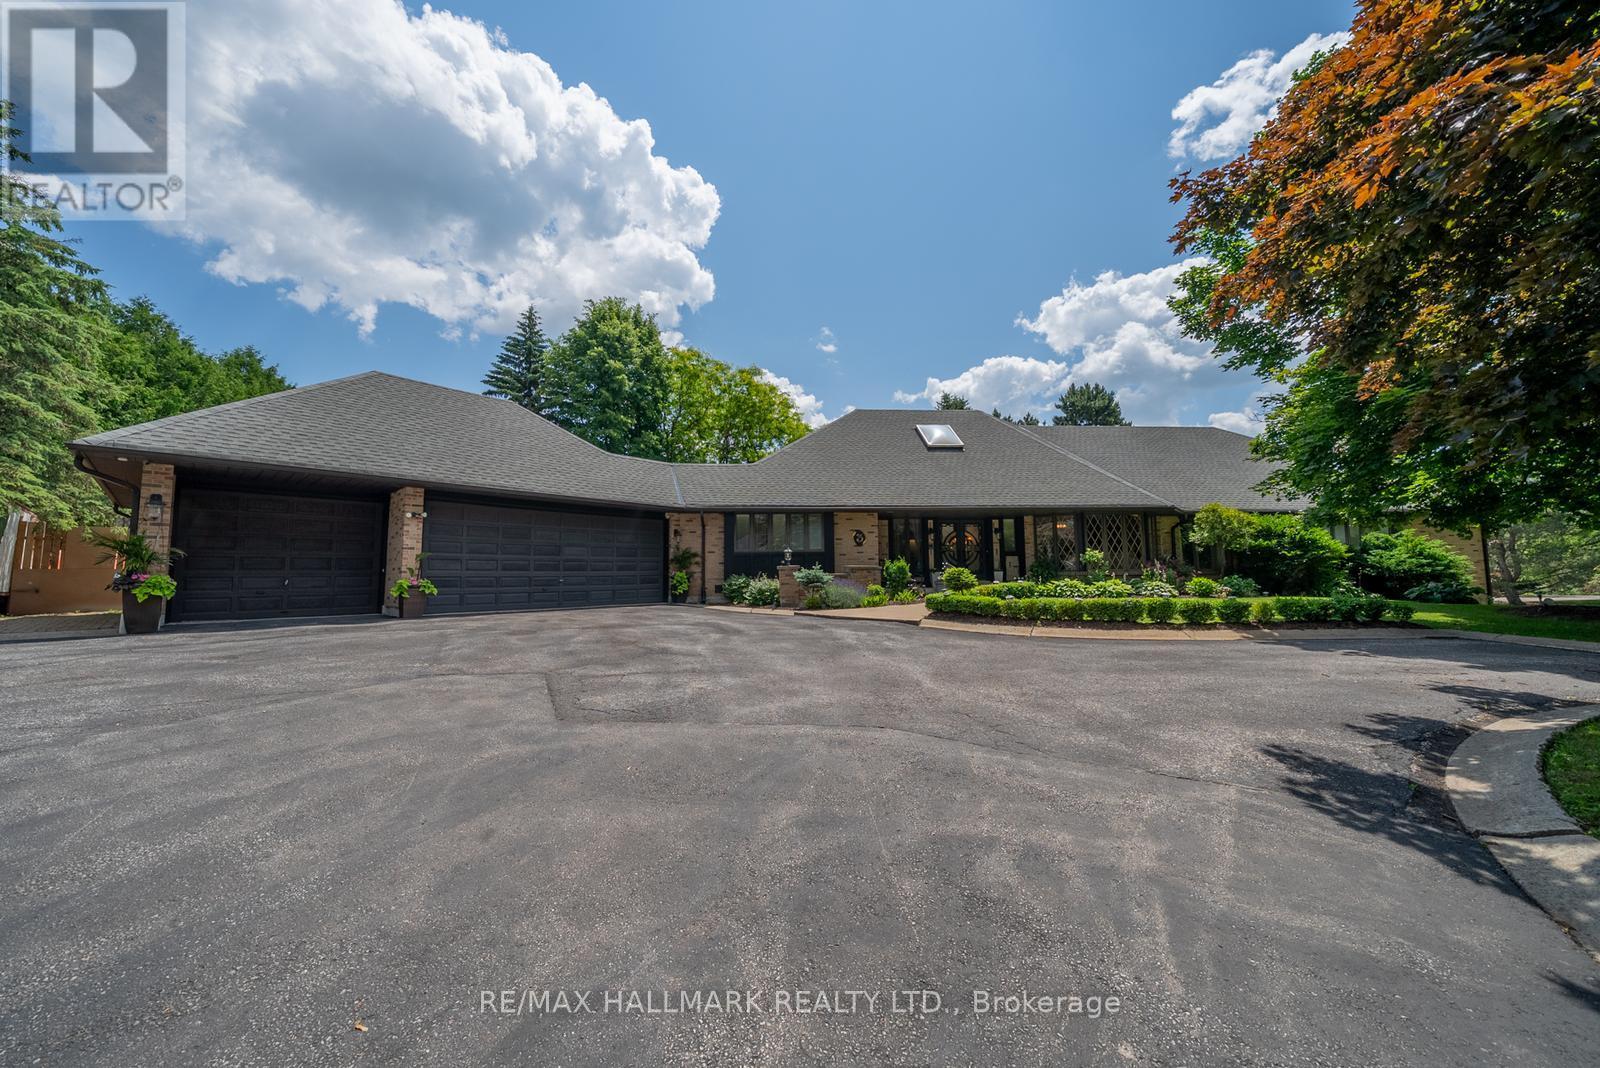
3 Marilyn Avenue
Whitchurch-Stouffville, Ontario
A Rare & Versatile Opportunity, Over 1-Acre Corner Lot in Rural Stouffville featuring a ranch bungalow offering two completely separate homes-ideal for multigenerational living or extended family. Set on a beautifully landscaped lot with mature trees, armour stone & lush gardens, this property combines privacy, functionality & lifestyle. With over 6,000 sqft of finished living space across two levels, the home features two private driveways, separate entrances & dedicated garage spaces for each home. The main level spans over 3,400 sqft & offers 4 spacious bedrooms, 3 bathrooms & a bright, open-concept layout. The great room is anchored by a wood-burning fireplace & custom built-ins, flowing seamlessly into the kitchen complete with a large island, coffee station, walk-in pantry & multiple walkouts to the backyard. A standout home office showcases wall-to-wall diamond-pattern windows, rich wainscoting & custom cabinetry. The primary suite offers a private retreat with a 5-piece ensuite, walk-in closet & direct walkout to the raised deck. Additional features include a spacious mudroom/laundry room with garage & backyard access, a 3-car garage & parking for 10+ vehicles. Step outside to your own private oasis-an entertainer's dream featuring an outdoor kitchen/bbq area, a covered dining area, hot tub under a gazebo & a greenhouse, all surrounded by mature trees & fully fenced for complete privacy. The lower level is more than just a walkout-it's a fully self-contained home. Offering approximately 2,000 sqft, the kitchen & dining area are completely above grade with a walkout to the private yard. This 2nd home has its own driveway, front entrance, full kitchen, large family room, home office, gym, bedroom with a 5-piece ensuite, den, laundry, 2nd bathroom & ample storage. Behind the scenes, the home is equipped with 2 furnaces, 2 A/C units, 400-amp service, and an in-ground irrigation system for added convenience. Located minutes from Hwy 404 & Vandorf Park-A must see! (id:50787)
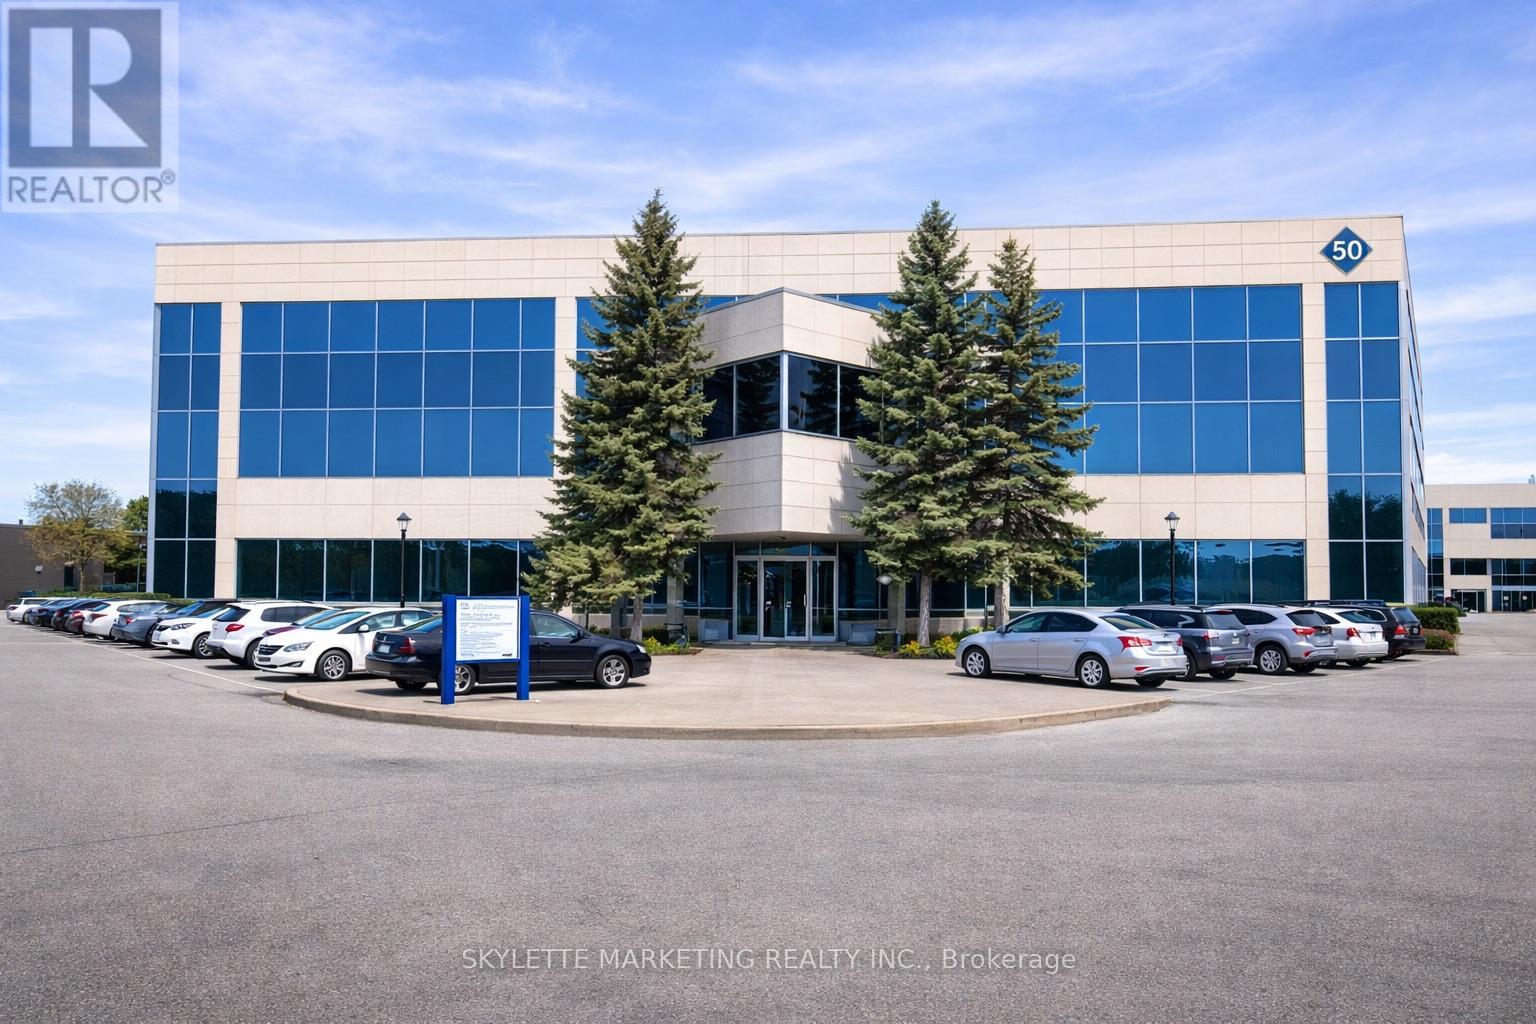
201 - 50 Acadia Avenue
Markham, Ontario
Functional Office Space In A High-Demand Location At Steeles & Warden Intersection. Approx. 3,776 Sq Ft, Bright And Spacious With Abundant Natural Light. Move-In Ready For Immediate Occupancy. TMI Includes All Utilities. Convenient Access To Hwy 404 & 407, Close To Shops, Banks And Restaurants. Well-Maintained Building Featuring A Garden-Style Atrium And Modern Common Areas. Ample Surface Parking Available. Sublease Term Available Until Oct 31, 2029 With Renewal Potential. (id:50787)
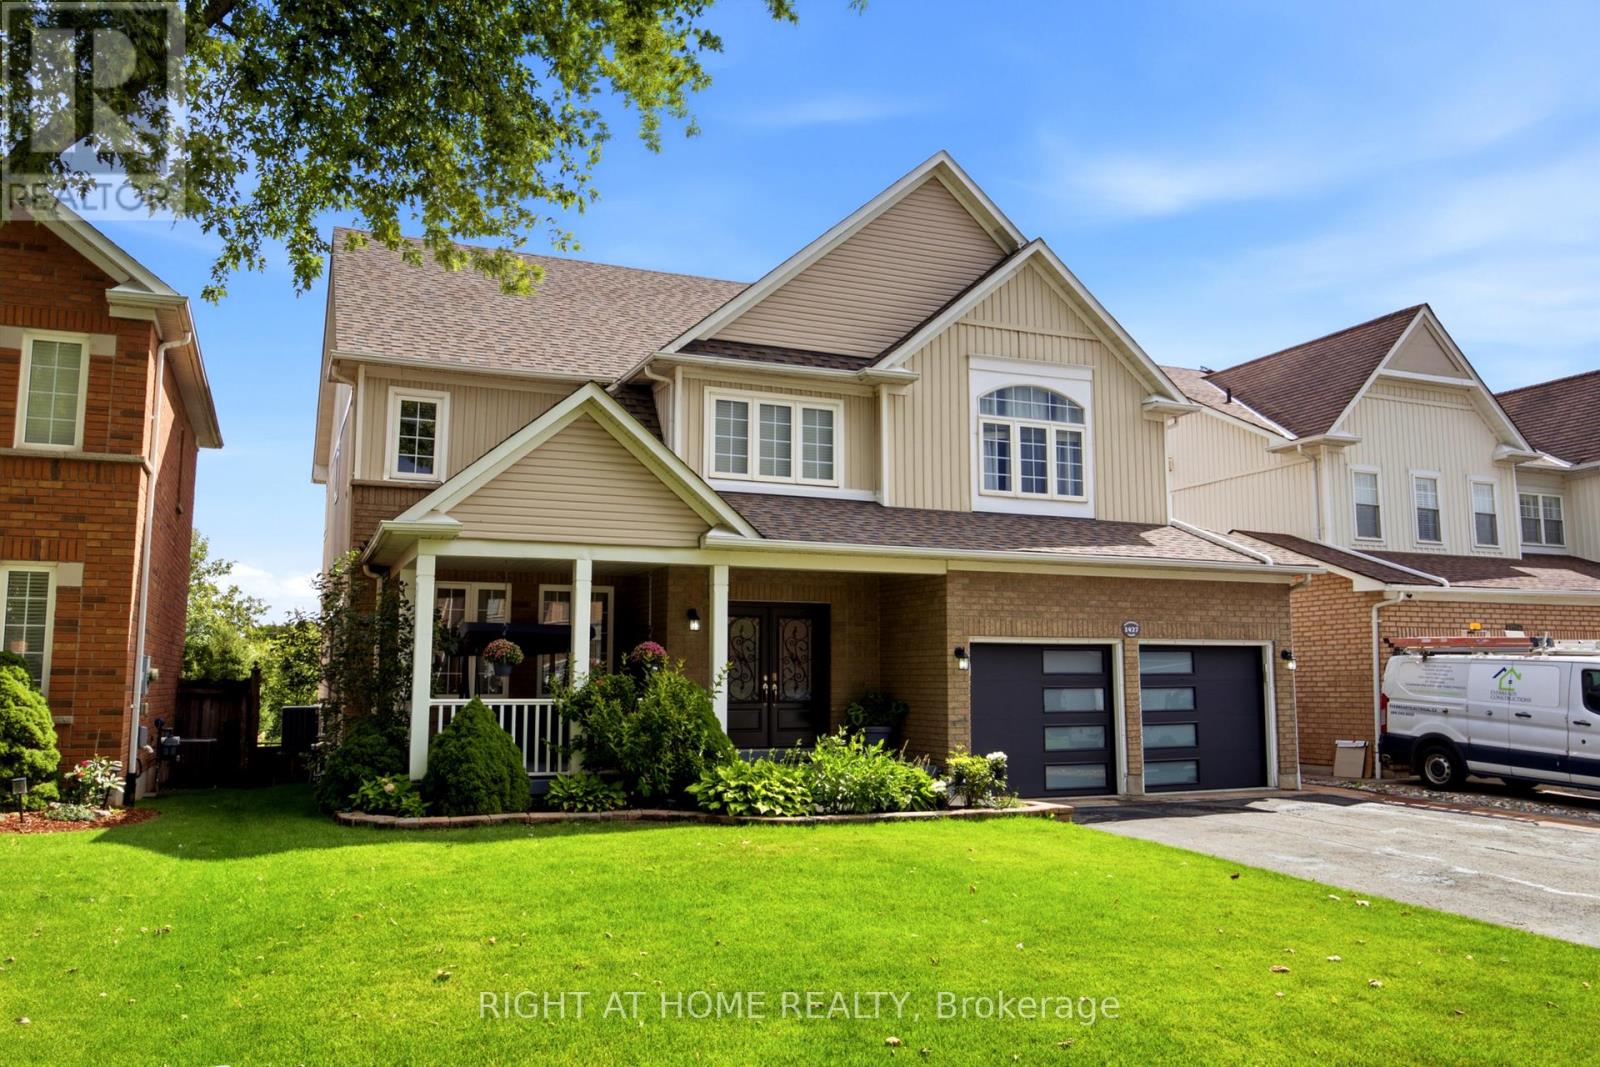
1427 Aldergrove Court
Oshawa, Ontario
Welcome to 1427 Aldergrove Court, an impressive executive home offering approximately **4,577 sq. ft. of finished living space** on a premium 52-ft lot with a private, treed backdrop. A striking curved staircase makes an immediate impression, while hardwood flooring, pot lights, abundant natural light and generously sized principal rooms create an elegant yet comfortable setting for everyday living and entertaining.The main floor offers formal living and dining areas, a spacious family room with a double-sided gas fireplace, plus a separate office ideal for working from home. The generous kitchen features granite countertops, ample cabinetry, a centre island and a bright breakfast area with a walkout to the elevated deck overlooking the beautifully landscaped backyard.Upstairs, the expansive primary retreat offers a sitting area, walk-in closet and 5-piece ensuite, while each additional bedroom enjoys ensuite or semi-ensuite access. The finished walk-out basement adds exceptional versatility with a large recreation area, pot lights, an additional bedroom, 3-piece bathroom and second kitchen-ideal for extended family or multi-generational living.With 4+1 bedrooms, 5 bathrooms, a double garage and parking for six, this beautifully maintained home delivers exceptional space, privacy and functionality in Oshawa's sought-after Taunton community, close to schools, parks, recreation, transit and everyday amenities. (id:50787)
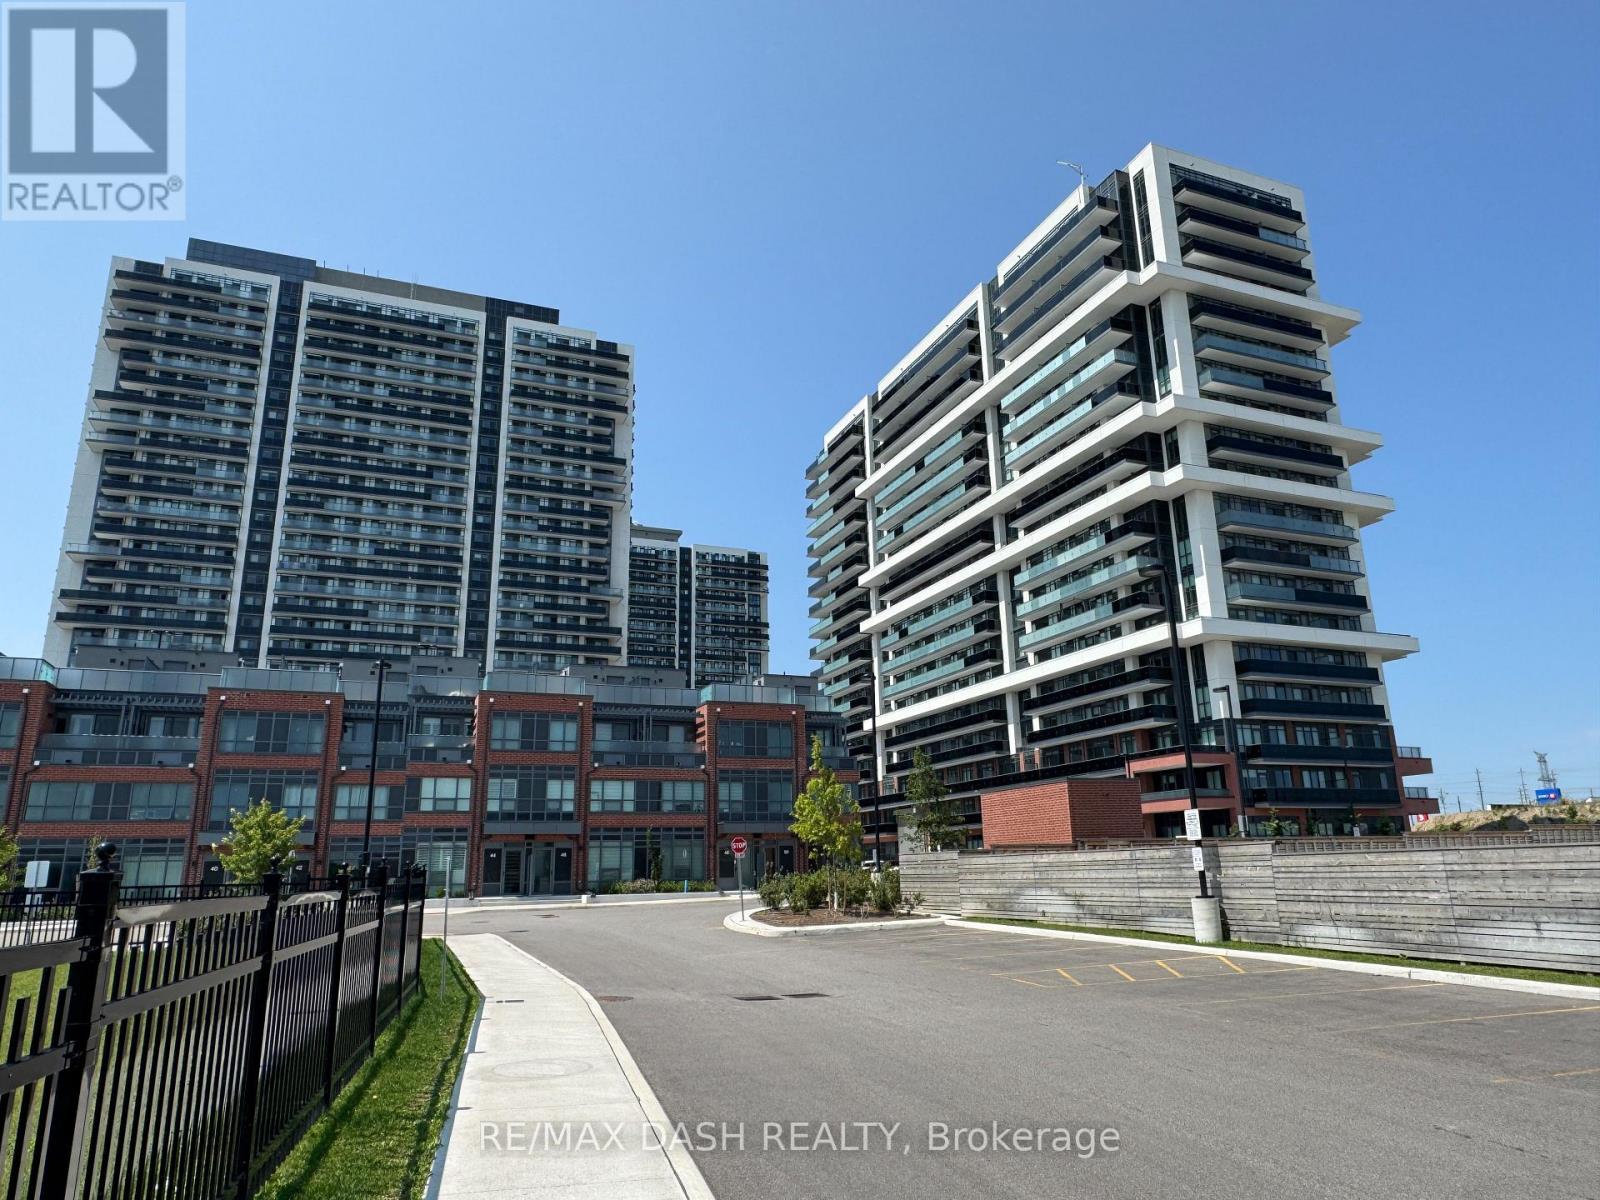
1742 - 2545 Simcoe Street N
Oshawa, Ontario
Discover your new home in this brand-new, never-lived-in, full-service condominium by award-winning Tribute Communities, located in one of North Oshawa's most vibrant and evolving neighborhoods. This modern building boasts a prime location just steps from Durham College andOntario Tech University, with over 27,000 sq. ft. of outstanding amenities including two fully equipped gyms, a theatre room, a spin studio, a rooftop terrace, sound studio, yoga studio, bar, private dining room, pet wash station, workspace, event lounge, outdoor BBQs, and 24-hourconcierge service. Walk to shops, restaurants, and Costco, and enjoy being directly across from Fresco. Easy access to all major transit options, steps from the bus stop, minutes to Highway 407, and within close reach of Highways 401 and 412. Whether you drive, walk, or take public transit, everything you need is at your doorstep. Ideal for students, professionals, and investors alike - experience the best of urban living in a highly desirable, rapidly growing neighborhood. ***Parking available for $150 a month on a 2 year lease*** (id:50787)
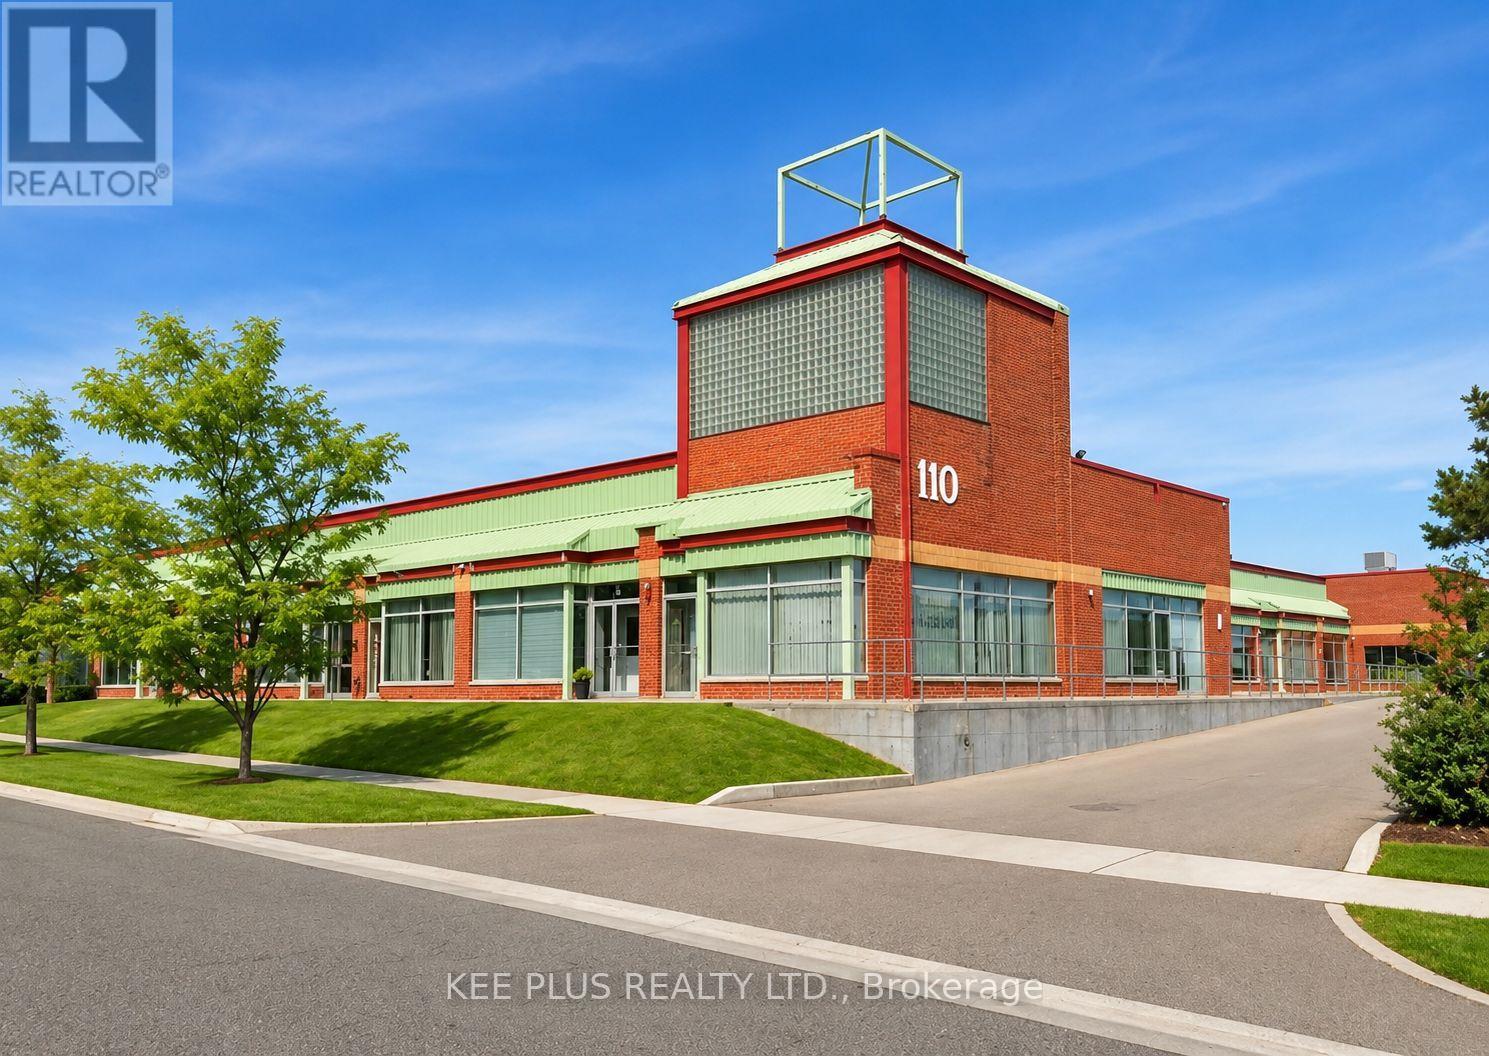
17 - 110 Ironside Crescent
Toronto, Ontario
This industrial unit for lease, EXCLUDING THE OFFICE PORTION, offers a prime opportunity for businesses or investors seeking a well-located space in a desirable Scarborough employment node. The unit is approximately 1,600 sqft of industrial space only, ideal for clean industrial, assembly, logistics, warehousing, storage, fabrication, or eco-friendly use. Featuring 16ft clear heights, a new drive-in loading door, and secure personnel entry, it is fully equipped with essential utilities including 100 amp power service, LED lighting, a washroom, stainless sink, and internal hose bib. The unit benefits from 24/7 live security surveillance, weekly garbage pickup, and easy access to major routes, ensuring convenience for both operations and staff. Utilities + TMI are in addition to the lease. With strong potential for a range of industrial uses (automotive repair not permitted), this space is a solid investment for those looking to establish or grow their business in a thriving location. (id:50787)
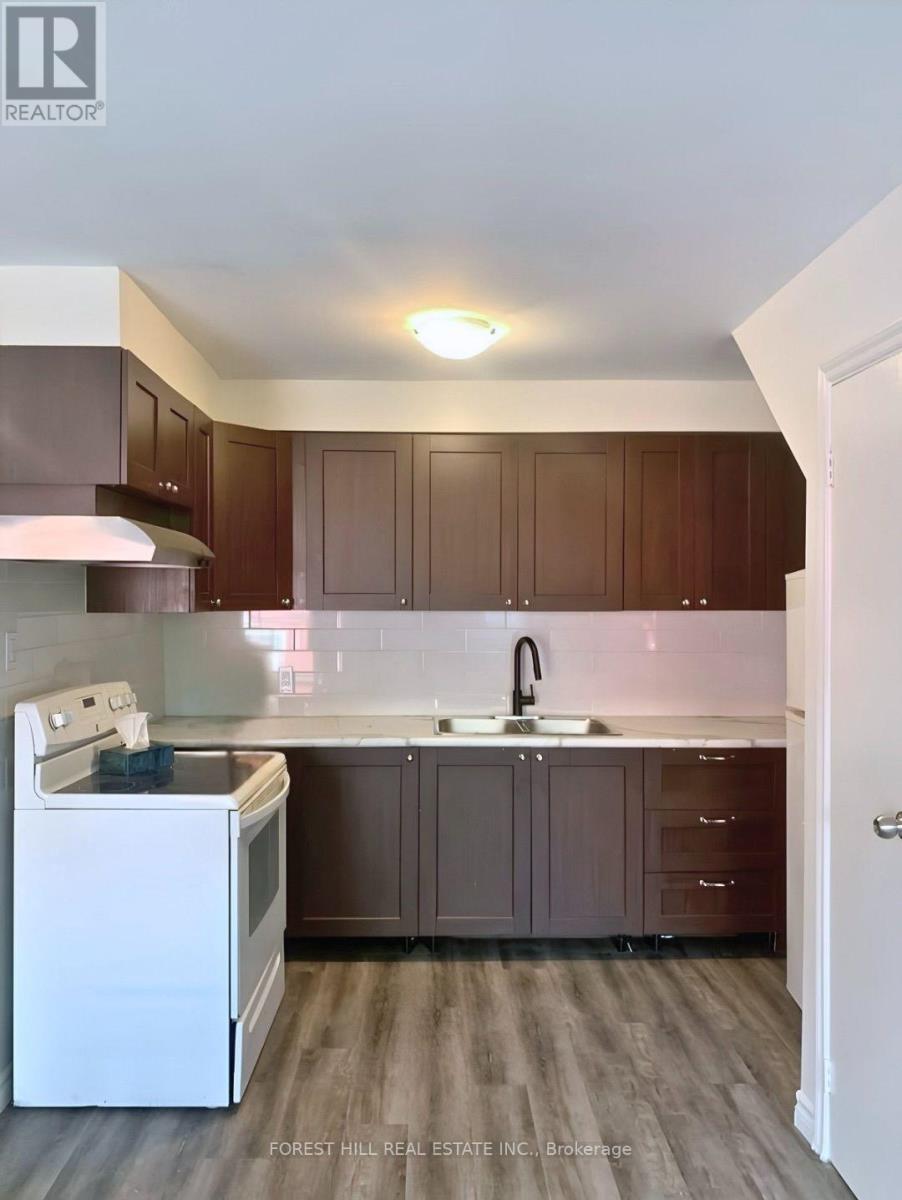
B - 422 Danforth Avenue
Toronto, Ontario
Welcome To 422 Danforth Ave, Unit B! This Spacious Two-Level, 2-Bedroom Apartment Is Ideally Located In The Heart Of The Danforth, Just Steps From Chester Subway Station Right On The Bloor-Danforth Subway Line And Surrounded By Some Of The Neighbourhood's Best Restaurants, Cafés, Shops & Everyday Conveniences. The Main Level Features A Kitchen & Generous Living & Dining Area With A Walkout To A Private Balcony. Upstairs, You'll Find Two Well-Sized Bedrooms & Bathroom. Complete With In-Unit Laundry. Students Welcome! Enjoy The Best Of Danforth Living In This Vibrant, Walkable Neighbourhood With Everything You Need Just Steps From Your Door! (id:50787)
117 Clappison Boulevard
Toronto, Ontario
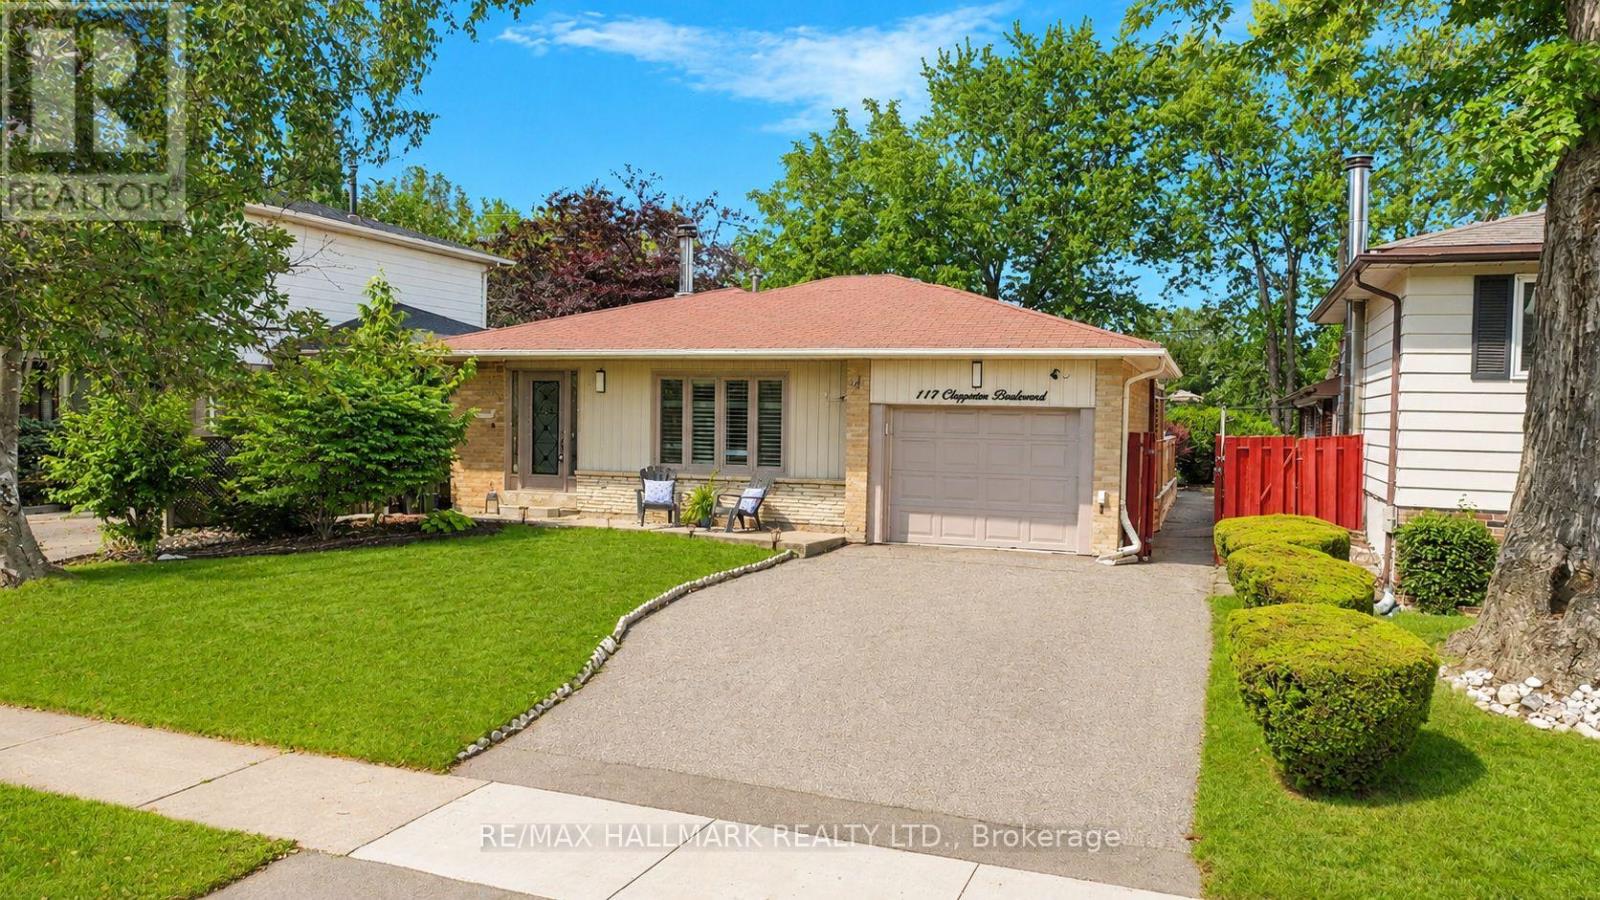
Welcome to 117 Clappison Blvd - a beautifully updated 4-level backsplit in the heart of sought-after Centennial Scarborough! This move-in ready home offers the perfect combination of style, space, and an unbeatable location. Featuring 3 spacious bedrooms, 2 updated bathrooms, gorgeous hardwood flooring, and a bright open-concept layout, it's ideal for families and entertainers alike. The renovated kitchen is the heart of the home, complete with quartz countertops, stainless steel appliances, and ample workspace overlooking the family room. Cozy up by the charming wood-burning fireplace or unwind in the spacious family room. The fully finished basement with wet bar provides the perfect space for movie nights, entertaining, a games room, gym space or potential in-law accommodations, with space available to add an additional full bathroom if desired. Step outside to your own private backyard oasis! Designed for entertaining, this incredible outdoor retreat features multiple seating and entertaining areas, a walkout from the dining room to the deck, and a stunning heated in-ground pool that will have you enjoying summers at home. Whether you're hosting family BBQs or relaxing poolside, this backyard is sure to impress. Location truly sets this home apart! Enjoy an exceptional walkable lifestyle with TTC, shopping, restaurants, parks, and everyday amenities just steps away. (1min walk TTC 11Min walk to Rouge Go/Lake Ontario/6min walk to Ravine park plaza). You're only minutes to Rouge GO Station, making commuting a breeze, while Lake Ontario, Rouge Beach, the Waterfront Trail, Charlottetown Park, the Toronto Zoo, UTSC, excellent schools, and Highway 401 are all just moments away. This is the turnkey family home you've been waiting for-simply move in and start enjoying everything this incredible home and neighbourhood have to offer! Tons of upgrades (windows doors, roof+++) A Home Inspection is available upon request. Some Images AI enhanced (id:50787)
304 - 1941 Queen Street E
Toronto, Ontario
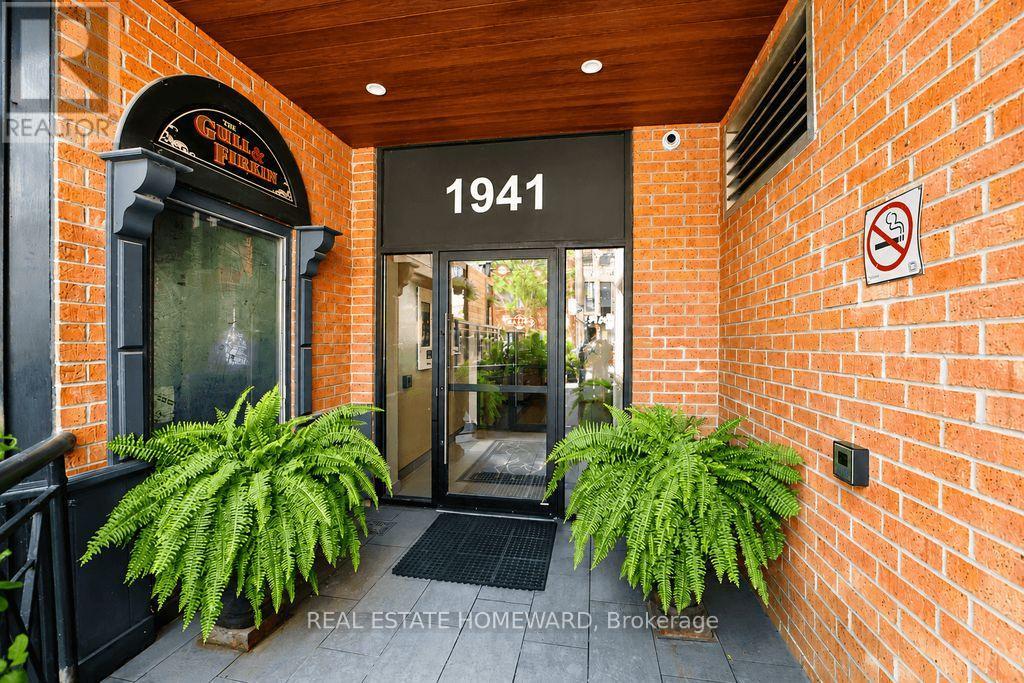
Beautifully renovated two-storey condo in the well recognized Kew Beach Condos, offering the perfect blend of contemporary design and an unbeatable Beach lifestyle. This exceptional residence features 3 spacious bedrooms, 2 spa-inspired bathrooms, and soaring cathedral ceilings that fill the home with natural light.The stunning Scavolini gourmet kitchen is equipped with premium stainless steel appliances, including a Liebherr refrigerator, Porter & Charles cooktop with a new oven(2026), Bosch dishwasher, Panasonic microwave, and Galic range hood. Pot lights, contemporary pendant lighting over the breakfast bar, and hardwood floors complete this impressive space. The spacious dining room showcases a striking rustic wood accent wall, creating the perfect setting for entertaining.The dramatic living room features cathedral ceilings, a floor-to-ceiling gas fireplace, hardwood floors, and a walkout to an oversized southwest-facing terrace complete with a remote-controlled awning-ideal for outdoor dining, BBQs, and entertaining.The upper-level primary retreat overlooks the living room and offers two skylights, brand new broadloom, a walk-in California Closet, and a private terrace with space for a charming garden where you can enjoy your morning tea while taking in views of the Toronto skyline. Two additional generously sized bedrooms are located on the main floor, one with a California Closet and walkout to the terrace, the other featuring a double closet and peaceful treed views.Additional upgrades include a newer furnace and hot water tank.Located in the heart of the Beach, this prime address puts Kew Gardens, the famous Boardwalk, and the lake just steps away. Enjoy restaurants, cafés, boutique shopping, a fitness studio, and the library right outside your door, with The Gull & Firkin nearby, TTC at your doorstep, and access to the sought-after Kew Beach and Bowmore school district. An exceptional opportunity to experience sophisticated Beach living at its finest. (id:50787)

109 Thickson Road S
Whitby, Ontario
Welcome to 109 Thickson Rd S, this gorgeous 4 level back split right in the heart of Whitby. This home is offering 4 bedrooms split 2 in the upper level and 2 in the lower level. The washrooms, 4 of them in the home. One on each floor. The main floor is offering a generous entertaining living/dining room with the kitchen, not to mention the 3 season closed in room on the south side of the house. The 3 season room has its own cooking area so you don't have to worry about bugs at all. The basement is a recreational space with plenty of storage but not to forget the projector screen painted already on the wall for you. This is a home you do not want to miss! (id:50787)
341 Rosedale Drive
Whitby, Ontario
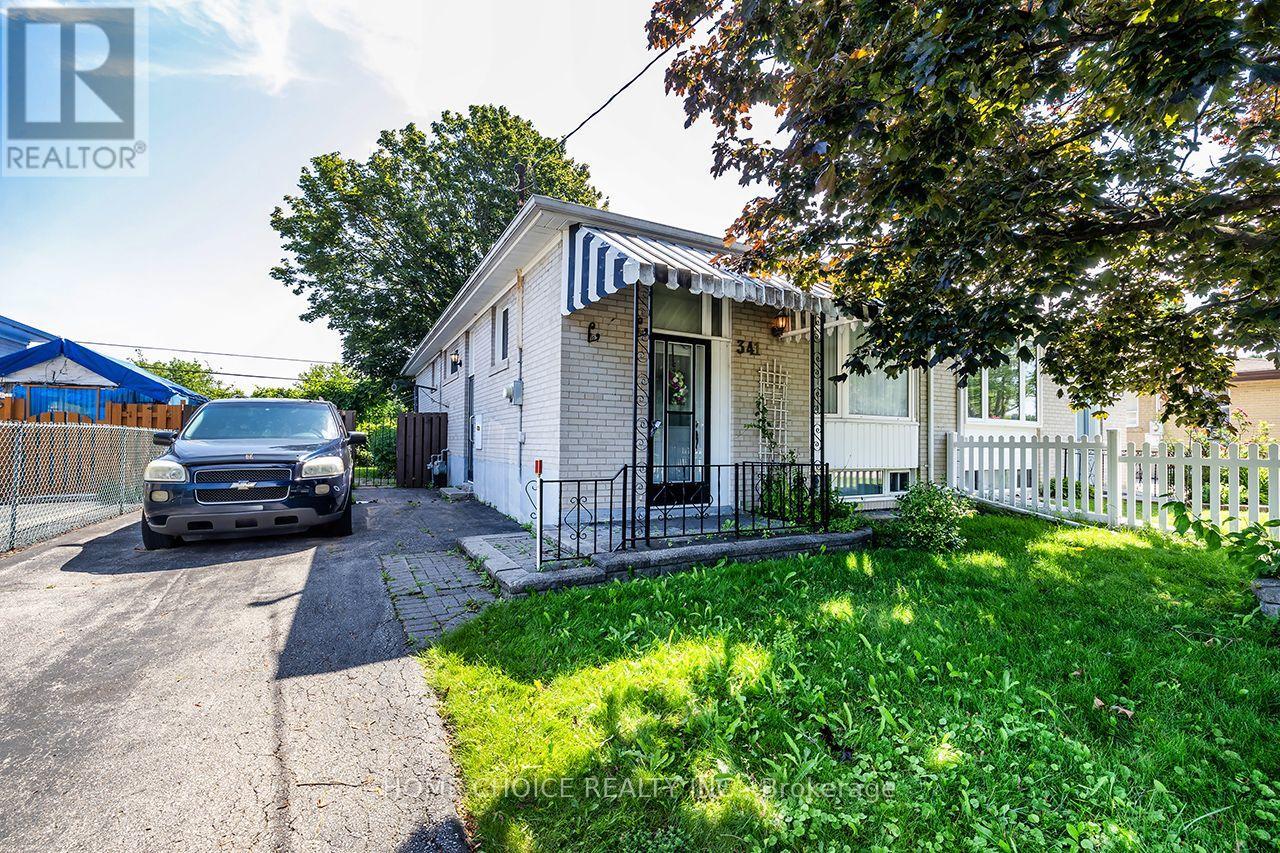
Welcome to 341 Rosedale Drive in Whitby! Situated in a desirable family-friendly neighborhood, this 3+1 bedroom, 2 bathroom bungalow offers an excellent opportunity for first-time buyers, investors, or those looking to add their own personal touches. Featuring approximately 1,012 sq. ft. above grade (plus a partly finished basement), the home offers a functional layout with plenty of potential. Roof 2013.Enjoy the privacy of having no neighbor's behind while being just minutes from highly rated schools, parks, shopping, and everyday amenities. The basement features a spacious rec room with a cozy gas fireplace, a 3-piece bathroom, an additional room ideal as a fourth bedroom, home office or hobby room, and a separate side entrance offering excellent in-law or income potential (subject to any required approvals).With solid bones, a sought-after location, and endless possibilities, this is a fantastic opportunity to renovate, customize, and build equity in one of Whitby's established neighborhood. (id:50787)

581 Arnhem Drive
Oshawa, Ontario
Welcome to this stunning 5-level backsplit with a beautiful finished WALK-OUT BASEMENT, ideally nestled in a quiet and family-friendly neighbourhood of O'Neill in central-north Oshawa. Spacious open living and dining areas are filled with natural light all day through generously sized windows. Step out to the backyard and discover a beautiful large deck overlooking the tranquil Harmony Creek, offering a peaceful retreat with picturesque natural views. This home features 4 well-sized bedrooms, 3 full bathrooms, a bright kitchen with ample storage, and multiple levels delivering both comfort and privacy. Head to the lower level to find a massive and cozy family room with a gas fireplace and huge windows, a walkout to the backyard, and a 3-piece bathroom - providing excellent potential to be converted into a separate rental suite. Close to all amenities, parks, schools and quick access to highways - an ideal place to call home, perfect for growing families. (id:50787)
42 - 328 Passmore Avenue
Toronto, Ontario
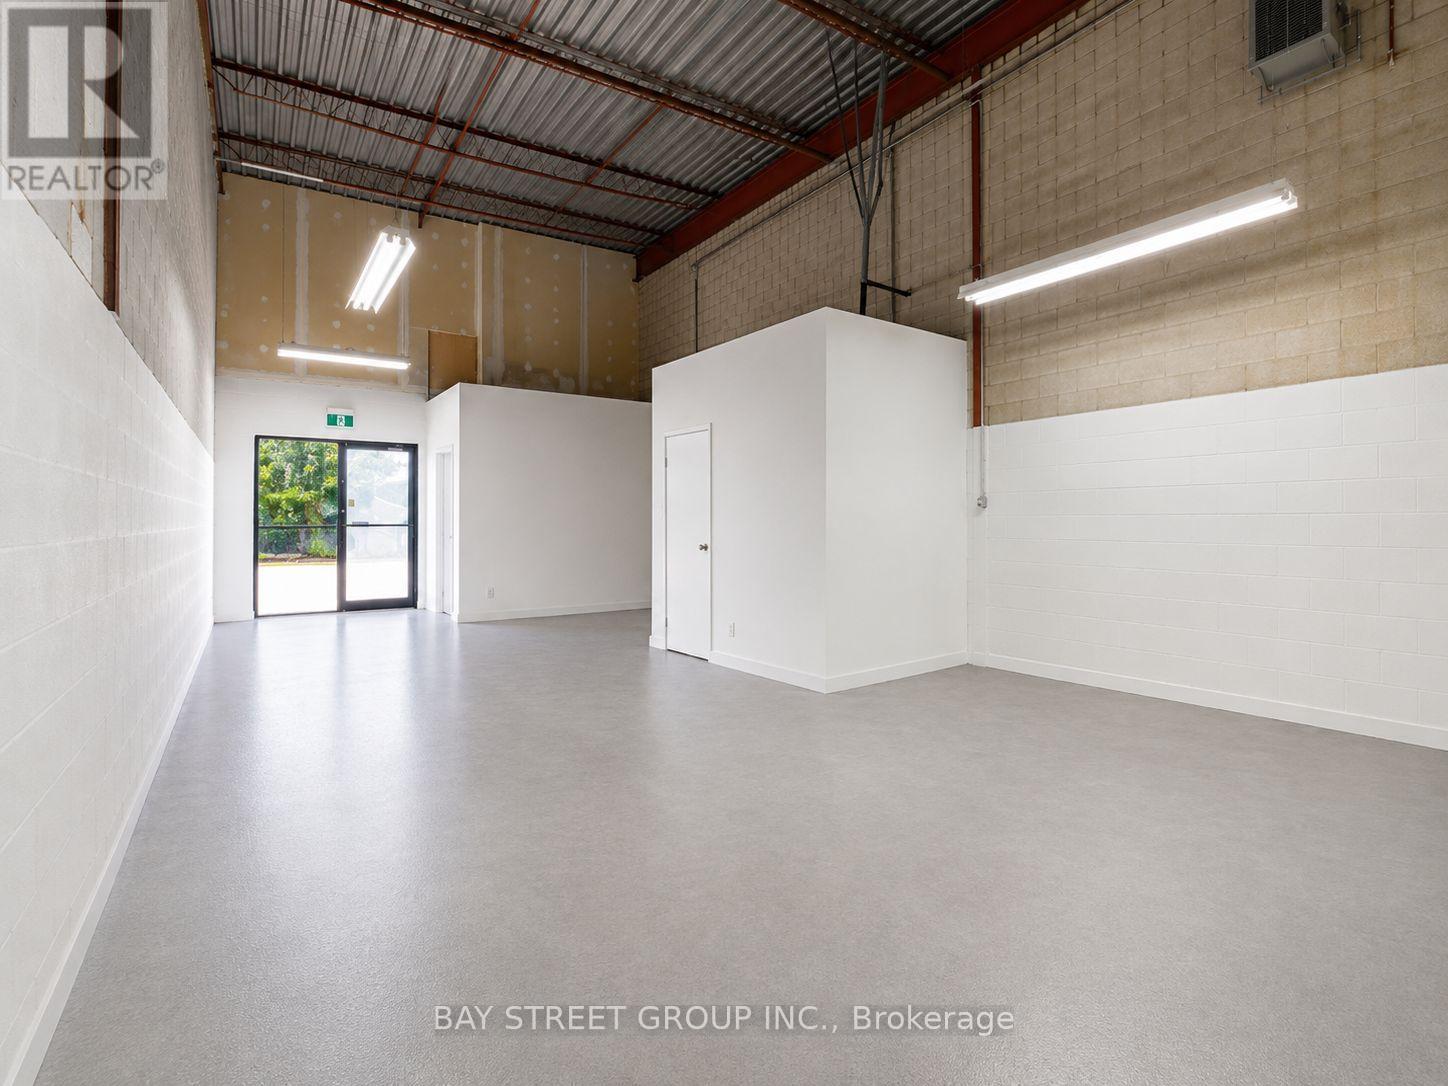
Industrial condo with lots of parking near TTC service, close to Hwy401. Newly Painted, New Washroom, New Office, New Hot Water Tank & New AC. Move In Ready condition. office 10% & industrial area 90%. (id:50787)
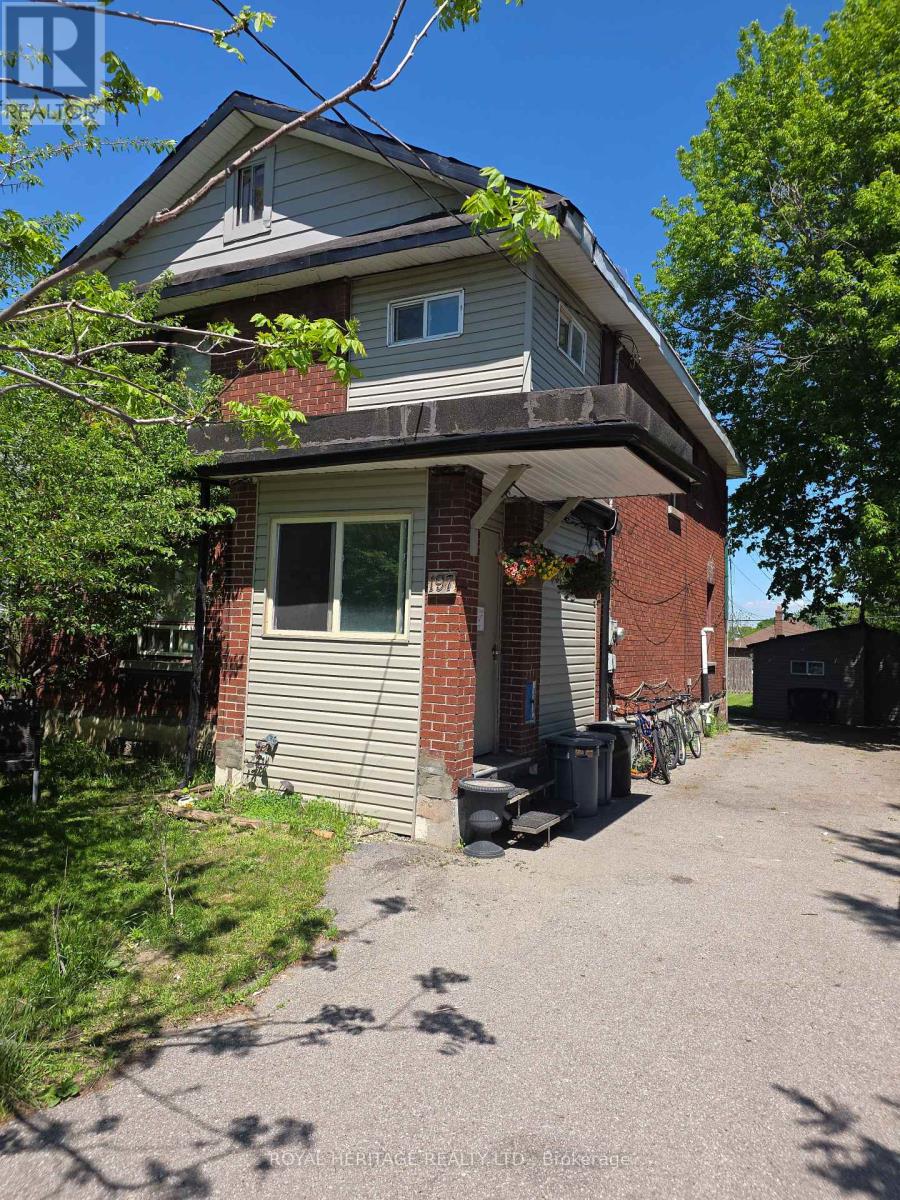
197 Verdun Road
Oshawa, Ontario
Large Home On A Huge 45' X 139' Fenced Lot. Parking For At Least 8 Cars. The Detached Garage Has Been Renovated Into An Office/Guest House With 2 Bedrooms, Living Room With Kitchen, 3 Pc Bath And Laundry. Where The Owner Has Occupied And Living For 24 Years. Huge Potential For Rental Income. Size and Layout offers many options with various rental and income opportunity. Excellent Rental from Main Building and potential to rent second unit or occupy as seller does. (id:50787)
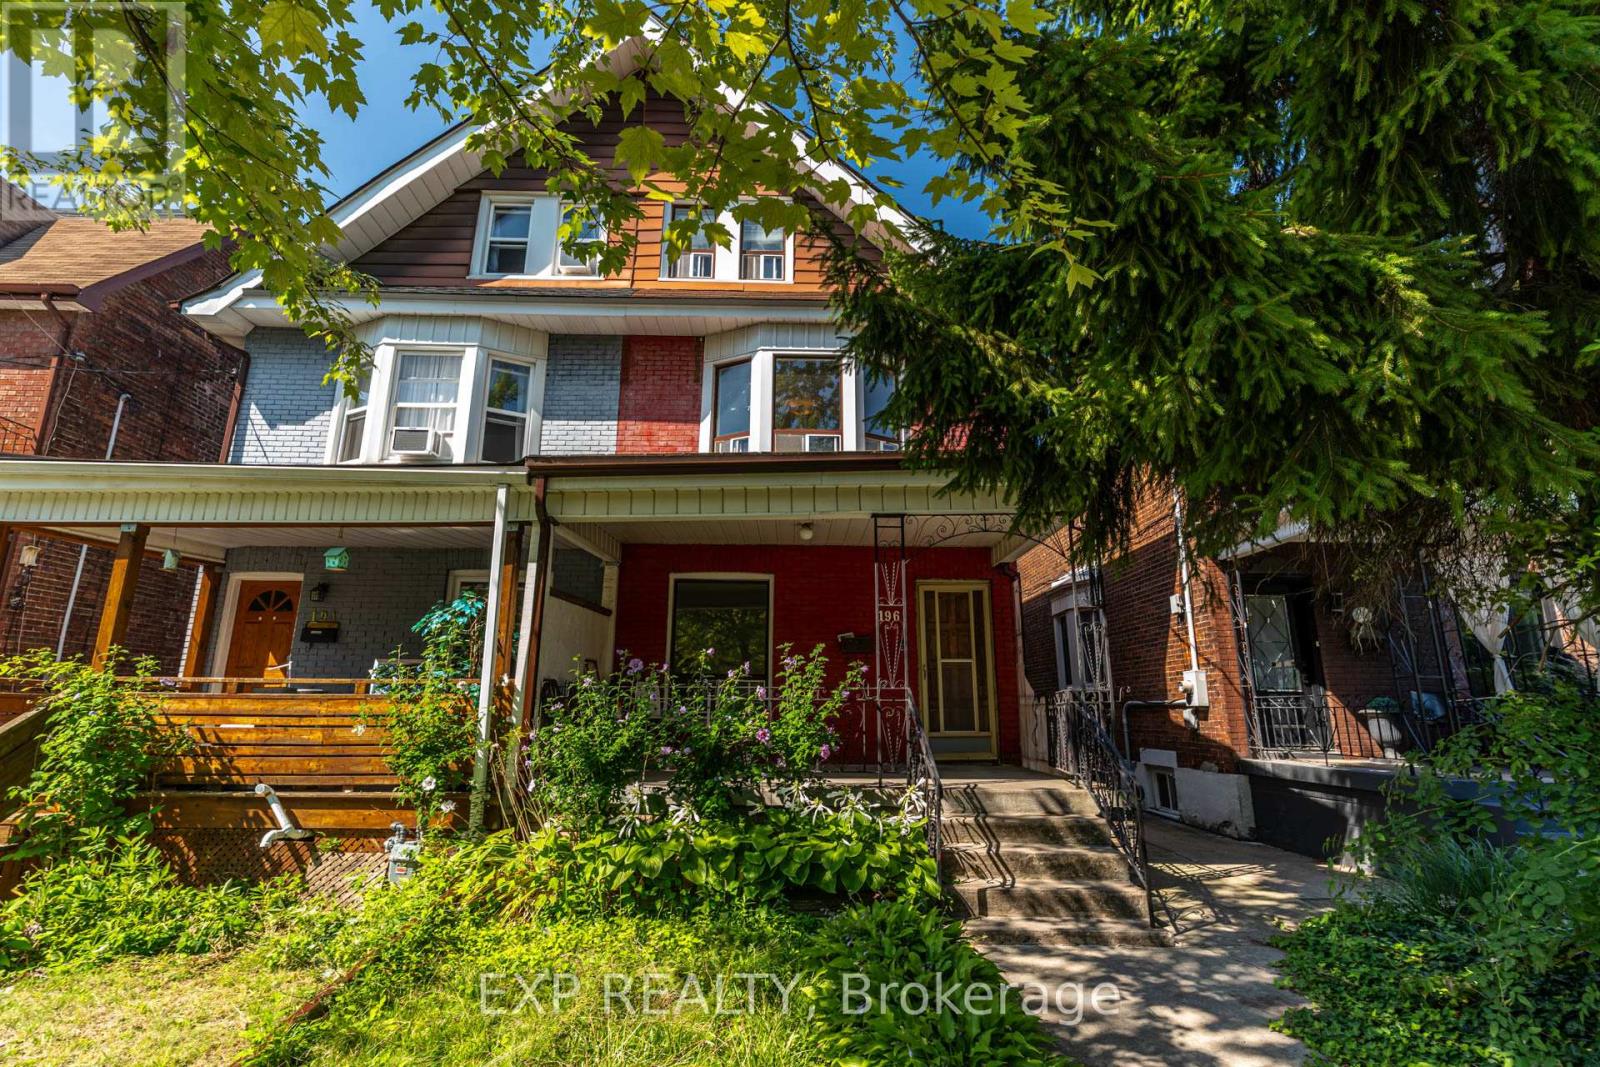
2nd & 3rd - 196 Beatrice Street
Toronto, Ontario
Bright & Spacious 3-Bed In The Heart Of Little Italy! This Sun-Filled Second And Third Floor Unit Impresses With An East-Facing Living Room Framed By A Massive Bay Window, Three Generously Sized Bedrooms, And Rich Hardwood Floors Throughout. The Kitchen Walks Out To A Large, Sunny Terrace. Steps To College St's Legendary Restaurant And Nightlife Strip Plus 24-hour Shopping And Top-Rated Schools. Live Where The City Comes Alive. (id:50787)

43 Viamede Crescent
Toronto, Ontario
***An Exceptional Bayview Village Opportunity***Fantastic Detached Oversized Brick Bungalow, 3+1 Bedrooms, 3 Baths, Finished Basement w/ Separate Side Entrance Perfect For Future In- law Suite, 2 Fireplaces, 50x120 ft. Lot, Double Garage w/Bonus Storage Loft, Large Driveway With Parking For 4 Cars, Quiet Family Friendly Street, Meticulously Maintained, Thousands Spent In Upgrades Including Windows, Bathrooms, Kitchen, Flooring, Eves & 200 Amp Breakers. Steps To TTC, Parks, Schools & Shopping. (id:50787)

299 Horsham Avenue
Toronto, Ontario
Welcome to this stunning, fully renovated detached bungalow on an impressive corner lot! Offering approximately 3,000 sq. ft. of beautifully finished living space, this bright, open-concept home blends modern design, quality finishes and exceptional functionality. The heart of the home is the spectacular kitchen, featuring a huge quartz island, high-end LG Studio appliances, floor-to-ceiling pantry storage and seamless flow into the spacious family room-perfect for entertaining and everyday living. The fully finished lower level offers a bedroom, den/office space and generous family room, providing excellent flexibility for family, guests or a home office. Adding versatility and income potential, the home features a self-contained unit with a separate entrance, currently generating $1,600/month in rental income. The unit will be vacant and available for the buyer's use upon closing, as the current tenant will vacate prior to possession. A true standout is the detached 2-car garage with soaring ceilings, connected to the home by a breezeway. Fully insulated and finished with industrial porcelain tile flooring, the garage offers an exceptional workshop, hobby or storage space. The expansive circular driveway accommodates up to 10 vehicles. Enjoy convenient North York living with easy access to TTC, major highways, shopping, dining, parks, recreation, schools and everyday amenities. A desirable location offering a great balance of quiet residential living and urban convenience. Don't miss this exceptional opportunity to own a beautifully renovated home on a rare oversized corner lot, complete with abundant parking, premium garage/workshop, flexible living space and additional rental income. A must see! Sellers and Listing Brokerage make no representation or warranty regarding the retrofit status of the property. Buyer and Buyer's Agent to conduct their own due diligence. (id:50787)
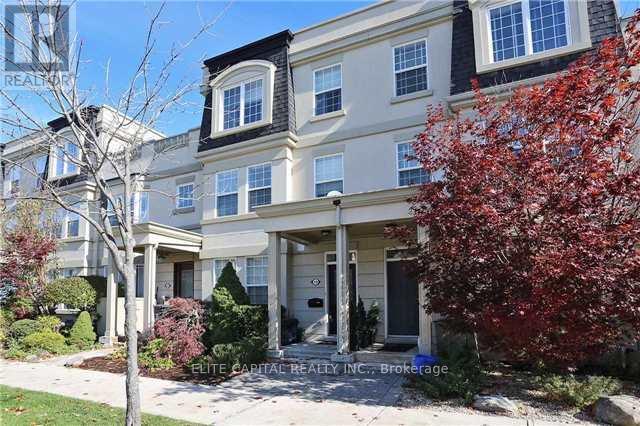
19 Preakness Drive
Toronto, Ontario
Nestled In The Heart Of One Of The Most Prestigious Neighbourhoods In Toronto. This Luxury Cozy Home Is A Hidden Gem Backing In A Quiet Street, Open Concept Layout With 9' Ceiling O/L Sunny Back Yard, +Large W/O Patio. 2148 Sqf Of Exceptional Spacious Layout Suitable For Family, Upgrd Includes Ctr Island Breakfast Bar, Finished Basement+All Rooms Comes With En-Suit Baths For Privacy To Satisfy Your Modern Lifestyle! Laundry on 2/F, wood stairs and all floors are laminated and hardwood, no carpet. Heat,water,hydro,city utilites(garbage removal) , tenant responsible to pay.Direct access from garage to the unit. (id:50787)