
4 Hashbury Place
Markham, Ontario
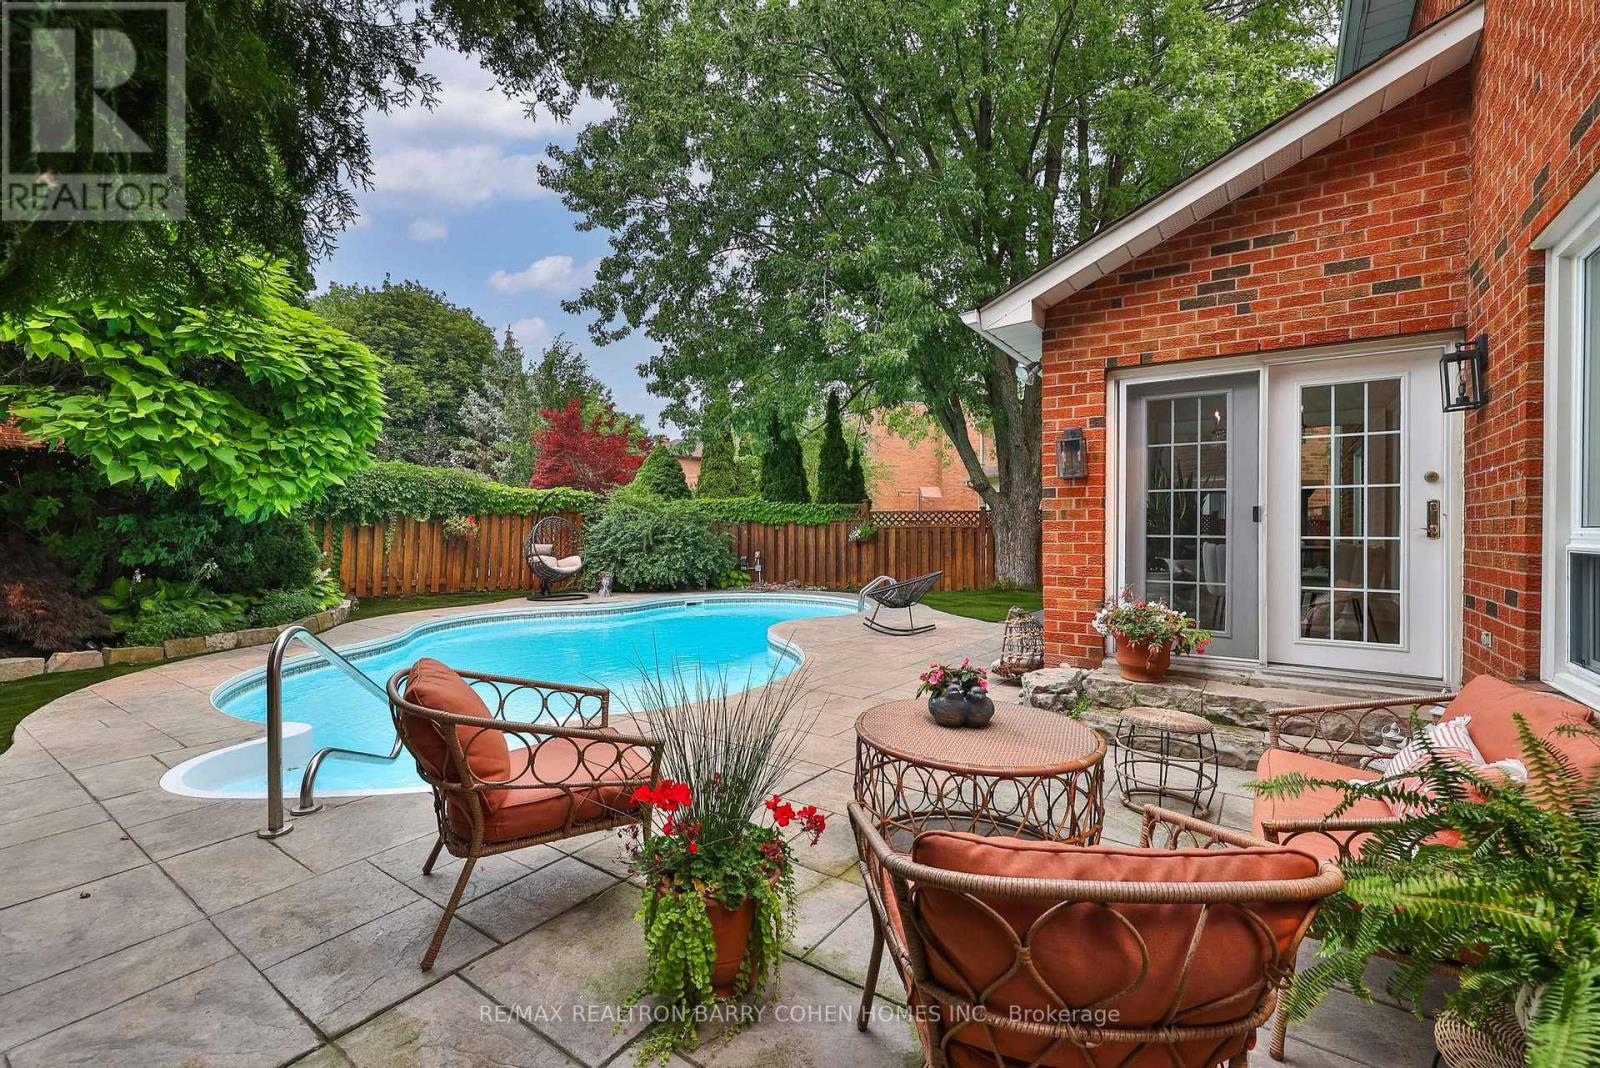
Thoughtfully Reimagined Luxury Residence Tucked Away On One Of Thornlea's Most Desirable & Quiet Cul-De-Sac. Set On An Impressive 78 ft. Lush Frontage & Surrounded By Distinguished Executive Homes, Green Spaces, Parks, Sport Fields & Top-Rated Public & Private Schools. This Remarkable Family Home Spans 4889 Sqft. Living Space Including A Professionally Finished Basement, 2-Car Garage. Every Room Has Been Designed To Complement Today's Luxury Lifestyle. Step In & Be Captivated W/Oversize Foyer, Circular Staircase, Piano Lounge & Practical Living & Dining Rooms. At The Heart Of The Home Lies A Spectacular Custom Kitchen Appointed W/Top-Tier Thermador Appliances, Leather Stone Countertops & Backsplash, Bespoke Cabinetry, Breakfast Area, Seamless Access To The Resort-Inspired Backyard, Creating The Perfect Balance Of Everyday Family Living & Effortless Entertaining. Main Level Showcases Elegant Engineered Hardwood Flooring, Refined Pot Lighting & Completely Redesigned Family Rm Featuring Custom Built-In Wall Unit & Gas Fireplace W/Leather Stone Trim. A Well-Designed Mudroom W/Integrated Laundry & Custom Closets Adds Everyday Convenience Directly Off The Garage. The Upper Lvl Features A Family Lounge Surrounded By 4 Generously Proportioned Bedrms, Including A Luxurious Primary Retreat Complete W/ Separate His & Hers W-In Closets & A 7 Pcs Ensuite. The Professionally Finished Lower Level Is Designed For Entertaining, Offering 2 Additional Bedrms, An Open Concept Home Theater, A Spacious Recreation Area W/Billiards Table & Custom Wet Bar Complete W/Wine Fridge, Dishwasher, Sink & Custom Cabinetry. Step Outside To Private Backyard Oasis, Beautifully Landscaped & Designed For Exceptional Outdoor Living, This Resort-Style Setting Features A Stunning Heated & Salted Pool, A Fully Equipped Outdoor Kitchen W/A Built-In BBQ & Refrigerator, Multiple Lounge Areas & Patio Centered Around A Fire Pit-Creating An Extraordinary Space For Relaxing, Entertaining & Making Lasting Memories. (id:50787)
6 - 10462 Islington Avenue
Vaughan, Ontario
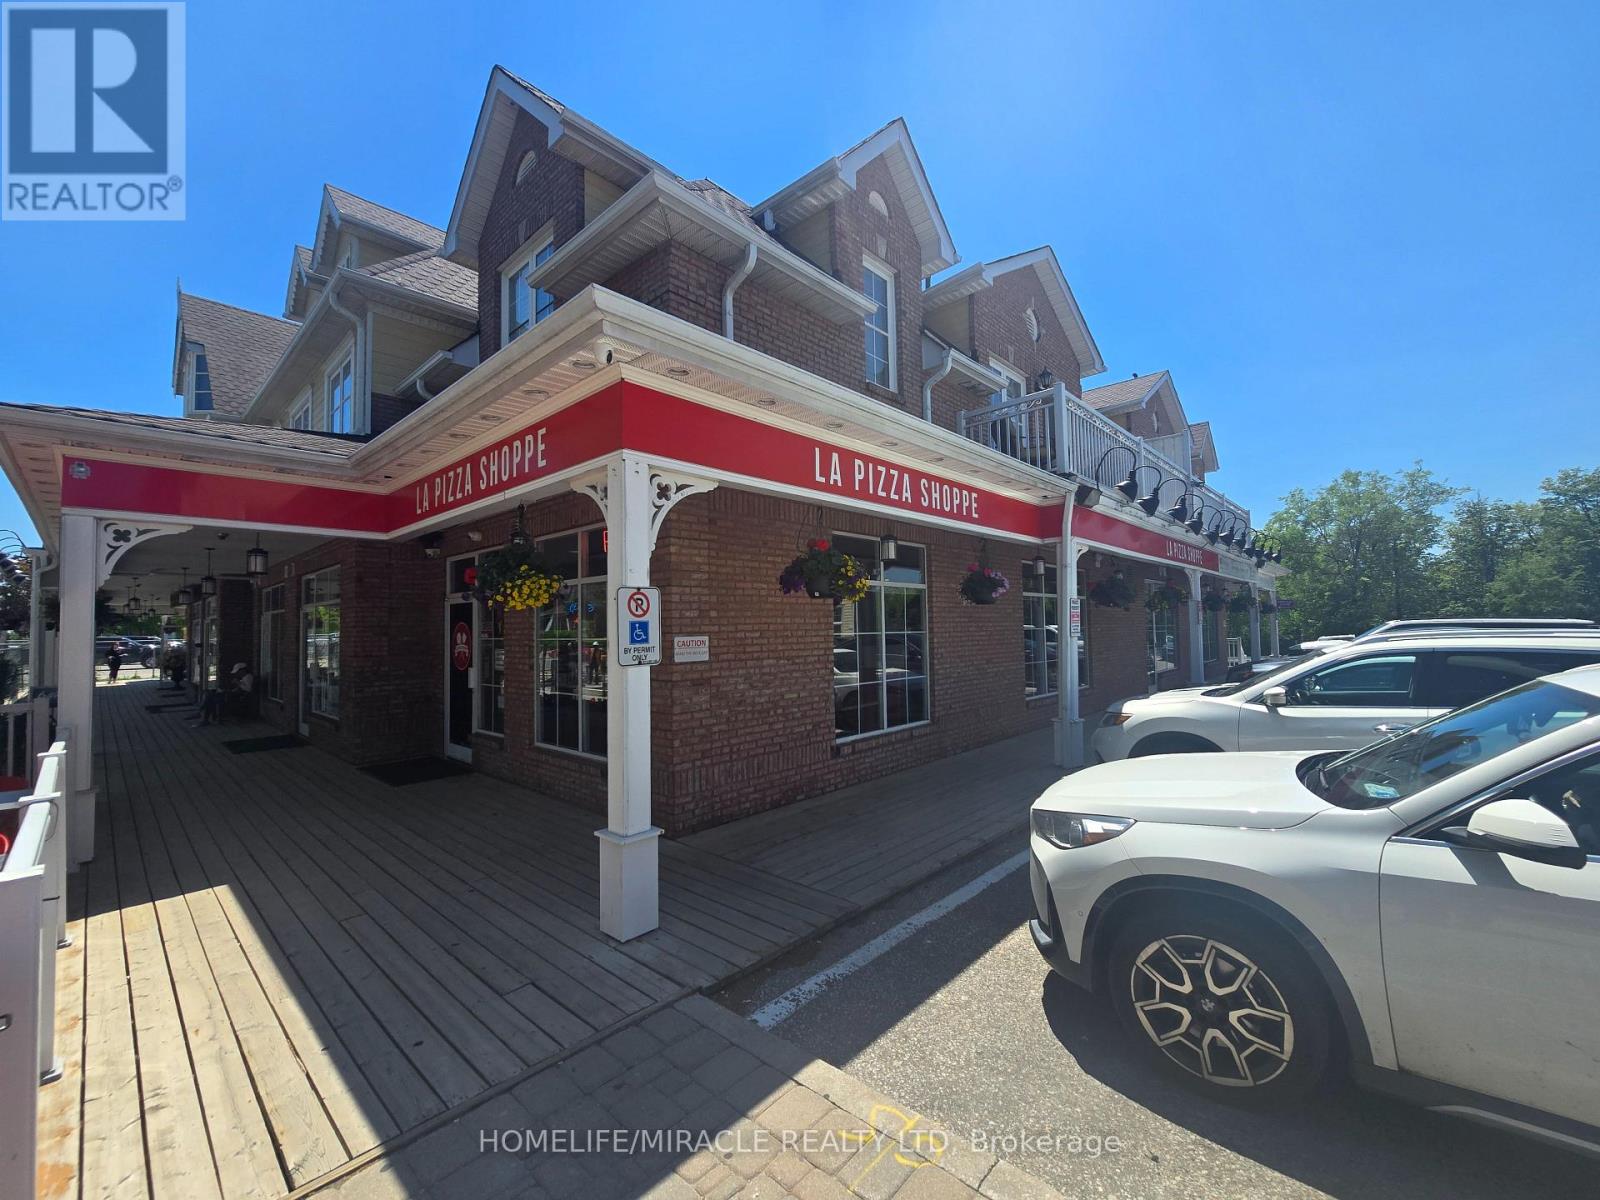
An exceptional opportunity to own a well-established pizzeria in the heart of historic Kleinburg Village. Located at 10462 Islington Avenue, this charming restaurant enjoys excellent visibility in one of Vaughan's most desirable and vibrant destinations, surrounded by boutique shops, cafés, restaurants, and year-round visitor traffic. La Pizza Shoppe offers an authentic Italian-inspired dining experience in a beautifully designed space featuring a welcoming interior and a highly sought-after street-facing patio. The approximately 1,050 sq. ft. restaurant is thoughtfully laid out with seating both indoors and outdoors, creating an inviting atmosphere for dine-in, takeout, and special occasions. Positioned in a picturesque village setting with strong local support and destination appeal, this turnkey business presents significant potential for growth through expanded hours, catering, events, and enhanced marketing initiatives. Ideal for owner-operators, experienced restaurateurs, or entrepreneurs looking to establish themselves in one of the GTA's most charming communities. A rare opportunity to acquire a recognized Kleinburg dining destination and continue building on its success in a prime, high-traffic location. (id:50787)
84 - 556 Edward Avenue
Richmond Hill, Ontario
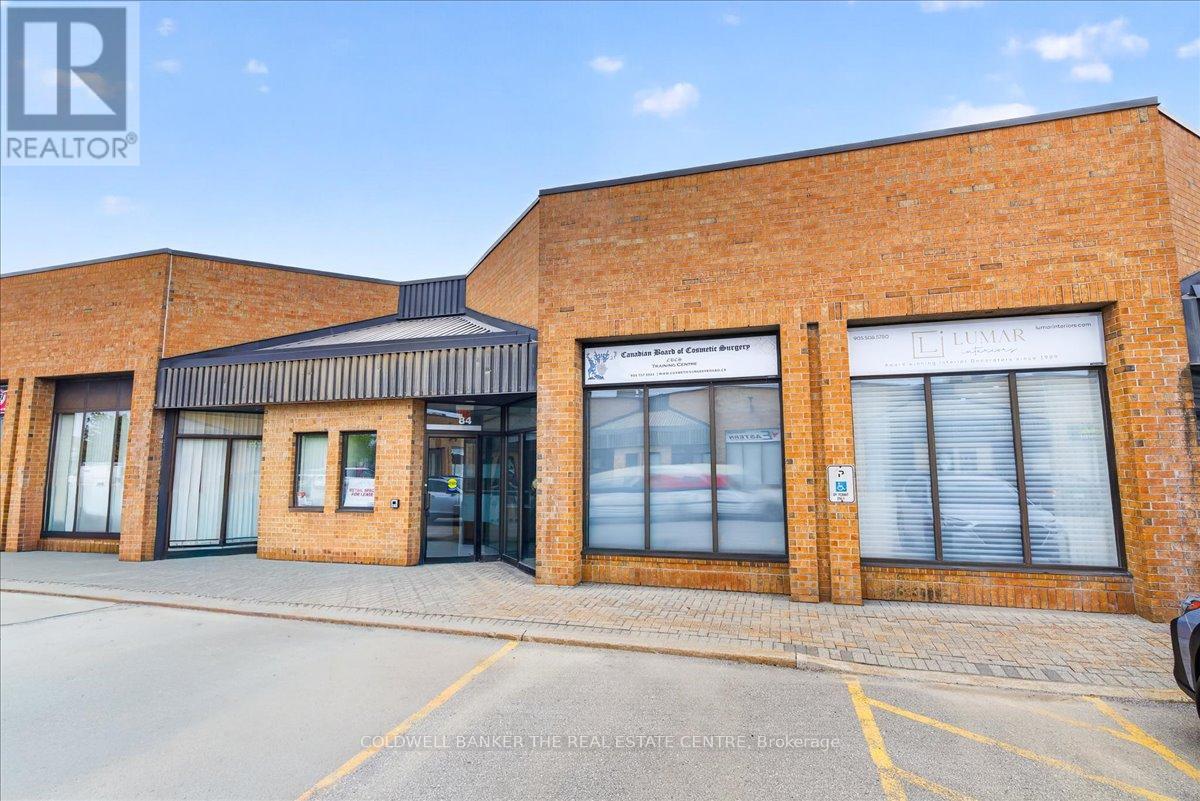
Welcome to 556 Edward Ave Unit 84. Prime office and Industrial space combo in the heart of Richmond Hill. Close to all highways and transit. 1100 Feet of fully furnished office in the front that includes 2 large offices with desks, large reception area, board room and private washroom. 672 Feet of industrial space in the back with drive in door for storage. Plenty of parking. Tenant pays Utilities (id:50787)
26 Ontoro Boulevard
Ajax, Ontario
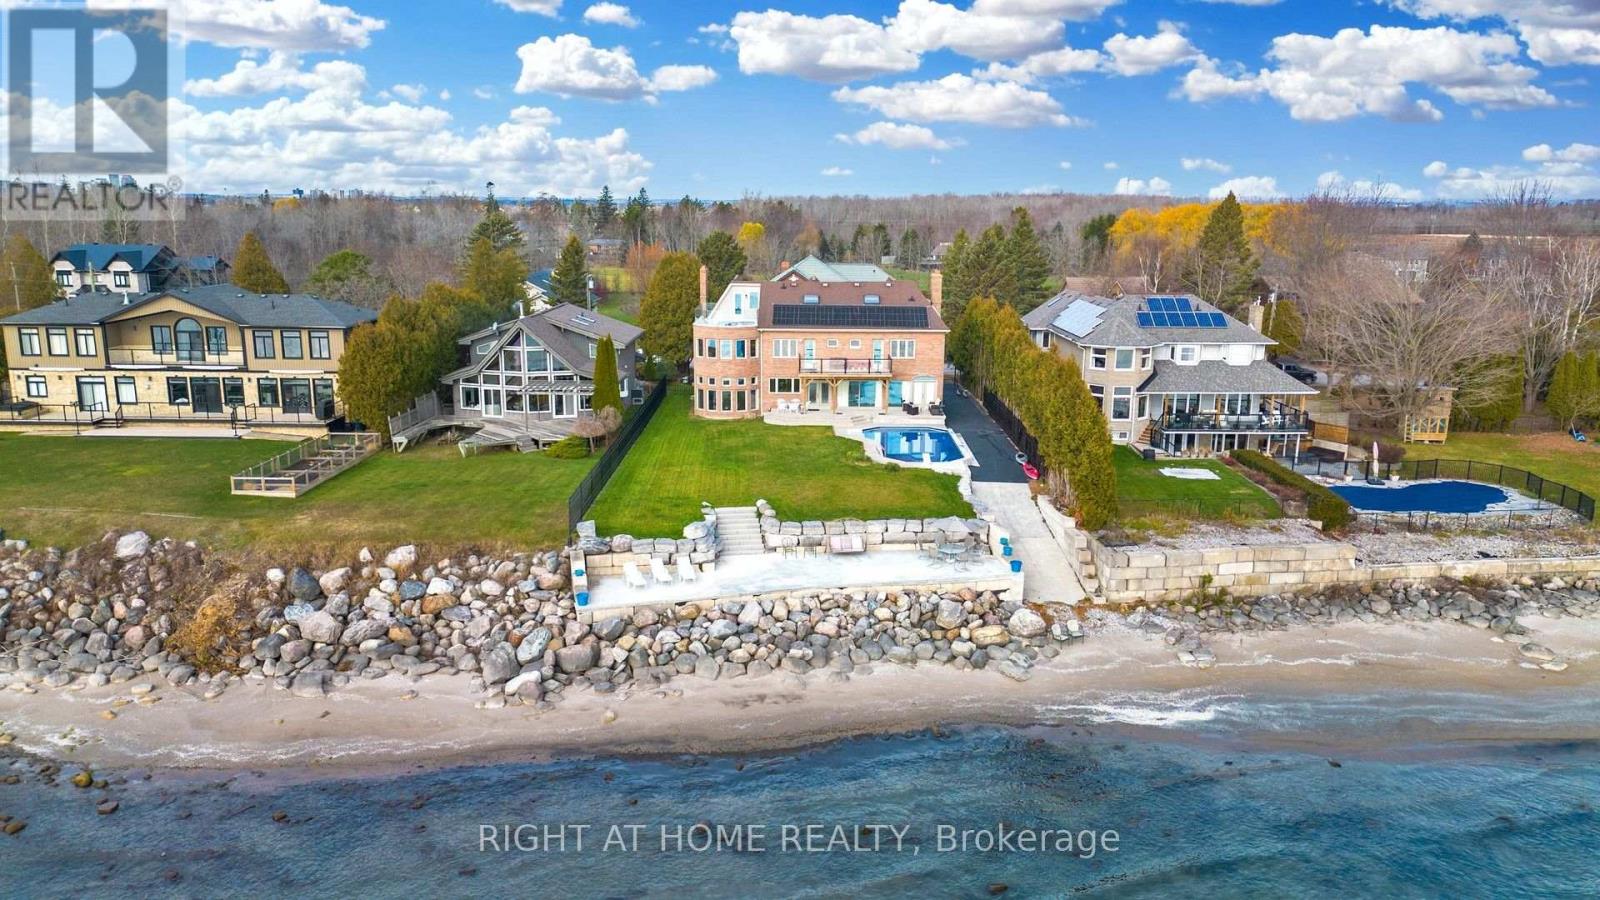
Welcome to your own slice of paradise perched on the shores of Lake Ontario. Designed for those who appreciate light, luxury and enjoy the serenity of year round lakeside living. Watch the waves roll in and the Sail boats go by. This 4 bedroom executive estate offers unobstructed panoramic views and a front row seat to natures beauty every single day. Inside the home is an architecturally designed open concept floor plan that seamlessly blends modern comfort with timeless elegance. The views from the wall to wall glass windows is breathtaking. Granite floors have beautiful design inlays that transend throughout the entire home. You will see diamond inlays at the entrance and inlaid into the hardwood at the top of the stairs and throughout the home. The kitchen boasts a sub zero fridge and thermador dbl ovens. Your Dining experience will feel like a 5 star hotel while you enjoy watching sail boats go by from the comfort of your home. The 2nd floor has premium quarter sawn hardwood floors with custom floor designs. The primary tub features a double heated jacuzzi tub overlooking the water. The inground pool is surrounded by a serene setting that feels like a private resort. The waterfront/beach side deck gives you the full panoramic view of lake Ontario and all its summer fun activities. Offering a private boat ramp to the water along with a spacious private lakeside deck that runs the length of the newly built sea wall. Bring your kayaks, boat or private watercraft and launch from your own boat ramp. All amenities near by with the privacy of a country estate surrounded by greenspace, one of GTA's best bike trails right at your front door. Or sit back and enjoy the views from one of 3 upper level decks. Minutes to Downtown, DVP, 407, 401, Go Train, Shopping, schools all conveniently located nearby. This is a rare offering for those that are seeking more than just the ordinary. Come experience this property today and see why this is one of the GTA's hidden gems. (id:50787)
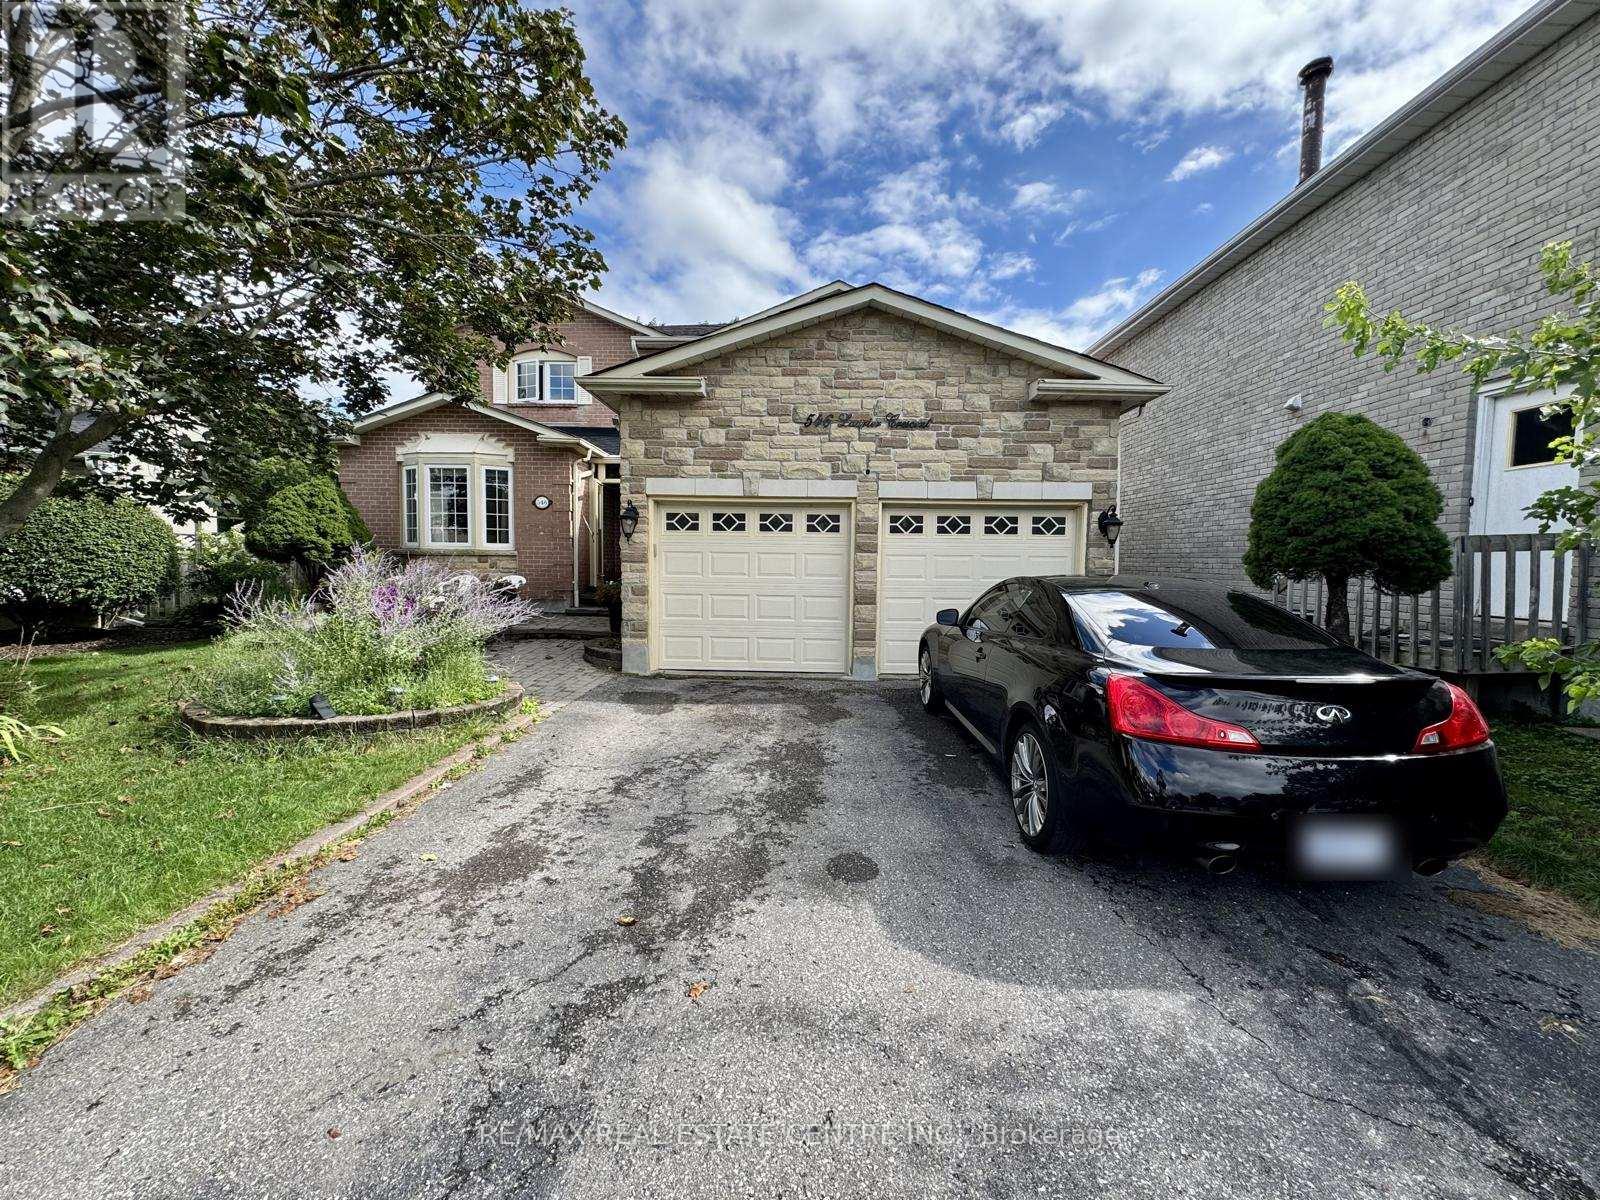
Basement - 546 Laurier Crescent
Pickering, Ontario
Spacious 2-bedroom basement available in the sought-after Amberle community in Pickering. This finished unit features pot lights and laminate flooring, offering a clean, functional space with some minor wear from previous tenants. A separate entrance provides privacy for tenants. A comfortable, convenient option in a quiet residential setting. Ideally located with easy access to Highway 401/407, public transit, shopping, parks, schools, and banks - everything you need close by. A great option for tenants looking for comfort, convenience, and a quiet residential setting. (id:50787)
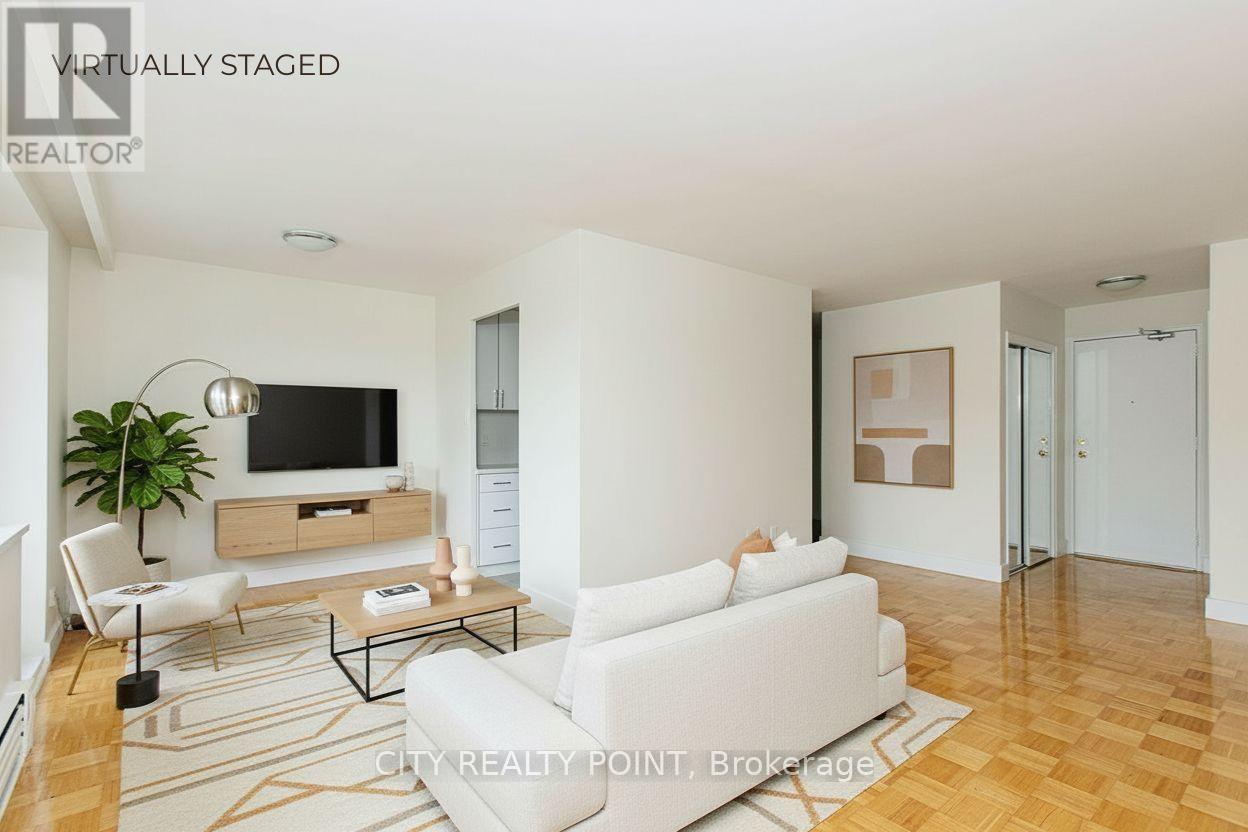
309 - 2 Grandstand Place
Toronto, Ontario
SAVE! | *** 2 months free rent on a 12-month lease *** | Newly renovated, bright, and spotless 2 bedroom, 1 apartment in a nice, quiet, family-friendly building-perfect for your family. This spacious unit is located in a purpose-built, professionally managed apartment building in a convenient neighbourhood near Overlea Blvd. and Millwood Ave, just steps from East York Centre and close to all shopping, schools, and places of worship. Features include hardwood floors, a tiled kitchen, private balcony, brand-new kitchen and appliances, fresh paint, and the option for air conditioning (ask for details). All utilities included, with parking available for an additional monthly fee (outdoor $125 / underground $200). Building amenities include an on-site superintendent, smart card laundry on the ground floor, elevators, and camera surveillance. Available immediately-move in by the weekend! Agents are welcome! (id:50787)
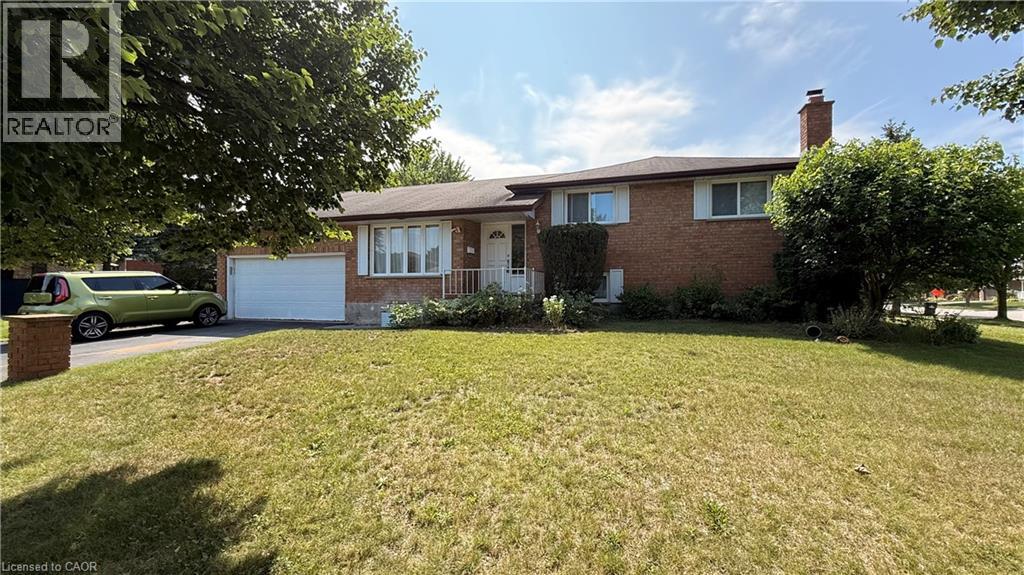
3 Burnt Ember Court Unit# Lower
Kitchener, Ontario
Newly renovated lower level one bedroom apartment in single family detached home. Quiet residential neighbourhood in Idlewood/Lackner Woods. Parking for two, with private side entrance. Sunny egress windows, spacious living room, kitchen with breakfast island and four S.S. appliances. Separate laundry and storage room, dining room, 3pc bath, and generously sized bedroom. Carpet free throughout. Looking for single person or couple, preferably no pets. Heat, hydro, and air conditioning are included. Immediate occupancy. Room sizes and square footage are approximate. (id:50787)
Royal LePage Crown Realty Services Inc.
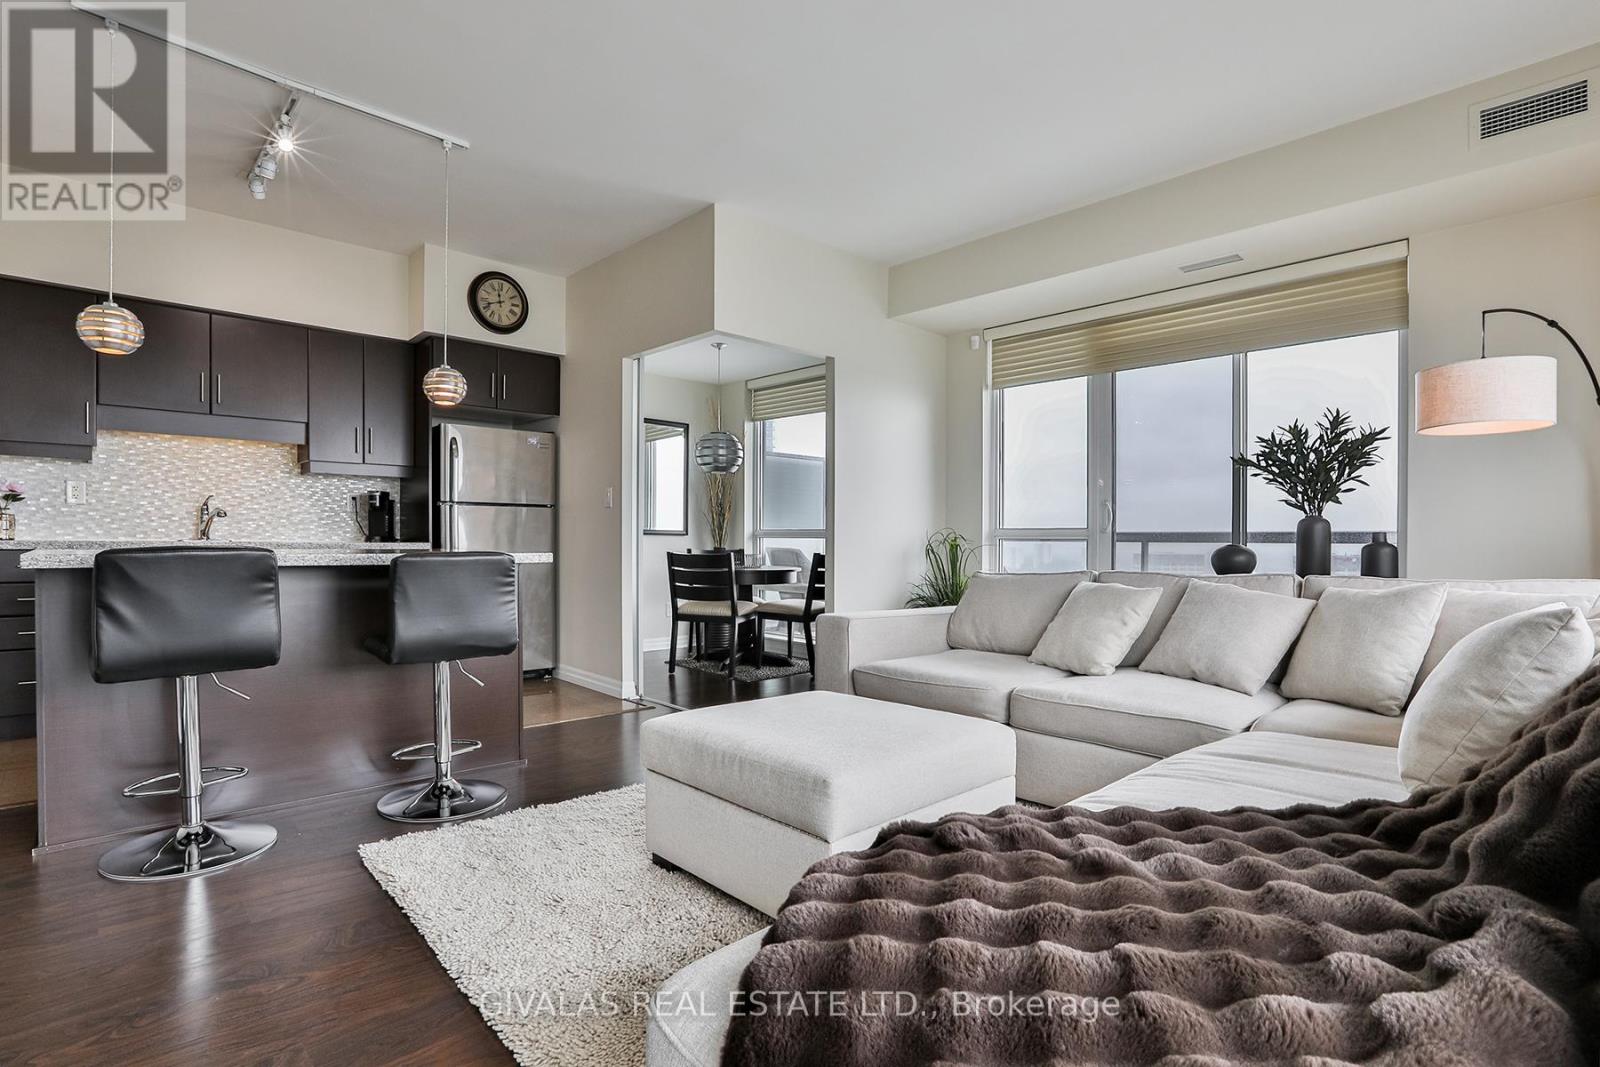
2110 - 30 Herons Hill Way
Toronto, Ontario
Perfectly positioned with effortless access to the DVP and Highway 401, this exceptional location is just minutes from Fairview Mall, premier shopping, restaurants, schools, and the public library. Welcome to The Legacy, where a rare opportunity awaits to own one of the largest corner suites on the 21st floor.Designed with space and comfort in mind, this impressive residence features 9-foot ceilings, 2 generously sized bedrooms, 2 full bathrooms, and a versatile den, all complemented by an expansive wrap-around balcony-perfect for entertaining or simply enjoying the spectacular panoramic city views, including a glimpse of the CN Tower.The desirable southwest exposure fills the suite with abundant natural light while showcasing breathtaking, unobstructed views of Toronto's skyline, offering a stunning backdrop from sunrise to sunset and into the evening. Residents enjoy an outstanding array of resort-inspired amenities, including an indoor swimming pool, hot tub, fitness centre, sauna, party room, concierge service, visitor parking, and more. A rare opportunity to own a premium suite in one of the area's most sought-after condominium communities. (id:50787)
703 - 250 Lawrence Avenue W
Toronto, Ontario
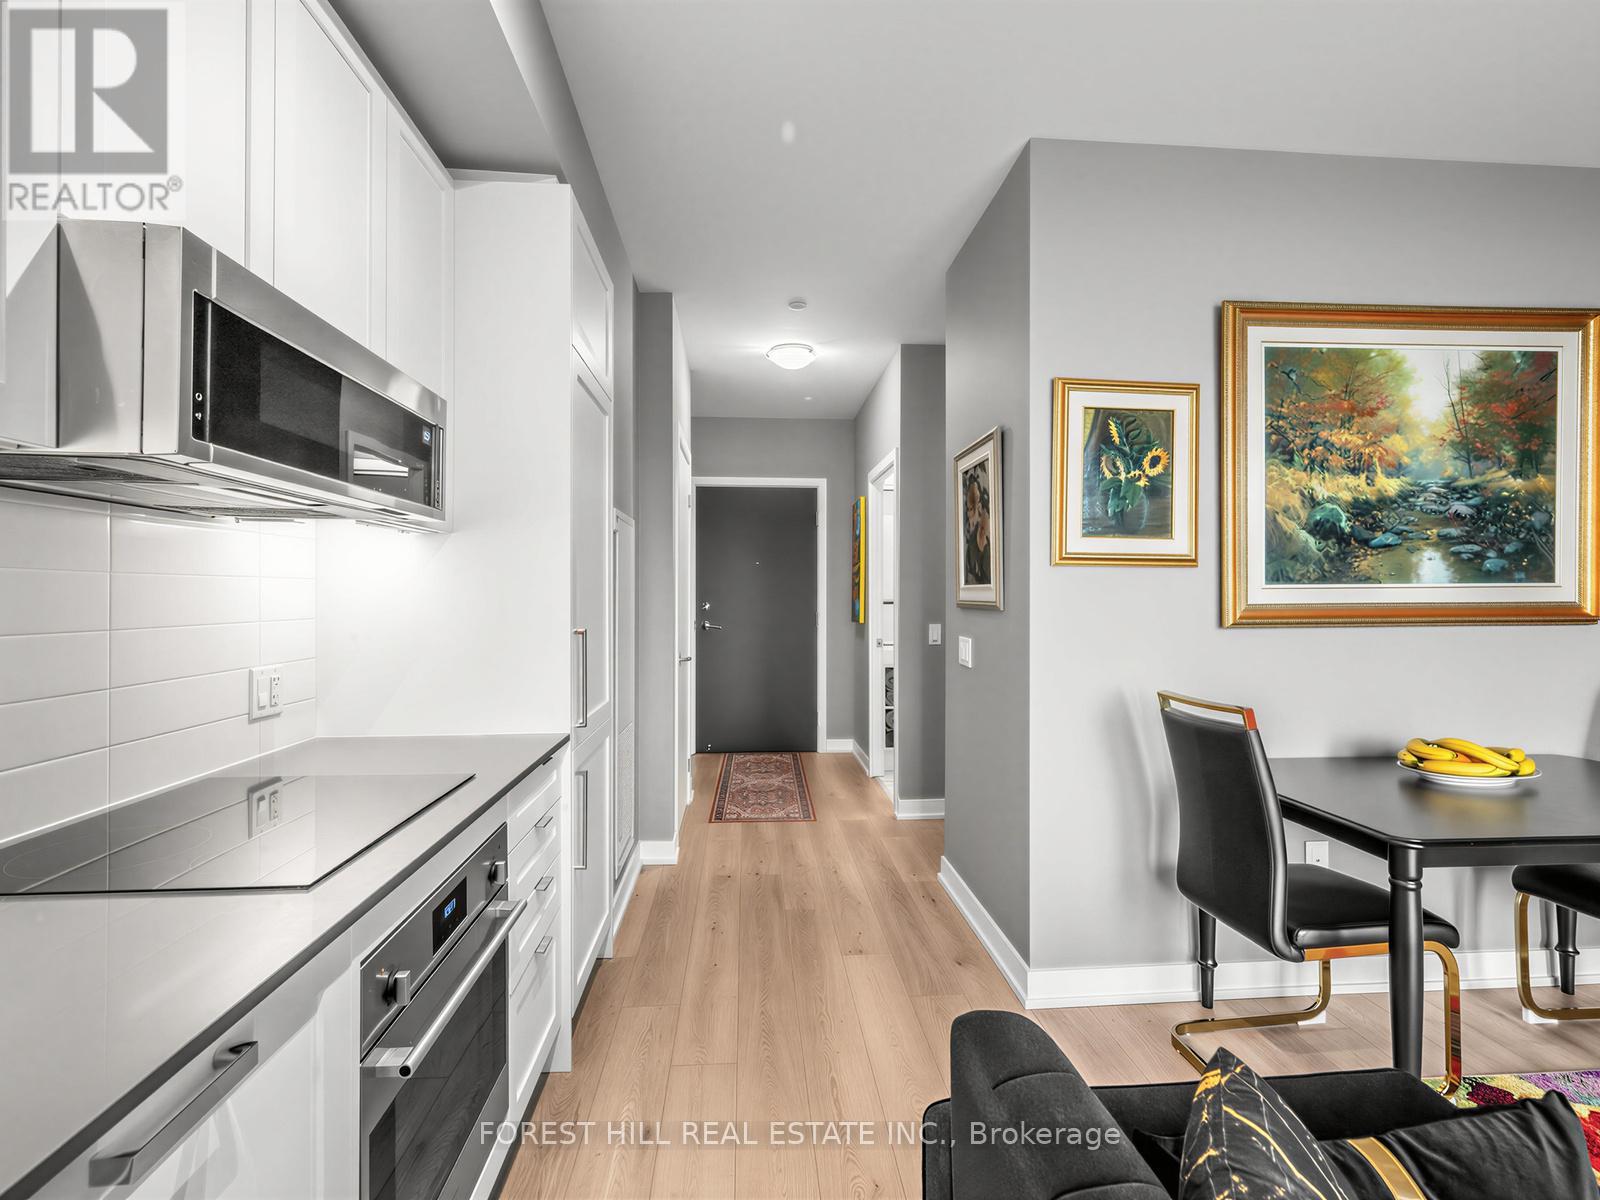
Welcome to Suite 703 at 250 Lawrence - a sun-filled 1+1 in a boutique building peacefully backing onto the lush Douglas Greenbelt. Impeccably finished with nearly $15K in upgrades, this efficient suite features a sleek all-white kitchen with shaker cabinetry, integrated appliances, Quart counters and subway tile backsplash. The versatile den works beautifully as a home office or cozy second bedroom, while floor-to-ceiling windows, mirrored closets and a spa-inspired porcelain-tiled bath elevate everyday living. A same-floor locker adds rare convenience. Residents enjoy standout amenities: 24-hr concierge, fitness & yoga studio, co-working space, ravine and rooftop lounges with BBQ terraces, pet spa and visitor parking. Steps to transit, shops, parks and top schools in coveted Lawrence Park North. The perfect entry-or right-size-in one of Toronto's most sought after enclaves. (id:50787)
46 Second Street
Oakville, Ontario
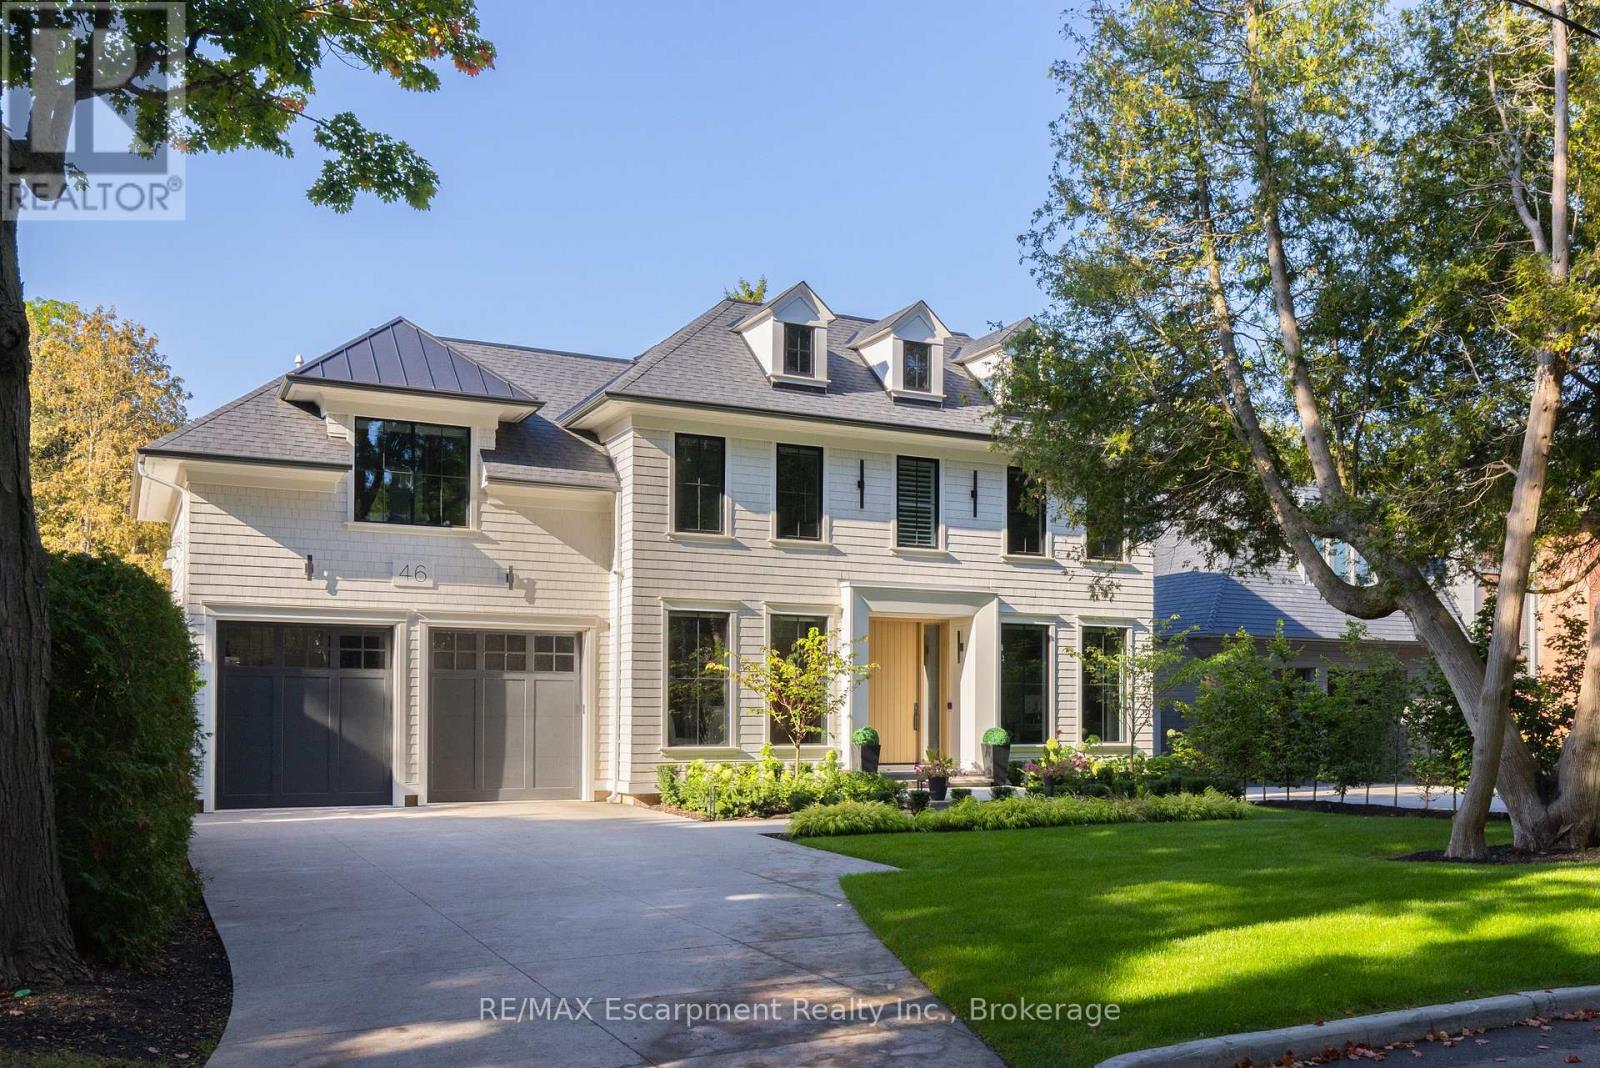
Walk to downtown Oakville from this 2024 custom-built residence, just three houses from Lake Ontario on a 65' x 158' lot south of Lakeshore. A rare new-construction opportunity in Old Oakville's most walkable pocket-minutes from the harbour, the Oakville Club, Lakeshore Road dining, and waterfront trails. Offers 4,362 sq. ft. above grade plus a 2,468 sq. ft. finished lower level (6,830 sq. ft. total). Net Zero Ready with a Tarion warranty, crafted by Chatsworth Fine Homes alongside architect John Willmott and designer Jane Lockhart. Main floor features herringbone white oak floors, panel mouldings, a private office, custom mudroom, and a formal dining room. The chef's kitchen boasts Miele appliances (plumbed coffee system, dual steam/standard ovens), SubZero refrigeration, and a wine column. It opens to a great room with a linear fireplace, custom built-ins, and floor-to-ceiling garden views. The primary suite serves as a spa-inspired retreat with a freestanding tub, oversized shower, double vanity, and a dressing-island walk-in closet. Secondary bedrooms each feature private ensuites. Includes heated floors, curbless showers, and upper-level laundry with two washer/dryer sets. The lower level (10' ceilings) is built to entertain: rec room with custom bar/kitchenette, gym, theatre, full bath, additional bedroom, and walk-up access to the yard. The west-facing rear yard catches optimal afternoon sun, complete with a covered heated lounge, in-ground pool with waterfall, and a hot tub. Extras include partial lake views, a heated driveway, radiant floor heating, Crestron automation, Tesla charger rough-in, and a standby generator. A turn-key luxury home in prime Old Oakville where inventory like this rarely comes to market. LUXURY CERTIFIED. (id:50787)
RE/MAX Escarpment Realty Inc
42 Farmstead Crescent
Barrie, Ontario
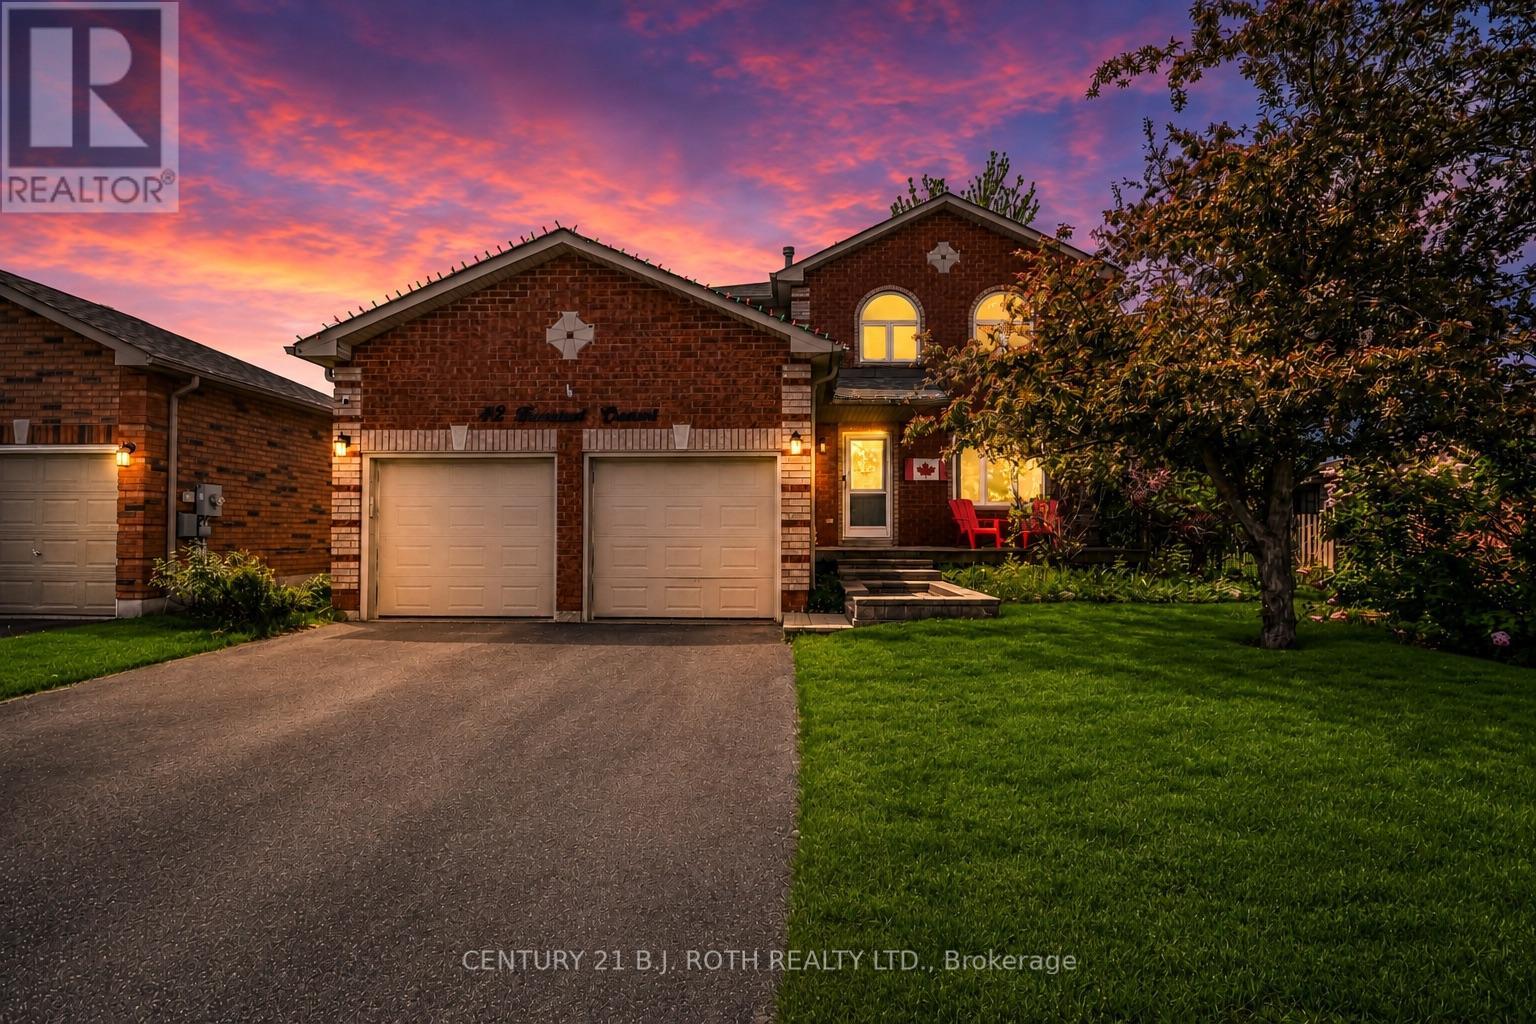
Welcome Home to Your Own Backyard Oasis! Watch the sunrise from your front porch while sipping your morning coffee, then head out to explore the West Creek Trail, just steps from your front door. Spend summer afternoons diving into your sparkling saltwater pool, tending to the gardens, or simply enjoying the privacy of your beautifully landscaped backyard. As evening falls, relax on the back deck and watch the sun go down before cozying up in the family room by the fireplace for a quiet evening or family game night.The spacious living room opens seamlessly into the family room, creating a fantastic layout for entertaining and larger family gatherings, especially during the holidays. The bright and spacious primary suite is a true retreat, featuring elegant arched windows, a walk-in closet, and a beautifully updated ensuite with an oversized glass shower.The framed and drywalled basement is ready for your personal touch, offering endless possibilities for additional living space, a recreation room, home gym, office, or whatever suits your family's needs.Outside, you'll discover a stunning backyard oasis designed for both relaxation and entertaining. Enjoy warm summer days in the luxurious inground saltwater pool, complete with a newer gas heater (2025), pump and filters (2024). The generous yard still provides plenty of space for children to play, gardening enthusiasts to create their dream gardens, or simply relaxing among the mature perennial landscaping.This exceptional property perfectly combines the tranquility of nature with the convenience of a sought-after family neighbourhood. With the trail at your doorstep, a private backyard oasis, and spacious living areas, this is a wonderful place to call home.Recent Updates Roof & windows - 2016 Furnace & A/C - 2017 Upstairs bathroom - 2020 Pool pump & filters - 2024Gas pool heater - 2025 Ensuite bathroom - 2026 (id:50787)
29 Wiltshire Place
Ancaster, Ontario
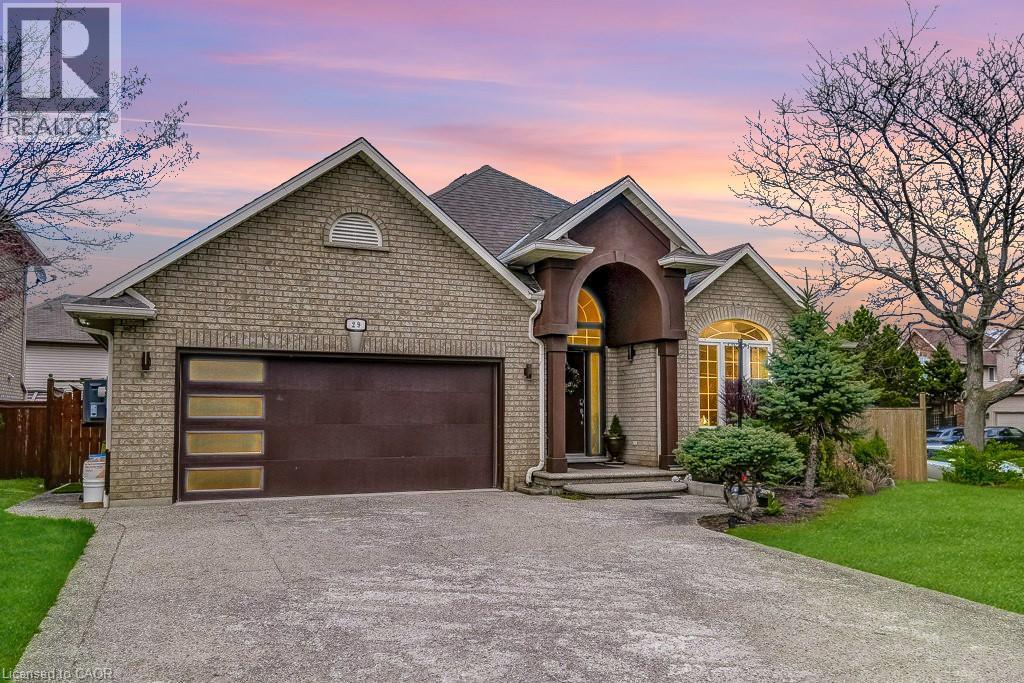
A beautifully updated bungalow nestled on a quiet cul-de-sac in the highly sought-after Meadowlands of Ancaster. With four spacious bedrooms, each complete with its own modern ensuite, plus an additional powder room, this home is ideal for families seeking comfort and functionality. Inside, the main level offers hardwood flooring, an open-concept kitchen fully renovated with new appliances (2022) & a large island, flowing seamlessly into an inviting living space centered around a gas fireplace. The family room showcases a vaulted ceiling that elevates both light and space. The professionally finished basement offers excellent additional living space and presents the potential for a separate entrance, making it well-suited for an in-law or income-generating suite. The outdoor space has been thoughtfully enhanced with a gazebo (2024), new fencing (2022), a shed on a concrete slab (2025), and extensive landscaping including the addition of mature trees. This thoughtfully designed home features exceptional curb appeal with a 4 car exposed aggregate driveway and a double car garage. Located in a family-friendly neighbourhood with no through traffic, this home offers a rare combination of privacy and convenience within walking distance to parks and just minutes to shopping, restaurants, excellent schools, hiking trails, and easy highway access. Welcome to 29 Wiltshire Place (id:50787)