
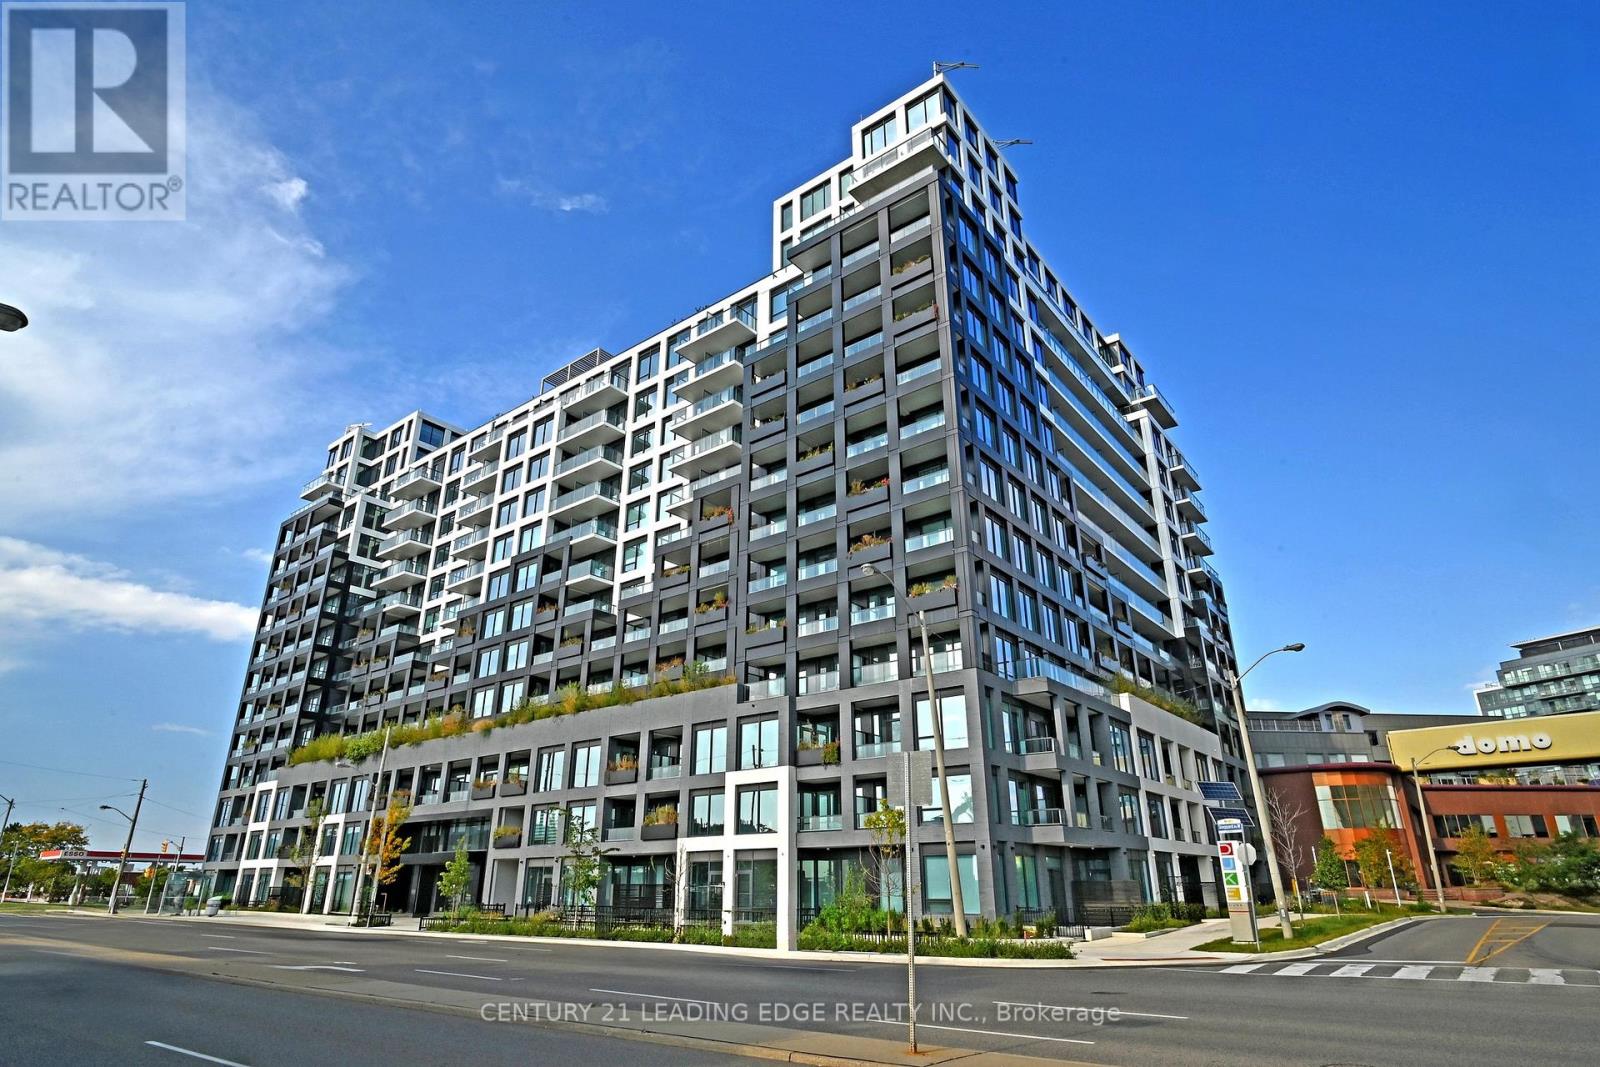
1037 - 1100 Sheppard Avenue W
Toronto, Ontario
Stunning new condo apartment for rent in the hart of York Heights. 2 bedrooms and 2 full baths with 1 parking & Internet included. This unit is boasting 9' ceiling high. step into spacious/welcoming foyer with double closet spaces and laundry. Gleaming Laminate floors throughout, combined living and dining with walk out to large balcony and unobstructed views. Light colour modern kitchen with S/S appliances and extra tall kitchen cabinets. Primary bedroom with floor to ceiling windows, ensuite 4-p bathroom. 2nd bedroom with sliding door and large closet space. 2nd bathroom with 3-p. Step out to large balcony for sunset views. Steps to Subway station minutes to Your University and Yorkdale mall station. Few minutes drive to Hwy 401. Major public trans and showing at your door step. 30 minute train ride to downtown Toronto. (id:50787)
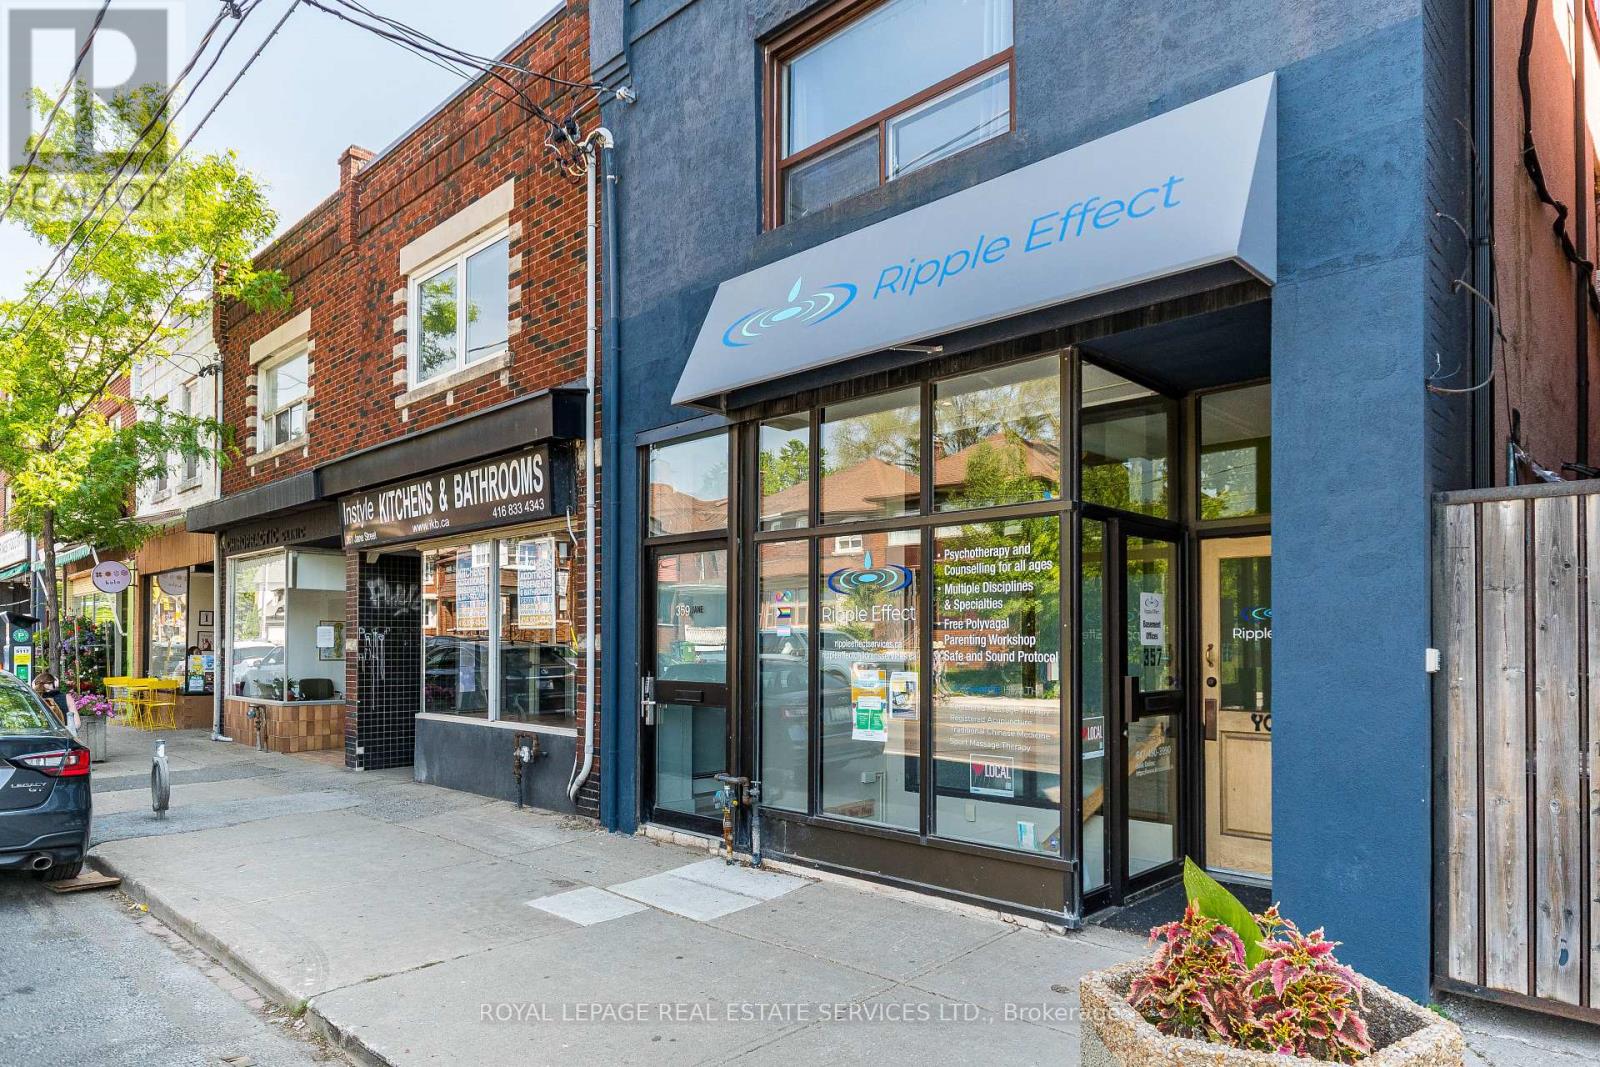
357 Jane Street
Toronto, Ontario
Exceptional retail opportunity in the heart of Babypoint and Bloor West Village, offering an ideal layout for wellness, healthcare, fitness, and professional service uses. This well-maintained commercial space offers approximately 2,396 sq. ft. of rentable area, including a fully finished lower level with a separate commercial front entrance and high ceilings. The main floor features a large open studio, kitchen space, changerooms, and a 3pc washroom, while the lower level includes a reception area, four spacious offices or treatment rooms, and a 2pc washroom. Currently configured as a wellness/therapy studio, the versatile layout is well-suited for wellness and healthcare users and can accommodate a variety of treatment, therapy, and clinic-based uses, or be reconfigured to suit your personal vision. Situated in one of Toronto's most established commercial corridors, the property benefits from excellent street exposure and high pedestrian traffic. (id:50787)
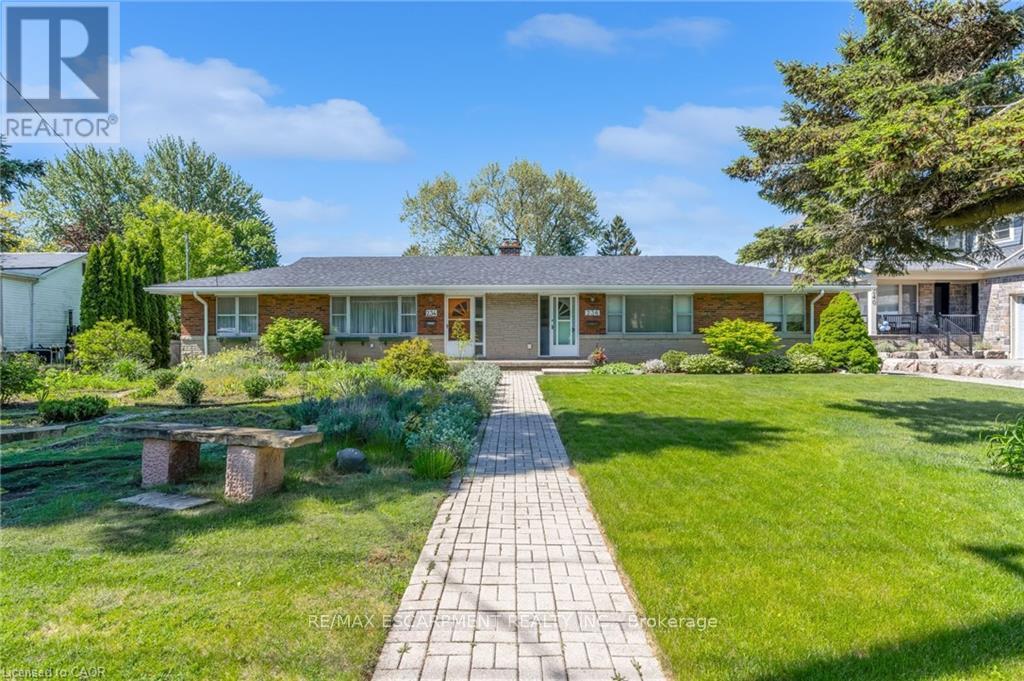
236 Pine Cove Road
Burlington, Ontario
Prime Roseland short-term rental available for 6-10 months. Well-maintained 2-bedroom, 1-bathroom semi-detached sits on a spacious 200ft deep lot. The home offers approximately 1,000sq ft of living space on the main floor plus a full basement for extra storage. Located just steps from the lake, parks, Tuck School, downtown Burlington, restaurants, and major highways, this is a rare opportunity to enjoy one of Burlington's most sought-after neighbourhoods for a flexible term. Perfect for someone looking to stay in the area while building or renovating. (id:50787)
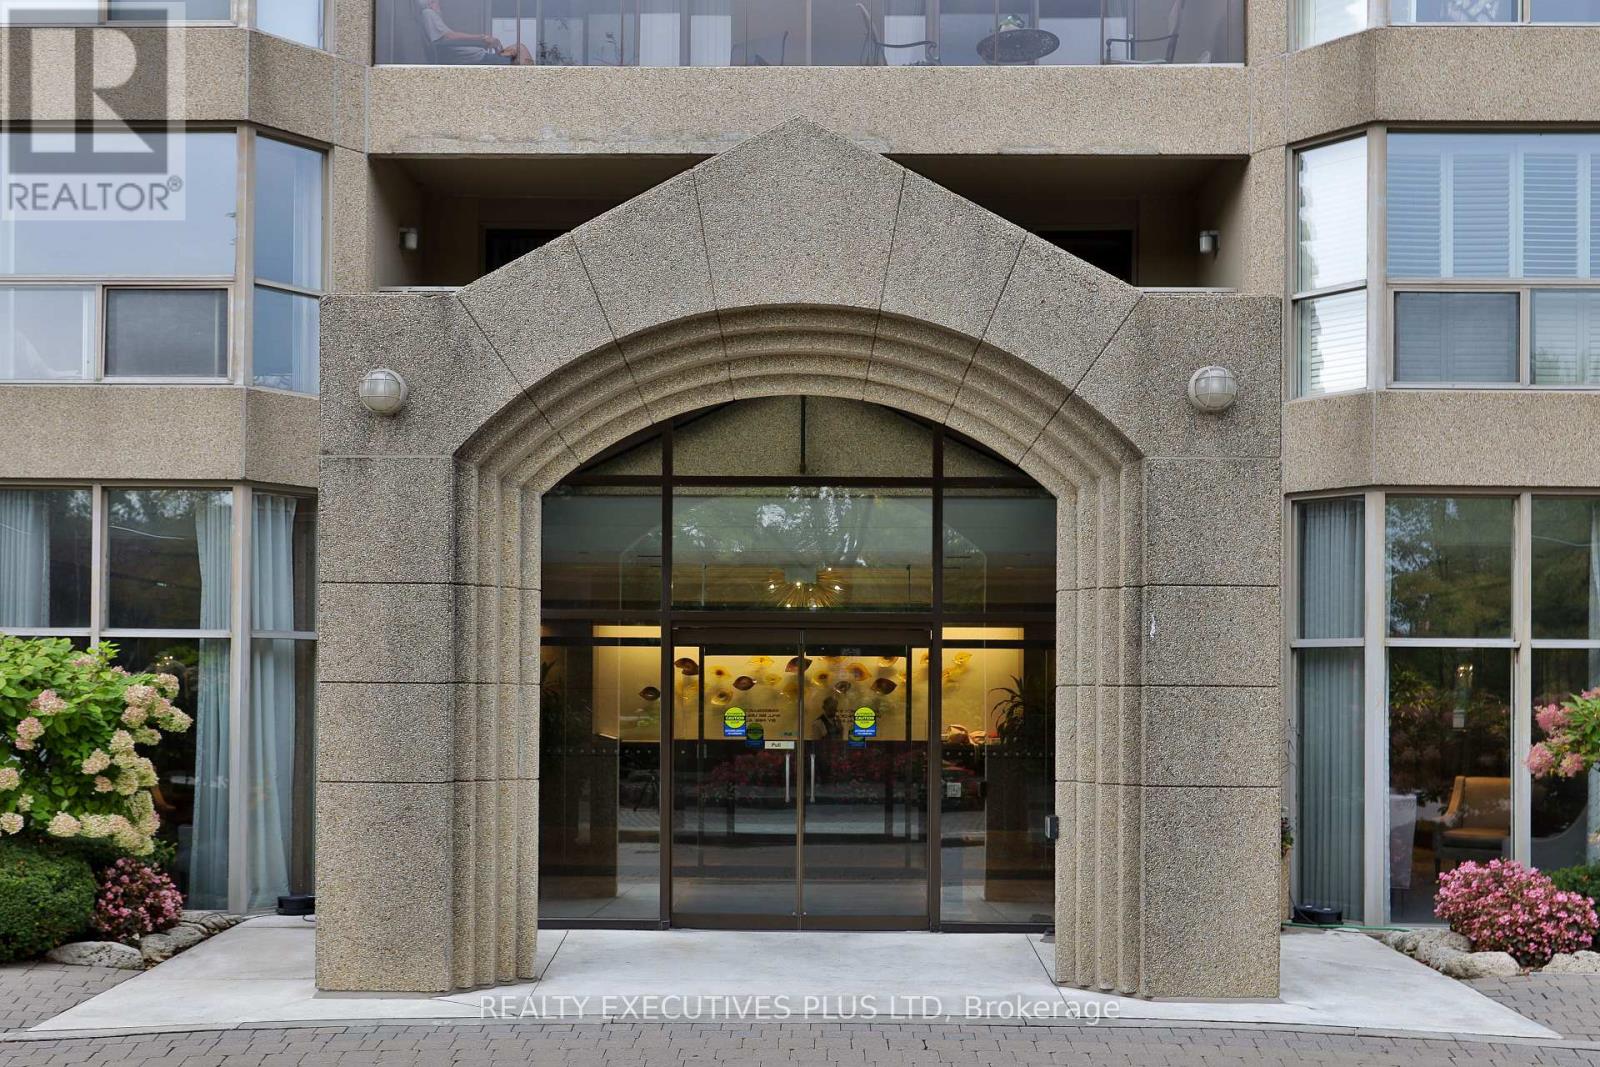
1401 - 1800 The Collegeway Way
Mississauga, Ontario
Rarely Available 1,380 Sq. Ft. "Doral" Model at Prestigious Granite Gates! Welcome home to suite 1401, a spacious residence offering with inviting foyer, stunning panoramic views from every window and custom California shutters throughout. The updated eat-in kitchen features a breakfast bar, abundant counter space, and extensive updated cabinetry and large dining area. Grand open-concept living and dining areas with hardwood floors is ideal for entertaining. The expansive primary suite features its own private balcony, a large walk-in closet with an integrated central-vac unit, two additional double closets, and a 5-pc ensuite bathroom with a walk-in shower. Generous second bedroom, 4-pc guest bath, dedicated linen closet, and a separate laundry room complete with a utility sink and storage cabinets. This unit has two side by side parking spaces and a large storage locker. All-inclusive maintenance fee covers heat, central AC, hydro, water & cable TV and internet! Enjoy a vibrant resident community surrounded by gorgeous gardens & outdoor spaces. Building amenities include a 24-hr concierge/security, gorgeous lobby, indoor saltwater pool, jacuzzi, sauna, gym, second main floor sitting area with baby grand piano overlooking the tranquil garden patio, beautifully appointed party/meeting room, and a library with a full-size pool table, car wash and community BBQs. Steps to Glen Erin Trails & nearby Erindale Park. (id:50787)
Bsmt - 18 Salonica Road
Brampton, Ontario
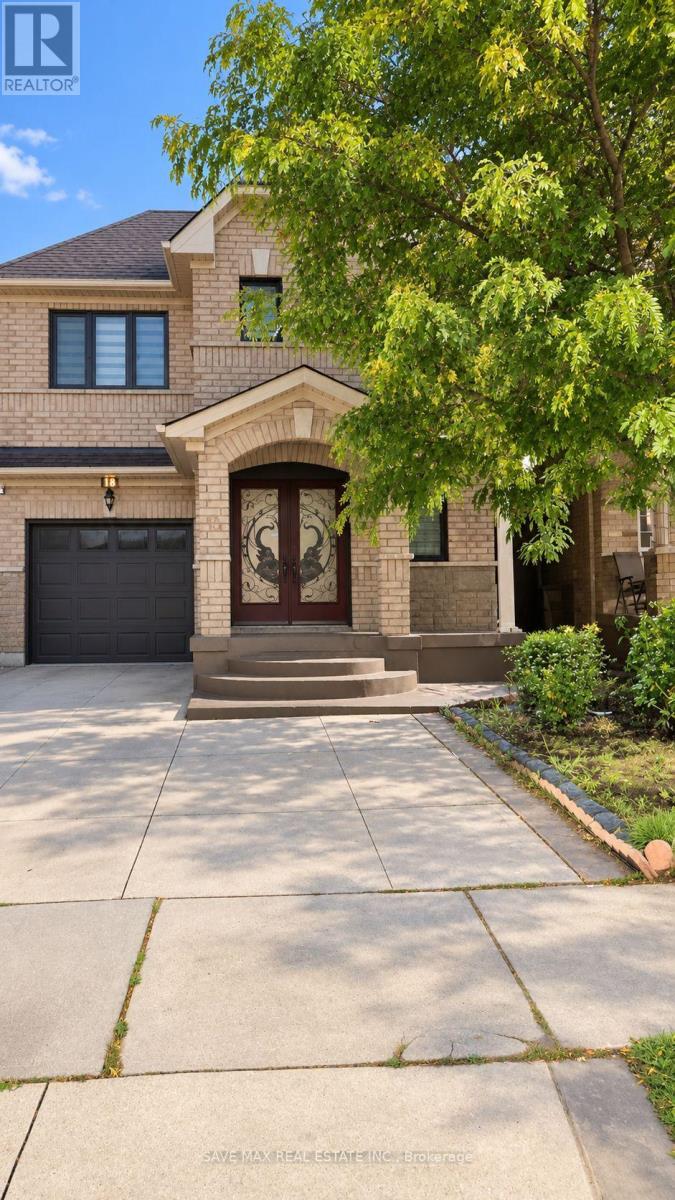
Welcome to this inviting 1-bedroom basement suite at 18 Salonica Rd in Brampton's sought-afterFletcher's Meadow neighbourhood. Featuring a separate entrance, private kitchen and livingarea, and a 4-piece bathroom, this suite offers comfortable everyday living. One parking spaceand utilities are included. Laundry is shared with the upper-level occupants. Convenientlylocated within walking distance of Rowntree Public School, Cheyne Middle School, and Fletcher'sMeadow Secondary School. (id:50787)
29 - 7956 Torbram Road
Brampton, Ontario
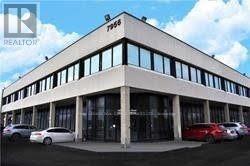
POWER OF SALE!!! Great opportunity to own a prime location renovated office unit in one of Brampton's mostsought-after commercial hubs. Located at the busy intersection of Steeles Avenue and TorbramRoad, this approximately 4,000 sq. ft. space is ideal for many professional uses such as lawfirms, real estate offices, immigration consultants, Insurance. Modern design, convenientaccess, and excellent visibility make this a perfect choice for your business. (id:50787)
234 Pine Cove Road
Burlington, Ontario
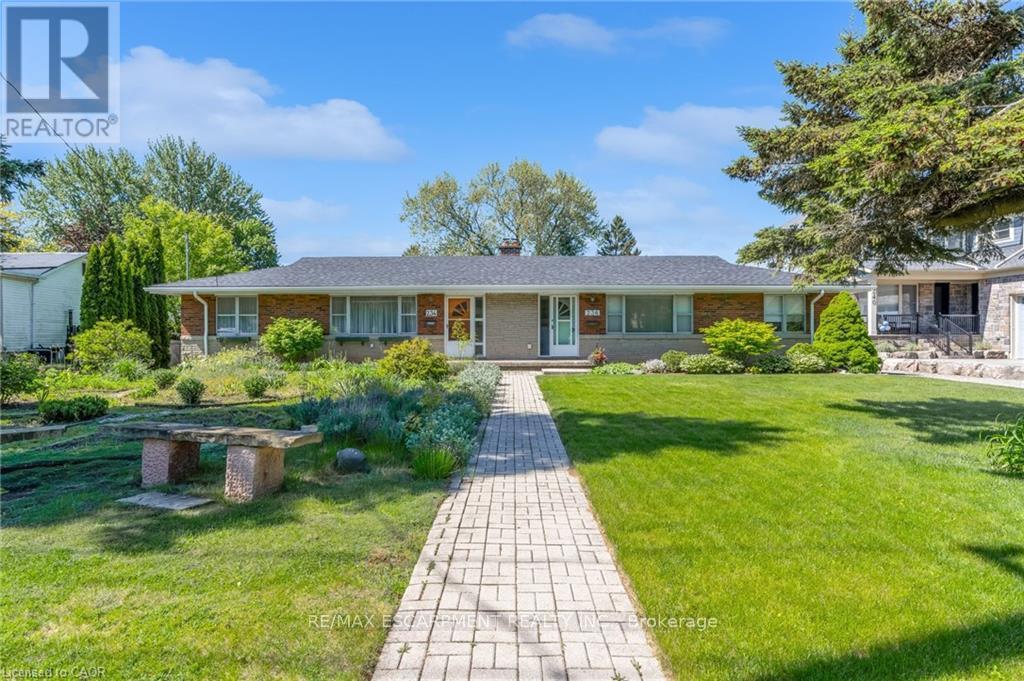
Prime Roseland short-term rental available for 6-10 months. Well-maintained 2-bedroom, 1-bathroom semi-detached sits on a spacious 200ft deep lot. The home offers approximately 1,000sq ft of living space on the main floor plus a full basement for extra storage. Located just steps from the lake, parks, Tuck School, downtown Burlington, restaurants, and major highways, this is a rare opportunity to enjoy one of Burlington's most sought-after neighbourhoods for a flexible term. Perfect for someone looking to stay in the area while building or renovating. (id:50787)
34 Gilgorm Road
Brampton, Ontario
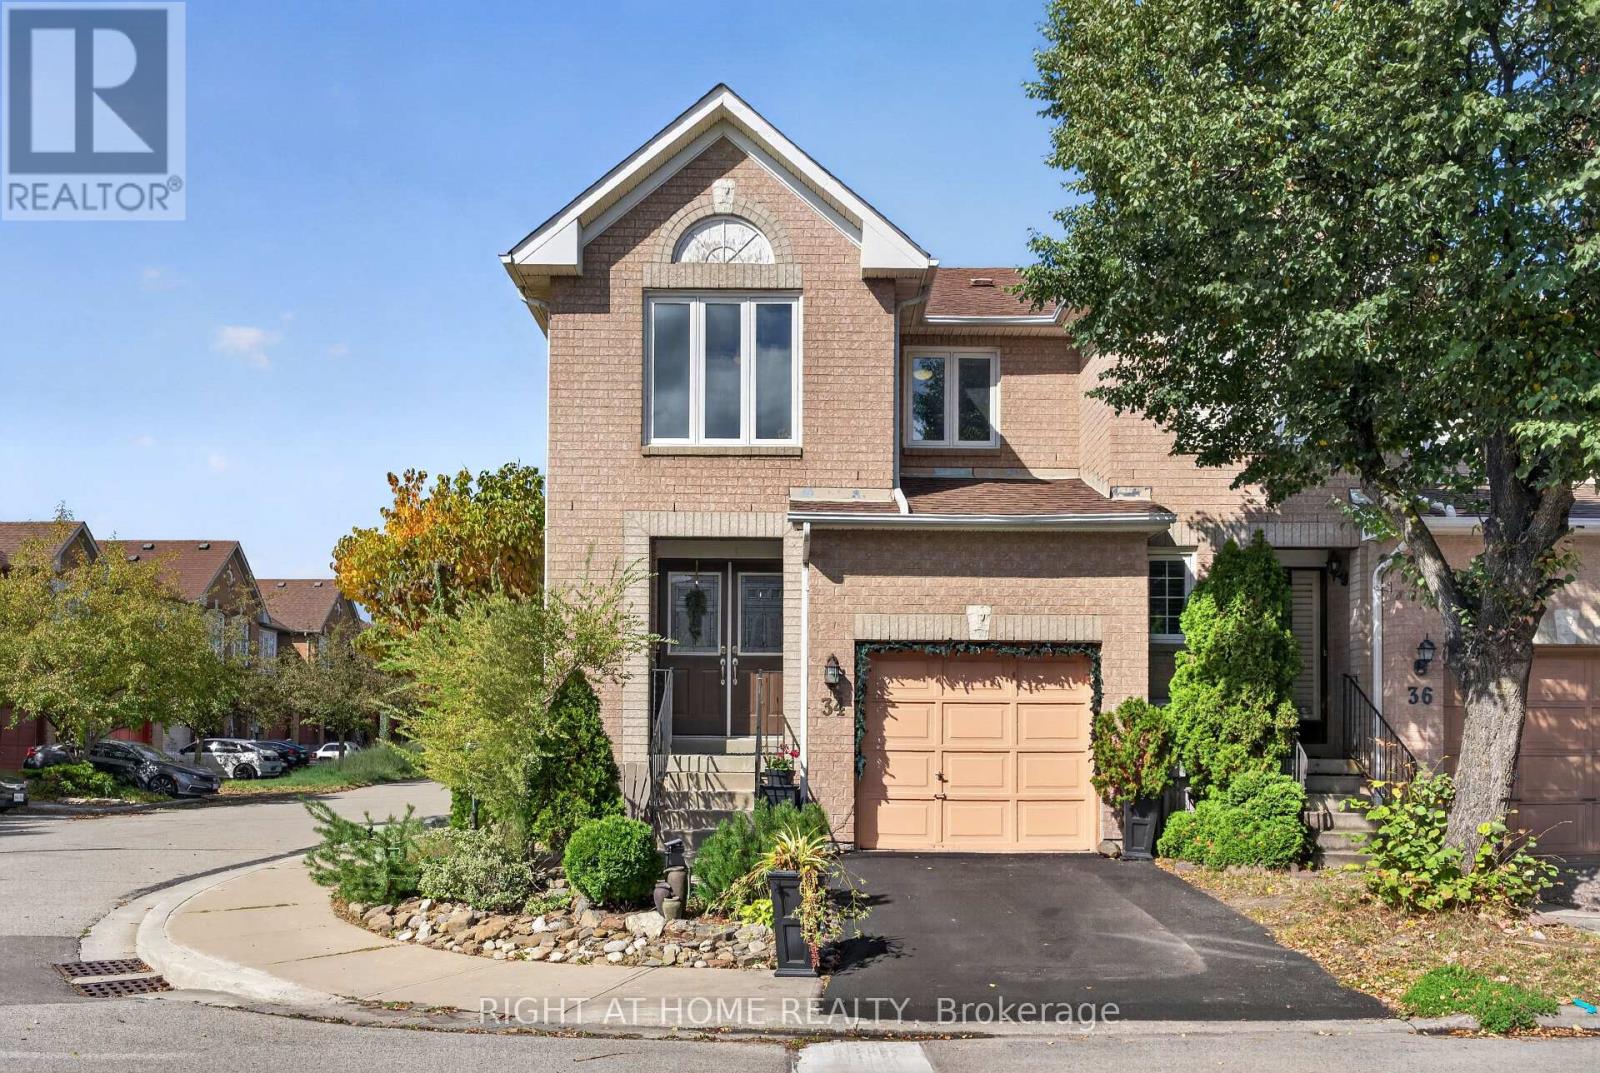
This attractive two-story end unit townhome with an ultra-low affordable Maintenance fee offers ample space throughout, privacy, and feel of a semi-detached home - you don't want to miss out. Featuring laminate flooring throughout, an upgraded kitchen, updated bathrooms, and a beautifully landscaped outdoor space. Enjoy an outdoor oasis complete with a hot tub under a charming pergola-perfect for relaxing or entertaining. Excellent /affordable option for growing families. 3 Ample Size Bedrooms on the upper level coupled with 2 full bathrooms for Growing families. Major updates include a new roof and windows in 2020, along with a furnace and central air conditioning installed in December 2017. Overall excellent value in a desirable setting. (id:50787)
1821 Pilgrims Way
Oakville, Ontario
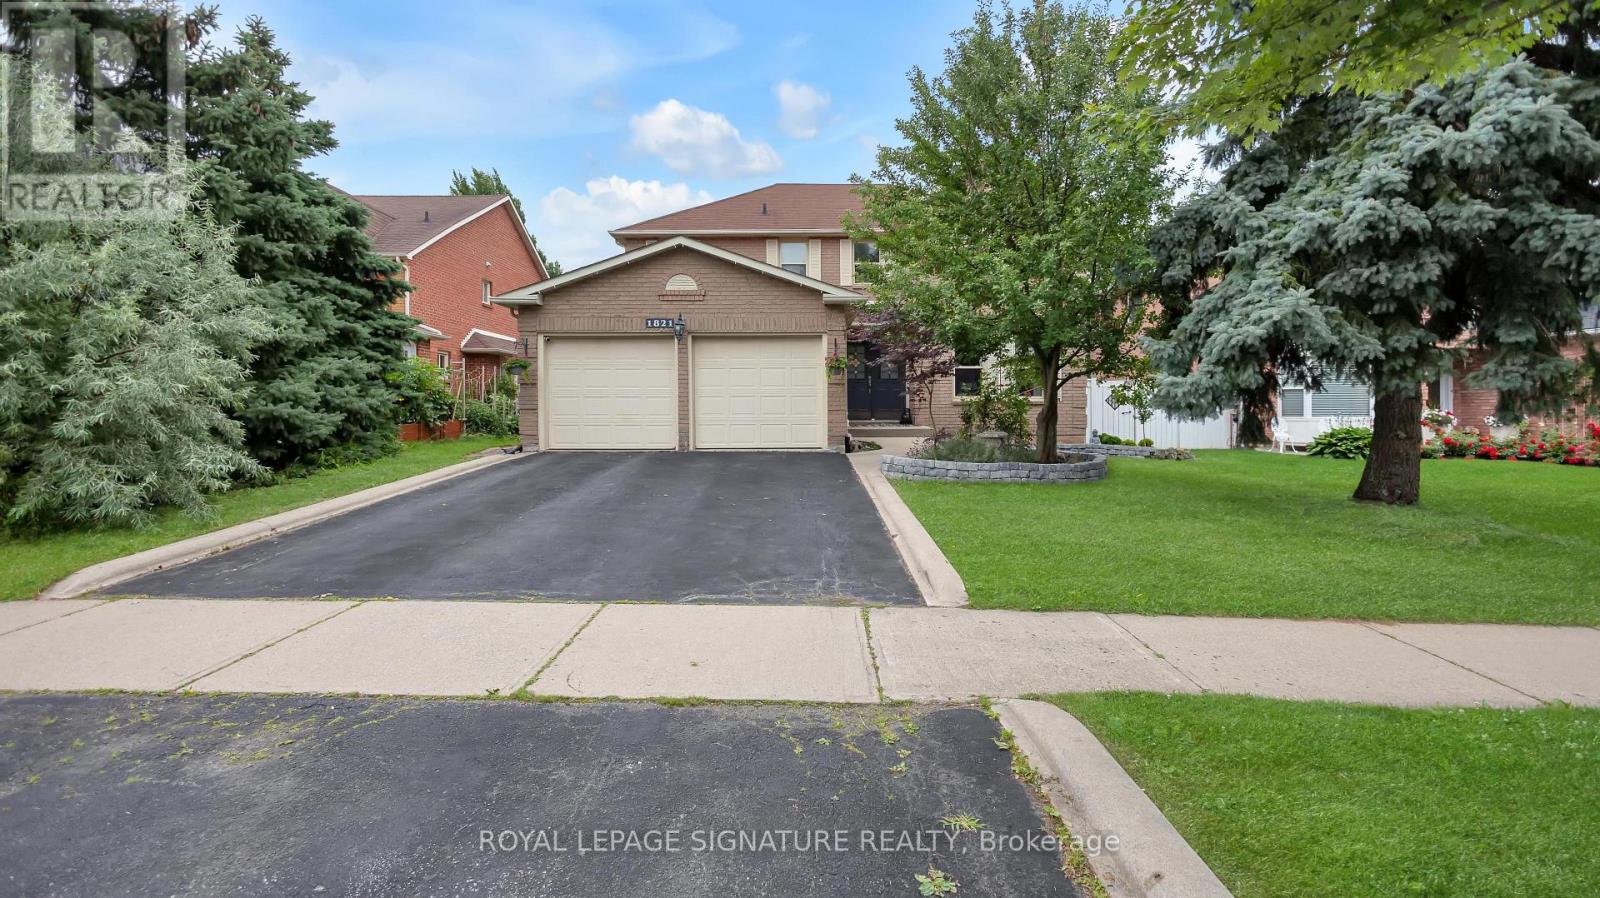
Welcome To This Beautifully Maintained And Fully Furnished 2,900 Sq. Ft. Home In The Highly Sought-After Glen Abbey Community OF Oakville. Offering 4 Spacious Bedrooms, 4 Bathrooms Plus A Main-Floor Powder Room, This Home Provides Plenty Of Comfortable Living Space For Families And Professionals. The Fully Equipped Kitchen Opens To Generous Living And Dining Areas, While The Finished Basement Offers Exceptional Additional Space Including A Home Gym, Table Tennis Area And Movie Room, Plus A Flexible Space Ideal For A Home Office Or Guest Area. Enjoy The Convenience Of Four Smart TVs, Pool Equipment, Snow & Yard Equipment, And Everything Needed For A Comfortable Move-In-Ready Lifestyle. Ideally Located Within Walking Distance To Highly Rated Schools, Including Abbey Park High School, Pilgrim Wood Public School And Loyola Secondary School, As Well As Scenic Trails, Parks, Shopping And Everyday Amenities. A Rare Opportunity To Enjoy Comfort, Convenience And An Exceptional Glen Abbey Location. (Photos are from before tenants move in) (id:50787)

15 Cailiff Street
Brampton, Ontario
Stunning & Well-Maintained Townhouse on the Border of Mississauga & Brampton! This beautiful home features gorgeous 9-ft ceilings and an abundance of natural light. The thoughtfully designed layout showcases hardwood floors, pot lights, crown moulding, and a cozy fireplace. The gourmet kitchen boasts granite countertops and stainless-steel appliances, while the finished walkout basement with a full washroom provides excellent additional rec room/4th bedroom. Situated in a quiet, family-friendly neighbourhood close to the 407, 401, parks, shopping, and everyday amenities. Includes stainless-steel fridge, stove, range microwave and dishwasher, stackable washer/dryer, California shutters, all light fixtures, garage door opener, and convenient interior access to the garage. Shows exceptionally well-just move in and enjoy! A must-see! (id:50787)
1270 Maple Crossing Boulevard Unit# 502
Burlington, Ontario
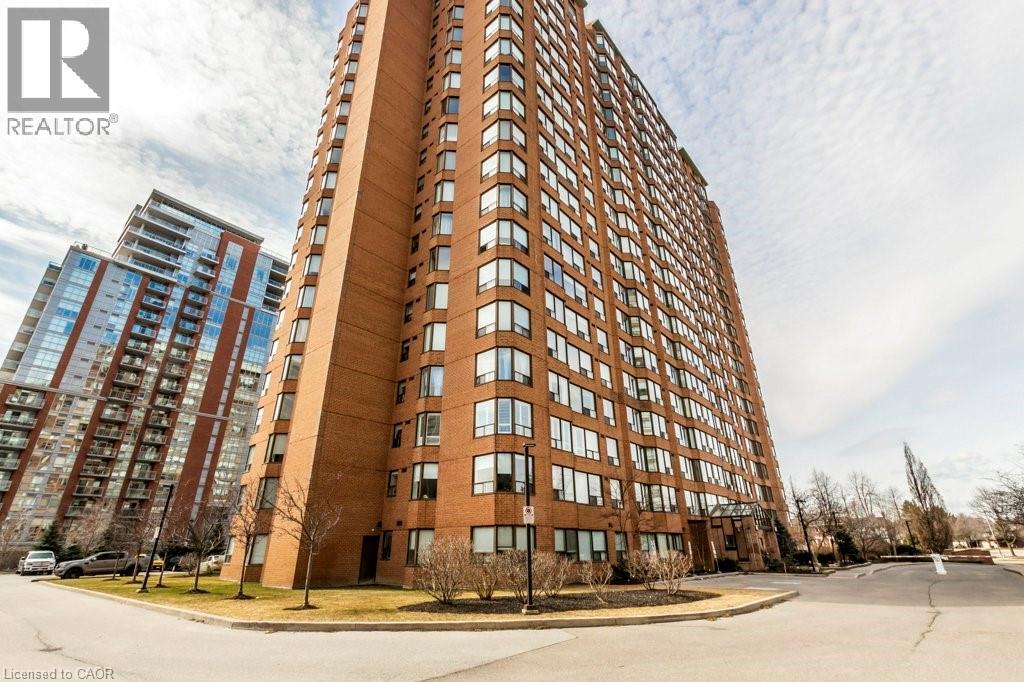
Discover elevated living at 502-1270 MAPLE CROSSING BLVD in sought after Burlington location. This single-story condominium offers a unique opportunity to embrace a refined lifestyle. This sophisticated condominium presents a compelling opportunity to experience comfort and convenience. Spacious one bedroom corner unit with south-west exposure and within walking distance to Lake Ontario and downtown Burlington . Open concept main living area and a primary bedroom with a convenient walk-in closet. Excellent location to take advantage of walking trails and the boardwalk along Lake Ontario, Performing Arts Centre, Spencer Smith Park, Mapleview Shopping Centre, Joseph Brant Hospital. Easy access to highways and public transportation. Loads of amenities, including outdoor pool, tennis court, BBQ area, guest suites, sky lounge, exercise room, party room, sauna, car wash, concierge, squash/racket courts, library, bike storage and more! (id:50787)
10642 Sixth Line
Halton Hills, Ontario
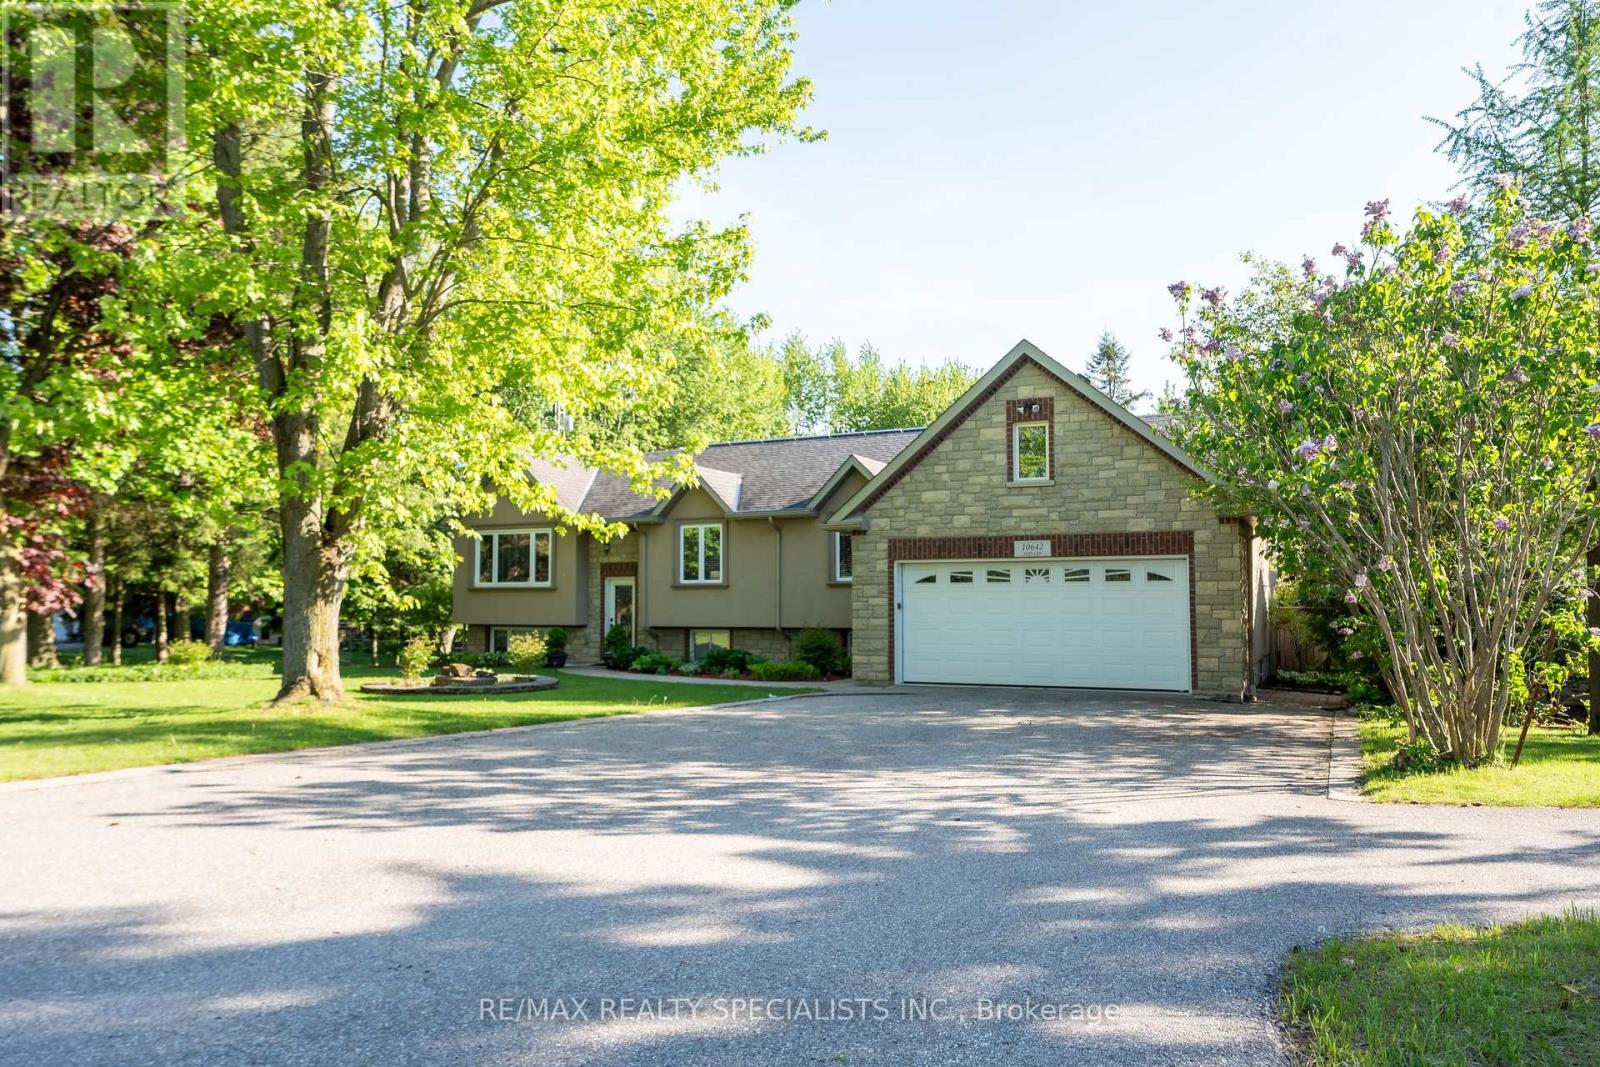
Welcome to 10642 Sixth Line, Halton Hills - OVER 3.5 ACRE OF CLEAR, FLAT LAND - a perfect blend of peaceful country living and modern convenience, just minutes from Georgetown and all major amenities. This upgraded raised bungalow with elegant stone and stucco elevation sits on an impressive 3.5-acre lot with 254 ft frontage and features two separate homes, two driveways, and a large 30 x 40 ft shed with a solid concrete floor. The main home offers 3 spacious bedrooms, an open-concept living and dining area, and an upgraded kitchen with granite countertops, a huge center island, and stainless steel appliances. The dining area walks out to a large deck overlooking the scenic property. The primary bedroom includes a 5-piece ensuite, walk-in closet, and an additional closet. Other spacious 2bedrooms with separate common washroom. Hardwood flooring runs throughout the main floor. The finished basement includes 2 bedrooms, a den, full washroom, full kitchen, spacious living area with fireplace, walk-out to the backyard, large lookout windows, and a separate laundry room. A MAJOR BONUS is the separate garden suite, featuring 1 bedroom, full washroom, full kitchen, and a spacious living and dining area with direct access to a wooden deck - ideal for extended family, rental income, or a home business. The property also features mature trees, fruit trees, vegetable gardens, farmland, and a powered 20 x 12 ft chicken coop with water access. Excellent location- just 5-7 minutes to Georgetown, GO Station, hospital, Walmart, Canadian Tire, major banks, restaurants, grocery stores, 10 minutes to Highway401, and Toronto Premium Outlets. A rare opportunity to enjoy space, privacy, and endless possibilities in a prime Halton Hills location. A GREATPROPERTY WITH LOTS OF SPACE TO ENJOY WITH YOUR FAMILY LIFE WITH IN-HOUSE ACTIVITIES (id:50787)
11 Violet Street
Barrie, Ontario
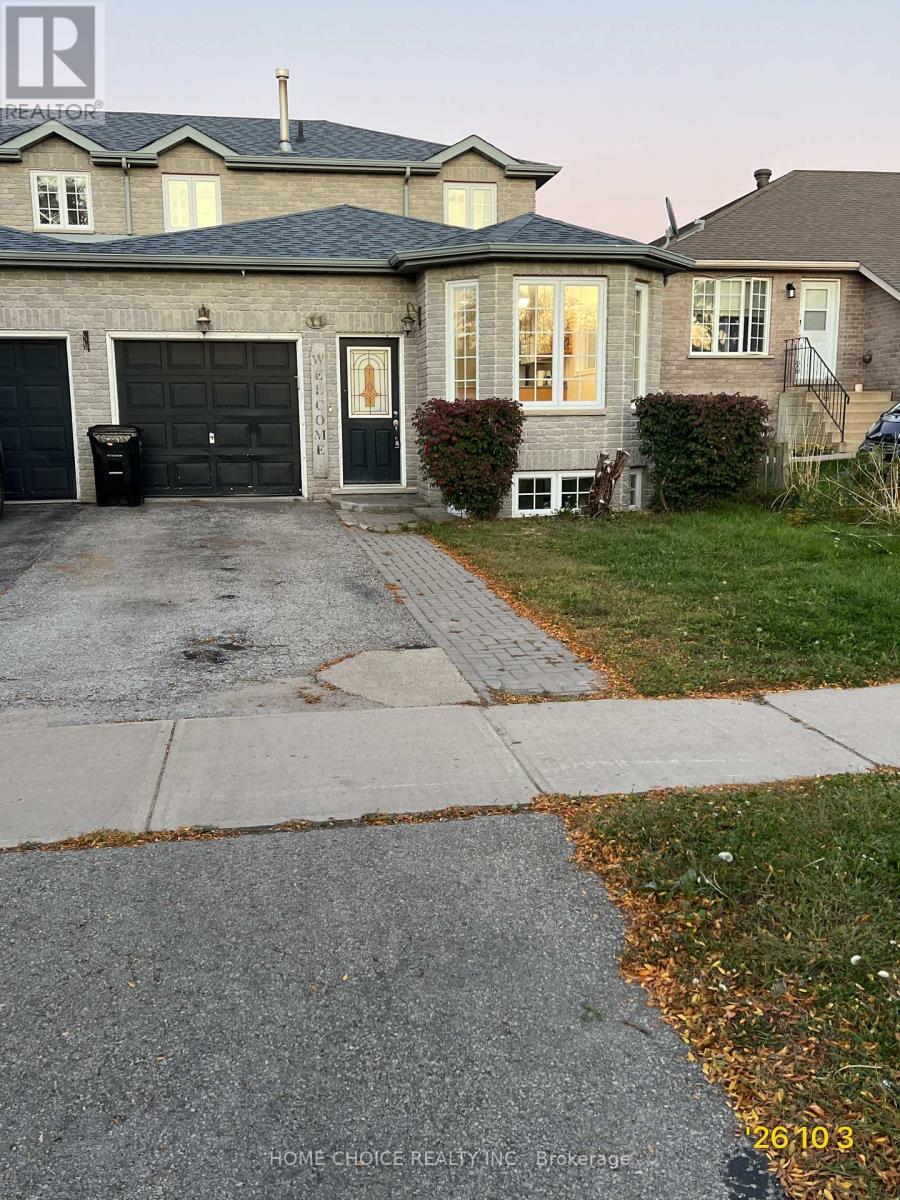
Entire semi-detached home for lease, including basement, offering 3 bedrooms, 1.5 bathrooms and approximately 1,525 sq. ft. of living space plus the basement. Bright, open-concept living and dining areas feature hardwood floors, bay windows and a skylight. Spacious kitchen includes a fridge, stove and dishwasher. Primary bedroom features a walk-in closet. Basement offers a recreation room with a bar and additional storage. Large laundry/mudroom and central air conditioning. Fully fenced backyard with a patio and walkout from the living room. Single-car garage plus driveway parking. Walking distance to elementary and secondary schools, and close to shopping, recreation, transit and Highway 400. (id:50787)

36 - 10 Invermara Court
Orillia, Ontario
Welcome to 10 - 36 Invermara Court a stunning bungaloft nestled within the exclusive gated waterfront community of Sophie's Landing on the shores of Lake Simcoe. Custom designed with entertaining and effortless living in mind, this luxurious freehold home features an open-concept main floor with 9-foot ceilings, a gourmet kitchen with a generous island and stainless steel appliances, and spacious dining and living areas anchored by a cozy gas fireplace. Walk out to the beautifully landscaped backyard, complete with colourful mature perennials and a raised composite deck with elegant glass railings. The main-floor primary suite offers a private retreat with a spacious bedroom and 3-piece ensuite. An open-design staircase adds a modern architectural flair and leads to the bright loft area, featuring two additional bedrooms-ideal for family, guests, or a home office and a 4-piece bathroom.The finished lower level provides even more living space with a generous recreation room, plumbing rough-in for a wet bar, an additional bedroom, 4-piece bathroom, laundry room, and abundant storage. Enjoy parking for two vehicles plus an attached single garage with convenient inside entry. A new full-home generator provides added peace of mind during power outages. Residents of Sophie's Landing enjoy access to the Lakeside Clubhouse, outdoor pool, patio, kitchen, games room, and visitor parking. The monthly $375 Common Elements Fee includes use of these amenities. Boat docking may be available for an additional fee, subject to approval by Phase 1 (5 Invermara) condo board. Located close to Orillia's many amenities, including walking and biking trails, Tudhope Park and the waterfront, beaches, golf, recreation and medical facilities, Casino Rama, Crates Marina, Soldiers' Memorial Hospital, and major shopping outlets and restaurants. Explore the exceptional lifestyle at Sophie's Landing. This truly is a one-of-a-kind waterfront community. Some photos are virtually staged. (id:50787)
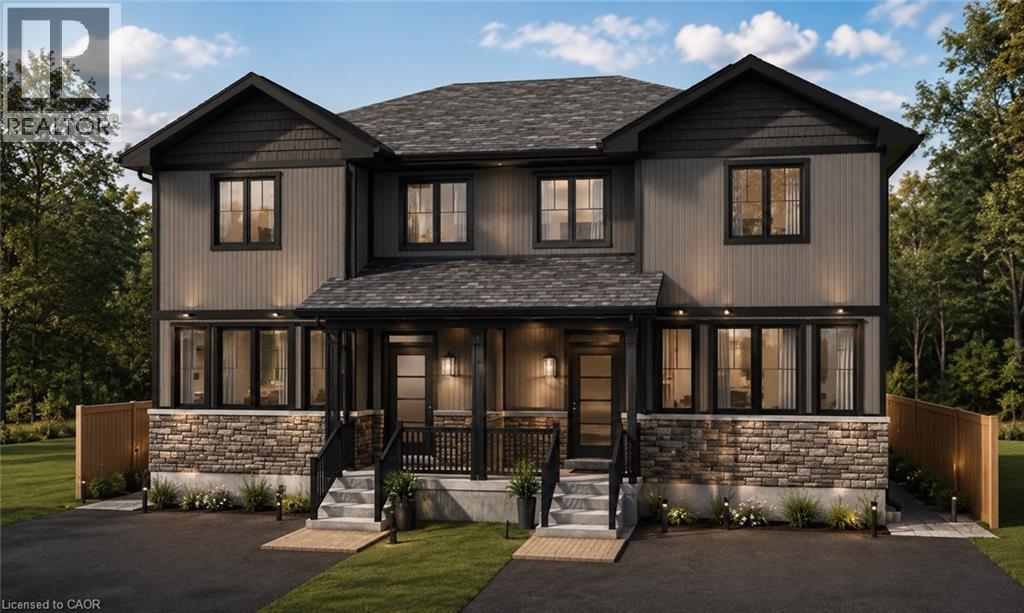
31 Inverness Street Unit# A
Caledonia, Ontario
Your opportunity to purchase these beaufitul new executive style homes right in the heart of Caledonia - just a short walk to the Grand River, parks, schools, and shopping/restaurants. This 3 bedroom home with walk-out basement offers a spacious open concept main floor with 9 foot ceilings and large kitchen. Upstairs has a great layout with 3 bedrooms including the primary that has full ensuite and bathroom level laundry. Basement provides the family with an additional almost 800sq/ft or could also be perfectly utilized as separate unit for family or rental with its own separate entrance. Take advantage of the limited time government hst rebate on new homes for qualified buyers that could save you over $80,000! Photos and floorplan have been generated and are for reference only. (id:50787)
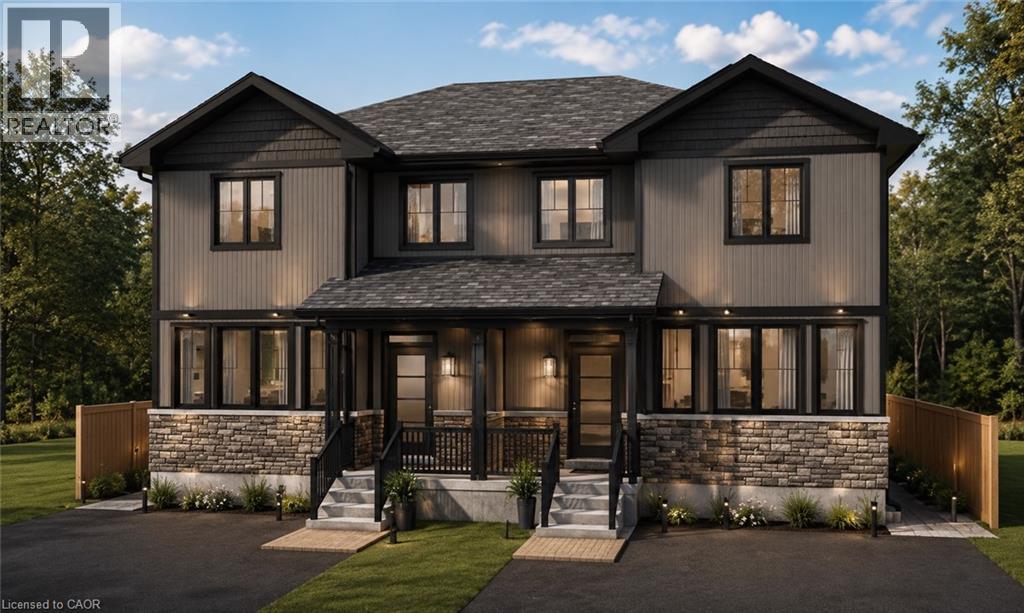
31 Inverness Street Unit# B
Caledonia, Ontario
Your opportunity to purchase these beaufitul new executive style homes right in the heart of Caledonia - just a short walk to the Grand River, parks, schools, and shopping/restaurants. This 3 bedroom home with walk-out basement offers a spacious open concept main floor with 9 foot ceilings and large kitchen. Upstairs has a great layout with 3 bedrooms including the primary that has full ensuite and bathroom level laundry. Basement provides the family with an additional almost 800sq/ft or could also be perfectly utilized as separate unit for family or rental with its own separate entrance. Take advantage of the limited time government hst rebate on new homes for qualified buyers that could save you over $80,000! Photos and floorplan have been generated and are for reference only. (id:50787)
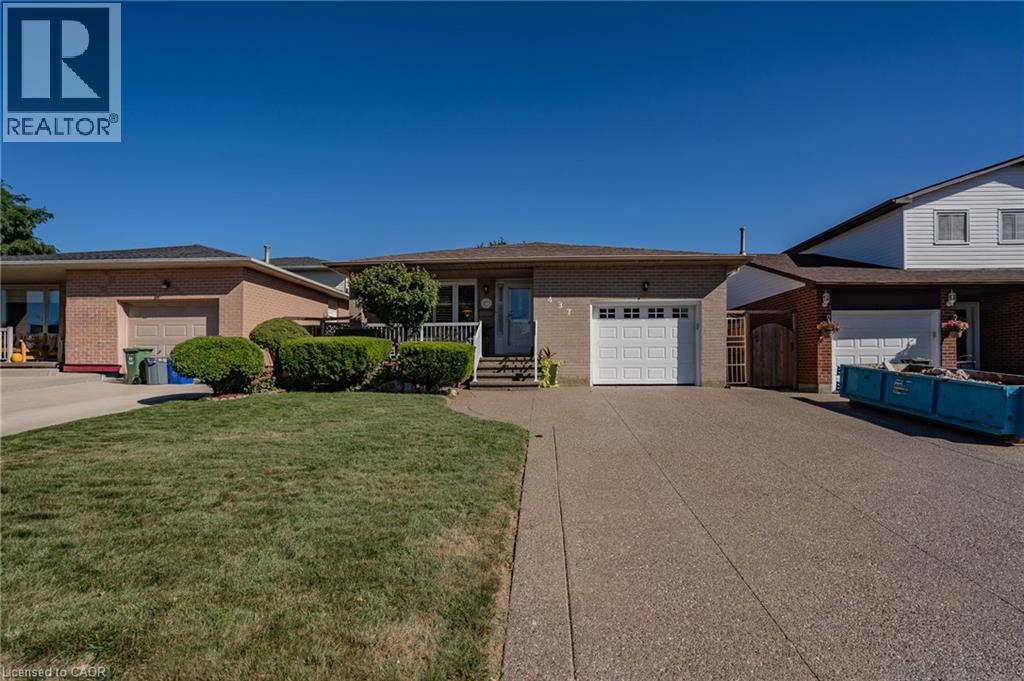
437 Eaglewood Drive
Hamilton, Ontario
Welcome to this beautifully appointed 3+1 bedroom, 2-bathroom home, offering a thoughtfully designed layout with exceptional space for everyday living and entertaining. The main level showcases a spacious combined living and dining area, accented by elegant California shutters, an inviting eat-in kitchen, and a warm family room featuring a fireplace and a walk out to a well manicured private retreat backyard - creating a comfortable setting for both relaxed evening and memorable gatherings. The generous bedrooms feature carpeting, while the primary bedroom offers the added convenience of a semi-ensuite 3 piece bathroom. Downstairs, the finished basement extends the living space with a large recreation room and wet bar, offering endless possibilities for entertaining, a home theatre, games area, or family retreat. Thoughtful upgrades provide added peace of mind, including AC & Furnace (2020), Hot water tank (2021), Roof (2023). A spacious versatile home offering comfort, style, and functionality across every level. (id:50787)
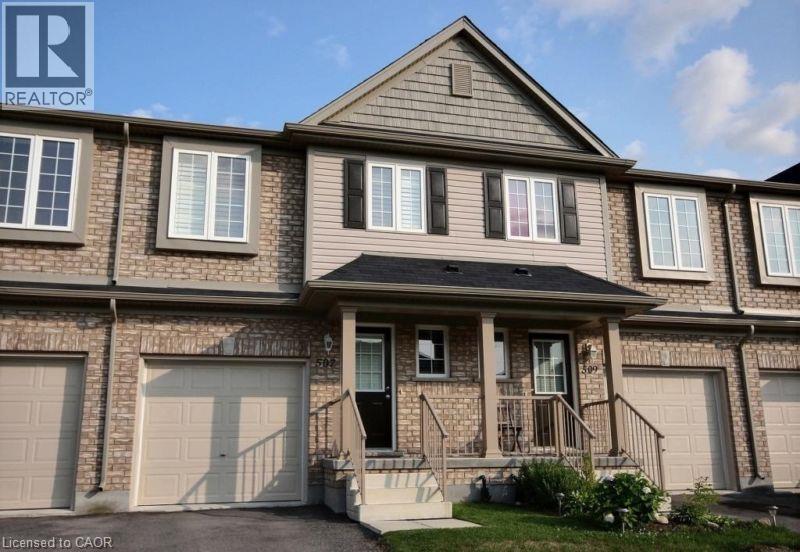
507 Beaumont Crescent
Kitchener, Ontario
Well maintained 3 bedroom 3 bathroom freehold townhouse situated in the desirable foothills of Chicopee ski resort. This open concept home has lots of nature light, and is close to all amenities including parks, green space, shopping, highly rated schools, skiing, and access to the highway. Kitchen has lots of cabinets and a large island, Great room has upgraded door walk out to a patio and private backyard( no rear neighbors), Large master bedroom boasts double closet and a private ensuite, Versatile office/loft area on second floor other than 3 bedrooms, California Shutters (window coverings) throughout entire house, Cold room cellar in basement,A/C,Central Vac, front load washer and dryer, water softener, cold room,garage door remotes, etc , a place to call your next home, don't miss this one out! hot water rental and sewage cost paid by tenant (id:50787)
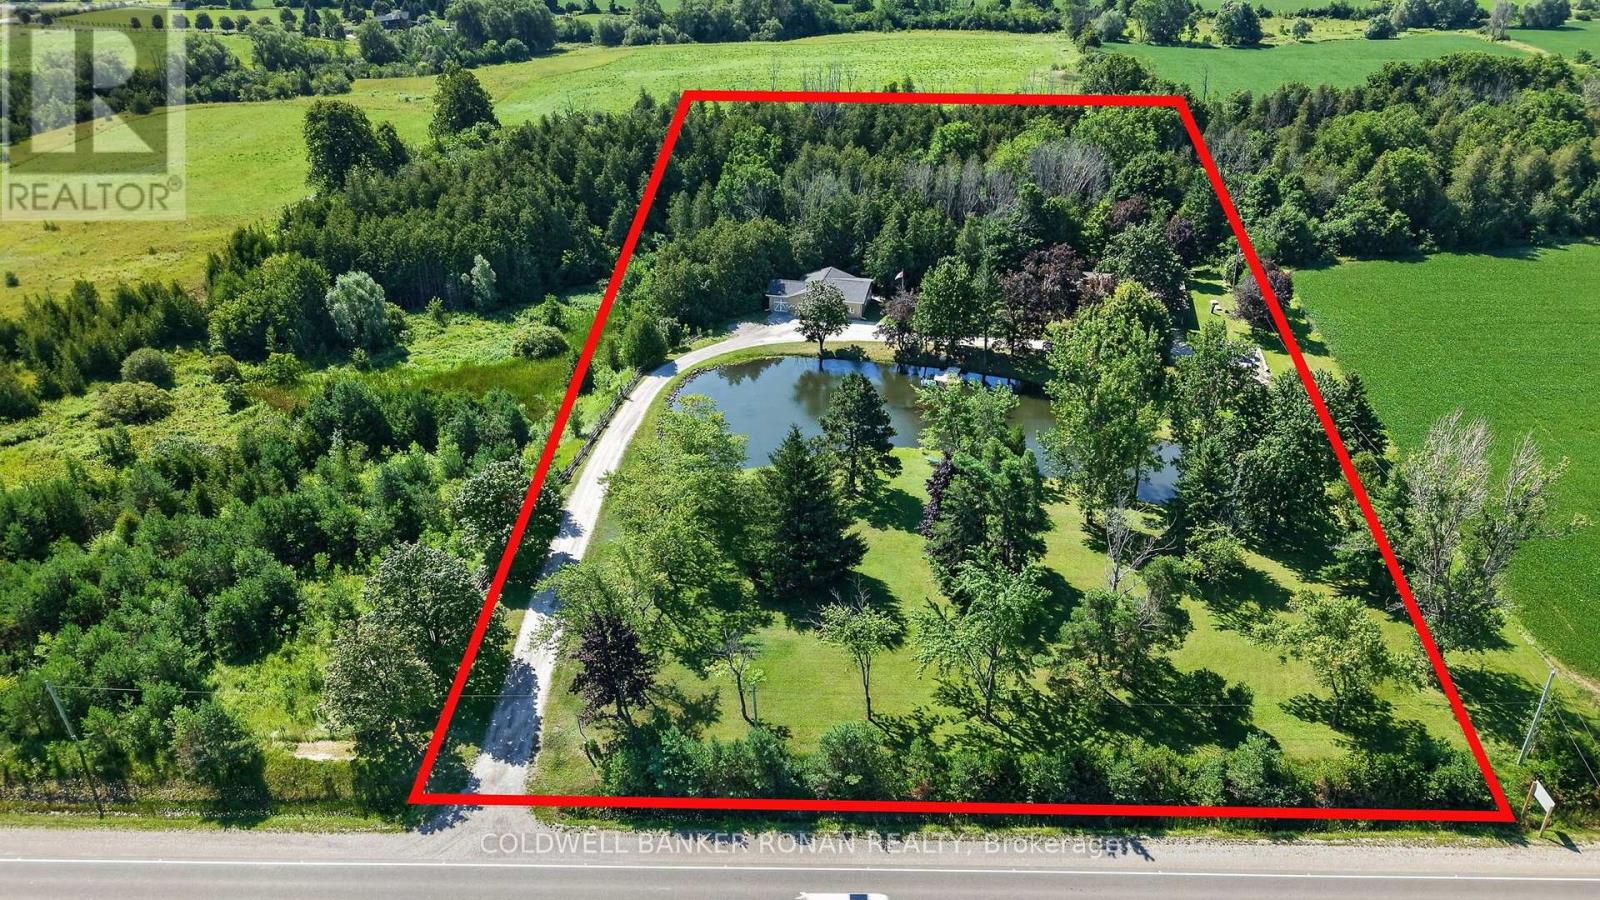
8799 Highway 89
Adjala-Tosorontio, Ontario
LIVE, WORK & OPERATE YOUR BUSINESS FROM ONE PROPERTY - PRIVATE 5 ACRES WITH POND JUST OUTSIDE ALLISTON! The property allows for one building to be used 100% commercially, offering a rare opportunity to combine home, office, and business functionality on approximately 5 acres in a highly convenient country setting. This versatile property offers the flexibility to live comfortably on-site while operating a business, maintaining a professional office, generating potential rental income, or simply enjoying the space and privacy that acreage provides. The ranch-style bungalow features 3 bedrooms and 3 bathrooms, with a finished walk-out basement providing additional living and functional space. A separate detached office building offers an ideal setup for professionals, contractors, trades, service providers or anyone requiring dedicated workspace away from the main residence. The detached office/garage is equipped with heated floors and LED lighting, creating a comfortable and efficient year-round workspace. The property is designed for convenience and reliability with fibre internet, a backup generator serving both the house and office, secure storage and ample outdoor storage areas. Approximately 5 acres provide room for equipment, vehicles, recreational use, additional storage or simply enjoying the surrounding natural setting, including a pond and forested areas. Located on the outskirts of Alliston with Highway 50 & Airport Rd approx. 3 mins away, this is an ideal location for those who want the privacy and space of a country property without sacrificing accessibility. This rare property offers possibilities seldom found this close to town and a set up to offer this unique combination of uses. It's truly a one-of-a-kind opportunity and a real unicorn. (id:50787)
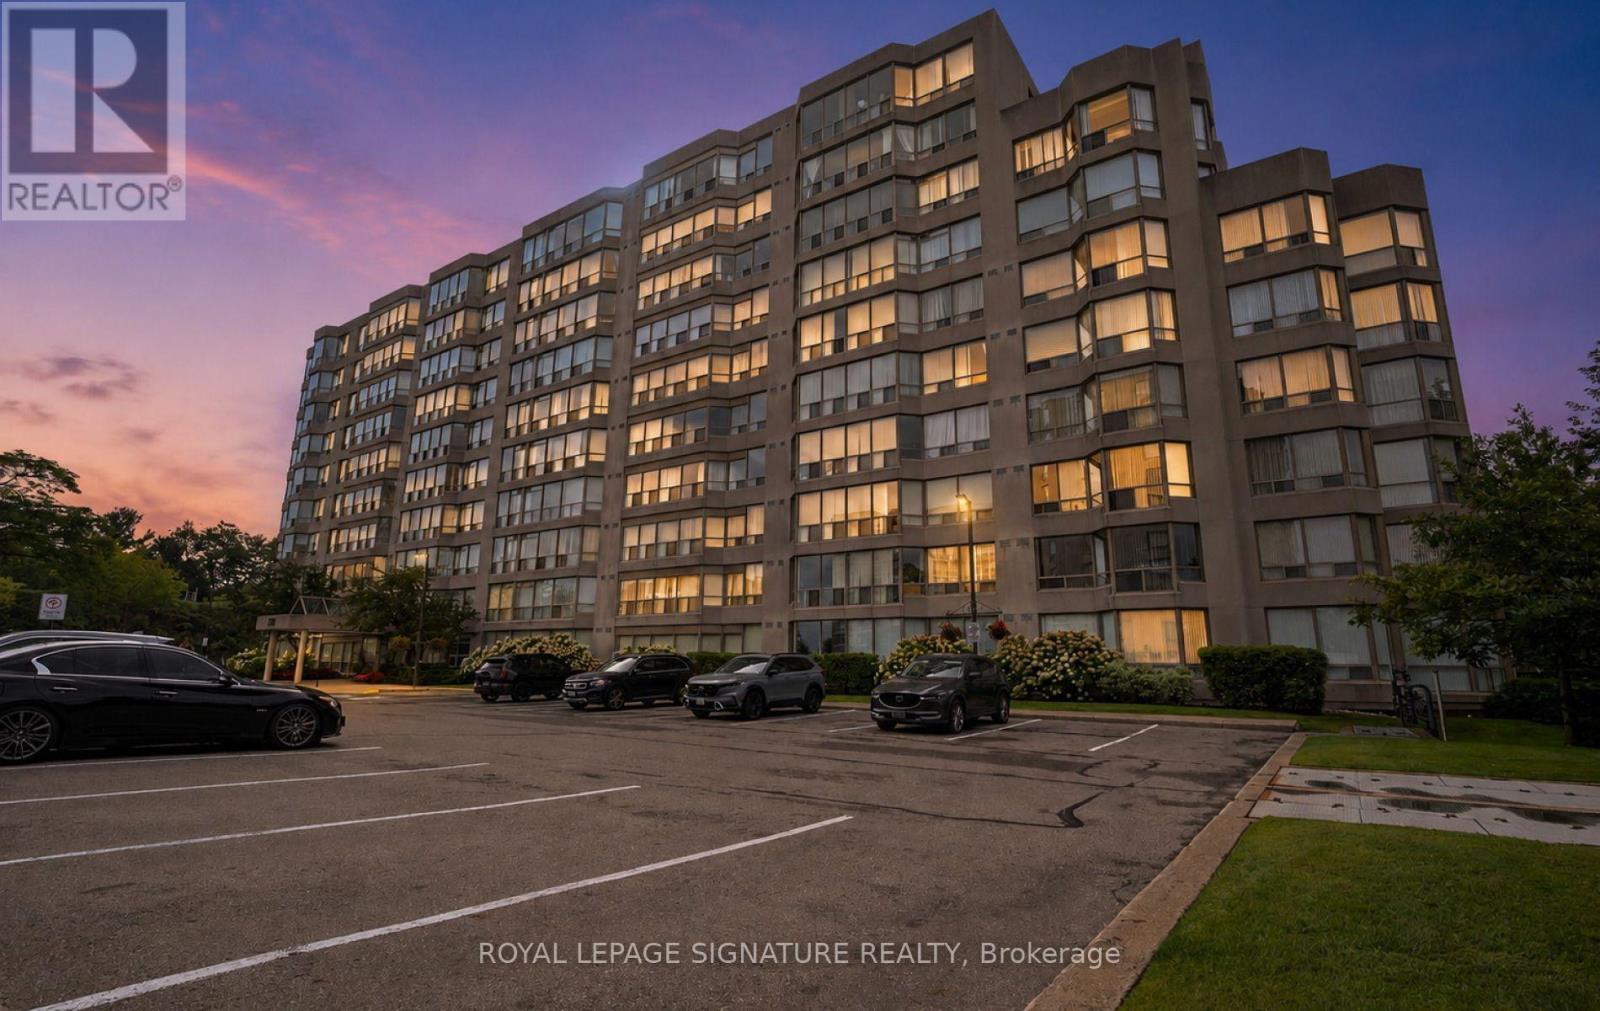
202 - 175 Cedar Avenue
Richmond Hill, Ontario
Welcome to the prestigious and sought-after neighborhood of Harding in Richmond Hill! This bright, open-concept 2+1 bedroom, 2-full-bathroom condo features a versatile den/solarium, desirable sunny south exposure, plus an owned parking spot and locker. Recently updated throughout, the unit boasts fresh paint, newly installed flooring (August 2026), a modern upgraded kitchen, and fully renovated bathrooms-making it completely move-in ready. Enjoy top-tier building amenities, including a swimming pool, tennis court, sauna, fully equipped gym, guest suites, and much more! (id:50787)
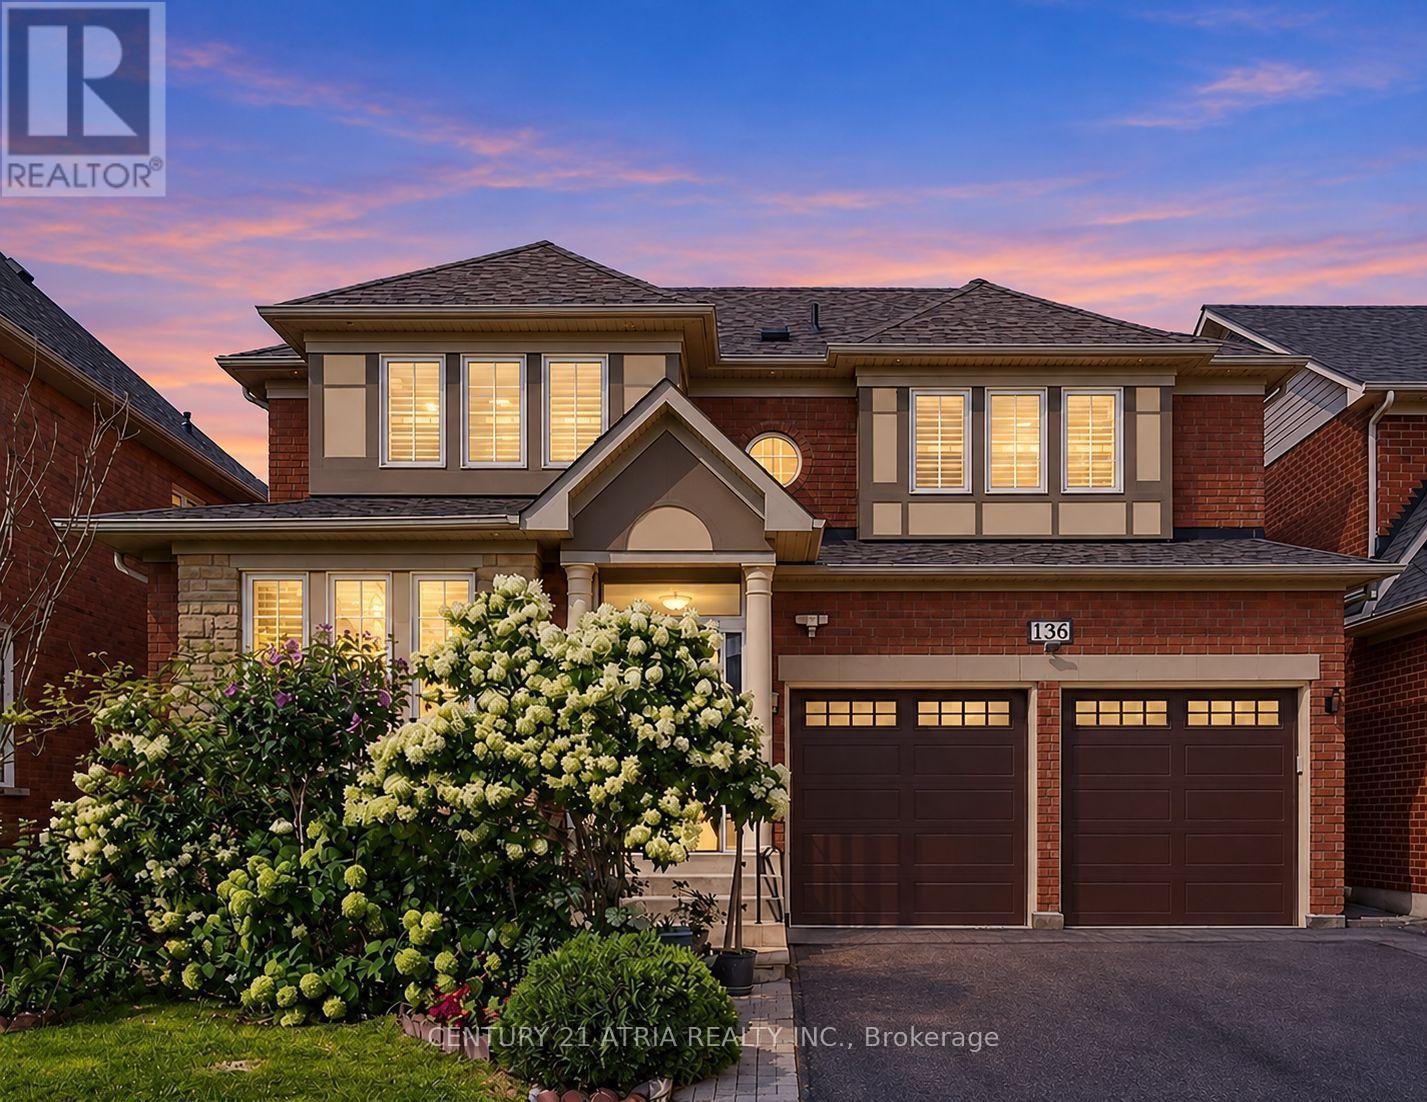
136 Rollinghill Road
Richmond Hill, Ontario
2,477 SQ. FT. ABOVE GRADE / 44-FOOT-WIDE LOT / NO RENTAL ITEMS / RENOVATED KITCHEN & WASHROOMS / FINISHED BASEMENT / HARDWOOD THROUGHOUT MAIN & SECOND FLOOR / NEWLY INSTALLED POT LIGHTS / TOP-RATED SCHOOLS / $$$$ SPENT ON UPGRADES OVER THE YEARS!Welcome to 136 Rollinghill Road in Richmond Hill's sought-after Jefferson community. Offering an impressive 2,477 sq. ft. above grade on a wide 44-foot lot, this beautifully maintained and updated family home delivers exceptional space, comfort and value.The main and second floors feature hardwood flooring throughout, complemented by newly installed pot lights, plantation shutters, a fireplace and convenient main-floor laundry. The renovated kitchen features quartz countertops, stainless-steel appliances, a centre island, abundant cabinetry and a practical pantry area.Upstairs you'll find four spacious bedrooms, including three with walk-in closets. Renovated washrooms include the main-floor powder room, primary ensuite and upper-level family bathroom.The finished basement extends the living space with a full washroom, closets, recreation space and two versatile rooms ideal for home offices, a gym, hobbies or additional family use.Enjoy a freshly painted backyard deck, double-car garage, three-car driveway and parking for up to five vehicles. All equipment is owned, with no rental items to assume.Located near parks, scenic Saigeon Trail, transit, shopping and Yonge Street amenities. Families will also appreciate access to highly ranked schools including St. Theresa of Lisieux Catholic High School and Richmond Hill High School.A spacious, move-in-ready Jefferson home combining 2,477 sq. ft. above grade, a wide 44-foot lot, extensive upgrades and a finished basement. (id:50787)
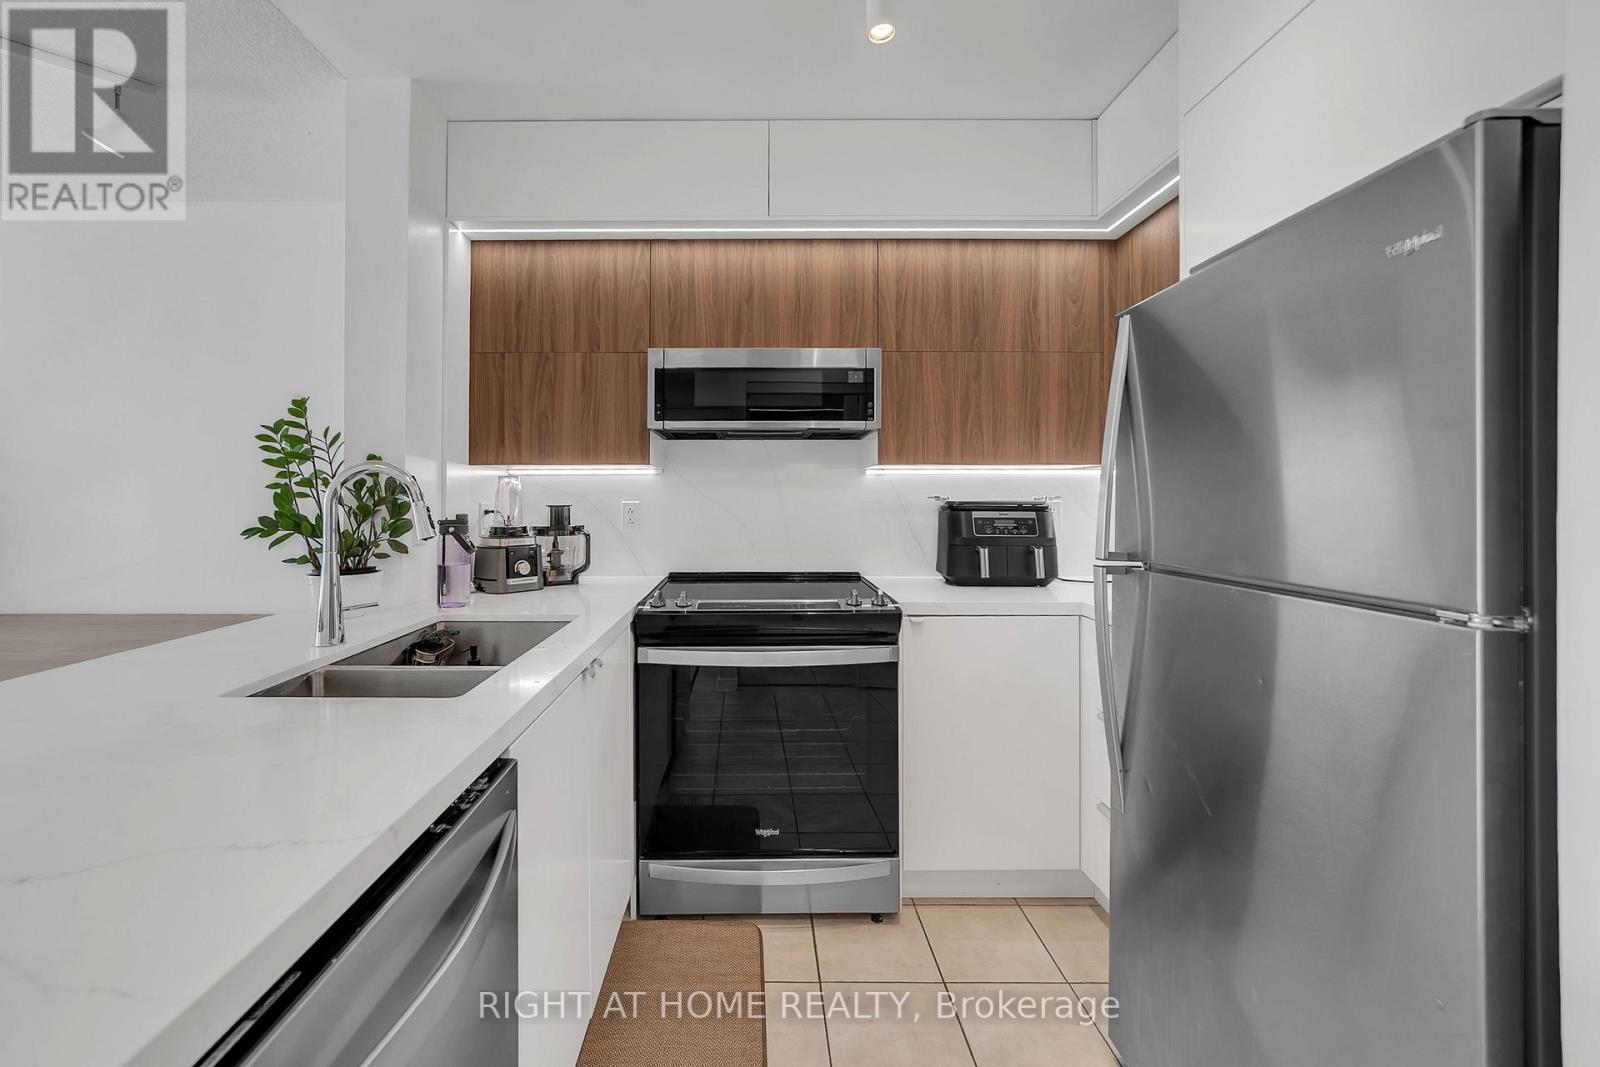
1202 - 11 Oneida Crescent
Richmond Hill, Ontario
Prime Richmond Hill location at Yonge St & Hwy 7 in the sought-after Langstaff community! Stunning 2-bedroom, 1-bathroom condo featuring unobstructed west-facing views overlooking Yonge Street and extending toward Canada's Wonderland. Conveniently located close to schools, shopping, restaurants, entertainment, GO Transit, Viva Transit, and easy access to Highways 7 & 407.Bright and well-maintained unit featuring stainless steel appliances, over-the-range microwave, washer & dryer, newer light fixtures, and window blinds. Includes 1 parking space and 1 locker. Building amenities include 24-hour concierge/security. All utilities and INTERNET included in the lease. Excellent opportunity to live in the heart of Richmond Hill with exceptional convenience and transit access! (id:50787)
#4 - 5657 Hwy 7
Vaughan, Ontario
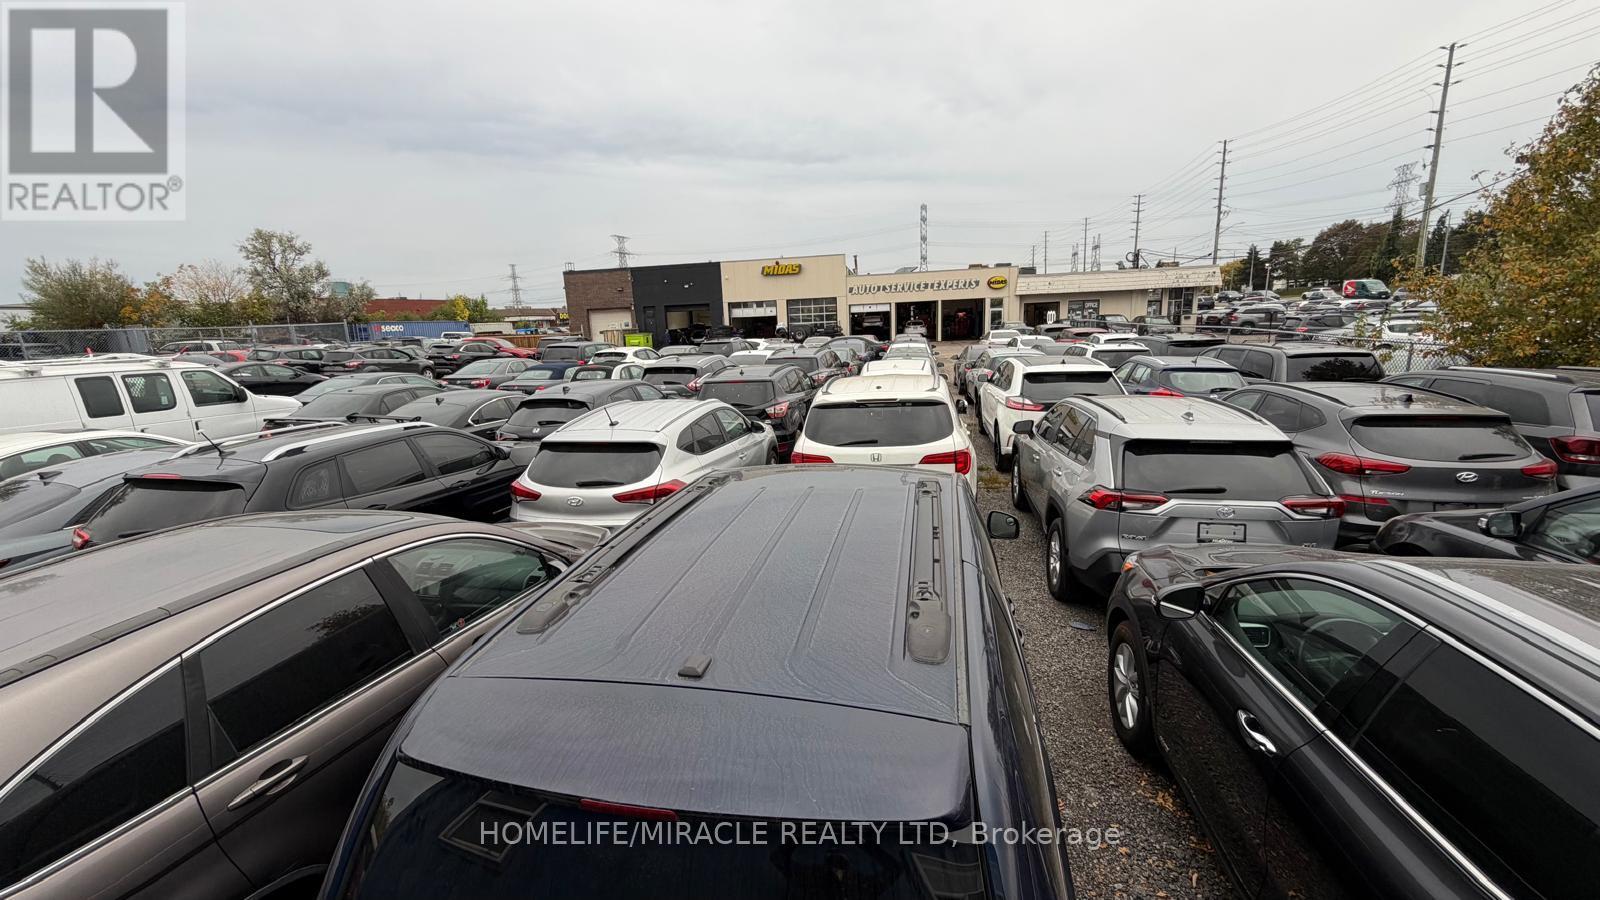
Rare opportunity to acquire a fully equipped, move-in-ready used car dealership in a prime Woodbridge location, complete with dedicated autobody and mechanical shops. This versatile facility supports multiple revenue streams, including used car sales, car-detailing, oil changes, tire services, mechanical repairs, and autobody work, plus parking lot for 100 cars. Features include dedicated repair and body shop areas, a modern high-end private office, and a welcoming customer service area. Ideal for established operators or ambitious entrepreneurs seeking a high-visibility location with room to grow their automotive business. (id:50787)
31 Uxbridge Heights Drive
Brock, Ontario
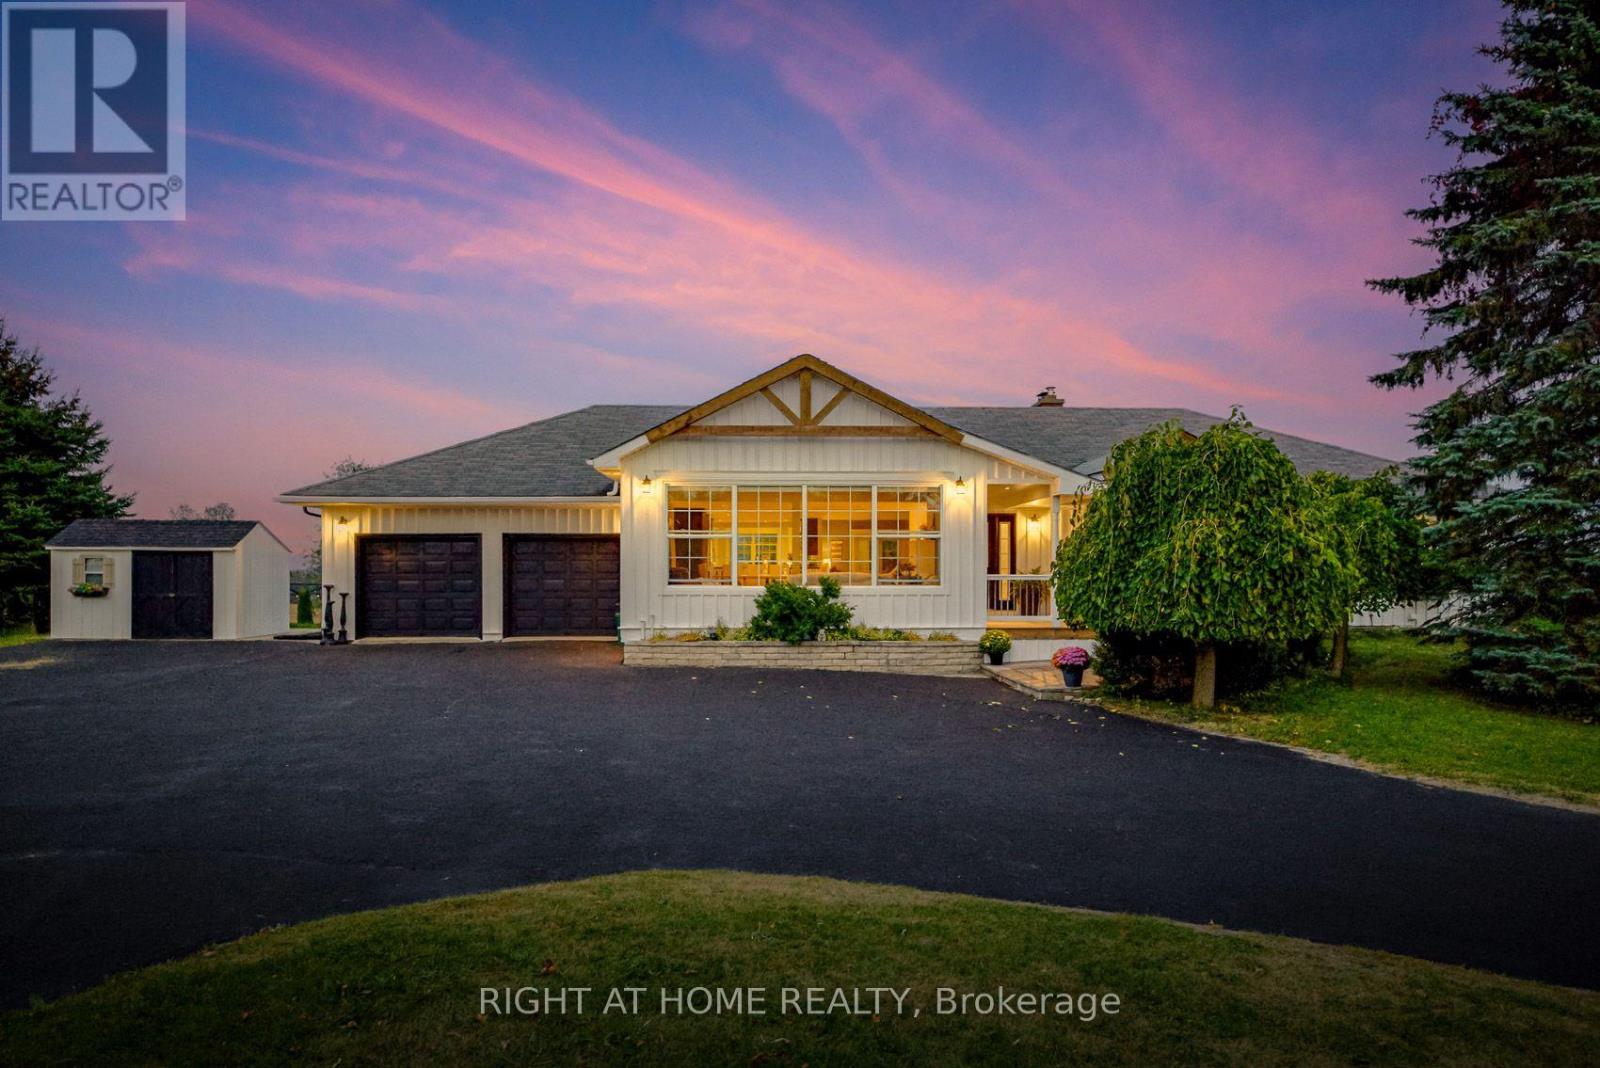
Country living at it's finest. This modest 2+ acre estate is located just minutes from Uxbridge on a quiet cul-de-sac. This sun drenched, open concept home is loaded with an abundance of windows & hardwood floors throughout. At the heart of the home is a spectacular, generously sized kitchen that has ample storage, oversized island with cabinetry and wine rack, granite counter tops, stainless steel appliances, double built-in ovens, pantry & coffee bar. The elegant living/dining room overlook the serene front yard through a wall of windows, has vaulted ceilings & exposed beams add warmth and character, while facing west to catch the stunning sunsets. The inviting family room features a wood burning fireplace with custom mantle, built-in shelves, cabinetry & firewood storage, vaulted ceiling with exposed beam and walk out to upper deck. The cozy primary bedroom has a beautiful custom design ensuite with heated floors, walk-in closet and you can enjoy your morning coffee while watching the sunrise on your private deck. The remaining bedrooms are spacious with oversized closets, large windows and hardwood floors. Main and basement bathrooms have been recently renovated with a warm rustic-inspired design and heated floors. Basement is ideal for large family & guests with a massive recreation room with an airtight wood burning fireplace, wet bar, office, spare room, 3-piece bathroom w/linen closet, laundry room and walk out to the backyard. Step outside & discover your own private backyard oasis. Designed for entertaining, the property features pool cabana complete with bathroom, change room, bar, solar panels, storage and utility rooms. Swim or lounge in the oversized "L" shaped saltwater pool. Dine or unwind beneath the charming gazebos or roast marshmallows at the fire pit. $$$ spent on high end upgrades. Truly a remarkable property where country living, comfort and unforgettable entertaining come together. This is far more than a home, it's a lifestyle. (id:50787)
1202 - 11 Oneida Crescent
Richmond Hill, Ontario
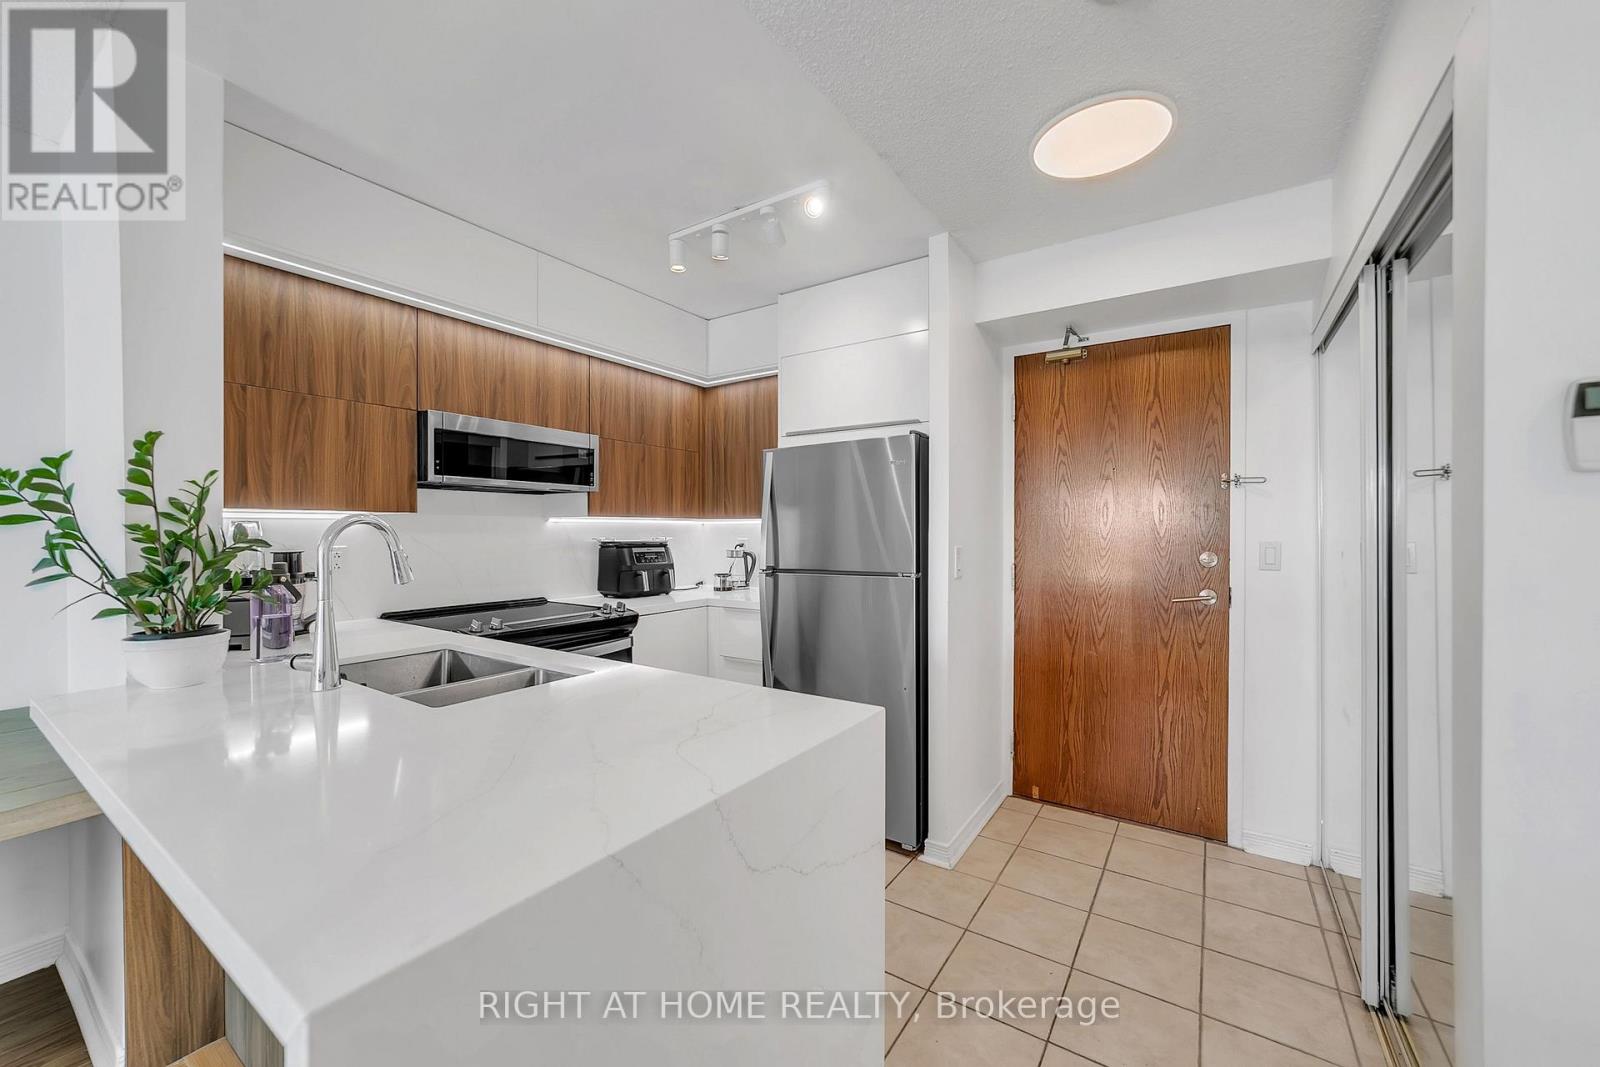
Prime Richmond Hill location at Yonge St & Hwy 7 in the sought-after Langstaff community! Stunning 2-bedroom, 1-bathroom condo featuring unobstructed west-facing views overlooking Yonge Street and extending toward Canada's Wonderland. Conveniently located close to schools, shopping, restaurants, entertainment, GO Transit, Viva Transit, and easy access to Highways 7 & 407.Bright and well-maintained unit featuring stainless steel appliances, over-the-range microwave, washer & dryer, new light fixtures, and window blinds. Includes 1 parking space and 1 locker. Building amenities include 24-hour concierge/security. All utilities and INTERNET included in the Maintenance. Excellent opportunity to live in the heart of Richmond Hill with exceptional convenience and transit access! (id:50787)
1268 Blencowe Crescent
Newmarket, Ontario
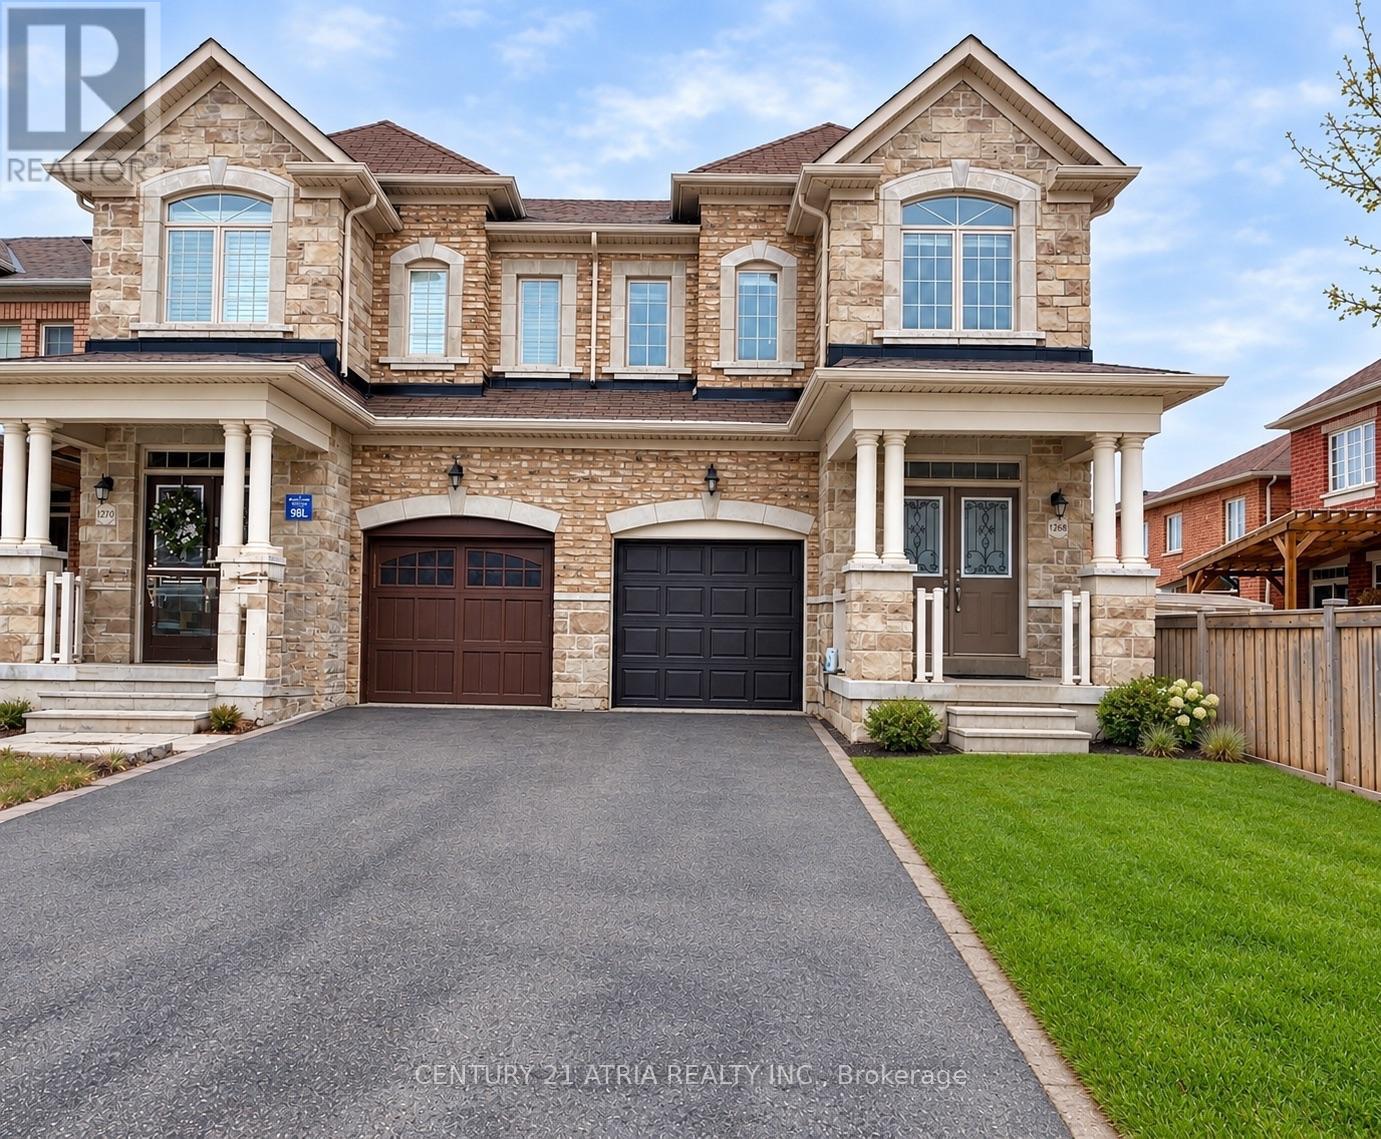
Luxury 4 Bedroom Semi Detached home with Single Car Garage plus two driveway parking spaces. Approximately 2200 Sf spacious living space. 9 Ft Ceiling on main floor. Bright and large Open Concept Combined Family/Kitchen/Breakfast area overlooking the backyard. Extended Cabinets in Kitchen with Centre Island and Stainless Steel Appliances. Family Room Walkout To Deck. Spacious Primary Bedroom With 4 Piece Ensuite Bath & Walk-in Closet. 200 Amp main breaker electrical panel. Laundry Room on second floor provides added convenience. Only about 6 minutes drive to Best Buy, Farm Boy Supermarket, T n T Supermarket, schools, restaurants, banks and plazas. Bring your family and friends to the brand new Mulock Park with log play park, 350 metre skating trail, central ice skating rink and water playground. Enjoy a visit to the Mulock House with Cafe and Art Gallery. Close To Public Transit, Park, Hwy 404. Available for immediate occupancy (*Photos were virtually staged and may not be proportionate to the actual square footage of the rooms). (id:50787)
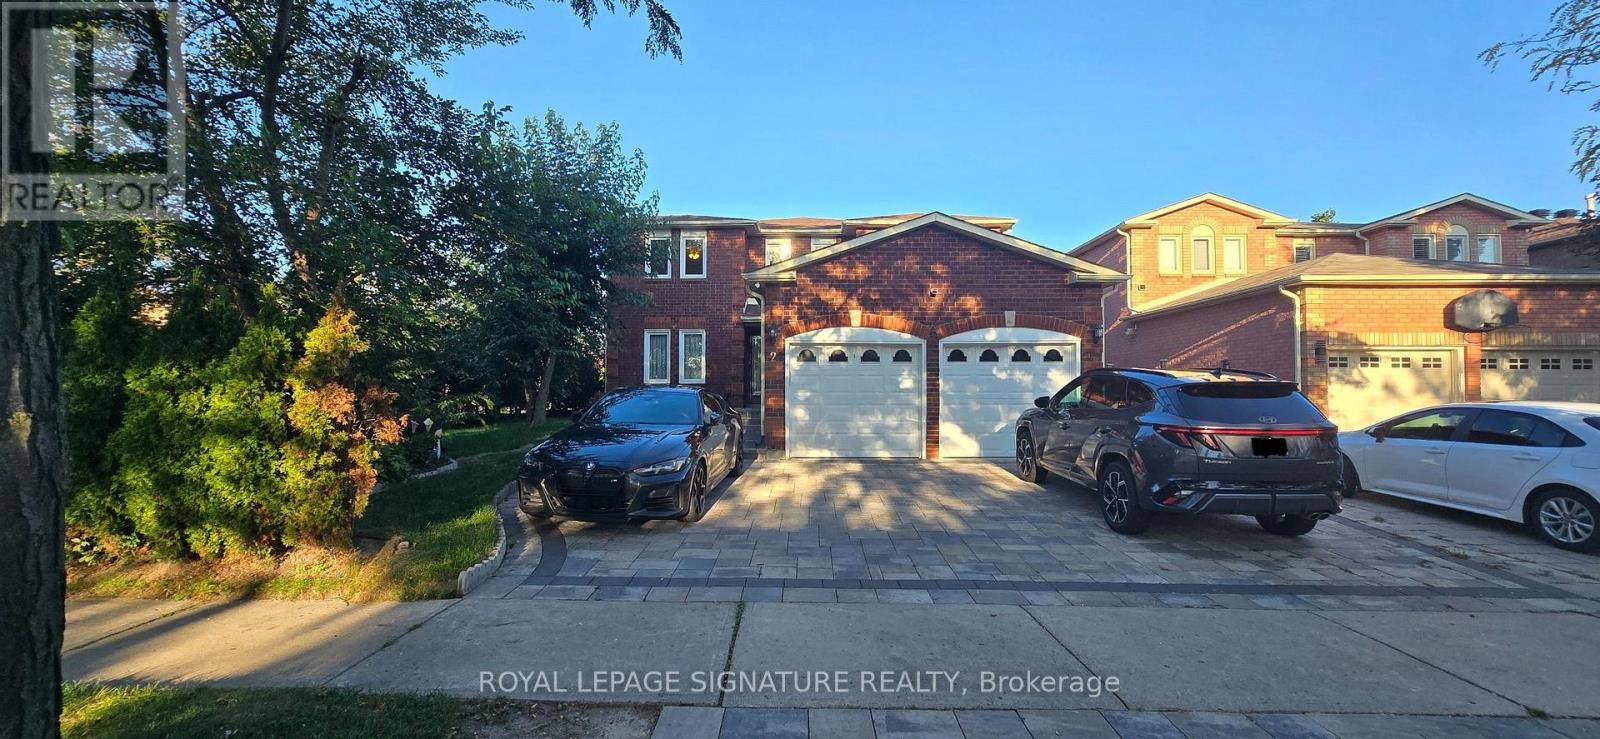
Bsmt - 2 Viewmark Drive
Richmond Hill, Ontario
Wonderful and cozy 2 Bedroom Walk-Out Basement Apartment on a corner lot located on the center of Richmond hill, steps to parks, Trails, Pond, and close to Transit and Best school. Very large living/dining/kitchen area. Approx 1000 sq. ft. spacious unit through the separate entrance with in-suite laundry. 1 Driveway parking included, The tenant pays 30% all monthly utilities and maintains snow removal of the path to their entrance. (id:50787)
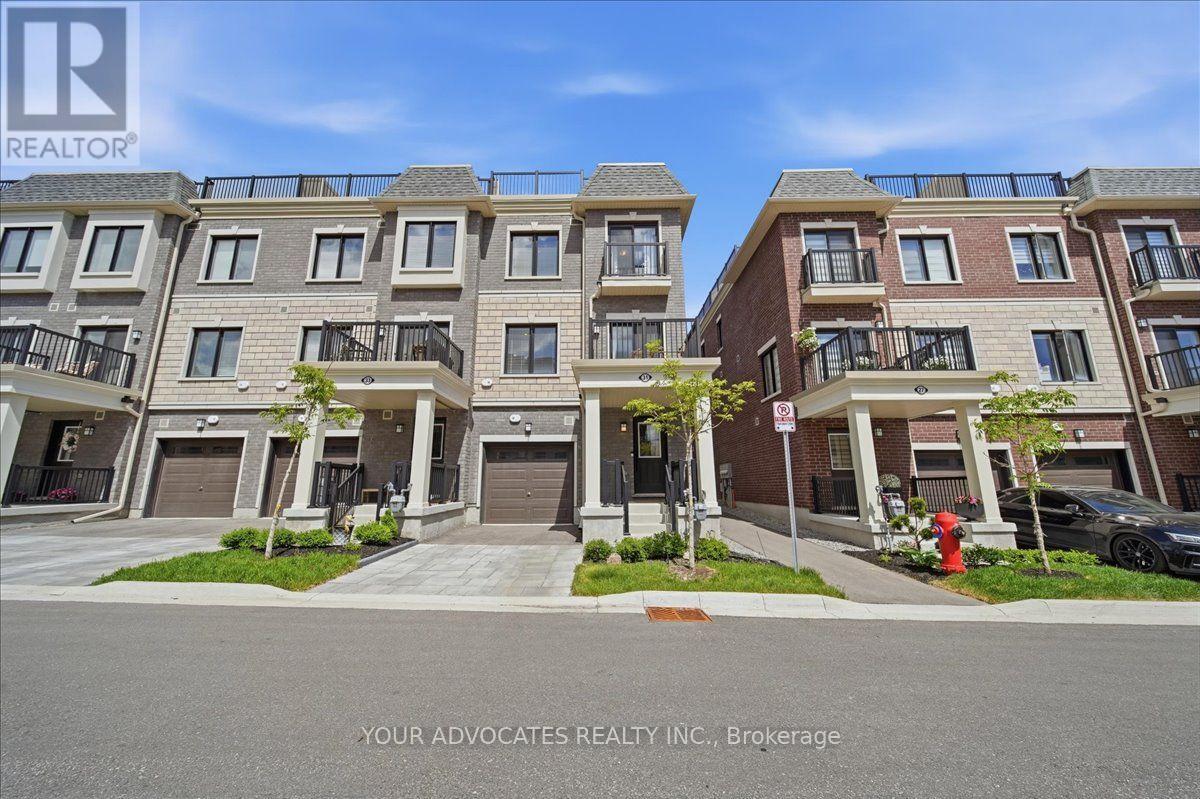
31 Nordic Lane
Whitchurch-Stouffville, Ontario
Welcome to this beautifully upgraded 3-storey end-unit townhome offering modern finishes, added natural light, and a completely carpet-free interior. Thoughtfully designed throughout, this home features hardwood flooring on the 2nd and 3rd level, a stained staircase, and an open-concept layout ideal for everyday living and entertaining.The upgraded kitchen showcases quartz countertops, a stylish subway tile backsplash, oversized sink, and a dedicated built-in microwave niche for added convenience and functionality. The upgraded primary ensuite features a frameless glass shower enclosure and upgraded tile finishes, while additional features include a smart garage door opener and tasteful upgrades throughout. A fantastic opportunity to own a move-in ready end-unit townhome in a desirable community. (id:50787)
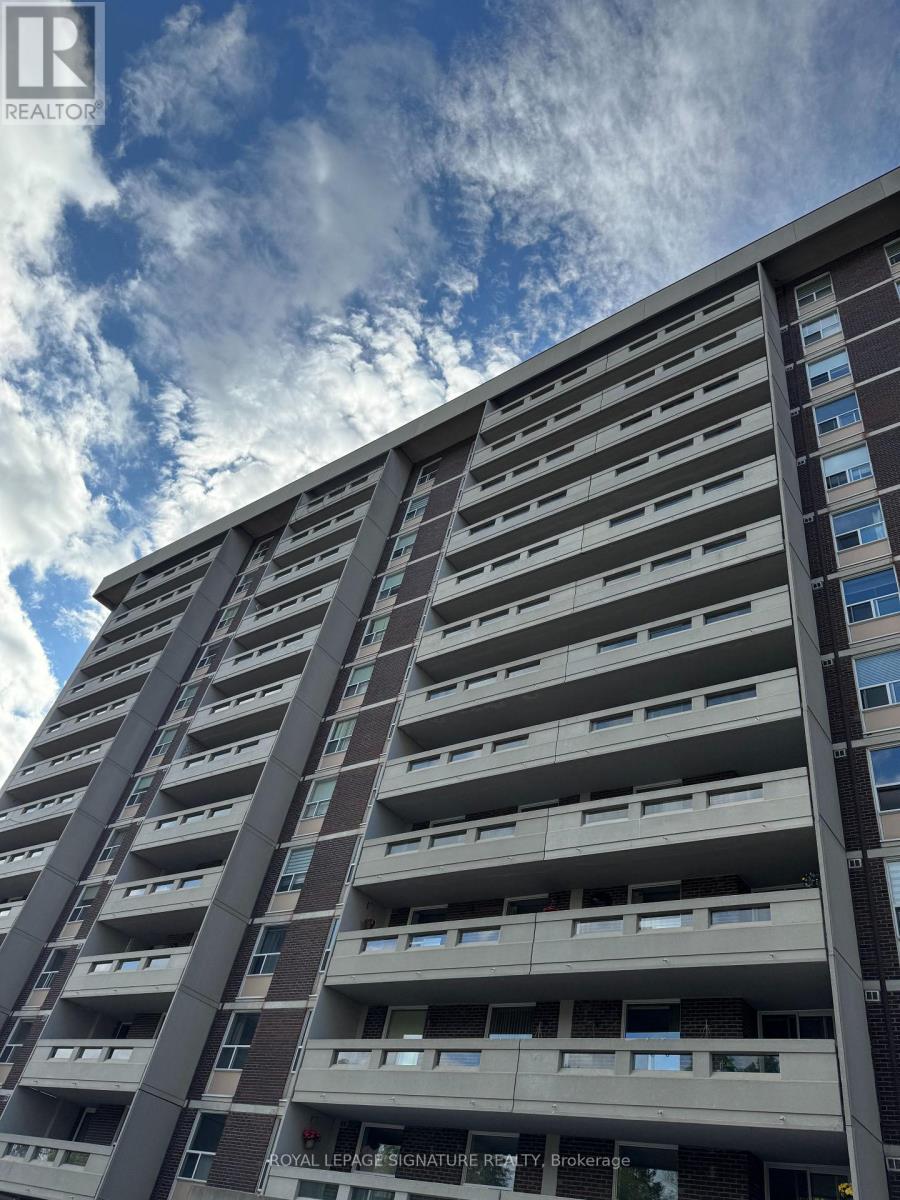
1210 - 60 Inverlochy Boulevard
Markham, Ontario
OFFERING A BRIGHT AND SUNNY 3 BEDROOM CORNER UNIT, ON THE 12TH FLOOR WITH UNOBSTRUCTED GOLF COURSE VIEW. AMAZING FLOOR PLAN. SPACIOUS ROOMS. LIVING AND DINING ROOMS HAVE SEPARATE WALK-OUTS TO OVER-SIZED PRIVATE BALCONIES OVERLOOKING A GOLF COURSE. ALL INCLUSIVE MAINTANANCE WHICH COVERS EVERYTHING FROM UTILITY BILLS TO HIGH SPEED INTERNET AND CABLE TV. GOLDEN LOCATION, STEPS TO SHOPS, TRANSIT (UPCOMING...THE NEW YONGE NORTH SUBWAY EXTENSION TO THE YONGE AND STEELES INTERSECTION) , SCHOOLS, SPORTS AND ARTS. MINUTES AWAY FROM HWY 407 AND 404. MINUTES AWAY FROM CENTERPOINT MALL AND PROMENADE SHOPPING CENTRE. FLOORING WAS CHANGED (2020) FROM BROADLOOM TO LUXURY VINYL (LUXURY VINYL PLANKS, LVP), HIGHLY DURABLE, 100% WATER PROOF, ENGINEERED TO LOOK AND FEEL EXACTLY LIKE HARDWOOD FLOOR. FRIDGE, DISHWASHER, COMBINED WASHER AND DRYER 2020. BILLIARD ROOM, PING PONG ROOM, OUTDOOR TENNIS, GYM. LOCKBOX FOR EASY SHOWING. MOTIVATED SELLER. (id:50787)
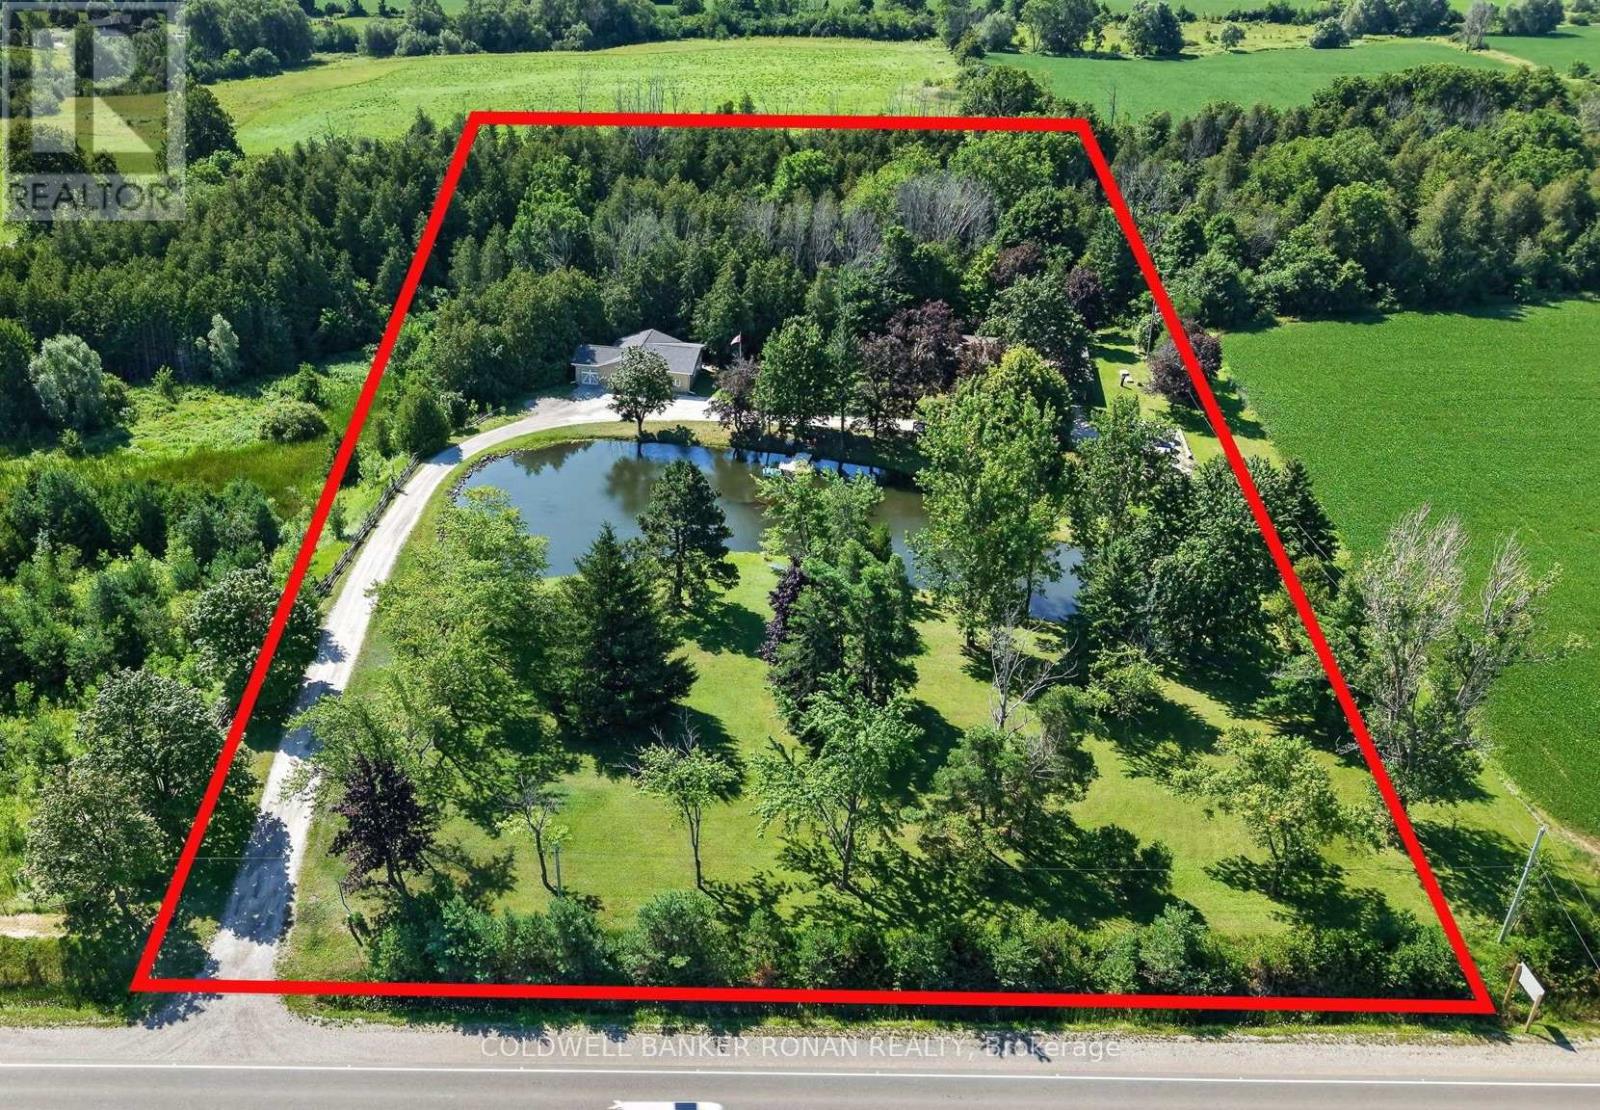
8799 Highway 89
Adjala-Tosorontio, Ontario
LIVE, WORK & OPERATE YOUR BUSINESS FROM ONE PROPERTY - PRIVATE 5 ACRES WITH POND JUST OUTSIDE ALLISTON! The property allows for one building to be used 100% commercially, offering a rare opportunity to combine home, office, and business functionality on approximately 5 acres in a highly convenient country setting. This versatile property offers the flexibility to live comfortably on-site while operating a business, maintaining a professional office, generating potential rental income, or simply enjoying the space and privacy that acreage provides. The ranch-style bungalow features 3 bedrooms and 3 bathrooms, with a finished walk-out basement providing additional living and functional space. A separate detached office building offers an ideal setup for professionals, contractors, trades, service providers or anyone requiring dedicated workspace away from the main residence. The detached office/garage is equipped with heated floors and LED lighting, creating a comfortable and efficient year-round workspace. The property is designed for convenience and reliability with fibre internet, a backup generator serving both the house and office, secure storage and ample outdoor storage areas. Approximately 5 acres provide room for equipment, vehicles, recreational use, additional storage or simply enjoying the surrounding natural setting, including a pond and forested areas. Located on the outskirts of Alliston with Highway 50 & Airport Rd approx. 3 mins away, this is an ideal location for those who want the privacy and space of a country property without sacrificing accessibility. This rare property offers possibilities seldom found this close to town and a set up to offer this unique combination of uses. It's truly a one-of-a-kind opportunity and a real unicorn. (id:50787)
1110 - 2152 Lawrence Avenue E
Toronto, Ontario
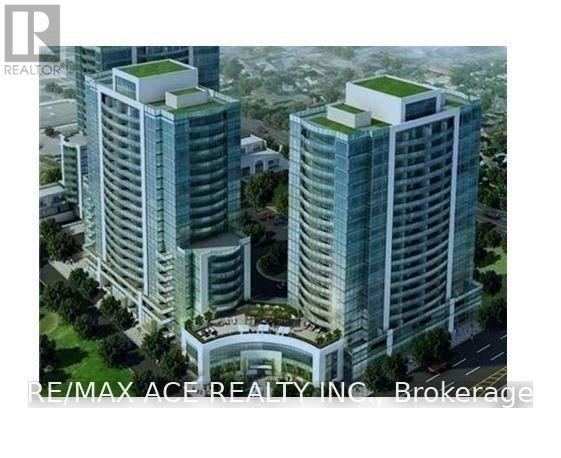
Bright & Well Maintained Beautiful 2 Bedroom 2 Full Washroom Condo Unit Located In A Highly Convenient Area, This Open Concept Unit Features Spacious Living & Dining Area Overlooking The Courtyard, A Modern Kitchen With Granite Counter & S/S Appliances, Laminate Flooring & Ceramic Tiles Through Out, A Functional Layout & A Private Balcony With North Exposure, One Parking & One Locker, Floor To Ceiling Windows Bringing In Plenty Of Natural Light, Excellent Amenities Including 24-Hour Concierge, Gym, Party Room, Billiard Room & Guest Suite, Steps To TTC, Minutes To Schools, Library, Community Centre, Park, Shopping, Banks & Easy Access To Hwy 401 & 404. Photos taken from Previous Listing (id:50787)
610 - 1200 The Esplanade Road N
Pickering, Ontario
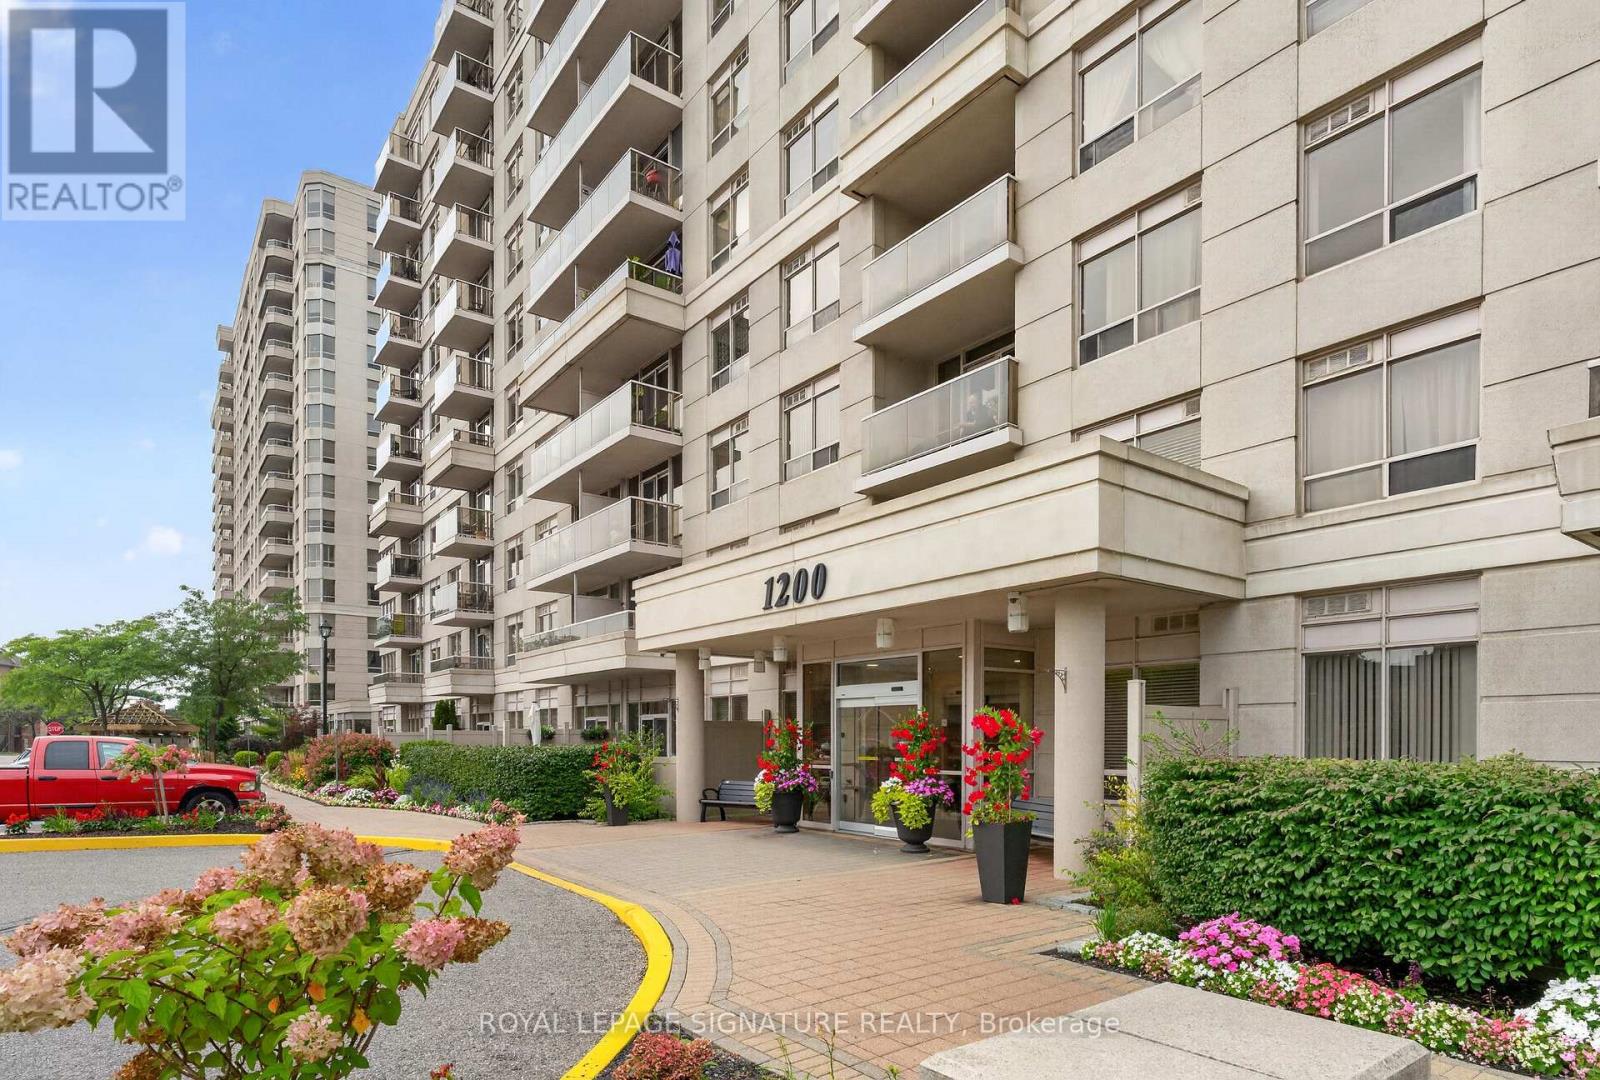
Welcome To The Liberty By Tridel! Bright & Spacious South-Facing 1 Bedroom + Den Suite, Move-In Ready! Parking Space Is Available For Rent $90. Featuring A Functional Open-Concept Layout, Ensuite Laundry & A Versatile Den Perfect For A Home Office Or Guest Space. Incredible Value With All-Inclusive Maintenance Fees Covering Heat, Hydro, Water, A/C, Cable TV& High-Speed Internet! Enjoy 24-Hour Gated Security, Beautifully Landscaped Grounds & Outstanding Amenities Including An Outdoor Pool, BBQ Area, Gym, Movie Room, Party Room, Table Tennis & Billiards. Location, Location, Location! Walk To The GO Station & Enjoy Quick Access To Hwy 401, Shopping, Restaurants, Grocery Stores, Parks, Library, Community Centre, Medical Facilities & More. Pet-Friendly With Restrictions. Perfect For First-Time Buyers, Downsizers Or Investors -Exceptional Value In A Fantastic, Well-Connected Community! (id:50787)
154 Wilmot Trail
Clarington, Ontario
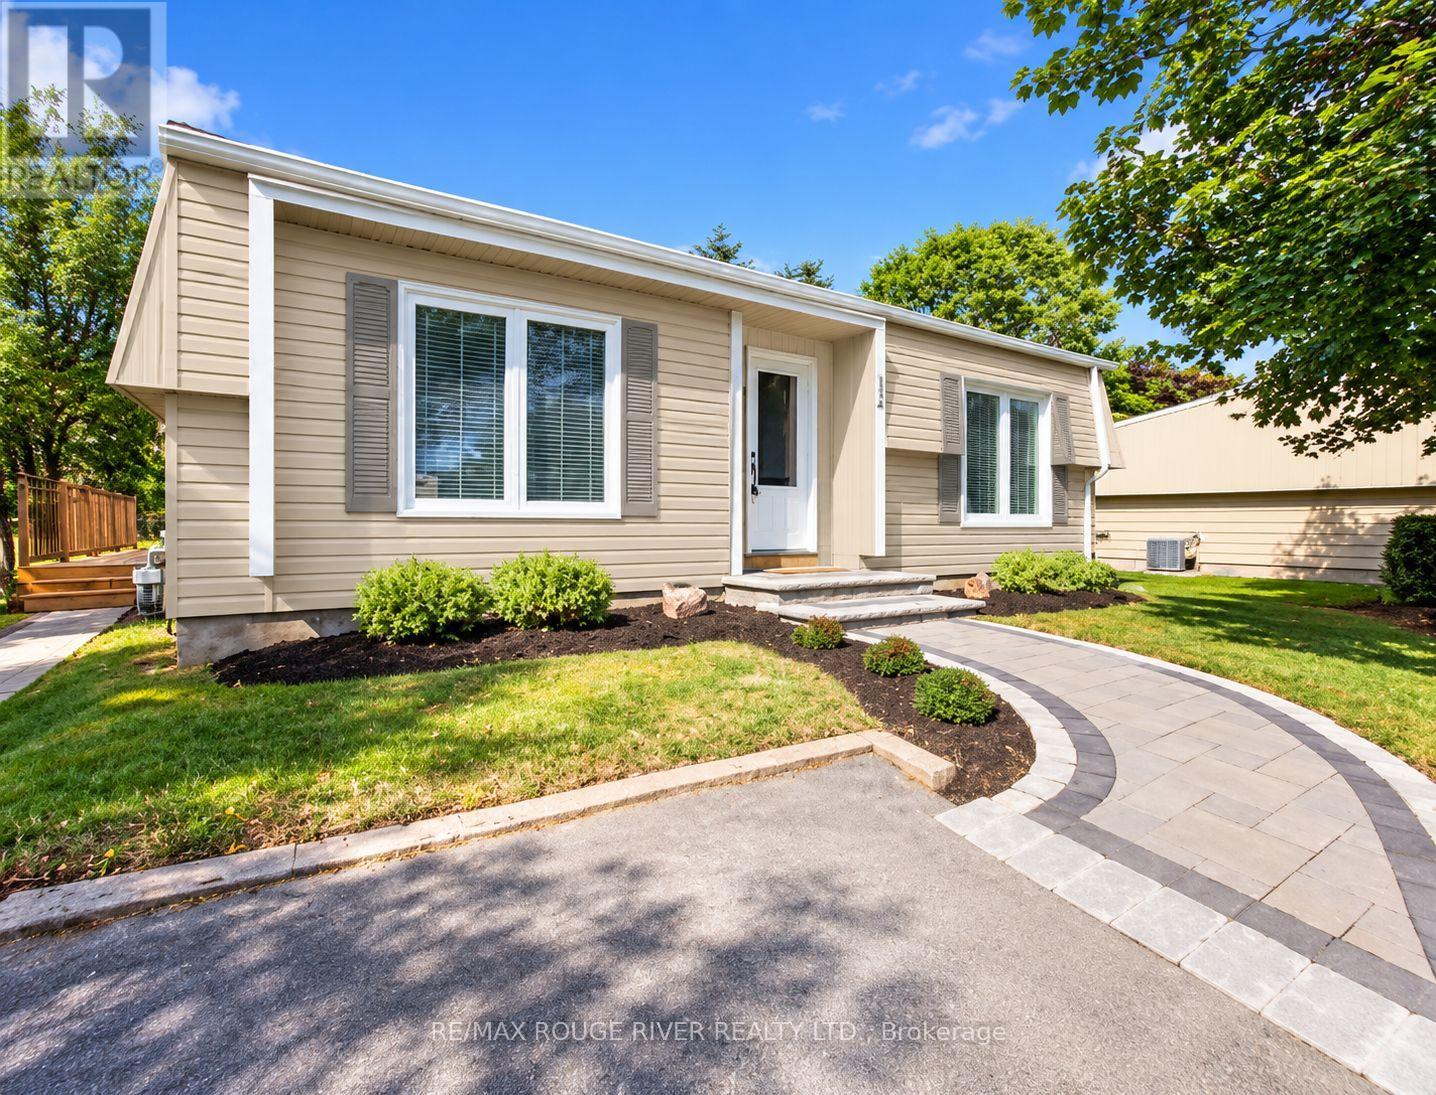
Welcome to resort-style living at Wilmot Creek, a sought-after adult lifestyle community along the shores of Lake Ontario! This beautifully maintained bungalow offers bright, open-concept living enhanced by pot lights, laminate flooring and elegant crown moulding throughout. The renovated modern kitchen flows seamlessly into the living space, creating a warm and inviting setting for everyday living and entertaining. Enjoy an updated bathroom and a walkout to a beautiful deck-perfect for morning coffee, entertaining or simply relaxing outdoors. Two-car parking adds extra convenience. Enjoy an exceptional lifestyle with a private 9-hole golf course, indoor & outdoor pools, tennis & pickleball courts, fitness and recreation facilities, walking trails, social activities and more. A wonderful opportunity to enjoy comfortable bungalow living and the Wilmot Creek lifestyle by Lake Ontario! (id:50787)
44 Janet Boulevard
Toronto, Ontario
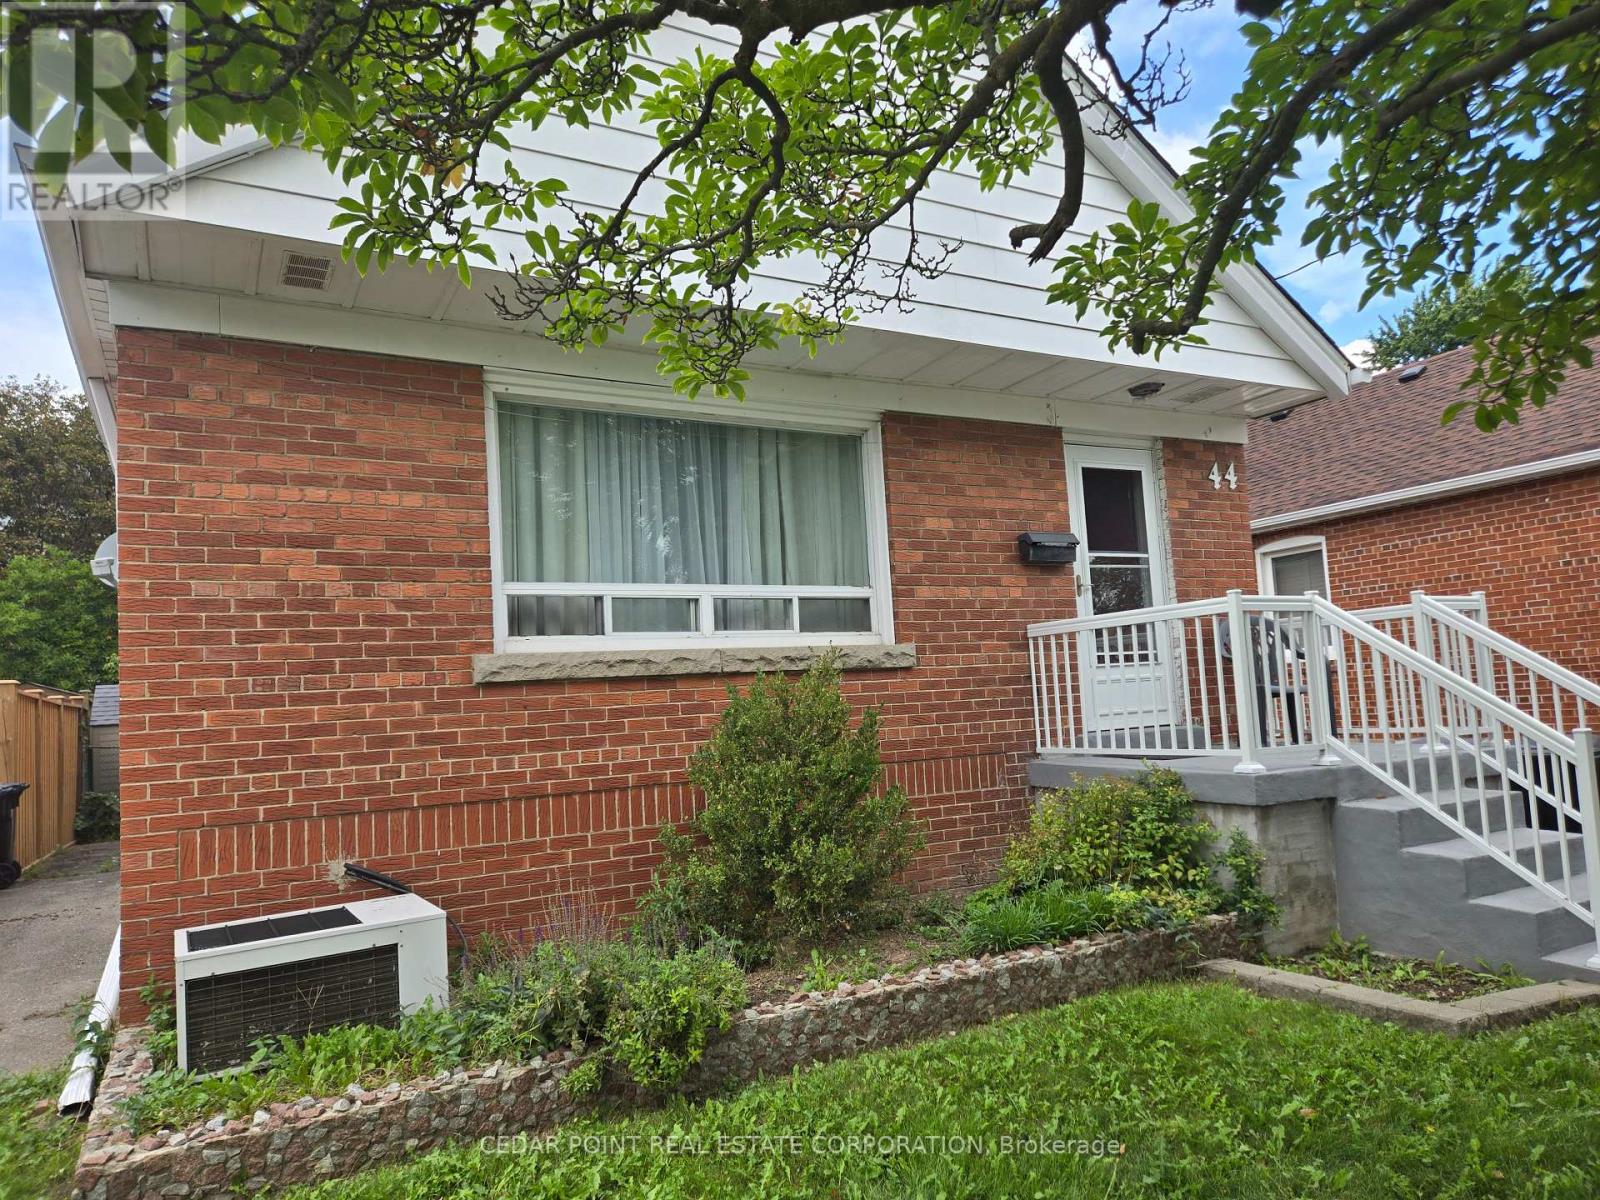
Cute and cozy 3 bedroom bungalow in a great location. Easy walk to public transit and all your everday shopping needs (walk score of 86). Walking distance to both elementary and high school. Brand new 4 piece bathroom. All new carpet. Bright, clean home. Fully finished lower level with kitchen and 2 piece bathroom. Laundry area with full size washer and dryer and separate laundry sink. Lots of parking and large fenced rear yard with balcony to enjoy the outdoors. Home would be well suited for a larger family or extended family. Home comes fully furnished (including TV's) as seen in the pictures. Rental Application, full credit report, employment letter, photo id, references, pay stubs for last 3 months, CRA NOI for 2025 & 2024 required with all offer submissions. (id:50787)
1259 Aldsworth Crescent
Oshawa, Ontario
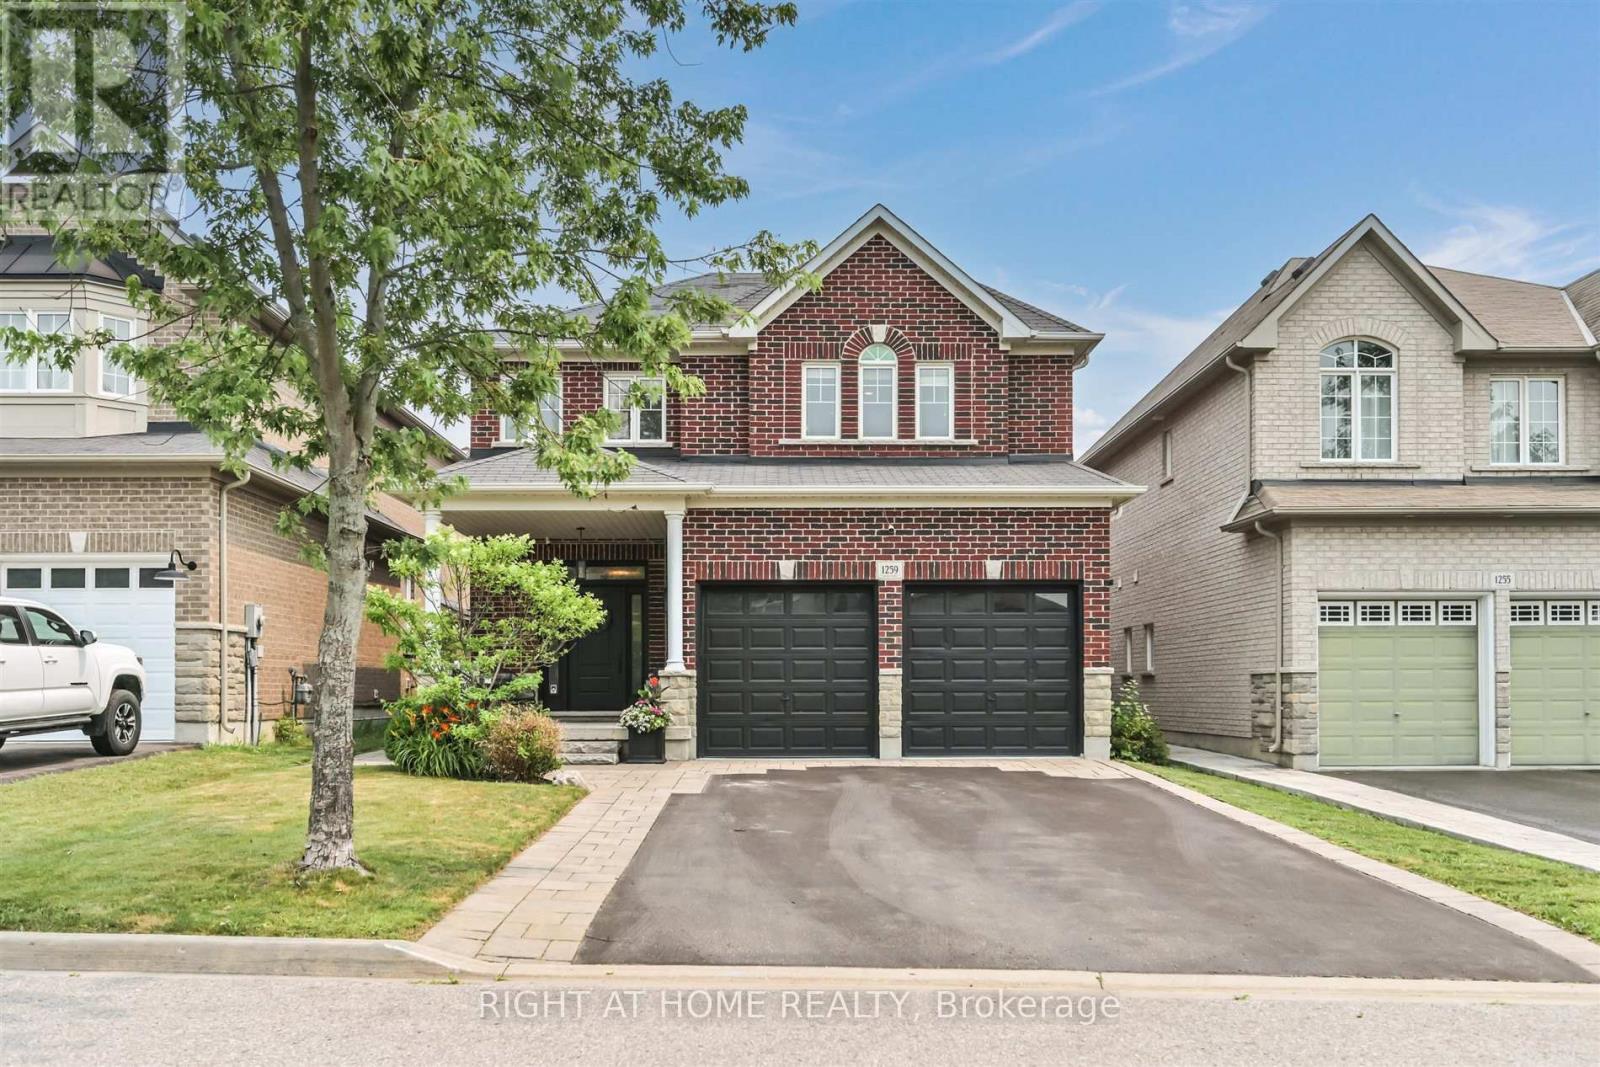
Welcome to this beautifully upgraded all-brick home in Oshawa's sought-after Eastdale community, offering over 2,300 sq. ft. of above-grade living space, 4 spacious bedrooms, 3 bathrooms, a double-car garage, upper-level laundry, and 9-foot ceilings on the main floor.The bright open-concept main level features hardwood flooring, an elegant formal dining room, and a beautifully upgraded kitchen with built-in stainless steel appliances, quartz countertops, subway tile backsplash, breakfast bar, and a spacious eat-in area. The kitchen overlooks the inviting family room, complete with a gas fireplace, custom feature wall with built-in cabinetry, pot lights, and a walkout to the backyard.Step outside to your private backyard retreat featuring a composite deck with gazebo, ambient string lighting, hot tub with mounted TV, garden shed, and a fully fenced yard-perfect for relaxing or entertaining.Upstairs, the spacious primary bedroom offers a walk-in closet and updated 4-piece ensuite with soaker tub, while three additional generous bedrooms and an upgraded 4-piece bathroom provide plenty of room for the whole family.The professionally finished basement adds even more living and entertaining space with a large recreation room, pot lights, and custom wet bar. Ideally located close to schools, parks, shopping, transit, and everyday amenities, this move-in-ready home offers exceptional space, upgrades, and functionality inside and out. (id:50787)
1509 - 3220 Sheppard Avenue E
Toronto, Ontario
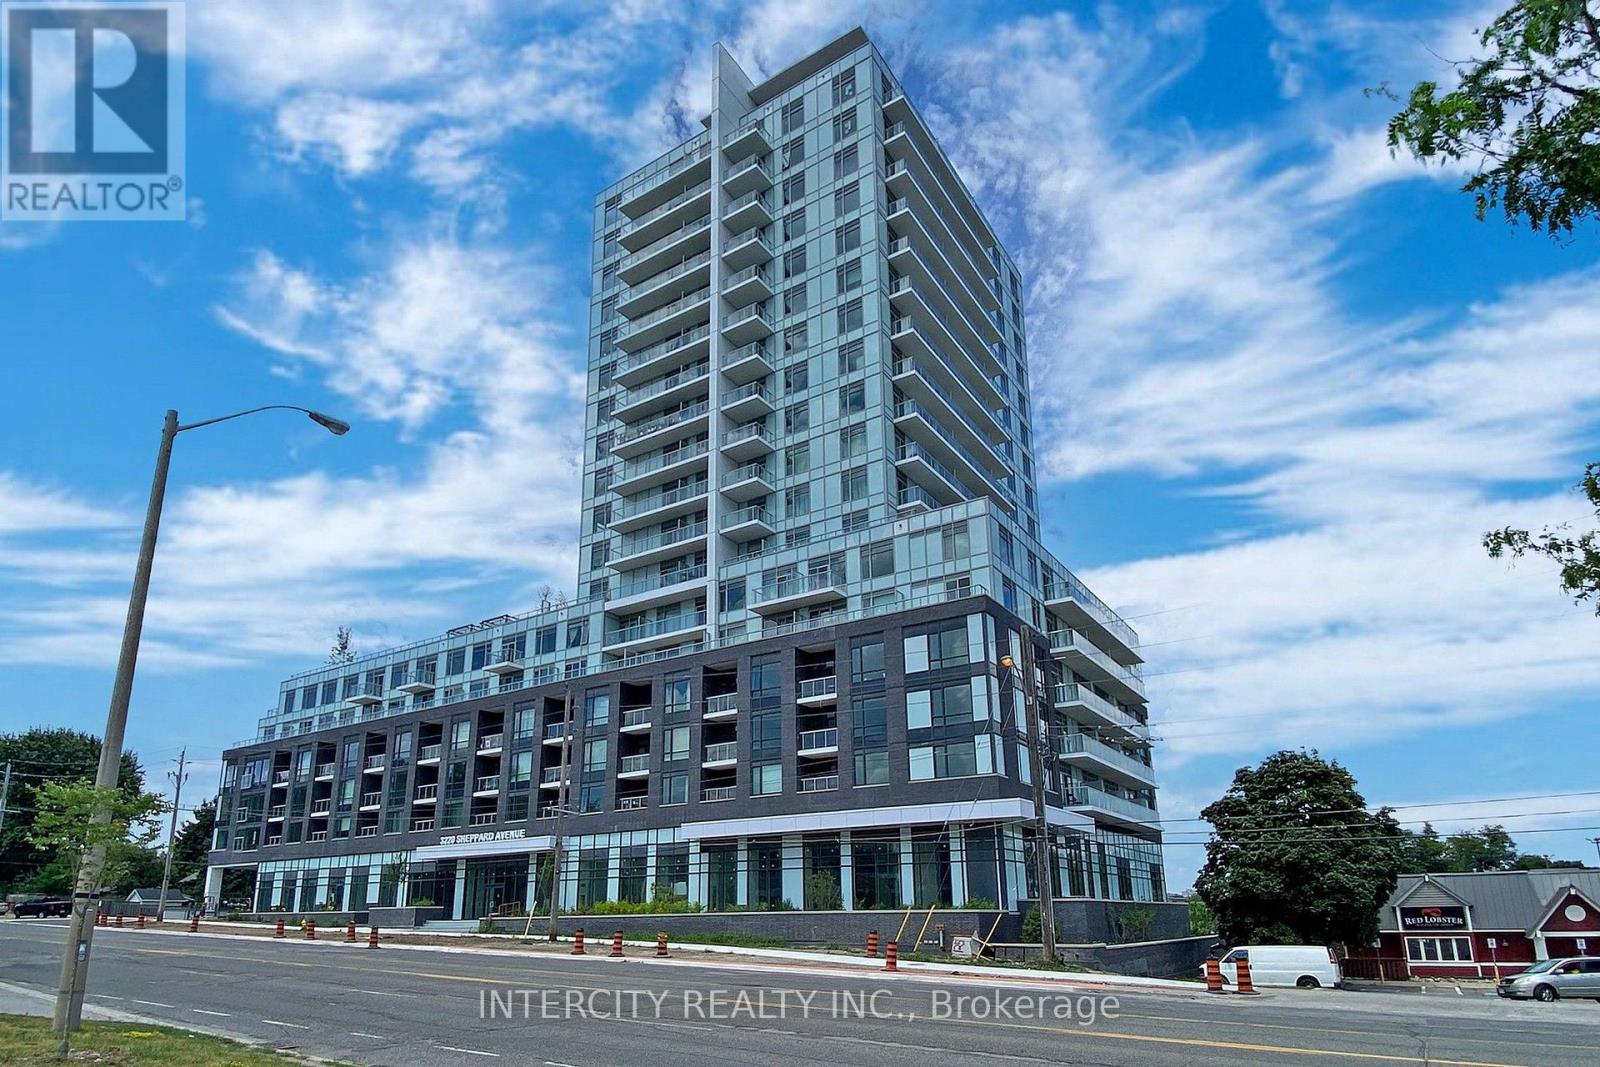
Builder's inventory. Be the first to call this brand-new, never-lived-in residence home. Eligible purchasers may qualify for the HST/GST New Housing Rebate upon closing; buyers should confirm eligibility with their lawyer....Welcome to Unit 1509 at Upper East Side- a suite offering 872 sq. ft. of thoughtfully designed living space, complemented by a 61 sq. ft. of balcony. This beautifully upgraded residence features 2 spacious bedrooms, 2 full bathrooms, and over $21,000 in premium builder upgrades, including both 1 locker and 1 parking spot. Residents enjoy a selection of premium amenities, including a beautifully landscaped rooftop terrace with city views, barbecue facilities, a party lounge, a fully equipped fitness centre, and a children's playroom. Ideally situated with public transit at your doorstep, and just minutes from parks, schools, CF Fairview Mall, restaurants, and Highways 401 and 404, this location offers convenience. Complete with one underground parking space, this is an outstanding opportunity for first-time buyers, downsizers, or investors seeking modern living in a thriving community. All accepted offers will be prepared and executed on the builder's forms in order to be eligible for the Tarion warranty. (id:50787)
1906 - 12 York Street
Toronto, Ontario
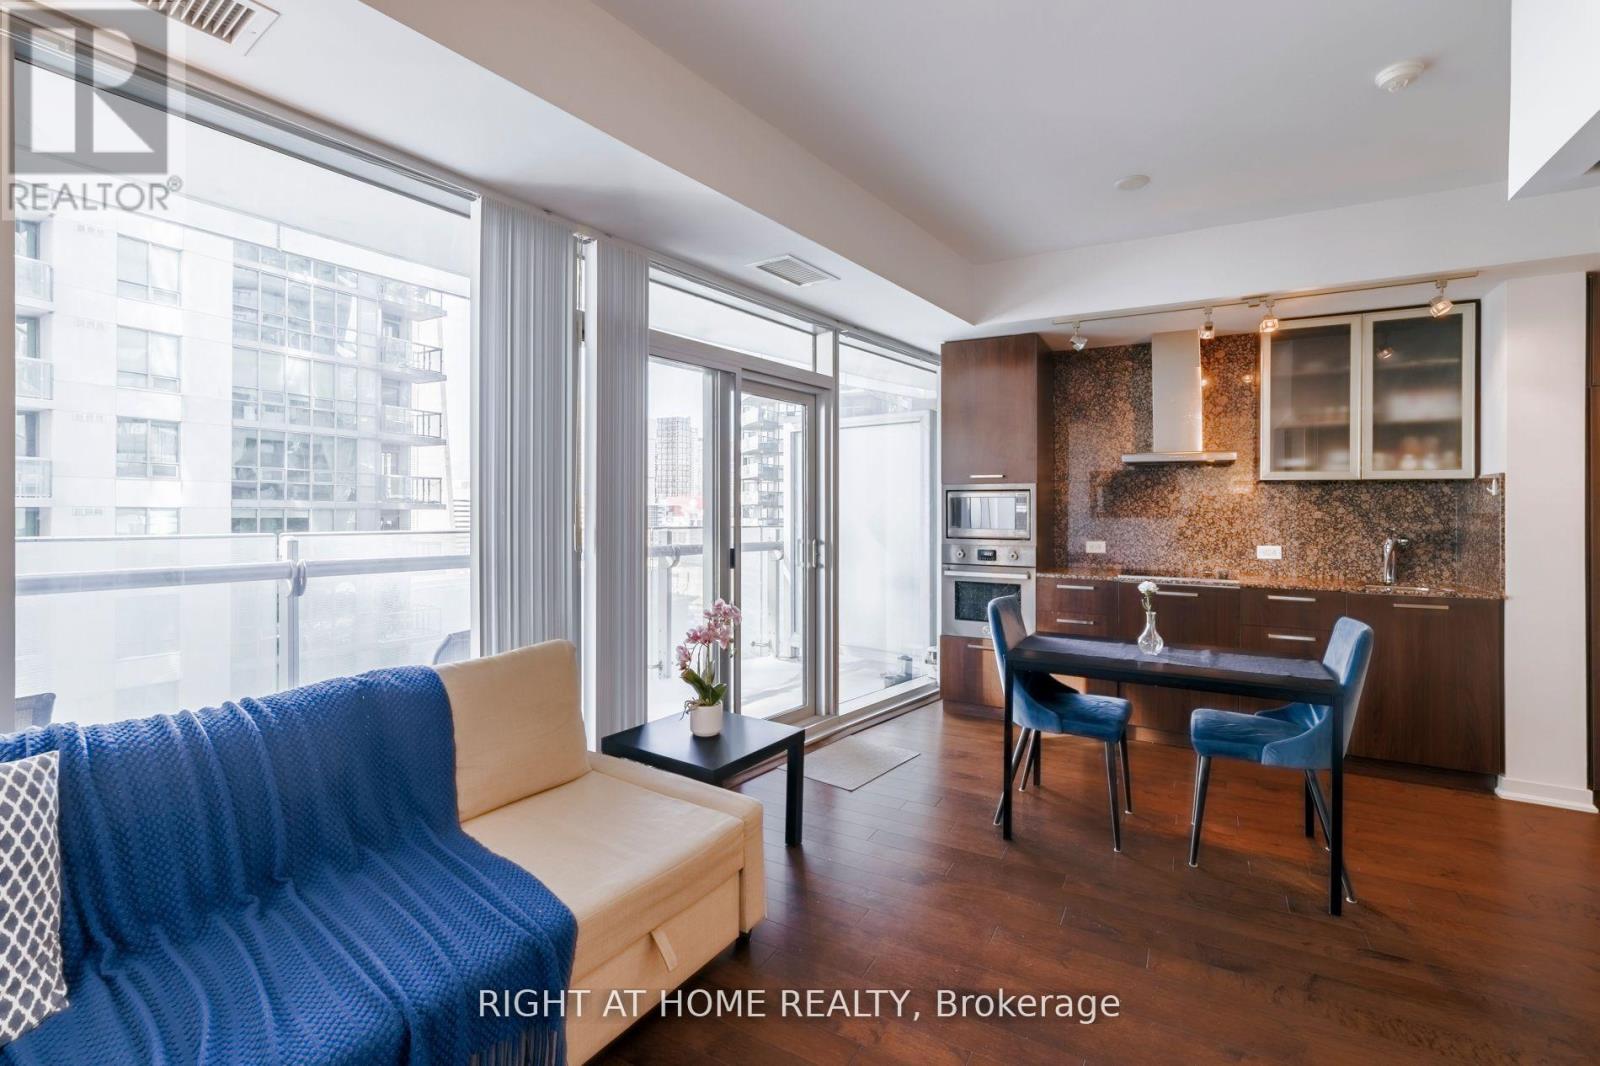
**Furnished**, Bright & Beautiful Open Concept 1 Bedroom plus Den suite located at Ice condos.Hardwood Flooring In Dining And Main Areas, Open Concept Den and Kitchen, Built In S/Appliances, Ensuite Laundry, Cn Tower and Lake Views. 24Hrs Security, Walking Distance To Union Station. Scotiabank arena, Real Sports bar, Financial District, Entertainment Districts, Ripleys and Waterfront. Furniture as seen on the photos is included in the rent. (id:50787)
1907 - 30 Grand Trunk Crescent
Toronto, Ontario
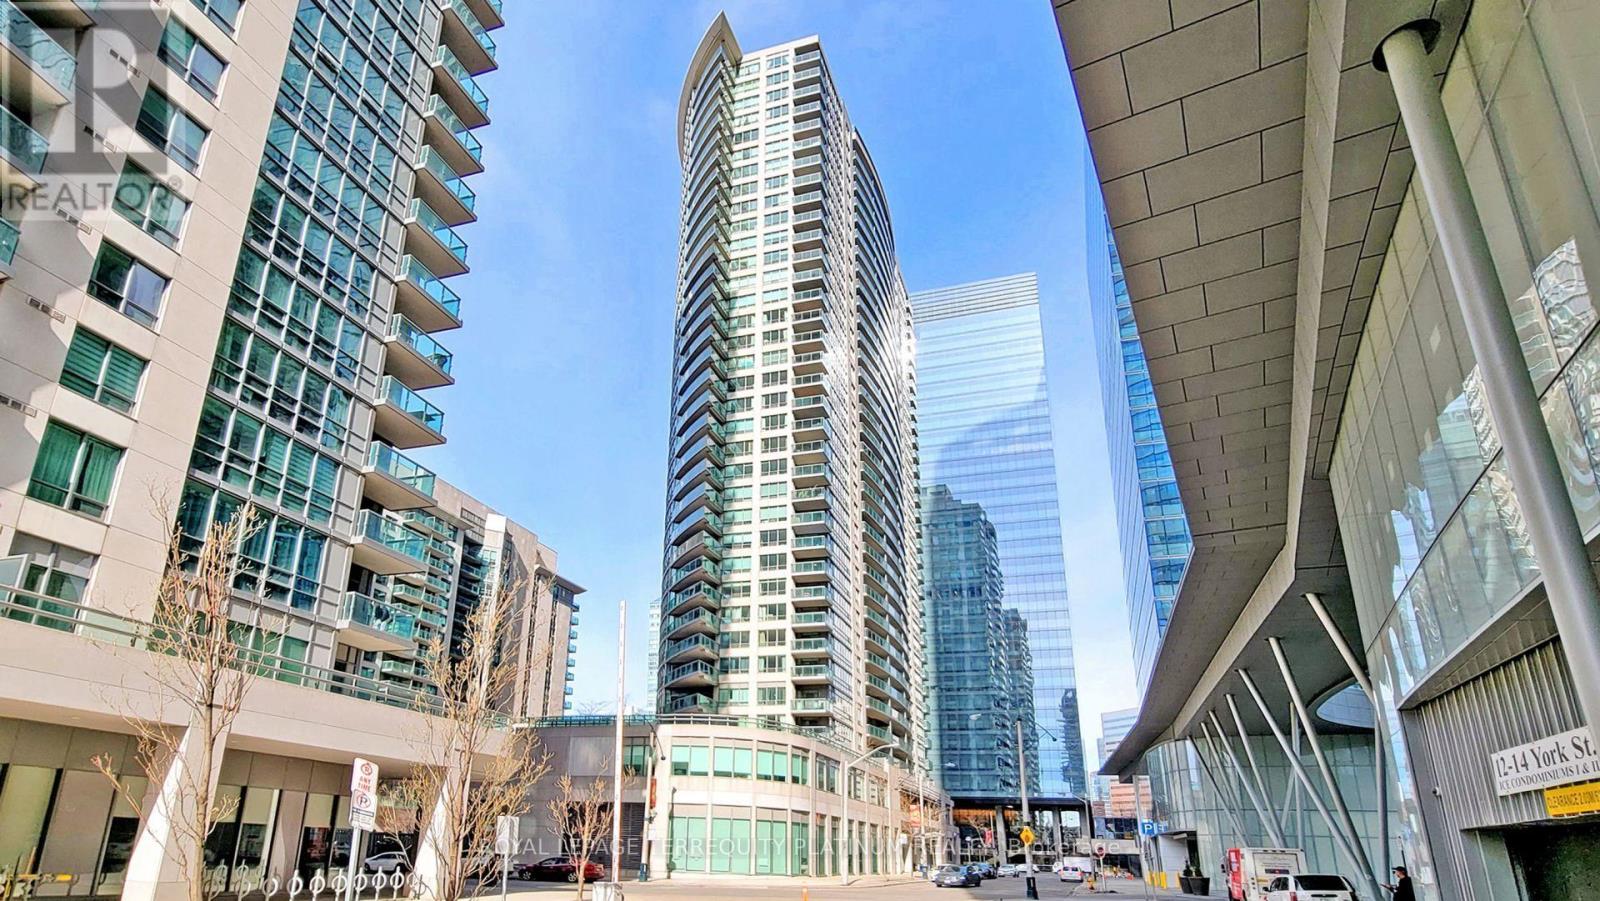
Excellent Downtown Location! Right Next To Scotiabank Arena, Minutes To Union Station and The Financial District, Shopping & Entertainment. Great Amenities Including Exercise/Recreation Room, Indoor Pool, Sauna, Meeting Room, 24 Hrs Concierge, Security Guard & System, Visitor Parking, Open Concept Dining/Living Room W/Walk-Out To Large Balcony. Immaculately Maintained Unit. (id:50787)
1806 - 10 Inn On The Park Drive
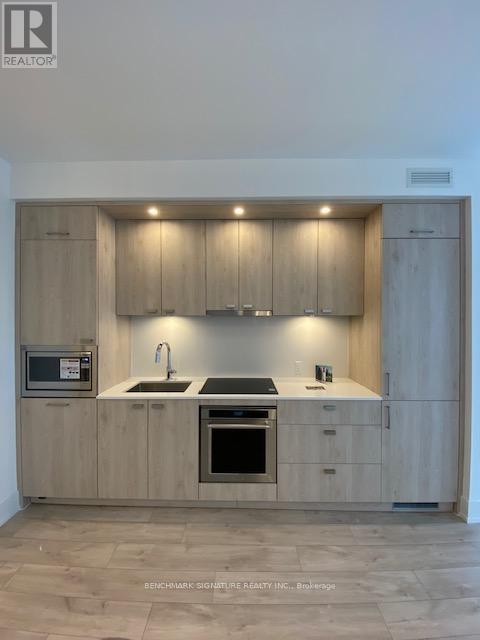
Toronto, Ontario
Welcome to the stylish 1-bedroom, 1-bath condo in Tridel's Chateau Auberge on the Park community. This bright, east-facing suite offers approximately 611 sq ft of open-concept living with 9-foot ceilings, floor-to-ceiling windows, a modern kitchen with quartz countertops, and a private balcony with panoramic views. Enjoy top-tier amenities including a fitness center, swimming pool, concierge service, and more, all in a prime North York location near parks, transit, and the DVP. (id:50787)
Ph7 - 608 Richmond Street W
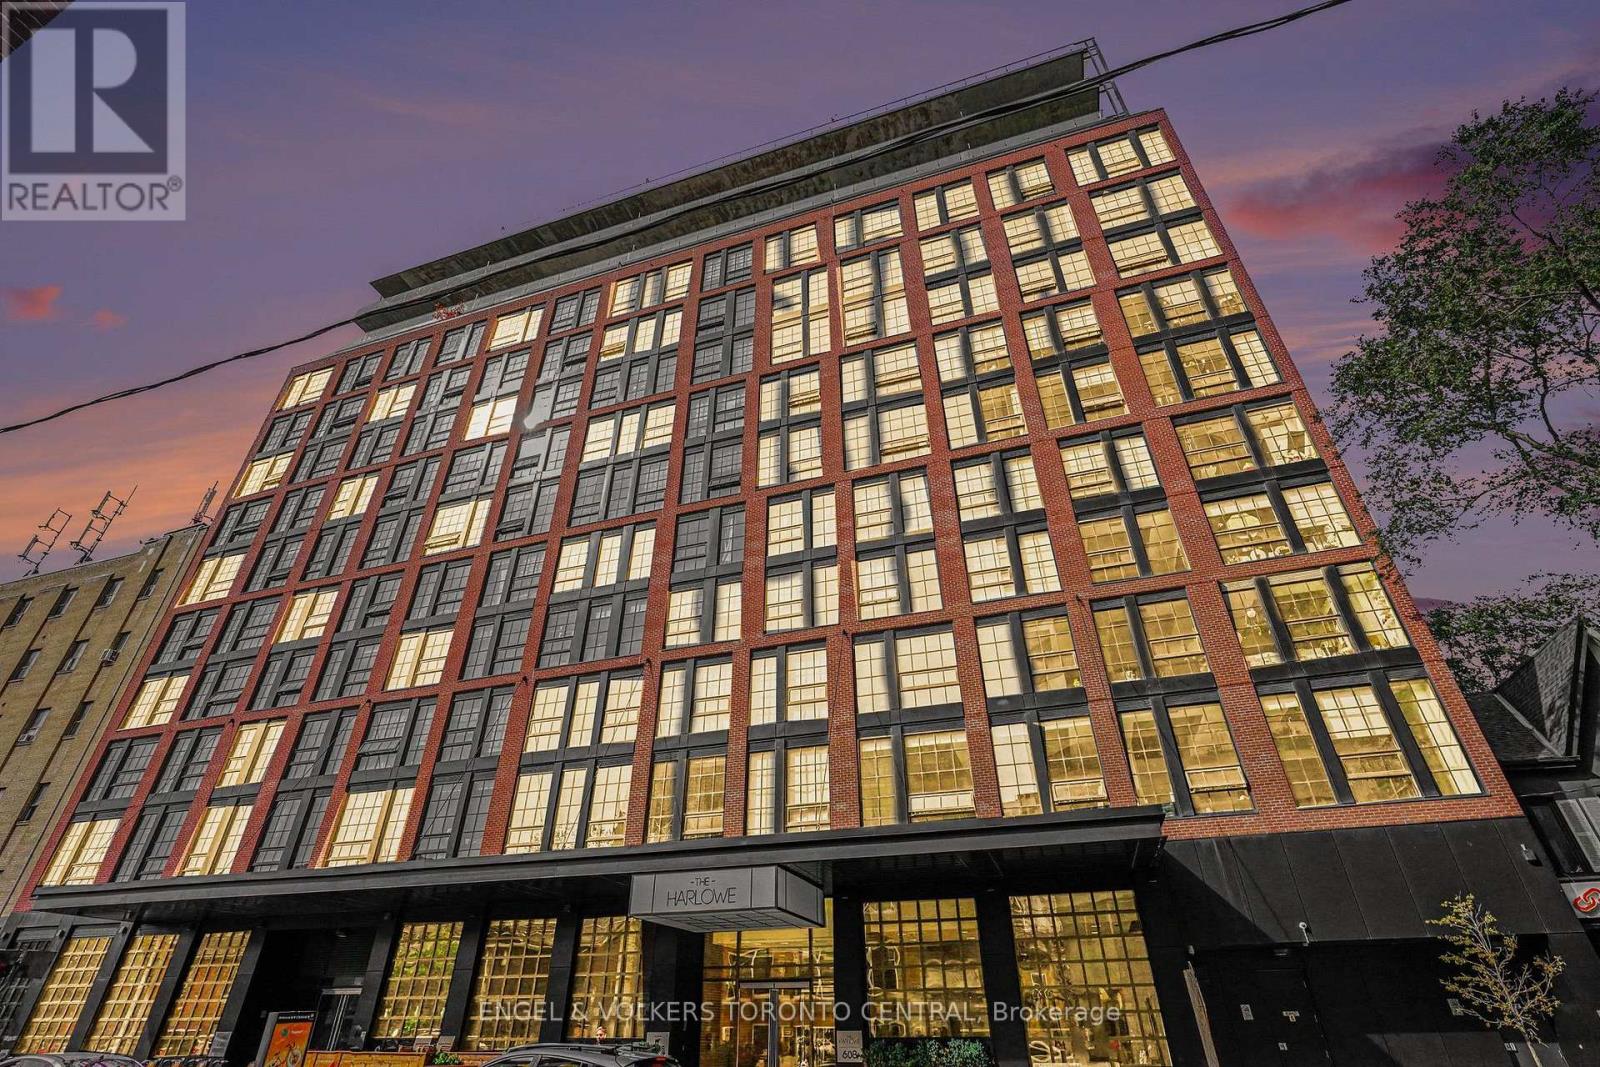
Toronto, Ontario
Distinctive architecture meets refined urban living at Suite LPH7 at The Harlowe. This thoughtfully appointed 741 sq. ft. one-bedroom-plus-den residence pairs loft-inspired character with a well-proportioned, functional layout. Soaring 12-foot exposed concrete ceilings, floor-to-ceiling windows and black-framed industrial detailing create a striking backdrop, complemented by a clean, contemporary palette that reflects the spirit of the surrounding Fashion District.The versatile den comfortably accommodates a dedicated dining area or home office, while the kitchen features white cabinetry, generous storage and an oversized island with a waterfall overhang and breakfast bar seating. Carefully considered upgrades include motorized blinds, marble tilework and electrical rough-ins for enhanced lighting.A generously sized balcony extends the living space outdoors, offering ample room for dining and entertaining. Unobstructed exposure and a gas barbecue hookup make this an inviting setting for quiet mornings or evenings with guests.A boutique Brad J. Lamb building, The Harlowe is distinguished by its red-brick exterior, loft-style architecture and intimate scale. Ideally situated between Bathurst and Portland, the residence places Queen West, King West, Trinity Bellwoods and The Well within easy reach, alongside an exceptional selection of cafés, restaurants, fitness studios, shopping and transit.Includes a storage locker. (id:50787)
4102 - 115 Blue Jays Way
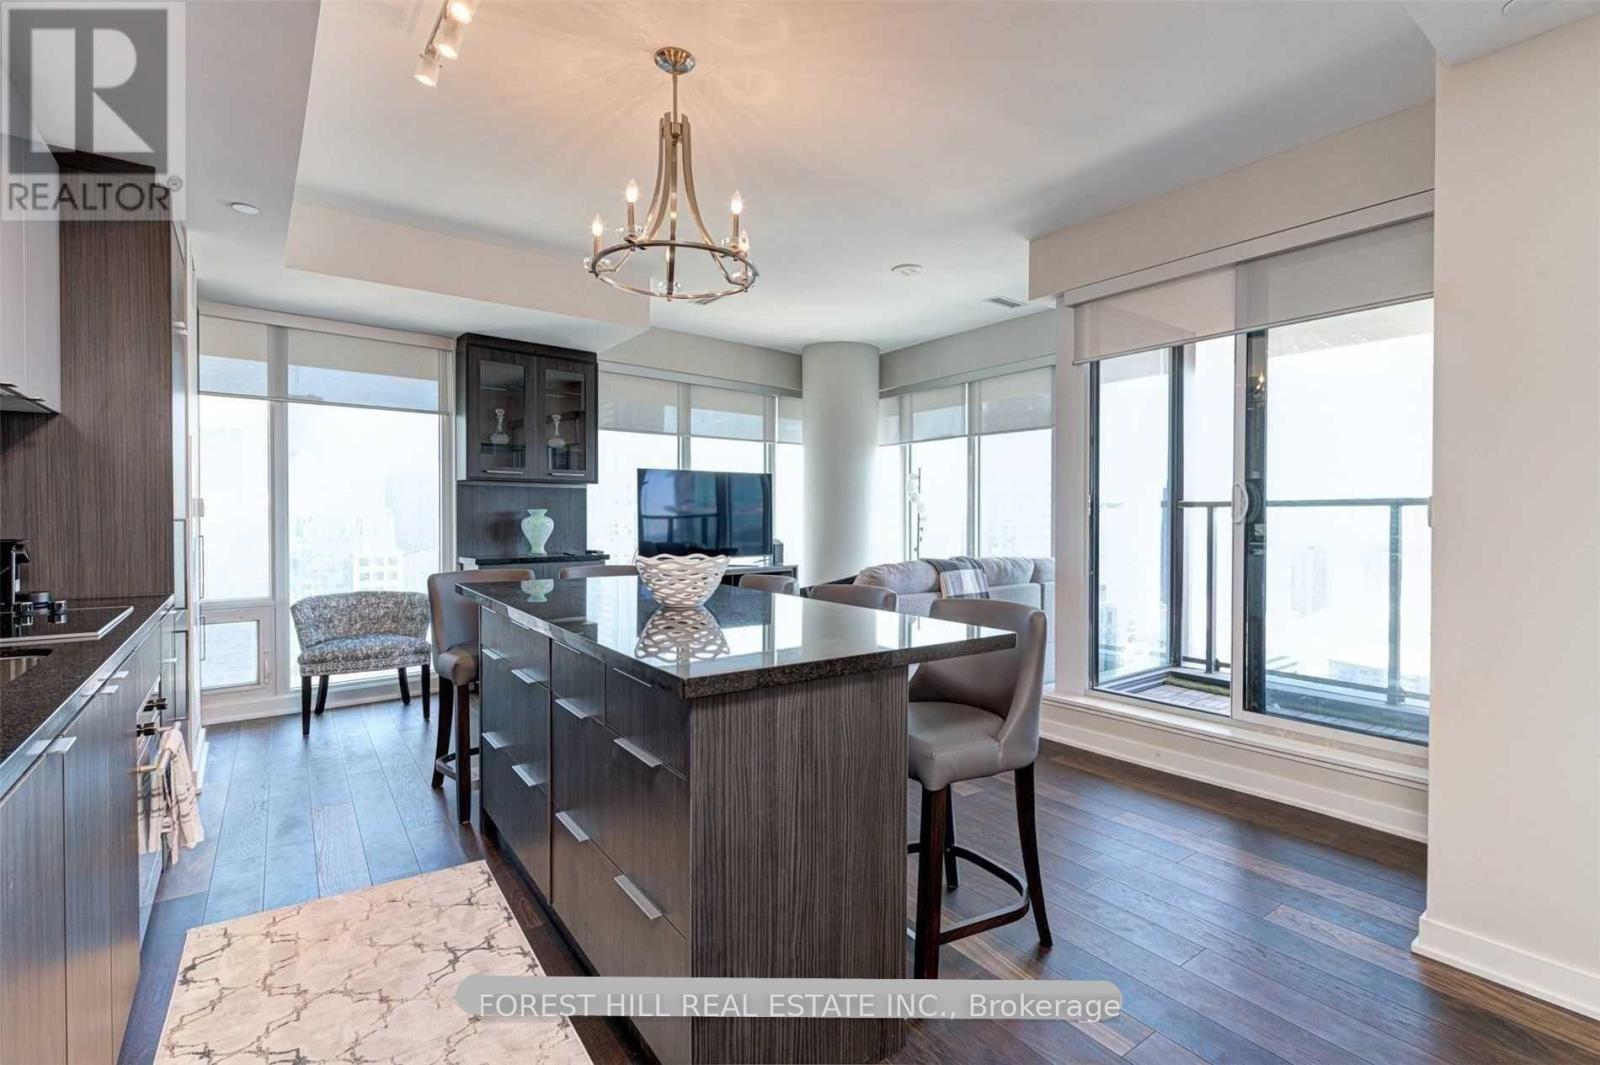
Toronto, Ontario
Welcome To King Blue. Immaculate Fully Furnished 2 Bedroom 2 Bath Unit In The Heart Of The City! Many Upgrades Throughout With Gourmet Kitchen And Large Counter For Entertaining. Sun Filled Corner Unit With Breathtaking City And Lake Views. Large Balcony Along With Juliette In Master Bedroom. Parking Included (id:50787)
Lower - 228 Montrose Avenue
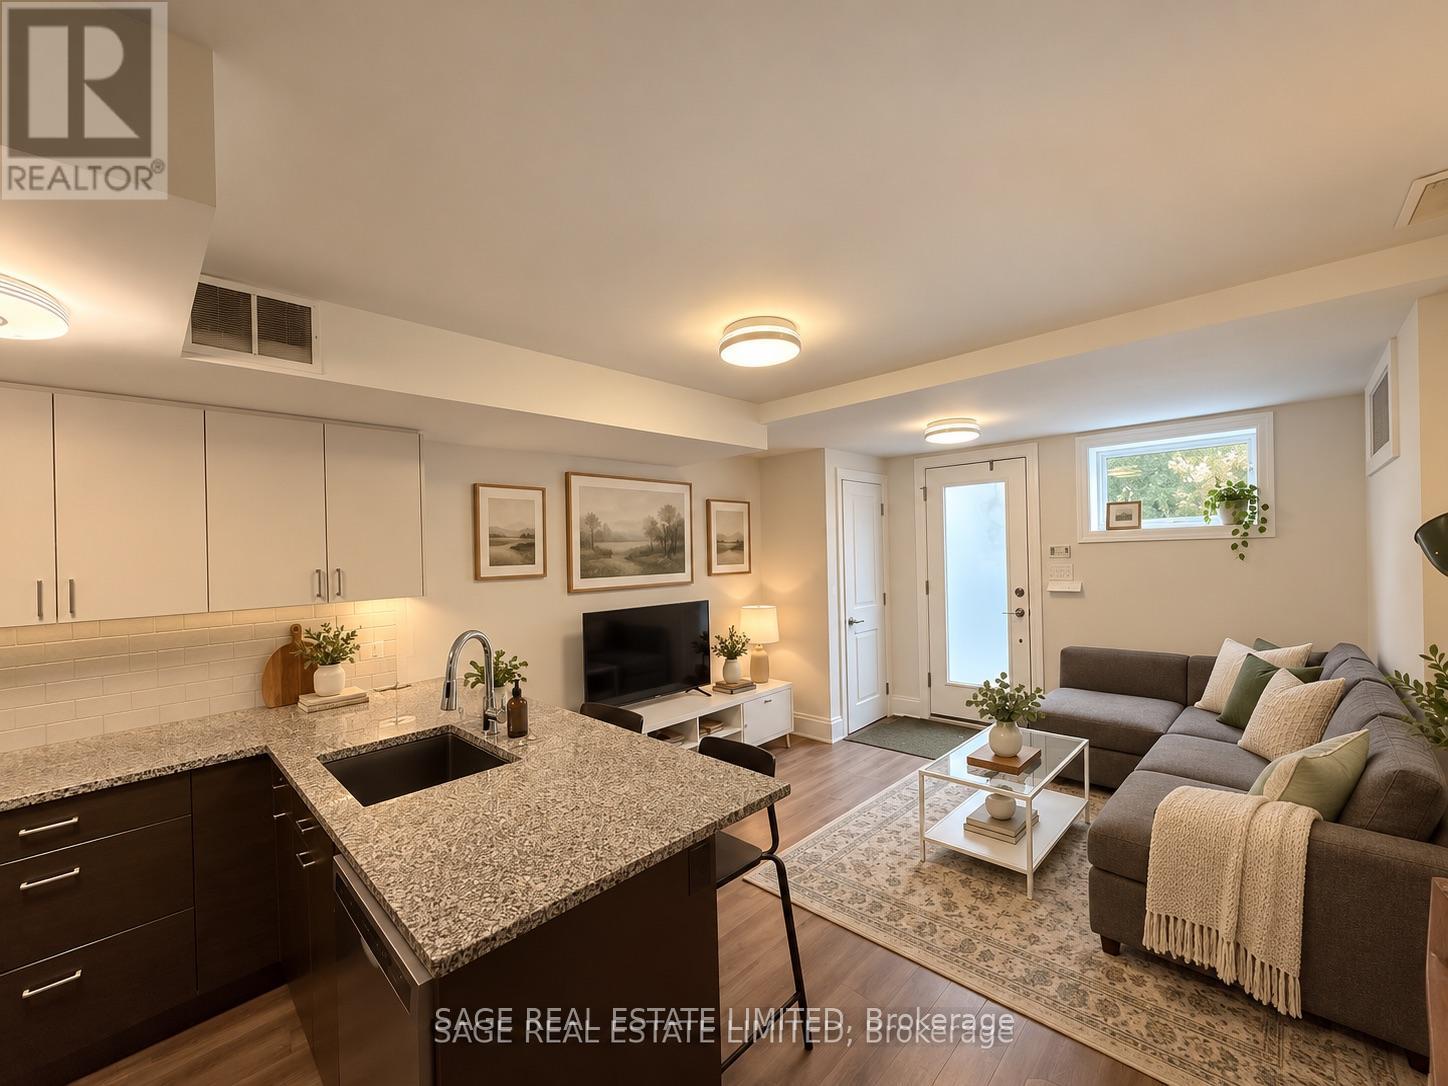
Toronto, Ontario
Beautifully renovated 2 bedroom apartment in prime Little Italy. Incredible ceiling height throughout the apartment. The modern kitchen has full sized stainless steel appliances, granite counters and an abundance of storage. New laminate flooring throughout the apartment & both bedrooms are a terrific size with their own closets. Ensuite laundry & ALL utilities are included with this apartment including internet! What more could you ask for! All of this and steps to Little Italy restaurants, shops and transit. (id:50787)
2nd Fl - 459 Queen Street W
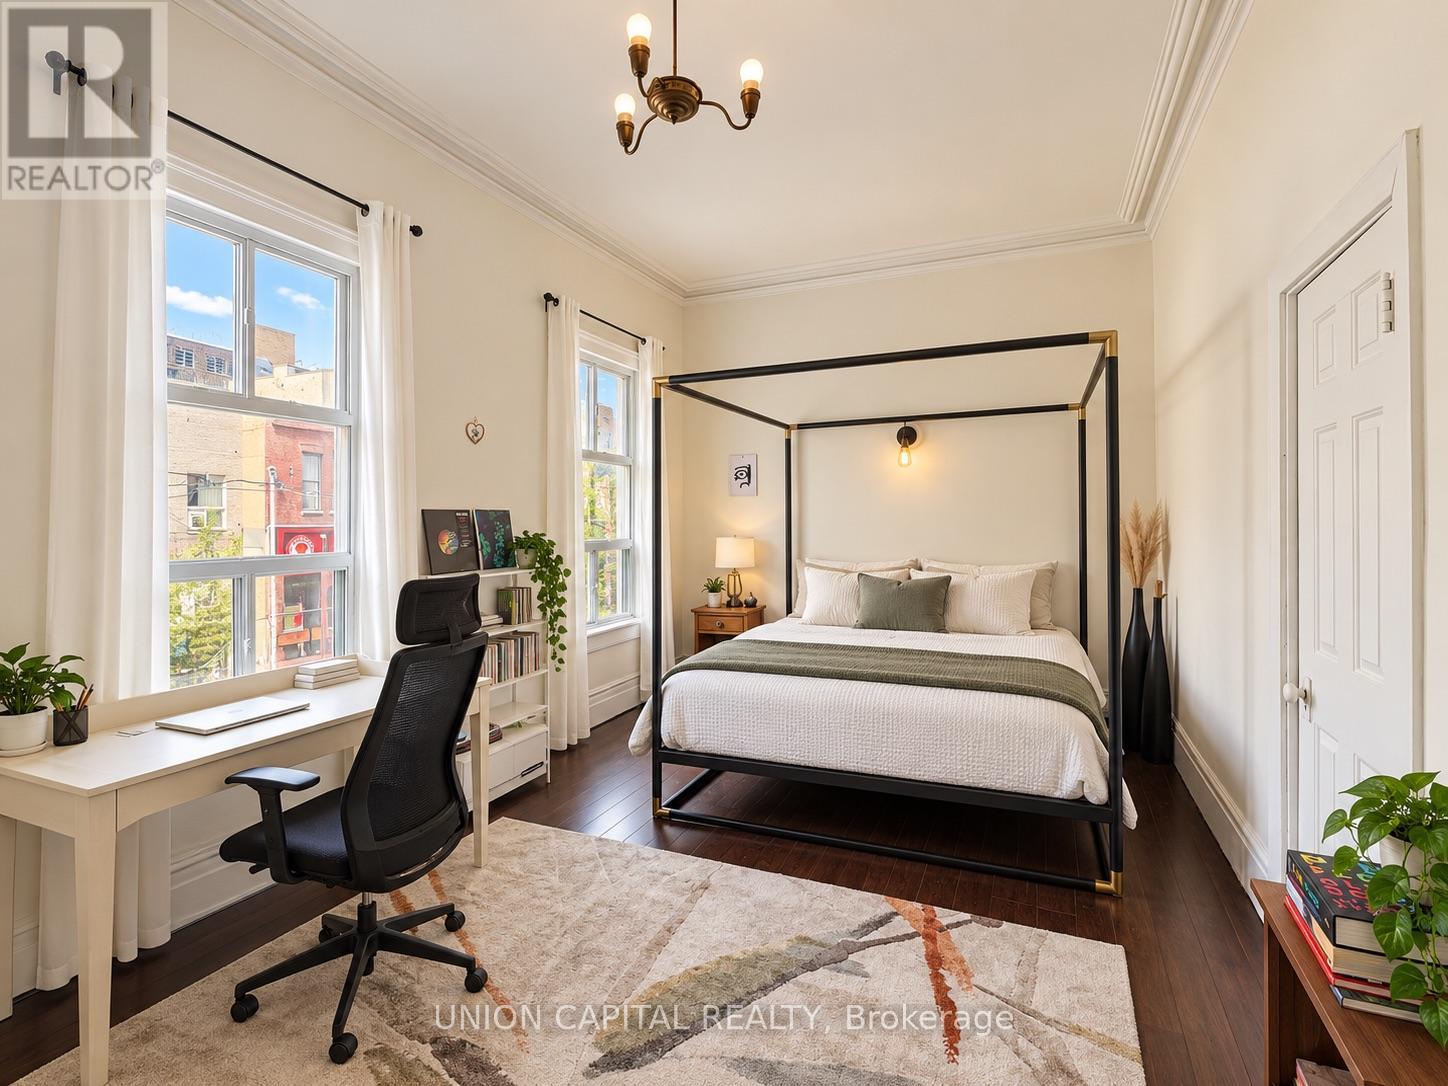
Toronto, Ontario
RARELY OFFERED HOME IN THE HEART OF TORONTO! Incredible opportunity to live in one of Downtown Toronto's most vibrant and walkable neighbourhoods. This spacious 3-BEDROOM, 1-BATH, 2-STOREY HOME offers impressive 10-FT CEILINGS, character-filled details, generous principal rooms and the space rarely found in a typical downtown condo. Enjoy a functional layout with three well-sized bedrooms, bright living and dining areas, hardwood flooring, large windows and plenty of flexibility for professionals, roommates, students or families looking for more space in the city. 1 PARKING SPACE INCLUDED - an exceptional bonus in this location. Step outside and you are immediately surrounded by everything Downtown Toronto has to offer. Located at QUEEN & SPADINA, just steps to TTC, Queen Street West, Chinatown, Kensington Market, restaurants, cafes, nightlife and everyday shopping. Minutes to U of T, TMU, the Financial District, Entertainment District, Gardiner Expressway and Lakeshore. Perfect for those who DON'T WANT TO LIVE IN A SMALL CONDO and want the space, character and privacy of a house while still enjoying an unbeatable downtown lifestyle. (id:50787)
2411 - 770 Bay Street
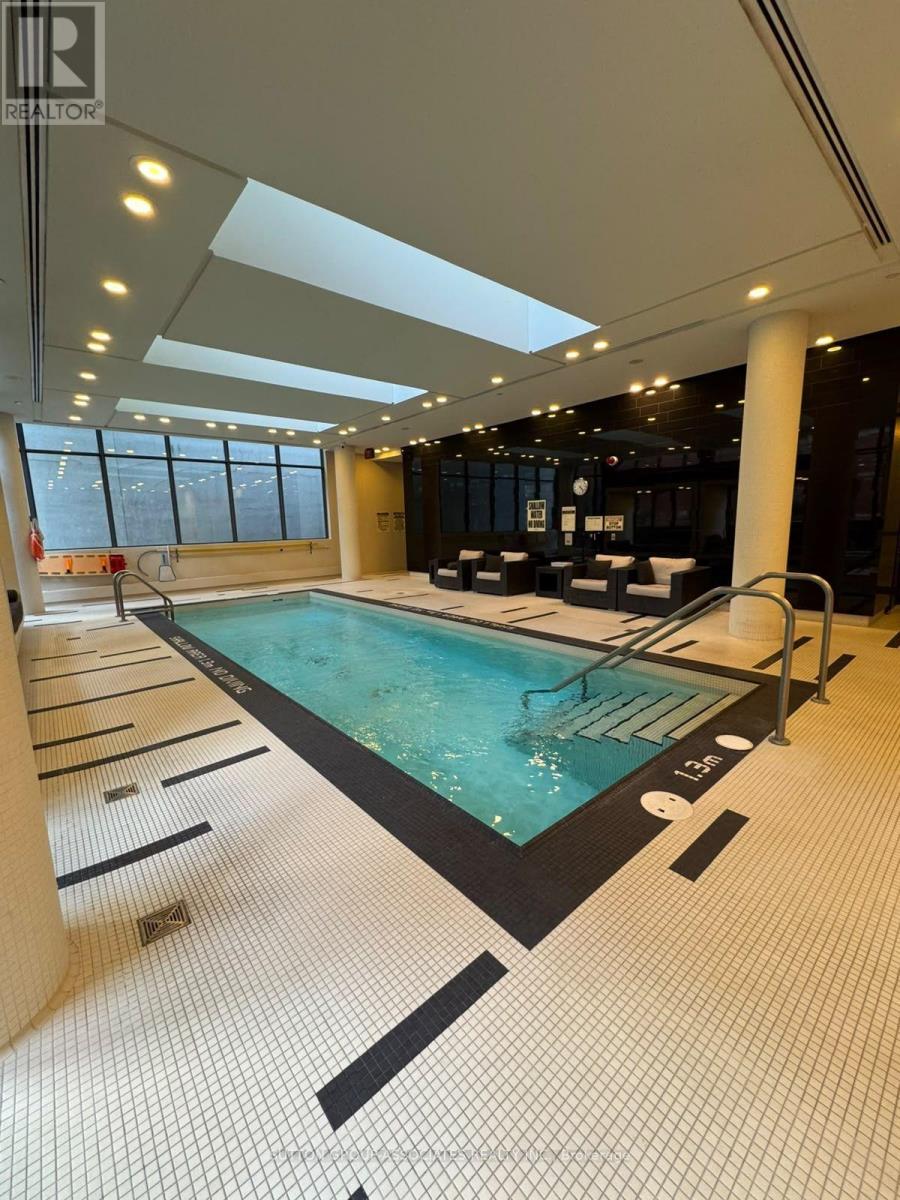
Toronto, Ontario
Welcome to this bright and spacious 1-bedroom corner suite in the heart of Downtown Toronto! Offering 601 sq. ft. of well-designed living space, this unit features 9-ft ceilings, beautiful hardwood floors, in-suite laundry, and a private balcony with great city views. Enjoy an unbeatable urban lifestyle just steps from transit, shopping, restaurants, and everything downtown Toronto has to offer. Exceptional building amenities include 24-hour concierge, rooftop terrace, party & games room, theatre, billiards room, indoor pool, fitness centre and visitor parking. A fantastic opportunity for first-time buyers, professionals, or investors seeking comfort, convenience, and vibrant city living. (id:50787)
6 - 48 Granby Street
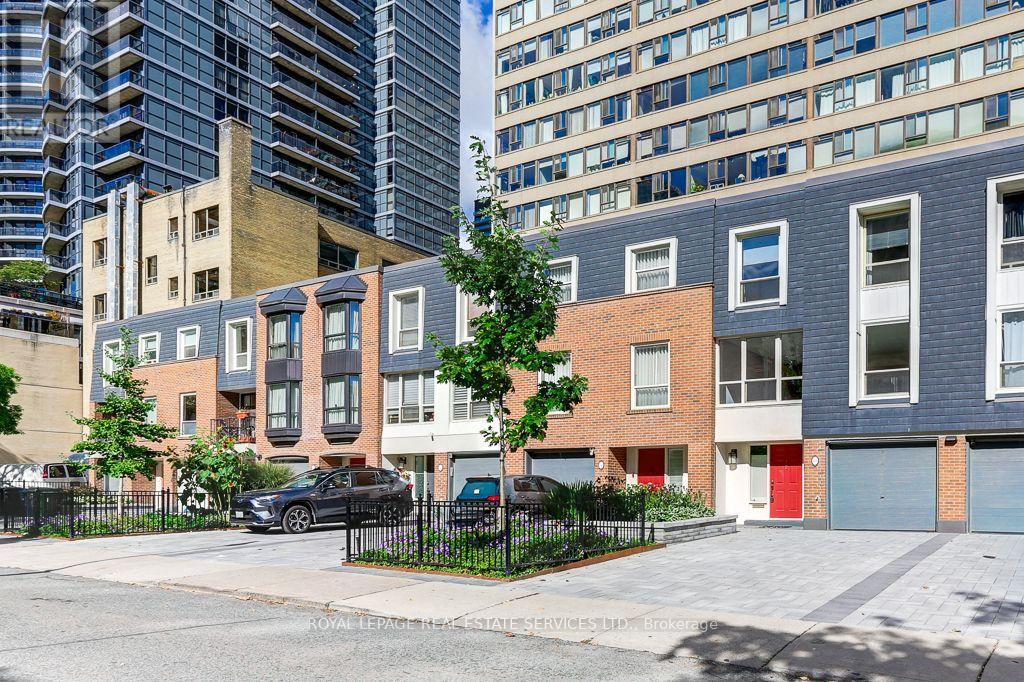
Toronto, Ontario
Rare offering in the McGill-Granby Village. This 2200 square foot multi-level townhouse is part of the Lexington Condominium Complex and offers a very unique space on a quiet street steps to the Yonge Street stores and Church - Wellesley Village. It has generously proportioned rooms, and an interior glass atrium with a sheltered garden space, three good sized bedrooms and two full baths. There is a cathedral ceiling in the dining room and the living room overlooks both the dining room and the street. This is a very bright south-facing residence. Being part of the Lexington Condominium, the townhouse owners have full access to all of the amenities including a pool, gym, sauna, business room, running track, billiard room, squash court and much more. Monthly Maintenance fees include all utilities. Bring your design ideas as this unit will require updating throughout but has been priced to reflect this. Downtown living with a private garage and two car drive for under $550 per square foot. Builder floorplans are attached and the status certificate is available. (id:50787)
714 - 35 Bastion Street
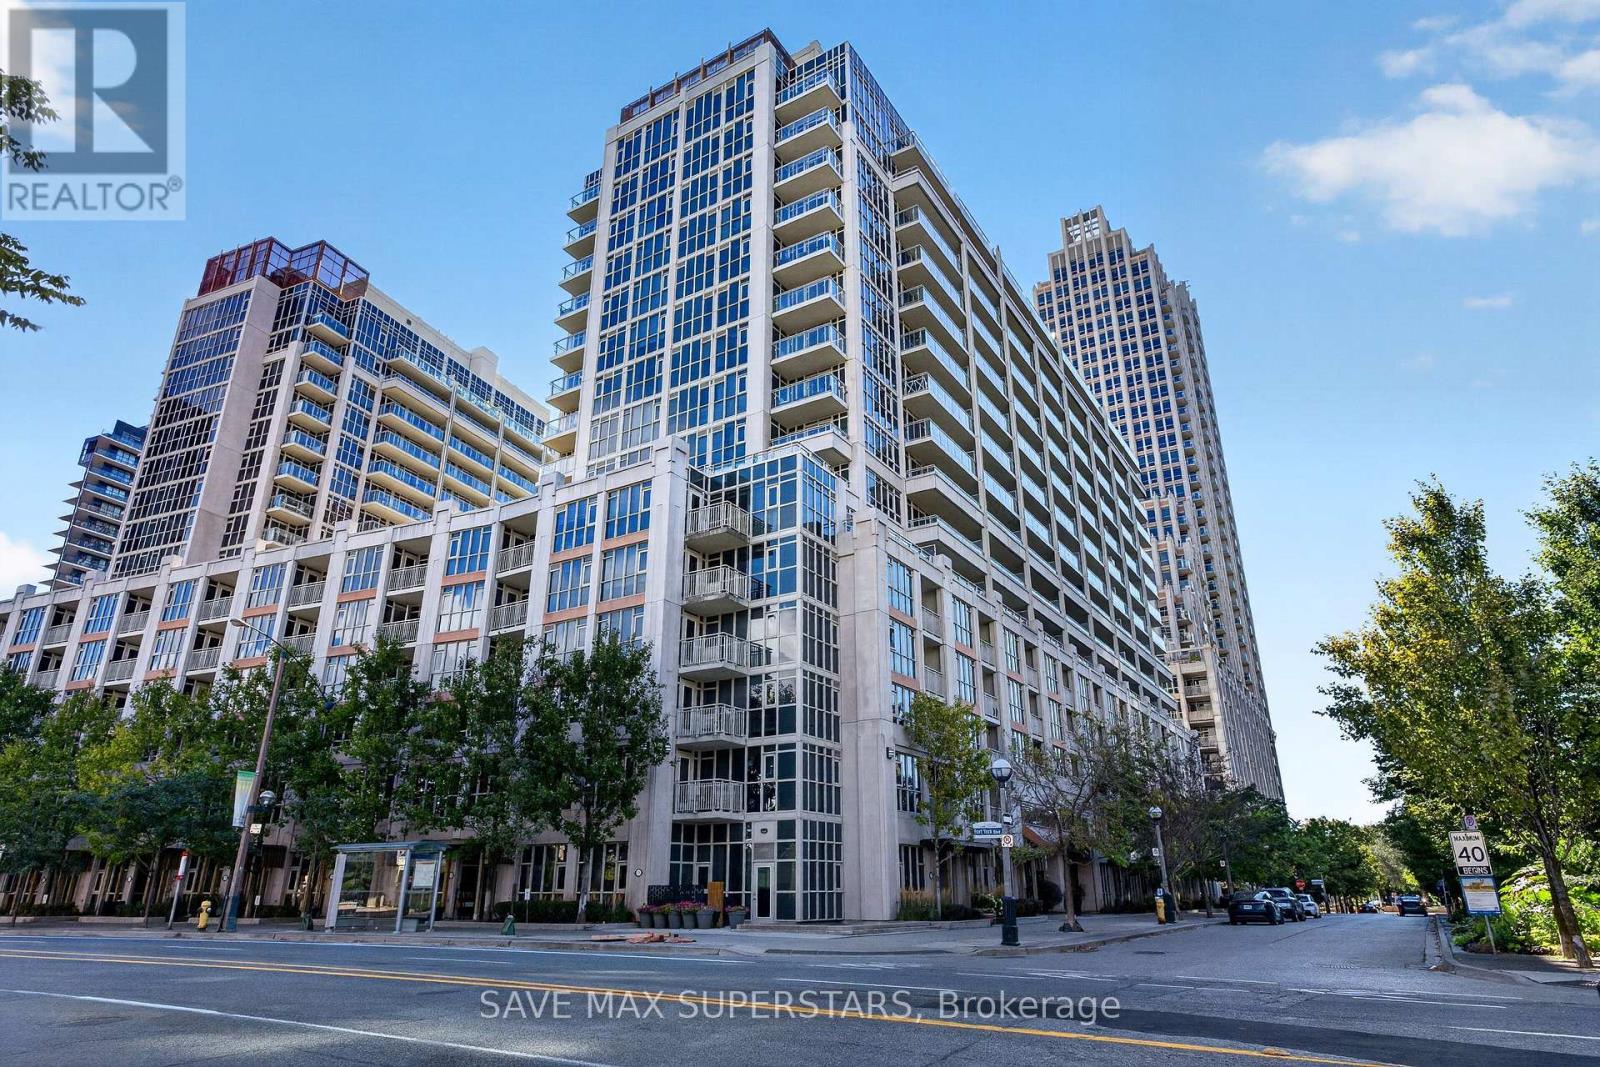
Toronto, Ontario
WELCOME TO UNIT 714 AT 35 BASTION STREET - A BEAUTIFULLY DESIGNED 1+DEN, 2-BATHROOM CONDO INTHE HEART OF TORONTO'S VIBRANT WATERFRONT COMMUNITY! OFFERING APPROXIMATELY 719 SQ. FT. OFWELL-UTILIZED LIVING SPACE, THIS BRIGHT AND SUN-FILLED SUITE COMBINES STYLE, FUNCTIONALITY, ANDAN UNBEATABLE DOWNTOWN LOCATION.THE OPEN-CONCEPT LAYOUT IS PERFECT FOR MODERN LIVING AND ENTERTAINING, FEATURING A SPACIOUSLIVING AND DINING AREA WITH SEAMLESS FLOW TO THE KITCHEN. THE KITCHEN BOASTS GRANITECOUNTERTOPS, A BREAKFAST BAR, STAINLESS STEEL APPLIANCES, AND GENEROUS COUNTER AND CABINETSPACE. THE VERSATILE DEN CAN EASILY SERVE AS A SECOND BEDROOM, HOME OFFICE, OR GUEST SPACE,WHILE TWO FULL BATHROOMS PROVIDE ADDED COMFORT AND CONVENIENCE.THE PRIMARY BEDROOM FEATURES A DOUBLE CLOSET, A PRIVATE ENSUITE WITH A GLASS SHOWER, ANDWALKOUT ACCESS TO A PRIVATE BALCONY OVERLOOKING A PEACEFUL COURTYARD AND PARKETTE-THE PERFECTPLACE TO ENJOY YOUR MORNING COFFEE OR UNWIND AFTER A BUSY DAY. A SEPARATE LAUNDRY ROOM WITHADDITIONAL STORAGE SPACE IS A RARE AND HIGHLY PRACTICAL BONUS.THIS UNIT INCLUDES ONE DEDICATED UNDERGROUND PARKING SPACE AND TWO LOCKERS, PROVIDINGEXCEPTIONAL STORAGE AND CONVENIENCE RARELY FOUND IN DOWNTOWN CONDO LIVING. ENJOY AN IMPRESSIVESELECTION OF BUILDING AMENITIES INCLUDING AN OUTDOOR POOL, FITNESS CENTRE, 24-HOUR CONCIERGE,GUEST SUITES, PARTY ROOM, AND VISITOR PARKING.LOCATED IN THE HIGHLY SOUGHT-AFTER FORT YORK NEIGHBOURHOOD, YOU ARE JUST STEPS TO THE TORONTOWATERFRONT, MARTIN GOODMAN TRAIL, STACKT MARKET, THE WELL, KING WEST ENTERTAINMENT DISTRICT,EXHIBITION PLACE, BMO FIELD, BUDWEISER STAGE, SCOTIABANK ARENA, ROGERS CENTRE, AND SOME OF THECITY'S BEST RESTAURANTS, CAFÉS, AND SHOPPING. COMMUTERS WILL LOVE THE EASY ACCESS TO TTCTRANSIT, UNION STATION, THE GARDINER EXPRESSWAY, AND BILLY BISHOP TORONTO CITY AIRPORT.IDEAL FOR PROFESSIONALS, INVESTORS, AND FIRST-TIME BUYERS ALIKE, THIS EXCEPTIONAL CONDO OFFERSTHE PERFECT COMBINATION OF COMFORT, CONVENIE (id:50787)
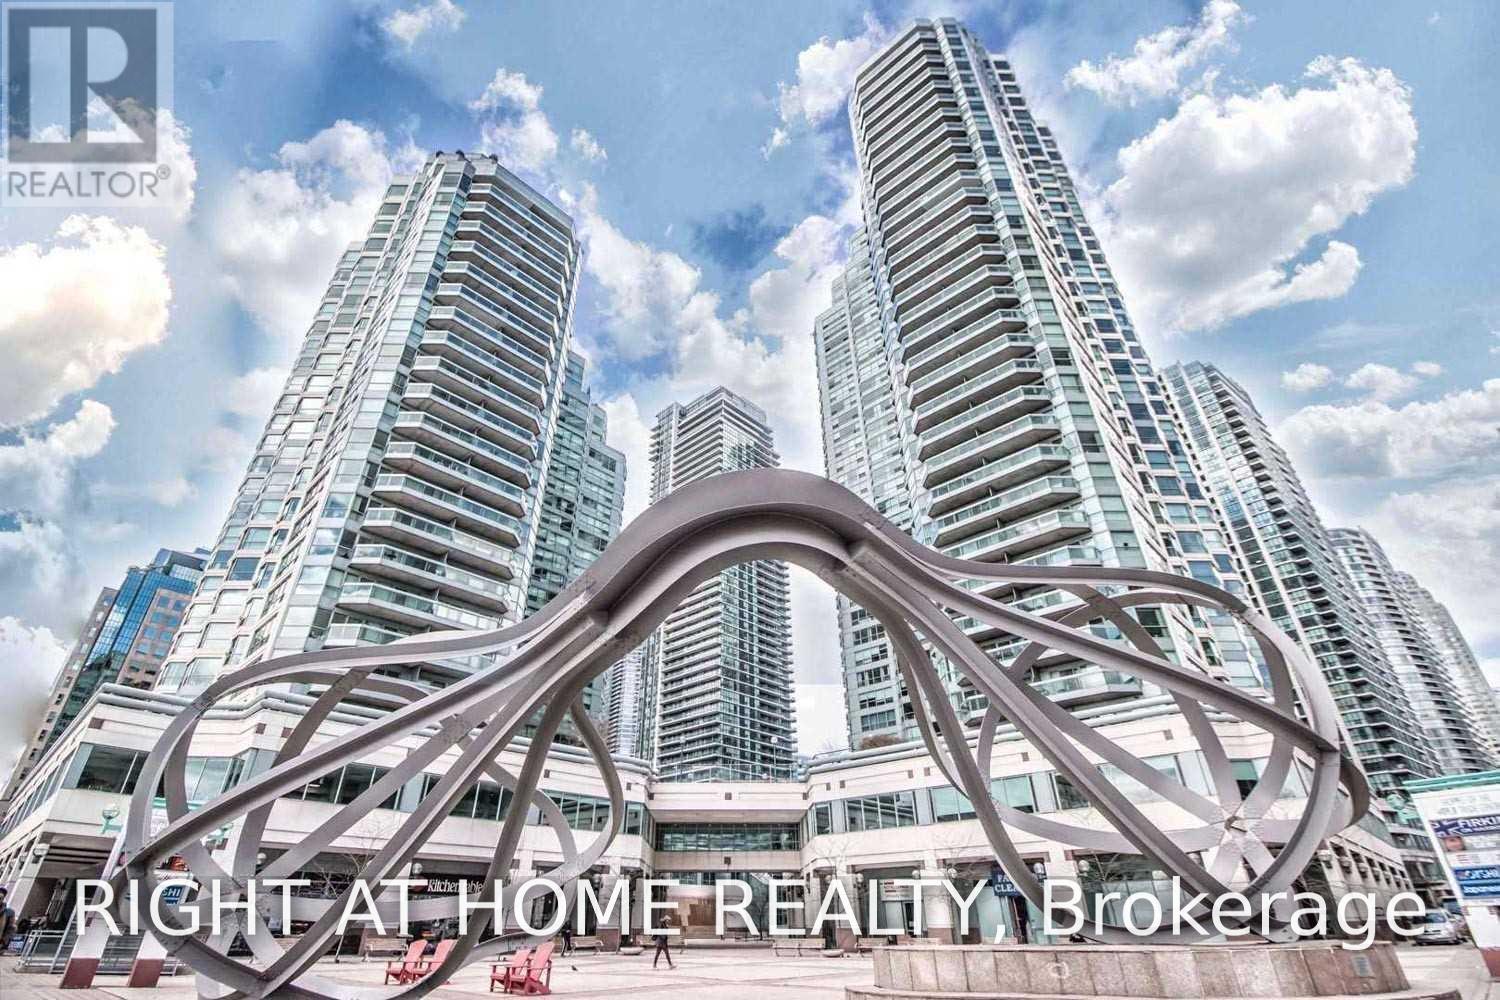
1712 - 10 Queens Quay W
Toronto, Ontario
Fantastic Opportunity In Waterfront Luxury Condo Building, 1Bd With Parking And Locker ! Exceptional Resort-Style Amenities: Pools (Indoor And Outdoor), Steam Saunas, 5++ Gym, Squash Crts, Free Bldg's Wifi, 3 DifferentTerraces W Bbqs, Guest Suites, Billiards, Concierge. Steps To Island Ferry, St Lawrence Market, Financial, Distillery District, Underground Path, Grocery, Ttc, A Variety Of Restaurants, Convenient access to the Gardiner Expressway. Bright Unit With Floor To Ceiling Windows! All-Inclusive Low Maintenance Fee Includes Wifi And Tv Cable! Before Parking Was Rented For $200 and Locker For $80 Per Month. Don't Miss This Beatiful Opportunity! (id:50787)
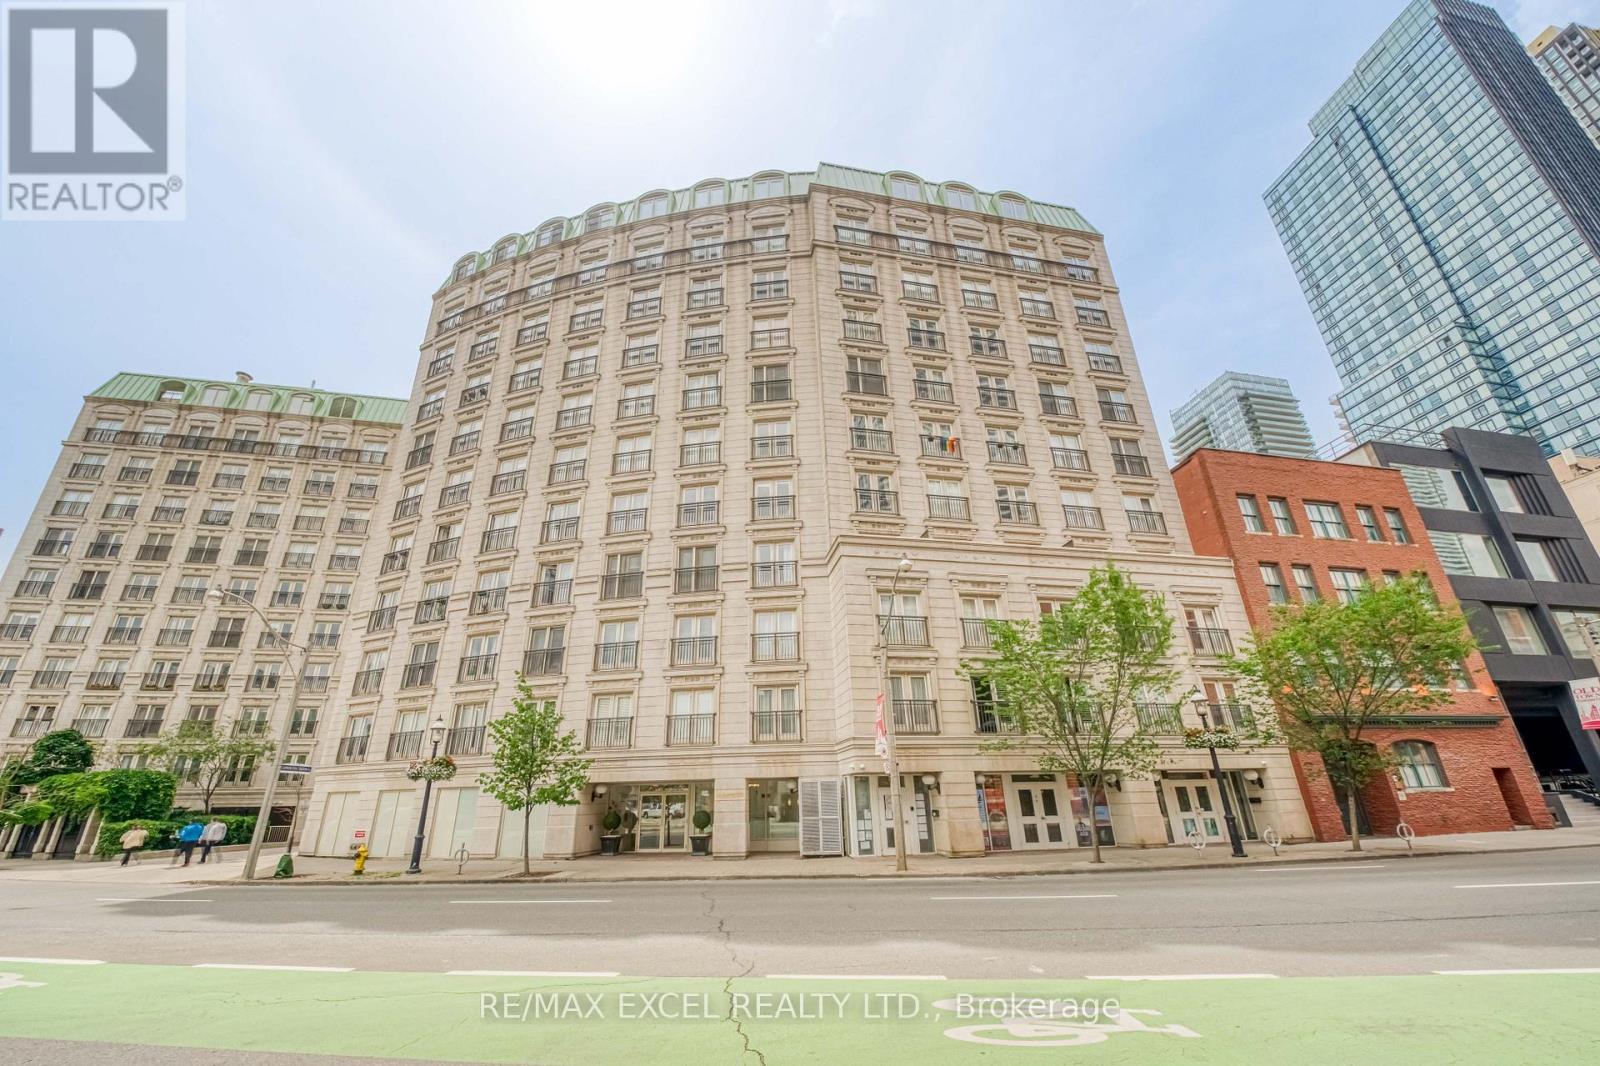
403 - 115 Richmond Street E
Toronto, Ontario
Well-Maintained 1-Bedroom Suite In The Heart Of Downtown Toronto. Features A Functional Open-Concept Layout Filled With Natural Light. The Spacious Living And Dining Area Flows Seamlessly Into The Kitchen, Offering A Practical Space For Both Everyday Living And Entertaining. The Generous Bedroom Provides Excellent Comfort With Ample Closet Space, While Ensuite Laundry Adds Everyday Convenience. An Excellent Opportunity For First-Time Buyers, Professionals, Or Investors.Boutique-Style Building Featuring On Site Concierge, One Of The Nicest Roof-Top Terraces & Fully Equipped Gym. Ideally Located Just Steps To St. Lawrence Market, The Financial District, Eaton Centre, TMU, George Brown College, TTC, Restaurants, Cafés, Shops, And Everyday Conveniences. Enjoy The Convenience Of Downtown Living In One Of Toronto's Most Established And Desirable Neighbourhoods. (id:50787)