

11141 Churchill Avenue
Wainfleet, Ontario
Some cottages give you a lake view. This one gives you the whole summer. Welcome to 11141 Churchill Avenue, a cheerful 3-bedroom, 3-season cottage with approximately 40 feet of direct shoreline on family-friendly Sunset Bay. Set on a 50 x 117-foot lot, the property offers a grassy waterfront yard, mature trees, a sandy bottom and shallow water calm cove-perfect for swimming, paddling, sandcastles and unforgettable pink sunsets. Inside are three bedrooms under one roof, a comfortable living space, practical kitchen, new flooring and ceilings completed in 2023, a new pantry, vinyl windows and a 2023 cistern. Sunset Bay has enjoyed an informal cottage association for more than 30 years, with two community docks, an annual BBQ, live music and generations of long-term owners. Minutes to groceries, golf, restaurants, mini-putt, ice cream and Port Colborne, and approximately one hour from Hamilton. Rental income potential, subject to approvals. Optional $10,000 turn-key interior and exterior chattel package available separately. (id:50787)
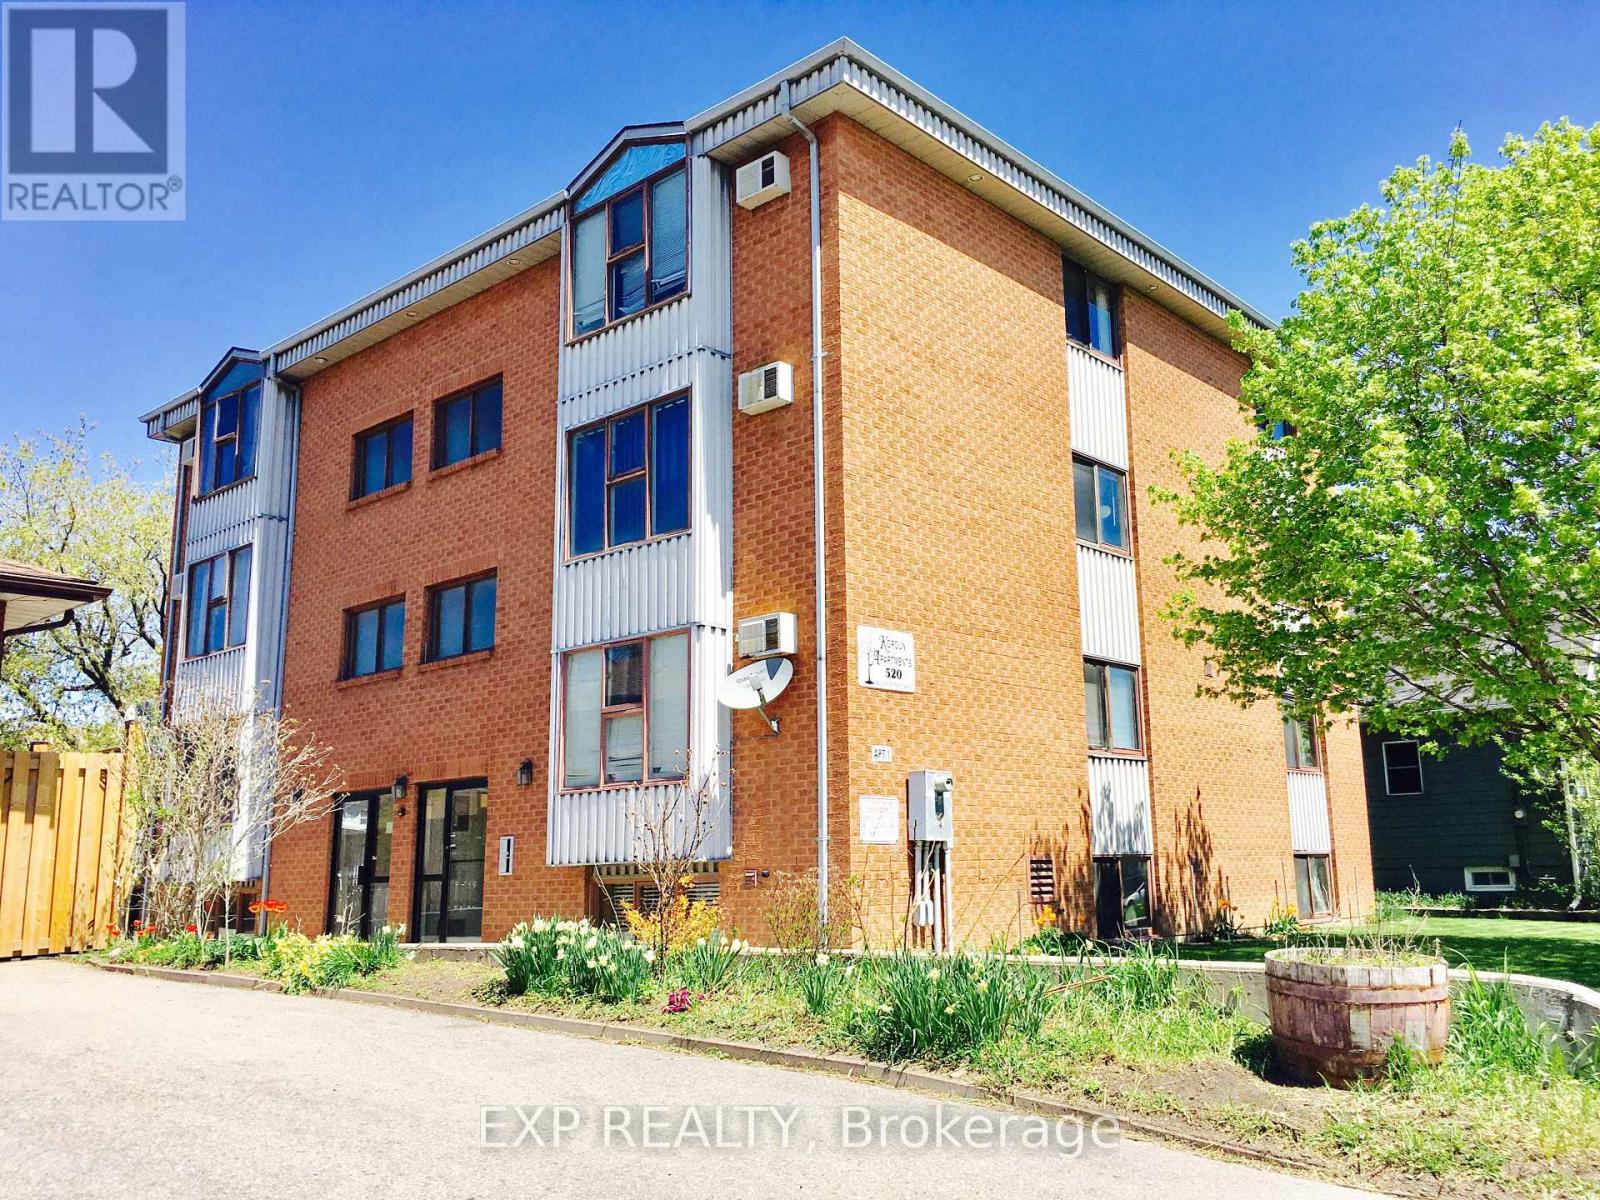
3 - 520 Bloor Street E
Oshawa, Ontario
WELCOME TO YOUR NEW HOME AT KORDUN APARTMENTS! LOCATED IN A HIGHLY CONVENIENT AND VIBRANT AREA OF OSHAWA, THIS PROFESSIONALLY MANAGED BUILDING OFFERS COMFORTABLE, CLEAN, AND WORRY-FREE LIVING. THE 2 BEDROOM - 1 BATHROOM SUITE FEATURES A BRIGHT, OPEN LAYOUT WITH LARGE WINDOWS THAT BRING IN PLENTY OF NATURAL LIGHT, A FUNCTIONAL KITCHEN WITH STANDARD APPLIANCES, AND AMPLE CLOSET AND STORAGE SPACE. PERFECT FOR WORKING PROFESSIONALS, SMALL FAMILIES, RETIREES, OR STUDENTS LOOKING FOR A RELIABLE WELL MAINTAINED PROPERTY. VACANT AND AVAILABLE FOR IMMEDIATE POSSESSION. HEAT - HYDRO - WATER - PARKING INCLUDED. (id:50787)
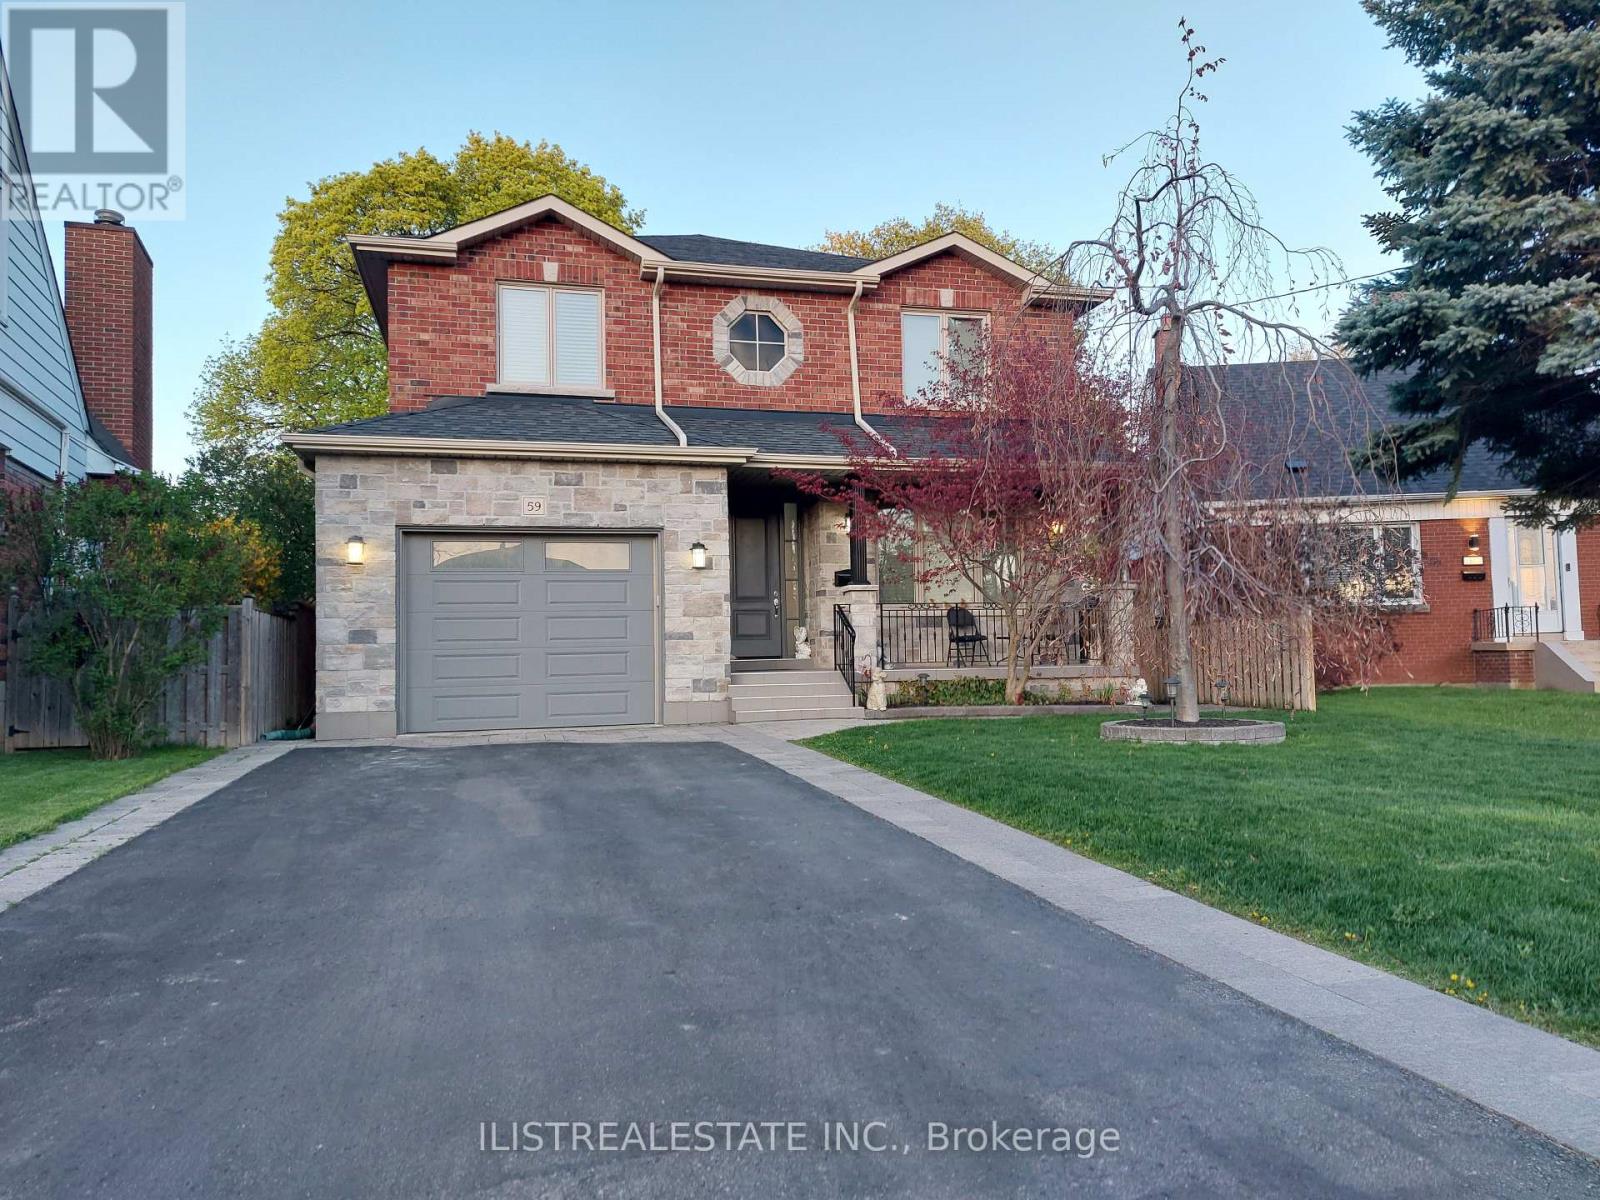
59 Princemere Crescent
Toronto, Ontario
Stunning custom-built home on a quiet tree lined crescent in the desirable Wexford area. Quality build with quality finishes throughout! Fully finished basement with separate entrance, a professionally landscaped pie-shaped lot. This homes main floor features hardwood floors, a large formal living & dining area, a spacious family room overlooking the kitchen, a quality custom kitchen with porcelain floors, a centre island, and a walk-out to deck and private yard. Also features main floor powder room and direct garage access. The upper level offers 4 generously sized bedrooms, 2 full baths, and a convenient oversized laundry room. The primary bedroom includes ample closet space and a luxurious ensuite. The finished basement with separate side entrance offers excellent in-law or income potential, featuring 2 bedrooms, a 4-pc bath, a large rec area with kitchen rough-in and a second laundry room and large storage room. The exterior features a covered front porch and professionally landscaped exterior. Close to good schools, parks, TTC, Hwy 401, DVP, Costco, Home Depot & more! Come see! (id:50787)
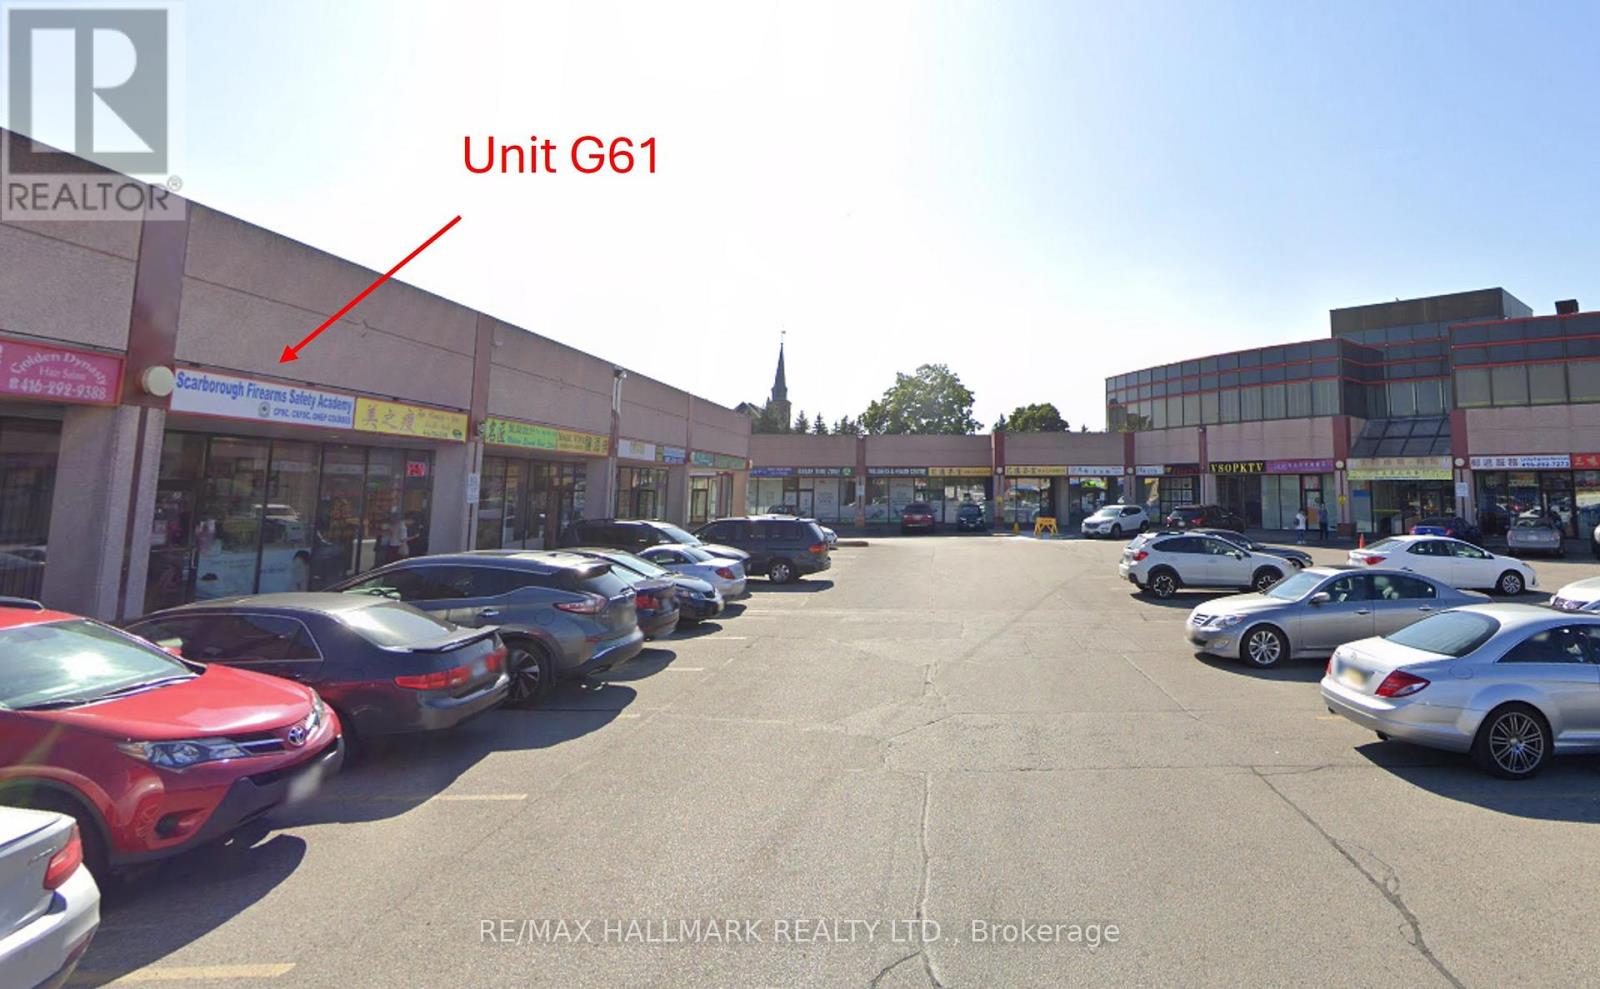
G61 - 8 Glen Watford Drive
Toronto, Ontario
Rent includes TMI - landlord pays property taxes, maintenance and insurance. Located in Dynasty Centre a well maintained plaza at Midland and Sheppard. Flexible use: retail, service, office, classroom. Located near the indoor food court with lots of foot traffic and plenty of parking. Unit also has a basement which includes a private washroom and two storage rooms. Unit has two rear exits that provide direct access to service hallways on both the main and lower levels. Total square footage (main floor plus basement) is approximately 838 sqft. Tenant and co-op agent to do their own diligence. Gross Lease. Landlord pays TMI, tenant pays hydro electricity. (id:50787)
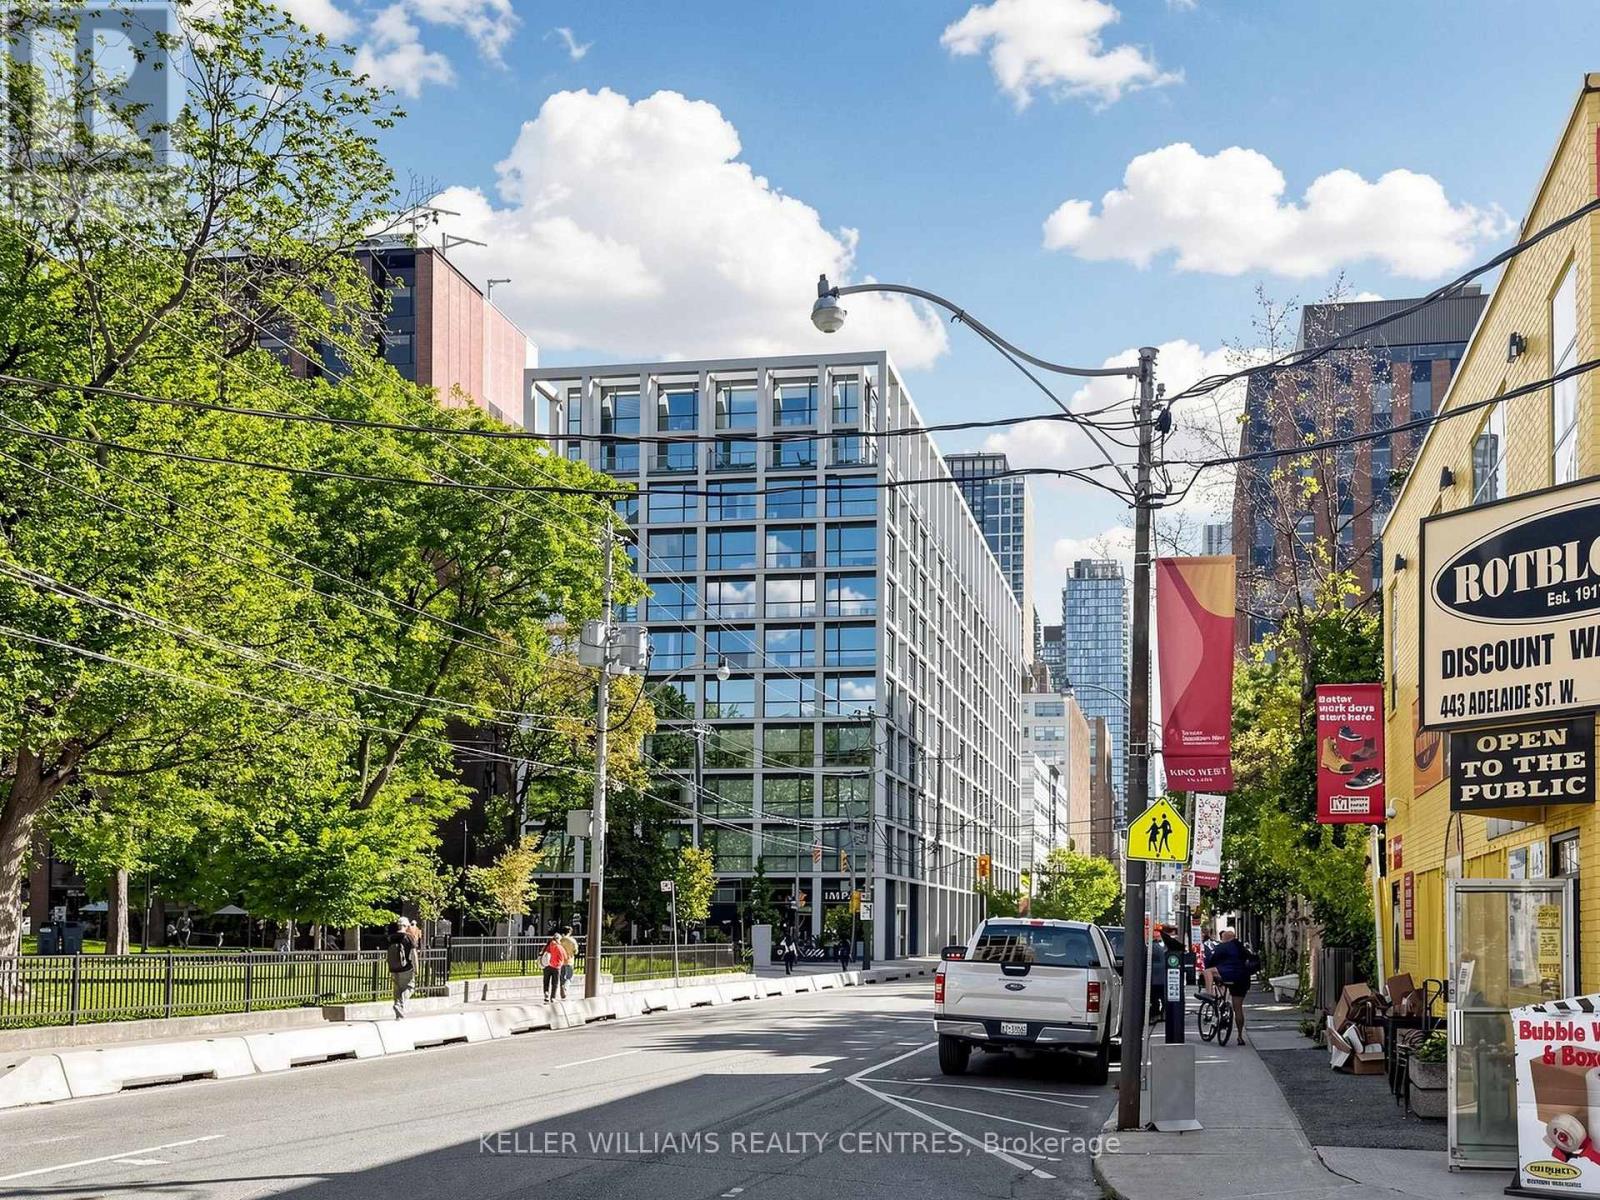
617 - 39 Brant Street
Toronto, Ontario
Welcome to The Brant Park, ideally located in the heart of Toronto! This stylish 1-bedroom suite features soaring 9' exposed concrete ceilings, floor-to-ceiling windows, hardwood and Bianco porcelain flooring, and plenty of natural light. The open-concept living and dining area offers southeast views, while the bedroom features hardwood flooring and a large closet. The European-style kitchen is beautifully appointed with Caesarstone countertops, stainless steel appliances, gas cooktop, built-in convection oven, over-the-range microwave, ultra-quiet dishwasher, and fridge/freezer. Enjoy the convenience of ensuite front-load laundry and an owned locker. Located seconds from St. Andrew's Park with a 100 Walk & Transit Score, and minutes from Toronto's Fashion & Entertainment District, TIFF Bell Lightbox, Scotiabank Theatre, restaurants, entertainment and public transit. Building amenities include concierge, gym/exercise room, guest suites, party/meeting room and security system. Downtown living at its best! (id:50787)
31 Palomino Crescent
Toronto, Ontario
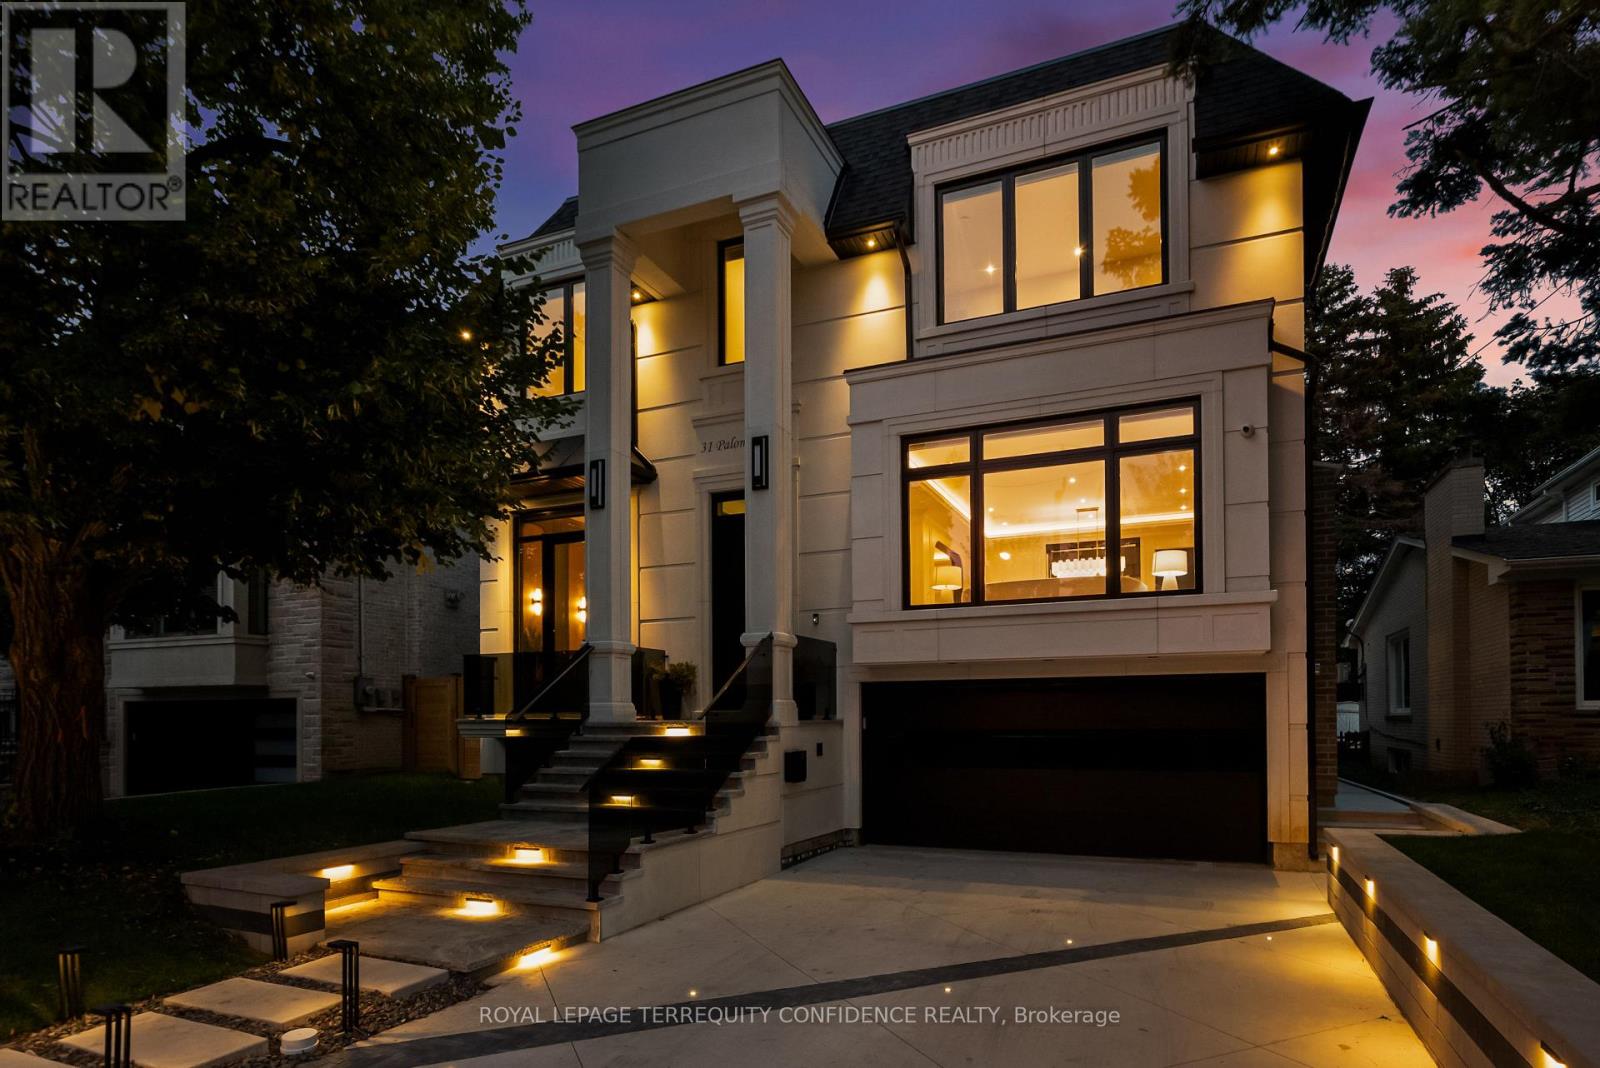
Impeccably-crafted & beautifully designed custom-built home in the prestigious Bayview Village neighborhood. Welcome to 31 Palomino Crescent, offering highly spacious int. layout and exceptional home features including: FULLY accessible 4-Stop elevator, snow-melting driveway, front steps & porch, designer-selected finishes & paneling throughout, custom automated blinds, heated floors (ALL bathrooms, foyer, bsmt), Smart Home (+ system to control lights, blinds & thermostats), state-of-the-art Mechanical room, professionally Landscaped Grounds, irrigation system, waterfall feature + swing (bckyrd). Enter the grand Foyer with heated floors, through to the main floor. Showstopping principal rooms feature engineered wide-plank white oak hardwood floors, B/I speakers, tray ceilings & cove lighting throughout, LED pot lights, gas fireplace (living rm. & family). The elegant chef's Kitchen comes fully-equipped with built-in Wolf & Subzero appliances, sunny breakfast area, large centre island. Gorgeous Family Room walks out to the deck, and features striking design, gas fireplace, built-in speakers and shelves. Further, Main-Level Office provides a quiet, private work space. Upstairs, discover 4 bedrooms each w/ their own personal ensuite, including the luxurious Primary Rm w/ private balcony walk-out, vapor fireplace, walk-in closet, & spa-like 6-Pc Ensuite w/ heated floor. Finished Walk-Up Basement features 5th bedroom, bath, heated floors, and recreation room w/ 2-Pc ensuite, striking wet bar w/ island & drink cooler, built-in speakers, video projector w/ motorized screen. Elevator, Security Camera/Alarm System, Central Vac, 2x Sump Pump on Diff Elevations w/ Backwater Valve, Custom-Made Precasts on Ext. Walls, Powder Rm (main), 2x Laundry (2nd, Bsmt), Exquisite Outdoor Landscaping. Heated Driveway w/ different zones. Just steps to Bayview Village Shopping Centre, TTC, Parks, Ravine & easy access to Hwy 401. Highly-Regarded School Zone Incl. Bayview M.S. & Earl Haig S.S. (id:50787)
38 Carnival Court
Toronto, Ontario
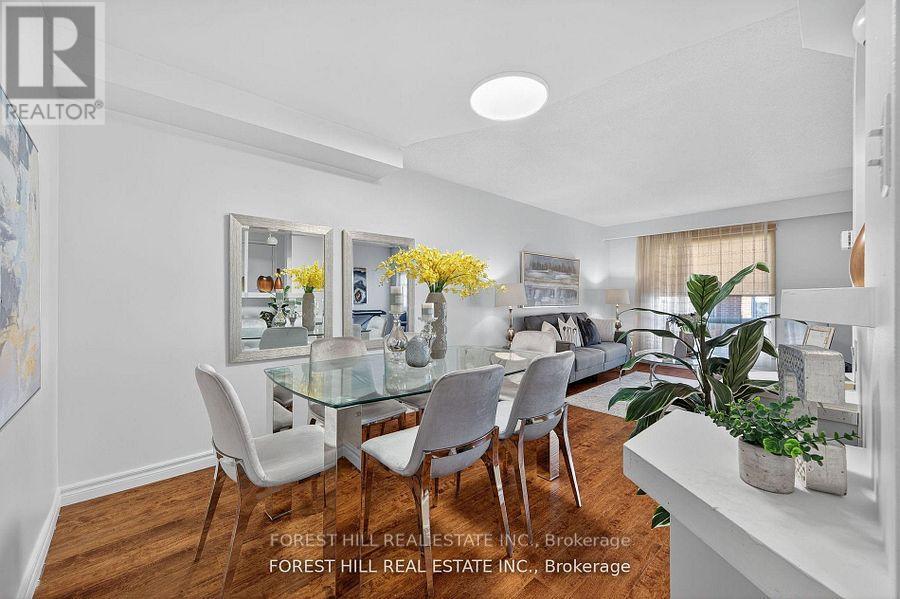
Welcome to this beautifully maintained 3-bed, 4-bath home that radiates pride of ownership. Set on a quiet court in desirable Westminster-Branson, this home blends everyday comfort with thoughtful updates, including full roof (2025).The main floor features a spacious living/dining area with large picture windows and a walkout from the living room to a private backyard for morning coffee, alfresco dinners, and effortless entertaining. Backed by mature trees for privacy, the eat-in kitchen delivers generous cabinetry, excellent prep space, and a practical, family-friendly layout. Upstairs, three well-proportioned bedrooms offer restful retreats. The primary suite features a private ensuite and excellent closet capacity, while the secondary bedrooms easily accommodate kids, guests, or home office needs. Neutral tones and durable finishes make it easy to move in and make it your own. The finished walkout basement extends your living space with flexible zones for a recreation/media room, play area, gym, studio, or guest space with direct access to the backyard for seamless indoor-outdoor living. Outside, enjoy low-maintenance grounds with room to garden, gather, or let kids and pets play. Parking is convenient, and the court setting keeps through-traffic to a minimum. Location, location: steps to TTC, everyday shopping, and restaurants; minutes to G. Ross Lord Park with miles of walking trails, sports fields, and year-round recreation. Quick access to Finch Subway, York University, Bathurst & Steeles amenities, community centres, and major routes simplifies commuting and daily errands. ** This is a linked property.** (id:50787)
143 Kingsdale Avenue
Toronto, Ontario
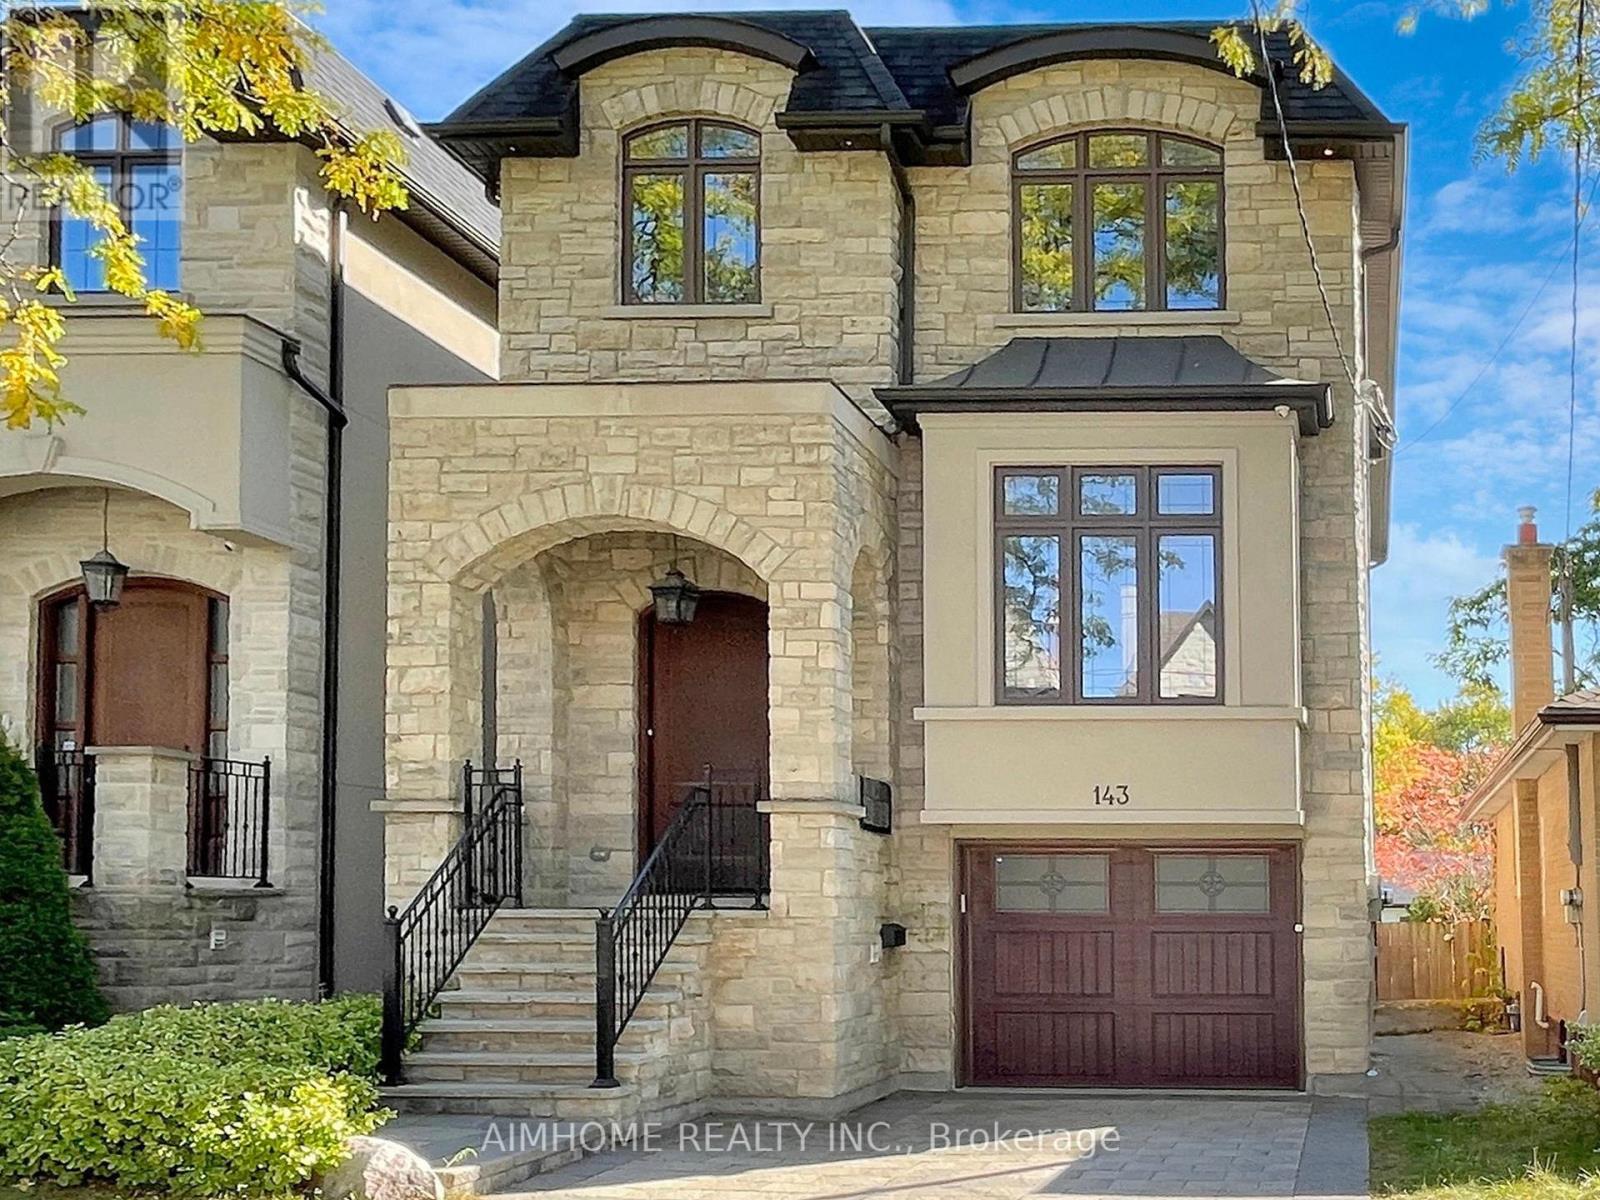
Absolutely Stunning Custom Built 2 Story Home On One Of the Most Coveted Streets in Willowdale East.High 10ft Ceiling Main&2nd. Minutes Away From Top Schools( Hollywood PS and Ear Haig SS), Subway Station, North York Center, Library, Restaurants, Supermarket and much more.Contemporary Design with Extensive Use Of Hardwood & Marble Floors, Wood Trim Works, Crown Mouldings, Wainscoting, Panelled Walls, Solid Doors and Soaring Coffered Ceiling. Chef's Dream Kitchen With Huge Island, Top-Of-Line S/S Appliances, Custom Cabinetry and Caesar Stone Counter-Top. LED Illuminated Skylight Well Above the Hardwood Staircase w/Iron Art Railings and Step Lights. South Facing Sun-filled Primary Bedroom w/Walking in Closet & Luxury Ensuite Bathroom w/Heated Floor. Total 4 Skylights. Professional Finished W/O Basement w/Heated Floor. **EXTRAS** High-End S/S Appliances, F/Load Washer&Dryer, B/I Speakers System w/Wall Volume Controls, U/G Sprinklers,Central Vacuum System, Security System & Cameras, HRV,Smart Lighting Control. (id:50787)

1209 - 35 Mariner Terrace
Toronto, Ontario
Bright & Spacious 2-Bedroom + Large Den Corner Suite with South-East Lake & City Views! This well-appointed corner suite at Harbourview Estates offers approximately 1,220 sq. ft. + 58 sq.ft. balcony. Featuring floor-to-ceiling wraparound windows, 9' ceilings, hardwood flooring and a desirable split-bedroom layout, this inviting unit offers an abundance of natural light and comfortable, well-proportioned living space. The generously sized den is large enough to be used as a 3rd bedroom, making it an ideal option for families, guests or those needing additional living space, and can also function beautifully as a home office. Enjoy lovelySouth-East views of Lake Ontario, the CN Tower and Toronto skyline from the suite and private balcony. Residents have exclusive access to the renowned 30,000 sq. ft. Super Club, offering an impressive selection of amenities including a full fitness facility, weight room, spin studio, indoor lap pool, jacuzzi, sauna, spa, bowling alley, virtual golf, billiards, ping pong, theatre, library, party rooms, indoor running track, full-size basketball and squash courts, outdoor tennis court, dog run, guest suites and visitor parking. Fantastic downtown location just steps to the waterfront, CN Tower, Rogers Centre, Scotiabank Arena, TTC, Union Station and UP Express, with an exceptional selection of restaurants, shopping and entertainment nearby. Conveniently located with easy access to both the Gardiner Expressway and DVP, providing effortless connections to downtown, the GTA and destinations beyond the city. A wonderful opportunity to enjoy spacious corner-suite living, flexible 3-bedroom potential, abundant natural light and an outstanding array of resort-style amenities in the heart of downtown Toronto. (id:50787)
2008 - 85 East Liberty Street NE
Toronto, Ontario
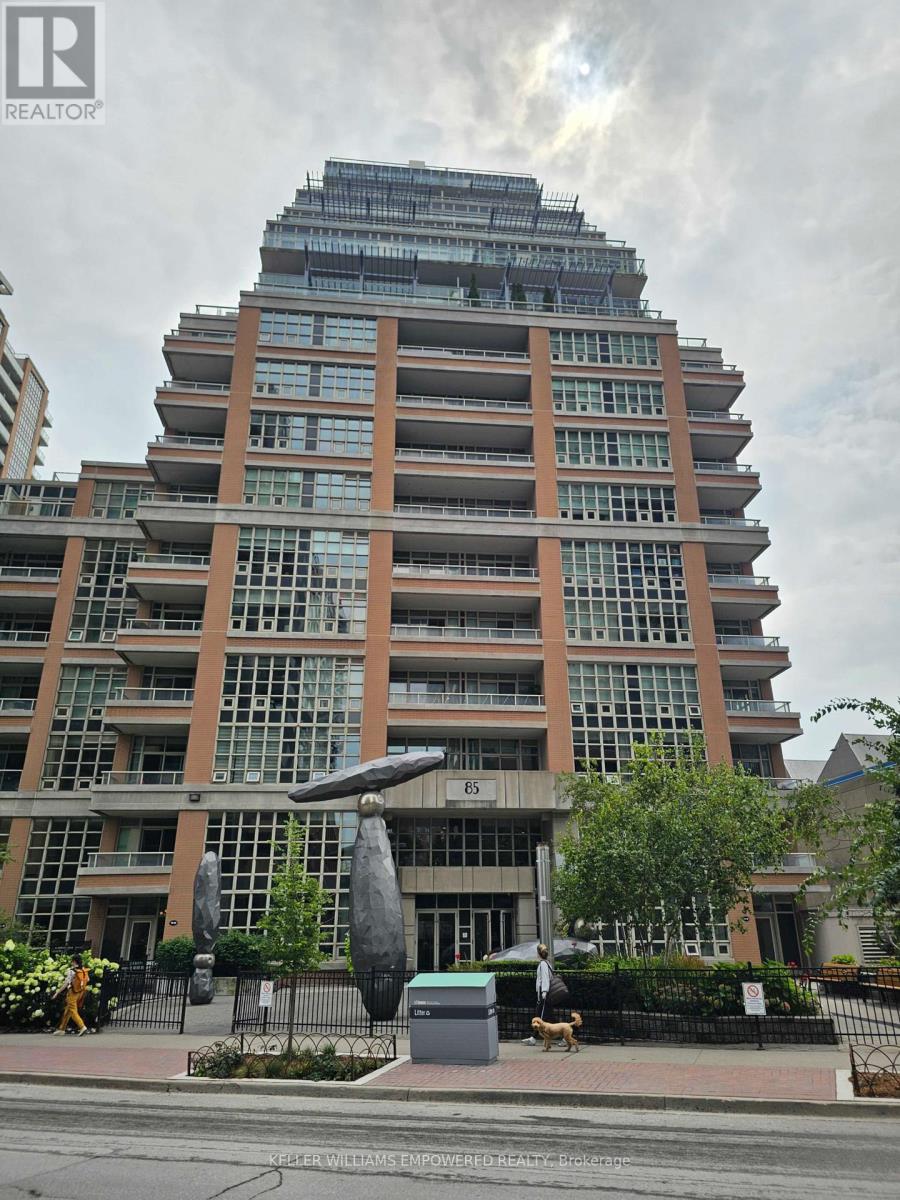
DownTown Core at the King West. ( Liberty Village). A high demand location and very convenient entertainment / lifestyle areas, One bedroom plus Den condo. Free Visitors Parking & Just a few steps To TTC & LRT. One Bedroom Plus Den. Well-Equipped Gym, 24 Hr Concierge,Yoga/Pilates, Guest Suite, Party Rm, For Non-Smokers. No Pet. Available to move in Nov 1, 2026. (id:50787)
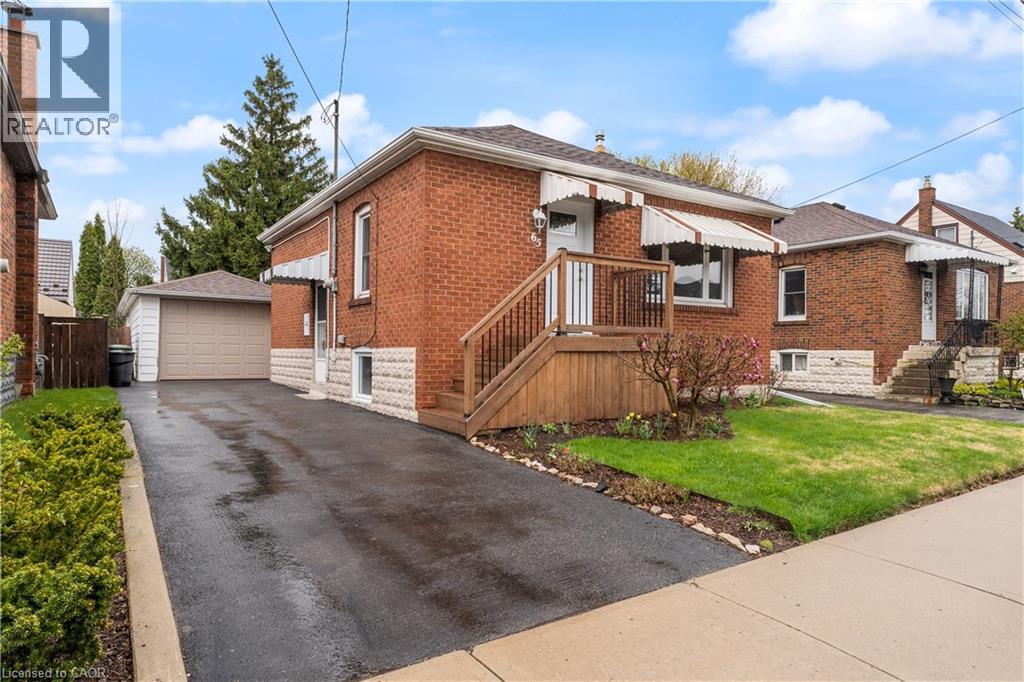
65 East 11th Street Unit# Main Floor
Hamilton, Ontario
Fantastic Main Floor living in a quiet, well-kept family friendly neighbourhood. Bright, carpet-free unit with open concept kitchen/living, new flooring & fresh paint. Kitchen offers built in Dishwasher, Microwave, and a pantry! Driveway parking for 2, private yard with shed. RARE MAIN LEVEL Home, other units in this price range are Basement units. Walk to Concession St. shops & Sam Lawrence Park. On bus route, 5 mins to Juravinski & St. Joseph’s Hospitals. Move-in ready! (id:50787)
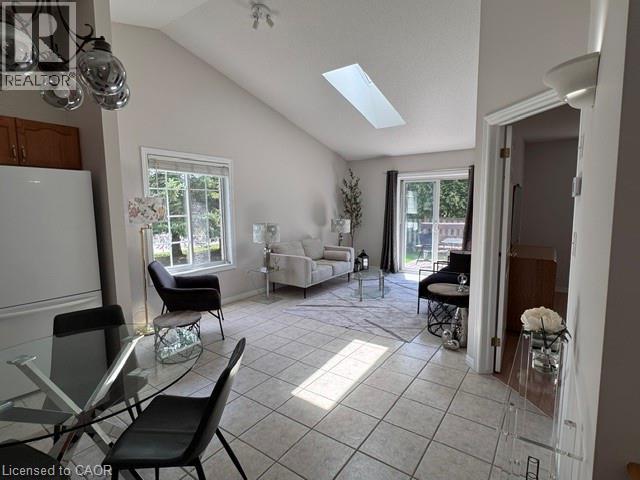
751 Rymal Road W Unit# 16
Hamilton, Ontario
This stunning Corner Unit Bungalow conveniently situated on the West Mountain in a quiet and serene location! Freshly painted 2+1+ Den bedroom townhouse has so much to offer. A functional layout with vaulted ceilings, private deck off of the main living space, featuring spacious main floor primary bedroom with private en-suite and walk-in closet. With low condo fees and the convenience of the Westmount Community Health Centre just in front, housing Doctors, Pharmacy and public transit, this location is hard to beat. Don't hesitate - book your showing today and witness the incredible benefits this Home has to offer firsthand! Home also features a heat recovery ventilator (HRV) system designed to improve indoor air quality, updated plumbing August 2026 and help reduce window condensation. (id:50787)