
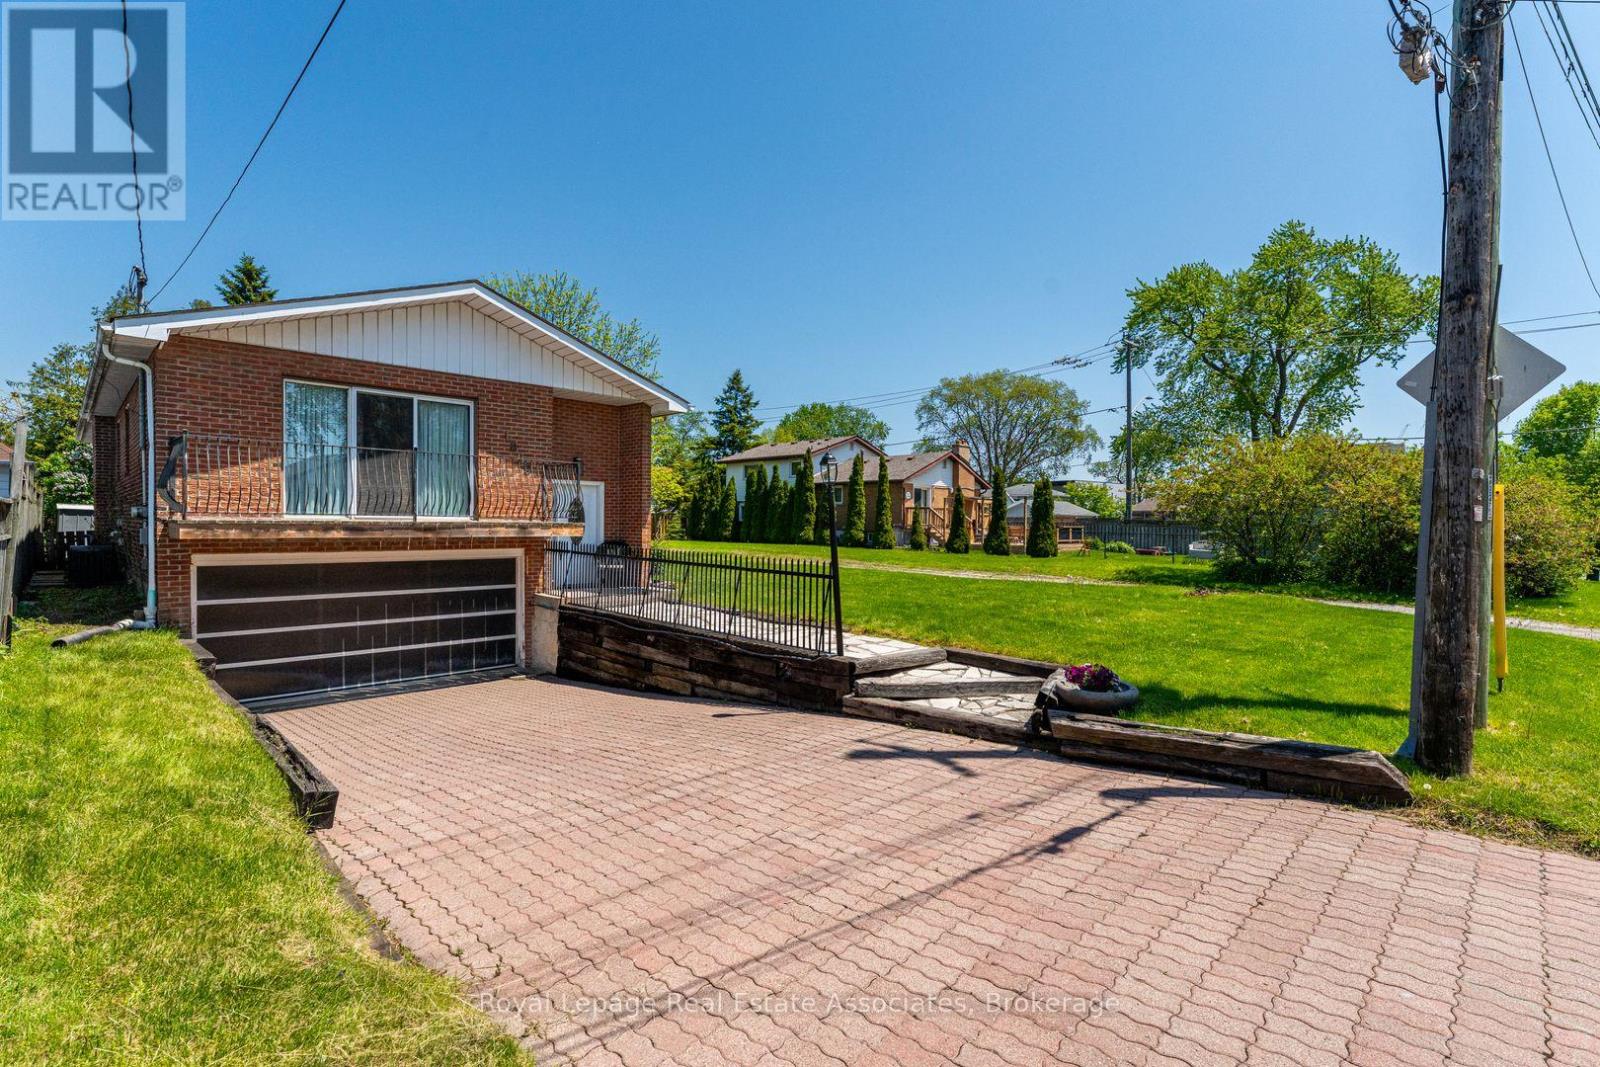
1069 Alexandra Avenue
Mississauga, Ontario
Wonderful raised bungalow with separate basement entrance in the heart of beautiful Lakeview! This home features a bright and open living/dining area with hardwood floors, crown moulding and a walkout to a wide and sunny balcony. Just off the dining room is the large kitchen featuring ceramic floors, multiple windows and loads of extra storage space. The bedrooms feature large closets, hardwood floors and large windows for tons of natural light. The main washroom includes ceramic flooring, updated tiles and upgraded countertops. The lower level can be accessed from the main floor or by a separate entrance at the side of the home. On the lower level you'll find laminate floors, another full washroom, a large laundry area with extra cabinetry and a huge rec room complete with wet bar and custom stone fireplace - perfect for family movie night or for creating a spacious in-law suite. This home can optionally be purchased with the adjoining vacant lots at 1067 and 1063 Alexandra Ave to create a parcel of over a 1/4 acre! Check out the potential for detacheds, semis, towns, Additional Residential Units - so many possibilities! Transit options are numerous with Long Branch GO just 5 minutes away as well as quick access to Mississauga Transit and the TTC. Highway options include the QEW and 427 and Pearson airport is a fast 14 minute drive. The area features wonderful schools including Cawthra Park Secondary with its renowned Regional Arts Program. Come and check out this amazing neighbourhood and opportunity today! **EXTRAS** Owned Hot Water Heater (2026), Roof (2022), AC (2016) (id:50787)

359 Renforth Drive
Toronto, Ontario
Welcome to this fantastic opportunity to own an affordable three-bedroom home in the city's desirable west end. Offering an attached garage, additional covered parking with a carport, and a spacious partially finished basement, this property provides an excellent foundation for families, first-time buyers, or anyone looking to add value over time. The home's functional layout offers comfortable everyday living, while the basement presents endless possibilities for additional living space, a recreation room, home office, gym, or workshop. Whether you're looking to move in and personalize at your own pace or undertake a renovation to maximize its potential, this property is ready for your vision. Affordable opportunities in this sought-after location are becoming increasingly rare. With convenient access to schools, parks, shopping, transit, and major commuter routes, this home combines exceptional value with an unbeatable location. Don't miss your chance to make it your own. (id:50787)
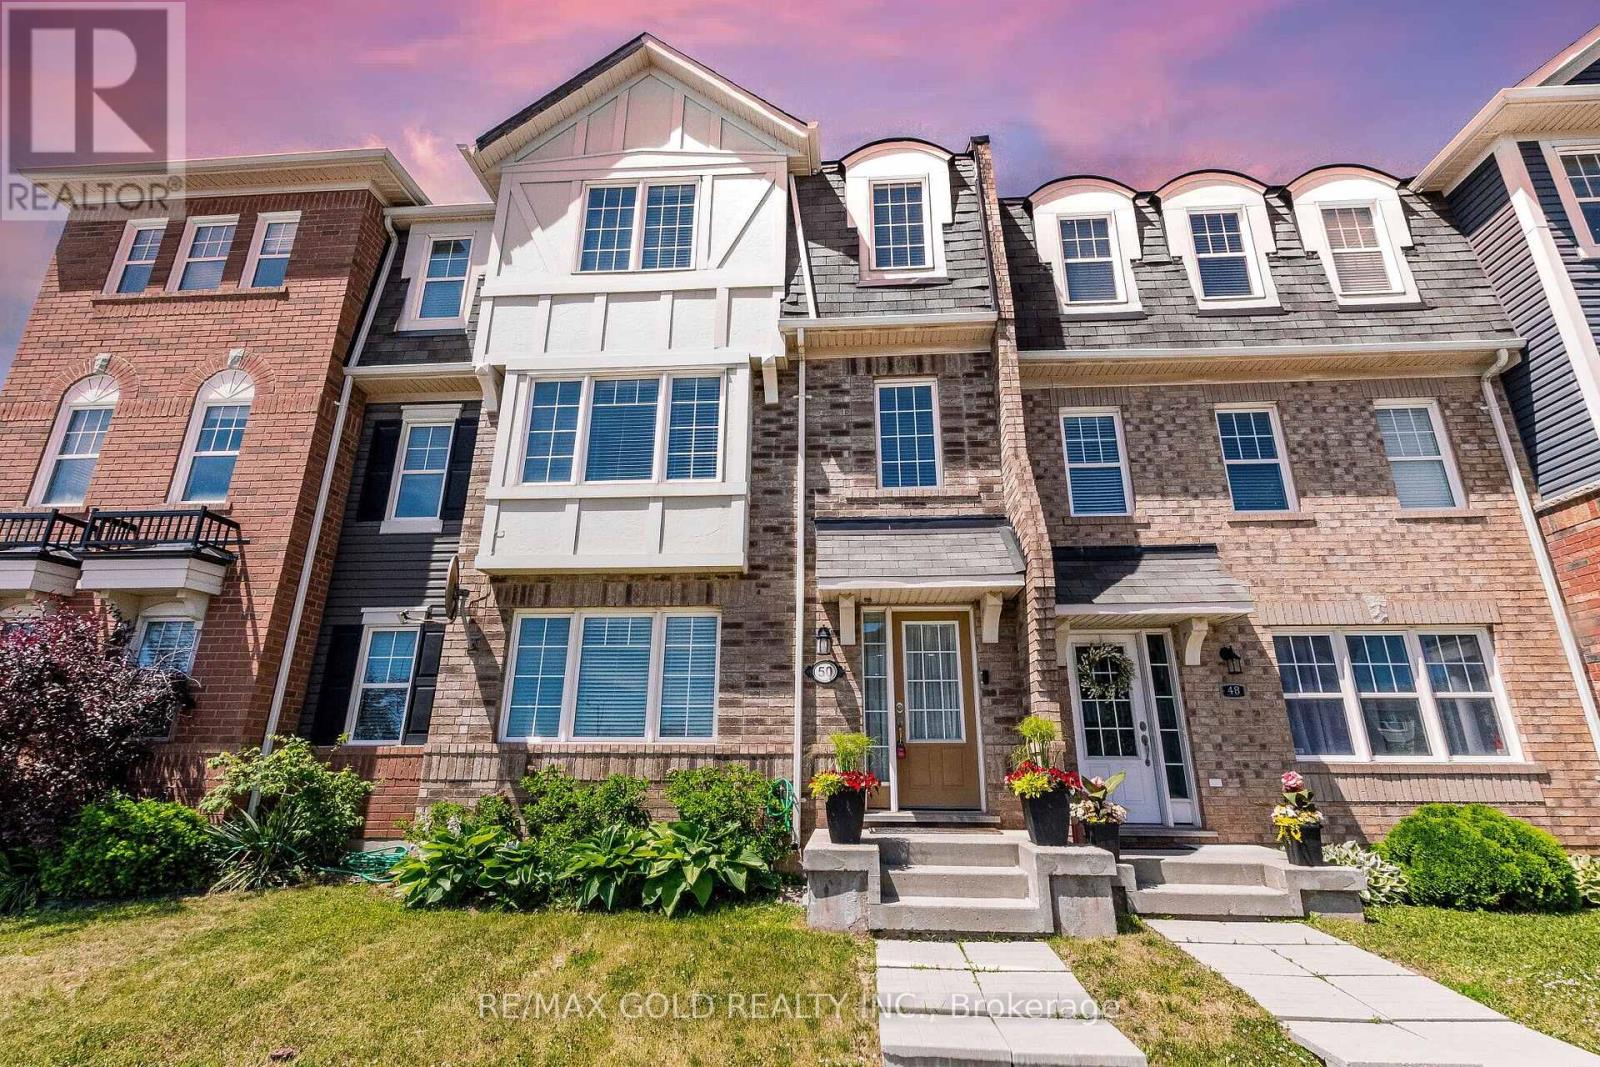
50 Ganton Heights
Brampton, Ontario
This Freehold Corner Lot Townhouse Offers 3 Beds And 2.5 Bath And A 2 Car Garage, Beautifully Maintained And Sun Filled. The Home Is Carpet-Free Throughout, Featuring A Functional Layout With Laminate Flooring Through Out And A Hardwood Staircase. Inside, A Bright, Open-Concept Layout Includes Spacious Living And Family Areas. The Upgraded Kitchen Features Central Island, Backsplash, And Stainless Steel Appliances. Balcony Enclosed! **The Upper Level Offers Three Well-Sized Bedrooms. The Primary Suite Includes A Walk-In Closet And Ensuite With Upgraded Finishes. Both Upper-Level Bathrooms Feature Upgraded Finishes.**The Home Features A Ground-Floor Features With Finished Family Room Can Be Easily Used As An Office Space or Granny Ensuite.**Conveniently Located Within Walking Distance To Mount Pleasant GO Station, The Home Offers Easy Commuter Access And Everyday Convenience. (id:50787)
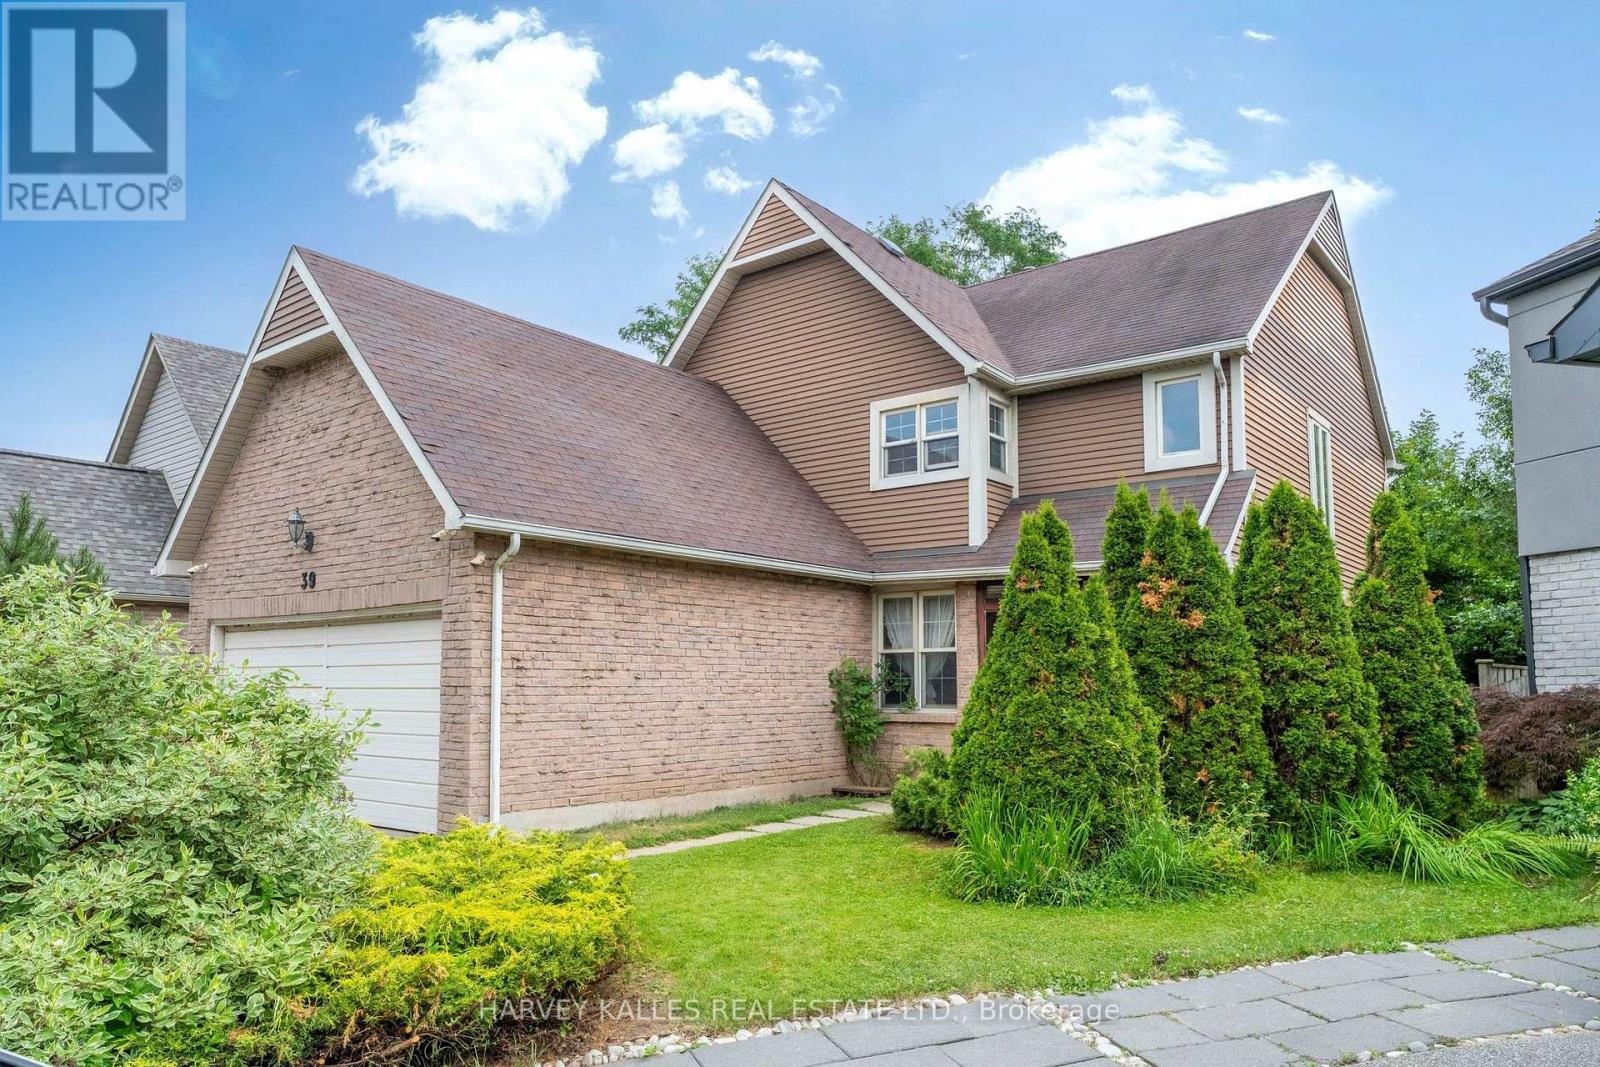
39 Newington Crescent
Toronto, Ontario
Exceptional value in one of Etobicoke's most sought-after neighbourhoods! Rare opportunity to own a well-maintained family home on a quiet crescent just minutes from Centennial Park. This well maintained and lovingly cared-for family home offers approximately 1850 sq.ft above grade plus a finished basement. Featuring 3+2 bedrooms and 3 bathrooms, this solid home presents an exceptional opportunity to move in and enjoy as is, update over time, renovate to your own taste, or create your dream home. Conveniently located close to schools, parks, shopping, public transit, major highways, Pearson International Airport and everyday amenities. (id:50787)
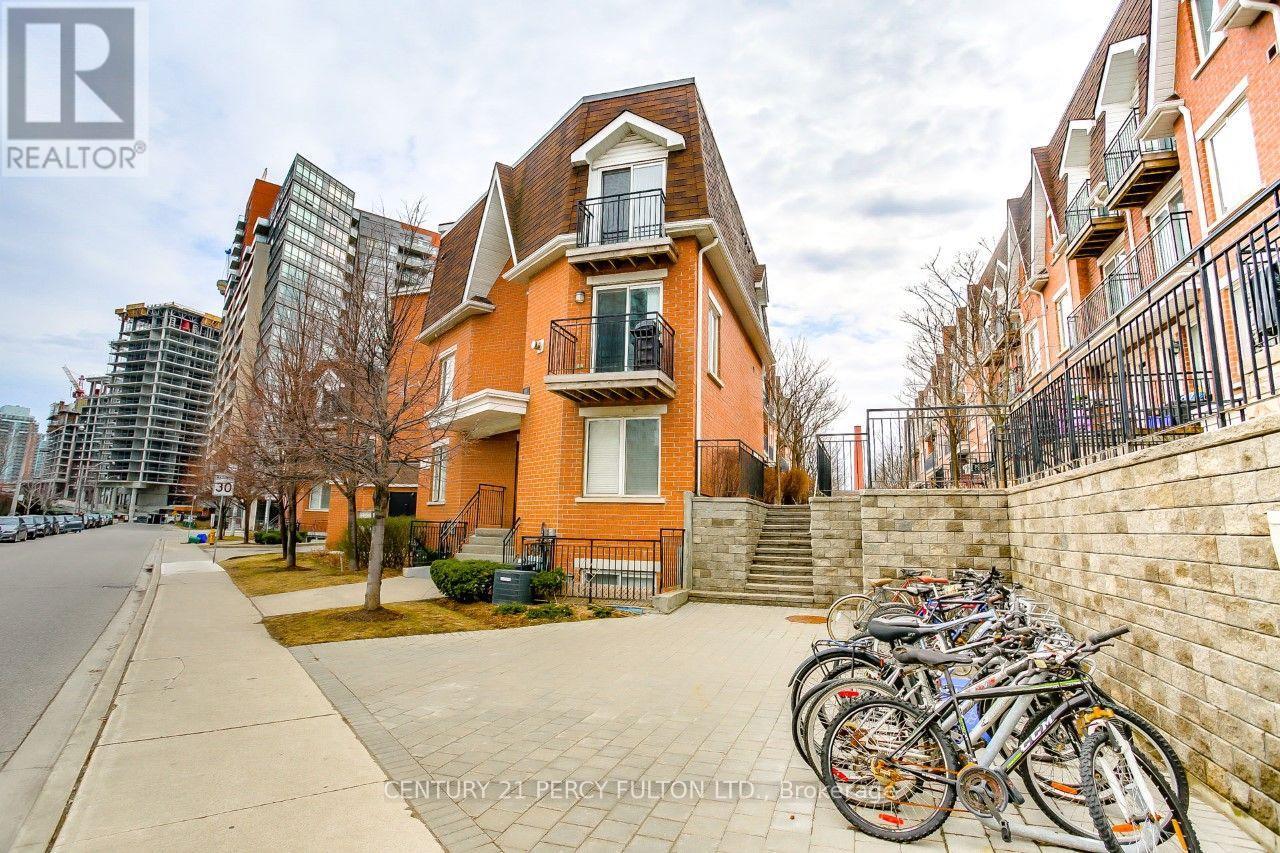
112 - 20 Machells Avenue N
Toronto, Ontario
Looking for a Unique Space to Call Home? Dreaming of Your Own Private Outdoor Retreat? Tired of waiting for the Elevator? This One Has It All! Discover exceptional value with this bright and spacious 2-storey townhouse in the heart of the city. Offering approximately 825 sq. ft. of thoughtfully designed living space, this 1+1 bedroom home is the perfect alternative to typical high-rise condo living. Enjoy a rare private patio-ideal for barbecues, entertaining, or relaxing outdoors-as well as the warmth and charm of a gas fireplace. The open-concept layout is complemented by upgraded flooring and stylish granite countertops in both the kitchen and bathroom. Perfectly situated only steps from shopping, restaurants, TTC, King West, Queen West, Liberty Village, CNE, Rita Cox Park, Water front and across from a dog park this home combines comfort, convenience, and urban lifestyle in one exceptional package. A rare opportunity to enjoy townhouse living with outdoor space in one of the city's most sought-after neighbourhoods. Why wait for an elevator when you can own this beautiful townhome. Open house on August 1 2026 between 2-4. (id:50787)
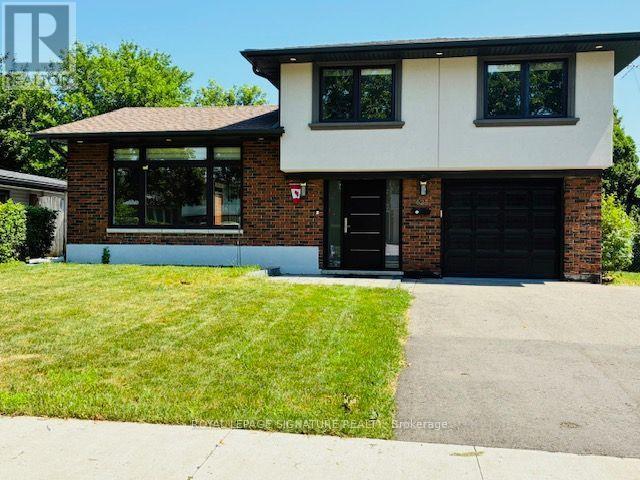
625 Braemore Road
Burlington, Ontario
Welcome to 625 Braemore Rd, a beautifully updated family home in Roseland community, with tree-lined streets, nearby parks and proximity to the lake. Conveniently located close to Lakeshore Rd, QEW, GO station, shopping, amenities and well-regarded schools. The bright open concept living area features a custom kitchen with quartz counters, stainless steel appliances, ample storage and a large centre island. A private fenced backyard with mature landscaping, a two-tiered deck and pergola. Upstairs are 3 bedrooms and an updated full bath, while the additional main-level room is ideal as a home office, playroom, guest room or bedroom. The finished lower level includes a separate entrance, bedroom, family room, full bath, powder room and separate laundry-ideal for extended family, an in-law or nanny suite, or potential mortgage-helper use. Buyers to complete their own due diligence regarding secondary suite or rental use. Additional highlights include updated windows and doors, newer roof, 2 laundry areas, attached garage, 200-amp panel and EV-ready outlet. Extras: Electric Car Charger In Garage. 2 Backyard Entries. New storage shed in backyard. Backyard Cabana! (id:50787)
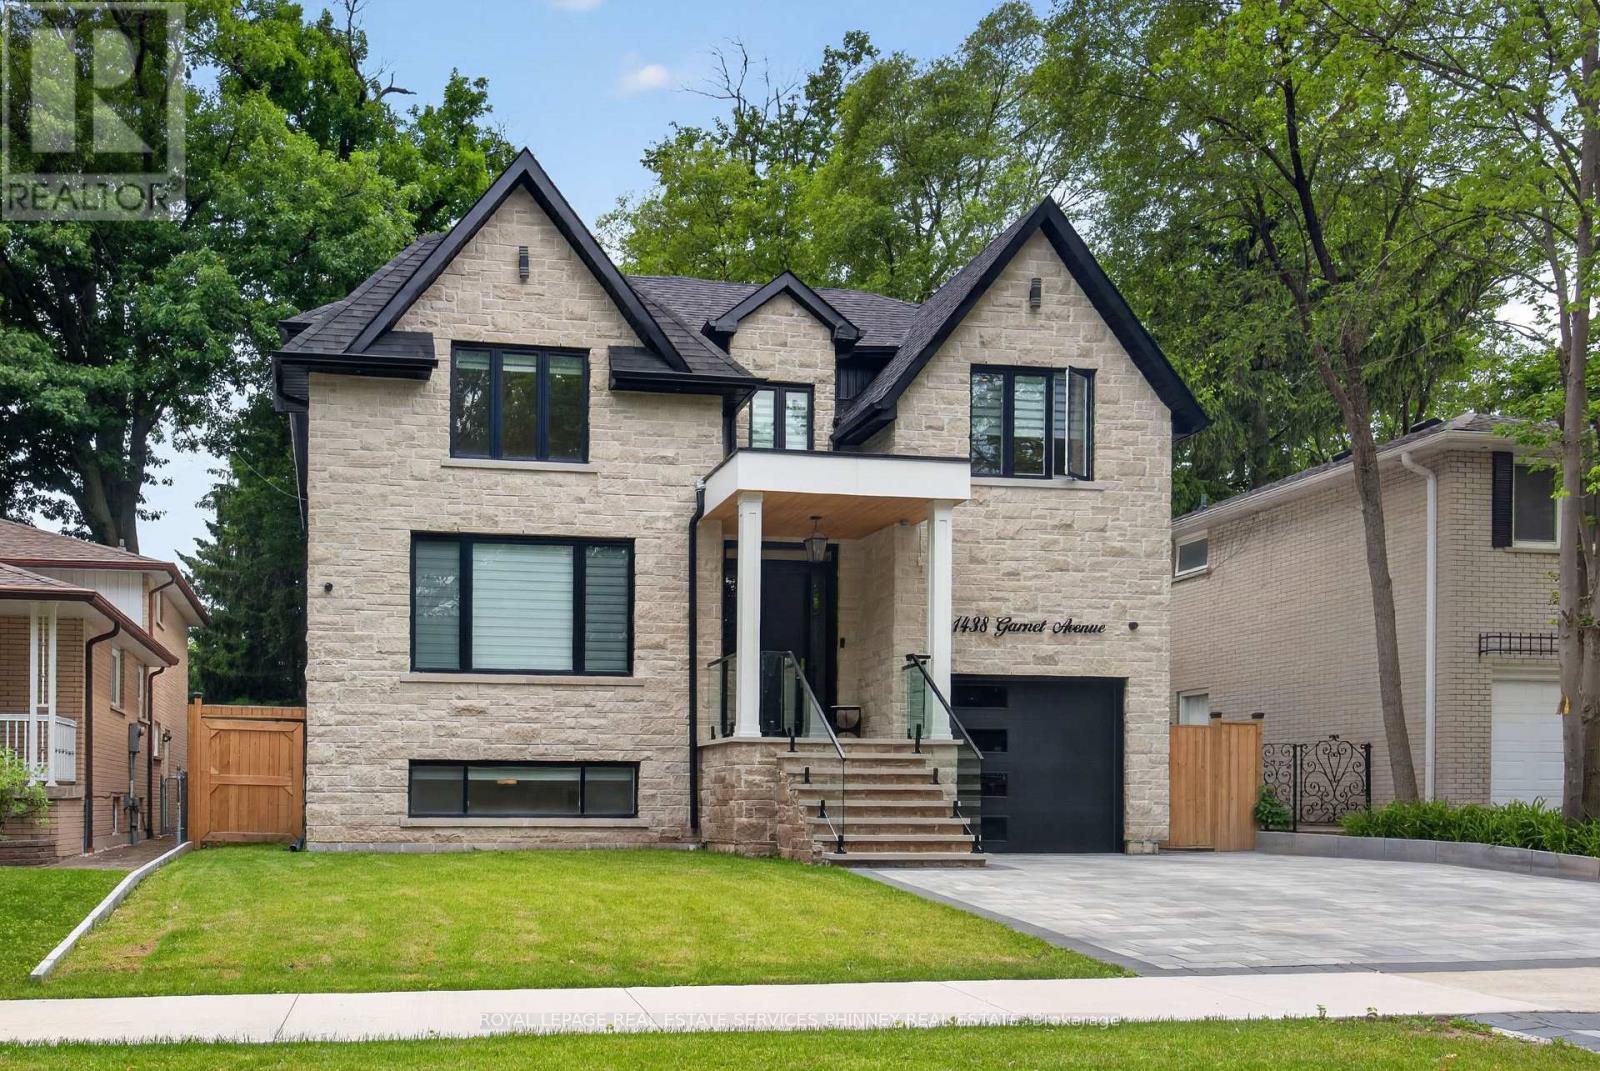
1438 Garnet Avenue
Mississauga, Ontario
Set within one of Mineola's most coveted enclaves, this newly completed custom residence delivers an exceptional blend of architectural sophistication and modern family functionality. Nestled on a private 50 x 141 ft lot, the home offers over 4,800 sq. ft. of meticulously finished living space designed for those who appreciate elevated design and uncompromising quality. Thoughtfully curated interiors showcase wide-plank oak flooring, bespoke millwork, designer lighting, and a timeless aesthetic that balances warmth with contemporary elegance. The main level is anchored by a stunning gourmet kitchen featuring premium appliances, custom cabinetry, and an oversized entertaining island that seamlessly connects to the principal living and dining spaces. Expansive windows flood the home with natural light, creating an inviting atmosphere throughout.A dedicated home office provides the perfect setting for remote work, while the upper level offers four generously sized bedrooms, each with walk-in closets and private ensuite access. The primary suite is a luxurious sanctuary, complete with a spa-inspired ensuite and a custom dressing room designed for everyday indulgence.The walk-out lower level extends the home's versatility with an additional bedroom, secondary laundry facilities, and a kitchen rough-in, creating endless possibilities for multi-generational living, guest accommodations, or future customization.Outside, professionally landscaped grounds frame a private backyard retreat featuring a covered deck with glass railings, expansive entertaining areas, and a full irrigation system. Car enthusiasts will appreciate the oversized garage with lift-ready ceiling heights.Located just moments from Port Credit GO, prestigious schools, waterfront parks, golf and racquet clubs, major highways, and a vibrant selection of dining and shopping amenities, this is a rare opportunity to own a distinctive luxury residence in one of Mississauga's most sought-after neighbourhoods. (id:50787)

20 - 160 Carsbrooke Road
Toronto, Ontario
An incredible opportunity, you rarely find townhouses listed under $600k in West Etobicoke and a fantastic alternative to condo living. Offering the space, privacy, and functionality of a traditional house, this charming home spans three levels, including a finished basement, main floor, and upper level, giving you room to live, work, and grow.With an entrance accessible right from the outside and cinder block walls between your neighbours, this house offers features a recently updated kitchen and a renovated bathroom, all at an unbeatable price.Perfect for first-time buyers, young families, or downsizers looking to avoid the compromises of condo living, this home delivers exceptional value without sacrificing convenience. Enjoy walking distance to broadacres school, Nativity of our lord catholic school and a TTC bus stop just steps from your door offering direct line to Kipling Station for an easy commute. Major highways, shopping, parks, and Toronto Pearson International Airport are all just minutes away, making this an ideal location for busy professionals and families alike.This home offers outstanding value in a location that keeps you connected to everything you need. Don't miss this exceptional opportunity! (id:50787)
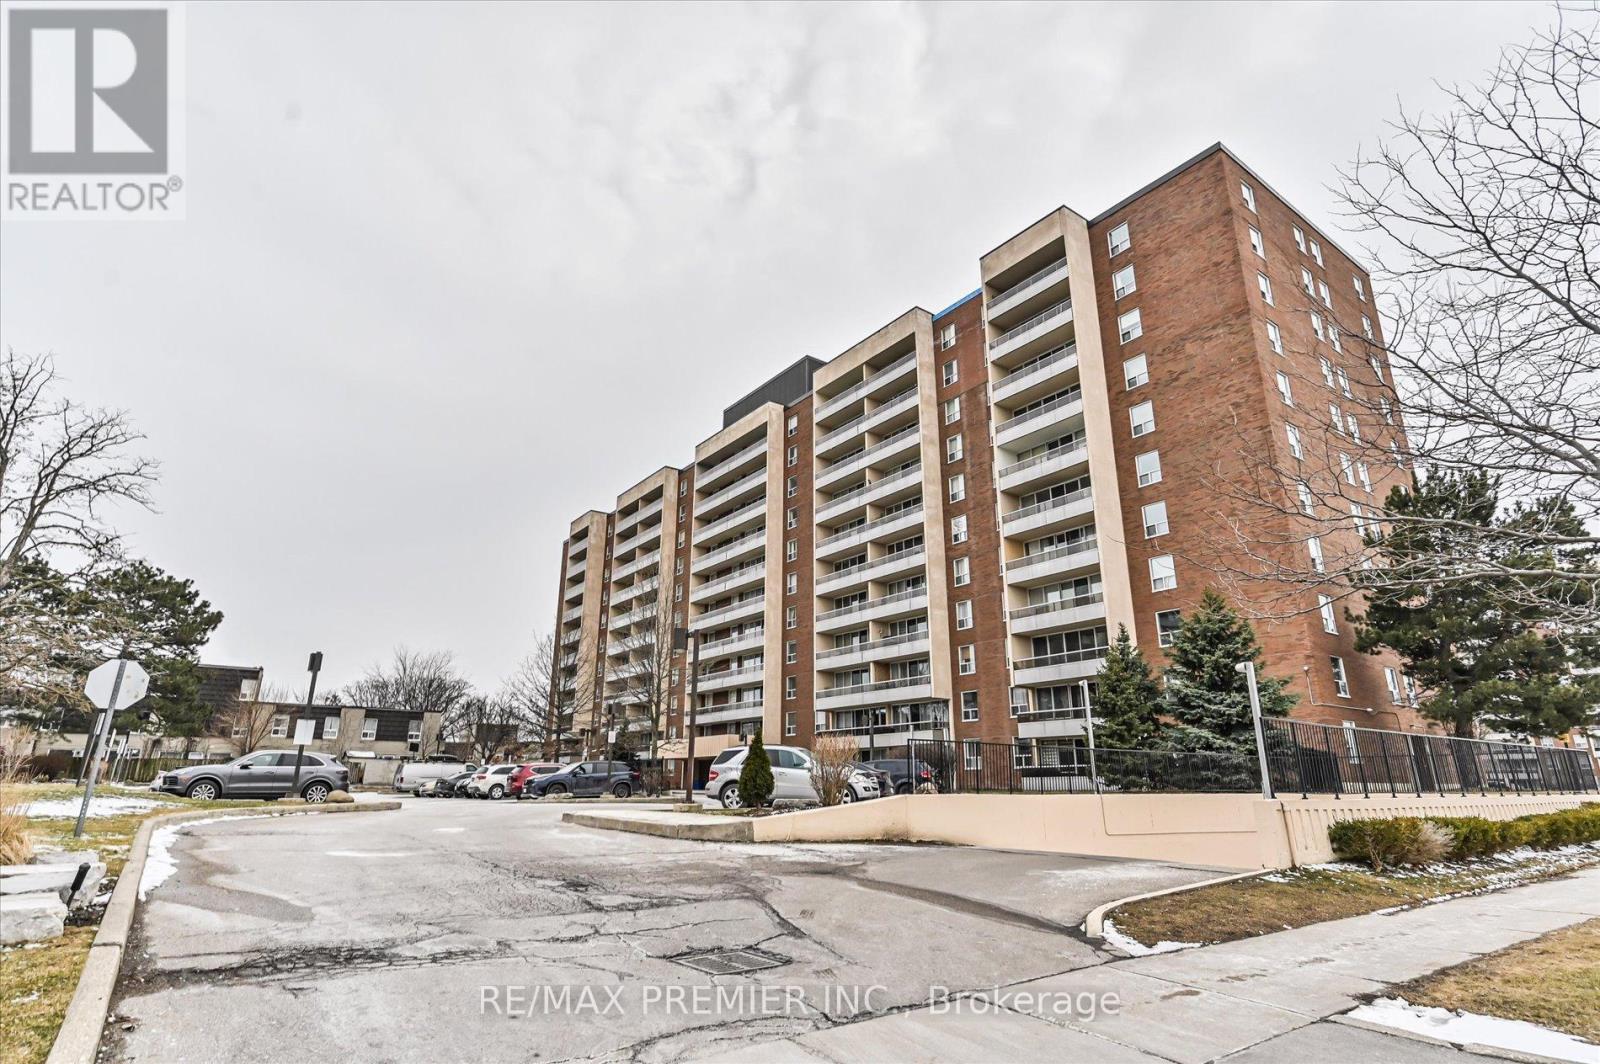
604 - 25 Four Winds Drive
Toronto, Ontario
This Beautifully Renovated, Higher-Floor North-East Corner Suite Offers An Abundance Of Natural Light And A Functional, Spacious Layout Across Three Bedrooms And 1.5 Bathrooms-Ideal For Both Growing Families And End-Users Seeking Comfort Without Compromise.Thoughtfully Updated Throughout, This Move-In Ready Residence Features A Fresh, Modern Interior With New Paint, Stylish Light Fixtures, And A Renovated Kitchen Complete With Stainless Steel Appliances-Perfectly Designed For Both Everyday Living And Effortless Entertaining.Step Outside To Your Private Balcony And Enjoy Open, Unobstructed Views, While Practical Features Such As Underground Parking And An Oversized Locker Add Convenience Rarely Found At This Price Point.The Building Is Professionally Managed And Continuously Upgraded, With Improvements Including Newer Windows, Refreshed Hallways, And Modernized Elevators-Offering Peace Of Mind And Long-Term Value.Residents Enjoy Access To A Full Suite Of Amenities Including An Indoor Pool, Sauna, Squash And Basketball Courts, Fitness Centre, And Yoga Studio-Delivering A Lifestyle That Extends Beyond Your Front Door.Positioned Just Steps From Grocery Stores, Shops, Restaurants, Pharmacies, And Walk-In Clinics, With Seamless Access To Highways 400, 401, And 407, As Well As Finch West Subway Station, Finch LRT, And York University-This Location Offers True Urban Convenience.Maintenance Fees Include All Utilities And Cable (Excluding Hydro), Making Ownership Simple, Predictable, And Stress-Free.A Rare Opportunity To Own A Turnkey, Corner Suite In A Well-Established Community-Where Space, Light, And Location Come Together Effortlessly. (id:50787)
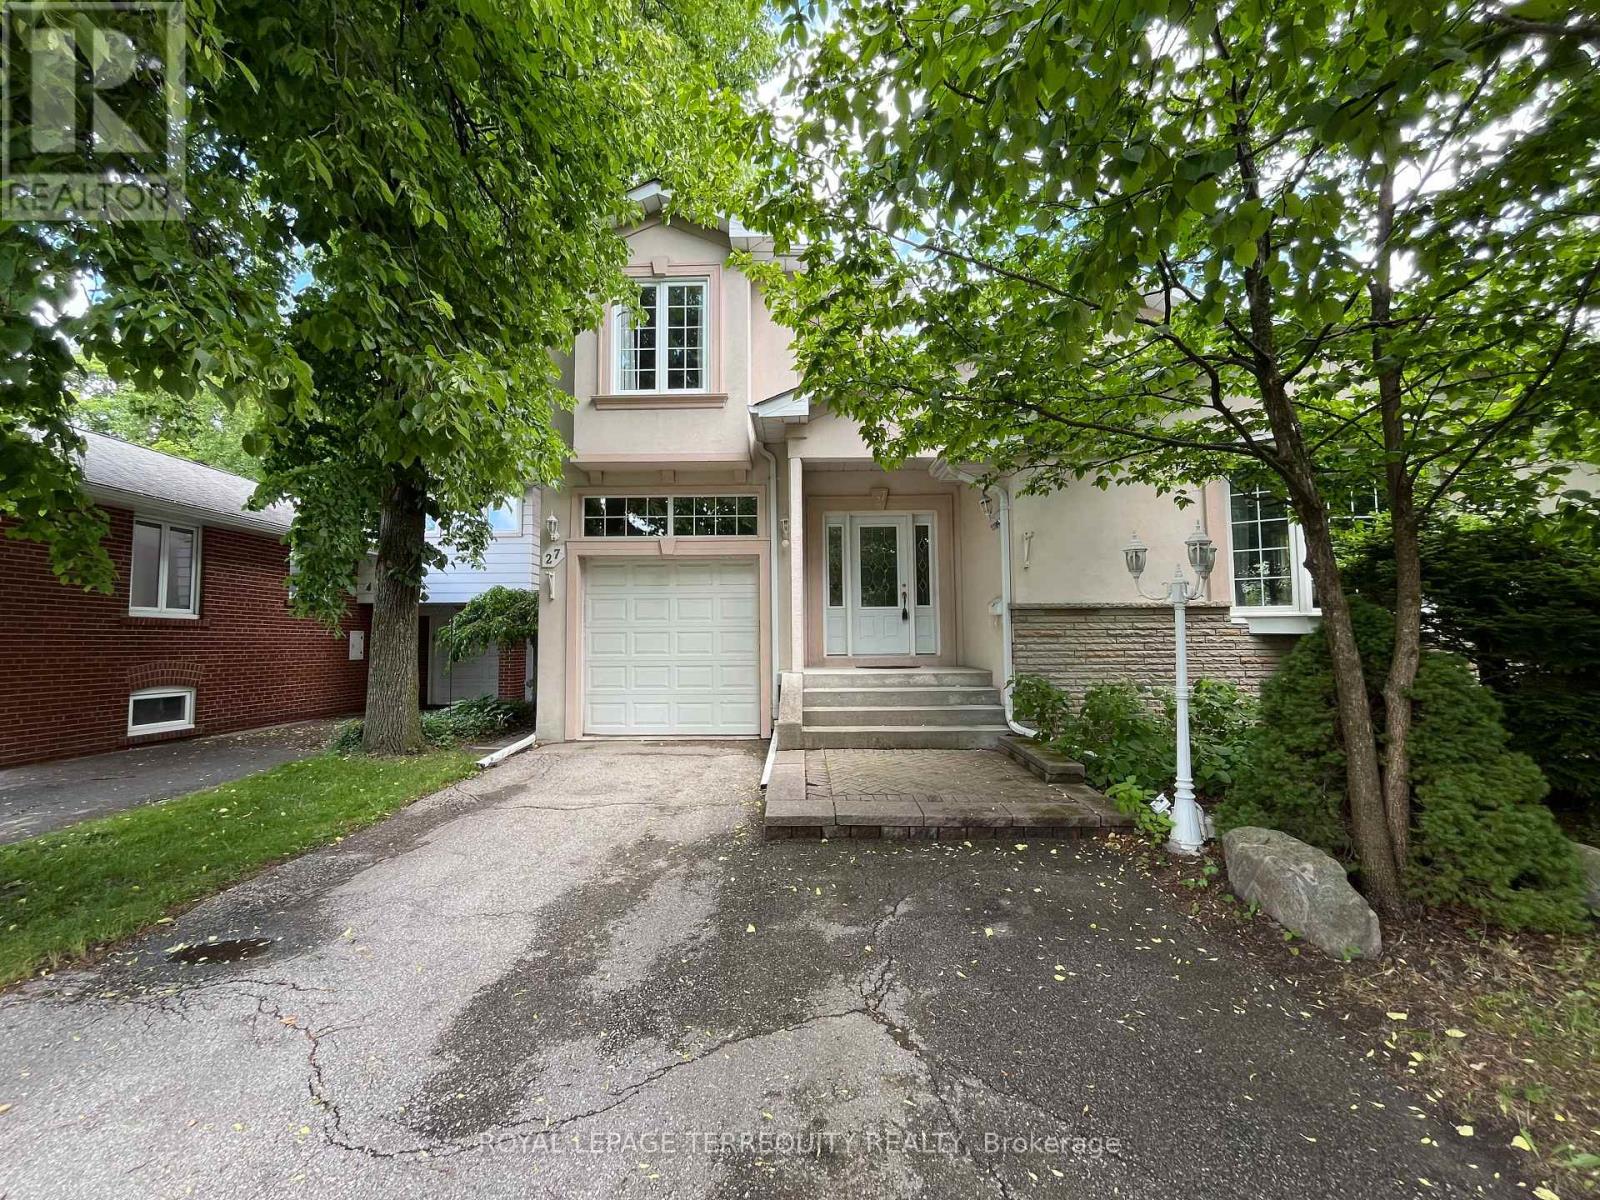
27 Shadwick Drive
Toronto, Ontario
Discover this charming and spacious 4-bedroom family home in the highly sought-after Richmond Gardens community. Tucked away on a quiet, tree-lined street, this residence offers a rare sense of peace and privacy in the heart of the neighbourhood. The main floor features two bedrooms, a bright eat-in kitchen, and large windows that enhance the expansive living and dining areas-perfect for hosting gatherings with family and friends. The upper level showcases two custom-built bedrooms, including a generous primary retreat complete with a 7-piece ensuite and a walk-in closet, offering ideal space for a growing family or a comfortable work-from-home setup. A separate basement entrance adds future potential, while the private backyard creates an ideal setting for outdoor relaxation and recreation. Situated on an impressive 50 x 120ft lot, this property offers exceptional value in a prime location. Ideally situated just steps from Silvercreek Park, Richview Library, highly regarded schools, and a full range of everyday amenities. Located within the sought-after Father Serra Catholic School and Richview Collegiate Institute catchment areas. (id:50787)
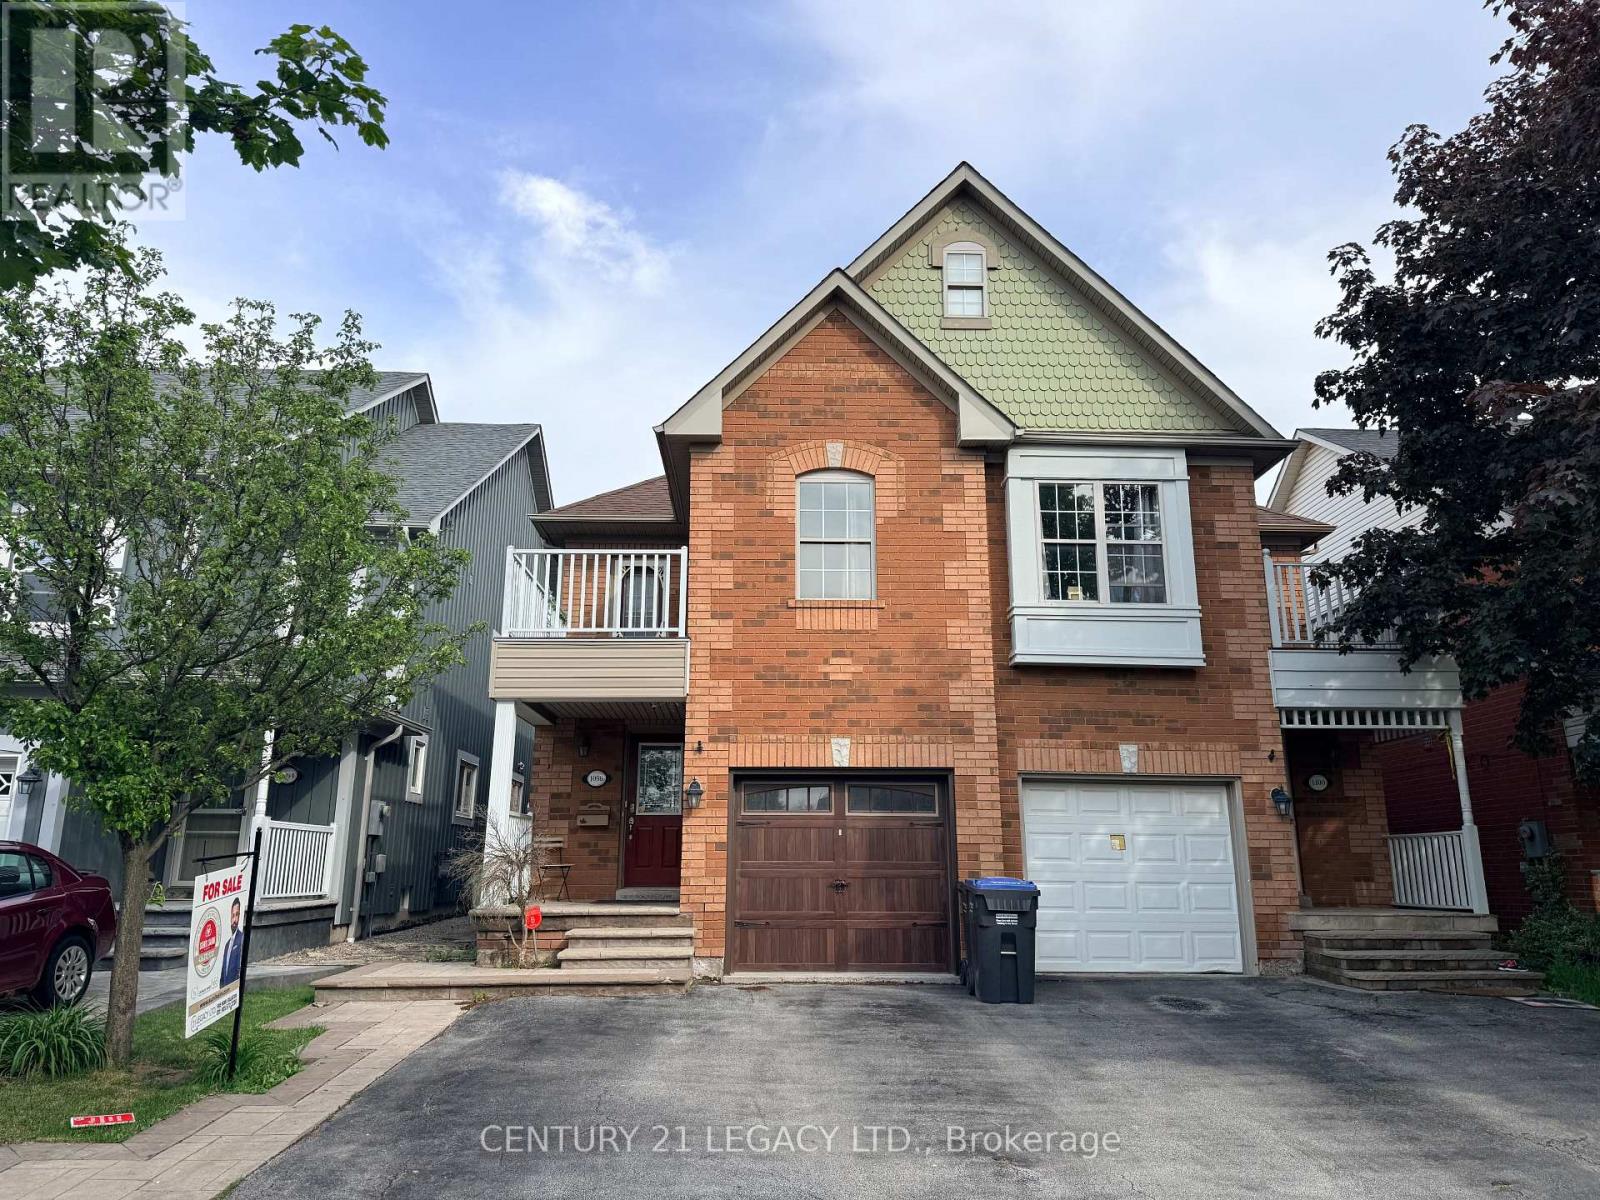
1098 Carding Mill Place
Mississauga, Ontario
Beautiful Semi In Old Meadowvale Village, Just Few Blocks Away From The Conservation Area! This good sized semi Features A Granite Kitchen And Large Family Room With Fireplace And Hard Wood Floors And W/O To Fabulous Deck. Separate Living Room. Luxuriously Renovated Main Ensuite Bath With Soaker Tub. Features 3 Bed Rooms And 3 1/2 Baths! Full bathroom in basement. This Back Yard Is To Die For With An Amazing No Maintenance Composite wood Deck, Newer Garage Door. Located in one of the best locations in Mississauga. Close to park, Creditview river, Heartland, Hwy 401, Conservation park, Schools, Transit and all other amenities. Some pictures have been virtually staged. Sellers willing to paint the home in color of buyer's choice before completion and get the property professionally cleaned. (id:50787)
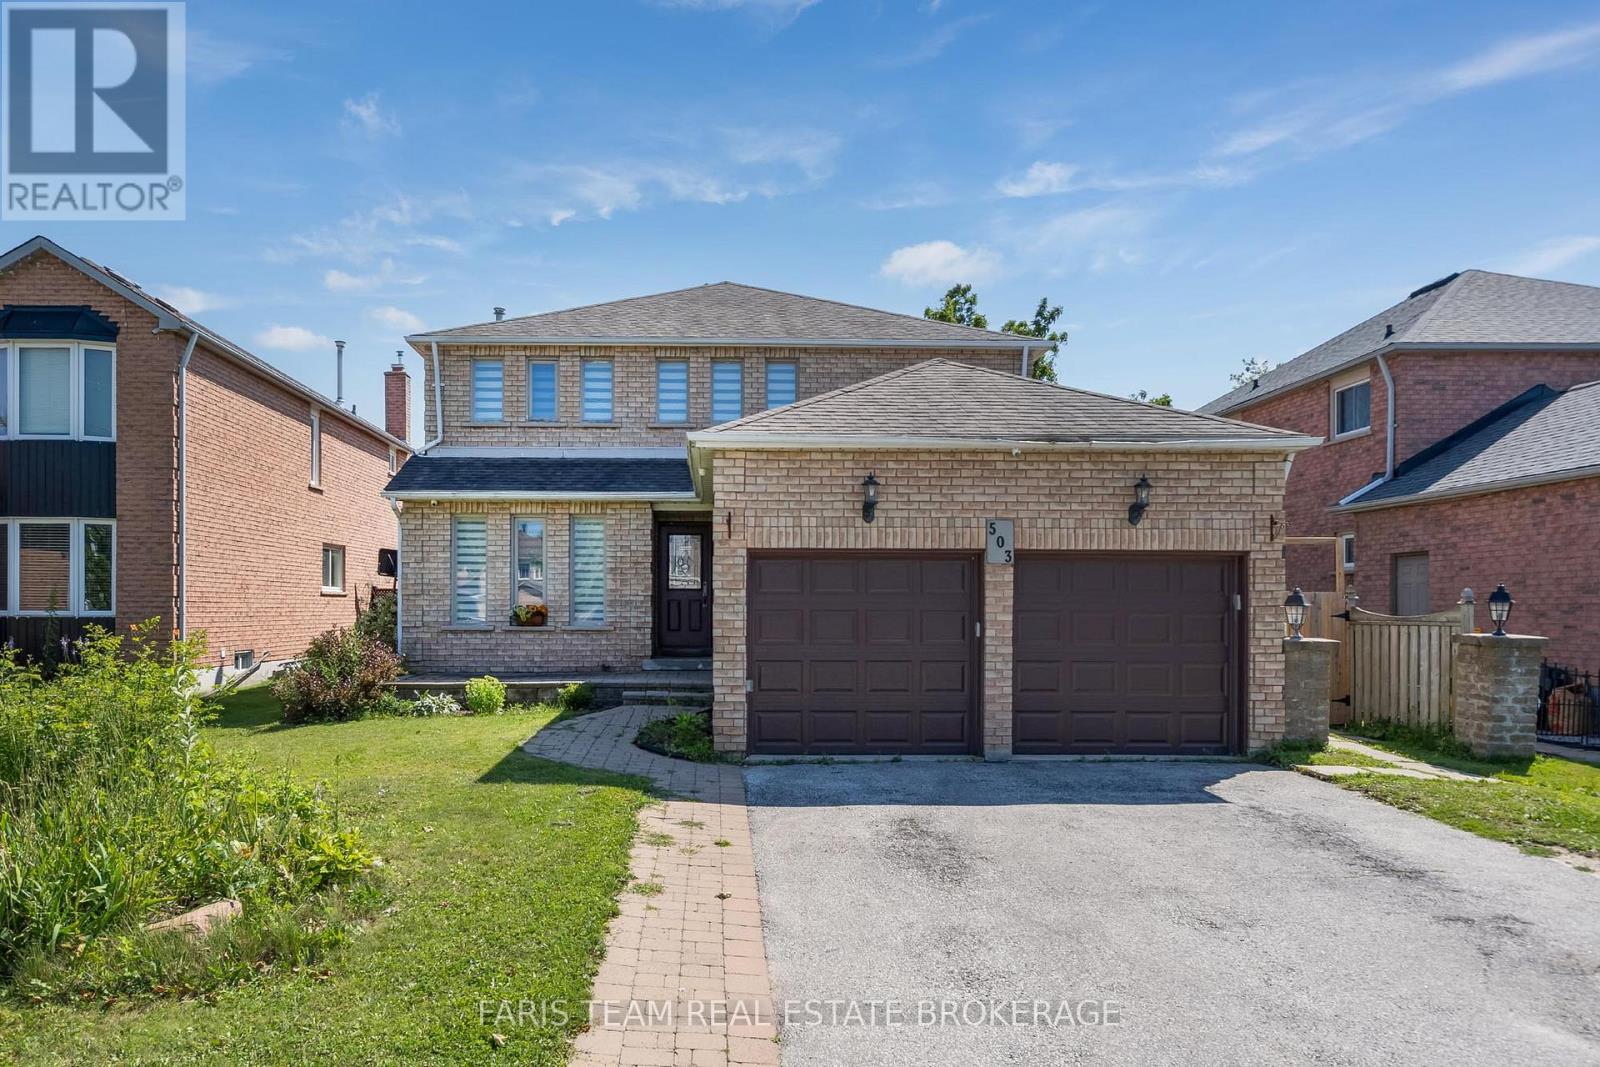
503 Grove Street E
Barrie, Ontario
Top 5 Reasons You Will Love This Home: 1) Exceptionally spacious family home offering an impressive seven bedrooms, providing incredible flexibility for large families, multi-generational living, or accommodating guests with ease 2) Expansive main level thoughtfully designed with multiple generous living spaces creating the perfect setting for everyday family life, entertaining, and gathering with loved ones 3) Situated on an almost 50' wide lot, offering a spacious outdoor setting with plenty of room for children to play, gardening, or future landscaping possibilities 4) Separate basement entrance complemented by a second kitchen, presenting outstanding potential for extended family living, an in-law suite, or additional versatility to suit your lifestyle 5) Featuring four full bathrooms thoughtfully distributed throughout the home, providing exceptional comfort and convenience for busy households and overnight guests. 2,378 above grade sq.ft. plus a finished basement. (id:50787)