
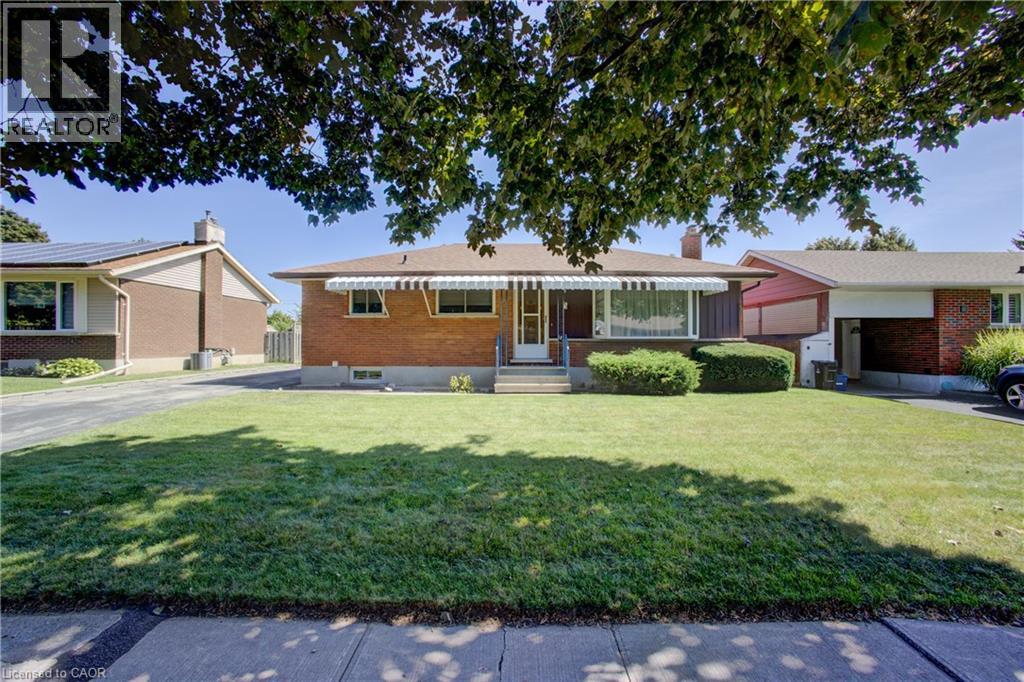
52 Queenston Crescent
Kitchener, Ontario
Welcome to 52 Queenston Crescent, a well-maintained, bungalow in Kitchener’s desirable Heritage Park neighbourhood. Offering 3 bedrooms, 2 full bathrooms and a finished basement, this inviting home provides comfortable living space with plenty of potential to make it your own. The main floor features a bright and spacious living room highlighted by a large bay window that fills the space with natural light. Hardwood flooring adds warmth and character in most rooms and can also be found under much of the existing carpeting on the main level. The is kitchen is bright, functional and thoughtfully laid out, offering a welcoming space for everyday meals and family gatherings. Three well-sized bedrooms, including the primary bedroom, are complemented by a spacious 4-piece main bathroom. The finished lower level expands your living space with a generous recreation room featuring a cozy wood-burning stove—perfect for relaxing on cooler evenings. A second full bathroom adds extra convenience, while a side entrance provides direct access to the basement, adding flexibility to the home's layout and functionality. Step into the sunroom, a wonderful spot to enjoy your morning coffee while overlooking the garden. Outside, the spacious and well-maintained backyard provides plenty of room for gardening, entertaining or simply enjoying the outdoors, along with a handy garden/tool shed for additional storage. Ideally located close to shopping, grocery stores, public transit, community amenities and highway access, Queenston Crescent offers the convenience of city living in an established neighbourhood. A charming bungalow with an updated kitchen, versatile living space and updated Furnace and A/C (2022). Note: Interior virtually staged photos are labeled as such. (id:50787)
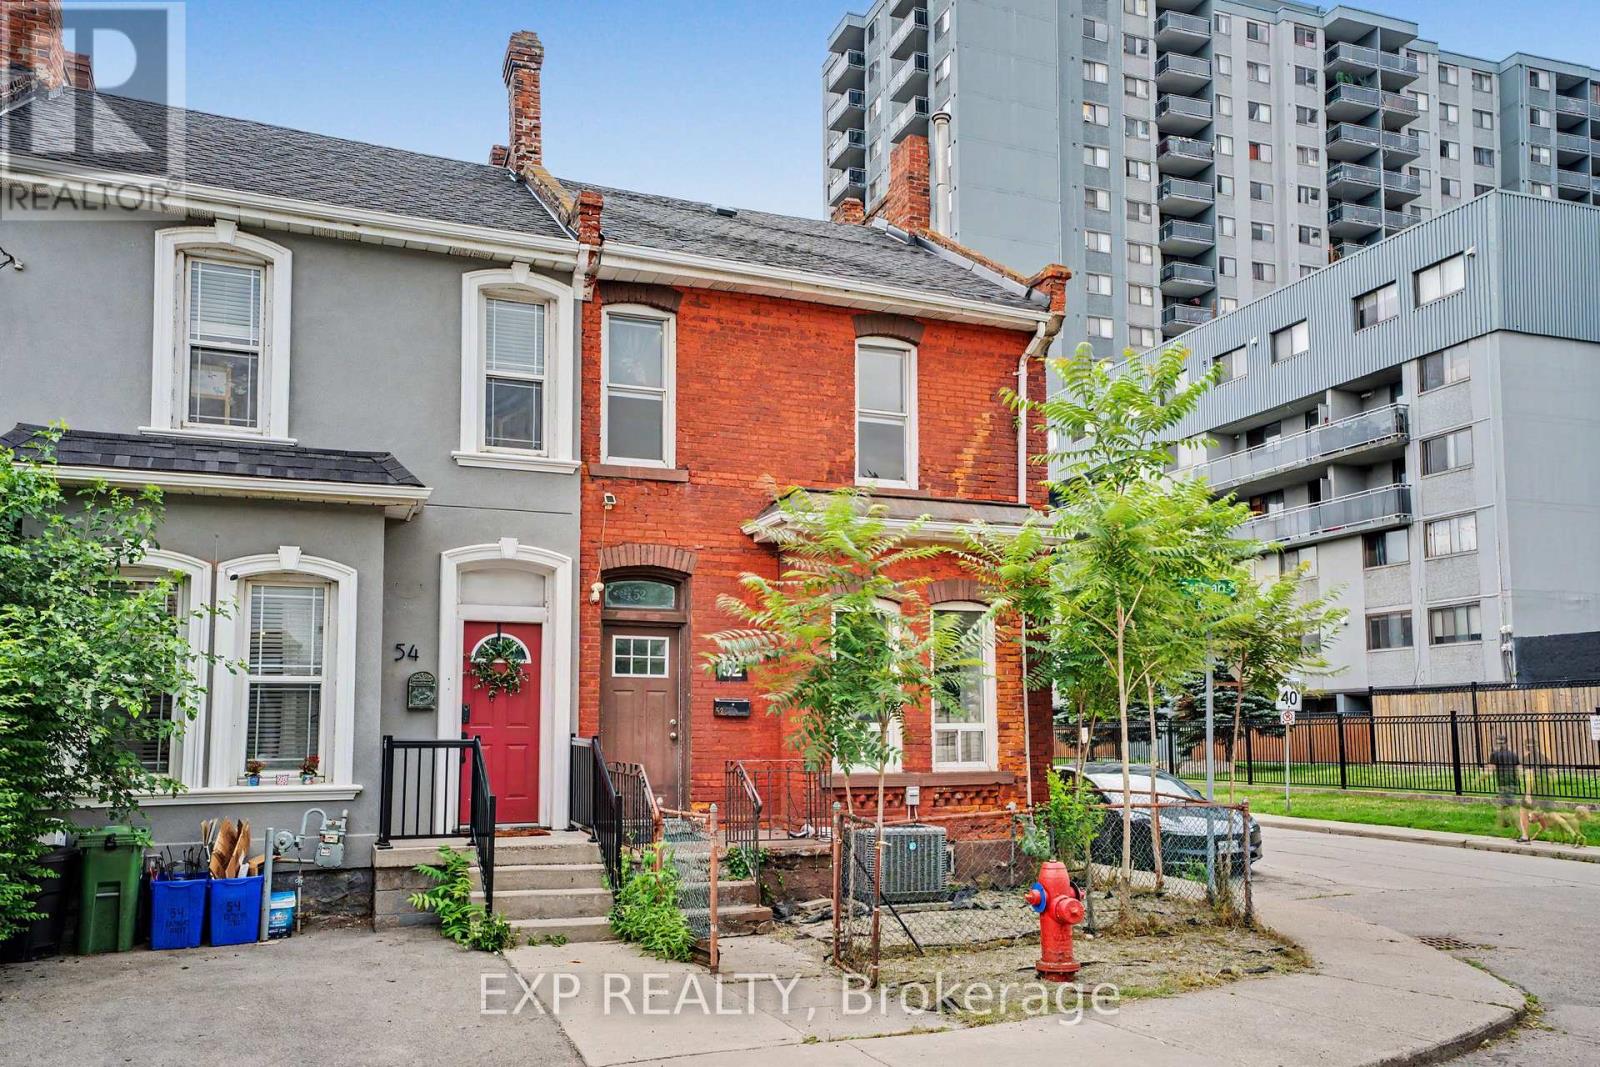
52 Cathcart Street
Hamilton, Ontario
Welcome to this bright and spacious corner end-unit 4-bedroom townhome offering incredible potential in Hamilton's vibrant Beasley community. Flooded with natural light, this home features high ceilings, generous room sizes, and a solid foundation just waiting for your personal, stylish touch to transform it into the ultimate urban residence. A unique backyard extension provides brilliant layout flexibility, easily serving as a spacious home office, cozy family den, or an extra bedroom. Outside, you will find the rare downtown luxury of two rear parking spaces. The location offers an unbeatable lifestyle with exceptional walkability-step out your door and walk to the award-winning culinary scene and boutiques of James Street North, local parks, schools, and transit. Commuting is effortless with the West Harbour GO Station just minutes away, alongside quick access to Hamilton General Hospital and the Ron Joyce Children's Health Centre. Perfect for growing families or buyers wanting to customize their space while building long-term equity in a booming neighborhood. (id:50787)
43 Falconridge Drive
Hamilton, Ontario
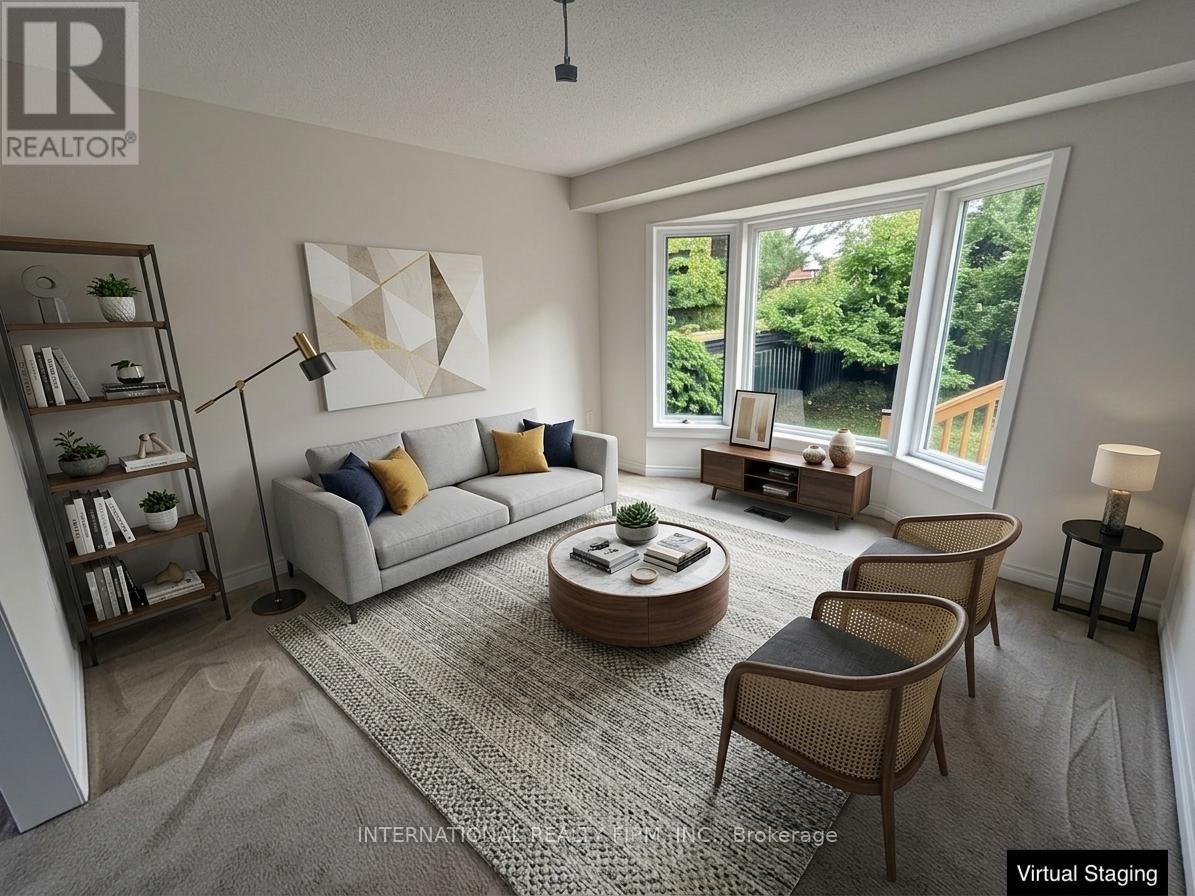
Welcome to 43 Falconridge Dr., an exceptionally spacious and beautifully updated family home offering approx. 2,400 sq. ft. above grade plus approx. 1,200 sq. ft. of finished basement space. Featuring a total of 5 bedrooms, 4 bathrooms, multiple generous living areas and an impressive list of recent updates, this home is ideal for families seeking comfort, space and flexibility.The main level offers 3 bedrooms, including a spacious primary suite with jacuzzi tub, separate shower, bidet, toilet and vanity. A second full bathroom features a tub, vanity and toilet. The expansive family room above the garage boasts soaring ceilings and has been freshly painted, creating an ideal space for entertaining, family gatherings or relaxation.The fully finished basement features 2 additional bedrooms, a 3-piece bathroom with shower, and abundant recreational/living space. Select furniture and equipment, including a treadmill, dining table and additional furnishings, are available for tenant use, offering a convenient semi-furnished option.Enjoy peace of mind with numerous recent upgrades, including replacement windows throughout, newer furnace, A/C, roof and garage door. The spacious double garage provides excellent parking and storage, with 2 additional driveway parking spaces.Step outside to a newly built oversized 18' x 12' backyard deck, perfect for outdoor dining, entertaining and relaxing.The entire home has been thoroughly cleaned, vacuumed and floors washed, making it move-in ready. A rare opportunity to lease a substantially sized, extensively updated home with exceptional indoor and outdoor living space in a desirable Hamilton location. (id:50787)
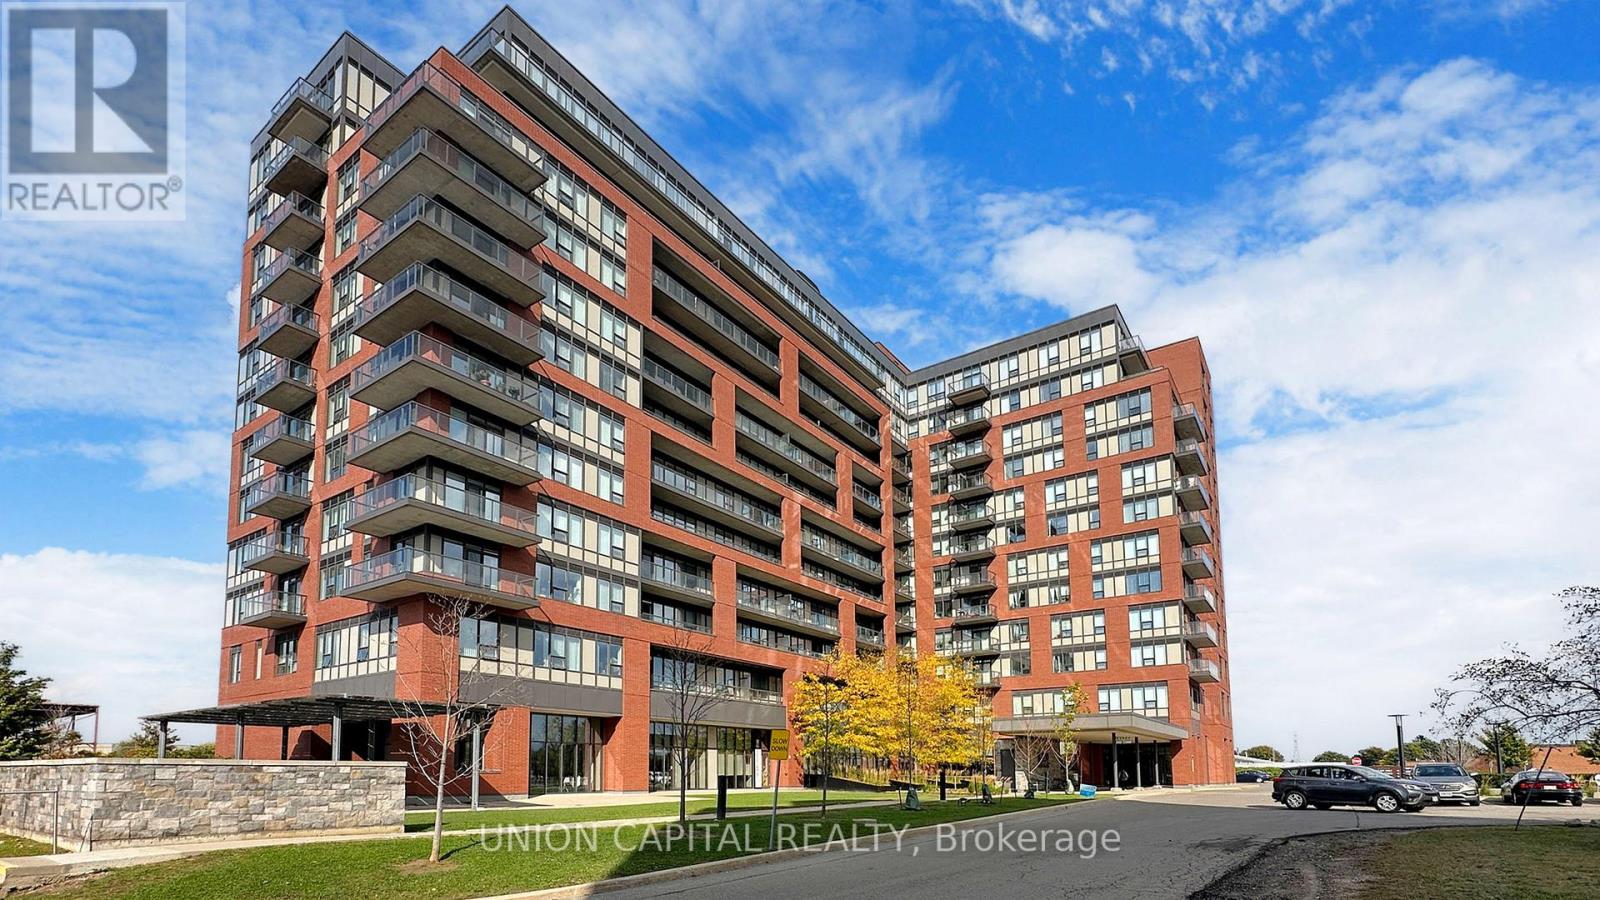
217 - 1038 Mcnicoll Avenue
Toronto, Ontario
Welcome to Vintage Garden, a sought-after life lease community offering comfortable and independent living for adults 55+ (at least one principal resident must be 55 or older). This rarely available 1-bedroom suite features a bright, open-concept layout, and a beautifully maintained, like-new interior. Enjoy a secure, professionally managed community with an impressive range of amenities and services, including 24-hour security and emergency response, an on-site medical clinic, full-service dining, shuttle transportation, organized social activities, and beautifully landscaped outdoor spaces with fitness equipment. Experience a vibrant community lifestyle with the comfort, convenience, and ease of maintenance-free living. (id:50787)
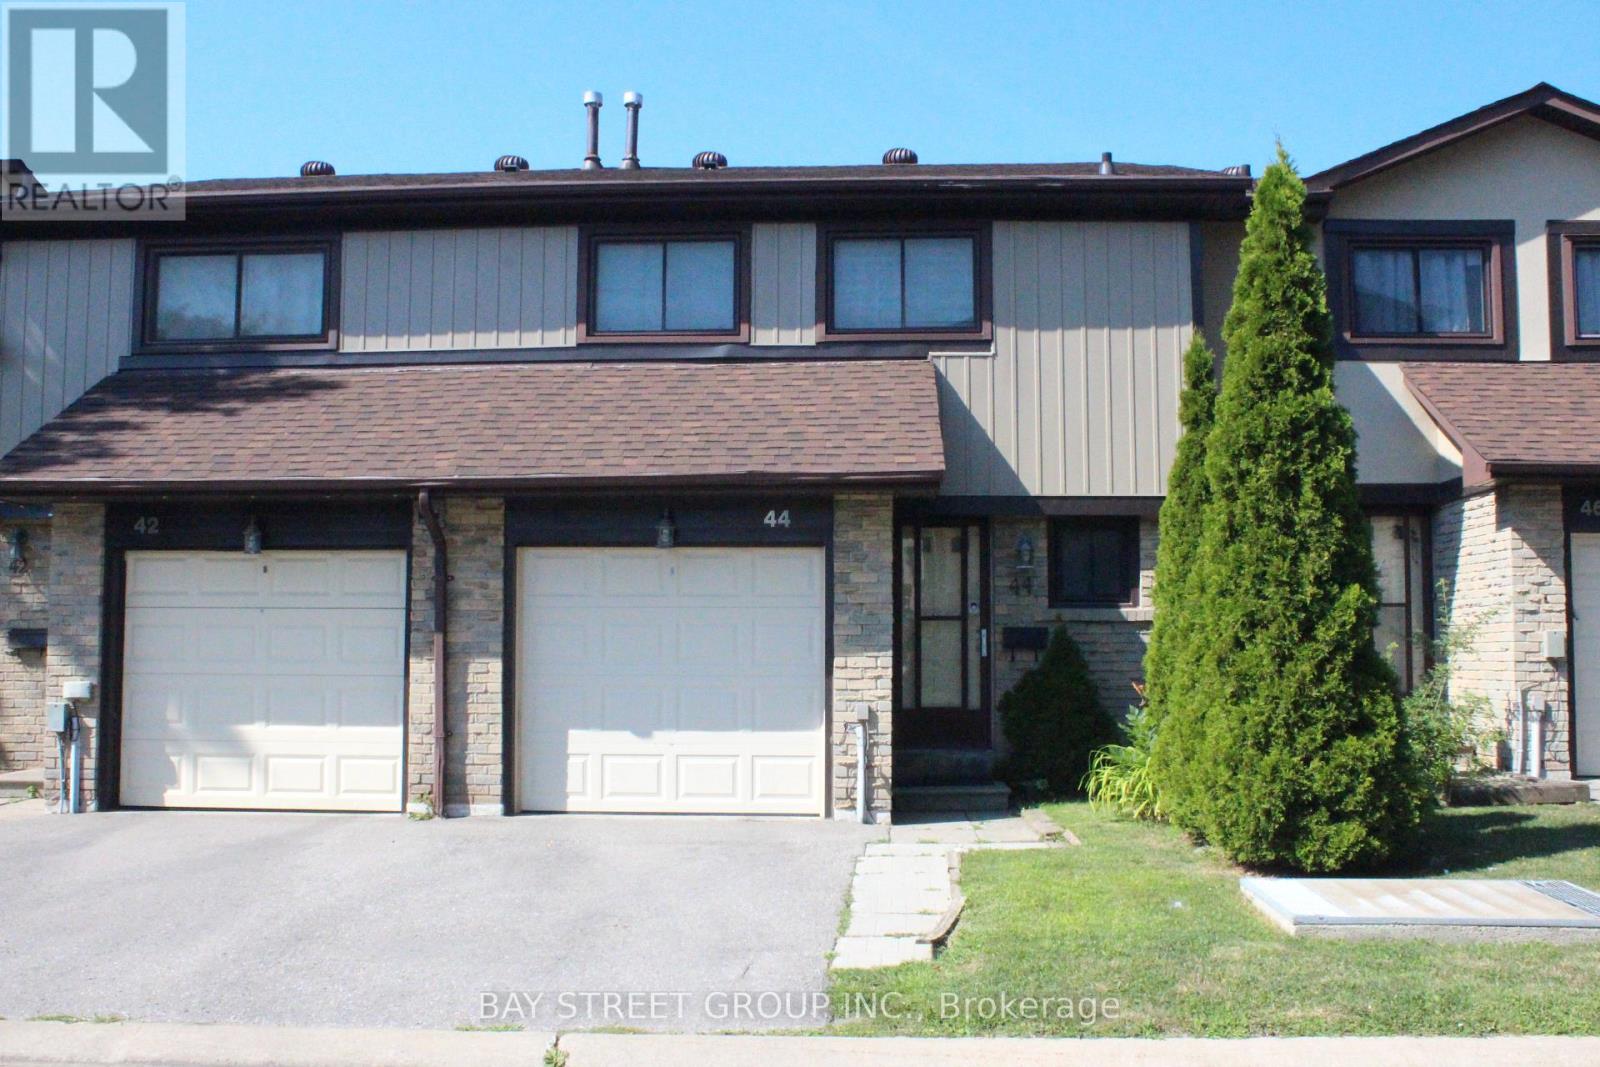
44 - 29 Fundy Bay Boulevard
Toronto, Ontario
Must see! Fantastic home located in hot school district. Step to the top-rated David Lewis P.S and Norman Bethune C.I. Also step distance to restaurants, grocery, library, TTC, etc. Minutes to 404/401. Pls walk inside to discover harmonious fusion of comfort and function. This home is not just a dwelling; it's a lifestyle statement. Designed with families in mind, enjoy seamless transitions between spacious living areas, function and cozy. It is super convenient for the family. Newly roof. New patio door in 2025. New fridge in 2026. New window installation (in progress) has been scheduled by the condo management. Nearby parks offer abundant green spaces for outdoor activities, the new Kidstown Water Park located in minutes walking distance, while local amenities cater to every need. Move-in ready. This outstanding home offers the perfect combination of space, comfort, style, and convenience in one of the area's most desirable family-friendly communities. (id:50787)
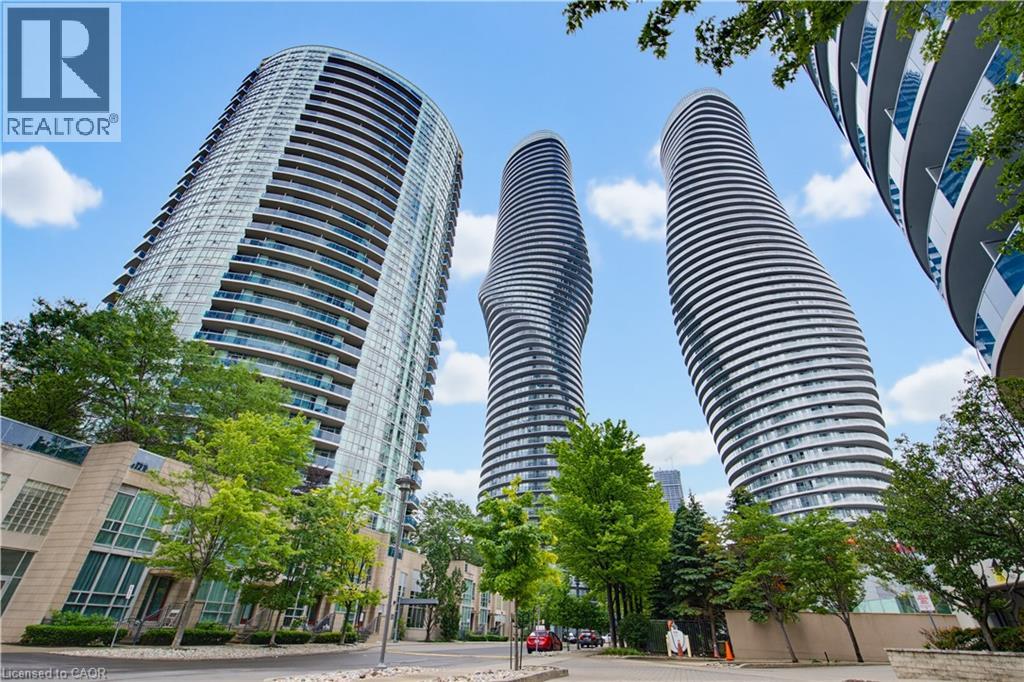
80 Absolute Avenue Unit# 1303
Mississauga, Ontario
Rarely does a condo combine spacious living, spectacular views, premium amenities, and an unbeatable location quite like this. This bright and beautifully maintained 2-bedroom, 2-bathroom suite offers over-sized living spaces, soaring 9-foot ceilings, floor-to-ceiling windows, and an east-facing exposure that fills the home with natural light throughout the day. Step onto your private balcony from either the living room or kitchen and take in sweeping city views, lush greenery, and even the iconic CN Tower. The thoughtfully designed open-concept layout is perfect for everyday living and entertaining. The kitchen features granite countertops, full-size stainless steel appliances, and generous cabinet space, while both bathrooms have been tastefully updated. Additional upgrades include new appliances and updated washrooms completed in 2025, along with a modern LG ThinQ stacked washer and dryer. Life here extends far beyond your front door. Residents enjoy exclusive access to the renowned 30,000 sq. ft. Absolute Club, offering an exceptional lifestyle for young professionals, growing families, empty nesters, and active retirees alike. Enjoy indoor and outdoor swimming pools, a fully equipped fitness centre, indoor running track, Pilates studio, basketball and squash courts, theatre room, children's playroom, party rooms, guest suites, steam rooms, saunas, whirlpool, outdoor BBQ terrace, and 24-hour concierge service. Located just steps from Square One Shopping Centre, Celebration Square, parks, transit, and the future Hurontario LRT, with quick access to Highways 403, 401, and the QEW, convenience is second to none. For investors, this property offers excellent rental potential, with comparable units achieving approximately $2,700 per month. Complete with one underground parking space and one storage locker, this is an exceptional opportunity to own in one of Mississauga's most sought-after condominium communities. Closing costs incentives available. (id:50787)
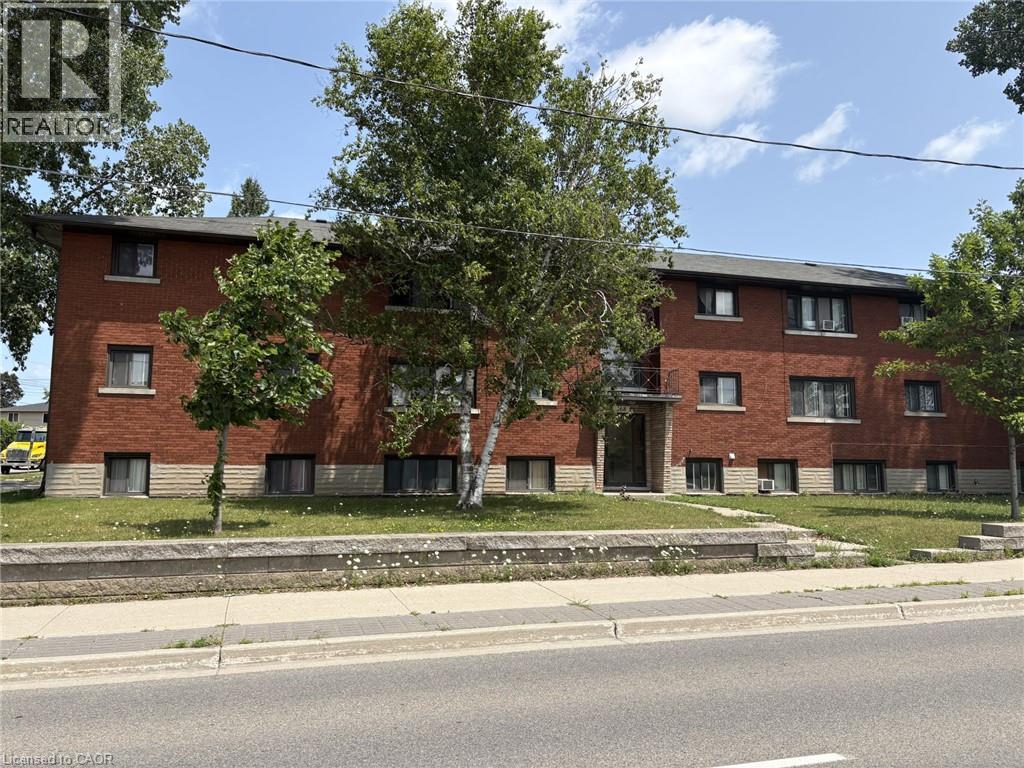
368 Weber Street W
Kitchener, Ontario
Attention investors, great investment property located right between Kitchener and Waterloo and close to public transit, shopping, the expressway and so much more. This 12 unit apartment building comes with 7 - 2 bedroom units and 5 - 1 bedroom units, each unit has a parking spot, all units are separately hydro metered, attached garage for storage for owners use, recent updates include roof shingles in 2015, water softener in 2015, downspouts, soffits and fascia in 2024 -, coin operated washer in 2026, and 2 hot water heaters that are owned in 2026. Book your appointment today (id:50787)
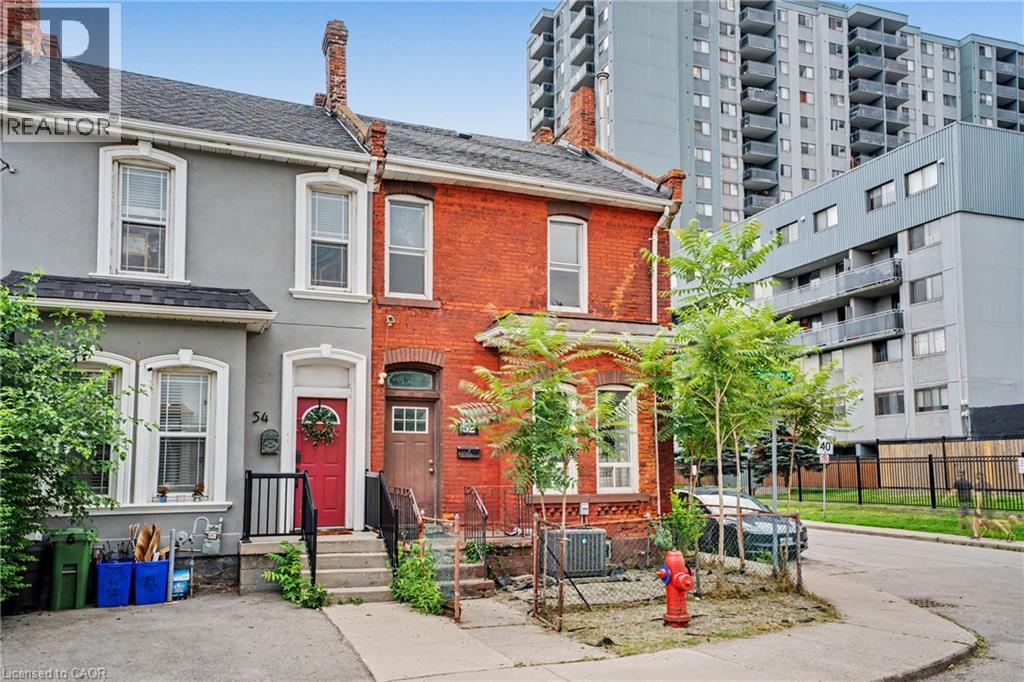
52 Cathcart Street
Hamilton, Ontario
Welcome to this bright and spacious corner end-unit 4-bedroom townhome offering incredible potential in Hamilton's vibrant Beasley community. Flooded with natural light, this home features high ceilings, generous room sizes, and a solid foundation just waiting for your personal, stylish touch to transform it into the ultimate urban residence. A unique backyard extension provides brilliant layout flexibility, easily serving as a spacious home office, cozy family den, or an extra bedroom. Outside, you will find the rare downtown luxury of two rear parking spaces. The location offers an unbeatable lifestyle with exceptional walkability—step out your door and walk to the award-winning culinary scene and boutiques of James Street North, local parks, schools, and transit. Commuting is effortless with the West Harbour GO Station just minutes away, alongside quick access to Hamilton General Hospital and the Ron Joyce Children's Health Centre. Perfect for growing families or buyers wanting to customize their space while building long-term equity in a booming neighborhood. (id:50787)

14 - 104 Frances Avenue
Hamilton, Ontario
Welcome Home! This beautifully upgraded townhouse in Stoney Creek offers modern living, serene surroundings, and unbeatable convenience, this 3-bedroom, 3-bathroom and Finished Basement townhouse presents an excellent opportunity. its just steps from Edge Lake Park and a short drive to Fifty Point Conservation Area and Confederation GO. Its prime Stoney Creek location ensures convenient access to local amenities such as parks, schools, and shopping centers. Enjoy an attached garage w/inside entry, private drive & back garden perfect for summer entertaining. Upgrades includes New kitchen 2024, baths, flooring( 2024 Main and 2nd floor ), New Light Fixtures, Mostly New appliances, Fully 3 custom closets. Low condo fees incl. water, bldg insurance, exterior maintenance, parking & visitor parking. Additionally, the property features a fenced-in yard, perfect for children and pets. The established neighborhood's community atmosphere further enhances the property's appeal, offering a friendly and connected environment with abundant opportunities. This is your opportunity to own a fantastic townhouse in a thriving community. Don't miss out on this move-in-ready gem! Schedule your Private showing today! (id:50787)
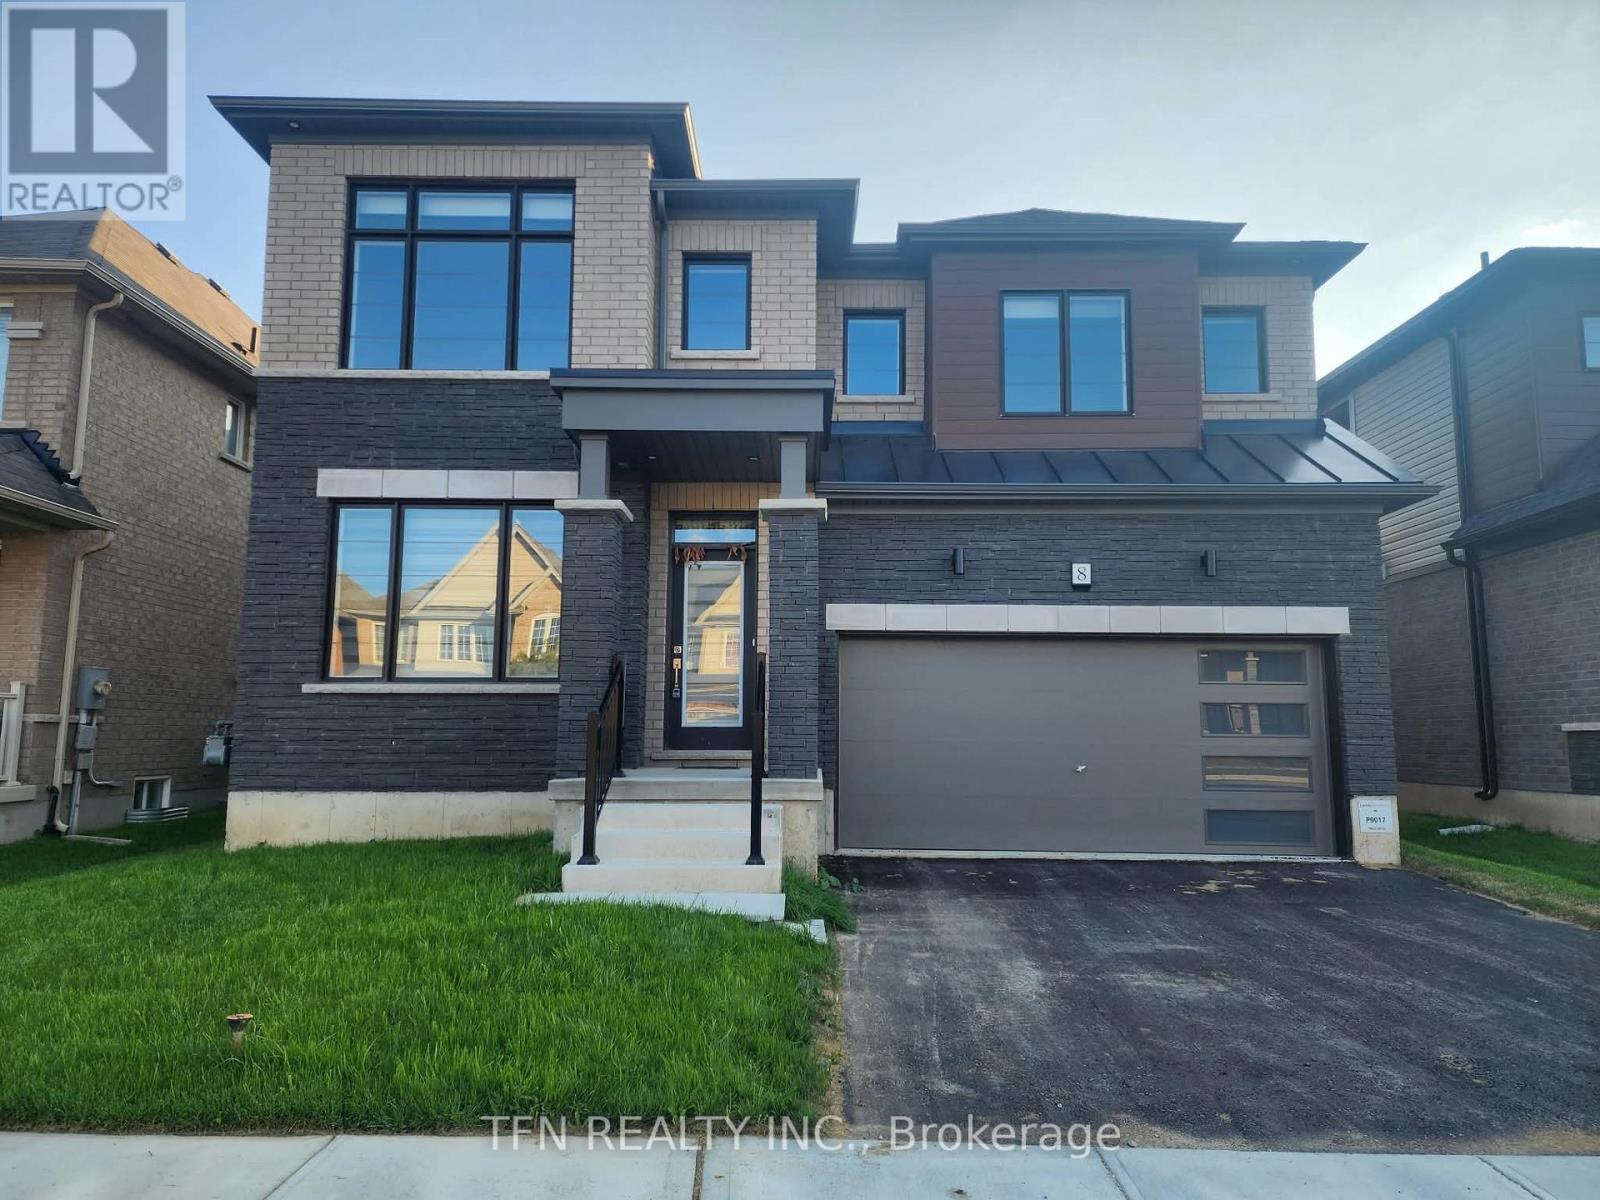
8 Wilmot Road
Brantford, Ontario
Stunning 4 bedroom detached home by Empire Communities on a premium 42' lot backing onto greenspace in the highly sought-after Wyndfield community of Brantford. Offering approximately 3,100 sq. ft. of living space with over $30,000 in premium upgrades, this spacious home is ideal for families seeking comfort, privacy, and convenience.The main floor features 9 ft ceilings, hardwood floors, an upgraded oak staircase, and upgraded flooring throughout. The gourmet kitchen offers upgraded cabinetry with pots & pans drawers, pantry, granite countertops, upgraded backsplash, stainless steel appliances, water line, and gas line for the stove. The open-concept layout includes an eat-in breakfast area, great room/living room, private office/den, powder room, garage entry, and an enclosed formal dining room with privacy doors offering flexible additional living space. Sliding patio doors lead to the backyard with peaceful greenspace views and no immediate rear neighbours.Upstairs, the primary bedroom features a 5-pc ensuite and large walk-in closet. The second bedroom has its own 4-pc ensuite, while bedrooms three and four share a 4-pc Jack & Jill ensuite, all with granite countertops. Convenient second-floor laundry and upgraded 8 ft double closet doors throughout.Additional features include central air conditioning, humidifier, EV rough-in, exterior pot lights, and a basement offering additional storage space.Located in a family-friendly neighbourhood close to parks, schools, walking trails, playgrounds, grocery stores, shopping, restaurants, and everyday amenities. A beautifully upgraded home offering exceptional space in one of Brantford's most desirable communities! (id:50787)
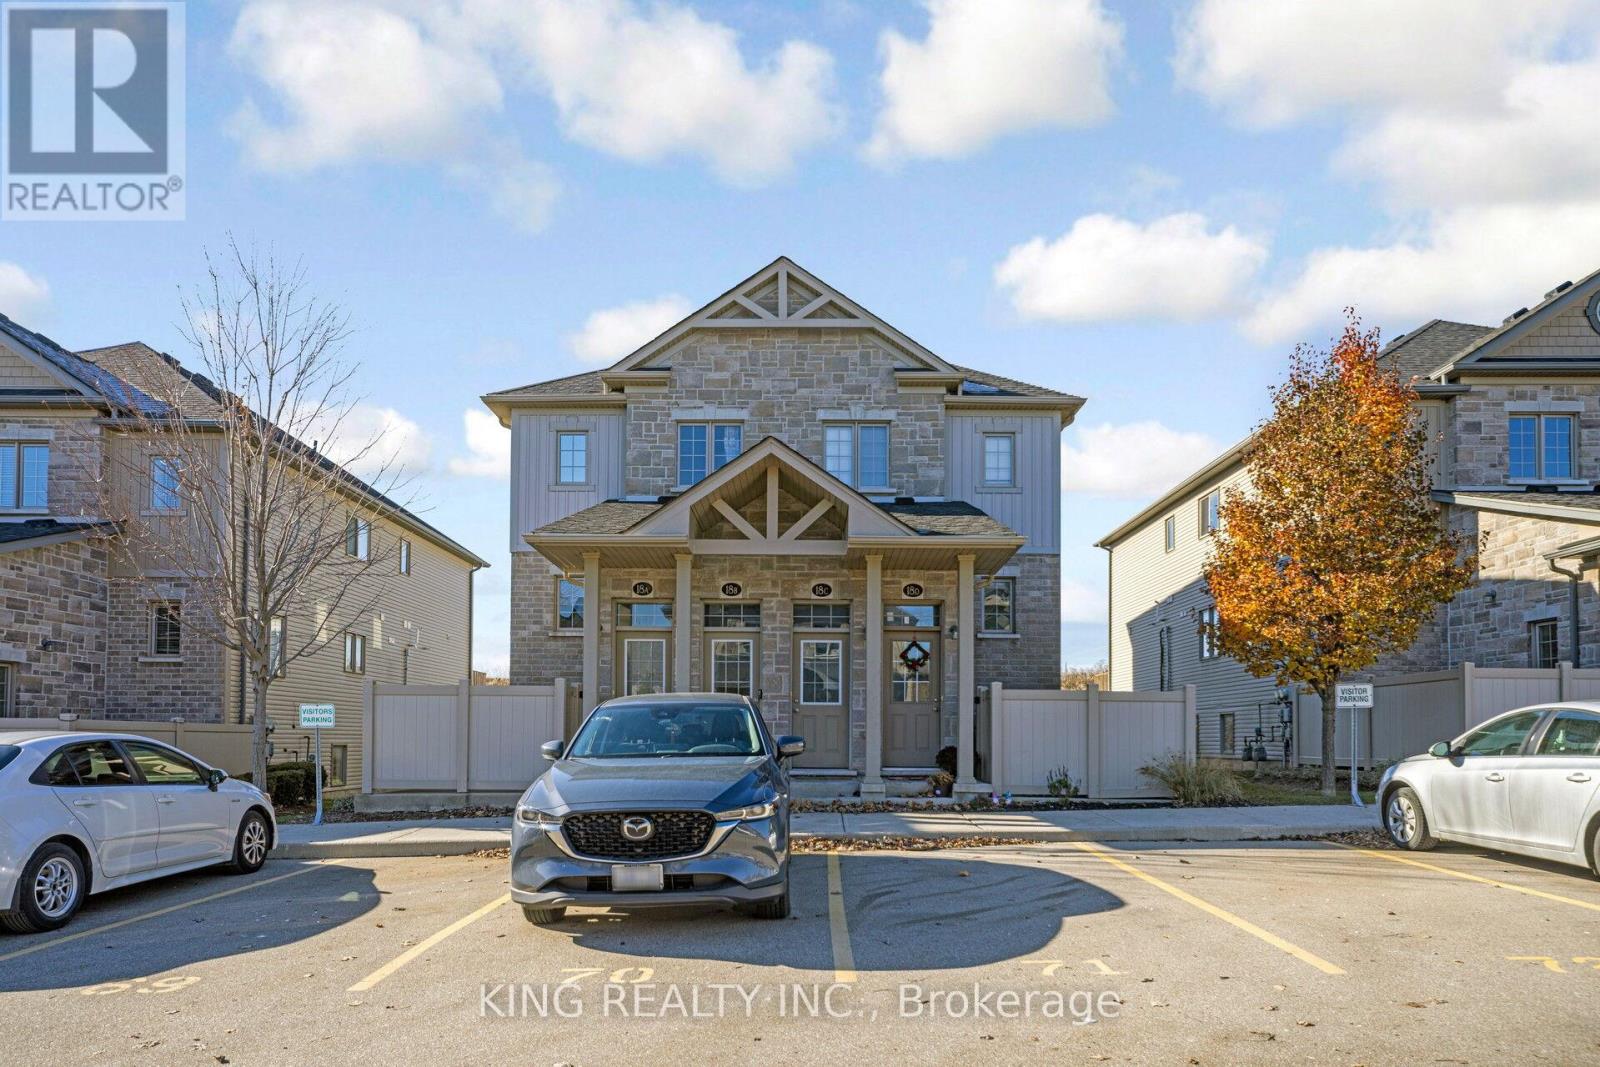
18 C - 388 Old Huron Road
Kitchener, Ontario
Welcome to this bright and spacious 3-bedroom, 2-bath townhouse located in one of Kitchener's most sought-after neighborhoods. The main floor offers an upgraded kitchen with hard surface countertops, tiled backsplash, stainless steel appliances, ample cabinet space, and a convenient pantry under the stairs. The open dining area flows into a comfortable living room with a walkout to a sun deck, which also features additional storage underneath. This level also includes in-suite laundry and a 2-piece bathroom. Upstairs, you'll find three generous bedrooms and a well-appointed 4-piece bathroom. Close to all major amenities, transit, shopping, and schools. This home is move-in ready and won't last long! (id:50787)
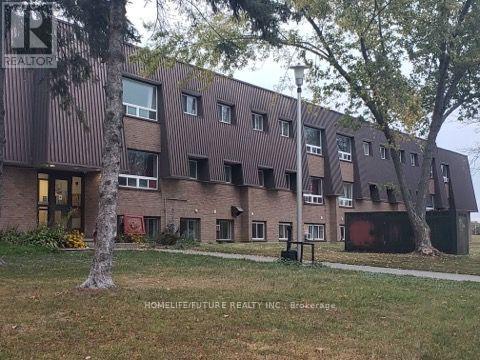
303 - 260 Academy Street
Loyalist, Ontario
Clean, Renovated, Bright, 2 Bedroom Apartment In A Quiet Building. Convenient LocationSpacious, Open Concept Living/Dining Room, Laminate Floors Throughout. Kitchen Has Quality OakCabinetry. Large Closet In Primary Bedroom, Well-Maintained Building, Fantastic Location. CloseTo All Amenities, Shopping, Schools, Banks, Grocery Plus So Much More! Landlord Will Make Decision At Their Sole Discretuib For The Potential Tenant On Credit Check & Info. (id:50787)

347 Dover Street S
Cambridge, Ontario
Welcome to 347 Dover St S - a beautifully maintained 1917 character home in the heart ofCambridge's Preston core. Tucked on a generous 42 x 105 ft lot just minutes from the GrandRiver, downtown shops, cafés, and restaurants, this home blends century-old charm withthoughtful, modern updates throughout.The main floor was fully reimagined in 2021 - walls removed for an open, airy layout, completewith all-new electrical, plumbing, and HVAC. Bright principal rooms offer real space to livein: a 16.5' living room, a 12' x 7' dining room, and a 15' kitchen, all under soaring 8'8"ceilings. Upstairs, you'll find three comfortable bedrooms.Recent upgrades continue the story of pride of ownership: a brand-new bathroom (2025), new backdeck, concrete patio and walkway (2025), and a freshly finished basement (2026) adding evenmore living space.Located within a designated Major Transit Station Area, with easy access to public transit -perfect for commuters, first-time buyers.Don't miss this rare opportunity to own a piece of Cambridge's heart. (id:50787)
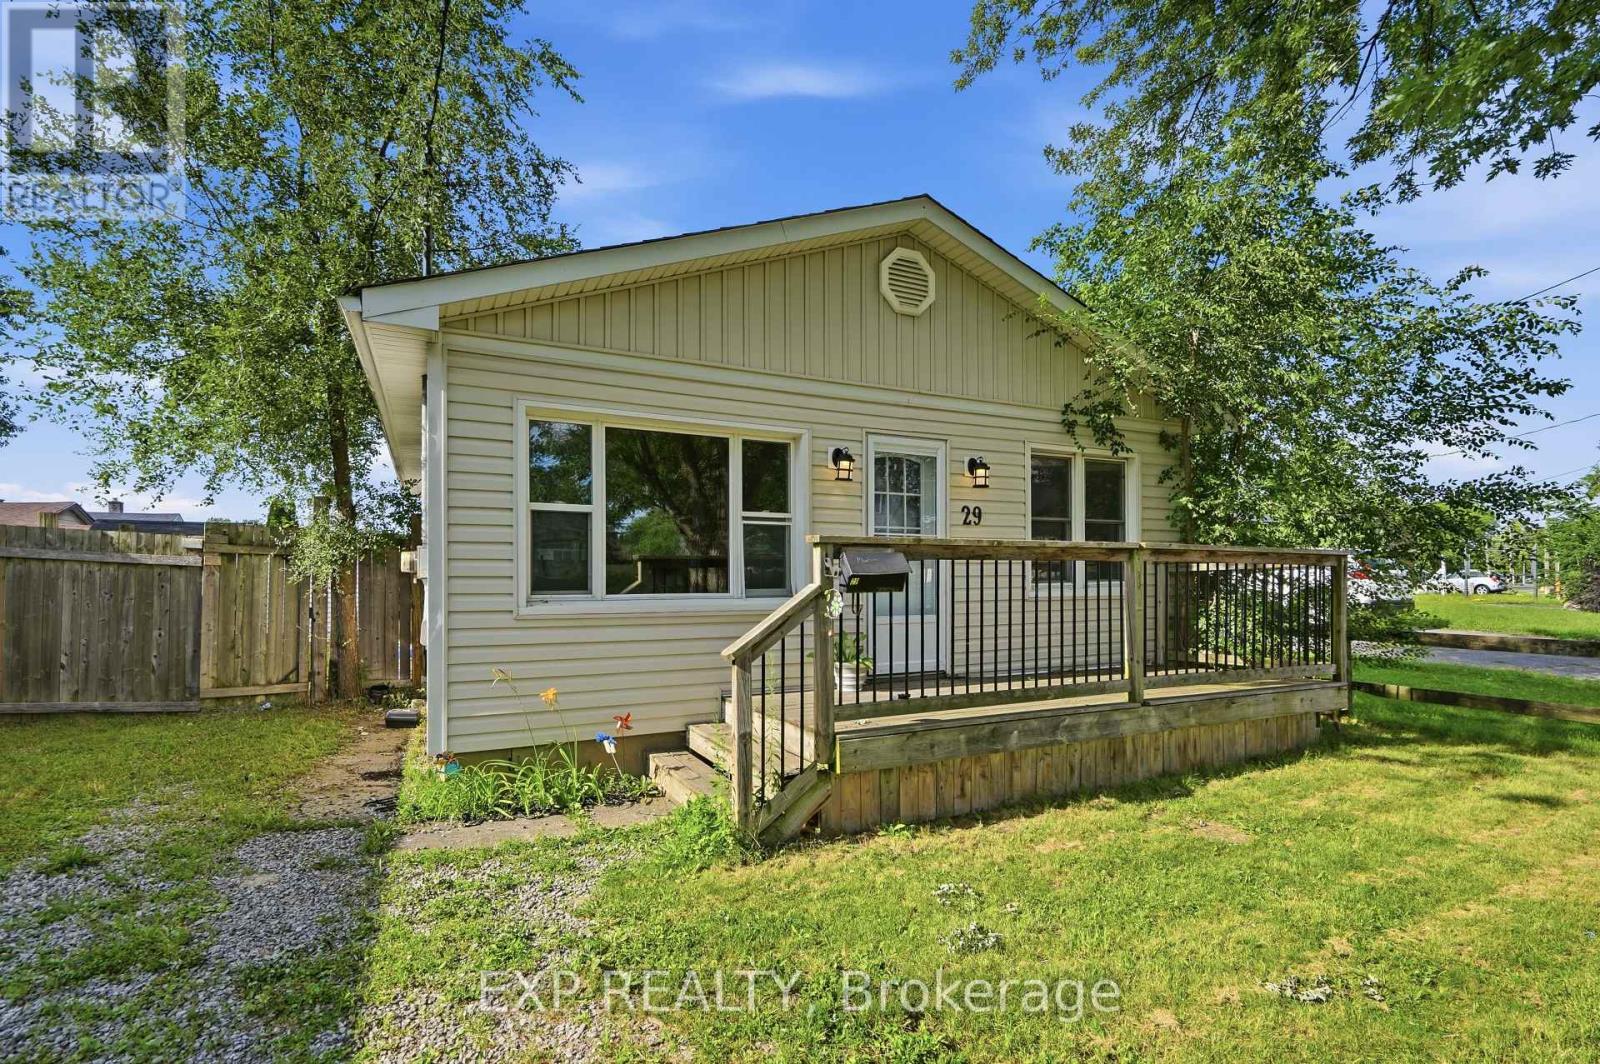
29 Rockwood Avenue
St. Catharines, Ontario
Home available September 1st- Charming 3-bedroom, 1-bath bungalow in a convenient St. Catharines neighbourhood. Ideally located just minutes from Hwy 406, public transit, shopping, grocery stores, restaurants, schools, parks, and everyday amenities. The home features a welcoming front porch, Enjoy a sunny south-facing fully fenced backyard perfect for Summer BBQs, gardening, entertaining, or relaxing in the sunshine. (id:50787)
5084 Kalar Niagara Falls Road
Niagara Falls, Ontario
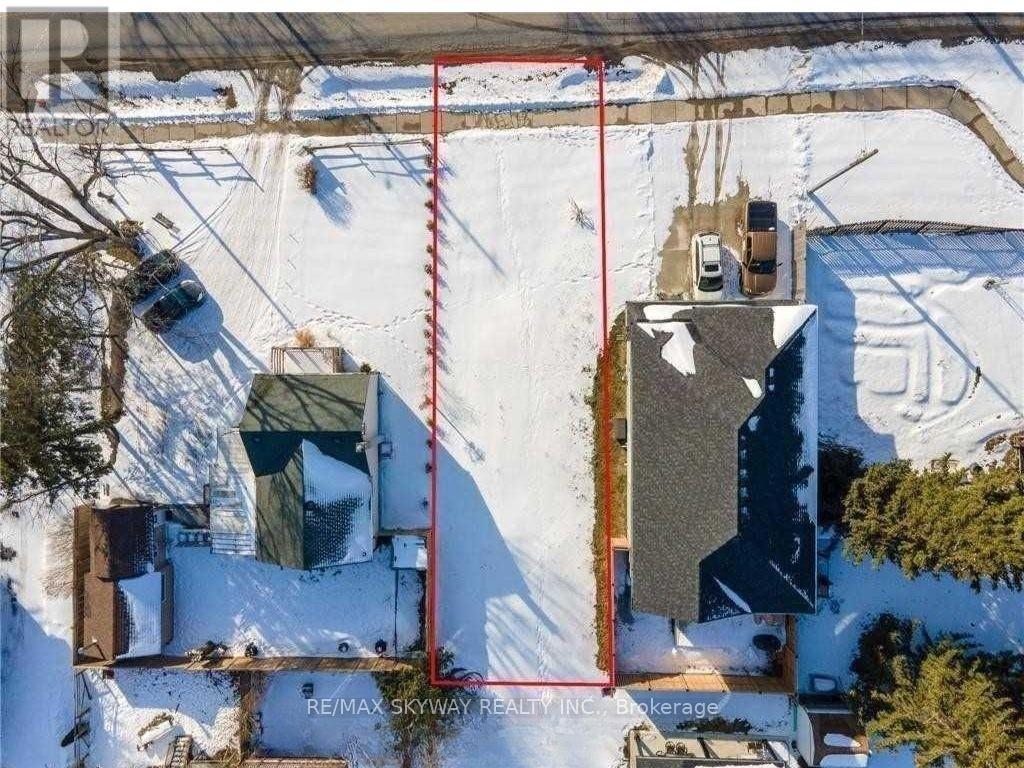
Exceptional opportunity to build your dream home in a peaceful, family-friendly neighbourhood in Niagara Falls! This vacant residential lot comes with City-approved plans for a stunning approximately 3,000 sq. ft. modern Craftsman Style home featuring 4 Bedrooms and 4 Washrooms. Save valuable time and move forward with confidence using the approved design. Conveniently located close to schools, parks, shopping, restaurants, public transit, and other everyday amenities, this is a rare chance to create your custom home in one of Niagara Falls' desirable communities. Don't miss this ready to build opportunity! (id:50787)
128 Hadeland Avenue
Hamilton, Ontario
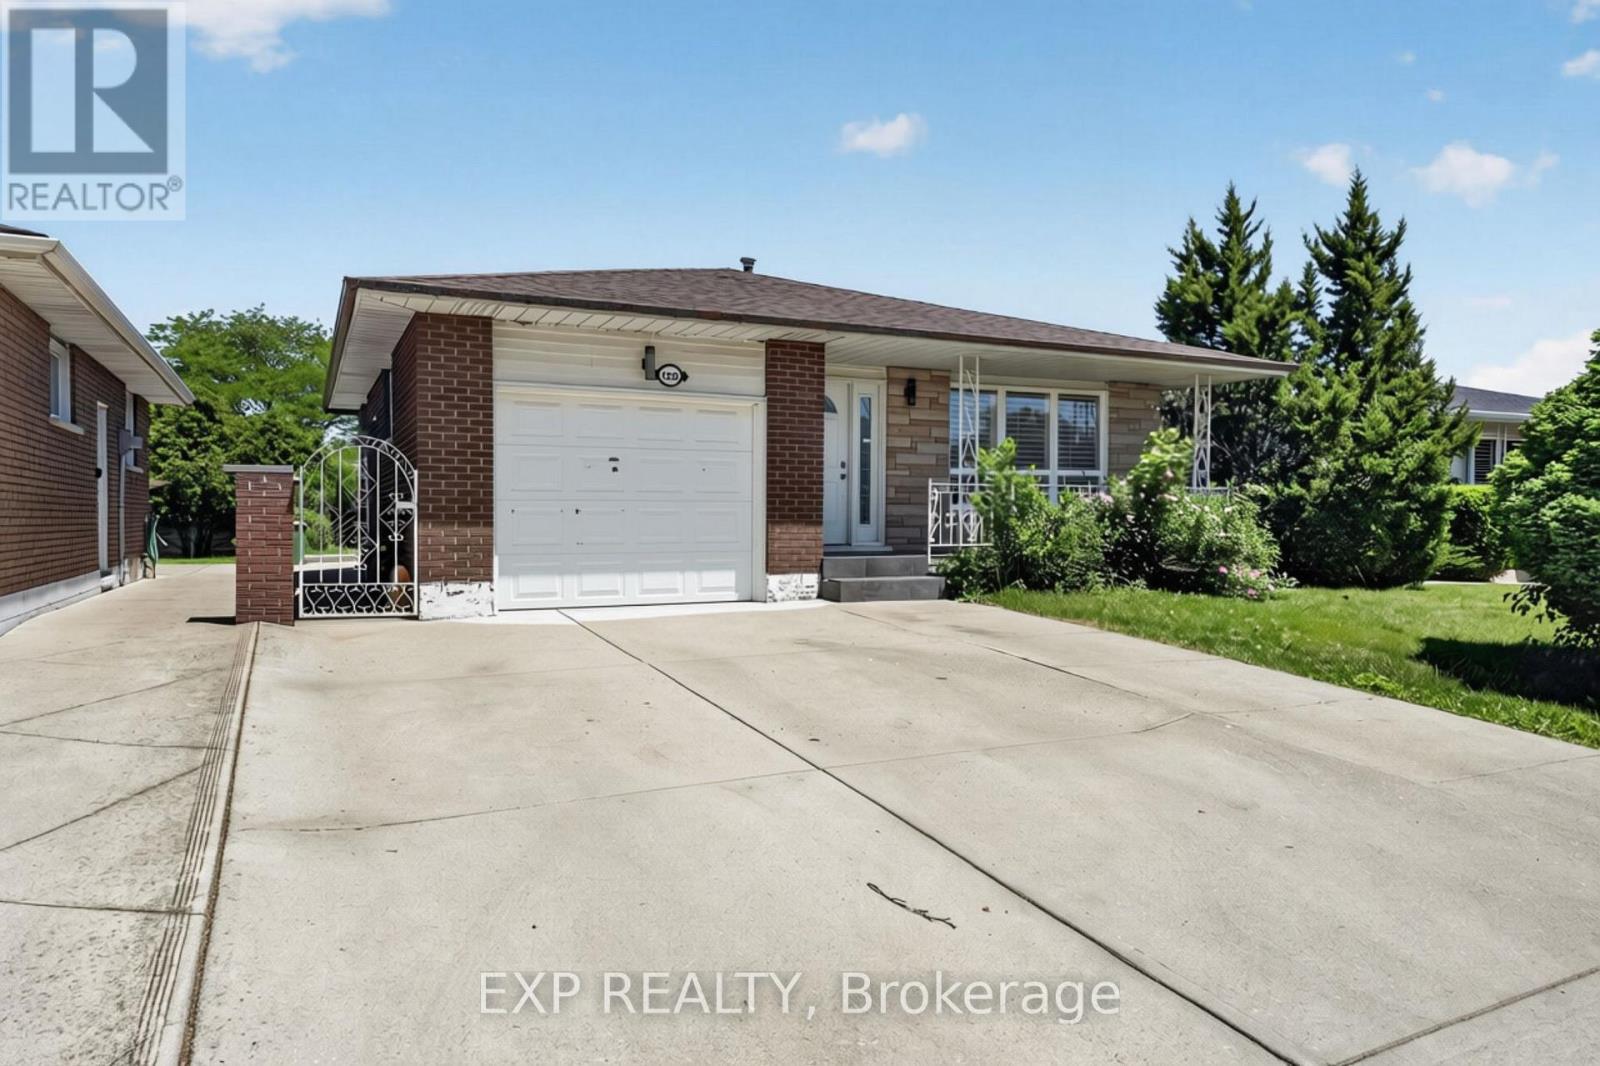
Rare find on the highly desirable West Hamilton Mountain! This massive 4-level backsplit features 7 bedrooms, 2 bathrooms, and 2 full kitchens configured as 2 self-contained units. Main floor unit: 3 bedrooms generating $2,650/mo. Lower level unit: 4 bedrooms generating $2,670/mo. Combined income: $5,320/mo. Perfect for the owner-occupier looking to offset their mortgage, or the investor ready to start collecting rent day one. Properties like this don't last - act fast! (id:50787)
5201 - 609 Sherbourne Street
Toronto, Ontario
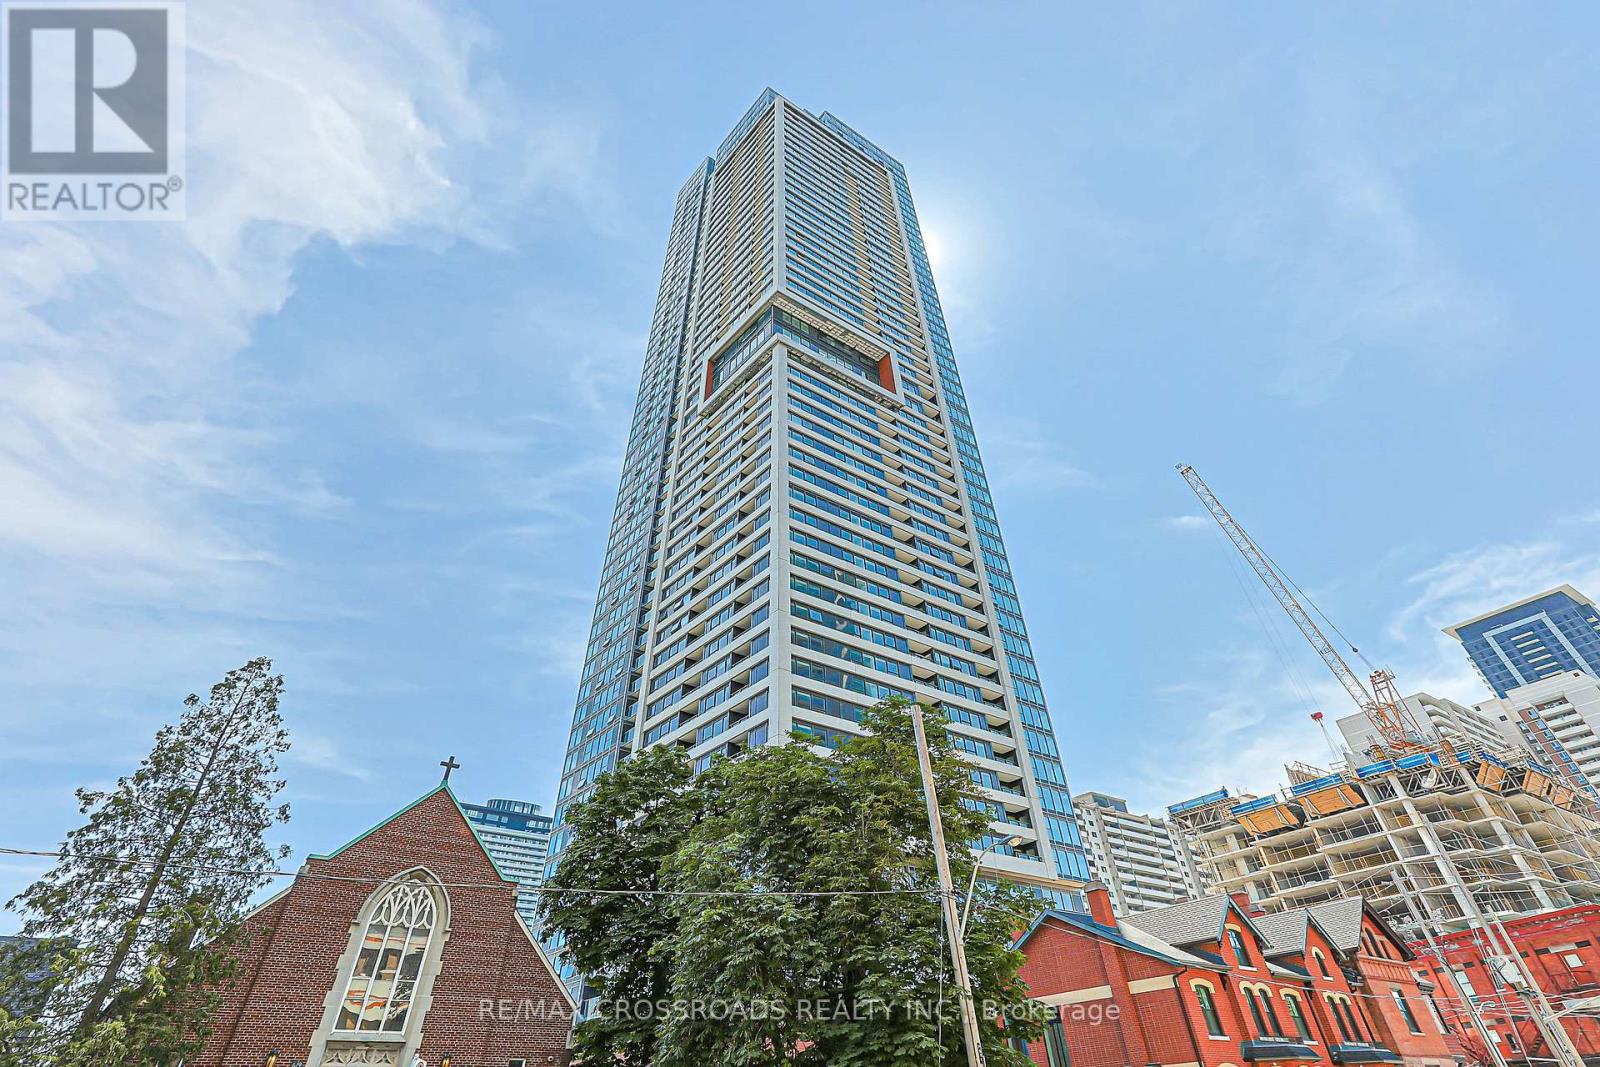
Welcome to Burke by Concert Properties, a brand-new, never-lived-in residence in the heart of Toronto. LPH 1295 SQ 3 bedroom Plus Balcony. suite features a desirable South exposure with abundant natural light and unobstructed Lake and city views. The contemporary layout includes one underground parking space and one locker conveniently located close to the elevator. Residents enjoy outstanding amenities, including 24-hour concierge and security, a stylish cafe lounge, secure parcel storage, a fully equipped fitness centre, yoga and spin studios, and an impressive co-working hub featuring three meeting rooms and two boardrooms-perfect for remote work or business meetings. Entertain in the elegant party room with a wet bar, chef's kitchen, private dining room, and a spacious outdoor terrace complete with BBQs and comfortable lounge seating. Additional amenities include music, theatre, games, multipurpose and children's rooms, as well as beautifully landscaped north and south outdoor terraces with fireplaces, dining areas, and relaxing lounge spaces. Sherbourne TTC Station is just seconds from the main entrance, making daily commuting exceptionally convenient. Quietly tucked away from the bustle of Yonge and Bloor, steps from Yorkville, shopping, dining and everyday essentials, this suite offers an ideal balance of privacy, accessibility and downtown living. (id:50787)
3726 Holden Crescent
Mississauga, Ontario
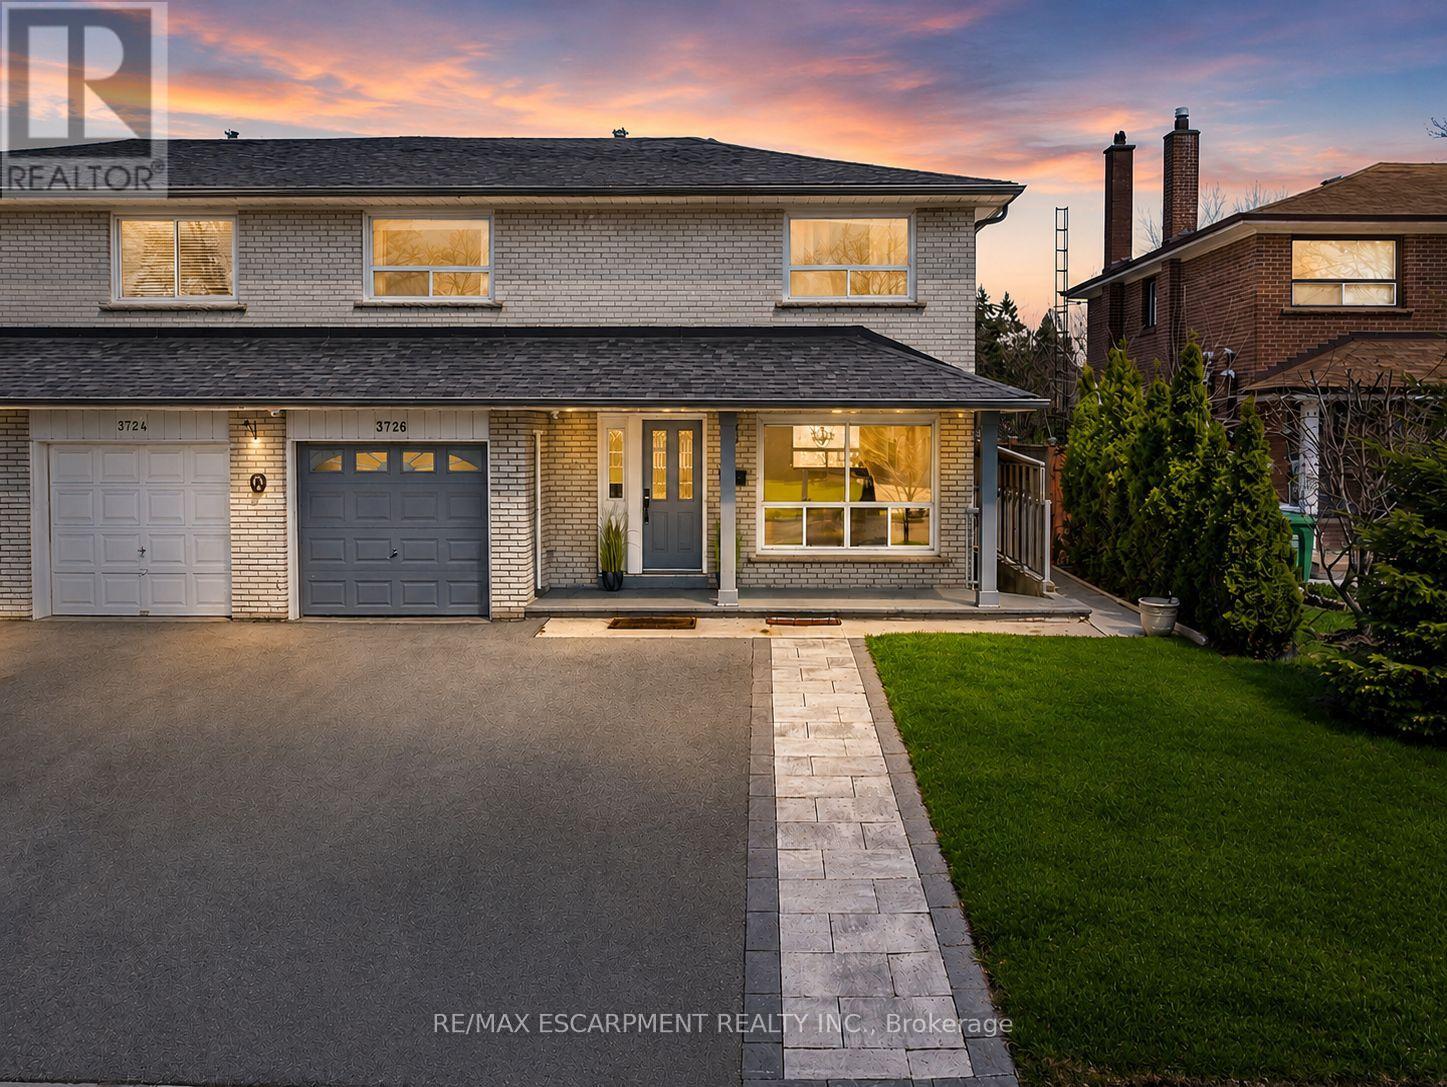
Spacious 4-Bedroom Semi-Detached Home In The Heart Of Mississauga Valleys Offering A Functional Layout, Flexible Living Space, And A Convenient Central Location. Bright Main Floor Features Large Windows, A Convenient 2-Piece Bathroom, And A Renovated Kitchen Complete With Built-In Stainless Steel Appliances, Extensive Custom Cabinetry, And Excellent Storage. The Sunroom Addition Provides Valuable Extra Living Space And Walkout Access To The Backyard.The Upper Level Offers Four Well-Sized Bedrooms, Each With Closet Organizers, Providing Comfortable Space For Families, Guests, Or Work-From-Home Needs. The Finished Basement Expands The Living Area With A Separate Entrance, Second Kitchen, Spacious Family Room, Laundry Area, Cantina, And 3-Piece Bathroom, Offering Flexibility For Extended Family Or Multi-Generational Living.Mississauga Valleys Continues To Be One Of The City's Most Established And Convenient Neighbourhoods, Known For Its Mature Trees, Parks, Schools, And Strong Community Amenities. Residents Enjoy Easy Access To The Mississauga Valleys Community Centre, Library, Public Transit, Shopping, Square One, Cooksville GO Station, And Major Highway Connections Including The 403, QEW, And 401.Whether You're Looking For More Space, A Home That Can Adapt To Changing Family Needs, Or The Convenience Of A Central Mississauga Location, 3726 Holden Crescent Offers A Combination Of Functionality, Flexibility, And Accessibility That Is Hard To Find. (id:50787)
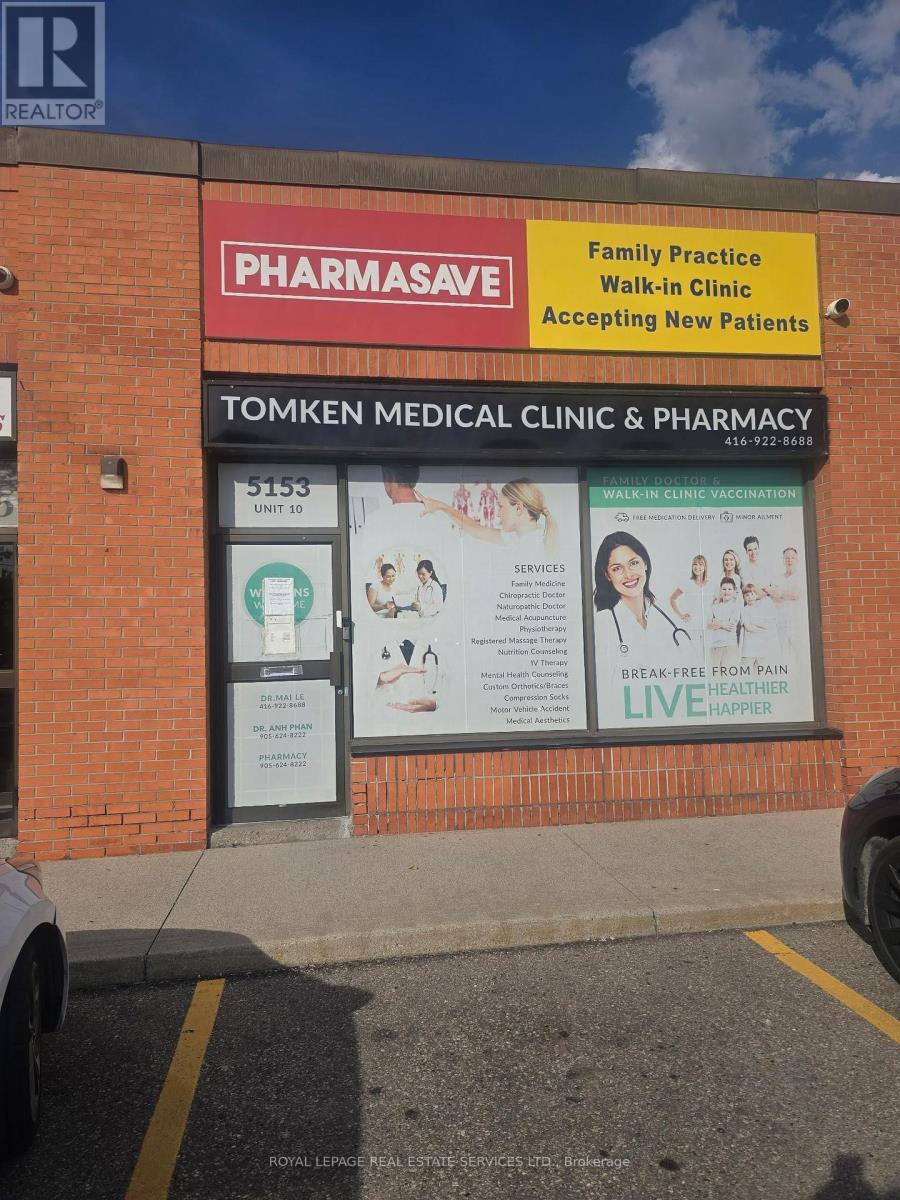
10 - 5153 Tomken Road
Mississauga, Ontario
Prime Location with High Exposure on Tomken Rd! Convenient Access to Hwy 403/401 with Ample Parking. Clean & Well-Maintained Unit Ideal For Medical, Legal, or Professional Offices. Turnkey Setup. Currently has leased pharmacy with an office, storage room and family Doctor, which includes 6 Treatment Rooms, Office, Storage, Kitchen, Staff Room, 2 Washrooms & Bright Reception Area. Sinks in Exam Rooms. Move-In Ready for Various Commercial Uses! (id:50787)
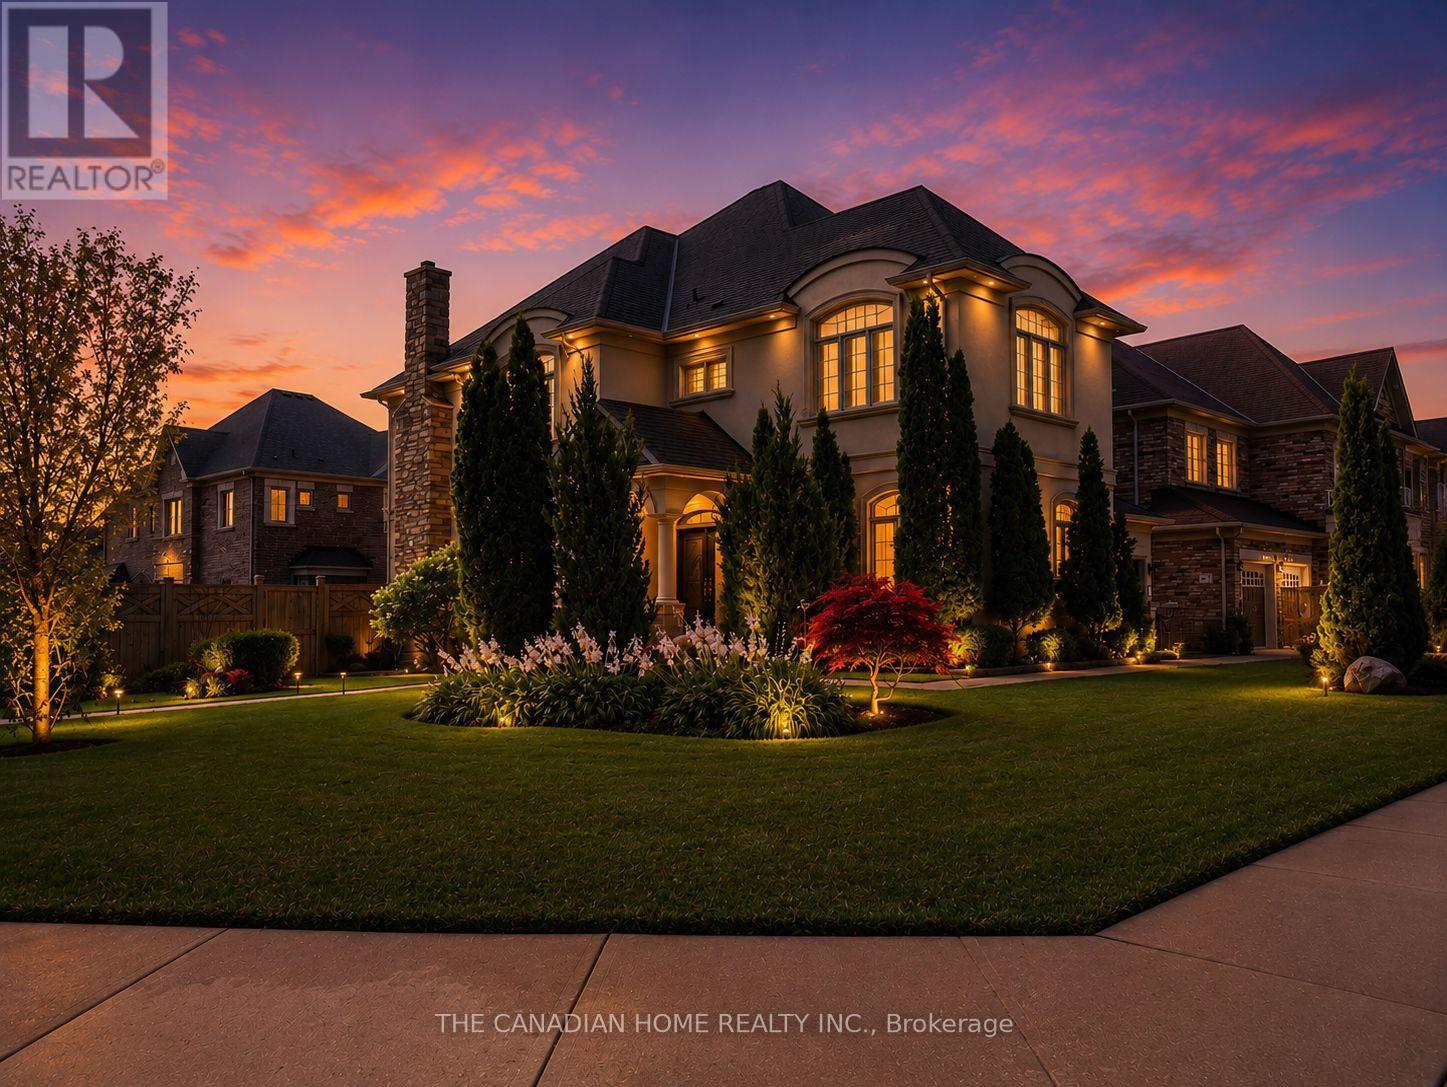
84 Royal West Drive
Brampton, Ontario
Presenting an extraordinary luxury residence situated on an impressive *approx. 5,000 sq. ft. corner lot*, beautifully landscaped to create exceptional curb appeal and a grand first impression. Thoughtfully renovated with *over $100,000 invested in premium upgrades*, this spectacular multi-generational home offers the perfect blend of elegance, functionality, and outstanding income potential. Featuring *6+3 spacious bedrooms and 7 luxurious bathrooms*, the home boasts soaring *9-ft ceilings on the main and upper levels* that fill every room with natural light, while the *8-ft basement ceilings* create an open, expansive feel. The stunning *brand-new gourmet kitchen* showcases premium finishes, granite countertops, designer tile work, and modern cabinetry, complemented by brand-new flooring, elegant pot lights throughout the interior and exterior, built-in surround sound speakers, and a pop-up sprinkler system for effortless outdoor maintenance. A *brand-new legal 3-bedroom basement apartment (approx. 1,300 sq. ft.)* with new electrical offers exceptional rental income or extended family living, while an additional *1-bedroom dwelling unit with a dedicated office and full bathroom* on the ground level provides incredible flexibility for guests, in-laws, or a home business. Designed with *separate entrances for the basement, main, and upper levels*, this home is ideal for large or multi-generational families. Additional highlights include an **owned hot water tank**, parking for *8 vehicles* (2-car garage plus 6-car driveway), and a beautifully designed backyard featuring a stylish combination of concrete and green space, complete with a stunning patio perfect for entertaining. Ideally located just minutes from *HWY 407 & 401* and within walking distance to top-rated schools, major shopping, restaurants, banks, Walmart, Home Depot, and every essential amenity, this exceptional property delivers luxury, versatility, and unmatched value. A truely rare find oppertunity. (id:50787)
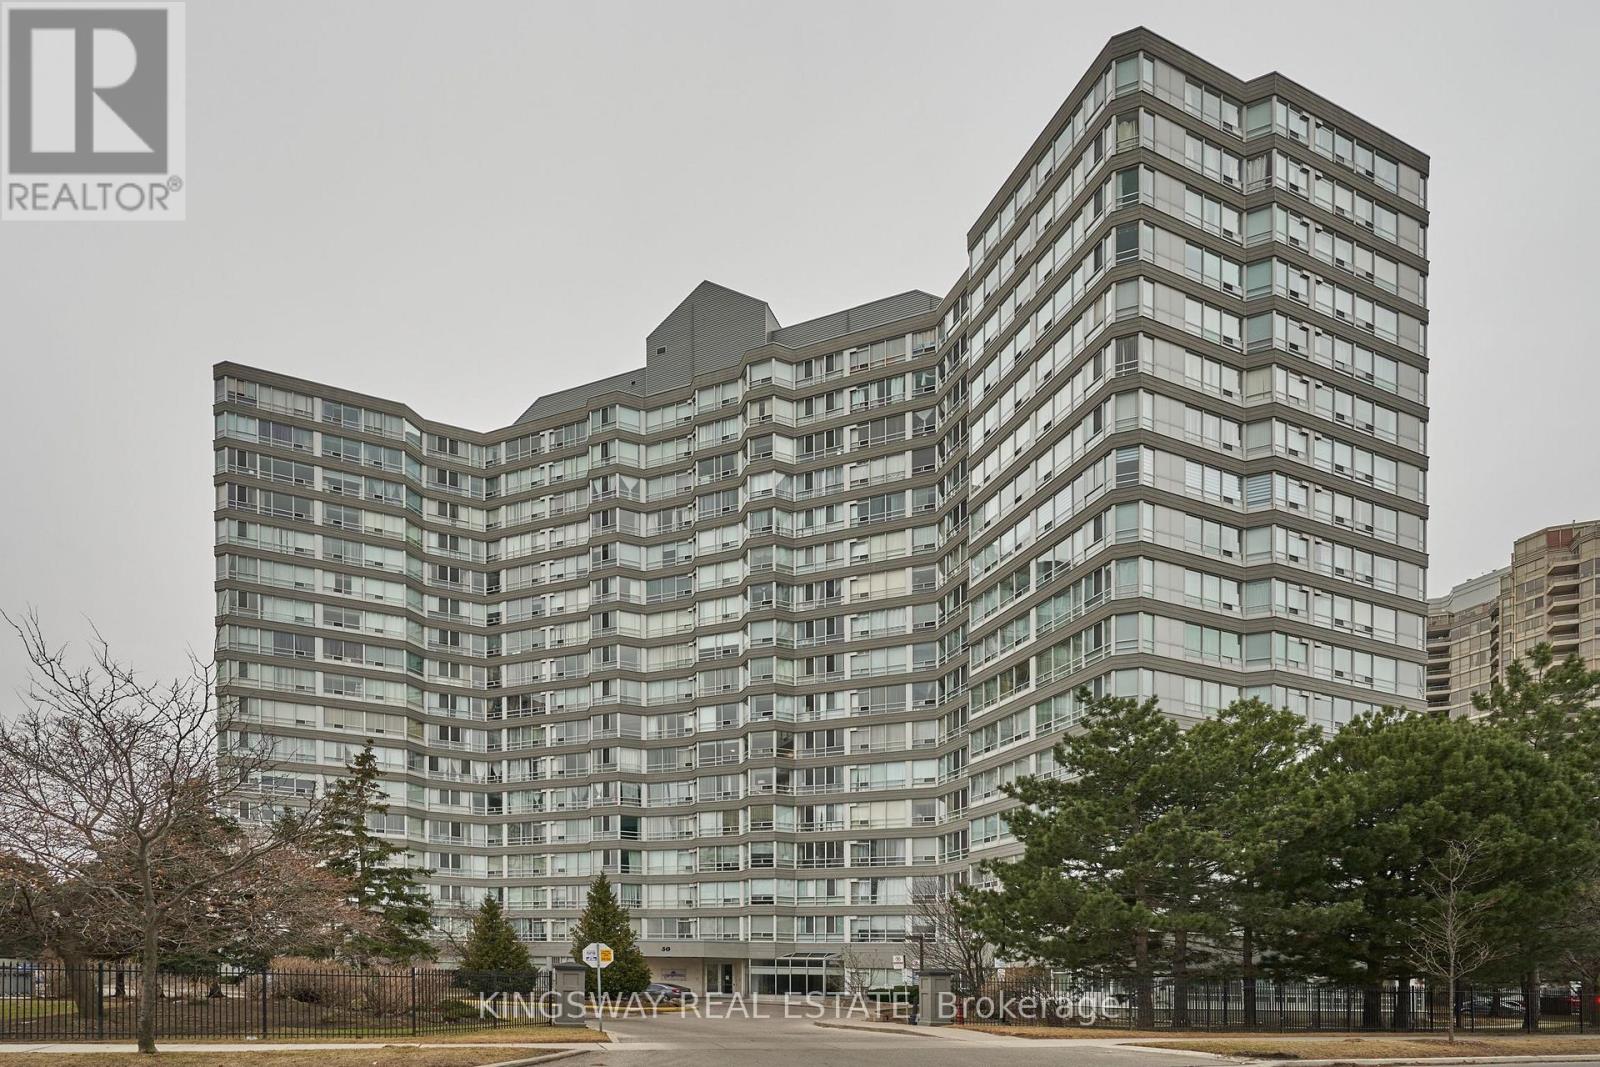
510 - 50 Kingsbridge Garden Circle
Mississauga, Ontario
Welcome to Kingsbridge Garden Circle, unit 510. This beautiful unit offers a bright and spacious open layout in the heart of Mississauga. The main living area flows naturally from the updated kitchen, giving you a versatile space that is perfect for entertaining guests or setting up a comfortable home office. With large windows, modern floors and fresh paint, the entire home feels welcoming and full of natural light. Even better, this unit comes with two rare parking spots, which is a huge plus for city living. You will love living just steps away from everything you need, including Square One Shopping Centre, schools, local parks, and grocery stores. The building features excellent perks like 24-hour security to give you total peace of mind. It also offers incredible amenities, including 2 indoor gyms and saunas, pool,hot tub, squash and tennis court and a BBQ area. Plus, quick access to major highways and transit makes your daily commute a breeze. Come see this beautiful condo! (id:50787)
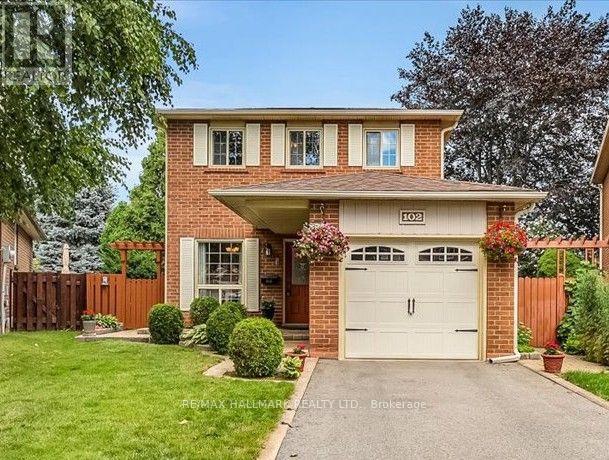
102 Trewartha Crescent
Brampton, Ontario
Welcome to this lovingly maintained and thoughtfully updated original-owner home, tucked away on a peaceful, family-friendly court in sought-after Heart Lake. Exuding pride of ownership throughout, this home offers the perfect blend of comfort, privacy and nature-inspired living. The warm and inviting layout features 3 spacious bedrooms, 2 bathrooms and large principal rooms designed for comfortable family living. Oak hardwood flooring, crown mouldings and chair rails add character, while the updated kitchen offers oak cabinetry, updated hardware, countertop and sink. The fully finished basement provides valuable open living space, a spacious workshop and laundry area, with excellent potential to add another bedroom, bathroom and/or in-law suite, if desired. A brand-new furnace and A/C offer added peace of mind. Set on a mature, beautifully landscaped pie-shaped lot, the backyard is a private and tranquil retreat. Relax beside the soothing waterfall pond or entertain across multiple seating areas and interlocking patios. Thoughtfully planted and landscaped over many years, the beautiful low-maintenance perennial gardens return each season, creating a lush and peaceful setting to enjoy year after year. Just steps from scenic walking trails, parks and the natural beauty of Heart Lake, this quiet, established neighbourhood offers an exceptional lifestyle for families and nature lovers alike. Enjoy peaceful surroundings and easy access to schools, shopping, restaurants, transit and everyday amenities, an ideal blend of nature, convenience and comfortable family living. (id:50787)
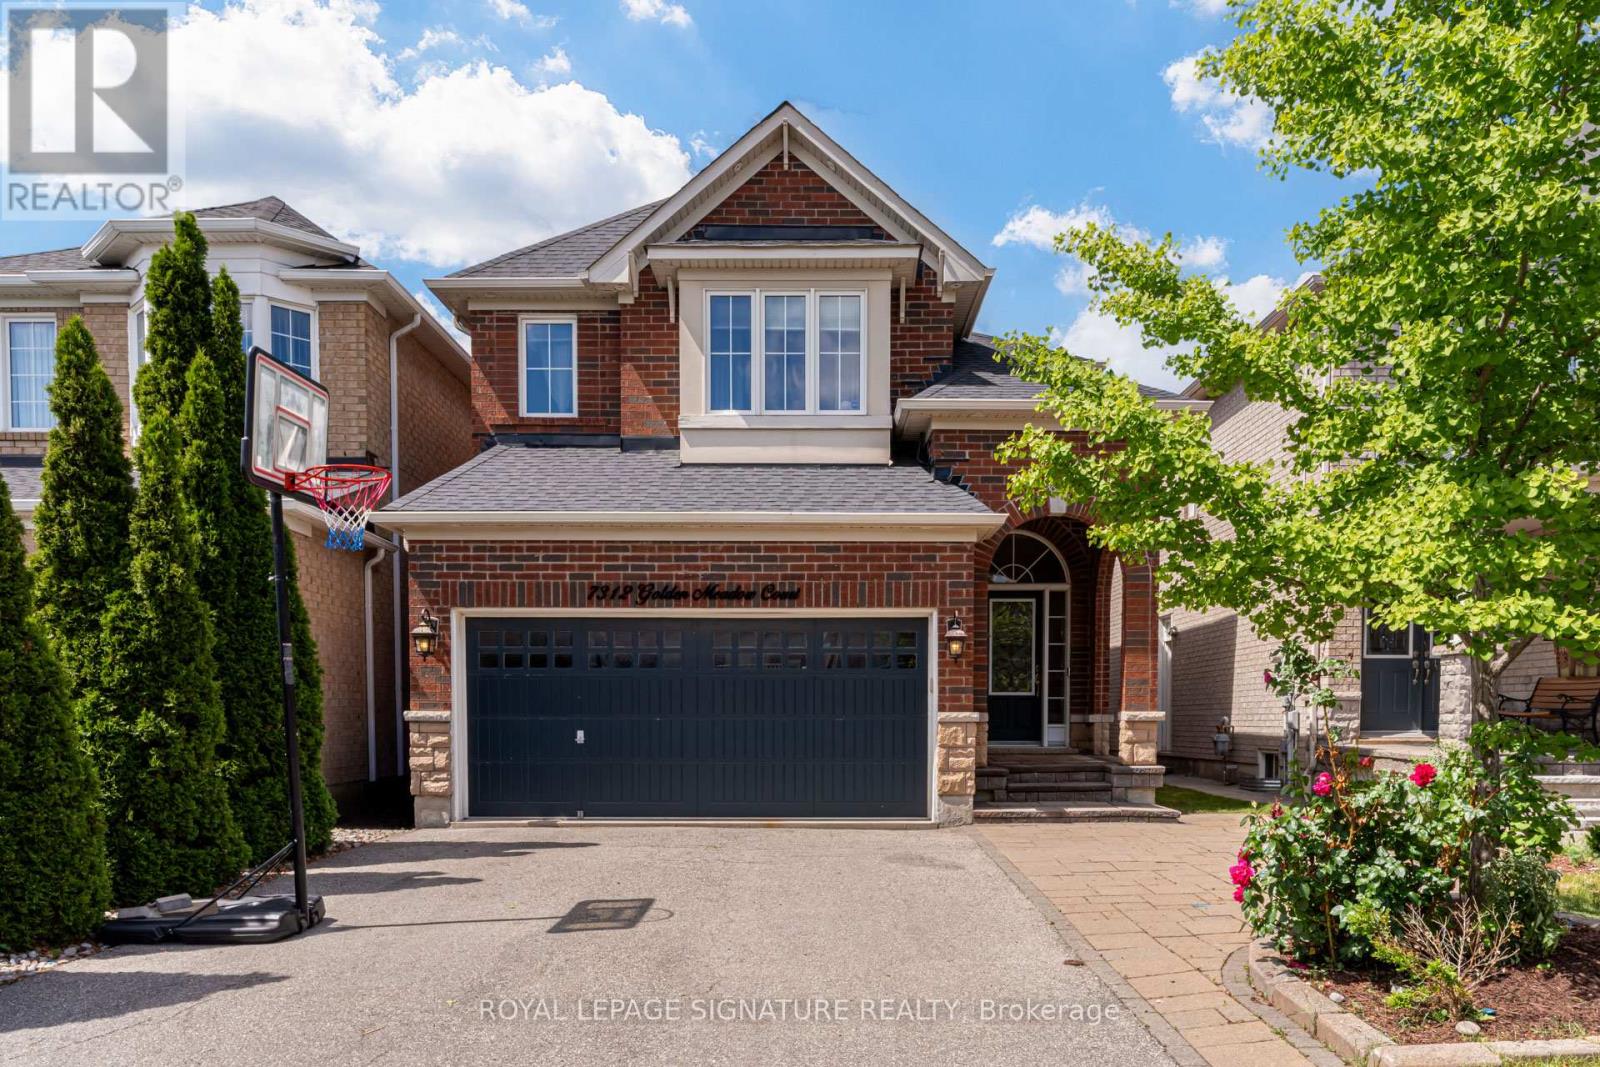
7312 Golden Meadow Court
Mississauga, Ontario
Welcome to this exceptional family home in the highly sought-after Meadowvale Village community. Nestled on a quiet cul-de-sac, this meticulously maintained Mattamy-built detached residence offers 4 spacious bedrooms, 4 baths, a thoughtfully designed layout ideal for growing and multi-generational families.Pride of ownership is evident throughout this beautifully updated home, showcasing tasteful design, quality finishes, and extensive recent upgrades. Property boasts impressive curb appeal, a 4-car driveway with no sidewalk, and a fully fenced backyard perfect for familyenjoyment and entertaining.The heart of the home is a stunning redesigned kitchen renovated in 2025 featuring refreshed cabinetry, new countertops, custom sink, updated microwave and refrigerator, an extended centre island that provides both functionality and style. Additional 2025 updates include new flooring throughout the main level, fresh paint in the kitchen, living and family rooms, modern potlighting, upgraded flooring in the bathroom, laundry room, & basement, new broadloom carpeting throughout the upper level adding warmth and comfort to the bedroom spaces. A professionally finished basement 2021 Bright open-concept main floor offers ideal space for everyday living and entertaining. Upstairs, a spacious primary retreat features a private 4pc ensuite bathroom & ample closet space. A 2nd bedroom also includes its own ensuite, while the generously sized 3rd bedroom enjoys convenient access to an attached bathroom. The 4th bedroom is currently configured as a home office with a daybed, offering flexibility to suit a variety of lifestyle needs. Abundant storage space can be found throughout the home, ensuring practicality without compromising comfort. Ideally located just mins from parks, shopping, major highways, and excellent schools, including St. Marcellinus Secondary School, this move-in-ready home presents a rare opportunity to own in one of Mississauga's most desirable neighbourhood. (id:50787)
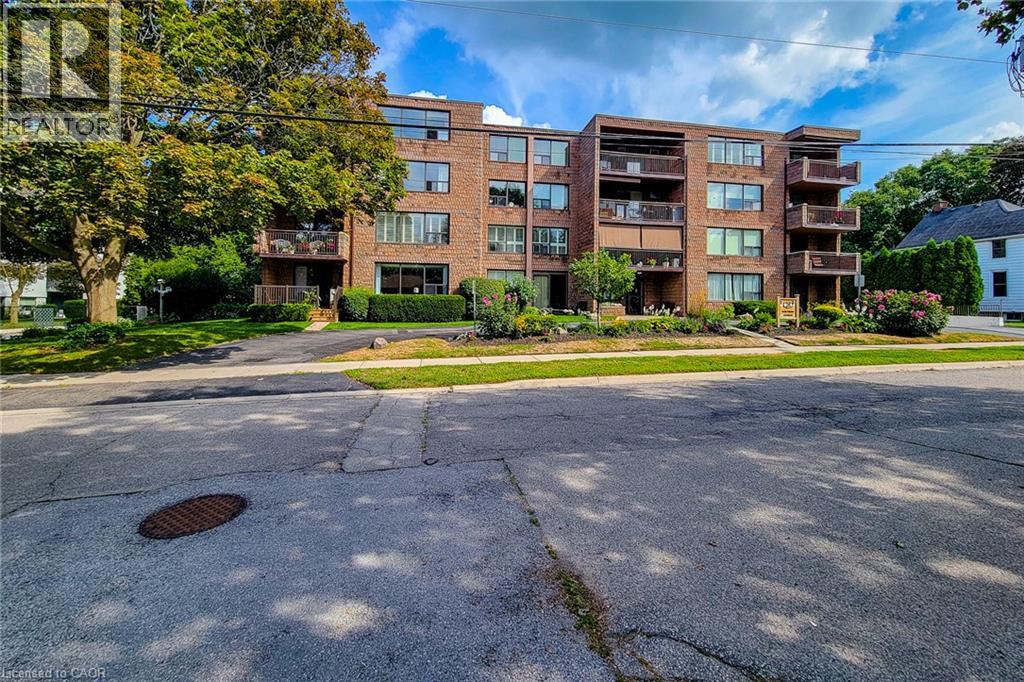
28 Robinson Street N Unit# 405
Grimsby, Ontario
TOP FLR, CORNER UNIT-PENTHOUSE LVL in sought after, secure building steps to downtown Grimsby. IMPRESSIVE; bright and spacious floor plan, approx 1400 sq ft. LARGEST layout in the building, features GENEROUS entry, 2 Bedrms PLUS Den & 2 Full Bathrms. Primary Bedrm with 2 closets, vanity with marble top in 4pc ensuite. 2nd Bedrm is huge with plenty of natural light, large closet and oversized window. Main Bathrm Renovated’23, Owned Water Heater’21, other updates over the yrs include raised toilets & light fixtures’26. Lots of unique FEATURES to enjoy here; let’s begin with the large PRIVATE balcony for year round VIEWS of the Niagara Escarpment and plenty of NATURAL LIGHT from the wall to wall windows in great room, CONVENIENT in-suite laundry, plenty of storage with loads of closet space, laminate, tile & broadloom flooring. 5 appliances included; fridge, stove, dishwasher, washer and dryer. You’ll celebrate low heat & hydro costs (1yr, July’25-July’26 $1905) attributed to the installation of an efficient, wall mounted HEAT PUMP 2016. Secure underground PARKING SPOT #405, storage LOCKER #405, personal mail delivery to lobby, elevator, games room & library all the benefits of condo living. Well managed condo & added BONUS of wheelchair accessibility in most areas; windows & doors new 2013. Flexible closing possible here. How about a fun night at the outdoor skating rink, or stay active with fitness programs at the YMCA. Santa Claus NITE PARADE will have you raving! Walk to local coffee shops, restaurants, neighbourhood parks or grocery stores just down the street. Quick access to QEW Highway (minutes to 407, 403 & GO Station), Nr wineries, craft breweries & MORE! Welcome to GRIMSBY where you can enjoy small town charm with BIG town amenities. A rare opportunity to make this home your own; ready to downsize put us on your list! (id:50787)