
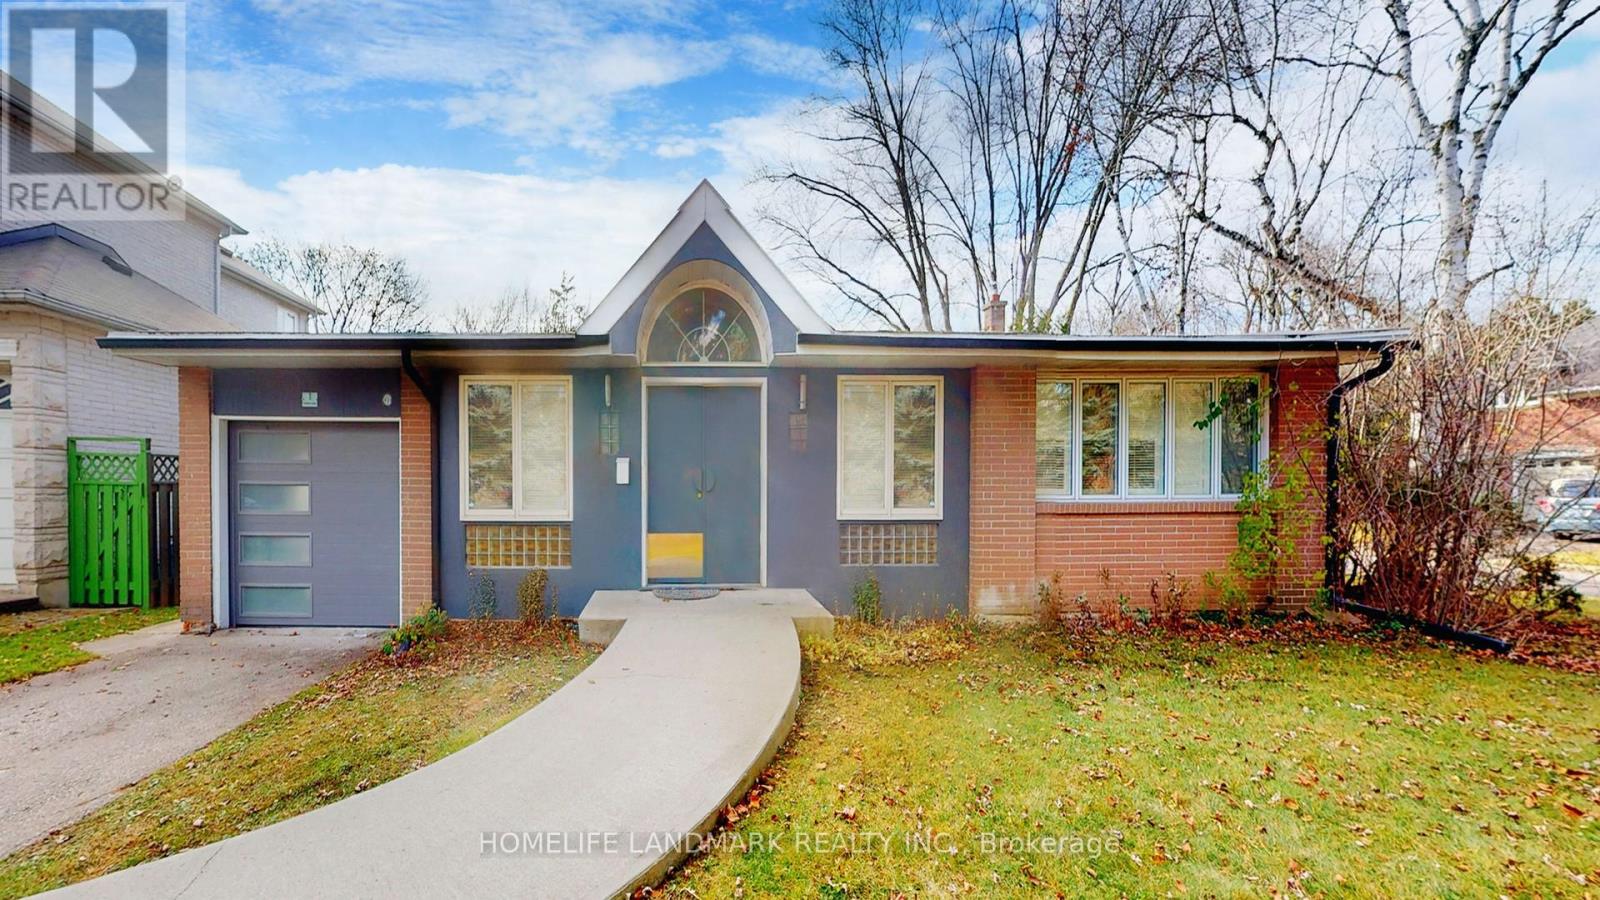
1 Malabar Place
Toronto, Ontario
Discover this stylishly renovated, sun-filled California-style 3+2-bedroom bungalow available for rent in a highly sought-after cul-de-sac, offering 3,620 sq. ft. of total living space with an elegant open-concept design and generous windows that invite natural light. Featuring hardwood and laminate flooring throughout, this move-in-ready home combines style and comfort in an unbeatable location. Walk to Rippleton Public School and enjoy proximity to top-rated Catholic, public, and private schools, including St. Andrews MS, Windfields MS, and York Mills CI. Just steps from Shops at Don Mills, York Mills Gardens, Banbury Community Centre, parks, Edwards Gardens, and TTC access, this home offers both convenience and a vibrant community feel. With easy access to Highways 401 and the DVP, commuting is effortless. This is a rare opportunity to lease a beautifully updated home in one of Toronto's most desirable neighbourhoods. (id:50787)
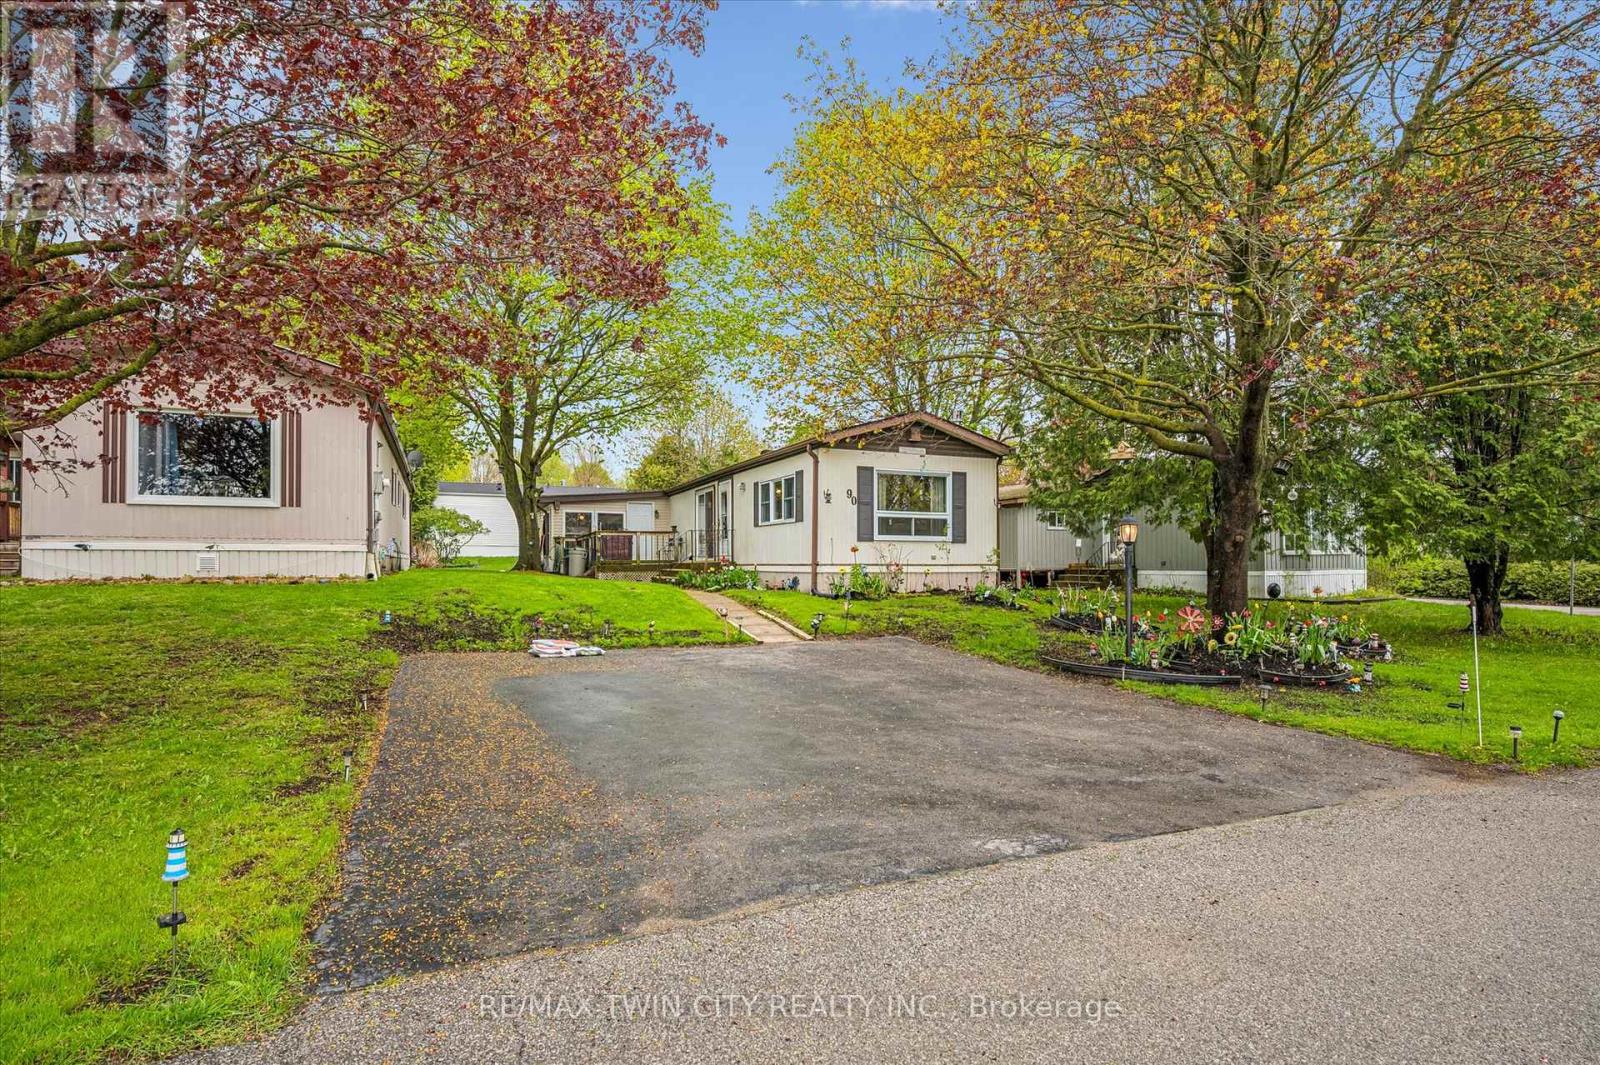
1294 8th Concession Road W
Hamilton, Ontario
Welcome to Beverly Hills Estates in Flamborough, a sought-after year-round community offering peaceful living surrounded by nature, trails, and an active community lifestyle. This meticulously maintained 3-bedroom plus den modular home features a spacious kitchen, front-facing living room with cozy propane fireplace, and a bright, fully self-contained layout. Enjoy the convenience of full-size laundry in the 4-piece bathroom, along with beautifully cared-for gardens and landscaping. Step outside to a large deck perfect for relaxing or entertaining, plus a generous 10x20 shed for additional storage plus parking for up to 3 cars. A wonderful opportunity to enjoy comfortable living in a serene setting. (id:50787)
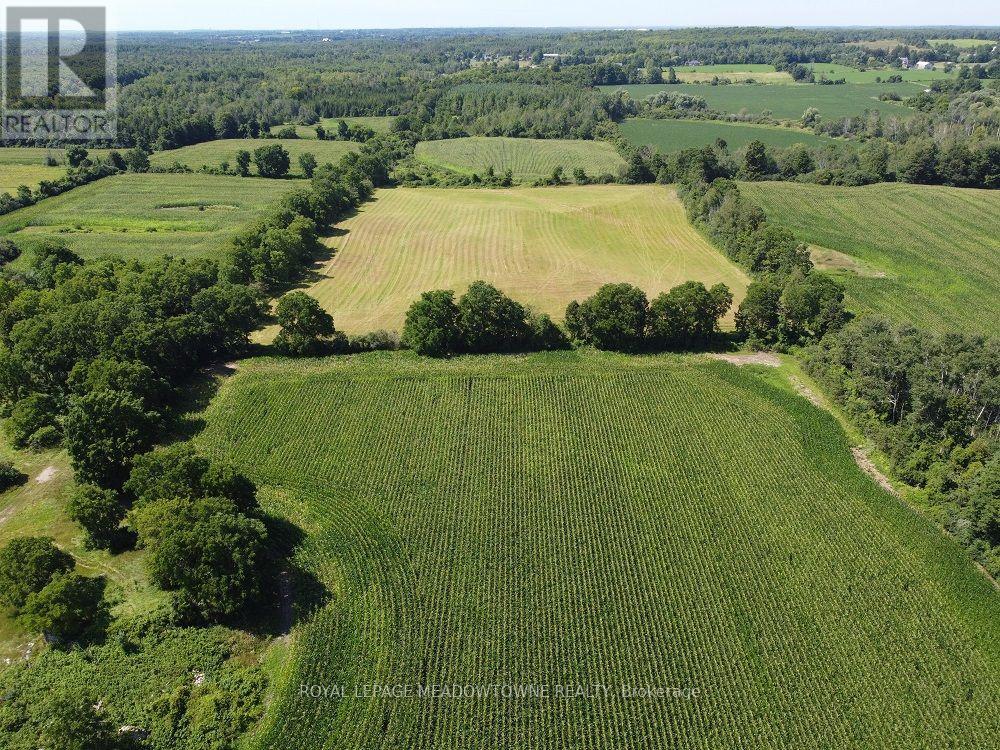
11080 First Line Nassagaweya
Milton, Ontario
This 115+ acre property offers a rare opportunity to own productive farmland with attractive long-term potential in a desirable rural Milton location. Zoned A2, the property includes approximately 80 acres of cultivated farmland, currently leased for cash crop farming, along with 30 acres of forest. A 5.11-acre portion of the property is designated under the Conservation Land Tax Incentive Program (CLTIP). A former home and barn once stood on the property and have since been removed. A long private driveway leads into the property, offering privacy and a beautiful setting for a future rural residence, family estate, farm operation, equestrian use, trails, recreation, or other permitted rural uses. The property combines productive agricultural land with mature forest, scenic pathways, and peaceful natural surroundings. For buyers considering long-term land ownership, the property is strategically located just north of future growth areas identified within the Hamlet of Moffat and Town of Milton planning framework, adding another dimension to its future potential. Continued property tax savings may also be available through the CLTIP programs. Located on a paved road in a sought-after rural community, the property offers convenient access to Highway 401, GO Transit, Woodbine Mohawk Park Racetrack and Casino, schools, recreation facilities, churches, shopping, and other amenities. An excellent opportunity for farmers, investors, equestrian buyers, or anyone looking to create a private rural estate while securing a substantial landholding in an evolving area. Bee hives are not included. (id:50787)
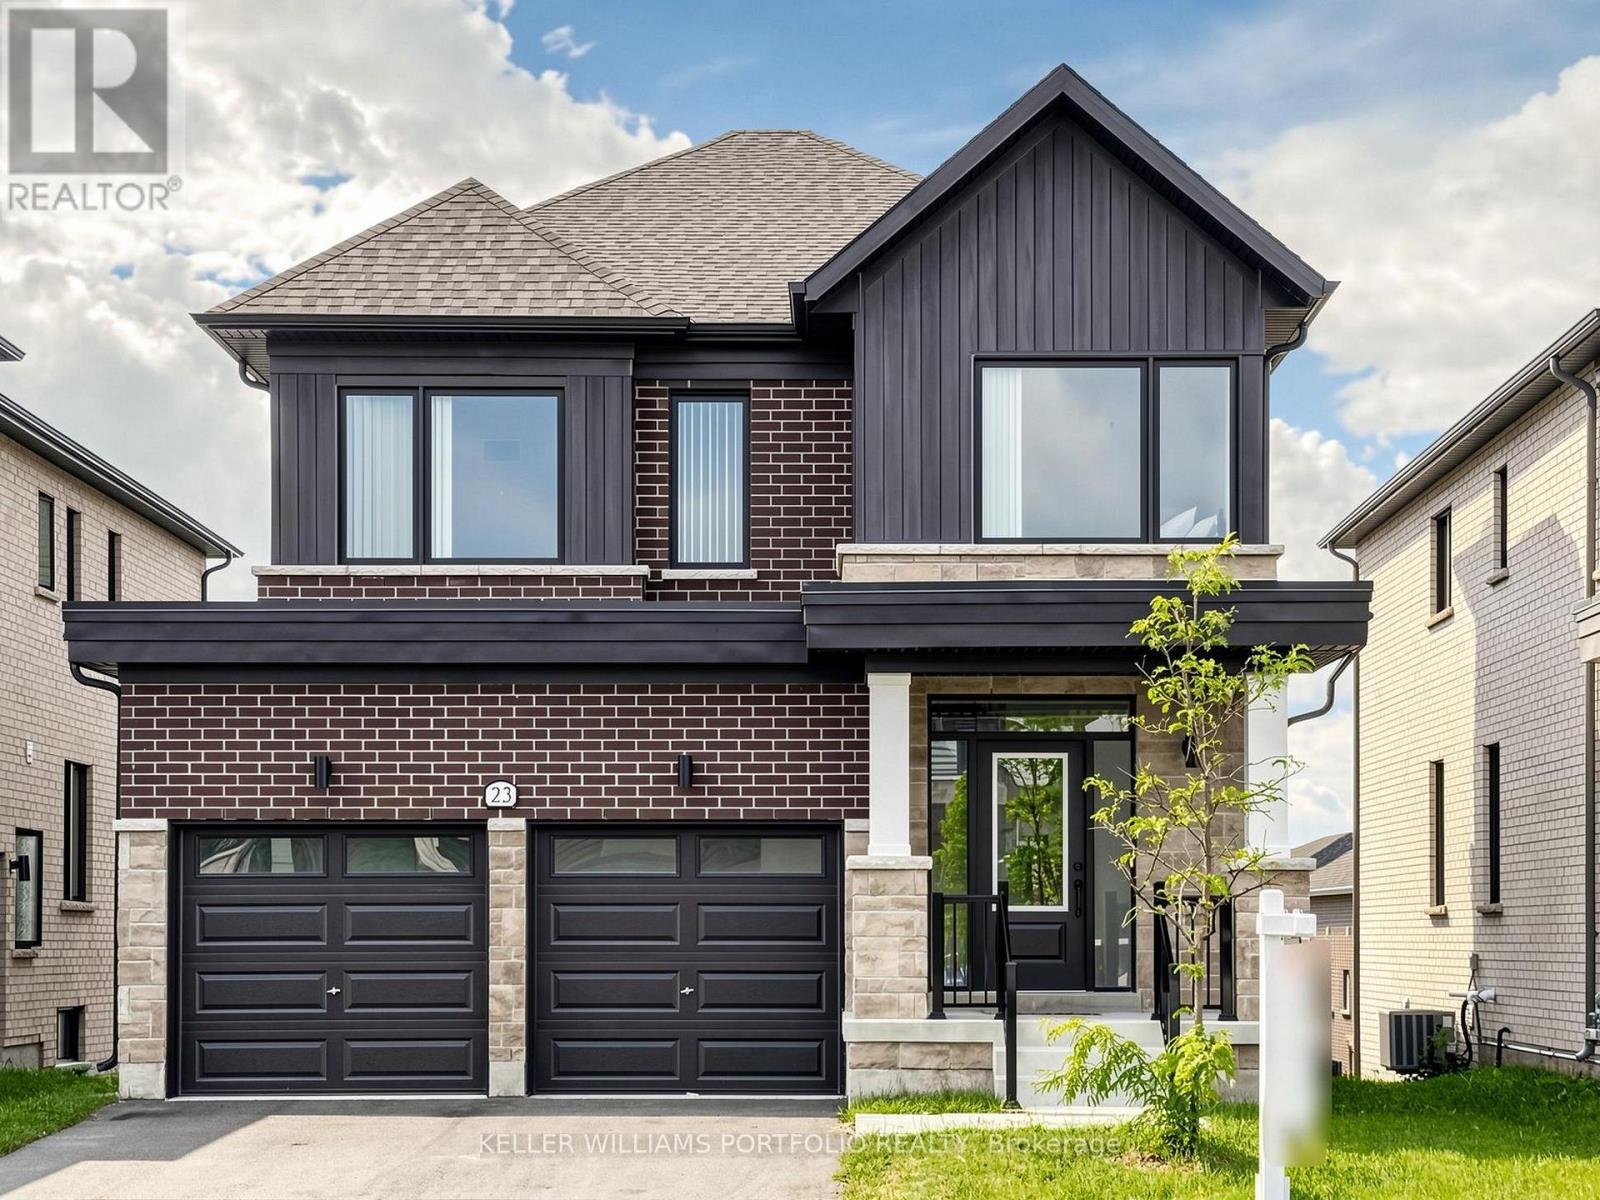
23 Rosanne Circle
Wasaga Beach, Ontario
Welcome to this impressive 4-bedroom, 5-bathroom home on a premium no-sidewalk lot. Bright and spacious, it features an open-concept layout, modern kitchen with quartz countertops and waterfall island, walkout basement and separate side entrance. Upstairs, every generous-sized bedroom offers access to an ensuite or dedicated bath, plus the convenience of second-floor laundry. Don't miss the 5th bathroom in the walkout basement! Home is just 5 minutes from the beach. And there's even more to look forward to: Wasaga Beach's first high school is now under construction, and a new Costco is underway with an anticipated opening as early as Fall 2026. Enjoy this move-in-ready home in one of Wasaga Beach's fastest growing communities! (id:50787)
201 - 43 Olive Crescent
Orillia, Ontario
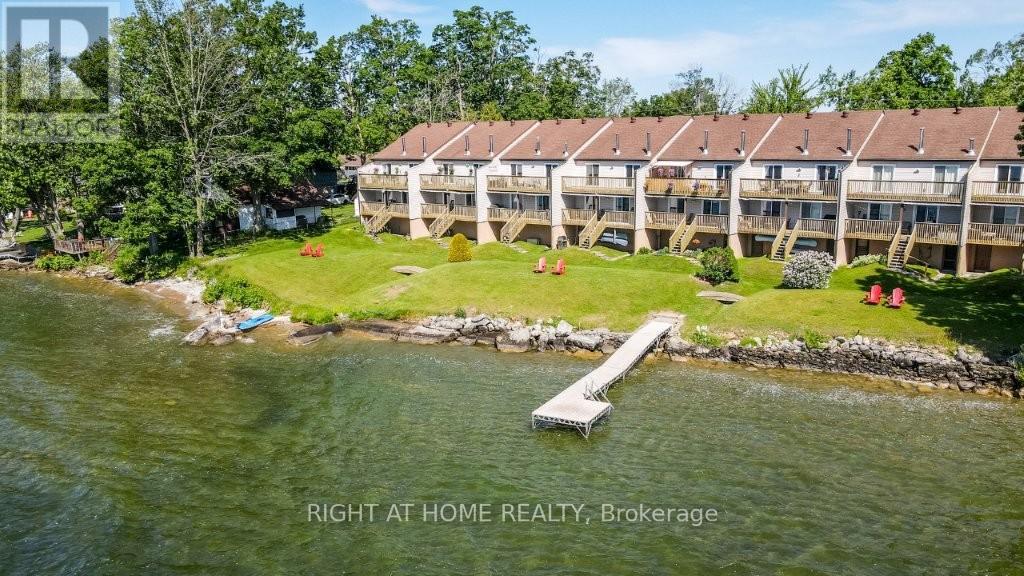
Lakeside dreaming awaits!! Spacious two bedroom home with your own private bathroom !! Beautifully appointed waterfront residence. Breathtaking sunrises on the shores of lake Simcoe! Let the peaceful rhythm of the lapping waves carry you off to dreamland with views from a spacious master bedroom (moonlit walkout here). This top floor, end unit townhome has a lot to offer. Second bedroom is perfectly laid out for your 'at home office' (with L-shape Calacatta gold quartz topped desk) but doubles as the perfect guestroom with pull-down murphy bed (double). Soak up the sun on the development's private dock. Plenty of front yard here for hosting friends/family, waterside. Enter a stunningly updated 2 bedroom, 2 full washroom (walk-in glassed shower) unit where you immediately view the waterfront in the open concept, main living area. A 'chef's kitchen' comes to mind here as you'll note a massive island loaded with storage/pot drawers and room to seat all your friends and family. Large living room features a cozy corner fireplace and walkout to the large balcony overlooking the water. Laundry area is conveniently located by the entry. Enjoy a spacious master bedroom suite with wall-to-wall mirrored closets, abundant storage, and sliding doors leading to the full-length balcony. Ensuite washroom features a luxurious soaker tub/shower. A second washroom (3pc) is a bonus here! On top of all this, we have a basement that is great for all your storage needs and perfect for extra space to utilize a workout gym or extra sitting room! This area runs the whole length of the unit and features newer LVP flooring. Large single car garage with man-door backs on to a very large parking area with lots of visitor space. Option to buy potential here. Whether you're looking for a full-time residence, a weekend retreat, or a peaceful place to downsize without giving up luxury, this rare waterfront opportunity is one you won't want to miss! (id:50787)
Main Fl - 448 Wilson Road N
Oshawa, Ontario
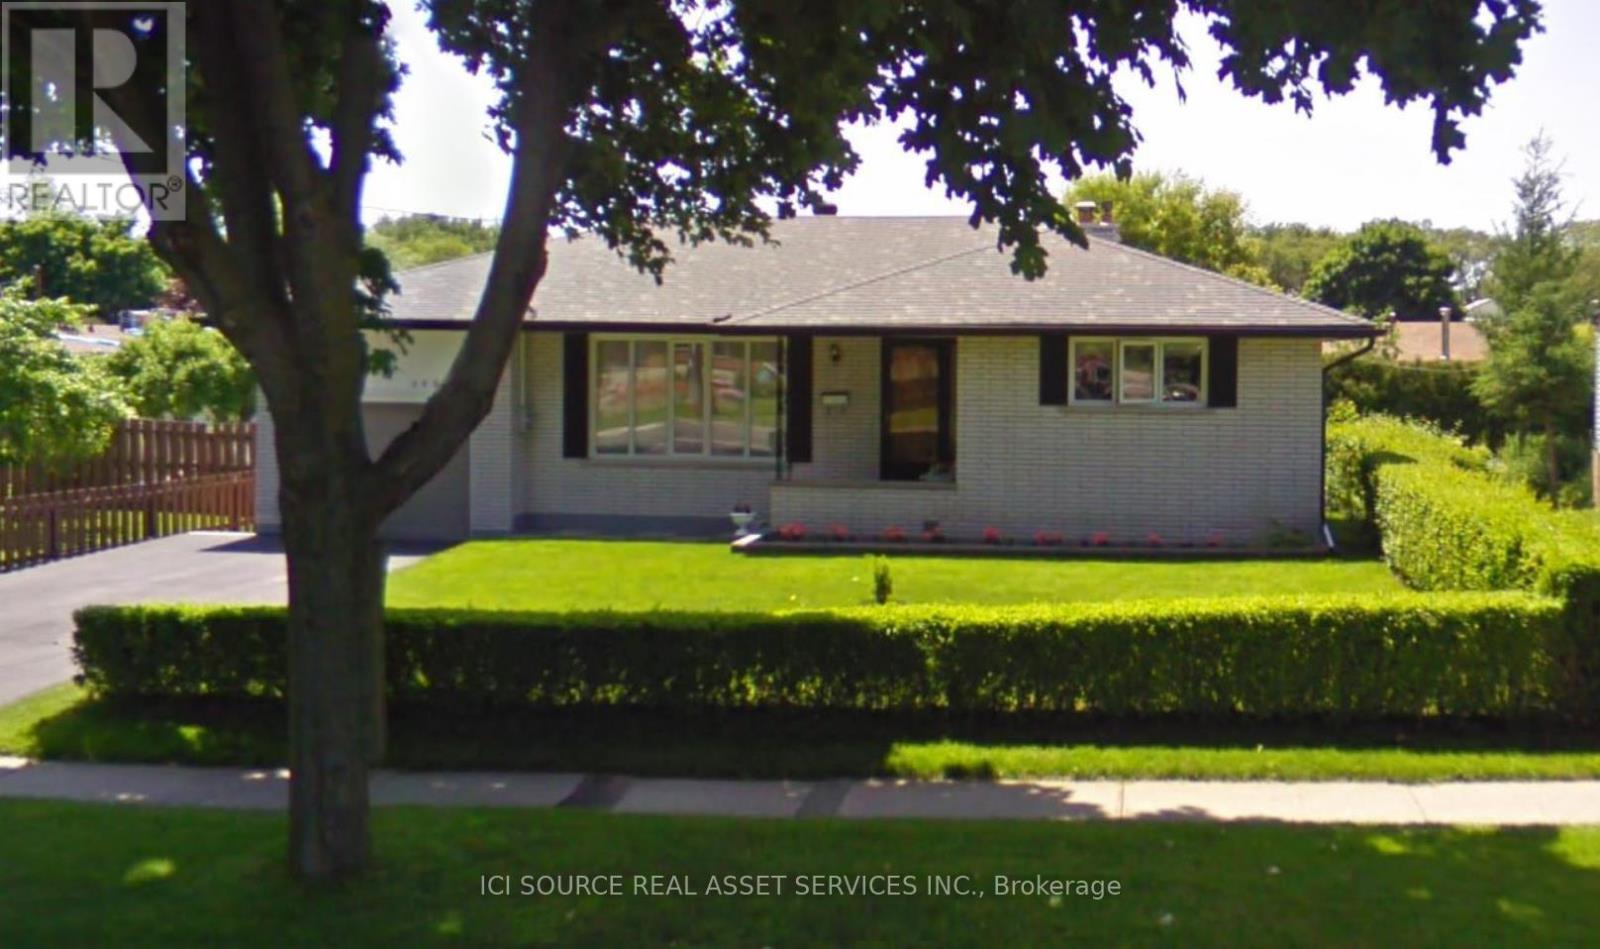
3 Big Bedrooms, Property On A Large Lot With Lots Of Outdoor Space. Tenant To Pay 65% Of Hydro, Gas, And Water Of The House. Parking Available For Up To 3 Cars + Garage Space Available. All Offers Should Include Driver Licences, Rental App, Equifax Credit Score (Owner Will Verify), Employment Letter, References, Last Pay Stubs. *For Additional Property Details Click The Brochure Icon Below* (id:50787)
34 St Clair Avenue
Kitchener, Ontario
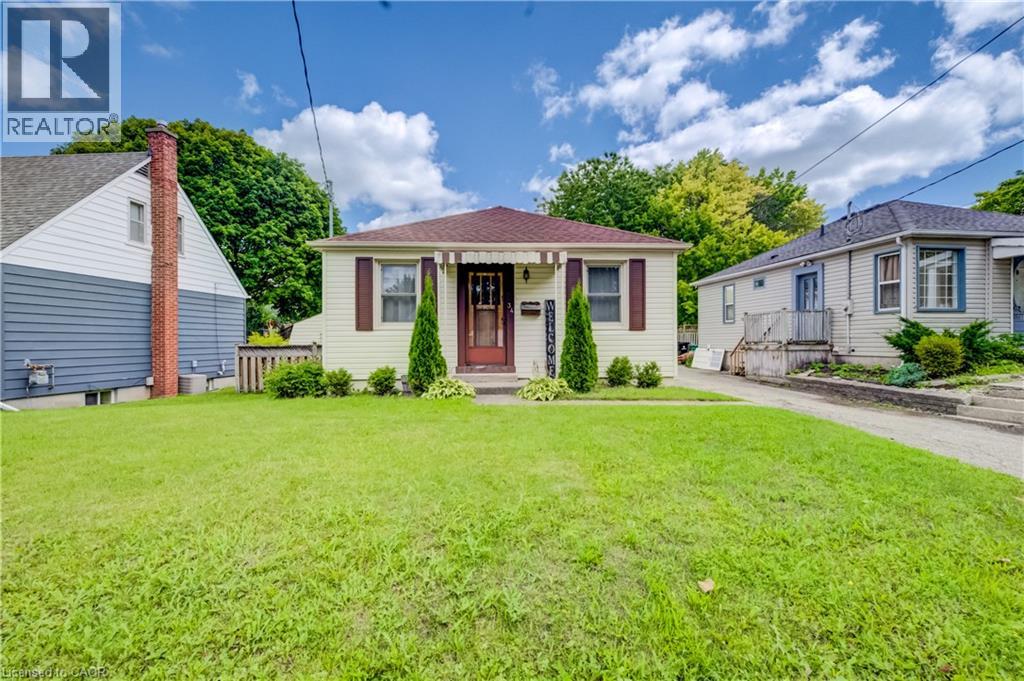
Welcome to this beautifully updated 2-bedroom bungalow close to St. Mary’s Hospital. The main floor has a bright, open layout with beautiful engineered hardwood floors. The updated kitchen features quartz countertops, a granite sink, touch-activated faucet, and black stainless-steel appliances, including a gas stove and large refrigerator. The renovated bathroom offers a walk-in shower, double-sink vanity, and heated floors. The finished basement adds extra living space with newer carpet, a recreation room with built-in entertainment unit, and a home office. Outside, enjoy the covered deck, perfect for BBQs and relaxing, along with a large backyard for entertaining. Recent updates include the kitchen and bathroom, hardwood flooring, furnace and A/C (2021), roof (2018), gas dryer (2017), and basement carpet (2021). The hot water heater is a rental (2019). Easy access to expressway and Downtown Kitchener. This move-in-ready home is located in a charming and desirable neighbourhood. Come see it for yourself! (id:50787)
70 Proctor Boulevard Unit# Main
Hamilton, Ontario
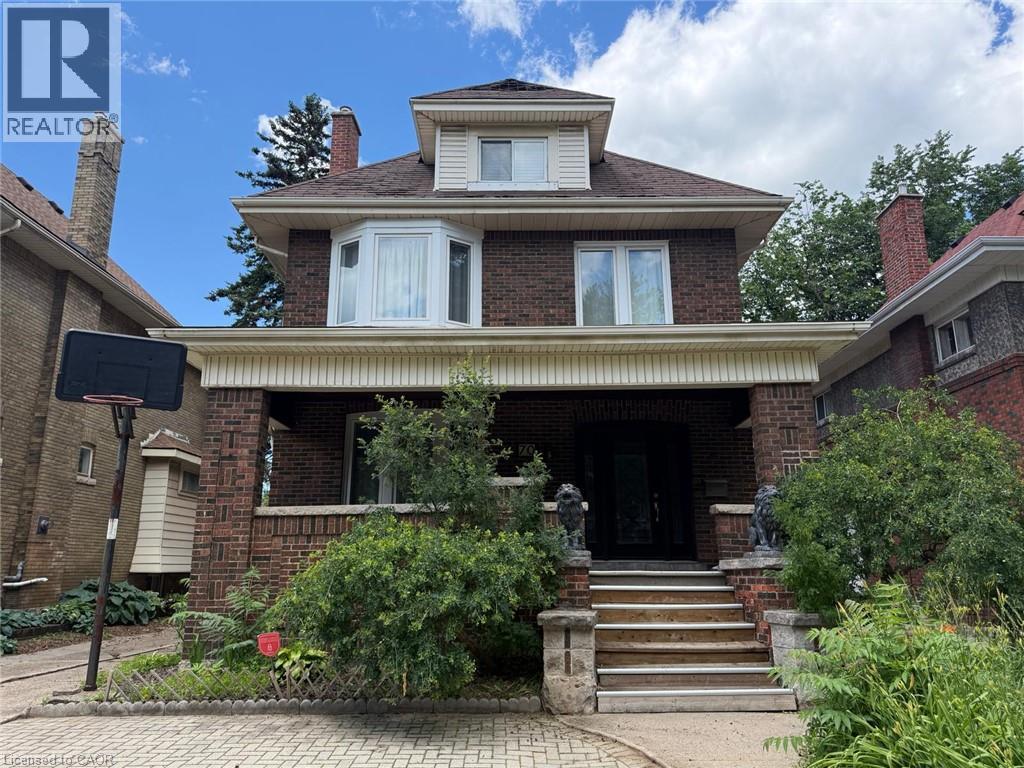
Bright and spacious main level unit in a duplex. Functional layout with updated finishes. Featuring modern kitchen with island and breakfast bar; adjacent living space; 2 good-sized bedrooms ; 3-pc bath with walk-in shower; in-suite laundry; central air; and 1 parking space. Highly walkable and convenient location near parks, schools, public transit, shopping, and everyday amenities. Available immediately. (id:50787)
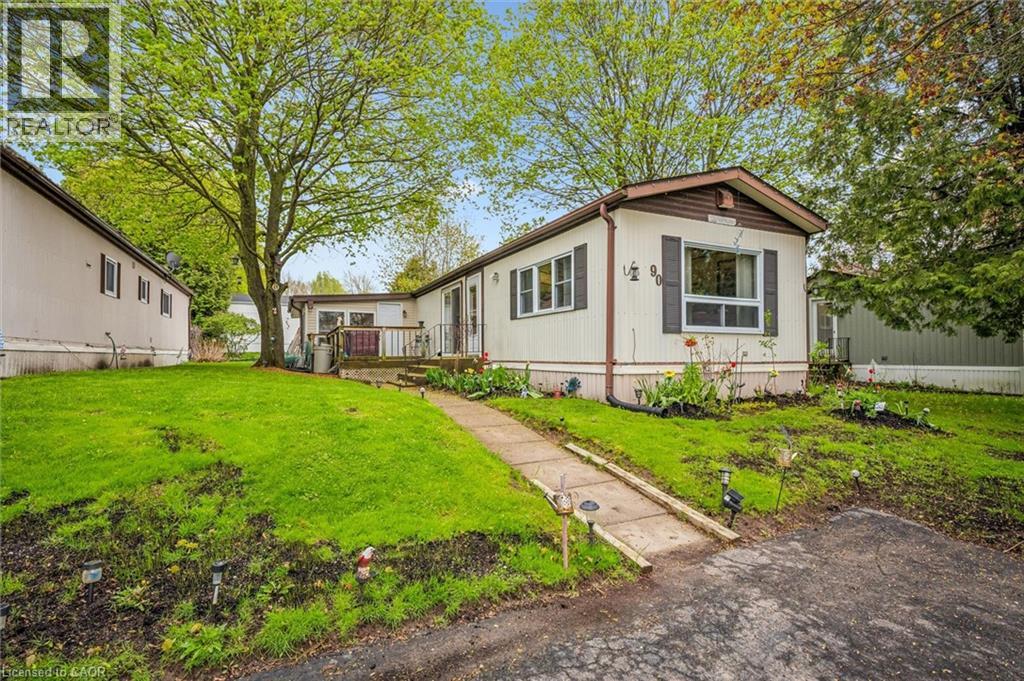
1294 Concession 8 West Unit# 90
Flamborough, Ontario
Welcome to Beverly Hills Estates in Flamborough, a sought-after year-round community offering peaceful living surrounded by nature, trails, and an active community lifestyle. This meticulously maintained 3-bedroom plus den modular home features a spacious kitchen, front-facing living room with cozy propane fireplace, and a bright, fully self-contained layout. Enjoy the convenience of full-size laundry in the 4-piece bathroom, along with beautifully cared-for gardens and landscaping. Step outside to a large deck perfect for relaxing or entertaining, plus a generous 10x20 shed for additional storage plus parking for up to 3 cars. A wonderful opportunity to enjoy comfortable living in a serene setting. (id:50787)

61 Dane Avenue
Toronto, Ontario
Welcome to 61 Dane Avenue - A Distinguished Custom Residence of Exceptional Scale, Design & Versatility. This remarkable transitional-style residence offers approximately 7,360 sq. ft. of beautifully finished living space, including an impressive fully finished lower level, set on a generous 60 x 125 ft. lot. Featuring 5+4 beds & 6 baths, this sophisticated residence has been thoughtfully designed to accommodate refined entertaining, luxurious everyday living & a variety of lifestyle requirements. The main level showcases an expansive chef-inspired kitchen with an oversized centre island, seamlessly connecting to elegant dining, living & family rooms enhanced by approximately 11-ft ceilings. A private main-floor office & 3-pc bath add exceptional functionality. Six skylights bathe the interiors in natural light, highlighting large-plank hardwood flooring, a dramatic floating staircase with sleek glass railings, gas fireplace & an abundance of pot lights that enhance the home's contemporary aesthetic. The fully finished lower level is an exceptional extension of the home, featuring a separate entrance & walkout to the rear yard, 4 additional beds, a 2nd kitchen & expansive recreation area, creating remarkable flexibility for extended accommodations, guests, a private workspace or additional living space. The private backyard offers generous outdoor space & excellent potential for entertaining or quiet enjoyment. Ideally situated near shopping, public transit, schools, parks & major transportation routes, including Lawrence West Subway Station, Allen Road & Yorkdale Shopping Centre. As per Seller, the lower level is currently generating approximately $8,000/month in rental income. An exceptional opportunity to own a substantial custom residence offering impressive scale, sophisticated design, versatile living spaces & outstanding income potential in a highly convenient Toronto location. (id:50787)
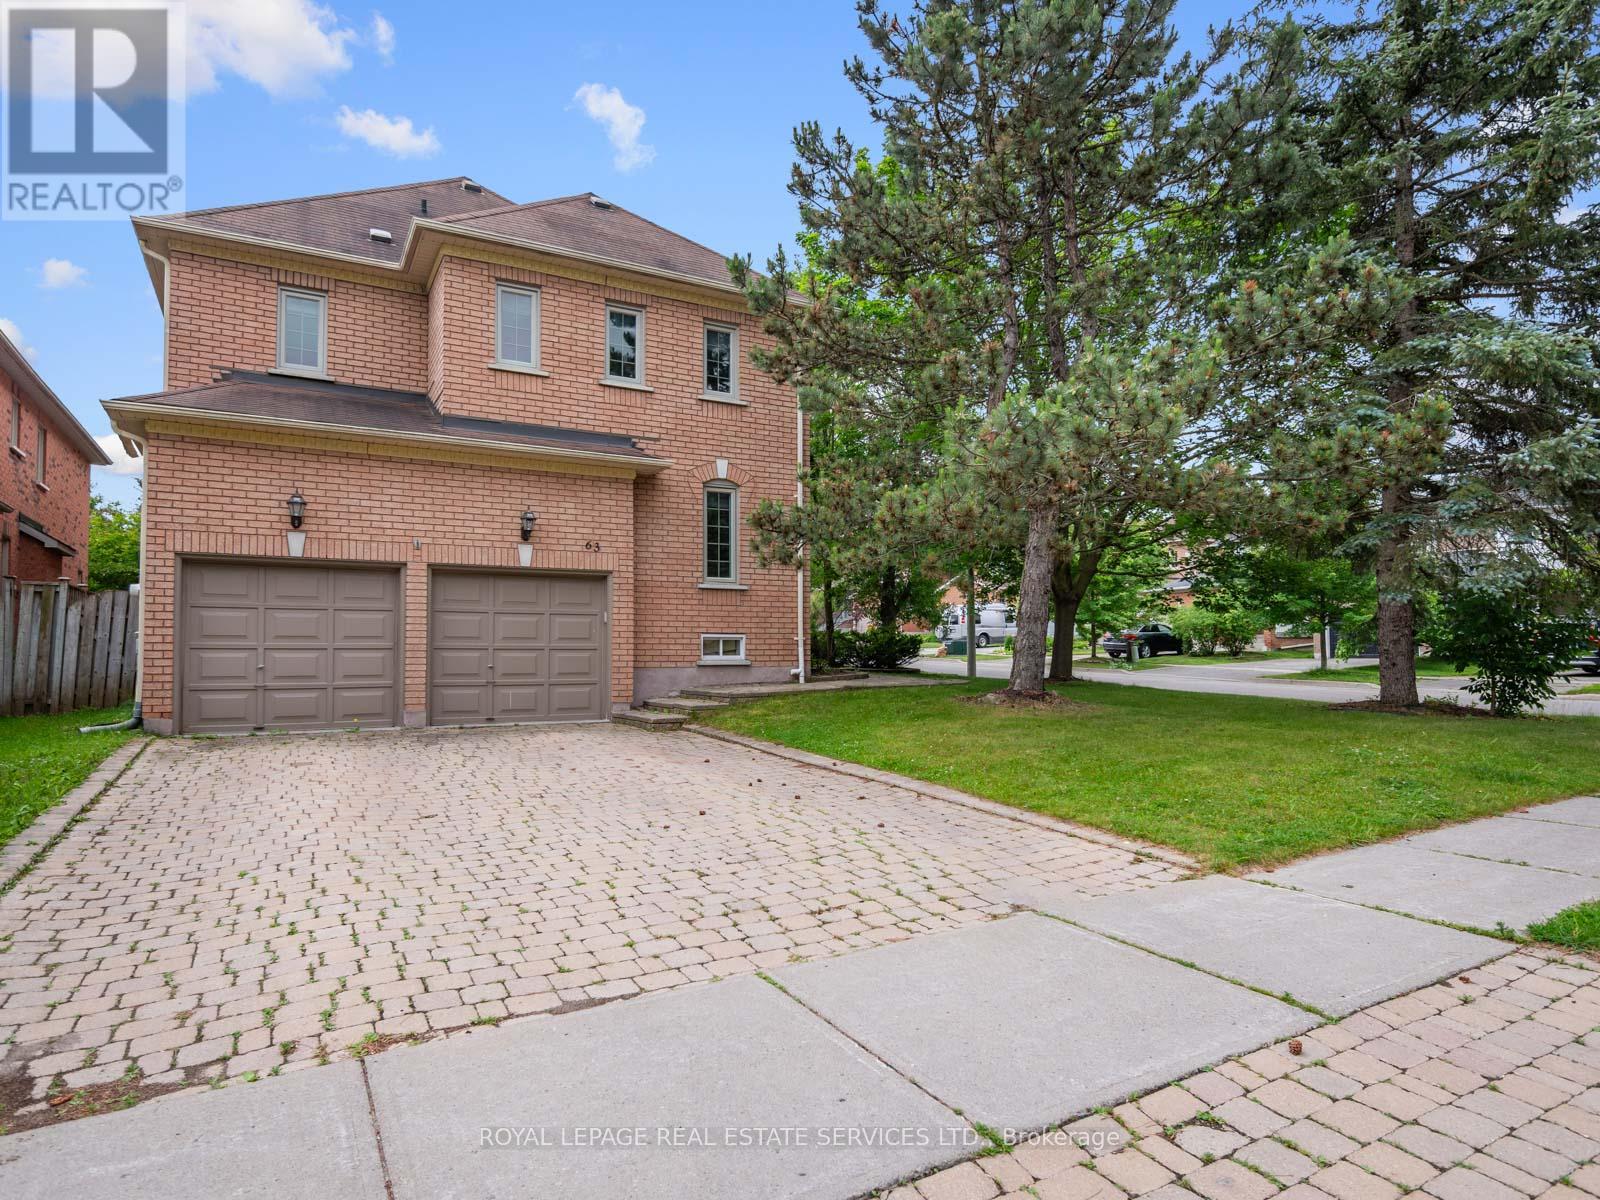
63 Deerglen Terrace
Aurora, Ontario
Welcome to 63 Deerglen Terrace, an exceptional executive residence perfectly positioned on a premium corner lot in a quiet, child-friendly cul-de-sac within Aurora Grove, one of Aurora's most sought-after neighborhoods. Showcasing timeless elegance, impeccable craftsmanship and refined finishes throughout, this stunning 4-bed, 3-bath home offers the perfect balance of luxury, comfort & sophisticated living. An impressive interlocking driveway with parking for 4 vehicles sets the stage for the exceptional quality found inside. Rich hand-scraped bamboo flooring, smooth ceilings, elegant crown molding, pot lights and custom built-in cabinetry create an atmosphere of warmth & understated luxury. The thoughtfully designed floor plan features expansive principal rooms & 2 separate living areas, ideal for elegant entertaining, everyday living or a private home office. The beautifully updated chef-inspired kitchen is the heart of the home, appointed with granite countertops, premium stainless steel appliances, abundant cabinetry & an inviting layout designed for gathering with friends & family. Escape to the luxurious primary suite featuring a cozy fireplace, spacious sitting area & a spa-inspired ensuite with a soaker tub, glass shower & double granite vanity. Step outside to your own private backyard oasis where an expansive interlocking patio, mature trees & beautifully landscaped gardens with a fully fenced in corner lot that provides the perfect backdrop for outdoor entertaining or peaceful evenings. Ideally located just moments from top-ranked schools, parks, shopping, fine dining, Magna Golf Club and every major amenity, this remarkable home offers an exceptional lifestyle in one of Aurora's premier communities. A rare opportunity to own a distinguished residence where luxury, quality & location come together flawlessly. Book an appointment, show & sell this beautiful home. (id:50787)
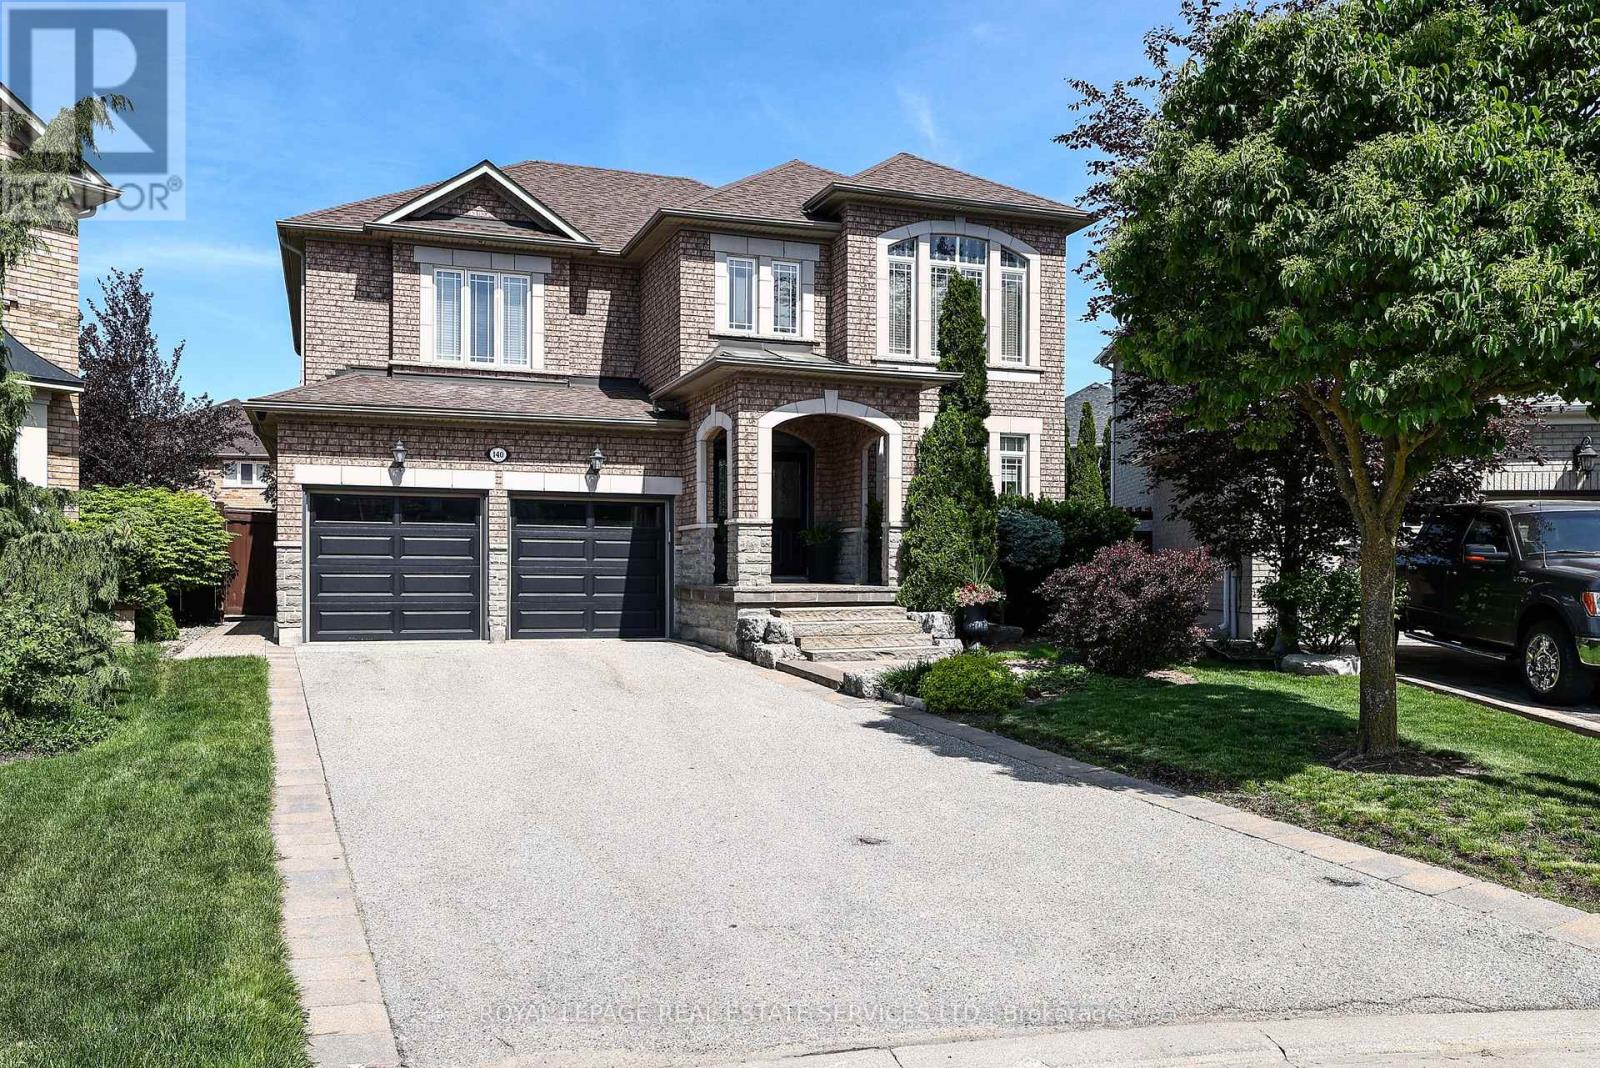
140 Humber Forest Court
Vaughan, Ontario
Welcome to an Extraordinary Residence Where Luxury, Privacy & Nature Exist in Perfect Harmony. Tucked away on a prestigious & rarely offered court, this exceptional 4-bed, 3 bath residence is set on a prime pie-shaped lot within one of the area's most exclusive enclaves, offering an unparalleled sense of privacy, serenity & timeless elegance. From the moment you arrive, an impressive sense of grandeur unfolds with expansive, light-filled principal rooms designed for sophisticated entertaining & effortless everyday living. Floor-to-ceiling windows bathe the interiors in natural light while capturing picturesque views of the wide, deep backyard, seamlessly connecting the indoor & outdoor spaces. At the heart of the residence, the beautifully appointed oversized eat-in kitchen provides an elegant setting for intimate dinners, entertaining & memorable occasions, with generous proportions designed for both style & functionality. Step outside into a breathtaking private backyard retreat - a secluded sanctuary surrounded by mature trees & natural beauty. Wake each morning to the peaceful sounds of nature, enjoy al fresco dining beneath the stars or unwind in complete tranquility within your own private oasis. Thoughtfully designed with today's lifestyle in mind, the home features a separate garage entrance leading directly to the laundry/mudroom, adding exceptional convenience & functionality. A truly rare offering in an exclusive court setting, this remarkable residence combines luxurious living spaces, outstanding privacy & a coveted connection to nature. An exceptional opportunity to experience refined living in a home where elegance, comfort, serenity & natural beauty come together seamlessly. (id:50787)