
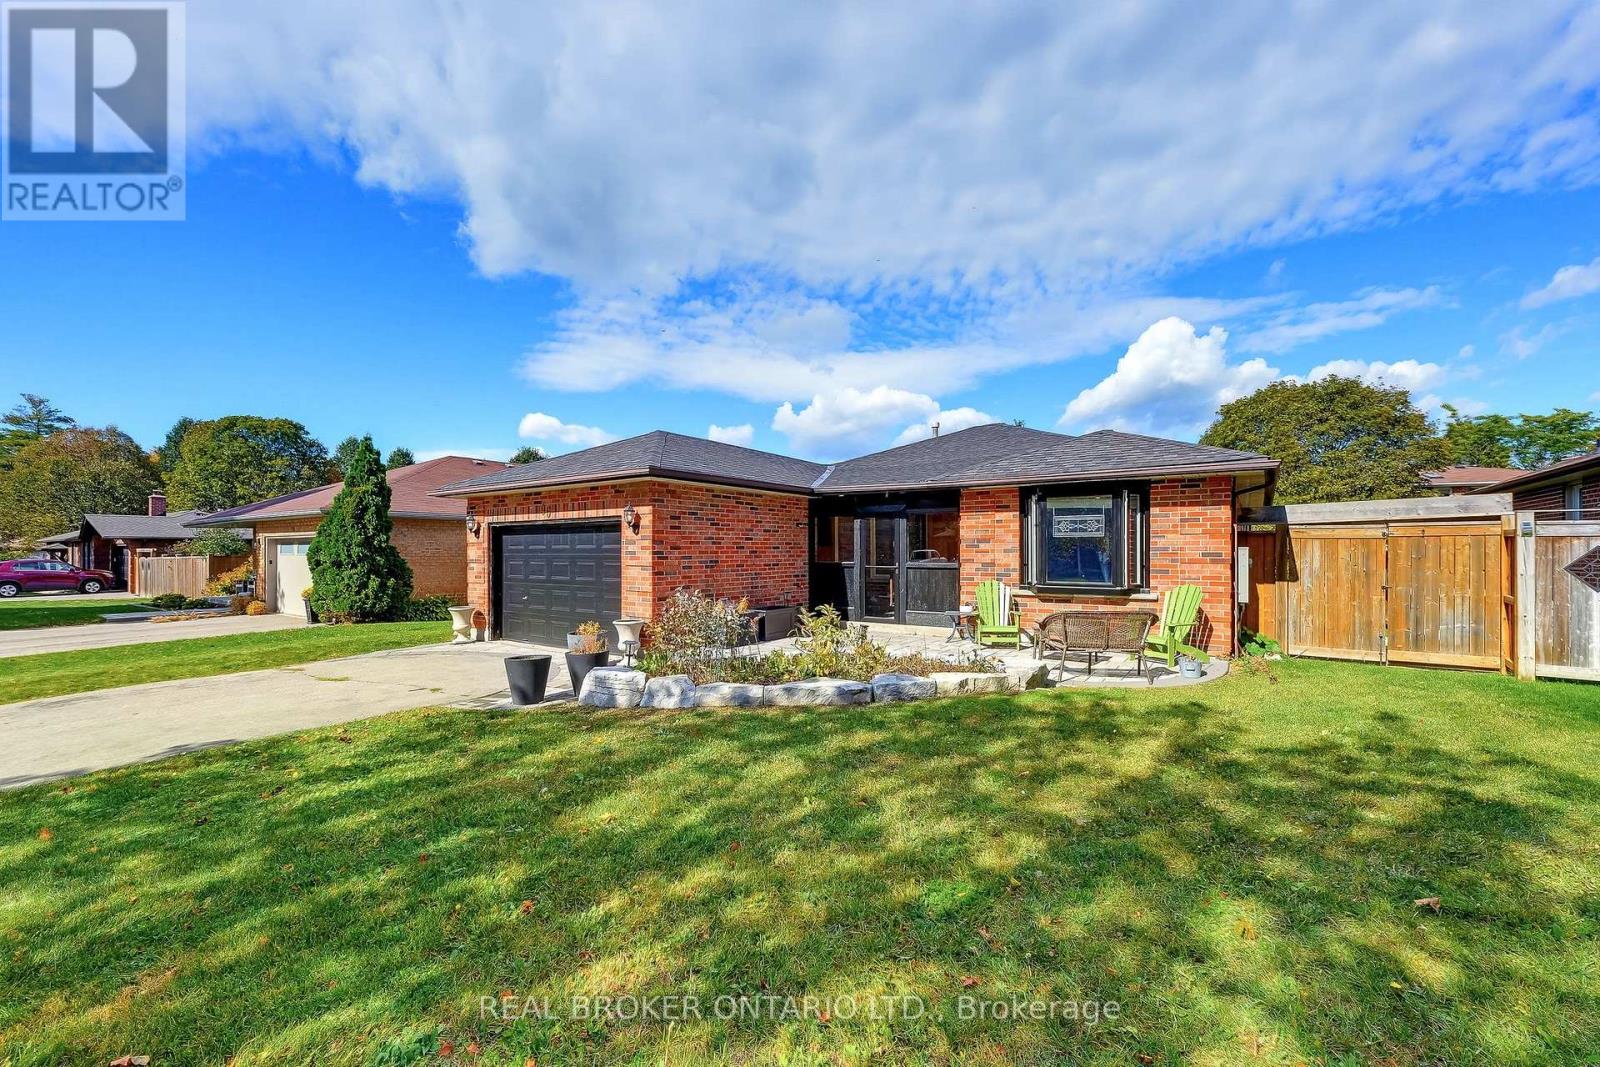
96 Munro Crescent
Uxbridge, Ontario
Tucked into a quiet Uxbridge setting, this solid brick 1988 bungalow stands apart with a truly unique custom layout you won't find elsewhere. Enjoy ultimate peace of mind with a 20Kw Briggs and Stratton Generator. Stylish black trims and accents set off the exterior, and a custom enclosed vestibule with garage access adds storage, security and shelter from the elements. A landscaped concrete paver walkway with armour stone accents and a sitting area leads you in.Inside, the freshly painted main floor offers a spacious foyer and a bright living room with a bay window. The open concept dining area flows into the updated kitchen, where an oversized island with storage and seating anchors the space. Stainless steel appliances, a custom range hood and ample storage make it as functional as it is stylish. The adjoining sitting area features a cozy gas fireplace. The light-filled family room addition (2022) is comfortable year-round with a ductless heat/cool mini-split and opens through a patio slider to the fully fenced backyard.The primary bedroom includes a walk-in closet and 3-piece ensuite with glass shower. Two additional bedrooms and an updated 4-piece bath with double vanity and walk-in shower complete the main level. A screened sunroom (2015) extends your living space outdoors.The finished lower level adds impressive flexibility with a recreation room with French doors, gas fireplace "as is" and pool table, two more bedrooms, a third full bath, laundry room and abundant dedicated storage. Set on a 55.77 x 114.83' lot (per MPAC) with approximately 1,800 sq ft above grade (per MPAC) plus finished lower level, close to schools, parks and the Uxbridge Town Trail System. See Features attached to Listing for Full Details! Utilities - Hydro - Hydro One - $2,955 approx total for 2025; Gas - Enbridge - $1,122 approx total for 2025; Water - Durham Region - $800 approx total for 2025. Wired for 240 EV Charger (current EV accessory excluded) (id:67731)
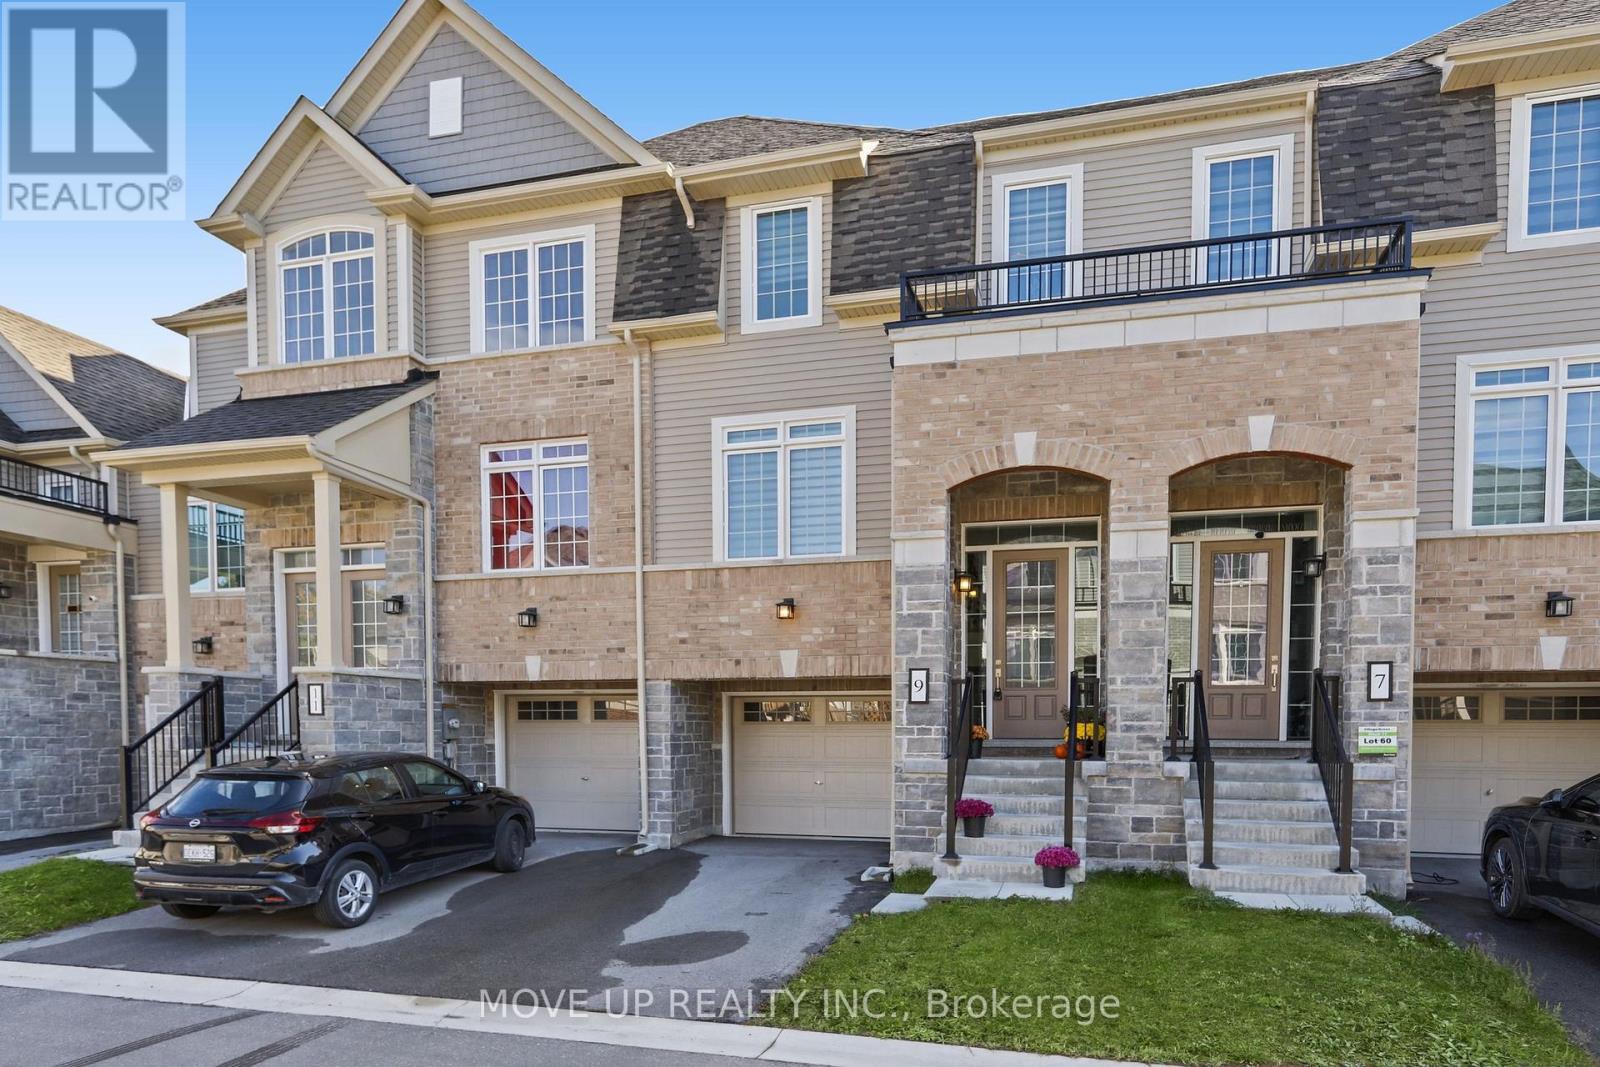
9 Andrew Knowles Lane S
East Gwillimbury, Ontario
Welcome to 9 Andrew Knowles Lane, a beautifully designed, turn-key townhome 1789 sq.ft. (as per builder)by Averton Homes, ideally situated in the heart of Mount Albert. Offering 4 bedrooms, 3 washroom, this modern home combines stylish finishes, energy efficiency and a highly desirable separate basement entrance, providing excellent flexibility and future potential. The bright, open-concept main level, spacious living and dining areas, and a modern kitchen with quartz countertops and a walk-out to a private deck - perfect for entertaining or relaxing outdoors. Upstairs, comfortable carpeting throughout the bedroom level creates a warm and inviting atmosphere. A bright, functional laundry room and contemporary finishes add convenience to everyday living. Designed with comfort and efficiency in mind, the home features a high-efficiency Energy Star-rated gas hot-water and forced-air heating system, HRV system, and independent temperature control on each floor. Located just steps from Vivian Creek Park, enjoy beautiful green space, scenic walking and hiking trails, and the peaceful surroundings that make Mount Albert such a desirable community. Convenient access to major roads and local amenities makes everyday living and commuting easy. Modern. Comfortable. Energy-efficient. Surrounded by nature. Move in and enjoy! (id:67731)
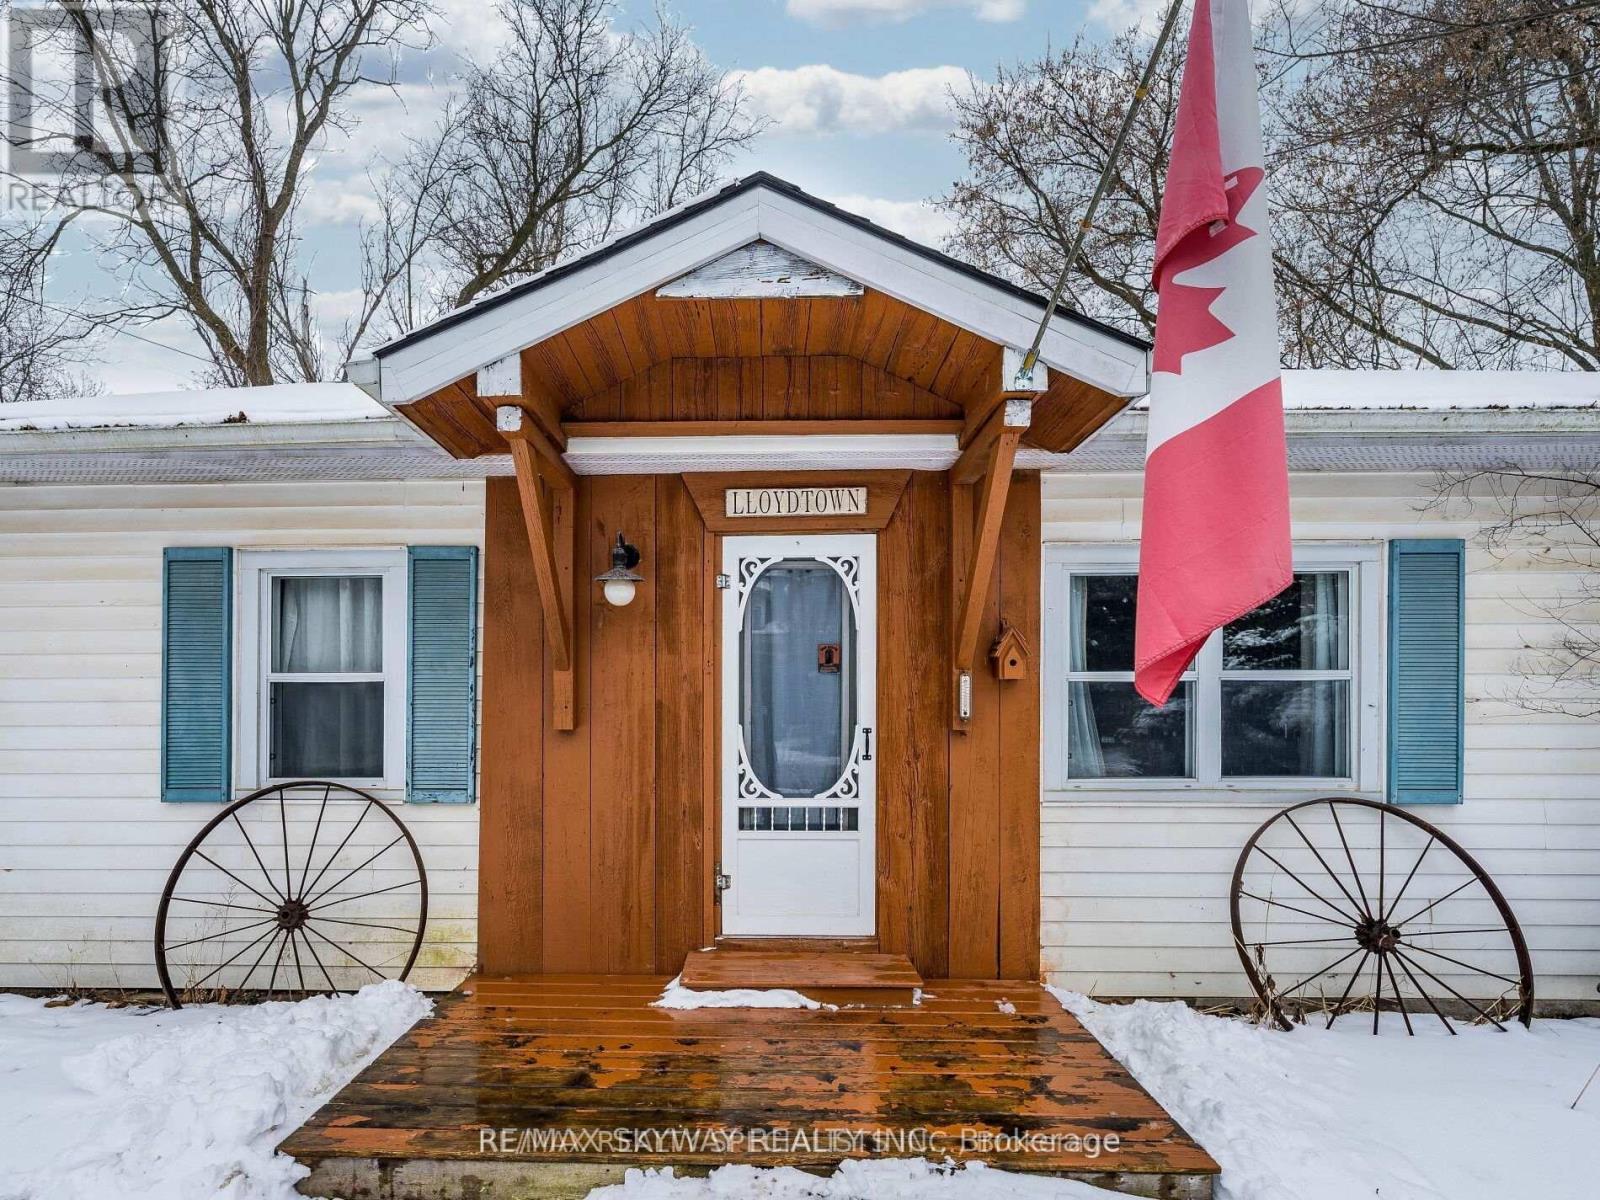
6 Rebellion Way
King, Ontario
Welcome to This Charming Detached Bungalow in a Prime Location in a Historic Town! Featuring 3 Bedrooms + 1 Loft, a Partially Finished Basement, and a Huge Backyard with a Unique Lot Shape. Conveniently Located Minutes from Schools, Parks, Highways, and a Wide Range of Amenities. A Great Opportunity to Lease a Spacious Home in a Convenient and Desirable Location! (id:67731)
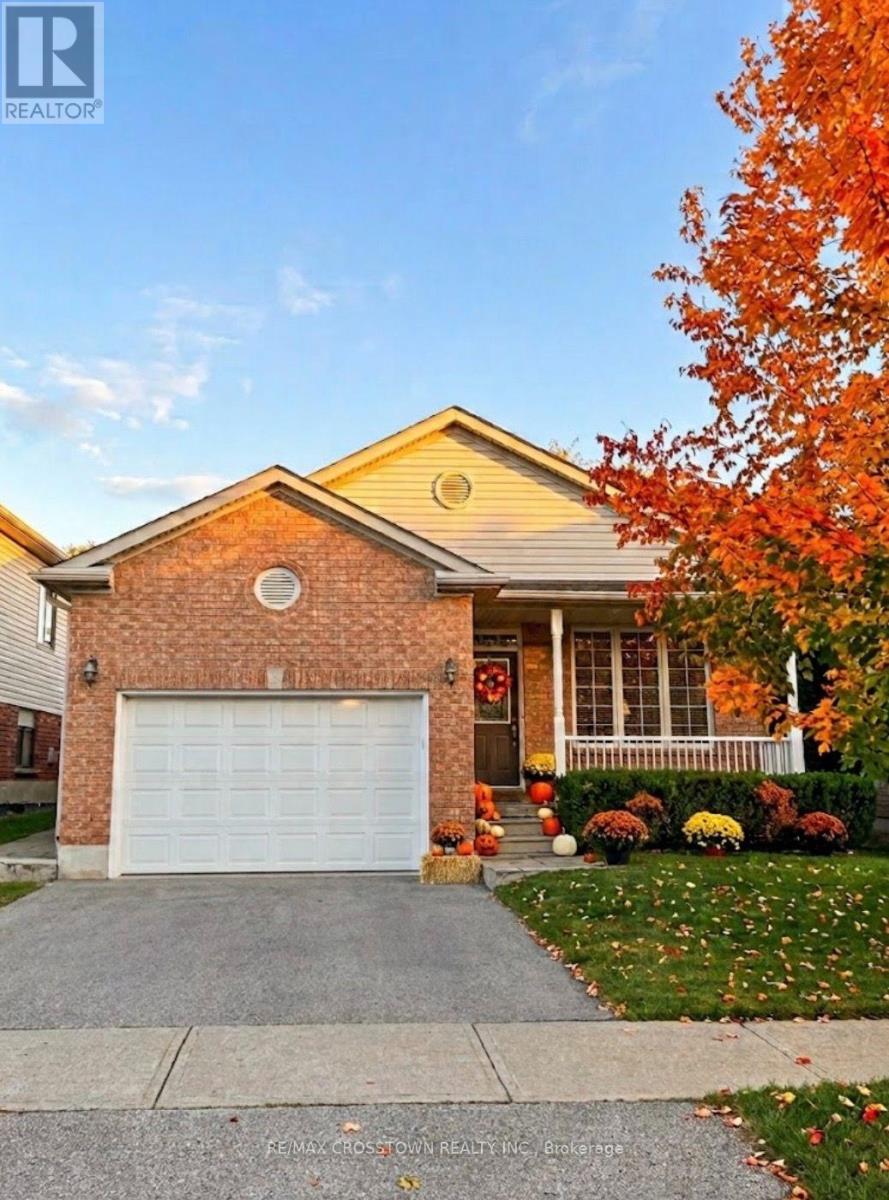
12 Dr. Jones Drive
King, Ontario
Beautifully updated and move-in ready, this spacious backsplit is nestled in one of Schomberg's most desirable family-friendly neighbourhoods. Offering a functional layout with soaring 9 ft ceilings and an abundance of natural light, with approx 1700 sqft of living space .From the moment you step inside, you'll appreciate the large, welcoming foyer that opens into the bright living and dining room combination, creating an inviting space for entertaining family and friends. Freshly painted throughout and featuring new plank flooring, the home offers a modern, turnkey feel.The bright white kitchen is the heart of the home, offering plenty of cabinetry, generous workspace, and a convenient walk-out to the private, fully fenced backyard. Enjoy summer BBQs, outdoor dining, or simply unwind on the concrete patio while children and pets play safely.The finished lower level expands your living space with a cozy recreation room featuring a gas fireplace, an additional bedroom that's ideal for guests, a home office, or a growing family, along with a convenient 2-piece bathroom.Practical features include a 1.5-car garage complete with built-in storage shelving and a garage door opener, providing added convenience and peace of mind.Located in the charming village of Schomberg, you'll enjoy the perfect balance of small-town charm and modern convenience. Discover boutique shops, cafes, local restaurants, parks, walking trails, golf courses, and a vibrant community known for its year-round events and welcoming atmosphere. Excellent schools, recreation facilities, and easy access to major commuter routes make this an exceptional place to call home.Offering stylish updates, versatile living space, and an unbeatable location, this home is ideal for first-time buyers, growing families, or anyone looking to enjoy the warmth and charm of village living. Don't miss your opportunity to make this beautiful property your next home. (id:67731)
Main - 27 Ionview Drive
Toronto, Ontario
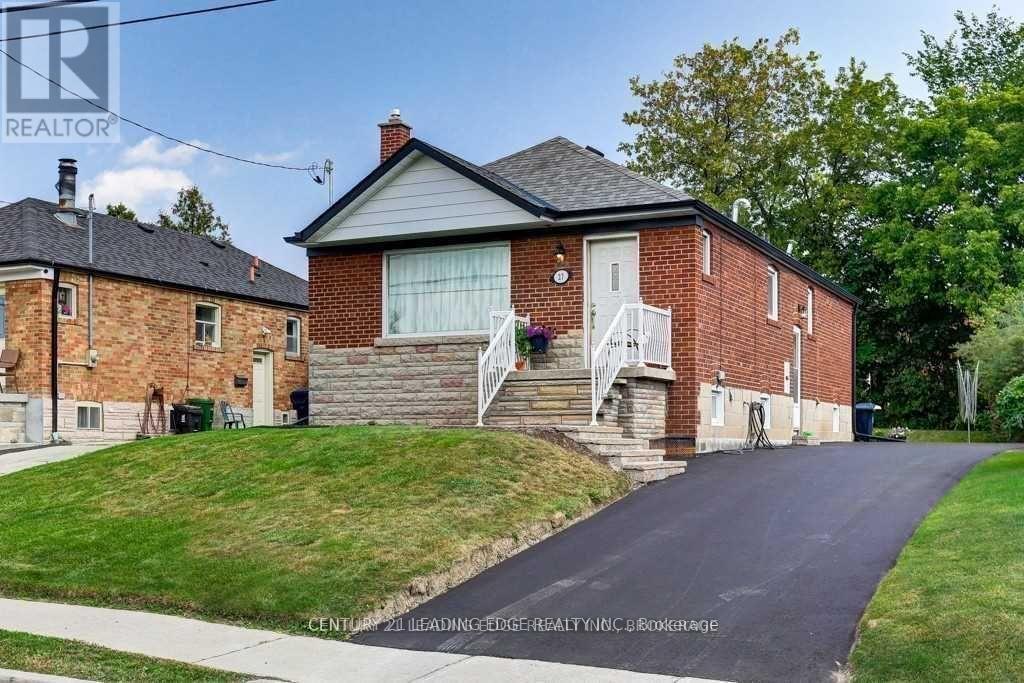
Newly Renovated (Main Floor Only) Absolutely Stunning. 3 Bedrooms In The Quiet Community of Ionview Short walk to LRT new Subway-line to Downtown. Gleaming Hardwood Throughout Living, Dining & All 3 Bedrooms. New Kitchen With All New S/S Appliances and Quartz Countertop, 3 spacious bedrooms with large windows for natural daylight and generous closet space. Ensuite separate Laundry. Two Tandem parking space on Long Driveway with access to Backyard. Steps to Schools, Shopping, Walking Distance To Kennedy Subway Station and LRT Eglinton line. (id:67731)
186 Borough Drive
Toronto, Ontario
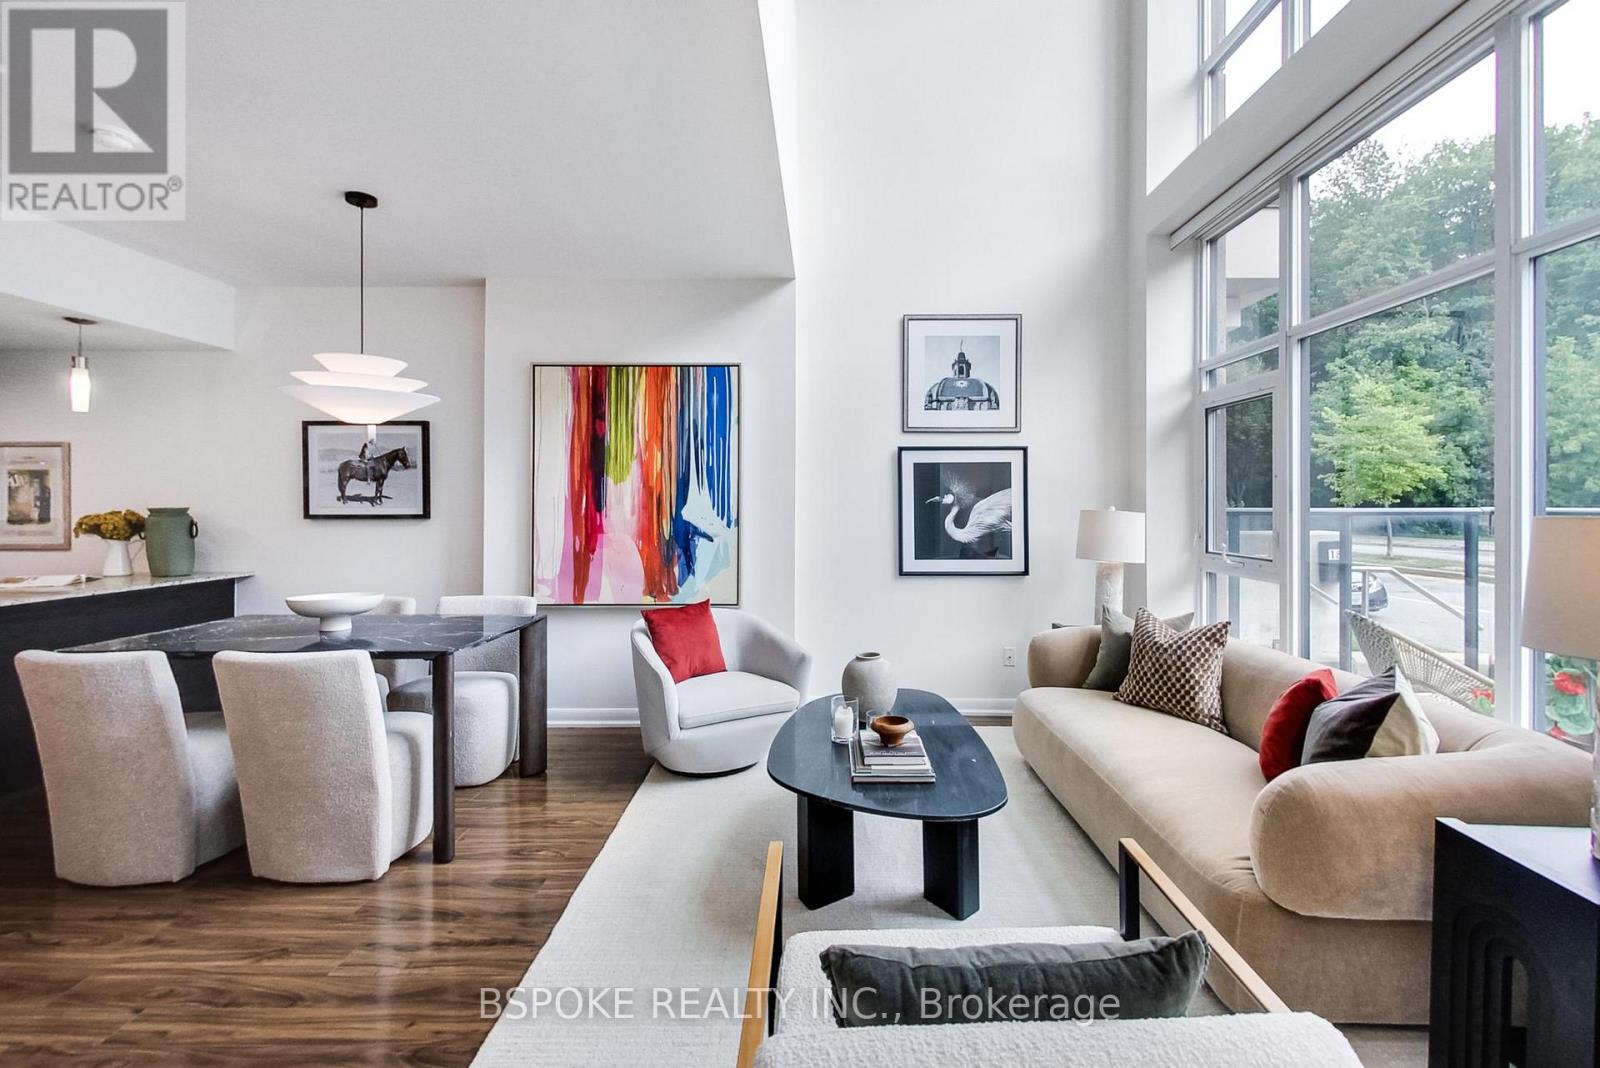
This 1,180sqft two-storey condo townhouse combines loft-like proportions with the privacy of its own street entrance. Inside, an open-concept living and dining area features an approx. 19-ft ceiling and floor-to-ceiling windows that bring light and volume into the space. Upstairs, the bright, loft-style primary suite overlooks the living area and includes a walk-in closet. A second bedroom and open den offer flexibility for guests, working from home or everyday living. The main floor includes a convenient powder room and a kitchen with stainless steel appliances and a wine fridge. Freshly painted, with new light fixtures and several appliances replaced within the past two years. The maintenance fees offer excellent value for a home of this size: $990.92/month, or just $0.84 per sq. ft., includes heat, air conditioning, water, TWO parking spaces (one on the second-floor parking level and one underground on P1), a large locker and access to an extensive amenities package. Enjoy 24/7 concierge security, a gym, indoor pool, whirlpool, steam room, sauna, games room, theatre, BBQ terrace and party room, all included in the monthly fees. Frank Faubert Wood Lot is across the street, Scarborough Town Centre is a 6-minute walk away, and Scarborough Centre subway station, Albert Campbell Square, a dog park and the public library are nearby. A distinctive home with generous space, practical inclusions and the convenience of condo living. (id:67731)
305 - 17 Dundonald Street
Toronto, Ontario
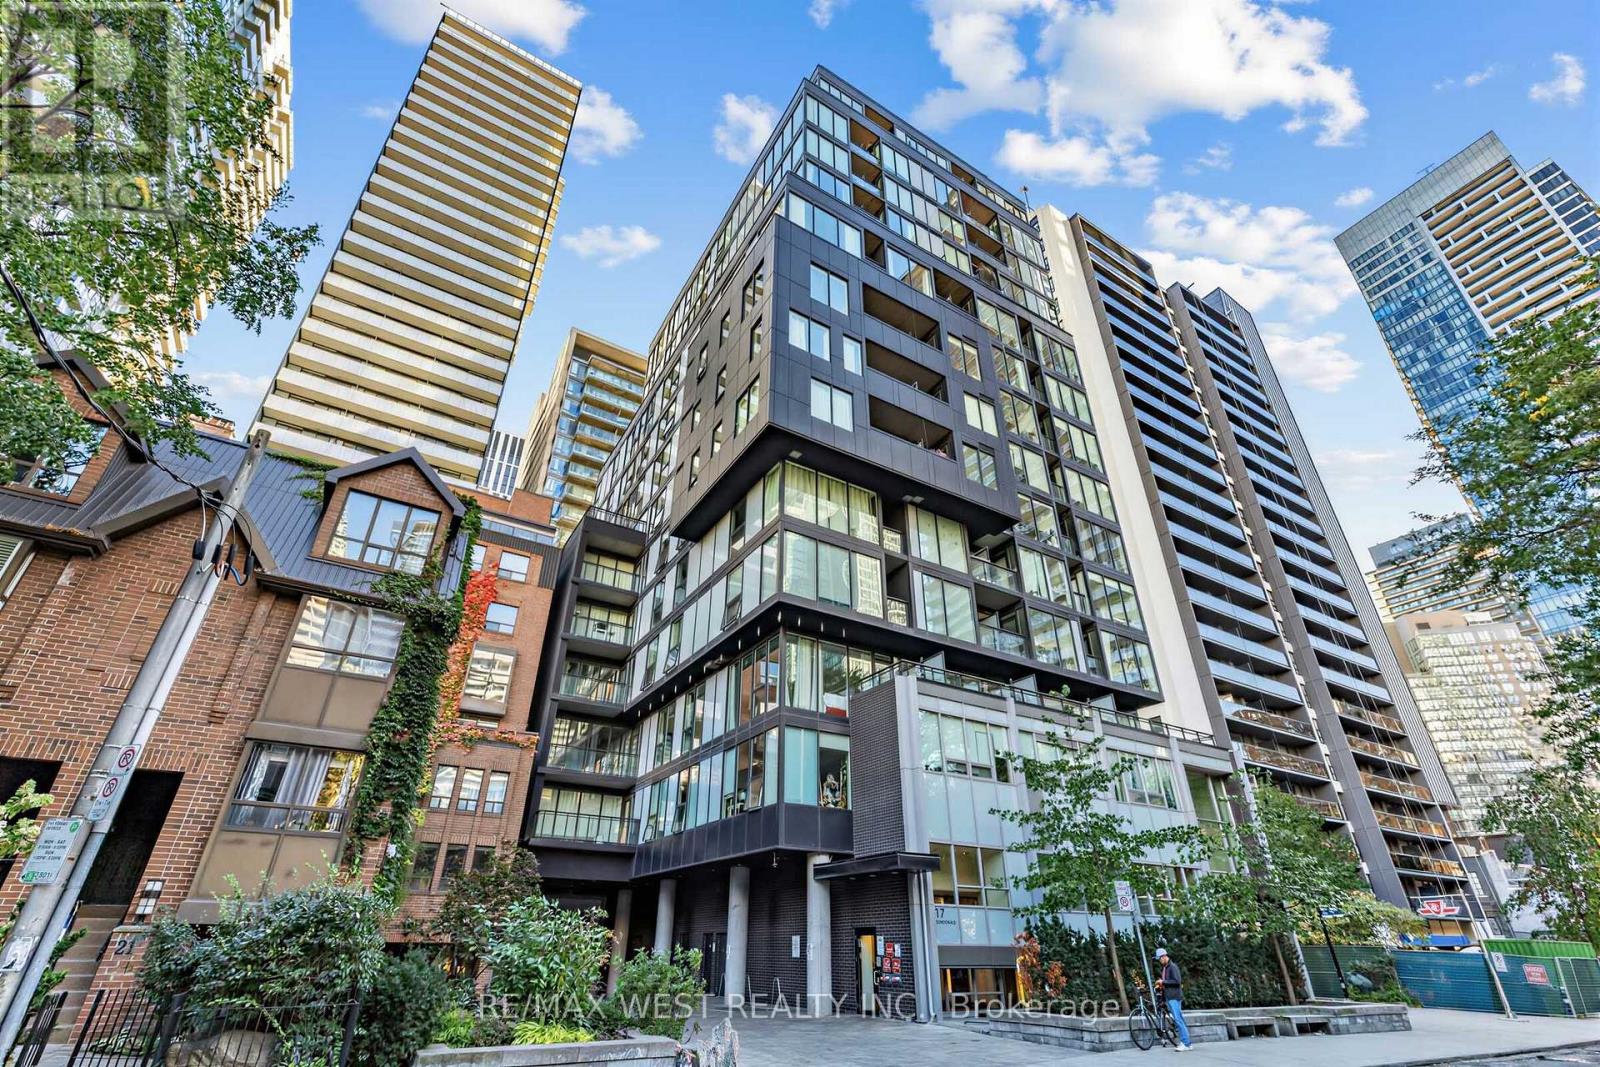
Location! Location ! Location!A Must See beautiful proud owner ocuupied upgrade Condo Unit With Direct Access To Wellesley Subway,beautiful 761 sf( see attached floor plan/ property website/ pictures/ video ),1Bed +Den( Den Seperate spacious room with floor to ceiling windows , can be used as a 2nd bedroom ); NE corner unit, entire unit wrapped by 9'Ceiling Floor To Ceiling Windows, from Living room walk out to Terrace to enjoy lots Of Sun light and views. 1parking and 1 upgraded private Locker storage room included in the purchase price.( 67sf own private room right behind the parking spot belongs to this unit, entire building only have 2 of this special private storage room ) Proud owner occupied this unit for 7 years , this is an upgrade and well kept beautiful unit- to see to believe- Don't miss it !!! Mins To Dundas Sq, U of T(7 Mins Walk), Ryerson University/ TMU (9 Mins Walk)& Private Schools*Yonge/Bloor For Shopping, Restaurants. Downtown Living @ its the best!!! *****Note: Rogers high speed internet is included in the condo monthly paid maintenance fee. (id:67731)
806 - 458 Richmond Street W
Toronto, Ontario
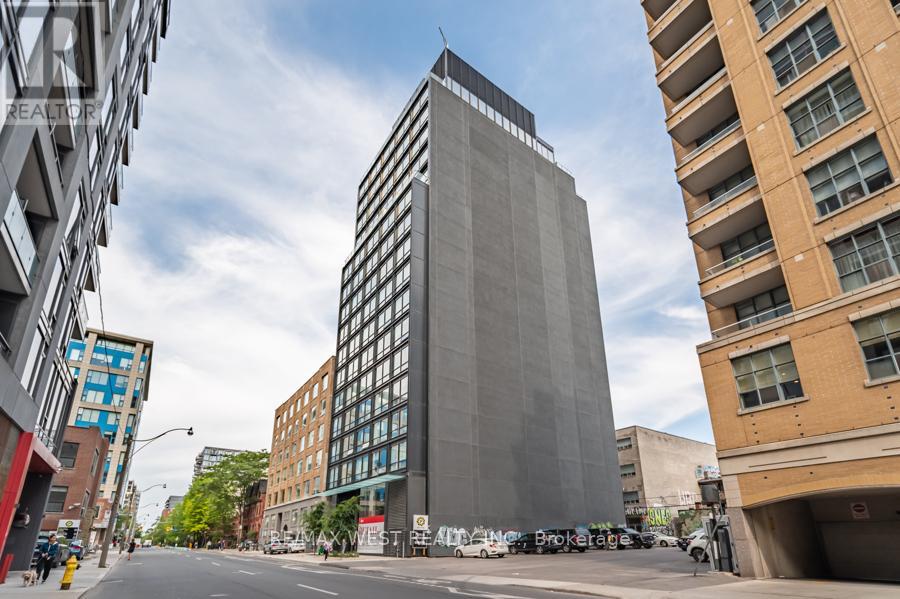
Location! Location! Location! Only few years new Luxury wood Woodsworth!!! This unit is just like a brand new unit : entire unit just fully done fresh painted, professional cleaned, and detailed touched up, renovated in August, 2026! Perfect very bright sunny south facing Junior one bedroom floor plan + 1 level A #1 Storage Room+over $20K $$$ spent upgrade for finishing !!! (upgrade finished included :concrete ceiling upgrade to smooth ceiling, wood floors throughout, kitchen and bathroom luxury finishes, custom-made blinds, and more!!! ) Soaring 9 ft high ceiling, gas cooking stove, quartz countertop, and ultra modern finish finishes. Ultrachic building with great amenities: Gym , party/meeting room, patio lounge with BBQ equipments and 24 hours security system. TTC @ your door, steps to U of T, UHN hospitals, Toronto Metropolitan University(TMU) , Queen St. W. Shops, resturants, financial district & entertainment district. **EXTRAS** Purchase Price included:1Level A#1 storage Room + Over $20K $$$ Spent High End Upgrade Finishes for the unit + ( S/S Gas Cooktop, Fridge, Built In Oven, Built-In Microwave, Washer And Dryer, All Elfs, And Custom Made Window Blinds!!! ) Plus This unit just fully fresh painted , professional cleaned , detailed touched up renovated in August, 2026! Fantastic like a brand new unit, turn key to move in and own this unit with your full confidence, won't be disappointed!!! Downtown living @ its best!!! (id:67731)
810 - 185 Alberta Avenue
Toronto, Ontario
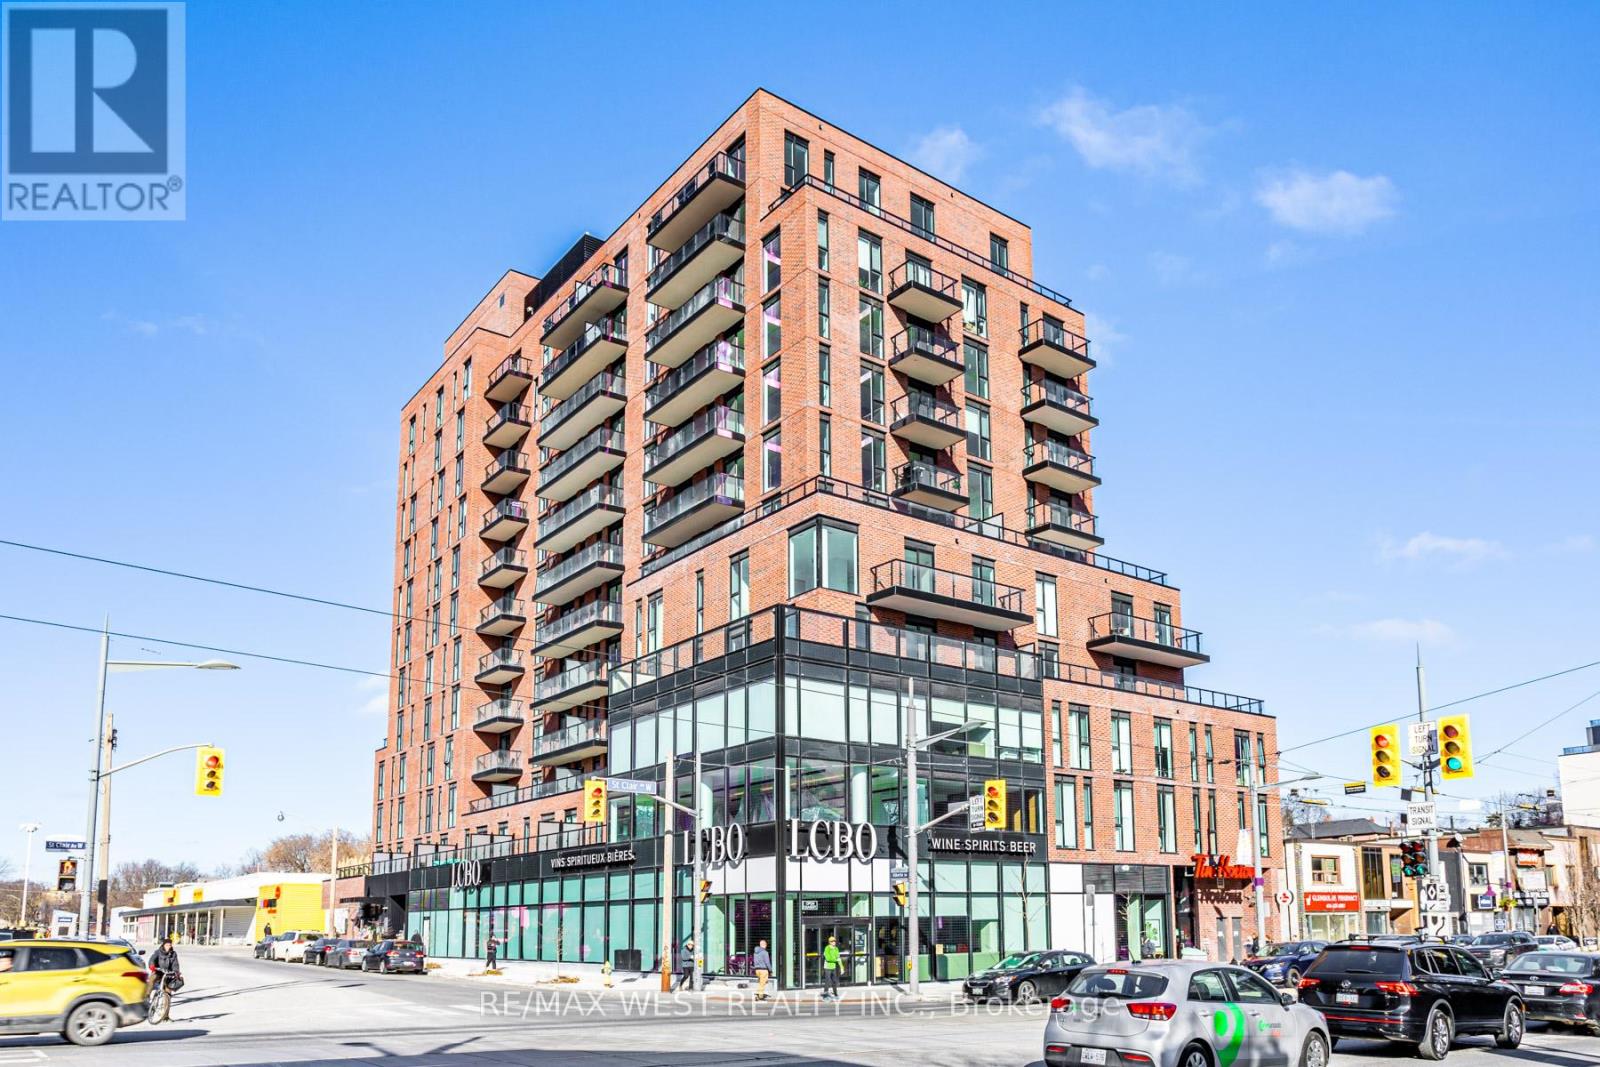
Beautiful upgrade unit! 1 bed + den (Den separate room with sliding doors & wood floor can be used as a 2nd bedroom )+ rarely found Sunny West exposure, total 688 sf living space = 620 sf interior living + 68 sf outdoor living(See attached floor Plan ) , 9' ceilings. World class amenities include fitness/workout studio, indoor/outdoor multi-purpose amenity space, large roof top terrace with city skyline views, co-working space, social lounge with temperature-controlled wine storage, concierge front desk controlled and intercom system for extra security building access. Main floor Tim Hortons & LCBO, steps to TTC, LCBO, No Frills, TD Bank, pharmacies, What a Bagel, TTC streetcar @ your door minutes to St. Clair West subway station. (id:67731)
# 810 - 185 Alberta Avenue
Toronto, Ontario
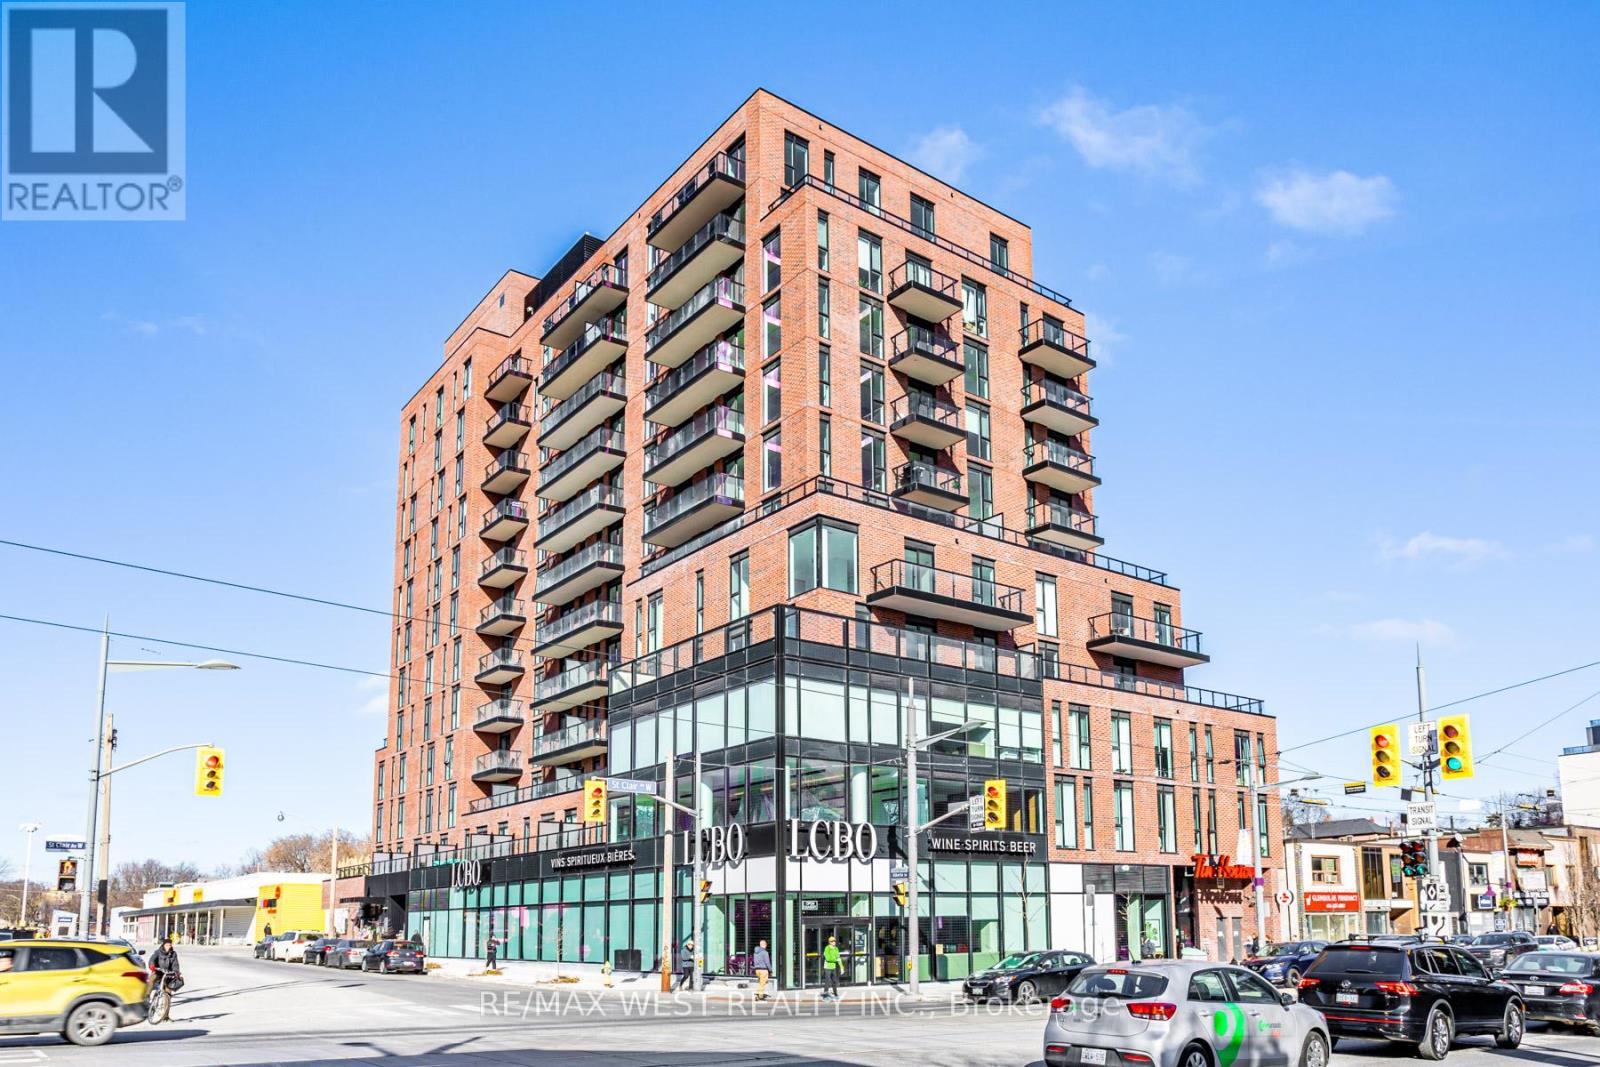
Beautiful upgraded unit ! 1 bed + den (Den separate room with Sliding doors & wood floor can be used as a 2nd bedroom ) , 688 Sf Sunny West exposure living space , 688sf= 620 sf interior living + 68 sf outdoor living ( See attached floor plan ) , 9' ceilings. World class amenities include fitness/workout studio, indoor/outdoor multi-purpose amenity space, large roof top terrace with city skyline views, co-working space, social lounge with temperature-controlled wine storage & concierge fron desk service controlled and intercom system to double security for the building access. Main floor Tim Hortons & LCBO! steps to TTC, LCBO, No Frills, TD Bank, pharmacies, What a Bagel, TTC streetcar @ your door within minutes to St. Clair West subway station. (id:67731)
3301 - 100 Dalhousie Street
Toronto, Ontario
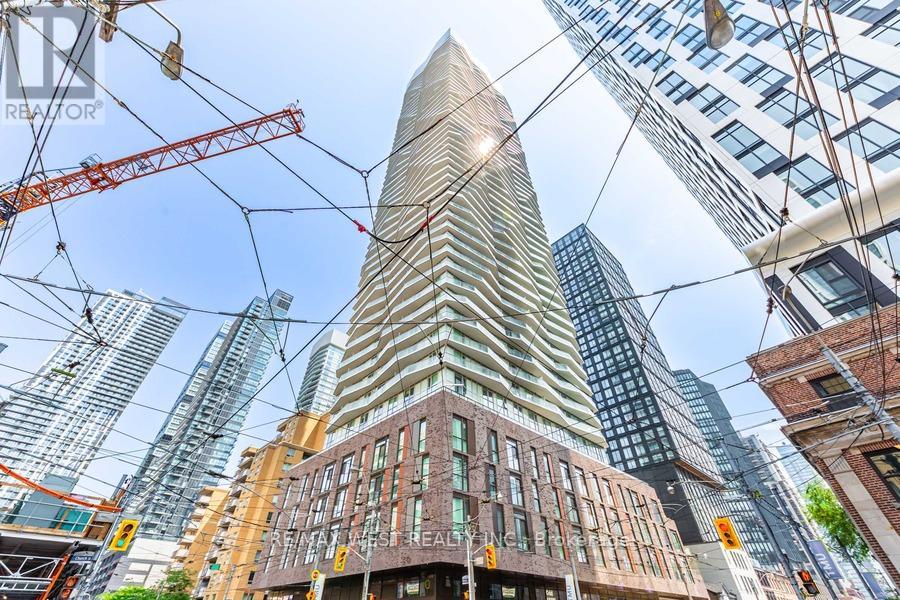
***Investors watch here , collect rent since day 1 you own this property : Assume existing AAA+ tenant pays rent at $4350/ month from August 1, 2026 - July 31, 2027 ***Assume existing AAA+ tenants sell.*** Location ! Location ! Location ! Rare Find total 1100 sf living space ( 915 indoor + 185 sf outdoor) :3 beds ( all 3 beds with huge windows & Closets) + 3 full baths + 2 wrapped around balconies + 1 parking +1 locker, high floor with fantastic views. This building "social" By Pemberton Group, A 52 Storey High-Rise Tower & Luxurious Finished W/Breathtaking Views In the Heart Of Toronto, Conrner Of Dundas + Church. 14,000 Sqft Space Of Indoor And Outdoor World Class Amenities, 24hrs concierge, Fitness Centre, Yoga Room, Steam Room, Sauna, Party Room, Barbeques, And More! Public Transit at your door, Steps to subway station, Eaton Center, Metropolitan University, University of Toronto, St. Michael Hospital & UHN, Boutique Shops, Restaurants, banks, And Cinemas! Purchase Price Included : S/S Appliances - Fridge , Stove, Oven, Dishwasher, Washer/Dryer & Microwave. All ELFs & window coverings! Great layout for own living or simply the great investment opportunity to have stable great rent income $$$ ! (id:67731)
Th105 #6 - 28 Eastern Avenue
Toronto, Ontario
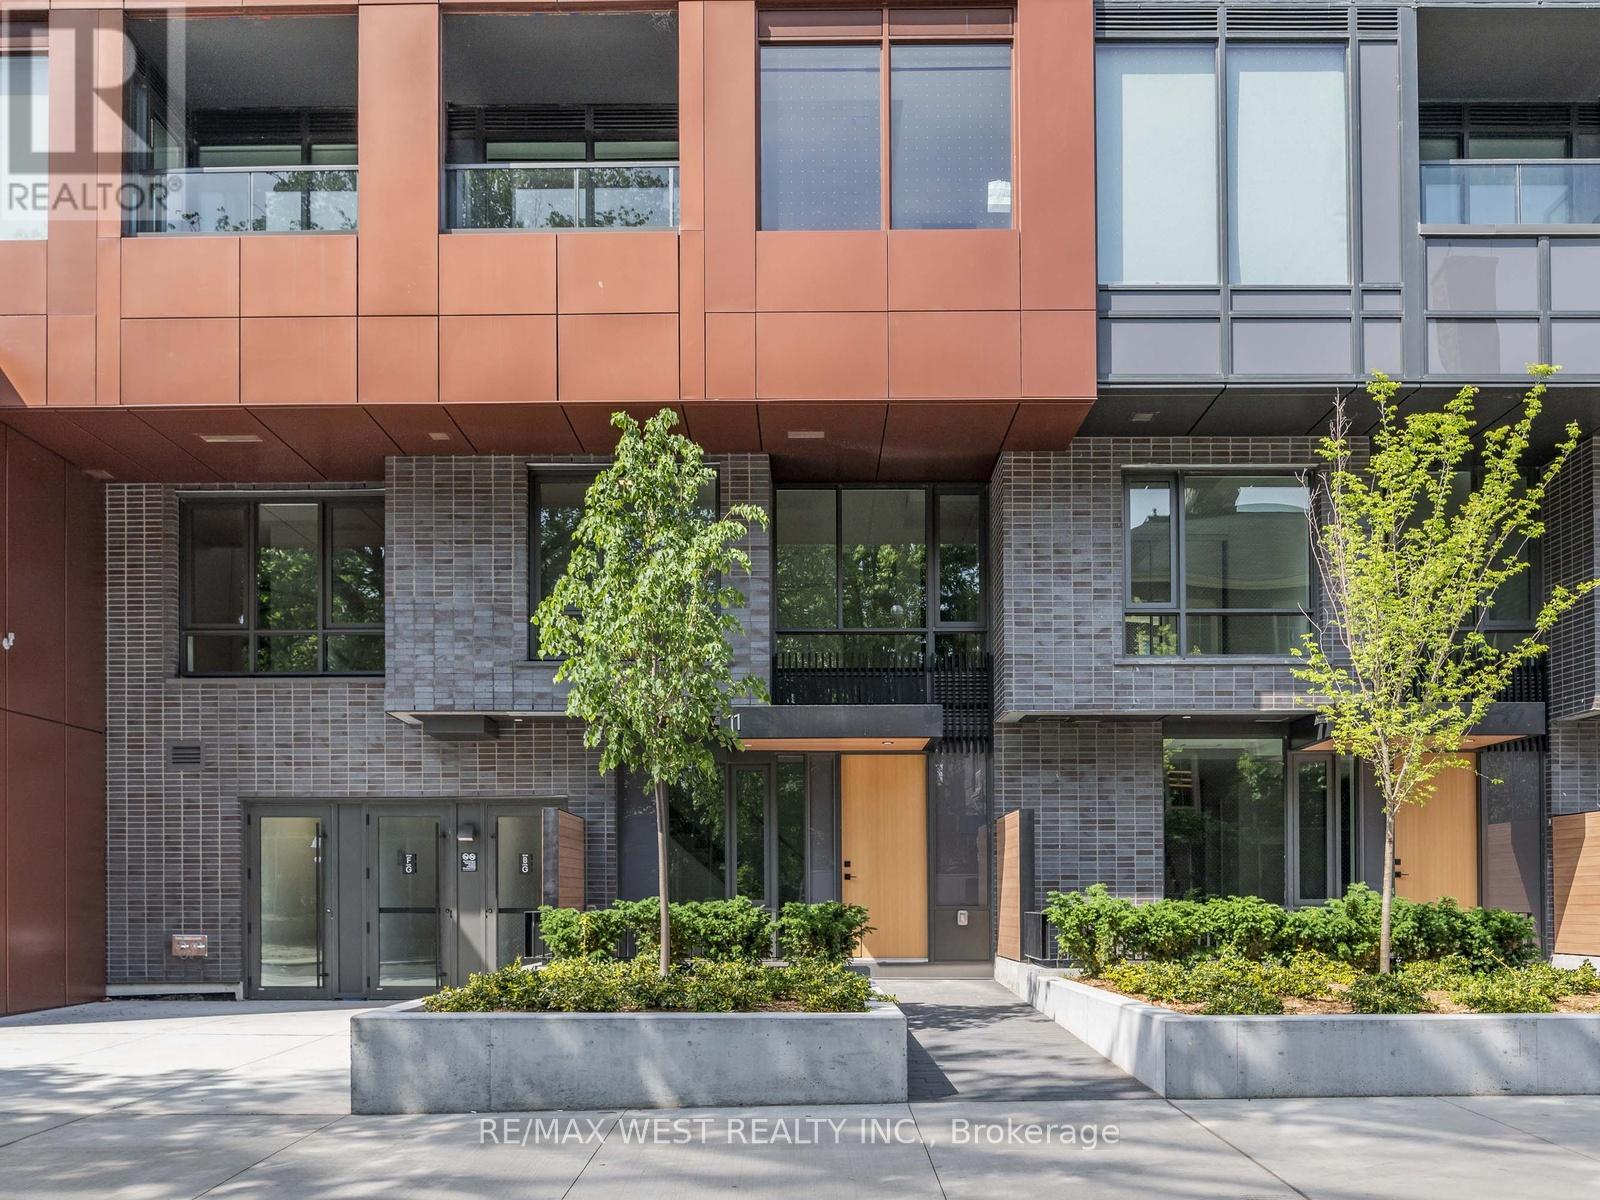
***Investors watch here , collect rent since day 1 you own this property : Assume existing AAA+ tenant pays rent at $4600/ month from August 1, 2026 - July 31, 2027 ***Assume existing AAA+ tenants sell.*** Prime Location! 1 year New ! Beautiful $$$ Upgraded Townhome with own front yard entrance to your home: 3 beds + 2 Den( 1 Den spacious separate room with Closet and wood floors, can be used as a 4th bedroom; 1 Den is bright open concept with huge window sand wood floor )- See attached floor Plan, property website and property video ) + 3 full Bathrooms + Private terrace with BBQ gas connection (gas for the BBQ is included in the condo fees payment ) + 1 parking+ 1storage room . Huge 10' Floor to Ceiling Windows! built-in appliances, modern kitchen , glass staircase, primary master bedroom retreatment with ensuite baths & walk-in closet, Entire townhome Upgrade Luxury Finishes! 1 year New! Do Not Miss This One! To See To Believe! Great opportunity to live in a house spacious living space, direct walk-out to street level from your own home, no elevator wait times in the rush hours, and at the mean time your life style also covered by only condo buildings can offer: 24 hours concierge service for the safety and convenience of concierge patrols + Plus the world class amenities that only a condo building can offer. Excellent location : Steps to the King streetcar at your door , shopping, parks, dining, entertainment, Distillery District, Corktown Common, St. Lawrence Market and the future Corktown Station. (id:67731)