
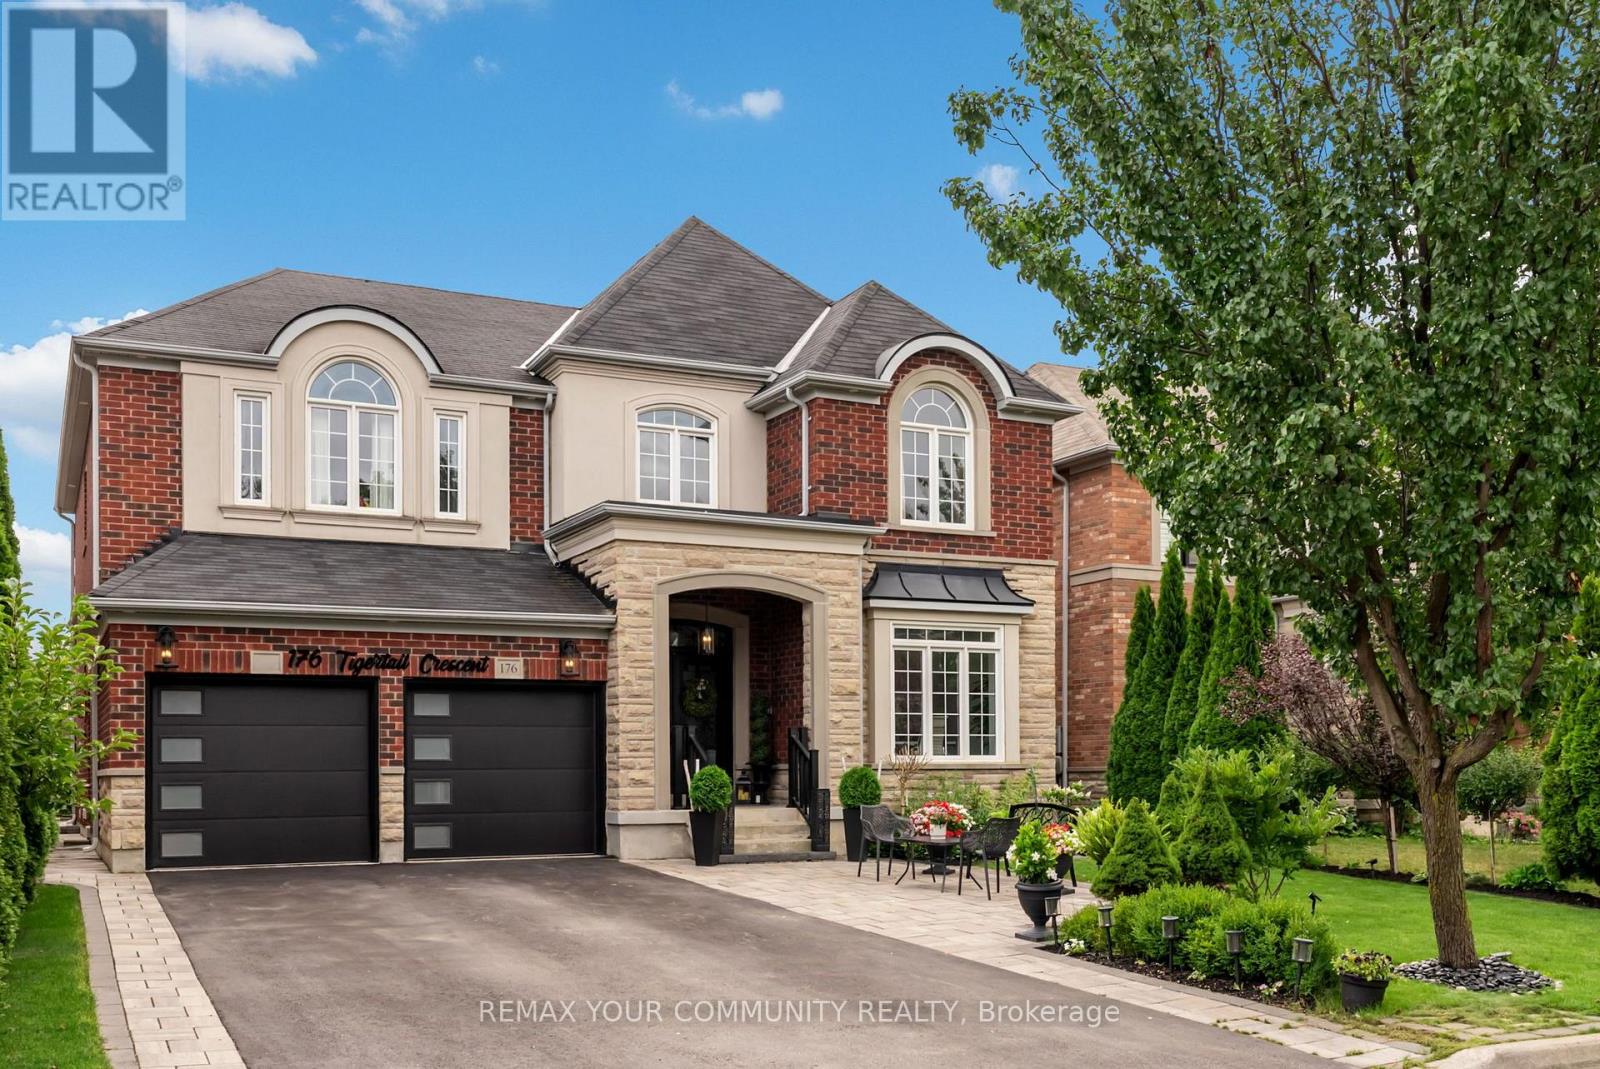
176 Tigertail Crescent
Bradford West Gwillimbury, Ontario
Positioned on a premium 50-foot lot in one of Summerlyn's most sought-after crescents, this beautiful family home offers approximately 3,400 square feet of comfortable living space above grade, with main floor ceilings soaring to 9 feet, creating an open and inviting atmosphere surrounded by stunning crown moulding. The bright open-concept layout features a welcoming office perfect for family work and study needs, while the kitchen impresses with granite countertops and pot lights throughout. Upstairs, the five generously sized bedrooms provide ample space for the whole family, including his and hers walk-in closets in the primary suite, enhancing privacy and convenience. Each bedroom enjoys easy access to full bathrooms, designed with family functionality in mind. The fully finished lower level features a private in-law suite with a separate entrance, full kitchen, and laundry, perfect for extended family or guests, plus a secondary staircase leading to the exercise room, allowing above-grade occupants to enjoy this recreational space independently. Outside, the backyard is a true oasis with a beautiful composite deck, large gazebo, surrounded by perennial gardens and an irrigation system to keep the space lush and vibrant. The charming brick, stone, and stucco exterior is lit by stylish potlights, and the full double driveway without sidewalk offers added safety and ease for families. This home is a perfect family retreat, combining style, space, and practicality in a warm community setting. (id:50787)
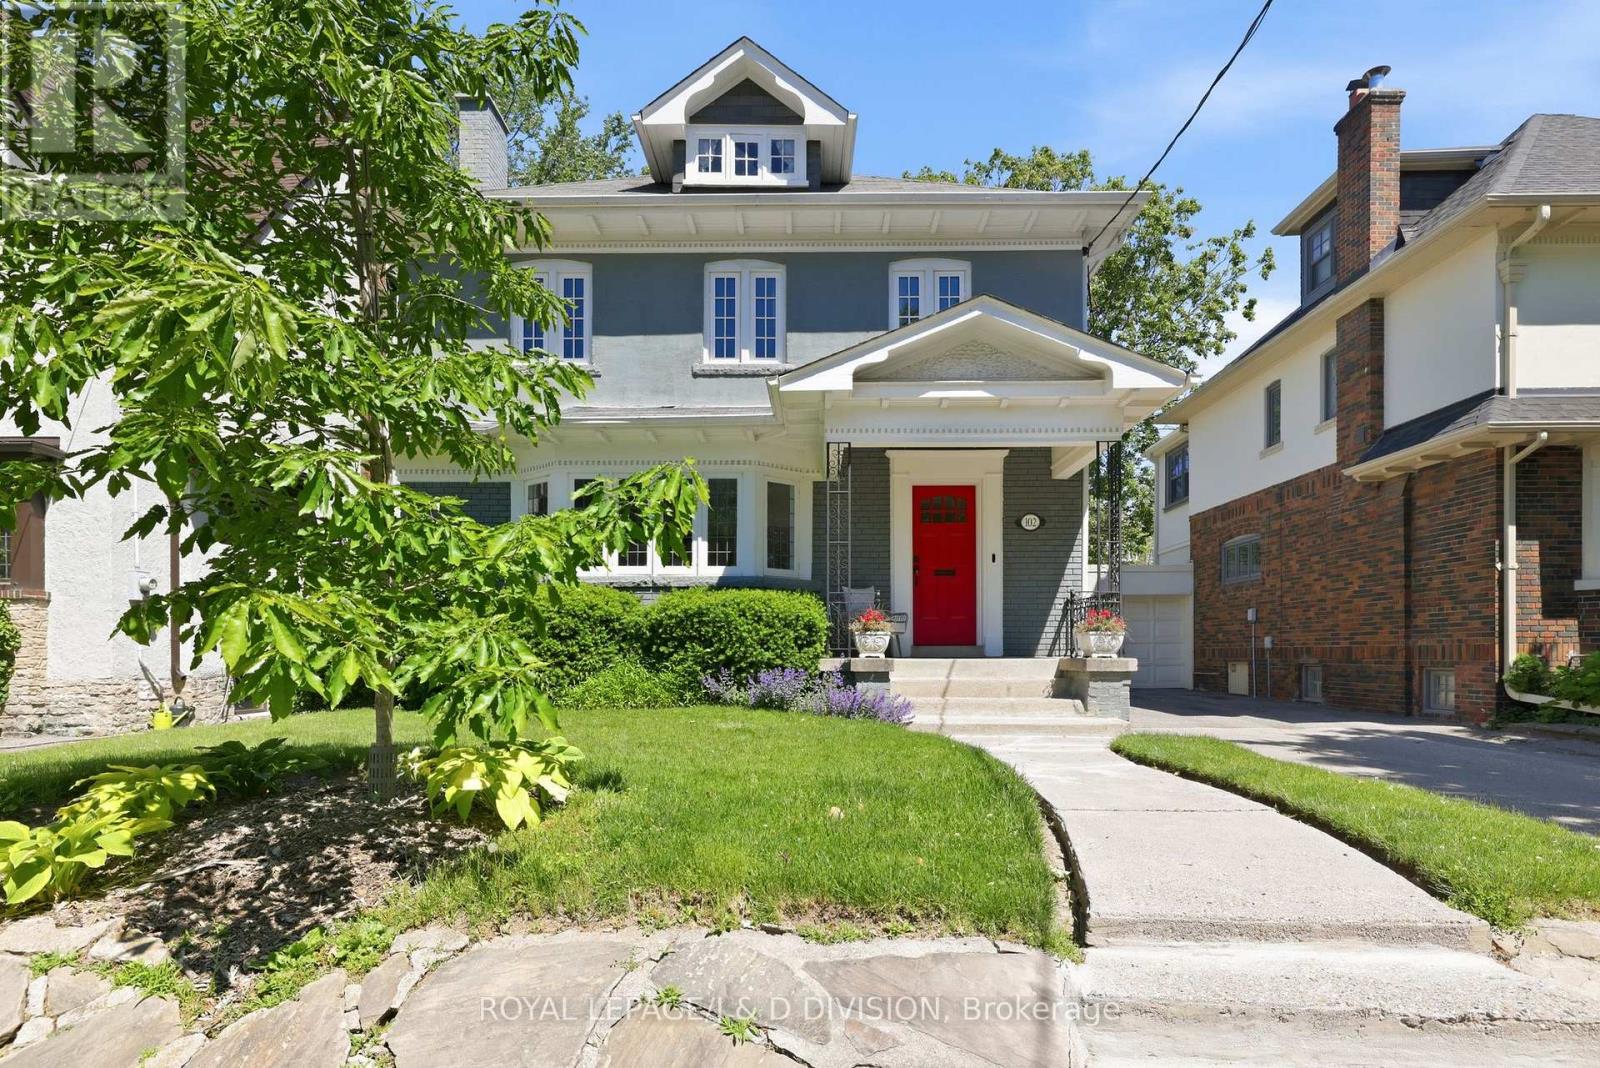
102 Ridge Drive
Toronto, Ontario
Nestled in the heart of Moore Park, this wonderful 4+1 bedroom family home balances timeless elegance with practical warmth. From the moment you step through the striking red entry door, you're greeted by a space where memories are waiting to be made. The main floor flows effortlessly from the bright living room - anchored by a cozy gas-burning fireplace - into a formal dining room that leads directly into a sun-drenched family room. This open transition creates a perfect heart for the home, where large windows overlook the backyard and keep the entire main level feeling bright and connected. The renovated chef's kitchen is a standout, featuring a granite island and professional-grade appliances, seamlessly connecting to a breakfast area with walk-out access to a private deck and garden. Upstairs, the second floor offers a genuine sanctuary. The primary suite is a rare find, featuring a private sitting room that opens to a balcony perched among the treetops for quiet escapes, alongside a 5-piece ensuite with heated floors and hydrotherapy tub. Two additional bedrooms on this level provide plenty of room for kids to grow, while the skylit third floor offers a secluded fourth bedroom or a dedicated home office. Plumbing is roughed in for a future bathroom on the third floor. With a convenient side entrance, the lower level features a dedicated media room, a private fifth bedroom, and a full 3-piece bathroom. A spacious laundry room and extensive storage and utility areas ensure there is a place for everything. Private parking is available for 2 cars in the driveway. Outside, your private park awaits; the spacious deck and stone patio are framed by vibrant gardens and privacy fencing, creating an urban oasis for summer BBQs. Located just steps from top-tier schools, the Summerhill subway, David A. Balfour Park and the Summerhill Market, this is more than a house - it's a rare opportunity to put down roots in a community designed for generations of family living. (id:50787)
Royal LePage Locations North
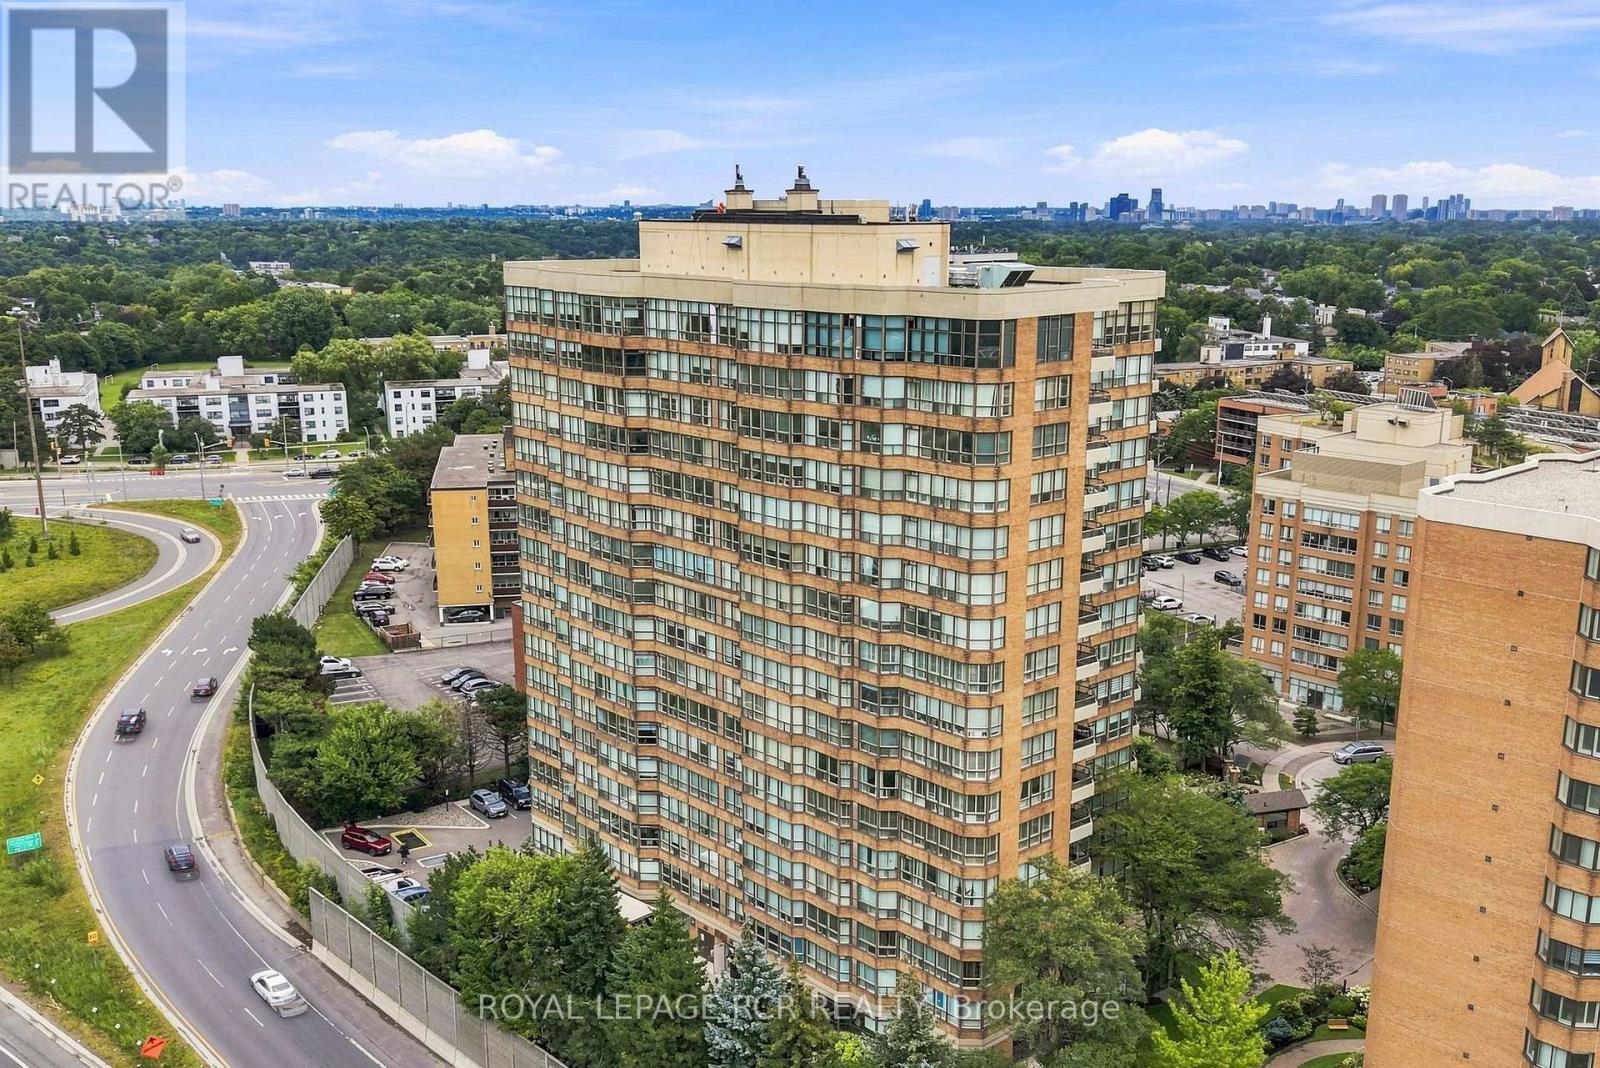
1016 - 268 Ridley Boulevard
Toronto, Ontario
Rarely offered south-facing corner unit! Step into one of 268 Ridley Blvd's most sought-after suites. This spacious residence offers 2+1 bedrooms, 2 bathrooms, and 2 parking spaces. Your sun-filled kitchen offers plenty of natural light and flows seamlessly into the breakfast area and adjoining solarium. The open-concept dining and living rooms extend to your private balcony where you can enjoy beautiful south/west-facing views. Thoughtfully updated throughout, this exceptionally large suite offers generous principal rooms, and abundance of natural light and the space to truly feel at home. Your Primary Suite includes a 4PC Ensuite and Two Separate Closets. Enjoy the comfort and convenience of a well-managed building with 24-hour security, an outdoor pool, gym, sauna, library, and games room, and party room. Ideally located with quick access to Hwy 401, and just minutes from the shops, restaurants and cafes of Avenue Road with excellent schools nearby. A rare combination of space, sunlight, views, and convenience in an exceptional building. (id:50787)
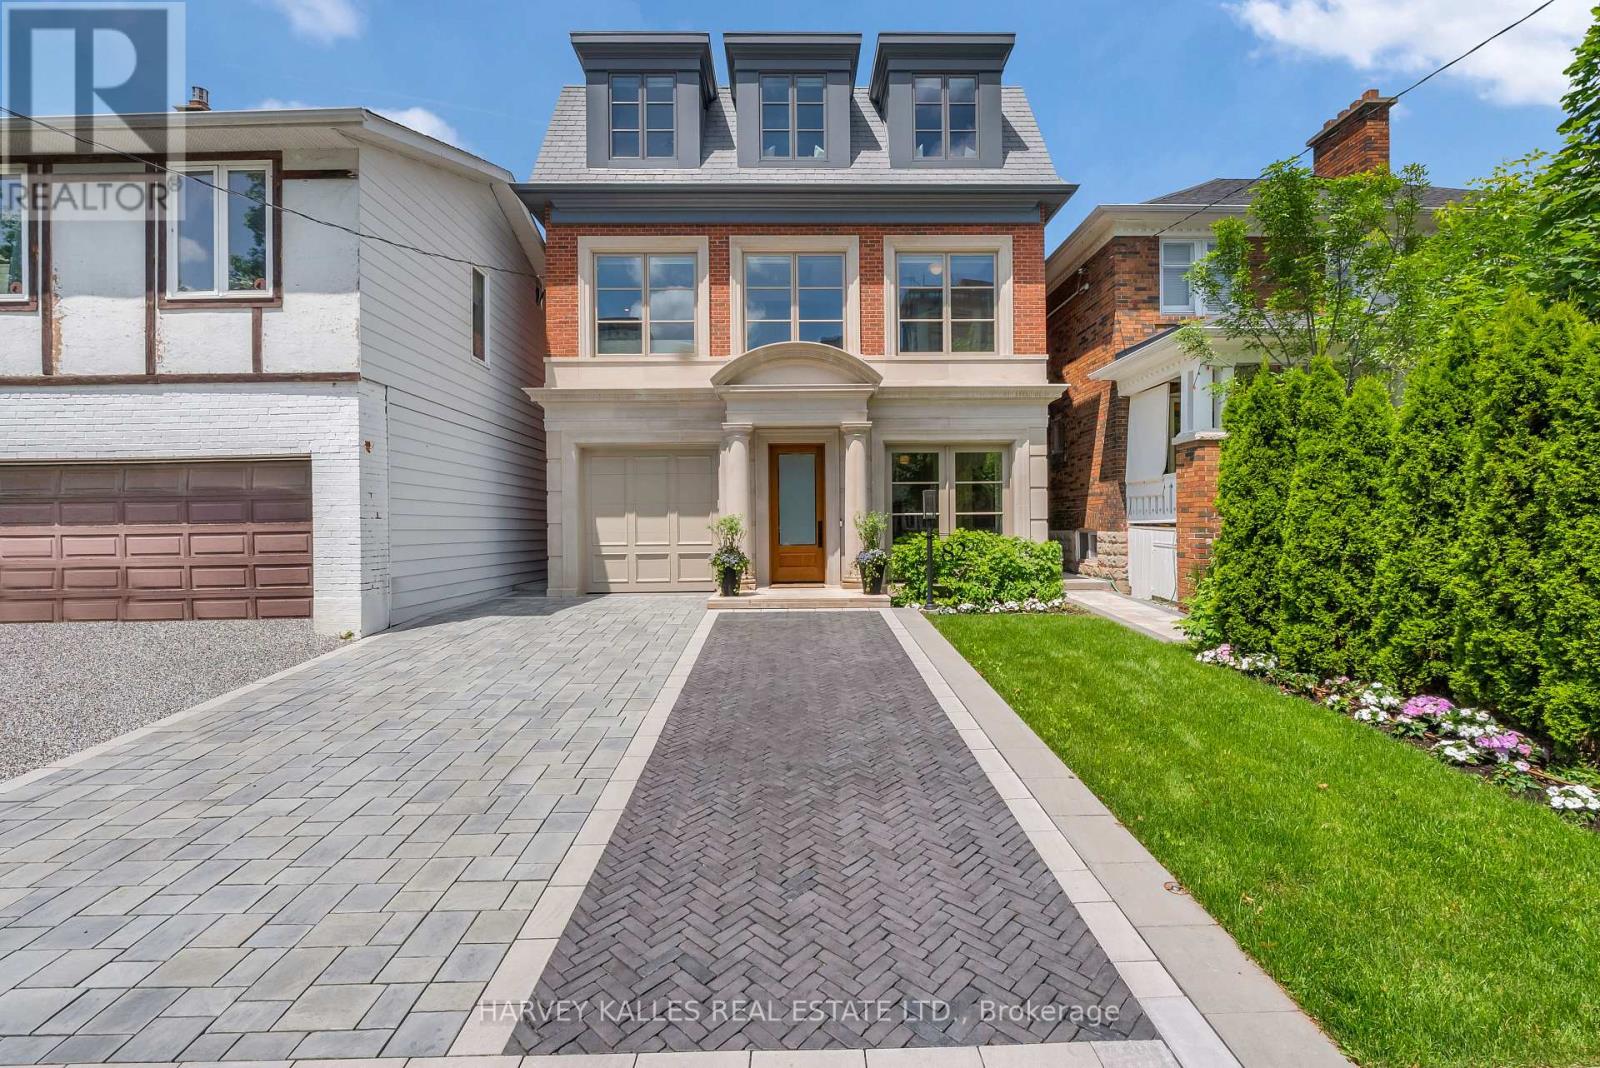
82 Sherwood Avenue
Toronto, Ontario
Imagine a home where you can stroll five minutes to Yonge Street for coffee, brunch, shopping or a yoga class, then come home, close the door and leave the city behind. 82 Sherwood is a rare urban sanctuary a total of 5,500 sq. ft. of beautifully considered living in one of midtown Toronto's most coveted neighbourhoods. Steps away, Yonge Street has become a destination of its own, with Nutbar, Impact Kitchen, JayBird, boutiques, cafés and wellness within an easy stroll.At home, the city disappears. Architecturally distinguished and exquisitely executed, the home reveals an exceptional level of design and attention to detail. Bespoke millwork, 10-foot ceilings and warm, sophisticated interiors create remarkable beauty and refinement, defined by craftsmanship seldom found today. Designed for everyday living and entertaining, the kitchen opens through a dramatic wall of glass to a covered pavilion and pool-sized garden framed by mature hornbeams-a secluded oasis in the heart of the city.The second floor offers three bedrooms, including a serene primary suite with vaulted ceilings, dual dressing rooms, spa-inspired marble bath and private terrace overlooking the tree canopy.And then there's the third floor-an unexpected luxury all its own. An expansive, light-filled room with a five-piece spa bath and private terrace, it was designed as a second primary suite but could just as beautifully become a yoga or fitness studio, artist's retreat, private office or space to escape. End the day here, above the treetops, watching the sun set over the city.For all its beauty and scale, this home is designed for effortless living. Radiant heated floors, a heated driveway, automated lighting and window coverings, built-in irrigation and thoughtfully integrated technology quietly take care of the details, allowing you to simply enjoy the house.A private jewel box where space, nature, technology and convenience come together beautifully-all just five minutes from Yonge Street.. (id:50787)
Forest Hill Real Estate Inc.
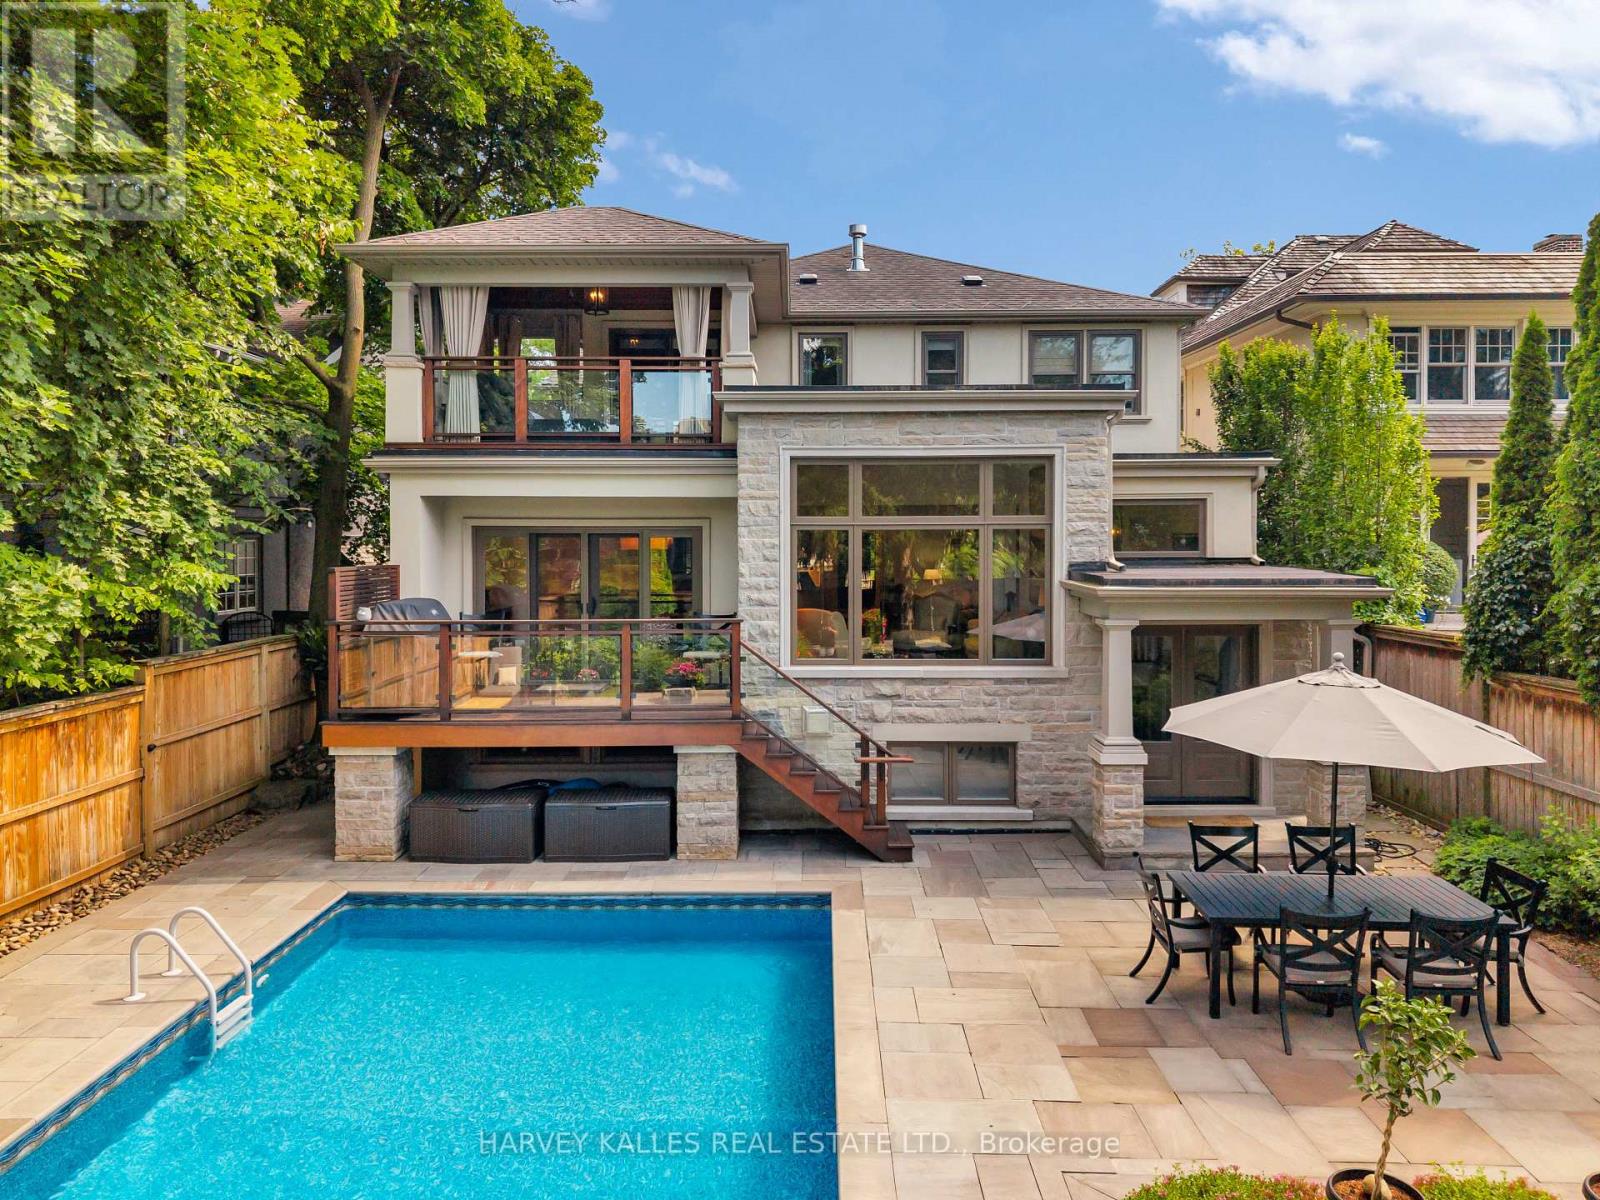
72 Teddington Park Avenue
Toronto, Ontario
A Rare Teddington Park Offering Where Timeless Architecture Meets An Exceptional Family Layout And An Unbeatable Walkable Lifestyle! Freshly Painted And Thoughtfully Updated, This Nearly 6,000 Sq. Ft. Residence Has Been Beautifully Expanded To Create The Scale, Comfort, And Flow Today's Families Want While Maintaining The Warmth And Character Of A Classic Home. Generous Principal Rooms Are Filled With Natural Light, And The Newly Updated Custom Kitchen Features An Oversized Island, Generous Storage, An Extra-Large Butler's Kitchen, And A Breakfast Area, Along With A Cozy Sitting Room And Spacious Family Room. With 4+1 Bedrooms, 5 Bathrooms, And A Sprawling Lower Level, There's Plenty Of Room For Family, Guests, Work, And Play. The Backyard Is Truly Exceptional, With A Spectacular In-Ground Pool, Expansive Stone Terraces, Covered Outdoor Living Spaces, And Mature Landscaping That Create A Remarkably Private Oasis. Whether Hosting Friends Or Enjoying A Quiet Evening By The Water, It's A Setting Rarely Found In The City. Summer Weekends Feel Like Staycations, While The Home's Warm, Inviting Interiors Make It Equally Special In Every Season. And Then There's The Lifestyle. More Than 150 Services Are Within A 10-Minute Walk, Including 50+ Restaurants, Grocery Stores, Health And Beauty Services, Pharmacies, Major Banks, And Subway Access. Downtown Is Easily Accessible, Yet Lawrence Park Offers The Space, Charm, And Community Of A True Neighbourhood. 72 Teddington Park Is A Rare Home Of Substance, Scale, And Character, Offering An Exceptional Lawrence Park Lifestyle Inside And Out. (id:50787)
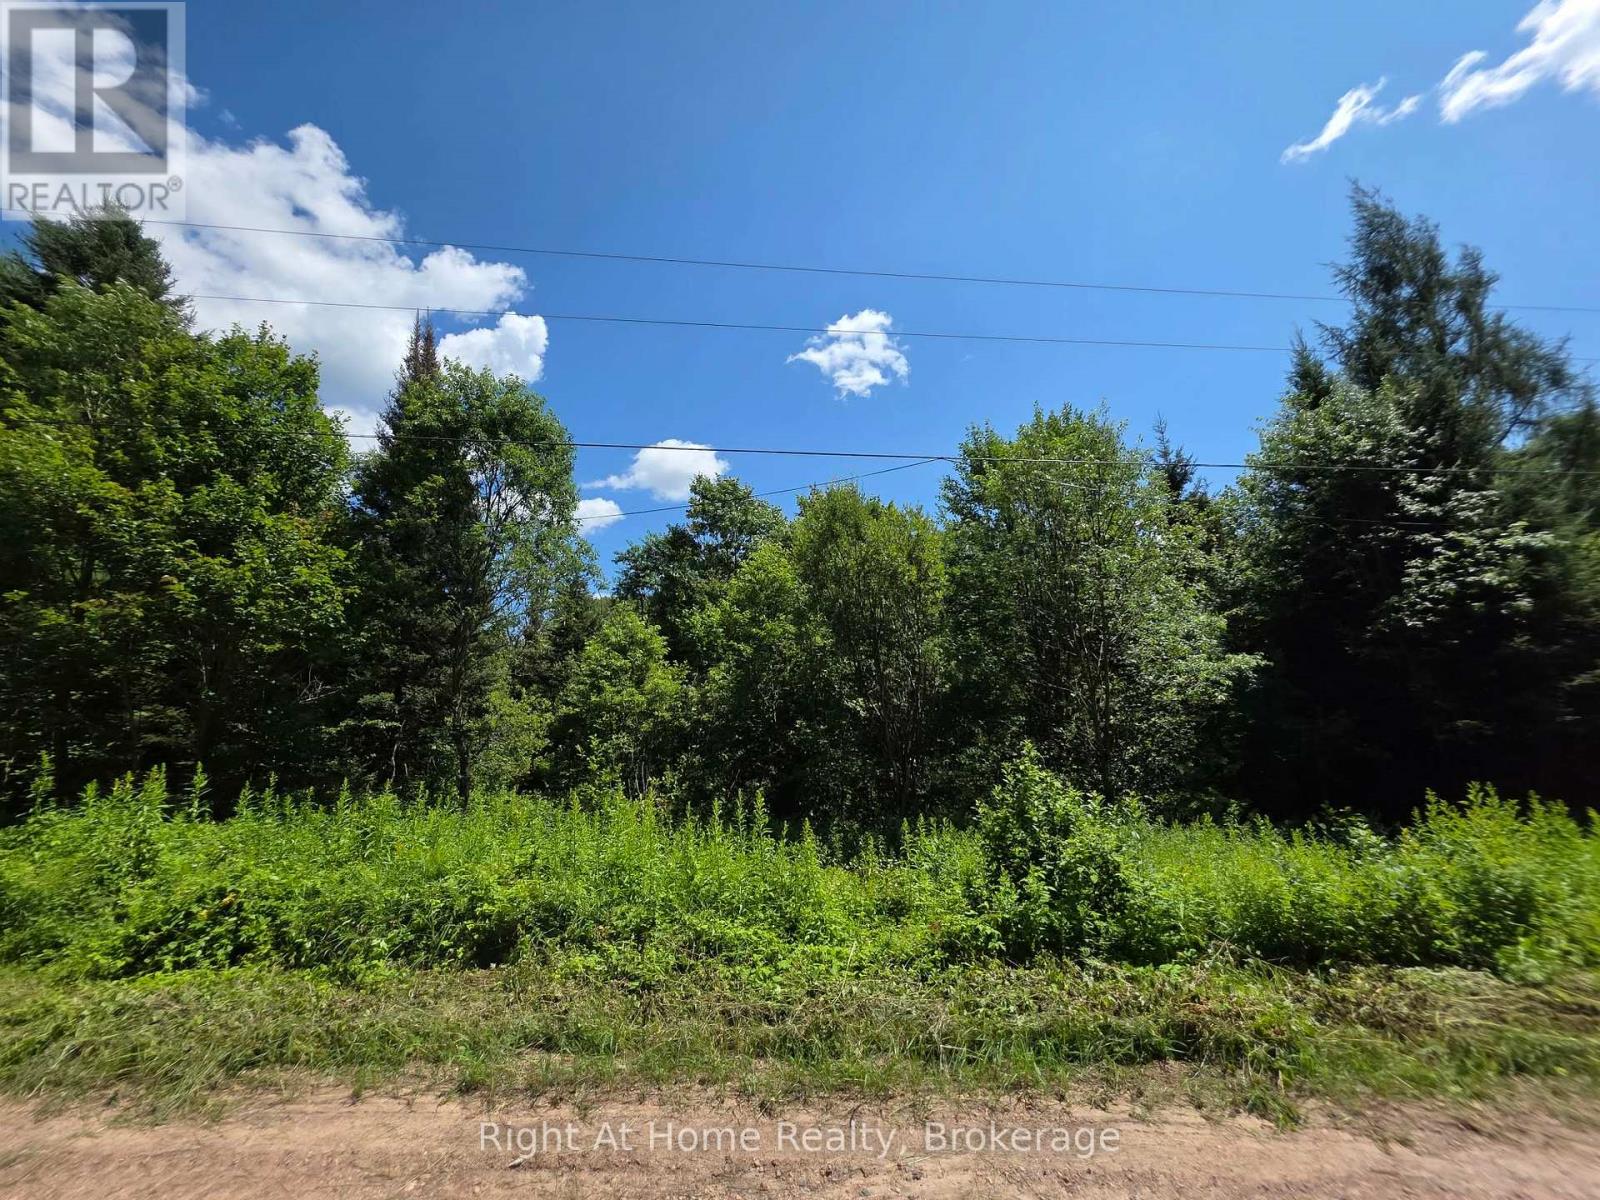
Pt Lt 27 Con 2 Grand Desert Road
Bonfield, Ontario
Discover the possibilities of this 4.6-acre vacant building lot on Grand Desert Road in Bonfield. Located on a year-round maintained road, the property features a surveyed lot, hydro available at the property, and a cleared area ready for your future plans. Build your dream home, create a private country retreat, or enjoy the property for recreational use. With plenty of space and a peaceful rural setting, the property offers an opportunity to create something that truly suits your lifestyle. Whether you're looking to build now, plan for the future, or secure your own piece of Northern Ontario, this property offers plenty of potential. Outdoor enthusiasts will appreciate the nearby hunting and ATV trails, while still being within convenient driving distance of amenities. Approximately 15 minutes from Highway 17 and 35 minutes from North Bay, this property offers a great combination of privacy, space, and accessibility. (id:50787)
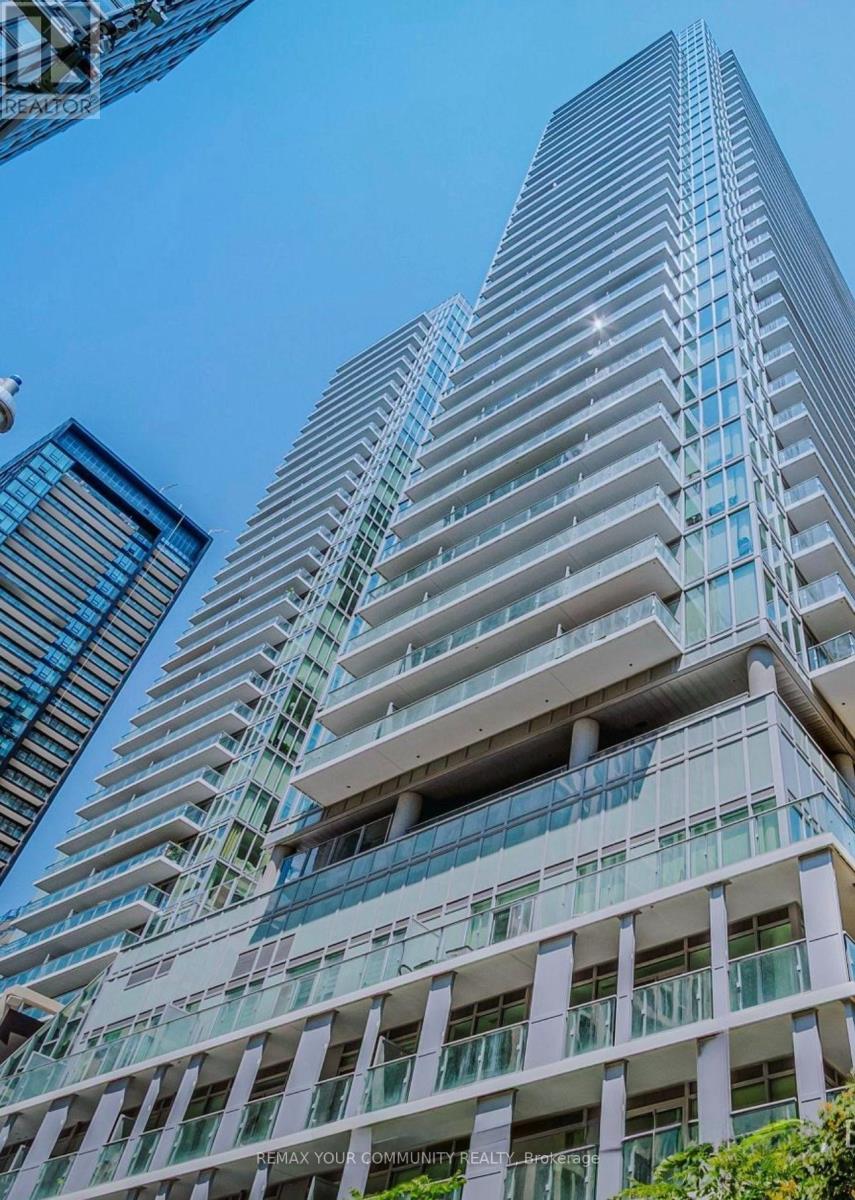
3407 - 195 Redpath Avenue
Toronto, Ontario
Welcome to CityLights on Broadway! Fully Furnished Bachelor Suite with Skyline Views! This bright, south-facing suite offers unobstructed views of Toronto's skyline, a private balcony, sleek open-concept living, premium finishes, and built-in appliances. Enjoy resort-inspired amenities, including an outdoor pool, fitness centre, rooftop lounge, amphitheatre, and chef's kitchen party room. Steps to Eglinton Station, dining, cafés, and shopping-an ideal turnkey home for professionals in Midtown Toronto! (id:50787)
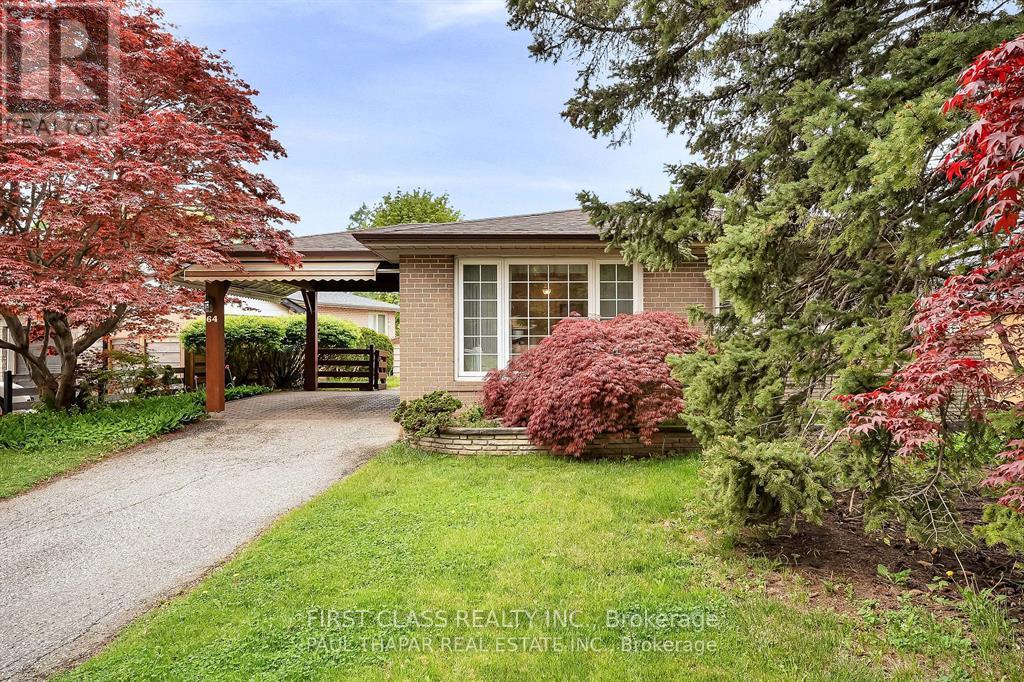
64 Grove Park Crescent
Toronto, Ontario
Sought after Oriole Gate Community! Offering privacy in a mature neighborhood & on a Quiet Tree Lined Street. Enjoy the Morning Sun in the Living room with Large front Windows. A home with 2 Walk outs: (a)walk out to the Garden from one of the Bedrooms, (b) a side entrance near the Basement, Lot Size with a wider frontage! New Roof was put in 2017 by Alpine Roofing, Furnace and Air-Conditioner was replaced in 2009, Excellent daycares and schools including French immersion, Catholic & Public, including high school with the esteemed STEM+ program * Walk to the Sheppard Subway, Oriole GO station, ravine trails, parks, water park, tennis, community centre and so much more! * Minutes to North York General, the Don Valley Parkway/401/404 (id:50787)
637 Bloor Street W
Toronto, Ontario
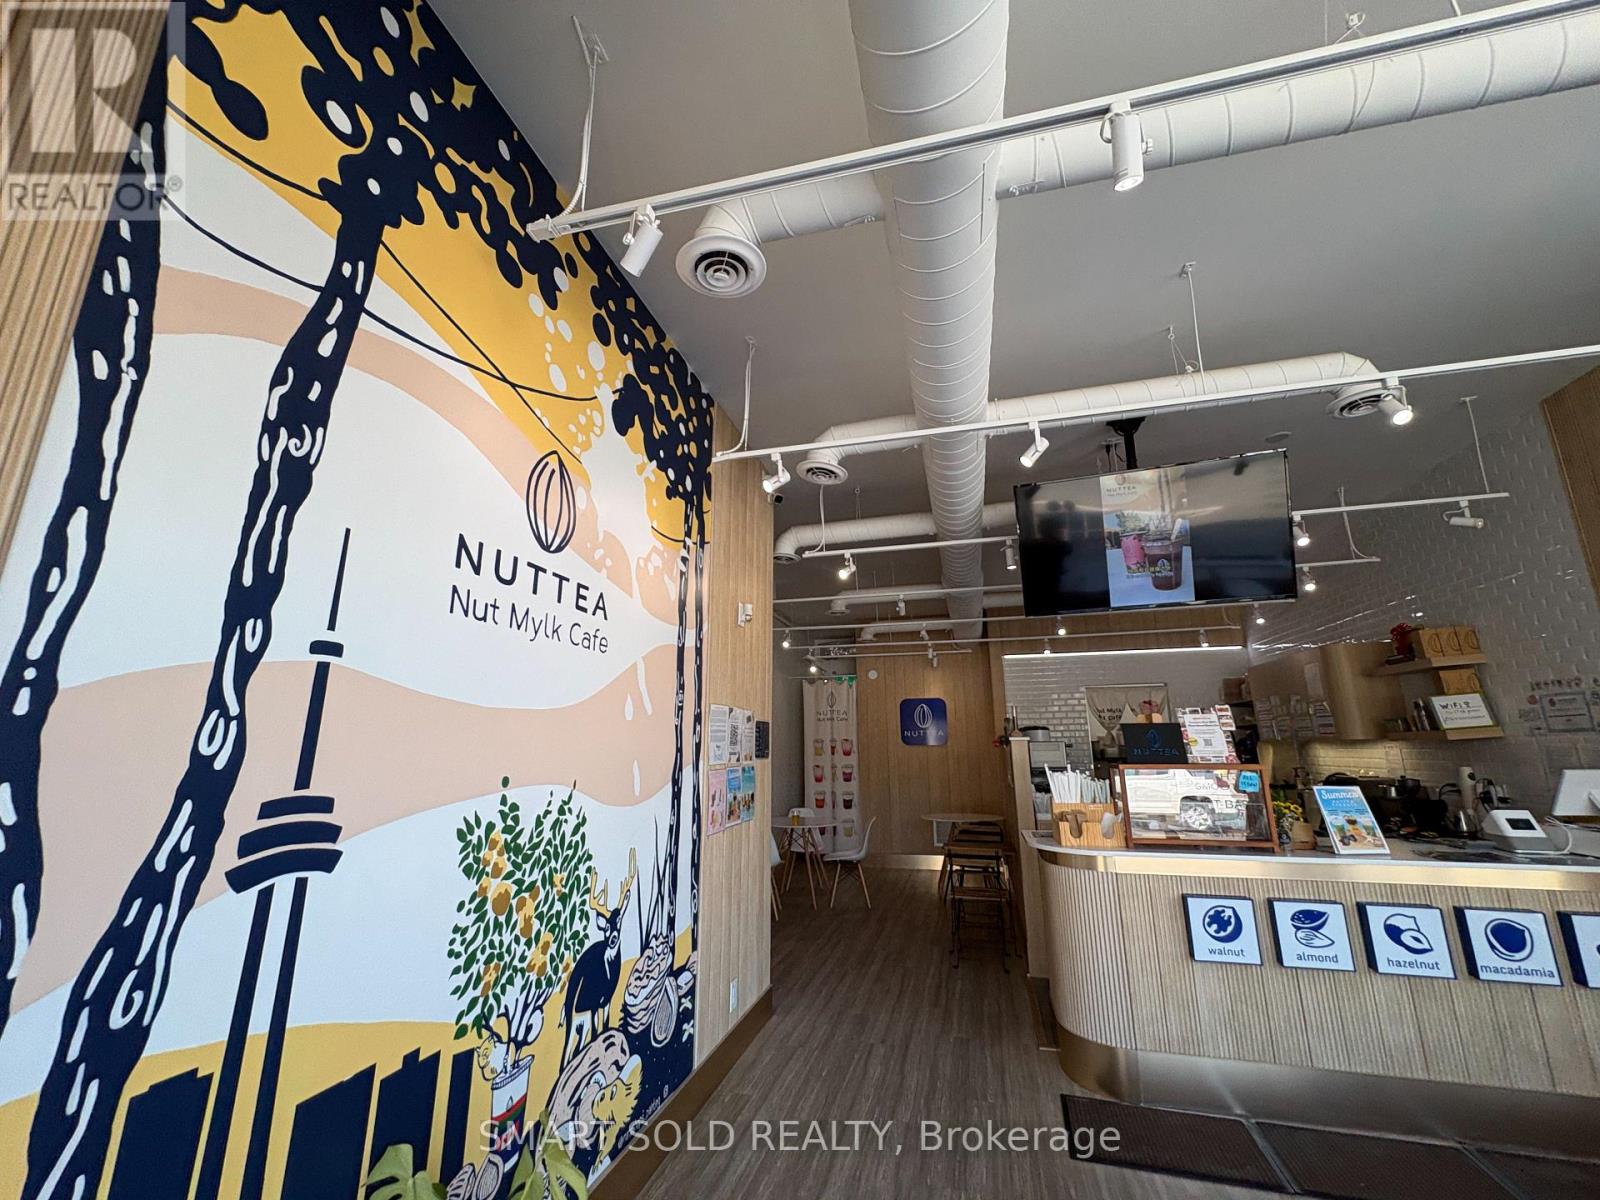
Turnkey NUTTEA plant-based beverage cafe in a prime Bloor Street location in Toronto's Koreatown. Specializing in nut milk and tea-based drinks, the business may retain the existing brand or be reimagined as a cafe, bubble tea or specialty beverage concept. Approx. 1,411 SF, including 670 SF at street level and 741 SF basement. Professionally designed, fully equipped and ready to operate, with all equipment owned and no leases. New HVAC in 2023 and electrical upgrade in 2025. Established online presence with a 4.8-star Google rating and approx. 500 reviews. Rent is approx. $5,800/month, including Net Rent and TMI. Lease runs to May 31, 2028, plus a 5-year renewal option. Sale includes all furniture, fixtures, equipment, inventory, trade name and digital business assets. Ideal for continued operation or rebranding. (id:50787)

48 Old Yonge Street
Toronto, Ontario
Architecturally significant estate in prestigious Hogg's Hollow, set on an extraordinary ravine lot with breathtaking views. Fully renovated and exceptionally private, this luxury residence offers abundant natural light, 4+1 oversized bedrooms, hardwood floors throughout, and a thoughtfully designed layout with multiple formal and informal living spaces for both family living and entertaining. The gourmet kitchen features updated appliances and opens to the spacious family room with a gas fireplace, built-in speakers, and motorized curtains. An adjoining balcony provides a dedicated BBQ and seating area overlooking spectacular panoramic ravine views. The luxurious primary suite boasts heated floors throughout, a lavish 5-piece ensuite, expansive his-and-her walk-in closets, and a retractable ceiling-mounted television. A private staircase leads to an upper-level retreat with skylights and stunning ravine views, ideal as a lounge or office. The walk-out lower level is designed for recreation and entertaining, featuring a fully equipped gym, professionally designed home theatre, private guest suite, and a 2,000-bottle wine cellar. Integrated smart home technology allows remote control of lighting, heating, cooling, in-floor heating, and built-in audio systems while a comprehensive security system includes outdoor cameras, video doorbells, motion detectors, and window sensors. Outside, a heated concrete pool, separate water feature, mature trees and beautifully landscaped grounds with automated irrigation create a private resort-like setting. A circular stone driveway, rare two-car garage and roof de-icing system further enhance the property. Ideally located minutes from York Mills Subway Station, Highway 401, Toronto's top private schools, shopping, dining and amenities. (id:50787)
3689 #6 Highway
Hagersville, Ontario
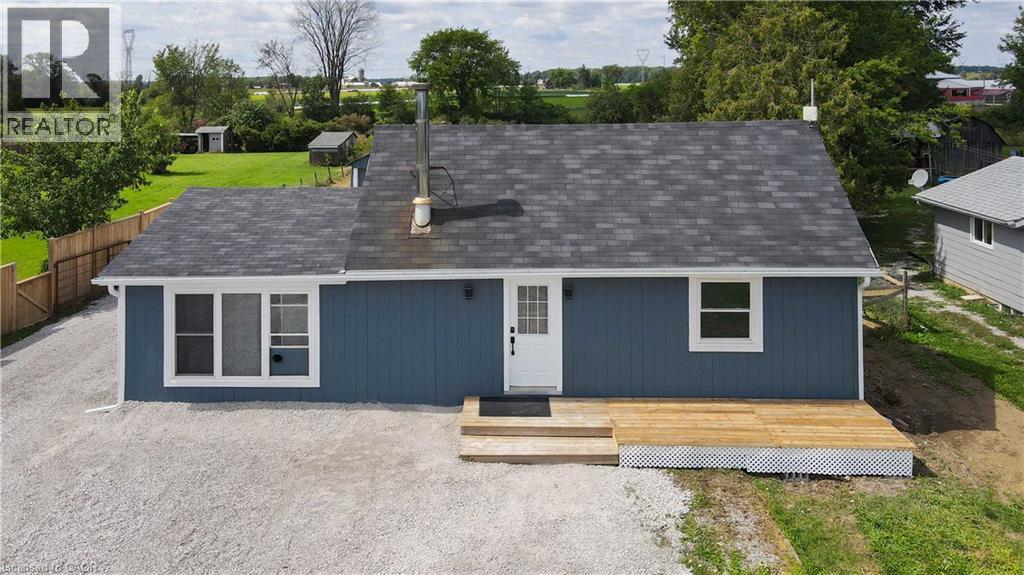
Welcome to this unique 2 Bedroom home situated on just under half an acre, offering space, privacy and plenty of possibilities. The home features numerous updates including new soffit and eavestrough, upgraded windows, updated electrical and updated plumbing. A standout feature is the separate detached garage, offering excellent storage and plenty of room for the hobbyist, projects, vehicles or fixing up your toys. When the work is done, relax and unwind in the hot tub while enjoying peaceful evenings. The generous lot provides plenty of room for parking, gardening, recreation and outdoor enjoyment. Al Agricultural Zoning adds another layer of versatility and potential. Haldimand County's Agricultural zoning allows a variety of agricultural and accessory uses, with permitted uses including residential, agricultural uses and certain home-based and agriculture-related uses, subject to zoning provisions and approvals where applicable. Located 2 minutes from the grocery store in Hagersville, with convenient access to Hamilton and Highway 403, this property offers the ideal balance of country-style space and accessibility. A unique property with updates, Al zoning, a detached garage, hot tub and just under half an acre, come see the possibilities (id:50787)
4645 Drever Road
Burlington, Ontario
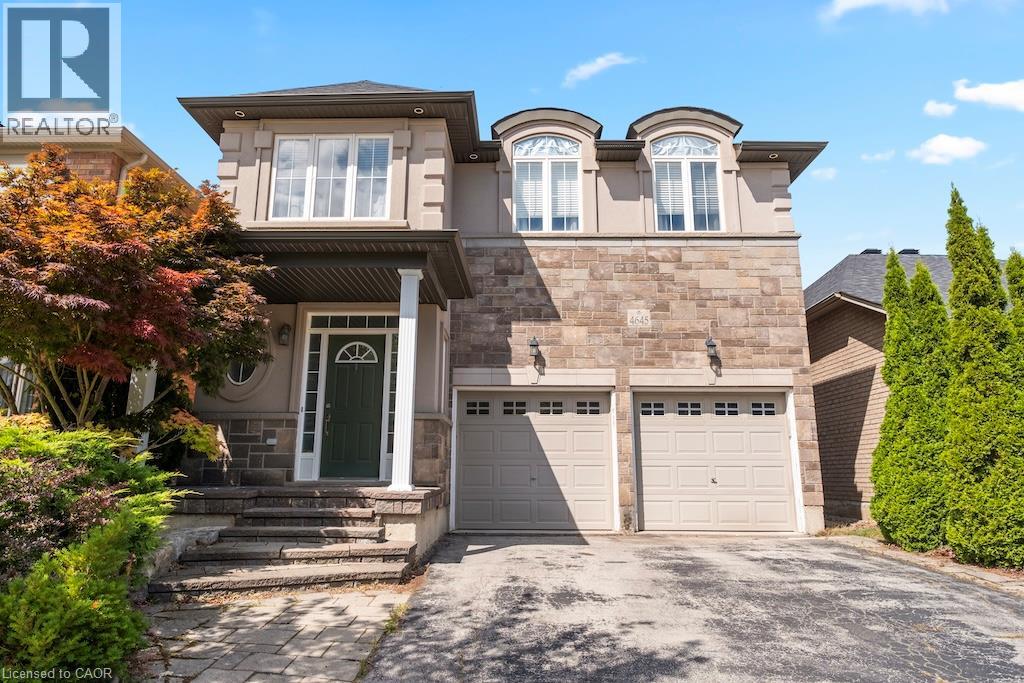
Welcome to 4645 Drever Road, a spacious 4+1 bedroom detached home offering approximately 2,884 sq. ft. of finished living space in Burlington's highly desirable Alton Village. Designed with family living in mind, this two-storey home features a double garage and a bright, functional layout with hardwood flooring throughout the main level. The kitchen offers plenty of workspace along with a comfortable dinette and walkout to the large backyard deck, creating an easy connection between indoor and outdoor living and a great setting for summer dining and entertaining. Upstairs, the spacious primary bedroom features a private ensuite, complemented by two additional bedrooms and a versatile fourth bedroom/family room that can easily adapt as a children's retreat, home office, media room or additional bedroom. The finished lower level extends the living space even further and includes an additional bedroom, providing flexibility for guests, older children, a home office or recreation space. Recent improvements include the roof and attic insulation (2022), furnace and heat pump (2023), sump pump and radon mitigation system (2025), and refrigerator (2026). Outside, the large deck provides plenty of room to relax and entertain. All of this is set in one of north Burlington's most popular family-oriented neighbourhoods, close to schools, parks, shopping, restaurants, recreation facilities and everyday amenities, with convenient access to major roads and highways. A well-proportioned family home offering the space, flexibility and location that make Alton Village such a great place to live. (id:50787)