
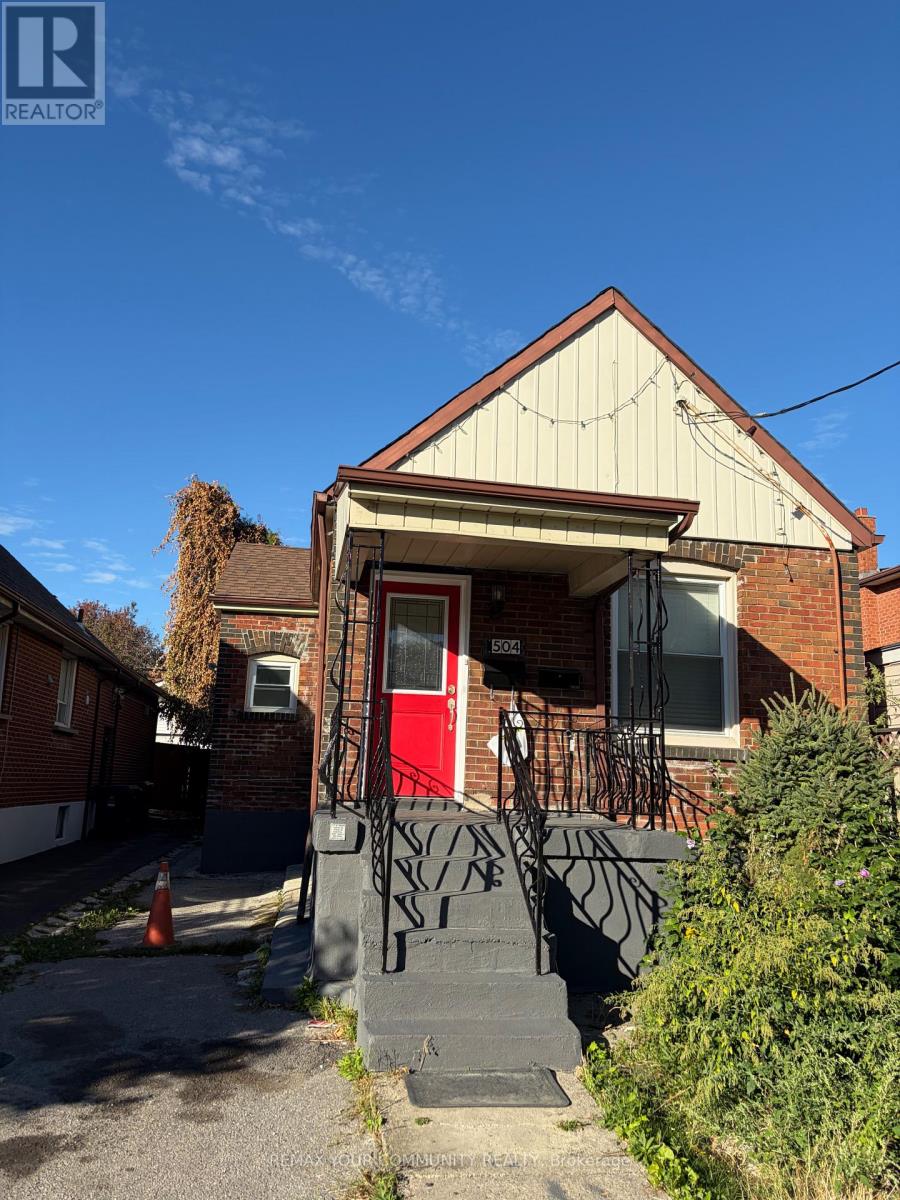
Main - 504 Caledonia Road
Toronto, Ontario
Welcome to 504 Caledonia Rd! This newly updated 3-bedroom main-floor bungalow offers a bright and comfortable living space with three spacious, freshly painted bedrooms. Move-in ready and perfect for families, professionals, or anyone looking for convenient main-floor living. Enjoy an excellent location close to TTC, LRT, shops, restaurants, schools, parks and everyday amenities. A great opportunity to live in a well-connected Toronto neighbourhood! (id:50787)
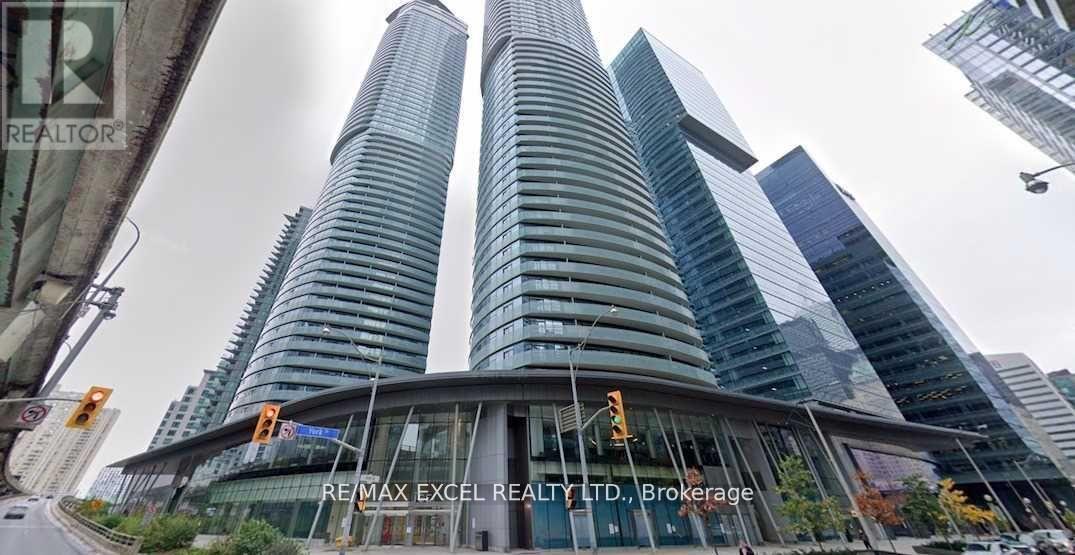
3704 - 14 York Street
Toronto, Ontario
Georges Unit, 614 Sqft, One Bedroom Plus Den As Per Builder's Floor Plan. Live in the Heart Of The Exciting Downtown Entertainment District. Walk To Union Station, and Finance District, High Ceiling , Granite Countertop , Modern Kitchen, Front Load Washer And Dryer. Floor To Ceiling Window, Hardwood Floor, Large Balcony With South Exposure And Lake View, Direct Access to Underground P.A.T.H. Rogers Center and Longo's Grocery Just Steps Away. One Of A Kind Building Amenities, Indoor Swimming Pool, Sauna, Gym. Parking and Locker included. You are invited to explore all that this exceptional condo has to offer, Close To Theatre, Lakefront, Supermarket. Top Of the Line Modern Amenities. Direct Access To Underground Pathway. Your Private large Balcony Allows For South, Lake view. One underground parking and one locker included. Do not miss this opportunity. (id:50787)

54 Prince Philip Boulevard
North Dumfries, Ontario
Welcome to this stunning 3-year-old modern detached home in Ayr, North Dumfries, offering the spacious 4-bedroom upper portion for lease near Hilltop Dr & Swan St. This beautifully designed home features soaring 9-ft ceilings, full-height doors and stylish dark-tone laminate flooring, creating a modern and sophisticated main level. The open-concept layout offers a spacious living room and an inviting family room featuring an elegant coffered ceiling and gas fireplace. The modern kitchen is beautifully appointed with quartz countertops, stainless steel appliances, stainless steel range hood, gas range, refrigerator, dishwasher, servery, breakfast bar and separate breakfast area-ideal for family living and entertaining. Upstairs features 4 generously sized bedrooms, each with convenient ensuite or semi-ensuite access. The primary bedroom offers a luxurious 5-piece ensuite with oval soaker tub, separate glass shower, double sinks and Quartz vanity countertop. Two additional bedrooms share a 4-piece semi-ensuite featuring double sinks, Quartz countertop and bathtub, while the fourth bedroom enjoys its own 3-piece ensuite with glass standing shower. Convenient upper-floor laundry with laundry tub adds to the functionality of the home. The upper tenant also enjoys 4 dedicated parking spaces - 2 inside the double-car garage and 2 on the driveway. Located in the growing community of Ayr in Waterloo Region, this newer home offers generous living space, modern finishes and an excellent layout for a family. Upper portion only for lease; basement is separately tenanted. (id:50787)
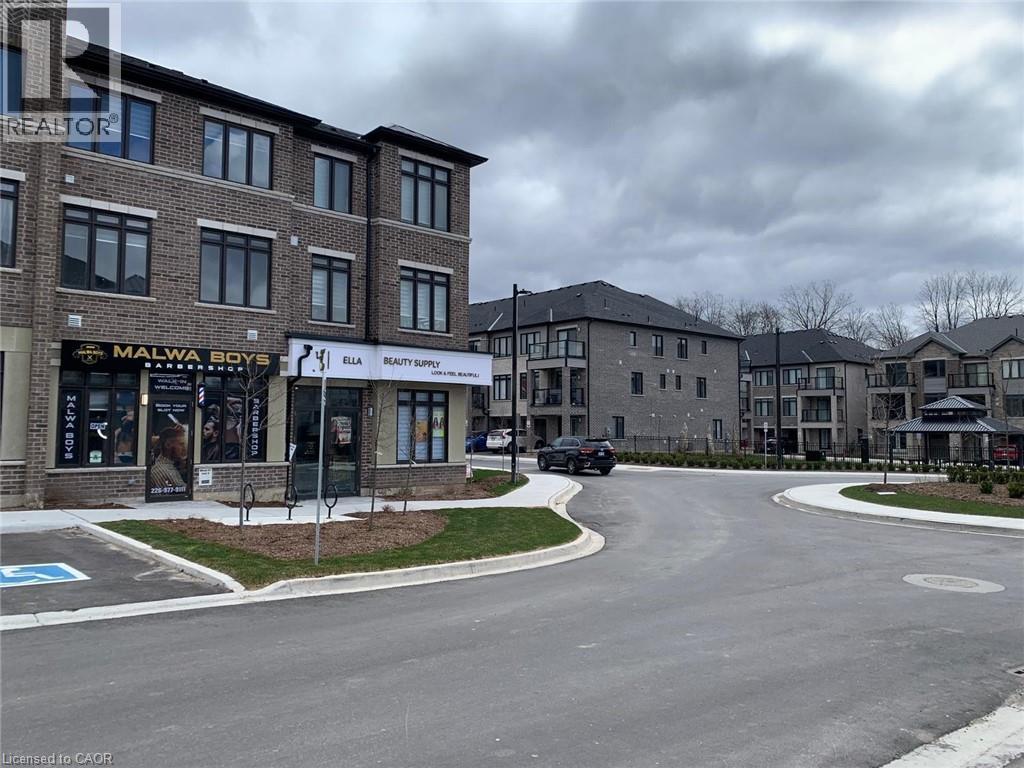
585 Colborne Street Unit# 109
Brantford, Ontario
Prime 410 sqft. retail unit available near highway-traffic commercial plaza, this turnkey space is currently vacant. With excellent visibility and a steady client base, it is an ideal setup for a stylist, aesthetician, and spa professional looking to grow their business. Don't miss this excellent opportunity! This commercial space can be used as storage as well. Utilities are extra 40%. (id:50787)

3208 Young Avenue
Fort Erie, Ontario
Welcome to 3208 Young Avenue, where summer days near Lake Erie feel endless. Tucked away in the sought-after Thunder Bay Ridgeway community, this charming bungalow offers the perfect balance of laid-back beach town living and everyday convenience. Start your mornings with a walk to the nearby public beach access, spend afternoons biking into downtown Ridgeway for local cafés, boutiques, and restaurants, and enjoy easy access to the sandy shores and vibrant atmosphere of Crystal Beach just minutes away. Set on a rare 105' x 125' fully treed and fenced lot, this property feels like your own private retreat, offering peace, privacy, and mature surroundings that are becoming harder to find in this desirable lakeside area. Inside, the home features over 2,300 sq. ft. of comfortable main-floor living with warm, welcoming spaces throughout. The family room is filled with character, showcasing wood accents, hardwood flooring, and a WETT-certified wood-burning fireplace that creates the perfect cottage-inspired atmosphere for relaxing evenings or entertaining family and friends. A separate living room adds flexibility for growing families, guests, a home office, or recreation space, while the formal dining room, spacious kitchen, and bright sunroom/mudroom provide both functionality and natural light. With three generously sized bedrooms and 1.5 bathrooms, the layout is practical and inviting for a variety of buyers. An attached one-car garage offers convenient parking and additional storage space. Recent updates include a refreshed bathroom with a new vanity, toilet, and tub with a five-piece surround, along with upgraded sump components and gutter guards for added peace of mind. Whether you're looking for a year-round residence, a summer getaway, or a property you can personalize over time, this is an incredible opportunity to enjoy the best of Ridgeway's relaxed Lake Erie lifestyle. Quick closing available. (id:50787)
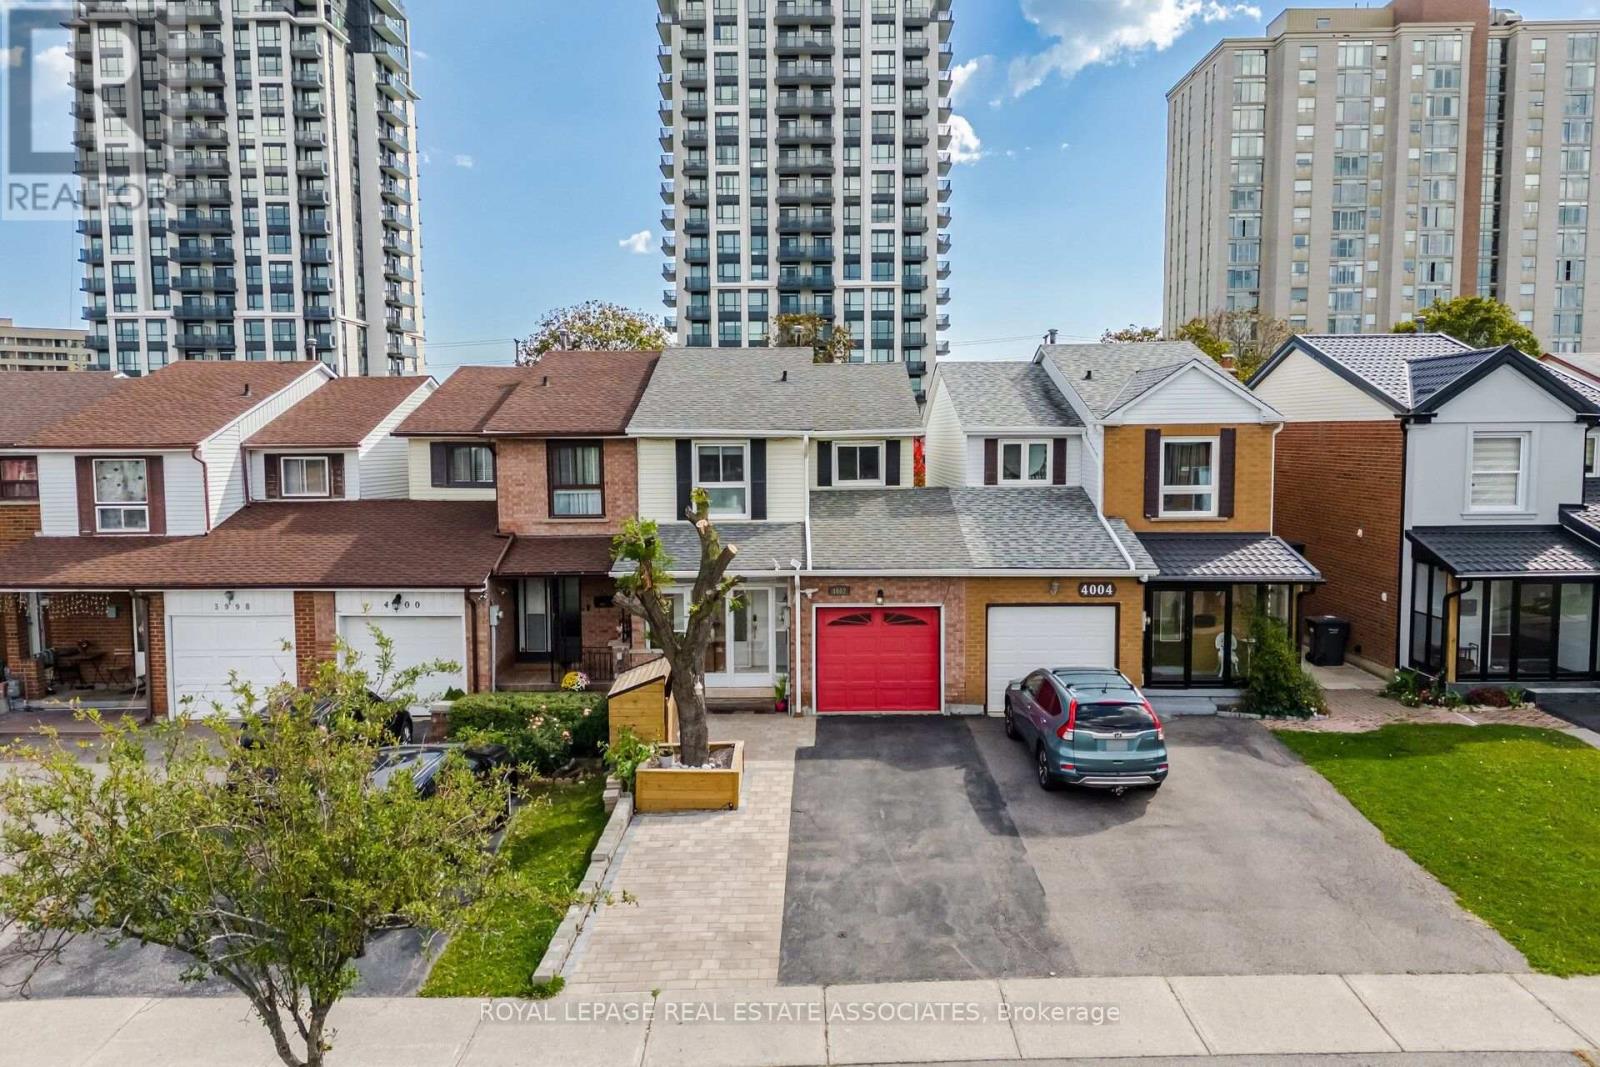
4002 Bishopstoke Lane
Mississauga, Ontario
Welcome home to this meticulously maintained and nicely renovated property. Well equipped updated kitchen with quartz counter tops and stainless steel appliances. Enjoy three seasons entertaining outdoor in your deep back yard under your covered deck Located in a family friendly neighbourhood with tons of amenities near by including Square One Shopping, restaurants and entertainment. Highly regarded Catholic and public school catchments. Super convenient to highway and transit. The home features new flooring, stylish feature walls, pot lights with automated smart switches, Bright open-concept living space with a new sliding door leading to the enclosed backyard deck. New Front interlock extension to the driveway provides extra parking space. Direct access to the home from the garage. Roof (2019), A/C (2017), Furnace (2022), and tankless Water Heater (2025). (id:50787)
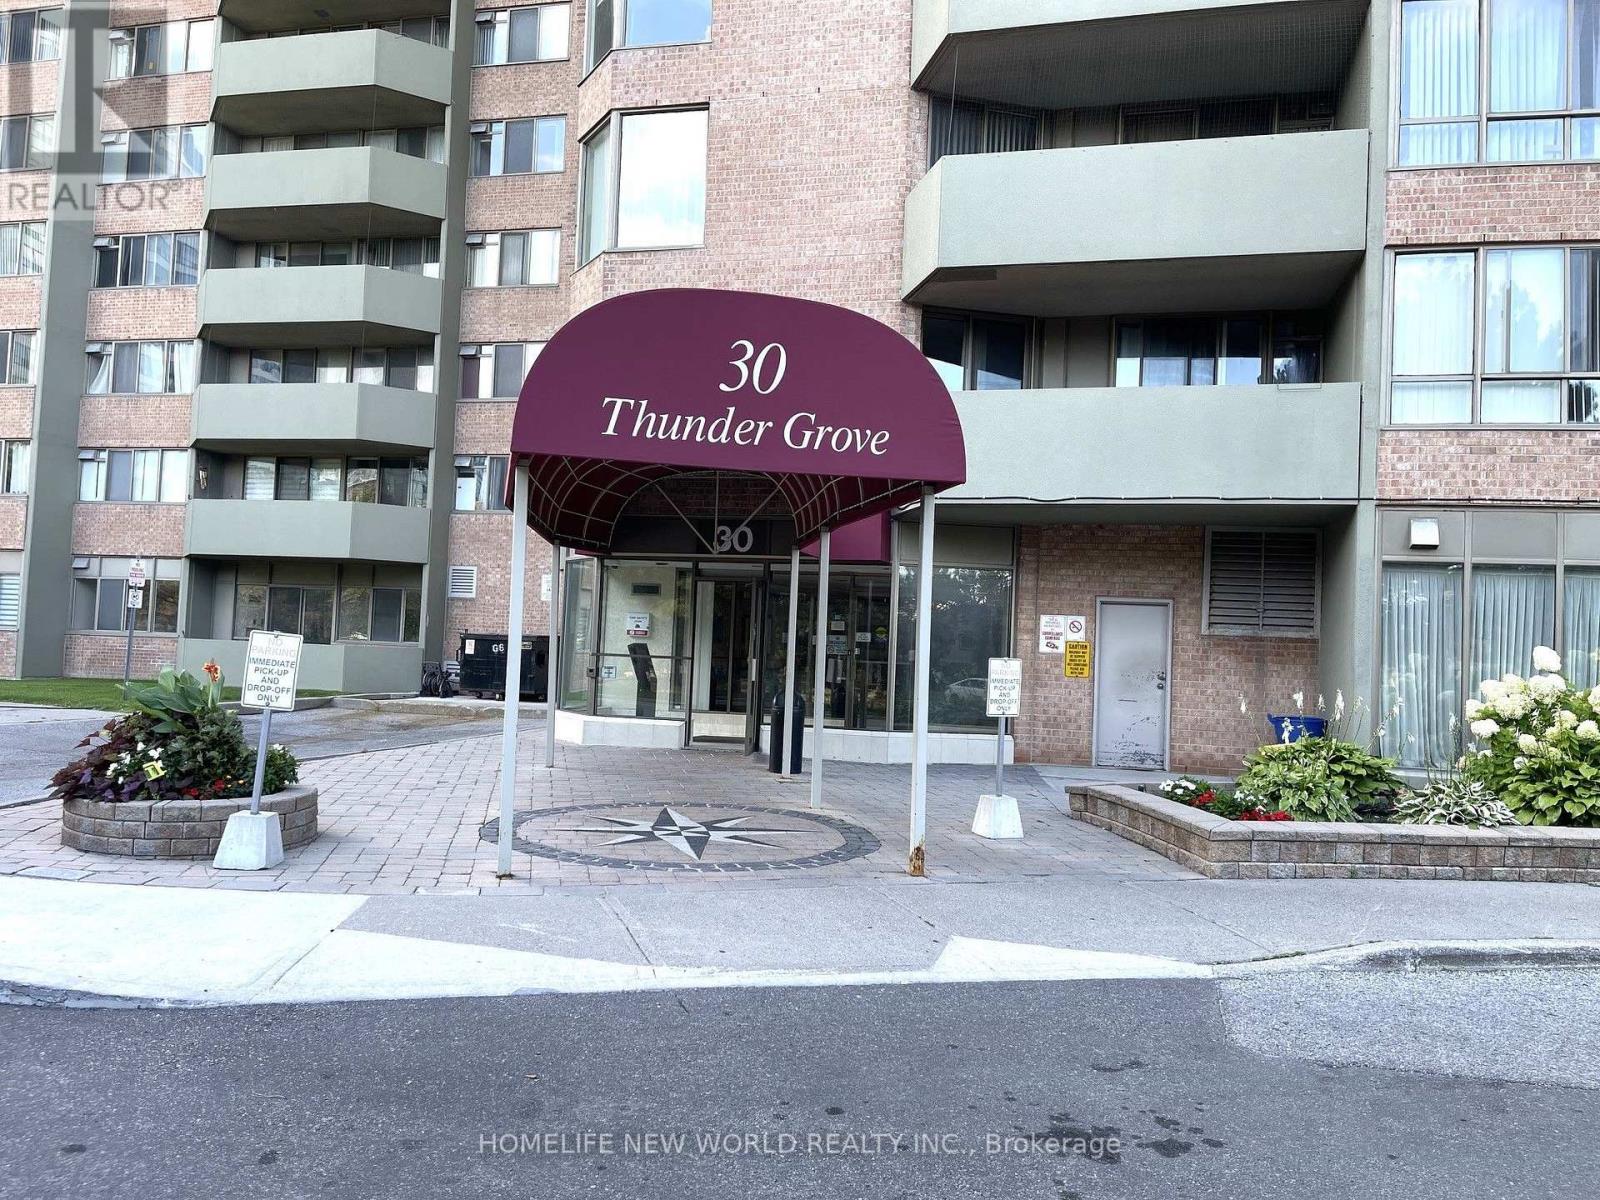
413 - 30 Thunder Grove
Toronto, Ontario
Rarely Offered, Beautifully Upgraded & Spacious Condo in a Prime Scarborough Location. This bright and impeccably maintained 1,161 sq. ft. suite features 2 generous bedrooms + solarium, 2 full bathrooms, and a functional open-concept layout filled with natural light. Tastefully upgraded with elegant marble flooring in the foyer, laminate flooring throughout, upgraded kitchen countertops, and modern bathroom vanities, offering both style and comfort. The versatile solarium is perfect as a home office, reading area, or additional living space. Includes 2 parking spaces (tandem). Maintenance fees include hydro, gas, water and cable TV, providing exceptional value. Enjoy premium building amenities including concierge, indoor pool, gym, tennis court, BBQ area, party room, and ample visitor parking. Conveniently located close to TTC, Pacific Mall, Woodside Square, parks, schools, restaurants, supermarkets, and with easy access to Highways 401, 404 & 407. An exceptional opportunity for first-time buyers, growing families or investors seeking a move-in-ready home in a highly desirable community. (id:50787)
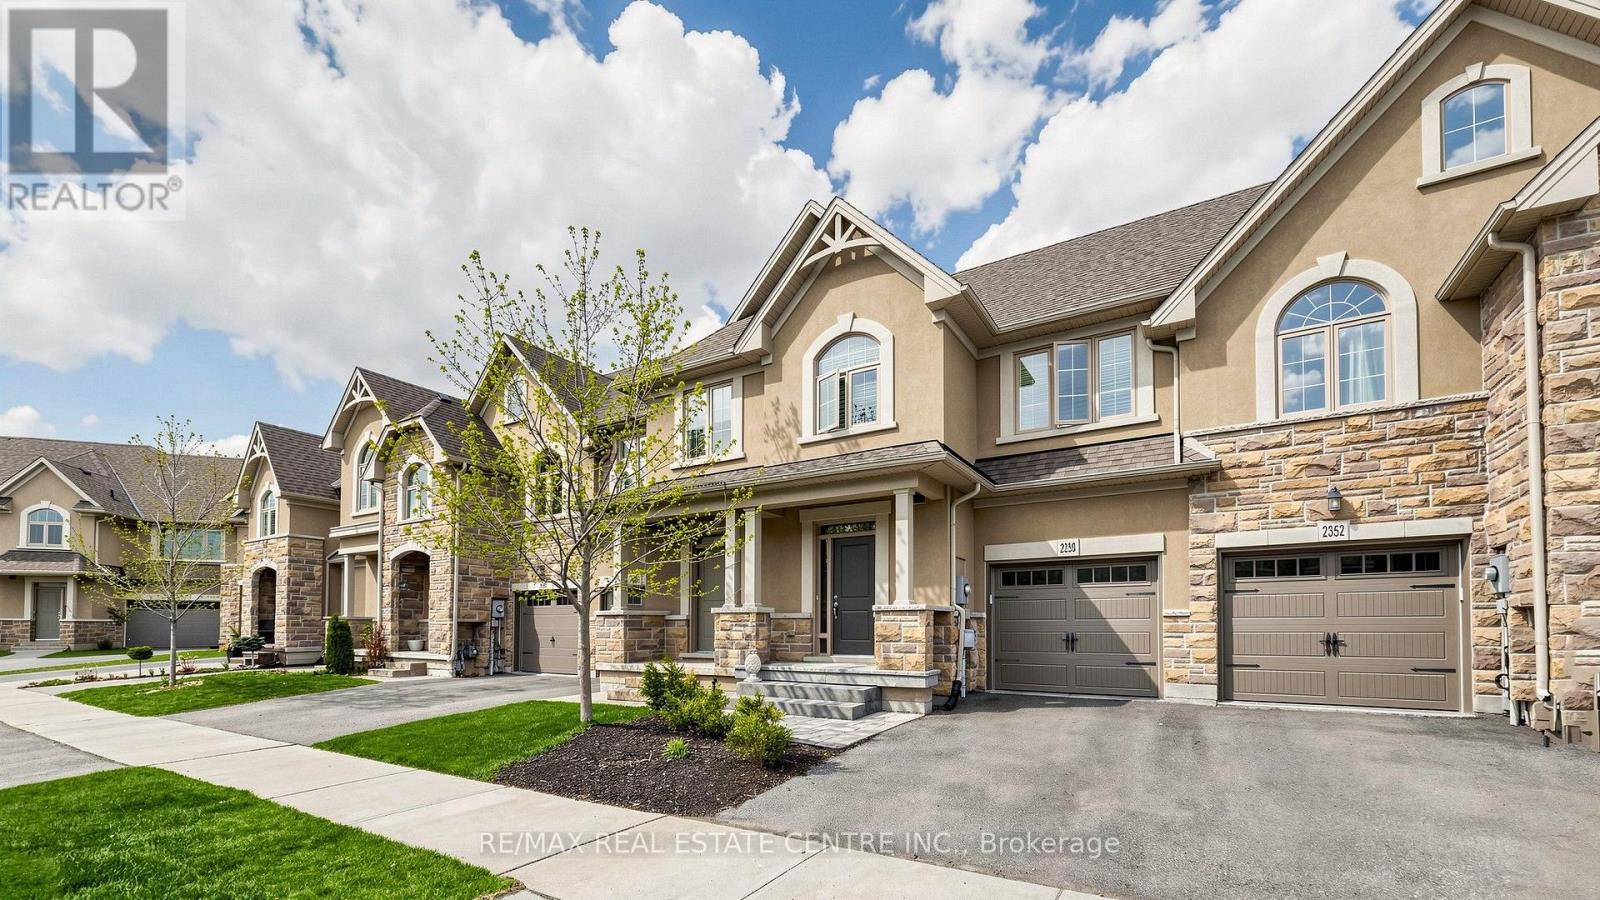
2350 Natasha Circle
Oakville, Ontario
Over 2,000 sq ft of beautifully finished living space in this immaculate executive townhome backing onto serene Bronte Provincial Park. Designed for modern living, the open-concept layout features a bright and spacious living and dining area, perfect for entertaining and everyday family life. The chef-inspired kitchen offers quality finishes and a functional layout with scenic backyard views. Enjoy peaceful mornings and relaxing evenings overlooking nature. The home features 3 generously sized bedrooms plus a versatile loft, ideal for a home office or additional lounge. The fully finished custom basement is an entertainer's dream with a stylish lounge area, wet bar, office space, full bathroom, and ample storage. A perfect blend of comfort, style, and location-this home truly has it all! Pictures are virtually Stage. (id:50787)
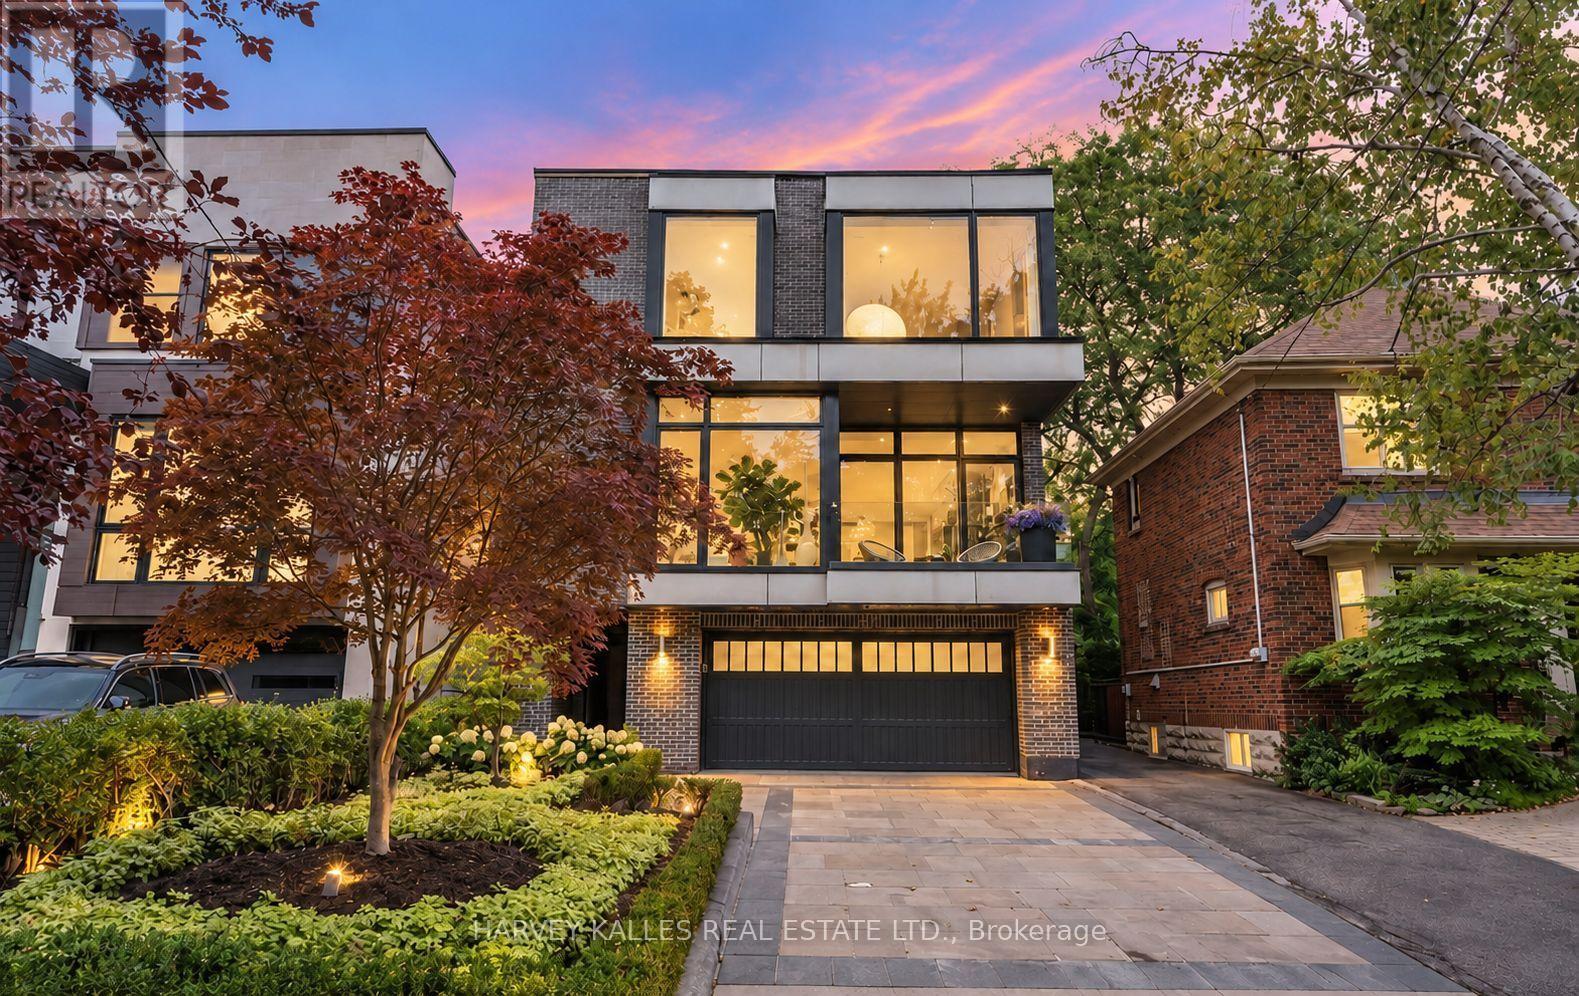
33 Tarlton Road
Toronto, Ontario
A distinguished collaboration of design, craftsmanship and modern elegance, 33 Tarlton Rd is an exceptional residence originally built by renowned Shram Homes and architecturally designed by celebrated Richard Wengle. Set on an impressive 35 x 124 ft lot, this sophisticated 4-bedroom, 5-bathroom home offers exceptional indoor-outdoor living, refined finishes and effortless entertaining. Rich hardwood floors complement a curated selection of sophisticated finishes, while the spectacular custom kitchen features top-of-the-line appliances, bespoke cabinetry and an expansive centre island. The elegant living room features a striking fireplace, while the family room, with custom built-ins and a second fireplace, opens seamlessly to the beautifully landscaped rear garden. A Lutron lighting system and integrated surround sound throughout the home and outdoor entertainment space further elevate the experience. The private rear garden features a tranquil water feature, covered entertainment area and expansive BBQ deck, creating an exceptional setting for entertaining. The luxurious primary suite includes a spa-like ensuite with heated floors, complemented by three additional generously sized bedrooms. A bright finished lower level with heated floors, recreation room and bedroom currently serves as an artist's studio and offers exceptional versatility. A two-car garage and heated driveway provide year-round convenience. Ideally located near exceptional schools, parks, shopping, dining and transit, 33 Tarlton Rd represents a rare convergence of architectural pedigree, contemporary luxury and sophisticated family living. (id:50787)
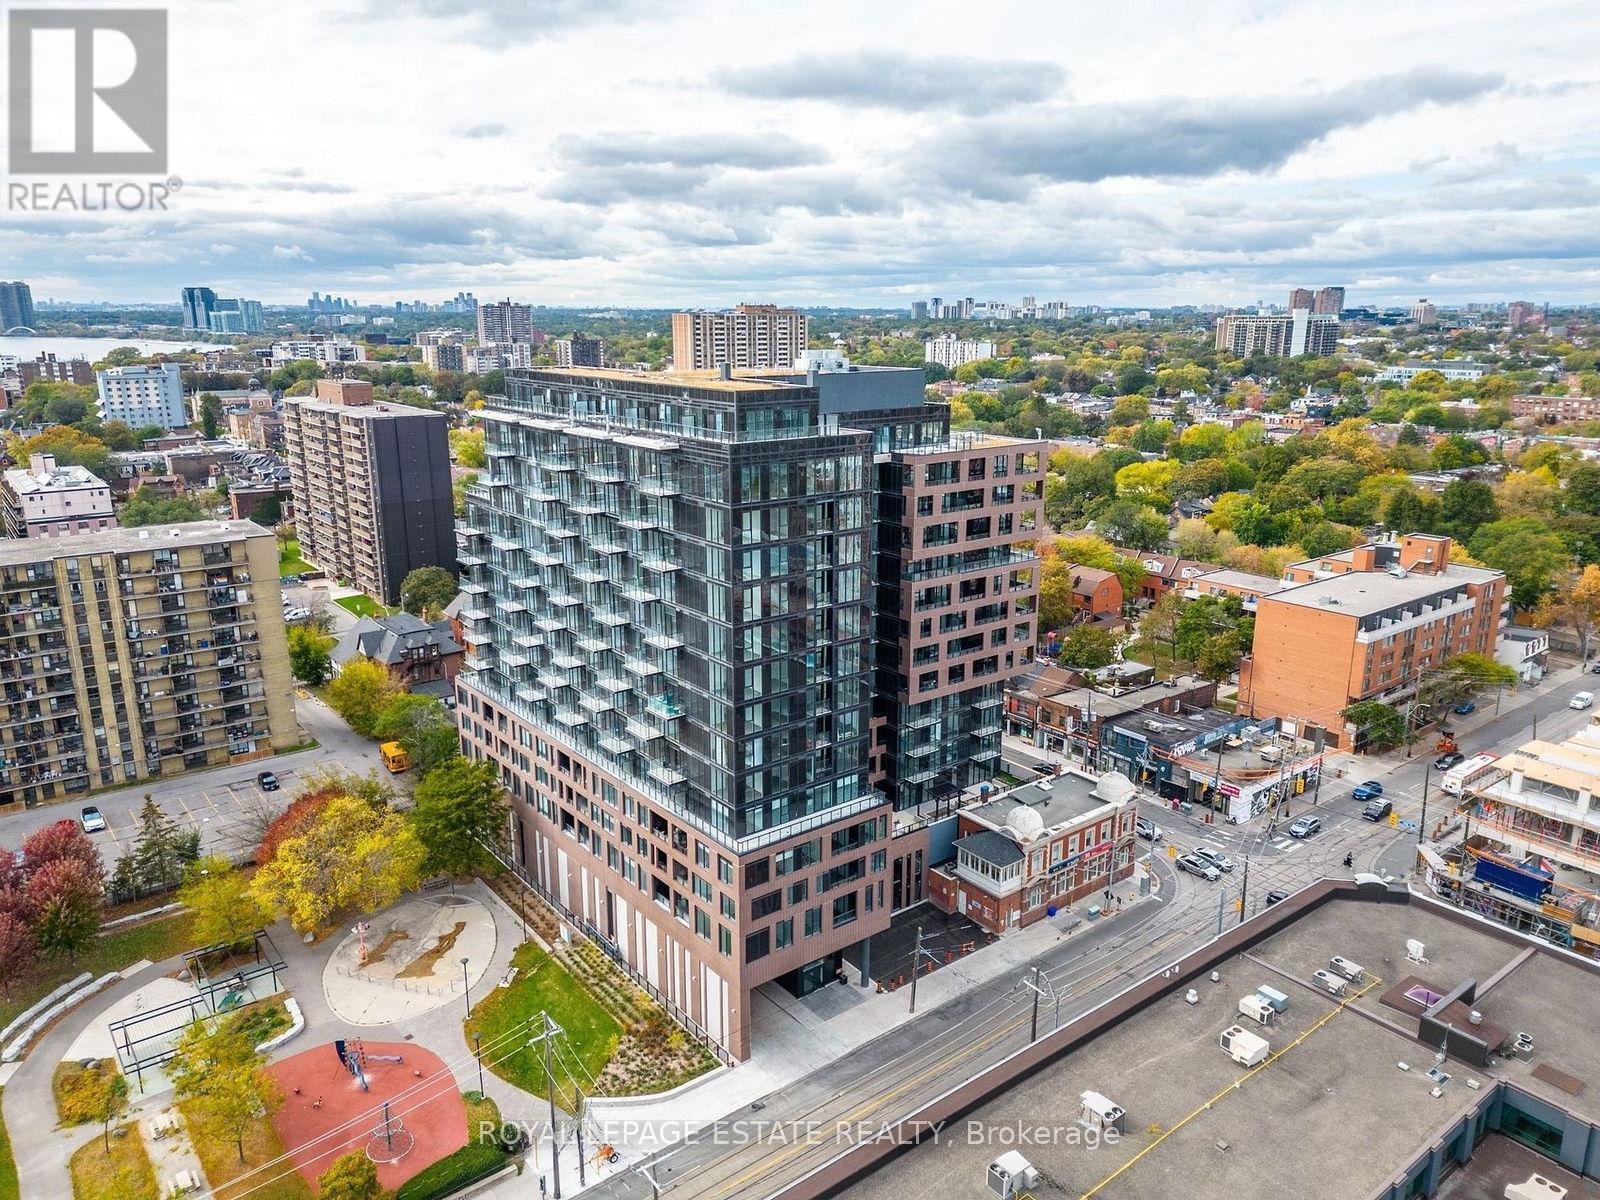
626 - 270 Dufferin Street
Toronto, Ontario
JUST BRING YOUR SUITCASE! Fully furnished, ALL-INCLUSIVE & WIFI INCLUDED! Available December 1st. This bright, stylish 1+1 at the XO Condos offers effortless downtown living with an incredible unobstructed east-facing view of the Toronto skyline & CN Tower. The fully enclosed separate flex room functions beautifully as a 2nd bedroom, complete with a full-size Murphy bed & desk - perfect for guests, working from home or a small family.The modern kitchen features integrated appliances, quartz counters, a large island with plenty of storage & an open-concept living space that walks out to a private balcony. Morning coffee with the sunrise, wine with the city lights - this is a view you'll never tire of!Steps to King West, Liberty Village, Queen West, TTC, GO, restaurants, cafés, groceries, waterfront trails, BMO Field, Budweiser Stage, St. Joseph's Hospital & the future Ontario Line. With a Walk Score of 96 & Transit Score of 90, a car is completely optional.Fantastic building amenities include 24-hr concierge, gym & boxing gym, rooftop terrace w/BBQs, golf simulator, bocce court, party & rec rooms, workspace, kids' room & outdoor playground, plus visitor parking .Pet friendly & completely TURNKEY - ideal for an executive, couple, newcomer to the city or small family. Street permit parking may be available through the City; underground parking may be available separately at tenant's expense. Flexible term, 6-month minimum preferred.FULLY FURNISHED. ALL INCLUSIVE. WIFI INCLUDED. CN TOWER VIEWS. JUST UNPACK & ENJOY! (id:50787)
Upper - 45 Creekbank Road
Toronto, Ontario
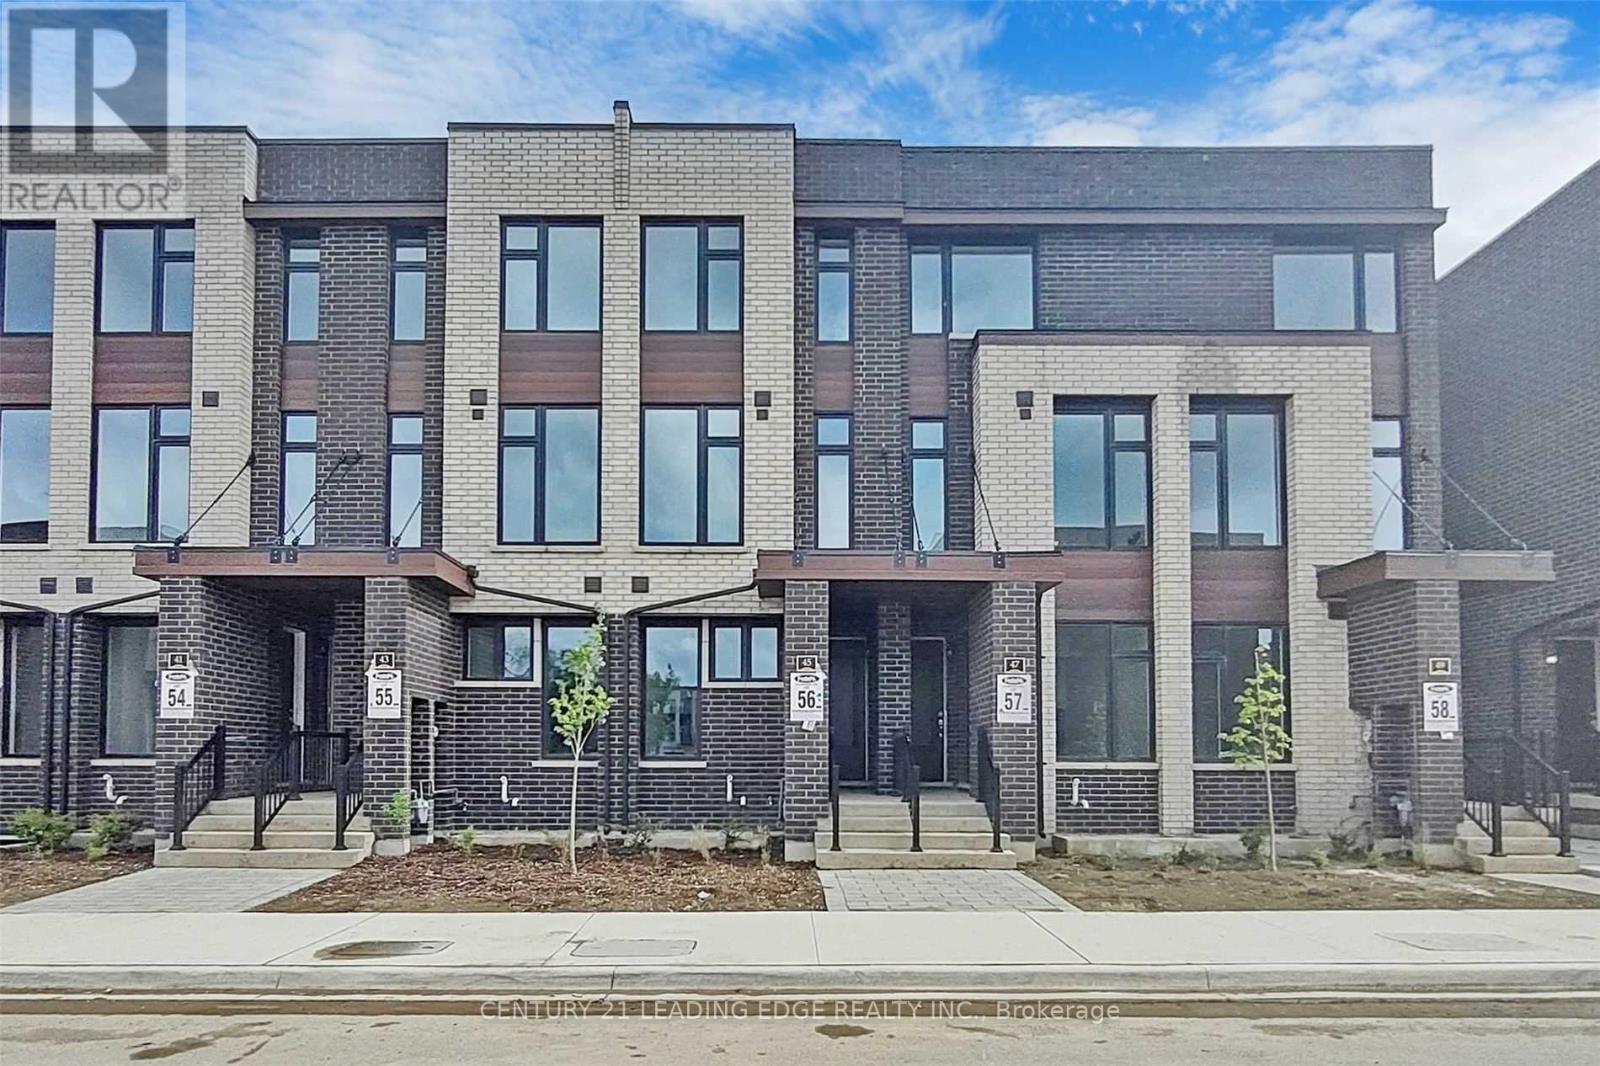
Welcome to 45 Creekbank Rd - an absolute showstopper! This sun-filled 4-bedroom townhouse offers a stylish and functional layout with beautiful upgrades throughout. The stunning open-concept kitchen features a Centre island, high-end appliances, designer finishes, and plenty of space for entertaining. The oversized primary bedroom includes a private ensuite, while the rest of the home has been thoughtfully upgraded and designed with comfort and style in mind. Located in a fantastic neighbourhood, just steps to the subway, TTC, restaurants, shops, parks, and everyday conveniences. Enjoy easy access to major highways, making commuting throughout the GTA a breeze. A beautifully finished home in an incredibly convenient location - move in and enjoy! *Water, heat, and electricty included in rent price* (id:50787)
Ground - 45 Creekbank Road
Toronto, Ontario
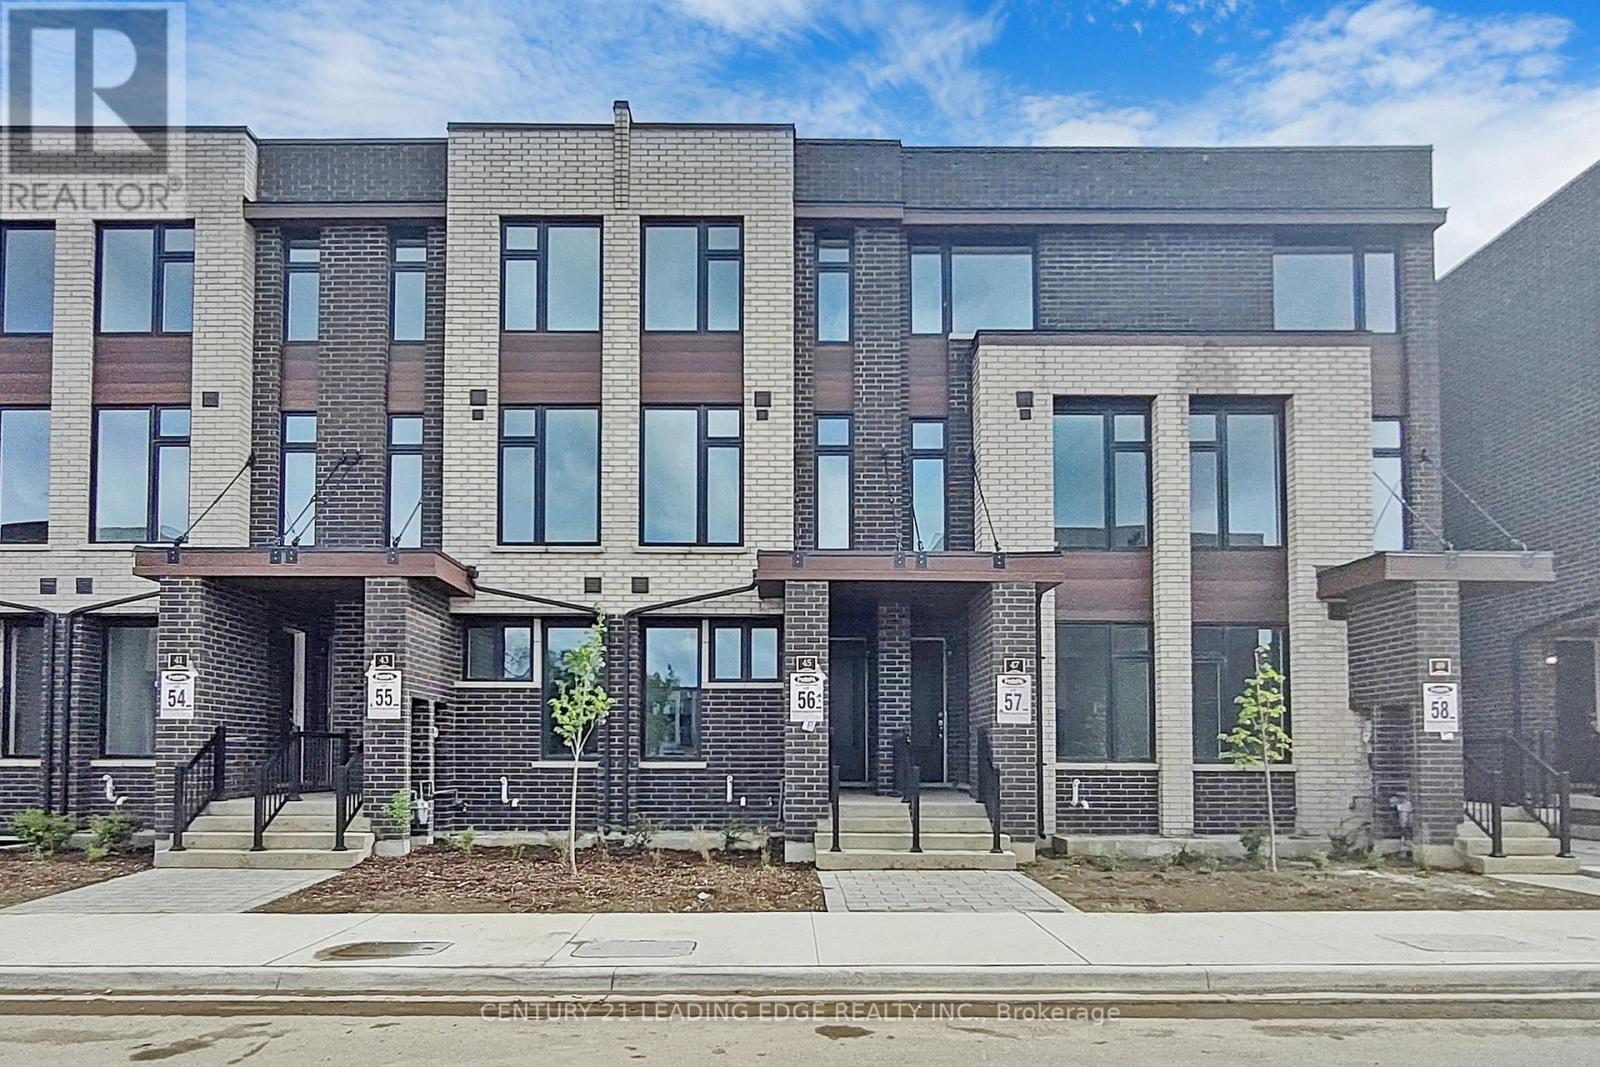
Absolutely Stunning!!! Welcome To 45 Creekbank Rd. This Cozy 1 Bedroom Apartment Is Perfect For Those Looking For A Condo Feel Without Elevators. Convenient Ensuite Laundry And Separate Entrance. Steps To Lawrence Ave, Public Transit, Places Of Worship, School, Etc. *Unit Does Not Come With Parking * (id:50787)