
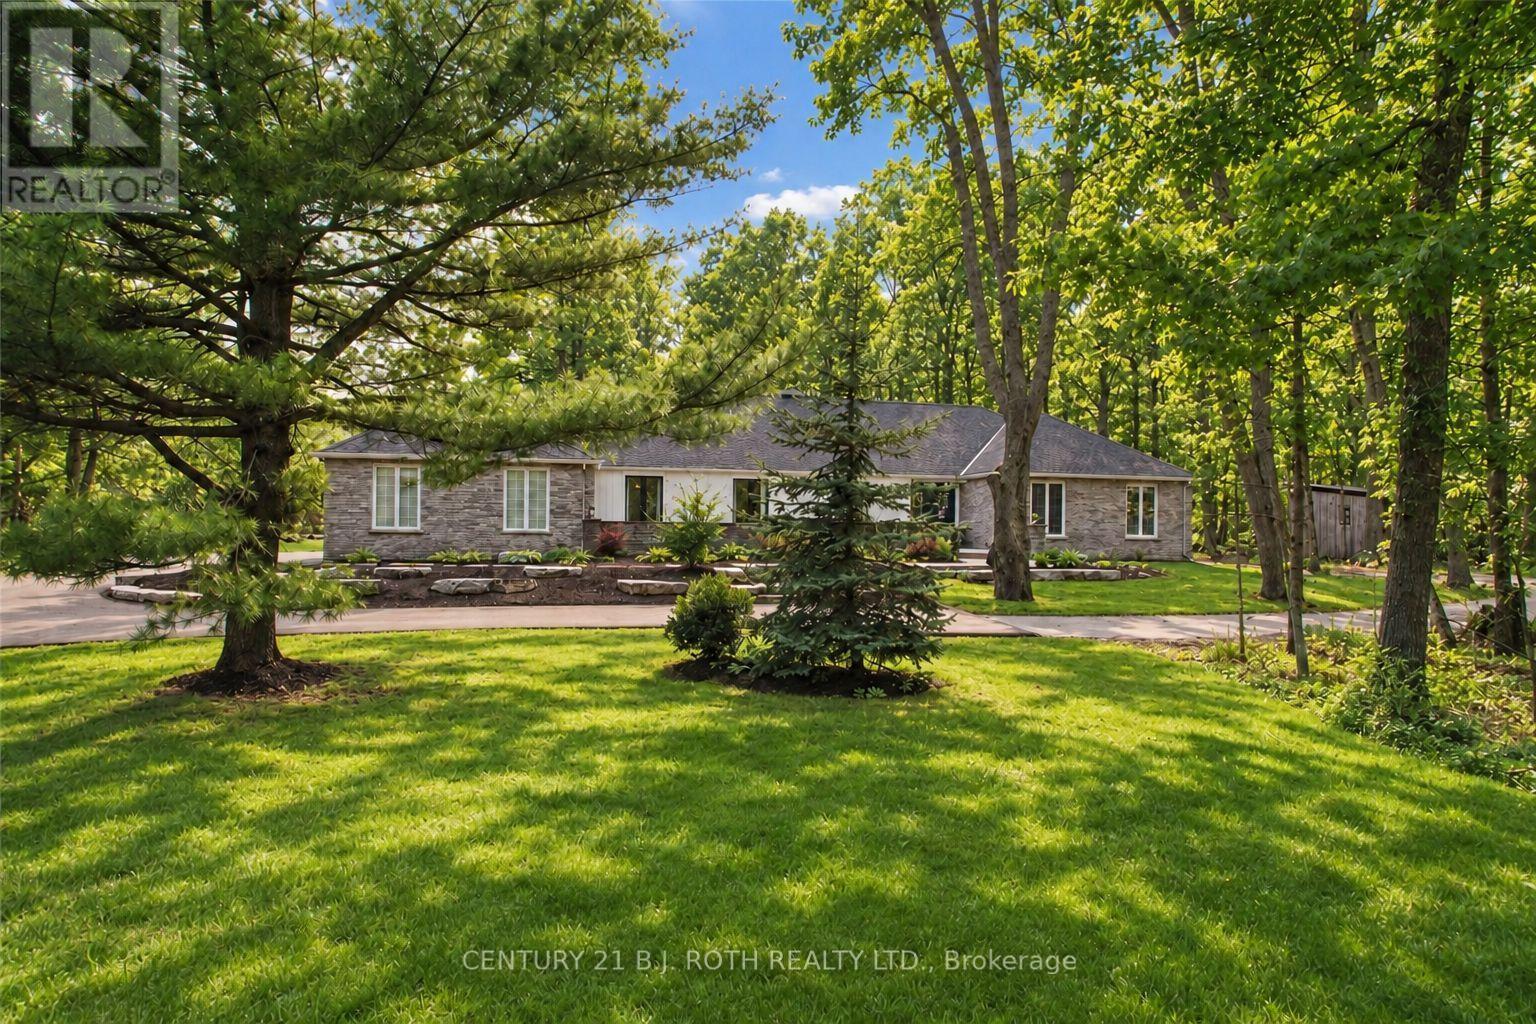
3274 Liah Lane
Innisfil, Ontario
Welcome to 3274 Liah Lane, a beautifully renovated ranch bungalow with a separate guest house! This stunning property is situated on a private, estate lot of 2.35 acres in one of Innisfil's most sought-after locations. The separate one-bed guest house provides flexibility as an in-law suite, home office, or income-generating rental unit. With over 5000 square feet of living space, this home is nestled just minutes from the shores of Lake Simcoe. This exceptional property offers the perfect balance of privacy, recreation, and convenience. Enjoy being moments from the renowned Friday Harbour Resort, The Nest and Allandale Golf course, beaches, walking trails, and all the amenities of Barrie and Innisfil, while still enjoying the peace and tranquillity of country living. Surrounded by mature trees and backing onto a picturesque ravine, this thoughtfully updated home offers spacious principal rooms, expansive windows and doors, and a versatile floor plan designed for both everyday living and entertaining. The outdoor setting is exceptional, featuring an in-ground saltwater pool, hot tub, irrigation system, invisible dog fence, and beautiful mature maple trees. The oversized double-car garage and expansive driveway provide parking for more than ten vehicles, making the property ideal for hosting family and friends with ample places to park your boat, RV, trailer or recreational vehicles Additional features include a newly renovated mudroom with in-floor radiant heating, electric sauna, synthetic skateable hockey room, central vacuum, water softener, owned hot water heater, sump pump, new Mitsubishi electric heat pump, built-in cabinetry, two garage door openers, dual staircases providing convenient access from both ends of the home, and upgraded 200-amp and 60-amp electrical panels. This rare offering combines estate-style living, privacy, and recreational amenities with an unbeatable location. A truly unique property that must be experienced to be fully appreciated. (id:50787)
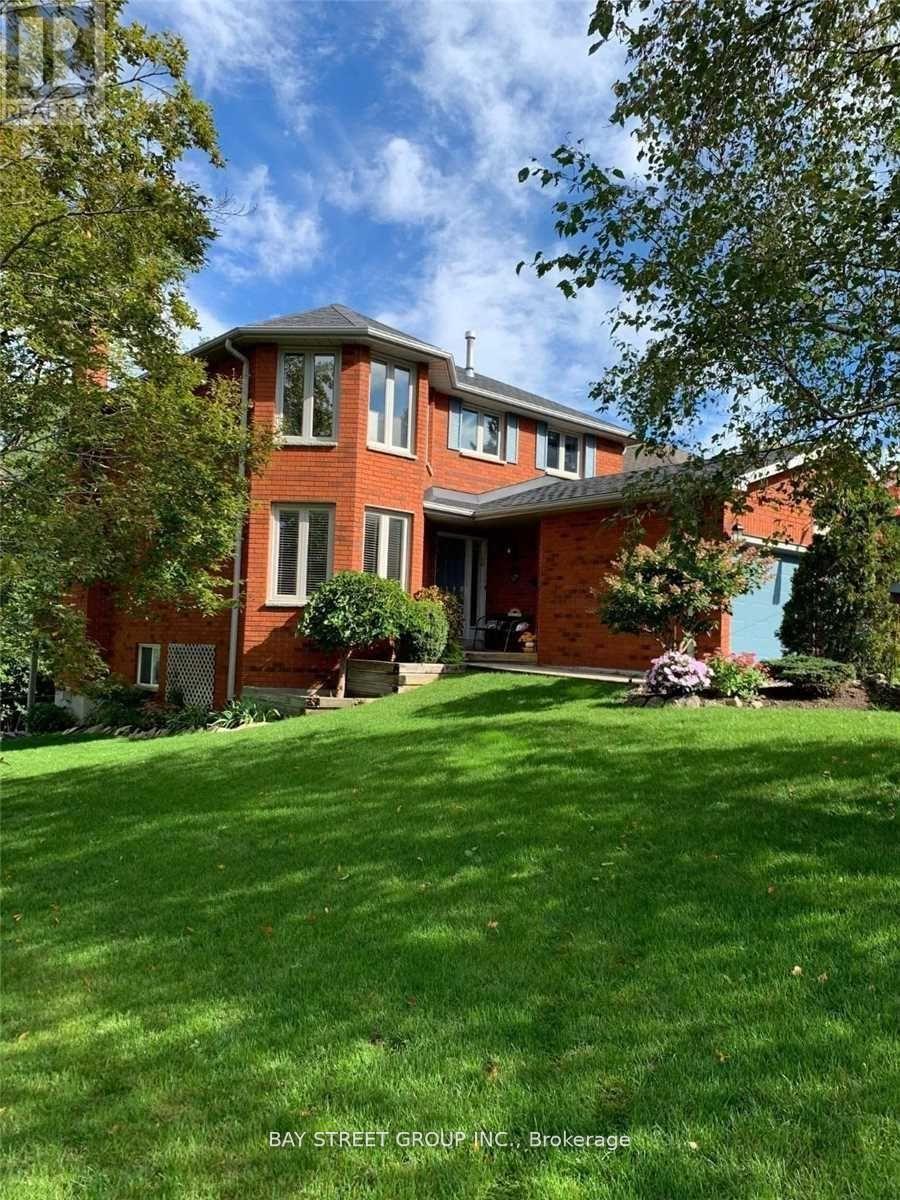
76 Mayfair Drive
Barrie, Ontario
Executive 4-Bedroom Home in Desirable Ardagh Community!Beautiful and spacious executive home in the highly desirable Ardagh neighbourhood of Barrie. This well-maintained home offers closed to 2,000 sq. ft. of comfortable living space on the main and second floors, featuring 4 generously sized bedrooms and 3 bathrooms.The main floor features a spacious living room, family room with fireplace, and a functional kitchen with plenty of natural light. The primary bedroom offers a comfortable retreat with a heated ensuite floor. Enjoy two fireplaces, including a gas fireplace and wood-burning fireplace, along with extensive decking and professionally landscaped grounds - perfect for relaxing or entertaining.Additional features include central air conditioning, and all appliances. Attached garage plus ample parking with up to 6 spaces.Located in a quiet, family-friendly Ardagh neighbourhood, close to parks, schools, shopping, restaurants, public transit and convenient access to Highway 400. A great opportunity for a family looking for a spacious and comfortable home in a well-established Barrie community. (id:50787)
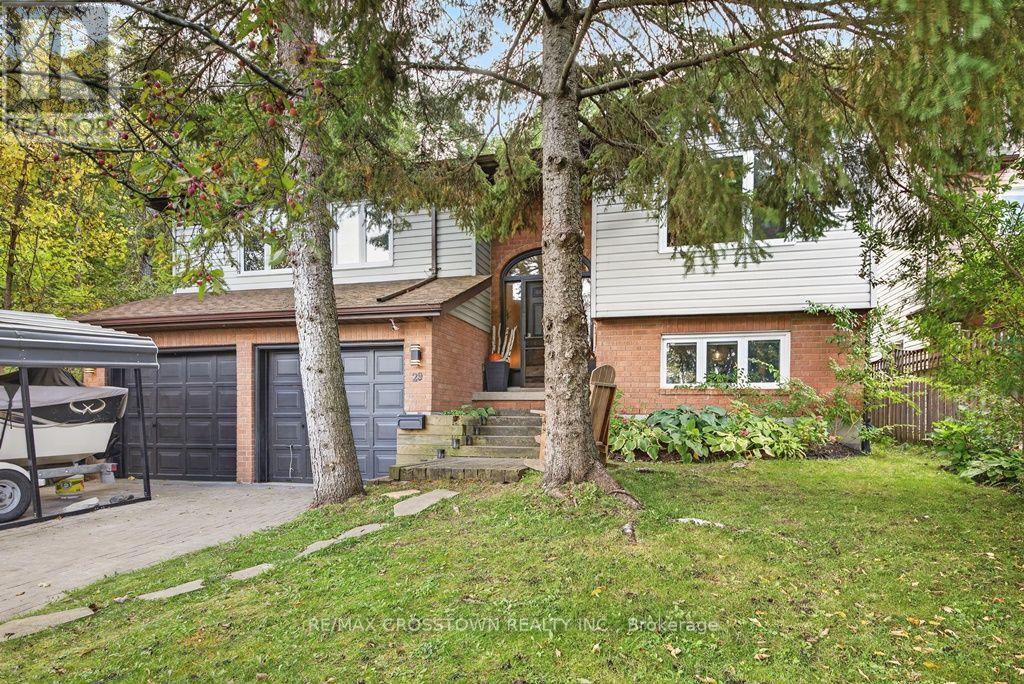
29 Brennan Avenue
Barrie, Ontario
Rare opportunity for nature living right in the heart of the city: 3+2 bedroom 1400 sq.ft. fully finished raised bungalow (2200 sq.ft.fin) with a private and deep mature treed lot (50'x155') situated in Minets Point just steps from the Beach and Park. Newer modern eat-in kitchen with quartz countertops, backsplash and open concept wet island that comfortably seats four and is a focal point for entertaining. Hardwood floors accent the living/dining area with open concept foyer and rear walkout to the large deck area overlooking nature. Primary bedroom has a walk-in closet and private 3 piece ensuite plus two more good sized bedrooms on the main. Main 4 piece bath has a nice sitting tub with porcelain shower tiles on the walls and ceiling plus a convenient linen closet. Lower level has a finished family room with wood burning fireplace and traditional mantle with fan (also roughed in for gas if desired). Lower level also has two additional bedrooms, under foyer storage and furnace/laundry room. Double car garage with inside entry and interlock driveway with lots of personal private parking. Silent floor engineered trusses and a well maintained home with new updates that include: furnace 2026, bedroom flooring 2020, shingles 2019, windows 2016, kitchen and baths 2014. Get your own piece of nature in a great secluded area near the water and still enjoy all the conveniences of the City of Barrie. (id:50787)
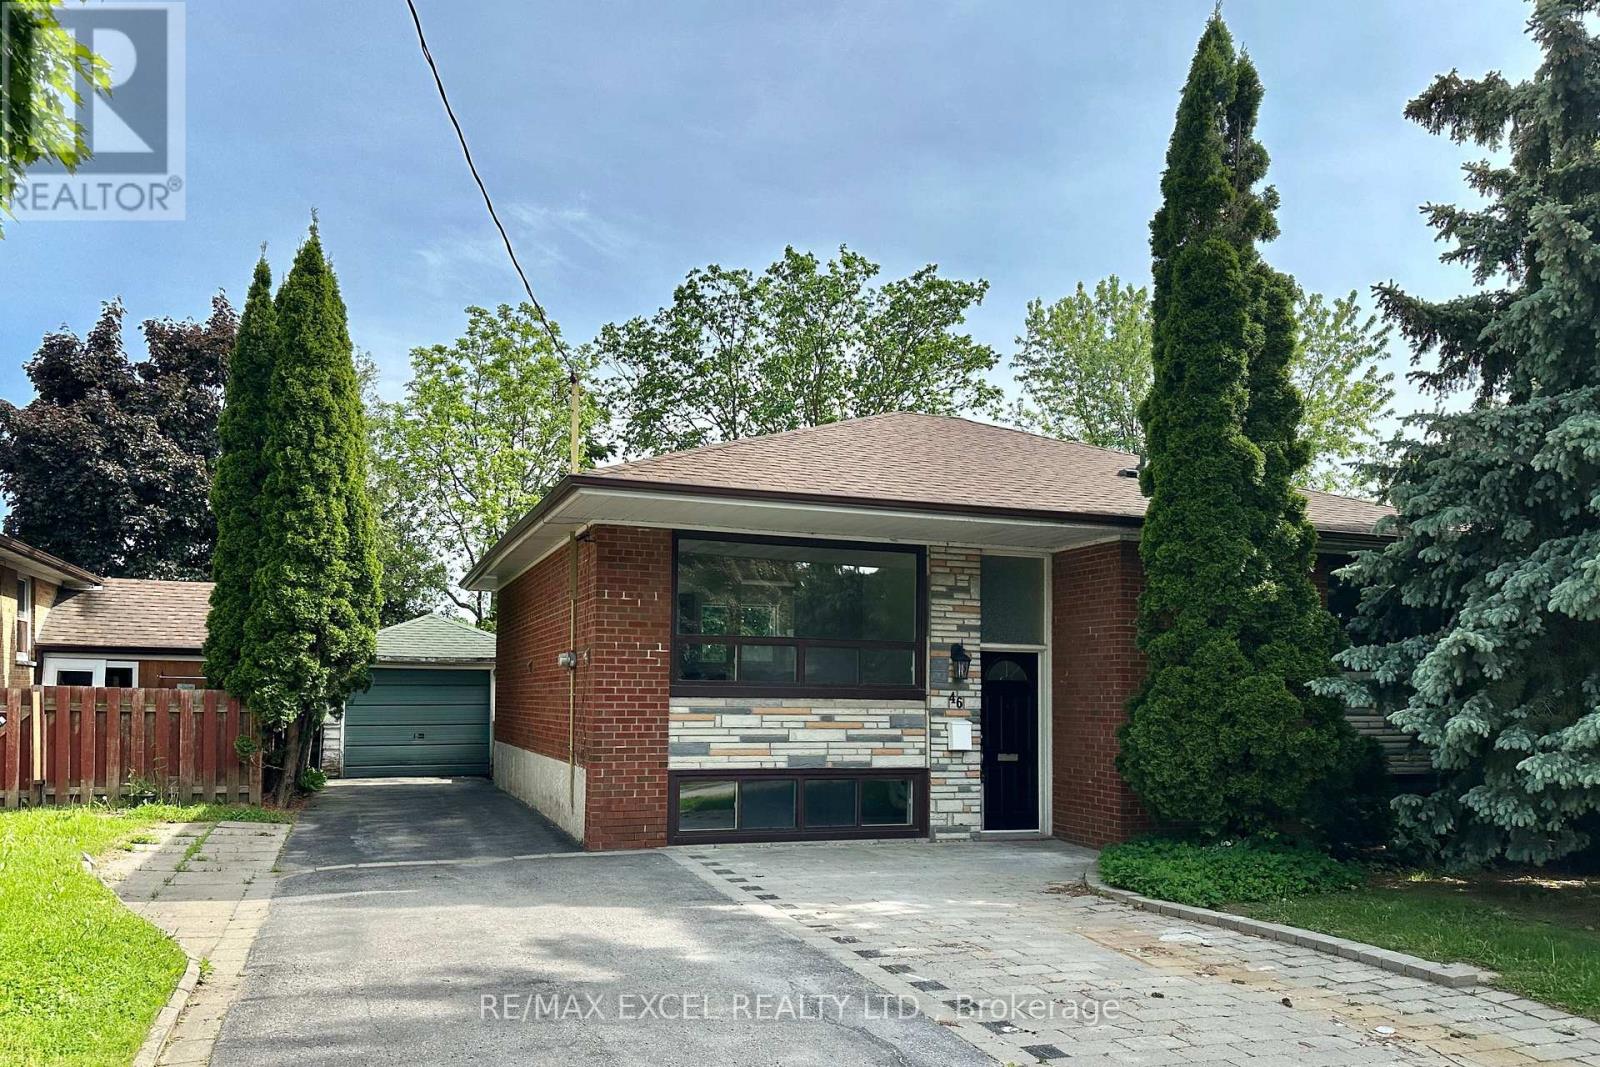
Bsmt - 46 Gentry Crescent
Richmond Hill, Ontario
**BASEMENT APARTMENT** Rarely Offered, charming and distinctive family residence situated in Crosby, featuring two bedrooms, *two*bathrooms, and a separate entrance. This sturdy brick bungalow is conveniently located near the GO train and Highway 404, as well as the esteemed Bayview Secondary School (with IB program). It's just a short stroll to Walter Scott P.S, various dining options, and shopping amenities. Tenant(s) will have shared access to the shed and backyard with the upstairs tenant. Basement tenant(s) to pay 50% of the utilities.Shared shed and backyard with the basement tenant. (id:50787)
Basement - 99 Dianawood Ridge
Vaughan, Ontario
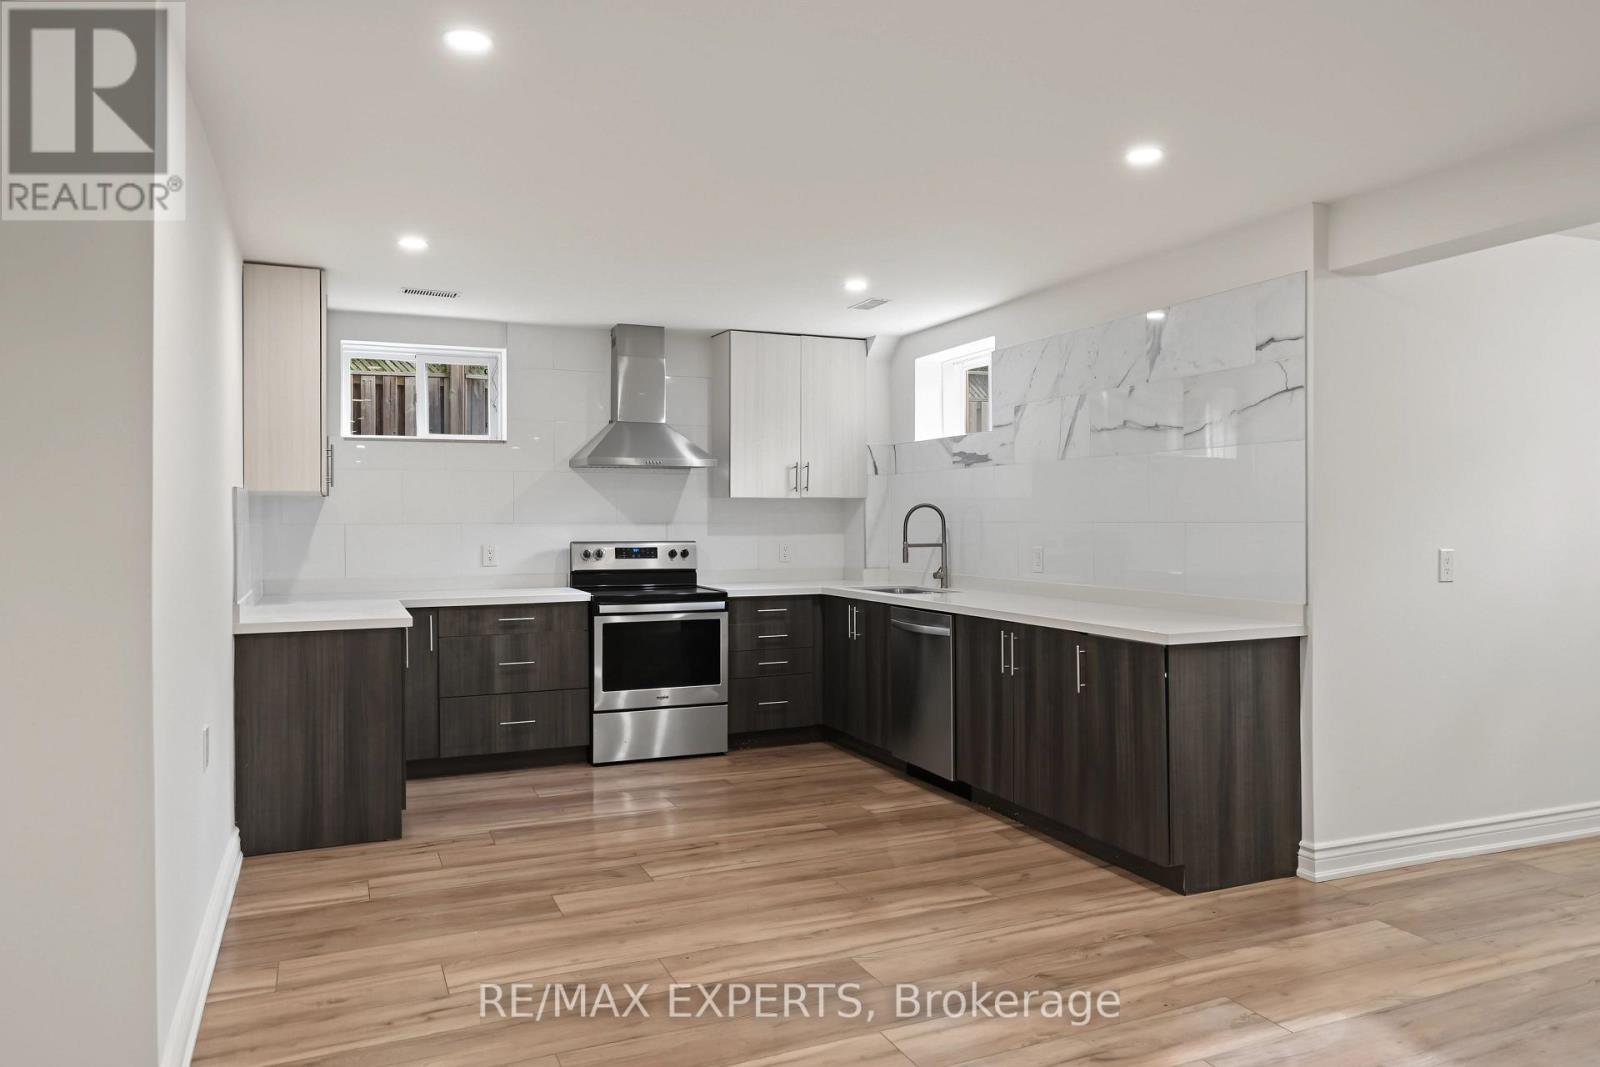
Welcome To 99 Dianawood Ridge, Located In The Prestigious Weston Downs Community Of East Woodbridge! This Bright And Spacious One Bedroom Basement Apartment Offers A Private Separate Entrance And A Modern, Functional Layout That Feels More Like A Home Than A Typical Lower-Level Suite. Featuring An Open-Concept Living And Dining Area With Pot Lights, Large Windows And Contemporary Flooring, Along With A Beautifully Updated Kitchen Complete With Quartz Counters, Stainless Steel Appliances, Ample Cabinetry And A Stylish Backsplash. Two Comfortable Bedrooms Provide Excellent Flexibility For A Couple, Small Family Or Work-From-Home Needs, While The Spacious 3-Piece Bathroom And Private Ensuite Laundry Add Everyday Convenience. Plenty of Storage Space. Situated In One Of Woodbridge's Most Established And Desirable Family Neighbourhoods, Surrounded By Parks, Schools And Mature Residential Streets. Minutes To Shopping, Restaurants, Vaughan Mills, Transit, Highways 400, 407 & 7, Vaughan Metropolitan Centre And The TTC Subway. A Clean, Bright And Well-Appointed Rental In An Exceptional Woodbridge Location. (id:50787)
18 Ingleside Street
Vaughan, Ontario
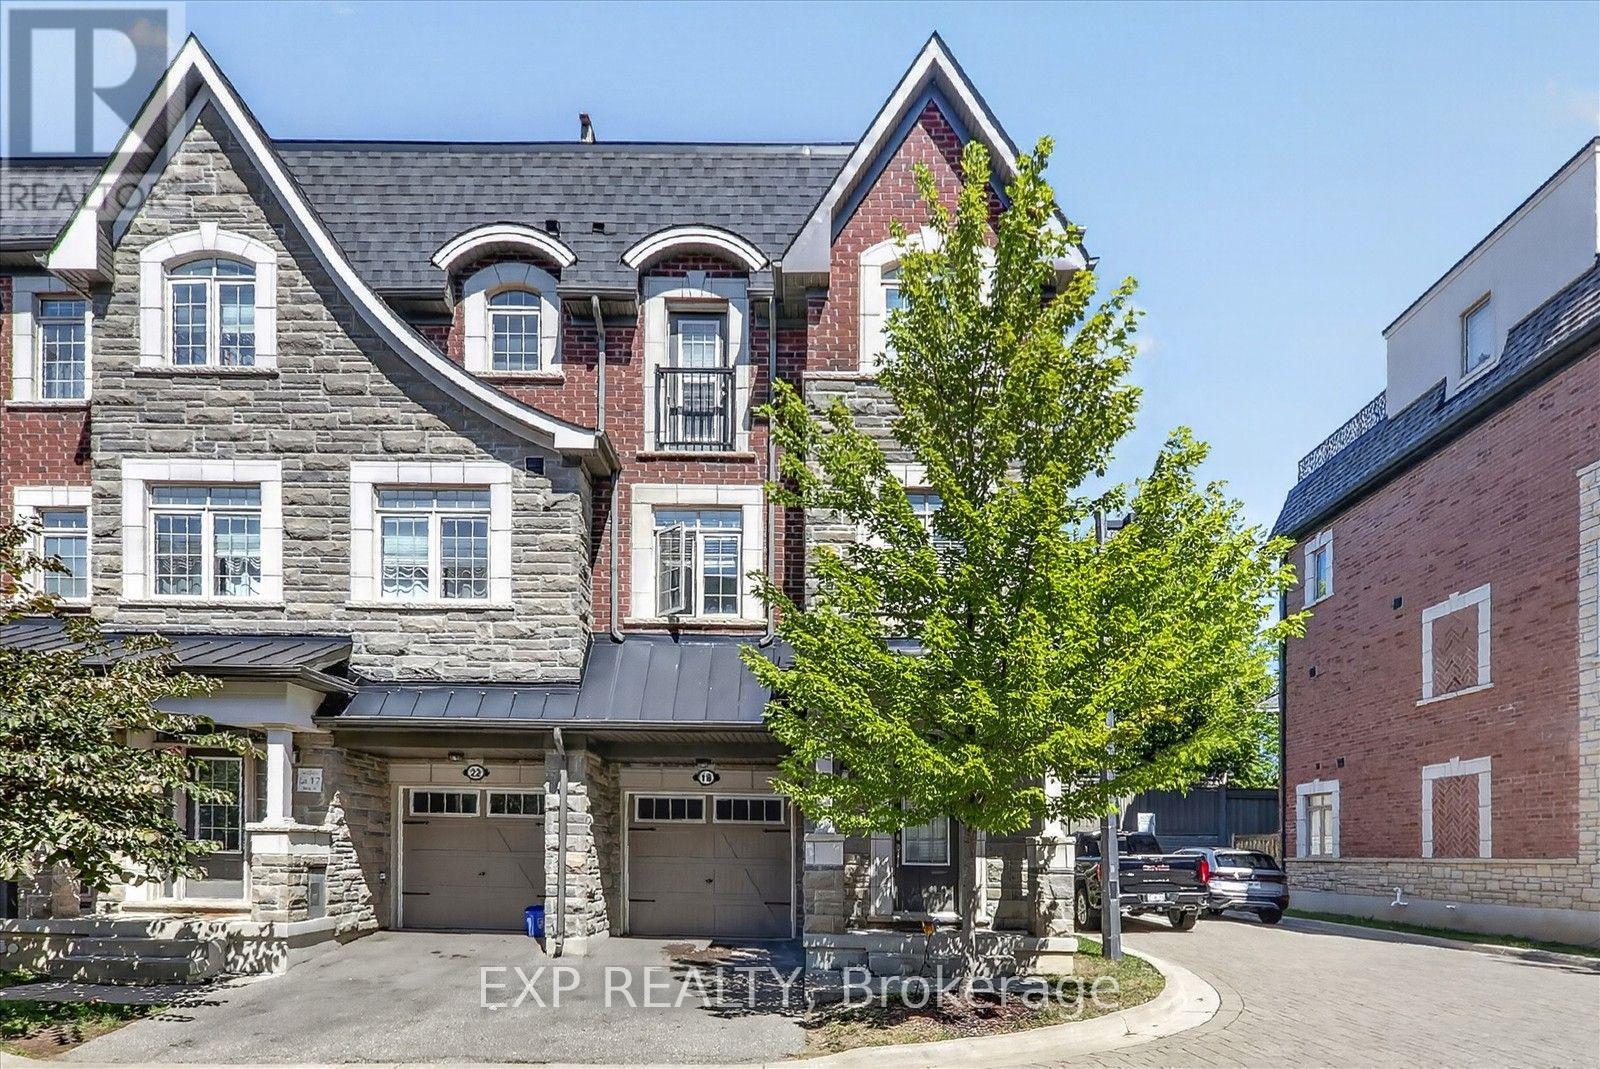
Executive End-Unit Suite In The Prestigious "Residences At Pebble Creek." Situated At The End Of A Quiet Court, This Bright And Beautifully Appointed Space Features A Private Separate Entrance And A Unique Multi-Level Layout. Enjoy A Ground-Level Open-Concept Living Area Paired With A Sleek Custom Kitchen Finished With Quartz Countertops And Stainless Steel Appliances, Complemented By Smooth Ceilings And Lighting. Features A Quiet Lower-Level Bedroom And A Contemporary 3-Piece Bathroom With Upgraded Fixtures. Includes Convenient Access To Shared Laundry. Located Minutes From Historic Market Lane Village, Scenic Parks, Trails, Top-Rated Schools, University And Direct Commuter Routes Via Hwys 400, 407 & 427. Perfect For Couples Or Students Seeking High-End Living In One Of Woodbridge's Most Desirable Pockets. Move-In Ready! Some listing photos have been virtually staged for illustration purposes. (id:50787)
Side Unit (Facing North) - 18852 Leslie Street
East Gwillimbury, Ontario
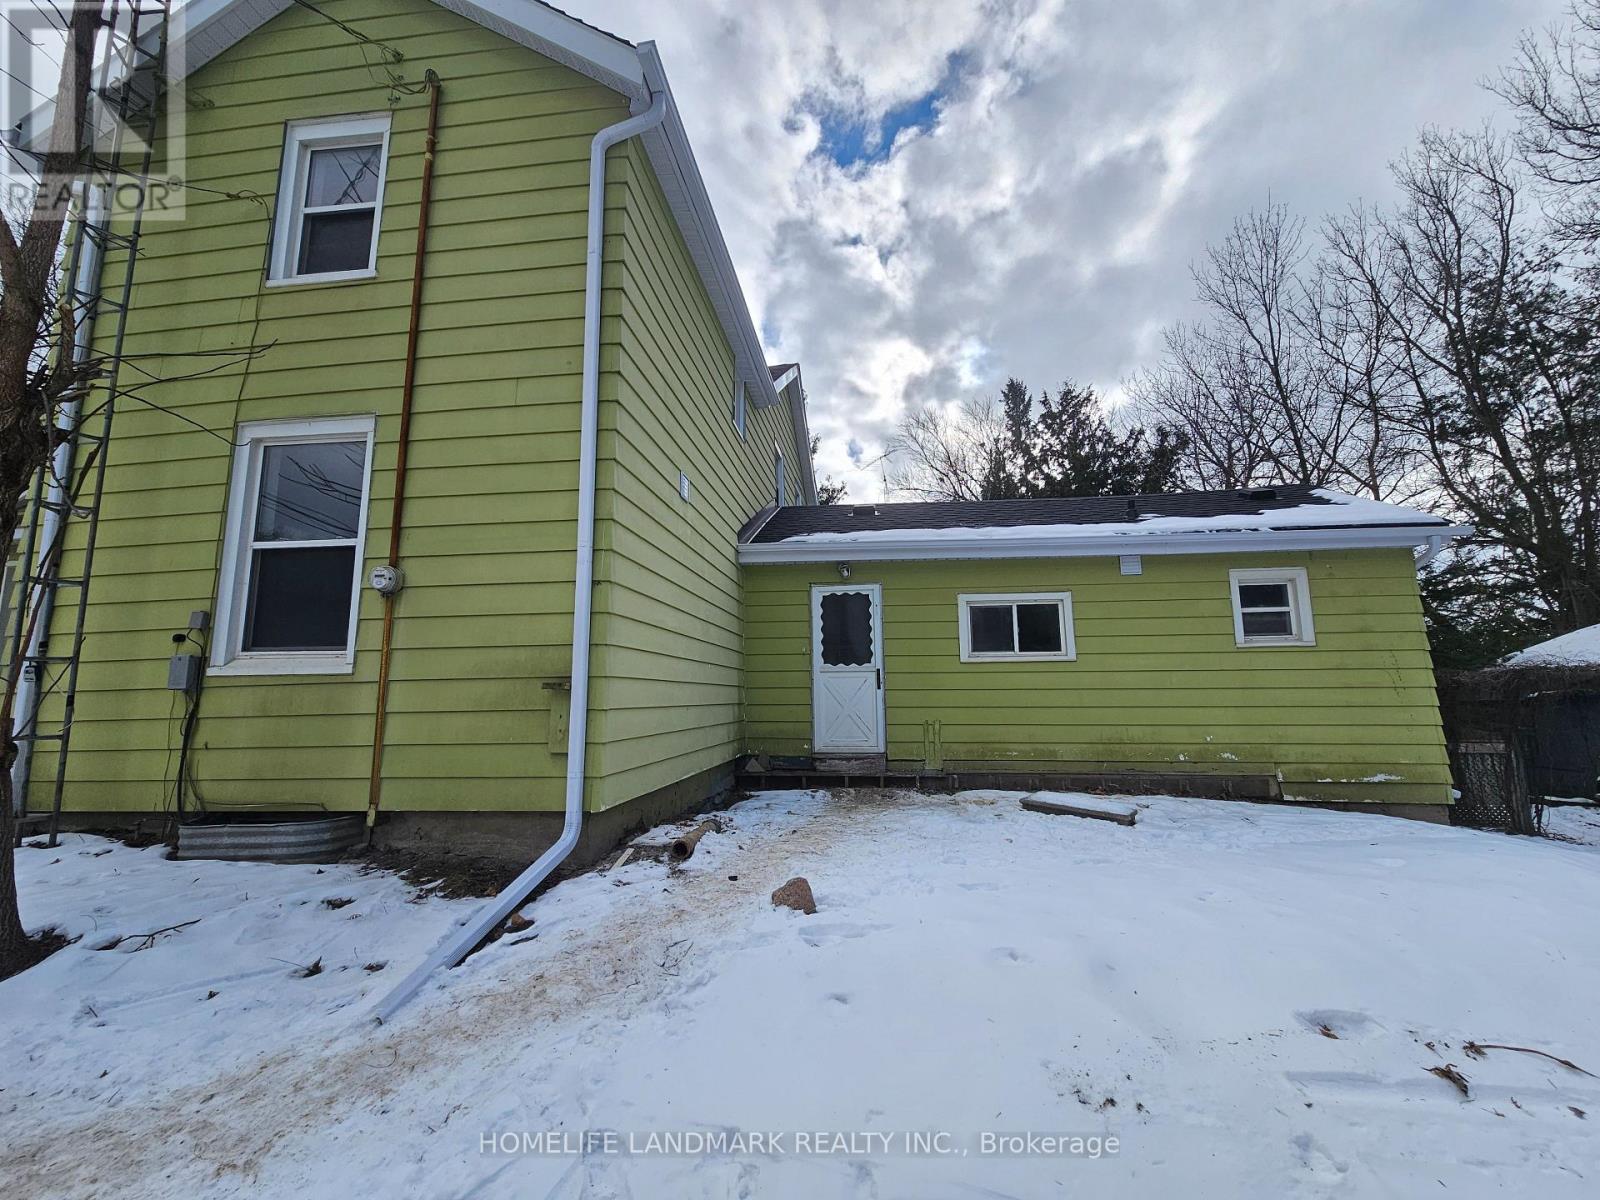
Prime Location in the Heart of EG! This beautifully completely renovated 2-bedroom, 1-bathroom Unit with fresh paint throughout, and Modern kitchen. Enjoy high-quality hardwood flooring throughout the entire home. Set on an great lot offers a serene backyard view in a highly sought-after neighborhood. Close to GO Train, schools, shops, hospital, Trails & Amenities. **EXTRAS** Exclusive use Brand new stainless fridge and dishwasher. New Furnace. House is professionally cleaned. (id:50787)

106 Novella Road
Vaughan, Ontario
Functional Layout Freehold Townhouse On Great Neighborhood In Desirable Dufferin Hill. Hardwood Floor Throughout. Granite Counter Top (As Is). Marble Back Splash, Pot Lights In Kitchen, Oak Stairs. Master Bedroom W/ Ensuite 4Pc Bath & Walk-in Closet. Finished Basement W/ Laminate Fl, 3Pc Bath, Pot Lights. No Sidewalk, 2 Car Parking Driveway. Interlocking Walkway To Backyard W/Deck & Patio. Mins To Shopping Malls, Go Station(Rutherford), Schools, Parks, Etc. (id:50787)
Main & 2nd Floors - 457 Mortimer Avenue
Toronto, Ontario
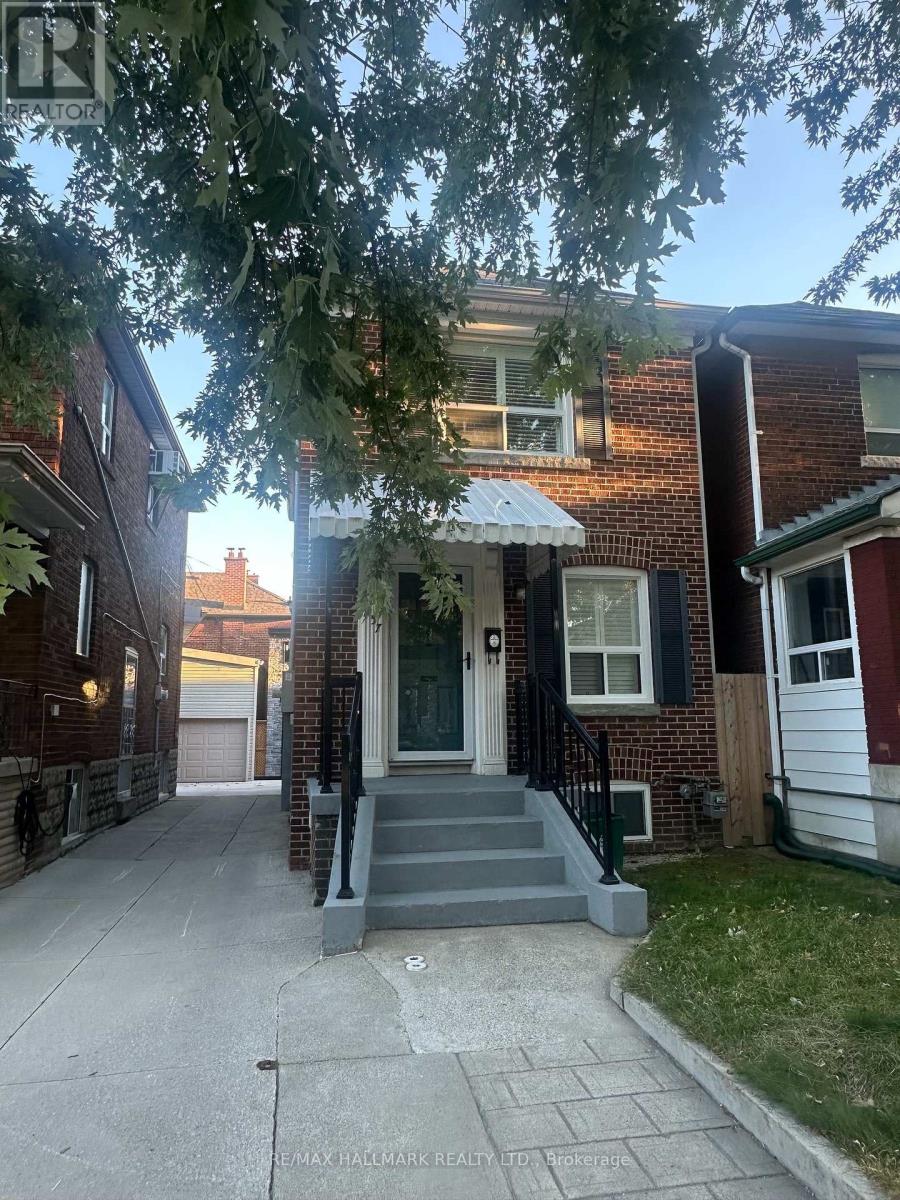
It's all here at your doorstep! Nicely updated 2 Bedroom, 2 storey house, steps from TTC and within walking distance to The Danforth shops & restaurants, farmers markets from May to October, Dieppe Park, Michael Garron Hospital, Library, Community Centre & easy access to DVP. Sparkling Hardwood Floors, well-designed Eat In Kitchen with granite Counters and Breakfast Bar, Cupboards on every wall, Stainless Steel Appliances and Stainless Steel Apron Sink, Generous Storage, California Shutters throughout. 4 piece bathroom with rain-shower fixtures & bathtub. Spacious Bedrooms have ceiling fans & large closet's. All Lawn maintenance is done by LL. On-site laundry with direct access located in lower level is shared with Basement Tenant. AAA Landlord and house looking for AAA tenant. Some furniture may be included- refer to broker comments (id:50787)
5290 Old Brock Road
Pickering, Ontario
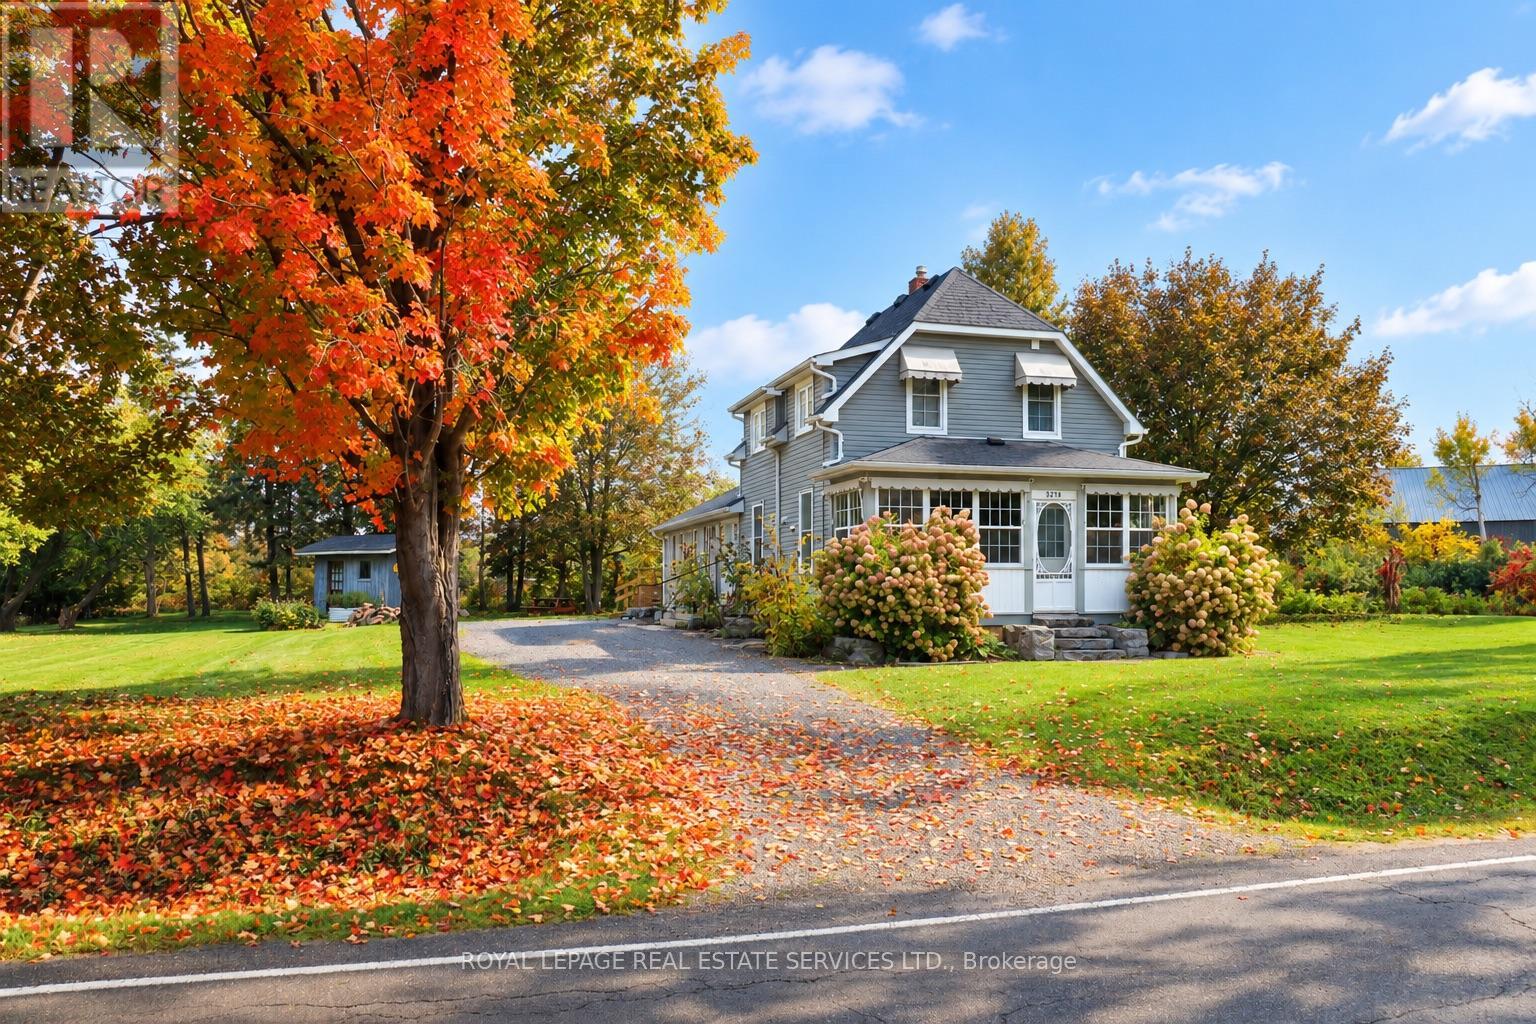
Peaceful Country Living Meets Modern Convenience in Claremont. A quieter way of life without sacrificing city convenience. Welcome to this charming, beautifully updated family residence. Set on a sun-drenched, half-acre lot adorned with mature apple and maple trees and manicured grounds, this home pairs the warm, relaxed vibe of a country retreat with sleek modern upgrades throughout.The Interior:The thoughtful interior features an open-concept living and dining area with fresh flooring and a walkout to the backyard. At the heart of the home, the renovated chef's kitchen boasts stainless steel appliances and an inviting center island-the natural gathering point for everyday life. Unwind in the warm living room by the gas fireplace, or enjoy slow mornings and evening views from the light-filled front sunroom. With four bedrooms, two beautifully updated bathrooms, and a generous family room, there is ample space for growing families and hosting guests.The Outdoor Oasis:Step outside into an entertainer's paradise. The expansive backyard offers endless space to play and relax, featuring a large sun deck for alfresco dining and a fire pit for starry summer nights. The substantial lot also presents valuable future potential for a detached garage or side addition.The Location:Enjoy Claremont's close-knit community, top-tier local school, and incredible outdoor recreation-from nearby golf and ski hills to hiking trails in the Rouge Valley. When duty calls, commuting is effortless with quick access to the GO Station, Hwy 401, and Hwy 407. (id:50787)
Lower - 131 Thicketwood Drive
Toronto, Ontario
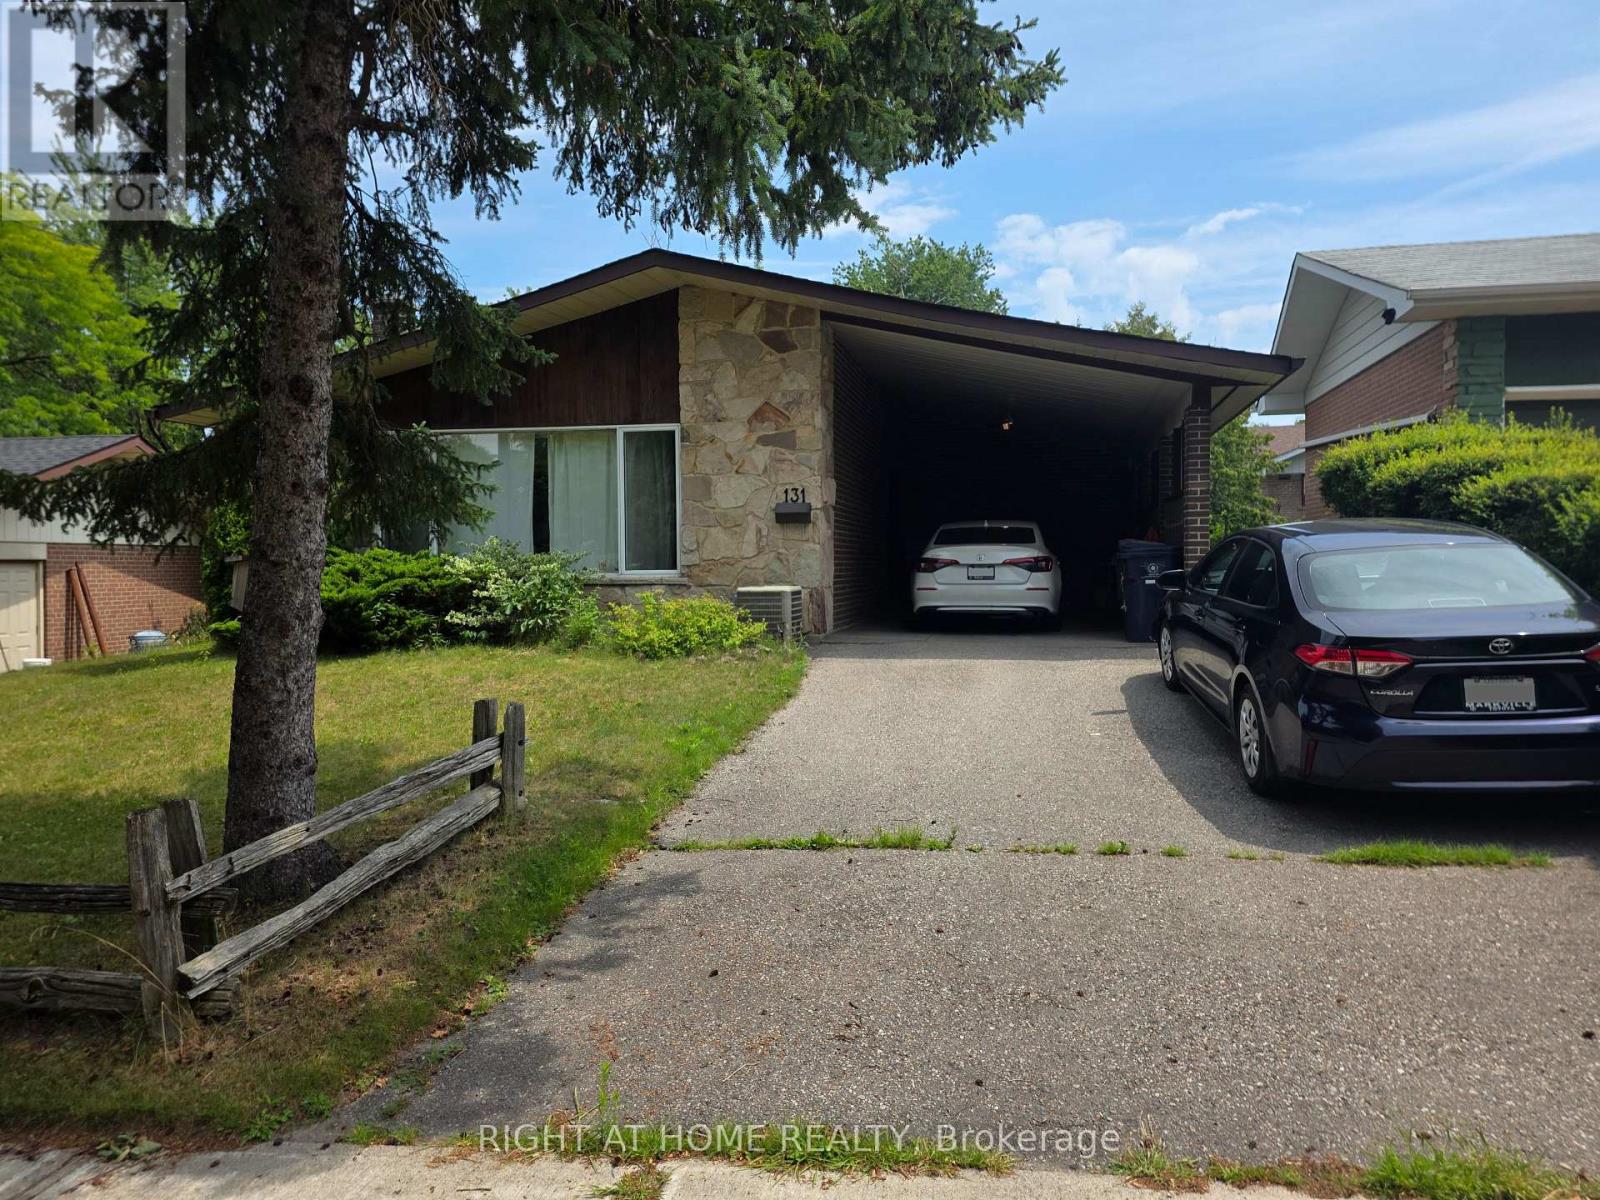
Spacious 2 Bedroom, 2 Full Bath Walkout Basement Apartment in the Heart of Scarborough. Family Friendly Neighborhood. Separate Entrance. Newly built eat-in Kitchen with Marble Countertops and Custom Cabinets. Large Family Room with Walkout to Private Backyard. **ALL UTILITIES INCLUDED** 1 Parking Spot. Shared Laundry. **FURNISHED** with 2 queen beds, sofa, table etc. Steps to TTC, 15 min to Kennedy Station, 5 min to Eglinton GO Station, Scarborough General Hospital, STC, Restaurants, No Frills, Stores, Schools, Parks & much more. (id:50787)
Main Floor - 716 Tulip Court
Oshawa, Ontario
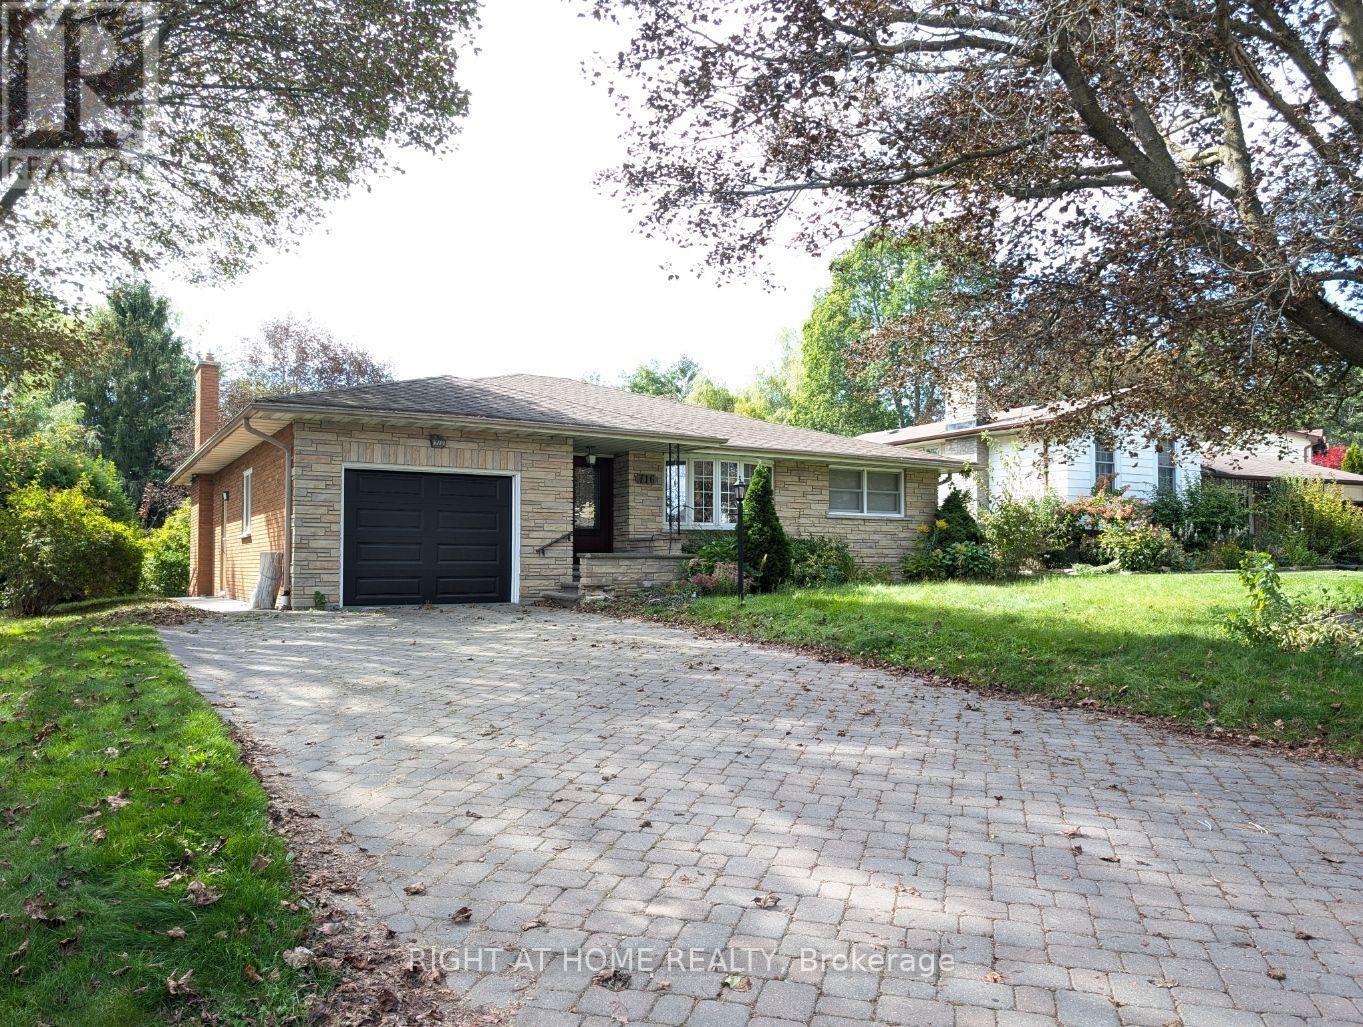
A Rare Cottage-Like Retreat In The City! Welcome To This Oversized 3-Bedroom, 2-Bathroom Solid-Brick Bungalow Situated On An Exceptional 60' X 156' Lot On A Quiet Court In Oshawa's Centennial Community. The Home Features A Huge Living Room With A Beautiful Stone Fireplace And Walkout To A Large Terrace Overlooking The Private Backyard, Gardens And Peaceful Creek Setting. A Second Walkout From The Third Bedroom Opens Onto The Same Outdoor Retreat. Enjoy A Spacious Eat-In Kitchen With Dining Area, Generous Bedrooms, Main-Floor Laundry And Convenient Inside Access To The Garage. The Expansive Backyard Extends Toward Oshawa Creek, Creating A Truly Unique Setting That Feels Like A Cottage Escape While Remaining Close To Schools, Parks, Transit, Shopping And Everyday Amenities. A One-Of-A-Kind Rental Offering Exceptional Space, Privacy And Character. (id:50787)
Lower - 499 Tennyson Court
Oshawa, Ontario
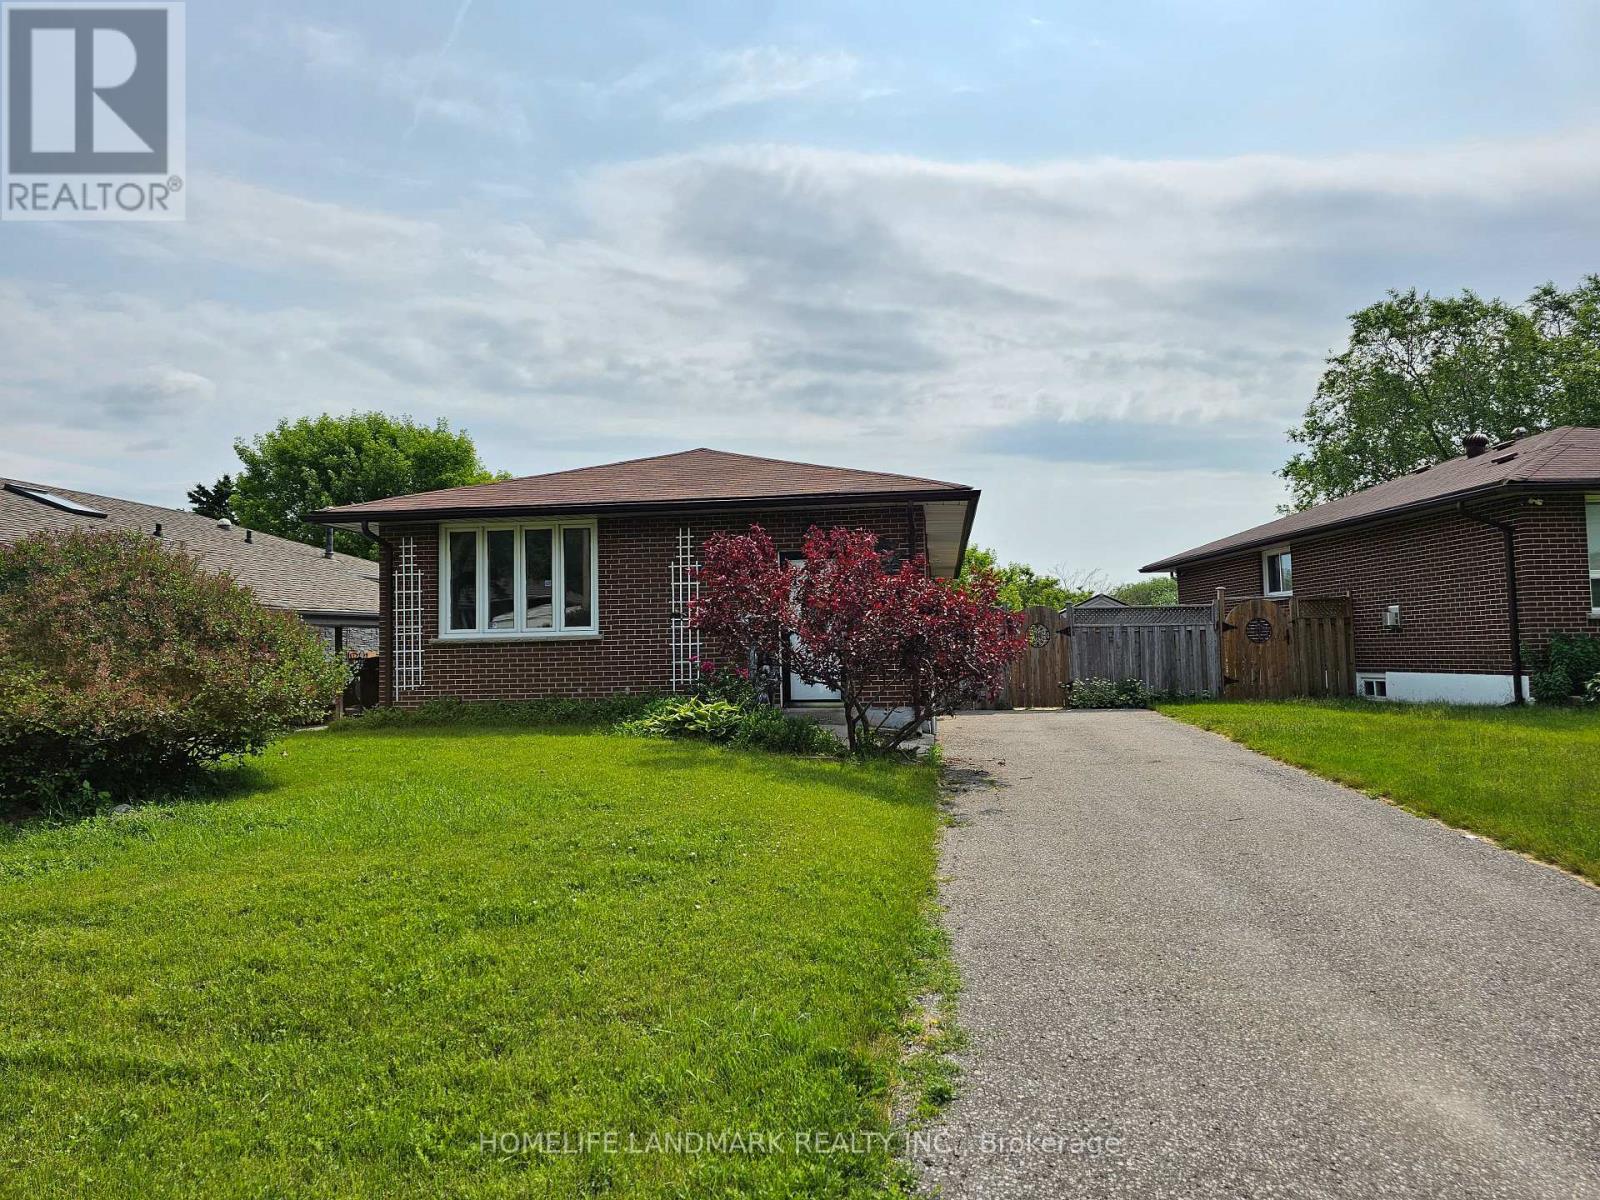
This Court brick bungalow located on a quiet court, with a deep lot that borders Harmony Creek Golf Course. Enjoy the peaceful views and privacy of your backyard. no sidewalk. The recently renovated basement showcases a modern kitchen design and layout, complemented by two spacious bedrooms and a well-appointed 4-piece bathroom. With a walkout feature that bathes the space in natural light, as well as a separate side entrance for convenient access, this basement is a true gem. (id:50787)
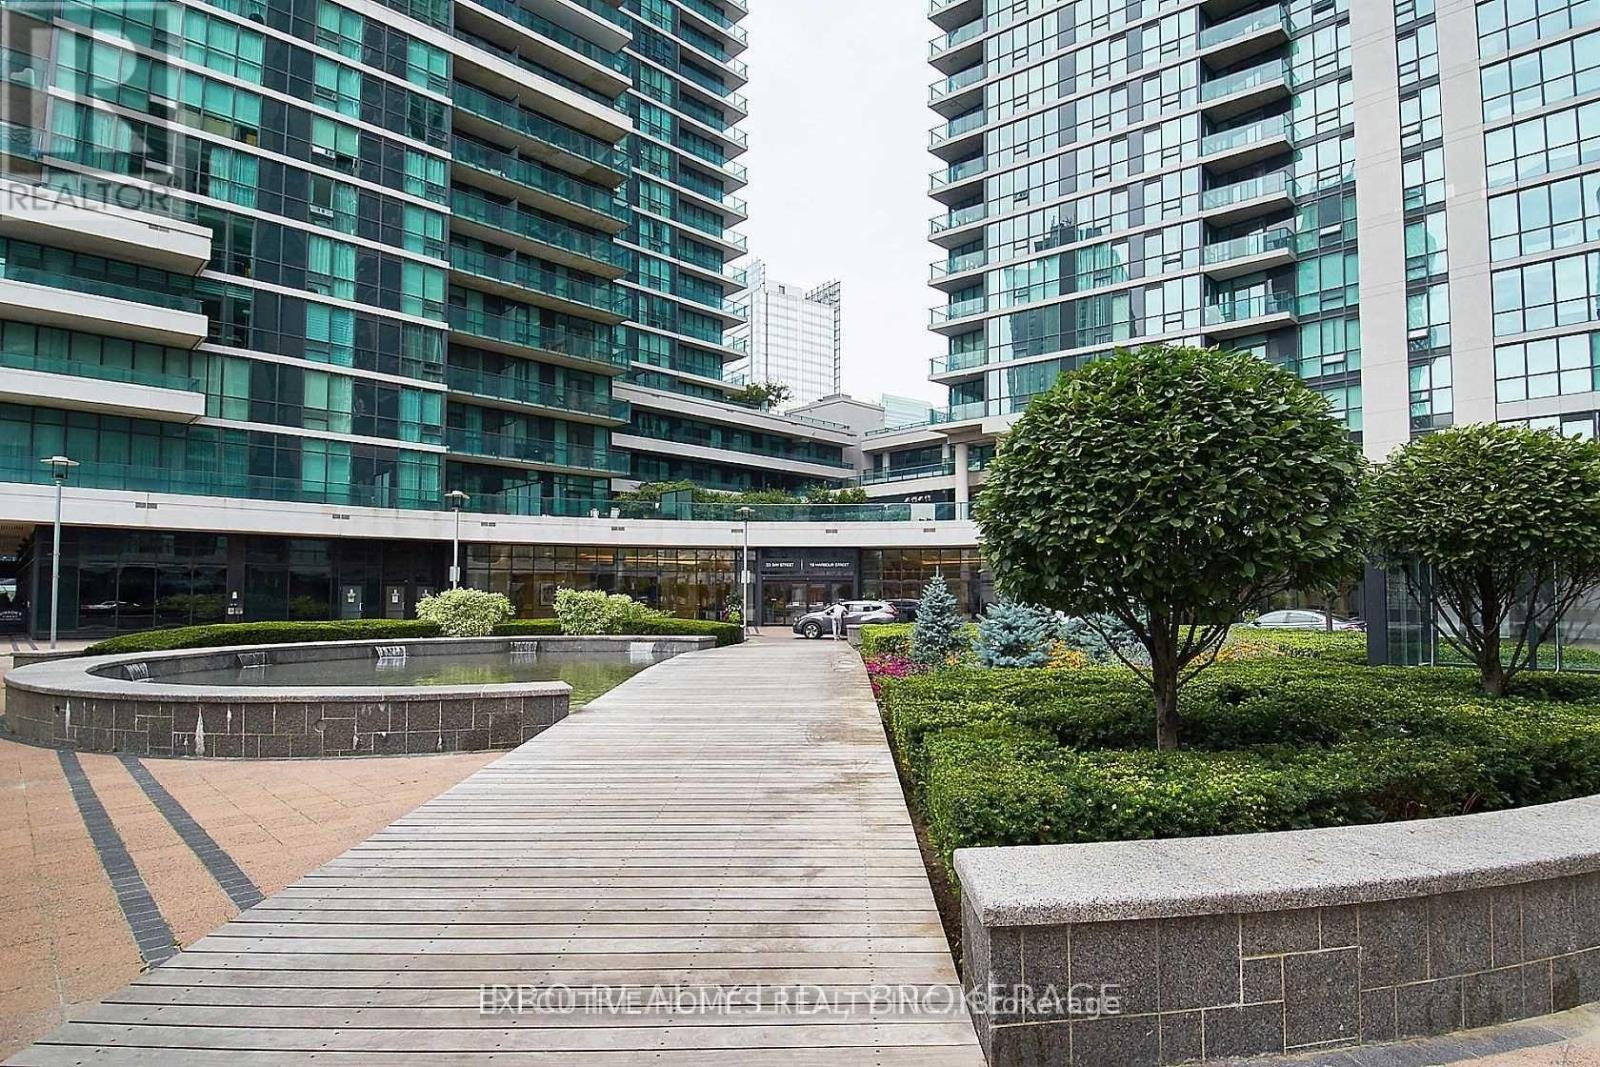
405 - 18 Harbour Street
Toronto, Ontario
Luxury Living At The Pinnacle Centre 'Success' Tower! Meticulously Maintained 2 Bed, 2 Bath W/Oversized Locker 807Sf, Balcony, Floor To Ceiling Windows, Accessible Locker Combo. Excellent Layout, Five Star Living W/Luxurious Amenities (Fitness/Weight Room, Billiards, Squash Courts, Theatre Room, Guest Suites, Indoor Pool, Etc.) In The Heart Of Downtown Toronto. Walk To Union Station and the Lake, Financial District, Harbour front, A.C.C. St.Lawrence Market & Gardiner, Pictures are from previous listing. (id:50787)
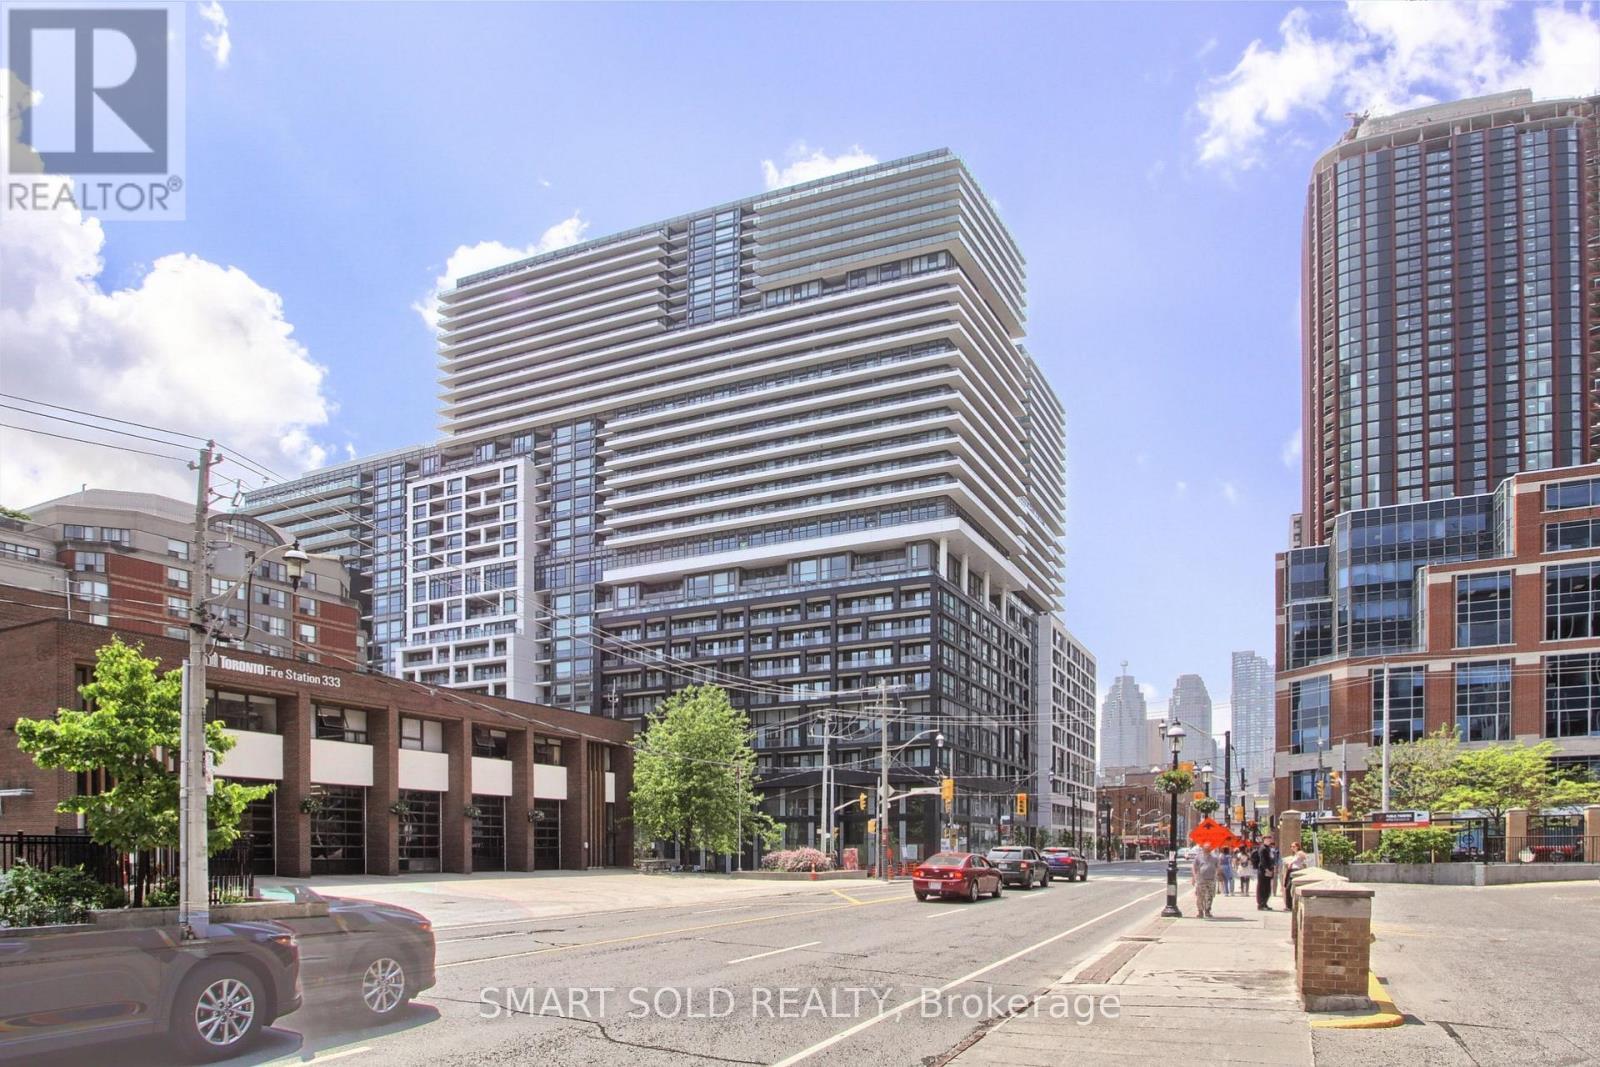
70 Princess Street
Toronto, Ontario
Welcome to unit 312B at 70 Princess st Build by By Pemberton on prime location on Front St E/Sherbourne, steps away from the Financial District, St. Lawrence Market, Distillery District, Union Station, and more. building amenities include infinity-edge pool, rooftop cabanas, outdoor BBQ area, games room, gym, yoga studio, party room and more. 99/100 Walk Score, 100/100 Transit Score. This cozy one bedroom, One washroom unit comes with 9 feet ceiling, modern kitchen, dinning and living area and balcony and locker. Whether you're entertaining, working, or simply relaxing, this modern condo offers the perfect blend of comfort, convenience, and lifestyle in one of Toronto's most dynamic neighbourhoods. (id:50787)
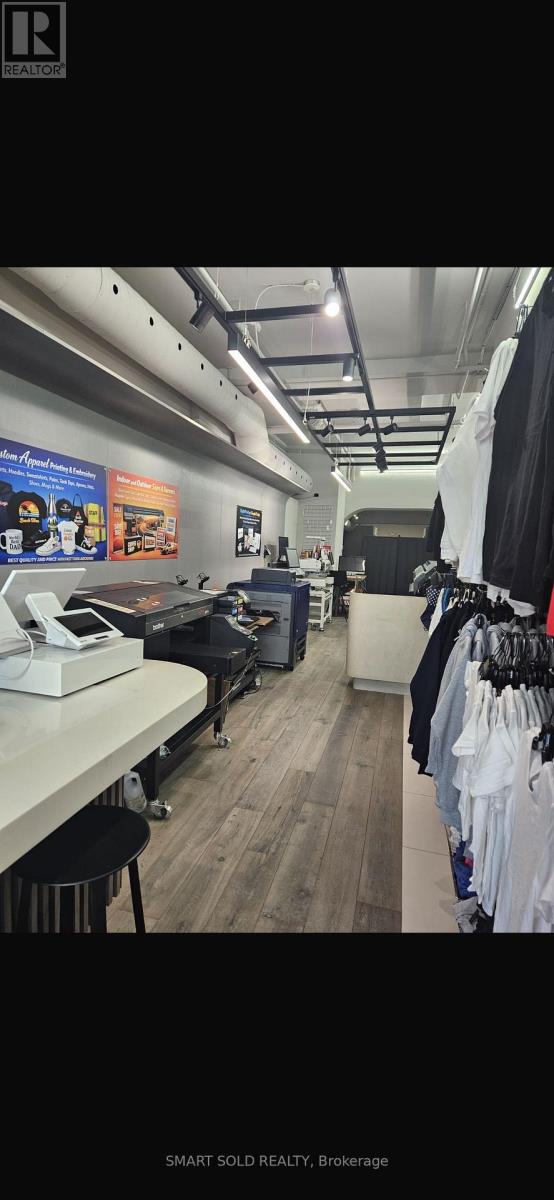
495 Queen Street W
Toronto, Ontario
Printing Signs & Custom Tees is a fully operational print shop located in the heart of Downtown Toronto on busy Queen Street West. The business has been recently established in a modern retail location with a professional showroom, new equipment, and an attractive long- term lease with affordable rent.All equipment is owned outright and has been paid in full. There are no equipment leases or financing payments. The only ongoing overhead is the monthly rent, making this an excellent opportunity for an owner-operator or an existing print company looking to expand.The sale includes a complete turnkey operation with high-end production equipment, including: 1. Brother GTX Pro DTG printer 2. Automatic heat press 3.Pretreatment machine 4.Commercial Embroidery machine 5.60-inch Roland large format printer 6.60-inch laminator 7.Commercial Cutter 8.Graph Tech 24" Vinyl Plotter 9.Other equipment/machinery 10.Professional design and production workstations 11.Shop furniture, fixtures, and inventory. The business is ready to operate from day one with no additional investment required. It serves customers seeking custom apparel, signage, banners, business printing, and promotional products, with significant potential to grow through corporate accounts, online sales, and marketing.The owner operates multiple businesses and is unable to dedicate the time needed to continue growing this location. This creates an outstanding opportunity for someone looking to enter or expand within the printing industry in one of Toronto's busiest commercial districts. The asking price reflects the value of the equipment and assets only. No value has been assigned to goodwill, making this an exceptional opportunity for a buyer. (id:50787)
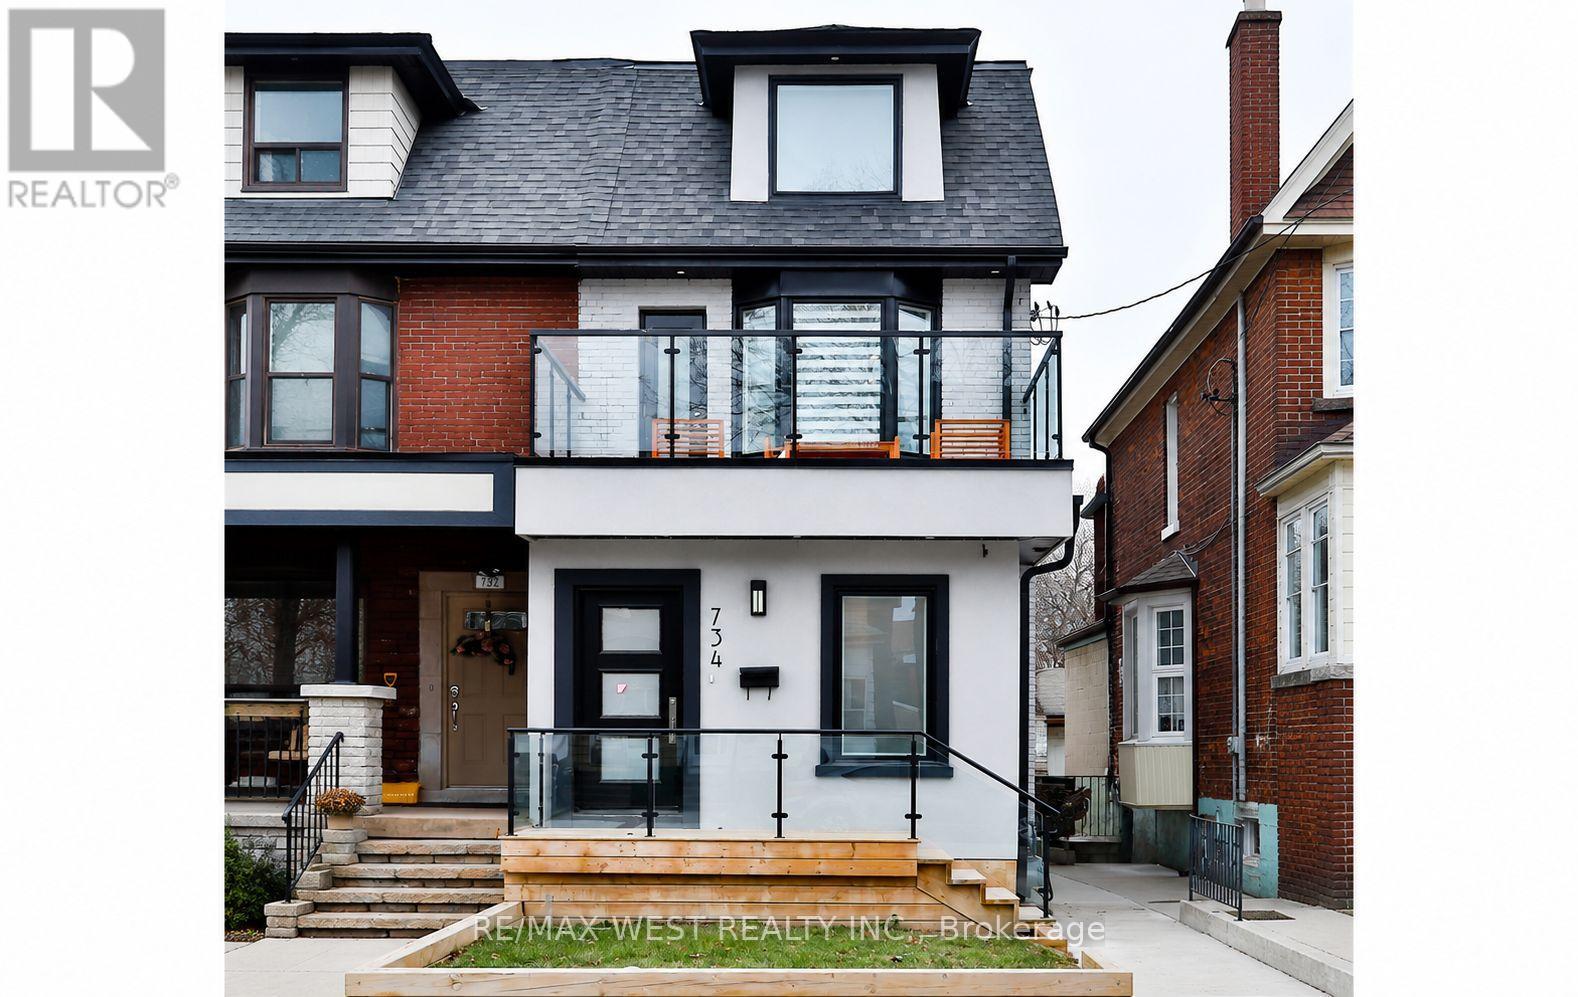
734 Shaw Street
Toronto, Ontario
A smart, stylish investment in the heart of Little Italy. This fully rebuilt home offers nearly 3,800 total sq ft including basement of luxury living across 3 finished units with separate entrances, hydro, HVAC, laundry, and kitchens. High-end finishes, custom millwork, Sub-Zero/Wolf appliances, and spa-like baths add turnkey appeal. Ideal for portfolio investors, multi-generation or live-in owners - occupy one unit and let the others cash flow. Steps to Bloor, TTC, U of T, and Ossington's best restaurants. Truly one of Toronto's most thoughtful multi-unit redevelopments. (id:50787)
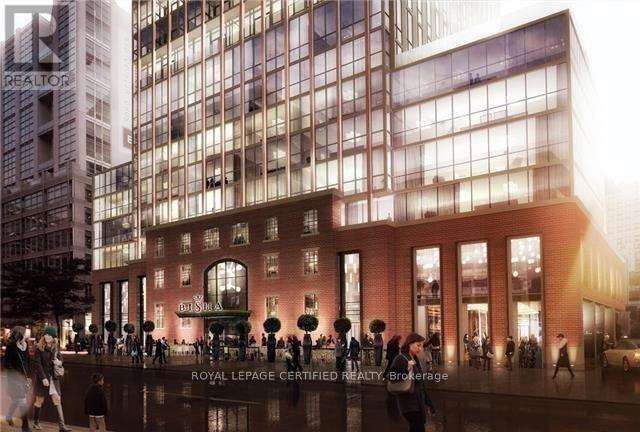
2211 - 88 Blue Jays Way
Toronto, Ontario
The Bisha Residences! A Prestigious Address. In The Middle Of Entertainment and Financial District. Located In The Heart Of King West, One Of Toronto's Most Iconic Neighborhood, This Location Has Everything! This Rare South Facing Junior Bed Boasts Elegance & Sophistication, Perfect For A Working Professional. Includes Natural Stone Counters & Backsplash Complete W/ Built In Appliances. Phenomenal Amenities Include Rooftop Pool, Fully Equipped Gym And World Class Restaurant In The Building. (id:50787)
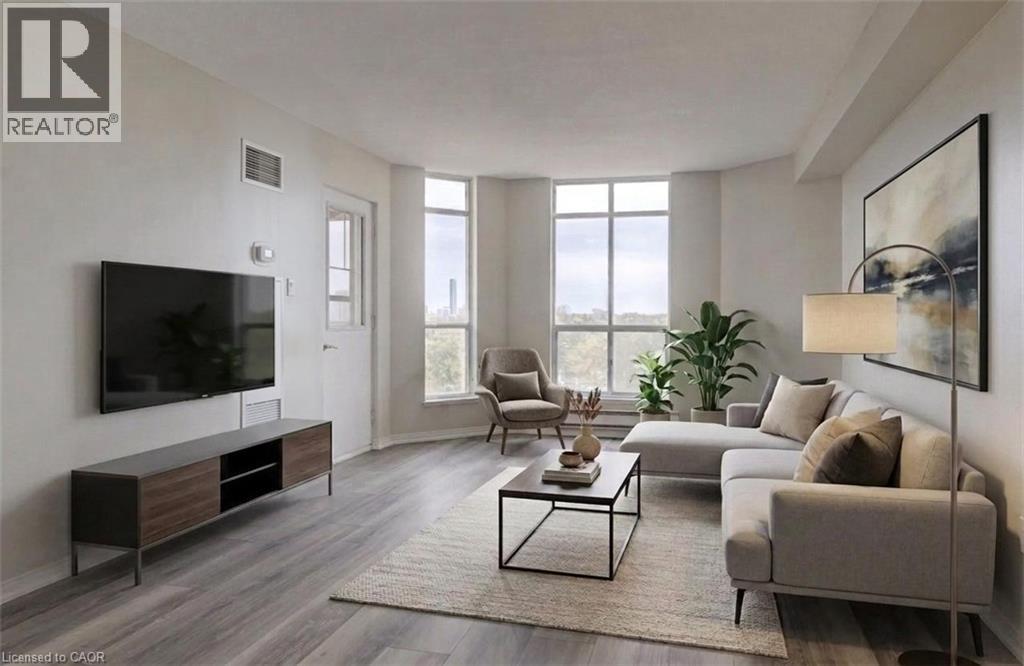
1414 King Street E Unit# 802
Kitchener, Ontario
OWN for LESS than many rentals! AFFORDABLE HOME OWNERSHIP where ALL UTILITIES ARE INCLUDED with your maintenance fees! Well established, well managed, Eastwood Community Condo. Welcome to Unit 802 at 1414 King St E in Kitchener. Updated and stylish, this beautiful one bedroom condo features in-suite laundry, lovely 4 piece bathroom, gorgeous updated kitchen with stainless steel appliances, living-dining room combo and an open balcony to watch the sun set. There is a storage locker on the 8th floor for your convenience. There is a spacious parking lot with lots of open parking. Enjoy Amazing Social Opportunities with all the amenities featuring bowling, shuffleboard, fitness, billiards, library, games room, quilting room, workshop and more. Rockway Community Centre, Rockway Gardens and Rockway Golf Course are also at your door step. TAKE ADVANTAGE OF THIS OPPORTUNITY AND COME SEE IT TODAY! (id:50787)
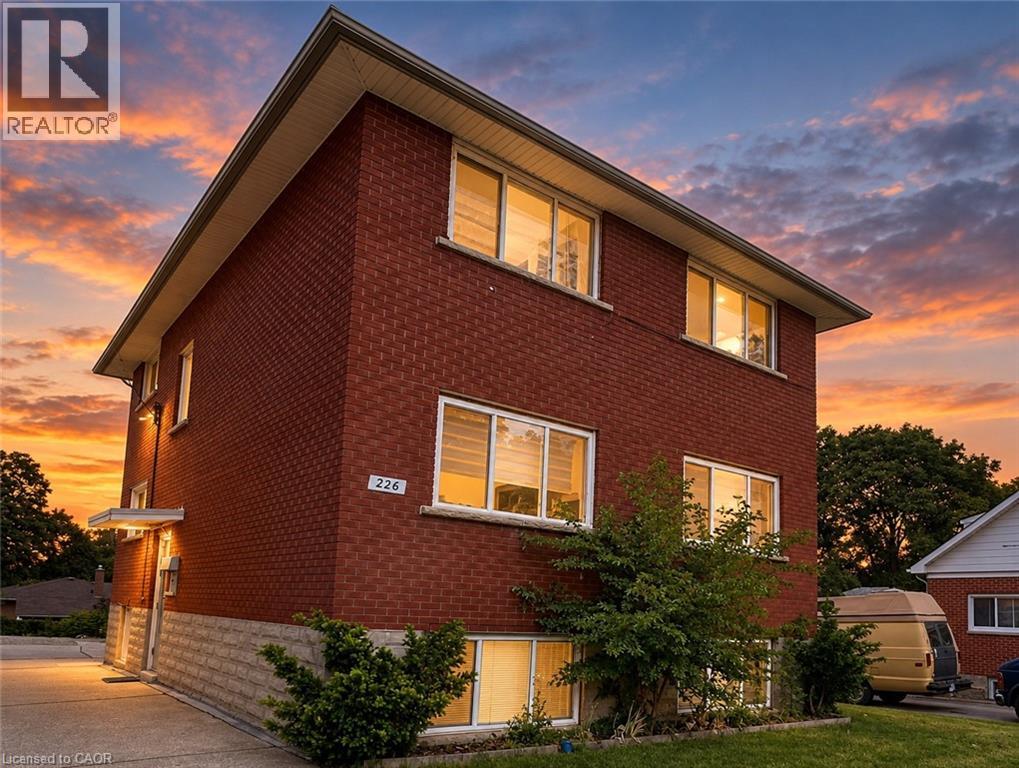
226 Heiman Street Unit# 1
Kitchener, Ontario
This beautifully renovated and exceptionally well-maintained 1-bedroom, 1-bathroom apartment offers a bright, stylish, and comfortable living space in a secure, well cared for building. Step inside to an expansive, open-concept layout featuring contemporary wide-plank flooring, neutral paint tones, recessed pot lighting, and large windows that fill the entire unit with natural light. The spacious living area easily accommodates large sectional seating, entertainment setups, and multiple home office workstations. The open kitchen and dining space is equipped with modern white shaker cabinets, sleek subway tile backsplash, stainless steel/black appliances, and plenty of counter and storage space. You will find the convenience of free laundry in the building and all you pay is rent + hydro. This location offers exceptional convenience for commuters and outdoor enthusiasts being close to Transit for commuting, Parks & Green Space, steps from grocery stores, pharmacies, local eateries, shopping centers along Highland Road, and community centers. (id:50787)
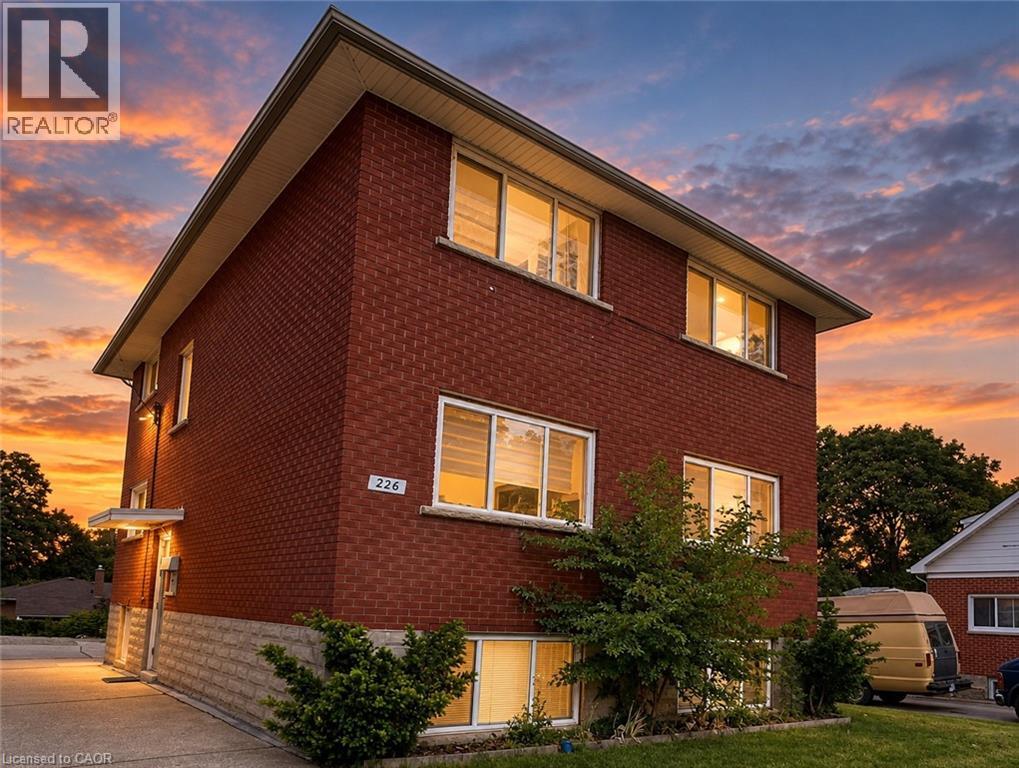
226 Heiman Street Unit# 3
Kitchener, Ontario
Top Floor for $1850 + Hydro (Heat and Water is paid by Landlord). This is a beautifully updated 2-bedroom, 1-bathroom apartment available for lease in a convenient and desirable location. This bright and spacious unit features a functional layout with a modern, elegant kitchen offering plenty of cabinet and counter space. Enjoy comfortable living with large principal rooms, ample natural light, and the convenience of 1 parking space plus free on-site laundry. Heat and water are included in the rent, with the tenant responsible only for hydro. The unit is heated with efficient gas hot water radiant heating for consistent year-round comfort with separate thermostat controlled by tenant. Laundry is in the building and free to use (Not Coin Operated). Ideally situated close to public transit, shopping, restaurants, schools, and many other everyday amenities, making this a fantastic place to call home. (id:50787)
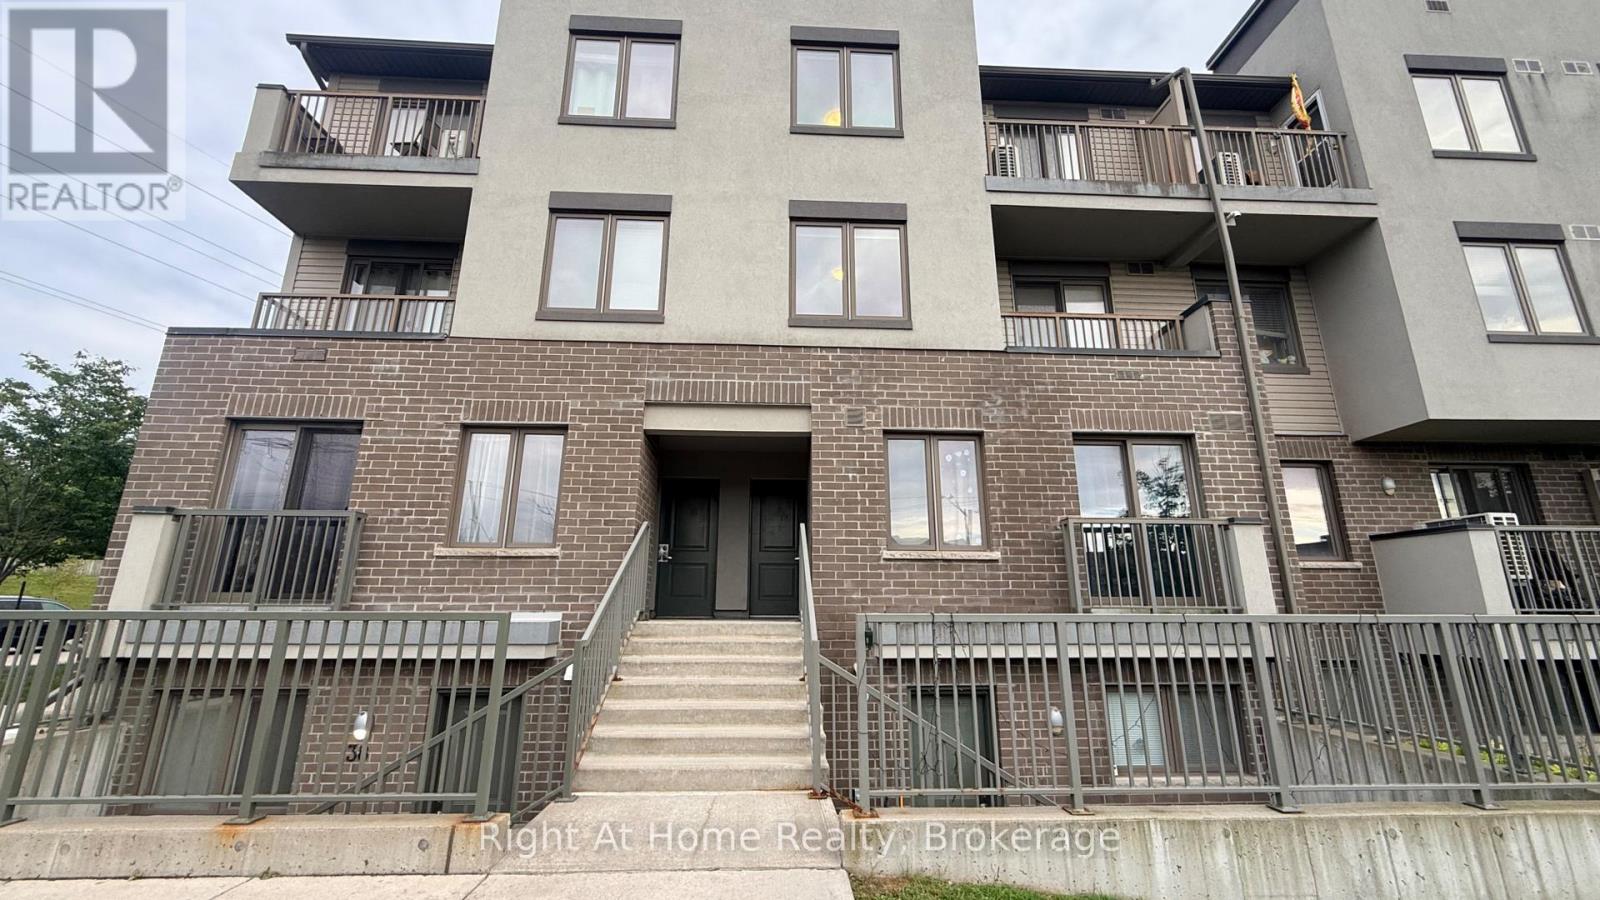
39 - 350 Fisher Mills Road
Cambridge, Ontario
This stylish stacked townhouse offers a bright and functional layout ideal for professionals, couples or a small family looking for a comfortable place to call home.Featuring 2 spacious bedrooms and the convenience of 3 bathrooms, the home provides plenty of room for everyday living while offering the ease of a low-maintenance lifestyle. Thoughtfully designed living spaces make it easy to relax, entertain or work from home.Conveniently located close to shopping, restaurants, parks, schools and everyday amenities, with easy access to major commuter routes and Highway 401-perfect for those commuting throughout Cambridge, Kitchener-Waterloo, Guelph or the GTA.A fantastic opportunity to lease a modern townhome in a convenient Cambridge location. Move in and make it home! (id:50787)
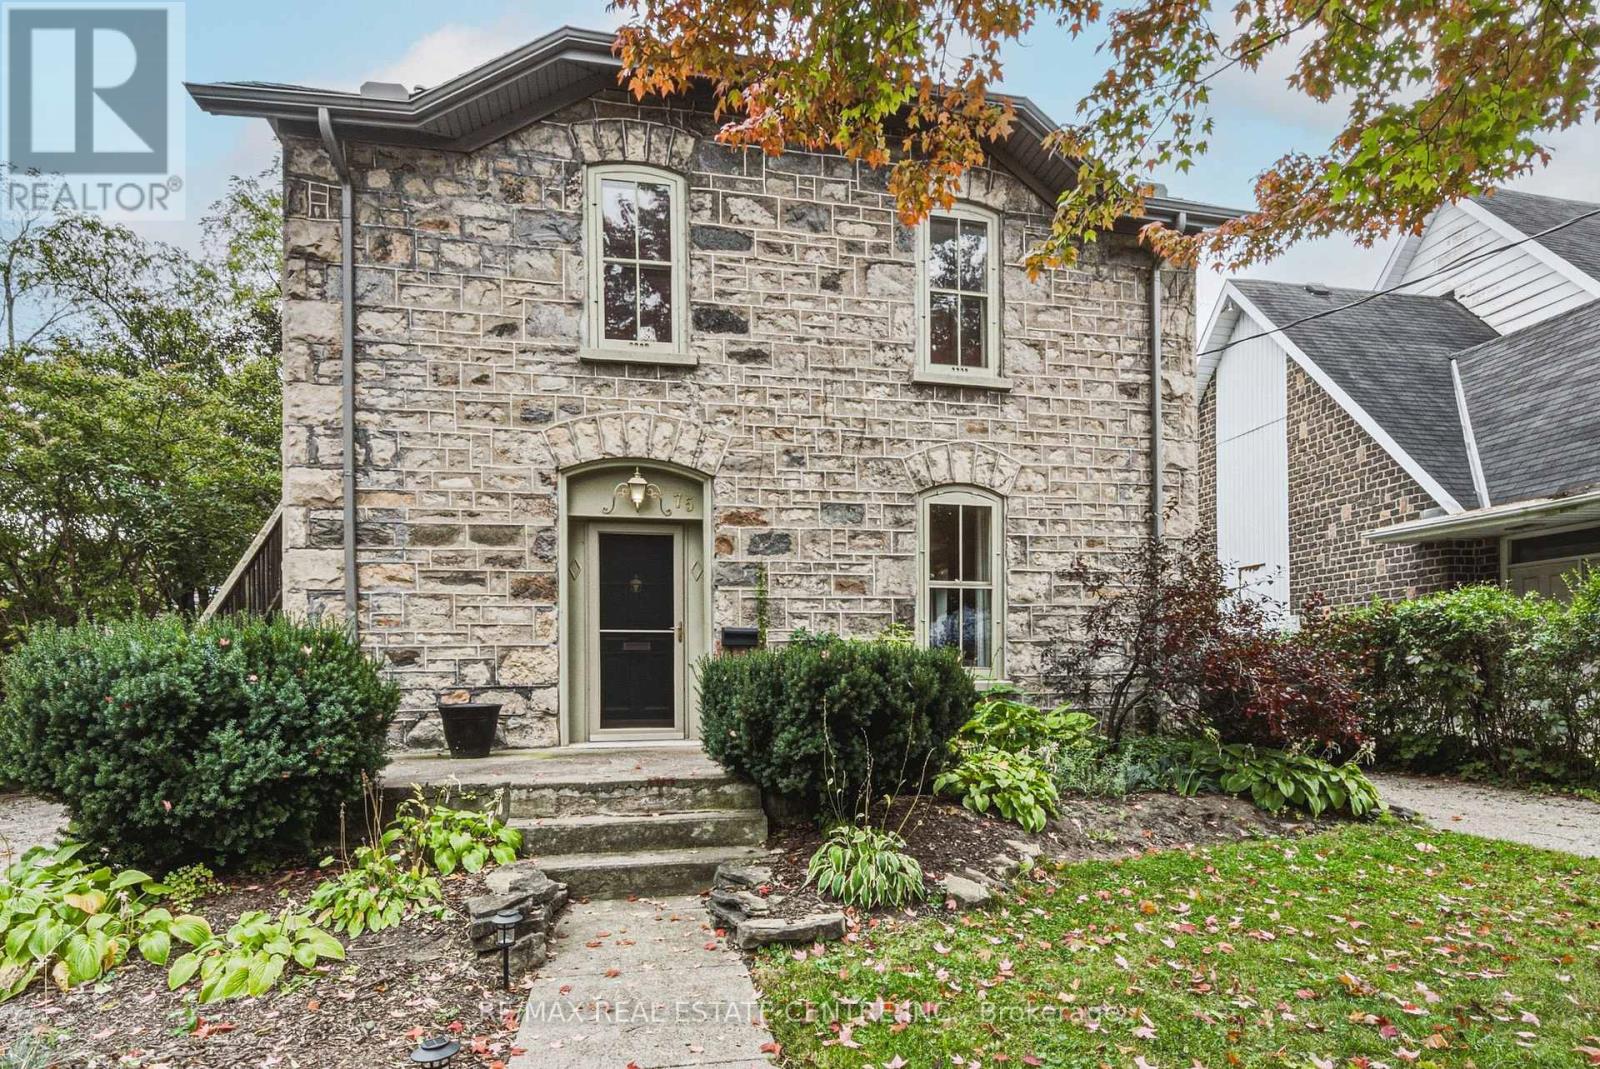
75 Pollock Avenue
Cambridge, Ontario
Built in 1888 and standing beautifully for nearly 140 years, 75 Pollock Avenue is a remarkable home where history, character and thoughtful updates come together. Its impressive granite exterior hints at the craftsmanship of another era, while inside, care has been taken to preserve the warmth and architectural character that make a home of this vintage so special. Today, this distinctive property offers two spacious, self-contained living spaces, each with its own personality and wonderful outdoor area. The main-floor unit is generous in scale, featuring a large living room with gas fireplace, formal dining room, beautifully updated kitchen, spacious bedroom and ensuite bathroom plus an additional bathroom for guests. A full basement provides dedicated laundry, utilities and additional storage, while a private deck extends the living space outdoors for summer dining and entertaining. The upper unit is equally inviting, with a comfortable living room, separate dining room, bedroom with separate office area and an exceptionally spacious bathroom/laundry combination. Its large private deck feels like an outdoor living space of its own. A peaceful place to dine, relax and enjoy the surrounding mature trees. The backyard is a gardener's dream, it offers established gardens, two sheds and a hidden courtyard tucked away from view. The perfect setting for evenings gathered around the fire. There's an abundance of parking, two driveways, one on each side of the home enough to accommodate 4-5 cars. Set on a beautiful tree-lined street surrounded by historically significant homes, this is more than a stately historic gem,. It is a piece of Cambridge history that has stood the test of time, offering the character and craftsmanship of 1888 together with the comfort and versatility of today. Homes like this simply aren't built anymore. This home is listed as historically significant however it's not on the registry. Kitchen renovated in 2022. Furnace 2019. (id:50787)
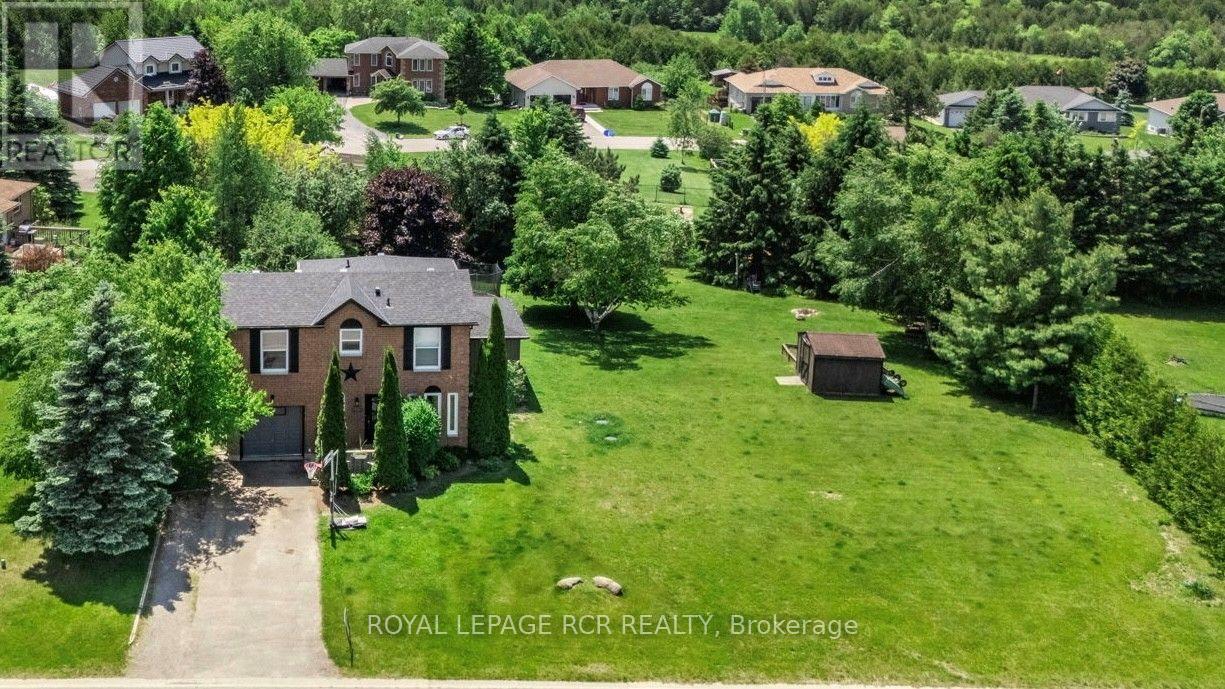
18 Peter Street
Amaranth, Ontario
NEVER HEARD OF WALDEMAR? WATCH THE REALTOR.ca VIDEO TOURS TO EXPLORE THE HOME AND DISCOVER THE AREA! Just 12 minutes west of Orangeville, this charming hamlet offers peaceful country living with the convenience of town close by. With the beautiful Grand River and Upper Grand Trailway just steps away, you can explore the trails, enjoy nature, and come home to breathtaking countryside sunsets. Set on a pool-sized lot of just over half an acre, this extensively renovated family home features a substantial 2024 addition thoughtfully designed for today's lifestyle. A spacious foyer welcomes you inside, leading to convenient main-floor laundry and a stylish 2-piece powder room. At the heart of the home, the stunning custom kitchen showcases an impressive 8-foot quartz island, custom cabinetry, a walk-in pantry, timeless backsplash, undermount sink, and KitchenAid stainless steel appliances (2024). The kitchen flows seamlessly into the bright, open-concept living and dining area, where a cozy gas fireplace and pot lighting create an inviting space for everyday living and entertaining. Upstairs, the spacious primary suite offers dual closets and a spa-inspired ensuite featuring heated floors, a glass walk-in shower, and double vanity. Two additional generously sized bedrooms and an updated main bathroom complete the upper level. The mostly finished basement provides flexible space for a recreation room, home office, gym, or media room, while the generous 350 sq. ft. crawl space offers exceptional storage. Outside, the expansive backyard is fenced along approximately three-quarters of the perimeter and includes a professionally installed invisible dog fence system. Imagine summer gatherings, evenings around the fire, and room to create your own backyard retreat. Discover Waldemar-a place to enjoy a little more space, a slower pace, and country living just minutes from Orangeville. (id:50787)
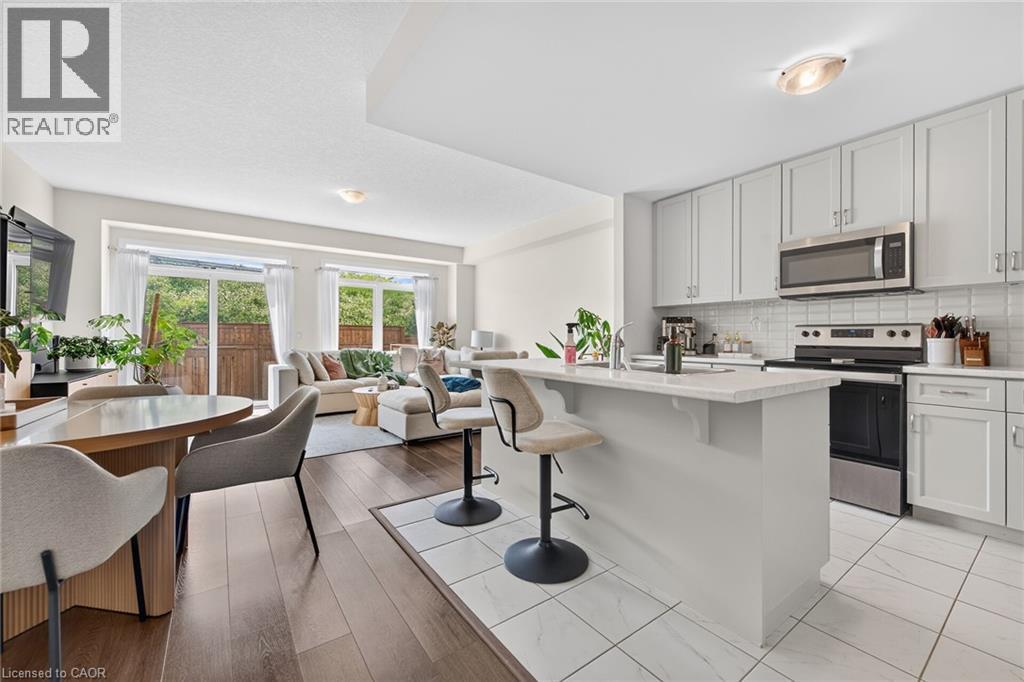
27 Rachel Drive Unit# 22
Stoney Creek, Ontario
Discover an exceptional opportunity to enjoy modern lakeside living in this beautifully appointed 2-storey townhouse, perfectly positioned just steps from Lake Ontario and directly across from a picturesque park. Built in 2022, this elegant residence offers approximately 1,580 sq ft of sophisticated living space above grade, complemented by an additional 700 sq ft of unfinished basement space with endless possibilities for future customization. Designed with both style and functionality in mind, the inviting main level welcomes you with a spacious foyer, convenient powder room, and direct access to the attached garage. The open-concept layout is enhanced by contemporary finishes, wide-plank flooring, and an abundance of natural light throughout. At the heart of the home, the sleek modern kitchen seamlessly connects to the expansive living and dining areas, creating an ideal setting for everyday living and effortless entertaining. Large sliding doors open to a private backyard with no rear neighbours, offering a peaceful outdoor retreat rarely found in townhouse living. The upper level features a spacious primary suite complete with a walk-in closet and a beautifully finished ensuite bath. Two additional generously sized bedrooms, a stylish full bathroom, and the convenience of second-floor laundry provide comfort and practicality for families and professionals alike. Set within a desirable waterfront community, residents enjoy easy access to scenic walking trails, parks, beaches, and local amenities, all while being surrounded by the natural beauty of the Lake Ontario shoreline. Combining contemporary design, quality construction, and an unbeatable location, this impressive home offers a lifestyle of comfort, convenience, and everyday luxury. (id:50787)
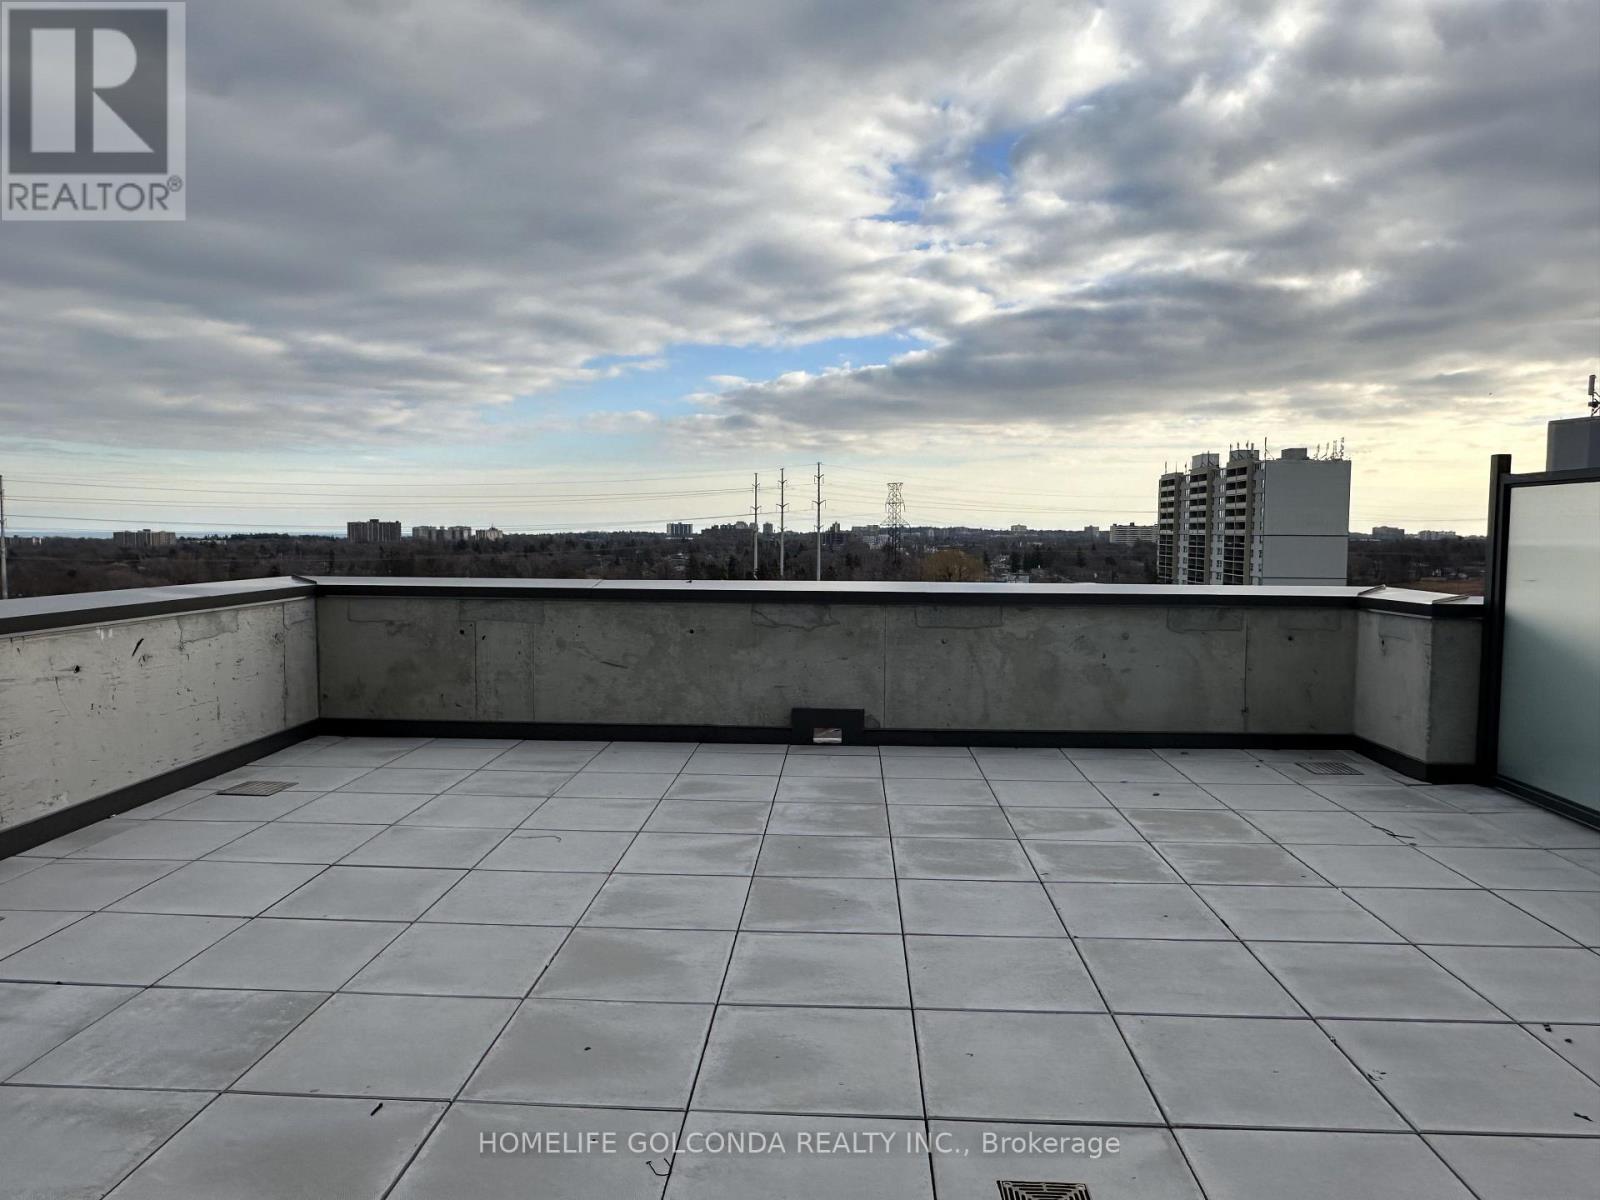
905 - 20 Meadowglen Place
Toronto, Ontario
Welcome to ME2 Condos, conveniently located at Markham Road and Ellesmere Road in Scarborough. This bright and spacious 1+1 bedroom, 2-bathroom unit offers approximately 678 sq. ft. of living space plus a balcony, an east-facing exposure, and one parking space. Enjoy excellent access to Hwy 401, TTC, University of Toronto Scarborough, Centennial College, Scarborough Town Centre, shopping, restaurants, parks, and recreational facilities. The building features fantastic amenities including 24-hour security, a fully equipped fitness and yoga area, games room, billiards, party room, private dining area, theatre, demonstration kitchen, and guest meeting room. An excellent choice for students, professionals, or a small family seeking convenience and comfortable urban living. (id:50787)
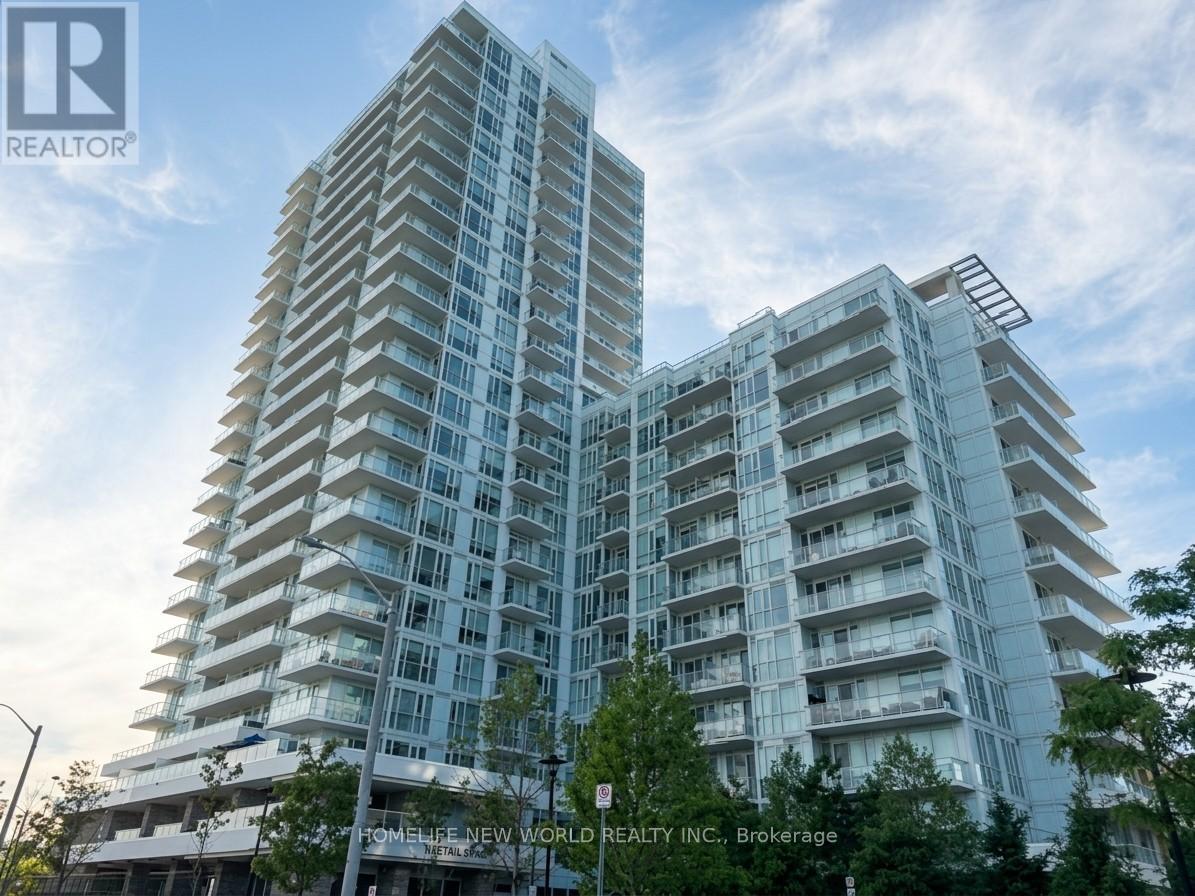
413 - 10 Deerlick Court
Toronto, Ontario
**The Ravine Residence - York Mills & Don Valley Natural Corridor**A Bright & Beautifully Designed 1+1 Condo Unit**EV PARKING**Floor To Ceiling Windows**Fill The Home With Abundant Natural Light**Enjoy Breathtaking Unobstructed Views From Your Private Balcony & Bedroom**Perfect Setting Blend With Harmony & Tranquility**A Versatile Den Perfect For Remote Work-Second Bedroom-Hobby Rm**A Spacious Primary Ensuite Bedroom For Added Comfort & Convenience**The Kitchen Flows Seamlessly Into The Living & Dining Areas**An Ideal Space For Entertaining Or Relaxing**Includes 1 >EV CHARGING>Parking Space - A Rare & Highly Desirable Preminium Feature**Impressive Amenities: Fully Equipped Fitness Centre - Stylish Party & Lounge Spaces - Kids Play Room - Study Lounge - Outdoor Terraces - BBQ Area - Landscaped Courtyard - Pet Wash Station - Bike Storage - Visitor Parking**Unbeatable Access To TTC and DVP and Hwy 401**Virtually Staged Photos Are Included For Visualization Purposes Only** (id:50787)
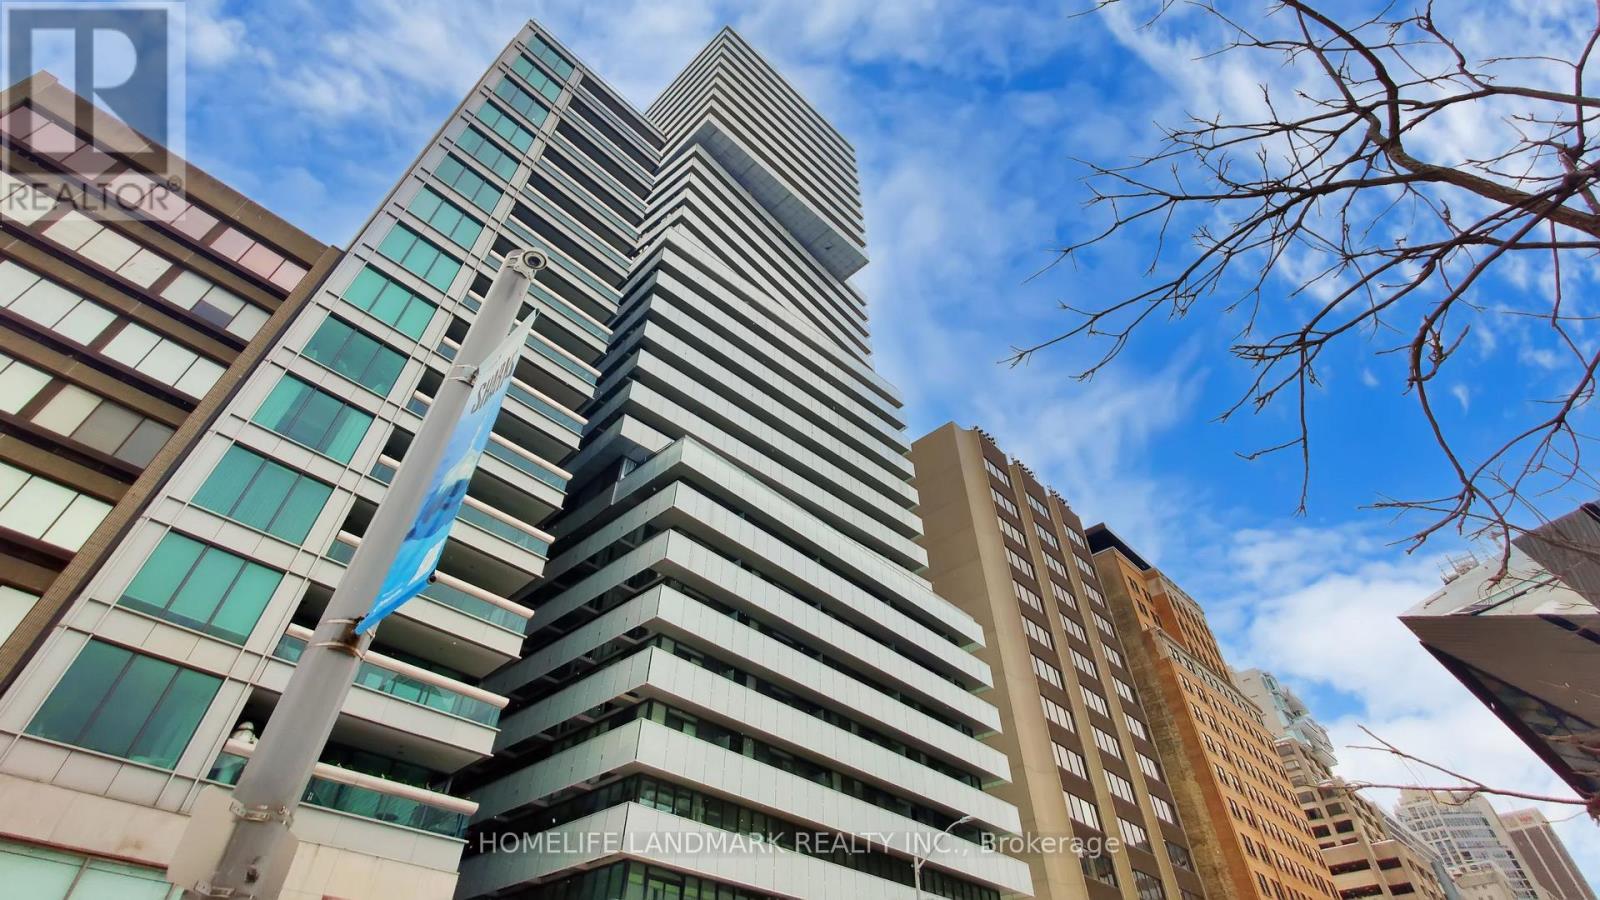
2305 - 200 Bloor Street W
Toronto, Ontario
Live Exquisitely At "The Exhibit Residence" In Prestigious Yorkville Area. This Luxury Corner Suite 791SqF + 286SqF Wrap Around Balcony Features Expansive Unobstructed North-East Views. Soaring 9' Ceilings With Open Concept Design, Floor To Ceiling Windows. Den Has French Door And Can Be Used As A 2nd Bedroom. Modern Kitchen With Top Of The Line Appliances & Center Island. Two Floors Of Great Amenities Including Fitness Gallery, Yoga Studio & A Cool Down Lounge. Steps To Designer Shops, U Of T, Fine Dining & Entertainment, Subway. One Parking And One Locker Included. (id:50787)
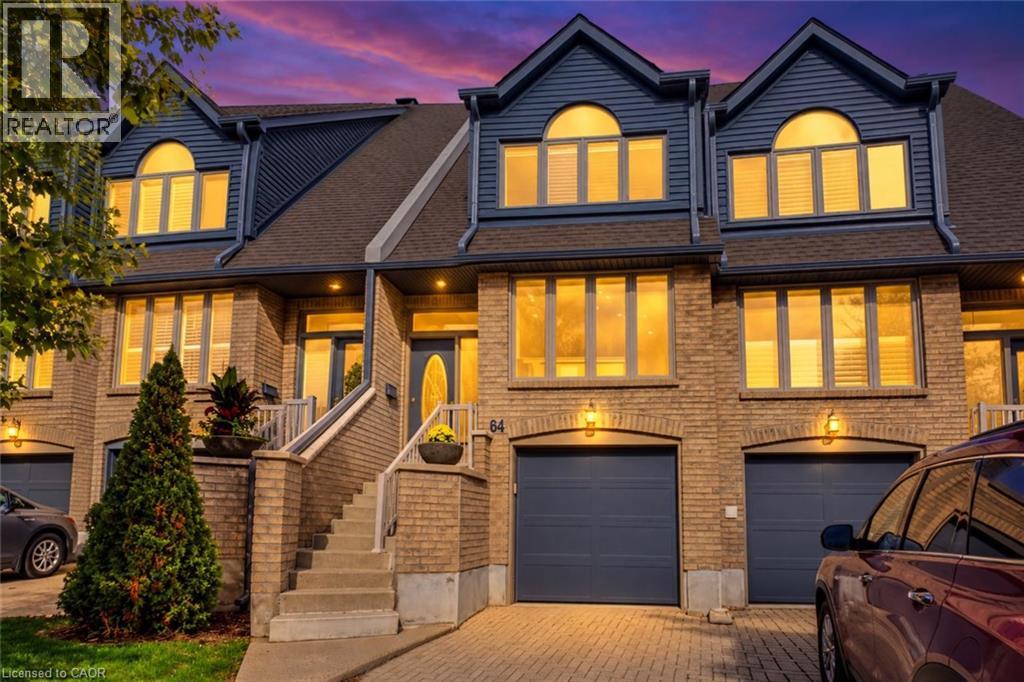
225 Benjamin Road Unit# 64
Waterloo, Ontario
DISCOVER RESORT-STYLE LIVING nestled within Waterloo’s desirable TREETOPS COMMUNITY! Surrounded by mature trees and beautifully maintained grounds, this executive condominium townhome features 3 bedrooms, 3 full bathrooms, a main-floor powder room, a FINISHED BASEMENT, and parking for 3 vehicles. FRESHLY PAINTED walls, trim, and doors complement beautiful hardwood flooring, updated baseboards and interior doors, recessed lighting, and tasteful fixtures throughout. The CARPET-FREE layout features THREE SKYLIGHTS and a separate dining area overlooking the living room. A private patio offers a peaceful outdoor setting. The REFRESHED EAT-IN KITCHEN features QUARTZ COUNTERTOPS, a coordinating SUBWAY TILE BACKSPLASH, a double oven with induction cooktop, built-in microwave, and dishwasher. An adjoining breakfast nook, convenient coffee bar, and spacious walk-in pantry complete this thoughtfully appointed space. Upstairs, 3 comfortable bedrooms include a primary suite with a BEAUTIFULLY RENOVATED ENSUITE featuring dual sinks, a walk-in shower, and a skylight. A refreshed main bathroom and updated main-floor powder room continue the home’s stylish finishes. The finished lower level provides versatile recreation space for movie nights, hobbies, or a home fitness area, along with an additional full bathroom. Practical updates include a 2024 AIR-CONDITIONING UNIT, 2024 OWNED WATER HEATER, updated water softener. The furnace blower and thermostat were replaced in 2024. Condo improvements include roofs, garage doors, steps, and windows, & siding. Enjoy an INGROUND SWIMMING POOL, TENNIS/PICKLEBALL COURTS, and a CLUBHOUSE WITH SAUNA. WALKABLE ACCESS TO THE MARKET DISTRICT & immediate access to the TRANSCANADA TRAIL BEHIND which adds to the appeal, with Laurel Creek Conservation Area BEAUTIFULLY UPDATED AND SURROUNDED BY NATURE, this home brings together generous living space, exceptional amenities, and the distinctive Treetops lifestyle! (id:50787)
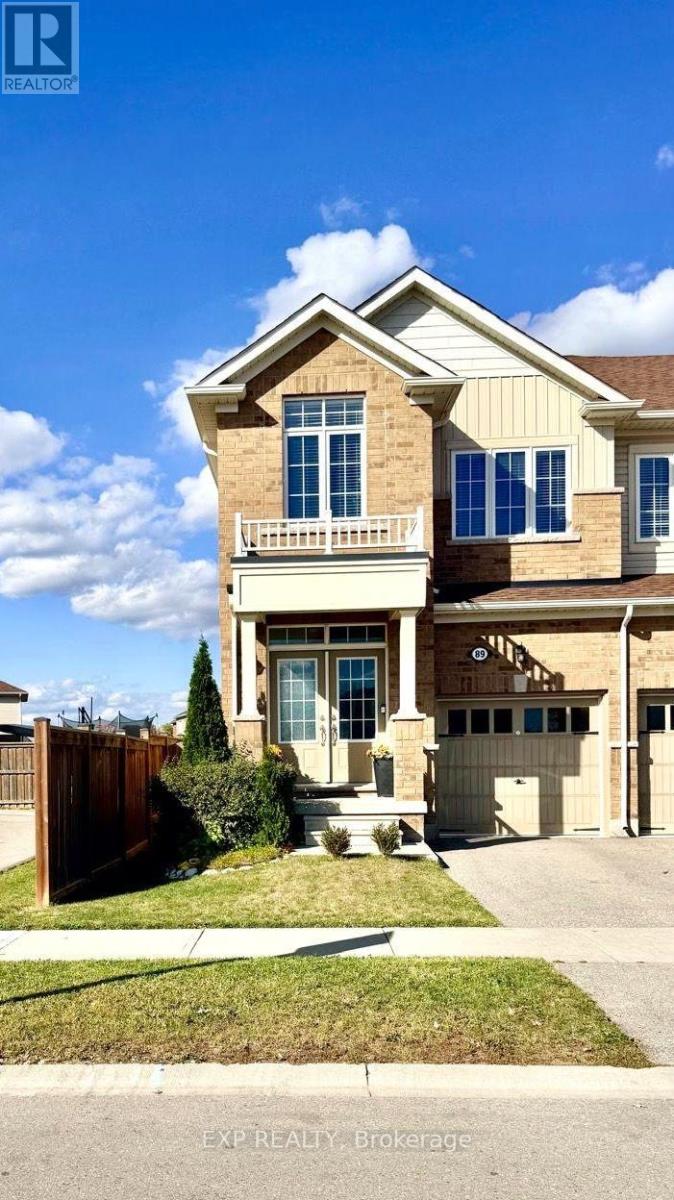
89 Hartley Avenue
Brant, Ontario
Welcome To 89 Hartley Avenue - A Bright & Spacious End-Unit Townhome That Feels Like A Semi! 5 Elite Picks! Here Are 5 Reasons You'll Love This Home! (1) CORNER-UNIT PRIVACY! One of the largest townhomes on the street at approximately 1,779 Sq. Ft., this premium end unit offers extra windows, abundant natural light & a semi-like feel, with parks & green space nearby. (2) OPEN-CONCEPT LIVING! Freshly painted with double-door entry, large windows, pot lights, hardwood stairs & spacious living/dining areas. Modern kitchen features ample cabinetry, centre island, breakfast area & appliances. (3) SPACIOUS 3-BEDROOM LAYOUT! Generous bedrooms include a large primary retreat with walk-in closet & private 3-piece ensuite, plus main bath. (4) FULLY FENCED BACKYARD! Enjoy a large BBQ deck & gazebo - perfect for summer entertaining, family time & relaxing outdoors. Single-car garage, driveway & street parking. (5) FAMILY-FRIENDLY PINEHURST LOCATION! Close to parks, trails, schools, daycare, library, recreation, shopping & groceries. Dawdy Park & Pickleball Courts are nearby, with Taco Bell, Burger Factory, Dairy Queen, McDonald's & Tim Hortons conveniently accessible. Families have several school options throughout Paris, including Cobblestone Elementary, Holy Family, Sacred Heart, North Ward & Paris Central, with Paris District High School serving Grades 9-12. Easy access to Hwy 403, Hwy 401 & Hwy 24 provides convenient connections to Brantford, Hamilton, Cambridge & Kitchener-Waterloo. Enjoy the nearby Grand River, scenic trails, parks, conservation areas & outdoor recreation, while Paris offers a vibrant community with local shops, restaurants, services, library and community facilities. A great opportunity for families seeking a spacious, bright home with excellent everyday convenience, outdoor amenities & easy commuter access - all in desirable Paris! (id:50787)
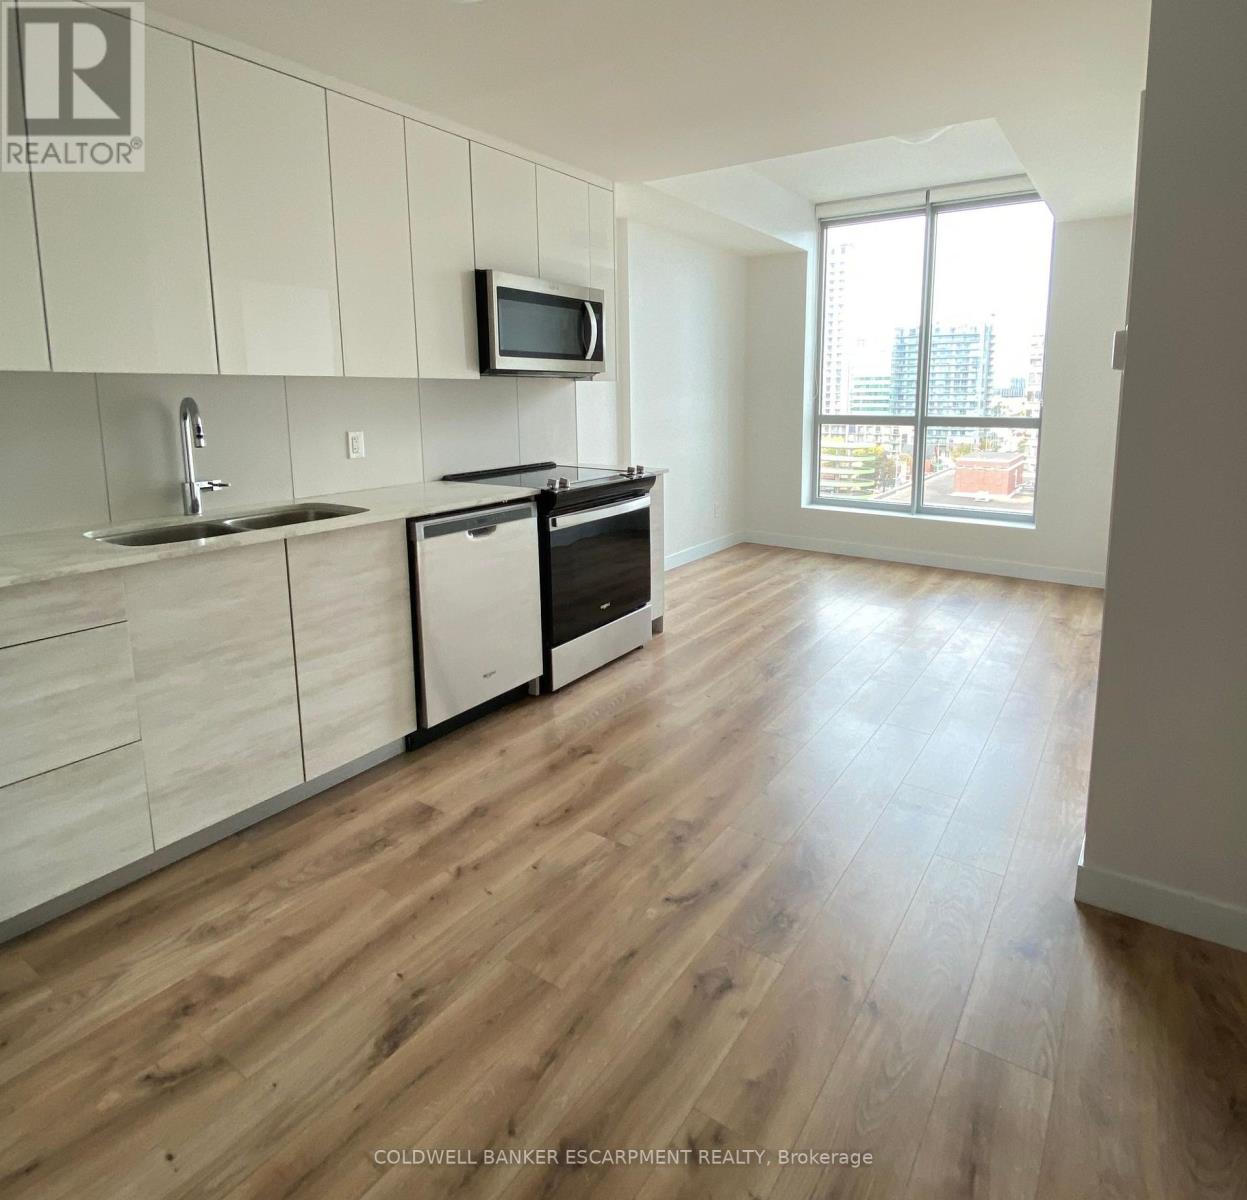
808 - 60 Frederick Street
Kitchener, Ontario
Make Your Home In The Heart Of The City In The Well Appointed DTK Building Just Steps From The LRT. This Stunning Condo Apartment Features Tasteful Finishes With Stone Countertops, Stainless Steel Appliances, In-Suite Laundry, High Ceilings And Oversized Windows Offering Sweeping Views. The Smart Home Centre Provides Streamlined Control Of Interior Systems Including Door Lock And Thermostat. Take Advantage Of The Well Appointed Amenties Including Concierge, Rooftop Terrace Lounge, Fitness Centre and Event Room. Walk Score calls 60 Frederick St a 'Walker's Paradise'. Sip, Shop And Stroll. Immerse Yourself In The Vibrant Arts & Culture Community Outside Your Door. Area Destinations Include Centre In The Square, Conestoga College, The Museum & KW Library. Book Your Viewing Today! (id:50787)
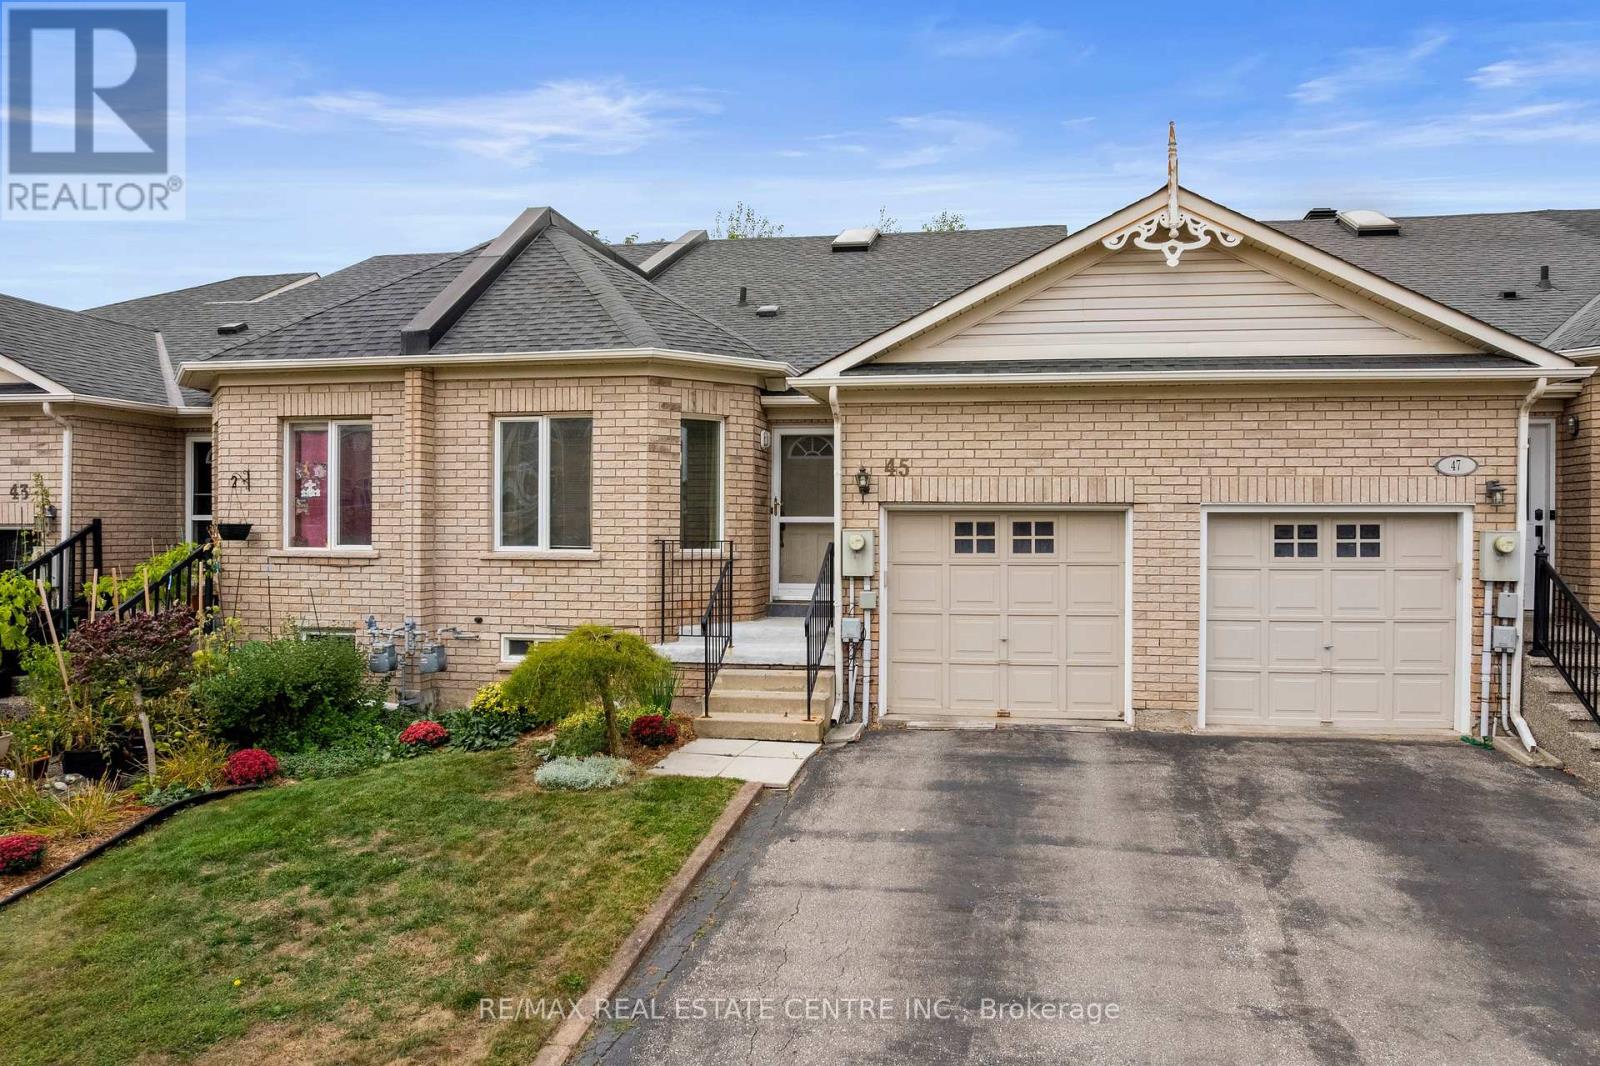
45 Atwood Avenue
Halton Hills, Ontario
A rare find! Spacious Ivy Model freehold bungalow (1,190 sq. ft.). Enjoy seamless indoor-outdoor living with a walk-out to a private patio and fully fenced yard. Features upgraded A/C, soaring cathedral ceilings, a bright skylight, a garage access door with opener. Walking distance to Downtown, Hospital, walking trails and much more. (id:50787)
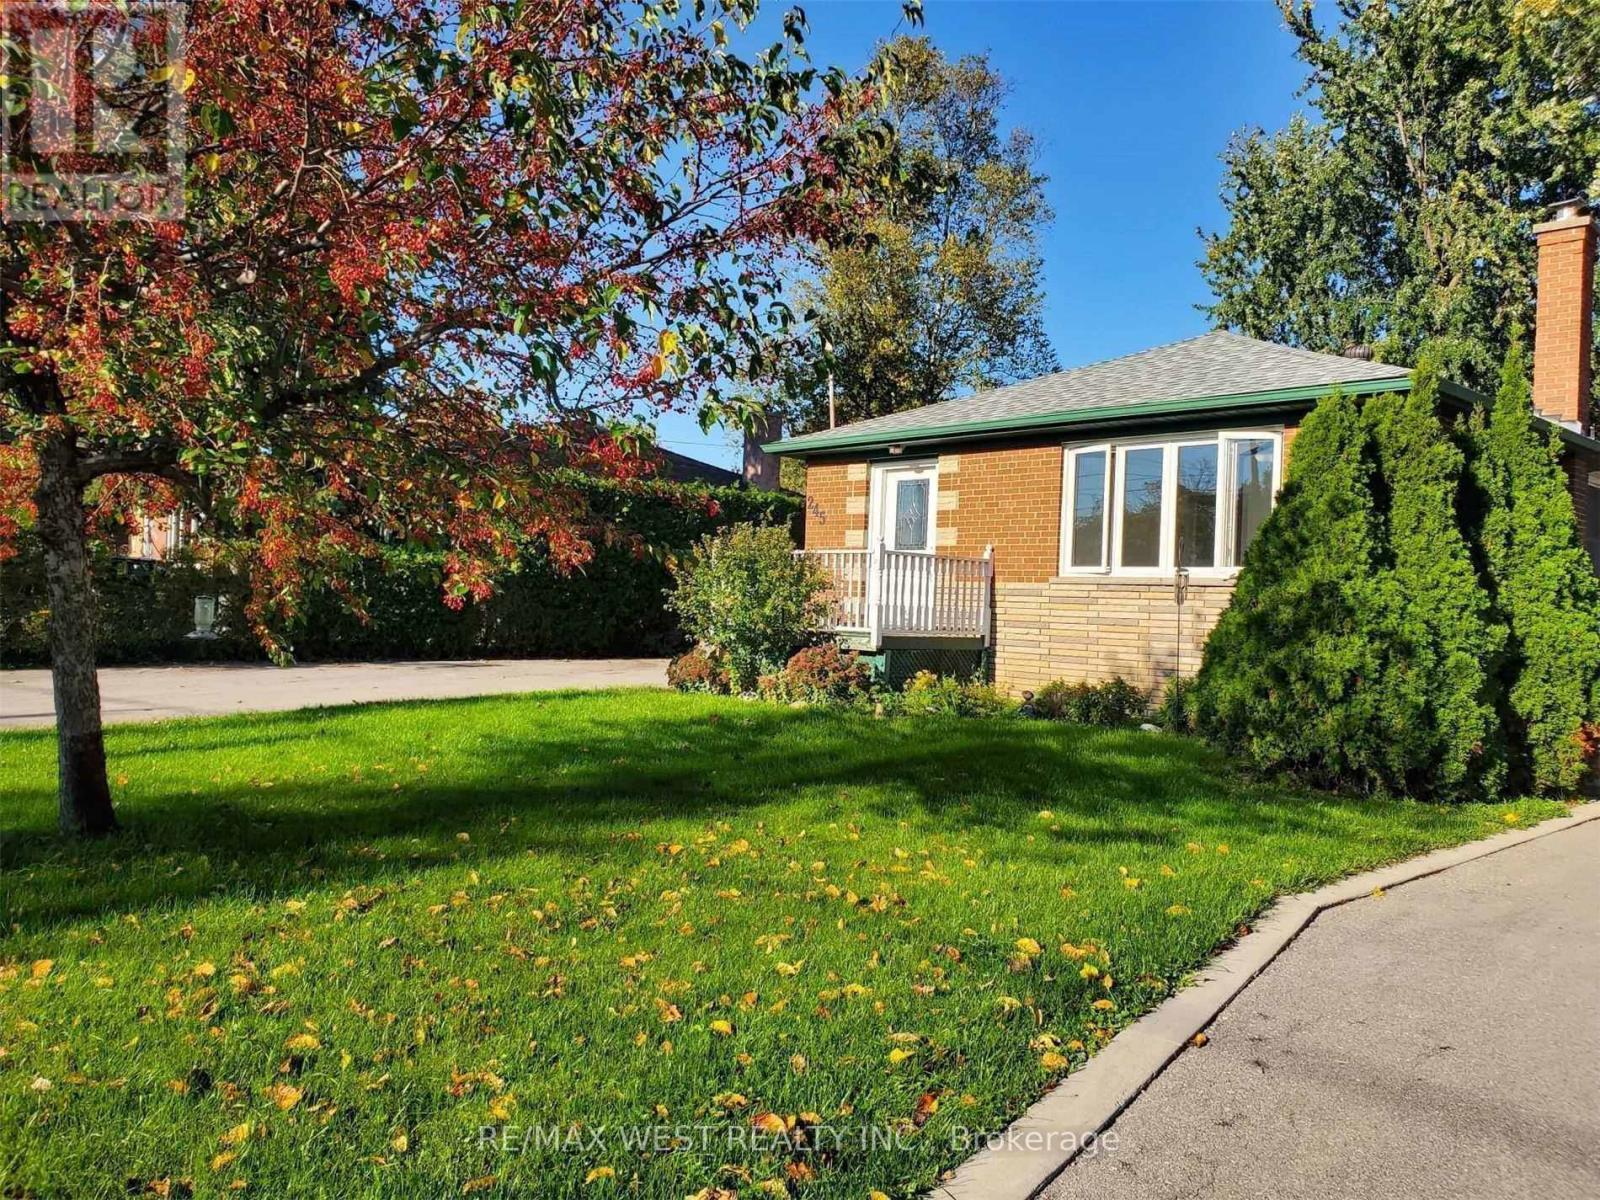
245 Kingsleigh Court
Milton, Ontario
Perfect Bungalow! Backing Onto Park! Perfect For Your Family! A Short Walk To Downtown Milton, Restaurants, Shops And Farmers Market. Close To Schools ,And All Major Highways. Upgraded Kitchen With Stainless Steel Appliances (Fridge, Stove, Dishwasher, Hood). Freshly Painted And Move In Condition. Long Driveway With 4 Parking Spaces+ 1.5 Garage For Your Car(S). Fully Fenced Yard. Tenant To Pay 2/3 Of All Utilities. (id:50787)
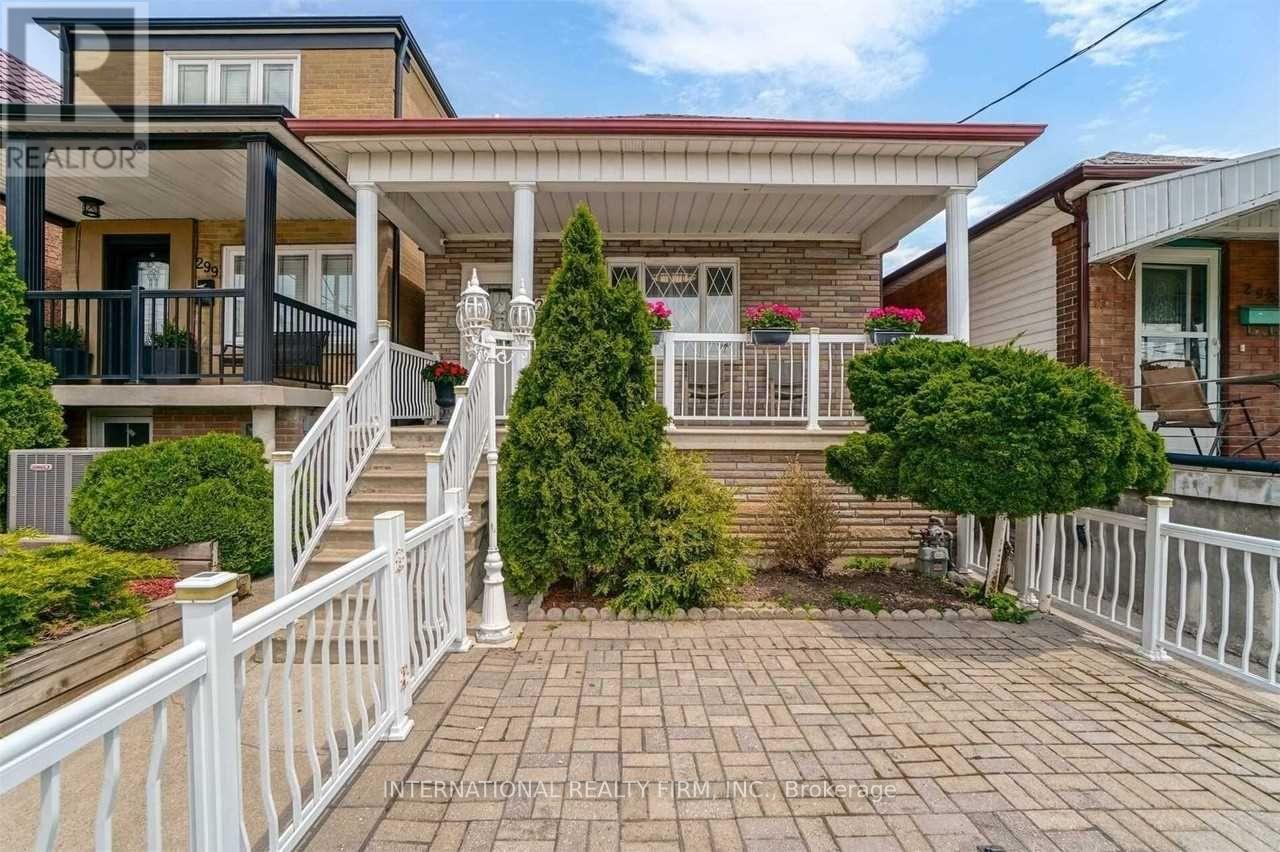
297 Gilbert Avenue
Toronto, Ontario
Renovated Detached Bungalow, featuring a bright open-concept main floor with eat-in kitchen and plenty of natural light. Finished basement with in-law suite, 2nd kitchen, high ceilings, 2 baths, separate walk-out, and 2 laundries. Large 2-car garage, 2 sheds & maintenance-free backyard. Prime family neighbourhood, just 5 mins to Fairbank Subway Station, TTC, schools, cafés, restaurants, places of worship & more! (id:50787)
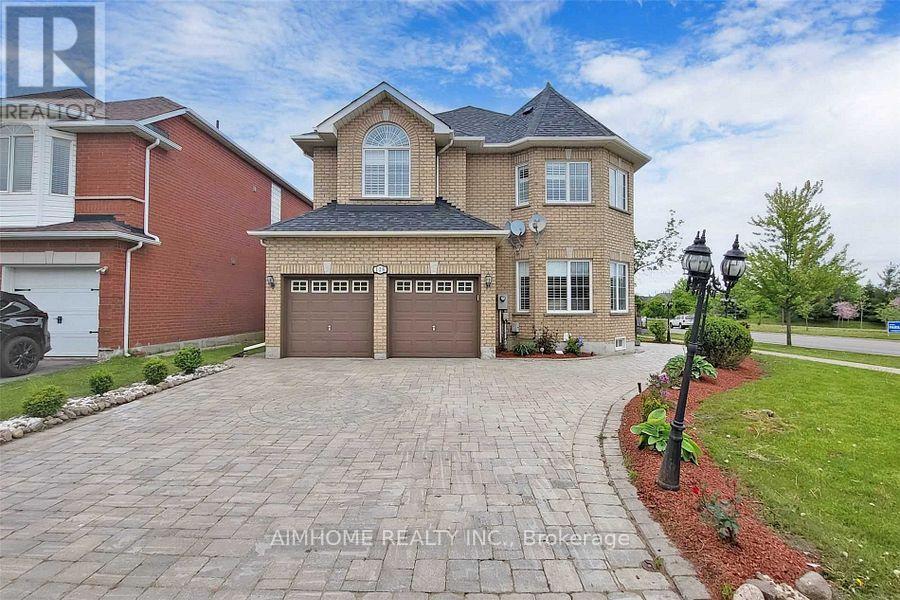
128 Redstone (Basement) Road
Richmond Hill, Ontario
Top Ranking School Zone* Bayview Ss & Richmond Rose Ps. Bright & Clean Two Beds & one Full Baths Basement Apartment Suite W/Separate Entrance!! Newly Renovated Suite W/Open Concept Kitchen, Beautiful Cabinetry, Stainless Steel Appliances, Pot Lights, Laminate Flooring And Much More! Located In The Sought After Rouge Woods Neighbourhood, You Are Close To Go Station, 404, Parks, Schools And Shopping Amenities And Everything You Need! (id:50787)
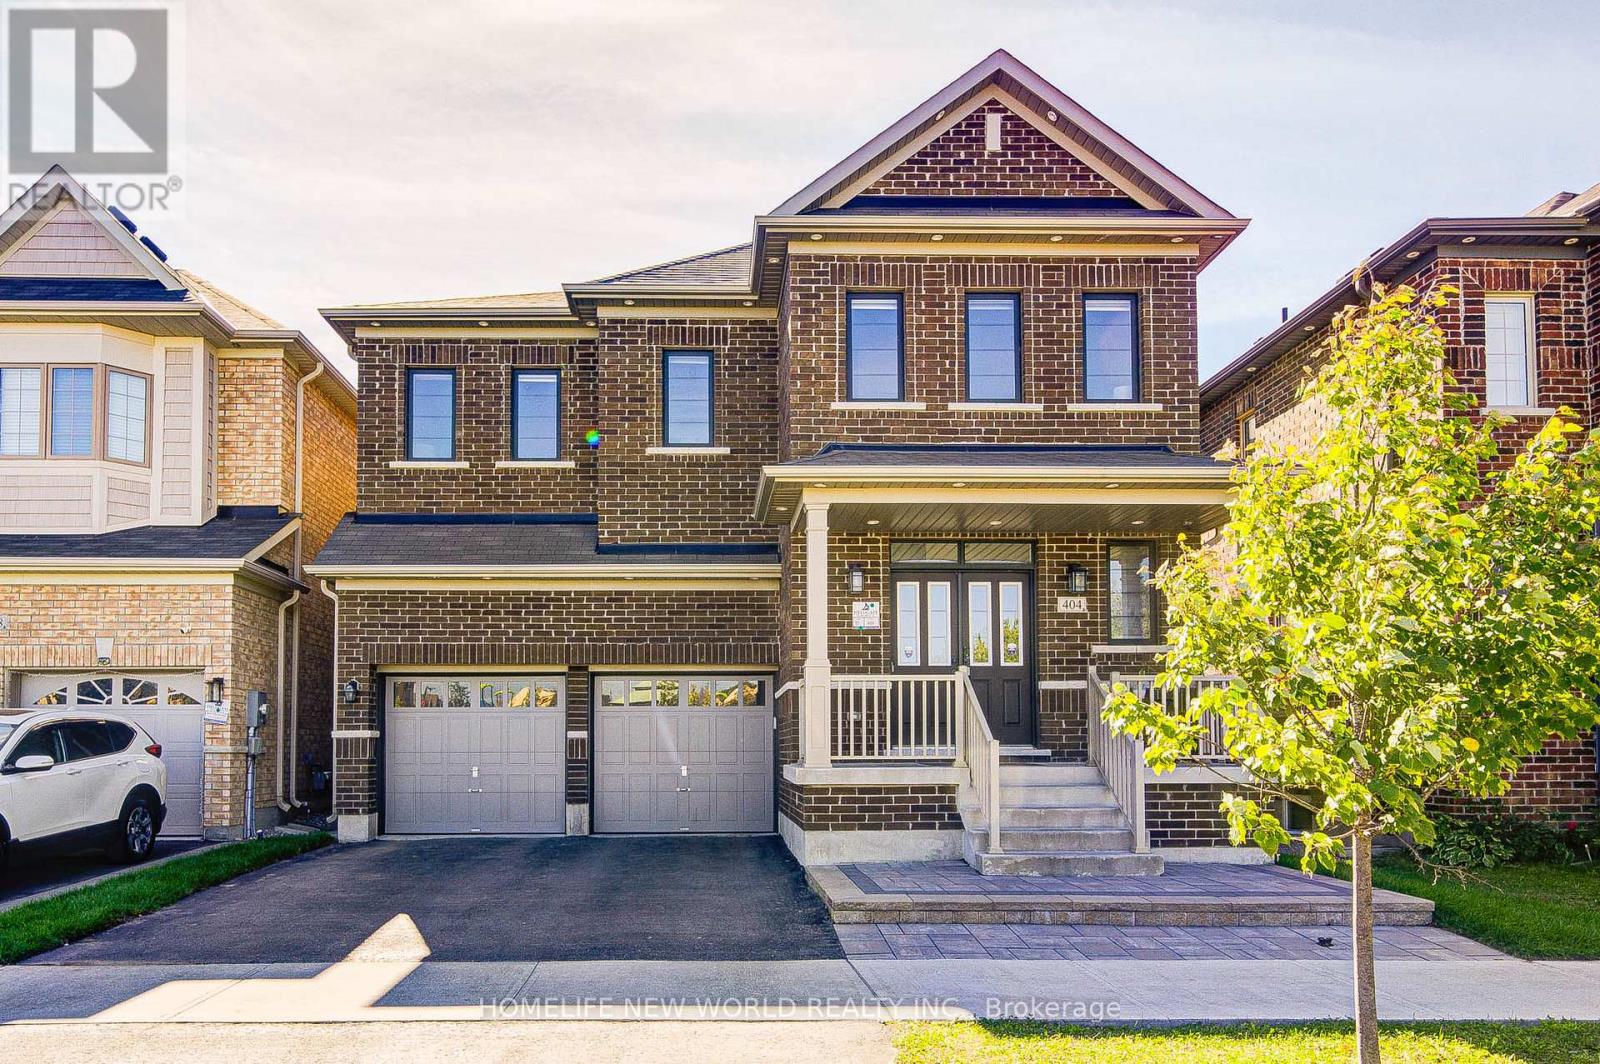
404 Baker Hill Boulevard
Whitchurch-Stouffville, Ontario
Welcome to 404 Baker Hill Blvd, a beautiful detached home in the sought-after community of Stouffville. Beautiful park facing views. This spacious 5-bedroom home offers approximately 3,000 sq ft. of comfortable living space, featuring a bright and functional layout designed for modern family living. The home boasts a welcoming brick exterior, double-car garage, ample parking, and a charming front porch. The gourmet kitchen serves as the home's centerpiece with its sleek granite countertops, custom center island, and high-end appliances, while a main-floor study provides a quiet, professional workspace. Spacious principal rooms and well-proportioned bedrooms provide plenty of space for the whole family and a dedicated second-floor laundry room. Perfectly situated directly facing a park and within walking distance to school, this residence offers a rare combination of luxury finishes and a prime, family-oriented location near the GO Train. (id:50787)
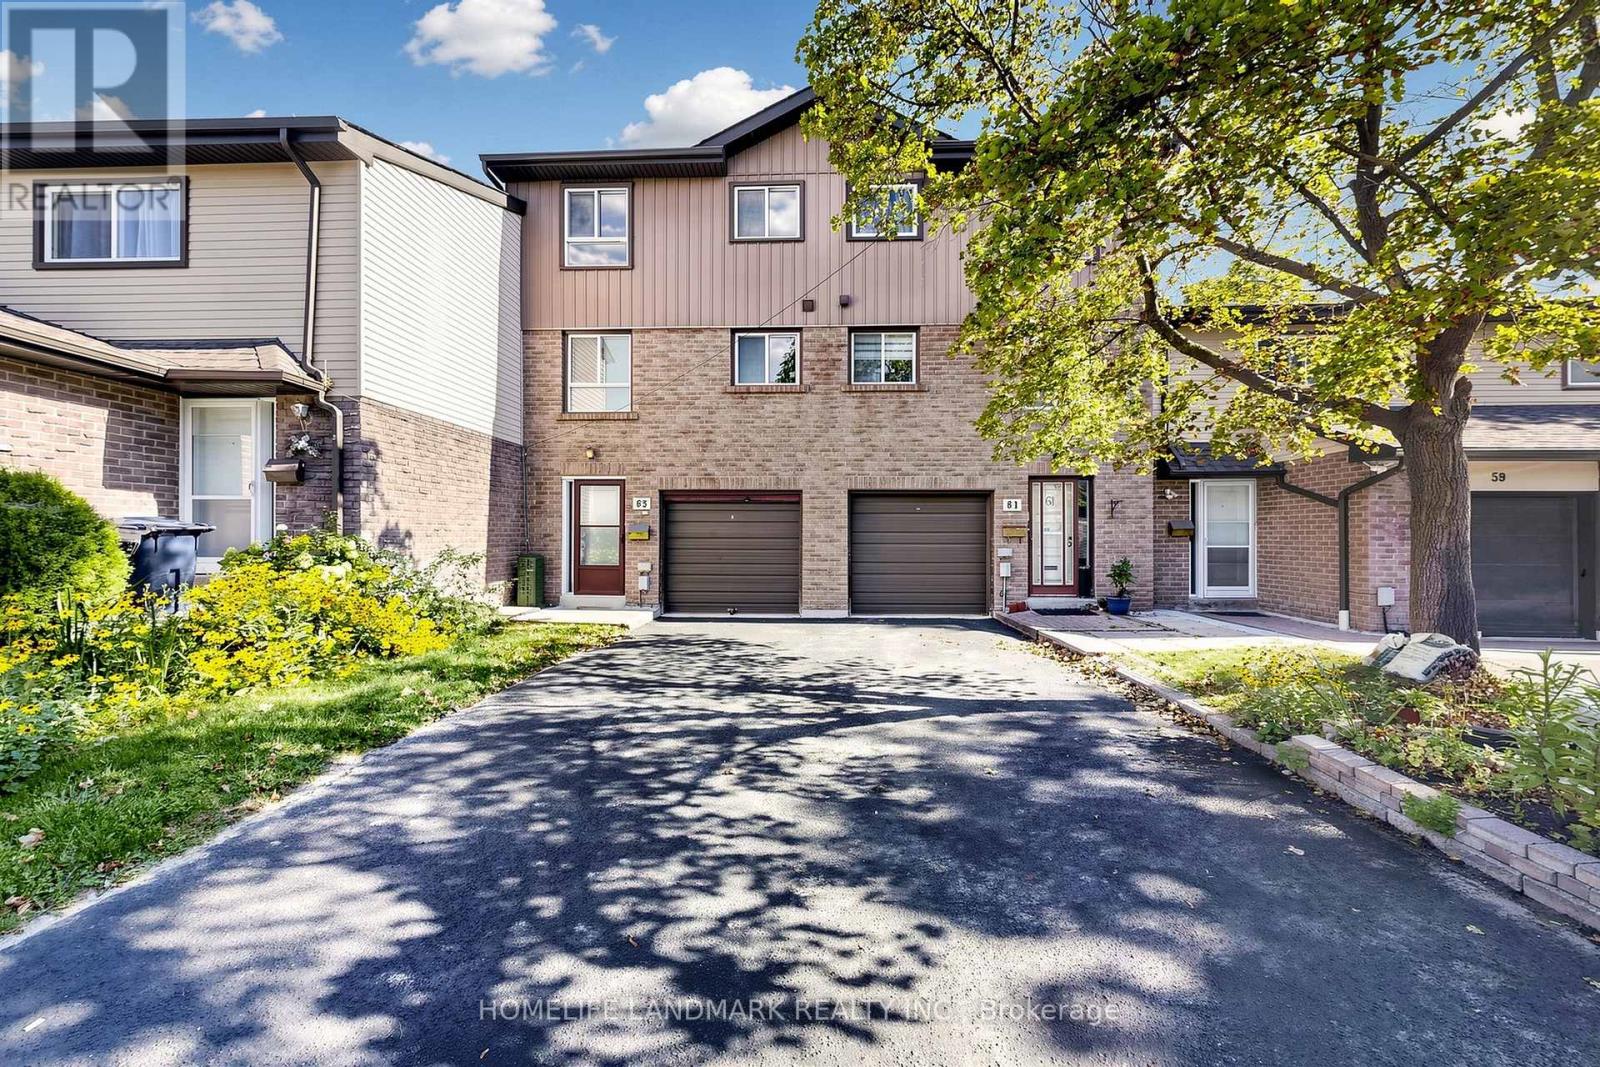
63 - 1131 Sandhurst Circle
Toronto, Ontario
Welcome To This Stunning Townhouse In The Desirable Agincourt North Community, Featuring Brand-New Renovations Throughout! The Gorgeous New Kitchen Boasts Ceramic Flooring, Sleek Quartz Countertops, Modern Cabinetry, And Pot Lights. The Main Floor Showcases New Flooring And Pot Lights Throughout, Creating A Bright And Modern Living Space, With A Walkout To A Private Fenced Yard-Perfect For Relaxing And Entertaining.The Second Floor Features A Brand-New Washroom With Luxury Finishes And A Large Stand-Up Shower, Adding A Touch Of Elegance. Offering A Functional Layout With Spacious Living And Dining Areas, This Move-In-Ready Home Is Conveniently Located Close To Schools, Parks, Shopping, Restaurants, Public Transit, And Major Highways. An Excellent Opportunity For Families, First-Time Buyers, Or Investors Looking To Own In A Well-Established Toronto Neighbourhood. (id:50787)
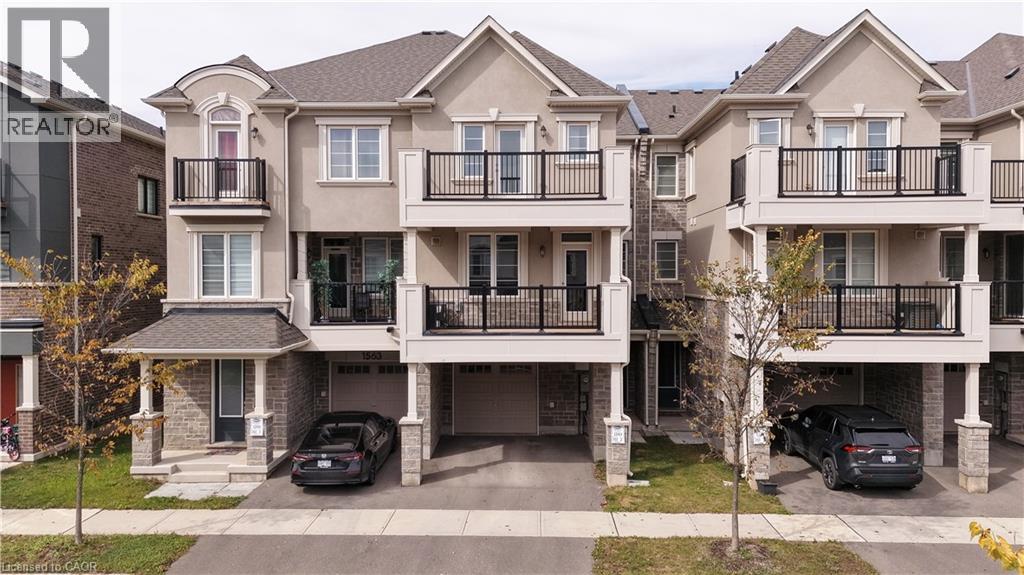
1565 Denison Place
Milton, Ontario
Welcome to this 3-storey townhouse in Milton's newest subdivision, located in the sought-after Bowes neighbourhood. Offering 3 bedrooms, 3 bathrooms, and plenty of bright, modern living space, this home is ready for you to move in and enjoy. The main level features a beautiful open-concept layout with beautiful flooring throughout the entire home and elegant stairs. The modern kitchen is a true highlight, complete with stainless steel appliances and sleek countertops, flowing seamlessly into the bright dining area, ideal foreveryday living and entertaining. Enjoy the rare bonus of 2 huge balconies on the 2nd and 3rd floors, perfect for morning coffee or relaxing in the evening. The upper levels offer 3 spacious bedrooms with big windows and abundant natural light, including a 3-piece ensuite for added comfortand privacy. A built-in garage and 2 total parking spaces provide everyday convenience. Ideally located with easy access to the highway, supermarkets, grocery stores, schools, and much more. Fresh and stylish, this home offers comfort, convenience, and quality in one of Milton's most exciting new communities. Don't miss your opportunity to call it home! (id:50787)
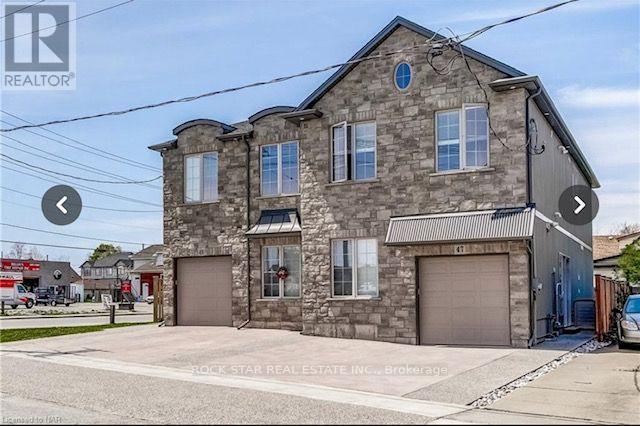
47 Cleveland Street
Thorold, Ontario
This modern, purpose-built rental property, less than 10 years old, offers an excellent opportunity for investors or multi-generational living. The property features a spacious 4-bedroom, 3-bathroom single-family home, plus an additional dwelling unit with 3 bedrooms and 3 bathrooms.Both units are equipped with their own washer and dryer and feature stainless steel appliances and Italian porcelain flooring. The property is thoughtfully designed with two separate hydro panels, two furnaces, and two hot water tanks, providing added convenience and functionality for each unit.The property may be purchased tenanted or with vacant possession, subject to proper notice and applicable tenancy requirements. (id:50787)
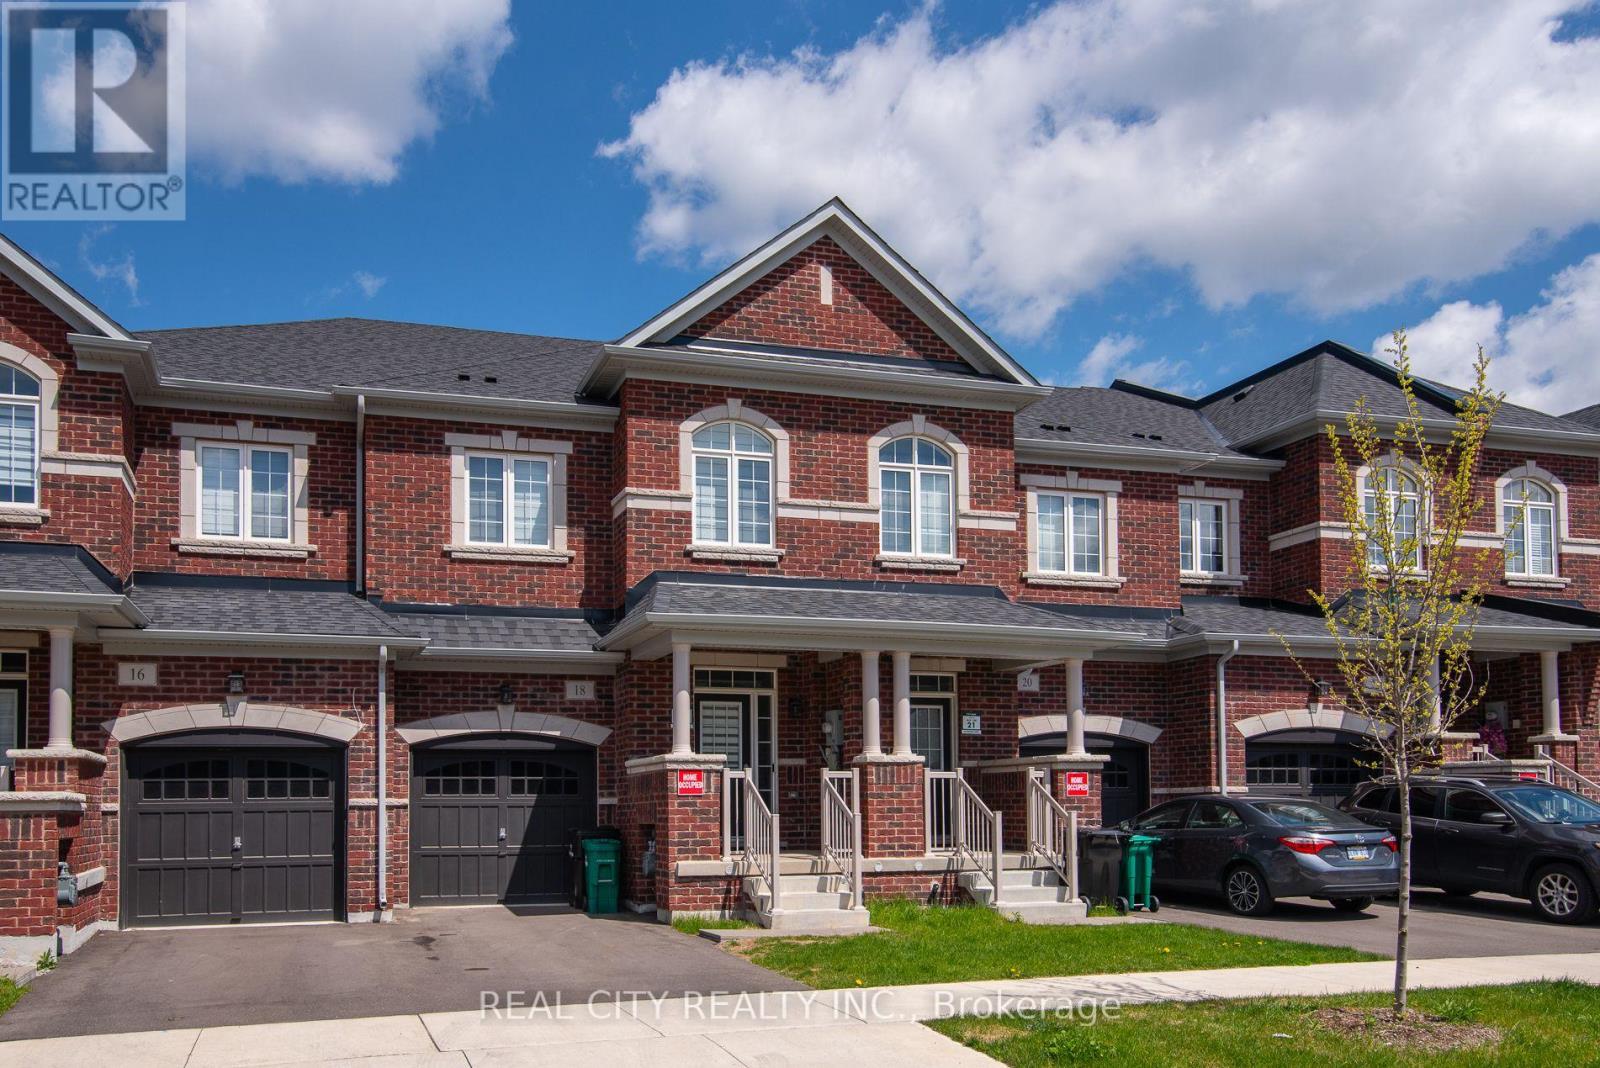
18 Lidstone Street
Cambridge, Ontario
Experience the unmatched convenience of a fully curated executive home in one of Cambridge's most desirable communities. Why deal with the stress, cost, and logistics of moving trucks and furniture deliveries when you can step into a complete lifestyle solution? Spanning over 2,100 sq. ft. of sun-drenched living space, this nearly new townhouse is professionally outfitted with chic, contemporary pieces that offer a level of sophistication and "move-in-ready" ease far exceeding the standard rental. This home represents a massive savings in time and upfront investment, featuring designer interiors where every room is perfectly coordinated to complement the high-end finishes. The moment you step into the welcoming foyer, you are greeted by an airy, carpet-free floor plan designed for seamless entertaining, anchored by a gourmet kitchen with sleek, tall cabinetry, a massive central island, and premium appliances. Whether you are enjoying a morning coffee in the cozy breakfast nook or hosting grand gatherings in the expansive dining area, the luxury of a fully furnished space is felt in every corner. The second floor continues this masterclass in functional design, offering a primary retreat with his-and-hers closets and a spa-inspired 4-piece ensuite, alongside two additional spacious bedrooms. A bright, versatile loft serves as the perfect high-end home office or tech-ready study, ensuring you are productive from day one. With custom window coverings, a convenient upper-level laundry room, and a location nestled near top-tier schools and parks, this is the premium choice for families and executives who value their time and demand excellence. Simply bring your suitcase and elevate your lifestyle immediately. (id:50787)
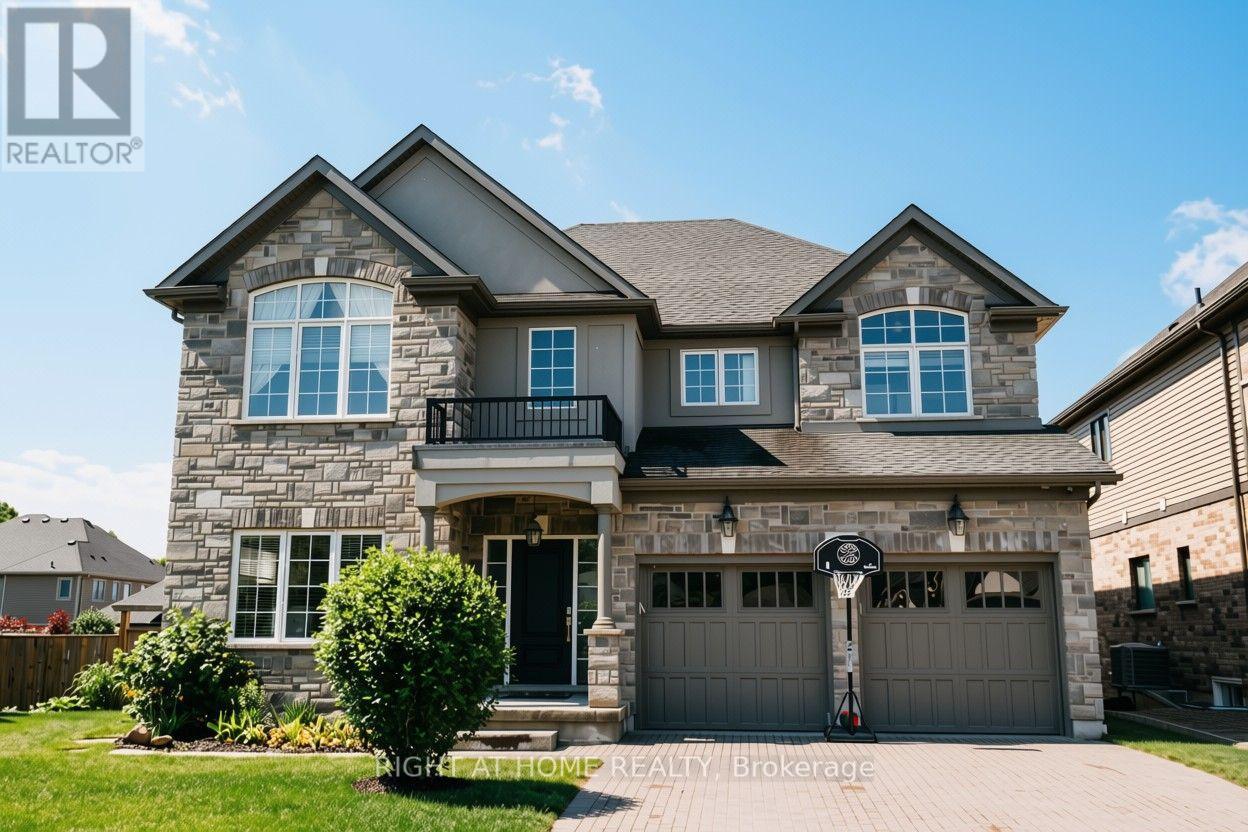
18 Joyce Crescent
Pelham, Ontario
Nestled in the prestigious Lookout Residence community in the heart of Fonthill, this exceptional home sits on a truly one-of-a-kind lot featuring a rare, privately fenced 5,000 sq. ft. backyard. Step through the inviting foyer and into a bright, thoughtfully designed interior where abundant natural light fills the spacious living areas beneath 9-foot ceilings. The open-concept main floor seamlessly connects the living room and gourmet kitchen, creating the perfect space for everyday living and entertaining. The kitchen features elegant Cambria quartz countertops, generous cabinetry walk-in pantry. Upstairs, double doors open to the luxurious primary suite-a private retreat designed for comfort and relaxation. The generously sized bedroom features his-and-her walk-in closets and a spa-inspired ensuite complete with quartz countertops, dual sinks, a soaking tub, separate shower, and private toilet room. Three additional bedrooms provide ample space for family and guests. One bedroom includes its own ensuite, while the remaining two share a convenient Jack-and-Jill bathroom. A spacious loft adds even more flexibility and can be used as a home office or additional family space. The fully finished basement offers even more living space, including an additional bedroom, full bathroom, cold cellar, generous entertainment area, gym space, and a dedicated study corner-ideal for accommodating guests, working from home, or creating a personal recreation area. Custom curtains and elegant lighting fixtures add a refined finishing touch. Step outside to your private backyard oasis, featuring a generous 400 sq. ft. deck that is perfect for outdoor dining, entertaining, or relaxing. The expansive, fully fenced yard is complemented by a 6-zone irrigation system.Ideally located just minutes from local amenities, top Niagara schools, golf courses, and scenic trails, this exceptional Fonthill home offers a rare combination of luxury, functionality, privacy, and convenience. (id:50787)
792 Arthur Parker Avenue
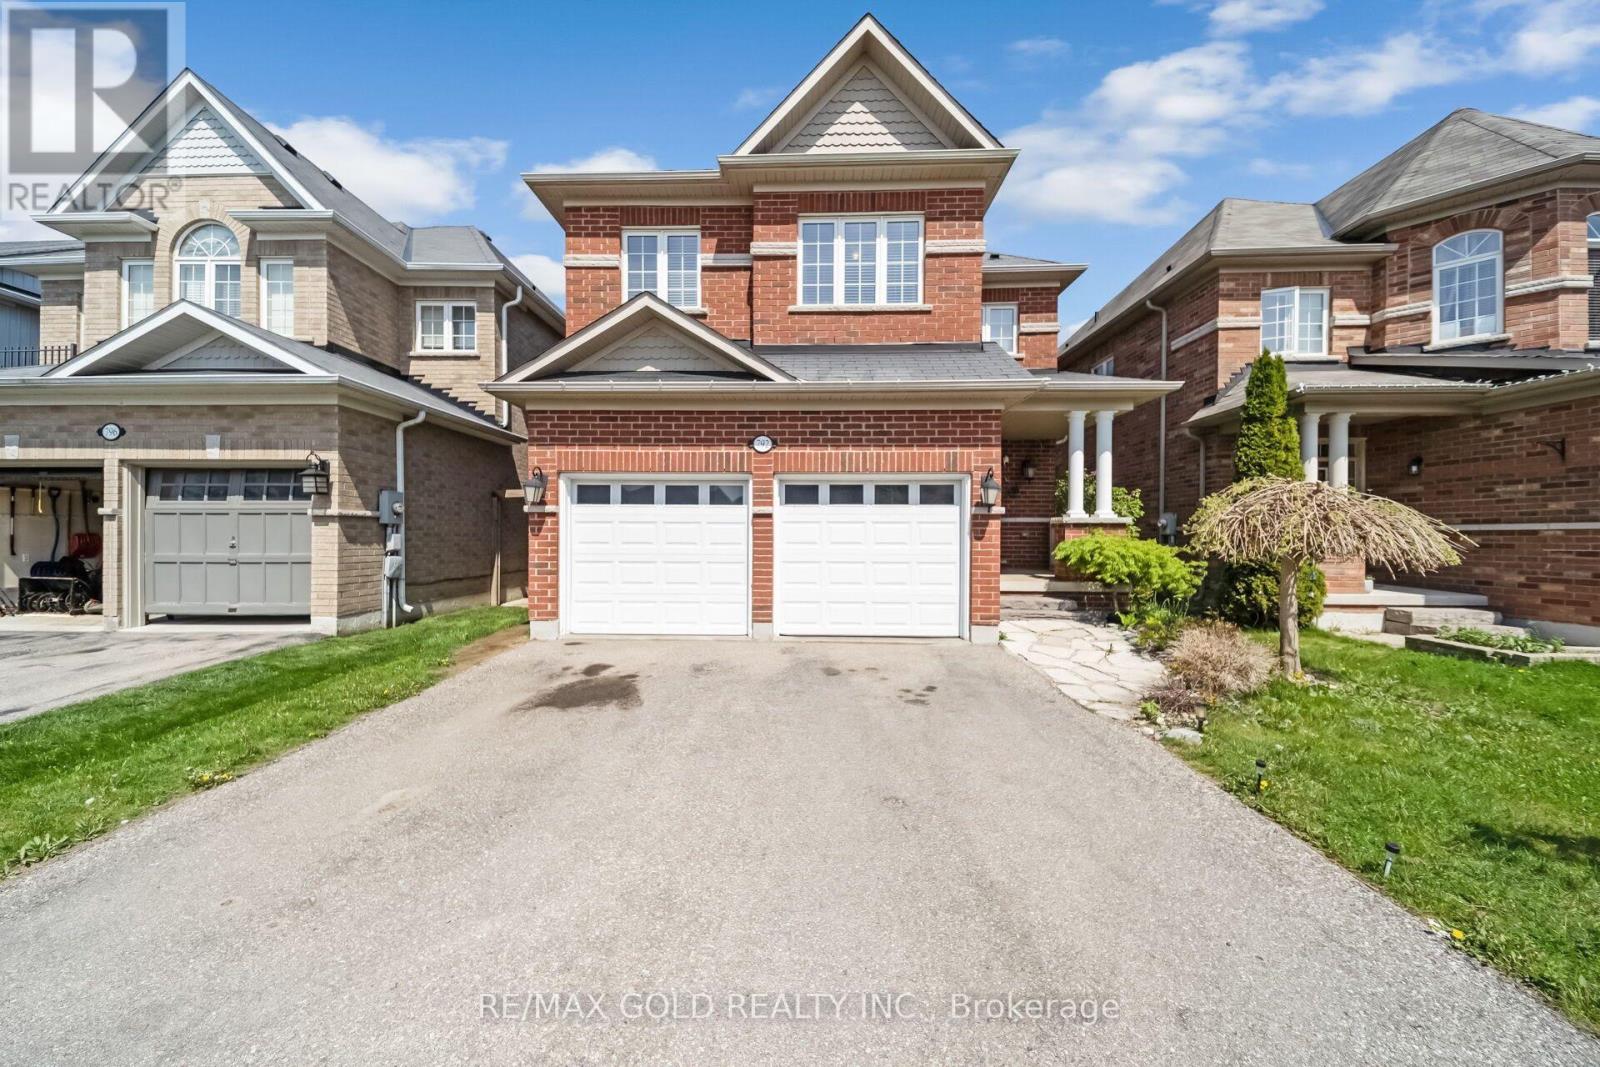
Woodstock, Ontario
Charming all brick detached home with double car garage located in a newer subdivision in Woodstock. Gorgeous open concept front porch. Separate Living room and Family room. Hardwood floors and pot lights on main level. Open concept Kitchen with Stainless Steel appliance and center island. Walk out from Dining room to Oversized manicured backyard w/huge deck. 3generous sized bedrooms. Primary bedroom with walk in closet and 4pc ensuite. Finished basement w/huge rec room. Whole house freshly painted in neutral colors. (id:50787)
43 Barron Street
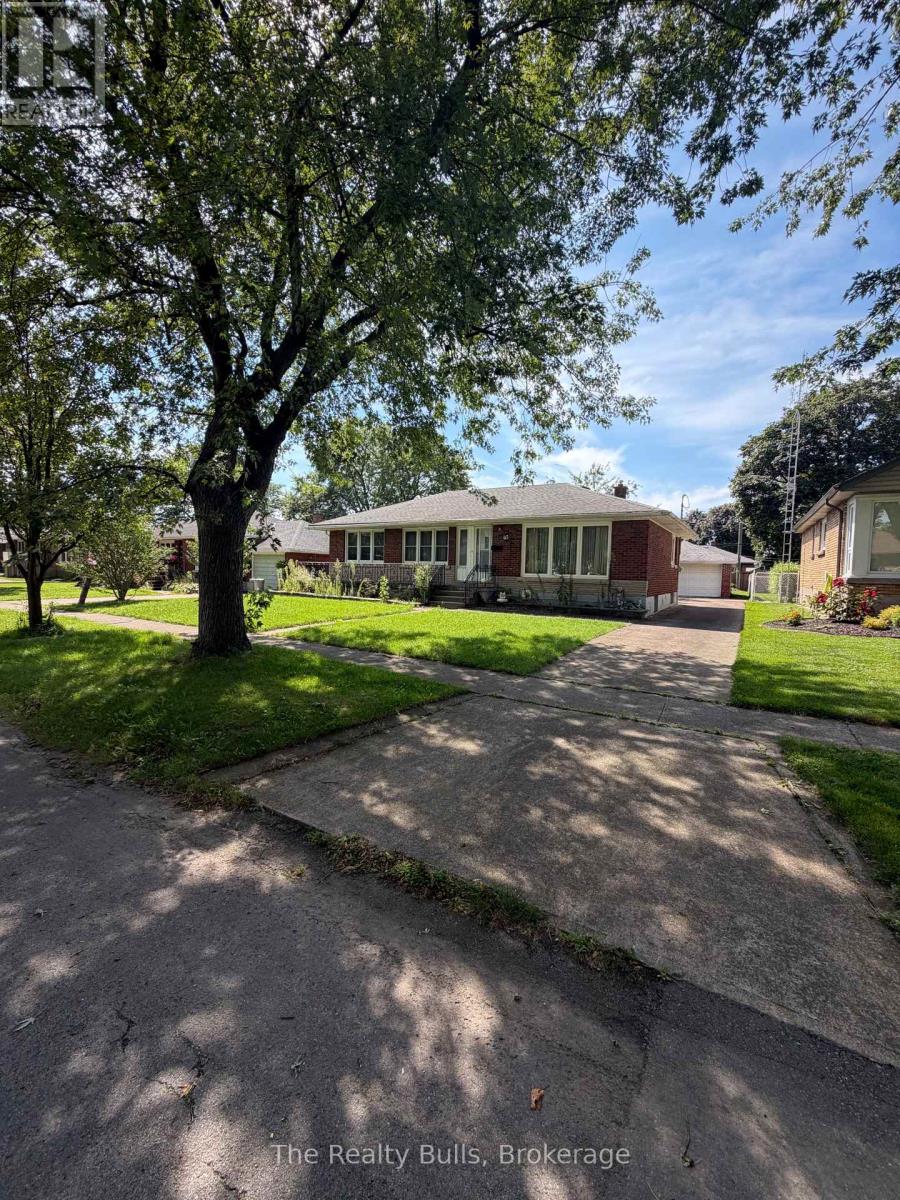
Welland, Ontario
Welcome to 43 Barron Street, Welland! Discover this 3+1 bedroom, all-brick bungalow ideally located in the desirable Niagara College / Chippawa Park area. The bright and welcoming main floor features hardwood flooring and a large picture window that fills the living room with natural light. The spacious eat-in kitchen offers plenty of cabinetry and counter space, along with a gas stove and refrigerator. Three generously sized bedrooms with hardwood floors and a 4-piece bathroom on the main level. A separate rear entrance leads to the finished basement, offering excellent additional living space with a large recreation room, fourth bedroom, 3-piece bathroom, and laundry area-providing great flexibility for a growing or extended family. Additional features include oversized 1-car garage, extended front porch, concrete driveway, rear patio, and a partially fenced yard. Conveniently located close to Niagara College, Chippawa Park, schools, shopping, amenities, and major routes, this solid bungalow offers plenty of space, functionality, and potential. A promising opportunity to make 43 Barron Street your next home! The home comes "As is where is" (id:50787)
3011 - 105 The Queensway
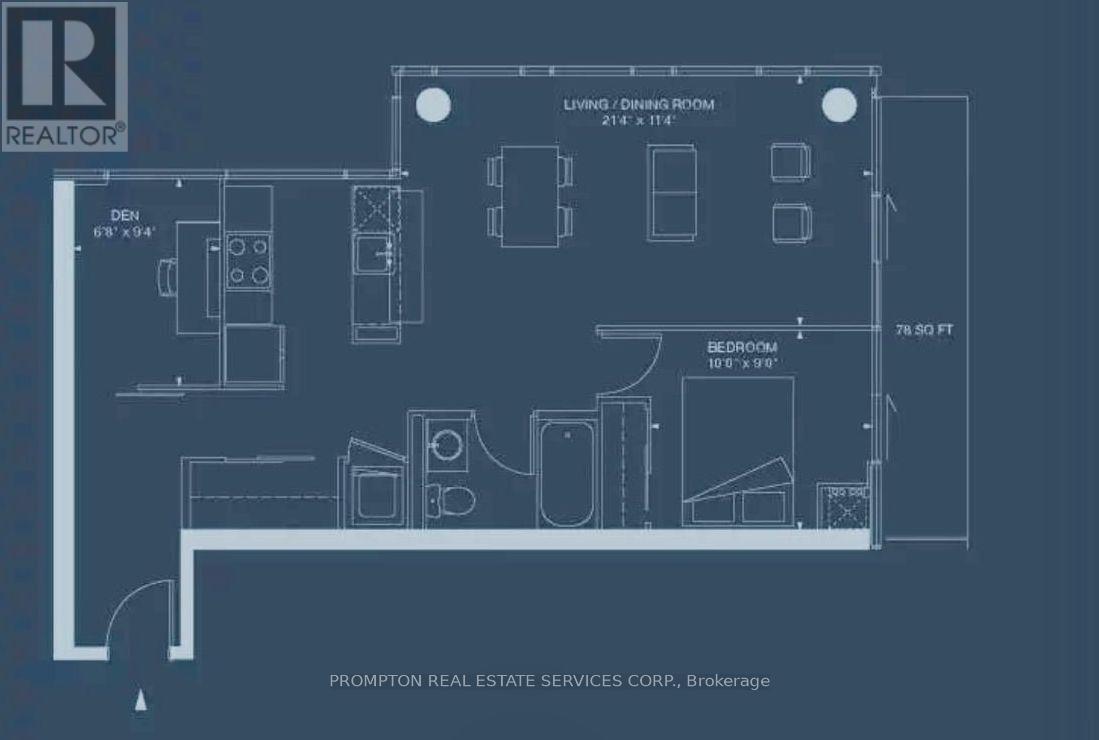
Toronto, Ontario
Welcome to this bright and spacious corner suite at NXT Condos, where breathtaking panoramic views meet exceptional urban living. This beautifully designed 1-bedroom plus den, 1 bath residence offers thoughtfully planned living space, enhanced by floor-to-ceiling windows that flood the home with natural light and showcase stunning views of the Toronto skyline, Lake Ontario, and High Park. The open-concept layout is perfect for both everyday living and entertaining, while the versatile den provides an ideal space for a home office, guest area, or creative retreat. Step out onto the expansive private balcony and enjoy your morning coffee or unwind with spectacular sunset views over the city. Residents of NXT Condos enjoy an impressive collection of resort-style amenities, including indoor and outdoor pools, fully equipped fitness centres, a theatre room, 24-hour concierge, and more. Ideally located just moments from High Park, the waterfront, transit, shopping, dining, and major highways, this is an exceptional opportunity to enjoy the very best of Toronto living. (id:50787)
2nd Floor - 1564 Queen Street W
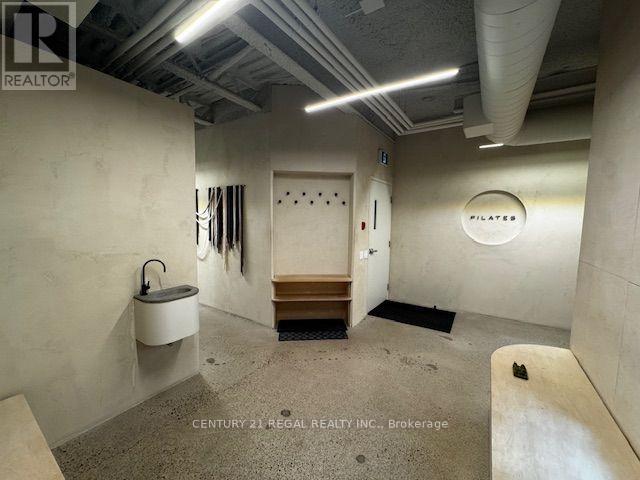
Toronto, Ontario
1,100 SF Second-Floor Commercial Space Features Luxurious Finishes and a Thoughtfully Designed, Turn-Key Layout, Ideal For Wellness, Fitness, Professional Office, Or Studio Use. Currently Operated As A Private Pilates Studio, the Space Includes a Large Open Area Great for Group Training, Two Change Rooms, Private Wellness Room, Kitchen, and Two Washrooms. A Stunning Central Atrium Brings Natural Sunlight and Greenery into the Space, Creating a Bright, Sophisticated and Inviting Environment. Ready For Immediate Occupancy with Exceptional Potential For a Variety of Commercial Uses. (id:50787)
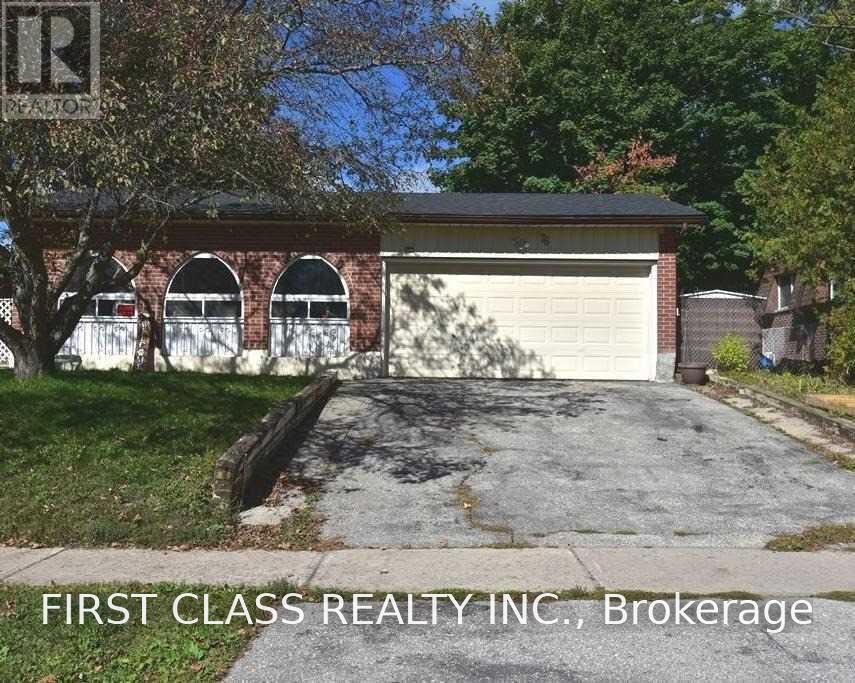
76 Cundles Road E
Barrie, Ontario
Whole house lease in a ultra-convenient location, 3 level back split in barrie's accessible Cundles east neighborhood. New kitchen with modern quartz countertop, porcelain floor, s/s appliances, pot lights in kitchen/dining/living room. Two modern washroom. Walk to schools & parks.Large lot with mature trees. Double car garage. Formal living & dining room. Pets friendly. Move in ready. (id:50787)
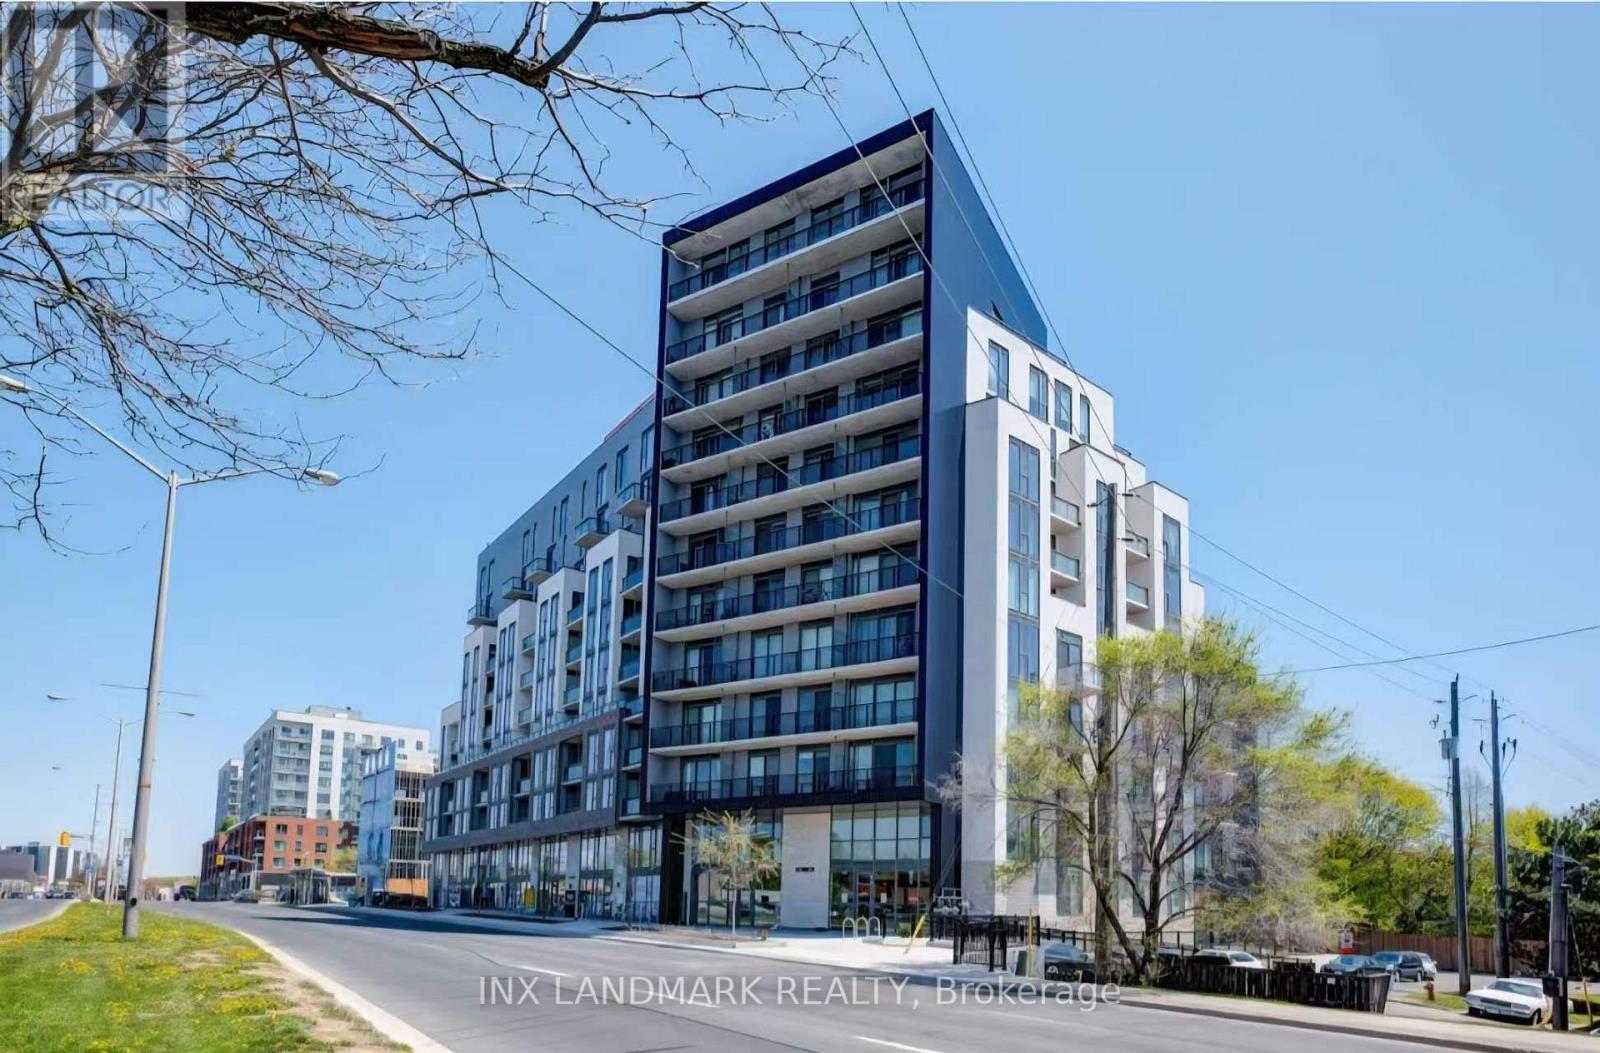
422 - 90 Glen Everest Road
Toronto, Ontario
Welcome to this beautiful newer 2-bedroom, 2-bathroom condo offering modern finishes, abundant natural light, and stunning lake views. This bright and spacious unit features 9-ft ceilings, floor-to-ceiling windows in the living room, laminate flooring throughout, and one underground parking space included.The sleek modern kitchen is equipped with integrated appliances, stone countertops, a stylish backsplash, pot lights, and high-end finishes. Both bathrooms feature elegant stone-top vanities, while the bedrooms offer generous closet space, including a large closet with built-in organizers.Enjoy an impressive selection of building amenities, including a fitness centre, media lounge, party room, and rooftop patio with beautiful lake views.Conveniently located with restaurants and bus service right outside the front door, and just a short ride to Warden and Kennedy subway stations. Minutes from Scarborough Heights Park, the Scarborough Bluffs, and surrounding trails and green spaces.Vacant and ready for immediate occupancy.Some interior photos have been virtually staged for illustration purposes. (id:50787)
Century 21 First Canadian Corp
4006 - 290 Adelaide Street W
Toronto, Ontario
Live In Luxury. The Bond Condo. Spectacular City And Lake View From 40th Floor. Excellent Layout. Spacious Unit With No Wasted Space. Wood laminate Floor Throughout, No Carpet. Floor To Ceiling Window, Large Balcony. Walk To Subway Station, Street Car, And All Other Amenities. In The Heart Of Entertainment District And Walk To Financial District. Superb Location, Everything Is Just Steps Away. Amazing Building Amenities Incl 24 Hours Concierge, Party Room, Billiard, Lounge, Gym, Outdoor Pool, Terrace Etc. Integrated Fridge & Dishwasher, S/S Microwave With Integrated Exhaust Fan, S/S Flat Glass Stove Range. Front Load Washer & Dryer. Students are welcome (id:50787)