
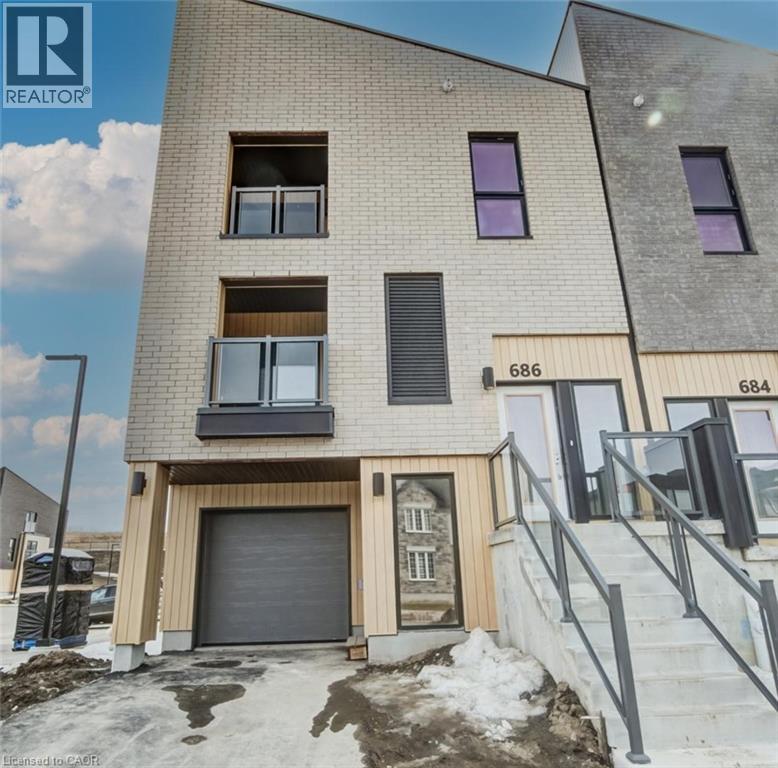
686 Benninger Drive
Kitchener, Ontario
MOVE IN READY. Townhouse with SINGLE GARAGE built by ACTIVA. This home has so much to offer: Primary Bedroom with an ensuite bathroom & balcony, second bedroom & another full bathroom, Open Concept Kitchen & Great Room with another balcony. REC ROOM on main floor, that could be used as a 3rd bedroom, office or media room with separate entrance. Some of the features include quartz counter tops in the kitchen, 5 APPLAINCES, Laminate flooring throughout the main floor, Ceramic tile in bathrooms and foyer, Duradeck balconies with aluminum and glass railing, 1GB internet with Rogers in a condo fee and so much more. Perfect location close to Hwy 8, the Sunrise Centre and Boardwalk. With many walking trails this new neighborhood will have a perfect balance of suburban life nestled with mature forest The builder is currently advertising an effective price after available HST rebates. Rebates are subject to purchaser eligibility, and assignment of rebates to the builder. (id:50787)
RE/MAX Real Estate Centre Inc.
Royal LePage Wolle Realty
Century 21 Heritage House Ltd.
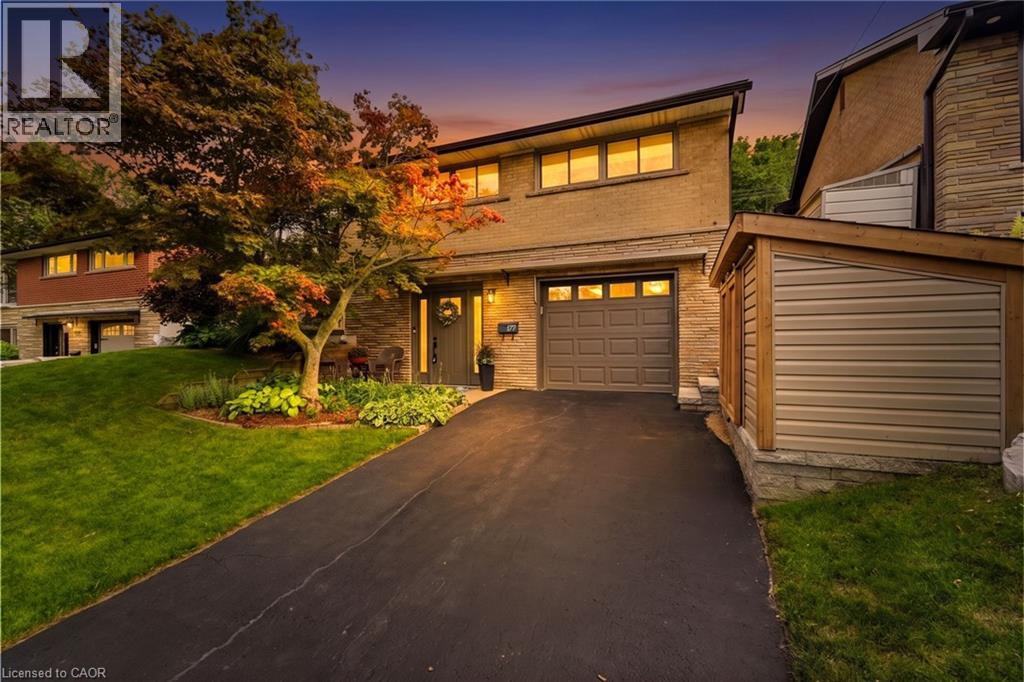
177 Lower Horning Road
Hamilton, Ontario
Welcome to 177 Lower Horning Road—a thoughtfully updated 3+1-bedroom, 2-bathroom home where comfortable family living meets something increasingly hard to find: a natural, private backyard space that is perfect for relaxing or entertaining. Offering approximately 1,700 sq. ft. of living space with finished basement, this home has been lovingly updated over the past decade, with many major improvements in recent years. From the 2021 flooring, furnace, front door, garage door and large rear windows to the new range (2024) and washer/dryer (2026), the major work has already been done—leaving you free to simply move in and enjoy. The real magic is out back. The property backs onto a grassy hydro corridor and the escarpment which you can enjoy through the large windows from your open concept dining room, kitchen and living room. Instead of looking into another backyard, you'll enjoy an open, natural backdrop that feels like you’re miles away from the city. Your large composite deck & hot tub will allow you to entertain and unwind. And just steps from the house is a 4-season, separate backyard office/flex space—ideal for working from home, yoga, hobbies, a creative studio or whatever your family needs next. Located in established Ainslie Wood, you're close to parks, trails, transit, shopping, McMaster University and Highway 403, while still enjoying a peaceful residential setting. (id:50787)
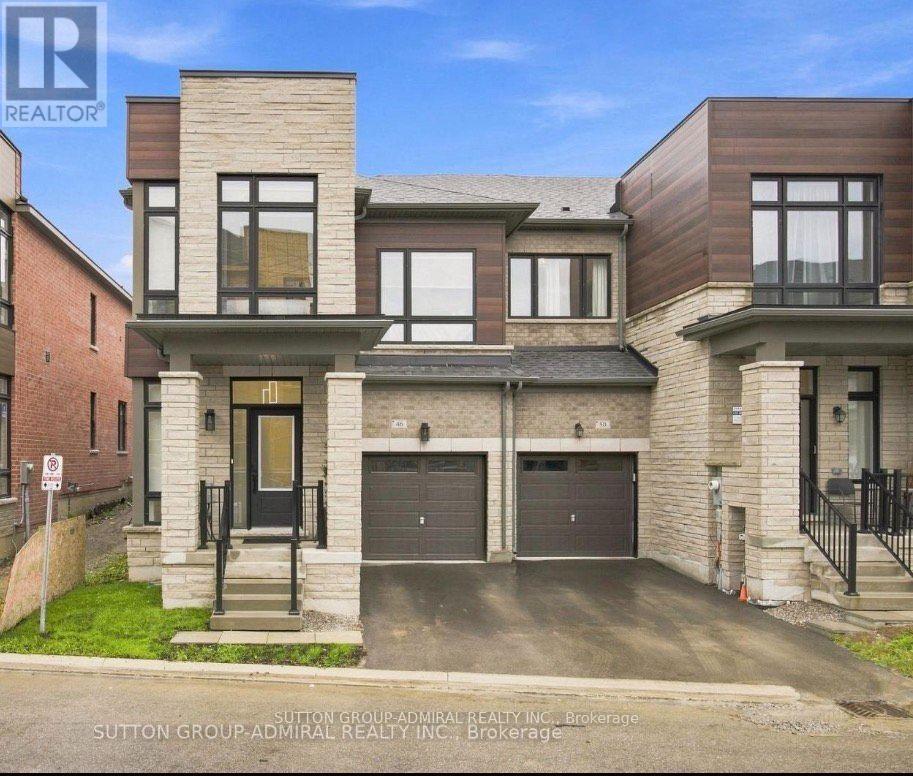
46 Fish Drive
Aurora, Ontario
Located in the heart of Aurora, this newly constructed 18 month old premium end-unit townhome offers exceptional style, space, and natural light. Featuring soaring 9-foot ceilings on the main floor and a spacious, fully open-concept 4-bedroom layout, this home is designed for modern family living and effortless entertaining. Large chef's kitchen with tasteful custom backsplash, upgraded quartz countertops and in washrooms. Luxurious primary bath with double sink, frameless glass shower and Rich hardwood flooring flows throughout the main living areas, complemented by an abundance of oversized floor to ceiling windows that fill the home with an immense amount of sunshine and super convenient second floor laundry. The fully enclosed backyard features a brand-new fence, creating a private outdoor space perfect for relaxing and entertaining. Ideally situated close Go transit for those who travel downtown to work, top-rated schools, parks, shopping, restaurants, amenities, major highways, public transit, and everything Aurora has to offer. Backed by the full Tarion Warranty and maintained in immaculate, virtually brand-new condition. Simply move in and enjoy - this exceptional end-unit townhome won't last long! (id:50787)
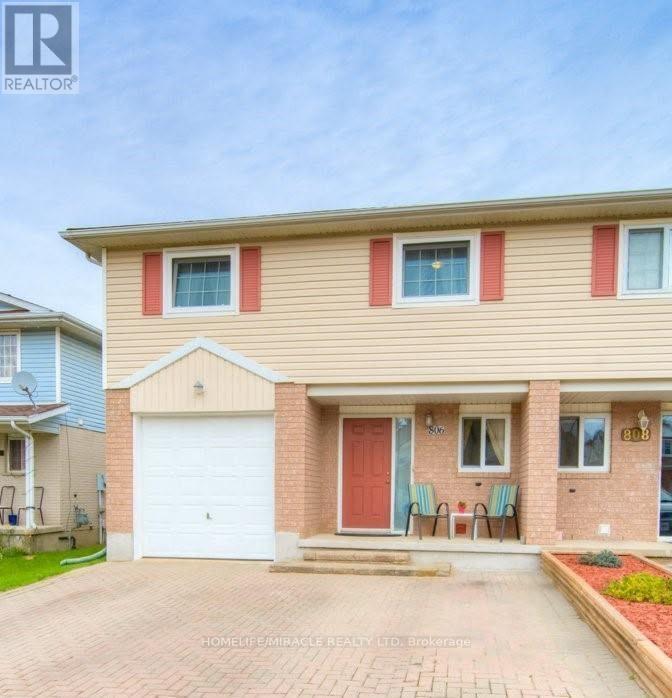
806 Fairway Crescent
Kitchener, Ontario
Welcome to 806 Fairway Crescent, offering the main and second floors of a beautifully maintained semi-detached home situated on a quiet crescent. This is a wonderful opportunity to lease a well-maintained home in a convenient and family-friendly neighborhood. The home features excellent curb appeal, a spacious triple-wide interlock driveway, and beautifully landscaped grounds. The shared front entrance offers a welcoming lobby, along with a convenient common laundry area and plenty of storage space. Enjoy the fully fenced backyard, complete with a shed and mature trees, providing a peaceful and private outdoor space for relaxation and entertaining. The upper level features three generous bedrooms and a well-maintained bathroom. The home is thoughtfully equipped with a water softener and multiple triple-pane windows. Ideally located within walking distance to schools, parks, trails, and local amenities, with easy access to major highways and Chicopee Ski Hill. A great opportunity for those looking for a comfortable home in a convenient location. (id:50787)
8 - 16 East Avenue
Brantford, Ontario
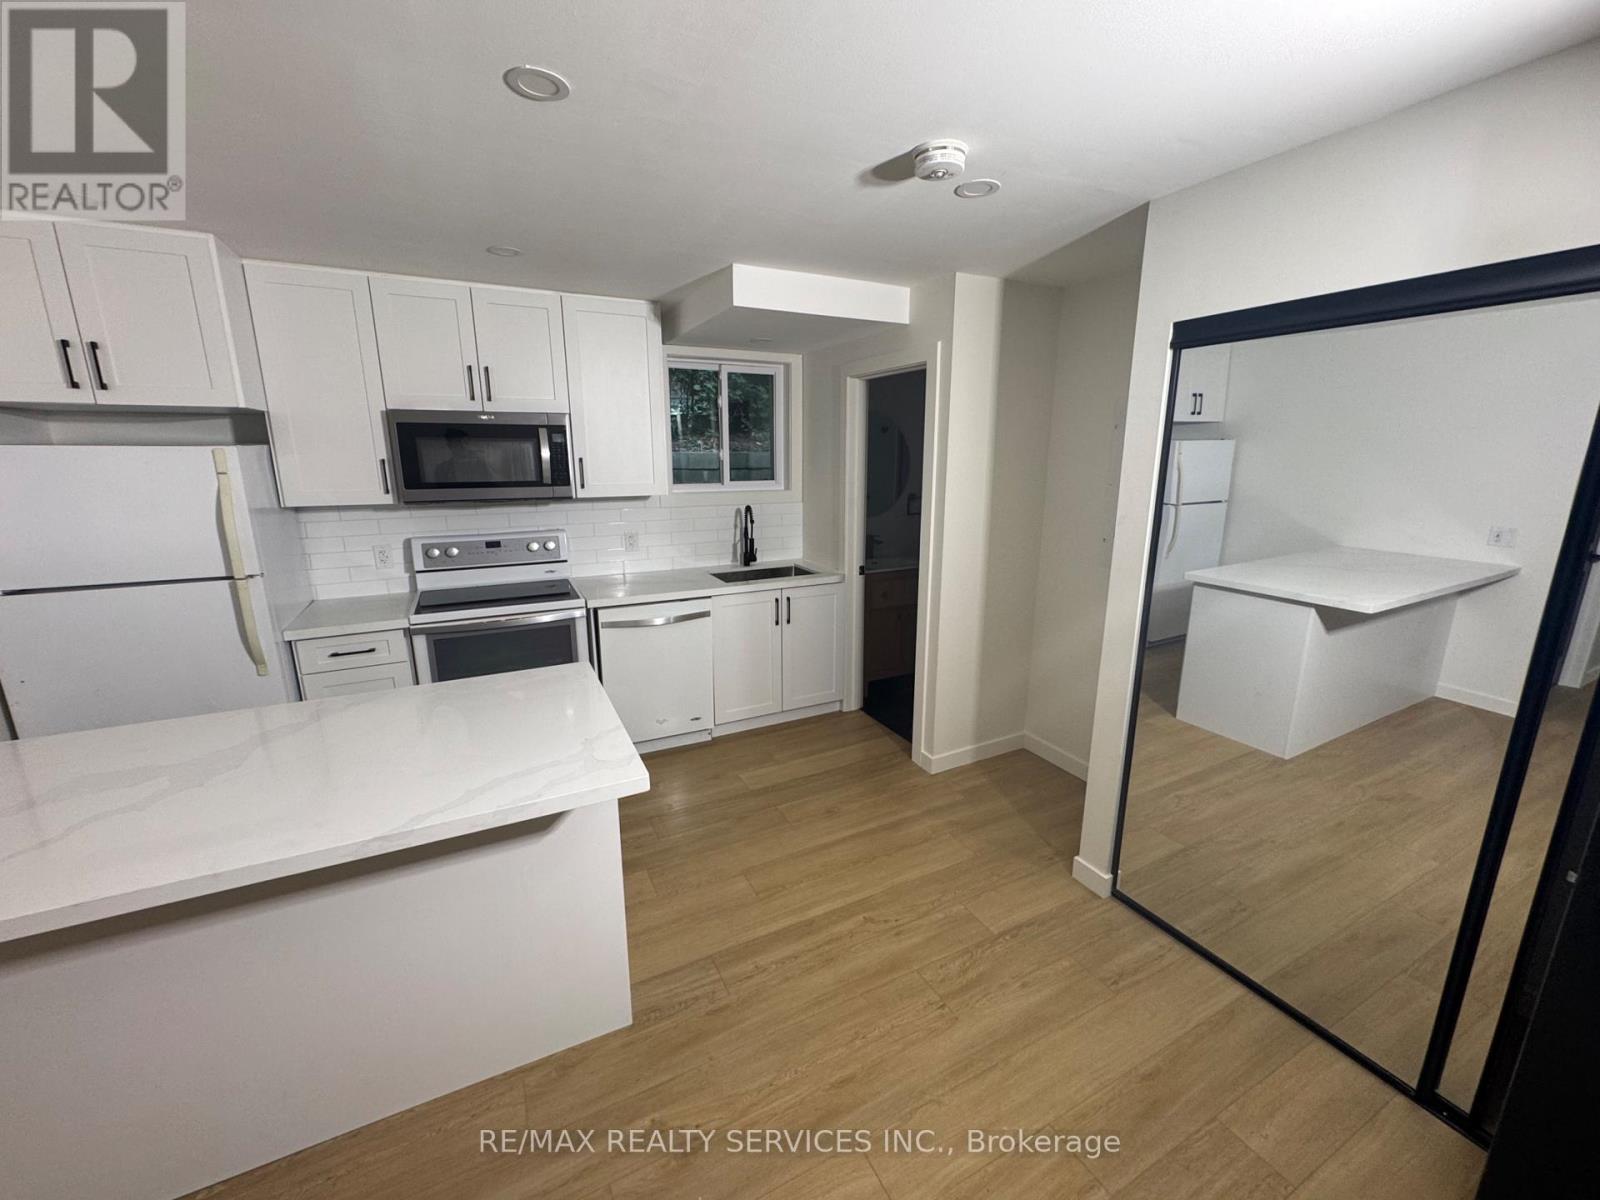
Welcome to 16 East Ave! Fully renovated & functional 1 bed, 1 bath suite located in the heart of Brantford. Spacious living area, bright white kitchen with breakfast bar, quartz countertops. Laundry on site. Parking included. Close proximity to all amenities; great schools, parks, restaurants, shopping & public transit. (id:50787)

27 Arthur Street W
Minto, Ontario
Whether you're looking for a large family home, income producing property or flexible multi unit living arrangement, this property offers space and opportunities rarely seen in 1 home! This impressive 8 bedrooms, 5 bathrooms and 3.5 kitchens offers an abundance of space and flexibility for families, extended families or investors. 3 separate entrances provides 3 distinct living areas. Owner occupies the 3 bedroom 3 bathroom space leaving a 4 bedroom 2 level and the 1 bedroom unit currently set up on Airbnb. The property backs down to the river in the lovely town of Harriston. Property is turn key, updated and modern and will be sold completely vacant *For Additional Property Details Click The Brochure Icon Below* ** This is a linked property.** (id:50787)
Upper - 73 Birch Tree Trail
Brampton, Ontario
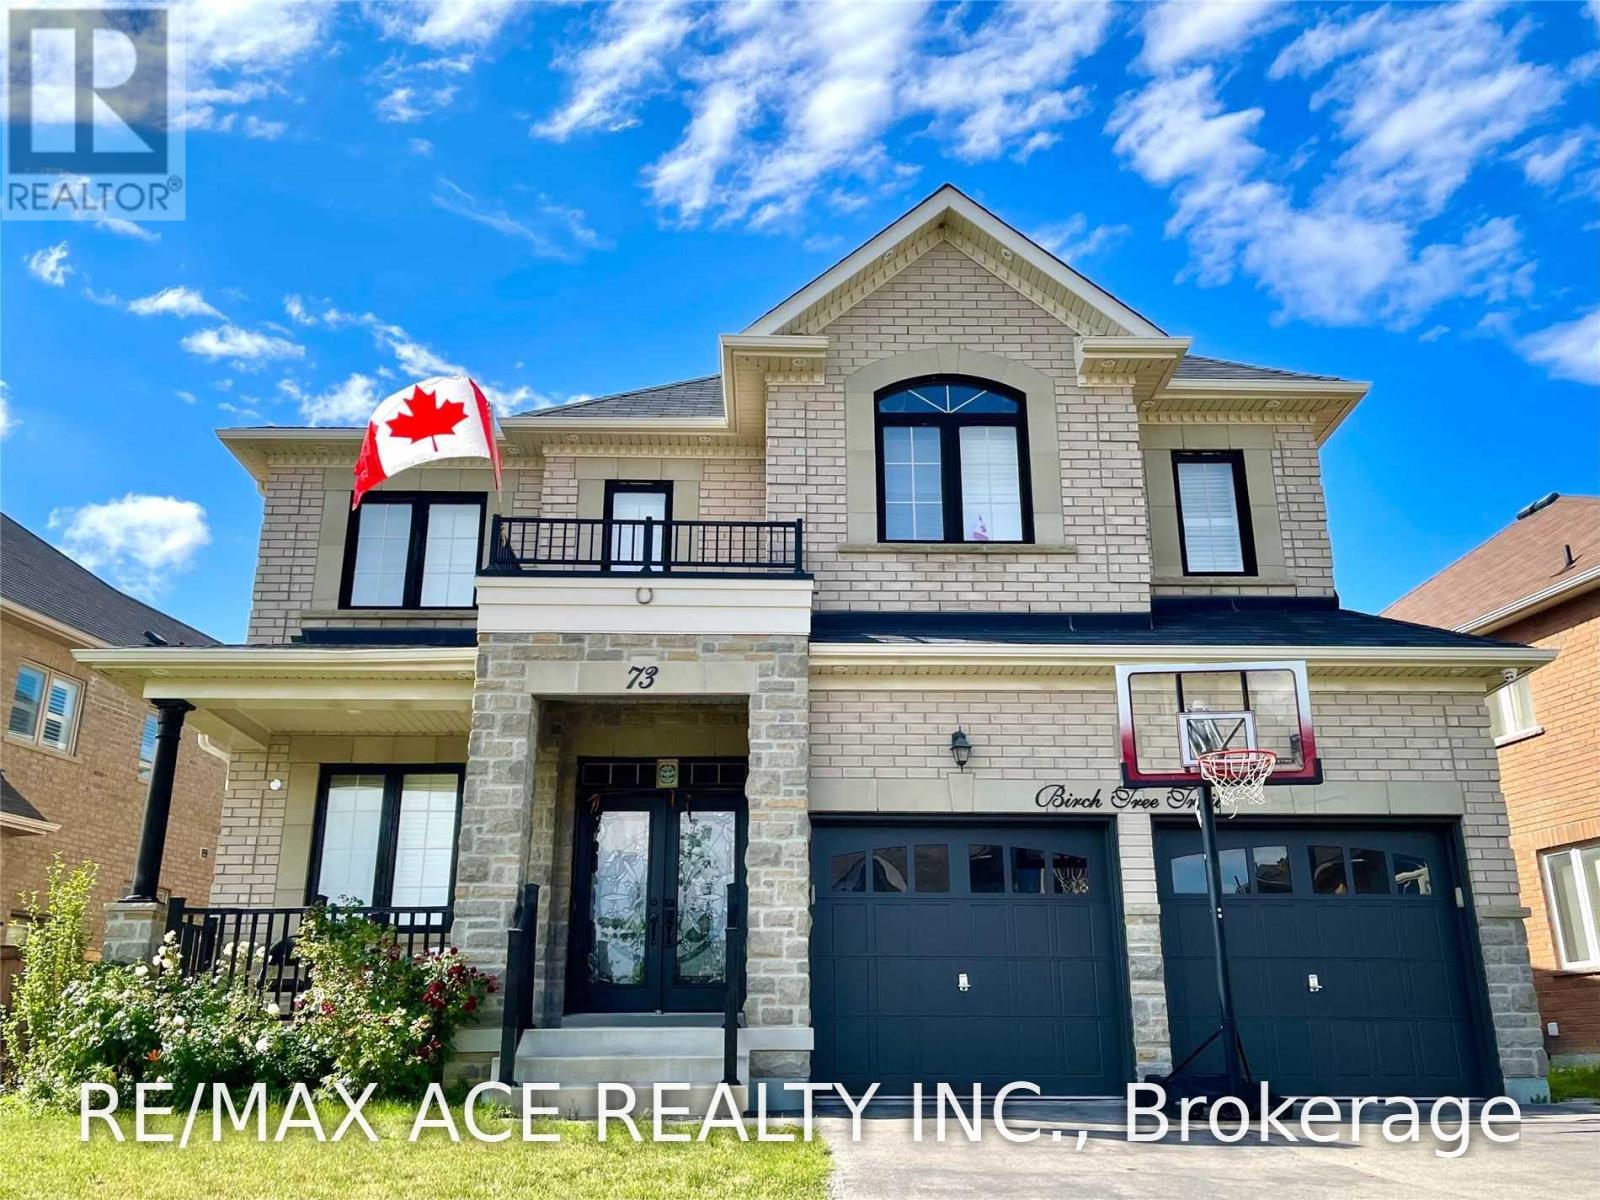
Welcome To This Stunning Home Offering An Exceptional Combination Of Space, Comfort & Modern Living. Featuring 4 Generously Sized Bedrooms, Including An Impressive Oversized Primary Retreat. Each Bedroom Offers Ample Closet Space & Convenient Access To A Washroom. The Modern Kitchen Is Equipped With Built-In Appliances, Plenty Of Cabinetry & A Functional Layout Perfect For Everyday Living. The Main Floor Features Separate Family, Living & Dining Rooms Plus A Private Den, Providing Plenty Of Space For Entertaining, Working From Home & Family Living. Enjoy A Huge Backyard With Ample Outdoor Space. Bright, Spacious & Beautifully Finished Throughout With A High-End Feel. A Fantastic Opportunity For Tenants Looking For A Large, Well-Appointed Home In A Desirable Setting. Upper Level Only; Basement Not Included. (id:50787)

9 East Street N
Norfolk, Ontario
Custom Luxury. Modern Construction. Move-In Ready. Built in 2021, this exceptional custom bungalow offers nearly 1,900 sq. ft. on the main level plus a beautifully finished basement, providing over 3,500 sq. ft. of finished living space. Hardwood floors, soaring cathedral ceilings with decorative wood beams, and a dramatic floor-to-ceiling fireplace create an impressive great room, while the custom chef's kitchen with oversized island is perfect for entertaining. The main floor features 3 spacious bedrooms, 2 full baths, including a stunning primary suite with beautiful ensuite and walk-in closet with built-ins. The finished lower level offers a second kitchen, bedroom, full bath and expansive rec room-ideal for multi-generational living or guests. Outside, enjoy a covered multi-tier deck overlooking the backyard. Finished with timeless stone and James Hardie siding, this move-in ready home is located on a quiet street close to schools, shopping, downtown Port Dover, the beach and marina. Luxury, quality and modern construction-without the wait to build. (id:50787)
2486 William Jackson Drive
Pickering, Ontario
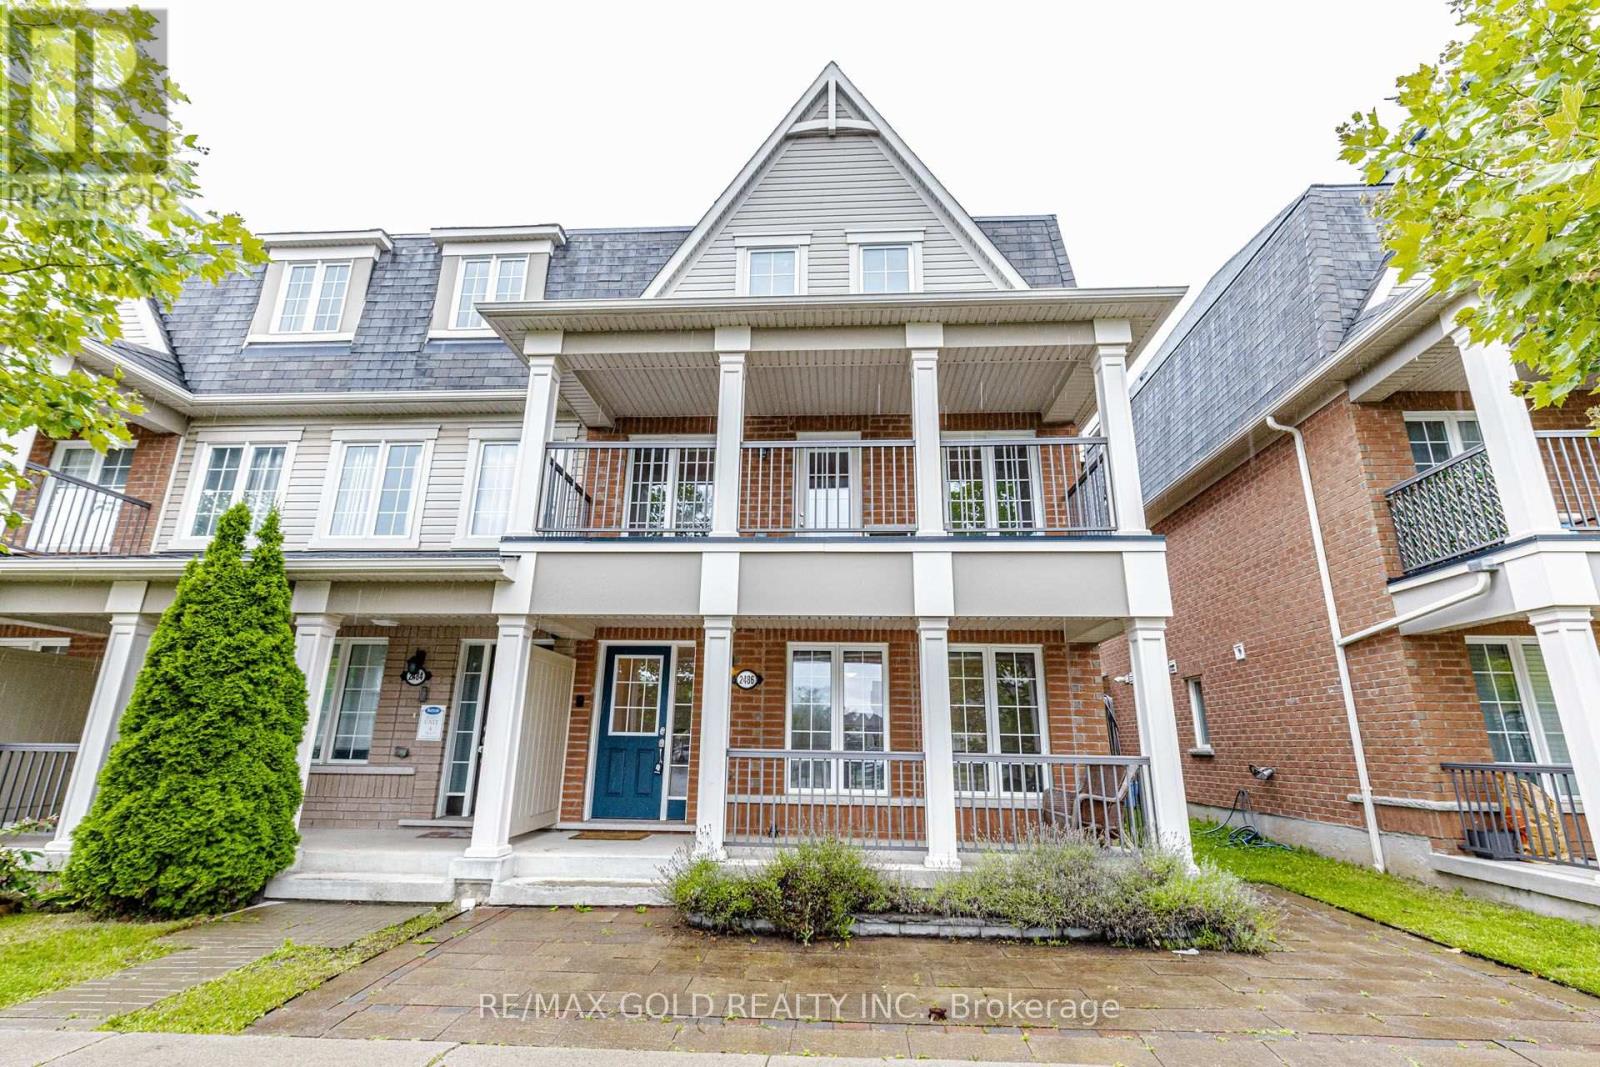
Welcome to this beautifully maintained 4 Bedroom 4 Washrooms freehold end-unit townhouse offering approximately 2,035 sq. ft. of thoughtfully designed living space in one of Pickering's most desirable family-friendly neighborhoods. With no monthly maintenance fees, this home delivers exceptional value, versatility, and comfort. One of the home's most desirable features is the ground-floor in-law suite, complete with a 4-piece bathroom, kitchenette, laundry, and private living space, making it ideal for multi-generational living, accommodating extended family, guests, a home office, or providing excellent income potential. The second floor offers an inviting open-concept layout designed for modern living and entertaining. The contemporary kitchen features stainless steel appliances, ample cabinetry, and overlooks the bright breakfast area with a walk-out to a huge private patio deck, perfect for outdoor dining and summer gatherings. The spacious living and dining area is filled with natural light and opens onto a large covered balcony, creating an additional outdoor living space. The third floor features three generously sized bedrooms, including a spacious primary retreat with a walk-in closet and a 4-piece ensuite. Two additional bedrooms are served by a well-appointed 4-piece bathroom, offering plenty of space for the whole family. Ideally situated close to schools, parks, shopping, restaurants, public transit, and major highways, this exceptional home combines an unbeatable location with a flexible floor plan that suits today's lifestyle. Whether you're looking for a spacious family home, a property that accommodates extended family, or a home with potential rental income from the in-law suite, this move-in-ready freehold townhouse is a rare opportunity not to be missed. (id:50787)
14 - 2500 Lawrence Avenue
Toronto, Ontario
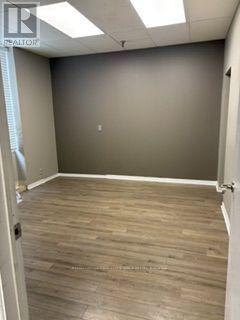
Rare small unit with truck level shipping door. Shipping door has load leveler. TTC at street. Good labour pool. (id:50787)
1319 - 60 Heintzman Street
Toronto, Ontario
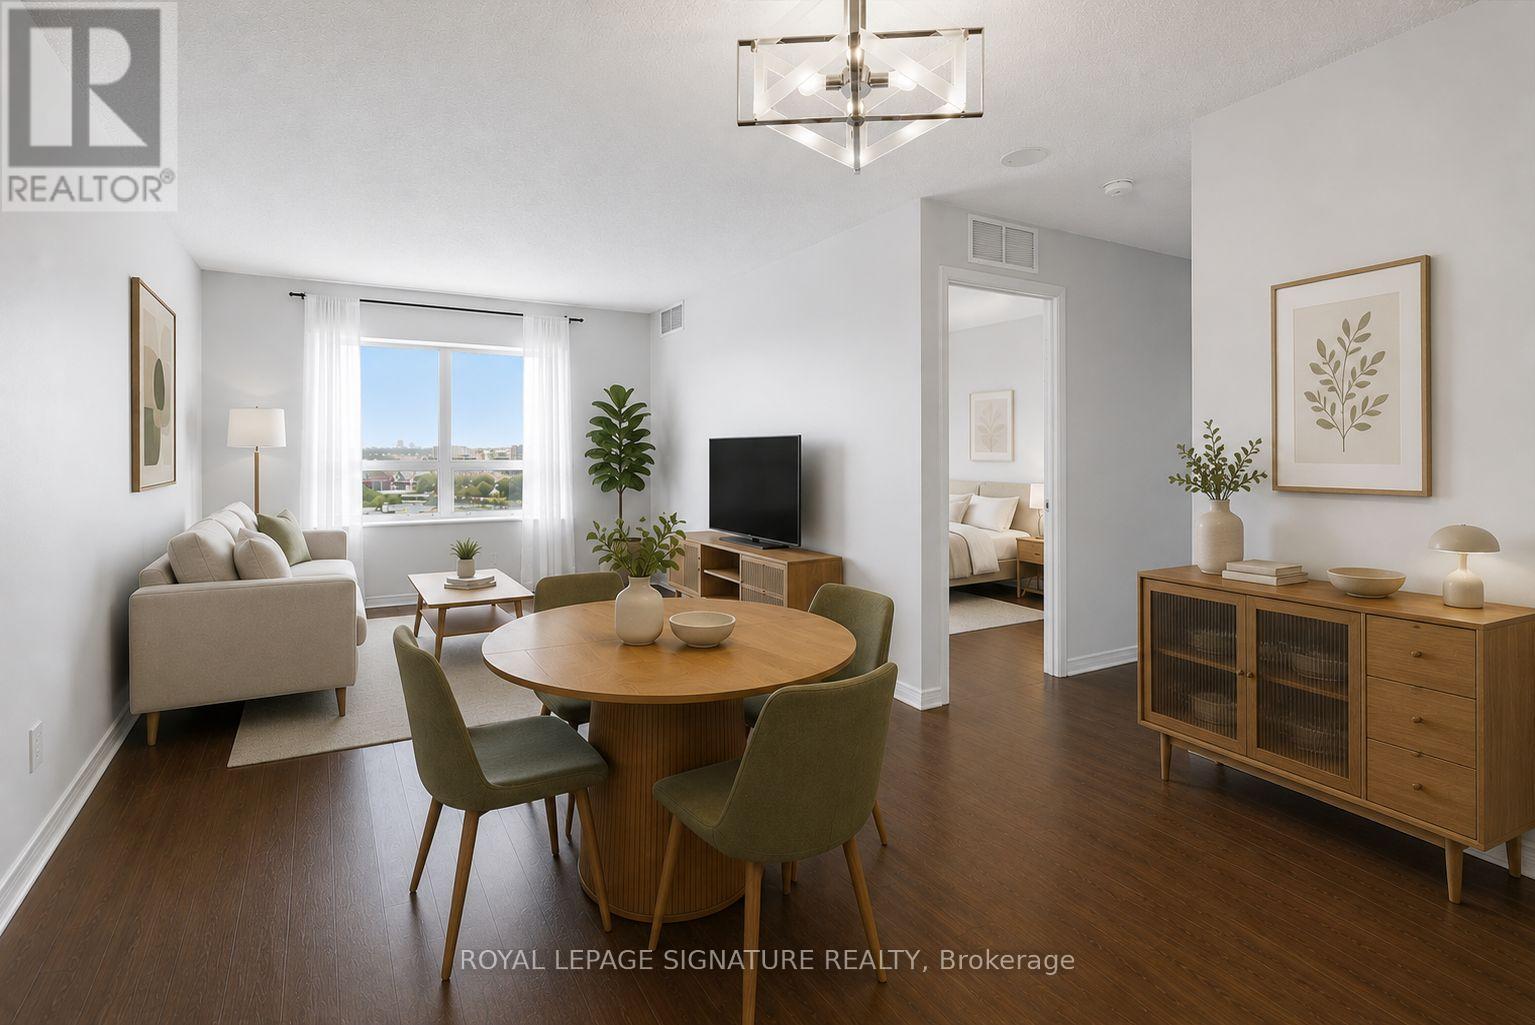
Bright and beautifully laid out 2+1 bed, 2-bath corner suite at Heintzman Place in the heart of the Junction! Offering exceptional flexibility, this spacious floor plan can function seamlessly as a true 3-bedroom or as a generous 2 bed + den. Soaring 9-ft ceilings, commercial-grade laminate flooring and windows in the living room, both bedrooms and den fill the suite with natural light, creating a bright and airy atmosphere throughout. The generously sized galley kitchen is designed for everyday cooking and entertaining, featuring upgraded full-size stainless steel appliances, a double stainless steel sink, an extended subway tile backsplash, abundant cabinetry, ample drawer storage and plenty of counter space for meal prep and cooking. A formal foyer and defined hallway create a welcoming sense of separation and make the suite feel more like a home. The hallway opens into the expansive open-concept living and dining area, framed by a large window showcasing unobstructed north-facing city views. With plenty of room for a full dining set and a substantial living and entertainment configuration, this is a space designed to accommodate real life. Retreat to the oversized primary bedroom, where a large east-facing window welcomes beautiful morning, all-day light and sunrise views. A double-door closet provides generous storage, while the private 4-piece ensuite bath offers a relaxing 2-in-1 soaker tub and shower plus additional storage space. The serene second bedroom features a large window with peaceful, unobstructed city views and its own double-door closet. The versatile den offers the functionality of a third bedroom, complete with a French door, north-facing window and ample space. Use it as a guest room, home office, gym, yoga studio - or a combination tailored to your lifestyle. Enjoy a 2nd spacious 4-piece bath with the luxury of a 2nd shower/bathtub. The upgraded family-size ensuite stacked washer and dryer add everyday convenience. Parking included! (id:50787)
502 - 299 Mill Road
Toronto, Ontario
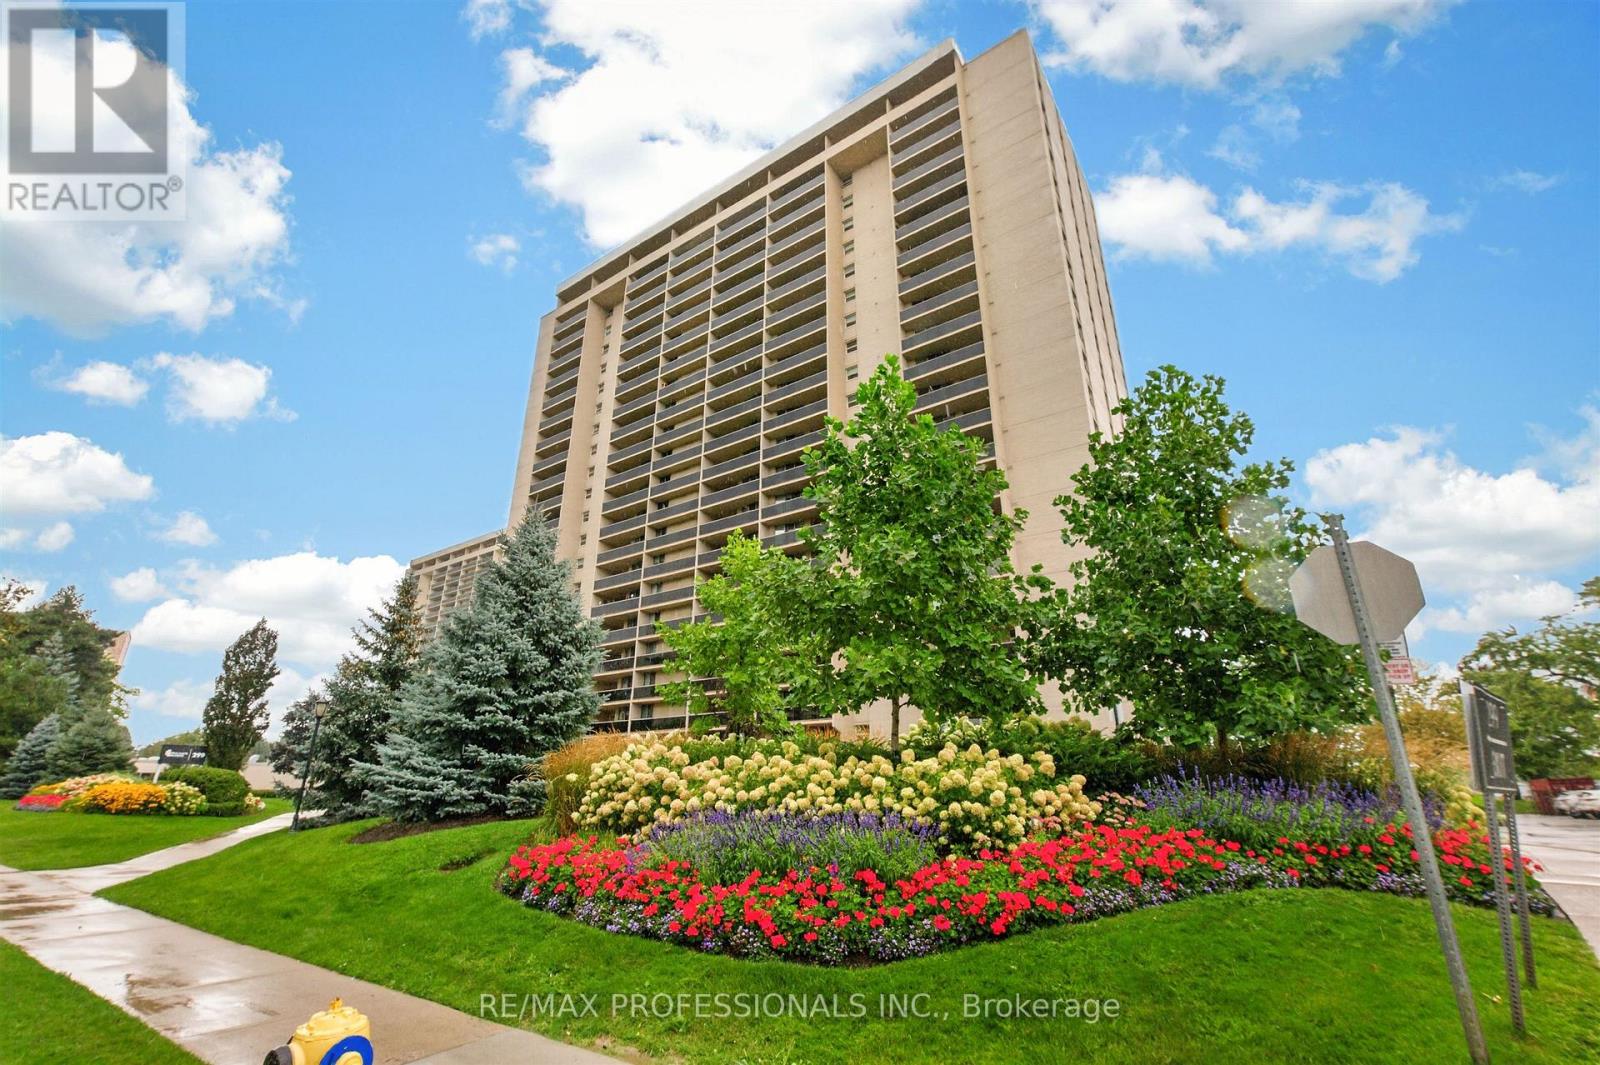
Welcome to 205 - 299 Mill Rd. offering sophisticated design, modern functionality and an exceptional sense of space in the highly sought-after Markland Wood community. This fully renovated 3 bedroom, 2 full-bathroom suite has been thoughtfully designed with high-end finishes and custom details throughout. The bright, open-concept living and dining area showcases elegant custom wall moulding and architectural paneling, creating beautiful designer-inspired feature walls that add depth, character and timeless sophistication to the space. Contemporary light fixtures and pot lights complement the clean, modern aesthetic, while warm-toned flooring adds a welcoming contrast to the crisp white interiors. The show-stopping kitchen features custom white cabinetry, sleek quartz countertops and backsplash, stainless steel appliances, under-cabinet lighting and a generous centre island with a stunning waterfall quartz edge. The island provides the perfect gathering space for casual meals, morning coffee or entertaining guests, while the thoughtful layout offers excellent storage and workspace. All three bedrooms are generously sized and feature custom built-in closets, providing exceptional organization and storage without compromising style. The two bathrooms have been beautifully renovated with top-of-the-line finishes, creating a luxurious, spa-inspired feel. Every detail has been carefully selected to create a cohesive, elevated interior, from the statement lighting and custom wall treatments to the elegant finishes and modern millwork. This is a true turnkey home with the look and feel of a custom-designed residence. Located in the established and family-friendly Markland Wood neighbourhood, residents enjoy a peaceful residential setting surrounded by parks, trails, schools, shopping and everyday conveniences. The area offers easy access to public transit, Burnhamthorpe Road and Highway 427, making commuting throughout Toronto and the GTA convenient. (id:50787)
1612 Wavell Crescent
Mississauga, Ontario
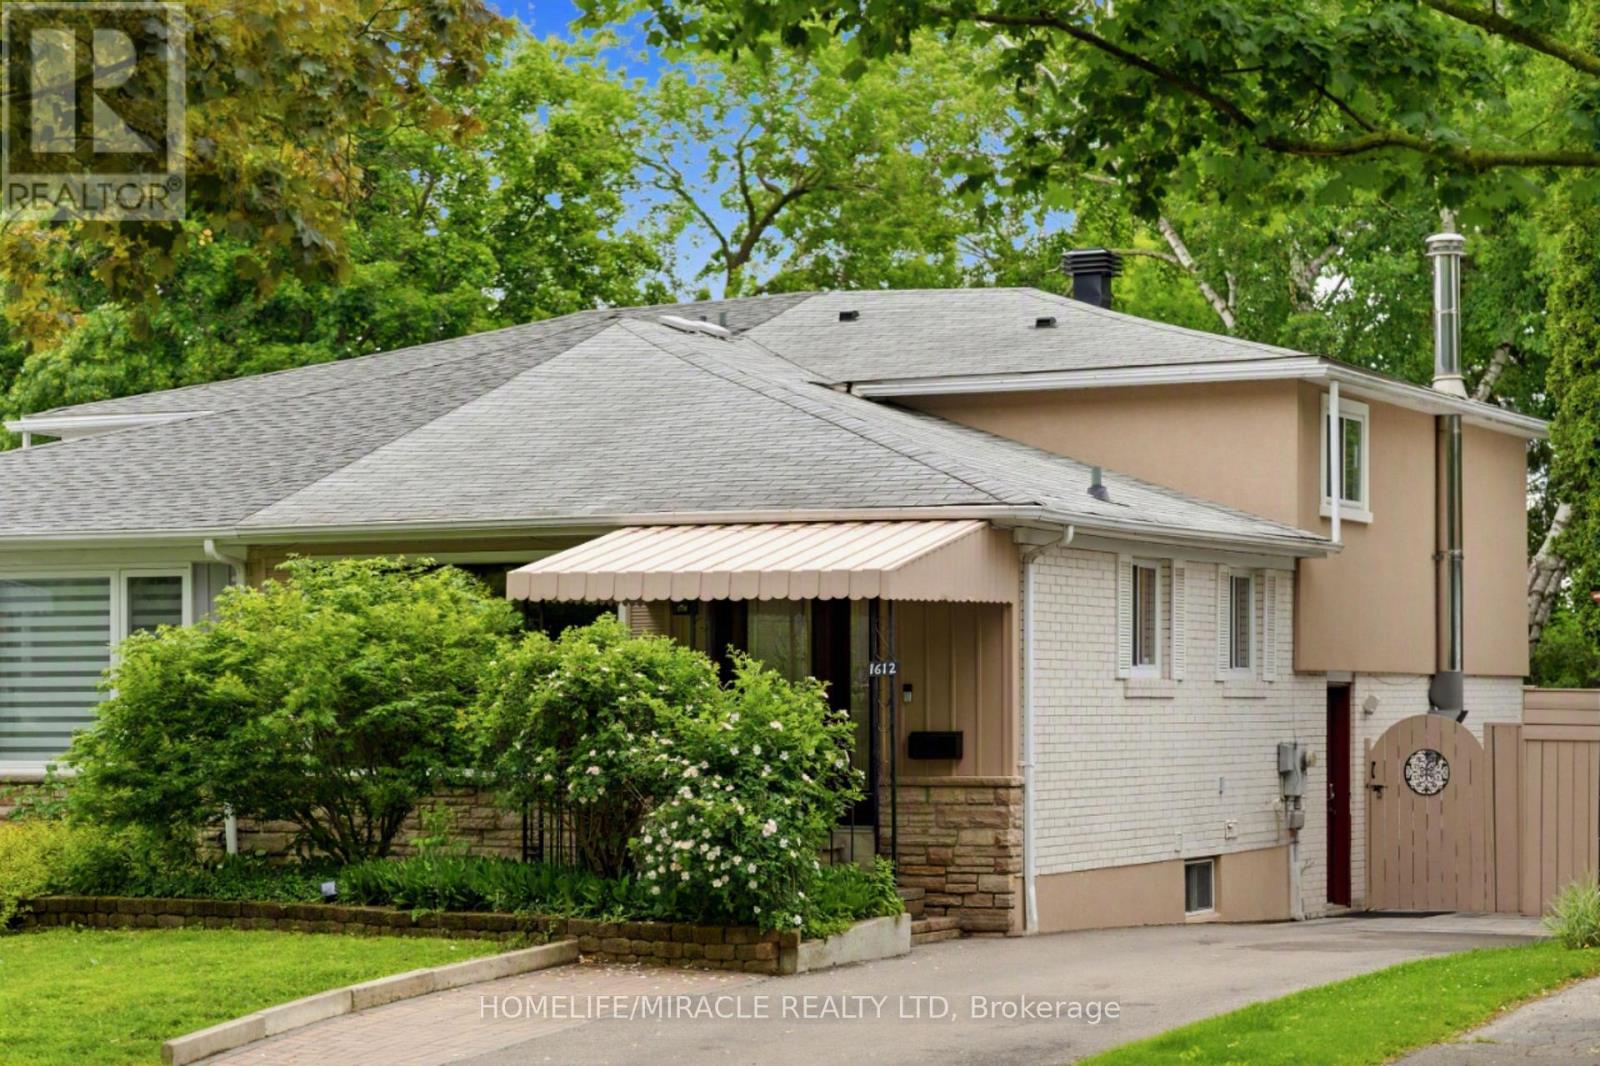
Main Upper, Exceptional, Beautiful, Spacious, Sun filled 2 Br With 2 Full Washrooms, Semi, Near Etobicoke Border. freshly painted, Located On Quiet Treelined Street, Interlock W/Way. Hardwood Floors Throughout. LED Lights, Dimmers, Modern updated Kitchen ,SS Appliances, New Flooring, Over the Range Microwave, Dish Washer, Liv/Din W/Wall-to-wall Window & Custom Window Covering, Dimmers, Portlights, New Flooring, Walk To Schools, Shops, Parks, Transit, Community Center. Decent Size Bedrooms. 3Pc-ensuite. In- suite Laundry. One Parking Spot on Driveway, Close to Public transit, Subway, GO, SquareOne. Walking distance to Glenforest IB School, Day cares. (id:50787)
2848 Bucklepost Crescent
Mississauga, Ontario
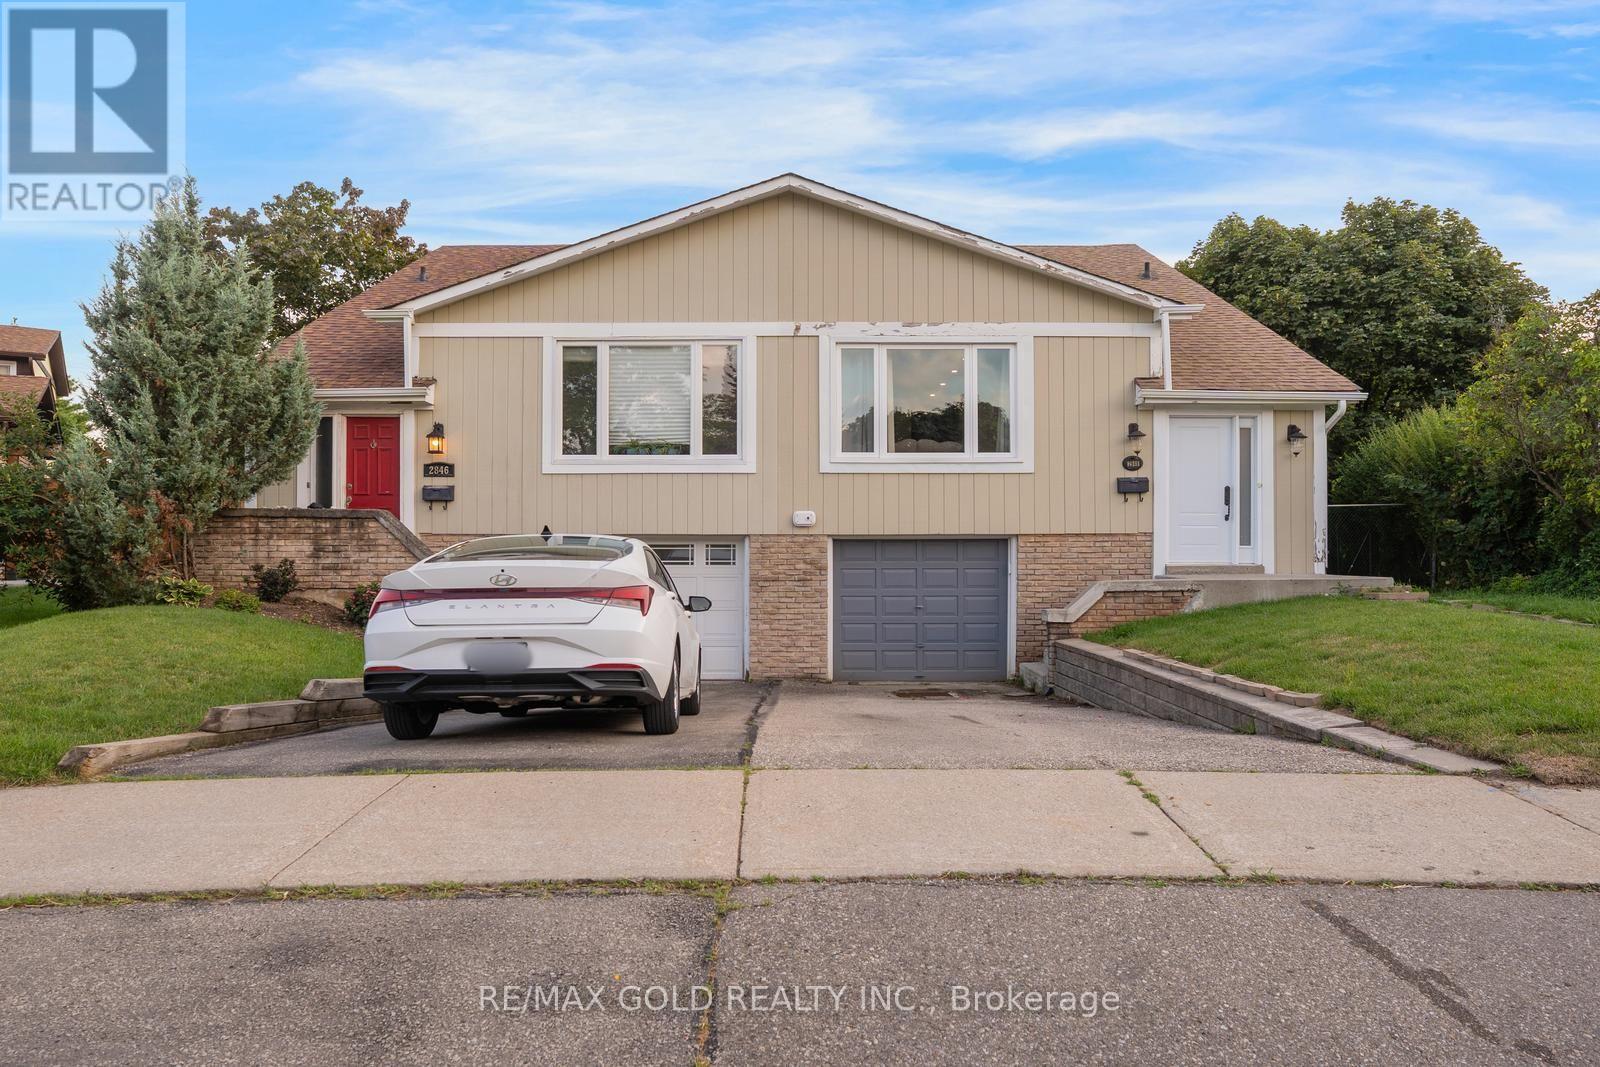
Freshly Painted, 4 Bedroom, 3 Full Bathrooms, TWO Lining Rooms, Great Family Room, Two Kitchens, In-Law Suite, Carpet Free, Tons Of Sunlight, Beautiful semi-Detached waiting for a nice family to welcome and to make it a peaceful living place. Situated in family friendly neighborhood Of Meadowvale, Bus Route Just At The Corner, Close To All Major Amenities, Walking Trial, Parks and Schools. (id:50787)

1436 Haig Boulevard
Mississauga, Ontario
Stunning modern custom-built executive home (2019) on an extraordinary 323.86-ft-deep, Muskoka-inspired private lot in sought-after Lakeview. Designed by ATR Architecture and built by Architectural Sciences Group using ICF construction, this exceptional residence is close to top schools, parks, waterfront trails & Lake Ontario. The dramatic open-concept interior features soaring 22-ft ceilings, hardwood floors, glass railings & expansive windows flooding the home with natural light. A luxury chef's kitchen offers high-end appliances, custom cabinetry, pantry & oversized island. Featuring 5 spacious bedrooms & 5 baths, including a primary retreat with private balcony, walk-in closet & 5-pc ensuite. The finished lower level offers flexible living space, office, 4-pc bath, rec room & walkout to a flagstone patio. Beautifully landscaped backyard with wraparound concrete patio, glass railings & majestic mature trees-a rare combination of architectural design, space & privacy. (id:50787)
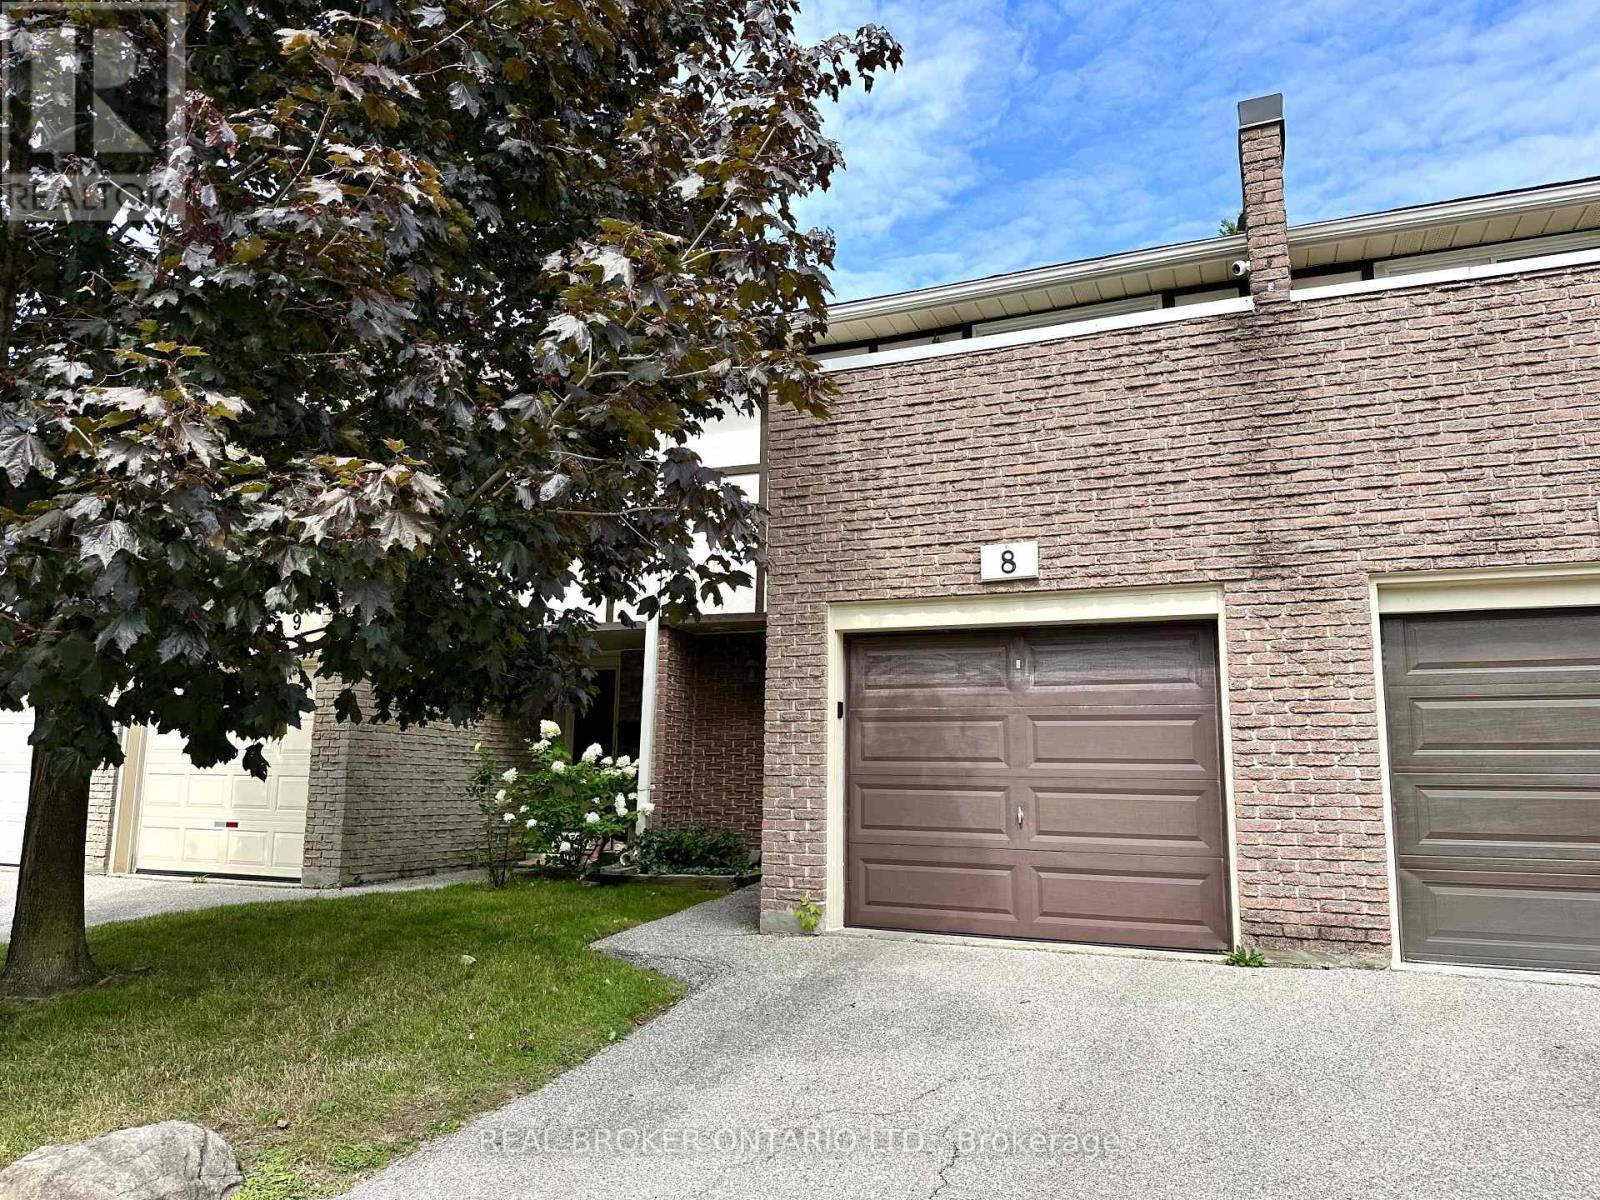
8 - 1485 Gulleden Drive
Mississauga, Ontario
Welcome to this beautifully renovated ground-level townhome offering the perfect blend of comfort, style, and convenience. Extensively updated from the ground up in 2022, this move-in ready home features all-new energy-efficient mechanicals, including a furnace, air conditioner, and hot water tank, providing peace of mind for years to come. The functional layout offers three spacious bedrooms, two full bathrooms, a convenient lower-level powder room, and a finished basement, creating flexible living space for families, guests, or a home office. Enjoy seamless indoor-outdoor living with direct access to both main-floor and lower-level patios.Parking is effortless with an attached garage featuring an EV charging outlet, plus a private driveway for a second vehicle.Ideally located in a quiet, tucked-away enclave while remaining close to every convenience. Just a 1-minute walk to the newly opened Burnhamthorpe Community Centre, offering year-round recreation and fitness programs. Families will appreciate being only 3 minutes from both public and Catholic schools, three parks, and the YMCA Child Care Centre. Rockwood Mall is a short 5-minute walk away, while Burnhamthorpe Library is just 7 minutes from your door. Costco, Walmart, Highway 401, and Kipling Subway Station are all within a 10-minute drive, and Toronto Pearson International Airport is only 15 minutes away.A beautifully renovated home in an unbeatable family-friendly location-this is one you won't want to miss! (id:50787)
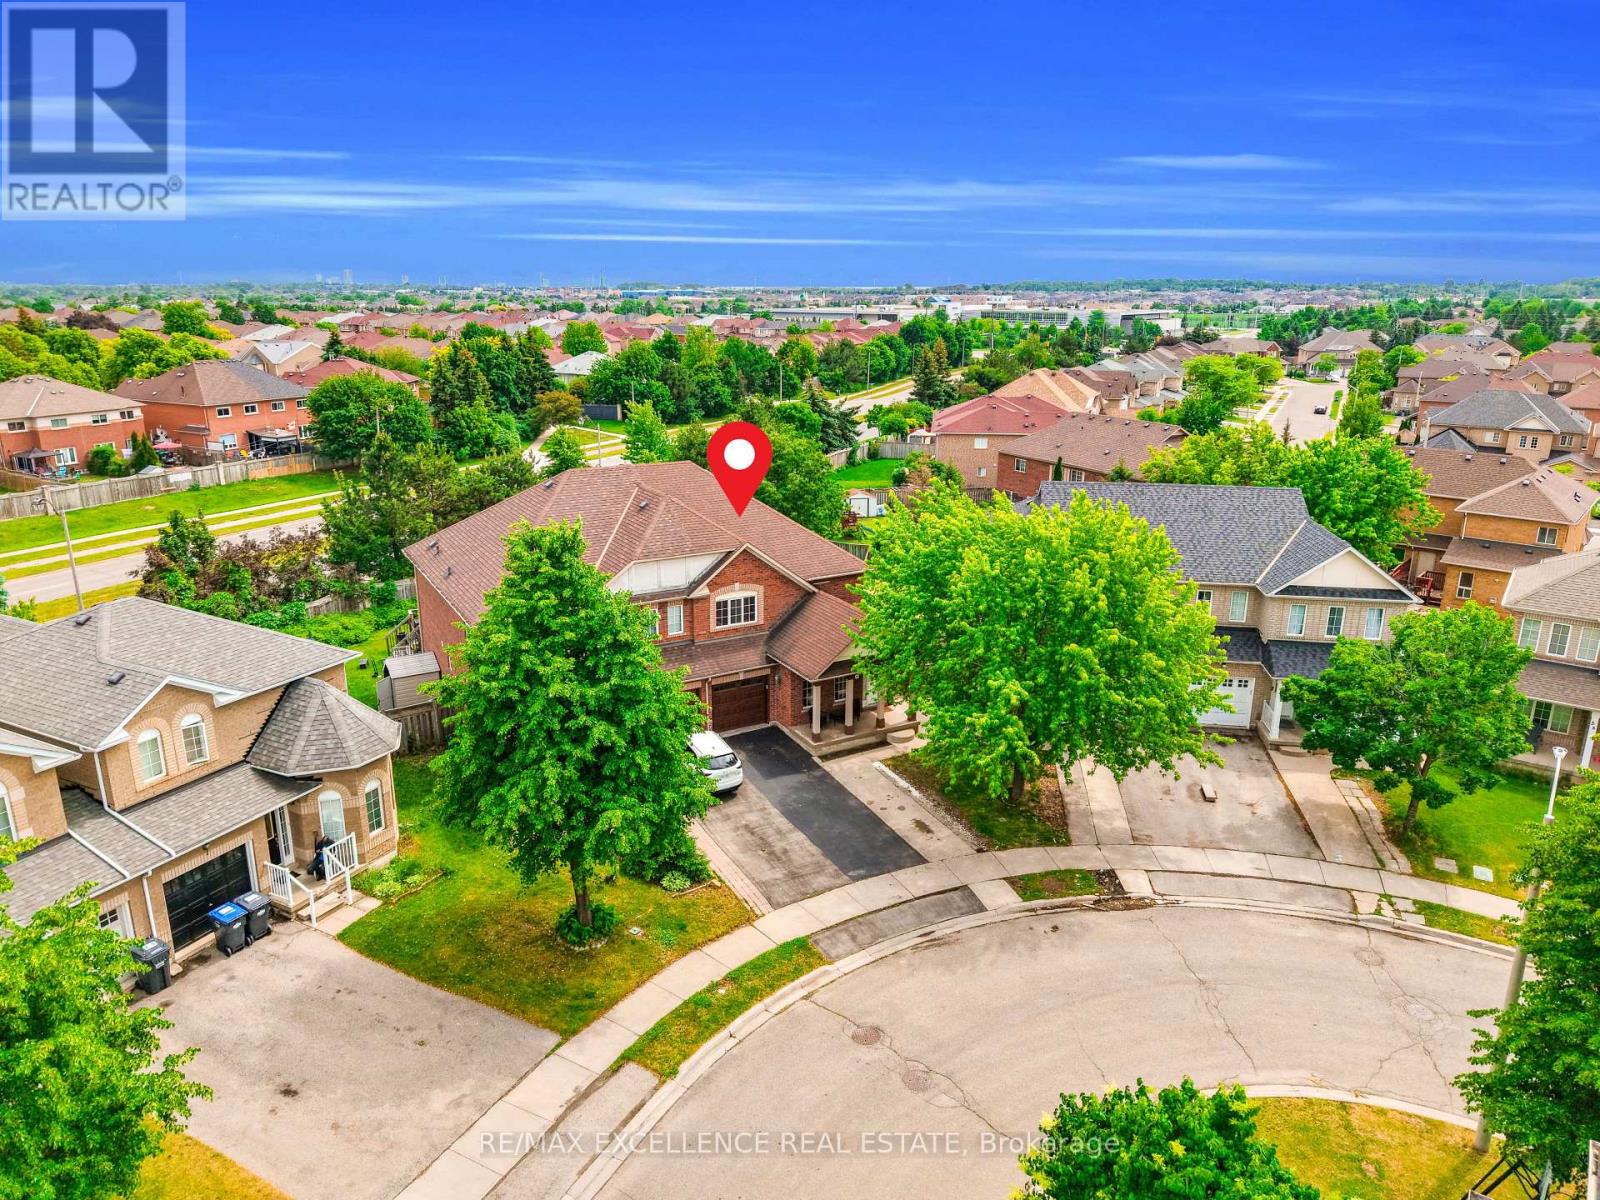
50 Jewel Crescent
Brampton, Ontario
Massive 5,338 sq ft pie-shaped lot with no homes behind, largest on the street! This premium, rarely offered 4-bed semi-detached offers 2,016 sq ft above grade in Brampton's highly desirable Sandringham-Wellington. The sun-drenched main level features functional, separate living, dining, and family rooms alongside a massive chef's kitchen loaded with extensive cabinet storage, vast countertop space, and a dedicated eat-in breakfast area that walks out directly to the deck and the private rear yard. Upstairs hosts 4 spacious bedrooms, featuring a grand primary retreat with a 5pc ensuite and a walk-in closet, plus a 2nd bedroom with a rare walk-in, while the third and fourth bedrooms offer generous double-door closets. The 880 sq. ft. finished basement (over 1,100 sq. ft. of total basement space per MPAC) features a private separate entrance, a full kitchen, a living area, a 4pc bath, 2 large rooms, and main-floor interior access-perfect for multi-generational living or an excellent rental income opportunity. The massive backyard is perfect for garden enthusiasts or unforgettable family gatherings with endless possibilities. Minutes to Trinity Common Mall, Brampton Civic Hospital, major highways, schools, parks, transit, and places of worship.Main-level laundry and convenient garage access make day-to-day living easy and efficient. Check the virtual tour. (id:50787)
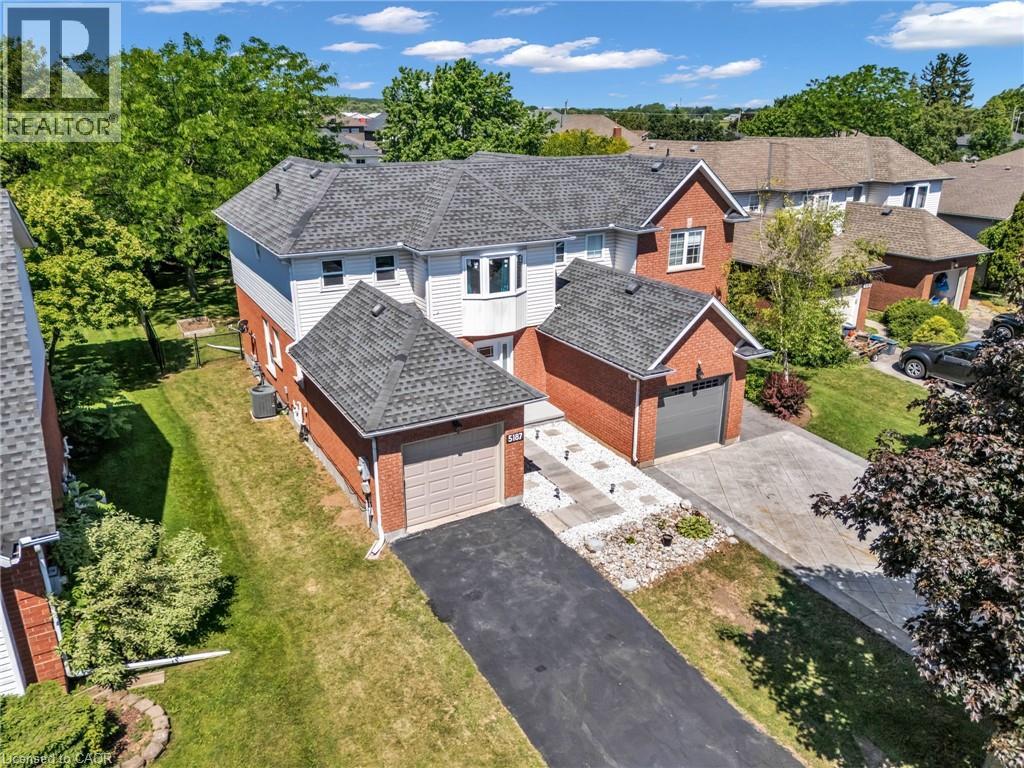
5187 Mulberry Drive
Beamsville, Ontario
Welcome to this charming 3+1-bedroom semi-detached home nestled in the heart of Beamsville's sought-after wine country community. The bright and inviting main floor features an oversized foyer, convenient garage access, main floor laundry, powder room, and an open-concept kitchen, dining and living area highlighted by soaring vaulted ceilings. Sliding patio doors lead to an impressive, fully usable backyard-perfect for entertaining, gardening, or family enjoyment. Upstairs offers three spacious bedrooms and a 4-piece bath, with the primary bedroom overlooking the private rear yard. Ideally close to schools, parks, wineries, shopping, and easy QEW access, this home is an excellent opportunity for first-time buyers, young families, downsizers, or investors seeking exceptional value in a growing Niagara community. (id:50787)
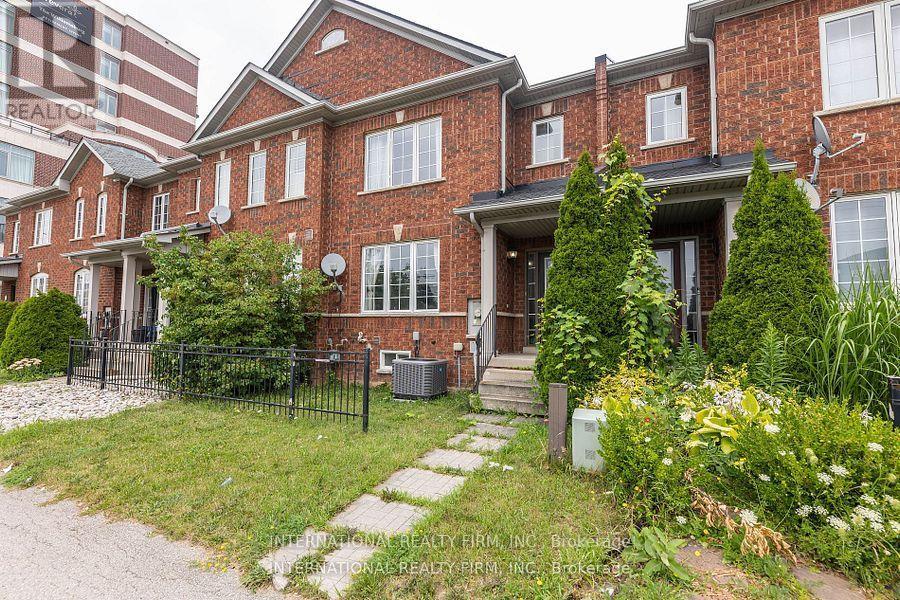
1855 Appleby Line
Burlington, Ontario
This stunning townhouse offers 3+2 bedrooms and a thoughtfully designed layout that blends style and functionality. The modern gourmet kitchen features an island with a breakfast bar, premium stainless steel appliances, quartz countertops, and a sleek tile backsplash-perfect for everyday living and entertaining. Upstairs, you'll find three generously sized bedrooms and a full 4-piece bathroom. The primary suite serves as a private retreat, complete with a walk-in closet and a 4-piece ensuite. The fully finished lower level expands the living space with two additional bedrooms, a spacious recreation area with a wet bar, a 3-piece bathroom, laundry facilities, ample storage, and a cantina/cold cellar.Ideally located just minutes from schools, a college, scenic parks, restaurants, cafés, a movie theatre, shopping, major highways, and public transit, this home offers exceptional convenience in a highly desirable neighbourhood. (id:50787)
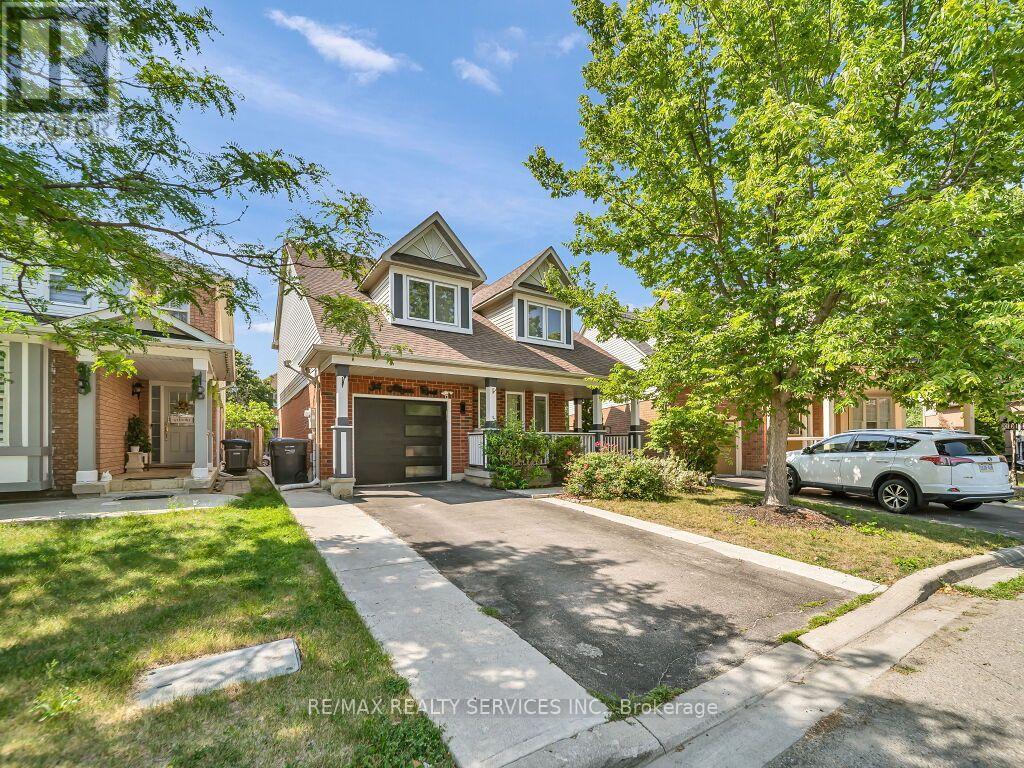
34 Allness Road
Brampton, Ontario
Absolutely gorgeous, fully upgraded, move-in-ready 3+1-bedroom, 4-bathroom detached home on a quiet, child-friendly street with a large lot that widens to 56.72ft in the back. A large front porch invites you into a bright, open-concept main floor with an excellent layout featuring smooth ceilings, a spacious living and dining room, and a separate family room with a cozy fireplace and hardwood floors. The upgraded kitchen showcases quartz countertops, a stylish backsplash, a centre island, updated stainless steel appliances, pot lights, and updated light fixtures, giving you that modern touch. Oak stairs lead to the 2nd level, where you'll find a convenient laundry room, a spacious primary bedroom with a 4pc ensuite & walk-in closet, and two additional bedrooms connected by a Jack & Jill bathroom. The newly finished basement provides extra living space featuring a large rec room, a full bath, an extra bedroom, and another room that can easily be used as an additional bedroom, home gym, office, or media room. Step outside to a large, fully fenced backyard featuring an outdoor patio with plenty of space for entertaining and outdoor enjoyment. Extended Driveway with ****No Sidewalk**** offers ample parking space. Ideally located in a highly sought-after, family-friendly neighbourhood close to schools, parks, shopping, public transit, and all everyday amenities. $$$$ spent on upgrades, too much to list, must see!! (id:50787)
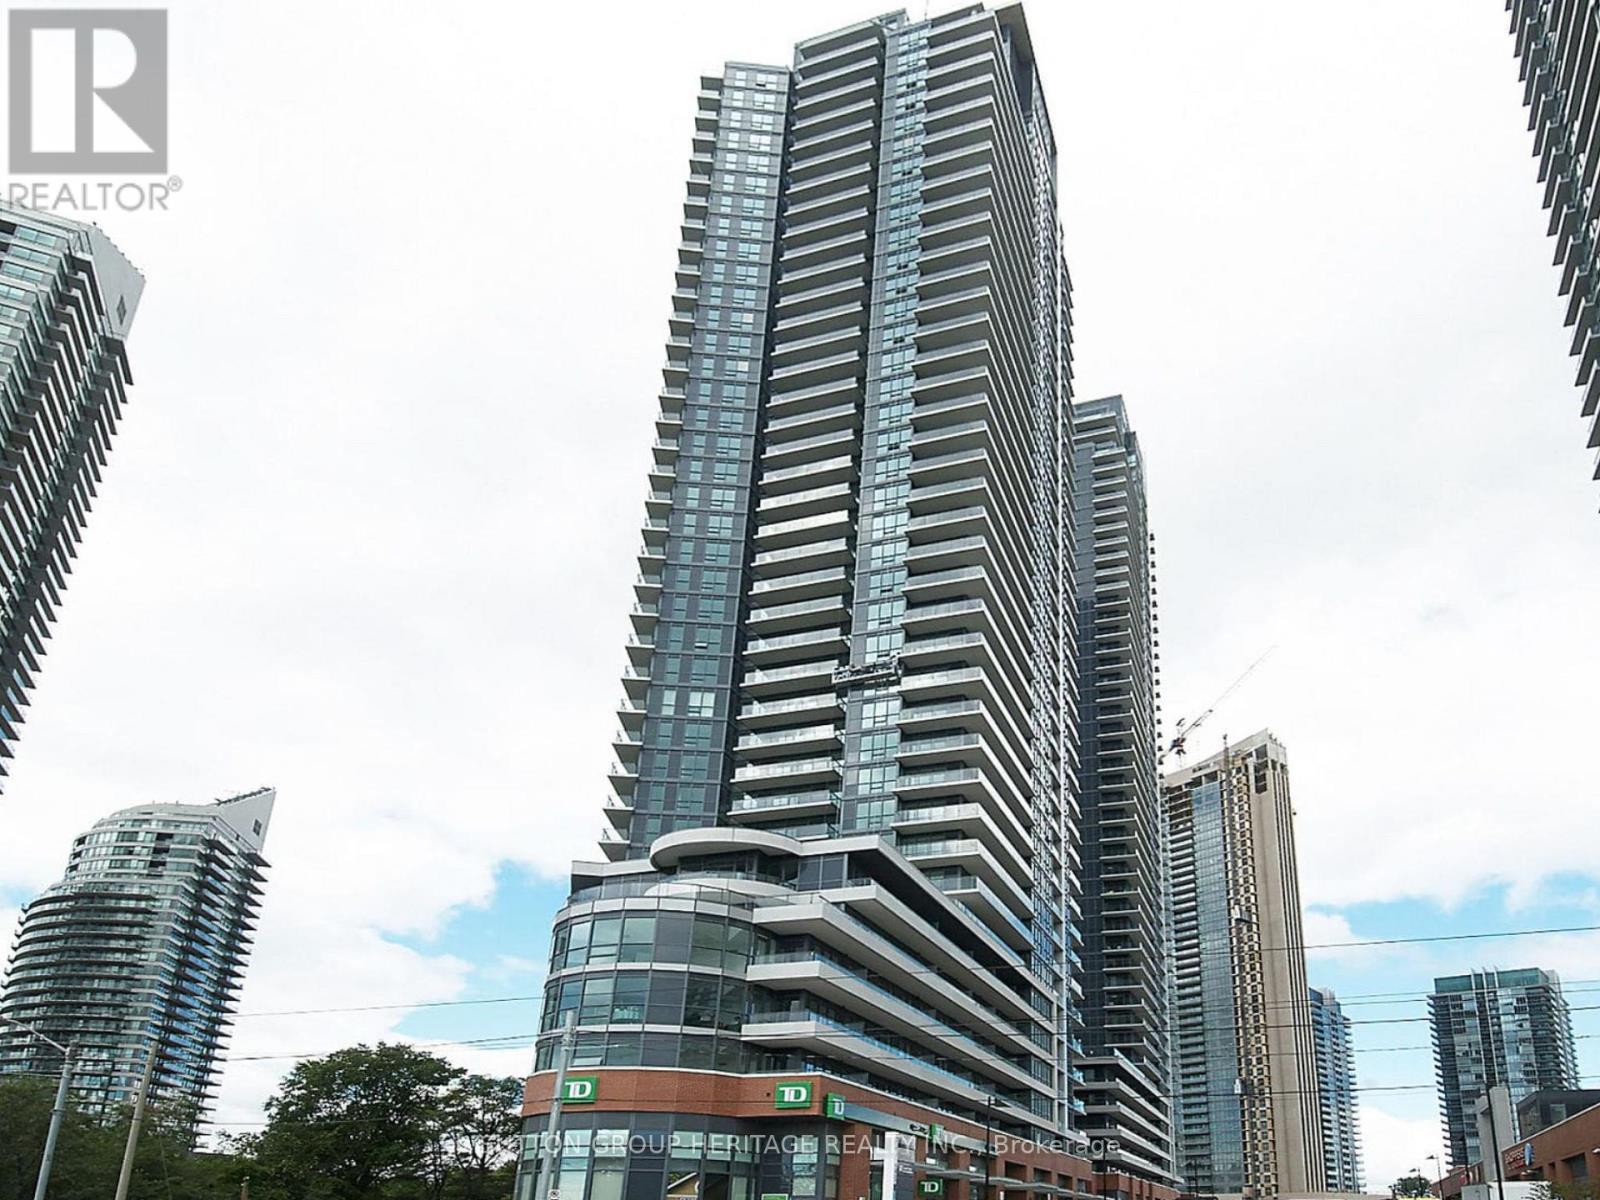
907 - 2212 Lake Shore Boulevard W
Toronto, Ontario
Welcome to Westlake Condos! This 1-bedroom suite features a functional open-concept layout with 9-ft ceilings, stainless steel appliances, tile backsplash, ensuite laundry, floor-to-ceiling windows, and a spacious bedroom with a walk-in closet. Enjoy your large private balcony which provides a view of Mimico Creek and surrounding green space. This unit includes 1 private parking space and 1 locker. Residents in this building enjoy access to Club W's exceptional amenities, including a 24-hour concierge, indoor pool, hot tub, sauna, fitness centre, squash courts, games room, guest suites, rooftop terrace with BBQs, visitor parking and more. Ideally located just a few minutes walk from Lake Ontario, Humber Bay parks and trails, TTC streetcar, Metro, Starbucks, Shoppers Drug Mart, LCBO, banks, restaurants, and more, with quick access to downtown Toronto and major highways. This condo is an excellent opportunity for first-time buyers, professionals, downsizers, or investors looking to own in one of South Etobicoke's most sough after communities. (id:50787)
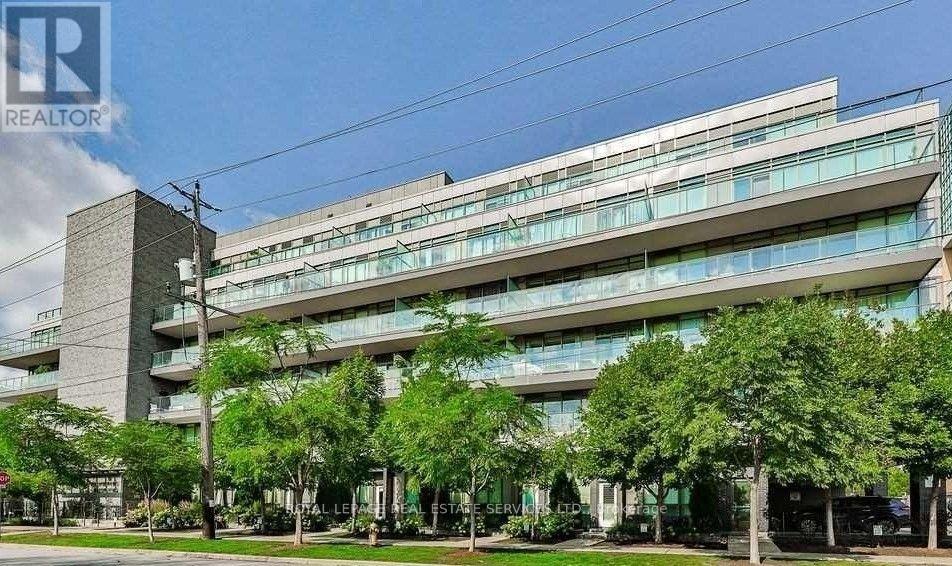
414 - 8 Fieldway Road
Toronto, Ontario
1+Den | 2 Lockers | Covered Parking | Large Private Terrace | Steps to Islington Subway - Expansive private terrace, two lockers, covered parking and steps to Islington Subway Station. This spacious one-bedroom plus den suite offers a desirable combination of generous interior living space and exceptional outdoor space in a six-storey boutique condominium beside a quiet neighbourhood park. The large private terrace provides a generous extension of the living space, ideal for morning coffee, outdoor dining, relaxing or entertaining. The thoughtfully designed interior is complemented by one covered parking space and two lockers-one indoor and one outdoor. The outdoor locker is conveniently located directly in front of the parking space for easy access and additional storage. Ideally located steps from Islington Subway Station, with Bloor Street shops, cafés, restaurants and everyday conveniences all within easy walking distance. Residents also enjoy a beautifully landscaped garden patio with BBQ facilities, plus a gym and party room conveniently located on the same level as the suite. A well-appointed condominium offering exceptional private outdoor space, valuable additional storage, covered parking and excellent transit access in a quiet west-end setting. (id:50787)
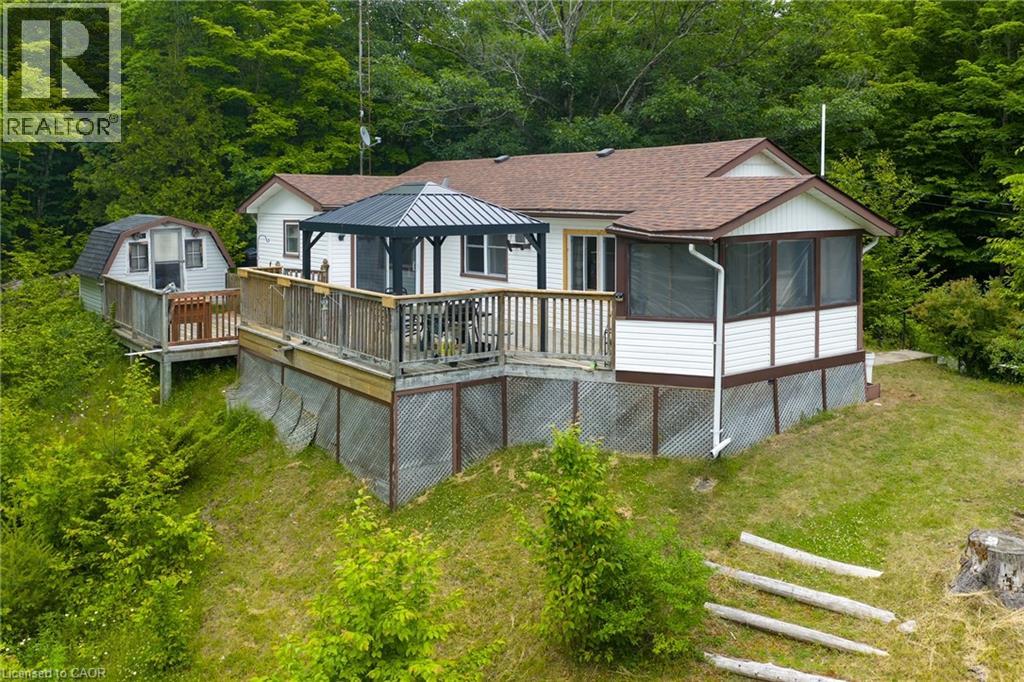
1180 Guigue Road
Sharbot Lake, Ontario
Welcome to 1180 Guigue Road – Your Lakeside Retreat on Elbow Lake near Sharbot Lake Nestled between Elbow Lake and Sharbot Lake, this charming three-season cottage offers the ideal setting for year-round enjoyment and can easily be converted into a four-season getaway. Township road access makes it ideal and easy. This inviting property features 2 bedrooms, a dedicated office, and a guest Bunkie for additional sleeping space. The spacious cottage-style kitchen and open living room create a warm, welcoming atmosphere, complemented by a bright front-entry sunroom. Step outside to a large deck with stunning views of Elbow Lake—perfect for entertaining family and friends. A standout feature of this property is the expansive, level waterfront area—ideal for lakeside bonfires under the stars or simply relaxing and taking in the serene, unobstructed view. Whether you’re seeking quiet relaxation or looking for more active pursuits, Elbow Lake offers peaceful waters and connects to Sharbot Lake for extended boating and fishing adventures. Your perfect cottage lifestyle starts here at 1180 Guigue Road! (id:50787)
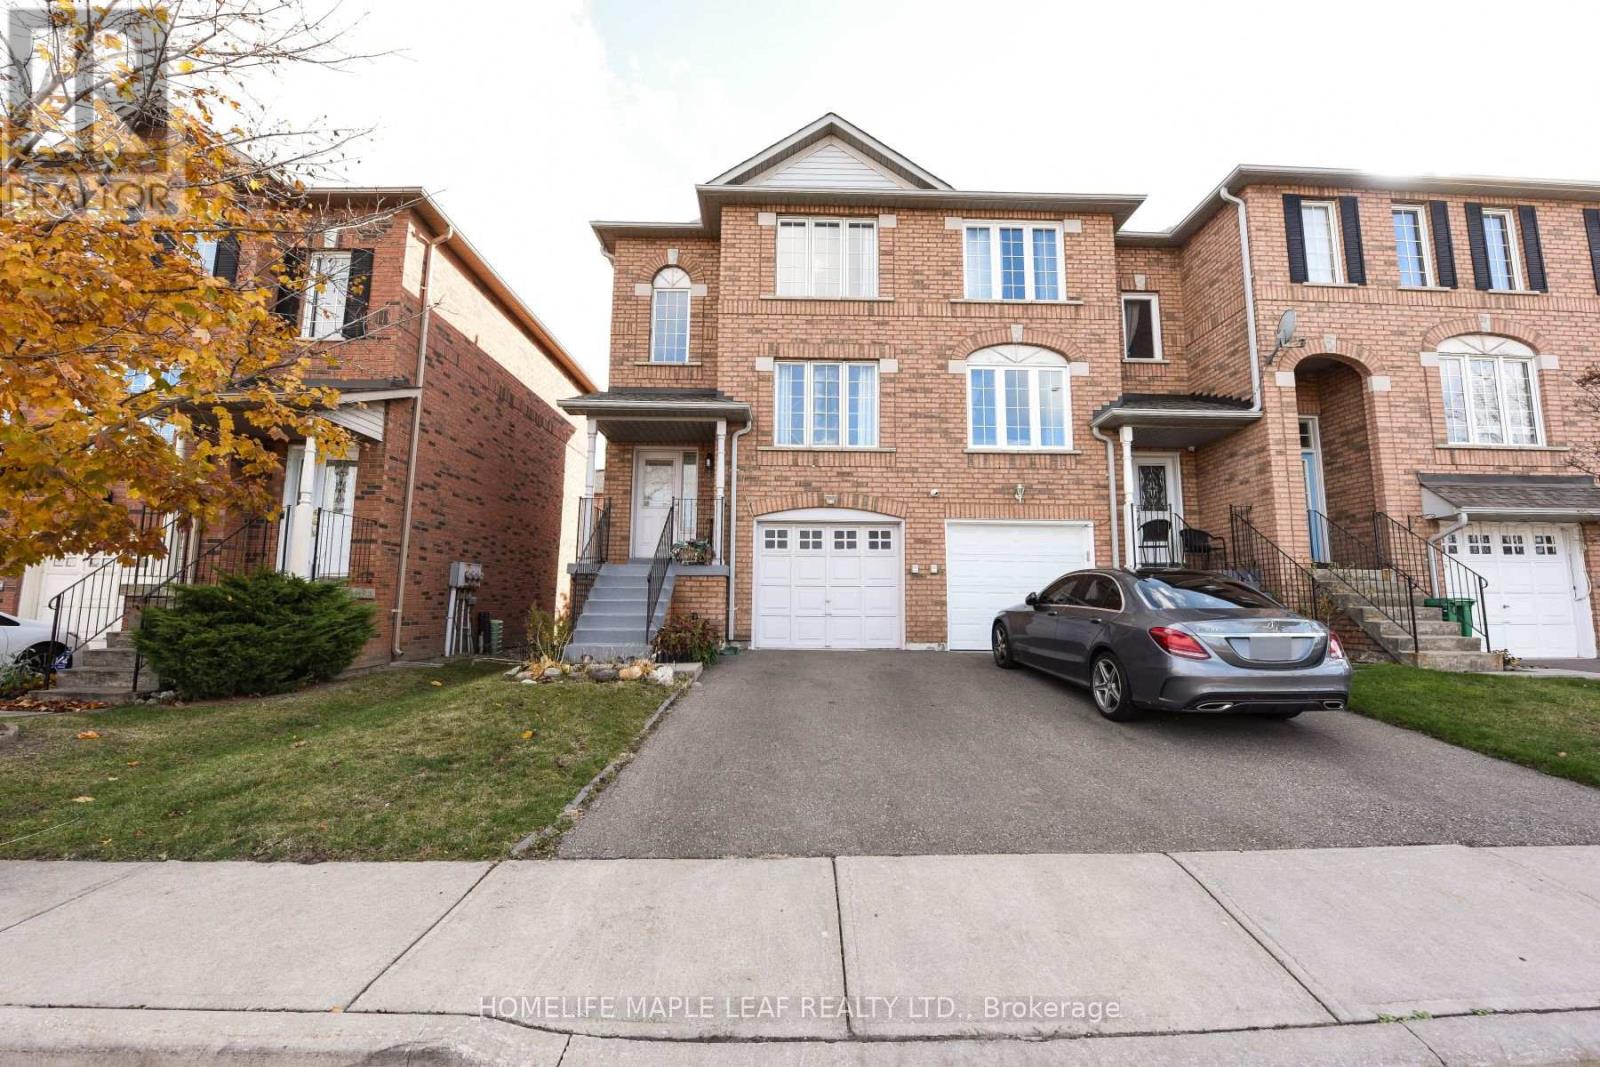
88 - 2 Clay Brick Court E
Brampton, Ontario
Welcome to your next home in the heart of the Region of Peel! Ideally located near the intersection of Hurontario Street and Bovaird Drive, this beautifully maintained and tastefully updated home offers a perfect blend of modern style, comfort, convenience, and everyday functionality. The home features 3 spacious bedrooms and 1 bathrooms, making it an ideal choice for families or professionals seeking comfortable living space. Enjoy a modernized kitchen featuring brand-new contemporary cabinetry, stylish quartz countertops, and new quartz flooring, creating a bright and sophisticated space for cooking and entertaining. The home also boasts a newly updated modern bathroom and powder room, adding a fresh and elegant touch throughout.The lower level includes a dedicated office, providing an ideal setup for working from home, studying, or creating a quiet personal retreat. Additional highlights include direct garage access from the lower level and the convenience of in-home laundry. Step outside to the fully fenced backyard, perfect for relaxing, entertaining, or enjoying peaceful outdoor living. Location is another major highlight. The property is within walking distance of Fortinos, Walmart, PetSmart, major banks, shops, restaurants, and a variety of everyday services. With major amenities just moments away, everything you need is conveniently close to home. (id:50787)