
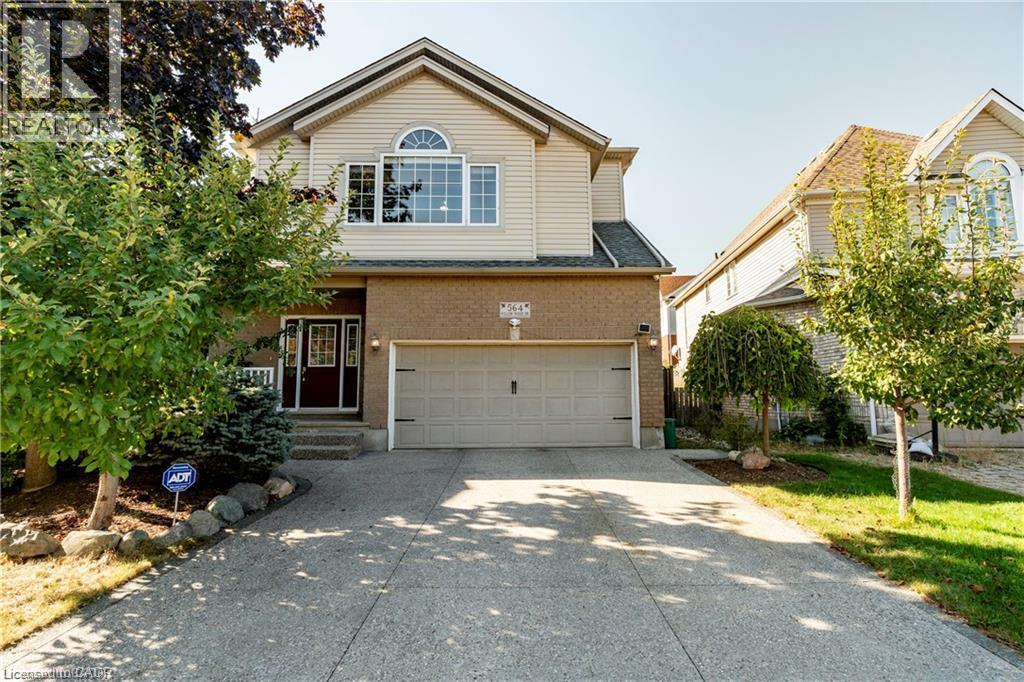
564 Willow Wood Drive Unit# Basement
Waterloo, Ontario
Bright and spacious 2-bedroom look-out basement located in the highly desirable Laurelwood community of Waterloo. Featuring large above-grade windows that provide plenty of natural light, this well-maintained unit offers two comfortable bedrooms, a private kitchen and a private bathroom. Basic furniture is included, including beds and desks, making it move-in ready. Ideal for students, professionals, couples or a small family. Rent includes all utilities — water, hydro, gas and internet. Located in a quiet, family-friendly neighbourhood with convenient access to schools, parks, public transit, shopping and other amenities. A comfortable and convenient place to call home! (id:50787)
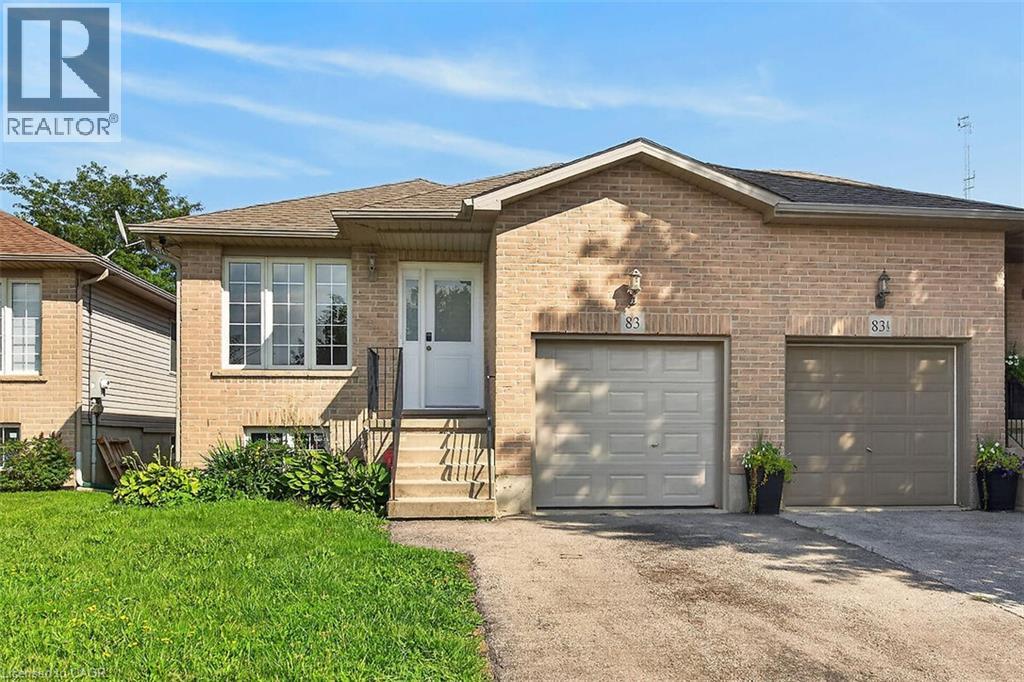
83 Marion Street
Mount Hope, Ontario
Whether you are looking to step onto the property ladder for the first time or seeking the low-maintenance ease of single-level living to downsize in style, this raised ranch semi offers the perfect blend of space, privacy, and location. This layout is connected only at the garage, giving you the quiet atmosphere and independent feel of a detached residence. Step inside to an inviting main level featuring new luxury vinyl plank flooring and a renovated kitchen with modern white cabinets and quartz counters. This thoughtful layout offers 3 spacious bedrooms and an updated main bathroom. Your primary bedroom serves as a true private retreat, complete with patio doors opening directly onto a newer raised deck overlooking your extra deep yard. The lower-level features extra-large above-grade windows filling the space with natural sunlight. It offers an incredible blank canvas for a future rec room, home gym, workshop, or additional living space. Enjoy the peace of small-town living without sacrificing city convenience. You’re just 6 minutes from the bustling Upper James & Rymal corridor. Act now to make this house your home. (id:50787)
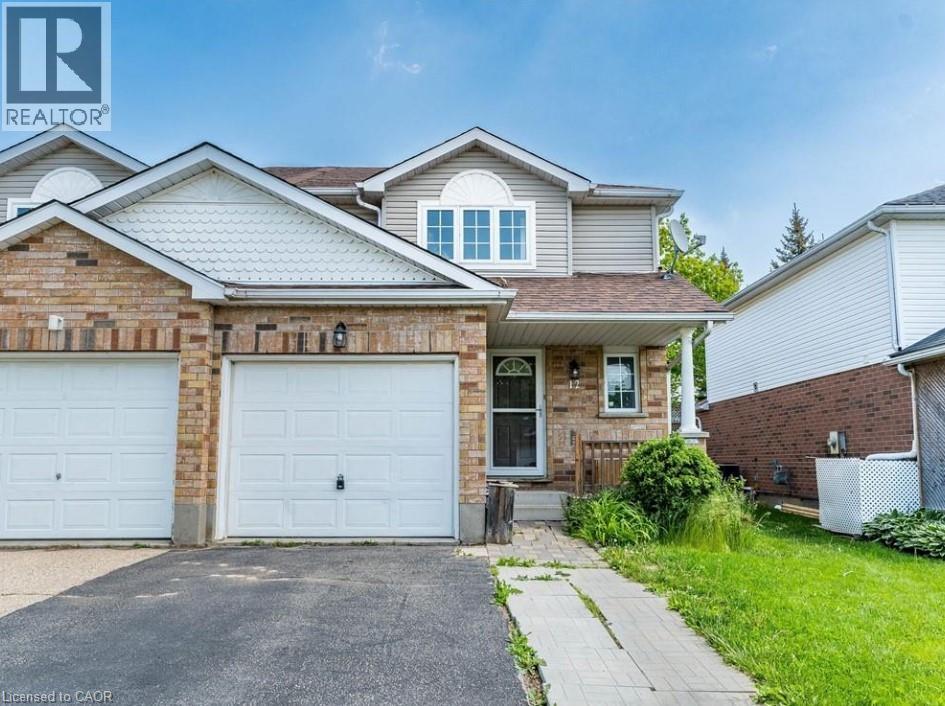
12 Hackberry Street
Kitchener, Ontario
Well-maintained semi-detached home offering 3 spacious bedrooms, 1.5 bathrooms, a single attached garage, driveway parking, and an unspoiled basement, available for immediate occupancy. The bright kitchen features quartz countertops, freshly painted cabinetry with ample storage, and stainless steel appliances, flowing into a welcoming dining area perfect for family meals and entertaining. The generously sized bedrooms offer abundant natural light and ample closet space. Tenant is responsible for all utilities, including the water heater rental. Step outside to enjoy the private deck and fully fenced backyard, ideal for relaxing or outdoor gatherings. Conveniently located close to top-rated schools, parks, shopping, restaurants, public transit, and easy expressway access. (id:50787)
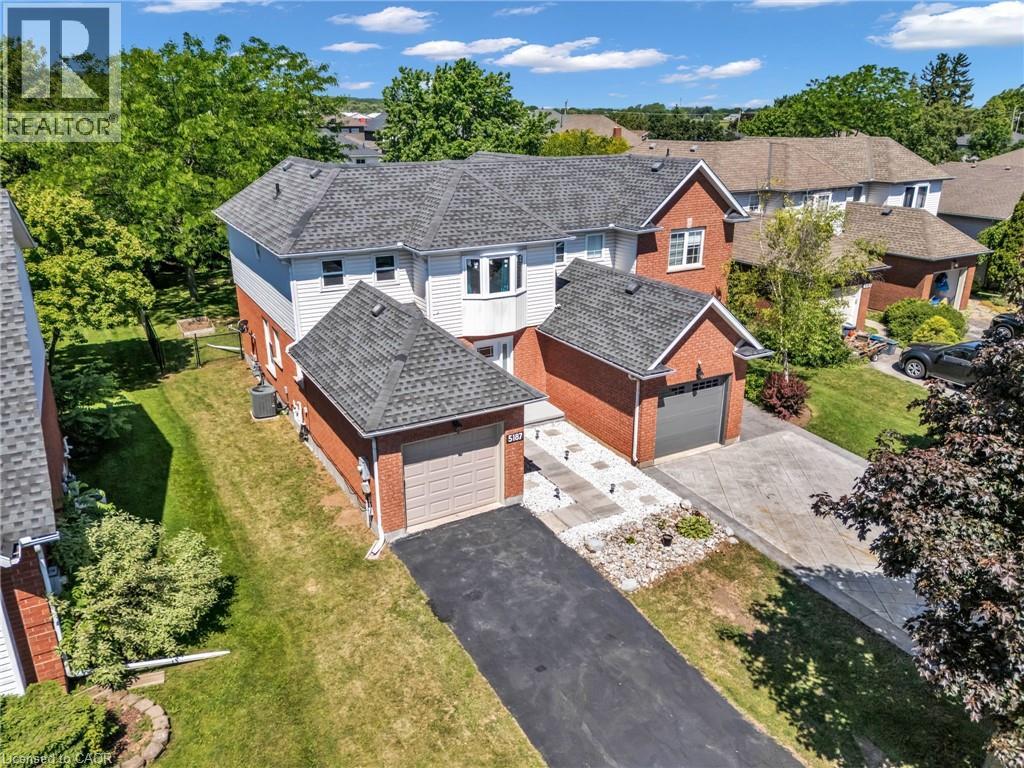
5187 Mulberry Drive
Beamsville, Ontario
Welcome to this charming 3+1-bedroom semi-detached home nestled in the heart of Beamsville's sought-after wine country community. The bright and inviting main floor features an oversized foyer, convenient garage access, main floor laundry, powder room, and an open-concept kitchen, dining and living area highlighted by soaring vaulted ceilings. Sliding patio doors lead to an impressive, fully usable backyard-perfect for entertaining, gardening, or family enjoyment. Upstairs offers three spacious bedrooms and a 4-piece bath, with the primary bedroom overlooking the private rear yard. Ideally close to schools, parks, wineries, shopping, and easy QEW access, this home is an excellent opportunity for first-time buyers, young families, downsizers, or investors seeking exceptional value in a growing Niagara community. (id:50787)
207 Waterloo Street N
Cambridge, Ontario
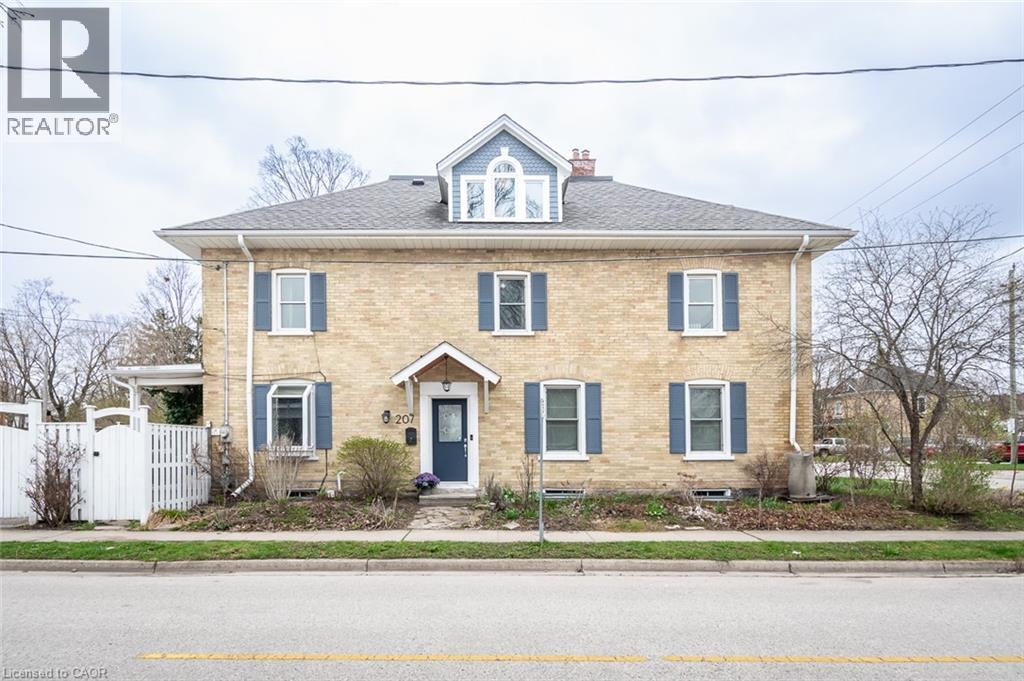
Built in 1907, this thoughtfully preserved century home offers the charm, craftsmanship, and warmth that only historic homes can provide, paired with updates that make everyday living comfortable and effortless. From the moment you step inside, the character is unmistakable. Nine-foot ceilings, original architectural details, and sun-filled rooms create an atmosphere that feels both elegant and welcoming. Custom built-ins frame the living and dining spaces, offering beautiful storage for books, glassware, and collected pieces that make a home truly personal. The second floor offers three bright bedrooms and a full bath, each space reflecting the quiet charm of a home that has stood for more than a century. Above it all sits one of the most enchanting spaces in the home the finished attic retreat. With vaulted ceilings, dormer windows, and wide plank floors, it feels like something out of a storybook. Whether imagined as a private primary suite, creative studio, or peaceful reading loft overlooking the rooftops of Preston, it is a space that invites both comfort and imagination. Outside, the fully fenced backyard feels like a private garden, surrounded by mature greenery and offering a quiet place to relax or entertain. A gated driveway provides parking for two vehicles — a welcome convenience for homes of this era. Located in the heart of historic Preston, this beautifully maintained century semi-detached home offers a lifestyle that is increasingly hard to find. From here you can stroll to local cafés, restaurants, and shops, explore the nearby Grand River trails, and still reach the 401 in just minutes for an easy commute. Century homes are never identical. Each one carries its own story, craftsmanship, and personality. This one offers the rare opportunity to enjoy historic character, timeless charm, and modern comfort in one of Cambridge’s most beloved neighbourhoods. A home like this isn’t simply purchased. It’s chosen. (id:50787)
307 Martin Street
Milton, Ontario
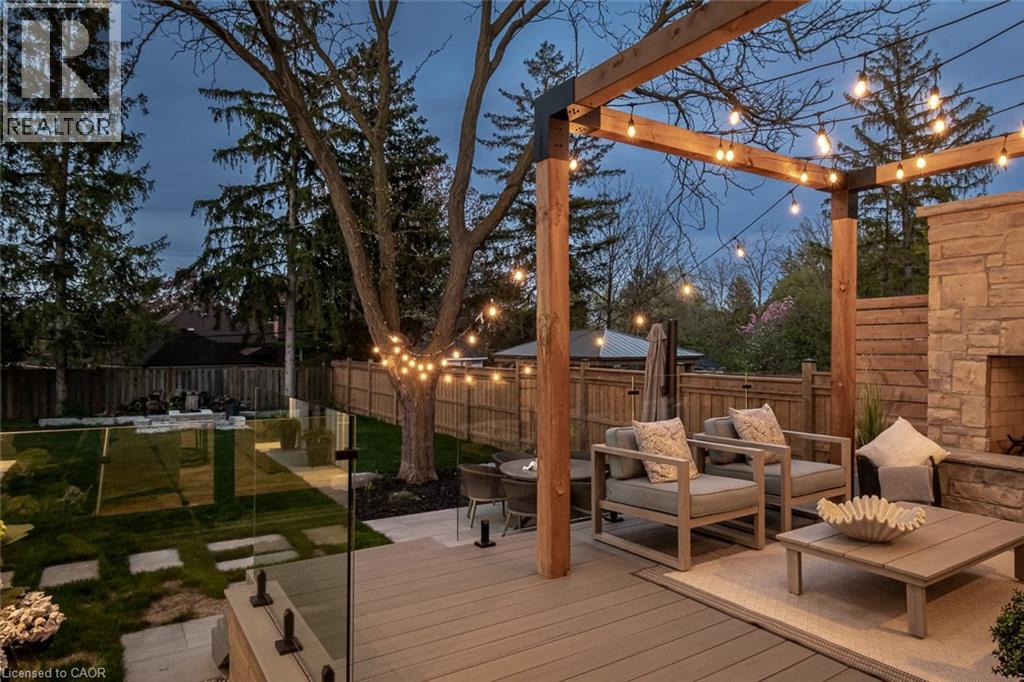
A rare blend of luxury, craftsmanship, and thoughtful design, this custom-built home sits on an extra-deep 185-foot lot in the heart of Old Milton. Just steps to charming local restaurants, boutique shops, schools, and parks, it offers both elegance and convenience. Inside, 19-foot ceilings with exposed wood beams create a dramatic first impression. Oversized patio doors lead to a private, peaceful backyard, complete with a composite deck, stunning stone fireplace, and a powered outbuilding ready to become a pool house, studio, or inspiring work-from-home space.The custom kitchen is an entertainers dream, featuring a walk-in pantry and seamless flow into the open-concept living space. The main floor also includes a serene primary suite and a front office with a closet that easily converts into a fifth bedroom.Upstairs, a second primary suite and spacious bedrooms all feature large closets with built-in organizers. Heated floors in every bathroom and laundry room bring elevated comfort. The walk-out basement adds a rec room, wet bar, 3-piece bath, cold cellar, and ample storage.This is more than a home its the lifestyle you've been waiting for. (id:50787)
133 St Leger Street
Kitchener, Ontario
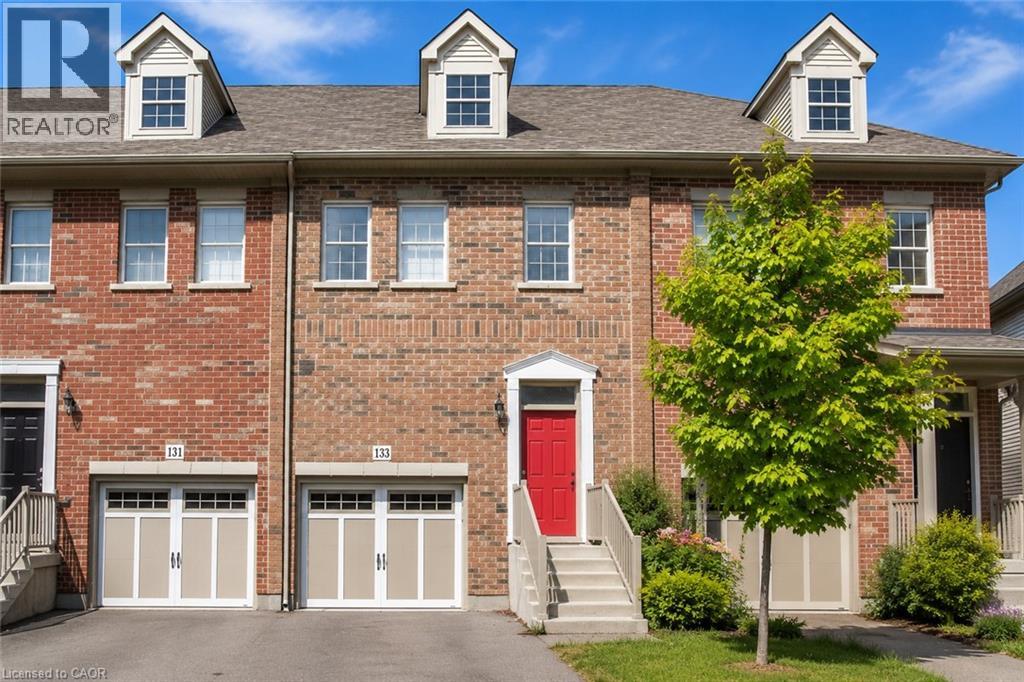
Stunning Townhouse, Located Perfectly Between Downtown Kitchener And Uptown Waterloo Near LRT, hospital And Tech Industry. Spacious Open Concept Living Plus Kitchen, Entire House is Carpet-Free. Backsplash And Stainless Steel Appliances In The Kitchen. Upstairs Features 3 Bedrooms And 2 Bathrooms, Master Bedroom With A Private Ensuite Bathroom, Laundry On 2nd Floor. Aaa+ Applicants Only. (id:50787)
4178 Darkwood Road
Moffat, Ontario
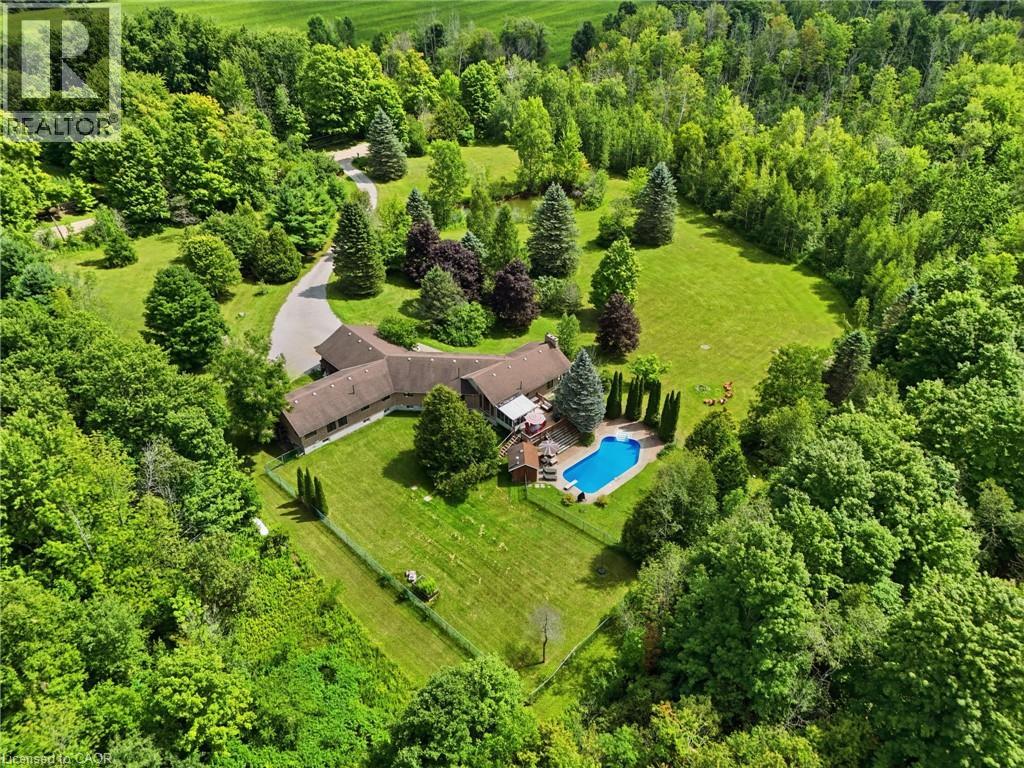
Escape to your private retreat on 5.49 acres of picturesque, tree-lined grounds, where luxury and nature come together. This renovated ranch bungalow offers exceptional privacy, peaceful views and abundant natural light through expansive windows. A wide front porch enhances its curb appeal. The fully renovated main floor (2024) showcases engineered hardwood, quartz counters throughout, new windows and front door, plus modern light fixtures. The chef-inspired kitchen features a breakfast bar with pull-out storage, built-in bar fridge, wall pantry/coffee station and Bosch appliances (2024).The Remote-controlled Maxxmar blinds provide privacy and light control throughout the principal living areas. The open-concept layout offers formal dining and living rooms plus an impressive family room with vaulted ceilings, floor-to-ceiling stone gas fireplace and walk-out to a three-season sunroom overlooking the 36' x 18' in-ground pool with saltwater system. A large raised deck overlooks the pool and grounds, with steps to an expansive concrete pool deck—perfect for relaxing and entertaining. The primary suite features a custom six-door wardrobe and spa-inspired ensuite with freestanding tub, double quartz vanity, makeup area and oversized shower with bench and rainfall shower. Remote-controlled blackout blinds add comfort and convenience. Three additional bedrooms and two bathrooms complete the main level, plus a mudroom, main-floor laundry with new stacked LG washer/dryer (2024) and an oversized attached two-car garage. The finished lower level, with separate entrance, offers excellent multi-generational or in-law potential, featuring a bedroom, full bath, office, family room with fireplace and bonus room. Surrounded by mature trees, this exceptional property also features a pond, fire pit and fenced grounds. Minutes to Highway 401, Campbellville and Hitherfield School—luxurious country living with everyday conveniences close by. (id:50787)

9 East Street N
Norfolk, Ontario
Welcome to 9 East N in charming Port Dover! Built in 2021, this stunning custom home offers nearly 1,900 sq ft of beautifully designed living space on the main level, plus a fully finished basement ideal for extended family or entertaining. The lower level features a second kitchen, additional bedroom, full bathroom, and spacious rec room. Inside, you'll find hardwood floors throughout and a show-stopping custom kitchen with a massive island that flows into a breathtaking great room. The space is highlighted by a cathedral ceiling, decorative wood beams, and a dramatic floor-to-ceiling fireplace. The main level offers three generous bedrooms and two full bathrooms, including a beautiful principal suite with a spa-like ensuite and a large walk-in closet with built-ins. A spacious laundry/mudroom connects to the oversized garage for everyday convenience. Step outside to enjoy a multi-tier covered deck overlooking the backyard-perfect for relaxing or entertaining. Situated on a quiet street within walking distance to a Catholic elementary school and grocery shopping, this home combines comfort, style, and location. Finished with timeless stone and James Hardie siding, it's truly beautiful inside and out. (id:50787)
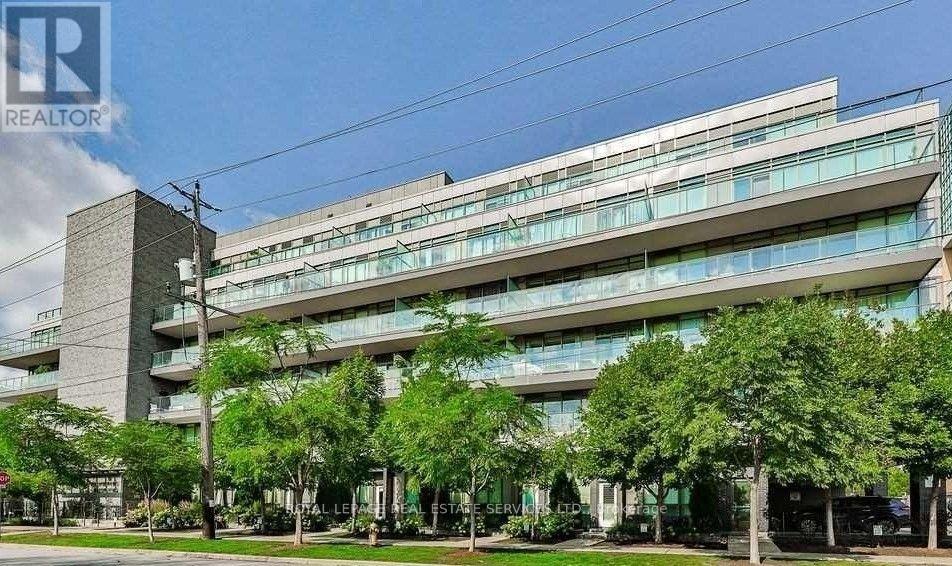
414 - 8 Fieldway Road
Toronto, Ontario
One of the last remaining boutique condominium residences in Toronto's highly sought-after west end, this exceptional building offers the comfort and convenience of low-rise living - no long elevator waits and easy access to the covered parking garage. Perfectly situated beside a charming neighbourhood park, you'll enjoy the best of urban living with a welcoming community atmosphere. Just a short walk to Islington Subway Station and the vibrant shops, cafés, restaurants, and everyday conveniences along Bloor Street, everything you need is right at your doorstep. This spacious one-bedroom plus den suite features a thoughtfully designed floor plan, an expansive private terrace, one parking space, and two lockers-providing exceptional value and an abundance of storage. Enjoy the rare opportunity to relax and unwind on the beautifully landscaped garden patio and enjoy BBQ's with friends and family. One of the many outstanding amenities this boutique residence has to offer. An excellent opportunity for first-time buyers or those looking to downsize without compromise. (id:50787)
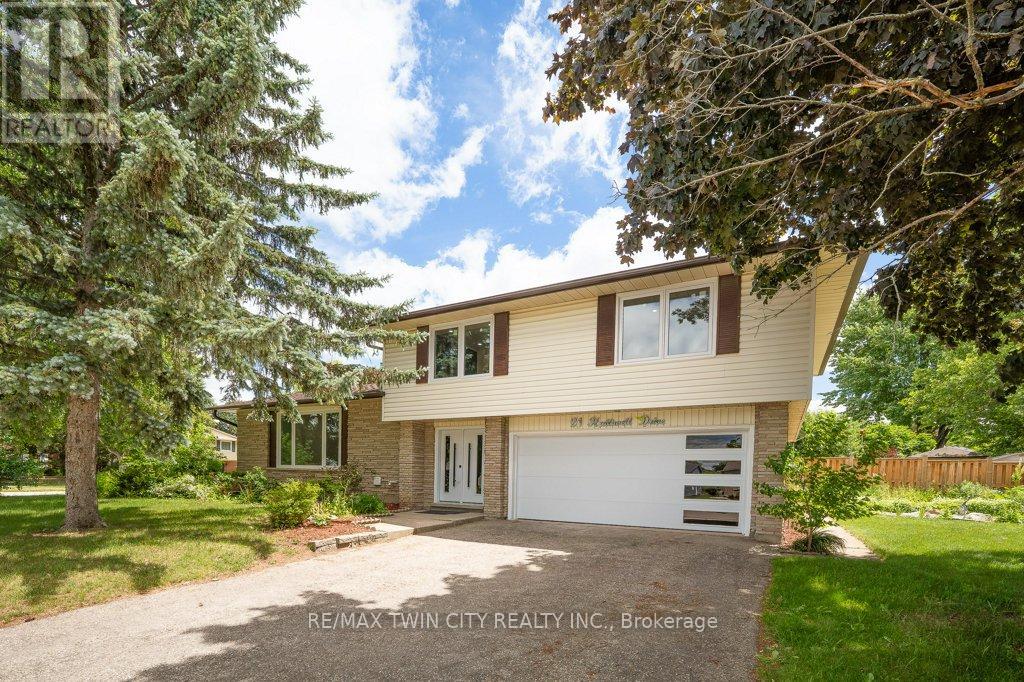
21 Halliwell Drive
Kitchener, Ontario
Welcome to this stunning Single Detached home, beautifully upgraded from top to bottom and located in one of the area's most desirable family friendly neighbourhoods. Offering 4 spacious bedrooms and 3.5 bathrooms, this home combines modern elegance with exceptional functionality. The open concept main floor is perfect for both everyday living , featuring a dream kitchen complete with a large island, quartz countertops, stylish backsplash, and ample cabinetry. The bright and inviting living and dining areas provide the perfect space for family gatherings. The spacious primary bedroom offers a private retreat with a luxurious ensuite bathroom, while three additional generously sized bedrooms and a full bathroom provide plenty of room for the whole family. The fully finished basement adds incredible versatility, featuring a kitchenette, an additional bedroom, and a 3-piece bathroom ideal for extended family, guests, or potential in law accommodations. Enjoy the convenience of a double car garage and double driveway, providing ample parking. Ideally situated close to excellent schools, shopping, banks, Stanley Park Mall, parks, and public transit, with quick access to Highways 7 and 8 for an easy commute. All windows replaced in 2026, garage door and front door (2026), Flooring throughout (2026), New kitchen installed (2026), Upgraded bathrooms (2026), Lights fixtures and pot lights (2026), all bedrooms doors (2026), freshly painted throughout (2026) (id:50787)
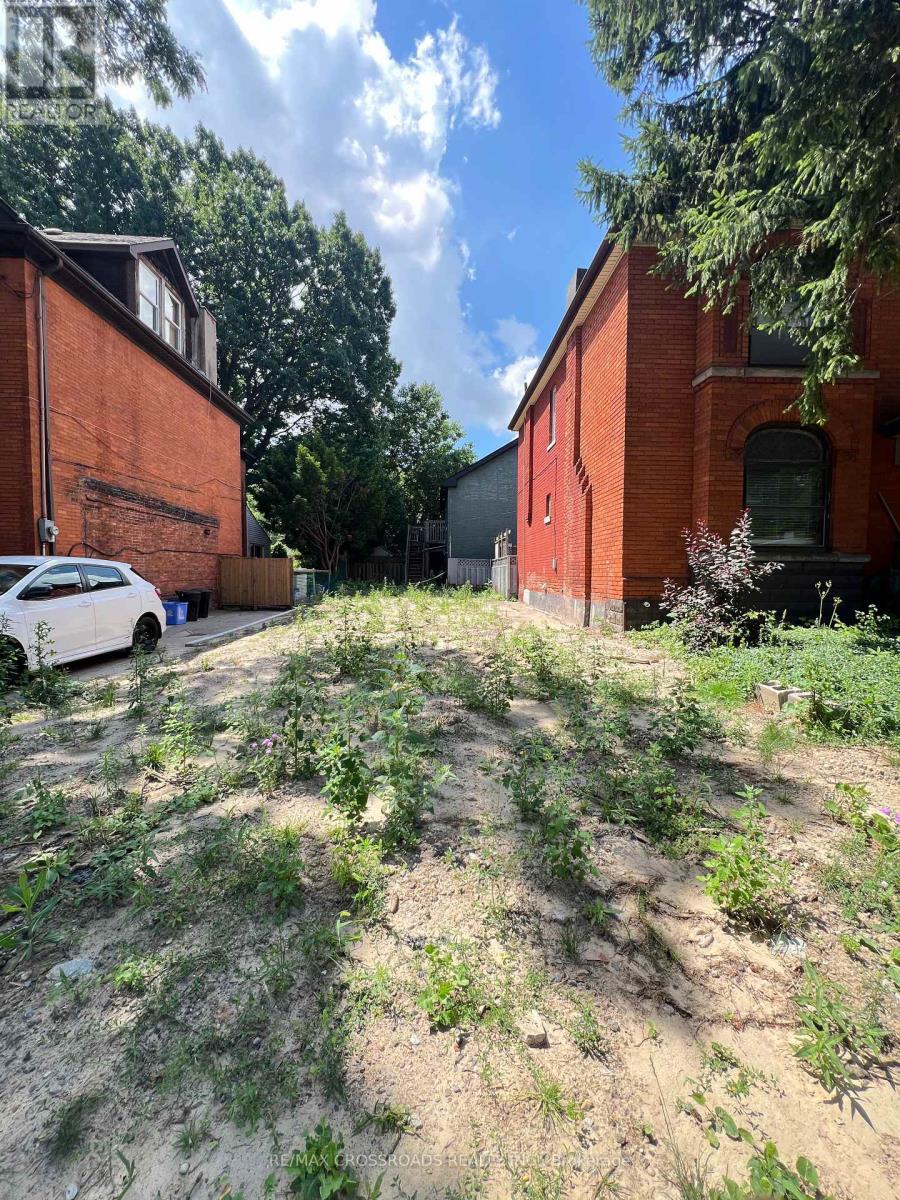
128 Stinson Street
Hamilton, Ontario
Welcome to 128 Stinson Street, an exciting opportunity to secure vacant land in an established Hamilton neighborhood. Ideally positioned near the downtown core, this property offers an excellent canvas for builders, developers, investors, or end-users looking to create something of their own. Surrounded by mature residential streets and established amenities, the location provides convenient access to shopping, restaurants, schools, parks, Hamilton Go, major roadways and everything downtown Hamilton has to offer. A unique opportunity to acquire land in a well-established urban setting with tremendous potential. New sewer line to the property. Buyer and Buyer's Agent to conduct their own due diligence regarding zoning, permitted uses, development potential, building requirements, services, taxes and all other matters with the City of Hamilton and applicable authorities. (id:50787)

108 St. Michael's Street
Norfolk, Ontario
NEW HOME! NEVER LIVED IN! LIMITED TIME OFFER - NO CONDO FEES FOR TWO YEARS!!! Now is your opportunity to live in a newly built FREEHOLD luxury townhome within the highly desirable and prestigious Fairway Estates community in Delhi where elegance, comfort, and low-maintenance living come together. Enjoy a stress-free living with Tarion Warranty protection, plus snow removal and grass maintenance included for a low monthly fee.This home offers over 2280 sq.ft. of finished living space, including a 1,515 sq. ft. custom bungalow built by a builder recognized for blending European craftsmanship with Canadian building excellence. Their commitment to quality, integrity, and personalized service is reflected every detail of this home. Featuring two bedrooms on the main floor and two additional bedrooms in the fully finished basement, this layout is ideal for those seeking single-level living without sacrificing space, as well as for families with teens or young adults who value privacy, separation, and independent living zones. The open-concept design is enhanced by 9' ceilings, extra-wide hallways, main-floor laundry, and heated floors in all bathrooms. High-end finishes include engineered hardwood on the main floor, luxury vinyl plank in the basement, quartz countertops throughout, ceiling-height kitchen cabinetry, under-cabinet lighting, a striking gas corner fireplace, and 5 1/4-inch modern baseboards. The lower level is exceptionally bright with large 4' basement windows, a direct garage-to-basement entrance, and central vacuum with canister. For hobbyists or those working from home, the basement also offers a large unfinished flex space and extensive storage in the expansive utility room. Outdoor living is equally impressive with a poured concrete front porch, covered back porch, and a dark grey stamped concrete driveway with swirl pattern. Included is an EV rough-in in the garage.*TERMS AND CONDITIONS APPLY (id:50787)
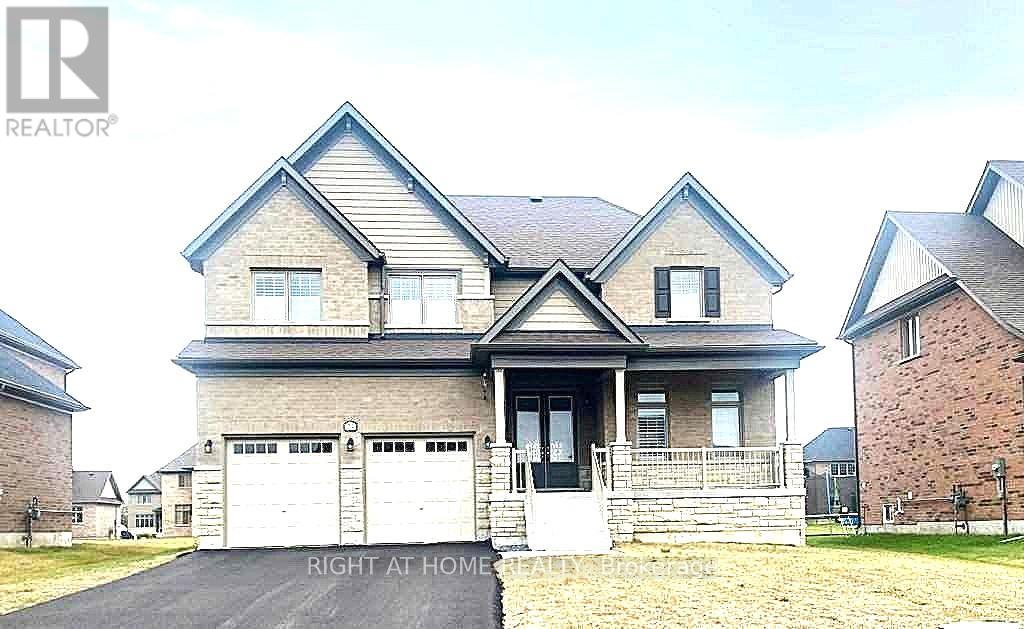
24 Summer Breese Drive W
Quinte West, Ontario
Located in the desirable Young's Cove Prince Edward Estates is a custom-built open-concept design featuring 9-foot ceiling modern detached home. Spacious, flat premium lot, backs onto serene green spaces near Wellers Bay and the famous Millennium Trail. A quick access to Hwy 401. 4 bedrooms plus a main-floor primary retreat, 3 full bathrooms, an attached double garage with up to 6 drive parking spaces. Luxury primary ensuite with a standalone soaker tub. Elegant full brick and stone facade, hardwood and ceramic tile mix on the main levels, with carpet in the bedrooms. Custom cabinetry with granite countertops, a large center island, and a flush breakfast bar area. Energy-efficient tankless water heater, forced-air natural gas, central A/C, ERV/HRV (fresh-air exchange system), a cozy natural gas fireplace, pot lights, a 2nd-floor office or bonus room, and a full walk-out basement. A tenanted-property (month-to-month) generates immediate income, with reliable renters and flexible closing is an ideal turn-key investment. It also gives future homeowners plenty of time to plan their move. (id:50787)
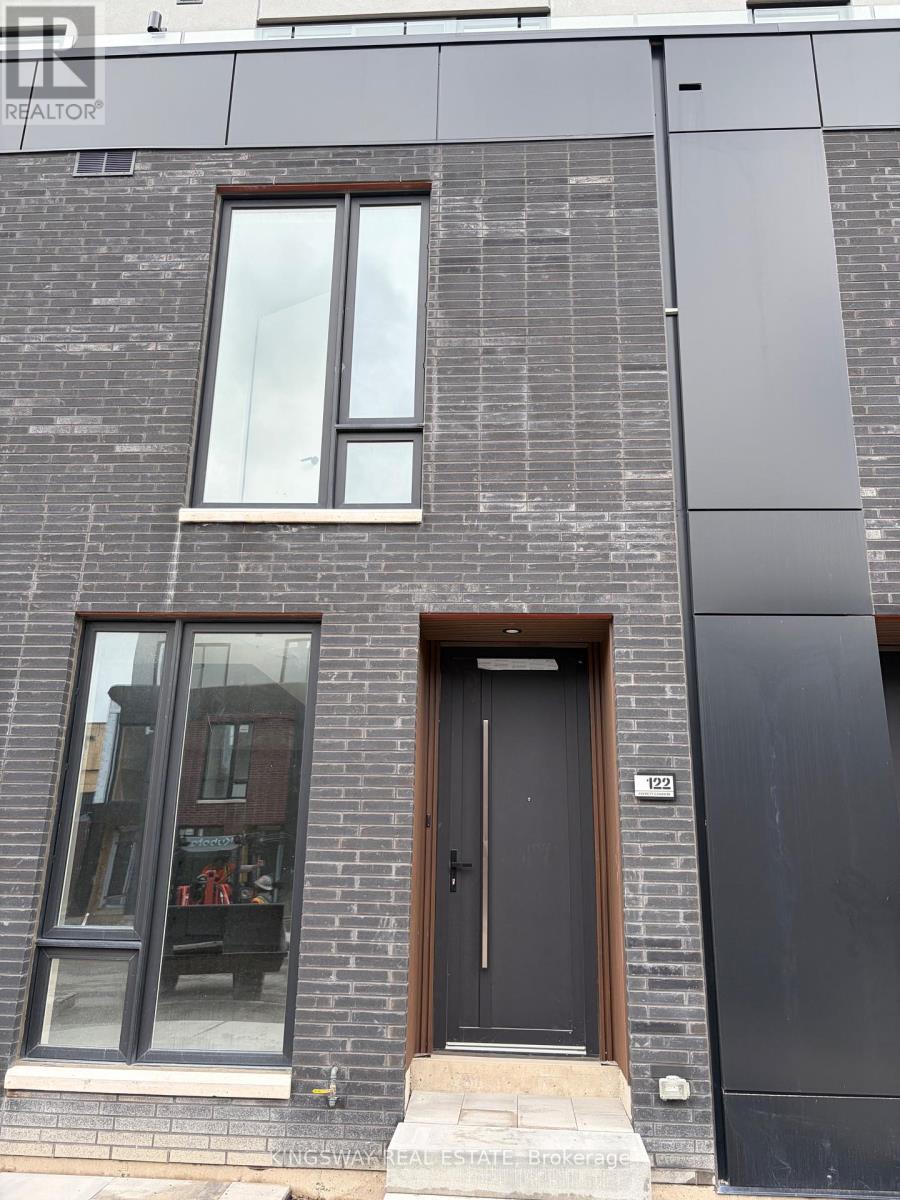
122 Everett Common
St. Catharines, Ontario
Bright & Luxurious 2-Bedroom + 2.5-Bath Unit with 1569 Sq. Ft. of living space along with -316 sq. ft. of Patios for your entertainment! This highly coveted unit is perfect for a starter family to enjoy modern living! Featuring 2 bedrooms with ensuite bathrooms, a primary with a walk-in closet and a beautiful walk-in shower, pot lights throughout, upgraded vanities, and quartz countertops. A stunning glass wall entry from the living/dining area, creating an open, airy feel. Enjoy 3 private patios totalling 316 sq. ft., including a living/dining patio with a gas line for BBQs, plus walkout patios from both bedrooms, perfect for entertaining or relaxing in the sun. Additional perks include an attached garage, an ensuite laundry, and extra windows for an unbeatable price, with 9ft ceilings, pot lights, and privacy. Set in a friendly, convenient neighbourhood near major highways, public transit, and the hospital. Just 5 minutes to Brock University, 9 minutes to Ridley College, and 15 minutes to Niagara Falls, or drive to the Go Train or grocery stores. This fully upgraded, move-in-ready unit combines style and comfort. This townhouse offers an unmatched urban lifestyle. Experience contemporary luxury and effortless living in a home that truly stands out. (id:50787)
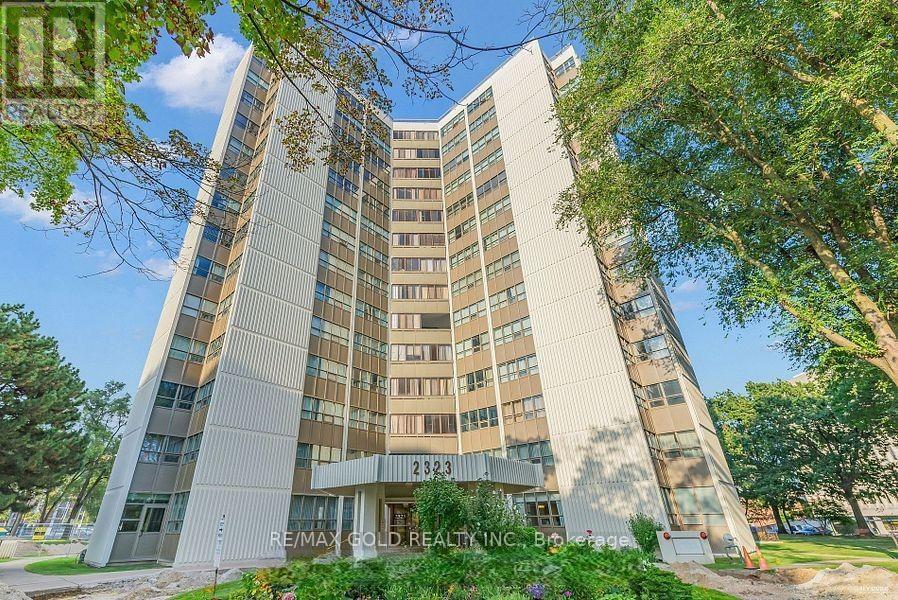
1204 - 2323 Confederation Parkway
Mississauga, Ontario
Spacious 3+1 bedroom, 2-bathroom condo with northwest exposure and abundant natural light. Features a large eat-in kitchen, enclosed balcony converted to a fully sealed office/den, generous living space, and three well-sized bedrooms. Primary bedroom includes a large closet and 4-piece ensuite. Updated bathrooms, newer light fixtures, double-pane windows, and excellent HVAC. Prime central Mississauga location-minutes to Trillium Hospital, Hwy 403, Square One, Port Credit, Hwy 401, and steps to Cooksville GO and the future Hurontario LRT. Walking distance to schools, parks, shopping, and restaurants. All-inclusive utilities and excellent amenities including indoor pool, gym, sauna, workshop, and party room. Clean, well-maintained, and pride of ownership throughout. (id:50787)
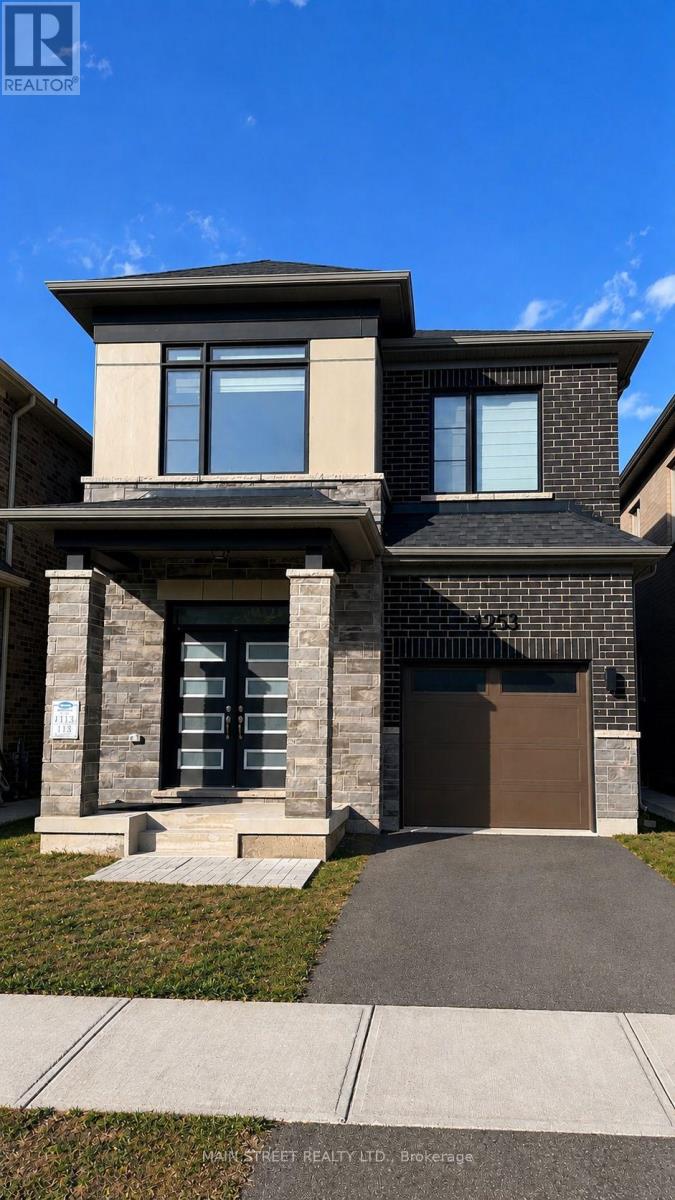
1253 Muskoka Heights
Milton, Ontario
Welcome to 1253 Muskoka Heights! Built in 2023, this detached 4-bedroom, 3-bathroom home offers almost 2,000 sq. ft. of living space. The main floor features hardwood flooring, a bright open-concept layout and a living room with a fireplace. The kitchen is finished with quartz countertops, stainless steel appliances and a centre island with plenty of counter space. Upstairs you'll find four spacious bedrooms with plenty of room for the whole family. The full unfinished basement has a separate entrance and offers plenty of options for future use. A single-car garage and functional layout complete the home. The neighbourhood continues to grow, with a brand-new park currently under construction and expected to be completed this year. Ideally located close to schools, parks, shopping and everyday amenities, with convenient access to major highways for an easy commute. A great opportunity to own a newer detached home in one of Milton's sought-after new communities! (id:50787)

401 - 1411 Walker's Line
Burlington, Ontario
Welcome to the Wedgewood complex- a community of Low rise 4 level buildings with plenty of visitor parking, and shared amenities include exercise and party room for your convenience. Close to shopping, restaurants, park, transit, and easy highway access. Top floor 1020 sf unit with vaulted ceilings and open concept design, combo living and dining area, cozy kitchen with eating area, quartz counters and breakfast bar, decorative backsplash and dark cabinetry. Dark laminate flooring and pot lighting throughout. Primary bedroom with convenient 4 piece ensuite plus second bedroom with access to 3 piece bathroom. Convenient in suite laundry. Kitec removed. Patio door walkout to balcony with treed view. 1 underground parking (53) and 1 locker (77). Ideal for the first time buyer, investor or down sizer. (id:50787)
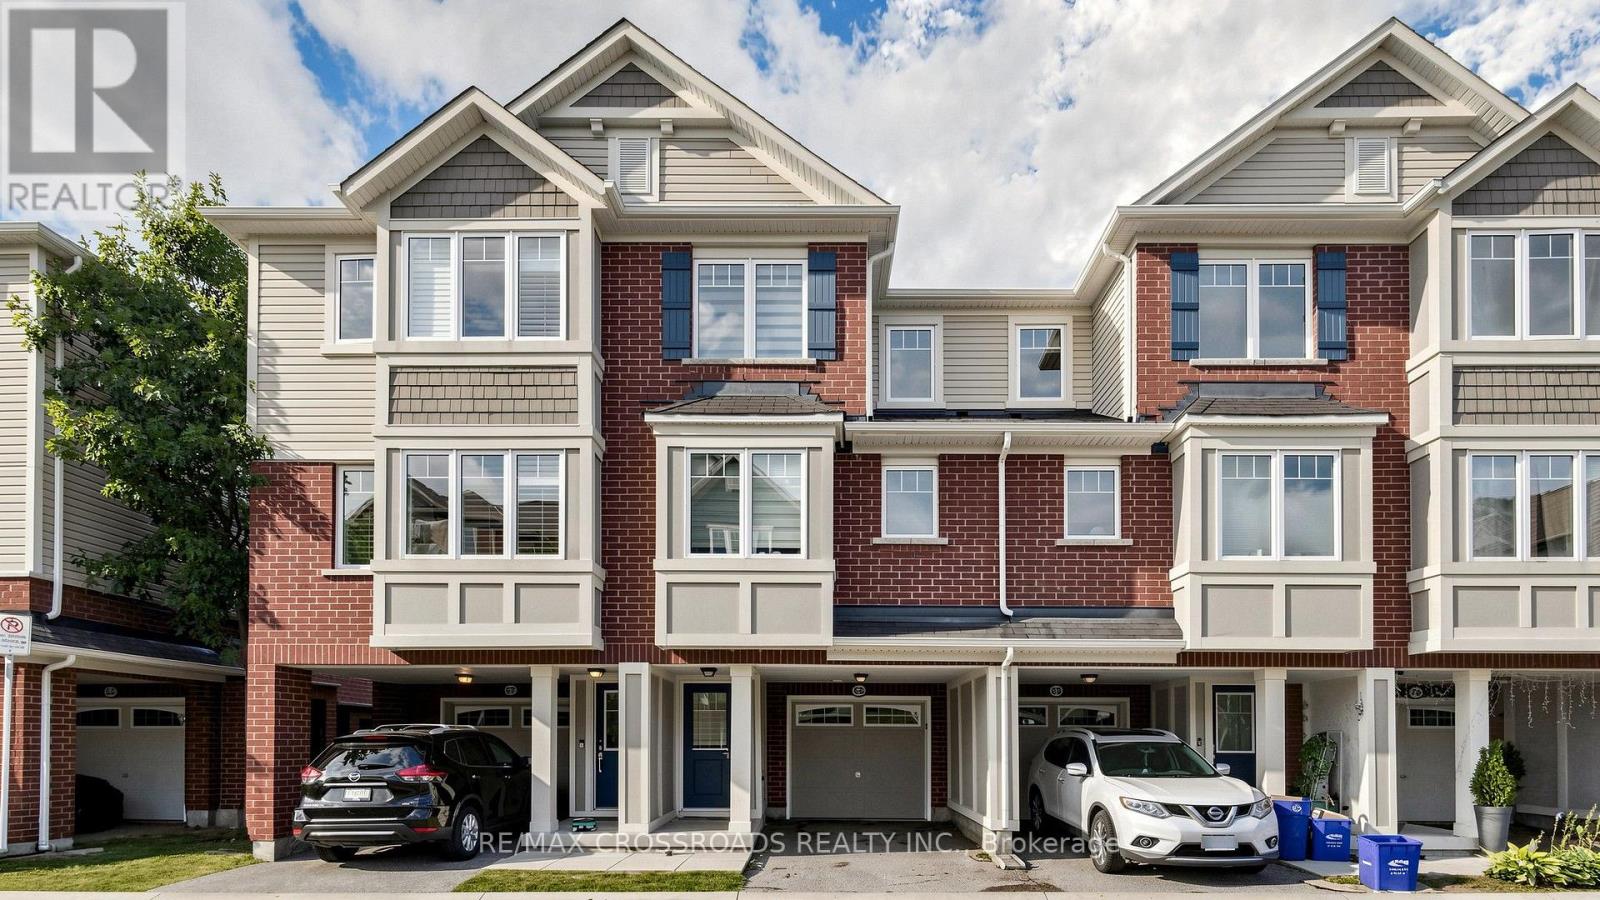
68 - 6020 Derry Road
Milton, Ontario
Stunning Mattamy 2013 built home. Backing onto a ravine for privacy and proximity to nature. This is a one of a kind 3 storey, spacious 3 bedroom w/ 3 bath home. Walk out to backyard & great functional layout for family . Dining and living rooms on main floor, kitchen with breakfast area looking into ravine w/ sun filled east views. The house has been recently renovated with marble counter tops, brand new appliances, new upgraded Laminate flooring throughout the house, Zebra blinds, W/O To Balcony W/Ravine View. Ground floor has office space looking into backyard with ravine views as we;;. Programmed garage door access. Close to all amenities, plazas, major banks, hospital, recreational centre. (id:50787)
1205 - 50 Elm Drive E
Mississauga, Ontario
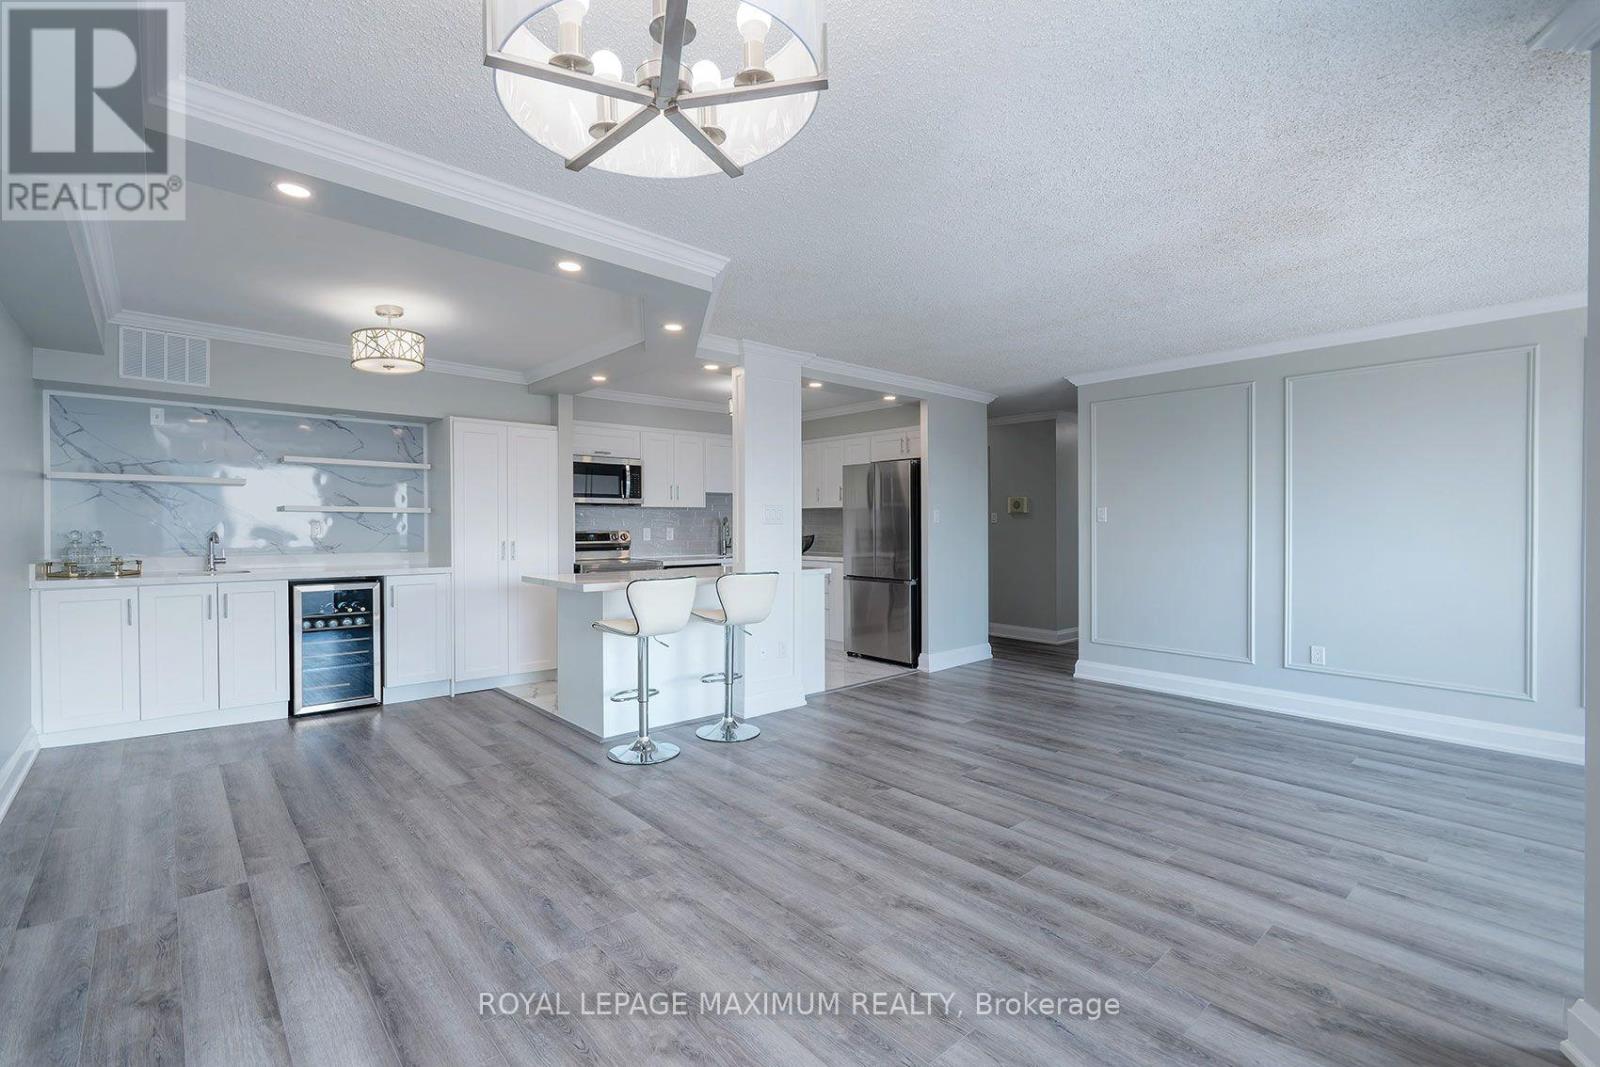
It is not easy to find a 3-bedroom condo this size with so much living space! Be the first to enjoy this completely renovated home ready for you to call your own! This bright, spacious and beautifully finished home features an open-concept layout with a modern kitchen, brand-new appliances and a stylish wet bar with a built-in beverage fridge perfect for a coffee station as well! Enjoy your coffee or sip some wine on the private balcony that offers fantastic views of the city skyline. The separate laundry room adds extra convenience and storage. Generous-sized bedrooms and new bathrooms! Ideally located in the heart of Mississauga, close to shopping, transit, schools and trails. The building offers an impressive selection of amenities, including a gym, billiards room, library, party room, tennis courts and ample visitor parking. Comes complete with two underground parking spaces and a locker for additional storage. Freshly renewed and move-in ready, just add your personal décor and make it home. (id:50787)
1702 - 365 Prince Of Wales Drive
Mississauga, Ontario
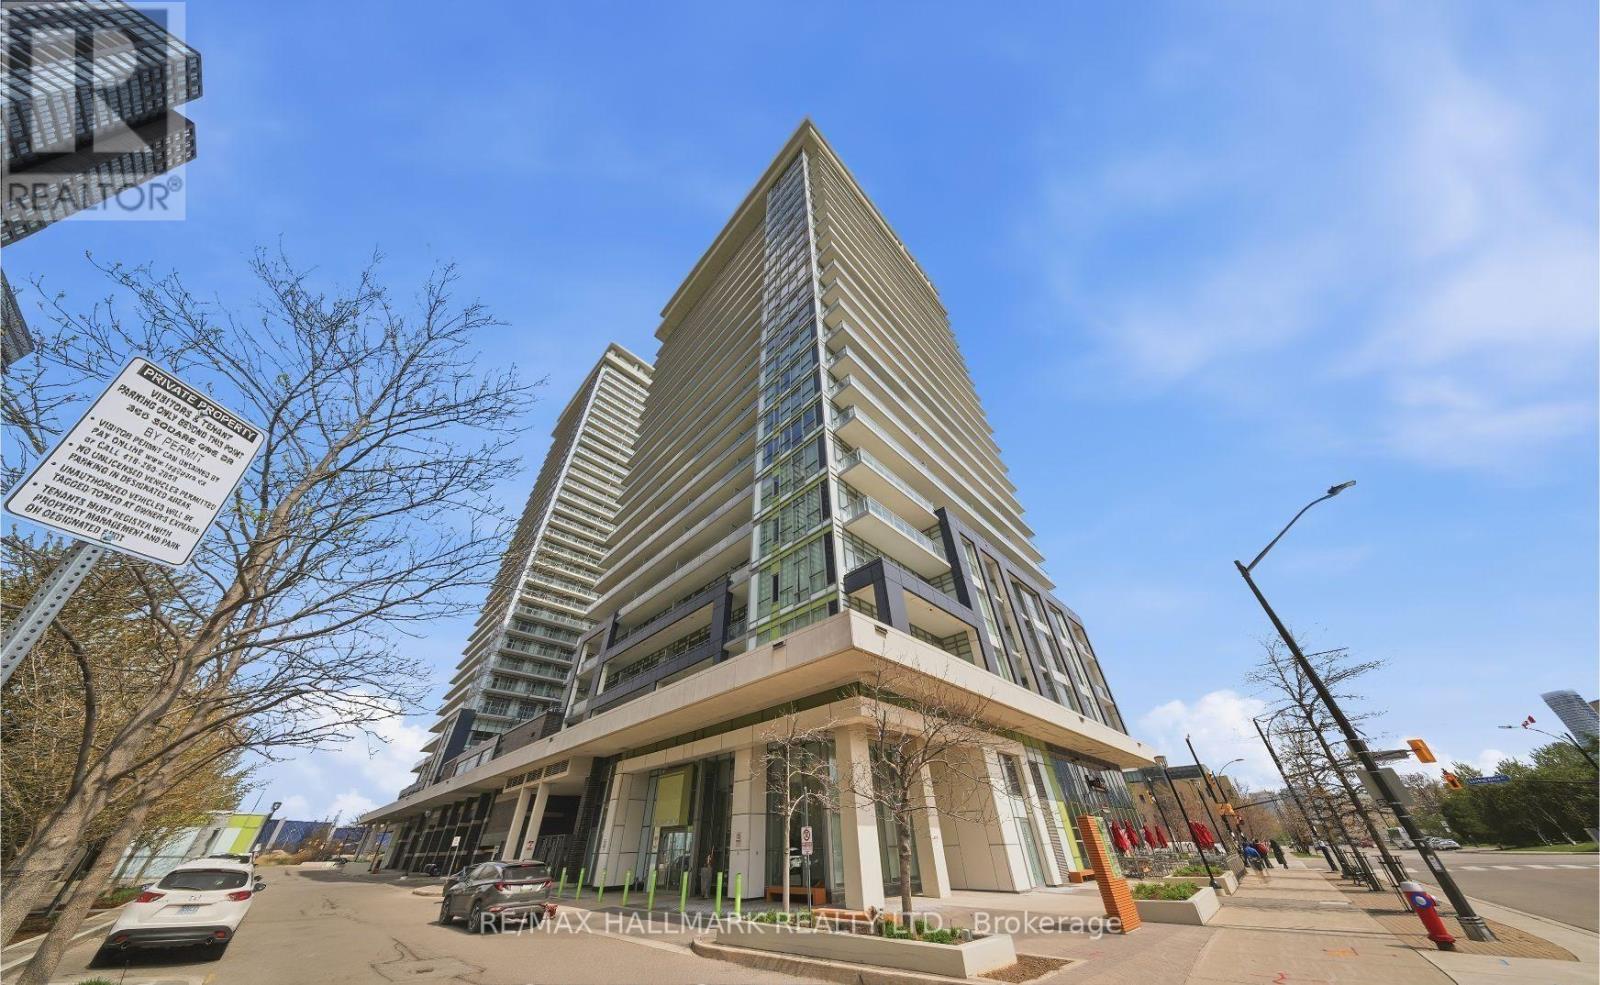
Partially Furnished Southeast Corner Unit In The Heart Of Square One! Bright & Spacious 2-Bedroom, 2-Bathroom Suite Featuring A Functional Layout, Carpet-Free Flooring, Stunning Views & Large Balcony. Includes 1 Parking & 1 Locker, ensuite laundry. Enjoy Excellent Building Amenities Including Gym, Basketball Court, Party Room, Terrace & BBQ Area. Steps To Sheridan College, Square One, Central Library & Transit, With Direct Bus Access To U Of T Mississauga. Quick Access To Hwy 403/401. Premium Location, Incredible Views & Urban Convenience! (id:50787)
58 Telco Crescent
Toronto, Ontario
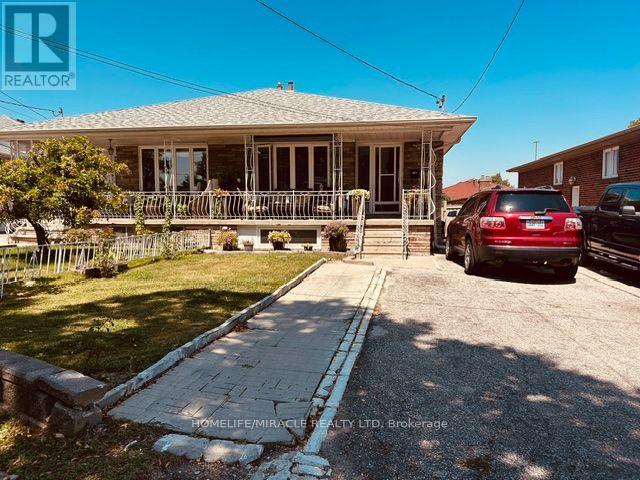
Welcome To Telco Crescent Located On A Quite Street In Pelmo Park, Great Neighborhood To Live & Raise Family in Heart of North York. Close To Public Transit, Major Highways : 400 & 401, All Shopping And Amenities. Just A 7 Min Drive To The Weston Rd Go Station And Close To The Downtown Toronto. Move In Ready Condition Having Good size Of 4 Bedrooms + 3 Spacious Bathrooms. This Home Comes With A Spacious Functional Layout. Combined Living & Dining Rooms On Both Floors. Hardwood And Ceramic Floors Throughout. Modified With Patio Furniture & Gazebo With Great Landscaping Work. Finished Basement With 2nd Kitchen For In-Law Suite Ready. Fenced Back Yard Good For Entertaining. Freshly Renovated All Washrooms, Lower Level Basement Apartment With Separate Entrance Having New Vinyl Plank Flooring + Stairs. Freshly Painted, New Kitchen Cabinets & S/S Appliances. Waiting For Backsplash & Kitchen Counter Top to be Installed In Basement Kitchen. Roof (2023), Fence (2023), Upstairs Kitchen Flooring, Counter Top & S/S Appliances 2019. New Plumbing downstairs. Cloths Laundry Pair(2025). Furnace & Air-condition Owned. Good quality Windows. (id:50787)
2 Caswell Drive
Toronto, Ontario
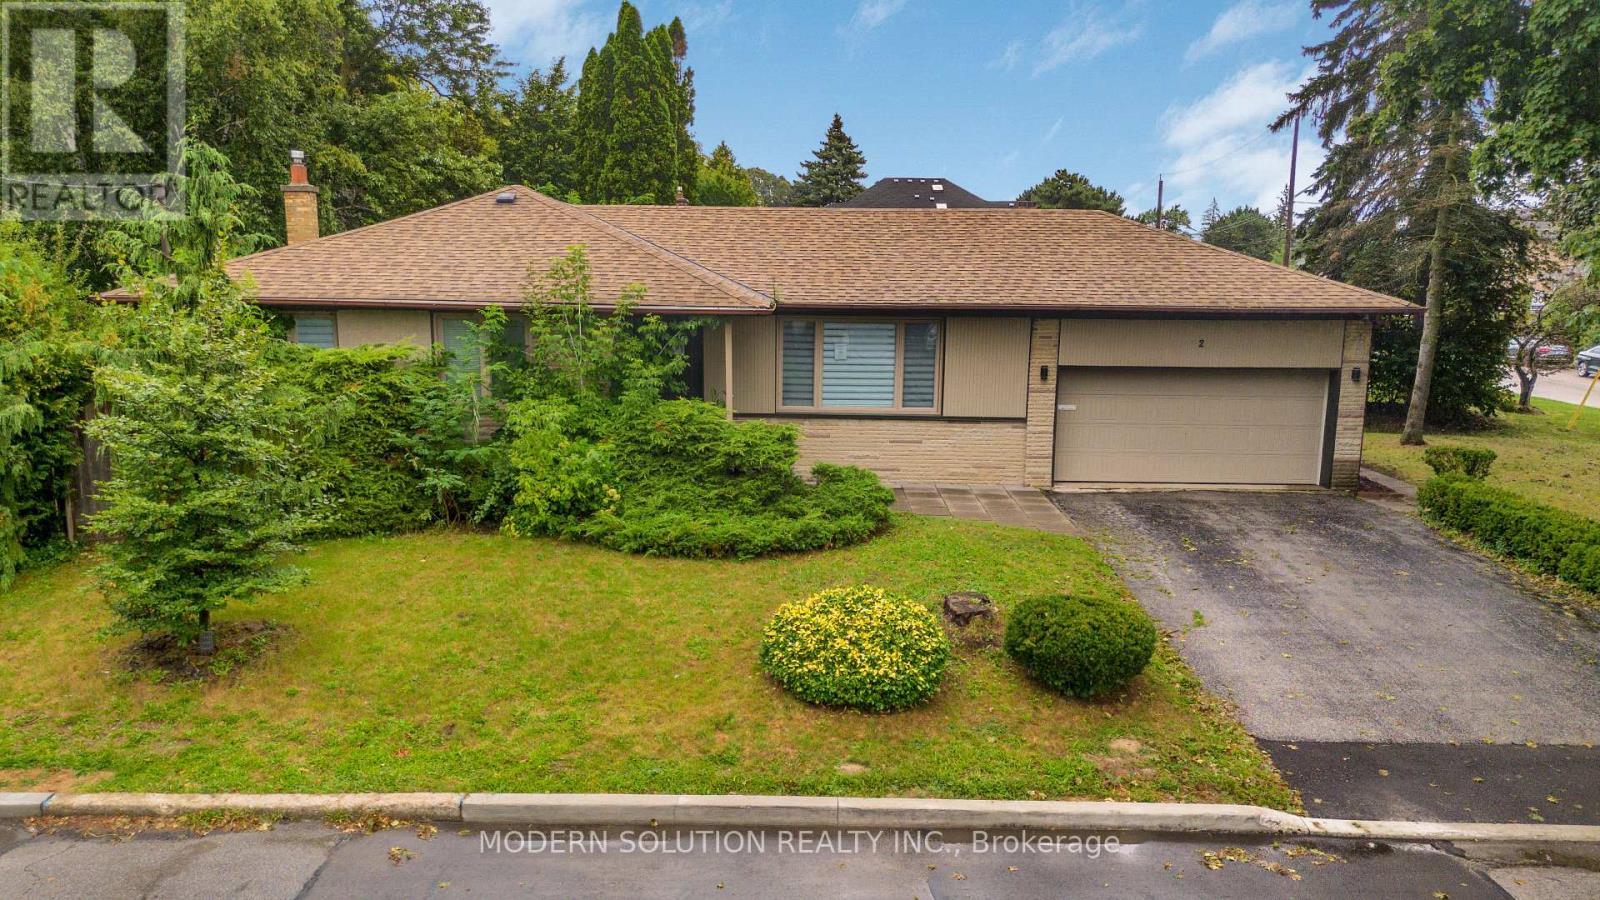
Location, Location, Location! Welcome to this bright and cozy, move-in-ready bungalow situated in a prime location on a spacious 50' x 150' lot with no sidewalk. The home features a spacious finished basement with a separate entrance, kitchen, and 4-piece bathroom, offering excellent potential for an in-law suite or additional rental income. Enjoy the privacy of the generous backyard, perfect for relaxing or entertaining. A wonderful opportunity for families, investors, or those looking for additional living space in a sought-after location. (id:50787)
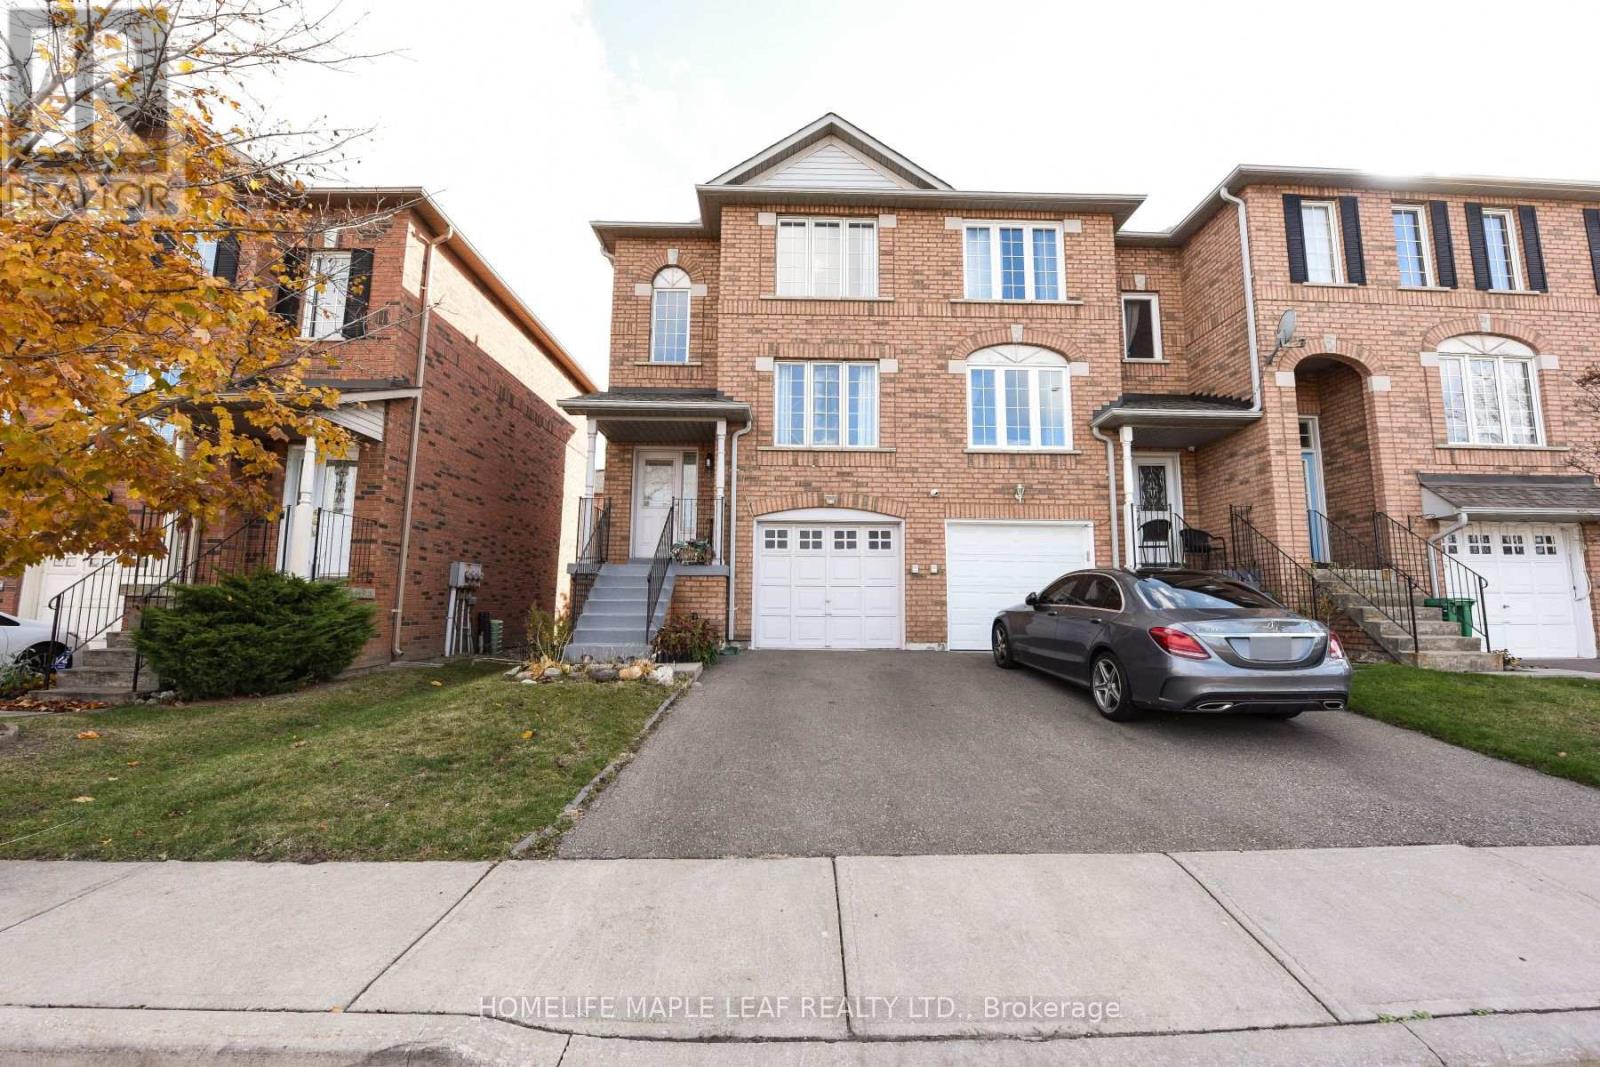
88 - 2 Clay Brick Court E
Brampton, Ontario
Welcome to 2 Clay Brick Ct., Brampton and Welcome to your next home in the heart of Region of Peel! Ideally situated near the intersection of Hurontario street and Bovaird Drive. This beautifully maintained property offers the perfect blend of comfort, convenience, and everyday functionality. Featuring 3 spacious bedrooms and 1 1/2 bathrooms. This home is ideal for families or professional seeking extra living space. The lower level includes a dedicated office, providing the perfect set up for working from home, studying, or creating a quiet retreat. Step outside to a fully fenced backyard, where you can unwind and enjoy peaceful outdoor living. Additional highlights include direct access to the garage from the lower level and the convenience of in-home laundry. This property is located within walking distance of major amenities, including Fortinos, Walmart, PetSmart, leading banks, and a variety of shops and services. Everything you need is just moments away. Tenant is responsible for all Utilities. (id:50787)